
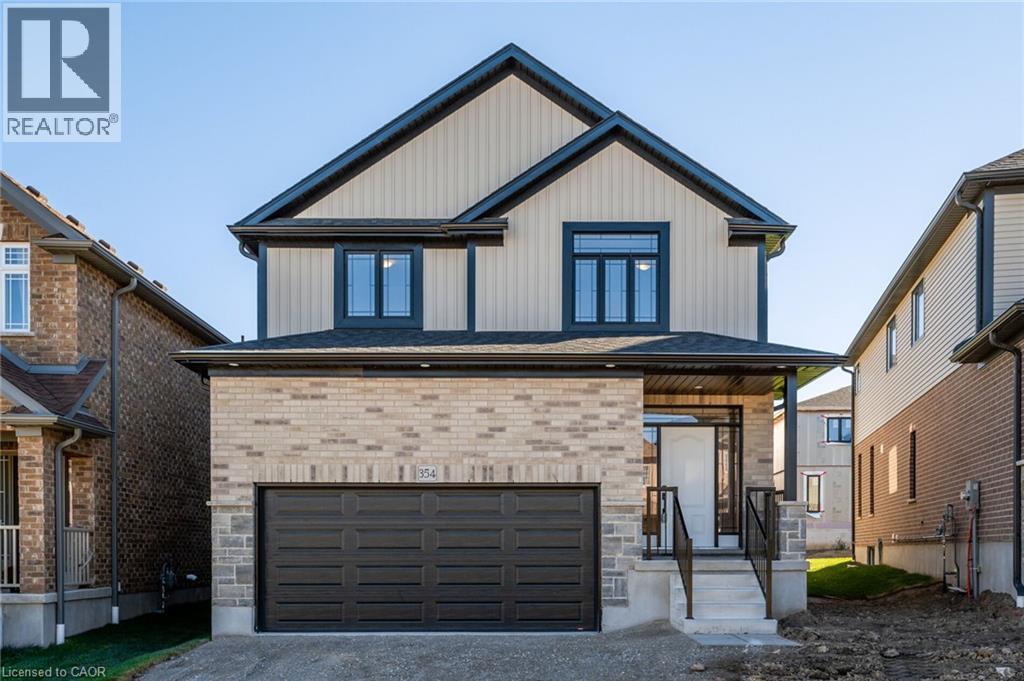
354 Beechdrops Drive
Waterloo, Ontario
***MOVE IN READY *** AVAILABLE FOR IMMEDIATE OCCUPANCY *** NON SMOKERS, NO PETS *** VISTA HILLS, WATERLOO'S MOST SOUGHT AFTER NEW SUBDIVISION! STEPS TO VISTA HILLS PUBLIC SCHOOL, WITH PARKS AND TRAILS! OVER 2270 SQ.FT. 4 BEDROOM, 3 BATHROOMS PLUS UPPER FLOOR LOFT!! Features include; 9 foot ceilings, luxury vinyl flooring, quartz counter tops in kitchen and baths, custom kitchen with large island, breakfast bar overhang, soft close drawers, under cabinet lighting, crown molding, walk-in pantry full hardwood staircase and pot lights. Second floor features LOFT area perfect for kids separate homework area or work from home space, HUGE MASTER BEDROOM with large en suite, glass shower door, porcelain tile. Main bathroom with porcelain tile tub/shower combo. Fully fenced backyard perfect space for the kids to play! Modern move in ready home! Close to University of Waterloo, WLU, shops, restaurants, Costco and top rated schools! NON SMOKERS AND NO PETS. (id:49269)
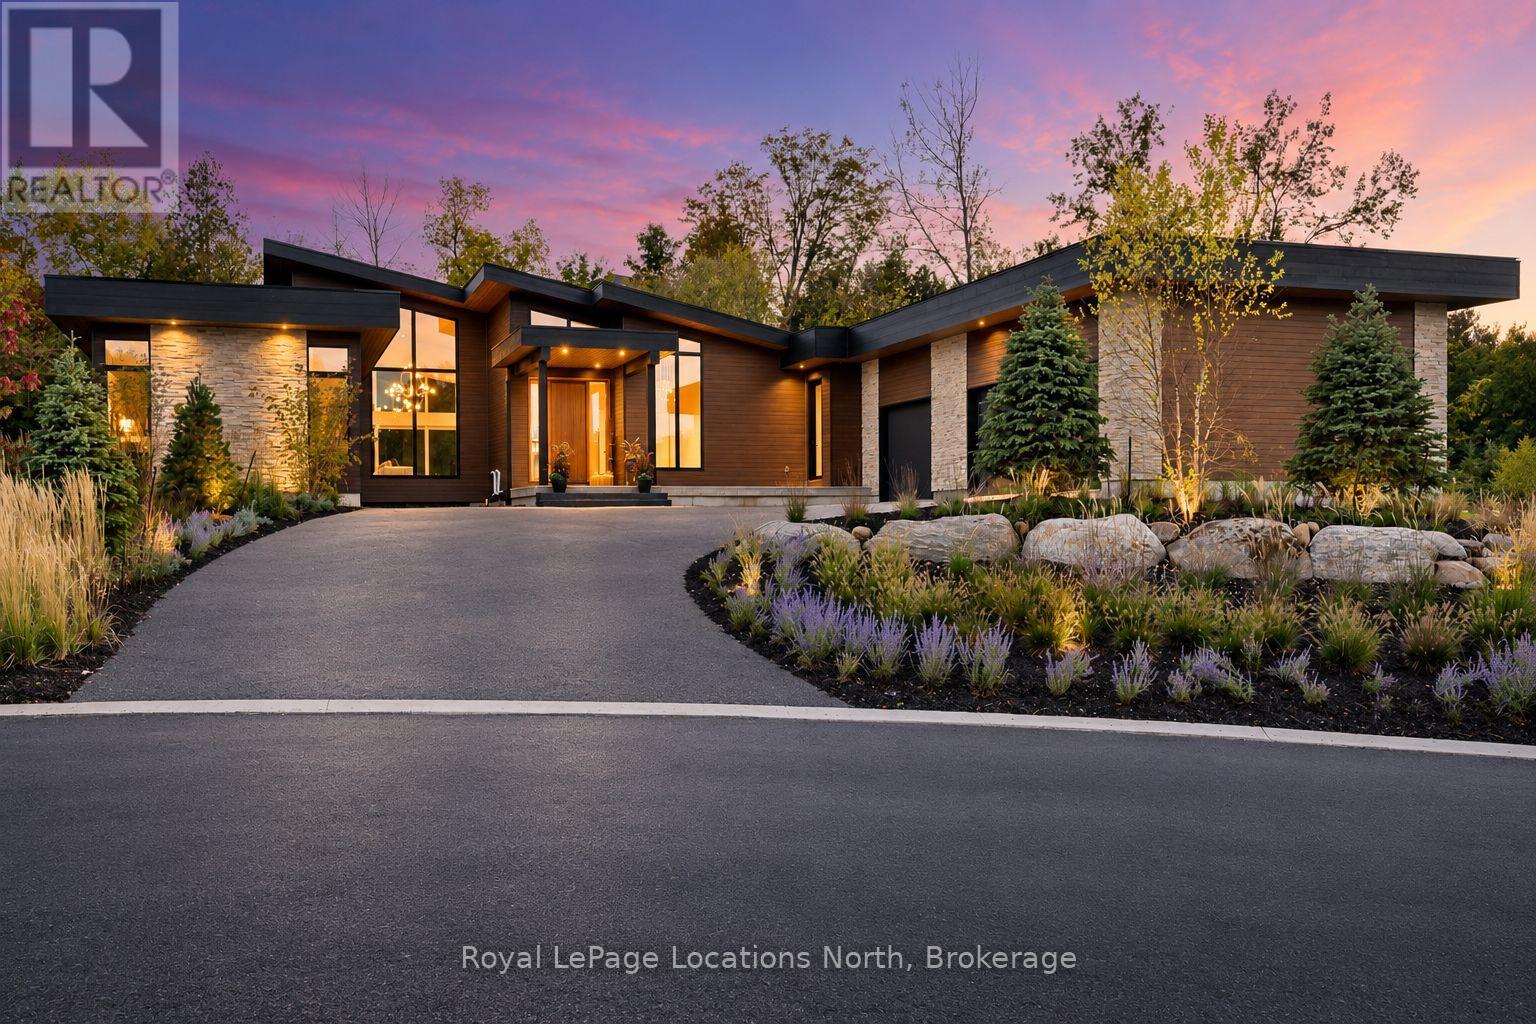
109 Pheasant Run
Blue Mountains, Ontario
Welcome to Pheasant Run. This luxurious property is located on a private 11 home cul-de-sac, moments from both the water and town, with the street ending at a 10-acre park. Situated on a 0.7-acre lot, this showcase home features 22ft ceilings in the Great Room with Marvin Lift & Slide doors leading to the rear yard, backing onto a private, protected green space. The incredible windows ensure abundant light and warmth throughout this gracious home. A gorgeous 2-sided gas fireplace with full-height stonework and unique display details holds a 75" Art TV, providing ambiance throughout the main entertaining space. The grand kitchen is anchored by an incredible 13' island and includes two dishwashers, a second sink/prep area with a beverage fridge, an induction cooktop, built-in appliances including a Miele Cappuccino maker, and a walk-in pantry. The Guest Wing features a unique glass hallway leading to two bedrooms and a full bath with unusual window configurations, creating indulgent personal spaces. A large, comfy den offers a plush away space with a walk-out to the deck. The deluxe mudroom and laundry area provides beautifully designed storage and cabinetry with a heated stone floor, conveniently located off the 3-car heated garage. There is also an exterior door for a front porch alternative. The Primary Ensuite offers a serene oasis with a walk-in closet, an opulent bath including a sumptuous soaking tub, and a sliding door to the covered patio where a hot tub and outdoor wood-burning fireplace await.The finished lower level offers an additional 2,000 sq ft of finished space with two more bedrooms, each with large daylight window wells, full bath, a media room with a 48" horizontal gas fireplace, a games area, and the opportunity to add another bathroom/steam/sauna. This beautifully appointed home is available with custom-curated furnishings. The private rear yard has ample room for both a swimming pool and a sport court! (id:49269)
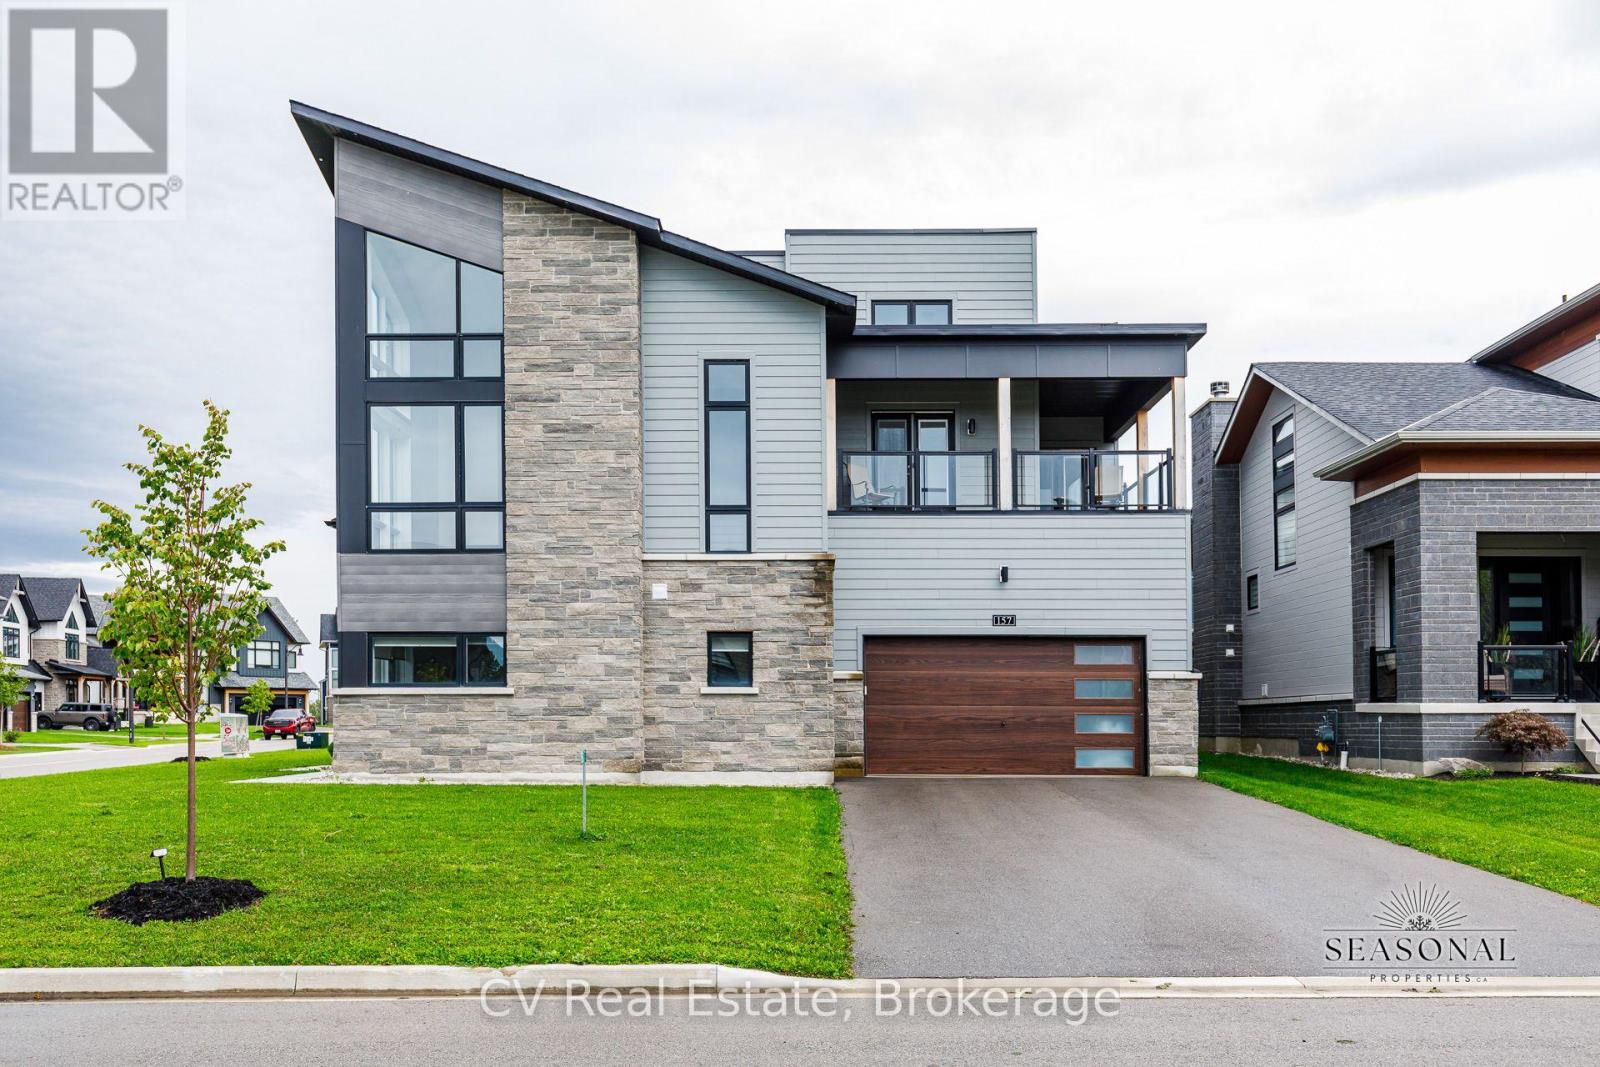
157 Springside Crescent
Blue Mountains, Ontario
FURNISHED SKI SEASON OR ANNUAL LEASE. List price is for an Annual Lease. SKI SEASON AVAILABLE FOR $28k + utilities + Snow Removal. Welcome to the Blue Mountains!! This home offers the ideal annual rental opportunity to those looking to explore the fabulous 4-season lifestyle! Experience luxury living in this stunning, fully furnished Blumont Freestyle Model Elevation B, offering approximately 3,984 sq. ft. above grade. This sought-after open-concept layout features four spacious bedrooms and four bathrooms, designed for both comfort and style. The inviting living room provides the perfect space to unwind, while the dedicated games room adds an element of fun after a day enjoying the nearby ski hills. Set on one of the premier corner lots in the desirable Blumont community, this property boasts impressive lot dimensions of 75 ft. x 131 ft., widening to 118 ft. at the rear. The upgraded gourmet kitchen is equipped with quartz countertops, premium Bosch appliances, and an LG washer and dryer. Additional upgrades include interior and exterior pot lighting, custom window coverings, a garage door opener, upgraded tile flooring throughout, and gas line connections. The finished basement offers large upgraded windows and a rough-in for future customization. Step outside to enjoy the expansive deck and balcony, where you can take in beautiful views of the ski hills. Ideally located at the base of Blue Mountain Resort and Village, this home offers access to Ontario's premier four-season playground. Residents of the Blumont community benefit from the Blue Mountain Village Association shuttle service, providing convenient transportation to the Village and ski trails. A fantastic opportunity to enjoy year-round living in a beautifully appointed home in an unbeatable location. (id:49269)
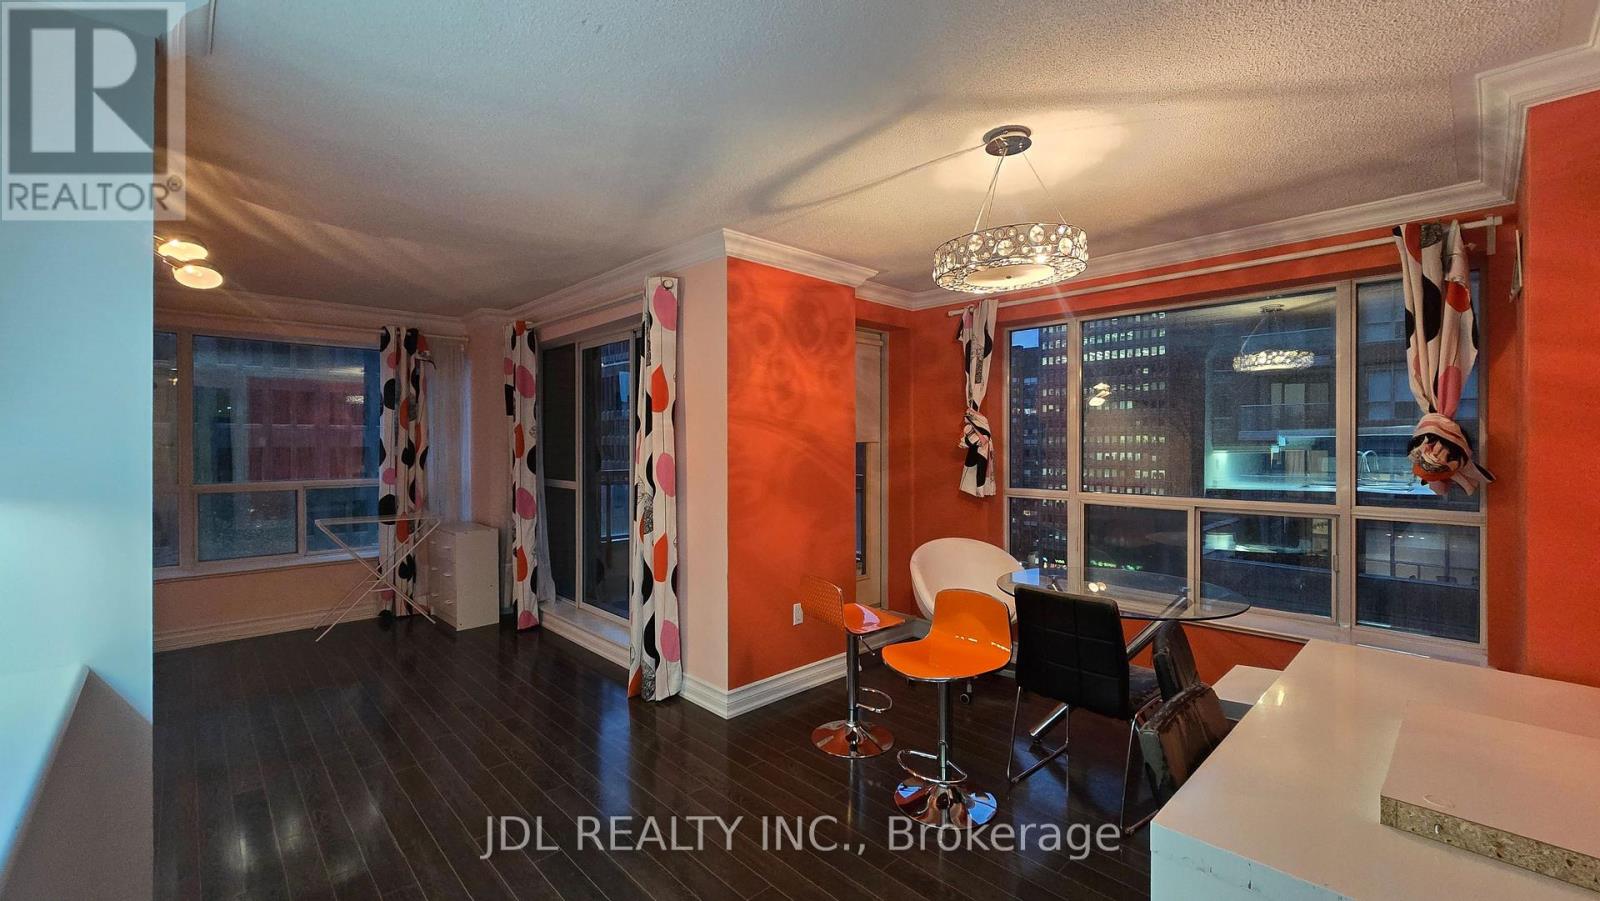
1206 - 889 Bay Street
Toronto, Ontario
Prime Bay Street Location! This Bright and Spacious Corner Suite Offers Approximately 1,021 Sq. Ft. of Well-Designed Living Space, Featuring a Highly Functional Split 2+1 Bedroom Layout and an Open Balcony with Walk-Out Access. The Generous Den can easily be used as a Large Third Bedroom or Home Office. Enjoy Hardwood Flooring Throughout, Elegant Crown Moulding, Mirrored Closets, and a Spacious Laundry Room with Ensuite Storage. Includes a Convenient Parking Spot Located Near the Elevator. Steps to U of T, Subway, Financial District, Shopping, Restaurants, and All the Best Downtown Toronto Has to Offer! (id:49269)
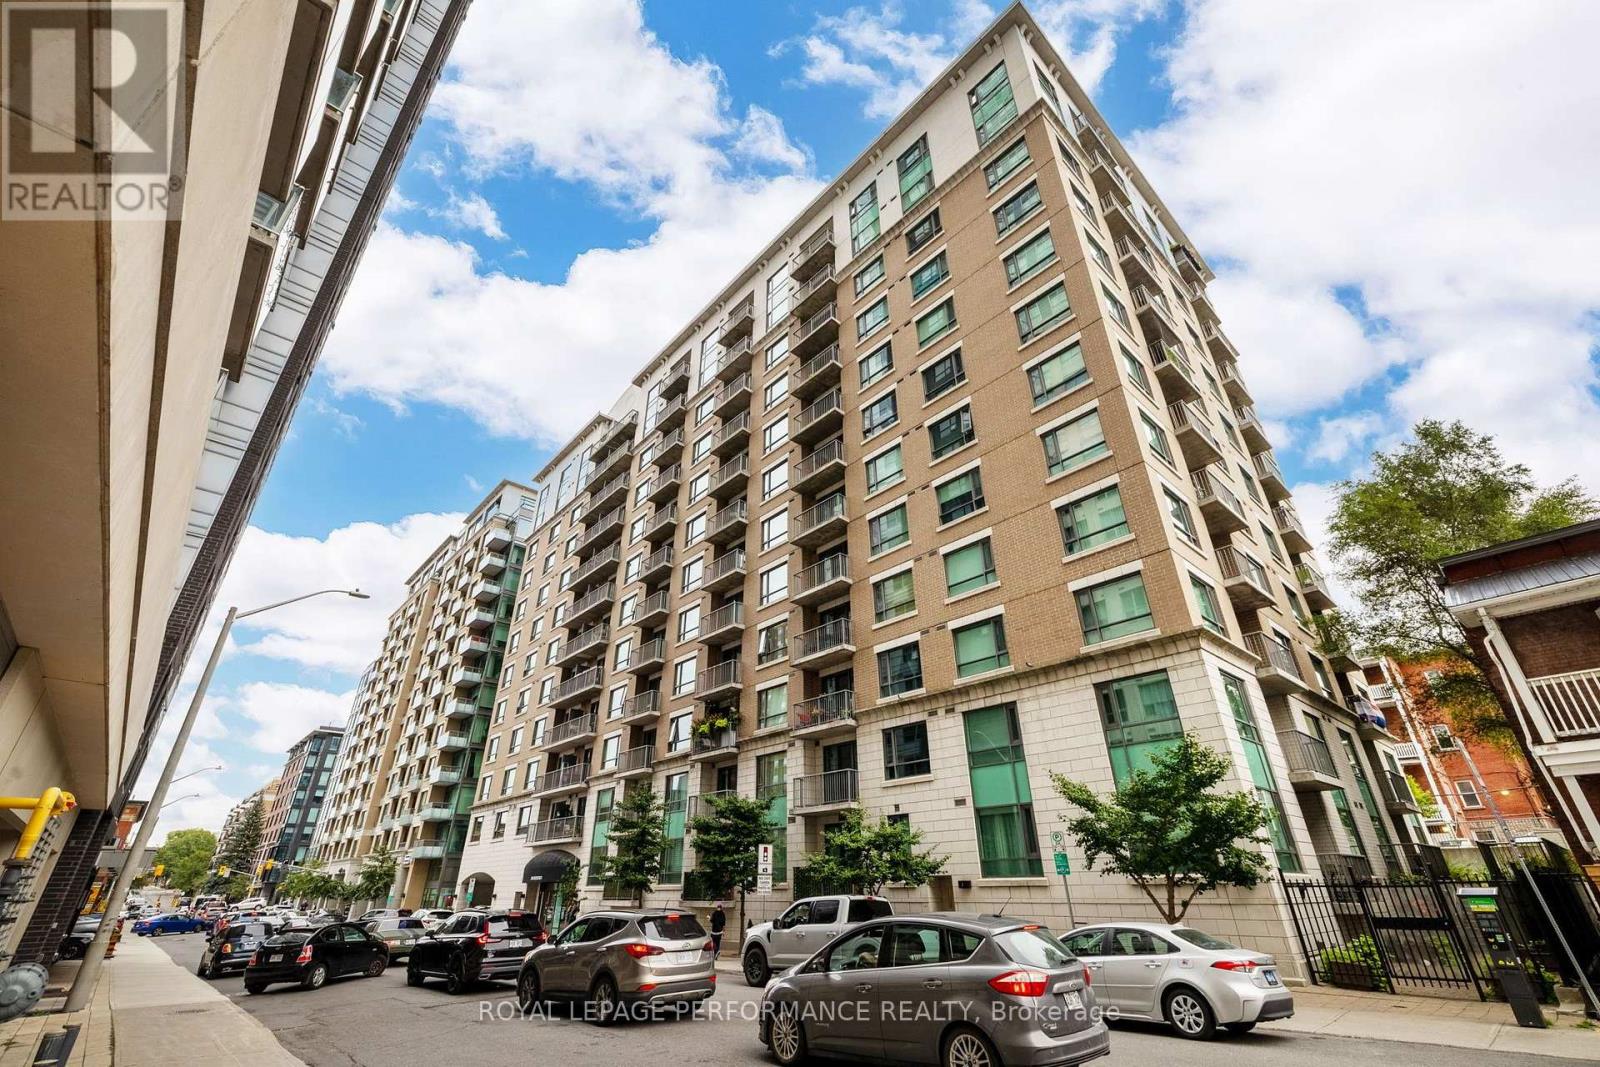
604 - 200 Besserer Street
Ottawa, Ontario
Bright south- and west-facing corner unit offering approx. 900 sq. ft. with 2 bedrooms, 2 full bathrooms + spacious den, ideal for a home office. Underground parking included. Features include hardwood flooring, granite countertops, upgraded appliances, in-unit washer/dryer, excellent pantry space and a primary bedroom with ensuite. Enjoy abundant natural light, unobstructed Sandy Hill views and a private balcony with room for seating. Window coverings included, with blackout curtains in both bedrooms. Storage locker included in rent.Heat, A/C and water included; tenant pays hydro and internet. Fibre-optic internet available. Building amenities include indoor pool, sauna, gym, outdoor patio/BBQ area, visitor parking and on-site concierge/security. Fantastic downtown location steps to the ByWard Market, University of Ottawa, Rideau Centre, Parliament Hill, transit and LRT. Tenant insurance required. Immediate occupancy available. Some photos virtually staged. (id:49269)
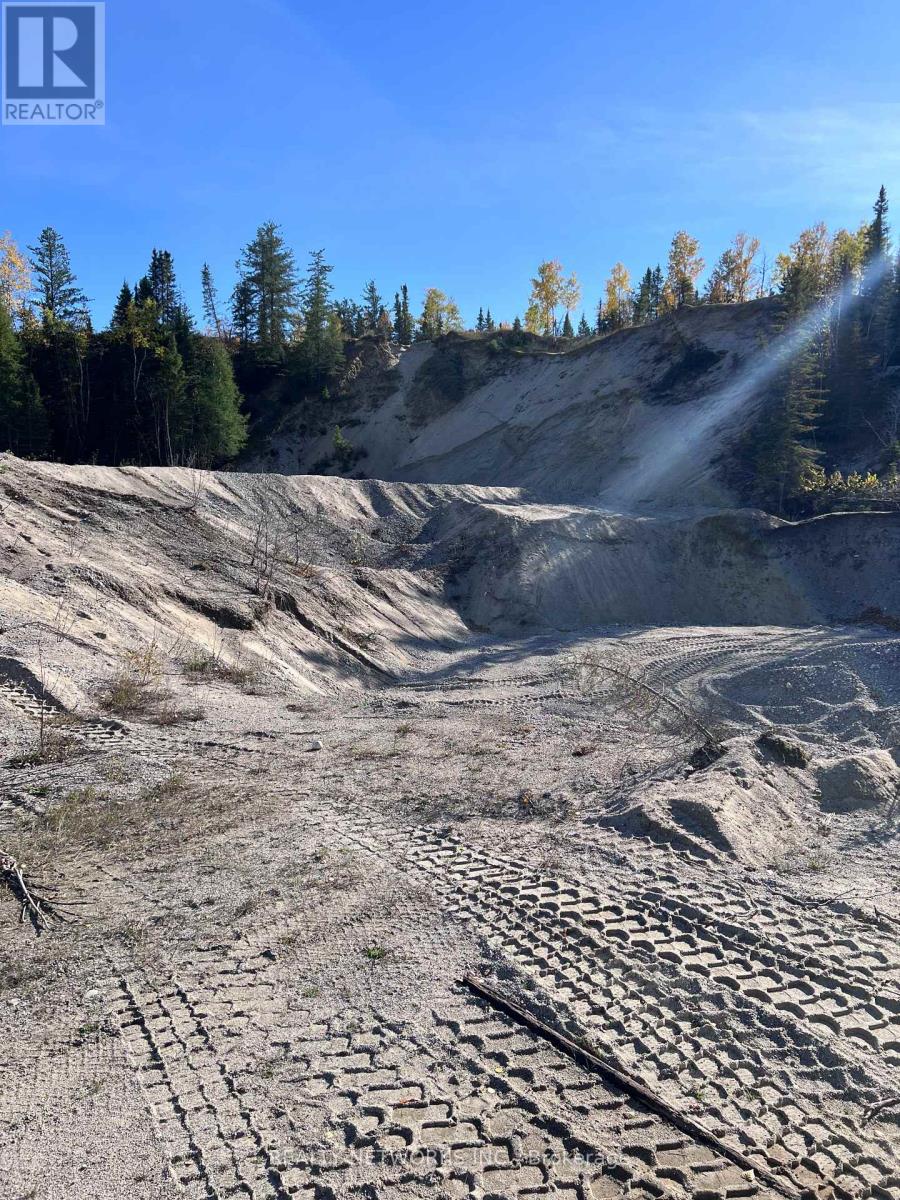
Pt Lt 11, Concession 4 Birchill Road E
Cochrane, Ontario
Business Opportunity and more... this property can be anything you can dream of whether you would like it for recreational purposes, hunting, farming, secluded enough to be off the grid with the potential of a viable working pit business. Low property taxes less than $300.00 a year; in an unorganized township, no municipal building permits required. Located approx. 22.5 kms from the town of Cochrane with private road access - lots of potential. This Seller is selling you opportunities and is willing to negotiate. (MPAC code: Farm/Vacant Land) (id:49269)
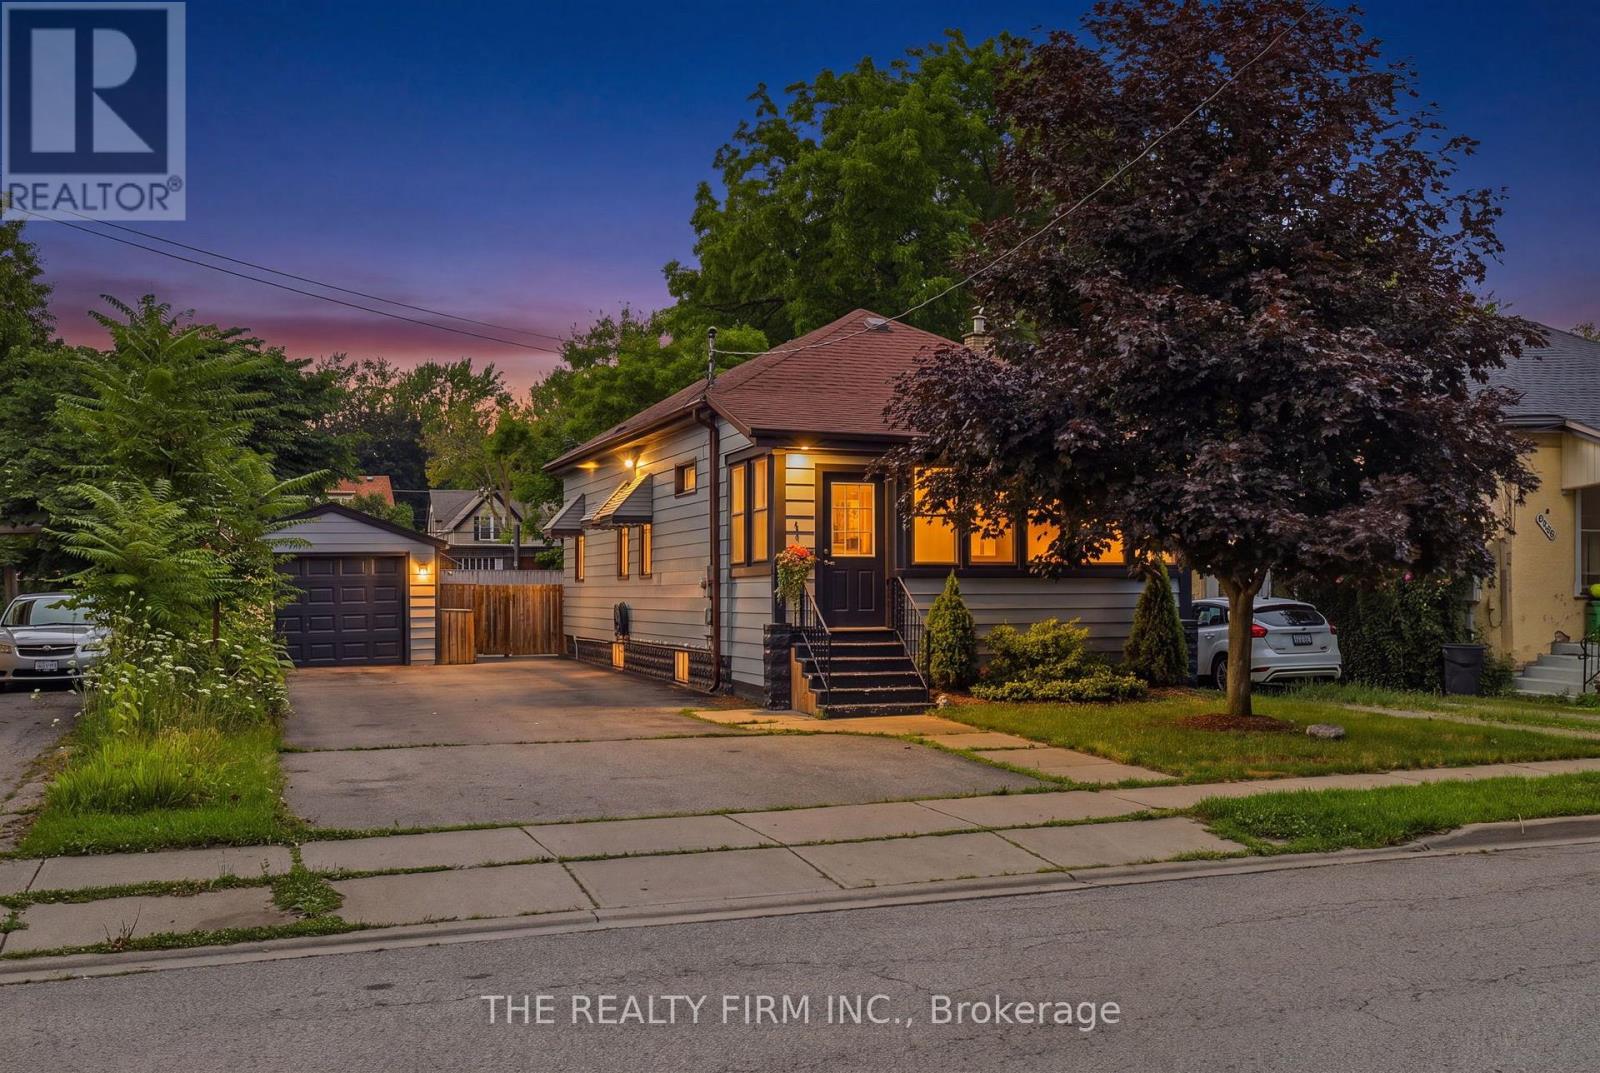
946 Lorne Avenue
London East, Ontario
Old East Village presents 946 Lorne Ave - A fantastic opportunity for first-time home buyers, downsizers, and young professionals to own a beautifully updated home! Offering all the benefits of a condo without the fees, this charming property boasts a massive fenced backyard, an oversized doublewide driveway, and a detached insulated and heated garage. An inviting enclosed front porch greets you with the perfect spot to enjoy your morning coffee or unwind at the end of the day. Step inside and you'll immediately appreciate the fresh, modern updates, including brand new LVP flooring (2026) and fresh paint throughout. The open-concept main floor seamlessly blends character and contemporary style, featuring rustic accents, an abundance of natural light, and an inviting layout designed for everyday living. The home offers three tastefully updated bedrooms, a stylish full bathroom with a walk-in shower, and a stunning kitchen complete with sleek black cabinetry, a trendy backsplash, and stainless steel appliances. Outside, the fully fenced backyard offers plenty of space to entertain, garden, or relax, while the detached insulated and heated garage provides endless possibilities for a workshop, gym, or additional storage. A private double-wide laneway accommodates parking for up to six vehicles-an exceptional feature rarely found at this price point and in this area. Ideally located just minutes from 100 Kellogg Lane, local breweries, restaurants, public transit, and the future Hard Rock Hotel, this home combines modern updates with unbeatable convenience. Recent updates include: wiring, breaker panel, plumbing, and garage door (2025), plus luxury vinyl plank flooring and interior paint (2026). AVAILABLE FOR 6 OR 12 MONTH LEASE. APPLICANTS WILL BE REQUIRED TO PROVIDE REFERENCES, CREDIT CHECK, PROOF OF EMPLOYMENT. TENANTS TO PAY HYDRO, WATER & GAS. (id:49269)
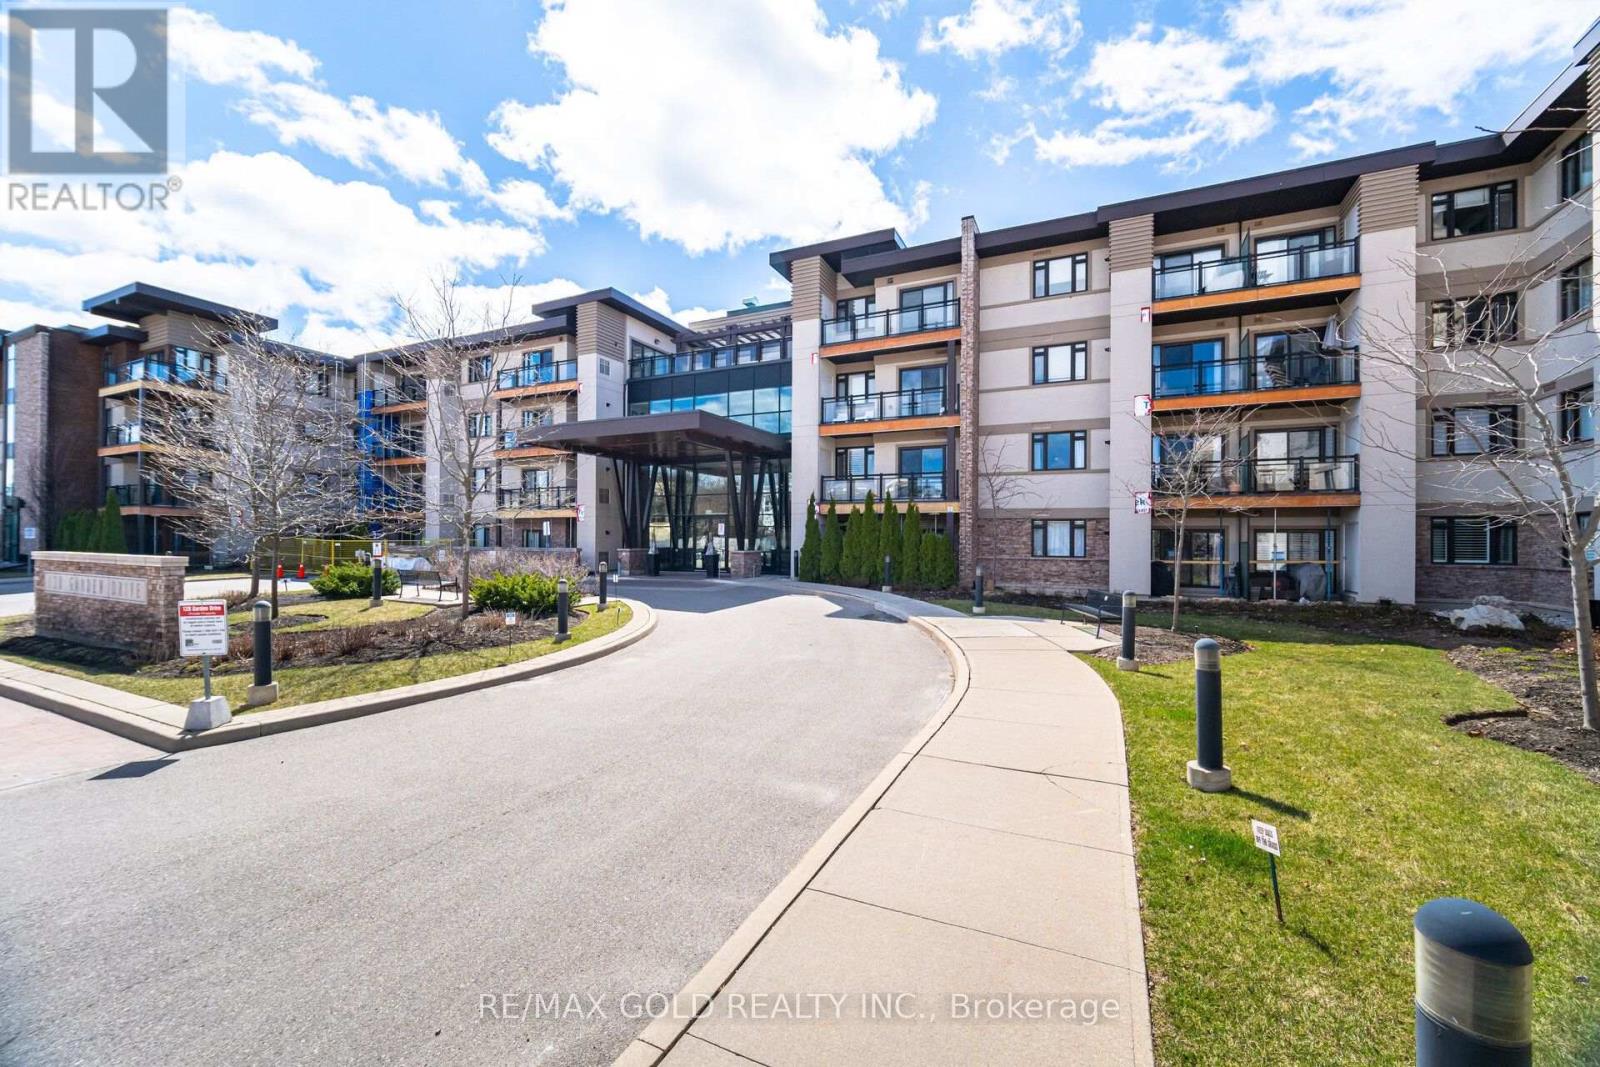
324 - 128 Garden Drive
Oakville, Ontario
Welcome to Suite 324 at Wyndham Place, a boutique low-rise residence in sought-after Old Oakville. This freshly painted, east-facing 2-bedroom, 2-bathroom suite offers a bright and inviting place to call home, with morning sunlight and a functional layout designed for everyday comfort. The open-concept living and dining area flows into a well-appointed kitchen featuring granite countertops, stainless steel appliances and ample cabinetry. The primary bedroom offers a private ensuite 3-piece bathroom and a walk in closet, while the second bedroom and additional full bathroom provide flexibility for family, guests or a home office. Enjoy the convenience of in-suite laundry and your own private balcony. Wyndham Place is a well-maintained 4-storey building offering a fitness centre, party room, rooftop terrace, visitor parking and secure underground parking. Ideally located near the shops, cafés and restaurants of Kerr Village and Downtown Oakville, with waterfront trails, parks, grocery stores and everyday amenities all close by. Oakville GO Station and major highways are also within easy reach, making commuting simple. An excellent opportunity to enjoy refined, low-rise living in one of Oakville's most desirable neighborhoods. (id:49269)
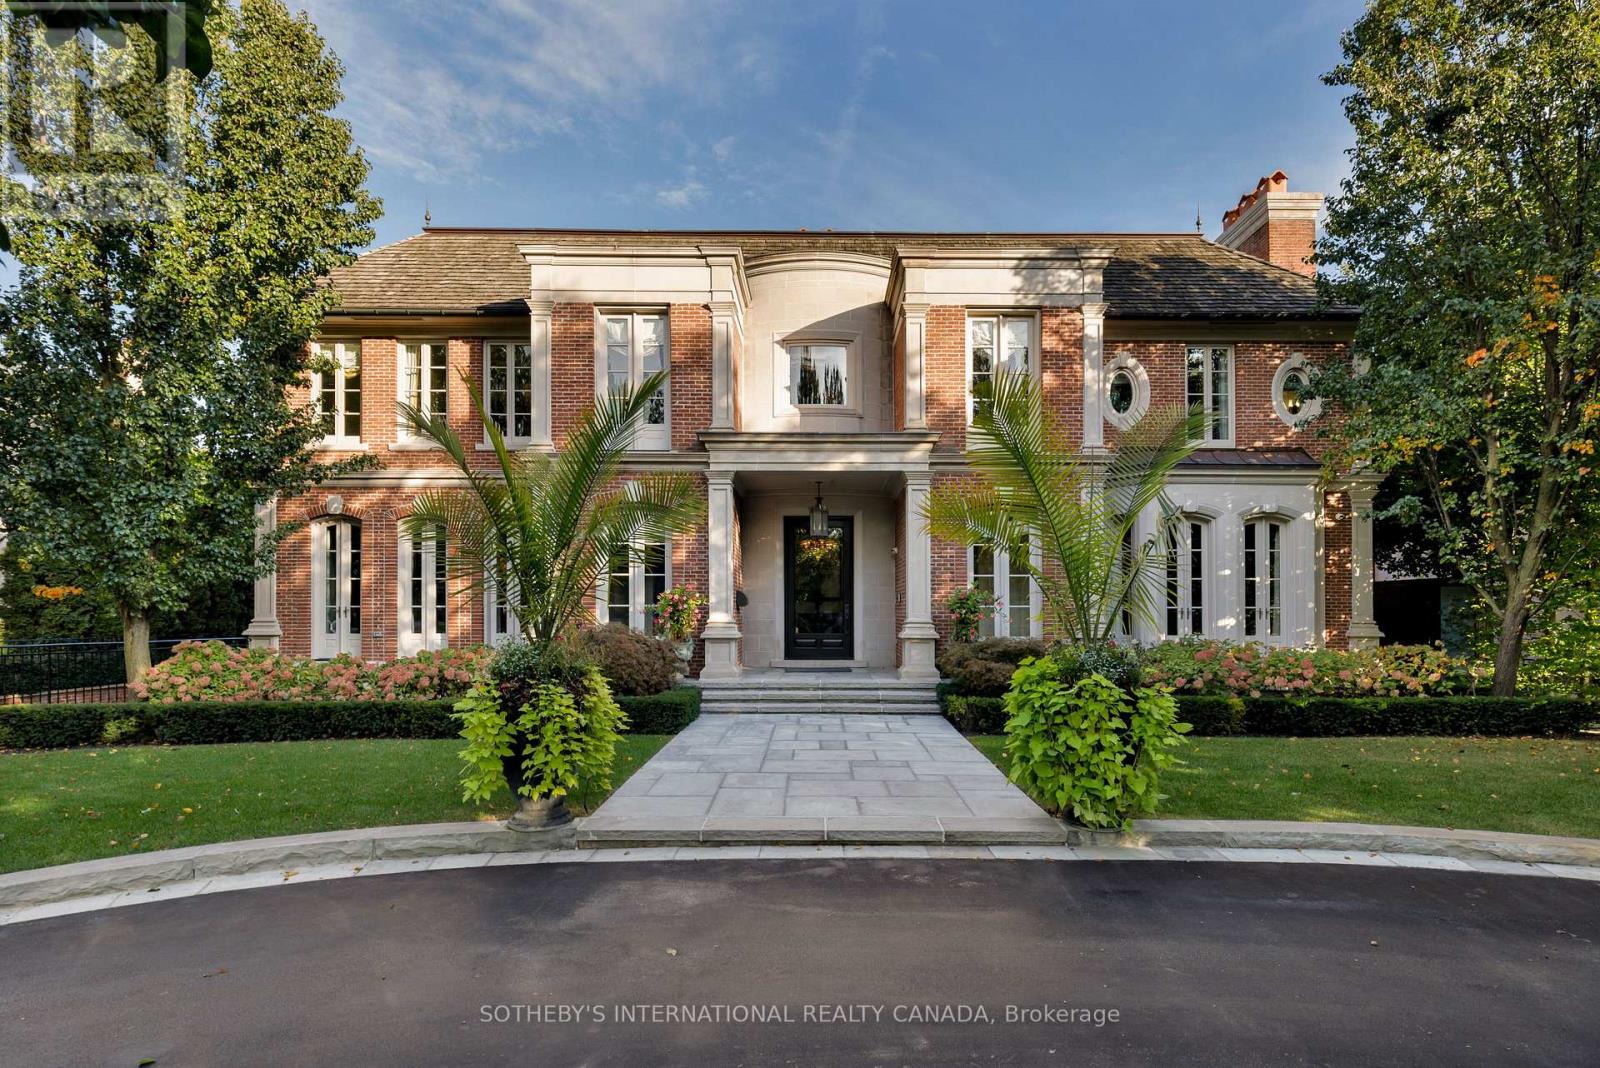
29 Edgehill Road
Toronto, Ontario
In today's luxury market, true value lies where exceptional design meets intelligent investment. Priced well below its replacement cost, this magnificent Georgian residence represents a rare opportunity for discerning buyers and savvy investors alike. Crafted by the acclaimed firm Taylor Hannah Architect Inc., this 12,000+ sq ft masterpiece embodies purity of style and meticulous execution. Soaring ceilings and generously proportioned rooms create an atmosphere of grandeur while preserving intimate spaces for privacy, perfect for the modern executive family. The primary suite is a sanctuary unto itself, featuring his-and-hers dressing rooms, two marble-clad ensuite bathrooms, and a private adjoining home office for early calls or quiet work. Three additional bedrooms, each with marble ensuites and ample closets, ensure comfort for family and guests. Entertainment reaches new heights in the lower-level recreation space - an expansive room combining a home cinema, billiards area (with a table from the Granite Club), and lounge. A walk-in glass wine cellar sits just steps away. Outside, resort-style living awaits with ravine privacy surrounding the stunning swimming pool, expansive playing field, and walk-in cabana for effortless comfort.The state-of-the-art Lynx BBQ makes outdoor entertaining seamless. Above it all, a breathtaking 2,265 sq ft heated terrace, complete with an interior loggia and cozy fireplace, offers year round enjoyment with awe-inspiring views over Lambton Woods, towering trees, and the Humber River in the distance. Perched on abundant table land in one of Toronto's most coveted ravine settings, this home delivers what few can: space, privacy, views, and proximity to the city's finest golf clubs. This is more than a residence - it's a legacy property. (id:49269)
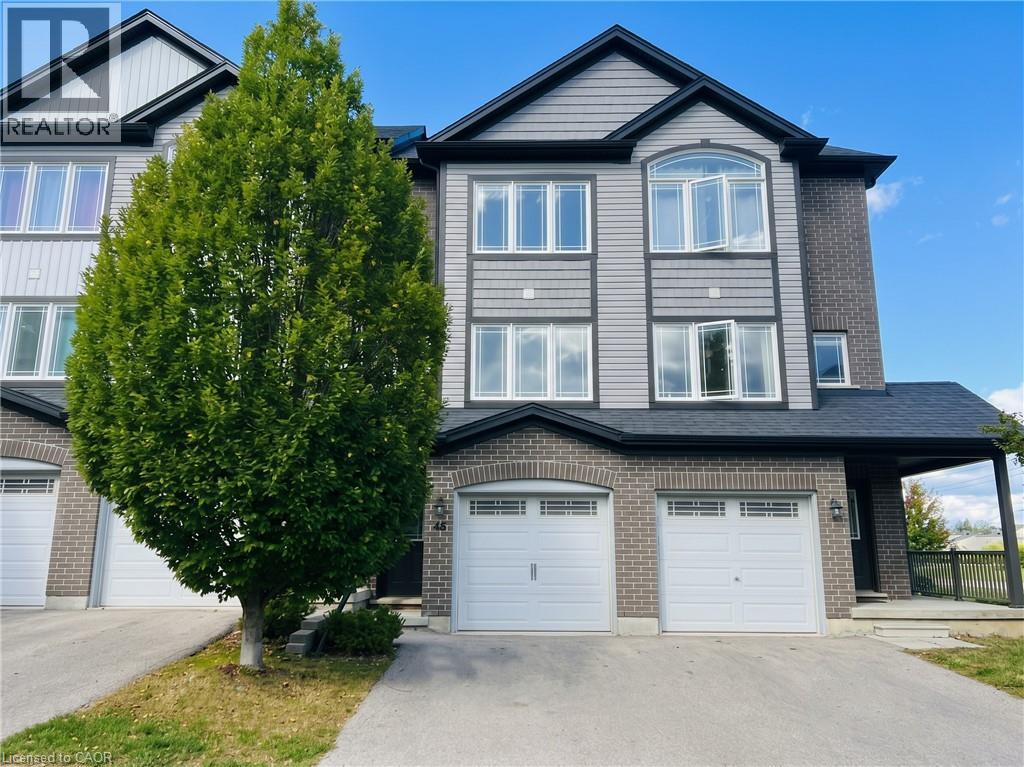
12 Poplar Drive Unit# 48
Cambridge, Ontario
HESPELER TOWNHOME FOR LEASE! This over 1200sqft urban style town home in Hespeler adjacent to Millpond features contemporary designs & finishes with 3 bedrooms and 2 FULL bathrooms including the primary bedroom with a 3pc primary ensuite. An upper balcony, lower level patio, Granite counter-tops in the kitchen, new backsplash, newer flooring, freshly painted, 5 appliances & all in a modern open-concept, including a finished lower-level rec room! Single garage and single driveway allowing parking for two. Walking distance to both public and catholic schools, parks, trails, river, hwy 401, shopping, and the thriving downtown Hespeler! Heat, hydro, gas, water and hot water heater are to be paid by the tenant(s). Good credit is required, and a full application must be submitted. AVAILABLE IMMEDIATELY! Photos are virtually staged. (id:49269)
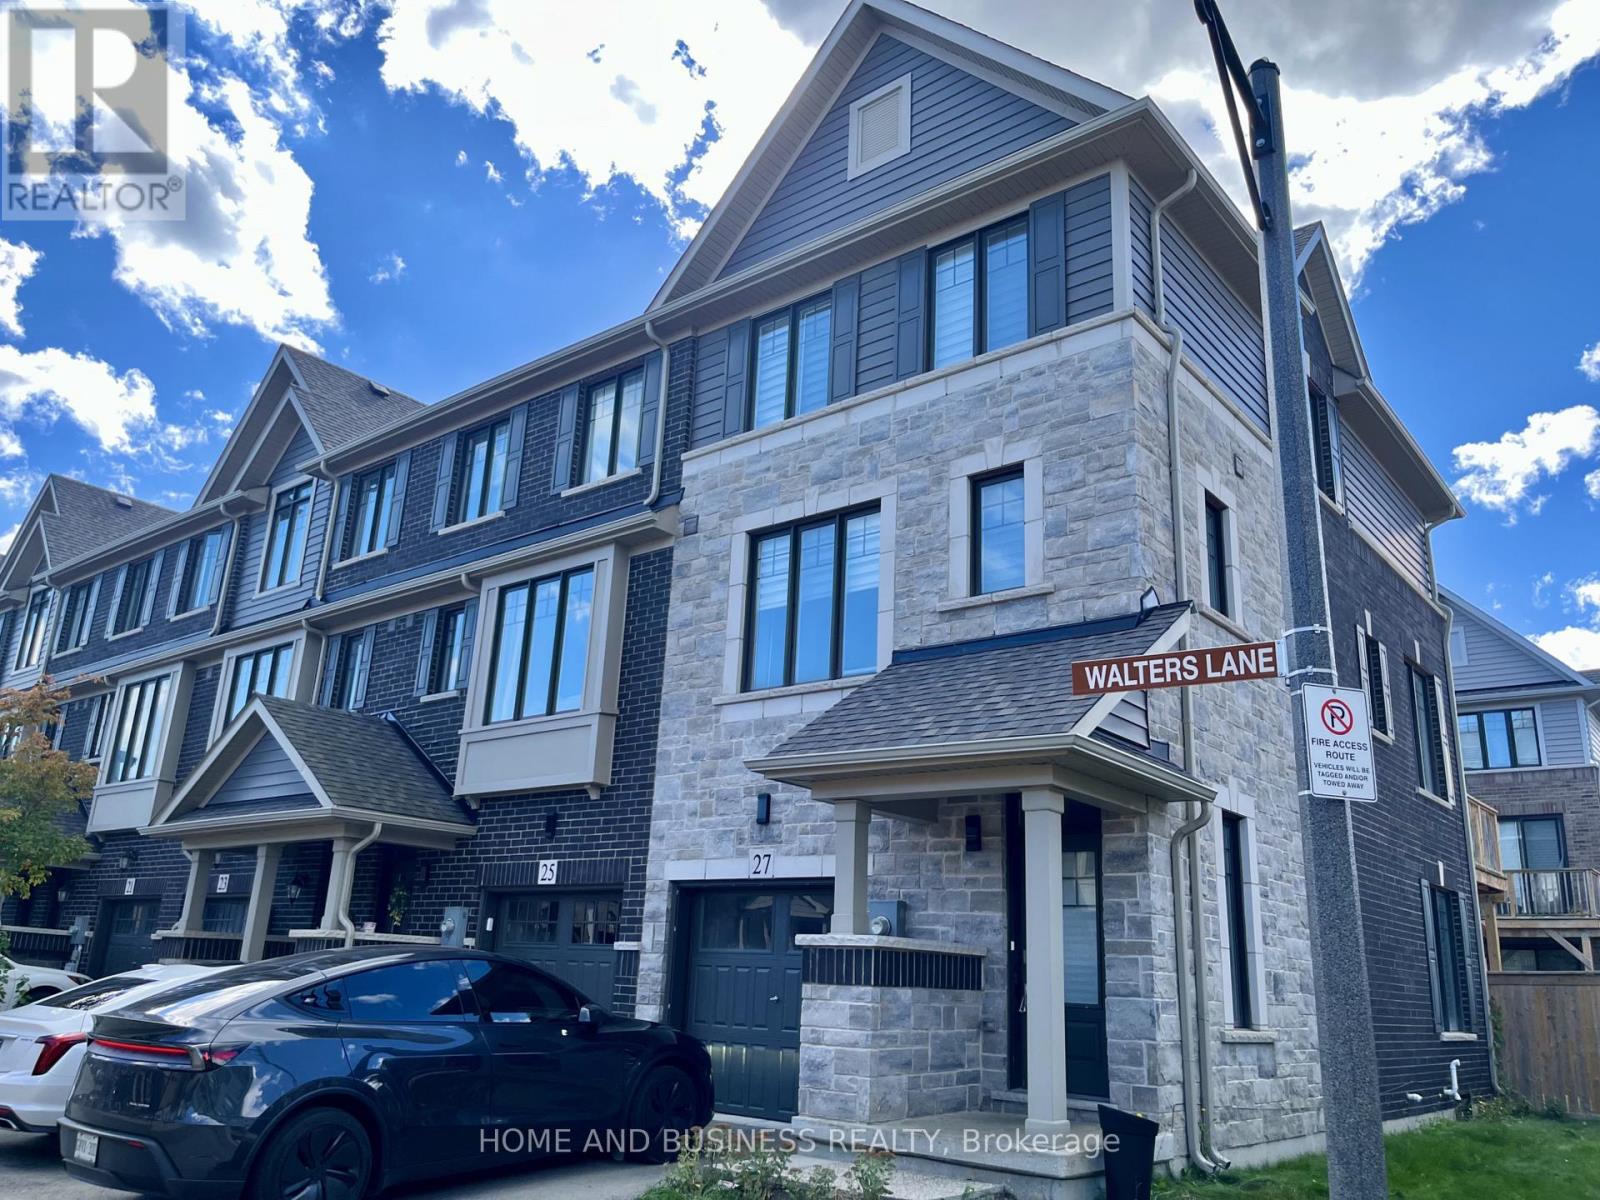
27 Walters Lane
Grimsby, Ontario
Spacious and bright 3+1 bedroom freehold end-unit townhome featuring 4 bathrooms and afinished walkout basement with a kitchenette, separate laundry, bedroom, bathroom, and accessto the fenced backyard. Steps to the waterfront and featuring modern, upgraded finishes throughout.The main floor offers a spacious family room and large living/dining area with laminate flooring and walkout to the balcony. The stunning kitchen features dark cabinetry, stainless steel appliances, a separate island, and breakfast bar.The upper level features 3 bedrooms, including a spacious primary bedroom with a 3-piece ensuite and walk-in closet, along with convenient upper-level laundry. The finished walkout basement is ideal for an in-law suite or additional living space, complete with a separate kitchenette, bedroom, bathroom, laundry, and direct access to the fenced backyard. (id:49269)
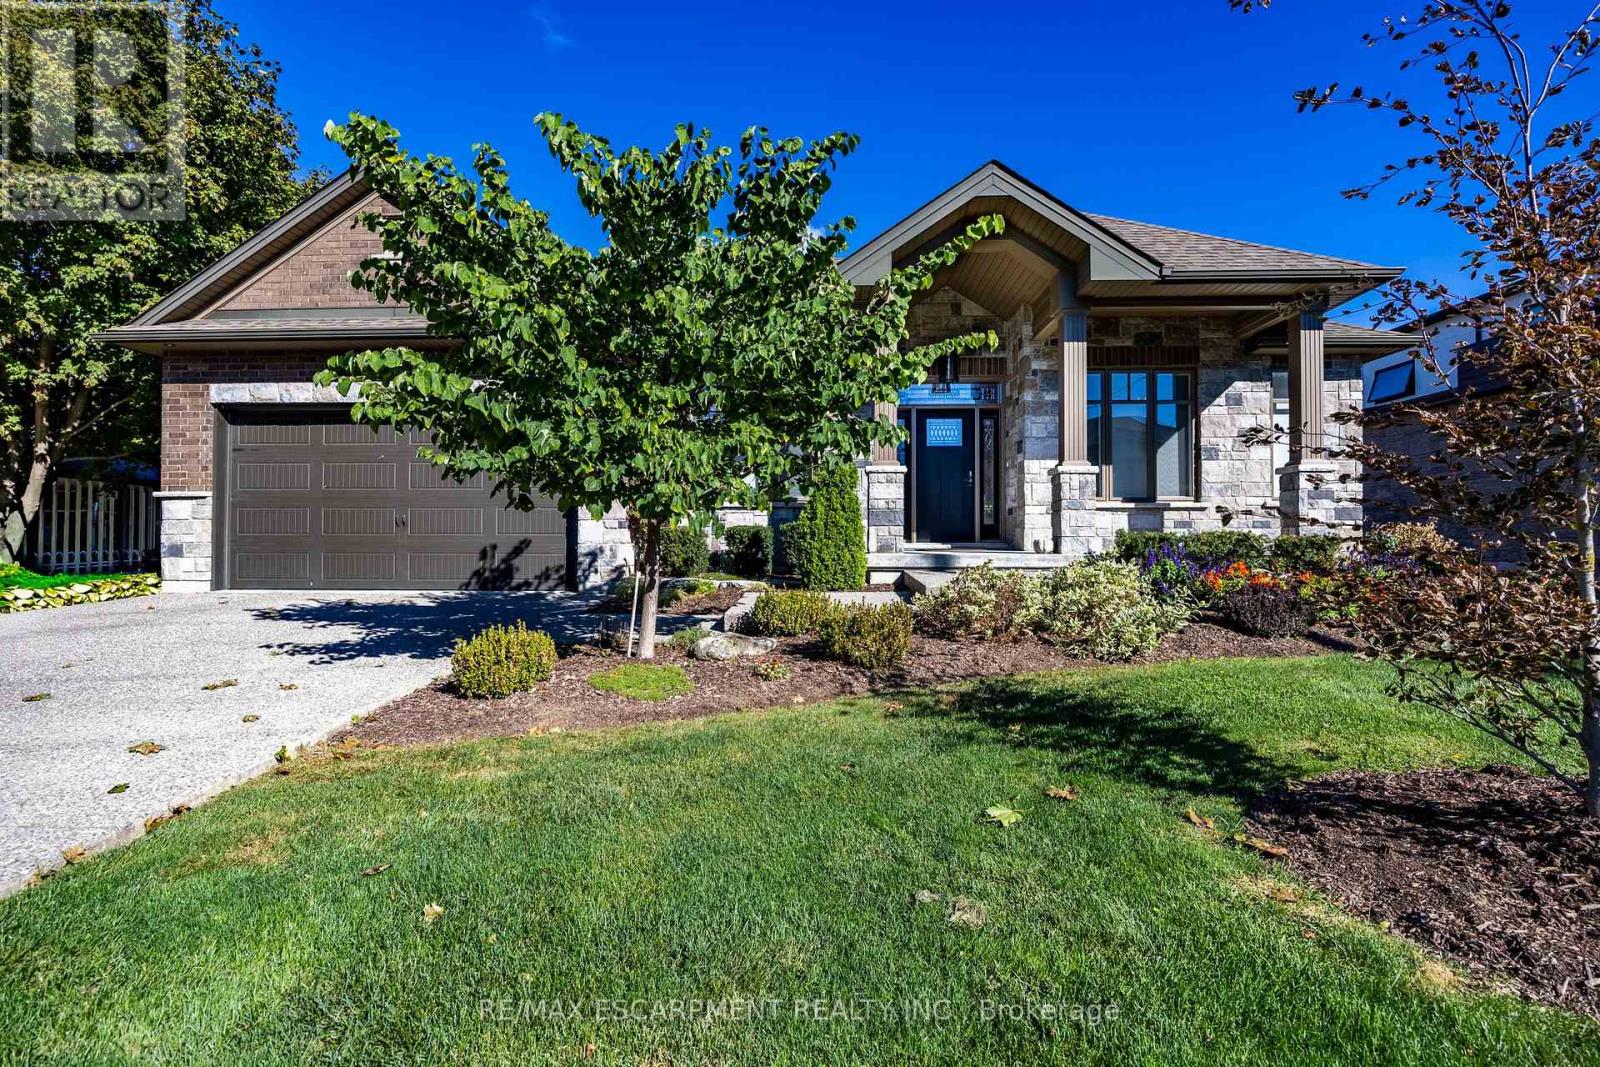
135 New Lakeshore Road
Norfolk, Ontario
This stone and brick 3 bedroom bungalow blends modern design with everyday comfort. You are just moments away from Lake Erie shores and Port Dover's renowned local restaurants, the celebrated Lighthouse Festival Theatre, the picturesque sandy beach, and bustling local marinas. Whether you enjoy boating or exploring, the recreational activities in Norfolk County are endlessly accessible. The home provides an easy commute to surrounding local towns and bigger cities, ensuring you are never far from major urban amenities and professional hubs. Stepping inside this 1,600+ sqft main-floor layout, you are greeted by a foyer that sets a tone. with gorgeous wainscoting, a striking coffered ceiling, and distinctively patterned tile flooring. Moving into the heart of the house, the open-concept living area is highlighted by a living room featuring a vaulted ceiling and a sleek, fluted accent wall complete with a cozy fireplace. The layout flows seamlessly into the kitchen space, equipped with a large central island featuring stone countertops and bar seating, high-end stainless-steel appliances including a gas range and double-door refrigerator, and beautiful modern pendant lighting. The home features three generously sized bedrooms and two full bathrooms. The primary suite serves as a peaceful sanctuary, complete with a spacious walk-in closet and a private ensuite bathroom. Functionality is further enhanced by a convenient main-floor laundry room, a walk-in pantry, and an attached 3 car garage. When it is time to unwind, the outdoor living space offers a fully screened-in covered patio complete with a ceiling fan for warm summer days and manicured back yard, which extends your living area outdoors. With an unfinished basement offering an additional space, this home holds incredible potential for future customization. 135 New Lakeshore Road truly delivers an Lakeside town lifestyle. (id:49269)
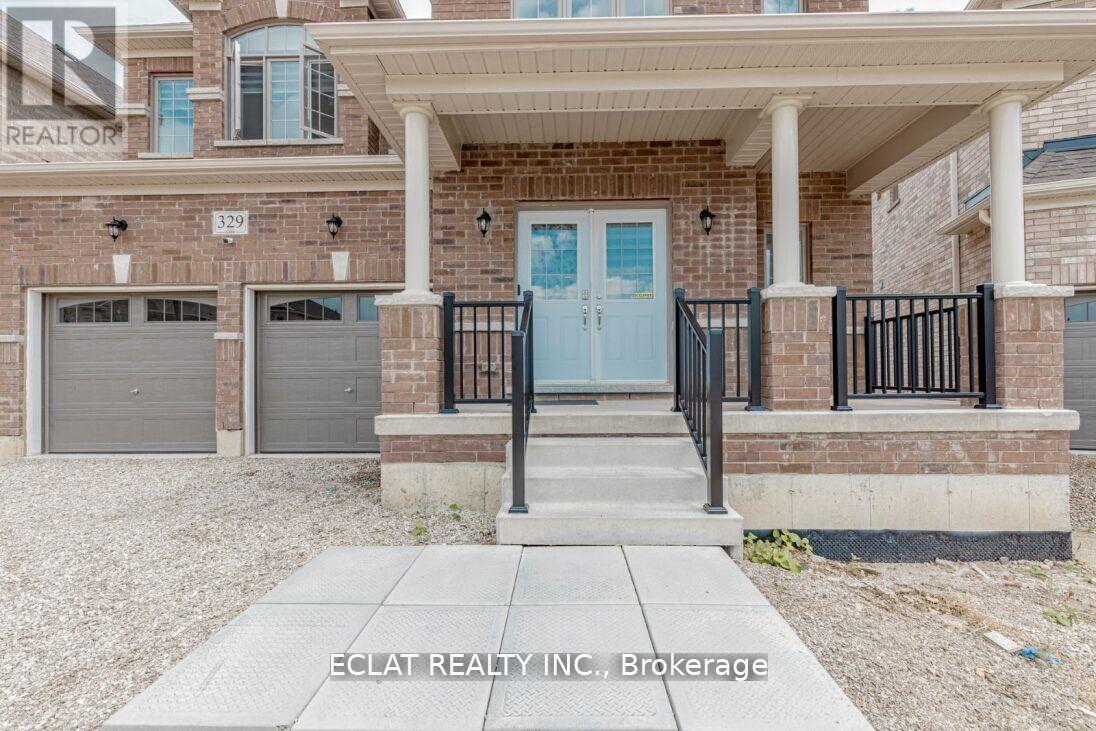
329 Russell Street
Southgate, Ontario
Discover this stunning 5-bedroom, 4.5-bathroom detached home offering over 4,000 sq. ft. of beautifully designed living space, set on a premium 45.3' x 131.2' lot backing onto a peaceful pond and conservation area in one of Dundalk's most desirable communities. Thoughtfully enhanced with over $70,000 in premium upgrades, this impressive home combines elegance, functionality, and exceptional attention to detail. At the heart of the home is a gourmet chef's kitchen, featuring elegant granite countertops, a designer backsplash, gas cooktop, and high-end built-in JennAir stainless steel appliances - perfect for everyday family meals or entertaining guests. The spacious main living areas are complemented by a grand staircase leading to the upper level, where you'll find five generously sized bedrooms. Bedrooms 2 and 3 share a convenient Jack-and-Jill bathroom, while Bedrooms 4 and 5 each offer semi-ensuite access. A dedicated second-floor laundry room adds everyday convenience. The walkout basement, complete with a separate side entrance, offers incredible flexibility and potential for an in-law suite, extended family living, or income-generating opportunity. Outside, enjoy the tranquility of your private backyard, backing onto a serene pond and conservation area - a rare setting that provides both beautiful views and a peaceful sense of privacy. Ideally located in a family-friendly community, this home is close to Highway 10, schools, parks, shopping, banks, churches, and the library. Enjoy easy access to Collingwood, Blue Mountain, golf courses, and Markdale Hospital, making this an ideal location for families, commuters, and outdoor enthusiasts alike. Whether you're hosting friends, creating memories with family, or simply enjoying the peaceful surroundings, 329 Russell Street offers the perfect blend of space, sophistication, versatility, and serenity. (id:49269)
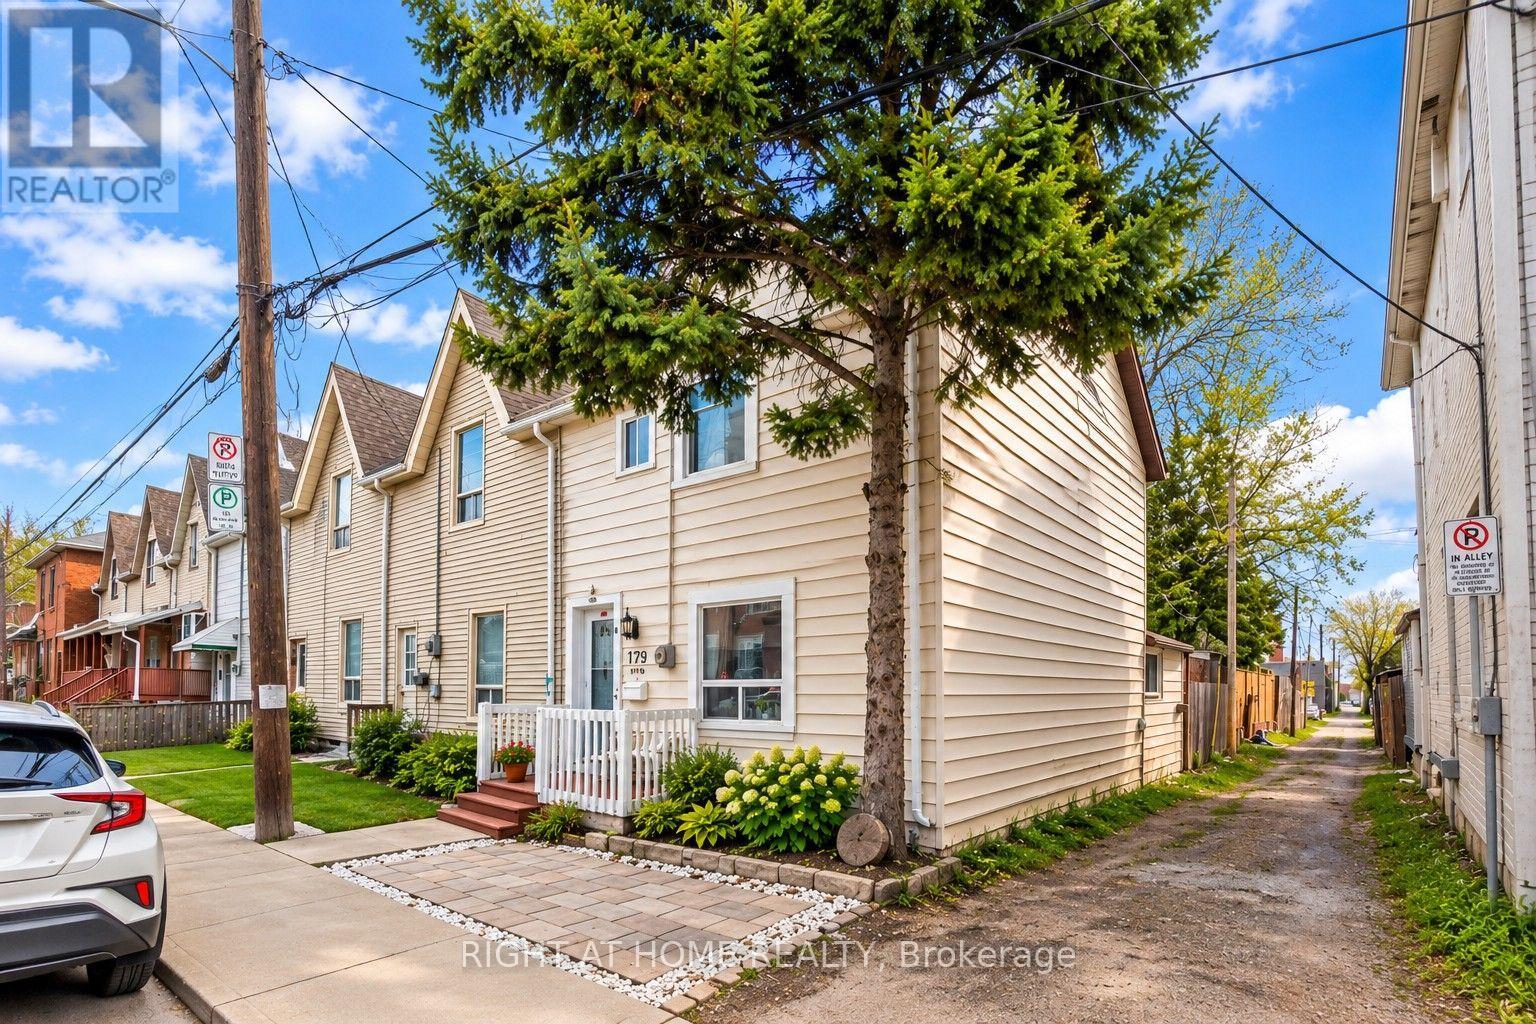
179 Wilson Street
Hamilton, Ontario
This end-unit townhouse in the super popular Beasley neighborhood, right in the heart of downtown Hamilton, feels just like a semi! It was completely renovated in 2021 from top to bottom and has 2 bedrooms, 2 bathrooms, updated windows, hardwood floors, a brand new kitchen and bathrooms, plus a laundry room on the main floor. Additional upgrades include a new furnace and A/C unit, newer appliances, and more. (id:49269)
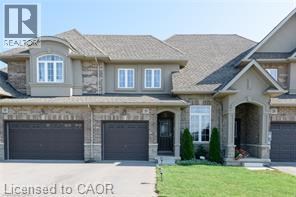
28 Madonna Drive
Hamilton, Ontario
Welcome to this beautifully maintained townhome in the sought-after West Hamilton Mountain! Enjoy a private, scenic backyard backing onto green space with no rear neighbours, offering a peaceful outdoor retreat. This home features a 2-car driveway with convenient access to the backyard from the garage. Approximately 1,450 sq. ft., it offers 3 bedrooms, 2.5 bathrooms, a single-car garage, and a spacious open-concept layout. Upgrades include an oak staircase, gas fireplace, pot lights, modern light fixtures, mosaic kitchen backsplash, and coffered ceiling. The primary ensuite features an upgraded glass shower enclosure with a mosaic accent strip. Ideally located close to Mohawk College, parks, shopping, and other amenities, with quick and easy access to Highway 403. A wonderful opportunity to lease a stylish and comfortable home in a prime West Hamilton Mountain location. A wonderful family hone! Available Nov. 1, 2026. No pets or smoking. Tenant is responsible for all utilities and the hot water heater rental cost. Photos are from the previous listing and are for reference only. (id:49269)
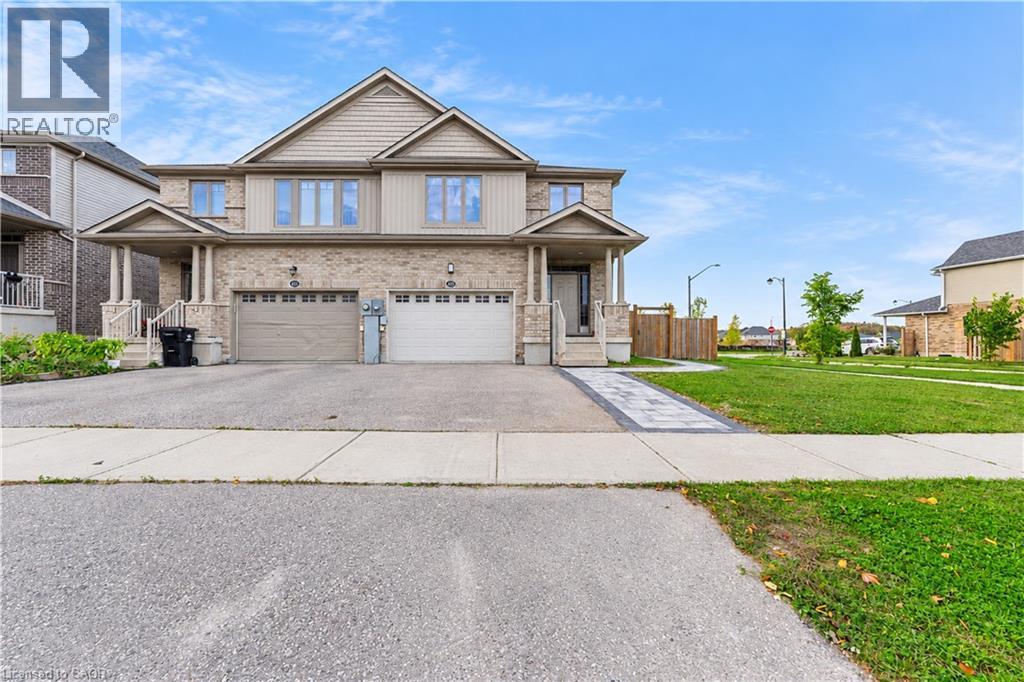
485 Avens Street Unit# Lower
Waterloo, Ontario
Brand new legal 1-bedroom basement apartment in one of Waterloo's most sought-after neighborhoods! Featuring a separate entrance, modern kitchen with stainless steel appliances and in-suite laundry. Located in the catchment area of Vista Hills Public School and Laurel Heights Secondary School, the best schools in the City of Waterloo, as well as parks, trails, shopping, restaurants, grocery stores, Costco and The Boardwalk. Enjoy a quiet, family-friendly community with easy access to everyday amenities. The shed over the exterior stairs is a great feature providing added protection and convenience during the winter months - no need to worry about snow clearing! (id:49269)
Pt Lt 11 Concession 4 Birchill Road
Cochrane, Ontario
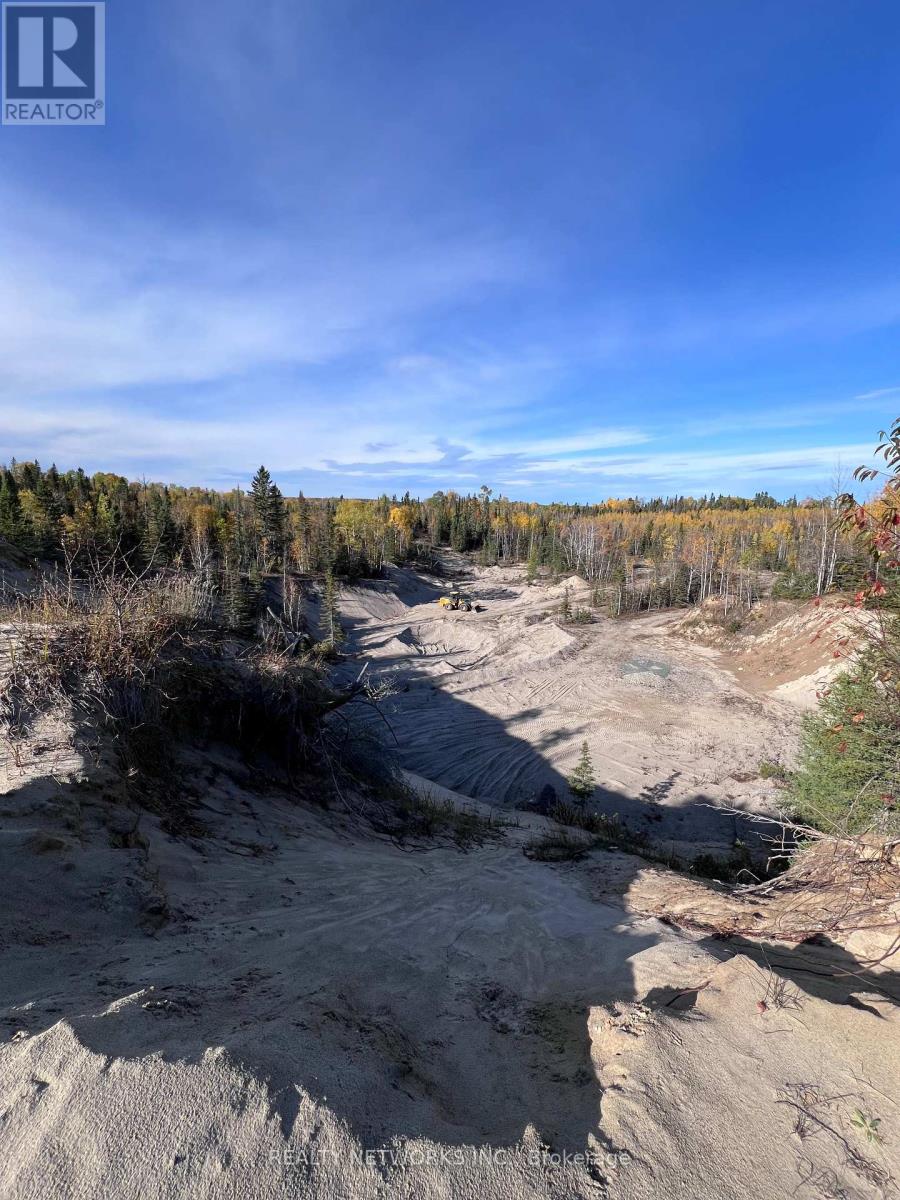
Business Opportunity in Northern Ontario - Unorganized Vacant Land with Sand & Gravel Resources! Explore the potential of this Northern Ontario property featuring viable sand and gravel resources suitable for road construction and winter road maintenance. According to the owner, the deposits have an estimated lifespan of more than 300 years, with coarse aggregate and readily accessible gravel deposits. With the right equipment and contracts, this property offers the potential to develop a working sand and gravel operation. It also provides flexibility for recreational use, hunting, farming, or an off-grid retreat. Located approximately 22.5 km from Cochrane with private road access, the property offers seclusion while remaining conveniently accessible. Located in an unorganized township, it has low property taxes of less than $300 per year. Municipal building permits are not required; A unique opportunity to own Northern Ontario land with resource potential, privacy, low carrying costs, and multiple possibilities. Seller is willing to negotiate. MPAC Code: Farm/Vacant Land (id:49269)
489 Twin Sisters Lake Road
Marmora And Lake, Ontario
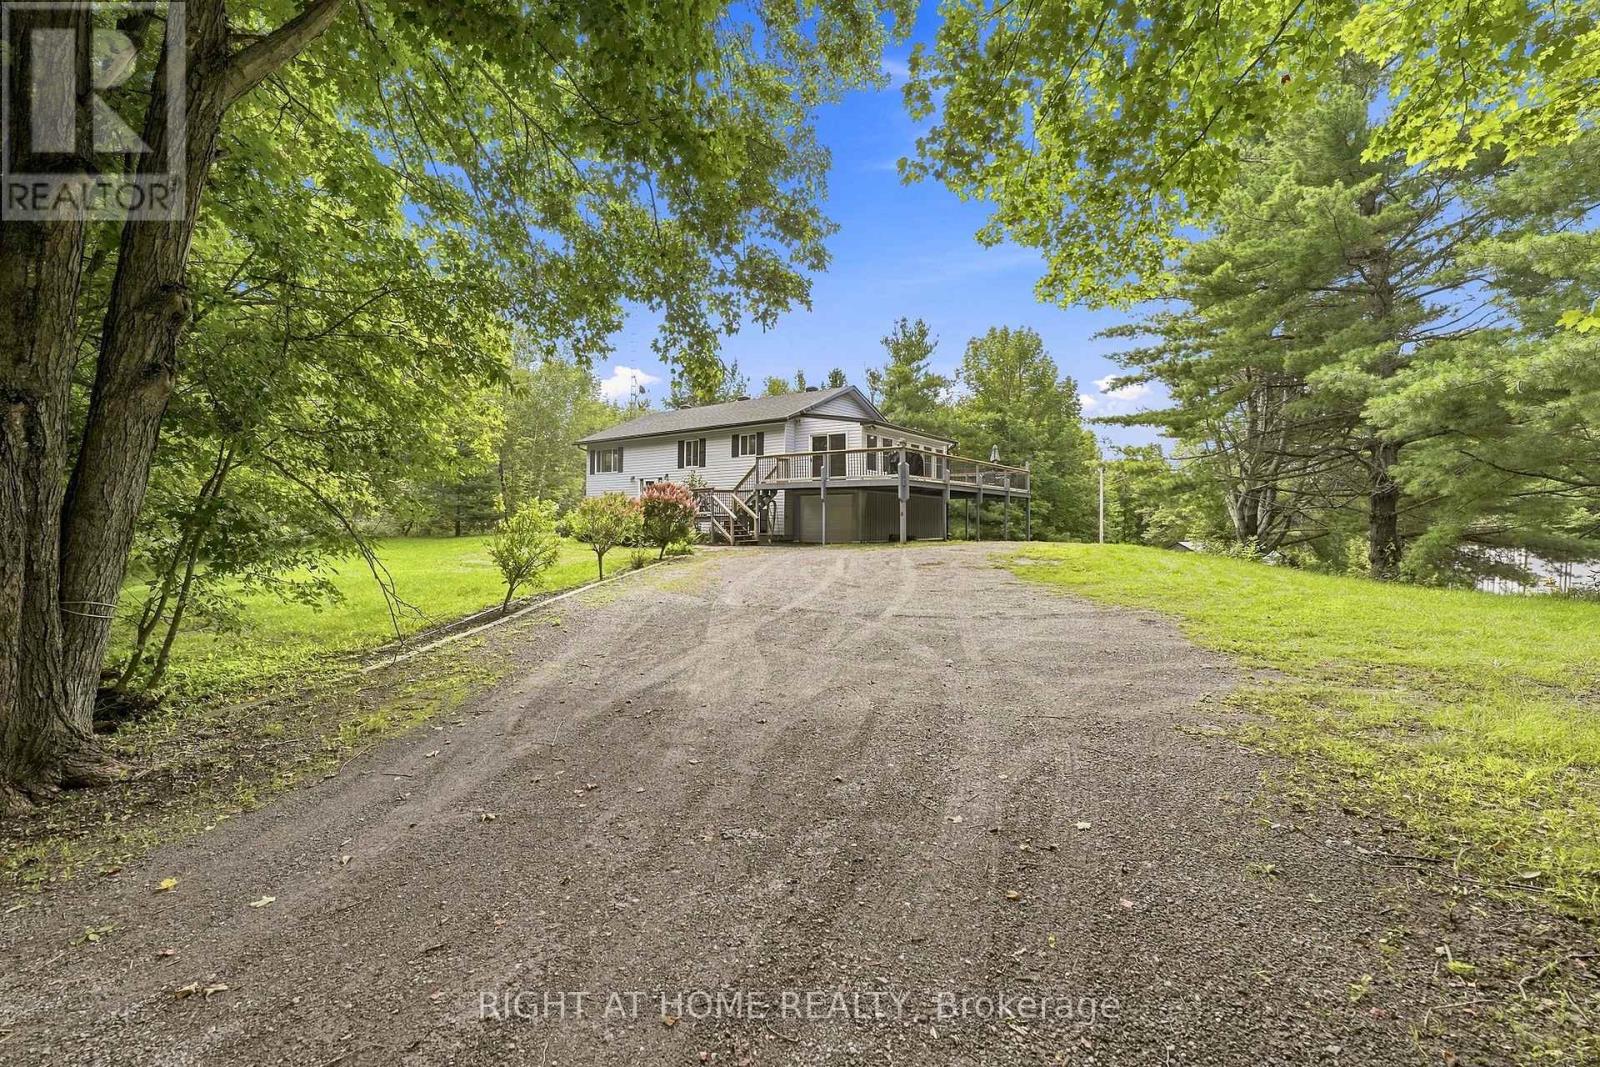
Nearly five acres, a large insulated workshop and space to make country living your own! Welcome to 489 Twin Sisters Lake Road, a 4.99-acre property approximately 15 minutes from Marmora. With a spacious raised bungalow, garage, two additional outbuildings and parking for 10+ vehicles, this property offers room for family, hobbies, tools and outdoor equipment.The home features approximately 2,300 sq. ft. of finished living space across both levels, with 3+2 bedrooms and two bathrooms. A bright, generous living room and oversized eat-in kitchen provide comfortable spaces for everyday living and gathering. Enjoy abundant counter space, a breakfast nook and access to a sun filled three season room, which is an inviting place for morning coffee or unwinding at the end of the day. The large deck overlooks the expansive backyard, with room to entertain, garden and enjoy the peaceful surroundings.The finished lower level adds flexibility with two bedrooms, including a spacious, recently added fifth bedroom, a recreation room with a cozy wood stove, a four piece bathroom, utility room and convenient access to the side yard. Outside, the insulated workshop is a standout feature for hobbyists and those needing dedicated project space. The garage and additional outbuildings offer ample storage, while established gardens and a vegetable garden complete the country setting. Enjoy privacy and breathing room within reach of Marmora's shops, restaurants and everyday amenities. Nearby Highway 7, Crowe Lake, Crowe River, Heritage Trail and Callaghan's Rapids Conservation Area provide access to the surrounding region and opportunities for outdoor recreation.If you've been looking for more land, practical workspace and a home with room to spread out, come explore the possibilities at 489 Twin Sisters Lake Road. (id:49269)
Bsmt Room 1 - 83 Ward Avenue
Hamilton, Ontario
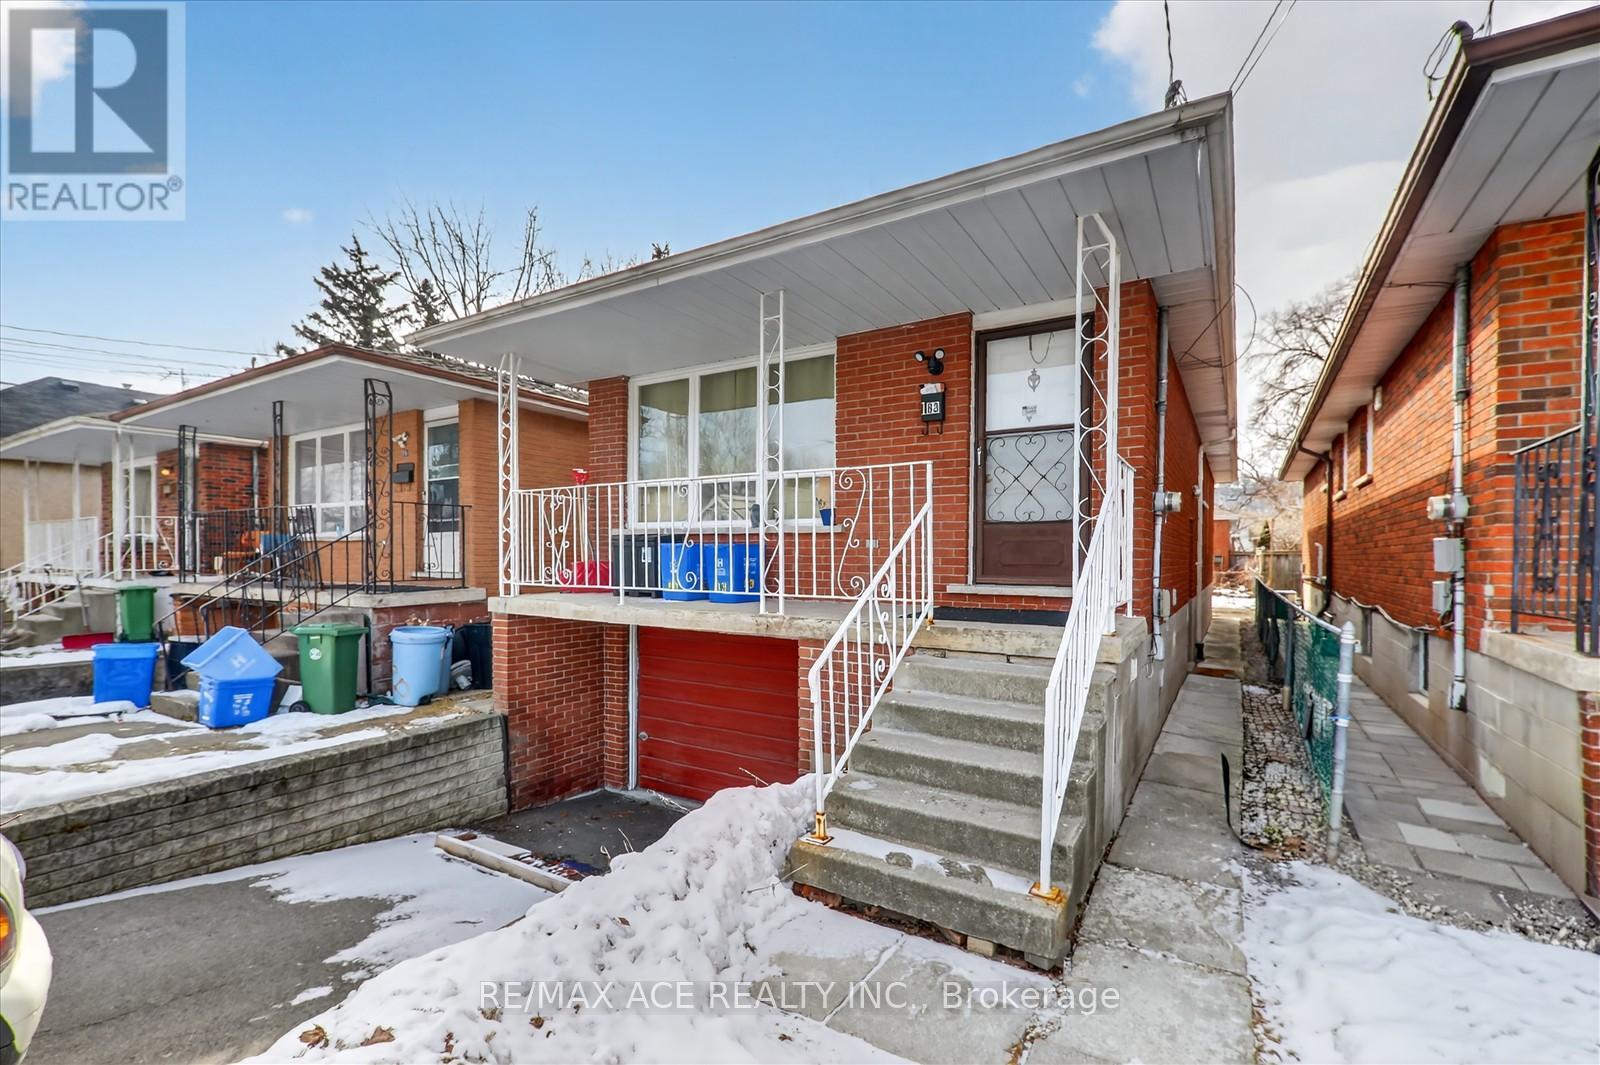
Welcome to 83 Ward Ave in Hamilton's desirable Ainslie Wood neighbourhood! This private Basement Single Bedroom is available for Lease, offering a comfortable and affordable living space just minutes from McMaster University. Perfect for students and working professionals, the property is conveniently located close to Westdale Village, parks, grocery stores, restaurants, public transit, and major highways for effortless commuting. Additional bedrooms are also available for lease within the home, making it an excellent shared living opportunity. (id:49269)
D22 - 619 Wild Ginger Avenue
Waterloo, Ontario
Beautiful 3-Bedroom Executive Town House Available For Rent In Waterloo. It Approximately Measures 2,100 Square Feet And Has 3.5 Bathrooms. (id:49269)
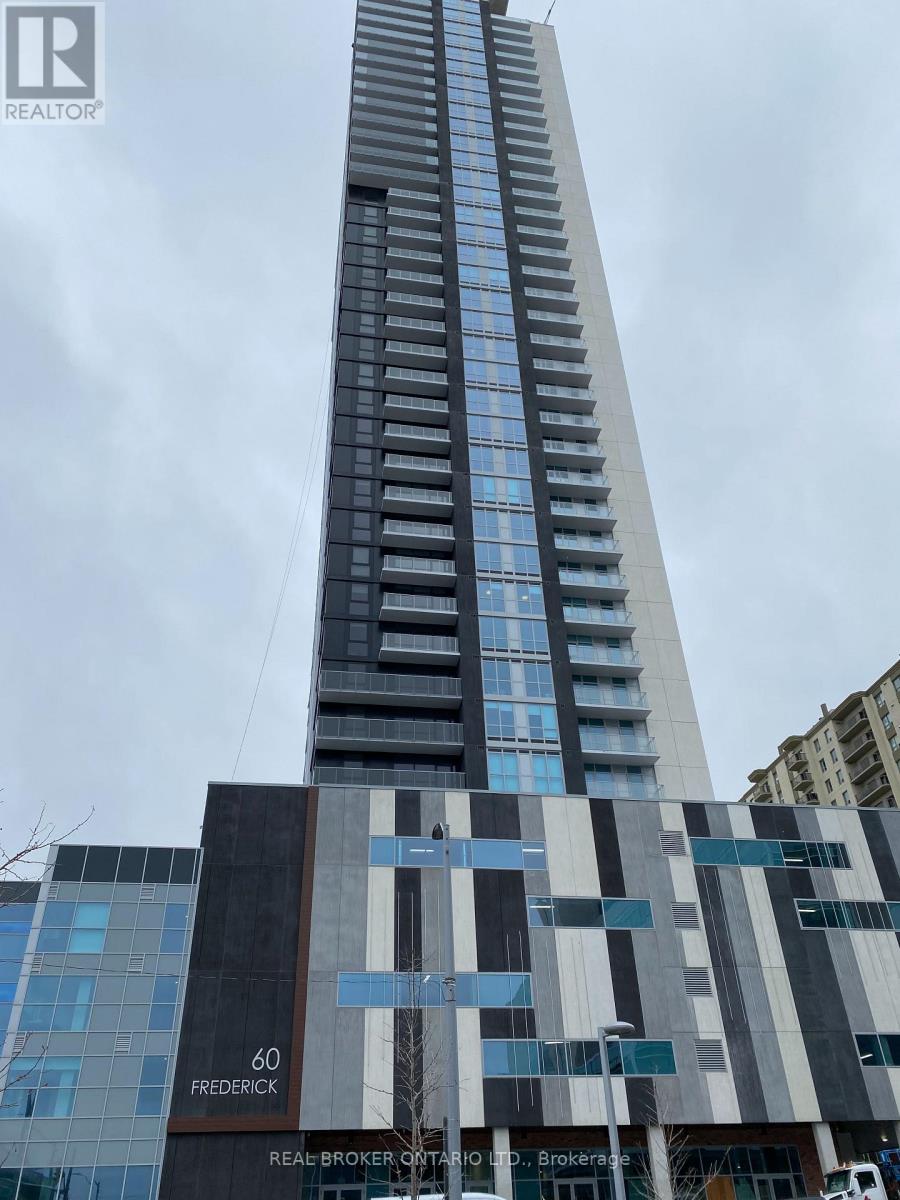
703 - 60 Frederick Street
Kitchener, Ontario
Bright, Spacious 1 bed+ den Suite, Conveniently located in Downtown Kitchener. Steps to Waterloo Courts, Conestoga College, restaurants, shops, with ION Rail at your door step! Luxuriously appointed Amenities, Fitness Centre, Roof Top Terrace w/ BBQ, Community Garden, Party Room, await your enjoyment.. (id:49269)
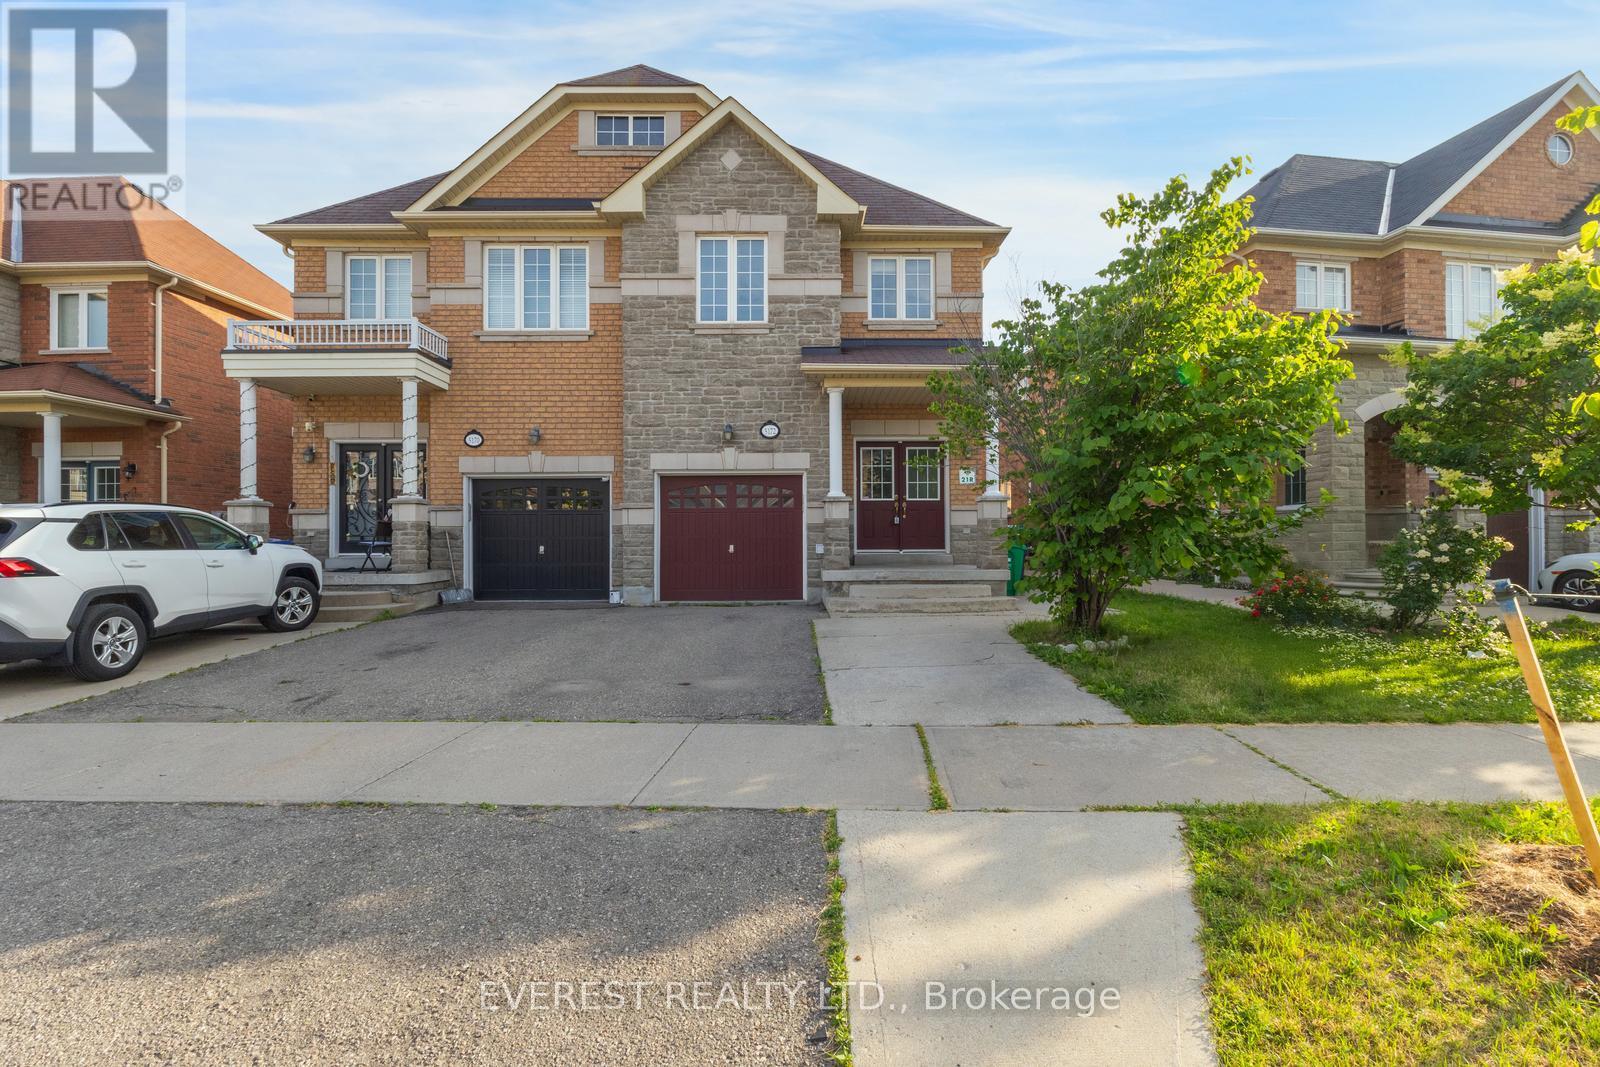
5172 Nestling Grove
Mississauga, Ontario
Churchill Meadows' exceptionally pristine and captivating Remington-built family home, constructed in 2009, showcases true pride of ownership in one of Mississauga's most sought-after neighbourhoods. Offering approximately 3,000 sq. ft. of living space, this stunning all-brick home features an elegant stone-accented façade, abundant natural light, 9-foot ceilings, 4 spacious bedrooms plus a den, hardwood flooring throughout, beautiful oak stairs, and a double-door entrance. The thoughtfully designed main floor boasts a spacious kitchen, breakfast area, formal dining room, and inviting family room with a cozy fireplace. The legally approved, under-construction 2-bedroom basement apartment with a separate side entrance offers excellent additional living space and rental potential. Enjoy the convenience of two separate laundry areas on the upper and lower levels. Situated on a peaceful, family-friendly street, the property is steps from public transit and close to parks, elementary and middle schools, St. Aloysius Gonzaga and John Fraser Secondary Schools, Credit Valley Hospital, Erin Mills Town Centre, banks, grocery stores, shopping, and major highways, including the 403, 401, QEW, and 407. A rare opportunity to own a beautifully maintained home in the highly desirable Churchill Meadows community-a stunning masterpiece that awaits its next proud owner! (id:49269)
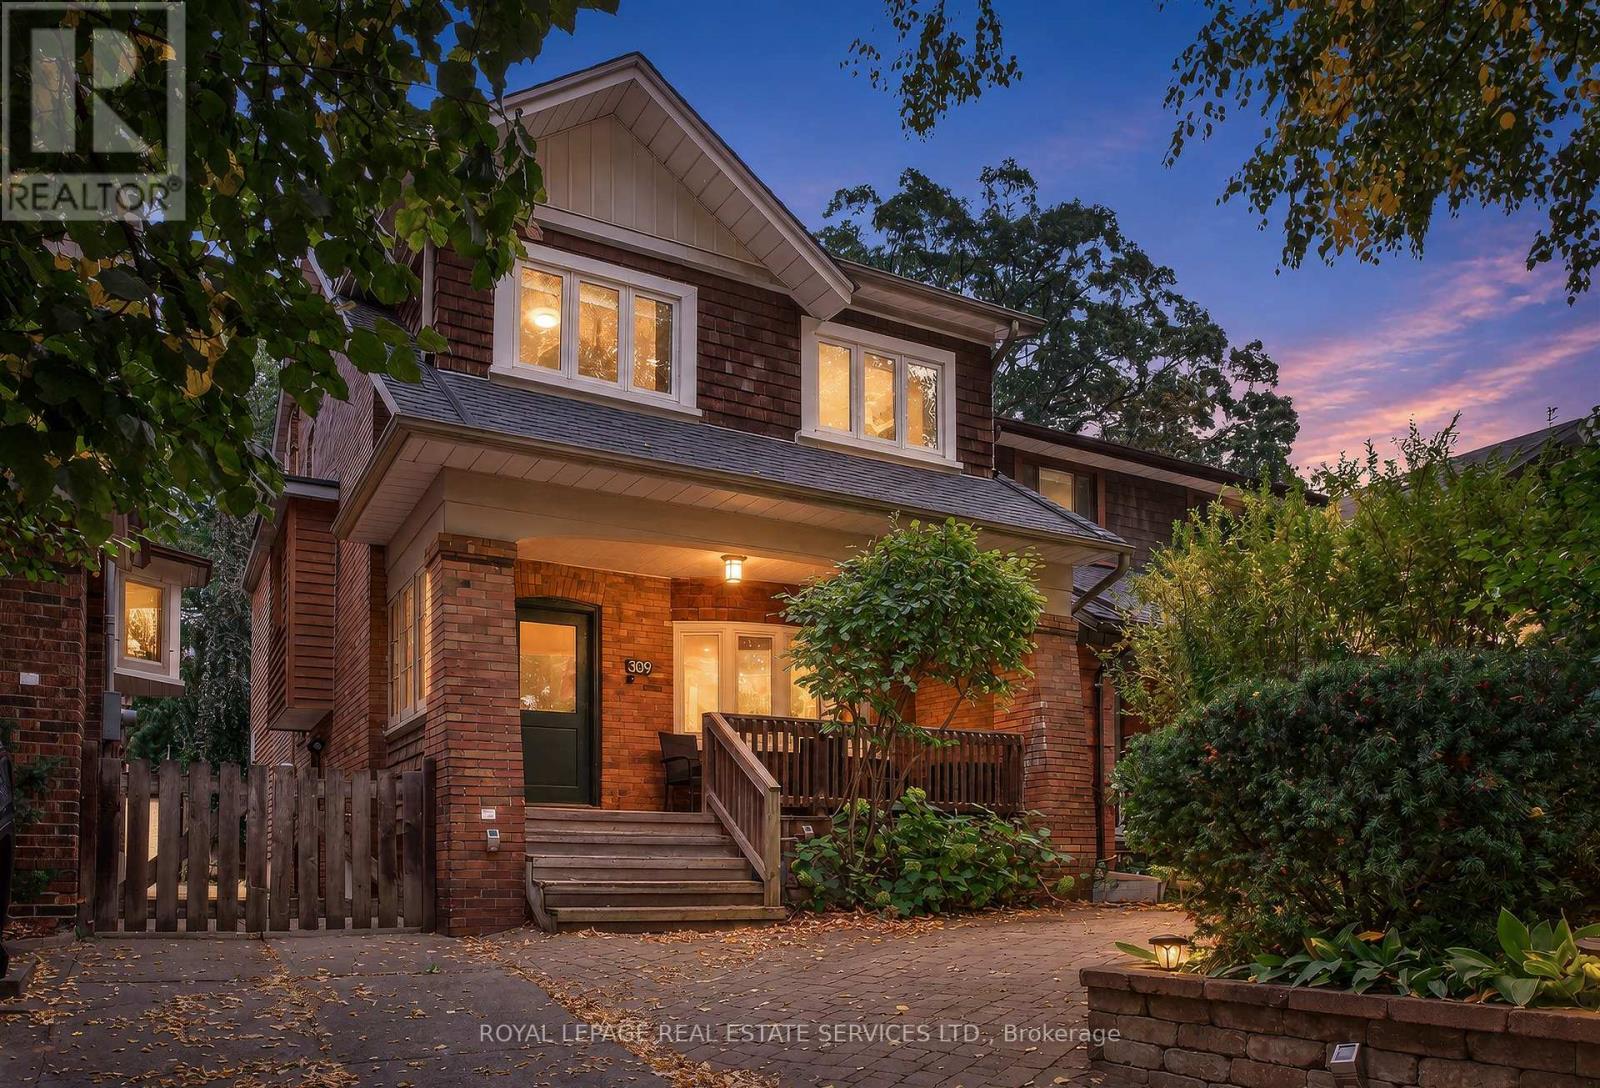
309 Willard Avenue
Toronto, Ontario
Nestled on the best block of Willard Avenue, just steps from Bloor Street West, this stunningly renovated 4+1 bedroom family home sits on an exceptionally deep 25x156 ft lot in the heart of coveted Bloor West Village. Rich wood details and warm character harmonize with top-tier modern upgrades throughout. The main level showcases 5-inch oak floors, a cozy living room with a wood-burning fireplace with limestone surround & stained-glass bay window, and a formal dining room framed by elegant French doors. Entertain seamlessly using the dedicated servery-complete with pocket door, built-in cabinetry, a sink, and a beverage fridge-which connects into the dining room. The true chef's kitchen is outfitted with granite countertops, a center island with a breakfast bar, a 5 burner Viking gas stovetop, dual ovens, and deep storage cabinetry. The kitchen opens directly into a bright family room anchored by a gas fireplace and built-ins, with a walk-out to a magnificent bi-level deck featuring a barbecue station with stainless steel counter, all overlooking a deep, lush backyard with fabulous lighting. Truly an entertainer's delight! Upstairs, matching sleek bamboo floors flow throughout, leading to 4 generously sized bedrooms and a dedicated home office space. The primary suite serves as a private retreat with an enviable wall of closets, a large picture window framing serene backyard views, and a 4-piece ensuite equipped with heated floors and a skylit shower. The sprawling lower level offers incredible versatile living space, including a generous recreation room with a mini-kitchenette ideal for movie nights and popcorn, a 3-piece washroom, and a private guest bedroom. With its separate side entrance, the basement provides ideal nanny or in-law suite potential along with oodles of extra storage space. Unbeatable location meets turnkey luxury-enjoy immediate proximity to the subway, premier local schools, and all the vibrant shops, cafes & amenities of Bloor West Village. (id:49269)
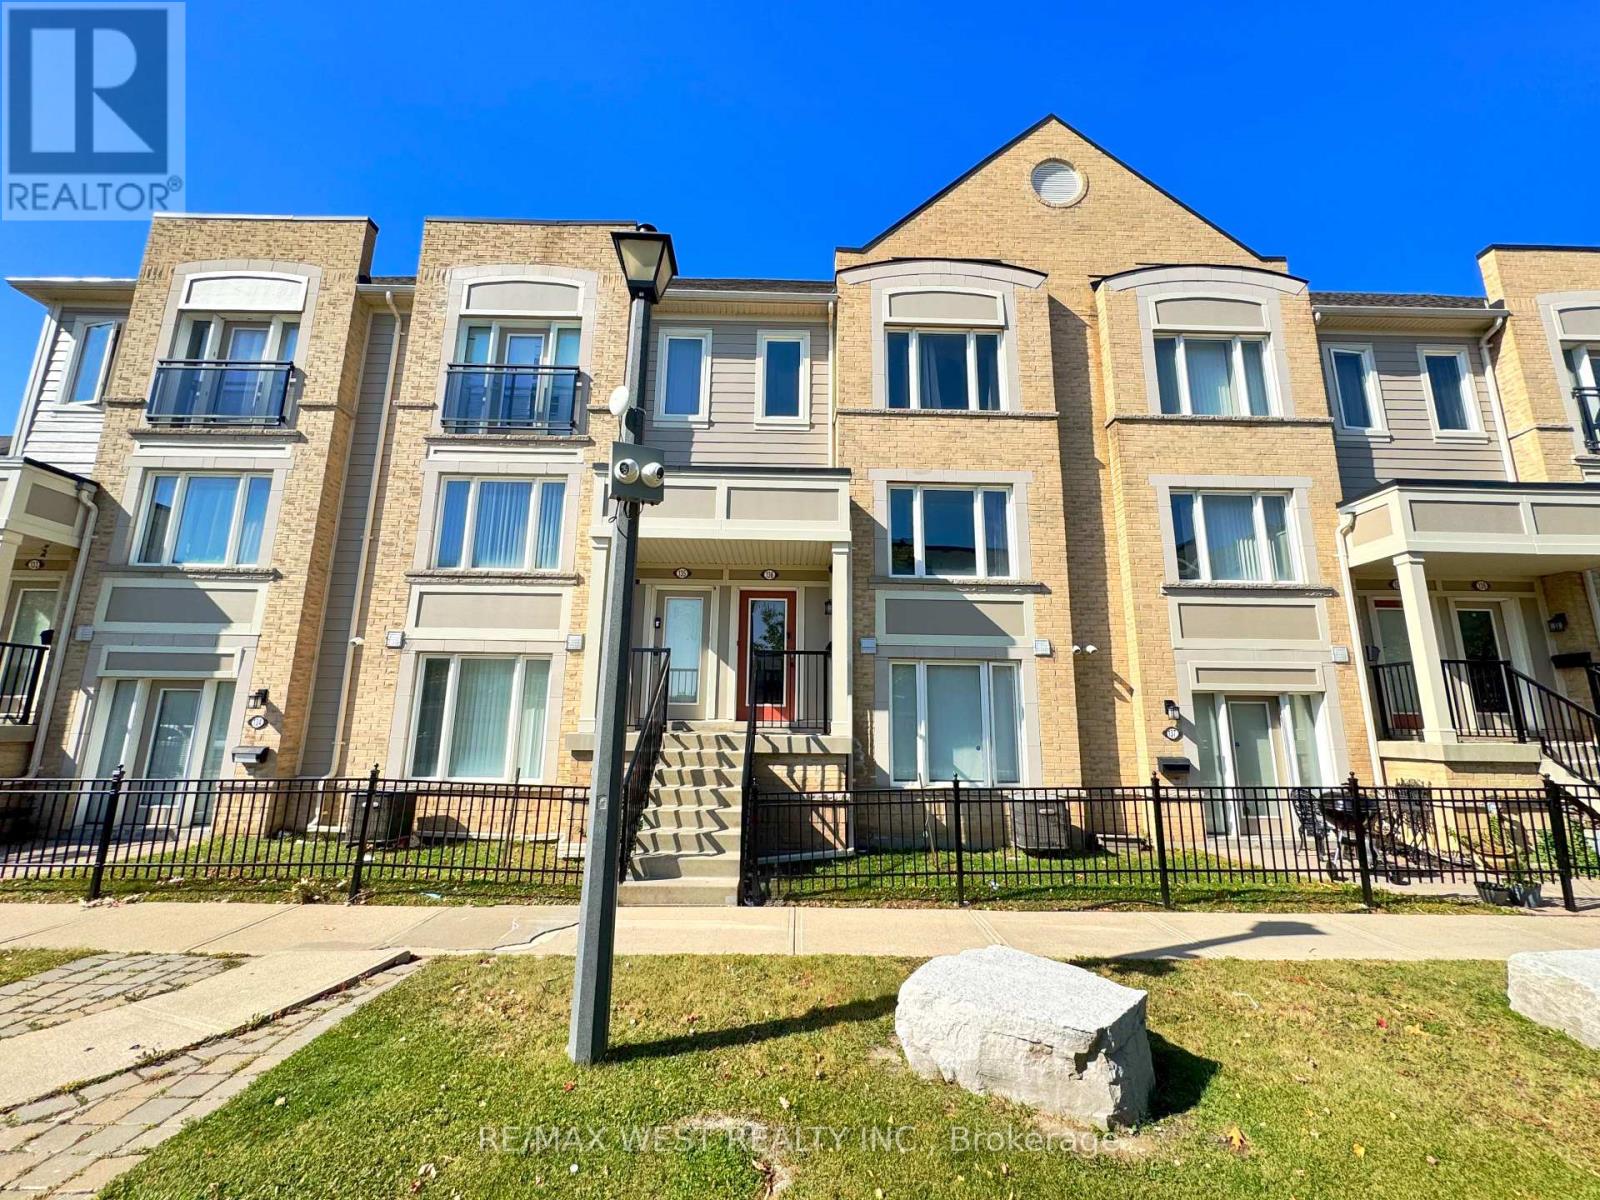
136 - 60 Fairwood Circle
Brampton, Ontario
Welcome to this gorgeous, well-maintained 3-bedroom, 3-bathroom townhome. Situated on a premium lot with no home directly in front or behind, this bright and airy home features plenty of windows, excellent natural light, and a spacious open-concept layout. The modern kitchen offers a centre island and opens to the living room with a walkout to a generous private terrace-perfect for entertaining or relaxing. Upstairs, you'll find three spacious bedrooms, including a primary suite with a walk-in closet and ensuite. Enjoy convenient interior access to the private one-car garage. Located in a family-friendly neighbourhood close to schools, grocery stores, restaurants, banks, library, transit, hospitals, shopping, and major highways including 410, 407 & 427. An excellent opportunity for first-time buyers, families, or investors! (id:49269)