
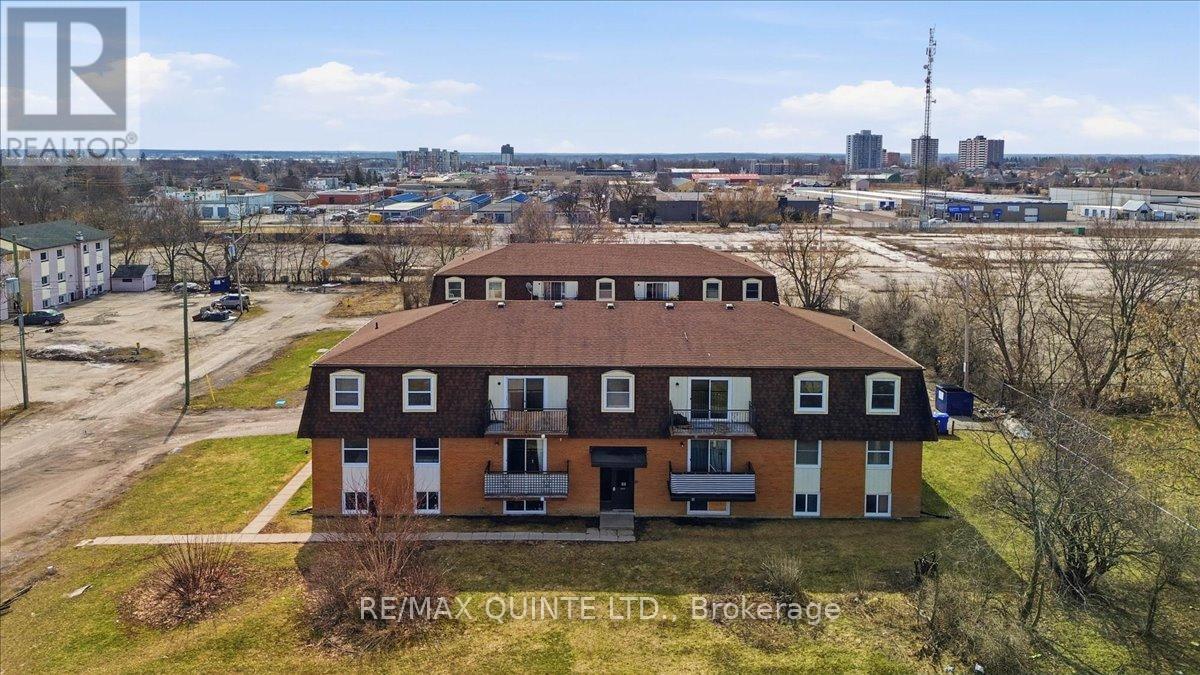
58 Elgin Street
Belleville, Ontario
58 & 60 Elgin Street at $1,945,000 each. Each building consists of 11 two bedroom and 1 one bedroom units, for a total of 24 units. There is 1 vacant unit consisting of one bedroom (58-01) which is currently used as a workshop/office.As of the August 1, 2026 rent roll the current projected monthly income for 58 and 60 is $27,857.90. Primary expenses: - Property Taxes $28,311.82 Insurance $8,323 water $12,050 hydro $10,348. Fire alarm monitoring 2025 $1224. Bell phone (fire alarm communication) 2025 $1080. Waste collection 2025 $2280. Grass & snow maintenance 2024 $3000. NOTES:Both buildings have newly installed fully functioning fire alarm systems with notifier communication to Belleville Fire Dept. currently monitored by Alarm Systems Belleville. Total cost of retrofit in 2023/2024 was approximately $100,000.Window replacement at 58 Egin is approx. 90%. All windows have been fully flashed in 2025 ($8000.)Window replacement at 60 Elgin is approx. 70%.This property to be sold with adjacent 12 Plex listing (id:49269)
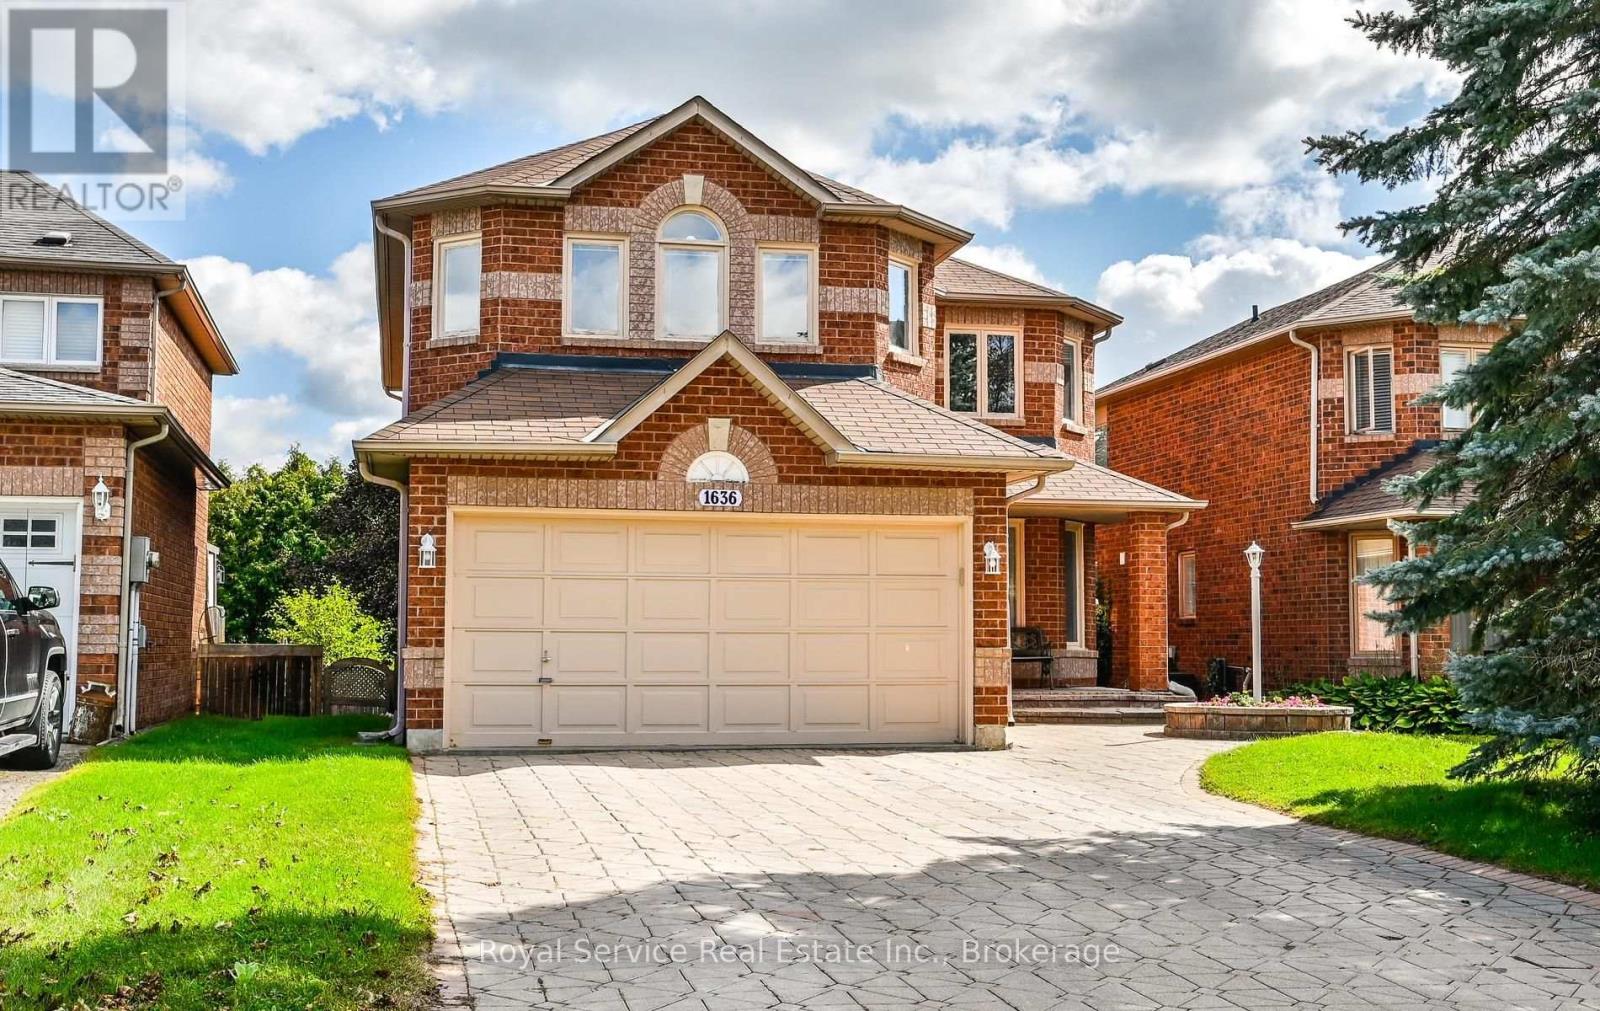
1636 Edenwood Drive
Oshawa, Ontario
Welcome to Edenwood Drive! This beautiful 4+1 bedroom, 2-storey family home in the desirable Samac neighbourhood of North Oshawa offers the space, comfort, and location that growing families have been looking for. Featuring a finished basement, generous living space, and a welcoming community setting, this home is ready for its next chapter. Enjoy the added convenience of no sidewalk to shovel, along with a mature, established neighbourhood surrounded by beautiful trees and homes of similar vintage. Camp Samac is just a short walk away, offering even more opportunity to enjoy the outdoors and everything this wonderful community has to offer. The location is truly hard to beat. You're close to shopping, Costco, the MTO, Ontario Tech University, Durham College, and Trent University, with easy access to the 407 for commuters. Just a short drive west brings you to Whitby, while heading north takes you toward Port Perry, Uxbridge, and the surrounding countryside. Whether you're looking for room for the whole family, space to work from home, or a finished basement for guests, recreation, or additional living space, this home offers plenty of possibilities. Come see all that Edenwood Drive has to offer-book your private tour with your Realtor today! (id:49269)
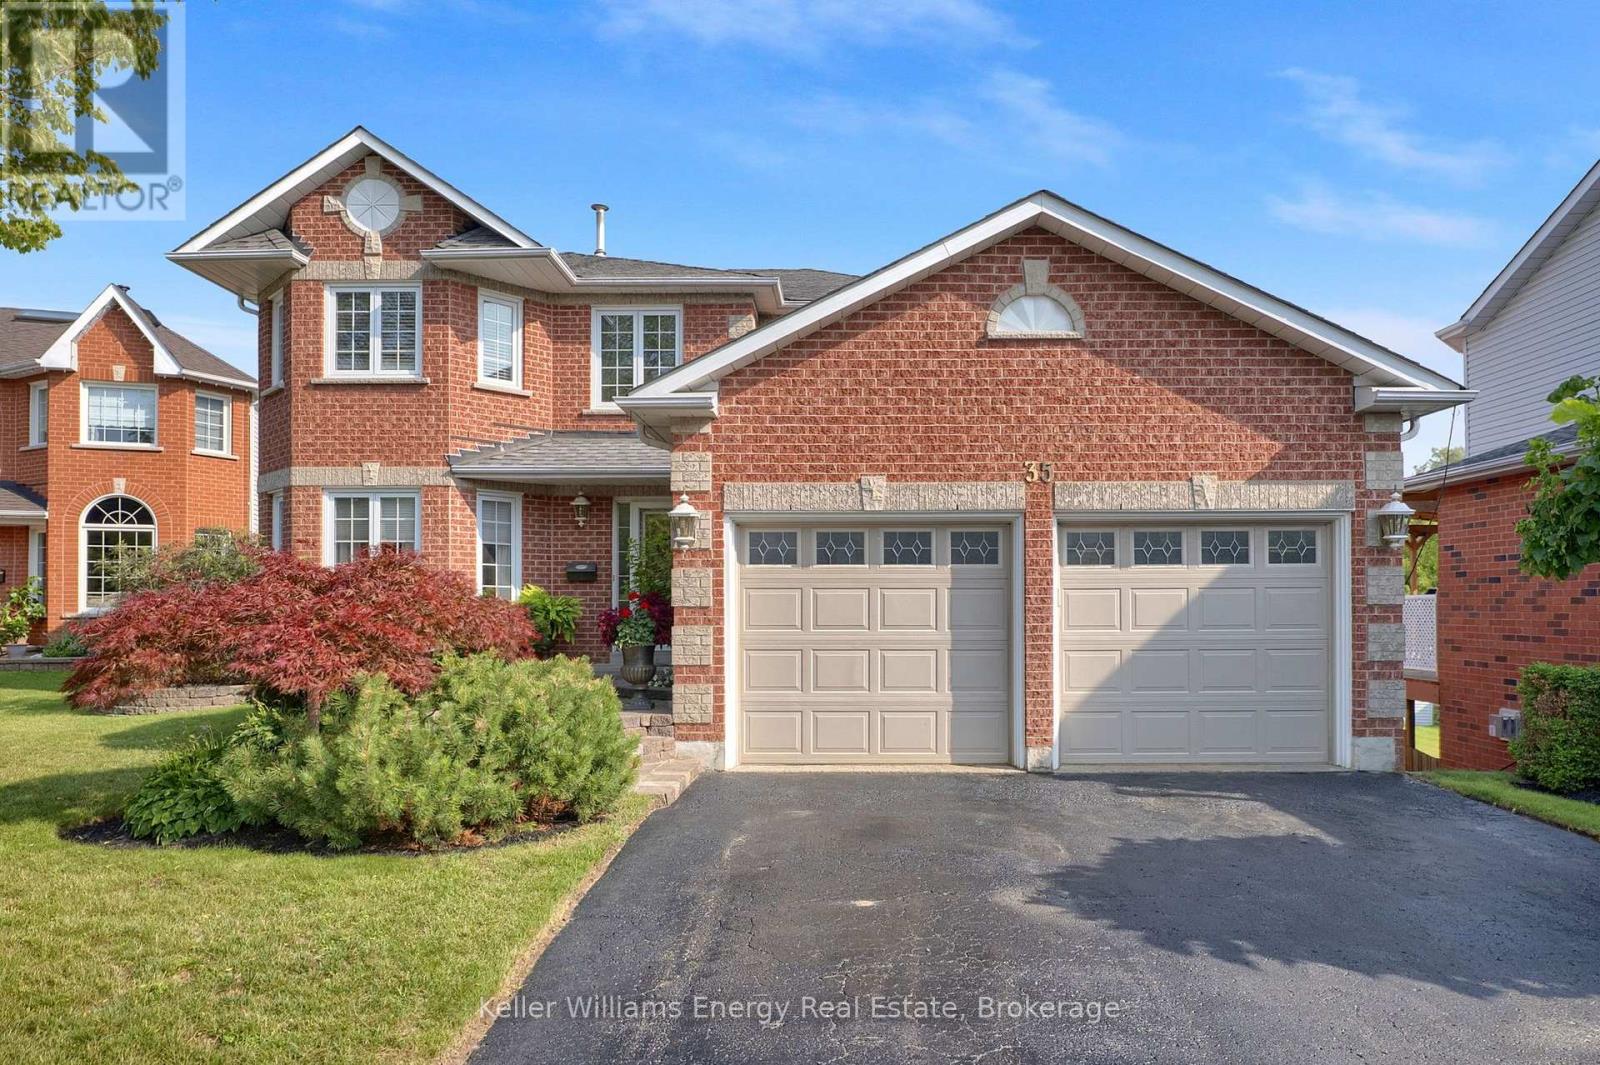
35 Living Court
Clarington, Ontario
This Home has it all! Ravine lot nestled in a quiet court location. Bright and sunny main floor with spacious living, dining and family room. Extra office space on main floor. Hardwood throughout. Eat-in kitchen w walk out to upper deck faces peaceful ravine. Main Floor Laundry. All 4 bedrooms good size. Large Primary w Ensuite and w/I closet. Finished bsmt with kitchen, 3 piece washroom, fireplace, wet bar and w/out to ravine. Close to all amenities including 401, community centre, restaurants, schools, parks and more! Excellent location. See Virtual Tour. Don't miss this gem! (id:49269)
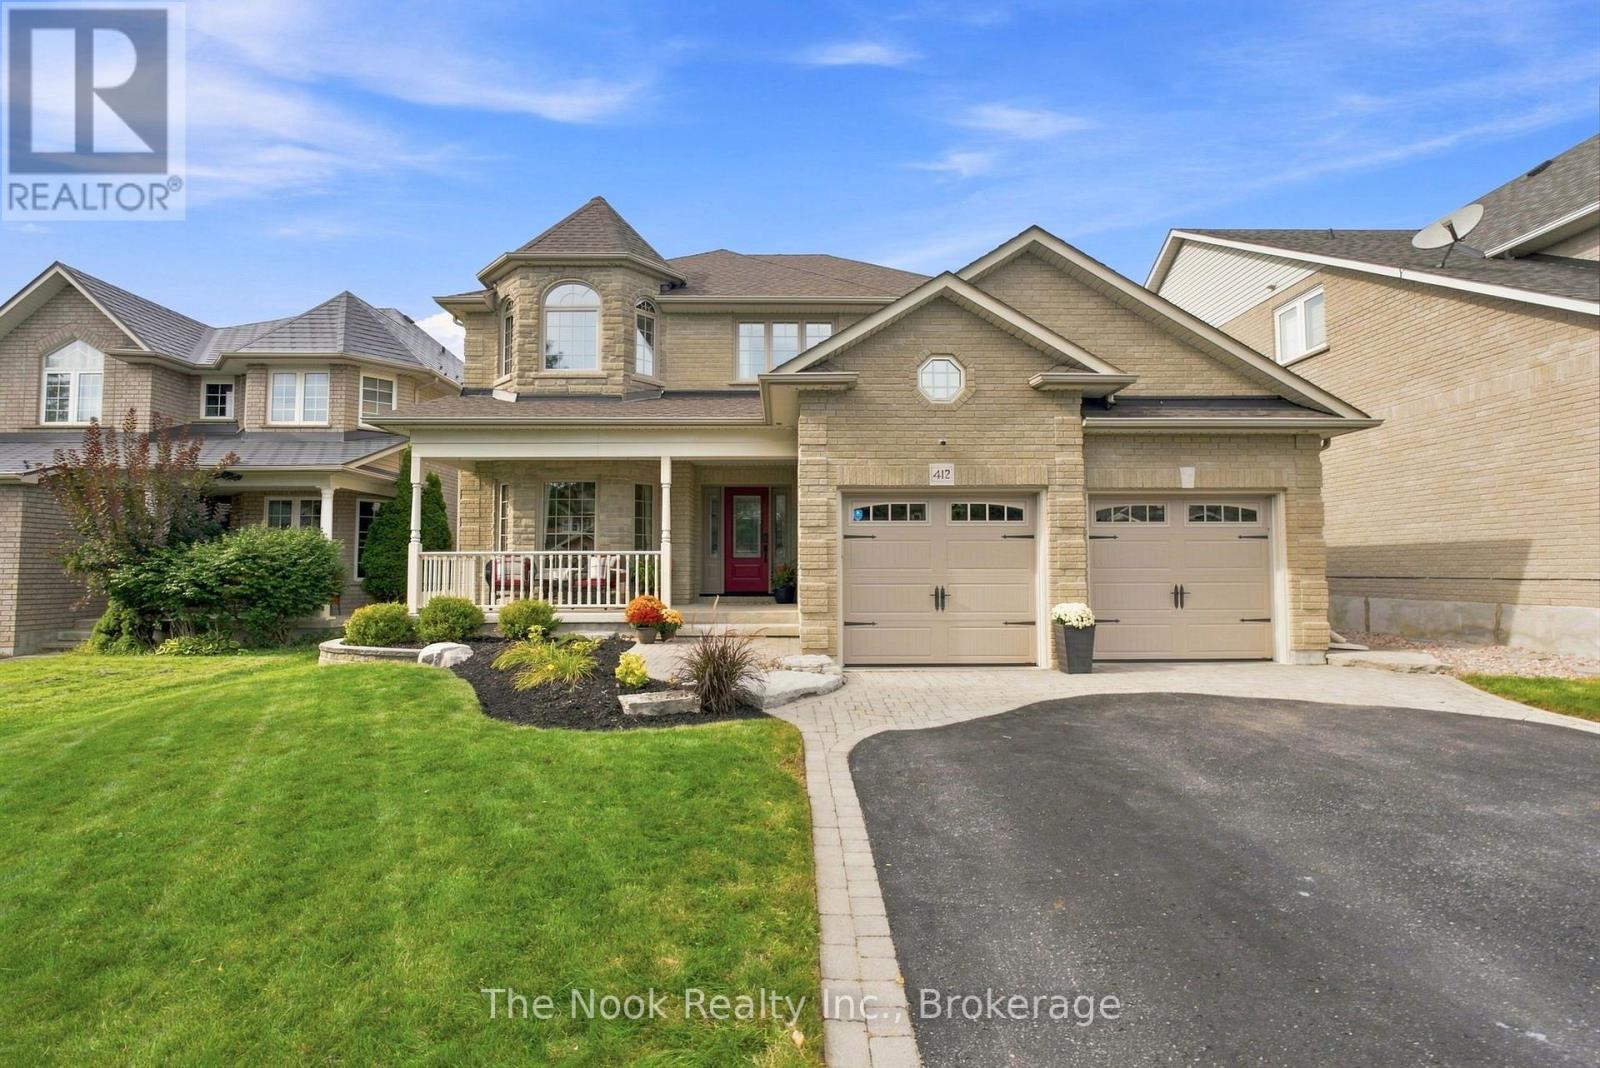
412 Meadow Street
Oshawa, Ontario
Rare premium 50 x 186 ft lot in the heart of Kedron, the perfect blend of classy interior & exceptional backyard oasis- almost impossible to find! Welcome home to a 2001 Jeffery Homes model, meticulously maintained by its original owners! Step inside to a tasteful custom design, Premium hardwood floors throughout, neutral flowing tones with an exceptional layout. Breathtaking oversized custom kitchen with Ample storage, Premium kitchen aid & Bosch appliances; induction cooktop, commercial grade range hood with heating lamps, Double convection built-in oven, stunning quartz countertops with an oversized Island offering additional storage. Combined with good sized living room; rustic Cozy gas fireplace with a gorgeous feature wall. Modern open concept layout with a formal dining room perfect for hosting every family gathering! Bonus office/den perfect for a work from home space. Main floor laundry room, custom built-in nook, storage & access to 2 car garage. Head up stairs through a Gorgeous hardwood spiral staircase with large skylight that lets in an abundance of natural light. The 2nd floor offers 4 spacious bedrooms, immaculate plush carpets & modern 3 pc bath. Grand primary bedroom overlooking lovely backyard view. Impressive 5 pc ensuite, separate his & her sinks, Large glass shower & beautiful freestanding tub. Wait there's more! Finished basement with additional bedroom, walk in closet & 3 pc bath. Large rec room perfect for hosting hockey night, combined with a "Man Cave" featuring a full wet Bar & games area. Summers just got a whole lot better! Backyard Oasis featuring inground Saltwater pool with diving armour stones, tranquil rock waterfall, hot tub & gas fire pit. No Neighbours behind! Located in a highly desirable pocket, short walk to schools, bus stops, parks, golf course, short drive to Costco, restaurants & highway 407. The best part....nothing to do but move in, make memories with your family & enjoy all the amazing features this home has to offe (id:49269)

1215 - 11753 Sheppard Avenue E
Toronto, Ontario
Experience refined living in this spacious, sun-drenched two-bedroom plus solarium residence, ideally situated in the highly sought-after Rouge community. Boasting desirable southwest exposure, this expansive open-concept layout is bathed in natural light and captures sweeping views of Lake Ontario, the city skyline, and surrounding greenspace. The bright, versatile solarium seamlessly extends the main living space and eat-in kitchen-ideal for a home office or serene reading nook. Designed for modern turnkey living, the interior features fresh paint, durable laminate flooring throughout, two full four-piece bathrooms, and a functional kitchen with crisp white cabinetry and generous pantry storage. A rare highlight of this home includes two dedicated parking spaces. Residents enjoy premium building amenities, including an indoor pool, fully equipped fitness centre, party room, tennis court and professionally landscaped grounds. Perfectly positioned in a secure, vibrant neighbourhood, you are moments from Highway 401, transit, local shopping, and the natural beauty of Rouge Beach and Rouge Valley. (id:49269)
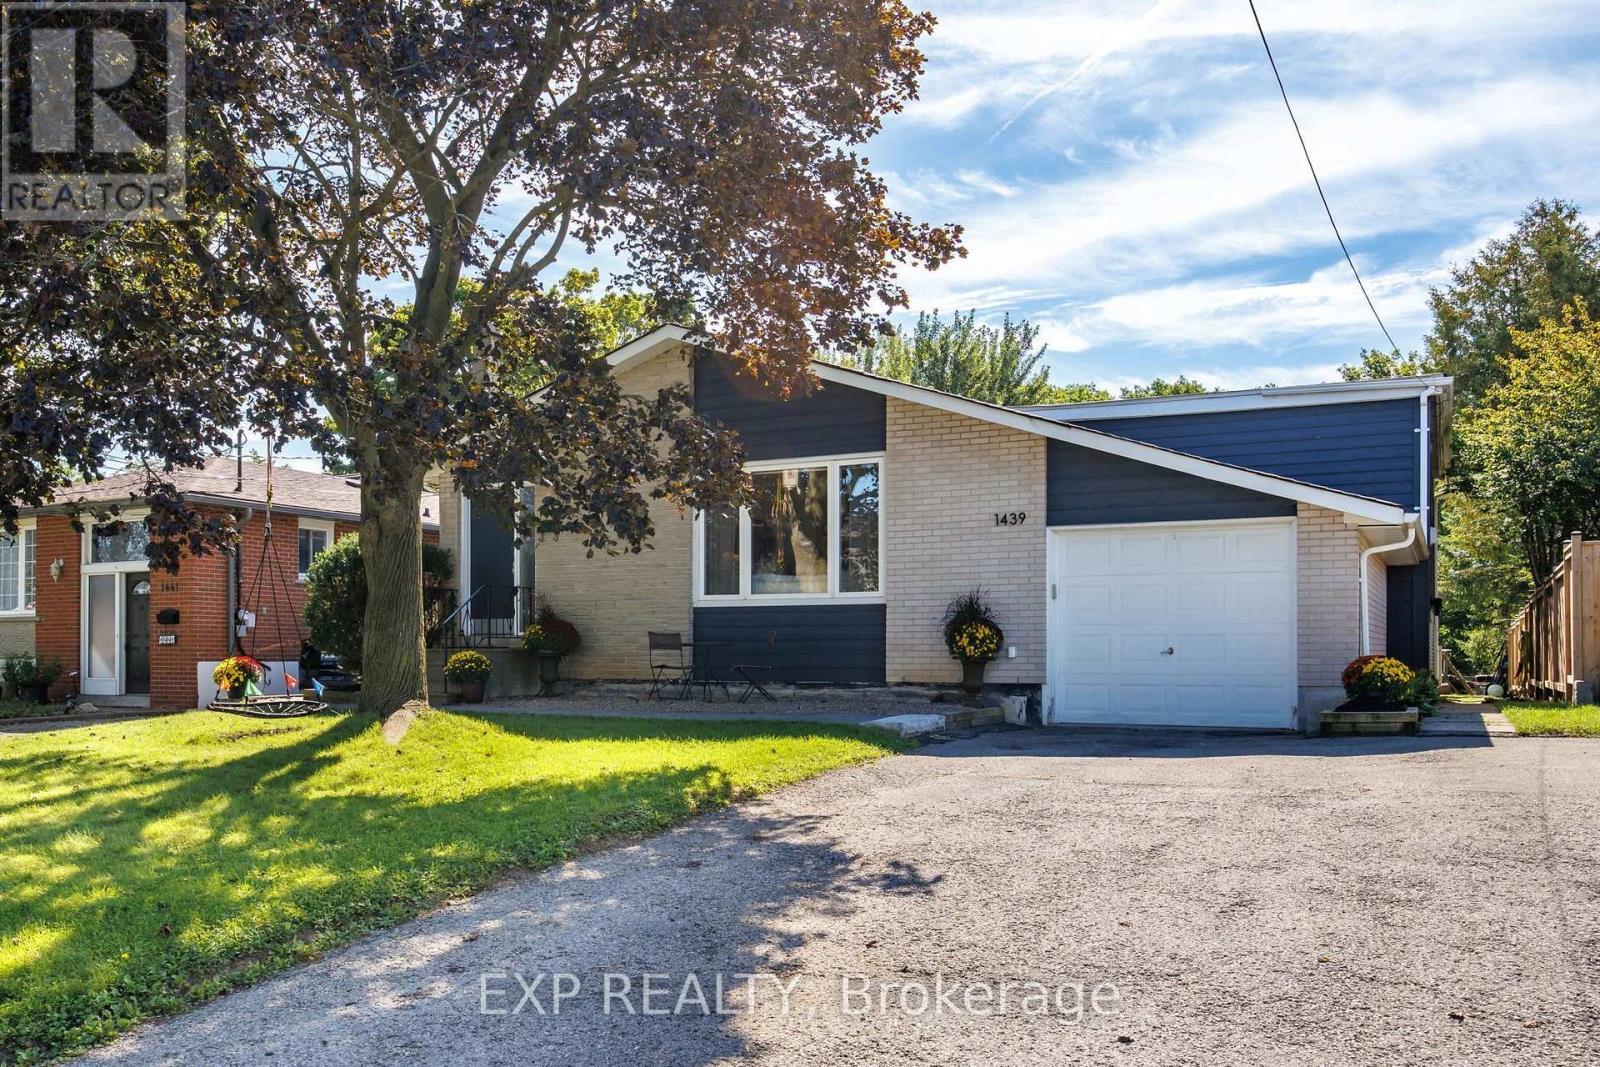
1439 Parkham Crescent
Pickering, Ontario
Welcome to a beautifully updated home where the 3+1 bedroom, 2 bathroom main residence has been refreshed from top to bottom, two newly renovated bathrooms, new flooring throughout, and stylish feature walls that give every room its own character. Step out onto the deck, backing directly onto parkland, and you'll feel like you've escaped to the cottage without leaving the City. The separate two-storey secondary suite sits fully above ground, with two bedrooms, a full bathroom and its own private laundry, all completely independent of the main home. Finished with all new windows, siding and entry steps, its currently tenanted and generating income from day one. Life here revolves around the water. You're right on the Waterfront Trail, steps from Kinsmen Park and the beach, and minutes from Frenchman's Bay, where the new boardwalk has become Pickering's gathering place for festivals, concerts and community events. Every Canada Day, the City's spectacular fireworks light up the sky right over your own backyard. Homes like this rarely come up in Bay Ridges. Book your showing today! (id:49269)
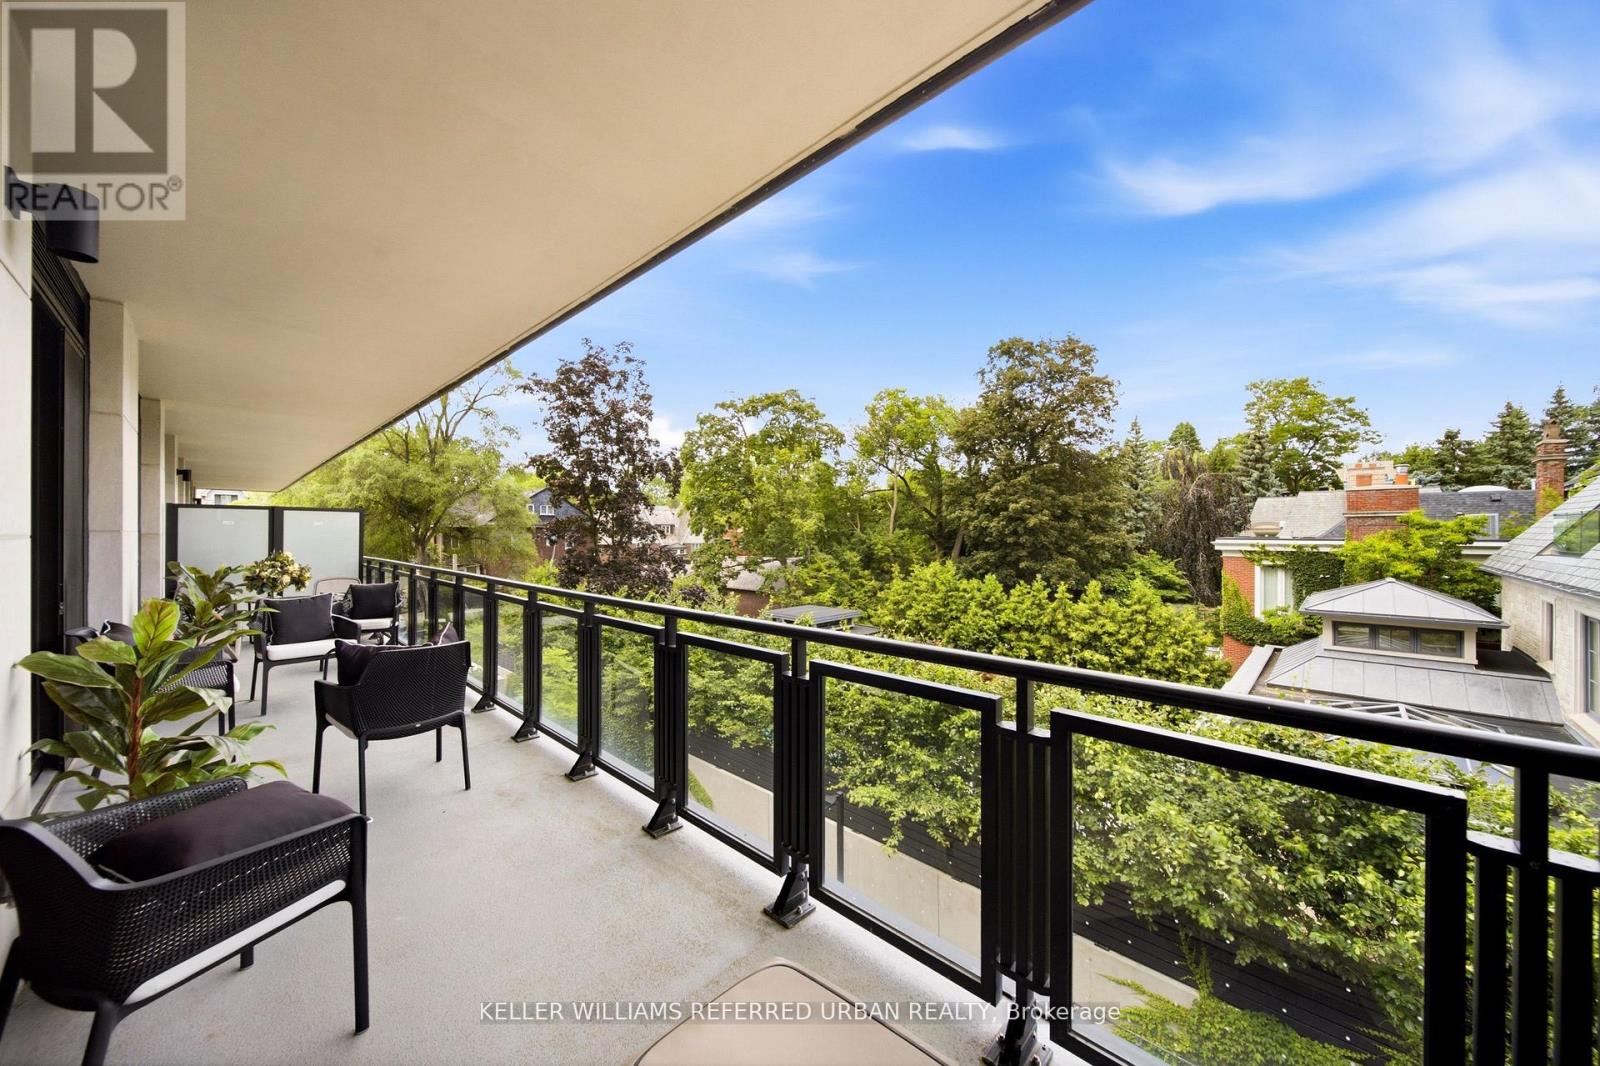
313 - 2 Forest Hill Road
Toronto, Ontario
Welcome to an exceptional residence at Forest Hill Private Residences, one of Toronto's most exclusive boutique condominium addresses. Situated on prestigious Forest Hill Road, this elegant 2-bedroom plus den, 3-bathroom suite offers over 1,800 sq. ft. of impeccably designed living space and is offered fully furnished with brand-new luxury designer furniture, creating a truly turnkey living experience. Thoughtfully designed with expansive principal rooms, soaring ceilings, and floor-to-ceiling windows, the home is filled with natural light while capturing serene views over Forest Hill's magnificent multi-million-dollar estates. The open-concept living and dining areas flow seamlessly to a spacious private balcony complete with a gas line-ideal for outdoor dining and entertaining. A versatile den provides the perfect space for a home office, library, or media room. The luxurious primary suite offers a tranquil retreat with a spa-inspired ensuite and generous walk-in closet. A spacious second bedroom with its own ensuite and a beautifully appointed powder room complete this refined residence. Residents enjoy an elevated lifestyle with exceptional white-glove amenities, including 24-hour concierge, valet parking, porter service, a state-of-the-art fitness centre, indoor pool, sauna, steam room, elegant resident lounges, outdoor terraces, and a dog spa. Located in the heart of prestigious Forest Hill, moments from Forest Hill Village, boutique shopping, acclaimed restaurants, parks, top-rated schools, and convenient transit, this remarkable home offers an unparalleled blend of luxury, privacy, and convenience. Unit comes with 2 parking spaces (1 EV space). Furniture can be purchased separately. (id:49269)
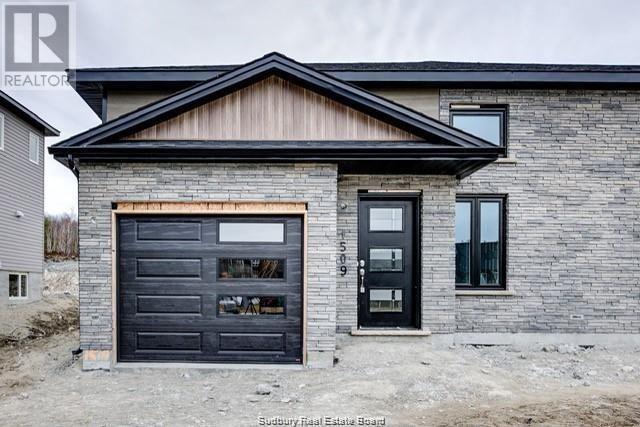
1509 Montrose
Sudbury, Ontario
Semi ""Carolina"" bungalow model is now back and nearly complete. Located in the highly popular New Sudbury neighbourhood, this beautiful bungalow features a large entrance leading to an open concept 9 foot ceiling, living/dining and kitchen area with upgraded customize kitchen, cabinetry, and an eat-at island. This home offers over 1700 square feet of finished area including 2+1 bedrooms and 2 bathrooms, a bright, comfy lower level family room and a bedroom that is perfect for visiting guests. With features such as Dalron ""Energreen"" package, private rear yard, a single car garage and so much more, you will not be disappointed. (id:49269)
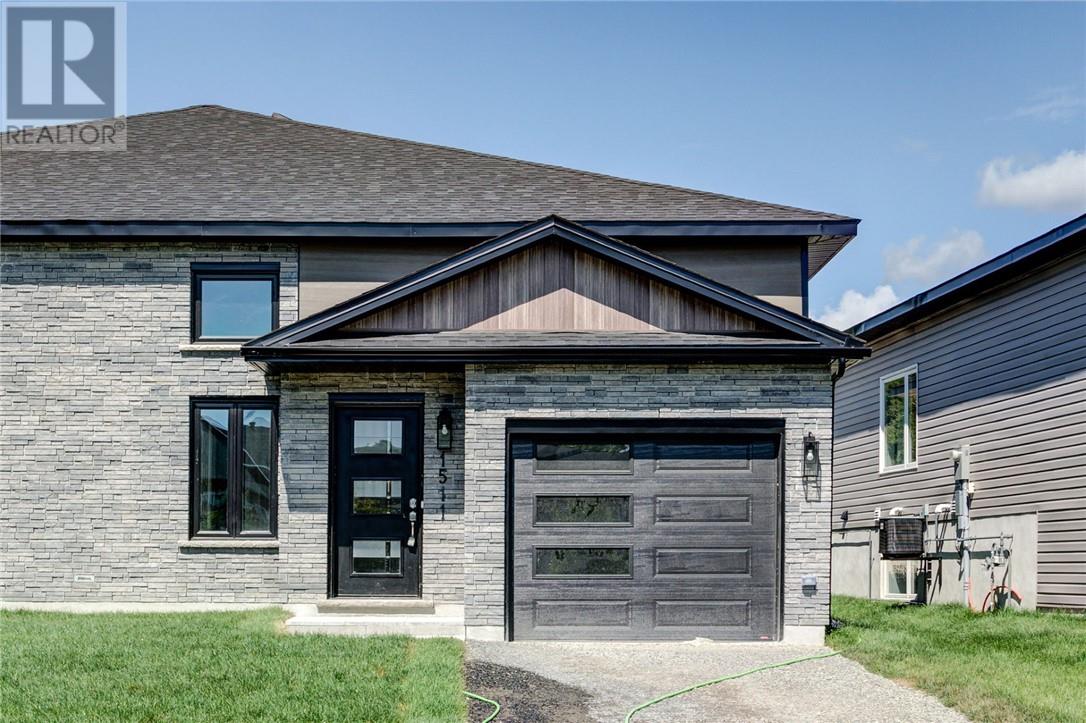
1511 Montrose
Sudbury, Ontario
Semi ""Carolina"" bungalow model is now back and nearly complete. Located in the highly popular New Sudbury neighbourhood, this beautiful bungalow features a large entrance leading to an open concept 9 foot ceiling, living/dining and kitchen area with upgraded customize kitchen, cabinetry, and an eat-at island. This home offers over 1700 square feet of finished area including 2+1 bedrooms and 2 bathrooms, a bright, comfy lower level family room and a bedroom that is perfect for visiting guests. With features such as Dalron ""Energreen"" package, private rear yard, a single car garage and so much more, you will not be disappointed. (id:49269)
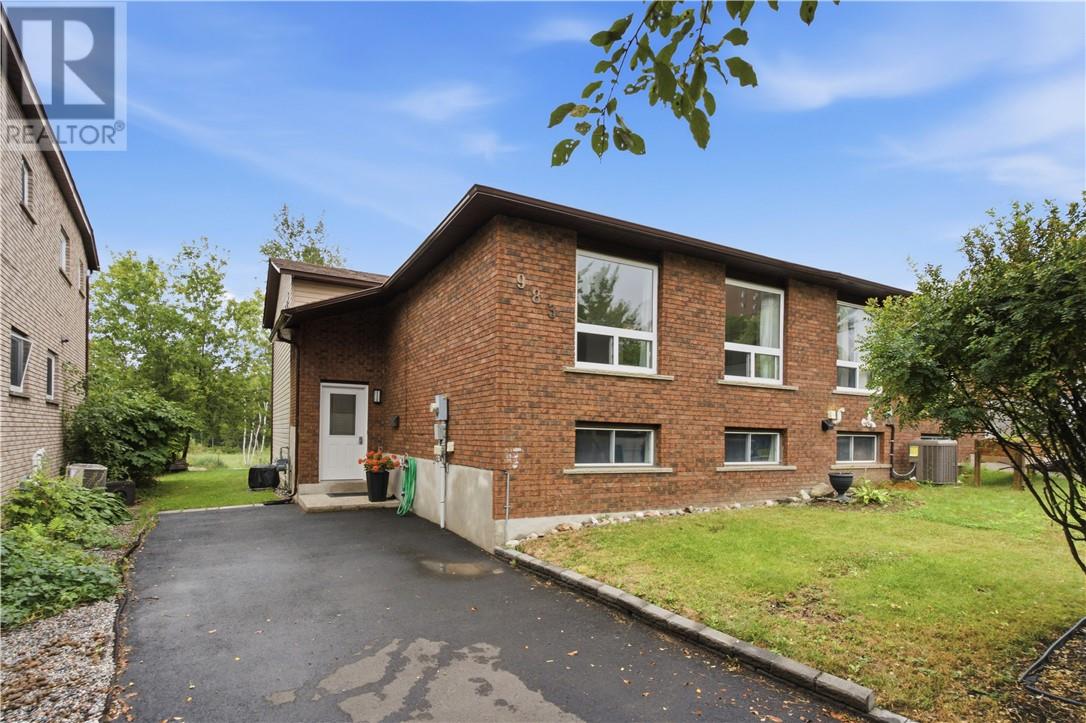
983 Arthur Street
Sudbury, Ontario
Located in the heart of New Sudbury, this welcoming 4+1 bedroom, 2-bathroom four-level backsplit semi-detached home offers plenty of space for a growing family to settle in and make it their own. The updated kitchen is bright and functional, while newer flooring, shingles and windows add comfort and peace of mind. The large living room provides a great space to relax or gather with family and friends, with a convenient walkout to the backyard for easy indoor-outdoor living. With four bedrooms plus an additional bedroom or flexible space, there’s room for everyone, whether you need a home office, guest room or playroom. Gas forced-air heating and central air conditioning keep the home comfortable year-round. A warm and spacious family home in a convenient New Sudbury location, ready for its next chapter. (id:49269)
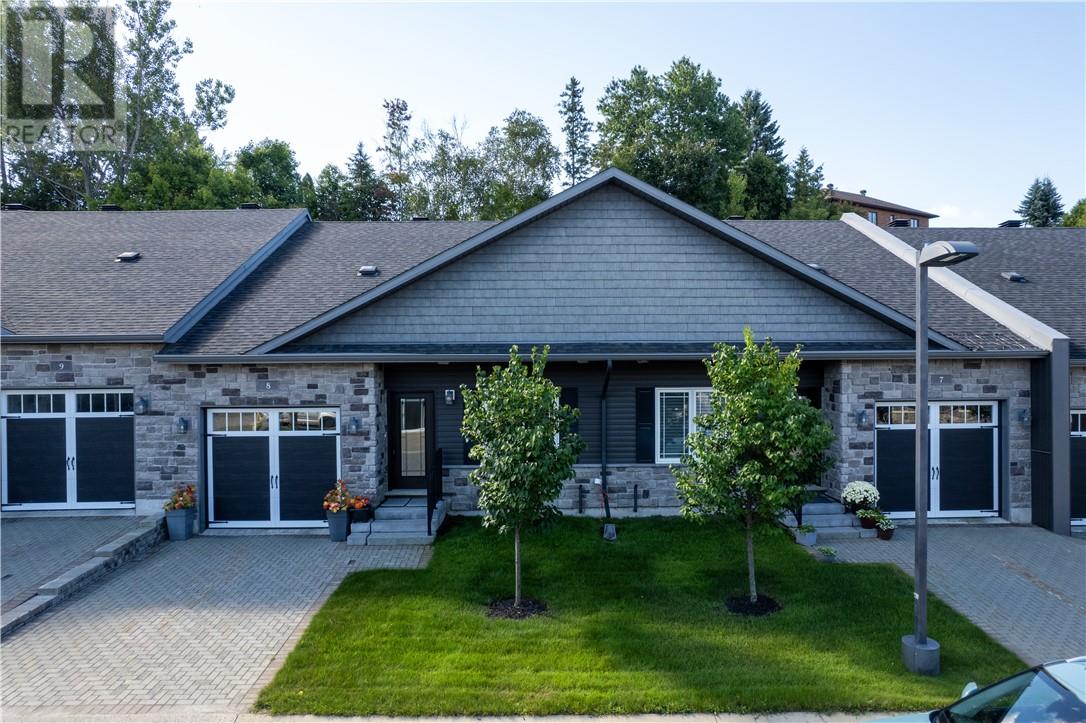
1500 Montrose Avenue Unit# 8
Sudbury, Ontario
OPEN HOUSE Sunday 2-4 on September 13th. Welcome to 1500 Montrose Ave, Unit #8, a beautiful home in the desired Villages Condominiums. This thoughtfully designed condo features quality finishes throughout, with careful attention to detail in every space. The main level features custom built-ins, granite countertops, California shutters, a commercial-grade hood, a beautifully designed laundry room, and patio doors to your private deck. The spacious primary bedroom includes a walk-in closet and gorgeous ensuite. Downstairs, a large rec room with a cozy gas fireplace offers plenty of space to relax and entertain. A third bedroom with its own walk-in closet provides flexibility for guests, a home office, or additional living space, while built-in cabinetry and a Murphy bed maximize functionality. Enjoy your own private yard without the upkeep of a traditional home, along with the comfort and style of a stunning, thoughtfully designed condo. Condo fees are $476/month. (id:49269)
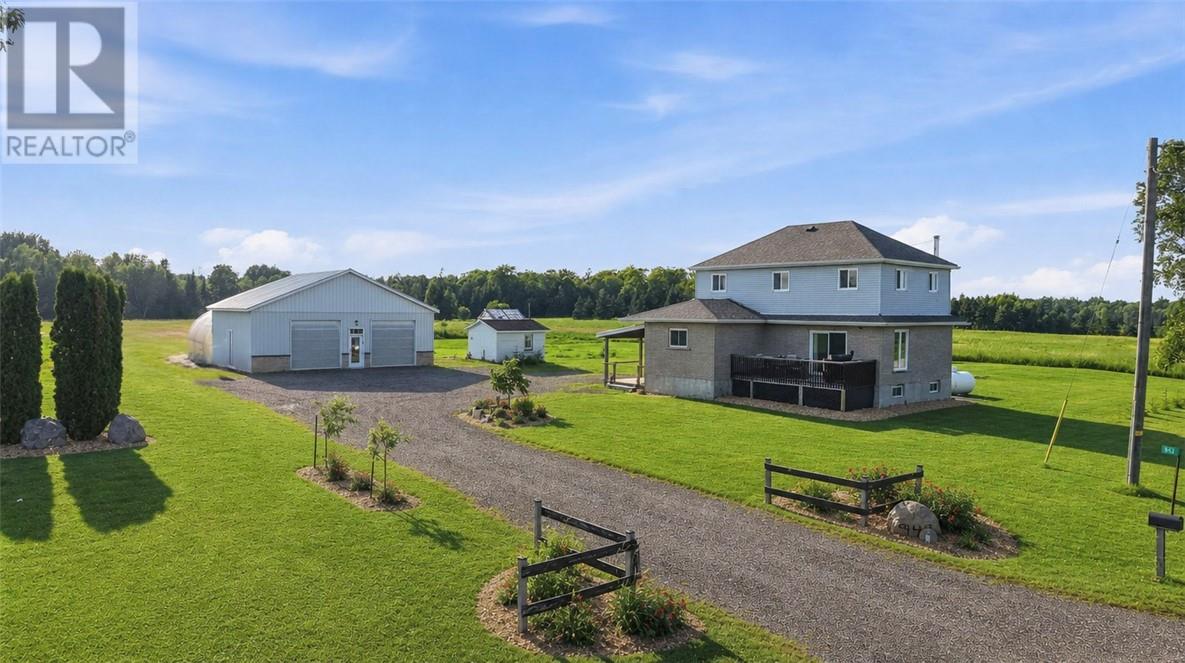
949 Hwy 535
Noelville, Ontario
Trade the hustle and bustle for space to breathe, room to roam, and the freedom to enjoy 14 acres of country living! Just minutes from all that Noelville has to offer, this exceptional lifestyle property offers the perfect blend of country living, practical amenities, and endless possibilities. The welcoming farmhouse features four bedrooms, an open-concept country kitchen, convenient main-floor laundry, and a freshly finished basement! Outside is where this property truly shines. Mature mixed forest, a peaceful pond, and approximately 11 acres of open pasture create the perfect setting for hobby farming, gardening, recreation, or simply enjoying nature. A greenhouse and mature sugar maples ready for tapping make this an outstanding opportunity for anyone dreaming of a more self-sufficient lifestyle. The 38’ × 32’ heated and insulated detached garage/workshop, complete with air conditioning, provides exceptional space for toys, vehicles, hobbies, equipment, or a home-based business. Whether you’re searching for a family home, hobby farm, country retreat, or an escape from city life, this remarkable property offers the space, privacy, and freedom to create the lifestyle you’ve been dreaming of. Book your private showing today and experience everything this exceptional property has to offer! (id:49269)