
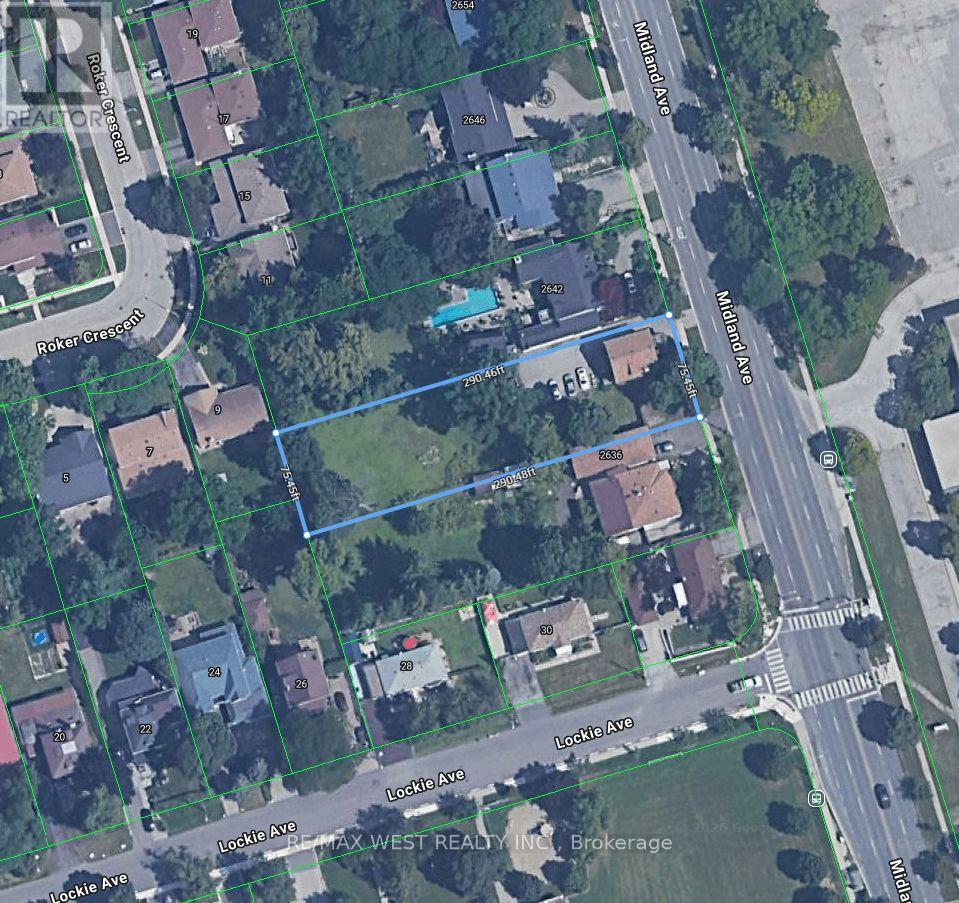
2640 Midland Avenue
Toronto, Ontario
Builder, Developers , Toronto, Scarborough very nice location to use for Residential Development Land, Minutes to 401, 404 & 407. Shopping Mall, Schools, Go Train. Subway. Listing being sold in combination with 2636 Midland Ave. (id:49269)
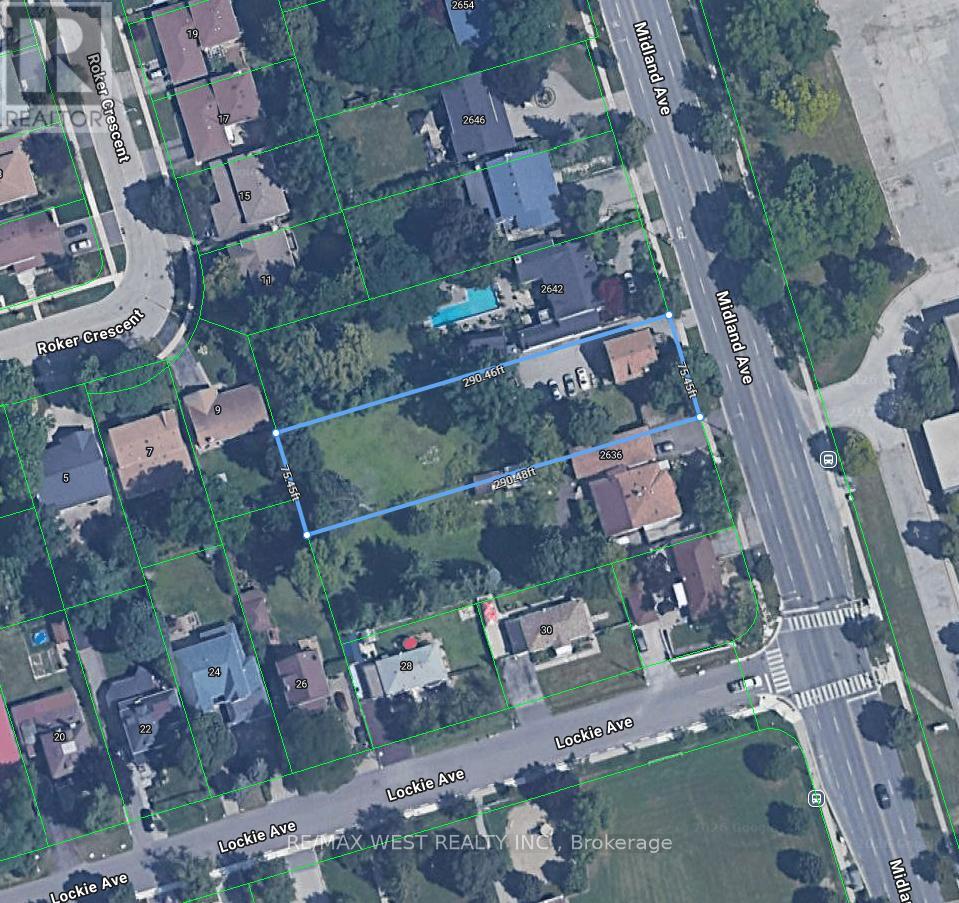
2640 Midland Avenue
Toronto, Ontario
Builder, Developers , Toronto, Scarborough very nice location to use for Residential Development Land, Minutes to 401, 404 & 407. ShoppingMall , Schools, Go Train. Subway. Listing being sold in combination with 2636 Midland Ave. (id:49269)
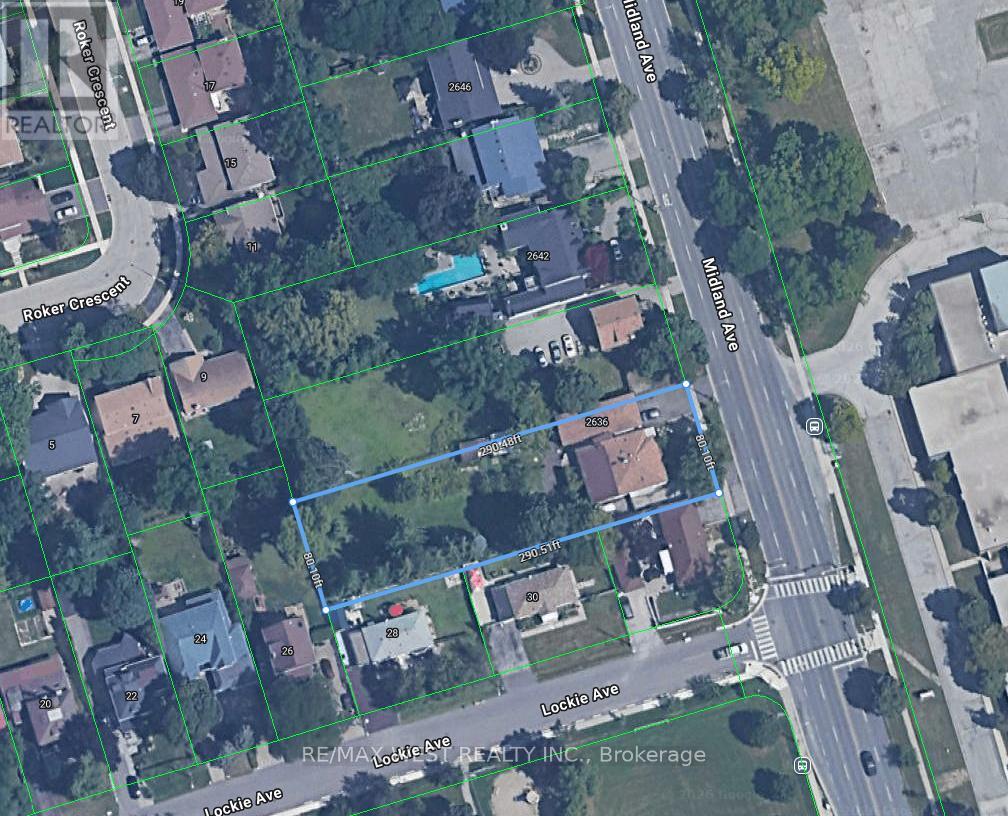
2636 Midland Avenue
Toronto, Ontario
Builder, Developers , Toronto, Scarborough very nice location to use for Residential Development Land, Minutes to 401, 404 & 407. Shopping Mall , Schools, Go Train. Subway. Listing being sold in combination with 2640 Midland Ave. (id:49269)
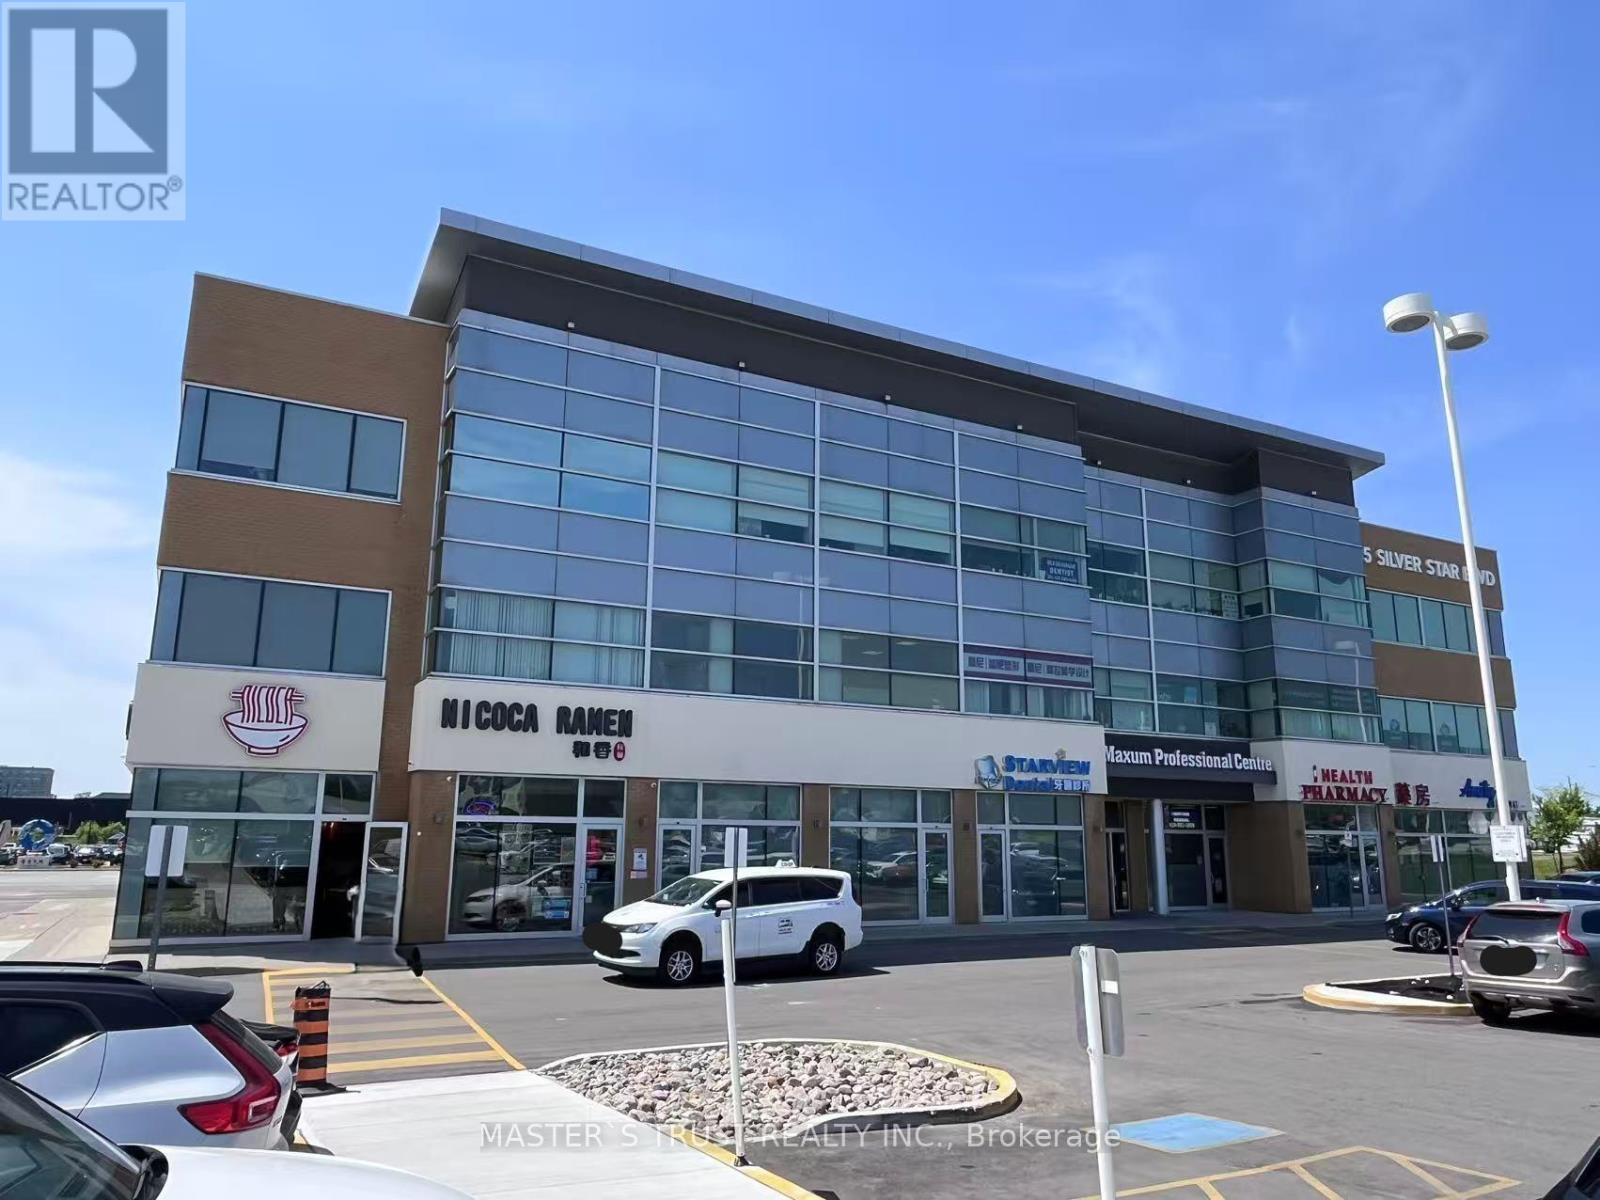
205 - 385 Silver Star Boulevard
Toronto, Ontario
Prime Location in Scarborough! This modern professional building is perfect for a variety of businesses, including law firms, medical and dental practices, rehab centers, accountants, real estate agencies, travel agencies, job agencies, learning centers, and more. The 2 out of 4 Treatment rooms are move-in ready. Shared waiting room and private washroom. Public washrooms are conveniently available for visitors on each floor. Hydro, Water and Gas/Heat are included in the rent. Best fit for any medical related or Cosmetic medicine such as Massage, Chiropractic Treatment, Physiotherapy and acupuncture or Nail Services, Eyelash Extensions and Beauty Services. (id:49269)
674 College Street
Toronto, Ontario
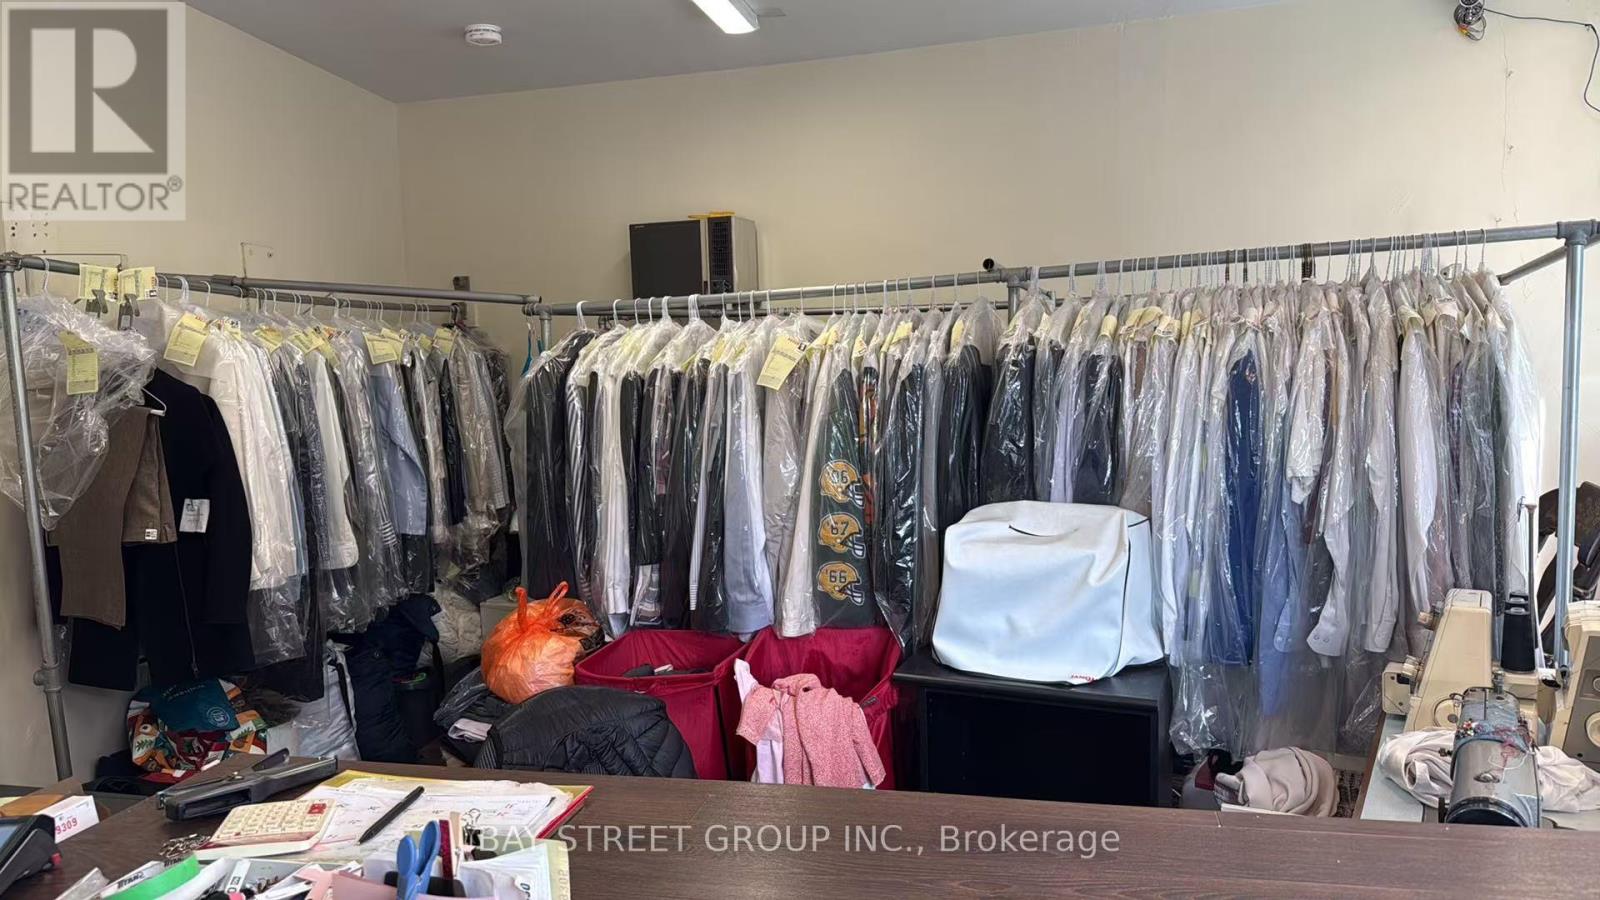
Excellent opportunity to own a dry cleaning/laundry business in the heart of Toronto's vibrant Little Italy on College Street. Located in a high-visibility commercial corridor surrounded by restaurants, cafes, retail shops, residential neighbourhoods, and strong pedestrian traffic. Ideal for an owner-operator or entrepreneur looking for an affordable business opportunity in a prime downtown location. Existing use is dry cleaning/laundry, with potential to continue the current operation or reposition the space subject to landlord approval and applicable regulations. Do not go direct. Please book all showings through the listing brokerage. Rent $3559.5 hst&tmi included. (id:49269)
1302 - 240 Scarlett Road
Toronto, Ontario
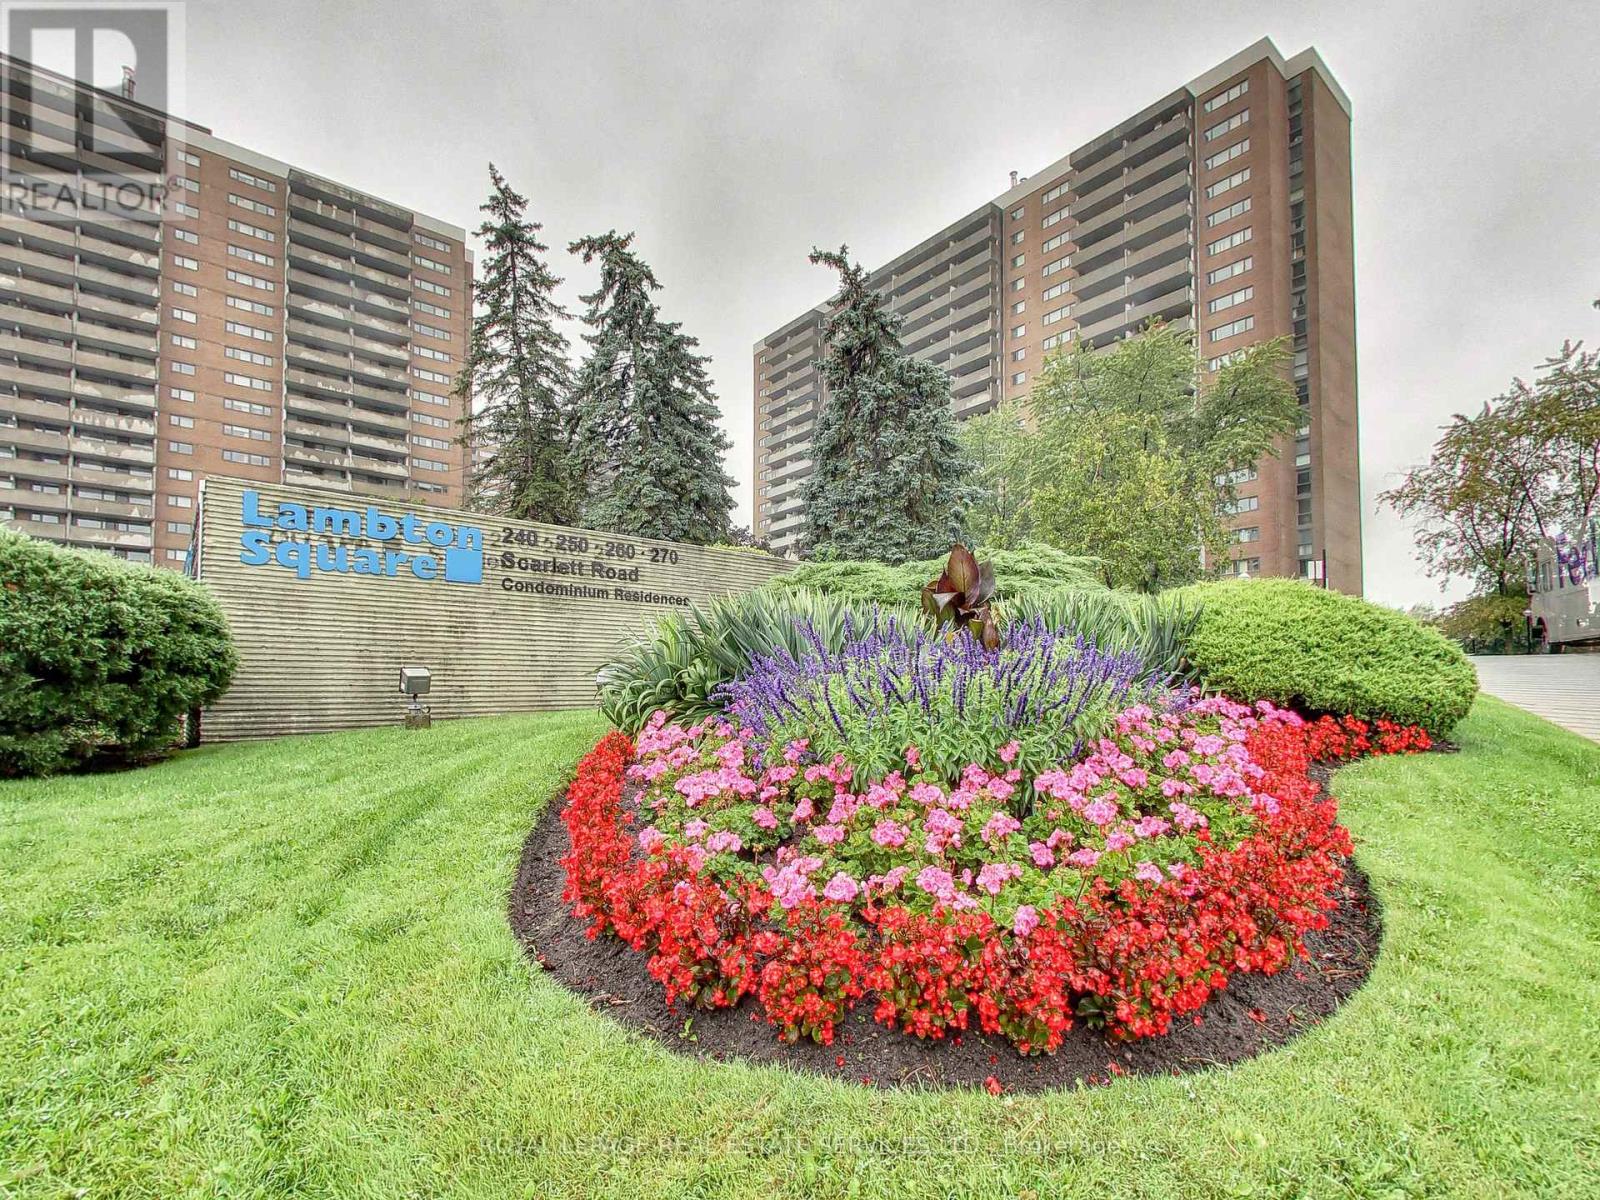
Welcome to the prestigious Residences of Lambton Square, where exceptional space, refined updates, and resort-style surroundings come together in one of Toronto's most coveted west-end communities. This beautifully updated suite offers over 1,200 square feet of thoughtfully designed living space with spectacular unobstructed views overlooking the lush fairways of the Lambton Golf & Country Club. Designed for both everyday comfort and effortless entertaining, the spacious layout features expansive principal rooms, a sunken living room filled with natural light, and a family-sized dining area ideal for hosting. The updated chef-inspired kitchen showcases modern finishes, generous prep space, and excellent functionality for the home cook. Retreat to the stunning spa-like bathroom, complete with a luxurious full body shower jets, creating a true at-home wellness experience. Spacious bedrooms, an ensuite laundry, and abundant storage add to the suite's exceptional livability. Step out onto the oversized balcony and enjoy tranquil tree-lined views and picturesque sunsets in a peaceful setting rarely found in the city. Residents enjoy a well-managed, amenity-rich community known for its beautifully maintained grounds and all-inclusive lifestyle. Ideally located with exceptional access to Hwy 427, 401, the Gardiner Expressway, and Pearson International Airport, while being just 20 minutes to downtown Toronto. Steps to James Gardens, Humber River trails, parks, golf, shopping, transit, and everyday conveniences. A rare opportunity to enjoy turnkey living in an established resort-inspired community - this is Lambton Square living at its finest. (id:49269)
534 - 3100 Keele Street
Toronto, Ontario
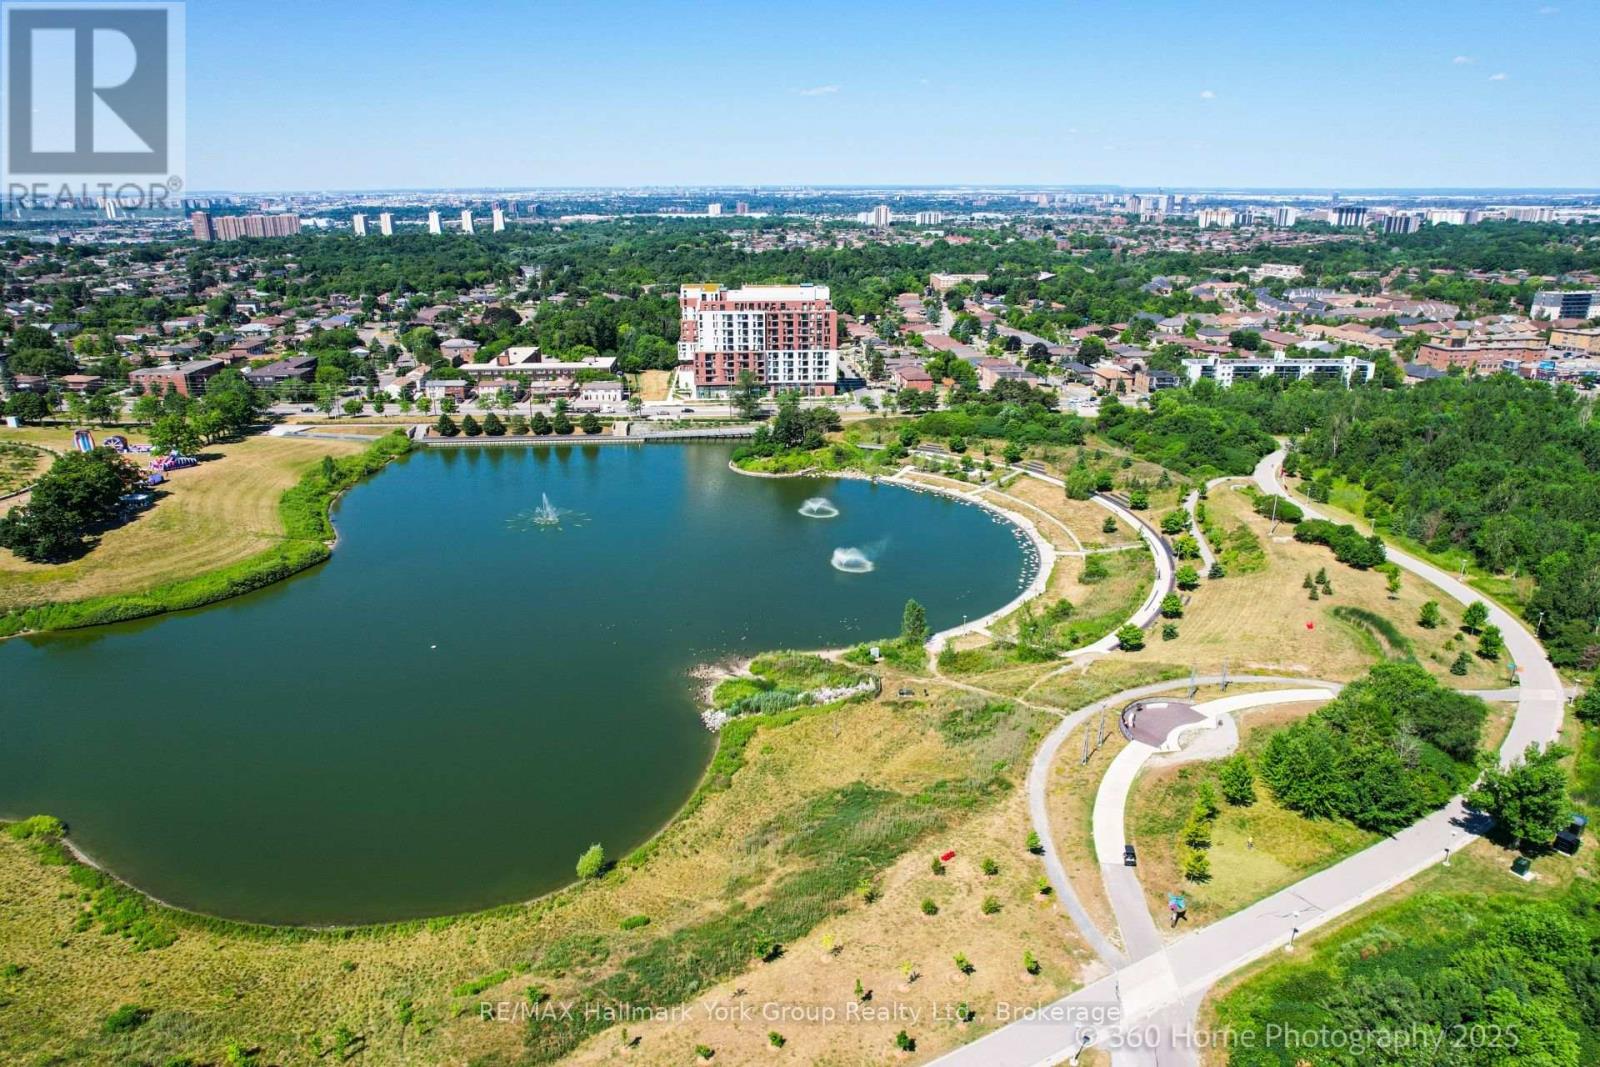
Welcome to The Keeley, a bright and beautiful 2-bedroom, 2-bathroom and 2 parking spots, Condo located in the heart of North York's dynamic Downsview Park neighborhood. This fifth-floor unit offers an efficient, carpet-free layout with a modern kitchen, ensuite laundry, a programmable thermostat, and includes all appliances. With both a private balcony and a Juliette balcony, you'll enjoy outstanding views and plenty of natural light throughout the space. The unit also comes with two parking spaces and a storage locker rare and valuable combination in the city. Perfectly positioned for both urban convenience and natural serenity, this condo is surrounded by lush green spaces and miles of hiking and biking trails that connect all the way to York University. Residents benefit from easy access to major highways, public transit, shopping, hospitals, and more, making this a truly connected and desirable location. The Keeley offers an exceptional range of building amenities, including a grand, welcoming lobby with 24-hour concierge service, a rooftop Sky Yard with panoramic views, lounge seating, a BBQ area, a greenhouse, and landscaped gardens. Inside, you'll find thoughtfully designed shared spaces like a co-working lounge, dining lounge, party and meeting rooms, a family lounge, library, media den, and a state-of-the-art fitness center. There's also visitor parking, as well as convenient dog and bike wash station. Whether you're relaxing at home, entertaining guests, or enjoying the surrounding parkland, this residence offers a lifestyle that's hard to match. A wonderful place to call HOME. This Condo can be sold Furnished or unfurnished-further details available. (id:49269)
22 Pleasant View Drive
Toronto, Ontario
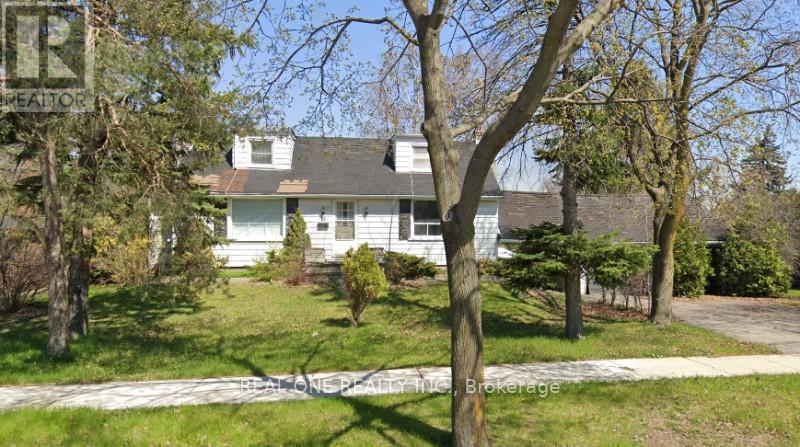
Build your dream home! Private 75 X 117 ft treed corner Lot, Double car garage, ranch style 2232 Sq ft/mpac, 4 spacious bedrooms, wood floors, plaster walls, Excellent location on well cared For Street, Lots Of Parking, Updated Shingles, 2 Fireplaces, Finished Basement. (id:49269)
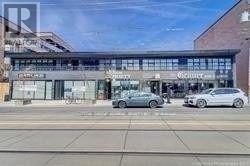
212 - 678 Kingston Road
Toronto, Ontario
Don't Miss This opportunity For Desirable Beach Office Space In A Modern Renovated Building. It's Ideal For Doctors. Lawyers, Labs, Physio, Chiropractic, Massage therapist, Psychologist Located Near Many Shops,Property Has been Completely Restored, Heavy Pedestrian & Vehicle Traffic. The Big Carrot is Adjacent To The Plaza. TTC Is At The front Door. The Property Is Surrounded By Schools, Several High-Rise Buildings and many Condo Developments Under construction. Lots Of Free Parking. Free WIFI. Tenant To Pay a monthly T.M.I. of $335 plus HST. (id:49269)
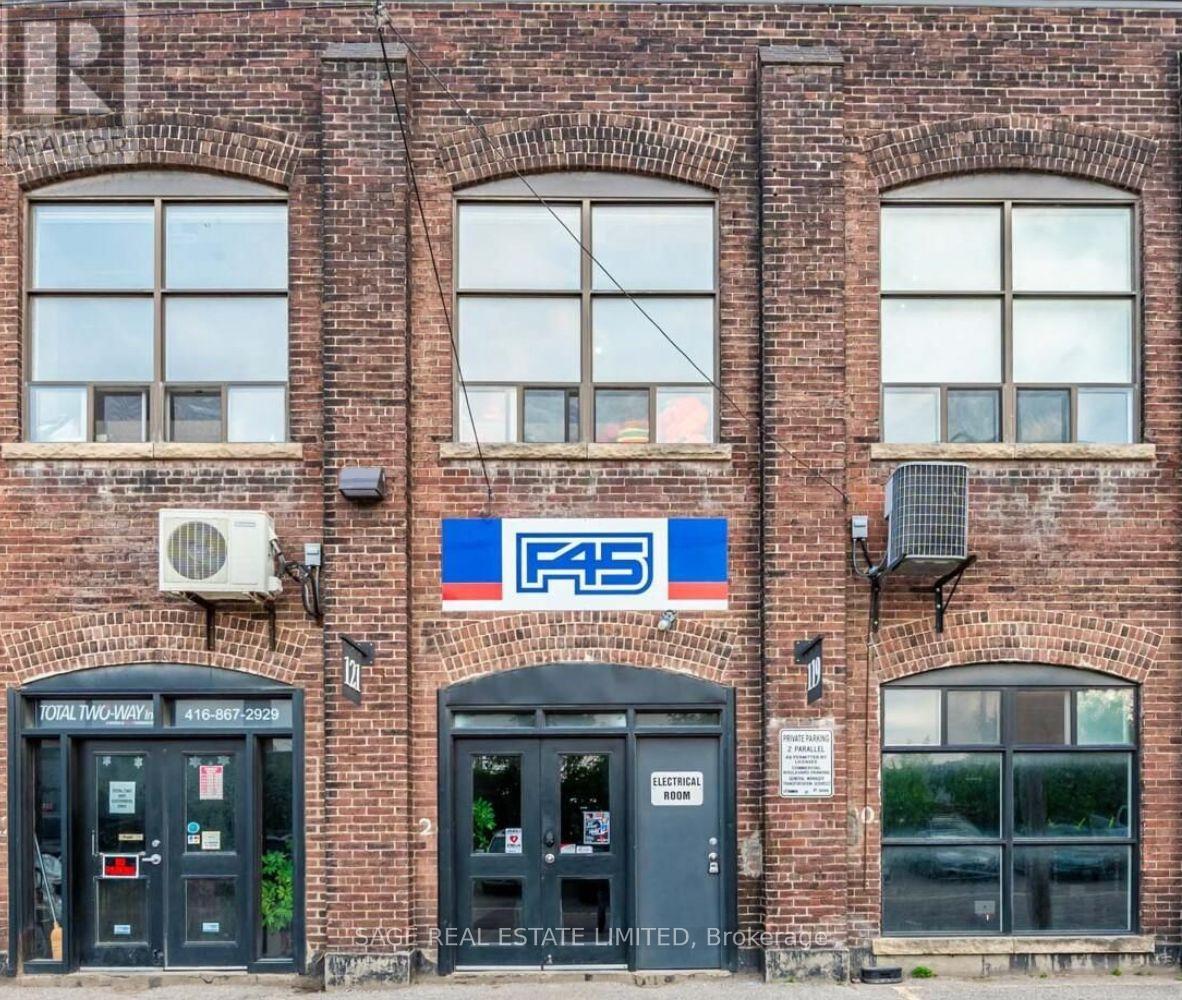
19 Dickens Street
Toronto, Ontario
A rare opportunity to take the reins of an established, revenue generating F45 Training studio in Toronto's east end. Located in the heart of Leslieville - one of the city's most sought-after and rapidly evolving neighbourhoods - this fully built-out studio is ready for a new owner to step in and start operating from day one. No construction delays, no startup headaches, no major capital outlay required.The business comes with a dedicated, recurring membership base and an established presence in the local community, surrounded by cafés, boutique retailers, and lifestyle brands that draw consistent foot traffic from a dense residential catchment.F45 is globally recognized as a leader in HIIT-based group training, with a constantly evolving workout library, cutting-edge technology, and a recently refreshed brand identity that's resonating strongly with today's fitness consumer. With multiple successful locations across Toronto and an internationally recognized name behind it, this is a chance to plug into a proven model with built-in brand equity.Ideal for an owner-operator, fitness professional, or investor looking for an established business with clear runway for continued growth. (id:49269)

405 & 406 - 2901 Lawrence Avenue E
Toronto, Ontario
** Bright And Spacious Interior ** Newly Renovated Building ** Ample Parking Available On Site ** Steps Away From TTC Bus Stops and Hospital ** Excellent Exposure To Busy Lawrence Ave Traffic, and Minutes From The 401 ** The unit in question is well suited for a medical or professional tenant who requires an office/service suite ** TURN KEY AND READY TO GO!!! (id:49269)
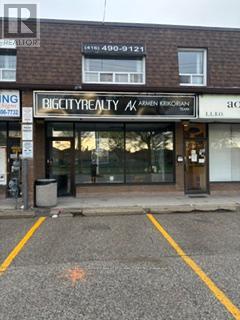
2764 Victoria Park Avenue
Toronto, Ontario
Street Exposure. Currently a Real Estate office with 3 private offices and reception area. Very flexible space (id:49269)