

133 Stanley Road
Kawartha Lakes, Ontario
Welcome to this stunning custom-built bungalow, completed in 2023 by renowned builder Dennis Bruner. Thoughtfully designed with modern living in mind, this beautiful 3-bedroom home offers an open-concept layout filled with natural light and quality finishes throughout. The heart of the home is the spacious kitchen, featuring elegant granite countertops, ample cabinetry, and seamless flow into the living and dining areas-perfect for both everyday living and entertaining. Step outside through the walkout to the covered rear porch, complete with pot lights, creating an inviting outdoor space to enjoy in any season. Rich hardwood flooring extends throughout the main living areas, adding warmth and sophistication. The spacious primary suite offers a private sitting area, creating the perfect retreat, along with a luxurious ensuite bathroom. Two additional bedrooms provide plenty of space for family, guests, or a home office. The home's attractive composite siding offers durability and low maintenance, while the oversized 2-car garage features high ceilings and excellent storage potential. The unfinished basement also boasts high ceilings, providing endless opportunities to customize and create additional living space to suit your needs. This exceptional home combines quality craftsmanship, thoughtful design, and tremendous future potential-an outstanding opportunity for those seeking modern bungalow living. See floor plans for room dimensions. Neighbouring lot is conveniently owned by seller and is available for sale or VTB. Property adjacent to lot owned by Kawartha Lakes (id:49269)
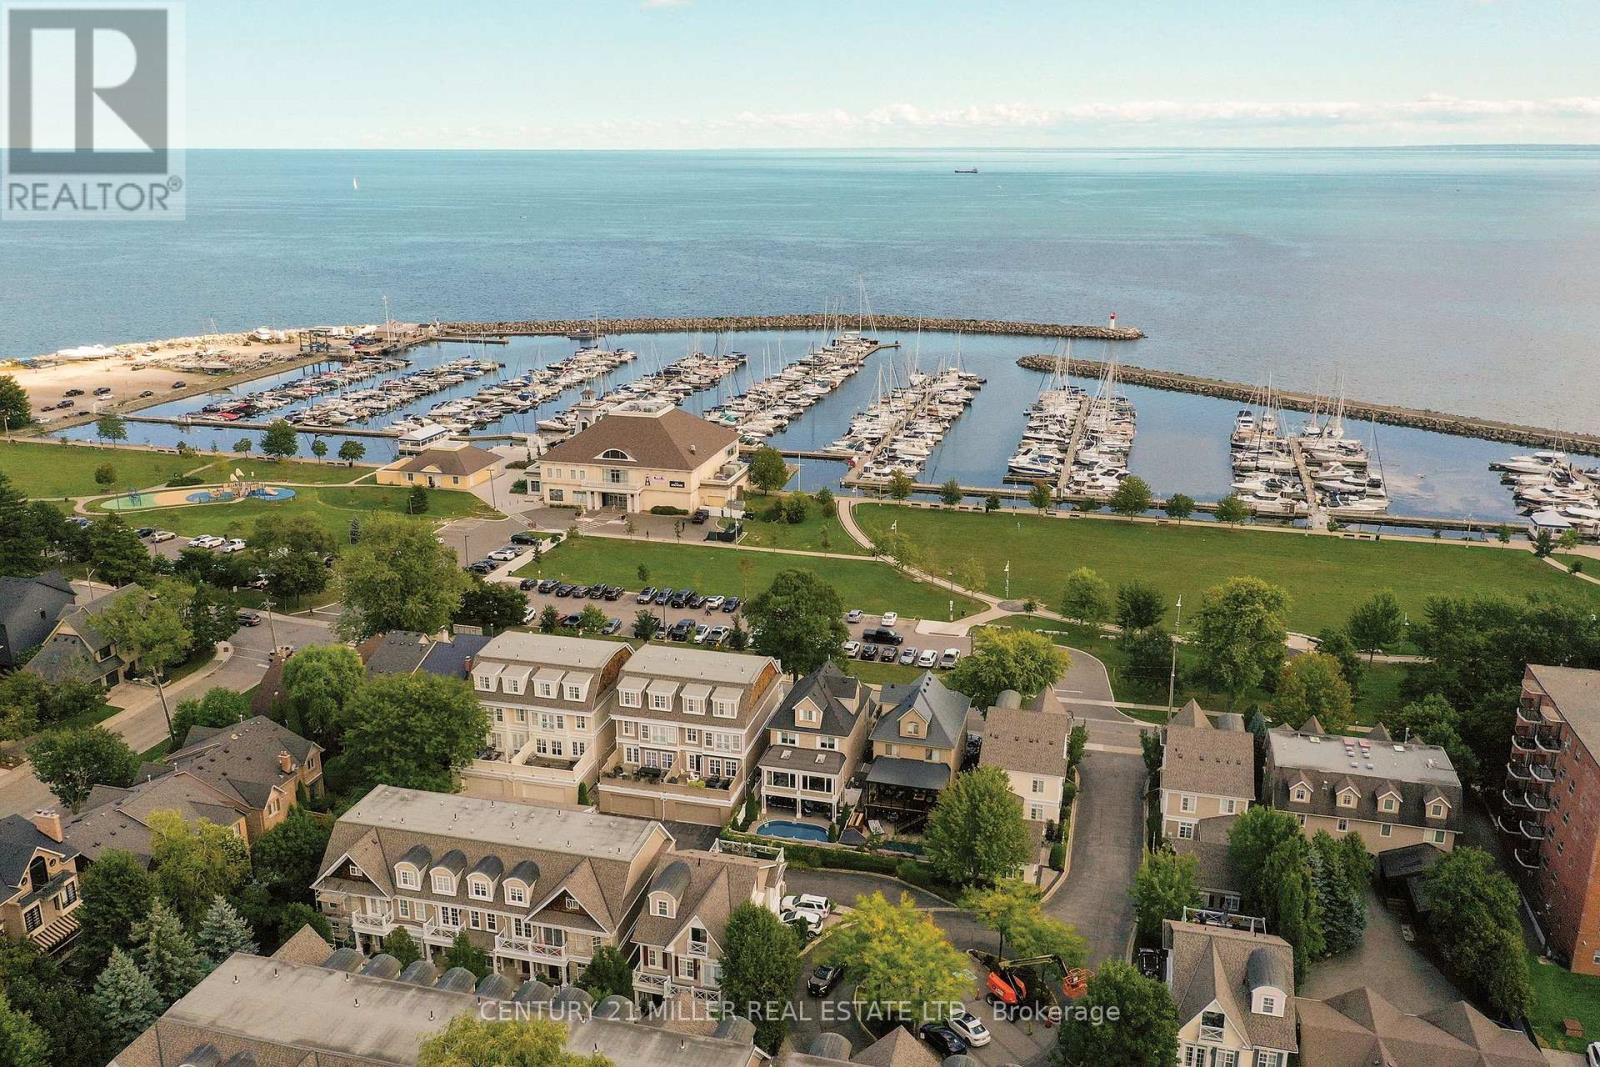
26 - 2369 Ontario Street
Oakville, Ontario
Welcome to The Harbour Club, an exclusive enclave of refined condo townhomes in the heart of Bronte. This exceptional three-level residence offers a rare combination of generous living space and effortless indoor-outdoor connection, with four private balconies and walk-out decks capturing glimpses of the lake. A private courtyard entry framed by manicured gardens and stone pathways creates an elegant sense of arrival.Inside, the open-concept main level is designed for both everyday living and entertaining. The spacious kitchen flows seamlessly into the family room, generous dining room and elegant living room, while large windows and multiple outdoor spaces fill the home with natural light. There is also potential for a future elevator, adding another layer of convenience and accessibility.Three well-proportioned bedrooms are complemented by a versatile second-level family/TV room. The generous principal bedroom features built-in cabinetry, two clothes closets and a spa-like ensuite with air-jet bathtub and walk-in shower. Above, the third level is a private retreat distinguished by impressive 10-foot vaulted ceilings and access to its own outdoor space.The finished lower level offers additional living space, a powder room, walk-out access and entry to the large double garage with excellent parking and storage.Just beyond your door, enjoy the best of Bronte waterfront living. Stroll the harbourfront, walk to the marina, nearby restaurants and parks, and experience a picturesque lakeside setting where so much of the neighbourhood is within easy reach. (id:49269)
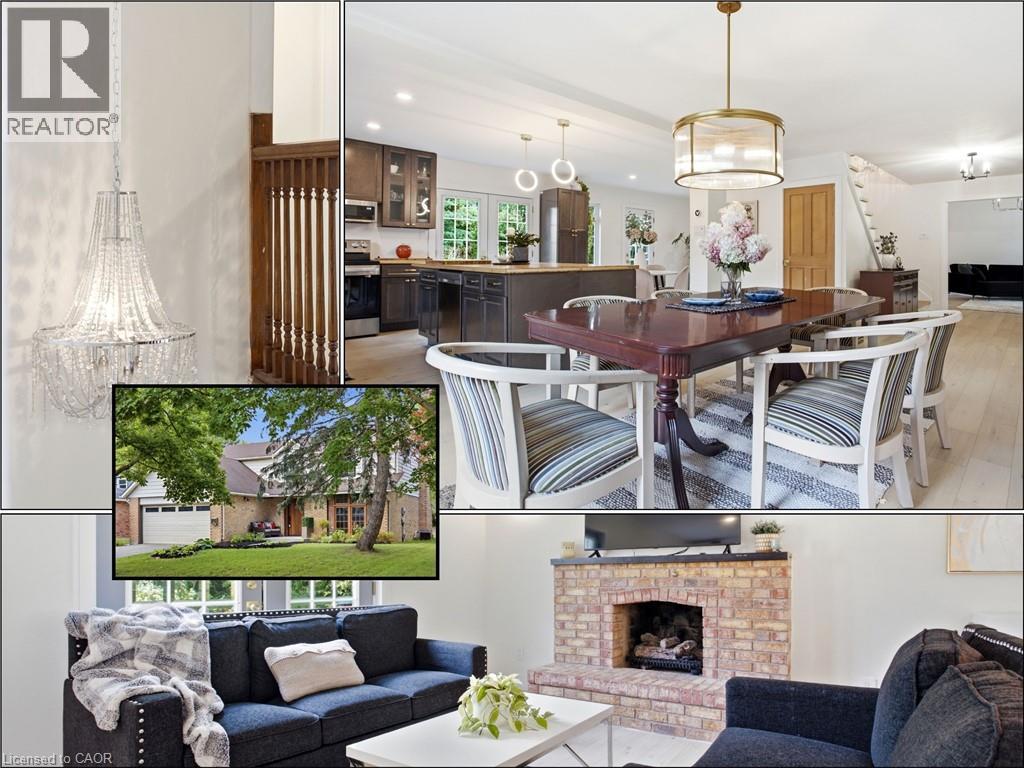
416 Clairbrook Crescent
Waterloo, Ontario
An opportunity to get into one of Waterloo’s most sought-after neighbourhoods! Offering an impressive 3,692 sq. ft. of total living space, this substantial 4+1 bedroom, 3 bathroom home combines generous room sizes, an open-concept design and the opportunity to add the finishing touches that make it your own. Bright, airy and filled with natural light, the main level features a spacious living area with gas fireplace flowing into a large dining area and open kitchen with bamboo countertops and stainless steel appliances. Light 3/4 engineered oak hardwood carries throughout the main and upper levels, creating a clean, consistent look. Upstairs, four generously sized bedrooms offer plenty of room for a growing family, home offices or guests. Significant work has already gone into the home. It was previously stripped back to the studs, reinsulated with R22 insulation and finished with new drywall throughout. Many windows have been replaced, along with solid poplar interior doors and a substantial 2 mahogany front door. Some renovation and finishing details remain to be completed, giving the next owner the opportunity to finish the home to suit their own needs and style. The lower level adds an additional bedroom, second kitchen and bathroom rough-in. A double garage, 240V EV charging plug and newer concrete walkways add further functionality. Just minutes from the University of Waterloo and close to the Beechwood North Homes Association Recreation Centre, where a current $560 annual family membership offers swimming, tennis, activities and social events throughout the year. OFFERS WELCOME THURS. SEPT. 24/2026 (id:49269)
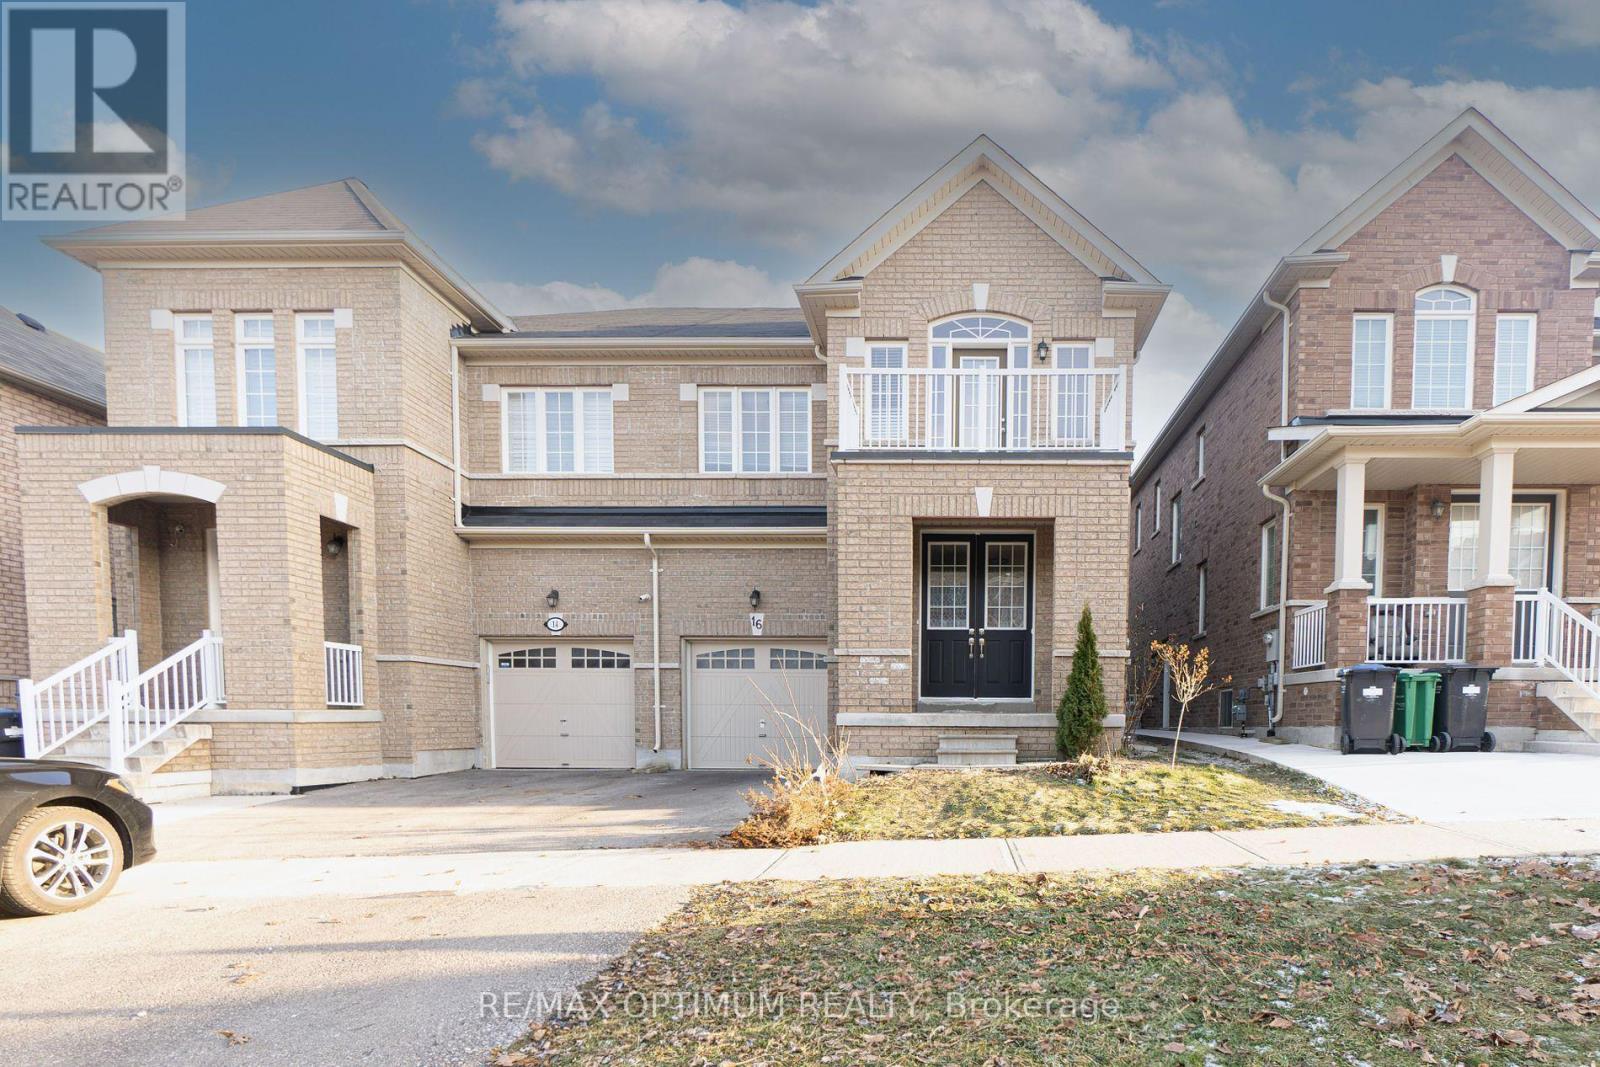
16 Vezna Crescent
Brampton, Ontario
Experience luxury living in the heart of Credit Valley! This spacious semi-detached home offers 4 bedrooms, 4 bathrooms, and a bright open-concept layout with 9-foot ceilings on both the main and upper levels. Enjoy modern upgrades including hardwood floors, stainless steel appliances, and a large second-floor balcony. The private fenced backyard with deck is perfect for relaxing or entertaining. Located close to top-rated schools, parks, Walmart, and minutes to GO Station, Home Depot, and major banks. Easy access to Highways 407 & 401. Features a wide driveway with parking for two vehicles. A perfect home for families seeking comfort and convenience! (id:49269)
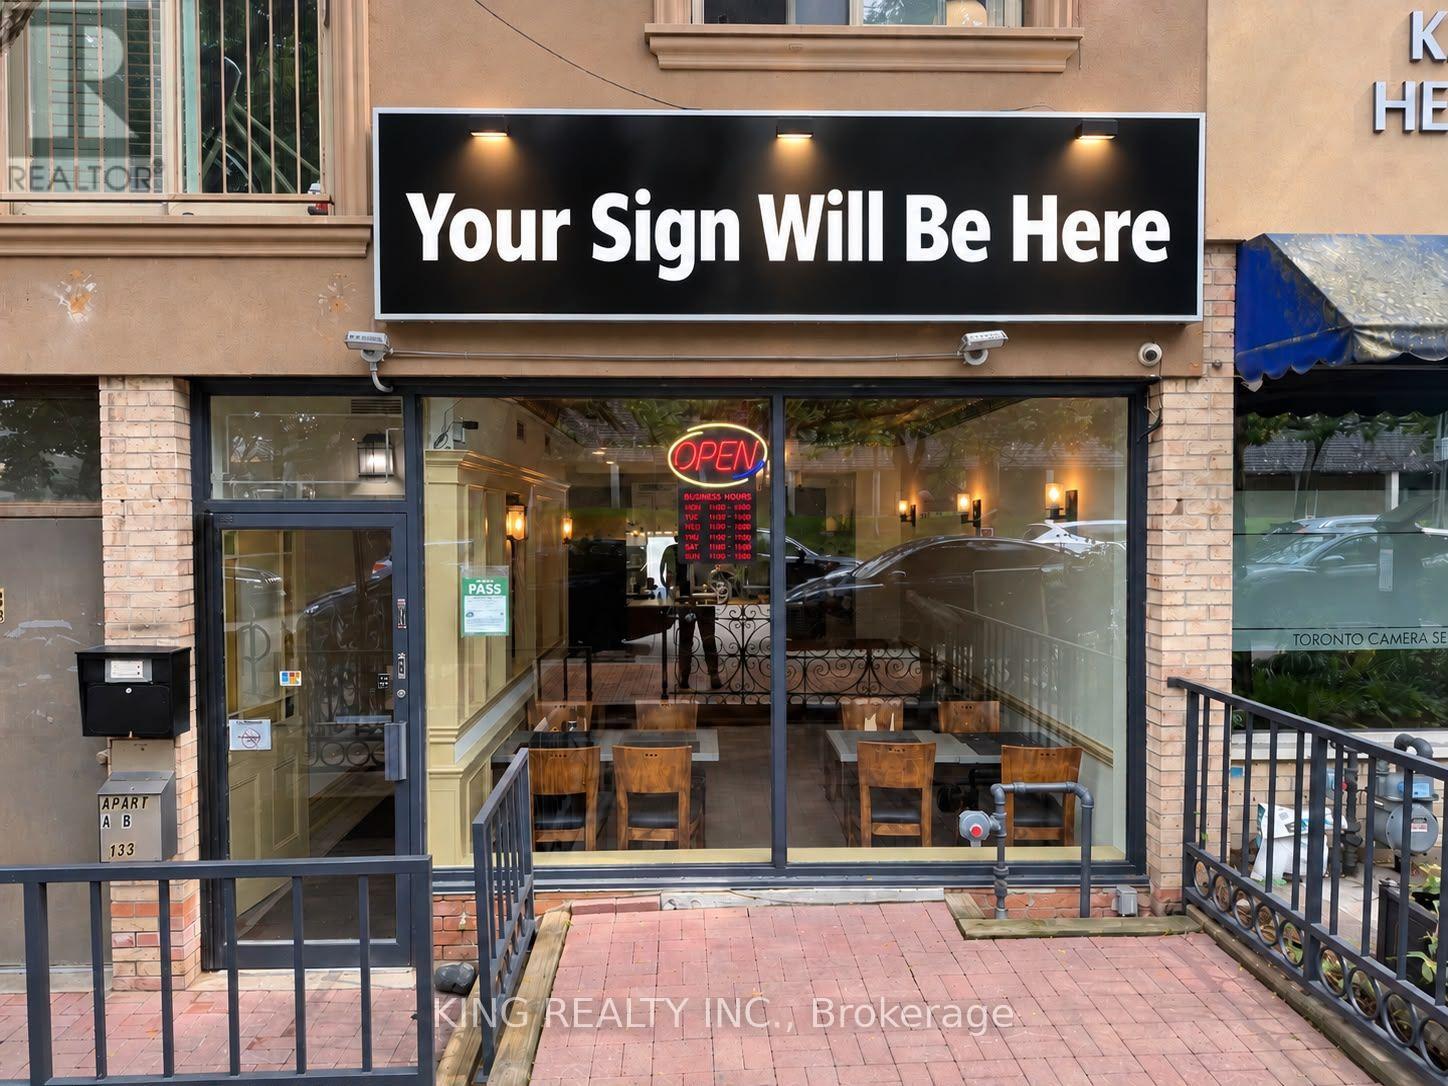
133 Jefferson Avenue
Toronto, Ontario
Turnkey Restaurant Business For Sale In The Heart Of Liberty Village! Excellent opportunity to take over a fully equipped and operational restaurant in one of Toronto's most desirable and rapidly growing neighbourhoods. The space features a complete commercial kitchen with exhaust hood, cooking line, shawarma equipment, refrigeration, prep stations, and other restaurant equipment already in place. Ideal for an owner-operator, established brand, or entrepreneur looking to launch a new food concept without the significant cost and delay of a full build-out. Surrounded by high-density residential buildings, offices, retail, and strong pedestrian traffic. (id:49269)
62 Marchbank Crescent
Brampton, Ontario
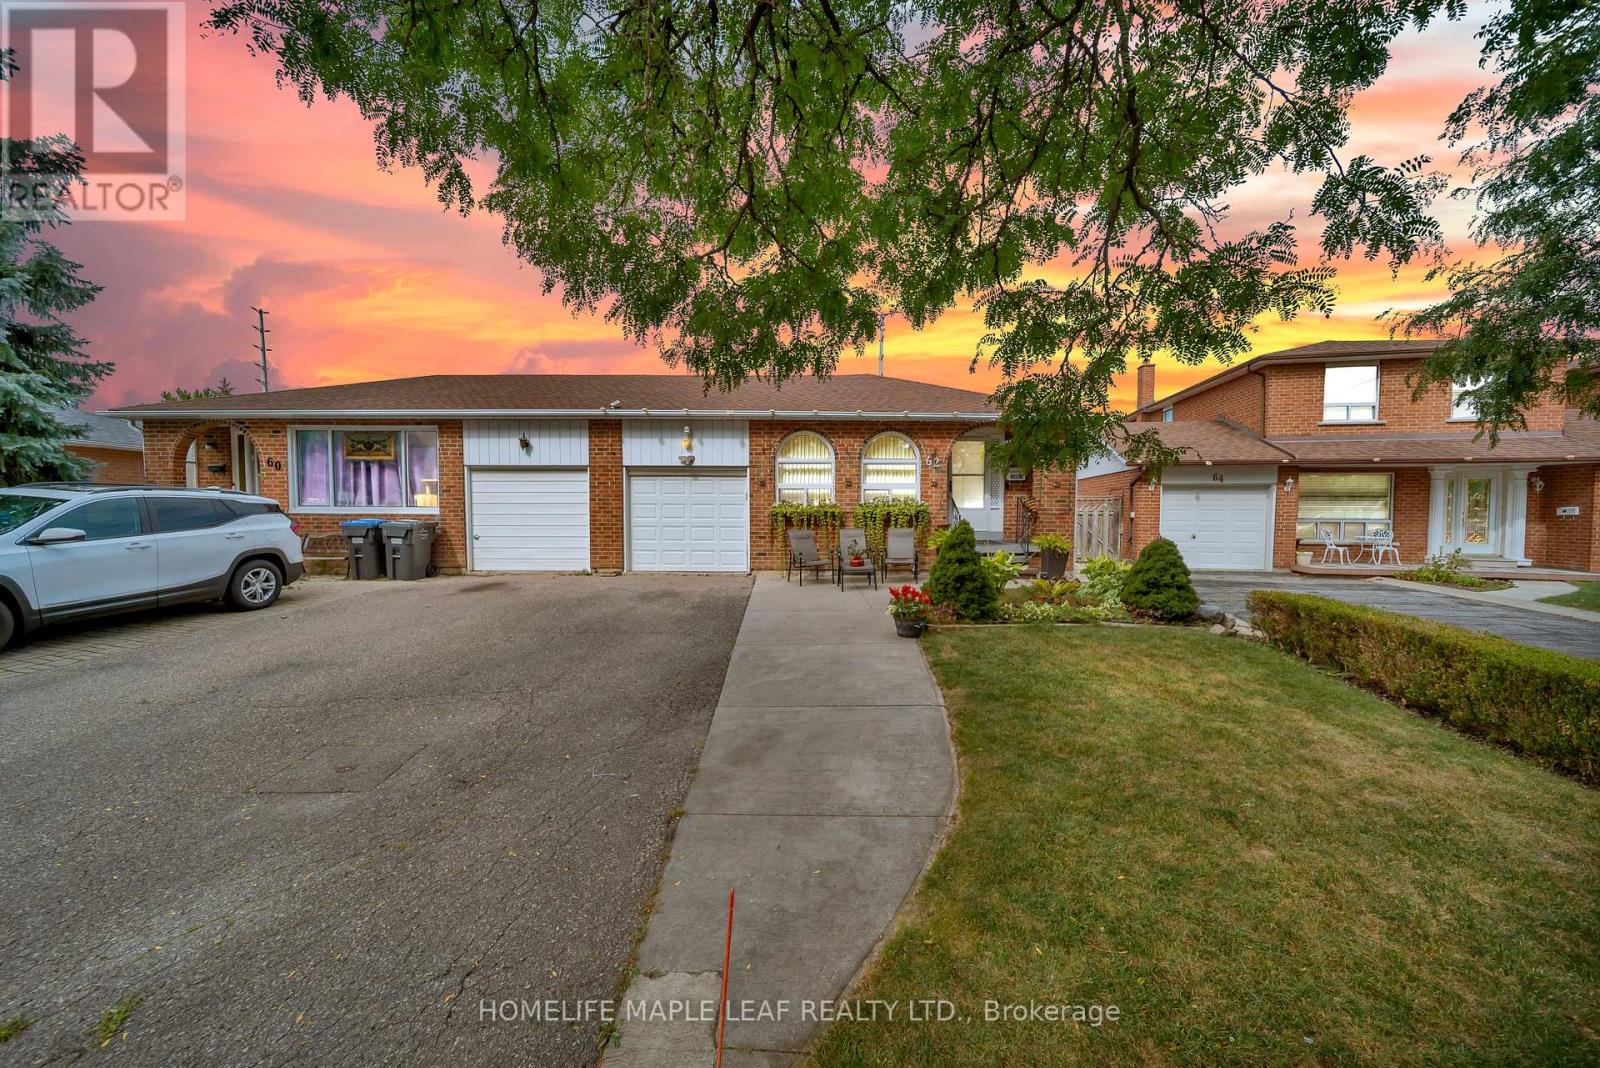
Welcome To 62 Marchbank Crescent, Brampton! Spacious 3+3 Bedroom Semi-Detached Bungalow Situated On An Approx. 111.61 Ft Deep Lot In A Highly Convenient & Family-Friendly Neighbourhood. Bright And Functional Main Floor Layout Features A Spacious Living & Dining Area, 3 Generous Sized Bedrooms And A Beautifully Updated Kitchen (2022). Finished Basement With Separate Entrance Features A Large Rec Room And 3 Additional Rooms, Offering Excellent Space And Future Potential For An In-Law Suite. Private Driveway With Parking For Up To 4 Cars. Recent Updates Include New Kitchen (2022), New Flooring (2023), Fresh Paint (2026) And Pot Lights (2026). Excellent Location Just Minutes From Hwy 410, Brampton Civic Hospital, Professor's Lake, Schools, Parks, Public Transit, Shopping And Everyday Amenities. A Spacious, Updated Home With Plenty Of Room For A Large Or Growing Family! (id:49269)
430-432 Campbell
Windsor, Ontario
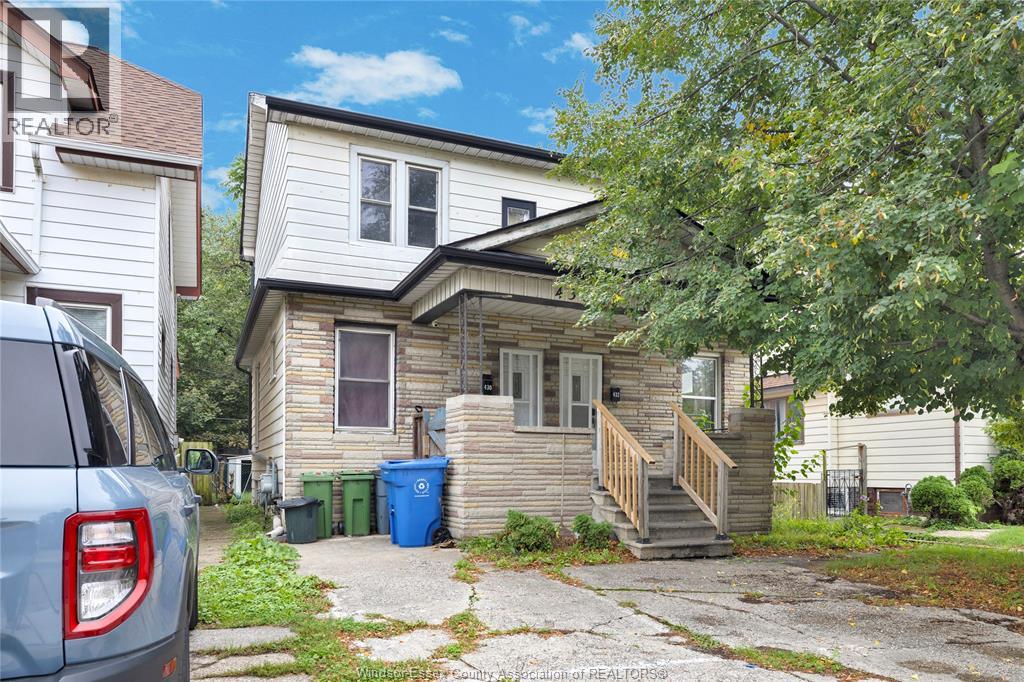
Attention investors, first time buyers, and large families here is your chance to own this SIDE BY SIDE DUPLEX walking distance to the University of Windsor, on a bus route and close to all amenities, Ambassador bridge and tunnel for commuters! Both units have been freshly painted, new flooring and some new lighting, Brand new kitchen with quartz counters and stainless steel appliances in 432 Campbell. Whether your looking for your first home with the opportunity to rent out the other side to offset your mortgage, or accommodate two families in close proximity or strictly investment purposes the choice is yours! Home is being sold as is where is. 1 hwt rented 1 hwt owned. (id:49269)
1101 Mohawk Road E
Hamilton, Ontario
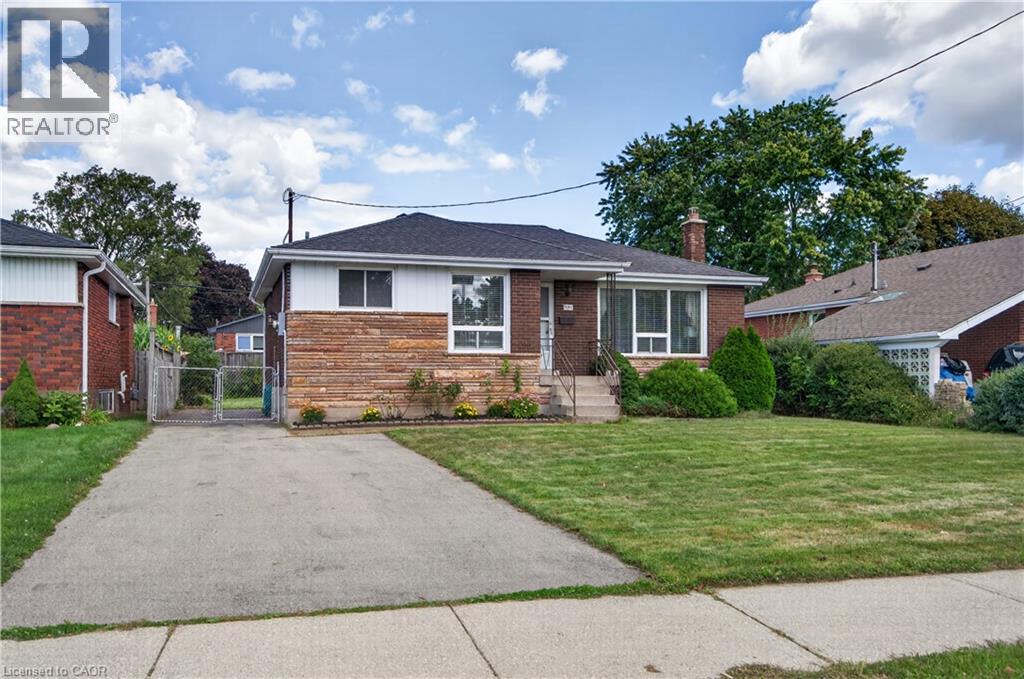
Welcome to 1101 Mohawk Rd E, a lovingly cared-for 3-bedroom, 1-bathroom bungalow offering comfortable living in an exceptional Hamilton Mountain location. Set directly across from Mohawk Sports Park, home to Bernie Arbour Stadium, this is a location that puts recreation and an active lifestyle right outside your door. Just minutes away, the scenic Mountain Brow Walking Path offers beautiful trails leading toward Albion Falls, along with spectacular panoramic views overlooking the City of Hamilton—an incredible place to enjoy a morning walk, evening stroll or time outdoors. Inside, the home has been well maintained and offers the ease and accessibility of one-floor living, making it an excellent opportunity for first-time buyers, downsizers or investors. The spacious basement adds valuable flexibility and presents exciting potential for an in-law suite or additional living accommodation. With public transit, shopping, restaurants, schools, parks and everyday amenities all conveniently close by, this property offers the ideal blend of lifestyle, location and opportunity. Whether you’re looking for a comfortable home to enjoy today or a property with potential for tomorrow, 1101 Mohawk Rd E is one you won’t want to miss! (id:49269)
184 Dyer Drive
Wasaga Beach, Ontario
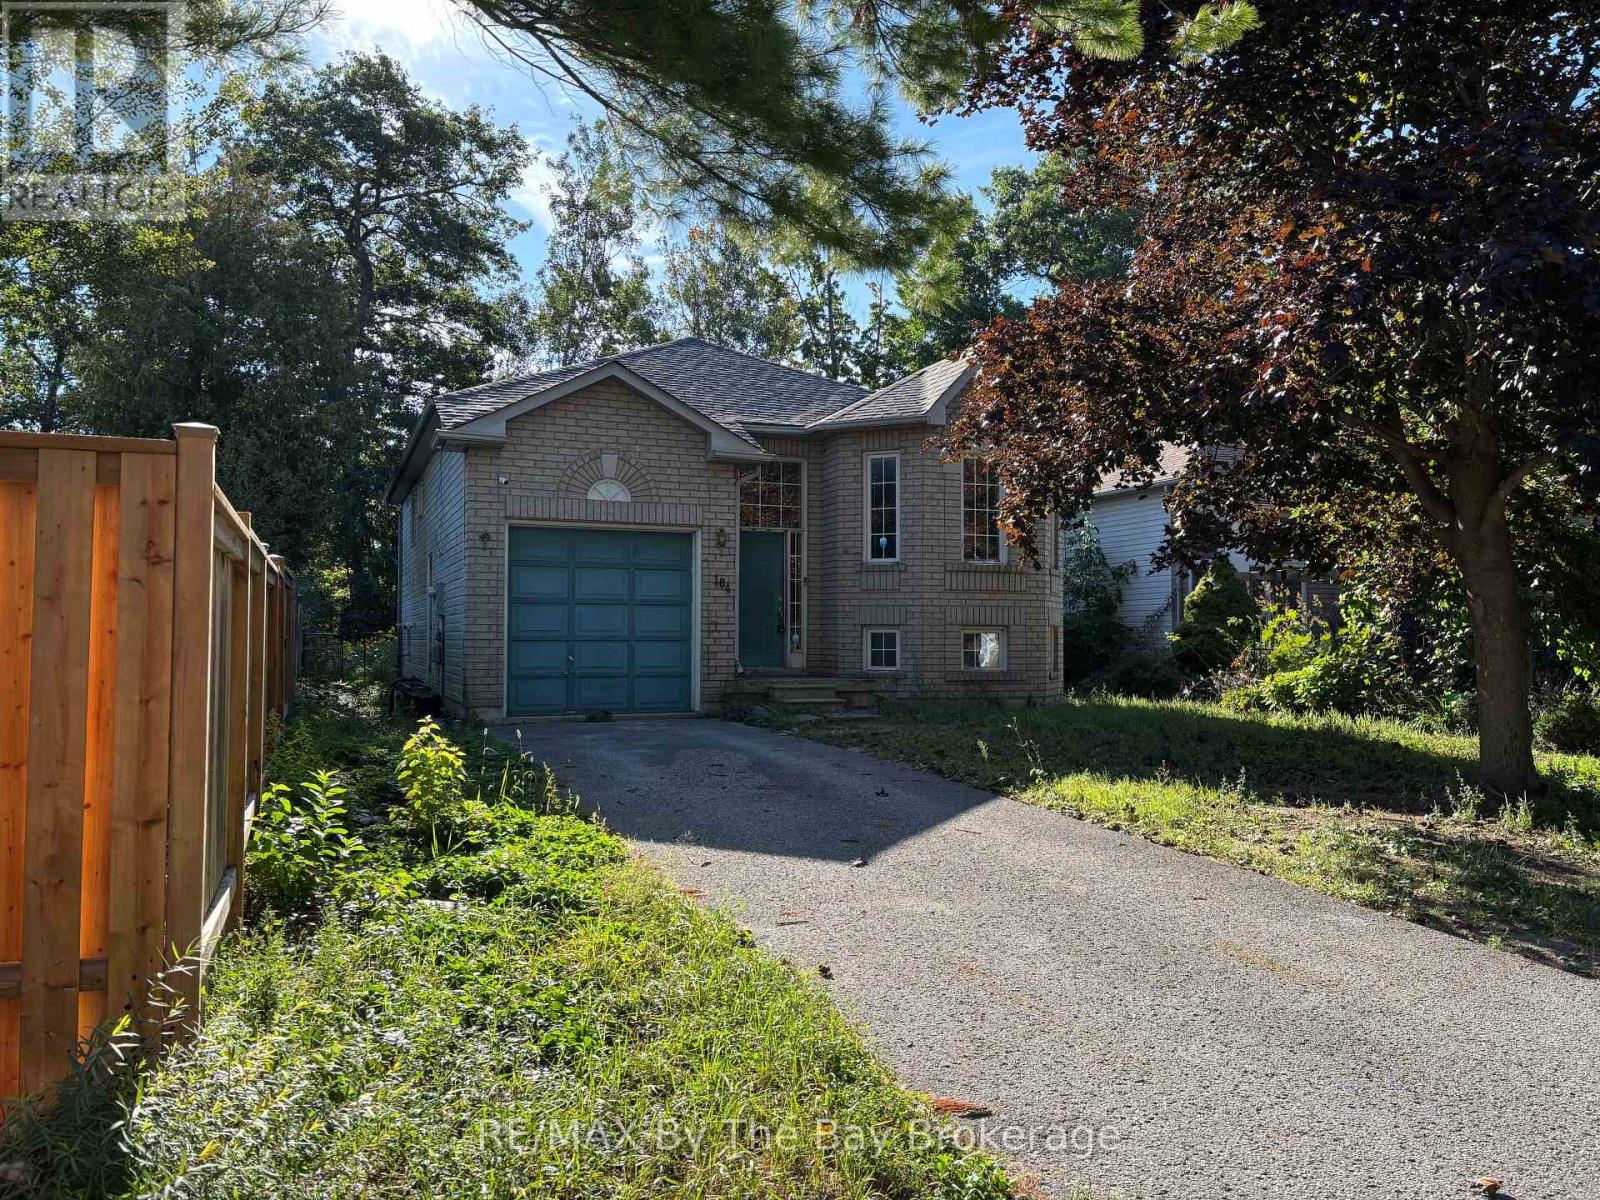
Welcome to 184 Dyer Drive, a 4-bedroom, 2-bath home located in one of Wasaga Beach's most established and family-friendly neighbourhoods. This property offers exceptional potential for those looking to build equity through renovation. With solid bones and a functional layout, it's an ideal opportunity for investors, first-time buyers, or anyone seeking a rewarding project in a prime location.Inside, the home requires flooring and cosmetic updates throughout, making it a blank canvas ready for your vision. The generous floor plan provides ample space for a growing family, with multiple bedrooms, two bathrooms, and flexible living areas that can be reimagined to suit modern living.Situated close to schools, shopping, parks, and the sandy shores of Georgian Bay, this neighbourhood is known for its convenience, walkability, and strong community feel. (id:49269)
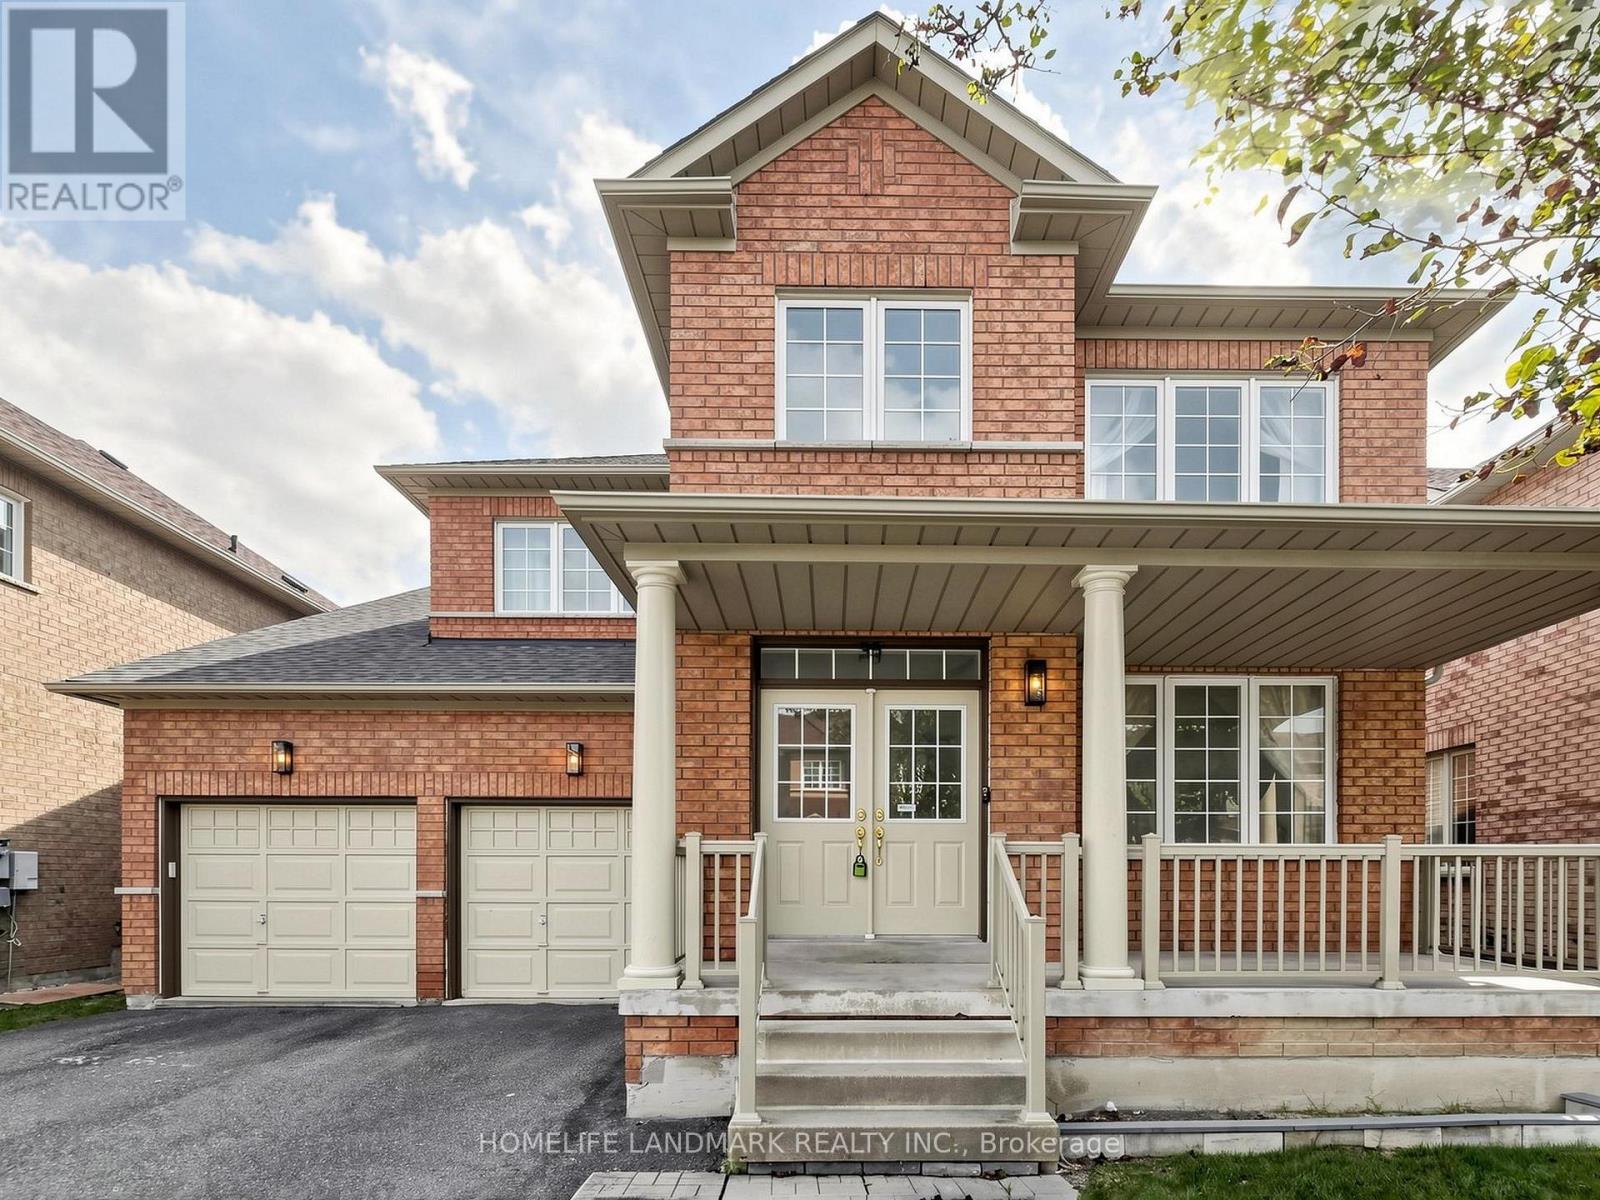
35 Sanderson Road
Markham, Ontario
Welcome to This Stunning and Exceptionally Well-Maintained Home in the Highly Sought-after Cachet Community! This Beautiful 4-Bedroom Home Features a Finished Basement, 9-foot Ceilings on the Main Floor, and an Impressive 18-foot Ceiling in the Family room. The Upgraded kitchen Features with Pantry, Perfect for Everyday Living. The Spacious Primary Bedroom Offers a Walk-in Closet and a Spa-Inspired Ensuite, while Three Additional Bedrooms Provide Plenty of Space for the Whole Family. The Finished Basement Further Extends the Living Space with a Large Recreation Area and Ample Storage, Ideal for Family Gatherings, a Home Gym, Play Area, or Entertainment. The Fully Fenced Backyard Featuring a Large Deck, Perfect for Outdoor Entertaining, and Family Fun. The Front Porch Railing Has also Been Upgraded. Situated in a Quiet, Family-Friendly Neighbourhood with No Sidewalk. This Home Offers Both Comfort and Convenience. Top-Ranked Schools - St. Augustine Catholic High School, Easy Access to Hwy 404, Plazas, Supermarkets, Restaurants, and all Essential Amenities. A Wonderful Opportunity to Own a Beautiful Family Home in One of the Area's Most Desirable Communities! (id:49269)
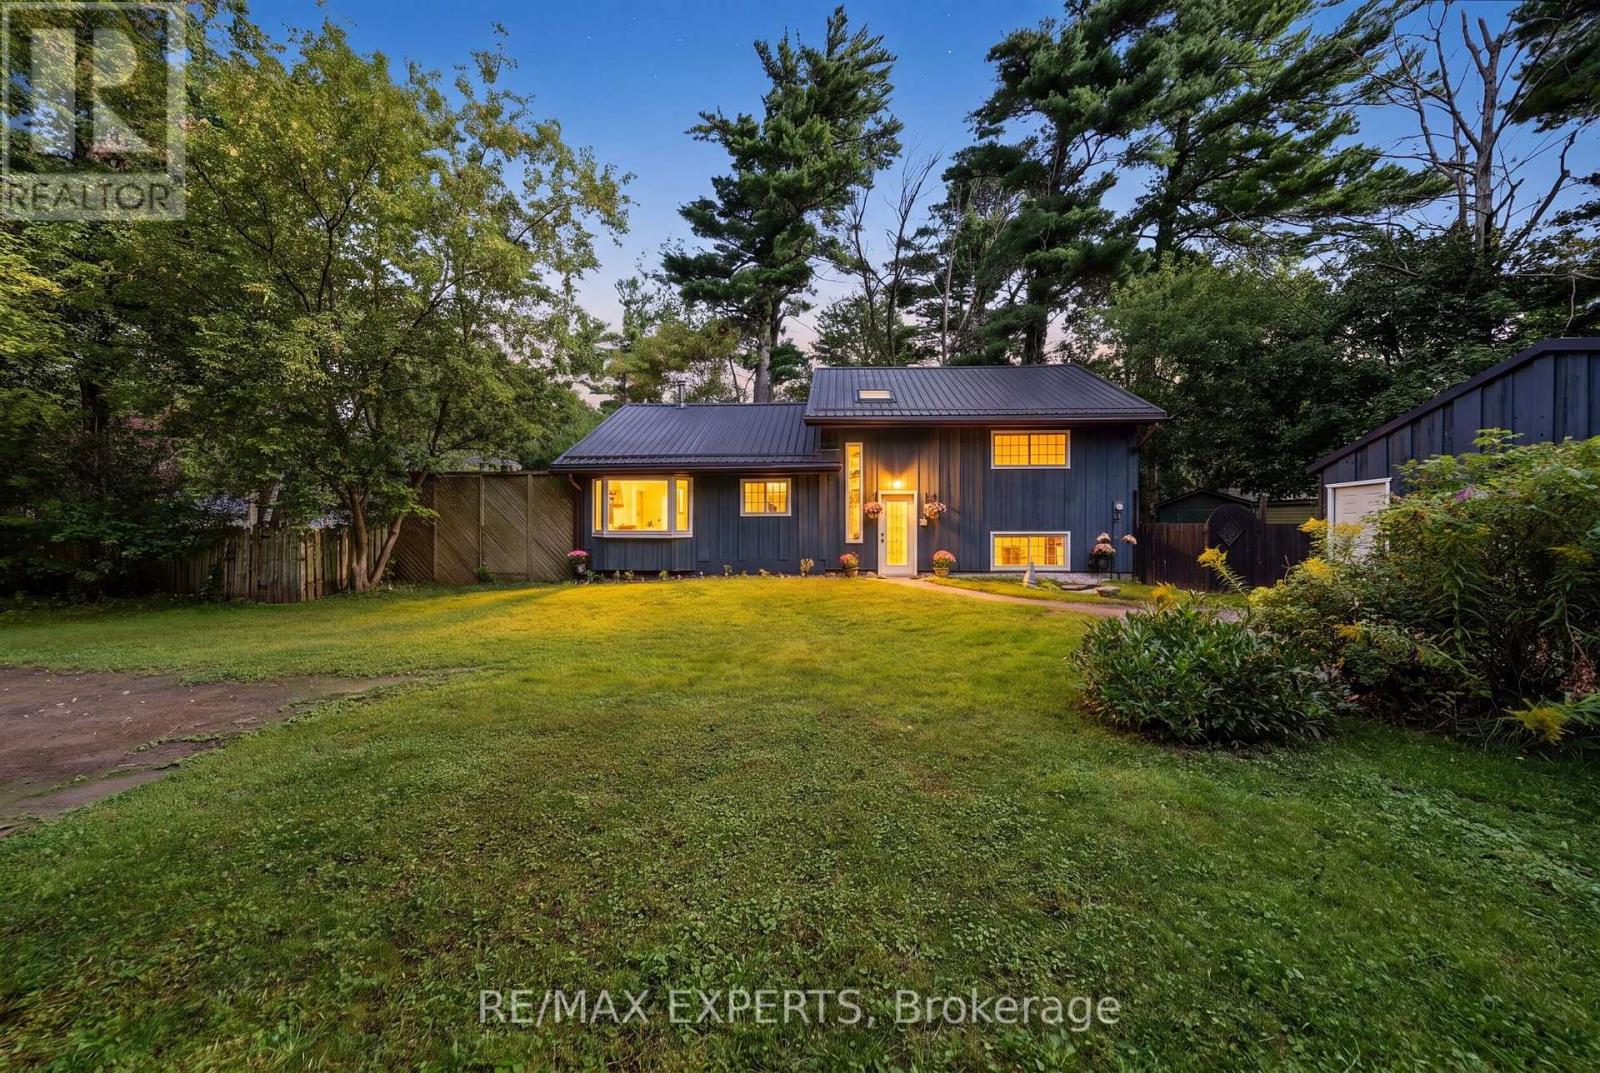
1805 Saint John's Road
Innisfil, Ontario
Welcome to 1805 St. John's Road in Innisfil! This charming property offers a wonderful opportunity to enjoy the relaxed lifestyle of Innisfil while remaining conveniently close to everyday amenities. Situated in a desirable setting, this home offers a great combination of comfort, space and potential.Step inside to a bright and inviting living space featuring a functional layout ideal for both everyday living and entertaining. The home offers generous principal rooms, comfortable bedrooms and plenty of opportunity to make the space your own.Enjoy the best of Innisfil living with easy access to beautiful beaches, parks, recreational facilities, shopping, restaurants and major transportation routes. Whether you're looking for a family home, weekend retreat or investment opportunity, 1805 St. John's Road is a property worth seeing.Don't miss the opportunity to make this Innisfil property your own (id:49269)

212 Bayview Fairways Drive
Markham, Ontario
Welcome to this spacious and well-maintained 5-level sidesplit in the highly sought-after Bayview Fairways community! Featuring 4 generously sized bedrooms, this home offers an ideal layout for families with plenty of space to live, work and entertain. The primary bedroom features a 4-piece ensuite, walk-in closet, plus an additional closet for ample storage. Enjoy elegant formal living and dining rooms, along with a separate family room complete with a wet bar and cozy wood-burning fireplace. Step outside to a beautiful private backyard, perfect for relaxing or entertaining. A large private driveway provides parking for up to 4 vehicles, plus a 2-car garage, offering exceptional parking capacity. Additional features include 200-amp electrical service. Ideally located close to Bayview Fairways Public School and St. Robert Catholic High School, renowned for its prestigious IB program. Conveniently close to parks, transit, shopping and other amenities. A wonderful opportunity to own a spacious family home in an established and desirable neighbourhood ! (id:49269)
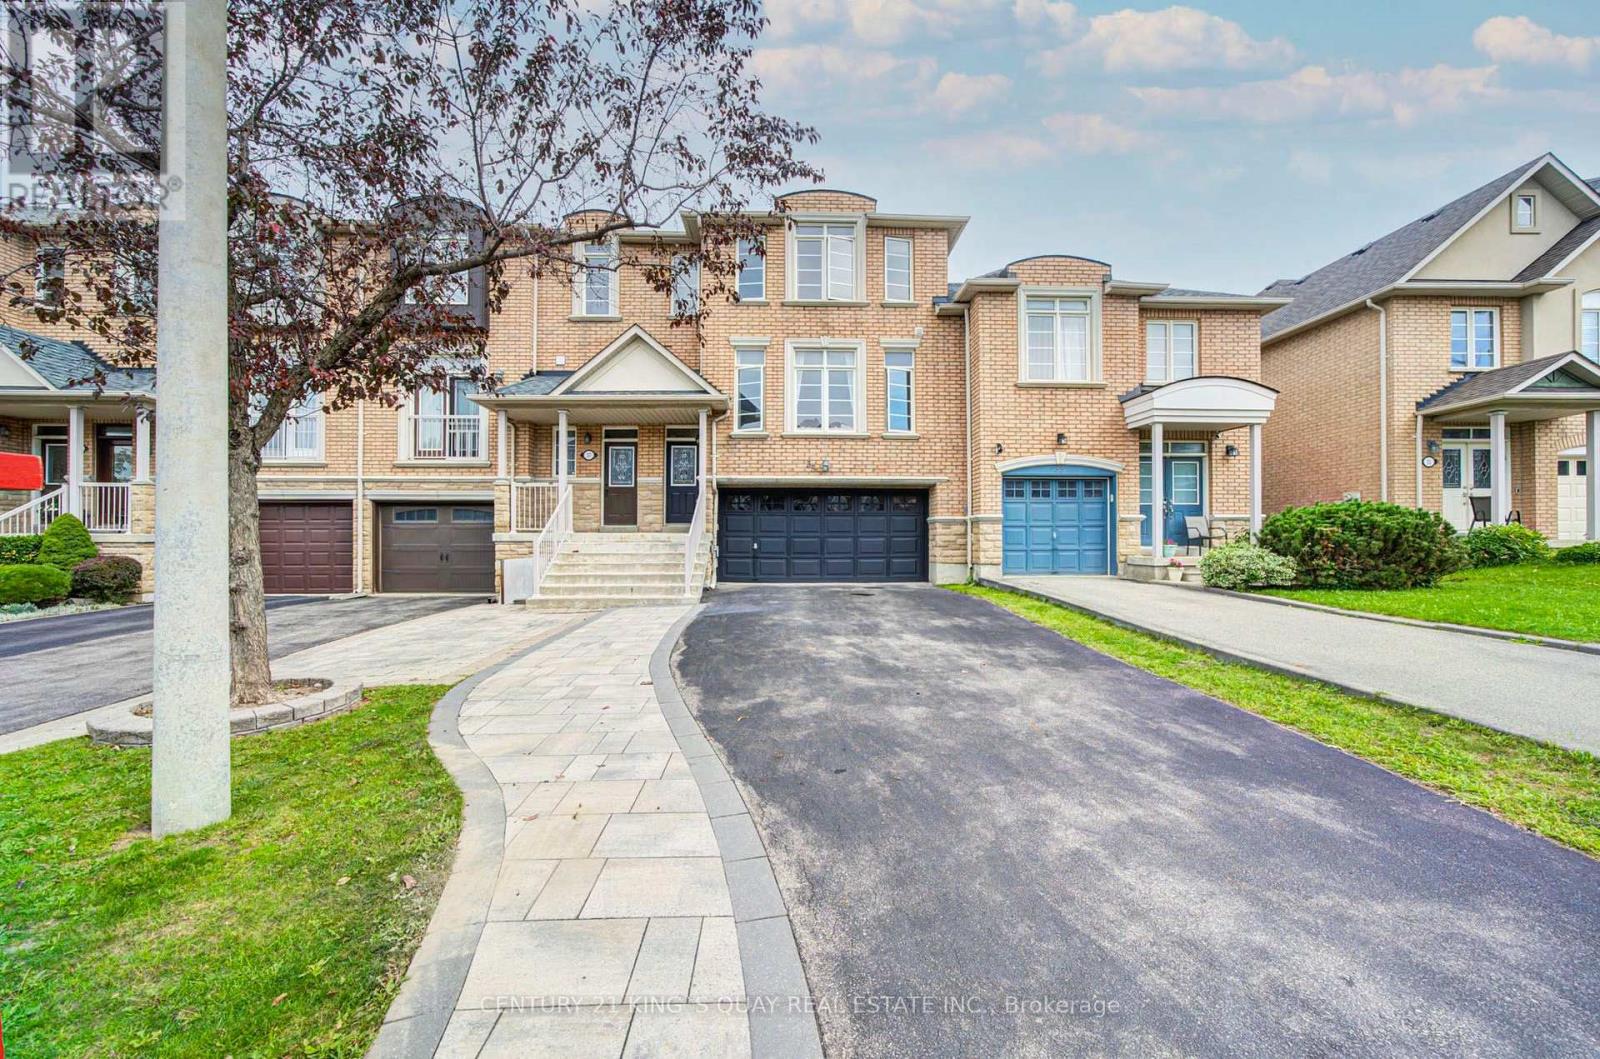
35 Rustwood Road
Vaughan, Ontario
Welcome to this beautifully updated 3-bedroom, 4-bathroom freehold townhome, featuring a rarely offered 2-car garage in a desirable Vaughan neighbourhood. Offering a bright and functional layout ideal for comfortable family living and entertaining, this home has been freshly painted throughout with ECO SPEC (2026) and features ceiling renovations (2026), pot lights, a smart thermostat, central vacuum system, window coverings, and updated light fixtures. The kitchen is equipped with a refrigerator and stove replaced in 2023 and a new dishwasher (2026). Other notable improvements include roof shingles replaced in 2018 and a high-efficiency air conditioner installed in 2020, providing added comfort and peace of mind. Outside, interlocking stone paving in both the front and backyard creates attractive and functional outdoor spaces. The front entrance door and garage door were freshly painted in 2026, further enhancing the home's curb appeal. With 3 spacious bedrooms, 4 bathrooms, a rarely found 2-car garage, freehold ownership, and numerous recent upgrades, this move-in-ready townhome offers an exceptional combination of space, functionality, and convenience, close to schools, parks, shopping, public transit, and major highways. (id:49269)
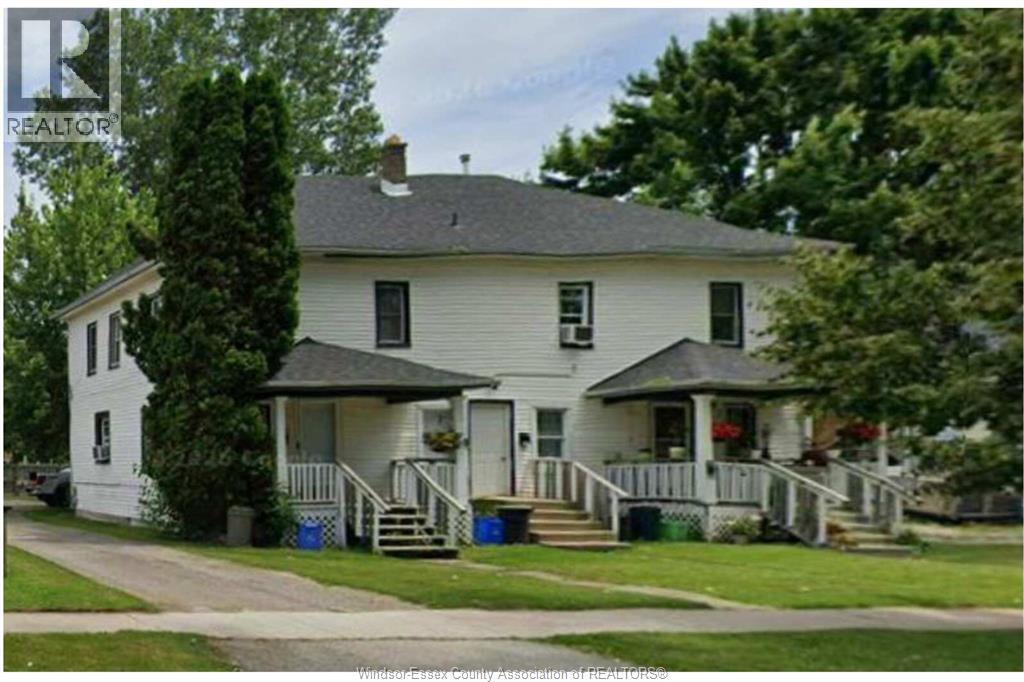
1304 Bedell
Tecumseh, Ontario
2 BEDROOM 1 BATHROOM UNIT IN QUIET TECUMSEH NEIGHBOURHOOD. EAT-IN KITCHEN, LIVING ROOM, IN-SUITE LAUNDRY. 1 PARKING SPOT IN THE REAR. (id:49269)
137 Meadowview Avenue
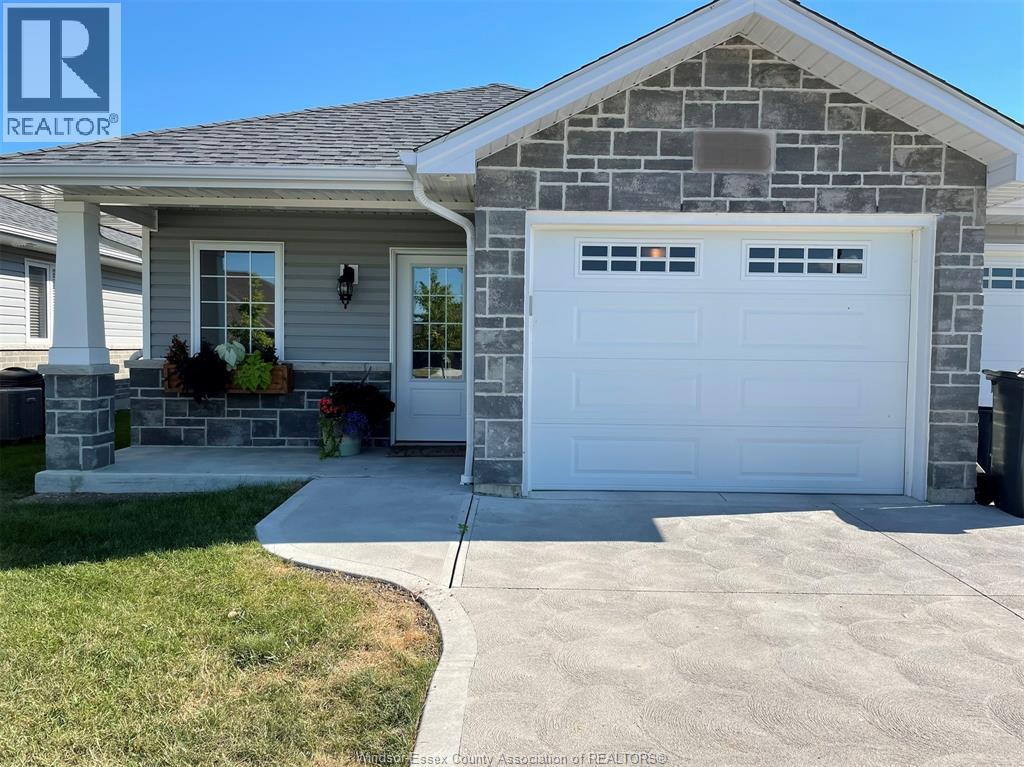
Amherstburg, Ontario
Welcome to 137 Meadowview Ave, a two bedroom, three bathroom townhouse in Amherstburg. Step inside and the kitchen sets the tone. Modern, spacious, and stocked with every appliance you need. The primary bedroom sits behind its own ensuite with a walk-in closet you can actually walk into. Ceiling fans in the rooms and laundry on site. The backyard is the part people remember. A covered patio opens onto a garden and a bonfire area, so the space earns its keep in July and again in October. A one car garage and driveway take care of the cars, and the unfinished basement handles bikes, totes, and whatever the season isn't asking for. Quiet street, good neighbours, and a short drive to Amherstburg's shops, restaurants, and waterfront. One year lease minimum, utilities are in addition to rent. Credit and background check required. Reach out today to book vour private viewingt (id:49269)
Rooms - 22 Maffey Crescent
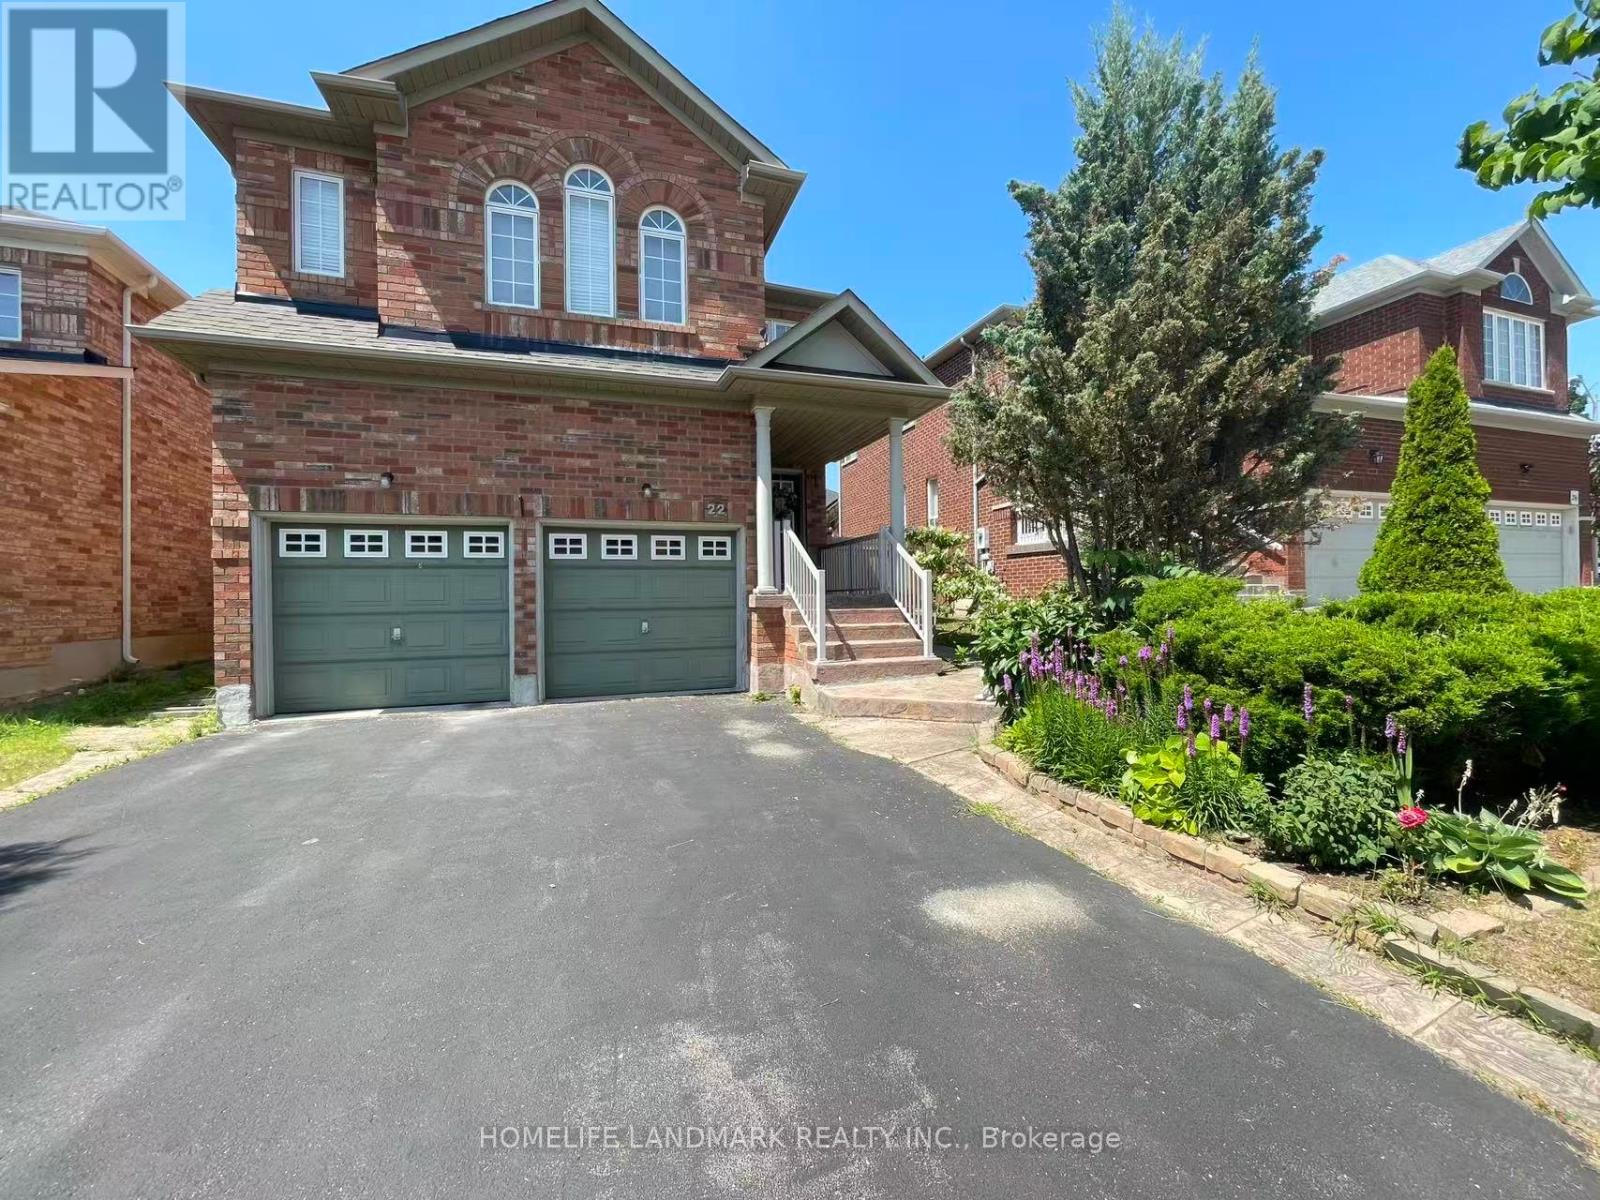
Richmond Hill, Ontario
Welcome to 22 Maffey Cres. Two fully furnished bedrooms on the second floor are available for lease in a clean, well-maintained home located in one of Richmond Hill's most desirable neighbourhoods. Rent includes hydro, gas, water, and one parking space, offering exceptional value and convenience.Situated within the boundaries of some of Richmond Hill's top-ranked schools, including Trillium Woods Public School, Richmond Hill High School, and St. Theresa of Lisieux Catholic High School, this is an ideal opportunity for students or young professionals seeking a comfortable home in an outstanding school district.Conveniently located close to parks, shopping, restaurants, public transit, and all essential amenities, with easy access to major highways. (id:49269)
Unit G29 - 8 Glen Watford Drive
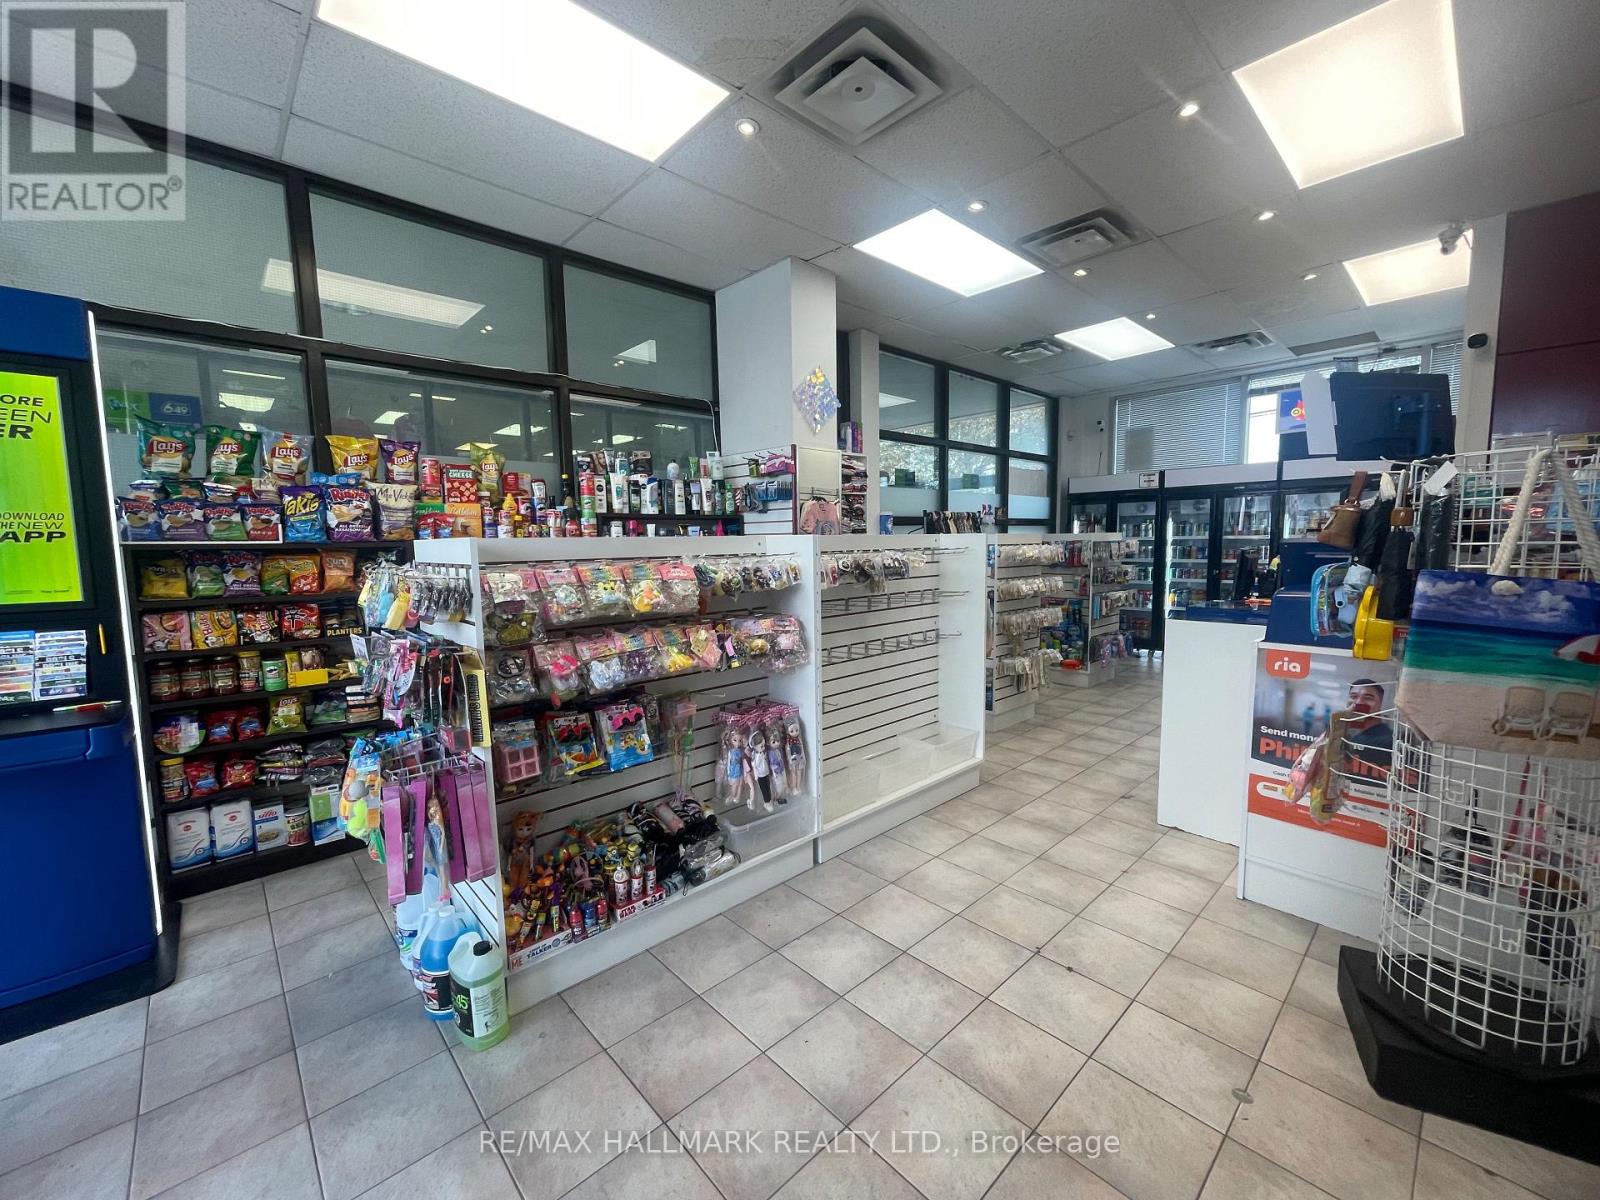
Toronto, Ontario
____SAVE THE SET-UP START-UP COST AND STRESS!!! ____Here's an excellent opportunity to Own A New-Established Convenient Store Business located in a Well-established matured Dynasty Centre Plaza at Glen Watford Dr. High-density residential of Agincourt community of Sheppard and Midland Avenues. High foot traffic busy plaza with 90+ retail stores, professional offices, restaurants, food courts. Bright, clean and modern interior store featuring new LED and pot lights, central A/C and heating, Basement for storage. Equipped with 3 brand new fridges, organized shelving. Store Sells a wide variety of products, including snacks, beverage drinks, beer and wine, tobacco, gifts, clothing and everyday essentials and of course 6/49 Lottery. Still there more potential to expand the business services such as Uber, Door-Dash, Skip, Western Union, Amazon, Purolator, UPS, FedEx and DHL, ATM and Bitcoin etc. Subject to third party permits and approval. Low rent of $2,000/month (TMI, HST and water included). Great lease with 5+5+5 renewal options available. Great Family Business! Why work for somebody else??? Own this business and BE YOUR OWN BOSS!! (id:49269)
Ph523 - 1610 Charles Street
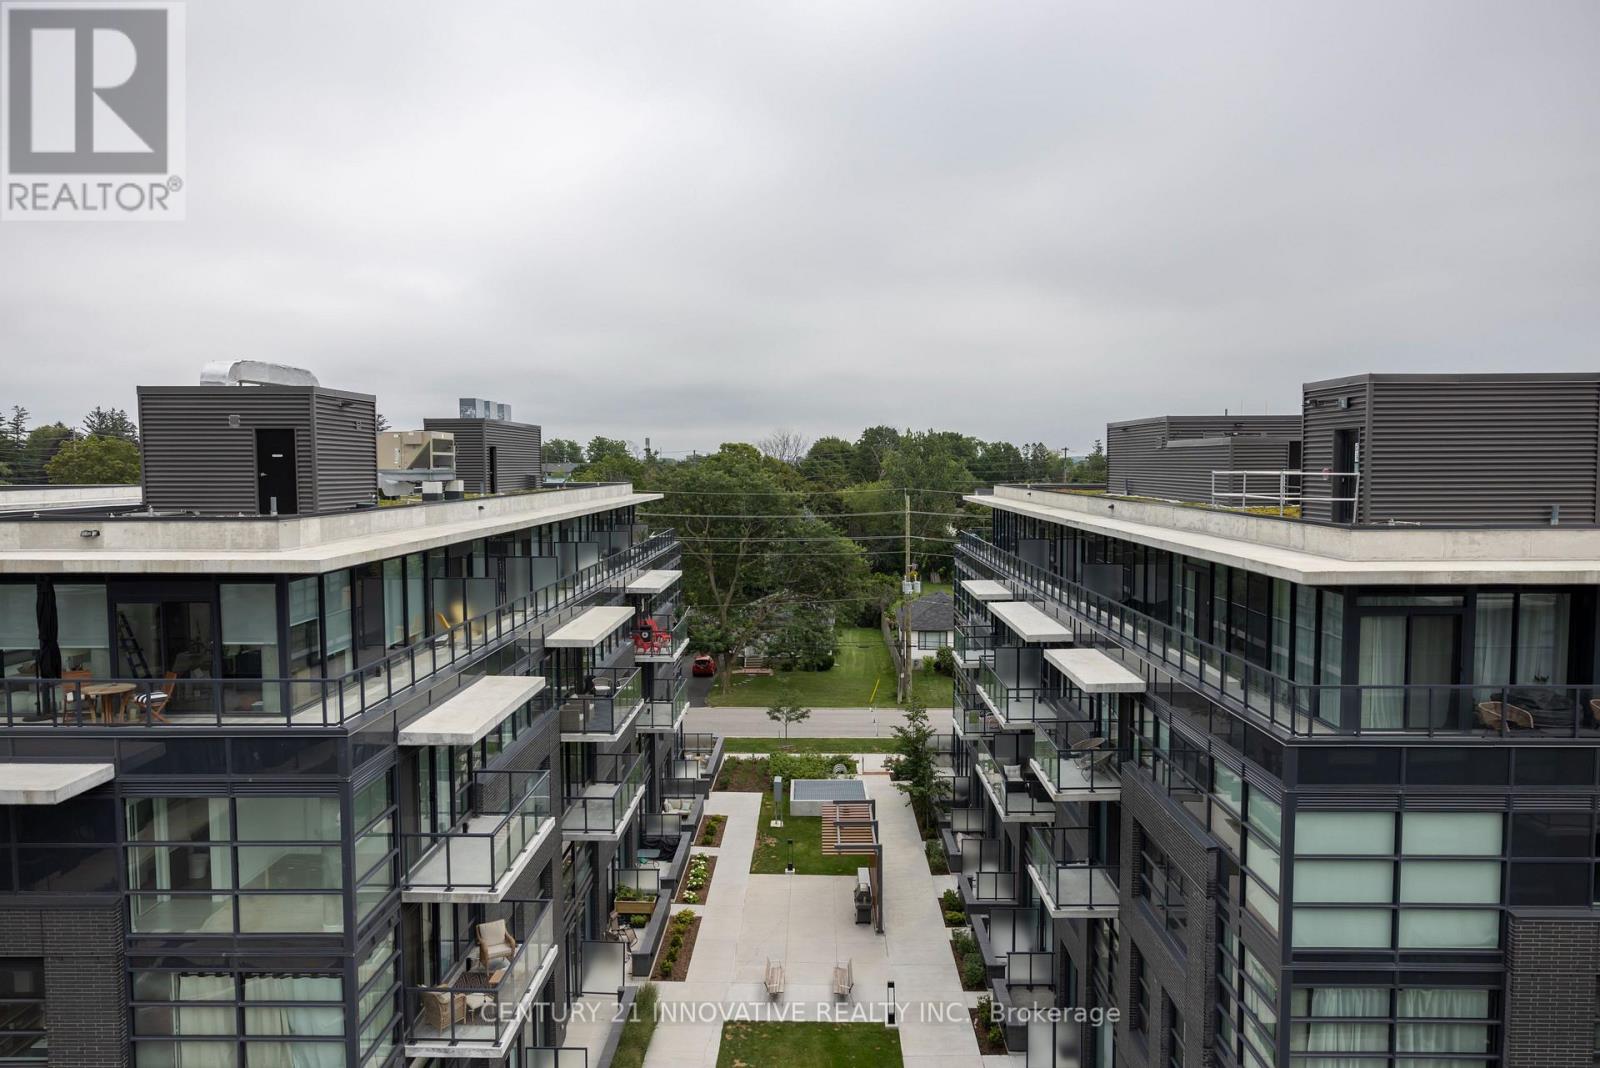
Whitby, Ontario
Stunning 2-Storey Penthouse At The Landing Whitby Harbour! 963 Sqft Interior + Massive Private East-Facing Terrace. Open-Concept Main Floor With Soaring Ceilings, 2 Beds & 2 Baths. The Second Level Is Where This Penthouse Truly Separates Itself From Everything Else In The Building. The Builder-designated Sun Lounge Is A Bright, Window-wrapped Sanctuary. It Opens Directly onto the East-facing Terrace. Wake Up To The Morning Sun Streaming Into Your Private Sun Lounge, Then Step Straight Out Onto A Terrace Large Enough To Accommodate Full Outdoor Dining, A Lounge Area, And A Container Garden All At Once. Whether You're Hosting Guests On A Summer Evening Or Quietly Starting Your Day With A Coffee As The Sun Rises Over Lake Ontario, This Space Will Never Stop Impressing. Modern Finishes, In-Suite Laundry, 2 Parking spots Stacked). Steps To Whitby GO, Whitby Marina & Waterfront Trails. Resort Style Amenities Incl. Fitness Centre, Yoga Studio, Work Spaces, Outdoor BBQ Area, Residents Lounge, Concierge, And Internet Included. (id:49269)
76 Lionhead Trail
Toronto, Ontario
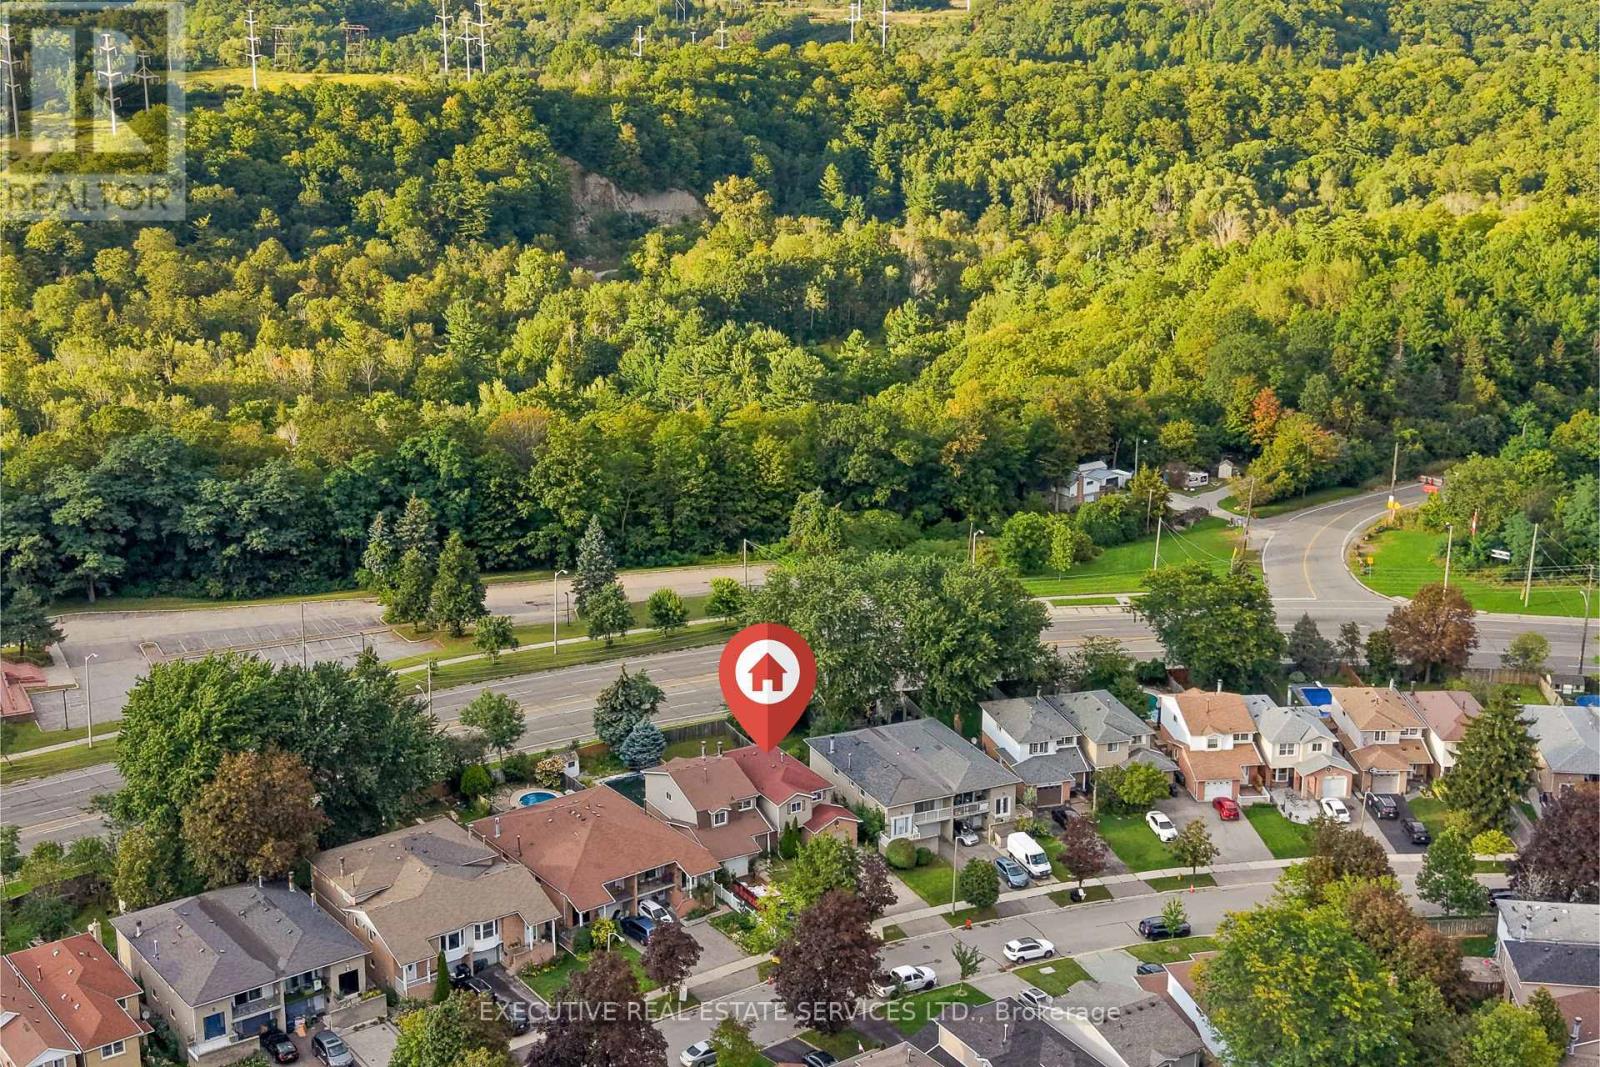
RARELY OFFERED! SINGLE OWNER & FIRST TIME EVER ON THE MARKET! Welcome to 76 Lionhead Trail, a truly special opportunity in a well-established and desirable community. The exceptionally private backyard and generous lot are standout features, more than 150 feet of depth, offering mature trees, peaceful surroundings and plenty of outdoor space rarely found in today's market. This 4-bedroom home has been lovingly maintained by its original owners and presents an incredible opportunity for homeowners, renovators and investors alike. Step inside to spacious principal rooms, large windows that fill the home with natural light, classic parquet flooring and a welcoming living room featuring a charming wood-burning fireplace. The functional layout provides an excellent foundation for your vision, while the generous lot and private backyard offer endless possibilities to create your ideal outdoor space. Whether you're looking to renovate and modernize the existing home, personalize it for your family or simply enjoy the space and privacy of an established neighborhood, this property offers tremendous potential. Mature trees and established surroundings create a peaceful setting that is increasingly difficult to find. A rare opportunity to own a 4-bedroom home on a large, private lot in a sought-after community. Don't miss your chance to become only the second owner of this special property and unlock its full potential. Bring your vision, your ideas and your contractor-this is an opportunity you won't want to miss! ** This is a linked property.** (id:49269)
10727 West End Terrace
South Dundas, Ontario
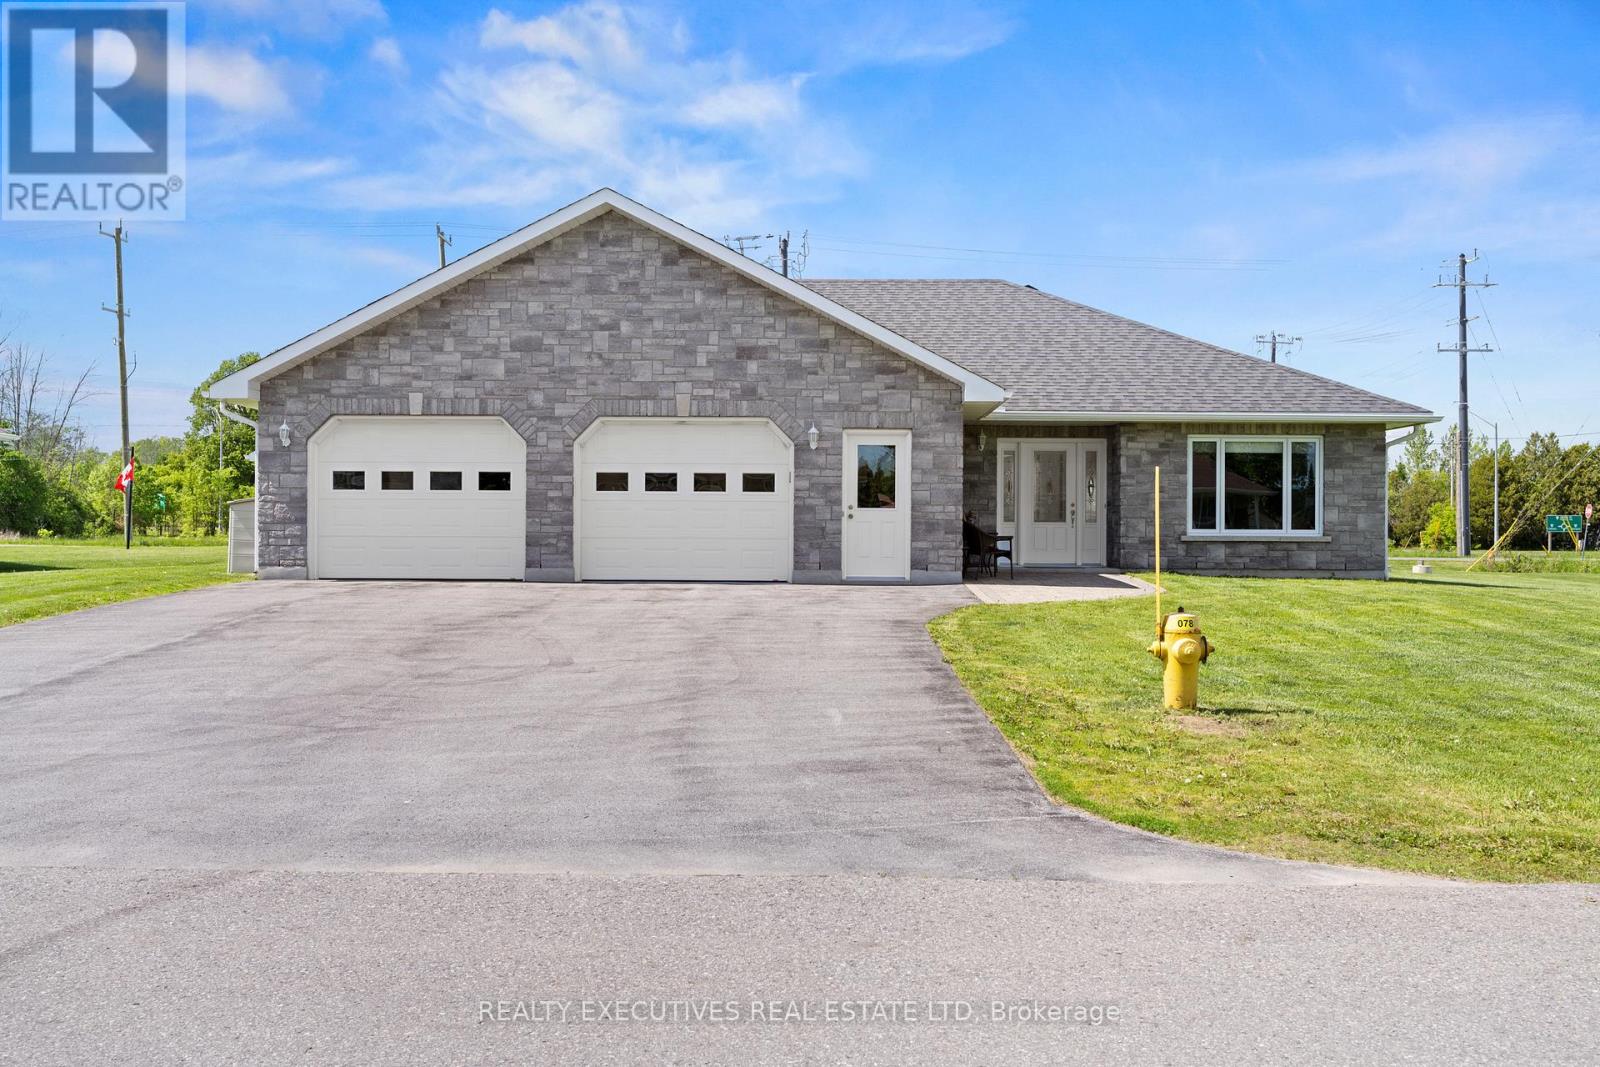
Welcome to easy, comfortable living in this beautifully designed ~1,200 sq. ft. bungalow, located on a quiet cul-de-sac in an Adult-Living community. Set on a rare double-wide corner lot surrounded by other quality bungalows, this fully accessible home offers thoughtful design, energy efficiency, and exceptional comfort throughout. Step inside to discover a bright and spacious grand room featuring a huge south-facing living room window that fills the home with natural light, alongside a large eat-in kitchen complete with custom cabinetry and sliding patio doors (with built-in blinds) leading to a generous deck with natural gas BBQ hookup, perfect for entertaining or relaxing outdoors. Designed with accessibility in mind, this slab-on-grade home offers wheelchair-friendly living with the main entrance level with the ground for easy access. Thoughtfully designed throughout, the home features extra-wide hallways and doorways, a ramp from the garage to the main living area, grab bars, and a fully accessible bathtub/shower. The spacious primary bedroom offers his-and-hers walk-in closets and convenient cheater ensuite access, while the main floor laundry with 2-piece bath adds everyday convenience. Comfort is top priority with efficient in-floor heating plus central heating and air conditioning throughout the home. For added peace of mind, the property also includes a Generac backup generator system. The attached garage is truly exceptional, offering approximately 900 sq. ft. of finished space with epoxy flooring and natural gas heating - ideal for vehicles, hobbies, or workshop space. The exterior showcases stunning stonework paired with high-end vertical siding, while the oversized double lot also includes a detached shed for lawn and garden storage. This is a rare opportunity to enjoy low-maintenance, accessible living without sacrificing space, style, or quality. (id:49269)
1040 Concession 7 Dalhousie Concession
Lanark Highlands, Ontario
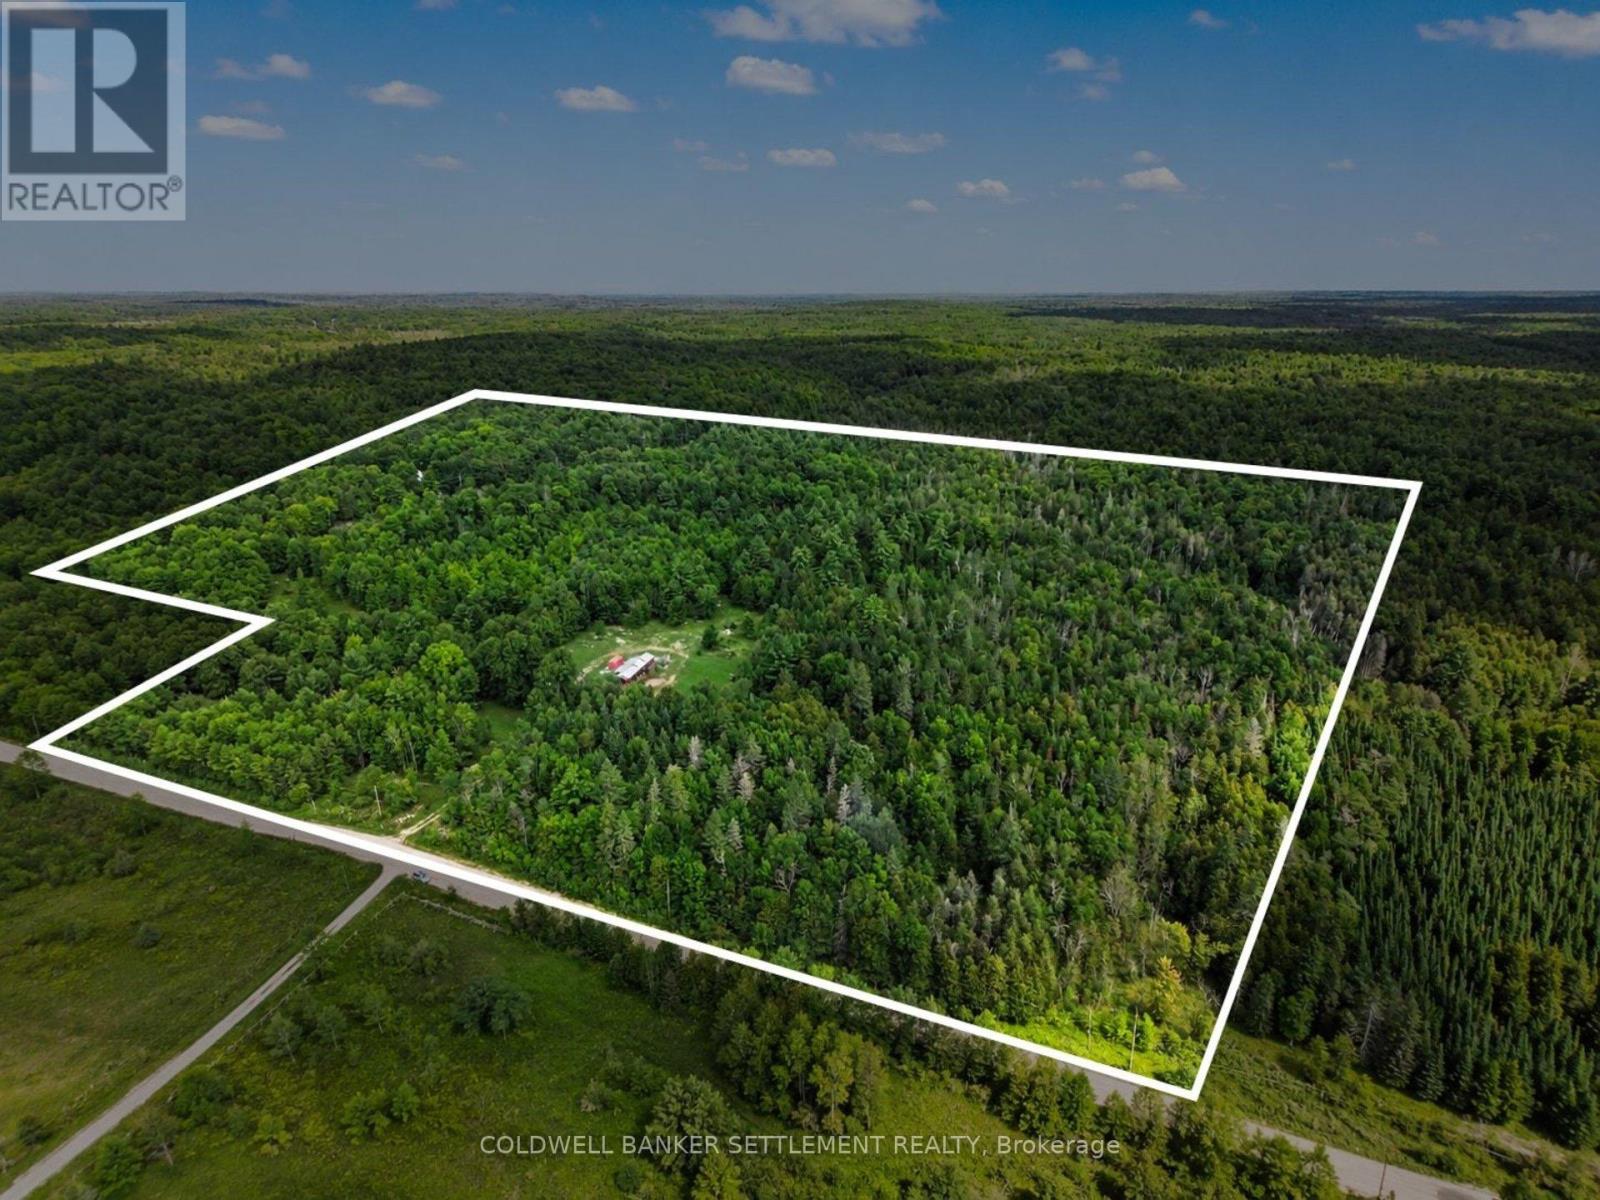
Your very own private and peaceful 29.24 acre property in the heart of Lanark Highlands awaits! The perfect spot for country life lovers who are looking to build a conventional home or explore self-sufficient homestead living, this gently rolling land is brimming with opportunity! The property features an established maple bush, functional sawmill, horse paddock and established trails throughout. Fair Creek flows year-round through the rear corner of the property, adding to the natural beauty and providing habitat for a variety of wildlife. Deer, wild turkeys and other native species are frequently found throughout the area. A convenient drilled well is already in place with solar powered pump system, great for off-grid or low-impact living. Hydro is available along two property lines, providing possibilities for future development. Equestrian and outdoor enthusiasts will appreciate the quiet riding/walking opportunities along the dead-end road surrounded by the gorgeous countryside and scenic rolling hills with year-round road access via the gated entrance off of Concession 7. Great location approximately 3 kms from Dalhousie Lake and Sylvania Lodge & Dalhousie Lake Restaurant, 4 kms from the community ball diamond and Village of McDonald's Corners featuring The Highlands Country Store, MERA Recreation & Arts, and a seasonal Farmer's Market. An easy commute, 25 minutes to Perth and 50 minutes to Kanata, this property is the perfect balance of country living not too farm from town and city. A rare opportunity to create your own country retreat, hobby farm or homestead in a beautiful natural setting. Buyers to complete their own due diligence regarding building requirements and permitted uses, and must be accompanied by a Realtor to walk the property. Don't wait until it's too late. Book your private viewing today! (id:49269)
912 Exeter Street
Oshawa, Ontario
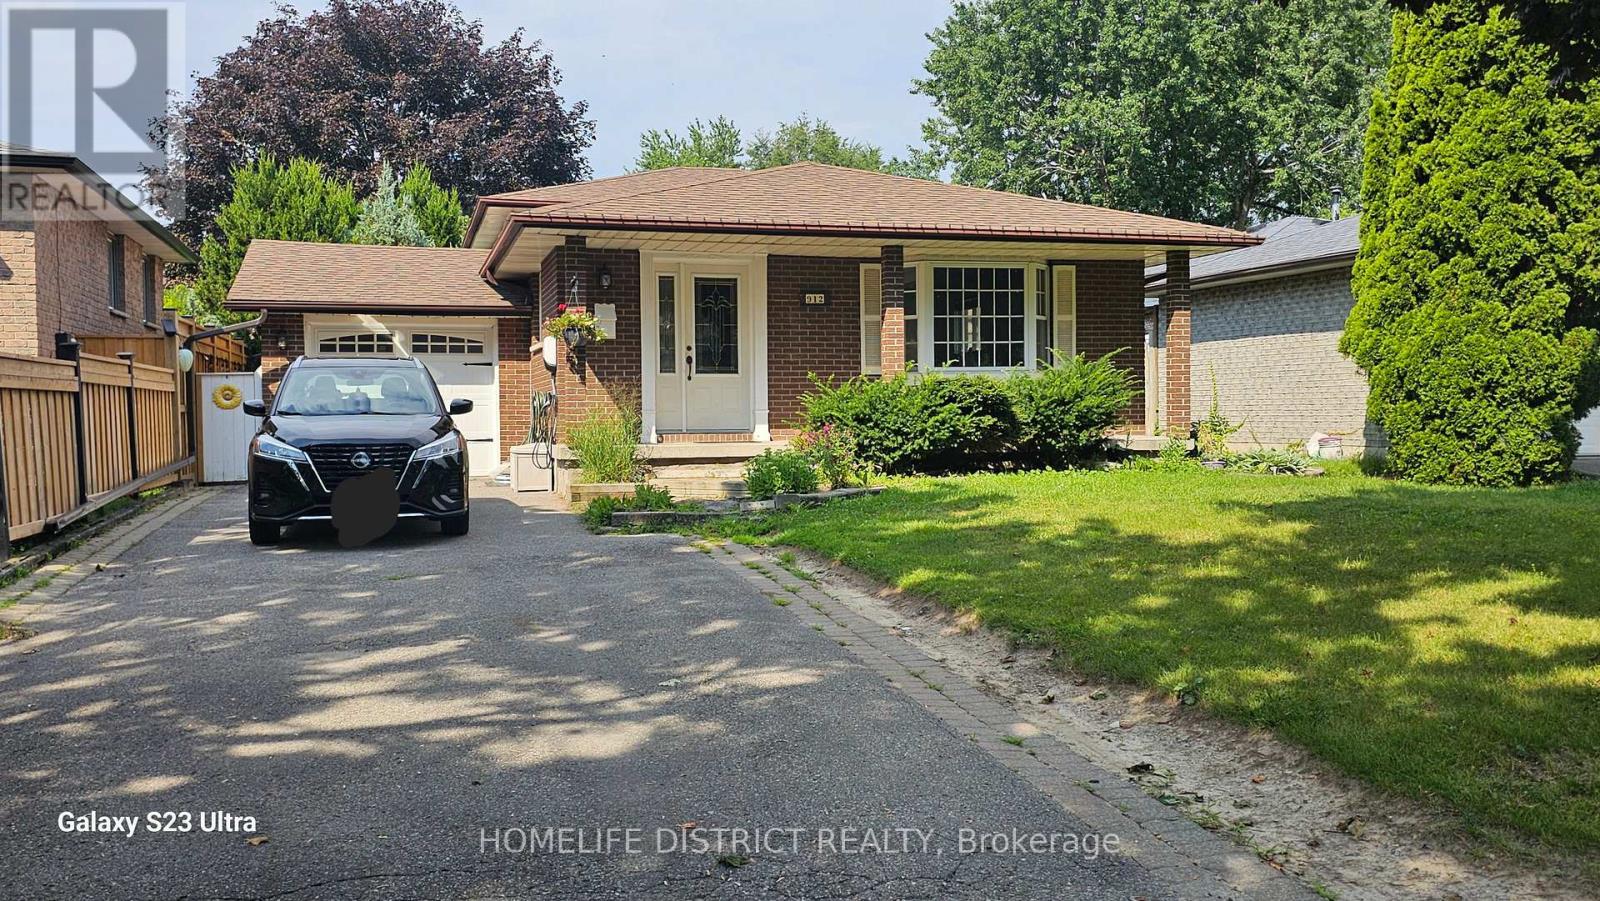
Welcome To 912 Exeter St., Oshawa. This Bright And Spacious House Features 3 Generously Sized Bedrooms And 1 Full Bathroom, Offering A Comfortable Layout For Families Or Professionals. Enjoy A Sun-Filled Living And Dining Area, A Functional Kitchen With Ample Cabinetry, And Exclusive Use Of The Main Floor. Conveniently Located Close To Schools, Parks, Shopping, Public Transit, And Major Highways, Making Commuting And Everyday Living Easy. (id:49269)
1 Melrose Avenue
Grimsby, Ontario
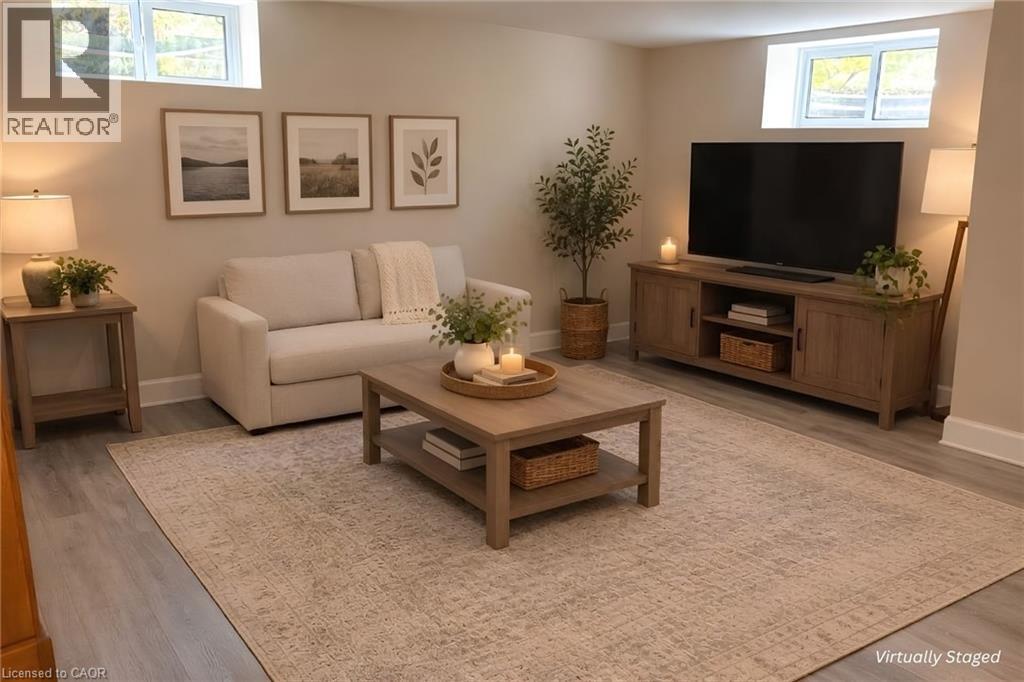
Enjoy the fresh, updated feel of this beautifully renovated 1-bedroom apartment, located in a quiet, mature neighbourhood on a well-kept property. The spacious living room features multiple windows that fill the space with natural light, while the bright kitchen offers gorgeous cabinetry and will be equipped with a refrigerator and stove. The bathroom features a spa-like walk-in shower, and the spacious bedroom includes a large closet for plenty of storage. Beautiful vinyl plank flooring runs throughout. Conveniently located within walking distance to downtown Grimsby, shops, restaurants, the library, schools, and recreation, with easy QEW access. Immediate possession available. (id:49269)
1393 Pineview Avenue
Cambridge, Ontario
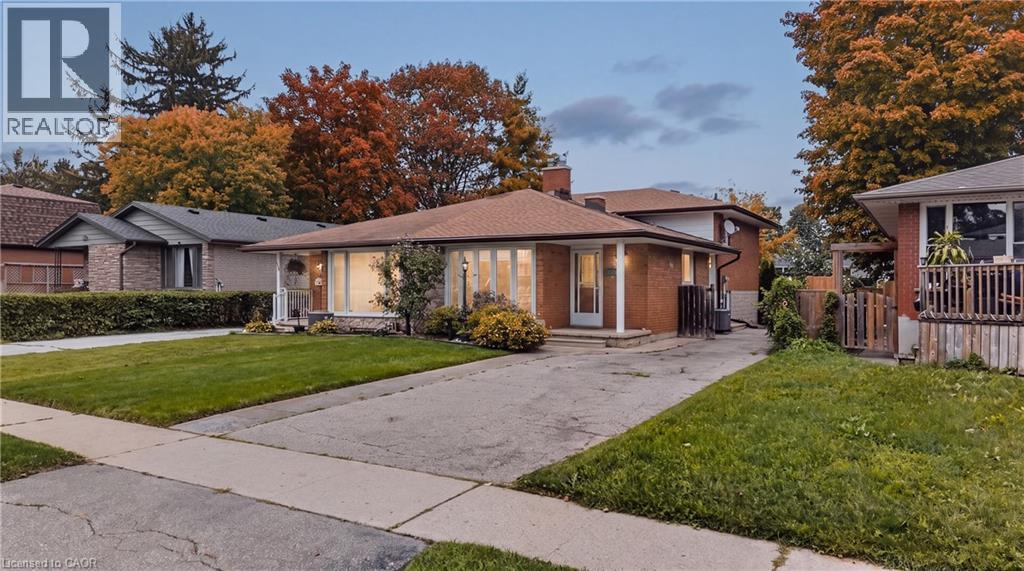
Welcome to 1393 Pineview Avenue, a solid, well-built all-brick home offering exceptional space and versatility in a convenient Cambridge location! This impressive four-level backsplit features 3 bedrooms and 1.5 bathrooms, with a smart layout that provides plenty of room for family living, entertaining and everyday comfort. The carpet-free interior offers a clean, easy-care living environment, while two walk-in closets provide exceptional storage. The multi-level design creates excellent separation between living and sleeping areas, giving everyone their own space. Ideally situated close to schools, parks, shopping, transit and everyday amenities, with Highway 401 just minutes away for an easy commute to Kitchener-Waterloo, Guelph and surrounding areas. A fantastic opportunity to own a spacious, functional and solid all-brick home in an established Cambridge neighbourhood. (id:49269)

21 - 1295 Wharf Street
Pickering, Ontario
Lakeside Living at Frenchman's Bay! Welcome to this stunning 2+1 bedroom, 3-bathroom townhouse in one of Pickering's most sought-after waterfront communities. Featuring a bright and spacious open-concept layout, this home is highlighted by soaring vaulted ceilings in the living room and a modern kitchen designed for both everyday living and entertaining. The second floor offers a generously sized bedroom with its own private ensuite bathroom, along with a large den that provides the perfect space for a home office, reading nook, or guest area. The entire third floor is dedicated to an impressive primary retreat, complete with a luxurious 5-piece ensuite and a private walk-out balcony. Every bedroom enjoys access to its own bathroom, providing exceptional comfort and privacy. Residents enjoy access to a community pool and an unbeatable location in a vibrant lakeside neighbourhood. Just steps from the waterfront trails, Frenchman's Bay, and Lake Ontario, and only minutes to the Boardwalk, restaurants, coffee shops, Highway 401, transit, shopping, and parks. A rare opportunity to own in one of Pickering's most desirable lakeside communities, where convenience, recreation, and waterfront living come together. (id:49269)
397 King Street W Unit# 108
Dundas, Ontario
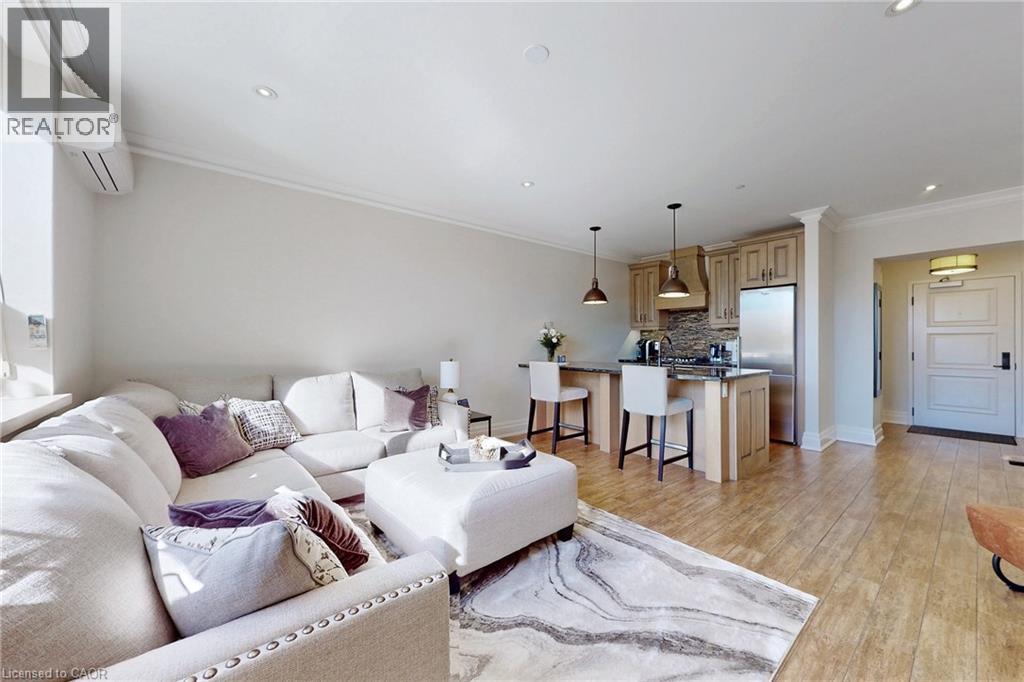
Welcome to the Dundas District Lofts nestled at the foot of the Niagara escarpment. Luxury Living at its finest! This tastefully designed 894 sq.ft stunning 1 bedroom+ den boasts heated floors, in-suite laundry, custom window blinds, quartz countertops, 12 foot high ceilings. Listen to the sounds of the waterfall nearby while you enjoy the breathtaking views of Dundas Peak and the Niagara escarpment. This historic landmark is an iconic building in the community that was meticulously restored to showcase many of its original features. Amenities include: Beautiful roof top terrace, gym, lockers & party room. Walking distance to town, coffee shops and trails. Close to multiple golf courses, curling club and Spencer Gorge conservation area. This is a must see! (id:49269)
122 Lakeshore Road Unit# 46
St. Catharines, Ontario
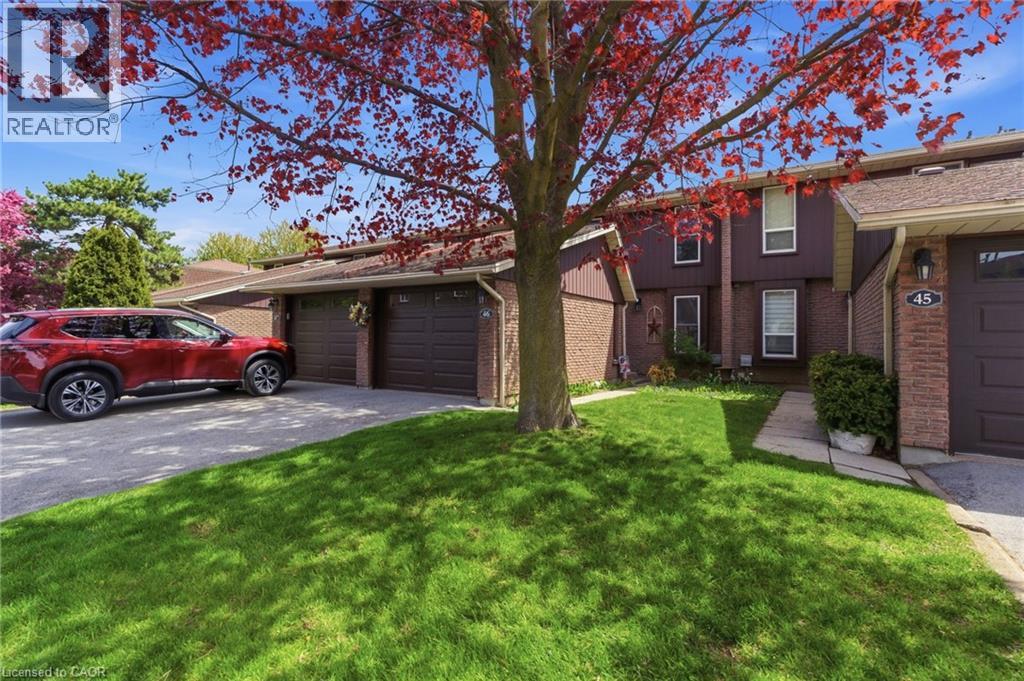
Minutes from the waterfront and packed with space, this Lakeport townhouse is the perfect place to call home. Offering over 1,300 sq. ft. of above-grade living space, this well-maintained home delivers a functional layout, comfortable living spaces, and the ease of low-maintenance condo living. The main level features a bright and inviting living room, separate dining area, and an updated kitchen with generous cabinetry and workspace. Upstairs, three well-sized bedrooms provide plenty of room for the family, along with a 4-piece bathroom and access to a private upper-level balcony — a great spot to enjoy your morning coffee or unwind outdoors. The partially finished basement adds valuable flexibility with a spacious family room that can easily adapt to your lifestyle as a recreation room, home office, gym, or additional lounge space. An attached garage, private driveway, central air, and ample storage add everyday convenience, while residents also enjoy access to an outdoor pool and visitor parking. Ideally located close to parks, schools, shopping, highway access, and just minutes from the waterfront, this home offers an excellent opportunity to enjoy space, convenience, and a fantastic St. Catharines location. Whether you're a first-time buyer, down-sizer, or investor, this one is well worth a look! (id:49269)
211 Forum Drive Unit# 302c
Mississauga, Ontario
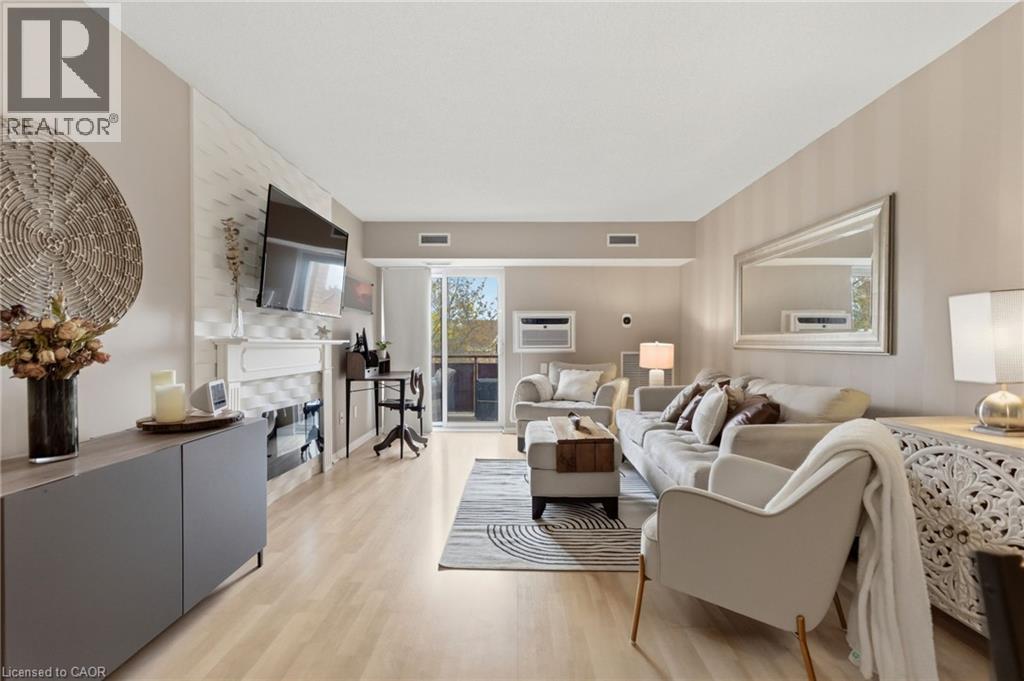
Stylish, modern, and completely move-in ready — welcome to this beautifully reimagined 2-bedroom condo in the heart of Mississauga’s sought-after Hurontario community! Thoughtfully updated throughout, this bright and inviting suite combines contemporary design with smart everyday functionality. The open-concept layout is filled with natural light and features a welcoming living room complete with an electric fireplace and walkout to your private balcony — the perfect spot to enjoy your morning coffee or unwind at the end of the day. The updated kitchen delivers both style and function with modern finishes and plenty of workspace, while the designer-renovated bathrooms bring a spa-inspired feel with sleek finishes and striking black accents. Smart home upgrades add another layer of convenience, including a WiFi-enabled thermostat and Bluetooth fixtures. The spacious primary bedroom offers excellent storage, while in-suite laundry, central air, and one parking space complete this exceptionally well-rounded home. And the location is hard to beat! Enjoy easy access to Square One, major highways, public transit, shopping, restaurants, parks, schools, and trails. Whether you're a first-time buyer, down-sizer, or investor, this turn-key condo offers the perfect blend of style, comfort, convenience, and location. (id:49269)
279 Chandler Drive Unit# 203
Kitchener, Ontario
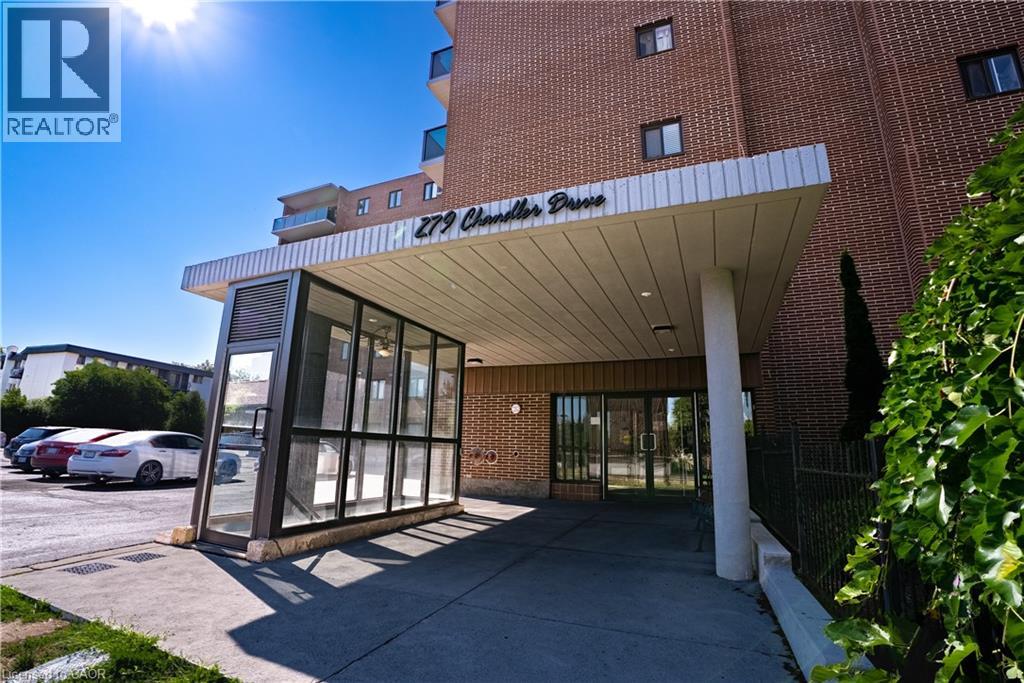
Affordable, spacious, and incredibly convenient—welcome to Unit 203 at 279 Chandler Drive! This bright 2-bedroom condo offers approximately 814 sq. ft. of comfortable living space in Kitchener’s desirable Laurentian Hills neighbourhood, making it an excellent opportunity for first-time buyers, down-sizers, or savvy investors looking for value. The functional layout features a generous living room, separate dining area, and efficient kitchen, while your private terrace provides the perfect spot to enjoy your morning coffee or unwind outdoors. The building offers elevator access, a sauna, common laundry, and secure underground parking with one assigned space. Even better, condo fees include heat, hydro, water, building insurance, parking, and common elements, making monthly expenses more predictable and helping keep the overall cost of ownership manageable. With solid brick construction, a well-maintained building, and a location close to shopping, schools, parks, trails, transit, and major highways, this is a fantastic opportunity to enjoy comfortable condo living without the premium price tag. (id:49269)
36 Cherry Street
Stratford, Ontario
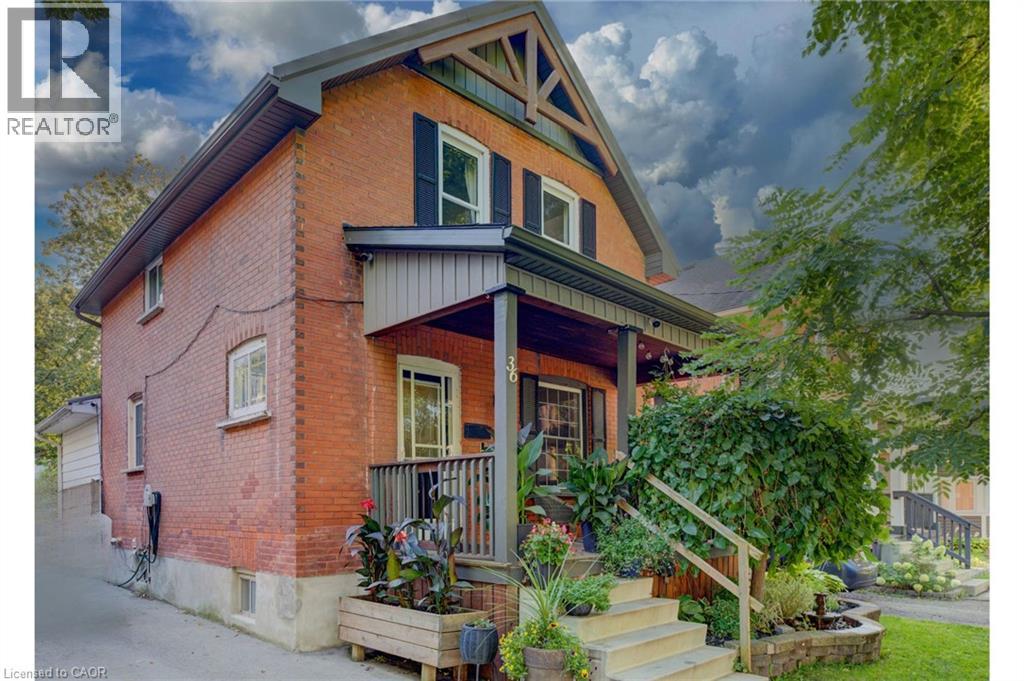
Welcome to 36 Cherry Street, a beautifully maintained 3-bedroom, 2-bath century home offering classic charm and incredible potential in one of Stratford's most desirable, tree-lined mature neighbourhoods. Step onto the inviting covered front porch, perfect for morning coffee, and into a bright open living room with original hardwood floors and elegant crown moulding. The kitchen features updated appliances, crisp white cabinetry, and a functional galley layout with direct access to a versatile main-floor family room — ideal for relaxing or entertaining. A striking oak staircase with original wood trim leads to the upper level, showcasing the home's timeless architectural details. The basement offers a flexible bonus room with excellent potential for a home office, extra bedroom, or additional living space to suit your needs. Outside, enjoy a true backyard oasis. The spacious, private yard features a covered deck with pergola — perfect for outdoor dining and entertaining — plus lush gardens, mature trees, and a standout impressive detached workshop, complete with hydro and insulation, offering endless possibilities for hobbyists, tradespeople, or additional storage. Located within walking distance to downtown Stratford, top-rated schools, parks, and the scenic Avon River, this home offers the perfect blend of small-town charm and everyday convenience. Move-in ready with room to make it your own — a rare opportunity in a highly sought-after location. Don't miss your chance to own this character-filled gem with unmatched backyard appeal and workshop space. Book your private showing today! (id:49269)
1007 - 2627 Mccowan Road
Toronto, Ontario
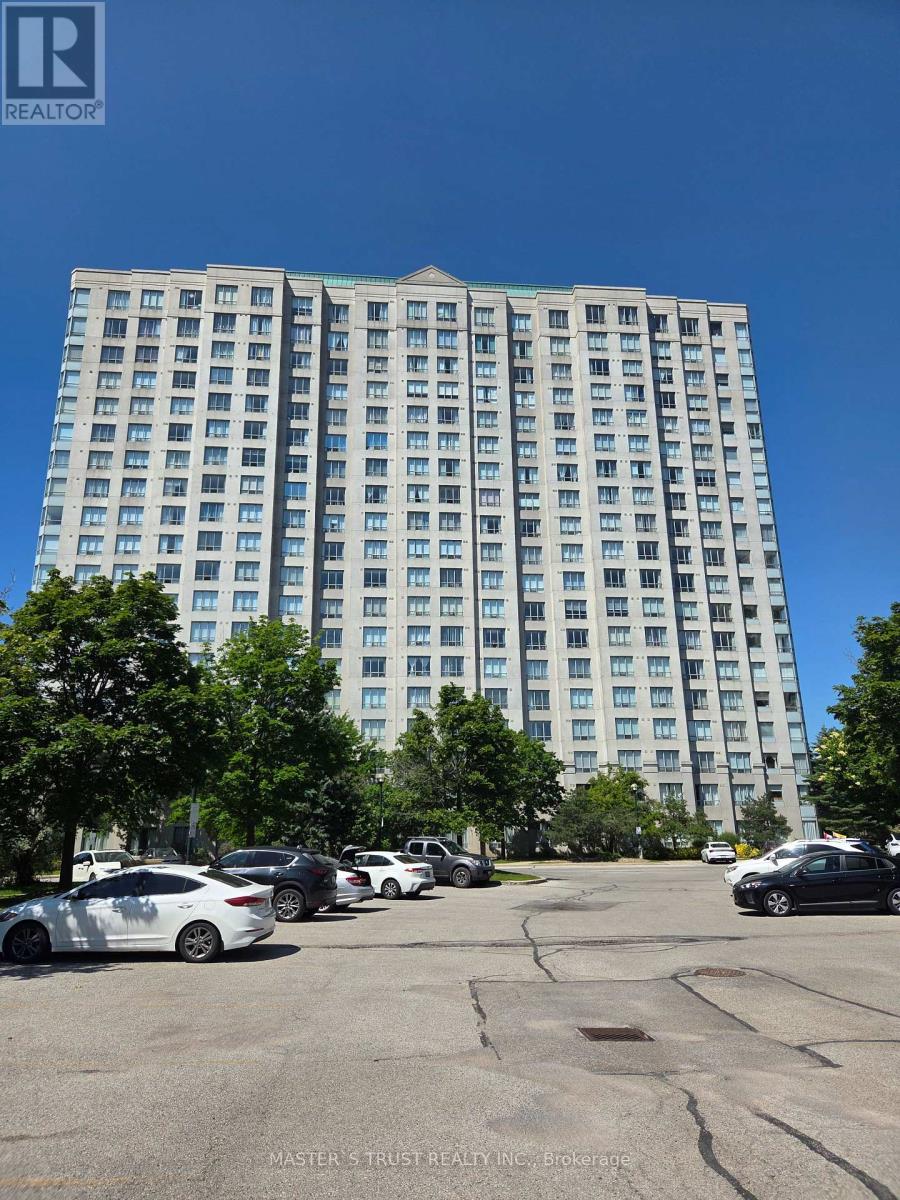
Luxury Monarch Condo, Bright corner unit, Unobstructed view and facing beautiful courtyard. 2 Bedroom + 2 Bathroom + 1 Parking + 1 Locker. Stainless Steel Stove (2026). 24 hour concierge & full amenities. Steps Bus Line to Scarborough Town Center. Close to Hwy 401, Restaurants, Mall, Shops, School, Park etc. (id:49269)

705 - 2635 William Jackson Drive
Pickering, Ontario
Discover effortless living in this beautifully designed 2-bedroom + den, 2-bathroom condotownhome nestled in one of Pickering's most sought-after communities overlooking the scenicview. Offering approximately 1,090 sqft of thoughtfully designed living space all on one levelwith no stairs inside, this bright and modern home is perfect for first-time buyers,downsizers, or savvy investors.Step inside to find soaring 9ft ceilings and a spacious open-concept layout that seamlesslyconnects the living, dining, and kitchen areas - ideal for both everyday living andentertaining. Walk out to your private patio and enjoy peaceful, unobstructed views that extendyour living space outdoors.The stylish contemporary kitchen features stainless steel appliances, a centre island, andample cabinetry, combining functionality with modern elegance. Both bedrooms are generouslysized and filled with natural light, including a spacious primary retreat complete with a largewalk-in closet and a 3-piece ensuite featuring a custom glass shower enclosure.A versatile den offers the perfect setup for a home office, study area, or cozy reading nook.Enjoy the added convenience of direct access to your parking space located right beside theunit entrance with no outdoor walking required. One parking spot is included, with an option topurchase a second space directly from the builder. With the Low condo Maintenance fee, one canenjoy ample use of Internet, Water and Gas which is included in the maintenance fees. ItsConveniently located close to Highways 401 & 407, golf course, shopping mall, Top ratedSchools, Attractive Parks, Amazing Restaurants, and all essential amenities, this exceptionalhome offers the perfect blend of comfort, convenience, and lifestyle living. Book your showingtoday and secure your Dream home. (id:49269)
2155 Redstone Crescent
Oakville, Ontario
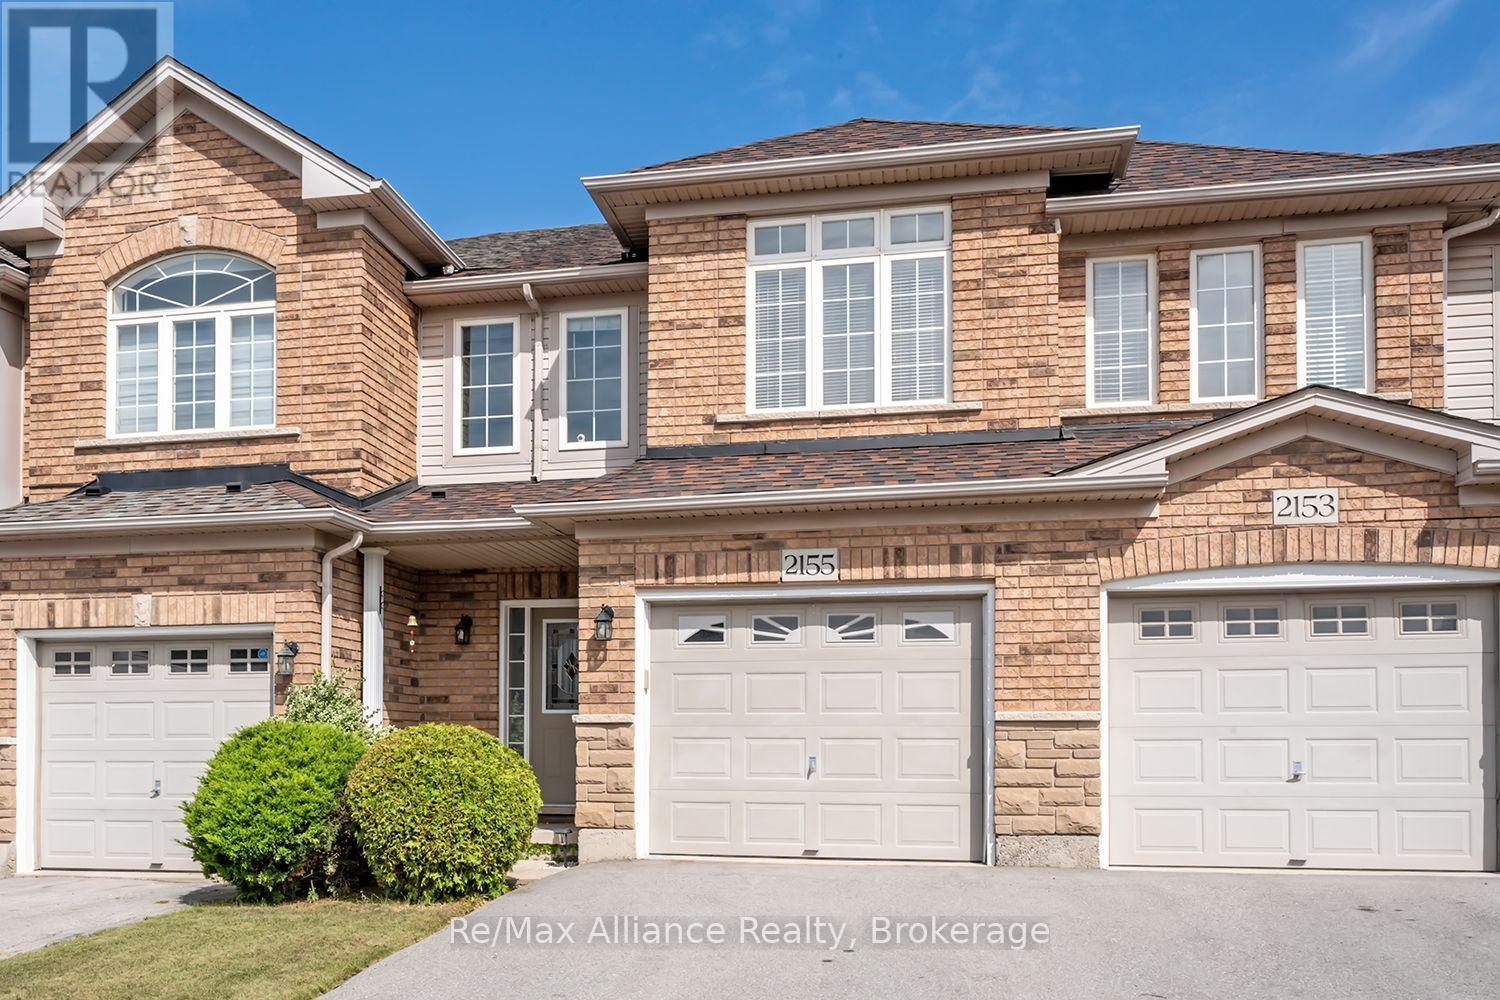
Welcome to this beautifully maintained 3-bedroom freehold townhome in the heart of Westmount, where pride of ownership is evident throughout. Offering a bright, functional layout designed for comfortable everyday living, this move-in ready home is an excellent opportunity in a sought-after family-friendly neighbourhood. The open-concept main floor features hardwood flooring throughout & a seamless flow between the principal living spaces. The kitchen is highlighted by a centre island with breakfast bar overlooking the dining area, creating an inviting space for casual meals, entertaining & family gatherings. Upstairs, three generously sized bedrooms provide plenty of space for the entire family. The primary suite offers a walk-in closet & private 4-pc ensuite with a separate shower, creating a comfortable retreat at the end of the day. Step outside to a beautifully maintained backyard complete with a stone patio, garden & greenspace, providing a private setting for outdoor dining, entertaining or simply relaxing. The unfinished basement, currently used as a home gym, offers excellent potential for future additional living space. Ideally located within walking distance to schools, parks, shopping, Oakville Trafalgar Memorial Hospital & everyday amenities, with convenient access to everything Westmount has to offer. A wonderful opportunity to own a well-cared-for freehold townhome in an established Oakville community. Move in & enjoy! (id:49269)
234 - 701 Sheppard Avenue W
Toronto, Ontario
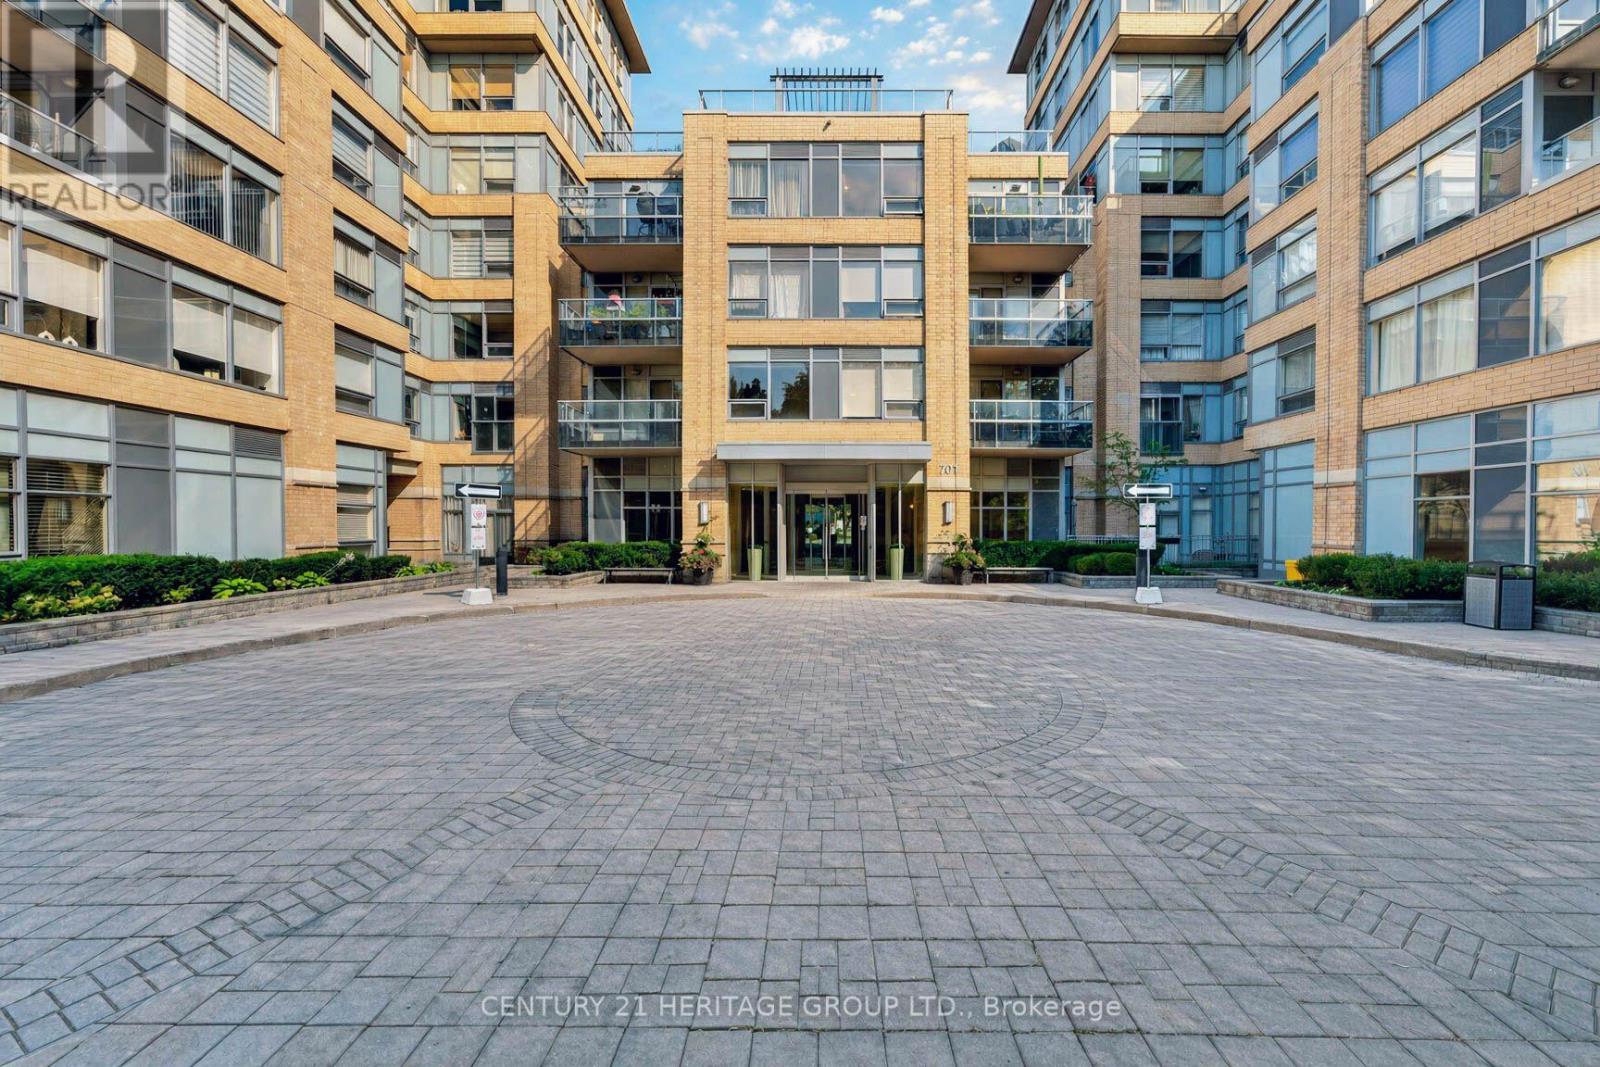
Welcome to this beautifully finished, just painted 1-Bedroom plus Den suite at Portrait Condos, offering the perfect blend of Space, Style, and Urban Convenience. Located in a quiet, highly sought-after boutique residence, this oversized 687 sq. ft. home features a functional open-concept layout with no wasted space and clean contemporary lines. Kitchen showcases sleek upgrades, generous cabinetry, and Whirlpool stainless steel appliances, including a brand-new fridge and dishwasher. The Primary Bedroom is generously sized with an excellent Double Closet, while the true separate Den offers a dedicated room ideal for an executive home office or flex space. Additional highlights include underground parking and a storage locker for added convenience. Includes both underground parking and a private storage locker. Building Amenities Include: Ample visitor parking for guests, 24/7 Security & Concierge, Rooftop terrace with BBQ & stunning skyline views, Fitness Centre, Library & relaxing Steam Room, Party Room for entertaining & Guest Suite. Located in the desirable Clanton Park neighbourhood, this home is steps to Sheppard West Subway Station, TTC bus routes, shopping, restaurants, Earl Bales Park, and top-rated schools, with easy access to Highway 401 and Allen Road. Ideal for First-Time Buyers, Downsizers, or Savvy Investors seeking an upscale urban lifestyle. Move right in and enjoy turnkey boutique living at its finest - schedule your private showing at Portrait Condos today! (id:49269)
1506 - 75 Wynford Heights Crescent
Toronto, Ontario
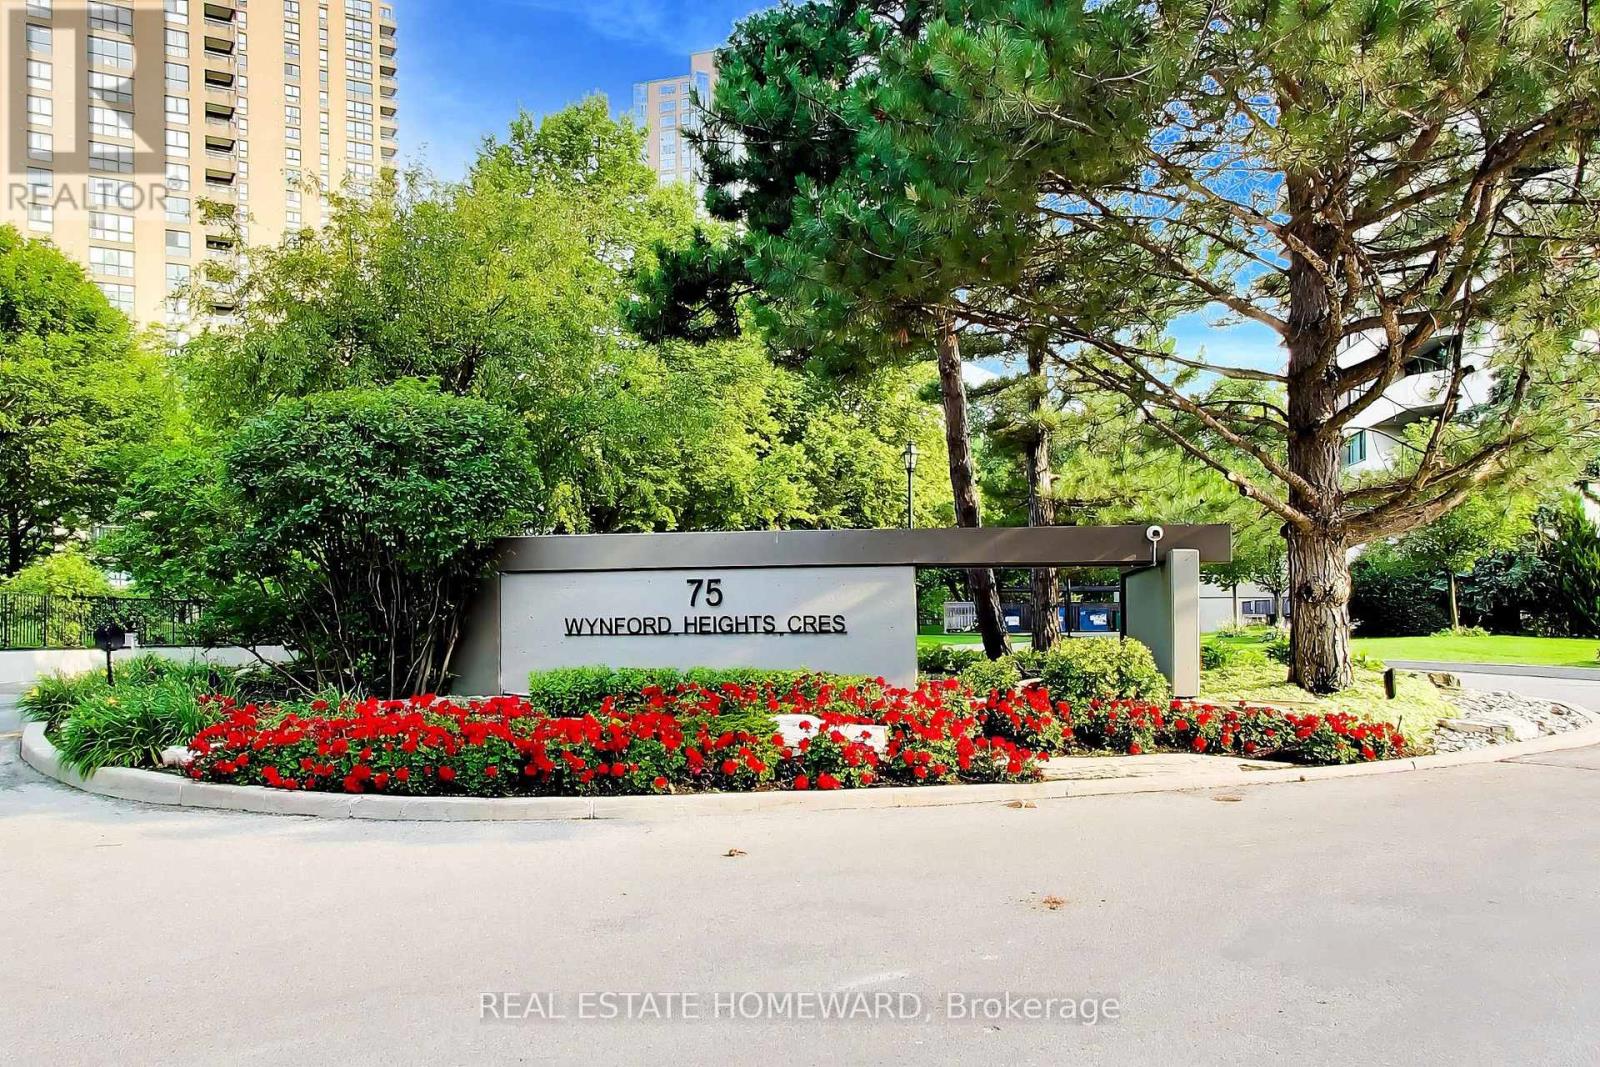
Welcome to Wynford Heights Cres. On 4.5 acres of manicured gardens. Over 1,100 square feet. 2-bed, 2-bath suite overlooking an expansive tree canopy. Wynford Heights is surrounded by beautiful gardens, and abuts the Charles Sauriol conservation area and its scenic bike trails. Owned Parking spot. Storage locker. The monthly fees include all utilities, including high-speed internet and 24-hour concierge. Enjoy an array of amenities including the indoor pool overlooking the garden, hot tub, sauna, all on ground floor. Gym, golf driving range, tennis and pickleball court, squash/basketball court, billiards room, fully equipped workshop, library and fully upgraded party room with separate entrance. There is a gourmet grocery store right across the street as well as a pharmacy, dry cleaners, coffee shop and gas station. A short walk to the new Eglinton LRT as well as easy access to the DVP north and south. This building is approximately 95% owner-occupied with an outstanding board of directors and well managed reserve fund. Pet restriction is no dogs. (id:49269)
3308 - 70 Temperance Street
Toronto, Ontario
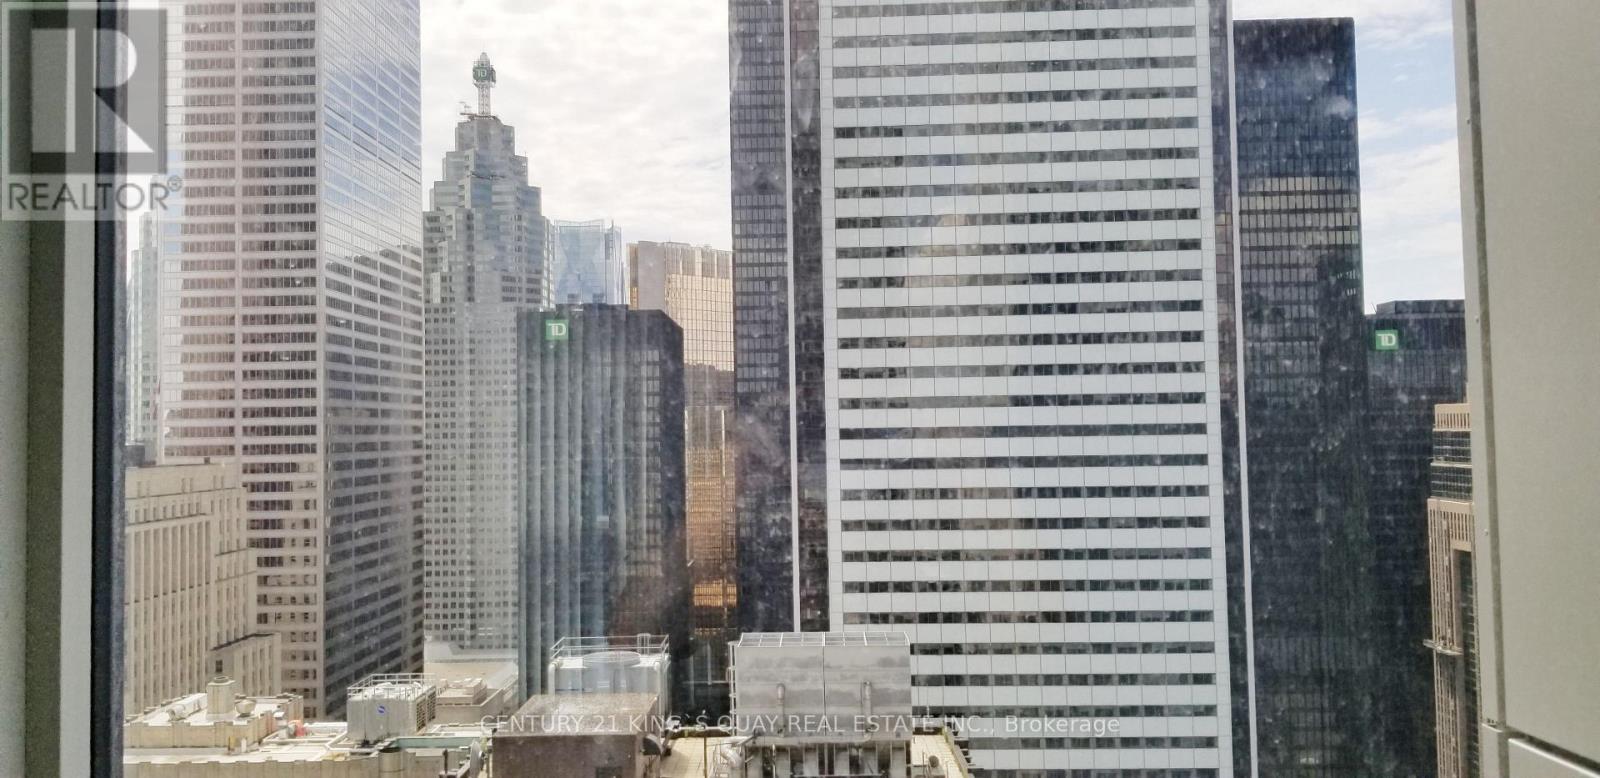
Welcome to this bright and spacious south-facing 1+1 condo**, ideally located in the heart of Downtown Toronto. with 9-ft ceilings, laminate flooring, granite countertops, and a large open balcony. The den is enclosed with a door, making it ideal for use as a **second bedroom, home office, or study. Enjoy abundant natural light and an efficient, functional layout. Access to the **PATH underground network and subway**, with TTC, universities including **U of T, TMU (Ryerson), George Brown College and OCAD University**, Eaton Centre, banks, hospitals, major office towers, City Hall, and 5-star hotels all just steps away. 24-hour concierge, fitness centre, guest suites, media room, recreation room, and rooftop deck/garden. A fantastic opportunity to enjoy convenient downtown living in one of Toronto's most vibrant and connected locations!** (id:49269)
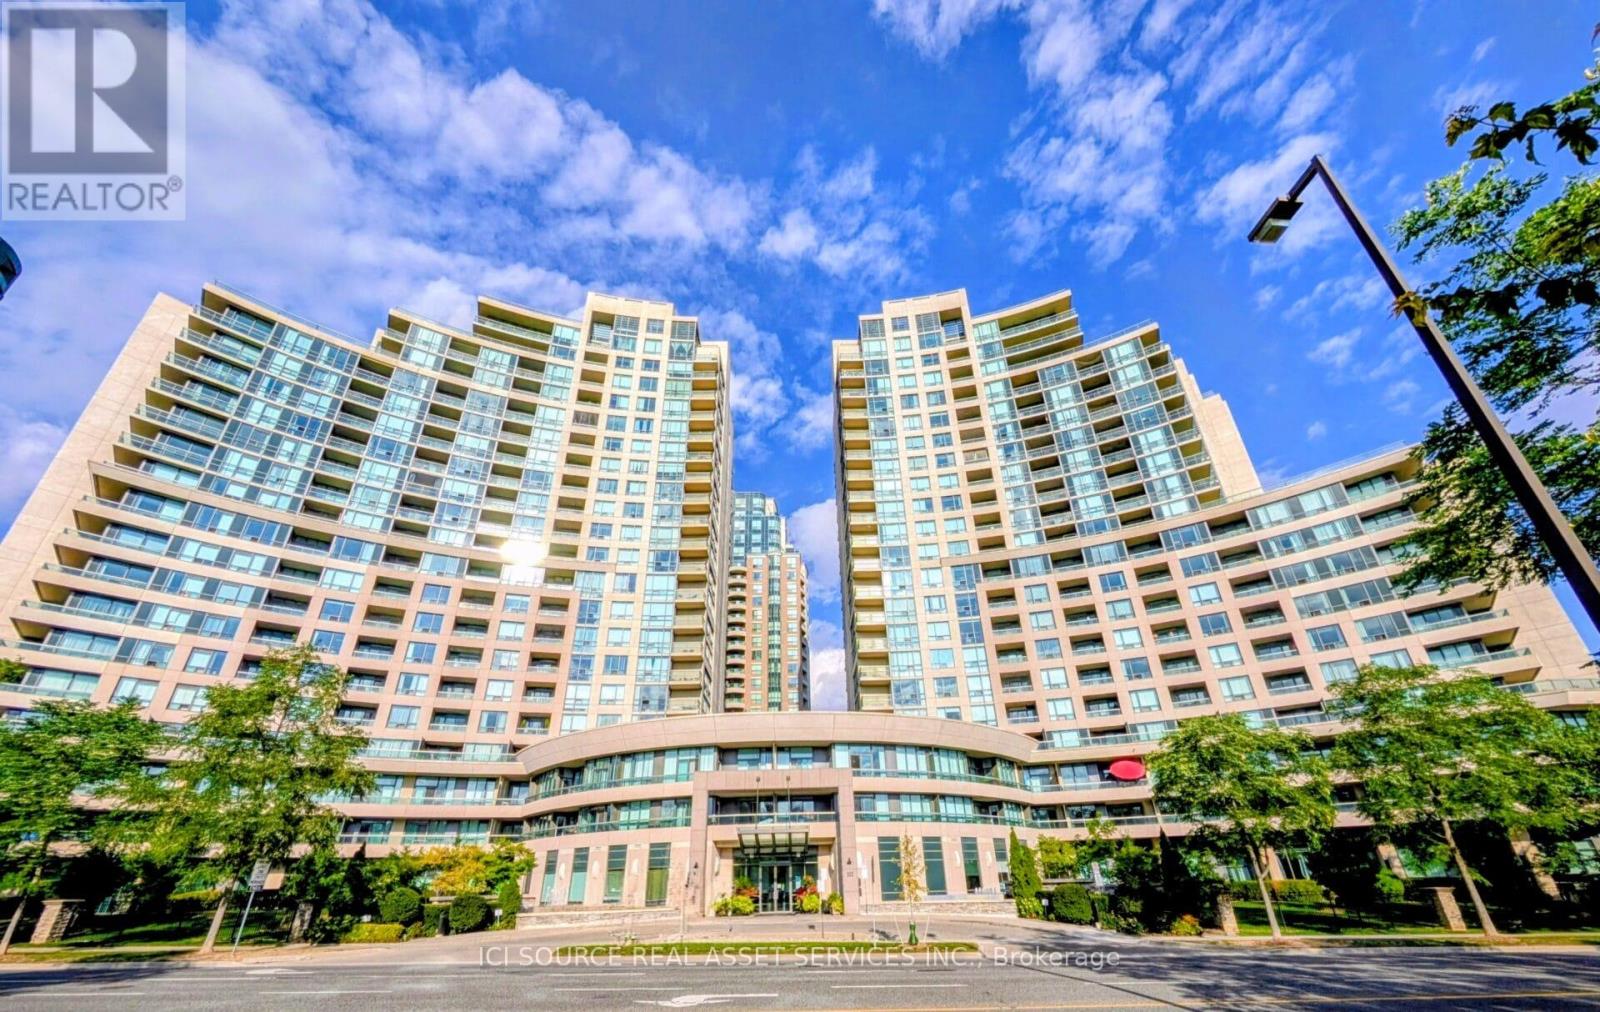
1810 - 509 Beecroft Road
Toronto, Ontario
Spacious And Bright 974 sqft 2+1 Corner Suite Located In The Heart Of Yonge and Finch! Open Concept Layout Features Hardwood Floor Throughout, Spectacular North-East & North West Unobstructed View on high floor, 9' Ceilings, 2 Walk-Outs To A Nice Sized Balcony, 2 Parking Spaces And 1 Locker close to elevator. Gorgeous Chef's Kitchen W/Stainless Steel Appliances, Granite Counter & Breakfast Bar. Den W/Large Window Can Be 3rd Bedroom. Unit security system connected to building security. Incredible Building Amenities Including Gym, Large Indoor Pool, Saunas, Party Room, Theater Room, Billiard Room, Meeting room, Concierge, Outdoor Terrace, Guest Suites. Steps to Yonge & Finch Subway, Shopping, Restaurant. Hydro, Gas, Utilities all included in rent *For Additional Property Details Click The Brochure Icon Below* (id:49269)
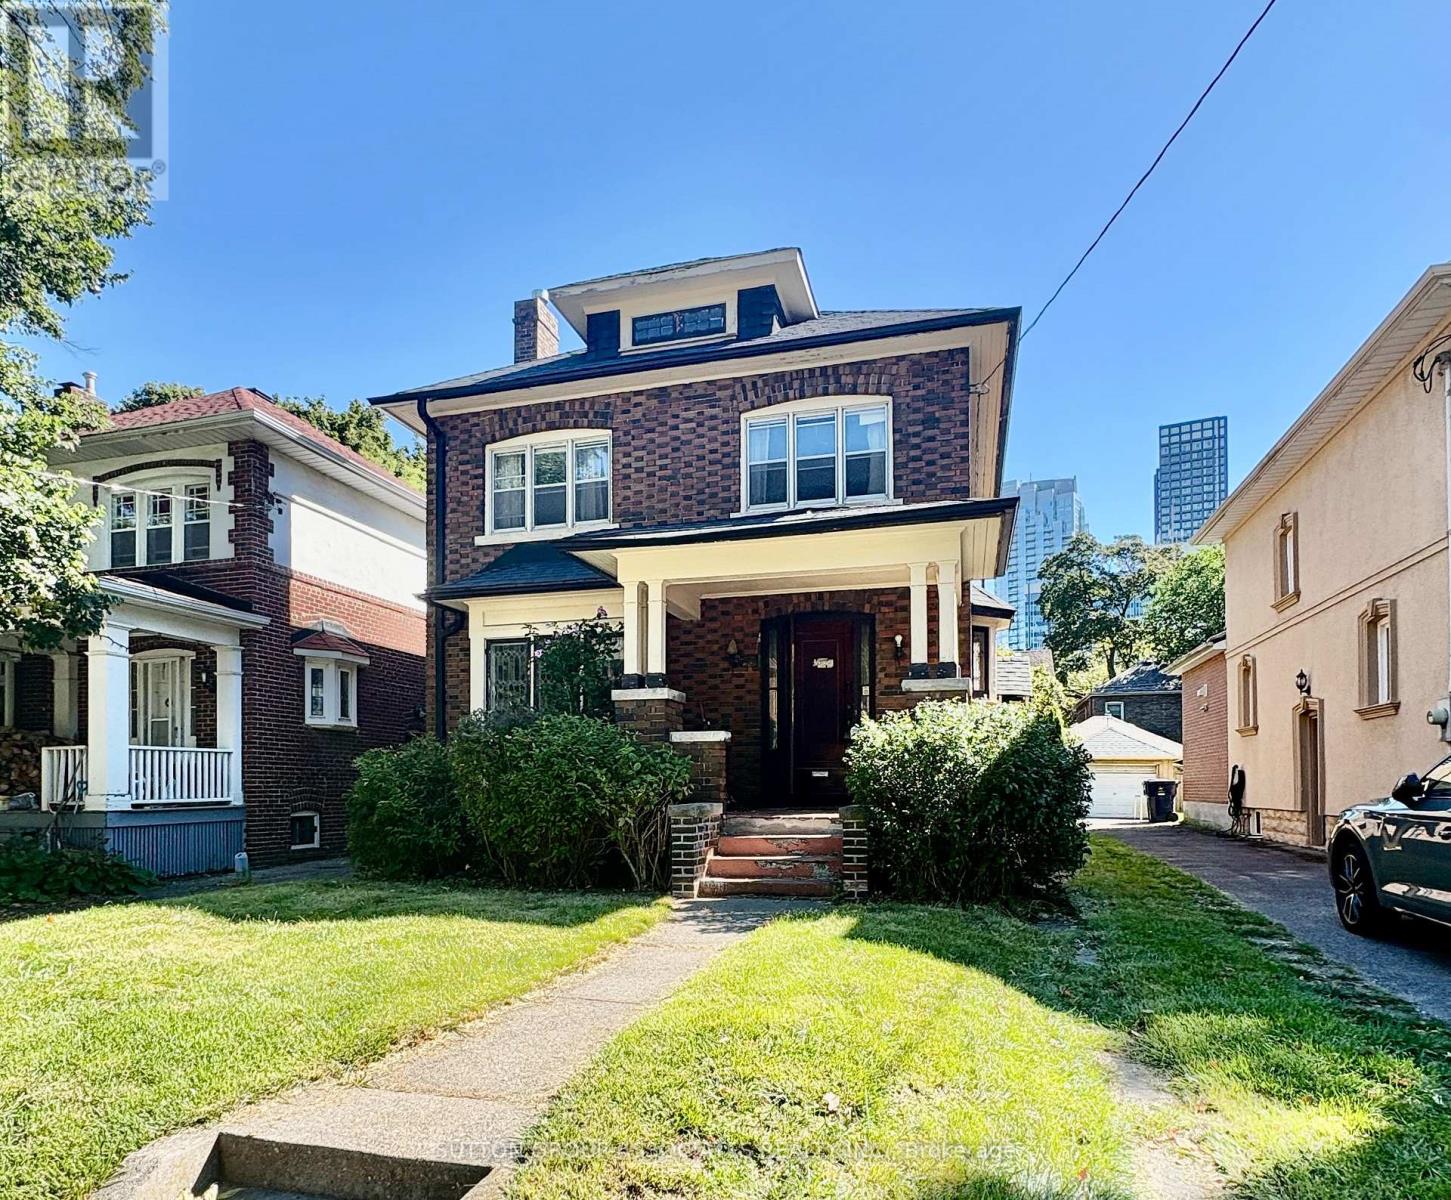
159 Colin Avenue
Toronto, Ontario
Attention builders, renovators and design visionaries: this is the opportunity you've been waiting for in one of Toronto's most coveted neighbourhoods. Situated near Eglinton and Yonge in prestigious Chaplin Estates, this 33.5 x 104 ft lot offers the ideal setting to create a custom home or transform the existing property into something exceptional.The home is being sold AS IS WHERE IS. Bring your vision, your contractor and your imagination to this true blank canvas. With a private drive, excellent lot dimensions and an unbeatable location, the possibilities are ready to be explored.Just steps to the subway, shops, restaurants, cafés, schools, parks and every amenity you could ask for. Enjoy the convenience of walking to absolutely everything while being surrounded by the established character and charm of Chaplin Estates.A rare opportunity for builders and renovators seeking land, location and long-term potential in the heart of midtown Toronto. Do not miss this chance to build or renovate in an incredible location. (id:49269)
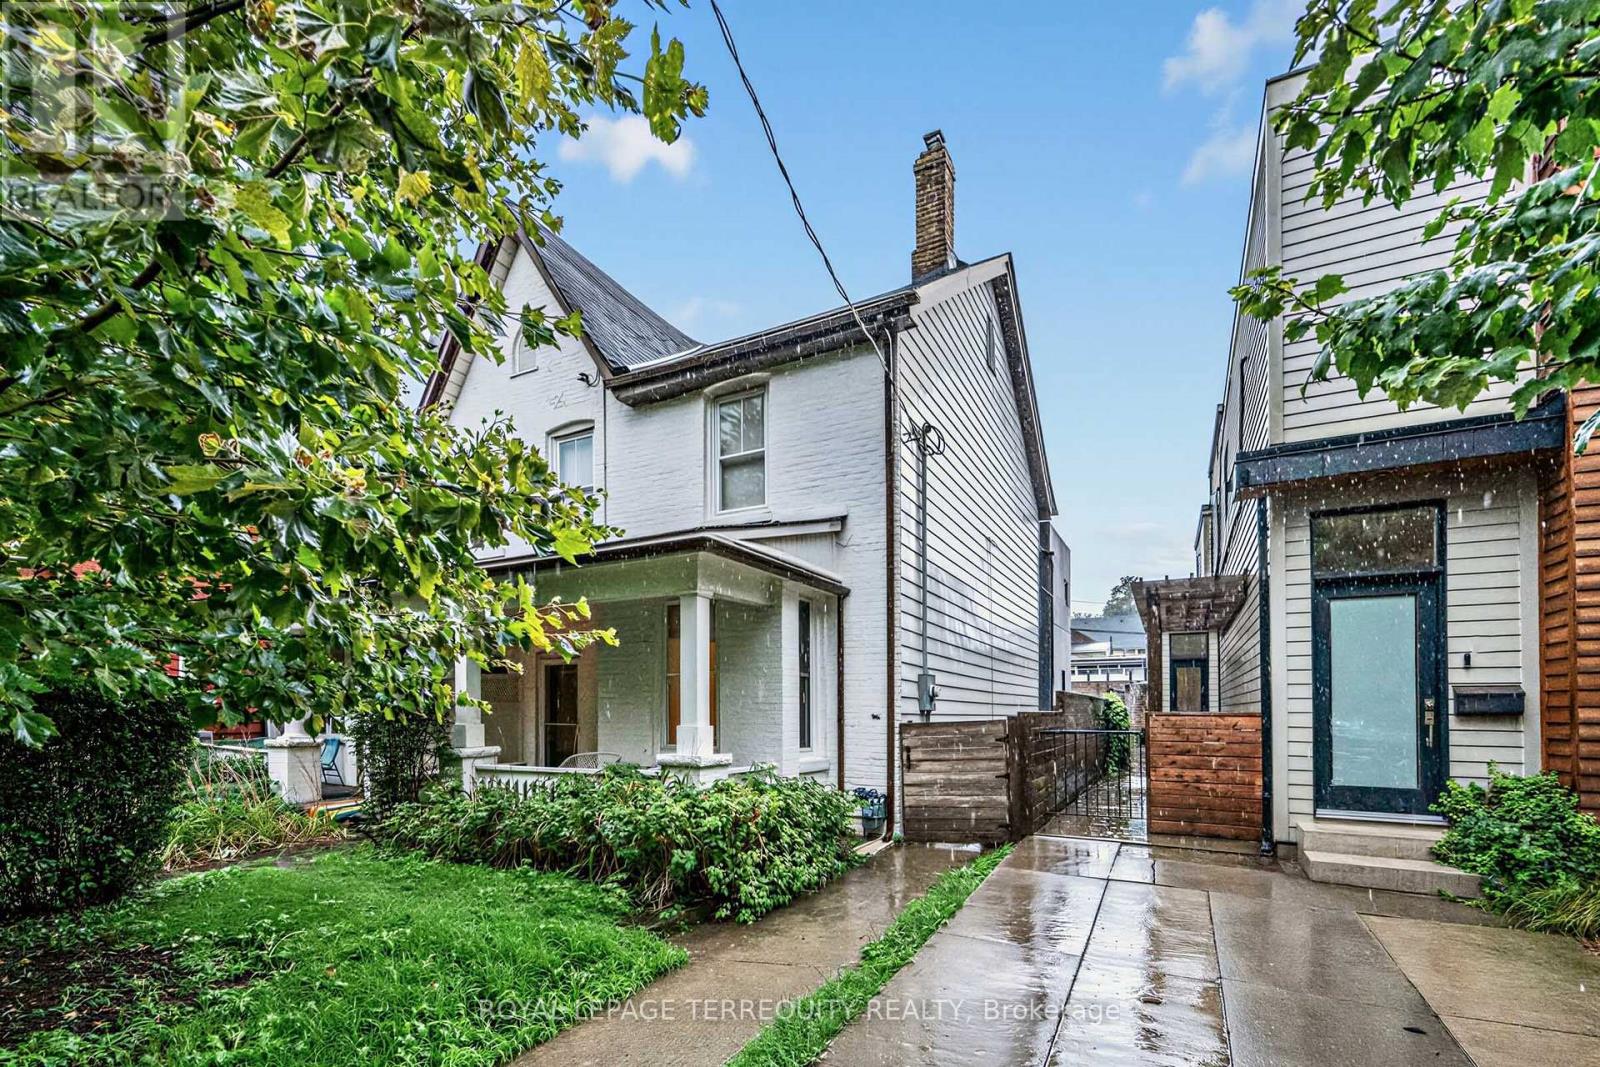
16 Fennings Street
Toronto, Ontario
Power of Sale Opportunity! Renovated semi detached property featuring 3 separate units with the potential to generate approximately $10,000/month in gross rental income when fully leased. The front unit is currently rented at $4,200/mo while the two additional units are vacant and recently renovated. Perfect for investors seeking strong rental income or end users looking to live in one unit while collecting rental income from the other two, helping significantly offset mortgage and carrying costs. Further upside with the potential to build a laneway home with 2 additional units subject to approvals and due diligence. Located in an excellent, highly desirable area within walking distance to vibrant neighbourhood amenities, restaurants, cafes, shopping, transit and more. A rare opportunity combining strong income potential, flexible living options and addition of potential laneway units increasing future value and upside! (id:49269)
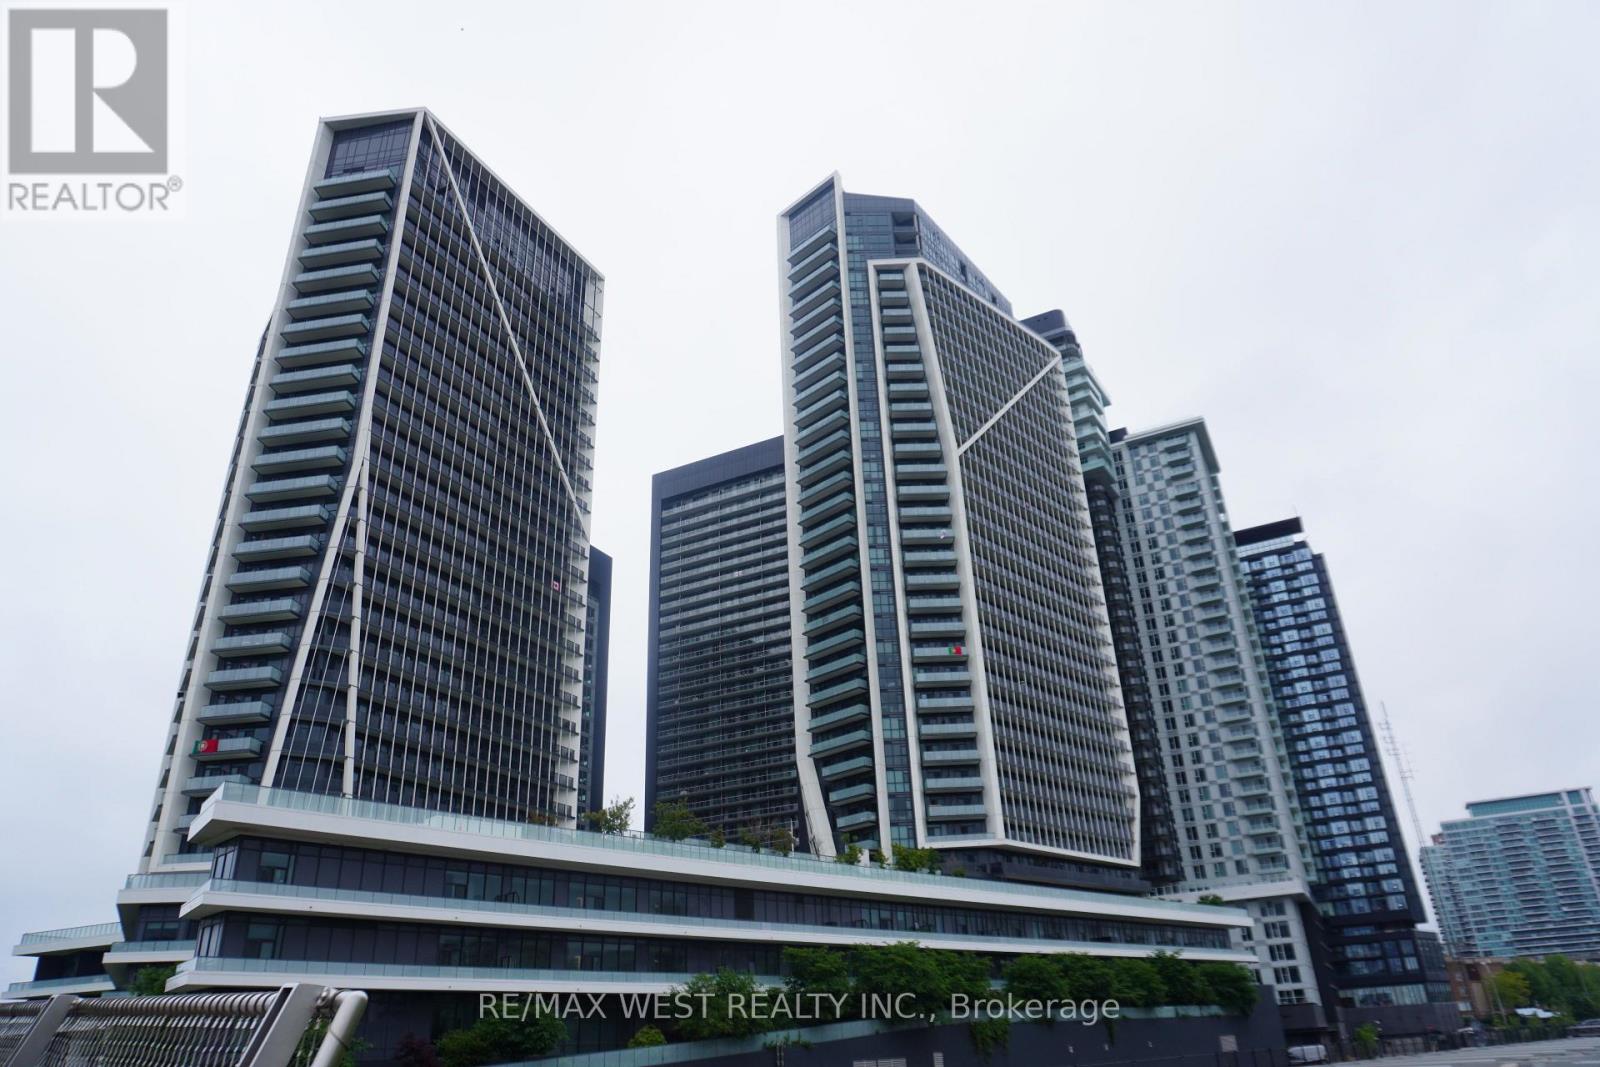
1411 - 50 Ordnance Street
Toronto, Ontario
Enjoy the Vibrant Community of Liberty Village. One of Toronto's most sought after neighbourhoods. Luxury Two Bedrooms, Two Bathrooms + Den Suite with stunning unobstructed Southeast Views. Practical Open Concept Layout, 868 Sq ft, Floor-To-Ceiling Windows; 2 Separate Oversized Balconies, One Parking & One Locker (Combined Parking and Locker locations for Easy Access). Steps Away From TTC, CNE, The Bentway, Go Train, Lake Ontario, shops and restaurants, and Easy Access To Gardiner Express Way and the Lakeshore. The building boasts a Fitness Centre, Party Room, Outdoor Pool, Rooftop Bbq & Lounge, Home Theatre and more. Luxury Living at its Best ! (id:49269)
2116 - 1001 Bay Street
Toronto, Ontario
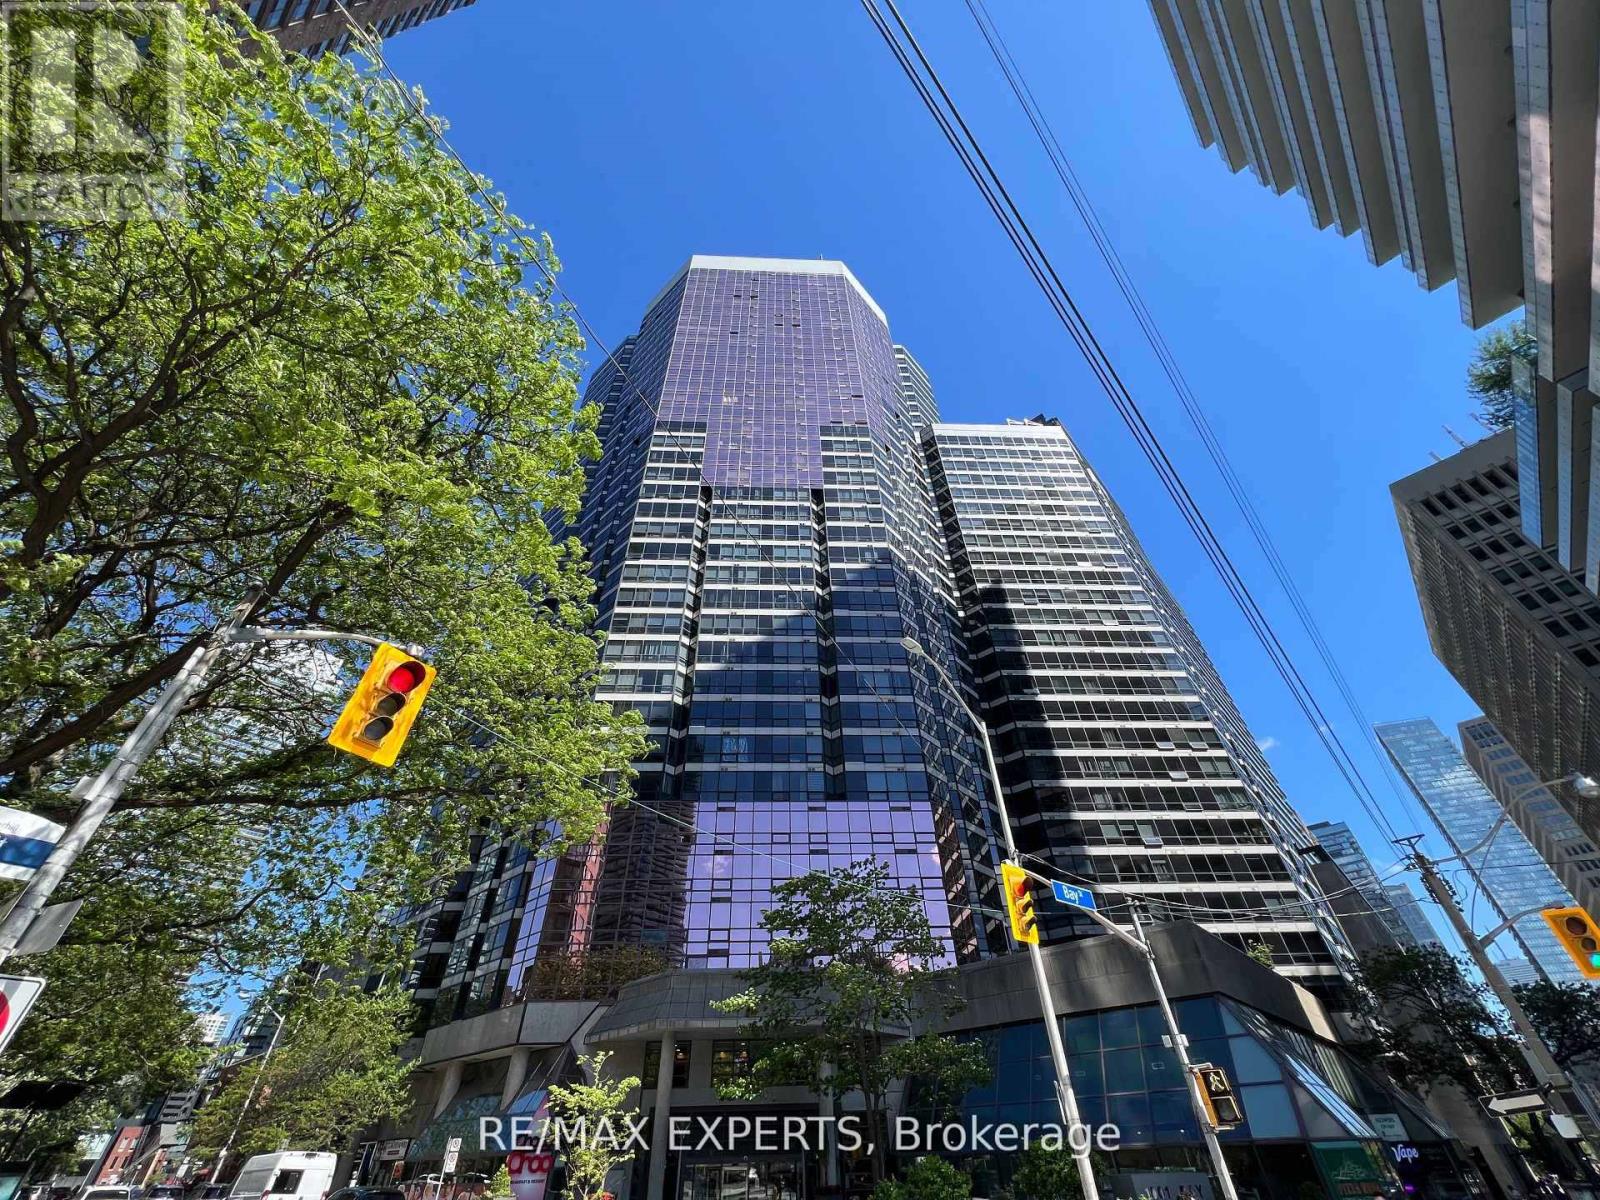
This stylish studio is located in the heart of Toronto just steps from Yorkville, cafes, restaurants, shopping, parks and transit. This bright and efficient unit features a renovated full bathroom, unobstructed west views with beautiful evening sunsets, tinted windows to reduce glare and excellent soundproofing. Residents enjoy exceptional amenities including a gym, indoor pool, sauna, basketball and squash courts, party room, guest suites, library, visitor parking and 24/7 concierge. Ideal for professionals or students seeking convenience, comfort and vibrant city living. (id:49269)
373 Forestlawn Road
Waterloo, Ontario
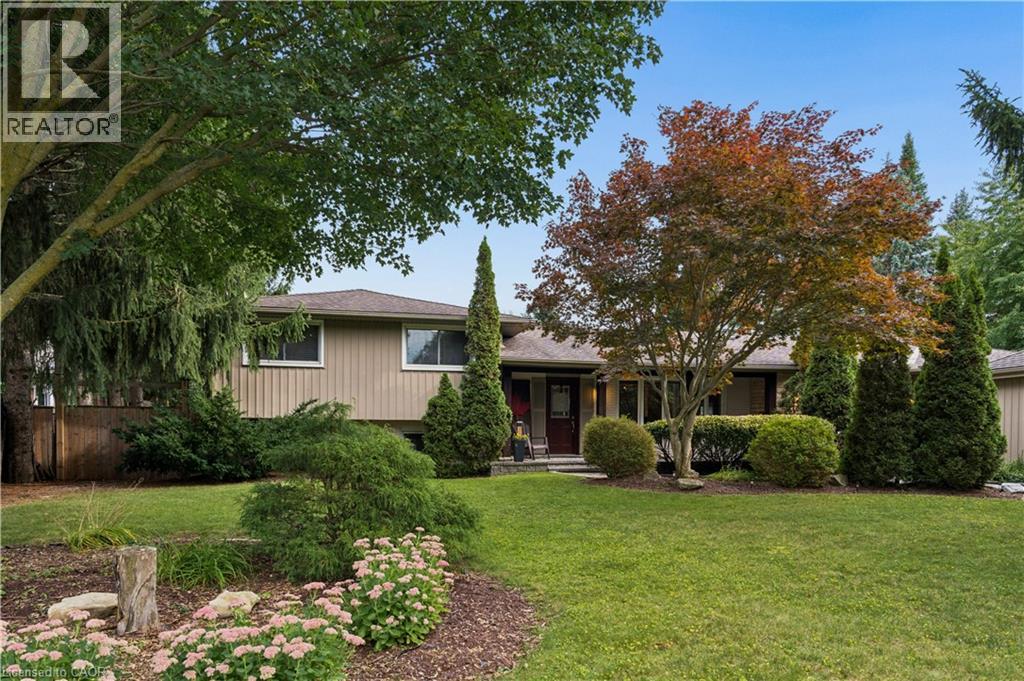
Space, privacy, and an incredible backyard lifestyle await at 373 Forestlawn Road! Set on a generous 0.36-acre lot in desirable Waterloo, this 4-bedroom, 3-bathroom detached side-split offers over 3,000 sq. ft. of finished living space with room for the whole family. The main level features a spacious living room with gas fireplace, separate dining room, well-appointed kitchen, bright breakfast area, two generous bedrooms and a 5-piece bathroom. Upstairs, the private primary retreat offers a walk-in closet and ensuite, while a versatile office provides the perfect work-from-home space. The lower level adds a comfortable family room, laundry and 3-piece bathroom, while the fully finished basement offers a large recreation room and additional storage. Step outside to your own private backyard oasis, complete with an in-ground saltwater pool, hot tub, putting green, outdoor fireplace, spacious deck and patio — creating the ultimate setting for summer entertaining, relaxing and making memories. A double attached garage and generous private driveway provide plenty of parking. Located in a quiet Waterloo neighbourhood, this unique home delivers exceptional space both inside and out, with a layout designed for comfortable family living and entertaining. A rare opportunity to enjoy an oversized lot and incredible backyard amenities in the city! (id:49269)
38 Fifeshire Road
Toronto, Ontario
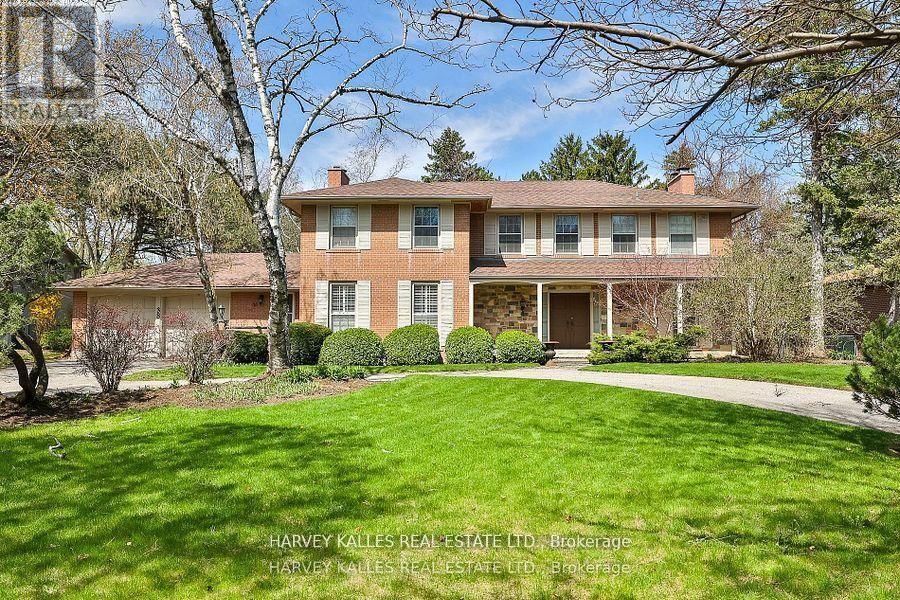
A rare ravine lot, nearly half an acre in size! Seize the opportunity to build your dream home on one of Toronto's most prestigious streets, in the coveted Bayview and York Mills enclave. 38 Fifeshire Road offers a canvas of serenity and prestige - framed by mature trees and lush natural surroundings - ideal for visionary architects and discerning homeowners. The existing residence offers nearly 5,000 square feet of living space, but the true allure lies in the land's potential: imagine a custom estate with sweeping terraces, an infinity pool, or private gardens, tailored to your vision. Just moments from Bayview Village, top schools, fine dining, and easy access to major highways. This is more than a home - it's a legacy in the making on one of Toronto's most iconic streets. (id:49269)
2001 - 231 Fort York Boulevard
Toronto, Ontario
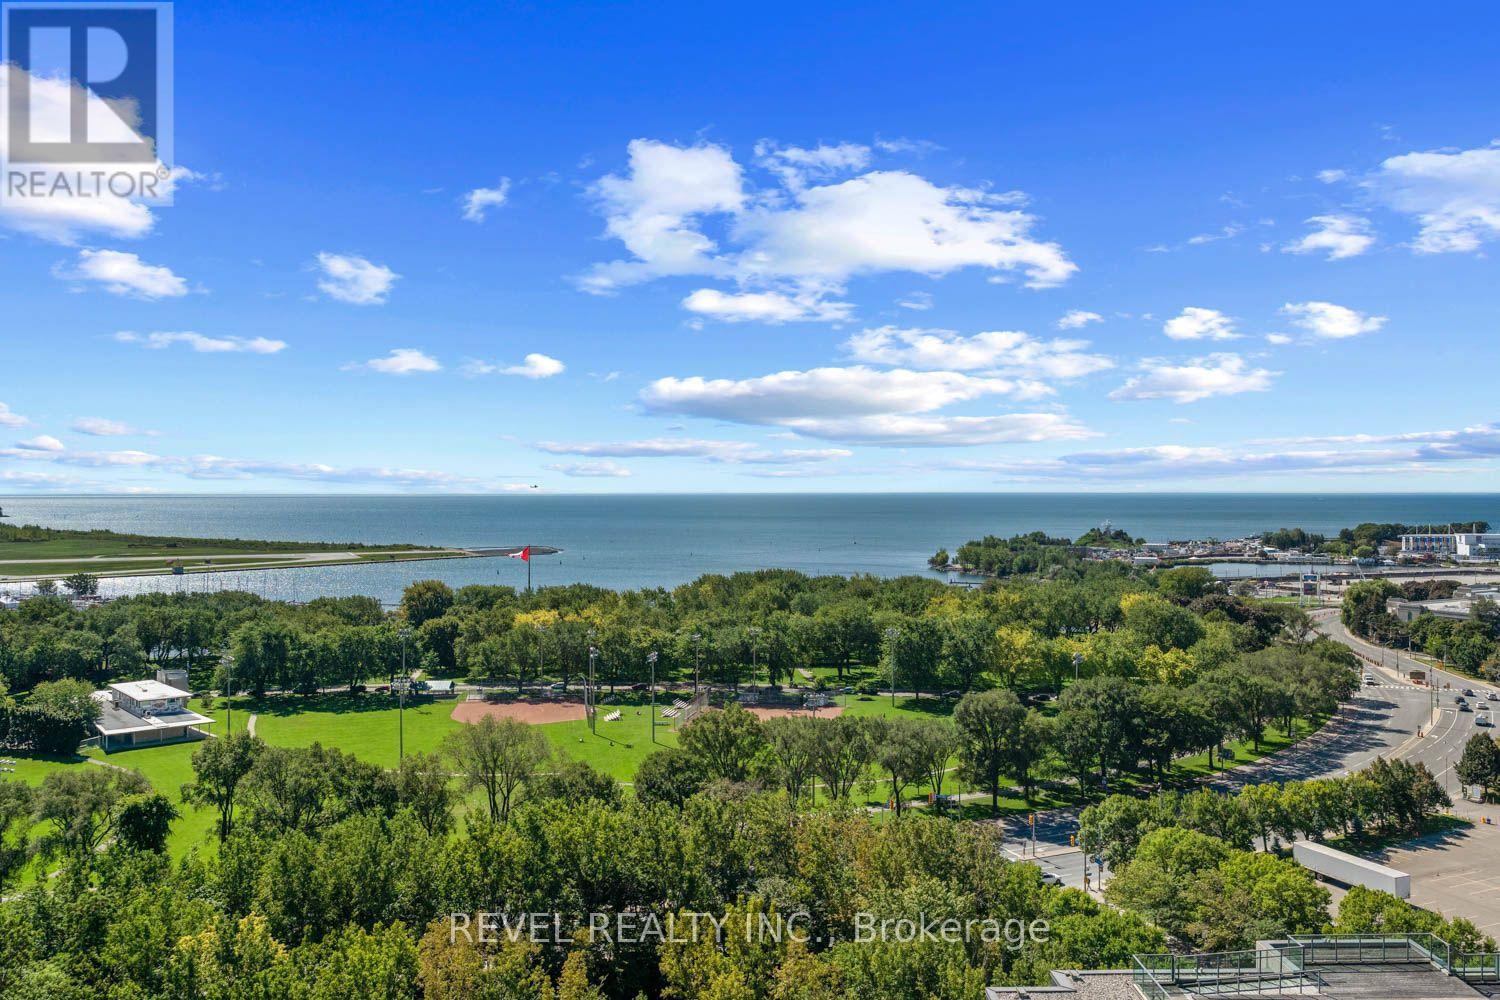
Wake up to Lake Ontario. Fall asleep to the CN Tower. Repeat forever. Step into an open-concept living, dining, and kitchen space built for effortless entertaining, with zero wasted space and a layout that flows from room to room. The tastefully renovated kitchen anchors it all, finished with granite countertops, stainless steel appliances, and crisp white cabinetry, while elegant engineered hardwood carries the eye straight through to the water beyond. The primary bedroom is wrapped in windows, framing unobstructed views of Lake Ontario and the CN Tower right from bed. A versatile den offers space for a home office, guest stay, or nursery, and the bathroom is finished with the same attention to detail as the rest of the suite. Step out to your private balcony for front-row views of the lake and skyline, morning coffee included. One parking spot comes with the unit, no small perk in this pocket of the city. Beyond your door, an unrivalled amenity package awaits: a well-appointed gym, indoor pool, hot tub, and sauna, plus a games room with billiards and table tennis, guest suites, visitor parking, and 24-hour concierge. Then there is the location. Forgot an ingredient for dinner? Loblaws and the LCBO are under a minute away. Step outside and the Queens Quay streetcar, Coronation Park, and the open water of Lake Ontario are all within a five minute walk. Summer concerts at the RBC Amphitheatre, gamedays at BMO Field, the buzz of Exhibition Place, and the restaurants and shops of Liberty Village all sit just as close. Few addresses in this city put this much within reach, all without ever needing the car. Water views, city convenience, and everything in between. (id:49269)
176 Old Yonge Street
Toronto, Ontario
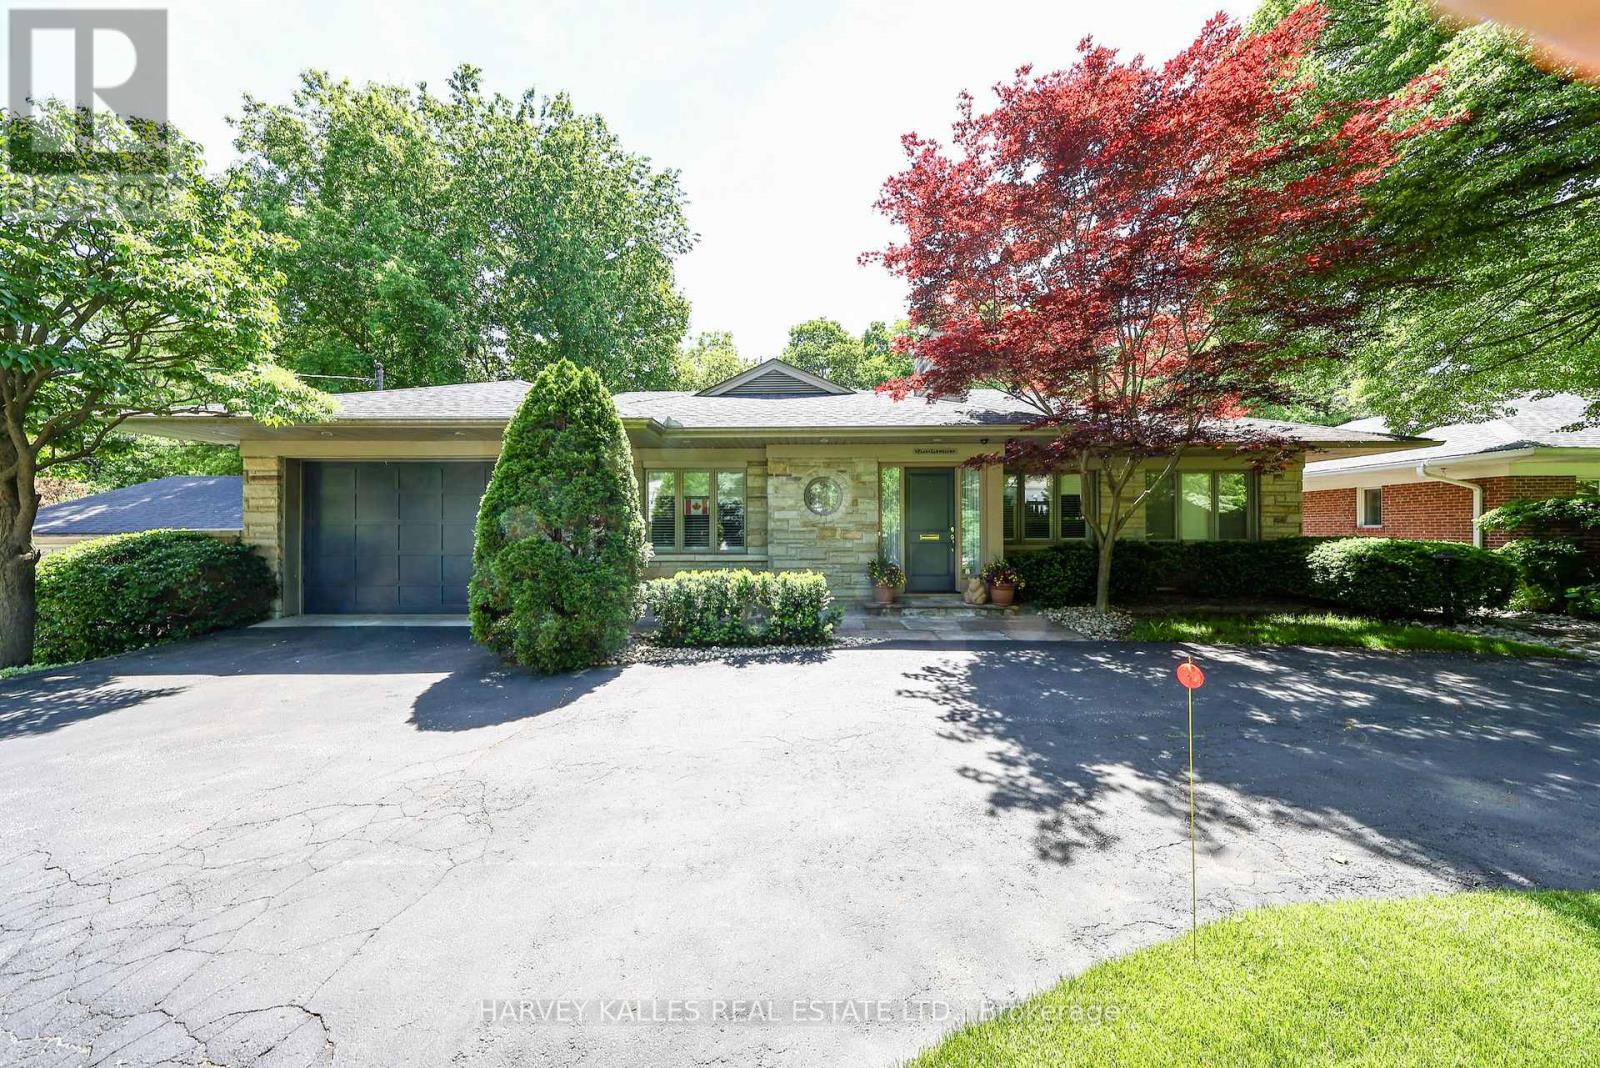
Located on one of Toronto's most prestigious streets, 176 Old Yonge Street offers a rare opportunity to build a custom estate in the coveted Bayview and York Mills neighbourhood. Set on a spectacular ravine lot surrounded by mature trees and lush greenery, the property boasts exceptional frontage, depth, and picturesque views.The existing ranch-style bungalow provides comfortable living space, while the true value lies in the property's extraordinary redevelopment potential. Imagine creating a bespoke residence with expansive outdoor living areas, private gardens, and resort-inspired amenities tailored to your vision.Just minutes from the TTC subway line, top-rated schools, fine dining, private clubs, and major highways, this exceptional address combines natural tranquility with unmatched convenience. Enjoy the home as it stands today or create a legacy estate in one of Toronto's most sought-after locations. (id:49269)
5 Barnesdale Avenue
Hamilton, Ontario
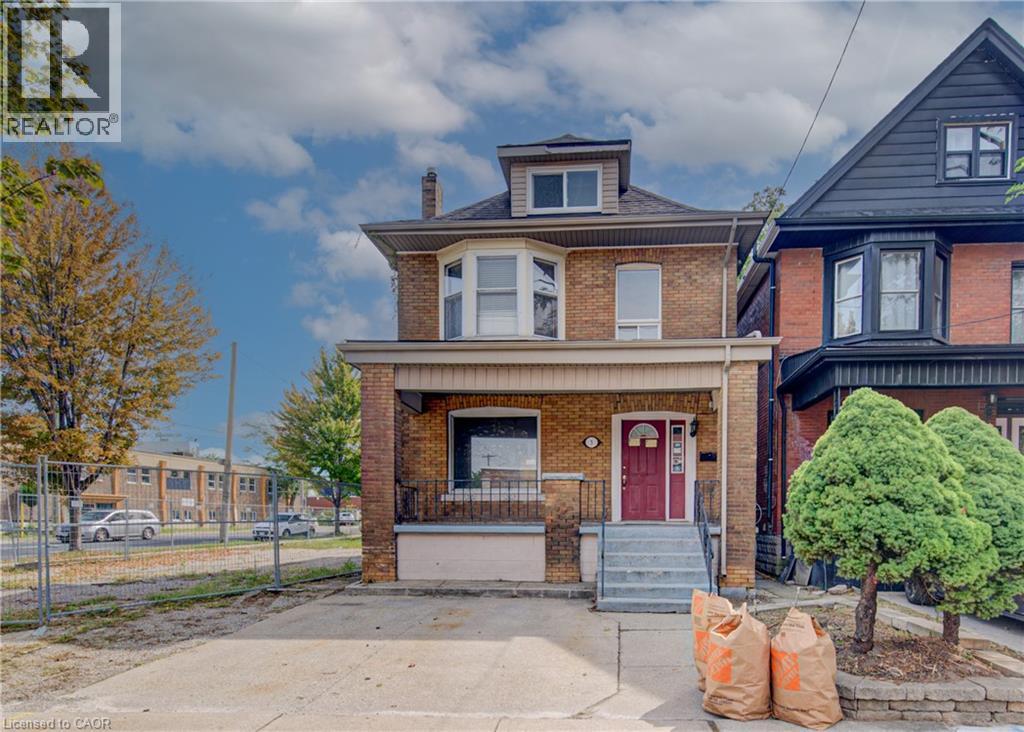
DEVELOPMENT OPPORTUNITY! Excellent opportunity for builders, developers and investors in Hamilton’s Gibson/Stipley South neighbourhood. Situated on an approximately 28' x 85' lot, this property features approved zoning and submitted building permits for a proposed new 3-storey, 5-unit residential building. The proposed plans feature a mix of 1- and 3-bedroom units, balconies, bicycle parking and an accessory building for bike storage and garbage. Located within the TOC3 – Transit Oriented Corridor Multiple Residential designation, this is an exciting opportunity to bring a multi-unit residential project to life. Proposed drawings and plans are available for review. (id:49269)
60 Frederick Street Unit# 1013
Kitchener, Ontario
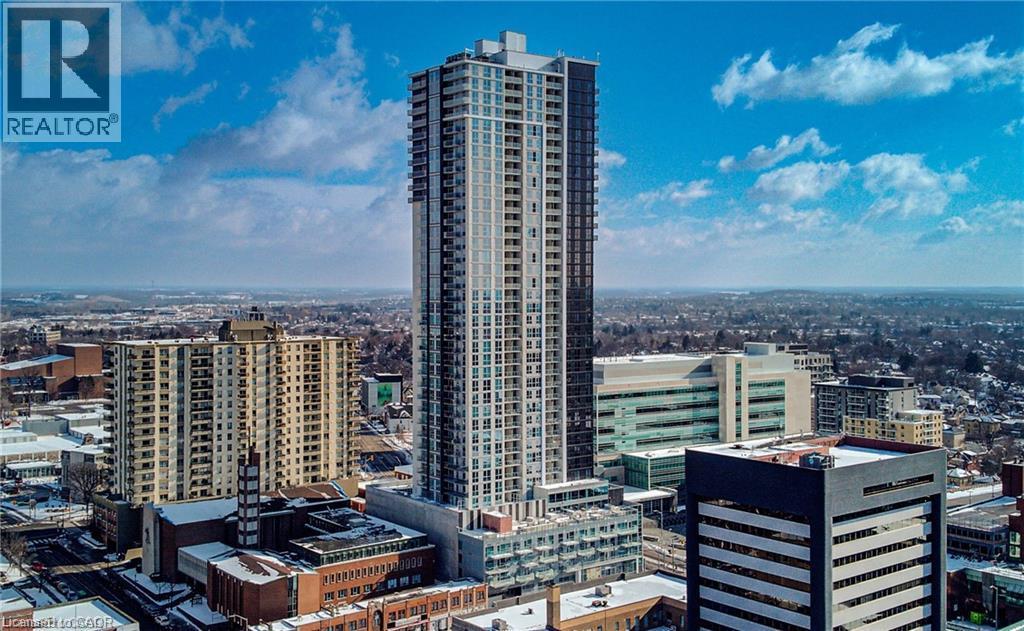
Enjoy luxury and leisure in the heart of downtown Kitchener at DTK Condos. This carpet free 1-bedroom/1 and half-bathroom unit on the 10th floor is perfect for those looking for a life of leisure in the hustle of a growing city! Large windows create a light and airy feel that brightens the open concept living area, complete with a full kitchen and in-suite laundry. The gorgeous indoor living space opens up to a balcony offering beautiful views of the surrounding city. Plus, the building offers endless amenities including a concierge service, WIFI, a rooftop patio (with a dedicated dog space), a fitness room, a party room, etc. And right outside you can find GRT bus and ION rail stops, restaurants and cafes, Victoria Park, the Kitchener Public Library, Conestoga college, schools and more! This is the perfect living opportunity for young professionals or growing families looking for the perfect mix of comfort and fun. Come view your future home today! (id:49269)
4 Gaywood Gardens
Brantford, Ontario
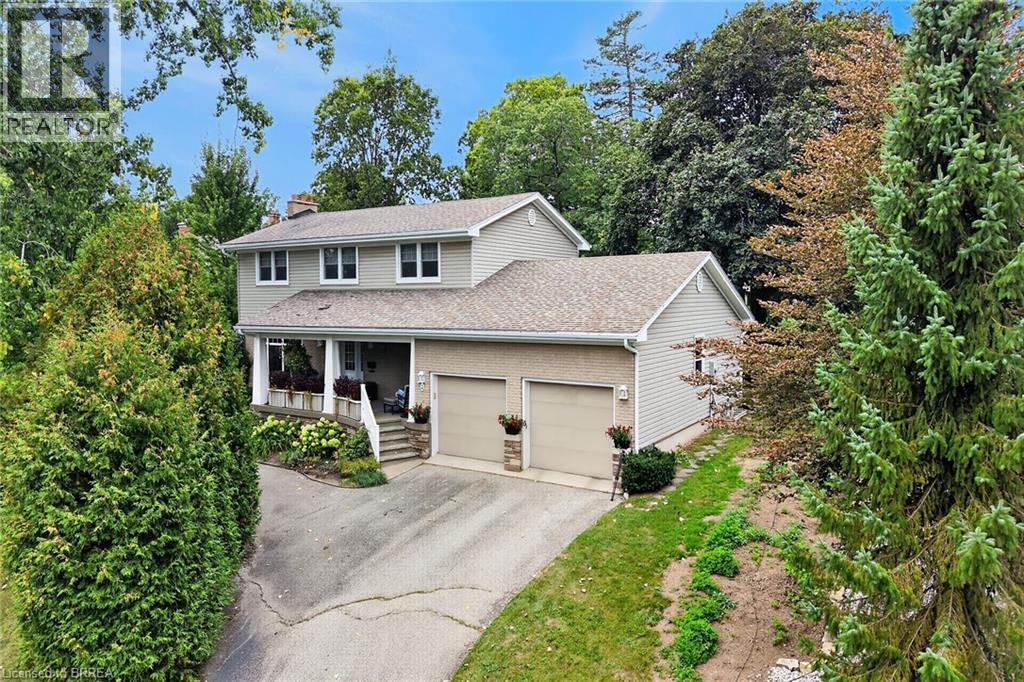
Location, Luxury, & Lifestyle! This executive 4-bed home offers 3,000+ sq ft near Brantford Golf & Country Club & trails. The main floor features a sunken living room with a stone fireplace, formal dining with garden views, an office, den, & island kitchen. Upstairs boasts 4 huge bedrooms including a primary suite with a walk-in closet. The finished basement has rec/games rooms & a cedar closet. Complete with bamboo floors, beamed ceilings, updated windows, & a NEW 2024 furnace, heat pump, & A/C. (id:49269)