
Main - 122 Boultbee Avenue
Toronto, Ontario
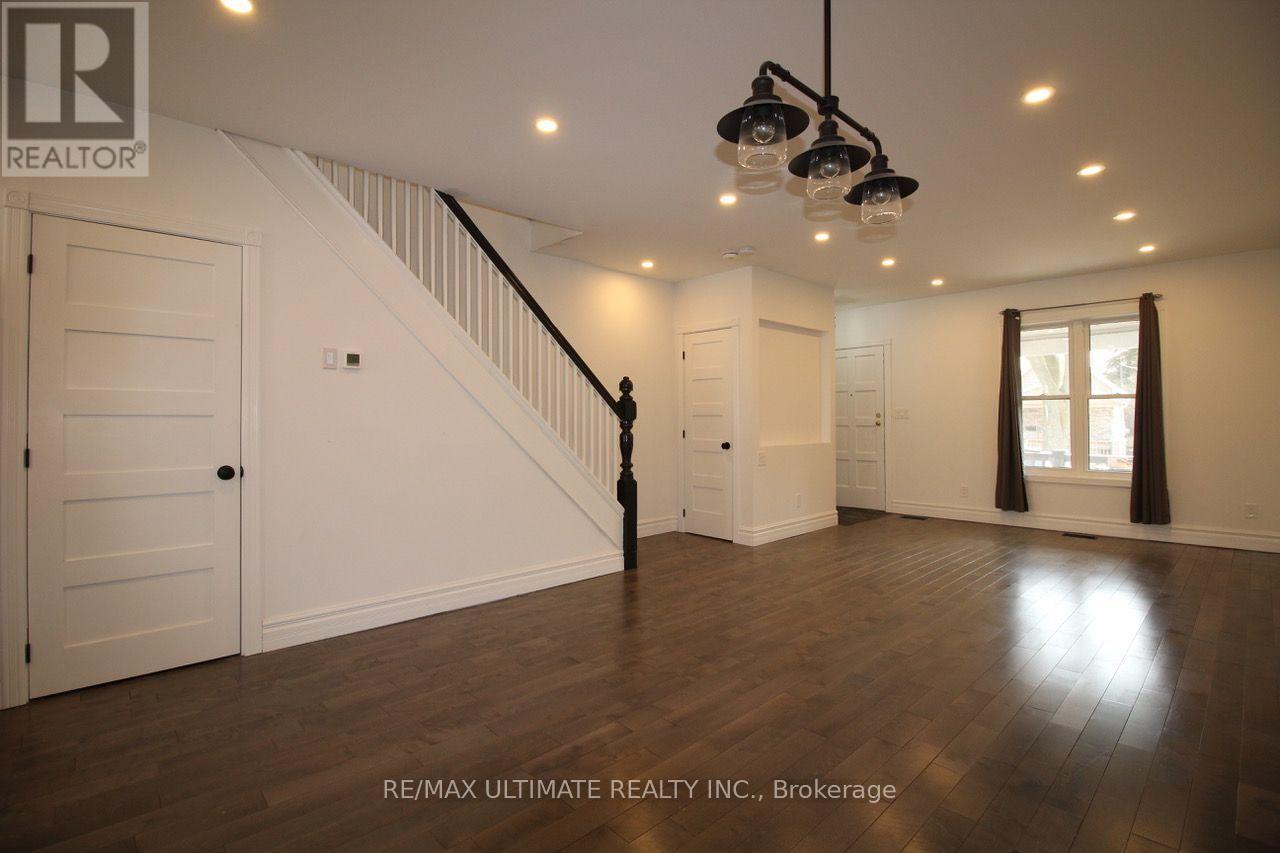
Available Dec 1st is this beautifully renovated 3-bedroom, 2.5-bathroom unit featuring the main and upper levels. The spacious rear extension boasts oversized sliding doors that open onto a private backyard. Enjoy a stunning chef's kitchen with a large island and plenty of storage, hardwood flooring throughout, pot lights, and high ceilings. The main floor offers a convenient powder room and laundry. Upstairs, you'll find three generously sized bedrooms with ample closet space, including one with a large bay window. The primary bedroom features a glass-enclosed shower in the ensuite. *All utilities are included!* City permit parking is available. Conveniently located with easy access to transit and all the shops, restaurants, and amenities that the Danforth has to offer. Photos were taken when the property was vacant. The landlord will have the unit freshly painted prior to the start of tenancy. (id:49269)
228 South Woodrow Boulevard
Toronto, Ontario
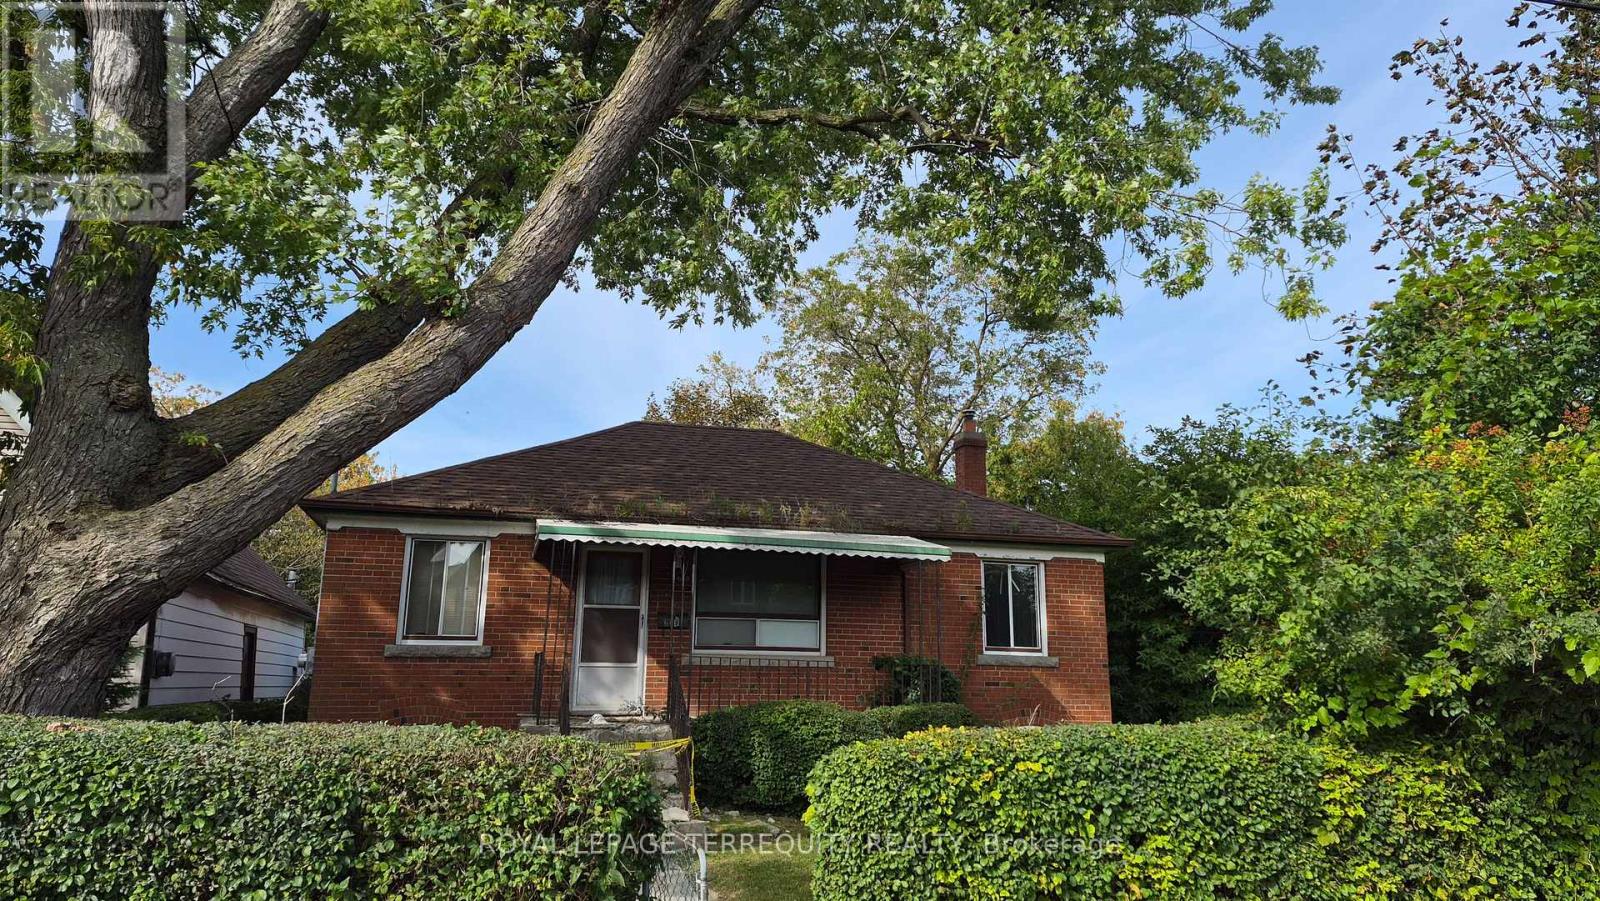
Attention builders, renovators, investors, and end users! Rare opportunity to secure a solid 3-bedroom bungalow on an extra-large corner lot in desirable Birch Cliff Heights. Situated on an impressive lot measuring approximately 92.14 x 101.83 x 133.20 ft, this property offers excellent frontage, visibility, and future potential in one of Toronto's established family neighbourhoods. Explore the possibilities to renovate, build new, or investigate multi-residential potential. **A conceptual zoning report has been attached for review and market-positioning purposes. (id:49269)
65 Anstead Crescent
Ajax, Ontario
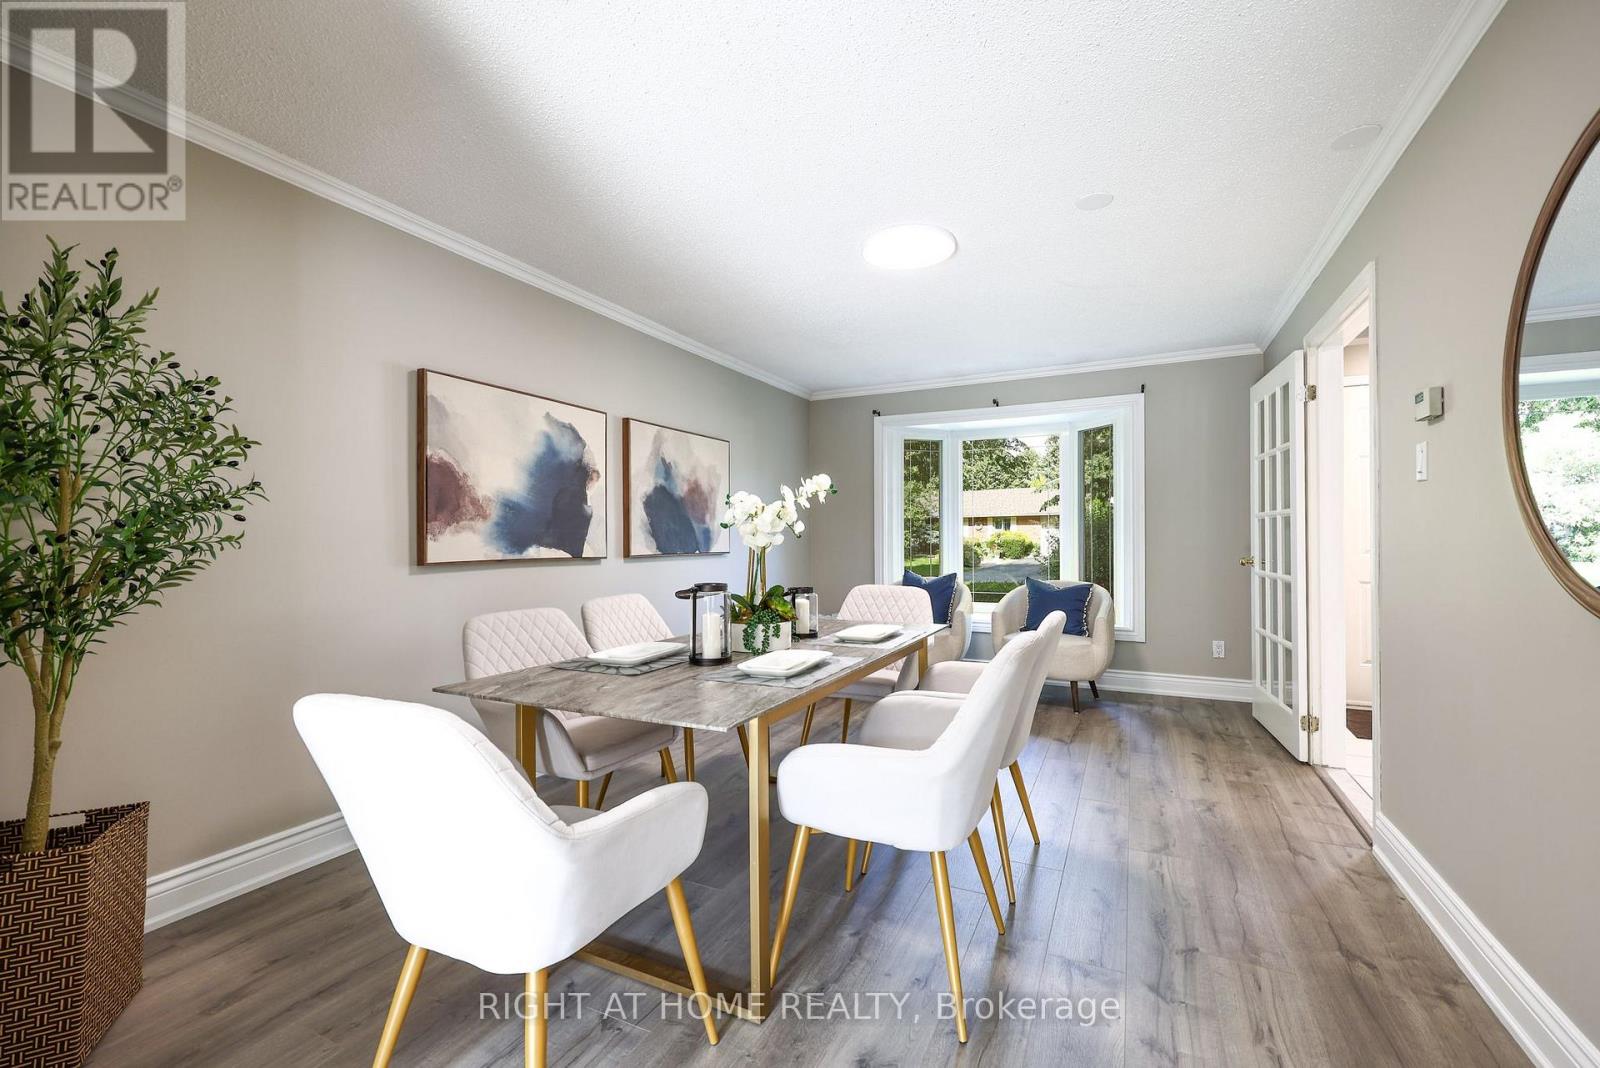
Immaculate, Spacious & Open Floor Plan! One Of Ajax's Most Sought After Locations! Fully Renovated, Over Improved Executive Home! Custom Kitchen With Huge Pantry! Oak Stairs! Master With Fireplace & Spa Ensuite! Prof. Finished Recreation Room!Prof. Landscaped Lot! Newer Heated Inground Pool! Interlock Walkways! Cabana Pool House! Gazebo! Two-Tiered Deck! (id:49269)
20 - 117 Omni Drive
Toronto, Ontario
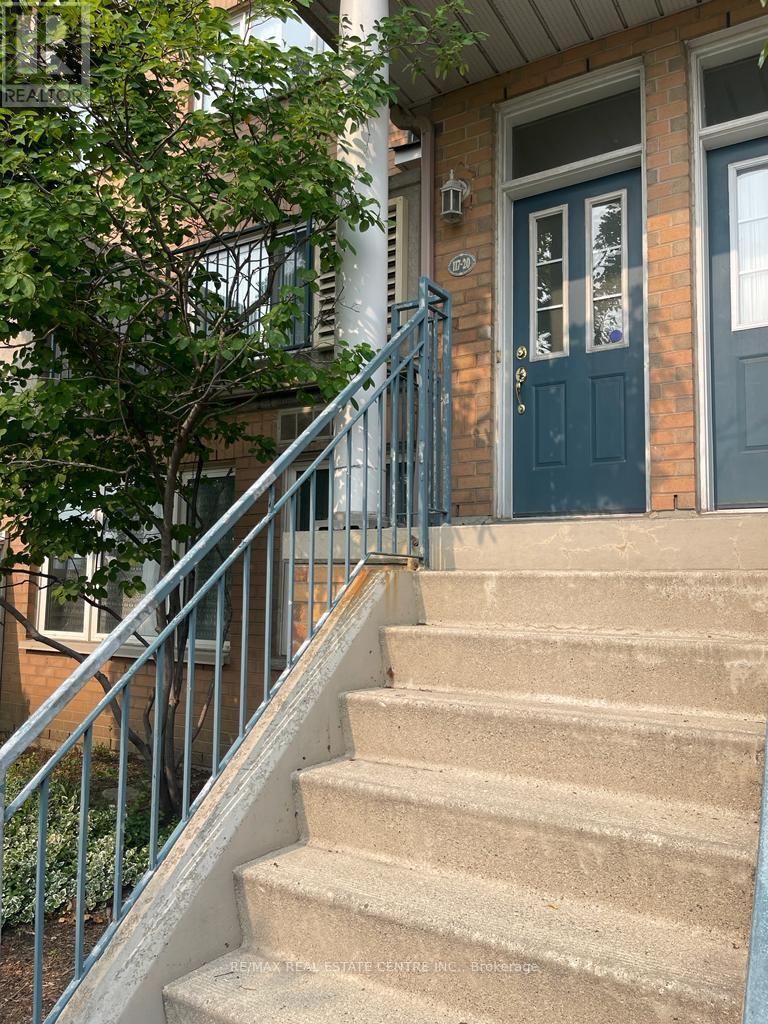
Tridel 3-Bedroom, 3-Washroom Townhouse, Well Maintained, Approx 1600 Sf, 24 Hour Seciruty. In Excellent Location Near Scarborough Town Centre, Ttc, Hwy 401. Tenant Pays Utilities, Convenient Location, Ttc At Your Door. Indoor Swimming Pool And Gym. No Smokers Or Pets Please. (id:49269)
22934 62 Highway S
Limerick, Ontario
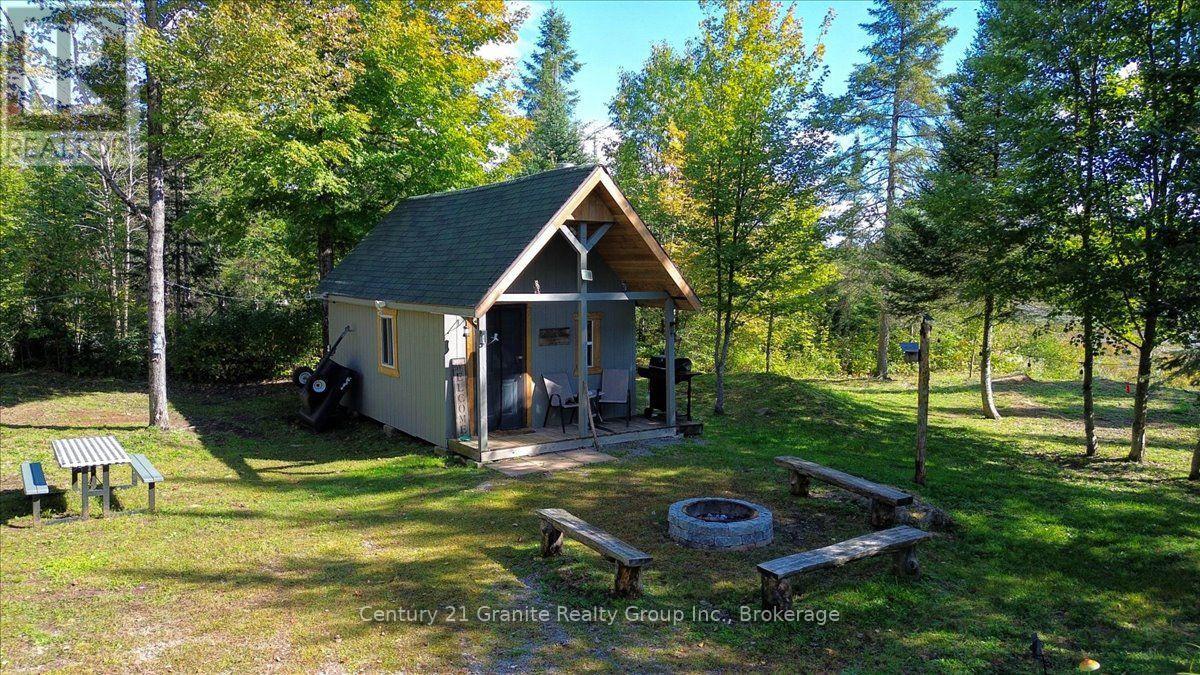
Find your own quiet corner of the woods on this 48+ acre retreat, with approximately 1,900 feet of direct Hwy 62 frontage and a gated driveway. Tucked among the trees, the 200 sq. ft. cabin offers a welcoming place to relax after a day outdoors. A front porch, kitchenette, sleeping area and woodstove create a rustic escape, while a separate shed, covered firewood storage and outhouse add practical convenience. The property is entirely off-grid, Hydro is at the roadside lot line. A large, level clearing offers potential for a future home site. There is plenty of parking, and a scenic view across the wetland creates a peaceful setting for evenings around the firepit. The southern boundary fronts on Crown land, and 2,000+ feet of the rear lot line follows the Hastings Heritage Trail. Enjoy direct access to OFSC trail snowmobiling in winter and ATV riding in spring, summer and fall. Explore the acreage, take in the changing seasons and keep watch for the abundant wildlife. Conveniently located approximately 10 minutes east of Coe Hill, 20 minutes south of Bancroft and 30 minutes north of Madoc, the property is about a 2.5-hour drive from Toronto. With privacy, room to roam and a cabin in the woods, this property offers a special opportunity for residential or recreational use. Create a personal retreat, plan for a future home or make this your base for four-season outdoor adventures. (id:49269)
7 University Avenue E
Cobourg, Ontario
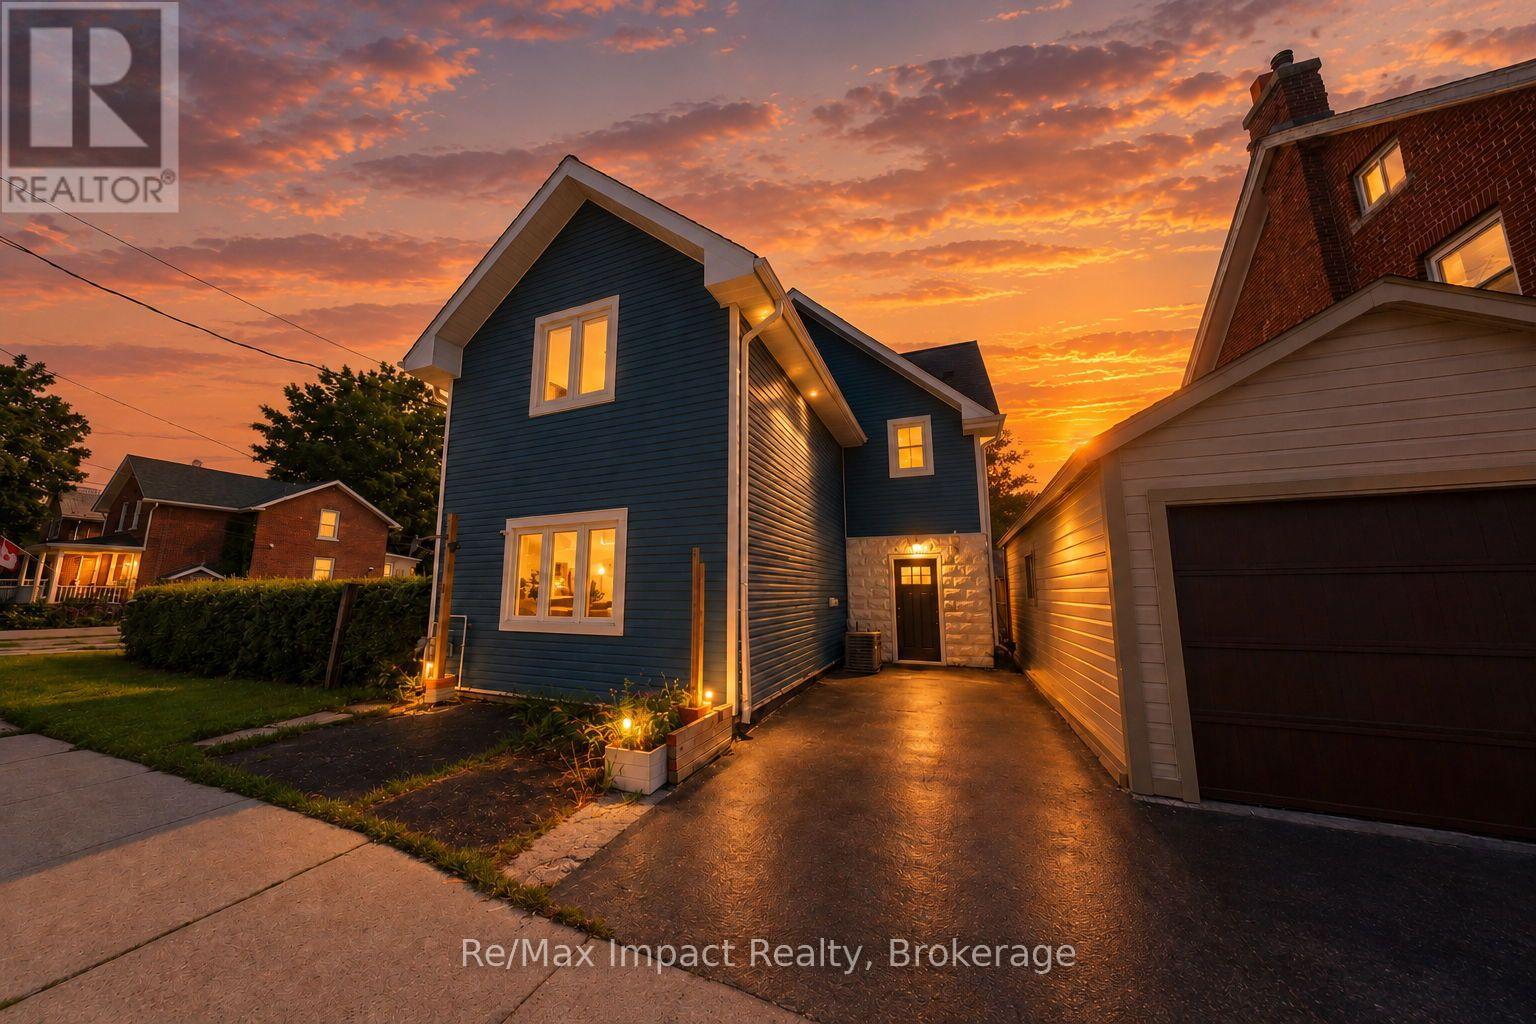
Live In The Heart Of Cobourg! Located Within Walking Distance To Cobourg Beach, Historic Downtown Shops And More Amenities. Main Level Includes A Spacious Kitchen, Dining And Living Room Areas, And Powder Room. Primary Bedroom Features An Ensuite Bathroom, With 2 Additional Bedrooms, Seperate Full Bathroom And Laundry On The Second Level. Remodelled In 2016-2017 To Offer Over 2,000 Sq.Ft. Of Living Space. Amazing Opportunity For First-Time Home Buyers, Investors Or Anyone Looking To Live Steps Away From Downtown Cobourg. (id:49269)
2207 - 81 Wellesley Street E
Toronto, Ontario
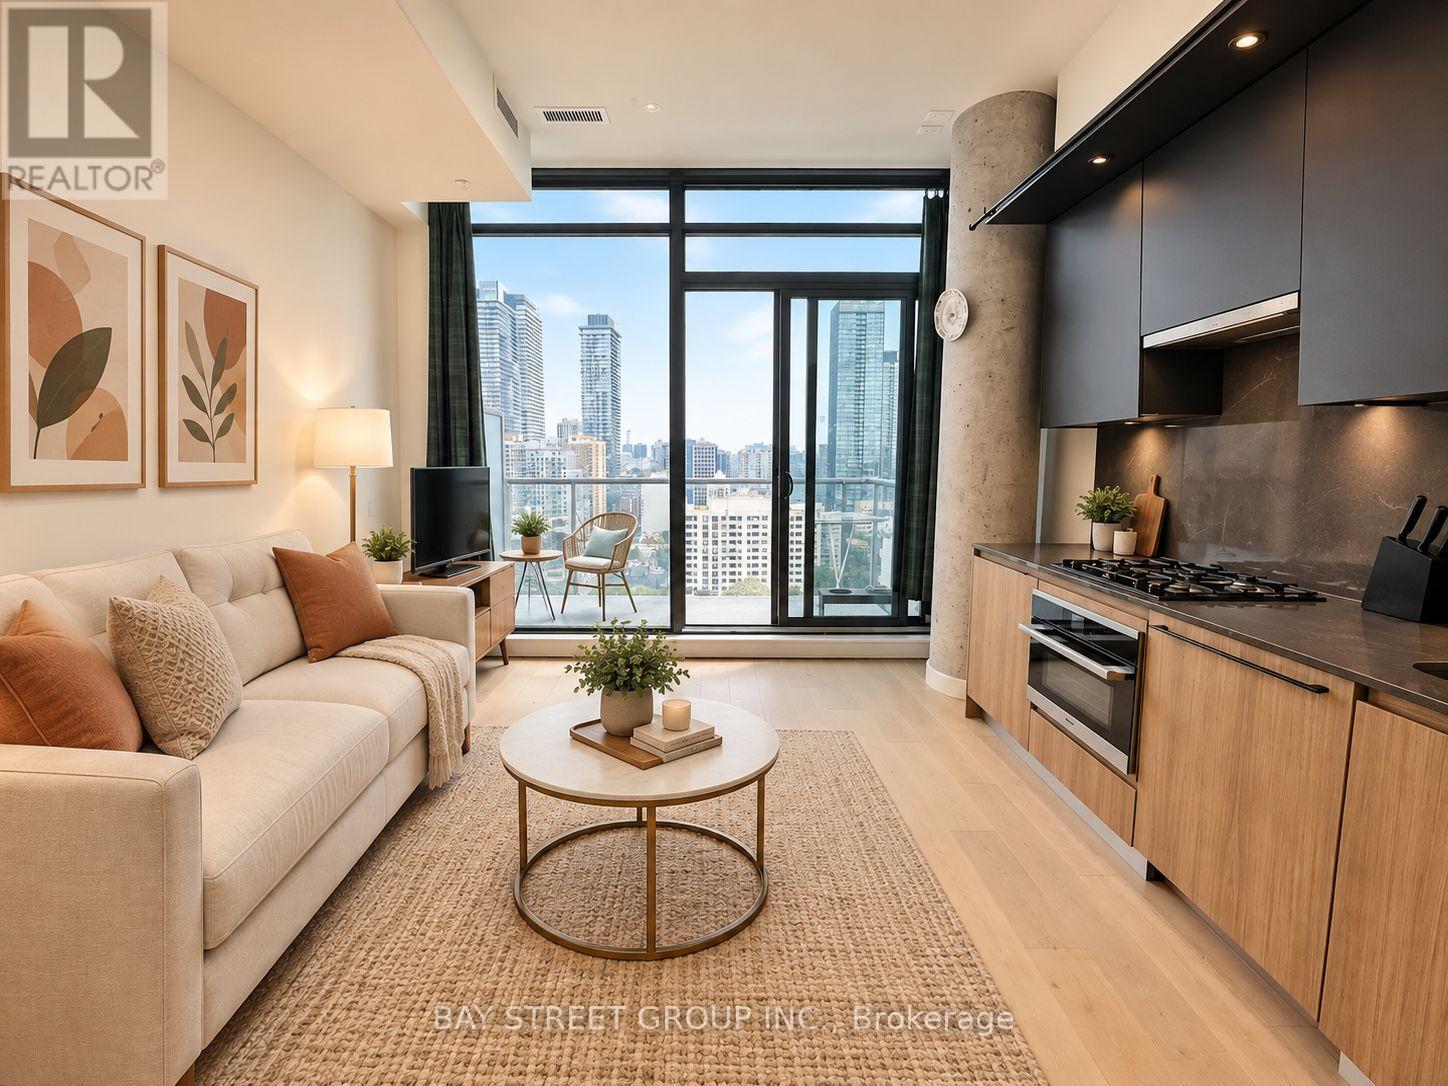
Luxury Bright & Newer One Bedroom Condo Located In The Heart Of Church & Wellesley Village With A Unobstructed East Views Throughout! Custom kitchen With Upgrades. High End Appliances And Upgraded Bathroom. Floor To Ceiling Windows In Living Room, 9' High Smooth Ceilings. Very Bright & Spacious Open Concept design. Gas Line Included On The Private Balcony. Surrounded By Convenience! Walk Score of 99 & 2-Minute Walk To Subway & Steps To Restaurants, Hospital, Entertainment, Shopping, etc. U of T And Ryerson University Nearby. Great Opportunity For The First Buyer And Investor. Excellent location to invest in! (id:49269)
770 Brock Street
Listowel, Ontario
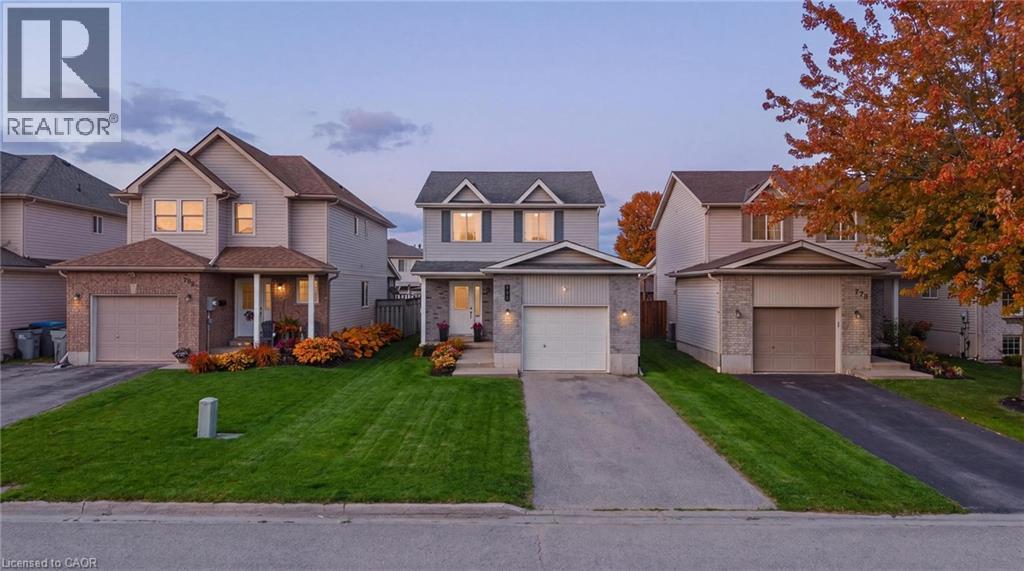
Welcome to 770 Brock Street, Listowel, a move-in ready home that has seen extensive updates over the past four years and offers the perfect blend of comfort, functionality, and style. Step inside to a bright and inviting main floor featuring a spacious living and dining area, an open-concept kitchen, convenient powder room, and direct access to the attached garage. Patio doors lead to a fully fenced backyard complete with a deck, creating the ideal space for summer BBQs, entertaining friends, or simply relaxing outdoors. Upstairs, you'll find three generous bedrooms, each with ample closet space. The primary bedroom features a walk-in closet, while the beautifully updated main bathroom (2022) offers a modern walk-in shower and fresh finishes. The fully finished basement adds valuable living space with a recreation room perfect for movie nights, game nights, or hosting family and friends. A newly added bathroom (2026) enhances the functionality of this level, making it an ideal hangout space or retreat. Recent updates include new flooring throughout the second floor and basement (2022), fresh paint throughout the entire home (2022), updated light fixtures (2022), a new oven and dishwasher (2023), an insulated and finished garage (2023), an updated powder room (2025), and the addition of the basement bathroom (2026). Located in a family friendly neighbourhood, this home is within walking distance to parks, schools, trails, and local amenities, making it an excellent choice for first-time buyers, young families, or anyone looking for a turnkey home in a great location. (id:49269)
35 Santos Drive
Caledonia, Ontario
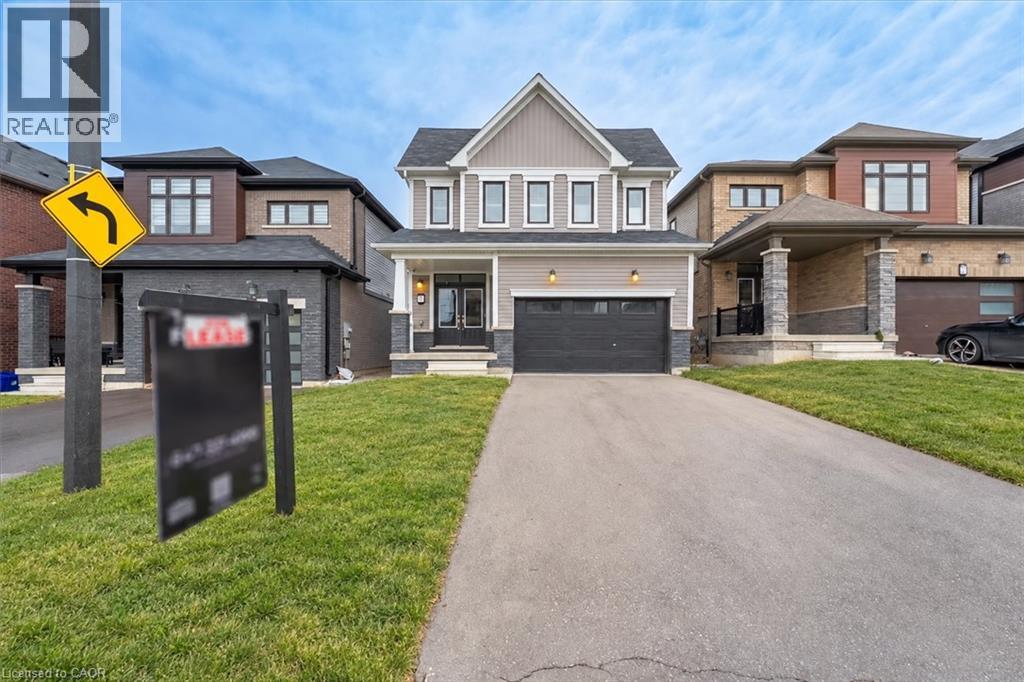
Discover an exceptional opportunity to lease this stunning 4-year-new executive detached home built by Empire Homes in the highly sought after empire Avalon community, available to move in December 30th. Located at 35 Santos Drive, this impeccably designed residence offers 4 spacious bedrooms and 3 modern bathrooms, featuring hardwood flooring on the main and second levels, and 9-foot ceilings on the main floor for an airy, open-concept layout. The gourmet kitchen boasts stainless steel appliances and contemporary finishes, perfect for culinary enthusiasts. The primary bedroom impresses with a luxurious ensuite and a generous walk-in closet, while the second bedroom also offers a large walk-in closet. The remaining bedroom also a generous size. Complemented by a convenient office space on the second level. The unfinished basement includes laundry facilities, providing ample space for storage or a potential rec area. Enjoy close proximity to golf courses, community parks, the Grand River, scenic walking trails, and easy access to Highway 403, Hamilton Airport, shopping, schools, the Amazon Fulfillment Centre, and close proximity to downtown Caledonia! Don't miss out, schedule your viewing today! (id:49269)
39 Hillview Drive
Cobourg, Ontario
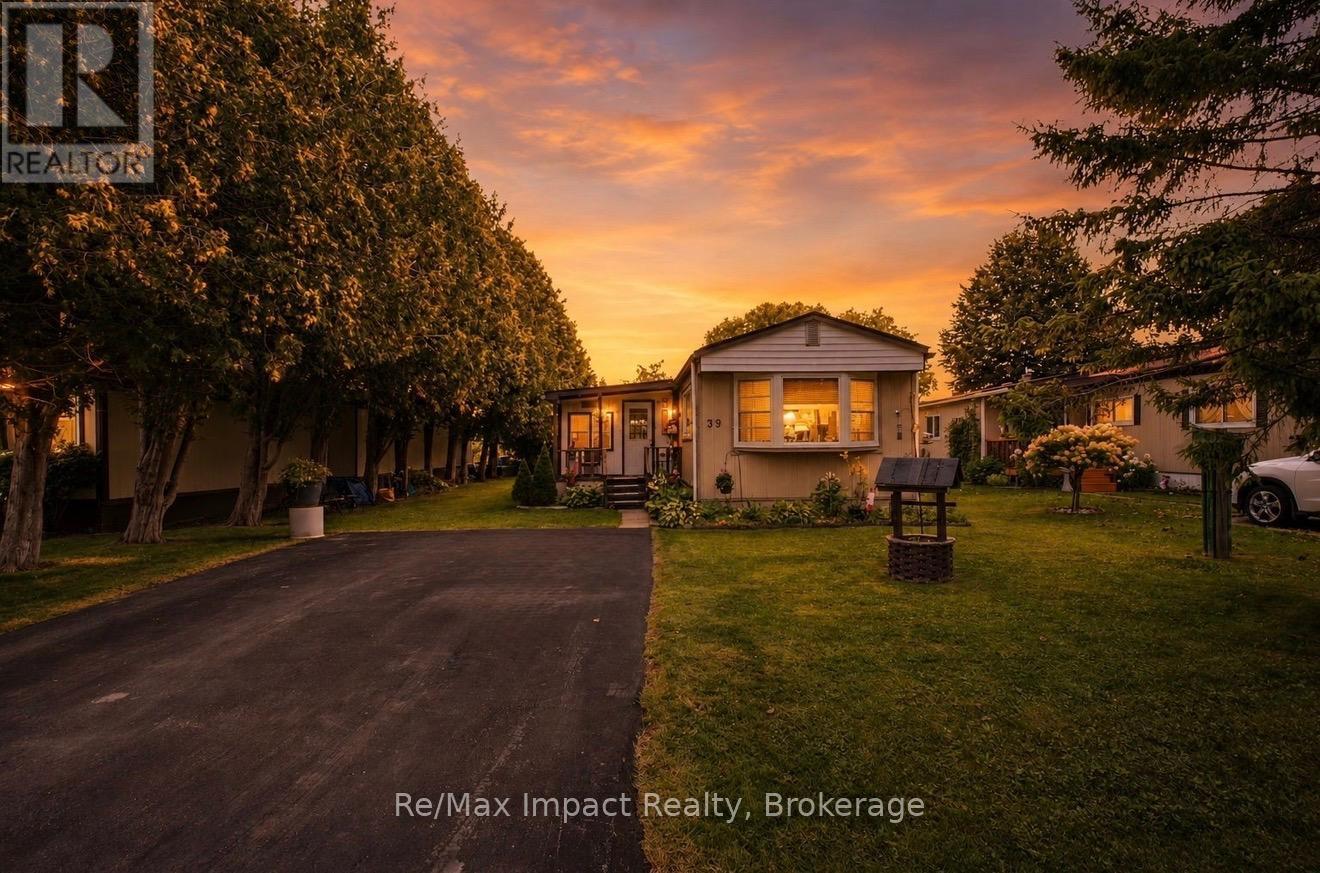
Welcome To 39 Hillview Drive, Cobourg. Conveniently Located Minutes To Highway 401 Off Television Road Between Cobourg And Port Hope, This 4-Season Mobile Home Features 2+1 Bedrooms On A Private Lot Overlooking A Corn Field. (id:49269)
41 Maple Street
Bancroft, Ontario
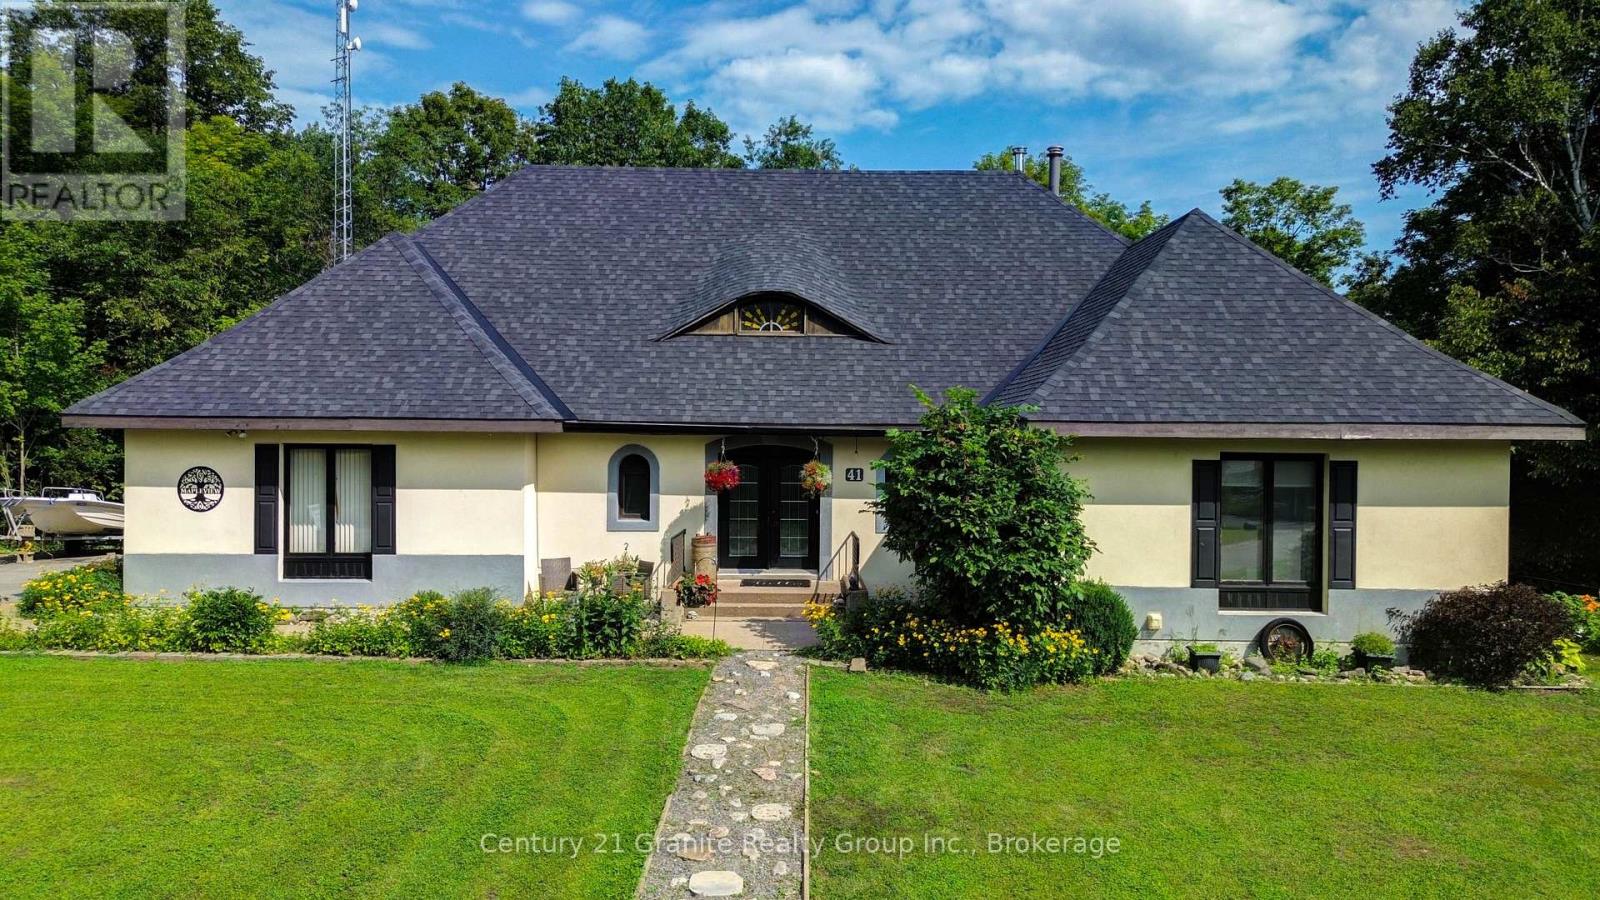
Welcome to Mapleview, a distinctive custom-built European-inspired estate home offering over 5,000 sq. ft. of living space across three levels, beneath a dramatic cross-hipped roofline. Blending French Country elegance with modern luxury, this residence features stucco construction, arched details, estate-scale proportions, and craftsmanship. Set on over an acre and surrounded by tall hardwoods, the backyard feels like country living while within walking distance of Bancroft's amenities. Designed with flexibility in mind, Mapleview offers potential for extended family living, a private in-law suite, or Airbnb-style accommodations. The main level features hardwood flooring, pot lights, crown moulding, coffered ceilings, a spacious foyer, picture gallery, 2-piece powder room, and a living room with wood-burning fireplace. Each bedroom enjoys its own ensuite, including two main-floor suites, one with direct deck access. The primary suite includes a walk-in closet, dressing room or office space, workout room, and 6-piece ensuite with soaker tub, heated towel racks, double vanity, bidet, and walk-in shower with rain head. The chef-inspired kitchen features quartz countertops, double ovens, electric range with pot filler, coffee station, side-by-side fridge and freezer, two dishwashers, wine cooler, kick sweep, and cabinet lighting. A bright four-season sunroom with pellet stove opens to the rear deck. The walkout lower level adds a family room, wet bar, kitchenette, wine cellar, powder room, full bathroom, second laundry hookup, propane fireplace, storage, utility rooms and multiple walkouts. Outdoor amenities include an 8-person hot tub, fire pit, storage shed, and three-season cabana with electrical service. The attached garage includes a rare multi-storey electric lift and staircase access to the upper level. We welcome you to come and experience how Mapleview combines luxury, privacy, income potential, and versatility in one rare Bancroft offering. (id:49269)
243 Fairbairn Road
Kawartha Lakes, Ontario
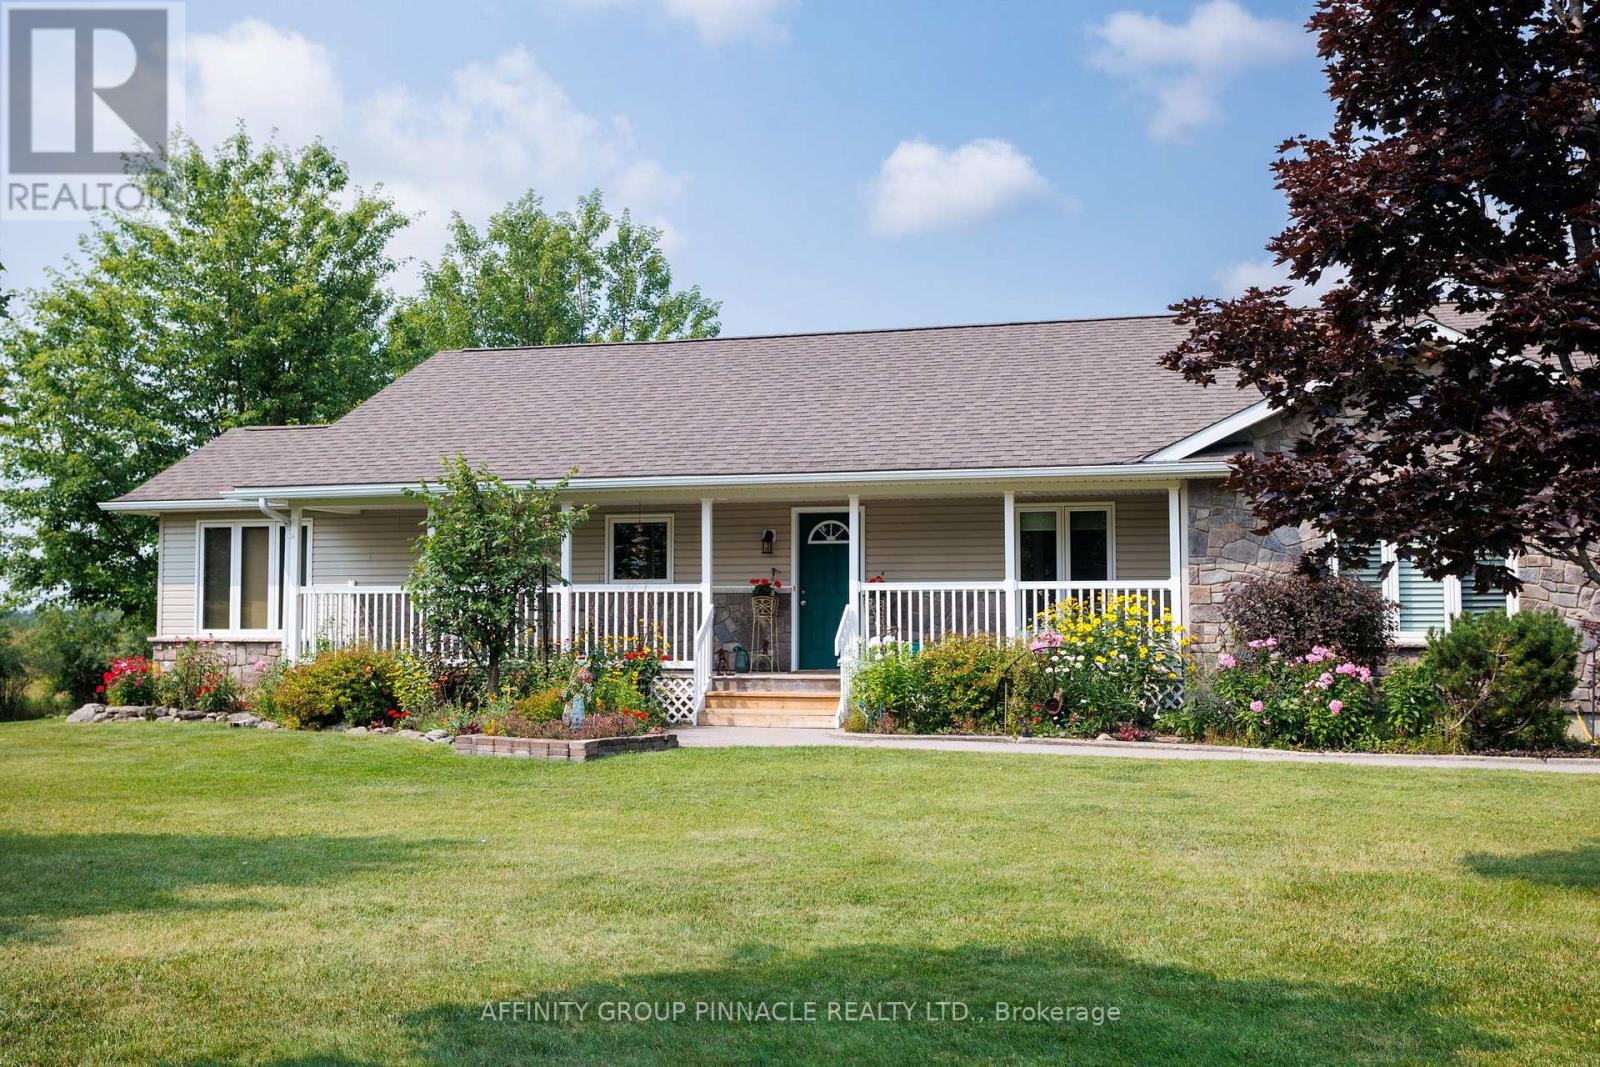
First time offered! Welcome to one of the nicest roads in the Kawarthas. As you travel along the canopy-lined, rolling road, you will immediately feel that this is a special area. At the top of the hill, the property appears starting with the beautiful gardens and the well-maintained landscape of this custom-built home on a private acre. The ideal bungalow design, finished in vinyl siding and stone, is simply charming and inviting. The original family takes great pride in the peaceful setting they have created, which can be enjoyed from the full-length front porch or the cozy back deck. This 3+2 bedroom home has ample natural light and is ready for a new chapter-come make it your own. This home features lovely wood flooring, luxury vinyl in the spacious bedrooms, a corner stone fireplace, an open-concept kitchen with a pantry and granite countertops (2020), The main bathroom has been renovated. The basement offers high ceilings, custom-built shelving, a workbench area and two additional large rooms with flexible uses. The oversized 2-car garage with hydro also as a work room Other notable upgrades include roof shingles (2019) and a furnace (2022). Don't miss this wonderful location and solid foundation to expand upon. (id:49269)