

133 Stanley Road
Kawartha Lakes, Ontario
Welcome to this stunning custom-built bungalow, completed in 2023 by renowned builder Dennis Bruner. Thoughtfully designed with modern living in mind, this beautiful 3-bedroom home offers an open-concept layout filled with natural light and quality finishes throughout. The heart of the home is the spacious kitchen, featuring elegant granite countertops, ample cabinetry, and seamless flow into the living and dining areas-perfect for both everyday living and entertaining. Step outside through the walkout to the covered rear porch, complete with pot lights, creating an inviting outdoor space to enjoy in any season. Rich hardwood flooring extends throughout the main living areas, adding warmth and sophistication. The spacious primary suite offers a private sitting area, creating the perfect retreat, along with a luxurious ensuite bathroom. Two additional bedrooms provide plenty of space for family, guests, or a home office. The home's attractive composite siding offers durability and low maintenance, while the oversized 2-car garage features high ceilings and excellent storage potential. The unfinished basement also boasts high ceilings, providing endless opportunities to customize and create additional living space to suit your needs. This exceptional home combines quality craftsmanship, thoughtful design, and tremendous future potential-an outstanding opportunity for those seeking modern bungalow living. See floor plans for room dimensions. Neighbouring lot is conveniently owned by seller and is available for sale or VTB. Property adjacent to lot owned by Kawartha Lakes (id:49269)
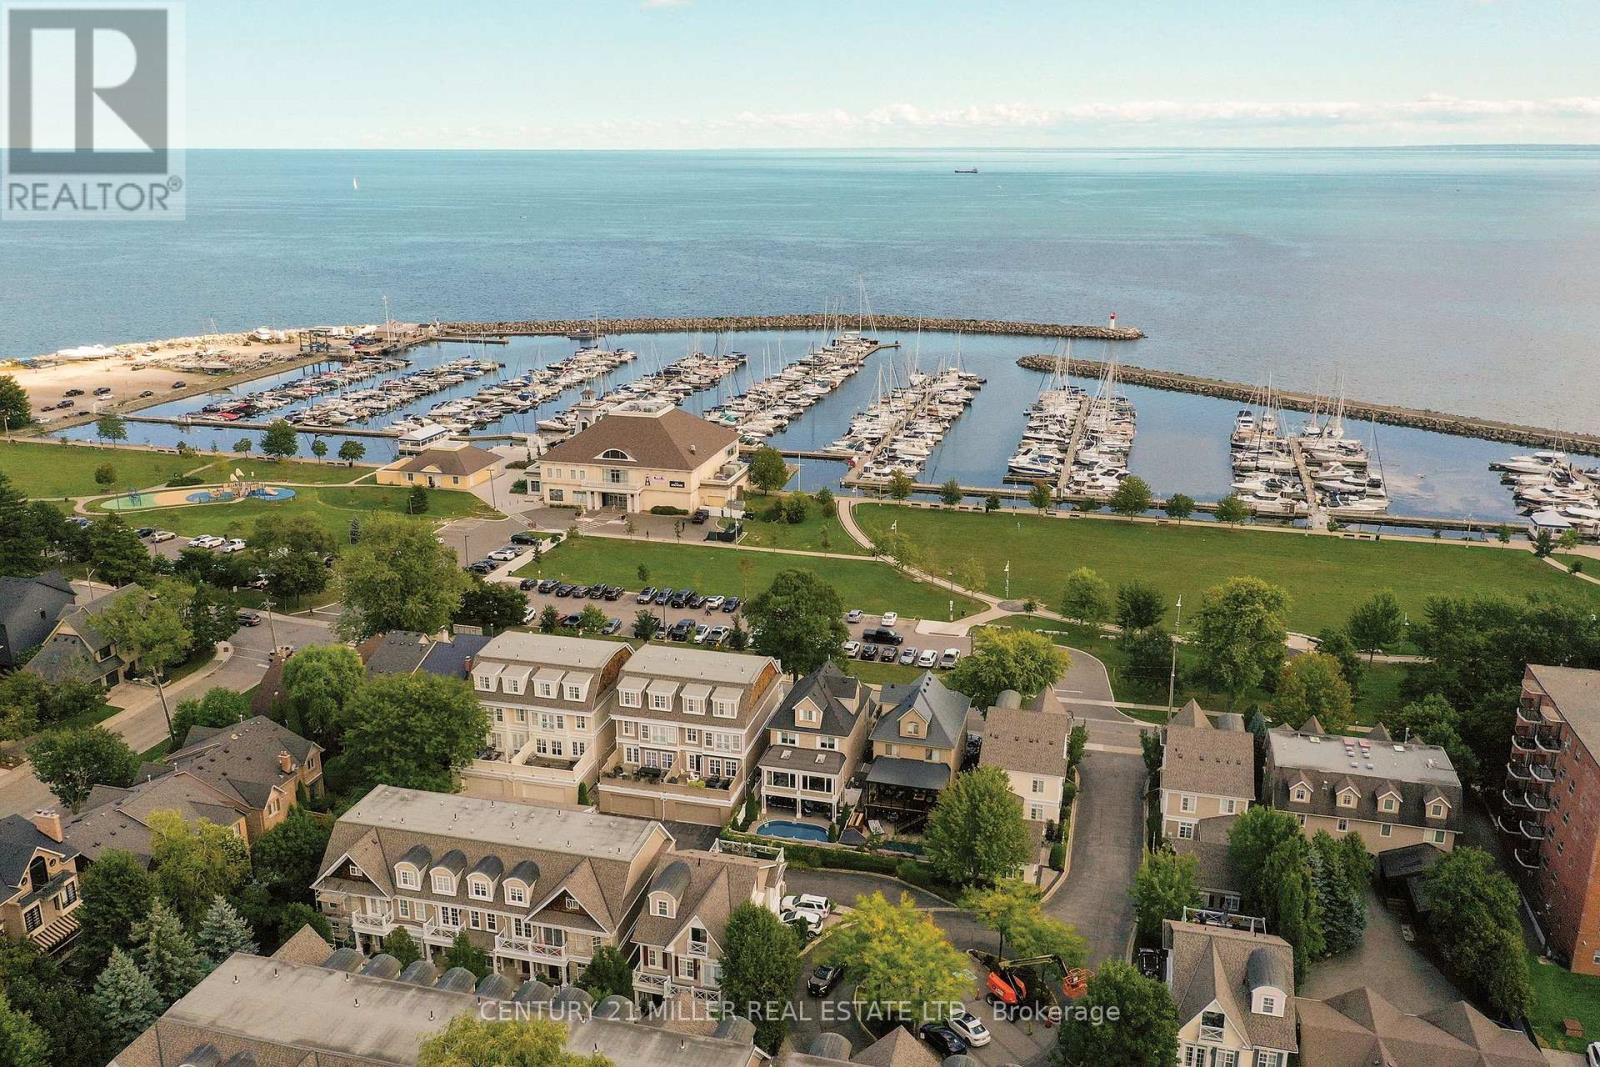
26 - 2369 Ontario Street
Oakville, Ontario
Welcome to The Harbour Club, an exclusive enclave of refined condo townhomes in the heart of Bronte. This exceptional three-level residence offers a rare combination of generous living space and effortless indoor-outdoor connection, with four private balconies and walk-out decks capturing glimpses of the lake. A private courtyard entry framed by manicured gardens and stone pathways creates an elegant sense of arrival.Inside, the open-concept main level is designed for both everyday living and entertaining. The spacious kitchen flows seamlessly into the family room, generous dining room and elegant living room, while large windows and multiple outdoor spaces fill the home with natural light. There is also potential for a future elevator, adding another layer of convenience and accessibility.Three well-proportioned bedrooms are complemented by a versatile second-level family/TV room. The generous principal bedroom features built-in cabinetry, two clothes closets and a spa-like ensuite with air-jet bathtub and walk-in shower. Above, the third level is a private retreat distinguished by impressive 10-foot vaulted ceilings and access to its own outdoor space.The finished lower level offers additional living space, a powder room, walk-out access and entry to the large double garage with excellent parking and storage.Just beyond your door, enjoy the best of Bronte waterfront living. Stroll the harbourfront, walk to the marina, nearby restaurants and parks, and experience a picturesque lakeside setting where so much of the neighbourhood is within easy reach. (id:49269)
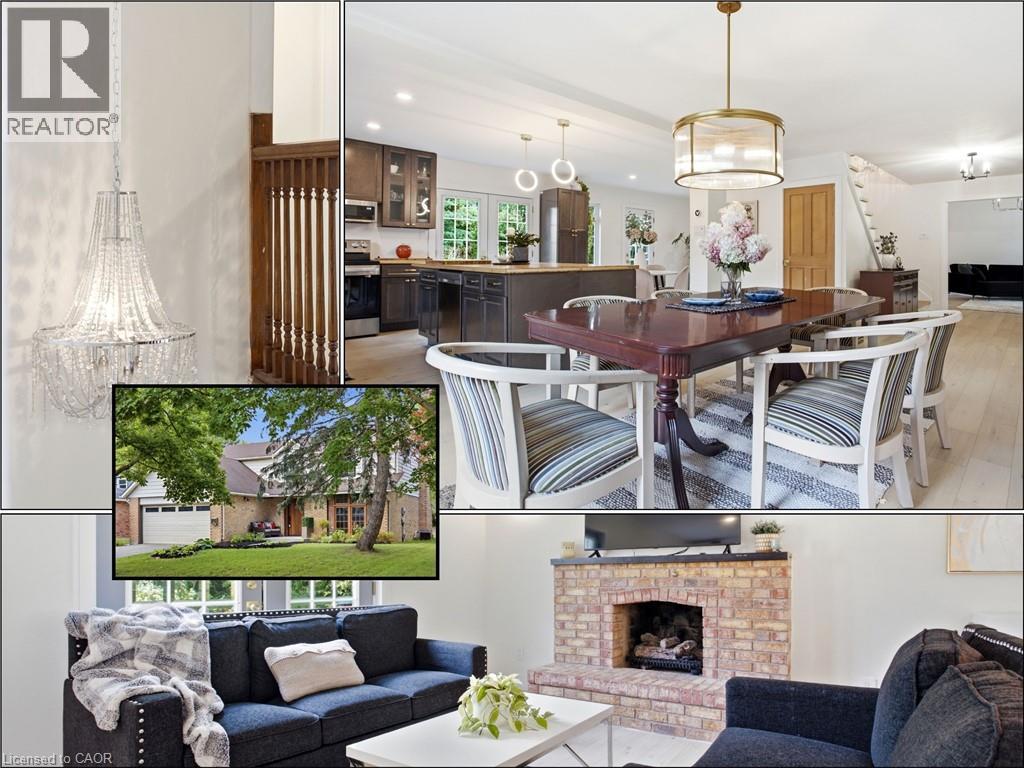
416 Clairbrook Crescent
Waterloo, Ontario
An opportunity to get into one of Waterloo’s most sought-after neighbourhoods! Offering an impressive 3,692 sq. ft. of total living space, this substantial 4+1 bedroom, 3 bathroom home combines generous room sizes, an open-concept design and the opportunity to add the finishing touches that make it your own. Bright, airy and filled with natural light, the main level features a spacious living area with gas fireplace flowing into a large dining area and open kitchen with bamboo countertops and stainless steel appliances. Light 3/4 engineered oak hardwood carries throughout the main and upper levels, creating a clean, consistent look. Upstairs, four generously sized bedrooms offer plenty of room for a growing family, home offices or guests. Significant work has already gone into the home. It was previously stripped back to the studs, reinsulated with R22 insulation and finished with new drywall throughout. Many windows have been replaced, along with solid poplar interior doors and a substantial 2 mahogany front door. Some renovation and finishing details remain to be completed, giving the next owner the opportunity to finish the home to suit their own needs and style. The lower level adds an additional bedroom, second kitchen and bathroom rough-in. A double garage, 240V EV charging plug and newer concrete walkways add further functionality. Just minutes from the University of Waterloo and close to the Beechwood North Homes Association Recreation Centre, where a current $560 annual family membership offers swimming, tennis, activities and social events throughout the year. OFFERS WELCOME THURS. SEPT. 24/2026 (id:49269)
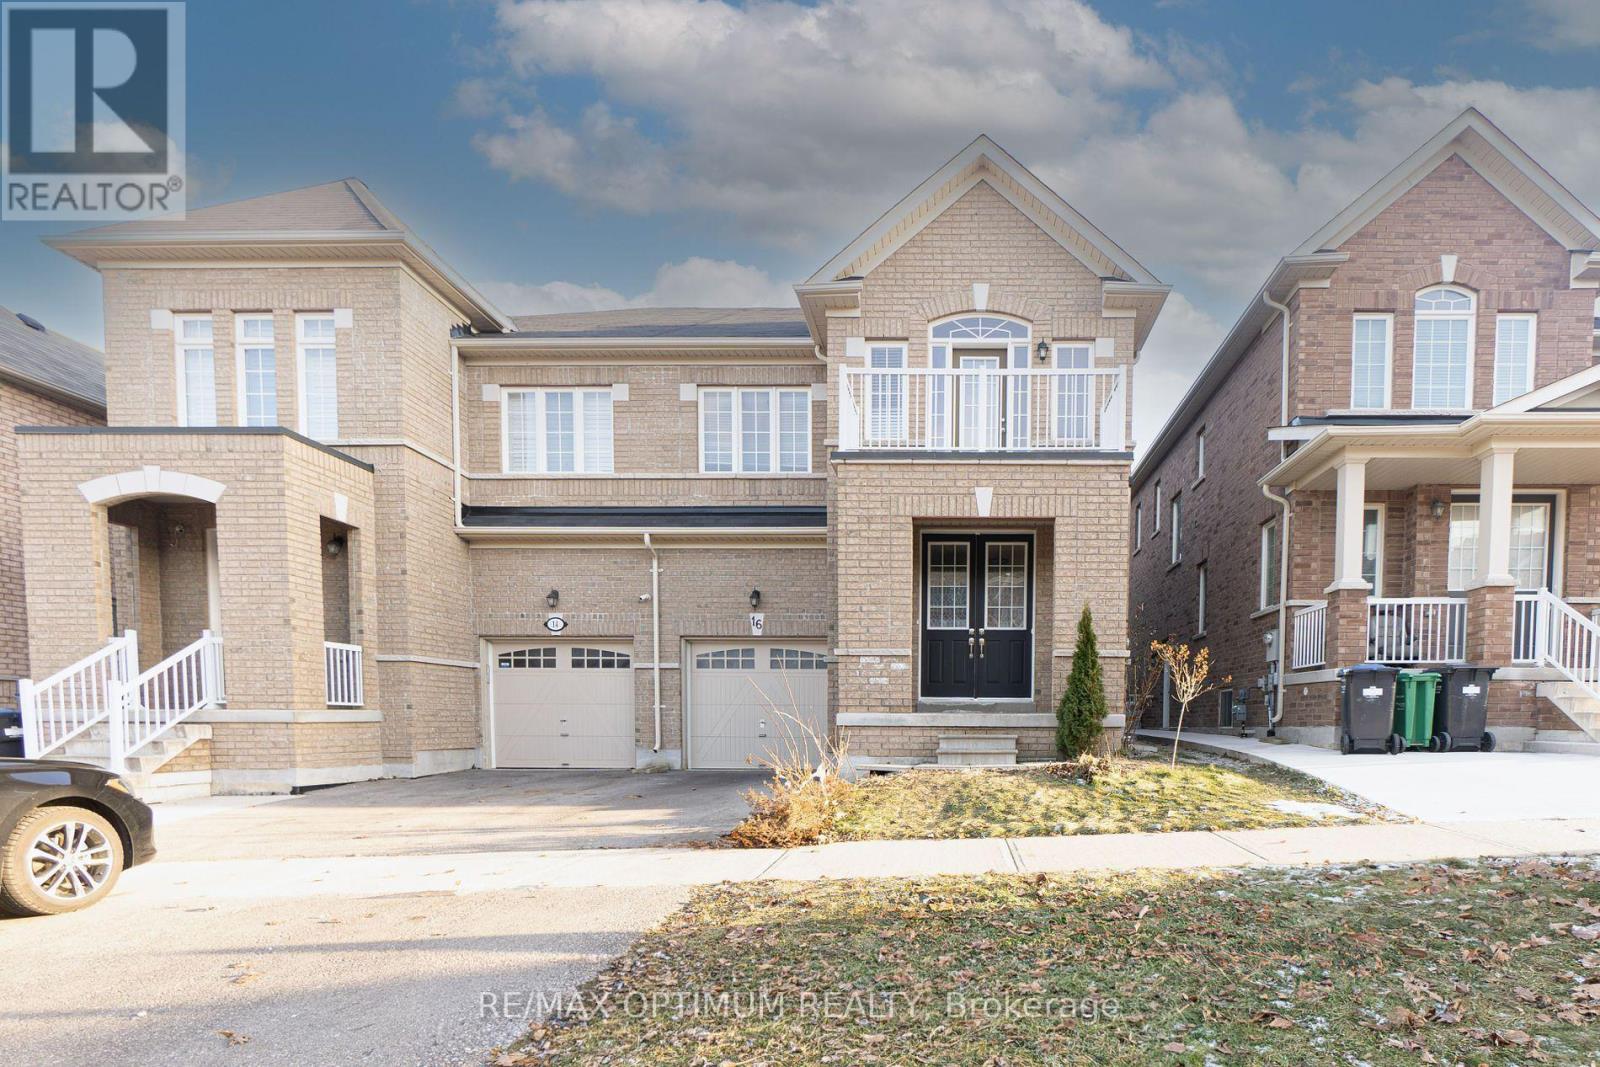
16 Vezna Crescent
Brampton, Ontario
Experience luxury living in the heart of Credit Valley! This spacious semi-detached home offers 4 bedrooms, 4 bathrooms, and a bright open-concept layout with 9-foot ceilings on both the main and upper levels. Enjoy modern upgrades including hardwood floors, stainless steel appliances, and a large second-floor balcony. The private fenced backyard with deck is perfect for relaxing or entertaining. Located close to top-rated schools, parks, Walmart, and minutes to GO Station, Home Depot, and major banks. Easy access to Highways 407 & 401. Features a wide driveway with parking for two vehicles. A perfect home for families seeking comfort and convenience! (id:49269)
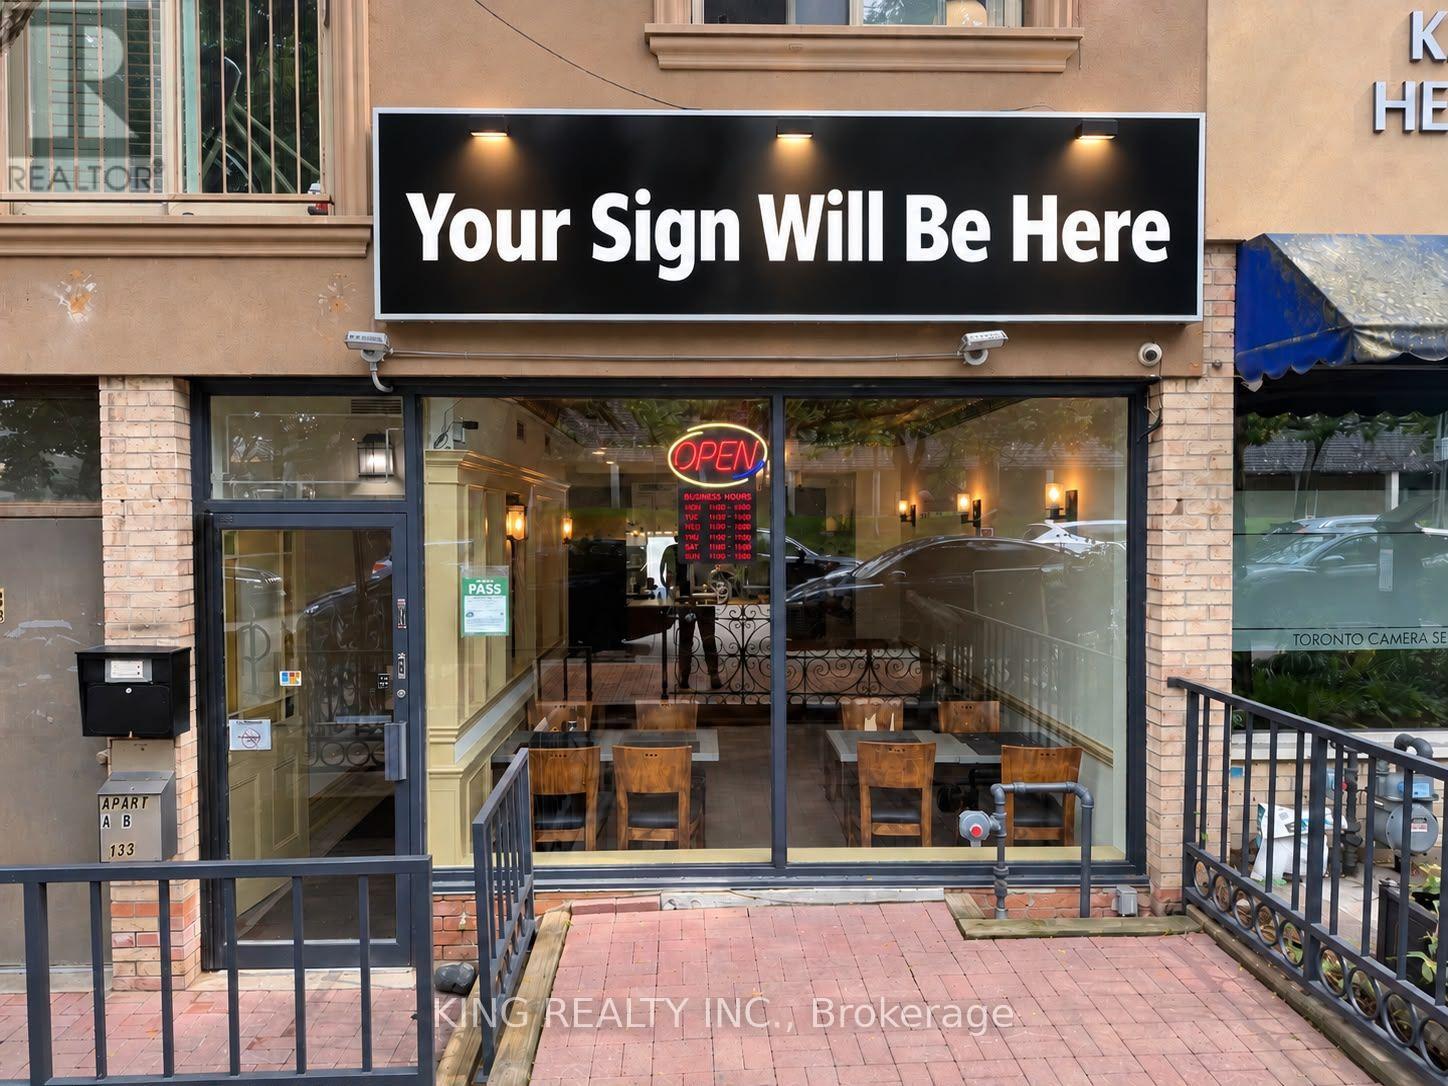
133 Jefferson Avenue
Toronto, Ontario
Turnkey Restaurant Business For Sale In The Heart Of Liberty Village! Excellent opportunity to take over a fully equipped and operational restaurant in one of Toronto's most desirable and rapidly growing neighbourhoods. The space features a complete commercial kitchen with exhaust hood, cooking line, shawarma equipment, refrigeration, prep stations, and other restaurant equipment already in place. Ideal for an owner-operator, established brand, or entrepreneur looking to launch a new food concept without the significant cost and delay of a full build-out. Surrounded by high-density residential buildings, offices, retail, and strong pedestrian traffic. (id:49269)
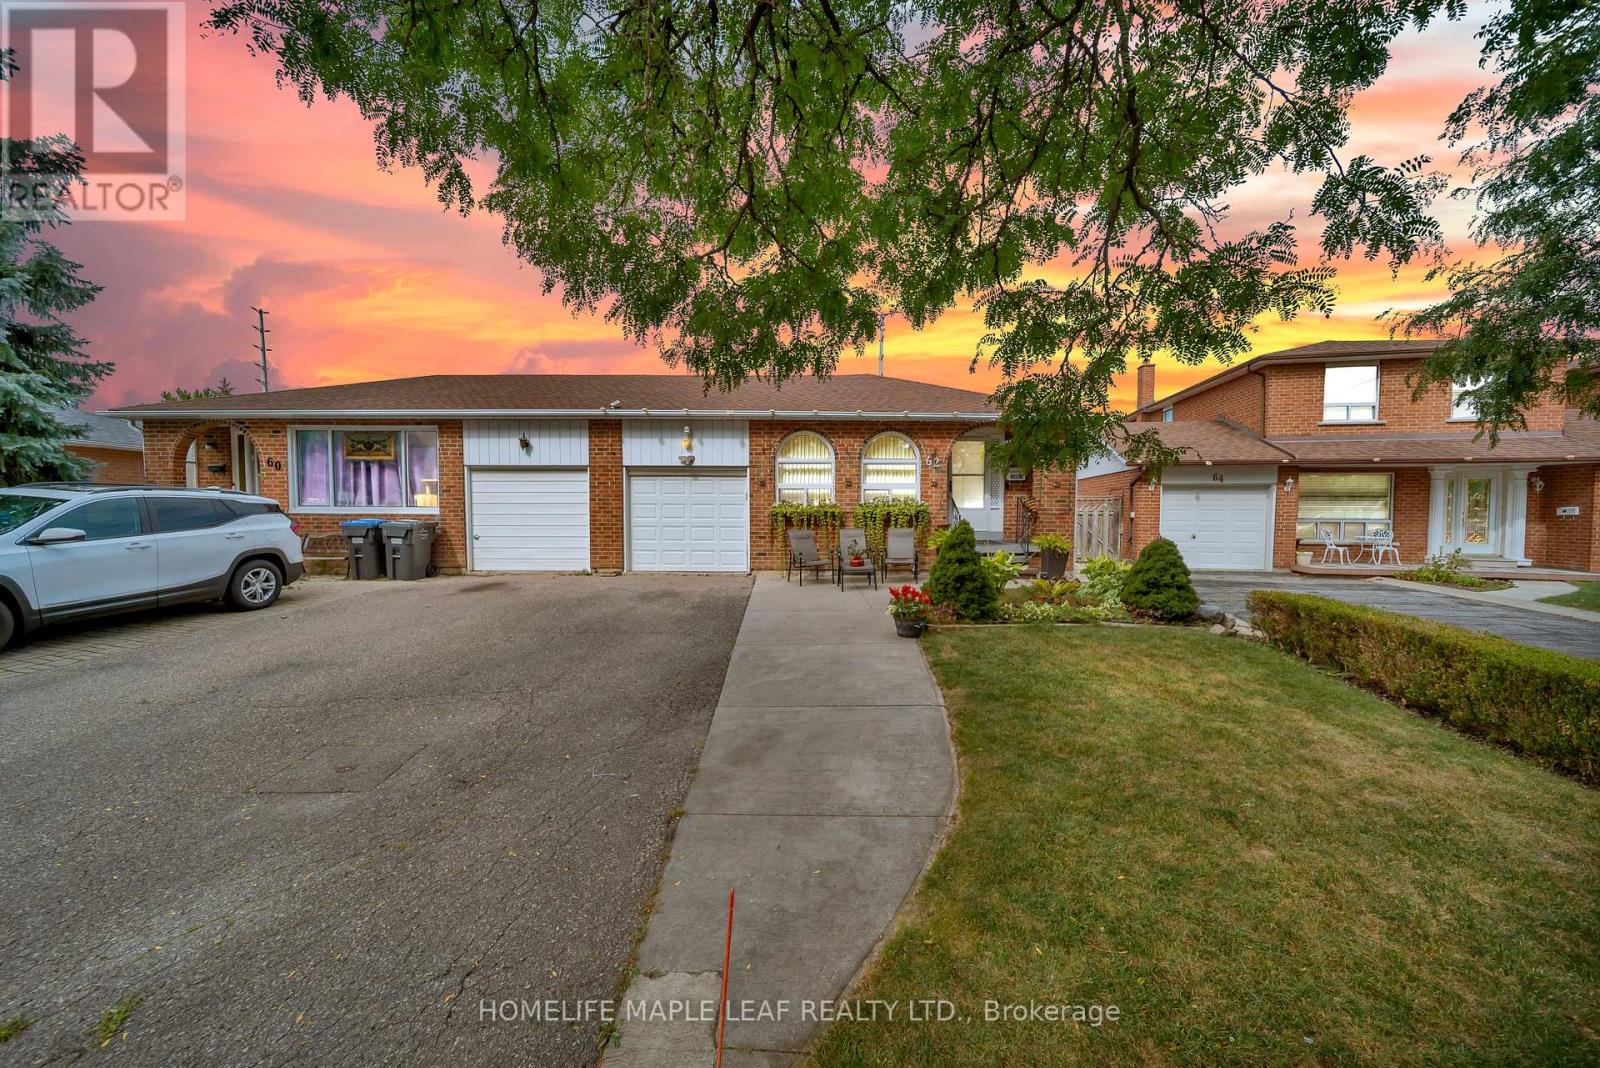
62 Marchbank Crescent
Brampton, Ontario
Welcome To 62 Marchbank Crescent, Brampton! Spacious 3+3 Bedroom Semi-Detached Bungalow Situated On An Approx. 111.61 Ft Deep Lot In A Highly Convenient & Family-Friendly Neighbourhood. Bright And Functional Main Floor Layout Features A Spacious Living & Dining Area, 3 Generous Sized Bedrooms And A Beautifully Updated Kitchen (2022). Finished Basement With Separate Entrance Features A Large Rec Room And 3 Additional Rooms, Offering Excellent Space And Future Potential For An In-Law Suite. Private Driveway With Parking For Up To 4 Cars. Recent Updates Include New Kitchen (2022), New Flooring (2023), Fresh Paint (2026) And Pot Lights (2026). Excellent Location Just Minutes From Hwy 410, Brampton Civic Hospital, Professor's Lake, Schools, Parks, Public Transit, Shopping And Everyday Amenities. A Spacious, Updated Home With Plenty Of Room For A Large Or Growing Family! (id:49269)
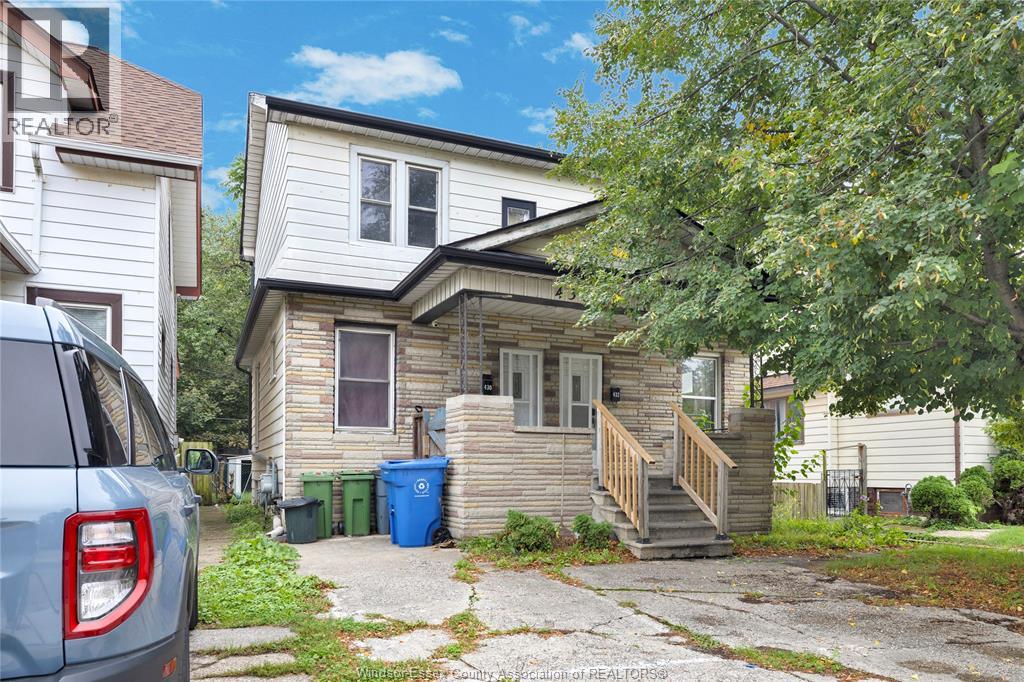
430-432 Campbell
Windsor, Ontario
Attention investors, first time buyers, and large families here is your chance to own this SIDE BY SIDE DUPLEX walking distance to the University of Windsor, on a bus route and close to all amenities, Ambassador bridge and tunnel for commuters! Both units have been freshly painted, new flooring and some new lighting, Brand new kitchen with quartz counters and stainless steel appliances in 432 Campbell. Whether your looking for your first home with the opportunity to rent out the other side to offset your mortgage, or accommodate two families in close proximity or strictly investment purposes the choice is yours! Home is being sold as is where is. 1 hwt rented 1 hwt owned. (id:49269)
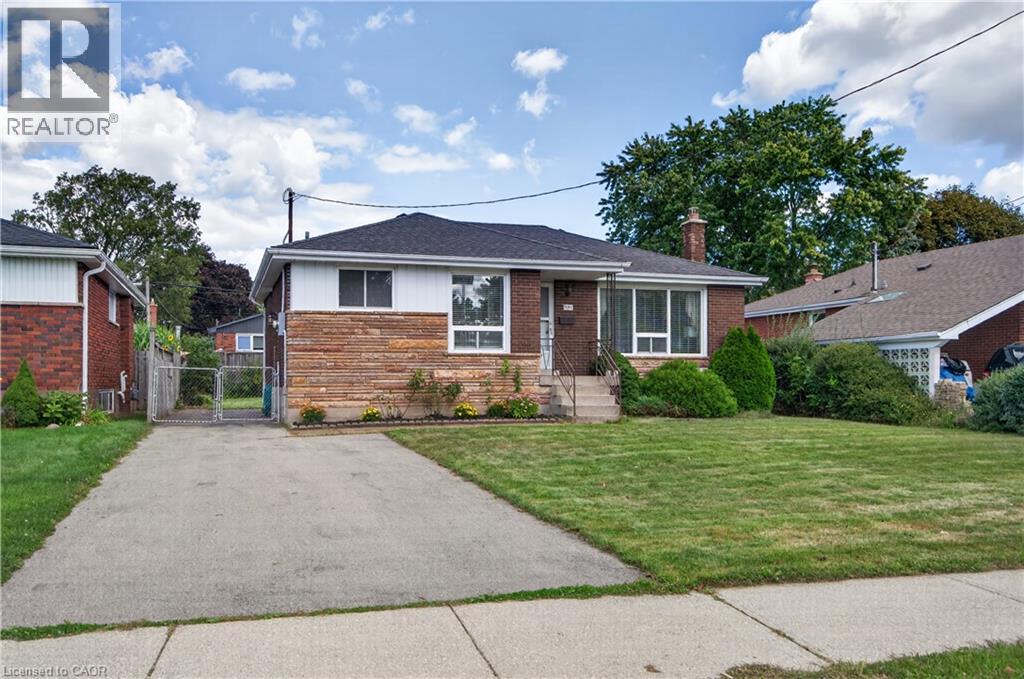
1101 Mohawk Road E
Hamilton, Ontario
Welcome to 1101 Mohawk Rd E, a lovingly cared-for 3-bedroom, 1-bathroom bungalow offering comfortable living in an exceptional Hamilton Mountain location. Set directly across from Mohawk Sports Park, home to Bernie Arbour Stadium, this is a location that puts recreation and an active lifestyle right outside your door. Just minutes away, the scenic Mountain Brow Walking Path offers beautiful trails leading toward Albion Falls, along with spectacular panoramic views overlooking the City of Hamilton—an incredible place to enjoy a morning walk, evening stroll or time outdoors. Inside, the home has been well maintained and offers the ease and accessibility of one-floor living, making it an excellent opportunity for first-time buyers, downsizers or investors. The spacious basement adds valuable flexibility and presents exciting potential for an in-law suite or additional living accommodation. With public transit, shopping, restaurants, schools, parks and everyday amenities all conveniently close by, this property offers the ideal blend of lifestyle, location and opportunity. Whether you’re looking for a comfortable home to enjoy today or a property with potential for tomorrow, 1101 Mohawk Rd E is one you won’t want to miss! (id:49269)
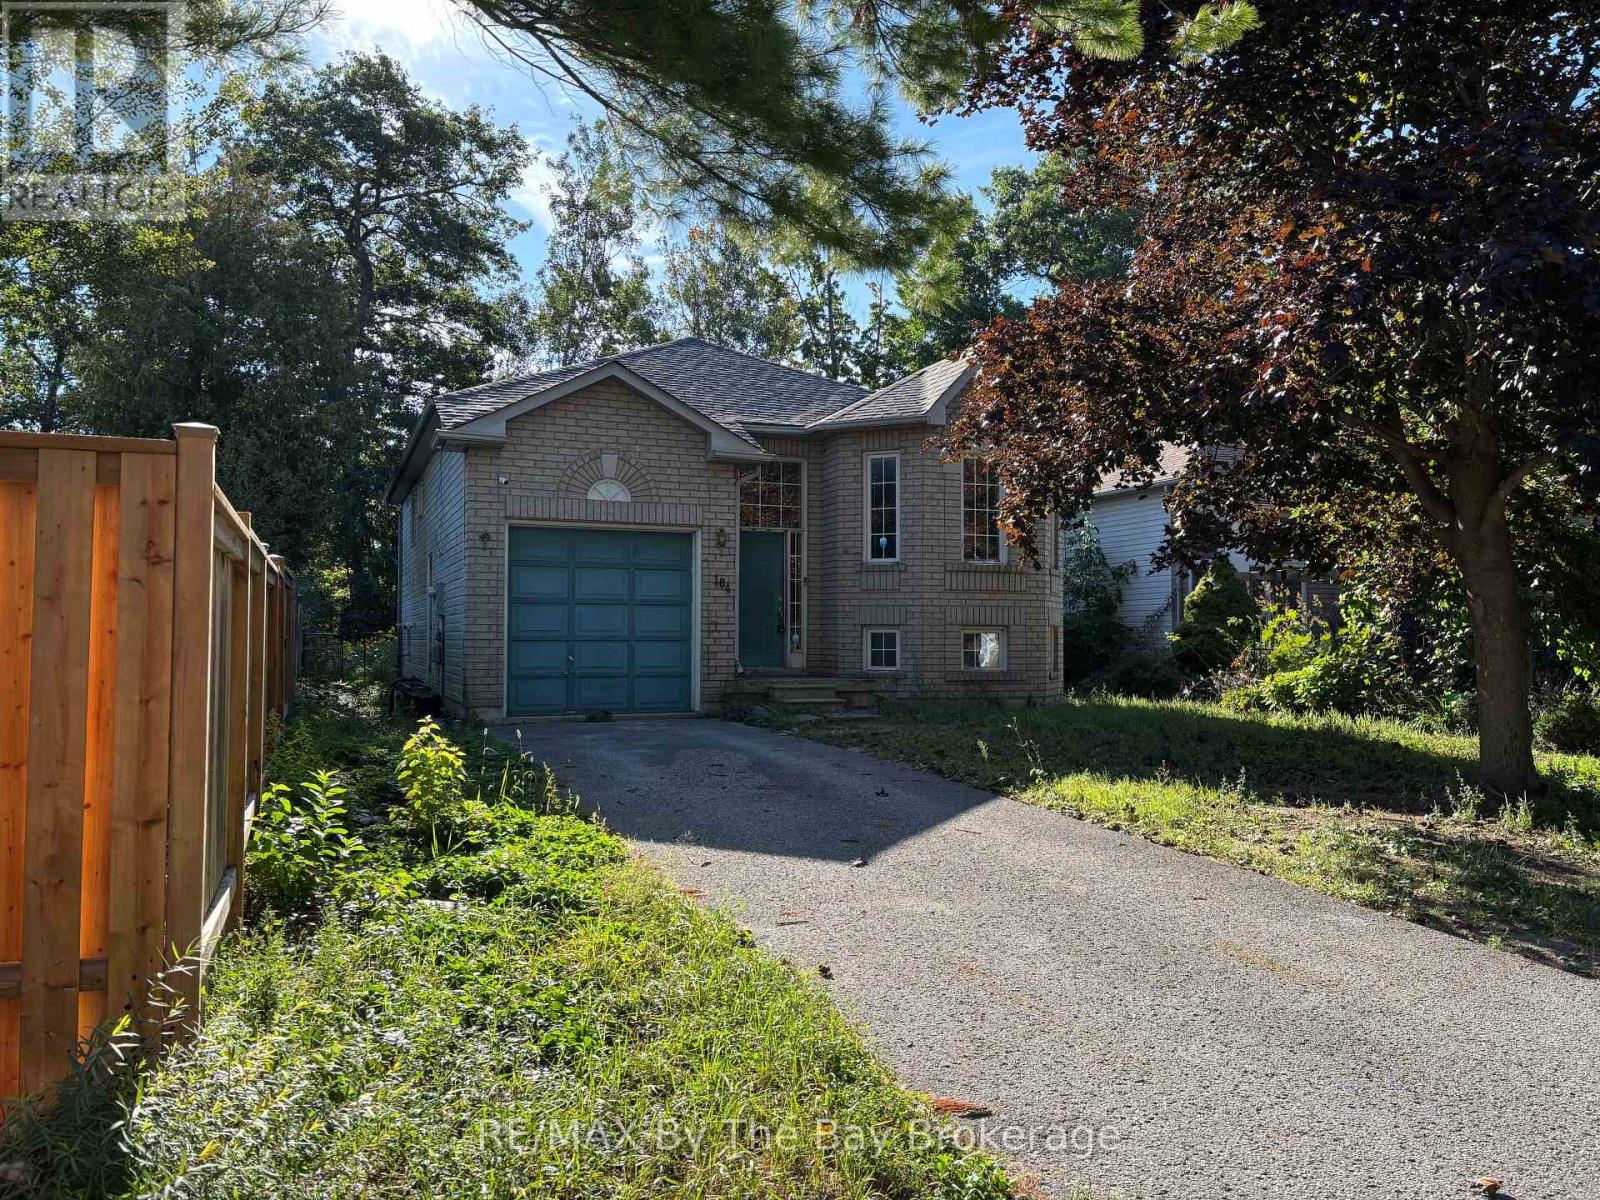
184 Dyer Drive
Wasaga Beach, Ontario
Welcome to 184 Dyer Drive, a 4-bedroom, 2-bath home located in one of Wasaga Beach's most established and family-friendly neighbourhoods. This property offers exceptional potential for those looking to build equity through renovation. With solid bones and a functional layout, it's an ideal opportunity for investors, first-time buyers, or anyone seeking a rewarding project in a prime location.Inside, the home requires flooring and cosmetic updates throughout, making it a blank canvas ready for your vision. The generous floor plan provides ample space for a growing family, with multiple bedrooms, two bathrooms, and flexible living areas that can be reimagined to suit modern living.Situated close to schools, shopping, parks, and the sandy shores of Georgian Bay, this neighbourhood is known for its convenience, walkability, and strong community feel. (id:49269)
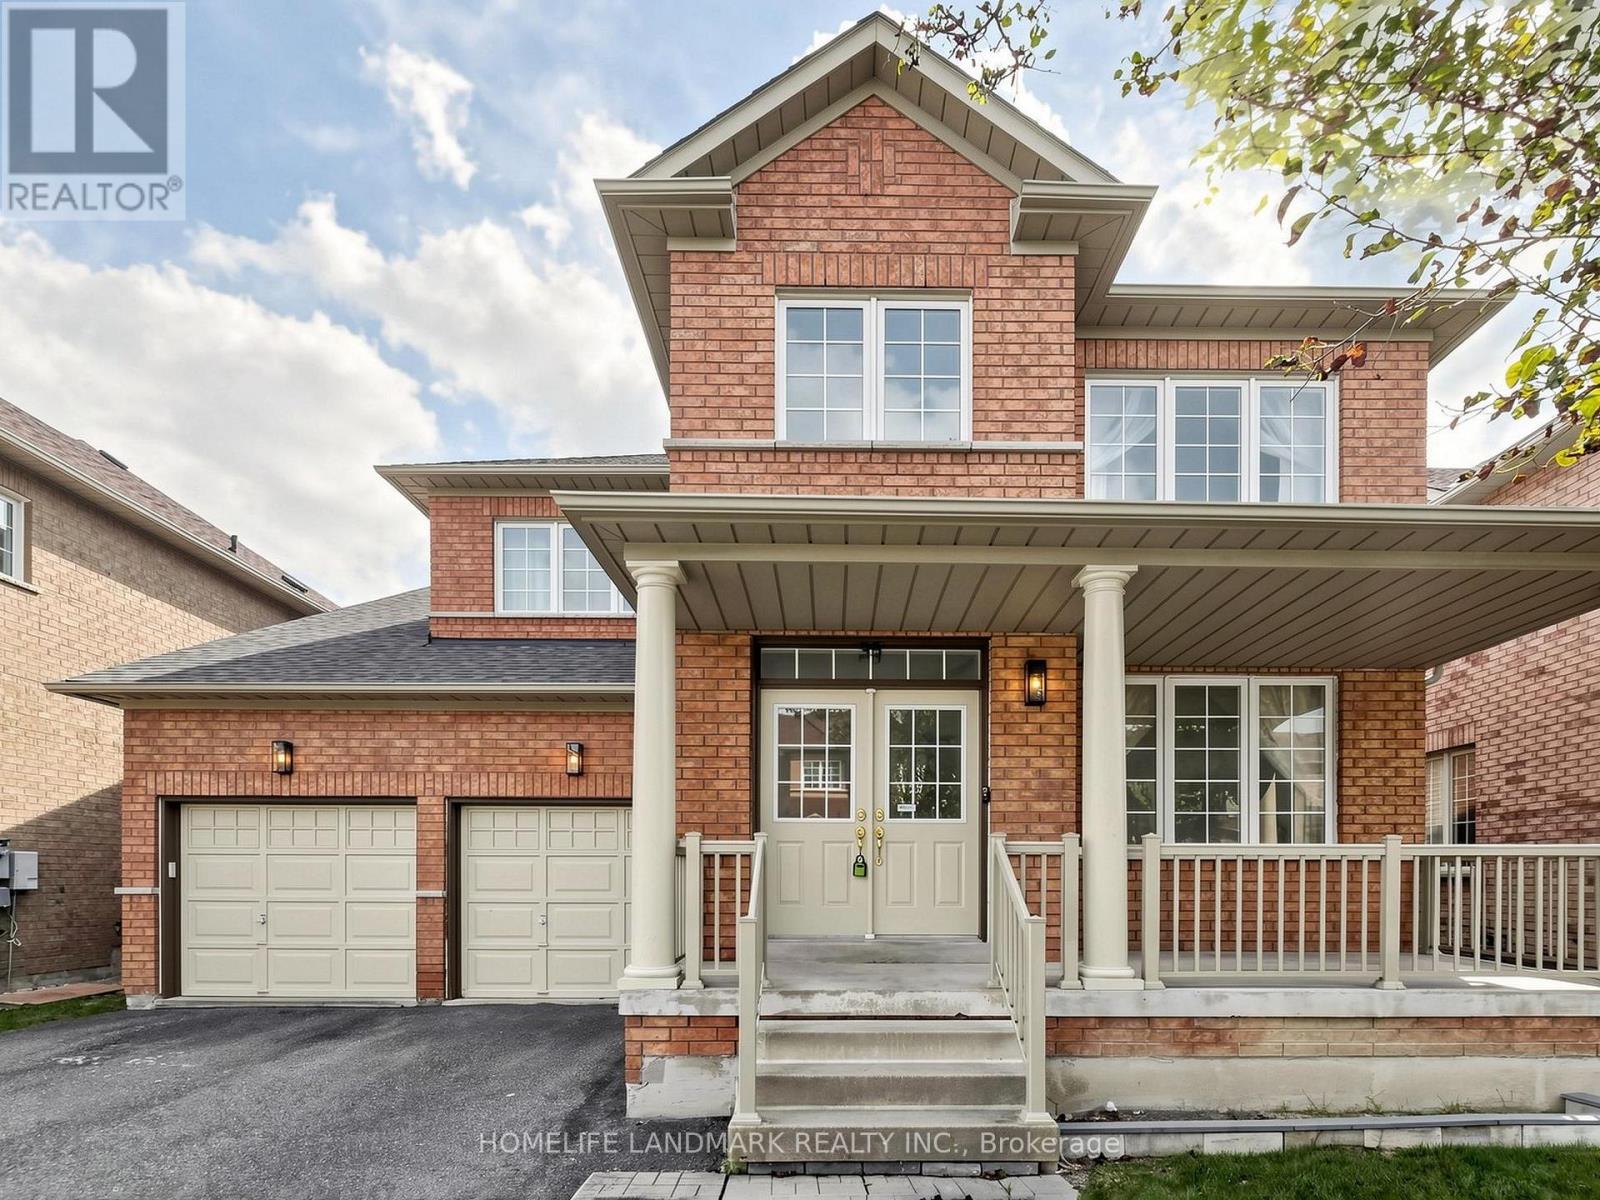
35 Sanderson Road
Markham, Ontario
Welcome to This Stunning and Exceptionally Well-Maintained Home in the Highly Sought-after Cachet Community! This Beautiful 4-Bedroom Home Features a Finished Basement, 9-foot Ceilings on the Main Floor, and an Impressive 18-foot Ceiling in the Family room. The Upgraded kitchen Features with Pantry, Perfect for Everyday Living. The Spacious Primary Bedroom Offers a Walk-in Closet and a Spa-Inspired Ensuite, while Three Additional Bedrooms Provide Plenty of Space for the Whole Family. The Finished Basement Further Extends the Living Space with a Large Recreation Area and Ample Storage, Ideal for Family Gatherings, a Home Gym, Play Area, or Entertainment. The Fully Fenced Backyard Featuring a Large Deck, Perfect for Outdoor Entertaining, and Family Fun. The Front Porch Railing Has also Been Upgraded. Situated in a Quiet, Family-Friendly Neighbourhood with No Sidewalk. This Home Offers Both Comfort and Convenience. Top-Ranked Schools - St. Augustine Catholic High School, Easy Access to Hwy 404, Plazas, Supermarkets, Restaurants, and all Essential Amenities. A Wonderful Opportunity to Own a Beautiful Family Home in One of the Area's Most Desirable Communities! (id:49269)
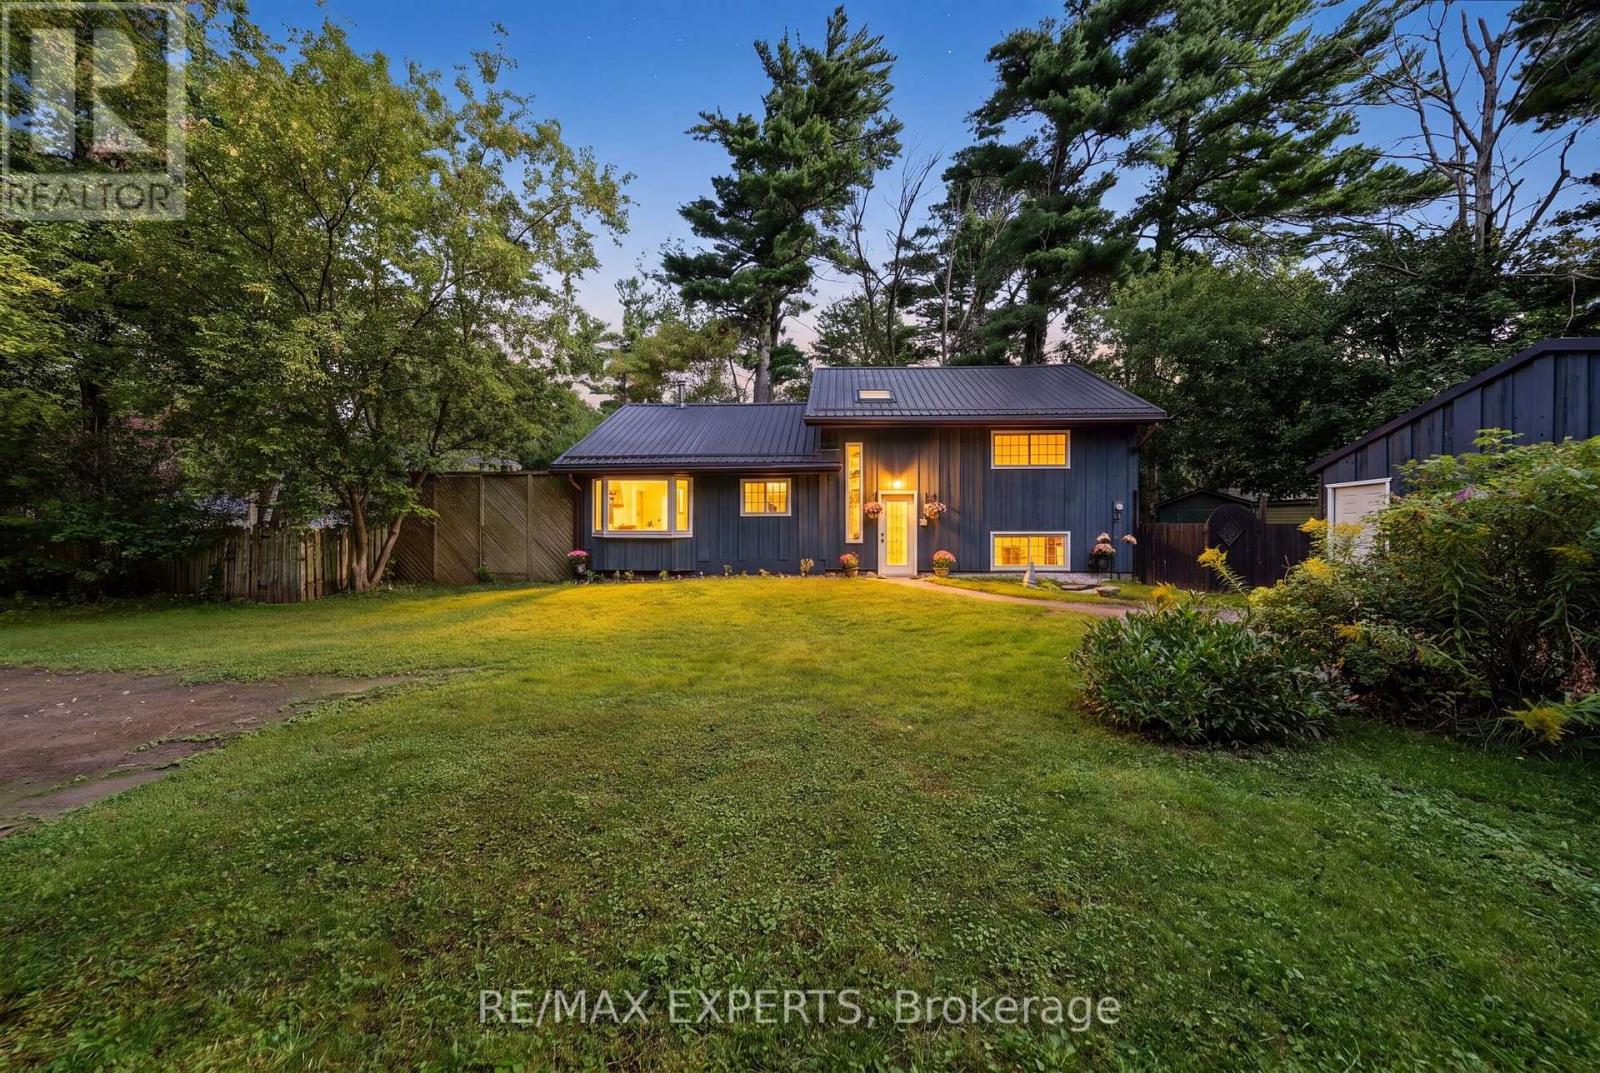
1805 Saint John's Road
Innisfil, Ontario
Welcome to 1805 St. John's Road in Innisfil! This charming property offers a wonderful opportunity to enjoy the relaxed lifestyle of Innisfil while remaining conveniently close to everyday amenities. Situated in a desirable setting, this home offers a great combination of comfort, space and potential.Step inside to a bright and inviting living space featuring a functional layout ideal for both everyday living and entertaining. The home offers generous principal rooms, comfortable bedrooms and plenty of opportunity to make the space your own.Enjoy the best of Innisfil living with easy access to beautiful beaches, parks, recreational facilities, shopping, restaurants and major transportation routes. Whether you're looking for a family home, weekend retreat or investment opportunity, 1805 St. John's Road is a property worth seeing.Don't miss the opportunity to make this Innisfil property your own (id:49269)

212 Bayview Fairways Drive
Markham, Ontario
Welcome to this spacious and well-maintained 5-level sidesplit in the highly sought-after Bayview Fairways community! Featuring 4 generously sized bedrooms, this home offers an ideal layout for families with plenty of space to live, work and entertain. The primary bedroom features a 4-piece ensuite, walk-in closet, plus an additional closet for ample storage. Enjoy elegant formal living and dining rooms, along with a separate family room complete with a wet bar and cozy wood-burning fireplace. Step outside to a beautiful private backyard, perfect for relaxing or entertaining. A large private driveway provides parking for up to 4 vehicles, plus a 2-car garage, offering exceptional parking capacity. Additional features include 200-amp electrical service. Ideally located close to Bayview Fairways Public School and St. Robert Catholic High School, renowned for its prestigious IB program. Conveniently close to parks, transit, shopping and other amenities. A wonderful opportunity to own a spacious family home in an established and desirable neighbourhood ! (id:49269)
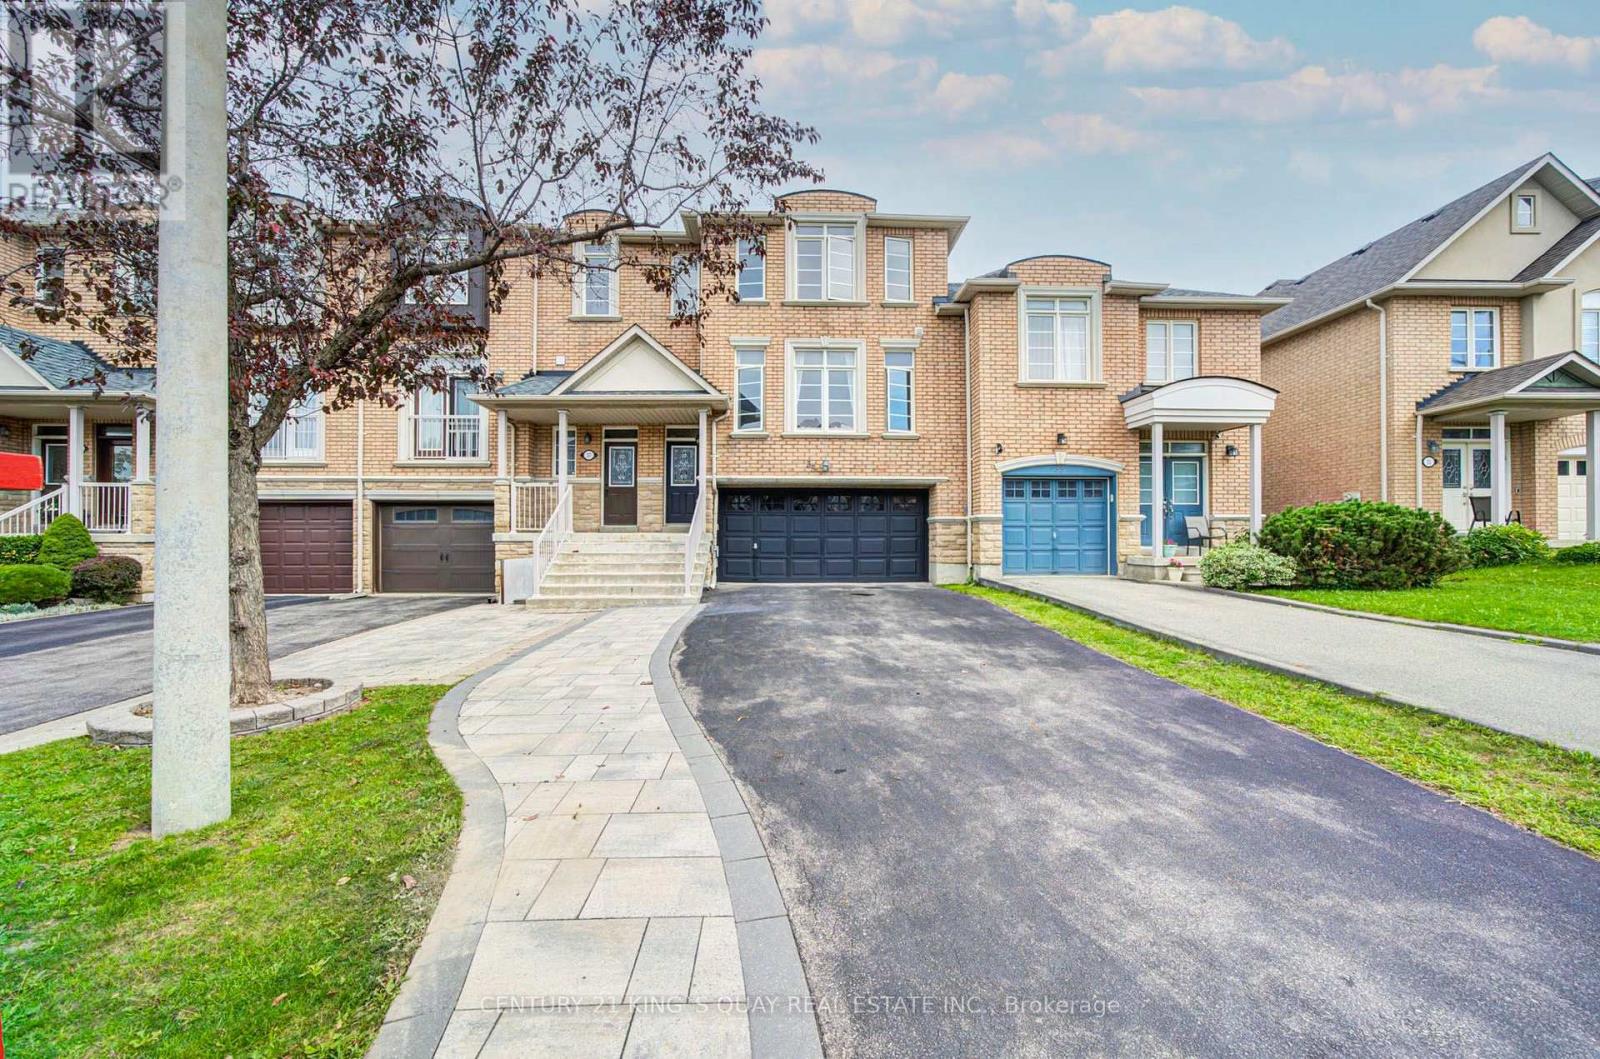
35 Rustwood Road
Vaughan, Ontario
Welcome to this beautifully updated 3-bedroom, 4-bathroom freehold townhome, featuring a rarely offered 2-car garage in a desirable Vaughan neighbourhood. Offering a bright and functional layout ideal for comfortable family living and entertaining, this home has been freshly painted throughout with ECO SPEC (2026) and features ceiling renovations (2026), pot lights, a smart thermostat, central vacuum system, window coverings, and updated light fixtures. The kitchen is equipped with a refrigerator and stove replaced in 2023 and a new dishwasher (2026). Other notable improvements include roof shingles replaced in 2018 and a high-efficiency air conditioner installed in 2020, providing added comfort and peace of mind. Outside, interlocking stone paving in both the front and backyard creates attractive and functional outdoor spaces. The front entrance door and garage door were freshly painted in 2026, further enhancing the home's curb appeal. With 3 spacious bedrooms, 4 bathrooms, a rarely found 2-car garage, freehold ownership, and numerous recent upgrades, this move-in-ready townhome offers an exceptional combination of space, functionality, and convenience, close to schools, parks, shopping, public transit, and major highways. (id:49269)
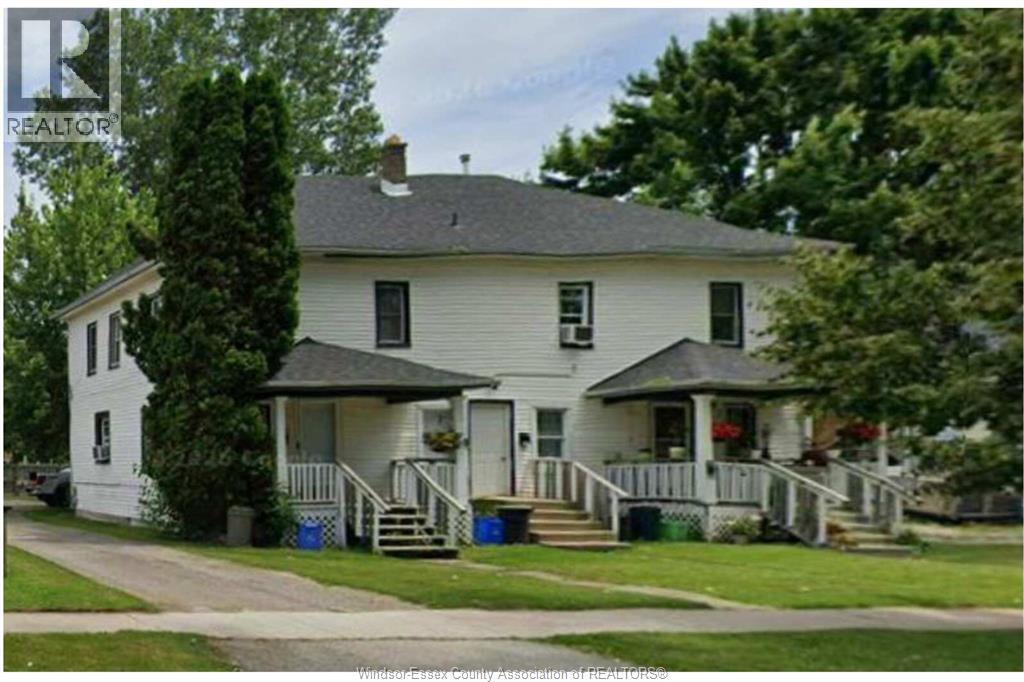
1304 Bedell
Tecumseh, Ontario
2 BEDROOM 1 BATHROOM UNIT IN QUIET TECUMSEH NEIGHBOURHOOD. EAT-IN KITCHEN, LIVING ROOM, IN-SUITE LAUNDRY. 1 PARKING SPOT IN THE REAR. (id:49269)
137 Meadowview Avenue
Amherstburg, Ontario
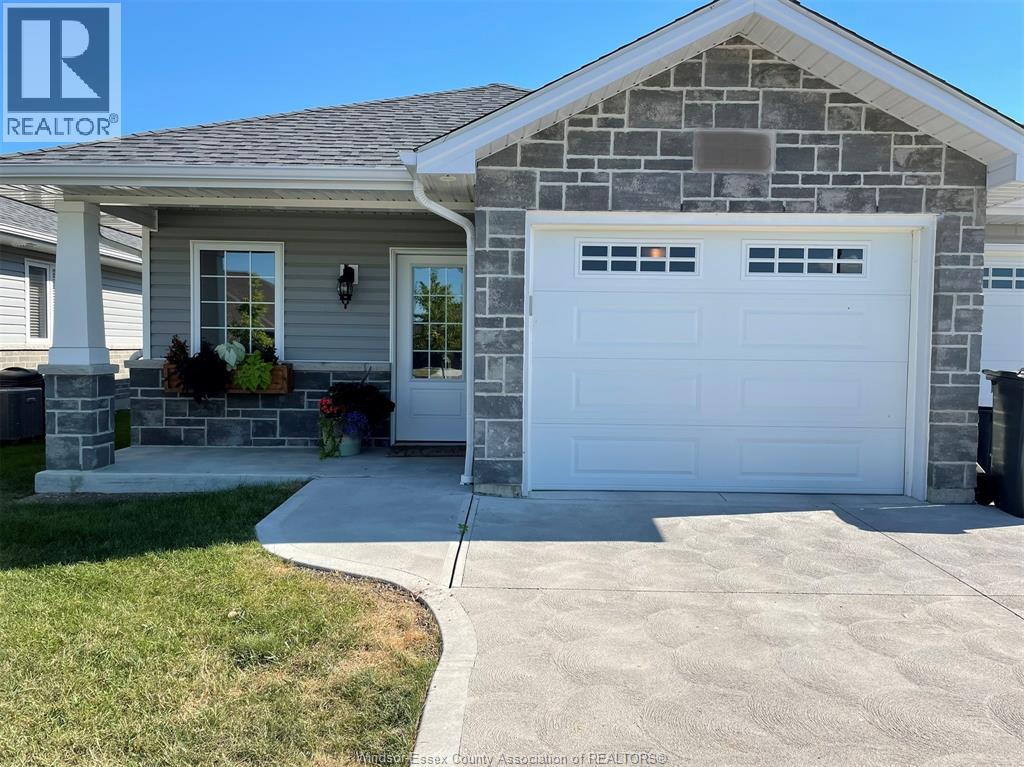
Welcome to 137 Meadowview Ave, a two bedroom, three bathroom townhouse in Amherstburg. Step inside and the kitchen sets the tone. Modern, spacious, and stocked with every appliance you need. The primary bedroom sits behind its own ensuite with a walk-in closet you can actually walk into. Ceiling fans in the rooms and laundry on site. The backyard is the part people remember. A covered patio opens onto a garden and a bonfire area, so the space earns its keep in July and again in October. A one car garage and driveway take care of the cars, and the unfinished basement handles bikes, totes, and whatever the season isn't asking for. Quiet street, good neighbours, and a short drive to Amherstburg's shops, restaurants, and waterfront. One year lease minimum, utilities are in addition to rent. Credit and background check required. Reach out today to book vour private viewingt (id:49269)
Rooms - 22 Maffey Crescent
Richmond Hill, Ontario
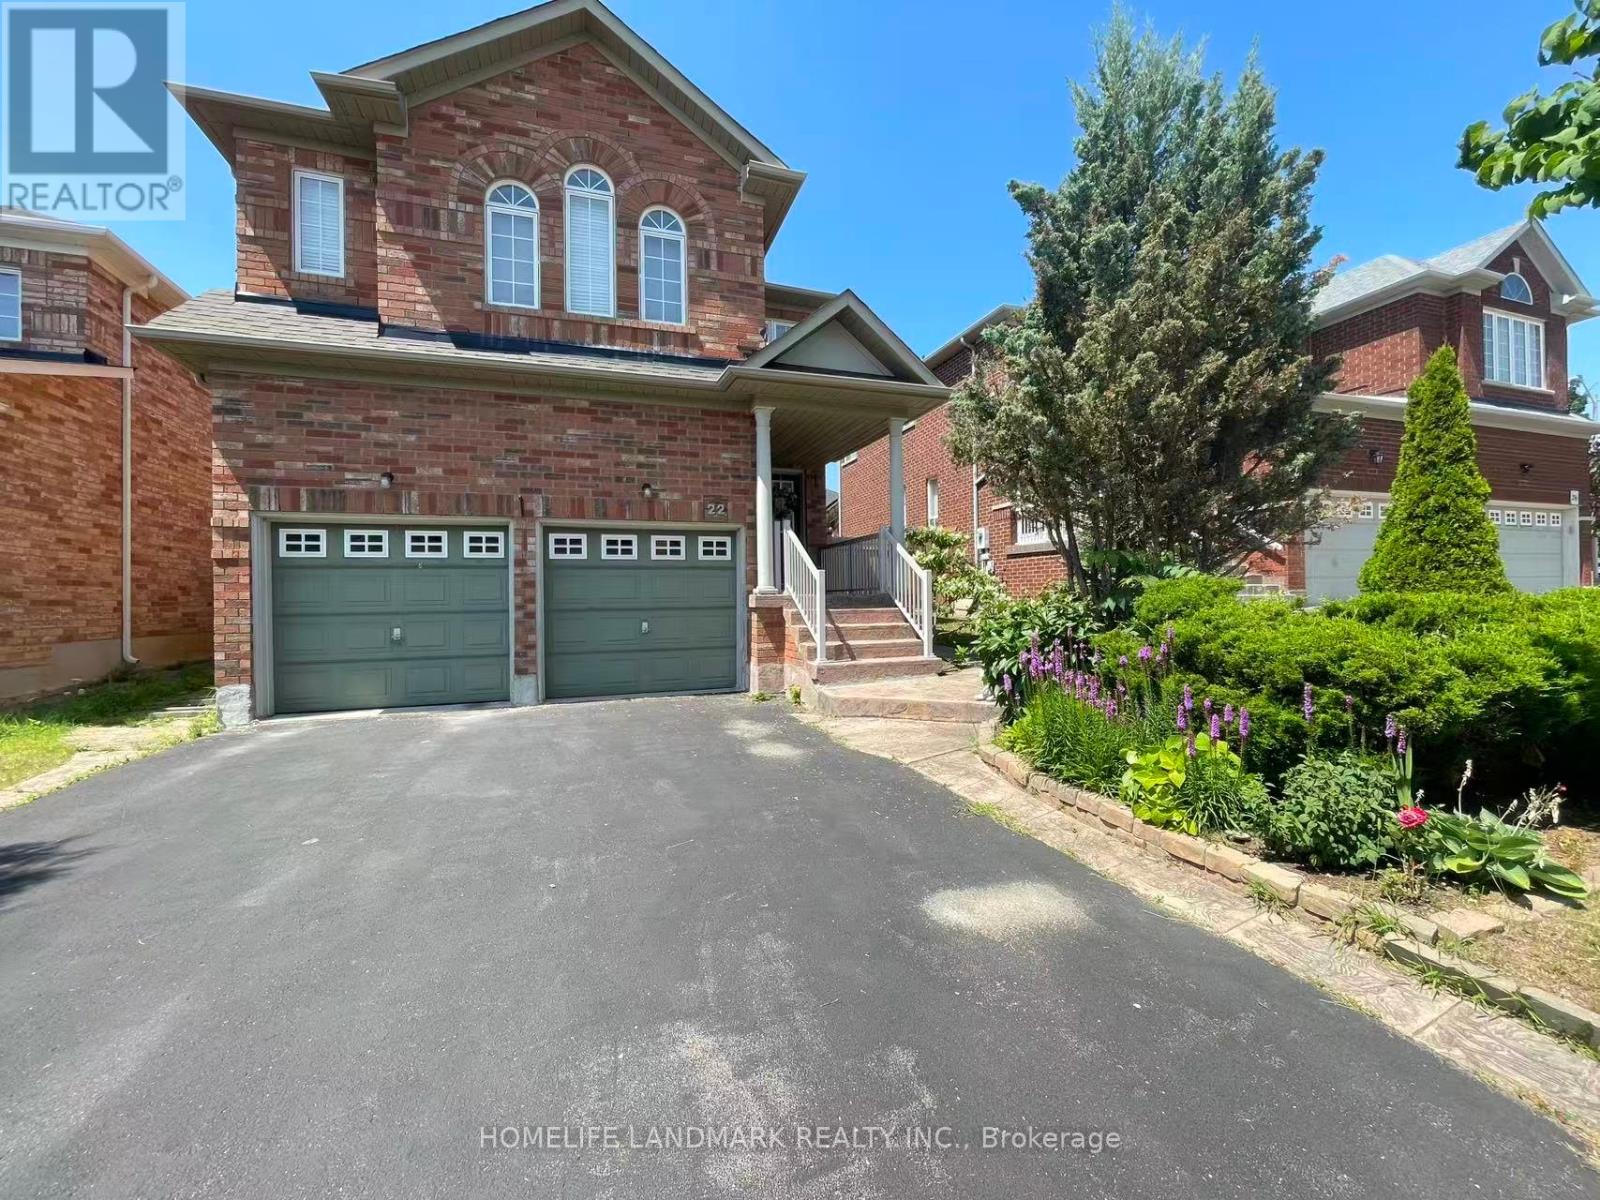
Welcome to 22 Maffey Cres. Two fully furnished bedrooms on the second floor are available for lease in a clean, well-maintained home located in one of Richmond Hill's most desirable neighbourhoods. Rent includes hydro, gas, water, and one parking space, offering exceptional value and convenience.Situated within the boundaries of some of Richmond Hill's top-ranked schools, including Trillium Woods Public School, Richmond Hill High School, and St. Theresa of Lisieux Catholic High School, this is an ideal opportunity for students or young professionals seeking a comfortable home in an outstanding school district.Conveniently located close to parks, shopping, restaurants, public transit, and all essential amenities, with easy access to major highways. (id:49269)
Unit G29 - 8 Glen Watford Drive
Toronto, Ontario
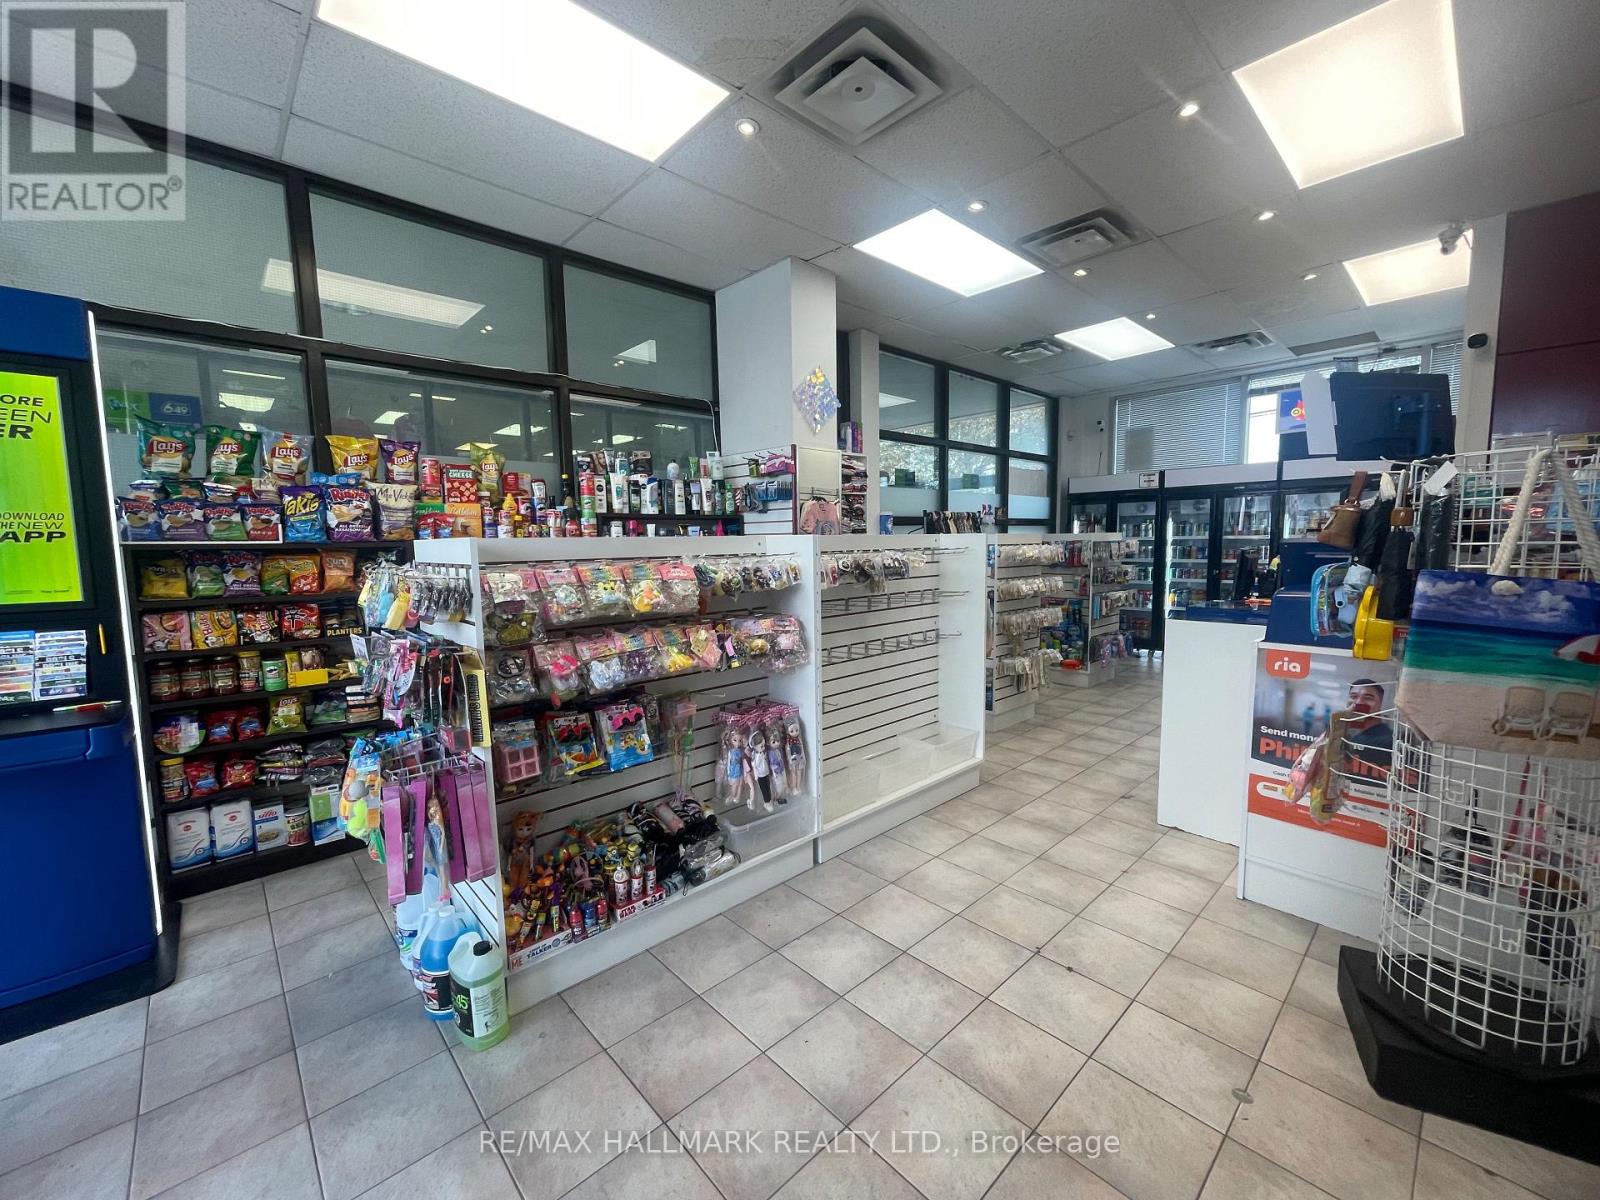
____SAVE THE SET-UP START-UP COST AND STRESS!!! ____Here's an excellent opportunity to Own A New-Established Convenient Store Business located in a Well-established matured Dynasty Centre Plaza at Glen Watford Dr. High-density residential of Agincourt community of Sheppard and Midland Avenues. High foot traffic busy plaza with 90+ retail stores, professional offices, restaurants, food courts. Bright, clean and modern interior store featuring new LED and pot lights, central A/C and heating, Basement for storage. Equipped with 3 brand new fridges, organized shelving. Store Sells a wide variety of products, including snacks, beverage drinks, beer and wine, tobacco, gifts, clothing and everyday essentials and of course 6/49 Lottery. Still there more potential to expand the business services such as Uber, Door-Dash, Skip, Western Union, Amazon, Purolator, UPS, FedEx and DHL, ATM and Bitcoin etc. Subject to third party permits and approval. Low rent of $2,000/month (TMI, HST and water included). Great lease with 5+5+5 renewal options available. Great Family Business! Why work for somebody else??? Own this business and BE YOUR OWN BOSS!! (id:49269)
Ph523 - 1610 Charles Street
Whitby, Ontario
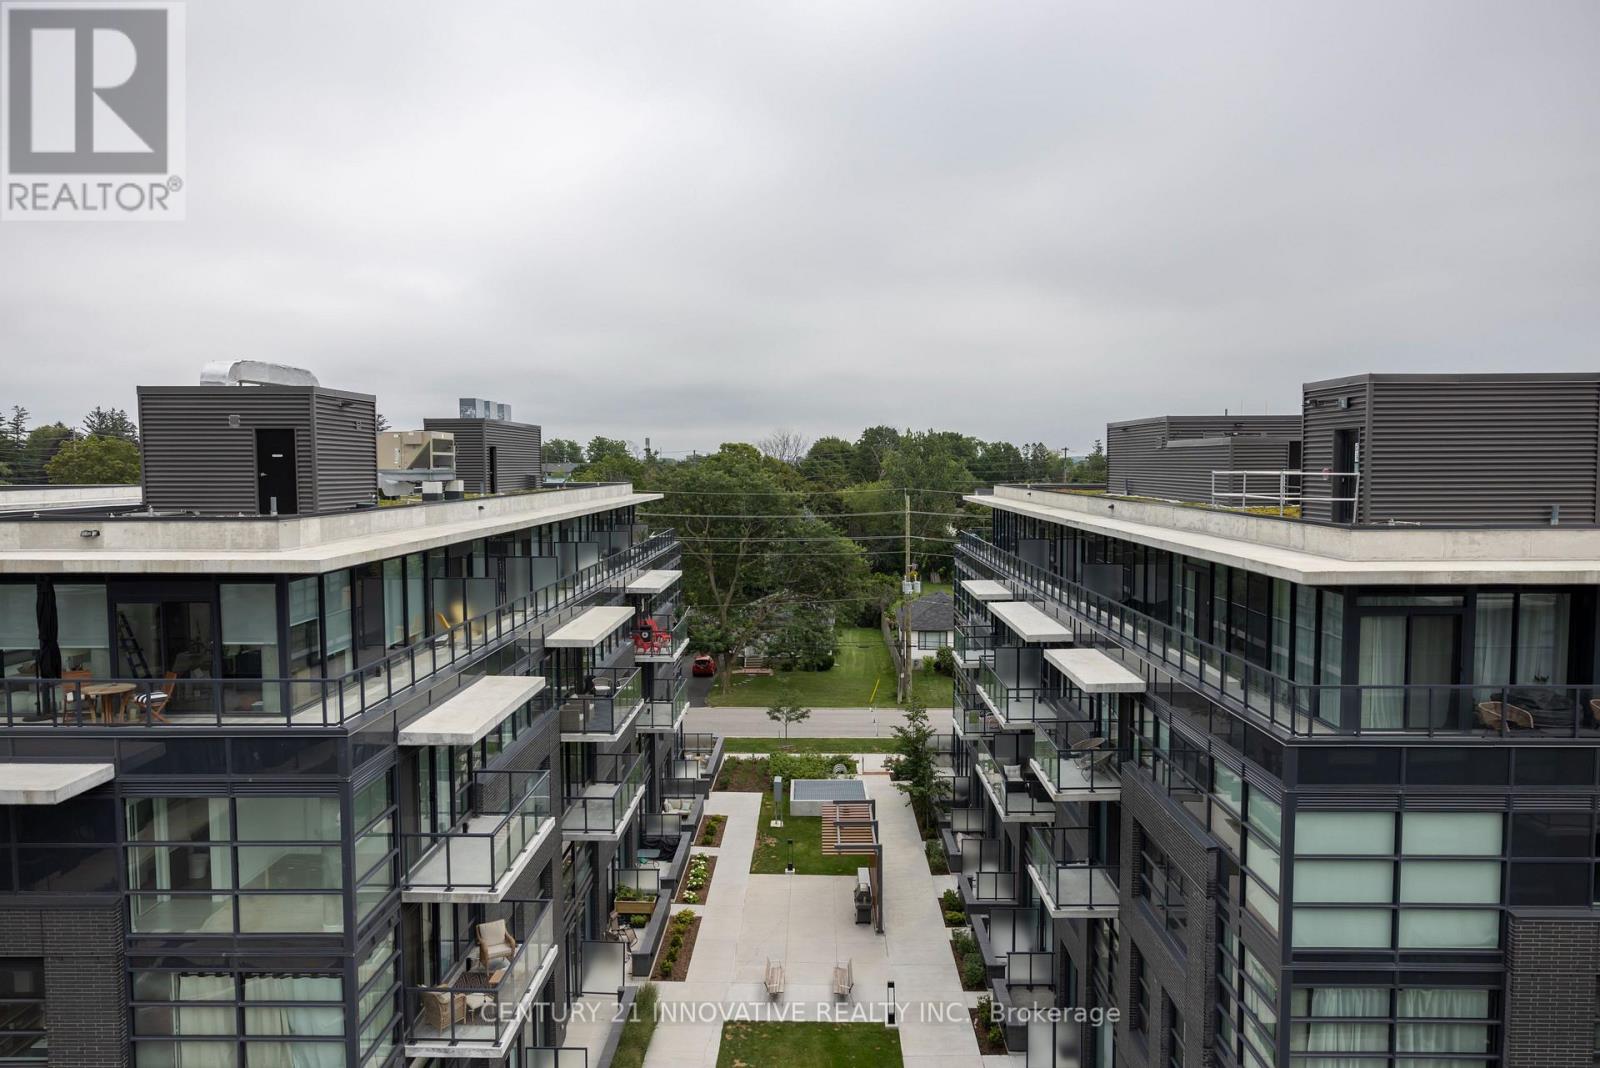
Stunning 2-Storey Penthouse At The Landing Whitby Harbour! 963 Sqft Interior + Massive Private East-Facing Terrace. Open-Concept Main Floor With Soaring Ceilings, 2 Beds & 2 Baths. The Second Level Is Where This Penthouse Truly Separates Itself From Everything Else In The Building. The Builder-designated Sun Lounge Is A Bright, Window-wrapped Sanctuary. It Opens Directly onto the East-facing Terrace. Wake Up To The Morning Sun Streaming Into Your Private Sun Lounge, Then Step Straight Out Onto A Terrace Large Enough To Accommodate Full Outdoor Dining, A Lounge Area, And A Container Garden All At Once. Whether You're Hosting Guests On A Summer Evening Or Quietly Starting Your Day With A Coffee As The Sun Rises Over Lake Ontario, This Space Will Never Stop Impressing. Modern Finishes, In-Suite Laundry, 2 Parking spots Stacked). Steps To Whitby GO, Whitby Marina & Waterfront Trails. Resort Style Amenities Incl. Fitness Centre, Yoga Studio, Work Spaces, Outdoor BBQ Area, Residents Lounge, Concierge, And Internet Included. (id:49269)
76 Lionhead Trail
Toronto, Ontario
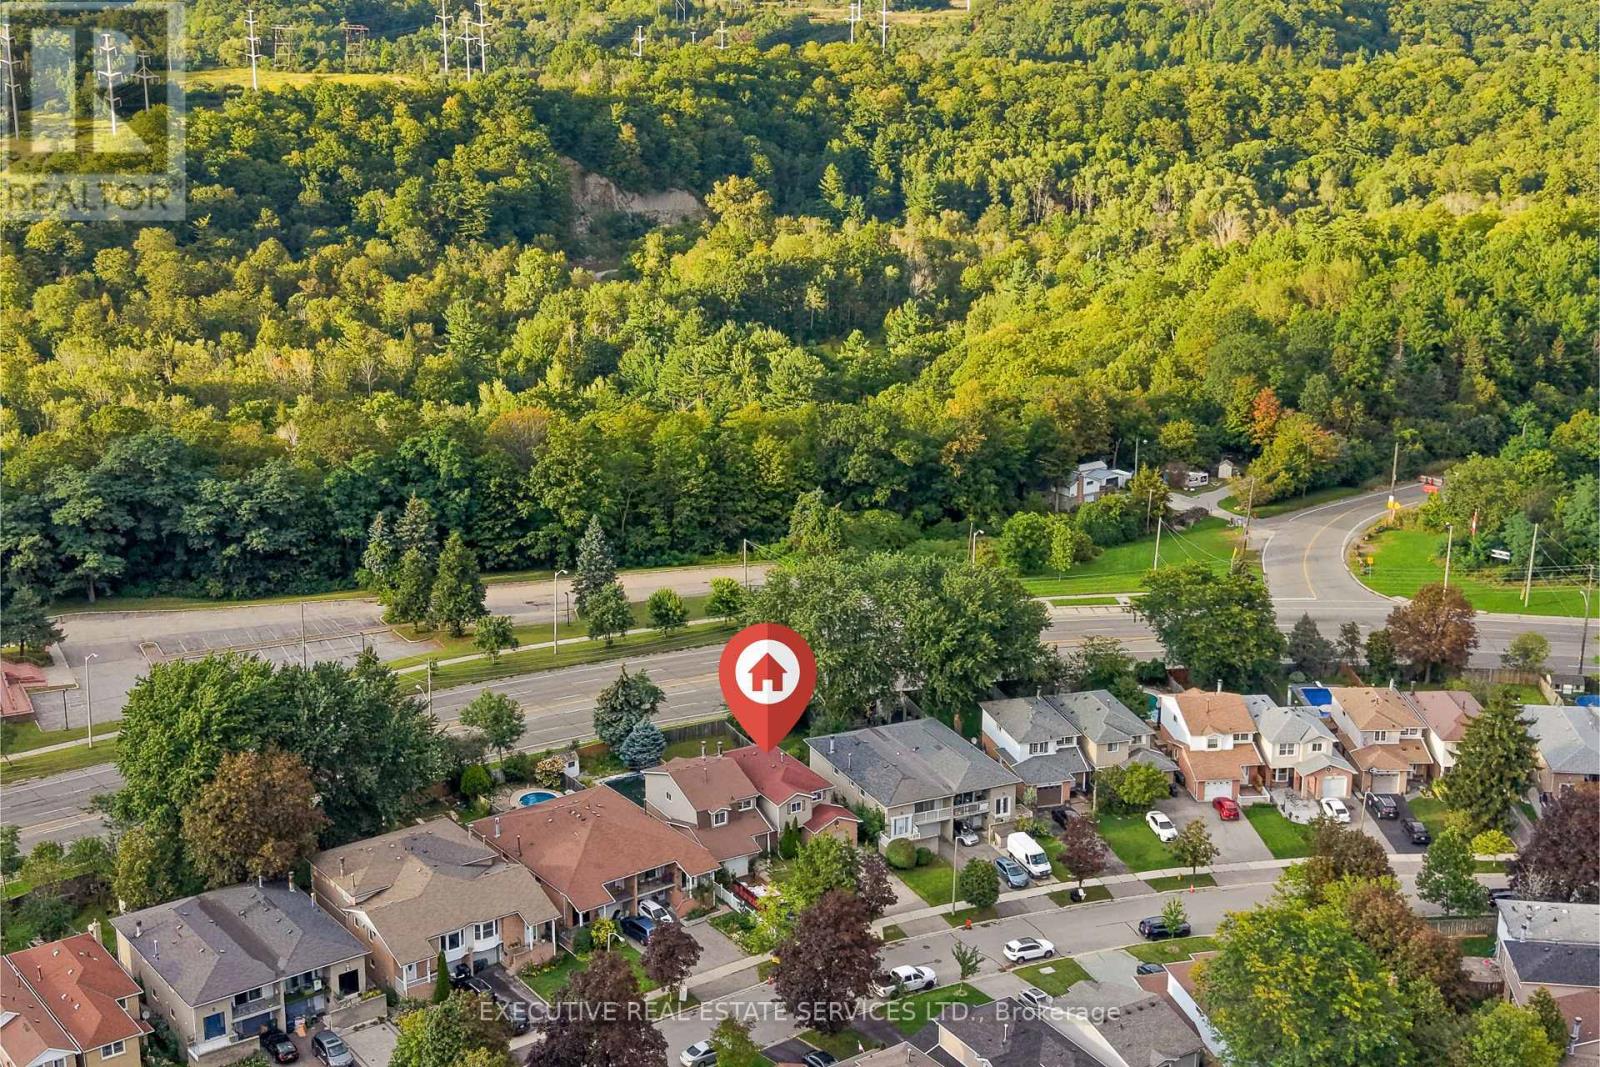
RARELY OFFERED! SINGLE OWNER & FIRST TIME EVER ON THE MARKET! Welcome to 76 Lionhead Trail, a truly special opportunity in a well-established and desirable community. The exceptionally private backyard and generous lot are standout features, more than 150 feet of depth, offering mature trees, peaceful surroundings and plenty of outdoor space rarely found in today's market. This 4-bedroom home has been lovingly maintained by its original owners and presents an incredible opportunity for homeowners, renovators and investors alike. Step inside to spacious principal rooms, large windows that fill the home with natural light, classic parquet flooring and a welcoming living room featuring a charming wood-burning fireplace. The functional layout provides an excellent foundation for your vision, while the generous lot and private backyard offer endless possibilities to create your ideal outdoor space. Whether you're looking to renovate and modernize the existing home, personalize it for your family or simply enjoy the space and privacy of an established neighborhood, this property offers tremendous potential. Mature trees and established surroundings create a peaceful setting that is increasingly difficult to find. A rare opportunity to own a 4-bedroom home on a large, private lot in a sought-after community. Don't miss your chance to become only the second owner of this special property and unlock its full potential. Bring your vision, your ideas and your contractor-this is an opportunity you won't want to miss! ** This is a linked property.** (id:49269)
10727 West End Terrace
South Dundas, Ontario
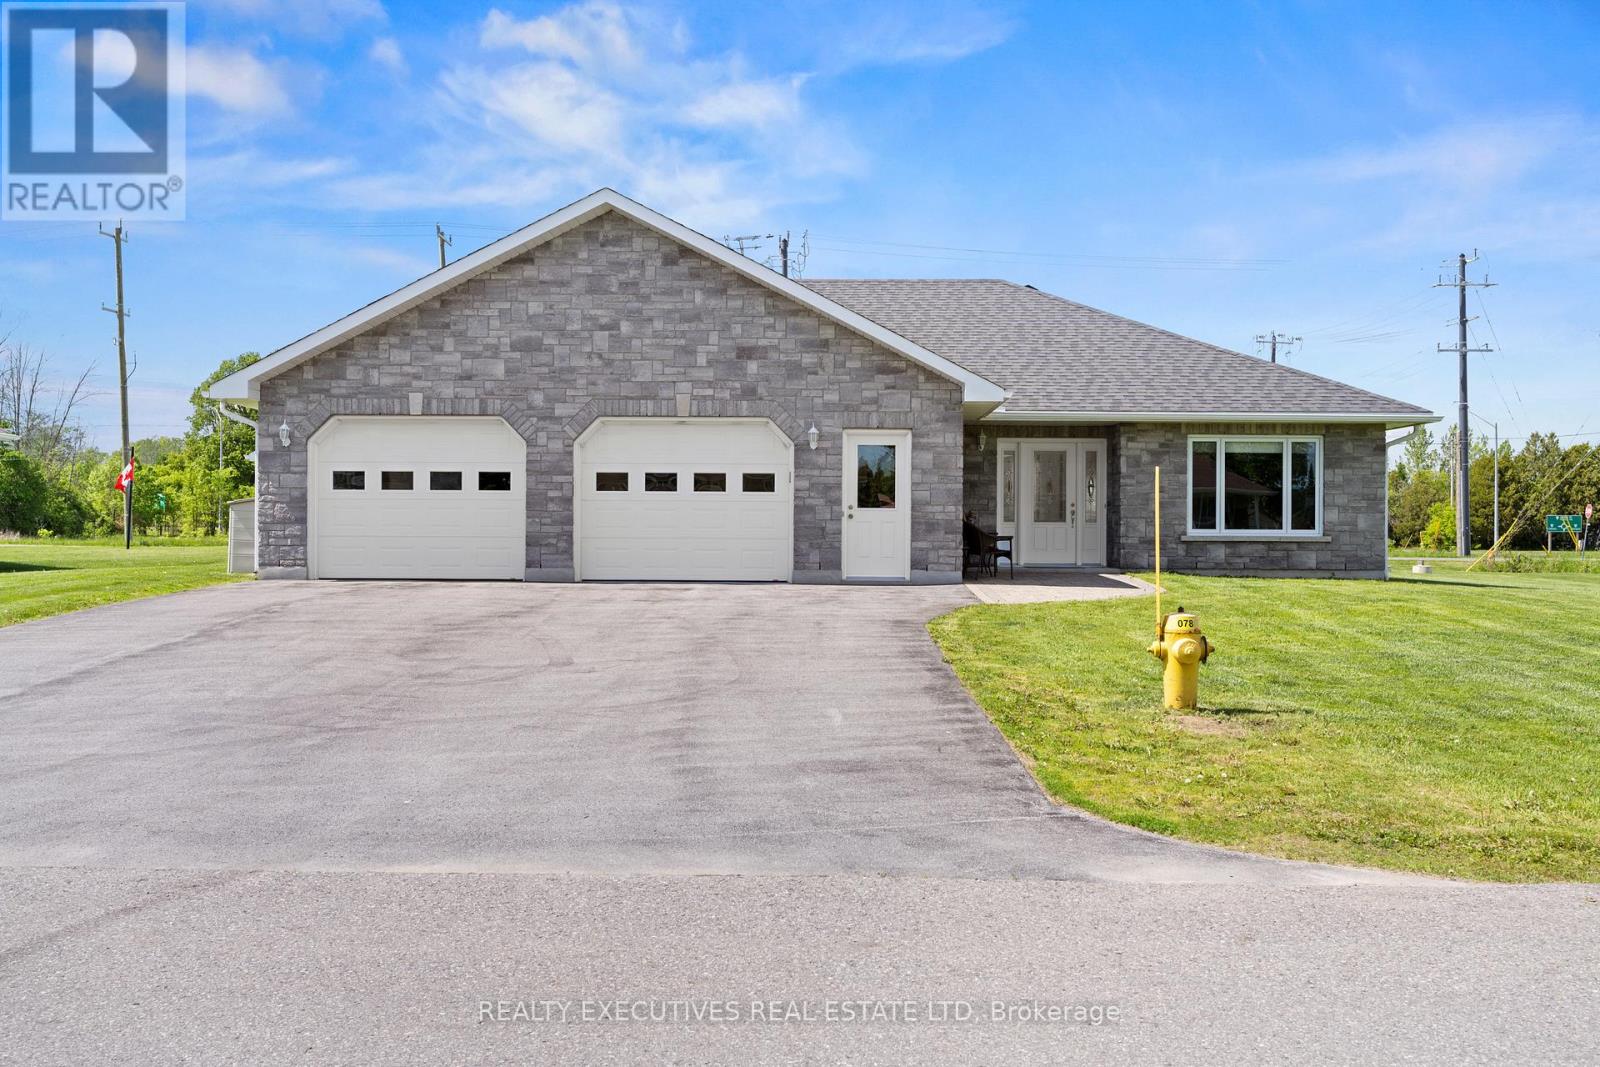
Welcome to easy, comfortable living in this beautifully designed ~1,200 sq. ft. bungalow, located on a quiet cul-de-sac in an Adult-Living community. Set on a rare double-wide corner lot surrounded by other quality bungalows, this fully accessible home offers thoughtful design, energy efficiency, and exceptional comfort throughout. Step inside to discover a bright and spacious grand room featuring a huge south-facing living room window that fills the home with natural light, alongside a large eat-in kitchen complete with custom cabinetry and sliding patio doors (with built-in blinds) leading to a generous deck with natural gas BBQ hookup, perfect for entertaining or relaxing outdoors. Designed with accessibility in mind, this slab-on-grade home offers wheelchair-friendly living with the main entrance level with the ground for easy access. Thoughtfully designed throughout, the home features extra-wide hallways and doorways, a ramp from the garage to the main living area, grab bars, and a fully accessible bathtub/shower. The spacious primary bedroom offers his-and-hers walk-in closets and convenient cheater ensuite access, while the main floor laundry with 2-piece bath adds everyday convenience. Comfort is top priority with efficient in-floor heating plus central heating and air conditioning throughout the home. For added peace of mind, the property also includes a Generac backup generator system. The attached garage is truly exceptional, offering approximately 900 sq. ft. of finished space with epoxy flooring and natural gas heating - ideal for vehicles, hobbies, or workshop space. The exterior showcases stunning stonework paired with high-end vertical siding, while the oversized double lot also includes a detached shed for lawn and garden storage. This is a rare opportunity to enjoy low-maintenance, accessible living without sacrificing space, style, or quality. (id:49269)
1040 Concession 7 Dalhousie Concession
Lanark Highlands, Ontario
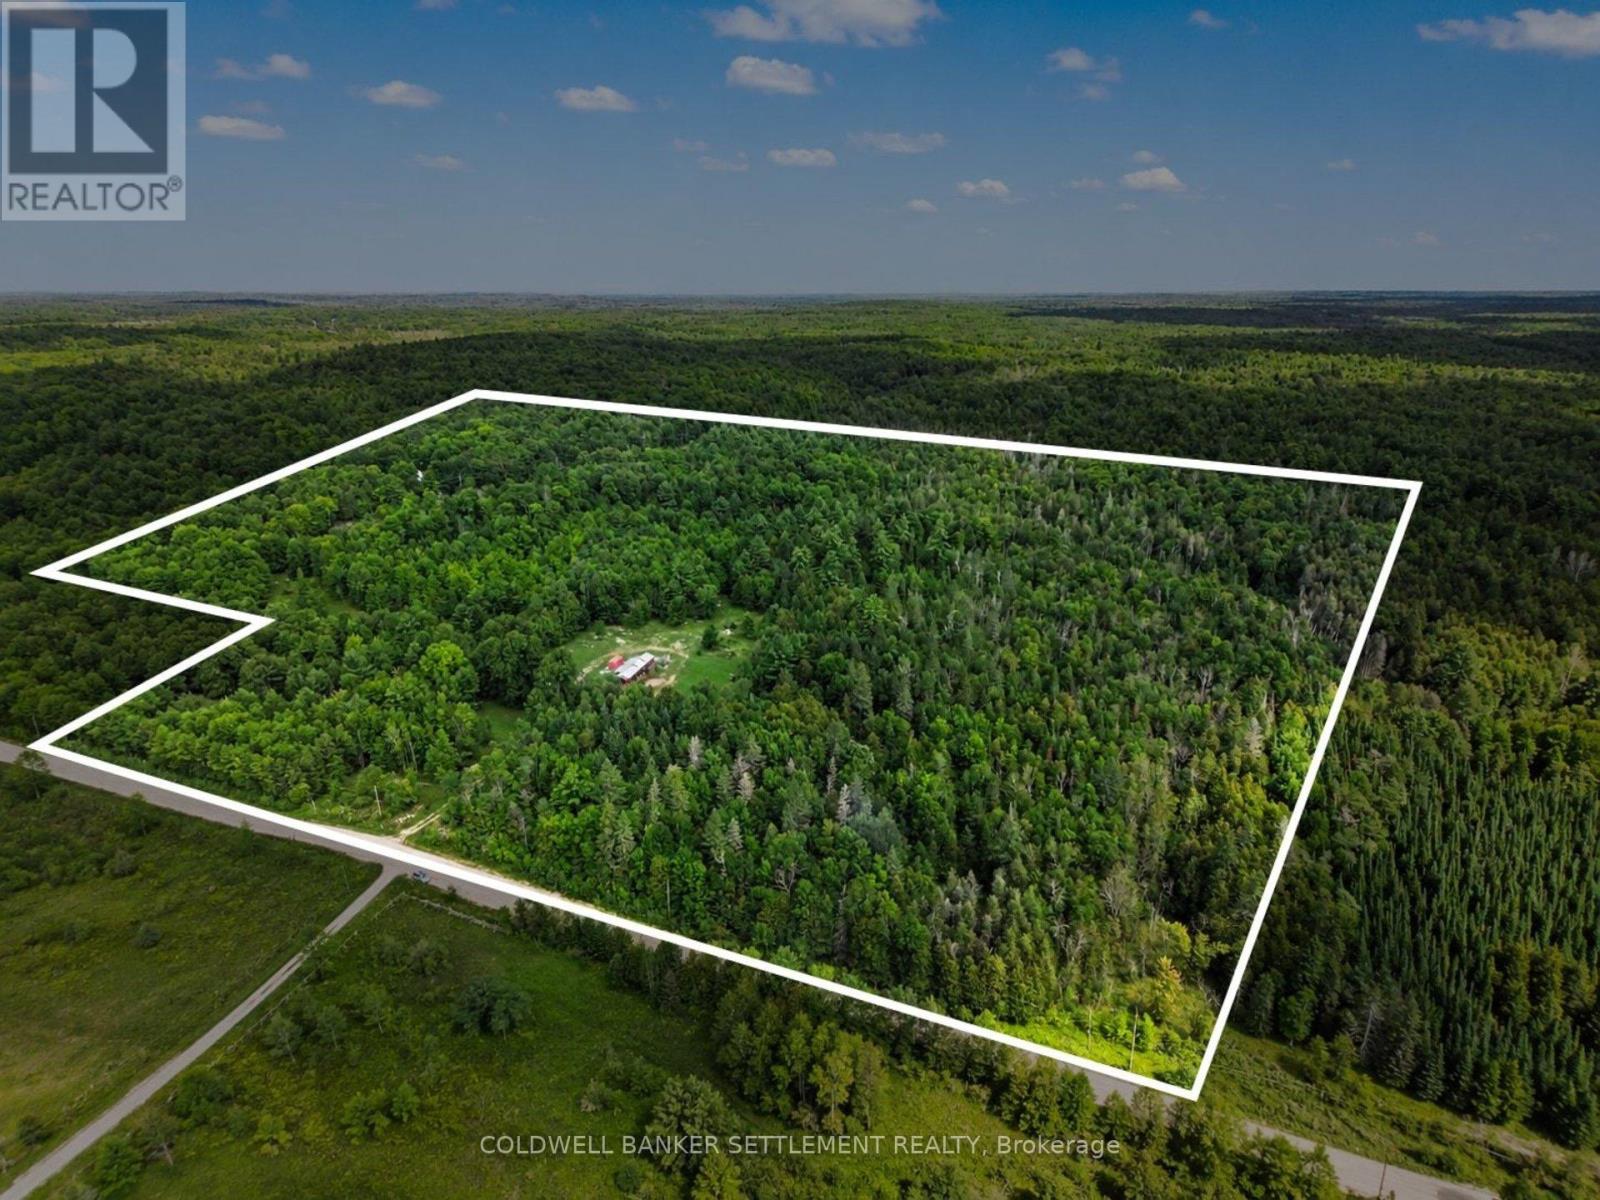
Your very own private and peaceful 29.24 acre property in the heart of Lanark Highlands awaits! The perfect spot for country life lovers who are looking to build a conventional home or explore self-sufficient homestead living, this gently rolling land is brimming with opportunity! The property features an established maple bush, functional sawmill, horse paddock and established trails throughout. Fair Creek flows year-round through the rear corner of the property, adding to the natural beauty and providing habitat for a variety of wildlife. Deer, wild turkeys and other native species are frequently found throughout the area. A convenient drilled well is already in place with solar powered pump system, great for off-grid or low-impact living. Hydro is available along two property lines, providing possibilities for future development. Equestrian and outdoor enthusiasts will appreciate the quiet riding/walking opportunities along the dead-end road surrounded by the gorgeous countryside and scenic rolling hills with year-round road access via the gated entrance off of Concession 7. Great location approximately 3 kms from Dalhousie Lake and Sylvania Lodge & Dalhousie Lake Restaurant, 4 kms from the community ball diamond and Village of McDonald's Corners featuring The Highlands Country Store, MERA Recreation & Arts, and a seasonal Farmer's Market. An easy commute, 25 minutes to Perth and 50 minutes to Kanata, this property is the perfect balance of country living not too farm from town and city. A rare opportunity to create your own country retreat, hobby farm or homestead in a beautiful natural setting. Buyers to complete their own due diligence regarding building requirements and permitted uses, and must be accompanied by a Realtor to walk the property. Don't wait until it's too late. Book your private viewing today! (id:49269)
912 Exeter Street
Oshawa, Ontario
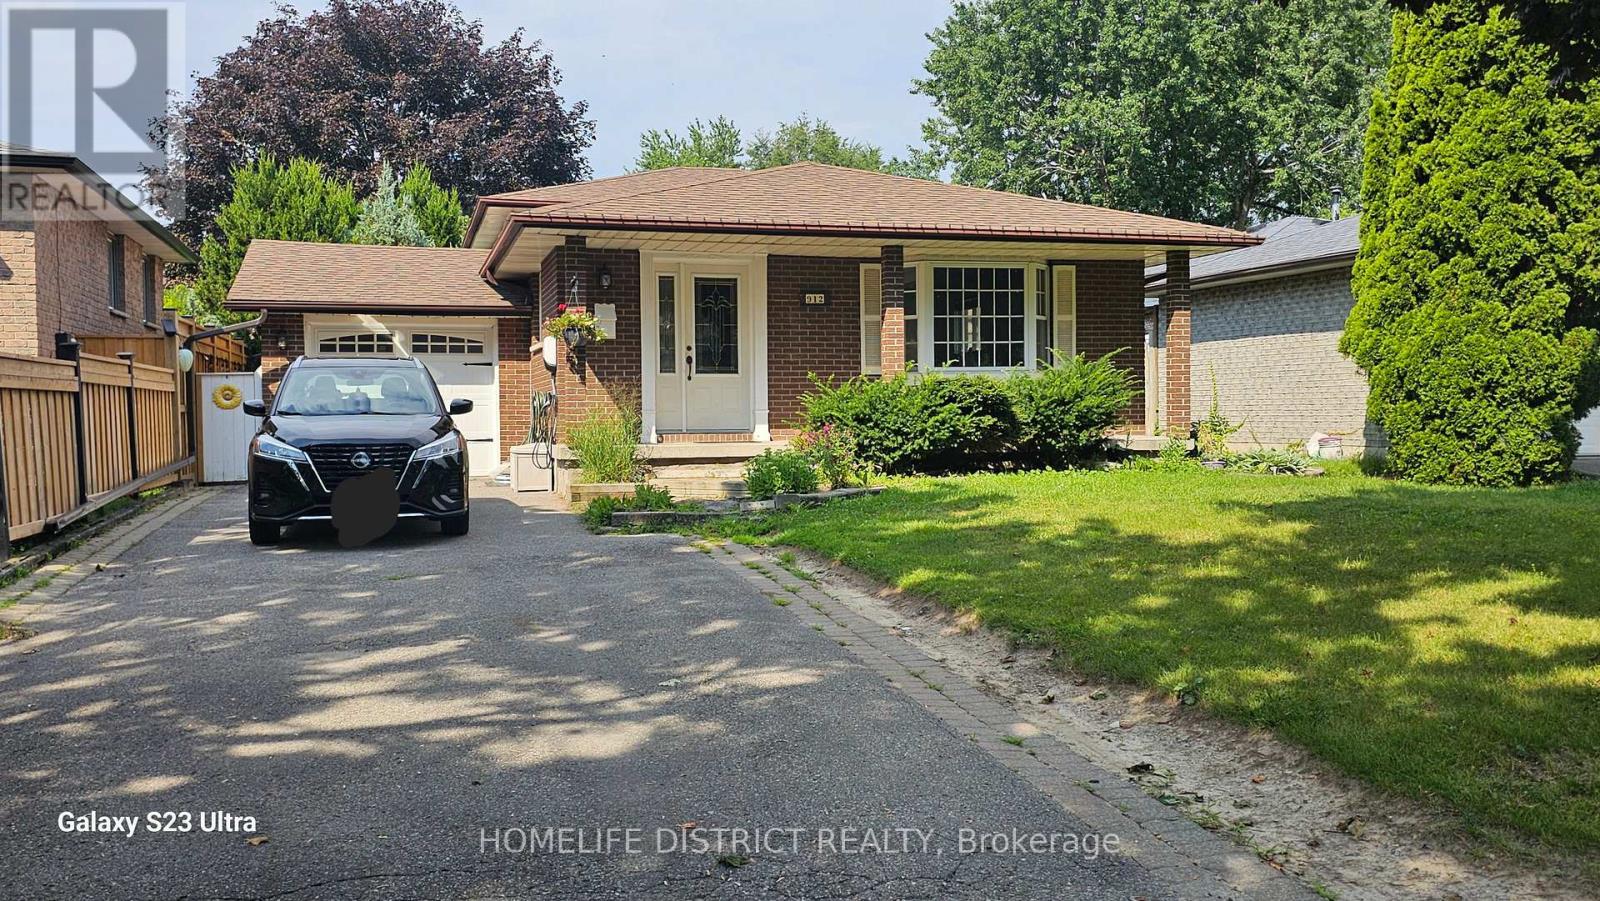
Welcome To 912 Exeter St., Oshawa. This Bright And Spacious House Features 3 Generously Sized Bedrooms And 1 Full Bathroom, Offering A Comfortable Layout For Families Or Professionals. Enjoy A Sun-Filled Living And Dining Area, A Functional Kitchen With Ample Cabinetry, And Exclusive Use Of The Main Floor. Conveniently Located Close To Schools, Parks, Shopping, Public Transit, And Major Highways, Making Commuting And Everyday Living Easy. (id:49269)
1 Melrose Avenue
Grimsby, Ontario
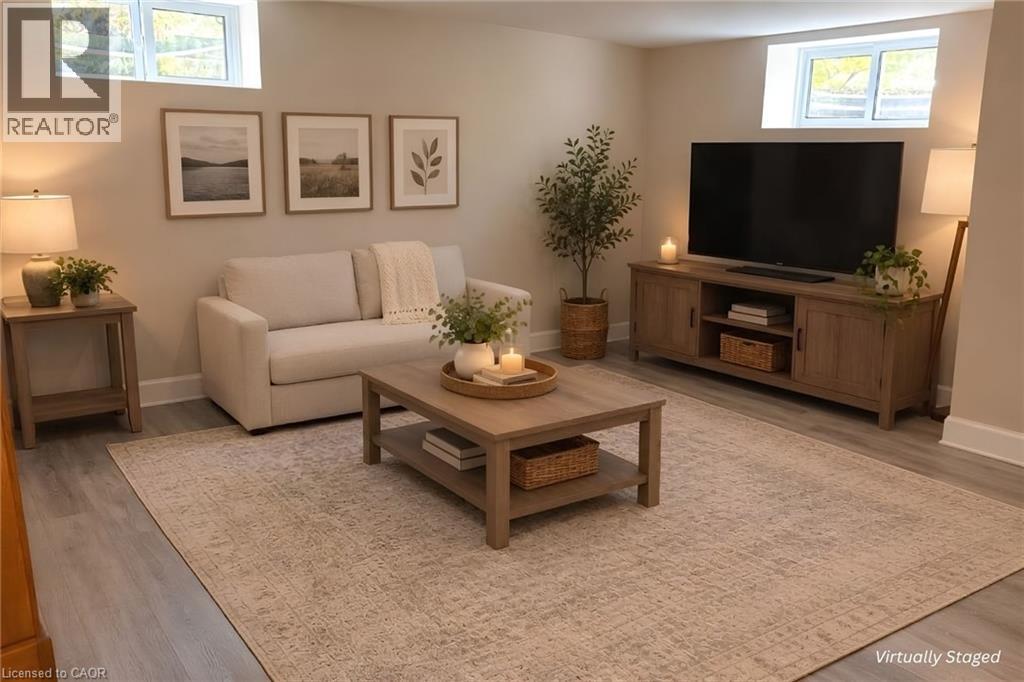
Enjoy the fresh, updated feel of this beautifully renovated 1-bedroom apartment, located in a quiet, mature neighbourhood on a well-kept property. The spacious living room features multiple windows that fill the space with natural light, while the bright kitchen offers gorgeous cabinetry and will be equipped with a refrigerator and stove. The bathroom features a spa-like walk-in shower, and the spacious bedroom includes a large closet for plenty of storage. Beautiful vinyl plank flooring runs throughout. Conveniently located within walking distance to downtown Grimsby, shops, restaurants, the library, schools, and recreation, with easy QEW access. Immediate possession available. (id:49269)
1393 Pineview Avenue
Cambridge, Ontario
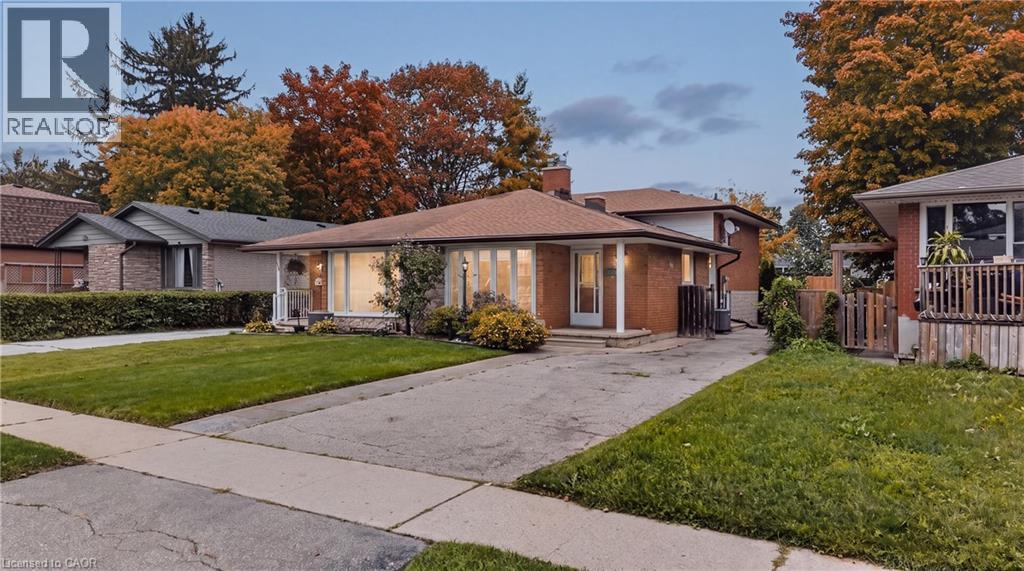
Welcome to 1393 Pineview Avenue, a solid, well-built all-brick home offering exceptional space and versatility in a convenient Cambridge location! This impressive four-level backsplit features 3 bedrooms and 1.5 bathrooms, with a smart layout that provides plenty of room for family living, entertaining and everyday comfort. The carpet-free interior offers a clean, easy-care living environment, while two walk-in closets provide exceptional storage. The multi-level design creates excellent separation between living and sleeping areas, giving everyone their own space. Ideally situated close to schools, parks, shopping, transit and everyday amenities, with Highway 401 just minutes away for an easy commute to Kitchener-Waterloo, Guelph and surrounding areas. A fantastic opportunity to own a spacious, functional and solid all-brick home in an established Cambridge neighbourhood. (id:49269)