
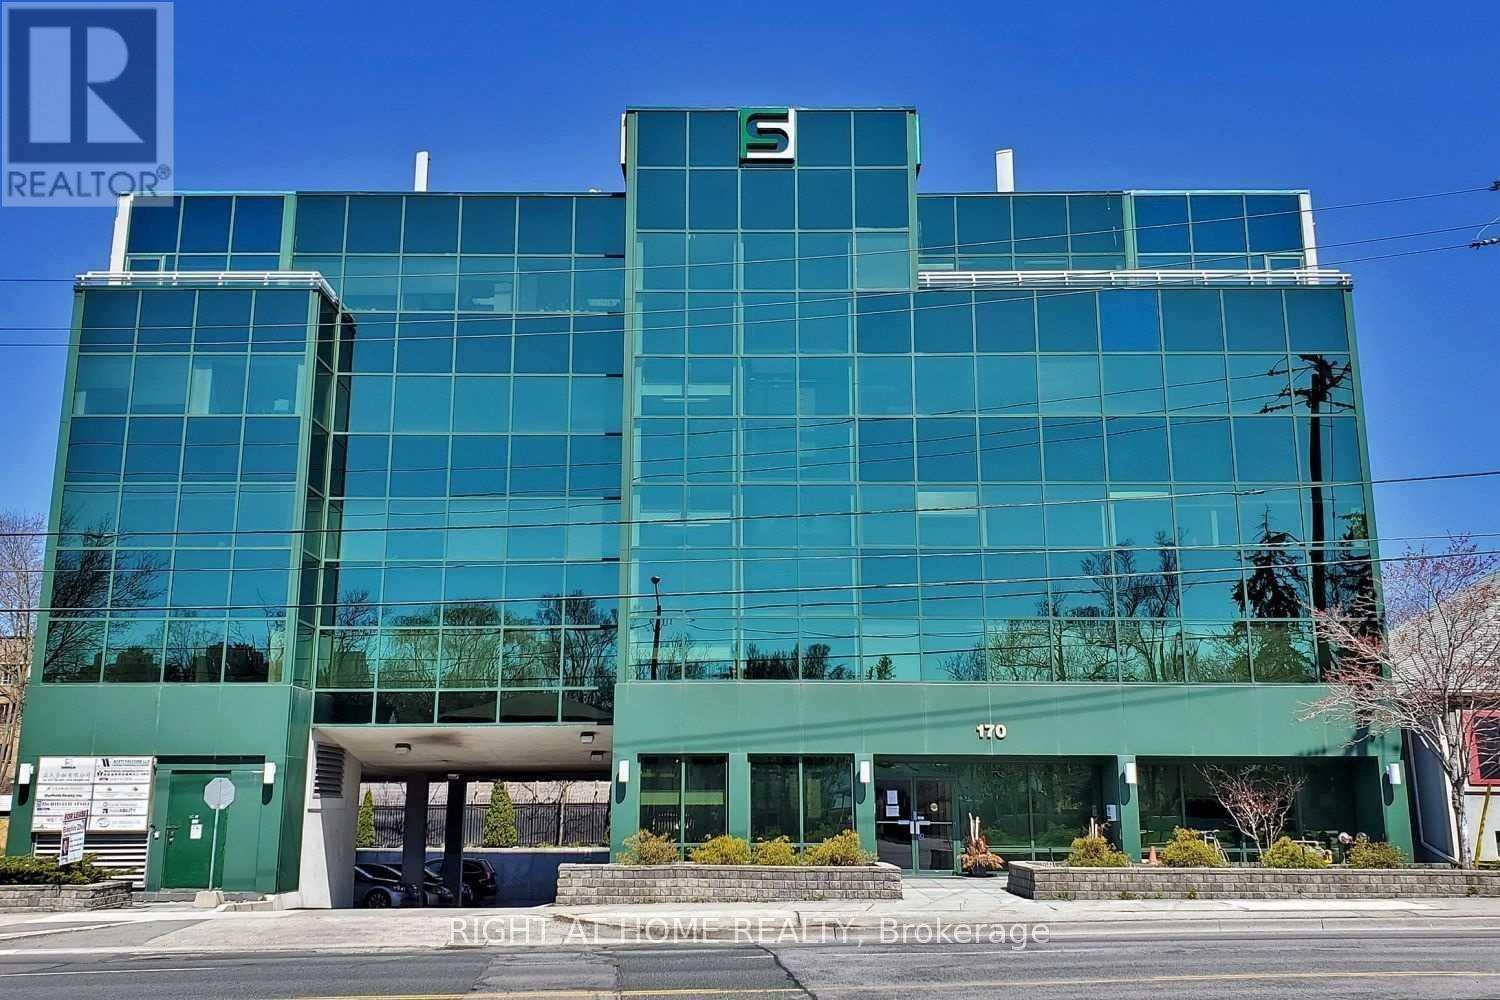
501 - 170 Sheppard Avenue E
Toronto, Ontario
Ideal Office Space in North York located in a prime area with easy access to TTC and the 401, this 2,523 sqft office on the 5th floor offers a bright and quiet work environment, surrounded by large windows. Perfect for professionals such as accountants, doctors, dentists, chiropractors, architects, travel agents, advertising specialists, and health centers. Enjoy the convenience of daily office cleaners included in the T&O. The TMI is the lowest in the area, the most cost-effective office space for new tenants. Unit can be combined with unit 500 for over 5,600 sq ft for the entire 5th floor. (id:49269)
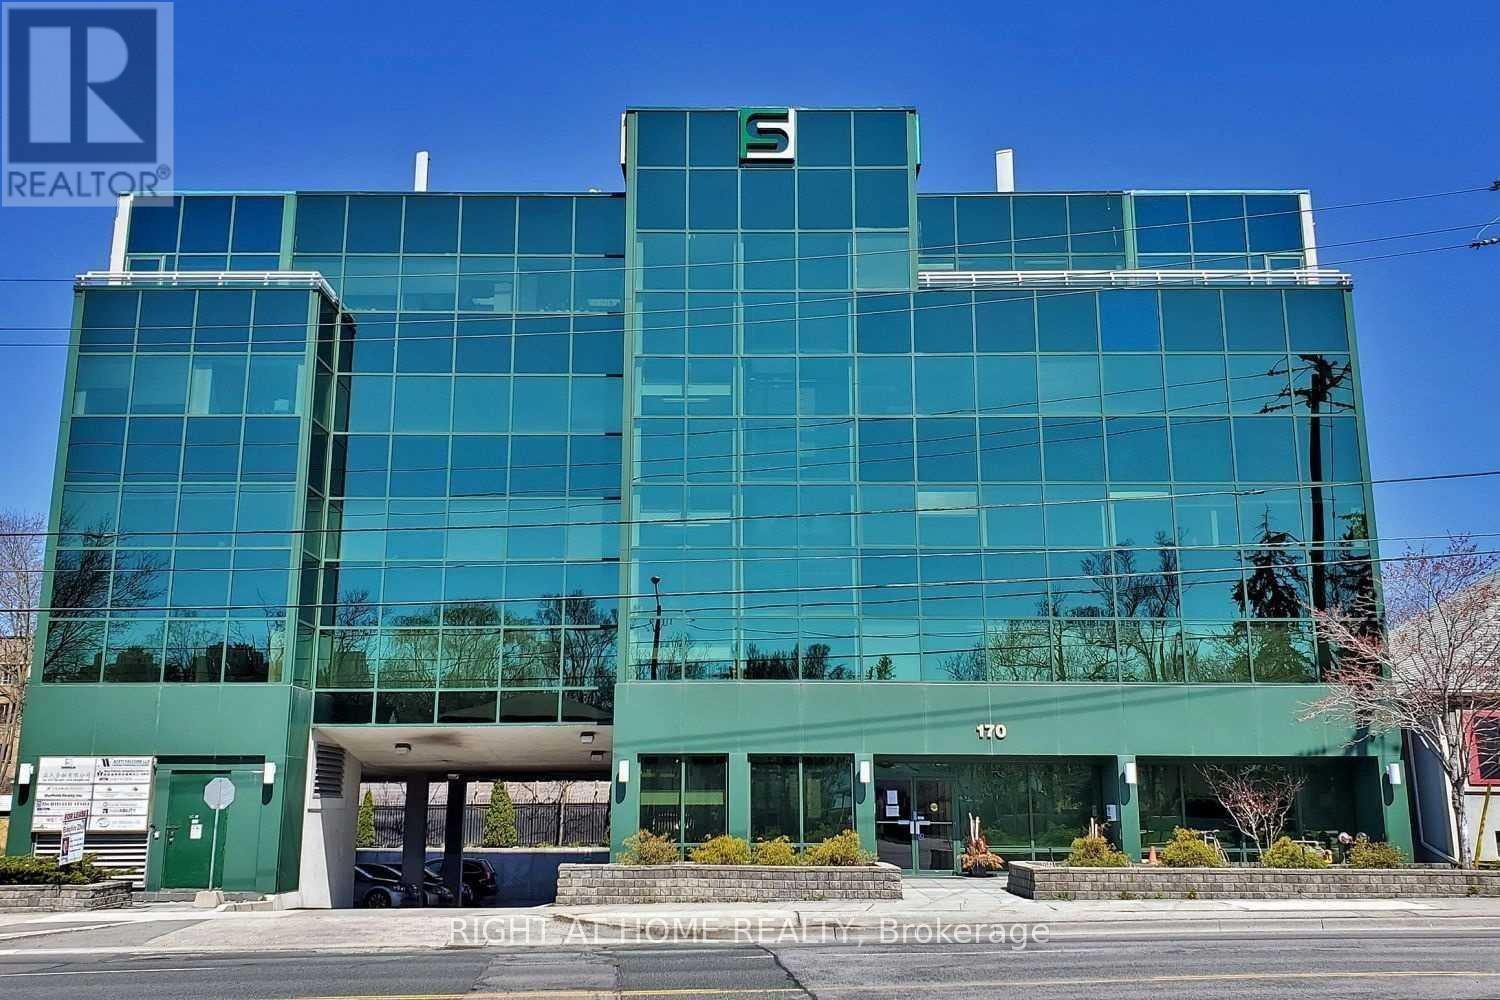
304 - 170 Sheppard Avenue E
Toronto, Ontario
Ideal Office Space in North York. Located in a prime area with easy access to TTC and the 401, this 1366 sqft office on the 3rd floor offers a bright and quiet work environment, surrounded by large windows. Perfect for professionals such as accountants, doctors, dentists, chiropractors, architects, travel agents, advertising specialists, and health centers. Enjoy the convenience of daily office cleaning included in the T&O. The TMI is the lowest in the area, the most cost-effective office space for new tenants. The unit can be combined with unit 303 for a total of 2,666 sqft. (id:49269)
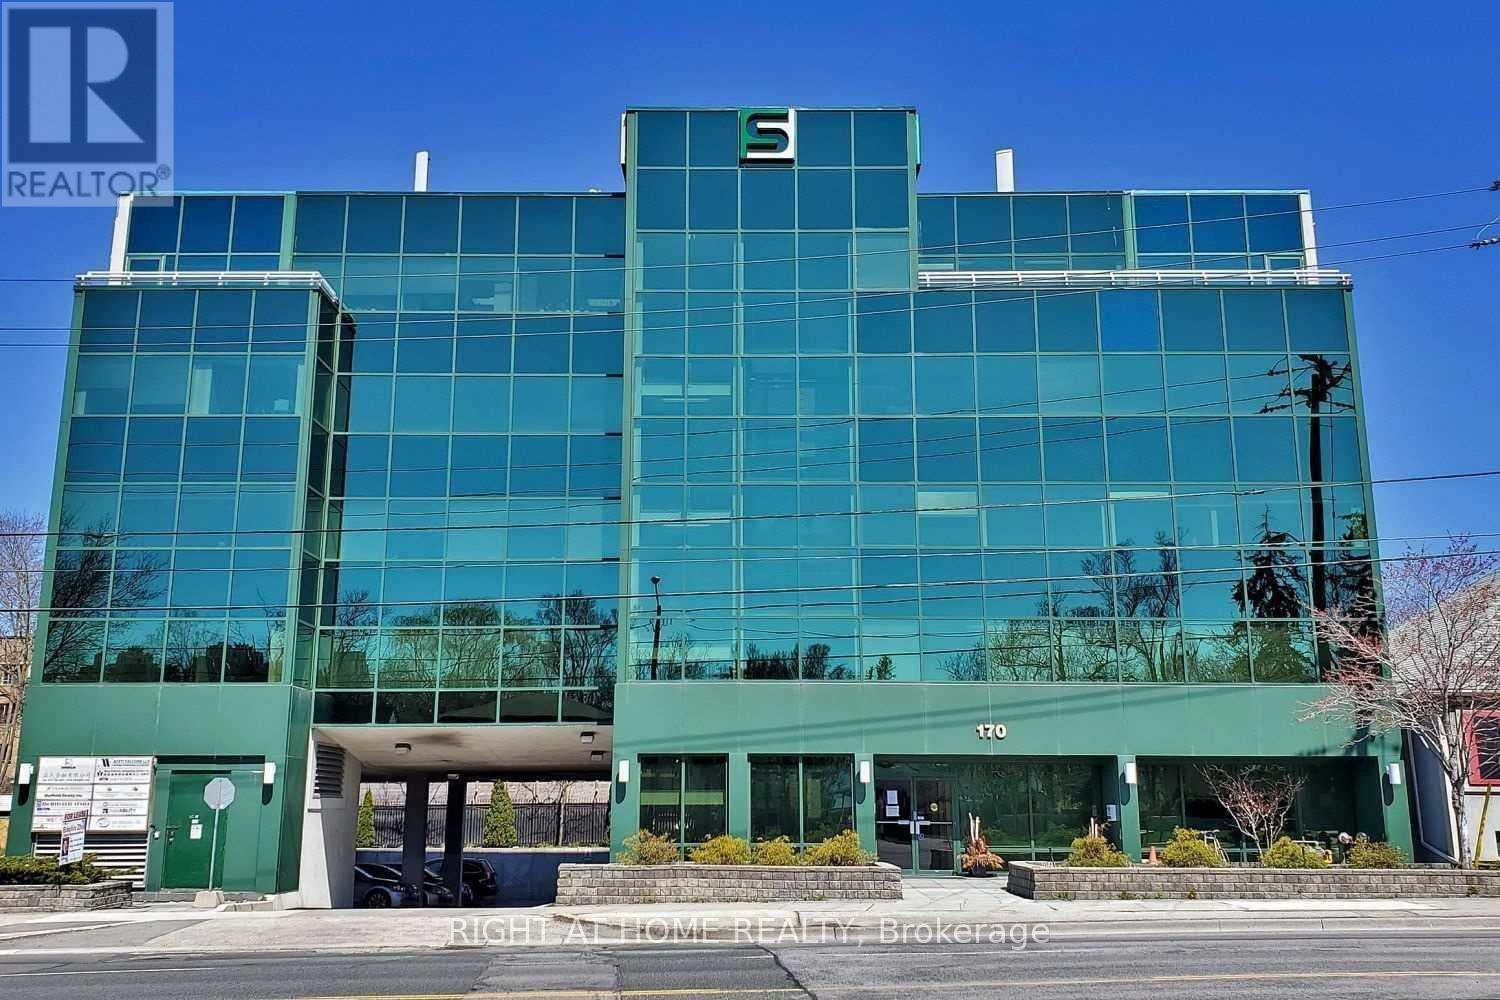
303 - 170 Sheppard Avenue E
Toronto, Ontario
Ideal Office Space in North York. Located in a prime area with easy access to TTC and the 401, this 1300 sqft office on the 3rd floor offers a bright and quiet work environment, surrounded by large windows. FiveOffices with a large open area for reception. Perfect for professionals such as accountants, doctors,dentists, chiropractors, architects, travel agents, advertising specialists, and health centers. Enjoy the convenience of daily office cleaning included in the T&O. The TMI is the lowest in the area, the most cost-effective office space for new tenants. Can be combined with suite 304 for a total of 2,666 sqft. (id:49269)
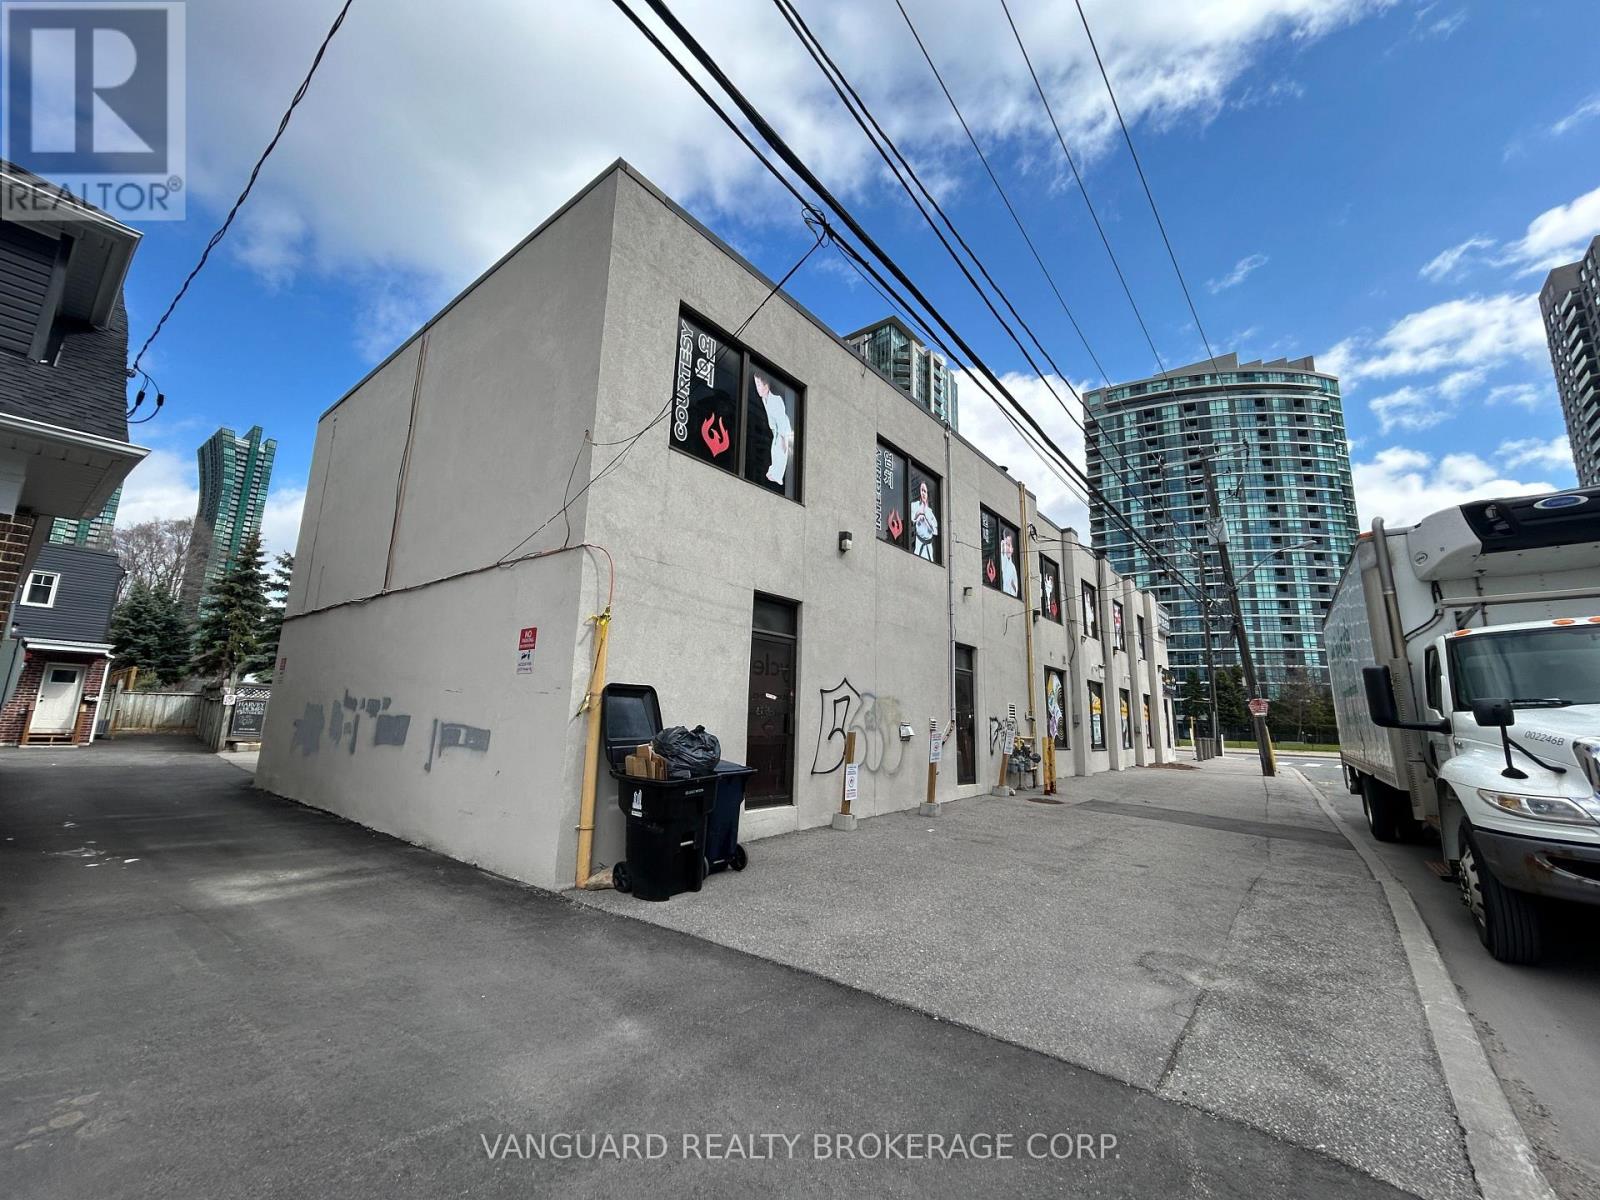
Suite 100 - 4578 Yonge Street
Toronto, Ontario
Exceptional opportunity to lease the ground floor of a freestanding building in a high-traffic, high-visibility area. Features include on-site parking, excellent signage exposure, and convenient access to Hwy 401. Ideal for restaurant or food-service use. (id:49269)
85 Bloor Street E
Toronto, Ontario
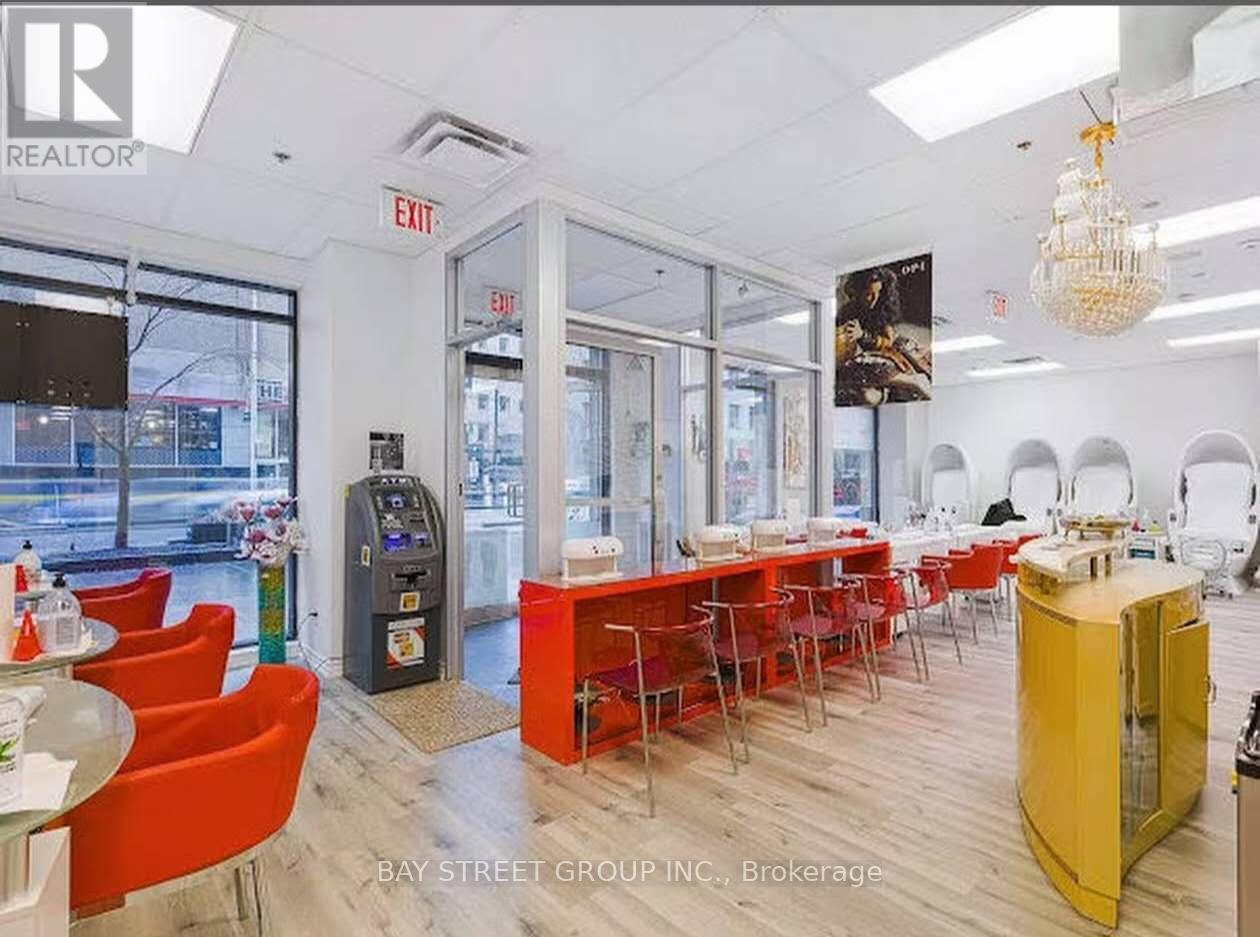
Do not miss this exceptional opportunity to own a modern and thriving nail salon in the heart of downtown Toronto! Recently upgraded with a stylish design and soaring ceilings, this well-established business is perfectly located in a high-traffic area surrounded by restaurants, offices, banks, bars, and shopping plazas, attracting both loyal repeat clients and steady walk-in customers. The salon offers 1800 sq ft, Monthly Rent $17718 including HST&TMI.Lease term to April 30,2028 plus five years renew option.fully equipped with 8 pedicure chairs, 8 manicure stations, 4 private rooms with 2 Head&Foot Spa Bed and 9 Foot Spa Bed ,1 room for eyelashes, 1 washroom, 1 bathroom, providing excellent functionality and ample space to expand into aesthetics or wellness services. Prime location right cross from subway station .Back door leads to a small garden,Perfect for customers and employees to relax. strong income potential from Head&food Spa , and training and support available, this turnkey business is the perfect chance to be your own boss and step into a profitable venture with confidence (id:49269)

B-33 - 308 Jarvis Street
Toronto, Ontario
PREMIUM PARKING SPACE AVAILABLE FOR LEASE BEGINNING JULY 31ST, 2026. TENANT MUST BE AN OCCUPANT OF JAC CONDOS (308 JARVIS ST). (id:49269)
1905 - 8 Park Road
Toronto, Ontario
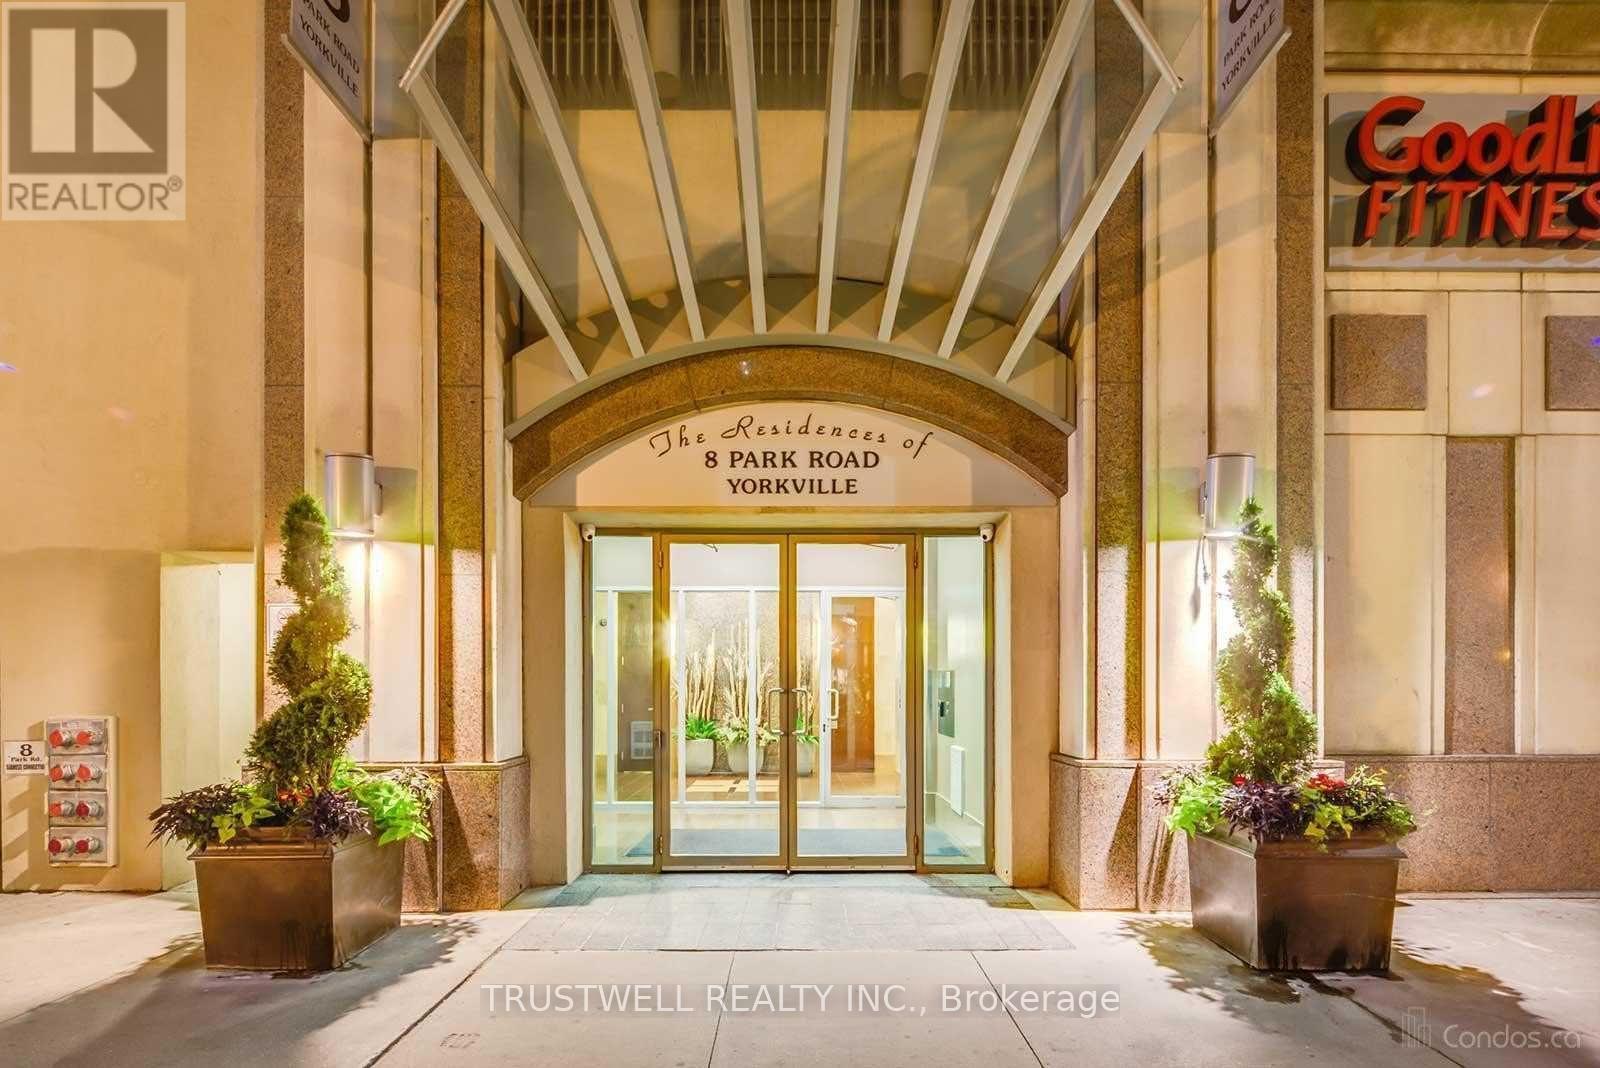
Location, Location, Location! Welcome to the Residences of 8 Park Rd, Yorkville!! Step into this sun-filled, spacious corner suite offering breathtaking panoramic city views and approximately 1,070 sq. ft. of thoughtfully designed living space. Floor-to-ceiling windows showcase stunning city views, beautifully enhanced by vibrant autumn foliage, creating a picturesque and serene backdrop. This bright and airy residence blends comfort and sophistication, perfect for modern urban living. Featuring a beautifully updated kitchen, and brand new appliances, expansive living and dining areas, 2 generously sized bedrooms, featuring a desirable split-bedroom layout, with the two bedrooms positioned separately for added privacy with 2 full bathrooms, this home offers both functionality and elegance. Ideally located in the heart of prestigious Yorkville, this residence epitomizes upscale city living. Enjoy direct and convenient access to the subway and GoodLife Fitness, making daily commuting and wellness effortless. Just steps away from world-class shopping, fine dining, cafés, museums, art galleries, grocery stores, theatres, banks, and top universities-everything you need is right at your doorstep. Includes parking and locker for added convenience. Residents enjoy premium building amenities such as a 24-hour concierge, a beautifully landscaped outdoor BBQ terrace on the 15th floor, a library, party room, games room, and conference facilities. A rare opportunity to own a luxurious, move-in-ready suite in one of Toronto's most sought-after neighborhoods-perfect for end-users and investors alike. (id:49269)
721 - 138 Widdicome Hill Boulevard
Toronto, Ontario
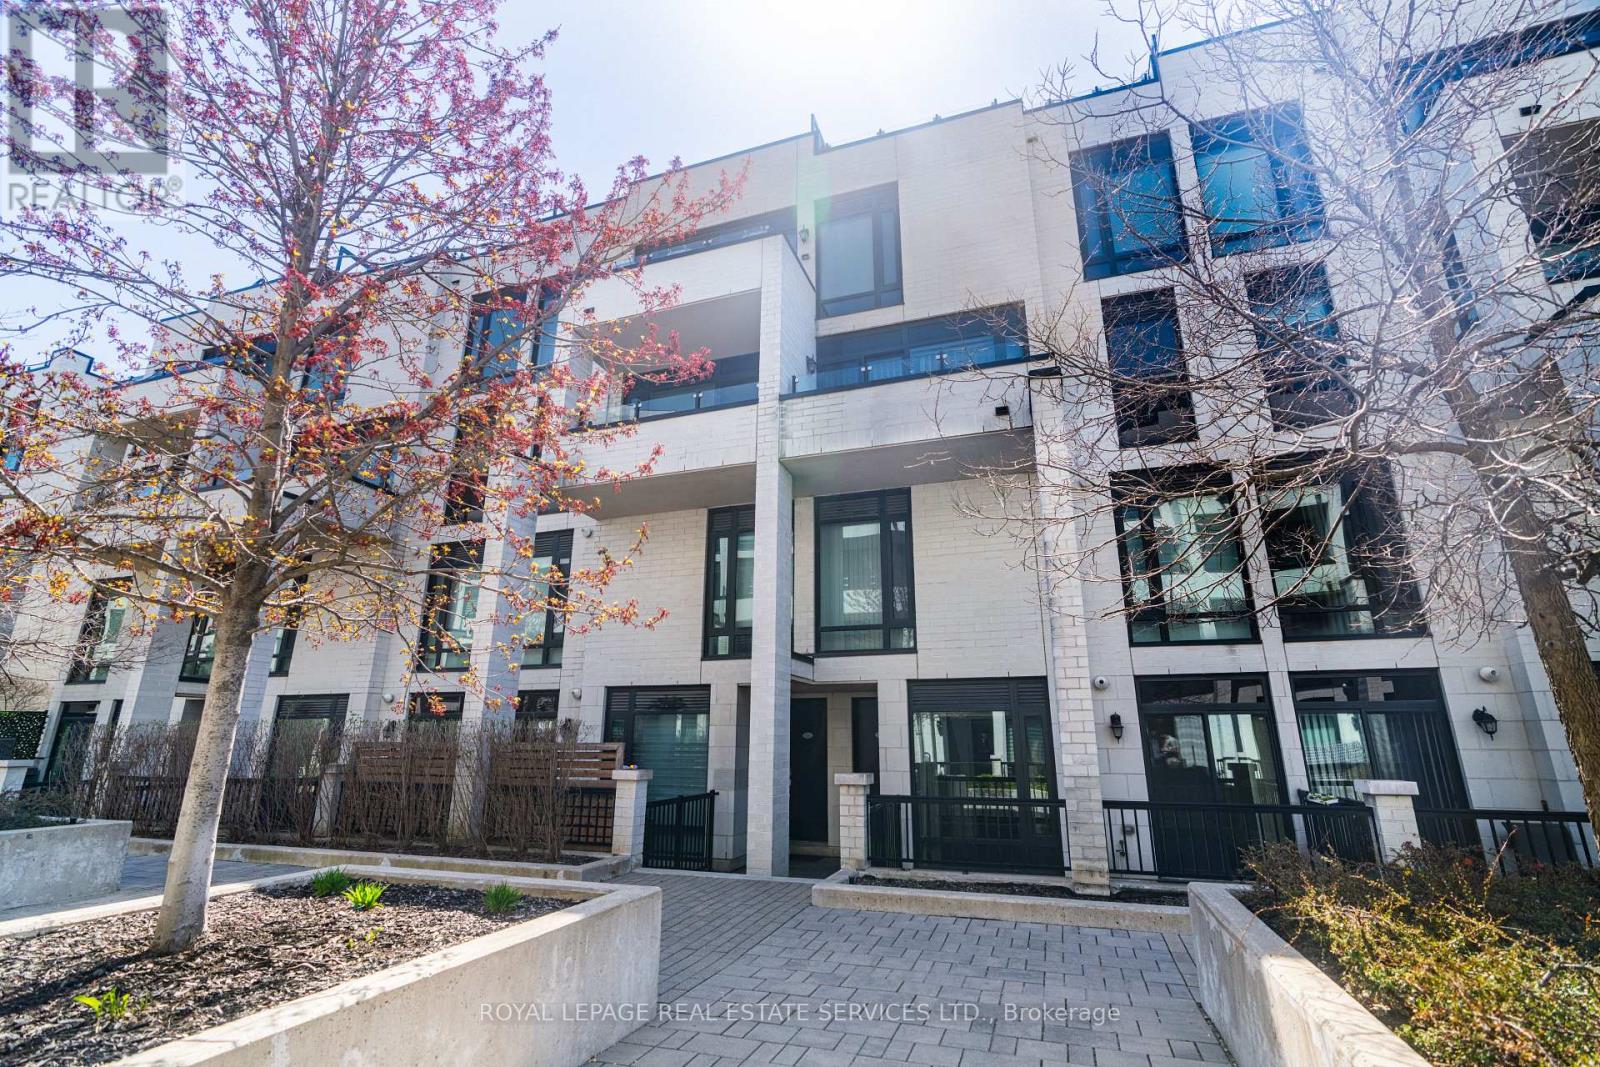
This spacious 2-bedroom, 2-bathroom suite offers 965 sq ft of interior living space plus a private terrace-perfect for entertaining or relaxing outdoors. Inside, enjoy a builder-upgraded kitchen with new tile flooring, a fully renovated second bathroom, and a functional layout featuring a 3-piece private ensuite in the primary bedroom. Generously sized bedrooms and a bright open-concept living area are complemented by floor-to-ceiling windows and walkout access to the terrace, complete with a gas BBQ hookup and power outlet. Ideally located directly across from Metro grocery and surrounded by green space, this home offers the perfect balance of convenience and lifestyle. Enjoy close proximity to West Deane Park and the Mimico Creek trail system, plus just a short drive to Centennial Park featuring year-round recreation including a driving range, golf, skating, trails, and seasonal activities. Golf enthusiasts will also appreciate being minutes from both St. George's Golf Club and Lambton Golf & Country Club. Excellent school options nearby include John G. Althouse Junior Middle School and Martin grove Collegiate Institute with Advanced Placement programs, Richview Collegiate Institute with French Immersion and strong athletics, plus Catholic options including École élémentaire catholique Notre-Dame-de-Grâce and St. Marcellus Catholic School. Commuters will love the direct access to Hwy 427 connecting to the QEW and 401, proximity to Pearson Airport, TTC service right outside the building, and the future Eglinton Crosstown West Extension currently under construction through the area. (id:49269)
29 Ranwood Drive
Toronto, Ontario
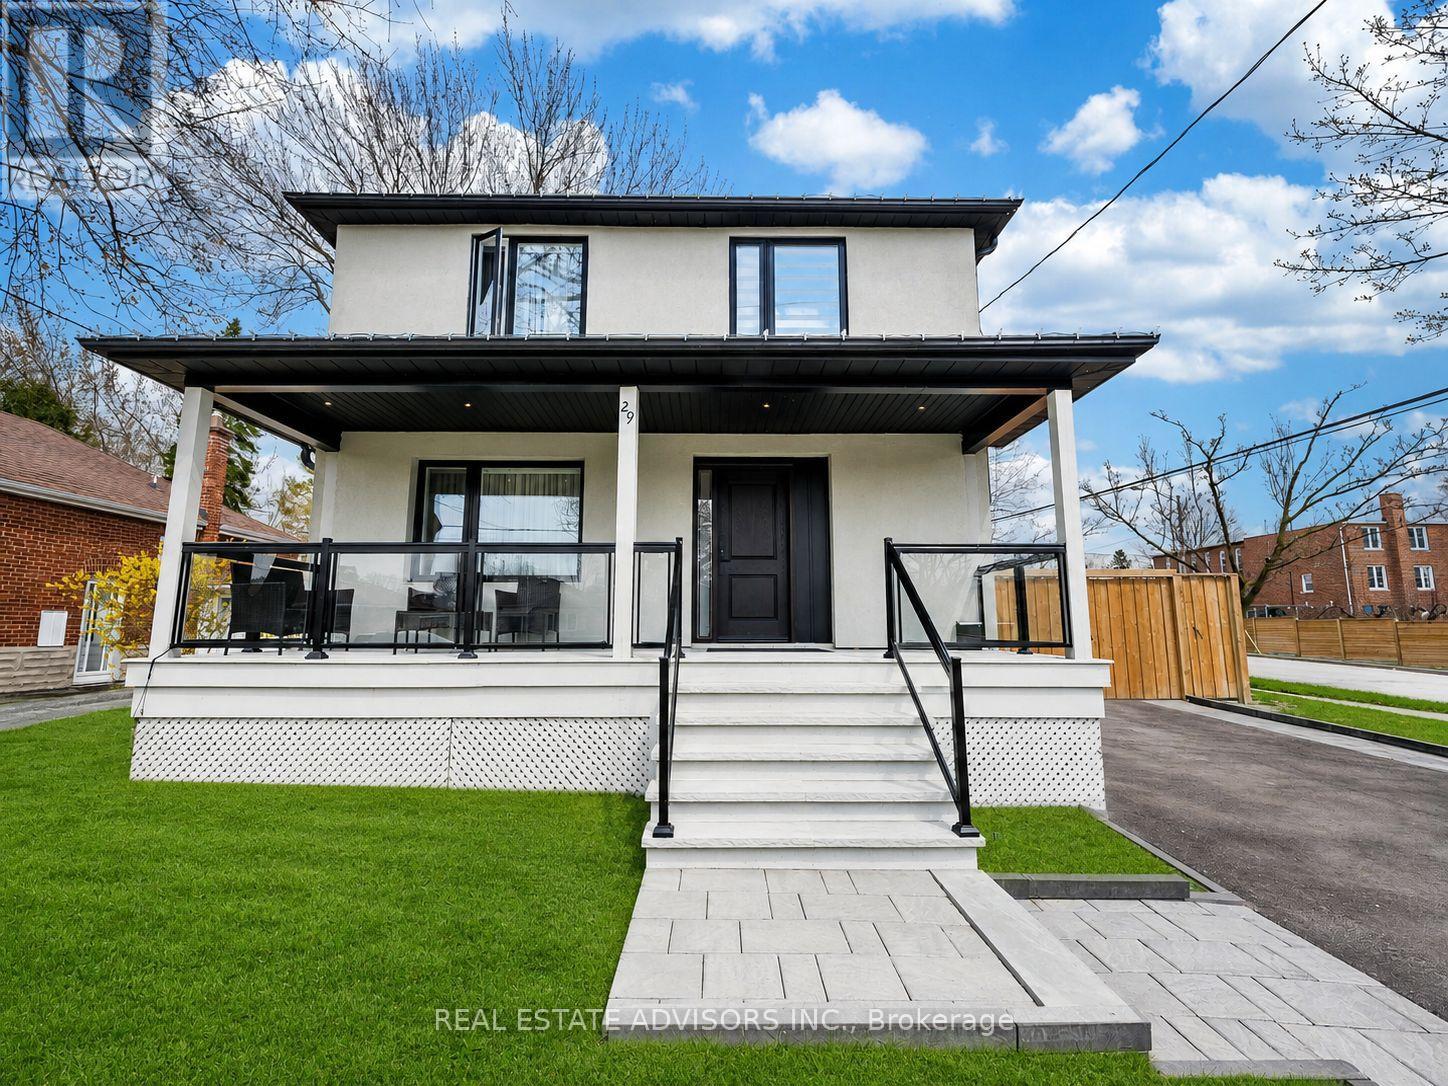
Fully renovated from the studs up, this stunning 2-storey detached home sits on a corner lot in the heart of Humberlea, offering over 2,700 sq ft of liveable space across 3+2 bedrooms and 4+1 baths, with a backyard designed for entertaining. The main floor features beautiful porcelain floors, an open-concept living and dining area with walkout to a spacious back porch, and a modern white kitchen with island and premium Bosch appliances, including a smart wifi-connected fridge. A striking glass staircase leads to a fully finished in-law suite with its own kitchen (Samsung appliances), 2 bedrooms, 1 bath, and separate entrance - ideal for extended family or rental income. Upstairs, every bedroom features its own ensuite. The primary retreat includes a walk-in closet and a 5-piece bath with his-and-her sinks and soaker tub. The pool-sized backyard offers endless potential. No detail was overlooked. (id:49269)
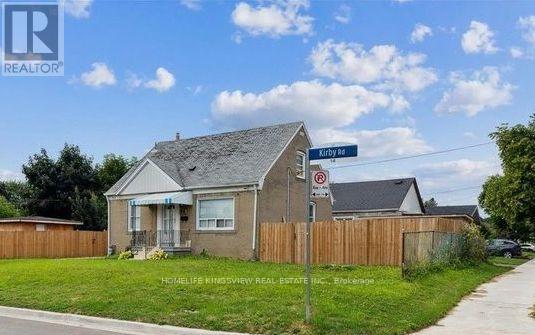
14 Kirby Road
Toronto, Ontario
**Incredible Investment Opportunity - MUST SEE!!**. 1.5-story residence offers income-generating potential, situated on a spacious 50 x 120 lot with opportunities for expansion, including the addition of a garden suite. The main home features four bedrooms, while the separate two-bedroom basement suite boasts its own entrance With Income Potential! Shared laundry facilities and three full bathrooms enhance functionality. Ample parking accommodates six vehicles within the private driveway, complemented by dual fenced side yards. Many Quality Upgrades Throughout, Absolutely Stunning! **EXTRAS** Maximum Garden Suite Area: 60 Sq. m/ Set Back from Property Line, min 1.5m/ set back from existing House, 5m or 7m Depending on the design and area proposed. (id:49269)
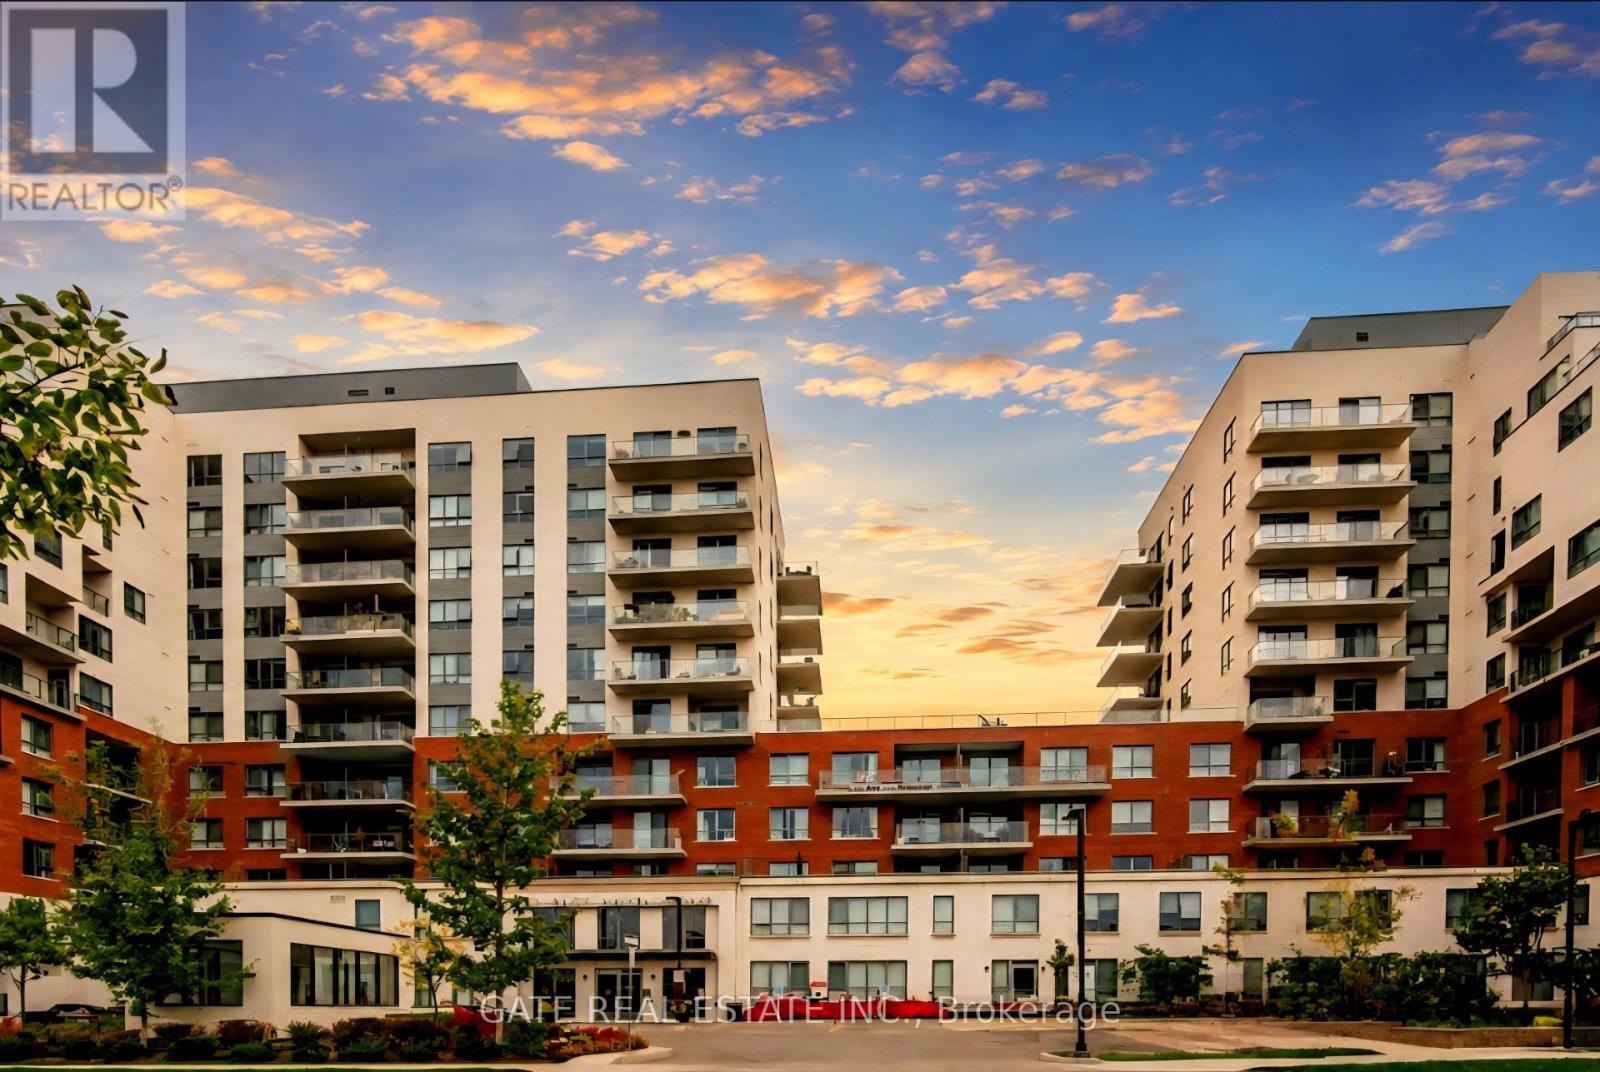
530 - 22 East Haven Drive SW
Toronto, Ontario
WELCOME TO HAVEN ON THE BLUFFS, A LUXURIOUS 552 SQ FT CONDO IN CLIFFSIDE VILLAGE FEATURING 1 BEDROOM AND 1 FULL BATHROOM. THIS BRIGHT AND SPACIOUS UNIT OFFERS A MODERN EAT-IN KITCHEN, OPEN-CONCEPT LIVING AND DINING AREAS, ENSUITE LAUNDRY, AND A PRIVATE BALCONY. COMPLETE WITH DEDICATED PARKING AND A LOCKER FOR ADDED CONVENIENCE. ENJOY EXCLUSIVE ACCESS TO PREMIUM CONDOMINIUM AMENITIES INCLUDING A GYM, PARTY ROOM, GAMES ROOM, OUTDOOR TERRACE WITH BBQS, 2 GUEST SUITES, AND CONCIERGE SERVICE TO ENHANCE YOUR LIVING EXPERIENCE. LOCATED IN A VIBRANT COMMUNITY SURROUNDED BY SHOPS, DINING, AND EVERYDAY CONVENIENCES, THIS CLIFFSIDE VILLAGE LOCATION OFFERS THE PERFECT BLEND OF LUXURY AND LIFESTYLE. A DREAM FOR OUTDOOR ENTHUSIASTS, JUST STEPS TO THE STUNNING SCARBOROUGH BLUFFS, SANDY BEACHES, AND ROSETTA MCCLAIN GARDENS. STAINLESS STEEL STOVE, FRIDGE, BUILT-IN DISHWASHER, BUILT-IN MICROWAVE, WASHER, DRYER, ALL WINDOW COVERINGS, AND ALL ELF'S INCLUDED. (id:49269)
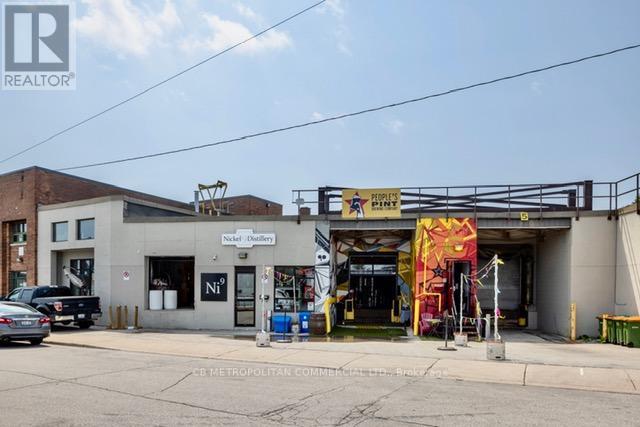
102 - 88-142 Cawthra Avenue
Toronto, Ontario
Industrial unit with One(1) truck level shipping bay, small office /reception (id:49269)