
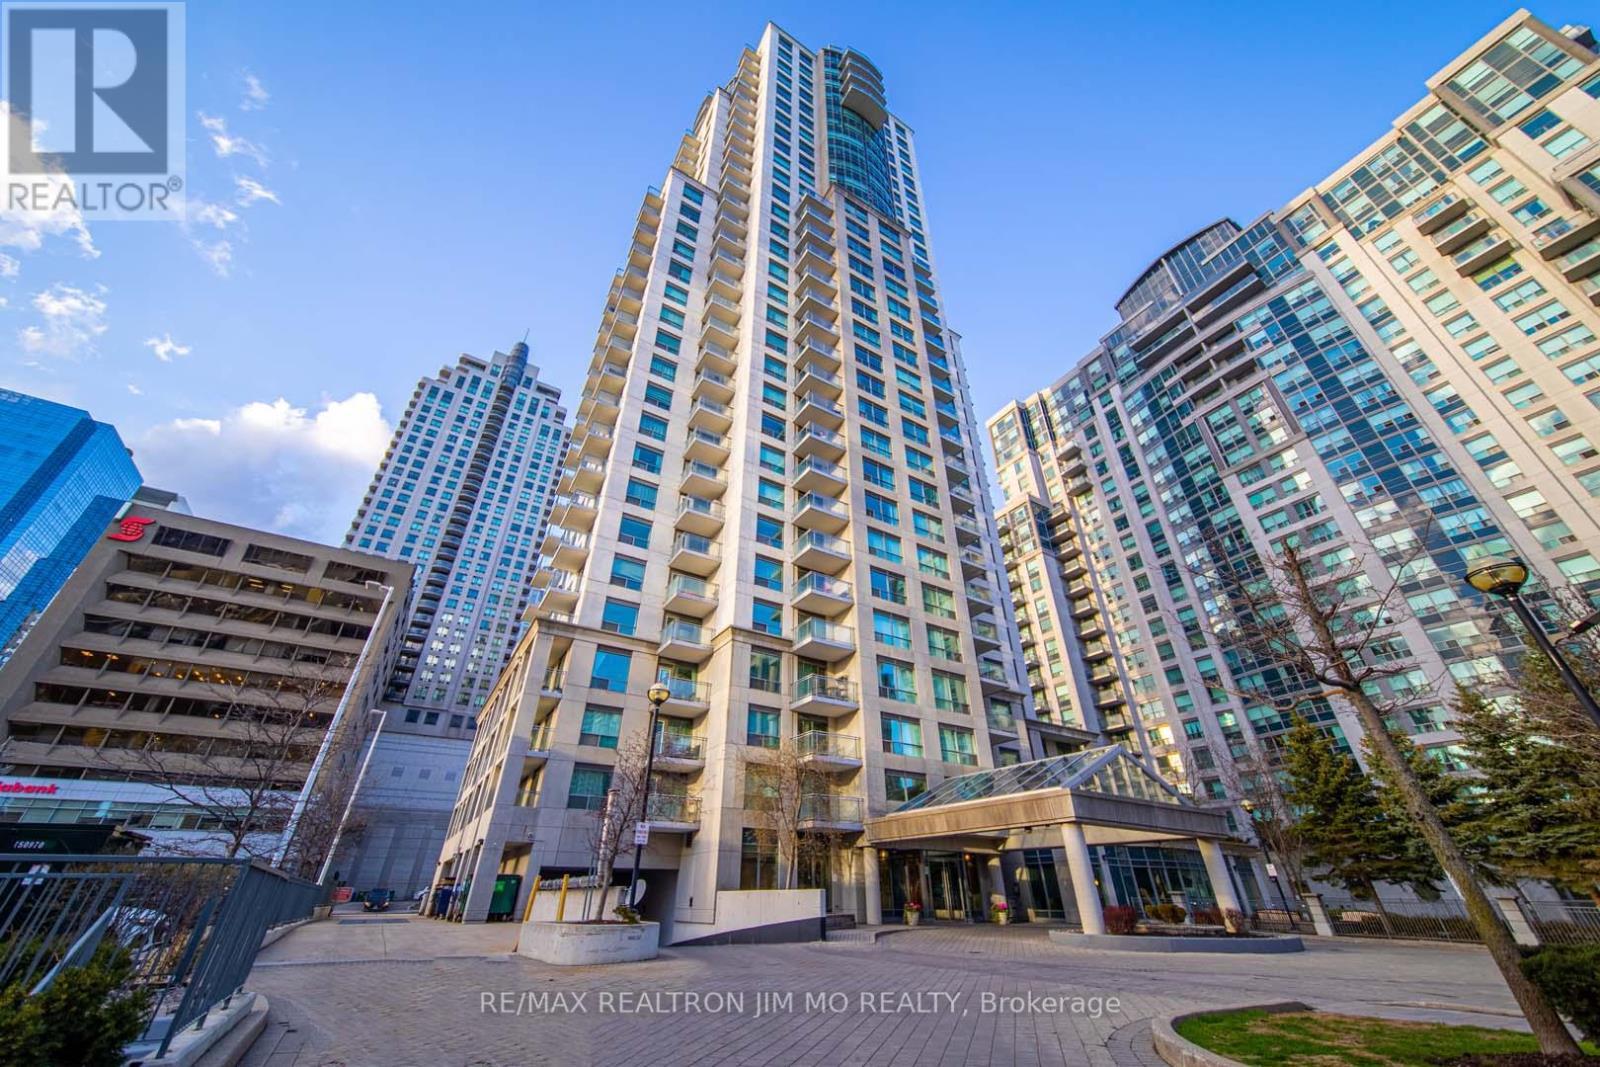
311 - 21 Hillcrest Avenue
Toronto, Ontario
Bright, Spacious & Move-In Ready at Yonge & Sheppard! Welcome to this beautifully refreshed 692 sq. ft. west-facing 1-bedroom suite, offering an abundance of natural light and a spacious, practical open-concept layout. The home has been freshly painted, thoroughly cleaned, and thoughtfully updated, featuring hardwood flooring in the living/dining area, new laminate flooring in the bedroom, granite countertops, and new dishwasher, washer and dryer. Enjoy an unbeatable North York location just steps from Sheppard-Yonge Subway Station, North York Civic Centre, library, supermarkets, shops, restaurants and everyday conveniences. Exceptional building amenities include an indoor pool, fitness centre, theatre, party room, guest suites and BBQ area. A fantastic opportunity for quality tenants looking for a bright, comfortable and conveniently located home. PHOTO DISCLOSURE: Some photos are from the previous listing and are for reference purposes only. The property has since been freshly painted, with a new dishwasher, washer/dryer, and laminate flooring in the bedroom. Photos may not reflect the property's current condition, finishes, or fixtures. (id:49269)
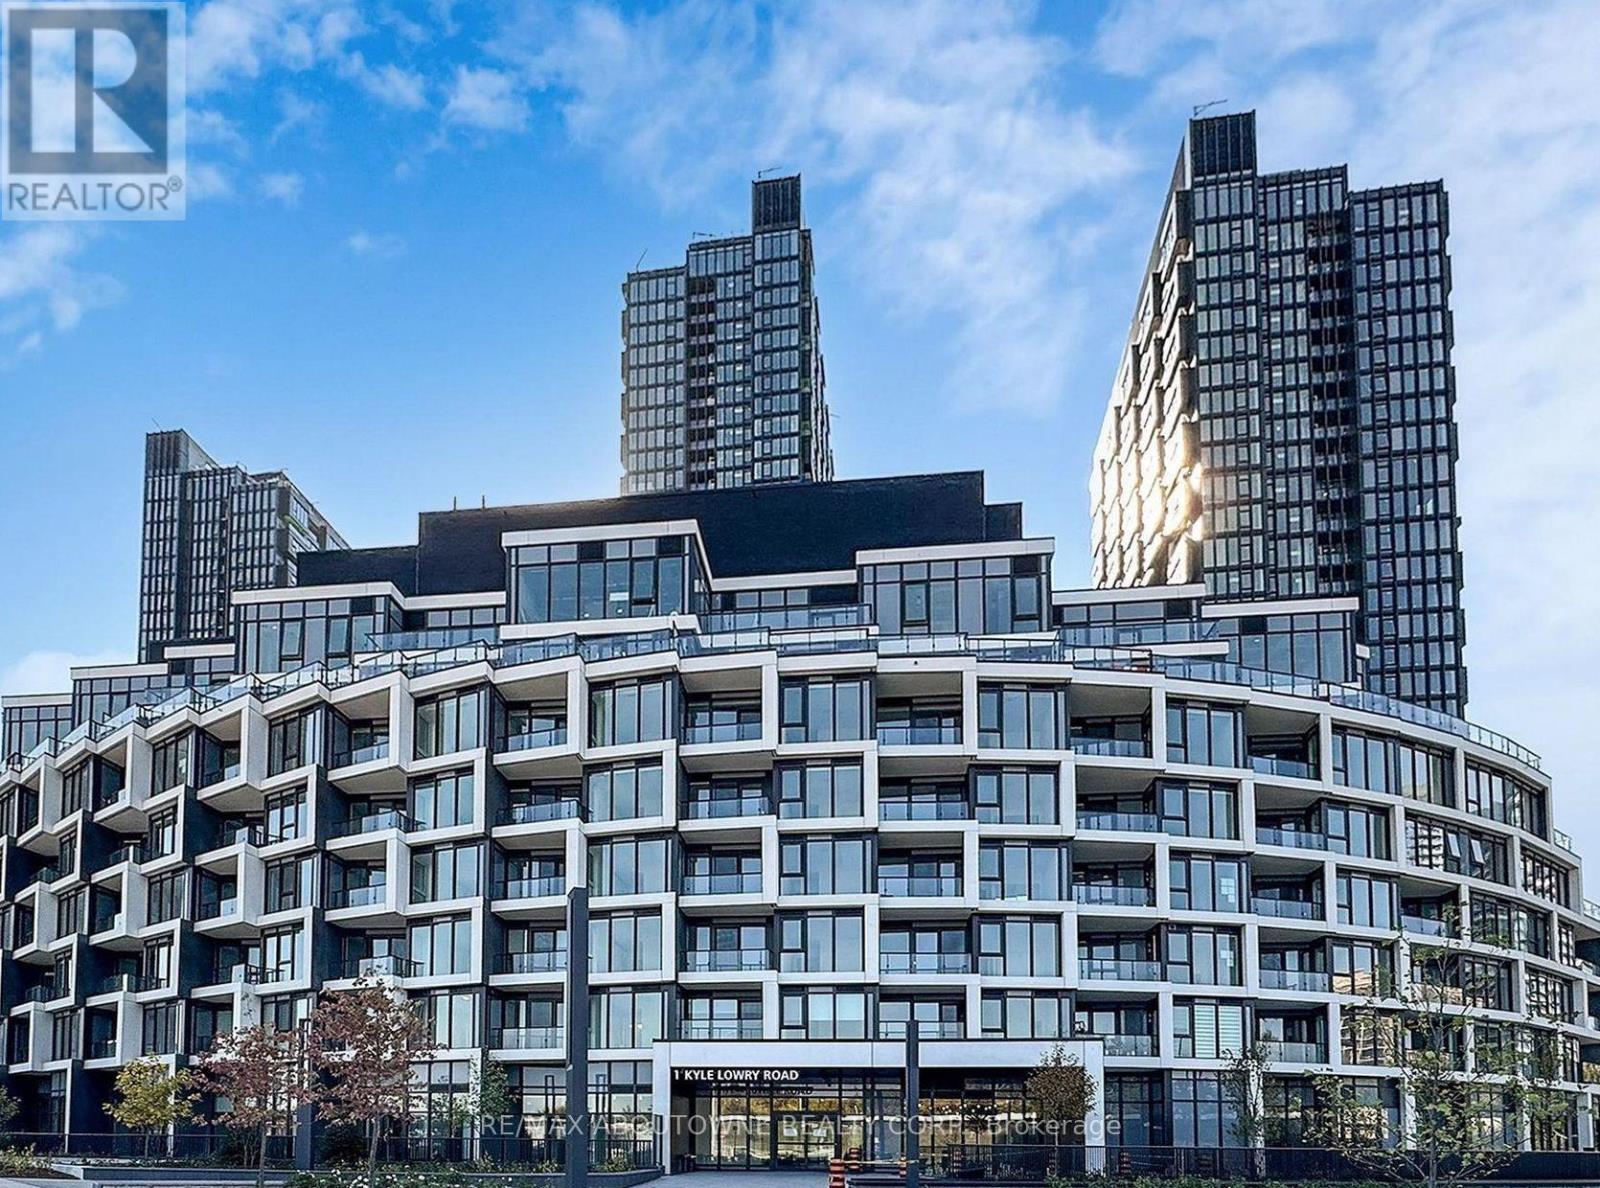
417 - 1 Kyle Lowry Road
Toronto, Ontario
Brand New Cresttown Condos at Don Mills & Eglinton Ave E! Welcome to 1 Kyle Lowry Rd, featuring a modern and spacious 1-Bedroom + Den suite in a highly sought-after North York neighbourhood. Offering approximately 617 sq. ft. of bright, functional interior living space plus a 59 sq. ft. private balcony, this thoughtfully designed home features 9-ft ceilings, hardwood flooring throughout, oversized windows, and an open-concept layout filled with natural light.The stylish kitchen is equipped with premium Miele built-in appliances, quartz countertops, a sleek tile backsplash, and ample storage, perfectly blending form and function. The spacious bedroom offers a large closet, while the versatile den is ideal for a home office, study area, or guest space. One locker is included.Enjoy convenient access to the DVP, Highway 404, the Eglinton Crosstown LRT, and multiple TTC routes. Just minutes from CF Shops at Don Mills, Sunnybrook Hospital, the Ontario Science Centre, Aga Khan Museum, parks, schools, grocery stores, restaurants, and everyday amenities.Residents enjoy an impressive selection of building amenities, including a fitness centre, party/meeting room, pet wash station, co-working space, and 24-hour concierge.Don't miss this opportunity to live in a brand-new luxury condo in one of Toronto's most convenient and desirable neighbourhoods! (id:49269)
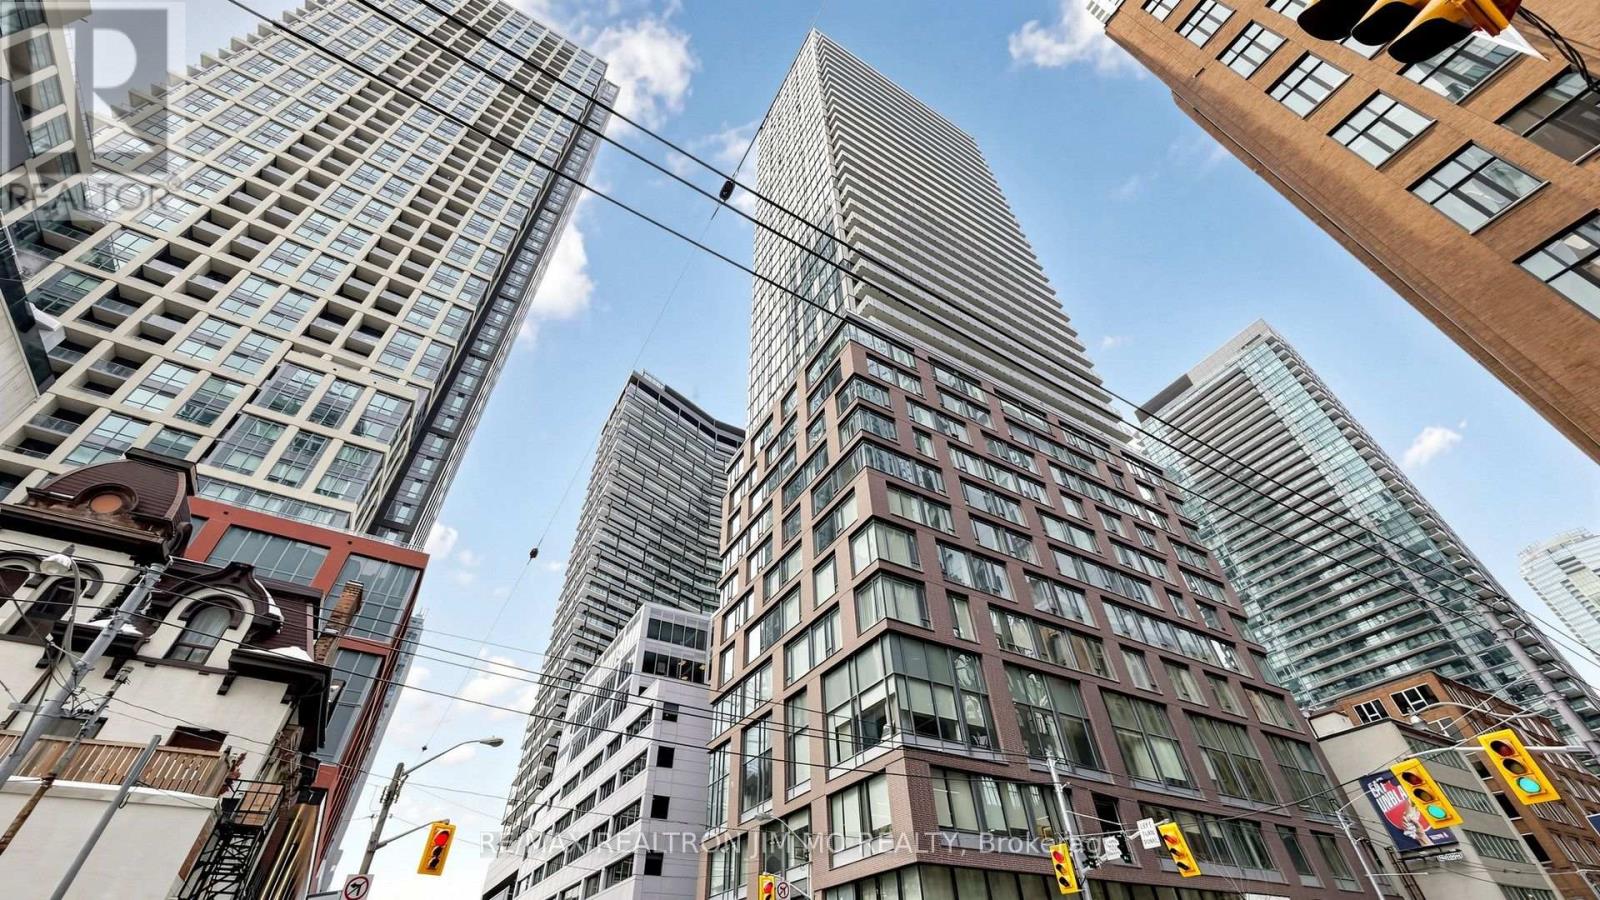
3809 - 101 Peter Street
Toronto, Ontario
Corner Unit at 101 Peter St! Comfortable Split 2 Br W/ 2 Bath. Large Balcony & High Floor Suite Unobstructed South West Views, Best Split Layout In The Building. Steps To Cities Most Exciting Restaurants, Bars, Shops, Clubs & Theatres. TTC Subway, Rogers Center, Cn Tower, Air Canada Center Just Steps Away. 24/7 Concierge, Guest Suites. Hardwood Throughout. Granite Countertop In Kit. & Washroom. Floor-To-Ceiling Windows For Lots Of Natural Light & Open Concept Kit. (id:49269)
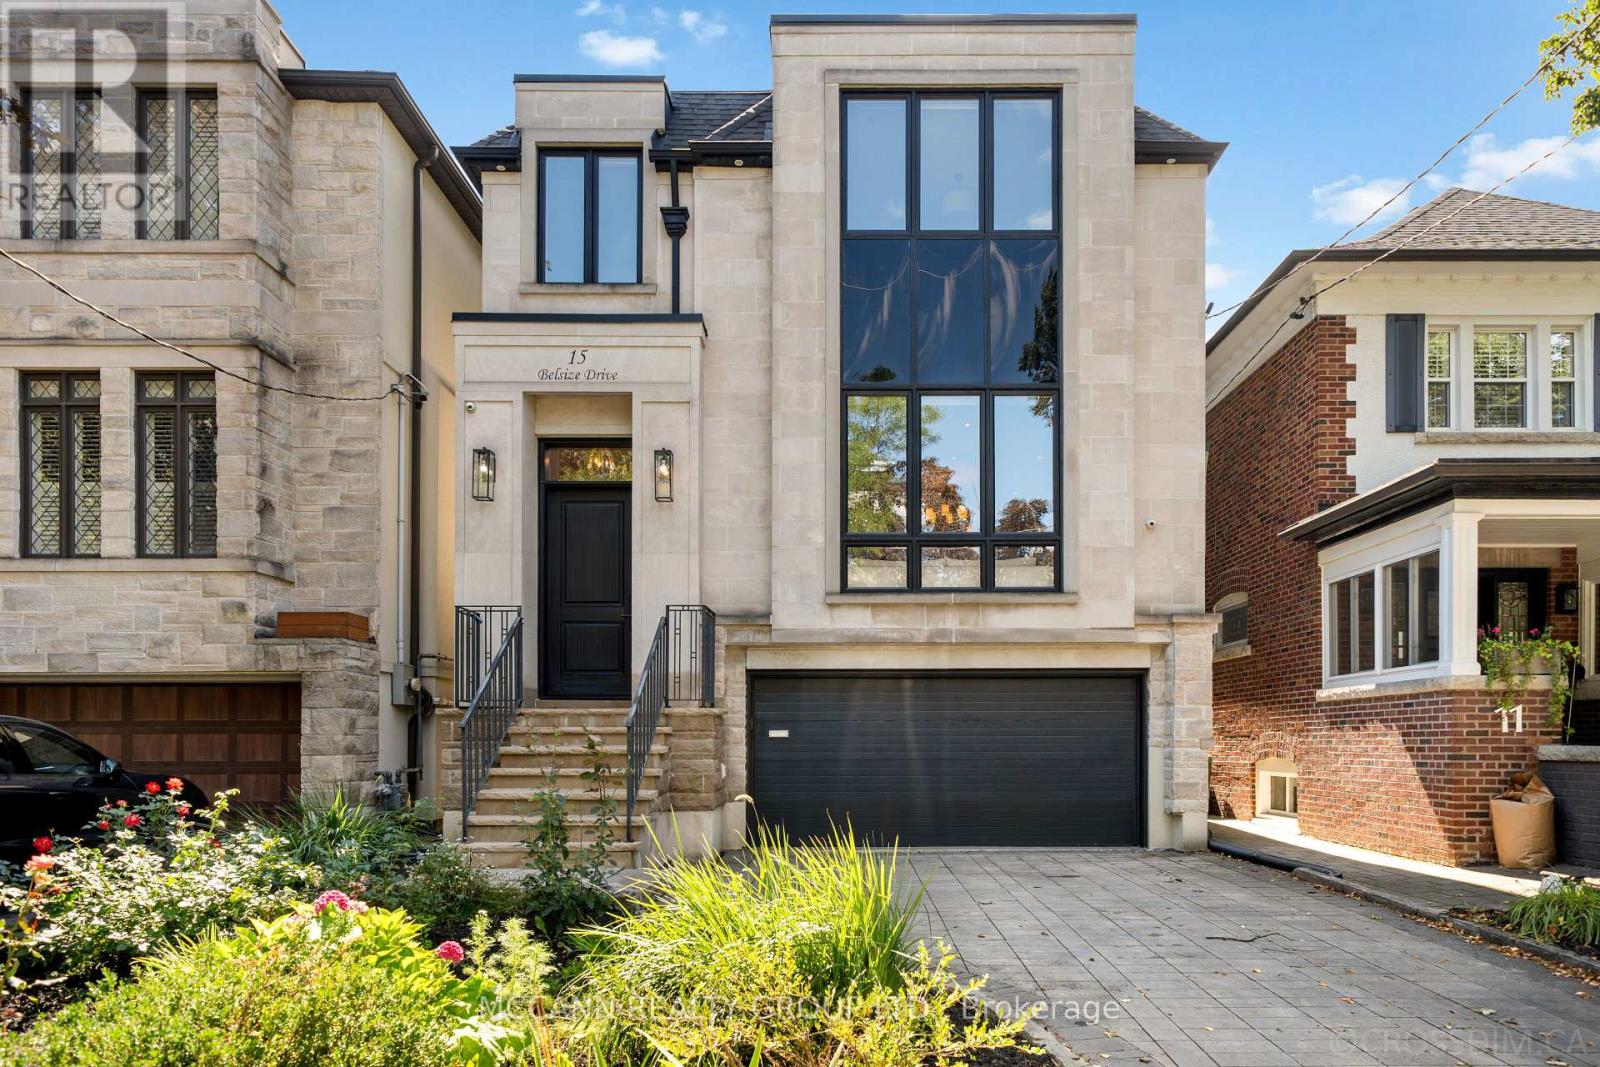
15 Belsize Drive
Toronto, Ontario
Welcome To This Stunning Custom-Built Home Situated On A Wide 31ft x 126ft Lot, Offering 2,894 Sqft Of Thoughtfully Designed Living Space In The Heart Of Davisville Village. Boasting A Highly Functional, Open-Concept Layout With Hardwood Flooring Throughout The First and Second Flr, This Exceptional Home Features 4+1 Bedrooms & 5 Bathrooms. The Main Level w/ Pot Lights Throughout, Showcases A Living Room w/ An Impressive Picture Window And A Porcelain Gas Fireplace. The Living Room Opens To The Dining Room, Beautifully Wrapped In Wainscoting. The Open-Concept Eat-In Kitchen Features An Oversized Stone Island, Top-Of-The-Line Sub-Zero & Wolf Appliances, Beautifully Appointed Custom Cabinetry, & An Open Flow Into The Family Room, Perfect For Entertaining. The Light-Filled Family Room Is Equipped w/ Built-In Cabinetry & A Gas Fireplace. Large Windows Fill The Room With Natural Light, While A W/O Leads To The Expansive Two-Tier Deck, Offering A Seamless Indoor-Outdoor Living Experience. The Second Level Features A Spacious Primary Suite with a His & Her Walk-In Closet & a Beautifully Designed 5-Piece Ensuite w/ Elegant Porcelain Tiles & A V-Shaped Freestanding Soaker Tub, That Creates A Spa-Like Retreat. The Second Floor Also Holds A Large Skylight That Fills The Hallway With Natural Light, 3 Additional Spacious Bedrms, One w/ a 3-Piece Ensuite & Skylight, And A Washer/Dryer On The Second Flr For Added Convenience. The Lower Level Offers An Additional Bedrm, Private Sauna, Wine Cellar & Spacious Recreation Rm, Along With A Convenient Lower-Level Entrance Providing Direct Access To The Backyard & Garage. Don't Miss This Rare Opportunity To Own A Beautifully Designed Home In The Heart Of Davisville, Nestled On A Quiet, Family-Friendly Street. Close To Top Schools, Parks, Shops, Dining, Cafés & Transit. A Wonderful Opportunity To Enjoy The Best Of Midtown Living! (id:49269)
12613 Second Line
Milton, Ontario
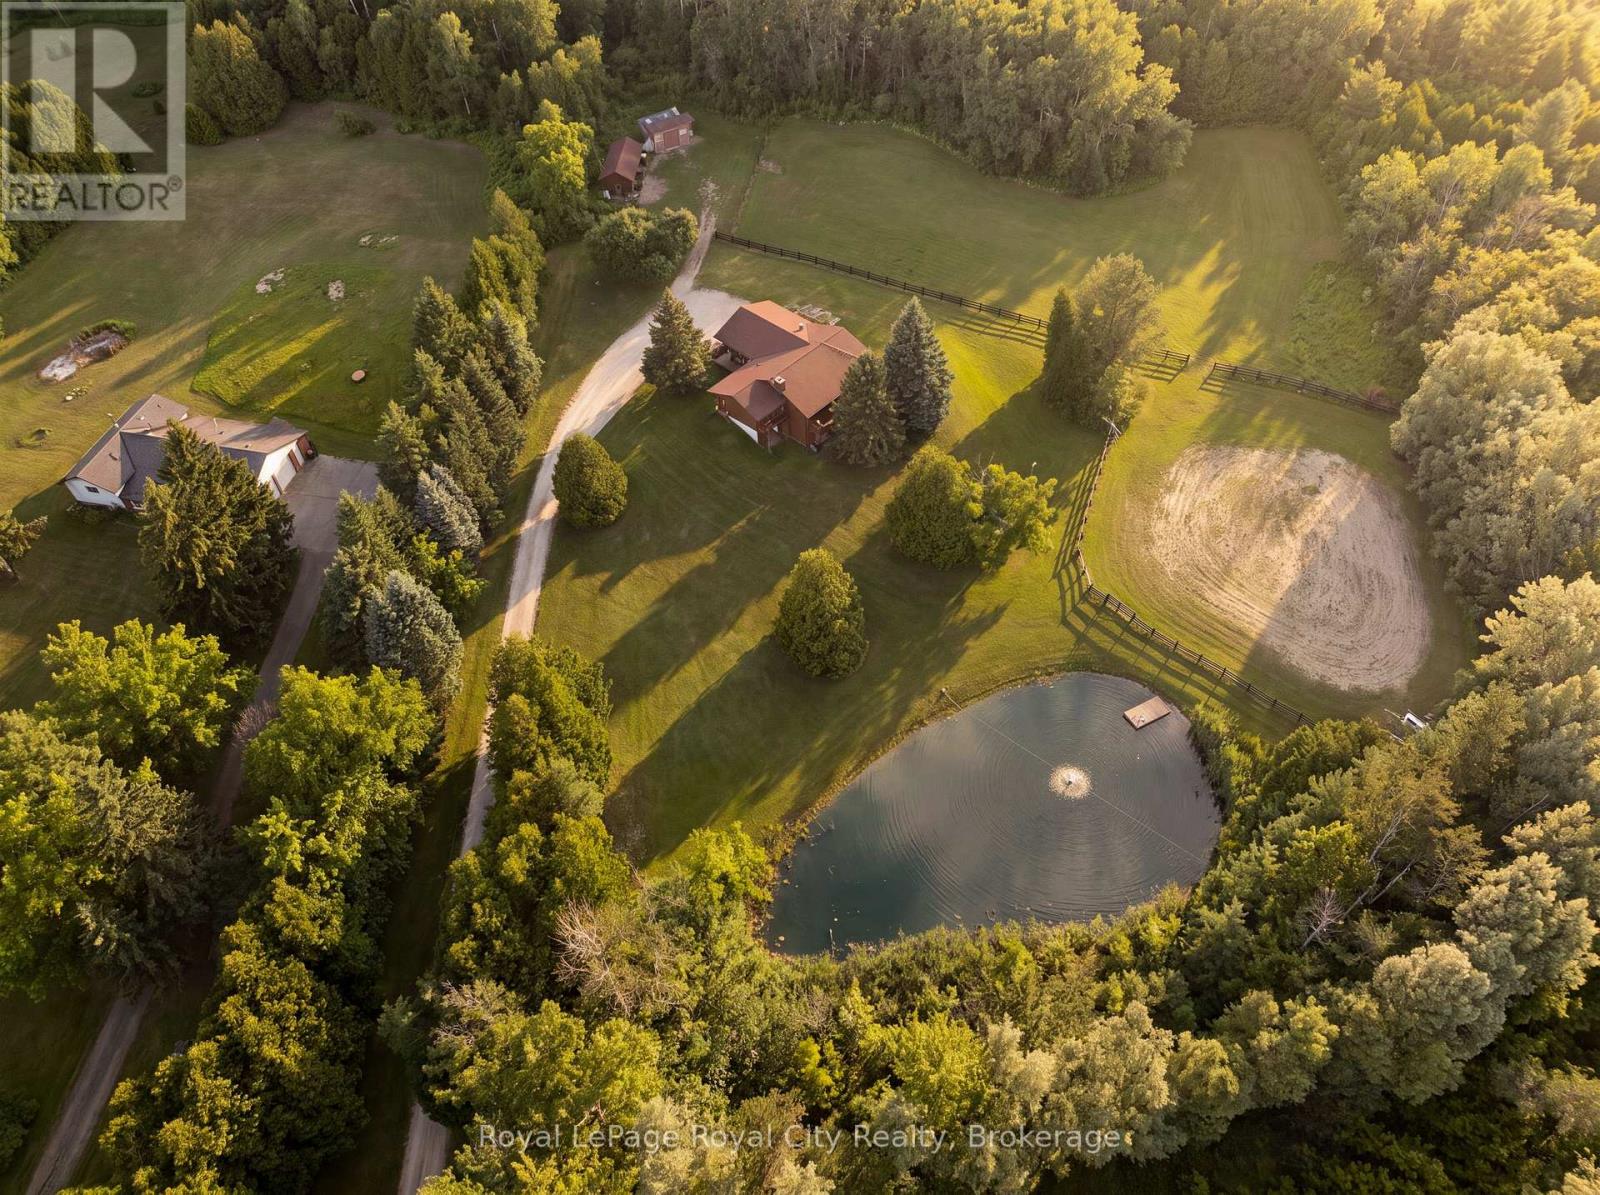
12613 Second Line is a home that speaks to quality craftsmanship and thoughtful preservation. A long private driveway slows the pace of life, setting the tone for the peaceful country retreat that awaits. Rich wood siding creates contrast between the home and the surrounding nature. Inside, the unique layout features a center stairwell that's open to the living and dining room. The kitchen offers ample space for cooking and entertaining, with plenty of cabinetry and a center island for prep. Just off this, a half bathroom and designated laundry room complete the shared living spaces. The primary bedroom is conveniently located on the mainfloor, ideal for generational living, and complete with its own ensuite bathroom. On the lower level, find three additional bedrooms, walk-out access, a five-piece ensuite bathroom, and a large recreational room with large windows overlooking the yard and pond. The upper balcony and lower patio are ideal for indoor-outdoor entertaining and are accessed off the main living room and lower rec room. Families and outdoorsy buyers will appreciate the hidden trails woven in the forest and the beauty of nature around them, with deer, blue herons, ducks, hawks, and other wildlife making frequent visits to the property. Estately in its nature, yet warm and cozy, this home is the perfect home for mature families or retirees looking for an accessible living setup with room for their grandkids. This thoughtfully equipped property has practical, well-planned amenities for equestrian endeavors and hobby farming, including fenced grass paddocks, a spacious, fenced riding arena, a dedicated wash station, and three storage sheds for tack, feed, and equipment. Completing the setting is a picturesque spring-fed pond with a floating dock, offering both natural beauty and utility. This home provides buyers with the peace, tranquility and flexibility that's only found in a rural setting. (id:49269)
706 - 699 Aberdeen Boulevard
Midland, Ontario
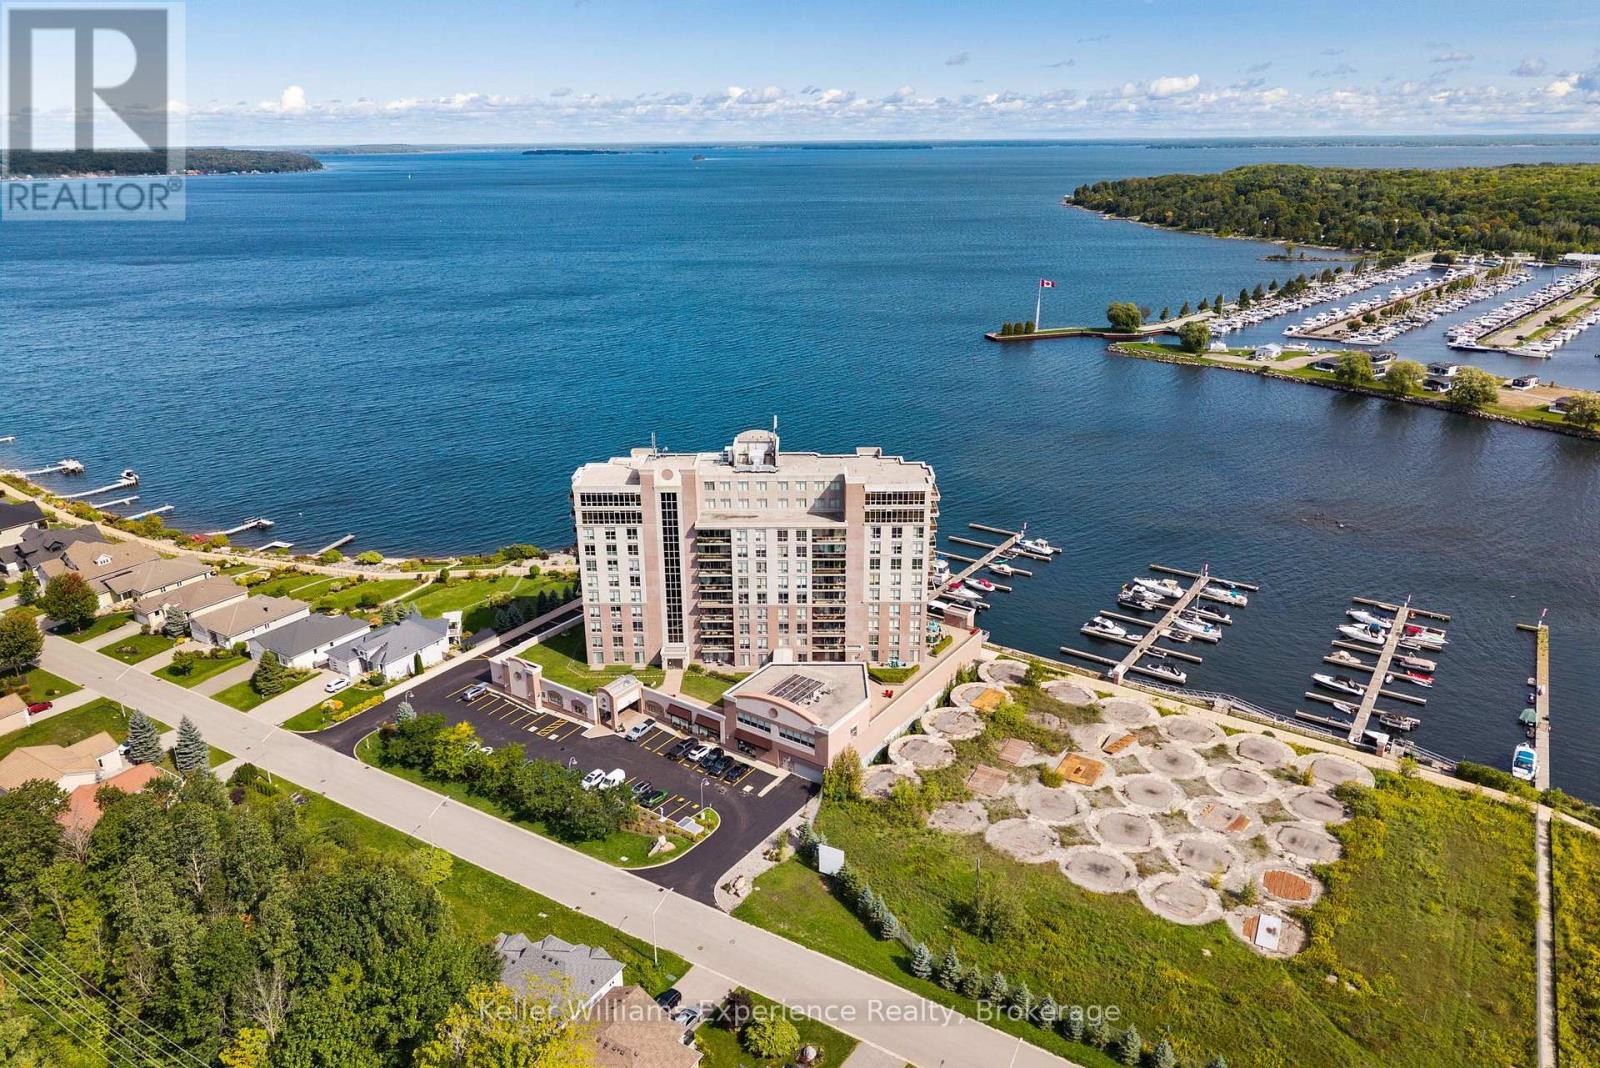
Discover the exceptional lifestyle offered at Tiffin Pier, a highly sought-after waterfront condominium community where the beauty of Georgian Bay is right at your doorstep. This beautifully updated 2-bedroom, 2-bathroom end unit is situated on the 7th floor and offers 1,036 sq. ft. of thoughtfully designed living space, with beautiful water views from both the living room and primary bedroom. The interior was professionally painted throughout in 2026. Additional updates include a renovated kitchen and bathrooms completed within the last 1-5 years, heated floors in both bathrooms, remote-controlled electric blinds in the living room and bedrooms, gas heating, central air conditioning, and all updated appliances. Step outside to enjoy breathtaking sunrises, sunsets, and panoramic Georgian Bay views from two private balconies, one of which features a natural gas BBQ hookup. Outstanding maintenance-free lifestyle with an impressive selection of amenities, including a whirlpool, sauna, fitness centre, spa facilities, billiards room, party room, bicycle storage, car wash area, and EV charging stations. The welcoming social community also offers organized activities and events, making it easy to connect with neighbours and enjoy everything the building has to offer. The scenic Tay Shore Trail is located right outside your door, providing a wonderful opportunity for walking and cycling. Boating enthusiasts will appreciate the availability of private on-site marina slips accommodating vessels up to 35 feet, subject to availability and additional cost, as well as several nearby marinas. With two owned parking spaces and a move-in-ready interior, this waterfront condo offers an ideal combination of comfort, convenience, and the Georgian Bay lifestyle. (id:49269)
311 Wychwood Avenue
Toronto, Ontario
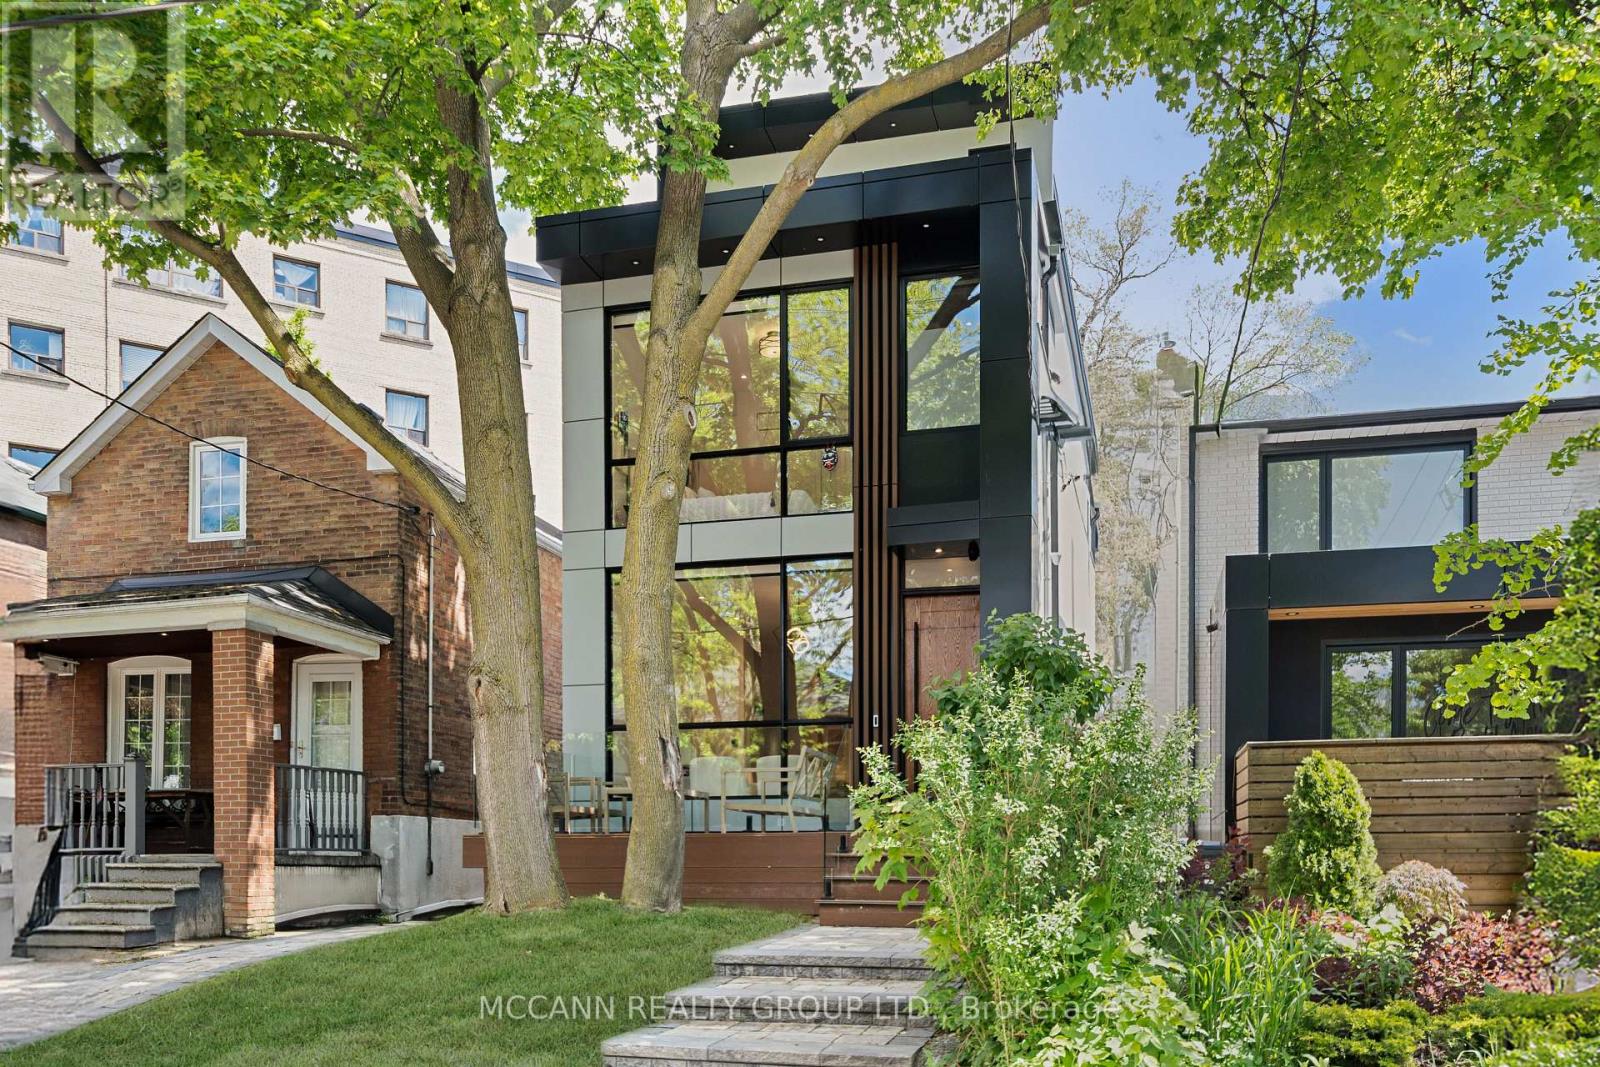
Opportunities like this are rare! Welcome to this exceptionally crafted, Detached 4+1 Bedroom, 6 Baths Residence offering the perfect blend of luxury and functional family living in Humewood-Cedarvale. Designed with the modern family in mind, the Bright Airy main floor boasts a spacious living and dining layout with, Large Custom Aluminium Windows flooding the home with natural light. Over 2600 square feet of living space with soaring 10 feet ceilings on Main, 9.5 on Second and 9 feet on third and basement adds to the grandeur of the house. The spectacular Eat-in Chef's Kitchen features luxury appliances, pantry storage, and a Large island perfect for busy mornings or casual entertaining. The open concept Family room integrates Walk out from the main floor straight into a secure, backyard-ideal for weekend BBQs and children at play. All windows in the back of the house are tinted for additional privacy. The second level hosts generously sized bedrooms with custom Built-in Closets all with Ensuites. The principal bedroom serves as a true escape, complete with a Luxurious, spa ensuite, lounging space and an outdoor deck seating. Basement is characterized with , high-ceiling, bar nook, and a versatile living space for a media room, kids' play area, and an extra bedroom for guests or a nanny. Enjoy an incredible lifestyle in one of Toronto's most tight-knit communities. Walk to Humewood Park, the Cedarvale Ravine trails, incredible Local Bakeries, and Excellent Local and Private Schools. You will not be disappointed!!!! (id:49269)
601 - 33 Helendale Avenue
Toronto, Ontario
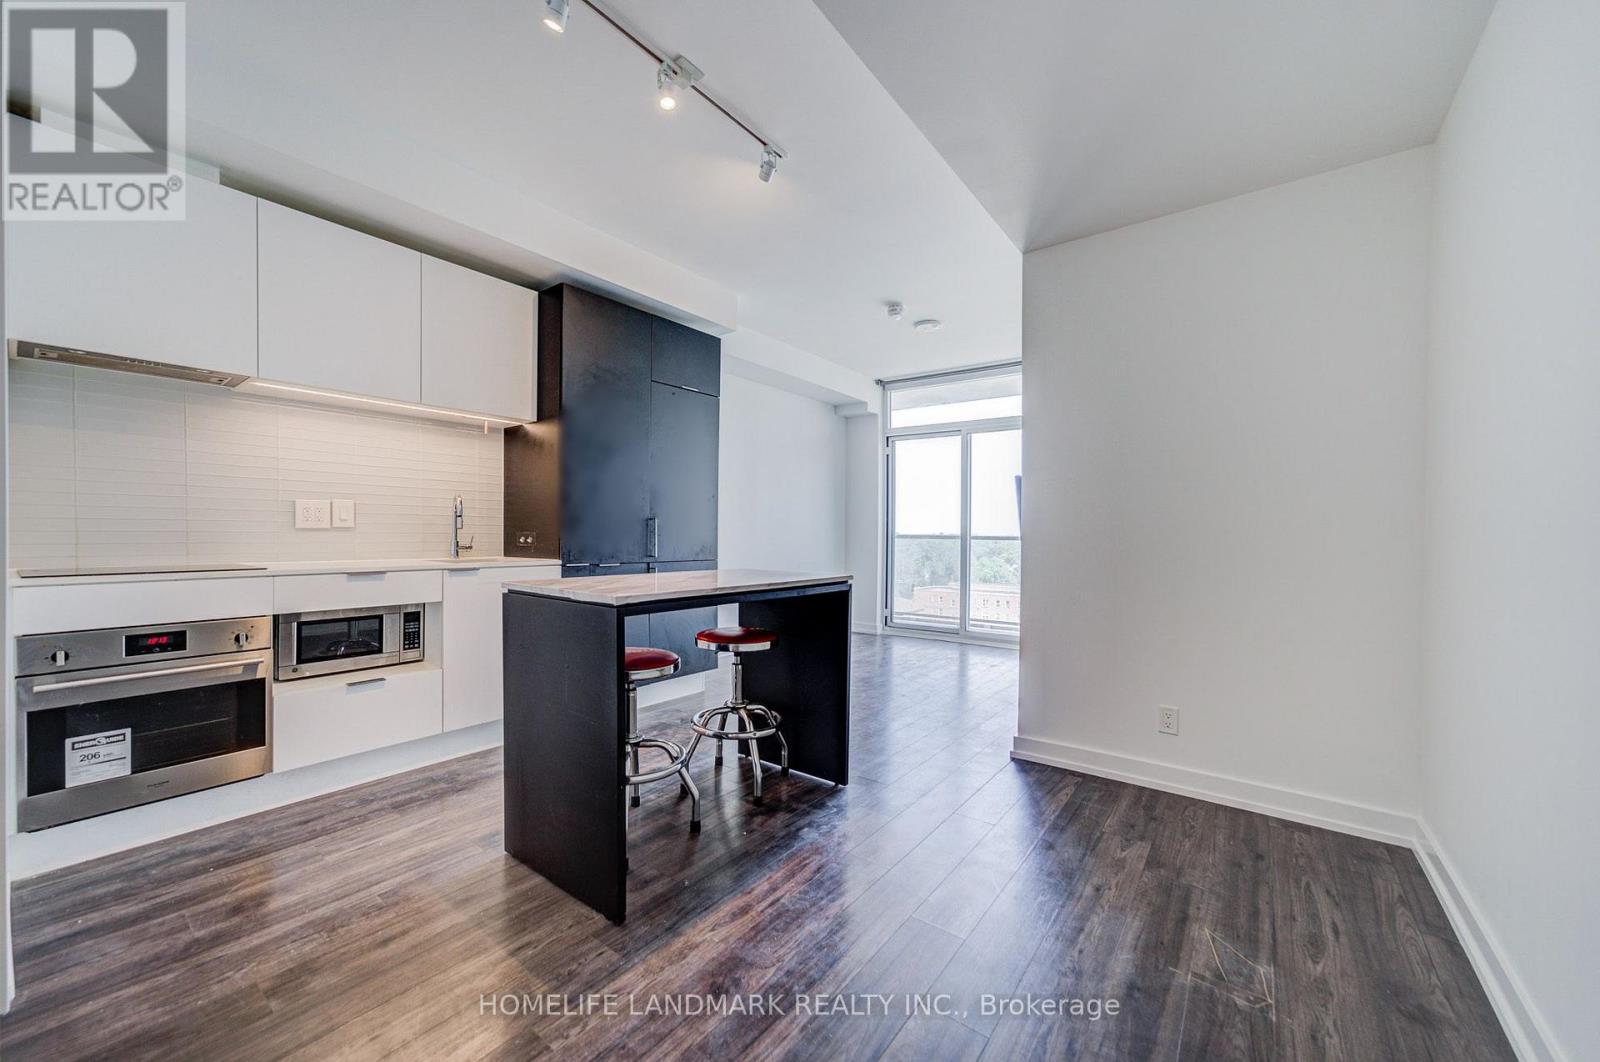
Experience upscale urban living at Whitehaus Condos in the highly sought-after Yonge-Eglinton neighbourhood. This bright and modern 2-bedroom, 1-bathroom suite offers approximately 645 sq. ft. of thoughtfully designed living space, featuring a spacious balcony with beautiful views and abundant natural light. Freshly painted throughout, with ceiling light fixtures installed in both bedrooms, the suite is move-in ready. Includes 1 parking space and 1 locker. The functional layout features a primary bedroom with a double closet and a versatile second bedroom with a sleek glass sliding door, ideal for a home office or guest room. The upgraded kitchen is equipped with high-end integrated appliances, quartz countertops, and a centre island-perfect for everyday living and entertaining. Enjoy exceptional convenience with a perfect 100 Walk Score and Transit Score, just steps to the Yonge subway line, TTC, the Eglinton LRT, restaurants, banks, movie theatres, LCBO, and more. Now vacant and available for immediate occupancy, this property presents an excellent opportunity for both end-users and investors. A fantastic opportunity to own in one of Toronto's most desirable neighbourhoods. (id:49269)
3344 Green River Drive
Severn, Ontario
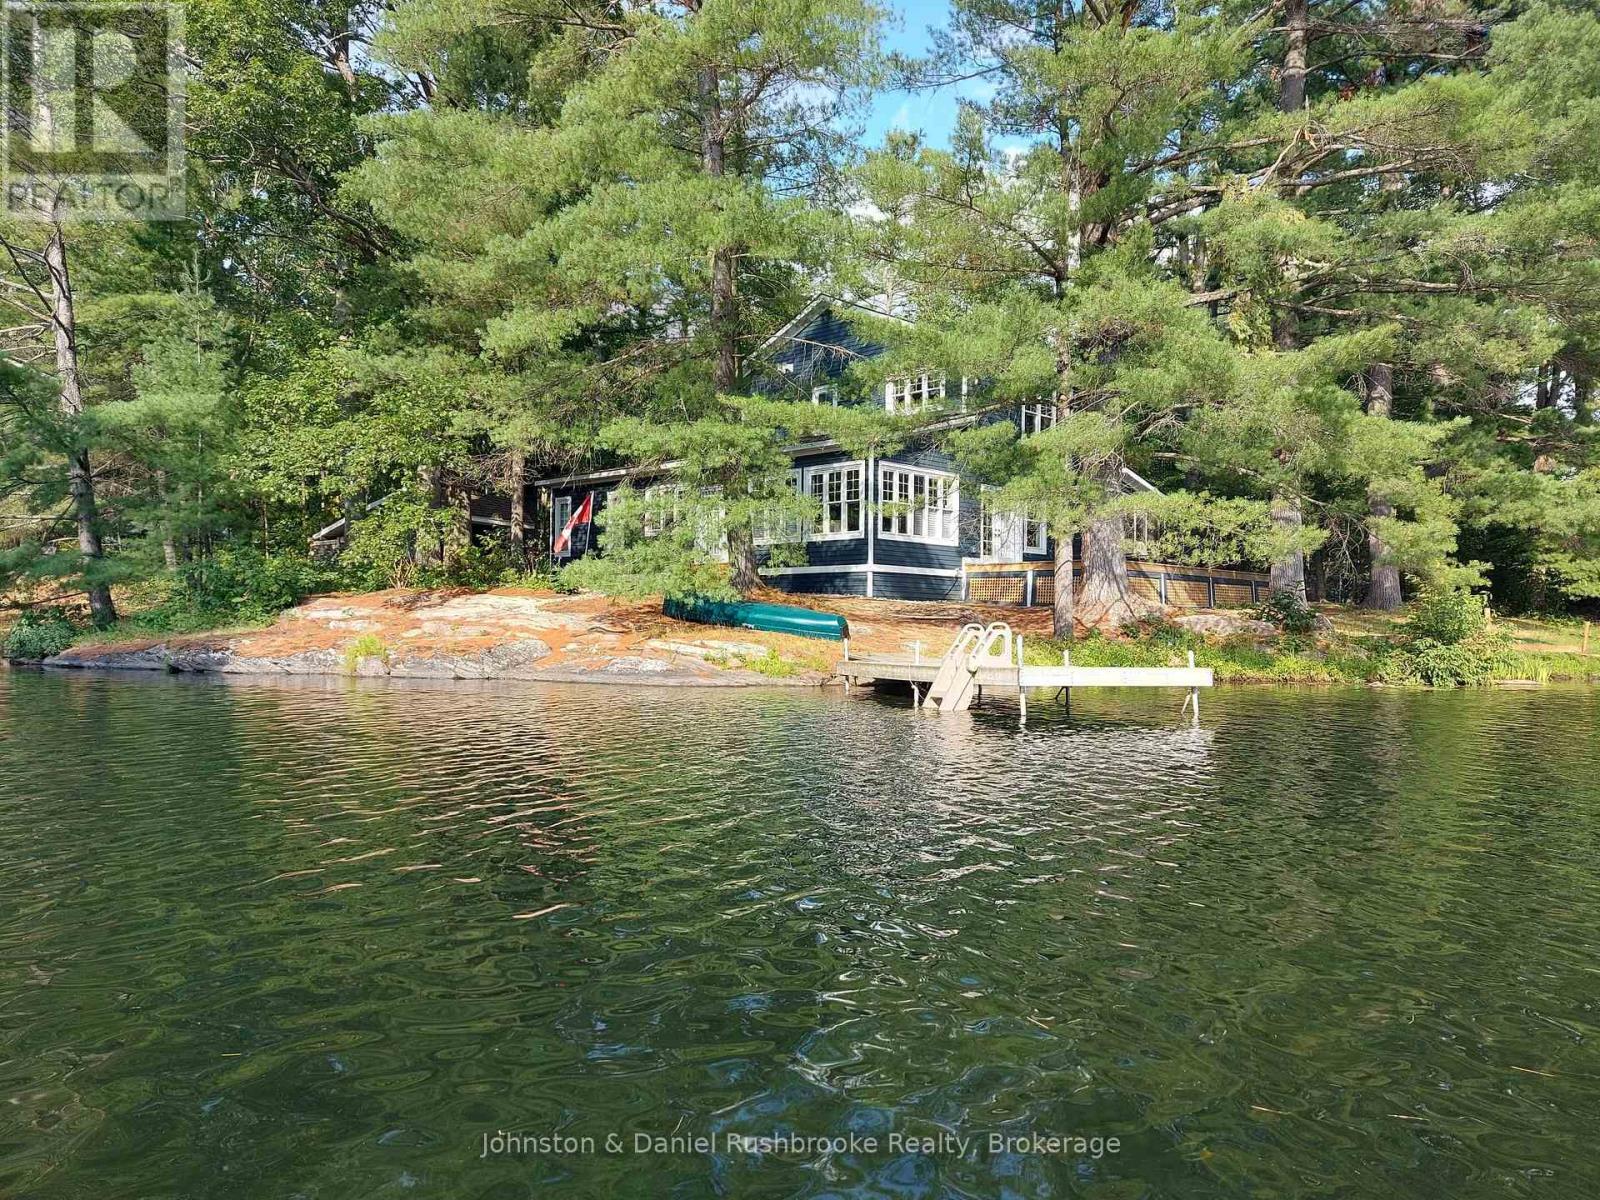
Welcome to an exceptional riverfront retreat nestled on 1.2 private acres in beautiful Washago. Surrounded by towering white pines, mature maples and oaks, exposed granite outcroppings, and over 500 feet of serene Green River shoreline, this custom-built home offers a rare combination of privacy, natural beauty, and modern comfort. A winding private driveway leads to a stunning Cape Cod-inspired residence designed for year-round living with a forced air propane furnace and central air. ICF construction provides exceptional energy efficiency, while the open-concept layout seamlessly connects the living, dining, and kitchen areas. Bespoke finishes, natural materials, abundant sunlight, and breathtaking river views create a refined yet inviting waterfront escape. Step outside to the beautifully crafted timber-framed screened verandah-perfect for morning coffee, summer dinners, or relaxing in nature. Enjoy direct waterfront access for kayaking, fishing, swimming, or simply unwinding by the water. A charming waterside bunkie offers an idyllic guest retreat, creative studio, or peaceful escape. A shared tennis/pickleball court with the neighbouring property adds to the resort-like experience. Additional features include a detached carport with loft and generous storage, with exciting potential for an artist's studio, workshop, or home office. Just 10 minutes to Hwy 11, 15 minutes to Orillia or Gravenhurst, and approximately 1.5 hours to Toronto. A truly extraordinary opportunity to create your dream waterfront lifestyle in one of Washago's most picturesque settings. (id:49269)
6101 - 10 York Street
Toronto, Ontario
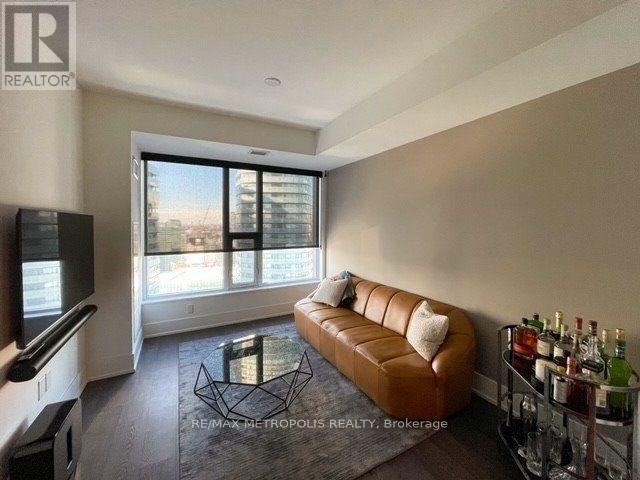
Exceptional opportunity to live at 10 York, one of Toronto's most iconic Tridel-built residences, ideally situated in the vibrant waterfront community. This stunning 1+1 bedroom, 1.5-bathroom suite offers a thoughtfully designed layout, modern finishes, and breathtaking northwest-facing views of the Toronto skyline.Floor-to-ceiling windows flood the bright, open-concept living space with natural light, creating an inviting atmosphere throughout. The contemporary gourmet kitchen features sleek cabinetry, premium built-in appliances, and a smooth-top cooktop, perfect for both everyday living and entertaining. The spacious den provides the flexibility of a home office, reading area, or additional living space.Enjoy an elevated lifestyle with an impressive array of amenities, including a three-storey fitness centre with juice bar, spectacular outdoor pool and rooftop terrace, 24-hour concierge, theatre room, billiards lounge, dog wash, guest suites, spa room, and more. Building conveniences include keyless entry and advanced modern building systems.Perfectly positioned just steps from Union Station, TTC, The PATH, Toronto's waterfront, marina, parks, premier dining, shopping, and entertainment, this exceptional residence offers the ultimate in convenience and sophisticated urban living.Experience the best of Toronto living at 10. (id:49269)
205 - 5 Kenneth Avenue
Toronto, Ontario
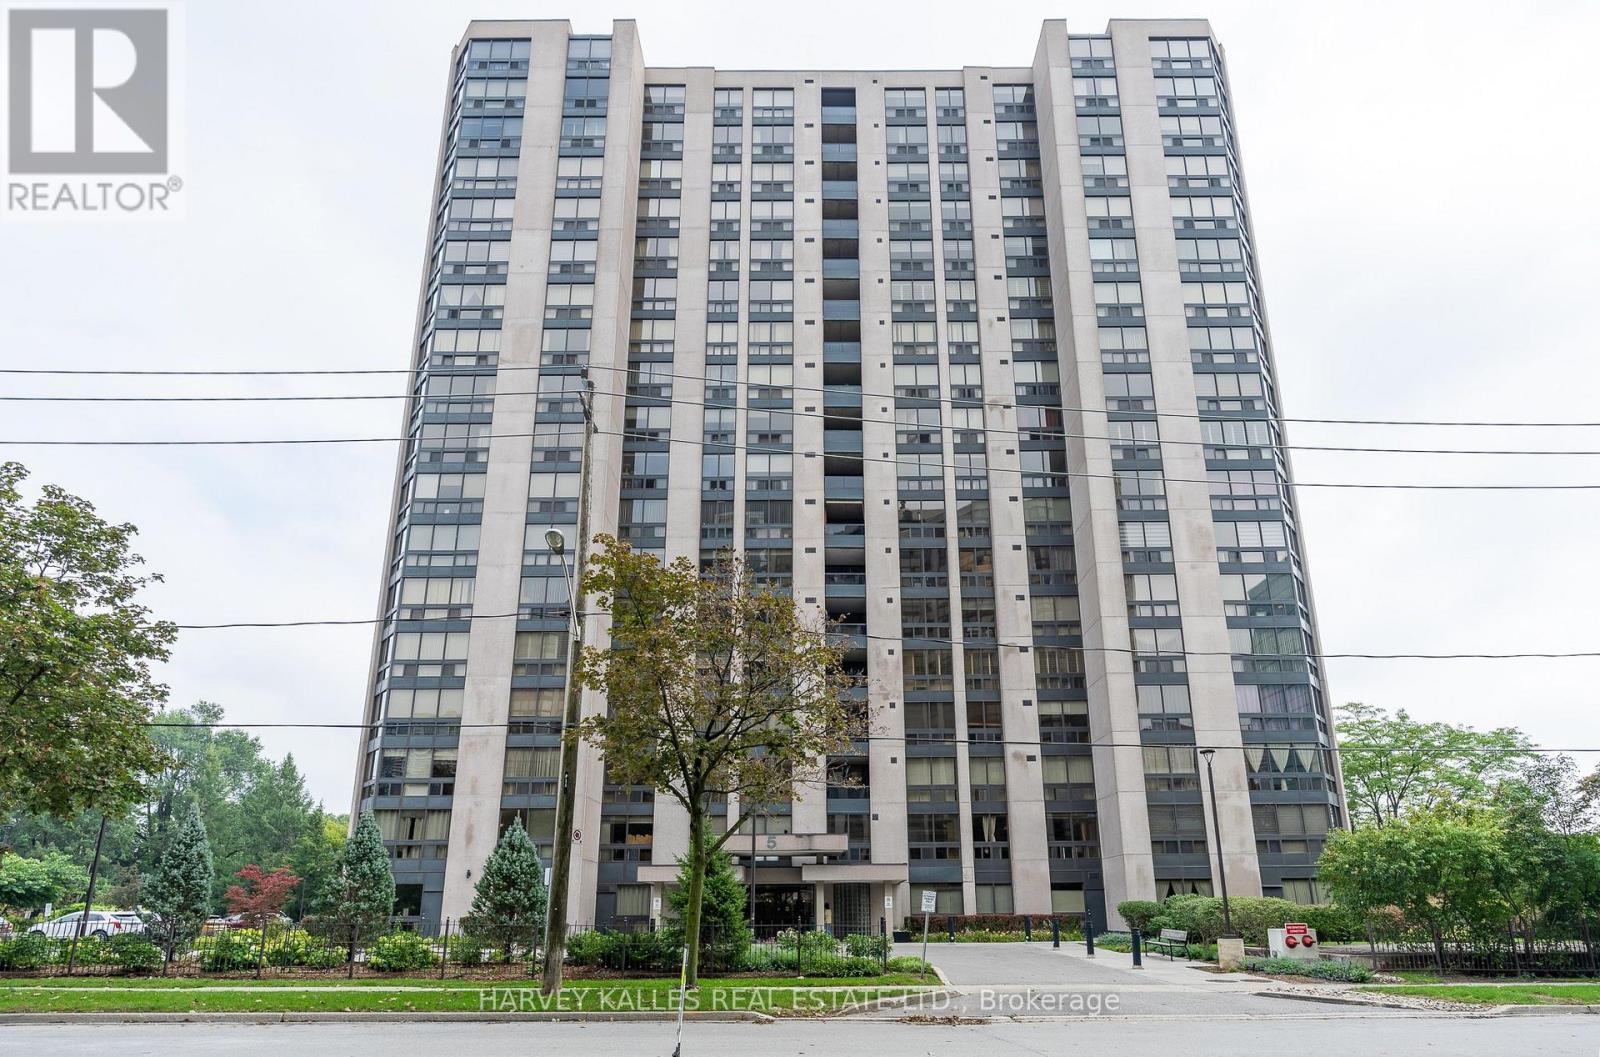
Experience comfortable urban living in this large west-facing, one-bedroom residence nestled in the absolute heart of North York. This well maintained suite boasts an expansive and intelligently designed layout, featuring a stately living room, a dedicated dining room, and a gourmet-friendly kitchen equipped with generous counter space, abundant cabinetry and breakfast bar. The bedroom features a wall-to-wall closet and large window. Discerning residents will appreciate a truly seamless lifestyle. The building's resort-style amenities offer a rare level of indulgence, featuring 24-hour concierge,a pristine indoor pool, a rejuvenating whirlpool & sauna,fitness centre,private billiards lounge, an executive library, and an elegant party room. Outside, manicured gardens and an upscale BBQ terrace provide a serene escape from the city.Situated close to the subway, endless dining options, boutique shopping, the 401 and the Meridian Arts Centre. Parking & Locker included. (id:49269)
Upper - 101 Chatsworth Drive
Toronto, Ontario
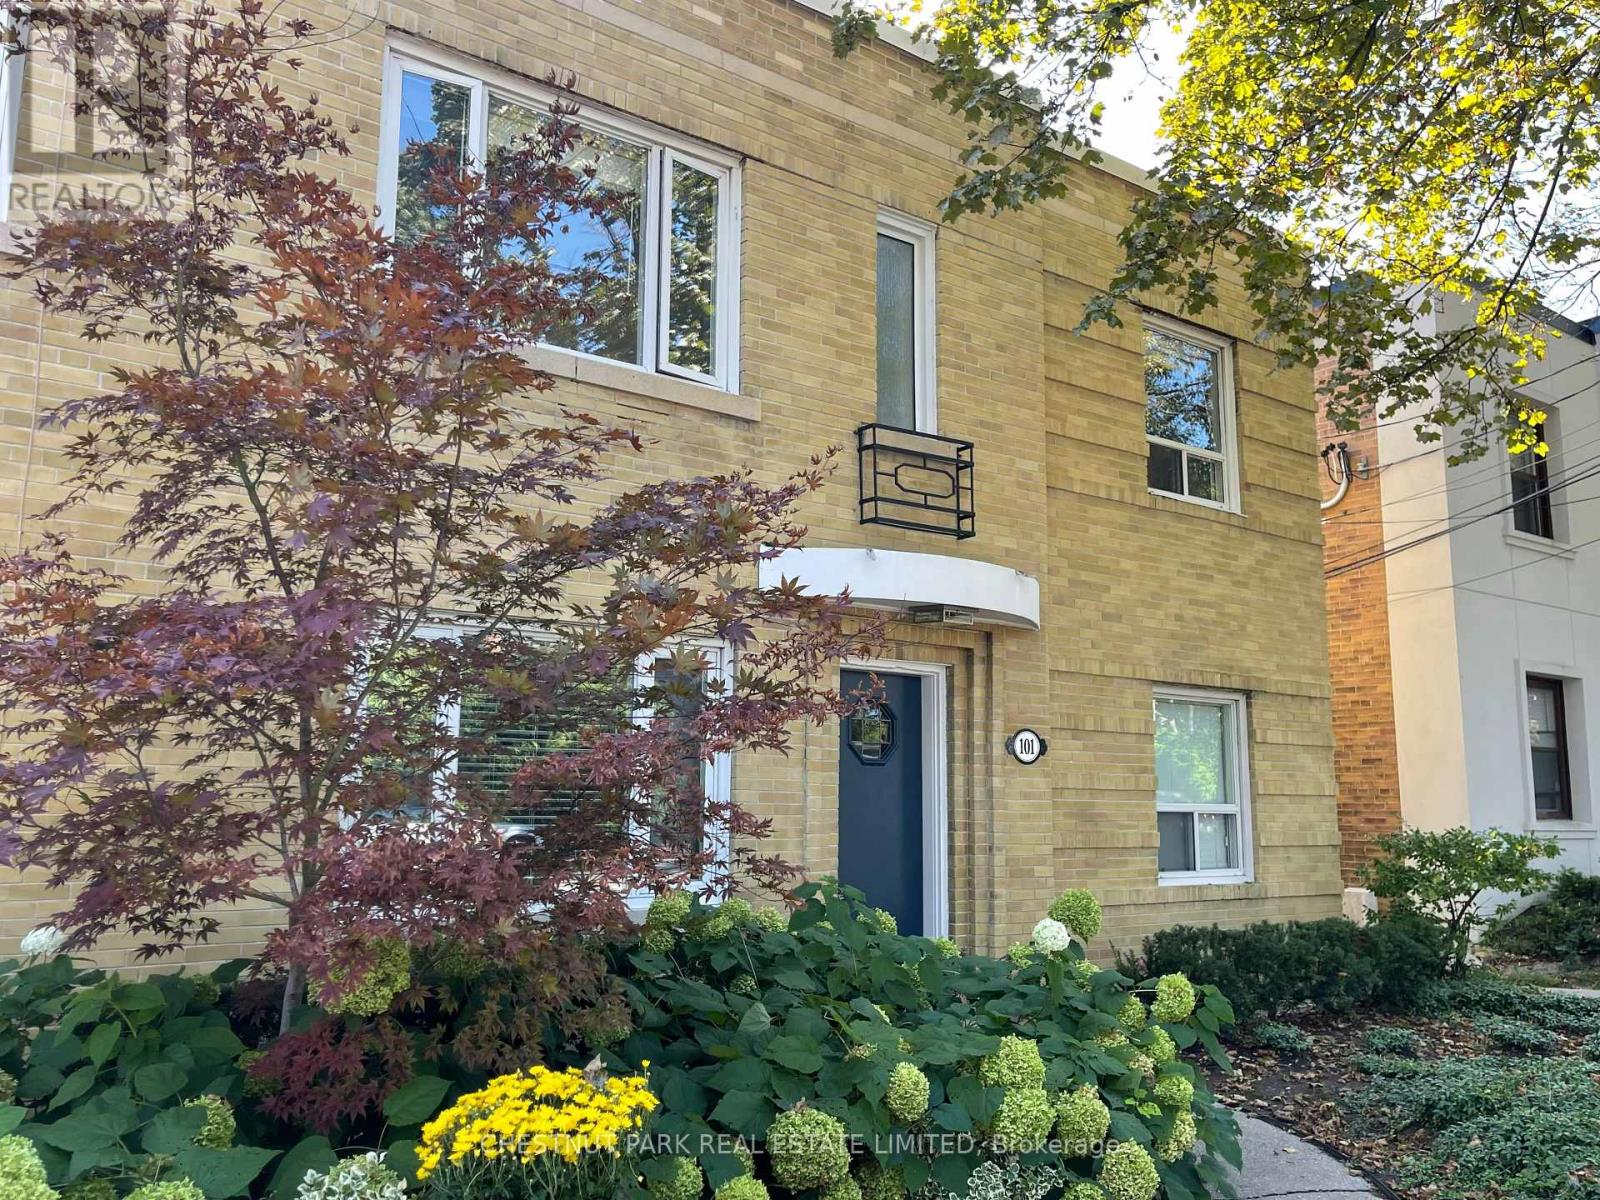
A special opportunity to live on beautiful Chatsworth Drive in a well-maintained, quiet building of only four suites of executive clientele. Rare 2-car parking, one indoor, one outside. Superbly renovated 2 Bedroom suite with modern French oak engineered hardwood, cozy electric fireplace, newer quartz counters, stainless steel appliances. Open concept Living Room/ Kitchen. Walls have been removed to create space and height. Walk-out to South-facing balcony overlooking ravine backyard and greenbelt park. Small BBQ permitted. Separate laundry and large locker. Short walk to Yonge/Lawrence subway, shops, restaurants, parks and jogging trails. Note: Heat, water and common element hydro is included. (id:49269)