
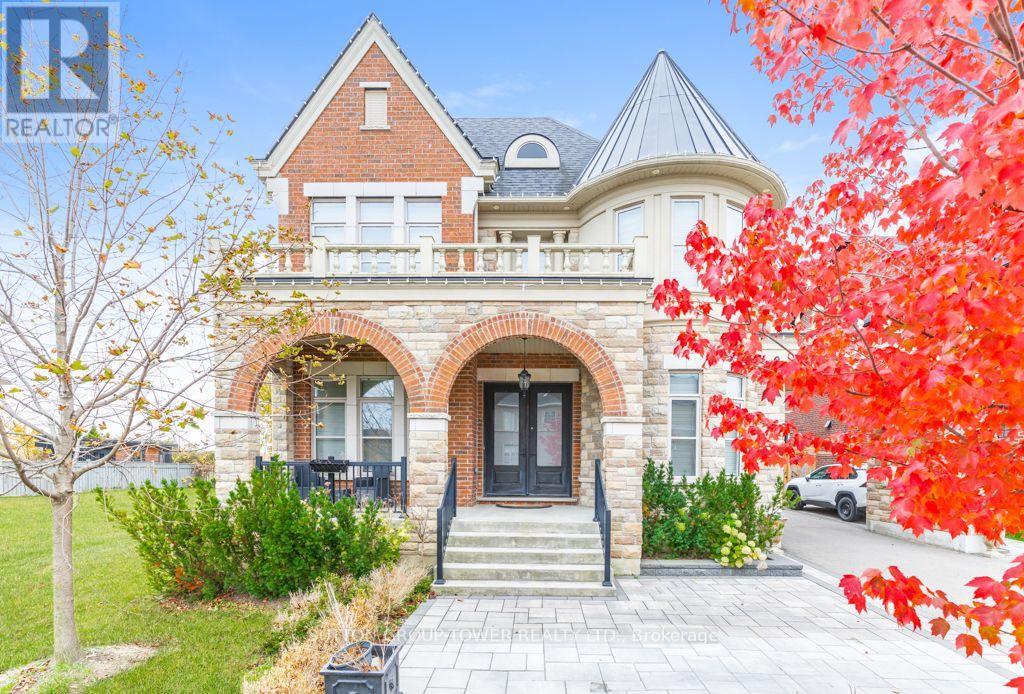
2 Mary Agar Court S
King, Ontario
Welcome to this show stopper with 4628 sq ft and a legal finished basement in Prestigious Gates Of Nobleton* Sitting In A Quiet Cul-De-Sac. Features 6 Beds & 7 Baths. Massive Upgraded Gourmet Eat-In Kitchen W/ Xl Island, Upgraded Countertops, Crown Moulding, Custom Waffle Ceilings. Located On A Premium Private Lot 10 Ft Ceilings On Main Flr. 9Ft On Sec, Extended 8Ft Doors And Security Cameras. Breakfast Bar, W/I Pantry* Professionally Finished Landscaping W Stone, Walk Up Basement.The legal finished basement on one side and and in law suit on the other side of the basement walkout lower level adds an exceptional dimension to this remarkable home, offering a second kitchen dining/Living area, recreation room, separate sitting area and two additional bedrooms. The legal basement and in law suite is rented for a total of $3800. (id:49269)
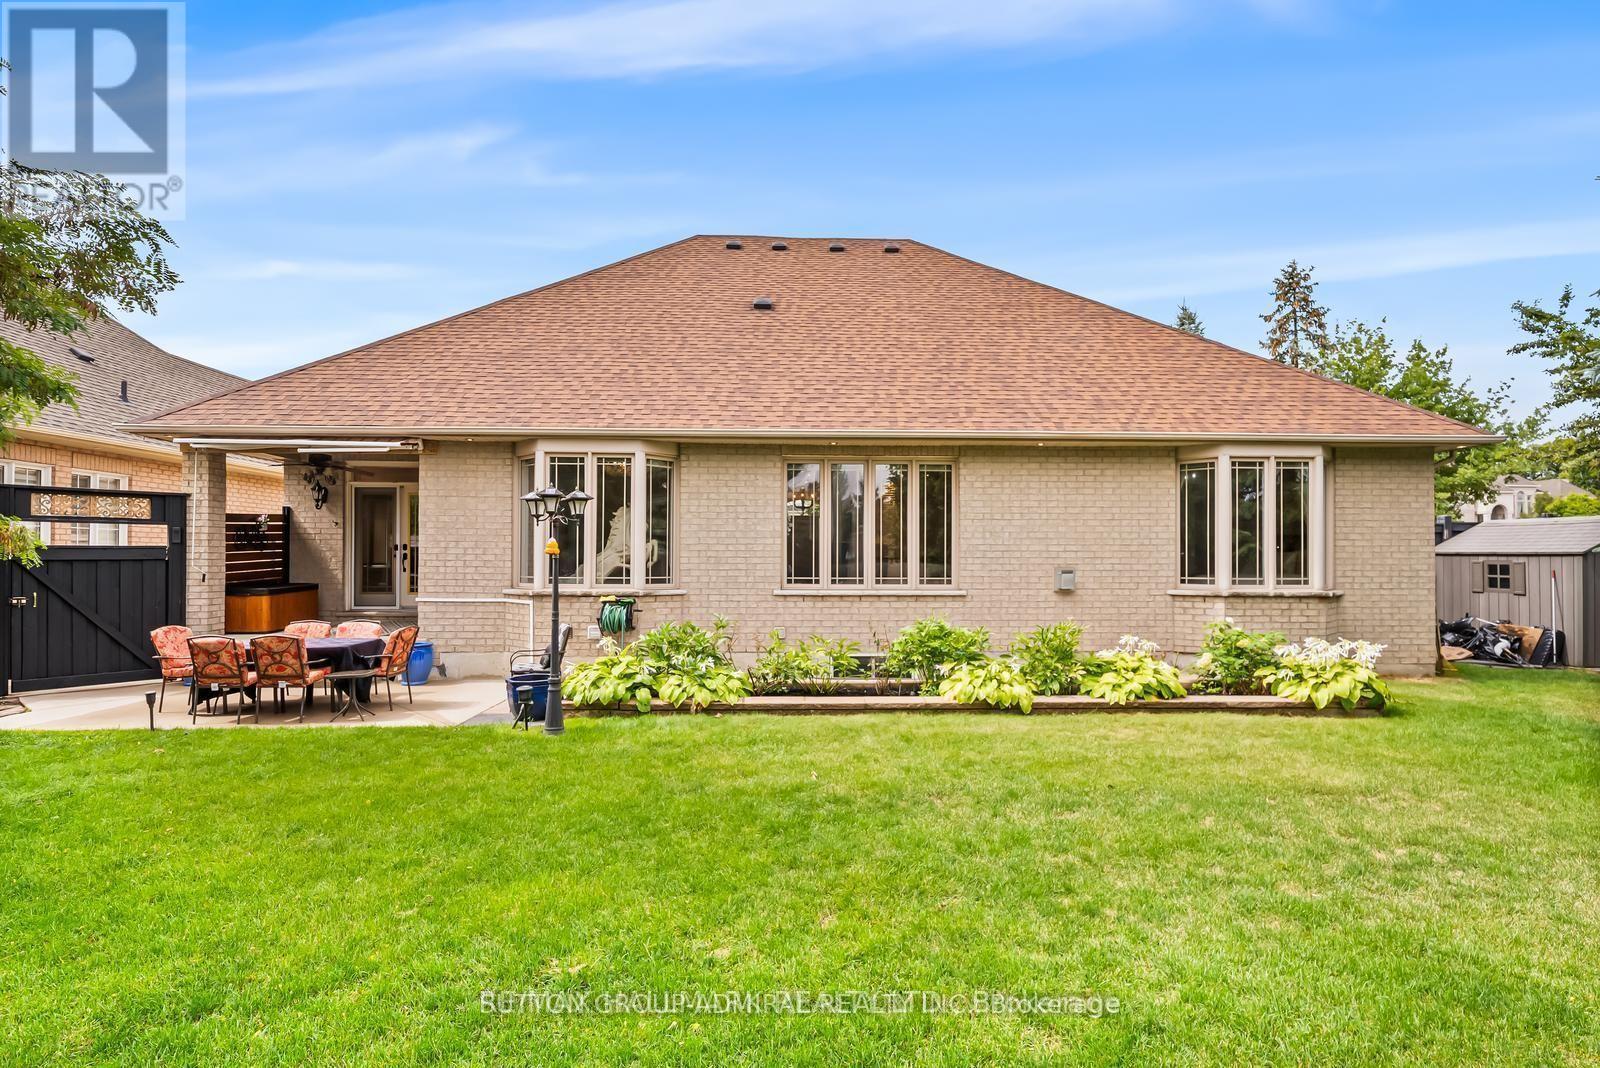
Bsmt - 452 Athabasca Drive
Vaughan, Ontario
A rare opportunity to lease a beautifully maintained, fully finished basement in a sought-after Vaughan neighbourhood. This spacious lower-level unit offers 2 bedrooms, a second kitchen, and versatile living space, ideal for a family or working professionals. Enjoy a quiet, tree-lined street with convenient access to parks, public transit, highly regarded schools, and Maple Downs Golf & Country Club. A wonderful opportunity to enjoy comfortable living in a desirable location. Tenant to pay the applicable portion of utilities. (id:49269)
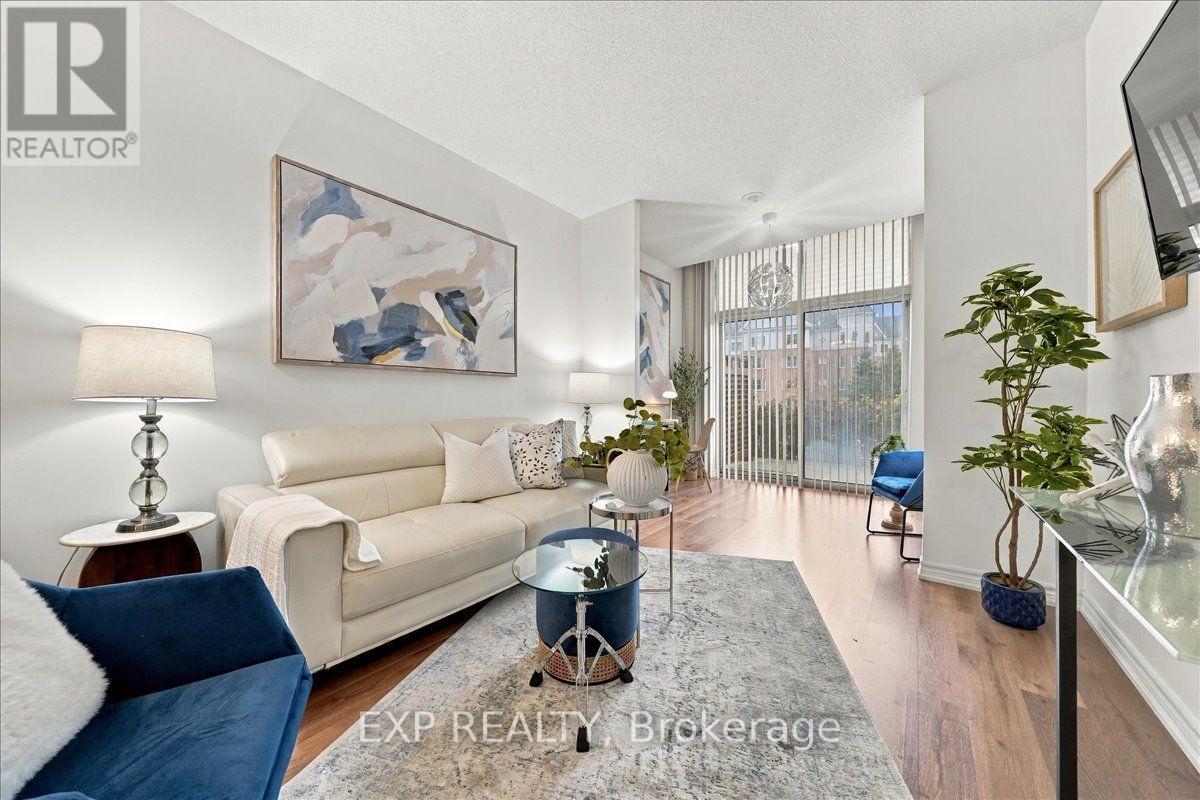
117 - 18 Harding Boulevard
Richmond Hill, Ontario
Not every condo has an immediate sense of ease - this one does. Suite 117 at The Richmonde offers a bright, open-concept layout with 9-foot ceilings, warm flooring, a spacious living and dining area, and an inviting walkout to a private terrace that extends your living space outdoors. What makes this suite especially versatile is the extra room it gives you to live your life: a defined nook by the terrace makes an ideal work-from-home setup, while a separate front flex space is currently used for guests with a pull-out bed. Whether you need a home office, a reading corner, occasional guest space, or simply more breathing room, the layout adapts. The kitchen opens naturally into the main space, making it easy to host or settle into a comfortable daily routine. The bedroom is generously sized and finished with a walk-in closet, while the suite also includes in-suite laundry and a clean, well-kept four-piece bath. Set in the heart of Richmond Hill, you're moments from Yonge Street, transit, shops, restaurants, and everyday essentials. A polished, practical home with room to breathe - ideal for first-time buyers, downsizers, or anyone looking for condo living without feeling boxed in. (id:49269)
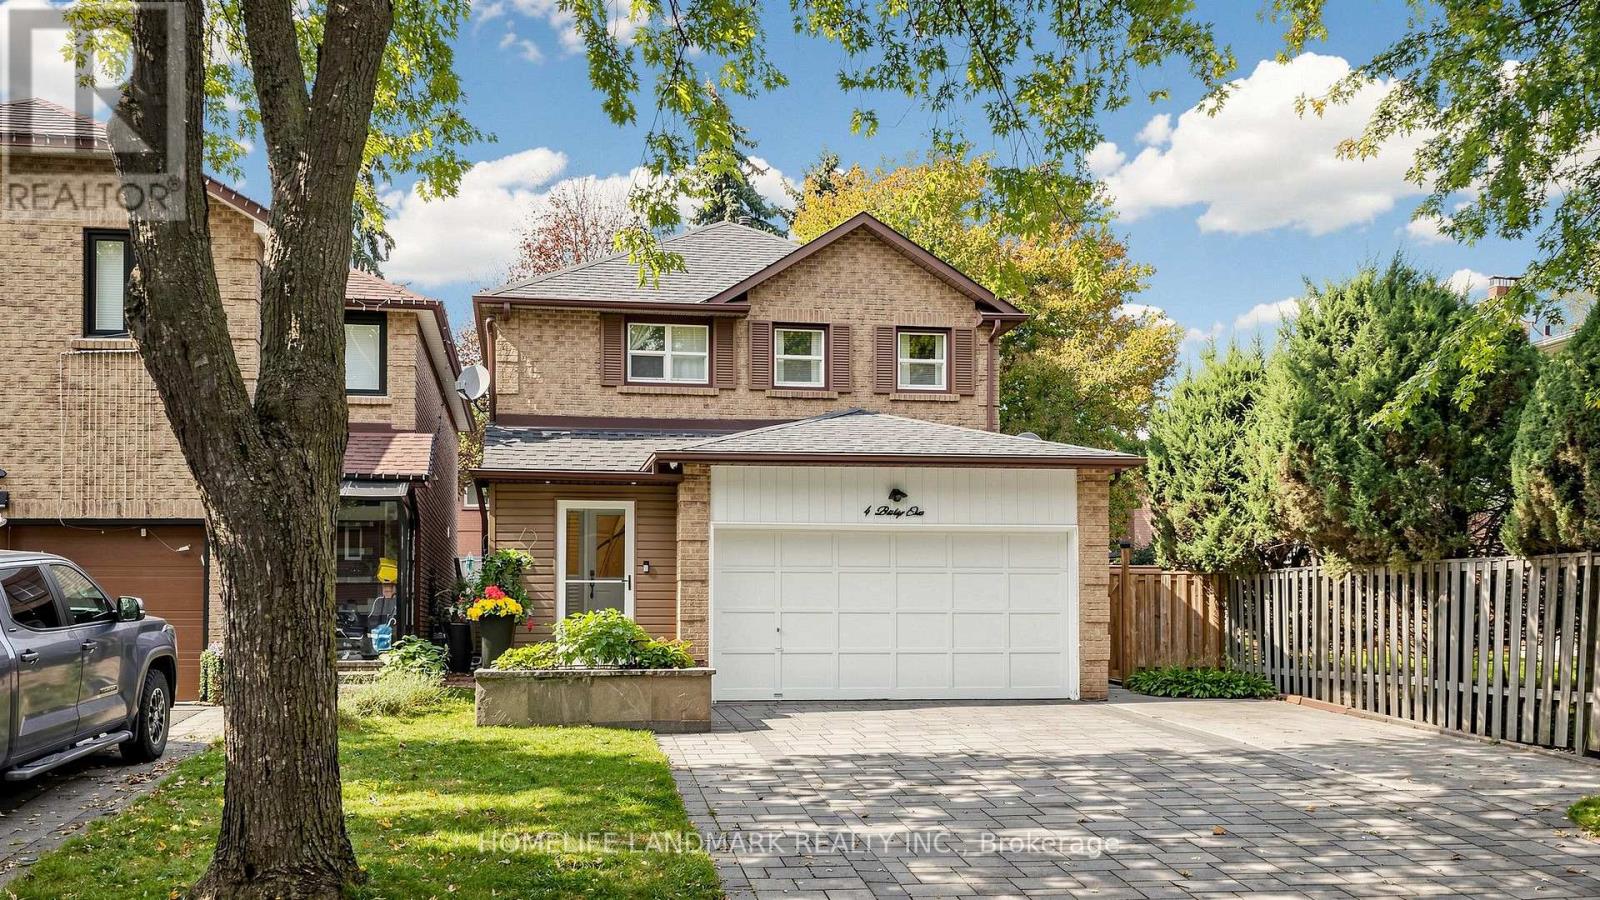
4 Bishop Crescent
Markham, Ontario
Turn-key perfection in sought-after Markham Village! Extensively updated throughout, 100% carpet-free, and illuminated by pot lights across all 3 levels, this move-in ready 3+1 bed, 4-bath home sits on a quiet, mature crescent in a family-friendly neighbourhood. Enjoy ~1,913 sq. ft. of above-grade living space (per MPAC) highlighted by elegant hardwood and tile flooring, starting with a functional front mudroom/porch (2023), standalone security camera system. The renovated, open-concept eat-in kitchen features quartz countertops and white cabinetry. A cozy family room offers a seamless walkout to a beautiful, low-maintenance backyard complete with quality stone interlocking and a garden pavilion with an enclosed storage shed (2023) for ideal outdoor extra storage. Upstairs boasts 3 generous bedrooms and 2 full bathrooms, both upgraded with sleek, all-glass shower enclosures & double sink (including primary 3-pc ensuite). The finished basement provides exceptional versatile space, complete with a large rec room, 4th bedroom, and a full 4-piece bathroom with a bathtub-perfect for an in-law suite, guest retreat, or home office! Key updates & features: Front driveway & backyard interlocking (2023), side walkway with brick & cement, garden pavilion with enclosed shed (2023), front mudroom/porch (2023), smart garage door opener (2023), furnace & tankless water heater (2018), and roof (~2017). Attached 2-car garage plus an expanded driveway with extra parking space (fits up to 5 cars total) with NO sidewalk across the driveway! Unbeatable location-steps to schools, parks, Historic Main St Markham shops/dining, and Markham GO Station. (id:49269)
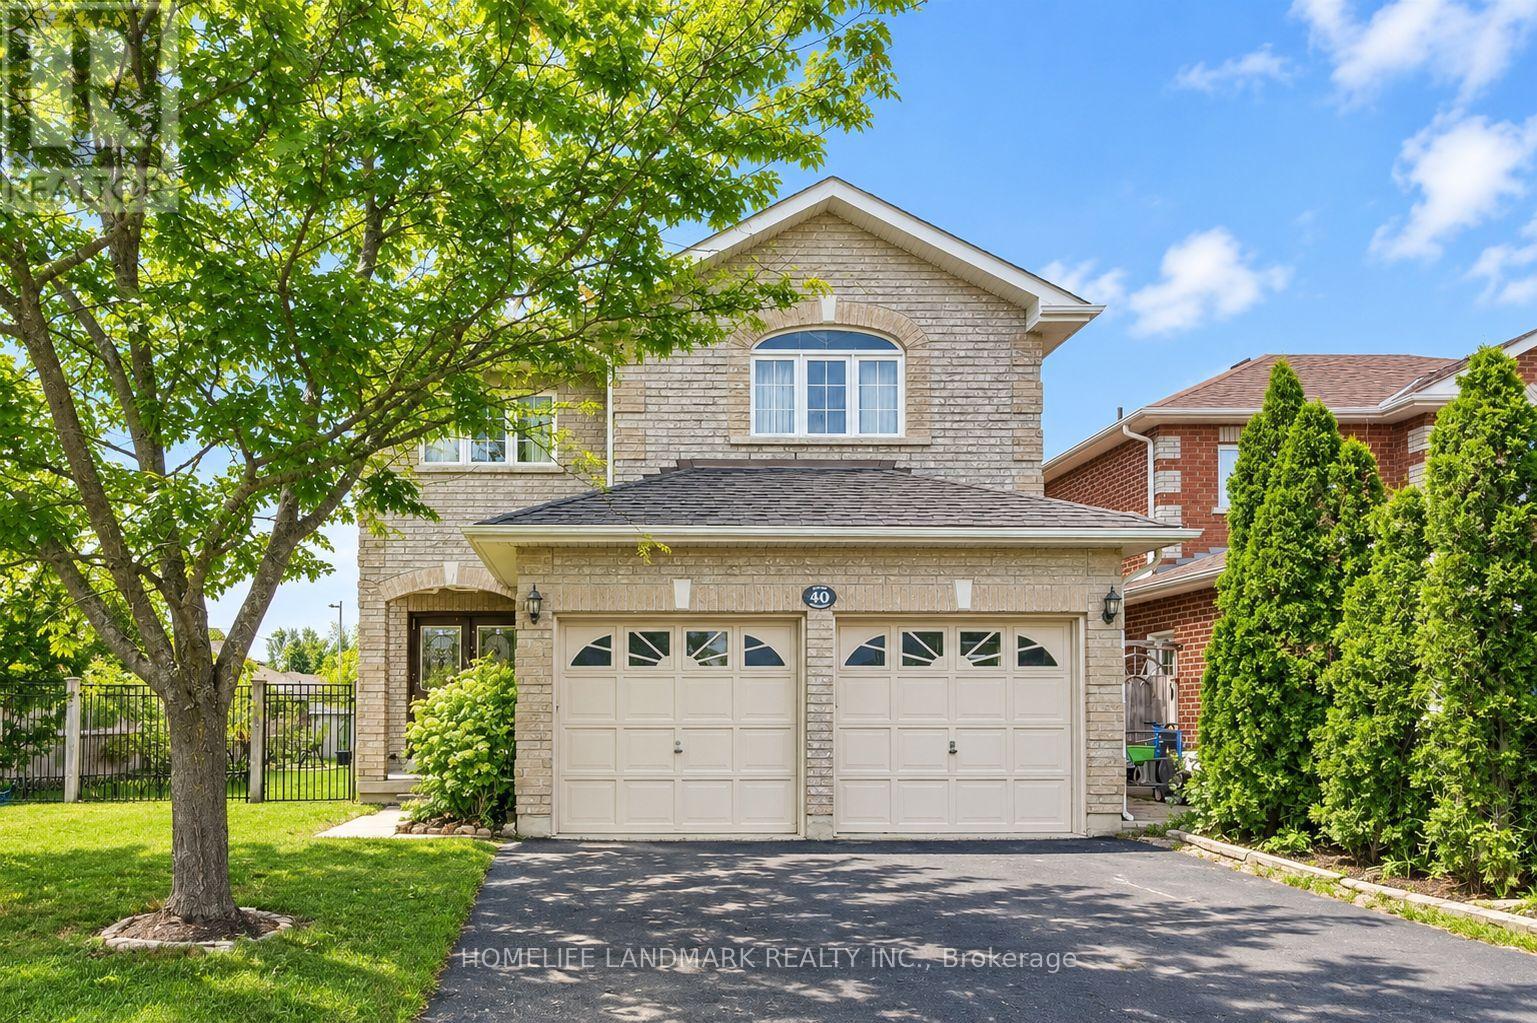
40 Bambi Crescent
Georgina, Ontario
Main and 2nd Floor For Lease, 3Bdrm, 3 Bath Detached Home On Desirable, Fully Fenced Corner Lot. Grand Double Door Entry With Winding Staircase. Open Concept Eat In Kitchen With Walk Out To Large Deck And Back/Side Garden. Family Room With Hardwood Flooring & Fireplace. Formal Dining Room With Hardwood Floor. Main Floor Laundry And Powder Room. Large Double Door Prime With H/H Closets And 4Pc Ensuite. 2nd And 3rd Bedrooms With Great Light And Closet Space. Close to Hwy 404, Shopping Center, Newer Community Center, Beach, Fishing Spot..... (id:49269)
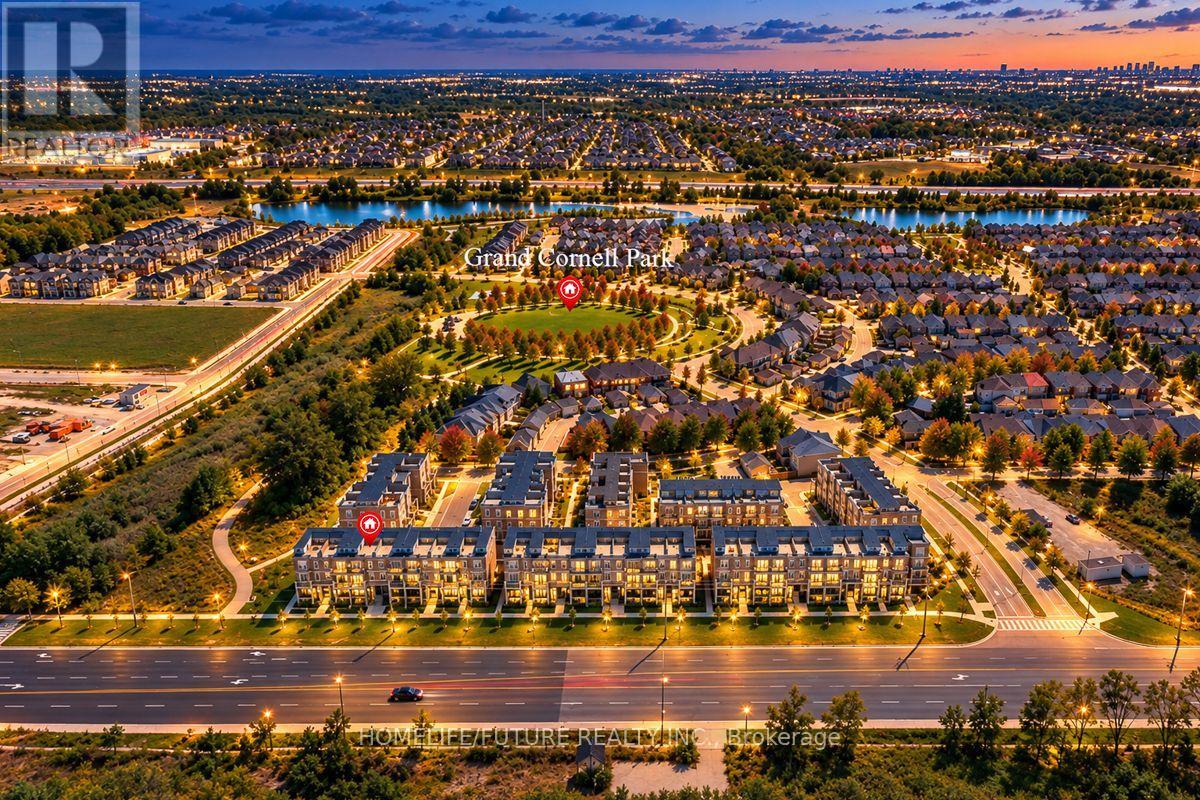
2521 - 30 Westmeath Lane
Markham, Ontario
EXCEPTIONAL VALUE IN HIGH-DEMAND CORNELL! Welcome To 30 Westmeath Lane, Unit 2521 - A Bright & Spacious 2-Bedroom, 2-Bathroom Stacked Townhome Offering Approx. 1,200 Sq. Ft. Of Well-Designed Living Space Across 2 Levels, Plus An Impressive Private Rooftop Terrace Freshly Painted In Chic, Neutral Tones & Featuring 9-Ft Ceilings, This Beautiful Home Offers A Bright, Airy & Contemporary Feel Throughout. The Sun-Filled Open-Concept Living & Dining Area Features A Modern Kitchen With A Large Peninsula/Breakfast Bar, Ample Counter & Cabinet Space, And A Walkout To A Private Balcony - Perfect For BBQs, Outdoor Dining & Entertaining. Enjoy Open Views Toward Markham Stouffville Hospital & Cornell Bus Terminal From The Balcony & Rooftop Terrace. The Large Private Rooftop Terrace Is A Standout Feature, Offering Exceptional Outdoor Living Space - Perfect For Entertaining, Relaxing & Enjoying Summer Evenings. The Upper Level Features 2 Generously Sized Bedrooms, Including A Spacious Primary Bedroom With A Large Closet, Along With A 3-Piece Main Bathroom & Convenient In-Suite Laundry Includes 1 Underground Parking Space & A Dedicated Locker. Ideally Located In The Highly Sought-After Cornell Community, Just Minutes To Markham Stouffville Hospital, Cornell Community Centre & Library, Cornell Bus Terminal, Parks, Trails, Schools, Shopping & Everyday Amenities, With Convenient Access To Hwy 7, Hwy 407 & Nearby GO Transit. A Fantastic Opportunity To Enjoy Spacious, Modern Townhome Living With Exceptional Private Outdoor Space In One Of Markham's Most Desirable Communities! ( some listing images have been digititally enhanced, inlcluding virtual twilinght effects) (id:49269)
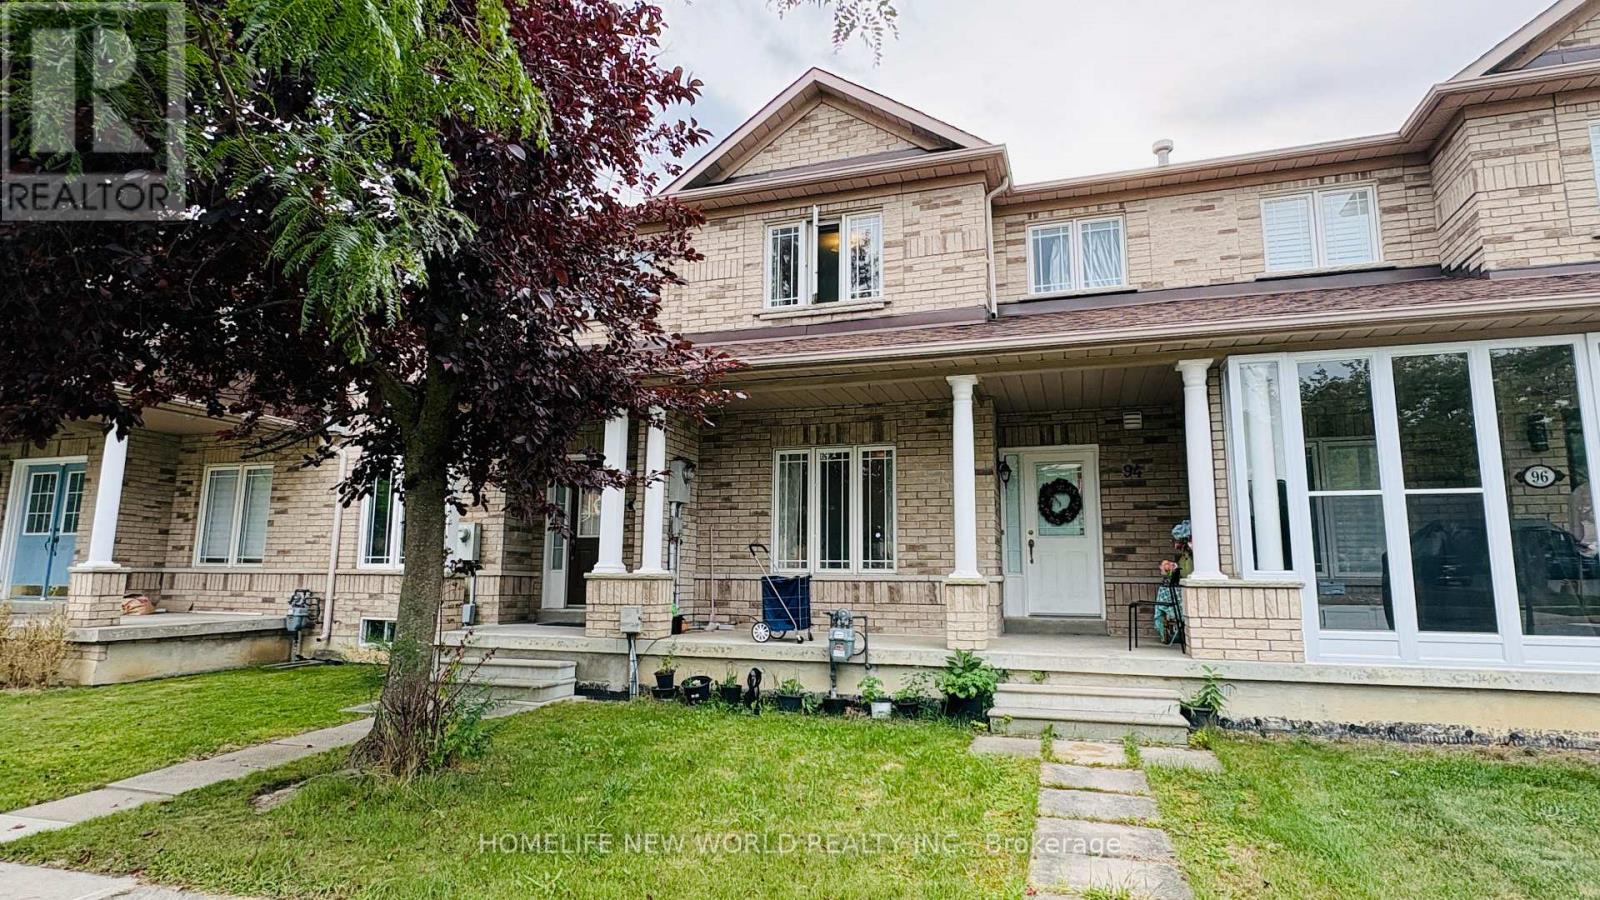
94 Forestwood Street
Richmond Hill, Ontario
Bright and Spacious Freehold Townhouse In Prime Richmond Hill Location! Three Good Size Bedrooms + Family Room W/Walk-Out to Balcony Upstairs Can be 4th Bedroom or Study, Play Room! Large Modern Eat In Kitchen, Open Concept Living Room, Dining Room! Direct Access To Garage! Large Bsmt W/ Laundry Space! Famous Bayview S.S., Silver Stream PS Zone! Close To RH Go Station, Shopping, Richmond Green Sports Park, Trails! Minutes to Hwy 404! (id:49269)
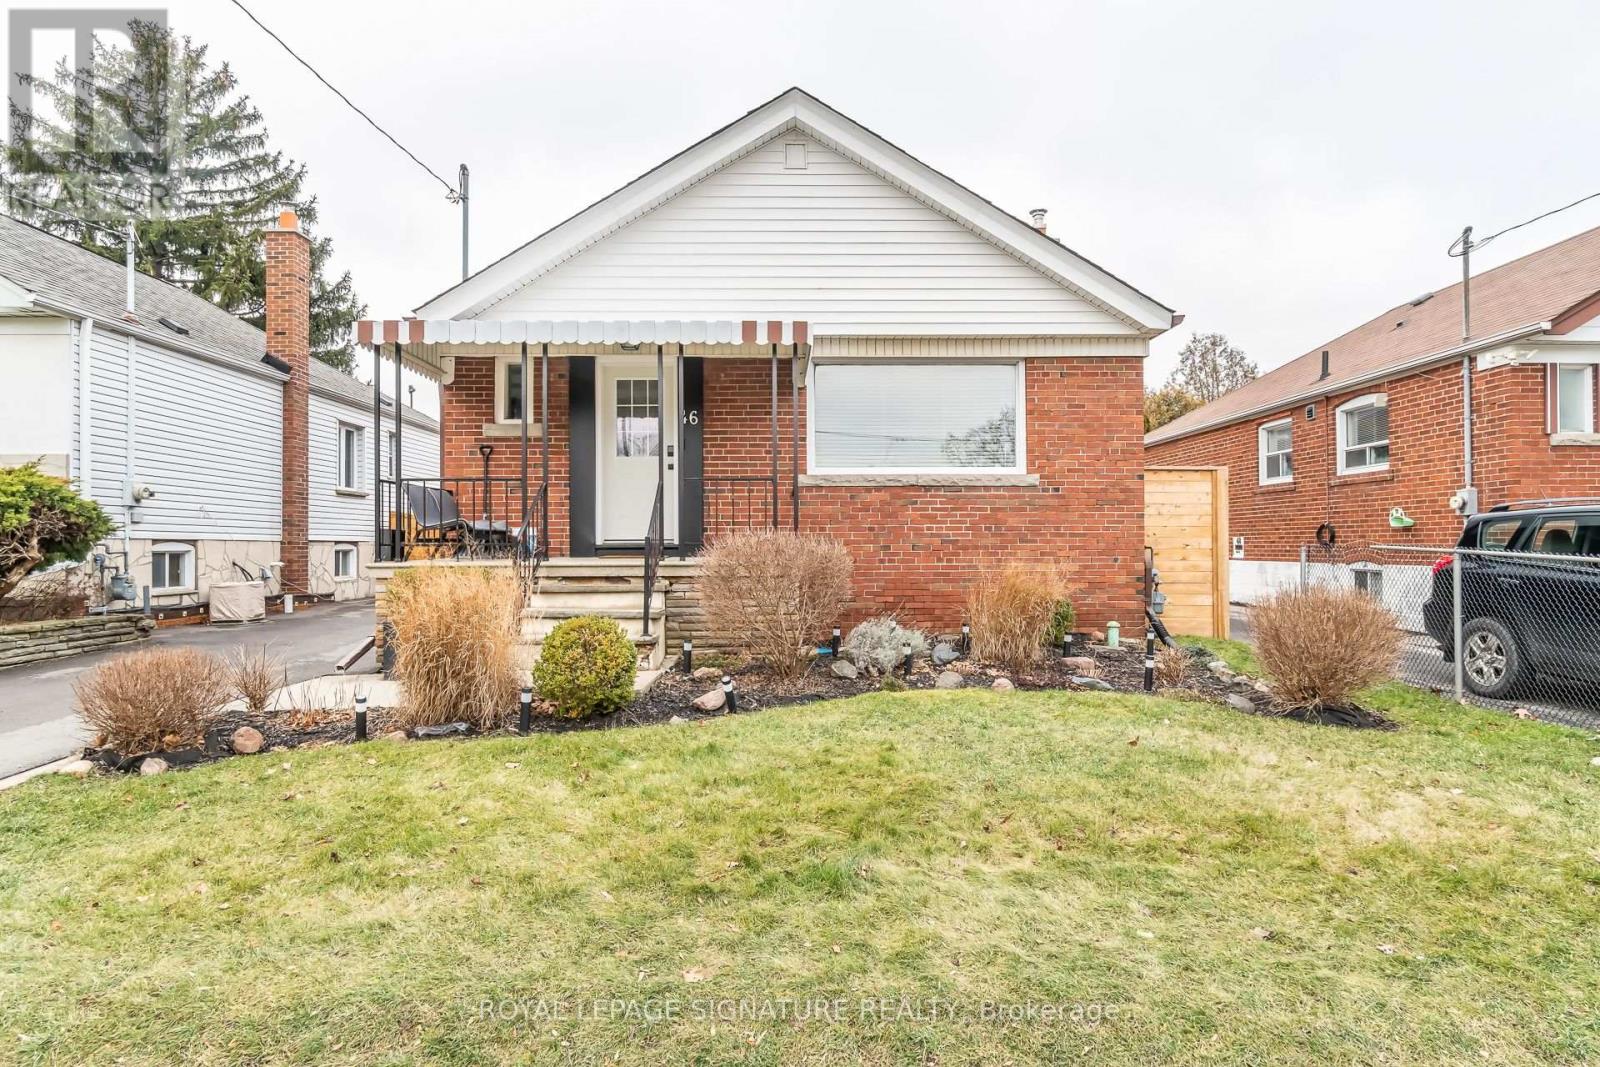
Bsmt - 46 Karnwood Drive
Toronto, Ontario
Welcome to this beautiful and bright 2 bedroom fully furnished, fully renovated legal basement suite - meticulously maintained! Unit includes 2 spacious bedrooms, a beautiful bathroom and your own private laundry. Contemporary finishes throughout with an abundance of natural light creates a bright and inviting atmosphere. The gourmet kitchen is equipped with stainless steel appliances, quartz countertops and a convenient center island. This space ensures a comfortable lifestyle, providing everything you need. Cute ground level separate entrance for your own privacy and convenience. Conveniently situated near Warden Subway Station, Eglinton Town Centre, and the future LRT, this suite offers accessibility to transportation, parks, schools and shopping. (id:49269)
Basement Apt - 87 Invermarge Drive
Toronto, Ontario
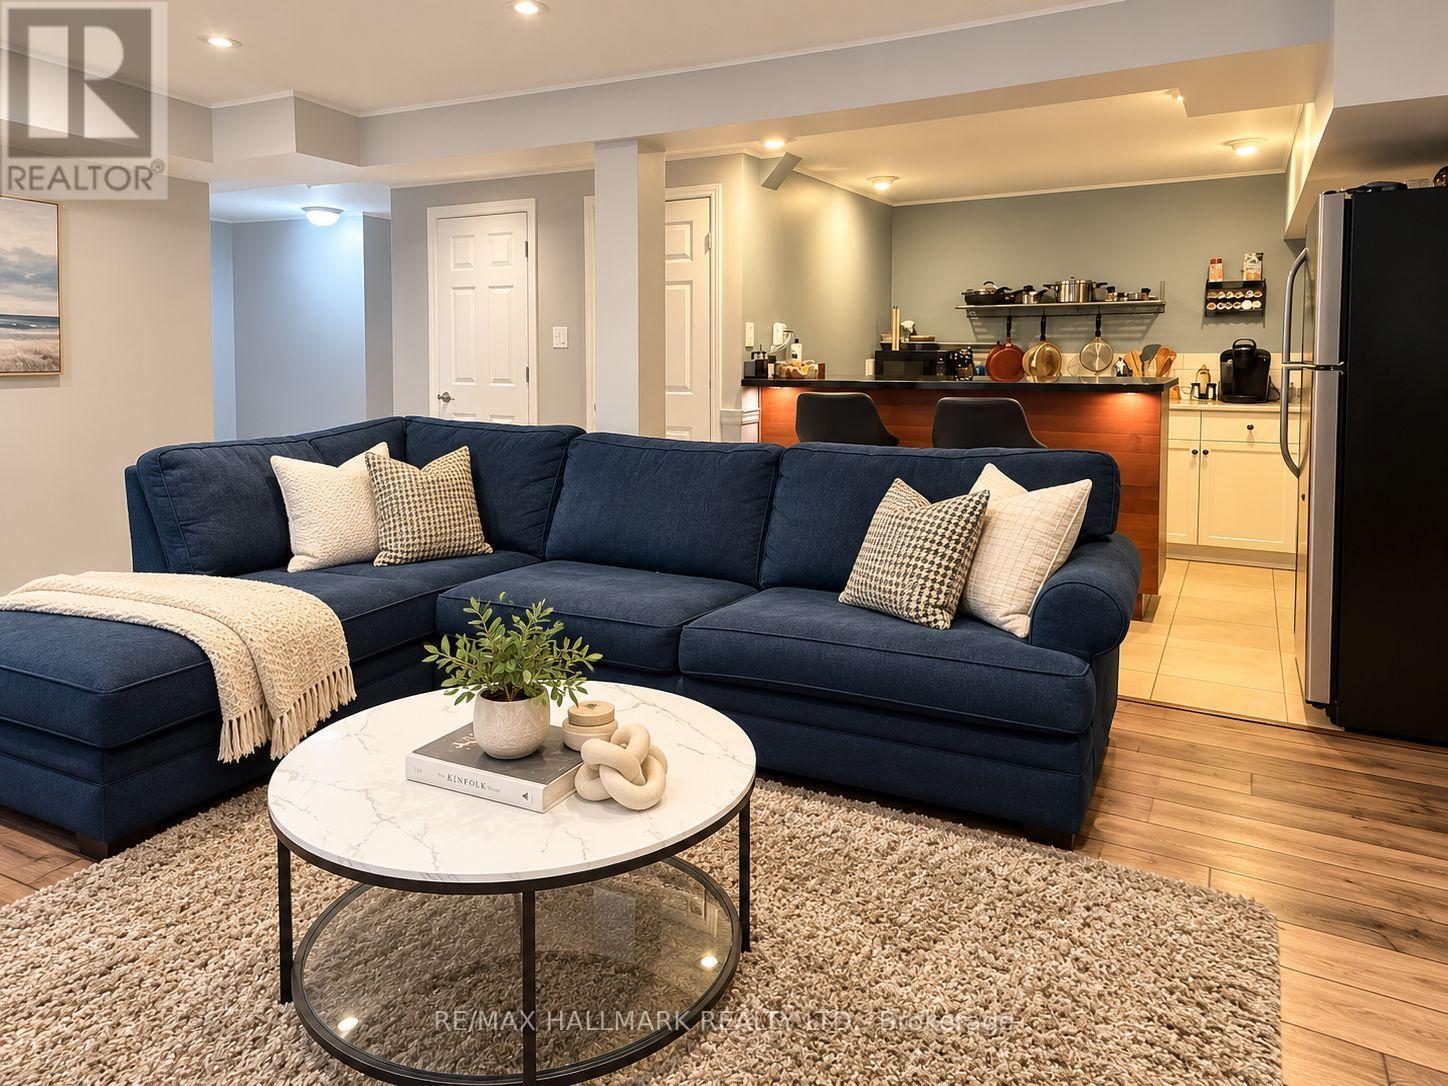
SPACIOUS 1 BEDROOM + DEN APARTMENT - OVER 1,000 SQ. FT. IN HIGHLY SOUGHT-AFTER CENTENNIAL, SCARBOROUGH! Space, privacy and storage galore! Welcome to this bright and spacious 1 bedroom + den apartment offering over 1,000 sq. ft. of comfortable living space with NO SHARED LIVING AREAS! Featuring a private entrance with a generous entryway, TWO separate coat closets and a full pantry closet! You'll love the bright, open-concept living and dining area, complete with pot lights, laminate flooring and plenty of room for both a comfortable sectional and dining table! The kitchen features a convenient island, perfect for casual dining or entertaining, plus a dishwasher and vented range hood. The oversized primary bedroom easily accommodates a KING-SIZE BED and features FOUR closets, including his-and-hers closets, a linen closet and additional storage! A versatile den provides extra space for a home office or whatever suits your lifestyle. Additional highlights include PRIVATE IN-SUITE LAUNDRY, a updated bathroom with vented exhaust fan, a dedicated storage area PLUS cold storage, and ONE parking space included! Located in the highly desirable Centennial neighbourhood, near Meadowvale & Lawrence, surrounded by parks, waterfront trails and all the benefits of lakeside living! Conveniently close to UTSC, TTC, Rouge GO Station, Highway 401, shopping and everyday amenities. WIFI INCLUDED | 1 PARKING SPACE | PRIVATE ENTRANCE | NO SHARED SPACES!AVAILABLE DECEMBER 1ST | An incredible amount of space, storage and privacy in a fantastic neighbourhood. Come see this one before it's gone! (some AI used for images for staging) (id:49269)
271 John Tabor Trail
Toronto, Ontario
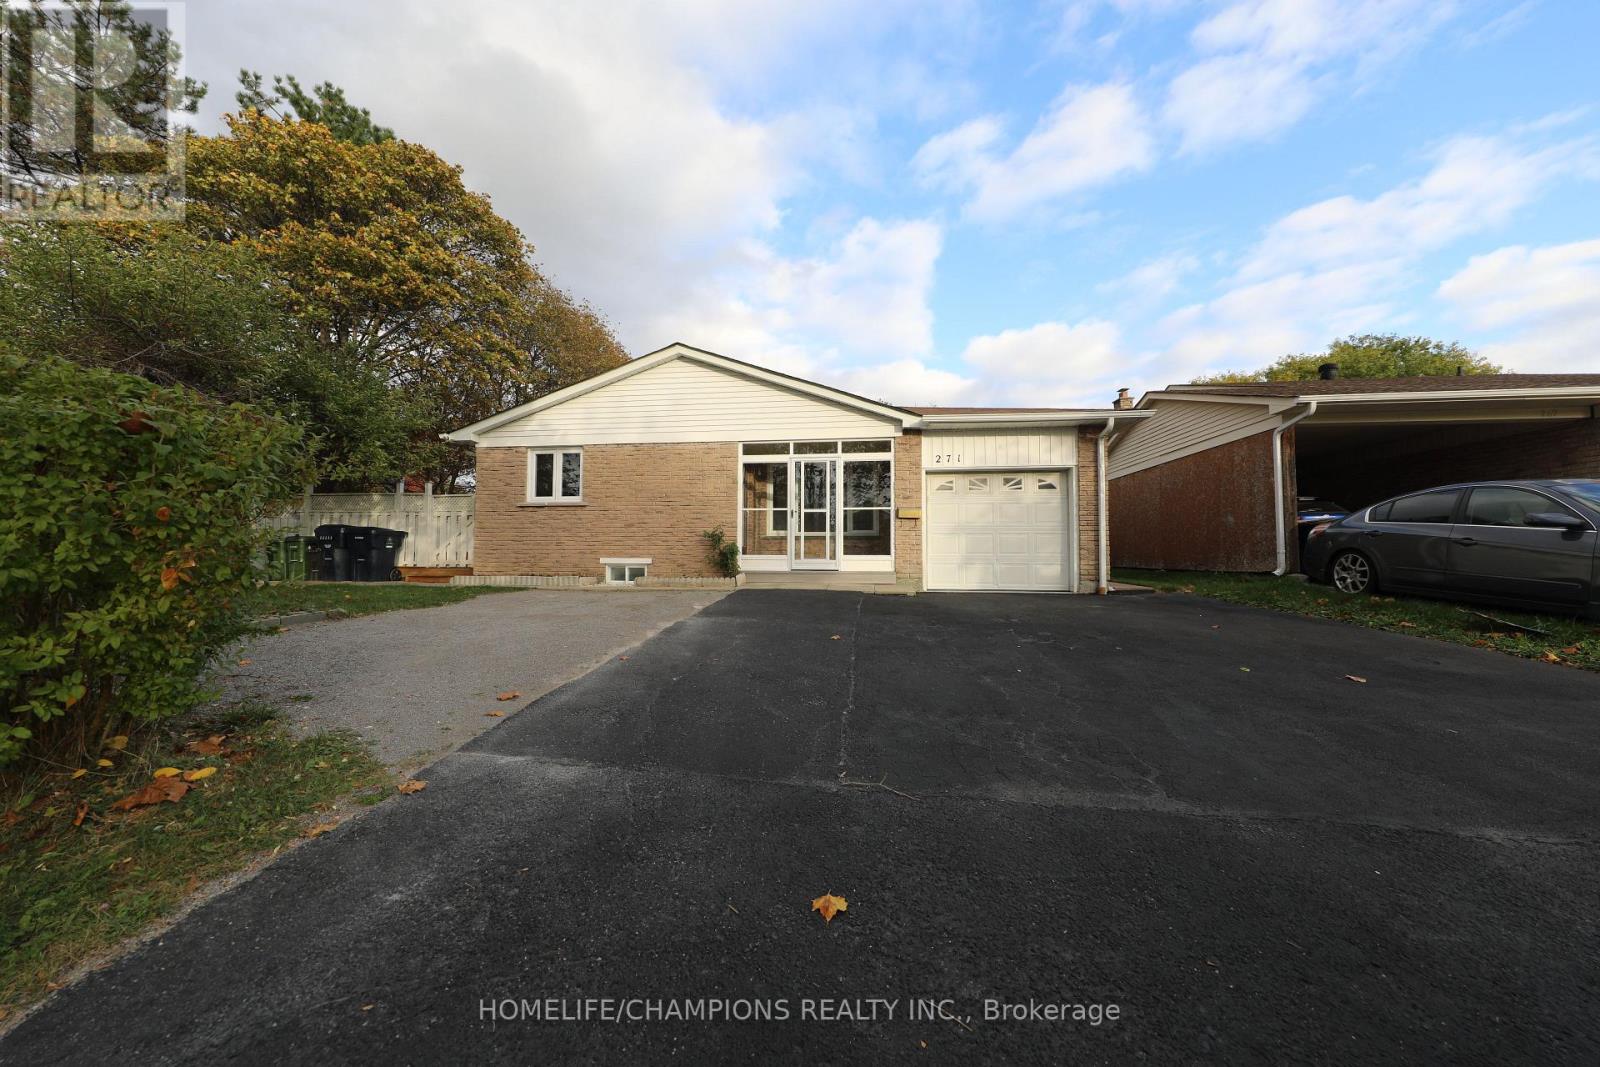
Updated Corner Lot Bungalow. Live & Rent, updated bungalow featuring an attached single car garage and driveway parking for 3 cars. Offers excellent income potential with a professionally finished 3 Bedroom basement apartment, separate entrance, separate laundry, and pot lights. Updated throughout and move in ready! **Conveniently located: just steps to public transit, schools and only 5 minutes to the university, colleges, shopping, and Highway 401. A fantastic opportunity for homeowners and investors alike. Live in one unit and rent the other. This home has it all. (id:49269)
11 Kroeger Crescent
Cambridge, Ontario
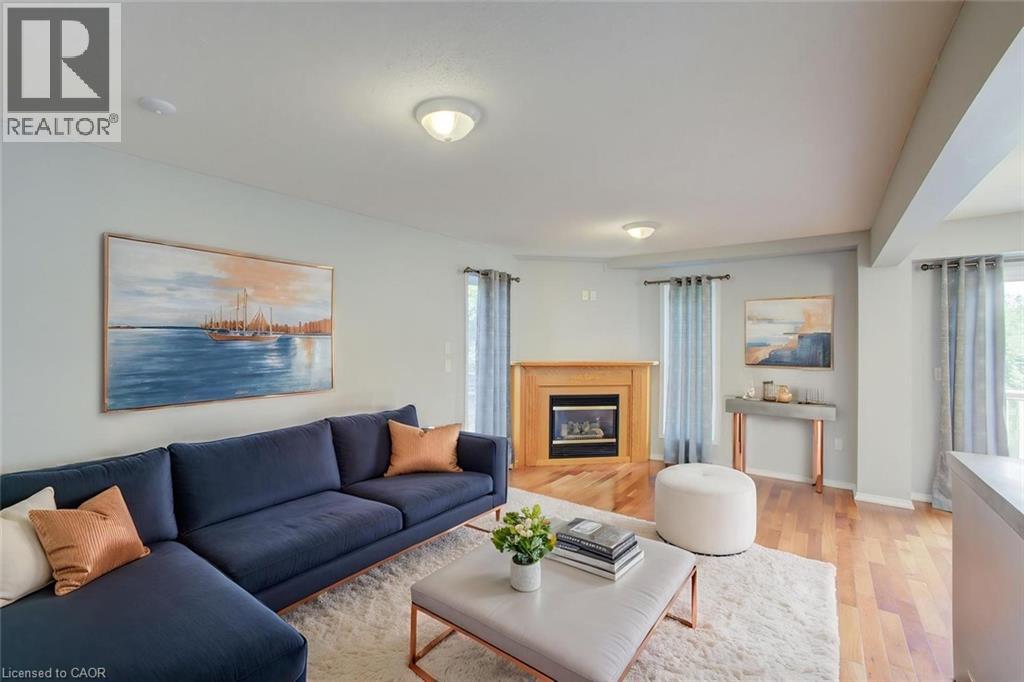
Your Hespeler Dream Home Awaits! Freshly painted, beautifully maintained, & truly move-in ready, this inviting 3-bedroom, 2.5-bathroom home offers the perfect blend of comfort, space, & an exceptional natural setting. With approximately 2,237 sq. ft. of finished living space, this home is ready to welcome its next family! Situated on a premium lot backing onto green space & a pond with walking trails & beautiful views to enjoy throughout the seasons. Inside, discover a bright and welcoming layout featuring a cozy living room with gas fireplace, formal dining area, and eat-in kitchen. An upstairs laundry room adds everyday convenience, while the finished basement with a 3-piece bathroom & electric fireplace, offers versatile space for family movie nights, a home office, or guests. Outside, enjoy your own private retreat with a fully fenced yard, an expansive deck perfect for summer barbecues & entertaining, and an 8' x 10' storage shed. A large double driveway & generous two-car garage with access to the house, provide plenty of parking and storage for busy households. Peace of mind comes with numerous updates, including furnace and 50-year roof shingles (2020); fridge, gas stove, and washer (2023); newer bedroom windows and patio door (2024); and updated upstairs and basement showers (2026). The carpet, installed in 2017, has also been freshly steam cleaned. Enjoy the best of Hespeler living with convenient access to Highway 401, schools, shopping, and everyday amenities — all while coming home to a peaceful setting surrounded by nature. Space to grow, room to entertain, and a backyard that brings the outdoors to your doorstep — this is a home you'll want to experience for yourself! Don't miss your opportunity to make this Hespeler gem your own. Please note: Some photos have been virtually staged. (id:49269)
1220 Ellesmere Road
Toronto, Ontario
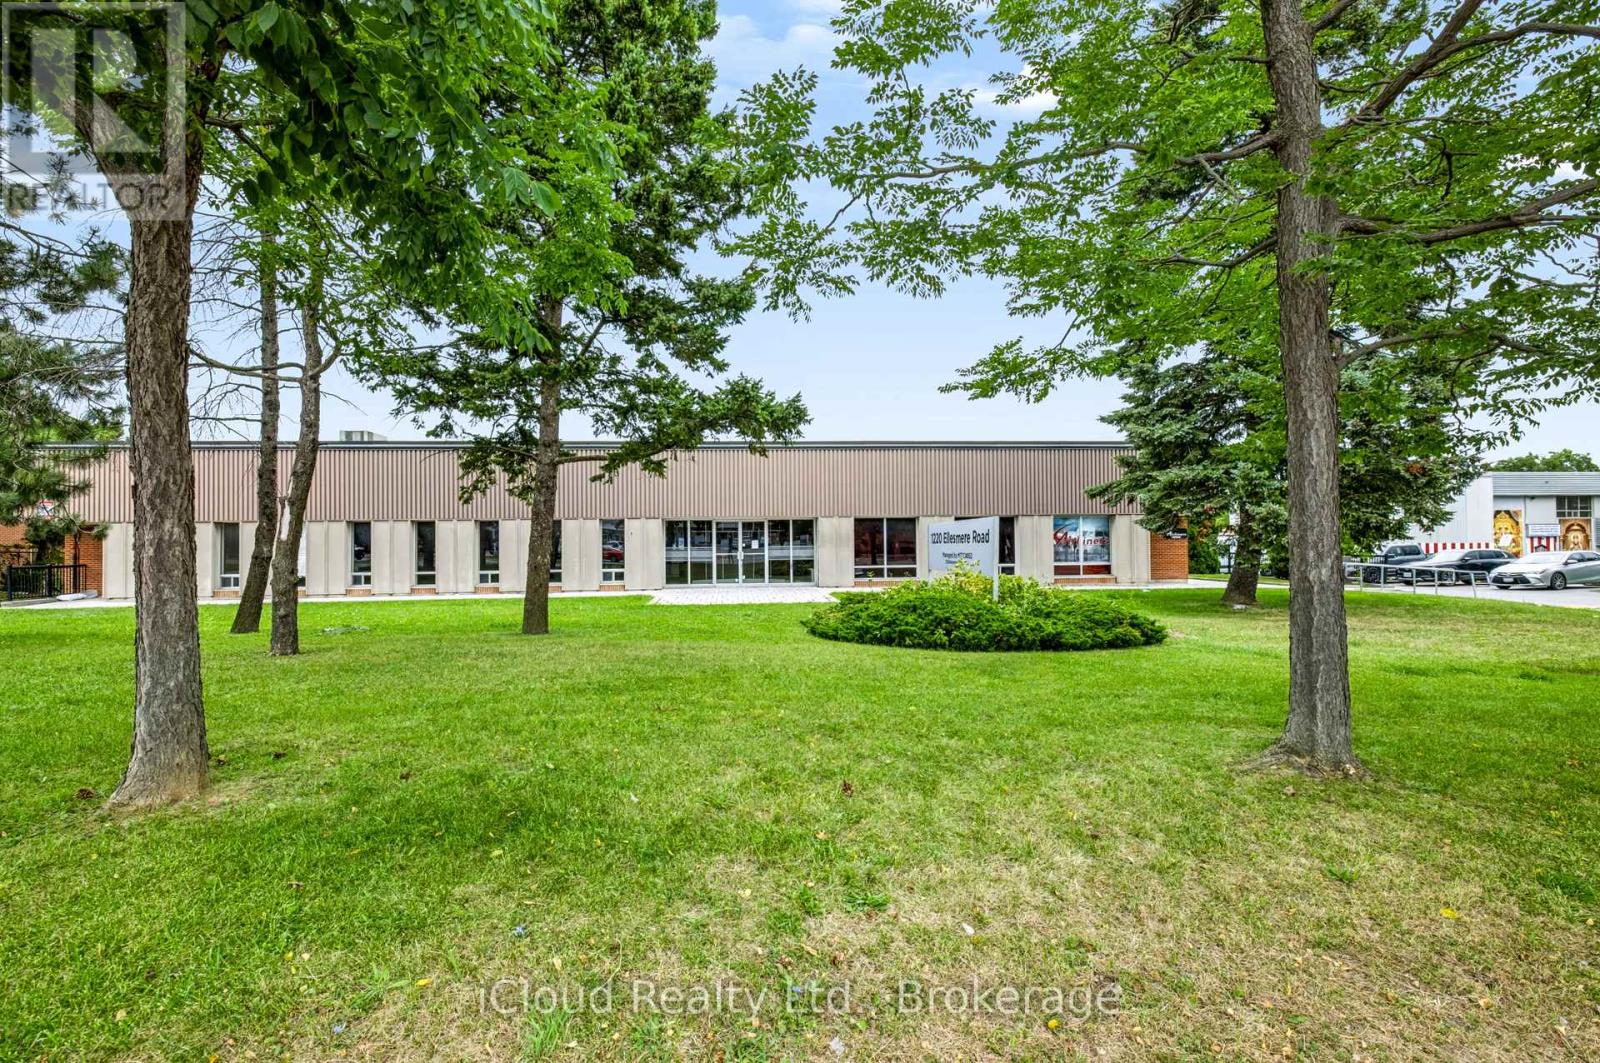
Great Location with Loading Shipping Door, up to 6,041 Sq.Ft. - Clean Unit, Minutes from Hwy 401 & 404. Street Exposure, Available for a Wide Range of Uses. (id:49269)