
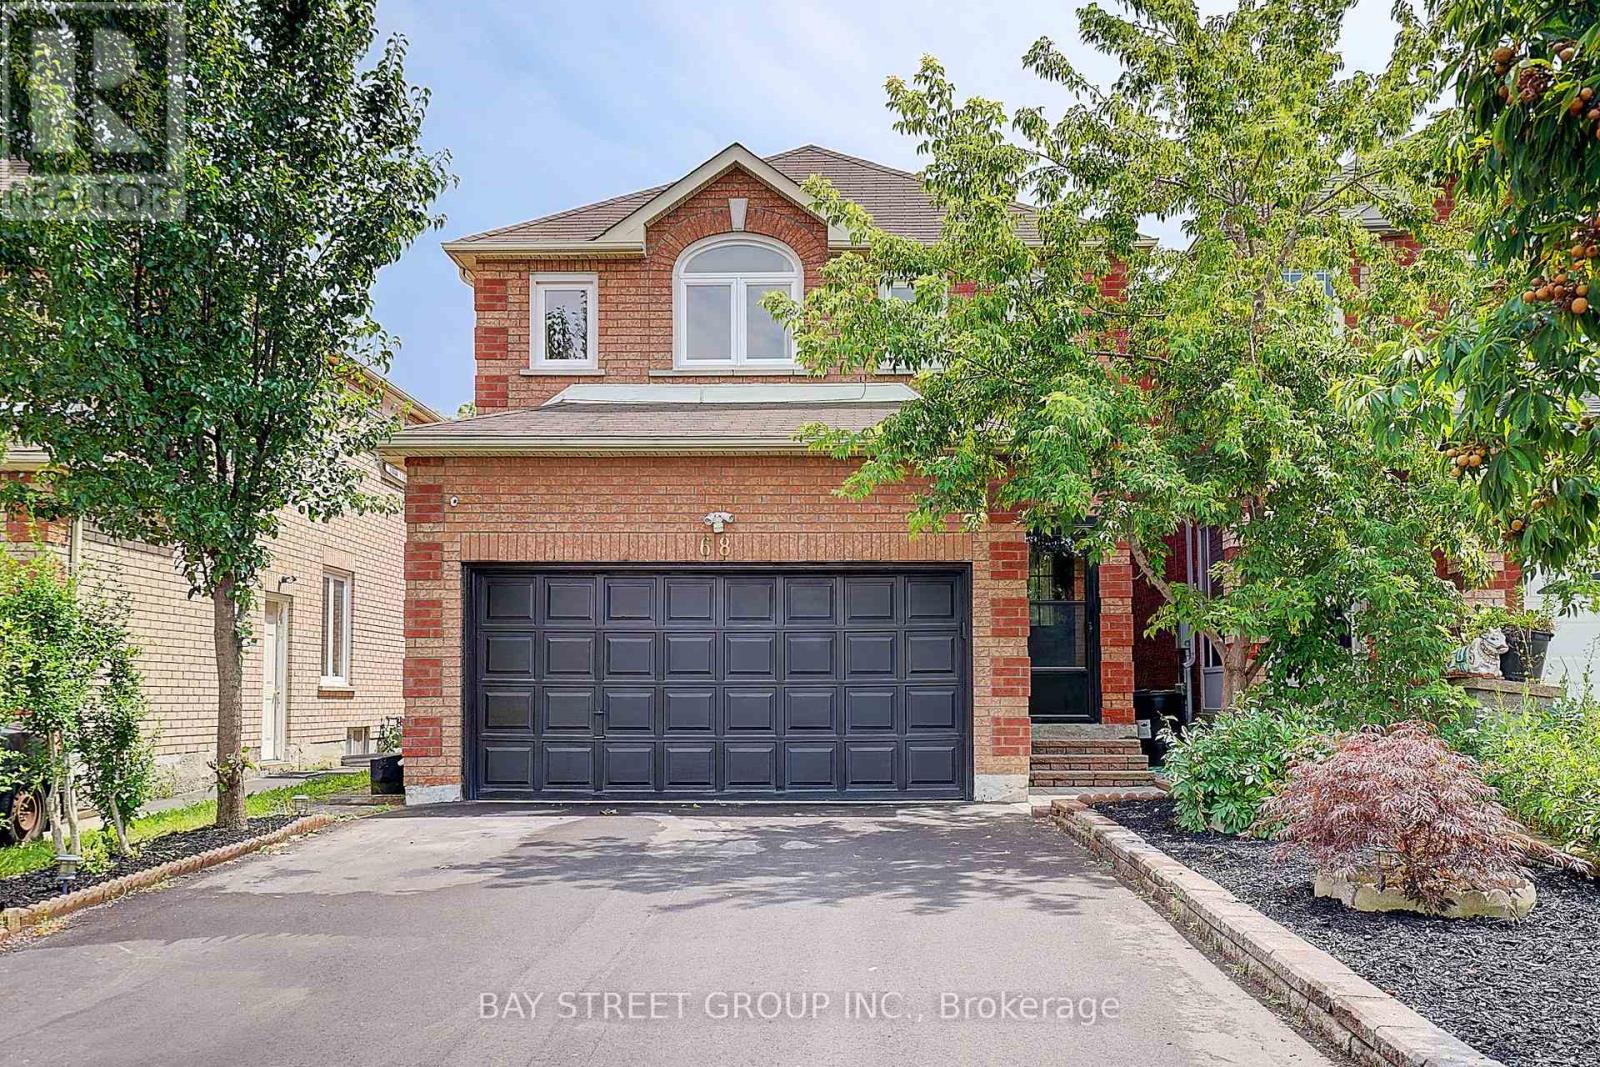
68 Kruger Road
Markham, Ontario
Beautifully Renovated! Truly Move-In Ready! 2 Br Bsmt Apart. with Separate Entrance! Welcome to a home where timeless elegance meets modern family living. Beautifully renovated from top to bottom, offering refined finishes, outstanding functionality, and effortless comfort. From the moment you arrive, the professionally landscaped, low-maintenance front yard, and upgraded driveway create a lasting first impression. Inside, engineered hardwood flooring and pot lights throughout elevate every space with warmth, sophistication, and natural light. The heart of the home is a stunning designer kitchen, crafted for everyday living and effortless entertaining. A rare separate entrance leads to the beautifully finished lower level featuring two bedrooms, a full kitchen, and a full bathroom-perfect for extended family, guests, or exceptional future flexibility. Step outside to your private, south-facing backyard, professionally landscaped for beauty without the maintenance-an inviting outdoor retreat to relax, entertain, and enjoy all-day sunshine. Complete with a double-car garage, extra-long driveway, and parking for up to six vehicles, every detail has been carefully considered to combine luxury with practicality. Ideally located within a top-rated school district, and just minutes from parks, shopping, restaurants, GO Transit, Highway 407, and every everyday convenience, this home offers the perfect balance of lifestyle, location, and lasting value. A Home That Truly Has It All. Just Move In and Enjoy! (id:49269)
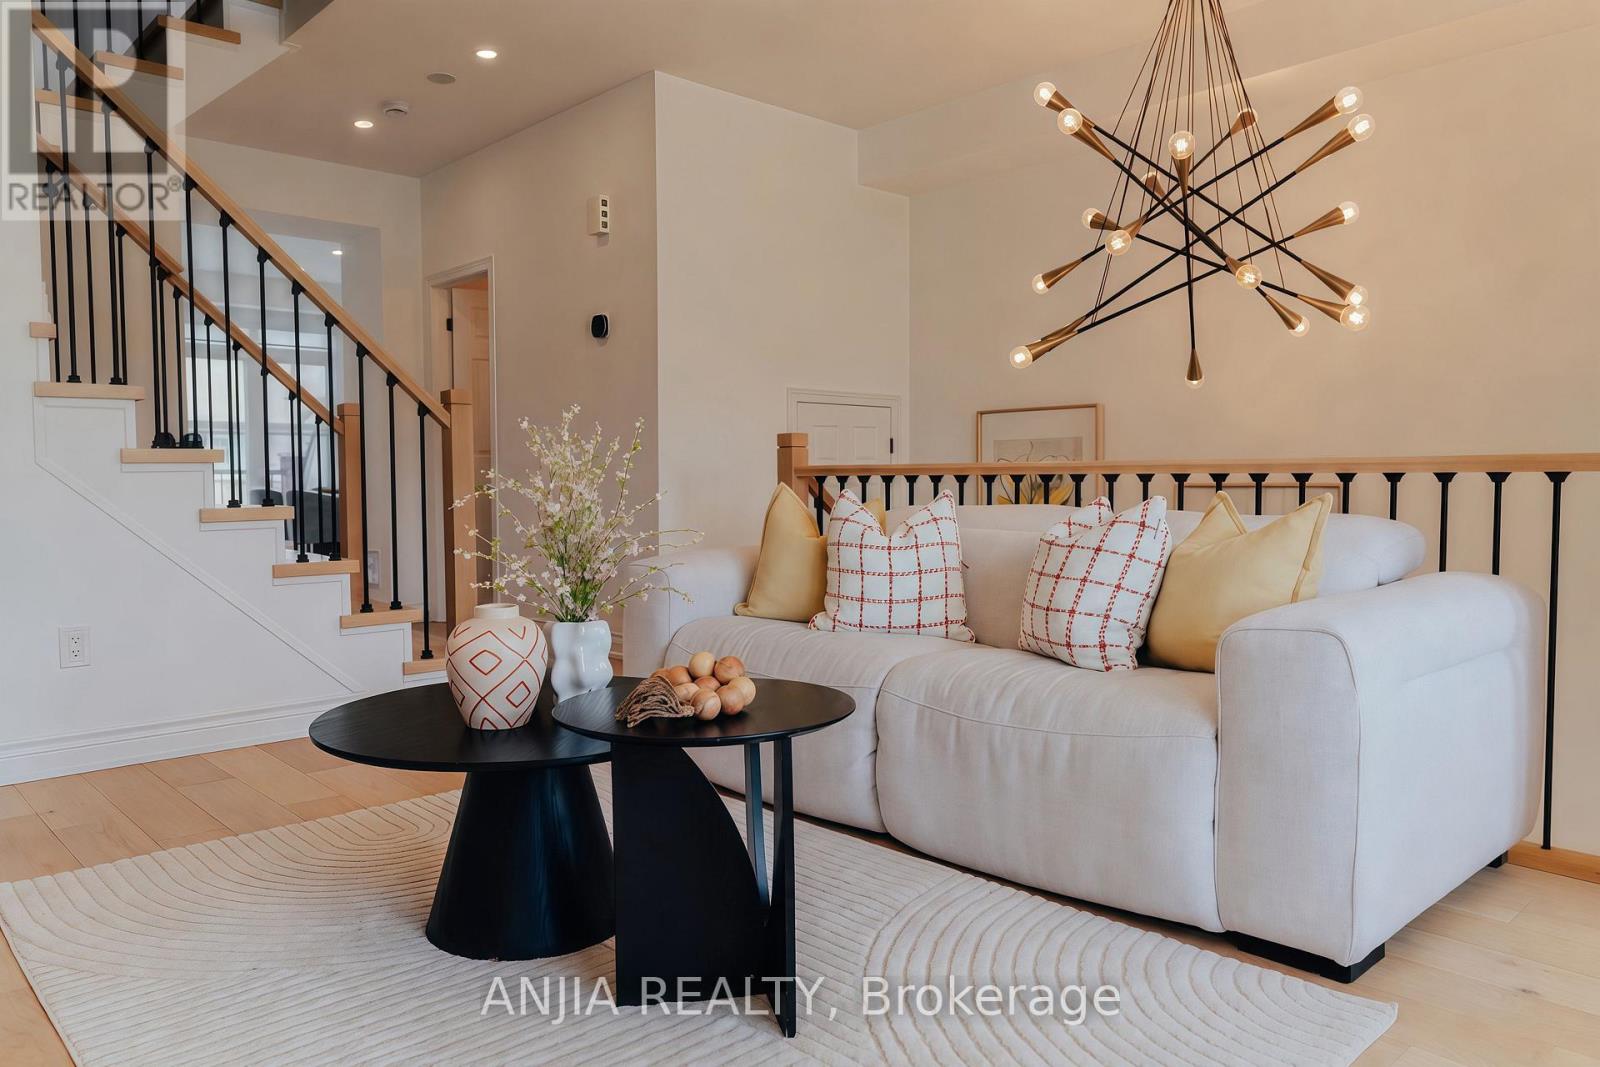
221 Dundas Way
Markham, Ontario
Beautifully Renovated TOP TO BOTTOM - warm, cozy, and thoughtfully functional. 3 bedrooms plus a ground-floor office, 3 bathrooms, second-floor laundry, double garage, double driveway. Completely move-in ready. The kitchen has been thoughtfully redesigned to maximize workspace and storage, featuring an oversized quartz island with serious storage. The walk-in pantry and built-in coffee bar offer additional counter space, storage, and integrated outlets to keep small appliances out of sight. New premium LG appliances (2024) . The primary bathroom has been fully remodeled with a large walk-in glass shower and custom double-sink vanity. All bathrooms feature custom vanities and premium Toto toilets, and added pot lights upstairs. Engineered hardwood flooring throughout, a refreshed staircase and durable LVP in the ground-floor office. Custom shades on every window, a bright main floor with 9-ft ceilings and walk-out to a spacious balcony. New attic insulation (2026), owned hot water tank, and EV-ready garage. Conveniently located just minutes from Mount Joy GO Station, top-rated schools and Markham Stouffville Hospital. Monthly POTL fee of $134.51 covers snow removal, garbage collection, and common area maintenance. You'll feel the difference the moment you walk in. (id:49269)
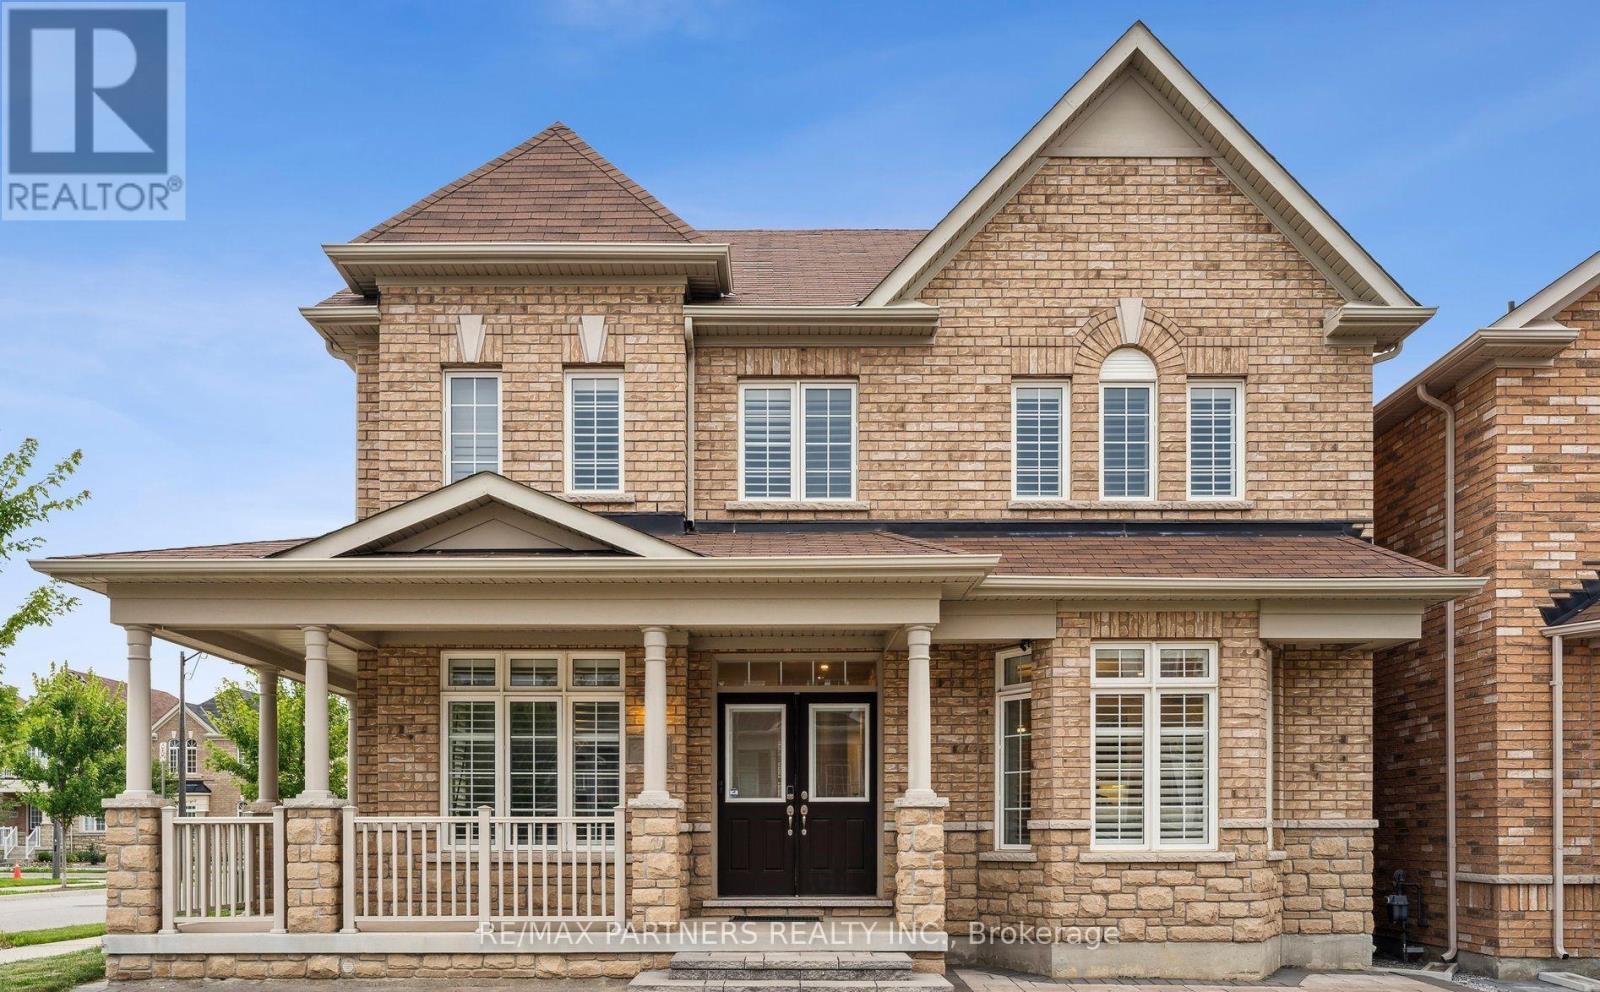
2 Portia Street
Markham, Ontario
Premium Corner Lot approx 50 feet + 82 feet deep *Facing the Park*Over 3,200 sq ft*Upgraded Interlock landscaping + Long Driveway* Double Garage W/ 3 External Parking Spots.Total Can Park 5 Cars*Abundant Natural Light & Sunshine*Luxury Detached Home in Cornell, Markham* Stunning Detached Home W/ Spacious 4 Bdrms + versatile Library Rm (can convert into 5th Bedroom), W/ 4 Modern Bathrooms*Wrap Around Porch*Double Entrance Door*9' Ceilings on the Main Flr* Combined Dining & Family Rm feat. Cozy Fireplace* Open Concept Large Kitchen W/ Custom Built-In Cabinets* 5-Pc Ensuite Master Bdrm W/ W/I Closet, Jacuzzi Tub*Hardwood Throughout*Pot Lights* Just minutes from Rouge National Urban Park, top-rated schools, Markham Stouffville Hospital, community centres, public transit, and with convenient access to Highway 407, this exceptional home combines comfort, style, and an unbeatable location. (id:49269)
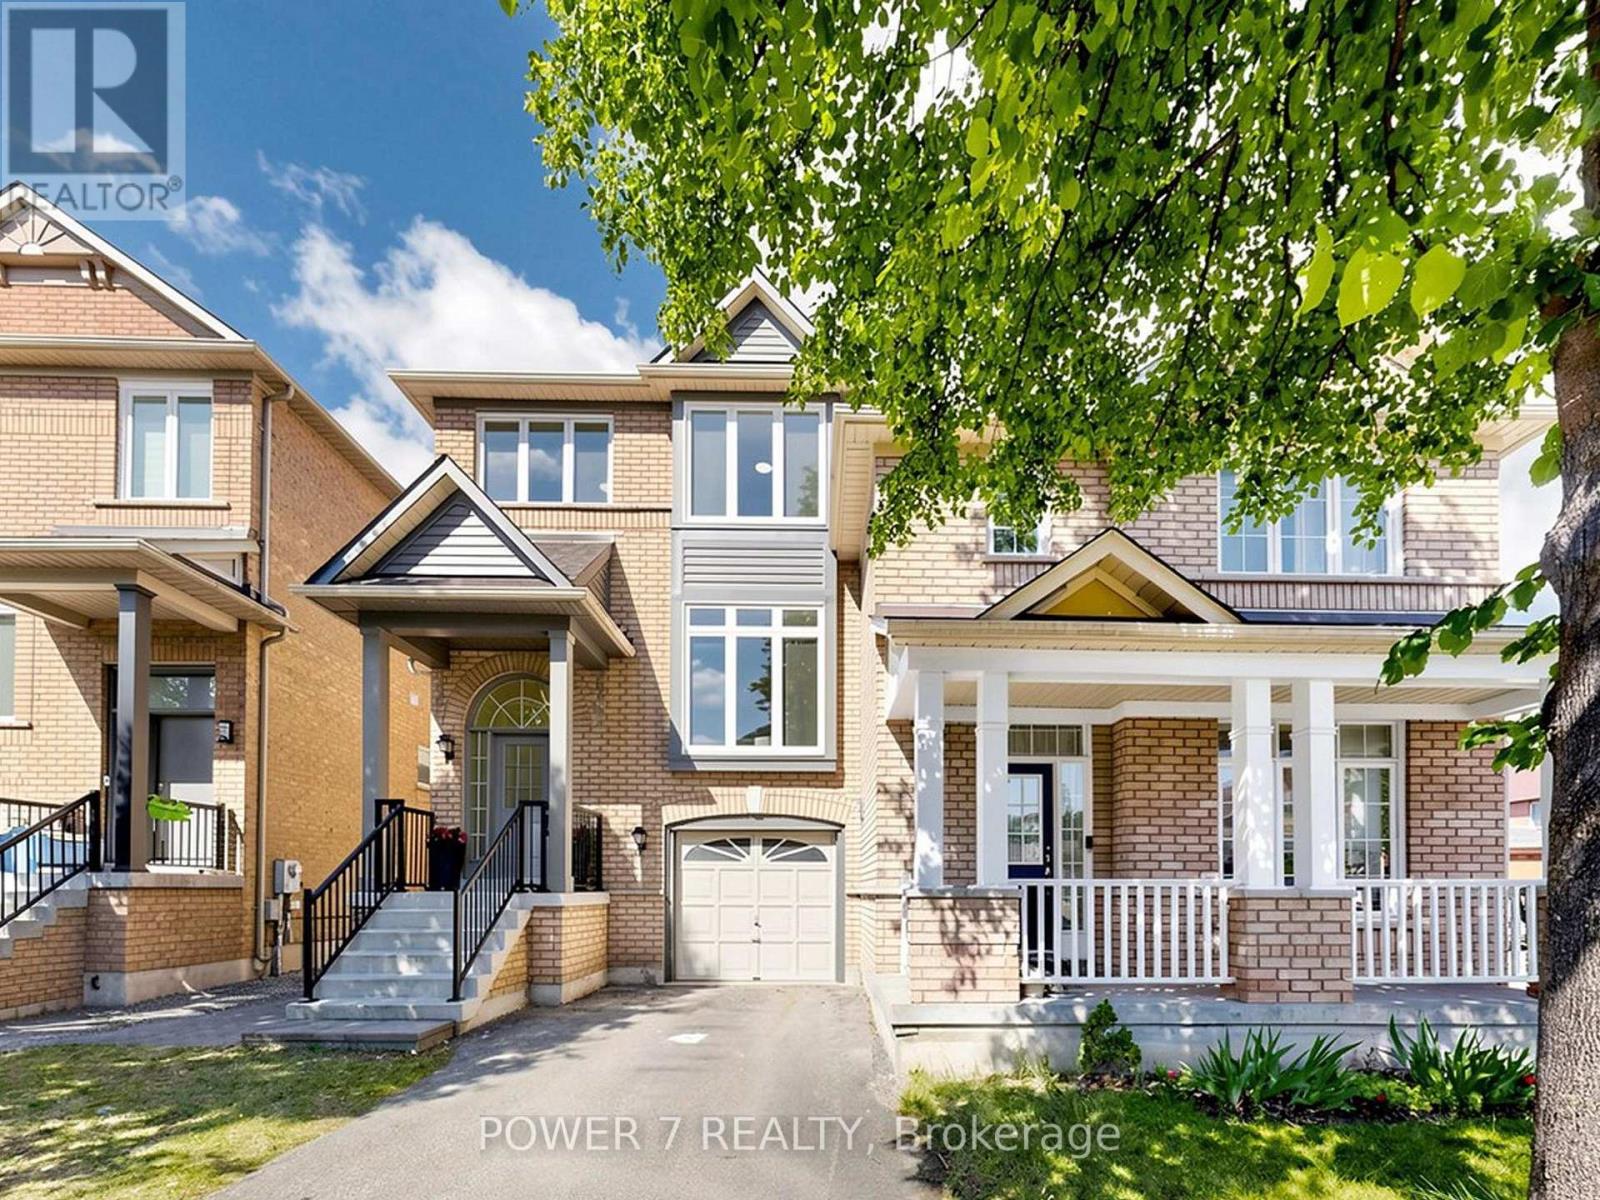
20 Mccaul Street
Markham, Ontario
Stunning, Beautifully renovated Semi-Detached home in the prestigious Berczy community, in the heart of Markham's top-ranked school zone - just a 2-minute walk to Pierre Trudeau High School! Over $100,000 invested in a professionally designed, top-to-bottom renovation. Living Space approximately 1,750 sq ft (including walk-out basement). Main and second floors feature engineered hardwood flooring throughout, plus a re-designed, more spacious and functional main-floor layout with soaring 9-foot ceilings and an elegant bay window. The chef-inspired kitchen boasts quartz countertops, a matching quartz backsplash, oversized ceramic flooring, and all-new appliances. Every bathroom and powder room has been fully redesigned with premium, top-notch fixtures. Extensive exterior upgrades include new vinyl siding, porch soffit, frieze board, and aluminum garage frame with an upgraded porch style (Oct 2023); newly painted front door and garage door with replaced exterior handrails (July 2024); new backyard concrete slabs and new vinyl casement windows (Oct 2022); and a brand new air conditioner (Aug 2024). Enjoy the convenience of an extended 2-car driveway with no sidewalk. The professionally finished walk-out basement apartment offers a separate entrance - ideal for extended family or rental income potential. A true turn-key home in one of Markham's most sought-after neighborhoods! (id:49269)

7 Cummings Court
Markham, Ontario
Valleyview Living at Its Finest! Nestled on a quiet, family-friendly street in the prestigious Thornlea community, this exceptional home offers a rare blend of privacy, sophistication, and everyday functionality. Bright and welcoming principal rooms provide comfortable living and dining spaces, perfect for both everyday living and entertaining. Step outside to a fully fenced backyard featuring an interlocking patio, ideal for summer gatherings, outdoor dining, and relaxation.Generously sized bedrooms offer exceptional space and comfort for growing families. The finished basement adds remarkable versatility with additional bedrooms and a 3-piece bathroom, making it an ideal nanny or in-law suite, perfect for extended family living, guests, or recreation. A spacious driveway leads to a large double-car garage with automatic door opener, providing ample parking and convenience.Located in one of Markham's most sought-after neighborhoods, this home is within walking distance to St. Robert Catholic High School, consistently recognized as one of Ontario's top-ranked secondary schools, and is situated within the highly regarded school districts for Bayview Fairways Public School and Thornlea Secondary School. Enjoy unparalleled convenience just minutes from Highways 404 and 407, parks, shopping, grocery stores, restaurants, and all essential amenities. An exceptional opportunity to own a beautiful family home in a premier location. (id:49269)
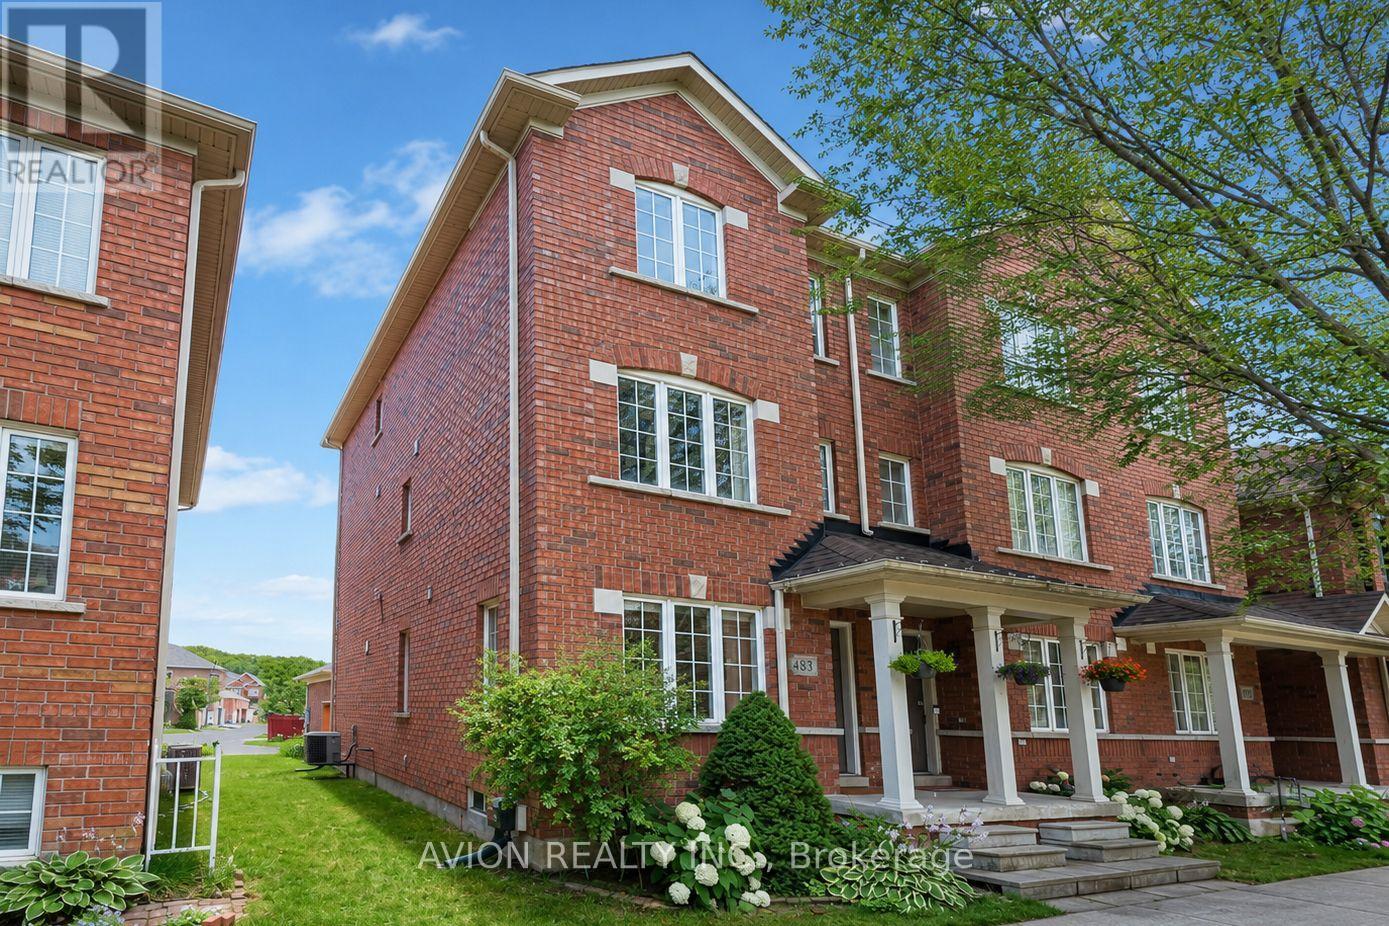
483 White's Hill Avenue
Markham, Ontario
Welcome to a beautifully maintained freehold end-unit townhome in the highly sought-after Cornell community of Markham.Extensively renovated with quality upgrades throughout, Bright, spacious, and move-in ready, this home offers the perfect blend of modern updates, functional living, and an exceptional family-friendly location.Featuring 3+1 bedrooms and 3.5 bathrooms, this sun-filled home boasts an open-concept layout, updated flooring throughout, a spacious family room, and a finished basement that can serve as a home office or recreation room, and a fourth bedroom. The primary suite features a brand-new ensuite, while a new solid oak staircase adds timeless elegance.As an end unit, enjoy extra privacy and abundant natural light, along with a private, low-maintenance deck perfect for relaxing or entertaining.Extensively upgraded with a new roof (2021), garage roof(2026), Brand-new Engineered hardwood flooring throughout(2025), renovated study room with popcorn ceiling removal(2026), custom closet upgrades(2026) improved attic insulation(2026), and a new kitchen range hood(2025), New light fixtures(2026) This home is truly move-in ready.Ideally located just minutes from top-rated schools, parks, Markham Stouffville Hospital, GO Transit, shopping, and Hwy 407 And Everyday Amenities, this is a rare opportunity to own a freehold townhome in one of Markham's most desirable communities. (id:49269)
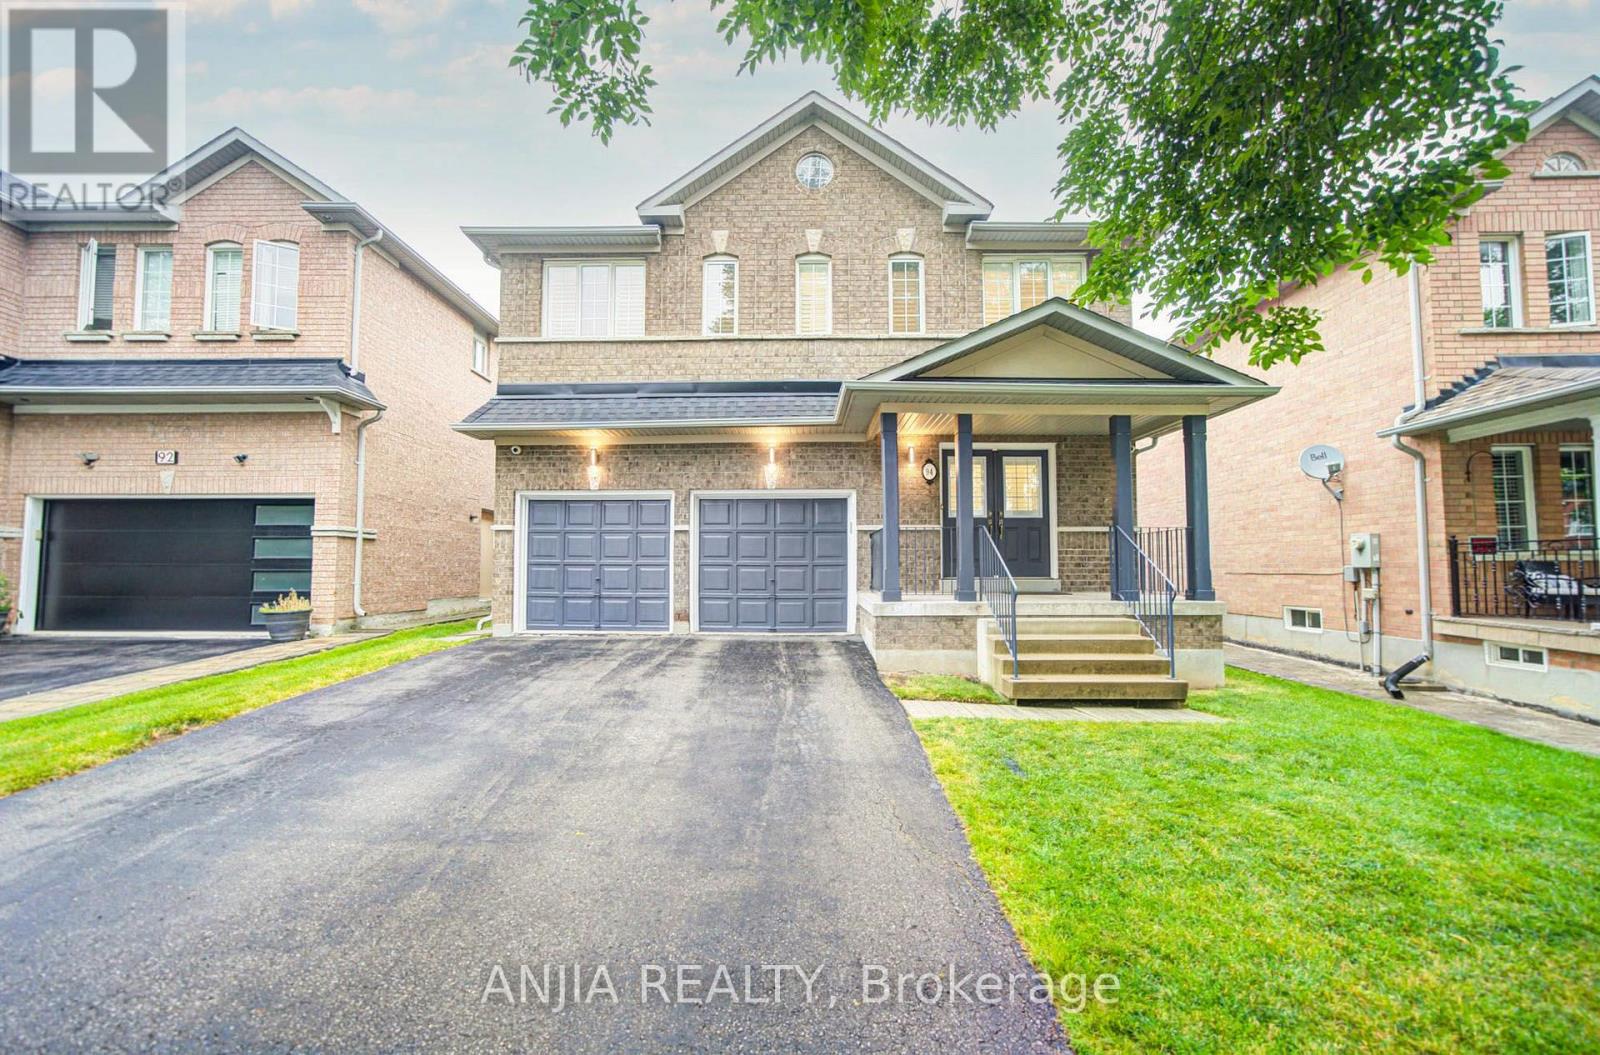
94 Cynthia Jean Street
Markham, Ontario
Rare Opportunity To Own This Beautifully Updated 4-Bedroom, 4-Bathroom Detached Home With Double Garage In The Prestigious Berczy Community. Offering Nearly 3,000 Sq. Ft. Of Living Space, This Move-In Ready Home Features Fresh Paint Throughout And Brand-New Hardwood Flooring. Brand new interior and exterior lighting fixtures. The Upgraded Kitchen Showcases Quartz Countertops, A Centre Island, And Newly Painted Cabinetry. The Spacious Primary Bedroom Offers A Walk-In Closet And A 5-Piece Ensuite, While Three Additional Bedrooms Enjoy Direct Ensuite Access, Providing Comfort And Privacy For The Whole Family. All Three Second-Floor Bathrooms Feature New Vanities. Recent Upgrades Include Roof (2020) And A/C (2025).Walking Distance To Top Ranked School Pierre Elliott Trudeau High School And Castlemore Public School. Just Minutes To Berczy Park South and North, Angus Glen Community Centre, Markville Mall, Banks, Restaurants, Highway 404, 407, And All Everyday Amenities. A Must See!!! (id:49269)
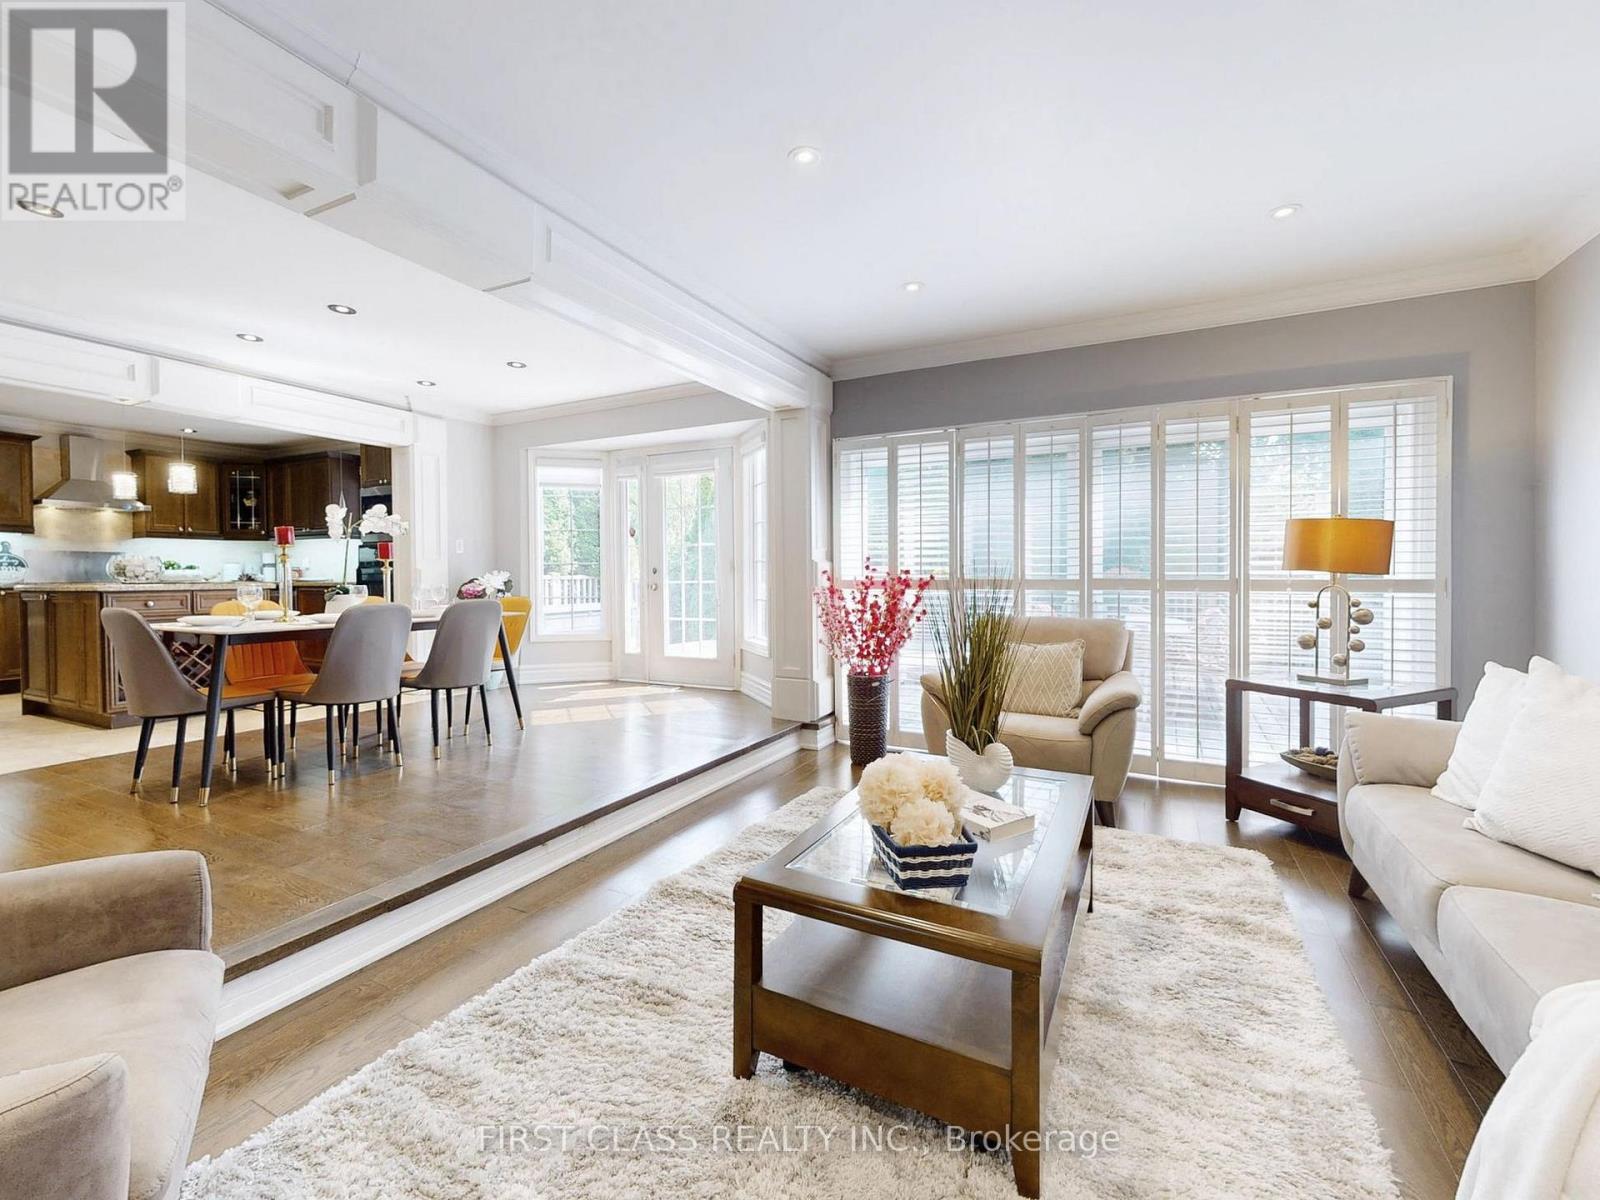
125 Longwater Chase
Markham, Ontario
Grand 3-storey detached home in Unionville's Wrenwood Estates. Located on a large 10,018 sq. ft. corner lot with over 5,000 sq. ft. of finished living space. This home has been extensively upgraded and is move-in ready. Main floor features hardwood floors, flat ceilings, wainscoting and crown molding. Open-concept kitchen with maple cabinetry, granite countertops, wine rack. Double-sided gas fireplace in family room .Third floor offers a private suite with a bedroom, living area, skylights, and a wet bar. Fully finished basement includes a recreation room, an additional bedroom, a 4-piece bathroom, and a wet bar. Above the 3-car garage is an insulated, private loft space suitable for a home office or studio. Backyard is professionally landscaped with a large deck and mature fruit trees. Prime Unionville location. Walking distance to historic Main Street. Close to the Markham YMCA and the new York University Markham Campus. Located within the school zones for Unionville Public School and Markville Secondary School. (id:49269)
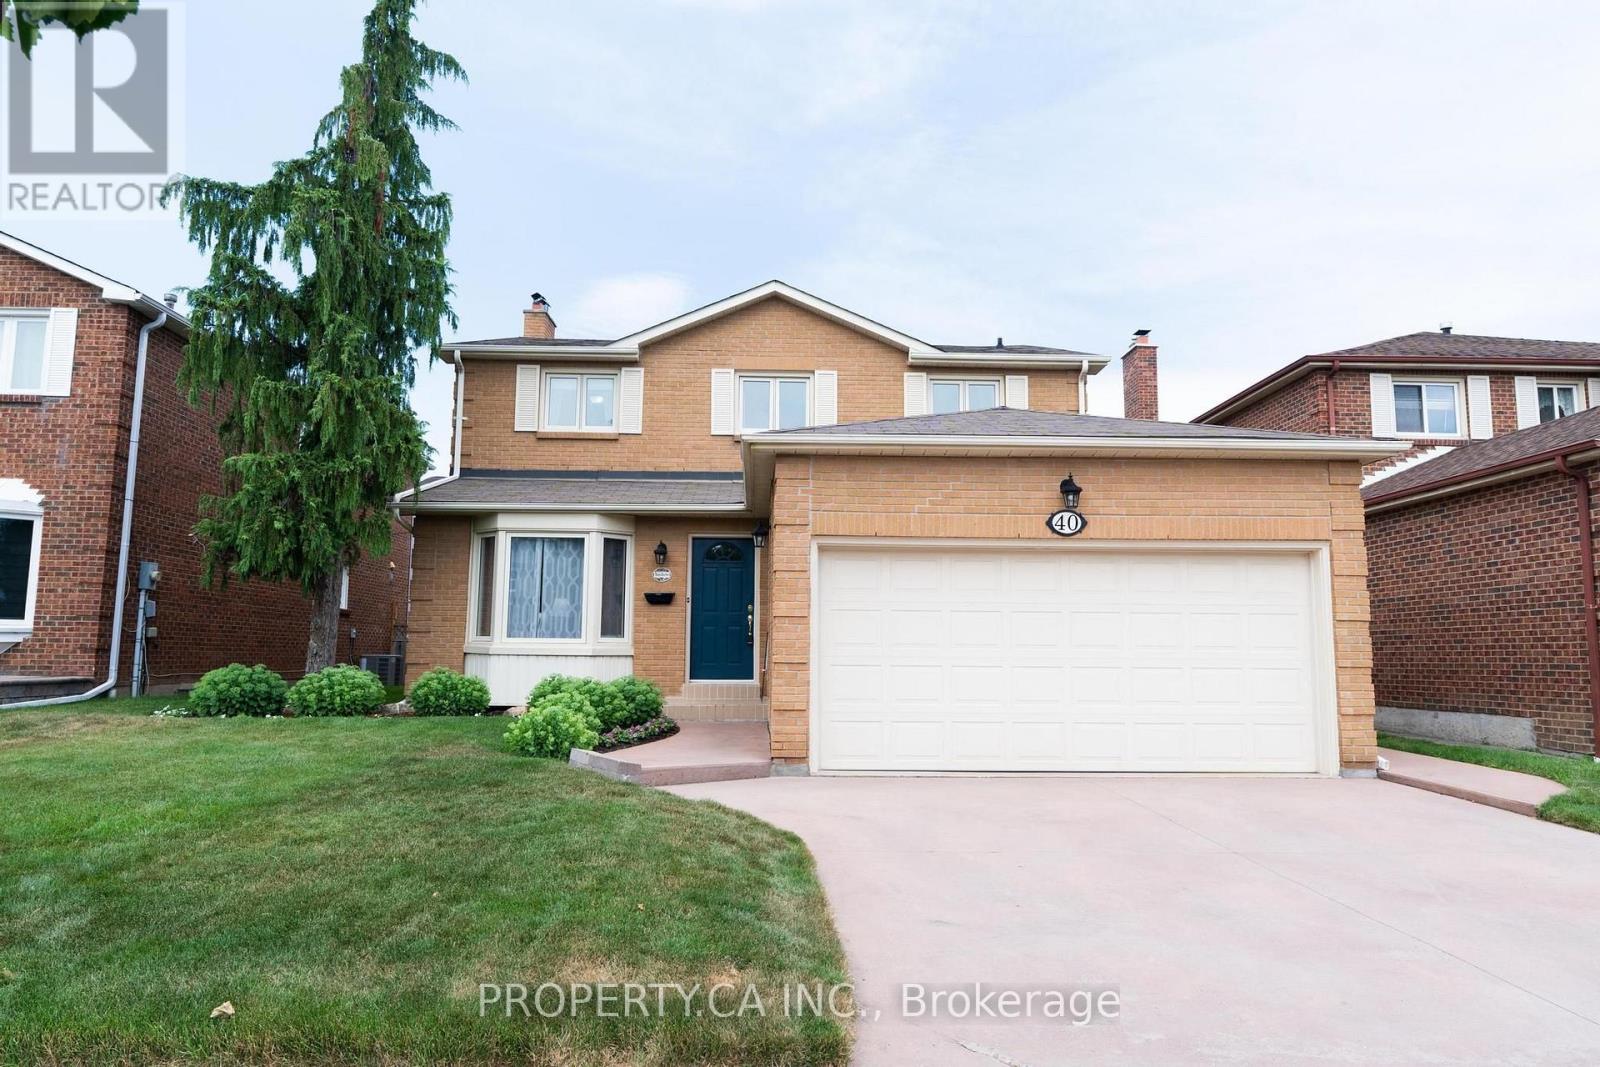
40 Buchanan Drive
Markham, Ontario
Welcome to this spacious and well-maintained 4+1 bedroom, 4-bath detached home offering approximately 2,587 sq. ft. of thoughtfully designed living space. Featuring two fireplaces, a bright main floor family room, generous principal rooms, and a functional layout, this home is ideal for comfortable family living and entertaining. The main floor laundry/mud room with a separate side entrance adds everyday convenience, while the double car garage and private driveway provide ample parking. Lovingly maintained, this home offers an excellent opportunity to update and renovate to your own taste. Located in the heart of Downtown Markham's vibrant Unionville community, enjoy walkable access to shops, restaurants, parks, entertainment, and Unionville GO Station, with historic Main Street Unionville just minutes away. Situated within the highly sought-after Unionville High School area (buyers to verify school eligibility) and offering quick access to Highways 404 and 407, this is an exceptional opportunity in one of Markham's most desirable neighbourhoods. (id:49269)
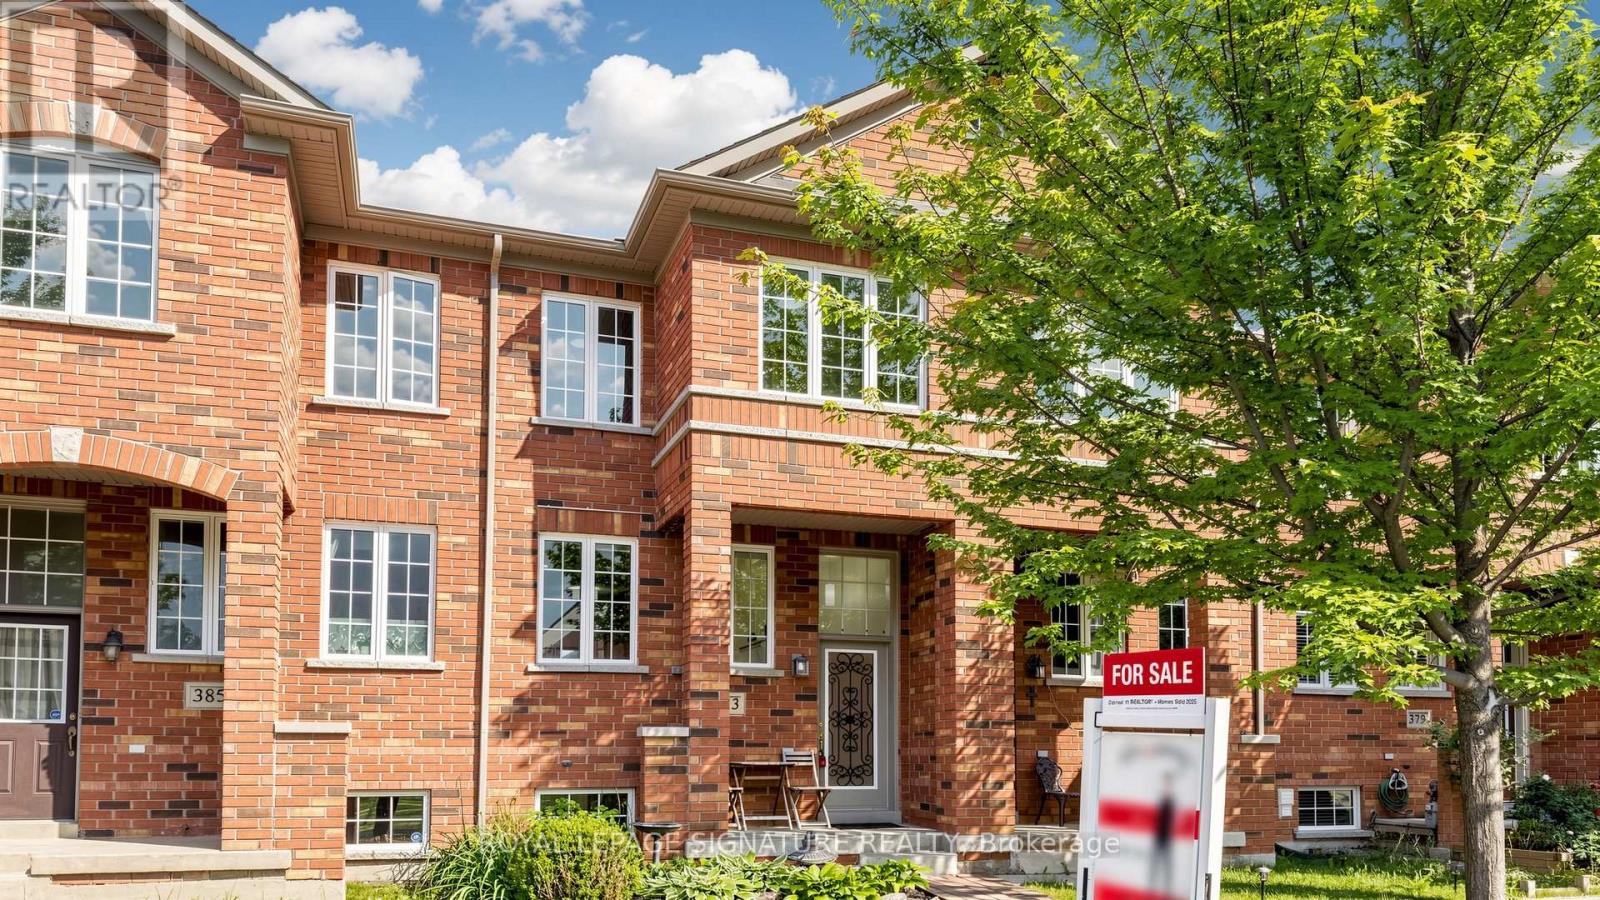
383 White's Hill Avenue
Markham, Ontario
Gorgeous 3+1Br Freehold 2-Storey Townhome in Desirable Cornell Markham! This Sun-Filled Home Features A Functional Layout With Plenty Of Natural Light, Upgraded Kitchen W/Custom Cabinets, Quartz Countertop, Stainless Steel Appliances & Undermount Sink, Custom Built-In Bench In Dining Area, Renovated Laminate Floors ('19), Oak Staircase, Finished Basement With A Rec Room and Flexible Office/Guest Room, 1-Car Garage Plus 2-Car Parking on Private Driveway, Interlocked & Fenced Backyard, Newer Dryer/Washer ('23) & Microwave Range ('21), Newer A/C With Heat Pump ('23), Newer Roof ('21), Freshly Painted and More! Conveniently Located Within Walking Distance To Highly Rated Schools Including **Black Walnut P.S., St. Joseph Catholic E.S., And Bill Hogarth S.S.** Close To the Cornell Community Park, Markham Stouffville Hospital, Community Centre, Library, Hwy 407, Mount Joy GO Station, And Everyday Amenities. Ideal for a Small Family, Empty-Nesters, or First-Time Homebuyers! Experience The Combination Of Comfort, Family-Friendly Living, And Prime Location In One Of Markham's Most Sought-After Neighbourhoods! (id:49269)
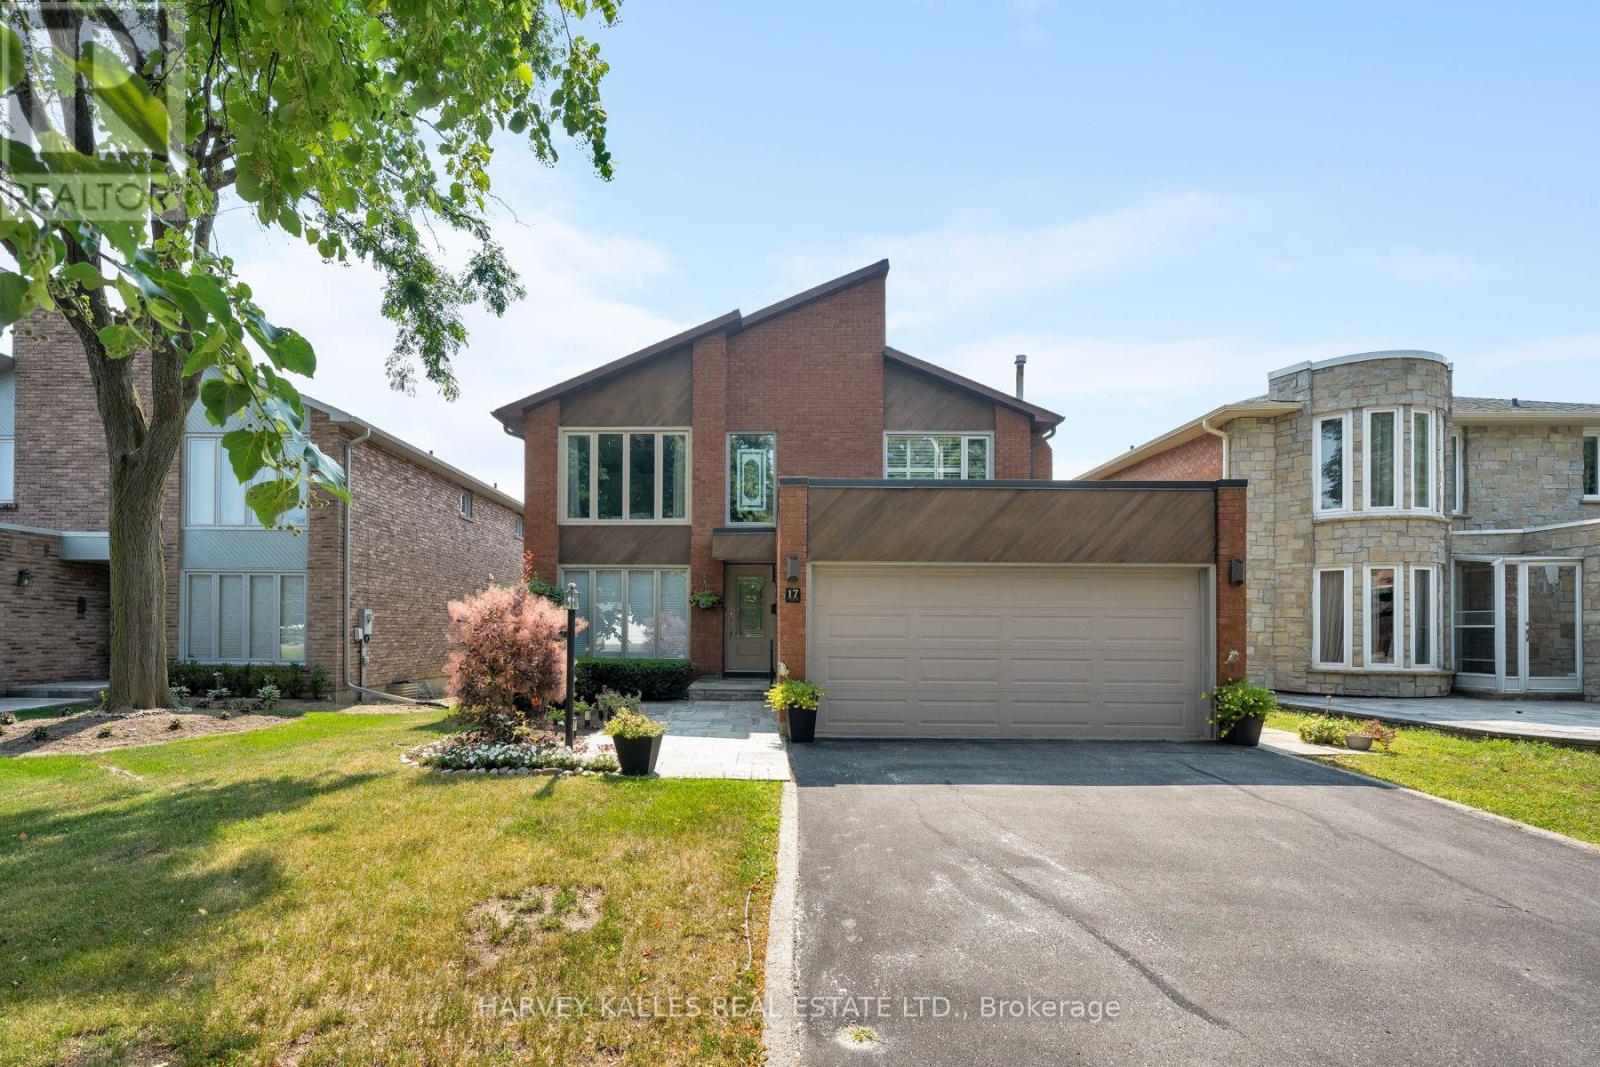
17 Peterborough Avenue
Markham, Ontario
Situated on a premium 44 x 114 ft southeast-facing lot, this meticulously maintained detached two-storey home offers over 2,700 sq. ft. above grade plus a spacious finished basement. Featuring 4 generous bedrooms, 4 bathrooms, and a double car garage, this residence has been lovingly cared for and showcases true pride of ownership throughout. A traditional, functional layout offers spacious principal rooms ideal for family living and entertaining. The sun-filled living room with a large window flows into the formal dining room, while the well-appointed kitchen features granite countertops, porcelain tile flooring, stainless steel appliances, pot lights, abundant cabinetry, and a bright breakfast area with walk-out to an expansive cedar deck overlooking the private, beautifully landscaped backyard. The main level also includes a welcoming family room with a wood-burning fireplace, a library with custom built-in shelving, an oversized laundry room, a powder room, and an impressive two storey foyer highlighted by a semi-spiral staircase. Upstairs, the primary is accessed through elegant French doors and offers a walk-in closet and a 5-piece ensuite with double vanity, soaker tub, and separate walk-in shower. Three additional generously sized bedrooms are serviced by a beautifully renovated 4-piece bathroom. The finished basement provides exceptional bonus living space with a large recreation room featuring a gas fireplace and wet bar, plus an additional bedroom complete with its own 4-piece ensuite. Additional highlights include an attached two-car garage, updated windows throughout the sellers' ownership, weeping tile around the foundation, mature landscaping, outstanding curb appeal, and a beautiful stained-glass feature above the front entrance that adds timeless character to this exceptional family home. (id:49269)

102 - 39 Upper Duke Crescent
Markham, Ontario
Beautiful luxury main-floor condo located in the heart of Downtown Markham! This rare 1-bedroom suite offers direct street access and a private patio, providing the convenience and feel of a townhome. Featuring soaring high ceilings, floor-to-ceiling windows, and a fully equipped kitchen-an uncommon find in a l-bedroom condo-this well-maintained unit is perfect for first-time buyers, professionals, or empty nesters. This unit is freshly painted with full sized appliances. Heat and water are included in the maintenance fees. Includes 1 underground parking space and 1 locker. Enjoy 24-hour concierge service and an unbeatable location just steps to shops, restaurants, Cineplex, York University Markham Campus, VIVA public transit, GO transit, St. Augustine CHS and with quick access to Highways 404 & 407. Amenities include: gym, golf simulator, theatre, meeting room, guest suites and visitors parking. (id:49269)