
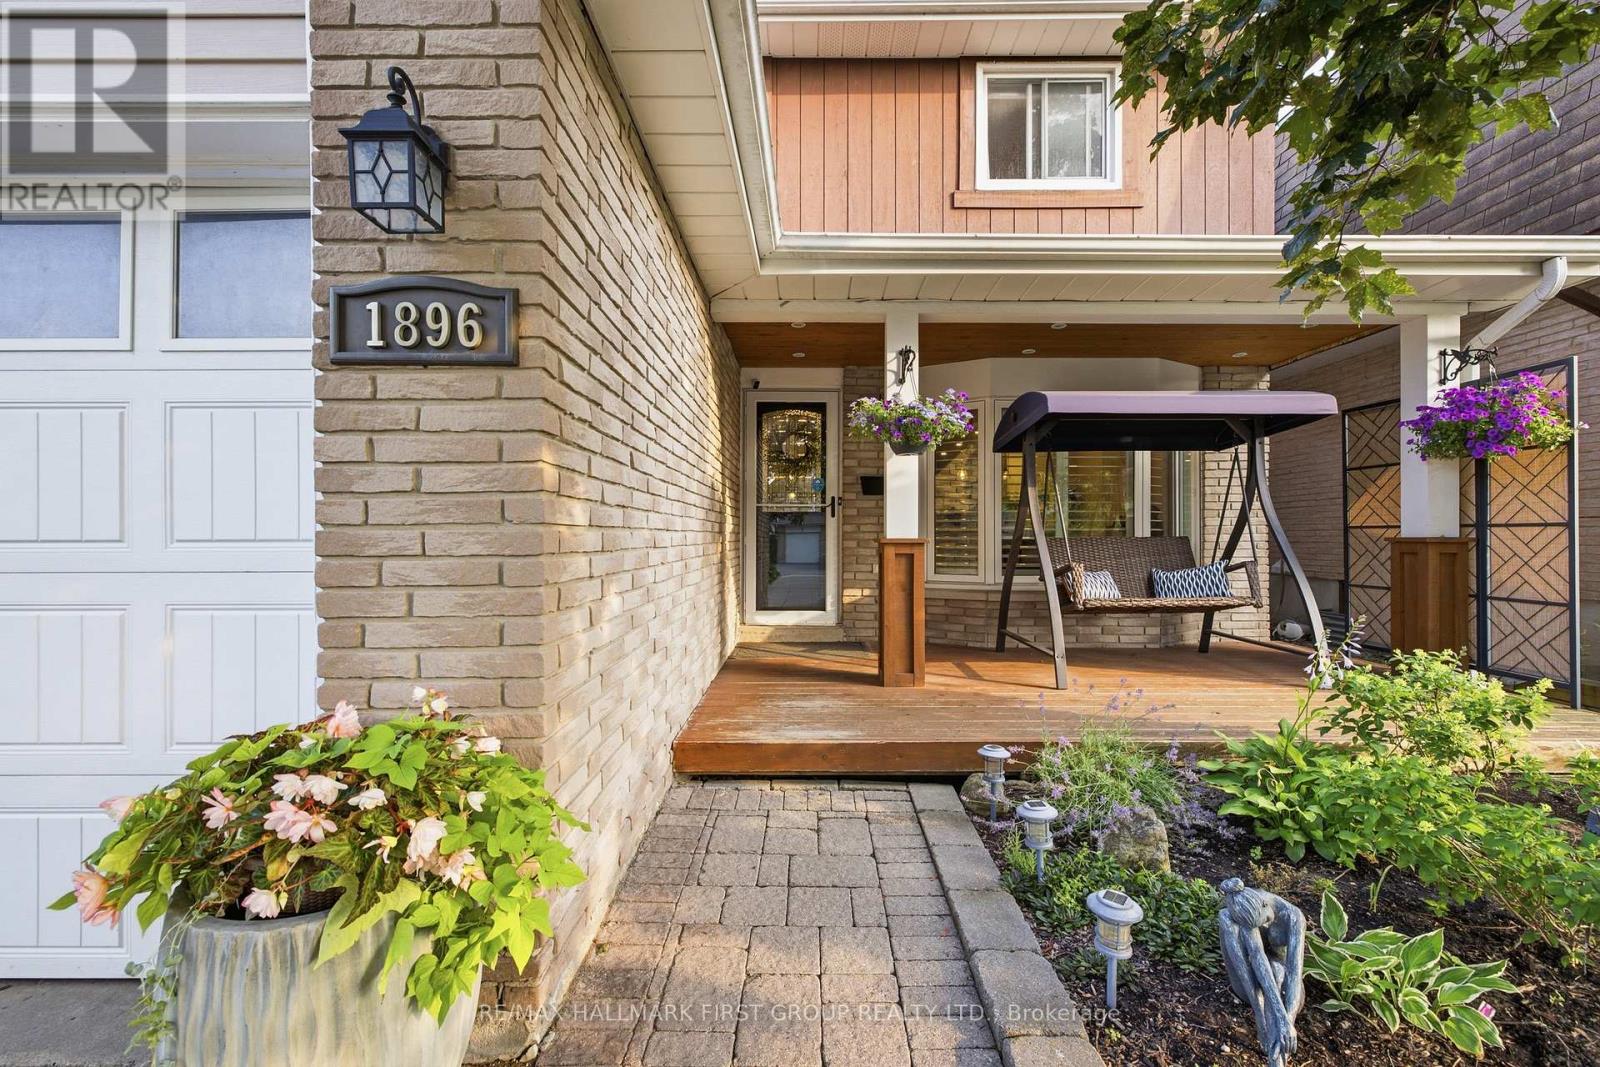
1896 New Street
Pickering, Ontario
Beautifully Renovated 4-Bedroom Detached Home In The Highly Sought-After Amberlea Community! Showcasing True Pride Of Ownership, This Move-In-Ready Home Has Been Thoughtfully Updated Throughout And Offers The Perfect Blend Of Style And Functionality. Engineered Hardwood Flooring, Pot Lights Throughout The Main Floor, And A Custom Staircase Add Warmth And Character Throughout The Home. The Beautifully Renovated Chef-Inspired Kitchen Features Quartz Countertops, White Cabinetry, Stainless Steel Appliances, Subway Tile Backsplash, And A Large Centre Island With Breakfast Bar Seating. The Open-Concept Layout Flows Seamlessly Into The Principal Living Spaces, Perfect For Everyday Living And Entertaining. The Spacious Family Room Is Filled With Natural Light From Large California Shuttered Windows And Features A Modern Accent Wall. The Adjacent Dining Area Shares A Stunning Floor-To-Ceiling Double-Sided Brick Fireplace With A Rustic Wood Mantel And Offers A Walkout To The Backyard Deck. At The Front Of The Home, The Separate Living Room Features A Large Bay Window, Creating The Perfect Space To Relax Or Entertain. Upstairs Offers Four Spacious Bedrooms, Including A Beautifully Renovated Primary Suite With A 4-Piece Ensuite Featuring Double Sinks, A Glass Walk-In Shower, Heated Floors, And A Built-In Shower Bench. The Finished Basement Provides A Spacious Recreation Room With A Cozy Wood-Burning Stove, Offering Plenty Of Additional Living Space. Enjoy The Private, Fully Fenced Backyard With A Large Deck, Perfect For Relaxing Or Entertaining. Ideally Located Close To Shopping, Restaurants, Parks, Transit, GO Transit, And Highways 401 And 407. Families Will Appreciate Being Surrounded By Some Of Durham Region's Top-Rated Schools, Including Gandatsetiagon Public School, Highbush Public School, Dunbarton High School, And St. Mary Catholic Secondary School. Best Of All, Highway 401 Is Just Minutes Away, Making Commuting Throughout The GTA A Breeze. (id:49269)
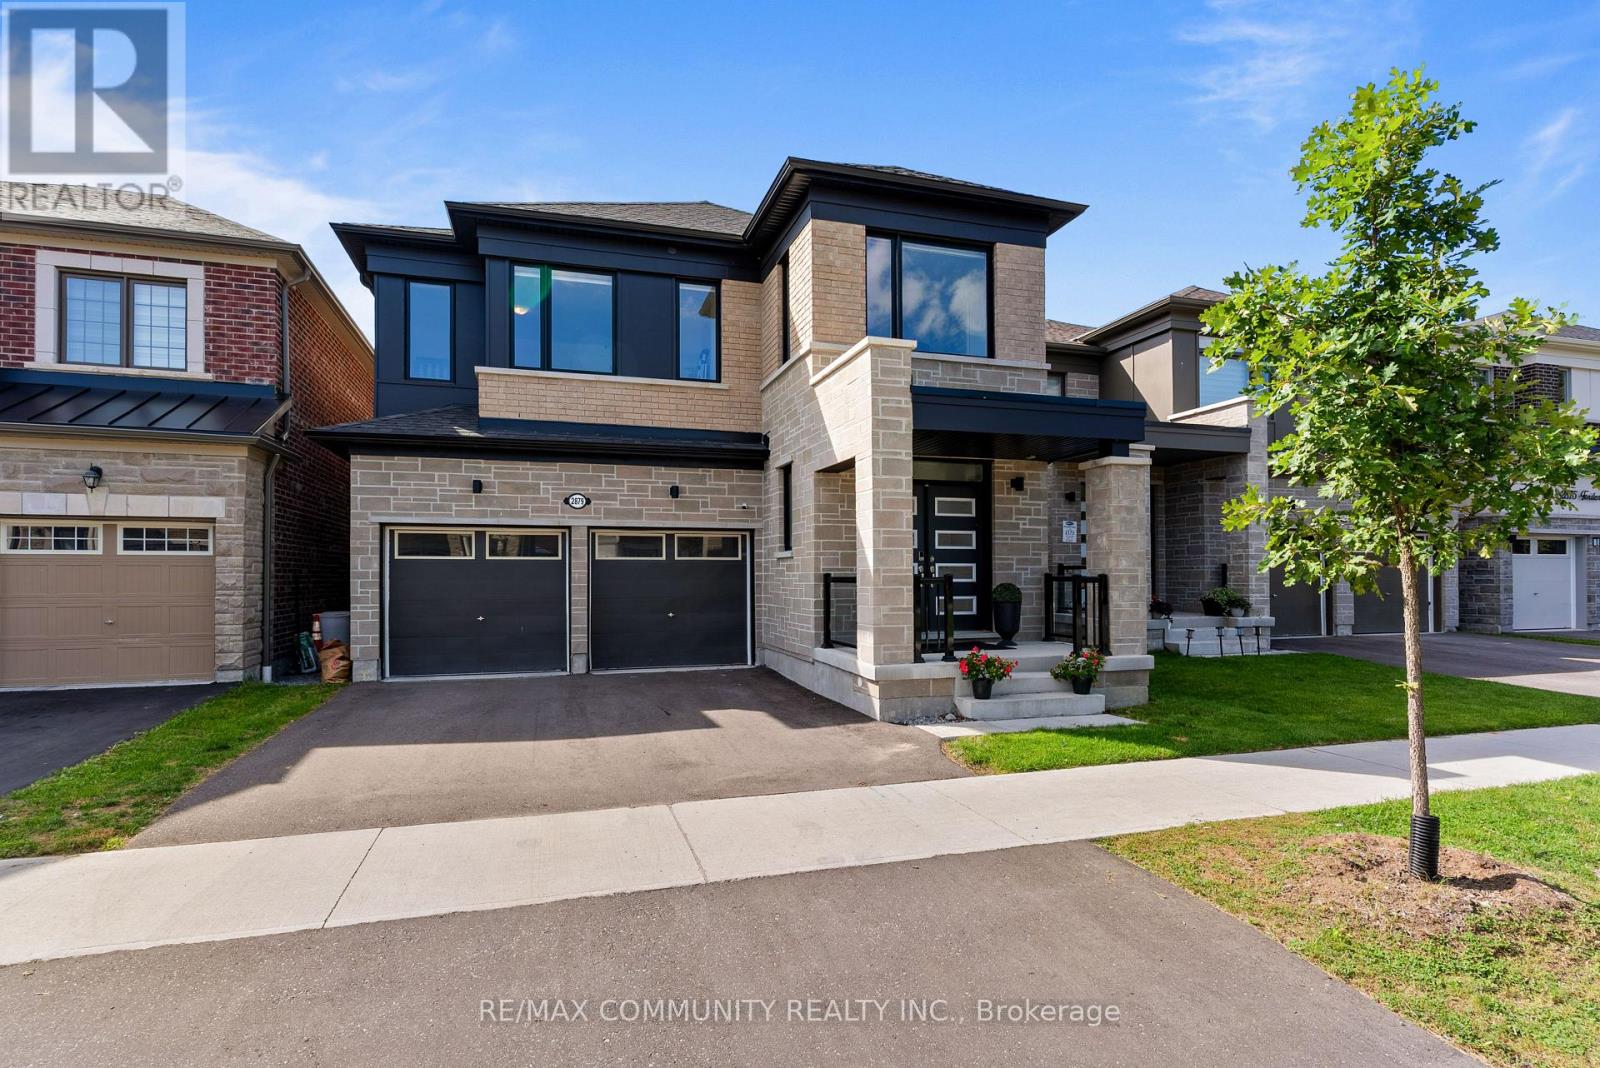
2879 Foxden Square
Pickering, Ontario
Welcome to this beautifully maintained Robinson Model in the desirable Seaton Mulberry community. Built just two years ago, this 4 bedroom, 4 bathroom detached home with double car garage has been thoughtfully upgraded with over $100,000 in quality improvements that blend contemporary style with everyday functionality. The main floor is bright and open with rich hardwood flooring throughout and nine foot ceilings that create an airy, welcoming feel. Recessed lighting warms the space, while the updated kitchen features a built-in cooktop, microwave, oven, and undermount sinks that add clean contemporary lines. A generous pantry and mudroom with built-in shelving connect seamlessly to the kitchen, making daily life flow effortlessly. Upstairs, four spacious bedrooms with generous closets and hardwood flooring offer comfort for the whole family. Three full bathrooms and a dedicated laundry room with linen storage keep everything organized and accessible. The basement has been upgraded with higher ceilings throughout, a cold cellar for storage, and rough-in plumbing ready for your personal touch. Large upgraded windows bring in natural light and offer great walkup potential. Thoughtful upgrades include a Tesla charging station and whole home water softening system. The property sits in a serene setting surrounded by mature greenery, offering peace and privacy while maintaining convenient access to Highway 407 and 401, schools, shopping, dining, and parks. (id:49269)
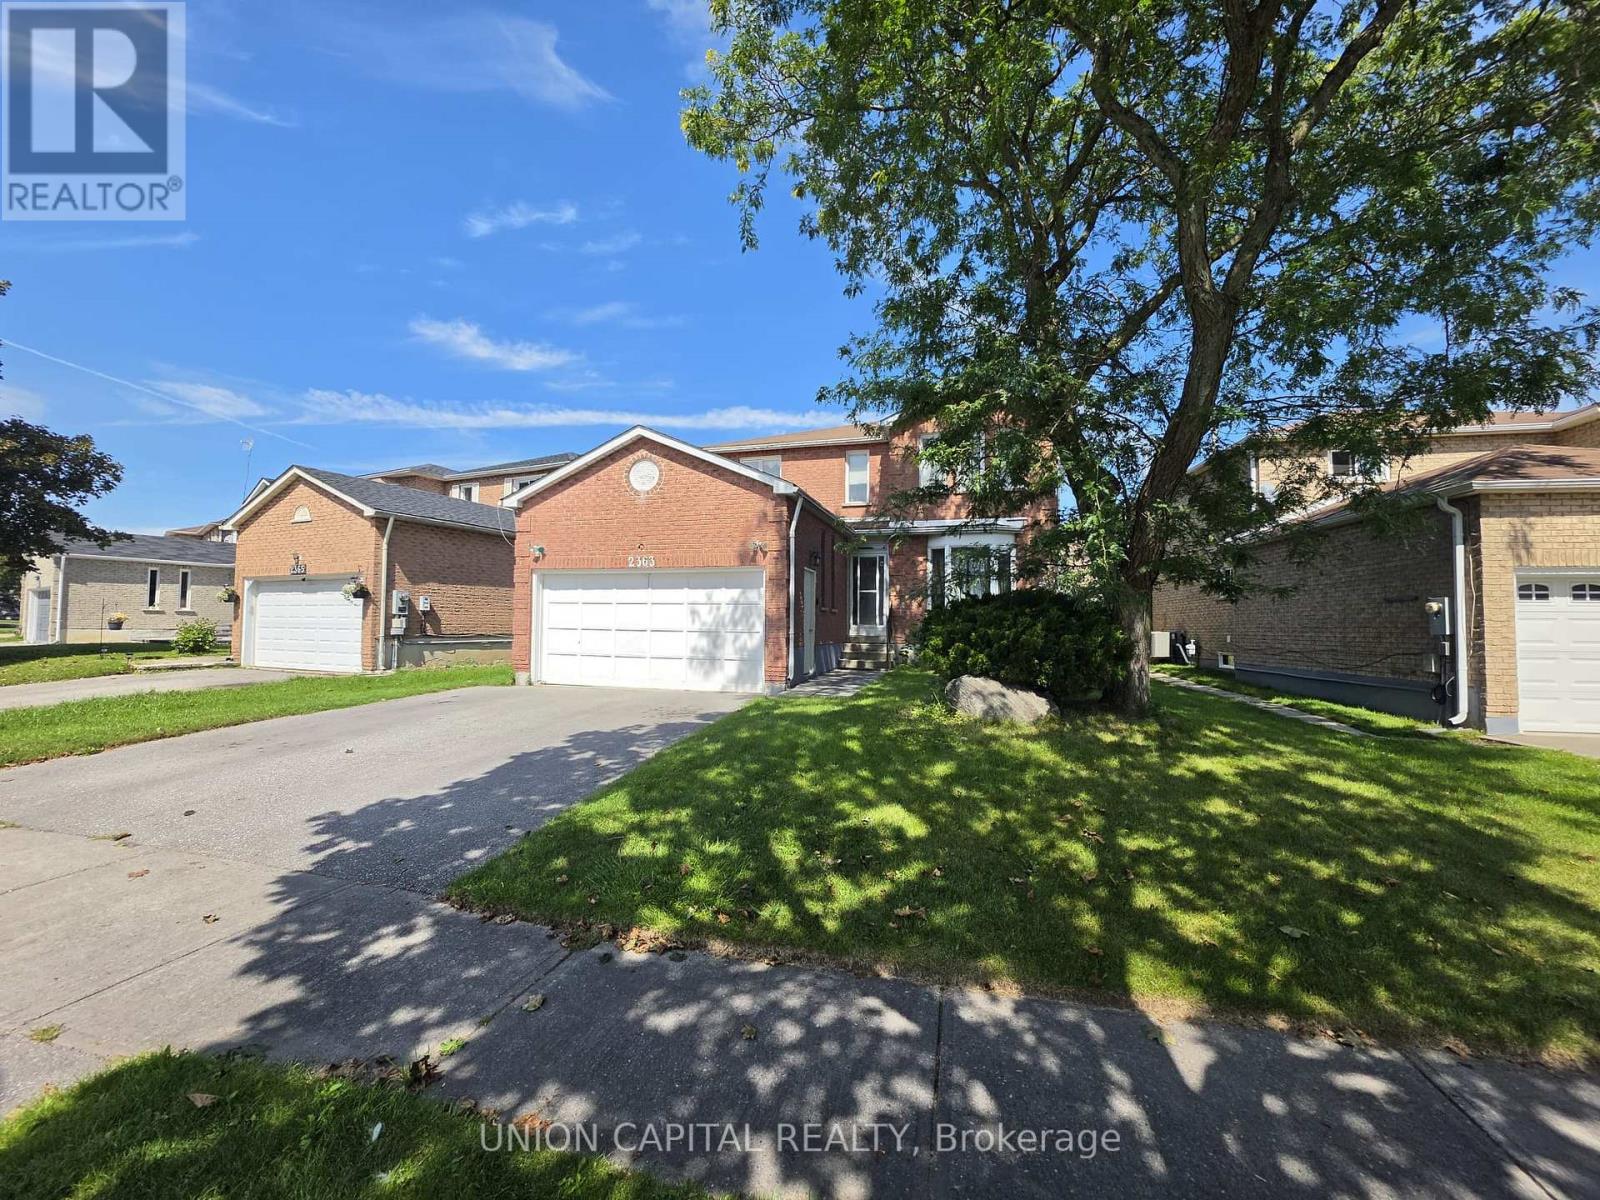
2363 Strathmore Crescent
Pickering, Ontario
Welcome to this beautifully maintained detached home in Pickering's highly sought-after Brock Ridge community! Offering over 2,300 sq. ft. above grade, this spacious 4+Den, 4-bath residence features a bright, functional layout designed for comfortable family living. The main floor offers generous principal rooms, a sun-filled family room with a cozy fireplace, an eat-in kitchen overlooking the backyard, and the convenience of main floor laundry. A standout feature is the City-registered legal basement apartment with a separate entrance, kitchen, and 3-piecebathroom-ideal for generating rental income, accommodating extended family, or helping offset your mortgage. The legal basement apartment is currently tenanted. Continuation of the tenancy may be discussed, subject to the mutual agreement of the Buyer and the tenant. Ideally located close to top-rated schools, parks, shopping, public transit, and major highways, this exceptional home offers the perfect blend of space, versatility, and investment potential. A rare opportunity for families, investors, and multi-generational living alike! (id:49269)
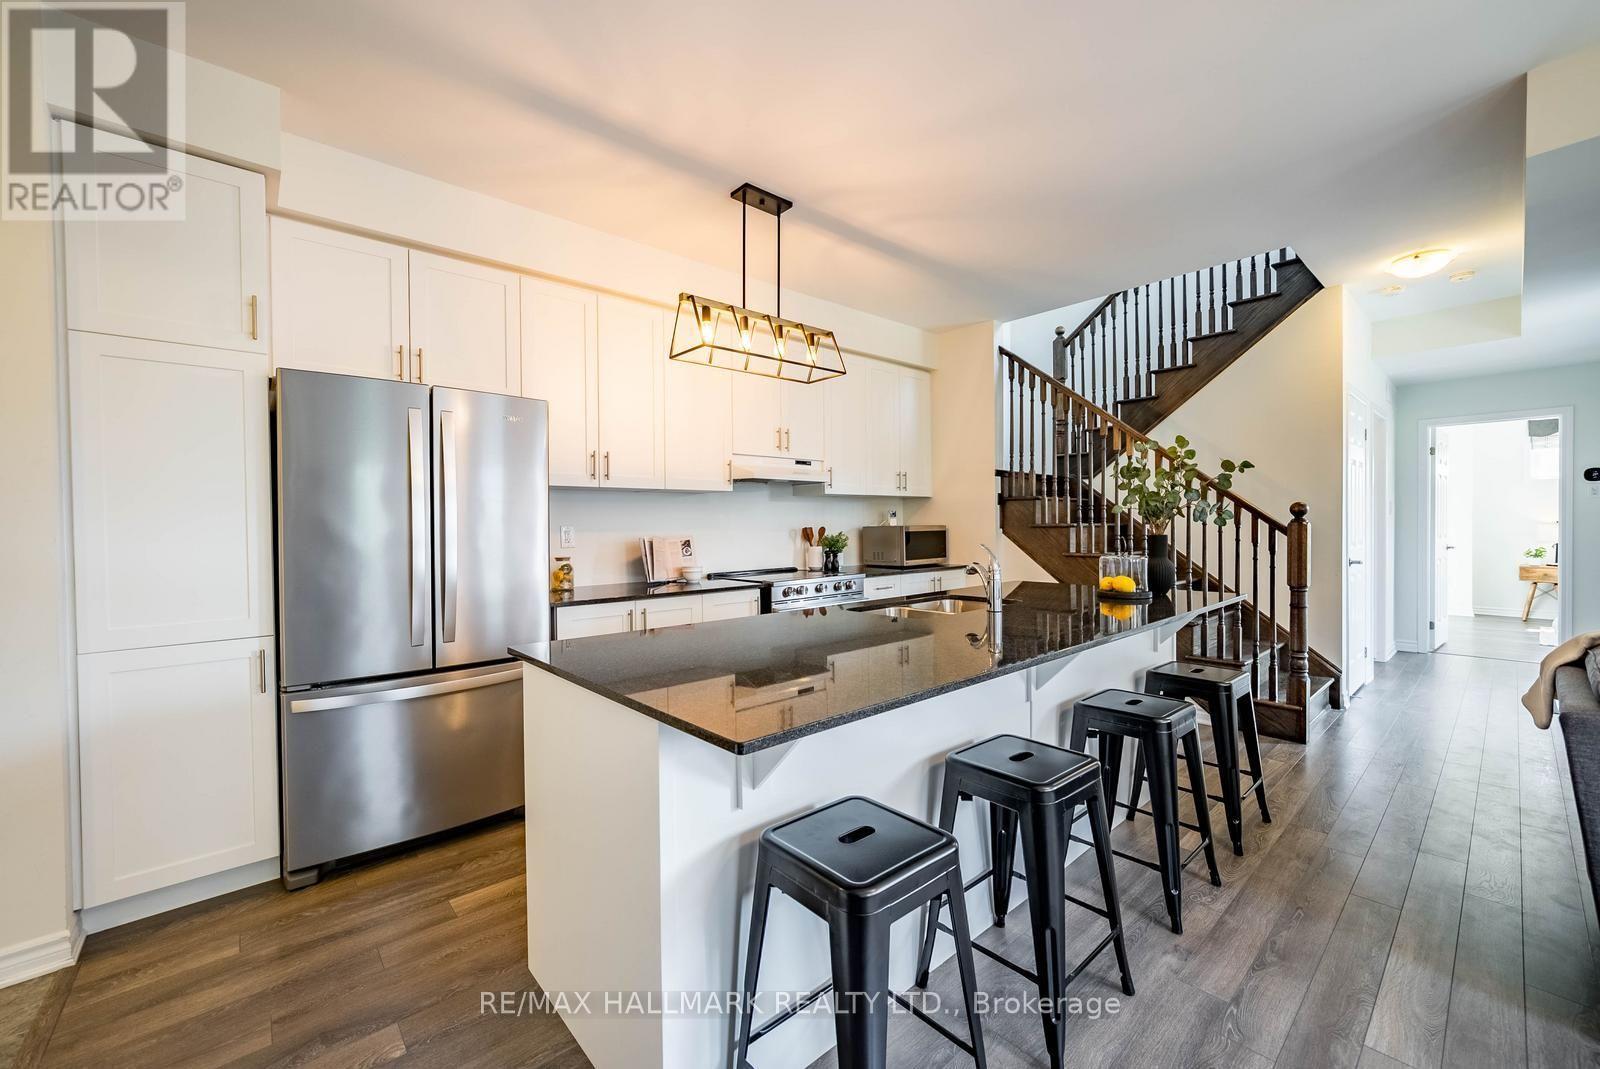
503 - 1148 Dragonfly Avenue
Pickering, Ontario
Welcome to this rarely offered, premium-sized stacked condo townhome in Pickering's sought-after Seaton community. Built by Mattamy, this bright corner unit offers an impressive 1,794 sq. ft. of living space with 3 bedrooms, a dedicated home office, 3 full bathrooms and 2 private terraces.The main level features 9-ft ceilings and a spacious open-concept kitchen and living area filled with natural light. The upgraded kitchen includes a large granite island with bar seating, stainless steel appliances, contemporary cabinetry and ample storage. This level also offers a generously sized bedroom with a walk-in closet, a 4-piece bathroom, separate home office and access to the first private terrace.Upstairs, the spacious primary bedroom features two walk-in closets and a private 4-piece ensuite. The additional bedroom also offers a walk-in closet with access to another 4-piece bathroom. A dedicated laundry room with additional storage and a second private terrace complete the upper level.Additional features include an EV-ready garage, private driveway and smart-home upgrades.Conveniently located close to schools, parks, scenic trails, shopping and everyday amenities, with easy access to Highways 401, 407 and 412, as well as Pickering GO. A spacious and functional layout offering nearly 1,800 sq. ft. of living space in the growing Seaton community. (id:49269)
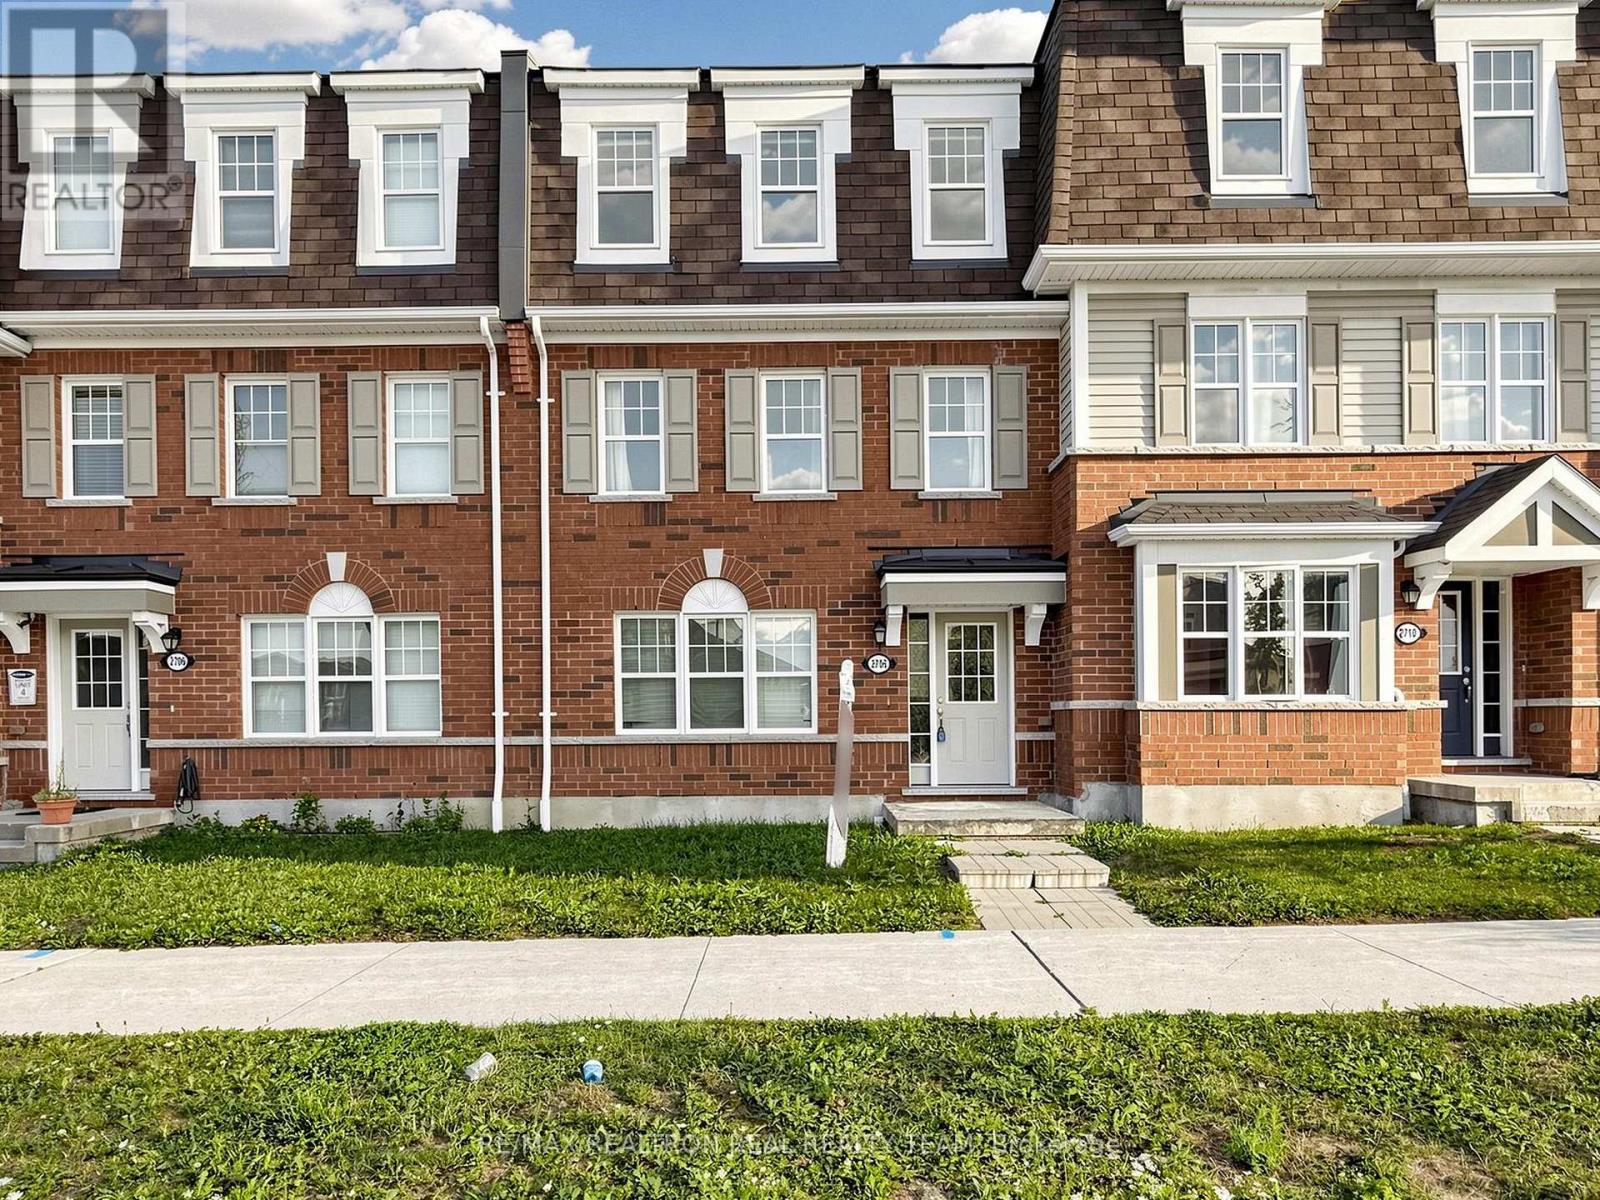
2708 Burkholder Drive
Pickering, Ontario
Newer Built Freehold Townhouse Located In The Beautiful Neighbourhood Of Pickering With 3Bedrooms & 3 Washrooms, Double Car Garage, Close To Hwy 407 & 401, Oak Stairs, Laminate Flooring All Over, Master BR With Ensuite WR & Walk-In Closet, Family/Office On Ground Floor Can Be Used As 4th Br, Newer Quartz Countertops. Pot Lights On Ground Floor And Second Floor. Walk Out to Big Beautiful Deck. Please Note That The Property Is Now Vacant. (id:49269)
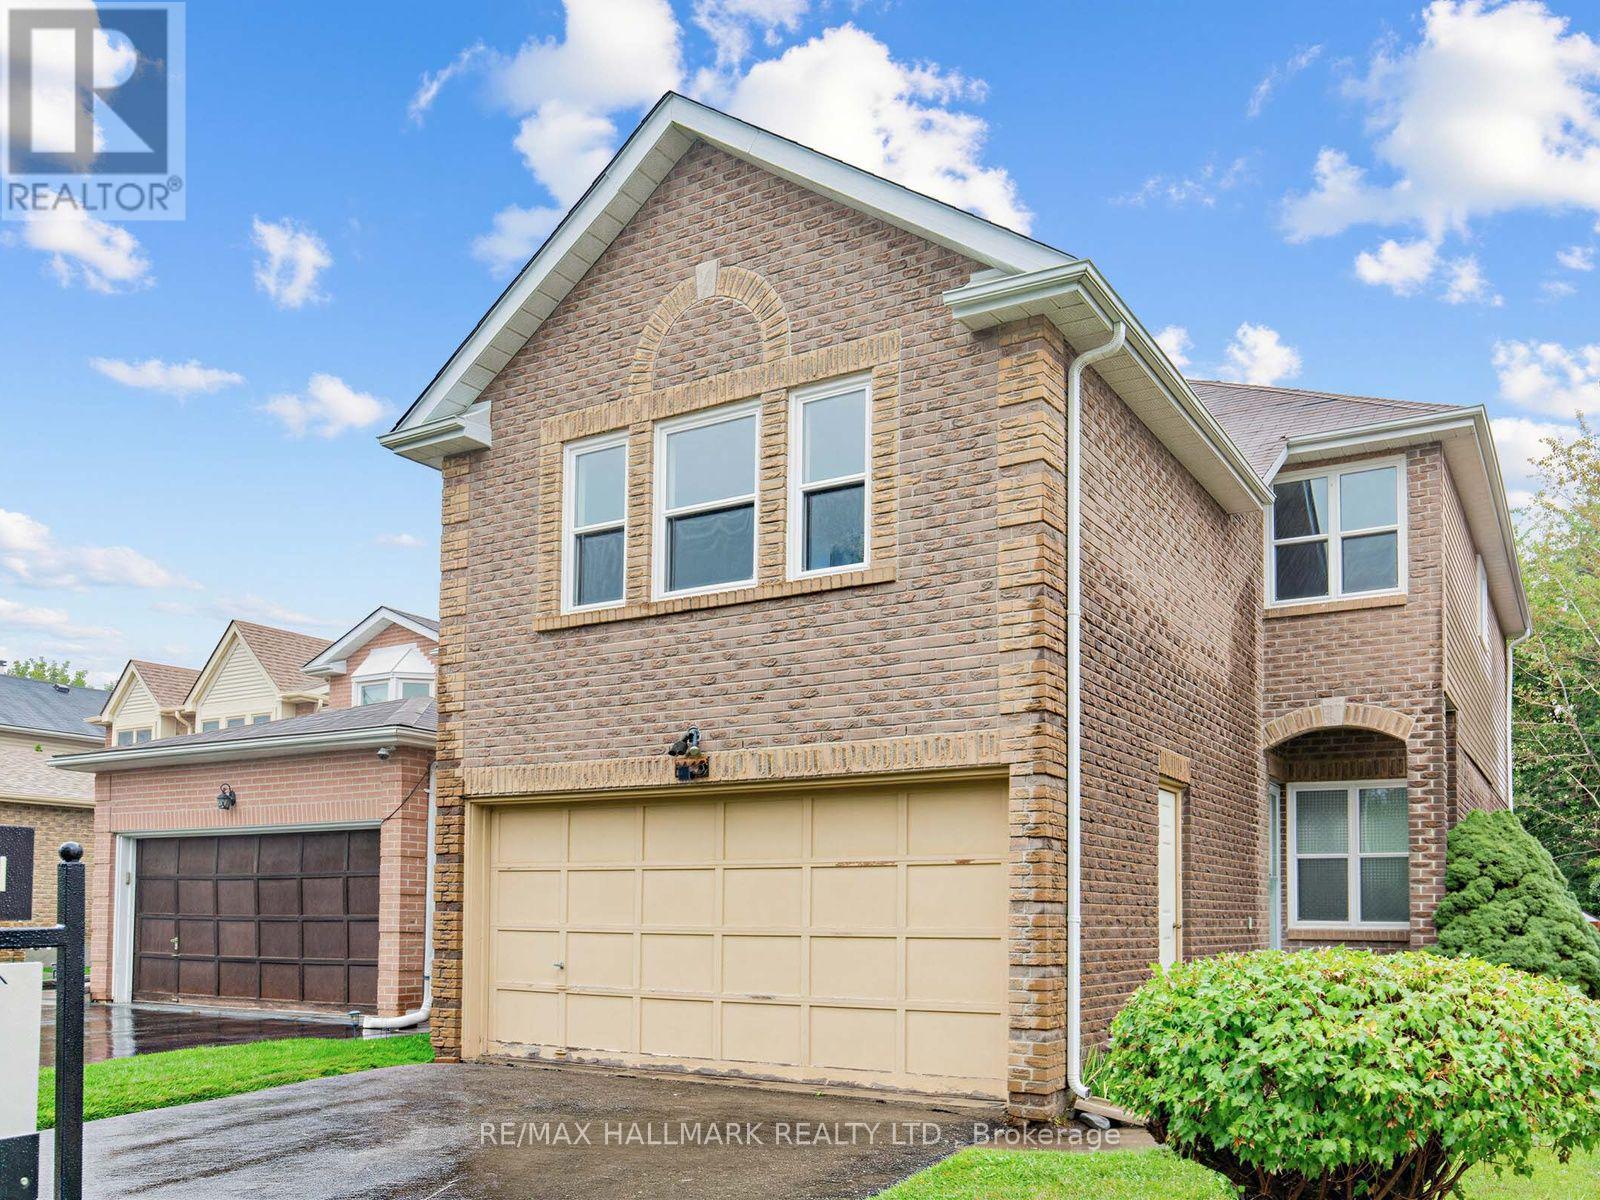
1553 Rawlings Drive
Pickering, Ontario
Welcome home to 1553 Rawlings Drive - a bright, spacious 2-storey detached in one of Pickering's most established family neighbourhoods. This brick beauty sits on a generous 35 x 161 ft lot in Liverpool, Pickering's largest and most central community, offering 1,819 sq ft above grade with 3 large bedrooms, 4 bathrooms and a huge bonus family room across a functional, family-friendly layout. Enjoy the ease of an attached 2-car garage plus 2 additional driveway spaces - 4 total parking spots, no small feat in this pocket of Durham. Gas forced-air heating keeps things comfortable year-round, and the home's classic build offers great bones for the next chapter of updates and personal touches. Location is everything here: you're minutes from the shops, restaurants, and everyday essentials along Kingston Road and Dixie Road, with quick access to Highway 401 for an easy commute. Families will love being close to David Farr Park and the neighbourhood's green trails, plus a strong lineup of local schools. This is a rare opportunity to plant roots in a community known for its mix of long-time families, young professionals, and retirees who all love calling Liverpool home. Don't miss your chance to make 1553 Rawlings Drive yours! (id:49269)
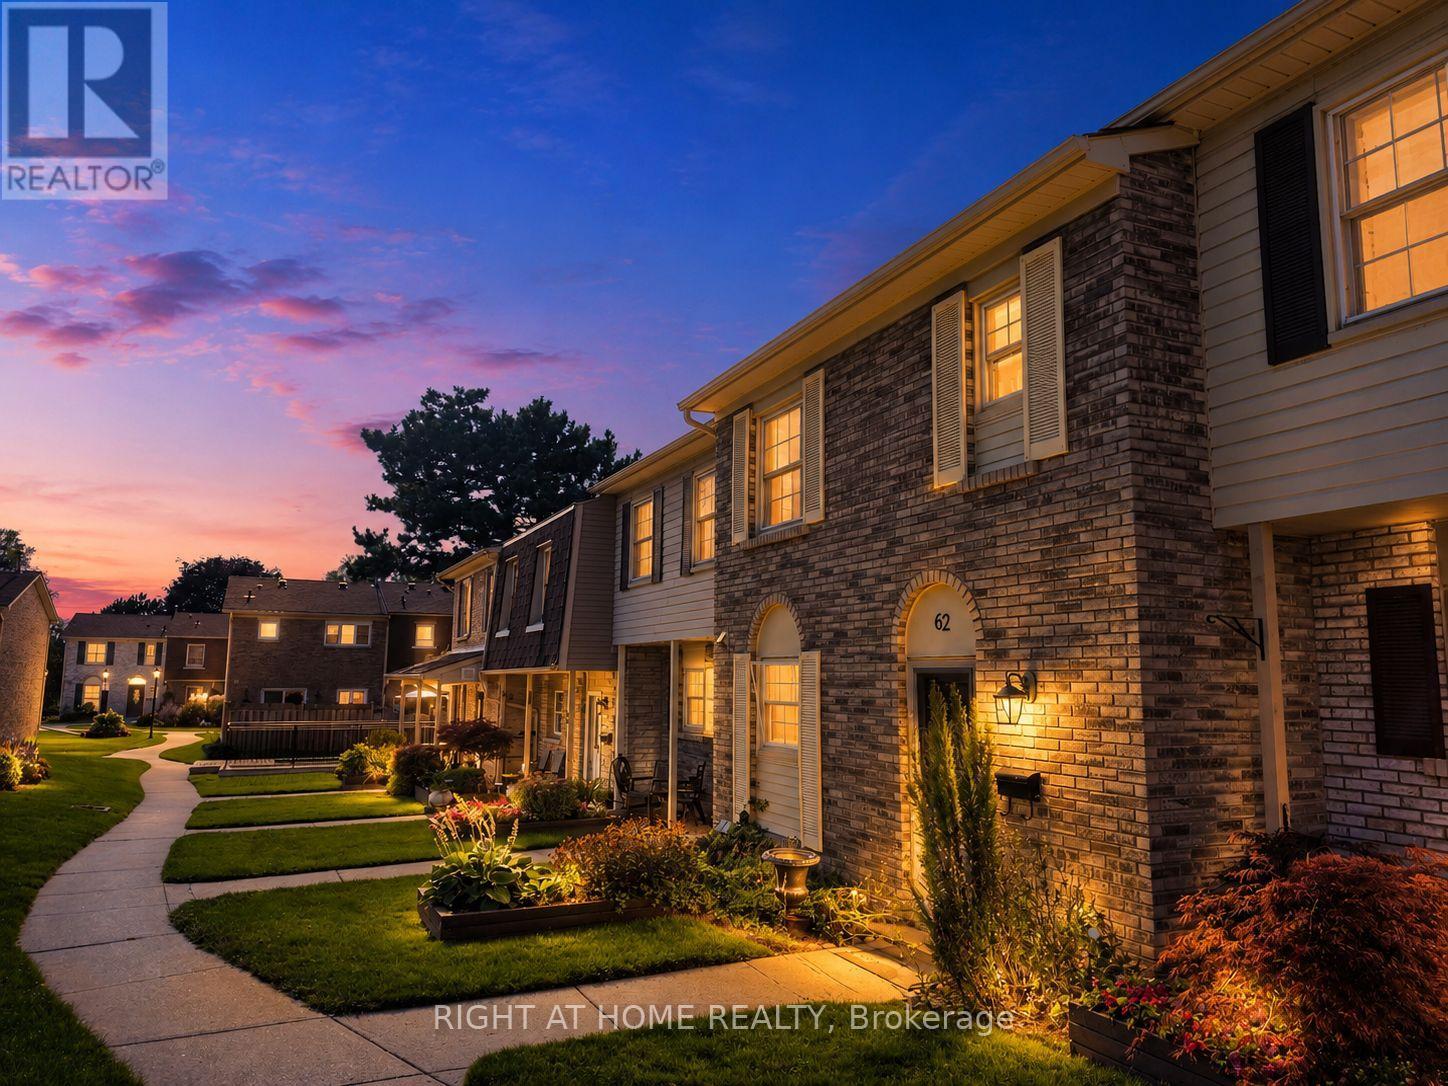
62 - 580 Eyer Drive
Pickering, Ontario
Welcome to 580 Eyer Drive, Unit 62, tucked away in one of Pickering's most charming and established townhouse communities. Surrounded by mature trees and beautifully maintained grounds, this bright and spacious home offers a functional layout, abundant natural light and comfortable everyday living. The expansive lower-level room provides flexible additional living space and can easily be transformed into a large den, home office, recreation room or entertainment area. This unit also includes two private underground parking spaces, offering added convenience and no snow clearing during the winter months. Ideally located in the desirable West Shore neighbourhood, just minutes from parks, waterfront trails, schools, shopping, Pickering GO Station and Highway 401. A wonderful opportunity for first-time buyers, growing families or anyone looking to call this sought-after community home. ***Some photos have been virtually staged.*** (id:49269)
Bss Realty Inc.
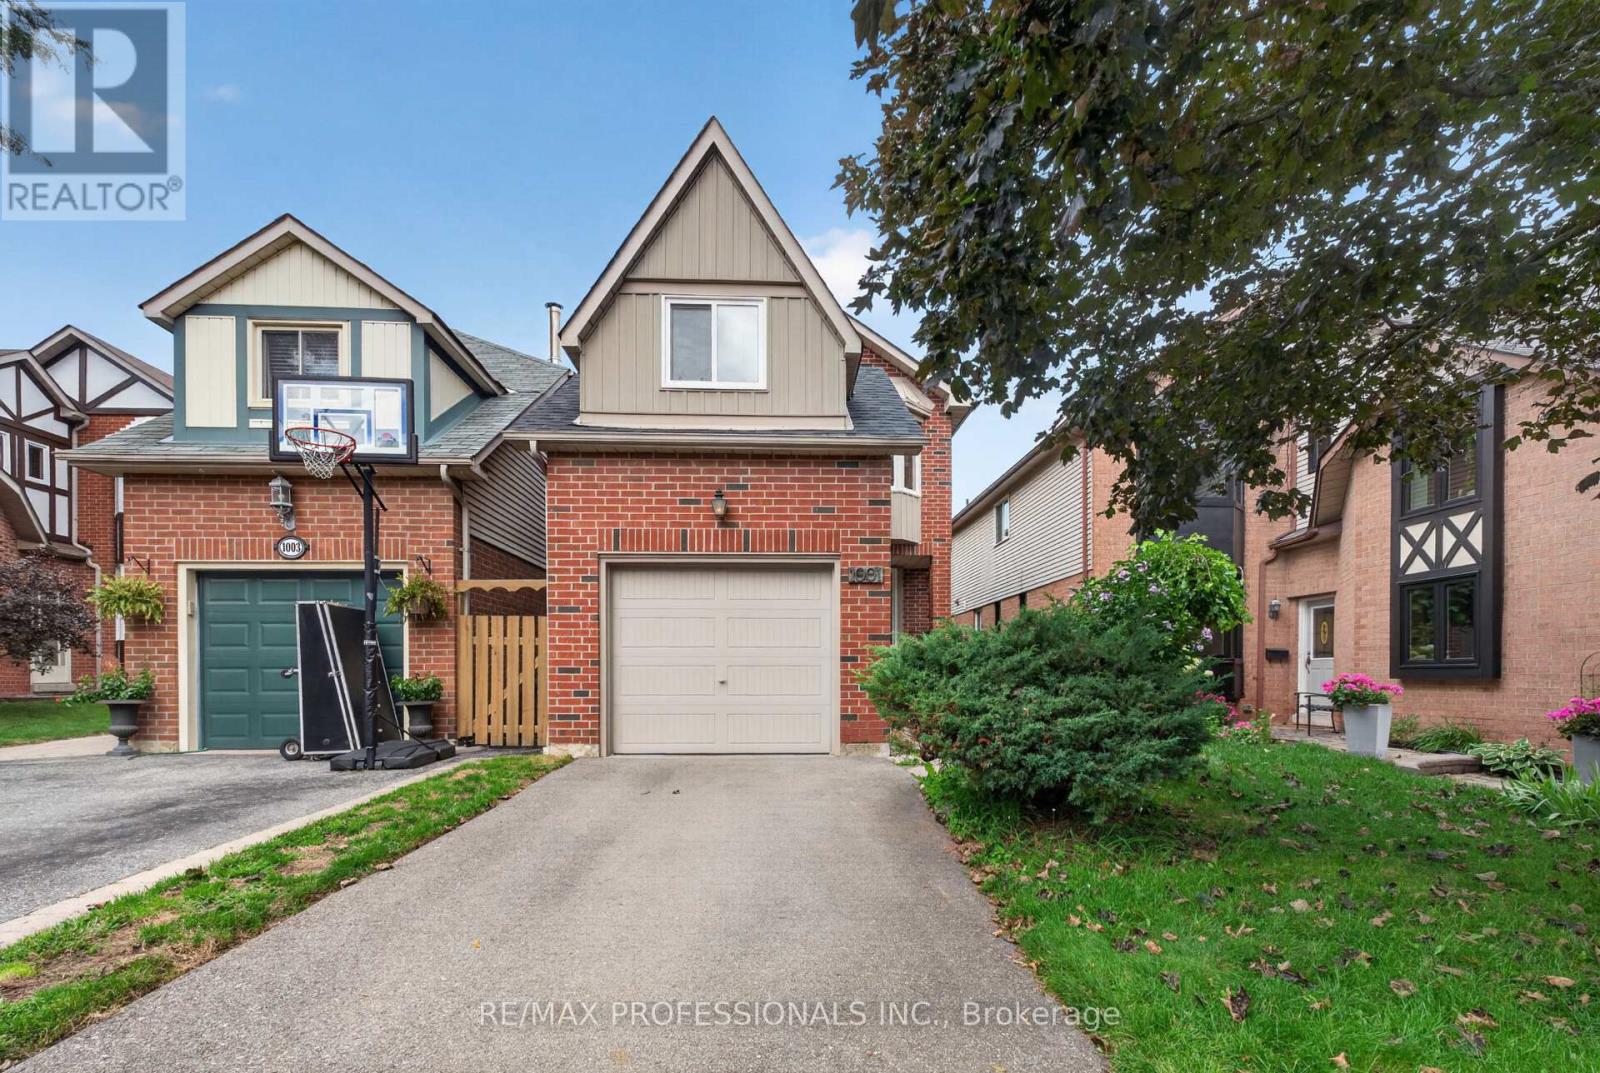
1001 Redbird Crescent
Pickering, Ontario
Opportunity knocks in the highly sought-after Liverpool community of Pickering! This spacious two-storey detached home is ideally situated in a mature, family-friendly neighbourhood surrounded by parks and green space. With a desirable and functional floor plan, the home features generously sized principal rooms, well-proportioned bedrooms, and plenty of potential to update and personalize to your own liking. The main floor provides a comfortable layout for everyday living and entertaining, with a walk-out to the fully fenced yard, creating an extension to your living space outdoors. The upper level features a spacious family room and bright, well-appointed bedrooms, offering plenty of room for a growing family. Enjoy the convenience of being close to excellent schools, Forestbrook Park, shopping, restaurants, transit, Pickering GO Station, and major highways. This home offers the perfect combination of space, convenience, and location. Don't miss this fantastic opportunity to create your dream home in one of Pickering's most desirable neighbourhoods. (id:49269)
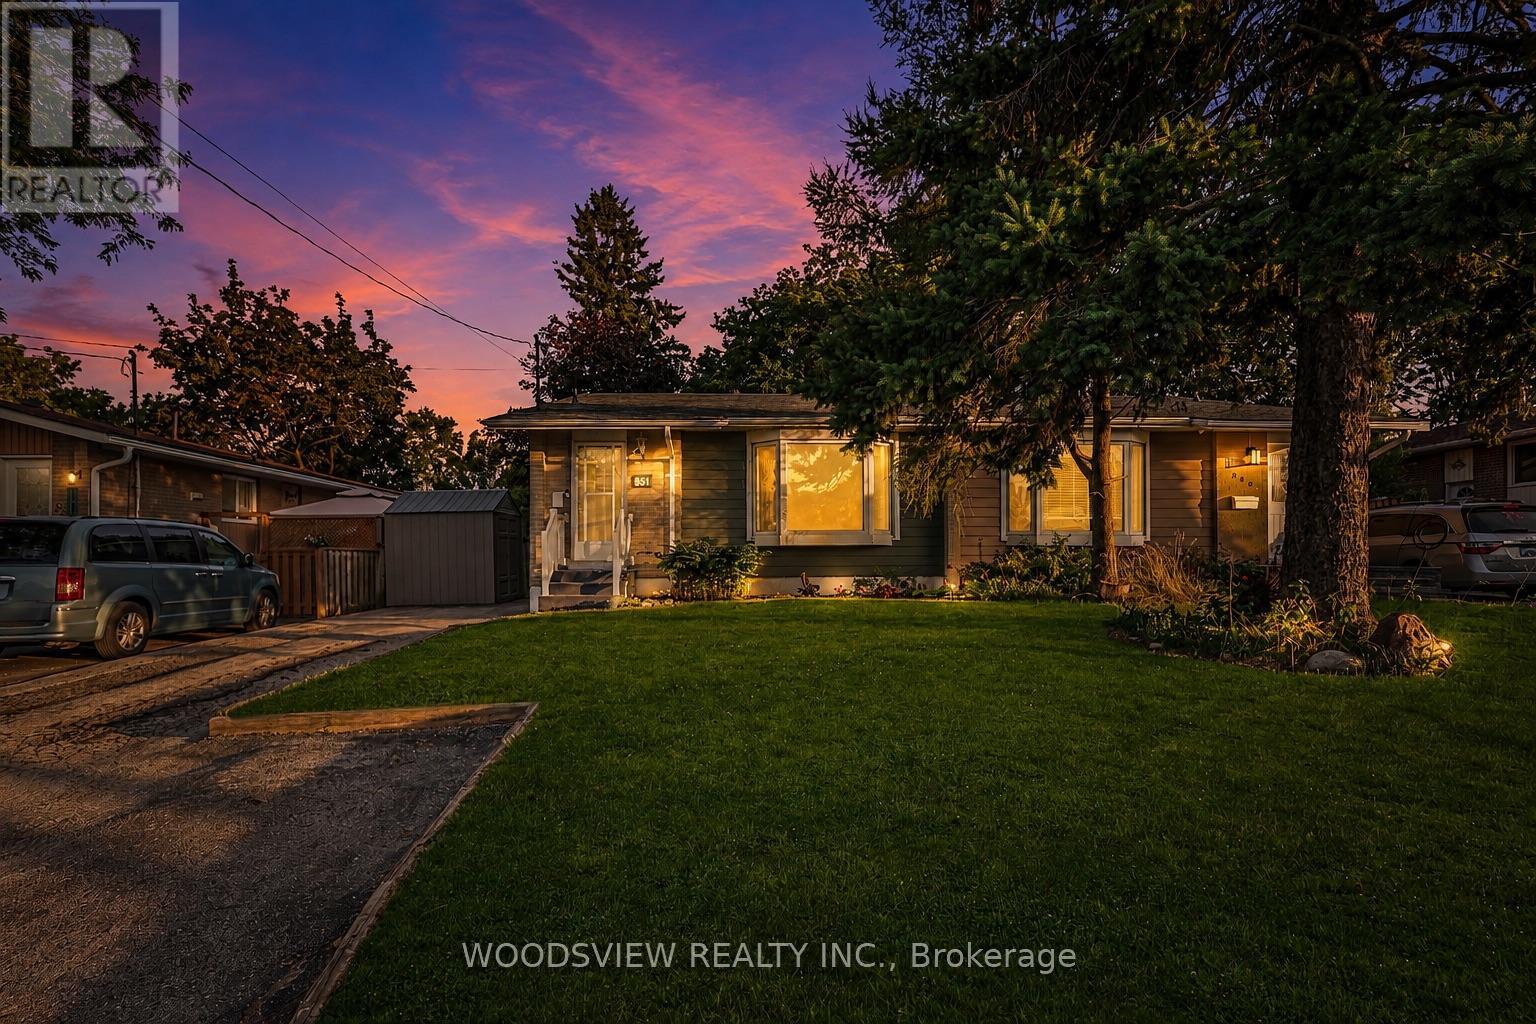
851 Moretta Avenue
Pickering, Ontario
Welcome home to this beautifully maintained property, featuring three generously sized bedrooms and a full basement with a built-in bar. Sunlight fills every room, and the oversized deck is perfect for hosting or simply enjoying your morning coffee while listening to the birds. Nestled in Pickering's sought-after West Shore community, you're steps from Petticoat Creek Conservation Area and Frenchman's Bay's trails and waterfront, with schools nearby and easy access to Highway 401, GO Station, Grocery Stores, and Pickering Town Centre. A true pride-of-ownership home in one of Pickering's most desirable, family-friendly pockets ready and waiting for its next owner (id:49269)

1221 Fieldstone Circle
Pickering, Ontario
Welcome to this exceptional 4-bedroom, 4-bathroom home in one of Pickering's most desirable neighbourhoods, where luxury, comfort, and thoughtful design come together seamlessly. From the moment you step inside, you'll appreciate the elegant engineered hardwood flooring throughout the living room and second floor, complemented by sophisticated cove lighting that creates a warm and inviting ambiance throughout the home. At the heart of the home is the professionally designed chef's kitchen, featuring premium appliances, a stunning wraparound island with ample seating and workspace, a cozy built-in electric fireplace, custom built-in shelving, and a stylish wet bar-creating the perfect space for both everyday living and entertaining. The spacious living room offers plenty of room to gather with family and friends and features charming window seating with built-in storage, combining comfort with functionality. A skylight fills the home with an abundance of natural light, enhancing the bright and airy feel throughout. Upstairs, the spacious primary suite serves as a private retreat complete with a luxurious 4-piece ensuite, accompanied by three additional generously sized bedrooms. The finished basement is designed with relaxation in mind, offering a 3-piece bathroom, private sauna, dedicated laundry room, and a built-in spa chair to create your own personal wellness retreat. Step outside to your private backyard oasis featuring a sparkling inground pool and backing onto peaceful greenspace with no rear neighbours, providing exceptional privacy and the perfect setting for entertaining or enjoying quiet evenings. Combining premium finishes, resort-inspired amenities, and an unbeatable Pickering location, this beautiful home offers an exceptional lifestyle for families seeking both elegance and everyday comfort. (id:49269)

1841 Fairport Road
Pickering, Ontario
Welcome to 1841 Fairport Rd, a turn-key bungalow tucked into Dunbarton-one of Pickering's most coveted, high-end enclaves. Set among multi-million dollar estates, this rare property boasts a jaw-dropping 75 by 420 ft ravine lot backing directly onto serene Dunbarton Creek Ravine. Your sprawling backyard is a true private oasis, complete with a powered structure ripe for conversion into a future pool house, workshop, or bunkie. Inside, the home shines with tasteful updates and brand-new flooring throughout. The renovated kitchen features sleek stainless-steel appliances and flows effortlessly into a beautiful, sunny solarium made for morning coffee. The fully finished basement serves up serious lifestyle versatility, offering a distinct separate entrance for potential rental income, plus an authentic wood stove for cozy winter evenings. With a massive driveway accommodating 6-car parking, hosting is completely effortless. A commuter's dream - Hwy 401 is close by for fast highway access, and the Pickering GO station is just a short ride away. This prime location perfectly balances absolute ravine serenity with unbeatable everyday connectivity to transit, top-tier schools, and local shopping. Don't miss this one. *Basement photos virtually staged* (id:49269)

1779 Woodview Avenue
Pickering, Ontario
An unmatched real estate opportunity in prime Pickering! This custom-built, all-brick executive home boasts over 3,400 sq ft of above-grade living space and sits on an exceptionally deep 60 x 263 ft lot, offering rare scale and privacy. Built by a builder for his own family, the home showcases outstanding structural integrity-the ultimate canvas to customize and create your dream estate. The main level features a sprawling layout with a large kitchen opening to a bright family room, a formal living room with cathedral ceilings, a dining room, and a private office. Upstairs, you'll find four generously sized bedrooms, including a primary suite with a luxurious 6-piece ensuite. The lower level maximizes the home's impressive footprint, offering a fully self-contained 1-bedroom in-law suite with its own separate enclosed entrance. Thoughtfully designed, the basement also includes an additional large living room and bedroom separate from the apartment. This versatile layout provides the perfect opportunity to easily expand the suite or retain an expansive private recreation space for your family's enjoyment. Outside, capitalize on premium features including a circular driveway, a rare double-car garage with a tandem workshop configuration, and a park-like backyard. Major updates offer excellent peace of mind, including renovated bathrooms, roof shingles replaced in 2013 with a 50-year manufacturer's warranty, and a furnace and central A/C updated approximately five years ago. A home of this size, on a lot this exceptional, in this location, is truly hard to find. (id:49269)