
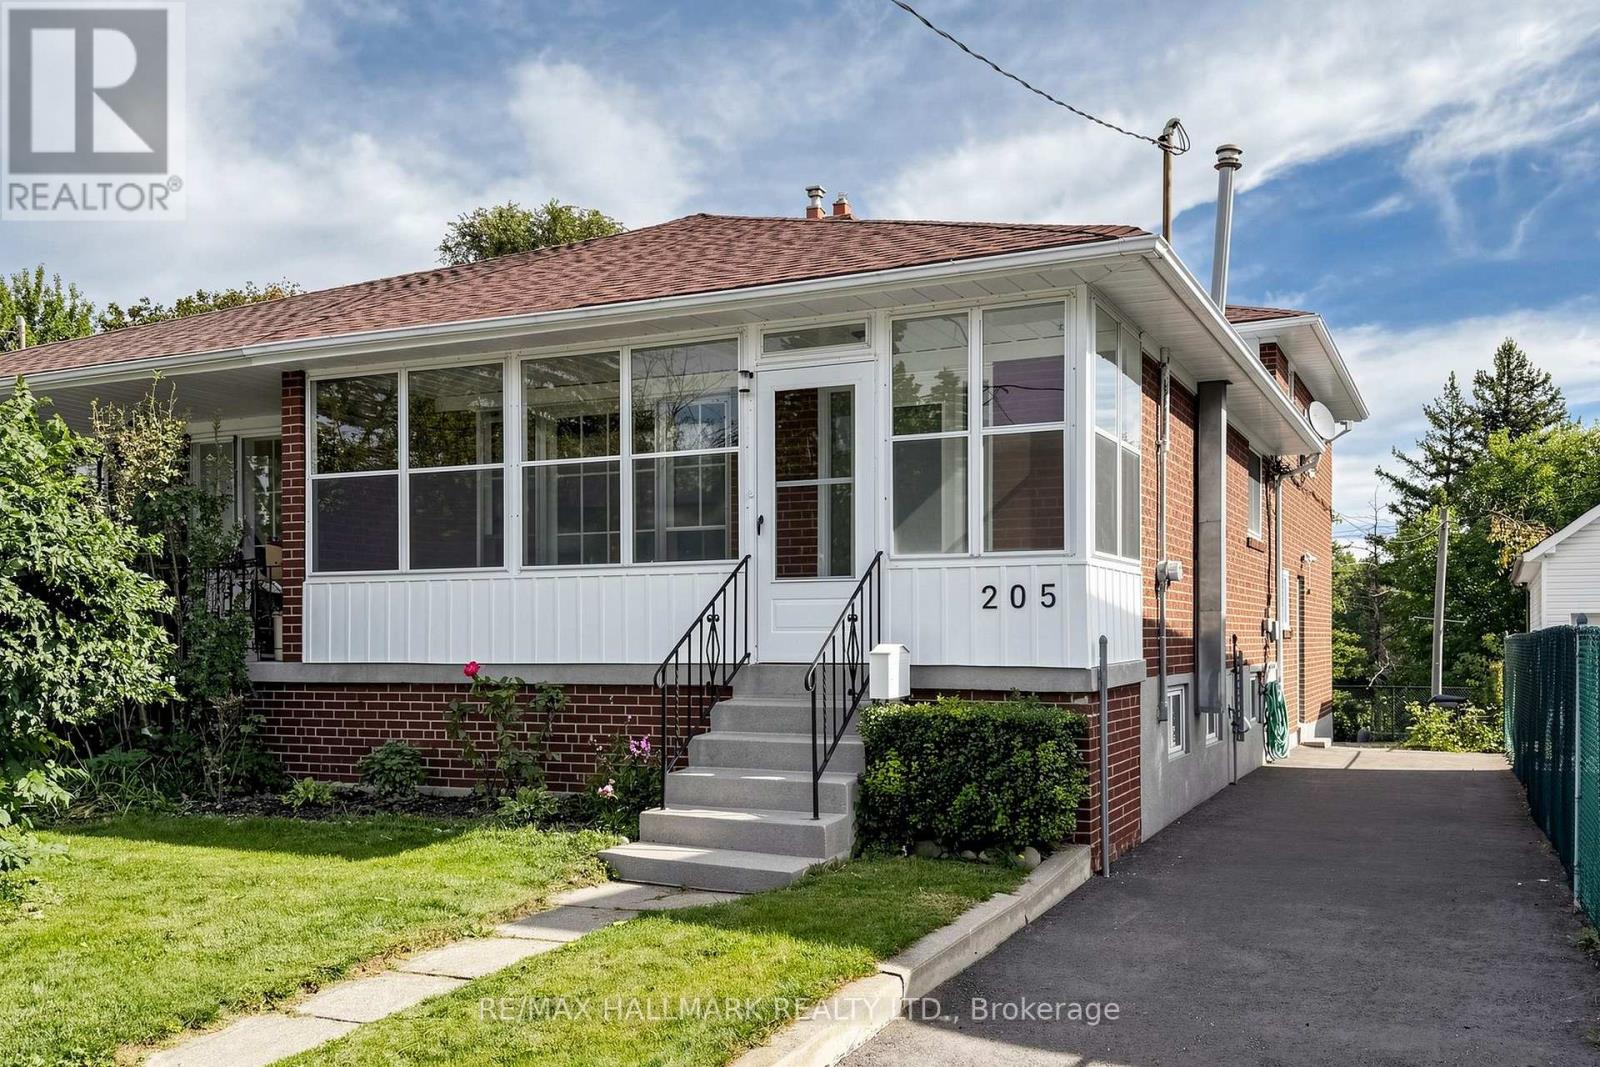
205 Vauxhall Drive
Toronto, Ontario
Step Inside And Discover A Home Filled With Warmth, Character, And Exciting Possibilities. This Beautifully Maintained 4 Bedroom Backsplit Offers Approximately 1,569 Sq. Ft. Of Above-Grade Living Space, Thoughtfully Arranged Across Multiple Levels To Create Privacy, Flexibility, And A Wonderful Sense Of Flow.Sun-Filled Living And Dining Rooms Set The Stage For Memorable Gatherings, While Rich Hardwood Flooring Brings Timeless Elegance Throughout. At The Heart Of The Home, The Spacious Eat-In Kitchen Features Abundant Oak Cabinetry, Generous Storage, And A Welcoming Breakfast Area Perfect For Relaxed Mornings And Everyday Connection.The Unique Split-Bedroom Design Places Two Bedrooms On The Upper Level And Two On The Lower, Offering Exceptional Versatility For Growing Households, Overnight Guests, Multigenerational Living, Or Inspiring Work-From-Home Spaces. Downstairs, The Finished Basement Reveals Even More Potential, With An Expansive Recreation Room, Additional Storage, Laundry Facilities, And The Flexibility To Create A Media Lounge, Games Room, Guest Retreat, Or Future In-Law Suite. A Freestanding Natural Gas Fireplace Adds An Extra Touch Of Warmth And Comfort.Step Outside To A Private Fenced Yard Ready For Summer Barbecues, Gardening, And Peaceful Afternoons. With Parking For Two Vehicles. A Convenient Dorset Park Location, Near Transit, Schools, Parks, Shopping, And Everyday Amenities, This Is More Than A Place To Live.It Is A Home Where Your Next Chapter Can Truly Begin. (id:49269)
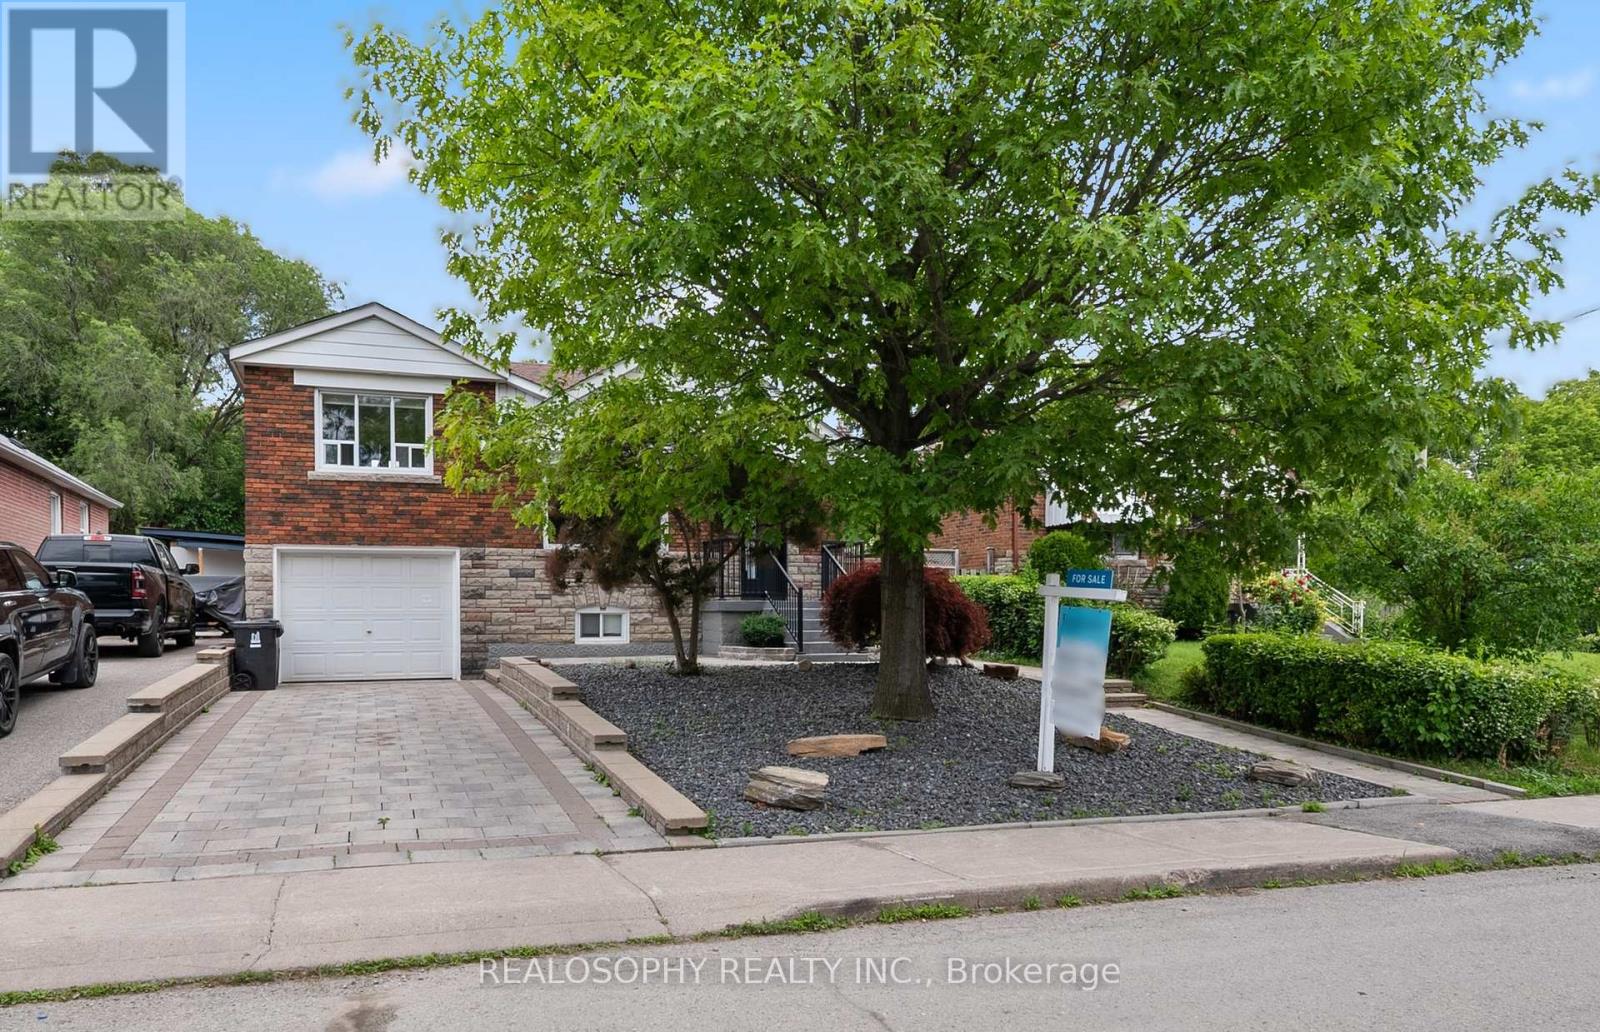
69 Squires Avenue
Toronto, Ontario
Welcome to this thoughtfully renovated and redesigned detached East York home offering stylish open-concept living, premium finishes, and exceptional functionality throughout. The stunning custom kitchen is the heart of the home, featuring floor-to-ceiling cabinetry, quartz countertops, Italian marble herringbone backsplash, premium appliances including a Fisher & Paykel refrigerator and Monogram gas range, along with abundant storage.The main floor features an open-concept layout, engineered hardwood flooring, pot lights throughout, a rebuilt staircase, new interior doors and baseboards, and thoughtfully designed millwork. The dining area offers a walkout to a private side deck, creating a dedicated outdoor entertaining space perfect for BBQs, outdoor dining, and hosting family and friends, while maintaining a separate backyard retreat. A beautifully renovated 4-piece bathroom with porcelain tile surround, upgraded foyer and linen closets, and additional built-in storage add everyday convenience.The finished lower level (2025) extends the living space with a large bedroom, 3-piece bathroom, laundry area, and a separate side entrance, offering excellent in-law suite potential.Outside, enjoy a private backyard oasis featuring an interlocking stone patio, pergola with mature grape vines, peach tree, updated retaining wall, new lawn, side fencing, refreshed landscaping, and plenty of space for entertaining, family enjoyment, or simply relaxing. With both a dedicated side entertaining area and a separate backyard, this home offers exceptional outdoor living.Additional features include central air conditioning, Ecobee smart thermostat, central vacuum, upgraded exterior doors, an owned hot water tank, parking for three vehicles, and a built-in garage with EV charger. Extensive upgrades throughout make this a true turnkey family home in one of East York's most desirable neighbourhoods. (id:49269)
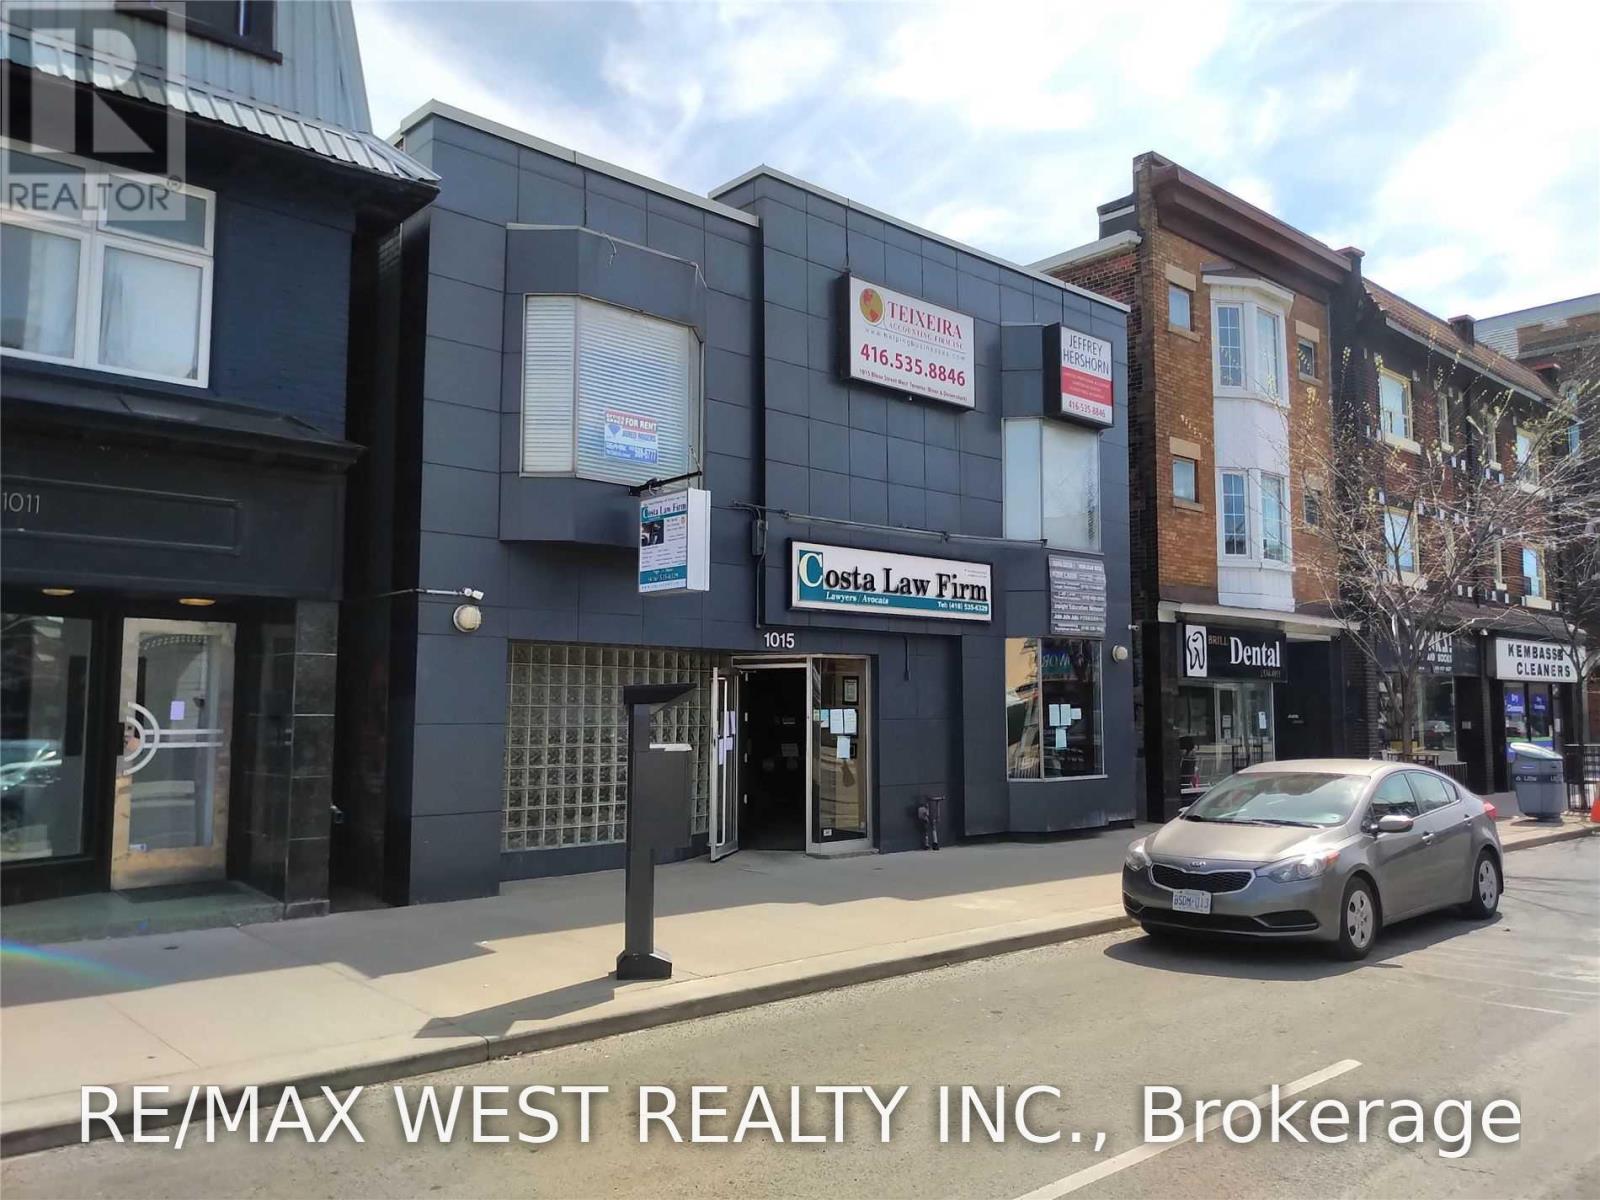
2nd Flr NE - 1015 Bloor Street W
Toronto, Ontario
Second floor shared office space available located between Dufferin & Dovercourt. Washrooms located on same floor plus a shared kitchen in basement. Negotiable shared board rooms located on the main floor. Reception area for clients. Well maintained and very professional building. Office space is shared with Lawyers, Accountants & other professionals. Synergy opportunities abound! Green P parking nearby plus private parking based on availability. (id:49269)
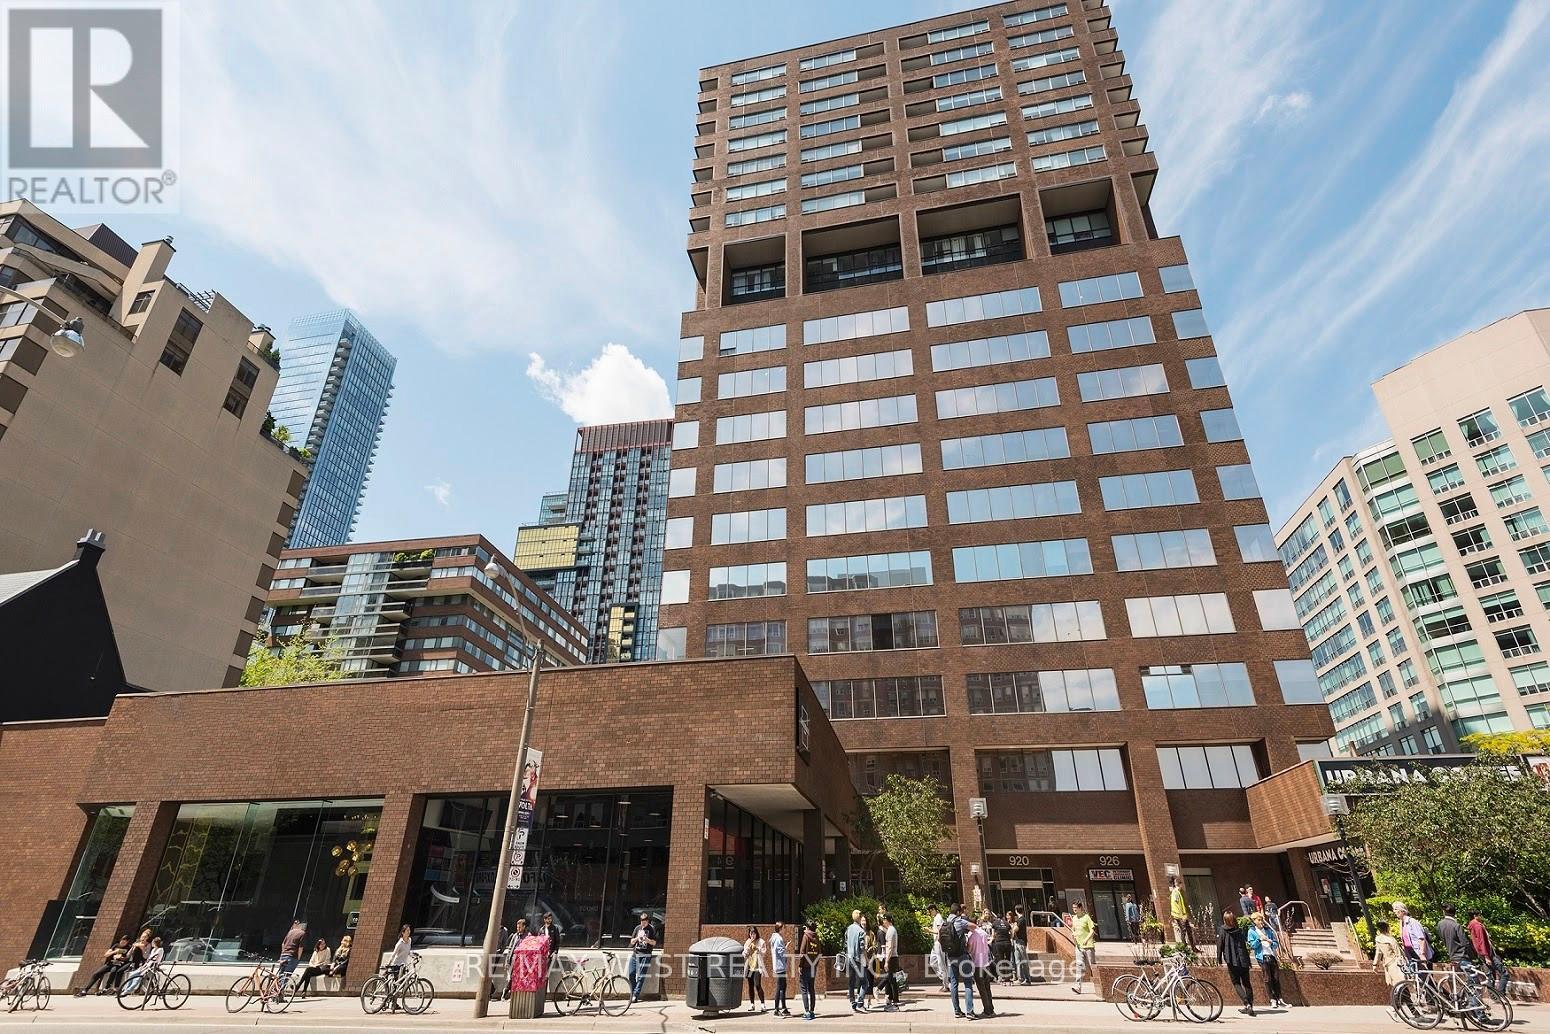
530 - 920 Yonge Street
Toronto, Ontario
920 Yonge St. is situated between Bloor And Rosedale Subway stops and only steps from Yorkville! Professional office unit built out with 2 north facing offices and 2 large open areas for a collaborative work environment. North and west facing exterior windows. Great space for professional office use. Utilities included. Tenant pays for cable & internet. Public parking located underground at posted rates. (id:49269)
212 - 1105 Leslie Street
Toronto, Ontario
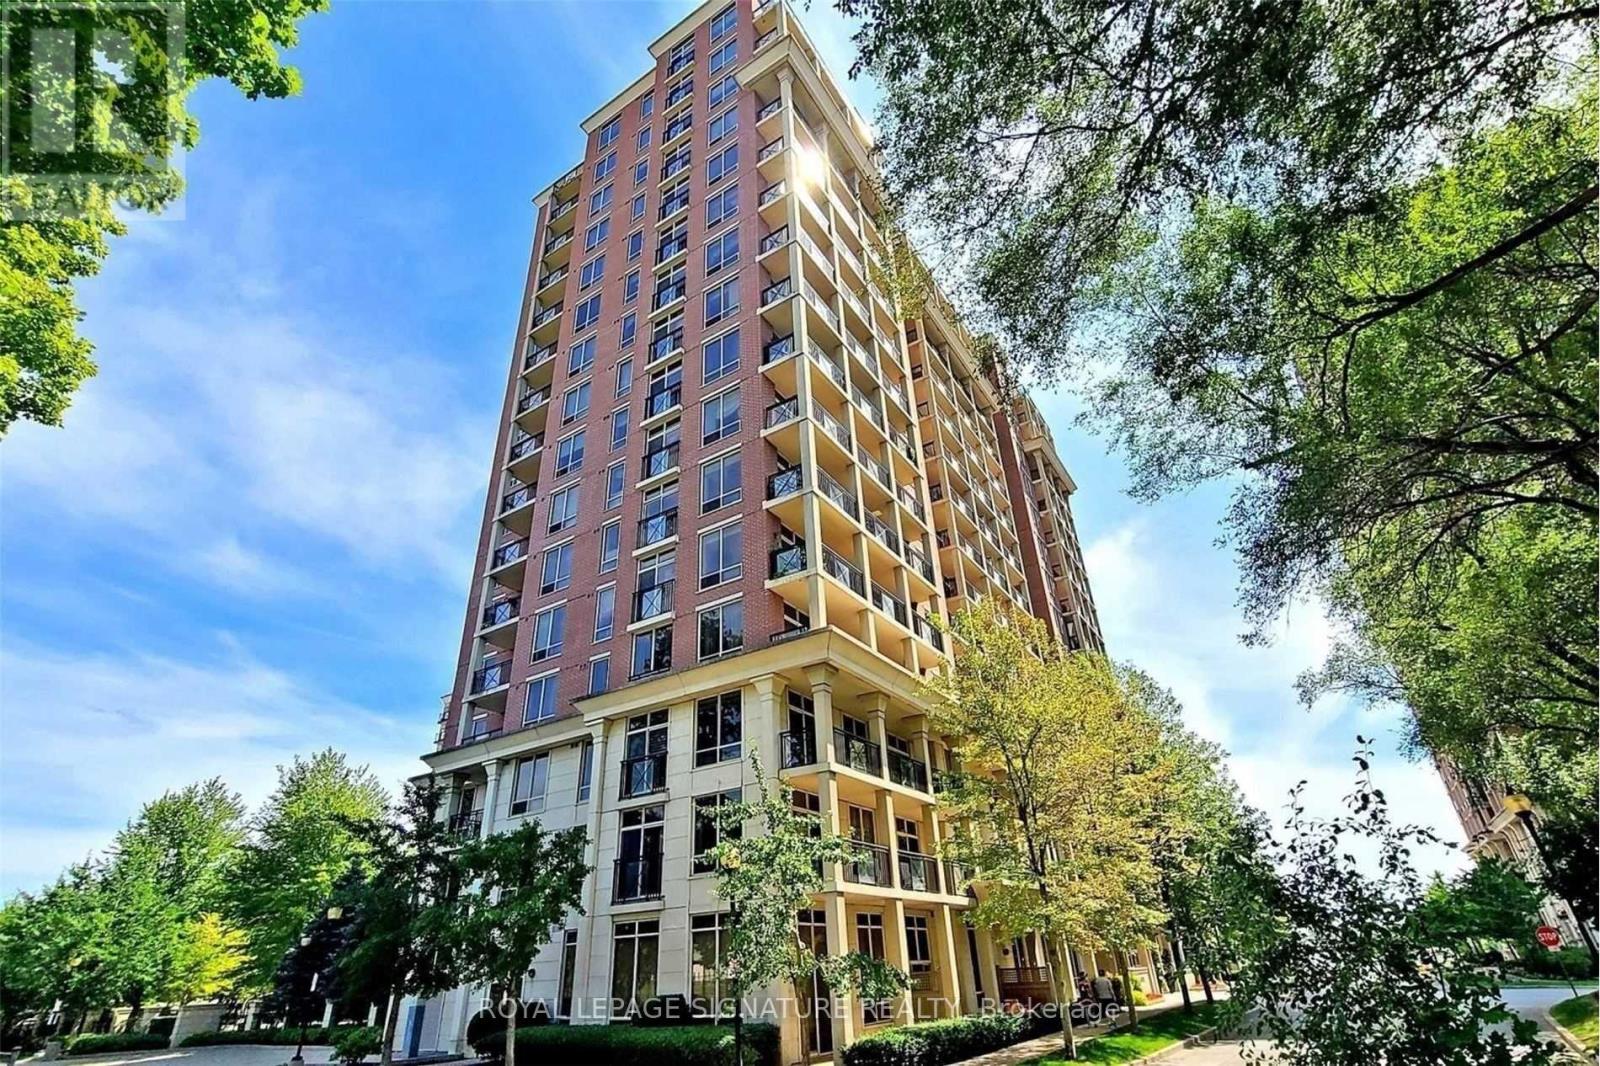
This 653 Sq.Ft. (Rarely Offered) "One Of A Kind" 1Br +200Ft Terrace Is The Perfect (No Elevator Required) Midtown Address. Private, East-Facing Terrace Has Garden/Cherry Blossom Views! Modern (Open Concept) Kitchen With Granite, Double Sink & Custom Backsplash For Your "At Home" Culinary Experience. An Ideal Location Just Steps From Trails, Sunnybrook Park, and the (NOW FUNCTIONING) CROSSTOWN LRT! A Short Drive From Yonge & Eglinton & The Shops At Don Mills. (id:49269)
906 - 550 Queens Quay W
Toronto, Ontario
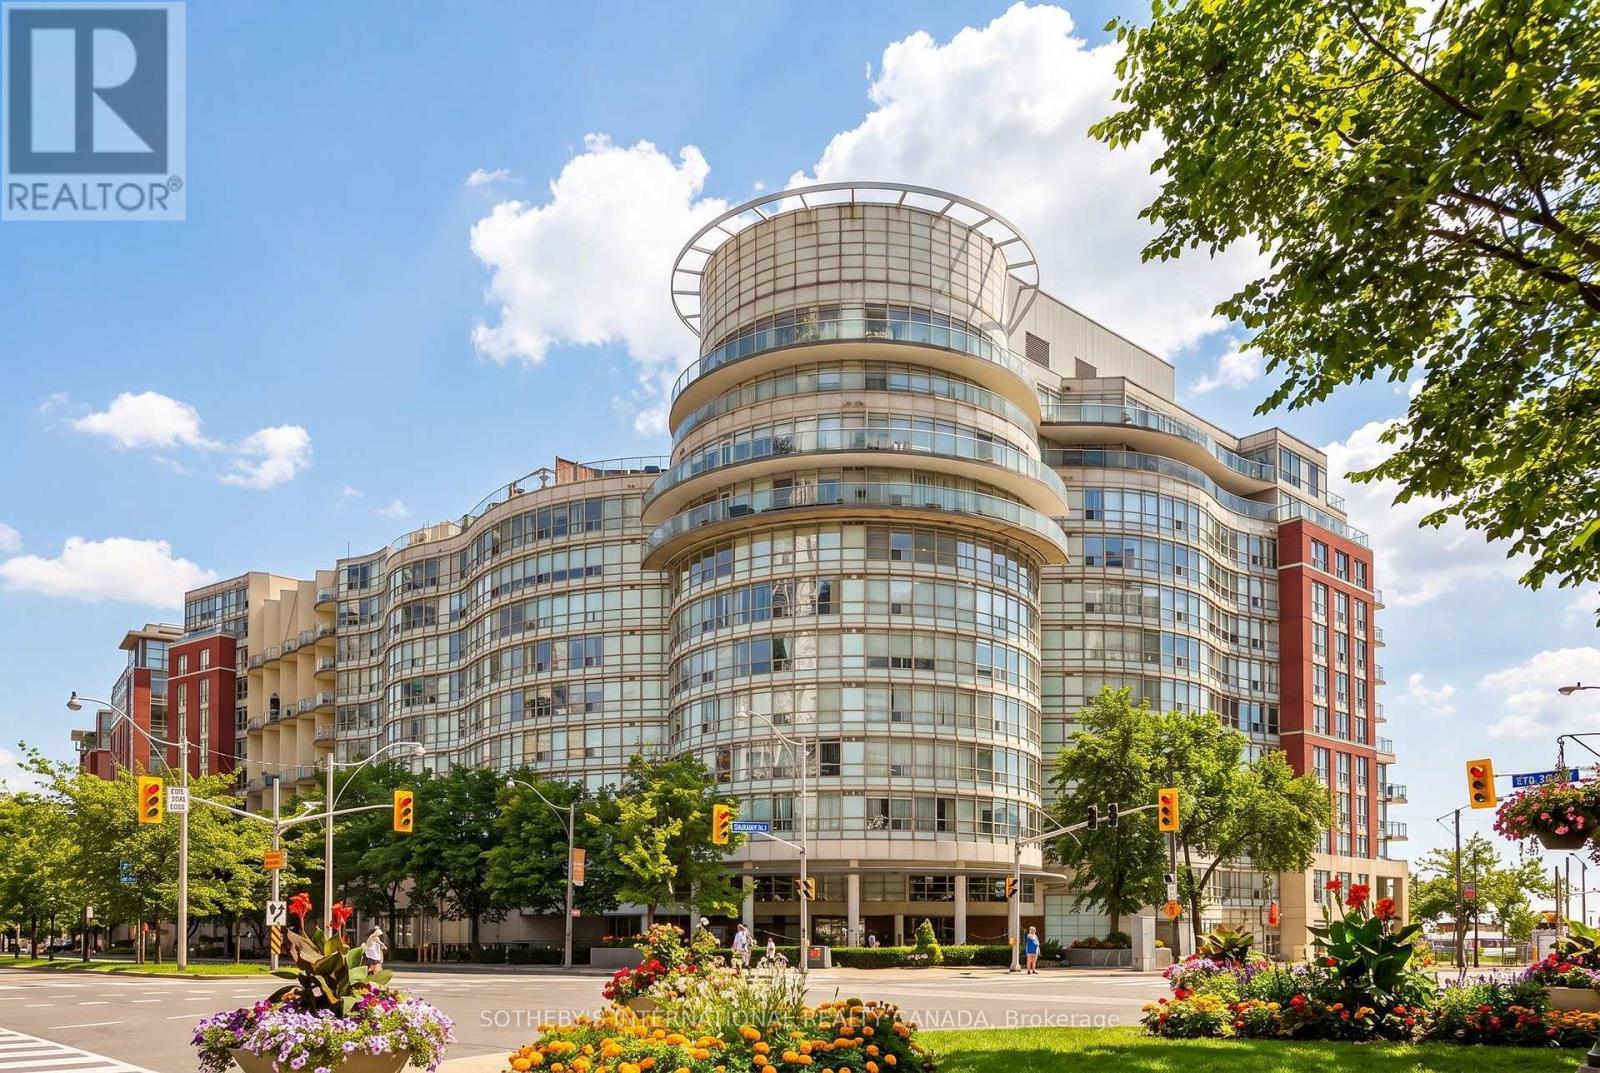
Stunning Waterfront Living! Bright, stylish, and beautifully furnished, this one-bedroom suite offers gorgeous southwest-facing views of Lake Ontario and approximately 800 sq. ft. of thoughtfully designed living space in Toronto's vibrant Harbourfront community. Expansive floor-to-ceiling windows fill the open-concept living and dining area with natural light while showcasing beautiful lake views and stunning sunsets. The modern kitchen features sleek cabinetry, ample counter space, and a central island with breakfast bar, complemented by a built-in glass cooktop and upgraded oversized range hood. The spacious primary bedroom features an ensuite bathroom and walk-in closet, providing both comfort and convenience. Fully furnished and move-in ready, this suite offers a comfortable and sophisticated urban lifestyle. Ideally situated in a quiet, well-maintained building with 24-hour security and concierge, directly across from the Music Garden, marina, and scenic waterfront trails perfect for walking and cycling. Just steps from transit, restaurants, shops, and entertainment, this suite offers the perfect blend of tranquility and urban convenience. Parking and locker included. Also available unfurnished. (id:49269)
292 Arlington Avenue
Toronto, Ontario
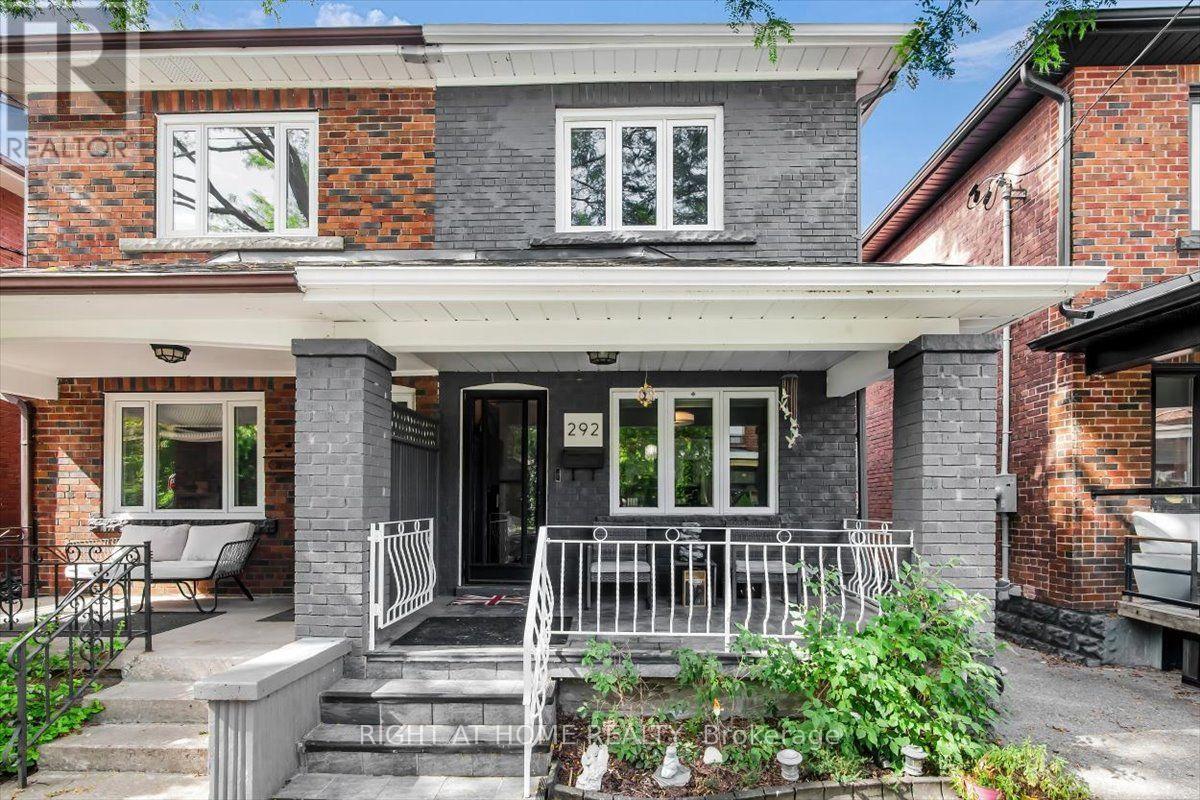
Welcome to 292 Arlington Ave, Toronto! This charming fully renovated property is ideally located near multiple top-rated schools, with easy access to parks, shopping, dining, and public transit. The home features updated appliances, including a fridge, stove, microwave, dishwasher, washer and dryer. Enjoy the comfort of central air conditioning and equipment. A perfect blend of modern convenience and accessibility in a vibrant family community. Street parking can be obtained from the city with a parking permit. (id:49269)
Bsmt - 68 Knighton Drive
Toronto, Ontario
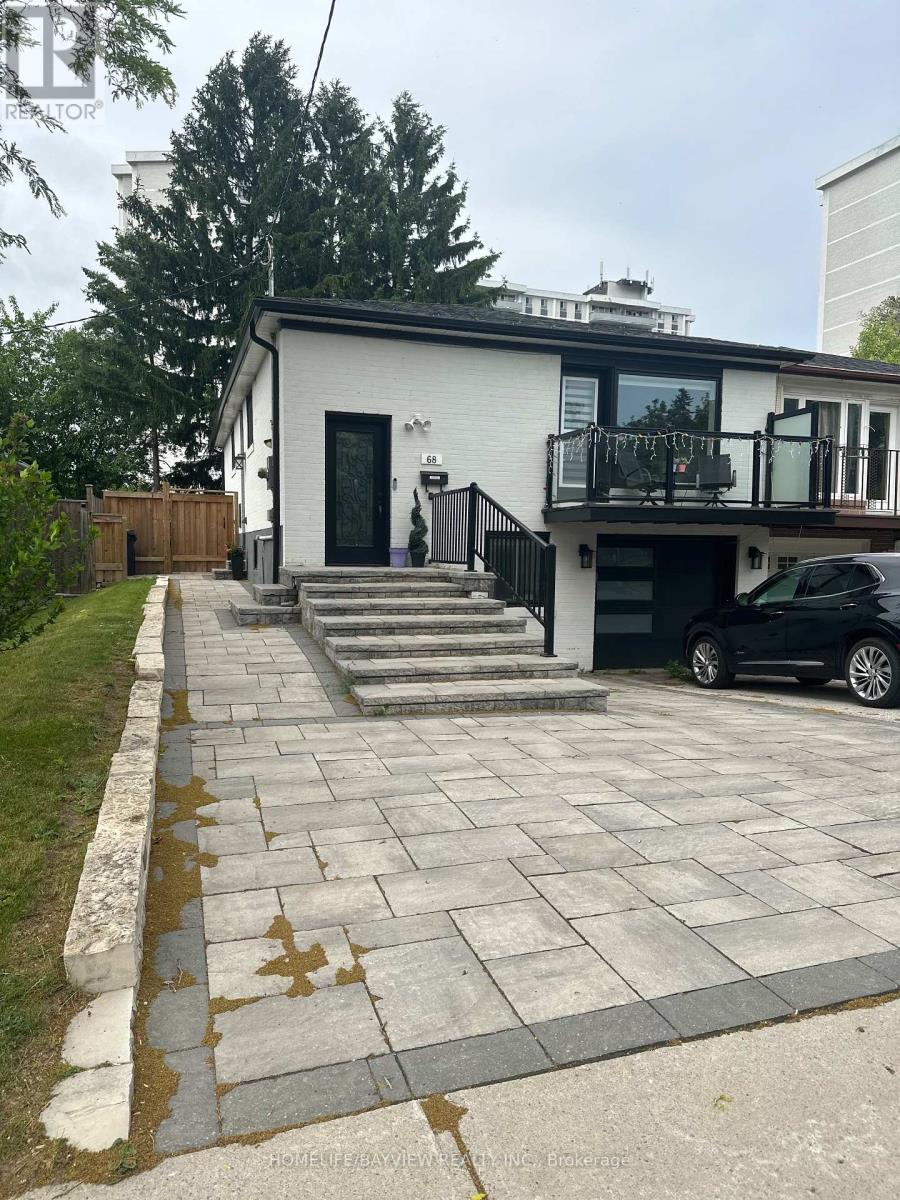
RARE!! Renovated 2-Bedroom Basement Apartment in Victoria Village Area, a Must See! Bright basement unit with Separate Entrance, 2 Large Bedrooms, Open Living space with Vinyl Floors and Stainless Steel Kitchen Appliances. Custom kitchen with Quartz Counter-Tops. Primary Bedroom is over 250 SQFT with space for King Size Bed, Dresser, additional cabinets and an Office Desk near the window. Second Bedroom can be used as an office, gym or children's room. Private Laundry Included. Bright 4-Piece Bathroom! Beautiful, Large Semi-Private Backyard with Patio (Shared with Main Floor Apartment), Great for Entertaining. Well Maintained Garden with No Lawn Maintenance Required. Wide Driveway, with one (1) parking spot included for basement tenants. Utilities additional (split with main floor): Hydro, Water, Gas, Water Heater Rental (Cable and Internet also available). This Spacious Basement Unit is perfect for couples or small families looking to live in a great quiet neighbourhood, near public transit, parks, shops, schools, a library as well as close to major highways (404/DVP/401). Move-In-Ready Property. Don't miss this opportunity to live in A Highly-Desirable Neighbourhood. This will be the first and last place you look! Don't Delay, Lock it in today! (id:49269)
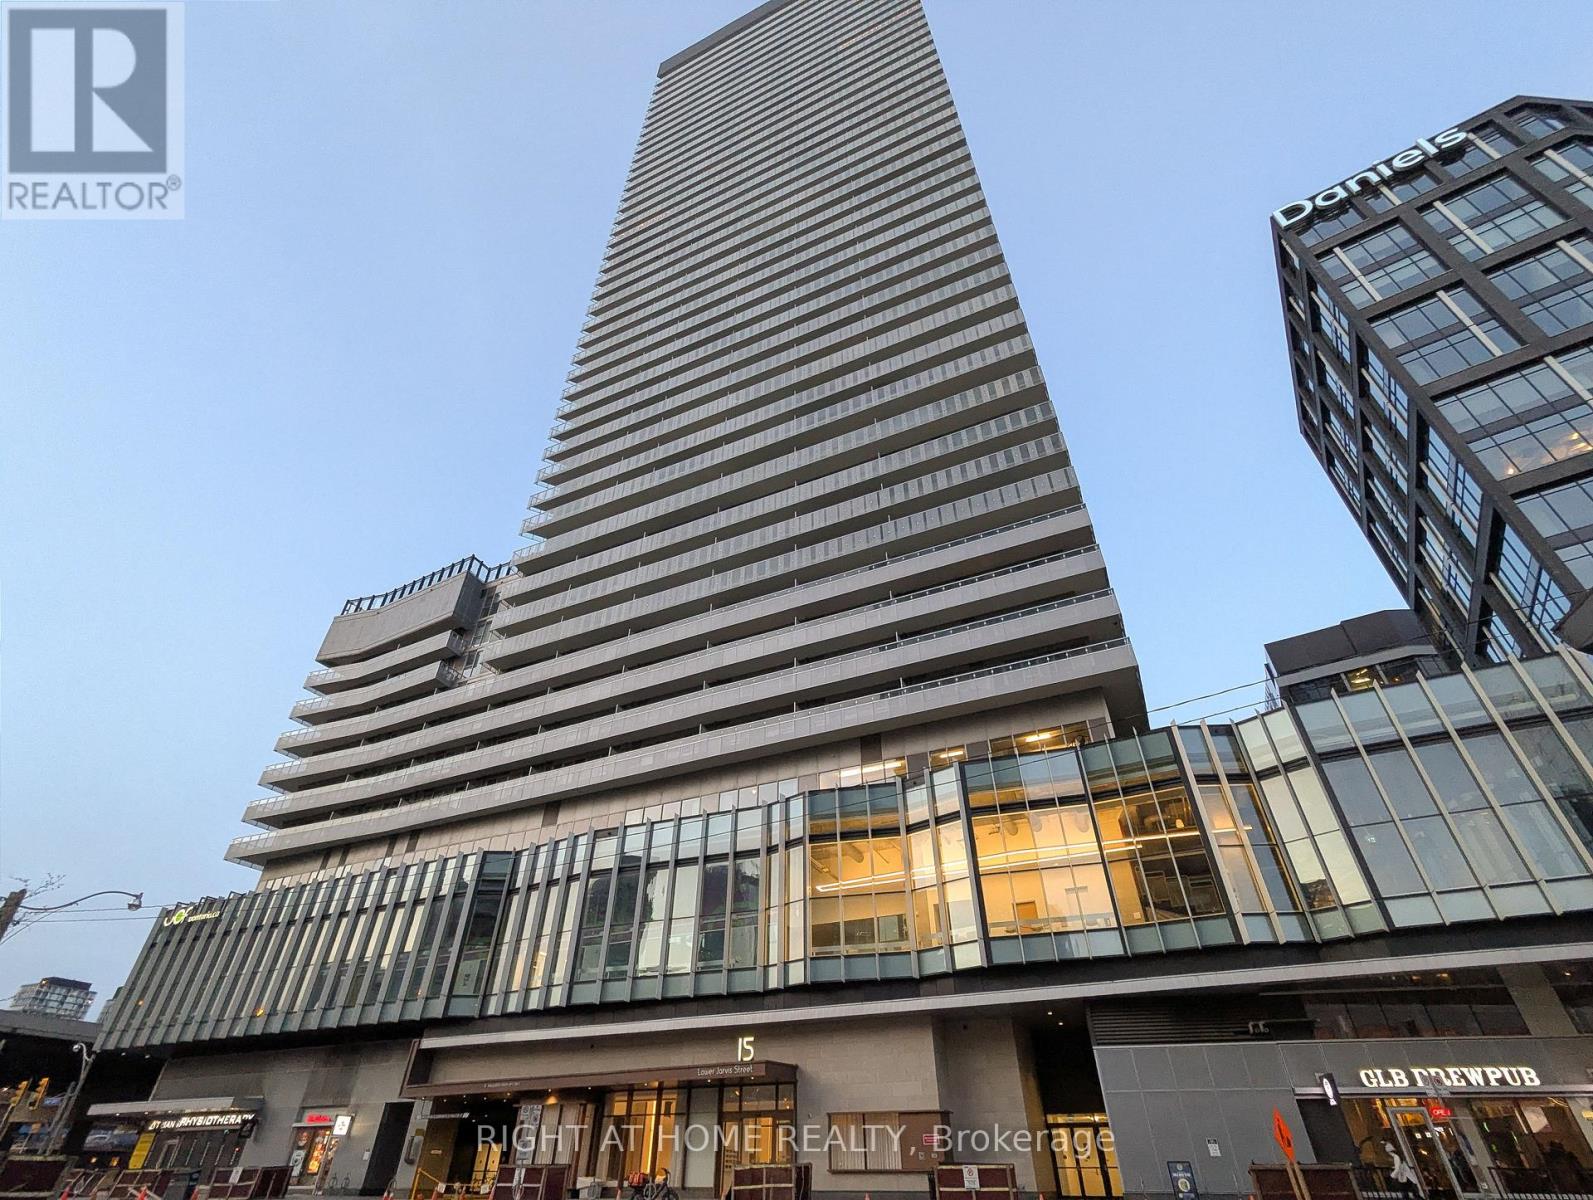
609 - 15 Lower Jarvis Street
Toronto, Ontario
Welcome to Suite 609 at the Lighthouse West Tower on Toronto's waterfront. Offering 644 sq. ft. of living space, this bright and spacious 1-Bed + Den unit features 9-ft. ceilings, a sensible floor plan, and floor-to-ceiling windows. Generous den can function as a home office or guest room. Modern kitchen features built-in Miele appliances, quartz countertops, and large island. Builder-upgraded hardwood floors, shower tile, and roller blinds. Custom-built closet organizer in bedroom to maximize storage. One parking spot and one locker included. Owner-occupied since day one. Outstanding building amenities include 24-hour concierge, gym, outdoor pool, steam room, tennis/basketball court, yoga and art studios, children's playroom, party and theatre rooms, community gardens, rooftop terrace with BBQs, 2 guest suites, secure bike storage. Steps to Sugar Beach, Loblaws, Farm Boy, St. Lawrence Market, LCBO, and Martin Goodman Trail. Walking distance to Union Station, King Station, TMU, George Brown, Financial District, Distillery District, and Island ferry terminal. Easy access to Gardiner, DVP, and Billy Bishop International Airport. (id:49269)
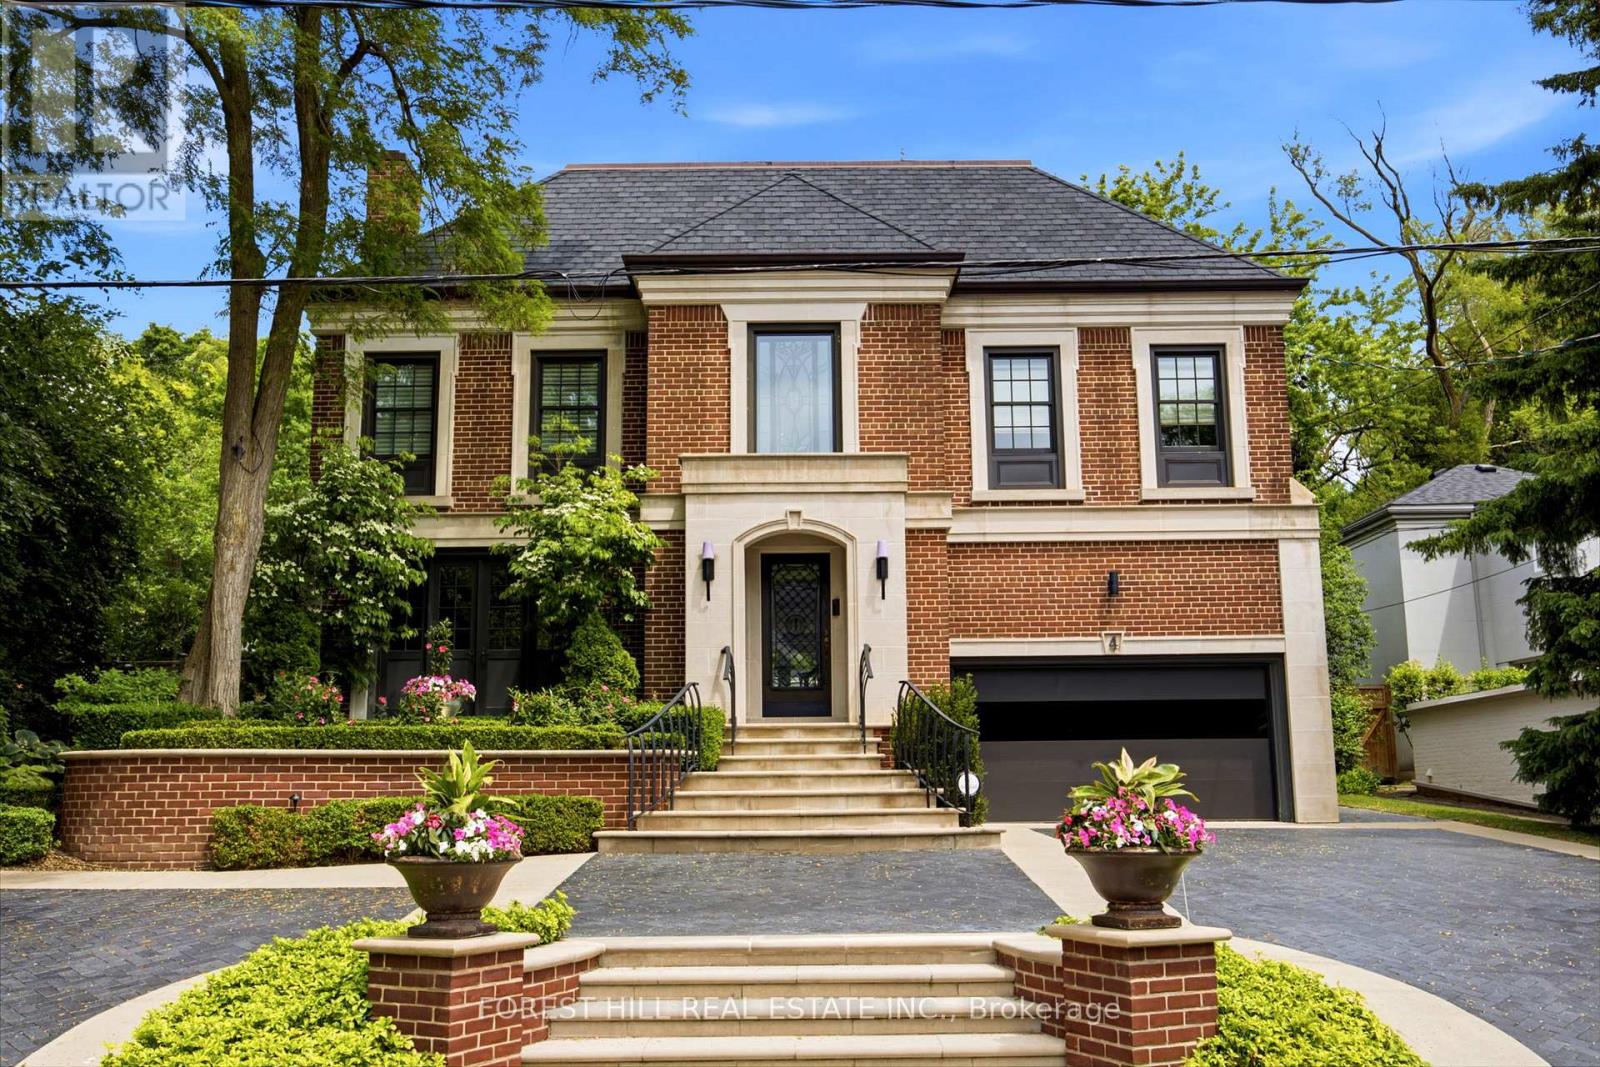
4 Ridgewood Road
Toronto, Ontario
This stately refined family home sits on a quiet cul-de-sac. The property features a rebuilt front exterior with heated interlock circular driveway, garage and custom stonework. When you enter the front foyer and hallway you get a sense of the grandness of the living room & dining room. The large family room overlooks the private professionally landscaped backyard oasis. The Downsview Kitchen is equipped with top of the line appliances and overlooks a large eating area with skylight and a walk-out to a stone patio, which leads to a stunning custom Bona Vista salt water inground pool with a hot tub and a retractable enclosure over the pool for 4 season swims. There is also a cedar lined cabana and a charming seating area with a gas fireplace. The second floor has a rare 4 bedroom layout. The primary suite offers wall-to-wall built-in closets, a spacious dressing room with vaulted ceiling, a marble make up table, custom built-in closets, skylights, and a spa like four-piece ensuite. The other three bedrooms are spacious and share a marble bathroom. The third floor has two large bedrooms and share a renovated 3 piece bathroom. There is an abundance of rooms for storage in the lower level which also includes a recreation room, laundry room, and 2 piece bathroom. This home is the perfect setting for a growing family who value space and the serenity for outdoor play on a quiet child friendly Cul de Sac. (id:49269)
Chestnut Park Real Estate Limited
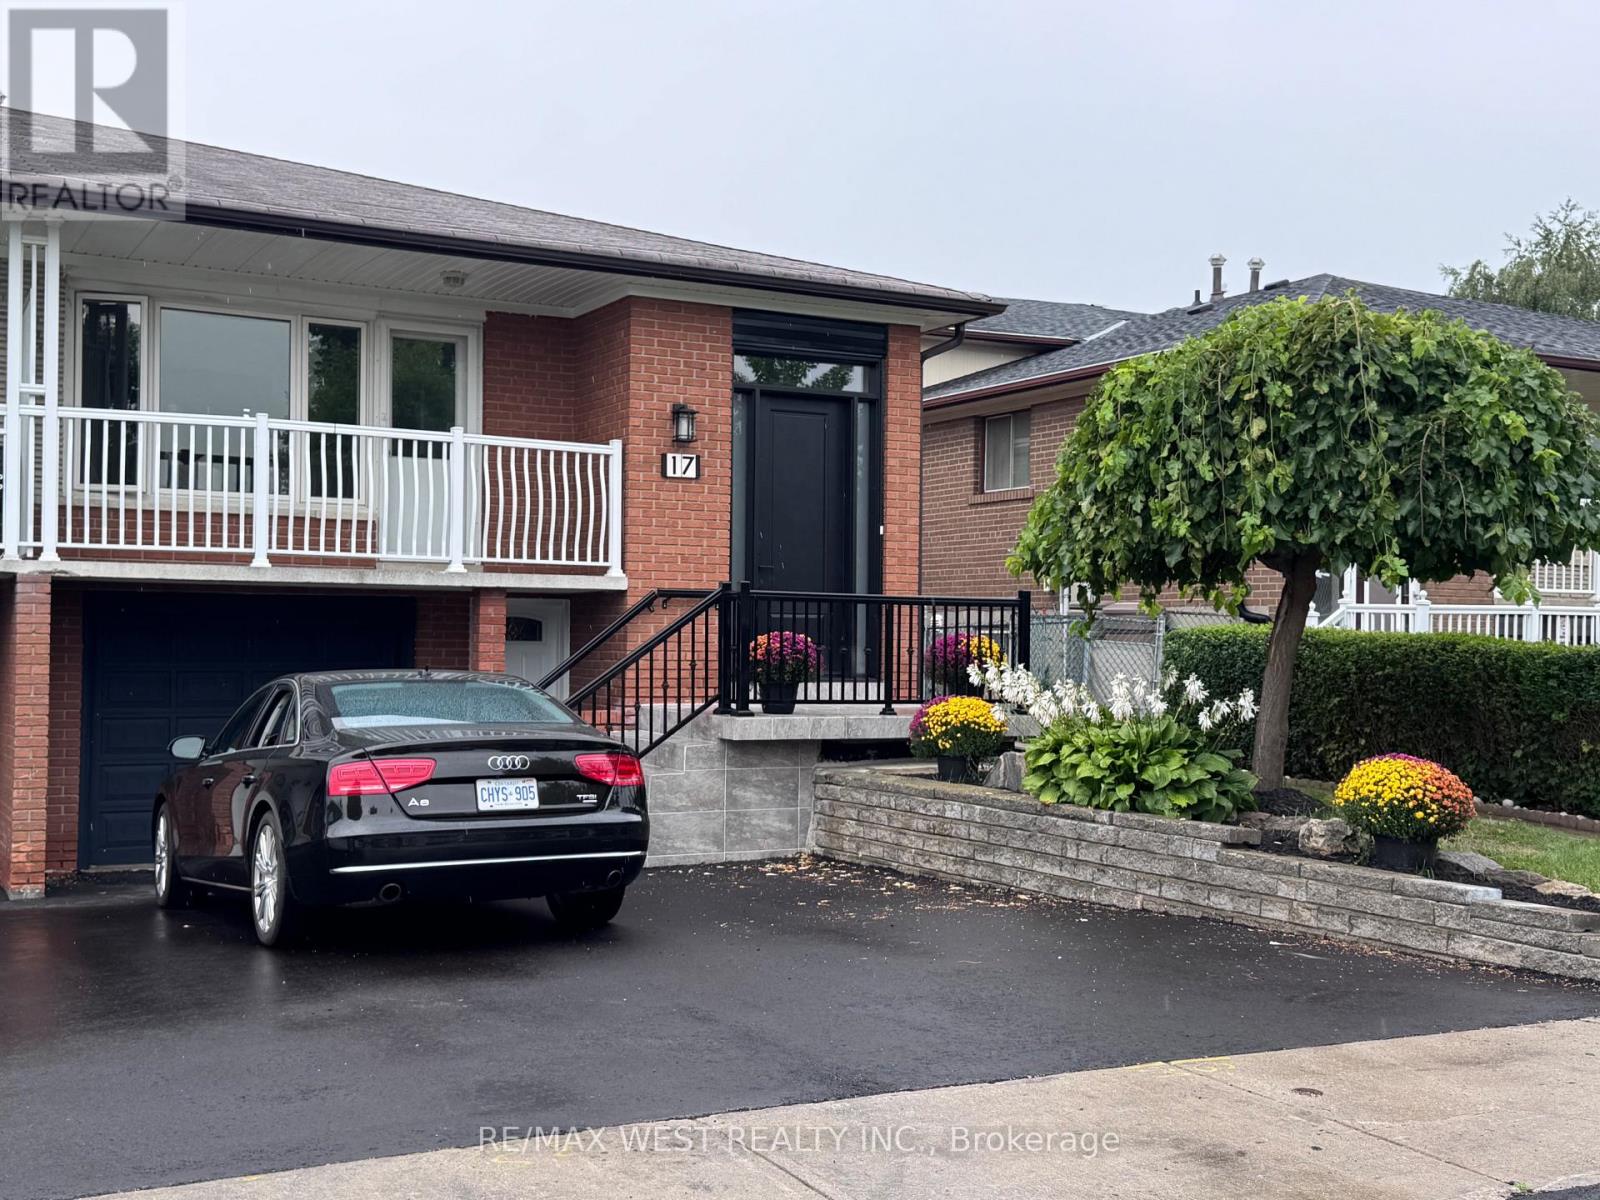
17 Cabana Drive
Toronto, Ontario
Exceptional Opportunity to Own a Spacious 5-Level Backsplit in a Highly Desirable Family Neighbourhood! This complete renovated backsplit offers about 2600 sq ft of living space and exceptional versatility for today's families.Featuring 4 bedrooms plus a dinning, 2 Modern kitchens & 3 fully renovated bath, multiple entrances, this home is perfect for growing families, multi-generational living, or those seeking in-law suite potential. The spacious family room walks out to fully fenced backyard. Upper-level balcony provides a peaceful place to unwind. The finished basement adds valuable living space and flexibility to suit your family's needs. Whether you're looking to move right in or personalize the space over time, this home offers endless possibilities. Conveniently located close to schools, parks, shopping, TTC, York University, and Highways 400 & 401.With generous living space, a versatile layout, and a prime location, this well-loved home offers the perfect place to grow, gather, and make it your own. *** Live in 4 Bedroom 2 full bath and rent out complete 3 bedroom lower unit to help pay your Mortgage*** (id:49269)
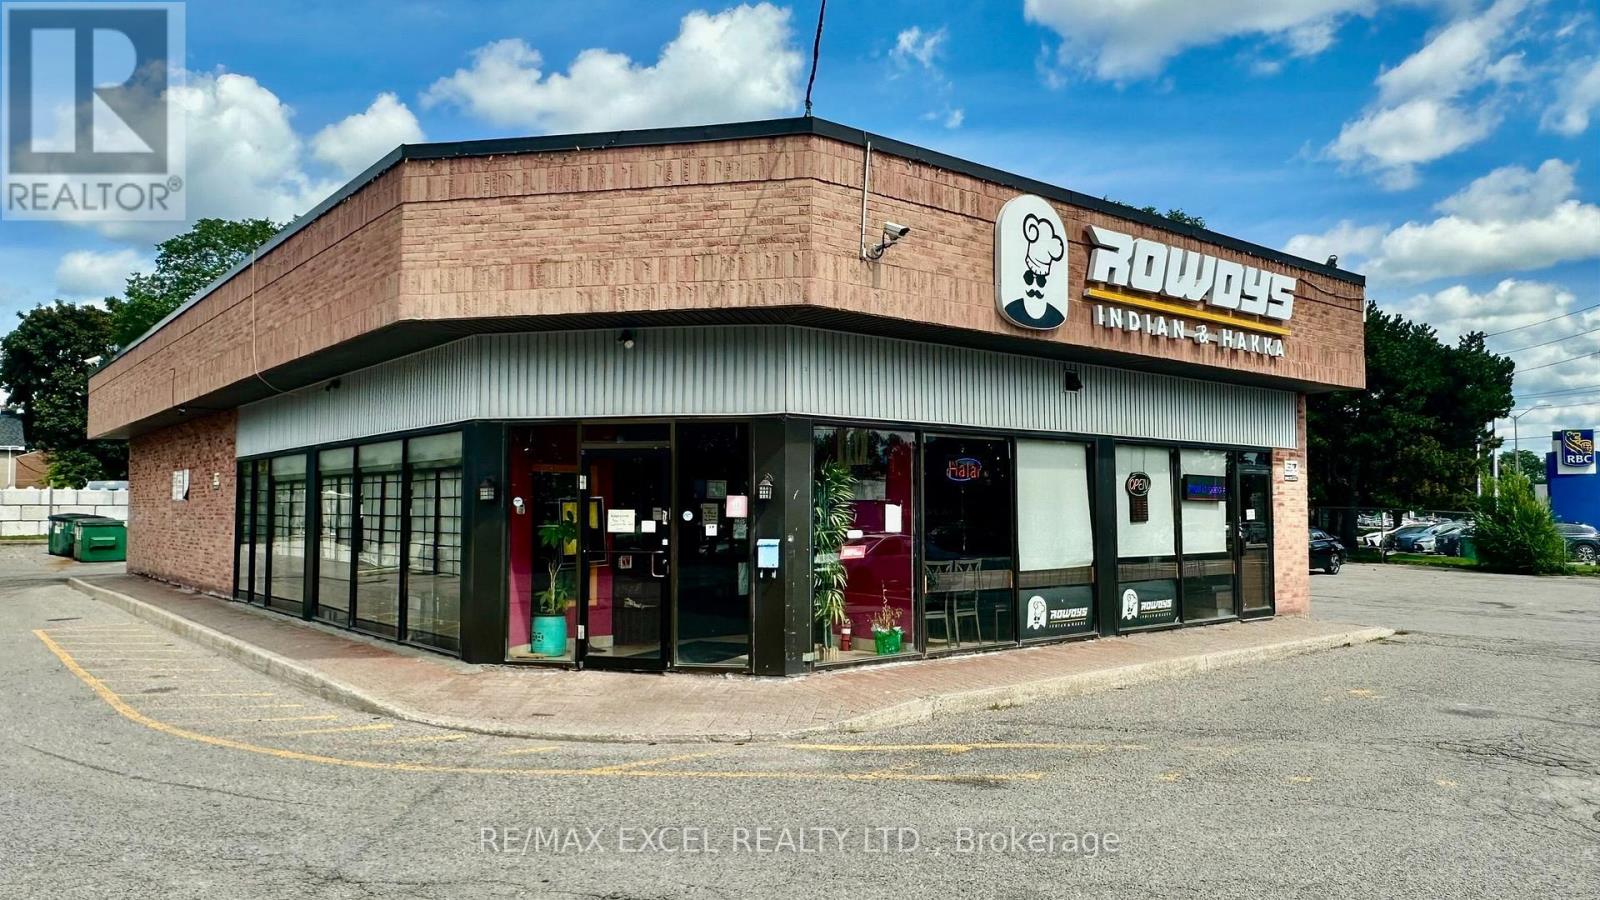
9 - 4352 Kingston Road
Toronto, Ontario
Established Indian restaurant situated in a free-standing building with excellent visibility along Kingston Road. This high-exposure location benefits from steady traffic flow, easy customer access, and ample free parking throughout the plaza, making it ideal for busy dine-in service, takeout, and delivery operations. The interior features a spacious and adaptable dining area, offering flexibility for operators looking to maintain the current concept or convert the space to any cuisine with minimal effort. The open layout supports a wide range of restaurant styles, from casual dining to specialty or franchise operations. A standout feature is the large, fully equipped commercial kitchen with a 14- to 16-ft kitchen hood, a walk-in cooler, extensive prep space, and the infrastructure required for efficient, high-volume production. The size and configuration also make this an excellent option to convert into any concept. (id:49269)