
Th101 - 99 Eagle Rock Way
Vaughan, Ontario
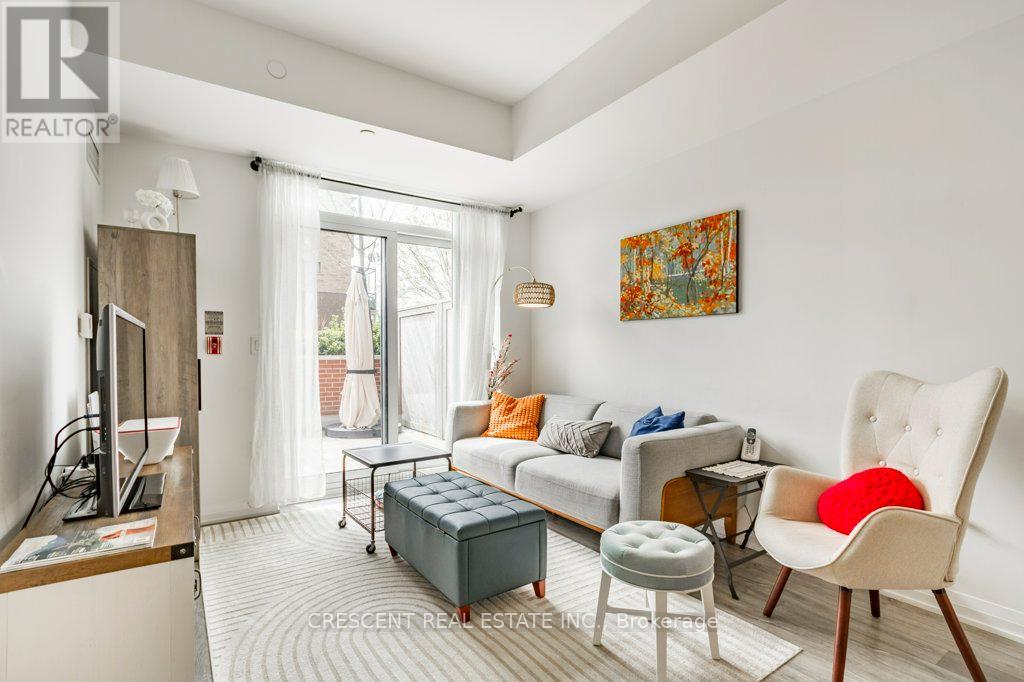
Welcome to this beautiful 3 bedroom condo townhouse in Vaughan, offering a fantastic blend of space and functionality perfect for families, young professionals, or buyers wanting a home that adapts to their needs. The main floor features an open concept living, dining and kitchen layout providing excellent livability while creating a natural flow for both everyday living and entertaining. A versatile flex room offers endless possibilities - use it as a home office, guest bedroom, workout space, or creative studio, allowing the home to grow and adapt w/your lifestyle. The living room walks out to a gorgeous patio, an ideal outdoor extension of the living space, perfect for the fast approaching warmer summer weather. A convenient 2 pc bathroom and a generous foyer closet complete the main level. Upstairs you'll find 2 spacious bedrooms, 2 bathrooms and convenient laundry. The expansive primary bedroom features a walk-in closet, a 3 pc ensuite, and a walk out to a sunny balcony where you can start your mornings w/coffee or unwind in the evening. The third bedroom has a floor to ceiling window filling the space w/natural light and a closet. Residents of the building enjoy access to incredible amenities including a fully equipped gym, workout studio, relaxing hot tub, stylish party room, guest suite for visiting friends or family, a private theatre room, and an impressive rooftop patio offering beautiful sweeping views of the Toronto skyline. Located in a welcoming neighbourhood ideal for families, the home is close to a nearby school and everyday shopping essentials, making daily errands simple and convenient. Commuters will appreciate the Maple GO Station located just around the corner while golf enthusiasts will love the close proximity to Eagles Nest Golf Club. For thrill seekers and family fun, Canada's Wonderland is also just a short drive away. Offering comfort, versatility and an outstanding location, this excellent condo townhouse truly has so much to offer. (id:49269)
105 - 7330 Yonge Street
Vaughan, Ontario
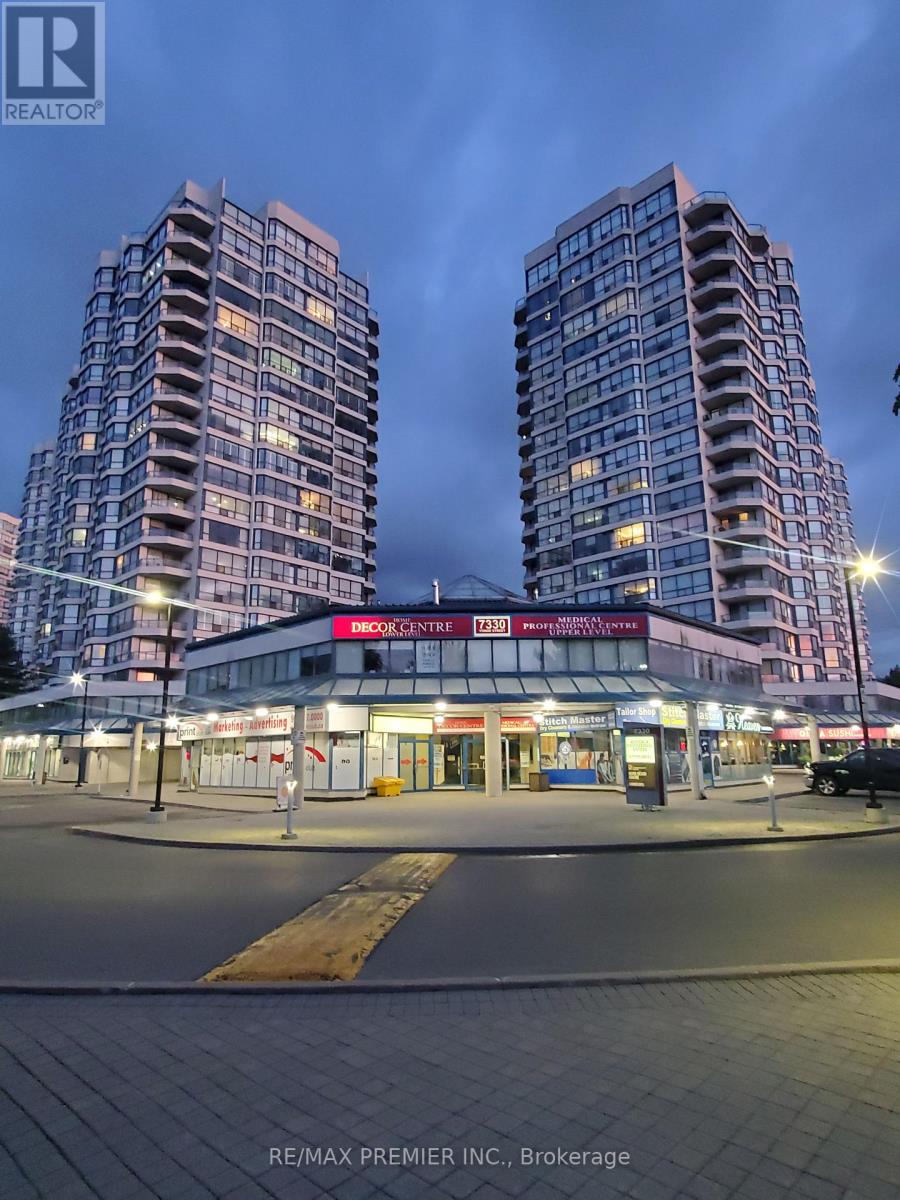
Prime retail space * Functional spacious layout * (Former Law Office) * Built out with multiple rooms * Inviting reception area * Handy kitchenette * 2 Washrooms * Rear door * Convenient vestibule entrance * Prominent store front signage * On site parking * Strategically located at a signalized intersection with prominent exposure on the southwest corner of Yonge and Clark * Busy plaza with tenants such as Diagnostic Imaging Lab (ultrasound, x-ray, mammography, bone density, blood lab), Obstetrician, Dental, Pharmacy, Sushi Restauran, Turkish Restaurant, Bubble Tea, Stitch Master, Print Club, Hair Salon & Spa, Century 21 and more * Established trade area surrounded with a mixed use of high density residential, office, retail, and industrial * High pedestrian and vehicular traffic * Multiple ingress and egress from 2 surrounding streets. (id:49269)
Al 1 & 2 - 140 Woodbridge Avenue
Vaughan, Ontario
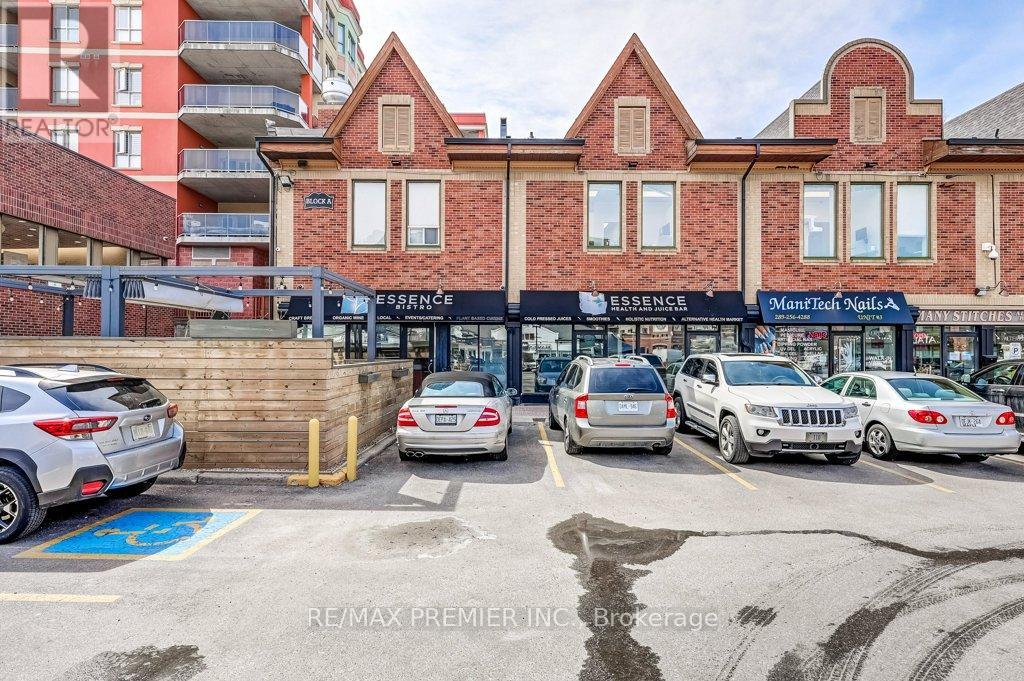
First time ever offered for sale! An exceptional opportunity to acquire two combined commercial units (Unit 1-1,010 sqft, Unit 2 - 1,218) in the highly sought after Market Lane Shopping Centre, fully configured for restaurant use.This modernly renovated space features a stylish and functional layout, including a bar area, open concept kitchen, and ample seating configuration, making it ideal for a turnkey food and beverage operation. The contemporary design and upgraded finishes create an inviting atmosphere for both dine in and takeout concepts.The units includes 3 washrooms for (1) staff and (2) for customer convenience, 1 office, a walk-on freezer, along with exclusive use of an outdoor patio approx. 360 sqft, offering additional seating and a highly desirable outdoor dining experience.Located in one of Woodbridge's most established and vibrant commercial hubs, Market Lane offers excellent exposure, strong foot traffic, and a dynamic mix of retail, dining, and service based businesses. Ample surface parking is available, with easy access to surrounding residential communities and major routes.This is a rare opportunity for restaurateurs, investors, or entrepreneurs to secure a fully built out restaurant space with patio in a prime location, with the benefit of two units combined for maximum flexibility and presence.Don't miss your chance to establish your business in one of Vaughan's most recognizable and high demand plazas. (id:49269)
6 - 8707 Dufferin Street
Vaughan, Ontario
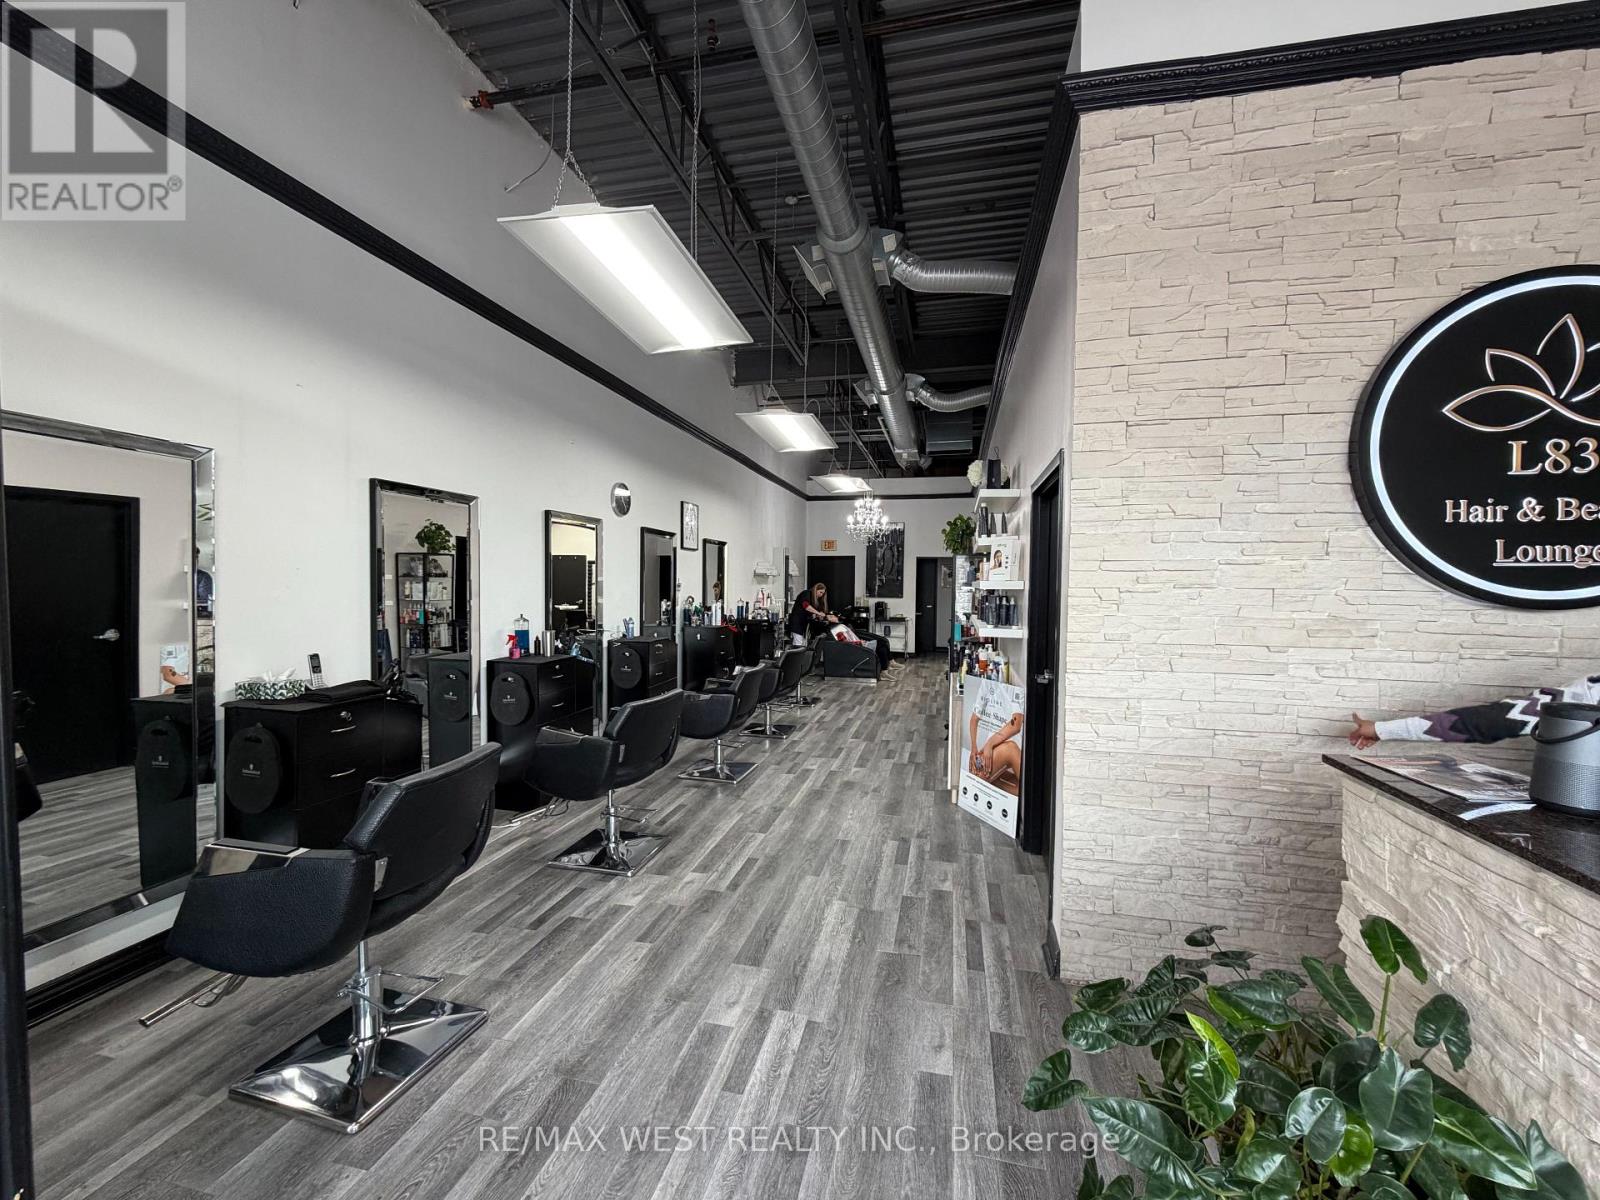
Lease Takeover Opportunity of a Turnkey Hair Salon! Located in the prime Patterson community in Vaughan near Dufferin St & Summeridge Dr, this beautifully designed and fully equipped salon offers an incredible opportunity for beauty professionals and entrepreneurs looking to step into a ready-to-operate business. This modern and fully furnished 1,400 SQFT salon features 5 hairstyling stations, 4 private rooms, 2 hair washing sinks, a welcoming reception area, and a functional layout designed for both staff and client comfort. All furniture, equipment, and salon fixtures are included for the Tenant's use, allowing for a seamless transition and immediate operation. Some rooms and chairs are currently rented, providing additional cash flow potential for the new tenant. Ideal for hairstylists, aestheticians, barbers, lash technicians, cosmetic professionals, or anyone looking to expand their beauty business in a highly desirable and growing community. Long-term lease options can be negotiated directly with the landlord. A rare turnkey opportunity in one of Vaughan's most sought-after neighbourhoods! (id:49269)
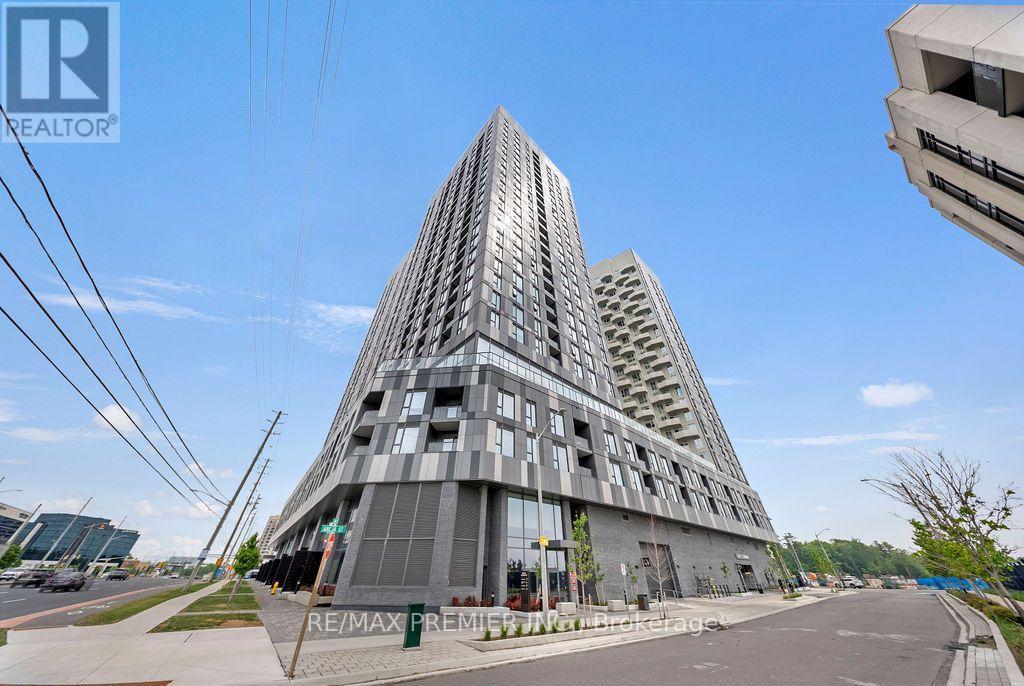
816 - 10 Abeja Street
Vaughan, Ontario
*2 Parking Spaces* Welcome to luxury living in the heart of Vaughan! This stunning 1-bedroom + den, 2-bathroom suite offers the perfect blend of style, comfort, and convenience in one of Vaughan's newest and most sought-after developments. Thoughtfully designed with approximately 650 sq. ft. of modern interior living space plus a private 70 sq. ft. balcony, this bight and airy residence features an open-concept layout, premium finishes, and a sleek kitchen complete with stainless steel appliances. The versatile den provides the ideal space for a home office, study area, or guest workspace, making this suite perfectly suited for young professionals, couples, and downsizers alike. The spacious primary bedroom is complemented by a well-appointed ensuite, while a second full bathroom adds convenience and functionality. A truly rare offering, this unit includes TWO owned parking spaces - a highly coveted feature seldom found in comparable condominiums. Residents will also enjoy access to an impressive collection of resort-inspired amenities, including a state-of-the-art fitness centre, wellness spa, elegant party room, and more. Ideally located directly across from Vaughan Mills Shopping Centre and just minutes from transit, major highways, restaurants, entertainment, and everyday conveniences, this exceptional residence places the very best of Vaughan right at your doorstep. Experience sophisticated urban living in a vibrant and rapidly growing community. (id:49269)
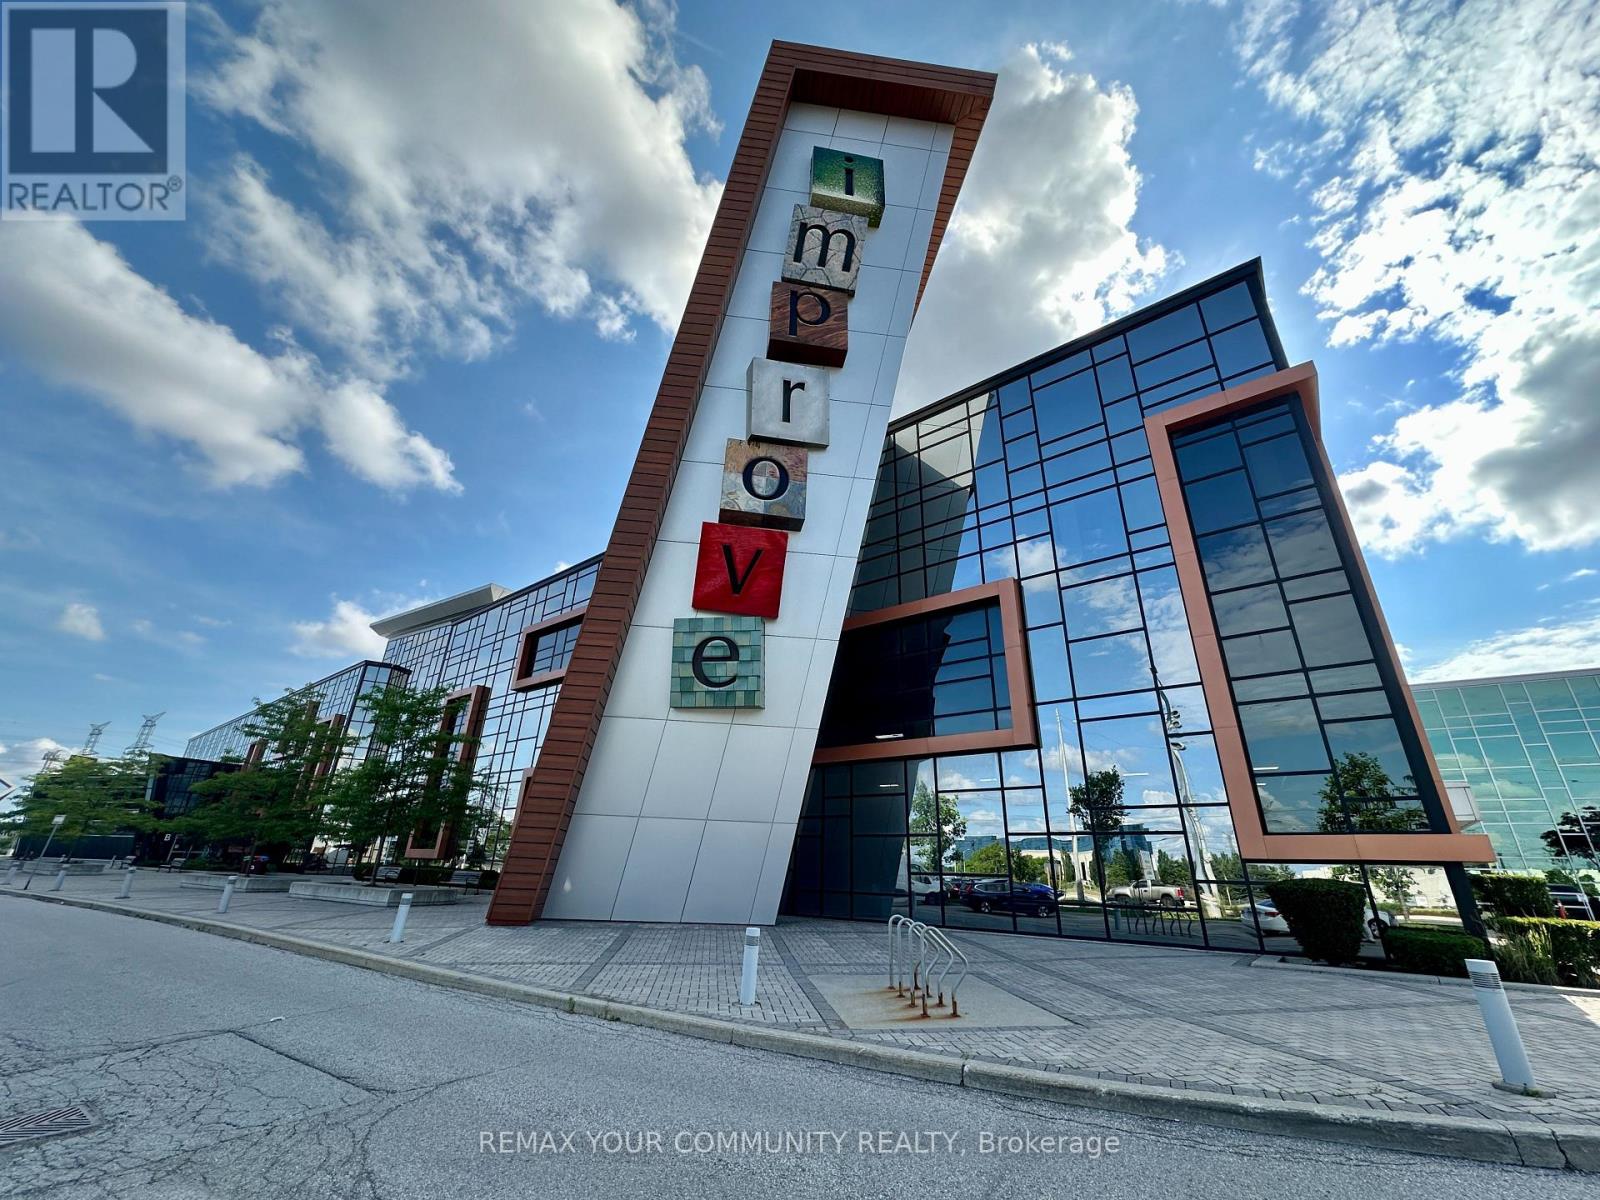
6 - 7250 Keele Street
Vaughan, Ontario
Prime Retail Space Located Immediately Beside Main Entrance A, Offering Exceptional Visibility And Exposure To Customers Entering The Mall. The Monthly Rent Of $1,300 Includes TMI (Taxes, Maintenance, And Insurance) As Well As All Utilities (Water, Heating, Air Conditioning, And Hydro) , Providing Excellent Value With No Unexpected Operating Costs. Conveniently Situated Just 2 Minutes From Highway 407 And 4 Minutes From Highway 7, With Easy Public Transit Access And Bus Connections To The Subway Within Minutes. Located Inside A 320,000 Sq. Ft. Commercial Complex Featuring Over 400 Home Renovation And Décor Retailers Under One Roof, This Unit Benefits From Consistent Customer Traffic And A Thriving Community Of Businesses. Ample On-Site Parking Is Available For Both Customers And Staff, With Cafés, Restaurants, And Other Amenities Just Steps Away. Whether You're In Retail, Professional Services, Or The Home Improvement Industry, This Is A Rare Opportunity To Establish Or Expand Your Business In A High-Traffic, Highly Visible Location At An Exceptional Price. Don't Miss This Opportunity-Secure Your Space Today! (id:49269)
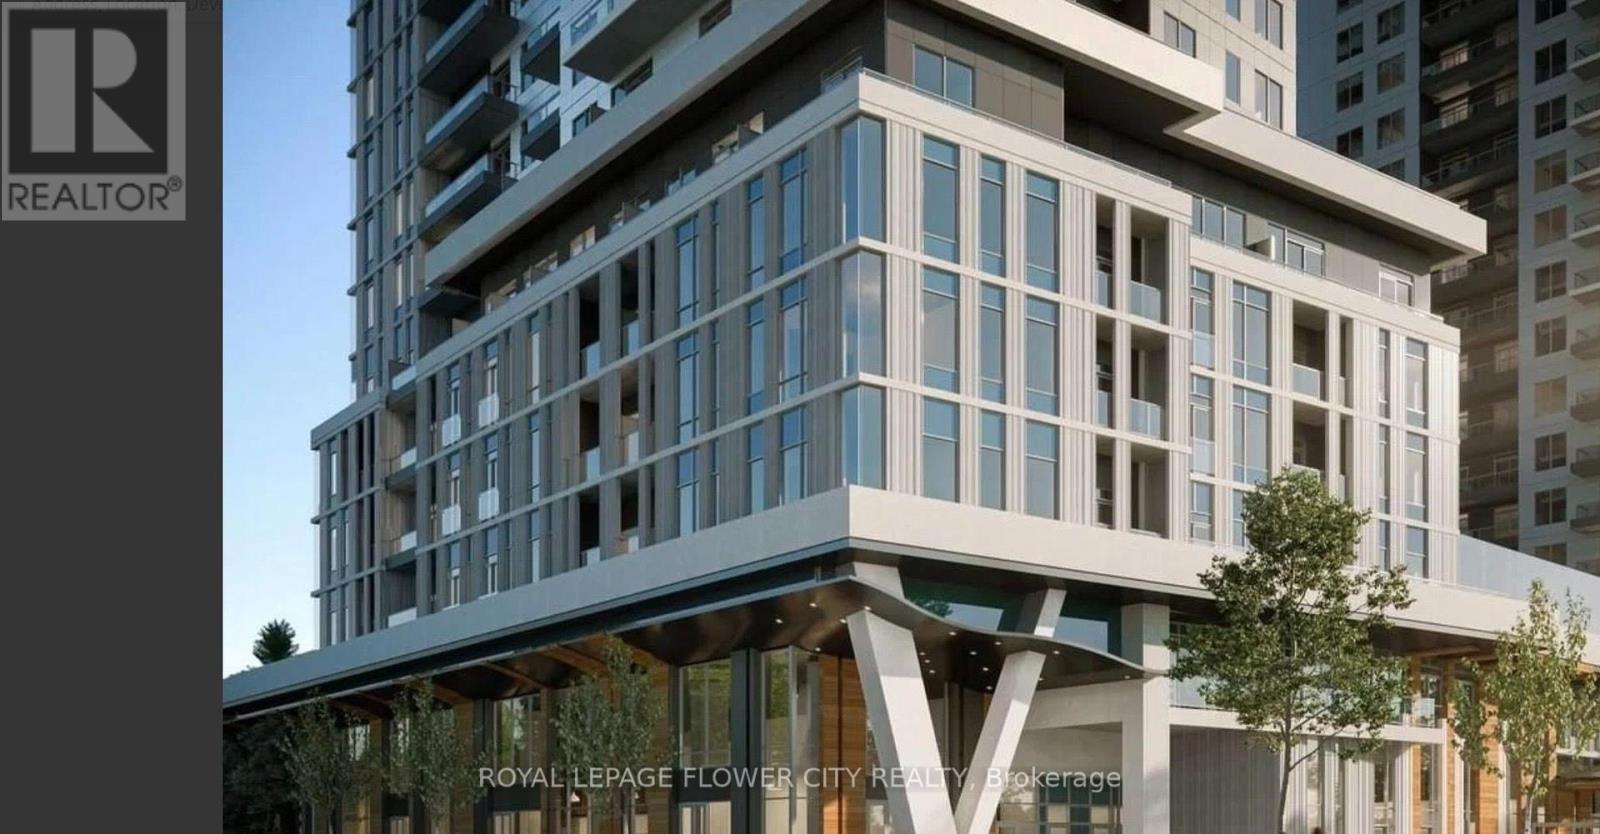
3112 - 2851 Hwy 7 Street NE
Vaughan, Ontario
Welcome to this chic 1 Bed + Den, 1 Bath urban retreat in the booming heart of the Vaughan Metropolitan Centre. Boasting ~568 sq ft of bright, open-concept design, it features asun-drenched living space and a flexible den tailored for your work-from-home lifestyle. Commuting is a breeze with the VMC Subway, regional transit, and Highways 400/407 right at your doorstep. Plus, you're only minutes from York University, Vaughan Mills shopping, IKEA, Costco, and a vibrant food scene. Don't miss out on modern living in Vaughan's premier community! Discover this stylish 1-bed plus den, 1-bath suite in the highly desirable Vaughan Metropolitan Centre. this unit is perfect for couples or professionals seeking both comfort and convenience. Inspired by upscale, hotel-style living, this vibrant community offers residents an elevated lifestyle with access to premium amenities like a 24-hour concierge, a state-of-the-art fitness center, and a dedicated co-working lounge. For leisure and social gatherings, the property features a stunning rooftop pool complete with private cabanas, stylish entertainment spaces, intimate private dining areas, and beautifully landscaped outdoor terraces. Perfectly positioned just steps from the Vaughan Metropolitan Centre subway station, residents enjoy seamless TTC access to York University and downtown Toronto. Surrounded by a rich selection of restaurants, premier shopping, serene parks, and major transit arteries like Highways 400 and 407, this rapidly evolving neighborhood is truly becoming Vaughan's premier downtown destination, offering an unmatched blend of convenience and luxury. Priced to reflect an outstanding acquisition opportunity for buyer. See attachment for layout of the unit. The builder has already secured a blanket mortgage, ensuring a seamless and hassle-free closing process ensuring an efficient closing with property"s established appraised value. (id:49269)
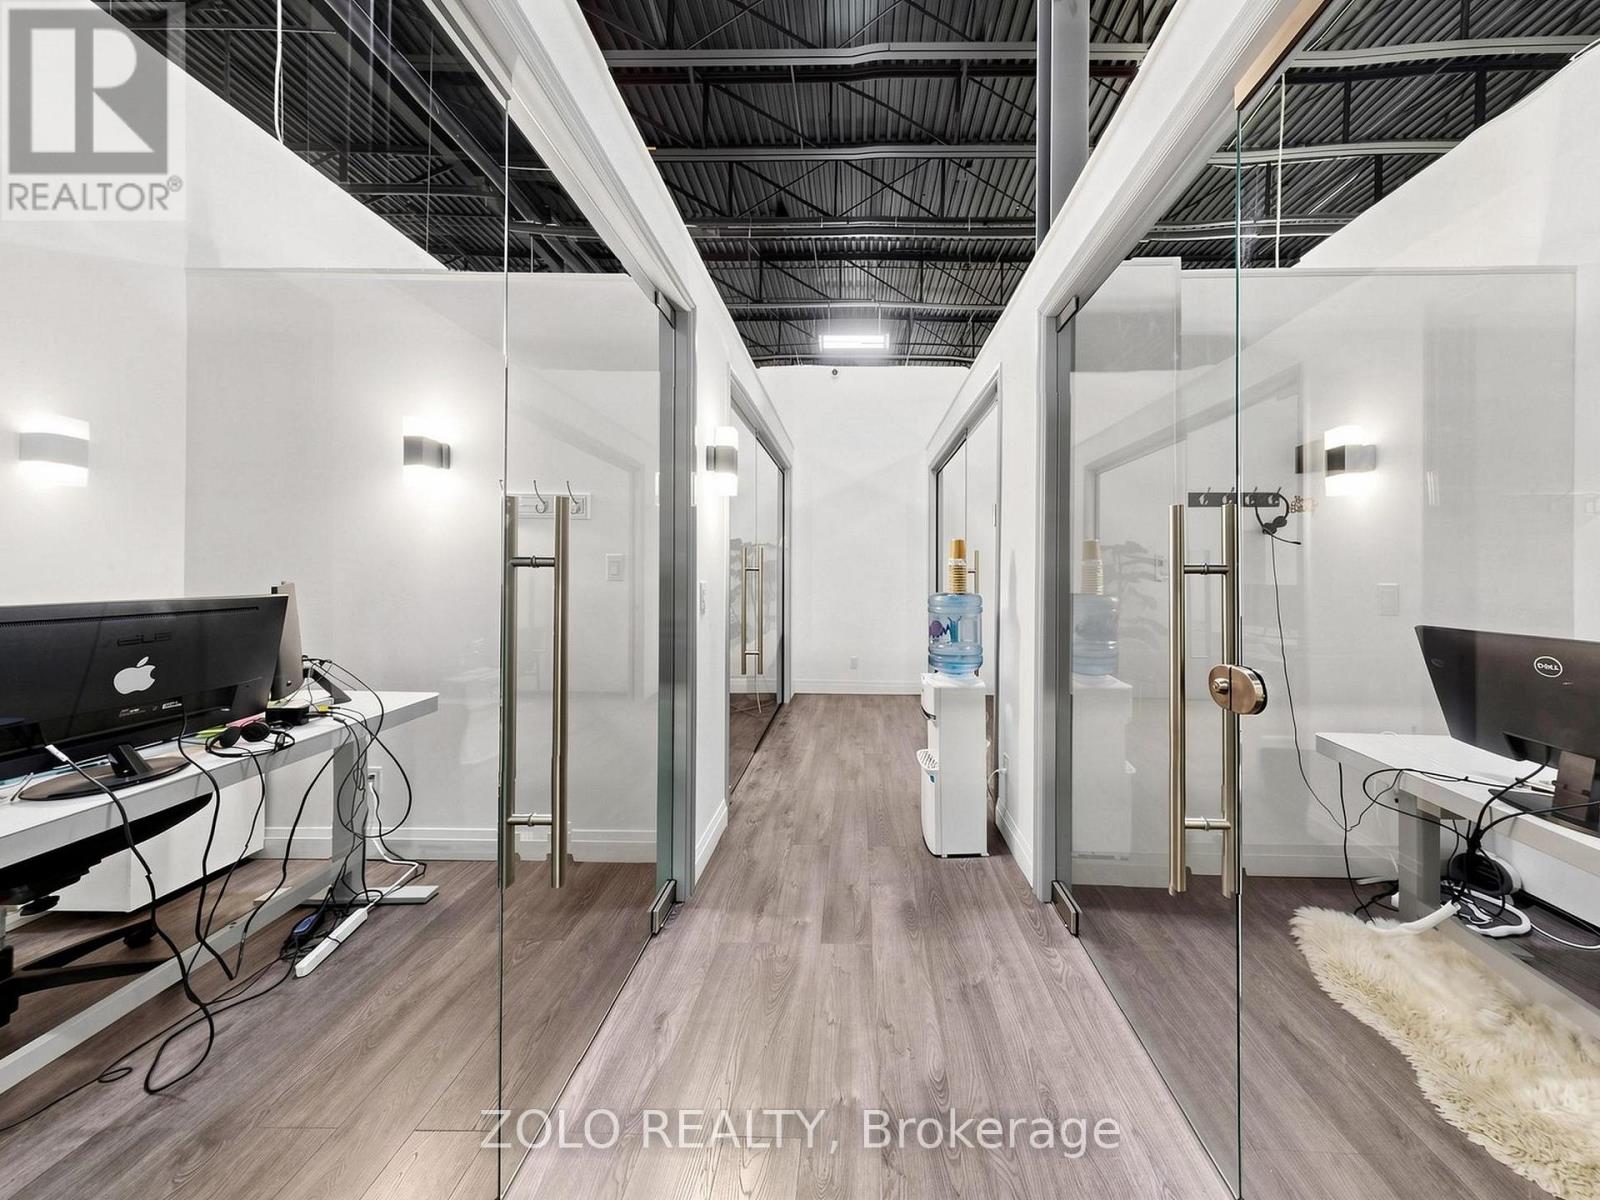
D (350) - 7250 Keele Street
Vaughan, Ontario
Exceptional Executive Office Suite offering 4 private offices, professionally planned and beautifully finished to provide a modern, efficient, and highly functional workspace. Thoughtfully designed to enhance productivity while delivering comfort and style. Sold fully furnished and turnkey-simply take possession and begin operating your business immediately. An outstanding opportunity for both owner-occupiers and investors. Be sure to explore the Virtual Tour, 3D Tour, and Floor Plan (id:49269)
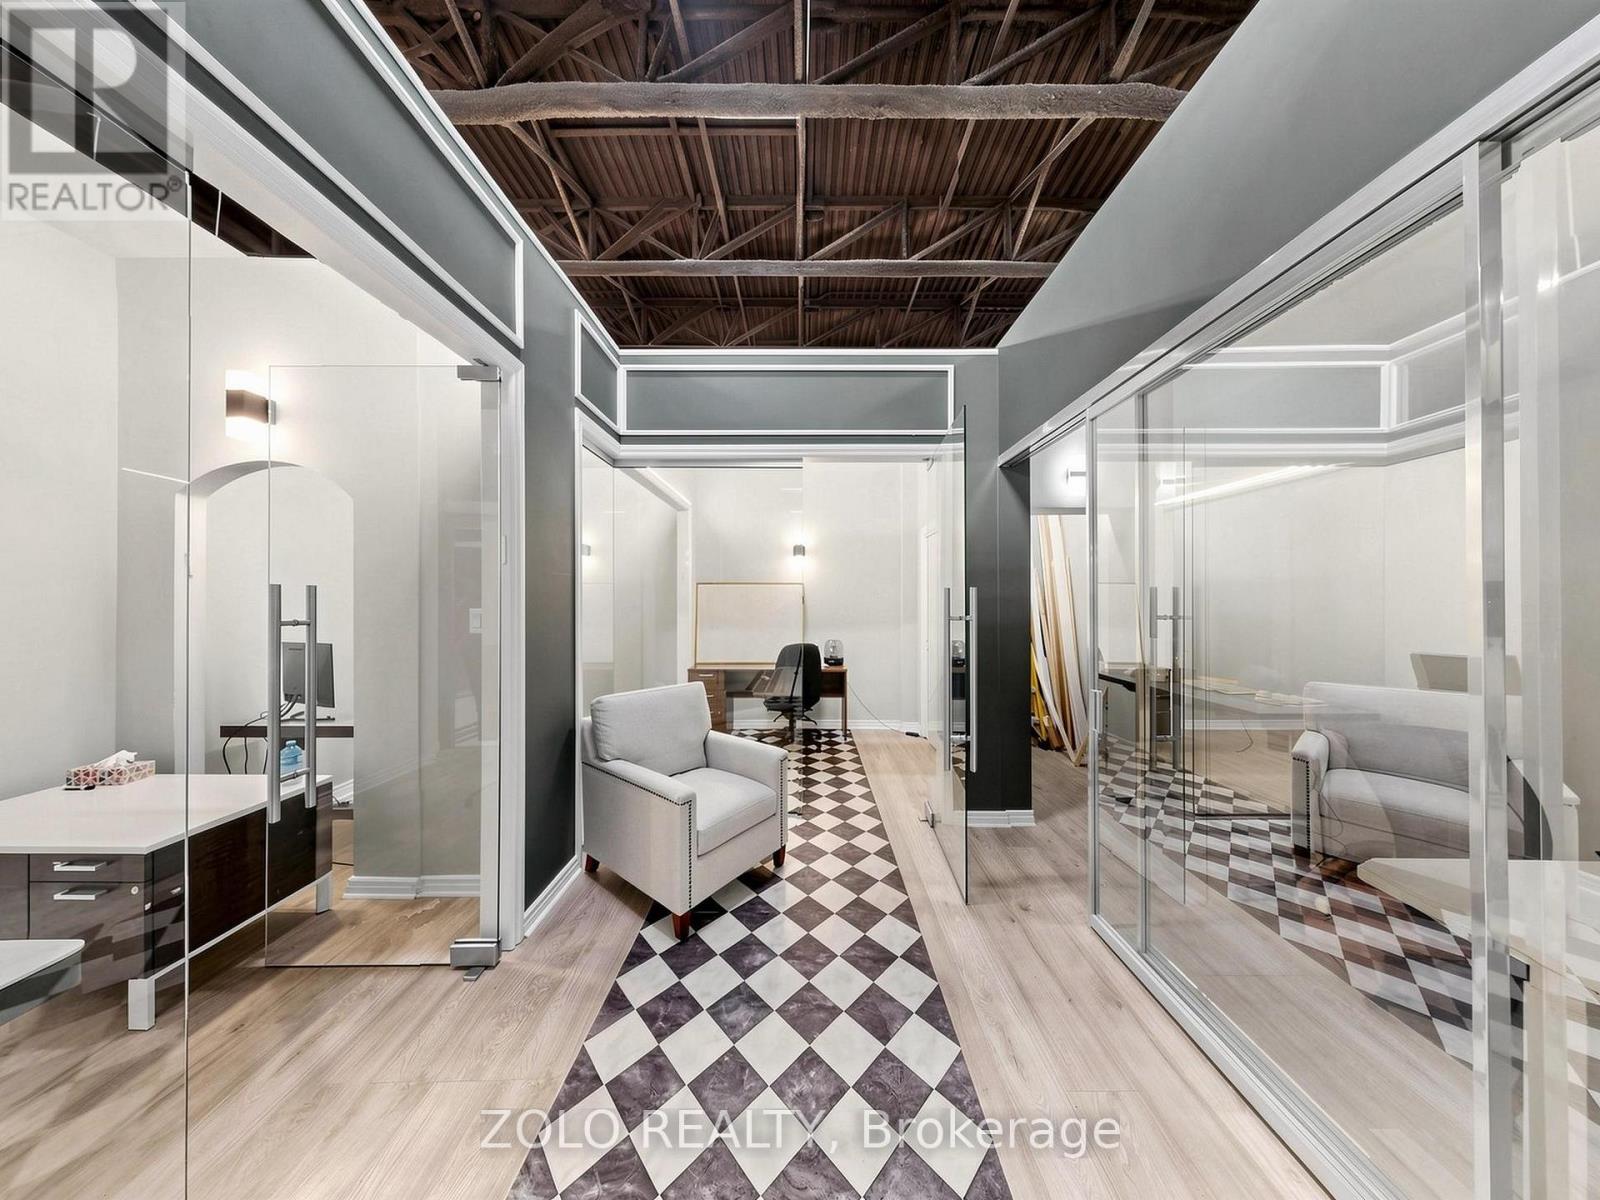
C (254) - 7250 Keele Street
Vaughan, Ontario
Premium Executive Office Suite featuring 4 private offices , expertly designed with a smart, efficient layout that combines style, comfort, and functionality to maximize productivity. Fully furnished and move-in ready-simply pick up the keys and start your business from day one. An excellent opportunity for owner-users or investors, Do not forget to see: Virtual Tour, 3D Tour, and Floor Plan (id:49269)
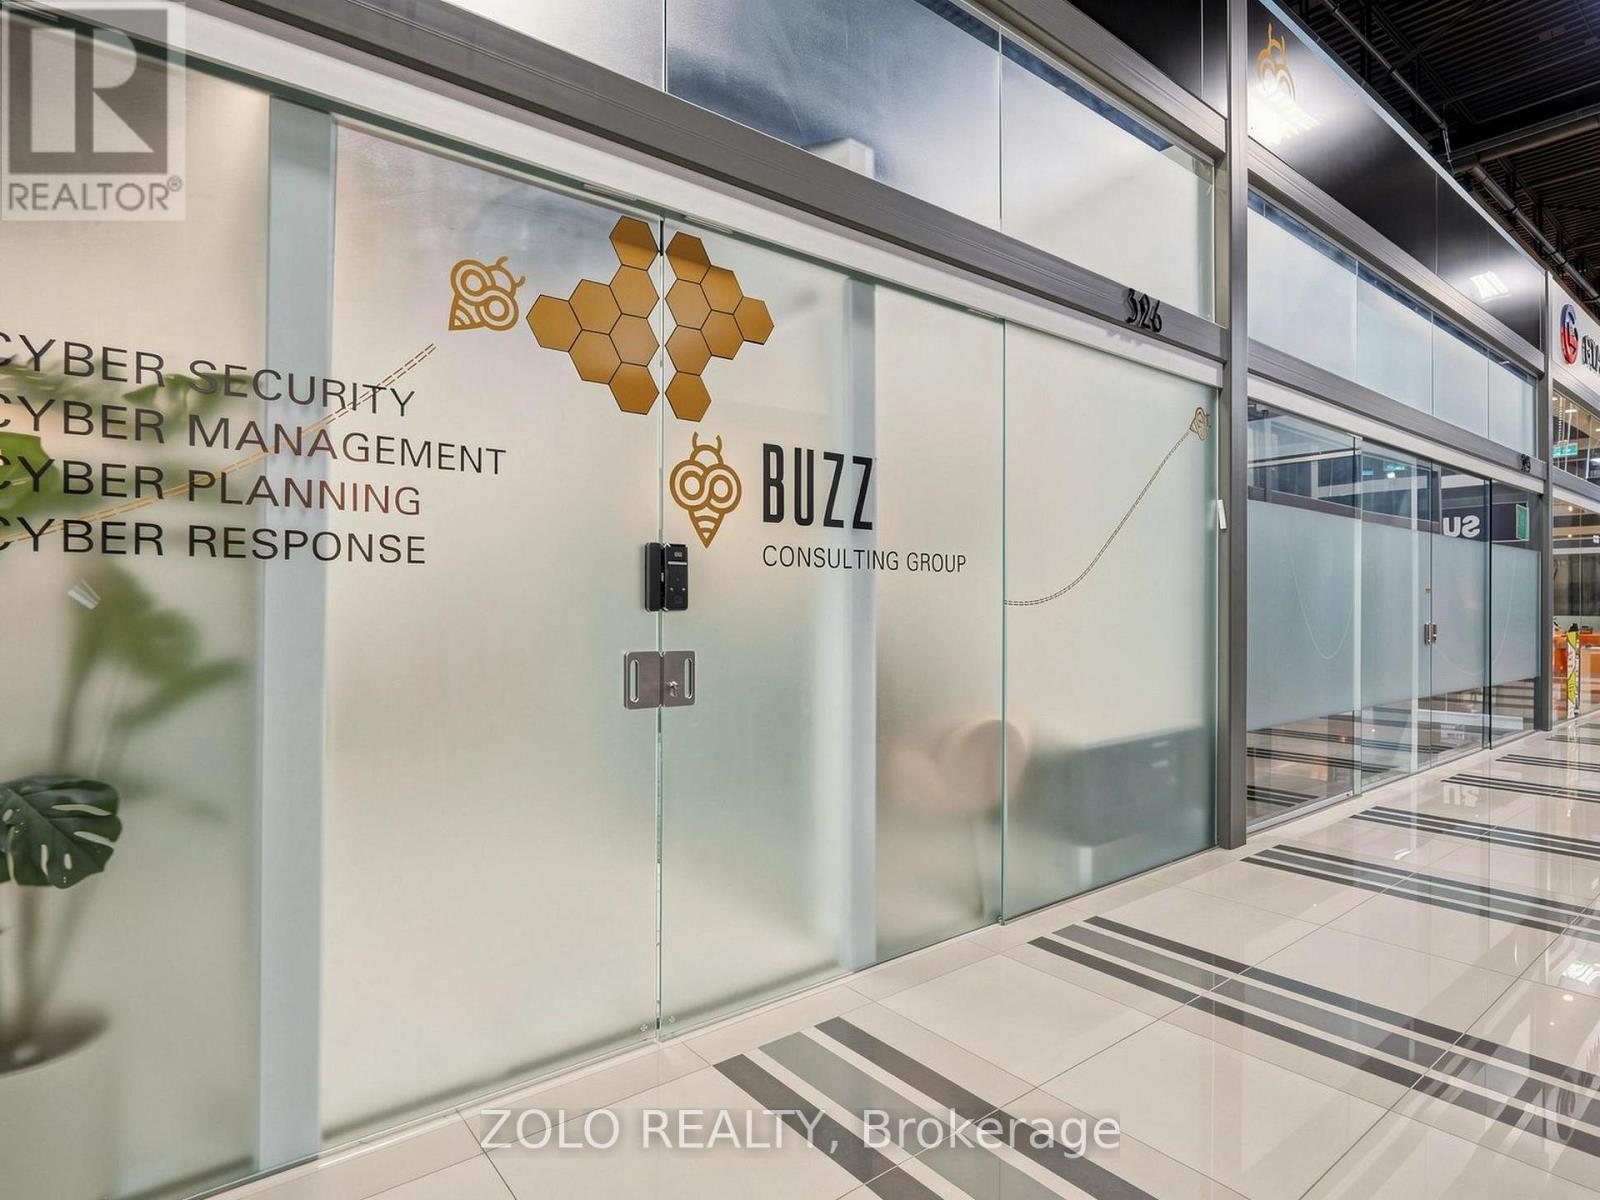
B (326) - 7250 Keele Street
Vaughan, Ontario
Luxury Office Suite featuring FOUR private offices, professionally designed and efficiently laid out to create a sophisticated, functional, and highly productive workspace.Fully furnished and turnkey-simply pick up the keys and begin operating your business immediately, or purchase as an investment with an exceptional pro-forma 6.5% cap.rate. Virtual Tour, 3D Tour, and Floor Plan are available through the attached links. (id:49269)
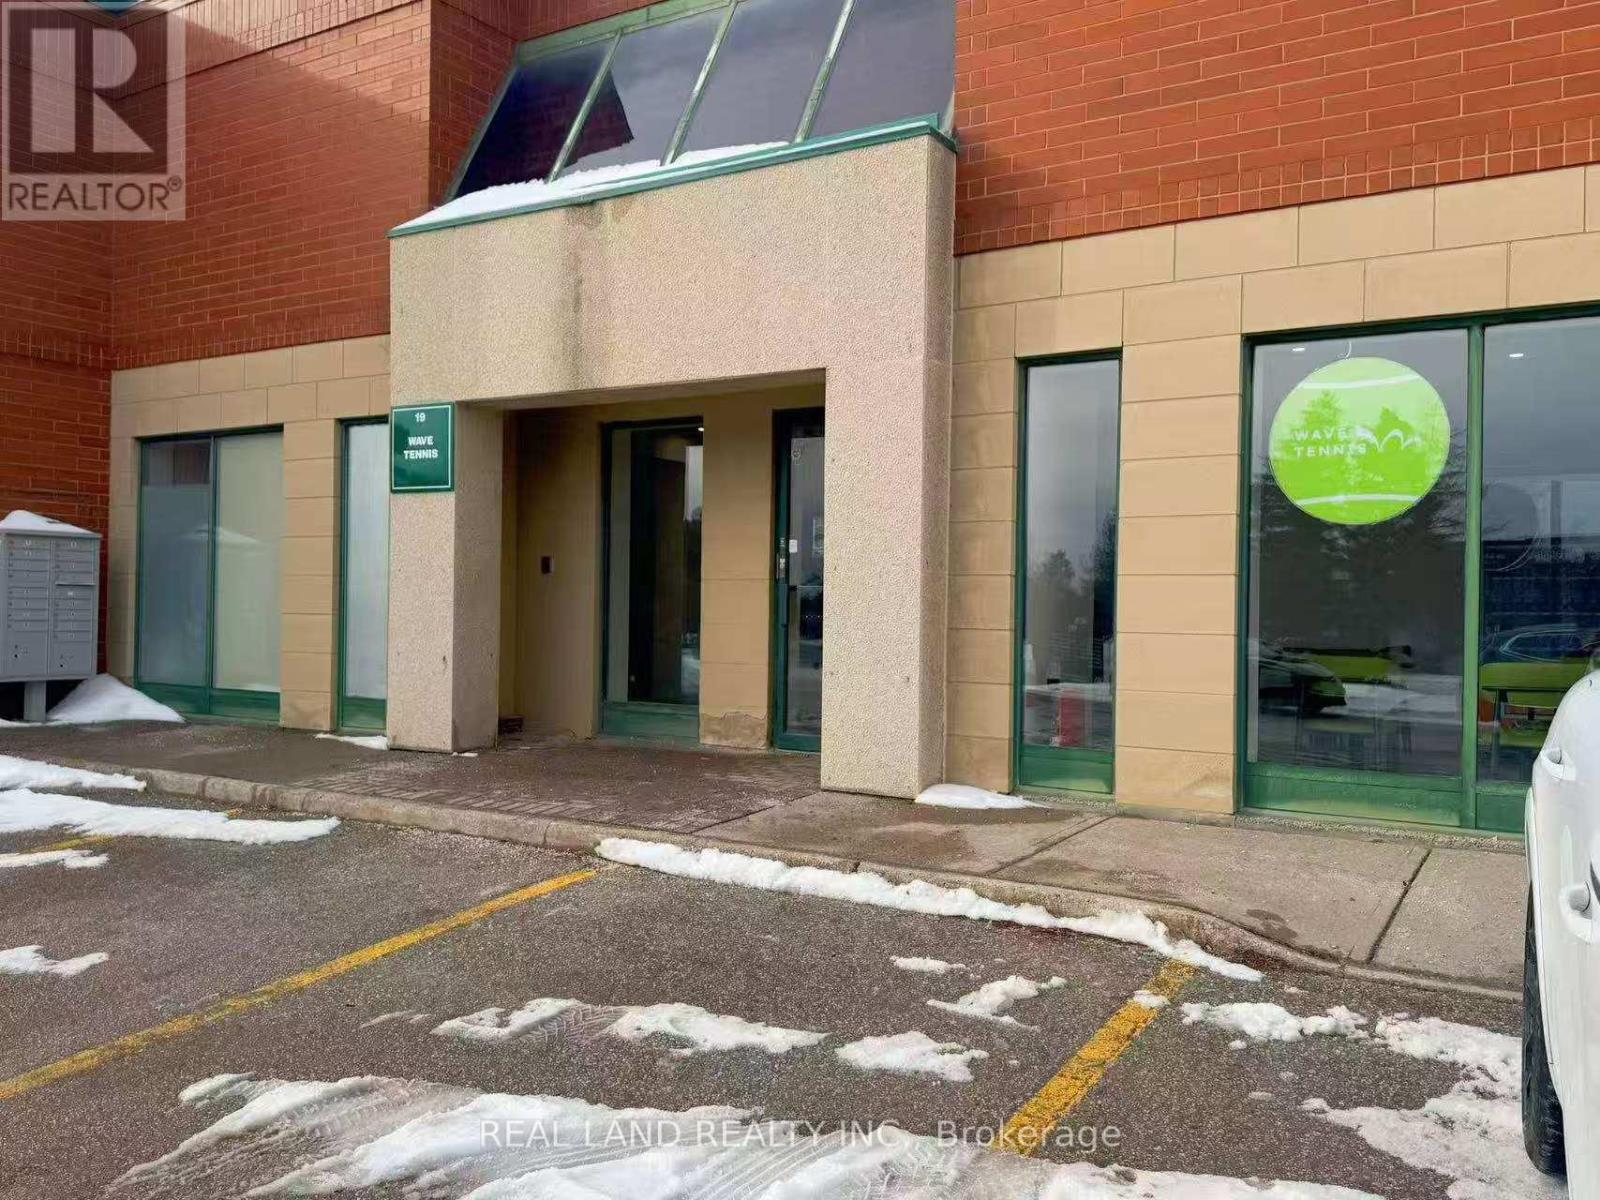
#19 - 180 Trowers Road S
Vaughan, Ontario
Self-Service Tennis Facility (Vaughan) Business for sale.A unique 24/7 self-service tennis training facility located in Vaughan is now available for transfer. Fully set up operation system (online booking + smart access) Equipped with automatic ball machines .Low labor cost (no staff required) ,Existing customer base Tennis & self-training concepts are rapidly growing in North America,This is not a traditional court - it's a scalable training-focused model. Ideal for:* Side business owners* First-time entrepreneurs* Sports enthusiasts.A great opportunity for young people to start their own businesses. (id:49269)
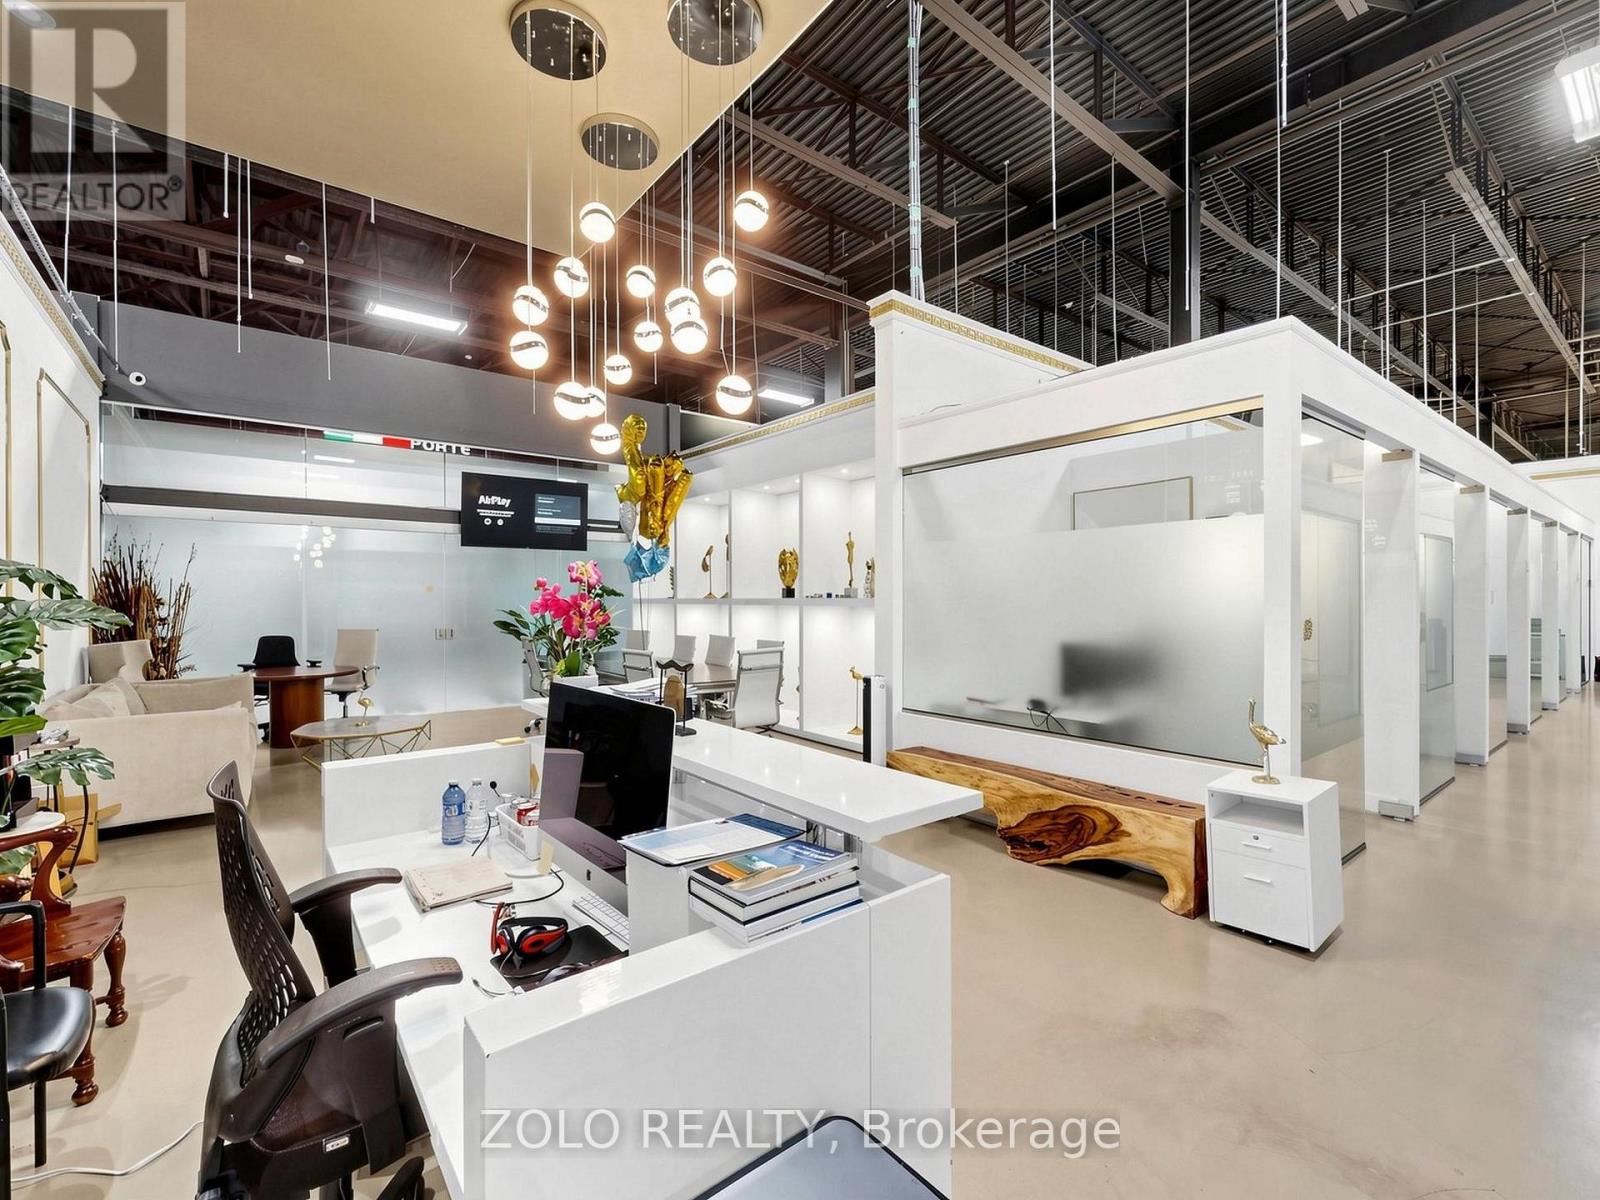
A (305,304,303,302,277) - 7250 Keele Street
Vaughan, Ontario
AAA-Class Luxury Corporate Office Suite consisting of five legal units 277,302,303 304,305 , professionally combined into one exceptional workspace featuring 16 private offices, and a spacious open collaborative work area............................................. Perfectly designed and thoughtfully organized to maximize efficiency, comfort, and productivity.Fully furnished and move-in ready, with high-speed fibre optic internet infrastructure already in place. ..............................................Simply pick up the keys and start operating your business tomorrow. .............................Seeing is believing-this extraordinary space is even more impressive in person .......................( See links with Virtual Tour plus 3D tour and Floor Plan attached ) (id:49269)