
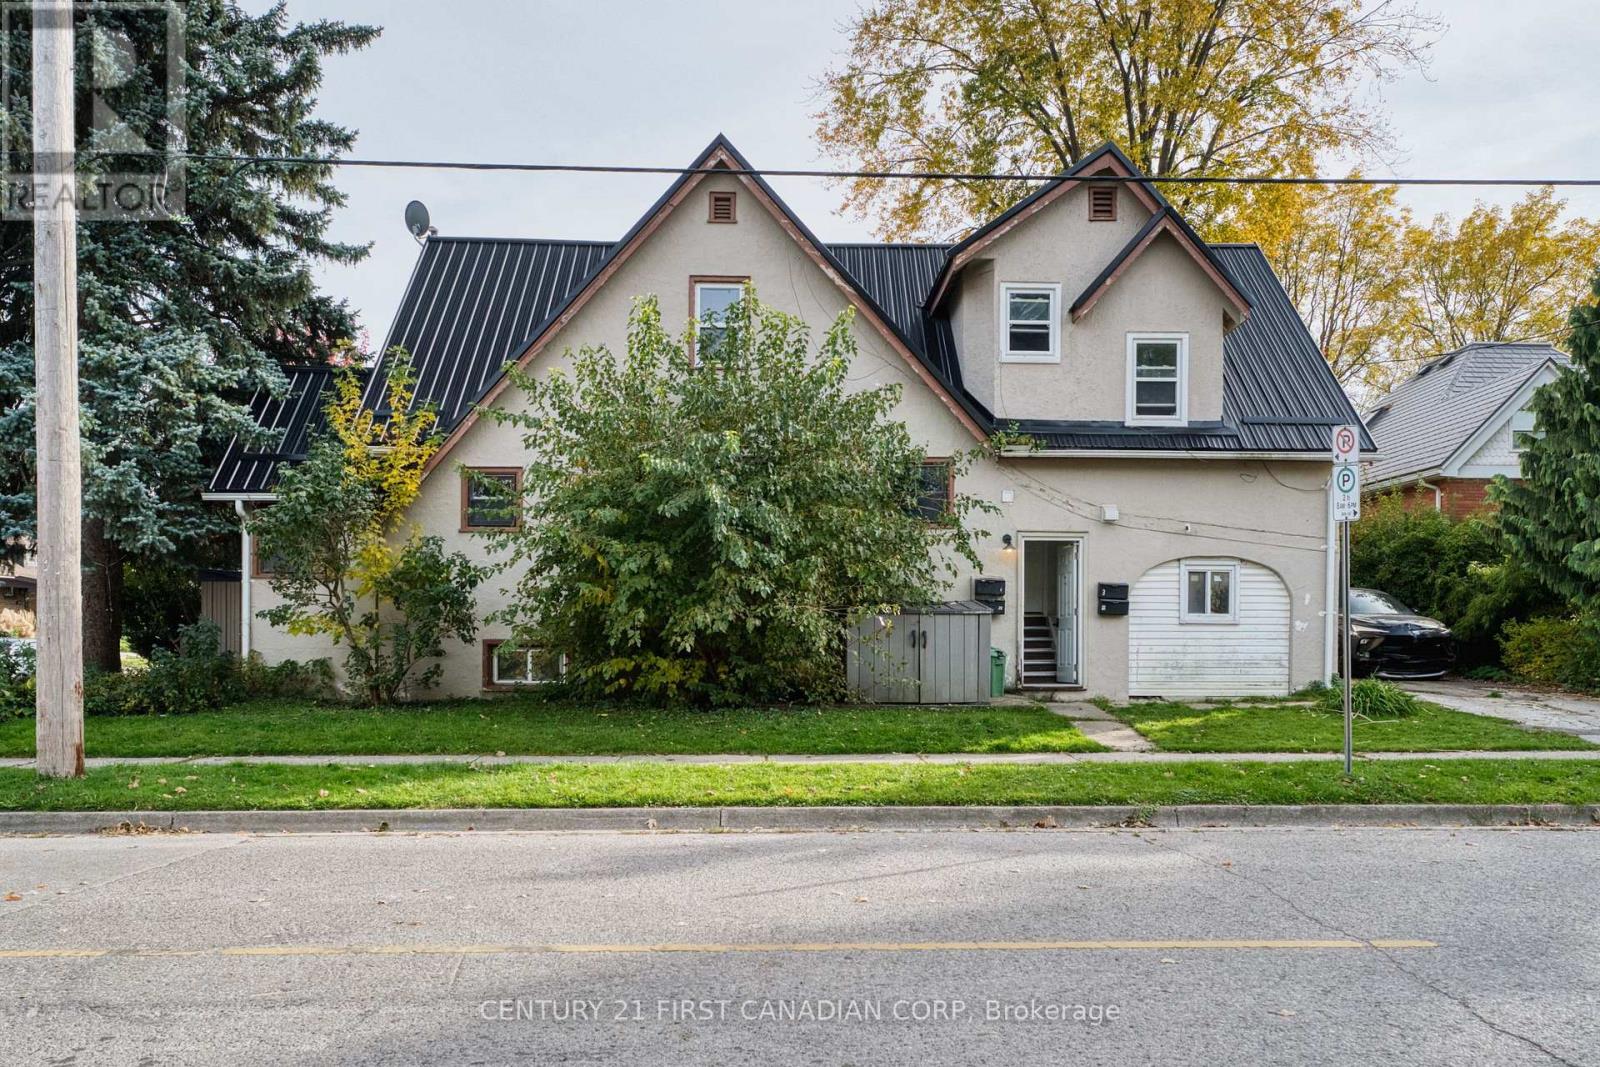
363 Ashland Avenue
London East, Ontario
Excellent Opportunity for Investors & Owner-Occupants! Prime Corner-Lot Fourplex Near London's Vibrant Old East Village! Live in one unit while generating rental income from the others, or add this versatile property to your investment portfolio! Situated on a desirable corner lot with 2 driveways, surrounded by charming Victorian-era homes and just blocks from Powerhouse Brewing Company and Old East Village. Convenient access to restaurants, cafés, shops, public transit, and downtown London.Numerous updates include a metal roof (2020), furnace (2021), A/C (2025), owned water heater (2021), plus newer flooring, kitchens, bathrooms, lighting, electrical, and plumbing throughout.Unit 1: Spacious 2-bedroom unit featuring hardwood flooring, a large kitchen with stainless steel refrigerator and gas stove, bright living room with access to an elevated wooden deck, and 4-piece bath.Unit 2: 2-bedroom unit with living room, kitchen, and 4-piece bath. Currently rented for $1,500/month all-inclusive.Unit 3: Fully renovated bachelor unit featuring modern finishes, laminate flooring, stainless steel refrigerator, gas stove, and 3-piece bath. Currently rented for $1,000/month all-inclusive.Unit 4: Fully renovated 1-bedroom unit with updated kitchen, stainless steel appliances, and living room. Currently vacant, ideal for owner-occupancy or rental potential of approximately $1,000/month all-inclusive. Common laundry area features an owned coin-operated washer (2025) and coin-operated dryer, offering additional income potential. Comes with a Legal Rental License! An excellent opportunity to enjoy homeownership while earning rental income, or maximize returns as a four-unit investment property in a convenient London location! (id:49269)
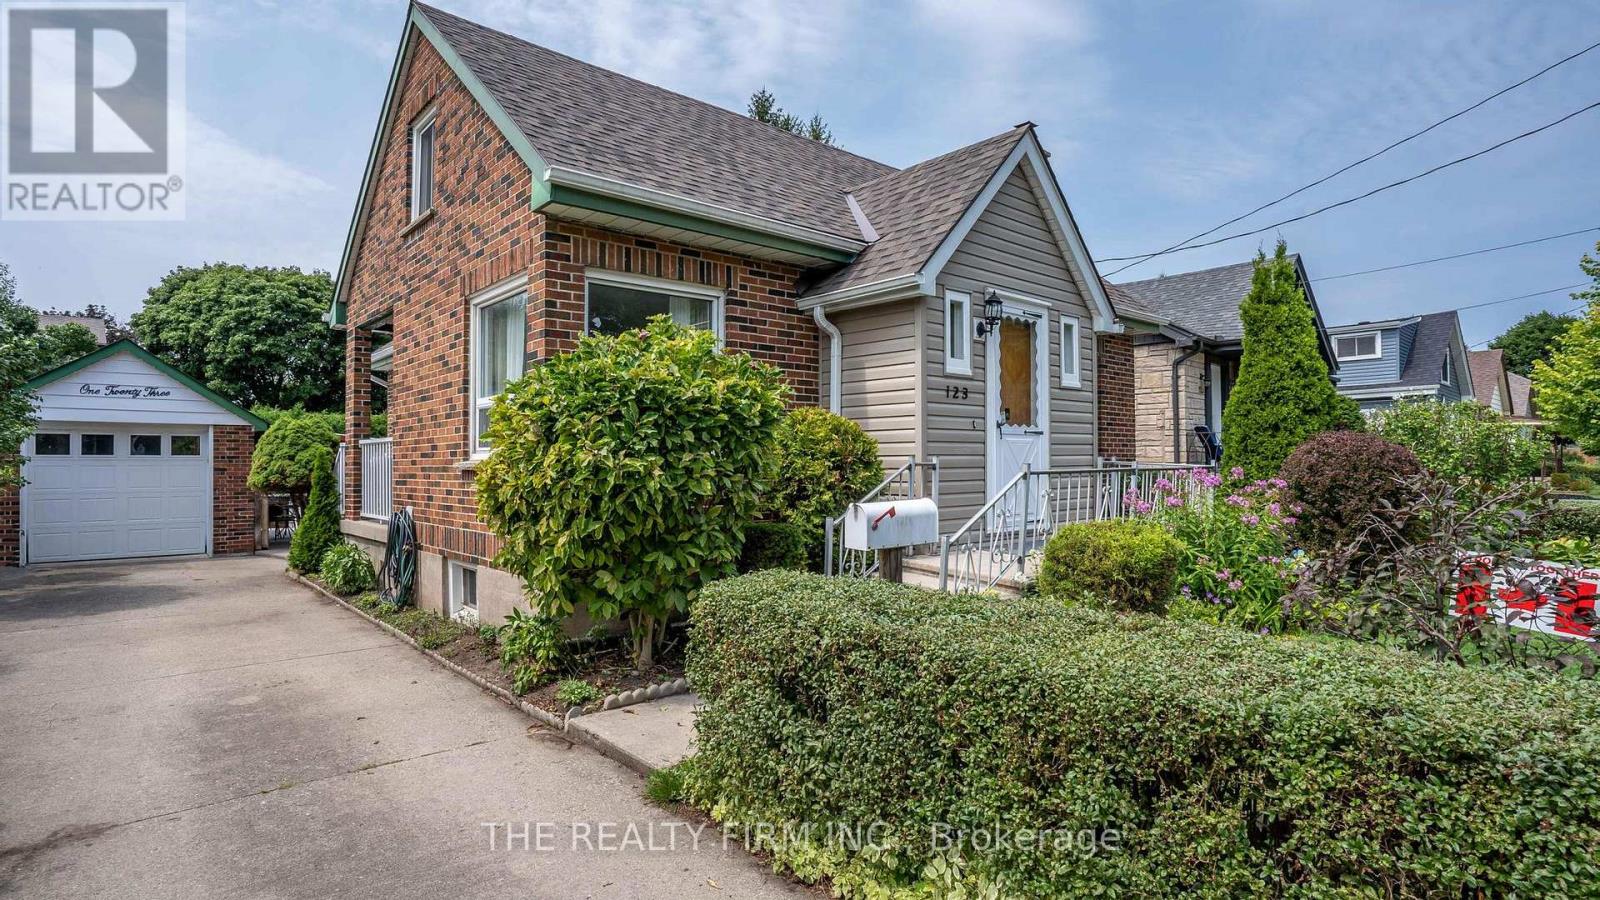
123 Elliott Street
London East, Ontario
Negotiable on price! All-brick home in the heart of Carling Heights! Style & substance! Three main floor bedrooms plus a spacious upper-levelprimary retreat. Warm wood and glass period doors from the primary bedroom to an adjoining sitting room. Two full baths; detached garage,above-ground pool featuring a newer heater and updated pool equipment--spring 2027 opening of the pool included! Covered concrete patio, anideal spcace for barbecues and gatherings. Recent upgrades--new roof (2025), heat pump and central air conditioning (2024), upgraded breakerpanel (2026). Located in a welcoming, community-oriented neighbourhood with easy access to UWO and Fanshawe! Nearby shopping, parksand schools. Families will appreciate the abundance of local green spaces, playgrounds, and recreational amenities. Neighbourhoodassociation with a strong sense of community through events and activities year-round. This home offers an exceptional blend of character,comfort, convenience, and community. (id:49269)
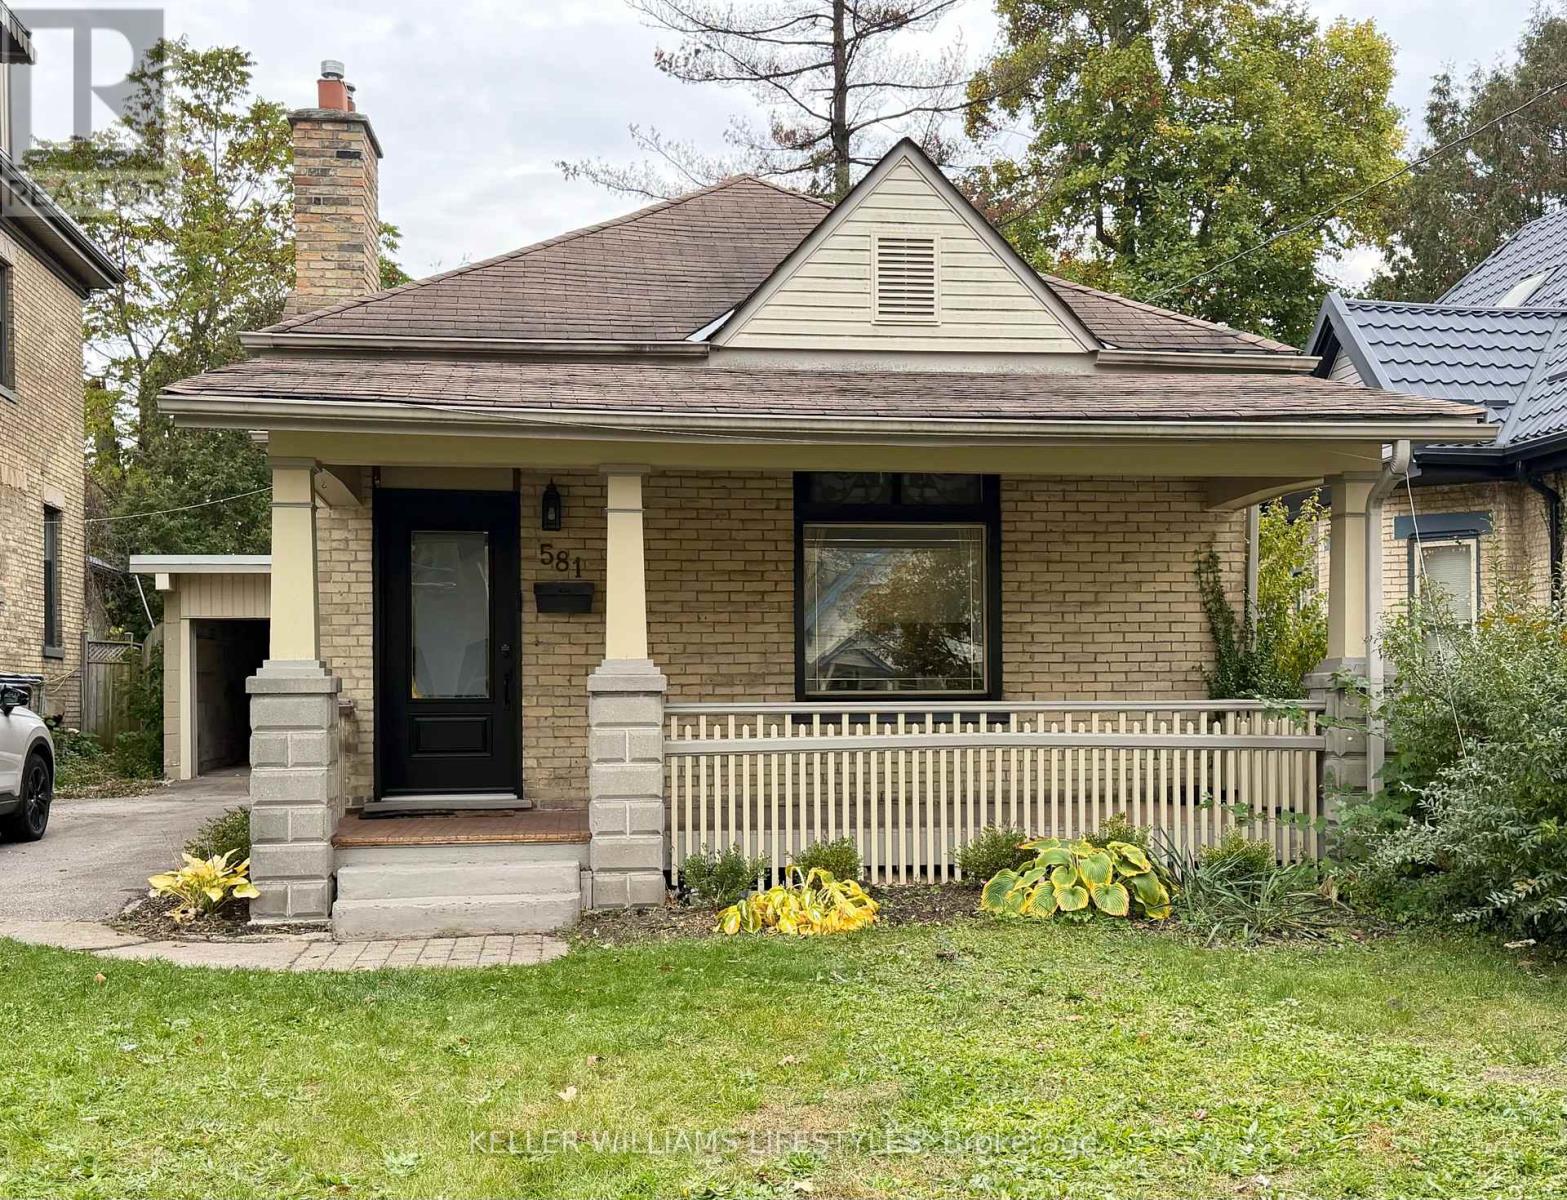
581 Central Avenue
London East, Ontario
Welcome to 581 Central Avenue! Nestled in the scenic Woodfield neighbourhood of London, this charming 2 bedroom, 2 bathroom bungalow offers the perfect combination of comfort, functionality, and outdoor living! Upon first glance, you'll appreciate the inviting curb appeal, spacious 5-car driveway, attached single-car garage, and a large front porch with a new front door (2025) - perfect for enjoying your morning coffee. Step inside and take in the bright, open-concept layout as you flow seamlessly from your welcoming living room into the dining area, creating the perfect space for entertaining family and friends. Continue into the stunning eat-in kitchen, showcasing gorgeous finishes and a functional design ideal for everyday living. Completing the main floor are 2 bedrooms, including a spacious primary bedroom featuring its own private 3-piece ensuite. An additional 4-piece bathroom is conveniently situated on the main floor, perfect for guests. Step outside and discover your fully fenced backyard, featuring a grand rectangular in-ground pool and plenty of room to host summer BBQs, enjoy warm evenings, and make lasting memories with loved ones. Whether you're relaxing poolside or entertaining a crowd, this outdoor space offers endless possibilities! The lower level is a blank canvas awaiting your personal touch, complete with a laundry and utility room and ample potential to create a spacious recreation room, additional living space, home gym, or hobby area. Oh, and we can't forget to mention the new front drainage line under the driveway with a 20 year warranty for added peace of mind! With a functional layout, incredible outdoor features, and plenty of opportunity to make it your own, this home is full of potential! Conveniently located close to everyday amenities, cafes, restaurants, parks, and more, this property is one you won't want to miss. Don't delay, book your showing today! (id:49269)
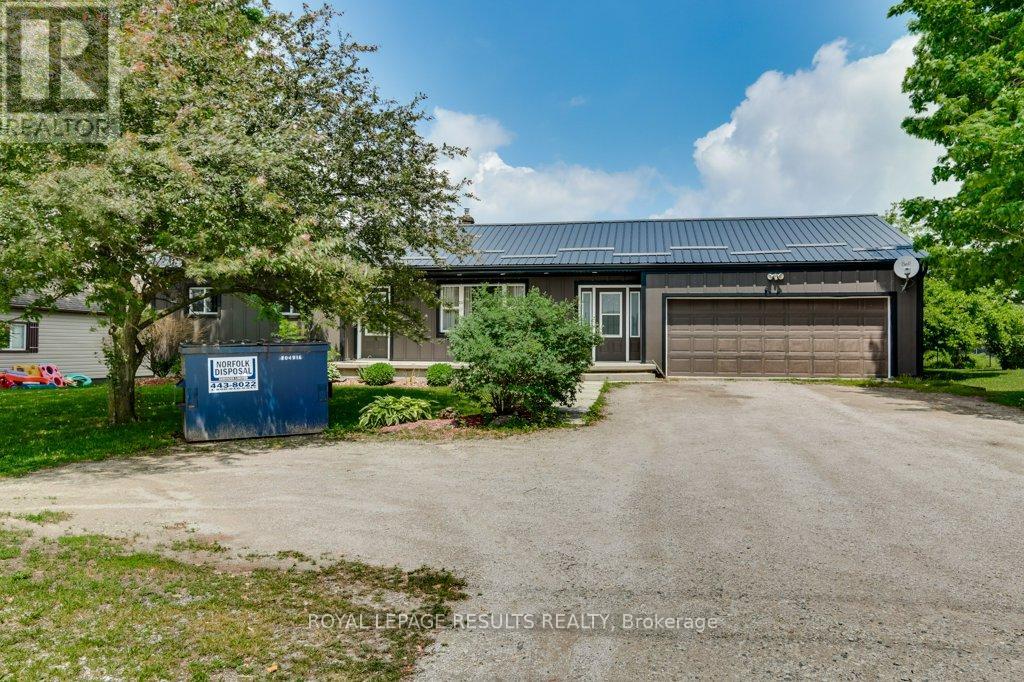
64 North Street E
Tillsonburg, Ontario
Move-in ready 3+1 bedroom home located in the desirable community of Tillsonburg. This well-maintained property offers 2 full bathrooms, Full basement partially finished, an attached double-car garage, steel roof, newer soffit and facia and plenty of parking for family and guests. The functional layout provides comfortable living space for growing families, multi-generational living, or those seeking extra room for a home office or hobby space. Conveniently located close to schools, shopping, parks, restaurants, and all amenities. Commuters will appreciate being just a 20-minute drive to Highway 401. A fantastic opportunity to enjoy small-town living with easy access to major routes. Simply move in and enjoy! (id:49269)
1801 Seymour Crescent
London North, Ontario
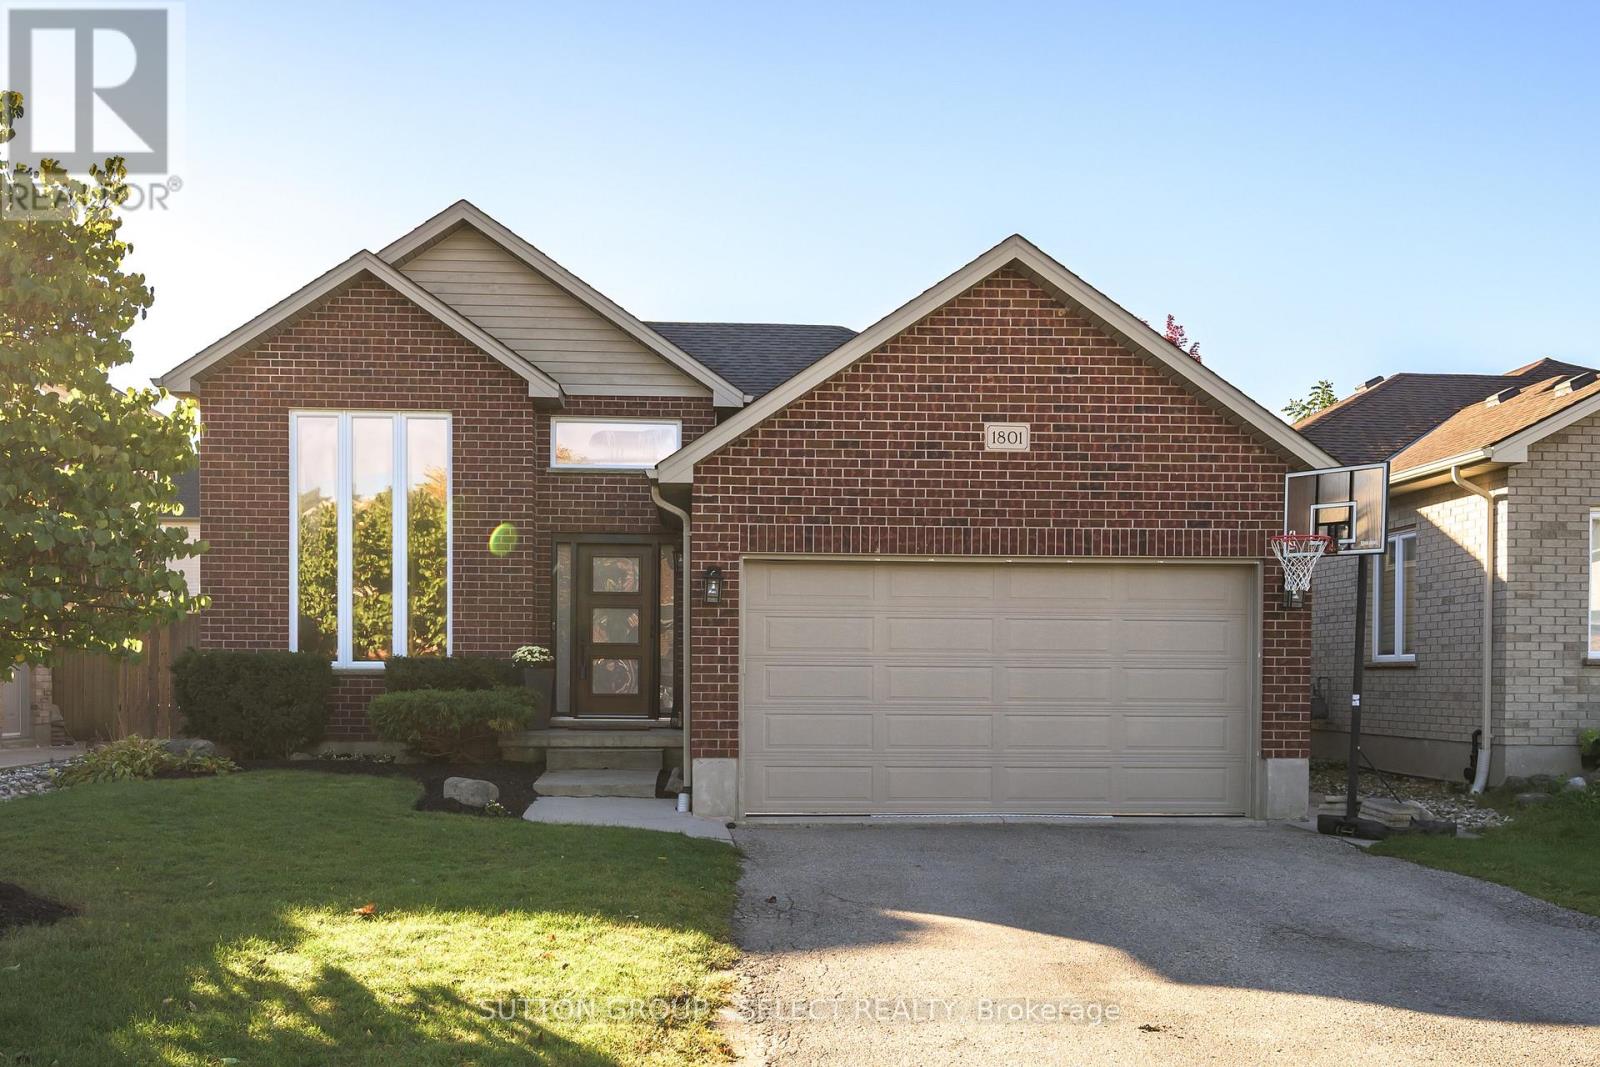
Stunning Seymour! In desirable Hyde Park, this custom raised ranch offers over 2,200 sq. ft. of finished living space, 4 bedrooms (3+1) and 2 bathrooms, with the added convenience of a double-car garage. A dramatic two-storey window brings natural light into the living room, while the spacious primary bedroom features a walk-in closet. The refreshed kitchen offers a breakfast bar, generous eating area and access to the sundeck. Downstairs, the spacious family room is filled with natural light and features high ceilings, a cozy gas fireplace and built-in bookshelves, plus a fourth bedroom or den. The fully fenced, landscaped yard is ready for entertaining, with a stamped-concrete patio, concrete hot-tub pad. Approximately $75,000 has been invested in updates, including windows and doors ('22/'23), A/C ('23), flooring ('22), plush stair carpeting (September '26), upstairs bathroom ('26), paint and wall treatments ('22/'23), kitchen counters, sink and flooring ('22), backsplash ('23), appliances (washer '26; dryer and fridge '22), concrete pad ('22), light fixtures ('22) and basement bathroom counter ('22). Close to shops, restaurants, parks, schools and everyday amenities, this family-friendly location is convenient to St. Marguerite d'Youville Catholic School, Emily Carr Public School, St. Andre Bessette Secondary School, St. John Catholic French Immersion School and YMCA child care. Freshly updated and well cared for, this home offers exceptional value in a convenient Northwest London location. (id:49269)
116 Radcliffe Crescent
Lucan Biddulph, Ontario
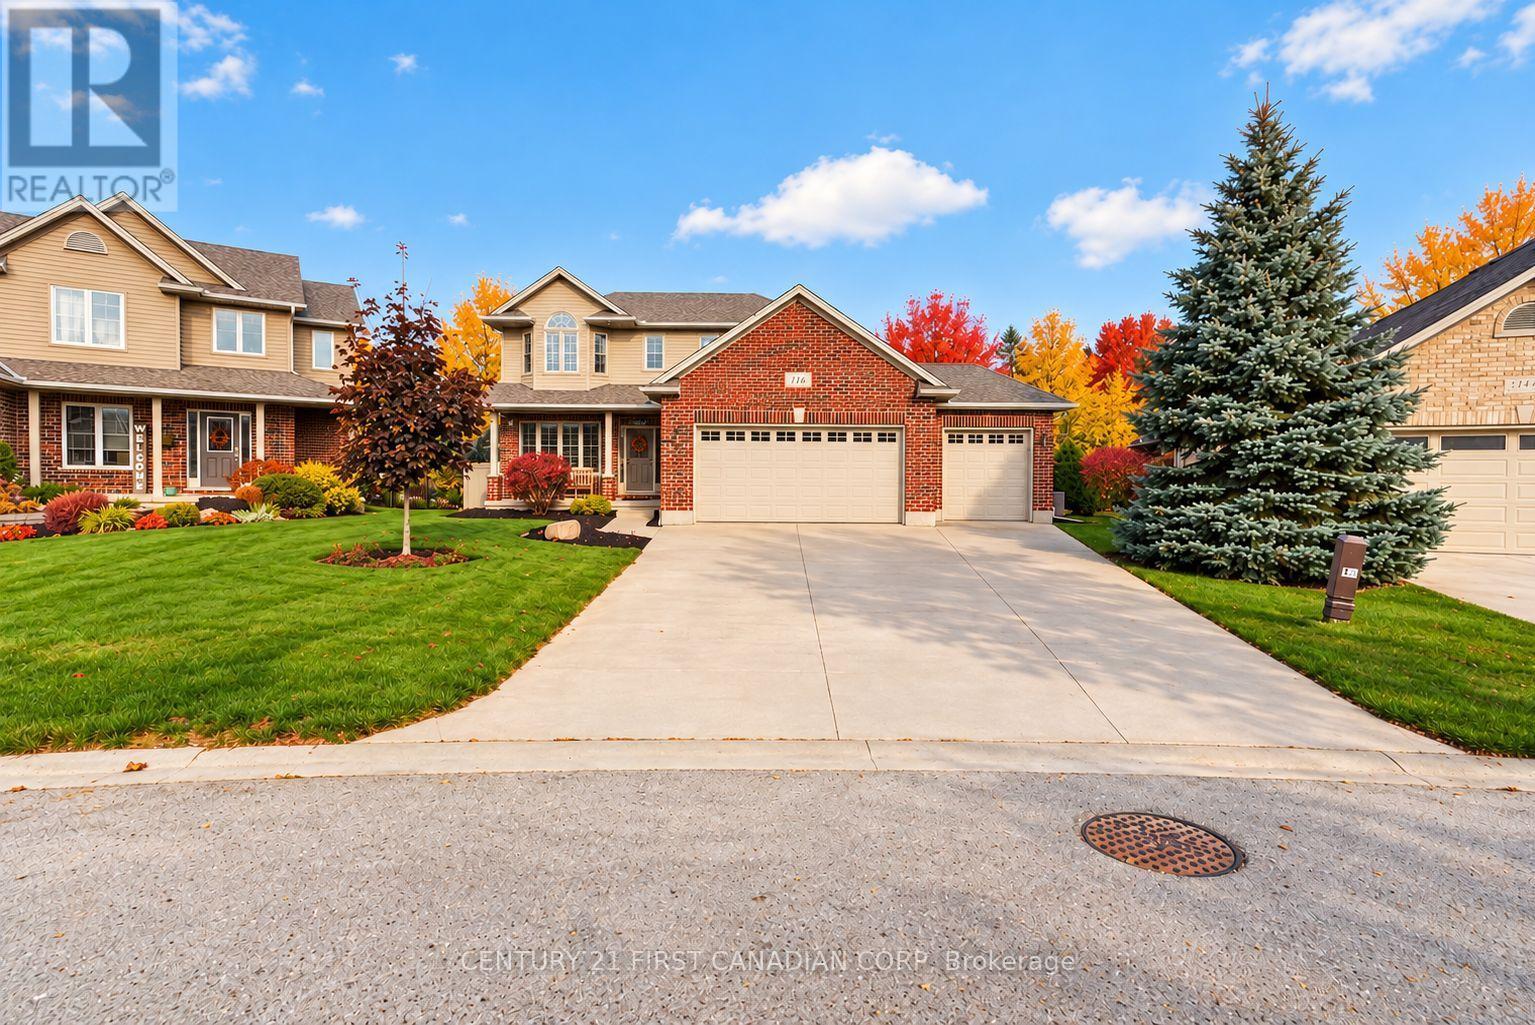
Private, pie-shaped lot oasis with everything you are looking for in Lucan. Pull up to the triple concrete driveway that leads to the triple garage. So much parking - so much storage! Inside the main floor you'll discover an expansive kitchen with pantry, and high end appliances that include a Bosch dishwasher, GE Profile refrigerator, GE Profile Cafe Induction stove. All with lots of kitchen counter space ideal for entertaining, meal prep and cleanup. The dining area allows for a full dining table, and the living room is complete with a gas fireplace. Plus the main floor office! All freshly painted. The back sliding doors lead you outside to an enormous stamped concrete patio with professionally installed awning, garden area with a fire pit and shed. And of course the in ground saltwater pool! But wait, there's a hot tub too inside its own enclosed outbuilding for year round fun. The backyard is fully landscaped and perfect for summer entertaining. The outbuilding could easily become a workshop or home office. Backyard privacy is complete with a row of Blue Spruces. Back inside, you'll find three large upstairs bedrooms including the primary with ensuite and his and her walk in closets. Fully finished basement tops it all off - huge rec room with workout space, full bathroom and a bedroom too! 3 Car garage, large pie lot, pool, hot tub, finished basement, multi-use outbuilding. This property is feature rich and you'll want to book a visit as soon as possible. (id:49269)
208 King Street
Southwest Middlesex, Ontario
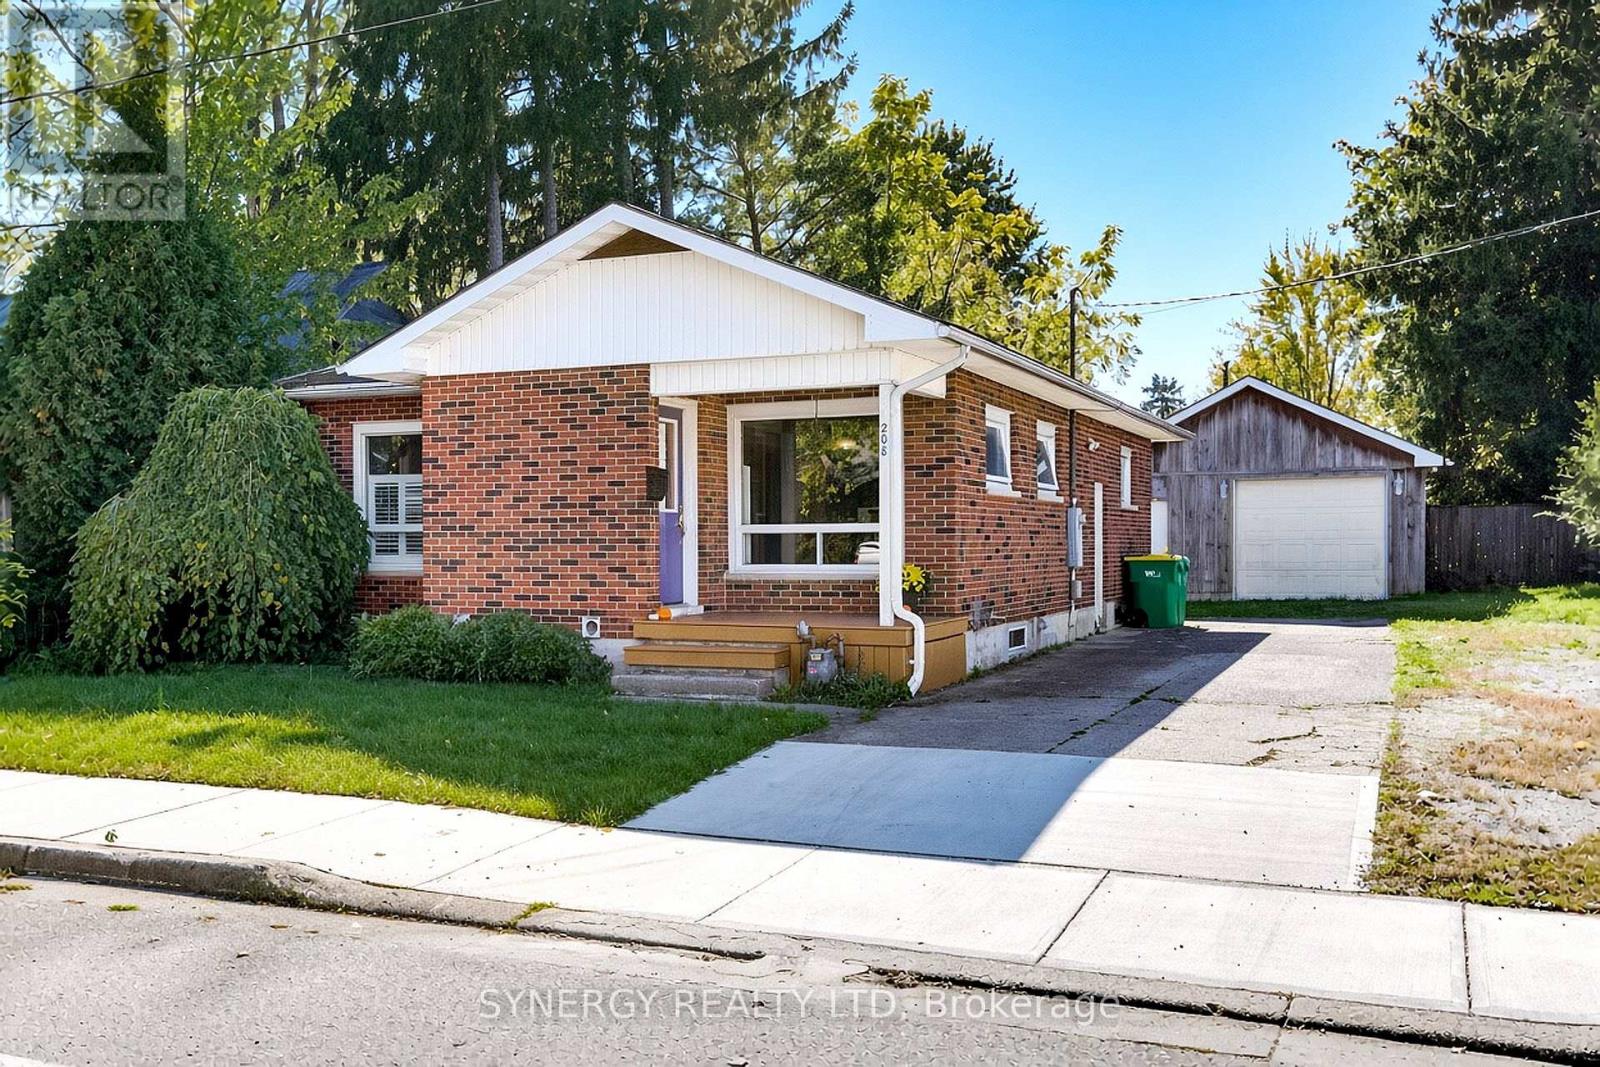
Welcome to this bright and inviting 3+1-bedroom, 2-bathroom home in Glencoe Ontario, perfectly blending small-town charm with comfortable, modern living. Enjoy the convenience of being within walking distance to Glencoe's local necessities, shops, and amenities. The open-concept main floor fills with natural light, creating a seamless flow between the living, dining, and kitchen areas. Step outside to a large, open yard with endless possibilities for gardening, entertaining, or enjoying peaceful evenings. Includes a convenient detached garage for extra parking, storage, or a workshop setup. A quick 30minute drive to London. Updates to home include: Garage roof, sump pump, paint, downstairs flooring, trim and drywall 2026. (id:49269)
427 Wortley Road
London South, Ontario
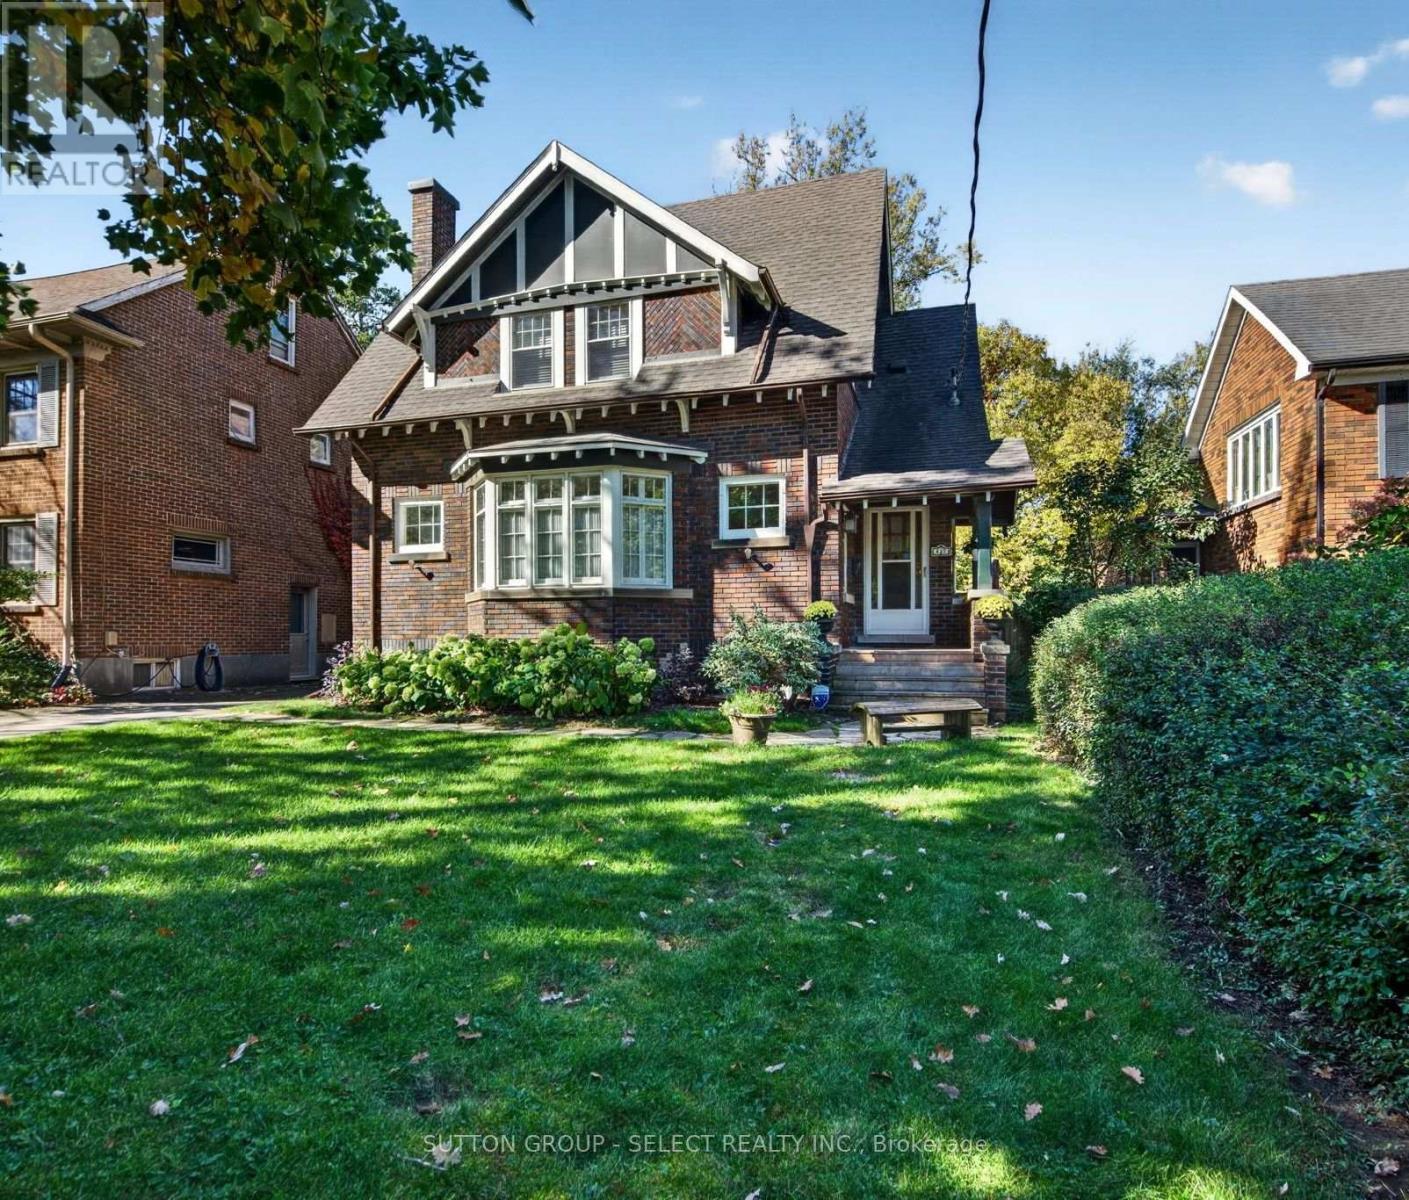
Located in desirable Old South, 427 Wortley Road is a distinctive Craftsman-style home rich in character, timeless appeal and original architectural details. The classic brick exterior and mature, tree-lined setting welcome you into interiors featuring hardwood flooring, original woodwork, detailed trim and elegant glass doors. The spacious living room is a standout, with an impressive bay of windows and an original brick fireplace complemented by a stone façade. The adjoining dining room provides an inviting setting for entertaining, while the kitchen offers ample cabinetry and workspace. Three bedrooms occupy the second level, while the renovated lower level (2023) adds a fourth bedroom, recreation room and additional bathroom, offering flexibility for guests, family or hobbies. Outside, the mature landscaping enhances the home's established charm, while the exceptional detached garage/workshop, built in 2014, offers much more than storage, with full electrical service, insulation and its own furnace-ideal for hobbyists, craftspeople or those seeking a dedicated workspace. Home also has 200 Amp service to the house. Additional updates include a roof replaced in 2019. Enjoy the character and community of Old South, with Wortley Village shops, cafés, restaurants, parks and everyday amenities close at hand. A rare opportunity to own a character-filled home with a truly versatile workshop in one of London's most cherished neighbourhoods. (id:49269)
170 Wellington Street E
Chatham-Kent, Ontario
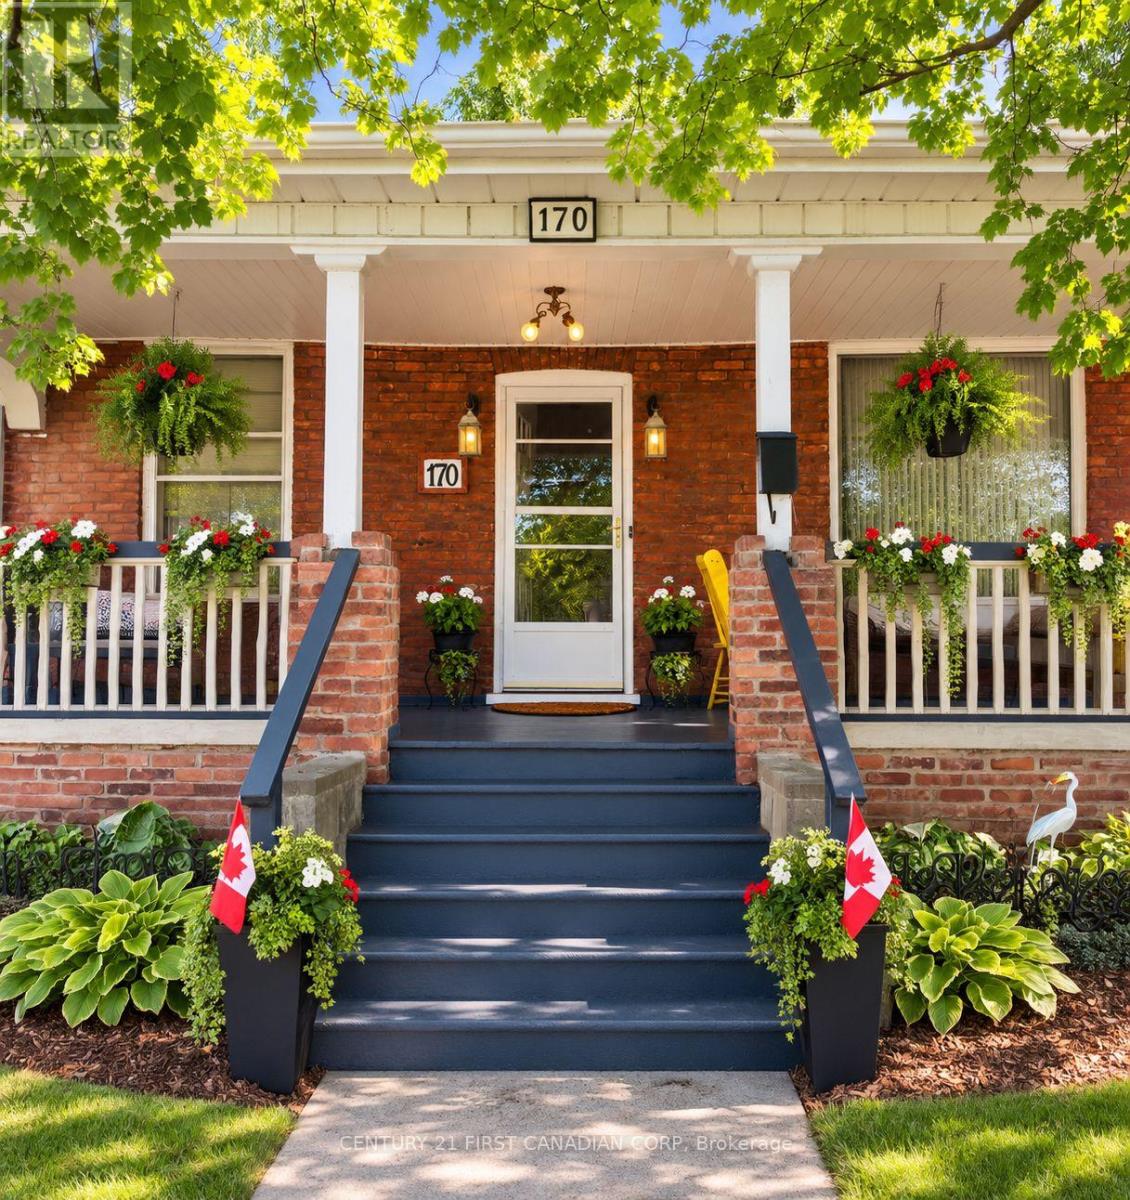
CHARACTER, SPACE & CONVENIENCE - YOUR NEXT CHAPTER STARTS HERE. Discover the charm of this inviting all-brick bungalow in one of Chatham's most historic neighbourhoods. Featuring hardwood character, a rare Savannah-style covered front veranda, and a deep quarter-acre lot, this home offers warmth, privacy, and outdoor living space that modern builds simply can't match. Enjoy the expansive deck overlooking a huge backyard perfect for family gatherings, gardening, children, and pets. Everyday conveniences are just steps away, with parks, museums, shopping, schools, healthcare facilities, and downtown amenities all within walking distance. Adding to its appeal are exceptionally low property taxes, recent fire and home safety inspections completed by the local fire department, and two months of complimentary Wi-Fi for the new owner. Energy-conscious buyers will appreciate the insulation upgrades completed through the Entegrus Home Energy Savings Program, including enhanced attic insulation and improved insulation around window ceiling areas, helping improve year-round comfort and efficiency. Perfect for downsizers, relocators, first-time buyers, or anyone seeking a home with character, value, and room to grow. Offered at $398,000. Come see the possibilities and ask for a copy of the detailed Features & Updates Buyer's Guide supplement. (id:49269)
2 - 2134 Crumlin Side Road
London East, Ontario
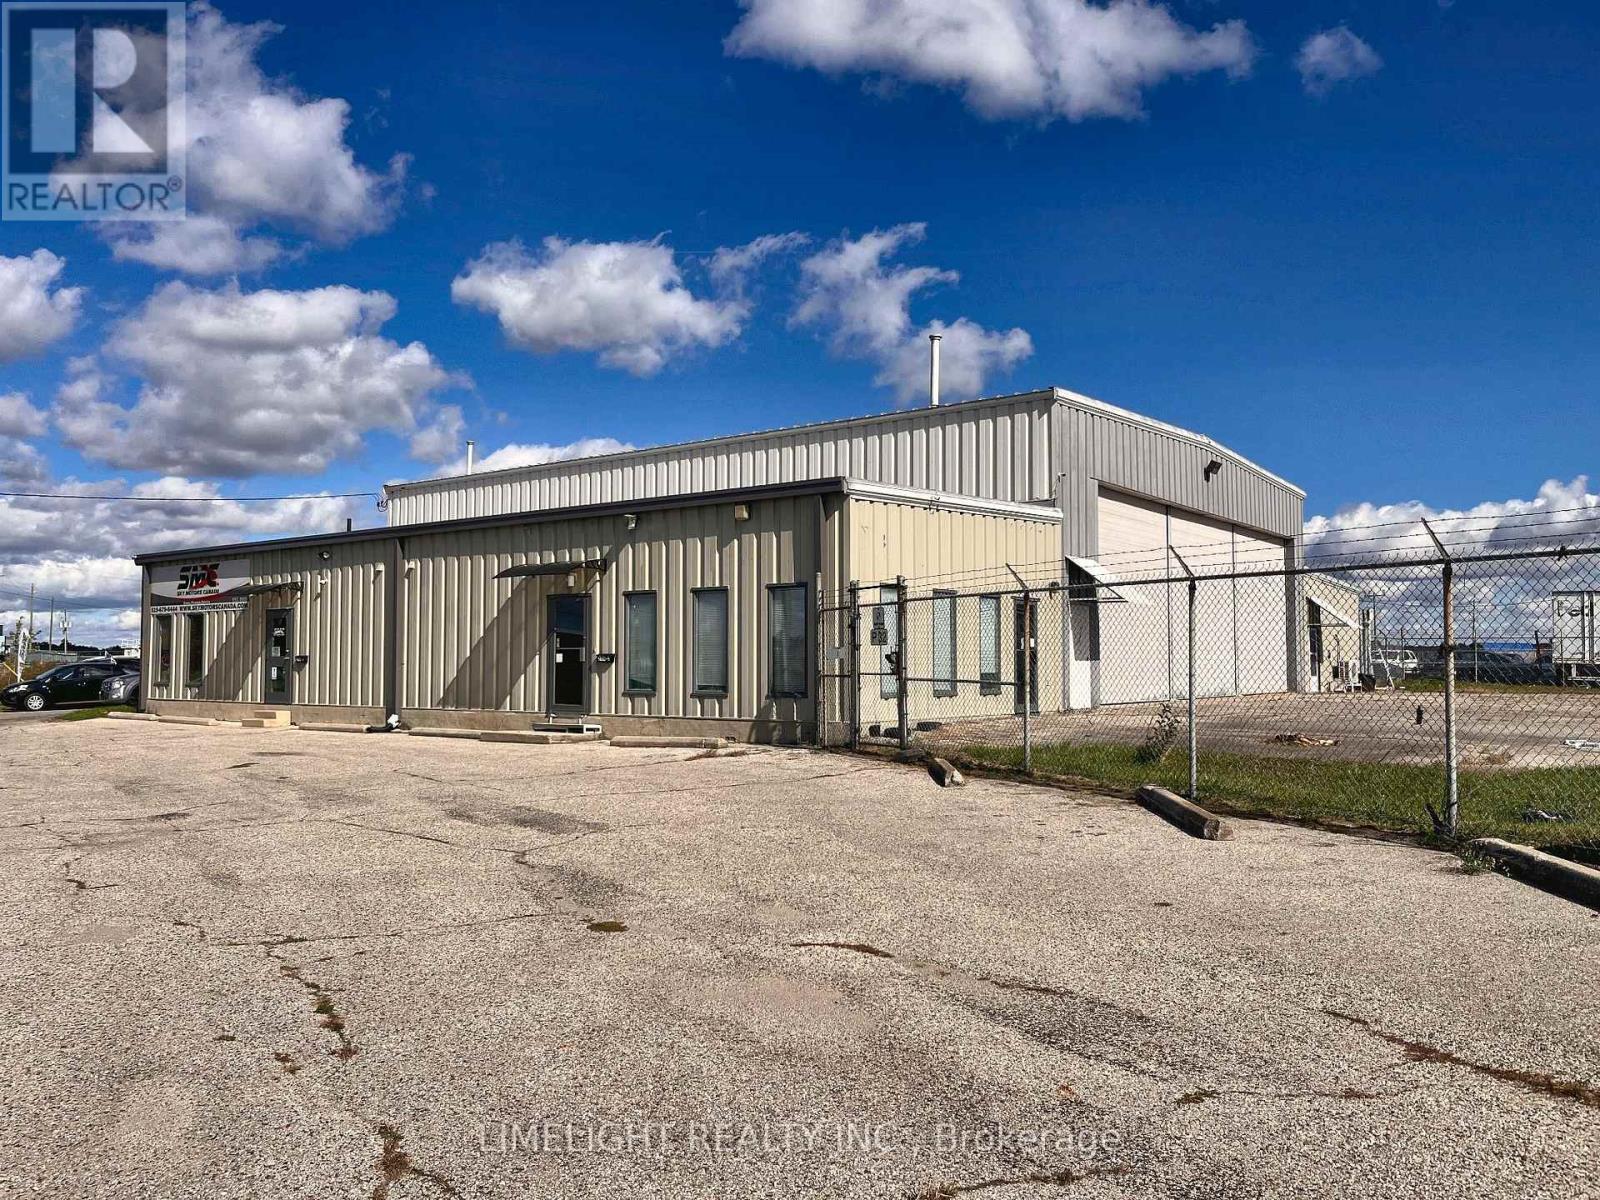
Unique leasing opportunity at London International Airport, located within a multi-tenant commercial/industrial property. Approximately 1,100 sq. ft. of office space with direct access to the airport, ideally suited for a flight school, aviation-related business or other permitted use. The unit features central air conditioning, gas heat, one washroom and ample free vehicle parking. One outdoor aircraft parking space is included, with additional aircraft parking available at an extra cost. An attached aircraft hangar is also available, with interior access directly from the building, at an additional cost. Zoning: GI1 General Industrial zoning provides flexibility for a broad range of potential uses, including service trades, research and development, repair and rental establishments, service and repair businesses, building and contracting establishments, warehouse and wholesale uses, manufacturing and assembly, vehicle sales and service, storage depots and transportation-related uses, subject to applicable approvals. Current other occupants on the property include an automotive dealership and a manufacturing business.Lease rate is $2,000 per month plus utilities. (id:49269)
283 Ridout Street
West Elgin, Ontario
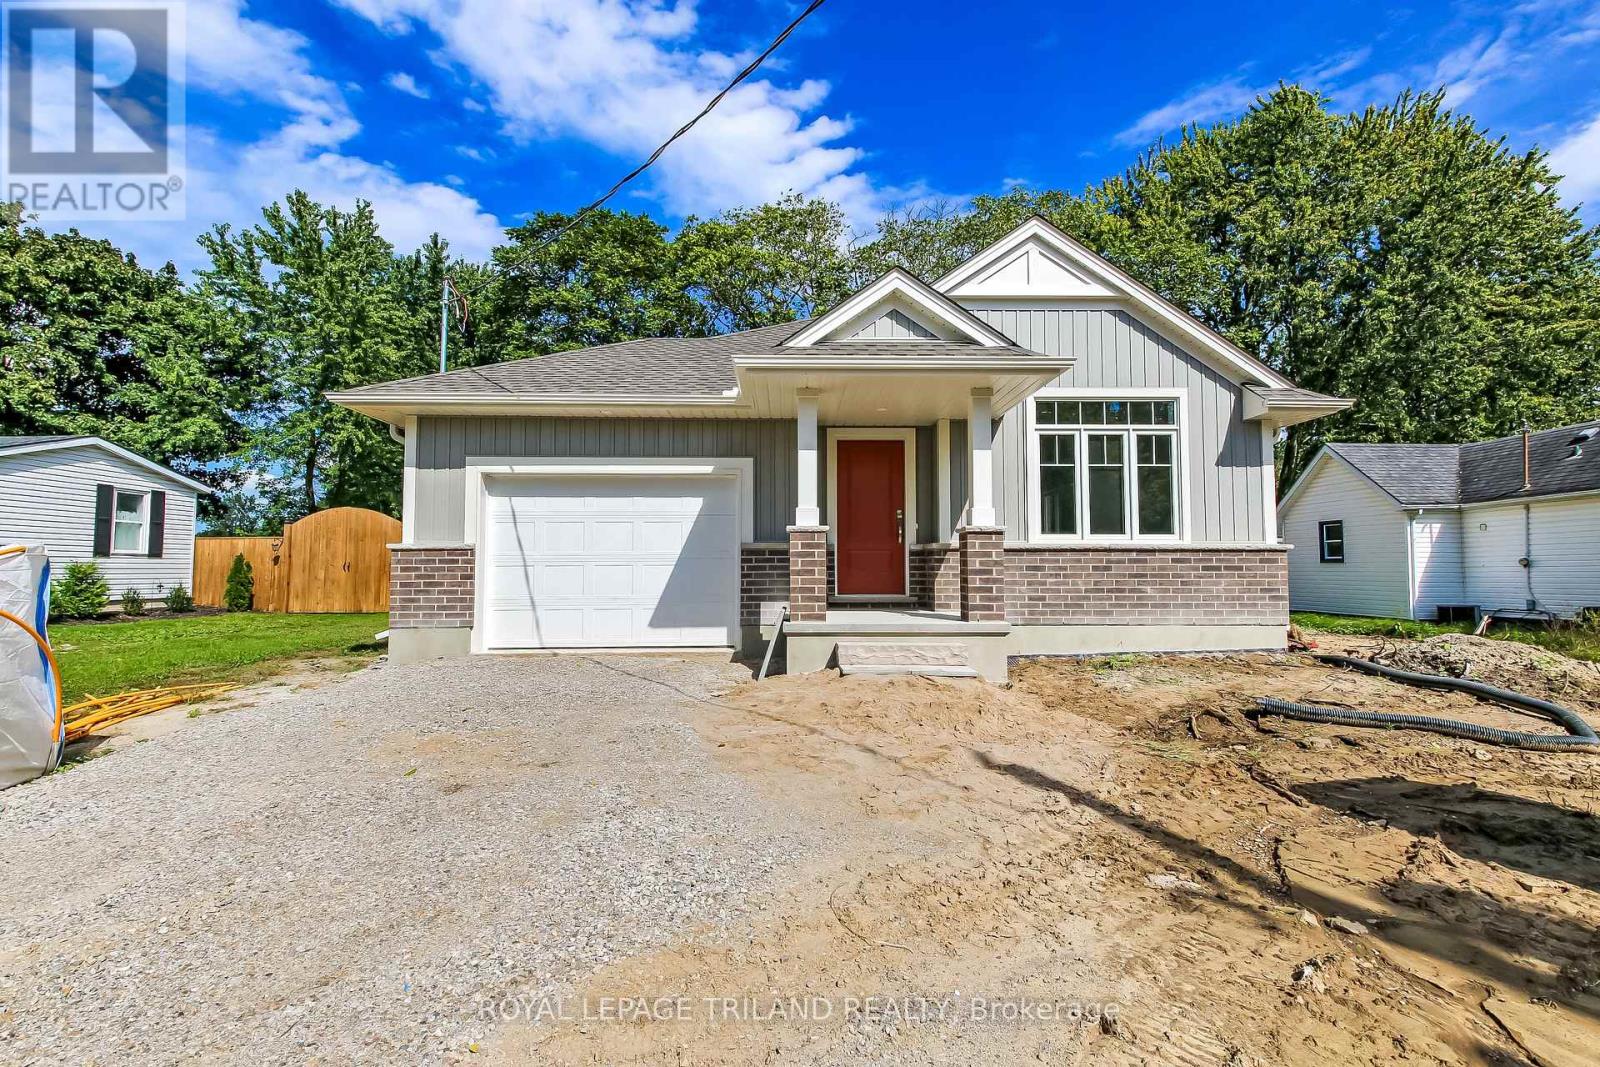
Don West Custom Homes is proud to present The Bentley - 1387 square foot Bungalow model located on Ridout Street in the growing village of Rodney. The house is now move-in ready. Upon entry, you have a welcoming foyer with access to the large Great Room. Engineered hardwood & tile flooring throughout the main floor. Open-concept kitchen with quartz countertops that flows nicely to the Dinette & Great Room. Large Primary bedroom with 3-piece ensuite bathroom and walk-in closet. Additional Bedroom and 4 pc Bathroom perfect for guests. Main level laundry for that added convenience. This home comes equipped with over $20,000 dollars in additional upgrades!*Price reflects potential HST rebate. Rebate subject to government approval and buyer eligibility. This home is fully covered under Ontario's New Home Warranty Program. (id:49269)
1105 Leger Way Unit# 101
Milton, Ontario
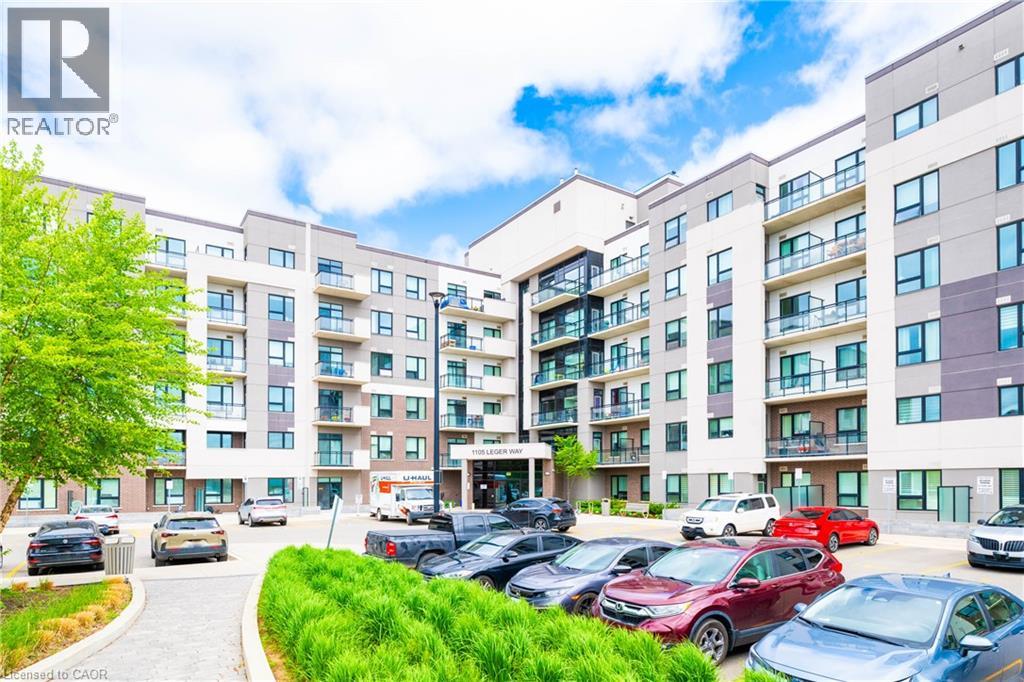
Exceptional location! Enjoy this fantastic move-in ready & meticulous ground floor, 1+1 (1 bedroom plus den & 1 bath) suite in the desirable Ford Neighborhood in Milton. Easy to access to major highway, and Milton GO Station. Close to grocery, banks, shops, schools, Sunny Mount Park, Conservation area, Milton District Hospital and all amenities. Enjoy upgraded laminate flooring throughout with an open concept layout featuring a modern kitchen with quartz countertops, all stainless steel appliances & breakfast bar and solid backsplash. A spacious master bedroom features a large double sliding door closet with built-in organizer. A nice 4 pc bathroom with a shower tub. A great sized den can be an office or dining room. A cozy living room is good for a family entertainment. 9 feet ceiling, large windows and patio door, bright and clean. This unit includes laundry ensuite, 1 underground parking space (#1) and a locker (#72)storage on the same floor as the unit. The building amenities include a lobby area and a big party/meeting room. ( **** employed and good credit required *****) (id:49269)