
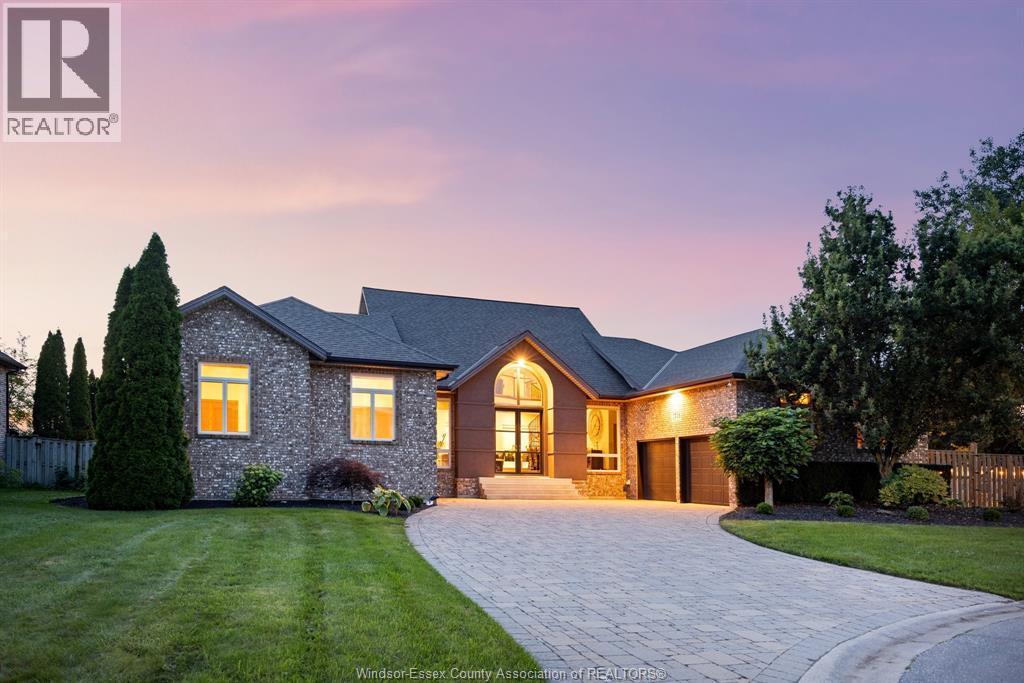
1715 Kavanaugh
Tecumseh, Ontario
WELCOME TO 1715 KAVANAUGH DRIVE, AN EXCEPTIONAL 2,800 SQ FT CUSTOM BUILT HOME SET ON AN IMPRESSIVE 1/3 ACRE LOT. BUILT IN 1995, THIS DISTINCTIVE RESIDENCE OFFERS 3 MAIN FLOOR SPACIOUS BEDROOMS, 3.5 BATHS & VAULTED CEILINGS, INCLUDING A SPECTACULAR GREAT ROOM SOARING APPROXIMATELY 30 FEET TO THE PEAK WITH A LOFT AND CUSTOM OAK SPIRAL STAIRCASE. QUALITY CRAFTSMANSHIP INCLUDES SOLID OAK TRIM & DOORS, REFINISHED 3/4"" OAK FLOORING, ROCKWOOL SAFE & SOUND INSULATION & ANDERSON WINDOWS/DOORS. STUNNING KITCHEN BOASTS CHERRY CABINETRY, GRANITE COUNTERS, ISLAND, SUB-ZERO REFRIGERATOR, 36"" GARLAND COMMERCIAL-STYLE STOVE & IN-FLOOR HEATING. MAIN-FLOOR LAUNDRY & IN-FLOOR HEATING IN THE KITCHEN & MAIN FLOOR BATHS ADD COMFORT. FULLY FENCED YARD INCLUDES COVERED REAR PATIO WITH EPOXY FLOORING, FIREPLACE & SHED. FINISHED LL OFFERS SPACE FOR 4TH BEDROM, FAMILY ROOM, GYM, COLD STORAGE AND POTENTIAL FOR A 2ND KITCHEN. INSULATED GARAGE WITH CUSTOM LOFT PROVIDES EXCEPTIONAL STORAGE. PERFECT FOPR MULTI-GENERATIONAL FAMILIES. NOTE: Some photos have been virtually staged (id:49269)
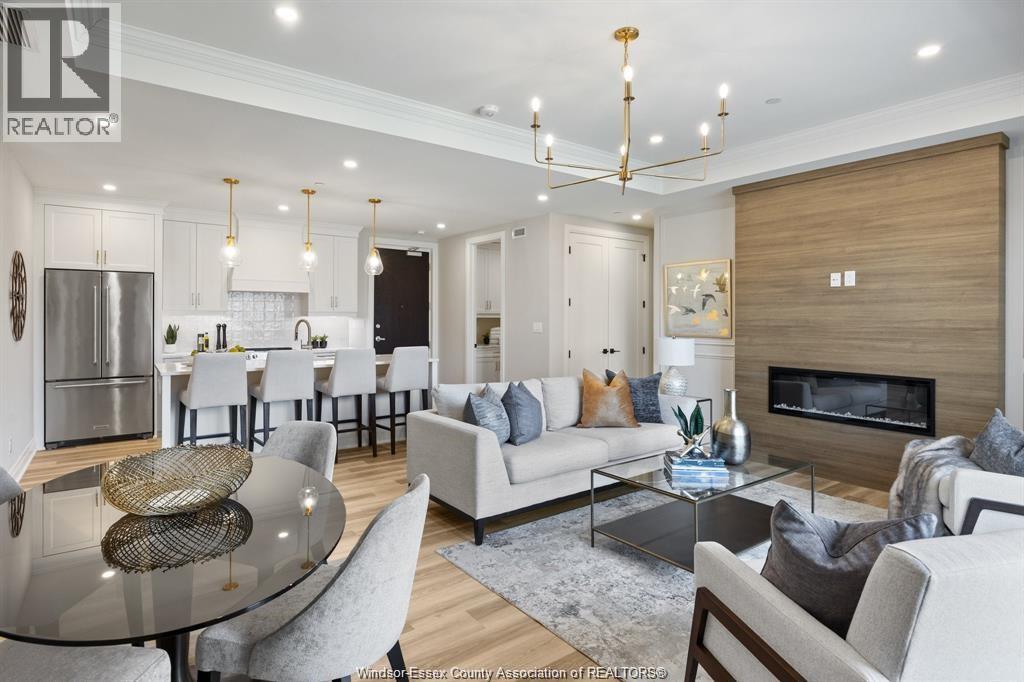
1855 Wyoming Unit# 206
Lasalle, Ontario
BEST VALUE IN LASALLE!! LIMITED INVENTORY! IMMEDIATE POSSESSION IS AVAILABLE! UPSCALE BOUTIQUE CONDOMINIUM LOCATED IN THE HEART OF LASALLE’S TOWN CENTRE. RENOWNED TIMBERLAND HOMES, WELL KNOWN FOR QUALITY AND CRAFTSMANSHIP, HAS PUT HIS STAMP ON THIS PROJECT. LOADED WITH ARCHITECTURAL DETAIL INSIDE AND OUT. THIS SPACIOUS UNIT OFFERS 2 BEDROOMS, 2 BATHS, PROFESSIONALLY APPOINTED FINISHES THROUGHOUT. GORGEOUS KITCHEN WITH LARGE SIT UP ISLAND, STAINLESS STEEL KITCHEN AID APPLIANCES. INCLUDED & STONE COUNTERS. GREAT ROOM IS COMPLETE WITH TRAYED CEILING AND 50’ LINEAR FIREPLACE. PRIMARY SUITE HAS AN ENSUITE BATH AND A LARGE WALK-IN CLOSET WITH LAMINATE SHELVING. IN-SUITE LAUNDRY WITH STORAGE AND STACKED WASHER & DRYER THAT ARE ALSO INCLUDED. THIS SUITE COMES WITH ONE ASSIGNED PARKING SPOT PLUS A STORAGE LOCKER. PRIVATE GARAGES ARE AVAILABLE. LIST PRICE REFLECTS THE FULL HST REBATE IN PLACE UNTIL MARCH 31, 2027. (id:49269)
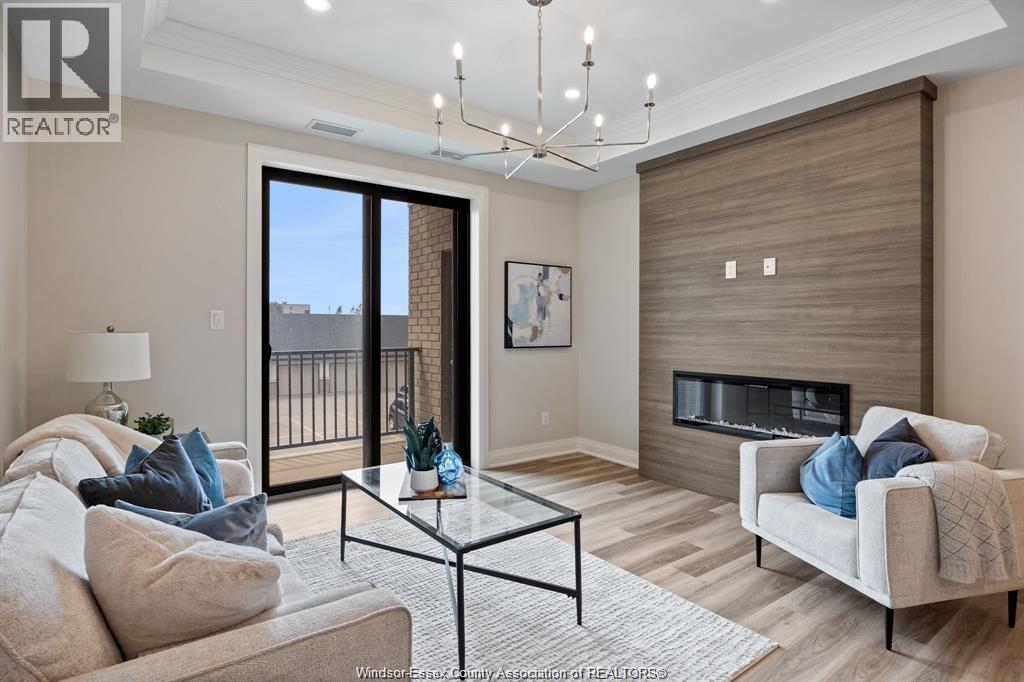
1855 Wyoming Unit# 204
Lasalle, Ontario
BEST VALUE IN LASALLE!! LIMITED INVENTORY! IMMEDIATE POSSESSION IS AVAILABLE! UPSCALE BOUTIQUE CONDOMINIUM LOCATED IN THE HEART OF LASALLE’S TOWN CENTRE. RENOWNED TIMBERLAND HOMES, WELL KNOWN FOR QUALITY AND CRAFTSMANSHIP, HAS PUT HIS STAMP ON THIS PROJECT. LOADED WITH ARCHITECTURAL DETAIL INSIDE AND OUT. THIS SPACIOUS UNIT OFFERS 2 BEDROOMS, 2 BATHS, PROFESSIONALLY APPOINTED FINISHES THROUGHOUT. GORGEOUS KITCHEN WITH LARGE SIT UP ISLAND, STAINLESS STEEL KITCHEN AID APPLIANCES. INCLUDED & STONE COUNTERS. GREAT ROOM IS COMPLETE WITH TRAYED CEILING AND 50’ LINEAR FIREPLACE. PRIMARY SUITE HAS AN ENSUITE BATH AND A LARGE WALK-IN CLOSET WITH LAMINATE SHELVING. IN-SUITE LAUNDRY WITH STORAGE AND STACKED WASHER & DRYER THAT ARE ALSO INCLUDED. THIS SUITE COMES WITH ONE ASSIGNED PARKING SPOT PLUS A STORAGE LOCKER. PRIVATE GARAGES ARE AVAILABLE. LIST PRICE REFLECTS THE FULL HST REBATE IN PLACE UNTIL MARCH 31, 2027. (id:49269)
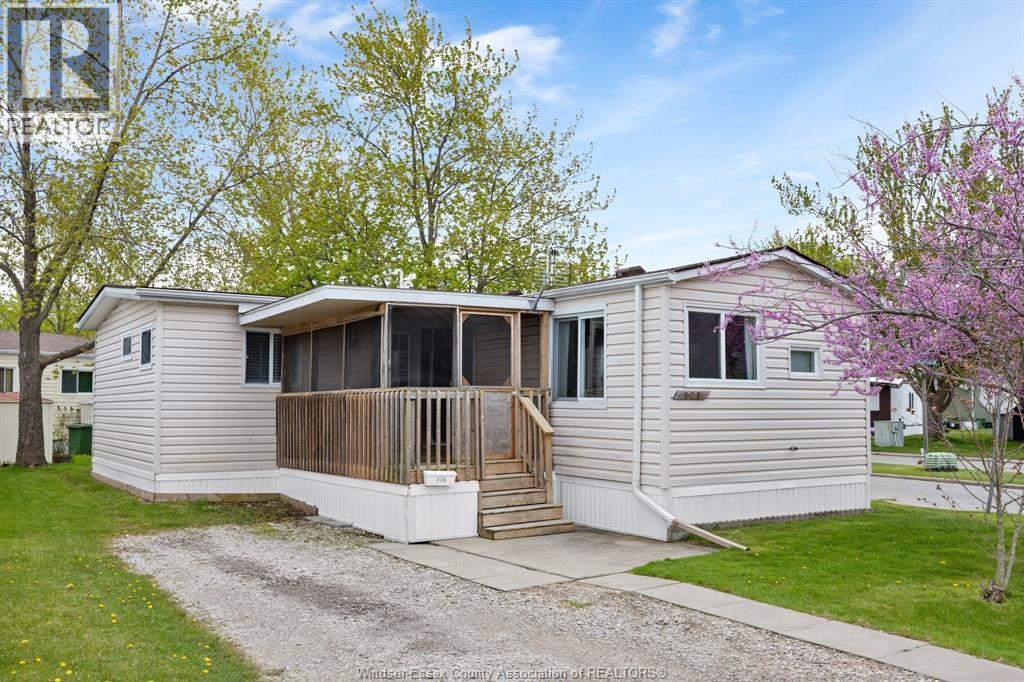
326 Beverly
Essex, Ontario
Welcome to Viscount Estates Park! This charming 1+1 bedroom, 1 bath mobile home offers simple, comfortable living in one of Essex's most quiet and welcoming communities. Whether you're downsizing or looking for an affordable place to call home, this cozy retreat checks all the boxes. Enjoy the peace and tranquility of park life while still being close to all amenities. Don't miss this opportunity! Land lease currently $489.77/month (Buyer to verify land lease increases). Park approval required. (id:49269)
1572 Chapais Street
North Bay, Ontario
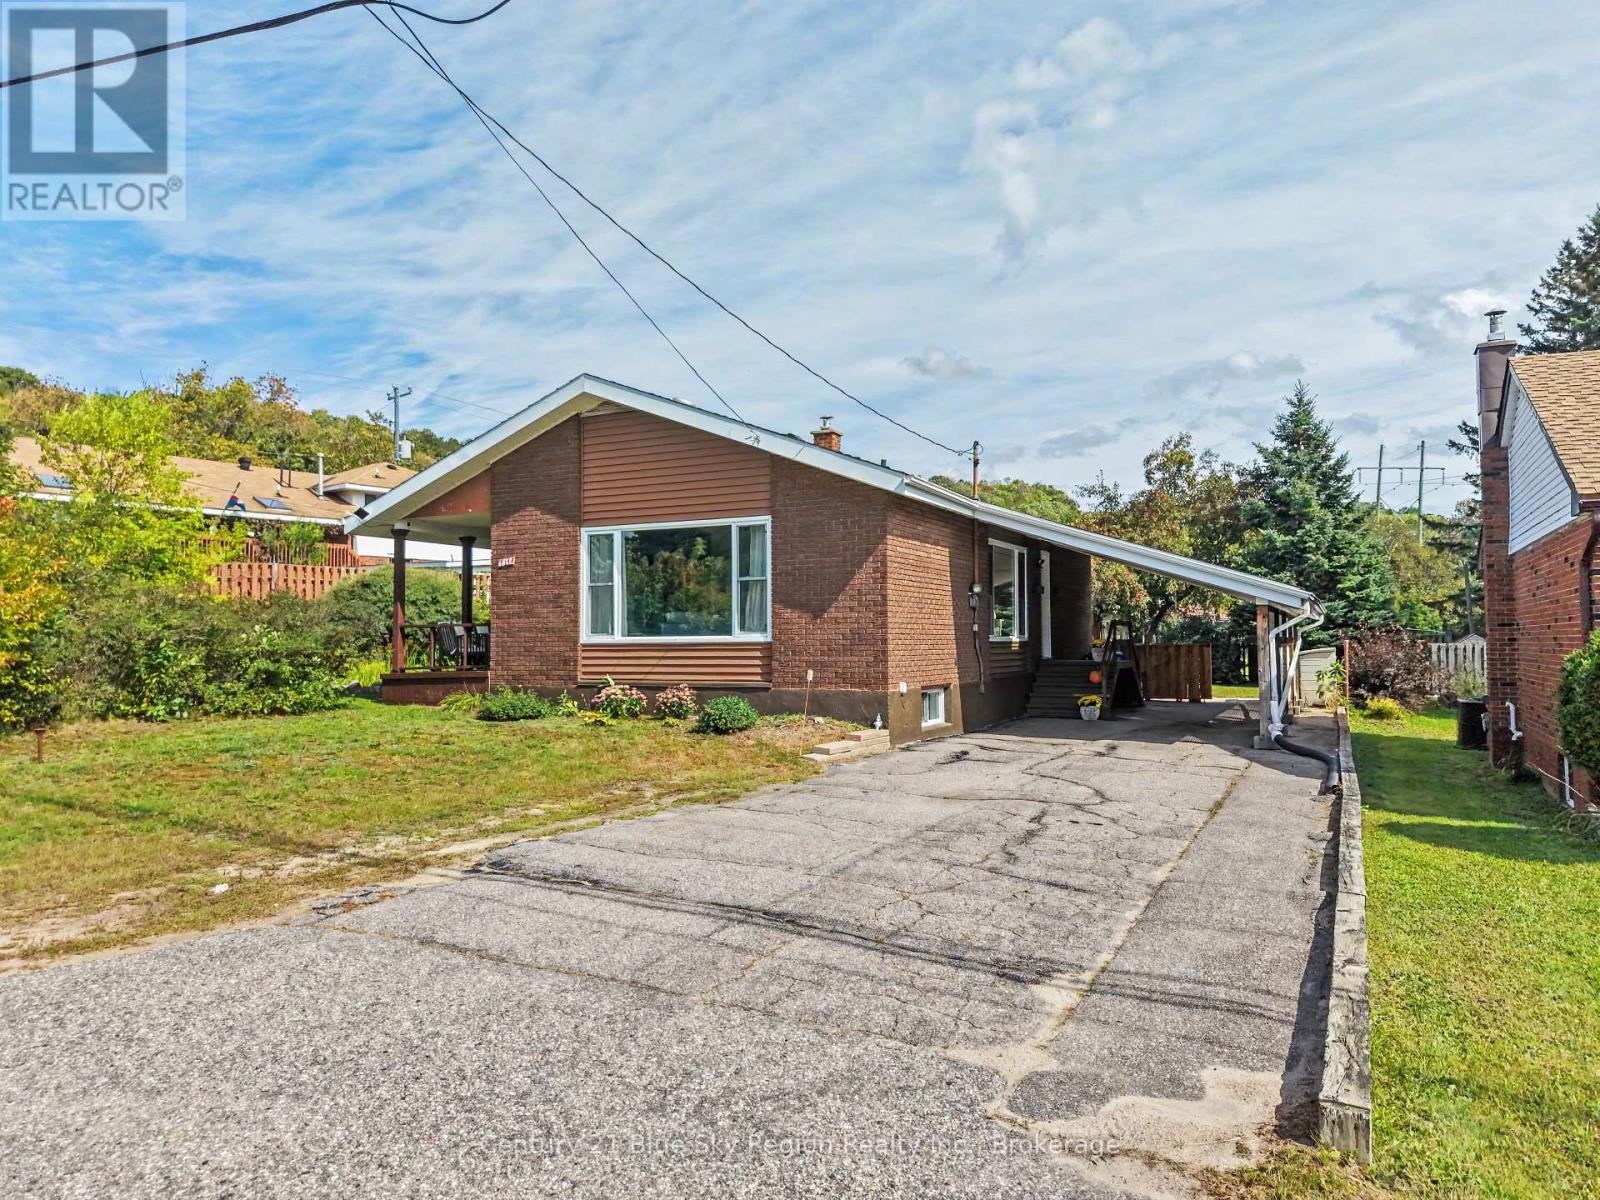
Value, affordability, and tranquility come together in this inviting 4-bedroom, 2-bathroom home. Enjoy a bright and welcoming living area, eat-in functional kitchen, plenty of storage, and an intimate yard complete with your own private pond - creating a peaceful retreat right at home. A convenient carport adds everyday practicality, while the excellent location keeps you close to the amenities you need. A wonderful opportunity to appreciate space, privacy, and comfortable living. (id:49269)
2384 Whetham Road
Springwater, Ontario
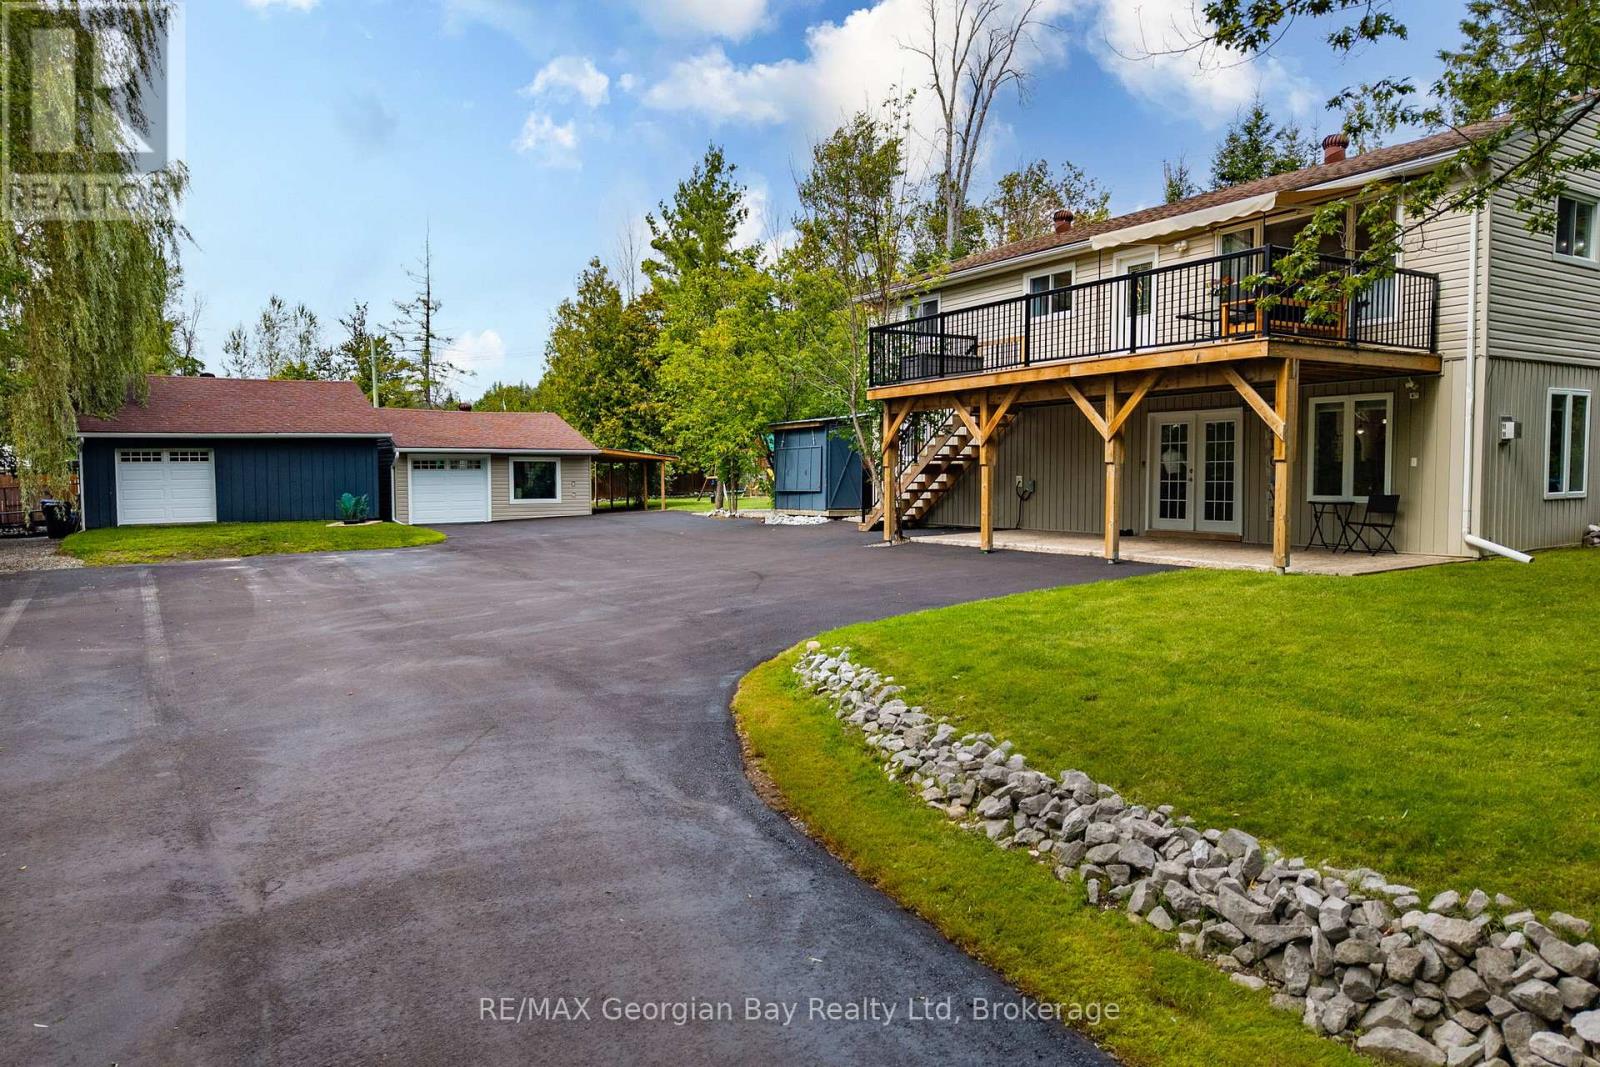
Welcome to 2384 Whetham Road. Located on a quiet, dead end road just steps from Orr Lake, this property offers nearly half an acre of land and approximately 2,400 sq. ft. of living space. This beautiful two storey home offers five bedrooms plus a den, 2.5 bathrooms and a flexible layout that works well for larger or multigenerational families. Step into the main level of the home where you will find a natural gas fireplace, an updated four piece bathroom, a laundry area, a Jack-and-Jill two piece powder room and space currently used as an in home hair salon. The salon could be easily converted into a second kitchen or used as additional living space. The upper level is bright and welcoming, with large windows facing the lake, bringing in plenty of natural light. The second level also features a completely renovated kitchen with quartz countertops, an additional spacious 4 piece bathroom and its own laundry. Beyond the home are two separate garages with an interior entry connecting the two. The garages include hydro, insulated garage doors and dual source heat, with the option of natural gas or a wood burning stove. Major improvements include the kitchen renovation (2025), furnace (2019), roof shingles (2021), deck (2023), central air (2024), paved driveway (2024), fridge (2025), hot water tank (2026), attic insulation top up in the home and garage (2026), and washer/dryer (2024). Additional features include a drilled well, natural gas range, 200-amp service and wiring for a backup generator. Surrounded by mature trees providing additional privacy, this home offers space to live, room to work and Orr Lake just steps away. Barrie and Midland are approximately 20 minutes away, Orillia is 30 minutes away and Toronto is approximately 90 minutes away. This is a property you need to see in person! (id:49269)
159 Carnegie Street
Ingersoll, Ontario
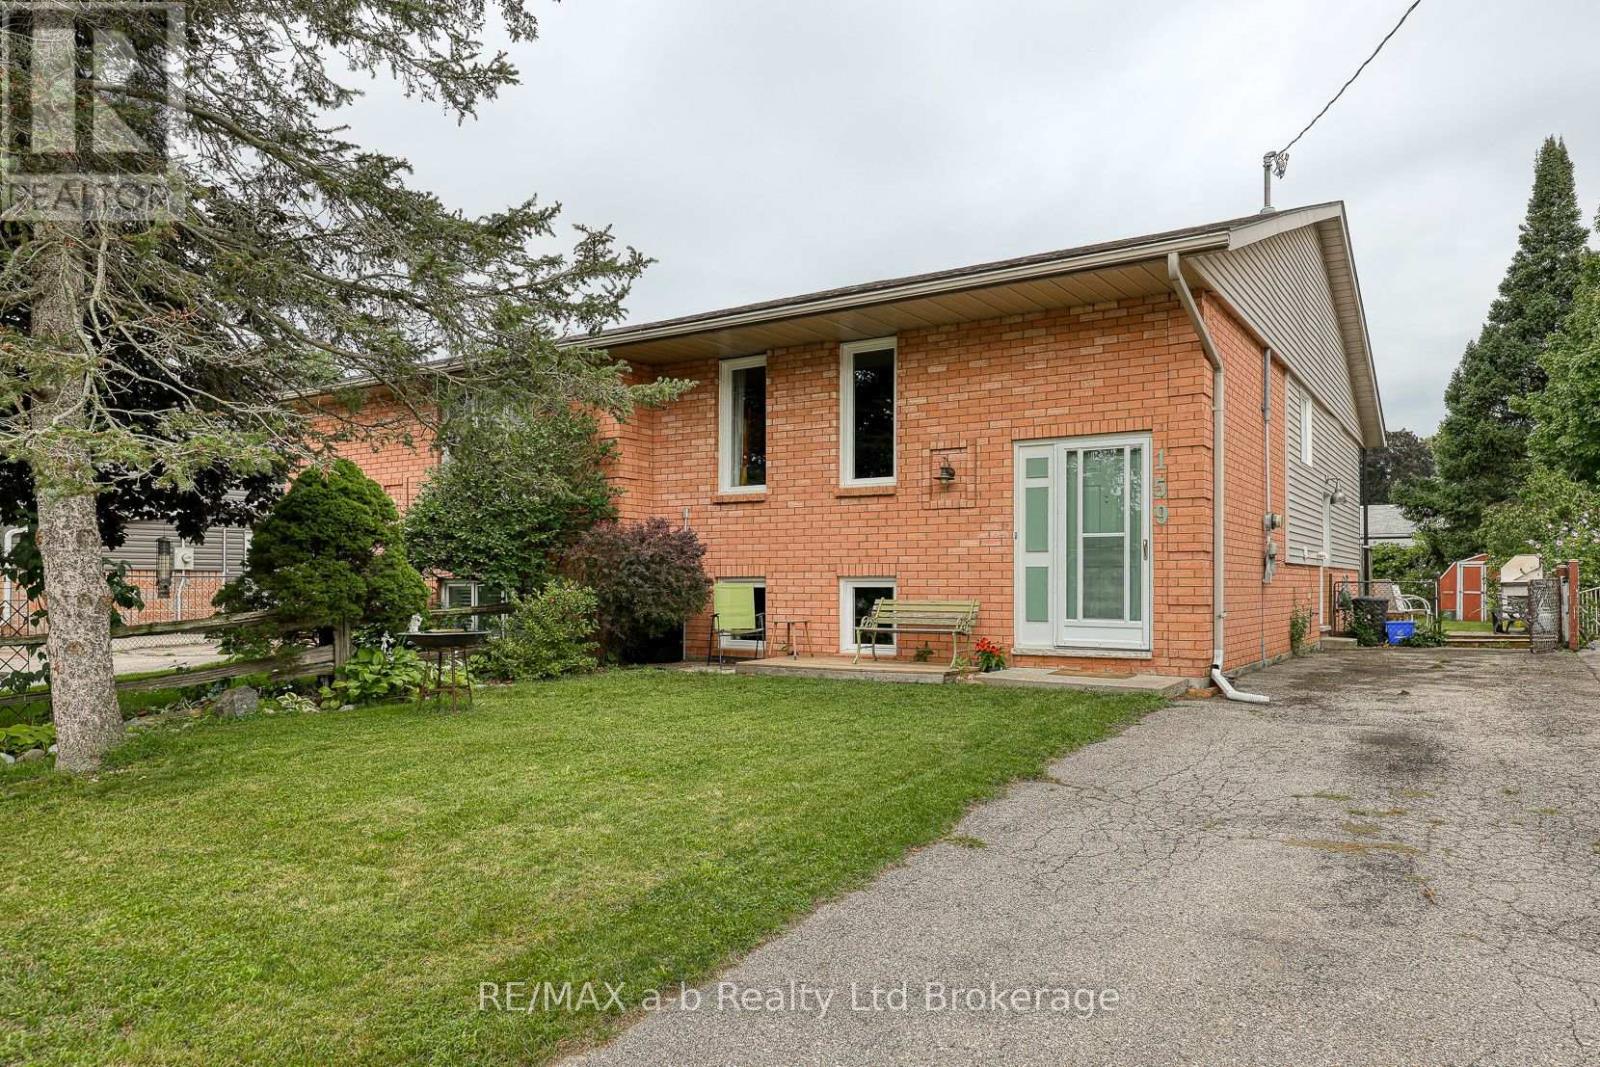
Welcome to 159 Carnegie Street in Ingersoll! This inviting raised bungalow offers a practical and versatile layout with 2+1 bedrooms and 2 full bathrooms, making it an excellent choice for first-time buyers, down-sizers, or those looking for additional living space. The main level features a bright and spacious living room, functional kitchen and dining area, two bedrooms and a convenient 4-piece bathroom. The primary bedroom offers generous space, while the second bedroom provides flexibility for family, guests or a home office. The fully finished lower level adds valuable living space with a large recreation/family room, third bedroom, 3-piece bathroom, laundry area and utility/storage space. Whether used as a family room, guest area, home office or teen retreat, the lower level provides plenty of versatility. The separate entrances and R2 zoning provide opportunities to create separate living spaces on each floor whether it be an in-law suite or multigenerational living. Outside, enjoy the deep 132-foot fenced lot, side deck for the BBQ and private back patio provide great options for outdoor entertaining and relaxing. The combination of brick and vinyl siding offers attractive curb appeal and low-maintenance exterior living. Several important updates provide added peace of mind, including roof shingles replaced in 2020 and windows replaced in 2023. This home offers a great opportunity to own a comfortable and versatile property with finished living space both upstairs and down. Move-in ready and offering excellent value! (id:49269)
19 - 46 Conestoga Road
Woodstock, Ontario
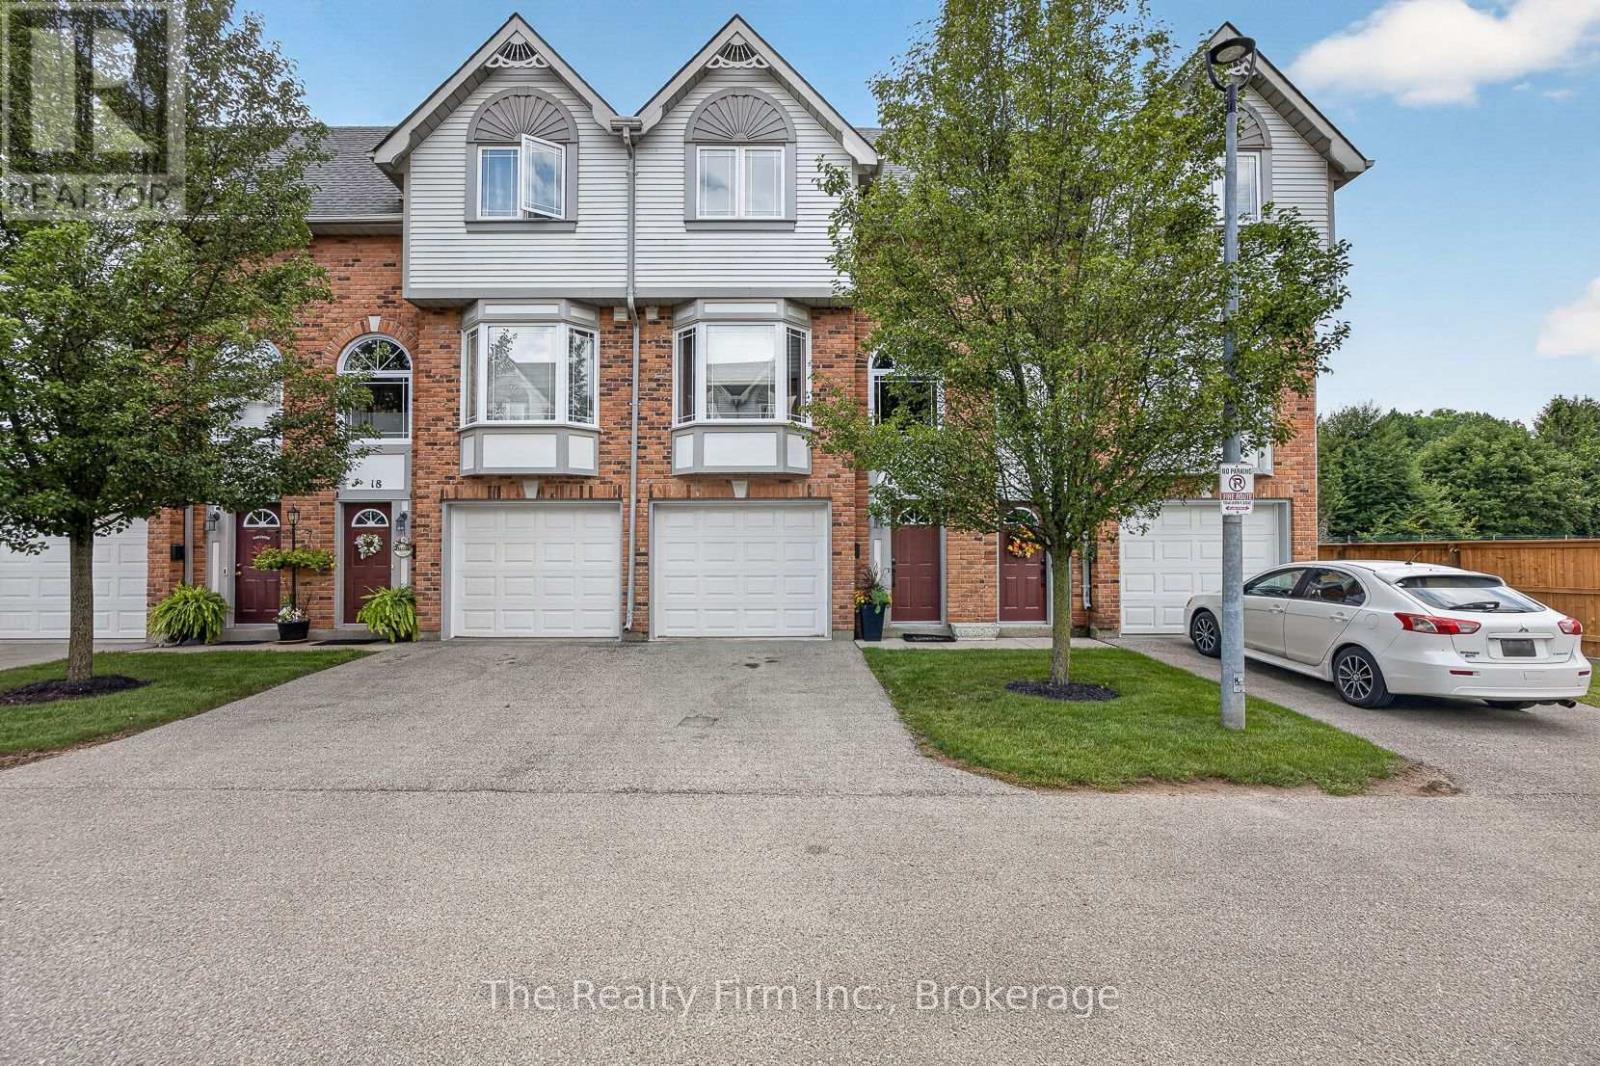
Welcome to 19 - 46 Conestoga Road a home loved by its original owner since it was built. It is a fully finished, freshly painted, executive style condo with an attached single garage with access directly to the main level. The main level provides a finished room with new flooring; use as an office, a den or a rec room, there is also a half bath, and walk-out to your private deck. The second level offers new carpet in both the living room and dining room with the living room showcasing a gas fireplace and custom media mantle, rounding out this level is a dining room with custom stained glass doors in the pass through from the eat-in kitchen that features wooden cabinetry, a window bench and hardwood floors. The upper level gives you 2 large bedrooms with double closets and new carpet, an updated 4pc bathroom, and a laundry closet with full-size, stackable washer and dryer. Located in desirable north-east Woodstock. It is close to all amenities, Pittock Park conservation trails, schools, a quick drive to Toyota and all major highways. In addition to the refresh and new carpets, the furnace, A/C and hot water heater are brand new and owned offering peace of mind for years to come. (id:49269)
652 Miller Street
Woodstock, Ontario
652 Miller Street the epitome of a traditional family home! The foyer welcomes you and the fireplace in the living room beckons you. The living room has new flooring, updated pot lights, a relaxing space to unwind. When you enter the kitchen, you will immediately notice the beautiful maple cabinetry. Offering great flow and functionality the kitchen is complete with a breakfast bar and is combined with the dining room, making it an ideal spot for any family meal. Step through the French door to your deck perfect for summer grilling and entertaining. The basement is partially finished with a spacious rec room perfect for whatever you choose. There are built-in cabinets providing storage for hobby and craft items, or additional toy storage. The utility room is also large, giving you additional storage space and your laundry room. On the second level you have 4+1 bedrooms depending on how you wish to use the space. The primary bedroom is a nice size with new flooring and a retro 2pc bath, the 2nd and 3rd bedrooms are both a good size with new flooring as well. The 4th bedroom is currently functioning as an office with a built-in desk and shelving but could revert back to a bedroom, and the 5th bedroom is a great space above the garage. Rounding out the second level is a 4pc bath. All of this AND located in an established north Woodstock neighbourhood where Altadore Park and Northdale Public School are just steps away. Cedar trees on the west side belong to this property - lot is approx 120 ft x 60ft. (id:49269)

25 Isabel Street
Port Colborne, Ontario
Fully renovated solid brick home, featuring stunning hand carved plaster molding and crown molding throughout the mainand second floors. Top floor has solid spray foam in ceiling which provides excellent insulation and sound barrier. Beautiful home in a desiredlocation. (id:49269)
246 Cairncroft Road
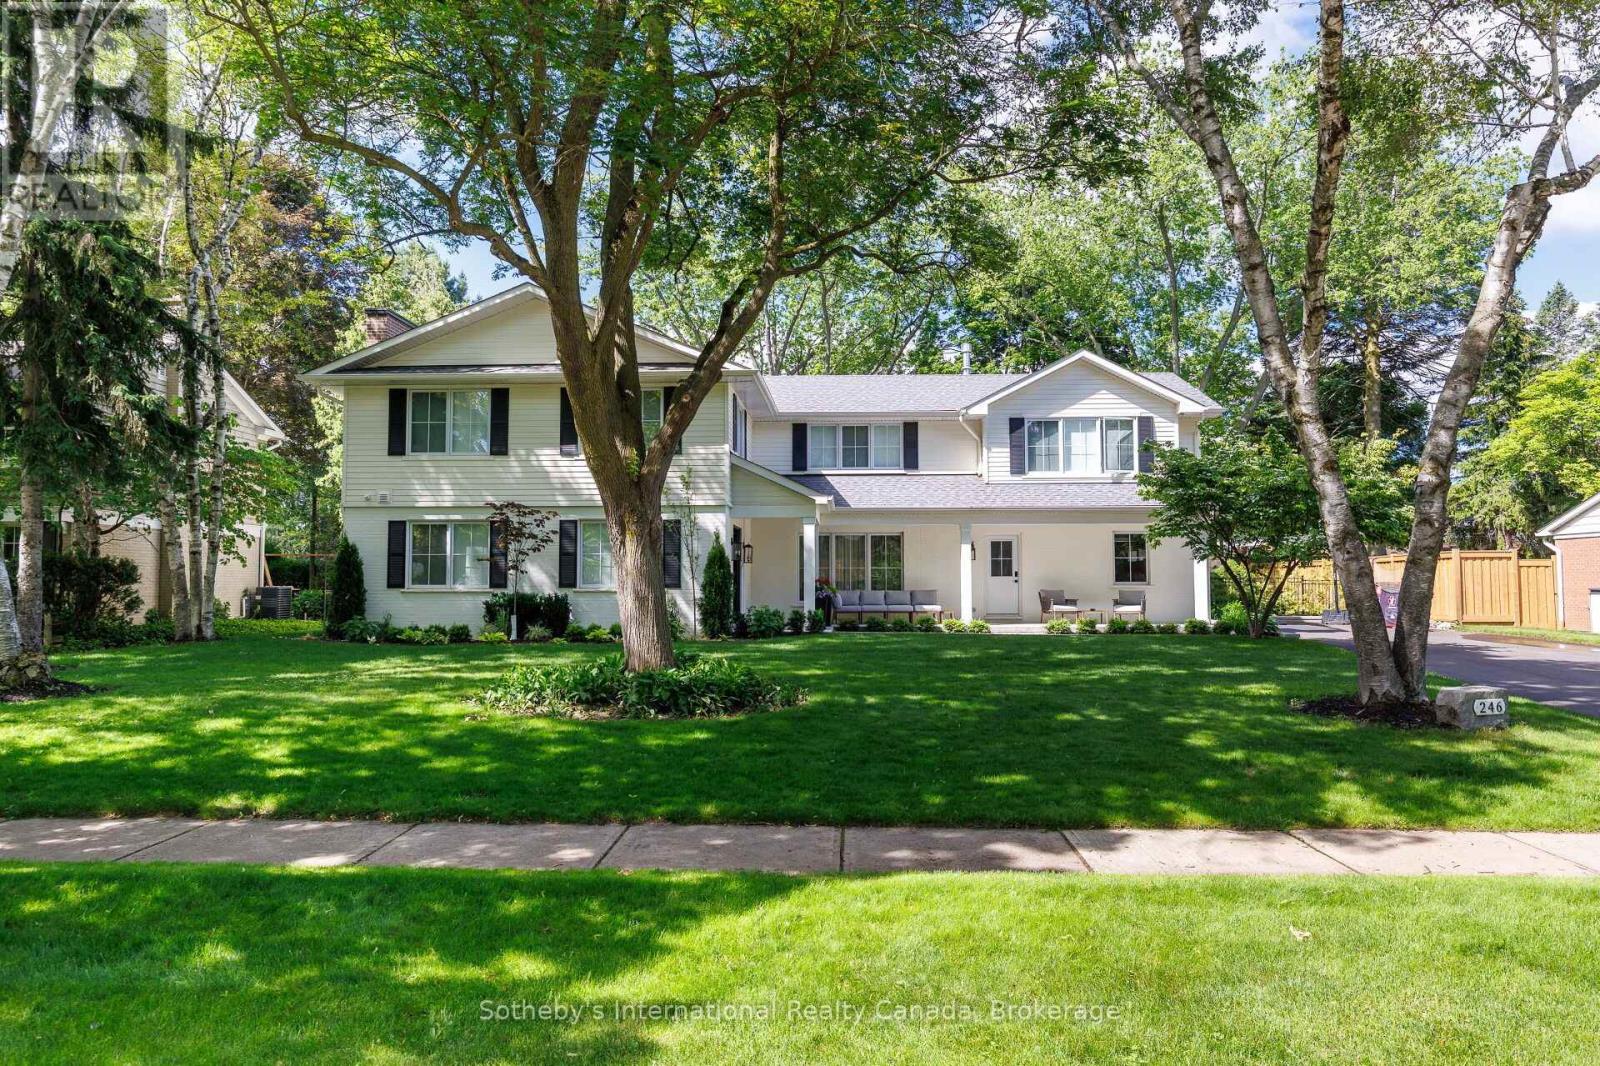
Oakville, Ontario
246 Cairncroft Road, is a masterful reimagination of your traditional Morrison home. Renovated top to bottom in 2024 this unique opportunity features a total architectural reface including a significant addition to above grade living space, along with a thorough underpinned expansion to the lower level as well. No stone was left unturned, featuring new services to the property, new electrical, new plumbing, new spray foam insulation and dry wall. A new roof, which has been reframed from scratch, new windows, new mechanicals and a brand-new sump pump with back up battery to ensure this home is totally brought up to modern standards. The exterior has been reimagined while carefully preserving the original brickwork on this stately 100x150 ft lot with a west facing sunny backyard. A new fence frames this impressive backyard with ample space to make it your own. Interior finishings have been designed to set a calm tone, with custom oak millwork showcasing craftmanship &sophistication. Designed with family life in mind, the layout encourages connection, while natural light fills the home throughout the day. 246Cairncroft Road strikes the perfect balance between comfort and refinement. (id:49269)
641 Speyer Circle
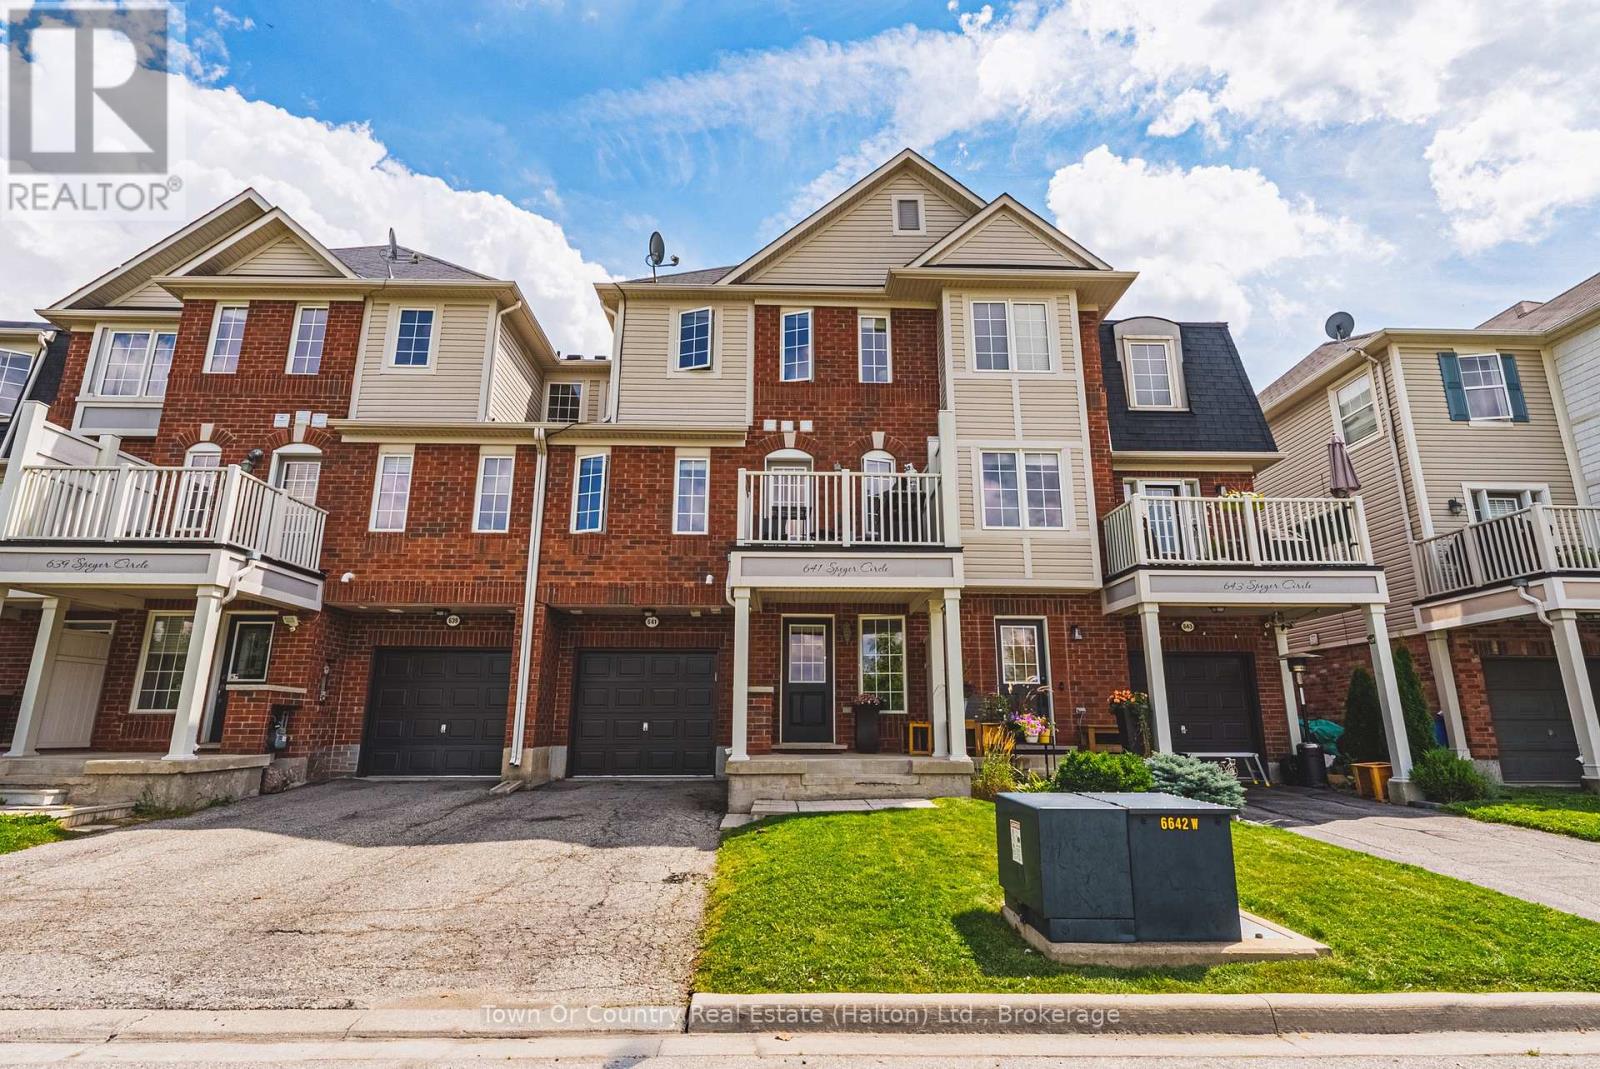
Milton, Ontario
Welcome to 641 Speyer Circle, a beautifully situated 2-bedroom, 3-bathroom freehold townhome in Milton, offering an exceptional setting directly facing Speyer Park. Enjoy peaceful park views and green space right outside your front door-a standout location that brings an open, welcoming feel to everyday living. Inside, the functional layout offers comfortable living space along with two well-proportioned bedrooms and three bathrooms, making it an excellent choice for first-time buyers, young professionals, downsizers or a growing family. The freehold ownership provides the appeal of townhome living without traditional condominium maintenance fees. Whether enjoying the park, stepping outside for a walk, or simply taking in the green views from home, this location adds something special. A fantastic opportunity to own a park-facing freehold townhome in Milton-641 Speyer Circle is one you'll want to see. (id:49269)