

10245 Old Pine Crest Road
Brampton, Ontario
Welcome to this exceptional country property offering the perfect blend of privacy, space, and convenience, just 2 minutes from Georgetown and close to Highways 401 and 407. Situated on a professionally maintained 2-acre lot at the end of a quiet dead-end road, this beautiful property features a long, curved interlocking driveway, mature evergreen trees, rolling landscape, and a charming pond with lotus flowers and goldfish. A peaceful setting to relax, entertain, and enjoy country living while remaining close to town.The property features over 4,000 sq. ft. home with 5 bedrooms and 6 bathrooms, including TWO spacious primary bedrooms. The upper level offers 4 bedrooms, including 2 with ensuites, an additional full bathroom, and a convenient laundry room. The impressive approximately 600 sq. ft. primary suite features a private balcony overlooking the beautifully landscaped backyard and swimming pool, along with 2 large walk-in closets.The main-level additional primary bedroom offers a separate entrance, abundant natural light, and 12-foot windows with sliding doors overlooking the pool and backyard. It includes a spacious sitting area, large bathroom, and a convenient kitchenette with sink, gas stove, and refrigerator. A gas stove adds warmth and ambience, while the ground-level layout provides convenient wheelchair access.Enjoy the wraparound veranda extending across the front and side of the home, offering a welcoming outdoor space. Recent upgrades include fresh interior paint, numerous electrical improvements, LED pot lights throughout, upgraded door hardware, genuine oak hardwood flooring across most of the home, and luxury vinyl flooring in the additional primary bedroom.A true dream for hobbyists, car enthusiasts, tradespeople, and storage needs, the impressive approximately 2,350 sq. ft. detached garage features 4 large roll-up doors, accommodating a 2-car garage, single-car garage, RV or rel vehicle storage, and a substantial approx 1,000 sq. ft. workshop. (id:49269)
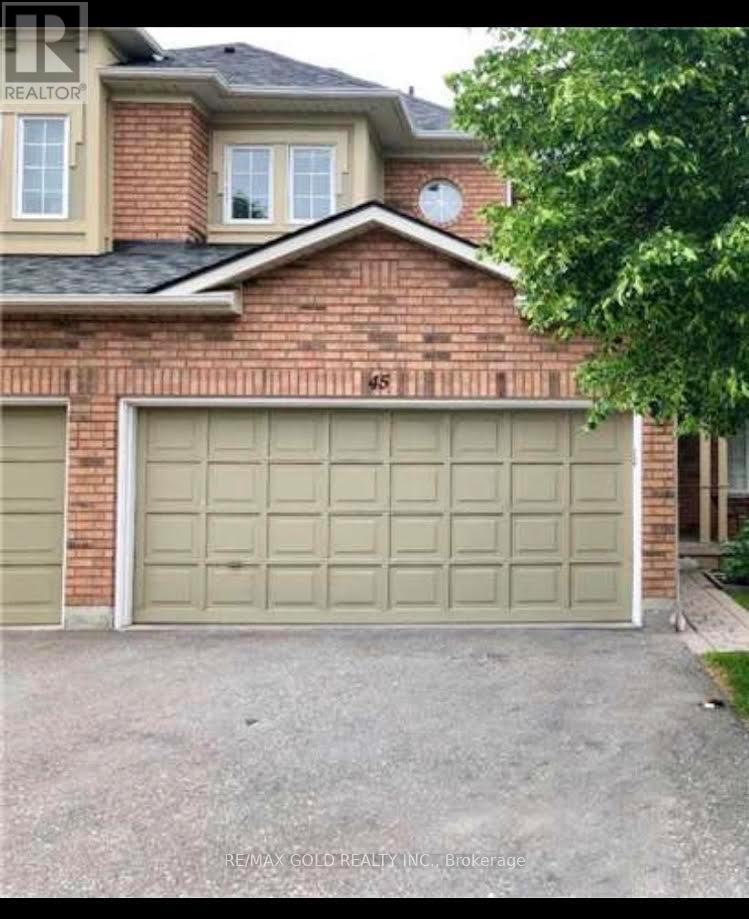
45 - 2665 Thomas Street
Mississauga, Ontario
Available Immediately.Well Maintained Executive Style Townhouse Backing Onto A Park In The High Demand Community Of Central Erin Mills, 3 Bedrooms Incl. Ensuite Master Bedroom, In-House Garage Access, Rare Double Car Garage, Location Is Fantastic! Walk To Quaint Town Of Streetsville W/Shops +Patios To Enjoy. Go Train Mins Away, Located in High Ranked School Zone. Across The Street From Thomas Middle School, Gonzaga, John Fraser High School & Credit Valley Hospital. Easy Access to 403/401. ONE OF THE BEST COMMUNITIES INMISSISSAUGA, FRIENDLY NEIGHBORHOOD, EMBRACED BY MANY GREEN PARKS,SPACIOUS LAYOUT WITH SUNSHINE, UNFINISHED BASEMENT, A LOT OF STORAGESPACE,ENSUITE (id:49269)
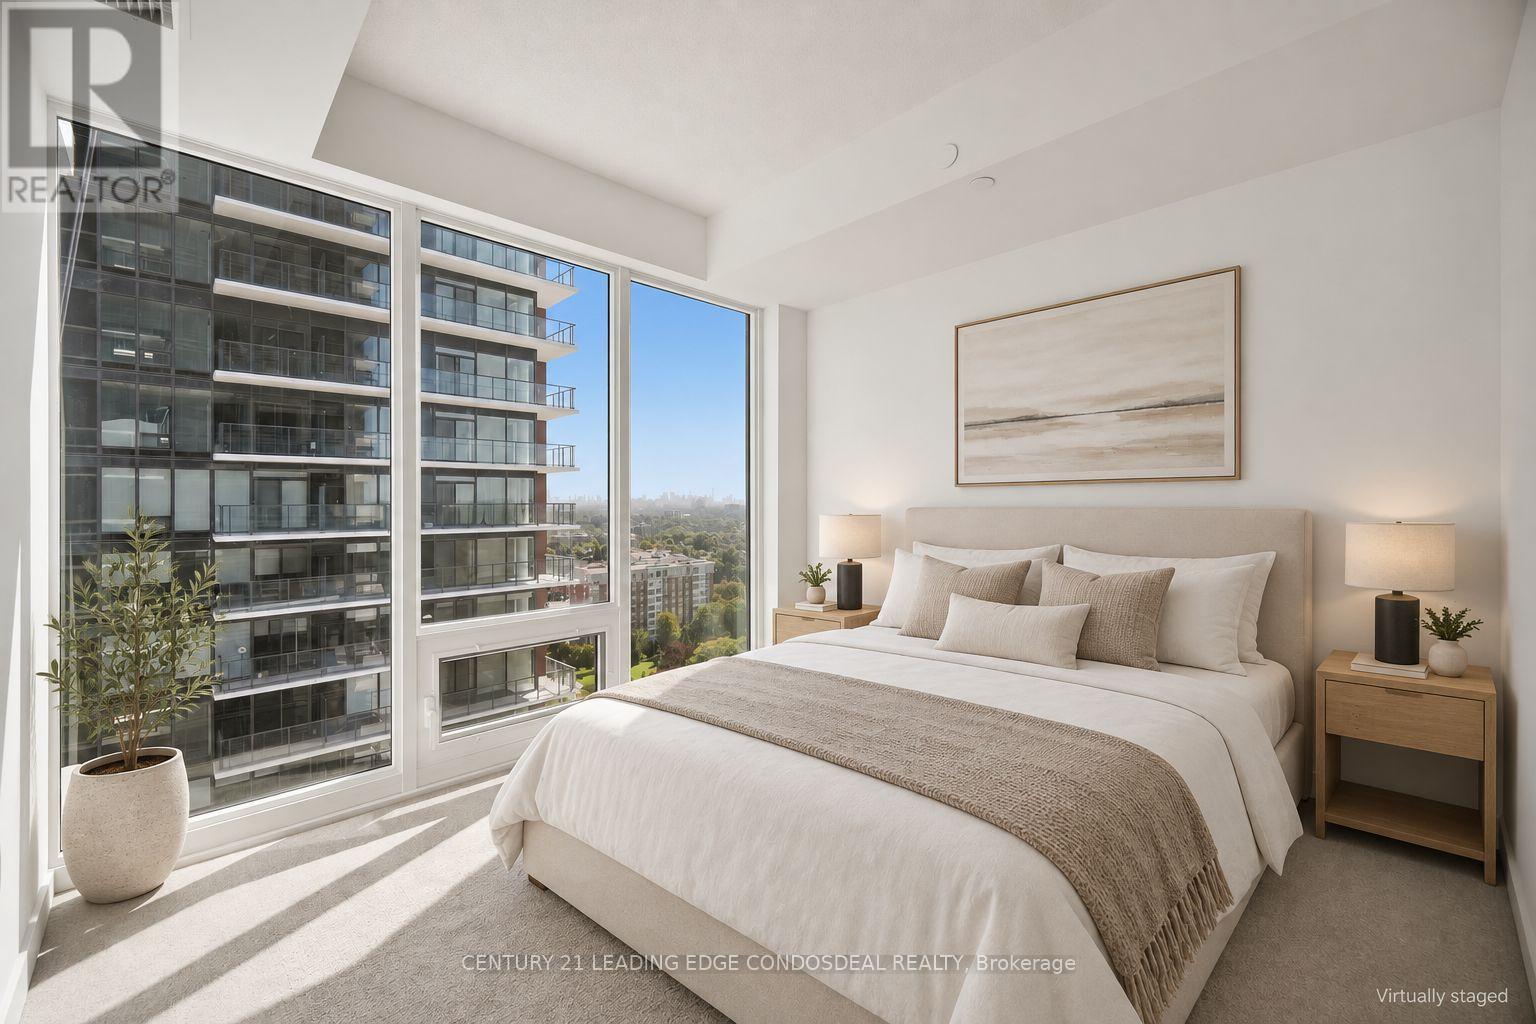
1607 - 4010 Eglinton Avenue W
Toronto, Ontario
Discover Suite 1607 at Notting Hill Condominiums-a bright, contemporary one-bedroom-plus-den, one-bathroom residence located on the 16th floor.The thoughtfully planned layout features modern finishes throughout, complemented by floor-to-ceiling windows that bring in abundant natural light and offer desirable east-facing views.The open-concept kitchen is finished with granite countertops, stainless steel appliances, streamlined cabinetry, and a designer backsplash. It connects effortlessly with the dining and living spaces, creating a comfortable setting for everyday living. From the spacious living room, step directly onto the private balcony.The bedroom offers generous closet space and plenty of natural light, while the flexible den is well suited for a home office or study. A modern bathroom and convenient in-suite laundry add to the suite's functionality.Situated in the Notting Hill community, the building is conveniently close to parks, shops, restaurants, public transit, major highways, and the future Keelesdale LRT station, making it easy to travel throughout the city.Some photos have been virtually staged. Certain building amenities and suites may still be under construction. (id:49269)
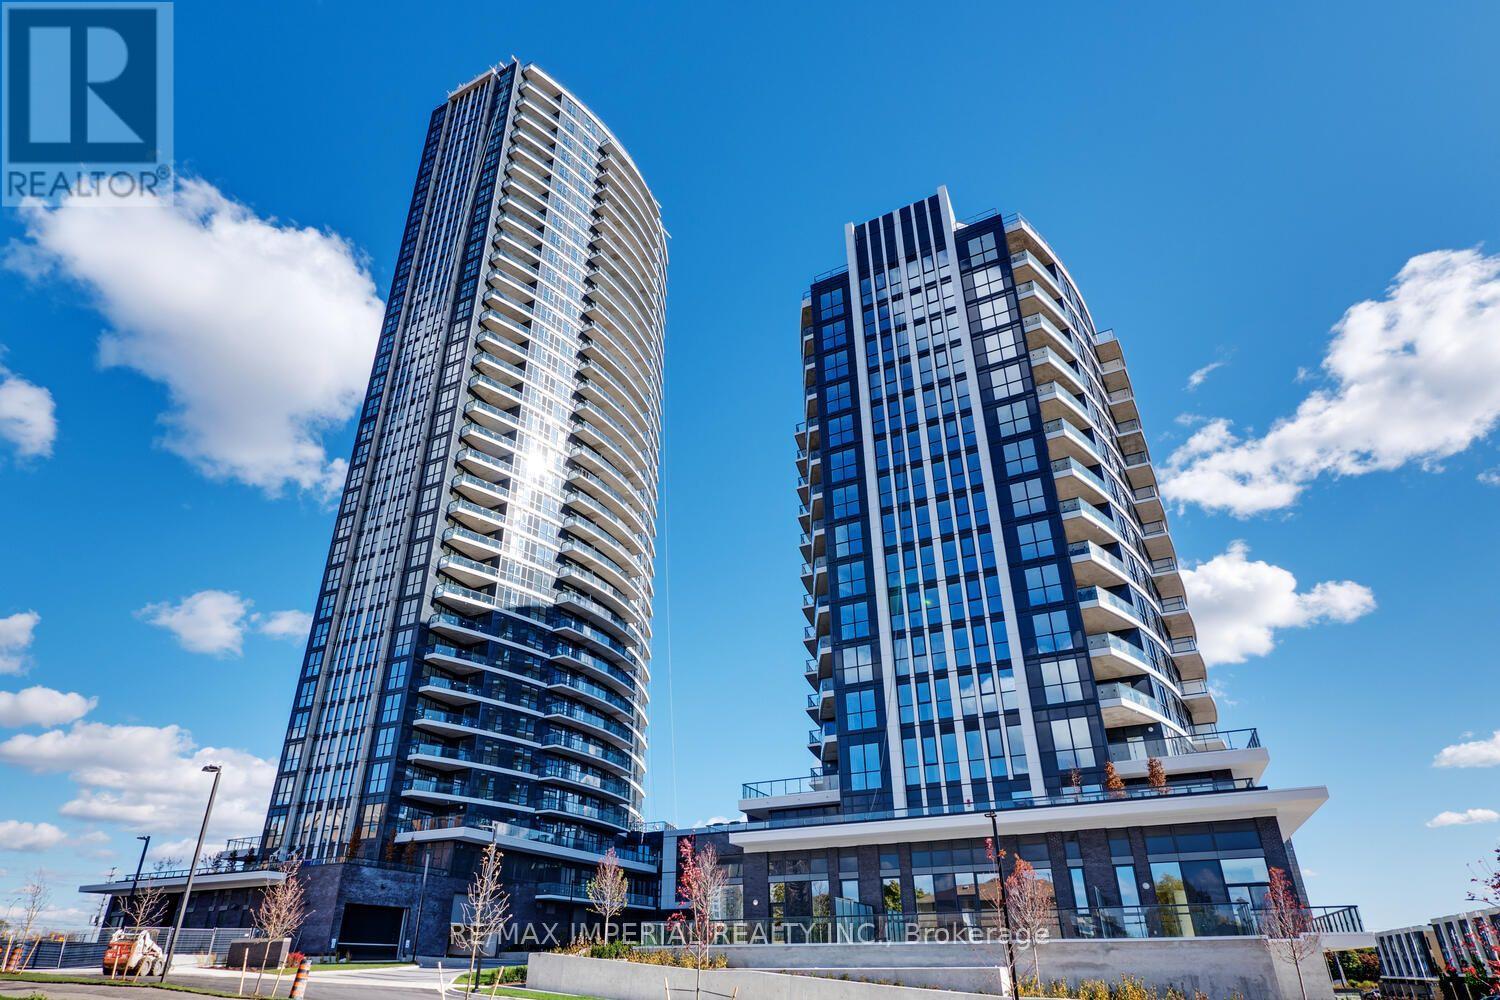
403, Primary Bedroom - 65 Watergarden Drive
Mississauga, Ontario
Female Tenant Only. This is a Shared Unit ** * Furnished Primary Bedroom for rent at Perla Condo! A 2+1 Corner Unit, Facing East, Rarely 1010 Sqft Indoor + 863 Sqft Terrace! A well-designed layout and 9' ceiling. The spacious wider living and dining area offers a comfortable, functional flow. The kitchen features rich wood cabinetry with undermounted kitchen lights, granite countertops, and subway tiled backsplash. A large breakfast bar with double sink. The Master bedroom is generously sized with a His and Hers mirrored wall-to-wall closet, 3-Piece Bathroom ensuite, and floor-to-ceiling window. Excellent location nearby bus stops at Hurontario St. and Eglinton Ave. Close to Ocean Super market, Tim Hortons, restaurants and other daily conveniences. Excellent condo amenities are including: Hot tub/whirlpool and swimming pool; Sauna; fully equipped fitness Centre/gym; yoga/exercise studio; social & entertainment spaces; party room/event lounge; games/billiards room; media/theatre room; Outdoor terrace with BBQ areas. 24-hour concierge/security; guest suites; co-working/library-style lounge areas; plenty Visitors parking and bicycle storage. Share the Utility Bills with the other Tenant. Move in ready! (id:49269)
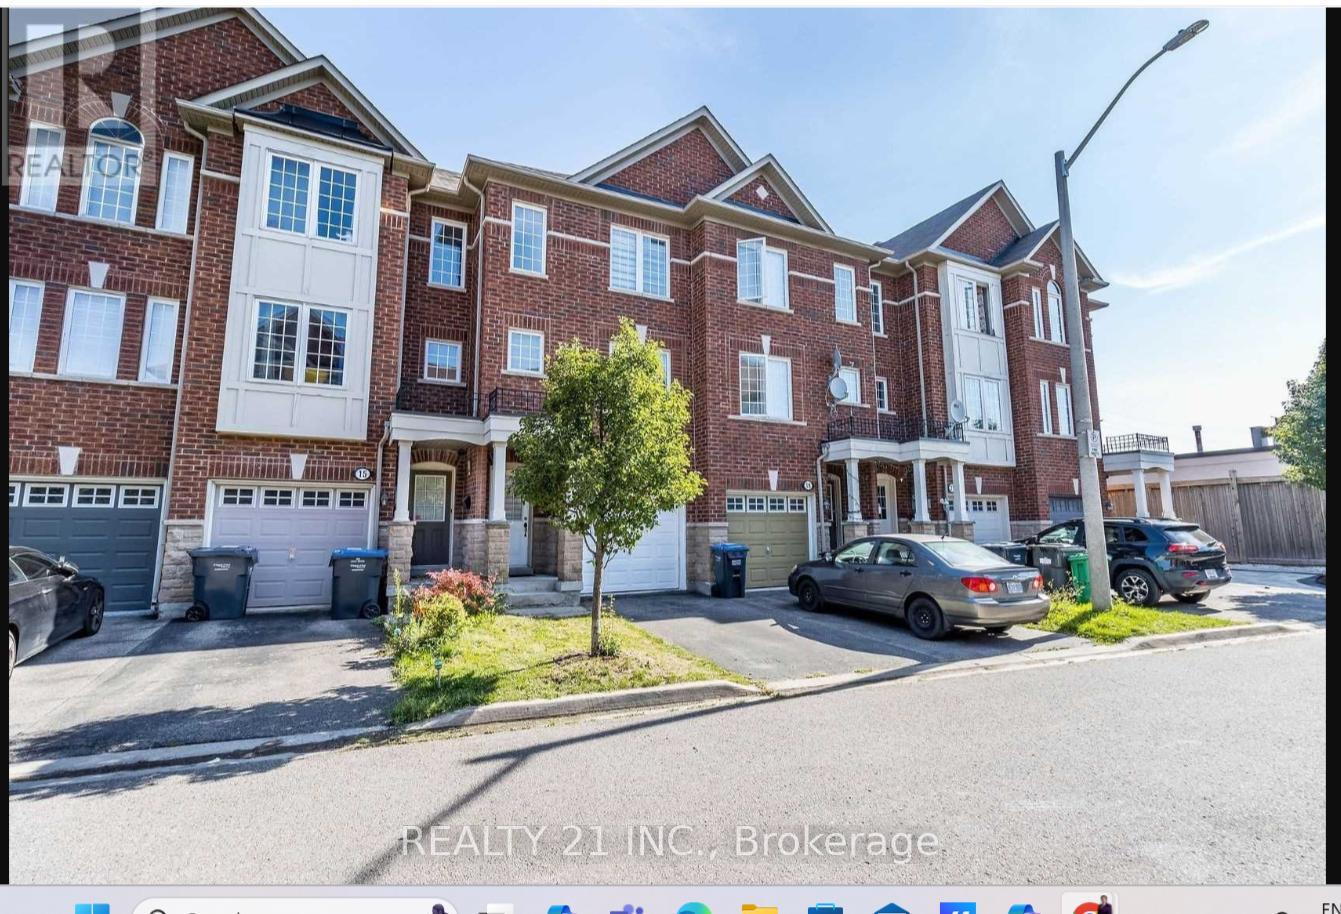
17 Rock Haven Lane
Brampton, Ontario
Welcome To 17 Rock Haven Lane. Enjoy Elegant Living In A Prestigious & Desirable Neighbourhood In The Heart Of Downtown Brampton. This stunning three-story, three-bedroom executive town home offers the ultimate in convenience and value. The multi-level design provides ample space including generously sized bedrooms, bathrooms, and a versatile living area ideal for entertaining or relaxing.Large Eat-In Kitchen Area, the kitchen leads to a W/O balcony., Ground Fl Family Room With W/O To Fenced Cozy Backyard.Walk to Downtown ,Transit & Go station,Gage park, Pubs, and much more.Ideal For Commuter Or Small Family. (id:49269)
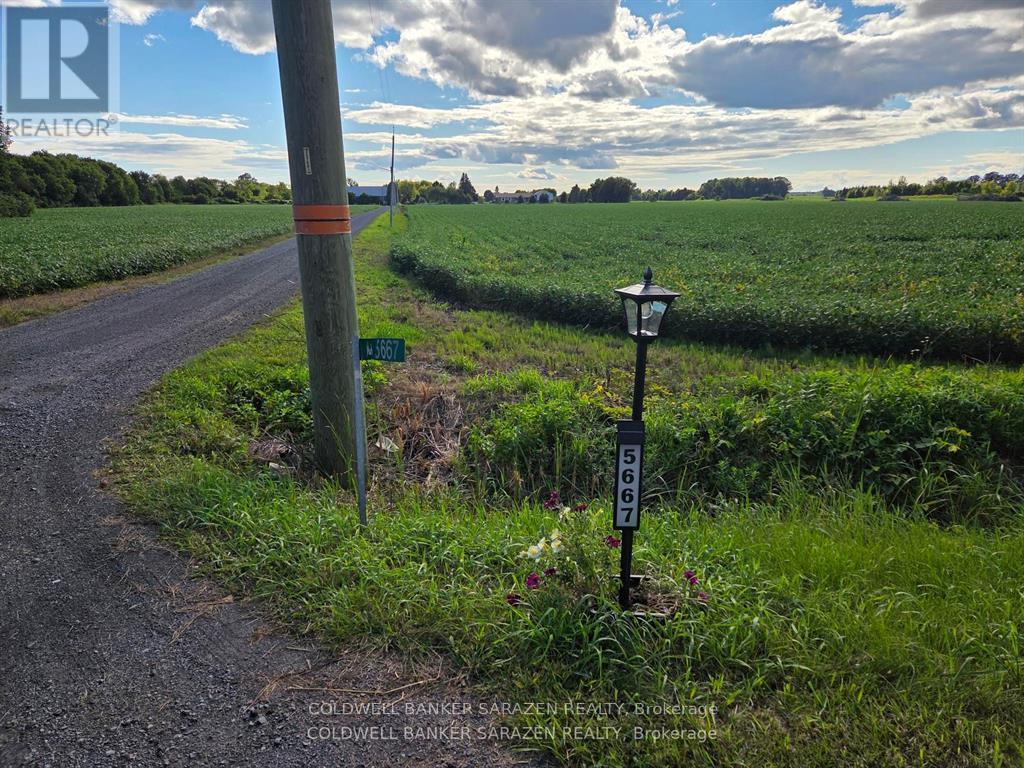
5667 Old Richmond Road W
Ottawa, Ontario
Future development site. Featuring a large side split with approximately 54.91 acres for sale near the corner of Fallowfield Road, located near Emerald Meadows & Bridlewood subdivisions in Ottawa. The subject property includes a large 3 bedroom single home w/2.5 bathrooms and double car garage. Owner willing to rent back the house for one year at $3000 dollars per month plus utilities. Farm is being leased for $8000.00 dollars per year. The subject property includes numerous outbuildings. The Monahan Creek Municipal Drain runs through the subject property making the property more desirable. Sold as land value. 24 hours notice on all showings. See attachment for complete information package. (id:49269)
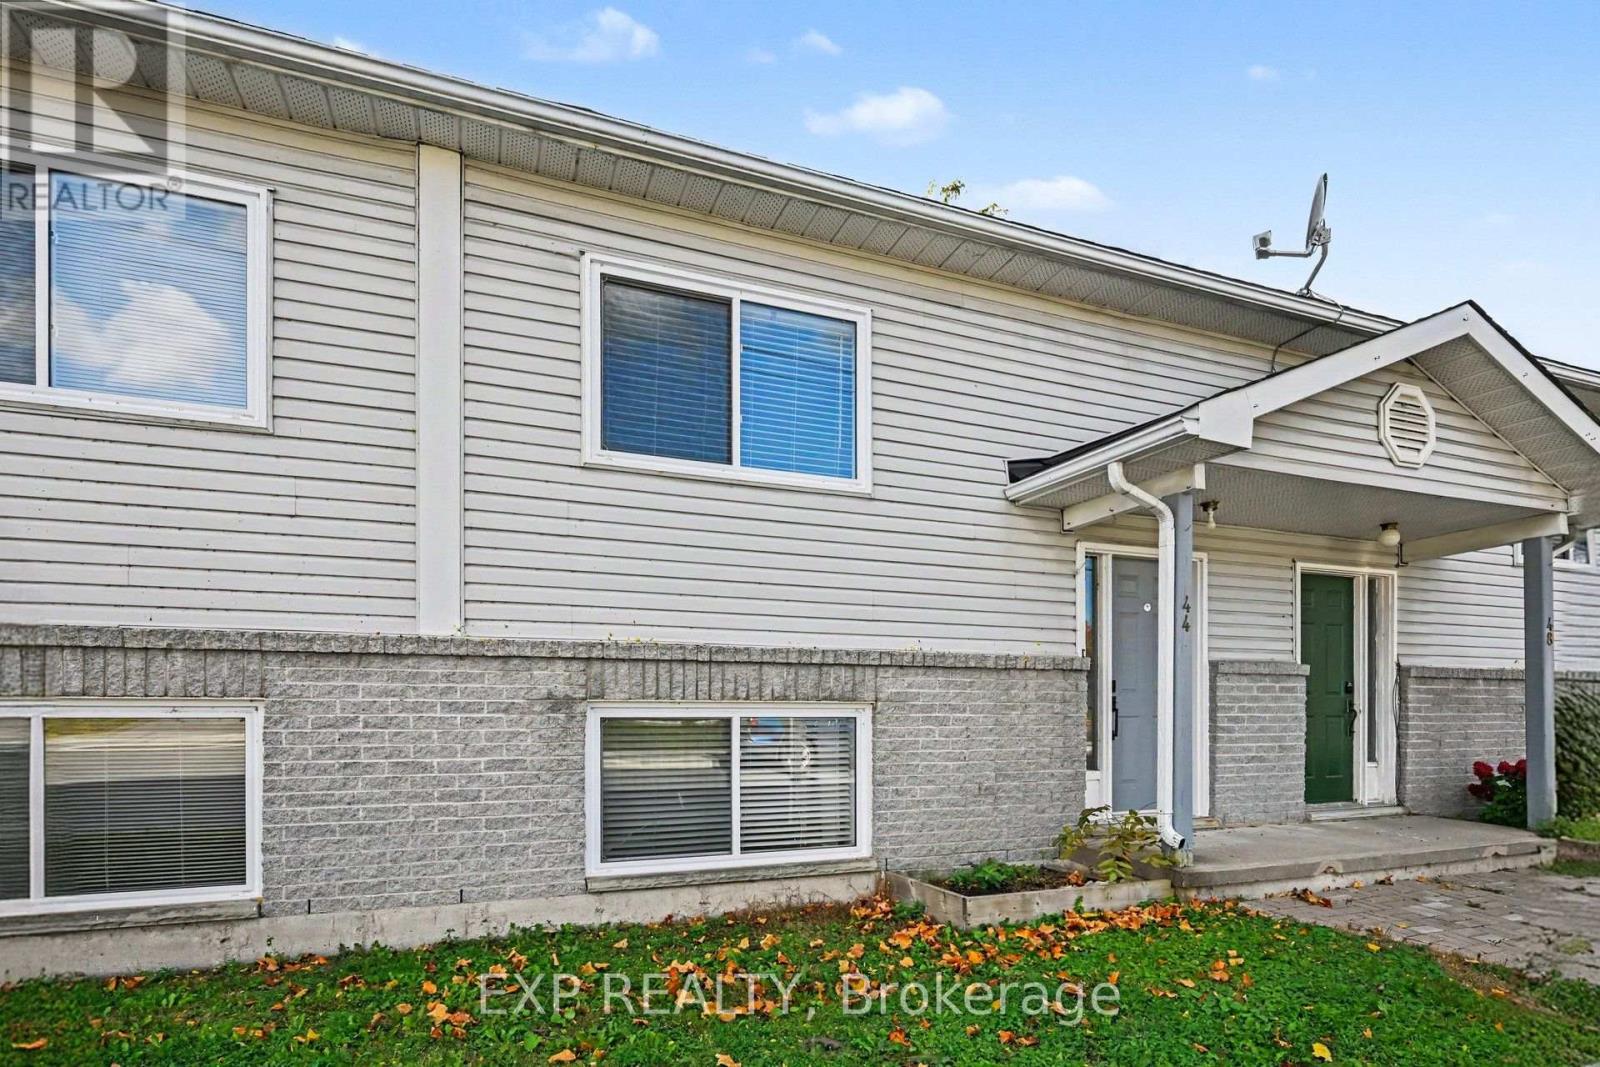
44 Union Street N
Mississippi Mills, Ontario
Welcome to this inviting 3-bedroom, 1.5-bathroom home in a friendly Almonte, ideal for first-time buyers, downsizers, or investors seeking a solid rental opportunity. The spacious living room and bright kitchen-dining area offer comfortable everyday living, while recent updates include new hardwood flooring throughout, a deep kitchen sink and slim mounted microwave (2024), new flashing on doors and windows (2024), roof replacement (2023), most windows (2022), and insulation upgrades, including the attic. Enjoy a partially fenced backyard and a central location close to schools, parks, and everyday amenities. Just steps from the Lanark County trail, with easy access to both the countryside and downtown, this home offers a wonderful blend of comfort, convenience, and value! (id:49269)
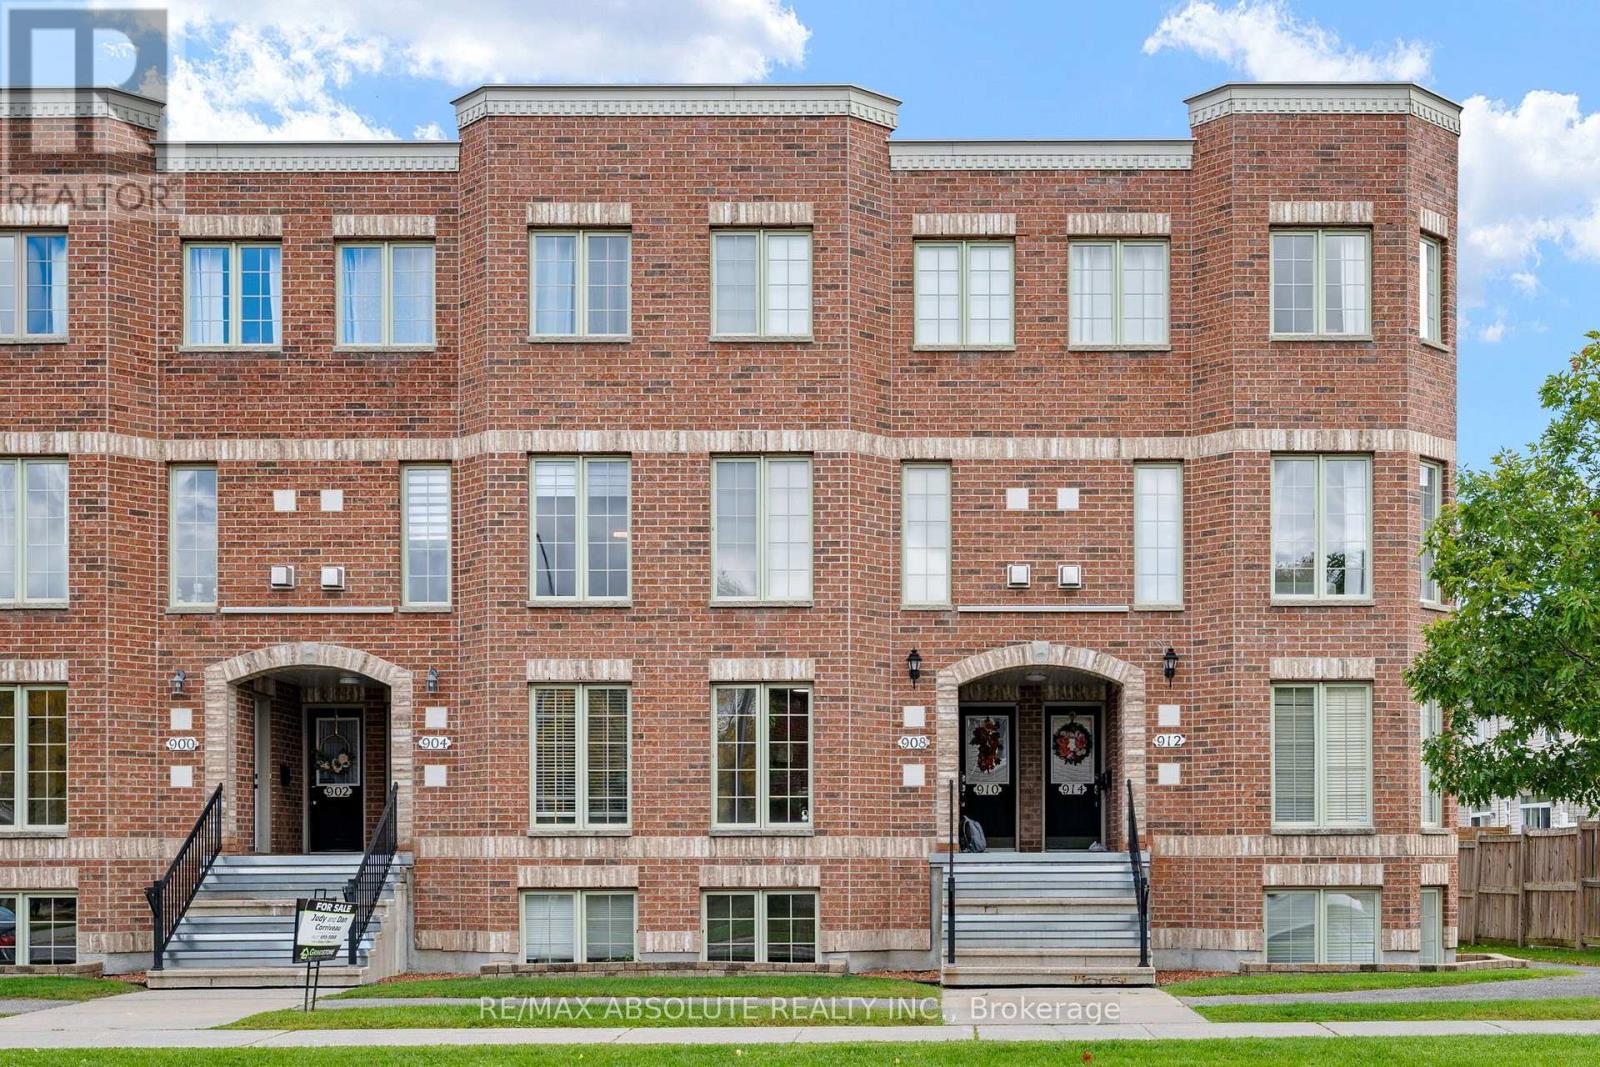
908 Longfields Drive
Ottawa, Ontario
Welcome home to this move-in ready, 2-storey condo townhouse located in the heart of desirable Barrhaven! Designed with convenience and style in mind, this thoughtful layout offers the perfect balance of functional living space and ultimate privacy.The lower level features dual primary suites, where each spacious bedroom comes complete with its very own private ensuite bathroom-an ideal setup for roommates, growing families, or working from home. A main-floor powder room adds extra convenience when entertaining guests.On the main floor, enjoy a bright and open layout with a seamless flow between the living, dining, and kitchen areas. Outside, you have two dedicated parking spaces located directly in front of the unit for maximum daily ease.This home is ideally situated just minutes from public transit, top-rated schools, parks, and major shopping hubs like Chapman Mills Marketplace, offering easy access to grocery stores, restaurants, and local amenities. Whether you are a first-time homebuyer looking to step onto the property ladder or an investor seeking a low-maintenance, high-demand layout, this property is a fantastic opportunity in a thriving neighborhood. (id:49269)
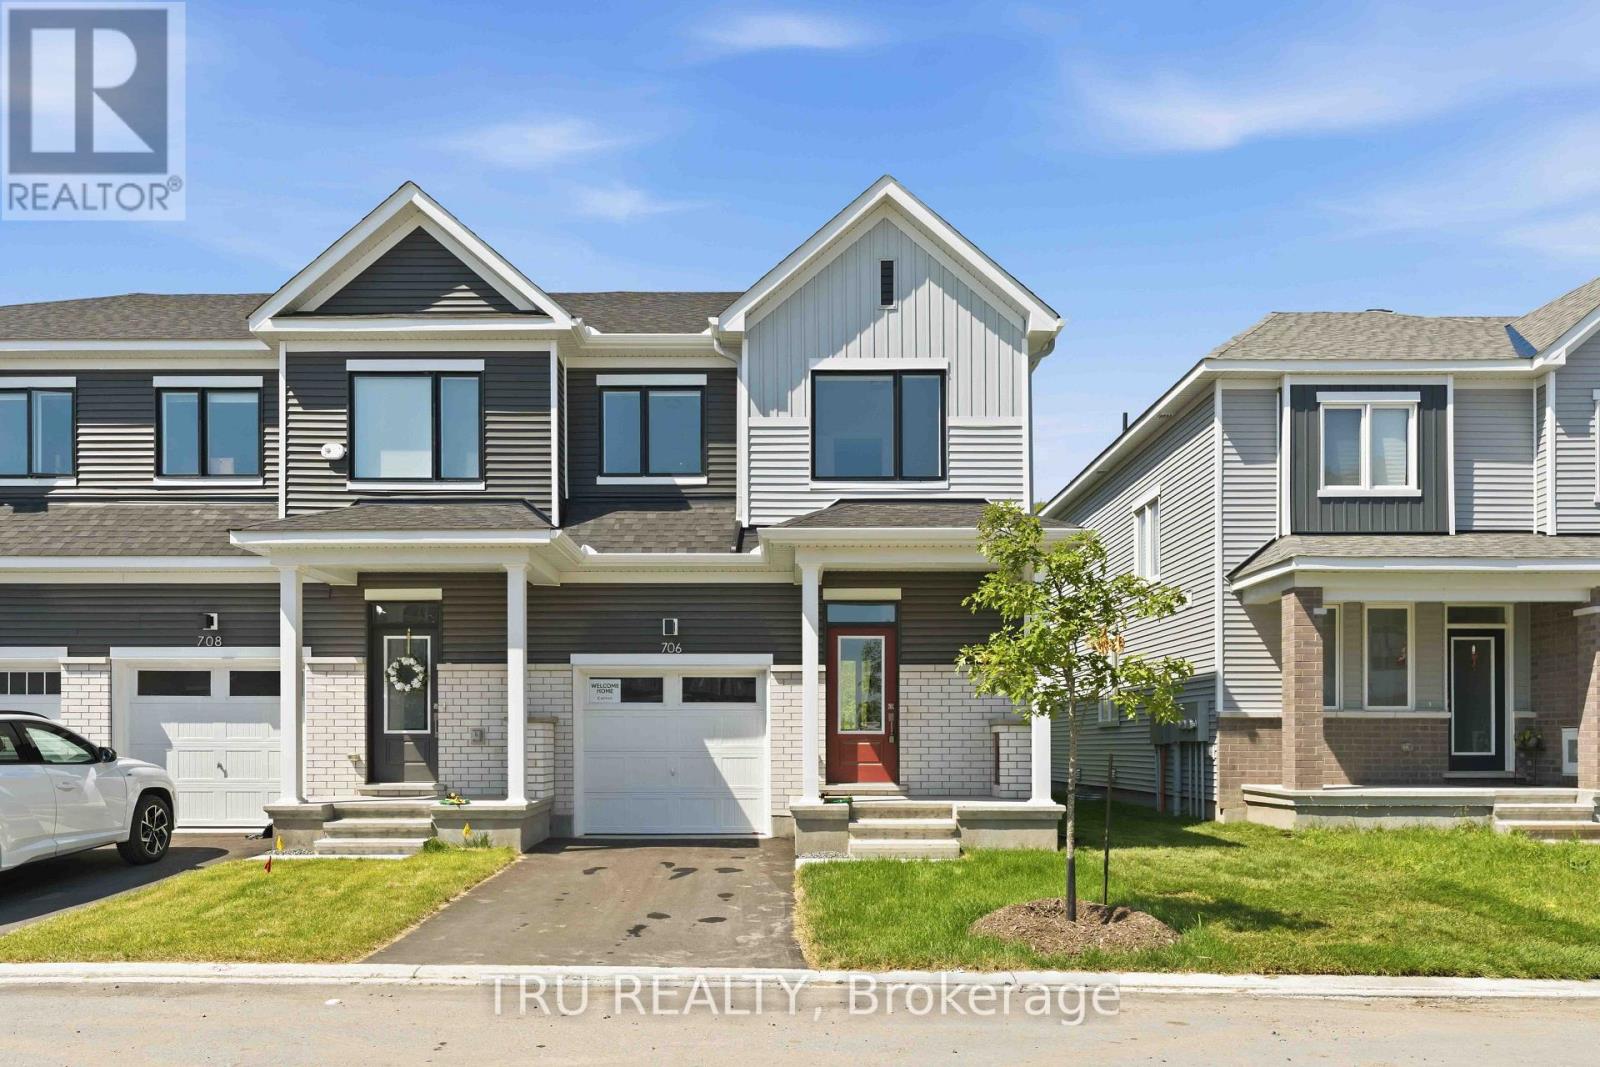
706 Expansion Road
Ottawa, Ontario
Stunning new 3+1 bedroom end-unit townhome located in Barrhaven with no rear neighbours, backing onto a natural hill for added privacy. This beautifully upgraded home offers 3.5 bathrooms and a bright, functional layout ideal for families and professionals alike. The main floor features 9-foot ceilings and smooth ceilings throughout, enhancing the open-concept design and allowing for abundant natural light, especially as an end unit. The modern kitchen is finished with upgraded granite stone countertops and is fully equipped with new stainless steel Whirlpool appliances, including a gas stove with air-fry oven, French-door refrigerator with bottom freezer and water and ice dispenser, and a powerful 400 CFM slim over-the-range microwave hood fan, making it a true chef inspired space. The upper level offers three generously sized bedrooms, including a spacious primary suite with an upgraded ensuite featuring a walk-in shower. The fully finished lower level provides a versatile +1 bedroom, ideal for a home office, guest room, or additional living space. A total of 3.5 bathrooms ensures comfort and convenience for the entire household.This home is truly move-in ready with custom zebra blinds installed throughout. The private backyard setting offers peaceful views of the hill behind with no rear neighbours, a rare and highly desirable feature in townhome living. Ideally situated close to top-rated schools, including Barrhaven Public School, Longfields-Davidson Heights Secondary School, and Mother Teresa High School. Enjoy easy access to Costco, Walmart, Loblaws, Cineplex, restaurants, cafes, parks, trails, public transit, the Barrhaven station, and Highway 416 for effortless commuting. (id:49269)
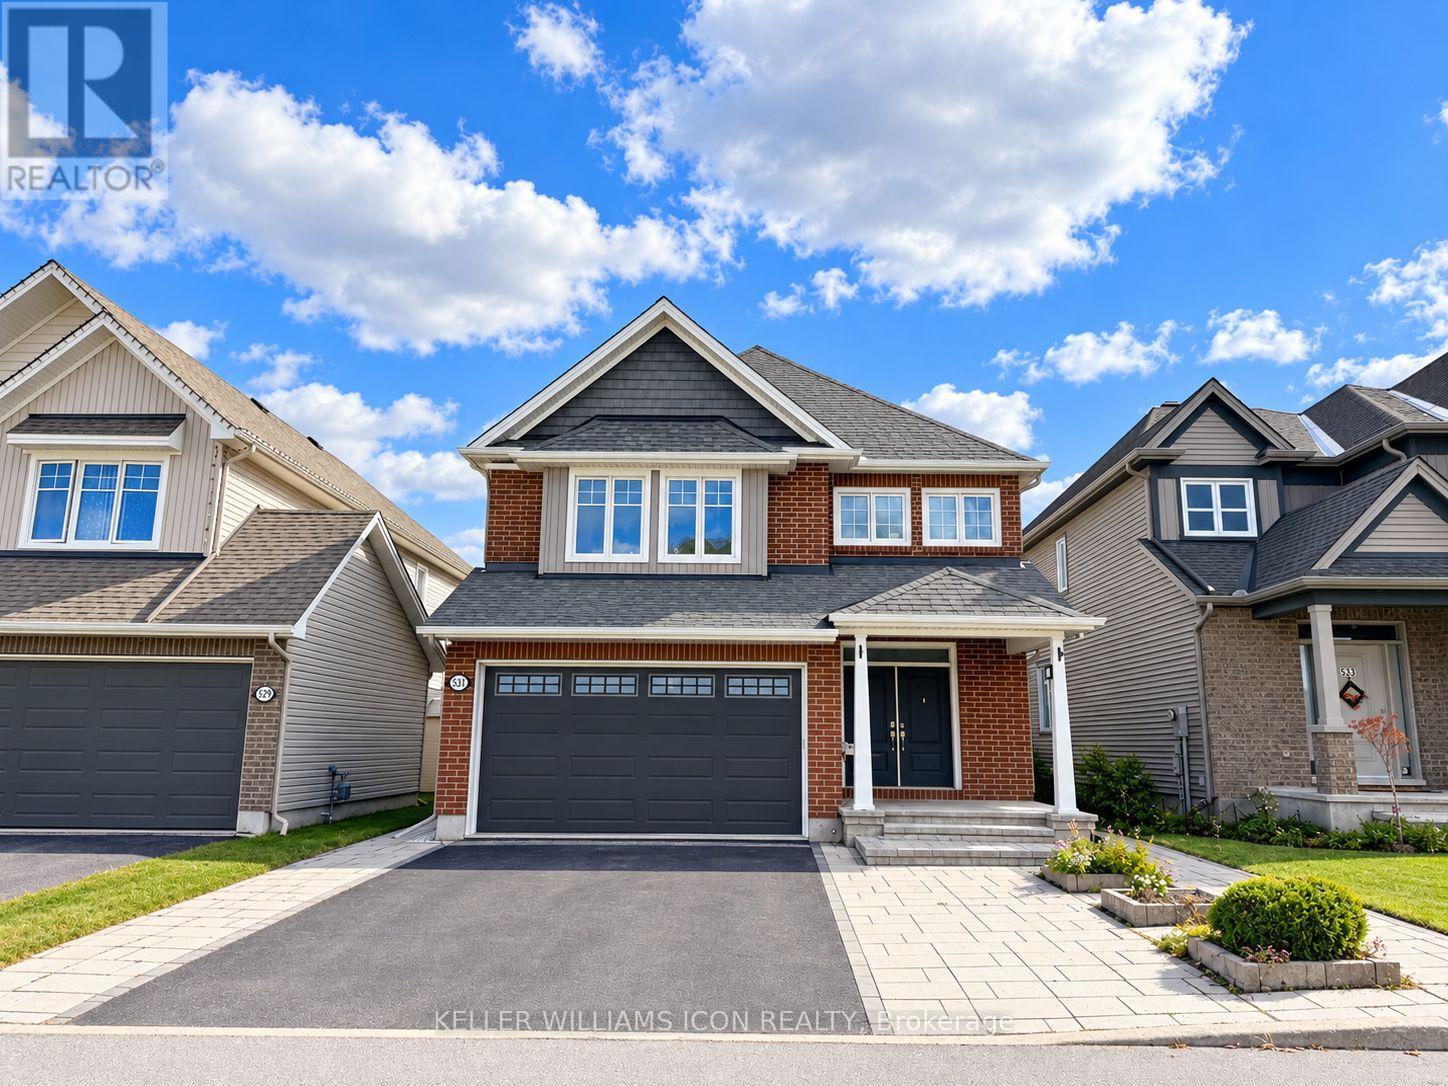
B - 531 Vivera Place
Ottawa, Ontario
Legal 2-bedroom basement apartment for rent! All utilities, including gas, water, heat, and internet, are included in the rent. This bright and beautifully upgraded unit features 2 bedrooms, 1.5 bathrooms, a modern open-concept kitchen with a large island, and a spacious living and dining area. The kitchen is equipped with a refrigerator, dishwasher, stove, and range hood. Additional features include in-unit laundry, ample storage space, and a private side entrance. One parking space is included, with a second parking space available for an additional $50/month. (id:49269)
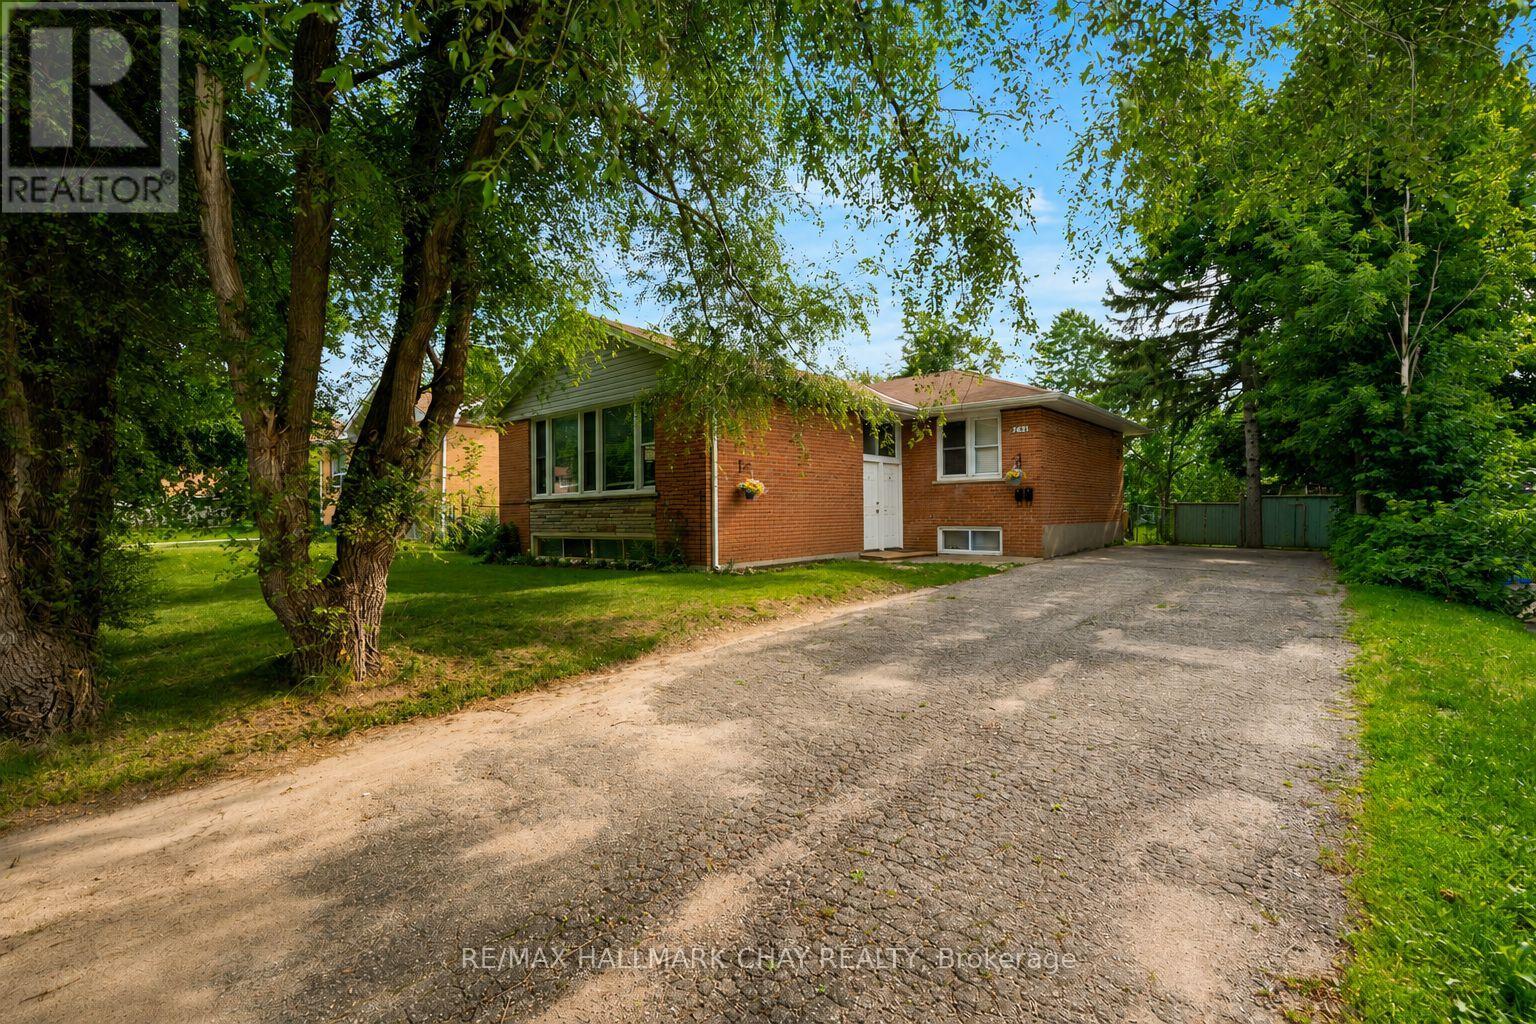
254 St Vincent Street
Barrie, Ontario
Attention investors! This registered legal duplex in a desirable, mature North Barrie neighbourhood is a fantastic turnkey investment. Offering two separate units, each with bright, functional living spaces and the convenience of in-suite laundry This income-generating property features a rare 4-bedroom upper unit and 3-bedroom lower unit, a highly sought-after configuration that commands excellent rental income. Well maintained throughout and currently occupied by exceptional long-term tenants who would love to remain, this is an opportunity to enjoy immediate cash flow with reliable tenants already in place. (id:49269)
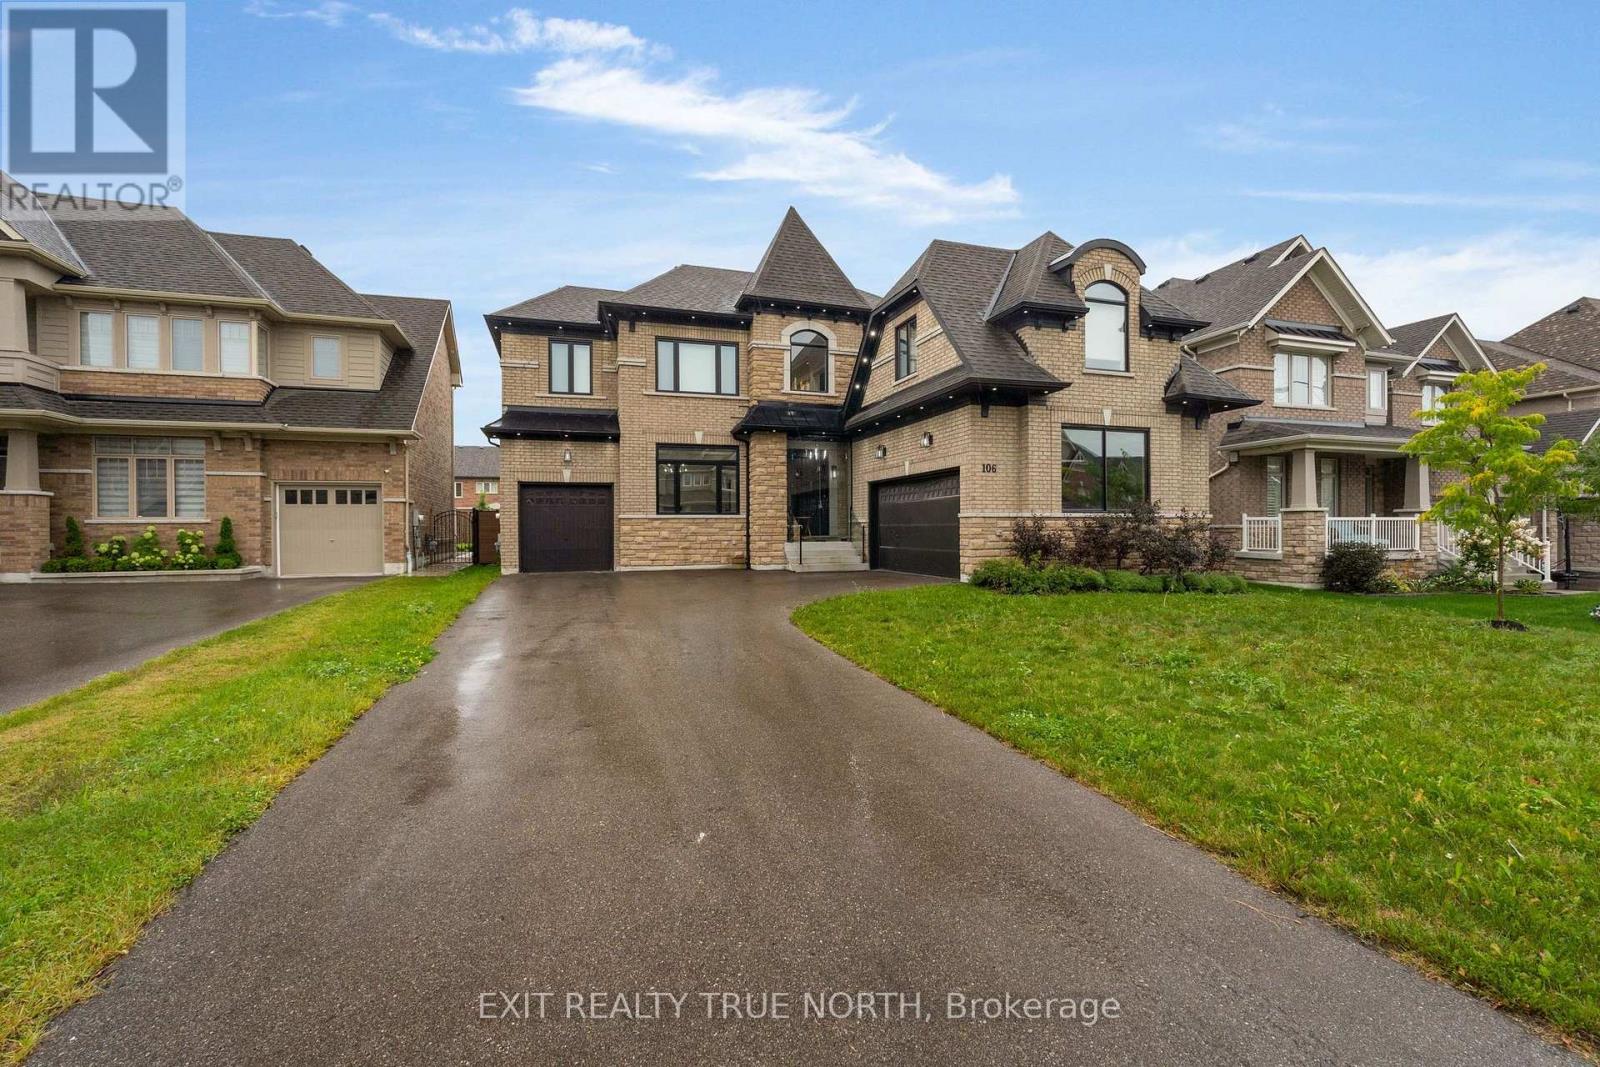
106 Rugman Crescent
Springwater, Ontario
Where luxury meets effortless outdoor living. Welcome to 106 Rugman Crescent, an extraordinary 4,000+ sq. ft. residence in Stonemanor Woods where refined interiors meet a backyard designed to impress. Behind the striking glass-enclosed entry, elegant details unfold at every turn, from the coffered ceilings of the living and dining rooms to the expansive windows and beautifully appointed family room. At the heart of the home, the sophisticated kitchen pairs built-in appliances with a butler's pantry and walk-in pantry, creating a space as functional as it is impressive. The main-floor office/library offers a quiet retreat, while upstairs, the luxurious primary suite features a custom-built walk-in wardrobe and spa-inspired ensuite with a two-way fireplace. Three additional bedrooms, each with ensuite access, complemented by convenient upstairs laundry. Outside, the resort like oasis features an inground pool with a sun shelf and feature waterfall, covered patio and living space, a fully stocked outdoor kitchen with built-in appliances, fireplace and TV rough-in, irrigation system, and even a convenient outdoor 3 piece bathroom. A triple-car garage adds exceptional practicality. Nearby, enjoy a neighbourhood park with tennis, basketball and pickleball courts, while just minutes from Barrie and an easy drive to the GTA. This is luxury living designed to be enjoyed every day. (id:49269)
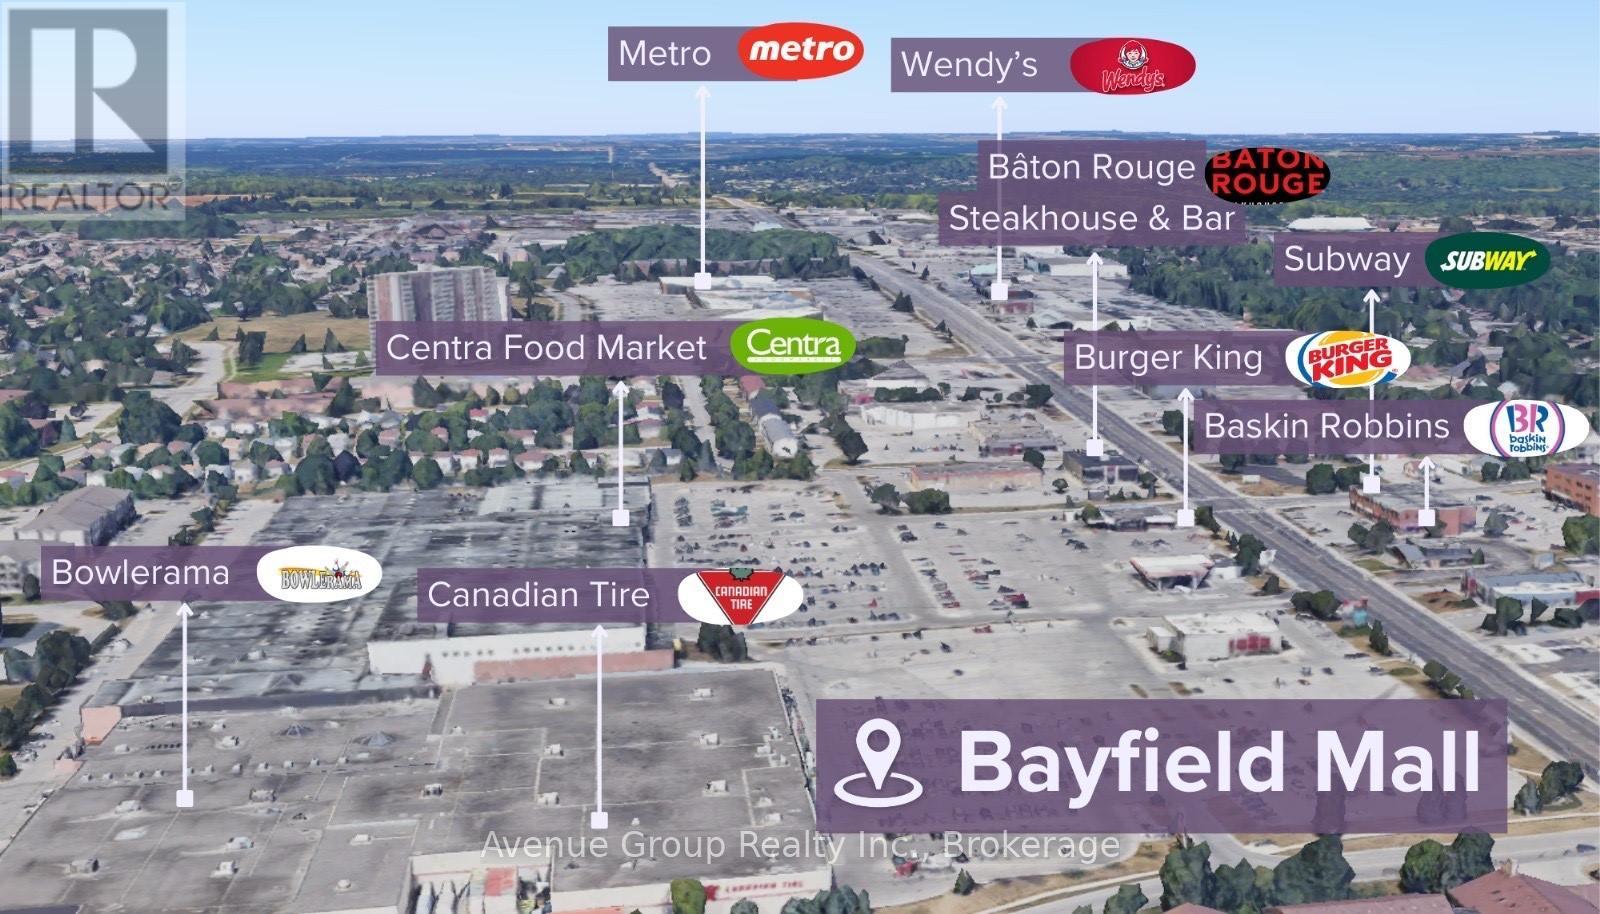
M105 - 320 Bayfield Street
Barrie, Ontario
*Prime retail opportunity in a high-traffic corridor on Bayfield St. Excellent visibility and signage exposure with strong pedestrian and vehicular traffic. *Ideal for a variety of retail or service uses.*Strategically positioned on Barrie's bustling Golden Mile for maximum exposure ideally located at the prominent corner of Bayfield St & Coulter St, just west of Highway 400 * Excellent Location with Ample Parking *Great for Businesses Looking to Expand, Centralize, or Establish a Professional Presence in a High-Visibility Area with Ample Amenities * Anchored by National Retailers Including Canadian Tire, Centra, Dollarama, and Planet Fitness! (id:49269)
10 Eplett Street
Severn, Ontario
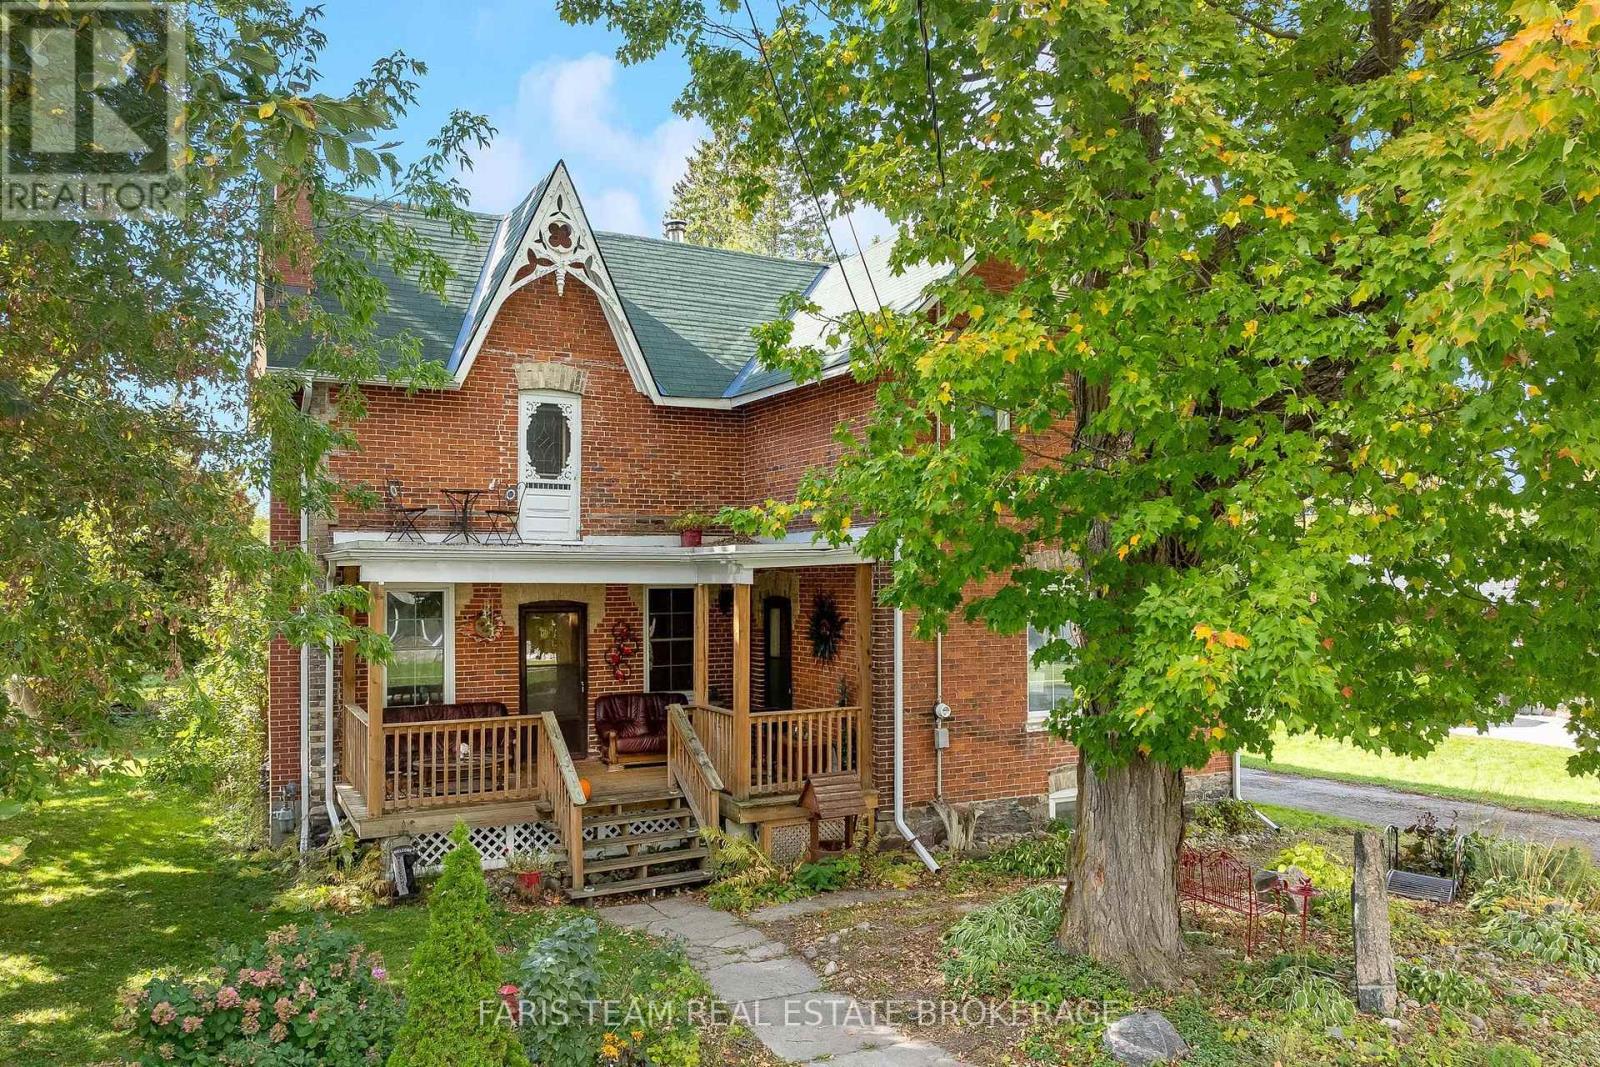
Top 5 Reasons You Will Love This Home: 1) Offering over 2,100 square feet above grade, this spacious century home provides an abundance of room for family living with four bedrooms, including one featuring its own unique loft space and additional storage 2) Rich in character and history, the home showcases original hardwood flooring, wood doors and trim, soaring ceilings, and timeless architectural details, complemented by a spacious kitchen with warm pine cabinetry and a wood-burning stove 3) Designed with plenty of room to gather, the bright living and dining areas are joined by a separate family room featuring a wet bar and built-in seating, creating an inviting space for entertaining and spending time with family and friends 4) Extend your living space outdoors with a large three-season room opening onto the back deck, while the covered front porch adds classic century-home charm and provides a welcoming spot to relax and enjoy the surroundings 5) Move in with added confidence knowing important improvements, including electrical and roofing, have been completed within the past five years, while the generous lot features a spacious backyard, mature trees, and multiple outbuildings offering valuable storage and versatile space. 2,187 sq.ft. plus an unfinished basement. (id:49269)
48 Brock Street
Barrie, Ontario
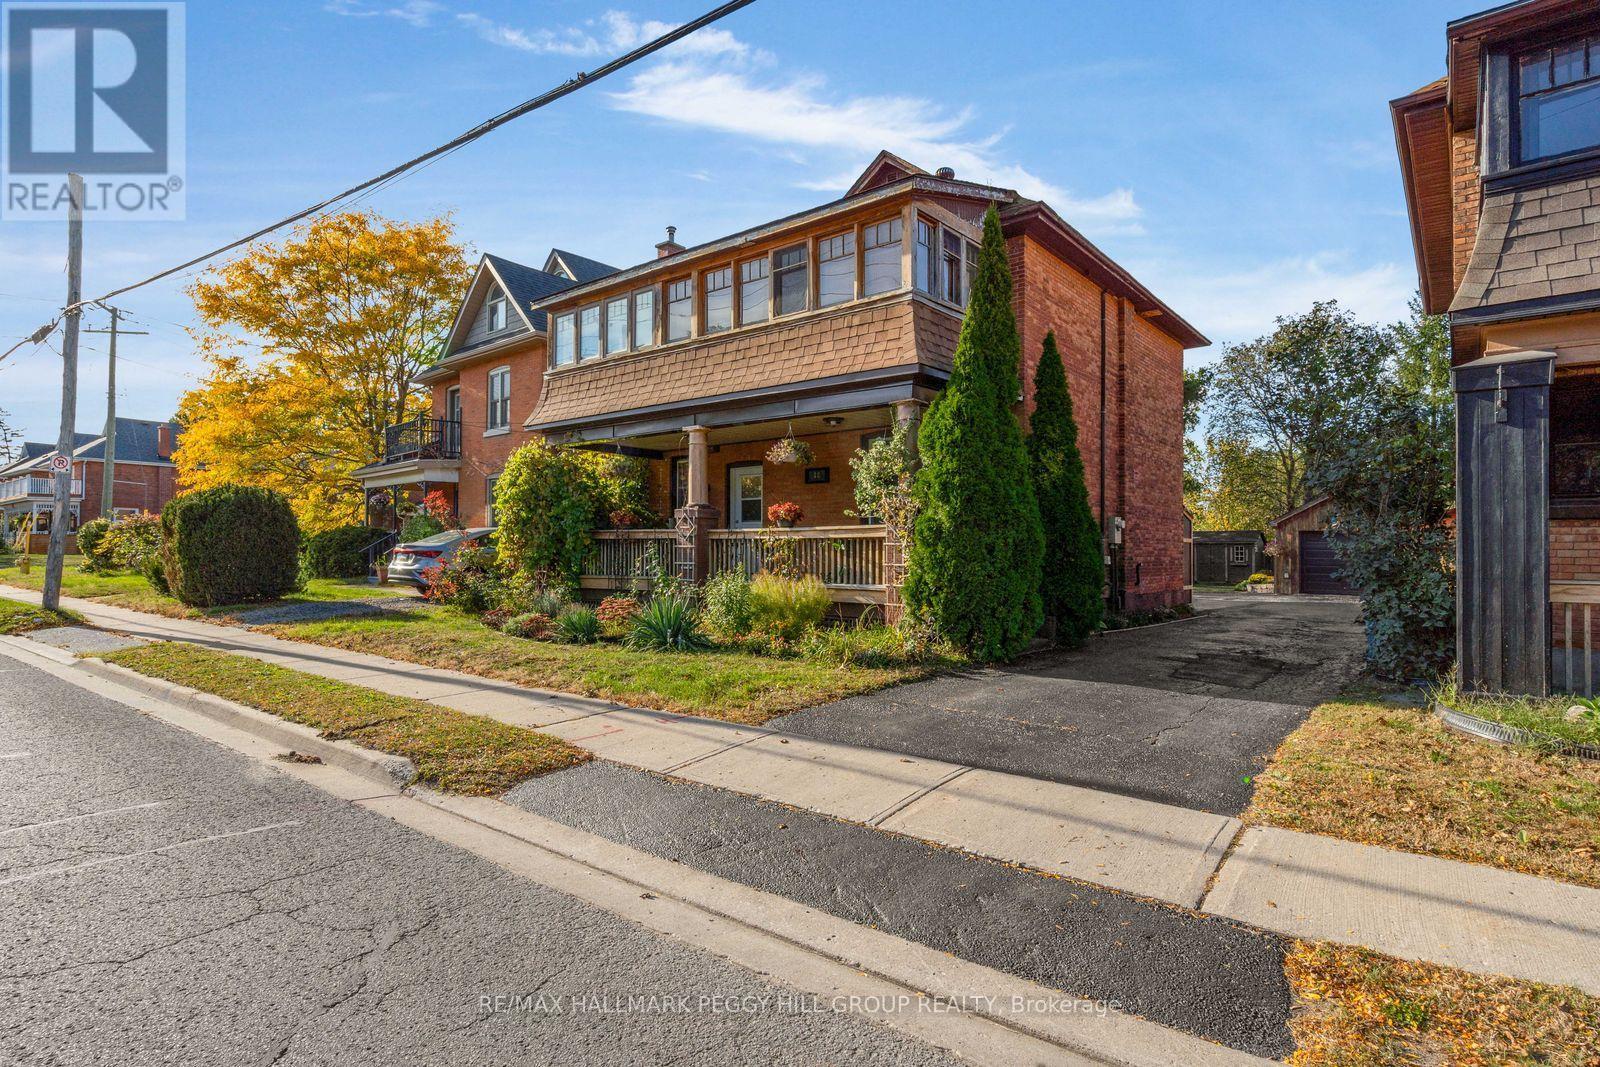
CENTURY-OLD HOME FILLED WITH ORIGINAL CHARACTER, BEAUTIFULLY PRESERVED ARCHITECTURAL DETAILS & EXTENSIVE MODERN UPGRADES! Offering 2,155 finished sq. ft., this double-brick home showcases original wood trim with decorative rosette detailing, 13-inch baseboards, stained-glass accents and hardwood flooring that reflect its original craftsmanship. The main floor features a renovated kitchen with white cabinetry, quartz countertops, a built-in dishwasher and microwave, open shelving and a tongue-and-groove farmhouse-style backsplash. The adjacent living and dining area offers space to gather, while the family room occupies a rear addition featuring tongue-and-groove pine walls and a newer canopy-style window. Upstairs, three bedrooms and a second renovated kitchen provide additional living space, with both levels offering their own 4-piece bathroom and laundry area. The partially finished basement includes a rec room with built-in pine and brick cupboards. Outdoors, mature greenery and landscaped gardens add to the property's charm, while a large covered front porch, rear deck, cedar-trimmed garden shed, barbecue enclosure with gas hookup and detached garage complete the exterior. Significant updates include the roof (2026), furnace and air conditioning (2025), electrical upgrades to both units with 200-amp service to the house and 60-amp service to the garage, plus a sealed and patched driveway. Zoned RM2 in a central neighbourhood between two Highway 400 access points, the property is also within walking distance of Barrie's waterfront and Allandale Waterfront GO Station. Whether used as one large family residence, for multi-generational living or to generate potential rental income, this home's legal duplex configuration offers flexibility for its next owner. (id:49269)

27 Abel Street
Smiths Falls, Ontario
Walk in and you are home... the promise is that you will feel how special this home is just by coming in. Sitting on a pretty corner lot, this home boasts more than curb appeal. From the moment you enter the charming front porch this home is just set to impress. Classic and original features include the stunning and spacious foyer with flared staircase, warm and inviting central living room and formal dining room with original floors plus an updated modern/functional (not to mention beautiful) kitchen with center island, this main floor is just impressive. Main floor 2 pc bath with laundry, pantry/storage space to cellar basement that is neat/tidy and used as great storage space. The second floor offers exceptional flexibility, with three generously sized bedrooms plus a smaller fourth room that would make an ideal nursery, toddler room, home office or den. The spacious primary bedroom features two charming closet areas. A well-appointed 4-piece bathroom with excellent linen storage completes this level. The third floor offers a truly unique additional living space, currently designed as a beautiful loft-style retreat. With its distinctive character and generous space, it could easily serve as a private primary bedroom suite, teen hangout , home office, family room, or fifth bedroom, depending on your needs. The rear fenced yard/area off the kitchen is the perfect refuge with patio and hottub, a private space to just enjoy. Access to the single garage that is currently a total man cave, perfect for entertaining but easily converted back to a true garage space if needed. Spacious yard outside the fenced area, nicely landscaped and room for kids to play. This home is really a pleasure to view and has been such a wonderful home for its current family, the next owner will surely enjoy the love that has been put into this classic yellow brick in the heart of Smiths Falls. (id:49269)

11 Riverstone Drive
Ottawa, Ontario
The Kensington Model by Cardel isn't just a regular house, it's a product of engineering and planning excellence. The layout, openness and finishes make this a home! Situated in the sought after Stonebridge Community close to recreation, shops and school. Enter the the home and be astonished by the curved staircase and the height of the formal living spaces. A chef inspired kitchen featuring granite countertops and a walk in pantry. A sunken Family room also features soaring ceilings, loads of windows and a charming wood burning fireplace. The second floor has 4 large bedrooms, the primary with it's own sitting area, fireplace, and 4pc ensuite. The unfinished basement is perfect for your personal touch. Offers being presented to the seller at 9:30am on Thursday October 15. (id:49269)
87 Strathmore Drive
Markham, Ontario
One Of The Most Desirable Community In The City Of Markham. Markville Secondary School Area - Top Ten High School In Ontario. Bright And Lovely Home, 4 Bedrooms With Functional Layout, And Double Attached Garage. Finished Basement With 2 Bedrooms, Recreation Room And Washroom. Close To All Amenities: Parks, Supermarket, Shopping Centre, Restaurant, Go Train, Yrt, Ttc, And Viva. ****Entire House Is For Yours Family To Enjoy****Aaa Tenants Only**** ** This is a linked property.** (id:49269)
169 Gormley Road W
Richmond Hill, Ontario
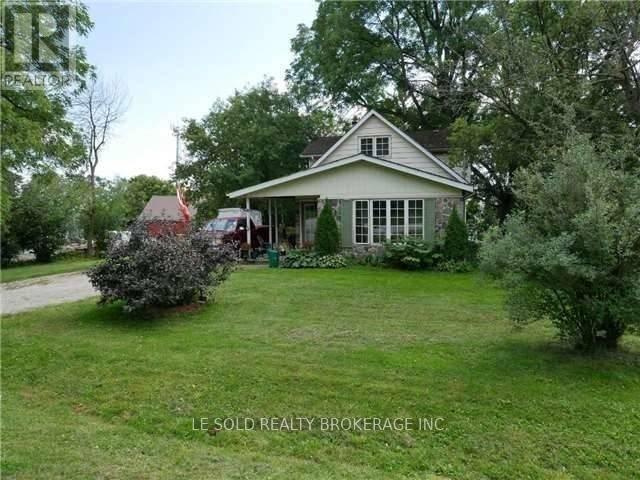
Excellent Location! Located At Stouffville Rd / Leslie St, Walk 10 Mins To Gormley Go Station, 3 Mins Drive To Hwy 404. Quiet Community, Enjoy A Peaceful And Laid-back Life. Well-Maintained Detached House. Bright And Spacious 3 Bedrooms. Sunny Exposure. Large Rear Yard. Excellent Facilities. (id:49269)
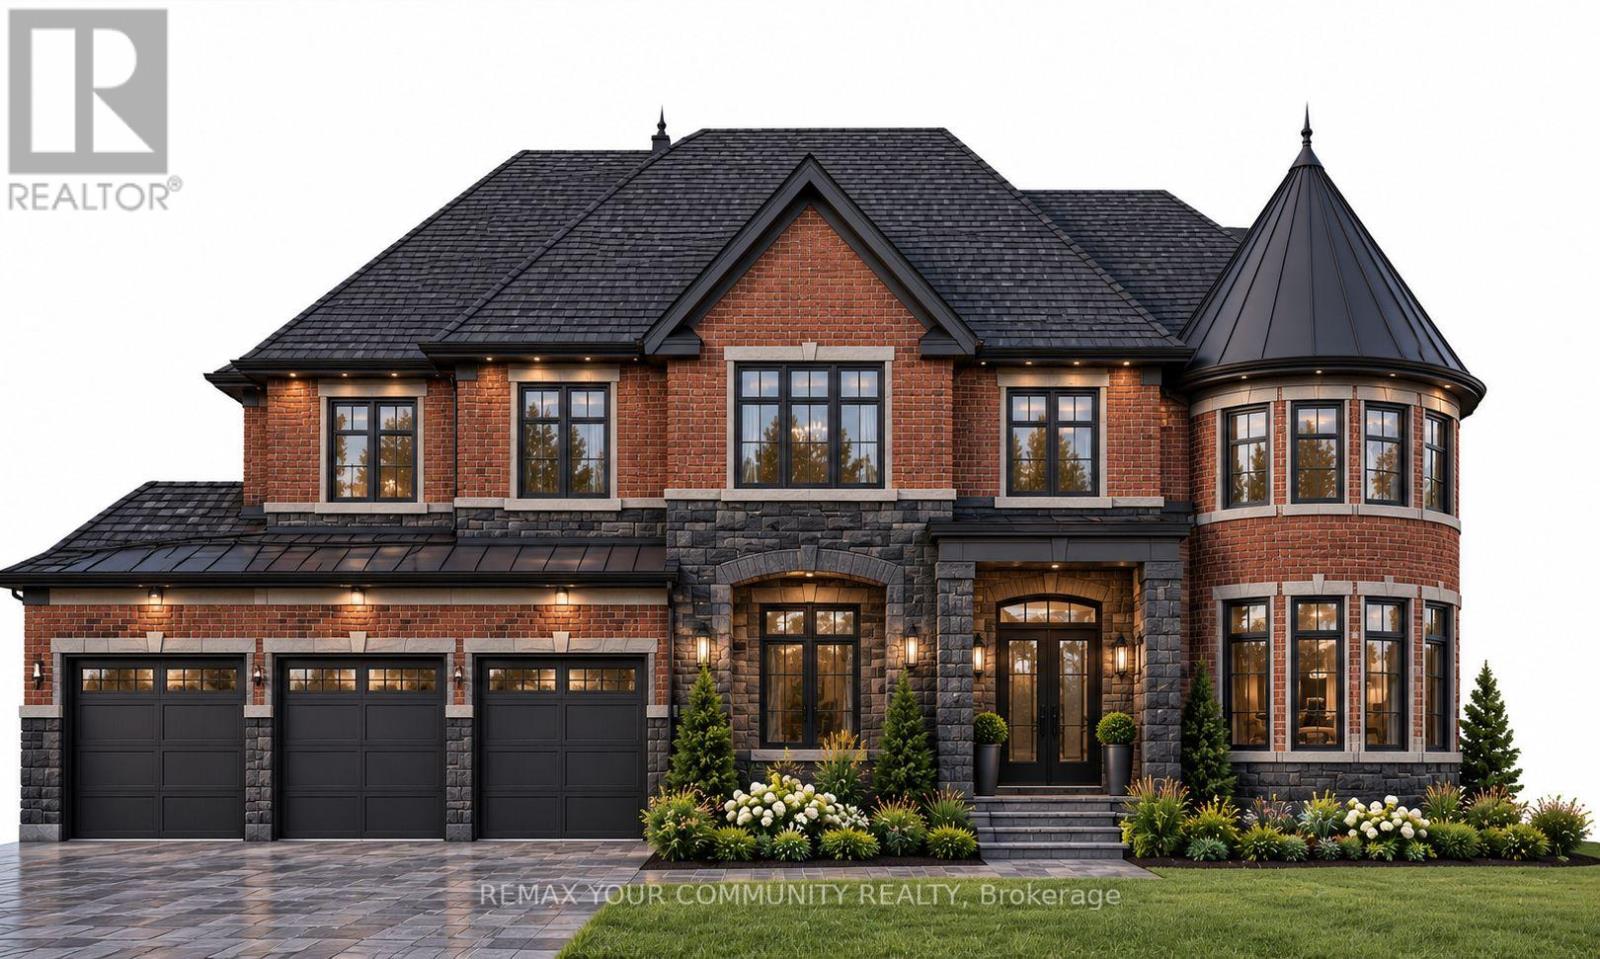
61 Hazelridge Court
Vaughan, Ontario
Custom-built masterpiece in Kleinburg's exclusive "The Boulevard" enclave. This luxury home offers grand living with soaring ceilings, rich hardwood flooring, and a gourmet chef's kitchen designed for modern living. The finished walk-out lower level is an entertainer's dream, featuring a expansive recreation room, custom wet bar, ample storage, and a private nanny/in-law suite. Step outside to an extensive covered patio equipped with a cozy outdoor fireplace-perfect for year-round gatherings. Situated just steps from historic Kleinburg Village, fine dining, upscale boutiques, and scenic nature trails. A rare luxury offering! (id:49269)
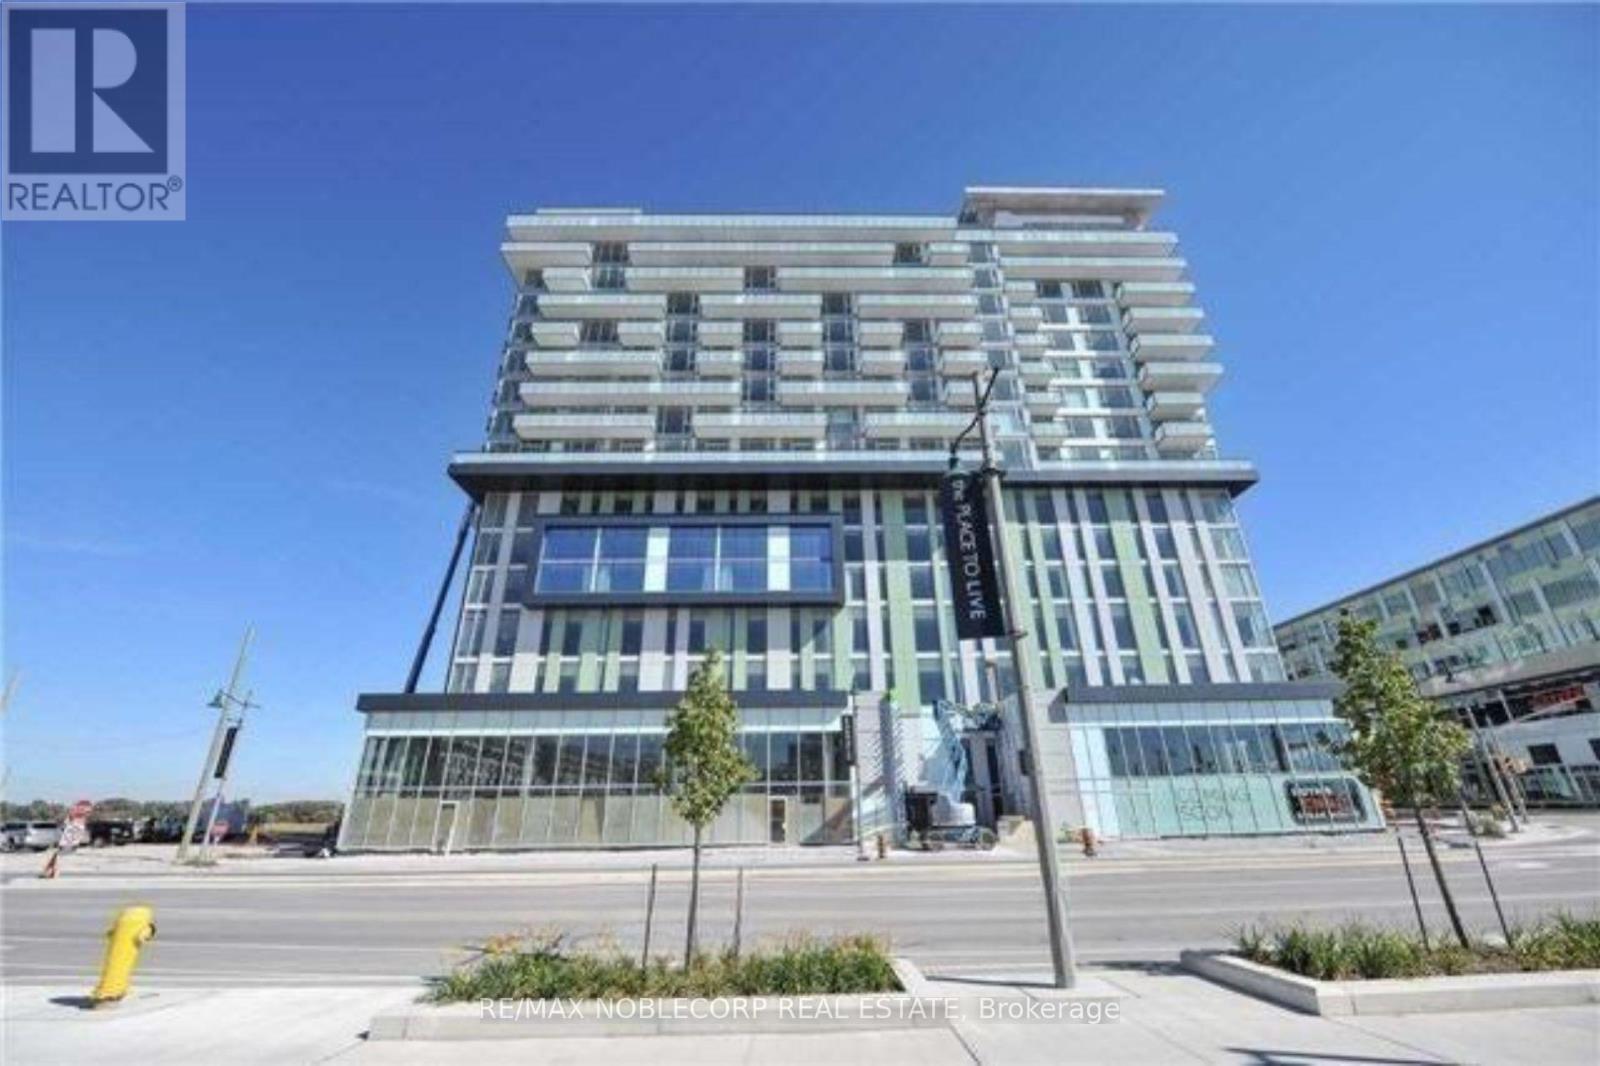
1417 - 8081 Birchmount Road
Markham, Ontario
Luxury Furnished And Upgraded 1 Bedroom + Den Condo In Downtown Markham Above The Marriott Hotel. West Facing. Direct Access To Hotel Facilities And Services. Full Amenities: 7/24 Concierge. Security, Fitness Centre, Outdoor Dining, Lounge, Guest Parking, Etc. Close To 404/407, Go/Viva Transit, Cineplex, Restaurants, Malls, Ymca, Pam Am Centre, York Campus And Much More. Window Coverings. Large Kitchen Island. Built-In Closet Organizers. (id:49269)
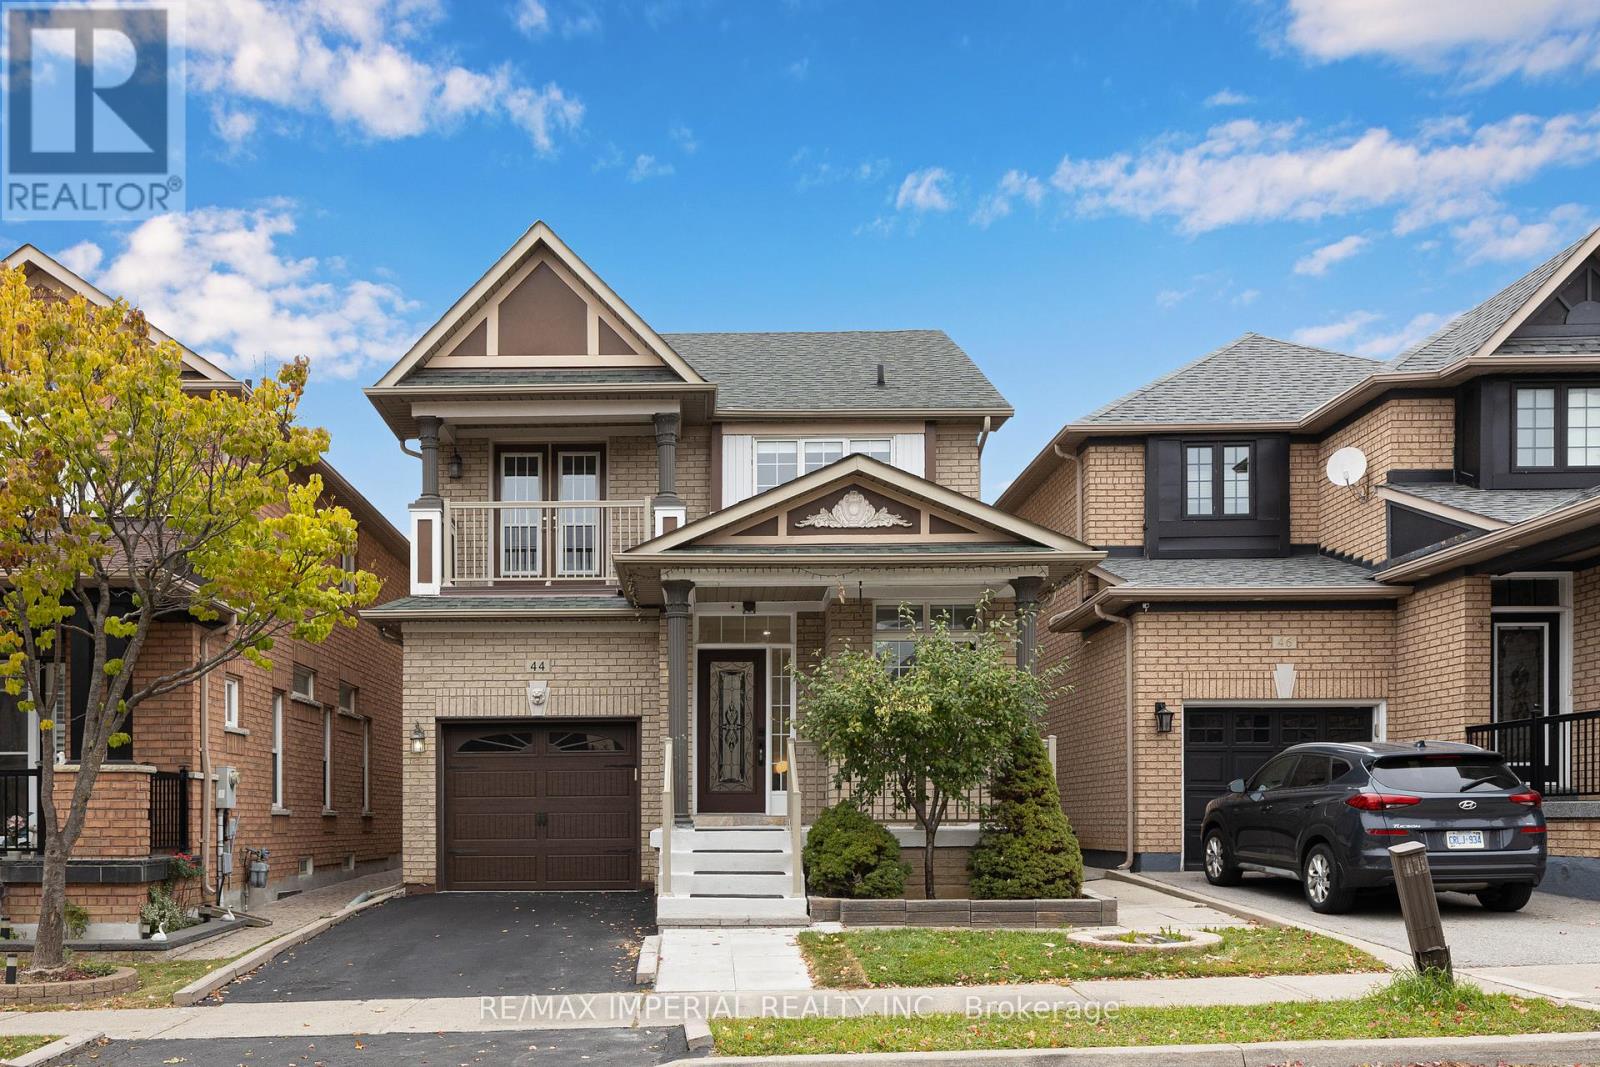
44 Hawkview Boulevard
Vaughan, Ontario
Don't Miss Out This Fabulous 3 Bedrooms Detached Home To Settle Your Family In Vellore Village W/Amazing Neighbours. Freshly Painted Inside & Outside. $$ Kitchen & Bathrooms Upgrades. Brand-new Flooring & Staircase. Smooth Ceilings with New pot Lights and Ceiling Fixtures. Practical Layout, No Waste Of Space, Massive Windows, Sun-Filled. Master Bedroom with Walk-in Closet. Large Master Washroom with 4-pc Ensuite. 2nd Floor Balcony Walk-Out From 3rd Bedroom. Finished Basement. Direct Access To Home From Garage.Coveted Location, Heart Of Vaughan, Close To Everything. Good School District, Vaughan Mills, Wonderland & So Much More! Meticulously Maintained! Enjoy Time W/ Family In The Fully Fenced Backyard, You Will Fall In Love With This Home! (id:49269)

1151 Avignon Street
Russell, Ontario
Welcome to this stunning fully upgraded 5-bedroom home, where thoughtful design, premium finishes, an incredible backyard oasis come together to create the perfect family retreat. From the moment you arrive, the impressive curb appeal extensive list of upgrades set this home apart. The heart of the home is the beautifully upgraded gourmet kitchen, ft cabinetry extended to the ceiling, under-cabinet lighting, a stylish tile backsplash, premium quartz countertops & elegant gold faucets & hardware. Builder upgraded hardwood flooring flows throughout the main level, office & staircase, creating an upscale feel. Designer light fixtures in the foyer, hallways, and over the island add a polished finishing touch. The home also features a built-in Sonos 6.1 surround sound system, perfect for entertaining & movie nights. Upstairs, you'll find 4 spacious bedrooms, each finished with builder-upgraded Berber carpeting and -premium high-density underpad for exceptional comfort.The primary bedroom offers a true spa-inspired ensuite retreat, complete with a glass-enclosed shower, standalone soaking tub, & custom quartz vanity. Upgraded quartz countertops continue throughout all upper-level bathroom vanities, adding elegance and durability. The professionally finished basement provides valuable additional living & entertainment space, complete with recessed pot lighting and custom window blinds. Step outside & discover your own private backyard resort. A 3-year-old custom 16' x 24' deck sits beneath a covered porch, providing the perfect setting for entertaining or relaxing year-round. Enjoy the Hot Tub with privacy curtains creating a luxurious outdoor escape.The backyard also features a Trevi oval salt-water pool ideal for summer gatherings and family fun, along with a 1-year-old Costco storage shed for added organization. The fully fenced yard provides privacy & peace of mind, while dedicated gas lines for the BBQ & outdoor fireplace make outdoor entertaining effortless. (id:49269)
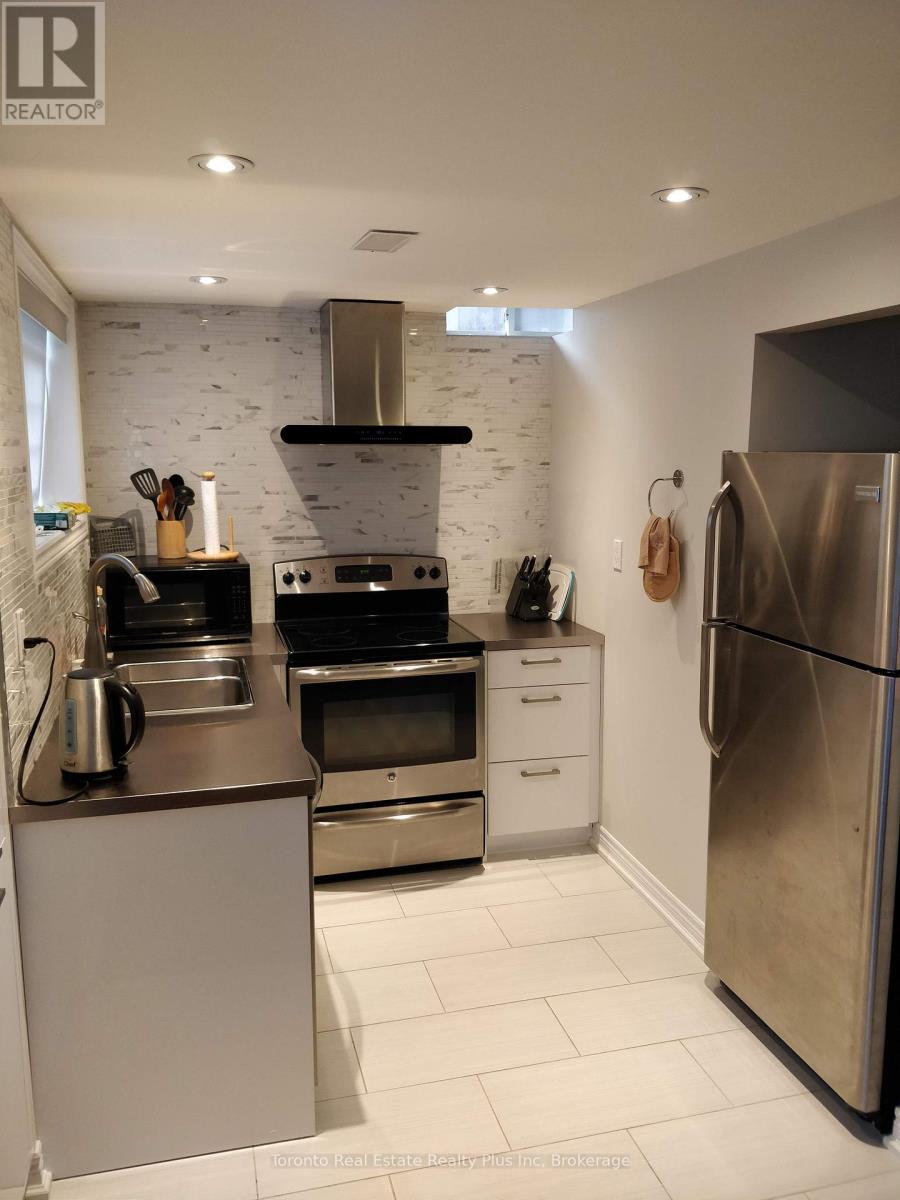
21 Delphinium Avenue
Richmond Hill, Ontario
Near Yonge & King. 1 bedroom nicely renovated partly furnished basement apartment with separate private entrance.Suited best for student(can be rented for school year), professional female or couple. Strictly No smoking / No pets/ No fish cooking policies due to serious allergies in a family above.Large living room with dining area.Large windows with a lot of sunlight.Full size washer and dryer. Some furniture and appliances include full size stainless steel fridge, stove with hood, dishwasher, double sink, microwave. Queen size mattress, large closet in the bedroom.Bathroom with bath tub.High Speed Unlimited wifi Internet, A/C.Tenant is responsible for snow plowing on the interlocking route leading to their entrance.One Parking space on driveway is available for renter and included in the rent price.7 min to GO station by car.Quiet, peaceful, green neighbourhood. (id:49269)