
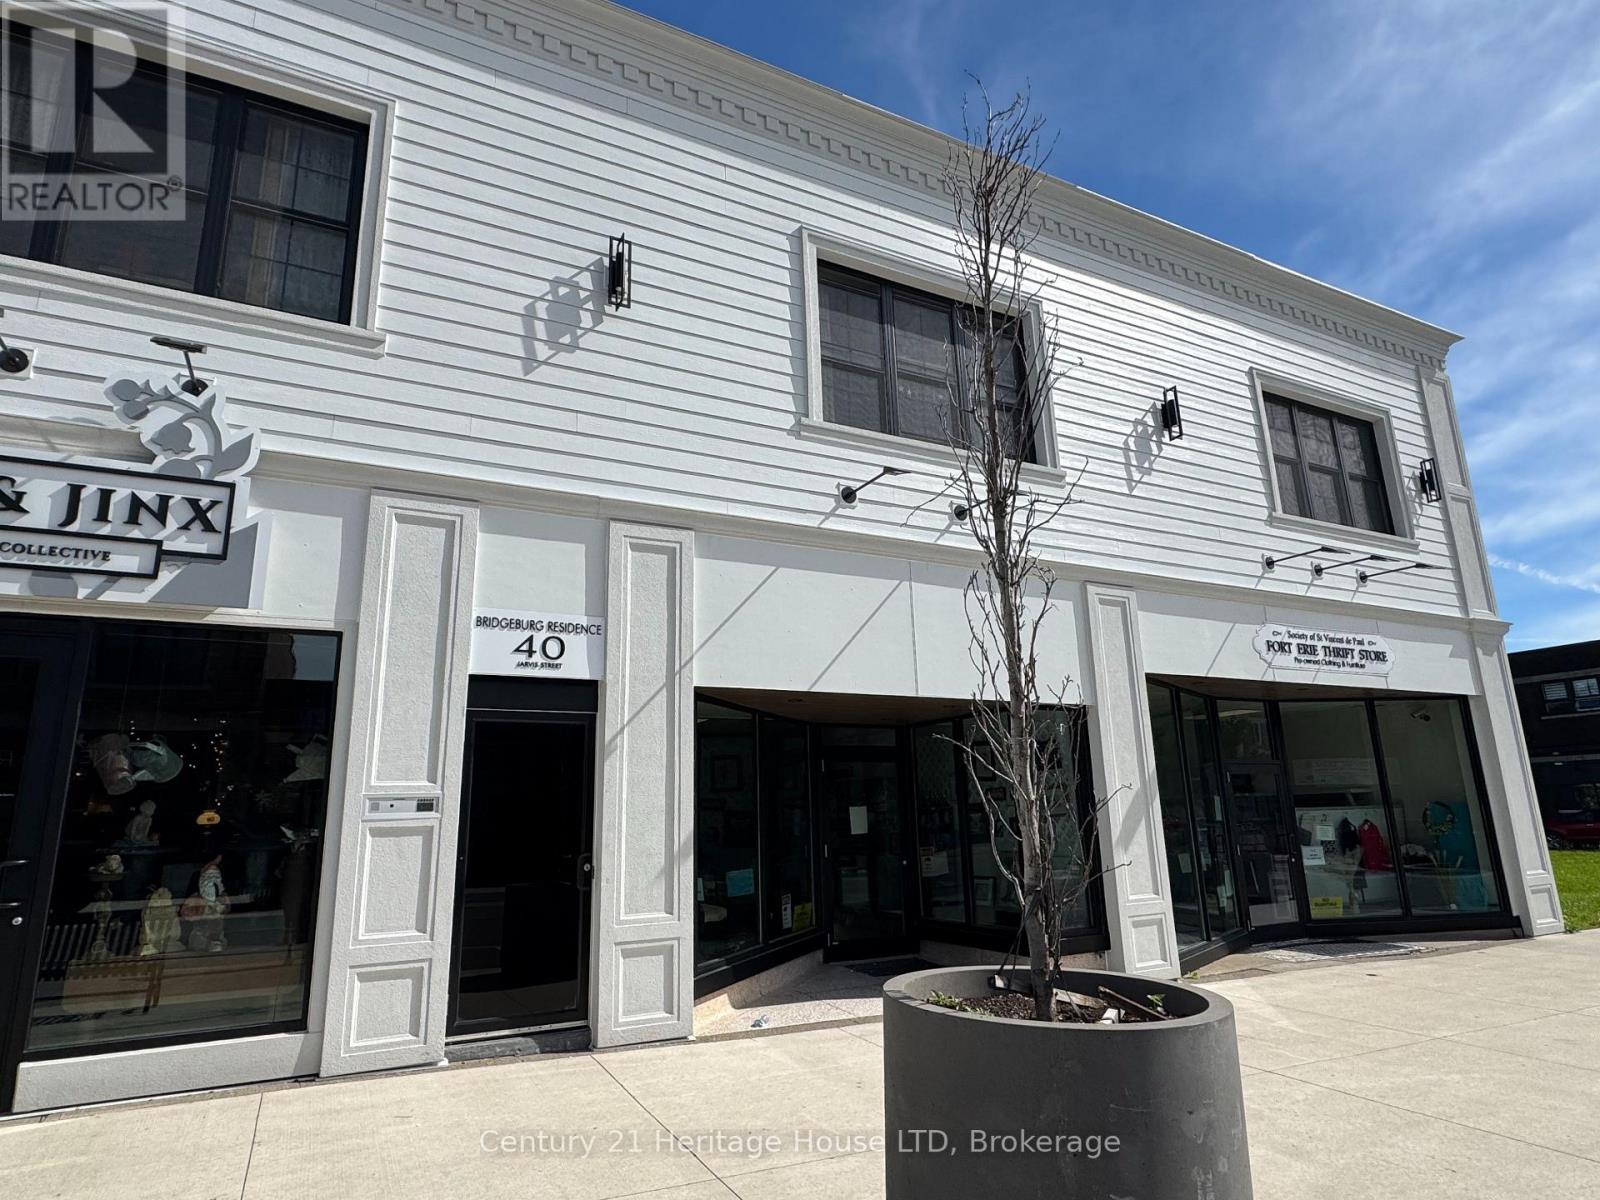
4 - 40 Jarvis Street
Fort Erie, Ontario
Located steps from the waterfront in Fort Erie, this recently renovated 2-bedroom apartment offers an open concept layout and convenient access to the downtown core, local shops, and popular eateries. The kitchen features a large island with seating for approximately 5-6 people, tile backsplash, built-in dishwasher, ample counter and cupboard space, and pot lighting for a bright, modern feel. Custom vinyl flooring runs throughout the unit, creating a clean and updated look. The spacious open concept living area offers views overlooking downtown Fort Erie. The updated 3-piece bathroom includes a glass and tiled shower. Additional features include a window air conditioning unit and a private, secure entrance off Jarvis Street. One designated parking space is included at the rear of the building. Heat (hot water heat) is included in the monthly rent, with hydro and $25/month for water in addition to the monthly rental amount. The cooling system is ductless cooling. A convenient location with waterfront access and everyday amenities just steps from your door. *Note that these photos are from unit #2 but are very similar to unit #4* (id:49269)
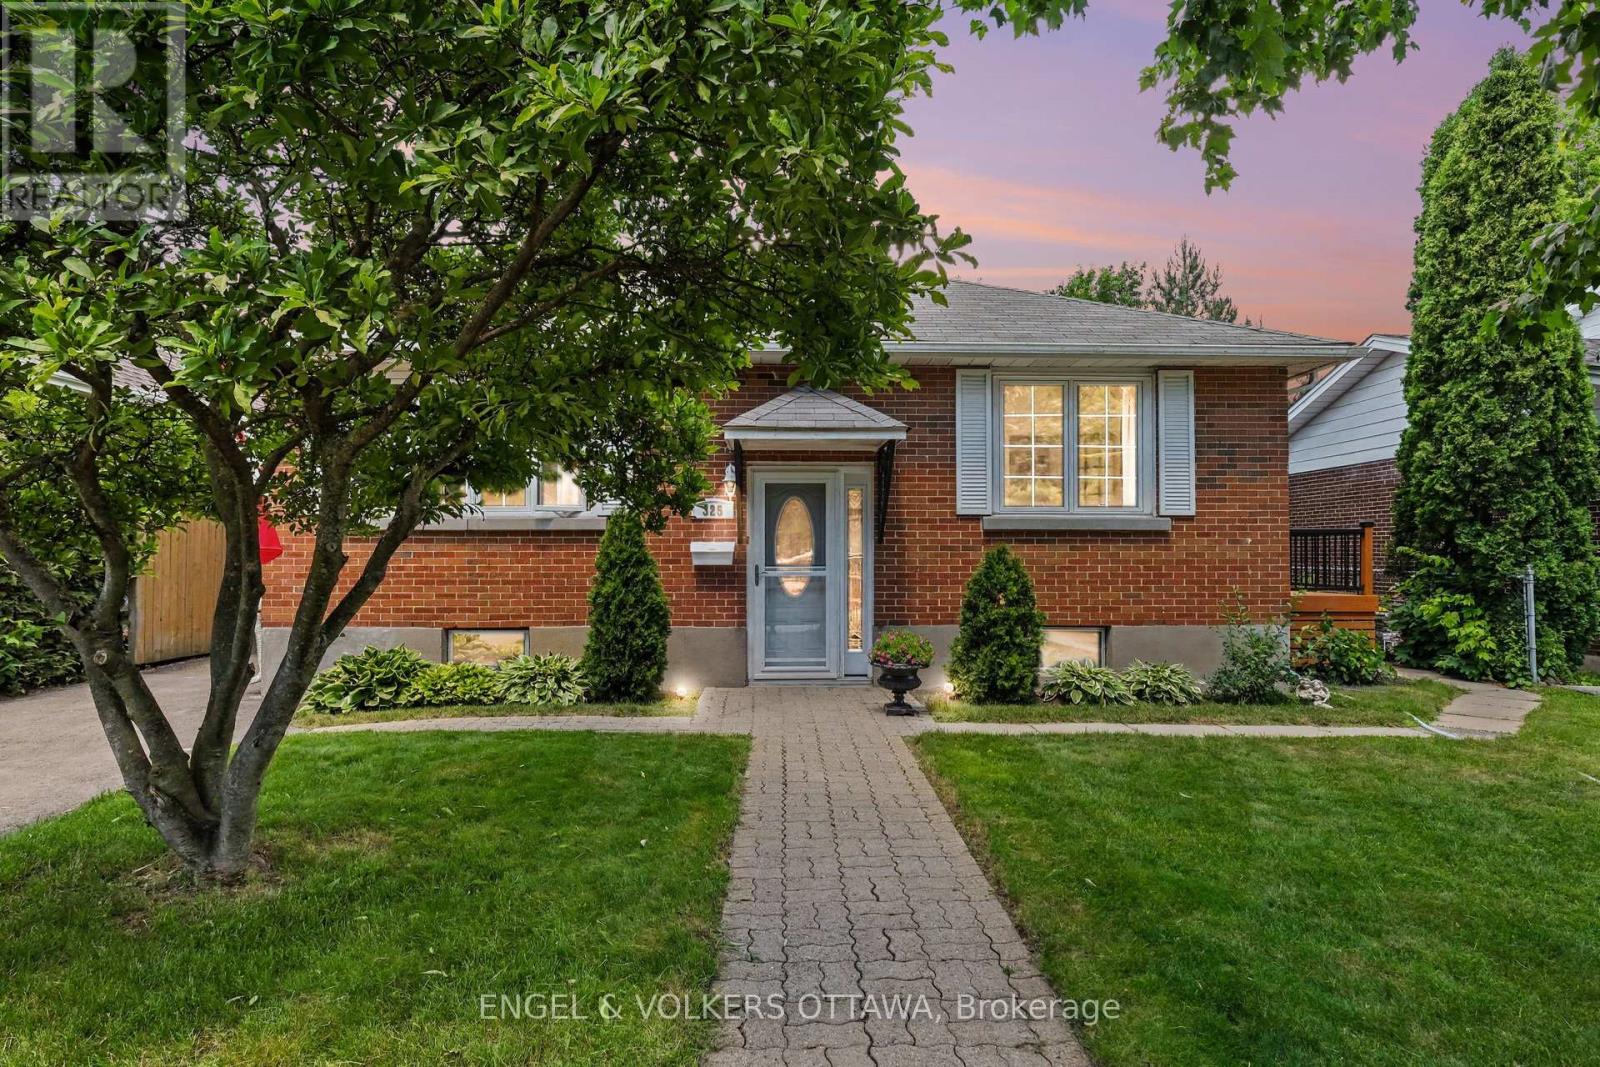
325 Summit Avenue
Ottawa, Ontario
OPEN HOUSE SUNDAY SEPTEMBER 20TH, 2026 FROM 2:00-4:00PM | Welcome to 325 Summit Avenue in prestigious Faircrest Heights-one of Ottawa's most sought-after enclaves, celebrated for its mature trees, larger lots, and immediate proximity to The Ottawa Hospital and CHEO. Exciting streetscape upgrades are currently underway! The City of Ottawa is fully renewing Summit Avenue with brand-new water and sewer services, a new sidewalk, updated curbs, and traffic-calming speed humps. Once completed, you'll enjoy pristine new infrastructure, enhanced safety, and vibrant refreshed curb appeal right at your doorstep. This bright, sun-filled home features a spacious living room, separate dining area, functional kitchen, and four generous bedrooms-offering exceptional flexibility for family life, host guests, or a home office. A split-level entrance creates strong potential for multi-generational living or investment, while the finished basement adds a large recreation room and ample storage. Outside, relax on the side deck overlooking an expansive, private backyard made for entertaining. Walk to top-ranked schools, parks, transit, and local amenities while building long-term equity in a neighborhood where opportunities like this are increasingly rare. Move in, renovate, or invest in an unbeatable location! 24-hour irrevocable on all offers. (id:49269)
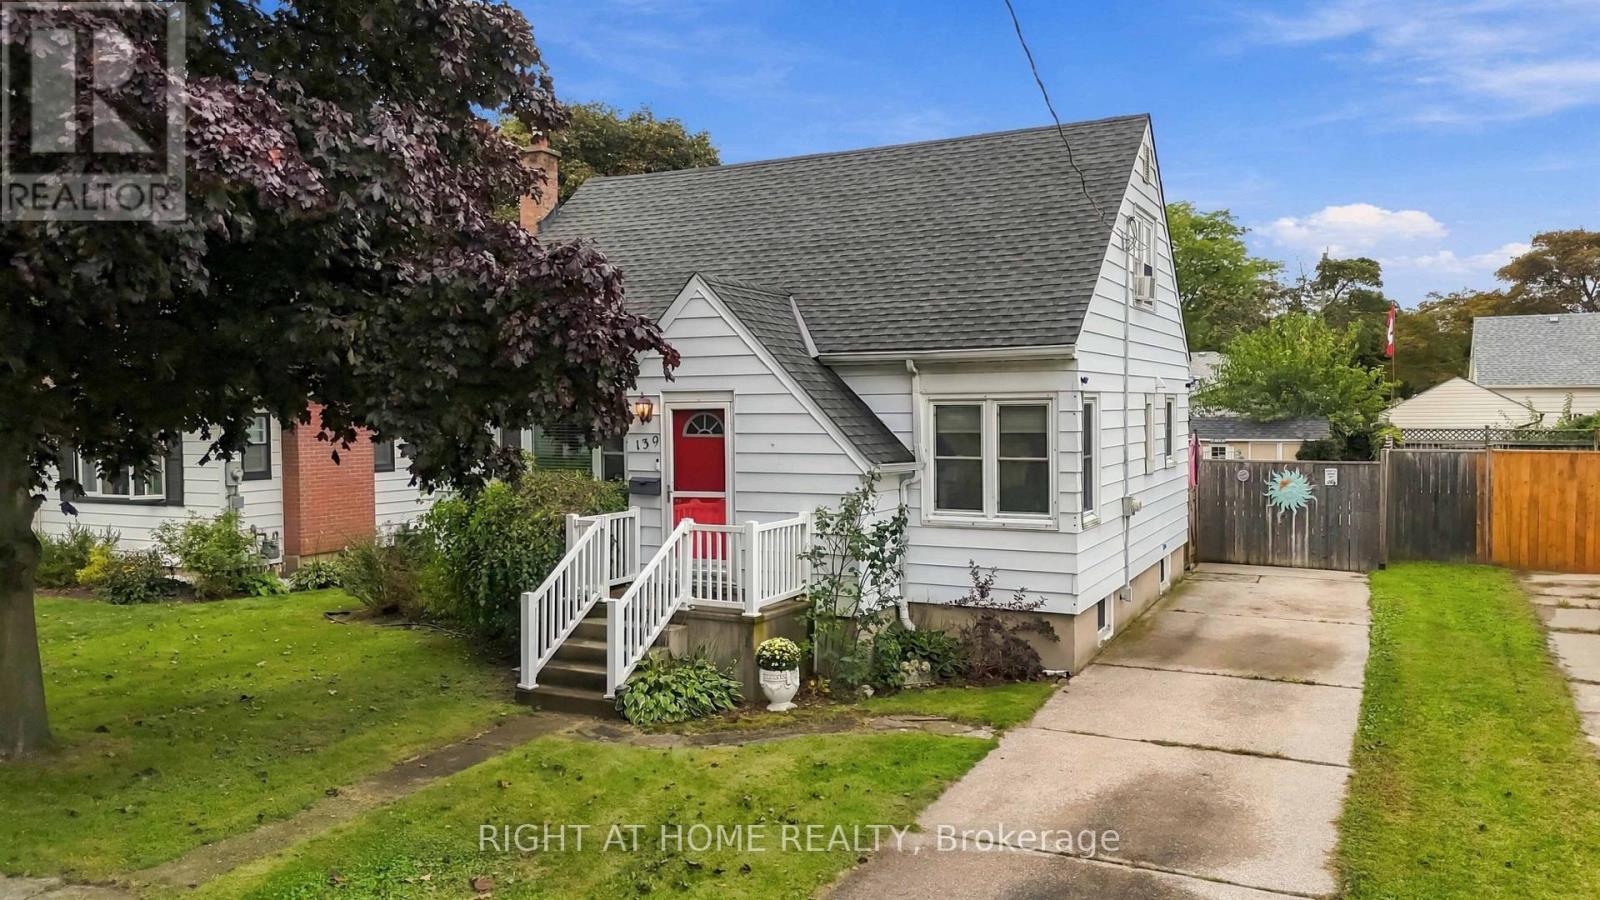
139 Gordon Street
Sarnia, Ontario
SUPER CUTE 1.5 STOREY, 3 BEDROOM, 2 BATHROOM HOME PACKED WITH CHARACTER & CHARM, TUCKED AWAY ON A QUIET STREET IN A CONVENIENT CENTRAL LOCATION. THE MAIN FLOOR OFFERS A WARM & INVITING LIVING ROOM, FORMAL DINING ROOM PERFECT FOR FAMILY DINNERS & ENTERTAINING, PLUS A MAIN FLOOR PRIMARY BEDROOM. UPSTAIRS YOU'LL FIND 2 GENEROUSLY SIZED BEDROOMS, WHILE THE FINISHED LOWER LEVEL ADDS EVEN MORE LIVING SPACE WITH A COMFORTABLE REC ROOM, PLUS A BONUS ROOM PERFECT FOR A HOME OFFICE/DEN OR CUSTOM BAR & 2ND BATHROOM. STEP OUTSIDE TO A PRIVATE, LANDSCAPED & FENCED BACKYARD WITH AN ABOVE GROUND POOL, AMAZING KOI POND & PLENTY OF ROOM FOR SUMMER BBQS OR SIMPLY RELAXING AT THE END OF THE DAY. A CHARMING HOME WITH GREAT SPACE, A CENTRAL LOCATION & LOTS OF POTENTIAL TO MAKE IT YOUR OWN! (id:49269)
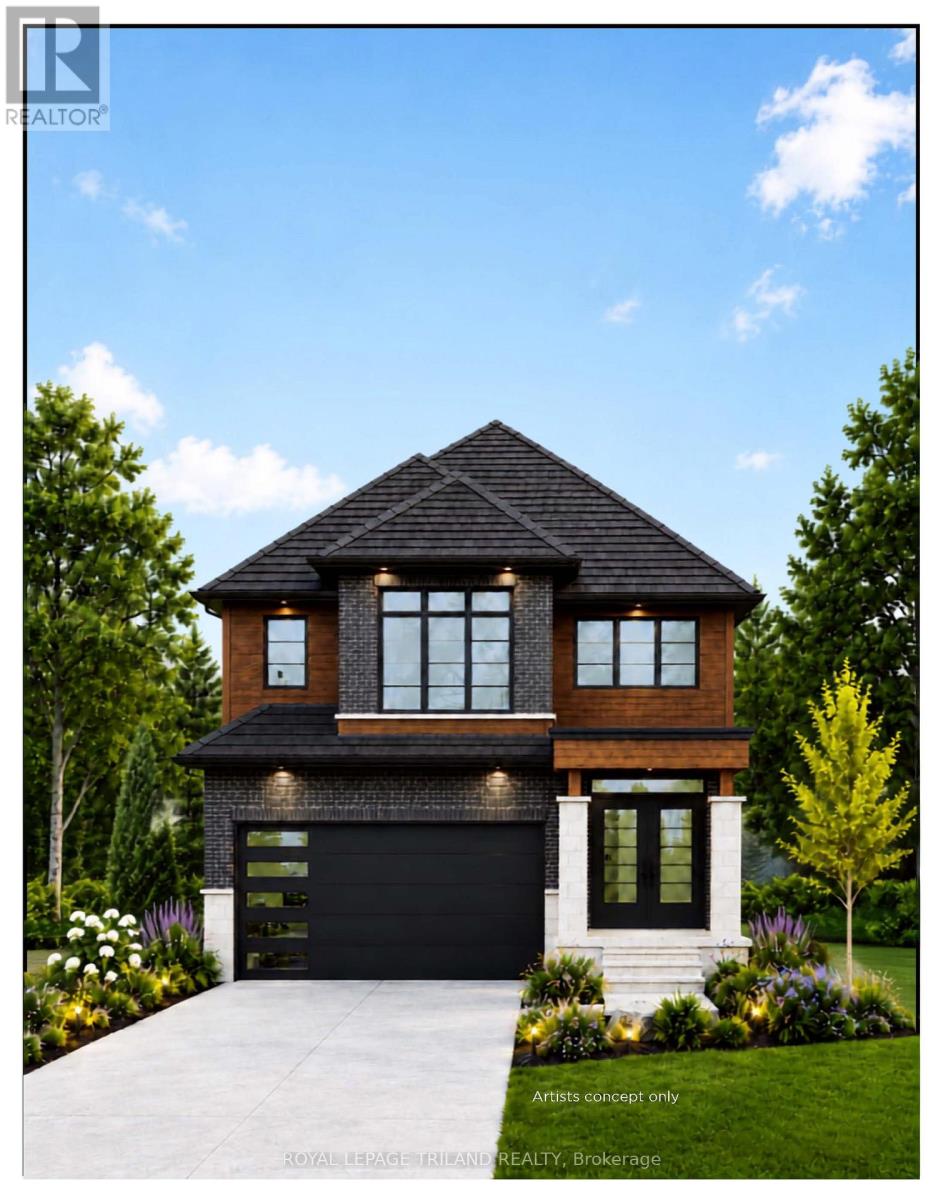
4231 Liberty Crossing
London South, Ontario
TO BE BUILT - In Sought After "LIBERTY CROSSING" Wonderful 2 Stry, 4 Bedrooms, 3.5 Baths- known as the " BEAUFORT ELEVATION 111 - ELEVATION A" - 2228 SQ FT of Quality finishes throughout. Open Concept main floor - Choice of Granite or Quartz Countertops - Customized Kitchen with Premium Cabinetry - Hardwood Floors throughout Main Level - 2nd Level features 4 spacious bedrooms and 3 FULL BATHS - TWO ENSUITES! - Convenient 2nd floor laundry - Great SOUTH Location!! - Close to Several Popular Amenities! Easy Access to the 401 & 402! Experience the Difference and Quality Built by: WILLOW BRIDGE HOMES - *** PLS.NOTE: PRICE REFLECTS HST REBATE - Several other Lots and Floor Plans to choose from. (id:49269)
37 Mitchell Crescent
Trent Lakes, Ontario
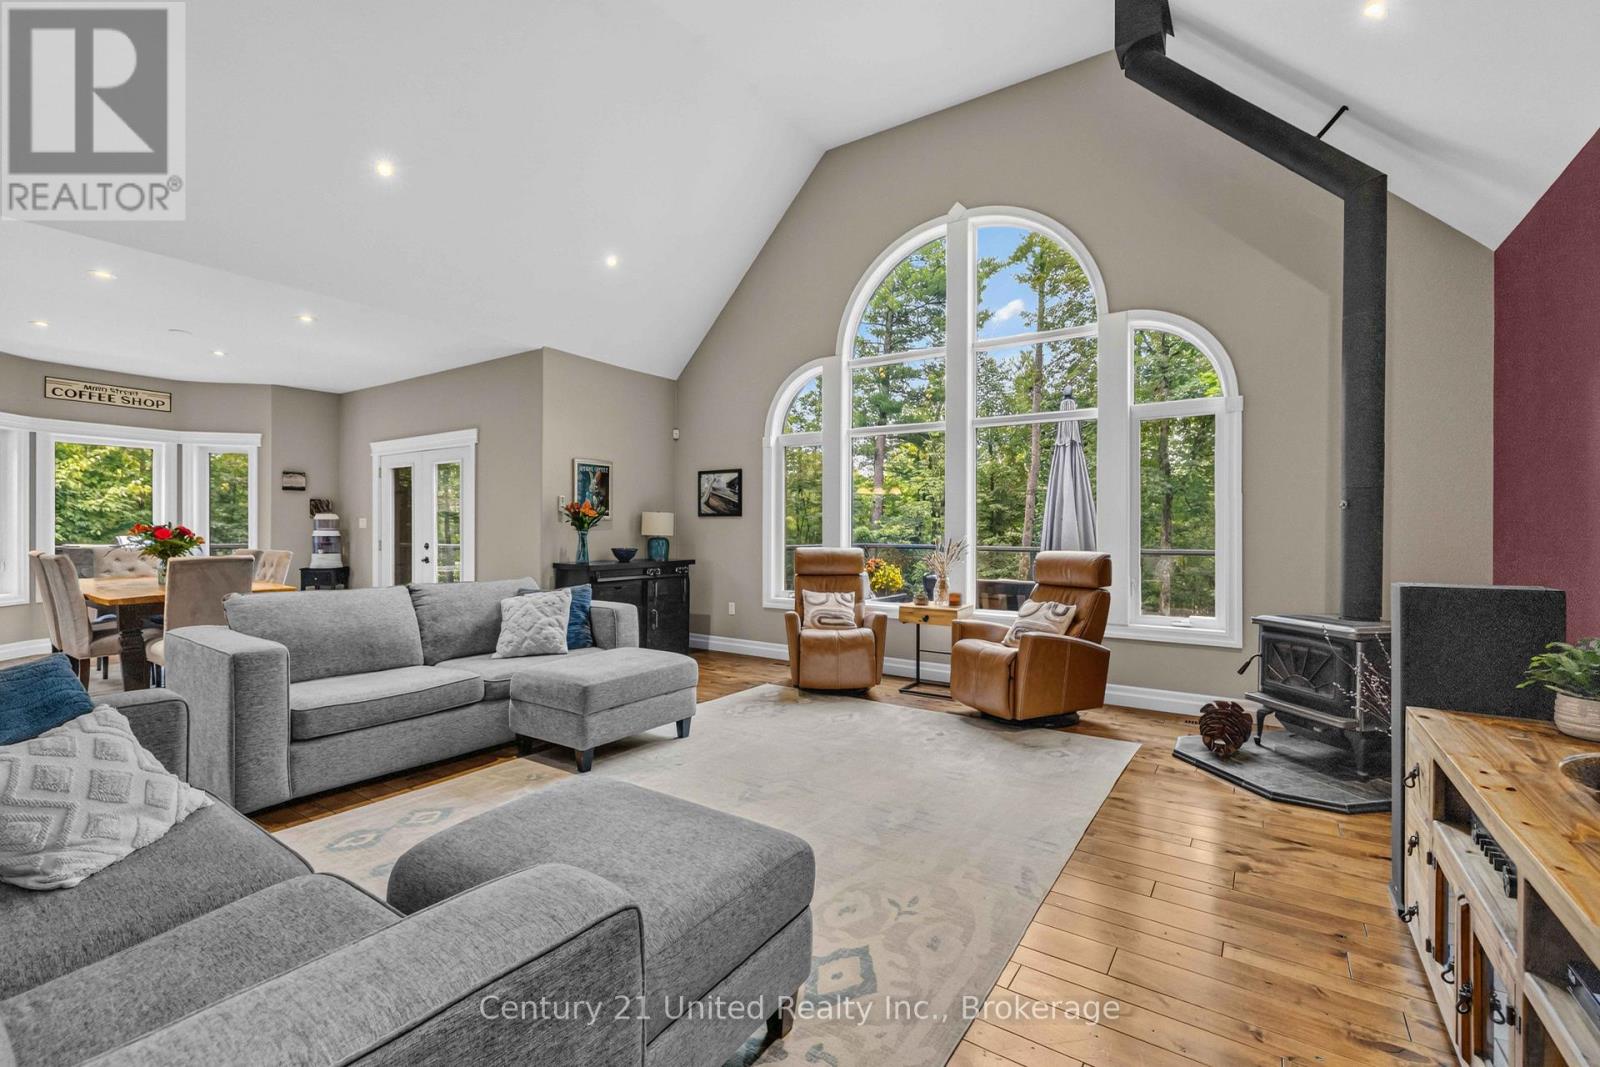
Welcome to 37 Mitchell Crescent, nestled in Granite Ridge Estates, one of Buckhorn's most sought-after communities of luxury custom-built homes. Set on a beautifully landscaped 1.01-acre lot, this exceptional home offers the perfect blend of quality craftsmanship, comfort, and the relaxed Kawartha lifestyle. Designed with entertaining and everyday living in mind, the bright open-concept main floor features soaring vaulted ceilings, expansive windows, and a cozy wood-burning stove that creates a warm focal point in the living room. The beautifully appointed kitchen is sure to impress with custom cabinetry, granite countertops, double wall ovens, stainless steel appliances, and a spacious walk-in pantry, making it as functional as it is stylish. Main floor laundry adds everyday convenience, while three spacious bedrooms, a den, a gym, and three bathrooms provide flexible living space for families, guests, hobbies, or working from home. Step out from the dining area onto the impressive full-length deck, complete with low maintenance Trex decking and tempered glass railings that maximize the peaceful views of the mature surroundings. The fully finished walkout lower level extends your living space outdoors to professionally landscaped gardens and an inviting entertainment area centered around a custom stone fireplace. Whether you're hosting family and friends or enjoying a quiet evening under the stars, this outdoor space is designed to be enjoyed. The beautifully landscaped grounds feature mature trees, armour stone accents, and exceptional curb appeal. A double attached garage is complemented by a custom-built drive shed, providing excellent additional storage for recreational equipment, tools, or outdoor toys. Located just minutes from Buckhorn Lake, the Trent-Severn Waterway, golf courses, walking trails, restaurants, and all the amenities of Buckhorn, this property offers the perfect balance of peaceful country living & convenient access to recreation and services. (id:49269)
38 Rosemount Avenue
Markham, Ontario
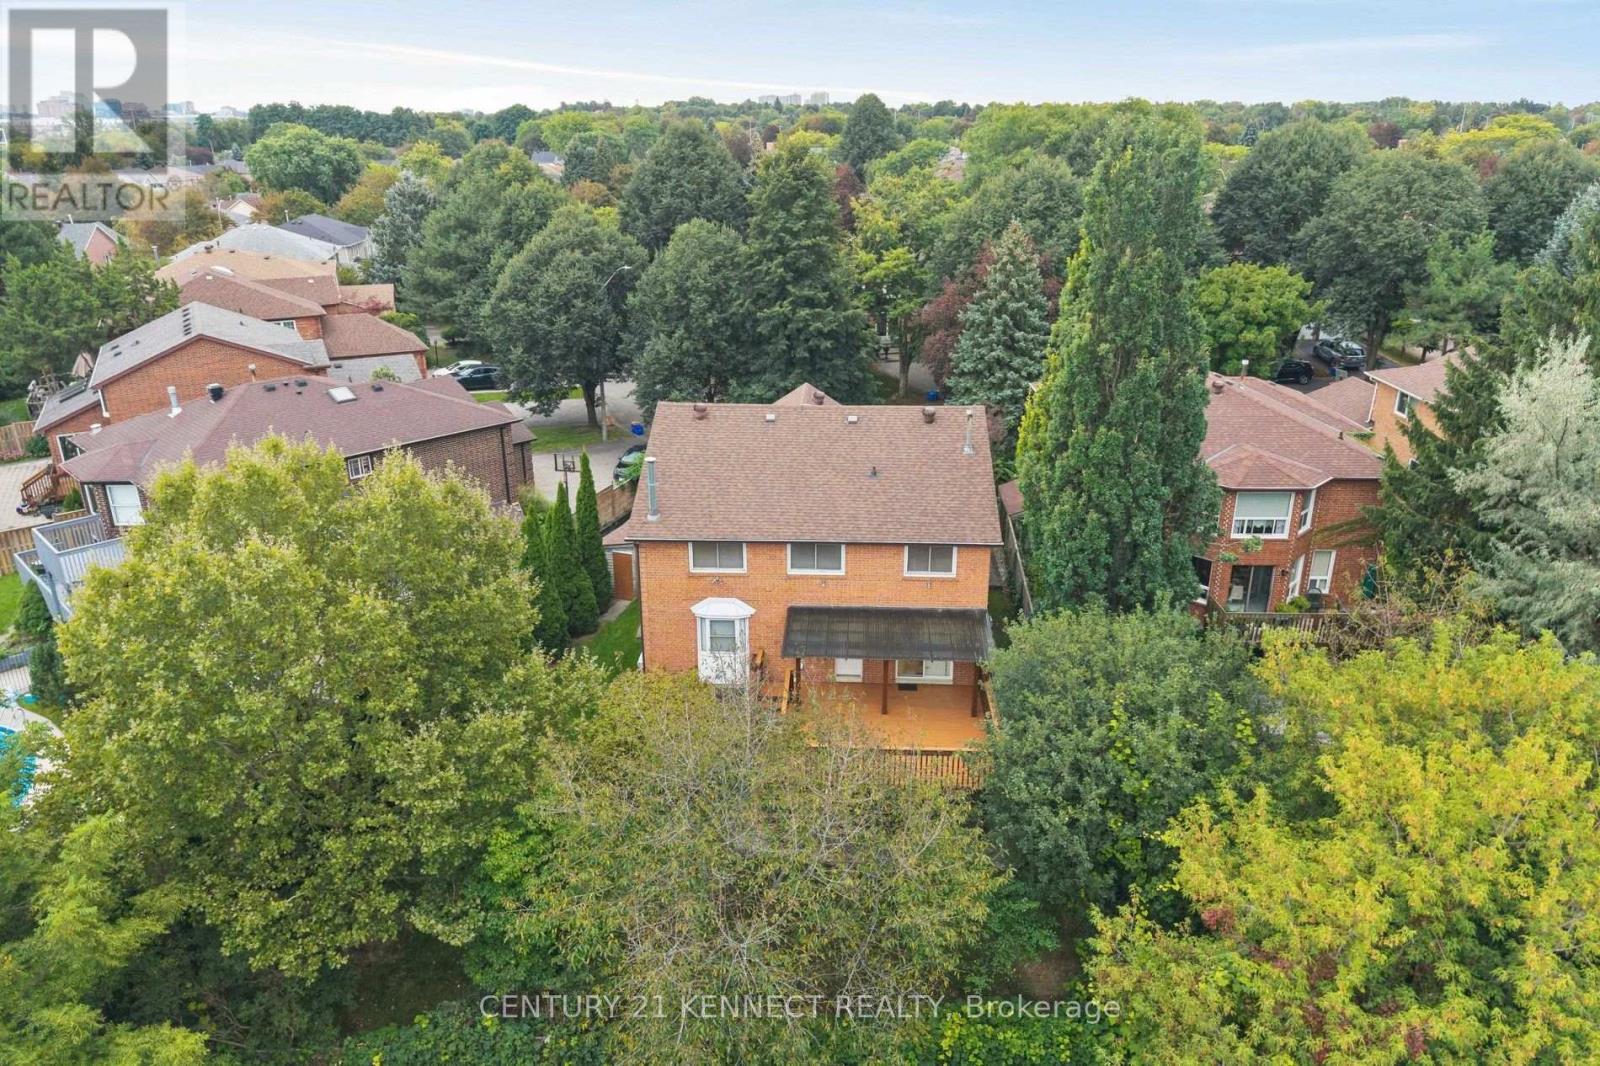
Rarely offered ravine property on a spectacular pie-shaped lot in Markham's prestigious Thornlea community! 38 Rosemount features a bright, highly desirable ravine walk-out basement offering stunning, unobstructed views of mature trees and nature. Situated right next to the local trail, it provides the ultimate private backyard oasis. Unbeatable location within a world-class school zone, steps to top-ranked Bayview Fairways PS, Thornlea SS, and St. Robert CHS (Rank #1 in Ontario). Close to Hwy 7/404, transit, shopping, and golf courses. A truly must-see! (id:49269)
1980 Treetop Way
Pickering, Ontario
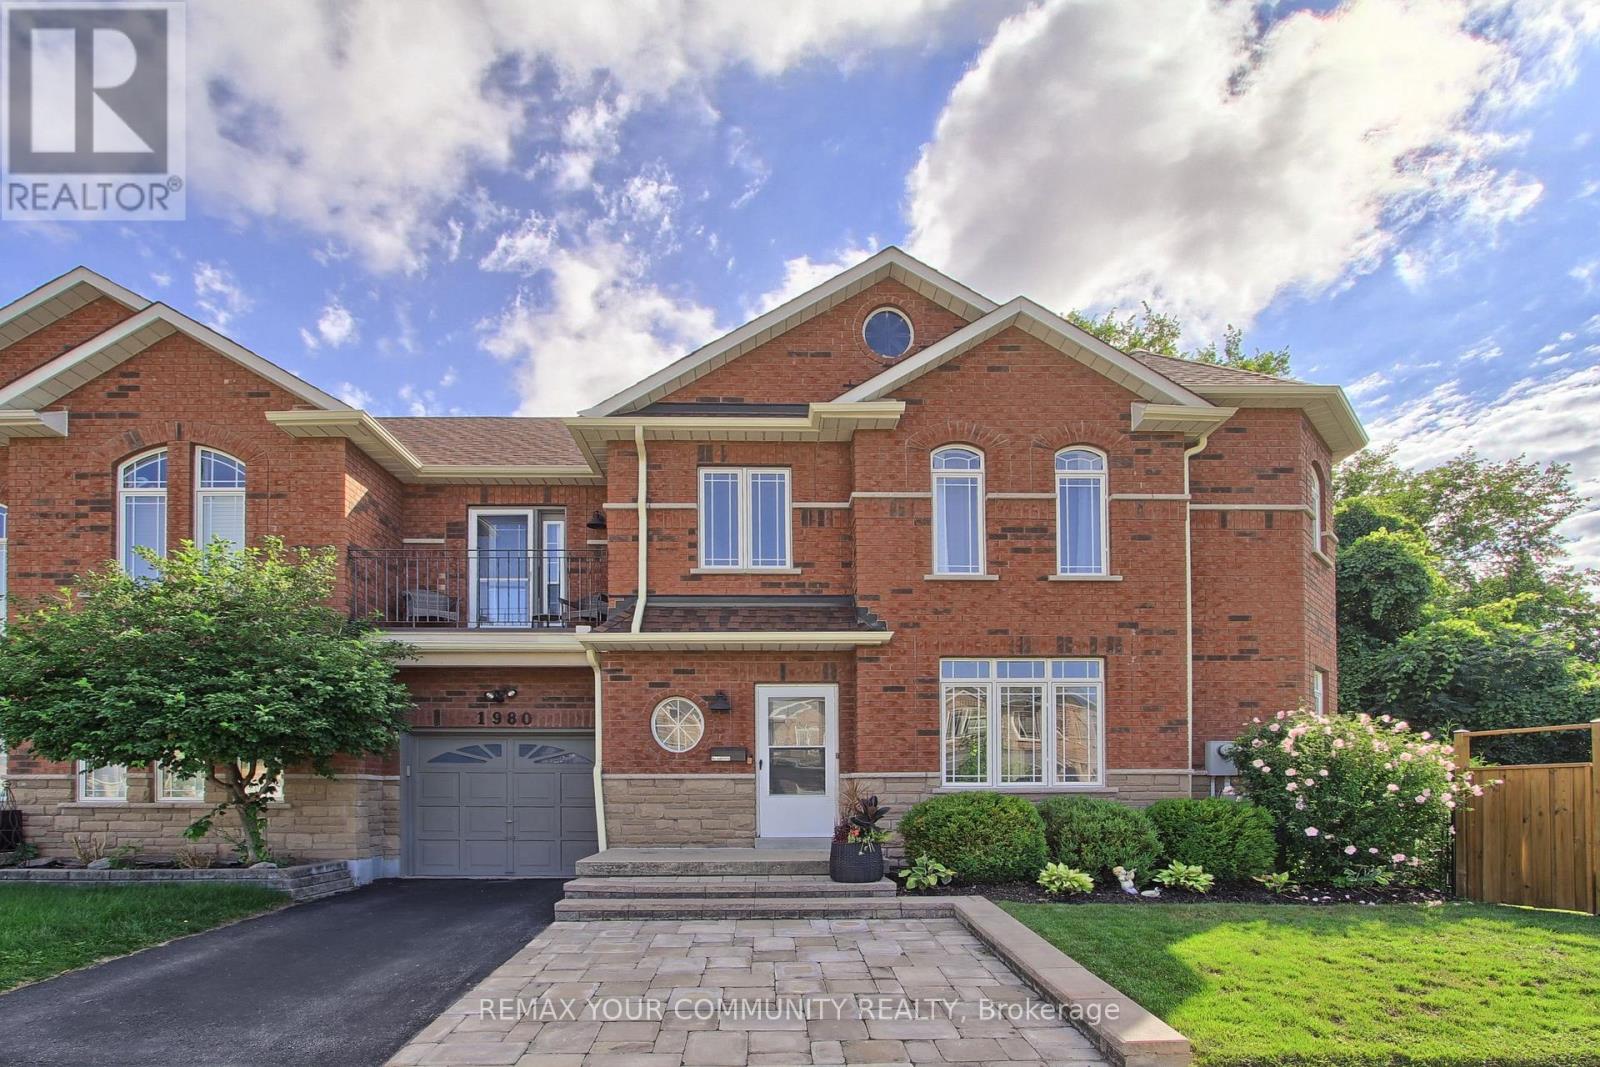
Welcome to your Dream Home! Nestled on a large premium lot backing onto peaceful Altona forest, this 3-bedroom, 4-bathroom property offers the ultimate blend of privacy and sophisticated living. With a private driveway and rare direct garage access, this home looks, feels and functions completely like a detached property. The interior has been updated throughout with upgraded finishes and a neutral palette that is completely move in ready. The newly finished lower level complete with private bathroom and one of the home's two separate laundry areas, provides extra functional living space. The kitchen overlooks the serene green space with access to a private patio perfect for quiet morning coffees or vibrant evening entertaining. Experience a highly walkable lifestyle with local elementary and high school, shops, transit, and nature trails just steps from your front door or venture to the beach for a leisurely jog or stroll along the shores of Lake Ontario! Don't miss this rare opportunity to own a premium ravine-backed property that checks every single box.A/C & Furnace 2025. (id:49269)

33 Tarlton Road
Toronto, Ontario
A distinguished collaboration of design, craftsmanship and modern elegance, 33 Tarlton Rd is an exceptional residence originally built by renowned Shram Homes and architecturally designed by celebrated Richard Wengle. Set on an impressive 35 x 124 ft lot, this sophisticated 4-bedroom, 5-bathroom home offers exceptional indoor-outdoor living, refined finishes and effortless entertaining. Rich hardwood floors complement a curated selection of sophisticated finishes, while the spectacular custom kitchen features top-of-the-line appliances, bespoke cabinetry and an expansive centre island. The elegant living room features a striking fireplace, while the family room, with custom built-ins and a second fireplace, opens seamlessly to the beautifully landscaped rear garden. A Lutron lighting system and integrated surround sound throughout the home and outdoor entertainment space further elevate the experience. The private rear garden features a tranquil water feature, covered entertainment area and expansive BBQ deck, creating an exceptional setting for entertaining. The luxurious primary suite includes a spa-like ensuite with heated floors, complemented by three additional generously sized bedrooms. A bright finished lower level with heated floors, recreation room and bedroom currently serves as an artist's studio and offers exceptional versatility. A two-car garage and heated driveway provide year-round convenience. Ideally located near exceptional schools, parks, shopping, dining and transit, 33 Tarlton Rd represents a rare convergence of architectural pedigree, contemporary luxury and sophisticated family living. (id:49269)
418 Caron Avenue
Windsor, Ontario
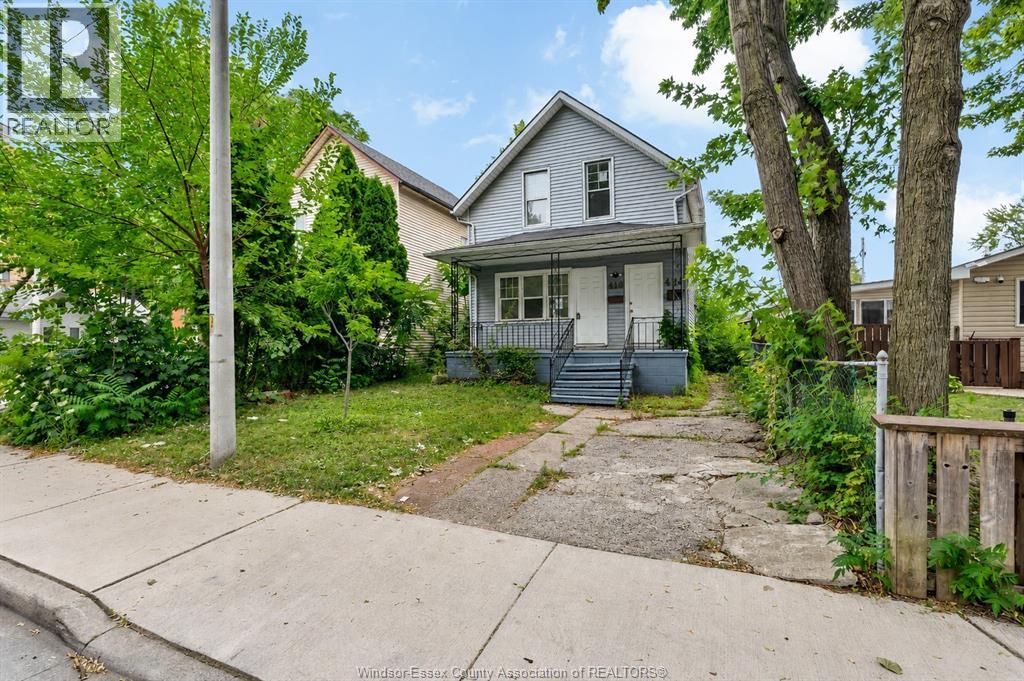
Attention investors! Vacant 3-unit residential income property offering exceptional value-add potential. Featuring two spacious 2-bedroom units and one 1-bedroom unit, this property allows buyers to renovate and establish their own rental rates from day one. Forced air gas heating, central air conditioning, appliances included, and immediate possession available. Fully fenced yard, covered front patio and dedicated driveway parking. Practical layout in this up / down duplex with side by side front entrances and grade entrance for basement unit. Convenient Windsor location near the scenic waterfront, USA bridges and tunnel, the University of Windsor, St. Clair College, downtown amenities & entertainment, schools, parks, shopping, restaurants and transit. Ideal for first-times buyers or savvy investors looking to BRRRR, flip or earn excelling rental income in a growing area. Sold in ""as is, where is"" condition. Please allow 72 hours irrevocable on all offers. Property is being sold under Power of Sale in ""as is, where is"" condition with no representations or warranties by the Seller. Seller's schedules, including the Agreement of Purchase and Sale, Gowling WLG Standard Schedule B, and Mould Contamination Clause Schedule C, must accompany all offers. Deposit to be submitted by certified cheque or bank draft as outlined in Schedule B. Buyers to verify taxes, rental equipment, parking, zoning, measurements, and any applicable fees. Regarding HST/GST, on the offers it will be indicated as In Addition to IF applicable. HST is typically charged on new builds, commercial properties or extensively renovated homes. As the seller does not know the complete history of the property we cannot guarantee that HST/GST will not be applicable on all or part of the purchase price. (id:49269)
9099 Riverside Drive East Unit# E109
Windsor, Ontario
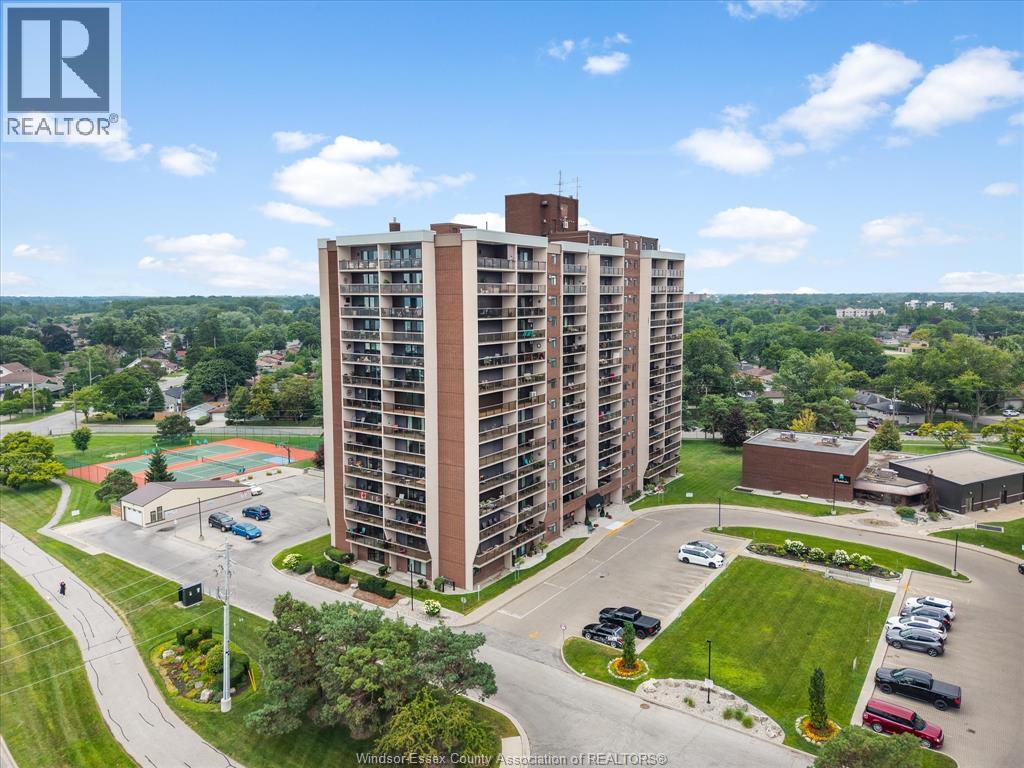
This two bedroom main floor condo is one of the largest in Westchester! Featuring two spacious bedrooms, one and a half bathrooms, and a walk-out patio. Upon entering, you are greeted by the updated laminate flooring throughout (2023) and a large living room with electric fireplace (included). The dining room is located off the kitchen which features updated stainless steel appliances (2023). Enjoy added convenience for guests with a half bath in the hallway leading to the two oversized bedrooms with walk-in closets. The primary bedroom, with automatic blinds, also features a cheater door to the 3-pc bath providing the convenience of an ensuite with updated shower (2023). Enjoy all the amenities Westchester has to offer with the convenience of walking trails, marina, restaurants, and shopping nearby. Two parking spaces are included; one in the underground garage and the other conveniently located steps from the back door. (id:49269)
418 Caron Avenue
Windsor, Ontario
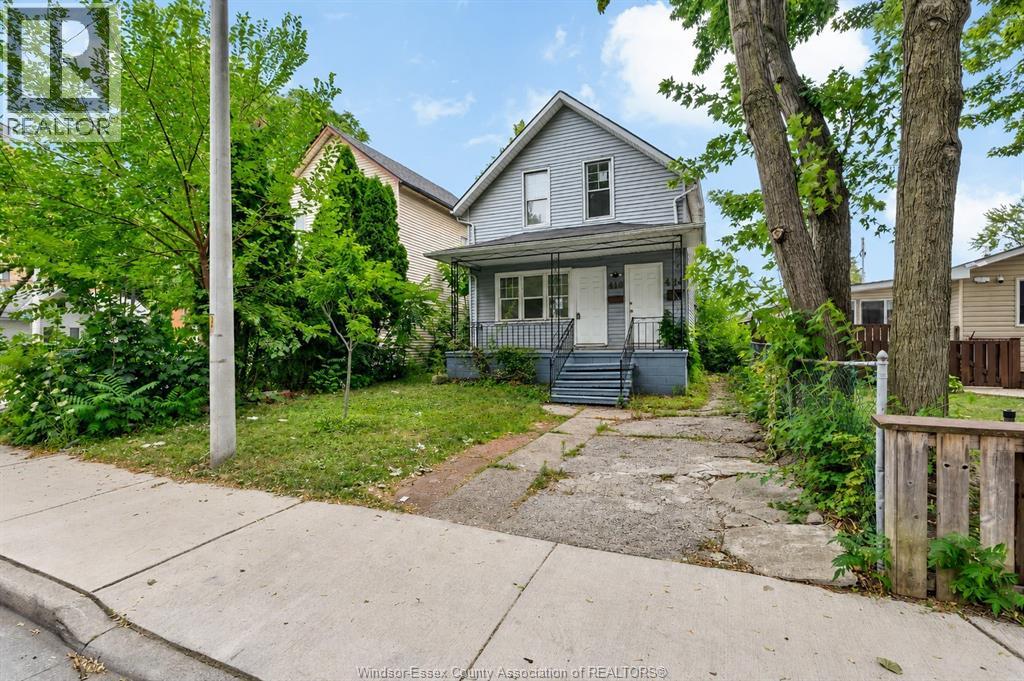
Attention investors! Vacant 3-unit residential income property offering exceptional value-add potential. Featuring two spacious 2-bedroom units and one 1-bedroom unit, this property allows buyers to renovate and establish their own rental rates from day one. Forced air gas heating, central air conditioning, appliances included, and immediate possession available. Fully fenced yard, covered front patio and dedicated driveway parking. Practical layout in this up / down duplex with side by side front entrances and grade entrance for basement unit. Convenient Windsor location near the scenic waterfront, USA bridges and tunnel, the University of Windsor, St. Clair College, downtown amenities & entertainment, schools, parks, shopping, restaurants and transit. Ideal for first-times buyers or savvy investors looking to BRRRR, flip or earn excelling rental income in a growing area. Sold in ""as is, where is"" condition. Please allow 72 hours irrevocable on all offers. Property is being sold under Power of Sale in ""as is, where is"" condition with no representations or warranties by the Seller. Seller's schedules, including the Agreement of Purchase and Sale, Gowling WLG Standard Schedule B, and Mould Contamination Clause Schedule C, must accompany all offers. Deposit to be submitted by certified cheque or bank draft as outlined in Schedule B. Buyers to verify taxes, rental equipment, parking, zoning, measurements, and any applicable fees. Regarding HST/GST, on the offers it will be indicated as In Addition to IF applicable. HST is typically charged on new builds, commercial properties or extensively renovated homes. As the seller does not know the complete history of the property we cannot guarantee that HST/GST will not be applicable on all or part of the purchase price. (id:49269)

2567 Windermere
Windsor, Ontario
This full brick ranch located on a quiet, tree-lined street features 3 bedrooms and 1 bathroom. With only two previous owners, the property has been well cared for since being built and it shows! Walking in you'l1 enjoy the natural light from the large front living room window before entering the eat-in kitchen. Down the hall you'll find 3 bedrooms and an updated 4pc bath. The unfinished basement off the side entrance provides endless potential. The nicely maintained backyard features a storage shed and a private space to make your own. (id:49269)