
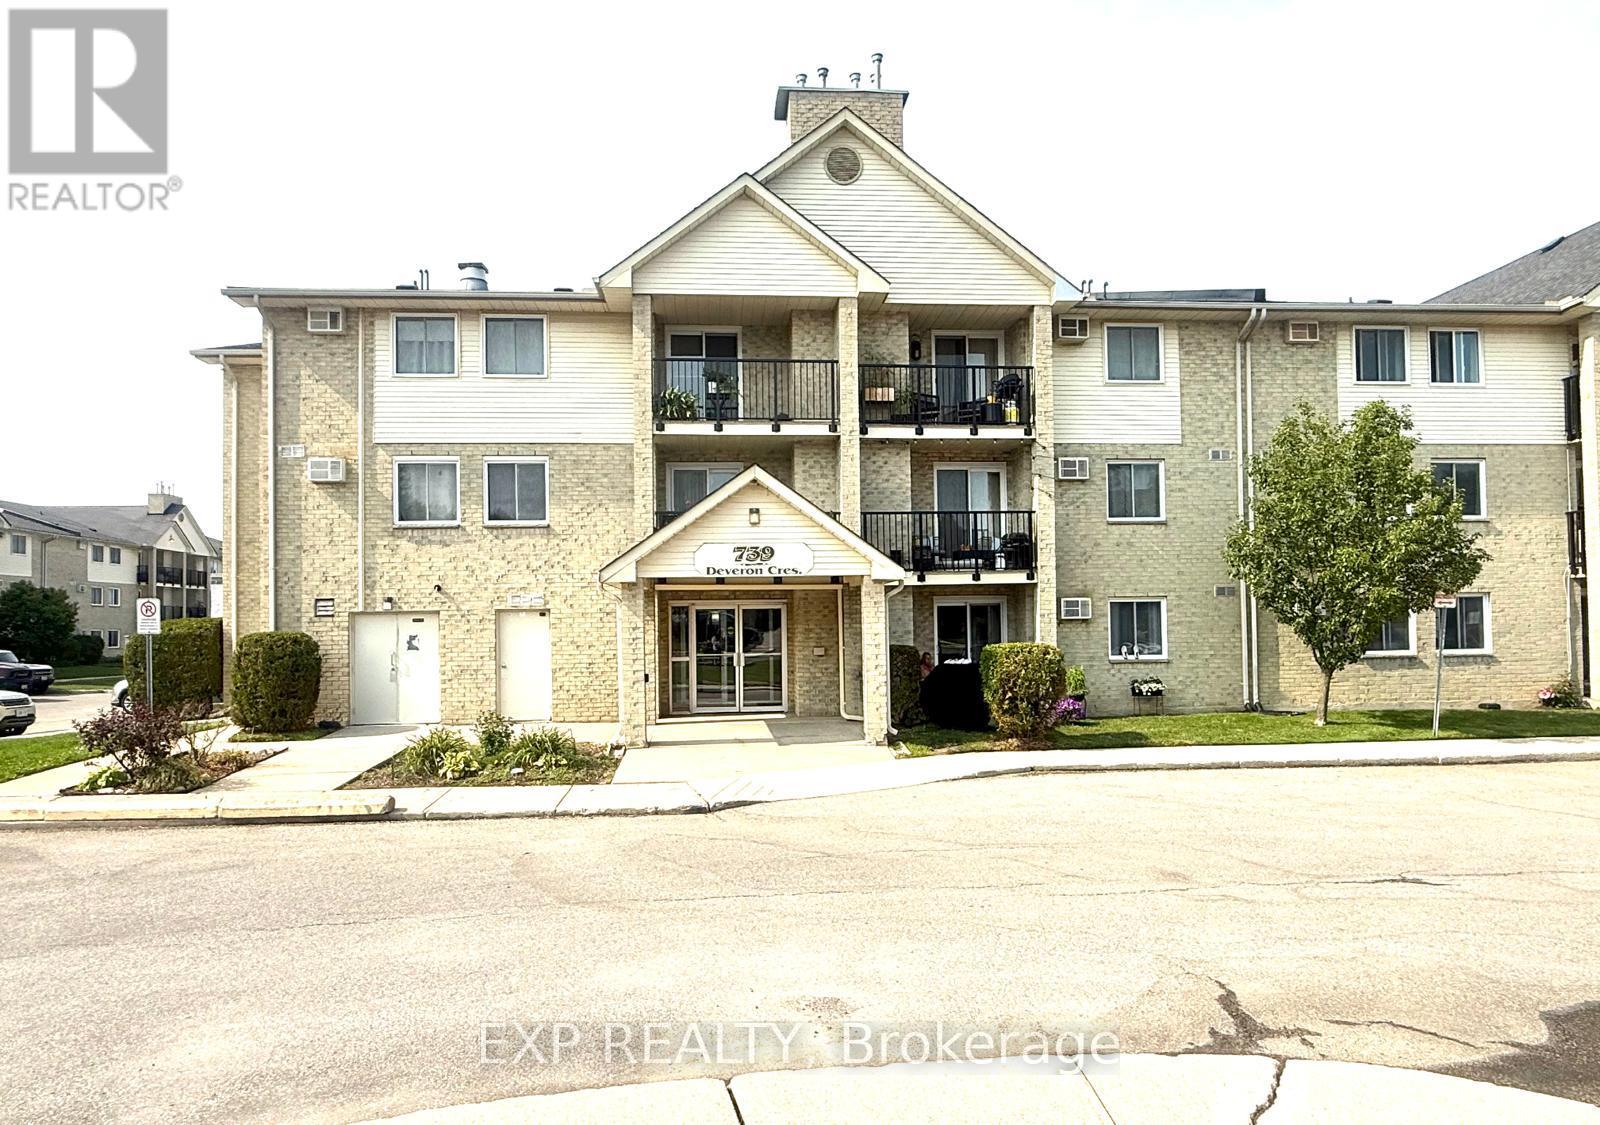
210 - 739 Deveron Crescent
London South, Ontario
Great opportunity to own this spacious 2-bedroom condo in a prime London location! Featuring bright living areas, large patio doors leading to a private balcony, a cozy gas fireplace, and convenient in-suite laundry, this unit offers incredible potential and is ready for your personal touch to make it shine. Located in a well-maintained complex with an outdoor pool and quick access to Highway 401, London Health Sciences Centre, public transit, school, shopping, and restaurants, this is an excellent opportunity for first-time buyers, downsizers, or investors. Great value in a fantastic location -don't miss out! (id:49269)
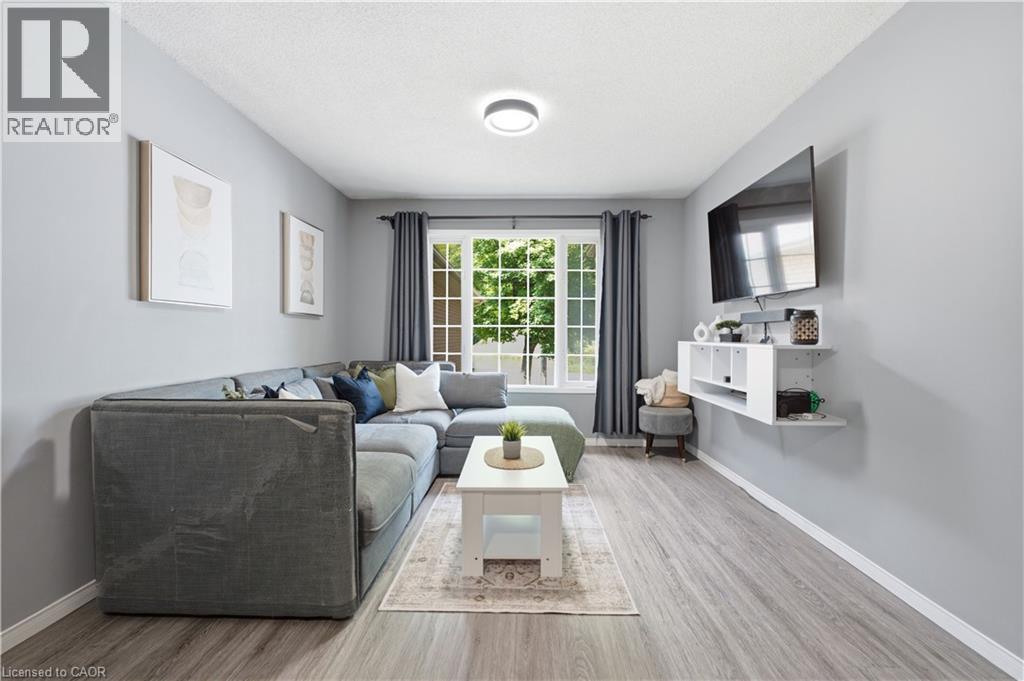
31 Galileo Boulevard
Brantford, Ontario
Freehold bungalow townhome with a backyard like this is a rare find! Welcome to 31 Galileo Boulevard, tucked away on a quiet cul-de-sac in Brantford's Terrace Hill neighbourhood. This move-in-ready home features 2 bedrooms, 2 full bathrooms, a fully finished basement and parking for 3 vehicles with a carport and private driveway. The bright main level features a spacious living room flowing into the dining area and kitchen. Both generously sized bedrooms offer great functionality, with one featuring a walkout to the backyard and the other offering ensuite privilege to the renovated 3-piece bathroom. Convenient main-floor laundry and generous storage throughout add to the practicality. The finished basement offers two separate living areas, a full 4-piece bathroom and two additional bonus rooms ideal for home offices, a gym, hobby rooms, play space or whatever else suits your needs. Additional utility and storage space, including a cold room, complete the lower level. The exceptionally deep backyard is the true standout. Set on a lot approximately 216 ft. deep, this is private outdoor space rarely found with a bungalow townhome. An expansive deck with gazebo and gas BBQ line overlooks the huge lawn with mature trees, garden beds and a storage shed, offering plenty of space for entertaining, kids, pets, gardening or simply enjoying your own backyard. Major updates include the furnace (2025), hot water tank (2023), water softener (2023), fridge (2025) and dishwasher (2024), with the home's major mechanicals owned rather than rented. Close to parks, trails, schools, the Grand River, shopping, restaurants, highway access, golf and downtown Brantford, 31 Galileo offers the ease of bungalow living without giving up the space, privacy and backyard of a traditional home. (id:49269)
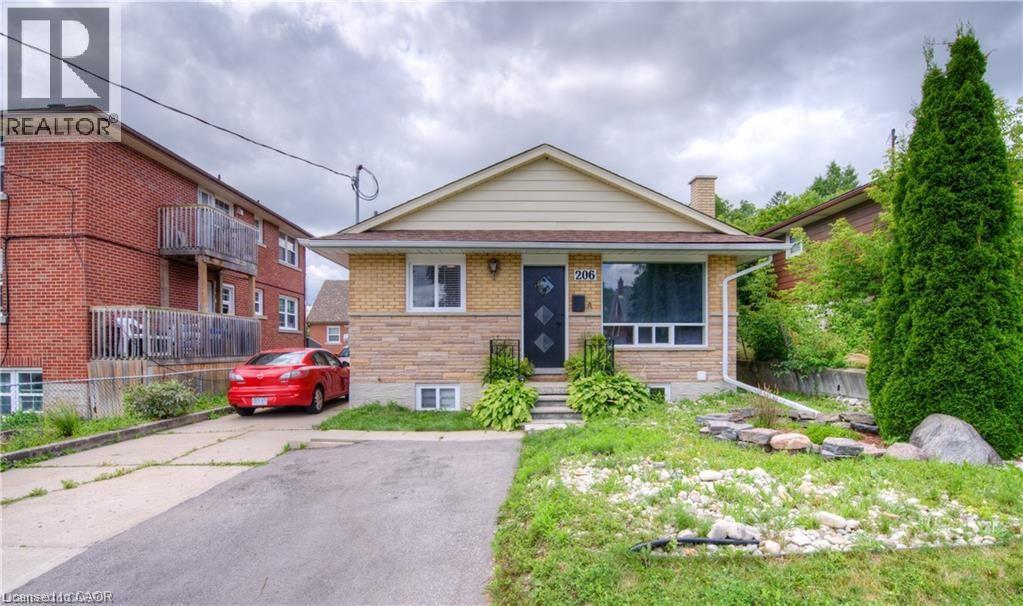
206 Lorne Avenue Unit# B
Kitchener, Ontario
Welcome to 206 Lorne Avenue, right in the heart of Forest Hill! This inviting 2 bedroom, 1 bathroom home is packed with charm, featuring a functional layout, a 3-piece bath, a kitchen with plenty of storage, and a cozy living room perfect for unwinding at the end of the day. With heat and water included and parking for one car, this rental is as convenient as it is comfortable. Located just minutes from the Conestoga Parkway, St. Mary’s Hospital, beautiful parks, great schools, the Iron Horse Trail, shopping, public transit, and more, this unit is the perfect place to call home. Don’t miss out, book your private tour today! (id:49269)
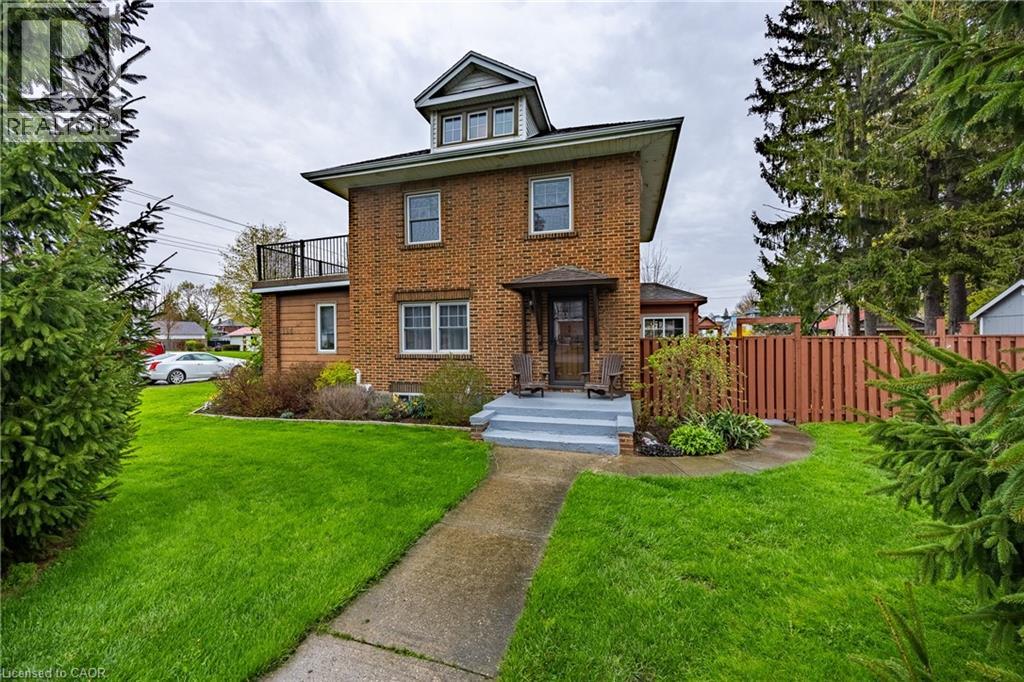
124 First Avenue
Port Dover, Ontario
It’s not often that you find a beautiful home in a fabulous location and yet here you are. This 2.5 story home has been completely renovated and is only steps to the centre of the lakeside town of Port Dover. Everything you need is within walking distance including the beach. Upon entering you will get a sense of the character and quality of construction that you just don’t find anymore. The main floor includes a spacious dining room with built in’s, a bright south facing living room with a large picture window and the convenience of an electric fireplace. Next to that is a cozy family room with another electric fireplace and the convenience of a powder room. The brand-new kitchen offers stainless steel appliances, hardwood floors, granite counters and too many upgrades to list. The east facing window will flood this room with light every morning. Upstairs you will find the primary bedroom, a 4-piece bathroom, two guest bedrooms and access to a huge 12 x 24 deck with great views. Up a few steps the attic space has been converted into a bonus room complete with a sauna. Outside your very own private getaway includes a secluded deck complete with a hot tub and gas fireplace overlooking a large rear yard. The driveway is paved and offers plenty of parking and the new shed has lots of room for storage. This home offers quality and great value. Book your viewing today! Check out the virtual tour. (id:49269)
657 King Street E
Hamilton, Ontario
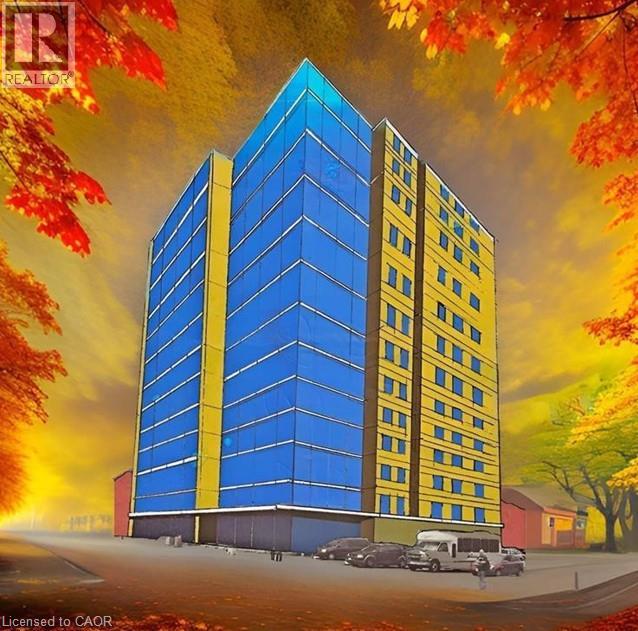
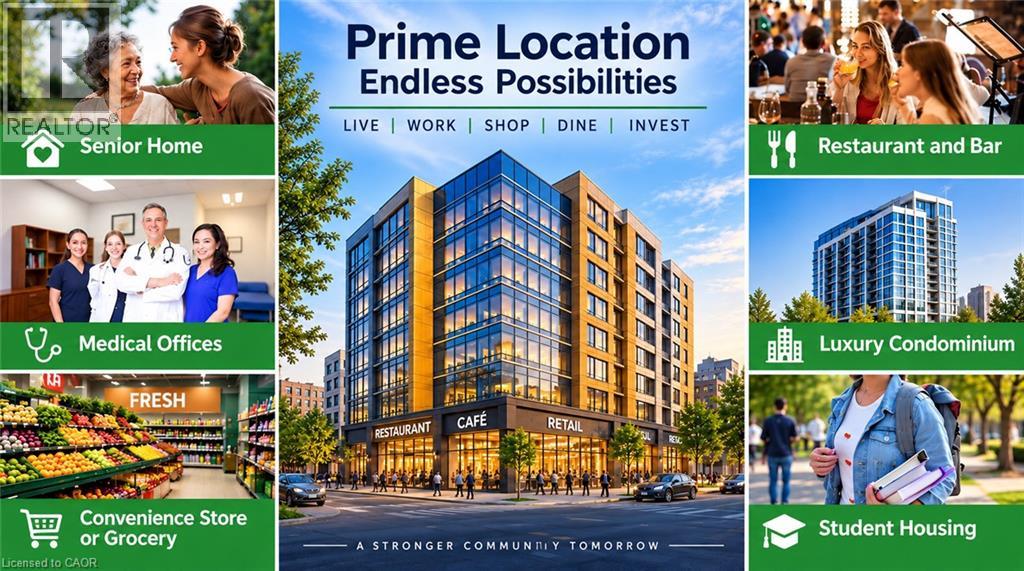
Rare Downtown Hamilton investment & redevelopment opportunity! 657, 659 & 663 King St E comprise TWO buildings with three municipal addresses: 657/659 form one building and 663 is the second. Each building is listed at $1.75M; however, SELLER REQUIRES BOTH BUILDINGS TO BE PURCHASED TOGETHER, for a combined asking price of $3.5M. Properties will not be sold separately. Zoned TOC1 and located approx. 100 metres from a planned LRT station, the combined site offers approx. 8,102 sq. ft. of land with 74.9 ft. frontage, 110 ft. depth and convenient rear access. Excellent redevelopment potential, with plans contemplating a 12-storey mixed-use commercial/residential development with approx. 64 luxury residential units, subject to all required approvals. The existing buildings offer immediate income potential with a total of 16 residential rental units plus a well-known main-floor bar. Five newly renovated vacant units are ready for leasing, providing an opportunity to increase rental income. Additional main-floor commercial space with basement is also available for lease and suitable for a variety of business uses. A rare opportunity combining existing rental income, commercial uses, transit-oriented location and significant long-term redevelopment potential in Hamilton's evolving downtown. Seller may consider a Vendor Take-Back (VTB) mortgage for qualified buyers and may also provide temporary property management assistance after closing and development consulting. Price and terms are negotiable. Showings strictly by appointment only. Don't miss this unique opportunity to acquire TWO adjoining buildings as one strategic investment! (id:49269)
663 King Street E
Hamilton, Ontario
Rare Downtown Hamilton investment & redevelopment opportunity! 657, 659 & 663 King St E comprise TWO buildings with three municipal addresses: 657/659 form one building and 663 is the second. Each building is listed at $1.75M; however, SELLER REQUIRES BOTH BUILDINGS TO BE PURCHASED TOGETHER, for a combined asking price of $3.5M. Properties will not be sold separately. Zoned TOC1 and located approx. 100 metres from a planned LRT station, the combined site offers approx. 8,102 sq. ft. of land with 74.9 ft. frontage, 110 ft. depth and convenient rear access. Excellent redevelopment potential, with plans contemplating a 12-storey mixed-use commercial/residential development with approx. 64 luxury residential units, subject to all required approvals. The existing buildings offer immediate income potential with a total of 16 residential rental units plus a well-known main-floor bar. Five newly renovated vacant units are ready for leasing, providing an opportunity to increase rental income. Additional main-floor commercial space with basement is also available for lease and suitable for a variety of business uses. A rare opportunity combining existing rental income, commercial uses, transit-oriented location and significant long-term redevelopment potential in Hamilton's evolving downtown. Seller may consider a Vendor Take-Back (VTB) mortgage for qualified buyers and may also provide temporary property management assistance after closing and development consulting. Price and terms are negotiable. Showings strictly by appointment only. Don't miss this unique opportunity to acquire TWO adjoining buildings as one strategic investment! (id:49269)
199 Saginaw Parkway Unit# 15
Cambridge, Ontario
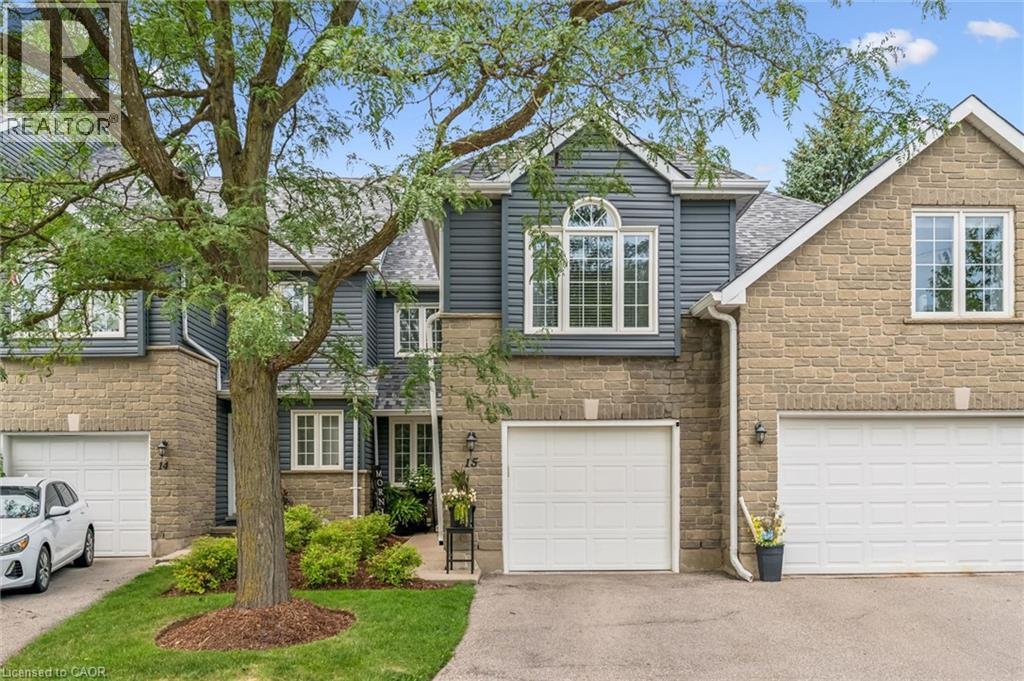
Well, the WOW factor can definitely be used to described this gorgeous property. Welcome to 199 Saginaw Parkway Unit #15 conveniently located just minutes to highway 401. This great family condo allows for easy, practical living in a highly desirable location. As you approach the front door you are greeted by nicely maintained landscaping & gardens and a cozy front porch with garage access. Inside the home you step into a good sized foyer with a 2 piece bathroom to your right. The main floor also features updated luxury vinyl flooring, an updated kitchen with newer stainless steel appliances (2024), a breakfast area, functionable living room and dining space with sliding door access to the rear patio. Spend your evenings relaxing in your very own backyard, or BBQing for family and friends. Upstairs offers hardwood flooring, three generous sized bedrooms, a 4 piece main bathroom and a 4 piece ensuite bath as well. The sizable primary bedroom also offers a walk in closet, and gas fireplace. Downstairs in the fully finished, freshly painted basement is a rec room, currently being used as a home gym, office space, a large laundry room, storage and even a small work shop. This great condo is walking distance to Shades Mill Conservation Area, The Elgin Centre Shopping Plaza and St. Benedicts High School. Another excellent feature is the outdoor salt-water pool, and party room/pool house. Other updates include Roof (2026), Water Softener (2025), Furnace (2024), and the AC was recently serviced in 2026. Don't delay, book your showing today and make this lovely home yours! (id:49269)
87 Orchard Drive
Belleville, Ontario
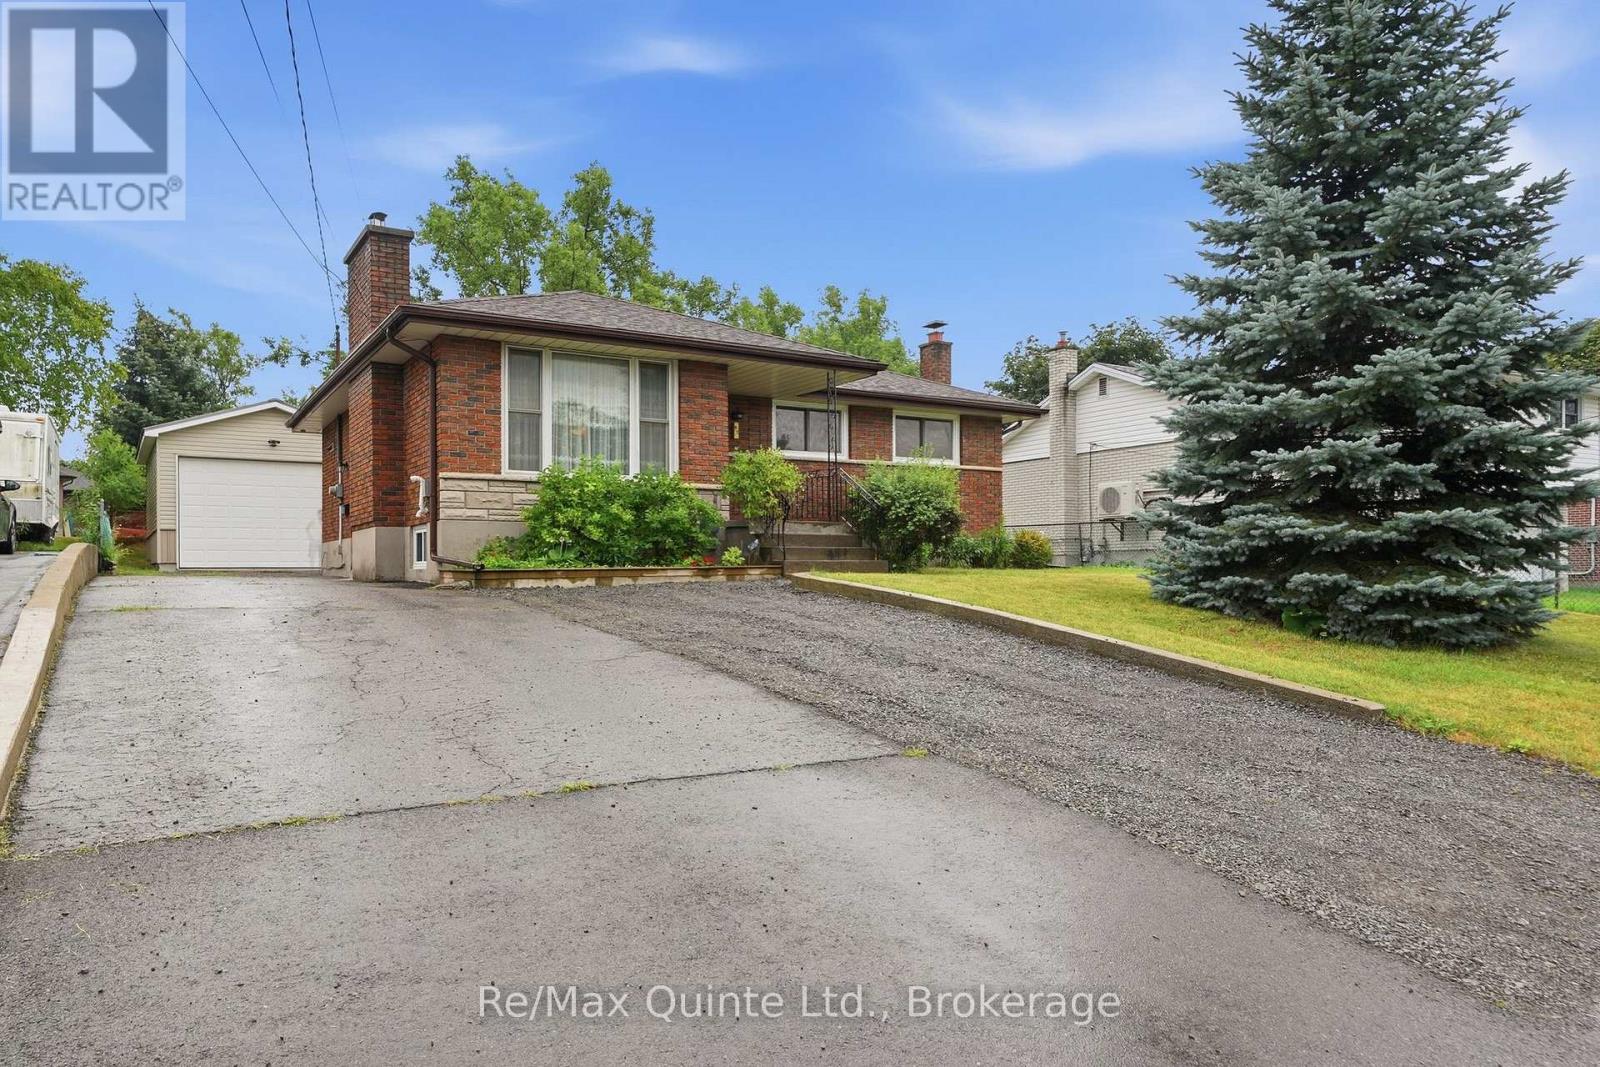
Welcome to 87 Orchard Drive, a well-maintained raised brick bungalow offering an exceptional amount of living space and a large detached shop. Ideally situated on one of Belleville's most desirable streets, this home is just a five-minute walk to Riverside Park, moments from the shopping, restaurants, and amenities of the city's north end, and only a two-minute drive to Highway 401. The bright and inviting main floor features a recently renovated kitchen with direct access to the rear deck, making it ideal for entertaining or enjoying your morning coffee outdoors. You'll also find three generously sized bedrooms, a well-appointed four-piece bathroom, and a spacious living room flooded with natural light from its large windows, creating a warm and welcoming atmosphere throughout. Downstairs, the home continues to impress with three additional bedrooms. This level also features a spacious recreation room, a three-piece bathroom, and an open-concept kitchen and living area that offers incredible flexibility. Whether you're accommodating extended family, creating a private in-law suite, or simply looking for additional living space, the lower level provides endless possibilities. Step outside to the backyard, where you'll find a generously sized lot highlighted by an extra-tall 18' x 24' detached garage. With ample ceiling height, this versatile building is ideal for hobbyists, contractors, car enthusiasts, or anyone needing secure storage for an RV, boat, or recreational equipment. Combined with the home's impressive interior space and unbeatable location, 87 Orchard Drive offers a rare opportunity to own a property that truly has room for everyone-and everything. (id:49269)
4611 Old Highway 2
Belleville, Ontario
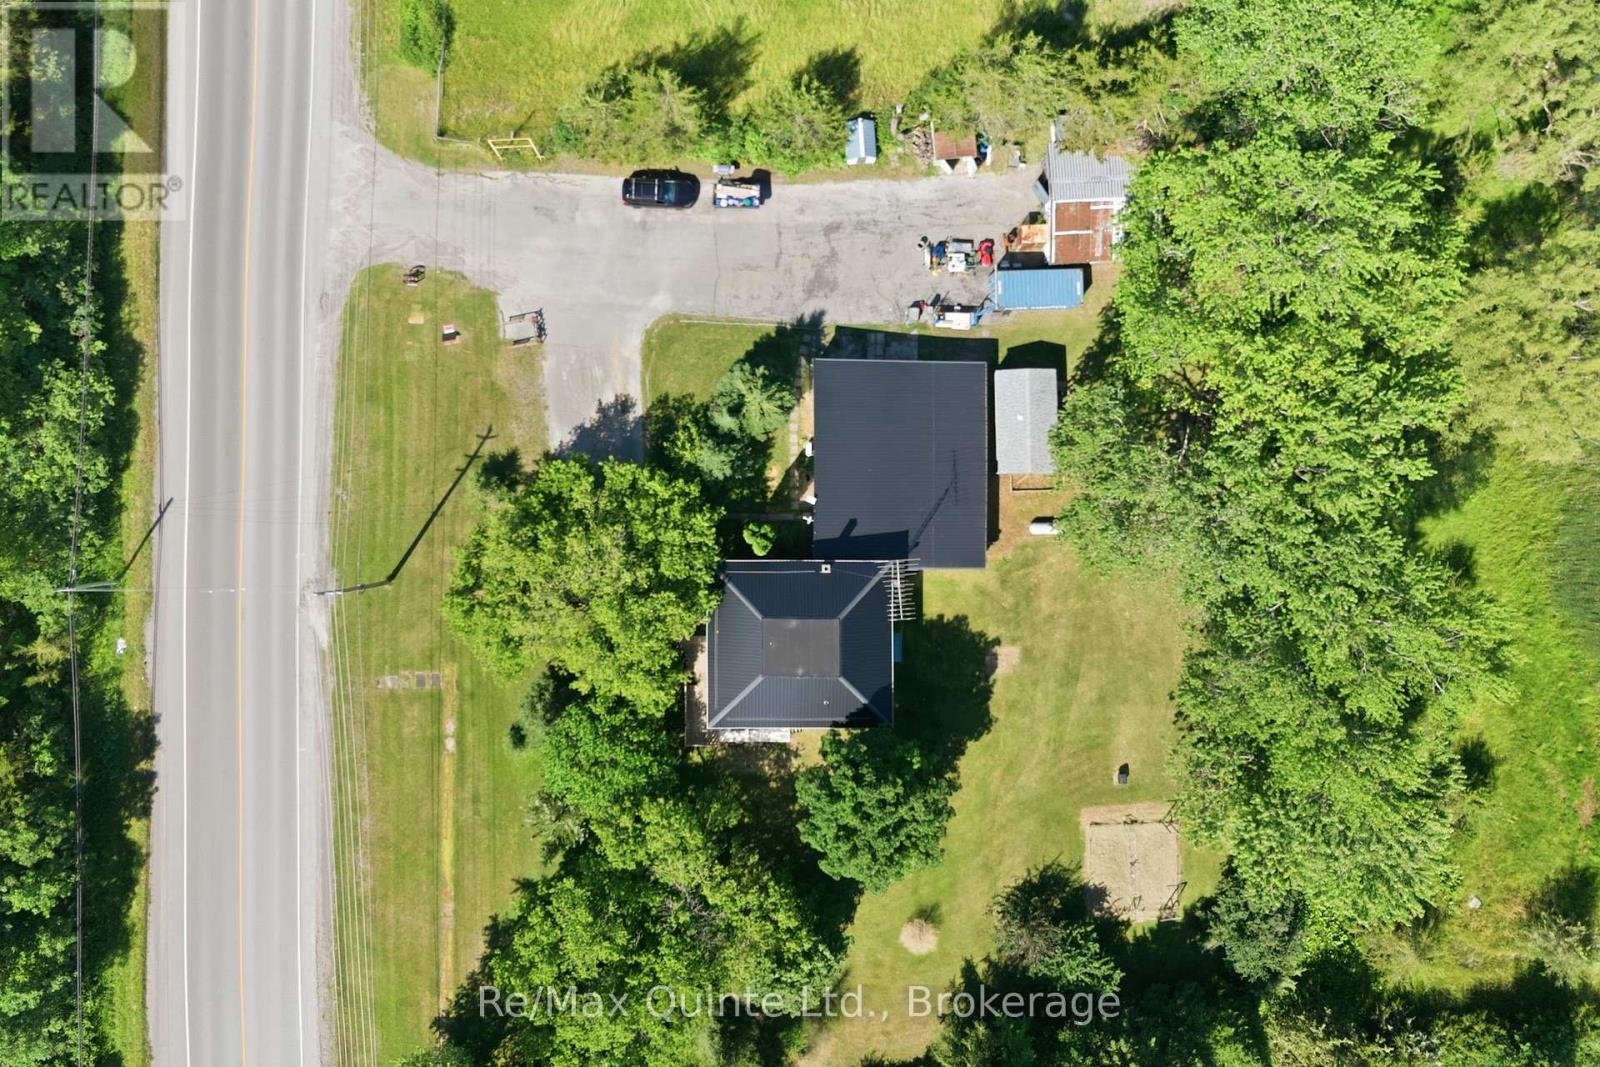
INCREDIBLE OPPORTUNITY ON A HIGH-EXPOSURE PROPERTY! Situated on approximately 1 acre of C-3 zoned land along a busy stretch of Old Highway 2 between Belleville and Shannonville, this unique property offers exceptional flexibility for a wide range of residential commercial uses. The former converted schoolhouse serves as the primary structure and features 3 bedrooms and 1 bathroom, surrounded by a generous, well-maintained lawn accented by mature trees that provide both shade and privacy. Inside, the fully updated kitchen, soaring ceilings, and abundance of natural light create a bright and airy atmosphere. The separate 1-bedroom, 1-bath in-law suite offers an open-concept layout with newer flooring and an updated kitchen, making it ideal for extended family, rental income, staff accommodation, or a home-based business operator. Attached to the in-law suite is a fully functioning woodworking shop. Outside, a large detached shop that operated as "Pete's Prop Shop" for many years is perfectly suited for contractors, tradespeople, fabricators, vehicle enthusiasts, or any number of small business operations. Adding to the property's commercial appeal is a large metal sign frame located at the front of the property, providing outstanding visibility and drive-by advertising opportunities for a business operating on-site or simply serving as a flagship location and headquarters. Whether you're an entrepreneur looking to operate your business from home, a tradesperson seeking room for equipment and inventory, or an investor searching for a property with income potential and exceptional exposure, opportunities offering this combination of residential comfort, commercial zoning, and high-traffic visibility are becoming increasingly difficult to find. (id:49269)
102-C Queen Street
Clarington, Ontario
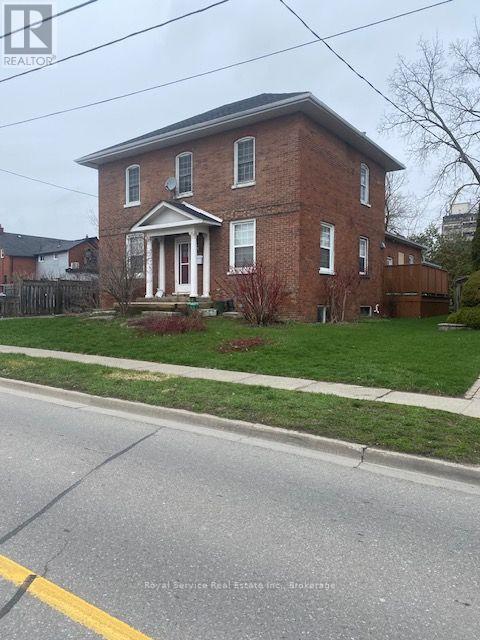
First Time Buyers! Century Home in the heart of Downtown Historical Bowmanville - with existing legal accessory apartment or in-law suite. Location is within walking distance to all Bowmanville Historical Downtown amenities, schools, library, banks and shops & restaurants. Steps to transit. Only 3 minutes to Hwy 401/Liberty Street. Paved parking for 4+ vehicles and huge 66' x 172' grassed backyard with shade tree. Current tenants on month-to-month tenancy (if you intend to occupy this property consult your realtor about tenant notice options). Furnace replaced in Fall/2020. Current zoning permits up to 3 residential units. See attached Property Planning Brief document for list of permitted uses and zoning details. Ideal for the First Time Buyer looking to supplement mortgage payments with legal exisiting apartment income; or the Investor looking for property with good buy and hold potential in area recently designated medium density. Flexible closing available. Please allow 24 hours notice for showings thru BrokerBay. (id:49269)
2619 Perth Road
Kingston, Ontario
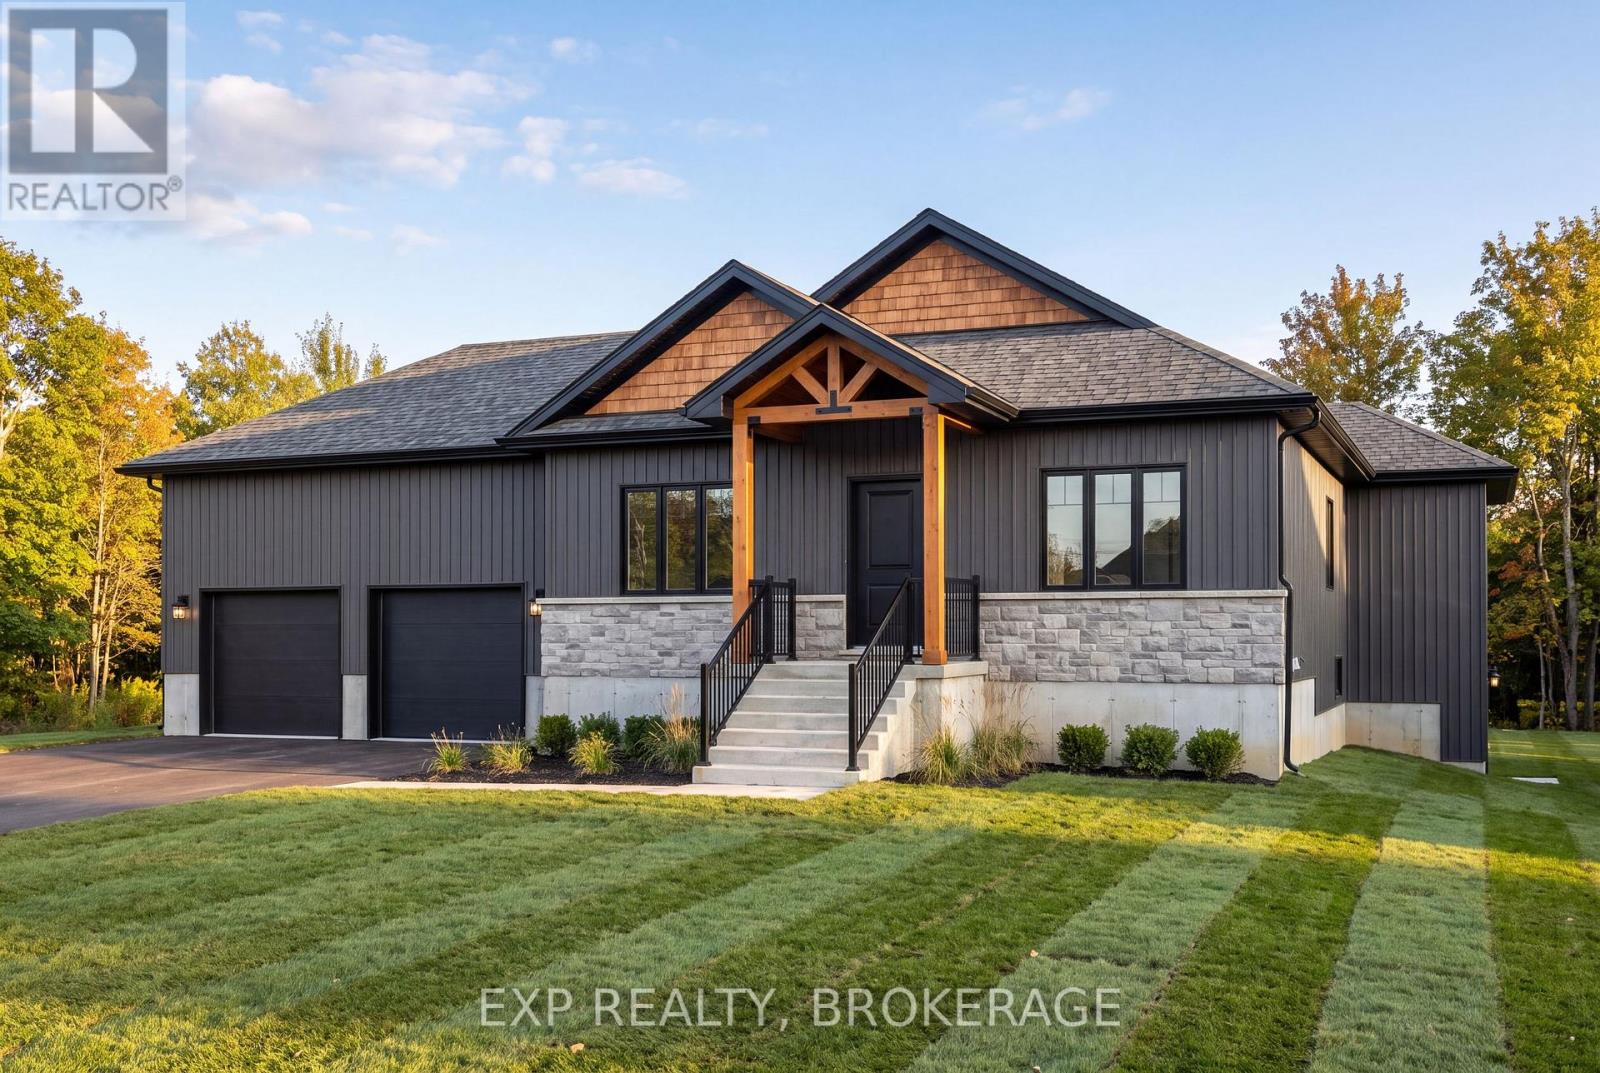
Your rural oasis awaits! Discover the opportunity to have your dream home built in a peaceful setting just minutes north of the city. An incredible custom build by PC Custom Construction offering a perfect blend of quality craftsmanship, modern design, and semi-custom flexibility. This thoughtfully designed 3+2 bedroom home features a bright, open-concept layout with a spacious primary suite complete with a private ensuite. Enjoy the convenience of a double-car garage and a full basement with walkout, offering excellent potential for additional living space, recreation, or future finishing. A wonderful opportunity to enjoy the benefits of a brand-new home while being close to all that Kingston has to offer Just a few steps to Glenburnie grocery, corners little league park with ball diamond, basketball courts, and city maintained skating rink. (id:49269)
1001 Baptist Church Road
Quinte West, Ontario
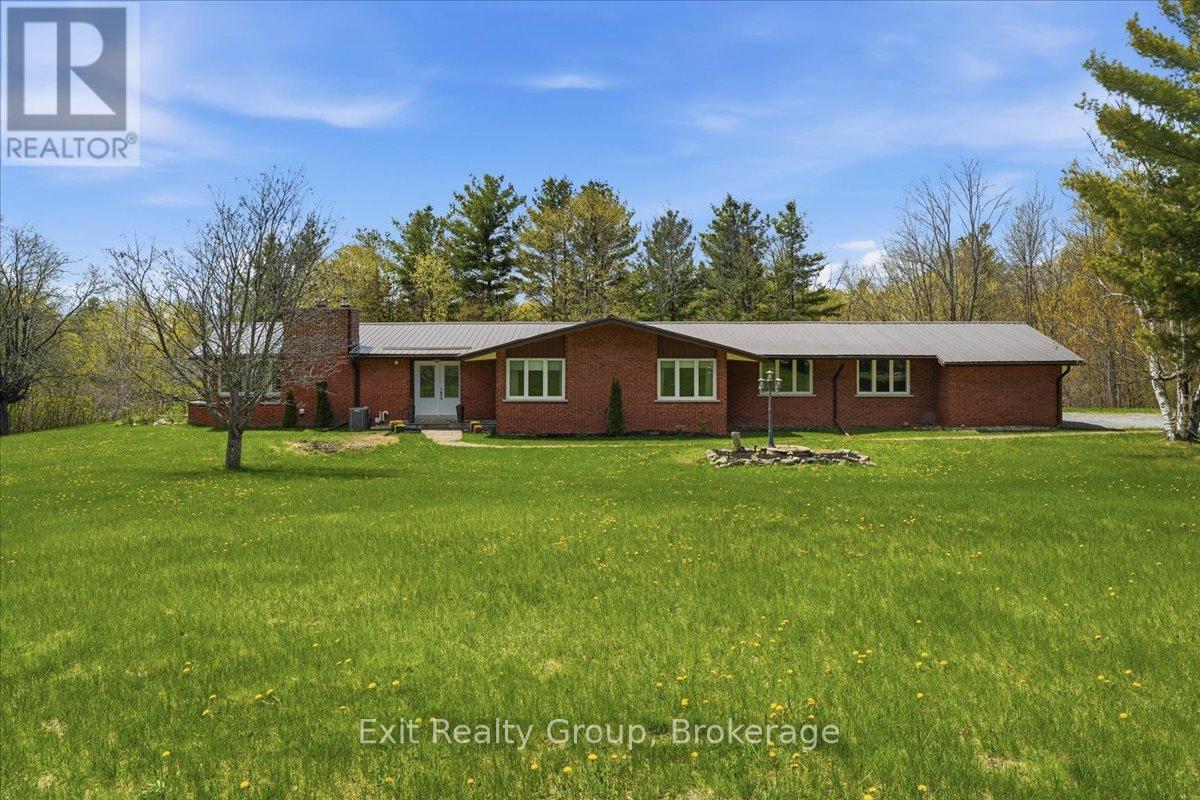
Discover the perfect blend of modern luxury and peaceful rural living with this stunning all brick bungalow with metal roof, situated on nearly 3.5 acres of pristine land. Backing onto a lush perimeter of mature trees, this property offers ultimate privacy and a serene backdrop for your daily life. Interior Highlights: Modern Chef's Kitchen: Featuring sleek finishes, perfect for culinary enthusiasts and entertaining. Lots of windows for tons of natural light. Cozy fireplace in the living room for those cooler nights. Expansive breeze room: A standout feature of the home, offering panoramic views of your acreage and flooded with natural light. Primary Suite: Retreat to the spacious primary bedroom featuring a walk-in closet and a luxurious ensuite bathroom complete with a custom tiled glass shower, double vanity with granite counters and heated floor. Spacious Living: 3 bedrooms and 3 bathrooms, providing ample space for family and guests. Finished Walk-out Basement: The lower level adds significant living space, a convenient walk-out to the expansive backyard. Outdoor Living: Total Privacy: Enjoy the freedom of almost 3.5 acres, perfect for gardening, outdoor recreation, or simply enjoying the quiet beauty of the surrounding woods. Prime Location: Situated on highly sought-after Baptist Church Road, offering the peace of the country with easy access to local amenities. Whether you are sipping coffee in the breeze room or hosting a summer BBQ out on the perfect deck, this home offers a lifestyle of comfort and tranquility. (id:49269)

22 Walpole Street W
Huntsville, Ontario
Excellent opportunity for a new home on the fabulous private lot right in town Huntsville. Subject property consist of 3 separate lots. Potential to build 3 separate homes or one extremely private home. Seasonal view of Hunters Bay. Completely surranded by mature forest. Just like being in Algonquin park , right in Downtown Huntsville. (id:49269)

62 Frank Kelly Drive
East Gwillimbury, Ontario
Backing Onto Ravine hill. Well maintain like brand-new home over 3200 sf, 4 Bdrm/3 Full Ensuite. In Award Winning Hillsborough By Top Rated Builder-Andrin Homes, perfectly situated at the top of Yonge St on a premium lot with a private backyard overlooking a green hill. Circular staircase, Main Floor with 9'Smooth Ceiling, upgraded lights and motorized zebra blinds. Modern Kitchen Offers Extended Cabinets, featuring quartz countertops, stainless steel appliances, Backsplash, Pantry & Porcelain Flooring, a separate oversize breakfast area. A dedicated main-floor office provides the perfect space for remote work or a private home office. 2nd Flr Loft walk to Balcony! Ideally located near highways 404/400, GO Station, Upper Canada Mall, Costco, Walmart, cinemas, conservation areas, and top-tier amenities. Just Move In And Enjoy. Priced For A Quick Sale. (id:49269)
#f09 - 101 Lebovic Avenue
Toronto, Ontario
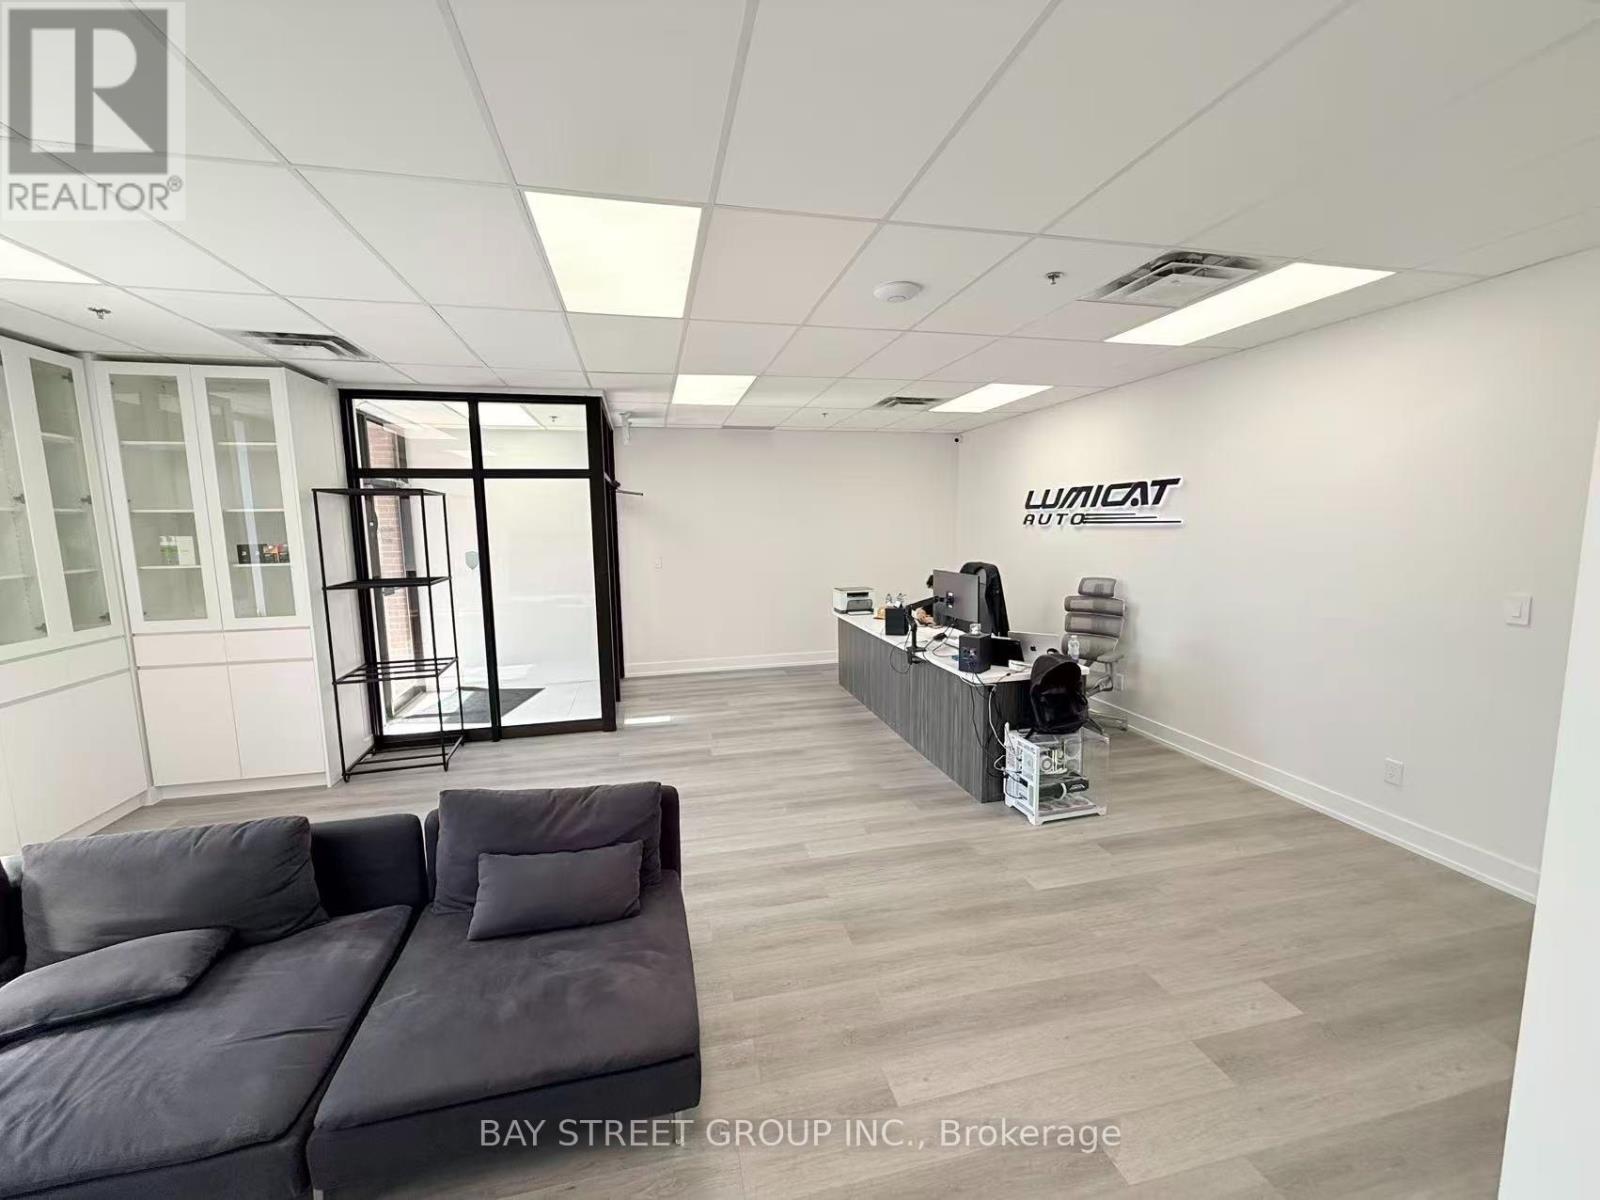
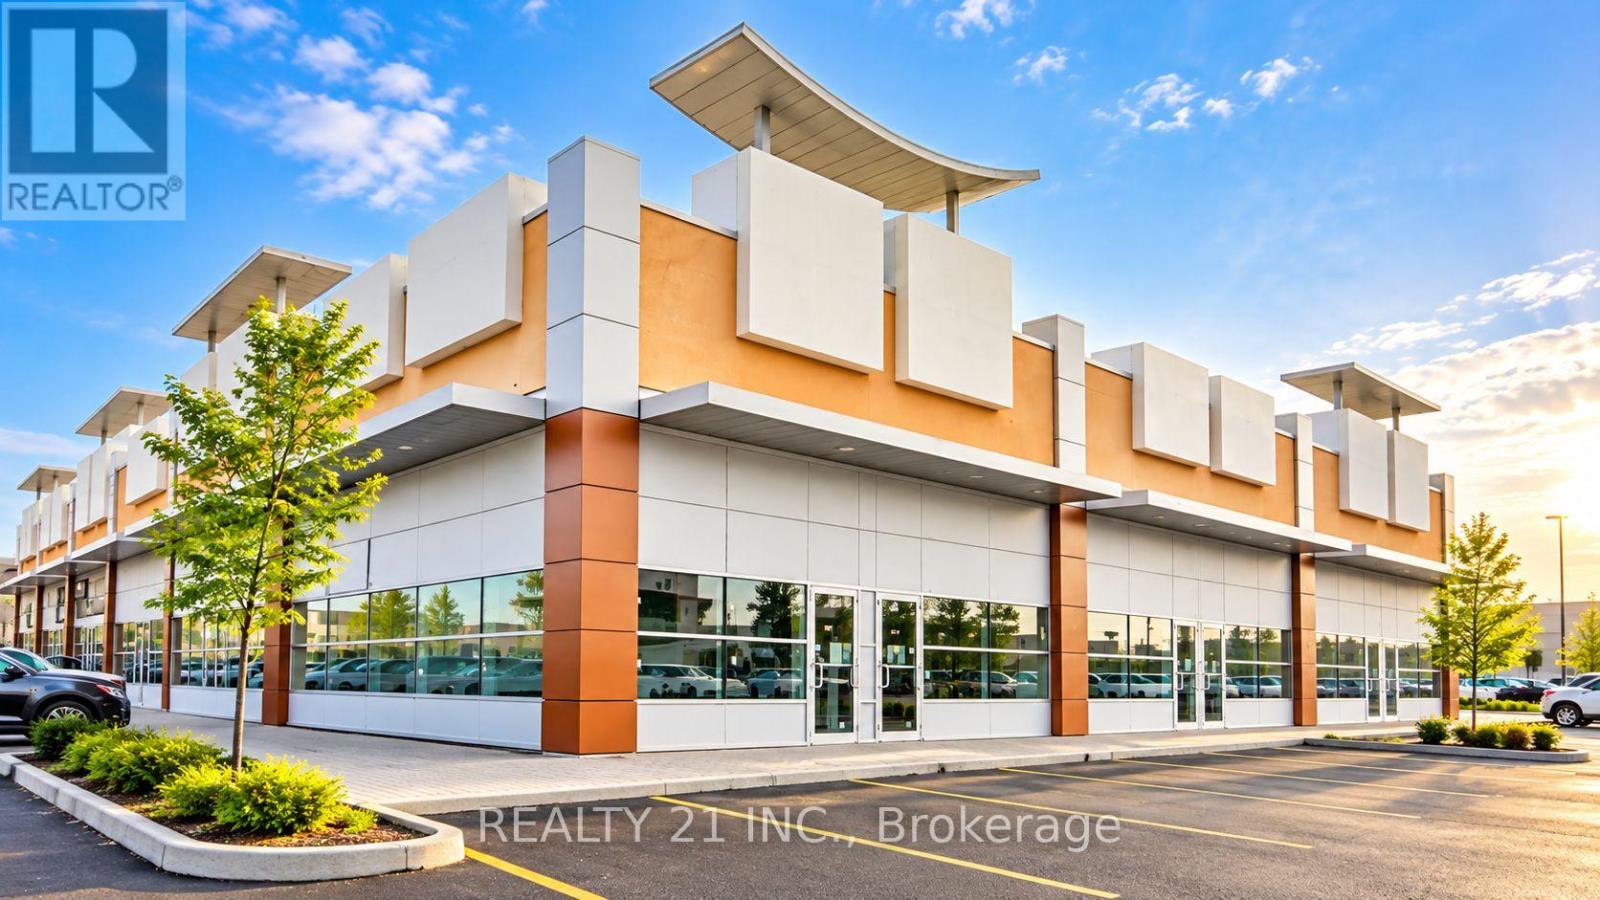
Prime Golden Mile commercial retail opportunity at 101 Lebovic Ave, Unit F09. Unique DOUBLE ENTRANCE UNIT, providing excellent accessibility, flexibility and possibilities for a variety of business concepts. Spacious 862 sq. ft. commercial condo featuring an impressive 18 ft. ceiling height with potential to build an additional mezzanine/floor within the unit, subject to required approvals and applicable regulations. A great opportunity to maximize usable space and functionality. Ample free plaza parking for customers and staff. Surrounded by established restaurants, medical offices, retail, banks, Canadian Tire, Walmart, Cineplex and other major amenities. Excellent location with the Eglinton Crosstown LRT nearby and convenient access to the DVP. Ideal for an owner user or investor seeking a versatile commercial property in Toronto's growing Golden Mile. Ready for immediate occupancy. (id:49269)
386 Fairway Road
Woodstock, Ontario
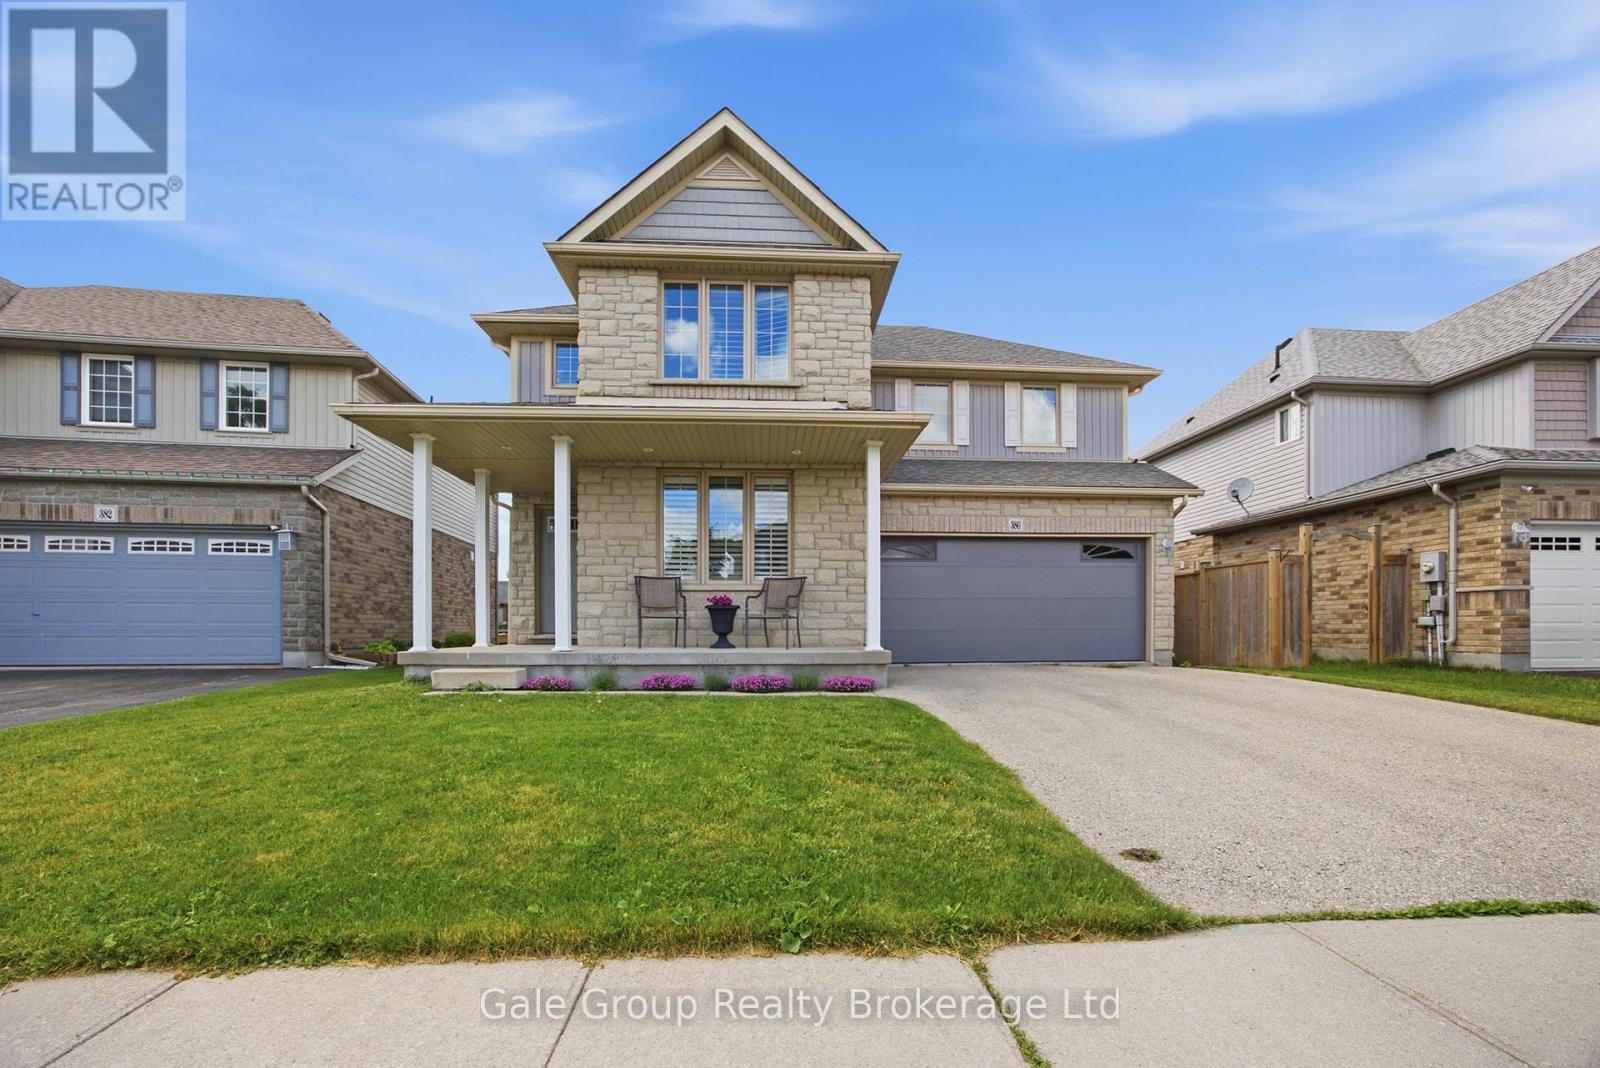
Welcome to this beautifully maintained 3 plus one bedroom, 4-bathroom home in desirable North Woodstock, perfectly blending comfort, style, and location. Situated in a sought-after community near scenic Sally Creek Golf Course. This home offers the ideal lifestyle for families, professionals, and outdoor enthusiasts a like. Step inside to a bright and functional layout featuring spacious principal rooms, a modern kitchen, and plenty of room to entertain or unwind. Each bedroom offers generous space, while the four bathrooms provide convenience for both family living and guests. The fully finished walk-out basement adds incredible versatility-perfect for a recreation space, home office, gym, or potential in-law setup-with direct access to the backyard for seamless indoor-outdoor living. Enjoy being just steps from the renowned Brickhouse Brewpub and surrounded by picturesque walking trails, perfect for morning coffees, evening strolls, or weekend adventures. With nearby golf, parks, and easy access to amenities, this location truly has it all. (id:49269)
507 - 1 King Street W
Toronto, Ontario
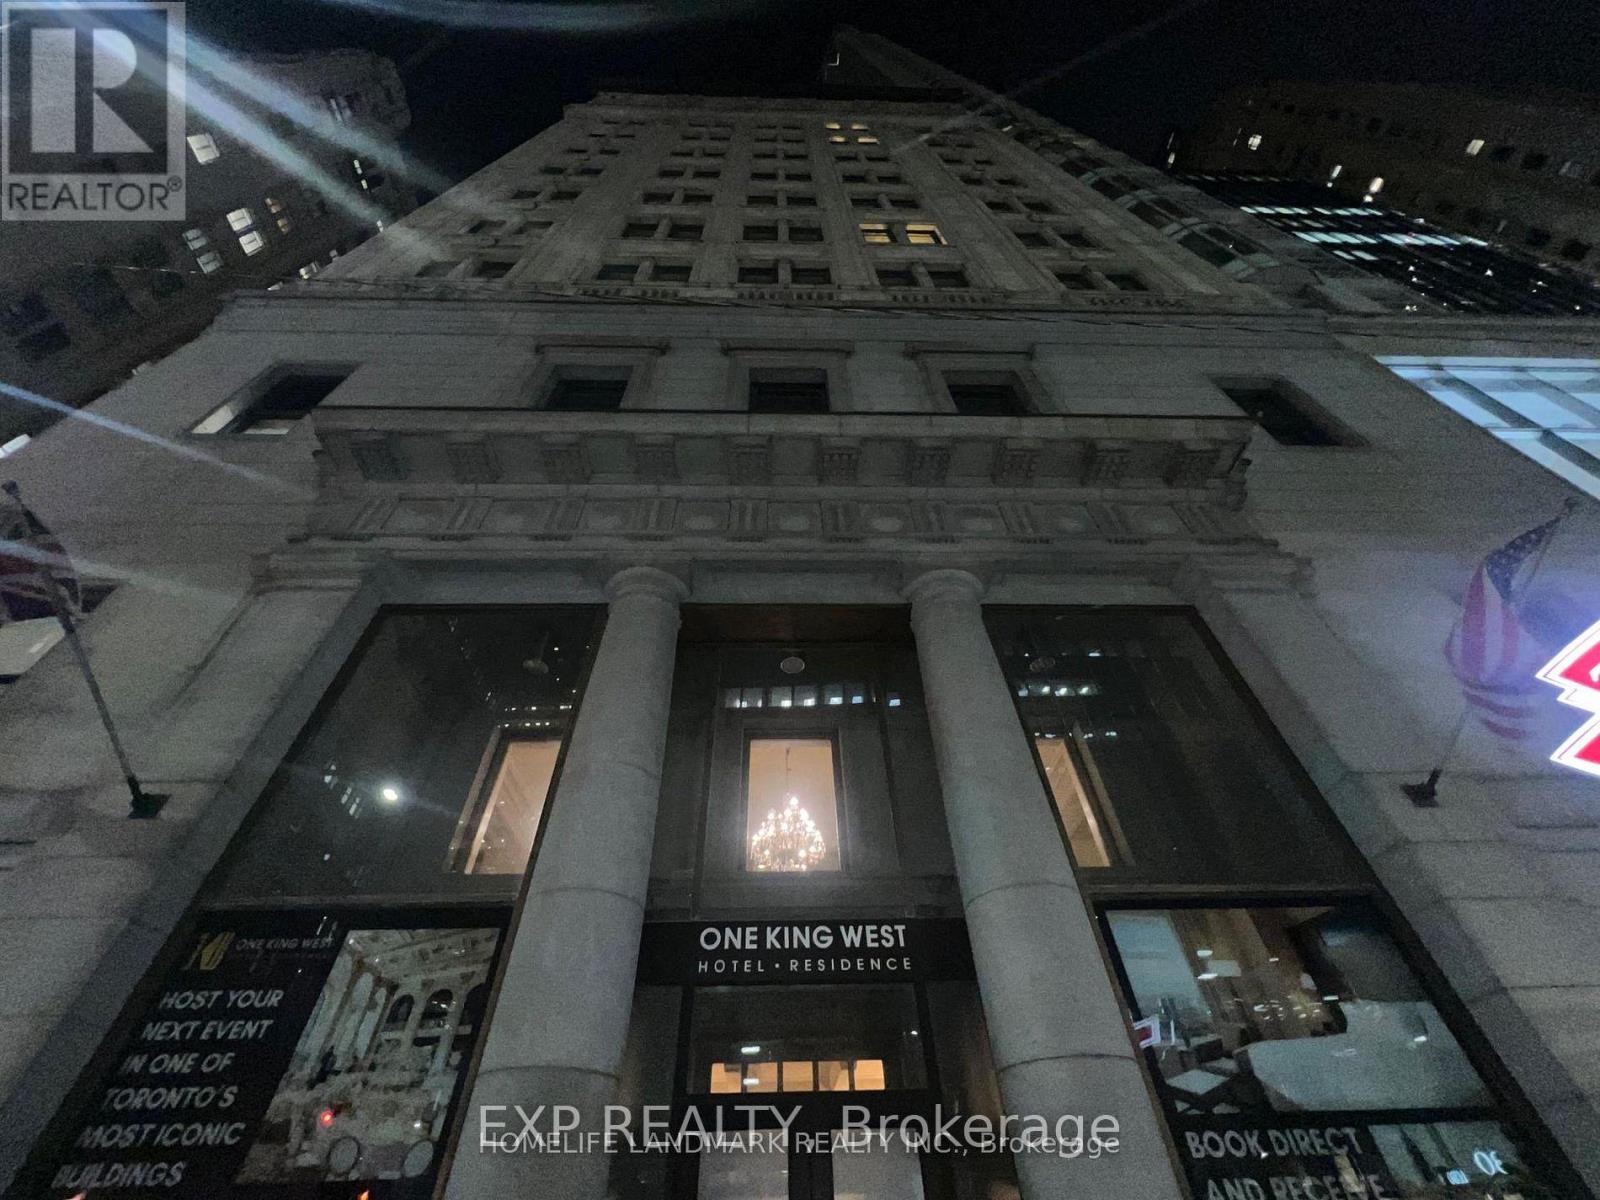
Experience style and convenience in this rarely offered, all-inclusive, fully furnished, spacious one bedroom in the Heart of Toronto, 1 King St W. perfectly positioned within Toronto's prestigious Financial District. Located at the iconic One King West Hotel & Residence. This luxurious suite offers an exceptional lifestyle for professionals seeking elegance, comfort, and connectivity to the PATH. All-Inclusive Living Utilities and high-speed WiFi included, Prime Downtown Location, Direct underground access to the PATH, steps from top-tier offices, dining, transit, and shopping Thoughtfully redesigned with premium finishes, complemented by rooftop terrace, 24 Hours Hotel Concierge. Room & House Keeping Service Are available. (id:49269)
27 Central Market Drive
Haldimand, Ontario
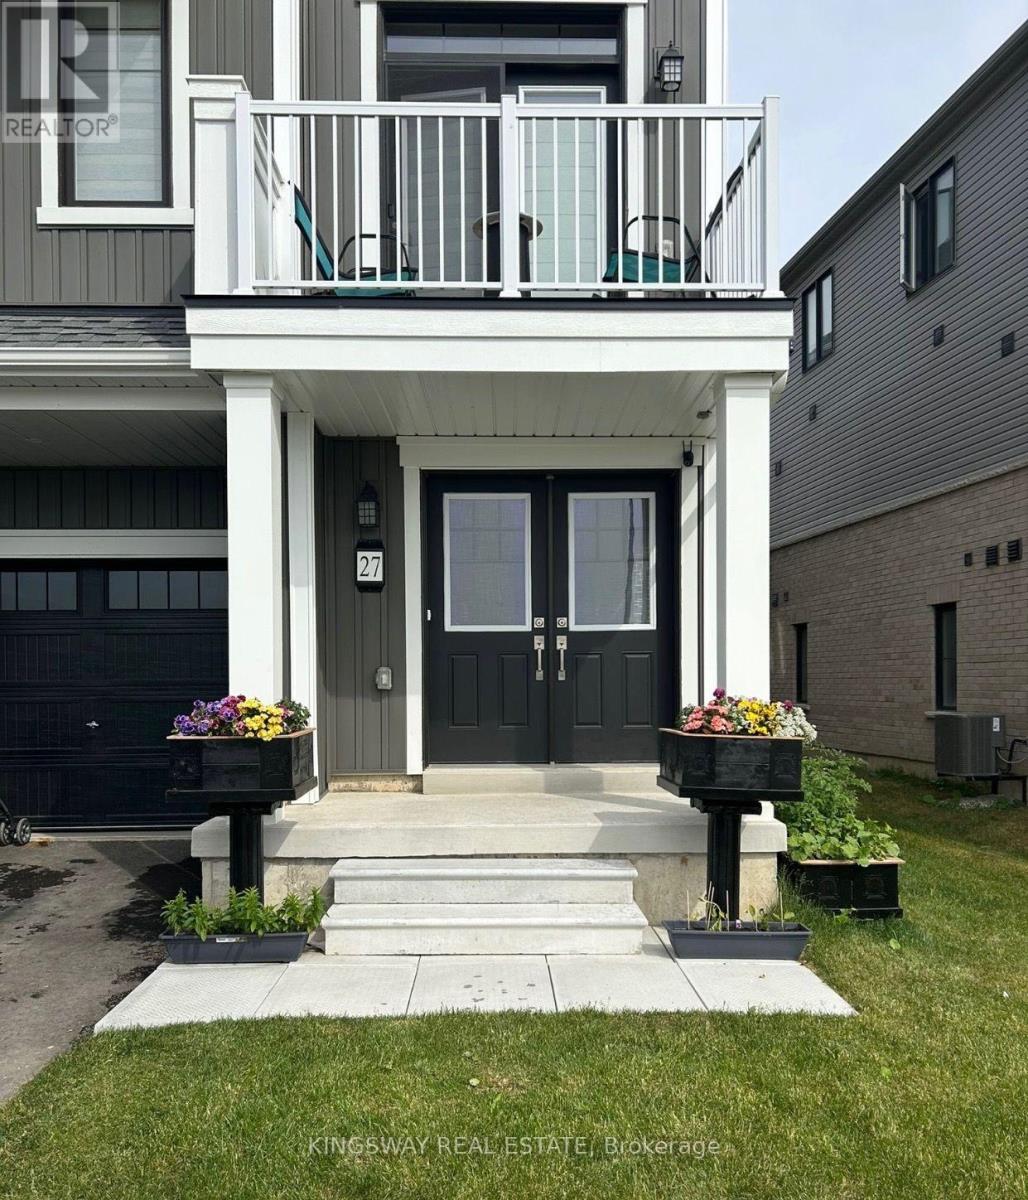
Discover the opportunity to own a modern freehold townhouse in the growing community of Caledonia. Built by Empire Communities, this three-level home offers more than 1,500 sq. ft. of thoughtfully arranged living space, providing a comfortable and versatile layout for today's lifestyle. The main floor offers a generous bonus area that can easily adapt to your needs, whether used as a family room, home office, play area, or additional living space. A convenient laundry area is also located on this level. Upstairs, the open-concept second floor creates a seamless connection between the living room, dining area, and kitchen. Large windows bring in plenty of natural light, while the well-appointed kitchen features stainless steel appliances and a practical layout designed for everyday living and entertaining. Step outside from the living room onto your private balcony and enjoy a peaceful outdoor retreat without leaving home. The upper level is home to the primary bedroom, complete with a walk-in closet, private ensuite, and access to a second balcony. Two additional bedrooms offer excellent space for family members, guests, or a dedicated workspace. Enjoy the convenience of being close to local shops, restaurants, parks, and other everyday amenities. The location also provides easy access to Highway 6 and Highway 403, Hamilton International Airport, Mount Hope, and Port Dover. Whether you're entering the market as a first-time buyer, looking to add to your investment portfolio, or searching for a home that offers flexibility and low-maintenance living, this property is worth a closer look. (id:49269)
220 Erie Street West
Windsor, Ontario
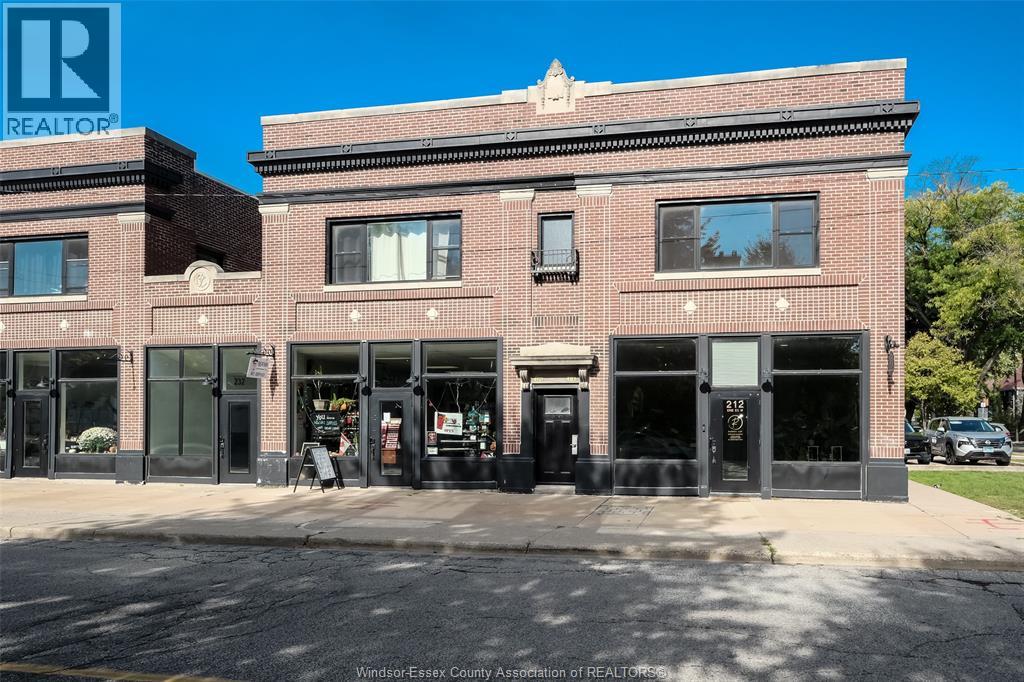
Welcome to 220 Erie St. W! Tucked above a well-maintained commercial building in centrally located neighbourhood, this freshly updated second-floor apartment is the kind of space that feels like home the moment you walk in. Sunlight pours through oversized windows in every room, spilling across freshly refinished hardwood floors and soft grey walls that make the whole apartment feel calm and airy. The spacious living and dining area is wide open and full of possibility; arrange it as a cozy lounge, a dining space for entertaining, or both. The kitchen is clean and functional, with crisp white cabinetry, sleek black appliances, and generous counter space for cooking up your favourite meals. Down the hall, the updated 4-piece bathroom offers a fresh vanity, tiled tub-shower surround, and in-suite laundry means no more trips to the laundromat. All three bedrooms are bright and comfortable, closet space, and those same beautiful hardwood floors carrying through. Whether you need a home office, a guest room, or just extra breathing room, this layout adapts to your life. Step outside and you're just off picturesque Victoria Avenue. Moments from local shops, restaurants, a grocery store, and green space, with Windsor Regional Hospital nearby and the Detroit tunnel entrance just minutes away. One designated parking spot included. This is a home ready for its next chapter. Come see it for yourself. (id:49269)
1610 - 3985 Grand Park Drive
Mississauga, Ontario
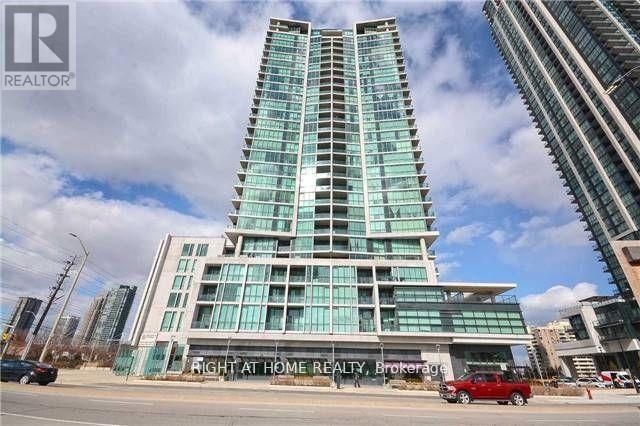
PINNACLE BUILT ONE BEDROOM, ONE BATHROOM CONDO WITH UNDERGROUND PARKING AND LOCKER. LOCATED JUST WALKING DISTANCE FROM THE SQUARE ONE CITY CENTRE NEIGHBOURHOOD WITH ALL ITS ATTRACTIONS BUT THIS BUILDING IS STILL NOT IN THE MIDDLE OF THE CITY CENTRE CONCRETE HIGH RISE JUNGLE. YOU WILL ENJOY AN UNCOMPROMISED CLEAR VIEW FOR MILES AS THERE ARE NO OTHER HIGHRISE BLOCKING THE VIEW FROM THE WALK OUT BALCONY. THE CONDO HAS BEEN RENOVATED TO PROVIDE A CARPET FREE SPACE, GRANITE COUNTER TOP, SOFT CLOSE CABINETS, STAINLESS STEEL KITCHEN APPLIANCES, STACKED WASHER/DRYER. VERY FUNCTIONAL LAYOUT WITH OPTIMAL USE OF THE 570 SQ FT OF LIVING SPACE NONE OF WHICH IS WASTED. 44 FT BALCONY OVERLOOKS LOWRISE AND WILL GIVE YOU THOSE BREATHTAKING SUNSETS! WELL MAINTAINED CLEAN BUILDING WITH EXCELLENT AMENITIES INCLUDING GYM, INDOOR POOL, TERRACE WITH BBQS, PARTY ROOM, 24 HOUR CONCIERGE. VERY LOW MAINTENANCE $500.37/MONTH WHICH INCLUDES ALL UTILITIES EXCEPT HYDRO! INCLUDES PARKING AND LOCKER. CLOSE TO SQUARE ONE, SCHOOLS, PUBLIC TRANSIT & HWY ACCESS. WALKING DISTANCE TO THE UPCOMING LRT ON HWY 10. IF YOU ARE LOOKING TO ACQUIRE A ONE BEDROOM CONDO IN THIS ATTRACTIVE BUYERS MARKET, YOU SHOULD SEE THIS UNIT AS YOU WILL BE PLEASANTLY SURPRISED WITH THE SPACE AND THE VIEW! (id:49269)
3 - 650 Atwater Avenue
Mississauga, Ontario
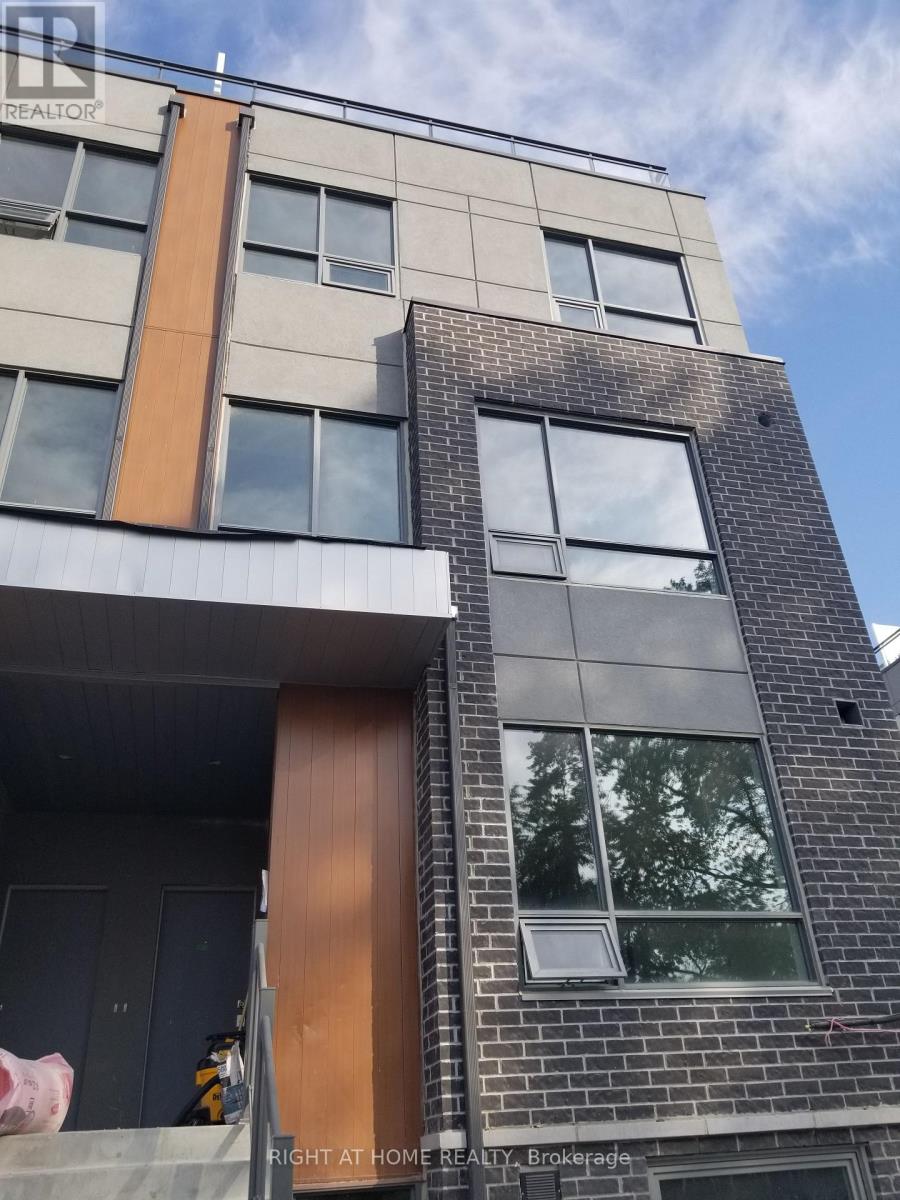
Discover this beautifully maintained 2-bedroom and 2-bathroom corner townhome, tucked into one of Mississauga 's most desirable family-oriented community. This rarely available home combines effortless, low-maintenance living with no extra upkeep. Enjoy the well-planned over 1000 sq.ft of thoughtfully designed living and working space with one of the largest corner private rooftop terraces of 243 sq.ft. offering south view perfect for entertainment and work. Open concept main level features soaring 9-ft ceilings, modern kitchen with quartz countertop, built-in s/s appliances, laminate flooring -offering both style and functionality for daily life and hosting guests. Both 2 bedrooms are spacious and comfortable, with main featuring a walk-in closet, while the 3-rd floor offers the perfect space for office work overlooking the terrace. The complex surrounded by beautiful parks, great schools, accessible transportation and access to Lake Ontario, port credit GO, the QEW, trendy Lakeshore promenade, local shops and restaurants. (id:49269)
300 Hunt Street
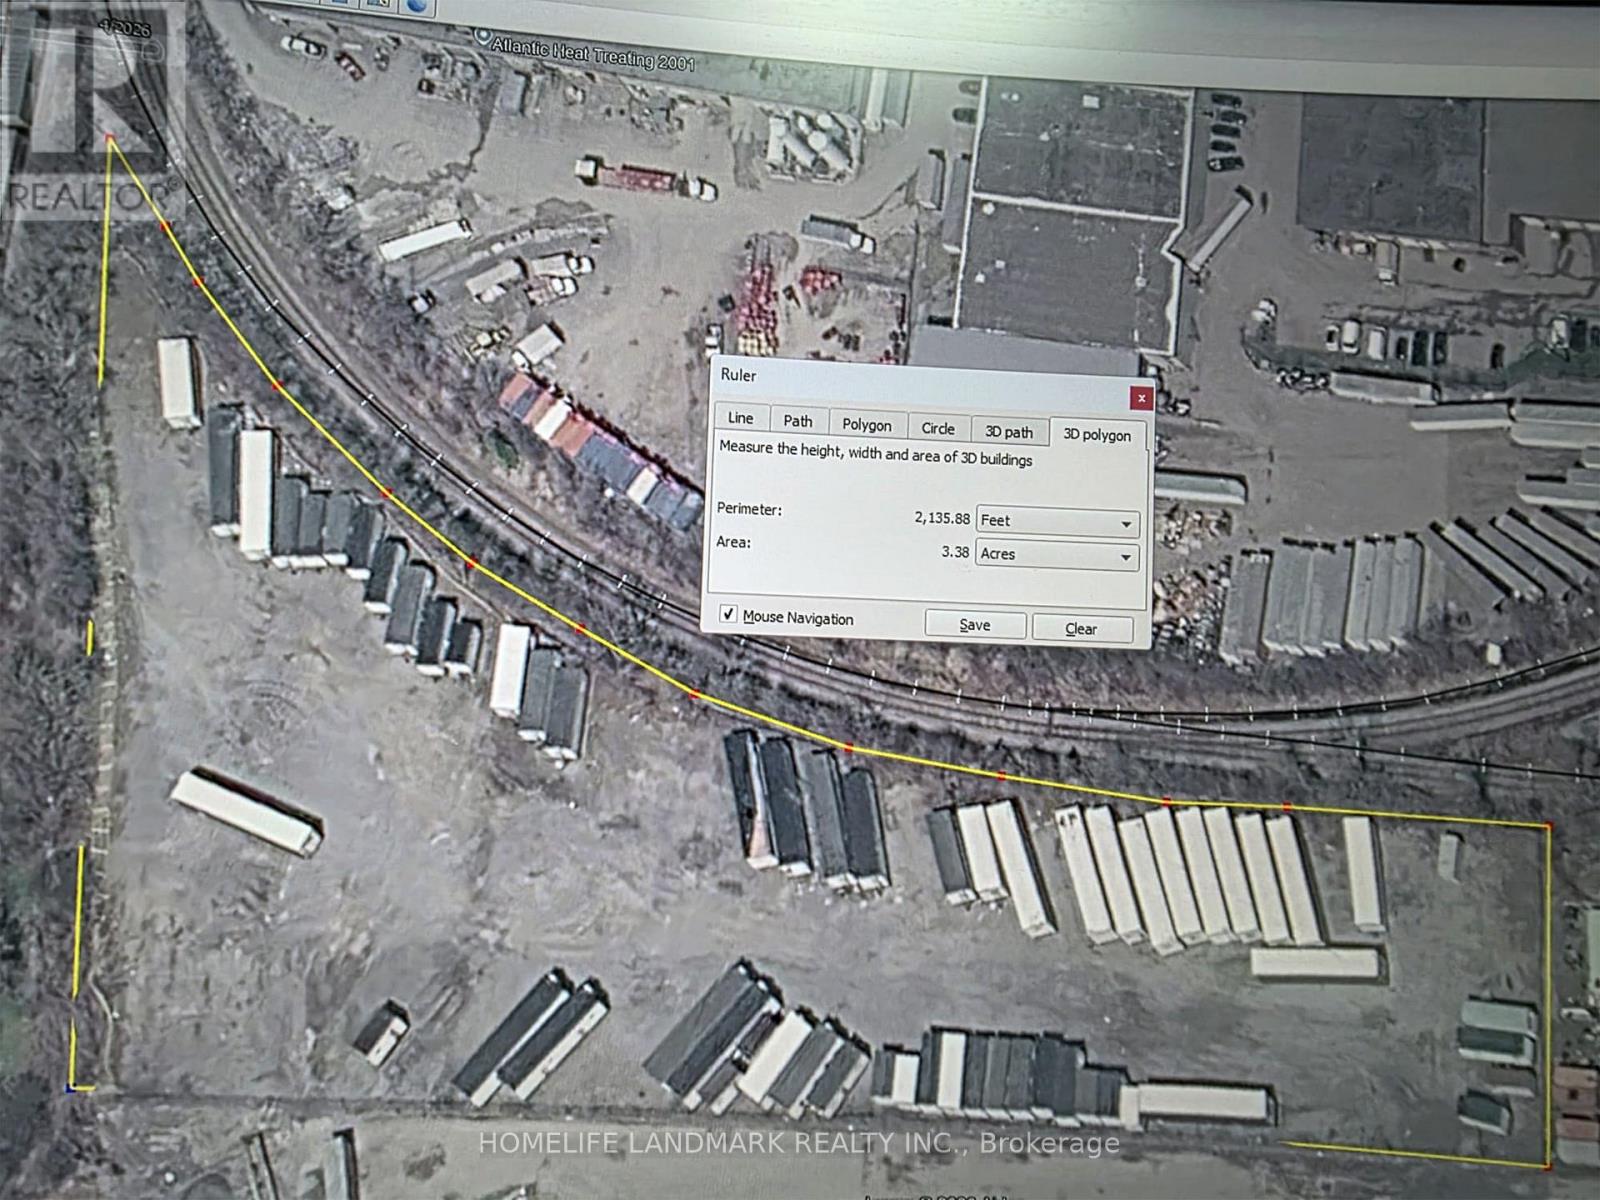
Ajax, Ontario
3.3 Acres of Prime Outdoor Storage Land Available for Lease!** Excellent opportunity for contractors, landscapers, construction companies, equipment operators, fleet owners, and other businesses requiring secure outdoor storage. **Fully gated and highly accessible location at Highway 401 & Westney Rd**, providing convenient access to major transportation routes. Compacted gravel surface suitable for vehicle, equipment, machinery, trailer, and contractor storage/parking. Ideal for **Contractor Yard, Equipment Storage, Vehicle/Trailer Parking, Construction Materials Storage, Landscaping Operations**, and other permitted outdoor uses. **Gross Lease: $6,500 per acre + HST per month, including Realty Taxes.** Secure, functional, and strategically located outdoor storage opportunity. (id:49269)
208 - 90 Queens Wharf Road
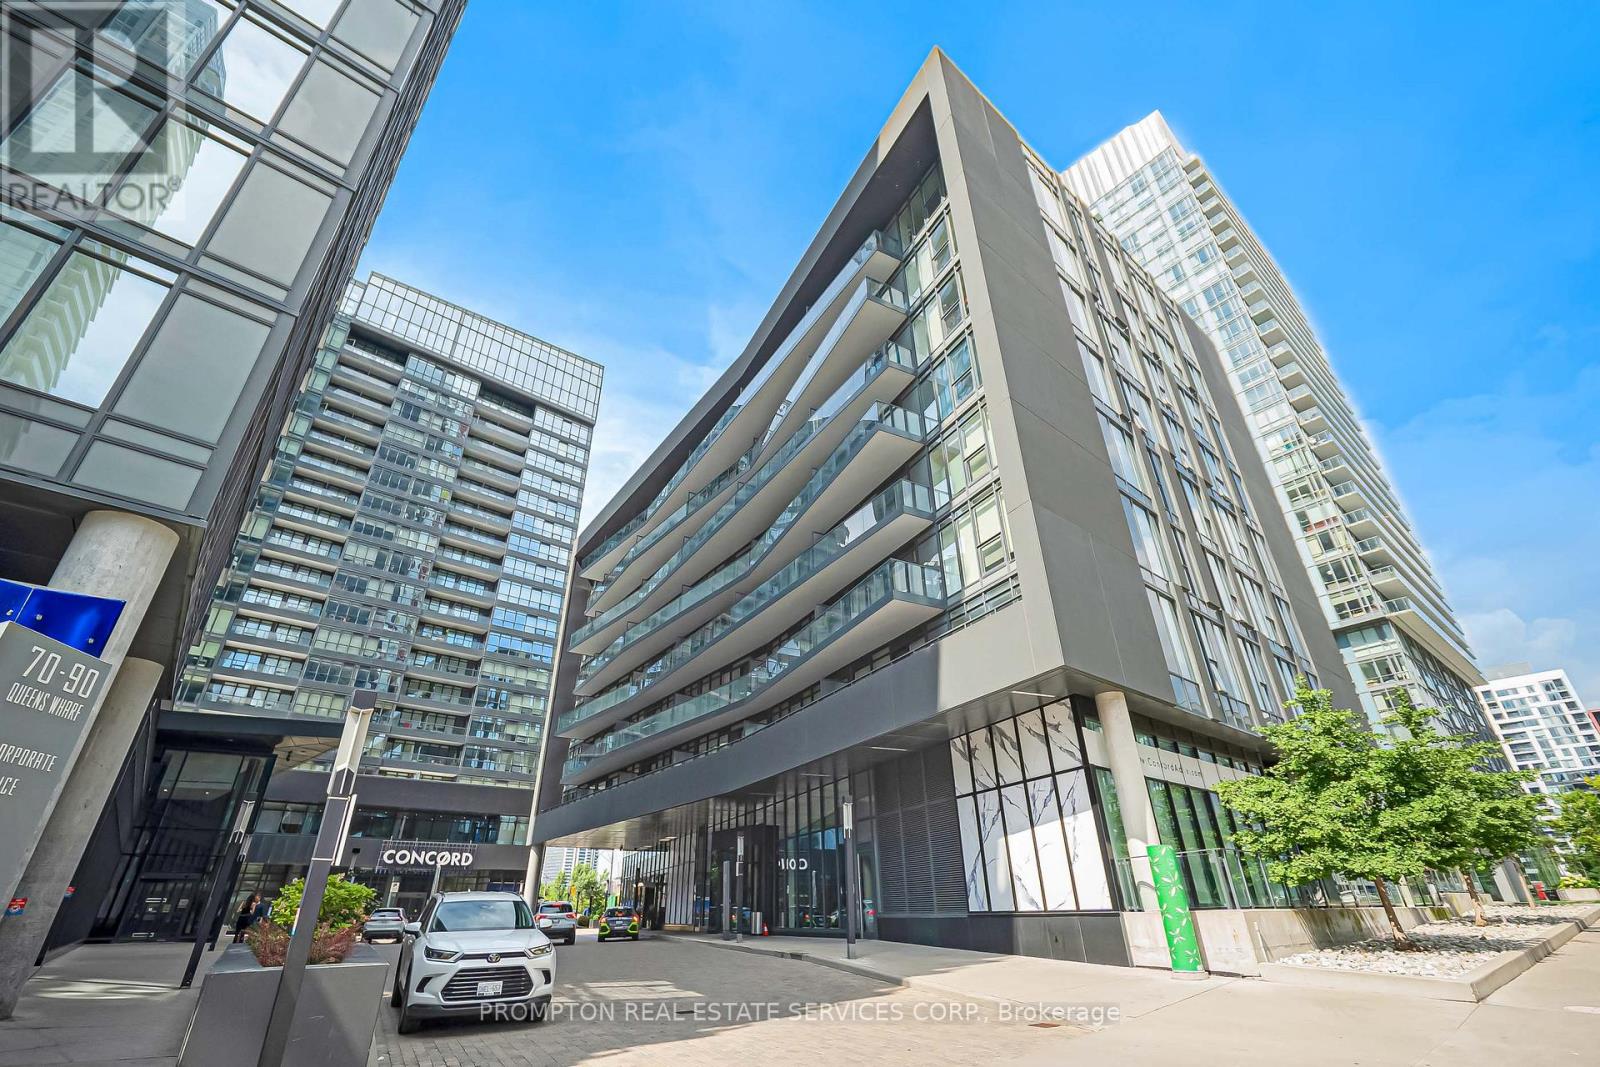
Toronto, Ontario
Welcome to Unit 208 at 90 Queens Wharf in the heart of CityPlace! This spacious 1+Den suite offers a highly sought-after layout, with the versatile den ideal as a second bedroom or home office. Featuring brand-new, never-lived-on flooring, premium built-in appliances, smart storage, and a full-sized washer & dryer. The open-concept living space walks out to a large balcony overlooking a peaceful courtyard. Enjoy fantastic amenities including 24-hour concierge, gym, pool, party room, basketball and badminton courts. Steps to restaurants, bars, groceries, streetcar, King West, the waterfront, and Union Station. A perfect blend of comfort, convenience, and downtown living! (id:49269)
605l - 68 Esther Shiner Boulevard
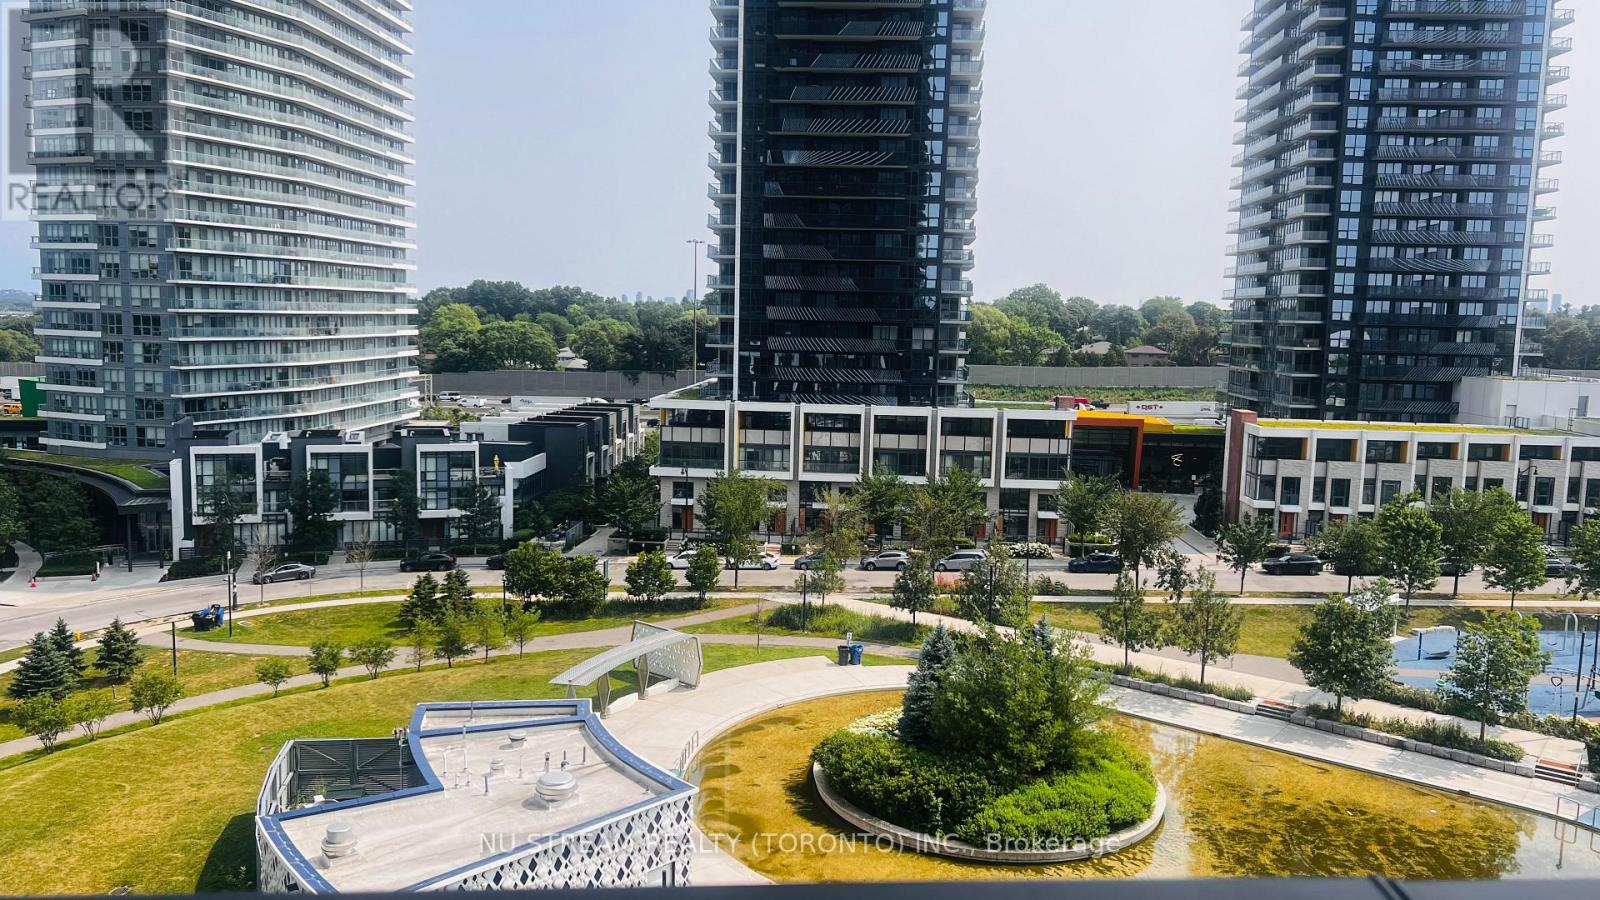
Toronto, Ontario
Welcome to King's Landing by Concord - a modern luxury residence in the vibrant Concord ParkPlace community. This one bedroom suite offers a unique, house-like living experience with bright, functional interiors, floor-to-ceiling windows, upgraded finishes, and a spacious balcony designed for both comfort and relaxation.The suite is beautifully furnished and fully equipped for easy, move-in-ready living. Features include premium Miele appliances, a rare gas cooktop, a large-screen TV with Rogers cable included, comfortable sofa seating, a generous dining area, and balcony lounge chairs. A thoughtfully designed multi-functional centre Antique Style Table provides additional dining,workspace, and everyday living space - ideal for working from home, entertaining, or casual meals. **Simply bring your personal belongings and move in.**Ideally located just steps from subway access, parks, cafés, restaurants, community centres & Library and Bayview Village, with convenient access to everything North York has to offer. *Perfect for a professionals who appreciate a clean, comfortable, stylish, and well-maintained home.* *** 6 to 12 months Flexible lease*** (id:49269)
30 - 851 Sheppard Avenue W
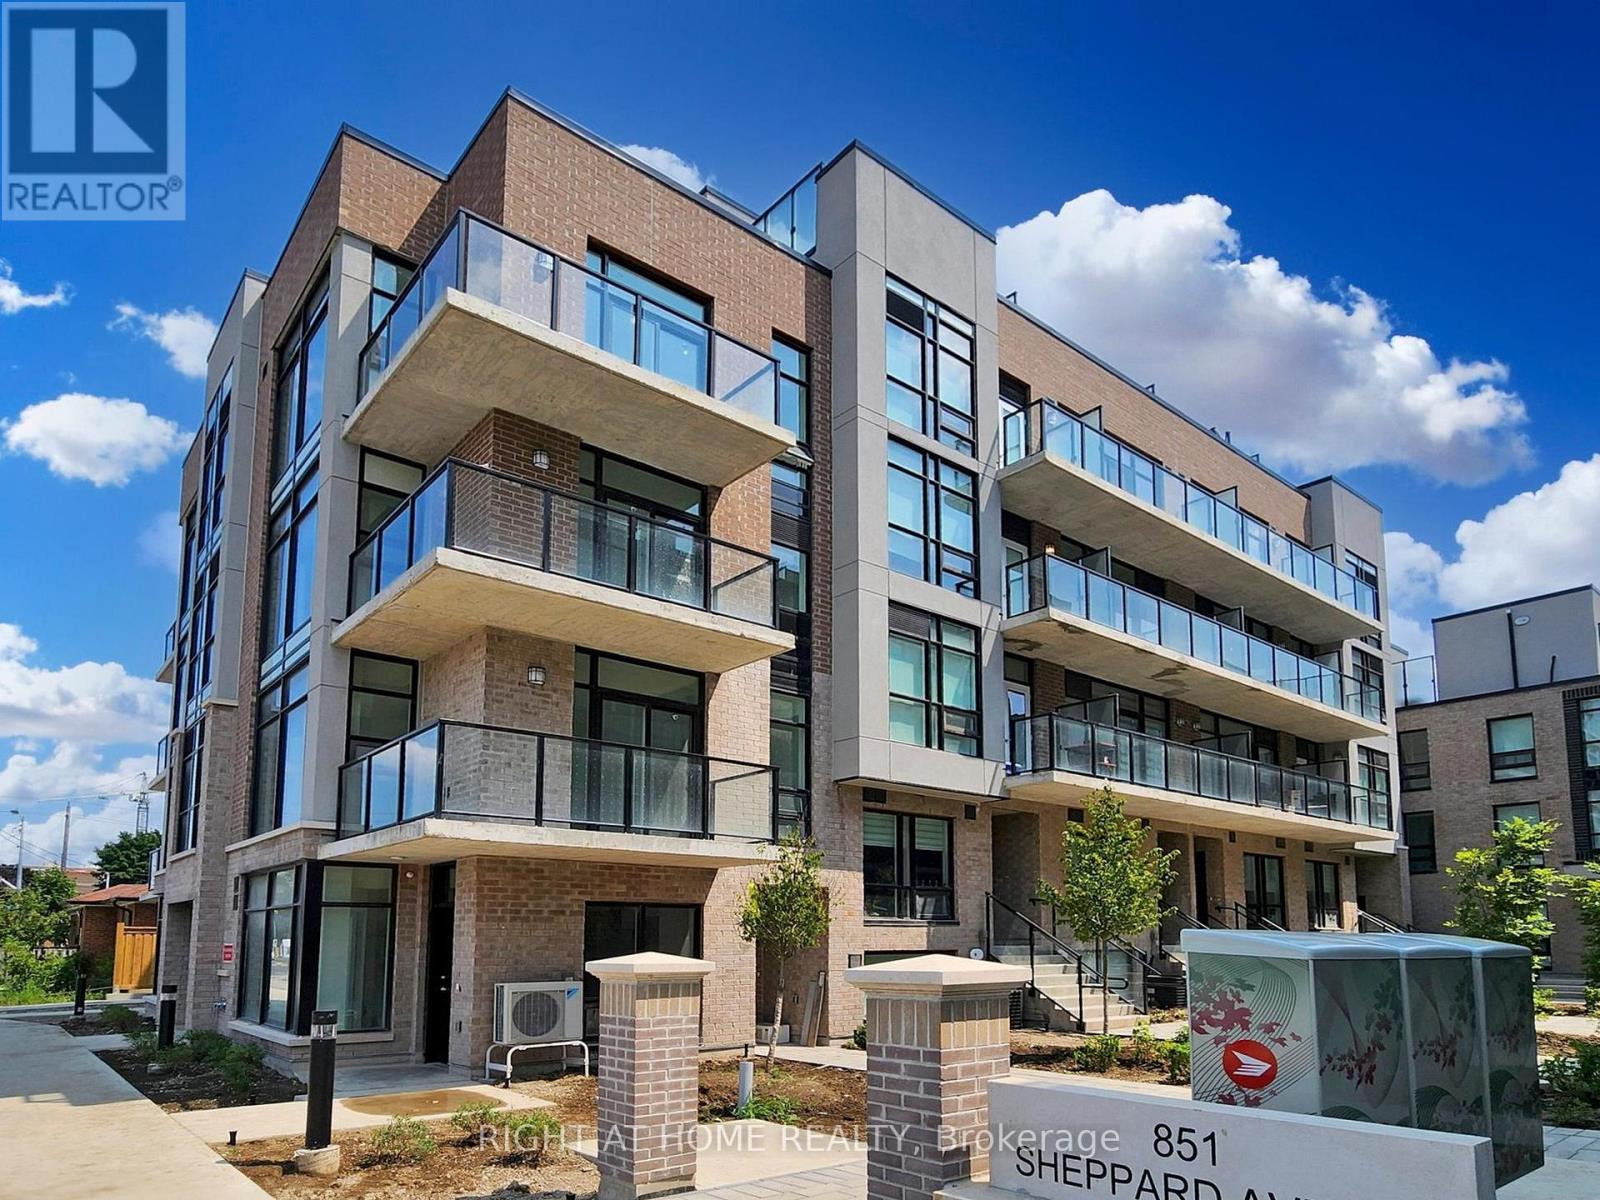
Toronto, Ontario
Experience contemporary living in this modern 2-bedroom, 2-bathroom townhouse. The upgraded kitchen features a modern peninsula that blends style with everyday functionality and sleek Quartz countertops. Each floor offers its own private balcony, ideal for enjoying your morning coffee or unwinding at the end of the day. Take it a level up to the spacious rooftop terrace, where you can entertain guests or simply enjoy the cityscape views. Close to Sheppard West subway station, public transit, grocery store, diverse restaurants, Yorkdale Mall, and more! (id:49269)
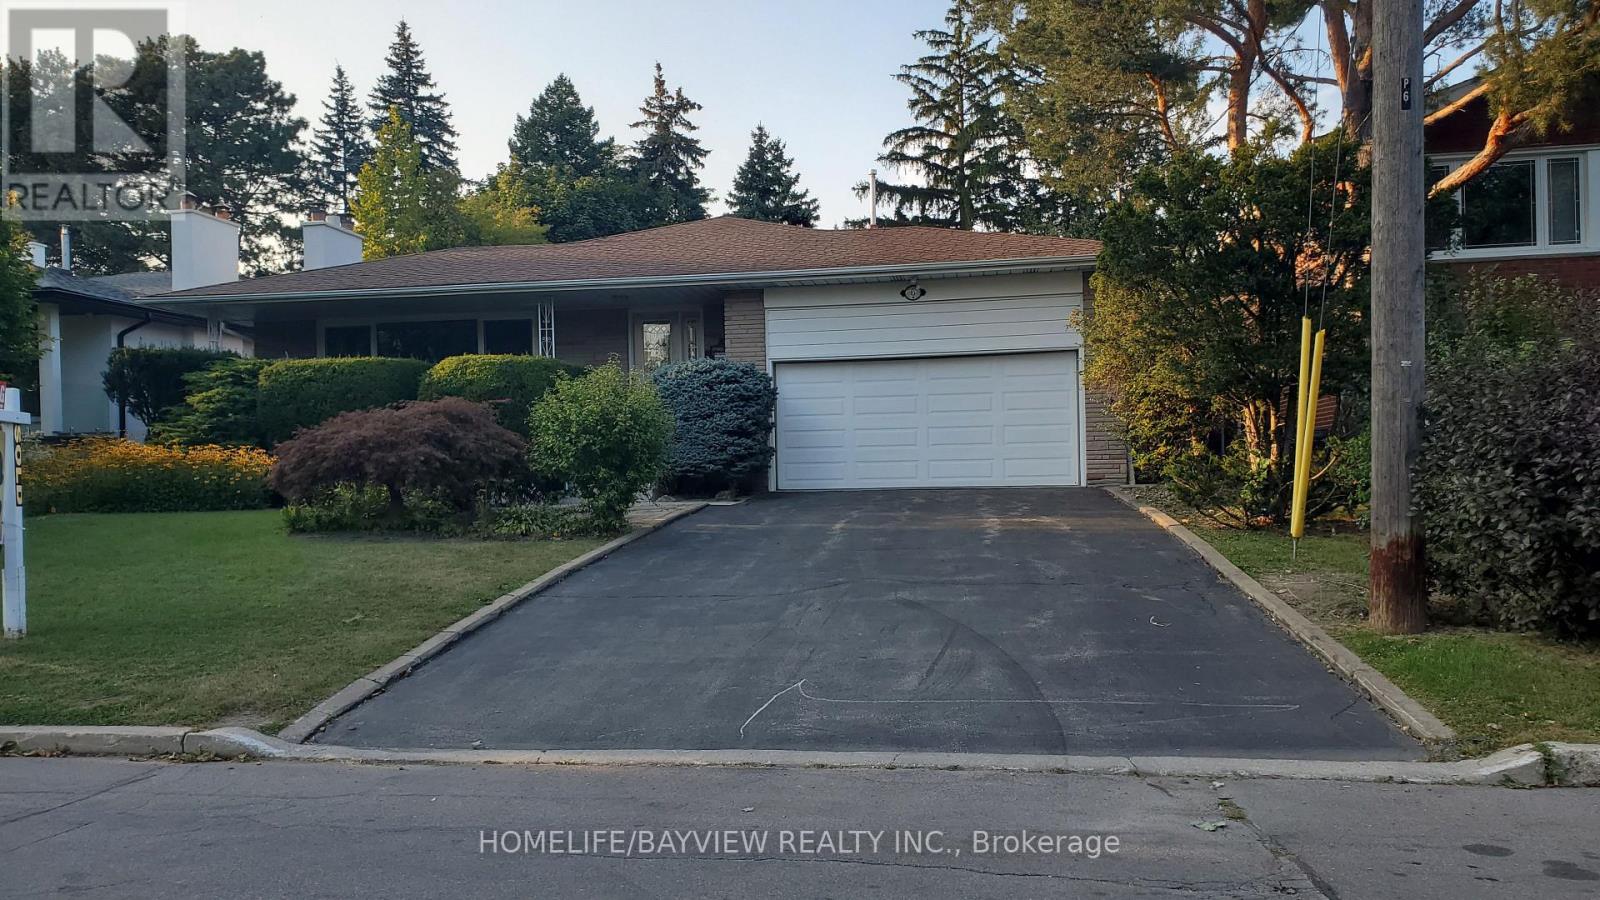
6 Restwell Crescent
Toronto, Ontario
Exceptional Home In The Heart Of Bayview Village! Situated On A Premium 60 x 126 Ft Lot On A Quiet, Family-Friendly Street. This Impeccably Maintained & Extensively Updated 4-Level Backsplit Offers Over 3,000 Sq Ft Of Living Space Above Grade Plus A Spacious Basement. Elegant & Generous Principal Rooms With An Inviting Private Entry Foyer. Beautifully Renovated Gourmet Kitchen Featuring Stainless Steel Appliances & A Bright Eat-In Area. Spacious Primary Bedroom With 3-Pc Ensuite & Walk-In Closet. Sun-Filled Upper Level With Skylight & Lavishly Updated Bathrooms. Multiple Walk-Outs Provide Seamless Access To The Private, Landscaped Backyard Featuring A Glass-Roofed Outdoor Space. Direct Access From The Garage To The Main Level. Exceptional Features Include German-Brand Windows, French Doors, Moulded Ceilings, Built-In Shelving, Hardwood & Laminate Flooring, Panelled Walls & More. Super Clean & Meticulously Maintained Throughout. Steps To Parks, Schools, Ravine, TTC & Easy Access To Major Highways. Close To Bayview Village Shopping Centre & All Amenities. Truly A Wonderful Family Home In One Of Toronto's Most Sought-After Neighbourhoods! (id:49269)
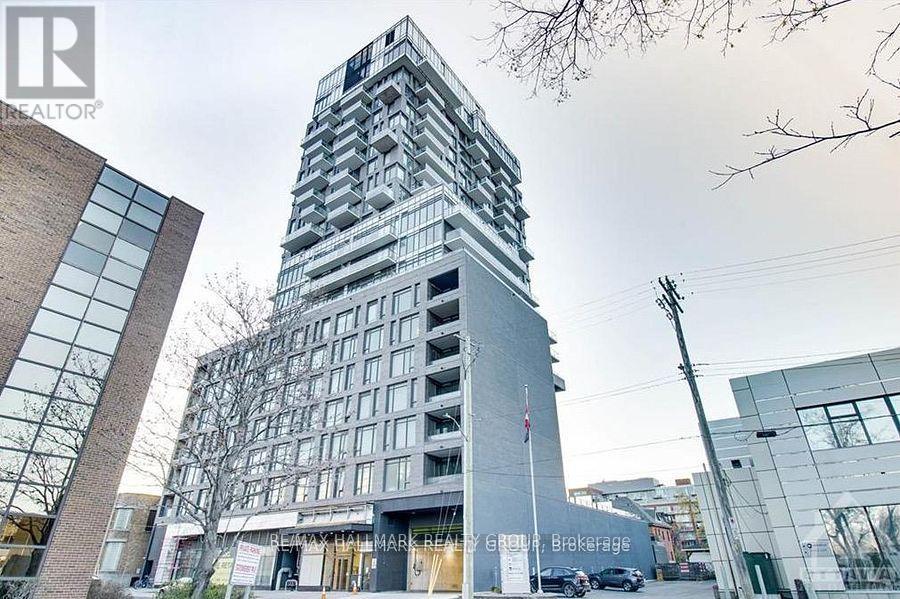
616 - 203 Catherine Street
Ottawa, Ontario
Experience premium urban living in Centretown's iconic SOBA building! This bright, open-concept 1-bed condo blends sleek finishes with a signature modern-industrial aesthetic. The unit features exposed concrete ceilings and walls, paired with floor-to-ceiling windows that flood the space with natural light. The modern kitchen boasts stone counters and stainless steel appliances, flowing seamlessly into the living area and out to your private balcony. Enjoy the convenience of in-unit laundry. Residents enjoy world-class amenities including a concierge, outdoor pool, spa, fully equipped gym, and sky garden party room. Unbeatable location at Catherine and Bank steps to Ottawa's best dining, shops, Lansdowne Park, and the Rideau Canal, with quick Hwy 417 and transit access. An outstanding downtown opportunity! (id:49269)
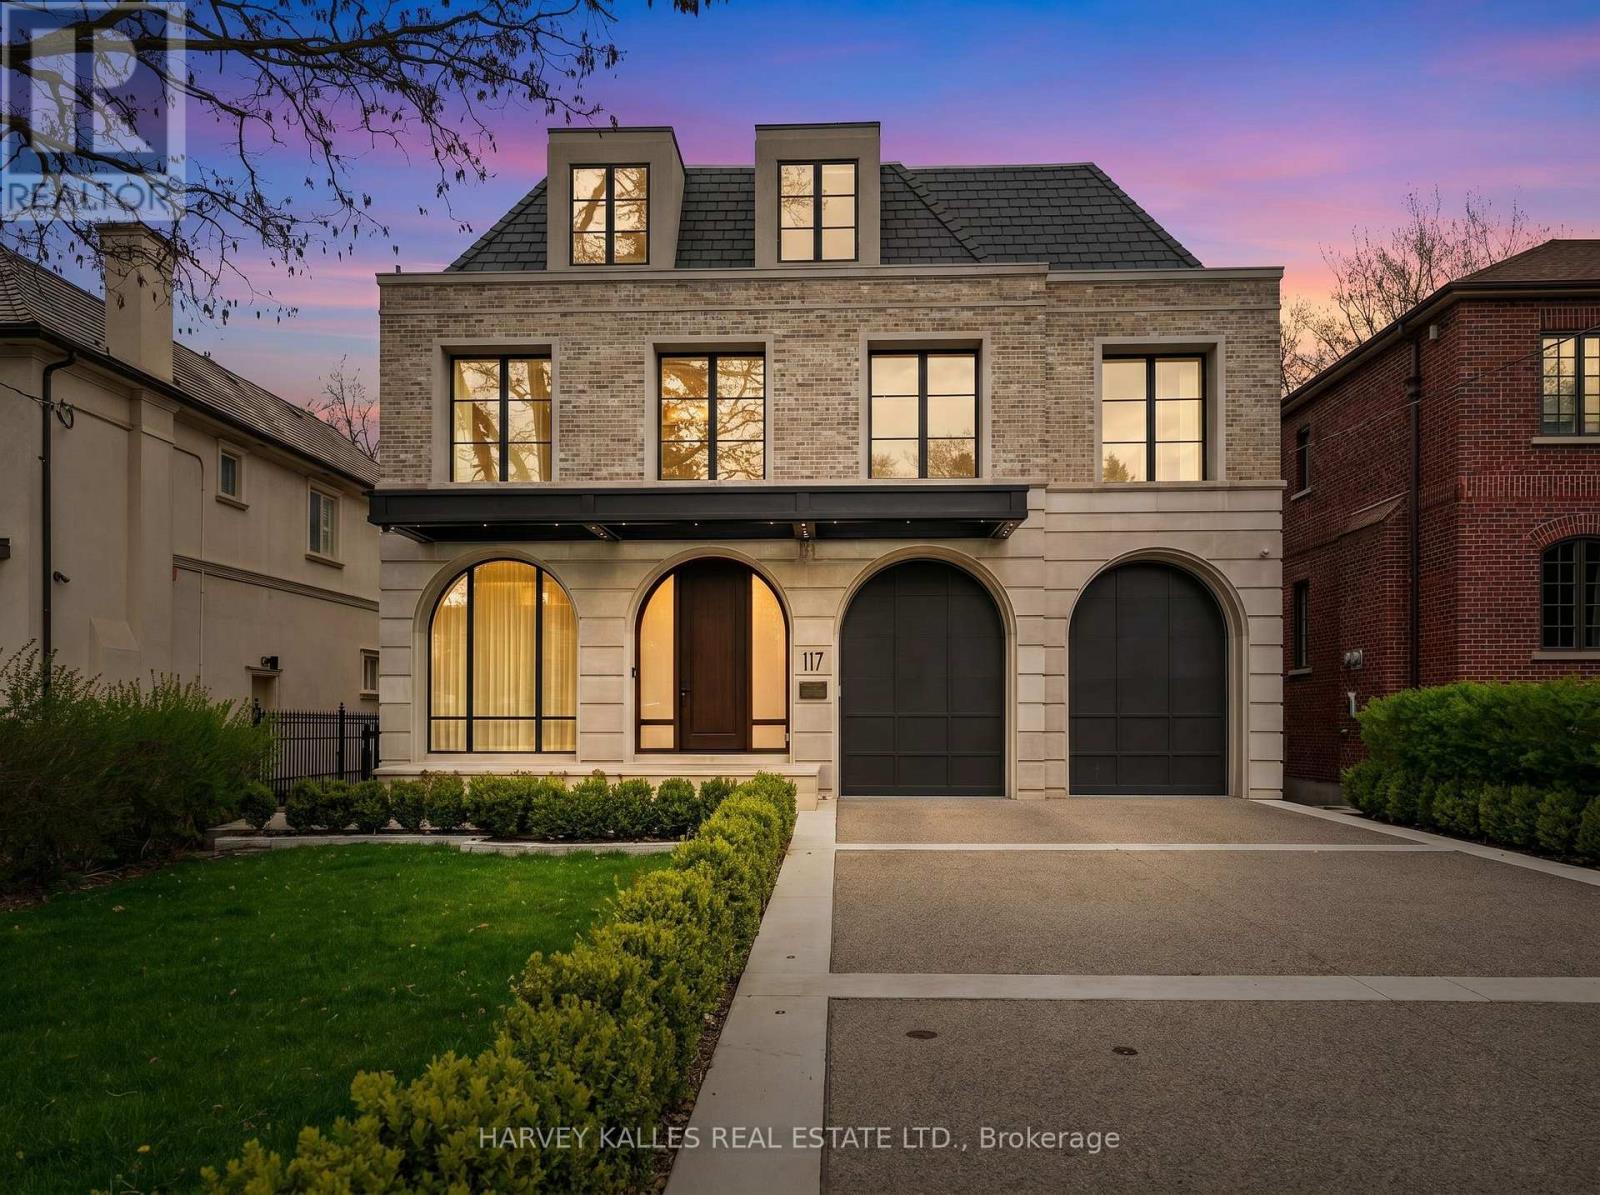
117 Yonge Boulevard
Toronto, Ontario
A landmark residence in the prestigious Cricket Club neighbourhood, this newly completed transitional home sits on a rare 50 x 150 ft lot and offers over 8,500 sq. ft. of refined living space across four levels, all serviced by a private elevator. Built with exceptional attention to detail, the home is also covered under Tarion warranty for added peace of mind. A striking Indiana limestone exterior with modern aluminum detailing sets the tone, opening to an interior defined by heated marble floors, custom millwork, and thoughtfully curated designer lighting. The principal rooms offer a perfect balance of elegance and everyday comfort, ideal for both entertaining and family living. The gourmet kitchen is a true showpiece, featuring a dramatic marble island, custom cabinetry, and a fully equipped hidden prep kitchen. It flows seamlessly into the expansive family room, where soaring double-height ceilings and oversized windows fill the space with natural light and overlook the walk-out deck, landscaped grounds, and heated Gib-San pool. The home features five generously sized bedrooms, each complete with its own ensuite and custom closet. The primary suite offers a luxurious retreat with a fireplace, an impressive two-storey dressing room with centre island, and a spa-inspired ensuite with steam shower and freestanding tub. The lower level is designed for both relaxation and recreation, offering radiant heated floors, a spacious rec room with full bar, home theatre, private gym, and an additional guest suite. Additional features include a heated two-car garage with lift capability, heated driveway, walkway, and porch, as well as a Control4 smart home system for seamless living. An automated pool system adds convenience and ease of maintenance. Ideally located just moments from top-rated schools, private clubs, and the amenities of Yonge Street, this exceptional home offers a rare opportunity in one of Toronto's most sought-after communities. (id:49269)
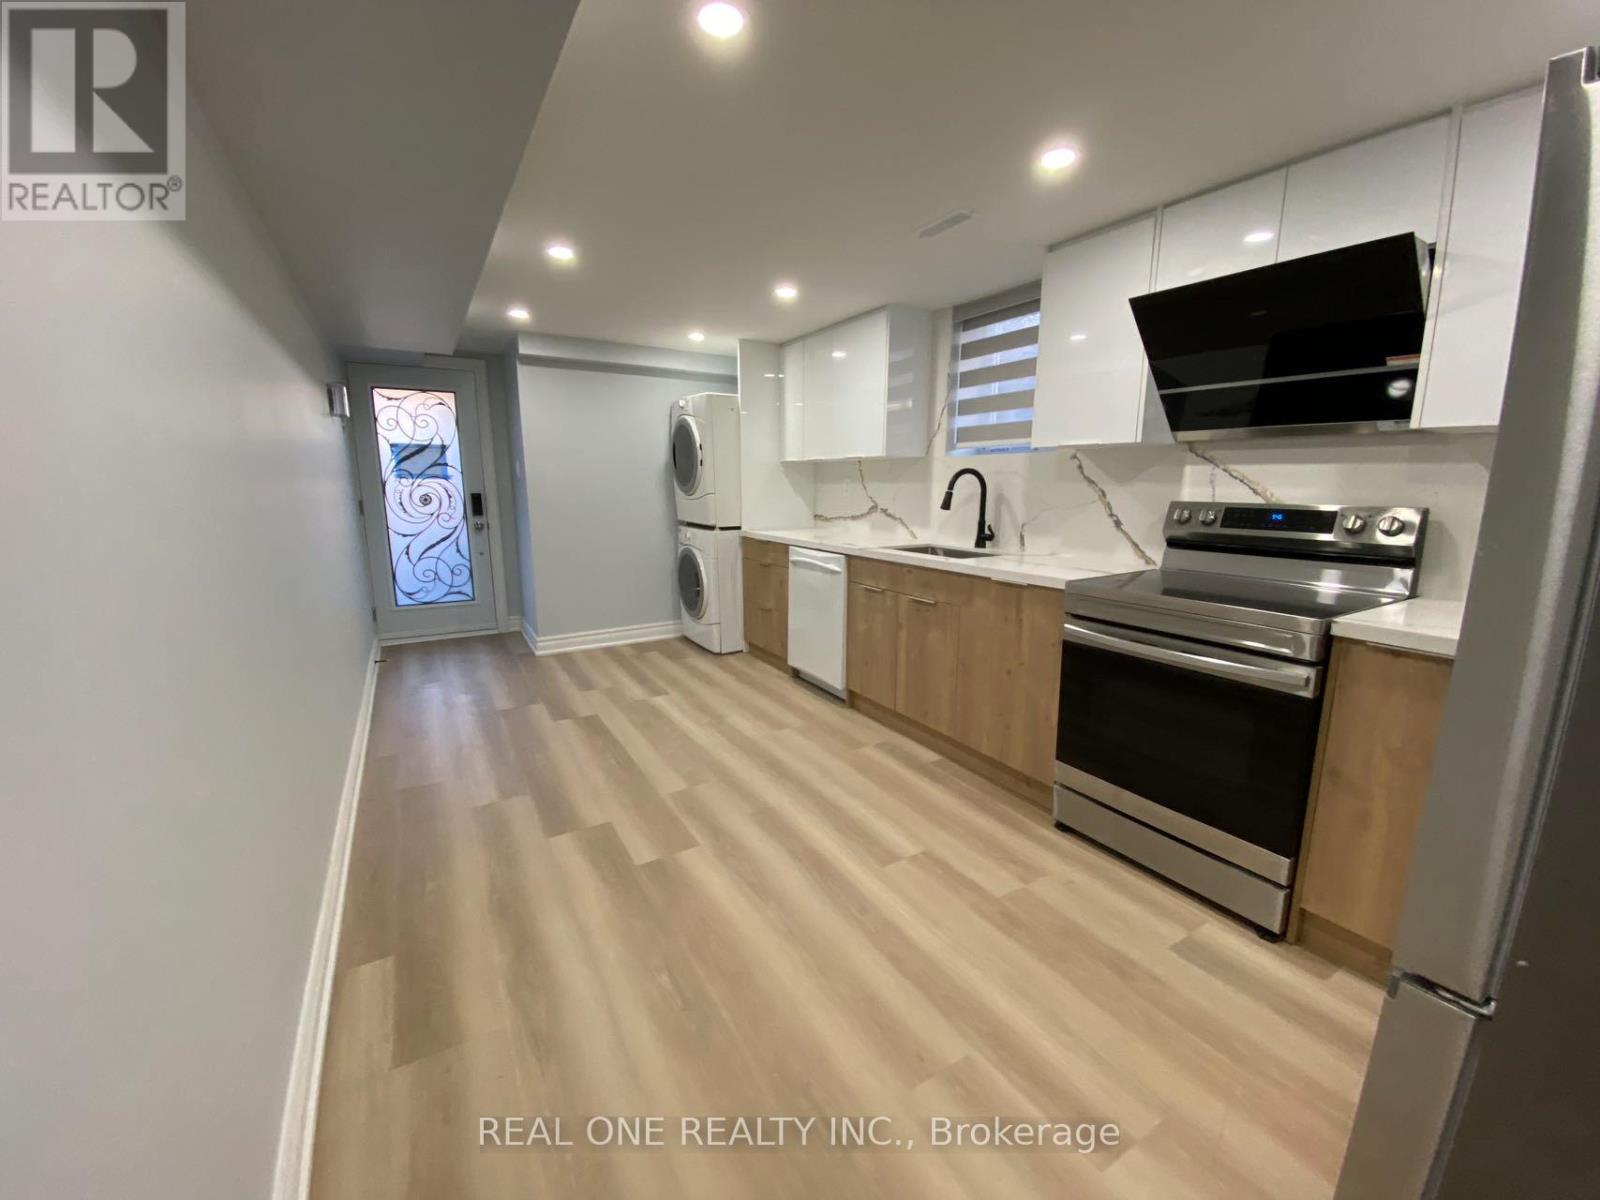
Room L1 - 1186 Shadeland Drive
Mississauga, Ontario
Room with your own washroom in newly fully renovated semi in Popular Erindale community (Lower Level ROOM#L1). Close to square one, UTM, Golden Square, Go train station. Note this listing price is just for one bedroom. The kitchen and Living/dinning area will be shared with tenants in the other bedrooms. Landlord will manage the cleaning of the shared space. Parking is first come first serve. (id:49269)
4811 - 45 Charles Street E
Toronto, Ontario
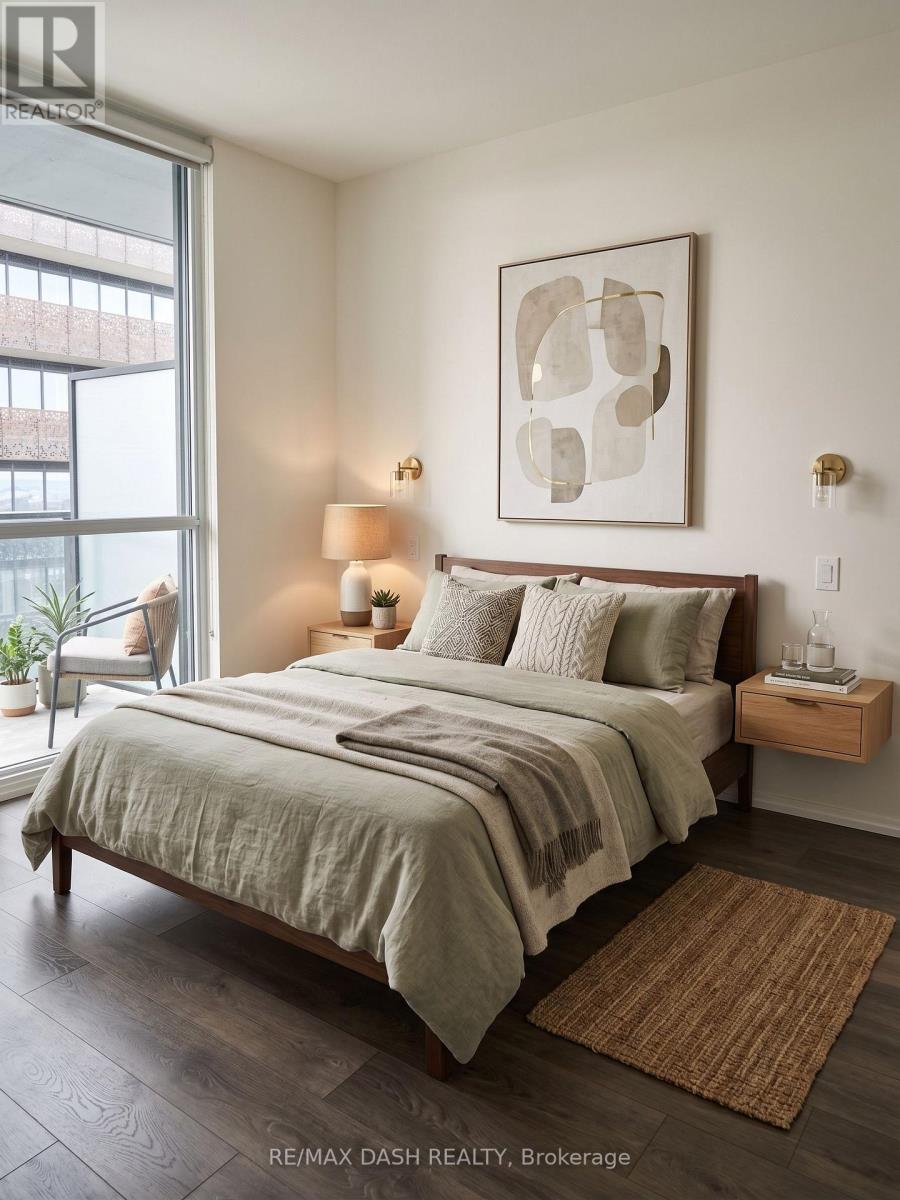
Award Winning Luxury Upscale Chaz Yorkville Condo! In The Heart Of Downtown. Spacious One Bedroom With Large Walk-In Closet+Study Room. 2 Washrooms *Amazing 5 Stars Amenities: Chaz Club, Computer Game Room, Bbq Terr., Fitness, Guest Suite, Zip Car.. 2Mins Walk To Yonge/Bloor Subway, Close To U Of T & Ryerson. Mins. To Restaurants, Bar, Cafe, Library & Upscale Shopping. (id:49269)
2101 - 825 Church Street
Toronto, Ontario
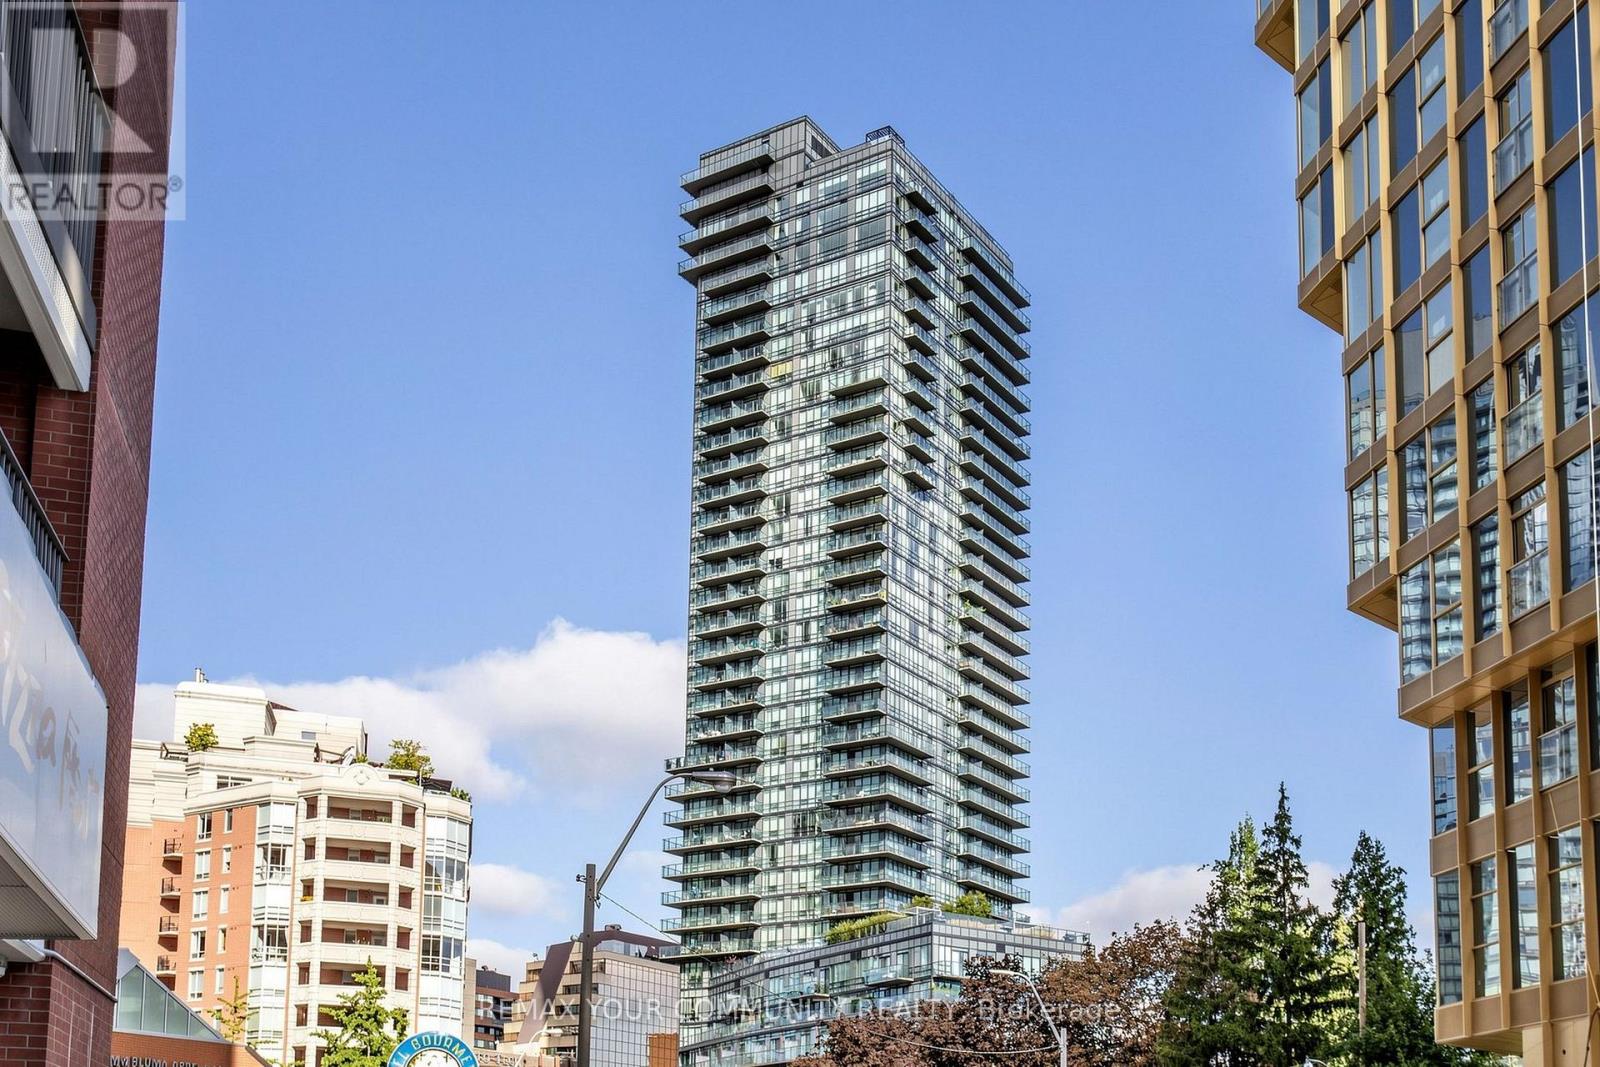
Don't Miss This Exceptional Opportunity!! If you've been waiting for value in Yorkville with real square footage and parking - this is it. Drenched with natural sunlight, 9 ceiling with floor-to-ceiling-windows, high smooth ceilings, Hard Wood floor throughout, and the most amazing sunset views! Conducive split-bedroom layout . Master bedroom with an ensuite bathroom and walk in closet if you love to cook, try imagining yourself in this chefs kitchen with full sized appliances, travertine tile, and a beautiful open concept with marble countertop island, Backsplash. Step outside and immerse yourself in the coveted trio of Summer Hill, Rosedale, and Yorkville - world-class boutiques, iconic dining, charming cafes, and bike trails connecting to the Don Valley - it's vibrant, refined, and effortlessly convenient. Residents enjoy exceptional amenities including a warm and welcoming 24-hour concierge, a serene indoor pool, well-appointed gym, elegant party room, rooftop terrace, and exceptional building management. Enjoy visitor parking. A true urban oasis that actually feels like a HOME! (id:49269)
2610 - 32 Forest Manor Road
Toronto, Ontario
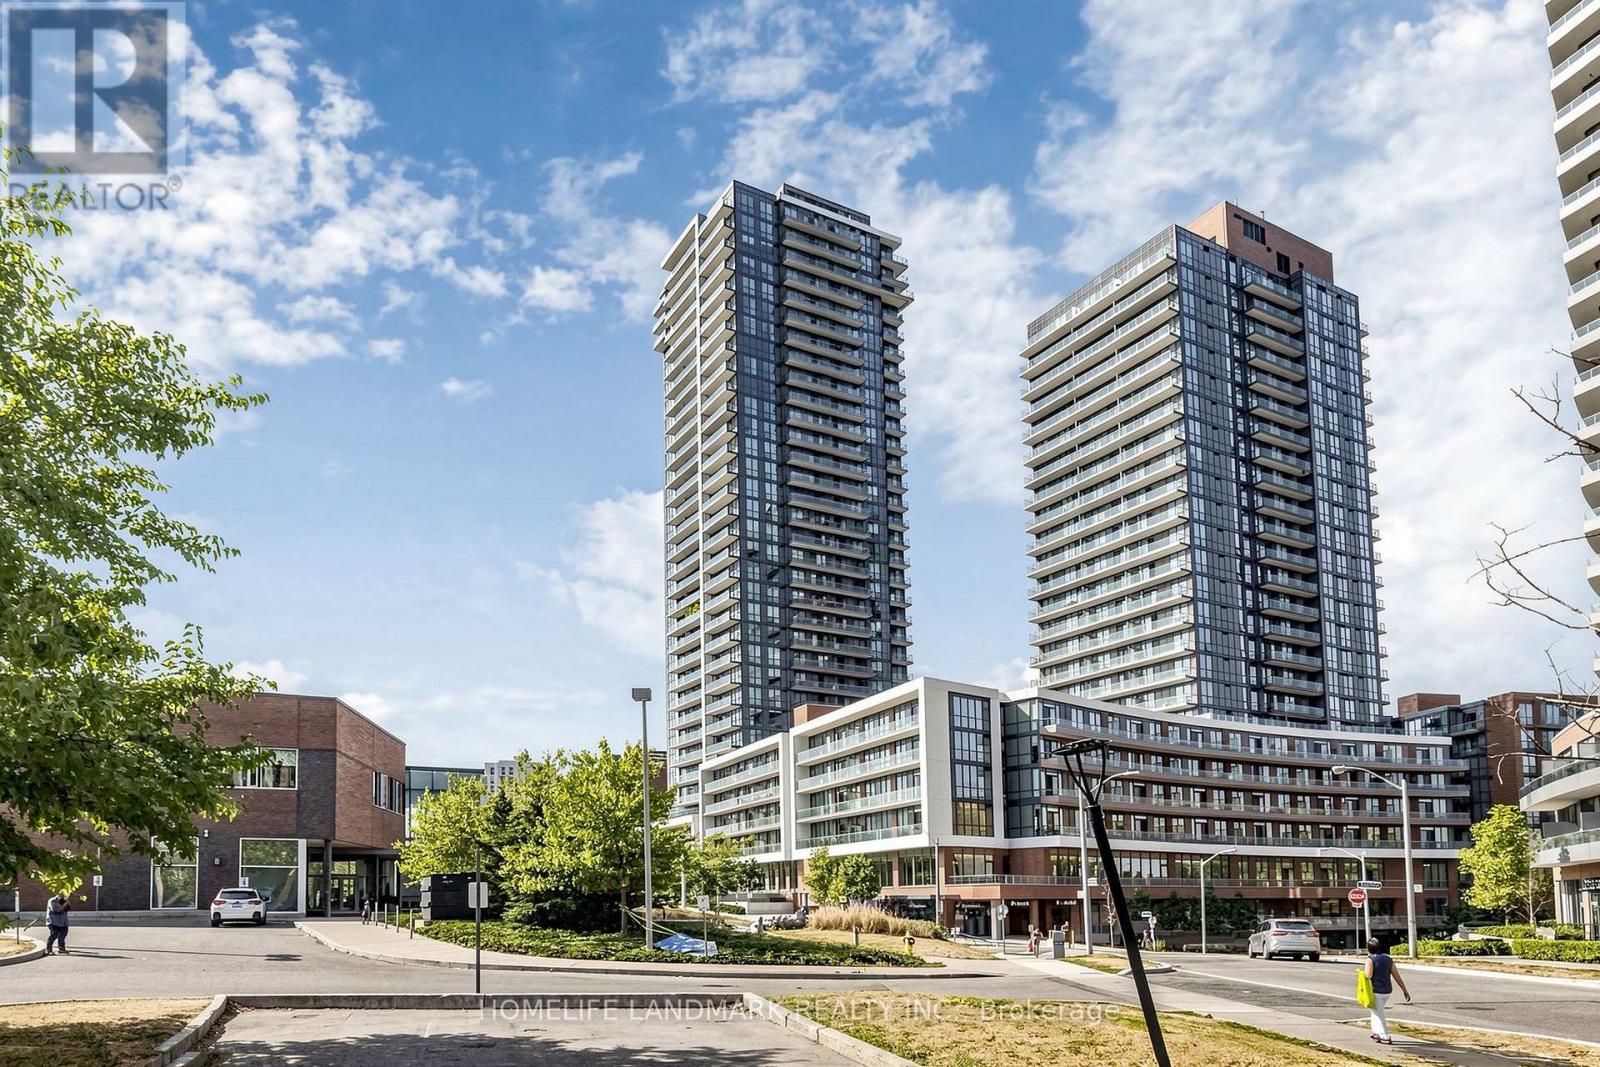
Welcome To Emerald City! This Bright And Spacious 2+1 Bedroom, 2-Bath Corner Suite Offers 809 Sq. Ft. Of Thoughtfully Designed Living Space, Highlighted By Spectacular Unobstructed Panoramic Views Of The Toronto Skyline. Featuring 9-Ft Ceilings, Engineered Flooring And Floor-To-Ceiling Windows, The Suite Is Filled With Abundant Natural Light Throughout The Day.The Modern Kitchen Features Stainless Steel Appliances, Stone Countertops And Ample Cabinetry, Seamlessly Connecting To The Open-Concept Living And Dining Areas. The Versatile Den Is Perfect For A Home Office, Study Or Additional Flex Space, While The Private Balcony Provides The Ideal Setting To Relax And Enjoy The Stunning Open City Views.Residents Enjoy An Impressive Collection Of Amenities, Including An Indoor Pool, Sauna, Fitness Centre, Party/Meeting Room, Private Theatre And Concierge Service.Ideally Located Just Steps From Fairview Mall, Don Mills Subway Station, Community Centre, Library, Medical Offices, Restaurants And Everyday Conveniences, With Easy Access To Hwy 401 And The DVP. A Fantastic Opportunity To Enjoy Stylish, Comfortable Urban Living In One Of North York's Most Convenient And Sought-After Communities. (id:49269)
410 - 10 Old York Mills Road
Toronto, Ontario
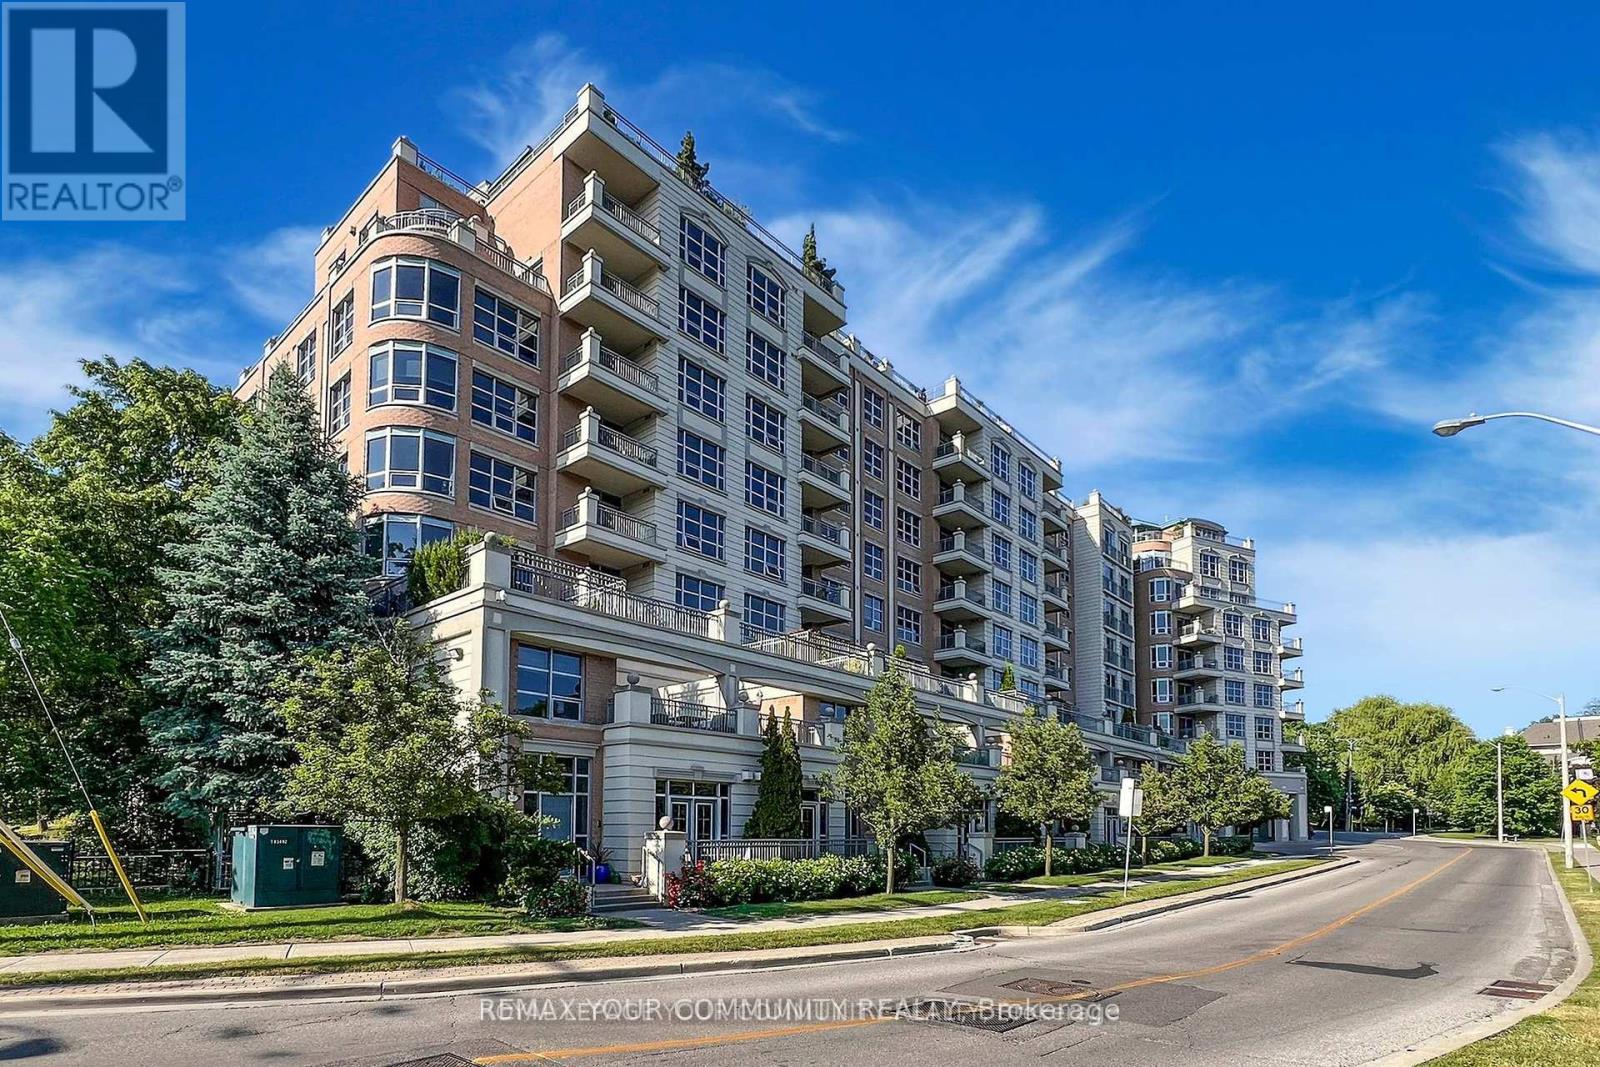
Luxurious Tridel Condo in Prestigious Hogg's Hollow! Approx. 1,320 Sq.Ft + large balcony. Bright & spacious 2+Den with 9 ft ceilings, granite kitchen with breakfast area & oversized laundry room. Steps to Yonge/York Mills subway & bus, close to Hwy 401, shops, restaurants,parks & top schools. Surrounded by multi-million dollar homes. Exceptional amenities incl. outdoor pool, gym, whirlpool, media room, BBQ, party room & 24-hr concierge. Fully furnished - all furniture included! (id:49269)
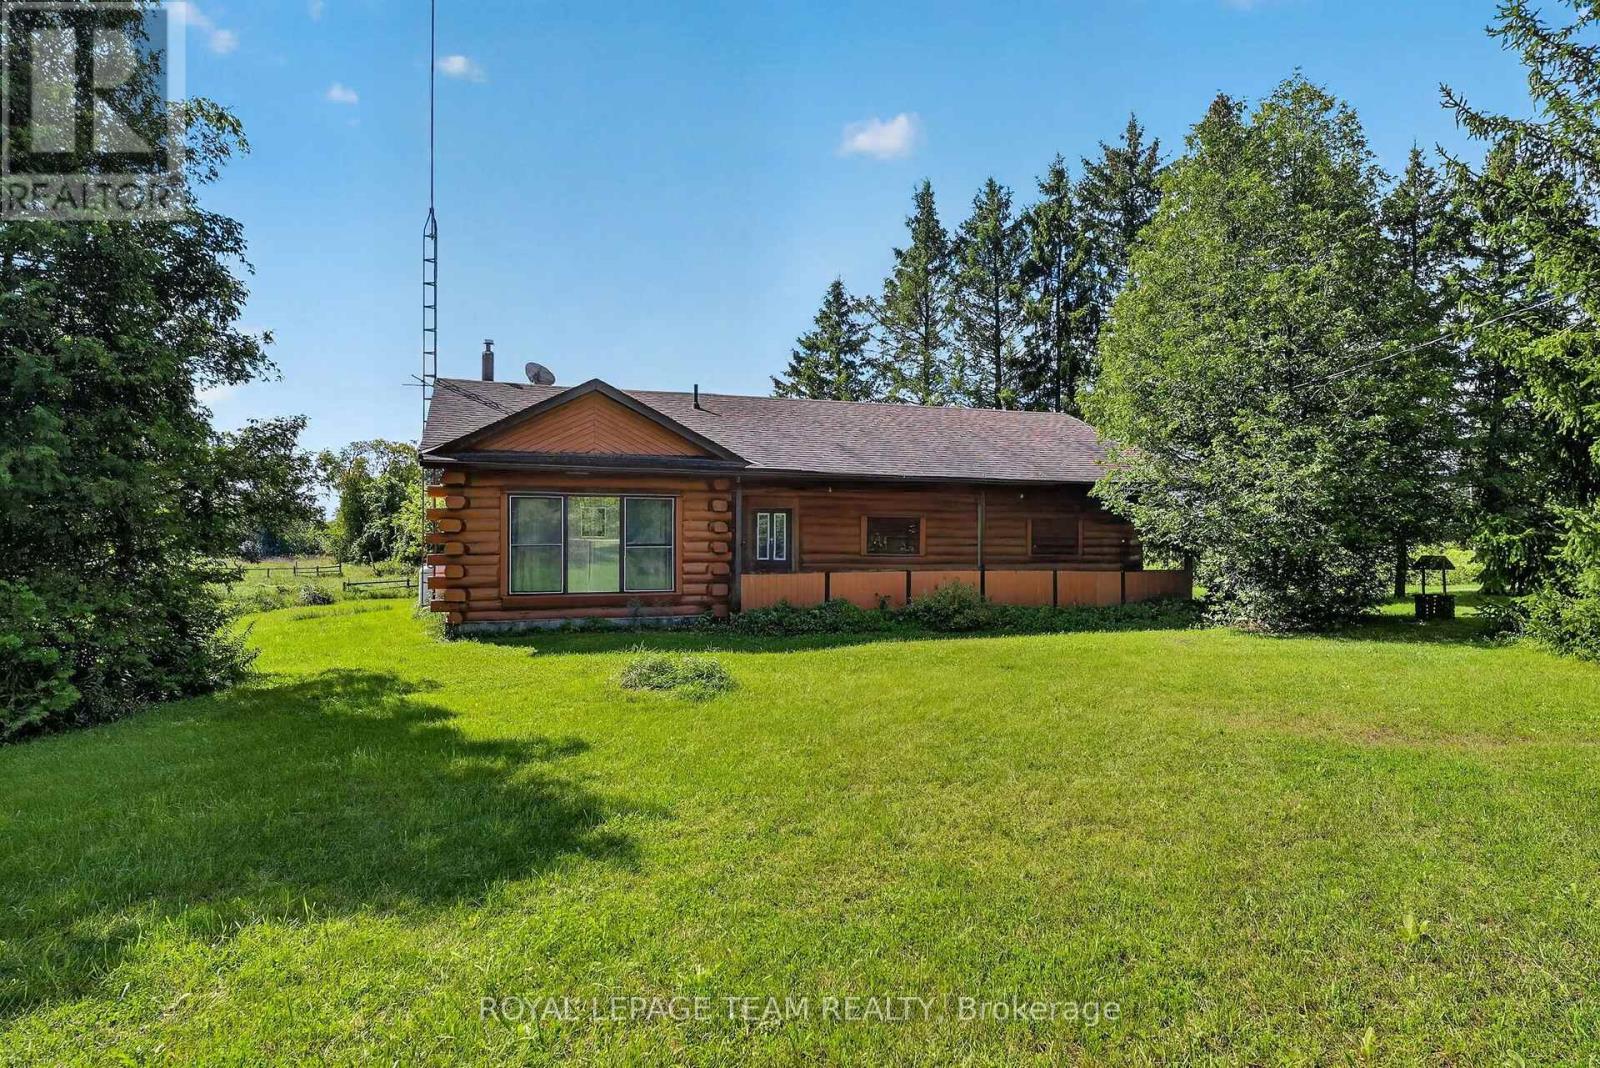
112 Latourell Road
North Grenville, Ontario
YOUR COUNTRY ESCAPE AWAITS! Set on an impressive 70 acres just outside Kemptville, this charming 3-bedroom log home offers the space, privacy and peaceful rural lifestyle you've been dreaming of. Picture morning coffee overlooking the pasture, evenings on the southwest-facing deck and plenty of room to explore, garden, keep animals or simply enjoy having wide-open space around you. A small barn and large detached garage/workshop with lean-to add tremendous versatility for hobbies, equipment and all the toys that come with country living. Inside, approximately 1,500 sq ft of one-level living combines traditional log-home character with a bright, open layout. Vaulted ceilings and large skylights fill the living and dining areas with sunshine, while the warm log interior creates an inviting place to gather. The kitchen features ample custom cabinetry, generous counter space and breakfast bar seating, with plenty of room for family dinners in the adjoining dining area.Terrace doors lead to an enclosed sunroom with newer windows, while the covered screened-in porch and lovely deck offer even more places to relax and take in the farmland views. The southwest exposure is perfect for enjoying those beautiful country sunsets! A practical mudroom provides loads of cabinet and counter space for boots, coats and everything that comes with rural life. Three good-sized bedrooms are thoughtfully located at the opposite end of the home from the main living spaces, providing a little extra peace and privacy. A 4-piece bathroom with custom vanity completes the layout.Built on above grade, the mechanical systems are conveniently located on the main level-no basement to maintain or worry about water penetration.All this peaceful country living is located on a paved road, just minutes from Kemptville, Highway 416/401 access, shopping, schools and sports fields. 70 acres, a log home, barn and workshop-there's plenty of room here to make your country-living plans a reality! (id:49269)
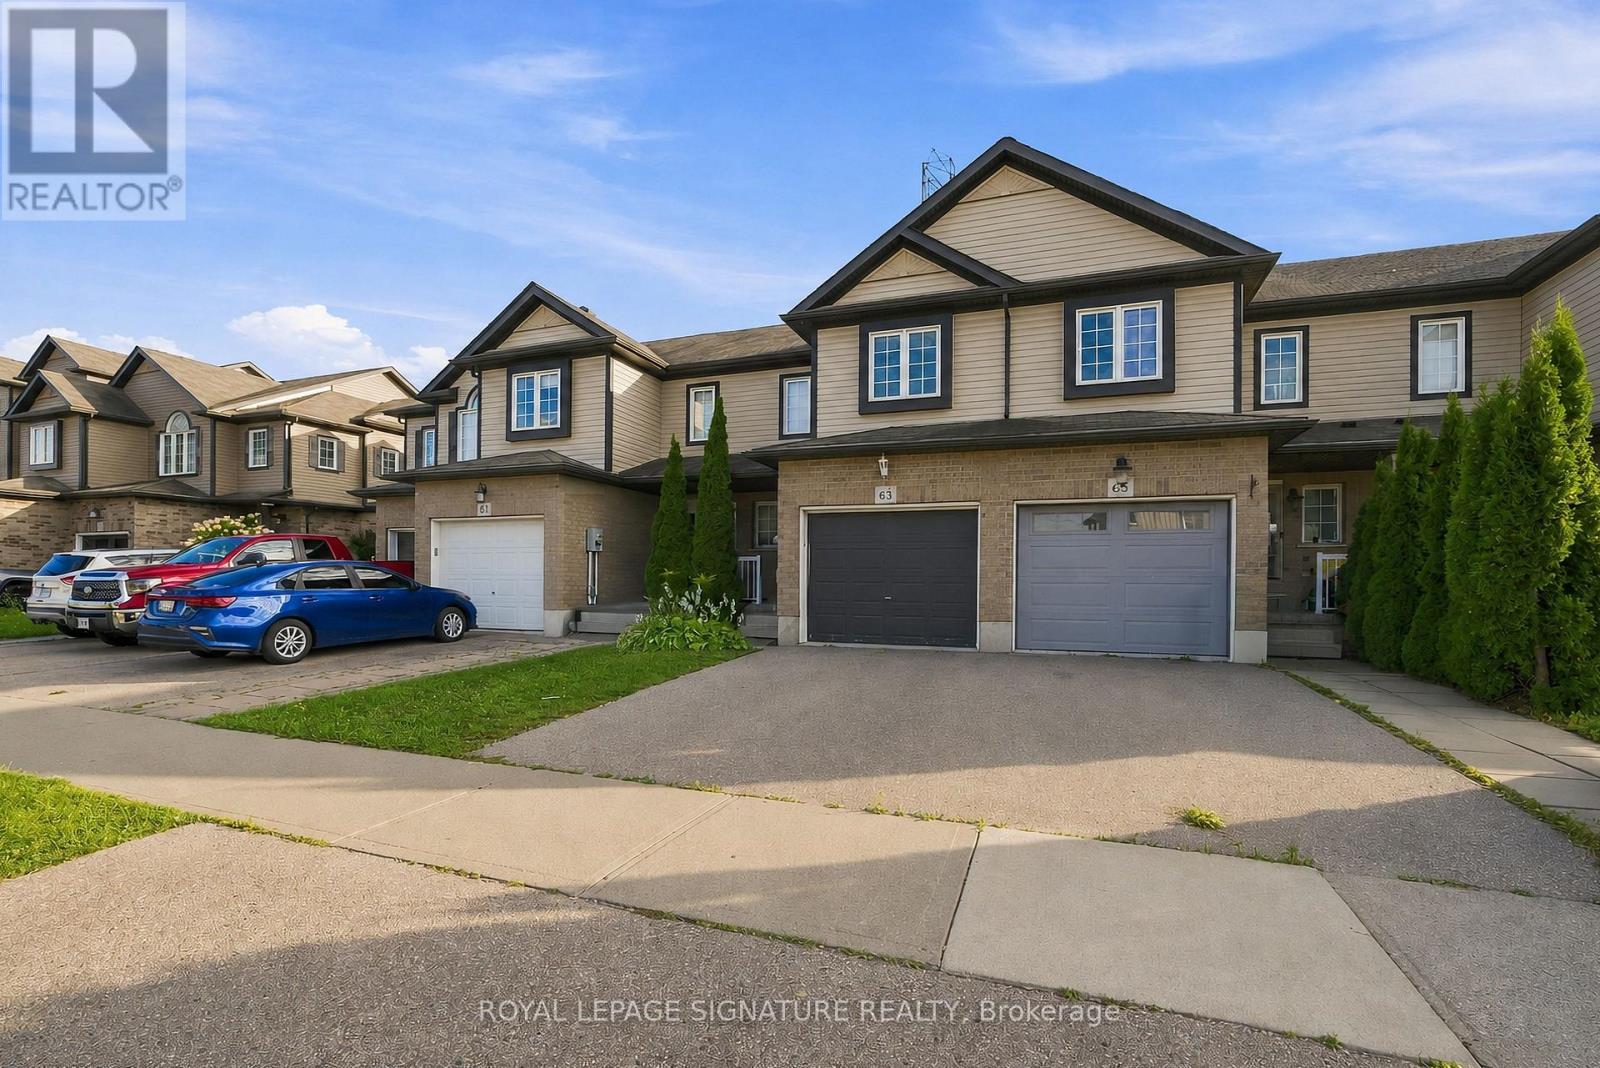
63 Sorrento Street
Kitchener, Ontario
Welcome to 63 Sorrento Street, a Beautifully maintained and move-in-ready Freehold Townhome offering comfort, style, and functionality in a desirable Kitchener Location. This bright 3-bedroom, 2.5-bath Home Features a spacious Open-Concept main floor filled with natural light, upgraded light fixtures, and a Stylish Kitchen with Stainless Steels Appliances, perfect for everyday Living and Entertainment. Upstairs, you'll find Three well-sized bedrooms, including a Generous Primary Bedroom with a Large Walk-in Closet and Private 3-Piece Ensuite. The fully finished basement offers valuable additional living space with a Bright recreation room and large windows, providing plenty of natural light and flexibility for a family room, home office, gym, or entertainment area. Step outside to enjoy the fully fenced and beautifully landscaped backyard. Perfect for First-time Homebuyers, growing families, or Investors, this home offers a practical layout and excellent potential as a family residence or investment property. Conveniently located close to schools, shopping centres, restaurants, parks, recreational facilities, and the Huron Natural Area, offering easy access to everyday amenities and outdoor activities. Don't miss this opportunity to own a stylish, comfortable, and move-in-ready Home In a convenient Kitchener neighbourhood. Book your private showing today! (id:49269)
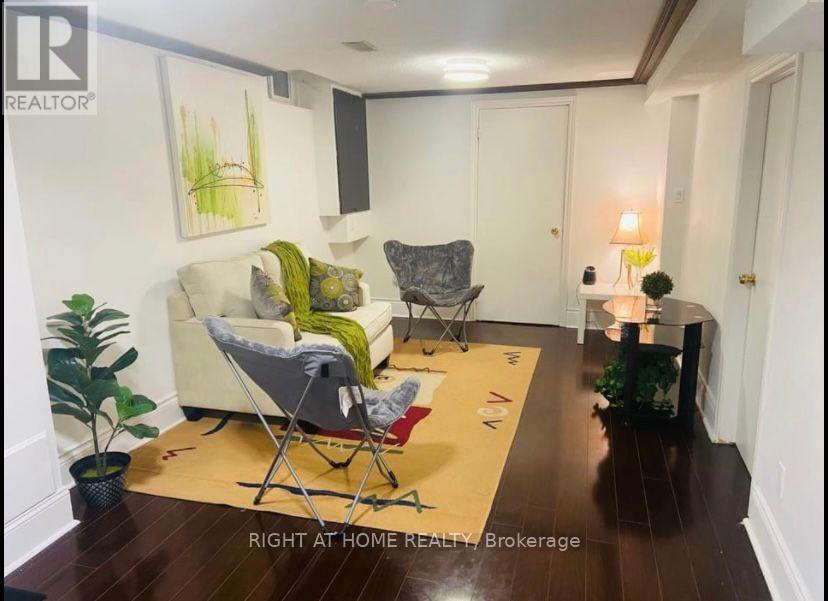
712 Winterton Way
Mississauga, Ontario
Furnished two bedroom basement apartment available for yearly lease or short term rental Location:-close to Sheridan College Mississauga At Mavis and Winterton Way, Missisauga A very friendly local community and surroundings 200 meters to Bus-Stop Very close to Groceries, Coffee-shops, Gyms and Home Requirements A few meters walk to No frills , shoppers, Close to Pakistani and Indian Groceries Walmart, Candian Tire, Lowes Close to TD Bank, Close to Fairwind , Rick Hansen Public School (Best rated school in the Location). Separate basement entrance and separate laundry . Parking will be $100 extra No pets and no smoking including no weed. Short term lease available for minimum three months to six months. Utilities included with internet. (id:49269)
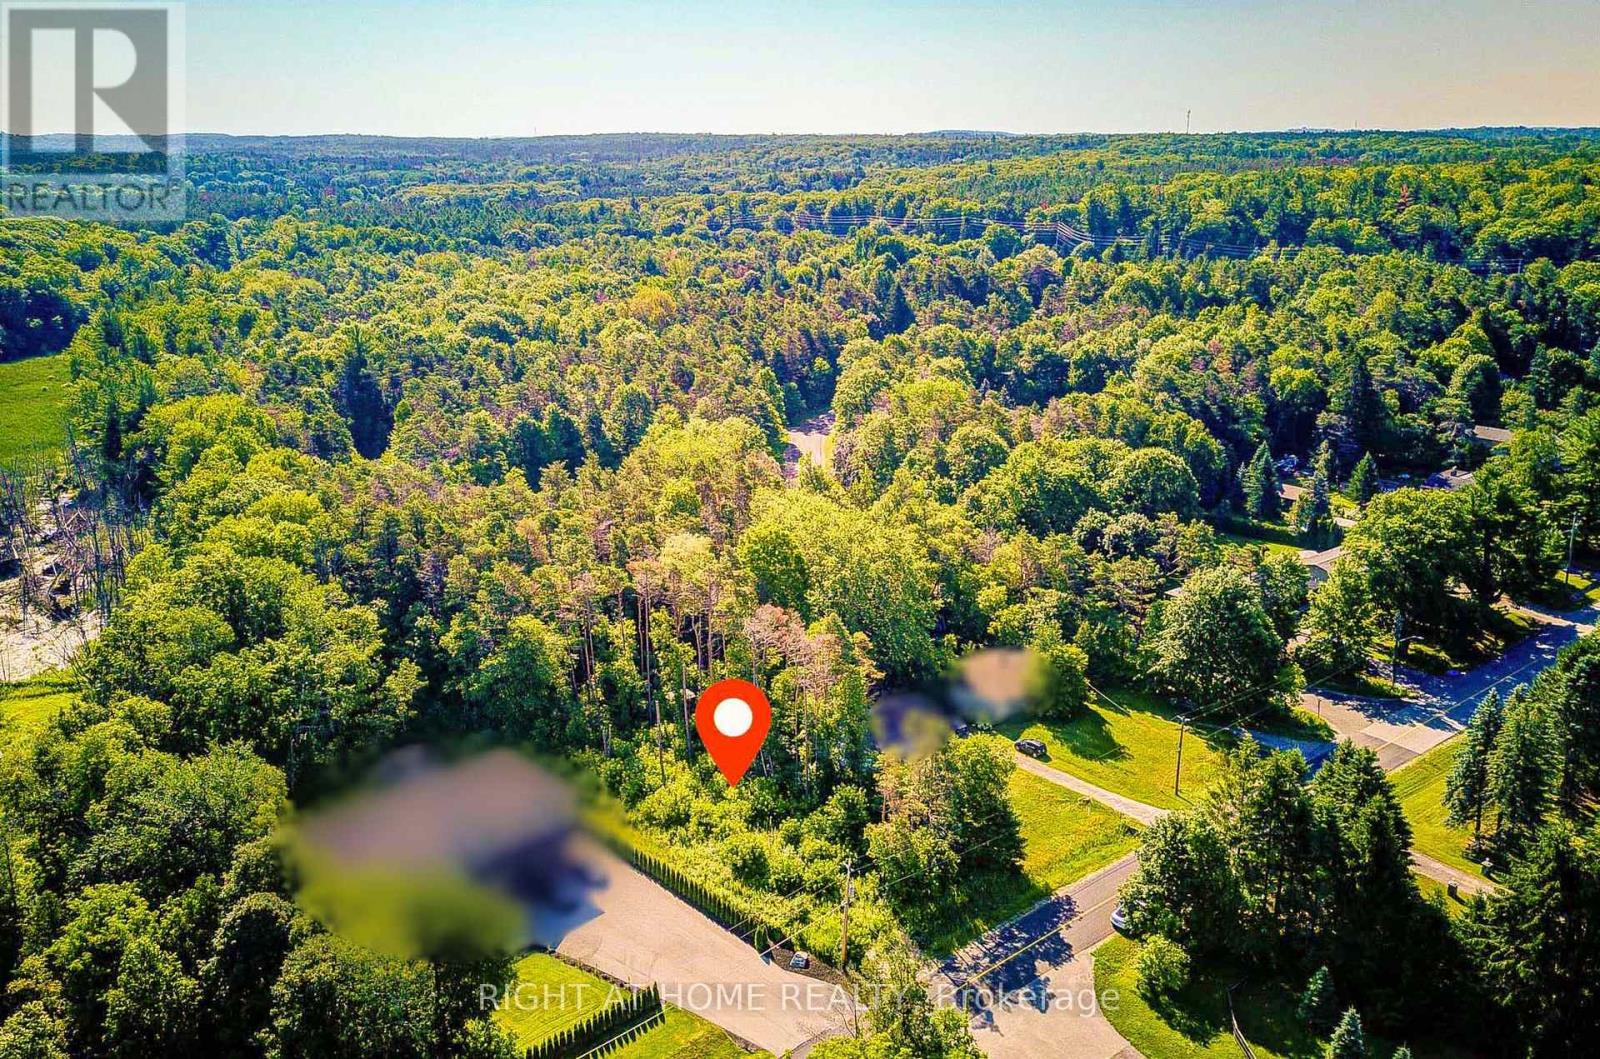
16895 Mccowan Road
Whitchurch-Stouffville, Ontario
Rare opportunity to build your dream home on a spectacular, beautifully treed 77' x 200'lot in the charming hamlet of Cedar Valley, Stouffville. Offering an exceptional blend of privacy, nature and prestige, this remarkable property presents the opportunity to create a one-of-a-kind custom residence in one of Stouffville's most desirable rural communities. Approved site plan documentation for an approximately 4,400 sq. ft. Luxury custom home offers a valuable head start toward bringing your vision to life. Purchasers may also wish to explore today's CMHC and federal housing programs, which may offer financing opportunities for eligible new construction projects. Available options and eligibility will depend on the proposed home and project requirements, and buyers are encouraged to explore these opportunities with CMHC, qualified lenders, and other professionals. Ideally located at the quiet end of McCowan Road near Cherry Street, this peaceful setting offers minimal traffic and an exceptional connection to the outdoors. Enjoy direct access to the extensive York Regional Forest trail system, with endless opportunities for walking, cycling and enjoying nature. Surrounded by prestigious estate homes and set within the scenic Oak Ridges Moraine, this is a rare opportunity to enjoy the tranquility of country living while remaining close to the conveniences of Stouffville and the surrounding GTA Whether you envision an elegant family estate, a sophisticated country retreat or your forever home, this exceptional property provides the setting and potential to make it a reality. A rare offering in a highly sought-after location, combining natural beauty, privacy and the opportunity to build a truly remarkable custom residence. Approved site plan documentation available for serious buyers. Don't miss your chance to secure this exceptional piece of Stouffville real estate and create something truly special. (id:49269)
1508 - 109 Erskine Avenue
Toronto, Ontario
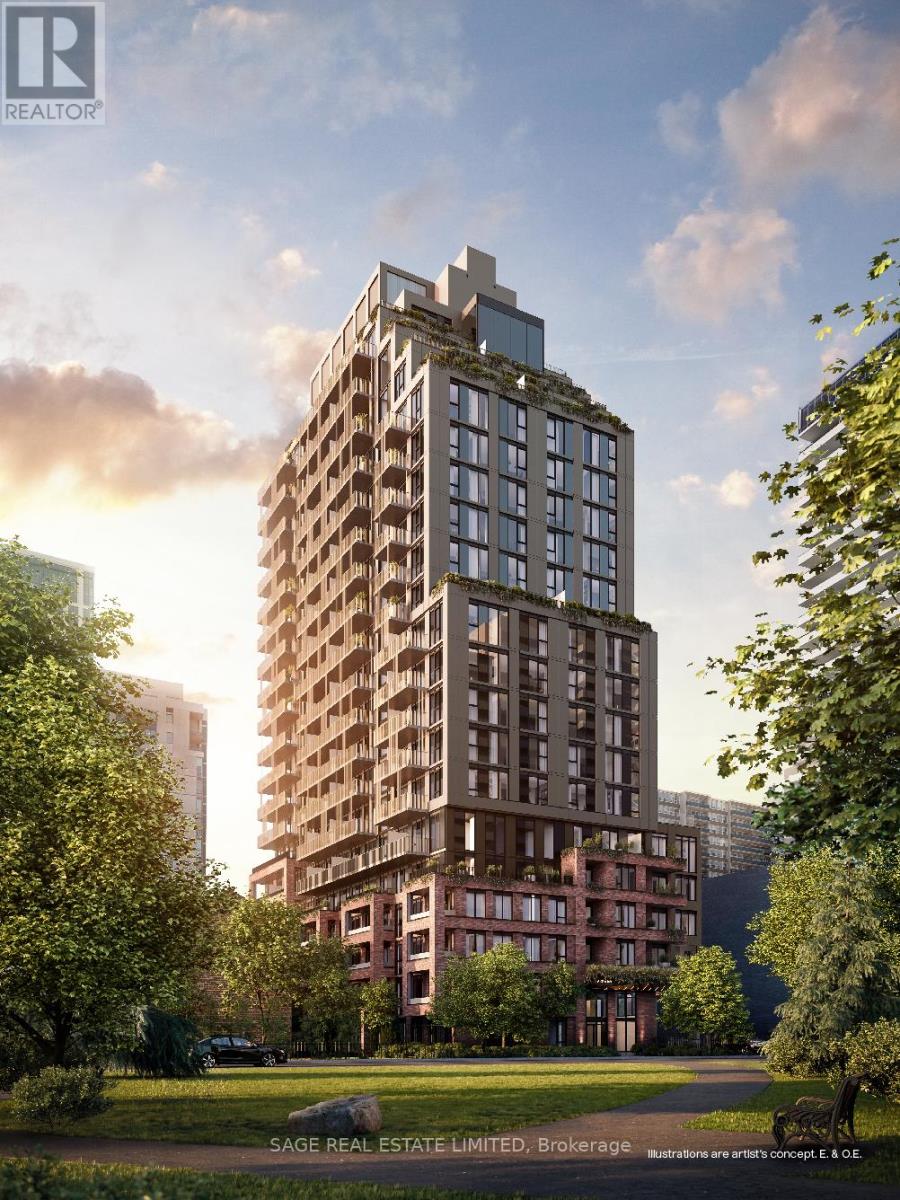
AKRA by Curated Properties offers a peaceful urban retreat in the heart of vibrant Yonge & Eglinton, featuring interiors by renowned Chapi Chapo Design and thoughtfully curated common spaces. This spacious 1,203 sq. ft. 3-bedroom, 3-bath residence showcases hardwood flooring throughout, a generous foyer walk-in closet, and two private balconies, including a south-facing balcony with gas line off the living room and a west-facing balcony accessible from both the primary and Second bedroom. The sleek kitchen is equipped with full-size Fulgor built-in appliances, quartz countertops, designer hardware, concealed hinges, and soft-close cabinetry. Bedrooms are tucked away in a private wing, each offering large windows and ample closet space, while the primary retreat features a walk-in closet and a luxurious 4-piece ensuite with double sinks. A refined home oasis in one of midtown Toronto's most desirable communities. Steps from the TTC, the new LRT line & easy highway access, with shops, restaurants, and everyday conveniences right at your doorstep. (id:49269)

410 - 10 Old York Mills Road
Toronto, Ontario
Luxurious Tridel Condo in Prestigious Hogg's Hollow! This beautifully maintained, classic residence offers approx. 1,320 Sq.Ft plus a private balcony, featuring a bright and spacious 2 bedroom + Den layout with 9 ft ceilings. The elegant kitchen features granite countertops, a breakfast area and newly replaced appliances, complemented by an oversized laundry room. Enjoy an exceptional location within walking distance to Yonge & York Mills subway, with beautiful parkis just outside your door, easy access to Hwy 401, shops, restaurants and top schools. Surrounded by multi-million-dollar homes in one of Toronto's most prestigious neighbourhoods. Outstanding amenities include an outdoor pool, gym, whirlpool, media room, BBQ, party room & 24-hr concierge. A rare opportunity in conveted Hogg's Hollow! (id:49269)
4859 Willmott Street
Niagara Falls, Ontario
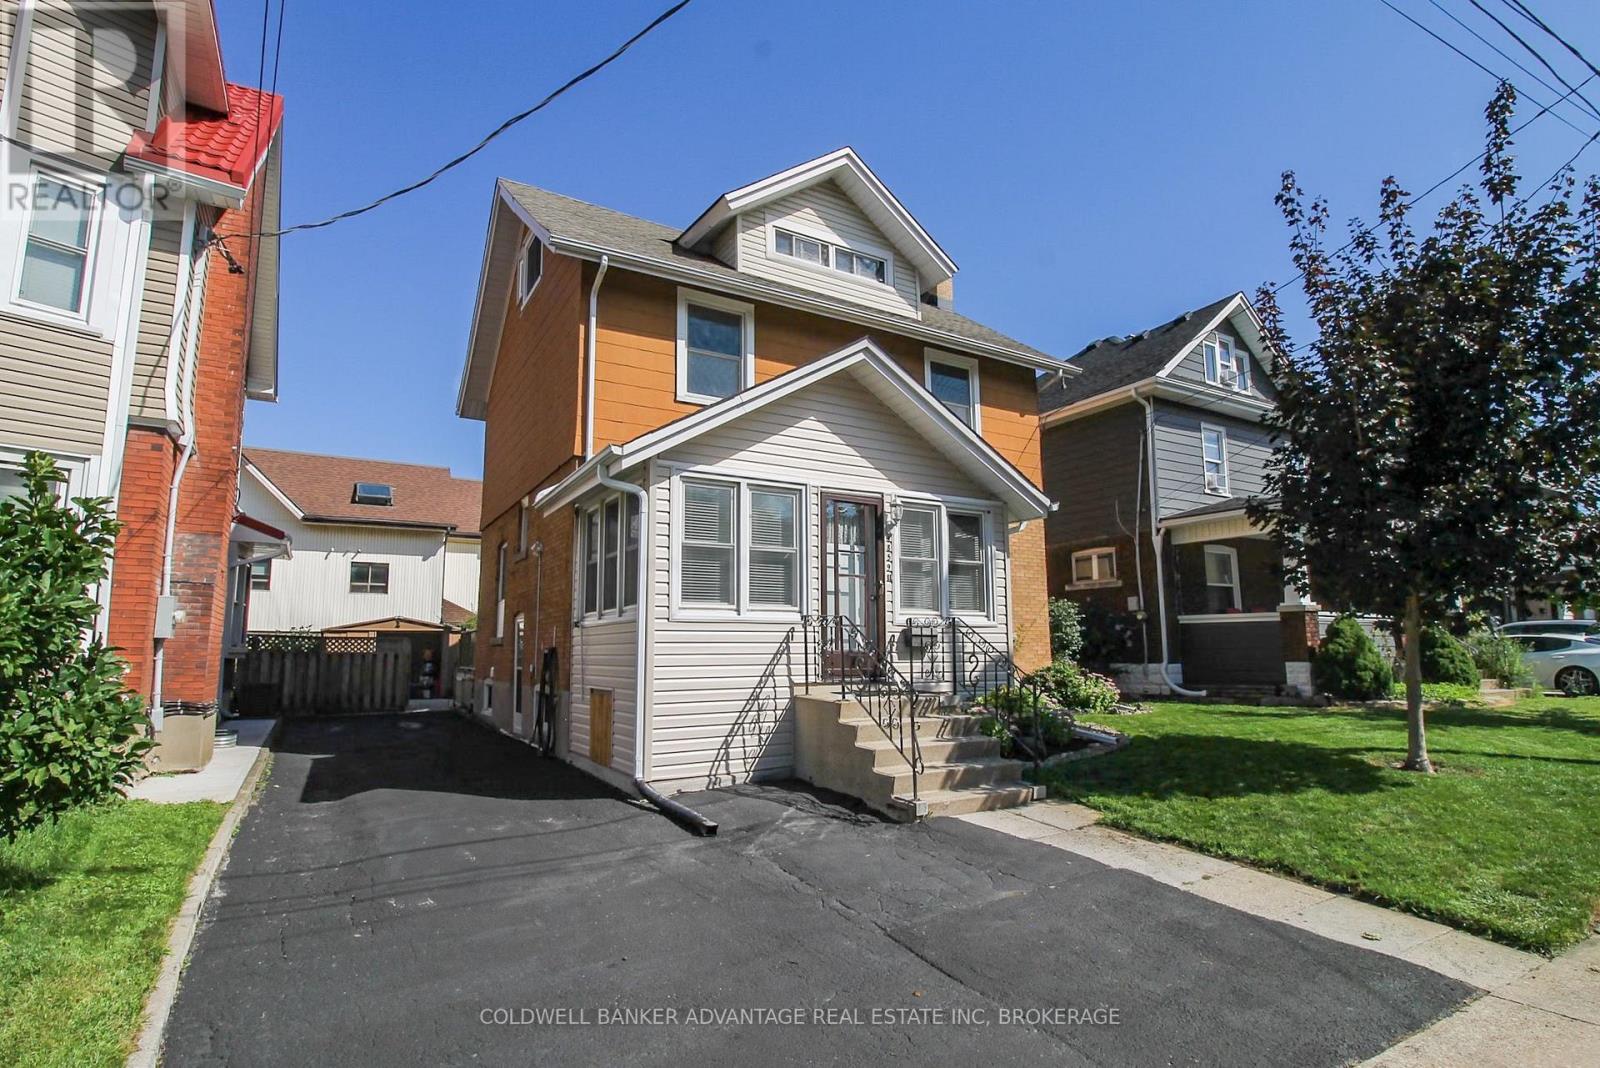
Huge interior - it's bigger than it looks! This large 2.5 storey house was built in 1918 and has maintained it's unique character and charm. Presently arranged for an up/down duplex, but could easily be used as a single family dwelling, or family + in-law suite. Main floor has a large living room with wood burning fireplace, newer kitchen with rear dining room, and a large bedroom (or bonus family room). Basement features a brand new 5-piece bathroom - tub/shower combo and a walk-in shower, with classic subway tile. Plus a large storage/laundry room. Upper unit has a full eat-in kitchen, a 4-piece bathroom (with stacked laundry), a bedroom, and a living room (or could be a 3rd bedroom) - with a walk-out to an enclosed sunroom. Third level is the loft bedroom or family room with an ensuite 1-piece bathroom. Lots of unique potential for this home - perfect for a multi-generational family, a savvy first time home buyer, or someone looking to offset their bills with additional rental income. Easily convert this home back into a single family home (3 bedrooms, 2.5 bathrooms). This is one-of-a-kind property that could be very functional for the right buyer. Lots of updates - kitchen, bathrooms, windows, shingles, furnace, AC, and more. Come and take a tour of this beautiful home, and envision this as your next home! (id:49269)
1407 Doyle Road
Loyalist, Ontario
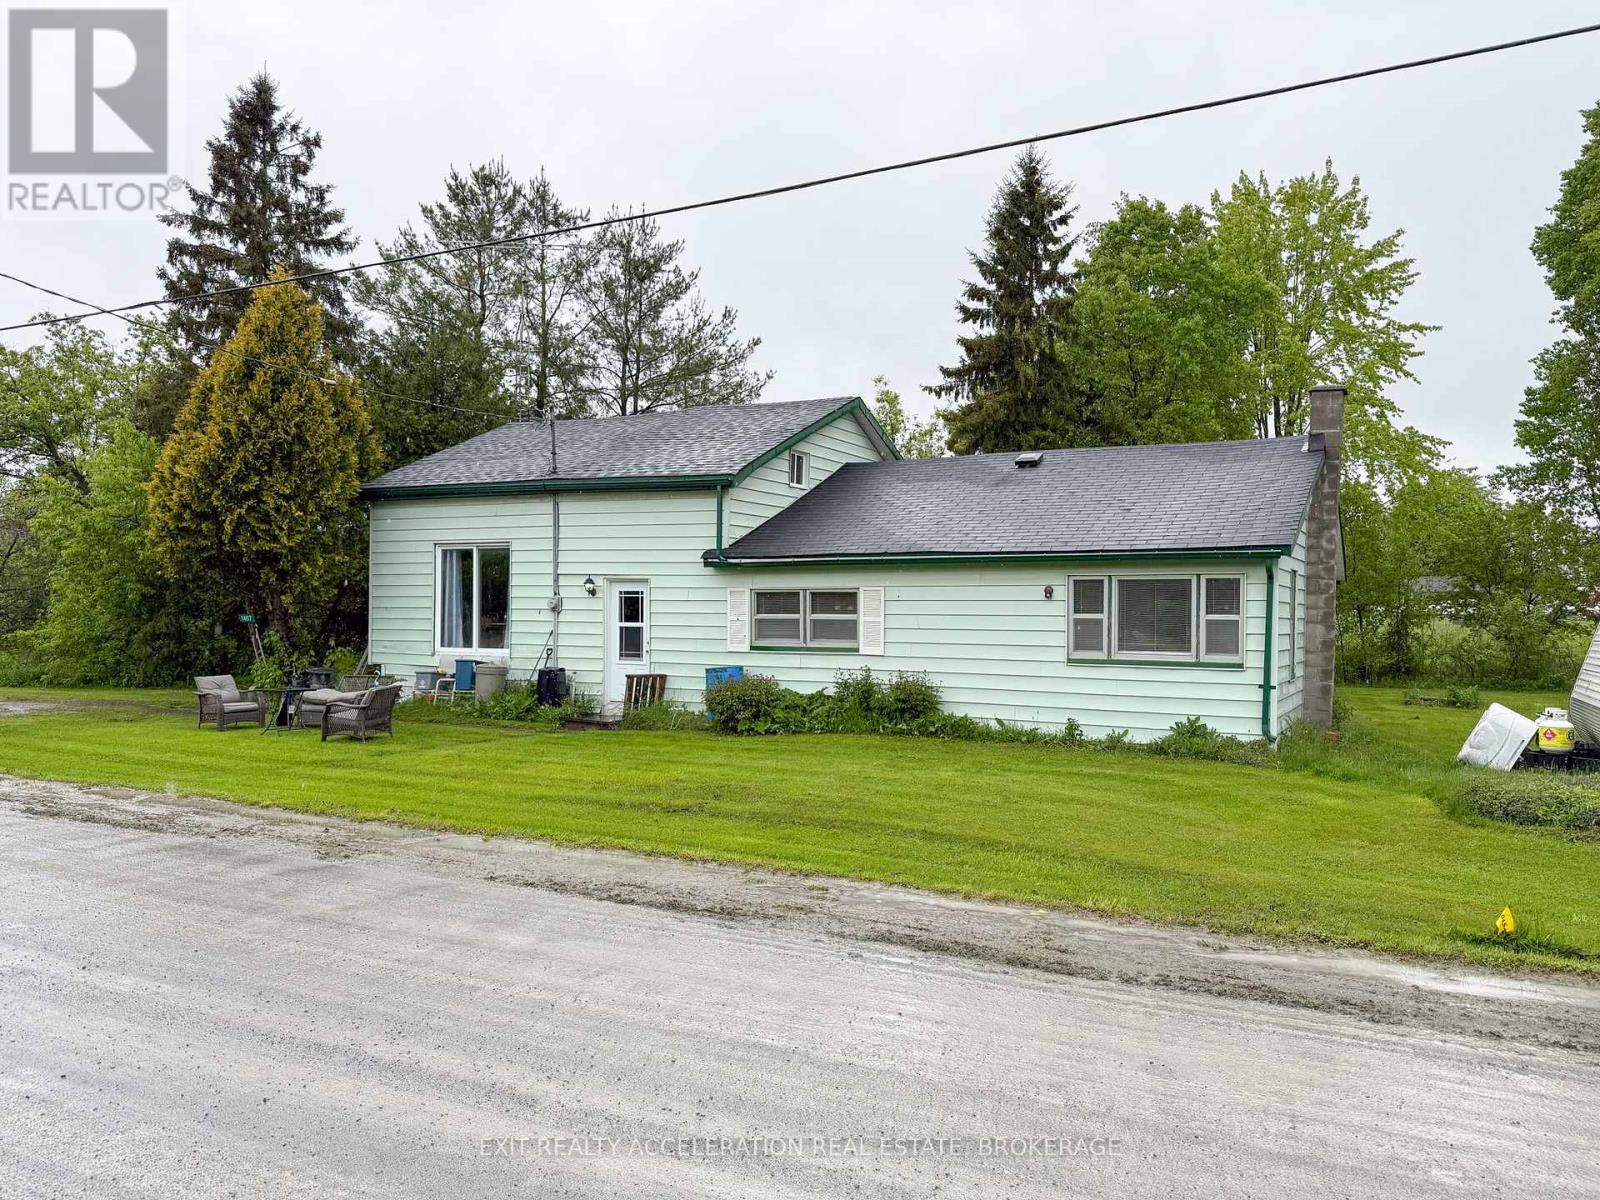
Welcome to 1407 Doyle Road, a 4-bedroom, 1-bathroom home offering an excellent opportunity for those looking to put their personal touch on a well-located property. Set on a generous and attractive lot, this home enjoys a peaceful rural setting while being just minutes from both Bath and Kingston, offering the perfect balance of privacy and convenience. Inside, the home features a functional layout with four bedrooms and a full bathroom, making it ideal for families, first-time buyers, or investors. While the property is in need of some updating, it provides plenty of potential for renovation and customization. Whether you're looking to modernize the interior or create a cozy country retreat, the possibilities are endless. Outside, the lot offers ample space for outdoor activities, gardening, or future expansion. Get a country feel with schools, shopping, and recreational opportunities just a short drive away. Don't miss out on this great opportunity to invest in your future. (id:49269)
42153 Combermere Road
Madawaska Valley, Ontario
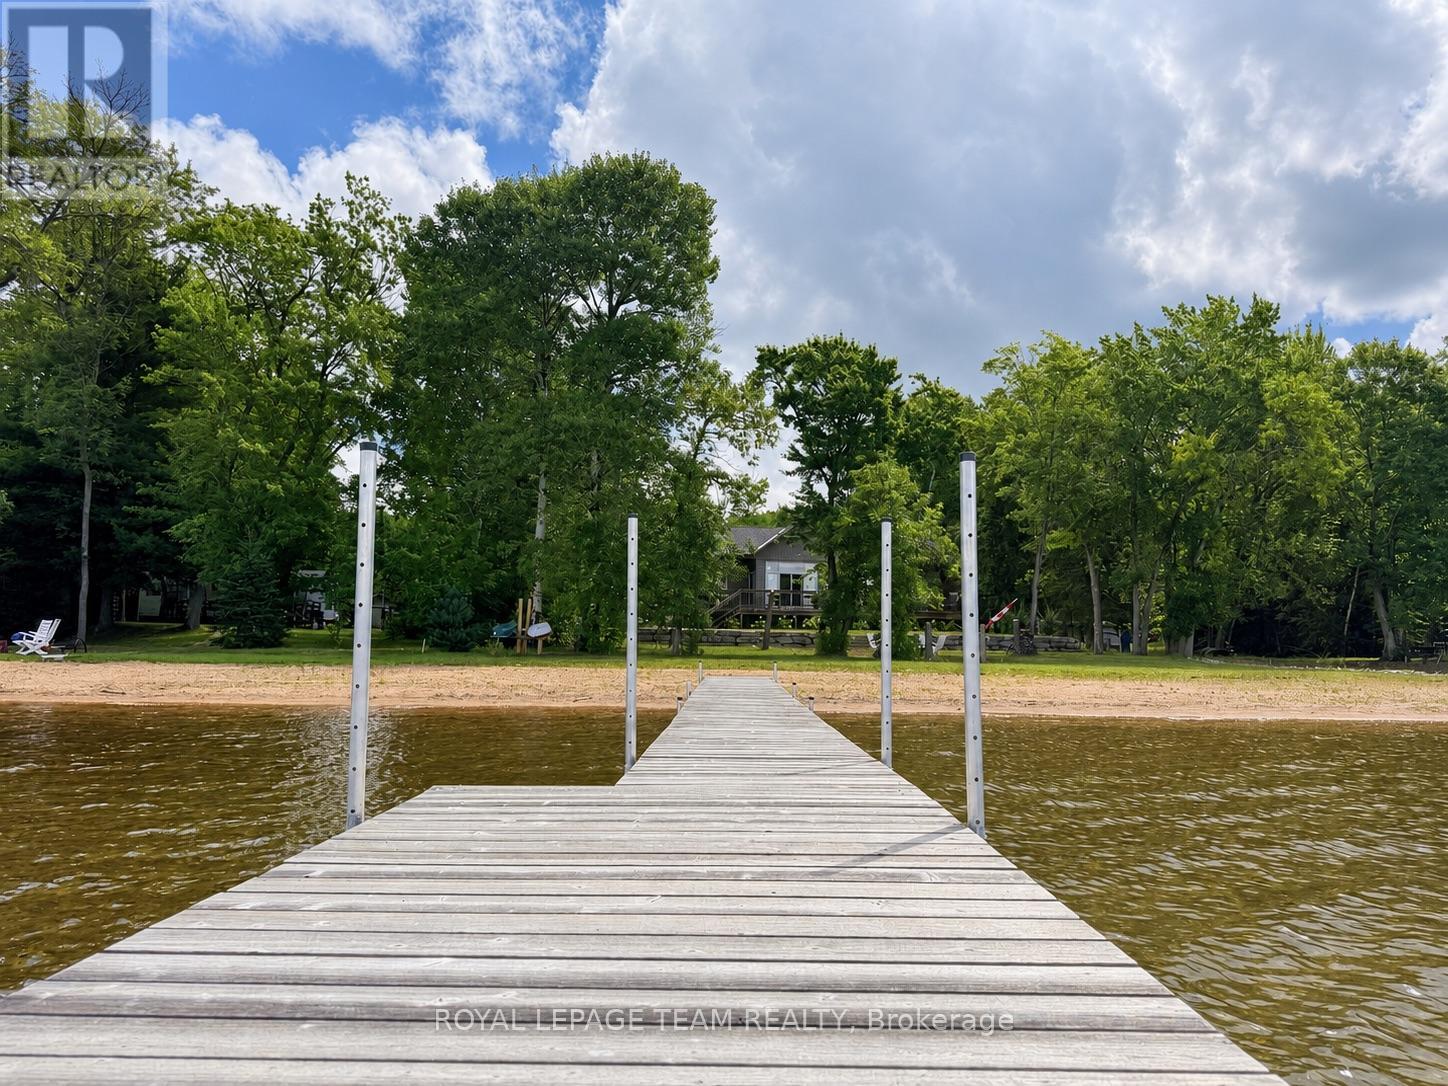
THIS is the Kamaniskeg Lake waterfront everyone is looking for: a newly built, year-round home with a rare soft sugar-sand beach, southwest exposure and spectacular sunsets-just minutes south of Barry's Bay. Set on one of the Ottawa Valley's most sought-after lakes, this luxury custom build combines premium waterfront with easy year-round access and modern, one-level living, and stairs-free access to the water. The showstopper is the sugar sand beach. Soft sand and a gradual, family-friendly entry create exceptional swimming frontage-the kind of Kamaniskeg shoreline that is incredibly hard to find. Southwest exposure means sunshine on the water and unforgettable sunsets from your own backyard. Inside, lake views take center stage. The custom kitchen features a gas range, gleaming white stone countertops and refined custom cabinetry, opening into bright, inviting living space with cathedral ceilings, designed for life at the lake. Three bedrooms and two bathrooms include a beautiful primary suite with walk-in closet, private ensuite and direct access to the lakeside deck. Custom glass panels ensure your view of the water is uninterruped. Propane forced-air heat and an energy-efficient heat pump provide year-round heating and cooling. A 52-foot lakeside deck spans the home, while the detached garage and carport provide covered parking for two vehicles outside, the boat outside and plenty of parking in the garage, plus space for guests and recreational toys. From your shoreline, explore 90+ km of boating on the Madawaska/Kamaniskeg waterway-fish, swim, discover hidden coves or boat out for lunch before cruising home for sunset.Sugar-sand beach. Southwest exposure. Year-round access. Newer construction. Kamaniskeg Lake. Some waterfront properties make you compromise. This one is the reason you waited. 5 Minutes to the Hospital and Amenities. 2.5 hr to Ottawa, 3.5 hr to Toronto. (id:49269)
1608 - 395 Bloor Street E
Toronto, Ontario
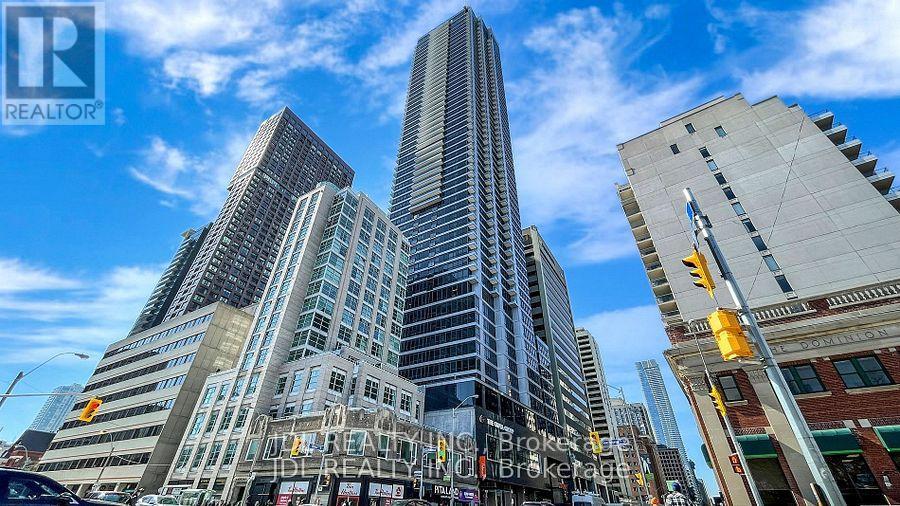
Amazing Corner Two Bedroom One Washroom Unit At Luxury Condo The Rosedale On Bloor. North West Facing Unobstructed View Floor To Ceiling Windows. 5 Min Walk To Yorkville, Across Street From High End Rosedale Community & Top Private School Branksome Hall, Connected To Canopy Hotel By Hilton And Close To Subway And DVP. 24 Hr Concierge, Indoor Pool, Gym And Theatre Room. (id:49269)
319 - 20 Burkebrook Place
Toronto, Ontario
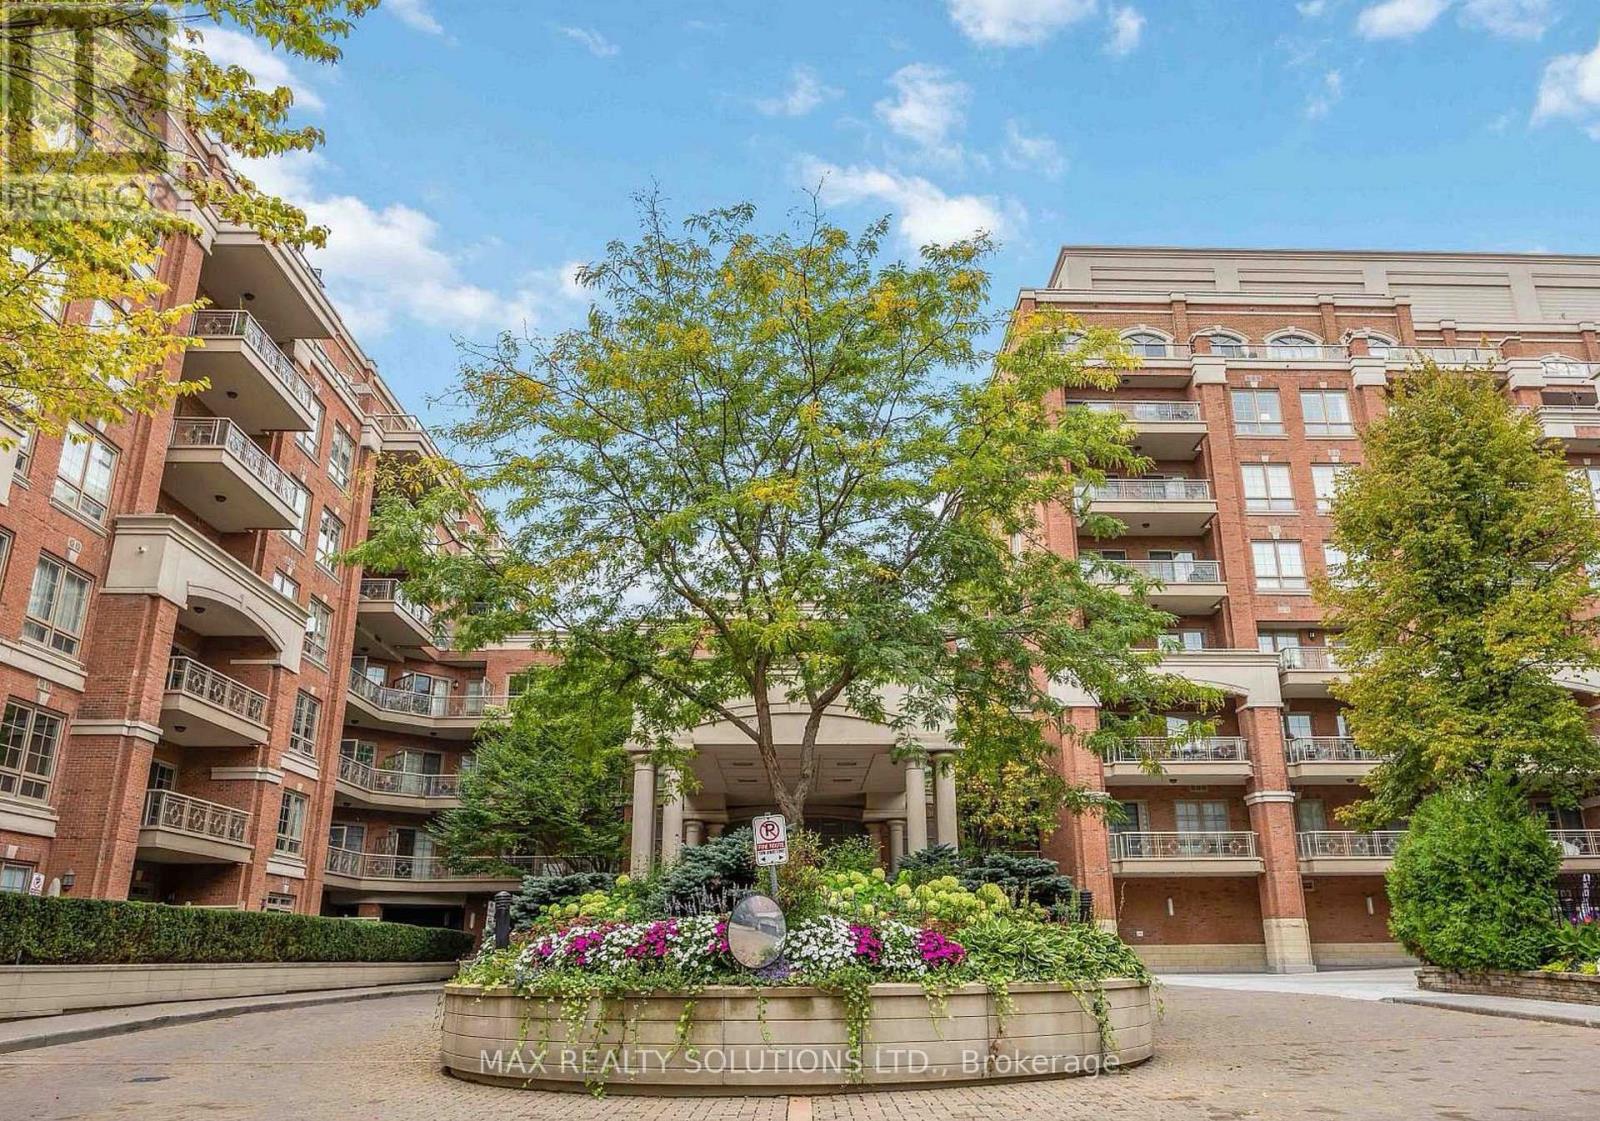
Rarely Offered Luxurious Condo Unit At 'Kilgour Estate' Exclusive Ravine Community. Over 650 Sqft And Bright Unit With Lots Of Natural Light. Fully Upgraded And Functional Layout. Featuring Hardwood Floors, Marble Floors, Pot Lights, Granite Counters, Breakfast Bar, Laundry/Storage Room, Balcony With Gas Line For Bbq & Top Quality Finishes. Steps To Nature Trails, Shops, Schools, Ttc, Sunnybrook Hospital & More! (id:49269)
1210 - 750 Bay Street
Toronto, Ontario
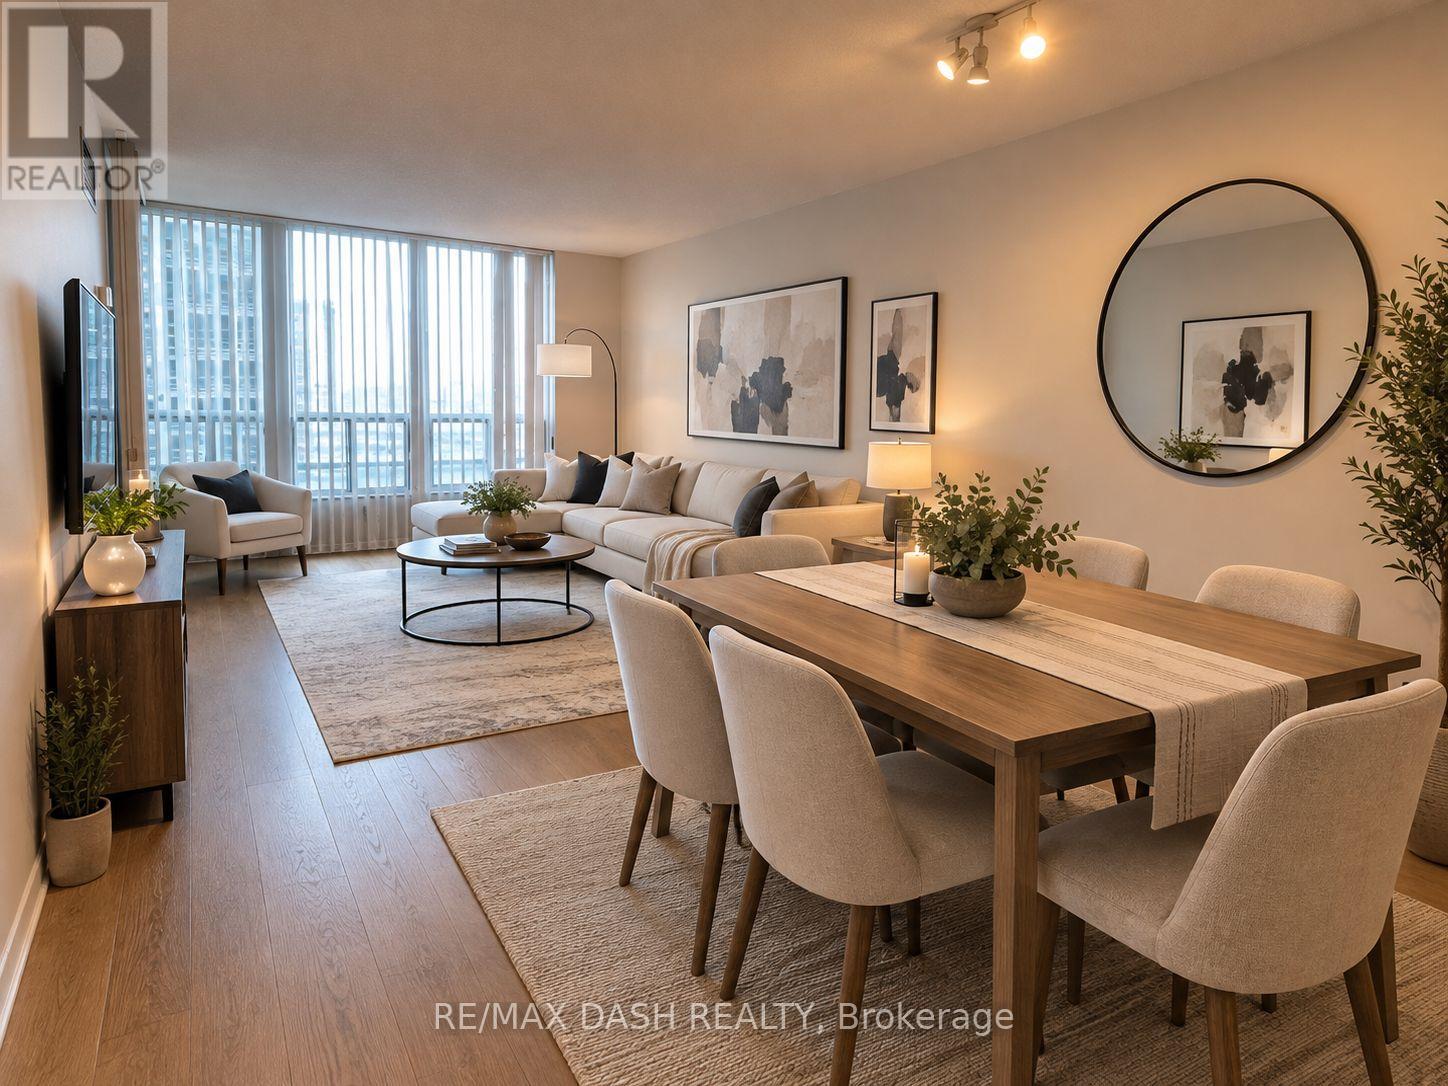
Spacious Corner Unit In High Demand Location, Open Concept Living/Dining And Walk Out To Balcony, Spacious Master With W/In Closet And 4 Piece Ensuite And W/Out To Balcony. 2nd Bedroom With Closet And Additional Private Balcony Facing North, Close To All Amenities, Transit At The Door. Beautiful New Beige Flooring Put In Last Year. A Must See! (id:49269)
2005 - 224 King Street W
Toronto, Ontario
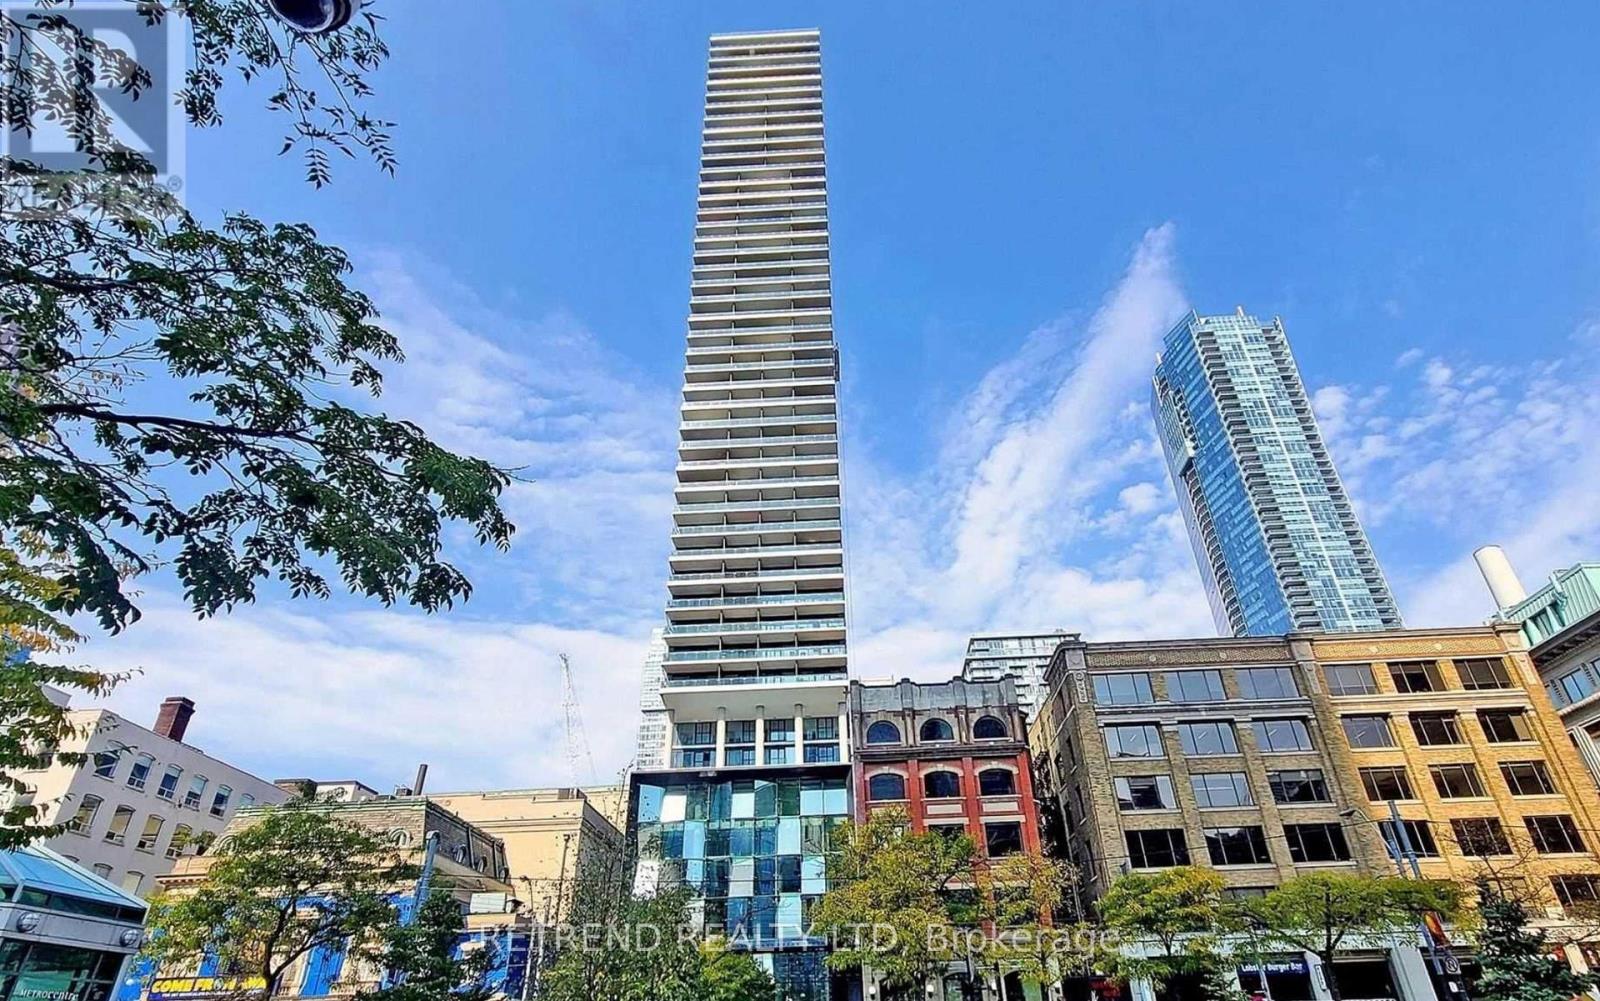
Theatre Park Luxury Condo! South Facing Open Concept Studio With Unobstructed View O/Looking Roy Thomson Hall! High End Finishes Plus Huge Balcony With Gas Bbq Inc! Steps To St.Andrew Subway Station, The P.A.T.H. Financial District, University, Hospitals, Fine Dining, Union Station, Parks, Shopping & Much More!. Hardwood Floors, Scavolini Kitchen W/Gas Range, S/S Appliances, Quartz Counters, Floor To Ceiling Window, Gym/Lounge & Outdoor Pool, 24 Hr Concierge! (id:49269)
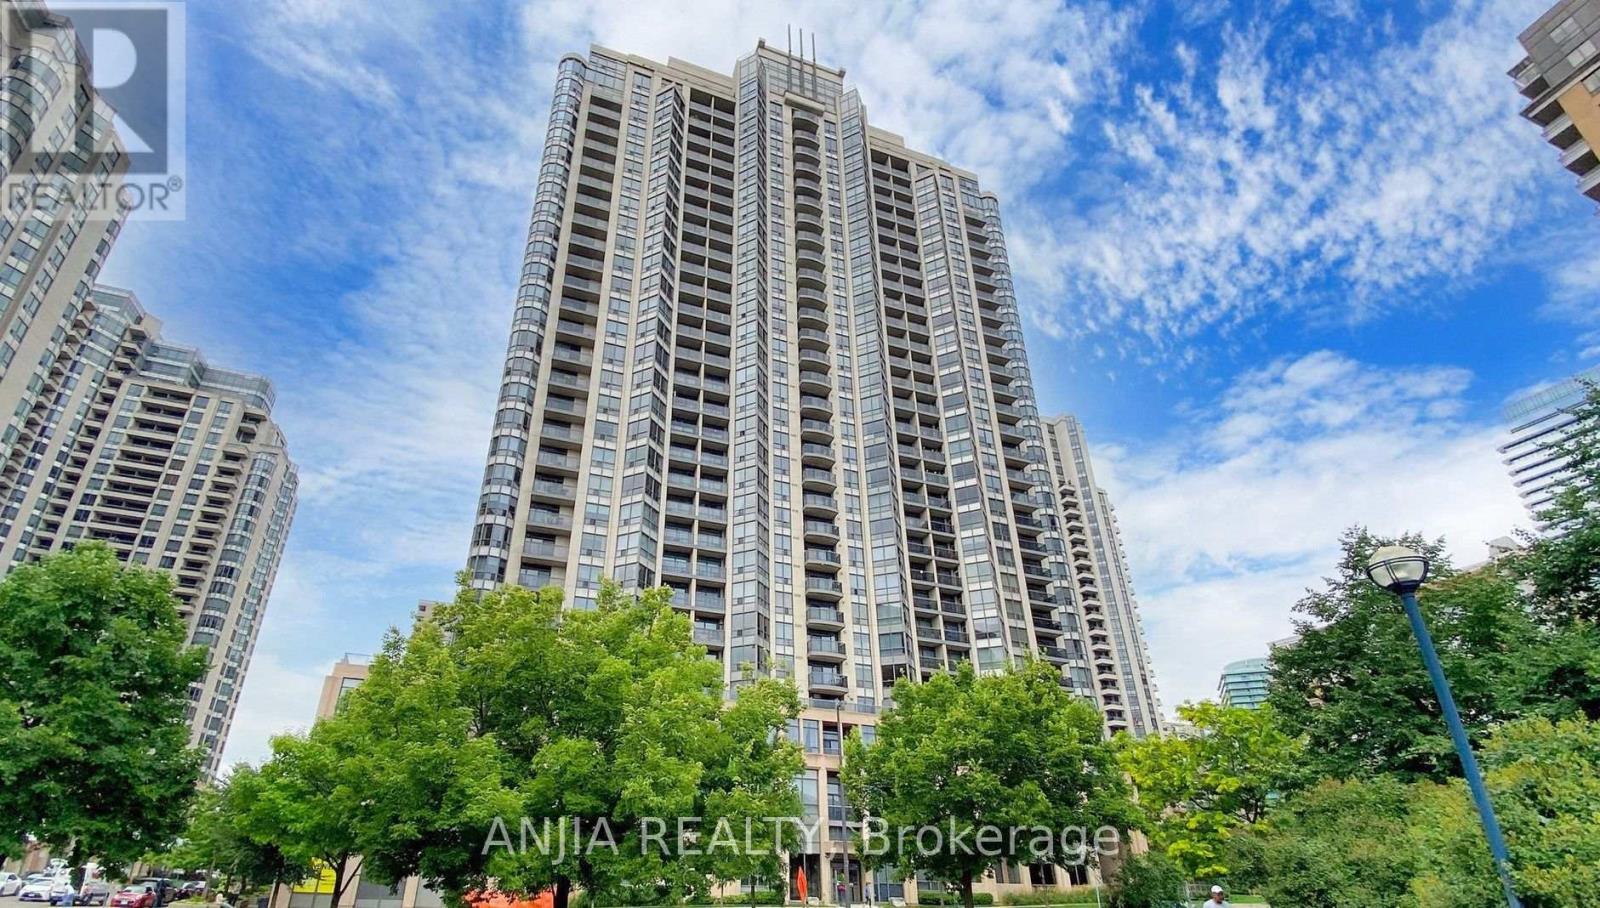
1811 - 10 Northtown Way
Toronto, Ontario
Luxurious Grand Triomphe by Tridel in the Heart of North York! This bright and spacious 2-bedroom, 2-bathroom premium corner unit features an open-concept layout, laminate flooring throughout with no carpet, and a beautiful bay window showcasing breathtaking, unobstructed sunset views. Nestled away from busy main thoroughfares, this suite is an extraordinarily quiet sanctuary with ZERO traffic noise. Recent upgrades include new flooring, new dishwasher, new washer & dryer set. Enjoy exceptional convenience with shops, restaurants, and everyday essentials just steps away, plus both North York Centre and Finch TTC subway stations within walking distance. Top-notch building amenities include a fully equipped fitness room, heated indoor pool, sauna, billiards room, bowling alley, guest suites, free visitor parking, and 24-hour concierge service. (id:49269)