
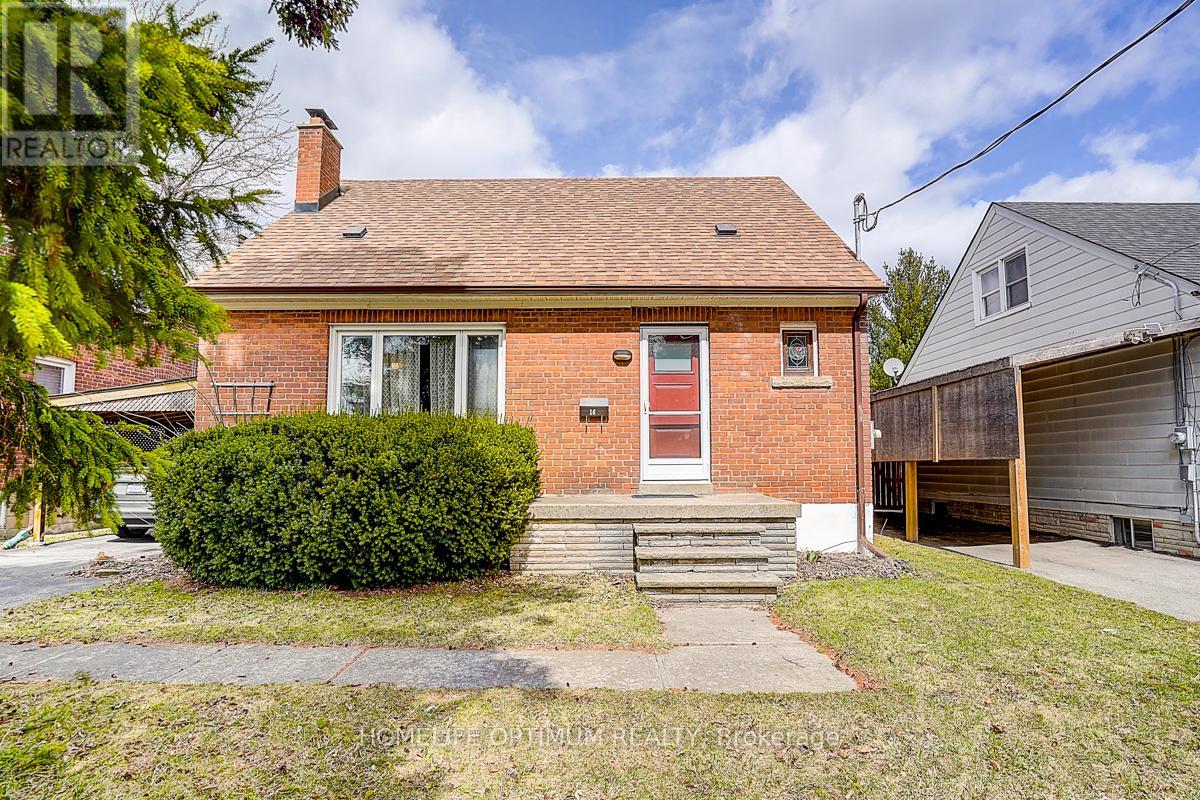
16 Ayre Point Road
Toronto, Ontario
Attention first-time buyers and investors looking for a phenomenal opportunity in a prime Scarborough Bluffs location. Situated in a well-established, family-friendly neighbourhood on a quiet street with very little traffic and just minutes to the lake, waterfront trails, parks, schools, and all amenities along KingstonRoad.Notable features include: 1.5 storey layout with 3 bedrooms and 2 bathrooms; Functional main floor; Finished basement with additionalliving space; Sun room, Huge private backyard; Dead-end Street; Lovingly cared for by same owner for 38 years.Ideal for those looking to update,redesign, or create a custom space in a highly desirable area. Surrounded by multi-million dollar homes and ongoing redevelopment.Perfect opportunity to renovate or rebuild in a AAA+ location that continues to see strong demand. Close to transit and major routes for easy commuting. (id:49269)
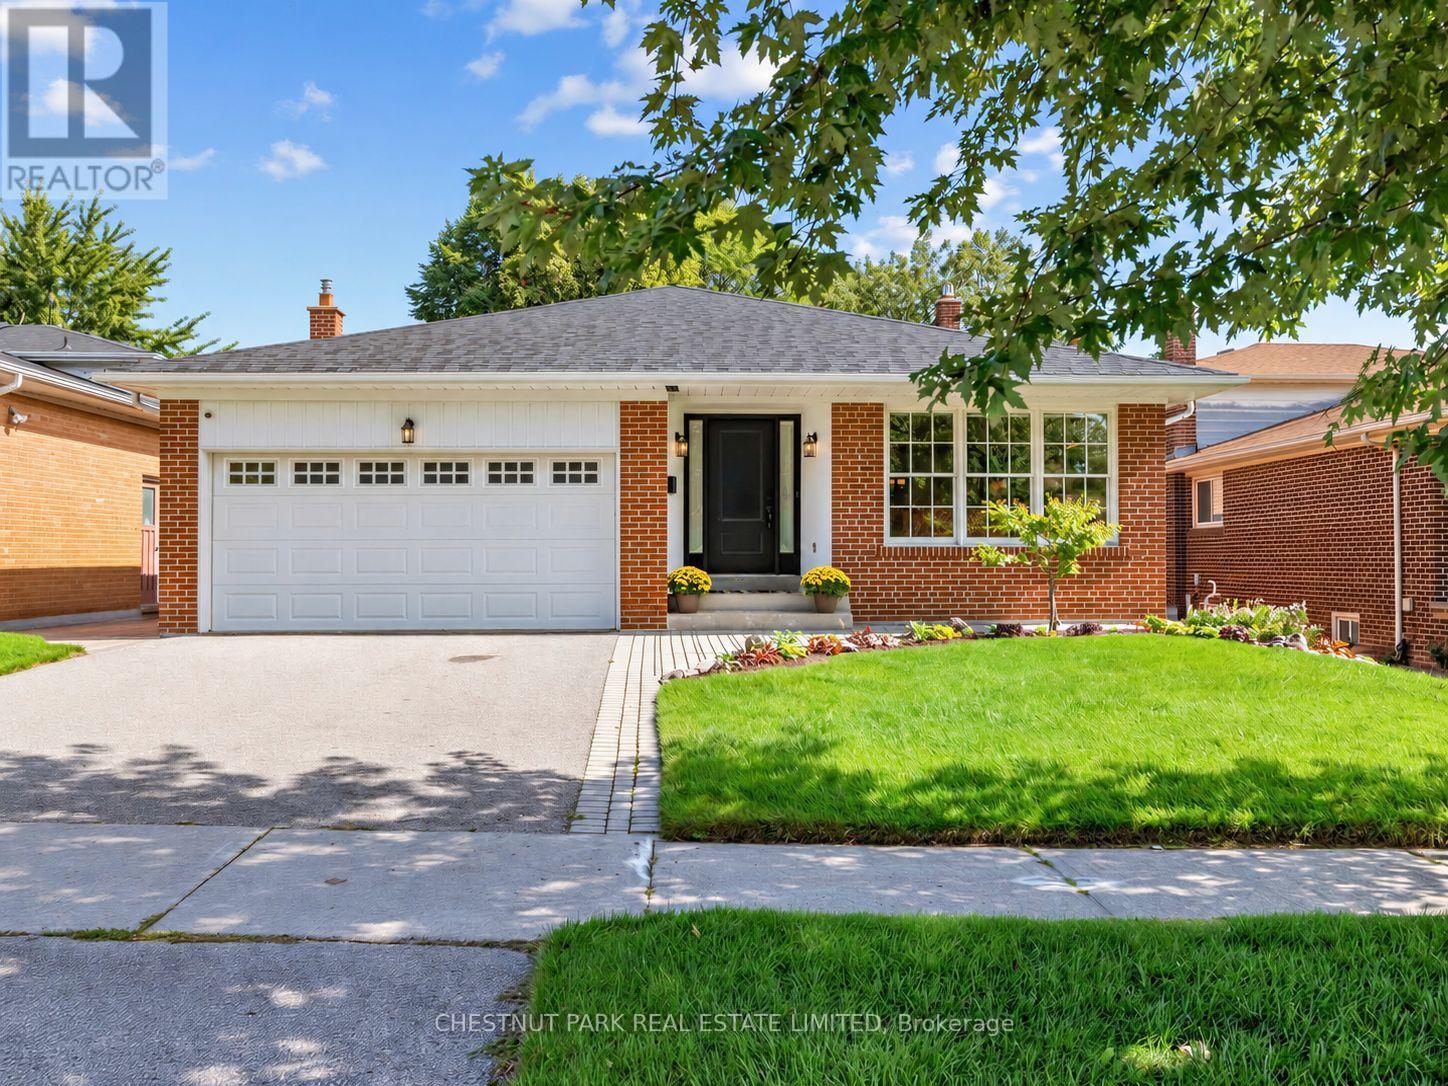
11 Doubletree Road
Toronto, Ontario
A beautiful family home on a rarely offered & coveted street within Pleasant View's most desirable & established enclave, this detached 4-level all-brick backsplit offers 2,468 sq. ft. of above grade living space plus a finished basement and sits on an impressive 50 x 124 ft lot. An exceptional combination of space, flexibility and parking, featuring 4 bedrooms, 3 bathrooms, oak hardwood flooring, crown moulding, custom blinds throughout and an attached double-car garage - there's room for everyone and then some! The expansive main level features a generous living room, separate dining area and large kitchen with granite countertops and spacious eat-in area. Upstairs are 3 generous bedrooms, including a primary suite with his & hers closets and private 3-pc ensuite, plus a 4-pc hallway bathroom with soaker tub. The ground-level backsplit is where the possibilities really open up, featuring a spacious family room with gas fireplace and walkout to the fully fenced backyard with a patio, 4th bedroom, 2-pc bathroom and laundry room with separate side-yard walkout - ideal for extended family, guests or a home office.The finished lower level adds a generous multipurpose recreation room and substantial storage. Numerous updates include roof shingles (2022), exterior doors (2023), A/C (2019) and HWT (2021). Ideally located for families within the catchment for Brian P.S. (French Immersion), Pleasant View M.S. and Sir John A. Macdonald C.I. Close to parks, shopping and transit, with convenient access to Hwy 404, Hwy 401 and the DVP. A rare combination of an oversized 50-ft lot, over 3300 sq. ft of living space, 4 bedrooms and double-car garage in the heart of Pleasant View! (id:49269)
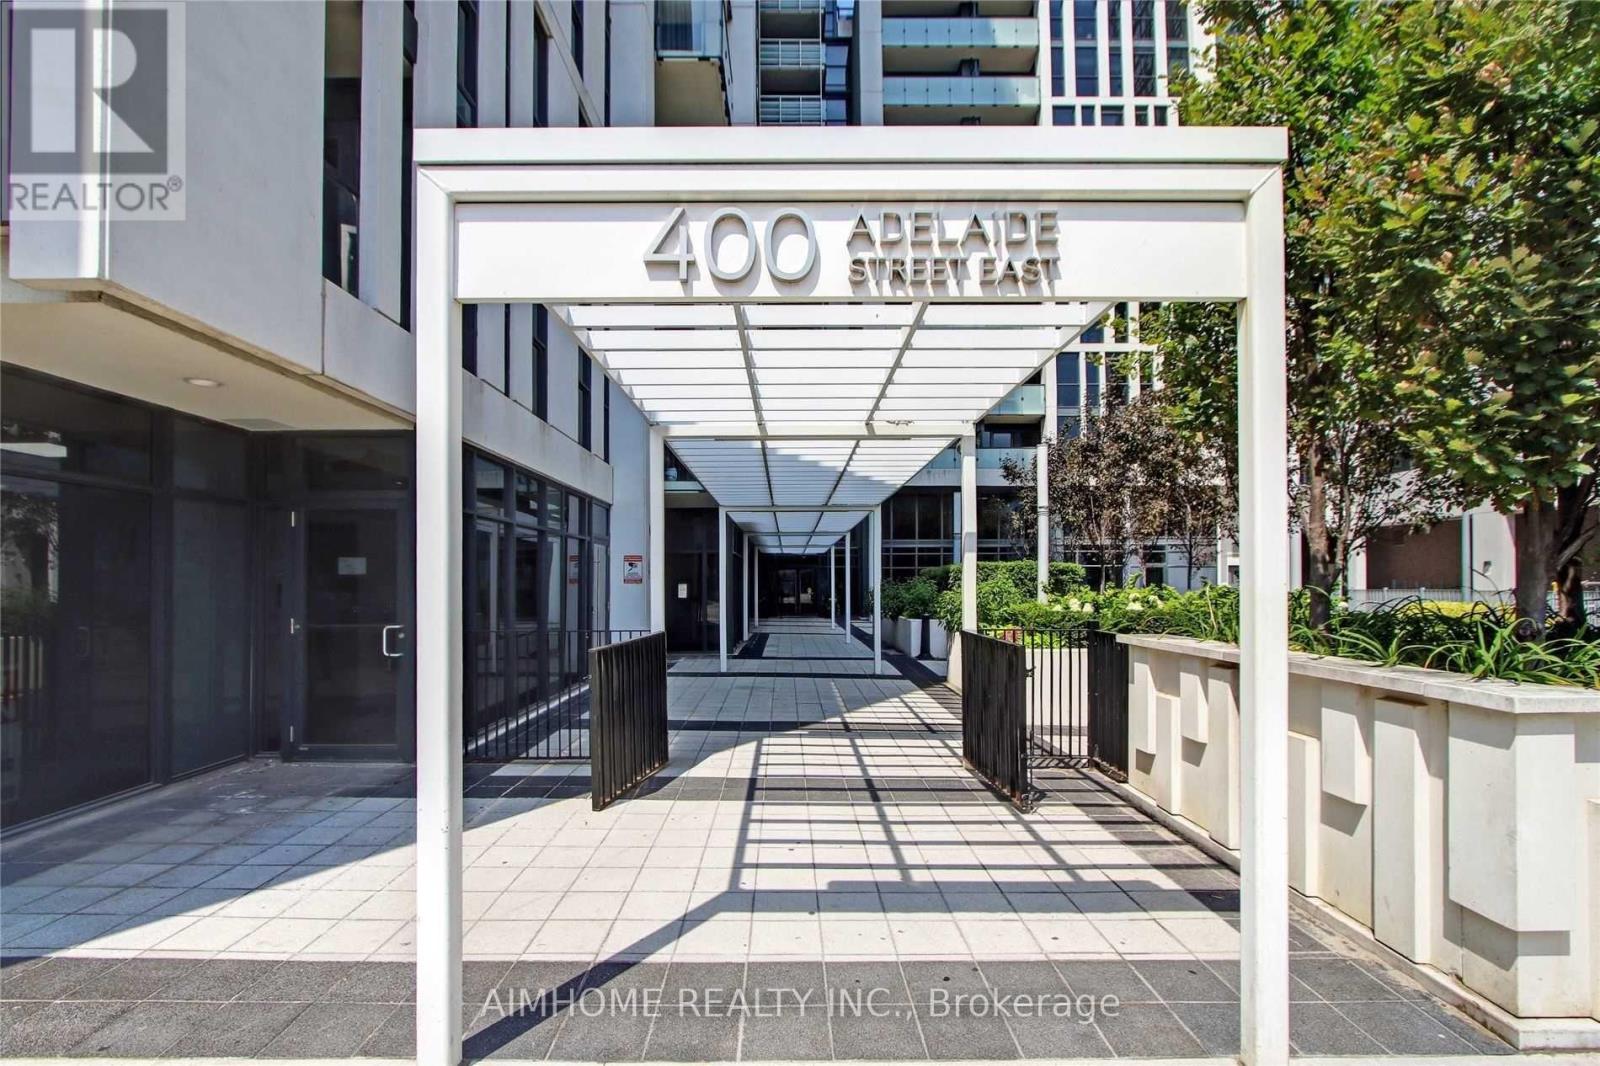
706 - 400 Adelaide Street E
Toronto, Ontario
Welcome to Unit 706 at the iconic Ivory on Adelaide condo, a rare 983 sqft. corner suite offering exceptional space, natural light, and an outstanding downtown location. This bright and spacious 2-bedroom corner unit sits at the heart of Old Toronto. With desirable south and west exposures, the suite is filled with sunlight throughout the day. The thoughtfully designed layout features two spacious bedrooms and two full bathrooms. The primary bedroom offers a generous walk-in closet and private ensuite bathroom with bathtub, while the second bedroom currently configured as a home office comfortably accommodates a queen-sized bed. The open-concept living and dining areas offer generous proportions for both everyday living and entertaining. The kitchen features a large center island and newer appliances, while a private balcony provides additional outdoor space. In-suite laundry and a dedicated storage room add further convenience. Residents enjoy a comprehensive range of building amenities including a large outdoor terrace with BBQ and lounge areas, fitness facility, 24-hour concierge, party room, executive lounge, and guest suite. The unit also includes parking with an upgraded dedicated bike rack and a separate locker. Ideally situated in Old Toronto, the property is within a 10-minute walk of both St. Lawrence Market and the Distillery District, with restaurants, cafés, shops, and historic landmarks throughout the surrounding neighborhood. TTC access is just steps away, with convenient connections to the Financial District and easy DVP access, making it an ideal choice for professionals and families alike. With its rare 983 sqft. space, corner positioning, exceptional natural light, and unbeatable location, Unit 706 offers a distinctive opportunity to enjoy spacious downtown living in one of Toronto's most established neighborhoods. (id:49269)
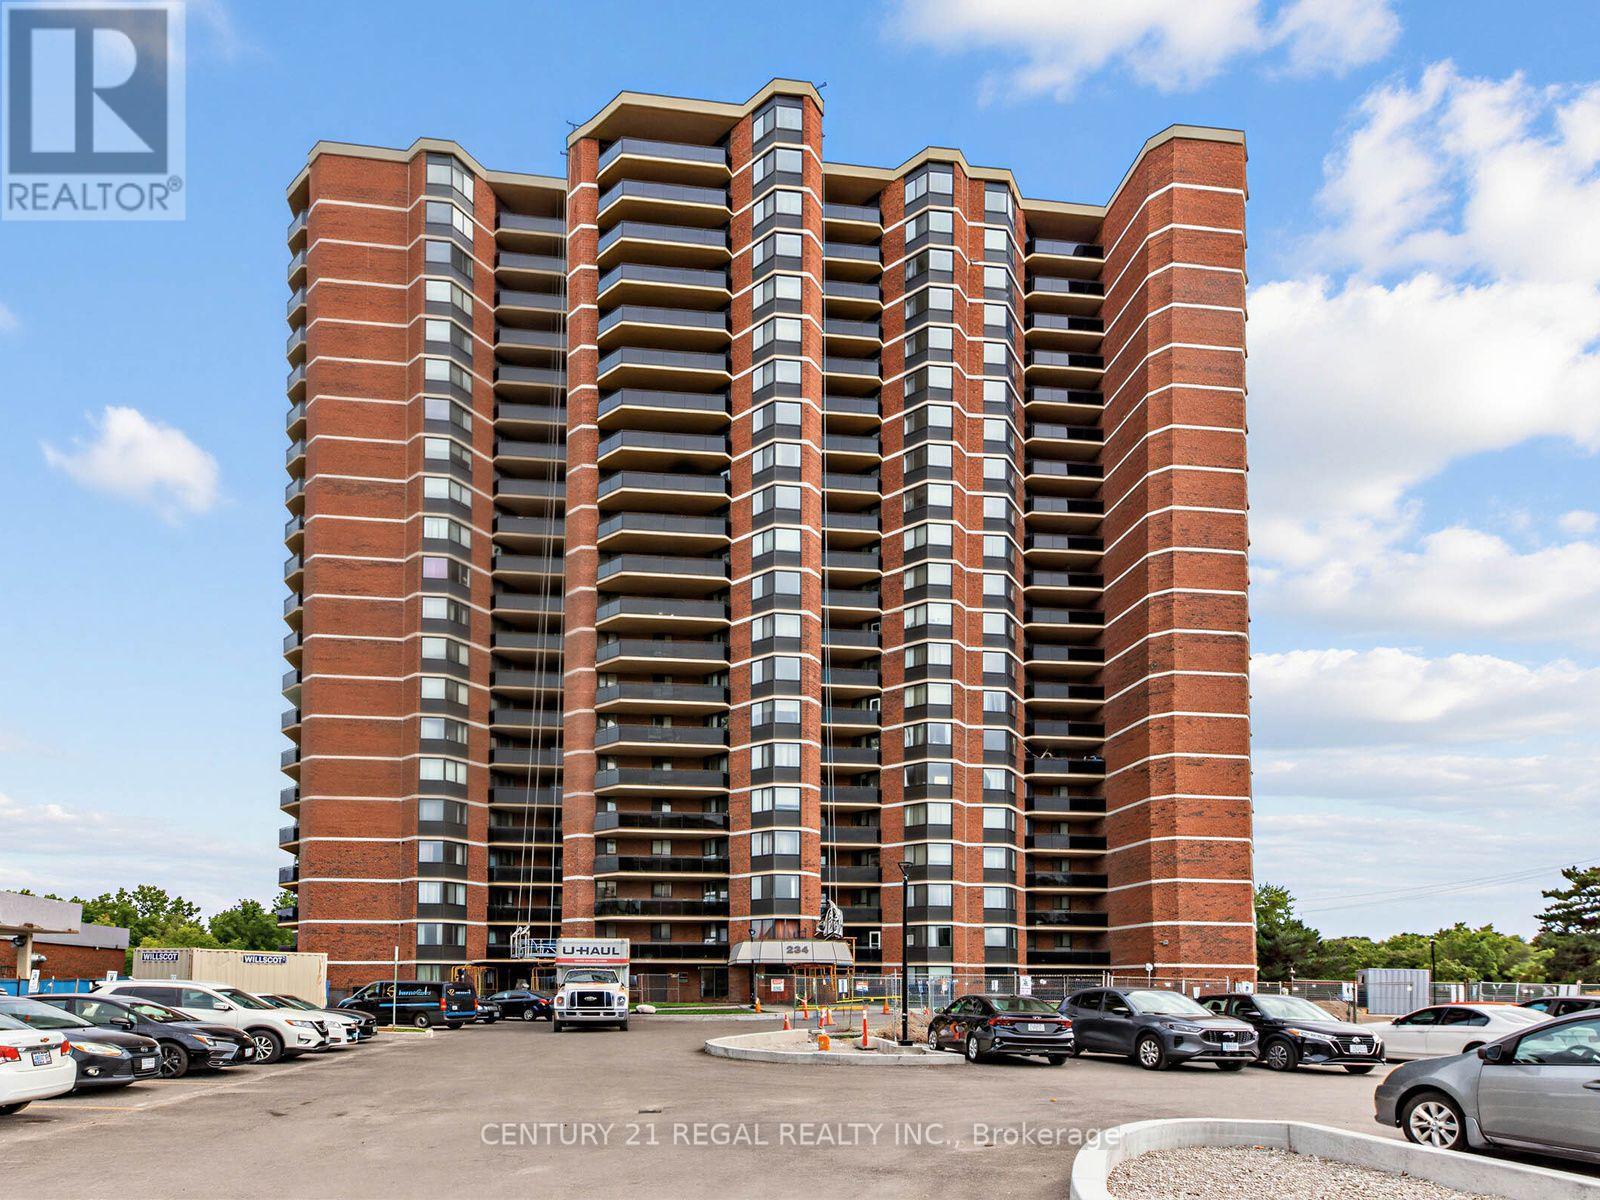
2105 - 234 Albion Road
Toronto, Ontario
Bright and spacious 3 bedroom sub-penthouse condo in a prime location. This large, beautifully upgraded unit boasts a newly renovated kitchen (2026) which overlooks the living/dining rooms and is perfect for entertaining. Flooded with natural light, the living room features new flooring, modern blinds, and elegant crown molding. The layout includes a large primary bedroom with an updated ensuite powder room, plus 2 additional generous bedrooms. Perfectly situated for ultimate convenience, close to shops and enjoy rapid access to highway 401. All-inclusive maintenance fees cover heat, hydro and water. Some of the condo's many amenities include front desk concierge service, sauna, outdoor pool, gym and more. With over 1200 sf, this home offers great value and is a perfect fit for first time buyers and growing families. Don't miss out! (id:49269)
37 Gilbert Avenue
Toronto, Ontario
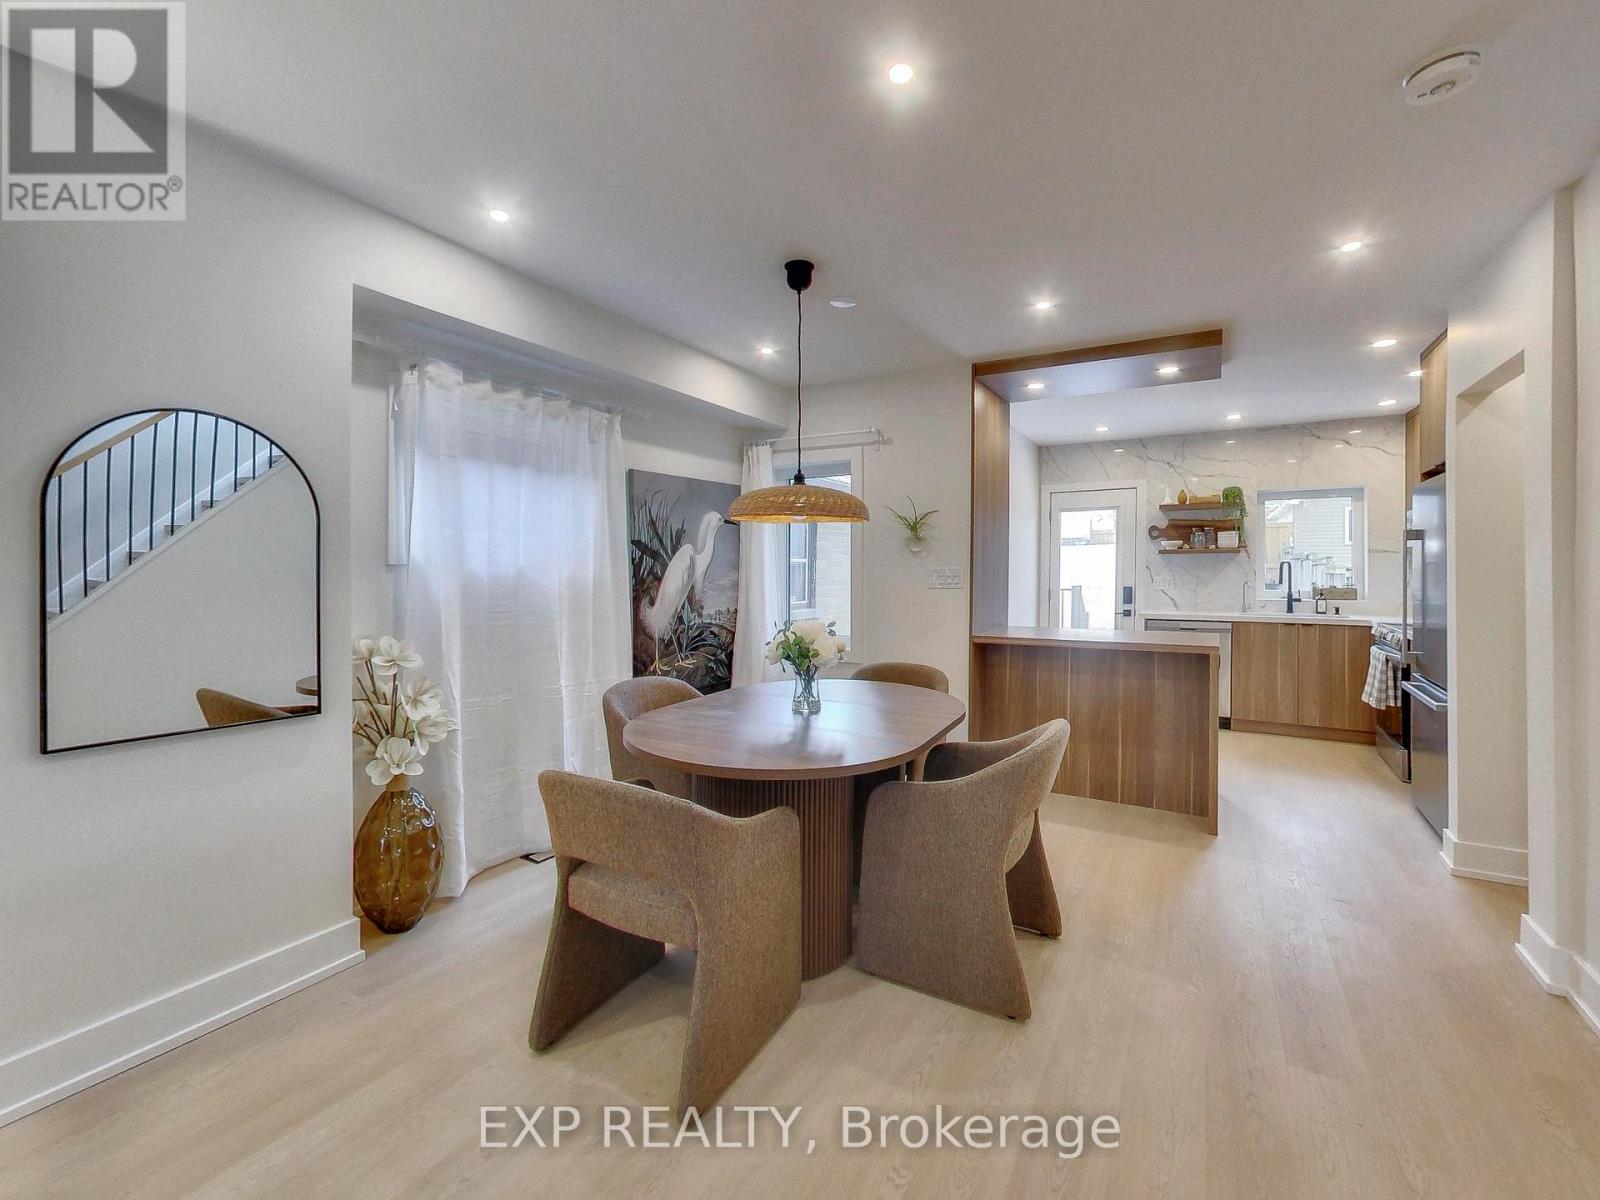
Thoughtfully renovated to create a sense of calm, comfort, and escape from city life, this boho-inspired mid-century modern home blends style, wellness, and functionality. Bright, sun-filled interiors feature new windows, skylight, designer fixtures, stainless steel appliances, reverse osmosis drinking water, upgraded 3/4" water service and 2 car parking. The private backyard feels like a cottage retreat in the heart of Toronto, complete with a barrel sauna, fire pit, and fresh sod to ground your feet into shaded by the most perfect tree. Enjoy the freedom of fully owned HVAC equipment, including the hot water tank. The finished basement offers flexibility with a separate entrance and rough-ins for a future kitchen/bar, creating potential for an accessory suite. Additional rough-ins for second-floor laundry provide future convenience. Further upgrades include new electrical throughout, a 200-amp service with EV charger rough-in, new flat roof, and fully insulated attic space. Laneway parking, wonderful neighbours, and the option to purchase fully furnished make this a truly turnkey opportunity (potential for $5k/month furnished rental). A thoughtfully designed home for those who value a peace, wellness, and easy living. Above grade Carson Dunlop Home inspection available. (id:49269)
88 Red River Crescent
Toronto, Ontario
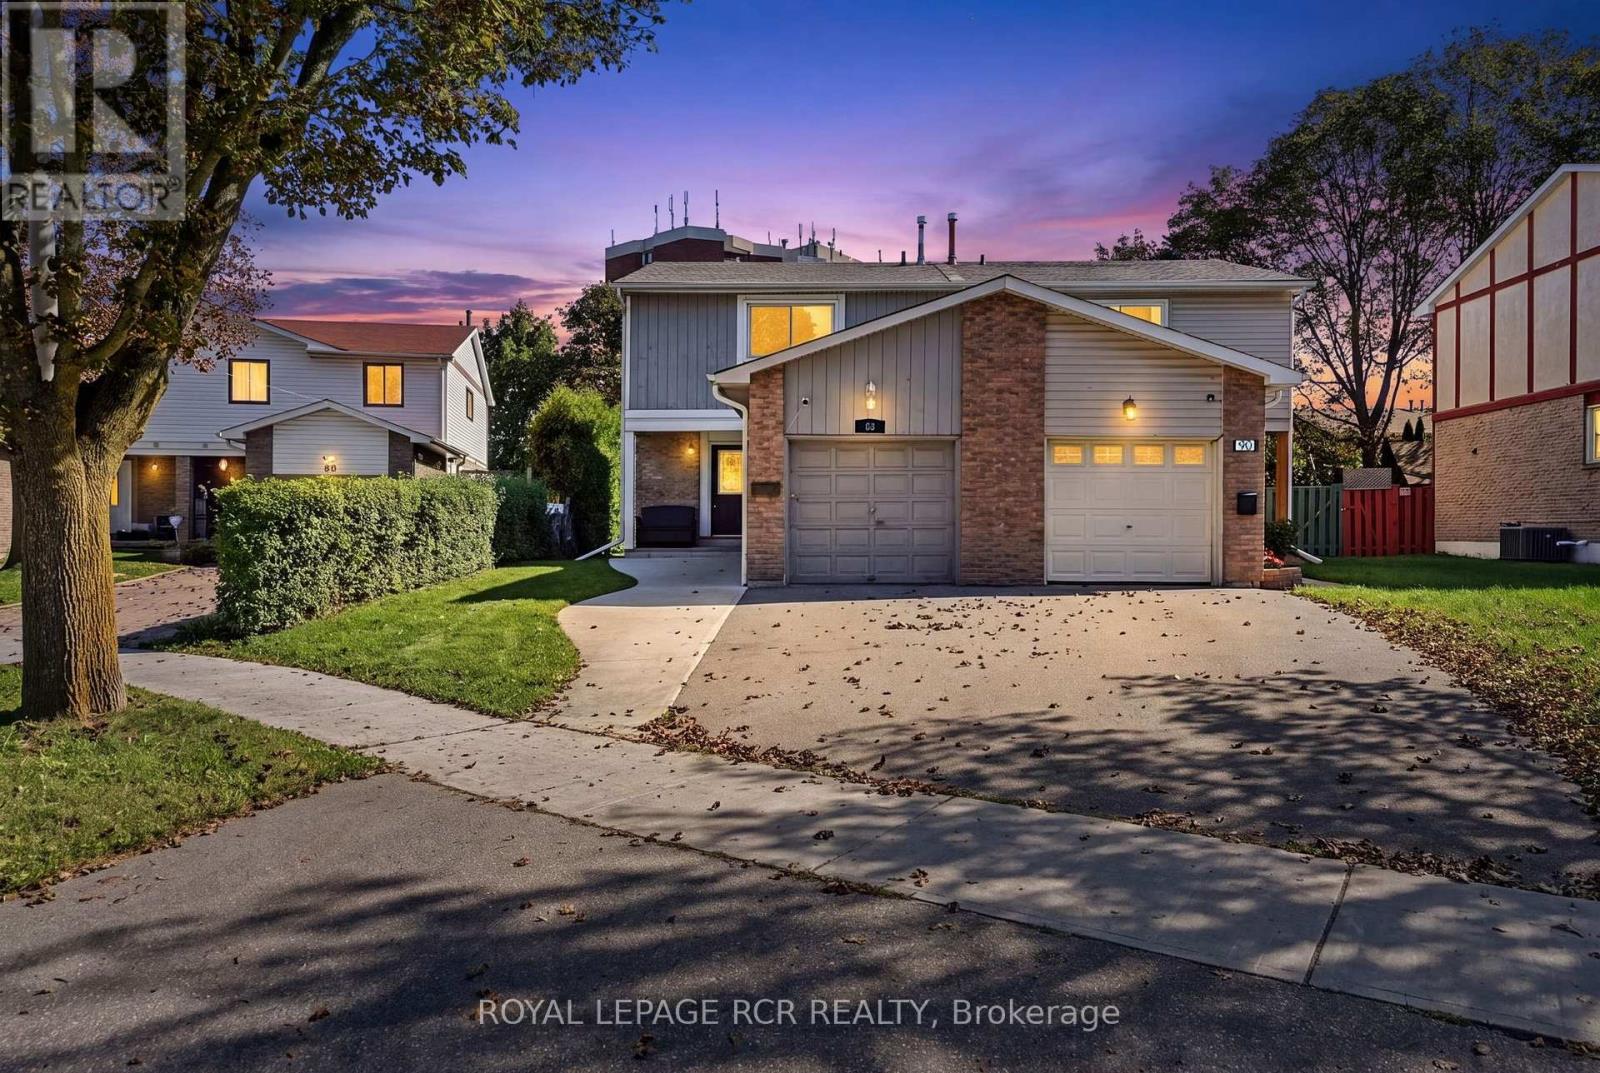
Welcome to 88 Red River Cres, a well-maintained 3-bedroom, 2-bathroom home in Scarborough's established Rouge community. The bright, open-concept living and dining area features laminate flooring and a walkout to the fully fenced backyard, creating an easy flow for everyday living and entertaining. The kitchen is equipped with black appliances, including a built-in dishwasher replaced in 2025, while the finished basement provides valuable additional living space with a rec room, home office or family retreat.Step outside to a private fenced yard complete with a shed, awning and trampoline, all of which the seller is willing to include. Important improvements include a roof replaced in 2017 with a 40-year warranty and attic insulation topped up in 2024.Conveniently located near TTC service, schools, parks, Toronto Zoo and Rouge National Urban Park, with quick access to Hwy 401 via Meadowvale Rd. A great opportunity to enjoy comfortable indoor and outdoor living in an established Scarborough neighbourhood. (id:49269)
28 Thora Avenue
Toronto, Ontario
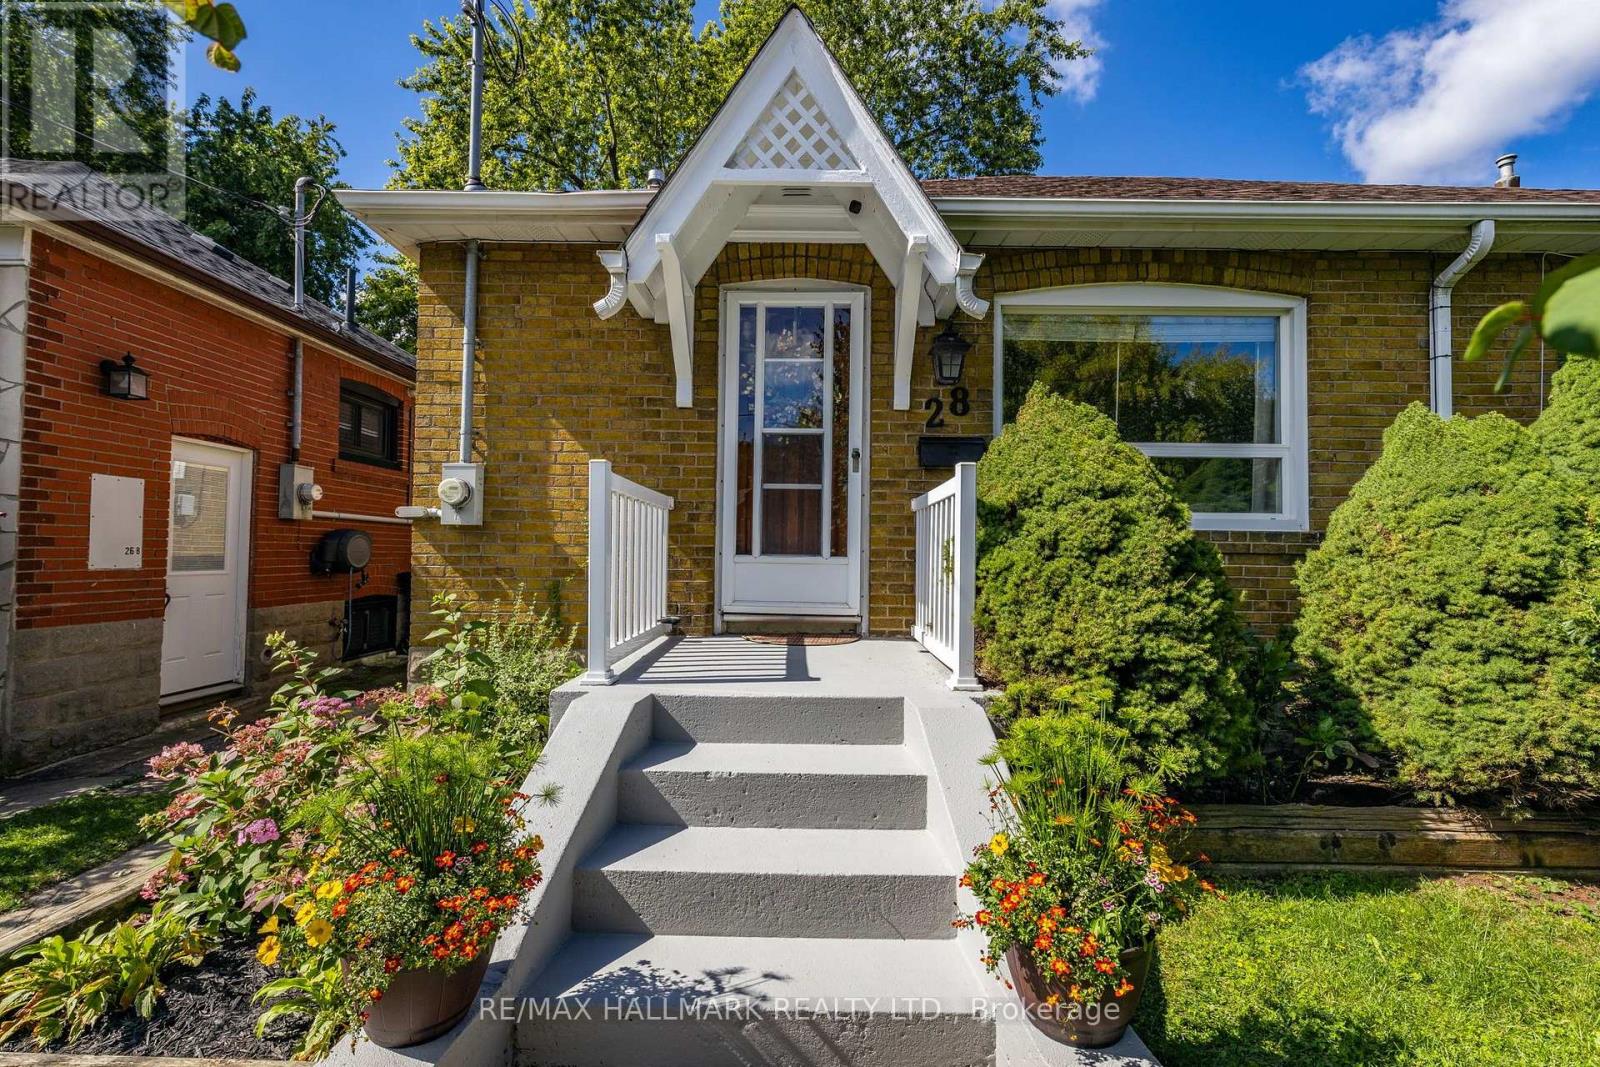
Welcome to 28 Thora Avenue - a charming, move-in ready bungalow tucked away on a quiet, family-friendly street. Full of warmth and character with thoughtful modern touches throughout, the main floor offers 2 bedrooms, a generous living area, a bright and functional kitchen and a lovely family bathroom. Downstairs, the home gets even better. The impressive basement suite (renovated in 2021), features a full kitchen, beautiful bathroom, bright and inviting living space and a separate bedroom - ideal for extended family, guests, a home office or additional income potential.Step outside to an incredible backyard that is spacious and beautifully maintained - the perfect setting for summer entertaining, gardening or simply enjoying some peace and privacy. And then there's the garage - detached, with easy parking for 2 cars and rare laneway access, offering exciting potential for a future laneway house and the opportunity to create even more living space and/or additional income. All of this in an incredibly convenient location, just a short walk to Victoria Park Subway, grocery stores, shops, parks and everyday amenities, with easy access to the streetcar and GO Transit. A charming home with incredible versatility and so much to offer - inside, outside and for the future. (id:49269)
1013 - 60 Bathurst Street
Toronto, Ontario
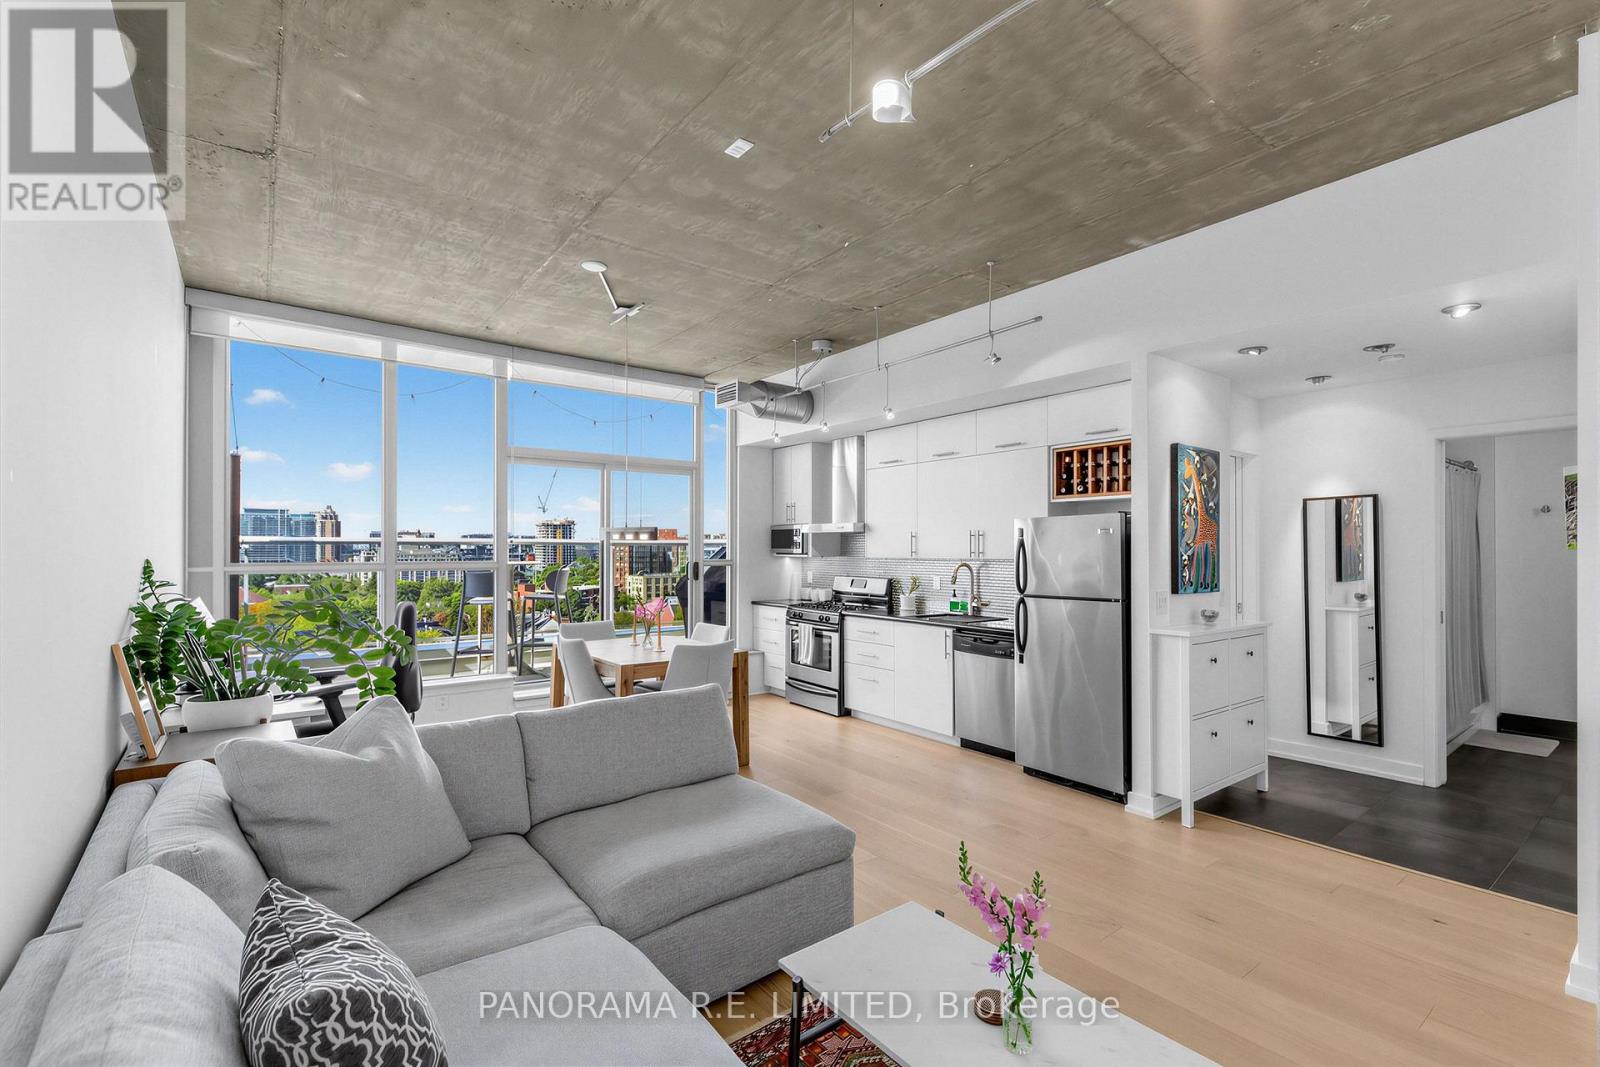
Welcome to Penthouse 1013, an incredibly spacious 1-Bedroom Loft in the heart of King West and all that it has to offer. Located in highly desired Sixty Lofts this unit has so many great features including rare 10-ft high ceilings throughout with floor to ceiling windows letting in the sunlight from your west-facing viewpoint. Upon entering you're greeted with a wide open concept Living and Dining Room making furniture placement a breeze. The modern galley-style Kitchen has granite counters, stainless steel appliances including a Gas Stove, and lots of storage including wine rack. The Primary Bedroom has custom Wood Closets and is situated across from a 4-Piece Bathroom with Italian Tile. Finally enjoy your large terrace with BBQ and clear outstanding Sunset views. This Loft includes underground Parking and Storage Locker. The perfect rental for the perfect tenant. There's a lot to love! (id:49269)
Ph 3705 - 8 Park Road
Toronto, Ontario
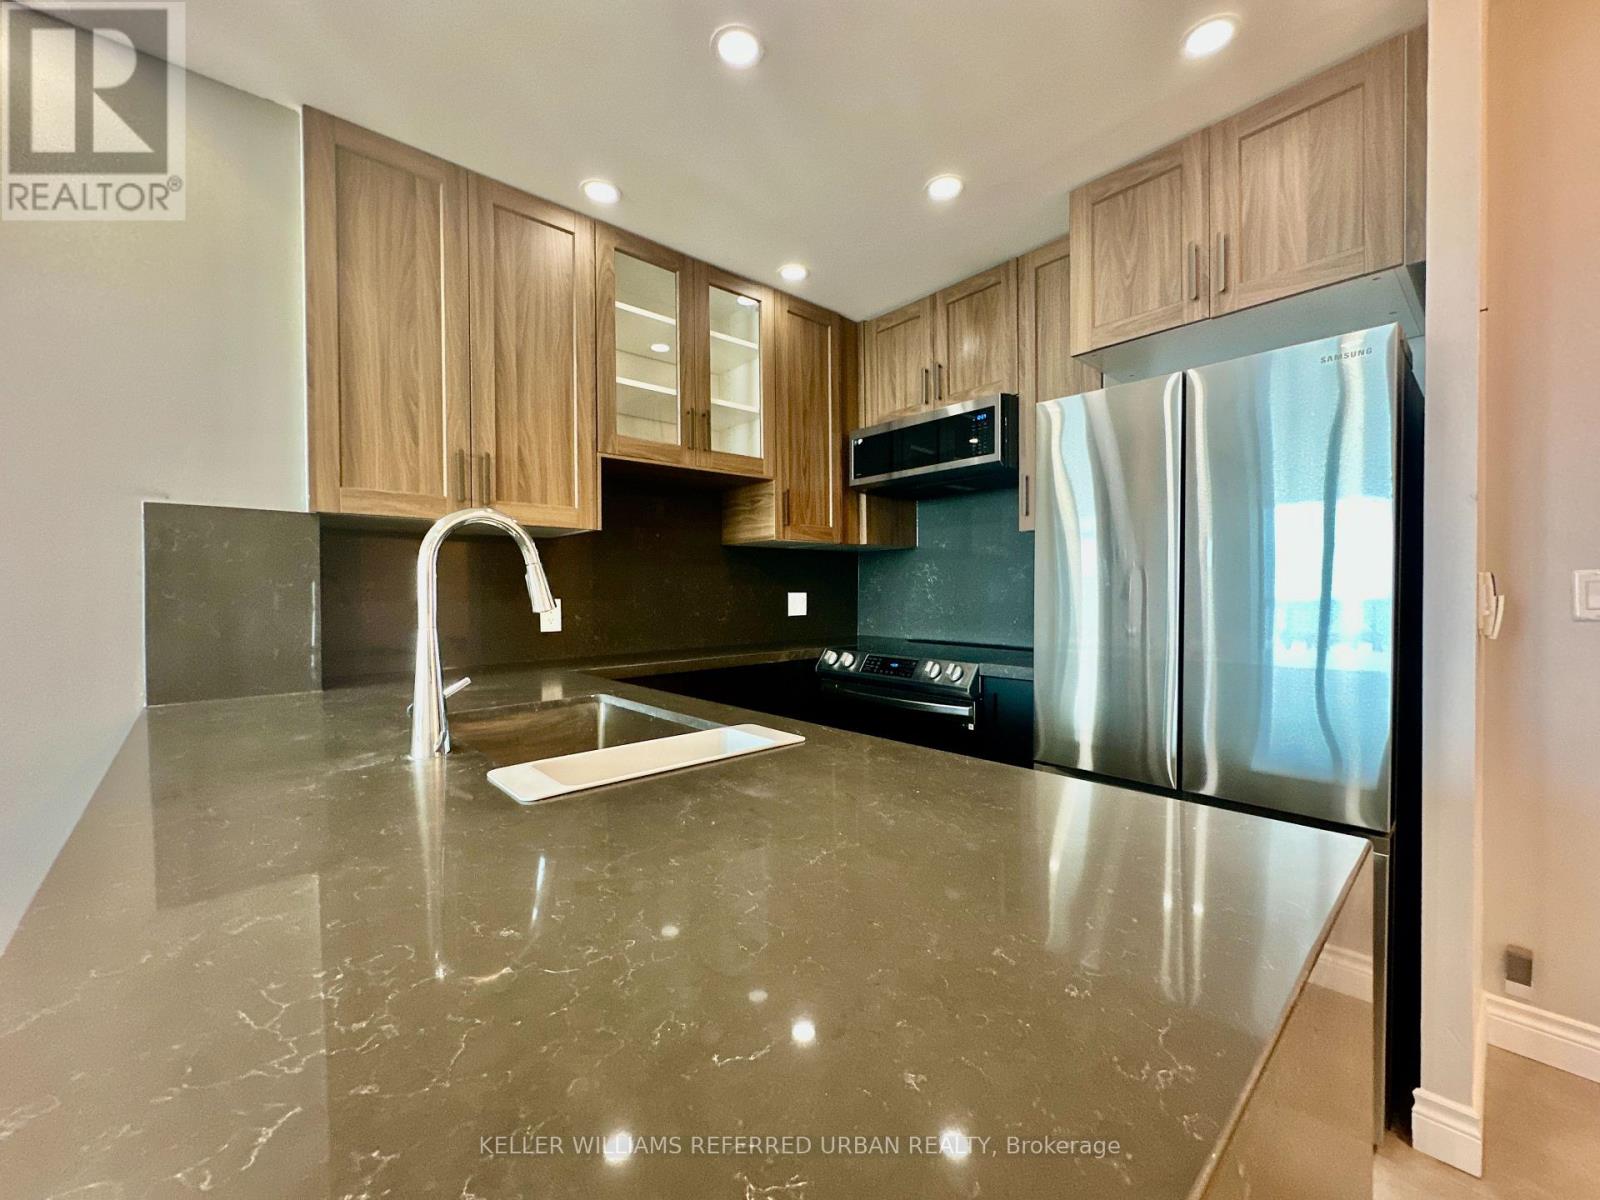
Welcome to The Residences at 8 Park Road Yorkville - PH 3705! 100 Walkscore. 100 Transit Score. 100 Highway Score! Located in the prestigious Yorkville/Rosedale neighbourhoods, near Yonge and Bloor, near nature trails, the location is everything! 8 Park Road is the only building in the neighbourhood connected to the underground PATH, shopping and subway system. No stepping outside in the winter to get to the transit. Only minutes away from the DVP as well! Just move in to this extensively renovated, luxe partially furnished modern executive condo. Tastefully renovated in 2022-23 as a primary home. Features a Split 2 Bedroom + Den layout with an open concept kitchen, living and dining spaces. Updates include a Gourmet chef's two-toned Designer's Kitchen with Charcoal Grey quartz counter, Samsung Stainless Steel Appliances, Black and Oak Brown Cabinetry. Luxury Vinyl Floors throughout, no carpets! Freshly painted throughout, Potlights, Smooth Ceilings, Custom Roller Blinds on all Windows, 2 Full Bathrooms completely gutted and re-designed with upscale finishes. All inclusive Utilities! Including Parking Space. Inquire about a locker, in needed. The building amenities include a Goodlife Fitness Centre, Rooftop BBQ terrace, Billiards room, Board/Meeting Room, Party Room, Underground Parking. (id:49269)
C E D - 381 Richmond Street E
Toronto, Ontario
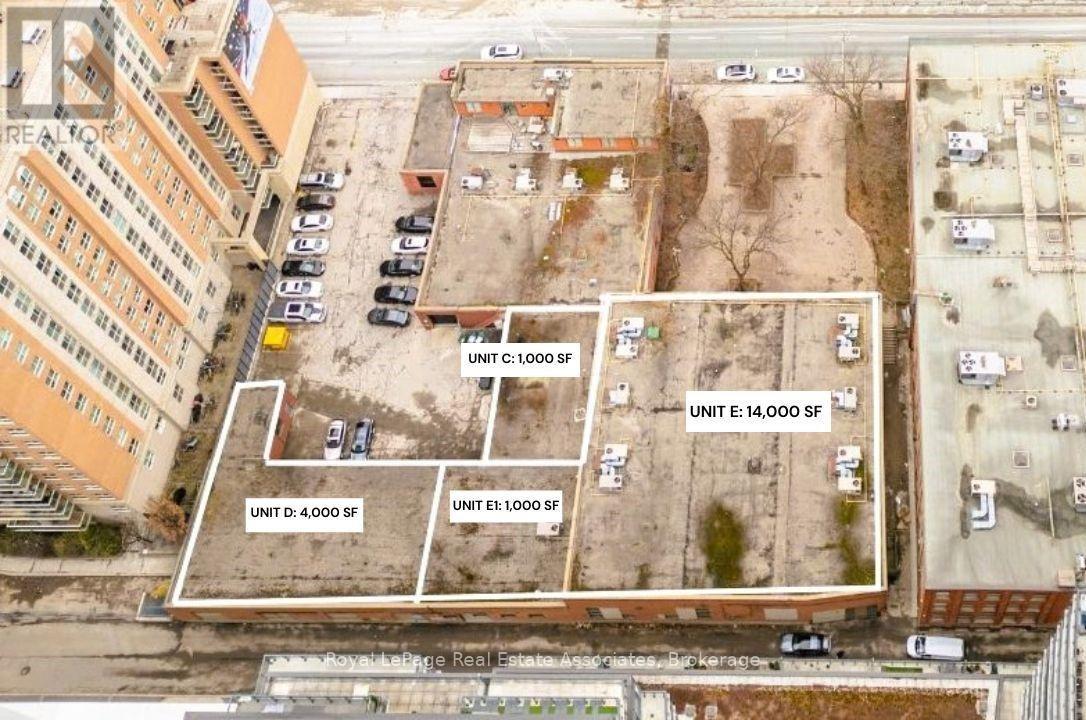
Exceptional opportunity to lease approximately 20,000 sq. ft. of versatile commercial space, offered at $29.00/sq. ft. SG + utilities. This expansive configuration provides an excellent opportunity for businesses requiring substantial space for office, retail, showroom, storage, distribution, e-commerce fulfillment, last-mile logistics, or a combination of uses. The flexible layout allows tenants to create a space tailored to their operational needs, whether for customer-facing retail and showroom purposes, professional office use, inventory storage, or logistics and fulfillment operations. The property features access to an approximately 100 ft. x 100 ft. outdoor courtyard, available for shared use by tenants or potentially for exclusive use by one tenant, subject to lease terms and applicable approvals. Parking is available through a Green P parking lot with approximately 22 spaces, with ample additional parking available next door to the west. Flexible unit sizes are available, including approximately 2,000, 4,000, 10,000, 20,000 and 30,000 sq. ft., subject to availability. A rare opportunity to secure a large, flexible commercial footprint with valuable outdoor space and convenient parking. Uses are subject to zoning and municipal approvals. Information is provided for general reference only and should be independently verified by prospective tenants. Space is offered on an "as is, where is" basis. (id:49269)
Abu - 381 Richmond Street E
Toronto, Ontario
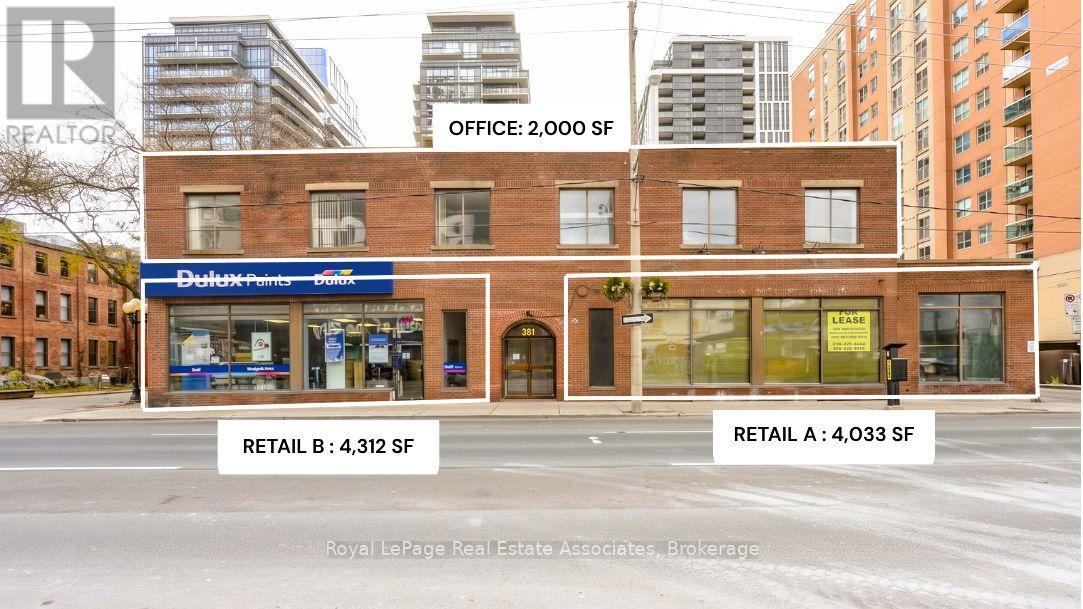
Excellent opportunity to lease a versatile approximately 10,300 sq. ft. commercial space combining Retail Units A & B with approximately 2,000 sq. ft. of office space above. The retail portion is offered at $47.00/sq. ft. SG + utilities, with the additional office space available at $6,000/month SG + utilities. This unique configuration is ideal for businesses seeking a combination of prominent customer-facing retail/showroom space with dedicated office, administrative, or operational space above. Suitable for a wide range of permitted uses including retail, showroom, professional services, corporate operations, service-based businesses, wellness, e-commerce, and other commercial concepts. The property also features a drive-in door and loading dock, providing convenient access for deliveries and business operations. An approximately 100 ft. x 100 ft. outdoor courtyard may be available for shared tenant use or potentially exclusive use by one tenant, subject to lease terms and applicable approvals. Parking is available through a Green P parking lot with approximately 22 spaces, with ample additional parking available next door to the west. An exceptional opportunity for a business seeking a substantial and flexible commercial footprint combining retail, office, loading access and valuable outdoor space. Uses are subject to zoning and municipal approvals. (id:49269)
4309 - 1 Bloor Street E
Toronto, Ontario
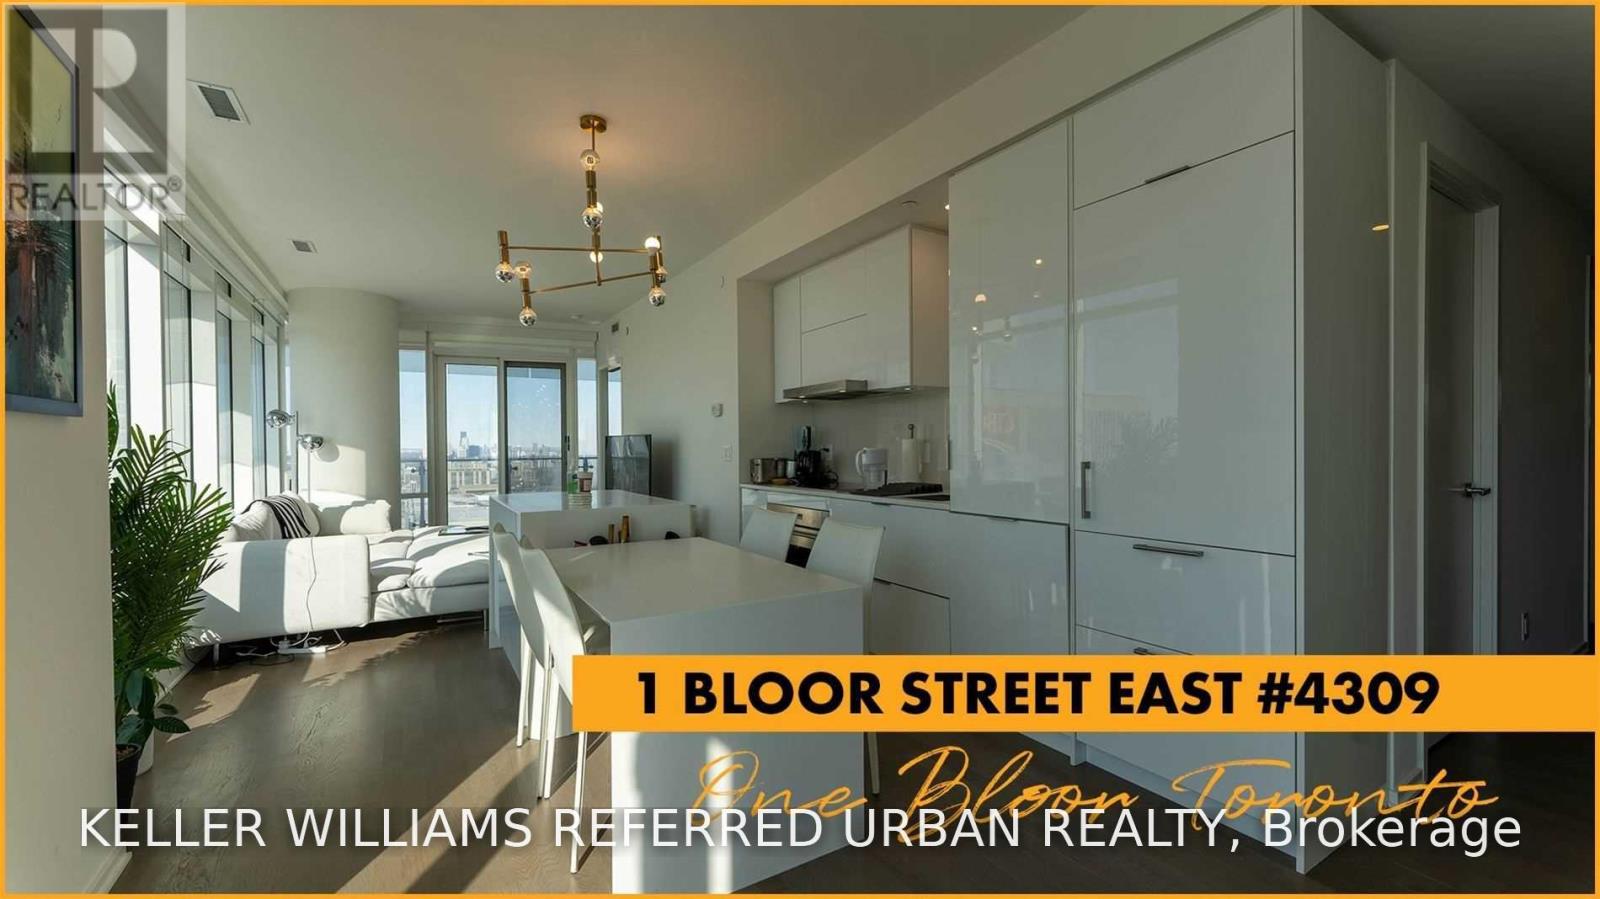
Luxury living at One Bloor East, in the heart of Yonge and Bloor. This spacious 2-bedroom plus office, and 2-bathrooms, offers 1,038 sq. ft. of interior living space plus a massive wraparound terrace with impressive city views over the surrounding skyline. Enjoy direct access to exceptional shopping, dining and the subway, all just steps from your door. One Bloor offers world-class amenities including indoor and outdoor pools, a fully equipped fitness centre, spa facilities and valet parking. An exceptional opportunity to live in one of Toronto's most recognizable addresses. (id:49269)