
1258 County Road 22 Road
Lakeshore, Ontario
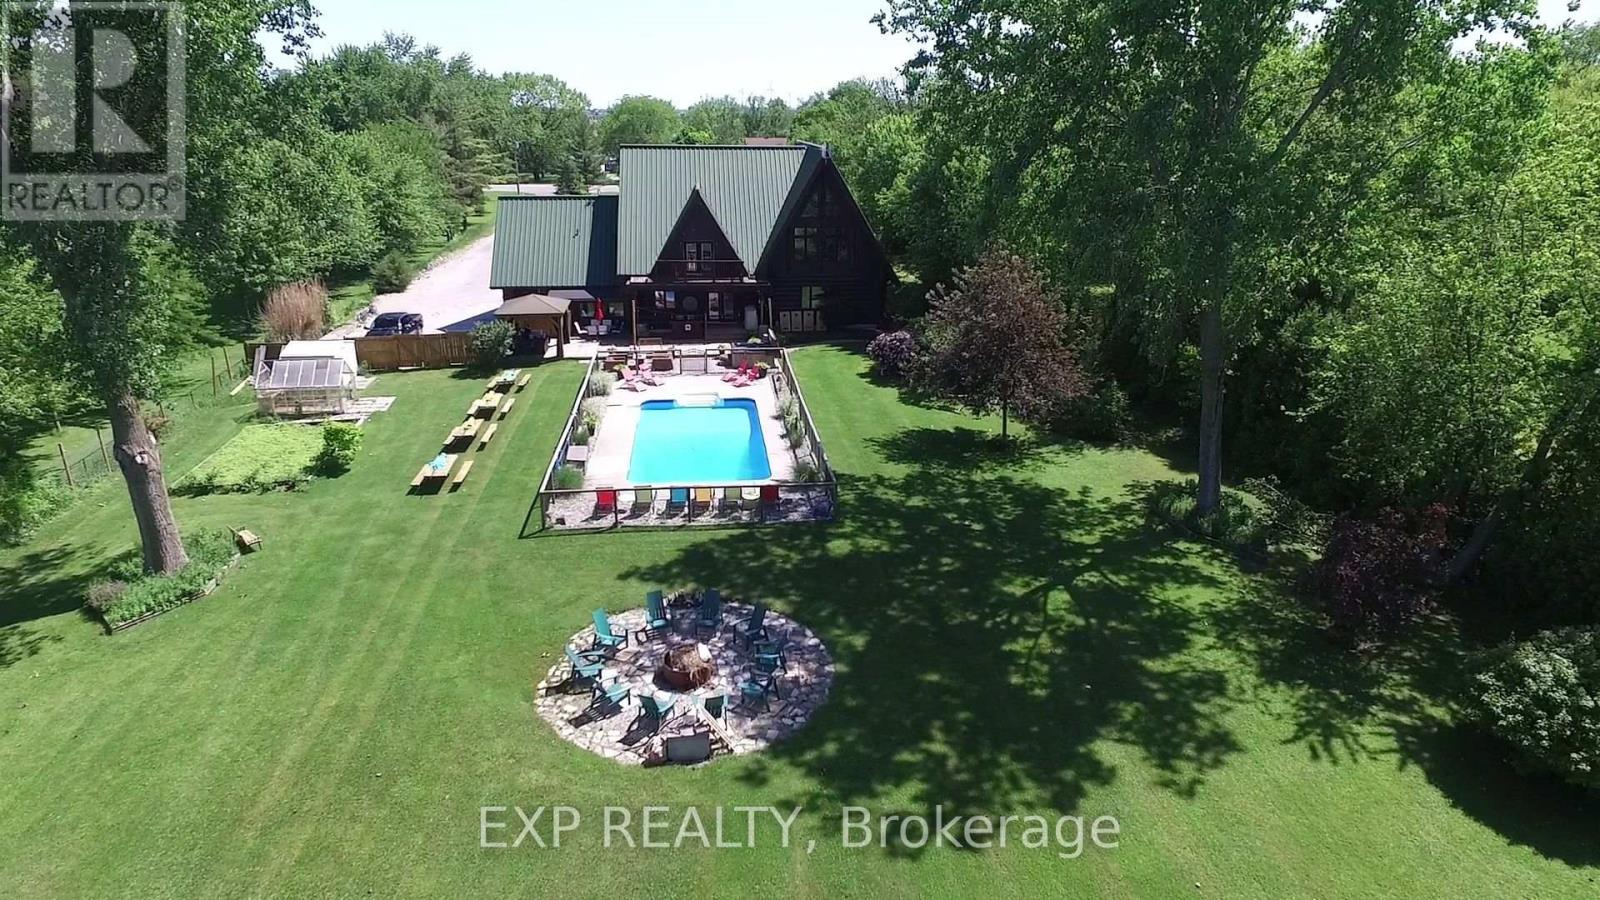
Discover The Lodge at Lakeshore, a distinctive custom log estate on approximately 2.02 landscaped acres in Emeryville, near Lake St. Clair and minutes from Belle River. Convenient access to Windsor and the Detroit border combines residential appeal with an established wellness and retreat setting.Offering approximately 4,006 sq. ft. above grade plus 2,040 sq. ft. of lower-level space, the home features five bedrooms, three full bathrooms and beautifully finished gathering areas. Handcrafted log details, a generous kitchen and dining area, expansive living room and impressive second-floor loft provide exceptional space for family living, entertaining and hosted activities. The lower level includes two bedrooms, a bathroom, kitchenette and recreation area. An attached double-car garage adds convenience.Mature landscaping, spacious lawns, an outdoor in-ground pool, hot tub, seating areas and a group firepit create an inviting private escape. Enjoy nearby Belle River's marina, beach, shops and restaurants, along with Windsor-Essex wineries, golf and scenic countryside.Currently hosting wellness activities, retreats and practitioner services, the property offers potential for a lifestyle business or an exceptional private residence, with access to Southwestern Ontario and Southeast Michigan markets.Seller financing may be considered for qualified buyers, subject to terms. Areas are approximate, based on iGUIDE exterior measurements; lower-level space is stated separately. Buyers must verify permitted uses and required approvals. Business assets and transition assistance are subject to agreement. (id:49269)
17 Wilkinson Avenue
Cambridge, Ontario
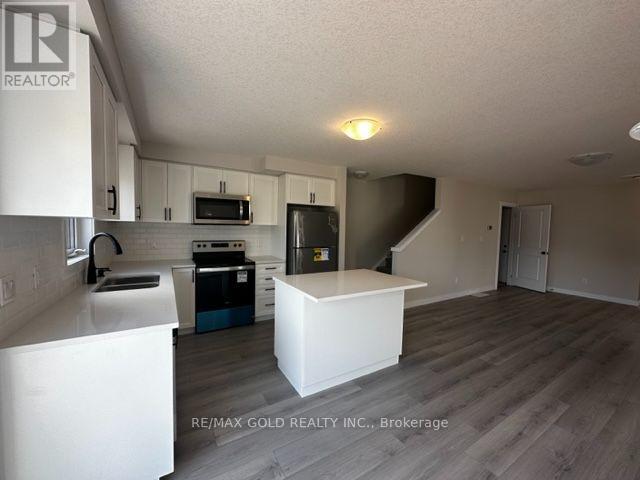
Welcome home to this beautiful 1477 sq.ft. end unit townhouse located in a highly desirable neighborhood minutes away Conestoga College, Cambridge Memorial Hospital, Grand River, Shopping Mall and many more amenities! Featuring an open concept layout, single car garage with interior access, 3 spacious bedrooms and 2.5 washrooms, this end-unit town has a semi-like feel. Legally Finished Basmenet Apartment with separate entrance (id:49269)
214 - 220 Erie Street
Port Colborne, Ontario
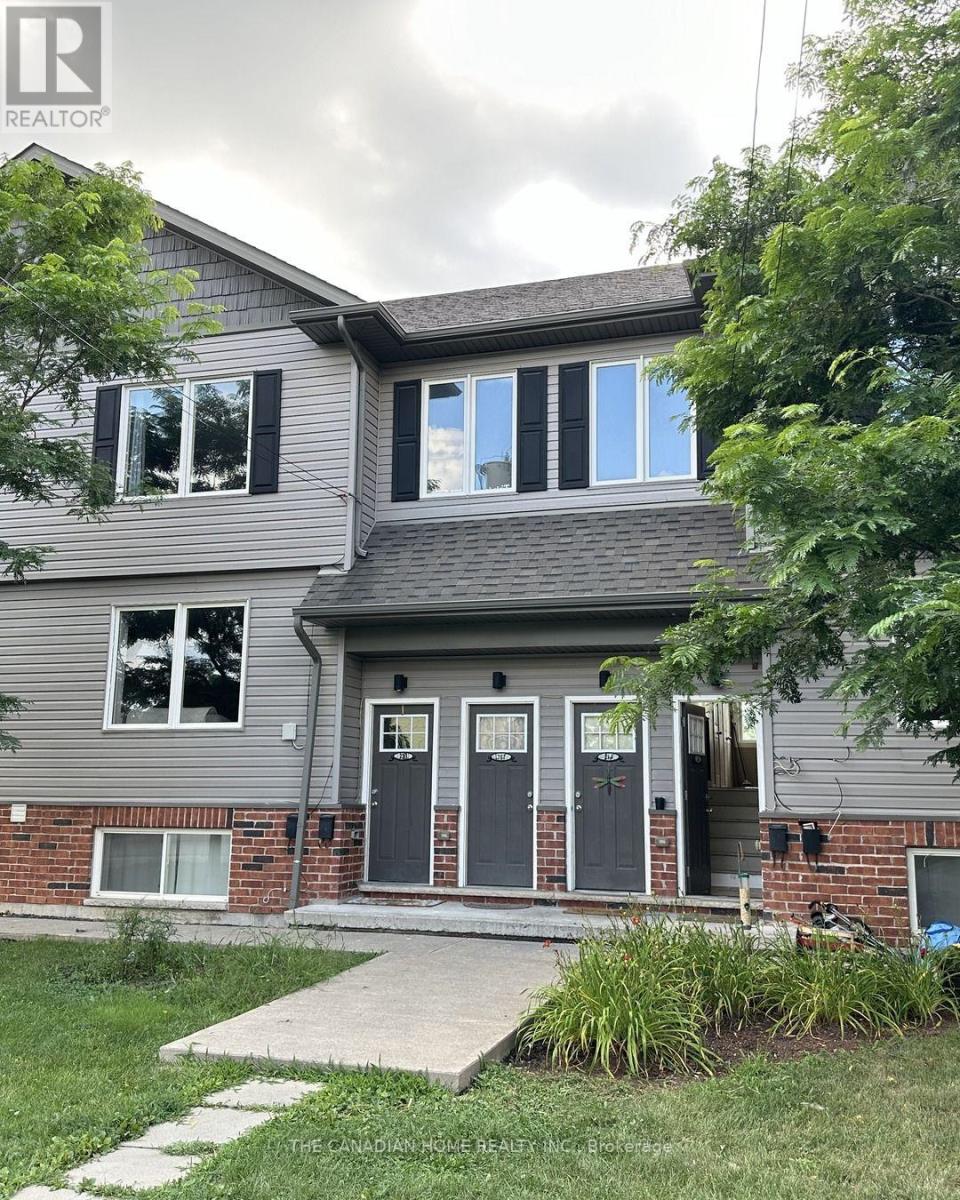
Freshly updated 2-bedroom suite in one of Port Colborne's newest townhouse communities. This is not your average unit - brand-new vinyl plank flooring throughout, freshly painted, and a bright eat-in kitchen with stainless steel appliances including fridge, stove, and over-the-range microwave. Two good-sized bedrooms include a spacious primary, and the 4-piece bathroom features convenient in-suite stacked laundry - no shared facilities. Enjoy your own private entrance, individual climate control, one assigned parking space, and water included in the rent. The location is a quiet standout: a park and playground sit directly behind the building, with schools, shopping, and everyday amenities minutes away and downtown Port Colborne and the canal a short drive. Pet-friendly building. Available October 1. Floor plan available. A clean, carefree, move-in-ready suite at $1,575 per month plus utilities. (id:49269)
598297 Second Line W
Mulmur, Ontario
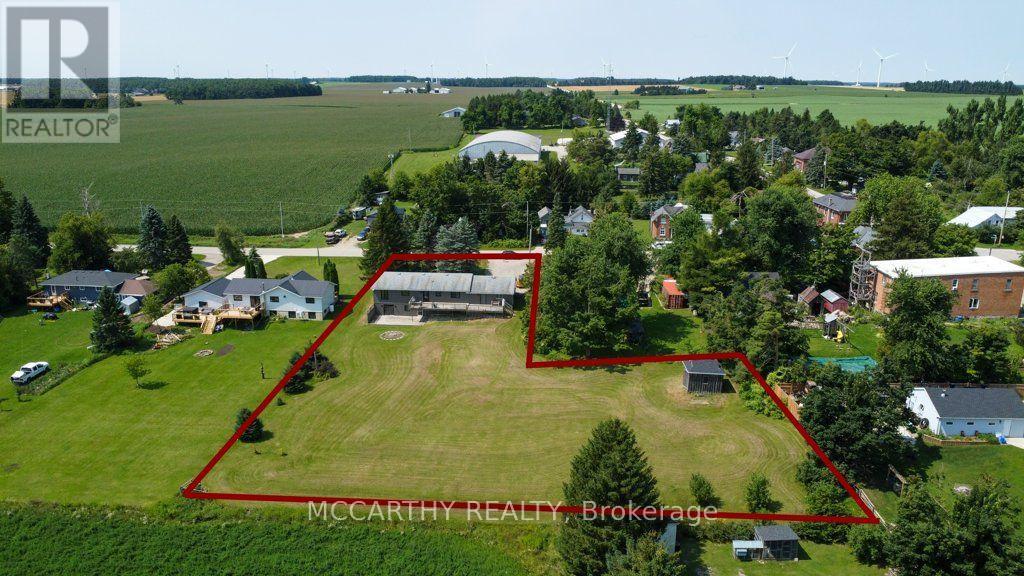
Beautifully Updated Bungalow with Walkout Basement Large Country Lot .967 Acres ! Located in picturesque Honeywood, this spacious 5-bedroom, 2-bathroom home offers privacy, spectacular country views and plenty of room for the growing family, home business, hobbies or recreation.The main level welcomes you with a large foyer and coat closet, opening into a bright living room with a large picture window. The dining room features another generous window overlooking the beautiful rolling countryside. The spacious kitchen offers a centre island/breakfast bar, close to stairs to basement with a walkout to the large raised deck where you can enjoy the peaceful views.(Inlaw rental potential) LOwer level is a walk out with two access doors and stairs. There are 3 bedrooms upstairs, including the primary bedroom with a semi-ensuite 4-piece bathroom featuring a tub and shower and new flooring. The walkout lower level adds 2 more bedrooms, a very large recreation room with sliding doors to a wood patio and privacy fence, separate laundry and utility rooms, and a versatile additional room ideal for a home office, gym, craft room or games/man cave. The lower level offers excellent potential for an in-law suite.An attached double garage includes a convenient man door to the backyard. The wide, long paved driveway provides parking for approximately 11 vehicles, making it ideal for a work vehicle, contractor, RV or additional family vehicles. Many updates eg new siding, walk way, paint and flooring in basement, includes Hot water tank, water softener, water purifier, air conditioner, Furnace. The large backyard offers plenty of space to enjoy, plus an additional outbuilding that can be used as a garage or storage shed.Private yet convenient, this property combines comfortable living with spectacular views and exceptional versatility. A wonderful opportunity to enjoy peaceful country living in charming Honeywood, Country views in the Village, room to grow, make this your Dream Home! (id:49269)
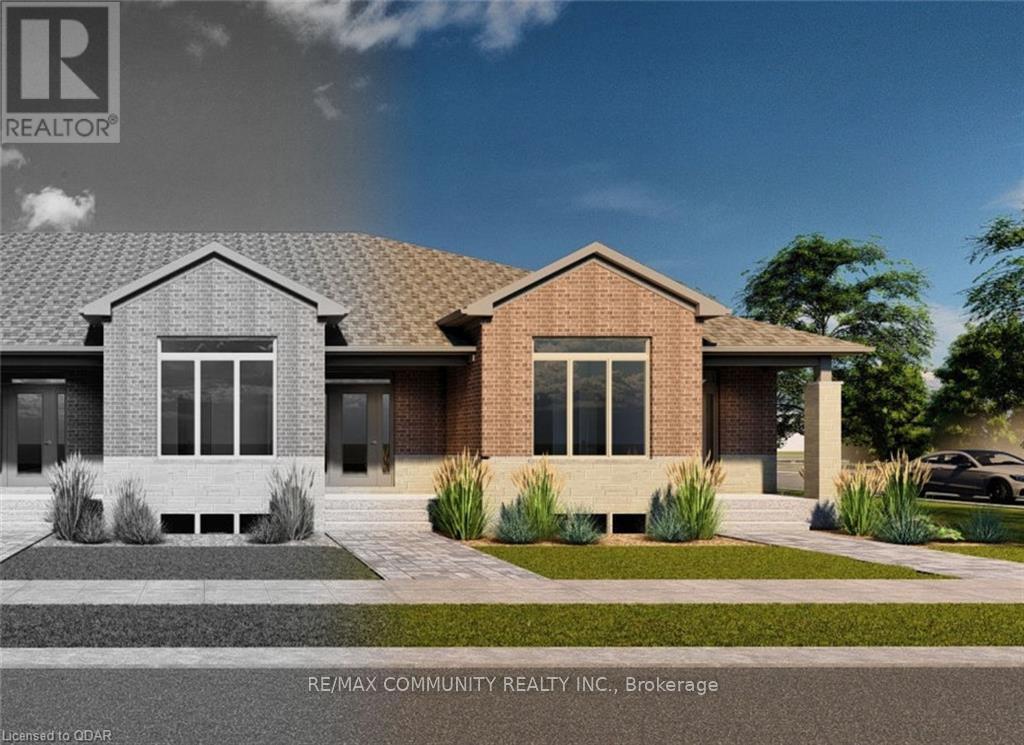
67 Athabaska Drive
Belleville, Ontario
Professionally Finished From Top To Bottom With 2 Bedrooms & 2 Bathrooms! Covered Front Porch, 9'-o" Ceiling Height with 11'-o" Ceiling Height in Primary Bedroom, Granite or Quartz Countertops in Kitchen, Large Open Kitchen featuring a Pantry, Engineered Hardwood Flooring in Living/Dining Room, Kitchen, and Hallway, Tile Flooring in Foyer, Primary Ensuite Bathroom, Main Bathroom, Mudroom, Rear Breezeway and Laundry Closet, Primary Bedroom with Walk-In Closet and 3-Piece Ensuite Bathroom, Main Floor Laundry Closet, Attached 19'-7" 20'-o" Garage with inside entry. Great Neighborhood With School Bus Pick-Up And Close To Many Amenities. (id:49269)
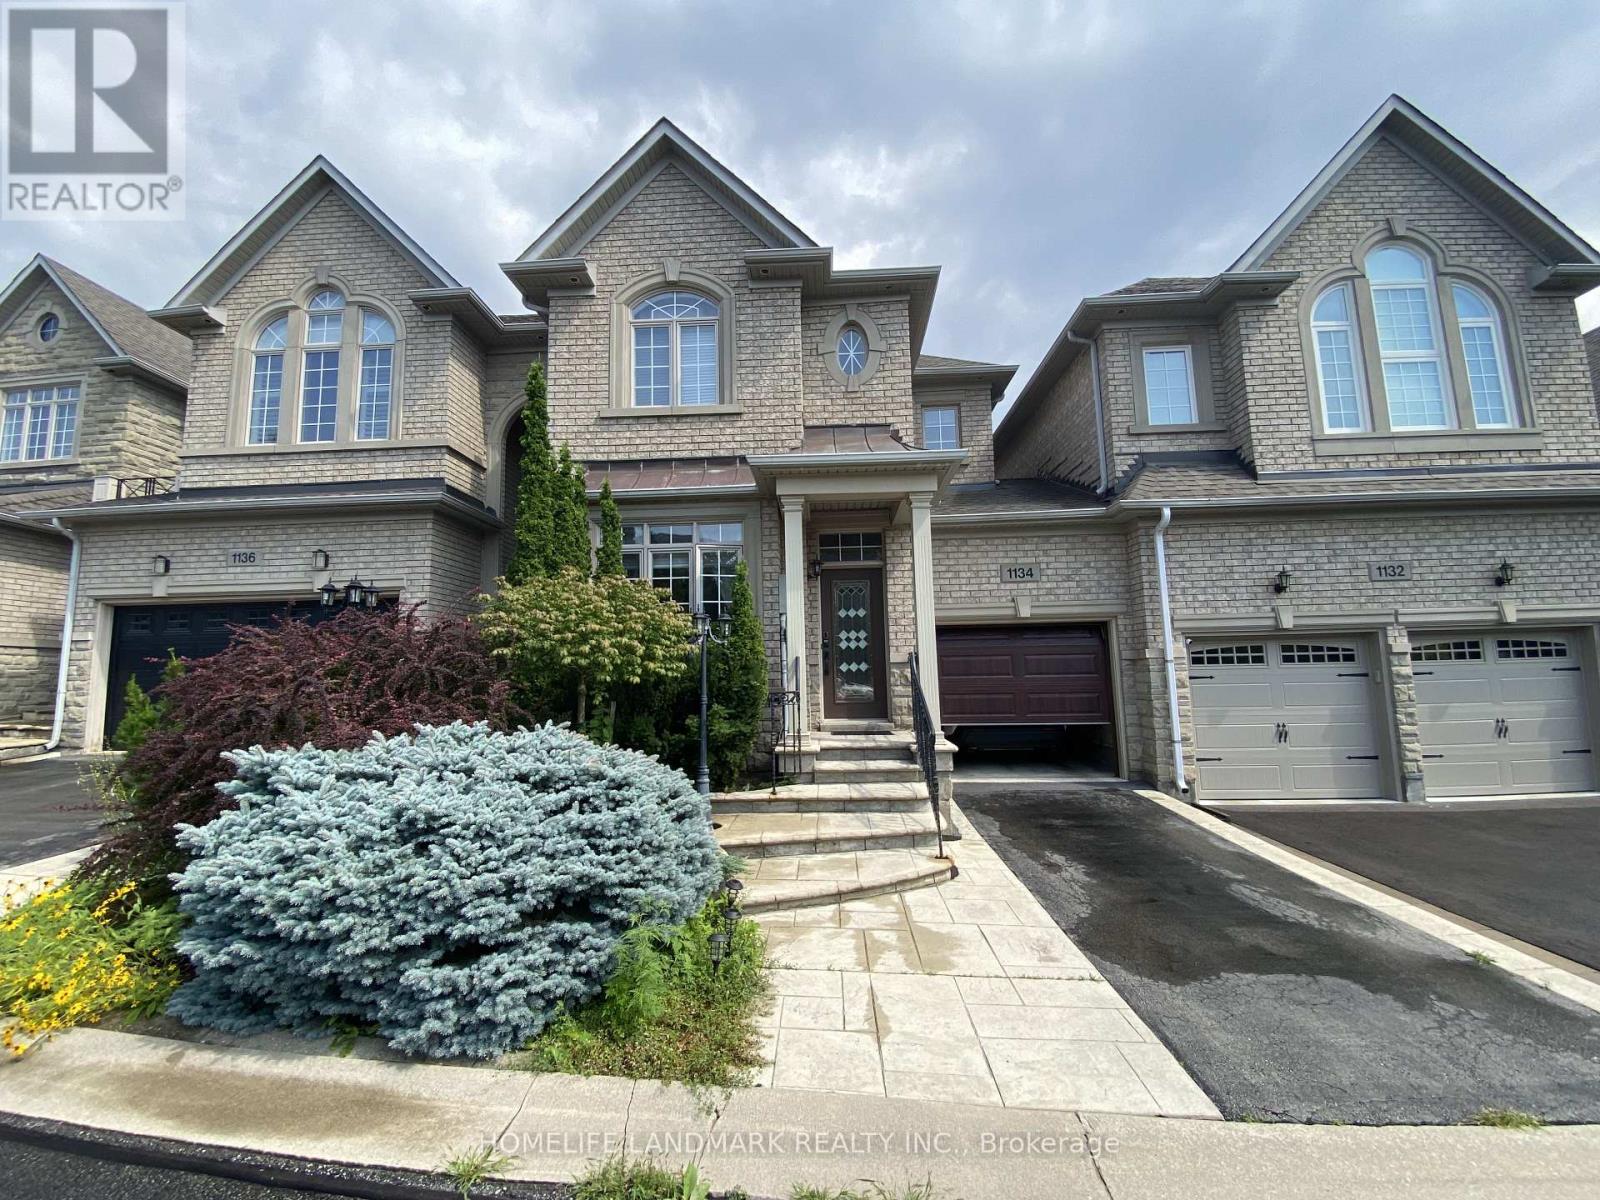
Walkout Basement - 1134 Woodington Lane
Oakville, Ontario
Walkout basement apartment freehold townhouse same as semi-detached house . On private Rd in prestigious Joshua Creek Of Oakville. Entrance From Garage. The house is surrounded by walking trails, pond, wooded parks, top-rank schools, Treed views and n back/front neighbours. Walking distance to I.R S.S and community centre , Pets parks, Close to Shopping mall, GO , QEW. Tenants pay 30% of all utilities . (id:49269)
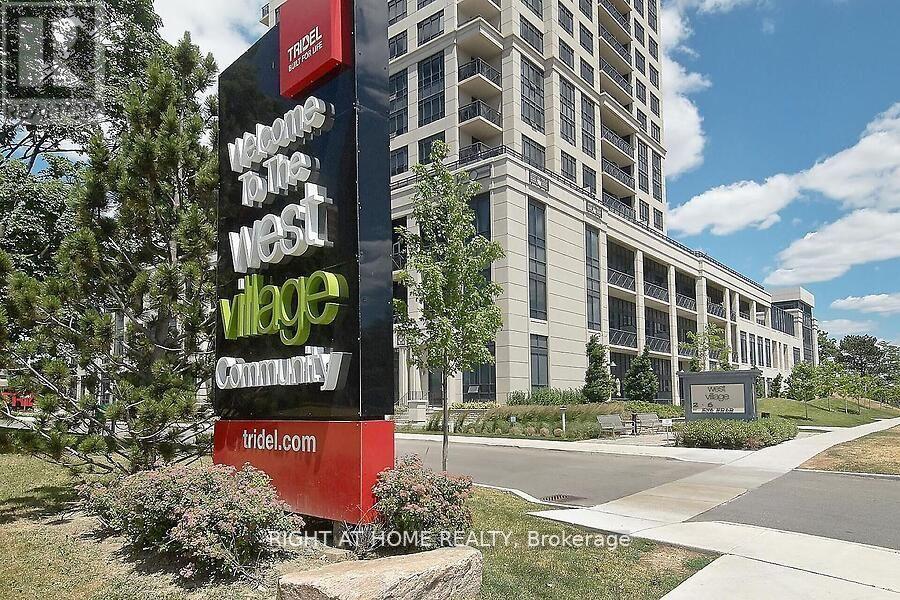
2223 - 2 Eva Road
Toronto, Ontario
Wow, Imagine To Live In This High Rise Sunny Suite In A Luxury Condominium In Etobicoke! Unobstructed View! 1 Bedroom Plus Den Suite *Stainless Steel Kitchen Appliance* Ensuite Laundry, Laminate Floors * Granite Counter Tops* And More! Building Amenities Includes: 24 Hr Concierge, Indoor Poor, Theatre, Party Room, Fitness Centre And More! Subway, Minutes From Sherway Gardens And Downtown Toronto. One Parking Included. (id:49269)
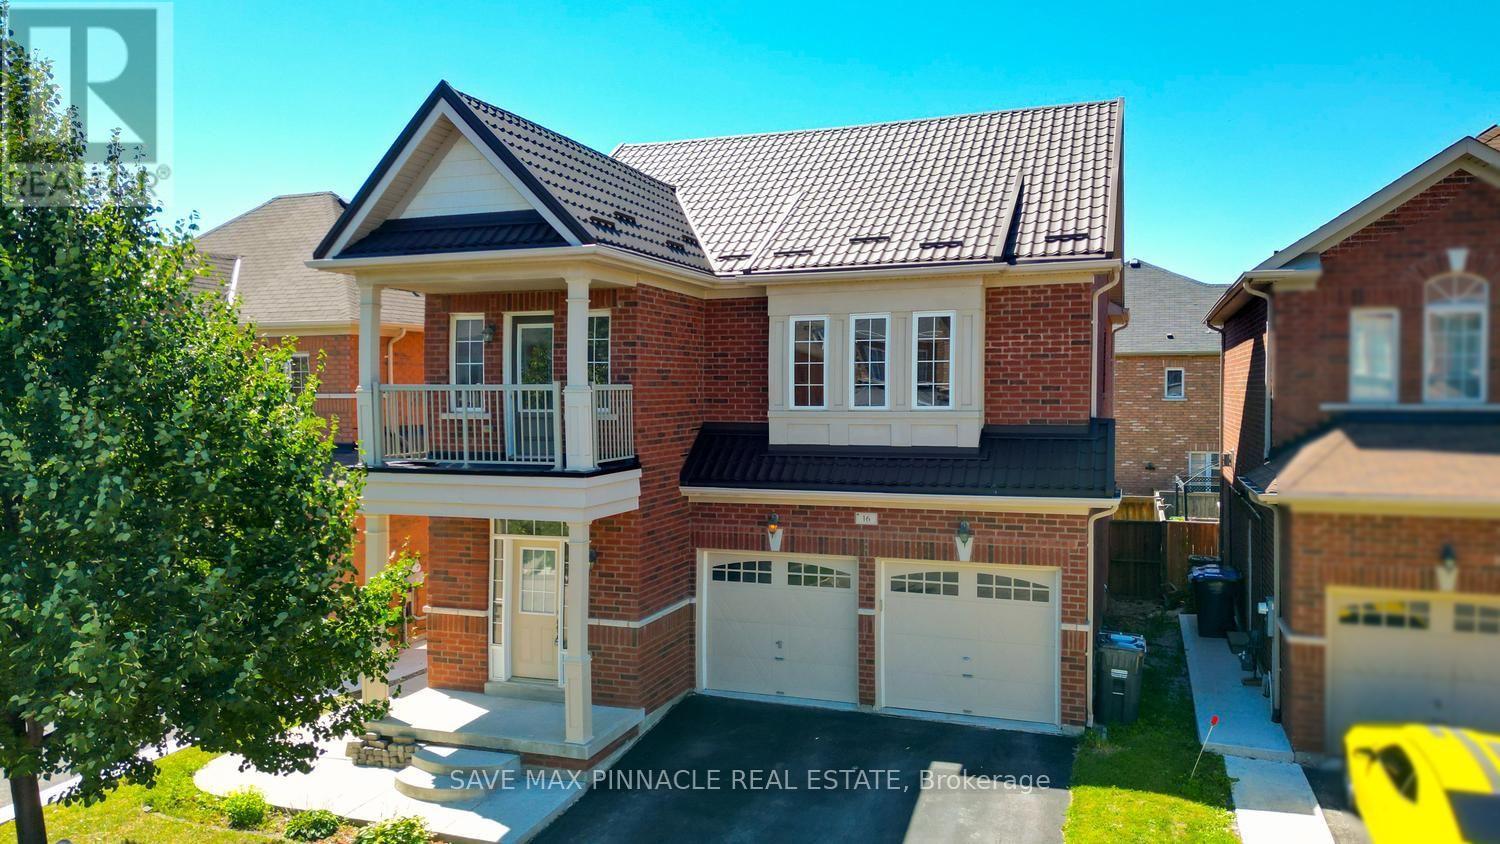
16 Baby Pointe Trail
Brampton, Ontario
Welcome to this beautiful east-facing, fully detached home For Lease(Upper Only, Basement Not Included). Situated on a premium no-sidewalk lot, this home combines elegance, functionality, and exceptional value. Step inside to a bright and inviting interior featuring 9-foot ceilings on both the main and second floors, creating an open and airy atmosphere filled with natural light. Elegant hardwood flooring extends throughout the main and second levels, while the chef-inspired kitchen showcases quartz countertops, a large centre island, a stylish backsplash, and stainless steel appliances-perfectly blending style and functionality for everyday living and entertaining. All bedrooms are generously sized and provide convenient access to adjoining or connected bathrooms, ensuring comfort and convenience for the entire family. One of the second-floor bedrooms features a private walkout balcony, offering the perfect space to enjoy your morning coffee or unwind in the evening. Ideally located close to Mt. Pleasant GO Station, parks, schools, shopping, and other essential amenities, this exceptional home offers the perfect combination of luxury, convenience, and investment potential. (id:49269)
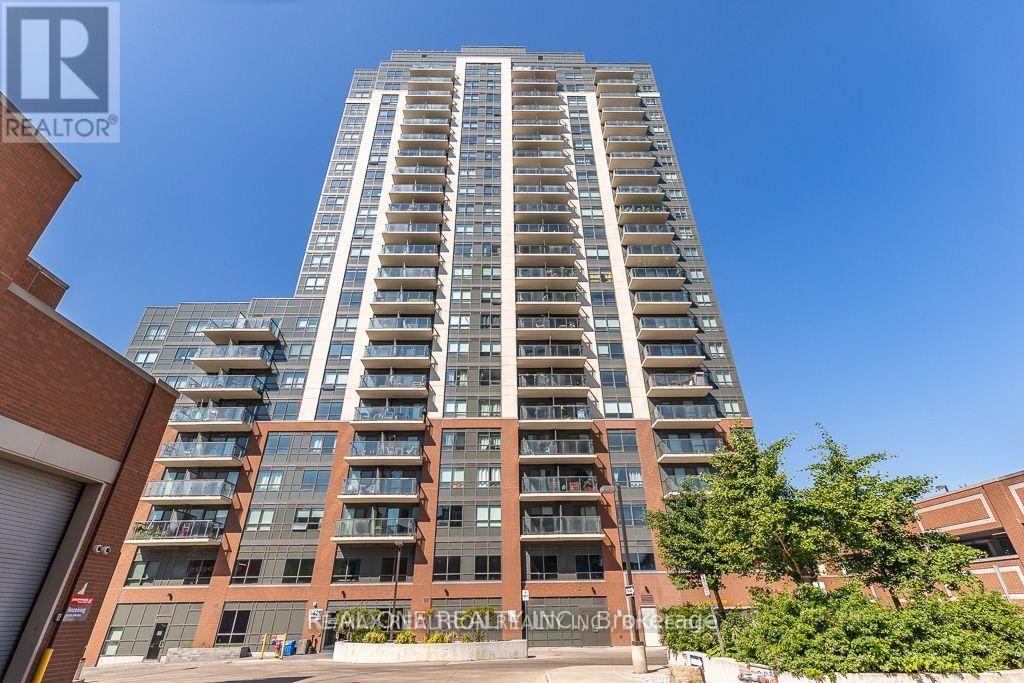
1207 - 1420 Dupont Street
Toronto, Ontario
This bright 1 bedroom unit has lots of natural light with a walkout balcony. Laminate Flooring Throughout. Stainless Steel Appliances, Granite Countertops. Great Location With TTC At Your Front Door & Groceries & Pharmacy Below. New Toronto Public Library Across the Street, Lots of Cafes and Restaurants along Dupont! All appliances, light fixtures and Easy Access To The Junction & High Park. (id:49269)
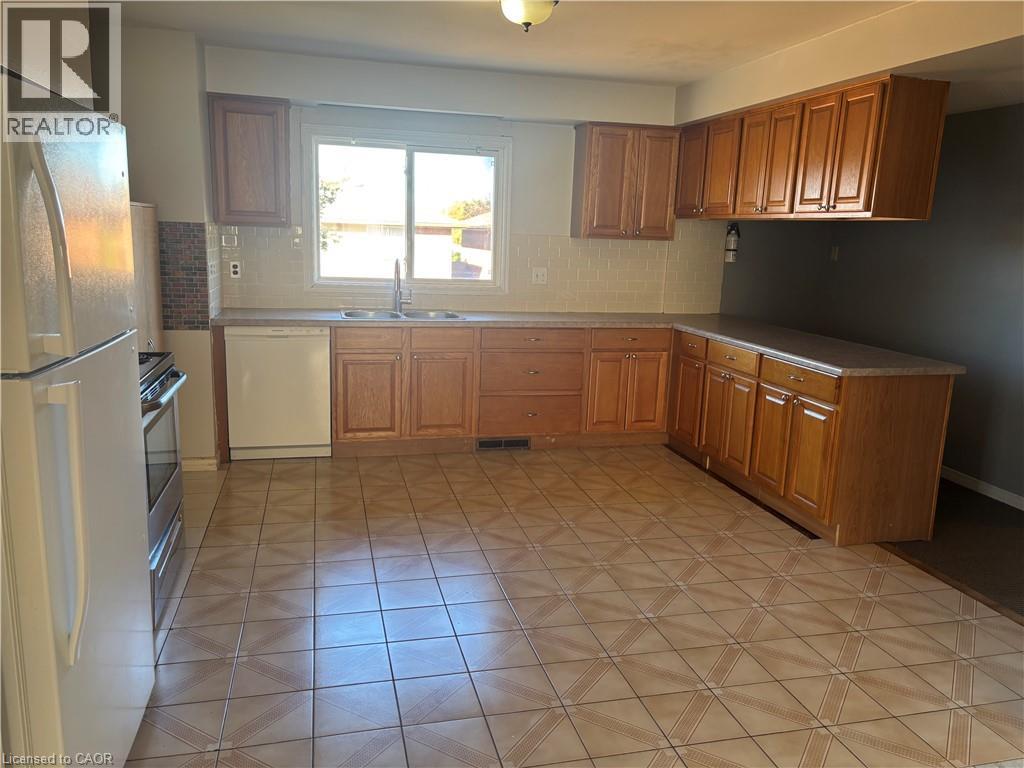
232 Barton Street
Hamilton, Ontario
Available immediately! Spacious approx. 1,500 sq ft, 4 bedroom, 1 bathroom upper-level apartment for lease at 232 Barton St in Hamilton. Set above a street-level shop, this unit offers a rare amount of space for families, roommates, students, or professionals who need room for a home office. Enjoy the privacy of your own separate entrance and the convenience of in-suite laundry. Utilities are included, keeping your monthly budget simple and predictable, and 1 parking space is included, a valuable bonus in this central location. Four bedrooms give everyone their own space, with plenty of room left over to cook, gather, and relax. Close to public transit, shops, restaurants, cafes, and everyday amenities, with the Barton St corridor right at your door. True 4-bedroom space with utilities and parking included, ready for you to move in now. (id:49269)
RE/MAX Escarpment Realty Inc.
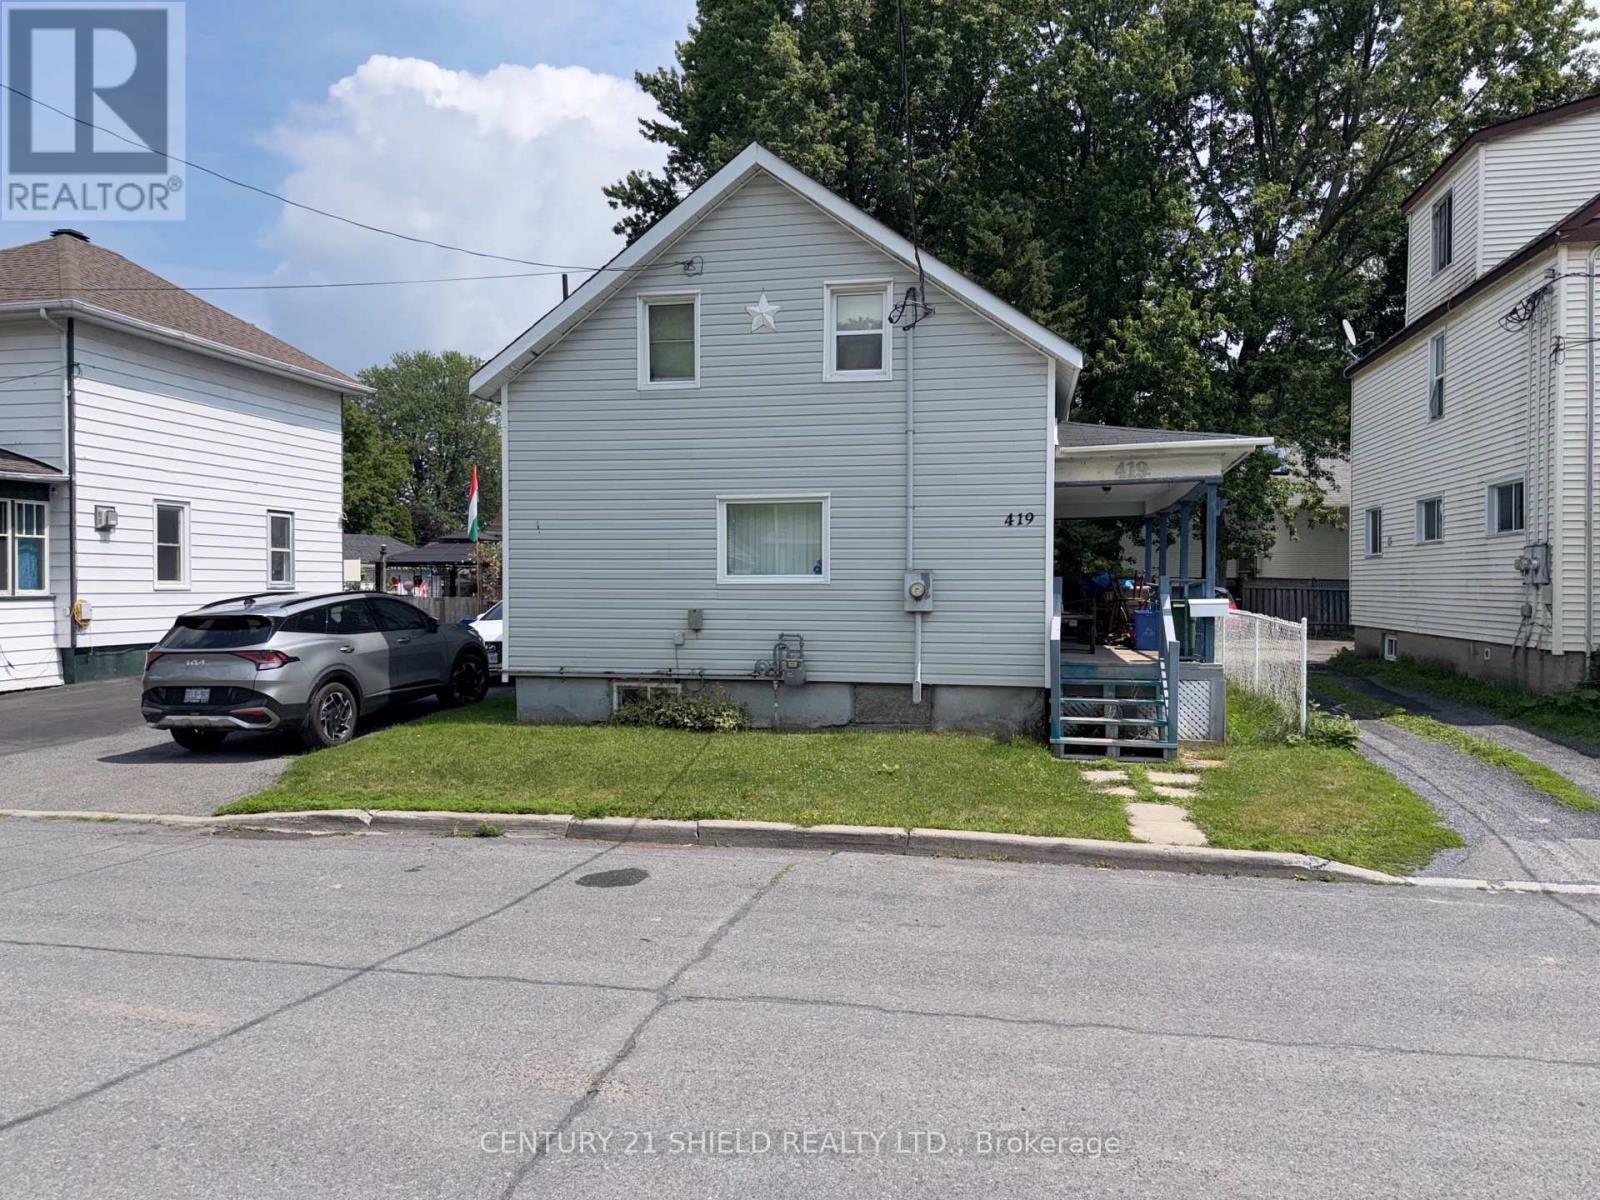
419 Bedford Street
Cornwall, Ontario
Starter home at a starter home price. The 3 bedroom home has had many improvements over the years such as siding and windows and most recently a rebuilt gas furnace and new central air unit in 2025. The interior is dated and will require a fair amount of work but the bones of this home are solid and ready for a new owner to put their own touches on. Does have some other features such as enclosed porch with access to the back yard - A covered verandah providing access to the house from the sidewalk and as mentioned gas heat and central air conditioning. This home will appeal to both first time buyers and flippers and is priced to sell. (id:49269)
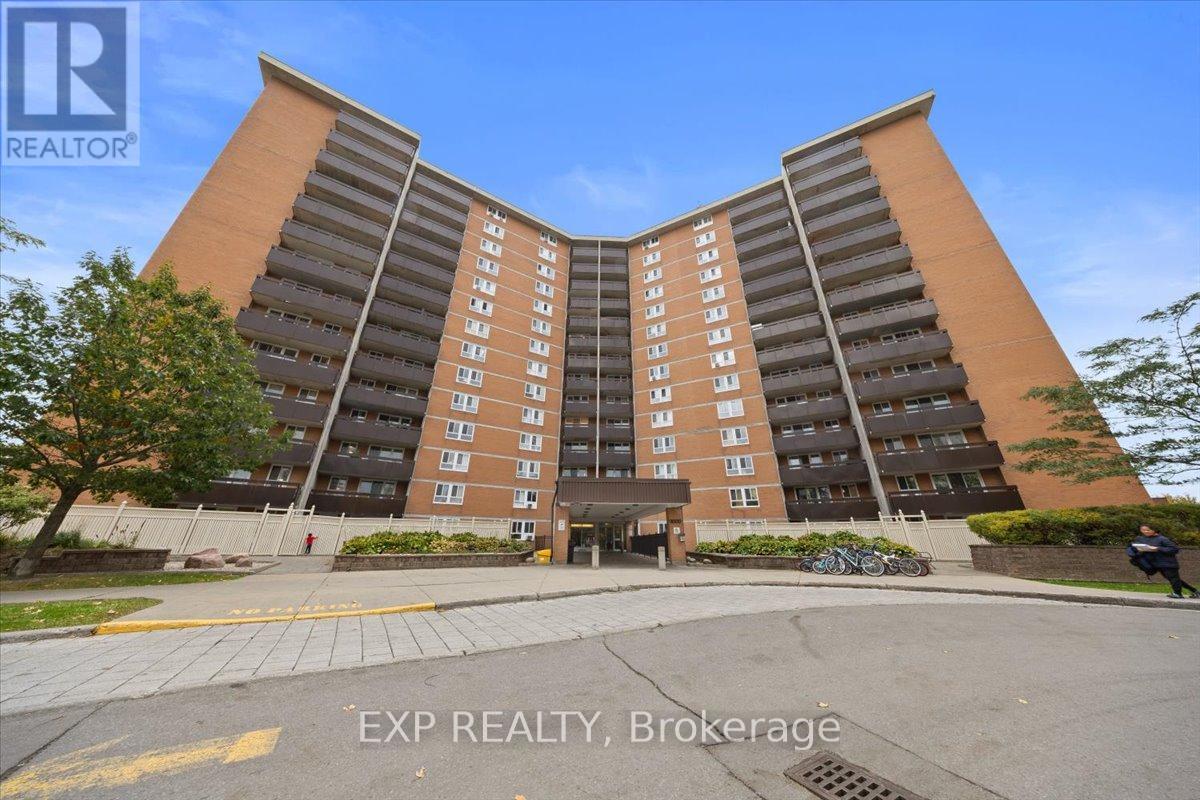
1517 - 2000 Jasmine Crescent
Ottawa, Ontario
Welcome to 2000 Jasmine Crescent, Unit 1517! This bright two-bedroom condo offers panoramic views from the 15th floor, spacious living and dining areas, a functional kitchen and a private balcony. A full bathroom, in-unit storage, 1 outdoor parking and a storage locker add everyday convenience. Condo fees include heat, hydro, water and the corporation's building insurance. Enjoy an indoor saltwater pool, gym, whirlpool, sauna, tennis courts, billiards room, woodworking room, seniors' room and party/meeting room. Walk to Blair LRT, Costco, Gloucester Centre, Loblaws and Walmart, with quick access to Highway 174. An appealing opportunity for first-time buyers and downsizers. (id:49269)
Lt21 Cedarlane Drive
Wasaga Beach, Ontario
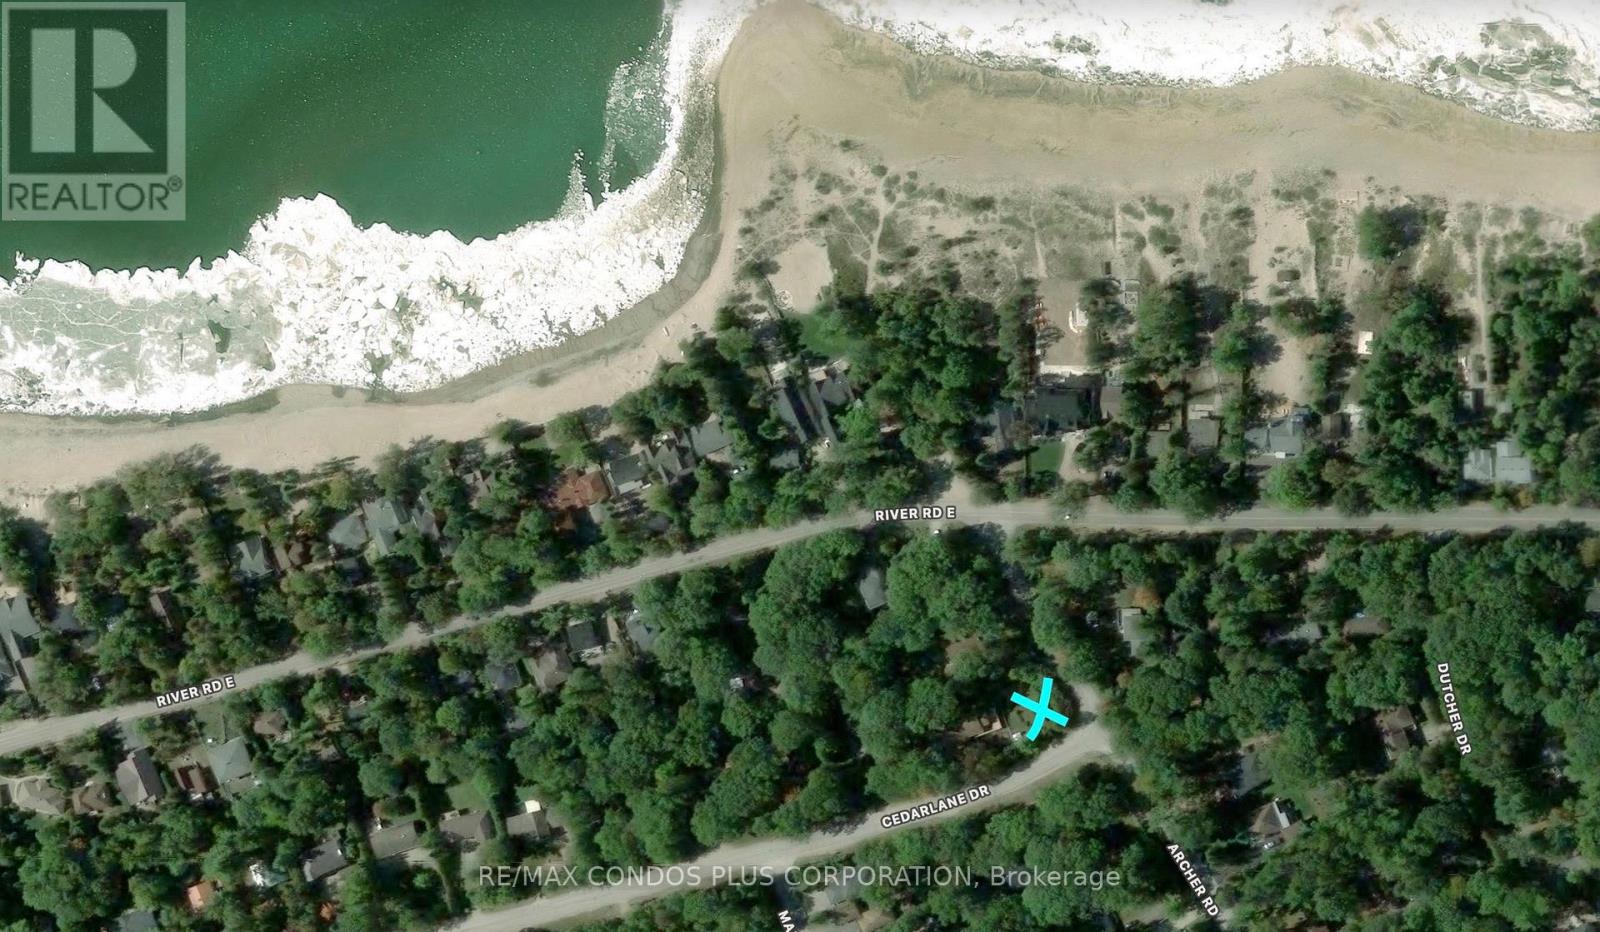
Rare cleared, municipally serviced corner building lot on a quiet residential street at the Wasaga Beach and Tiny border. Just steps to the soft sand of Woodland Beach on Georgian Bay, a quiet, family-oriented local favourite away from the crowds of the main strip. Spend summer days on the shoreline, catch sunsets over the bay, and come home to the cottage or year-round residence you designed yourself. The corner position offers extra light, an open feel and flexibility in siting your home. Whether you're dreaming of a weekend retreat, a family cottage to pass down or a permanent move to the bay, this is a rare chance to secure land in one of the area's most sought-after beachside pockets. Buyer responsible for all applicable levies and development charges upon building permit application. (id:49269)
3504 - 30 Upper Mall Way
Vaughan, Ontario
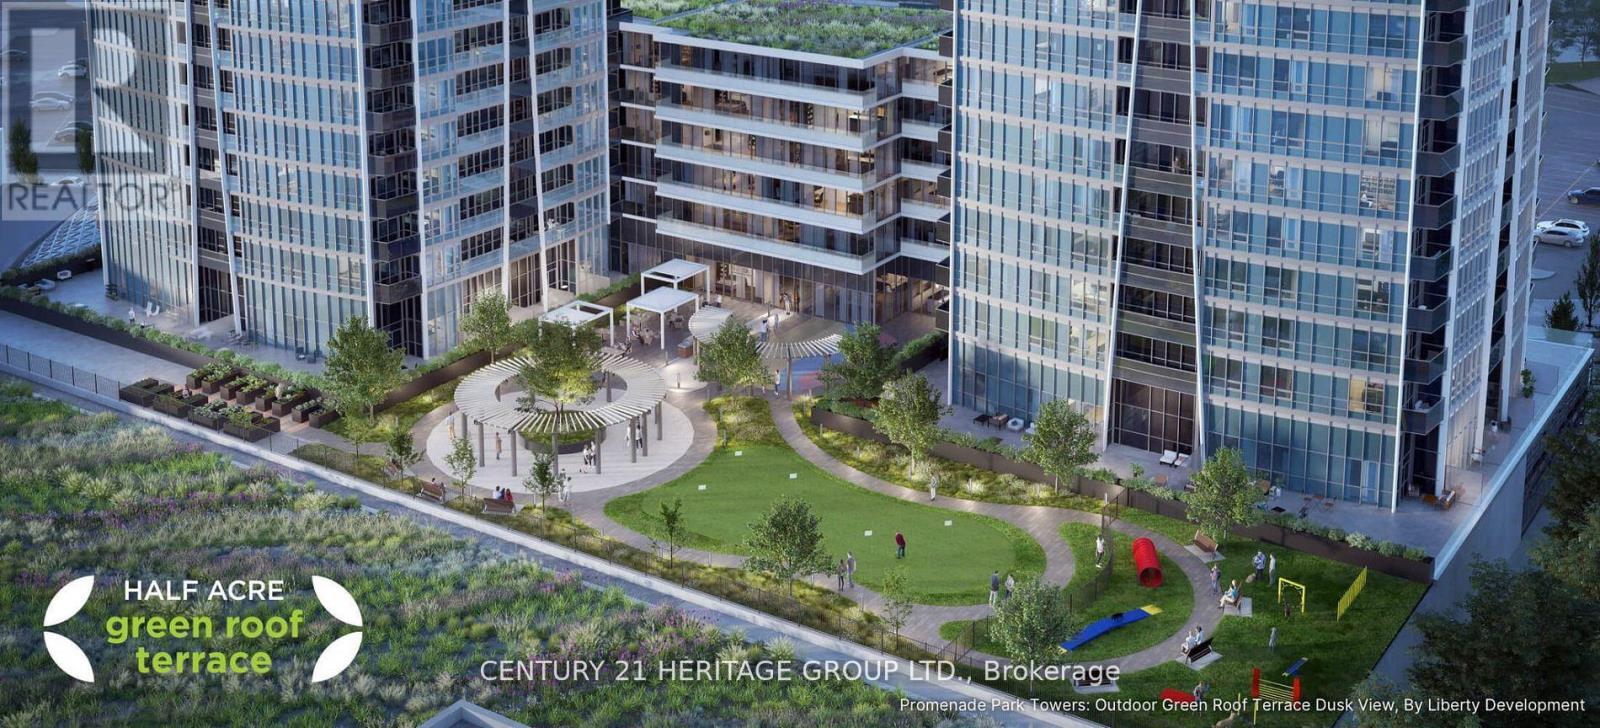
Stunning unobstructed city and downtown views from the 35th floor of Promenade Park Towers - Tower A, ideally located in the heart of Thornhill, Vaughan. This bright and spacious unit offers 685 sq. ft. plus balcony and features a well-designed open-concept living, dining, and kitchen layout with walk-out to a private balcony. The unit includes a large primary bedroom, a versatile den with sliding door and closet that can easily function as a second bedroom or home office, and two full bathrooms. Enjoy 9-foot ceilings, laminate flooring throughout, and a modern European-style kitchen with quartz countertops and stainless-steel appliances. This brand-new luxury building boasts a stunning lobby and exceptional resort-style amenities, including 24-hour concierge, green roof terrace, fitness Centre, yoga studio, party room with private dining area and kitchen, indoor and outdoor children's play areas, study lounge, cyber lounge, sports lounge, billiards room, media/game room, golf simulator and more. Direct indoor access to Promenade Mall and a high-end grocery store. Prime location steps to the VIVA Transit Terminal and rapid transit, and close to libraries, parks, nature trails, golf and country clubs, community centres, schools, theatres, and shopping plazas with restaurants and services. Easy access to Highways 407 and 7. Extras: 24-hour concierge, one underground parking space, and condo fees include heat, water, and internet. MOTIVATED SELLER (id:49269)
40 Golf Avenue
Vaughan, Ontario
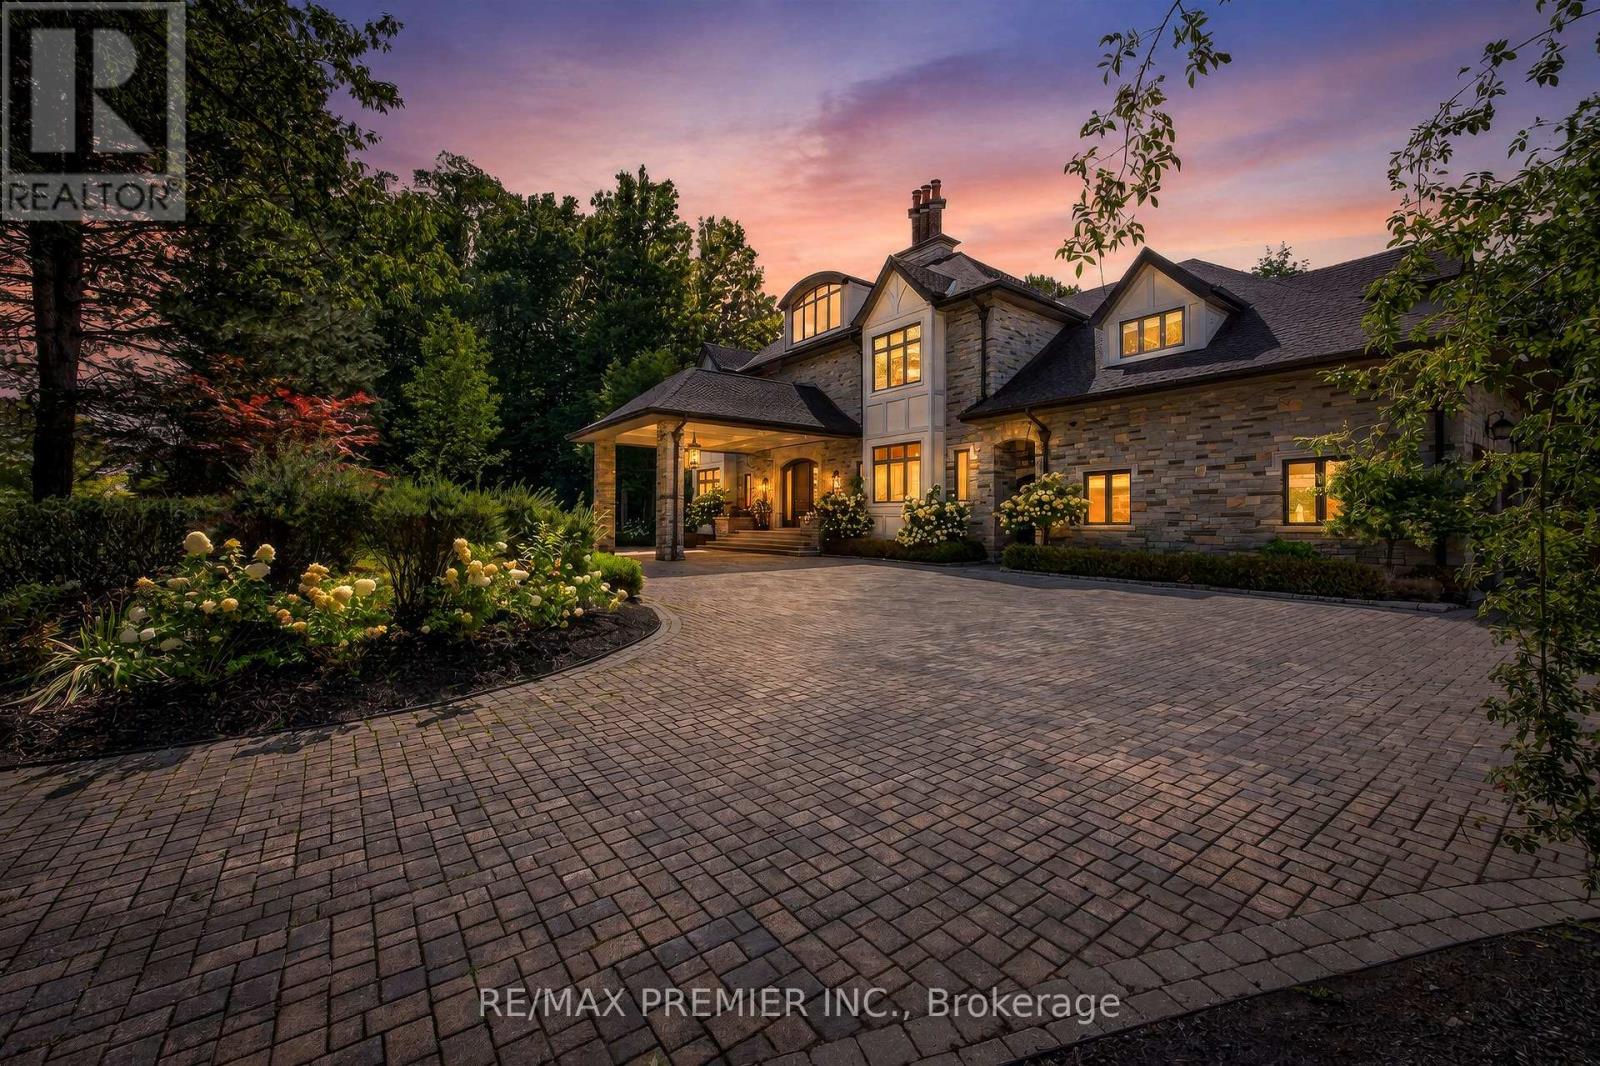
A rare opportunity in Pinewood Estates, one of Vaughan's most prestigious and exclusive communities, just steps from the world-renowned private National Golf Club of Canada. Perched high on a magnificent lot and surrounded by lush ravines, this exceptional residence delivers remarkable privacy, presence and a setting that is virtually impossible to duplicate. Substantial renovations have been completed inside and out over the past three years ,beautifully enhancing this impressive home and grounds for luxurious everyday living and exceptional entertaining. The backyard is a private resort-style oasis featuring a spectacular pool, expansive entertaining areas, lanai and sundeck. Spend summer days poolside, entertain under the stars, dine alfresco or simply enjoy the serenity and natural beauty of the surrounding ravines. Inside, thoughtful design continues with a custom elevator, two laundry rooms and versatile second- and third-floor lofts ideal for guest quarters, home offices ,lounges, fitness or wellness spaces. A 4-car garage with direct backyard access and an expansive driveway accommodating up to 20 vehicles provide exceptional convenience for large families, car enthusiasts and those who love to entertain. This is Pinewood Estates living at its finest-privacy, ravine surroundings, extensive recent renovations, surrounded by magnificent luxury mansions and an extraordinary location steps from The National Golf Club of Canada. Properties combining this setting, scale, land and lifestyle rarely become available. Don't miss it - 40 Golf Avenue is one you need to experience in person. (id:49269)
1705 - 90 Dale Avenue
Toronto, Ontario
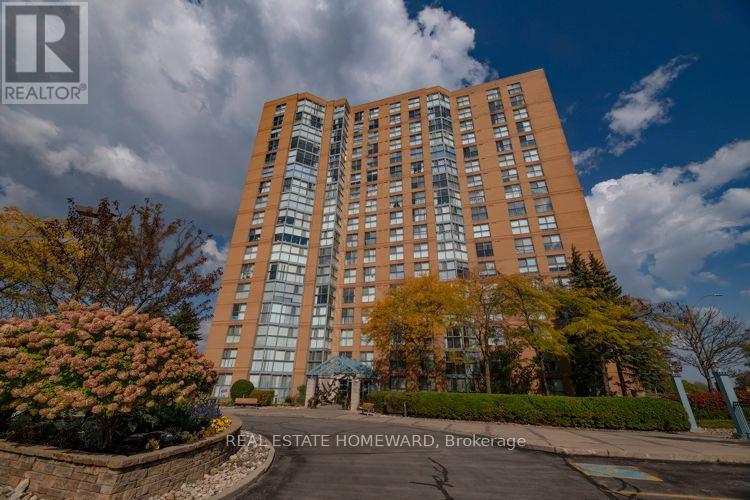
Space, views and value! Looking to downsize without giving up the things you love? Or buying your first home and want room to grow? This spacious 2-bedroom, 2-bathroom suite offers approximately 1,095 sq. ft. of living space, with floor-to-ceiling windows showcasing beautiful Lake Ontario views and spectacular sunsets. There's plenty of room for your furniture, collections, and everything that makes a home your own. Enjoy an impressive selection of amenities including an indoor pool, gym, sauna, party/meeting room, recreation room, and plenty of visitor parking. Maintenance fees are low and include all utilities. A fantastic location for commuters and outdoor enthusiasts, with easy access to TTC, GO Transit and VIA Rail, while surrounded by parks, trails, nature and the lake. A great opportunity for first-time buyers, downsizers, or anyone looking for an exceptional amount of space and an incredible view at an attractive price. (id:49269)
74b Rathnelly Avenue
Toronto, Ontario
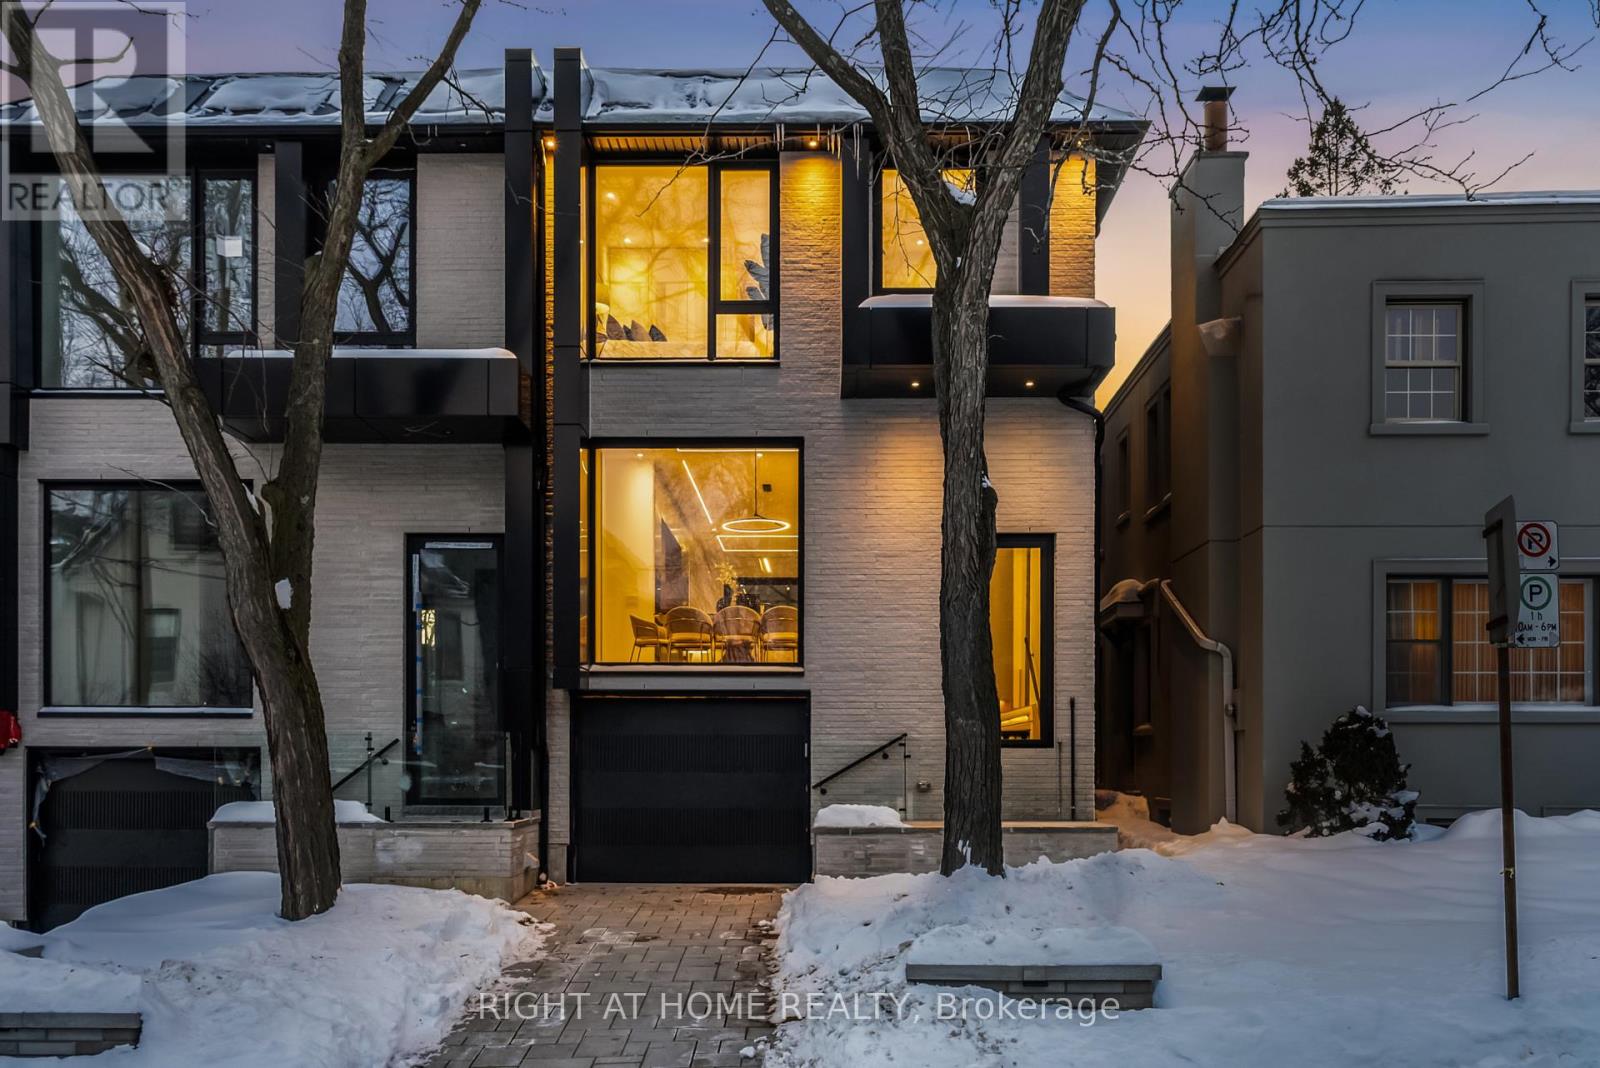
Welcome to 74B Rathnelly Ave, a brand-new, custom-built luxury home (2025) in the prestigious Republic of Rathnelly, one of Toronto's most sought-after neighbourhoods. Located steps to Yorkville and close to some of Canada's top private and public schools, this is a rare lease opportunity in an exceptional location.This stunning home features German-imported Schuco aluminum windows and doors with triple-glazed glass, wide-plank white oak flooring, and a sleek trimless modern design with custom wall paneling, millwork, a striking mono-beam staircase, glass railings, and upgraded lighting throughout.The chef's kitchen is equipped with custom cabinetry, Sub-Zero & Wolf appliances, and natural stone countertops, including Super White stone. Natural stone continues throughout the home in the vanities, basement bar, and fireplace, while the spa-inspired bathrooms offer CariMali Italian fixtures, Duravit wall-hung toilets, and elegant Italian tile and slab finishes.The two-level, double-height heated basement includes a large rec room and bar area, perfect for entertaining. Outside, enjoy linear brick exterior detailing, extensive interlock, a composite deck, large backyard, and composite fencing. A standout feature is the snow-melt heated system in the driveway, front porch, heated garage area, rear walkout, and parts of the backyard.Additional features include an integrated heated garage, two furnaces, two A/C systems, spray-foam insulation, smart security/speaker system, central vacuum, and more.A truly turnkey luxury lease in an A+ location. (id:49269)
806 - 21 Lawren Harris Square
Toronto, Ontario
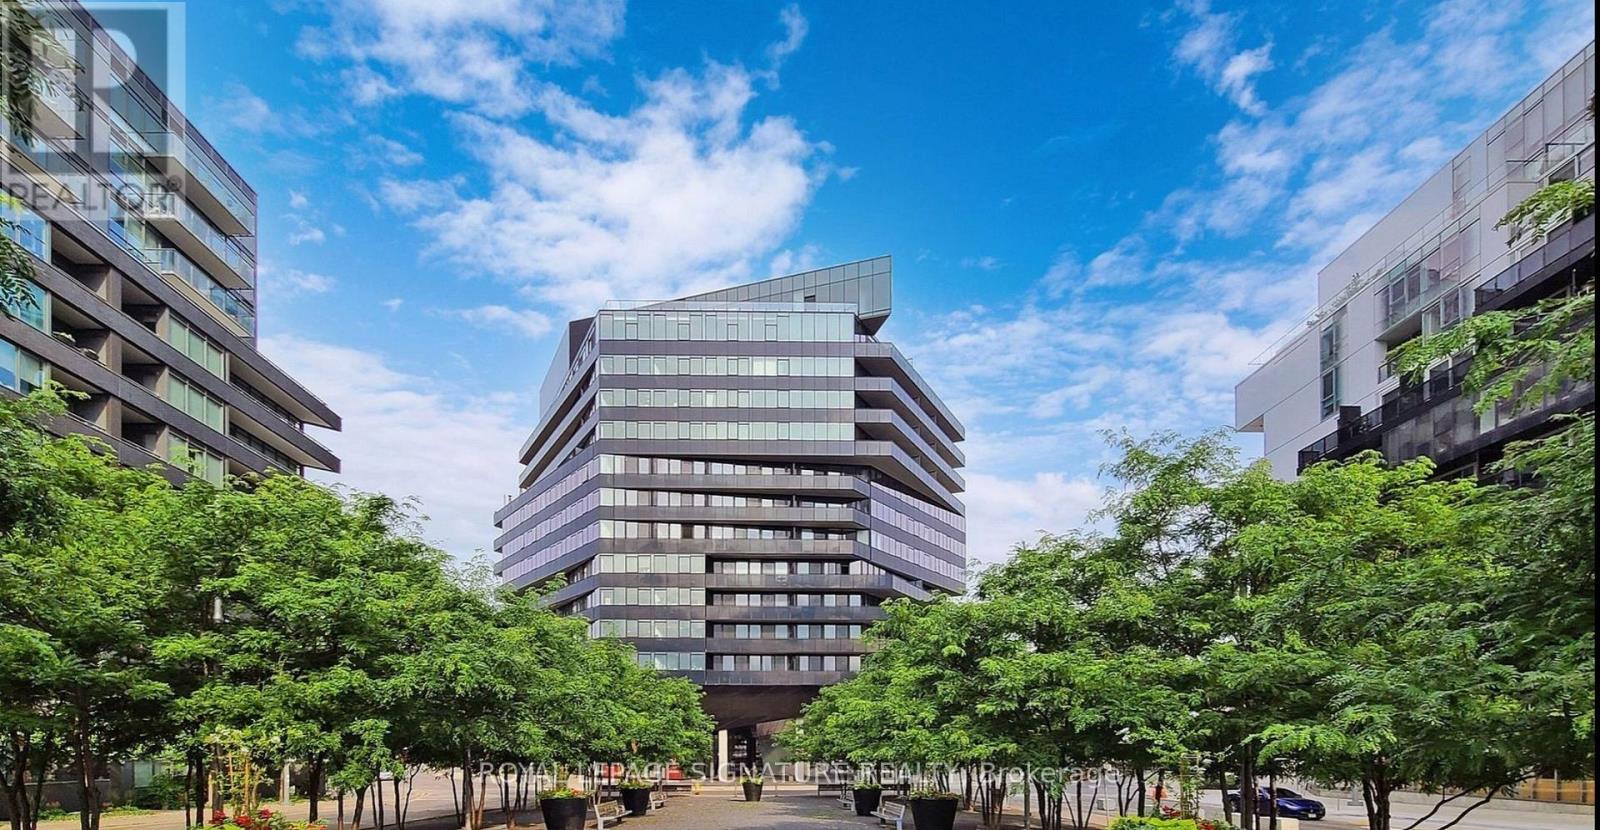
Attention Investors! Tenant-Occupied Downtown Loft Offering Immediate Rental Income from Day One! **Modern Boutique Loft in a Vibrant Downtown Location!** An exceptional opportunity for **investors seeking a stylish, income-generating property in Toronto's dynamic downtown core!** This contemporary boutique loft showcases soaring 9-ft exposed concrete ceilings, floor-to-ceiling windows, and engineered hardwood flooring throughout, offering the modern industrial-chic design that appeals to today's urban renters. The sleek kitchen with a centre island flows seamlessly into the open-concept living and dining area, complemented by a private walk-out balcony. Situated in the sought-after King St. East corridor, with easy access to the Distillery District, Cherry Beach, George Brown College, the YMCA, trendy restaurants, cafés, and everyday conveniences. Residents enjoy desirable amenities, including a fully equipped fitness centre, yoga studio, and rooftop terrace with BBQS. (id:49269)
42 Faye Drive
Toronto, Ontario
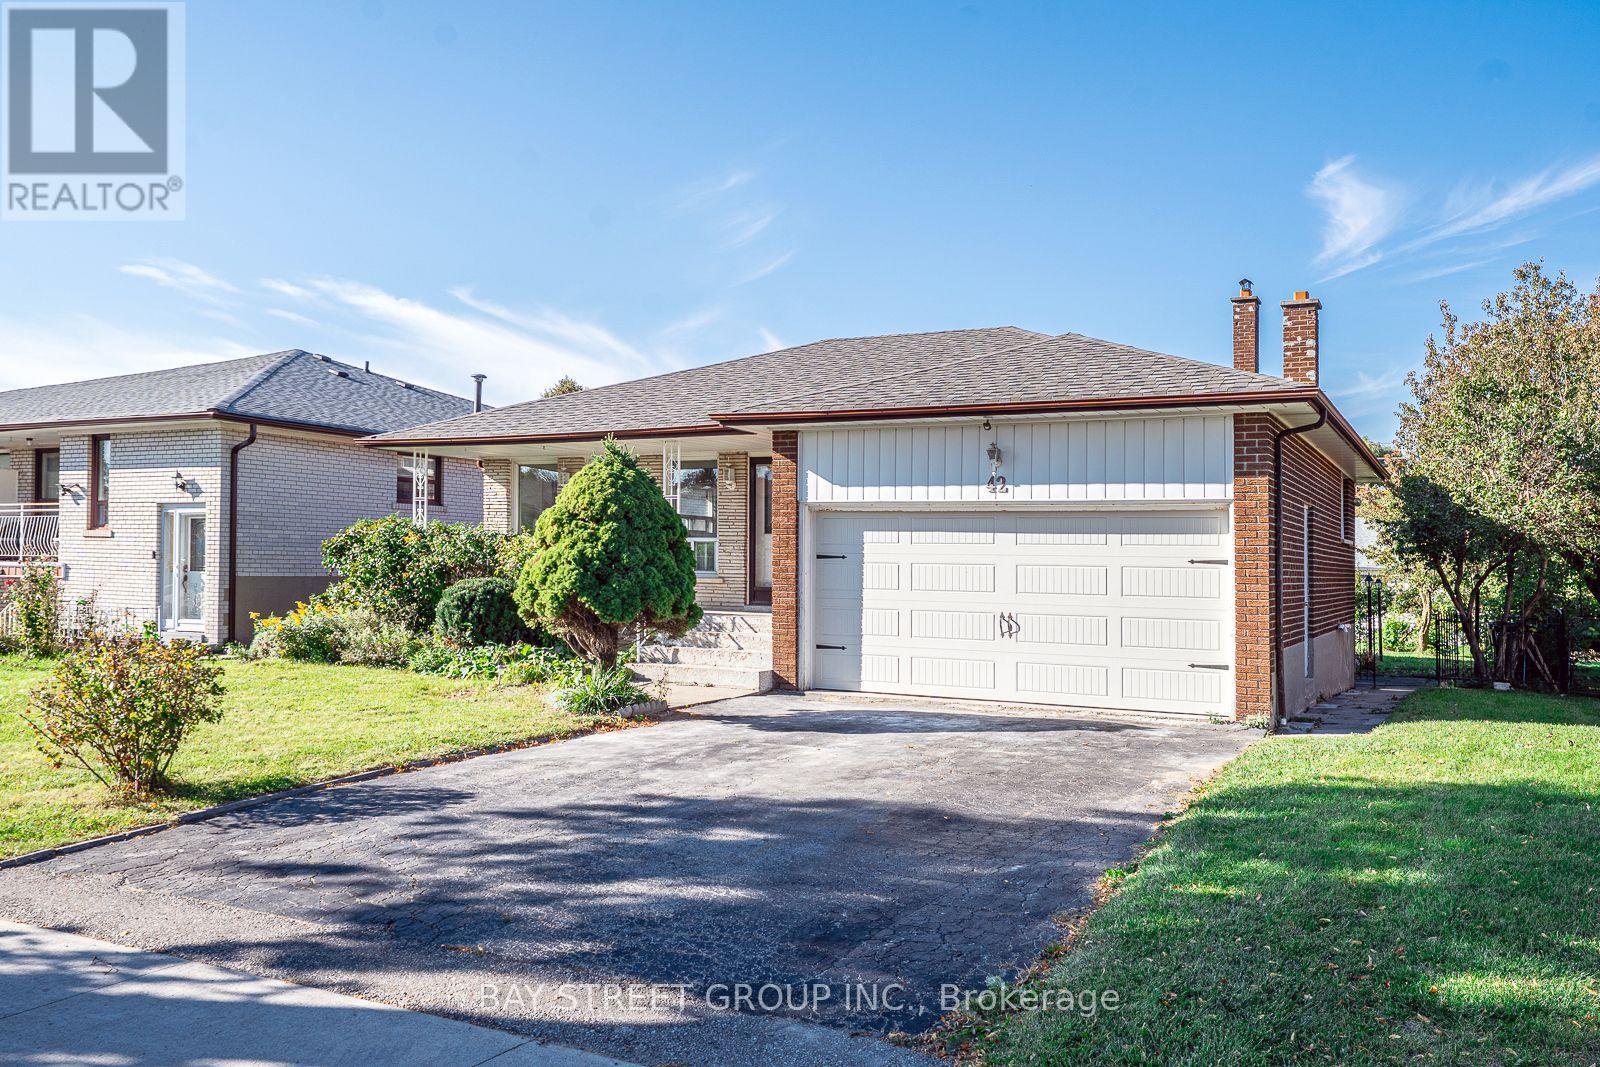
Gorgeous Renovated Home On Large Premium Lot In High Demand Neighbourhood. Great Layout, Bright And Spacious. New Laminate Flooring Above Ground. Renovated Modern and Open Concept Kitchen Combine with Breakfast Area. Smooth Ceiling Brings Bigger Room. New lightings and Pot lights. Separate Entrance To Garage, Ground And Bsmt. Family Room W/O to Big Backyard. 2 Ensuite Brs In Bsmt may bring potential income. Perfect Opportunity for Big family or Investors. Many Upgrades: Owned HWT and Furnace(2024). Fridge (2025). Roof and Garage door (2019). Newer S/S Appliances. High & Large Crawl Space. Great Location: Walking Distance To TTC, Park, Library, Schools, Community Center And Church. Close To Fairview, Seneca, Plaza. Easy Access To 401/404/407. Motivated Seller with Good Price. It won't last long in this market! Please see video from the link. (id:49269)
48 Varsity Drive
Welland, Ontario
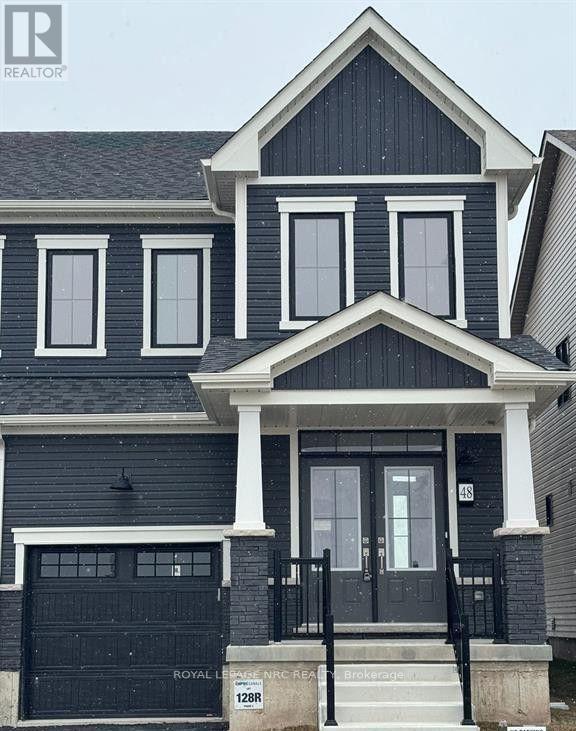
One year old semi-detached 2 storey in Dain City available for lease. "The Newbrook" by Empire features +1800sqft of living space including an open concept living/dining room with hardwood flooring & sliding patio door walkout onto private backyard. Main floor also contains: kitchen with large island prep sink/cabinet space/SS appliances/subway tile backsplash + 2 piece powder/laundry/garage with inside entry. Upstairs features 4 bedrooms including oversized master with 3 piece en-suite/walk-in closet + additional 4 piece bath/2nd walk-in closet/linen closet. Massive unspoiled basement is perfect for extra storage. Central to all nearby amenities & just 20 mins to 406. Tenants to assume all utilities. Appliances included. One year lease minimum. Landlord requires: credit check, employment letter, references, rental application, tenant insurance, & 1st/last month deposit. Immediate possession available & easy to show! (id:49269)
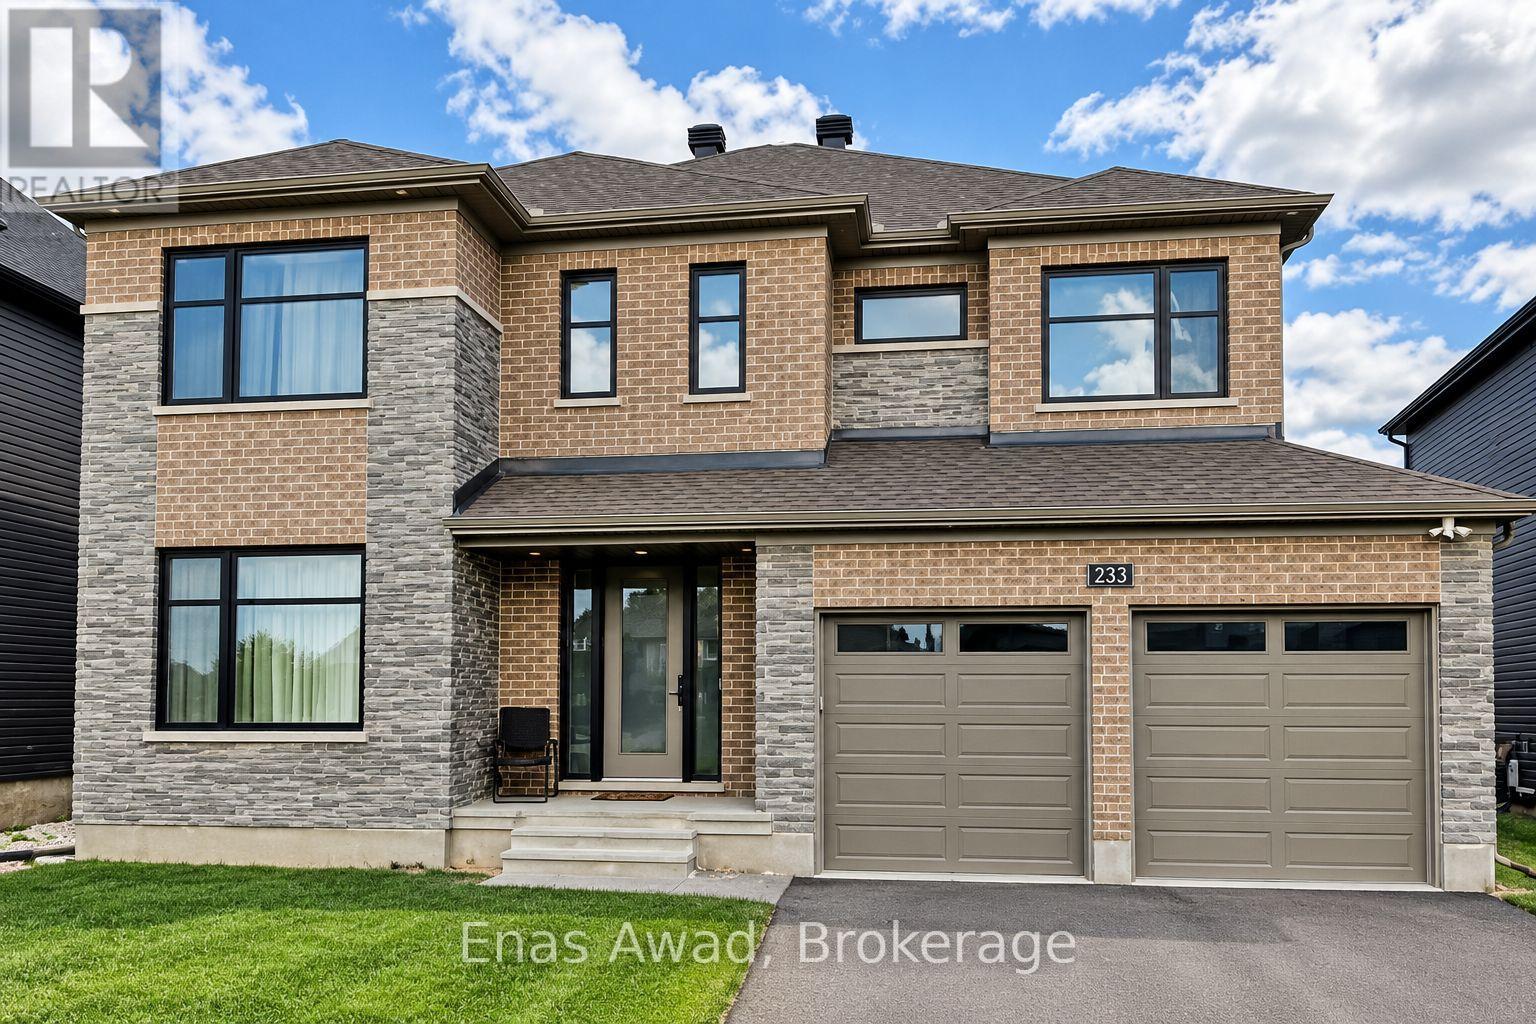
233 Skipper Drive
Ottawa, Ontario
AVAILABLE DECEMBER 1ST!! FULLY FURNISHED!! Welcome home to 233 Skipper Drive, located in the Riverside South neighborhood of Ottawa, an area known for its family-friendly atmosphere, suburban feel, and modern amenities such as scenic green spaces, a family-friendly community, and proximity to the airport. This expansive 5-bedroom, 4-bathroom home spans approximately 3,300 sq. ft. and comes fully furnished. Each bedroom has its own bathroom (one Jack and Jill), with walk-in closets throughout, ensuite laundry, a spacious kitchen, luxurious bathrooms, high ceilings, high-end appliances and finishes, and abundant natural light, offering a seamless blend of functionality and elegance ideal for families or professionals seeking comfort and style. Additional features include a fully fenced backyard, 4 parking spaces, and a double car garage. Location: close to grocery stores, pharmacies, and banks; local shops for dining; countless schools and community centers; close to various bus stops; and nearby recreational spaces such as parks and green spaces. Criteria: all pets considered, small pets preferred; non-smoking unit/premises; minimum one-year lease; first and last month's rent required. BASEMENT: UNFINISHED. PARKING: 4 SPACES, DOUBLE CAR GARAGE. UTILITIES: ALL EXTRA. (id:49269)
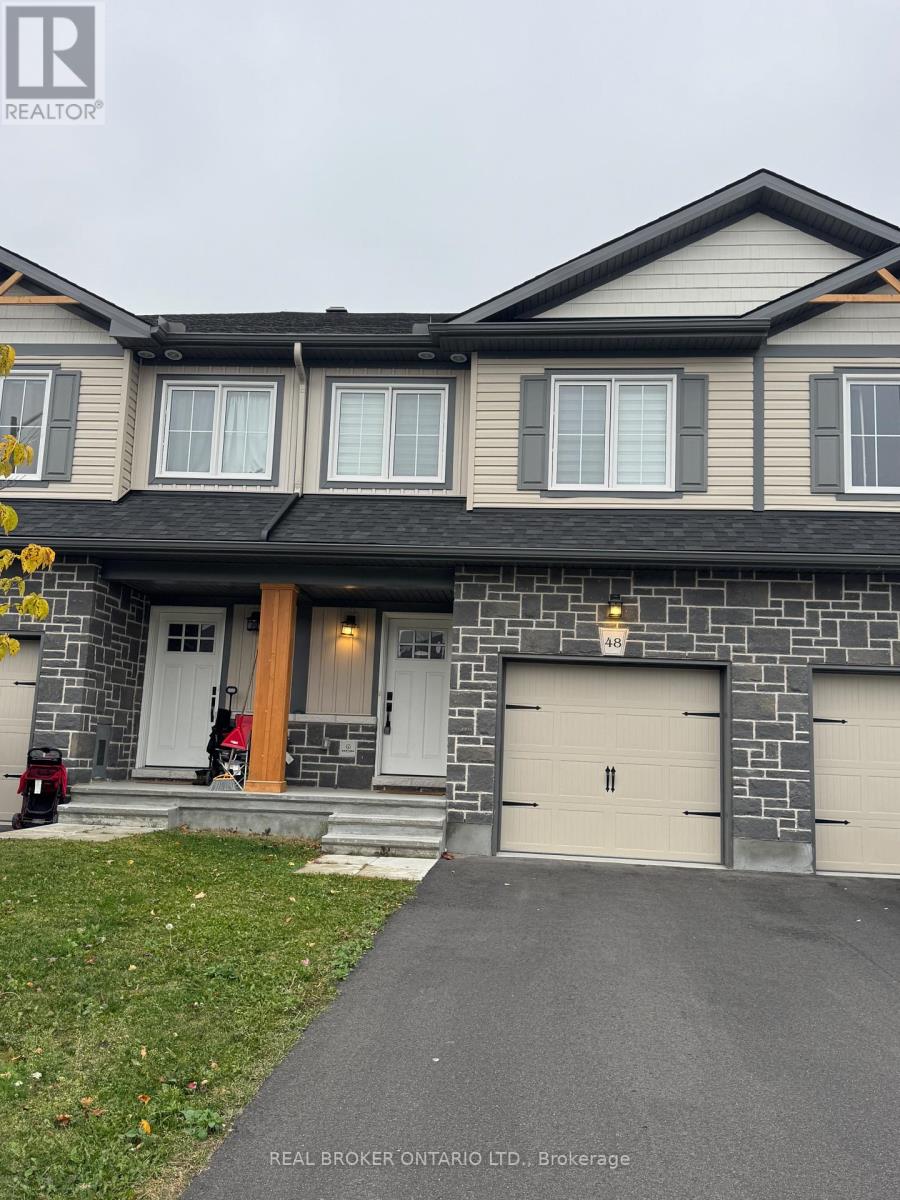
48 Staples Boulevard
Smiths Falls, Ontario
4 LEVEL, 3 BEDROOM TOWNHOUSE IN THE BELLAMY MILLS SUBDIVISION INTHE TOWN OF SMITHS FALLS. NICELY APPOINTED FOYER ENTRANCE WITH 2 PC BATH & SINGLE CAR GARAGE ENTRANCE. UP A FEW STAIRS TO MAIN FLOOR, BRIGHT & SPACIOUS OPEN CONCEPT KITCHEN/LIVING/DINING WITH TASTEFUL CABINETRY, AND WOOD FLOORS & GOOD NATURAL LIGHT. PATIO DOOR TO SMALL DECK AND STAIRS DOWN TO REAR YARD (CARPET ON STAIRS, WOOD FLOOR UPGRADE 2ND, 3RD AND BASEMENT-DOWN A FEW STAIRS FROM THE FOYER TO FINISHED FAMILY ROOM W/LARGE WINDOWS & TONS OF ROOM TO ENJOY A NIGHT IN. FROM THE KITCHEN UP TO 2 GOOD SIZED BEDROOMS & LARGE 4 PC BATH-THE 3RD FLOOR LOFT FEATURES OVERSIZED MASTER SUITE W/WALK-IN CLOSET & IMPRESSIVE 4 PC ENSUITE BATH-LAUNDRY IN LARGE CLOSET SPACE ON 3RD FLOOR (STACKABLE) 6 APPLIANCES - EVERYTHING WAS NEW IN 2024!!! $2250 MONTHLY RENT PLUS UTILITIES(HEAT/HYDRO/WATER/HWT RENTAL) LOVELY HOME AVAILABLE FOR IMMEDIATE OCCUPANCY. -ROOM SIZES FROM BUILDER INFO AND SIMILAR/SAME MODEL - PICS IN LISTING ARE THE ACTUAL HOME (id:49269)
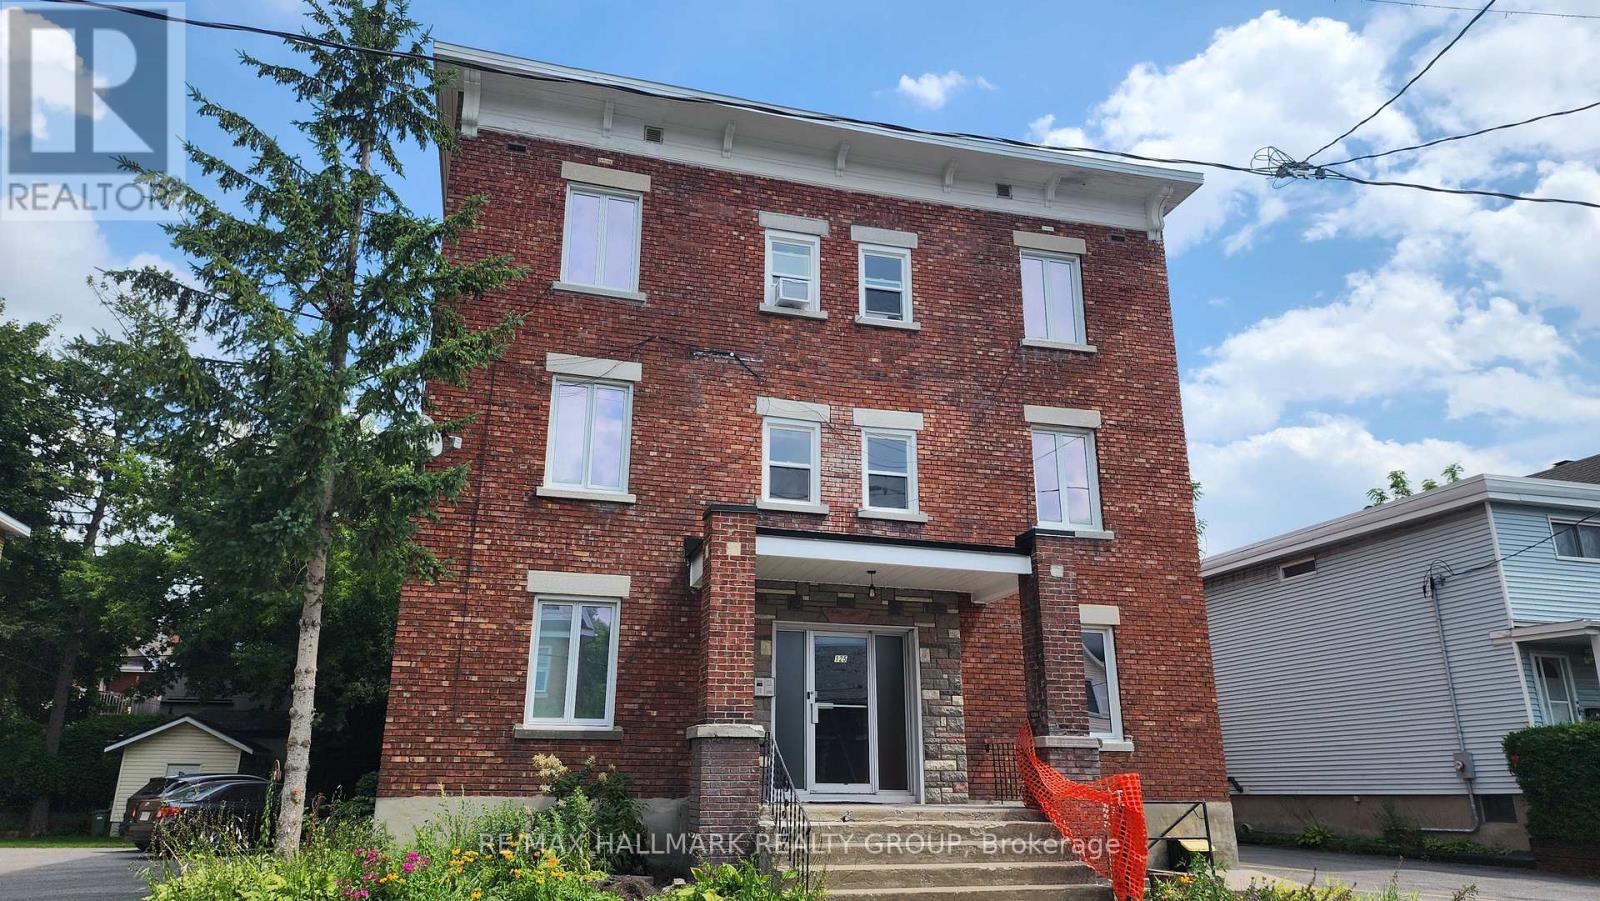
3 - 125 Glenora Street
Ottawa, Ontario
Spacious 2 bedrm apartment, 2nd floor on the sunny south side. . Super location between Main Street and the Canal. . See floorplan in pictures. . Separate living and dining rooms, hardwood floors, back fire escape. . Coin laundry in the basement. . No smoking building. . Pet free preferred. . Parking not available with this unit. . Hydro paid by tenant, electric heat. . Rental application, credit check. . 1st and last months rent due upon signing of lease. . Available and ready to move in. (id:49269)
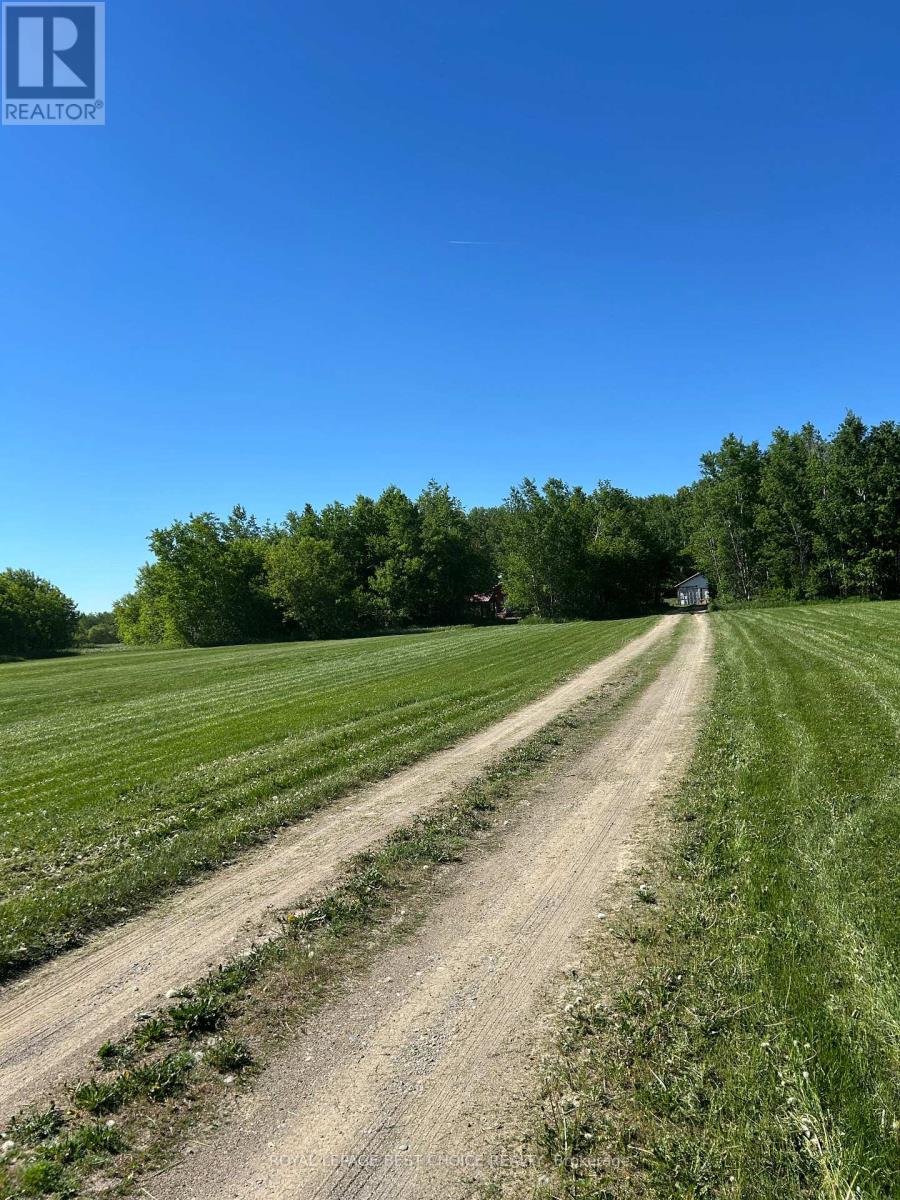
85151 Poly Ure Road
Armstrong, Ontario
Escape to the beauty and privacy of country living with this charming rustic log home set on 132 acres of picturesque land. Approximately 20 acres are cleared, while the remaining acreage offers a network of trails perfect for exploring, recreational activities, hunting, or simply enjoying nature.The property includes a cozy 12' x 16' bunkie complete with hydro and a wood stove, making it an ideal guest retreat, games room, or hobby space. A spacious 36' x 40' detached garage provides ample room for vehicles, equipment, and projects, featuring a dedicated workshop area for added functionality. Storage is plentiful with two attached 20' x 40' sea-can containers, offering secure space for tools, recreational vehicles, and outdoor gear.Whether you're seeking a private homestead, recreational property, or hobby farm with room to grow, this unique acreage offers endless possibilities. (id:49269)