
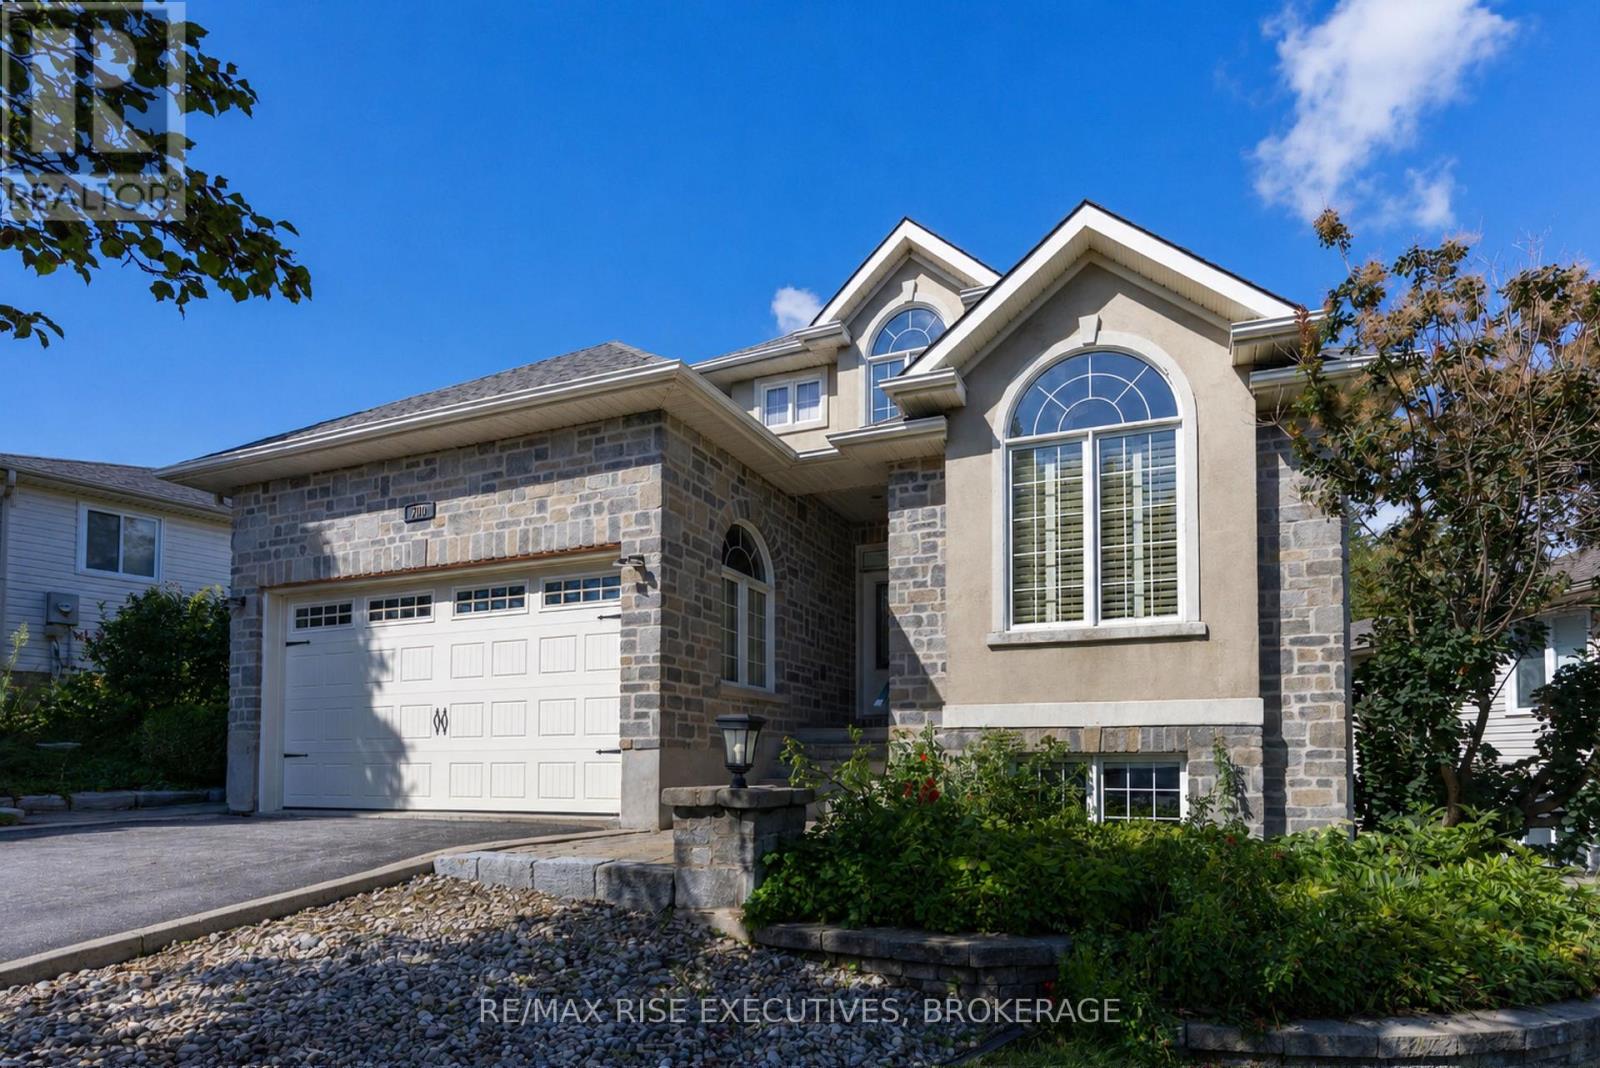
700 Melrose Street
Kingston, Ontario
Set on a quiet street in Arbour Ridge, this stunning custom Mazzeo-built home offers timeless curb appeal, quality craftsmanship and exceptional living space on a deep and beautifully landscaped lot. The welcoming 2-storey foyer opens to an elegant main floor living room featuring cathedral ceilings, crown moulding and glass transom leading to the formal dining room and gourmet kitchen, ideal for entertaining, offering a centre island w/extended breakfast bar, stainless steel appliances, granite countertops, tile backsplash and a charming breakfast nook with bay window, all overlooking the spacious family room with gas fireplace and garden door to the private rear yard featuring a large deck with pergola, stone patio and storage shed. Upstairs, the luxurious primary suite boasts a walk-in closet and gorgeous renovated 5-piece ensuite with double vanity, freestanding soaker tub and tile/glass walk-in shower. The fully finished basement adds valuable living space with a large rec room complete with natural gas stove, projector, exposed stone wall plus additional bedroom and 4-piece bathroom. Recent upgrades include new furnace & on-demand water heater 2026, ensuite bathroom 2025 and roof shingles 2023. This exceptional home is ideally located in central Kingston, just steps from conservation area, walking trails and a park, and only minutes from downtown, shopping, dining, schools and all west-end amenities. A beautifully maintained home in a fantastic location-ready for its next proud owners. (id:49269)
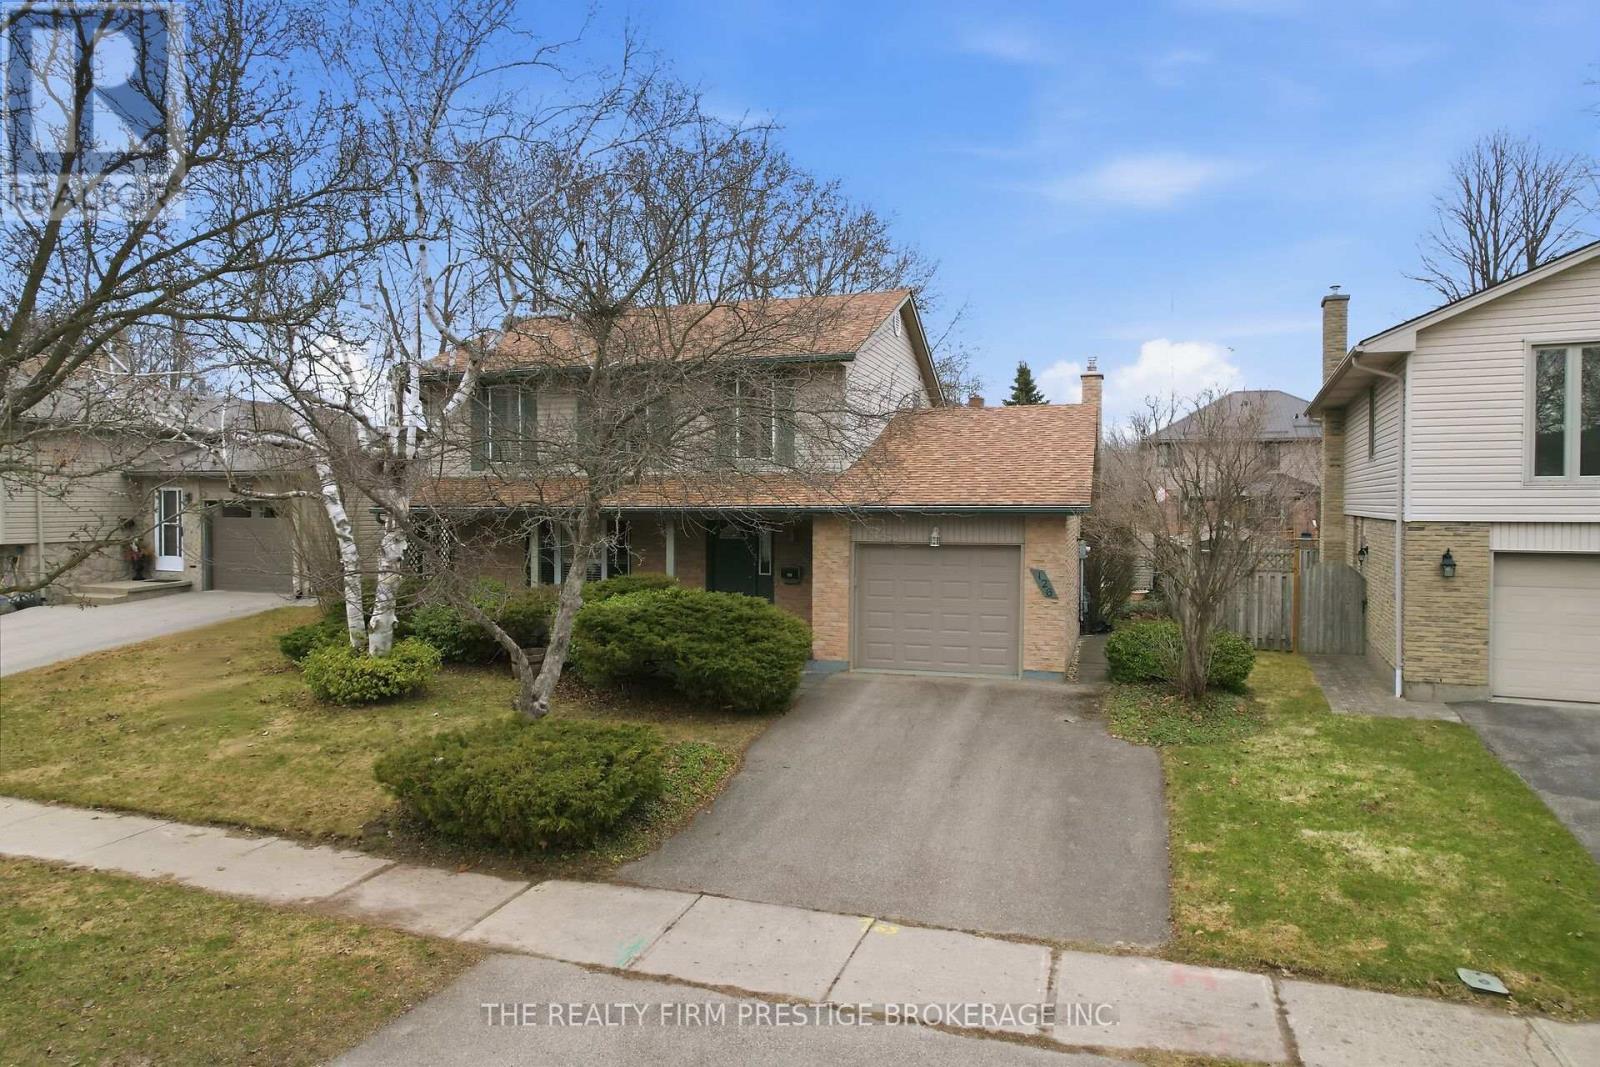
126 Gardenvale Crescent
London South, Ontario
Welcome to this lovingly maintained, Sifton built, 4 bedroom, 2 bathroom home nestled on a quiet crescent in the highly desirable Westmount neighbourhood. Proudly owned by the original family for nearly 50 years, this home offers a rare opportunity to step into a property filled with care, history, and timeless charm. The main level features flooring throughout most rooms and a functional layout perfect for everyday living. A standout feature is the bonus family room, complete with a cozy gas fireplace and glass patio doors that open to a private, fully fenced backyard, ideal for relaxing or entertaining. Step outside to enjoy the back deck, complete with a retractable awning, offering the perfect blend of sun and shade for outdoor living. Upstairs, you will find four generously sized bedrooms, each filled with natural light from large, bright windows, creating warm and inviting spaces for the whole family. The spacious unfinished basement offers endless possibilities, ready for your personal touch to create additional living space, a home gym, or recreation area. This home has seen many important updates over the years, including a furnace, heat pump/AC, and upgraded garage insulation (all within the last few years), helping provide comfort, efficiency, and peace of mind for years to come. A true gem in a family friendly neighbourhood, this home is ready for its next chapter, welcoming a new family to create lasting memories for decades ahead. (id:49269)
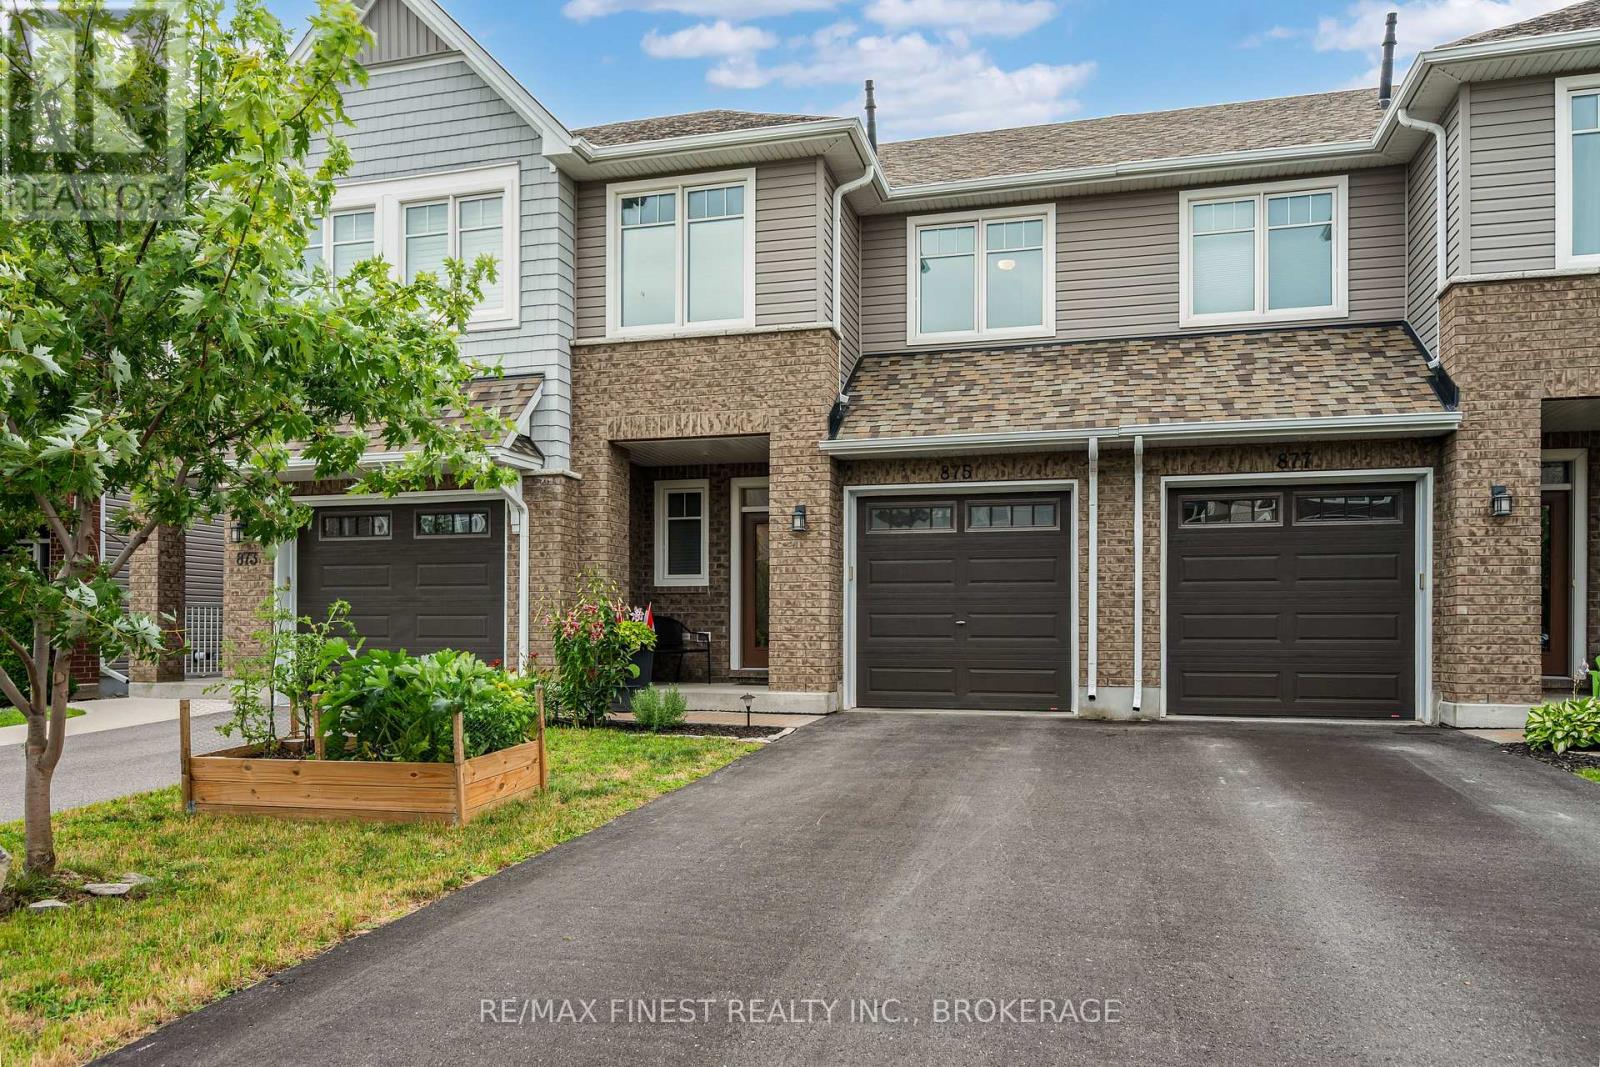
875 Riverview Way
Kingston, Ontario
Welcome to 875 Riverview Way! This beautifully maintained Tamarack Eton Model offers the perfect blend of style, comfort and convenience in one of Kingston's most desirable east-end neighbourhoods. The open-concept main floor is designed for everyday living and entertaining, featuring a spacious granite island with breakfast bar, walk-in pantry, hardwood floors, elegant pot lights, a cozy gas fireplace and a walk-out to the two-tier deck overlooking the fully fenced backyard. An EV-ready 240-volt outlet in the garage is an added bonus, making this home ready for your future electric vehicle. Upstairs, you'll find a spacious primary retreat complete with a walk-in closet and private 4-piece ensuite featuring a soaker tub and separate glass shower, along with two additional generous bedrooms, a full bathroom and the convenience of upper-level laundry. The professionally finished lower level by Tamarack provides valuable additional living space, perfect for a family room, home office, gym or play area. Ideally located just minutes from CFB Kingston, Highway 401, downtown Kingston, schools, parks and the Butternut Creek Conservation Area walking trail, you're also just steps from Riverview Shopping Centre, home to Food Basics, Starbucks and a growing selection of everyday amenities. Whether you're military, a first-time home buyer, a young family or simply looking for a modern, move-in-ready townhouse in Kingston's thriving east end, 875 Riverview Way checks all the boxes. (id:49269)
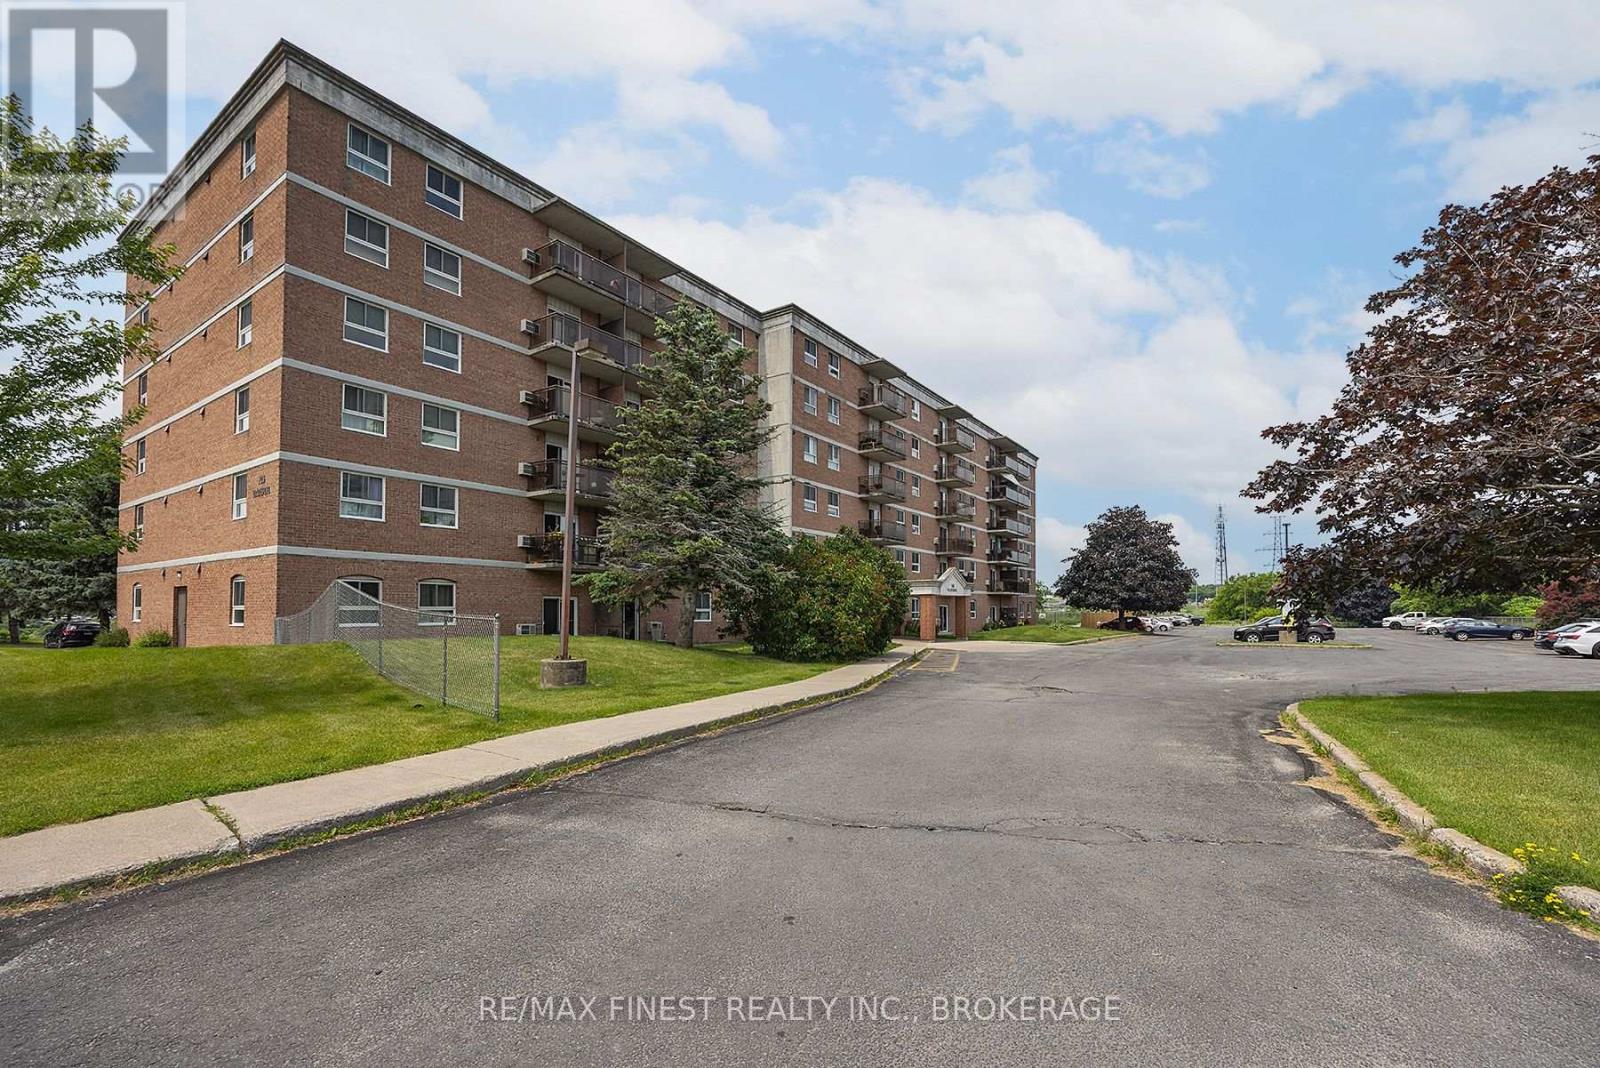
610 - 745 Davis Drive
Kingston, Ontario
Bright, updated and move-in ready!! This 2 bedroom, 1 bath condo offers an easy, low-maintenance lifestyle in one of Kingston's most convenient west-end locations. Set close to shopping, restaurants, transit, parks and everyday amenities, the location makes day-to-day living incredibly easy while still keeping you just a short drive from downtown and the rest of the city. Inside, the unit features large windows that bring in plenty of natural light, an updated kitchen with quartz countertops, a renovated bathroom and generous in-suite storage. With no neighbouring balcony directly to the right, the unit also offers an added sense of privacy that's hard to find in condo living. The hot water tank is owned and additional storage is included. Residents also enjoy an outdoor pool with a spacious patio area, community meeting room, main-floor laundry and one included parking space. Whether you're a first-time buyer, downsizing or looking for a well-located investment, this is a great opportunity to enjoy comfortable, affordable living in a central Kingston location. (id:49269)
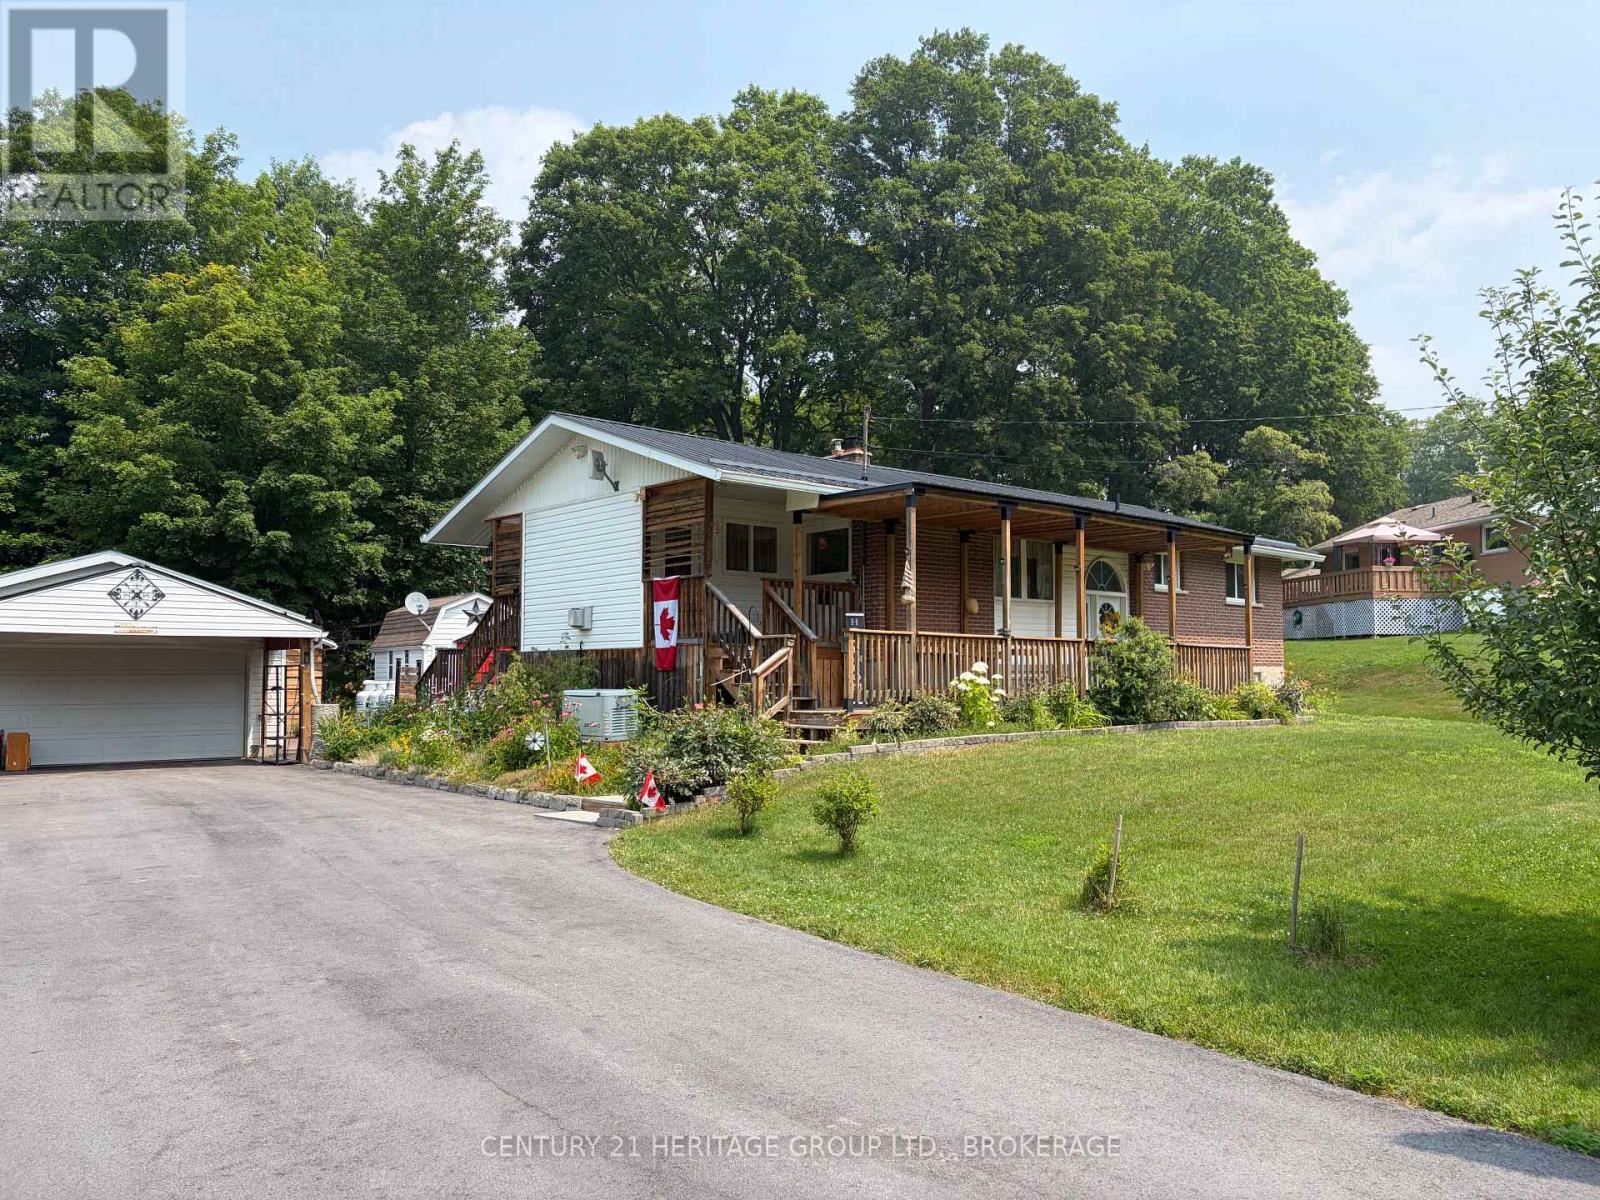
4309 Maple Drive
Frontenac, Ontario
Lovingly maintained inside and out, this beautiful 11,000+sqft raised brick bungalow is surrounded by colourful perennial gardens, thriving vegetable beds, mature fruit trees, and peaceful outdoor spaces that make every season something to enjoy. Tucked into the heart of Verona, this property has the charm of country living and convenience of village amenities just a short drive away.Inside, you'll find a bright, welcoming kitchen, a comfortable living room warmed by a cozy propane stove, and three bedrooms and three bathrooms. The spacious primary suite features its own ensuite with saftey bars and electric wall fireplace, creating a relaxing retreat. A second front entrance leads into a generous foyer with its own propane stove, offering a warm welcome and convenient access to both the kitchen and backyard-perfect after a day spent gardening or working in the heated workshop.The raised lower level features high ceilings, large windows that fill the space with natural light, a spacious family room with a propane stove, an additional bedroom with built-in cabinetry, and a large laundry room with plenty of storage.Enjoy your morning coffee on the impressive 30' covered front porch or relax on the back decks overlooking beautifully landscaped gardens. The gazebo, barbecue area, charming bunkie, detached garage with heated workshop, large shed, and treed backyard create a private outdoor retreat designed to be enjoyed throughout the seasons.Additional features include a 8car paved driveway, metal roofs on both the home and garage, LeafFilter gutters, Generac backup generator, Culligan water treatment system, security system, and rain barrels to help keep the gardens flourishing.Located just steps from Verona Lake, the public beach, walking trails, schools, shopping, and everyday amenities,a home to enjoy the best of village living. Lovingly maintained over the years, the owner has invested in the home's care and upkeep, giving buyers the confidence and peace of mind. (id:49269)
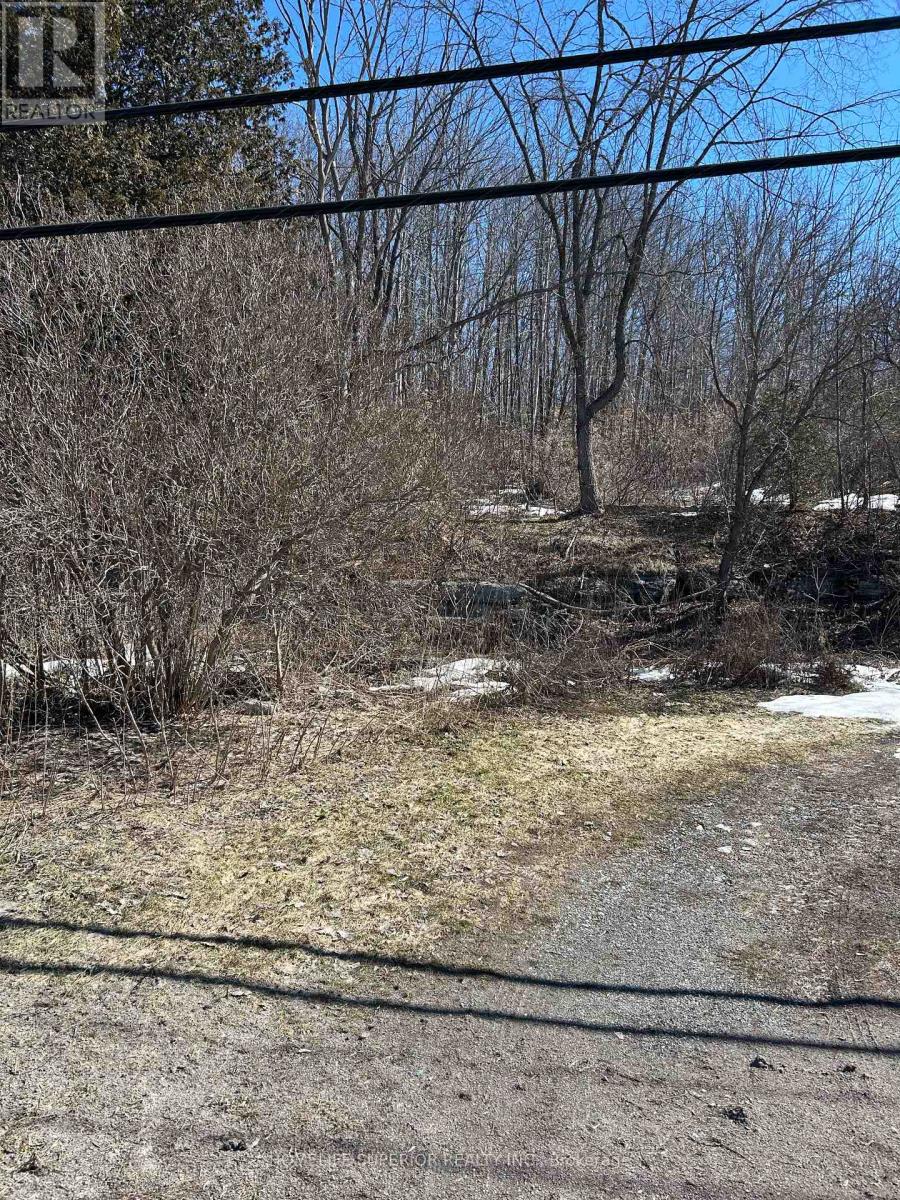
58 Main Street
Marmora And Lake, Ontario
Location location location! This well Treed vacant lot on 0.28 of an acres in the township of Marmora is located across from the township boat launch with a clear view of Crowe River. Property is close to town with the feeling of being in the country & is close to local amenities! (id:49269)
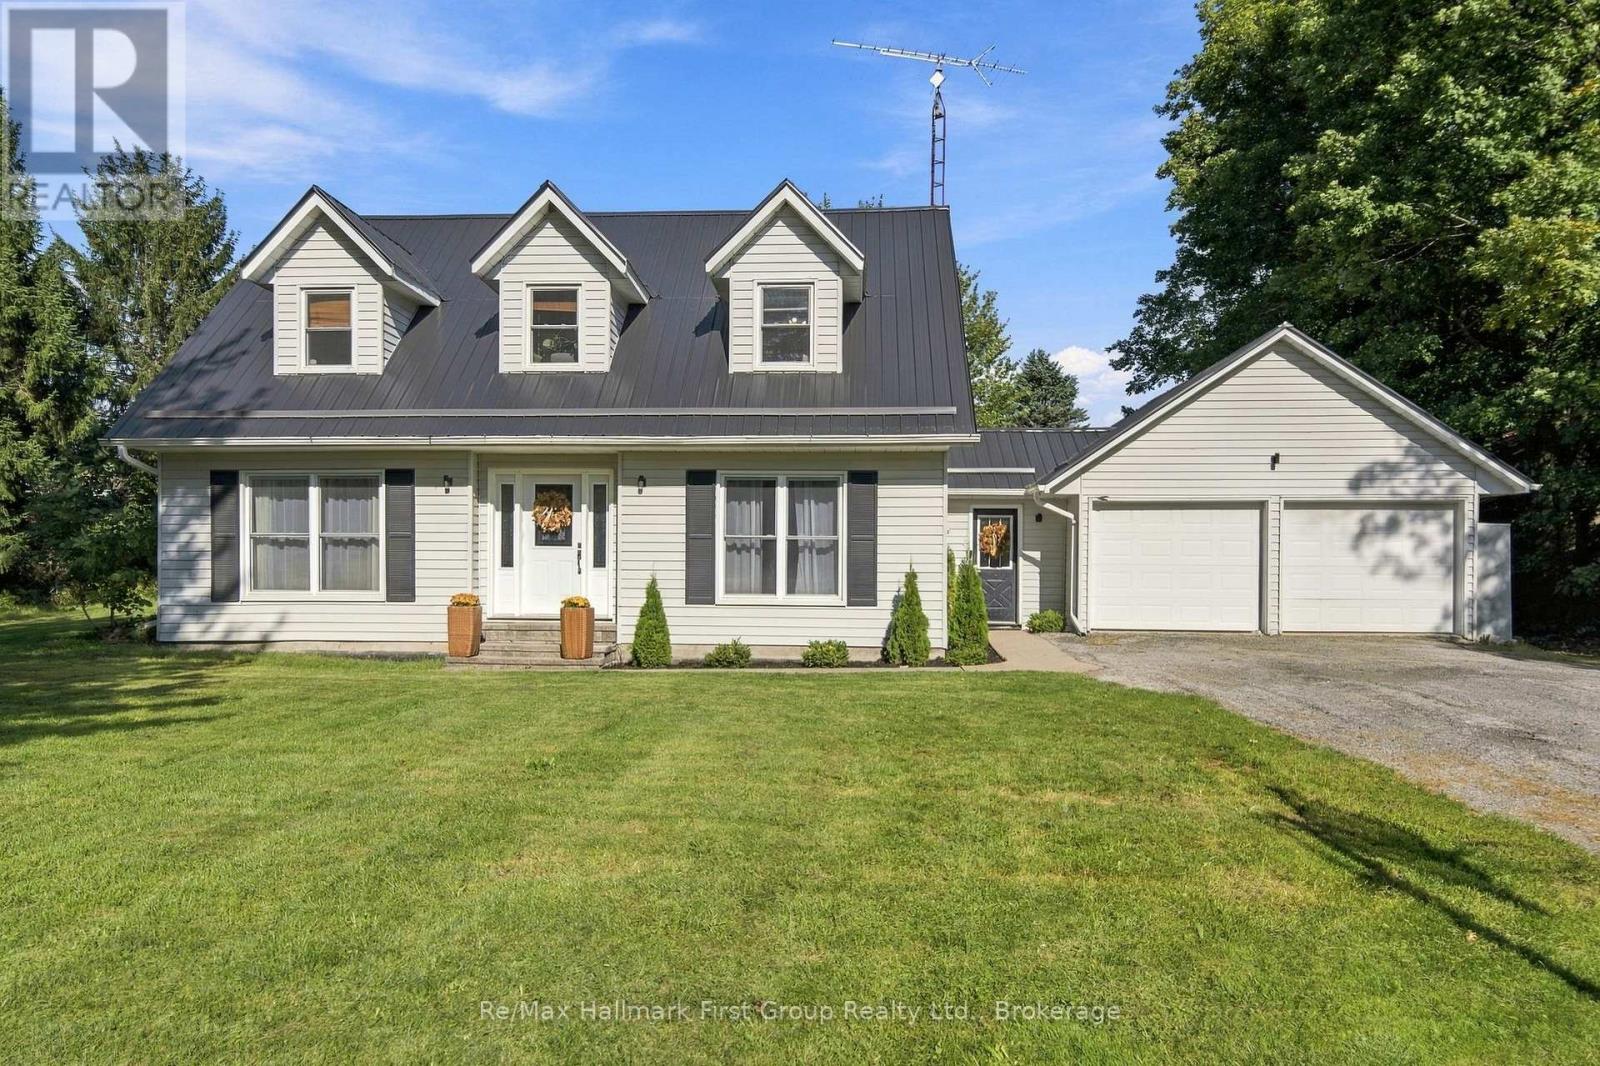
2367 County Rd 23 Road
Alnwick/haldimand, Ontario
Welcome to 2367 Northumberland County Rd 23, a thoughtfully updated, character-filled family home offering the space, privacy and quiet of country living without sacrificing the convenience of town. Set on a mature, treed half-acre just outside Grafton, this inviting 4-bedroom, 3-bathroom home offers generous living spaces, an attached garage and plenty of room for the whole family. Inside, original/refinished pine floors, warm wood details and abundant natural light preserve the home's character, while thoughtful improvements add modern-day function. The refreshed kitchen features expanded cabinetry, ample storage and counter space, stainless steel appliances and an easy connection to the dining and living areas. A cozy gas fireplace adds warmth to the main level, while built-in mudroom storage keeps busy family life organized. The main-level bedroom offers endless flexibility, it's currently being used as a playroom but could convert into a home office or additional living space to suit your family's needs. Upstairs, you'll find three generously sized bedrooms and convenient second-floor laundry. The spacious primary retreat features two walk-in closets and a private, updated ensuite. Outside, enjoy the mature setting, fenced backyard, deck and plenty of space to play, entertain or simply relax among the trees. Major improvements include a steel roof (2022), water softener, UV system and well pump (2021), plus furnace and central air conditioning (2025). Ideally located close to Grafton amenities, schools, library and parks, with Cobourg and Highway 401 within easy reach. A wonderful opportunity for those looking for more breathing room and privacy without sacrificing everyday convenience. (id:49269)
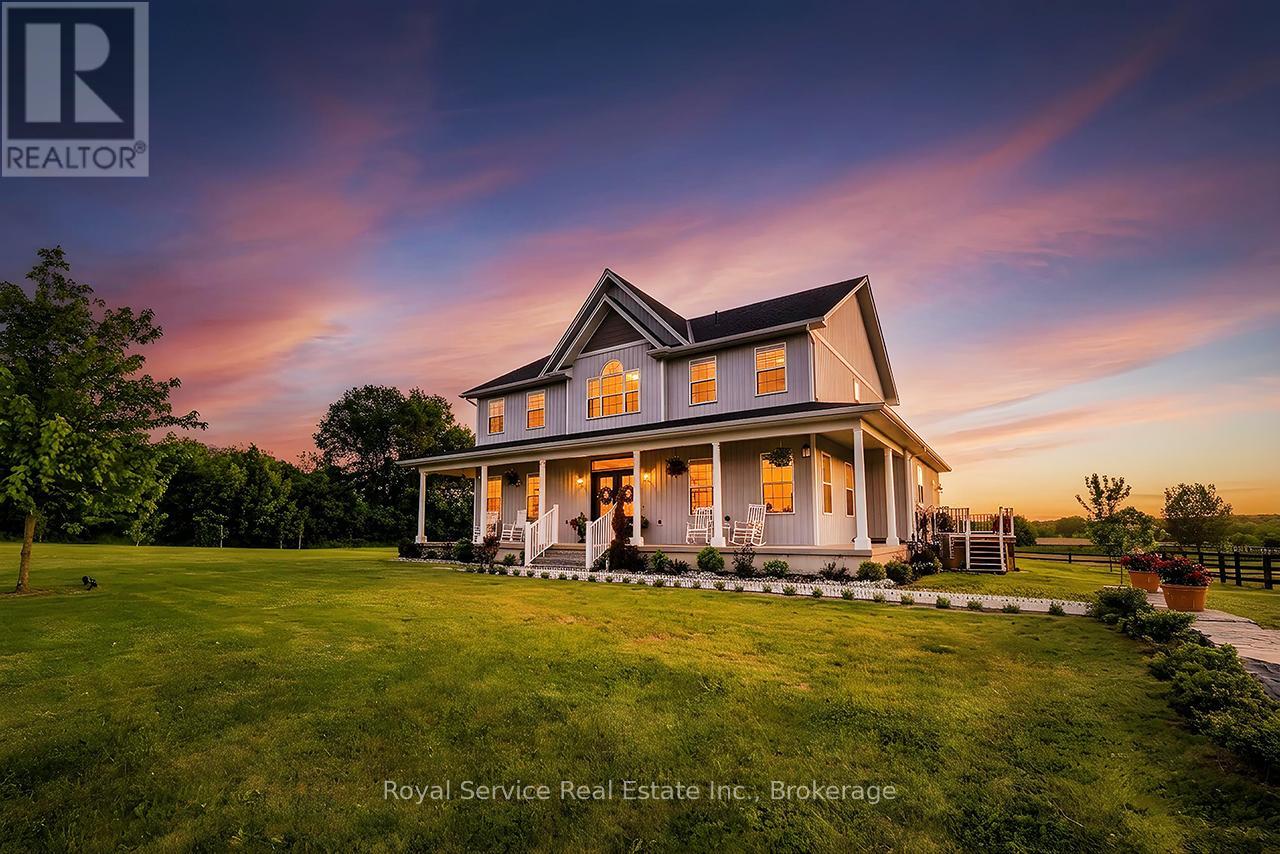
3012 Sylvan Glen Road
Port Hope, Ontario
Stunning custom-built estate home completed in 2022, offering modern luxury, breathtaking views, and exceptional equestrian amenities on 22 picturesque acres. From the moment you step into the grand foyer, this impressive home showcases outstanding craftsmanship, soaring ceilings, and an elegant flowing layout designed for both everyday living and entertaining. The spectacular great room features dramatic ceilings, expansive windows, and a walk-out to the back deck overlooking the scenic property. The chef-inspired kitchen serves as the heart of the home, complete with quartz countertops, stainless steel appliances including double built-in ovens, oversized built-in refrigerators, breakfast bar, and spacious breakfast area with stunning views of the backyard and horse paddocks. Formal dining room is perfect for hosting family gatherings, while the inviting family room offers French doors and a walk-out to the private deck. Main floor also features a spacious bedroom with walk-in closet and ensuite.The second level boasts an exceptional primary retreat with walk-in closet and luxurious 5-piece ensuite. Additional bedrooms each offer their own ensuite access, including one with a walk-in closet and another with double closets. The partially finished basement provides incredible potential with a massive unfinished rec room plus a partially finished in-law suite featuring a bedroom, rough-in kitchenette, 2-piece ensuite, and shower rough-in. Perfect for equestrian enthusiasts, this 22-acre property features approximately 15 workable acres and an abundance of outdoor appeal, including 14 mature fruit trees producing cherries, apples, peaches, and a variety of other fruits. The recently re-bricked barn features 3 stalls, a tack room, and direct access to the paddock. Property also includes large and small paddocks, a grass arena, and silo for additional storage. A rare opportunity to own a truly exceptional country estate combining luxury living! Fibre internet available! (id:49269)
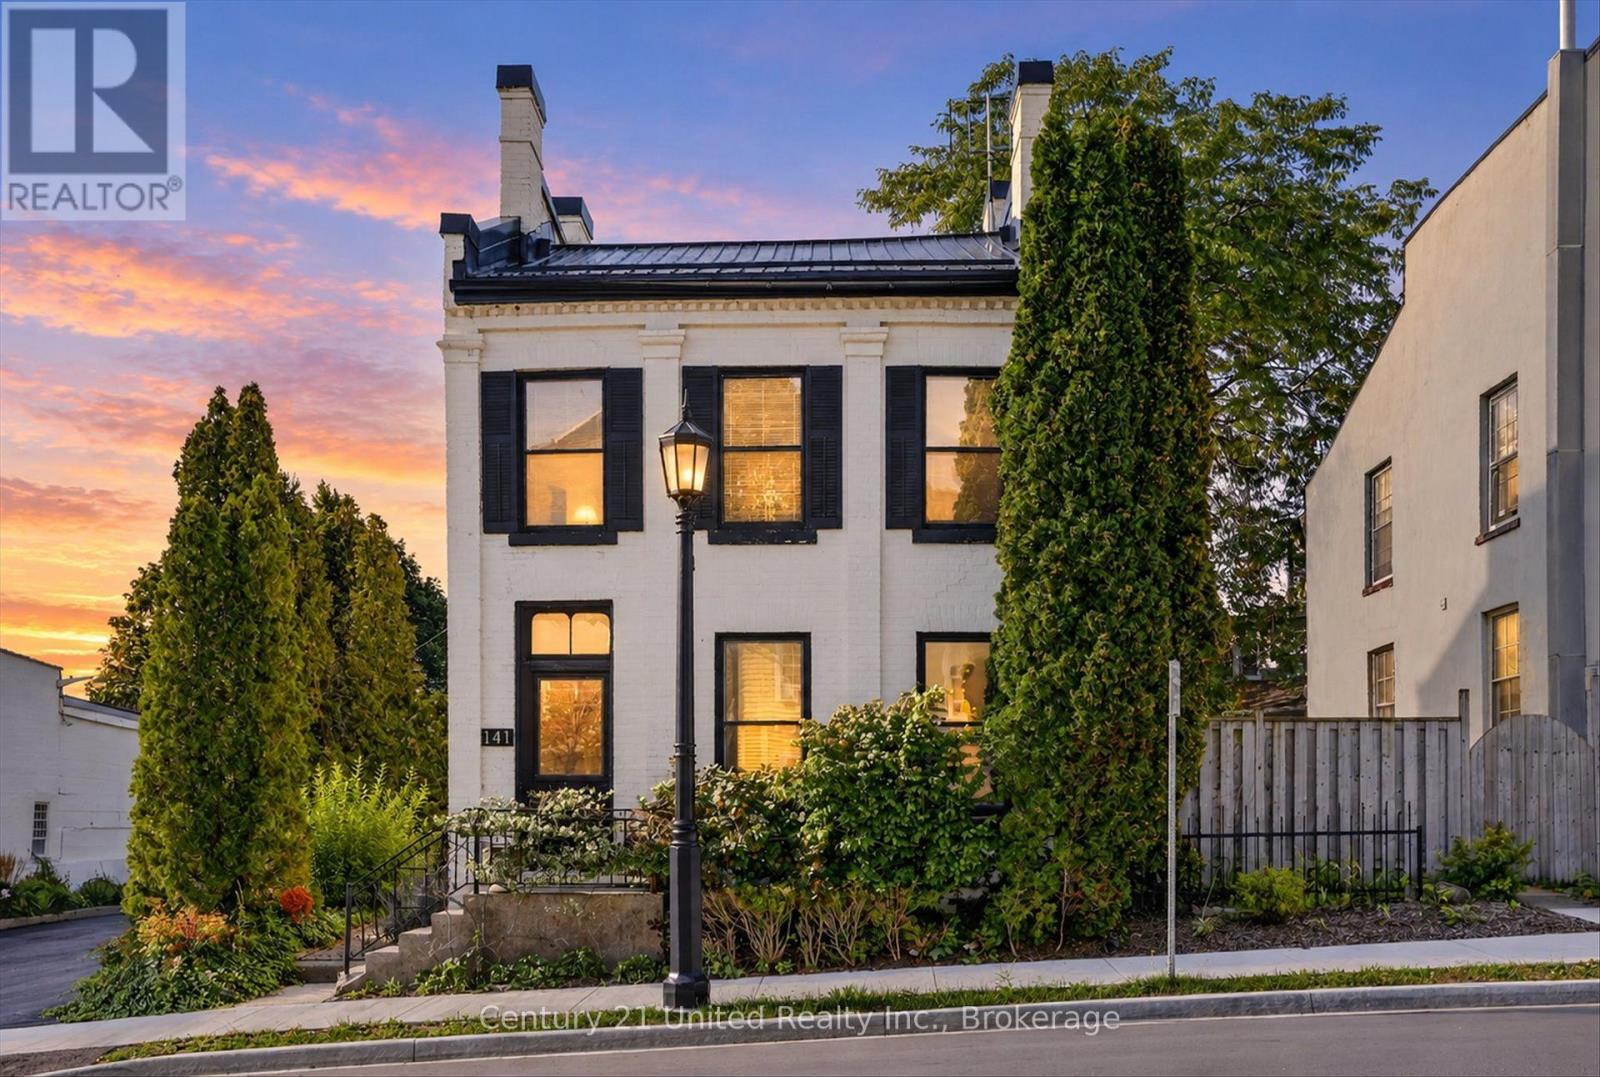
141 Walton Street
Port Hope, Ontario
HISTORY, CHARACTER & ENDLESS POSSIBILITIES!A rare opportunity to own a piece of downtown Port Hope with the flexibility to make it your own. Currently used as a residence and commercially zoned, this charming 3-bedroom, 3-bathroom property offers an exceptional combination of character, space, location, and potential.Step inside and discover large, bright rooms filled with natural light, a spacious kitchen, and a versatile loft that adds even more usable space and character. Rich in history and thoughtfully maintained, the property offers a warm and inviting atmosphere while providing plenty of flexibility for today's lifestyle.Outside, enjoy your own private yard and patio - a rare and valuable feature in the heart of downtown. Whether you're relaxing outdoors, entertaining, gardening, or simply enjoying your own private space, this property offers a wonderful balance of downtown convenience and outdoor enjoyment.Currently enjoyed as a residence, the commercial zoning opens the door to a world of possibilities, subject to applicable approvals and permitted uses. Consider living here, creating a live/work space, establishing a business, or reimagining the property for your own unique vision.Located in the heart of downtown Port Hope, you're just steps from shops, restaurants, services, and the many amenities that make this historic community so special.3 bedrooms. 3 bathrooms. Large bright rooms. Spacious kitchen. Loft. Private yard. Patio. Commercial zoning. Downtown location.Live here. Work here. Invest here. Reimagine it. 141 Walton Street is a truly unique property with a ton of potential and endless possibilities. (id:49269)
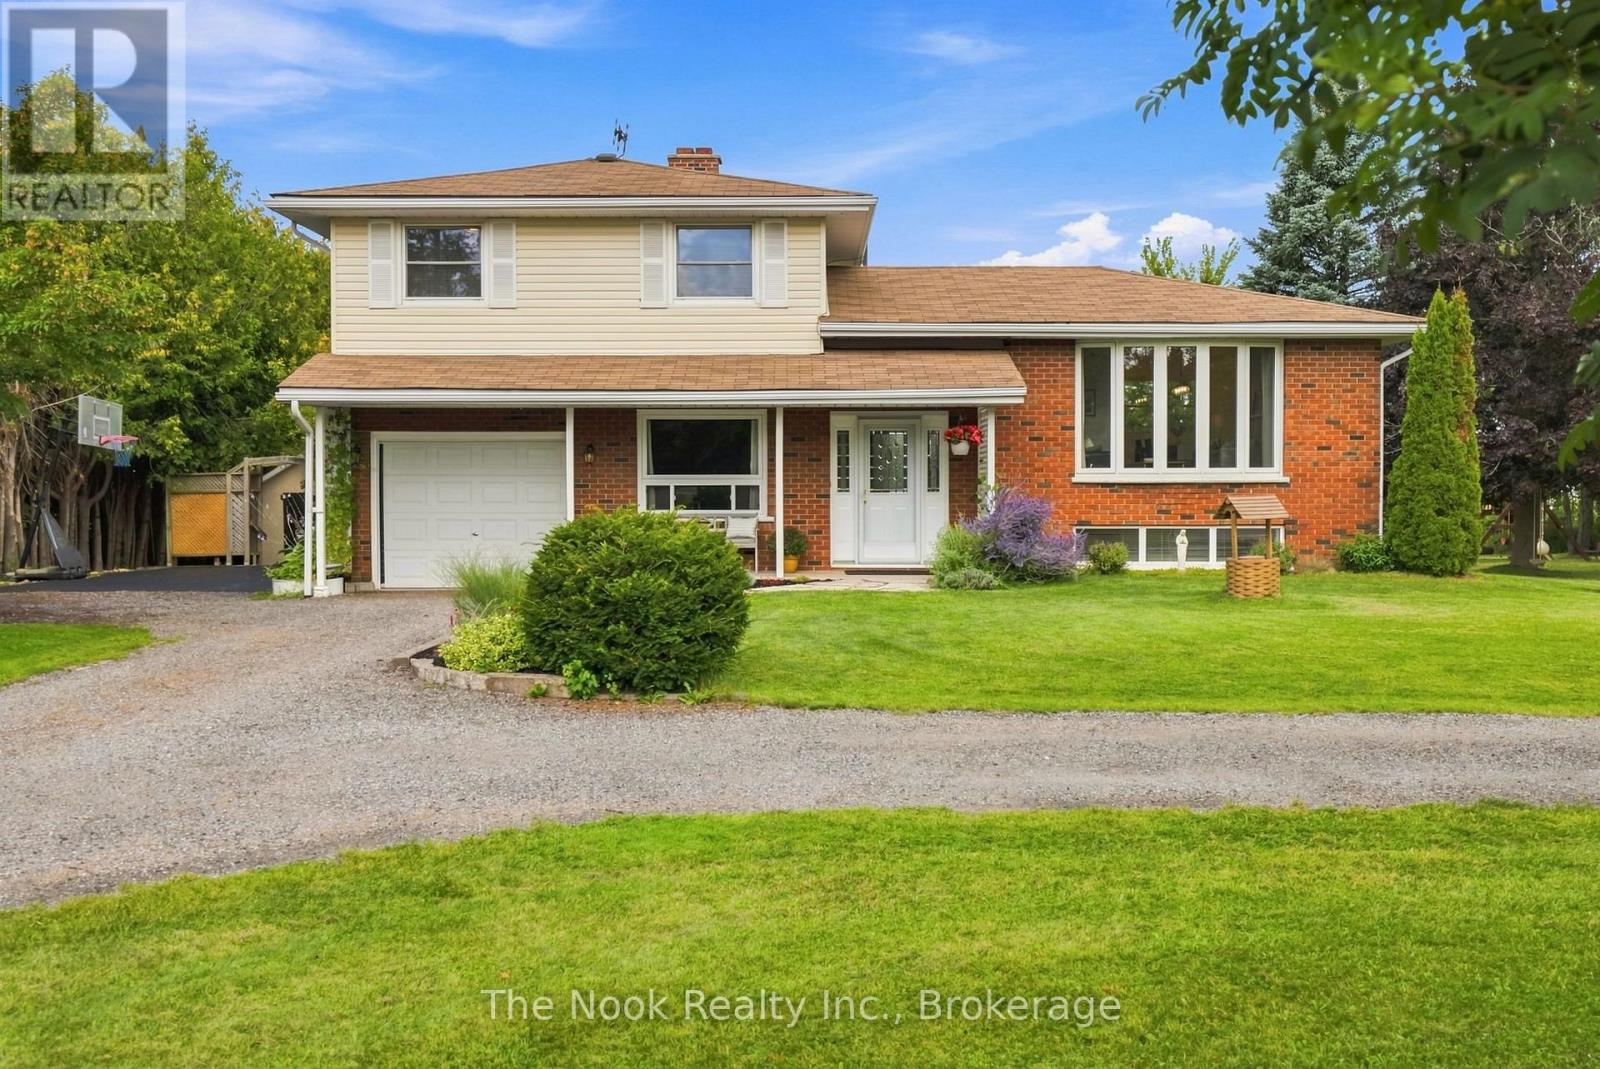
193 Cottingham Road
Kawartha Lakes, Ontario
Captivating Country Living with Panoramic Valley Views! Perched high on a hill along one of Omemee's most desirable streets, this exceptional four-level split brick home offers the perfect blend of country privacy and town convenience. Situated on a beautiful, extremely private acre lot, this property delivers breathtaking, elevated views of the Pigeon River Valley. Beautifully landscaped with mature trees, vibrant perennial gardens and both gala and spartan apple trees. The two-level deck provides the perfect vantage point to relax and take in the panoramic scenery. Includes two functional outdoor sheds for ample storage. Bright and updated interior with expansive living space includes a family room, and bright, fully finished basement with 9 foot ceilings, ensuring plenty of space for all your needs. Spacious basement bathroom has potential for adding a shower downstairs. Geothermal ground source heating representing a $35K investment, provides extremely low carrying costs. Hydro, inclusive of heating and A/C, runs roughly $180 per month providing incredible savings. Just 5 minutes from Omemee, and Emily Provincial Park. 20 minutes from downtown Peterborough and Lindsay. Don't miss this rare opportunity. Schedule your viewing today and let the beauty of the Pigeon River Valley draw you in. (id:49269)
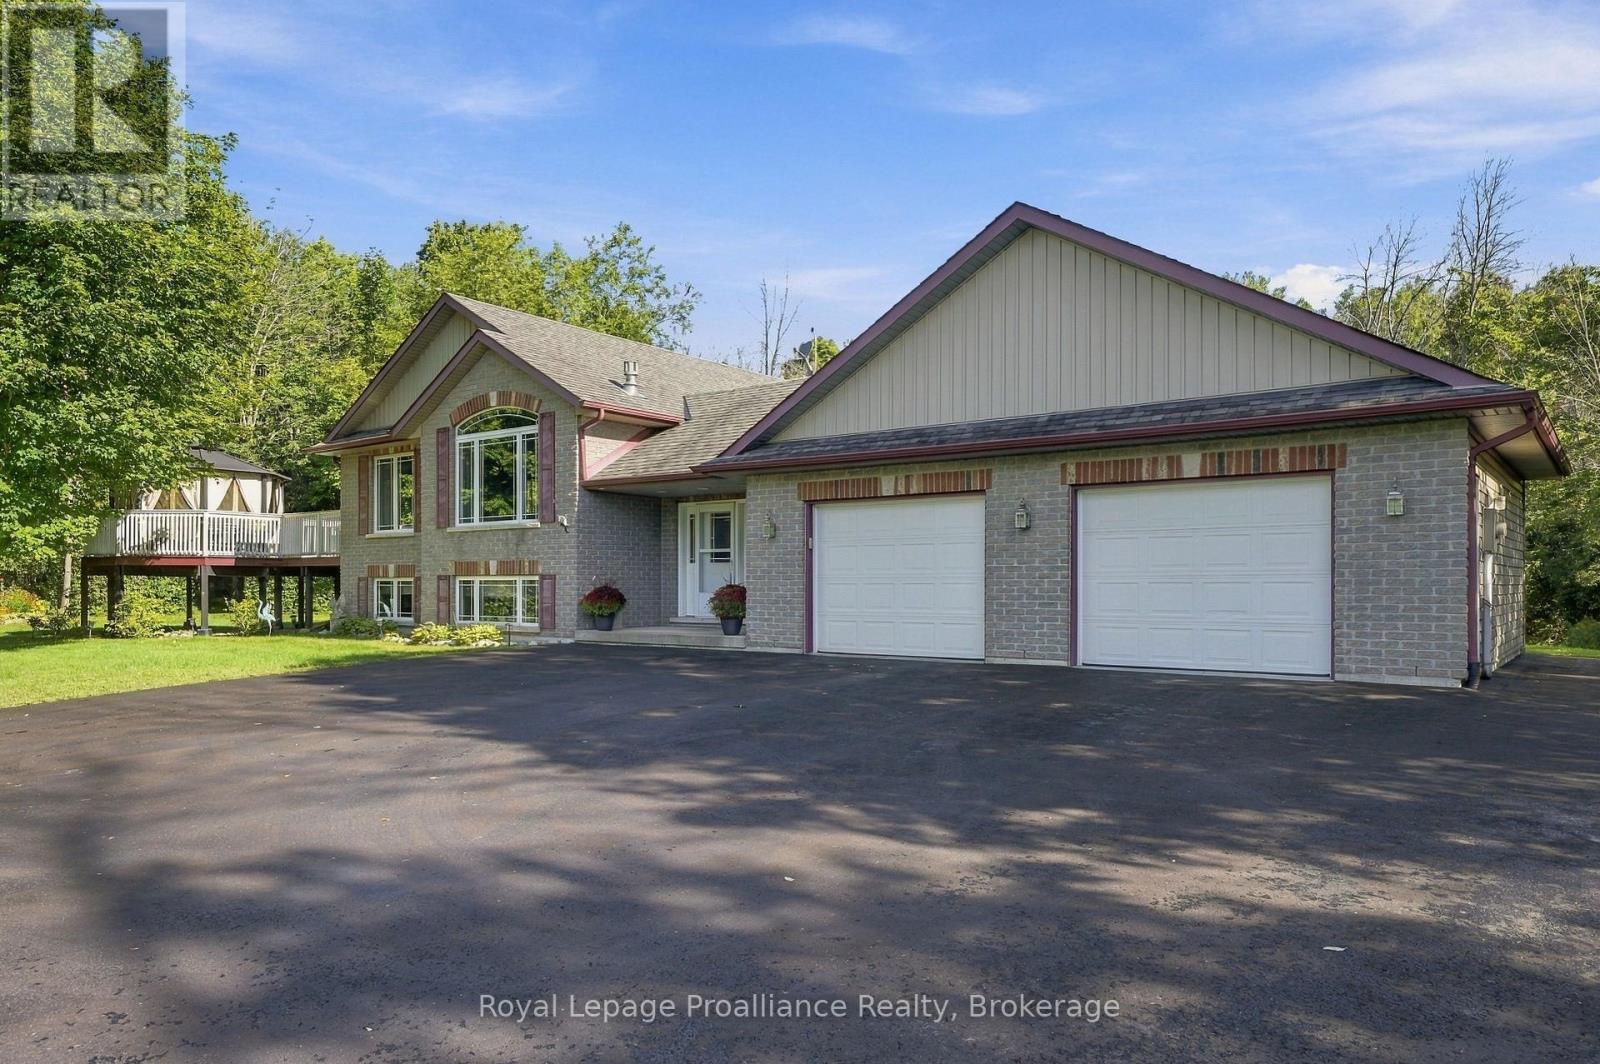
630 English Settlement Road
Quinte West, Ontario
Custom-built Koopmans home set on 1.73 private, wooded acres, tucked peacefully back from the road while remaining just minutes from Trenton, Highway 401 and CFB Trenton. This thoughtfully designed Colorado model offers just under 1,400 sq. ft. of finished living space above grade, with a 2+2 bedroom layout and 4 bathrooms, providing plenty of space for family and guests. Inside, the bright and inviting main level features soaring vaulted ceilings through the foyer and living room, along with large south-facing windows that bring in an abundance of natural light. A gas fireplace creates a warm and welcoming focal point in the living room, while the well-appointed kitchen offers generous storage and workspace, complete with a large side-by-side refrigerator/freezer. The dining area provides easy access to the outdoor living spaces, making entertaining and everyday living effortless. The finished lower level expands the living space with two additional bedrooms, a full bathroom, and a bonus flex room perfect for a home office or games room offering flexibility for family, guests, or a growing household. A gas line is also in place, providing the option to add a second fireplace. Step outside and enjoy the peace and privacy of your own wooded retreat. Relax on the covered front porch, unwind on the rear deck, or gather on the west-facing deck and custom-built gazebo, thoughtfully added by the current owners. Meandering paths through the trees invite you to explore the property and enjoy a little tranquility of your own. The oversized 28' x 26' heated garage provides exceptional space for vehicles, hobbies, storage and more. Combining quality custom construction, privacy and convenience, this property offers the best of both worlds-a peaceful country setting with easy access to Trenton amenities, Highway 401 and CFB Trenton. Located within the sought-after Murray Centennial Public School district. (id:49269)
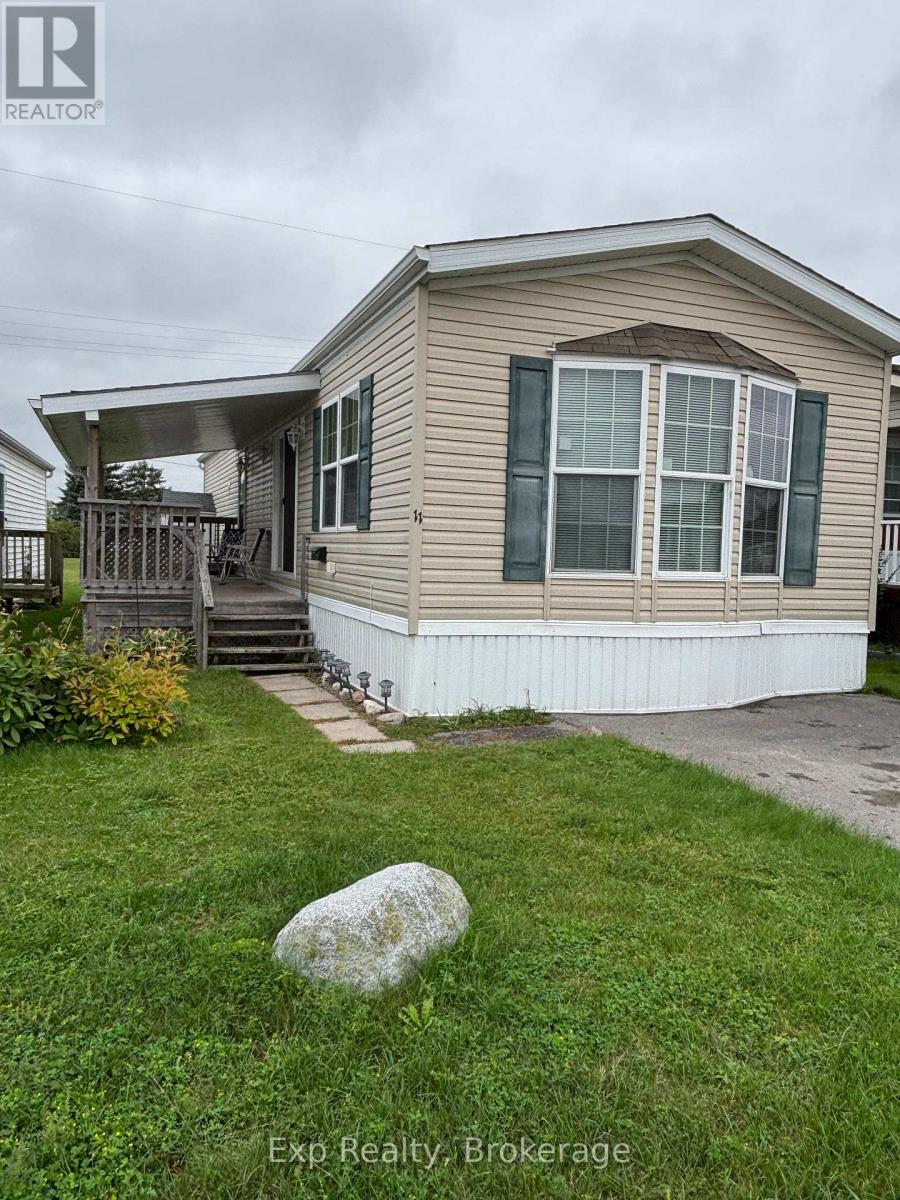
11 - 311 Dundas Street E
Quinte West, Ontario
Welcome to this beautifully maintained 2-bedroom, 2-bathroom mobile home in Skyview Estates on the Bay of Quinte! Lovingly cared for by its one owner, this bright and inviting home is move-in ready and offers plenty of space to relax and enjoy. Step inside to a bright, open-concept kitchen and living room with lots of windows bringing in natural light. The spacious kitchen offers tons of cupboard space, a pantry and a convenient breakfast bar, making everyday living and entertaining easy. Patio doors lead directly to a large covered deck - the perfect spot for your morning coffee, outdoor dining or relaxing with friends. The spacious primary bedroom features a walk-in closet and a private 3-piece ensuite bathroom, creating a comfortable retreat at the end of the day. A second bedroom and additional bathroom provide plenty of room for guests, family or a home office. You'll also appreciate the in-home laundry with washer and dryer, central air conditioning, garden shed and a small fenced-in area that's perfect for a small dog. With its bright interior, fresh paint and new carpeting in both bedrooms, thoughtful layout, covered outdoor living space and peaceful setting in Skyview Estates on the Bay of Quinte, this is a wonderful opportunity for anyone looking for a comfortable, low-maintenance home. Come take a look - this one is ready to welcome you home! The current lot fee is $300.98 plus $98.53 in taxes and $122.97 in water, for a total of $522.48 paid monthly to the park. (id:49269)