
2 - 1499 O'connor Drive
Toronto, Ontario
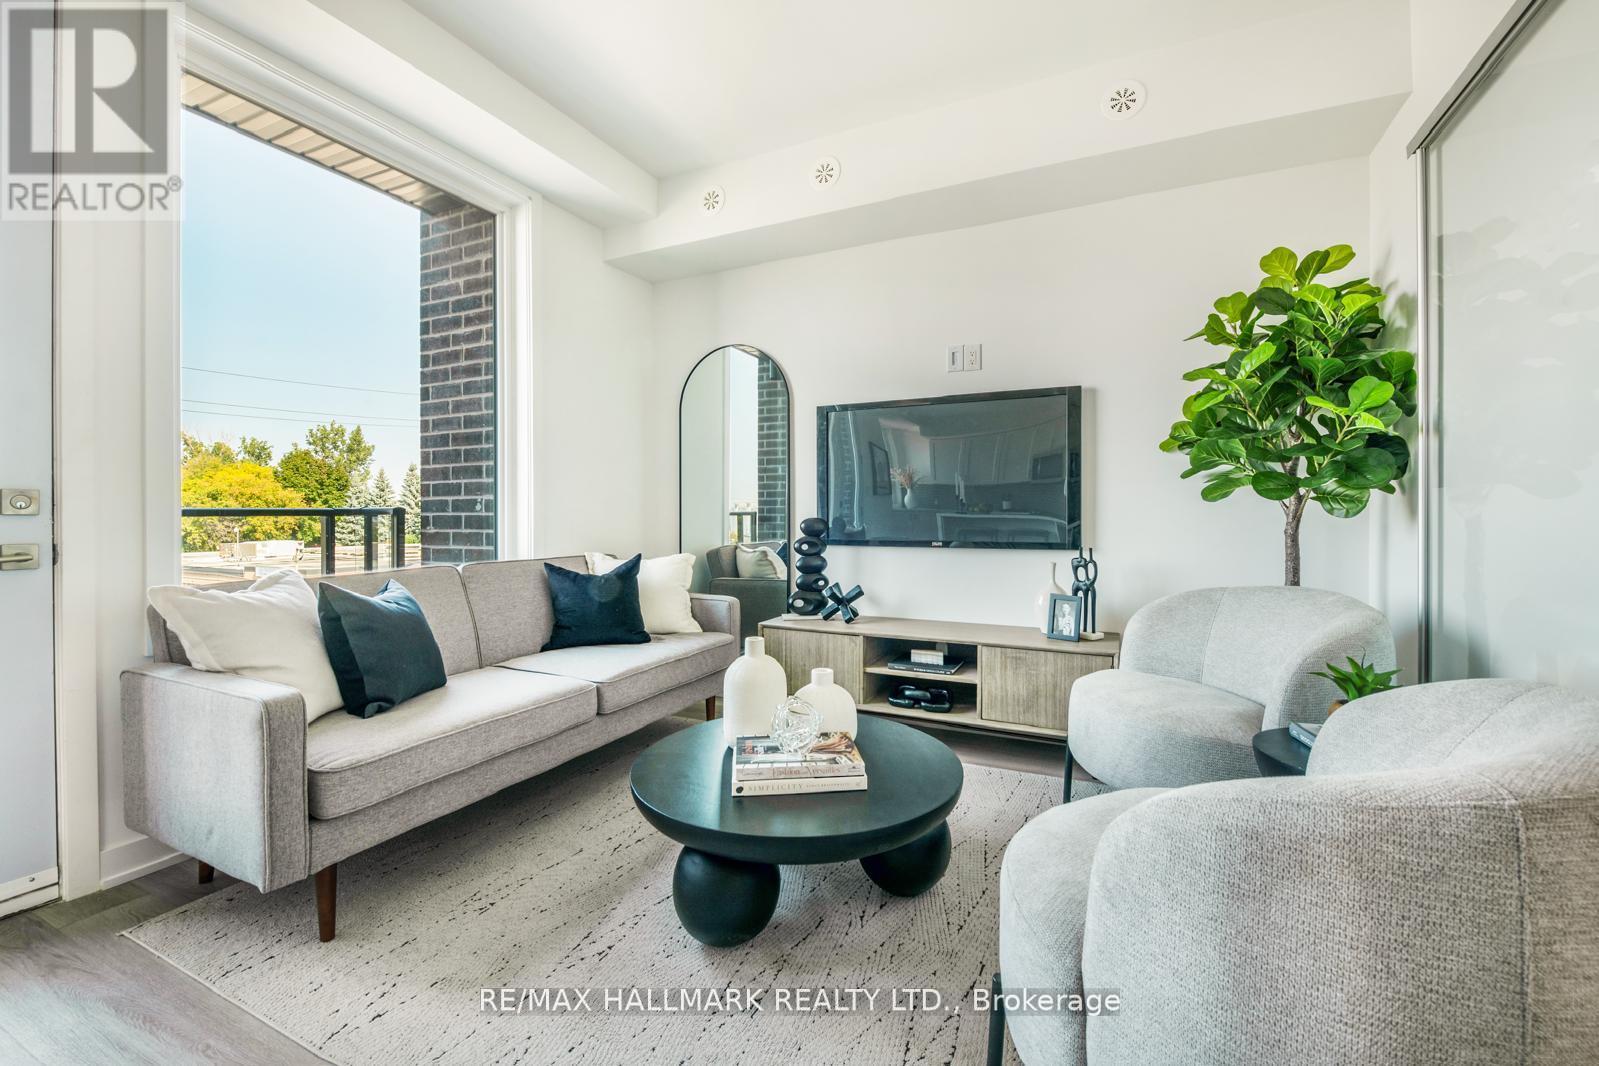
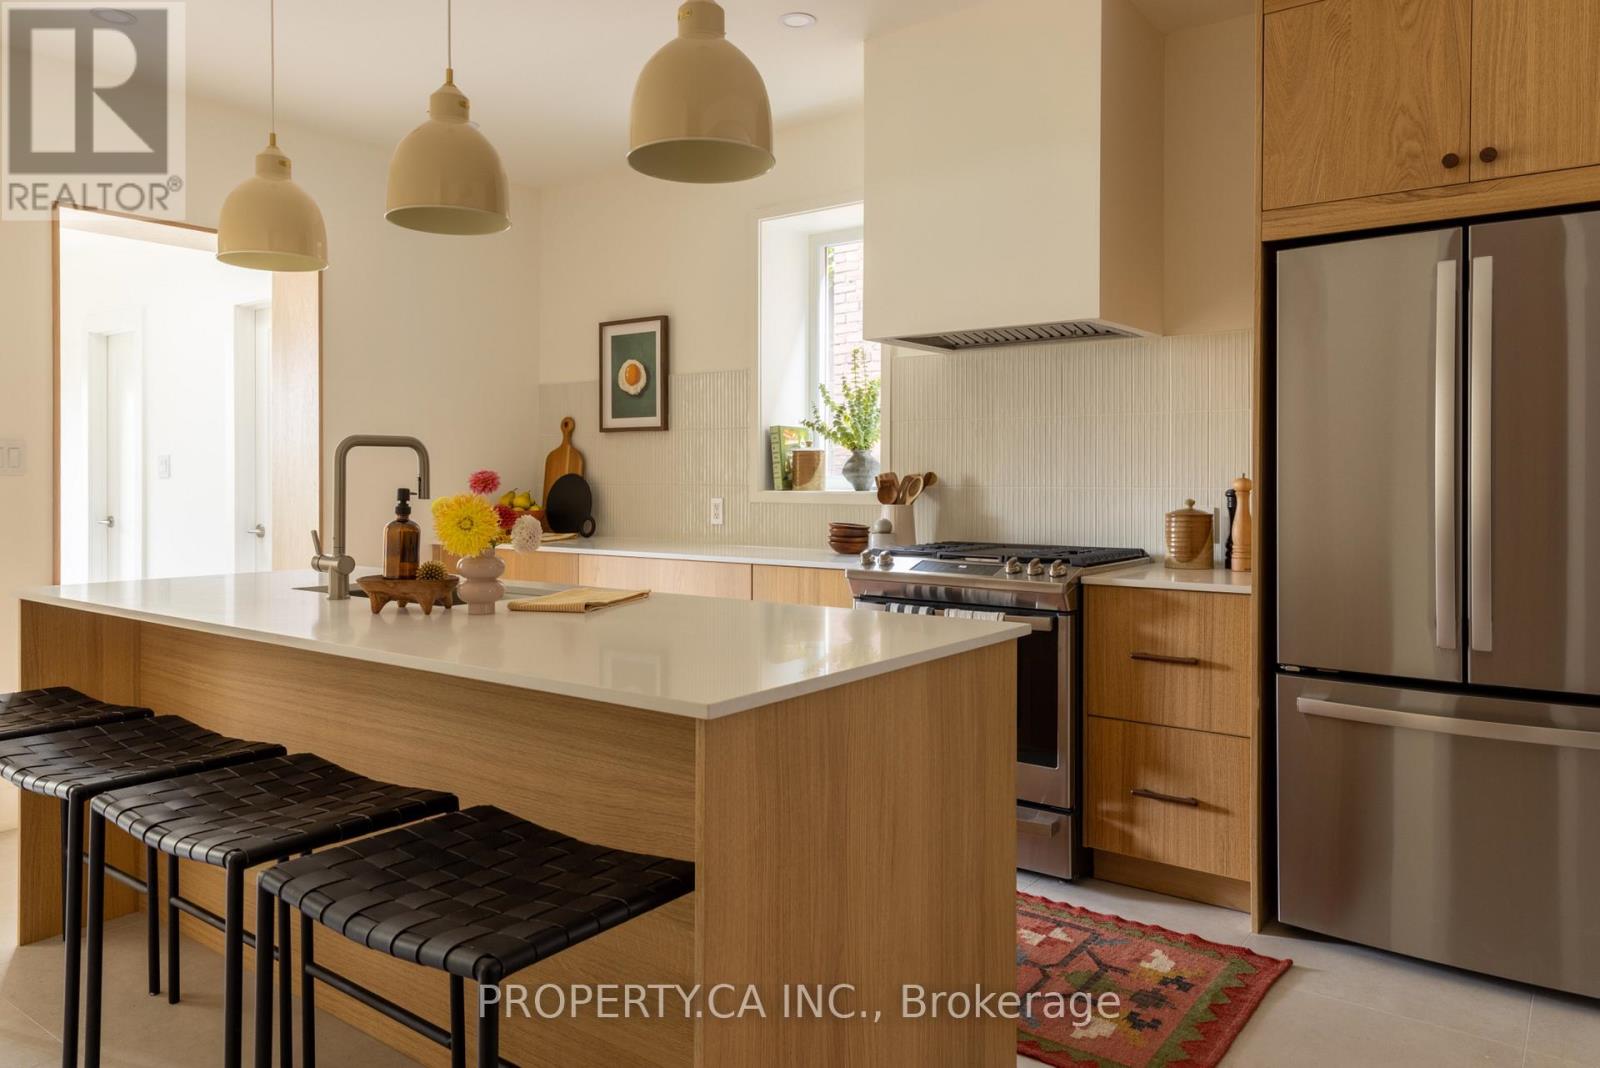
MOVE-IN READY! Welcome to The Holland at Amsterdam Urban Towns, an upgraded brand-new luxury condo townhouse in Central East York. This beautiful 3-BEDROOM home offers 1,325 sq. ft. of interior living space, PLUS A PRIVATE ROOFTOP TERRACE and balconies on each level, totalling approximately 470 sq. ft. OUTDOOR SPACE. Located close to schools, shopping, and transit, with the EGLINTON LRT STATION just 4 minutes away. The home features an upgraded chef's kitchen with contemporary cabinetry, upgraded quartz countertops, a waterfall kitchen island, breakfast bar, staggered glass tile backsplash, track lighting, soft-close drawers, undermount sink, and pull-out faucet. Additional features include quality laminate flooring throughout, upgraded bedroom and foyer tiles, smooth ceilings, and energy-efficient stainless steel appliances, including fridge, slide-in gas range, dishwasher, microwave/hood fan, and stackable washer/dryer. Amenities include a gym, party room, children's playground, outdoor BBQ area, and smart security system. Exceptional new home purchase includes: FREE ONE YEAR maintenance fees, 3.99% one-year MORTGAGE RATE GUARANTEE, plus 3 years. 5% DEPOSIT, $5,000 DEPOSIT in 3 days, and full Tarion Warranty Program protection for up to 7 years. The HST rebate is reflected in the list price for eligible buyers. Parking and storage locker are available for purchase. (id:49269)
19 Conarty Crescent
Whitby, Ontario
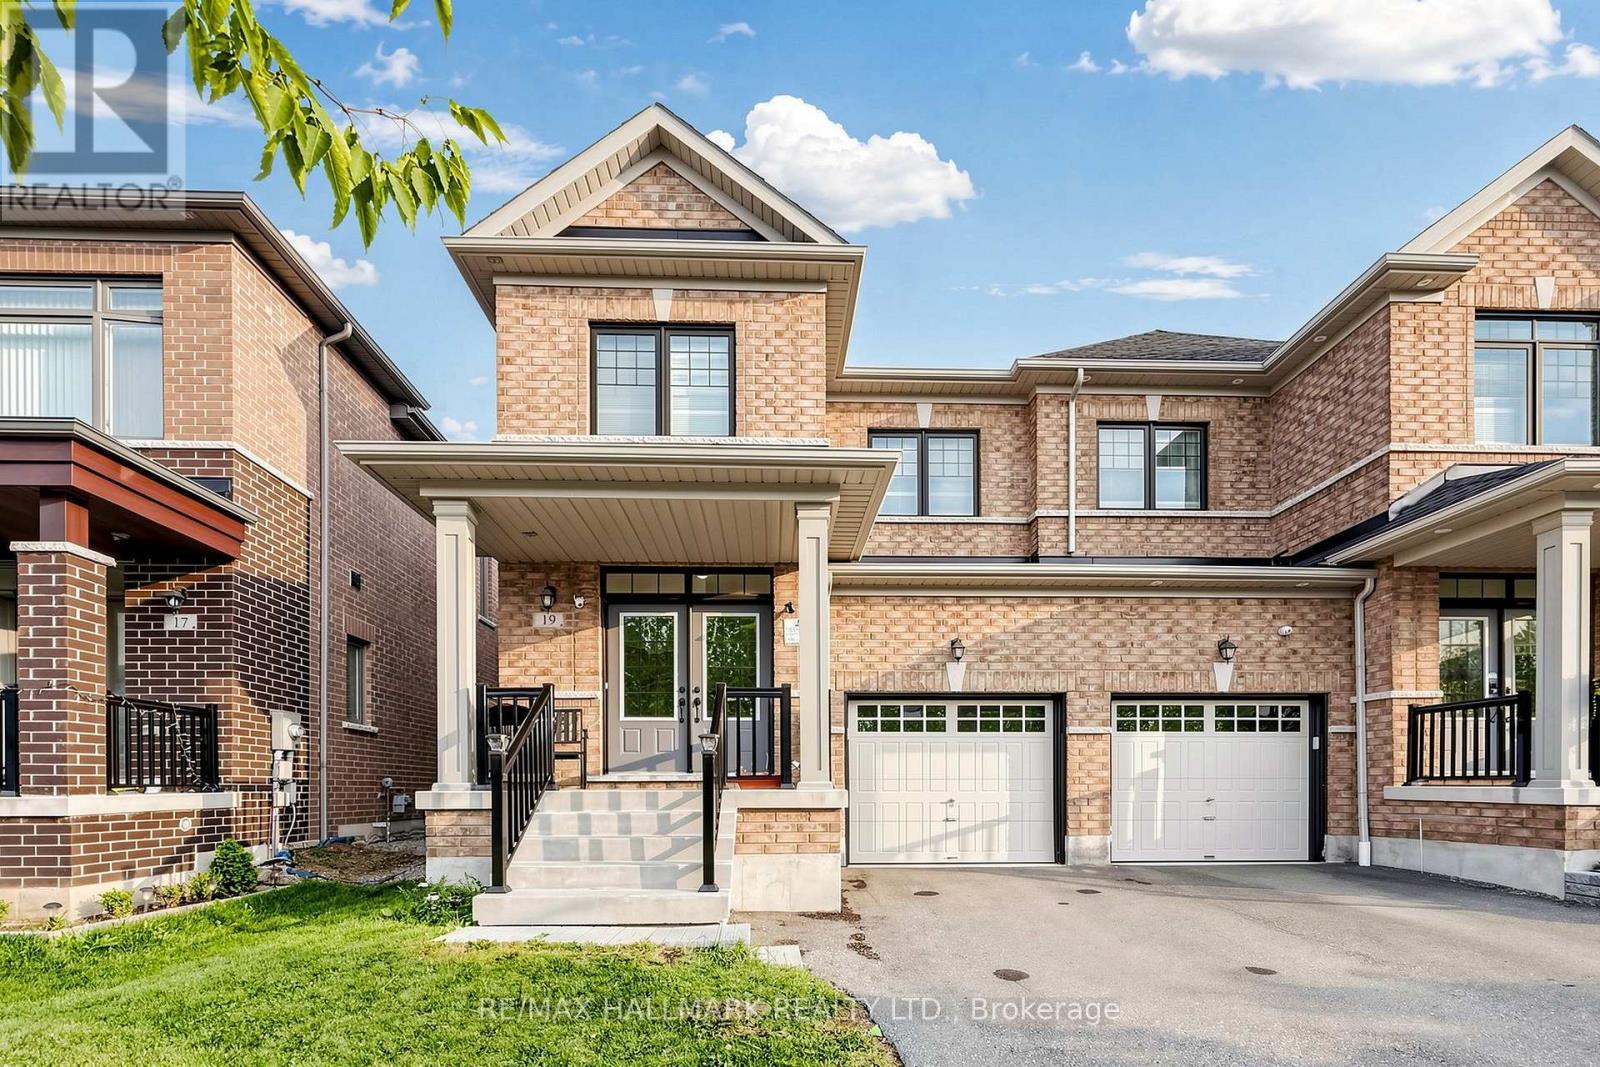
Welcome to this stunning, newly built 4-bedroom semi-detached home, offering modern comfort and style throughout. The main level features beautiful hardwood flooring, large windows that fill the spacious living area with natural light, and a bright open-concept layout perfect for entertaining family and friends.The modern eat-in kitchen is the heart of the home, featuring granite countertops, ample cabinetry, and a walkout to a private, fully fenced backyard. The spacious primary bedroom offers a peaceful retreat with a generous ensuite featuring a separate glass shower and a walk-in closet.The unfinished basement has drywall and offers plenty of potential to create additional living space to suit your needs.Conveniently located close to major highways, shopping, a recreation centre, Thermea Spa, tennis courts, and public transit, this home offers the perfect combination of comfort, convenience, and modern living. Families will appreciate the proximity to highly rated public and Catholic schools. Nature enthusiasts will delight in the nearby conservation area and parks.Don't miss the chance to make this exceptional property your new home! (id:49269)
60 James Park Square
Toronto, Ontario
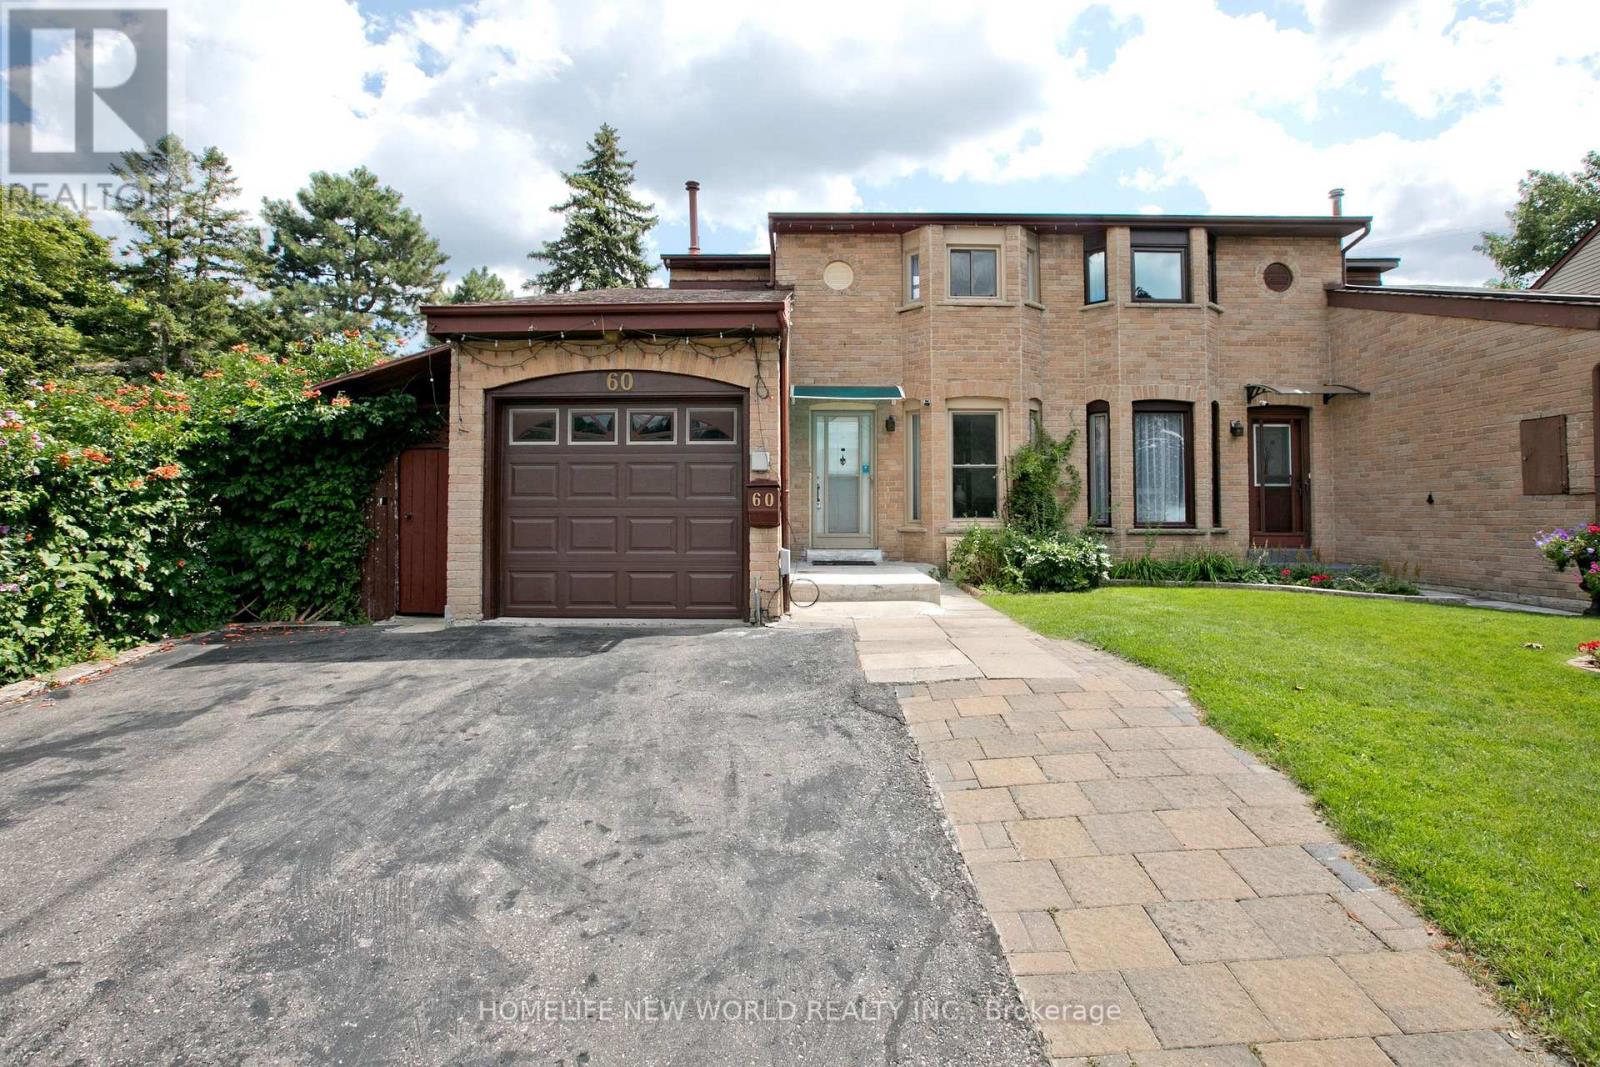
Welcome to this beautiful, bright, move-in-ready family home offering the perfect blend of comfort, style, and convenience. This home has been tastefully renovated to be modern while still retaining its character and charm. At its heart is the updated kitchen: showcasing quartz countertops extending to the backsplash, stainless steel appliances, and plenty of storage space. Enhanced with pot lights throughout, the living room is an inviting space perfect for everyday living and entertaining. Upstairs, you'll find three generously-sized bedrooms, including a spacious primary bedroom complete with a modern, private ensuite. The newly renovated basement includes an IN-LAW SUITE legal separate external entrance that can optionally provide income. Enjoy an unbeatable location just steps to TTC transit, schools, and parks, while being minutes from grocery stores, restaurants, medical centres, and other everyday amenities. (id:49269)
Inx Landmark Realty
118 Huntingford Trail W
Woodstock, Ontario
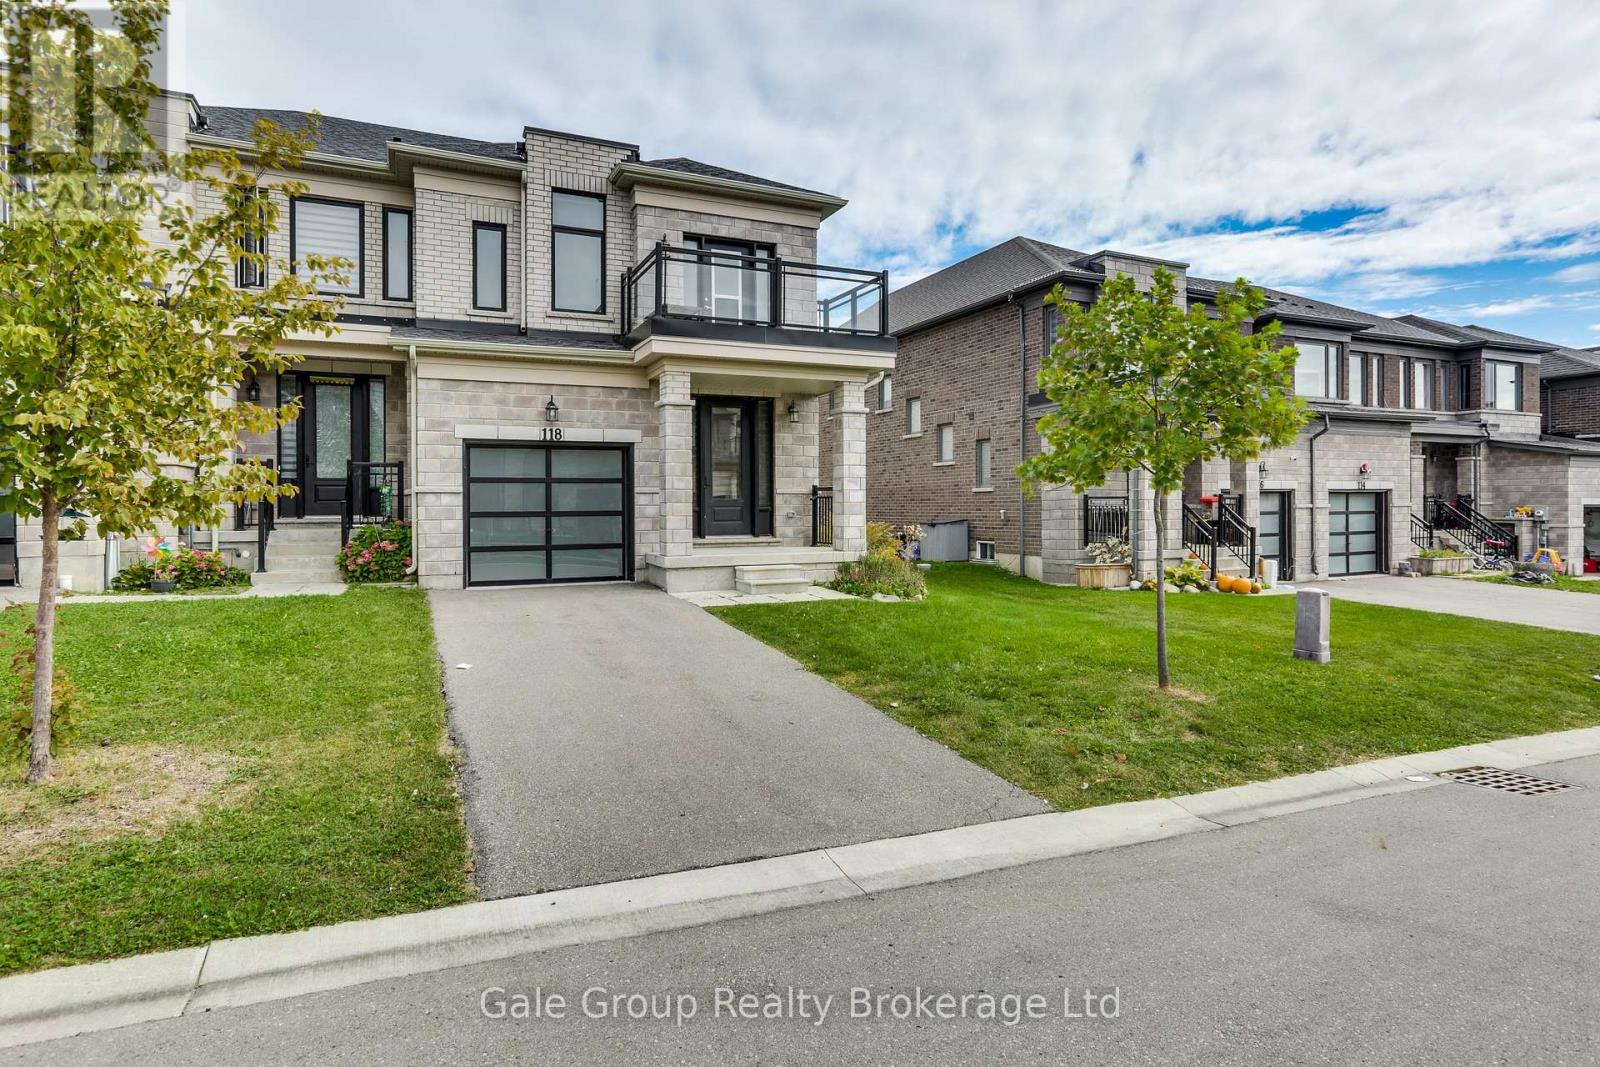
Welcome to 118 Huntingford Trail, a stunning 4-bedroom townhouse situated in one of Woodstock's most sought-after and family-friendly neighbourhoods. As a highly desirable end unit, this home offers extra privacy, abundant natural light, and the welcoming feel of a detached property. Meticulously maintained and thoughtfully cared for from top to bottom, the residence features a bright, open-concept main floor designed for effortless daily living and entertaining. The well-appointed kitchen boasts ample cabinetry and counter space, flowing seamlessly into comfortable living and dining areas. Upstairs, you will find generous accommodations, including a spacious primary suite complete with a private ensuite and ample closet space. Step outside to enjoy a private backyard perfect for weekend barbecues and relaxation. Additional highlights include an attached garage, convenient driveway parking, and great lower-level potential for future customization. Perfectly located just minutes from top-rated schools, parks, shopping centres, and walking trails, this property also provides quick, seamless access to TMMC and other major industrial hubs in Woodstock, H401 & H403, for effortless commuting. (id:49269)
619 Fox Hollow Court
Woodstock, Ontario
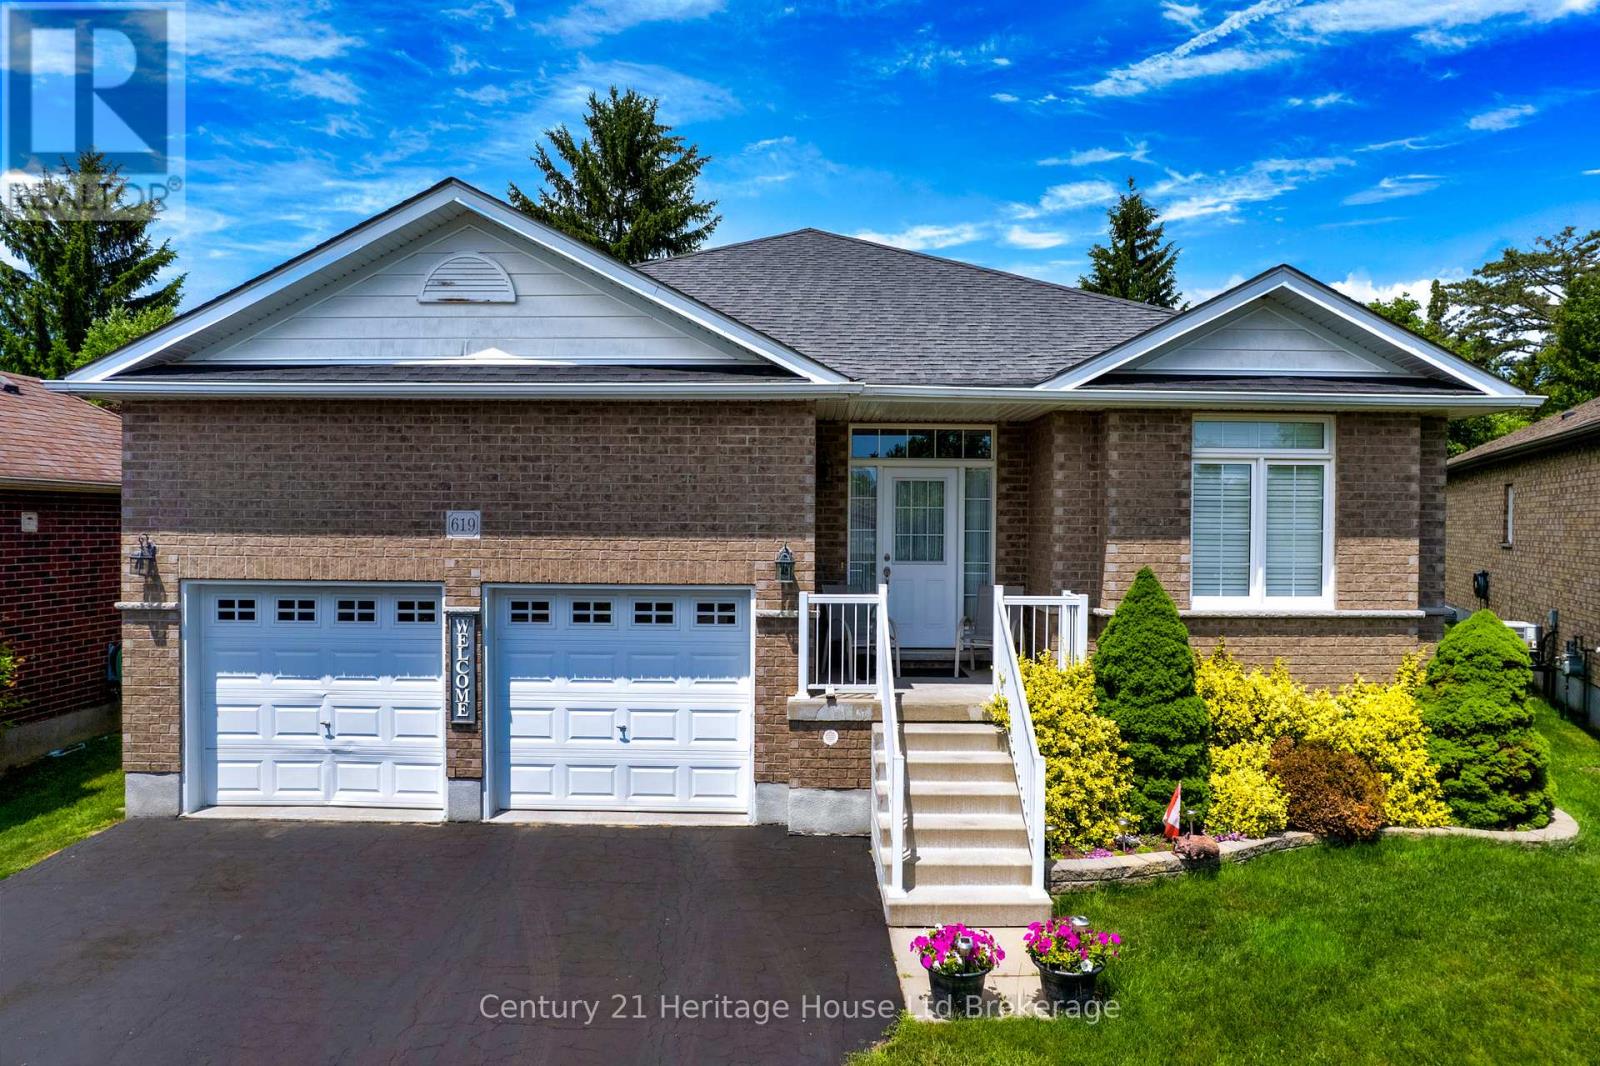
Welcome to 619 Fox Hollow Court, where home ownership becomes a lifestyle. Nestled within the highly sought-after Sally Creek 55+ Adult Lifestyle Community, this is a place where days are defined by connection, leisure, and effortless living .Here, your morning can begin with a walk along scenic trails or a tee time at the beautifully maintained Sally Creek Golf Course, followed by coffee on your private deck overlooking peaceful gardens. Afternoons might include time at the community amenity centre, staying active, socializing, or simply enjoying the vibrant, like-minded atmosphere that makes this neighbourhood so special. And as the day winds down, the Brickhouse Brew-pub Restaurant offers the perfect setting for dinner, drinks, and conversation-just steps from home. Set on a quiet cul-de-sac, this thoughtfully designed 2+2 bedroom bungalow offers the ideal backdrop to this lifestyle, with a bright, open-concept layout and seamless indoor-outdoor flow. The composite deck, accessed from both the breakfast area and the primary suite, invites you to slow down and enjoy every moment, whether hosting friends or relaxing in your own private retreat. With a fully finished lower level for visiting family, an oversized double garage with mezzanine storage, and a rare pie-shaped lot that enhances privacy and space, this home supports the freedom to live exactly as you choose. This is more than a move-it's a transition to a carefree, social, and active lifestyle, where everything you need is within reach and every day feels like a getaway. (id:49269)
100 Chudleigh Street
Hamilton, Ontario
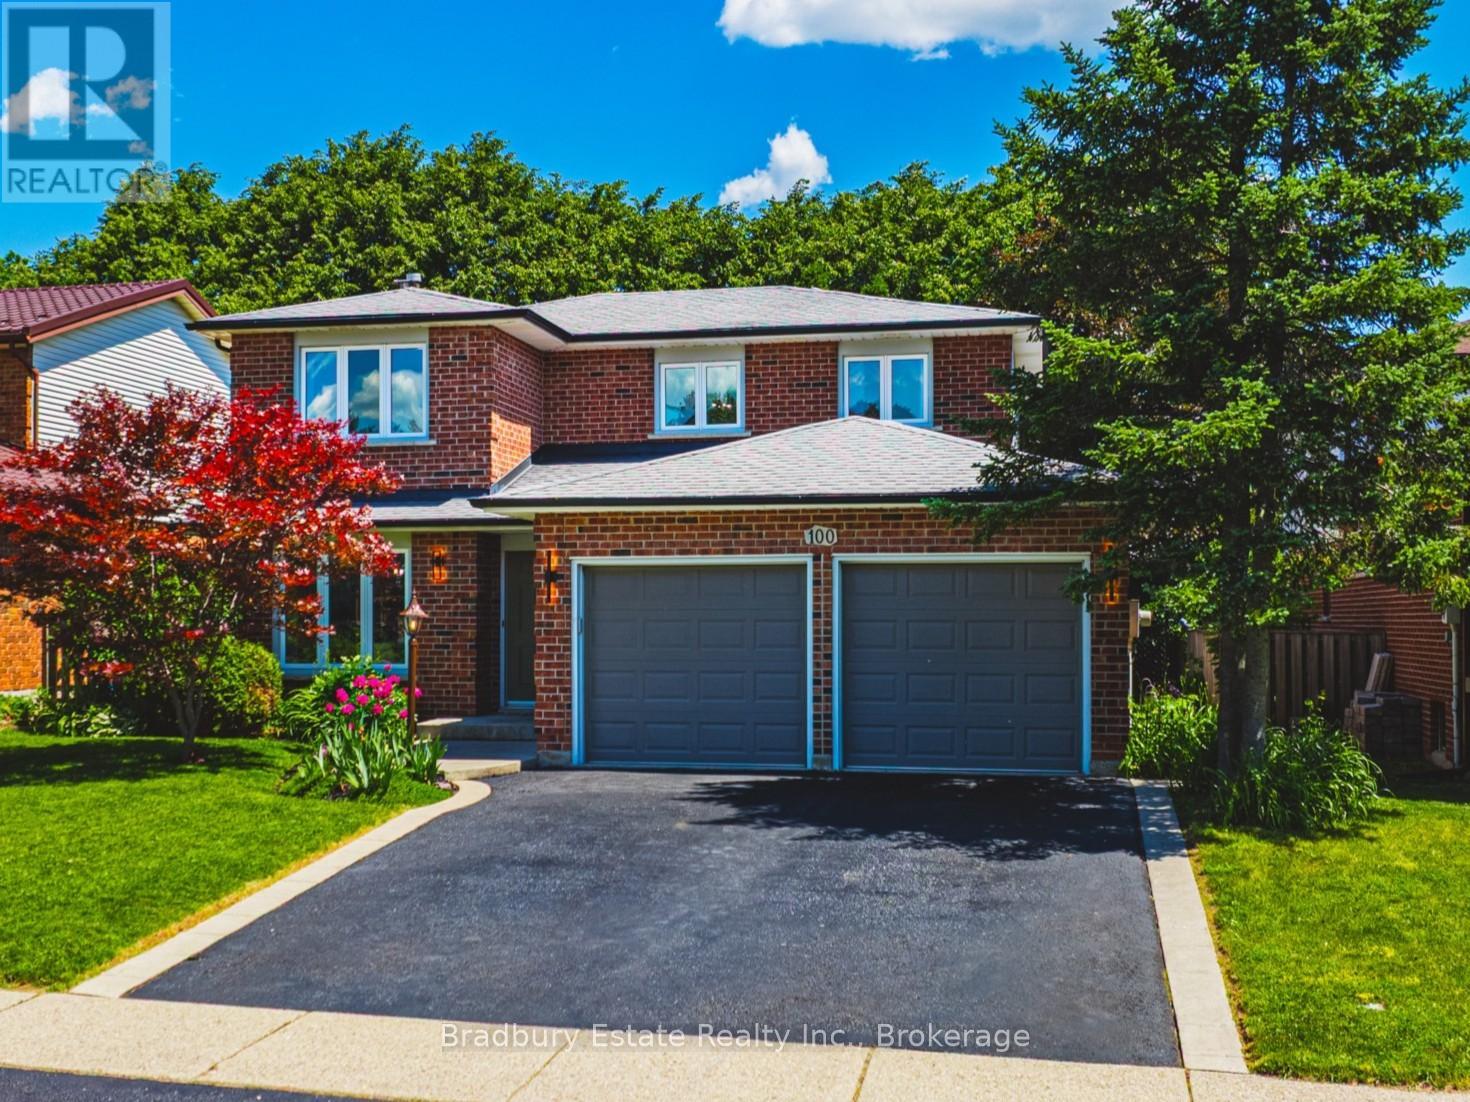
Tucked into an established, tree-lined pocket with rare walkability, 100 Chudleigh Street is a mature-lot Waterdown home with the main floor opened up and reimagined for how families actually live now. This beautifully updated 4-bedroom, 2.5-bath home has over 2,700 sq. ft of finished living space that perfectly blends the open, connected layout buyers love in newer builds with the privacy, greenery, and lot size of an established neighbourhood. The main floor feels bright, warm, and easy, with designer touches throughout, a cozy fireplace, new luxury vinyl flooring, and a large kitchen featuring quartz counters, quartz backsplash, refreshed cabinetry, and generous space to gather. Carpet-free living continues throughout, with four comfortable bedrooms upstairs and a finished lower level that creates a huge suite-style retreat for teens, guests, long-staying in-laws, movie nights, or play space - with room for the wine collection tucked in too. Outside, the backyard is lush and surprisingly private, surrounded by mature greenery with no rear residential neighbours. Steps to everyday amenities, schools, trails, the YMCA, library, restaurants, shopping, Dairy Queen, and the summer farmers market - this is Waterdown family living with space, style, privacy, and true walkability. (id:49269)
224 Fifth Avenue
Woodstock, Ontario
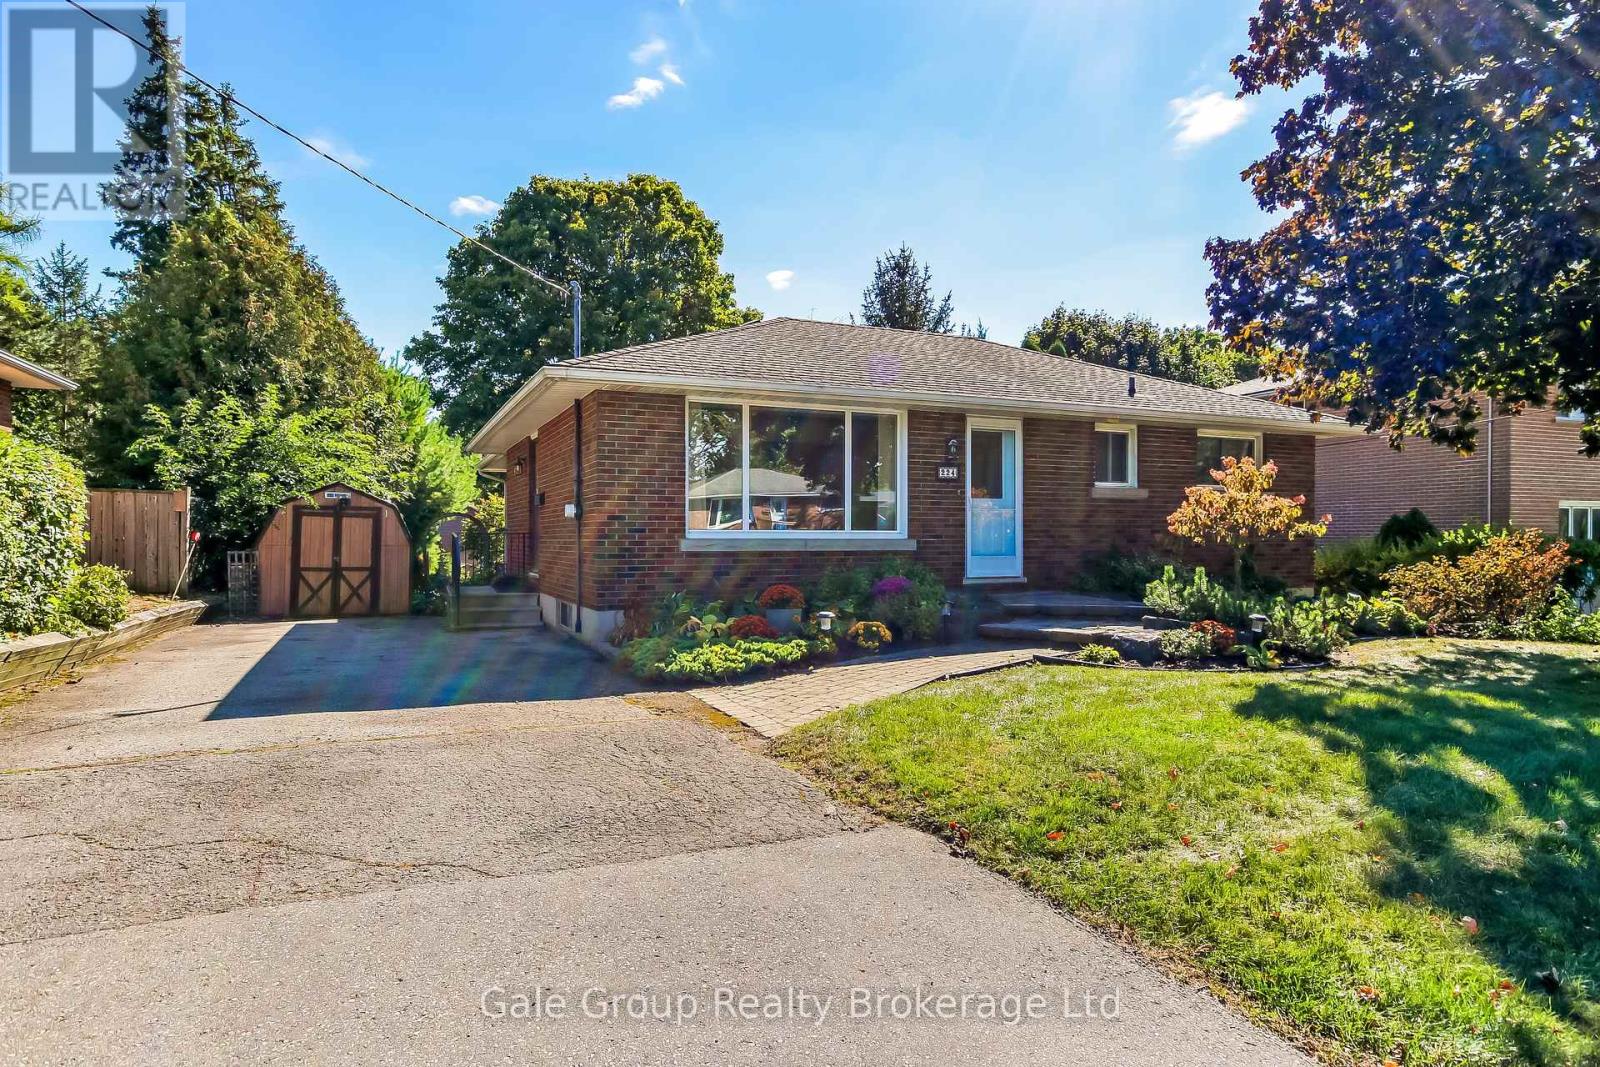
Welcome to 224 Fifth Avenue, a charming 3 bedroom, 1 bath bungalow filled with warmth, character, and history.Lovingly owned by the same family since 1967, this well cared for home offers a rare opportunity to own a property that has been cherished for generations. Filled with natural light, it features comfortable living spaces with plenty of potential to make it your own. The finished basement provides valuable additional living space, perfect for a recreation room, home office, or hobby area. An addition off the kitchen offers even more room for everyday living and entertaining. Enjoy the spacious backyard and elevated deck, ideal for morning coffee, summer gatherings, or simply relaxing outdoors. Just steps from a beautiful park, visible from your front door, you'll have green space right at your doorstep. Conveniently located close to the 401, shopping, and restaurants, this home offers both comfort and convenience. Whether you're a first time buyer or downsizing, 224 Fifth Avenue is a wonderful opportunity to create something special. After nearly six decades in one family's hands, this beloved home is ready for its next chapter and its next family. (id:49269)
37 Tinbury Place
Toronto, Ontario
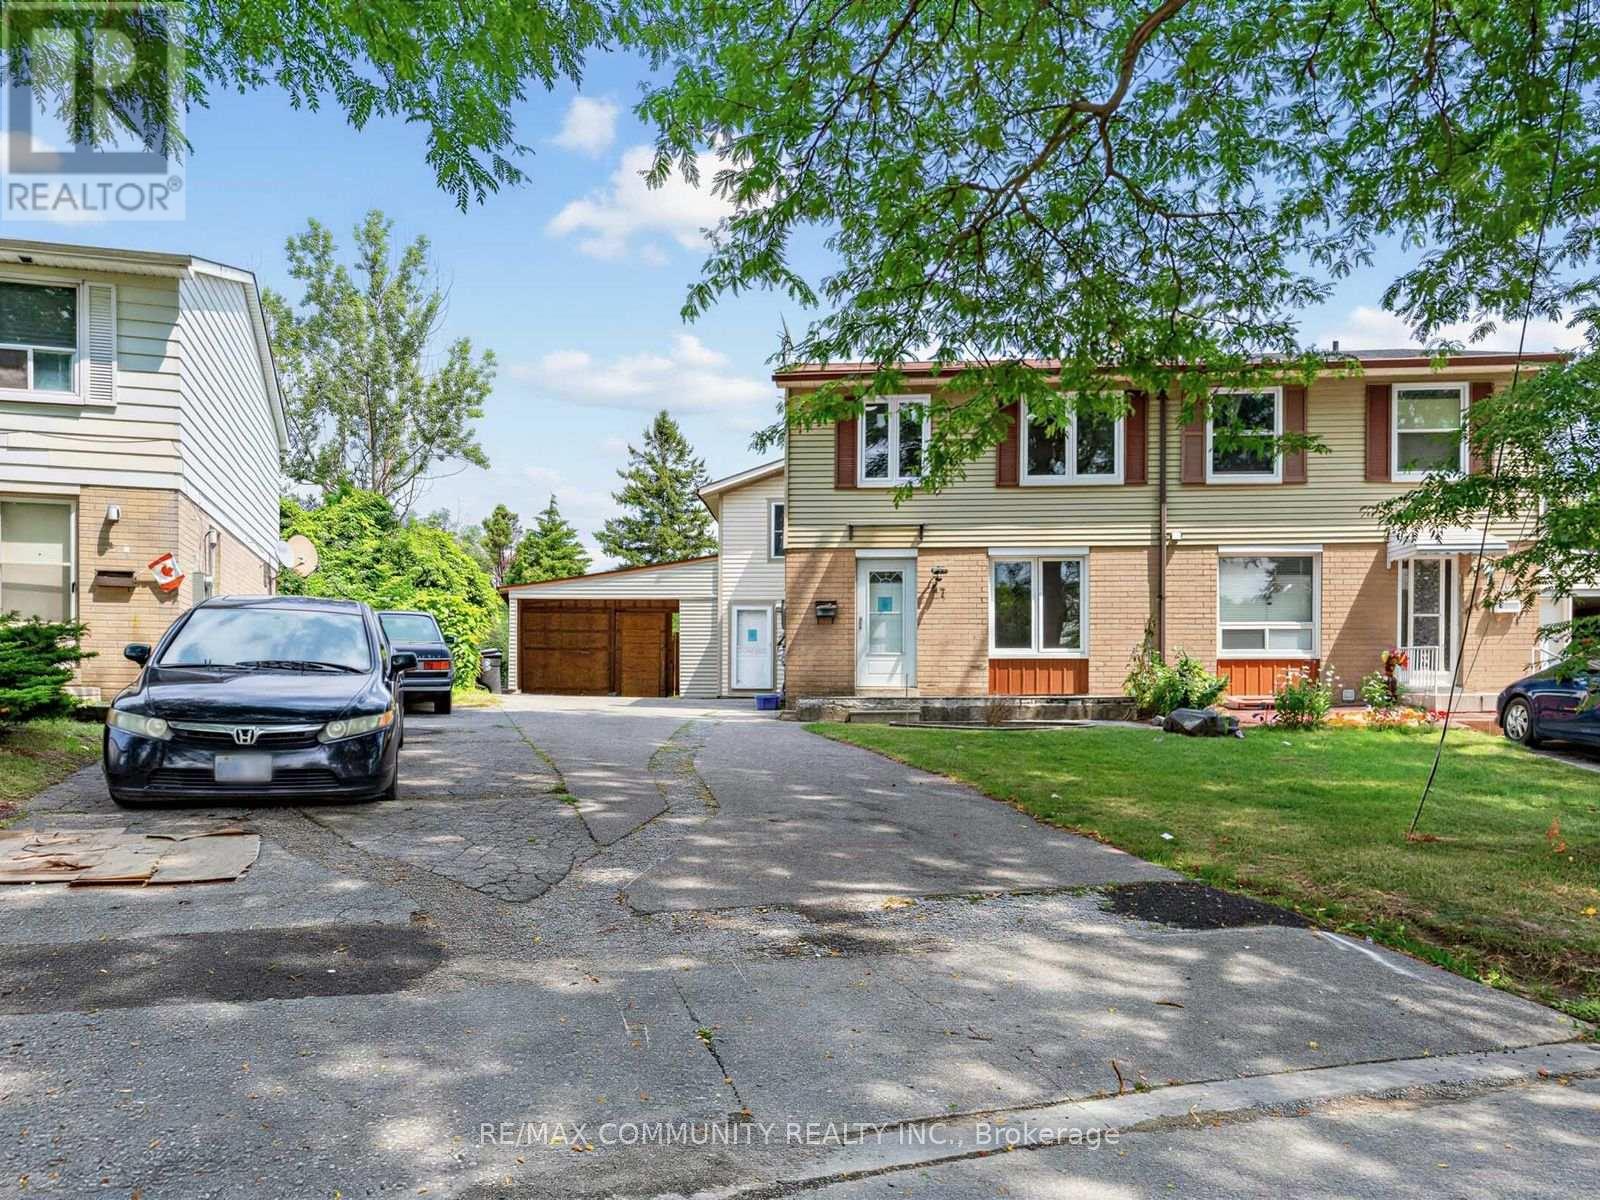
Exceptional opportunity to own a home on a quiet, family-friendly cul-de-sac in the heart of Scarborough's desirable Malvern community. Nestled on a low-traffic street, this property offers added privacy and a safe setting for families with children. Conveniently located just minutes to Highway 401, TTC, schools, parks, shopping, community centres, and the University of Toronto Scarborough campus. A fantastic choice for families, first-time buyers, or investors seeking a property in a high-demand neighbourhood with excellent long-term growth potential. (id:49269)
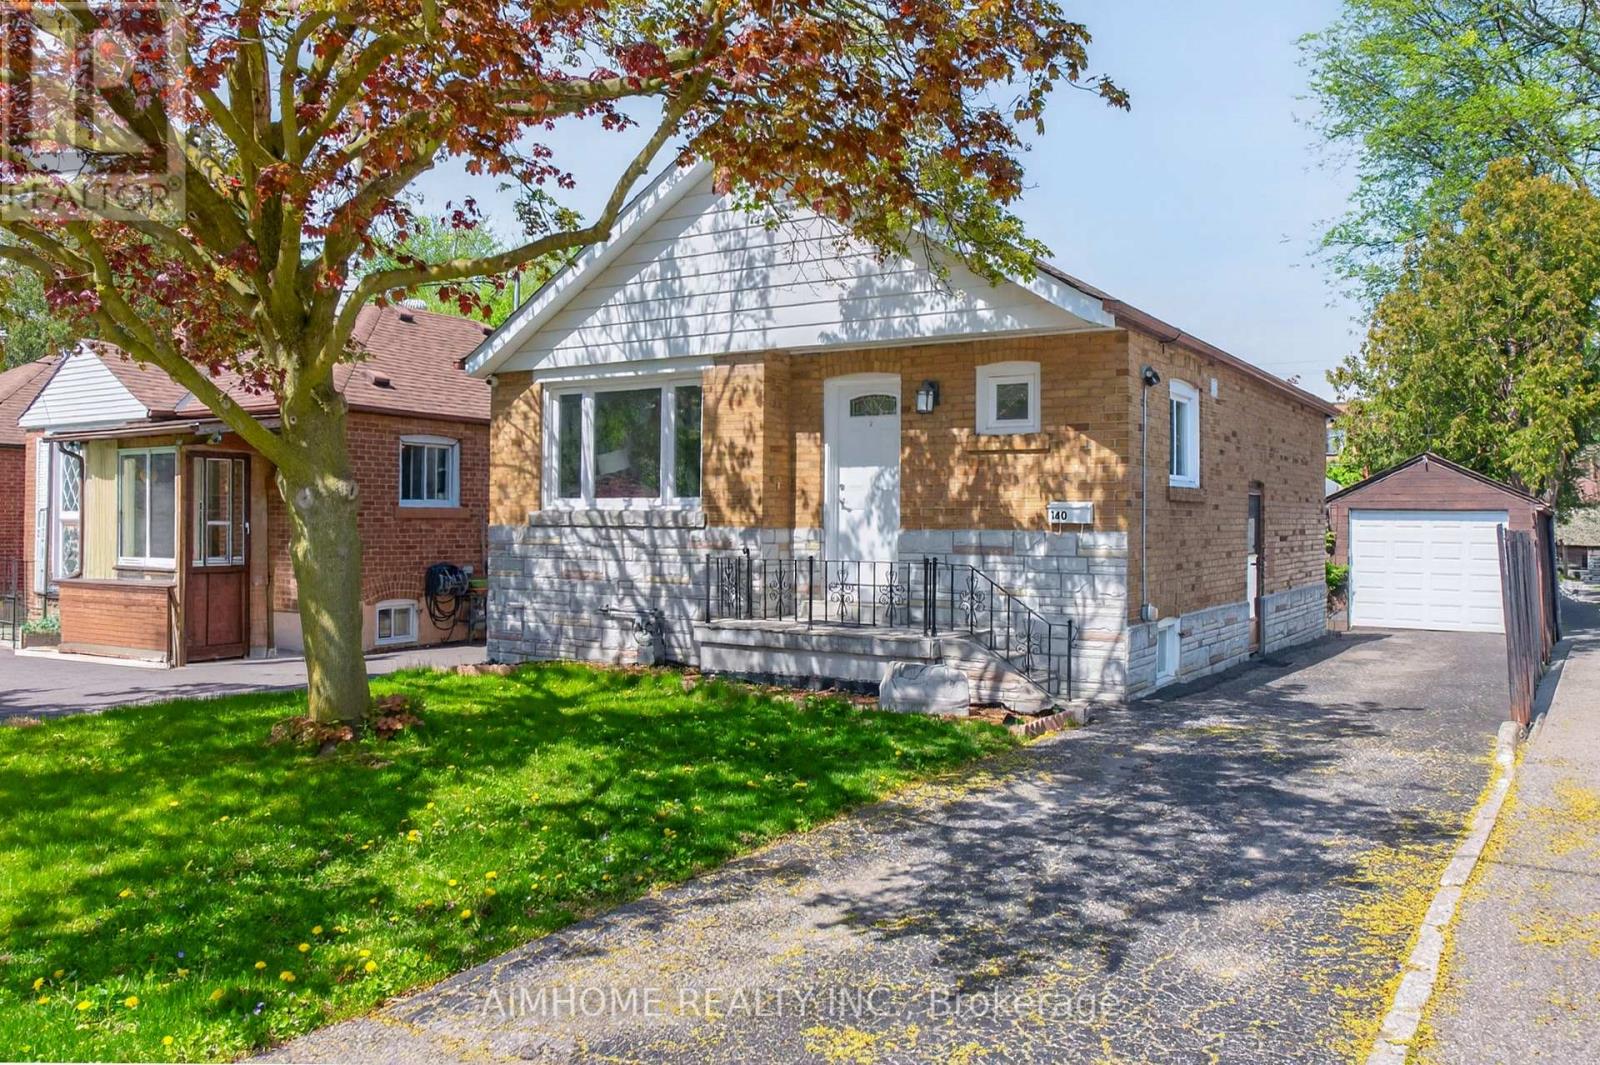
140 Meighen Avenue
Toronto, Ontario
Bright, well-maintained and move-in-ready bungalow, Nestled in Toronto's desirable woodbine garden neighborhood. Presenting space, convenience and value. Featuring 2 spacious main-floor bedrooms and separate entrance to the basement with a Large Rec Room, Kitchen and 1 additional bedroom. Recent upgrade include a new Furnace (Oct 2025), Exceptional location within walking distance to shops, TTC bus routes, and Victoria park Subway Station, with convenient access to Dentonia Park Golf Course, DVP, 401, Downtown and The Beaches. (id:49269)
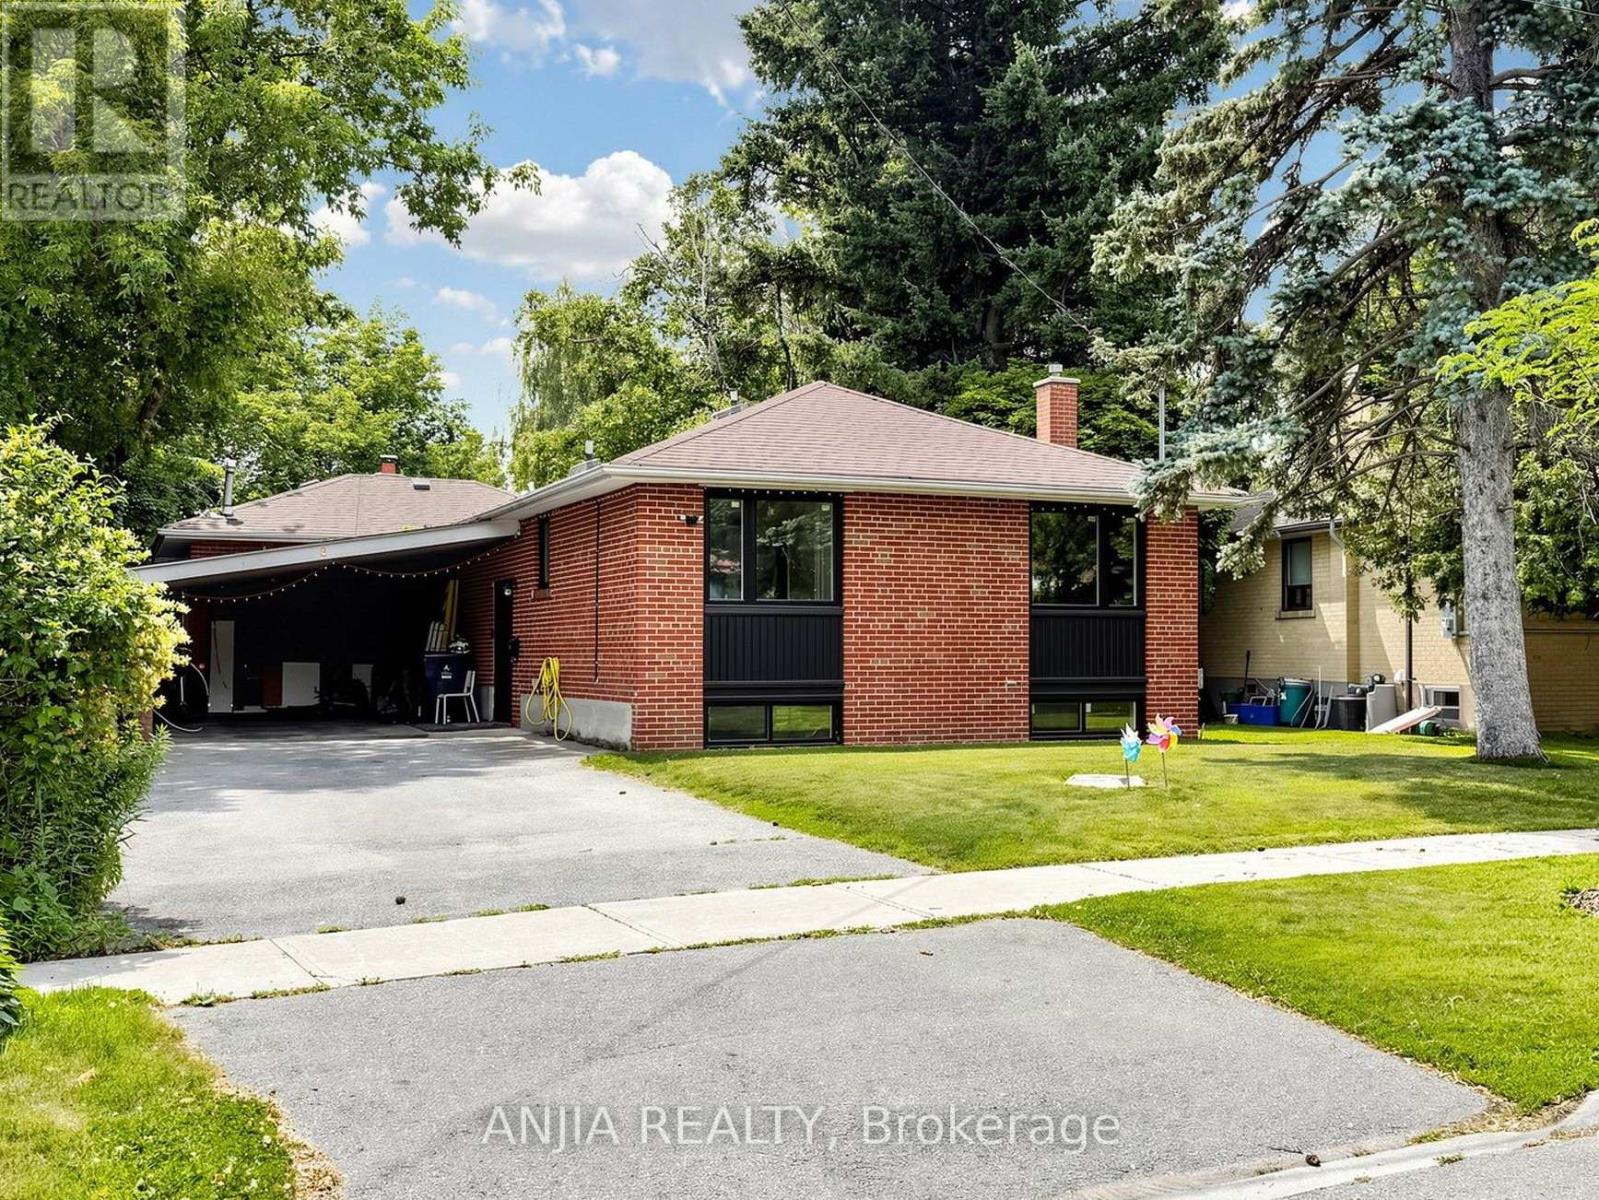
8 Applefield Drive
Toronto, Ontario
Great opportunity to own a beautifully redesigned ravine-lot bungalow near Scarborough Town Centre. Situated on an oversized lot backing onto Birkdale Park, this home offers the perfect combination of privacy, nature, and city convenience, just minutes away from transit, restaurants, and amenities. Thoughtfully upgraded with a modern top-to-bottom design, featuring recent upgrades to the windows, kitchen, bathrooms, furnace, and air conditioning. Offering over 3,000 sq. ft. of total living space including a fully finished walkout basement, this property provides excellent flexibility for additional living space. (id:49269)
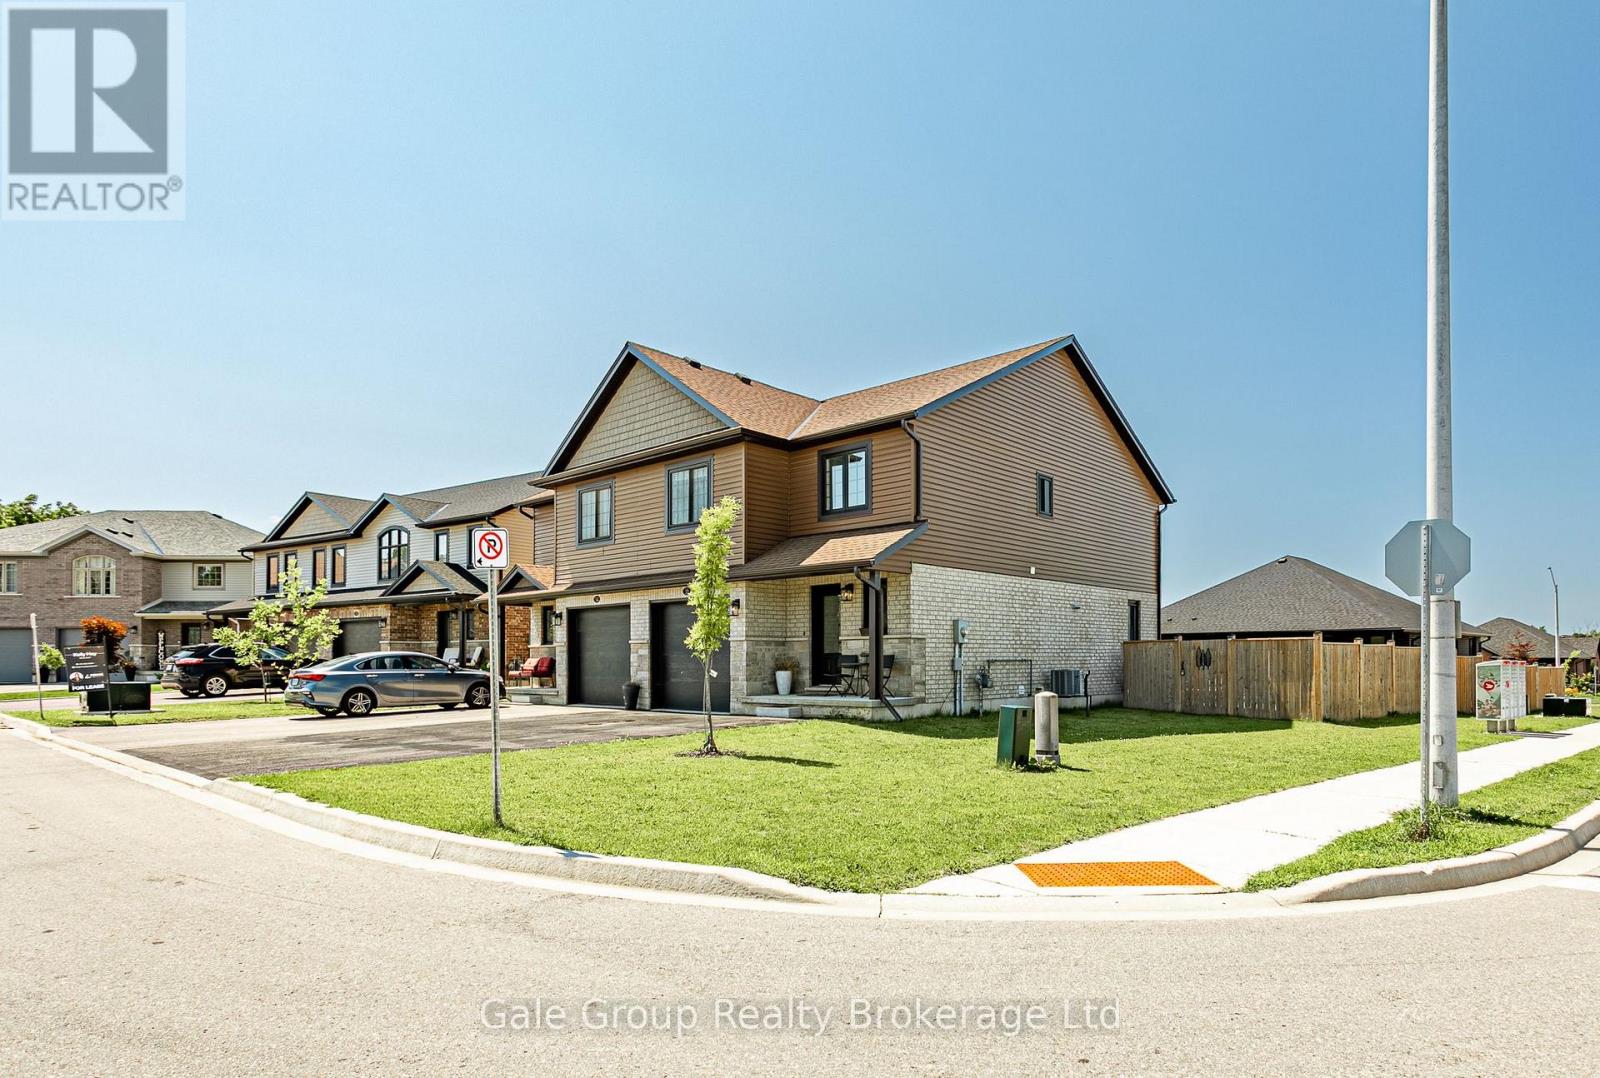
38 Amber Street
Norfolk, Ontario
Welcome to 38 Amber Street! This 3-bedroom, 2.5-bathroom semi-detached home sits on a premium corner lot in Waterford's newest and most desirable subdivision. If you want the ultimate family-friendly, small-town lifestyle without sacrificing modern finishes, this is it. The corner lot provides exceptional curb appeal with a brick and siding exterior, an oversized driveway, and a fully fenced yard ready for kids, pets, and summer BBQs. Inside, the bright, open main floor features a stunning eat-in kitchen with quartz countertops, a classic subway tile backsplash, and stainless steel appliances. Host dinners in the dedicated dining area, or relax in the spacious living room anchored by a cozy electric fireplace. Upstairs offers a 4-piece main bath and three generous bedrooms, including a primary suite with a walk-in closet and private ensuite. The unfinished lower level is a total blank canvas for your future rec room. Located a short drive from Brantford and minutes to Simcoe, Waterford offers an incredible outdoor lifestyle. You are just minutes from the Waterford Ponds, Heritage Trail, Lavender Gardens, and Conservation Area. Come for the turnkey home, stay for the unmatched community vibe! (id:49269)
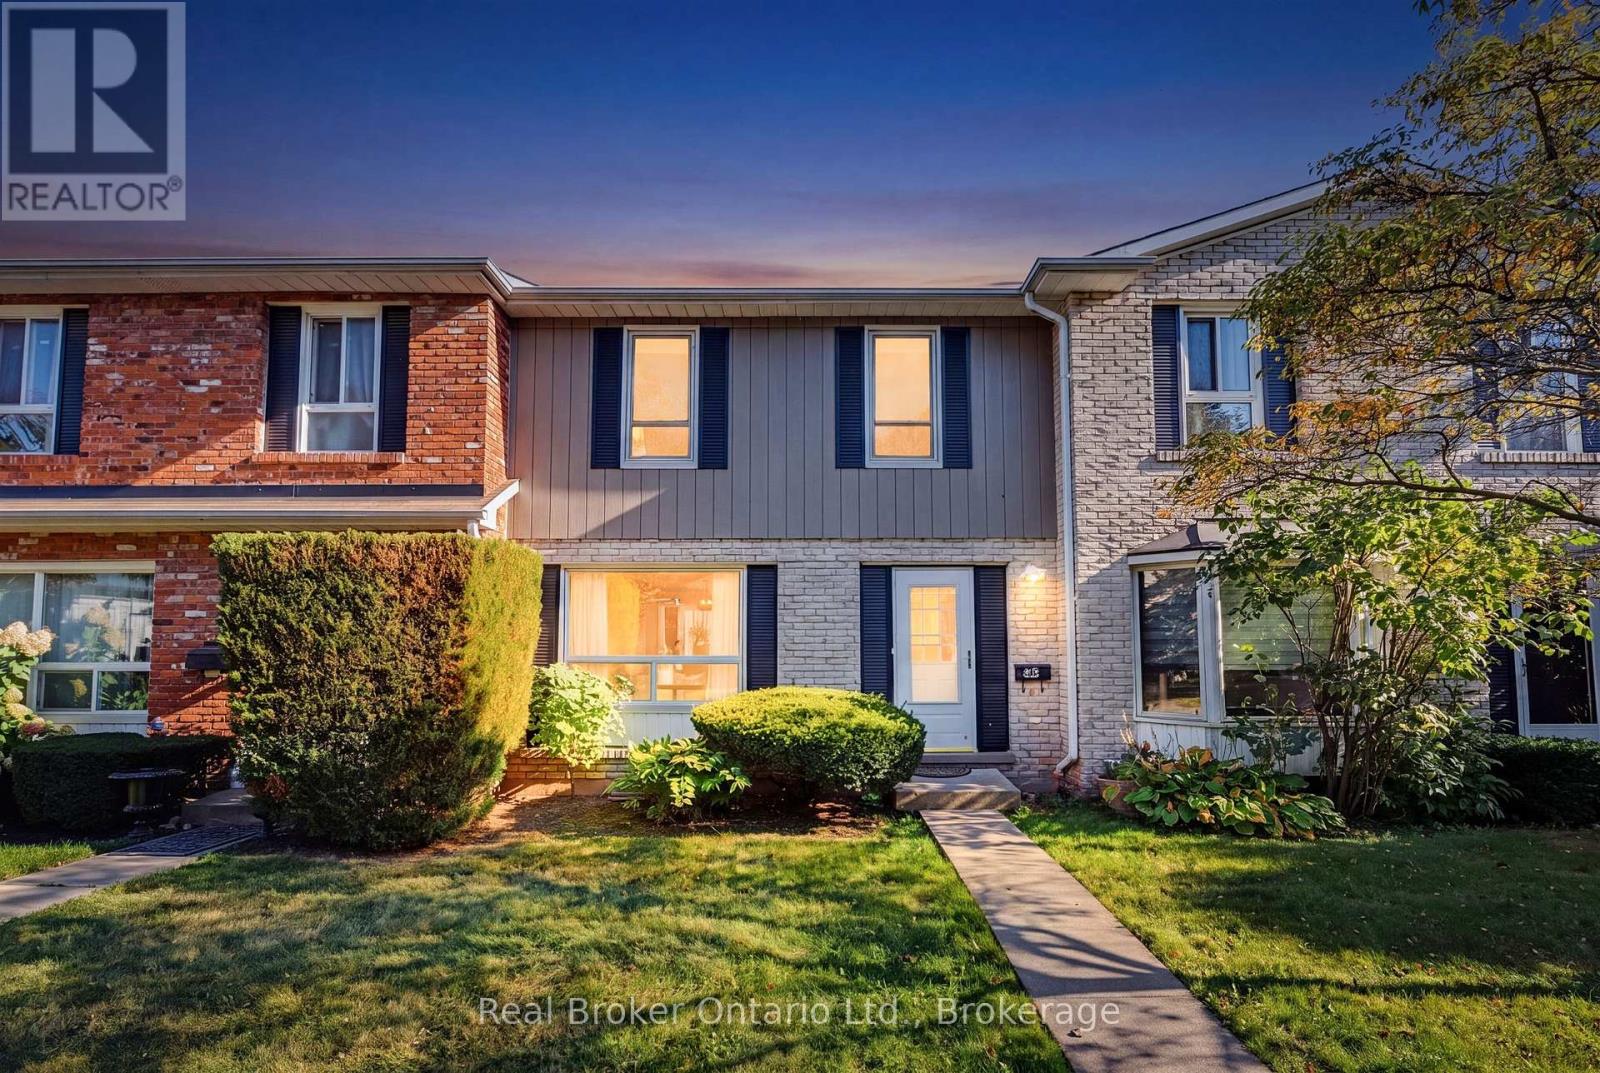
54 - 5475 Lakeshore Unit Road
Burlington, Ontario
Welcome home to tranquil lakeside living in Village by the Lake, one of Burlington's most sought-after gated communities. This beautifully updated 3-bedroom townhome pairs modern comfort with a quiet, no-through-traffic setting, directly across from Burloak Waterfront Park. Step outside to lakefront trails, incredible sunrises, and an easy walk to South Shell Park beach. Situated on the Burlington and Oakville border in the Elizabeth Gardens area, known for its quality schools and family-friendly feel, you're minutes from both communities. Inside, the bright, open-concept main floor features a modern kitchen with a large peninsula, soft-close drawers and cupboards, warm oak floors and pot lighting throughout. Bedrooms feature updated light fixtures with enclosed fans while the bathrooms have been beautifully renovated with stunning tile work. The backyard is currently being refreshed and will be completed with a brand new fence and new patio stones, creating a clean, private outdoor space. Parking could not be easier. Two large underground spaces sit right outside your basement door, so there is no shovelling snow and no cooling down a hot car in summer. Life in this community is simple and social. Car-free walkways lead to a children's playground, and residents enjoy a heated saltwater outdoor pool, fitness centre, sauna, and party room. Condo fees cover water, landscaping, snow removal, and common element maintenance, so you can spend your time enjoying the lake instead of maintaining the property. Whether you're a growing family, a professional couple, or looking to downsize, this is a rare chance to own in a peaceful, welcoming lakeside enclave. Competitively priced, book your showing today. (id:49269)
197 Roxton Road
Toronto, Ontario
Welcome to 197 Roxton Road, a legally established triplex offering a rare combination of income potential, thoughtful design and long-term versatility in one of Toronto's most sought-after west-end neighbourhoods. Legally converted into three residential units in 2010 and comprehensively renovated throughout in 2026, the property presents an exceptional opportunity for investors, co-ownership, multi-generational living, or an owner-occupier looking to offset carrying costs with rental income. Configured as three distinct residential units, each residence benefits from its own kitchen and thoughtfully renewed living space, creating a true multi-unit property with the finish and feel of a newly transformed home. For an investor, the established three-unit configuration offers the ability to generate income across multiple tenancies; for an end user, it provides the flexibility to occupy one residence while renting the others. The property can also adapt over time as ownership, family or investment needs evolve. The comprehensive 2026 renovation adds significant value to the investment. Three new kitchens, new flooring, new lighting, new plumbing fixtures, updated appliances and fresh paint create a cohesive contemporary feel throughout. Warm wood tones, clean architectural lines and textural finishes elevate each unit, while new windows in the living room, family room and kitchen introduce additional natural light into the principal spaces.Investment in the property extends well beyond the interiors. Improvements include a new roof completed in 2024, a new larger-capacity hot water tank in 2026 designed to better accommodate all three residences, additional insulation to many exterior walls, fire-rated doors between units, a new deck and front porch, and in-floor radiant heating in the basement. (id:49269)
417 - 17 Kenaston Gardens
Toronto, Ontario
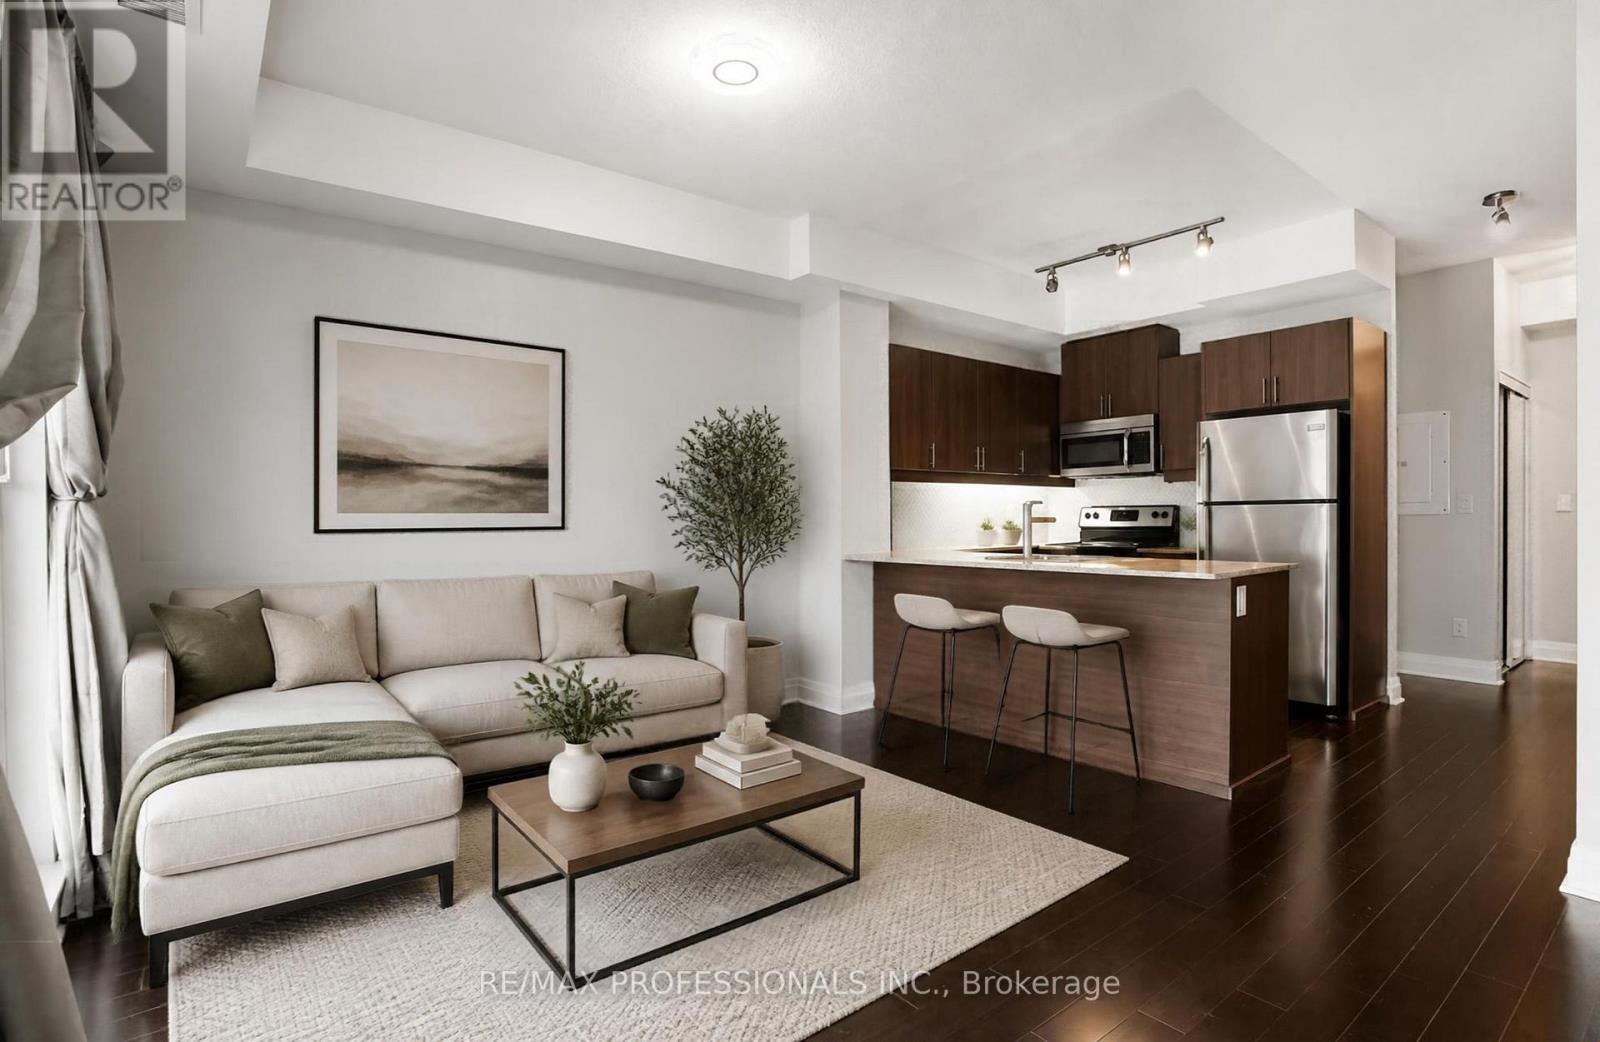
Welcome To this lovely 1+Den Unit With 2 Full Baths located in Bayview Village. 718 sq ft plusbalcony. Perfect For A Single Professional/ a young Couple or as an investment unit for lease.Large Den Can Be Used As An Office, workout space Or a Guest Bedroom. Spacious living room withan electric fireplace. Custom built walk-in closet in the bedroom. Freshly Painted. Comes With1 Parking Spot And 1 Locker. Amenities Include Visitor parking, Party Room, Outdoor terracewith Bbq Area and community garden, movie theatre, And Gym. Only 8 floors in the building,which means no long wait times for the elevator.Steps From The Bayview Village Shopping Centre, Bayview Subway Station, Restaurants, Ymca, andCF Fairview Mall. Minutes To 401, Dvp/404, And North York General (id:49269)
33 Atlas Avenue
Toronto, Ontario
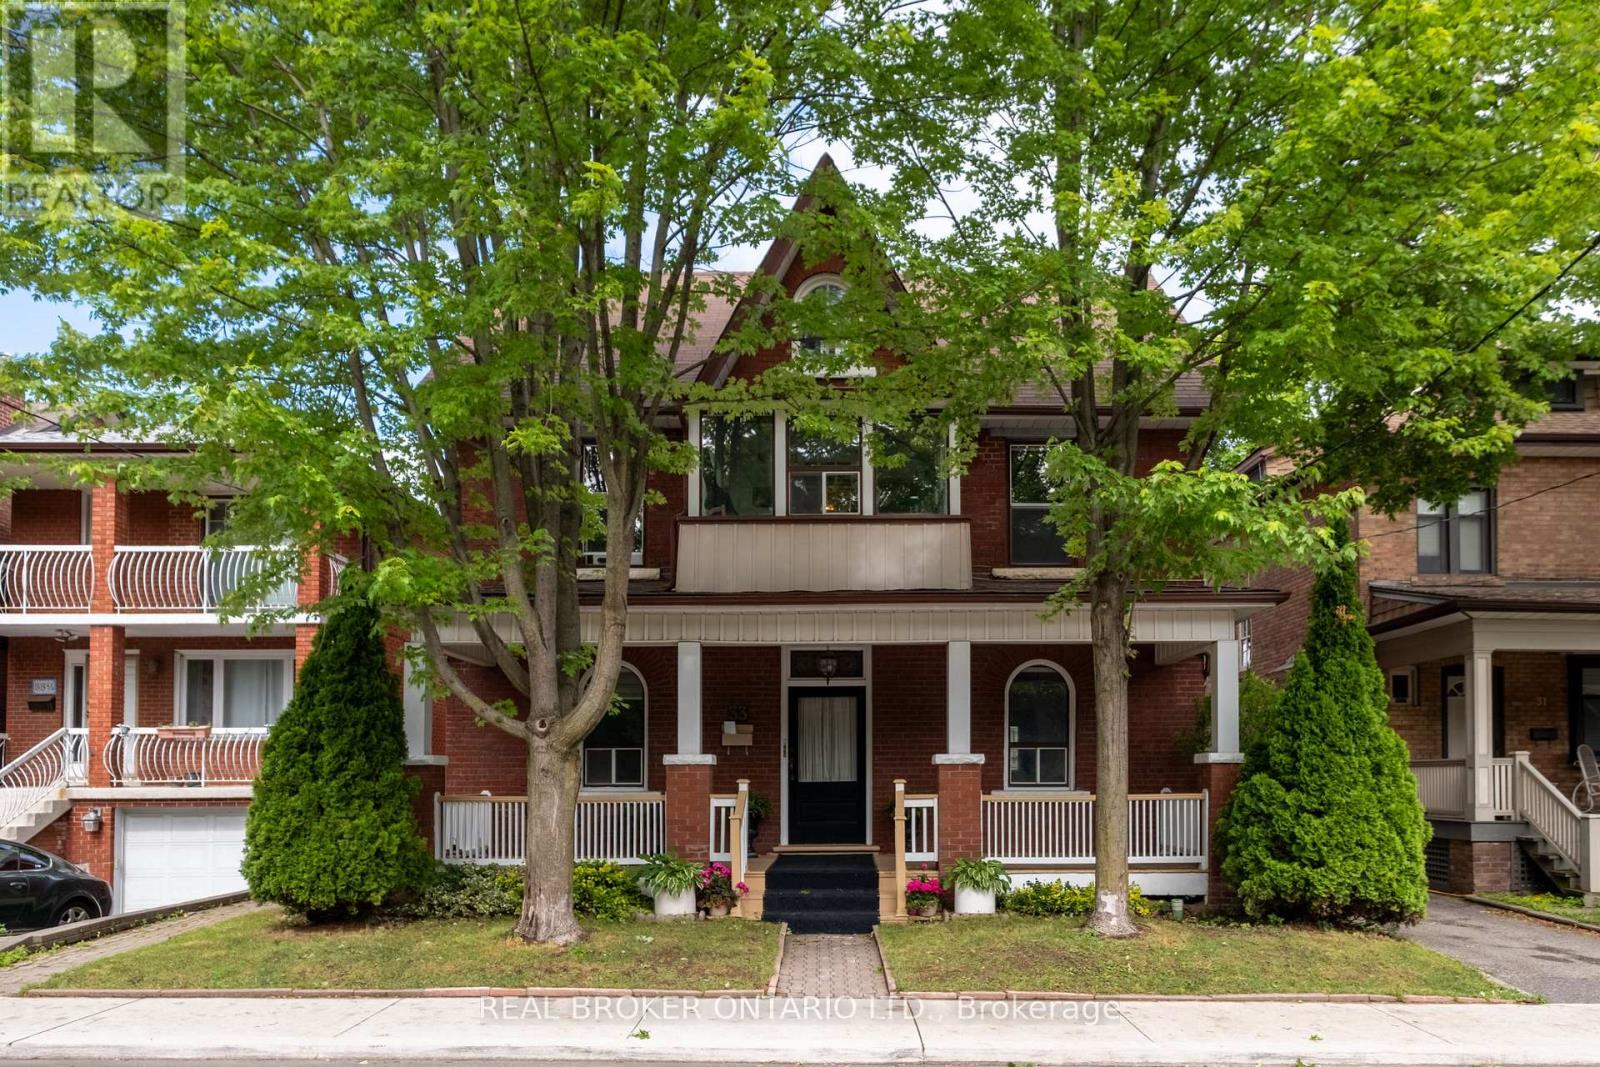
Amazing on Atlas. A rare, full triplex on one of the neighbourhood's quietest streets, 33 Atlas Avenue hits the market for the first time after 60 years and four generations of one family. This home has a genuine soul and a story you can't manufacture. At 46.06 feet wide by 100.13 feet deep, this is one of the widest lots on Atlas and a rare find for the neighbourhood, where most frontages sit well under 30 feet. That width changes what the property can become: a generous side yard, room for a proper garden or parking, and a footprint that invites reimagining. Three-unit income property, sprawling single-family home, or something the street hasn't seen yet, the lot gives you the canvas. The building lives as three distinct units. The main floor offers a comfortable one-bedroom suite. Above it, a spacious upper unit spans two storeys: kitchen and bath on the lower level, a private bedroom, then a bedroom and bonus room above. Connected at the back, the original home is a charming self-contained two-bedroom suite. Perfect for house hackers: live in one unit and rent the other two, or share the building with friends or family while the rents carry the mortgage. That back apartment is where it all started. Believed to be the first dwelling on the street, it traces to the Graham family, whose name still marks the local park and Graham Gardens. Acquired in 1966 from Mr. Graham, grandson of the original owner and builder, its role as an early anchor in the urbanization of York Township, with ties to Toronto's First World War home-front efforts, is valued by local historians. Steps from parks, cafes, shops, and the restaurants of St. Clair West, with easy transit downtown. Families will appreciate proximity to St. Michael's College School, Hudson College, and De La Salle College "Oaklands." 33 Atlas offers flexibility that is hard to find: a true piece of the street's history, on one of its widest lots, with no heritage designation to limit what comes next. (id:49269)
301 - 717 Eglinton Avenue W
Toronto, Ontario
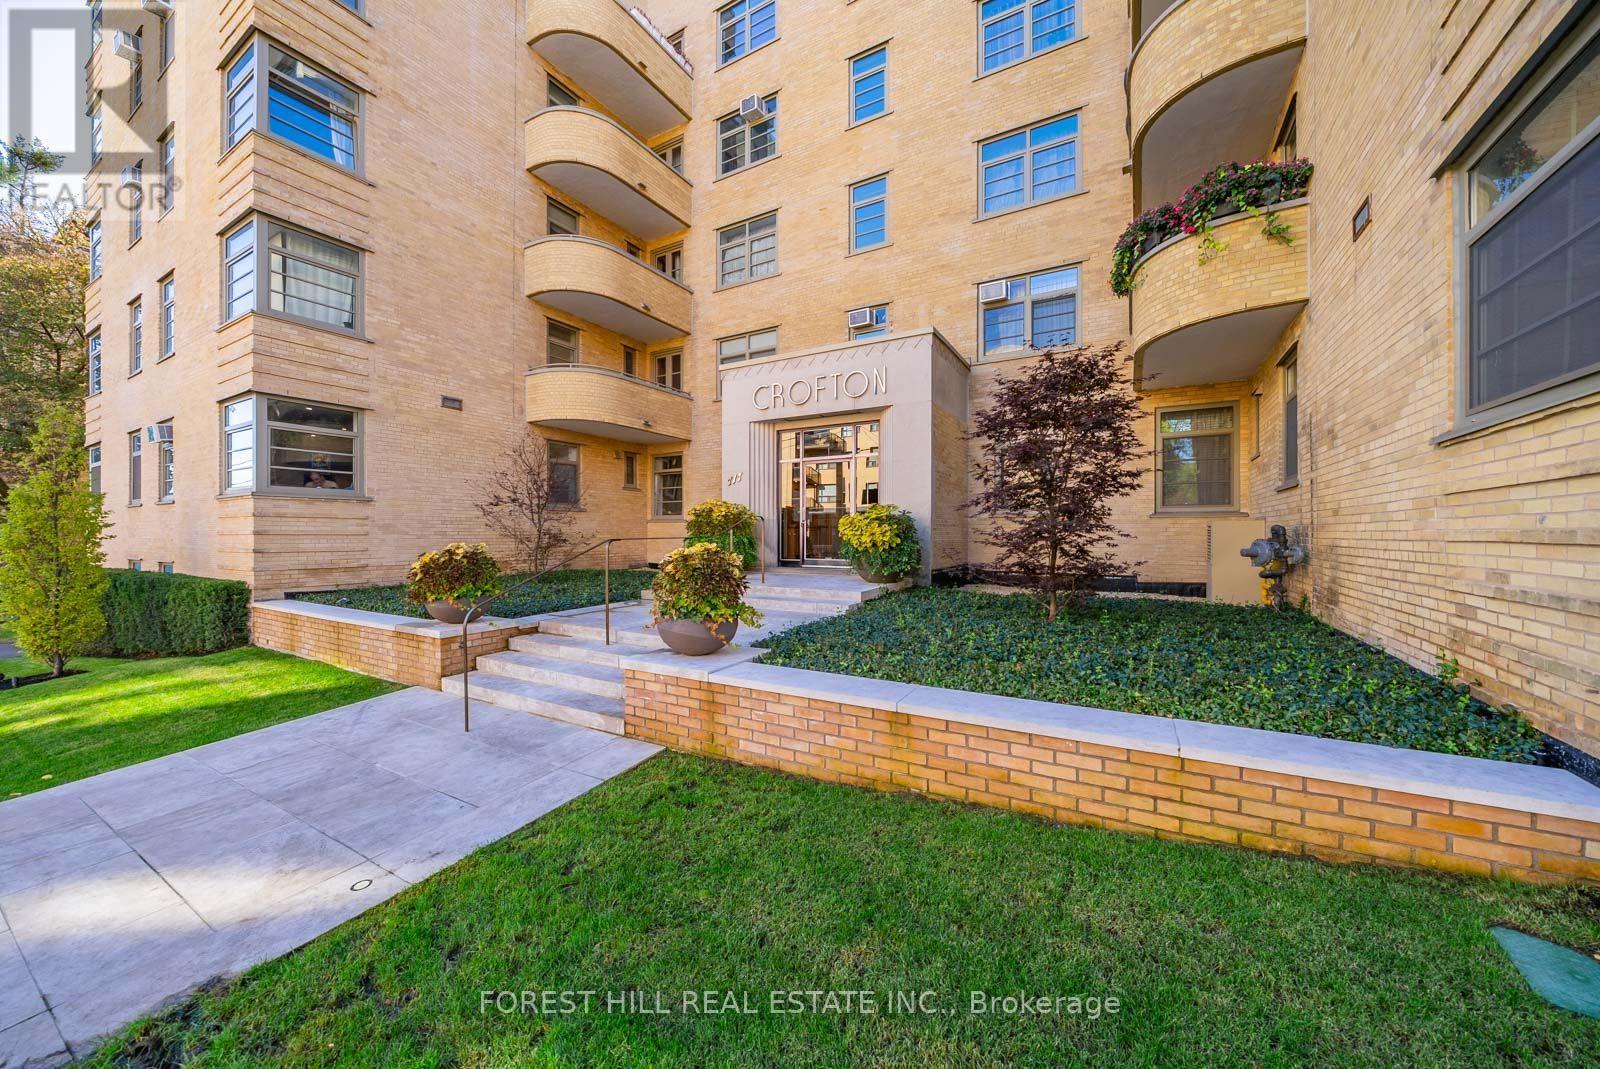
**A RARE DOUBLE UNIT with hardwood floors, in-suite laundry and central air system** Suite 301 spans appx 1,720 sqft (plus balcony) of thoughtfully designed living space w/a desirable south exposure overlooking a canopy of mature trees providing exceptional natural light & privacy. The Crofton, one of Forest Hill South's most distinguished Art Deco residences, where timeless architecture & modern comfort come together in a coveted co-ownership community. A welcoming, pet-friendly building w/expansive outdoor green space and exceptional walkability in one of Toronto's most admired neighbourhoods. Meticulously restored w/upgraded electrical, plumbing, new windows and carpeting in common area hallways. Brand new exterior landscaping designed just as this iconic building would command - solid, impressionable, & luxuriously modern.**Maintenance fees are all-inclusive**inclds property taxes, hi-spd internet, cable, heat/hydro, etc., + includes 1 parking spot & 1 locker. Distinguished by scale & character, Ste 301 offers a true house-like living experience. A gracious centre foyer introduces a functional split-bdrm layout. The expansive living & dining area is rich in architectural detail, featuring fluted pillars, wainscoting, crown moulding & fireplace - creating an inviting space for everyday living & entertaining. Spacious primary bdrm w/ his&her closets + 5-pce ensuite. Two additional bdms provide generous proportions & large windows. The updated kitchen blends style & practicality w/deep storage drawers & oversized pantries, granite counters, subway tile backsplash, stainless stl appliances. Add your designer touches to create a fresh look to this incredible living space (*See Virtually Staged Images*). Located steps to the beautiful Beltline, Eglinton Ave shops, cafés/restos, great parks, & New LRT. Don't miss this amazing opportunity - Suite 301 offers a wonderful lifestyle in a quintessential residence. (id:49269)
174 Cedric Avenue
Toronto, Ontario
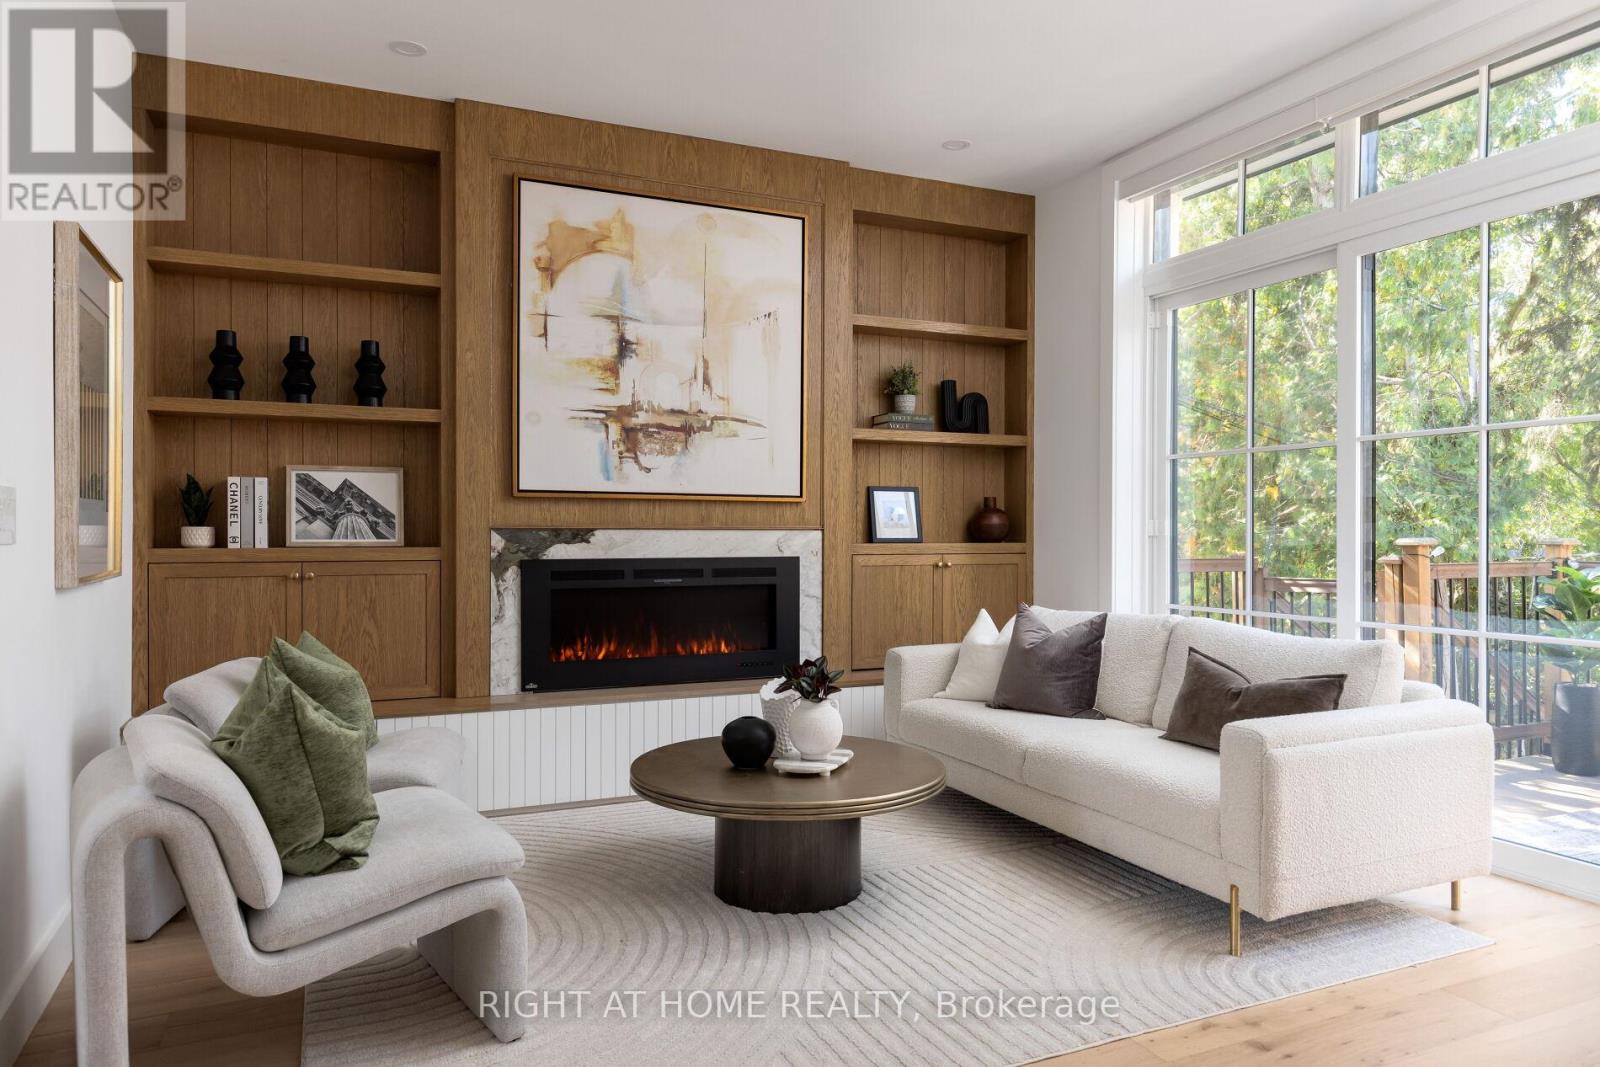
Step into luxurious urban living with this stunning property Located in Toronto's vibrant St Clair West neighbourhood. Inspired by trendy Modern Organic aesthetics, this residence blends design elements of a modern farmhouse with a bright contemporary spirit. House's spacious interior layout exudes brightness, warmth, and character from the 9' custom entry door to soaring raised ceiling with exposed beams and hand-made bar backdrop tiles. The main floor spacious open-concept layout seamlessly divides formal living/dining and meticulously functional chefs' kitchen from casual living space. This level Features a generous Dining/Bar area equipped with a second granite sink and faucet, Coffee Bar concealed behind pocket doors, Breakfast Banquette, 10ft Island, and a warm hugging Family room anchored by a natural stone Fireplace and wide sliders to the backyard deck.The sun-filled master suite on the third floor nurtures your soul, evokes comfort and well-being with two spacious walk-out Balconies, wall to wall ample built-in closets, and spa-like 6 piece ensuite.The mezzanine style office/dayroom balance's function and relaxation promoting focus and life quality. Other bedrooms feature their own design, ensuites and built-in closets complemented by a refined laundry boosting storage and convenience. The versatile basement features 11-ft ceilings, oversized windows, an industrial-inspired media room, bedroom, full kitchen, bathroom, laundry, and mudroom off the garage. A separate side entrance offers potential for a private in-law suite or rental.The expansive backyard is landscaped for effortless outdoor entertaining, with ample potential for a pool or hot tub.The Local designer, Studio Golara crafted an atmosphere of "Ambient calm and Design Detox". Every element is thoughtfully curated to maximize storage, organic flow, timelessness, and everyday functionality. WalktoCedarvaleRavine, StClairWestShopsRestaurants,LocalCafes, LeoBeckSchool & other HighRankedSchools. (id:49269)
22 Snapdragon Drive
Toronto, Ontario
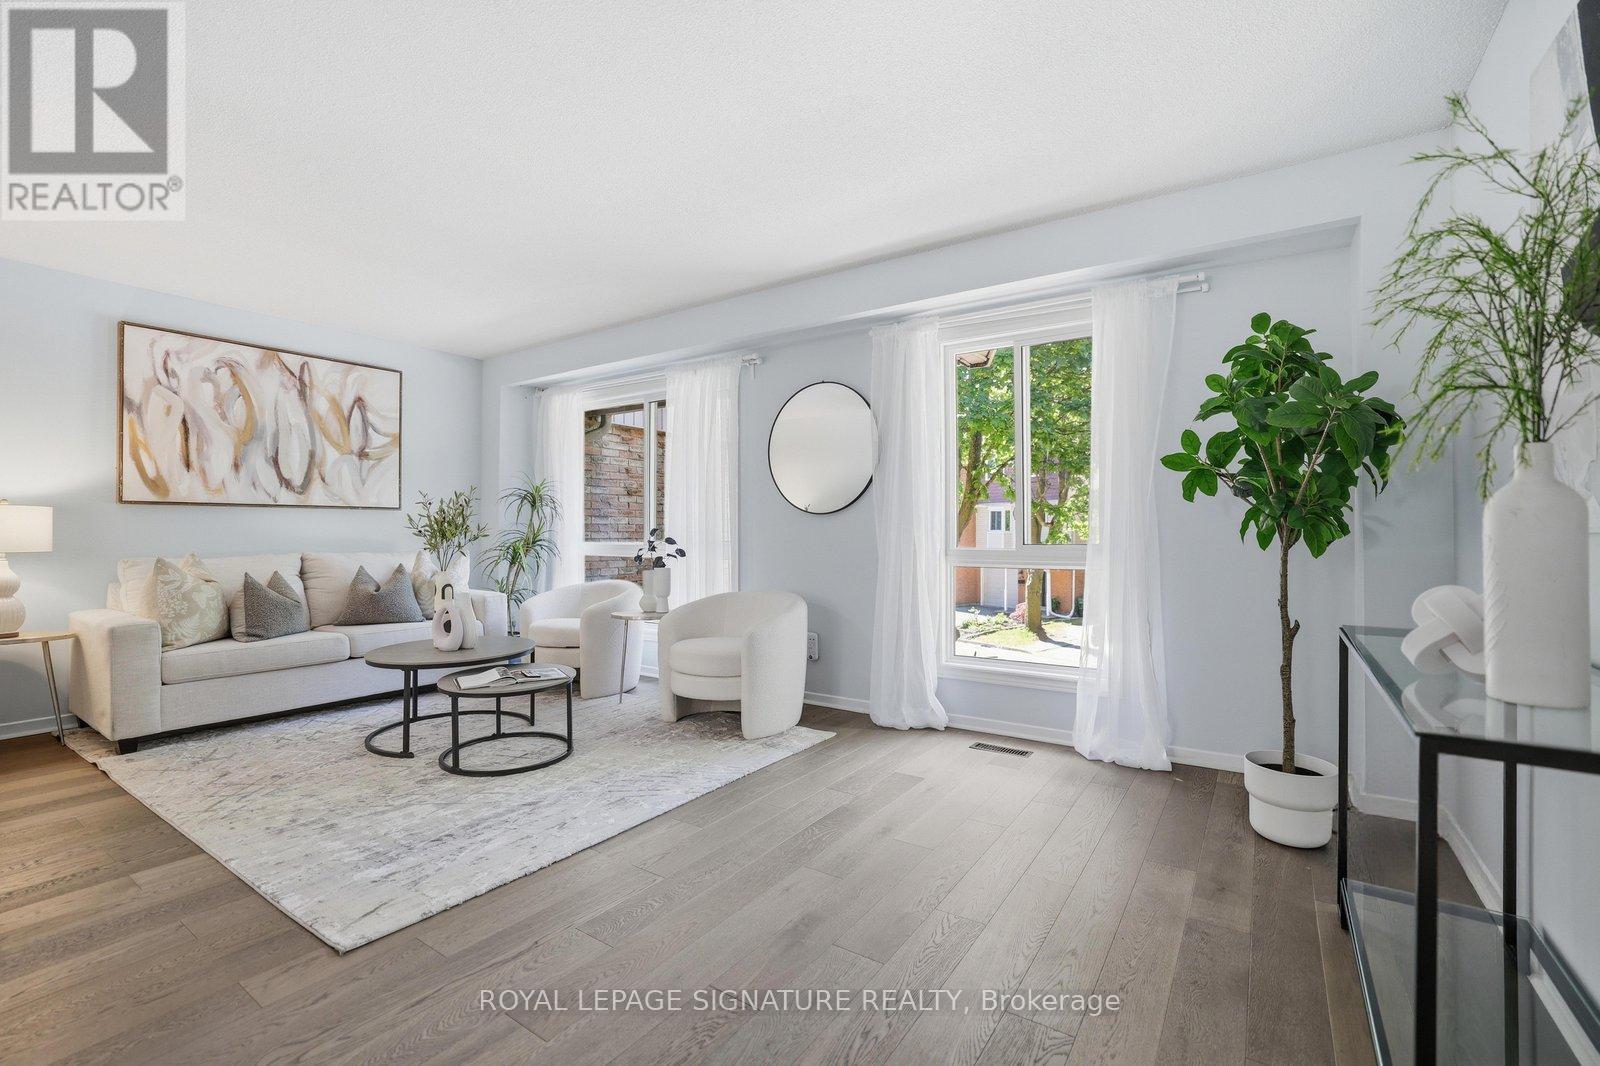
Completely renovated and truly move-in ready, this is the one Pleasant View families have been waiting for. Three bedrooms, two bathrooms, and a layout designed for modern living that is open, bright, and thoughtfully updated from top to bottom. The spacious family room with a walk-out to the backyard offers excellent potential as a 4th bedroom, guest suite or home office. The kitchen is the true centrepiece, featuring quartz countertops, a generous centre island, stainless steel appliances, a beautiful backsplash, and custom cabinetry that creates a timeless, upscale feel. Expansive windows fill the home with natural light, while the functional layout offers the perfect balance of open-concept living and everyday comfort. Notable upgrades throughout include hardwood flooring on the second and third levels, hardwood stairs, a modern rangehood, a water filtration system, zebra roller shades, updated lighting fixtures, a Nest thermostat, security cameras, and a newly interlocked driveway that enhances the home's curb appeal from the moment you arrive. The location is equally impressive. Brian Public School with French Immersion is just minutes away, while Fairview Mall, parks, grocery stores, restaurants, and TTC transit are all within walking distance. For commuters, Don Mills Subway Station and quick access to Highways 401 and 404 provide seamless connectivity across the GTA. Pleasant View remains one of North York's most desirable family neighbourhoods, and opportunities to own a home that has been renovated, meticulously maintained, and ready to enjoy from day one are increasingly rare. (id:49269)
1706 - 23 Lorraine Drive
Toronto, Ontario
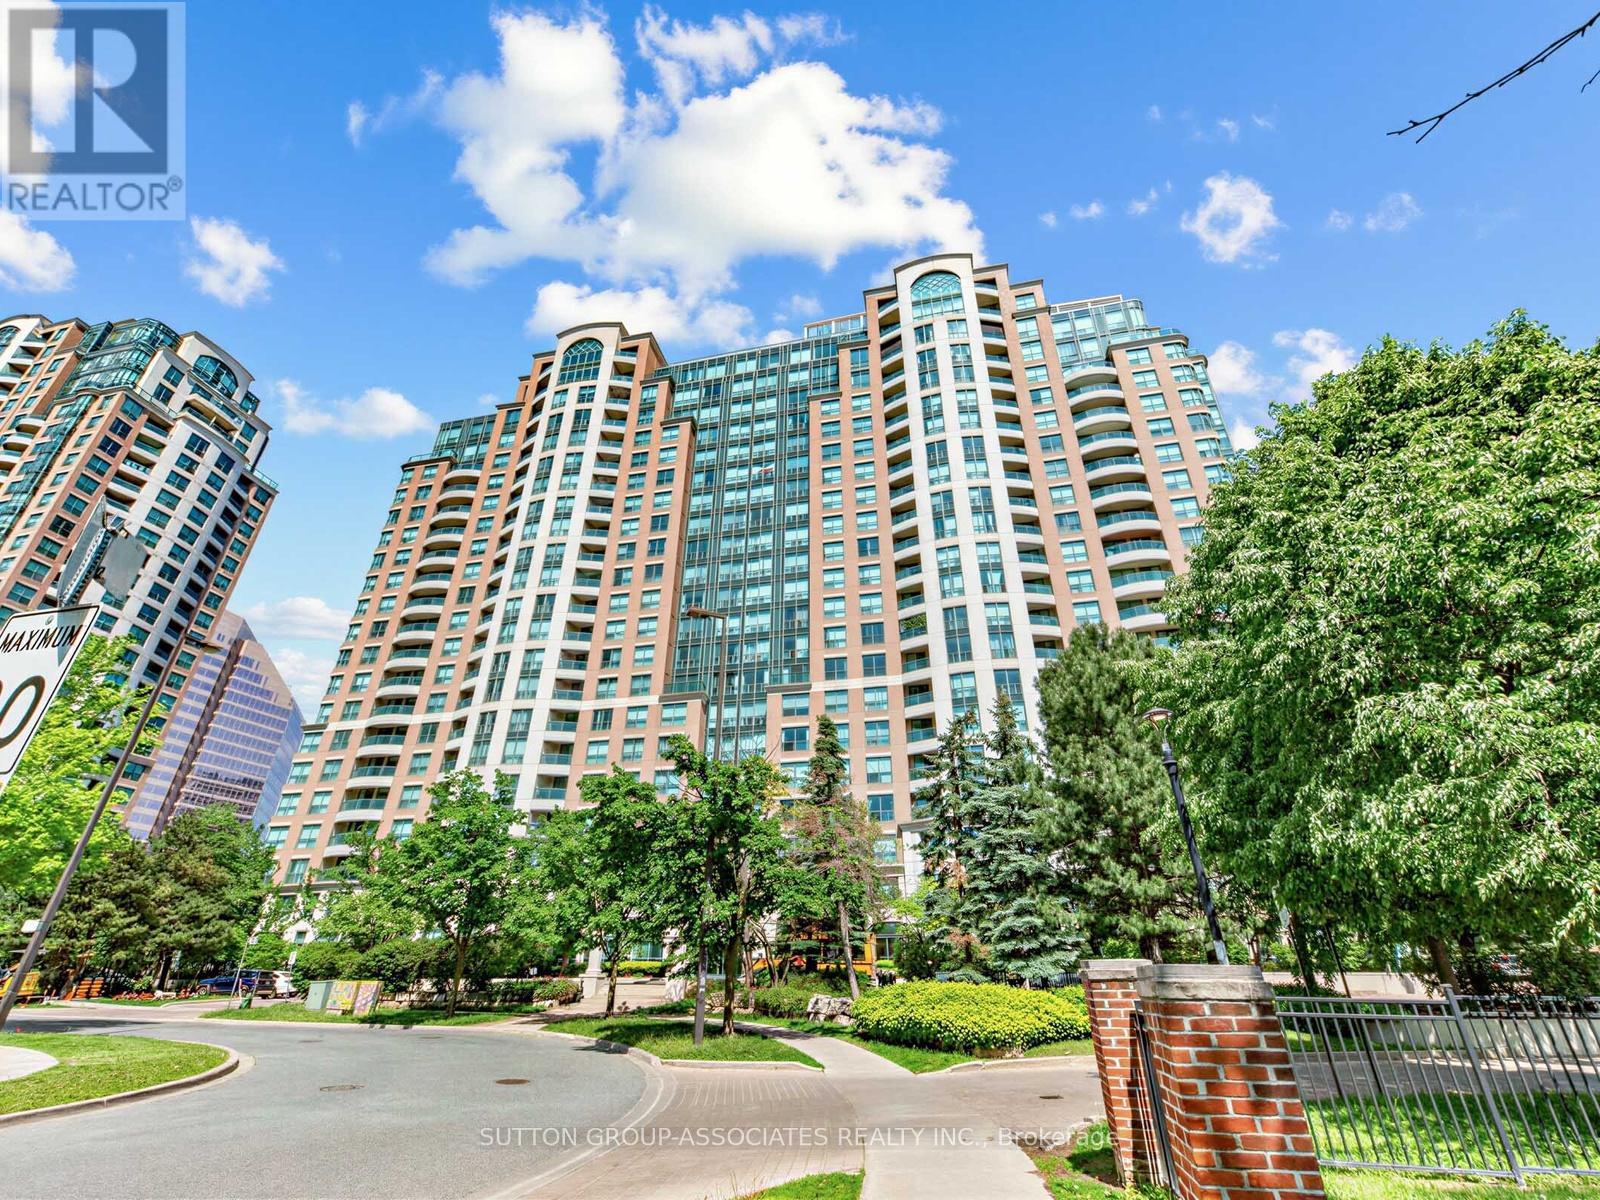
3 bed + open plan den, 2 full WCs, 1148 SQFT, parking, locker and stunning unobstructed panoramic west views from every room. Rarely do you step inside the perfect condo featuring everything you want and need. Unit 1706 has the highly desired perfect layout, having been lovingly renovated and maintained to impeccable condition by the owner occupier. Natural light floods every room with unobstructed breathtaking west views overlooking lush Willowdale. Kitchen is well laid out for efficiency, the living/dining room is perfect for all extended family gatherings, and it features a split bedroom floor plan with no wasted space. The suite features many updates throughout, including wood flooring (no carpets), removal of popcorn ceiling, kitchen backsplash and tiles, a full bathroom renovation, and new light fixtures throughout. A rare and special opportunity that won't last. Only a handful of sales of this unique unit layout have occurred in the last 10 years which is not surprising. Also, Symphony Square is a reputable well managed building with low turnover, extremely low inclusive maintenance fees and a healthy reserve.There is an abundance of amenities including a 24 hour concierge, visitor parking inside and out, library, billiards, indoor pool, sauna, gym, guest suites, and on site management. The building has a great community enhanced by an established long term management and concierge team. It is conveniently located only a three-minute walk to a 3.5-hectare park, tennis courts, children's playground and the Finch TTC subway/bus terminal. With grocery, shopping, entertainment, leisure, transit and huge green spaces all on your doorstep, can you think of a "reason not to" make this your next home? parking P2 # 120 ( unit 122 level B) locker P2 #44 (unit 213 level B) open house sunday 11 oct 12-3 (id:49269)
44 Conway Avenue
Toronto, Ontario
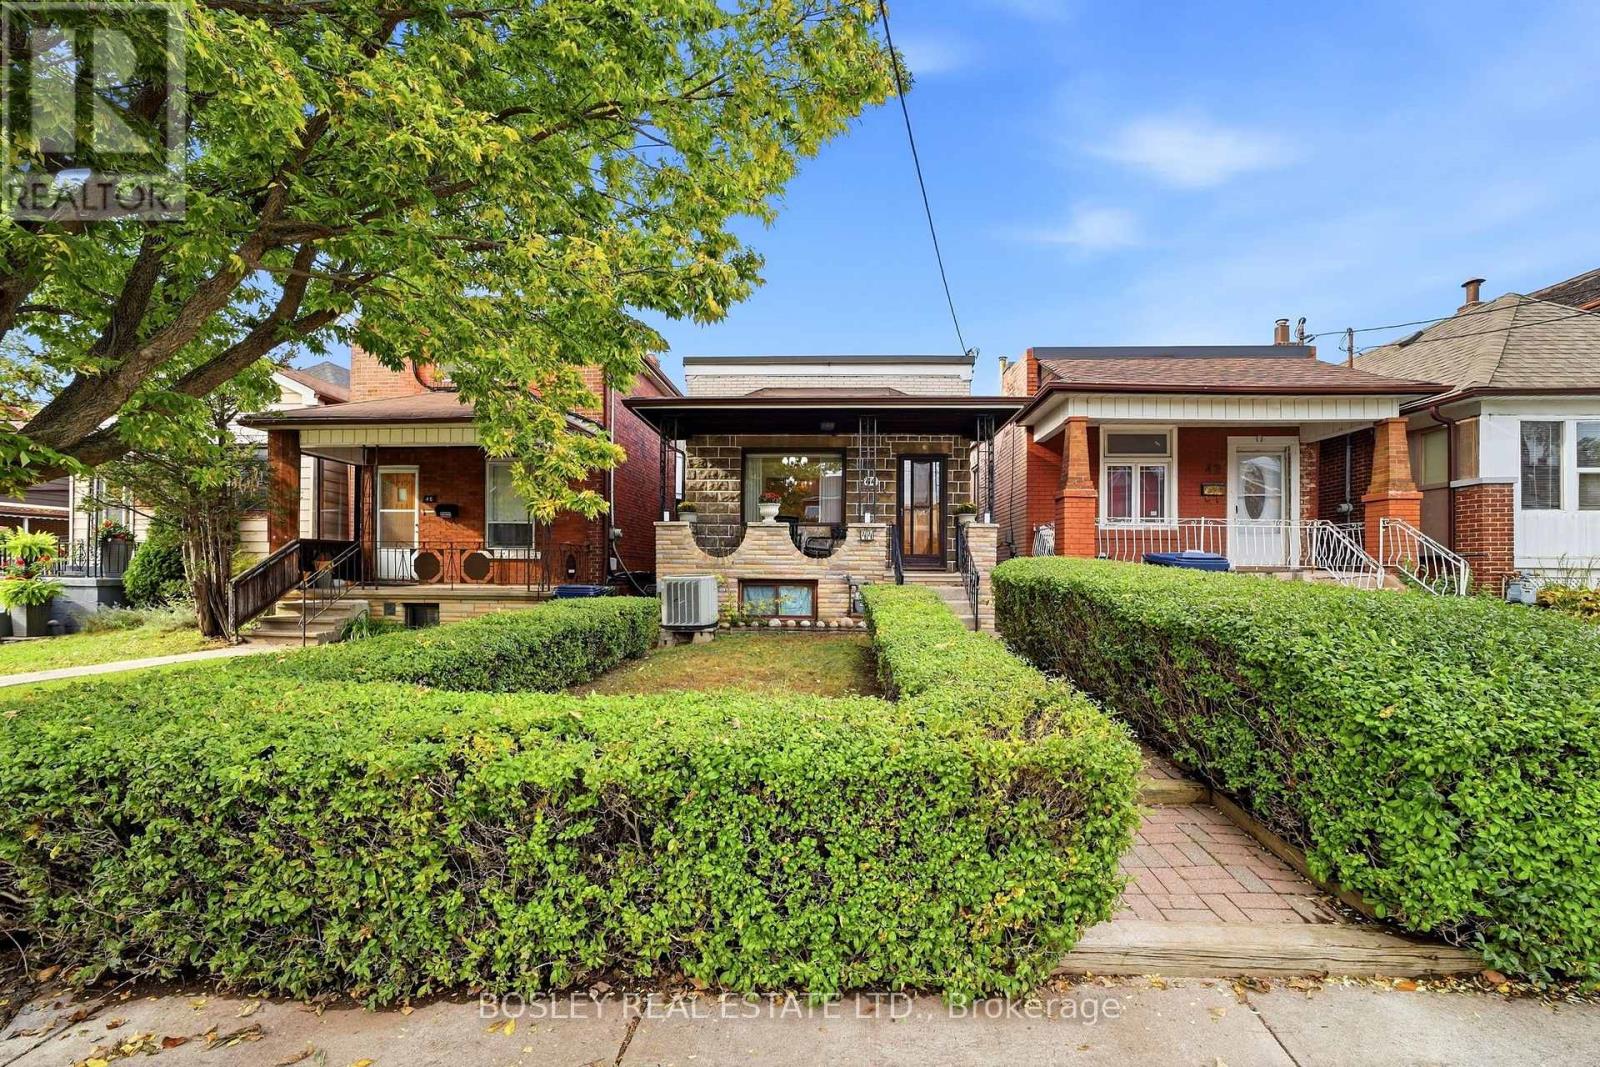
Charming Detached Bungalow with Endless Potential in Vibrant Oakwood Village! *Welcome to this 3-bedroom, 2-washroom detached bungalow situated on an impressive 20 x 157-foot deep lot in Toronto's highly sought-after Oakwood Village. Offering a highly versatile floor plan, this property is perfect for families, urban professionals, and investors alike. Enjoy morning coffee on the wide, covered front verandah. Take advantage of the excellent layout flexibility provided by both a convenient side entrance and a separate rear entrance with an enclosed staircase leading straight to the basement from the rear garden.The outdoor space is a rare urban oasis. The massive, fully fenced backyard boasts a large patio area sheltered by a professionally built metal pergola-complete with several mature grape vines-along with a separate, dedicated fenced area for your dogs.At the rear of the deep lot, a major highlight awaits: an oversized, double car garage equipped with a bright, closed workshop, wide storage loft, and its own dedicated hydro panel, opening onto a wide public lane with several newly built laneway suites down the block! **Wonderful Location & Community! Nestled just a short walk from both Oakwood Ave and St. Clair Ave West, you are steps from cherished community hubs like the Nia Centre for the Arts, the Ontario School of Ballet, and the Oakwood Village Library and Arts Centre. The neighborhood is packed with family-run restaurants, independent bakeries, cozy cafes, and specialty shops. Commuting is effortless with quick access to Highway 401 via the Allen Road Expressway, nearby TTC transit routes, excellent local school options, and mature green spaces.A 1987 Land Survey and a recent Pre-Listing Home Inspection are available on file. (id:49269)
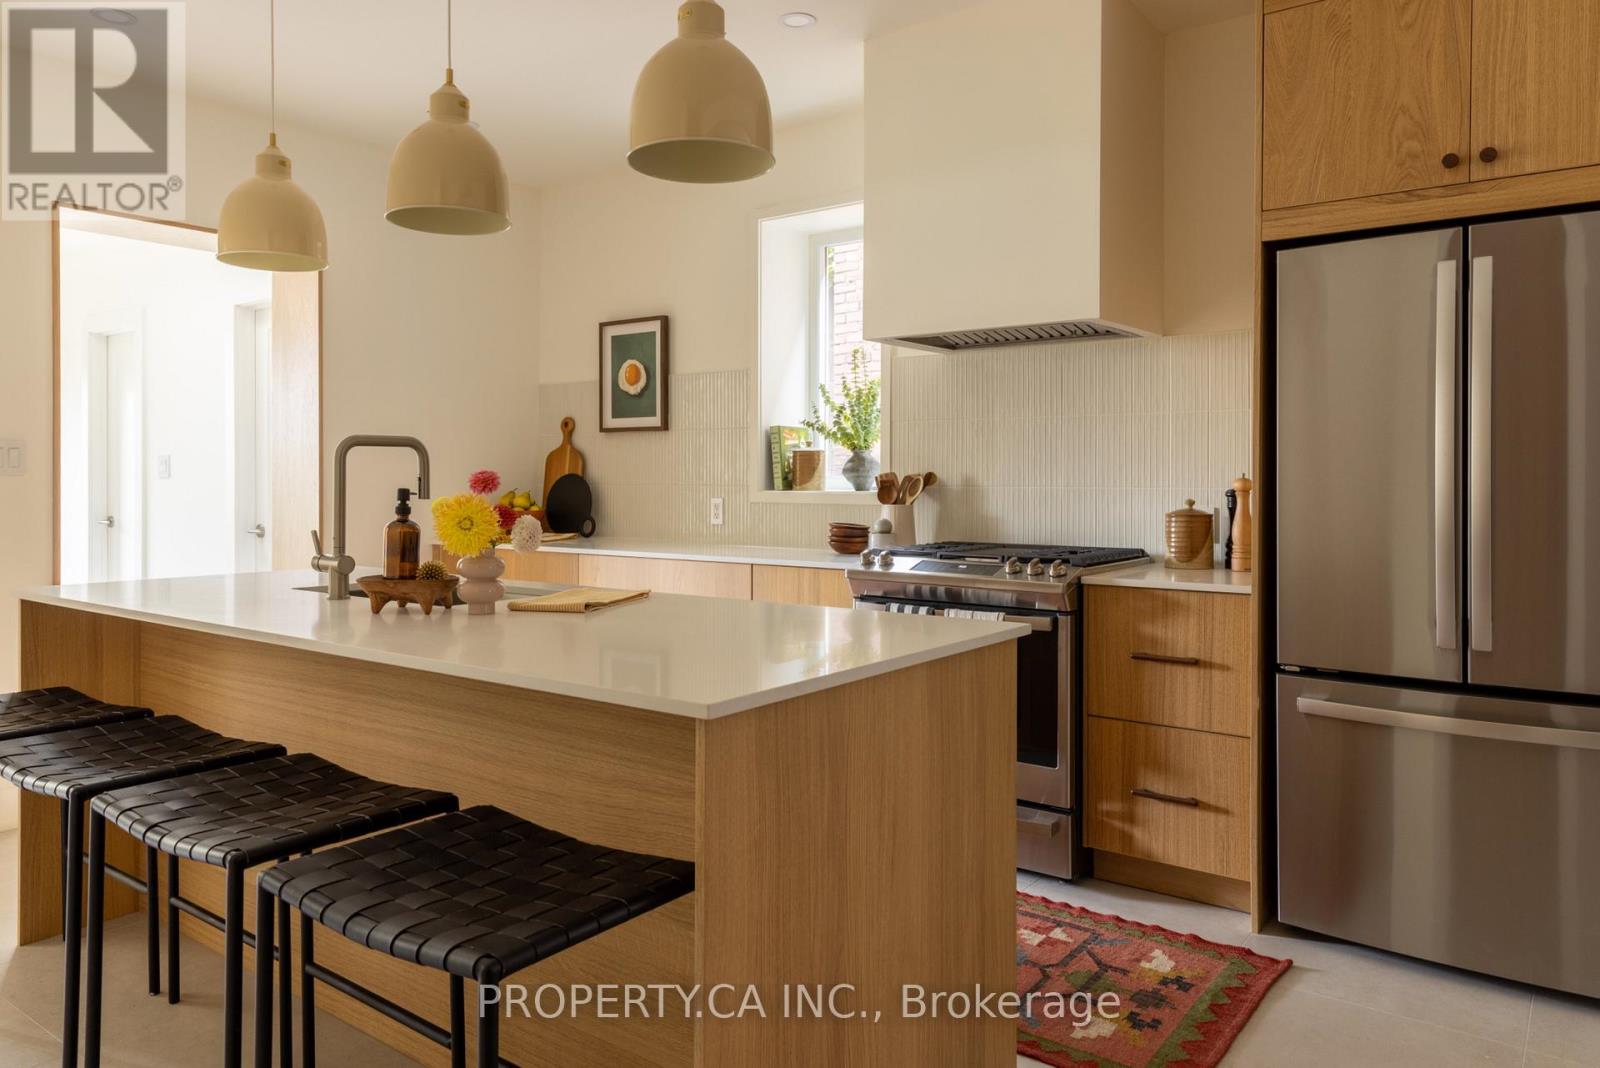
197 Roxton Road
Toronto, Ontario
Welcome to 197 Roxton Road, a beautifully reimagined residence where architectural character, considered interiors and exceptional versatility come together in one of Toronto's most loved west-end neighbourhoods. Legally converted into three residential units in 2010 and comprehensively renovated throughout in 2026, the property combines an established multi-unit configuration with the finish and feel of a newly transformed home. Each residence has been thoughtfully renewed with its own kitchen, updated appliances and plumbing fixtures, creating three distinct living environments within one cohesive property. Whether envisioned for co-ownership, multi-generational living, an owner-occupier seeking supplementary income, or as a fully tenanted investment, the configuration offers remarkable flexibility without sacrificing the warmth and character of a home.The 2026 renovation introduced a fresh and cohesive design language throughout the property. Three new kitchens, new flooring, new lighting, new plumbing fixtures, updated appliances and fresh paint bring a contemporary sensibility to each residence. Warm wood tones, clean architectural lines, textural finishes and a restrained palette create interiors that feel considered rather than over-designed, while new windows in the living room, family room and kitchen bring additional natural light into the principal spaces.The transformation extends beyond the finishes. Improvements include a new roof completed in 2024, a new larger-capacity hot water tank in 2026 designed to better accommodate the three residences, additional insulation to many exterior walls, fire-rated doors between units, a new deck and front porch, and in-floor radiant heating in the basement. Outside, a generous backyard introduces yet another layer of possibility, offering room to gather, garden and entertain, along with potential for a future garden suite, subject to applicable zoning, permits and approvals plus a private drive for 4+ cars. (id:49269)
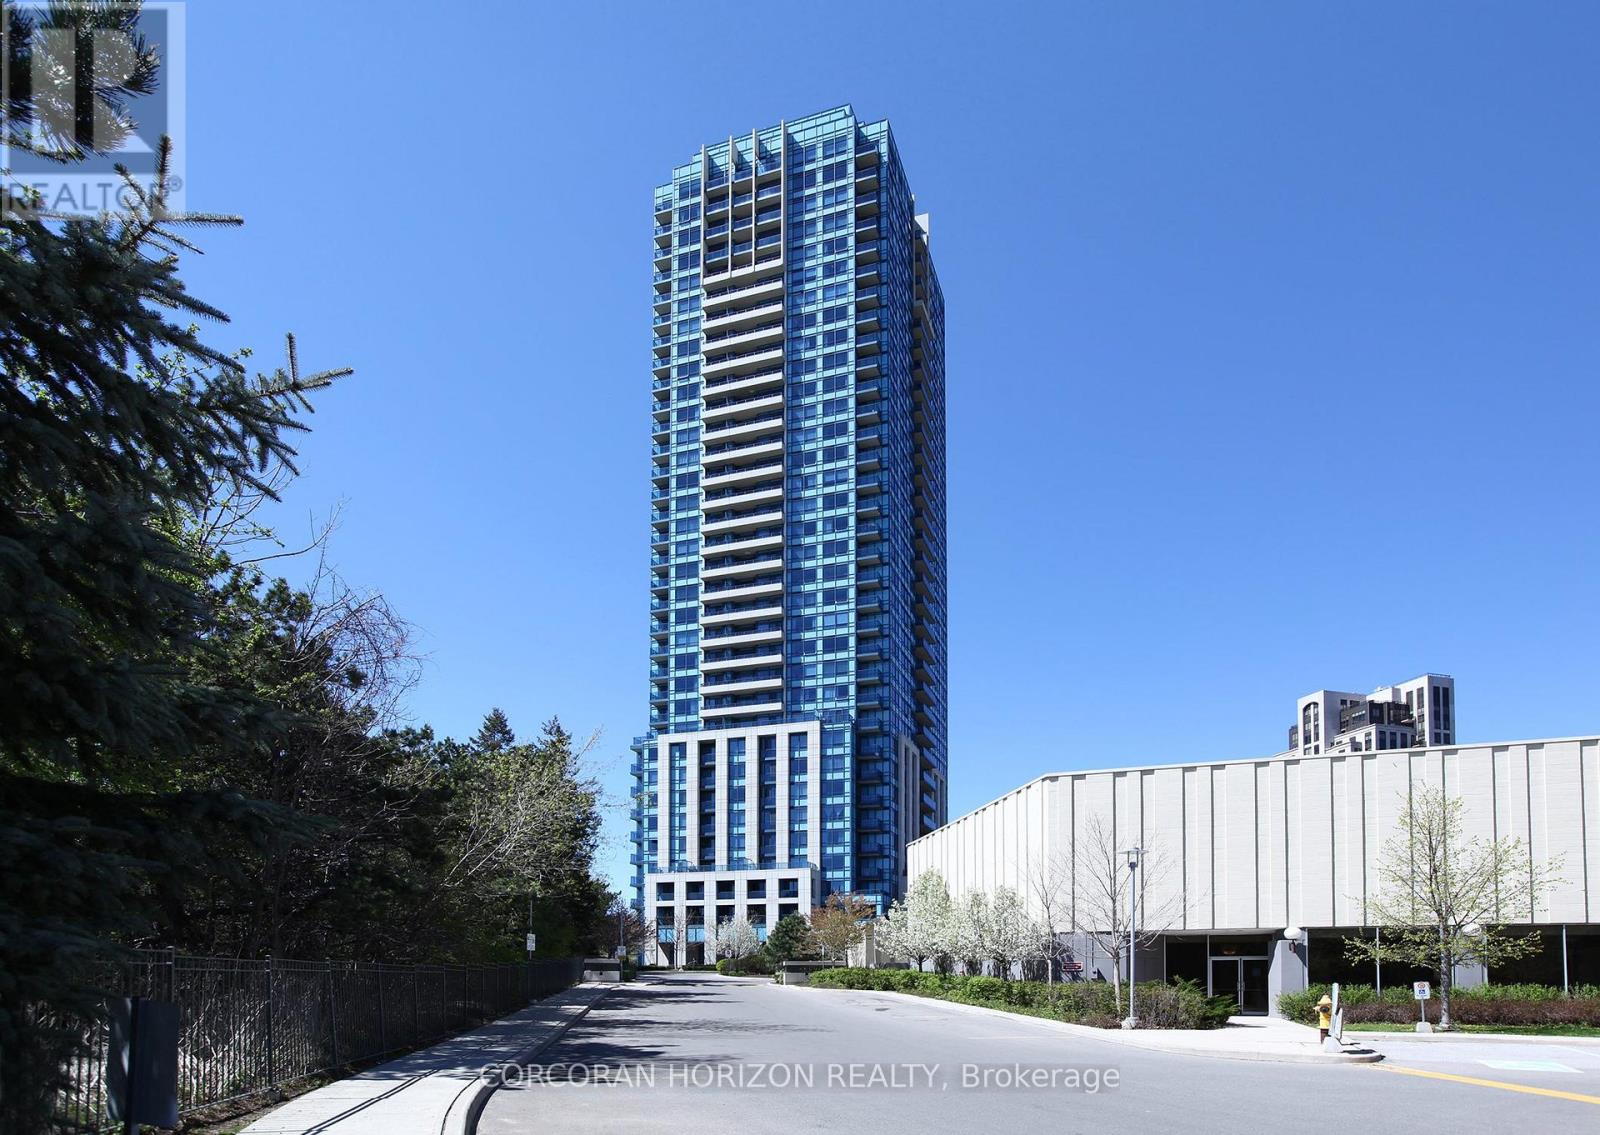
2509 - 181 Wynford Drive
Toronto, Ontario
Enjoy the space of a home with the convenience of condo living. This exceptionally rare true 3-bedroom suite is beautifully upgraded and move-in ready-an ideal choice for first-time buyers, downsizers, families, or anyone looking to simplify without sacrificing space.Thoughtfully renovated by an interior designer, the suite features custom accent walls, upgraded finishes and light fixtures, pot lights, and a modern kitchen with sleek stainless steel appliances. Both bathrooms are in excellent condition, and a fully furnished option is available for a seamless move.The functional layout offers three genuine bedrooms, providing flexibility for family, guests, a home office, or hobbies. Unobstructed northeast views add to the bright, open feel. For downsizers, this is a chance to leave behind the maintenance and expense of a house while still enjoying generous living space. For first-time buyers, it offers a true home environment with room to grow-without the upkeep of a traditional property. Getting to Yonge & Eglinton is less than 15 minutes away with the Crosstown LRT, making commuting across the city more convenient. The Aga Khan Museum is just minutes away, while the Don Valley Parkway provides easy access to downtown and the GTA.Building amenities include 24-hour concierge, gym, party room, guest suites, and visitor parking. Parking and a locker are included.A rare opportunity to own a spacious, stylish 3-bedroom condo that delivers the space of a home with the convenience of condo living, in a neighbourhood becoming increasingly connected and vibrant. (id:49269)
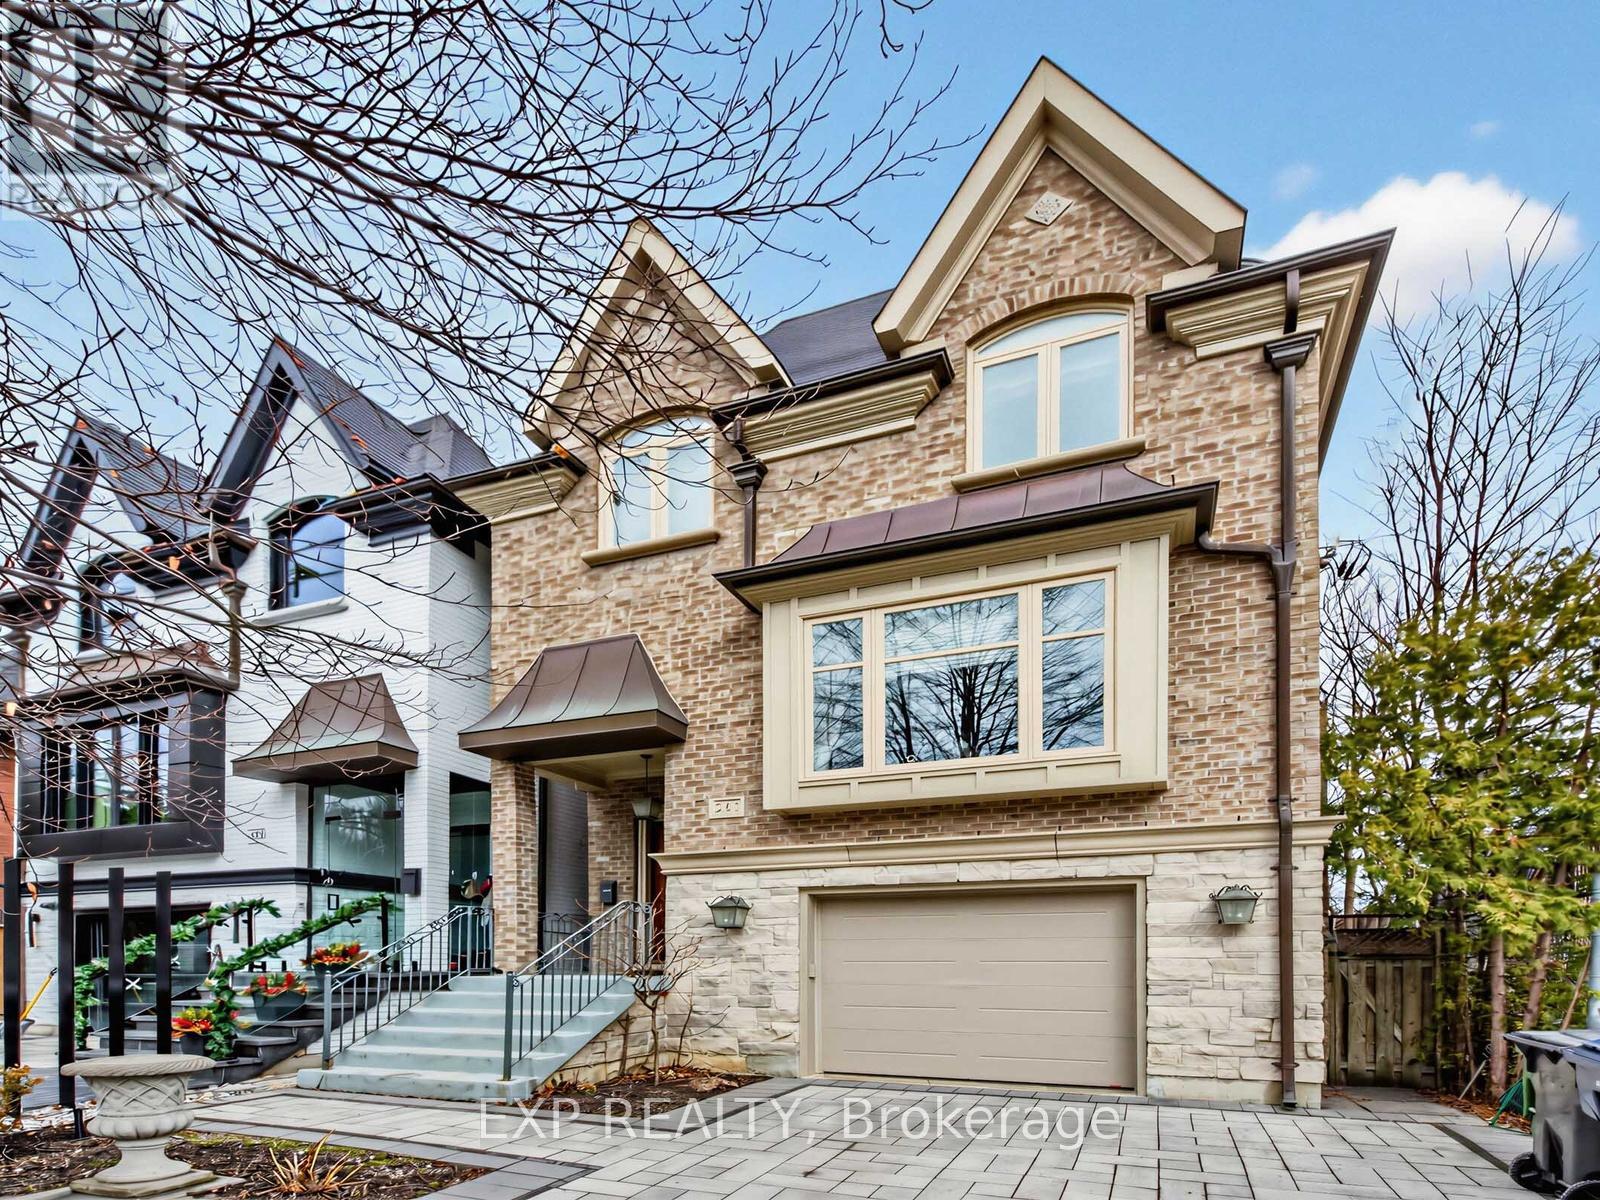
241 Poplar Plains Road
Toronto, Ontario
Nestled in the prestigious South Hill neighbourhood, this residence offers over 4,200 sq. ft. of beautifully designed living space, perfectly tailored for modern family living. With striking curb appeal, lush landscaping, and a timeless brick and stone exterior, the home immediately conveys elegance and warmth. Inside, thoughtfully designed formal and open-concept spaces create an effortless flow for both everyday living and entertaining. The chef-inspired kitchen with a brand new large centre island opens into bright welcoming gathering areas featuring fireplaces, expansive windows, and walk-outs that seamlessly extend the living space outdoors. A private elevator connecting all levels adds both convenience and accessibility-ideal for multi-generational families or simply enhancing daily comfort. The home offers generously sized bedrooms designed for privacy and relaxation, while the expansive upper-level retreat with a private terrace provides the perfect setting for a home office, creative studio, or tranquil escape for those working from home. The fully finished walk-out lower level adds exceptional versatility with heated floors, a custom entertainment space, a full bathroom, and extensive space for family movie nights, a home gym, or a comfortable guest suite. Recent upgrades include new windows, premium appliances, modern comfort systems, and professionally designed landscaping and driveways, ensuring both beauty and peace of mind. Ideally located just moments from Toronto's top private schools, including Upper Canada College, Bishop Strachan School, York School, and De La Salle College, as well as nearby parks and transit, this exceptional home offers a rare blend of luxury, convenience, and family-friendly living in one of Toronto's most sought-after communities. (id:49269)
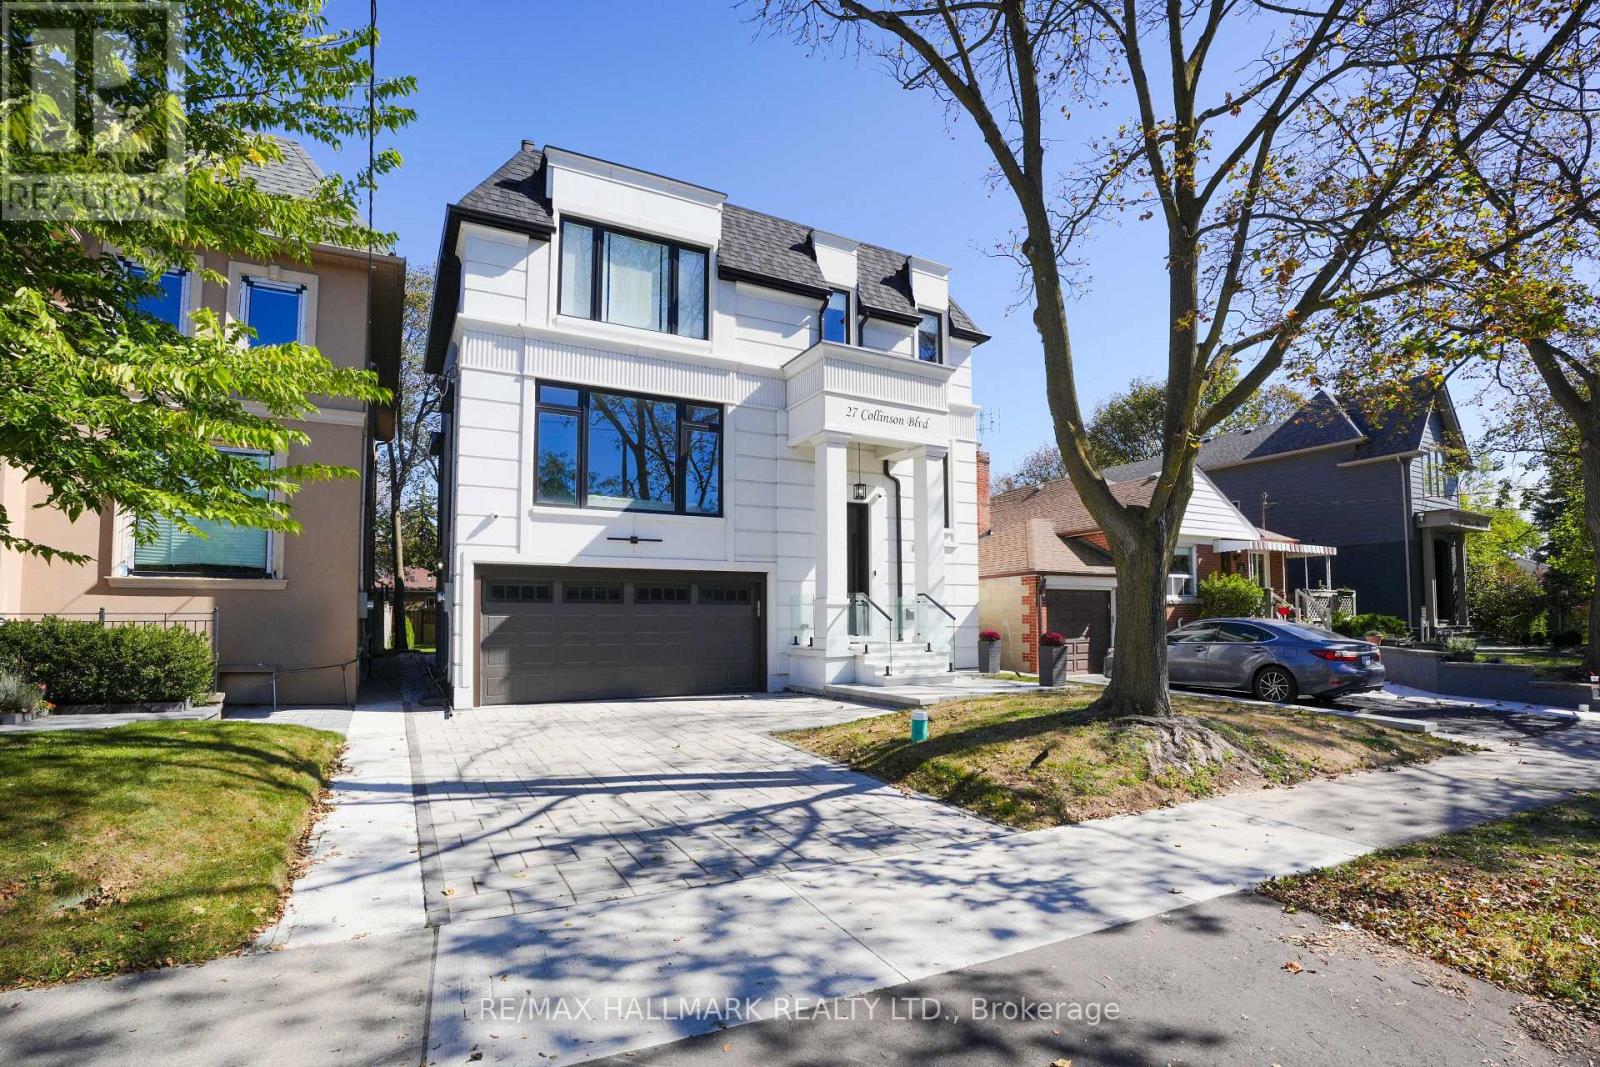
27 Collinson Boulevard
Toronto, Ontario
An exceptional newly built 2026 residence showcasing sophisticated contemporary architecture, striking curb appeal and a refined modern aesthetic in Toronto's sought-after Clanton Park community. Thoughtfully designed with bold architectural lines, expansive windows and an elegant façade, this distinctive home offers an elevated setting for modern city living. Ideally located in an established North York neighbourhood with convenient access to parks, schools, dining, shopping and everyday amenities, along with Yorkdale Shopping Centre, Wilson Subway Station, Allen Road and Highway 401. A rare opportunity to own a newly constructed luxury residence offering style, location and exceptional connectivity across Toronto. (id:49269)