
17 - 44 Trott Boulevard
Collingwood, Ontario
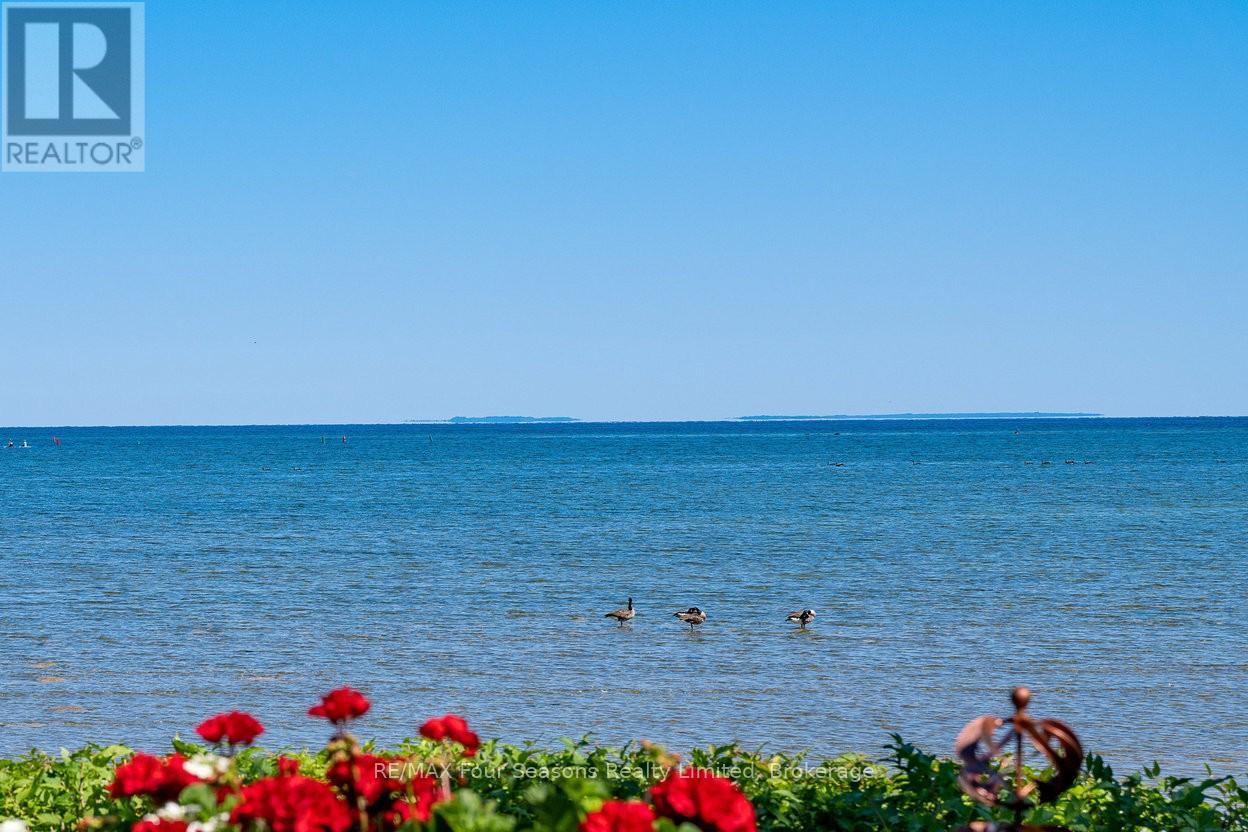
Georgian Bay Waterfront Corner/ End Unit Condo! Welcome to your dream waterfront retreat! This beautifully updated 3-bedroom, 2-bathroom condo offers breathtaking views of Georgian Bay with private beach access~ the perfect blend of comfort, style, and serenity. Step inside to a bright, open-concept living, dining, and kitchen area designed to capture natural light and showcase stunning waterfront vistas. Enjoy cozy evenings by the gas fireplace or step out onto one of two private balconies that open directly onto tranquil green space/ escarpment~ Stunning Sunrises and Sunsets ~ideal for peaceful relaxation or entertaining. The spacious, chic modern kitchen features~ luxury cabinetry, countertops, electric fireplace and modern finishes throughout. Major exterior upgrades in 2024 include new siding, roof, and insulation, ensuring long-term comfort and efficiency. Tucked away in a quiet corner of the complex, this unit offers exceptional privacy while being just minutes from historic downtown Collingwood and everything the region has to offer: Blue Mountain Village Championship golf courses, Scenic trails, Spas, Dining, Shopping, and Cultural Events. Embrace a four-season lifestyle on the shores of Southern Georgian Bay *Dedicated Bike/Kayak Storage. Condo fees include: Bell Fibe Better TV with Crave1.5 GB unlimited internet - ideal for remote work, streaming, and staying connected. Discover the magic of Georgian Bay living ~where every day feels like a getaway! (id:49269)
243 Rumble Avenue
Richmond Hill, Ontario
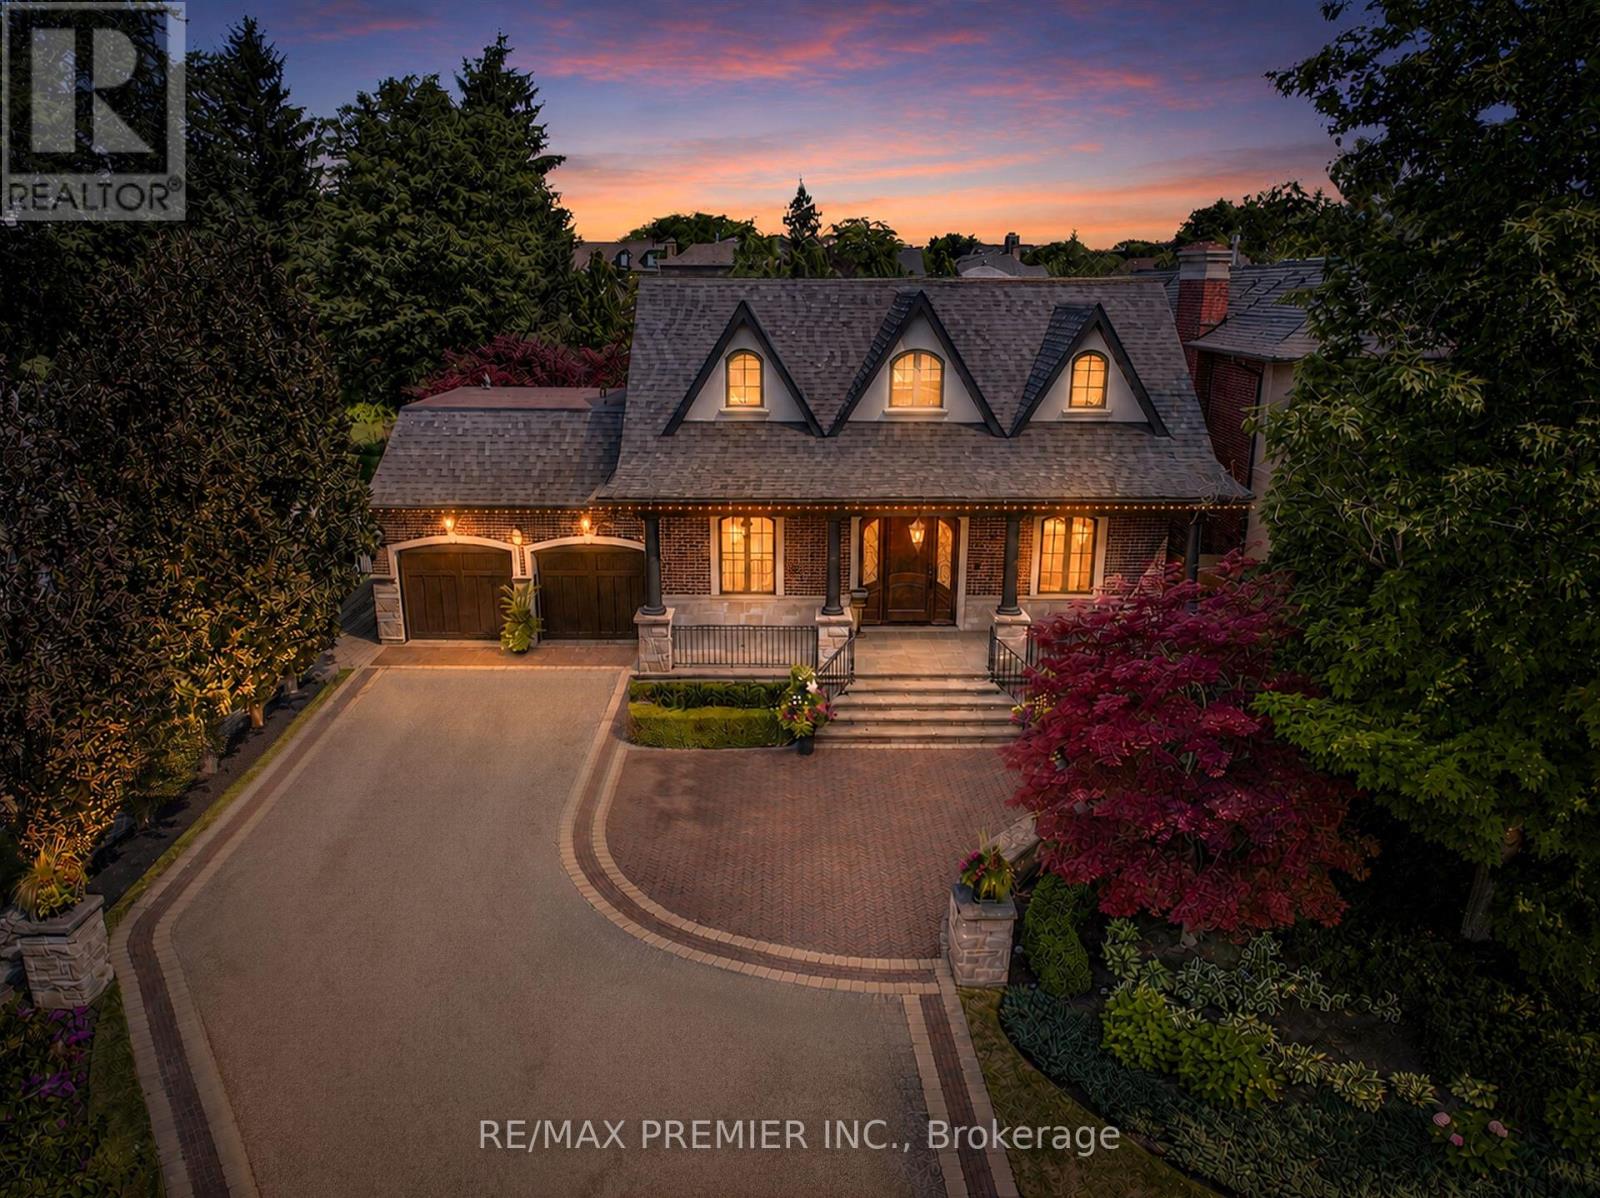
A remarkable CUSTOM BUILT home in a truly established community of Richmond Hill - combining an exceptional lot, and the timeless appeal of Mill Pond living. Set on nearly 1/3rd OF AN ACRE, the expansive property provides an exceptional sense of space, and a scale of property increasingly difficult to find. Located on one of the area's most coveted, tree-lined streets, this remarkable property presents an exceptional opportunity to own a custom-built residence! Custom designed and built with an exceptional level of craftsmanship, the home offers roughly over 5000 sq ft living space with the highest quality finishes, and meticulous attention to detail! From its substantial proportions to its impressive setting, it possesses the presence and character of a true custom home. Some features include: 10 Ft Ceiling On Main, 9 Ft On 2nd, Over 8Ft In Finished Basement w/ temperature controlled wine cellar, and radiant in floor heating, 8 Ft Solid Core Doors, High Quality Finishes Thru/Out, Large Kitchen that walks out to a 4 seasons covered loggia! Relax in the 4 seasons loggia, and while entertaining your guests and baking your very own pizza in the wood burning oven, you will overlook a backyard Oasis Like No Other! Saltwater Pool, Jacuzzi, Shower, Pool Houses, Bar, Bath, and immaculate landscaping/hardscaping. Exterior Speakers, Ambient Lighting, Irrigation System and More! Experience the Tranquility, peace, calmness, while still being in close proximity to many of Richmond Hill's finest amenities! Opportunities like this don't arise often! This home must be seen! (see list of upgrades attached) (id:49269)
471 Oxbow Crescent
Collingwood, Ontario
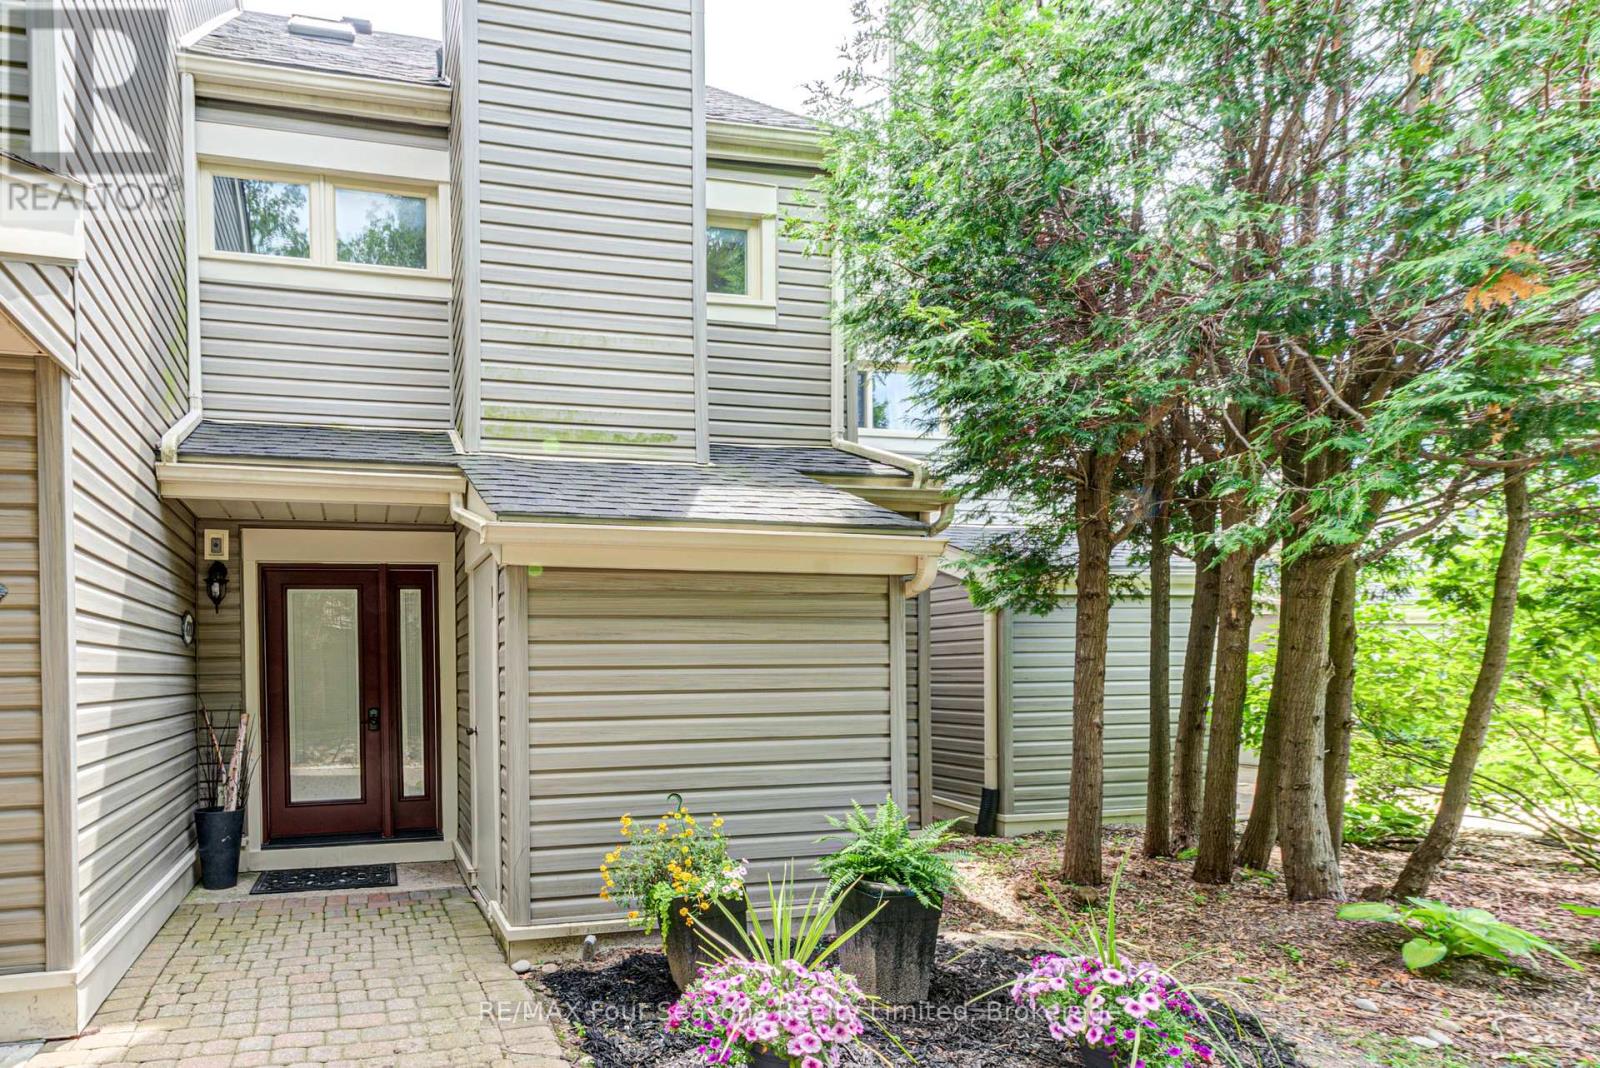
Stunning 3 bedroom, 2 bathroom townhouse located in a very quiet neighbourhood within the popular Living Stone Resort (formerly Cranberry Resort). Move-in ready condition with many upgrades including: Van Dolder custom front door, living room and kitchen vinyl flooring, heat pump/air conditioner and fan on the gas fireplace. Three levels of separate spaces, beginning with your custom front door on the main level. The long foyer leads to two renovated bedrooms and a renovated 4 piece bathroom with in-floor heating. The impressive second level with vaulted ceiling adds an openness to this space. Living room with gas fireplace, gourmet kitchen with quartz countertops, soft close cabinetry and high end stainless steel appliances including an induction stove. Light, bright dining area with sliding doors to the deck offers great entertaining space. The large deck provides views to Osler Ski Hills, Living Stone recreation centre, tennis courts and green space. Lofted master bedroom is on the third level. Sliding barn door leads to a fantastic ensuite bathroom with floor to ceiling river stone tiles and custom glass shower door. The large lockable storage closet in the main floor bathroom allows for excellent seasonal rental potential. Location doesn't get much better, 7 minutes to the ski hills, 5 mins to downtown Collingwood, a few minutes walk to the golf course, Georgian trail and across the road is the lake. Some furniture is negotiable. Large window in the main floor bedroom could be made into a sliding door to the back if permission from the condo corporation is obtained by the buyer. Condo is managed by Elite, a very well run condo corporation with reasonable monthly maintenance fees. (id:49269)
872 Hilton Boulevard
Newmarket, Ontario
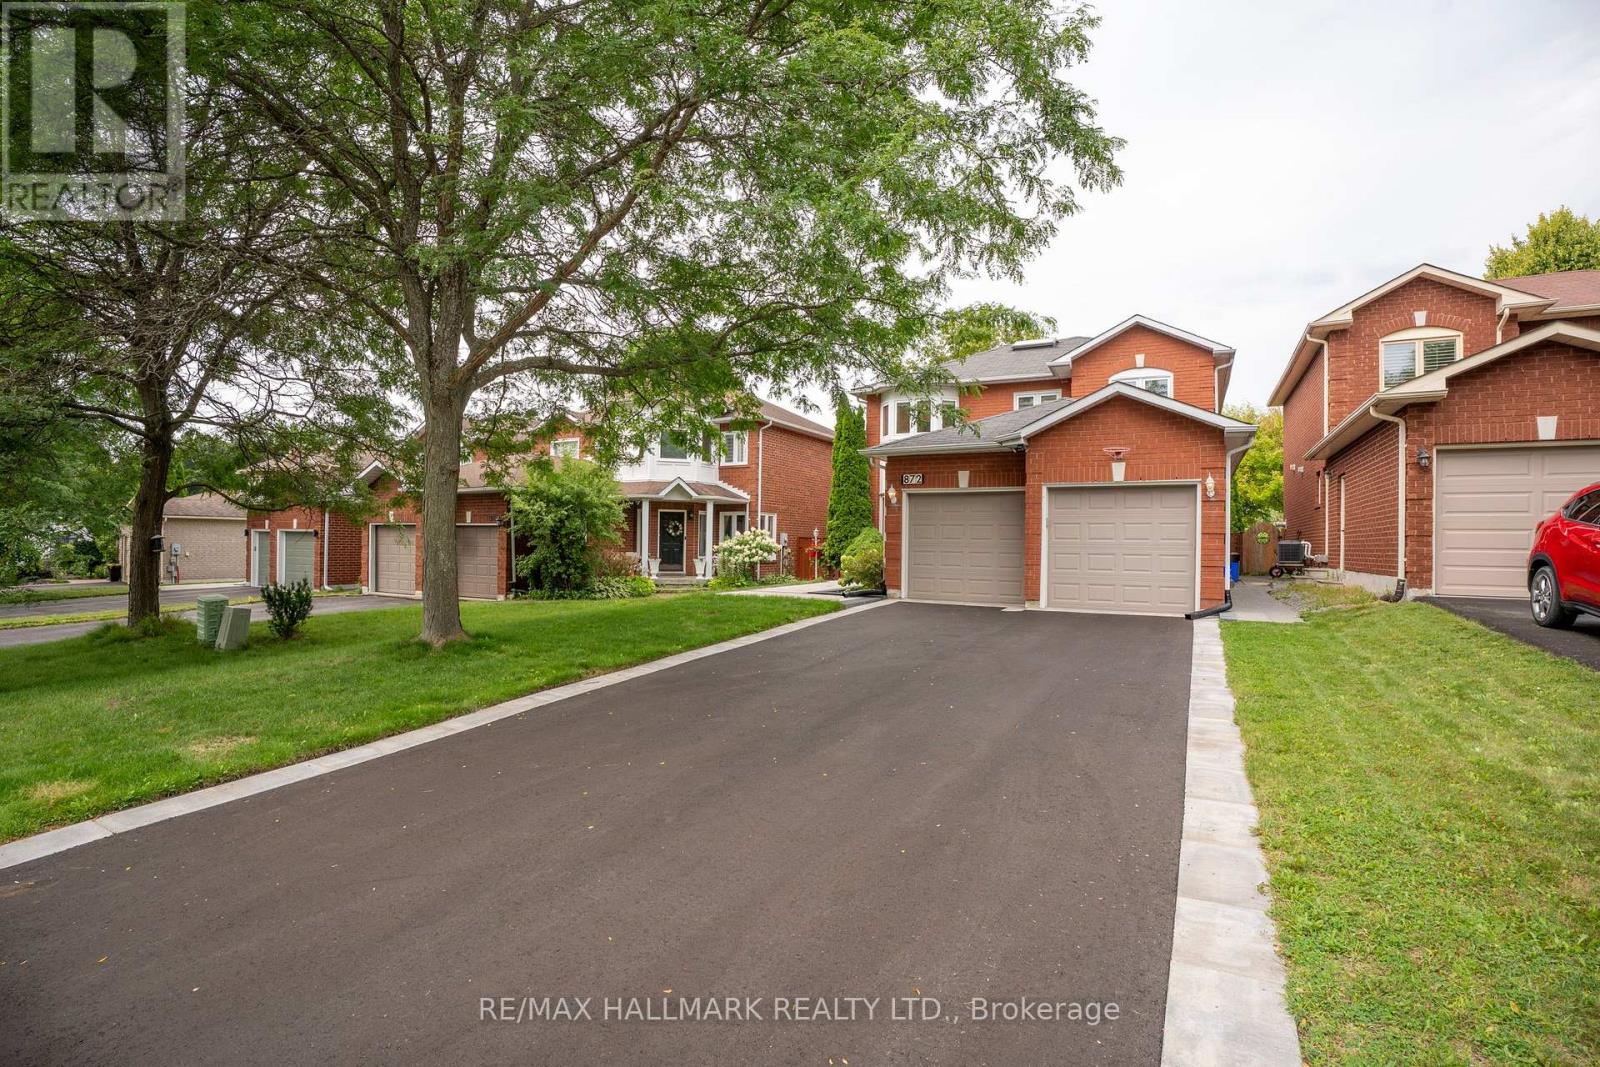
A home that feels as good as it looks. Set in the heart of prestigious Stonehaven-Wyndham and backing directly onto the park, this beautifully presented residence offers approximately 3,000 sq. ft. of total living space, thoughtfully renovated in 2023-2024 for today's lifestyle. With 3+1 bedrooms and 5 updated washrooms, the home combines elegant finishes with exceptional everyday function. The main level is bright, warm and welcoming, centred around a stunning renovated kitchen with quartz countertops, stainless steel Whirlpool appliances, contemporary finishes, updated flooring and extensive pot lighting-an inviting space for both quiet family evenings and entertaining. Upstairs, each bedroom enjoys the rare privacy of its own ensuite, while the spacious primary retreat features a large walk-in closet and peaceful views over the park. Convenient second-floor laundry adds to the thoughtful layout. The fully finished lower level offers remarkable flexibility with a separate entrance, kitchen, bedroom, full bathroom, second laundry and generous living space, ideal for extended family, guests or multi-generational living. Step into the backyard and discover what truly makes this home special: direct gated access to the park, green space and recreational amenities just beyond your door, with no rear neighbours. New front interlock and asphalt driveway completed in 2026, double-car garage and parking for up to 8 vehicles. Beautifully renovated, exceptionally versatile and perfectly positioned, this is a home designed not only to live in, but to enjoy. A rare opportunity in one of Newmarket's most sought-after communities. (id:49269)
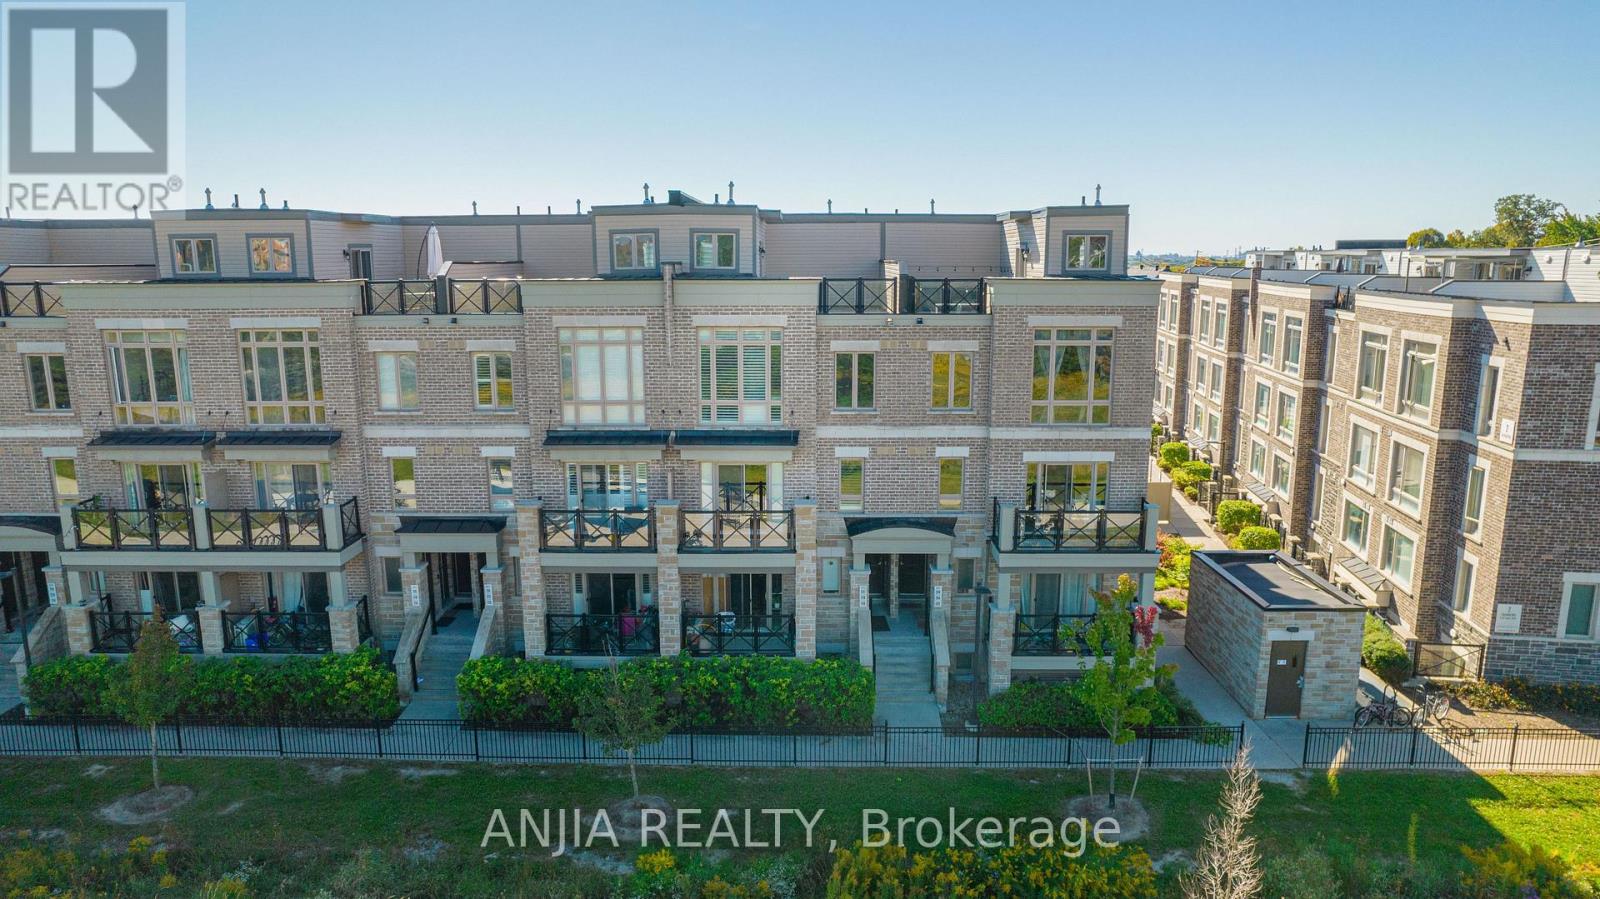
207 - 10 Dunsheath Way
Markham, Ontario
Welcome To This Beautifully Updated 2 Bedrooms / 2 Washrooms Condo Townhouse In The Highly Desirable Cornell Community! This Bright And Spacious Home Features A Functional Open-Concept Layout, Modern Finishes, And Plenty Of Natural Light Throughout. The Upgraded Kitchen Is Designed For Both Style And Function, Featuring Granite Countertops, Ample Cabinetry, And Stainless Steel Appliances. Both Generously Sized Bedrooms Offer Large Picture Windows And Comfortable Living Space. One Of The Highlights Of This Home Is The Stunning Private Rooftop Terrace, Offering An Unobstructed North View - An Ideal Space To Enjoy Your Morning Coffee, Relax After A Long Day, Or Entertain Family And Friends. Conveniently Located Just Minutes To 407, Walmart, Banks, Restaurants, Schools And All Amenities. Walking Distance To The Cornell Bus Terminal. (id:49269)
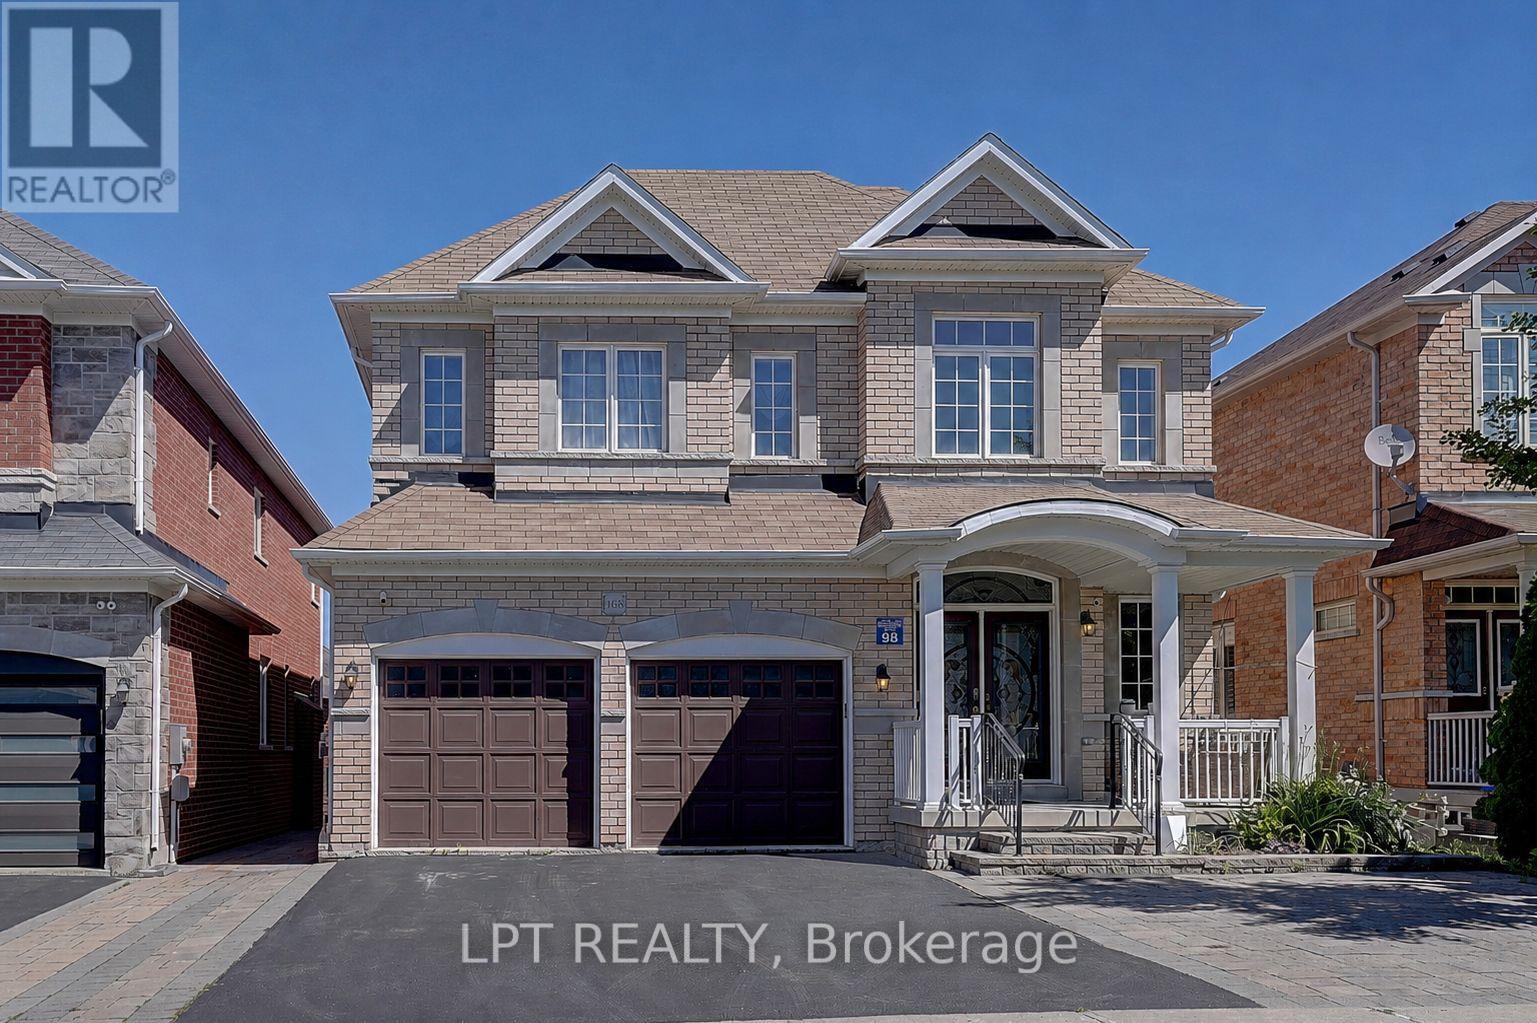
1168 Mctavish Drive
Newmarket, Ontario
Welcome To A Home Designed For Comfortable Family Living In The Heart Of Prestigious Stonehaven-Wyndham. Offering Over 3,000 Sq. Ft. OfBeautifully Finished Living Space, This Impressive Residence Features A Double-Car Garage, Generously Sized Principal Rooms And AThoughtfully Designed Layout That Flows Effortlessly From One Space To The Next. The Bright And Welcoming Main Floor Provides The PerfectSetting For Everyday Family Moments, Holiday Gatherings And Entertaining Friends. Downstairs, The Fully Finished Walkout Basement FeelsLike A Home Of Its Own, Complete With Two Additional Bedrooms, A Dedicated Home Theatre And An Expansive Recreation Area With A PoolTable-Ideal For Movie Nights, Weekend Entertaining, Teenagers, Overnight Guests Or Multi-Generational Living. Step Directly Out To TheBackyard And Enjoy A Seamless Connection Between Indoor Comfort And Outdoor Living. Set Within One Of Newmarket's Most Sought-AfterSchool Districts, Just Minutes From Parks, Scenic Trails, Shopping, Restaurants, Transit And Highway 404. A Rare Opportunity To Own ASpacious, Move-In Ready Home In One Of Newmarket's Most Established And Family-Friendly Neighbourhoods. (id:49269)

91 Beech Street
Collingwood, Ontario
Location, Location, Location! Welcome to 91 Beech Street, ideally situated on one of Collingwood's most sought-after Tree Streets. Just a short stroll from the vibrant shops, restaurants, cafés, and waterfront amenities of downtown Collingwood.This charming bungalow offers bright, open-concept living with 3 +1 bedrooms, 2 full bathrooms, and an updated kitchen that flows seamlessly into the spacious living and dining area-perfect for everyday living and entertaining. A unique feature of this home is the self-contained one-bedroom suite, accessed through the breezeway with it's own entrance and parking. Complete with its own kitchen, living room, bedroom, and 4-piece bathroom, this flexible space is ideal for an in-law suite, visiting family, adult children, guests, or a private home office setup.The home also features convenient main-floor laundry, pantry, cold cellar and an unfinished basement providing ample storage space for seasonal items, sporting equipment, and more. Step outside and enjoy the private backyard retreat, featuring a perennial garden, patio area and a cozy wood-burning outdoor fireplace-perfect for relaxing evenings with family and friends. Extensive renovations in 2020 include Electrical, furnace (2nd furnace in 2025), kitchen, flooring, plumbing, bathrooms, California blinds, gas fireplace insert, some appliances, eavestroughs/soffit/fascia, east side roof shingles. Whether you're looking for a family home, multi-generational living, or a property with flexible living arrangements, this exceptional downtown location offers endless possibilities in the heart of Collingwood. (id:49269)

7 Philips Lake Court
Richmond Hill, Ontario
Remarkable luxury home located in prestigious Jefferson Forest, a property where design, comfort & everyday living come together. Move in ready & thoughtfully upgraded. This home is approx 2,861 sqft with a with a additional1,400 sqft unfinished in the bsmt. Newly renovated, with premium renovations shows in every room. The culinary chefs kitchen features quartz countertops, an extra large sink, a stainless steel & glass hood, a brand new Cafe six burner gas range & a brand new Samsung refrigerator, all amongst designer flooring & accent lighting. The master bath spa inspired bathroom features a curbless frameless glass shower with a rain shower system, custom vanities, a freestanding soaking tub, & LED lit anti fog mirrors. Every room carries the same attention to detail, from the smooth ceilings to the three coats of premium paint to the designer accent walls and the executive wainscoting. Smart home upgrades is a luxury touch, whole home LED pot lights, centrally monitored ring security with eight HD camera, and Weiser smart locks. The private backyard is perfect for entertaining family and friends. You'll also find new modern garage doors, front & backyard is fully interlocked, professionally landscaped gardens and an illuminated address feature wall. You are walking distance to Philips Lake, the Oak Ridges Moraine Trail & parks, and within top ranked schools MacLeod's Landing P.S. & Alexander Mackenzie H.S. Close to groceries (Farm Boy, Sobeys) shopping at Hillcrest Mall, and public transit & Highway 404/407. This is a rare opportunity to own a fully upgraded home in one of Jefferson Forest's most sought after pockets. Just Move In and Decorate! (id:49269)
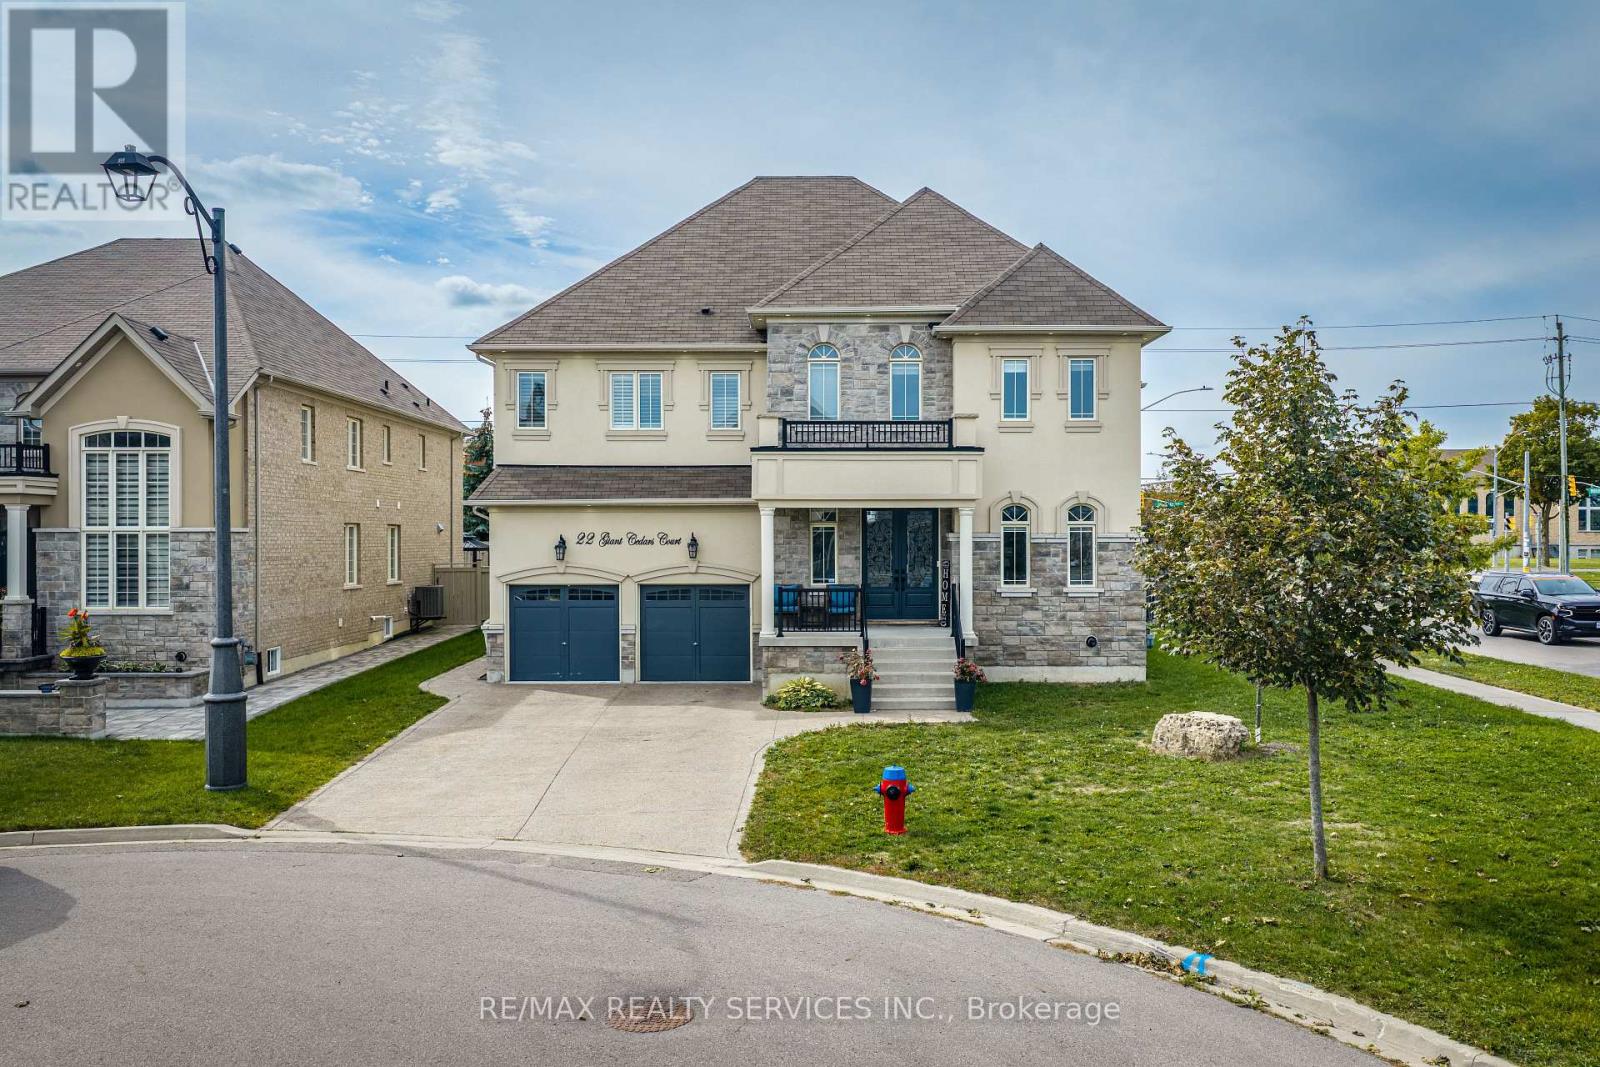
22 Giant Cedars Court
King, Ontario
Welcome to this magnificent Aspen Ridge luxury residence, ideally situated on a quiet court in prestigious Nobleton. Offering an impressive 4,316 sq. ft. above grade, this exceptional home features a striking stone and stucco exterior, extensive upgrades and elegant architectural details throughout. *** A grand double-door entry opens to a spacious foyer with a private office conveniently positioned beside the entrance. The elegant living and dining areas lead to spectacular living spaces featuring soaring 19-ft cathedral ceilings in the living room and 17-ft cathedral ceilings in the family room, creating an impressive sense of scale and natural light. *** The custom kitchen features a large centre island, granite countertops, extensive cabinetry and a convenient servery, ideal for everyday living and entertaining. Sophisticated details include waffle ceilings, plaster mouldings, wainscotting, architectural niches and a beautiful wrought-iron staircase. *** Generously sized bedrooms offer exceptional comfort, with two featuring private ensuites and two additional bedrooms connected by a Jack & Jill bathroom. The finished basement offers exceptional flexibility with a separate entrance. One portion features two bedrooms and living space, providing an excellent opportunity for additional rental income, while the other offers a separate bedroom and bathroom, ideal for guests, extended family or a variety of future uses. *** Direct garage access through the mudroom adds everyday convenience. The beautifully finished exterior is enhanced by extensive exterior pot lights, concrete driveway and backyard. With 6 bathrooms and numerous premium upgrades, this remarkable residence offers luxury, space and versatility. Close to schools, transit, shopping and amenities. A truly exceptional home and must-see property. (id:49269)
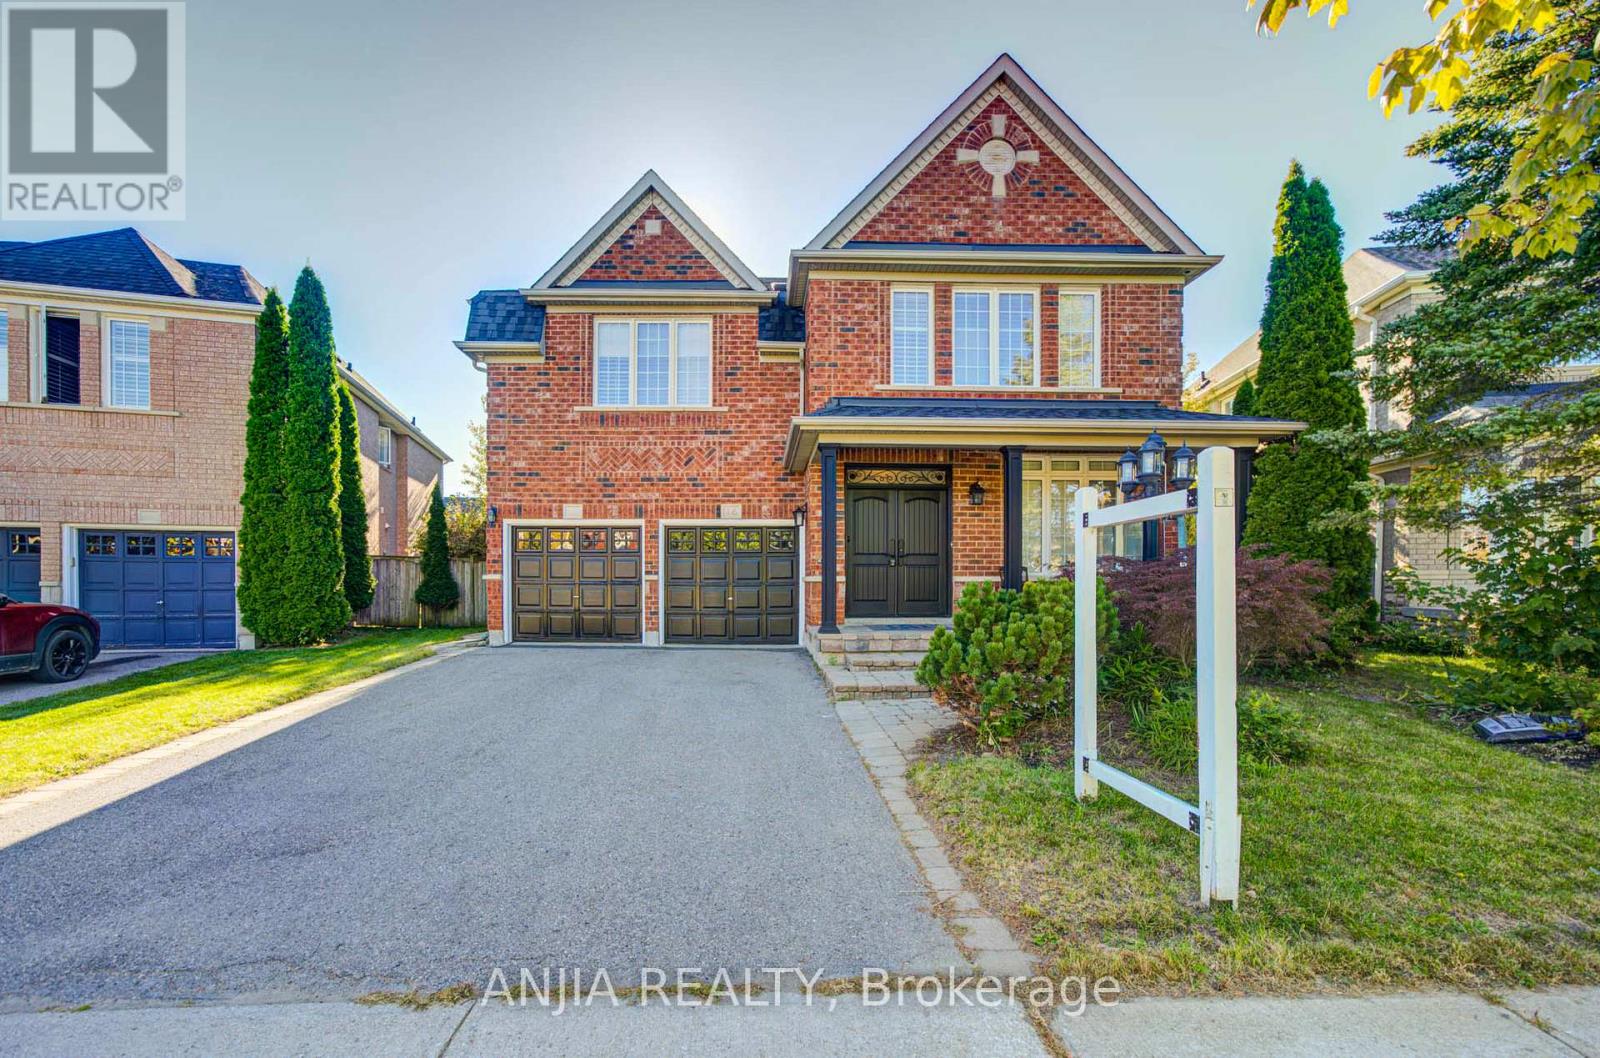
16 Forest Manor Place
Markham, Ontario
Welcome To This Beautifully Maintained 2-Storey Family Home, Situated On A Premium Lot Directly Facing The Park In The Highly Sought-After And Family-Friendly Wismer Community. This Sun-Filled Executive Residence Offers Nearly 3,100 Sq. Ft. Of Upgraded Living Space With A Functional And Family-Oriented Layout. The Main Floor Features 9-Ft Ceilings, Hardwood Flooring Throughout, A Spacious Family Room With A Gas Fireplace, Combined Living And Dining Areas, And A Versatile Library Ideal For A Home Office Or Quiet Retreat. The Gourmet Kitchen Features Quartz Countertops With A Stylish Backsplash, Stainless Steel Appliances, And Custom Cabinetry, Seamlessly Connecting To The Bright Eat-In Area-Perfect For Everyday Family Meals. A Convenient Laundry Room Provides Direct Access To Both The Garage And Basement. Upstairs, The Spacious Primary Suite Offers A Private Retreat With Ample Space For A King-Sized Bed And A Comfortable Sitting Area. Two Additional Bedrooms Share A Semi-Ensuite Bathroom, The Fourth Bedroom Features The Privacy And Convenience Of Its Own Full Ensuite.The Finished Basement With A Separate Entrance Adds Exceptional Versatility, Featuring A Wet Bar, One Bedroom, And A 3-Piece Bathroom-Ideal For Extended Family, Guests, Or Potential Rental Income.Conveniently Located Close To Top-Rated Schools, Including Bur Oak H.S., Community Centres, Markville Mall, GO Station, Grocery Stores, Parks, And A Wide Range Of Everyday Amenities. A Wonderful Opportunity To Own A Spacious, Well-Maintained, And Versatile Family Home In One Of Markham's Most Desirable Neighbourhoods. (id:49269)

3 Minnesota Street
Collingwood, Ontario
Built in 1901, 3 Minnesota Street is a beautifully restored piece of Collingwood history, ideally located on the corner of Minnesota and Rodney Street just steps from downtown shops, restaurants, parks, schools, and waterfront trails. This impressive 6 bedroom, 4 bathroom home blends timeless character with thoughtful modern updates, offering a rare opportunity to own a truly special in-town property. Rich in charm and craftsmanship, the home showcases incredible original details throughout, including stunning millwork and trim, stained glass accents, original pocket doors, and an original cast iron pedestal tub. Every room reflects the care and attention that has gone into preserving the home's historic elegance while creating a warm and functional living space for today's lifestyle. Over the years, the property has been extensively updated with major improvements already completed. The electrical system has been entirely replaced with a 200 amp service, including substantial electrical feed to the basement workshop to support larger woodworking equipment. All plumbing supply lines have been upgraded to copper. The wrap-around porch was completely rebuilt in 2018/2019, and the 2019 roof features a durable low-maintenance synthetic slate-style roofing material that complements the home's historic character. Steeped in local history and once connected to Collingwood's early industrial growth, this remarkable home offers the perfect blend of heritage, charm, and modern peace of mind in one of the town's most walkable and desirable areas. (id:49269)
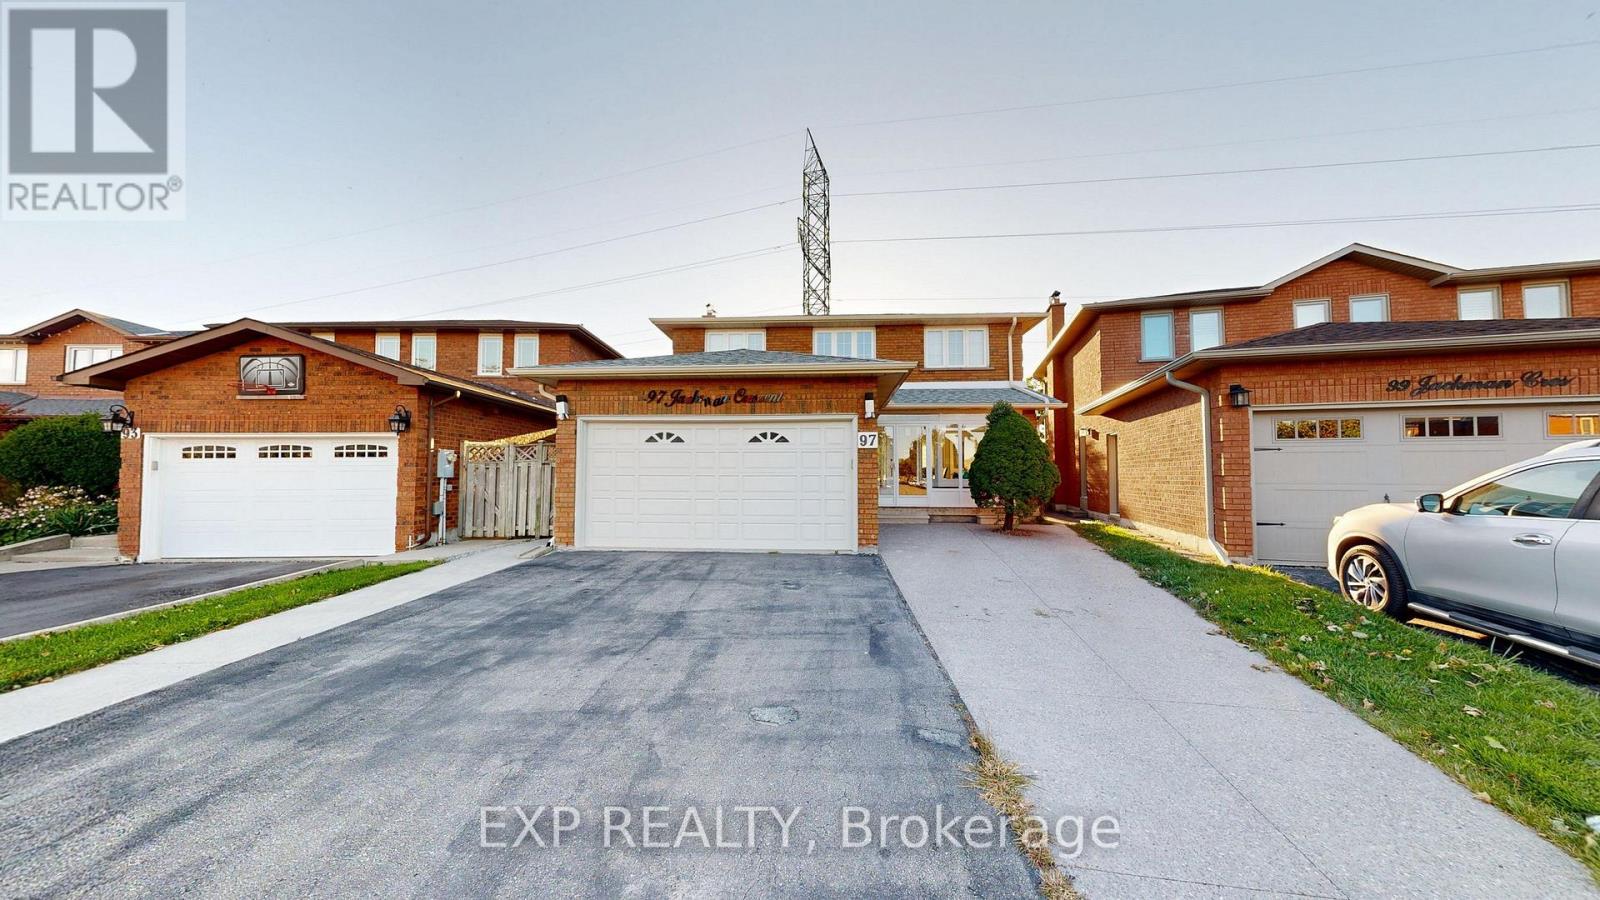
97 Jackman Crescent
Vaughan, Ontario
WELCOME HOME TO THIS BEAUTIFULLY MAINTAINED, MOVE-IN READY GEM ON A QUIET STREET IN SOUGHT-AFTER WEST WOODBRIDGE! FRESHLY PAINTED THROUGHOUT WITH HARDWOOD FLOORS AND POT LIGHTS, THIS HOME OFFERS A SPACIOUS, FUNCTIONAL LAYOUT PERFECT FOR GROWING FAMILIES, MULTI-GENERATIONAL LIVING OR INVESTORS. STEP THROUGH THE ELEGANT GLASS-ENCLOSED FRONT ENTRANCE INTO A WELCOMING FOYER THAT SETS THE TONE FOR THE ENTIRE HOME. THE MAIN FLOOR FEATURES A MASSIVE LIVING ROOM COMBINED WITH A FORMAL DINING ROOM, A LARGE SEPARATE FAMILY ROOM, AND A HUGE EAT-IN KITCHEN WITH AN OVERSIZED BREAKFAST AREA, IDEAL FOR EVERYDAY LIVING AND ENTERTAINING. UPSTAIRS OFFERS THREE GENEROUSLY SIZED BEDROOMS WITH AMPLE CLOSET SPACE AND NATURAL LIGHT. THE FULLY FINISHED BASEMENT DELIVERS EXCEPTIONAL VERSATILITY WITH A SECOND FULL KITCHEN, A MASSIVE RECREATION ROOM, A POTENTIAL FOURTH BEDROOM AND FULL BATHROOM, OFFERING STRONG IN-LAW SUITE OR APARTMENT POTENTIAL. FOUR BATHROOMS IN TOTAL. STEP OUTSIDE TO A HUGE, PRIVATE BACKYARD WITH A LARGE DECK, PERFECT FOR SUMMER GATHERINGS, KIDS AND PETS. A WIDE PRIVATE DRIVEWAY WITH PARKING FOR MULTIPLE VEHICLES PLUS A TWO-CAR GARAGE ADDS EVERYDAY CONVENIENCE. IDEALLY LOCATED CLOSE TO TOP SCHOOLS, PARKS, SHOPPING, RESTAURANTS, PUBLIC TRANSIT, MAJOR HIGHWAYS 427, 407, 7, 50, AND ALL EVERYDAY AMENITIES. TURNKEY, SPACIOUS AND FULL OF POTENTIAL. A FANTASTIC OPPORTUNITY IN ONE OF VAUGHAN'S MOST DESIRABLE COMMUNITIES! OPEN HOUSE - SATURDAY & SUNDAY, OCTOBER 10-11, 2:00-4:00 PM! (id:49269)
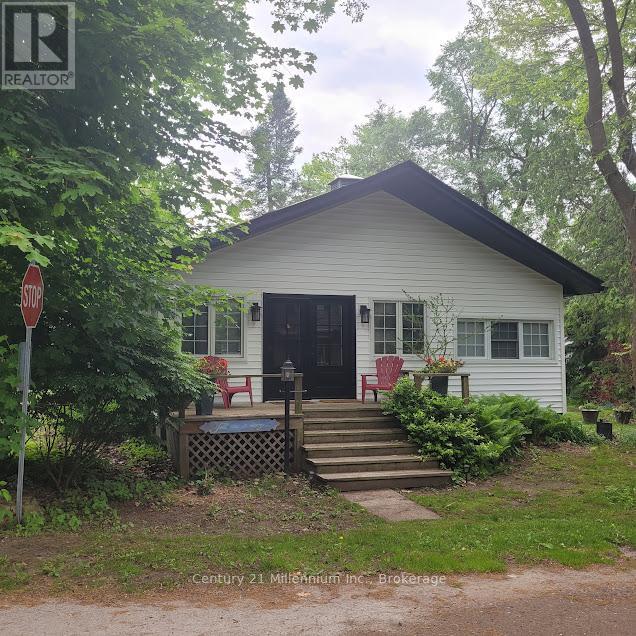
19 Hastings Avenue
Tiny, Ontario
Updated charming three-bedroom, one bathroom home located steps from Woodland Beach. This home offers an open concept kitchen/dining/living room with a new gas fireplace for four season comfort. Enjoy the large, treed lot with perennial gardens. The street ends at the beach! The property includes a single car garage, a garden shed and two decks for entertaining and enjoying the breeze off the bay. This home has many upgrades including a new kitchen with quartz countertops (2021) new hardwood floors in living room (2021) new natural gas fireplace(2022) and new holding tank (2018) Plumbing updated and replaced (2023) Electrical updated(2023). New siding and soffit (2024). New insulation board under siding (2024) New fascia and eavestroughs (2024) New front and back doors (2024) New hardwood floors and inside hatch to the crawlspace(2026).New HWT and dishwasher (2026). Two driveways fronting on both Tiny Beaches Rd and Hastings Ave. Walking distance to shops and LCBO agency. Enjoy the Beach life! (id:49269)
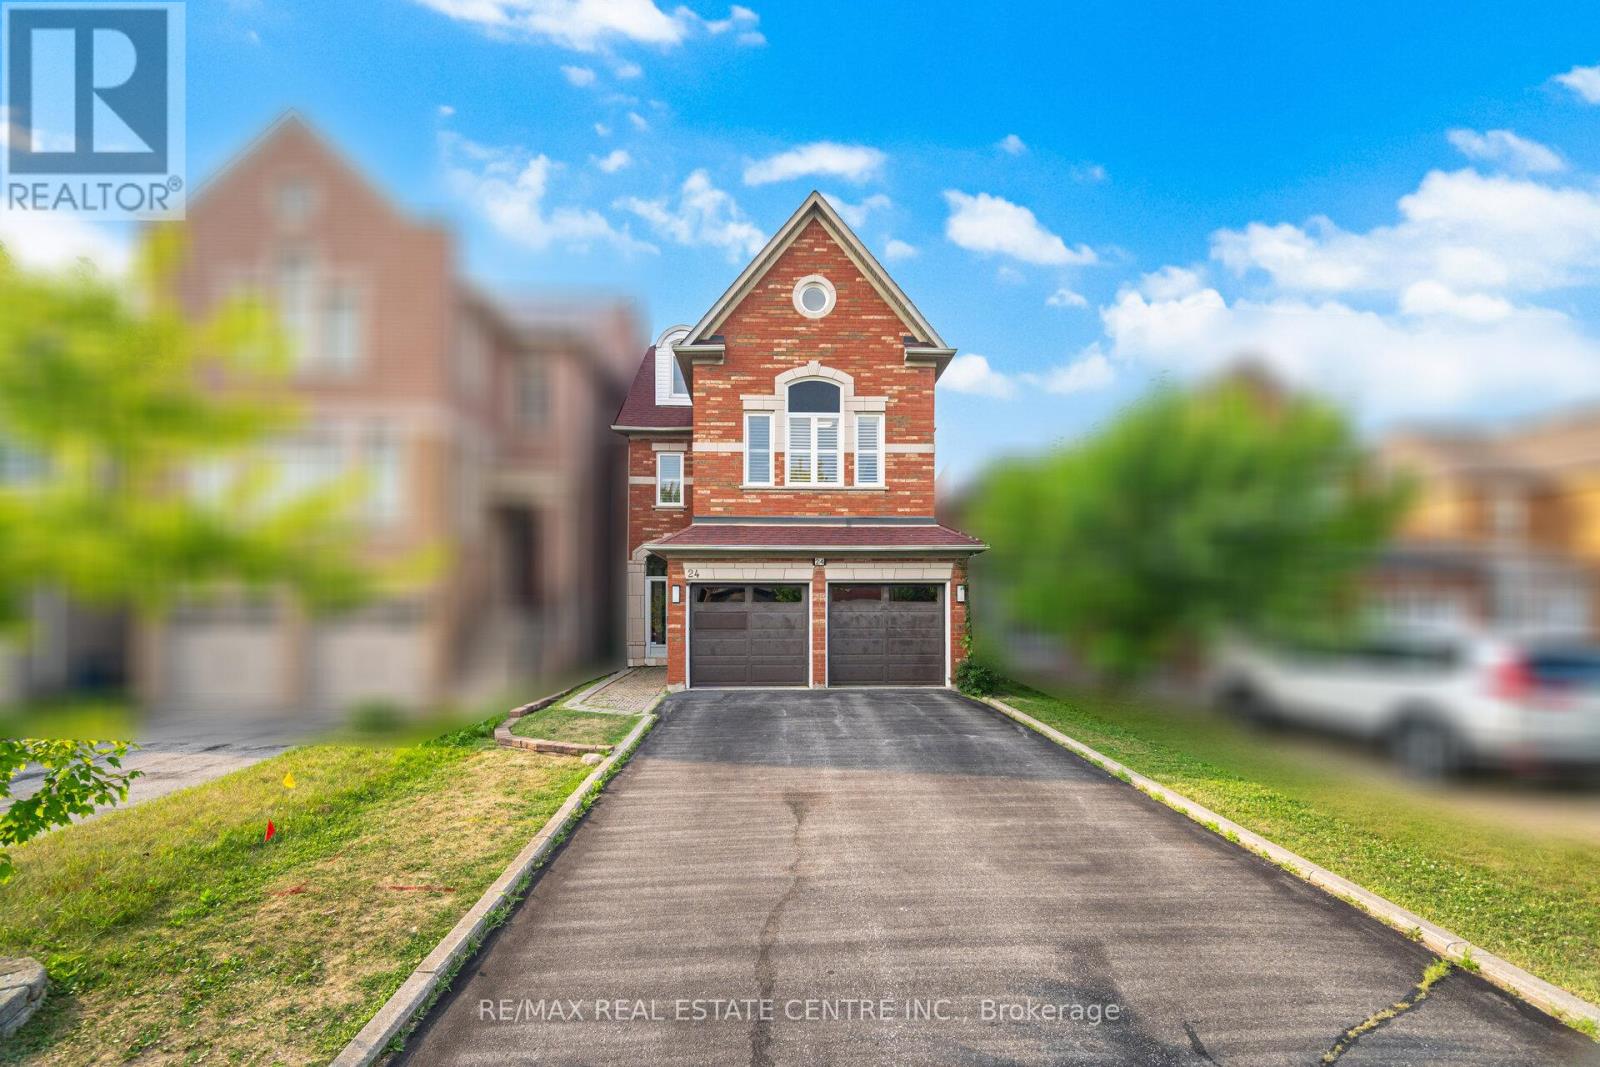
24 Futura Avenue
Richmond Hill, Ontario
Welcome to 24 Futura Avenue, a stunning 5-bedroom, 5-bathroom home located in the highly desirable Rouge Woods community of Richmond Hill. This beautifully maintained property features a spacious, functional layout with abundant natural light throughout. The home boasts double door glass entry and a modern kitchen with top-notch renovations completed last year, including updated pot lights and premium finishes. Recent upgrades include fully upgraded bathrooms as of December 2024, stunning hardwood floors, and fresh paint throughout the home. The property also features two master bedrooms for ultimate comfort and convenience. The fully finished basement provides additional versatile living space, perfect for a home office, recreation area, or guest suite. Windows were replaced in 2012, ensuring excellent insulation and energy efficiency. Situated in a top-ranking school district and just minutes from parks, trails, shopping, and major highways, this home offers exceptional comfort and convenience in one of York Region's most sought-after neighborhoods. Don't miss the opportunity to make this exceptional property your next home! (id:49269)
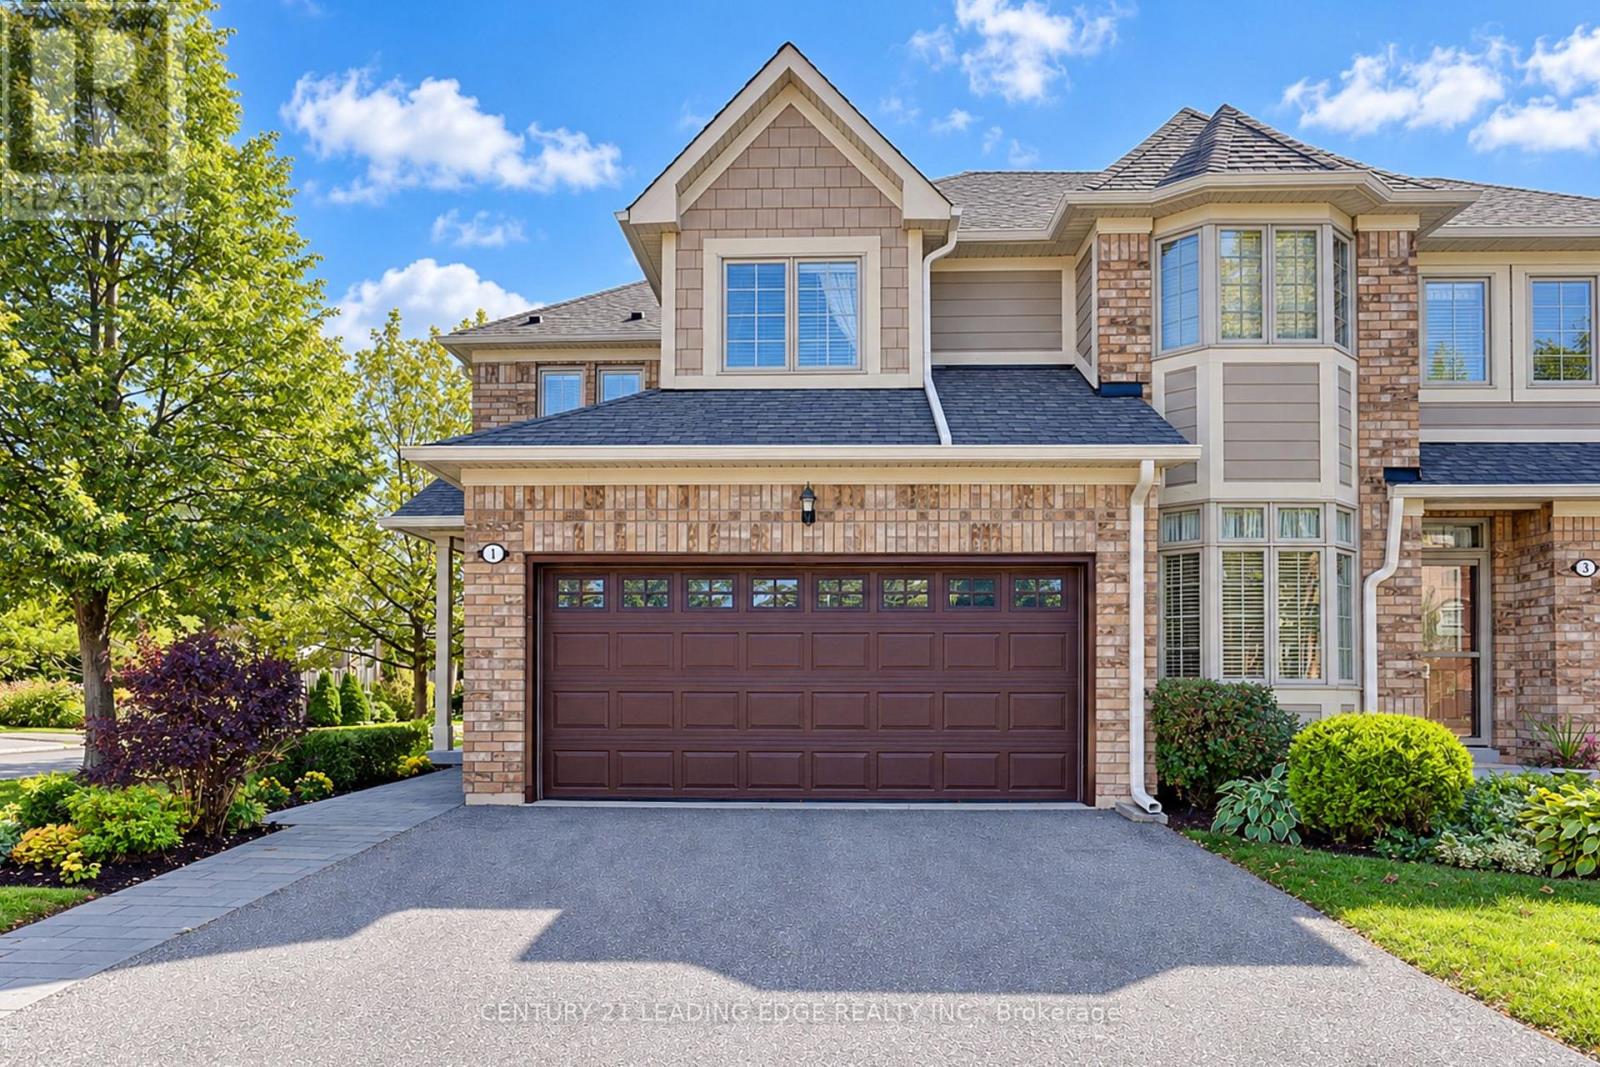
1 Althorp Way
Markham, Ontario
Welcome to Swan Lake, a community inside the Markham community. An Adult community where everything is at your fingertips with low maintenance fees you live a life without worry, with a 24 hour security gated house, no more cutting your grass, or shovelling snow. This little community offers tons of Adult entertainment and activities for everyday living and enjoying your life without worry. The fun and excitement never stops here, between the beautiful picturesque scenery surronding by trees. The club houses that are available to rent out for family events, also included fitness centre, indoor & outdoor pools, pickleball, bocce, tennis, gym, shufflleboard, walking trails, library & an active social scene with clubs & activities. All the beauty and serenity continue when you step into 1 Althorp Way, a 2 storey end unit no another garage beside, approximately 1,755 Sq ft, upgraded home.The main floor features hardwood flooring mixed with porcelain flooring in the bright open concept kitchen, lots of storage space and eco-friendly stainless steel appliances. Looking over the sink you have the option of watching TV or your pet playing in the fully fenced in backyard. An entertainer's delight with the fireplace, the patio doors and the dining area all at arms reach away.The primary bedroom features a walk-in closet and a 5 piece spa like ensuite bath. The second spacious bedroom offers large closets and a 3 piece ensuite bath. Laundry on the second floor for added convenience.The newly finished basement with vinyl flooring, 3 piece bath and either a 3rd bedroom or an office, adds room for family visits. The large rec room can be transformed into a dream space of your own. This house is designed for long term living and has stacked storage rooms on each level that can be turned into an elevator. Please find attached some information about how & where to install the elevator. (id:49269)
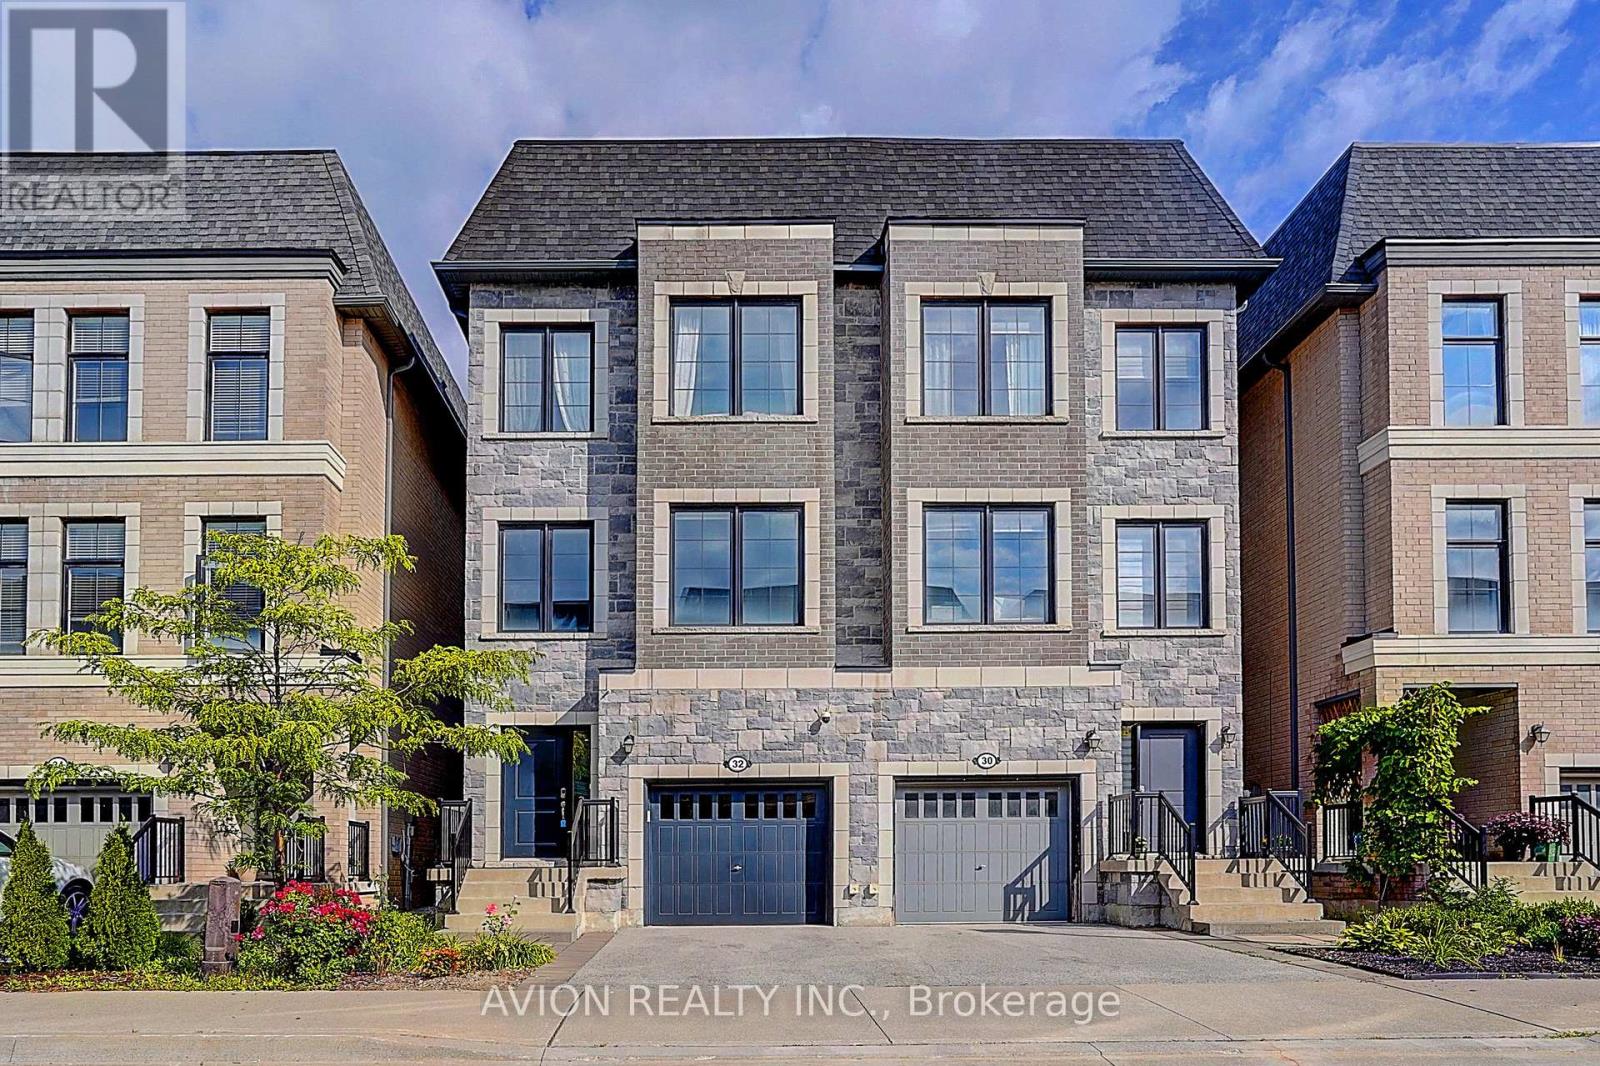
32 Mcgurran Lane
Richmond Hill, Ontario
Exquisite luxury semi-detached in sought-after Doncrest, Central Richmond Hill, situated on a quiet family-oriented cul-de-sac. Fully upgraded with fresh paint and 9-ft ceilings on main & upper floors. Professionally installed Tesla EV charger ready for immediate use. Bright open-concept layout with new ceiling fixtures and pot-lights. Gourmet kitchen offers quartz counters, stainless-steel appliances and a spacious waterfall island. Primary bedroom includes a 5-piece ensuite plus walk-in closet; all bathrooms feature quartz vanities. Versatile 4th-bed suite with kitchenette, office and private 3-piece bath - great for multi-generational living or guests. Enjoy sun-drenched south-facing .Top-ranked school zone: St. Robert CHS (IB), Alexander Mackenzie HS, Doncrest PS and Christ the King CES. Minutes to future Yonge North Subway Extension stations. Easy access to Hwy 404/407, VIVA, GO Transit, Asian supermarkets and Hillcrest Mall. Exceptional combination of luxury finishes, elite schools, EV infrastructure and solid future-growth potential. (id:49269)
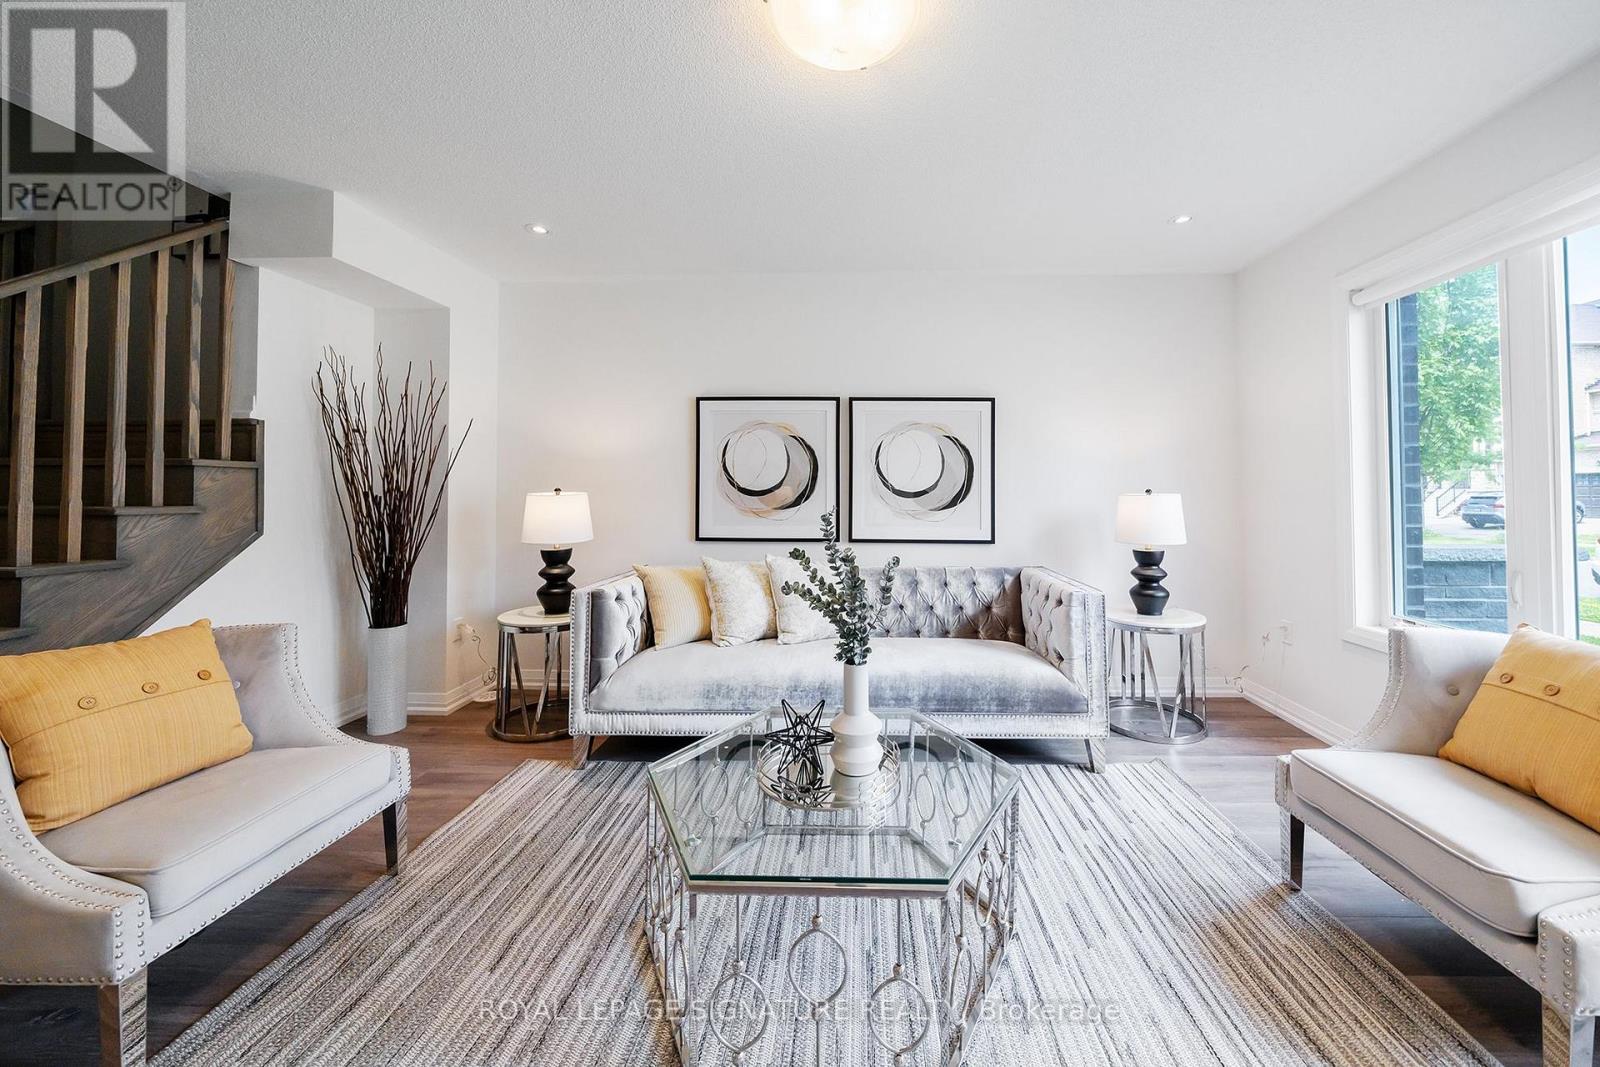
63 George Kirby Street
Vaughan, Ontario
Welcome to this beautiful and spacious townhouse in one of Vaughan's most desirable neighbourhoods. Offering 2,640 sq. ft. of finished living space (2,183 sq. ft. above grade, plus a 457 sq. ft. finished basement), this well-maintained home features a bright, open-concept layout, a modern kitchen with stainless steel appliances and granite countertops. As well as a private built-in elevator for added convenience. The owner has also added a full bathroom with a shower on the main floor, providing added flexibility for guests, multi-generational living, or anyone seeking the convenience of main-floor accessibility. The upper level offers spacious bedrooms, including a primary suite with a walk-in closet and private ensuite, while the laundry located on the same level adds comfort to everyday living. Enjoy the expansive rooftop terrace, perfect for relaxing or entertaining, as well as the finished basement, which offers versatile space for a recreation room, home office, gym, or guest suite. Ideally located close to top-rated schools, parks, public transit, shopping, restaurants, and everyday amenities, this exceptional home offers the perfect blend of comfort, functionality, and convenience in one of Vaughan's most sought-after communities. (id:49269)
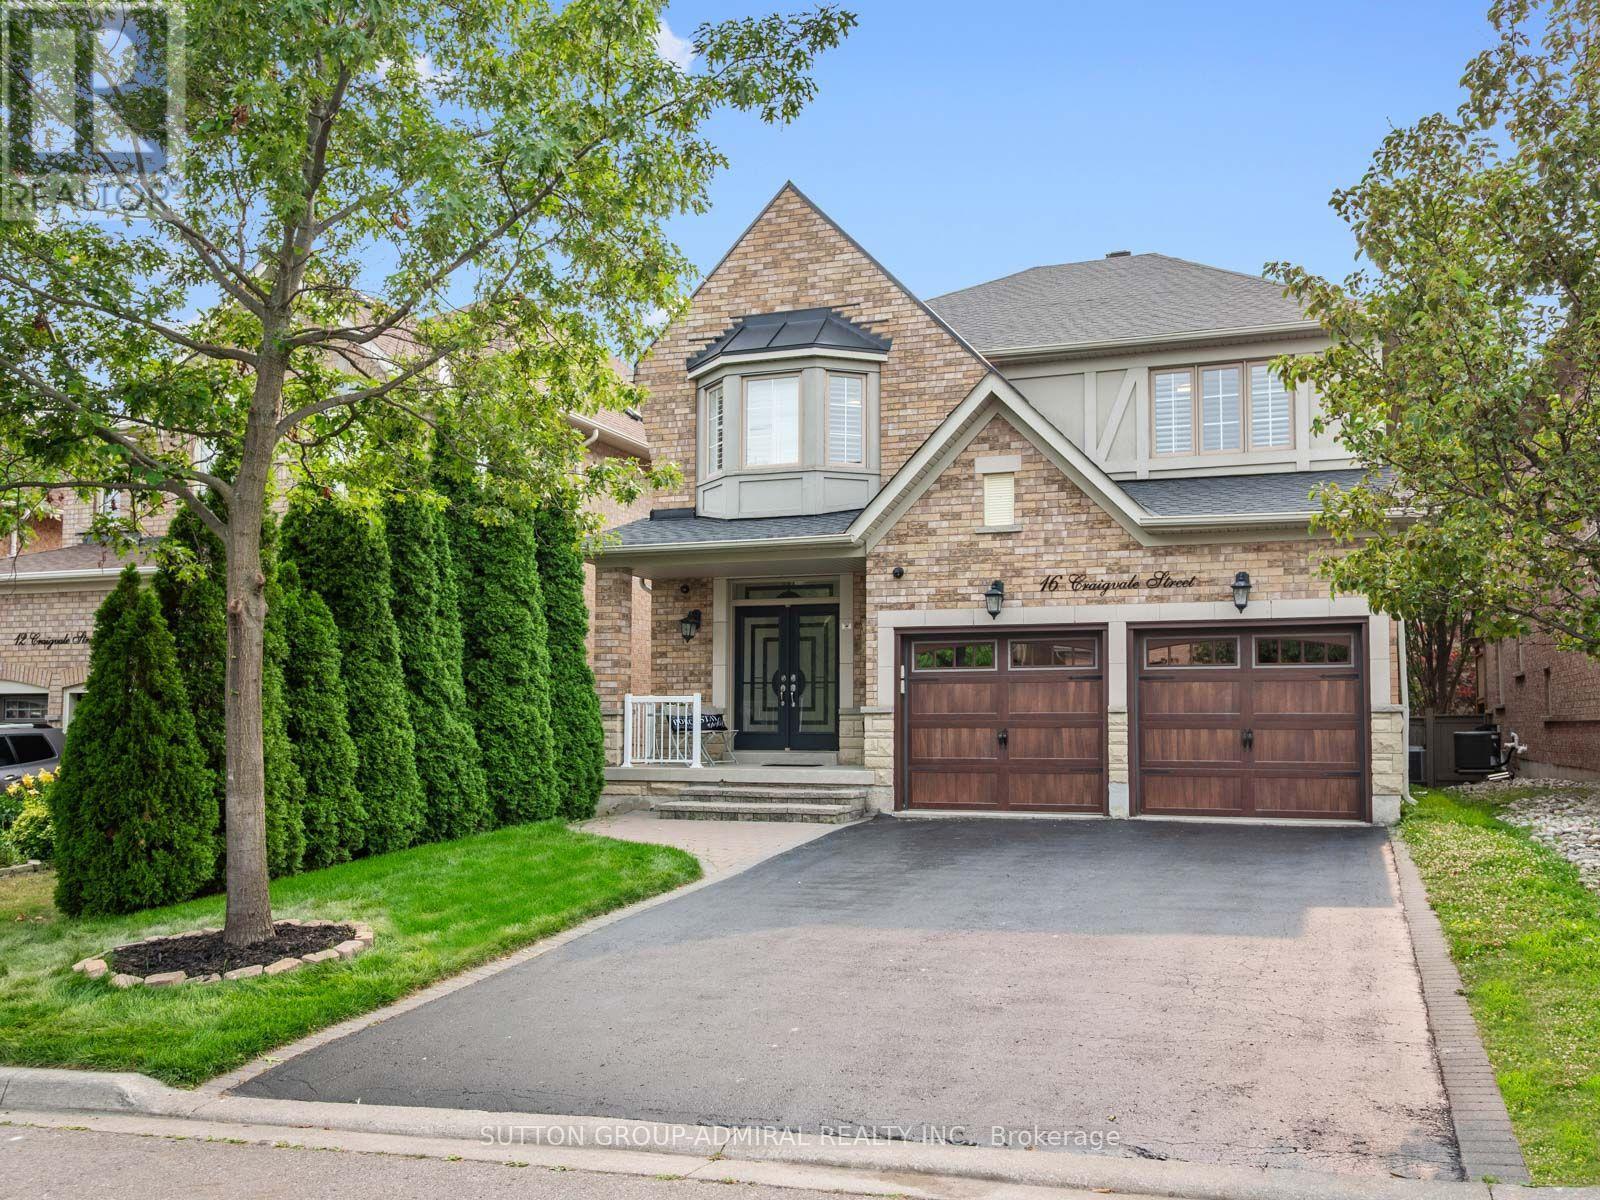
16 Craigvale Street
Vaughan, Ontario
A RARE OPPORTUNITY TO OWN A LUXURIOUS FAMILY HOME WITH INCREDIBLE INCOME POTENTIAL & A BACKYARD RETREAT! In today's economy, this property offers the flexibility to make homeownership work for you. Why choose between your dream home and an investment property when you can have both? Welcome to this exceptional, move-in-ready residence in the highly sought-after Patterson community of Vaughan. This spacious home offers the perfect combination of family living, multi-generational flexibility and multiple opportunities to generate additional income. The professionally finished basement features a 2-bedroom apartment-style suite with its own kitchen, full bathroom and separate laundry, ideal for extended family or potential rental income. Step outside to a private backyard oasis featuring a two-tier patio and expansive lawn, perfect for entertaining, family gatherings and sunset dinners. The beautifully upgraded main home features a designer chef's kitchen with quartz countertops, centre island, premium stainless steel appliances and abundant cabinetry. The inviting family room offers a gas fireplace, hardwood floors, pot lights and California shutters, while a private main-floor office provides the perfect work-from-home space. The luxurious primary suite features a walk-in closet and spa-inspired 5-piece ensuite with double vanity and soaker tub. The second bedroom includes a 4-piece ensuite and walk-in closet, while two additional oversized bedrooms share a Jack-and-Jill semi-ensuite. This home offers a UPDATED ROOF (2024) and AC (2019). Whether you're looking to offset your mortgage, accommodate extended family or maximize rental income, this home offers possibilities rarely found in Vaughan. Minutes from top-rated schools, parks, Eagles Nest Golf Club, Cortellucci Vaughan Hospital, Vaughan Mills, Canada's Wonderland, Reptilia, Maple GO Station & YRT transit. LIVE IN IT. RENT IT. SHARE IT. INVEST IN YOUR FUTURE. (id:49269)
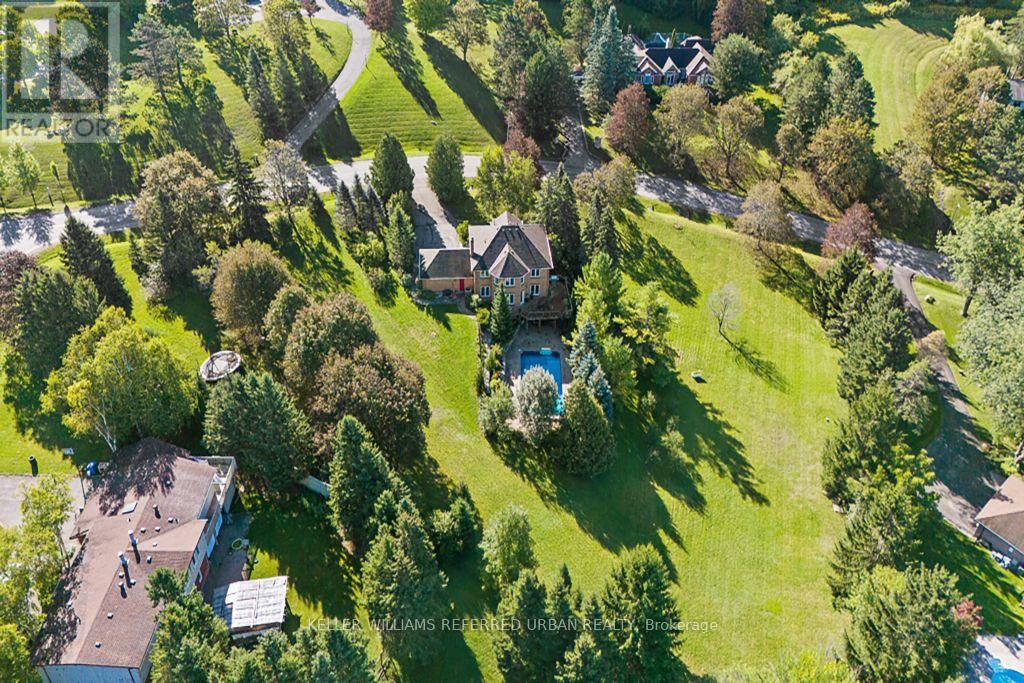
64 Elderberry Trail
Aurora, Ontario
Rare Opportunity To Own An Exceptional 2-Acre Property With An Impressive 470 Ft Frontage-One Of The Largest Frontages In The Area! Located In One Of The Most Prestigious Neighbourhoods And Surrounded By Multi-Million-Dollar Mansions. This Meticulously Maintained Home Offers Over 3,500 Sq. Ft. Of Total Living Space, Featuring 4 Generously Sized Bedrooms, A Grand Circular Staircase, Smooth Ceilings And Pot Lights. The Spacious Kitchen Includes A Breakfast Area With A Walkout To The Deck, Showcasing Outstanding Views Of The Expansive, Tree-Lined Grounds. Enjoy The Peaceful Sounds Of Birds And Nature-A Cottage-Like Retreat In The Heart Of The City. The Finished Walkout Basement Offers Tremendous Potential And Opens To A Large Entertaining Pool. The Spectacular Lot Provides Ample Space To Create Your Dream Outdoor Lifestyle With A Tennis Court, Basketball Court Or Mini-Golf Area. Live, Relax, Entertain And Invest! Ideally Located Near Yonge Street And Bloomington Road, With Convenient Access To Amenities And Everyday Essentials. Properties With This Much Land And 470 Ft Of Frontage Are Extremely Difficult To Find-Don't Miss This Extraordinary Opportunity! (id:49269)

224 Westway Crescent
Vaughan, Ontario
Welcome to this impeccably maintained, original-owner townhome in a highly sought-after, family-friendly neighbourhood near top schools, parks, and everyday amenities. Seamlessly combining modern luxury, functional space, and exceptional value, this turnkey property features extensive recent high-end upgrades throughout. Main Living & Dining Layout features a bright, spacious open-concept design crafted for everyday comfort and entertaining; warm up or welcome your guests by the cozy fireplace, and step out onto the large wooden deck in the backyard. Modern Kitchen: with newly upgraded cabinets, rich granite countertops, heated tile flooring, and premium appliances including a GE fridge, dishwasher, ceramic cooktop, and ceramic hood. Generously sized second-floor master bedroom with a 4-piece ensuite and a walk-in closet featuring modern custom organizers. Additional bedroom includes a walk-in closet, plus a bright third bedroom with a standard double-door closet. Modernized full 4-piece family bathroom with upgraded vanities, convenient linen closet, and a dedicated 2nd-floor laundry room with LG washer and dryer. Completely carpet-free: hardwood on the main floor, hardwood staircase, engineered hardwood flooring throughout the entire second floor, vinyl plank flooring in the basement. Basement Suite (Renovated 2026) features a separate private entrance through the garage, a modern kitchenette with stylish cabinetry, durable vinyl plank flooring, a 3-piece bathroom with a glass shower, plenty of storage and its own independent laundry setup (washer and dryer), making it an ideal turnkey nanny suite, guest retreat, or potential income-producing rental. (id:49269)
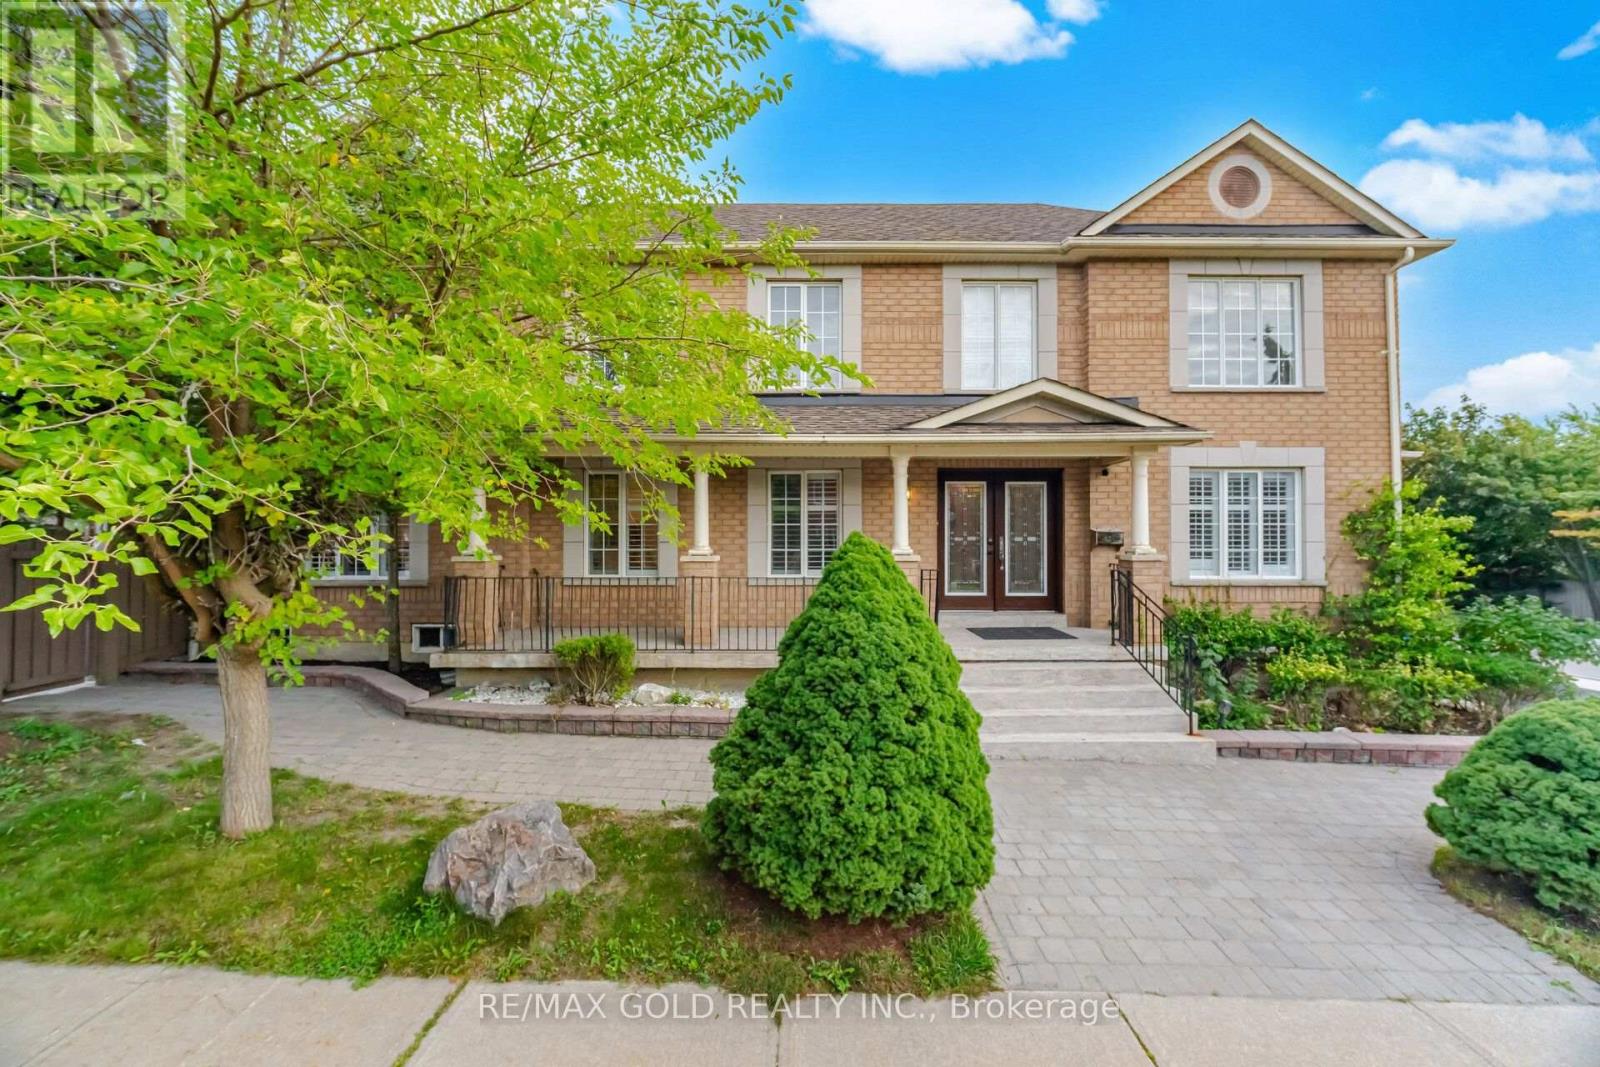
159 Monte Carlo Drive
Vaughan, Ontario
Welcome To An Exceptional 4+2 Bedroom Detached Residence Offering Over 3,600sqft Of Living Space In Prestigious Sonoma Heights, Woodbridge! Set On A Prime Corner Lot W/ Ample Parking & Surrounded By Open Green Space, Walking Trails & Lush Grounds, This Beautifully Appointed Home Features 4 Bathrooms, An Elegant Open-Concept Layout & A Finished 2-Bedroom Basement Apartment W/ Separate Entrance & Laundry, Dedicated Storage Room & Built-In Cabinetry. Step Into Your Private Backyard Escape, Featuring A Stunning Wooden Deck & Covered Hot Tub-Perfect For Entertaining Or Unwinding. A Rare Offering In A Coveted Community-Don't Miss Your Opportunity To Make It Yours. Book Your Private Showing Today! (id:49269)
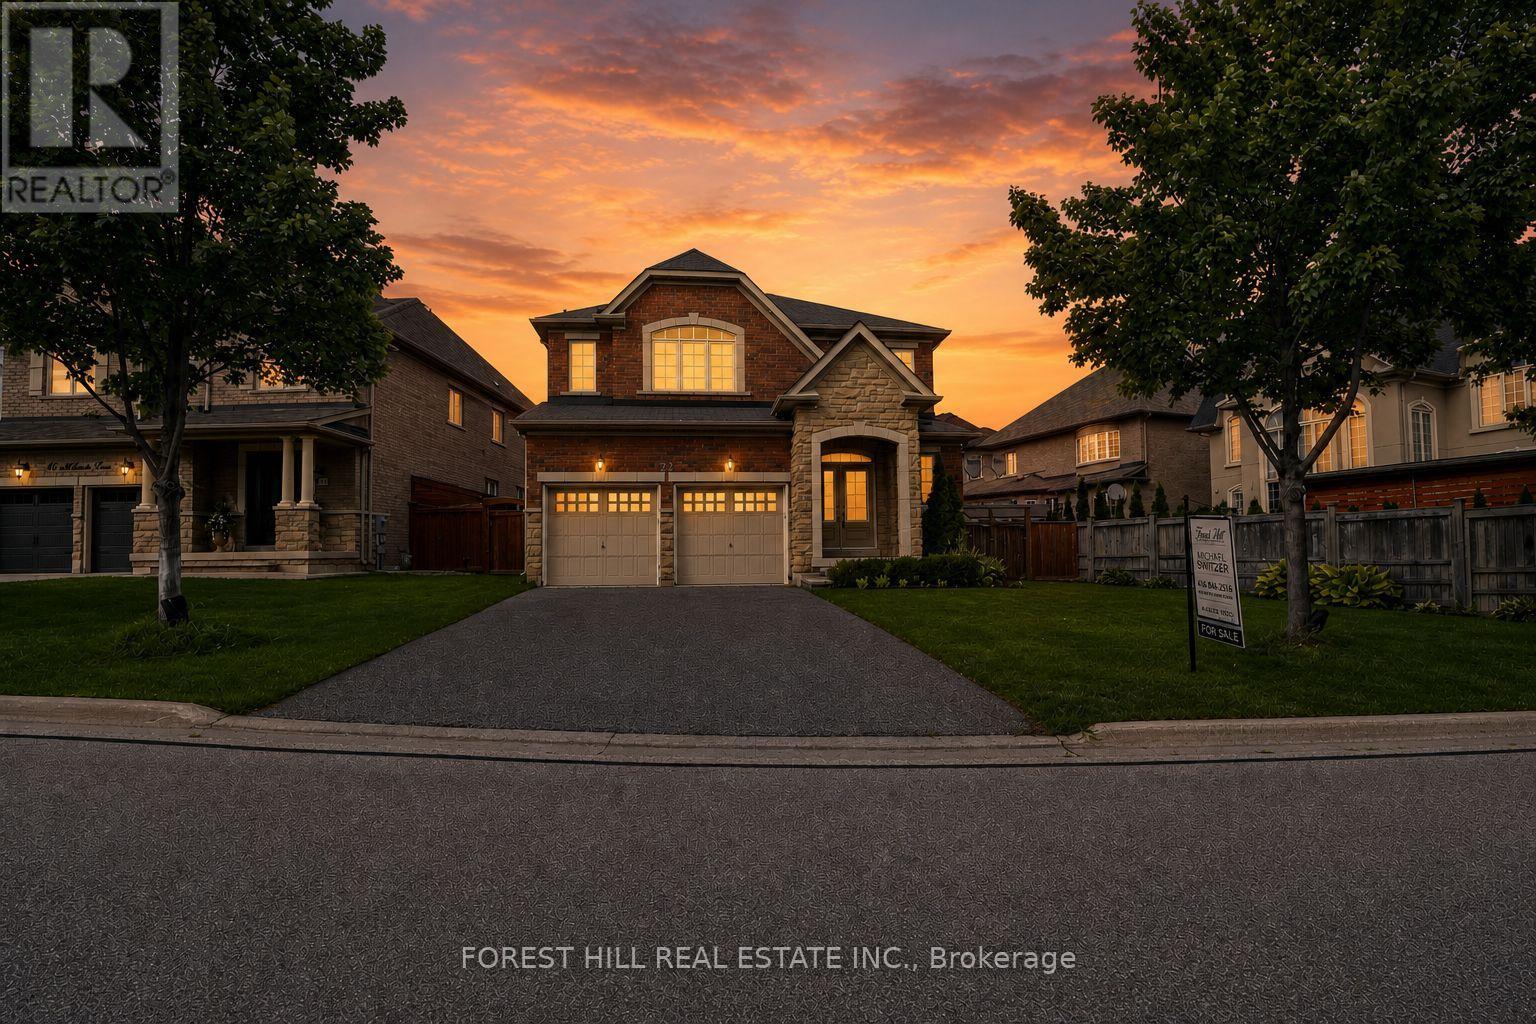
22 Mccombe Lane
Vaughan, Ontario
Welcome to 22 McCombe Drive-an exceptional four-bedroom family home nestled on one of the most sought-after pockets within The Enclave in Vaughan. Situated on a premium, private cul-de-sac, this residence offers the perfect blend of comfort, space, and family-friendly living. Featuring a highly functional layout with expansive principal rooms, this home is designed for both everyday living and entertaining. Great floorplan with approx 2960 Square feet above grade. The professionally finished basement provides additional versatile space, ideal for a recreation area, home office, or extended family living. Approximately 4500 Square Feet of Living Space Set on a rare, oversized lot 63.09 x 150.6 Ft, the property boasts a deep, private backyard with endless possibilities-whether you envision a pool, outdoor retreat, or even a hockey rink. Perfect for entertaining or enjoying quiet family time, this outdoor space is truly a standout feature. Enjoy the convenience of being just moments from scenic nature trails, top-rated schools, parks, and all of Vaughan's best amenities. A rare opportunity to own a home in one of the city's most desirable, family-oriented communities. (id:49269)
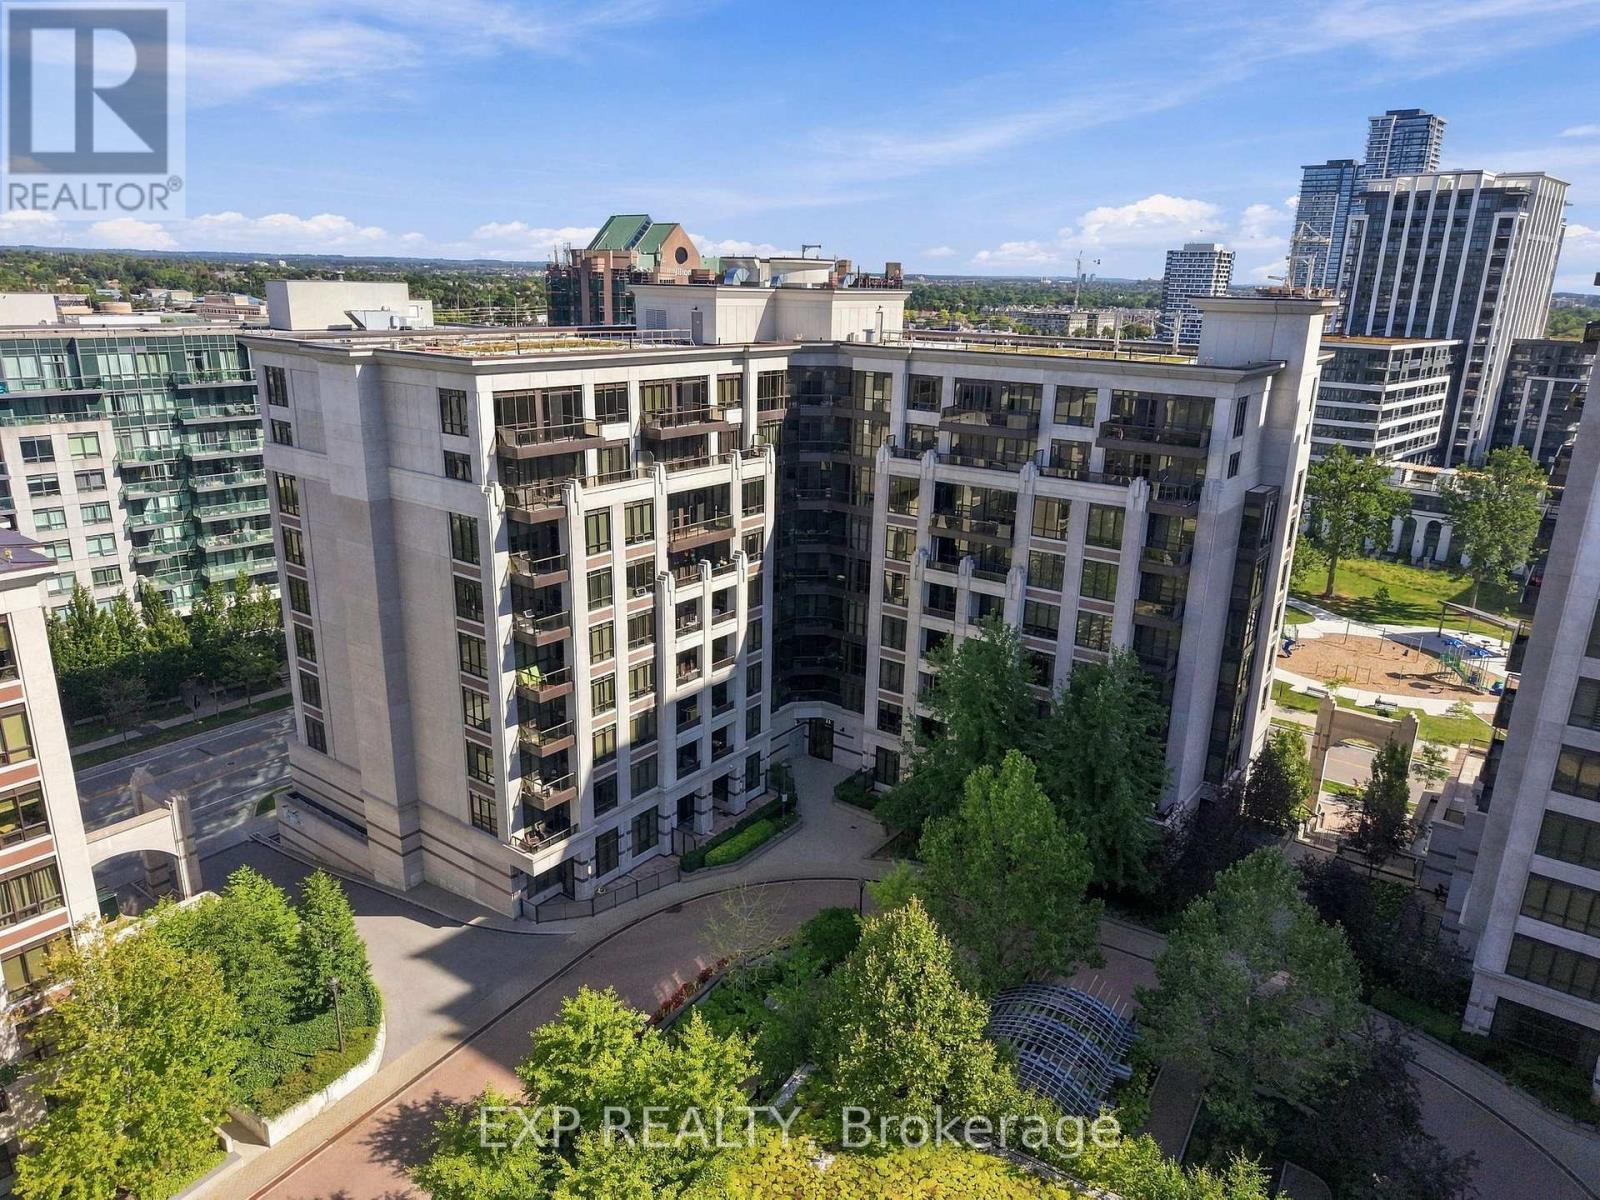
D108 - 33 Clegg Road
Markham, Ontario
33 Clegg Road, Unit D108. A rare 2 storey condo townhome at Fontana Condos, in the heart of Unionville, Markham with two underground parking spots! This is not your typical condo. Think of it as a townhome in the sky, with the lock and leave ease of condo living and the space of a real home. Two bedrooms plus a den. Three bathrooms. Soaring 10 foot ceilings on the main floor. An open concept layout that lives large and bright.Everything feels fresh and modern. New vinyl flooring on the main floor. A full stainless steel appliance package including fridge, stove, dishwasher, range hood, microwave, and a washer and dryer. Built in cabinetry in the kitchen pantry, a stylish backsplash, and a private terrace made for morning coffee and evening air. North east exposure keeps it bright and comfortable.The layout is genuinely smart. This ground floor townhome offers its own private street entrance and patio, a rare feature that makes the flexible layout ideal for a home office or a work from home professional. Your locker is conveniently located upstairs, and two underground parking spots sit nearby, a rare and valuable find. Fontana delivers resort style amenities. An indoor pool, basketball, pickleball, badminton, and volleyball courts, a party room, and ample visitor parking for guests.The location seals the deal. Set on a quiet street directly across from the park, you are steps to a plaza with No Frills and everyday essentials. Walk to the nearby Downtown Markham district for shops, restaurants, and cafes, the Cineplex, the Markham Pan Am Centre, and York University's Markham Campus. Zoned for Unionville High School and Pierre Elliott Trudeau High School French Immersion. Minutes to Unionville GO, Viva transit, and Highways 407 and 404. (id:49269)
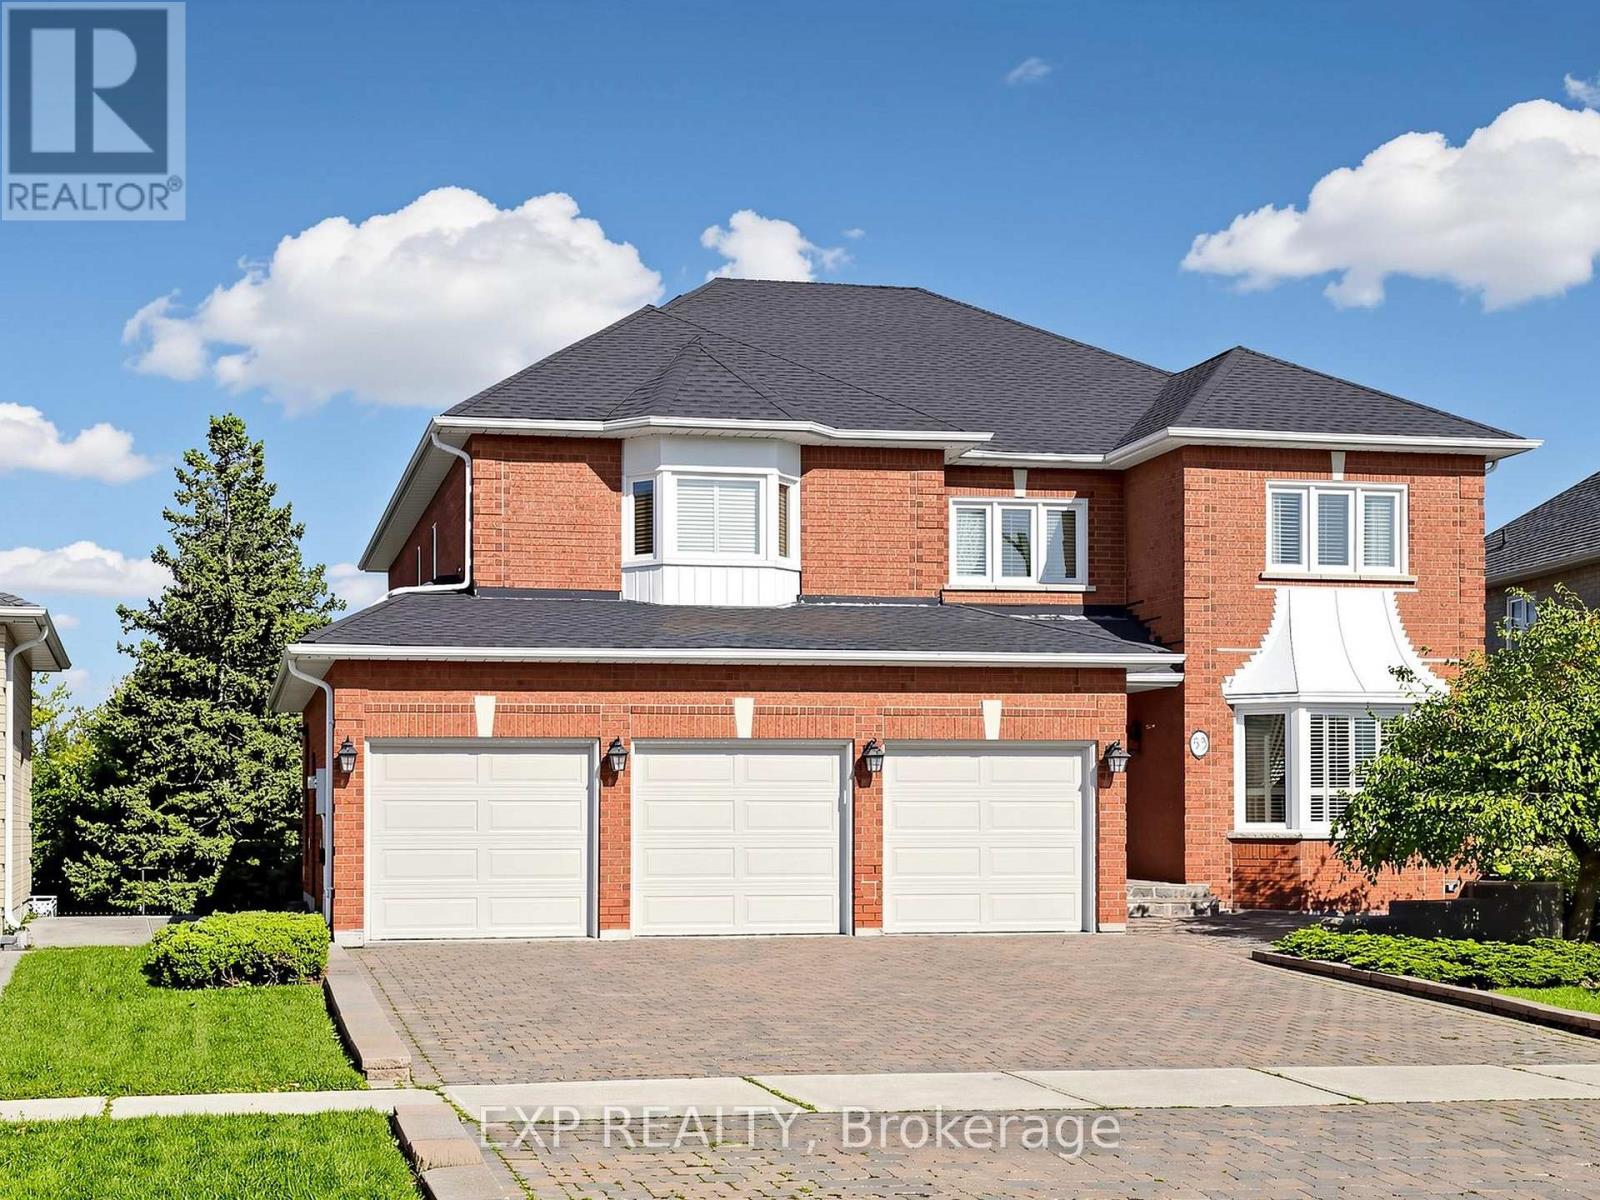
53 Alpha Court
Vaughan, Ontario
WELCOME TO THIS RARELY OFFERED DETACHED HOME ON PRESTIGIOUS ALPHA COURT IN THE HIGHLY DESIRABLE ISLINGTON WOODS COMMUNITY! FEATURING 4+1 BEDROOMS, 5 BATHROOMS, A 3-CAR GARAGE & APPROX. 5,000 SQ. FT. OF TOTAL LIVING SPACE, INCLUDING A 1,400 SQ. FT. FINISHED WALKOUT BASEMENT. SITUATED ON A QUIET COURT, THIS IMPRESSIVE HOME SITS ON A MASSIVE POOL-SIZED PIE-SHAPED LOT WIDENING TO APPROX. 75 FT AT THE REAR, OFFERING EXCEPTIONAL PRIVACY & PEACEFUL GREENBELT VIEWS. THE MAIN FLOOR FEATURES 9-FT CEILINGS, DARK-STAINED HARDWOOD FLOORS, CROWN MOULDINGS & A BRIGHT OPEN-CONCEPT LAYOUT. FORMAL LIVING & DINING ROOMS ARE FILLED WITH NATURAL LIGHT, WHILE A PRIVATE MAIN-FLOOR OFFICE IS IDEAL FOR WORKING FROM HOME. THE GOURMET KITCHEN FEATURES GRANITE COUNTERS & STAINLESS STEEL BUILT-IN APPLIANCES INCLUDING FRIDGE, MICROWAVE, OVEN & GAS COOKTOP. THE LARGE EAT-IN AREA WALKS OUT TO A SPACIOUS DECK OVERLOOKING THE BEAUTIFULLY LANDSCAPED BACKYARD WITH EXTERIOR POT LIGHTS & SPRINKLER SYSTEM. UPSTAIRS OFFERS 4 GENEROUS BEDROOMS, 3 BATHROOMS, INCLUDING 2 RECENTLY RENOVATED, PLUS A LARGE SITTING AREA. THE PRIMARY SUITE FEATURES HIS & HERS WALK-IN CLOSETS & A 4-PC ENSUITE. THE FINISHED WALKOUT BASEMENT OFFERS A SEPARATE ENTRANCE, SECOND KITCHEN, BEDROOM, LARGE REC AREA & ADDITIONAL LIVING SPACE-IDEAL FOR EXTENDED FAMILY OR NANNY QUARTERS. COMPLETE WITH A 6-CAR INTERLOCKED DRIVEWAY, TRIPLE GARAGE WITH DIRECT HOME ACCESS & AN EXPANSIVE PRIVATE BACKYARD. A RARE COMBINATION OF SPACE, PRIVACY, LOT SIZE & LOCATION IN ONE OF VAUGHAN'S MOST SOUGHT-AFTER COMMUNITIES! OPEN HOUSE | SATURDAY & SUNDAY, OCTOBER 10 & 11 | 2:00-4:00 PM (id:49269)