

1304 Morrison Drive
Ottawa, Ontario
Welcome to 1304 Morrison Drive in the established, family friendly Qualicum-Redwood community. With parks close to home and Bruce Pit just minutes away, it's a location that makes it easy to get outside, while keeping transit and downtown Ottawa within reach. Inside, the main level feels open and inviting. The renovated kitchen has white cabinetry, updated countertops and appliances, and a breakfast bar for a quick meal or morning coffee. There's also a separate dining area, while the living room brings everyone together around the fireplace. Large windows look onto the private backyard, where a deck, mature greenery and a fully fenced lawn create space to relax or entertain. All four bedrooms are upstairs, with room to use one as an office if needed. The basement was renovated in 2026 and adds another living area and a full bathroom. With 2.5 bathrooms in total, plus a new furnace and hot water tank, the home pairs a practical layout with substantial updates. Downtown Ottawa is approximately a 13-minute drive away. (id:49269)

6379 Alderwood Trail
Mississauga, Ontario
3000+ SFT above grade. 4400 SFT finished living space. Two ensuite master bedrooms. Three bathrooms on second floor. Main floor office for work from home. Income potential with 1400 SFT legal basement apartment with separate entrance and separate laundry. Solar panels generate extra income. Backing on to a greenbelt / Ravine. Harwood floors. California shutters, New kitchen (2026), Quartz countertop, New Lennox 110,000 BTU Furnace, New Lennox Elite 3 ton AC (2026), Hot water tank 2024, Smart MyQ garage door openers (2025), Smart switches (2025), Pot lights (2025), smart lock front door (2024), New 6-stage Reverse Osmosis Water Filtration System (2026), Water softener 2023, Electric panel upgrade to 200 amps (2022), Tesla EV charger 2022, Gas cooking range Kitchen 2022, Washer and dryer main 2022, Microwave 2021, New Locks and handles, Renovated Bathrooms, Basement fridge (2025), Basement dryer (2025), Basement washer 2024, Electric lights (2026), Fresh Paint all around (2026).Extra freezer in the laudary room. Paved backyard. Gas hookup for BBQ (id:49269)
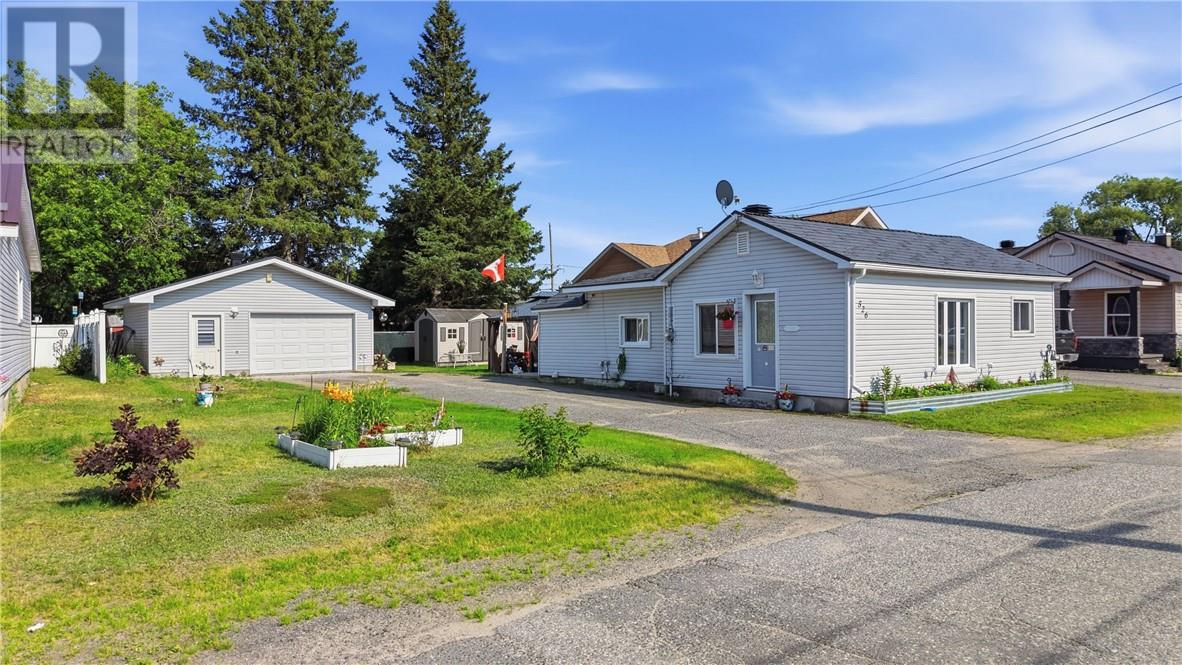
526 Wood Street
Espanola, Ontario
Welcome to 526 Wood Street, a beautifully maintained bungalow offering the perfect blend of comfort, convenience, and value. Ideal for first-time buyers, downsizers, or anyone seeking easy one-level living, this inviting home features 2 bedrooms, a bright and spacious living room, a functional kitchen with granite countertops, and a full basement ready for your personal touch. Outside, you'll love the 24x20 double detached gas heated garage, along with a charming gazebo and pergola that create the perfect space for relaxing or entertaining. Complete with natural gas forced air heating, central air conditioning, two new metal roofs(2023), municipal services, and a convenient location close to schools, parks, shopping, and everyday amenities, this move-in-ready home is one you won't want to miss! (id:49269)
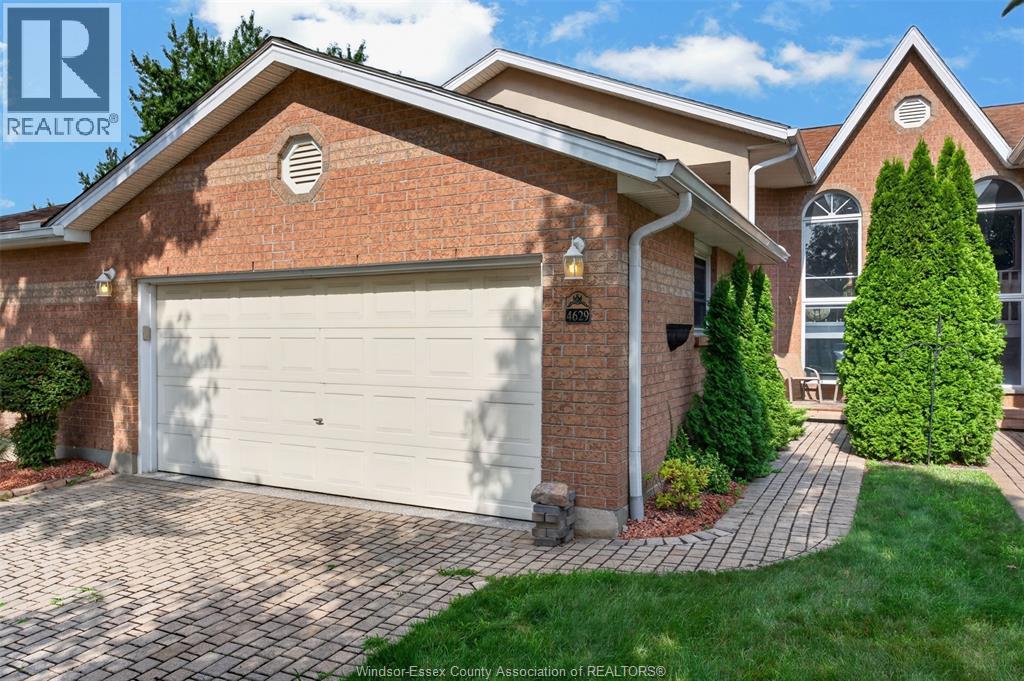
4629 Eagle Crescent
Windsor, Ontario
MAINTENANCE-FREE LIVING IN SOUTHWOOD LAKES! Beautifully renovated full-brick raised-ranch townhouse in one of South Windsor’s most desirable communities. The bright main level features an open-concept living, dining and kitchen area, 2 bedrooms, including a spacious primary with walk-in closet and ensuite, plus a convenient main-floor laundry and 2-piece bath combination. The second bedroom is currently fitted with a California Closet system. The finished lower level offers a 3rd bedroom, full bath, spacious family room with a fireplace, plenty of storage, and a grade entrance leading to a beautifully landscaped outdoor space. Extensively renovated in 2024 with updated HVAC and HWT. Homeowners Association covers roof, snow removal, grass cutting and grounds maintenance. Move-in ready and ideally located near parks, schools, shopping and all South Windsor amenities! (id:49269)
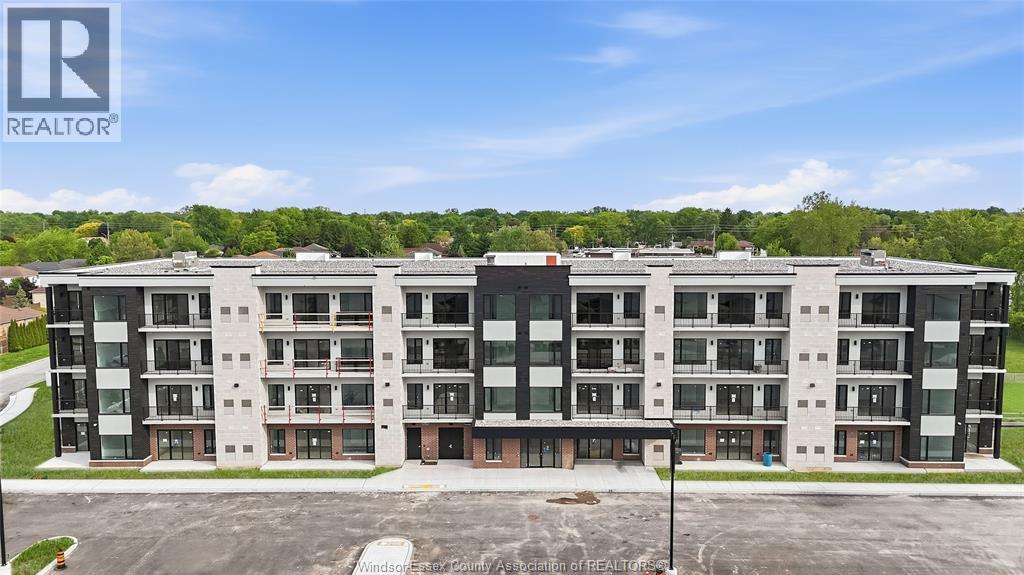
595 Lilymac Unit# 102
Windsor, Ontario
Experience elevated living at 595 LILYMAC- a stunning modern lease offering sleek finishes, an open-concept layout, and an abundance of natural light throughout. This beautifully designed 2-bedroom, 2-bath suite features a spacious chef-inspired kitchen with oversized island seating, quartz countertops, stylish two-tone cabinetry, and contemporary pendant lighting. The bright living area flows seamlessly to a private balcony with beautiful open views, creating the perfect space to relax or entertain. The spacious primary bedroom offers comfort and functionality, while the spa-like bathroom showcases clean modern finishes and elegant tile work. Enjoy in-suite laundry, premium flooring throughout, and a thoughtfully designed layout maximizing every inch of space. Located in a desirable area close to shopping, dining, parks, and everyday amenities, this sophisticated unit is perfect for professionals, couples, or anyone seeking upscale low-maintenance living. Move-in ready and available. (id:49269)
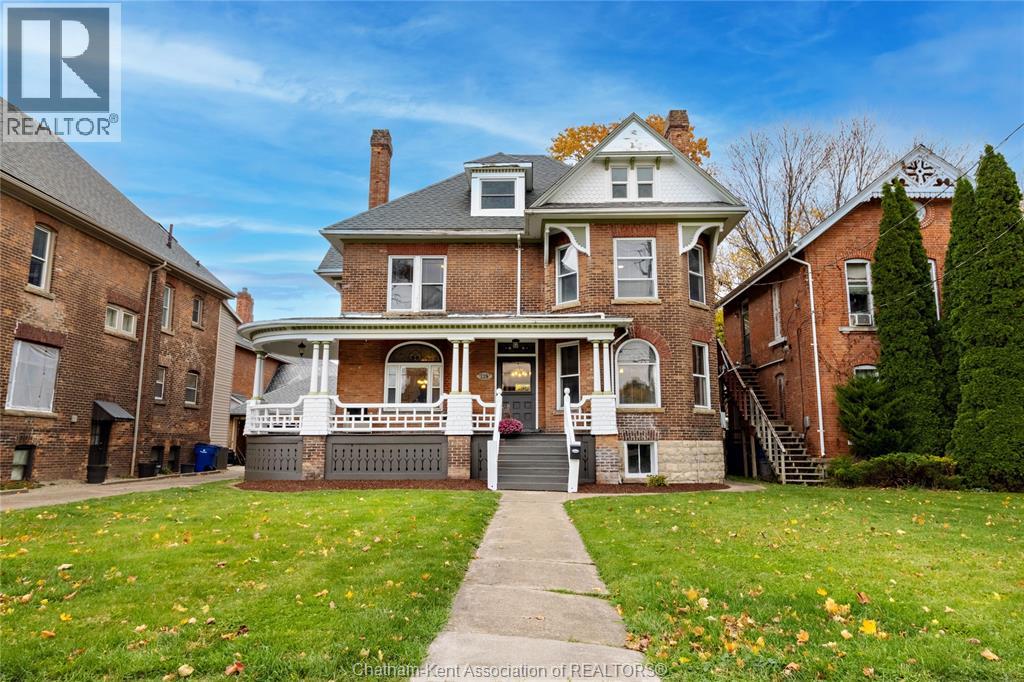
129 William Street South
Chatham, Ontario
Welcome to 129 William St. S., a beautifully preserved Victorian-style residence that radiates charm, warmth, and timeless elegance. This exceptional home combines classic architectural details with thoughtful modern updates, offering the ideal blend of character and comfort for families or anyone who appreciates heritage living. Step inside to discover a grand staircase with intricate craftsmanship, soaring 10+ ft ceilings, and expansive living spaces designed for both relaxation and entertaining. The home features four generous bedrooms, each with its own closet, along with the convenience of upper-level laundry. A 4-piece bathroom on the second floor and a 2-piece bathroom on the main level provide practical functionality for everyday living. Pride of ownership is evident throughout, with numerous recent upgrades that ensure modern ease while preserving the home’s historical beauty. The striking Victorian exterior—complete with a brick façade, decorative trim, roof corbels, and oversized windows—floods the interior with natural light and enhances its inviting presence. Don’t miss your chance to own a lovingly maintained piece of local history, thoughtfully updated for today’s lifestyle. Contact us to book your private viewing! (id:49269)
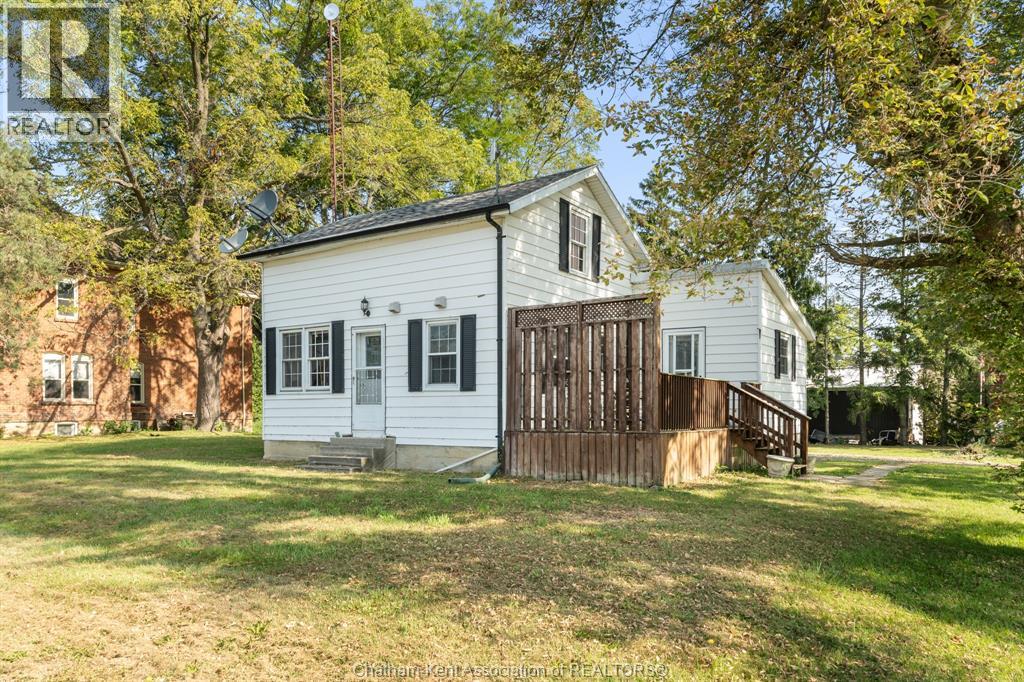
11655 Mckays Line
Kent Bridge, Ontario
THIS COUNTRY RETREAT OFFERS AN IDEAL BLEND OF COMFORT AND AFFORDABILITY. RECENT UPDATES, INCLUDING INTERIOR PAINT, A FULL BATHROOM REMODEL, INSULATION, ELECTRICAL, PLUMBING, WATER SOFTENER, AND A FURNACE, ENSURE MODERN CONVENIENCES AND EFFICIENCY. WITH THREE BEDROOMS AND A 4-PIECE BATHROOM SITUATED ON A SPACIOUS CORNER LOT, THERE'S AMPLE ROOM FOR ENJOYMENT OF THE OUTDOORS. THE ADDITION OF A SUMP PUMP AND DECK IN 2019 ADDS FURTHER VALUE. MOREOVER, THE 100 AMP PLUS 60 AMP SUB PANEL PROVIDES FLEXIBILITY FOR ADDITIONAL ELECTRICAL NEEDS, SUCH AS THE POTENTIAL TO BUILD THE WORKSHOP YOU'VE ALWAYS WANTED. CALL TODAY TO BOOK YOUR PERSONAL SHOWING. PHOTOS ARE FROM WHEN PREVIOUSLY STAGED; HOME IS NOW VACANT. (id:49269)
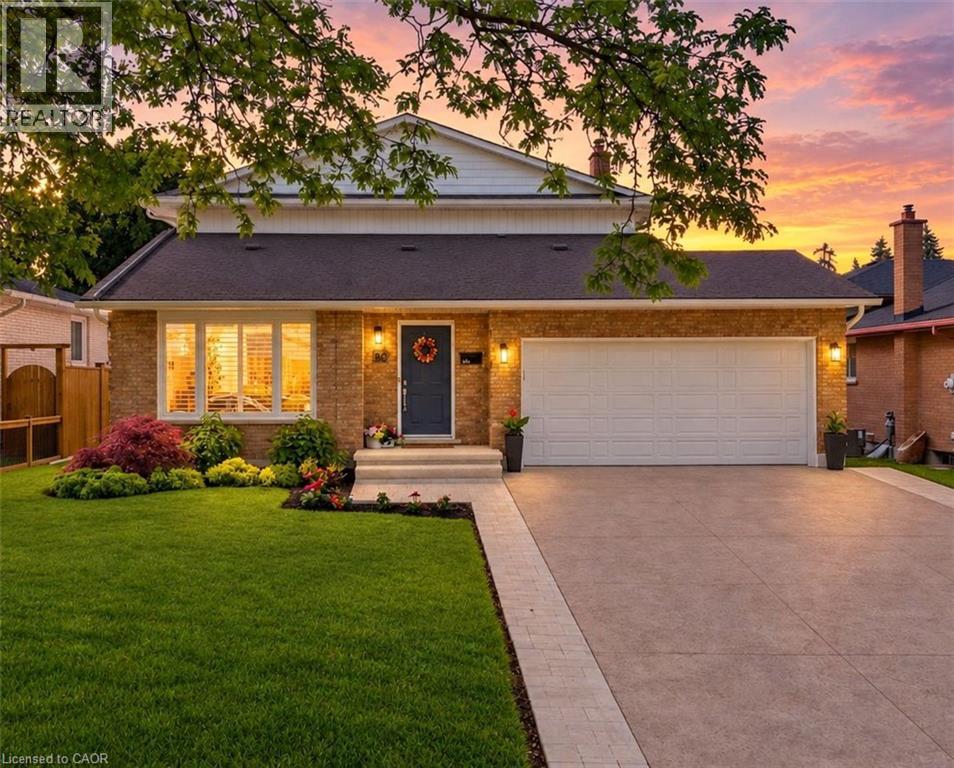
30 Orlando Drive
St. Catharines, Ontario
This is the one you've been waiting for. Thoughtfully renovated from top to bottom and meticulously maintained throughout, this exceptional home offers the perfect combination of style, comfort, and functionality.The stunning open-concept main floor is highlighted by a beautifully updated kitchen featuring custom cabinetry, quartz countertops, premium finishes, and a large centre island that naturally becomes the heart of the home. Distressed engineered hardwood flooring flows throughout both levels, while three beautifully renovated bathrooms add a touch of everyday luxury.Outside, the attention to detail continues. The backyard is fully fenced for privacy and beautifully landscaped, creating the perfect space to relax, entertain, or unwind. The impressive curb appeal is enhanced by a newly completed stamped concrete driveway, updated exterior finishes, and meticulously maintained grounds.The finished lower level is equally impressive, featuring an incredible theatre and recreation room, a one-of-a-kind laundry room, a beautifully finished full bathroom, a beverage station, and plenty of storage space.Located on Orlando Drive, a quiet dead-end cul-de-sac with no through traffic, this home offers a peaceful setting while remaining close to schools, parks, shopping, restaurants, and all everyday amenities.Recent improvements include a stamped concrete driveway (2026), updated fascia, eavestroughs and siding (2026), premium privacy fencing (2025), blown-in attic insulation (2024), custom kitchen cabinetry, quartz countertops, distressed engineered hardwood flooring, all entry doors replaced, fully tiled glass-enclosed showers, a stand-alone tub, heated towel rack and in-ground sprinkler system. (id:49269)
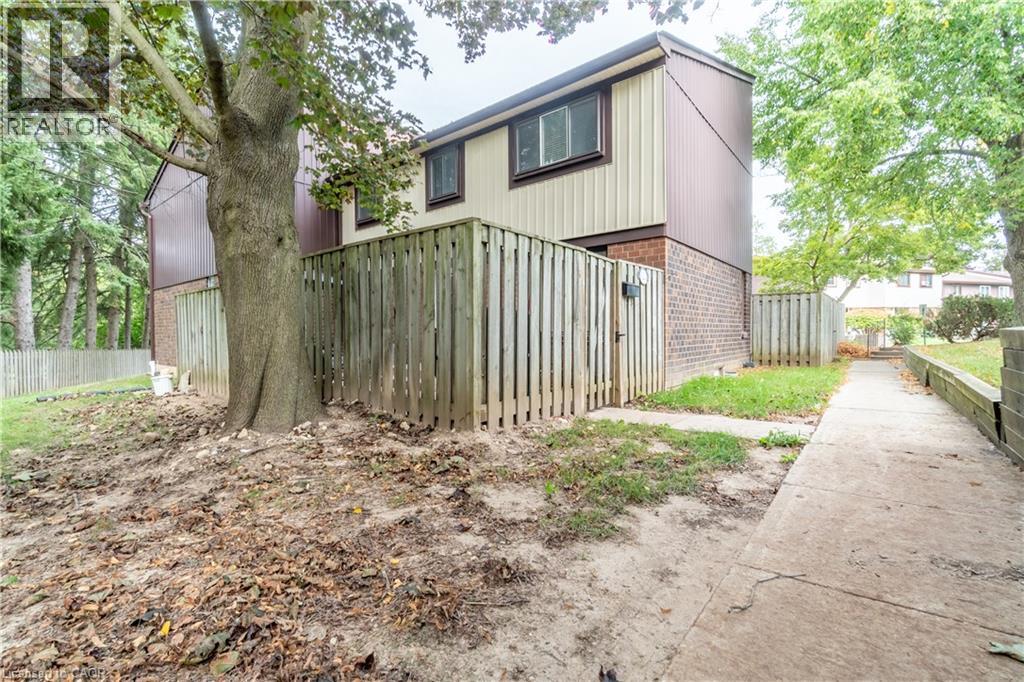
45 Marksam Road Unit# 121
Guelph, Ontario
Welcome to 45 Marksam Road,Unit# 121, Guelph! This inviting townhouse offers a great opportunity for first-time homebuyers, families, or investors. Featuring a functional layout with spacious living and dining areas, a well-appointed kitchen, generously sized bedrooms, and a finished basement offering additional living space and flexibility. Upon entering through the main door, you will find a spacious living room on your right, which connects to the dining room and kitchen. A convenient powder room is also located on the main floor. The staircase from the living room leads to the second floor, featuring a large primary bedroom, two additional good-sized bedrooms, and a four-piece bathroom. The main floor hallway provides access to the basement, which features a large recreation room, an office, and a laundry/utility room, offering plenty of space for relaxation, work, or storage. Recent Updates & Renovations: Furnace and air conditioner: 2025, Main door: 2021, Kitchen dishwasher and tiles: 2021, Powder room tiles, vanity, and toilet: 2021, Second-floor bathroom vinyl plank flooring: 2021, Basement carpet: 2021, Washer and dryer: 2022, Painting: 2026 — main floor, second-floor hallway, one bedroom, bathroom, and basement recreation room. Water softener-as is. Ideally located in a convenient Guelph neighborhood, close to schools, parks, shopping, Costco, restaurants, public transit, the University of Guelph, and major roads and highways. Enjoy the convenience of having everyday amenities and services just minutes away. A wonderful opportunity to own a comfortable home in a desirable Guelph community. Don’t miss out—book your showing today! (id:49269)
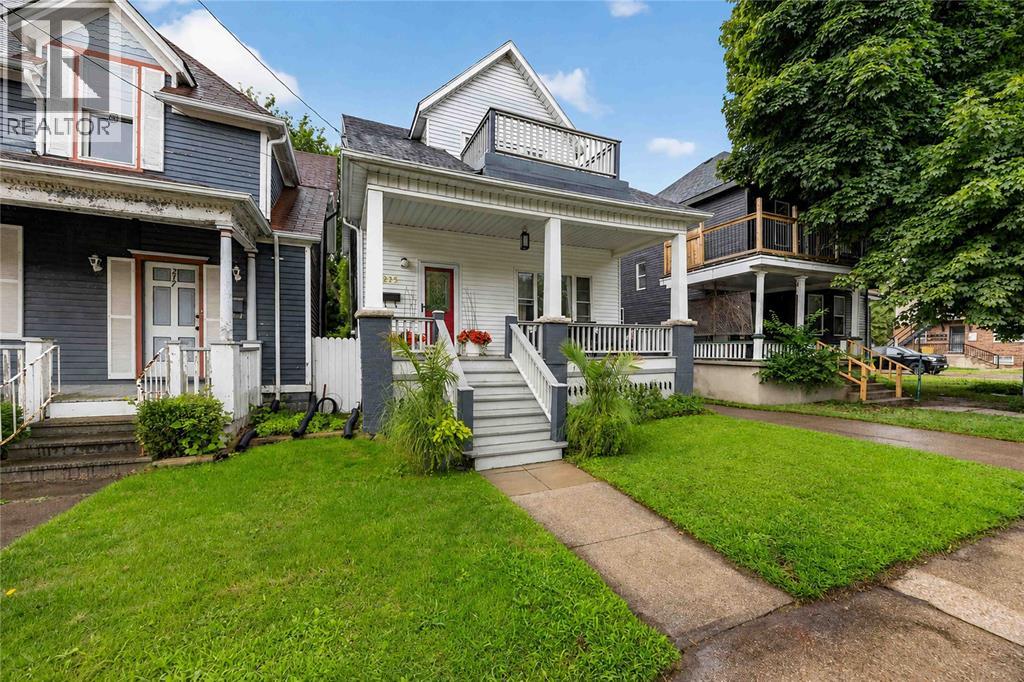
215 George Street
Sarnia, Ontario
Welcome to 215 George Street, located in Sarnia’s charming heritage district! This character-filled home is larger than it looks and offers incredible value with a great mix of original charm and modern updates. Step inside to a bright and inviting main floor featuring beautiful high ceilings and a modern, functional layout. The living room is a cozy place to unwind with a gas fireplace, while the dining area flows nicely into the kitchen, which was remodelled just a few years ago. A convenient 2-piece bathroom is located just off the living room. Upstairs, you’ll find 3 generously sized bedrooms, including a spacious primary bedroom with a walk-in closet and its own unique sunroom overlooking the backyard—the perfect space for a home office, reading nook, or quiet retreat. The 4pc bathroom is updated and modern! Outside, enjoy a private, fully fenced backyard with plenty of room to relax and entertain. Out front, the covered porch is full of character and makes the perfect spot to sit back with your morning coffee and enjoy the neighbourhood. Basement offers laundry and tons of storage space plus an extra office nook. Full of charm, surprisingly spacious, and located in one of Sarnia’s established neighbourhoods, 215 George Street is a wonderful opportunity at a great price! (id:49269)
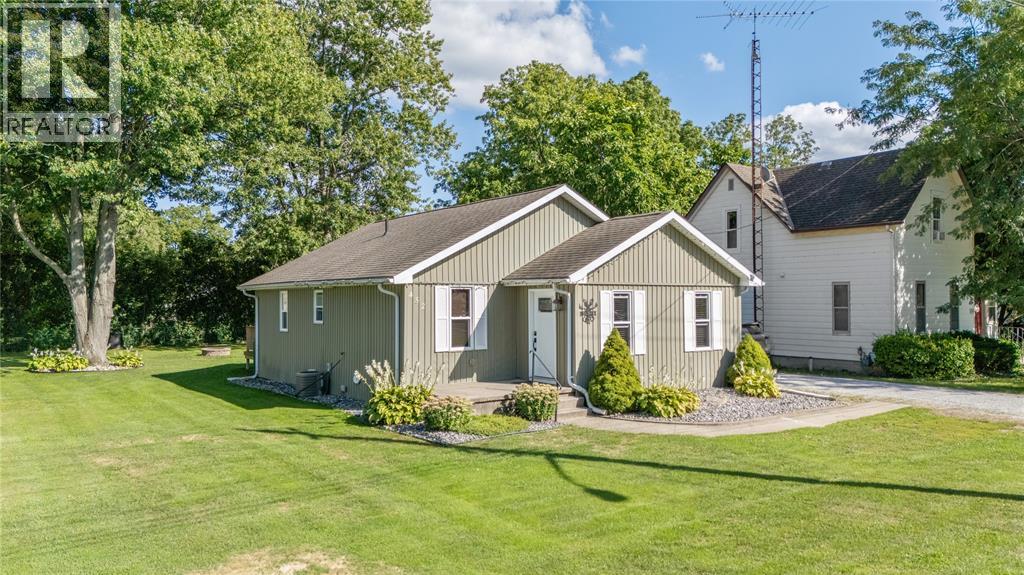
452 Maude Street
Petrolia, Ontario
PLEASE INCLUDE SCHED B1 IN DOCUMENTS WITH ALL OFFERS.* Charming and Modern 2-Bedroom Bungalow with garage. Welcome to your new low-maintenance bungalow, beautifully remodeled from the basement to the roofline. This inviting home is ideally located near parks, schools, and shopping. Step inside to a spacious open-concept great room that flows into a functional kitchen and dinette, featuring abundant cabinetry, a dishwasher, and a gas stove with an electrical hook-up. Garden doors open to a fenced backyard, perfect for outdoor gatherings. The main floor laundry/mudroom offers ample storage and rough-in plumbing for a laundry sink, separated by a custom-built door. Retreat to the large bedroom sanctuary that accommodates a king-size bed and boasts two walk-in closets, along with a luxurious ensuite bathroom with custom tile work. The second bedroom serves as a versatile den, office, or craft room. Both bathrooms are designed for convenience, with the four-piece bathroom featuring easy-clean finishes. (id:49269)
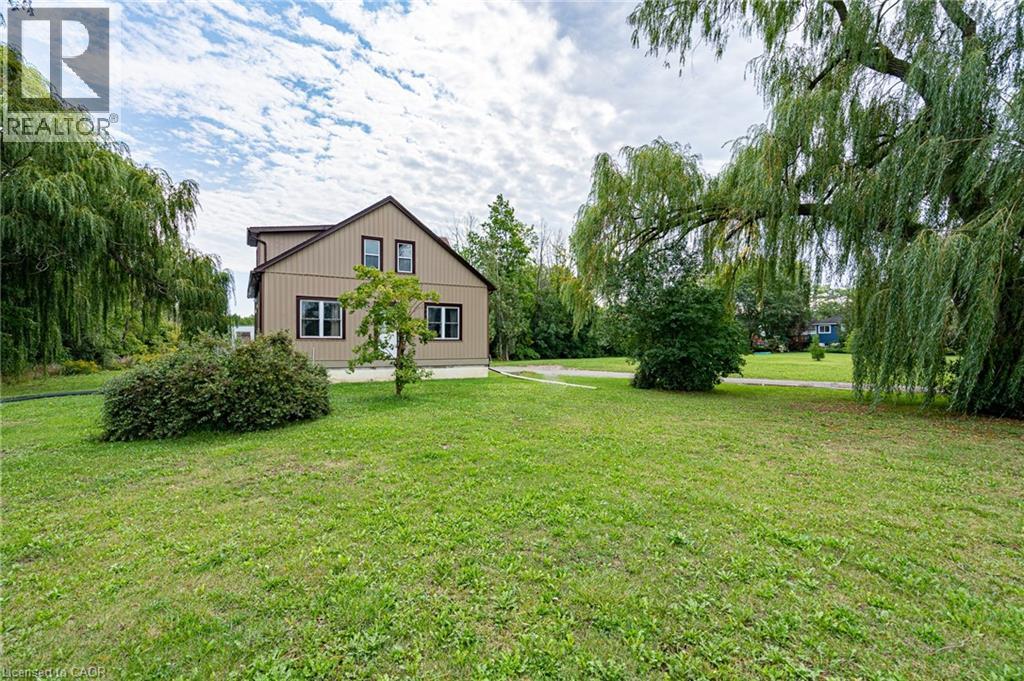
487 Four Mile Creek Road
Niagara-On-The-Lake, Ontario
Welcome to 487 Four Mile Creek Road in the most sought after St. Davids area of Niagara-on-the-Lake! Perched on a breathtaking 5 acres of rare land, and just down the street from award winning wineries and world class restaurants, this is the one you've been waiting for. With a detached garage and a separate entrance to the high and dry basement (making it ready for an in-law suite) this home has too many updates to list, but I will name a few: Underground 200amp electrical service, 1000 US gallon 2 compartment/2 access cover septic tank (installed 2014), new DUG well (report available), accessible underground hydro line to garage, 2 under drain lines installed across property behind house, new cement walk-down to basement, new municipal gas line to house with lines run for furnace, outdoor BBQ, future fireplace in bedroom and living room, updated furnace and duct work with enough capacity for a future addition, air exchange unit and central air updated, new plumbing throughout, new water softener, all updated drywall, flooring, windows and doors, and kitchen etc, large shower main floor with seat, 6 ft. jet tub upper level. Upper bathroom also plumbed in for shower or stacking washer/dryer, all new wiring and RG6 ran throughout house, house re-sided and all new insulation, spray foam in roof, knee walls (all accessible for storage), front driveway wall and basement rim joists, remainder is batting. This home is set back beautifully from the road and has the potential for additional structures or additions to the existing home. With municipal gas, a dug well and updated septic tanks, this rural property is ready for you to move in, make it your own and enjoy the best town in our great country! (id:49269)