
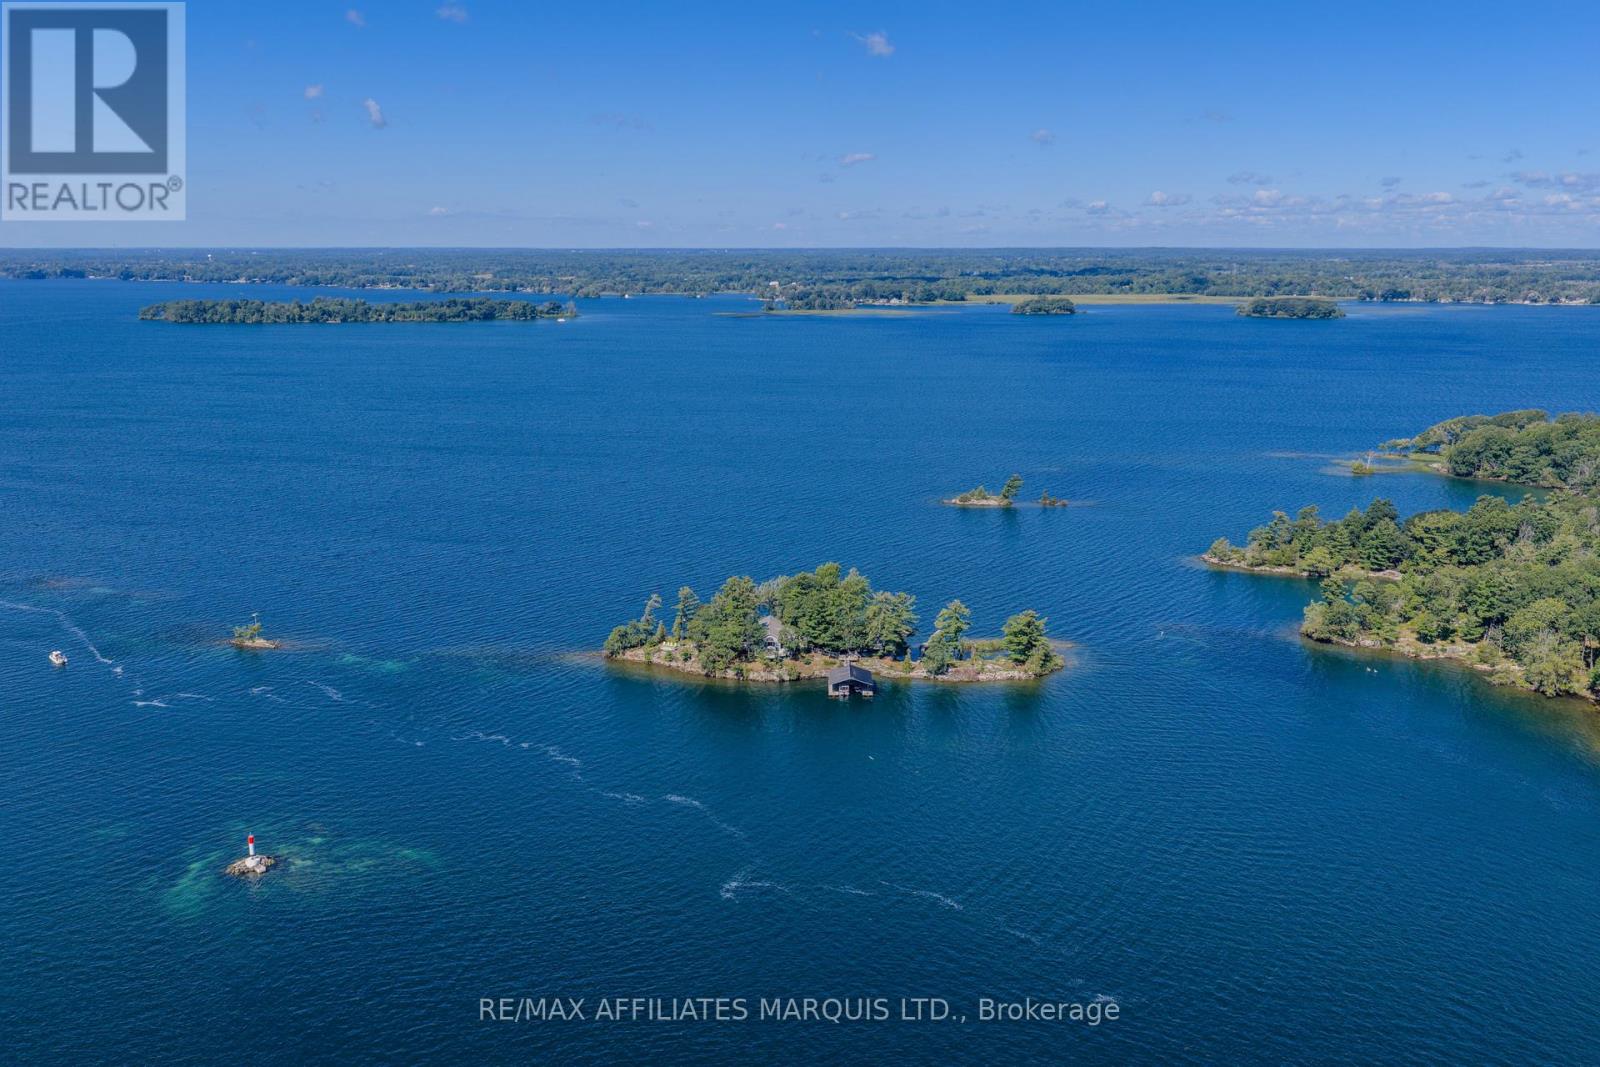
1 Island 49 Island
Leeds And The Thousand Islands, Ontario
Island 49 | Private Island Living in the 1000 IslandsOffered for sale for the first time since 1993, Island 49 is a rare opportunity to own an entire private island in the heart of the 1000 Islands. Approximately 1.5 acres with roughly 1,000 feet of shoreline, the property offers spectacular water views in virtually every direction, directly along the Gananoque Narrows channel. True island privacy is paired with remarkably easy access-just a six-minute boat ride from mainland, where paid parking and docking can be arranged.Thoughtfully modernized for comfortable, low-maintenance island living, this spacious three-season cottage offers five bedrooms-three on the main level and two generous bedrooms on the walkout lower level. Three bathrooms include a primary ensuite, full main-level bath and separate bathhouse.A bright modern kitchen features quartz surfaces and a generous island. Expansive windows keep the river ever-present, while the large, fully enclosed sunroom provides an unforgettable setting for dining, gathering or simply watching the boats and changing river landscape.Swimming and docking are available from both sides of the island, complemented by a large covered boat dock, extensive decks and sitting areas, exposed granite, mature trees and panoramic channel views.Hydro, electric heat and hot water, metal roof, holding tank and river-water system with UV treatment and reverse osmosis add convenience. Offered turnkey with furnishings, dishes and household contents included. Boats excluded.One remarkable island. Now it's someone else's turn to call Island 49 their own. ** This is a linked property.** (id:49269)
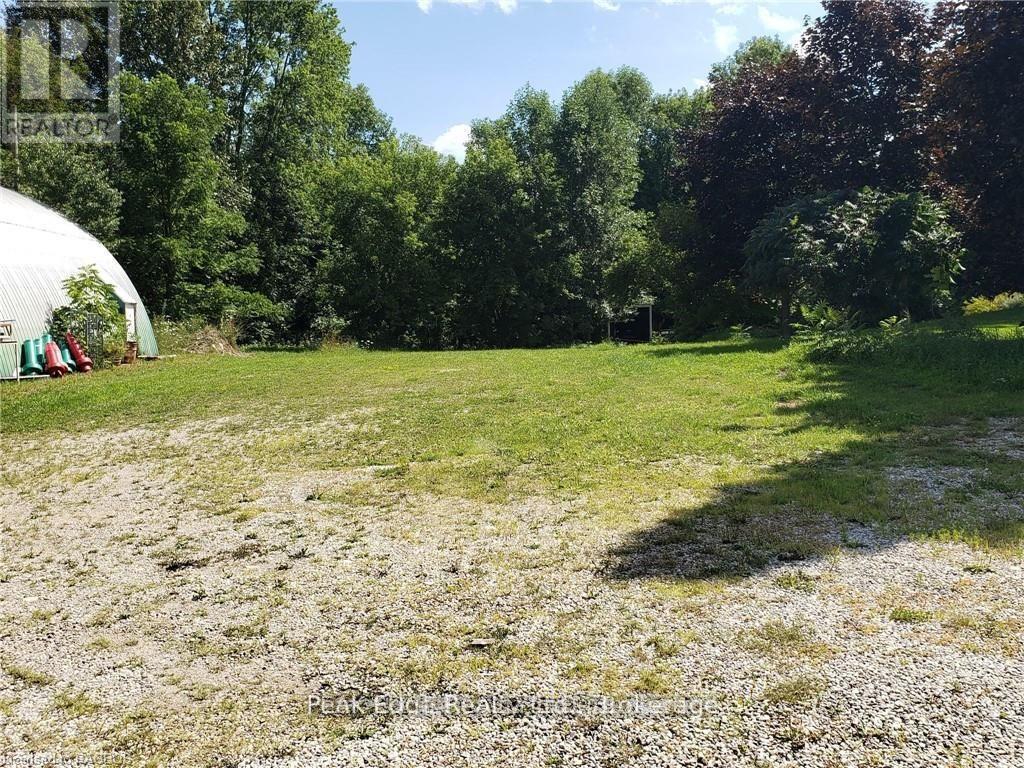
Part Lot 28 12 Concession S
Arran-Elderslie, Ontario
Great opportunity to buy an affordable lot in the charming hamlet of Dobbinton. The Commercial Hamlet zoning allows for a multitude of uses such as Dwelling accessory apartment, personal service shop, small engine establishment, automobile repair and much more. The back of the property is treed and there is hydro at the road. Call for a full list of what the zoning will allow on the lot. (id:49269)
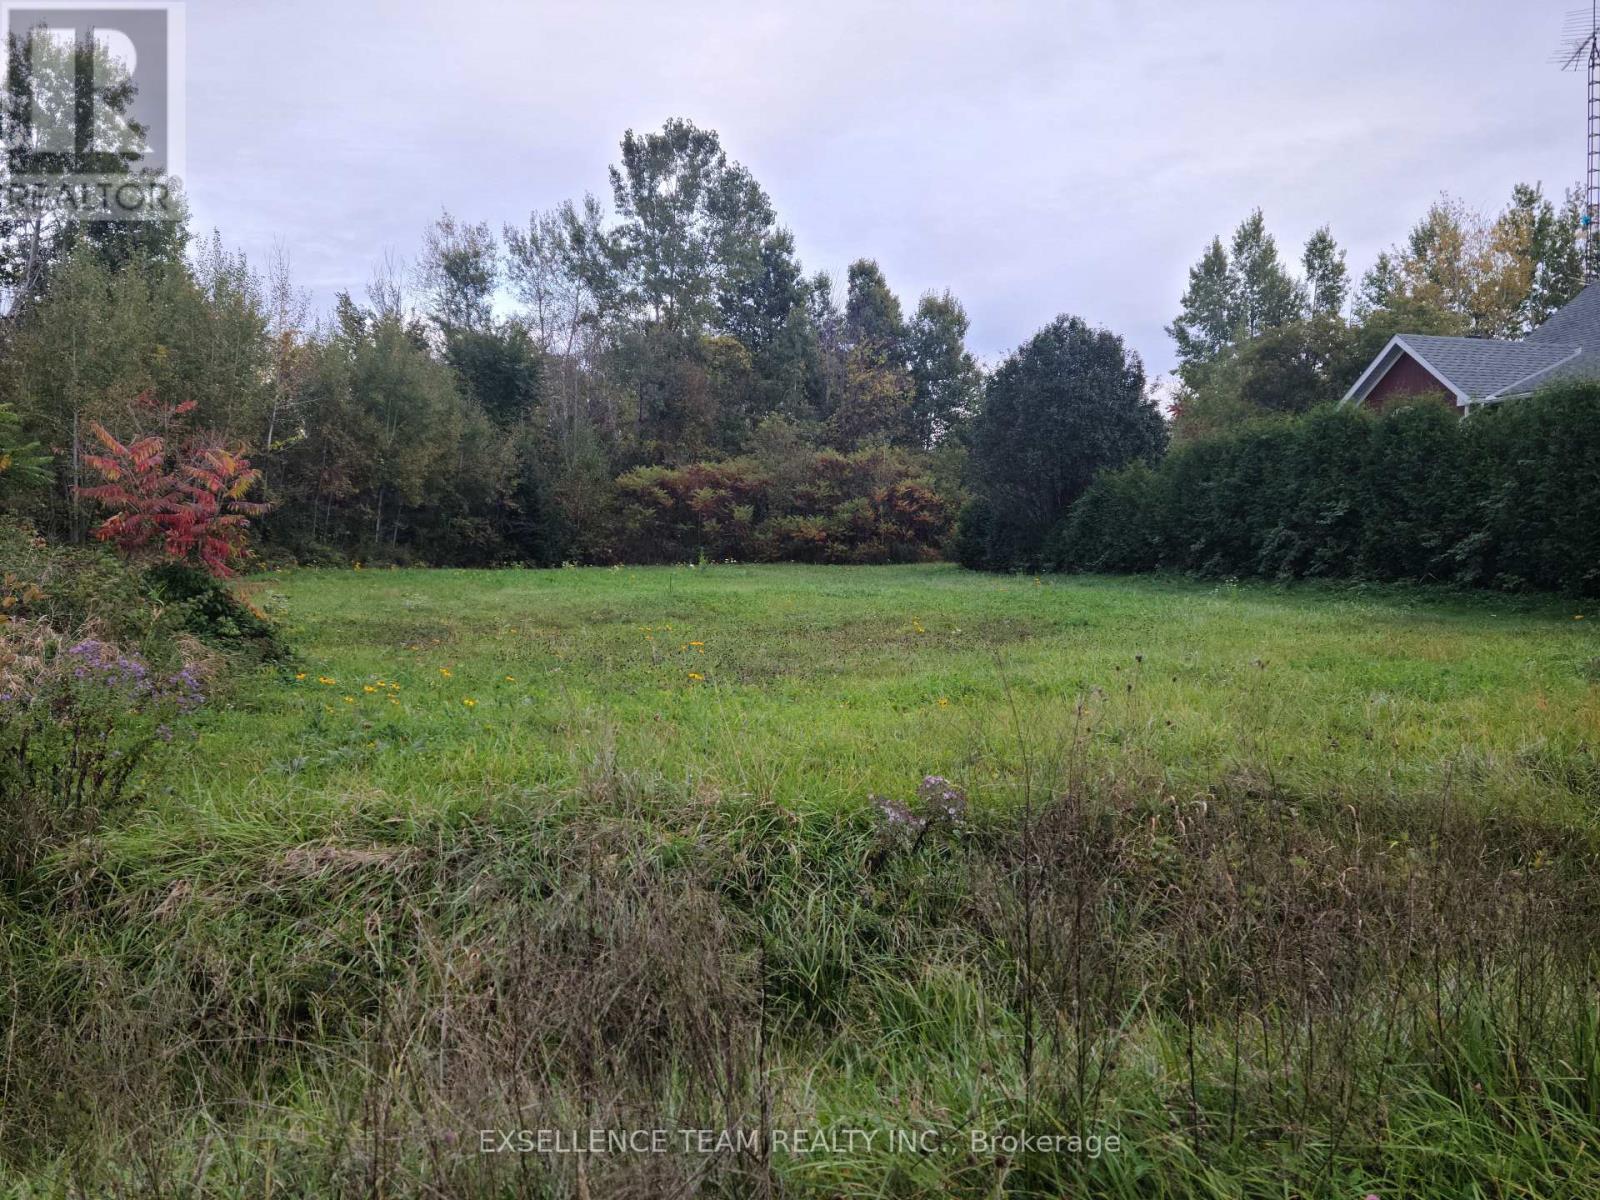
Lot #33 Crows Nest Road
North Stormont, Ontario
This private lot is located in a peaceful and charming country subdivision. Ideally situated just a short distance from Highway 138, making it a quick and easy commute to Cornwall and access to Highway 417. The flat site is ready for you to build. Hydro and community septic system hook ups right at the road. There is plenty of space to design your ideal outdoor oasis, this is an opportunity you wont want to miss. Build the home you've always dreamed of! (id:49269)
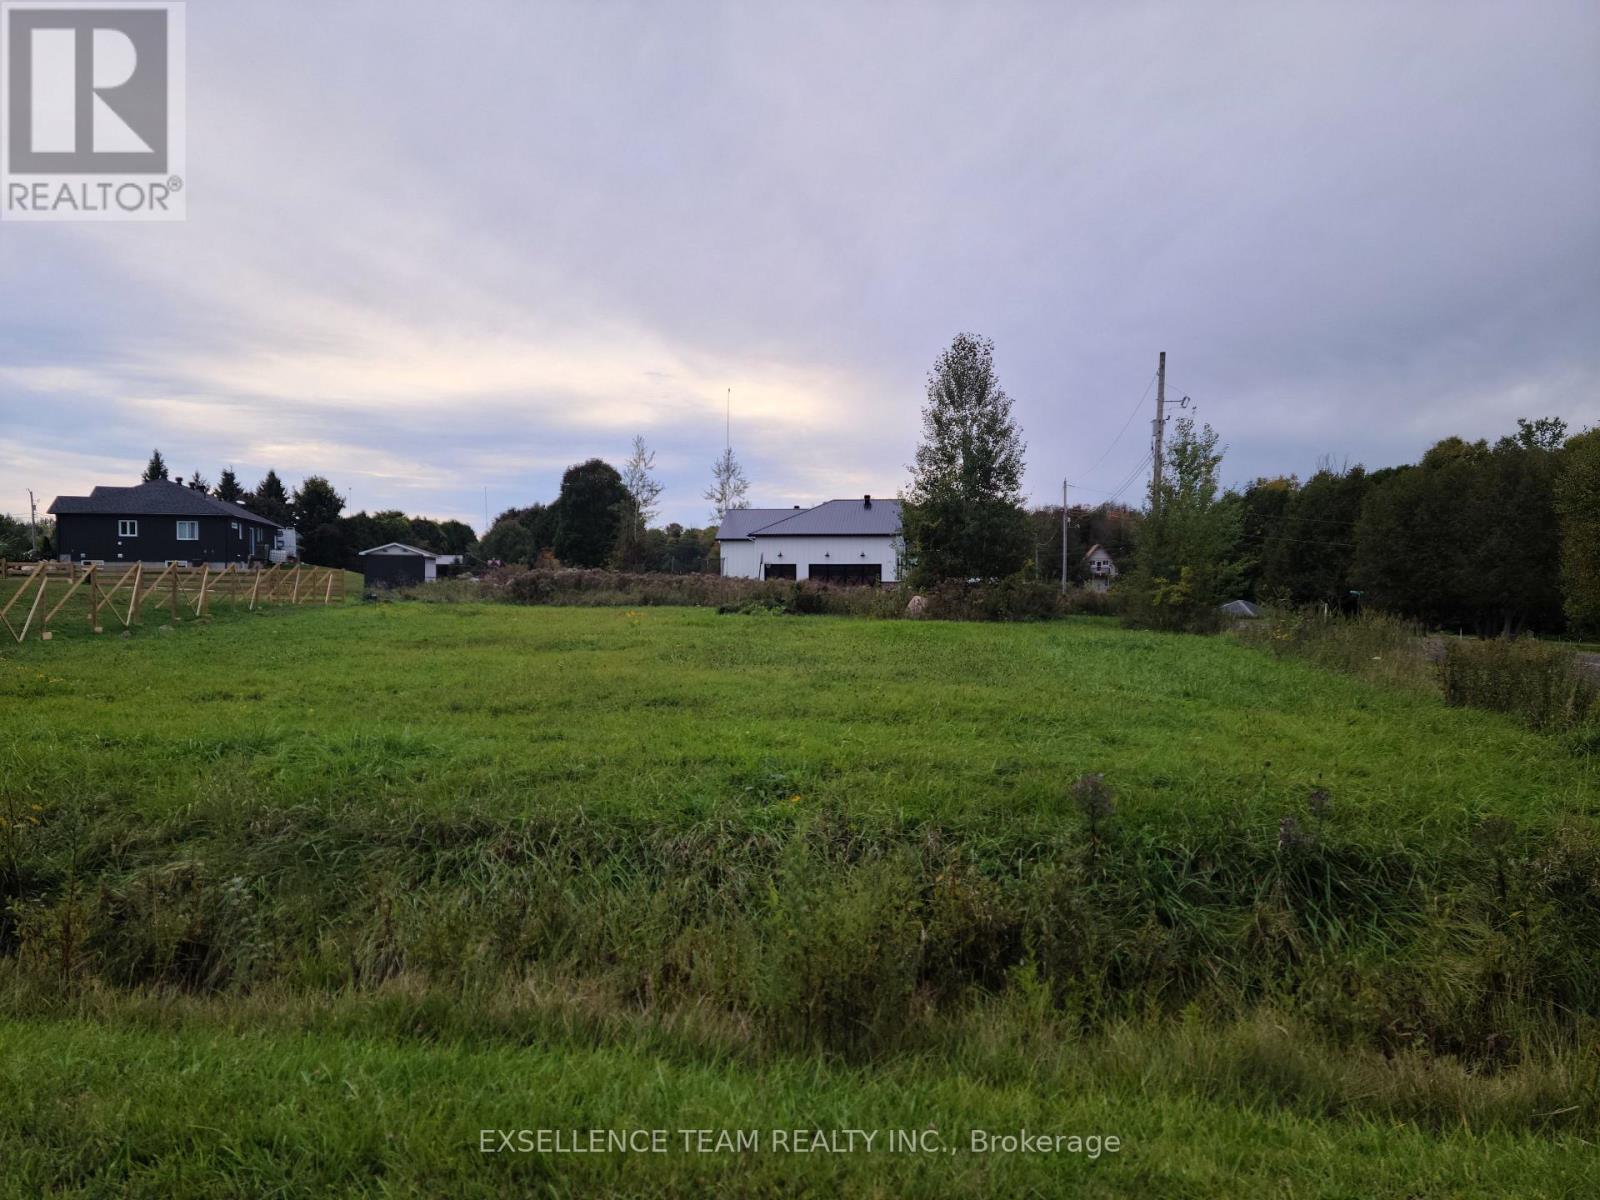
Lot #31 Orville Lane
North Stormont, Ontario
This large corner lot is located in a charming country subdivision. Ideally situated just a short distance from Highway 138, making it a quick and easy commute to Cornwall and access to Highway 417. The flat site is ready for you to build. Hydro and community septic system hook ups right at the road. There is plenty of space to design your ideal outdoor oasis, this is an opportunity you wont want to miss. Build the home you've always dreamed of! (id:49269)
1858 Woods Bay Road
Severn, Ontario
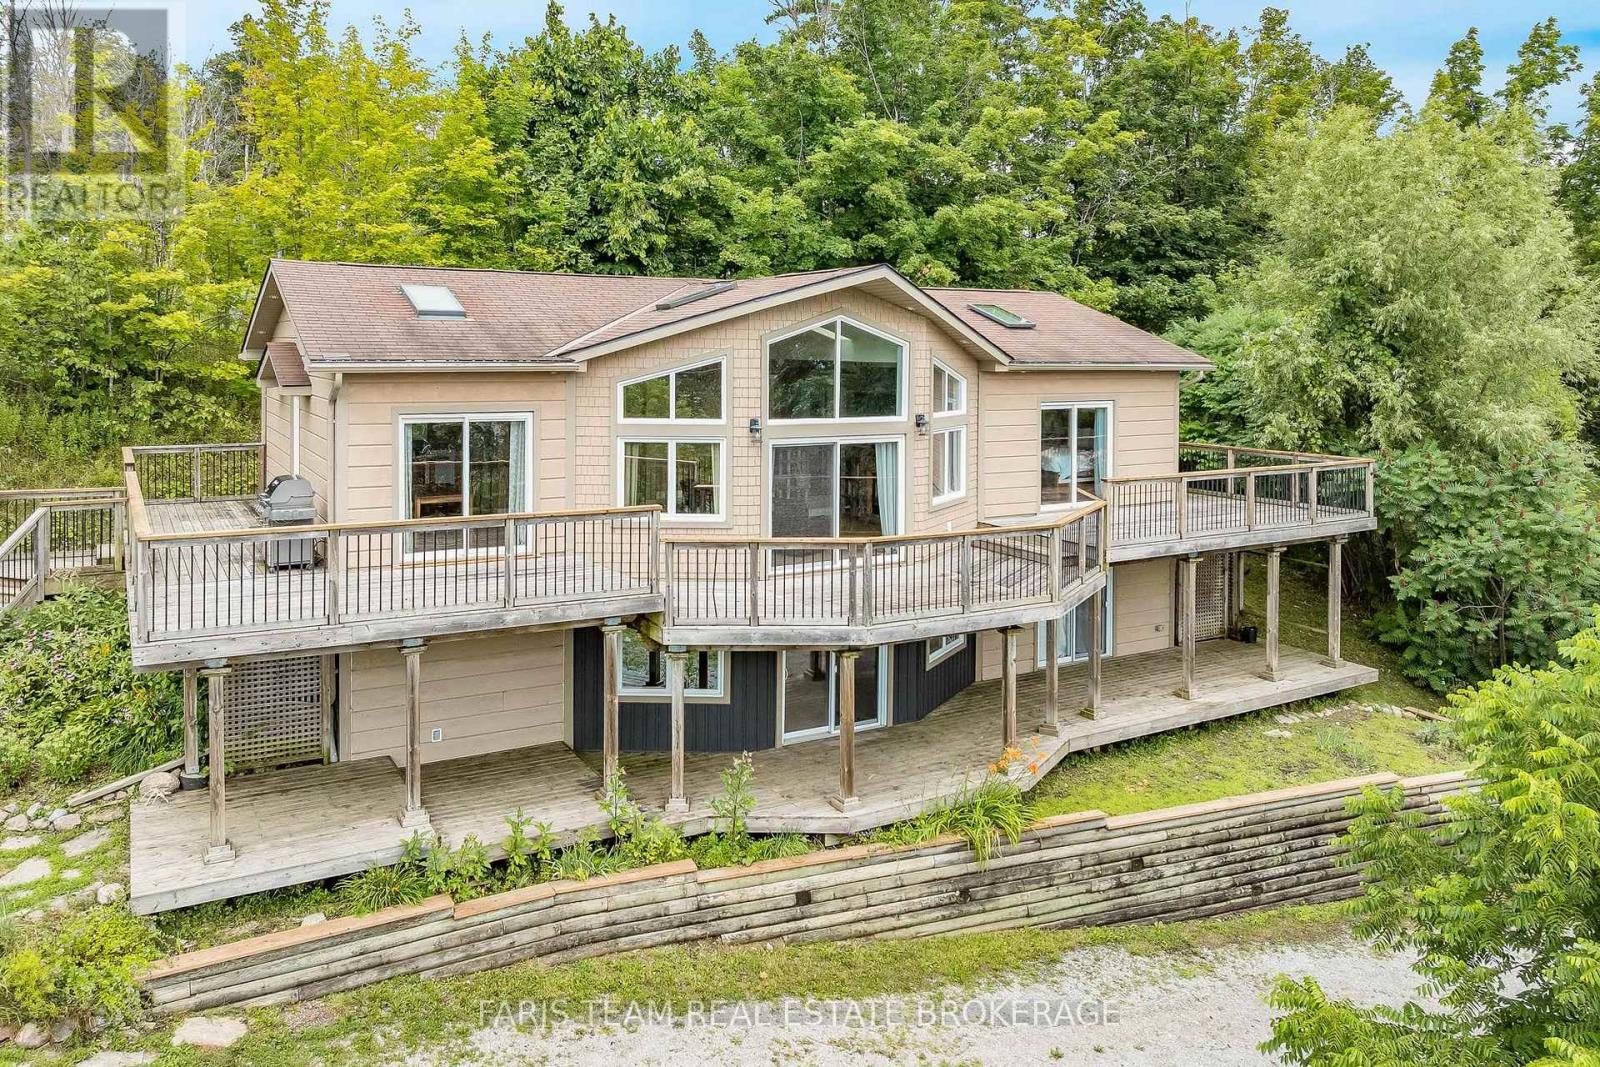
Top 5 Reasons You Will Love This Home: 1) Beautifully designed four bedroom, three bathroom home where expansive water views take centre stage, with a bright open-concept kitchen and dining area offering a stunning setting for everyday meals, gatherings, and entertaining 2) Striking living room anchored by a dramatic floor-to-ceiling stone fireplace, bringing warmth, character, and an impressive focal point to this inviting gathering space 3) Over 1,800 square feet of expansive outdoor decking creates an incredible extension of the living space, with multiple areas to dine, entertain, unwind, and soak in panoramic views across Lake Couchiching 4) Exceptional indoor-outdoor connection highlighted by four separate walkouts, allowing the home to flow effortlessly into its surrounding outdoor spaces while making the most of the beautiful setting and natural scenery 5) Fantastic location within walking distance of the community boat launch and water access, putting Lake Couchiching and the Trent-Severn Waterway within easy reach for boating, fishing, paddling, and endless days spent on the water. 1,411 above grade sq.ft. plus a finished lower level. *Please note some images have been virtually staged to show the potential of the home. (id:49269)
400 Mccarrel Lake Rd
Echo Bay, Ontario
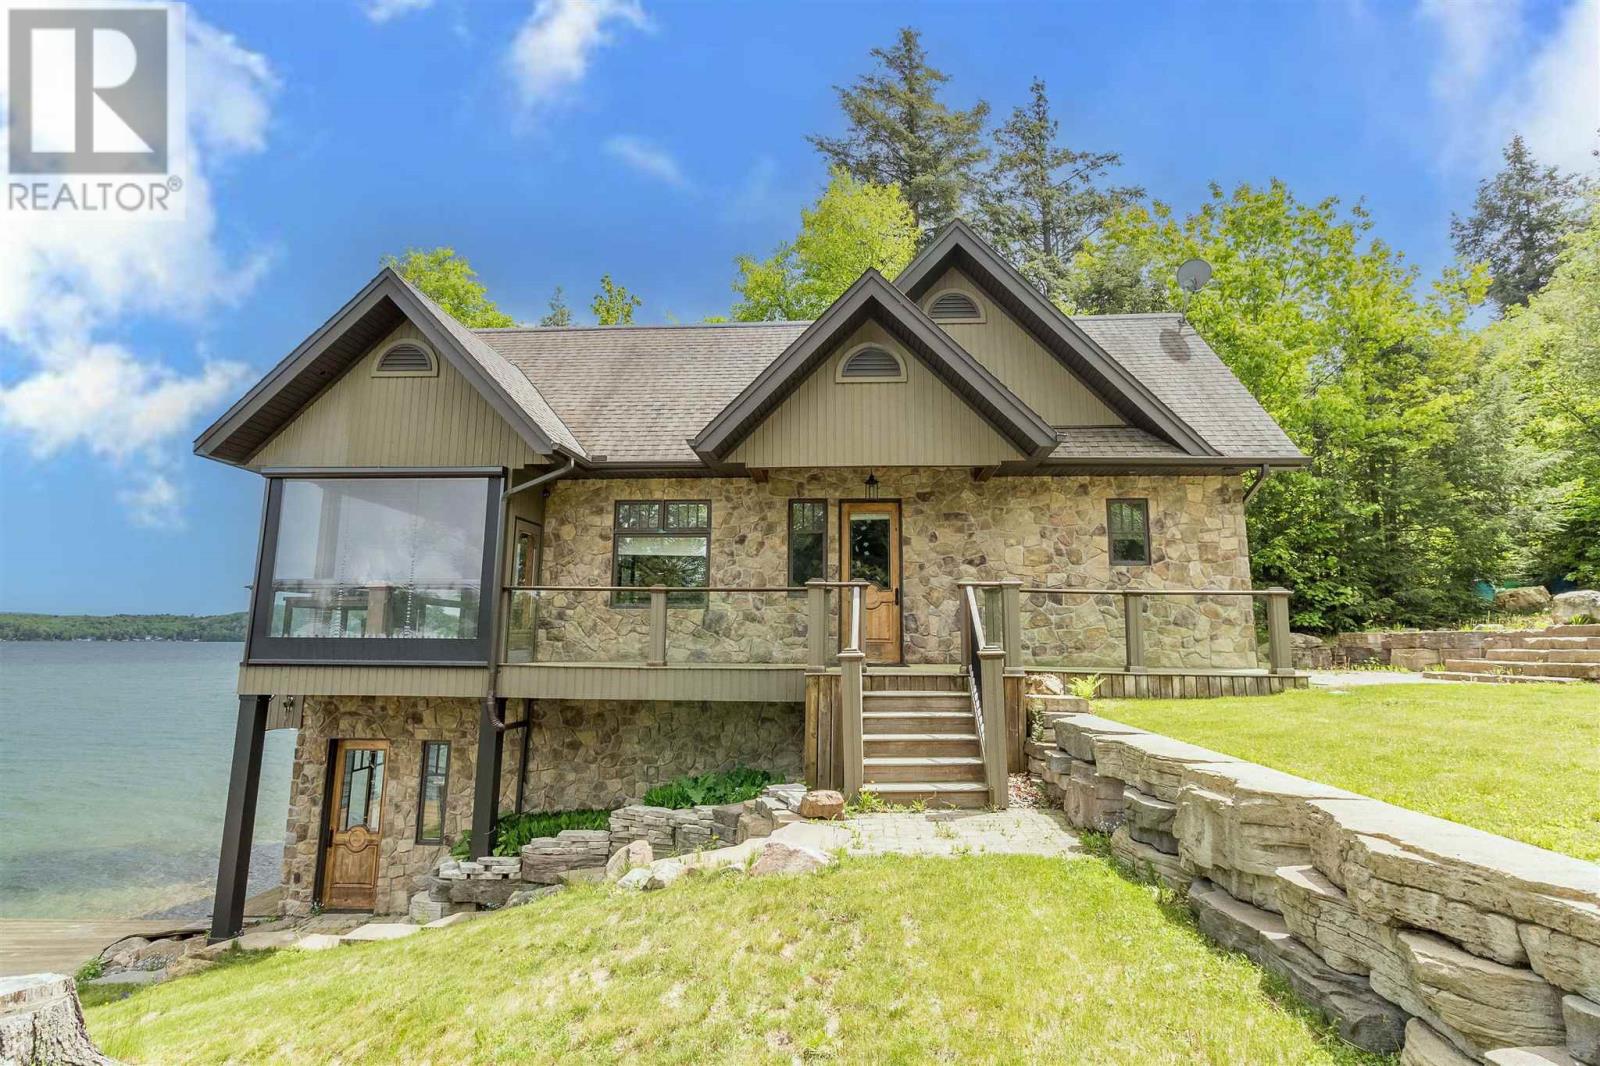
Experience lakeside luxury on sought-after McCarrel Lake, just 25 minutes east of Sault Ste. Marie. This exceptional property features a stunning 1,520 sq. ft. boathouse with stone and wood exterior, offering a bright great room with cathedral ceilings, kitchen with island, spacious bedroom, and a 3-piece bath with walk-in tiled shower. Wall-to-wall sliding doors open to a covered patio with radiant heaters, wind and bug screens, and uninterrupted lake views. Upper loft and lower-level rec room with wet bar, pool table, 2-piece bath, and sauna with rainfall shower complete this incredible space. The 2,108 sq. ft. main home includes an attached heated double garage and an open-concept living area highlighted by a floor-to-ceiling stone fireplace, custom cabinetry, and a modern kitchen with granite countertops and black stainless appliances. In-floor and radiant heating throughout, plus a teak dock and beautifully designed outdoor entertaining areas, make this a rare waterfront offering. (id:49269)
32 Davis Street
Collingwood, Ontario
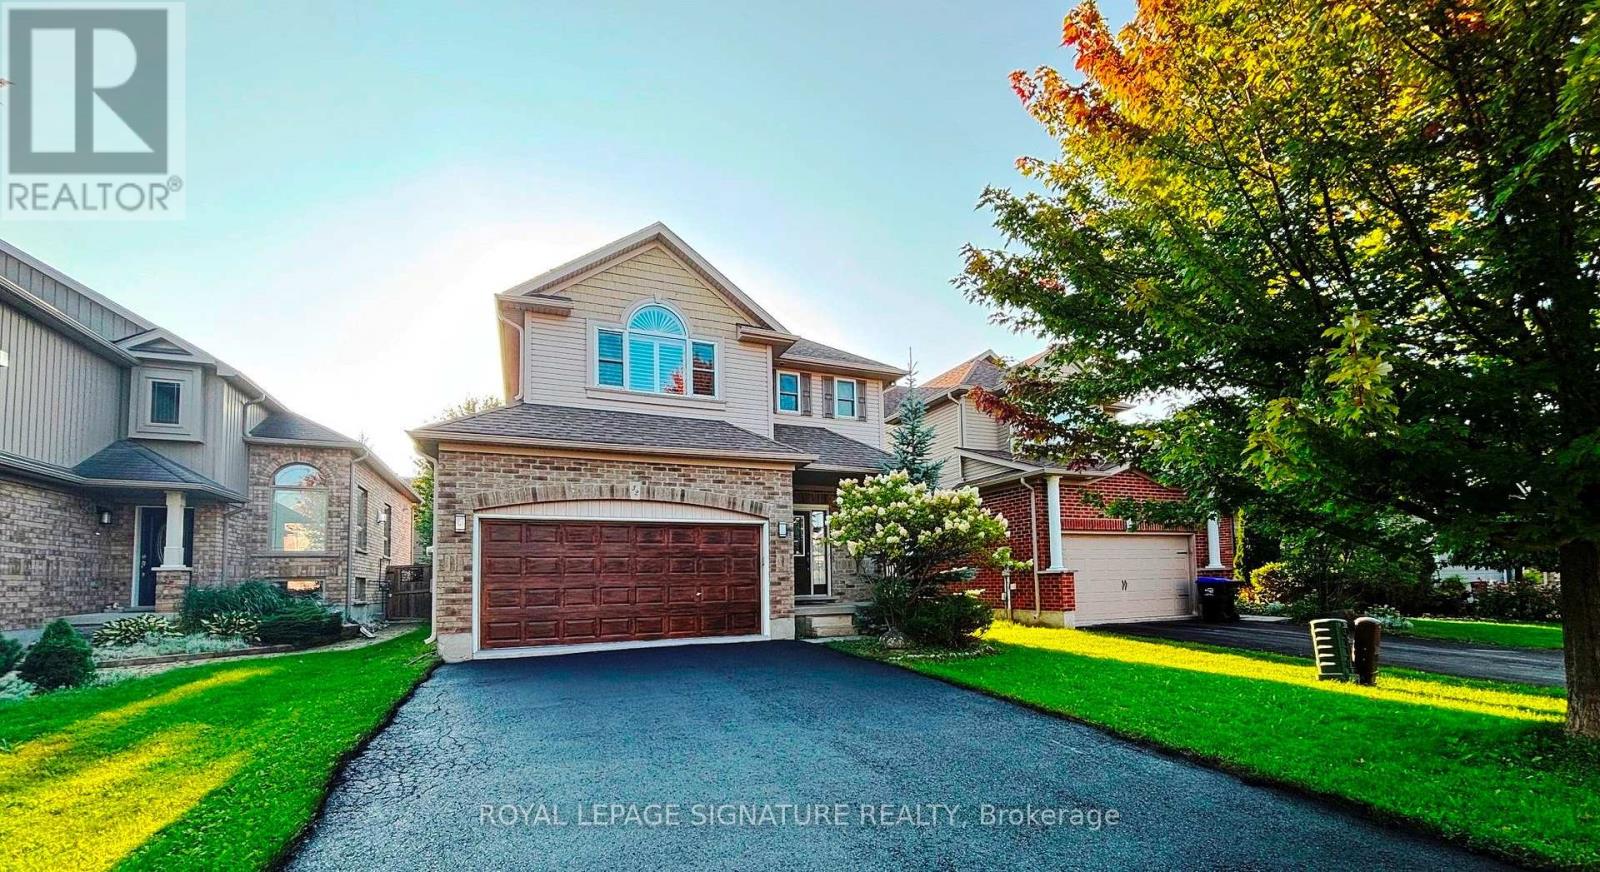
Welcome to a beautifully refreshed, move-in-ready home in the desirable Creekside subdivision, minutes from downtown Collingwood, trails, parks, playgrounds, and Blue Mountain. Bright main floor with open-concept kitchen, dining and living area. Kitchen with pantry and walkout to backyard and deck. Upstairs are 3 generously sized bedrooms, including a spacious primary with private ensuite, Jacuzzi tub and separate shower. Two additional bedrooms share a convenient semi-ensuite bath. A standout feature is the finished lower level with separate walk-up entrance, second kitchen, spacious living area, large bedroom with double closets, and full bath-ideal for extended family, adult children, or guests. The lower kitchen features travertine flooring and beautiful natural stone finishes. All ceiling in the basement was done with rockwool insulation and resilient channel in the bedroom for substantial sound prove. Recent updates include fresh paint throughout, painted garage walls and floor, refinished deck, sealed driveway, brand new washer and dryer and dishwasher, newer refrigerator, newer water tank, updated bathroom lighting, and 2 new toilets upstairs. All the furniture from Wayfair is subject to negotiation and available for the buyer. (id:49269)
294 Prisque Road
Georgian Bay, Ontario
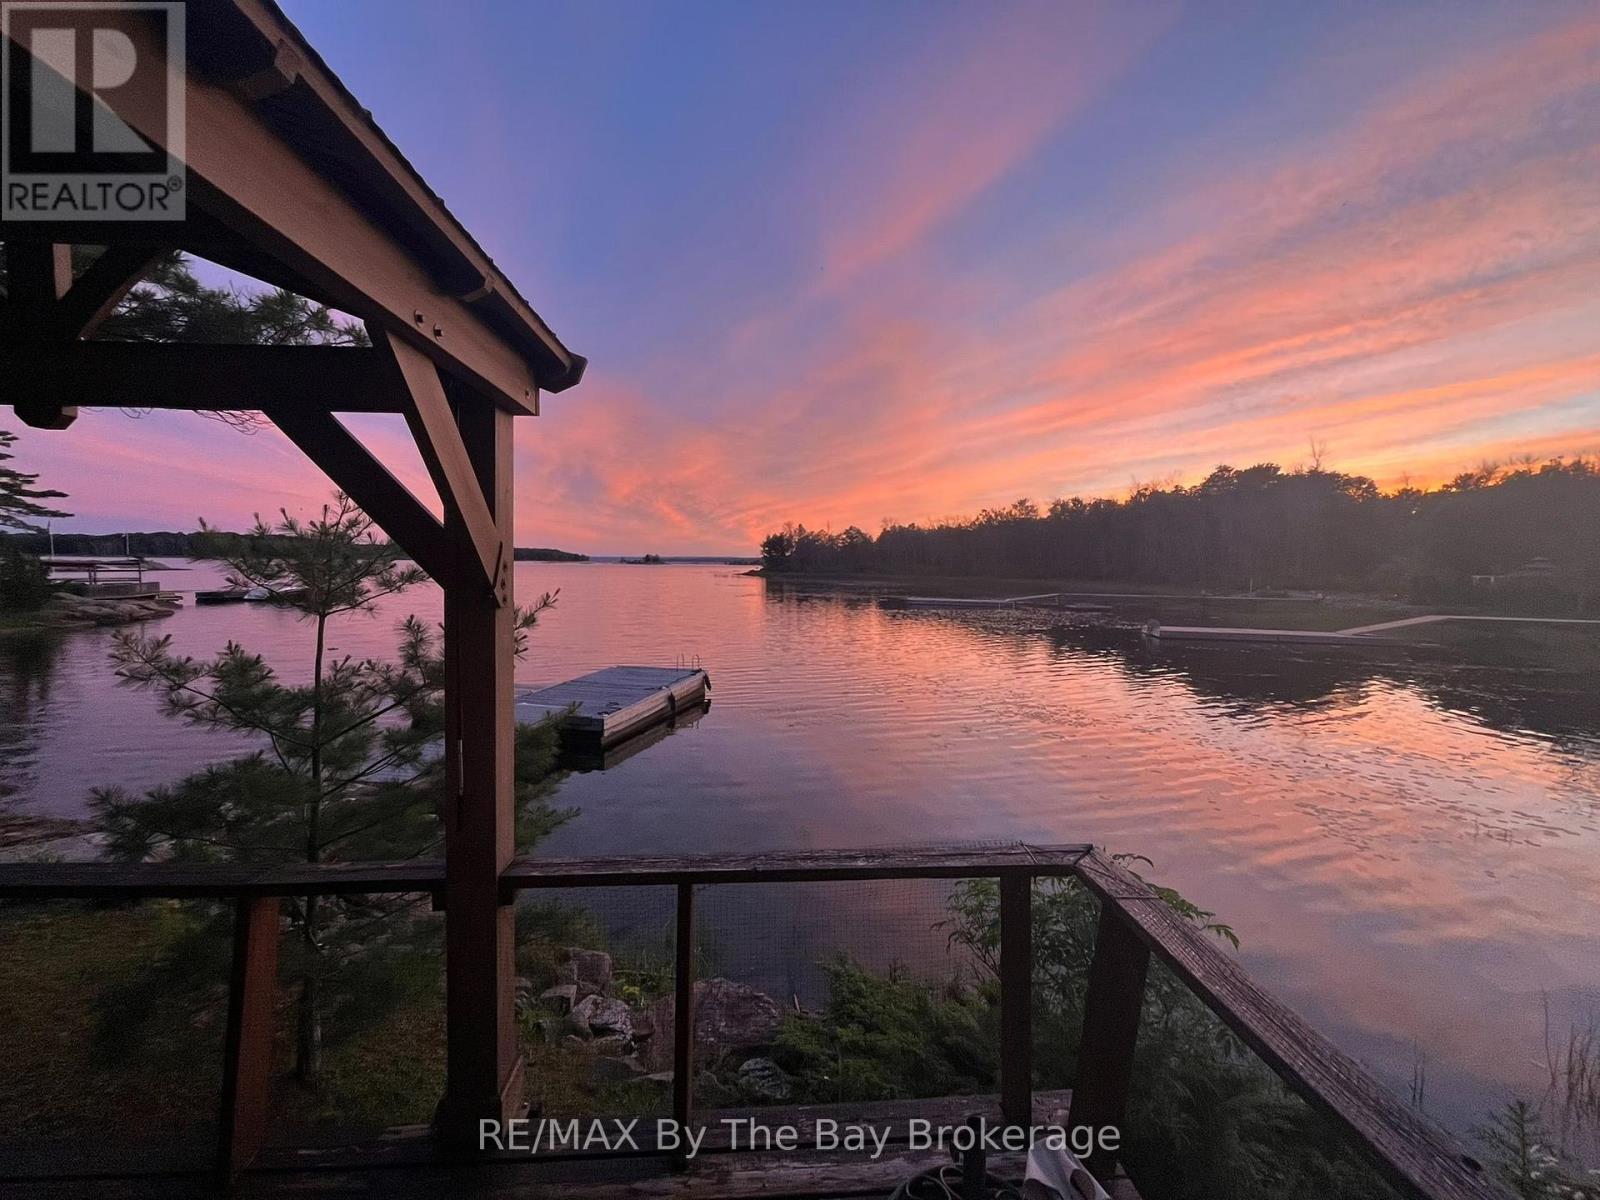
Discover an inviting drive-to waterfront retreat at 294 Prisque Road in Georgian Bay, cherished by the same family for 25 years. Set on approximately three-quarters of an acre, the gently sloping granite lot features approximately 170 feet of waterfront, easy access to the shoreline and generous outdoor space for family gatherings.The cottage sits close to the water's edge, offering beautiful westerly views and memorable Georgian Bay sunsets. The waterfront features a sandy beach, swim platform and substantial 10' x 20' steel-tube dock. Expansive outdoor decks provide plenty of room for dining, relaxing and enjoying the natural setting. The property offers approximately 1,550 exterior square feet of total building area. Bright and airy, the main cottage exterior is approximately 900-square-feet and features two bedrooms, two bathrooms, laundry facilities and sliding doors providing convenient access to the decks and waterfront. Additional accommodations include a bunkie with 350-square-feet exterior and a comfortable sitting area and sleeping space for up to six guests, plus a garage with separate bunkie space that sleeps two more. All buildings feature low-maintenance exteriors and durable steel roofs, allowing more time to enjoy the property. With comfortable accommodations for extended family and friends, attractive waterfront amenities and convenient road access, this well-loved property offers a wonderful opportunity to begin your own Georgian Bay family tradition. (id:49269)
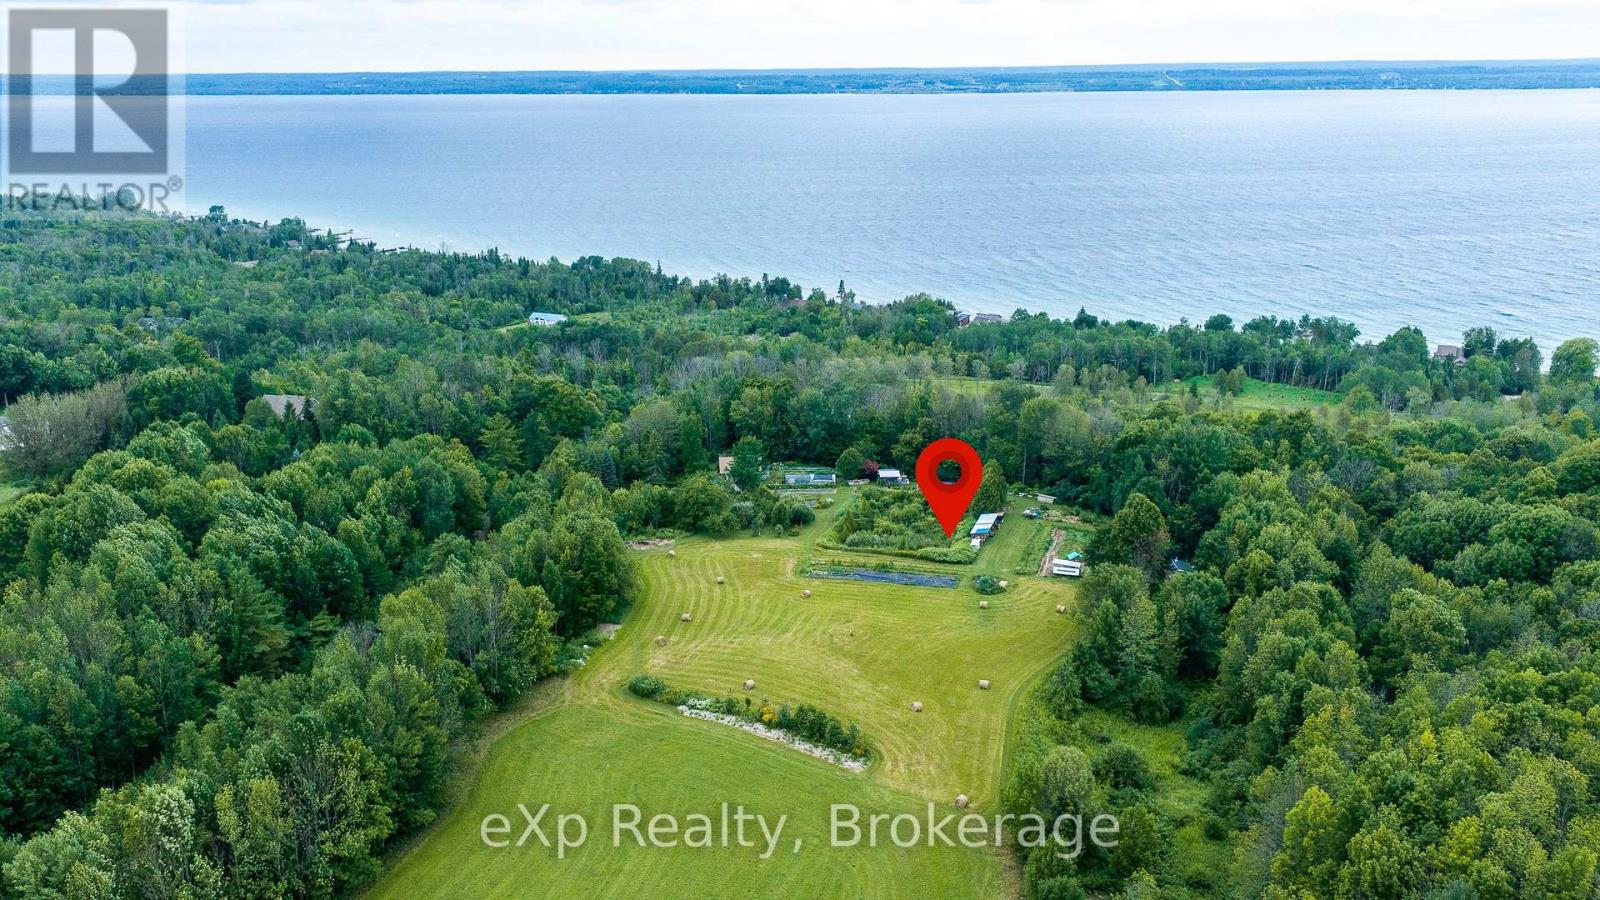
350063 Bayshore Road
Meaford, Ontario
Set on just over 9 private acres with seasonal views of Georgian Bay and a peaceful seasonal pond, this 3-bedroom, passive solar bungalow offers the perfect balance of comfort, privacy, and self-sufficient living. The open concept main living area is filled with natural light from large floor-to-ceiling windows, while the updated bathroom and functional layout make everyday living easy. The expansive rooftop patio provides a unique outdoor space for entertaining or relaxing, while the 2-car garage, charming bunkie with outdoor kitchen area, and attached greenhouse offer endless possibilities for hobbies, guests, and year-round growing. Designed with the modern homesteader in mind, the property features an impressive collection of established perennial fruits and edibles, grown non-certified organically, including rhubarb, black and red currants, blueberries, five varieties of raspberries, thornless blackberries, Saskatoon berries, elderberries, hascaps, golden plums, sweet cherries, more than five varieties of apples, three varieties of pears, peach, fig, ginkgo, and asparagus. The grounds also include a tranquil seasonal pond, an open hay field ideal for recreation or small-scale farming, and a beautiful treed ravine area that adds privacy, wildlife habitat, and a true sense of escape. Quiet, private, and surrounded by nature, this is a rare opportunity to enjoy country living with an abundance of homegrown harvests and room to breathe. Forced air furnace with electric heat pump installed 2026. High speed fibre-optic internet. (id:49269)
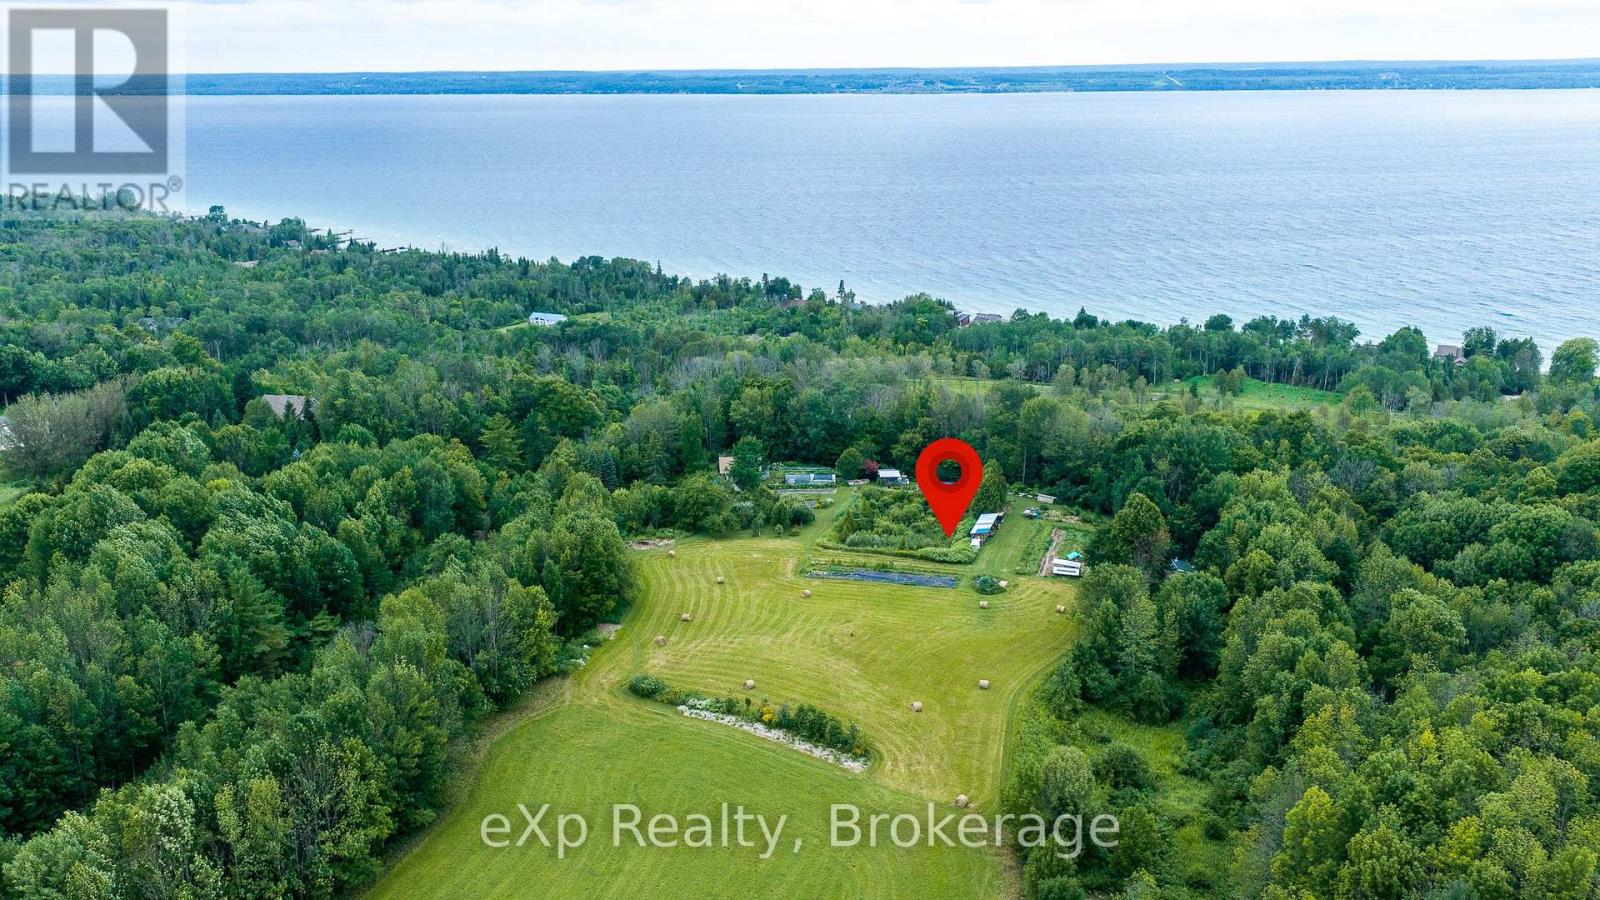
350063 Bayshore Road
Meaford, Ontario
Set on just over 9 private acres with seasonal views of Georgian Bay and a peaceful seasonal pond, this 3-bedroom, passive solar bungalow offers the perfect balance of comfort, privacy, and self-sufficient living. The open concept main living area is filled with natural light from large floor-to-ceiling windows, while the updated bathroom and functional layout make everyday living easy. The expansive rooftop patio provides a unique outdoor space for entertaining or relaxing, while the 2-car garage, charming bunkie with outdoor kitchen area, and attached greenhouse offer endless possibilities for hobbies, guests, and year-round growing. Designed with the modern homesteader in mind, the property features an impressive collection of established perennial fruits and edibles, grown non-certified organically, including rhubarb, black and red currants, blueberries, five varieties of raspberries, thornless blackberries, Saskatoon berries, elderberries, hascaps, golden plums, sweet cherries, more than five varieties of apples, three varieties of pears, peach, fig, ginkgo, and asparagus. The grounds also include a tranquil seasonal pond, an open hay field ideal for recreation or small-scale farming, and a beautiful treed ravine area that adds privacy, wildlife habitat, and a true sense of escape. Quiet, private, and surrounded by nature, this is a rare opportunity to enjoy country living with an abundance of homegrown harvests and room to breathe. Forced air furnace with electric heat pump installed 2026. High speed fibre-optic internet. (id:49269)
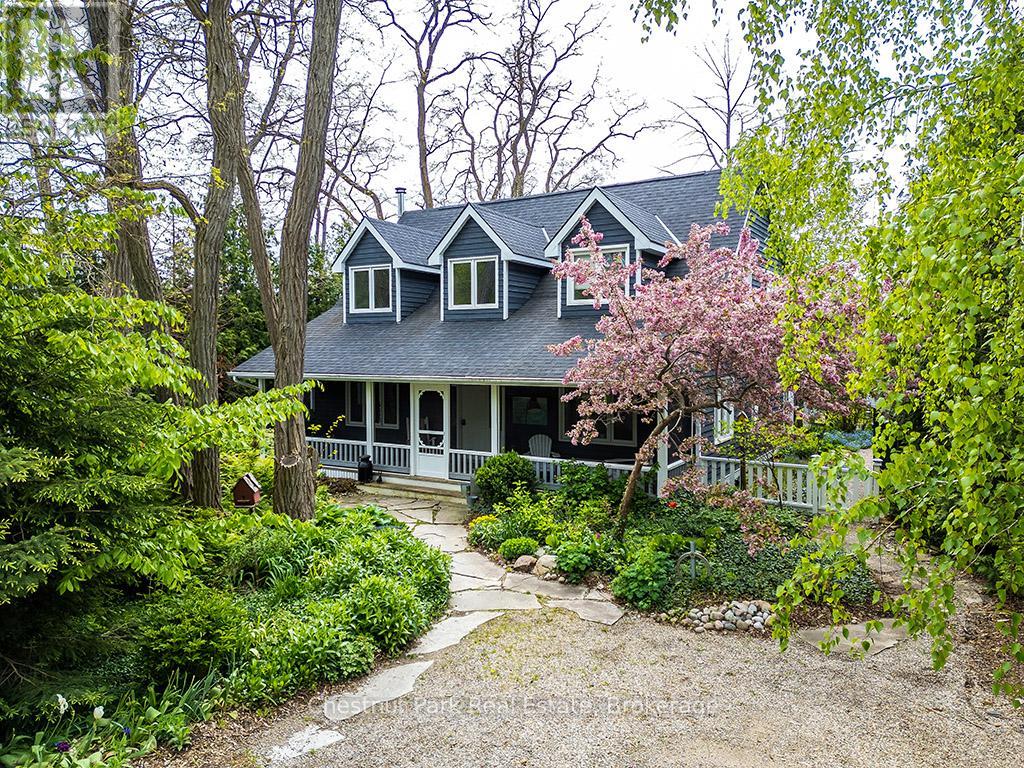
114 Clark Street
Blue Mountains, Ontario
Huge Price Reduction of ($145,000.00) Charming Cape Cod Home on the Beaver River! 114 Clark Street, Clarksburg. Welcome to this idyllic 2658 sq ft 4-bedroom, 3-bathroom Cape Cod-style home perfectly nestled on the banks of the serene Beaver River in the heart of Clarksburg. Set on a beautifully landscaped lot, this property is a true retreat, featuring an enchanting English garden and thoughtfully designed outdoor spaces ideal for alfresco dining under the stars. Step inside to discover a warm and inviting interior where comfort meets character. The main floor offers a spacious open-concept layout with a cozy wood-burning fireplace (With easy outside access, pass through from the wood shed at the side of the house), ideal for family gatherings or quiet evenings at home. Large windows throughout frame stunning river views, bringing the outdoors in and filling each room with natural light. The country-style, Pinetiques kitchen offers charm and functionality, the adjoining outdoor lounge area offers the perfect setting for enjoying your morning coffee or evening glass of wine, accompanied by the gentle sound of the flowing river. Upstairs, three generous bedrooms provide plenty of space for family and guests, and the two well-appointed bathrooms offer both convenience and privacy. Outside, the magic continues with lush perennial gardens, mature trees, and a private outdoor dining area overlooking the river an entertainers dream. Paddle-boards, kayaks, and nature await just steps from your backyard. Located within walking distance to Clarksburg's art galleries, shops, the Clendenan Dam trail system, and only minutes from Thornbury's amenities and Georgian Bay, this property offers a rare blend of peaceful living and vibrant community access. Don't miss the opportunity to make this riverfront gem your forever home. Updated septic, 0/0 water test, freshly painted, Seller motivated! (id:49269)
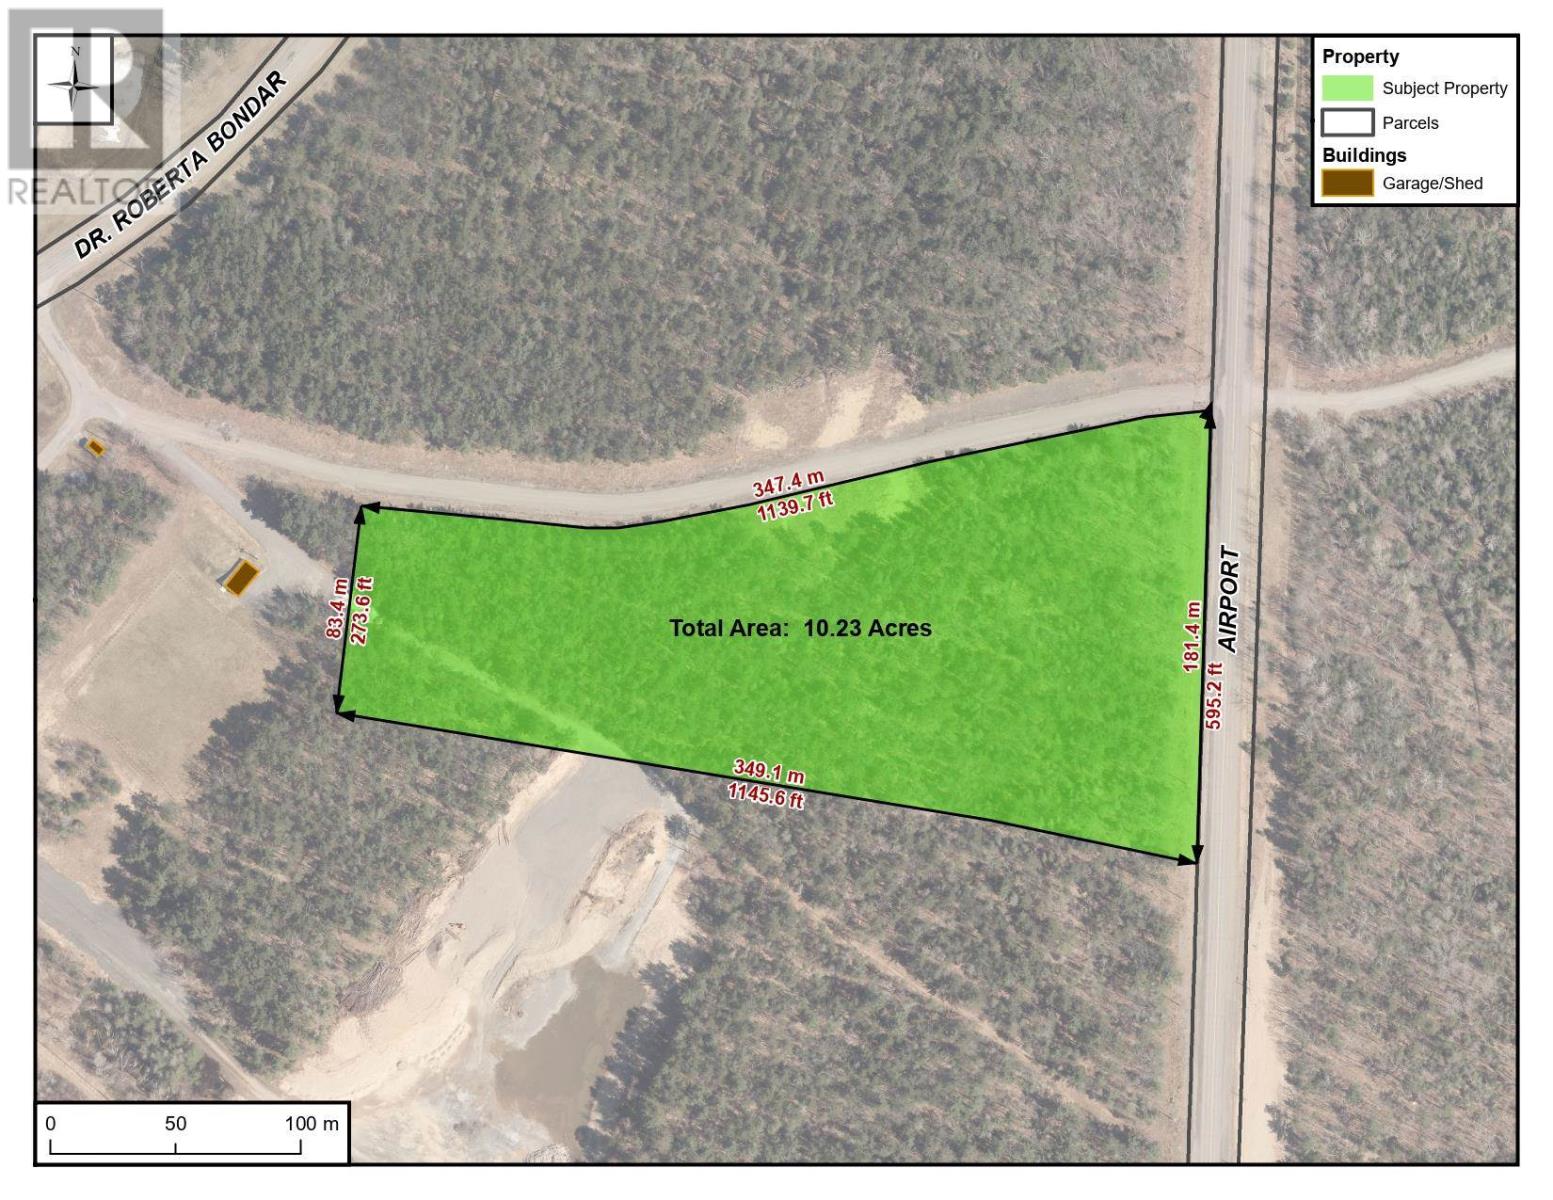
475 Airport Rd # Parcel 1
Sault Ste. Marie, Ontario
Excellent development opportunity. Property is over 10 Acres with frontage on two roads including 595 feet frontage on Airport Road. The parcel is conveniently situated adjacent to busy regional airport. Zoning permits airport related uses, compatible light industrial uses. Ancillary and secondary uses such as car rental, accommodation, restaurants and convenience retails will be permitted. Other commercial uses will be considered. Great opportunity with great visibility and exposure. (id:49269)