
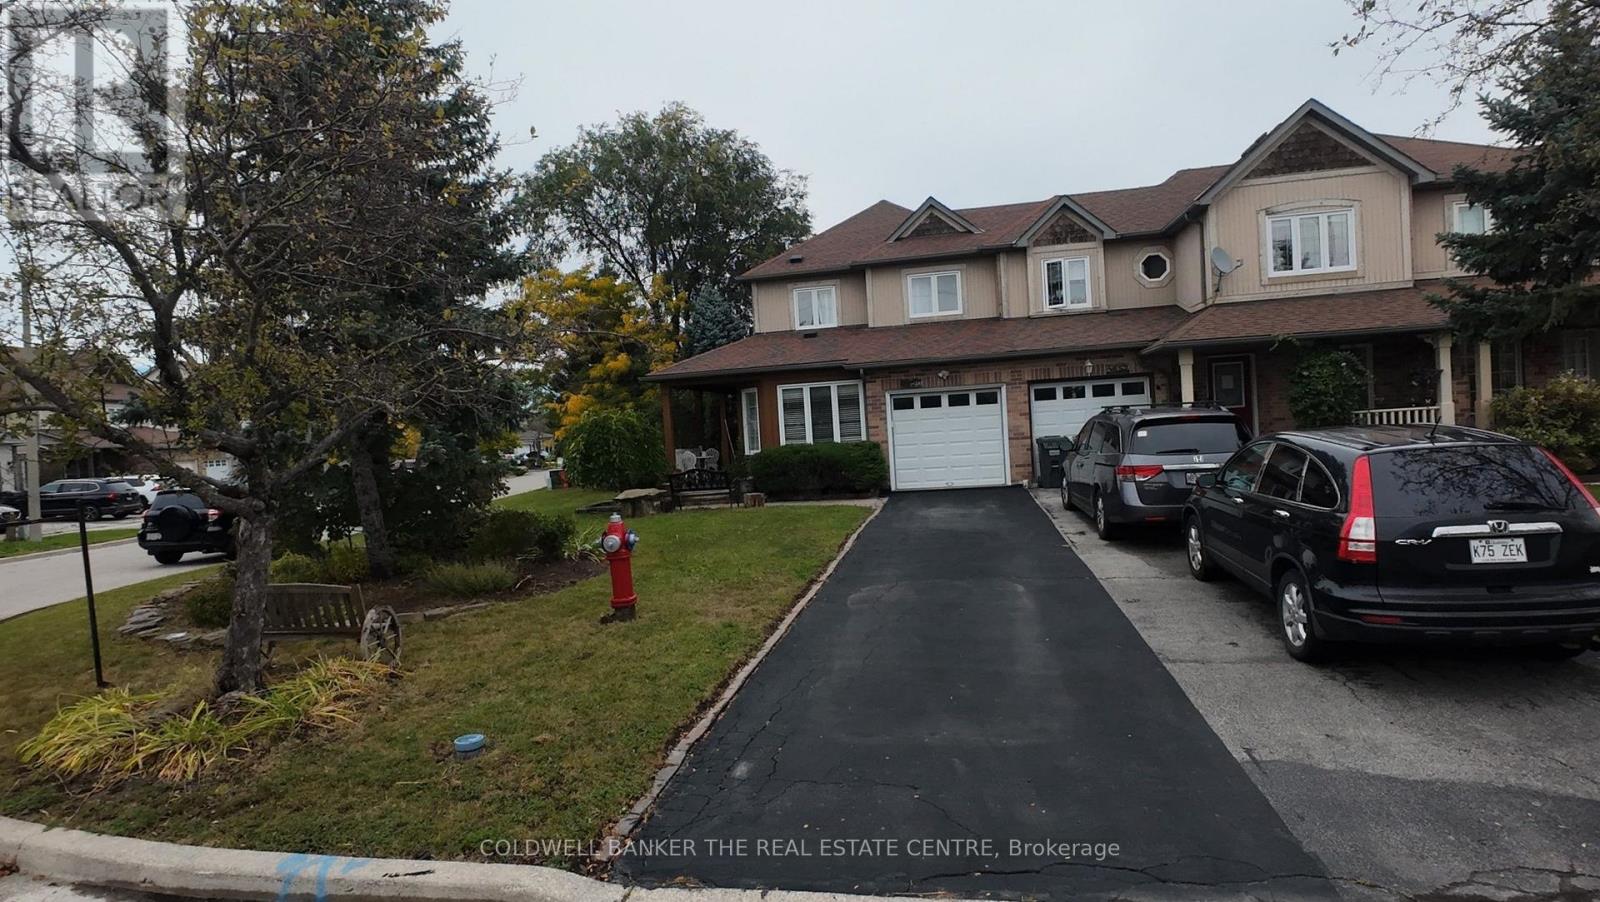
5350 Bushelgrove Circle
Mississauga, Ontario
Prime Erin mills location, quality-built by Daniels townhomes! A very private setting end unit Freehold townhome at a pie shape lot , like a semi-detached home. Situated on a quiet circle neighborhood. This immaculate sunny home, spacious, and comfy layout with a large side and backyard. The main features a large family room, and a kitchen with a breakfast overlooking the backyard and living room. The large primary bedroom with beautiful enringing flooring and a walk-in closet, and a 4-piece ensuite bathroom. The two additional bedrooms are generously sized, with 2nd washroom serving them (all flooring in the main and 2nd floor are quality engineering flooring). The almost finished basement includes above-grade windows, pot lights, and 2 generously sized room ( it is easy work to open separate basement entrance). Garage access directly to the main floor. Enjoy your quit time on the large front porch. This home is almost walking distance from top-ranked John Fraser and St. Aloysius Gonzaga schools. You'll be just minutes from the Community Centre, Erin Mills Town Centre, and a wide variety of vibrant community activity, endless shopping and dining options, Credit Valley Hospital, medical facilities, parks, sports fields close by. Easy commuting with a nearby Go Bus Terminal and quick access to Highways 403, 407, 401, and the QEW. Experience excellent combination of Comfort, Elegance, and Convenience top. (id:49269)
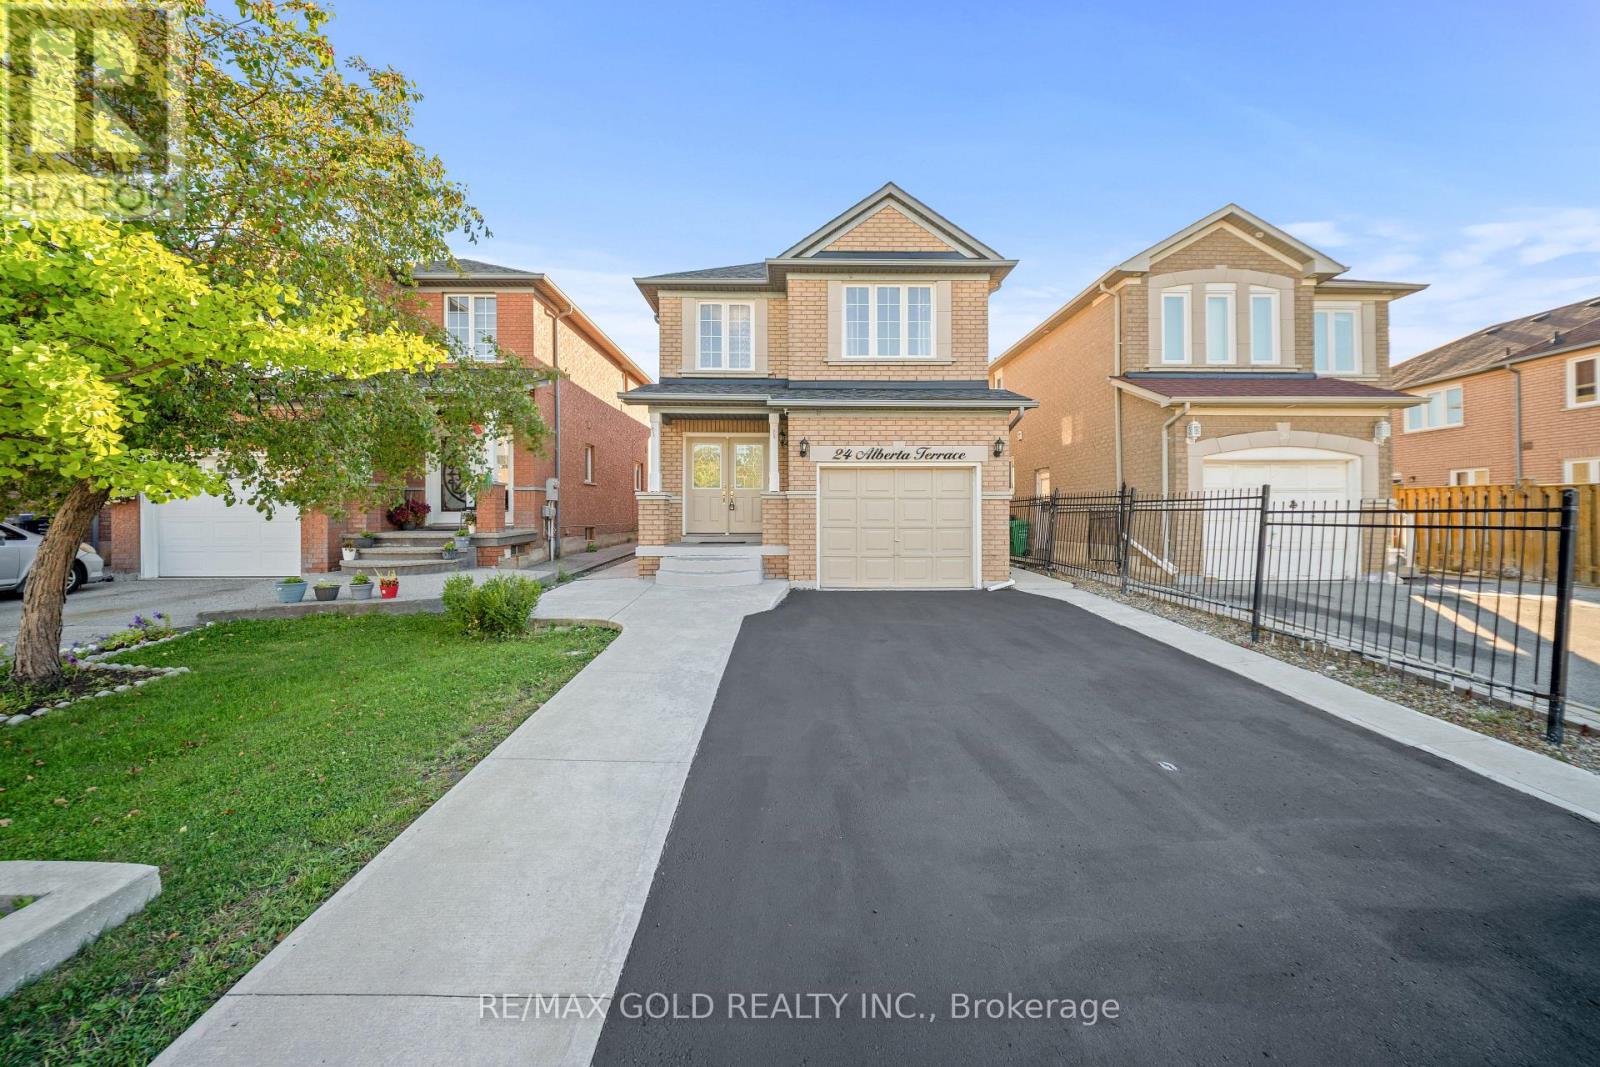
24 Alberta Terrace
Brampton, Ontario
Welcome To This Very Well-Maintained Fully Detached Home Featuring A Finished Basement With A Separate Entrance. The Main Floor Showcases An Elegant Layout With Spacious Family & Dining Rooms, Perfect For Entertaining & Family Gatherings. Upgraded Kitchen Is Equipped With S/S Appliances, Modern Cabinetry & A Bright Breakfast Area With Walk-Out To The Yard. Second Floor Offers 3 Good-Sized Bedrooms & 2 Washrooms. Hardwood Flooring Throughout The Main & Second Floors. Finished Basement Features 1 Bedroom, Full Washroom & Kitchen. Upgrade With Extended Driveway. Perfect Family Home Located In a Desirable Neighborhood Close To Schools, Parks, Shopping, Transit And All Amenities. Seller Already Has The Permit To Make The Basement A Legal Second Dwelling. (id:49269)
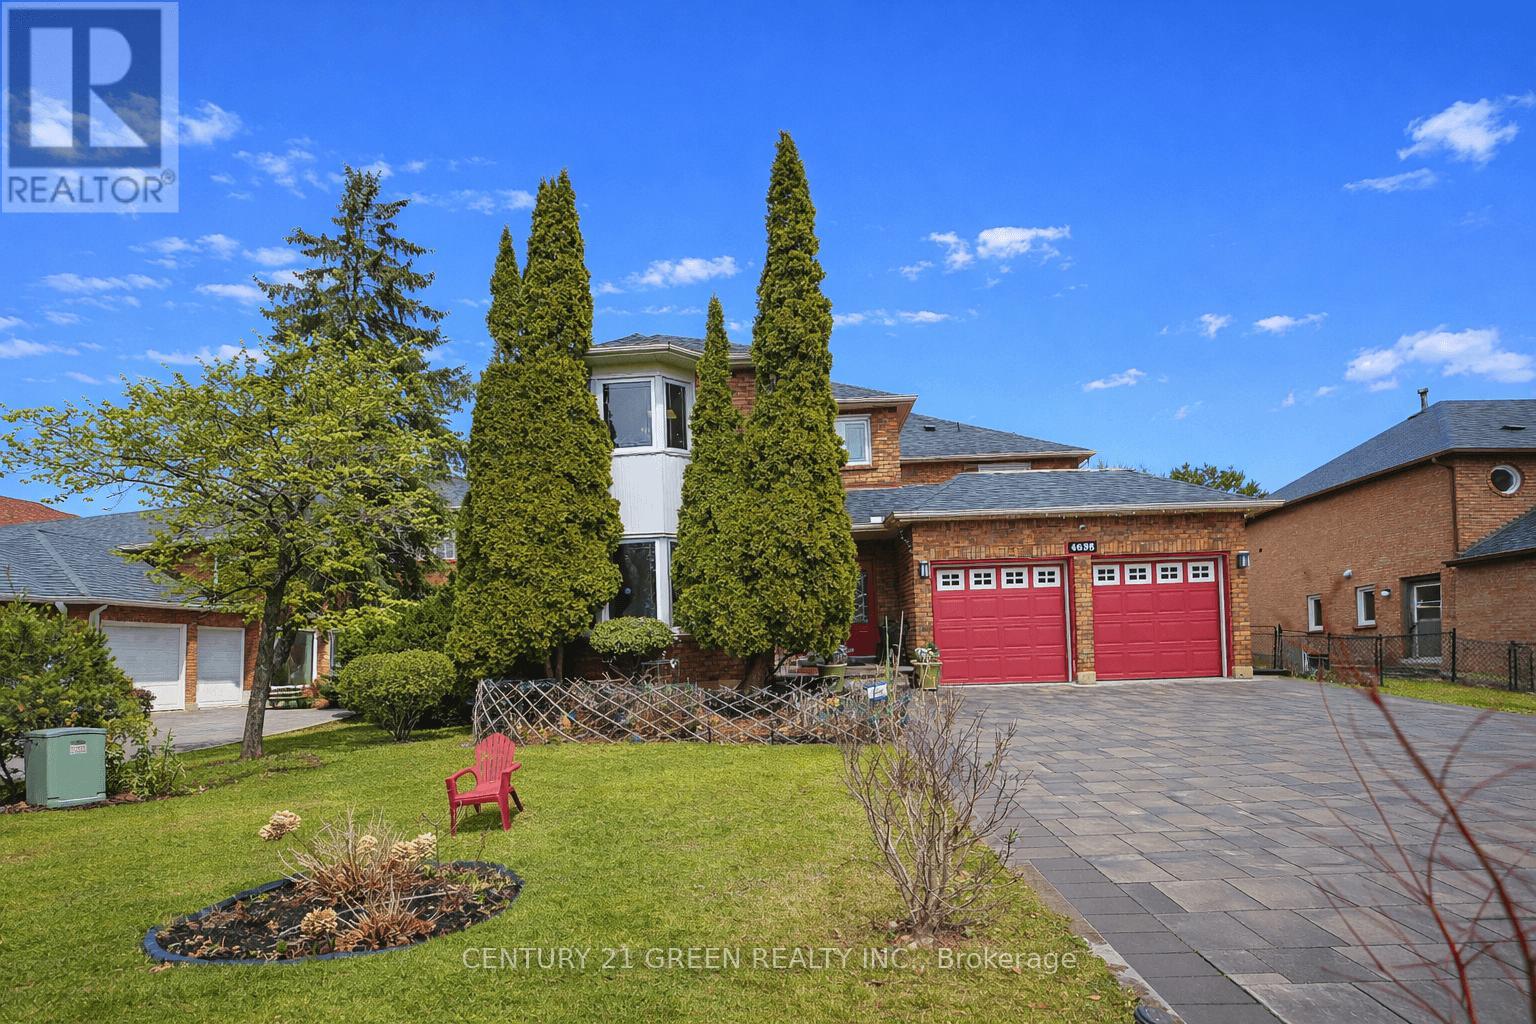
4635 Beaufort Terrace
Mississauga, Ontario
A True showstopper! Welcome to 4635 Beaufort Terrace, a beautifully maintained luxury home on a quiet cul-de-sac in one of Mississauga's most desirable neighborhoods', backing onto prestigious Mississauga Road. Originally a 5-bedroom home, which was converted into a spacious 4-bedroom open-concept layout, offering larger rooms and a functional flow for modern living. Bright principal spaces and large windows create a warm, inviting atmosphere throughout. A rare and standout feature is the stunning solarium addition-truly one of a kind in a private and upscale neighborhood. Built in 2018 by Four Seasons sunrooms - a recognized industry leader in premium All Glass Solariums.. with over $120k invested, this space was completed with full city permits/ deposits/ approvals at each completed phase of the project, offering a luxurious environment. Designed for year-round use, it provides a seamless indoor-outdoor living experience, further enhanced by an abundance of indoor greenery that brings warmth and vibrancy into the home.The home features a large driveway with no sidewalk and a beautifully landscaped backyard with an exquisite-pond, lush greenery, and mature trees- creating a resort like tranquil island. Meticulously maintained and showcasing true pride of ownership, this home is close to top-rated schools, parks, shopping, and major highways. A fantastic and rare opportunity in a highly sought-after location! (id:49269)
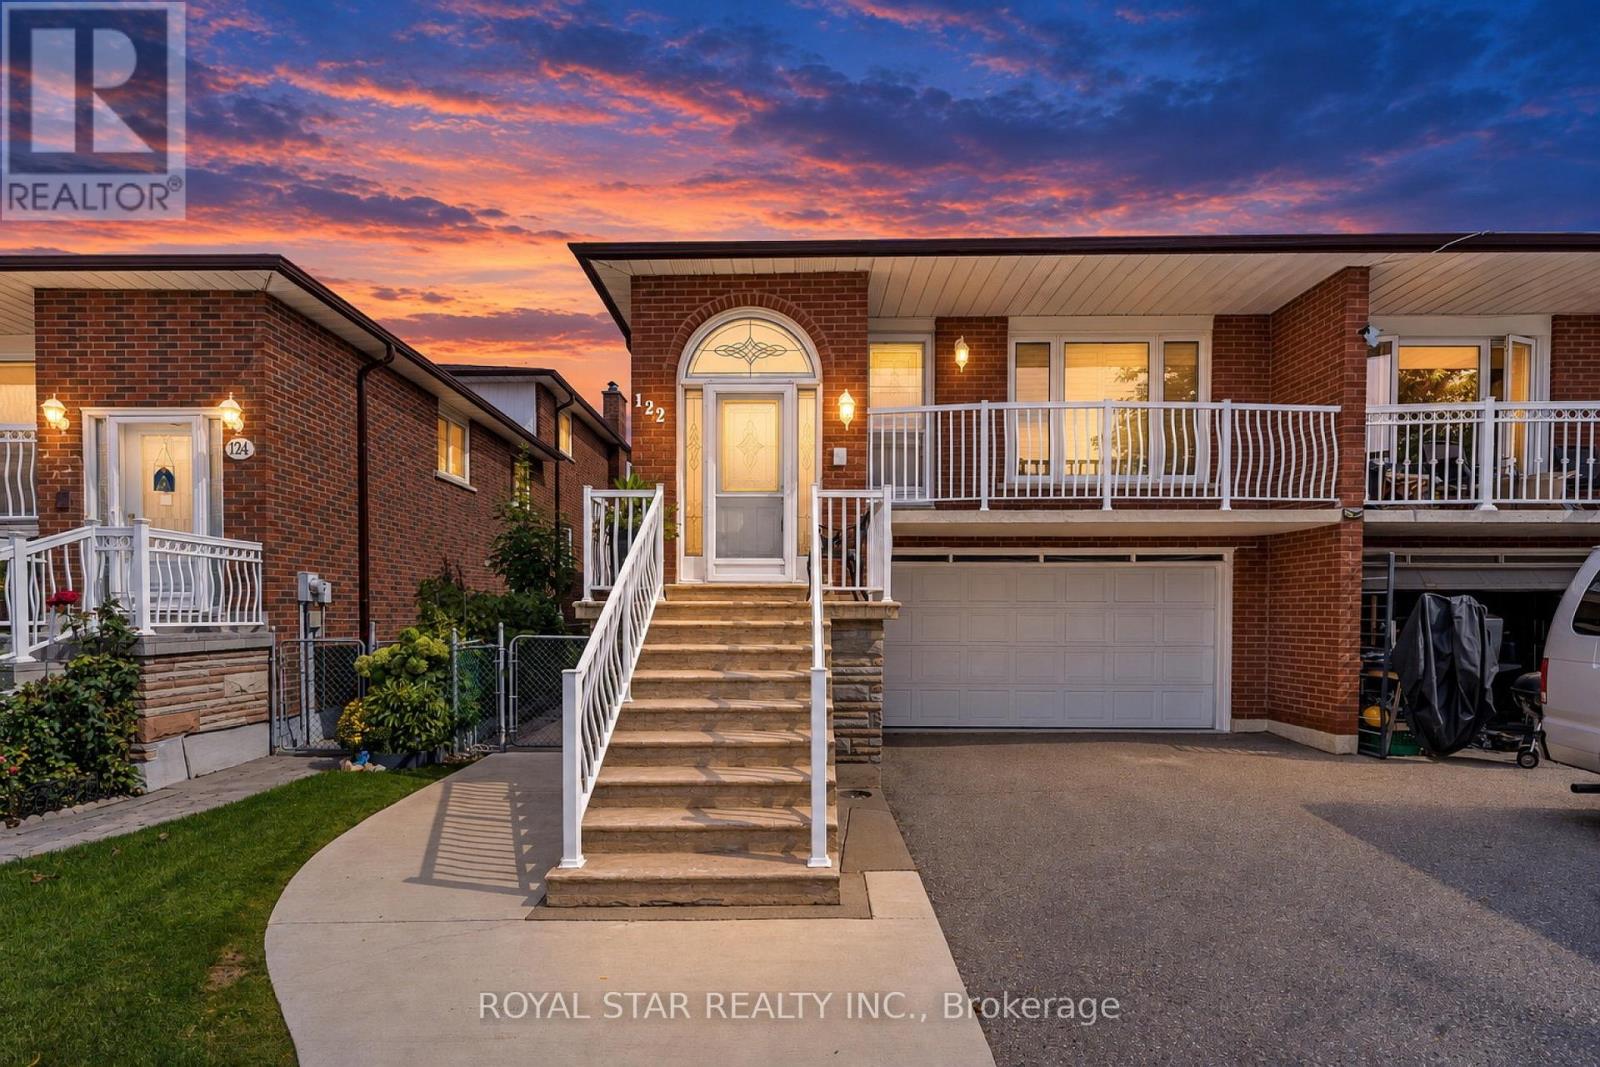
122 Sawmill Road
Toronto, Ontario
Turnkey property. Discover the space and versatility of this beautifully well-maintained 5-level backsplit semi-detached home. Offering approximately 2000 above grade living space. Furnace 2024, A/C 2024, Roof 2020. Double-car pak garage and the driveway, which has been known to squeeze in 3 cars. Inviting backyard, especially for a garden lover. Multi-Generation Potential. Meticulously cared for over the years. Highly sought after by growing families and investors alike due to the proximity to York University, public transit (including the Finch West LRT), and major highways like the 400 and 401. Just bring your belongings and move in! (id:49269)
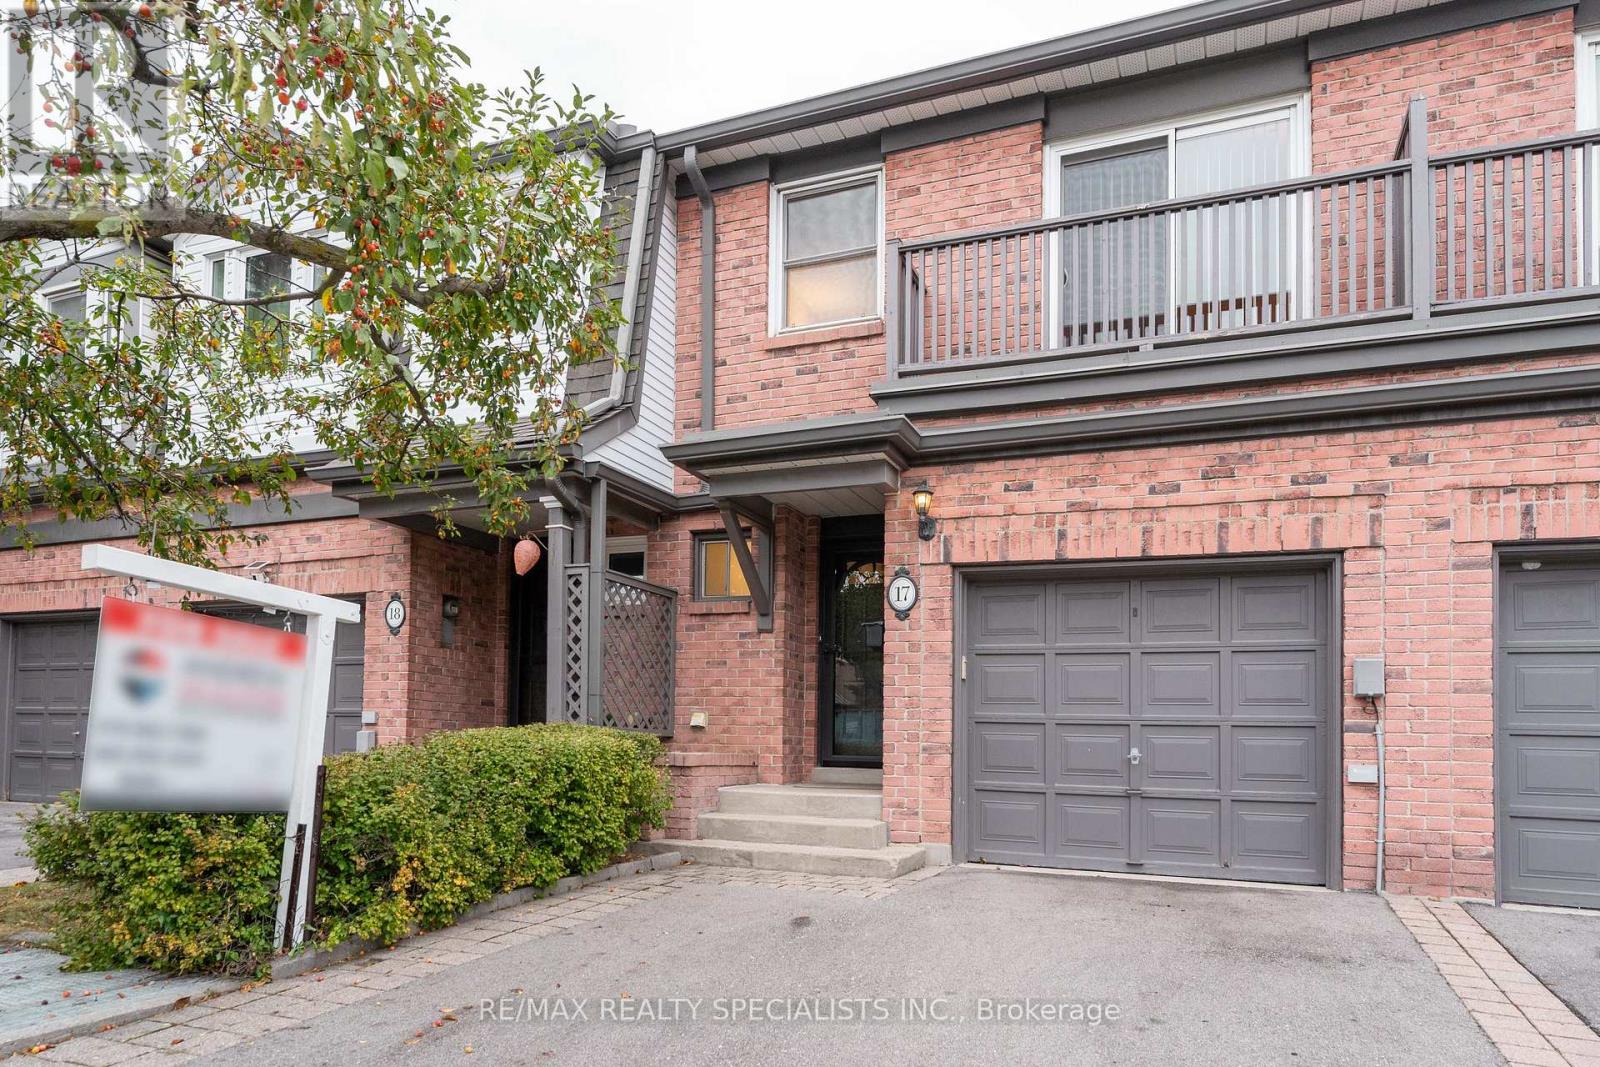
17 - 385 The East Mall
Toronto, Ontario
This Etobicoke townhome invites you to settle in and stay awhile. Offered for the first time, this 1406 square foot plus a finished basement offers 3 bedrooms, 2.5 bathrooms, a garage, a private deck (replaced in 2026) and a location that is truly convenient. The primary bedroom has 2 closets, 1 walk-in for her and a second closet for him plus a private 4 pc ensuite. This home is move in ready and has so much to enjoy!! Newer stainless-steel appliances in the kitchen. Unwind by the fireplace in lower-level family room. Entertain in the rear yard on the deck. There is also a gas connection for your barbecue. Upgrades also include the owned water heater (2026). New windows expected later this year. Owned gas furnace (2018). With Kipling subway only a 7 minute drive away, Cloverdale Mall just 4 minutes down the road and a large Loblaws across the street, it is easy to see why people love living in the area. (id:49269)
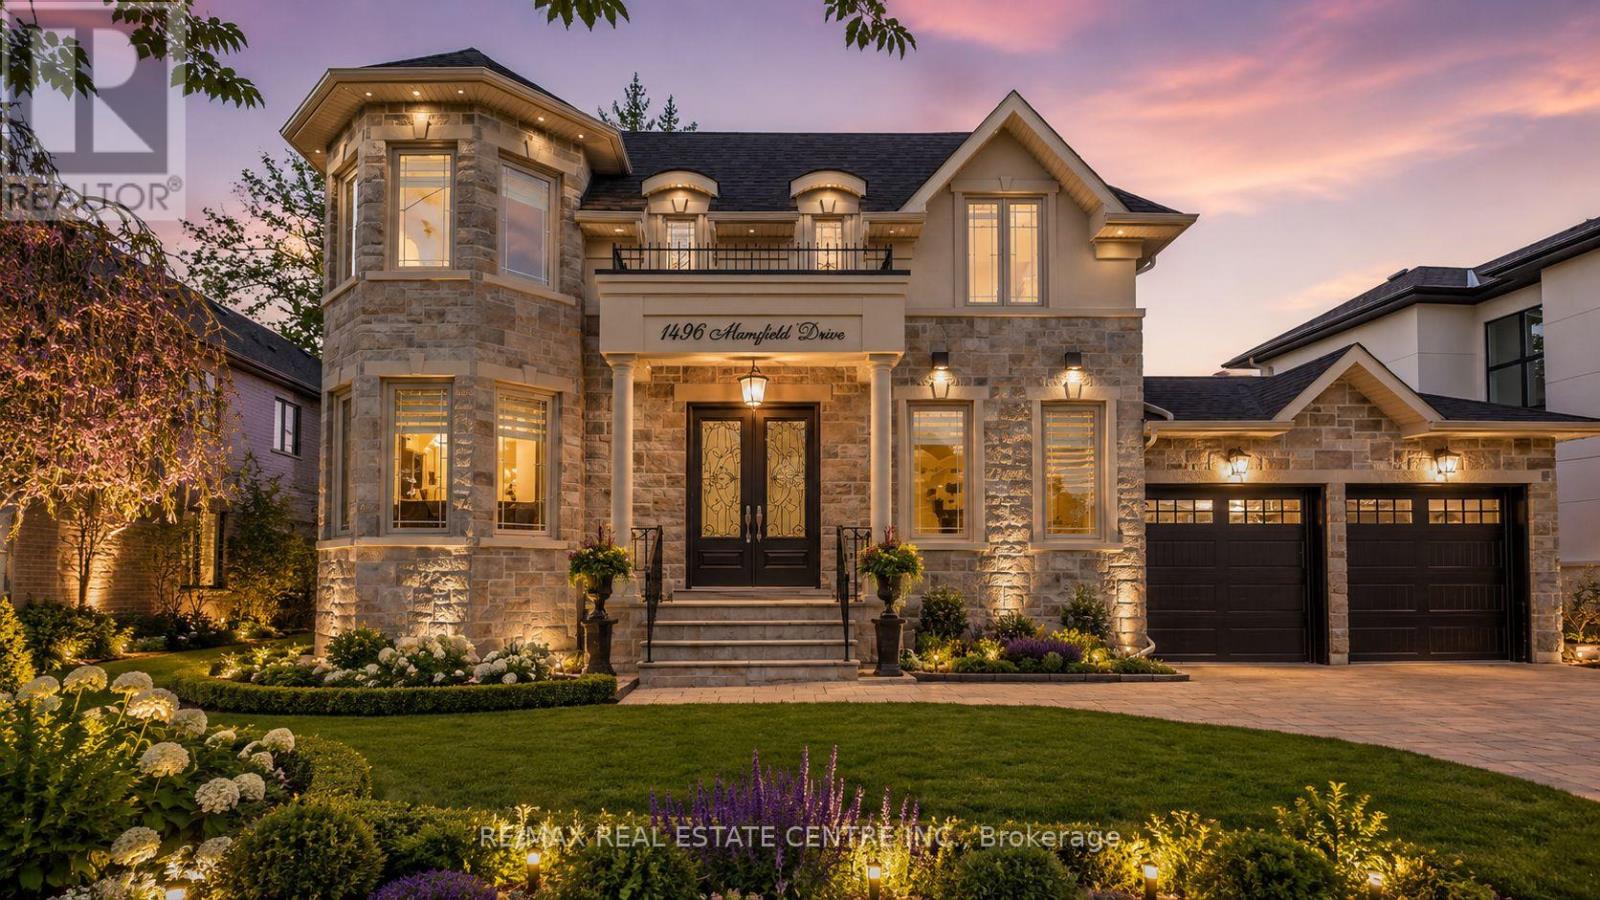
1496 Mansfield Drive
Oakville, Ontario
Welcome to this exquisite home in Oakville's College Park community, where timeless design meets everyday functionality. The main and upper levels feature impressive ceiling heights, smooth ceilings, pot lights throughout, rich hardwood flooring, luxury oversized tile, and elegant architectural details, including a waffle ceiling in the family room and custom ceiling treatments in the living & dining rooms. Expansive windows fill home with natural light, creating a bright and inviting atmosphere. The chef-inspired kitchen is the heart of the home, featuring S/S appliances, a gas cooktop, quartzite countertops, a massive center island, built-in beverage fridge, premium soft-close cabinetry, and abundant workspace. With direct access to the finished wood deck, it's ideal for everyday living and entertaining. The adjoining family room features a dramatic floor-to-ceiling stone accent wall with a built-in electric fireplace, creating a warm and elegant space to gather. A versatile main-floor office with an adjacent full bathroom can easily serve as a fifth bedroom, making it ideal for guests, multi-generational living, or a private home office. The upper level offers 4 spacious bedrooms, including a luxurious primary retreat, two ensuite bathrooms, a third full bathroom, second-floor laundry, and custom built-in closet organizers throughout. Every bathroom features quartz countertops and premium soft-close cabinetry. The finished walk-up basement offers exceptional flexibility with a full kitchen, wet bar, and private nanny or in-law suite, making it ideal for extended family, overnight guests, or entertaining. Set on an oversized lot, the backyard features a finished wood deck and an interlocked driveway extending to the rear yard, offering added convenience and functionality. Ideally located near top-rated schools, parks, shopping, transit, and highways, this home offers luxury, comfort, and convenience in one of Oakville's most desirable neighbourhoods! *V-TOUR ATT* (id:49269)
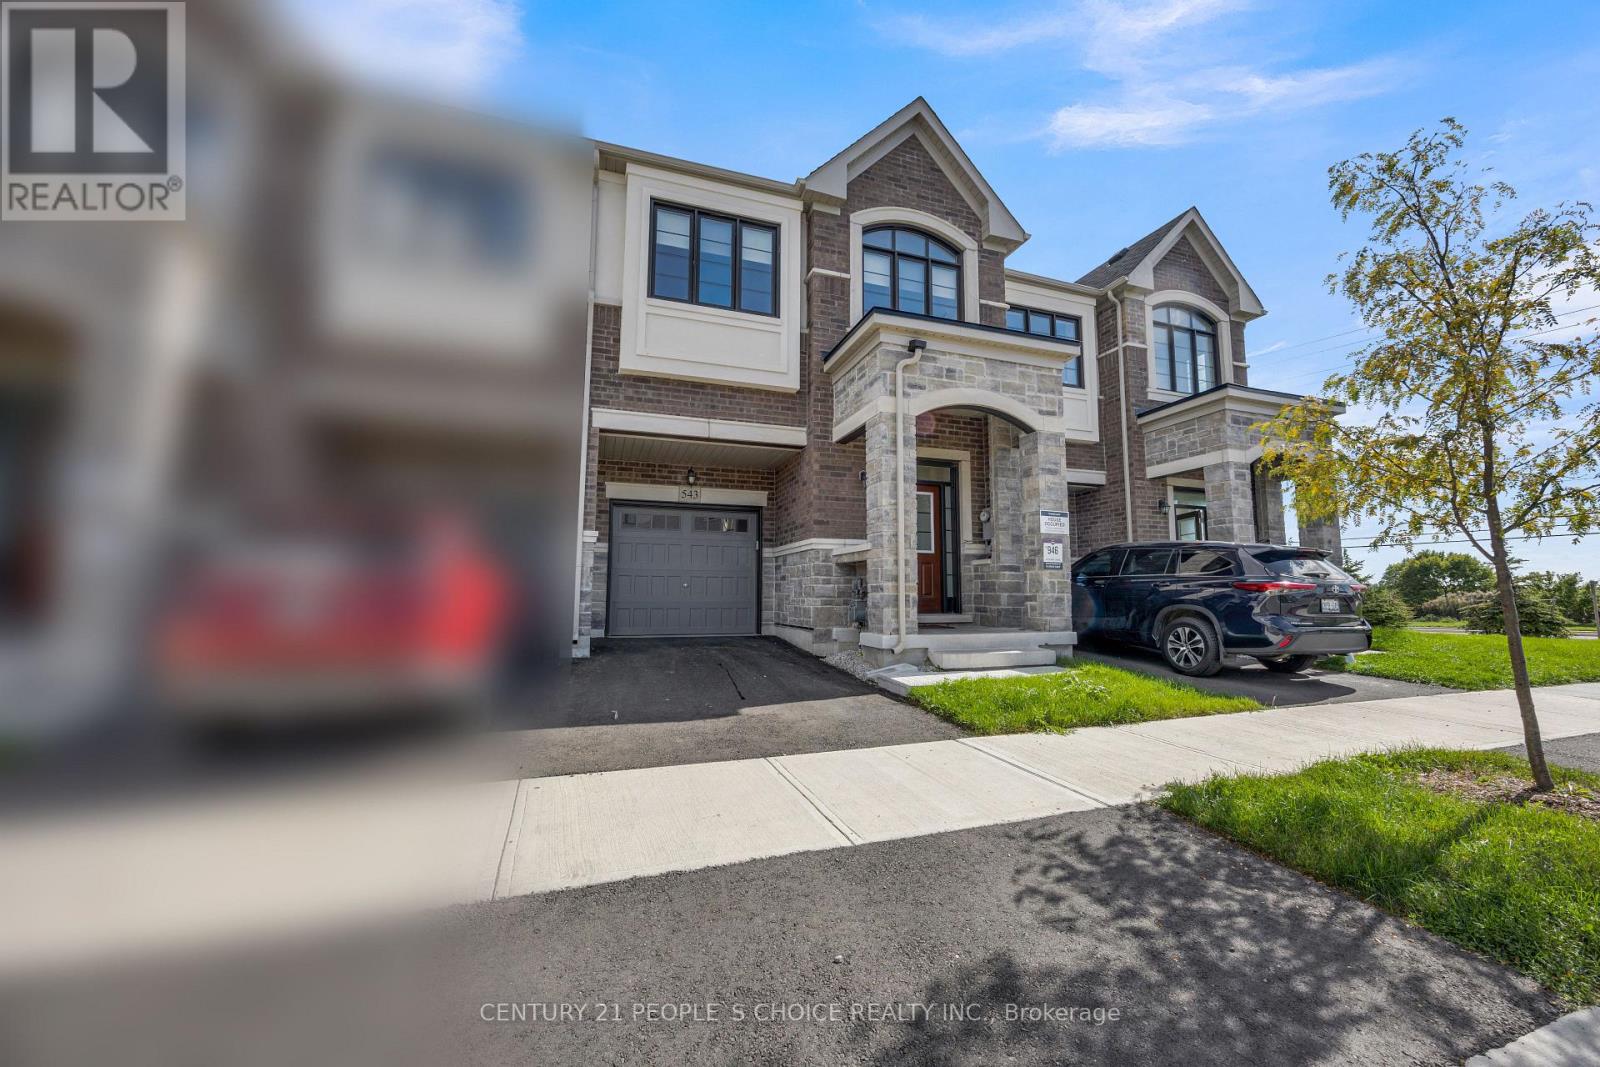
543 Celandine Terrace
Milton, Ontario
Welcome to 543 Celandine Dr ++Total More than 2450 SQ. F. Built Finished area ++Almost Like a Brand-New, More than 1 year old++Modern Townhouse featuring a Thoughtfully Designed Layout with quality finishes Throughout++The property offers Bright and Spacious living Area ++feels like a Detached House++ contemporary fixtures++9 Ft Ceiling ++an open-concept main floor ideal for both Everyday living and Entertaining++ along with 4 Decent Spacious Bedrooms &, 5 pc on suit bath with primary Bedroom, 3 full Bathroom on the Second Floor++ Oak Stairs with Iron Pickets ++Hard wood floor on the main floor & second floor ++Decent size Nice Windows with lots of natural light++ Convenient Laundry Upstairs+++ walkout finished Basement By the Builder++Totally, separate Entrance thru the garage ++ goes side ++ + ++providing direct access to the backyard and offering ++future customization for potential income generated ++ & for additional extra living for own a recreation area or for Home office ++The walkout Design also allows for Abundant Natural Light thru wide windows and enhanced functionality. Overall, this newly constructed Townhouse combines Modern contemporary Design++ practical living space, and the added versatility of a walkout Finished basement, Separate Entrance thru Garage making it an attractive option for Homeowners and Investors alike.. Thanks for the showings!! (id:49269)
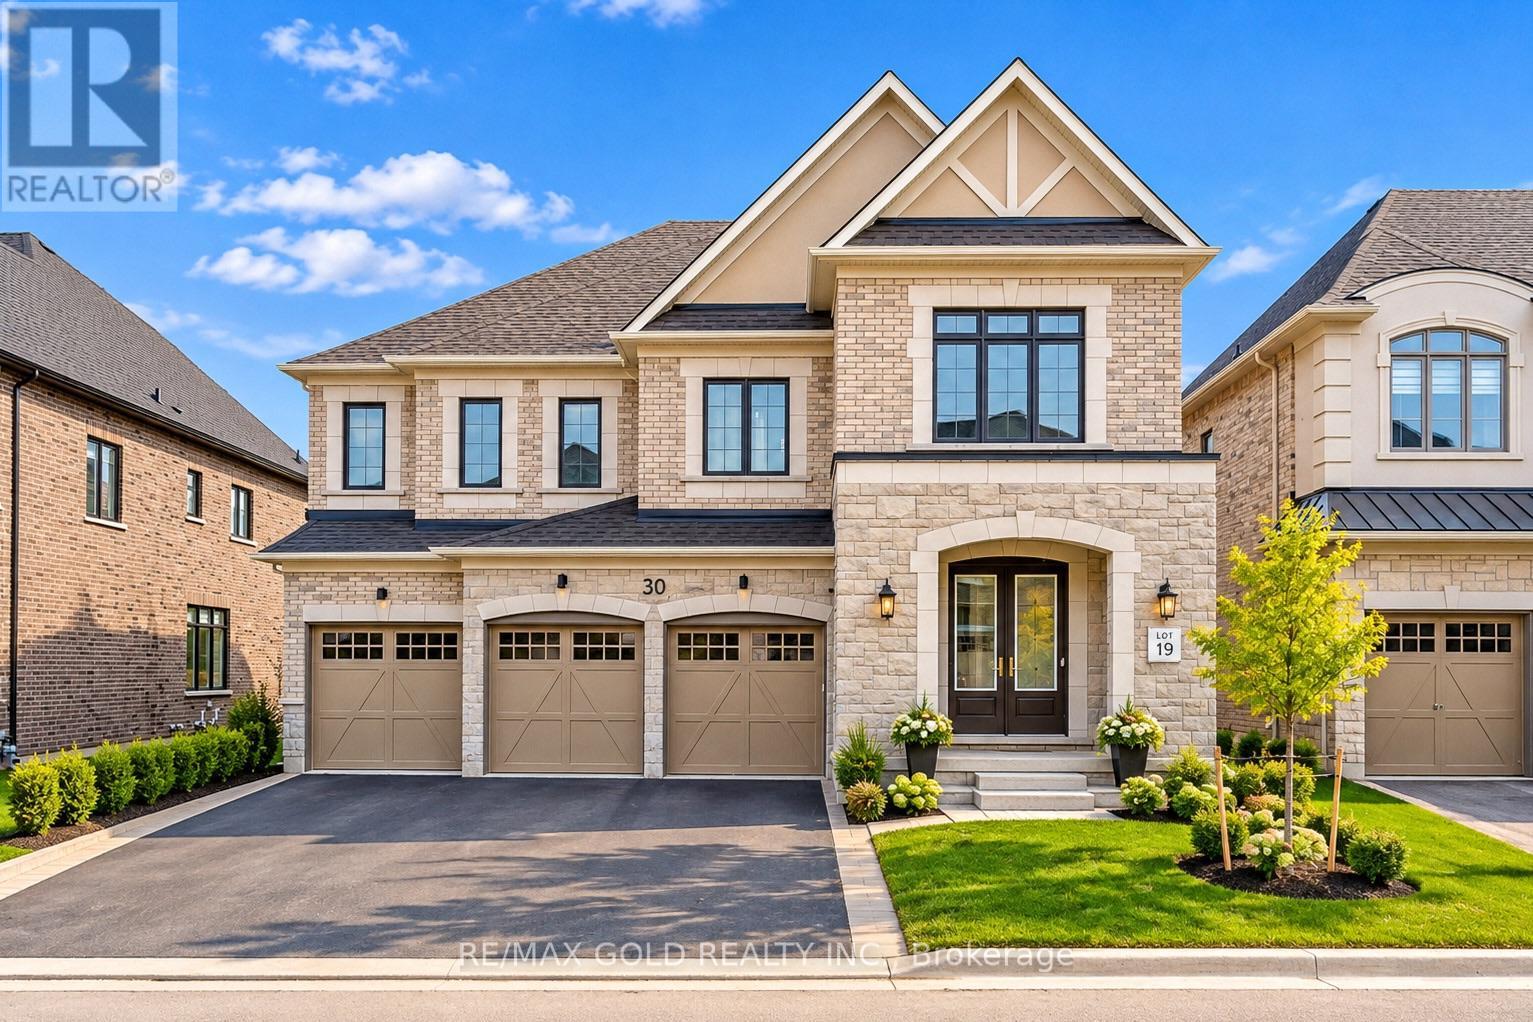
30 Mosswood Trail
Brampton, Ontario
Welcome to 30 Mosswood Trail, an extraordinary ravine residence located on one of the most sought-after streets in one of Brampton's most prestigious neighbourhoods. Situated on an impressive 57-foot-wide lot, this magnificent home offers a 3-car garage and nearly 6,500 sq. ft. of luxurious living space, thoughtfully designed for sophisticated modern family living.Featuring 6 spacious bedrooms and 7 elegant washrooms, the grand main level showcases 10-foot smooth ceilings, 9-foot doors, rich hardwood flooring, and an exceptional, functional layout. A main-floor bedroom with a full washroom, plus an additional powder room, provides the perfect space for guests, extended family, or multi-generational living. At the heart of the home is a stunning gourmet chef's kitchen, complete with premium Miele built-in appliances, abundant custom cabinetry, and a spacious pantry-ideal for both everyday living and elegant entertaining. A beautiful oak staircase leads to the second level, featuring 9-foot ceilings and five generously sized bedrooms, each with its own private ensuite, along with the convenience of an upper-level laundry room.The spectacular primary retreat offers his-and-hers walk-in closets and a dramatic two-sided fireplace connecting the bedroom and spa-inspired ensuite, creating a private sanctuary designed for ultimate comfort and relaxation. With its premium ravine setting, impressive proportions, refined finishes, and exceptional floor plan, 30 Mosswood Trail seamlessly combines luxury, elegance, and functionality in one of Brampton's premier neighbourhoods. (id:49269)
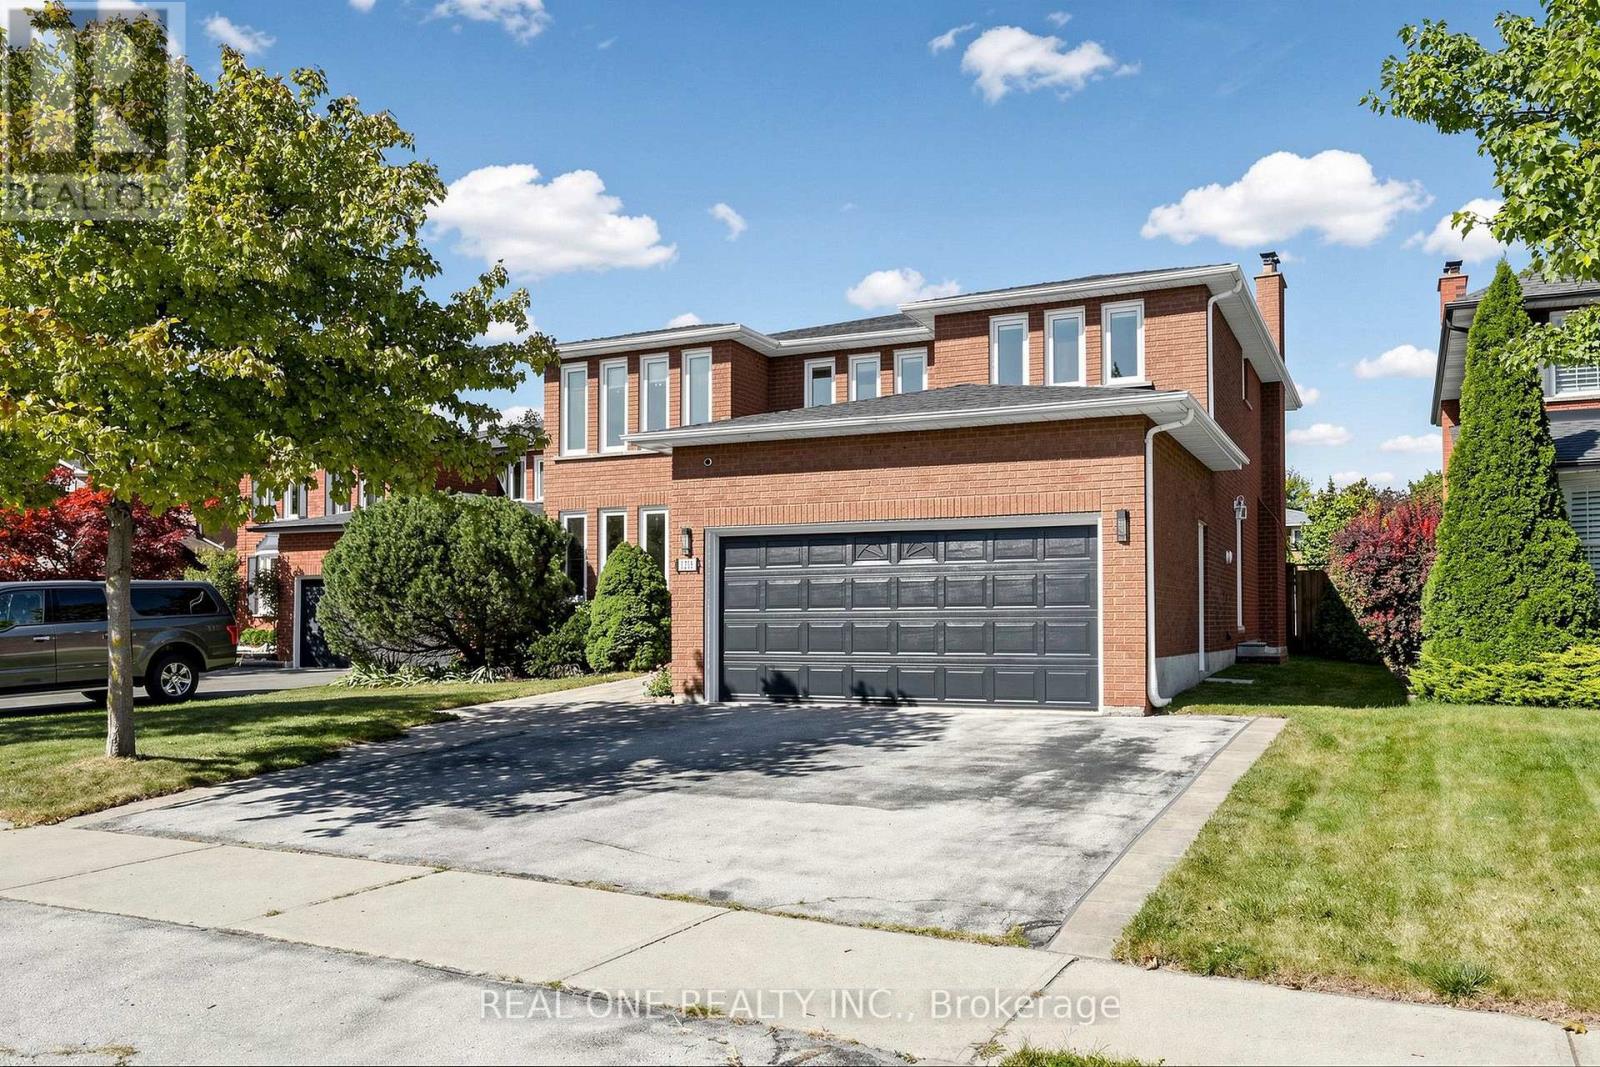
1213 Rosethorne Road
Oakville, Ontario
Stunning 2-storey detached home on a premium 50X 135ft lot in Oakville's desirable Glen Abbey! Extensively enhanced with recent high-end indoor upgrades, the entire home radiates a warm, inviting feeling and features all-new designer lighting throughout. The bright, spacious main floor boasts freshly tiled foyer flooring, a welcoming entryway, a granite-counter kitchen, and a custom living room accent wall with integrated LED lighting.The second floor holds 4 generous bedrooms, including a master suite with an elegant accent wall. A completely updated staircase leads to the beautifully finished basement, featuring a highly functional layout with 5th bedroom, an office, a large living area, and a full washroom. Step outside to your private oasis in the deep, well-proportioned backyard, which is completely equipped with a large inground swimming pool, a spacious deck, and offers plenty of space for entertaining, relaxing, and enjoying the outdoors. Best of all, this home is nested within the province's highest-ranking school catchments, including Abbey Park Secondary School. Turnkey and ready to move in! (id:49269)
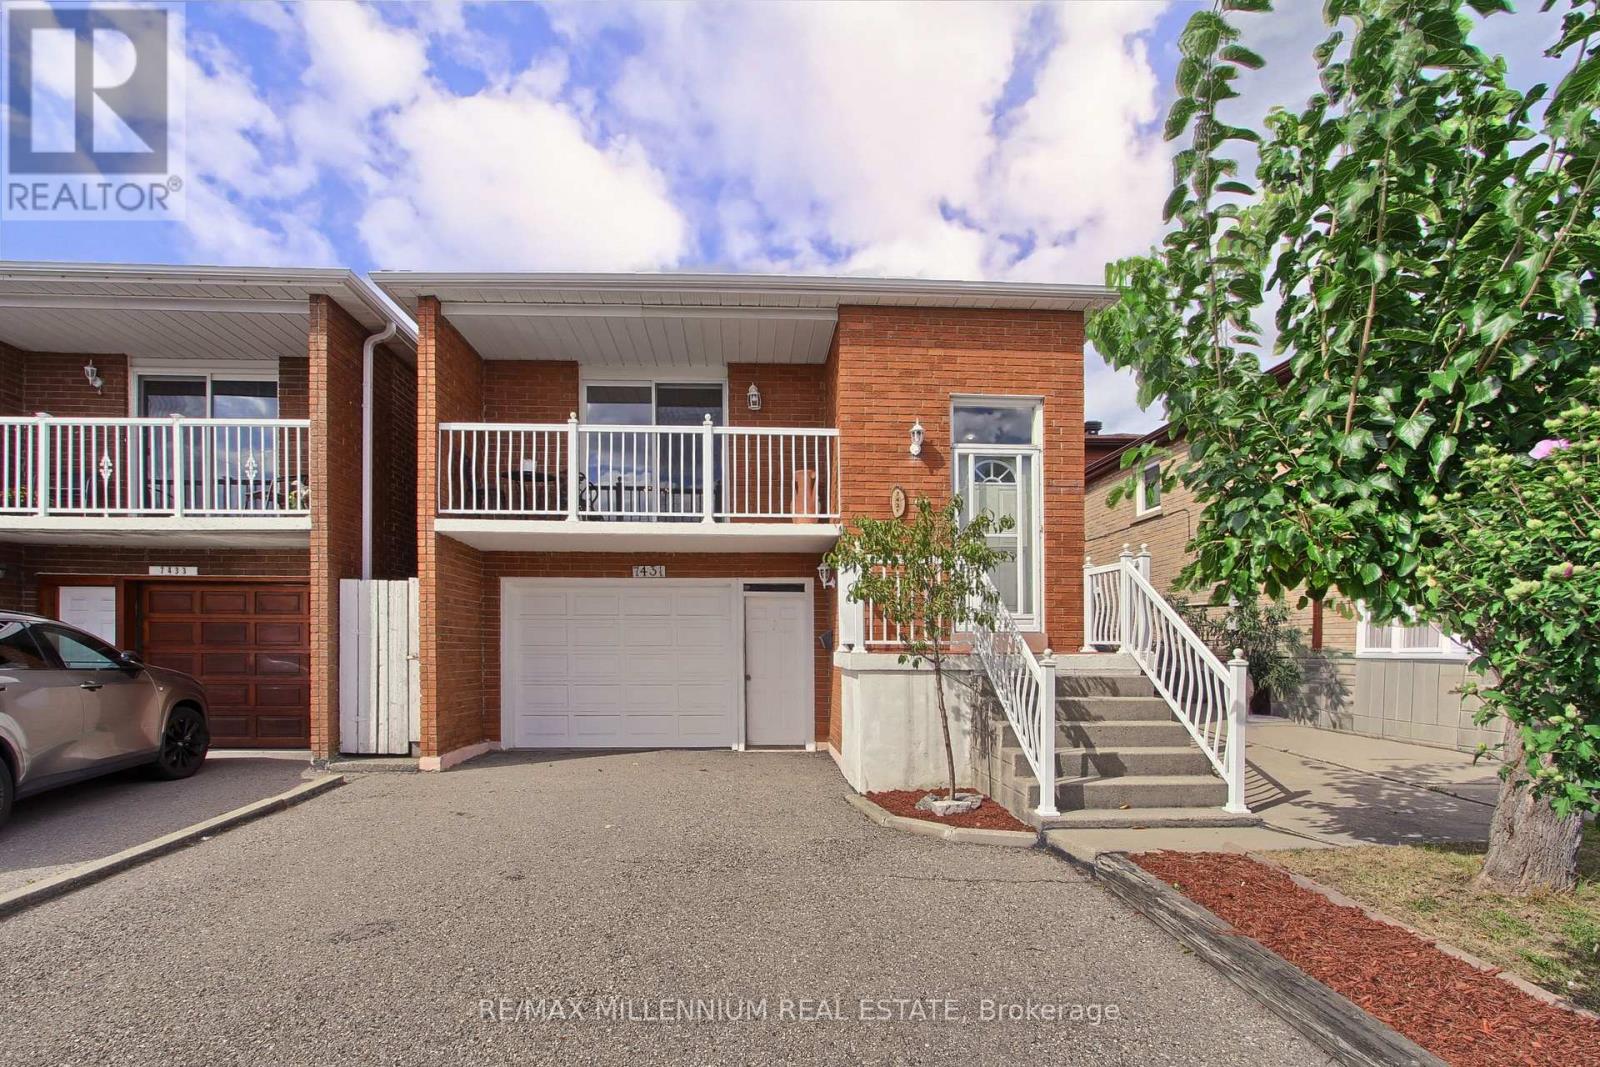
7431 Sigsbee Drive
Mississauga, Ontario
Not every home fits neatly into one box and that's exactly what makes this one so special.Welcome to 7431 Sigsbee Drive, a charming and well-kept backsplit offering approximately 1,919 sq. ft. of thoughtfully designed living space. This inviting home has been lovingly maintained and offers the warmth and character of an established home, combined with the versatility today's families are looking for. Featuring 4 bedrooms, 3 bathrooms and two kitchens, this home offers exceptional flexibility. Its unique multi-level layout creates distinct living spaces throughout, providing plenty of space for family life, entertaining and everyday living. With two kitchens and a separate entrance to the lower level, this property offers excellent potential for multi-generational living, making it an ideal option for extended family or those looking for additional flexibility under one roof. Well cared for and full of charm, this is a home with a layout that offers more than the ordinary. Each level provides its own purpose and personality, creating a space that can be enjoyed in many different ways.Conveniently located close to schools, parks, shopping, transit and major hwy, this is an opportunity to enjoy a well established neighbourhood while making a charming home your own. Come explore the possibilities and discover why 7431 Sigsbee Drive may be the perfect place for your next chapter. (id:49269)
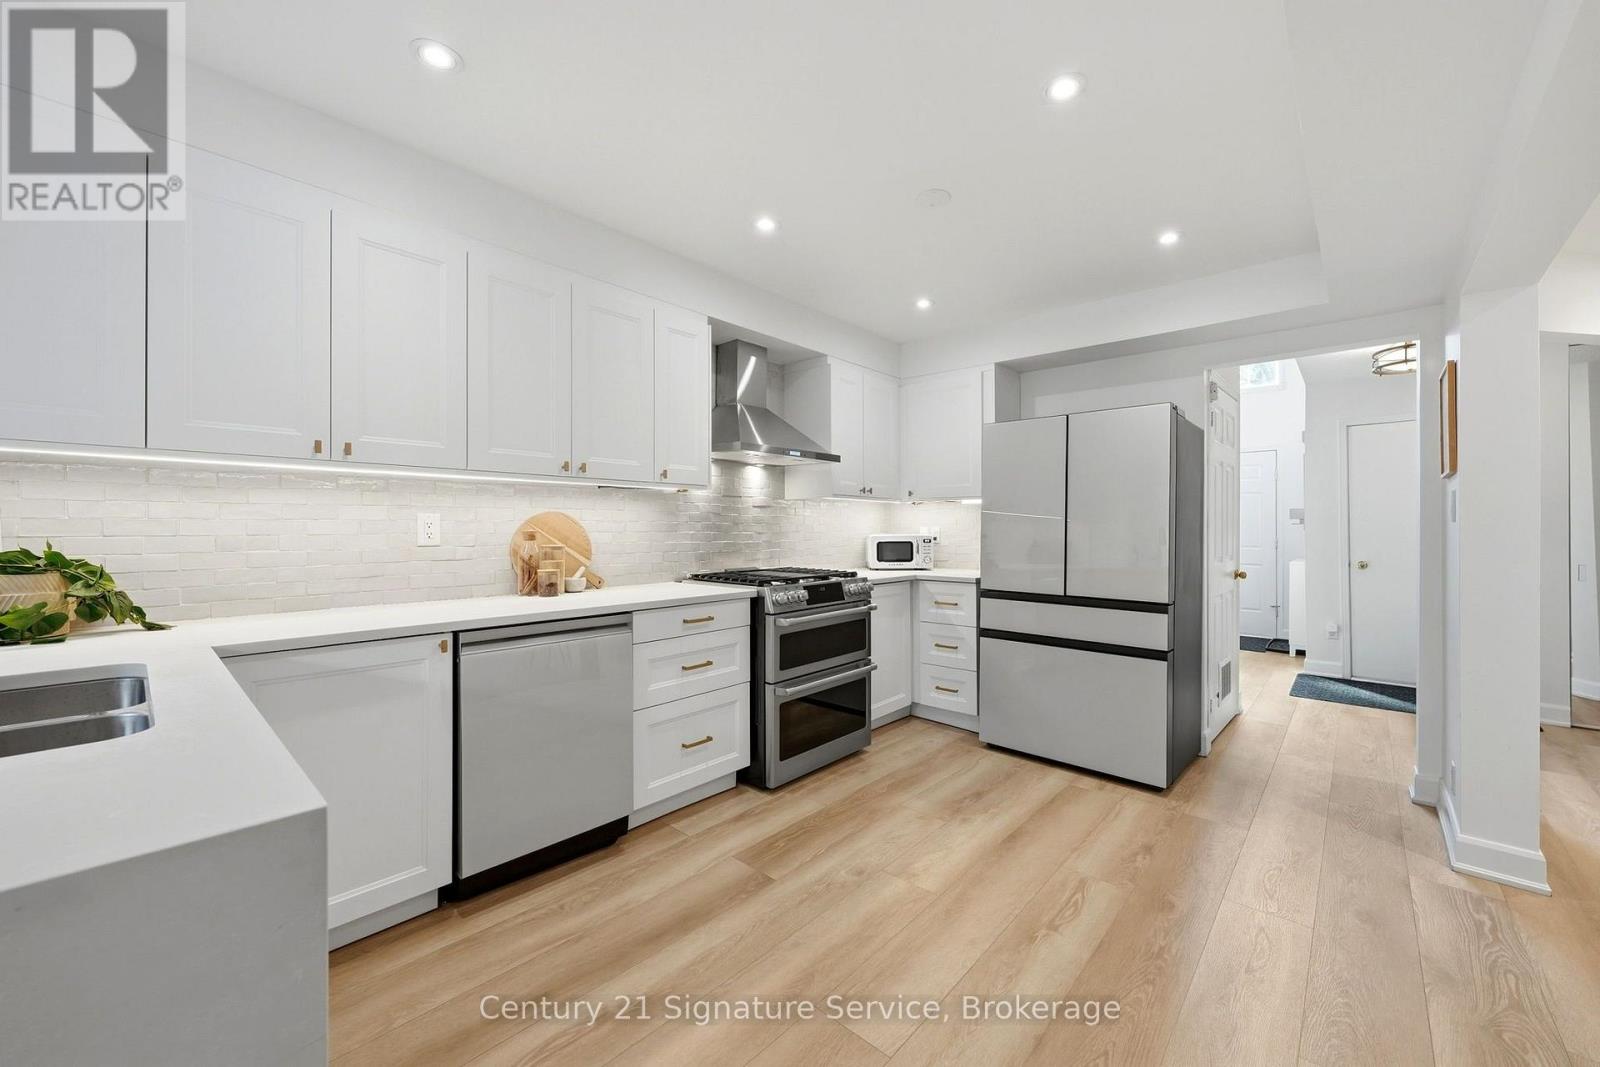
8 - 500 Silverthorne Crescent
Mississauga, Ontario
8-500 Silverthorne Crescent, a beautifully updated freehold townhome with no maintenance or shared-property fees. Offers 3 bedrooms and 2 full bathrooms plus a powder room, and years of thoughtful renovations are already complete, so all that's left is to make it your own. The heart of the home is the renovated 2023 kitchen, with new cabinetry and a fresh tile backsplash. The home cook will love the Café dual-oven natural gas range, paired with a Samsung Bespoke fridge and dishwasher. Luxury vinyl flooring runs throughout the main floor, with smart switches for the living room and kitchen pot lights, and a wood-burning fireplace adds warmth and character for cozy nights in. Upstairs, every bedroom has hardwood flooring, and there's no carpet anywhere in the home. A beautiful red oak staircase with new pickets and a refinished handrail ties the levels together, with updated doors and trim throughout. Step outside to a fully decked backyard with a gazebo, a low-maintenance space for summer dinners, entertaining or relaxing in the shade. The major systems have been updated too. The roof was replaced in 2023 with GAF Timberline HDZ shingles, and the home has a new gas furnace (2024) and a new A/C condenser and coil (2025). The furnace, A/C and hot water tank are all owned, with no rentals. The unfinished basement with 9 ft ceilings is a blank canvas for a rec room, gym or home office. 2-car driveway plus 1.5-car garage with an epoxy floor. With the kitchen, flooring, roof, furnace and A/C all updated in recent years. Book your showing today! (id:49269)

36 Twisted Oak Street
Brampton, Ontario
Absolutely Gorgeous 4 Bedroom Plus Den, 3 Bathroom Detached Home in a Desirable Brampton Neighbourhood. Clean & Well Cared For with Extensive Recent Updates: New Oak Stairs w/Iron Pickets (2024), New 2nd Flr Flooring (2024), New 5-Pc Ensuite Bath in Primary Bedroom incl. New 5-Pc Ensuite Bath in Primary Bedroom incl. New Smart Toilet (2025) + Rough-in Power Supply to All Other Washrooms & Powder Room for Future Smart Toilets, New 4-Pc Bath on 2nd Flr (2025), New Kitchen Flooring (2025), Windows & Front Door w/Key-less Entry (2023), New Owned Hot Water Tank (2025), Automatic Garage Door Opener (2023), New Garage Door & Newly Paved Driveway (2024), Back Yard Deck (2023), Furnace (2019), A/C (2008). Welcoming Foyer Leads to Living Room w/Pot Lights, Open to Above Dining Room. Spacious Family Room w/Gas Fireplace, Pot Lights & Overlooking Back Yard. Gourmet Kitchen w/Extended Pantry, Quartz Counters, S/S Fridge, Glass Top Stove & Custom Backsplash. Primary Bedroom w/Renovated 5-Pc Ensuite & Walk-in Closet. Spacious 2nd Flr Den/Office/Library for Multiple Use. Finished Basement w/Pot Lights & Plenty of Storage. Minutes to Trinity Common Mall, Bramalea City Centre, Groceries, Restaurants, Chinguacousy Park & Community Centre, Hospital, Future Medical School & Public Transit. Must See to Appreciate! (id:49269)
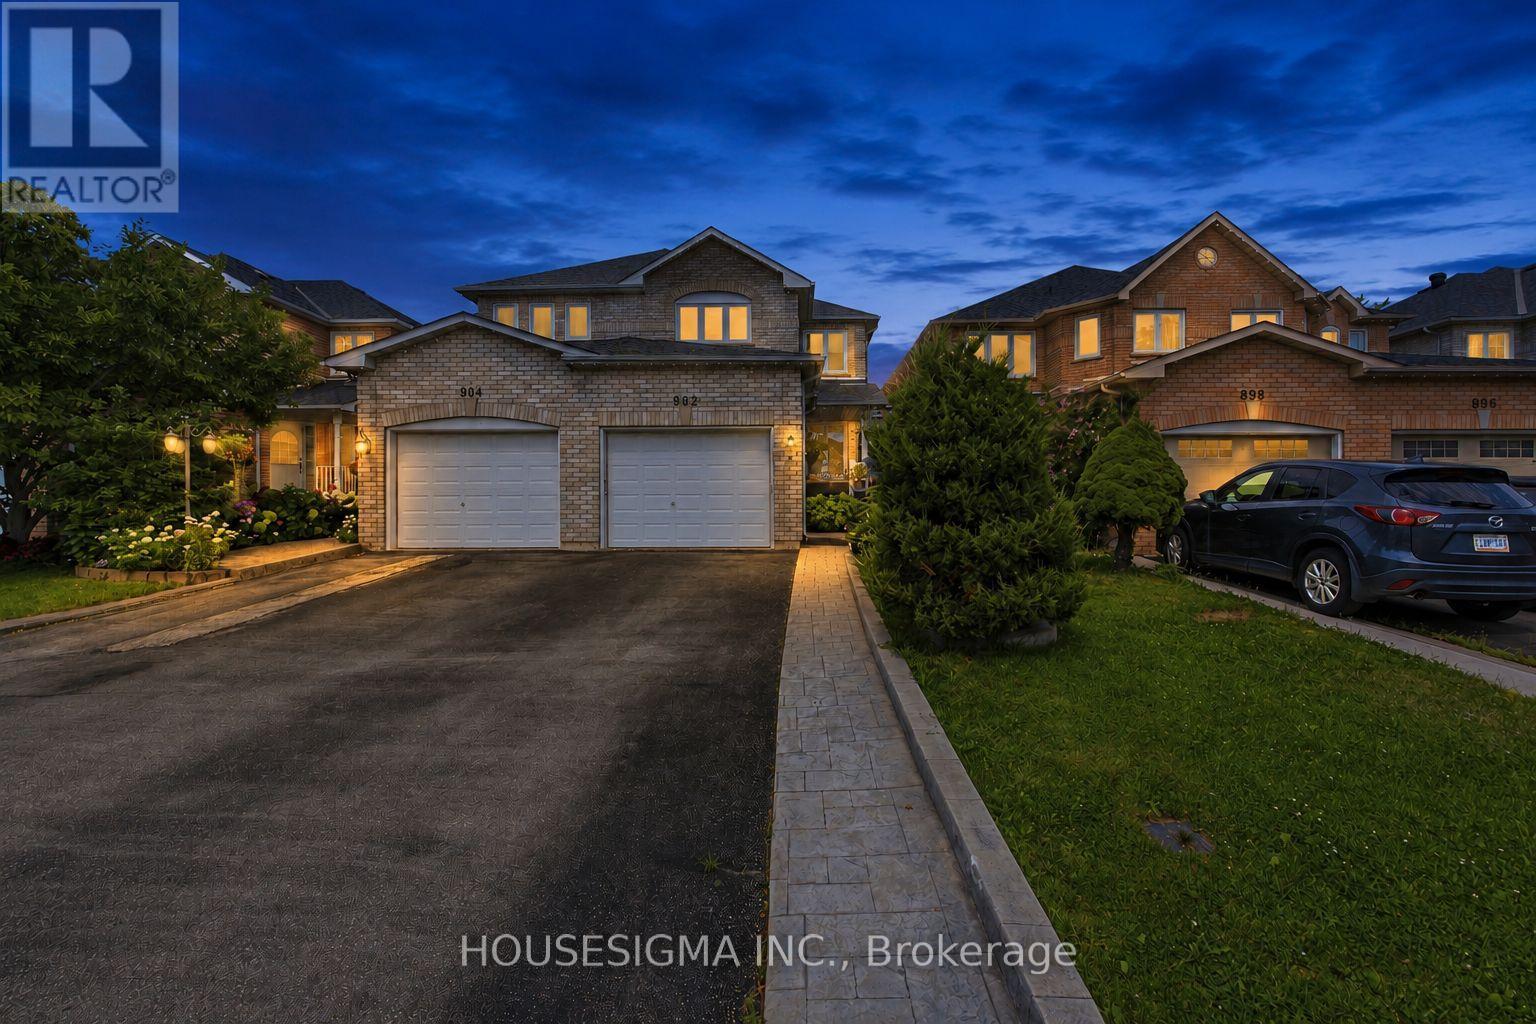
902 Applecroft Circle
Mississauga, Ontario
A rare opportunity to own a true pride-of-ownership home in a highly convenient Mississauga location. Lovingly cared for by the original owners since new, this exceptionally well-maintained semi offers the space, layout and everyday functionality families are looking for.The main floor features bright living and dining areas plus a separate family room overlooking the backyard-giving you two distinct spaces to entertain, relax and enjoy. The kitchen and breakfast area walk out directly to a good-sized backyard, perfect for family gatherings, kids or summer entertaining.Upstairs, you'll find three generously sized bedrooms, including a spacious primary retreat with a walk-in closet and private 4-piece ensuite. The finished basement adds even more usable living space with a large recreation room ideal for movie nights, a playroom, home gym or additional family space. Outside, one of the home's standout features is the extended driveway with no sidewalk, allowing parking for up to four vehicles-something that's increasingly hard to find.And the location ties it all together: just minutes from Heartland Town Centre, Square One, schools, parks, restaurants, transit and major highways.Original owner. Beautifully maintained. Functional family layout. Great backyard. Four-car driveway. A solid Mississauga home that's ready for its next family. (id:49269)
472 Celandine Terrace
Milton, Ontario
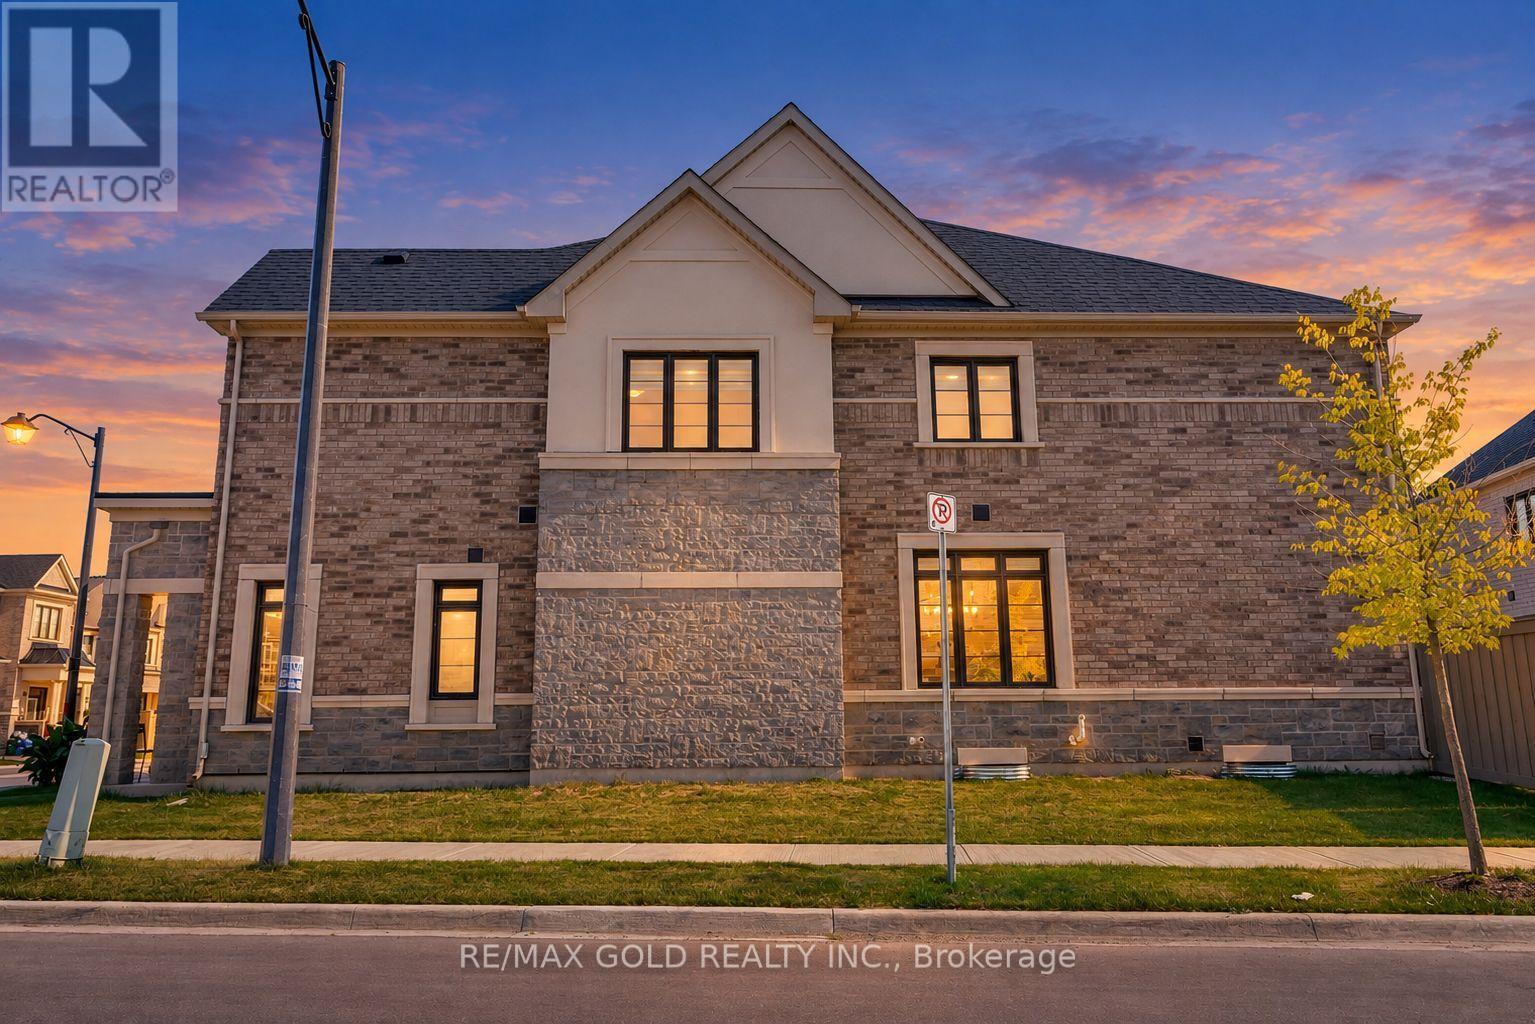
Welcome to this beautifully upgraded 4-bedroom home situated on a desirable premium corner lot, offering a larger backyard, abundant natural light, and exceptional curb appeal. The corner-lot layout provides additional outdoor space and the potential to extend the driveway, subject to applicable municipal requirements. With no sidewalk directly in front of the garage, the property offers added convenience and ample parking.Step inside to a spacious foyer and generous entry corridor featuring large windows that fill the home with natural sunlight. The main floor features 9-foot ceilings, creating a bright, open and inviting atmosphere. Significant investment has been made throughout the home, including upgraded stainless-steel appliances with a Wi-Fi-enabled smart touchscreen refrigerator, upgraded kitchen hood fan, and beautiful oak flooring throughout. The oak staircase with upgraded steel pickets adds an elegant touch to the home's interior.The spacious primary bedroom features a private ensuite with a double-sink vanity, while both bathrooms include showers, including an upgraded frameless glass shower in the additional bathroom. The basement also offers potential for a future rental suite, subject to renovation, permits and applicable municipal requirements.Ideally located near Best Public School, offering French Immersion, and a large nearby park featuring plenty of green space, a splash pad and basketball facilities. A fantastic opportunity for families looking for a spacious, upgraded home on a premium corner lot in a desirable Milton neighbourhood. (id:49269)
376 Mcroberts Avenue
Toronto, Ontario
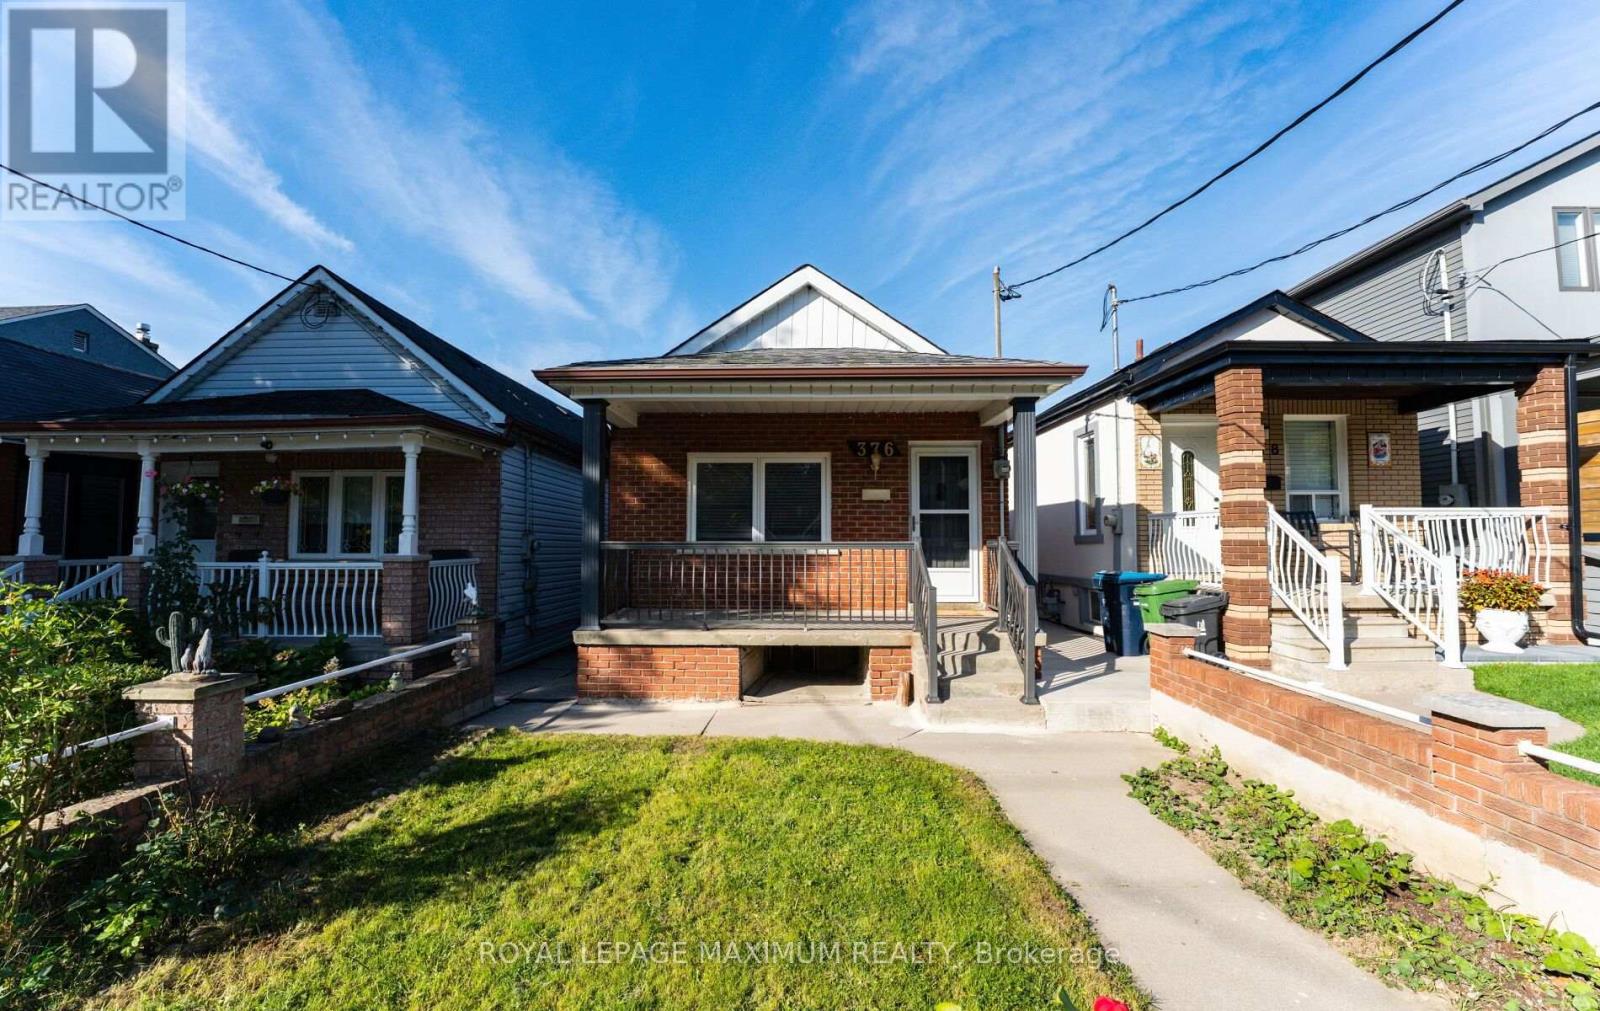
Located steps from St. Clair Avenues Corso Italia shops and TTC, this home offers a solid detached all brick exterior with some updates for long-term peace of mind. The main living space retains its original footprint while benefiting from functional updates, including a refreshed kitchen, a newer furnace and central air conditioning unit, roof, and some windows. Three bedrooms sit on the upper level, while the lower level features a practical one-bedroom suite with its own kitchen, bathroom, and a separate entrance, providing clear options for extended family or distinct living spaces. Outside, a detached single-car garage handles parking or extra storage needs. (id:49269)
43 - 180 Howden Boulevard
Brampton, Ontario
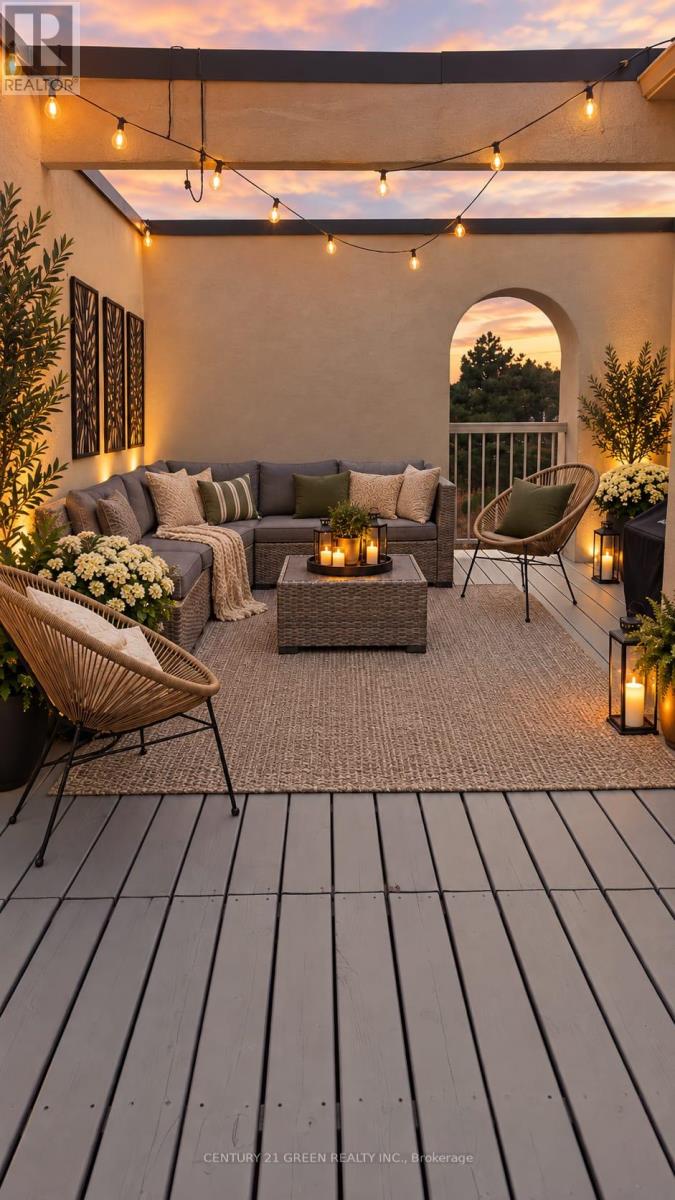
WOW! A RARELY OFFERED SHOWPIECE! Stunning Sun-Filled End-Unit/Corner Executive Townhome Featuring One Of Its Most Impressive Highlights - A MASSIVE Approx. 34 Ft x 10 Ft Wraparound Rooftop Terrace With Beautiful City Views! Your Own Private Outdoor Oasis With Incredible Space For Entertaining, Lounging, Outdoor Dining, BBQs & More. Complete With A Gas Line - Perfect For Summer Nights, Hosting Family & Friends Or Simply Relaxing And Taking In The Views! Inside, This Bright & Stylish Home Features 2 Bedrooms, 9 Ft Ceilings, A Huge Bay Window Flooding The Living Space With Natural Light, Modern Kitchen With Granite Counters, Glass Mosaic Backsplash & Stainless Steel Appliances, Upscale Laminate Flooring, Dark-Stained Railings & A Primary Bedroom With Walkout. ANOTHER RARE BONUS - An Extra-Deep 2.5-Car Garage That Is Fully Insulated & Equipped With Its Own Heating System! Much More Than Just A Garage - The Incredible Additional Space Offers Endless Possibilities For A Home Gym, Games Room, Workshop, Hobby Space, Man Cave, Storage & More, While Still Offering Exceptional Parking & Functionality. 3-Car Parking! Corner/End-Unit Exposure! Incredible Natural Light! Massive Private Rooftop Terrace! Heated & Insulated Multi-Purpose Garage! A Truly Unique Home Offering Indoor & Outdoor Living You Simply Don't Find Every Day. A MUST SEE! (id:49269)
274 Buick Boulevard
Brampton, Ontario
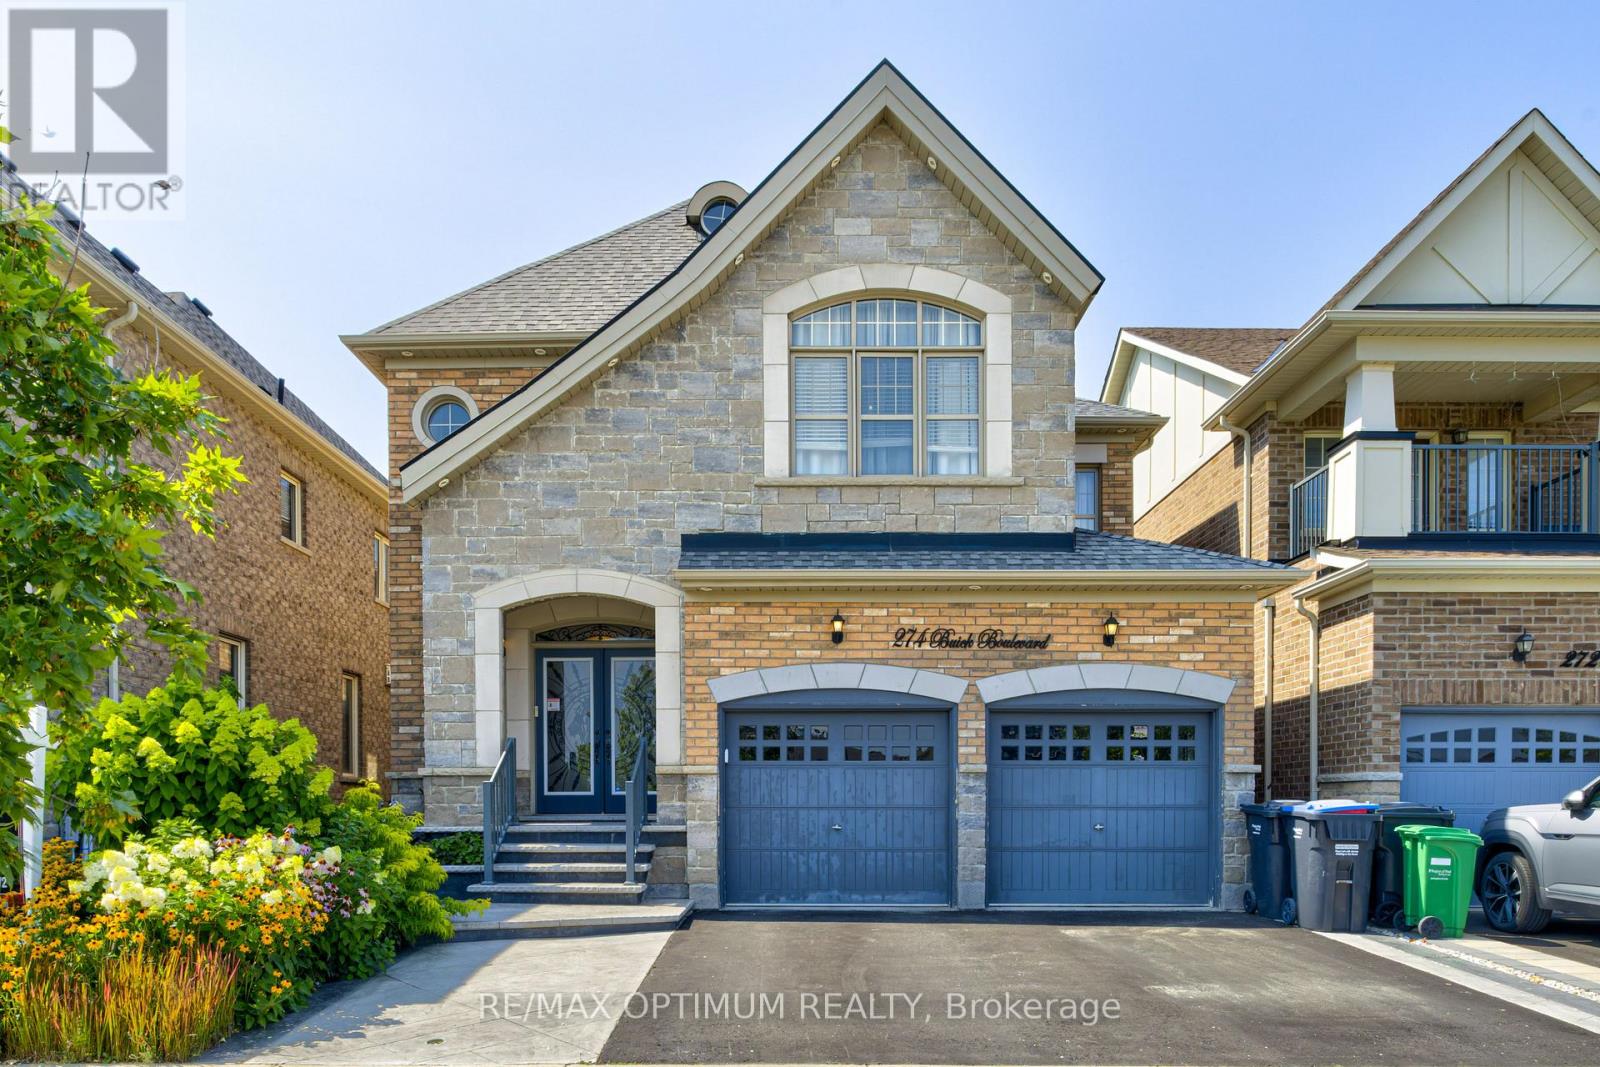
Welcome to 274 Buick Boulevard, a beautifully upgraded detached home offering approximately 3,450 sq. ft. of livable space in one of Brampton's most desirable communities. Conveniently located just minutes from Mount Pleasant GO Station and within walking distance to one of Brampton's top-rated schools, this exceptional home features 4+1 bedrooms, 6 bathrooms, a double-car garage, and a functional carpet-free layout-perfect for growing or multi-generational families.One of the home's standout features is that every bedroom has its own attached bathroom, providing exceptional comfort and privacy for every family member.The main floor boasts an open-concept dining area, a bright family room with a cozy gas fireplace, and an upgraded kitchen featuring a stylish backsplash, upgraded tile flooring, premium stainless steel appliances, additional cabinetry, and ample storage space. Elegant crown moulding, upgraded metal spindles, and pot lights throughout the interior and exterior add a sophisticated, modern touch.Upstairs, the spacious primary bedroom offers a walk-in closet and a luxurious 5-piece ensuite. The remaining bedrooms each feature their own attached ensuite or semi-ensuite bathroom, ensuring convenience and privacy for everyone.The finished basement includes a separate entrance, one bedroom, a full bathroom, and a versatile living area with excellent potential to be converted into an in-law suite or rental unit for additional income.Additional upgrades include an upgraded double-door entrance, renovated bathrooms, and a beautifully upgraded backyard deck, perfect for relaxing or entertaining guests.Ideally situated close to parks, shopping, public transit, major commuter routes, and everyday amenities, this move-in-ready home offers the perfect combination of luxury, functionality, and an unbeatable location. (id:49269)
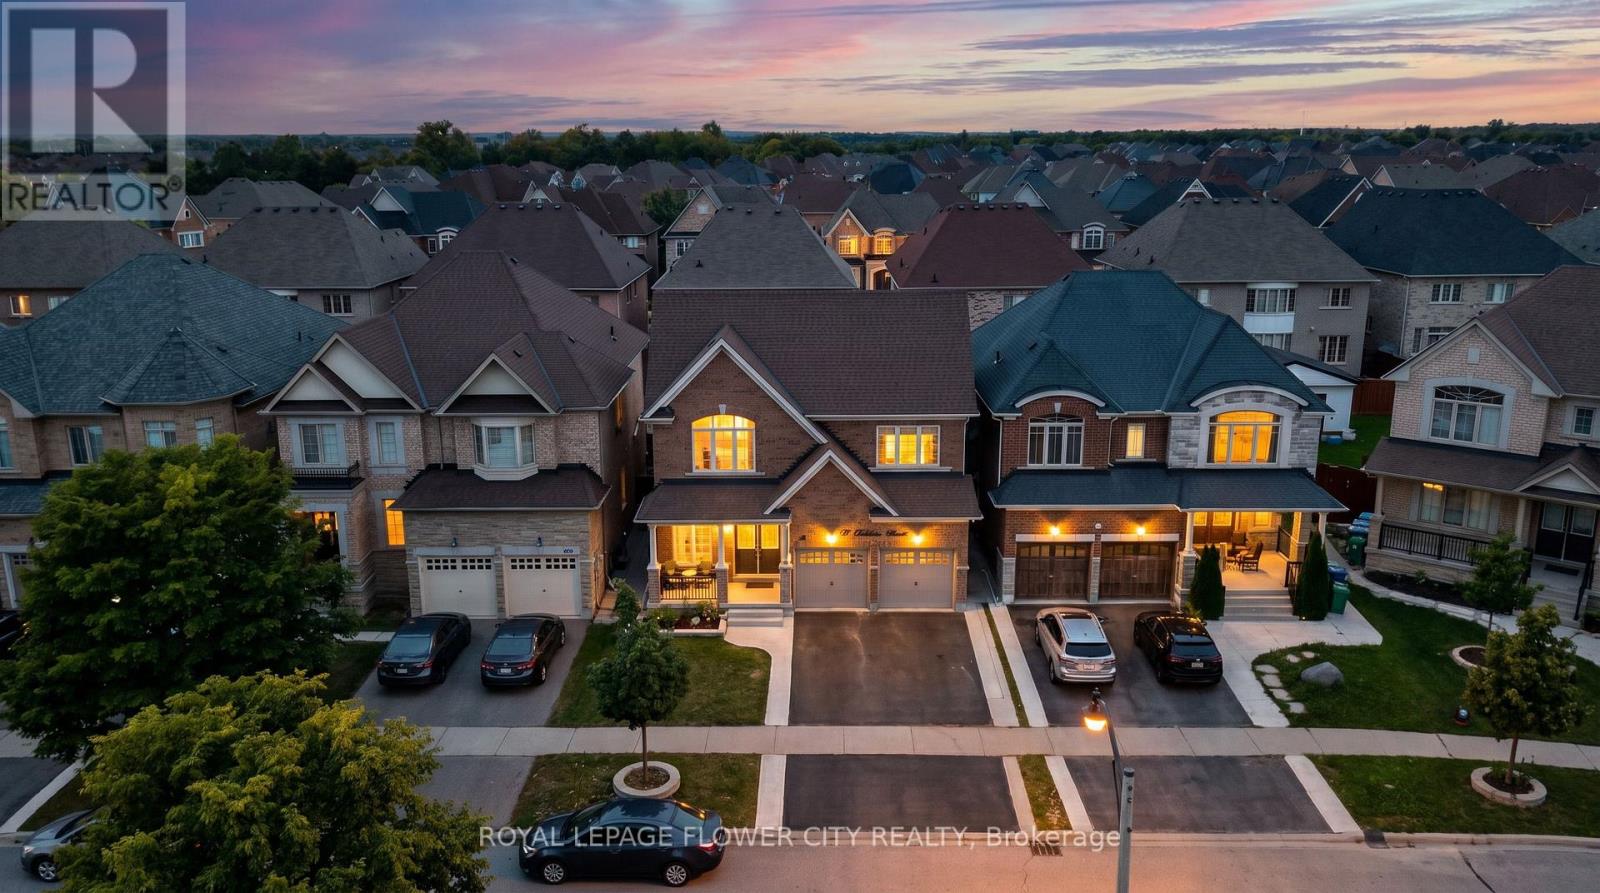
19 Solstice Street
Brampton, Ontario
**Stunning Detached Home in Prestigious Bram East!** Situated in a prestigious neighborhoodsurrounded by multi-million-dollar estate homes, this impressive property offers **over 3,000sq. ft. of above-grade living space** with exceptional flexibility for large or extendedfamilies.Featuring a **double-door entry, 6 bedrooms and 6 bathrooms**, including a **main-floor denthat can be used as a bedroom** and a **full bathroom on the main floor**, making it ideal forfamilies with seniors or multi-generational living.The home also features a convenient **laundry room with closet and direct access to thegarage**. The property includes **two basement units**, offering excellent income potential.The **legal 2-bedroom basement** and additional **1-bedroom basement** each feature their **ownkitchen and separate laundry facilities**. A **legal separate entrance from the backyard**provides added privacy and convenience.The basement unit generate great rental income, providing a strong opportunity for homeownersseeking additional income while enjoying a spacious family home. A rare combination of**luxury, space, functionality and income potential** in one of Bram East's sought-aftercommunities. (id:49269)
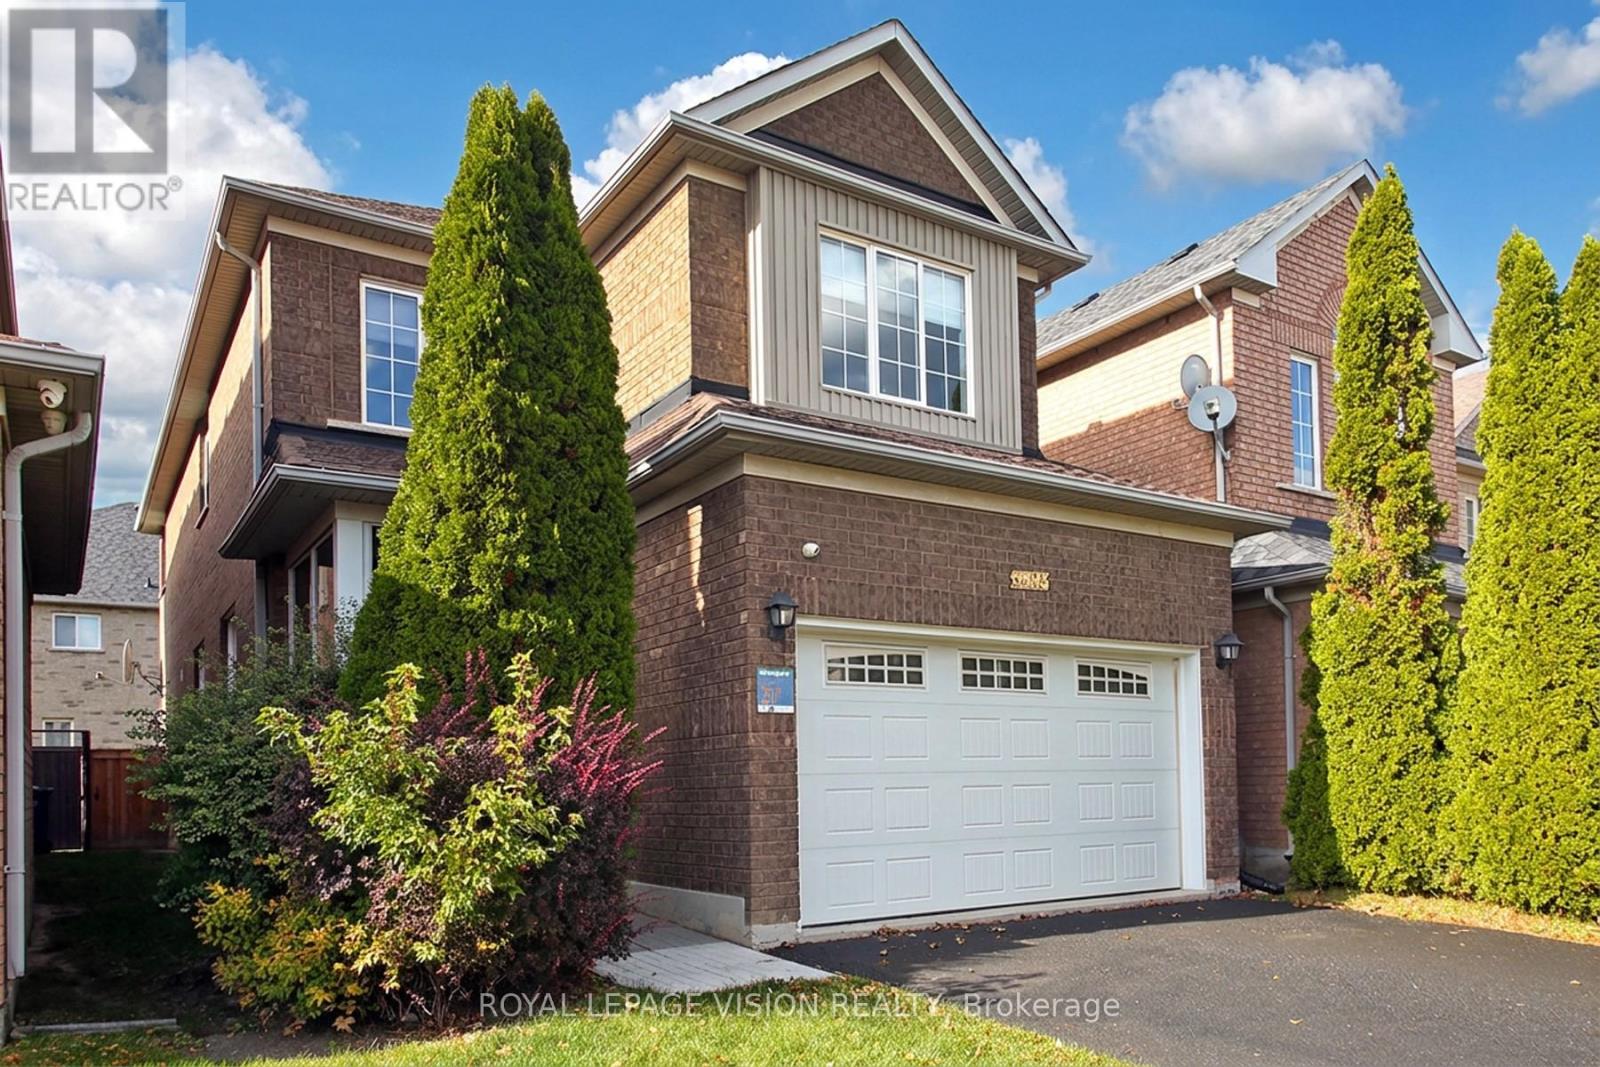
3493 Mcdowell Drive
Mississauga, Ontario
This bright and spacious detached home features 9-foot ceilings, carpet-free living areas, an open-concept kitchen with quartz counters, breakfast bar, gas stove and stainless steel appliances, plus a walkout to a private garden. The main floor offers a spacious living room, large dining area and pot lights throughout. Upstairs features four generous bedrooms, while the finished basement includes a recreation room, 2 bedrooms, and full washroom. Enjoy a double garage, double driveway and roller-shade blinds throughout. Ideally located close to schools, parks, shopping, transit, recreation and major highways including the 403 and 407. Move-in ready and perfect for family living. (id:49269)

408 Belcourt Common
Oakville, Ontario
**Beautifully Upgraded Freehold 3-Storey Townhome in Prime Oakville Location!**Welcome to this meticulously maintained and extensively upgraded townhouse ideally located at **Trafalgar & Dundas** in Oakville. Offering an Exceptional combination of Style, Comfort, Functionality, and Convenience offering Over 1735 sqft plus FINISHED Basement 409 sqft. This is an ideal opportunity for a growing family, first-time buyer, or anyone looking for a truly move-in-ready home. Boasting **over $100,000 in thoughtful upgrades.** Features include Laminate flooring throughout, Extensive Pot-lights, Designer Lighting, Custom Built-in Pantry and Storage solutions, Garburator, Single Bowl Sink, Custom Built-in Closets, Mirrored Closets, Decorative Wall, and Professionally Organized Garage Shelving. The home is **Completely carpet-free**, Freshly painted, and well cared for with Owned Tankless Hot Water Tank. The bright and functional main living area offers a welcoming space for everyday family living and entertaining, while the well-appointed kitchen provides excellent storage and practical workspace. The **Finished basement** adds valuable flexible living space and can easily serve as a private home office, guest/in-law suite, children's retreat, or home-based business area. Location is a true highlight. **St. Cecilia Catholic Elementary School & William Rose Park is within walking distance**, right outside the door, making everyday family life incredibly convenient. Enjoy easy access to shopping, dining, transit, major highways, and all that North Oakville has to offer. A rare opportunity to own a beautifully upgraded, meticulously maintained home in a highly desirable family-friendly Oakville community. (id:49269)

834 Fourth Line
Milton, Ontario
Stunning Detached Home in Milton's Highly Sought-After Beaty Neighbourhood! Welcome to this beautiful 2-storey detached home featuring 3 bedrooms, 3 washrooms, a full basement, attached garage and private driveway. Bright and spacious throughout, this home offers hardwood flooring, a welcoming family room with fireplace, and a stylish kitchen with granite countertops and backsplash. Freshly painted and thoughtfully maintained, this move-in-ready home is perfect for comfortable family living. Enjoy the added charm of a ravine setting and an excellent location close to schools, parks, shopping, hospital, public transit, Milton GO and major highways including the 401. All measurements and square footage are approximate. Buyer to verify. Recent updates include Furnace (2022), A/C (2022), Dishwasher (2024), Gas System (2024), Refrigerator (2021) and Tankless Water Heater (2020). A wonderful opportunity to own a detached home in one of Milton's established family-friendly communities! (id:49269)
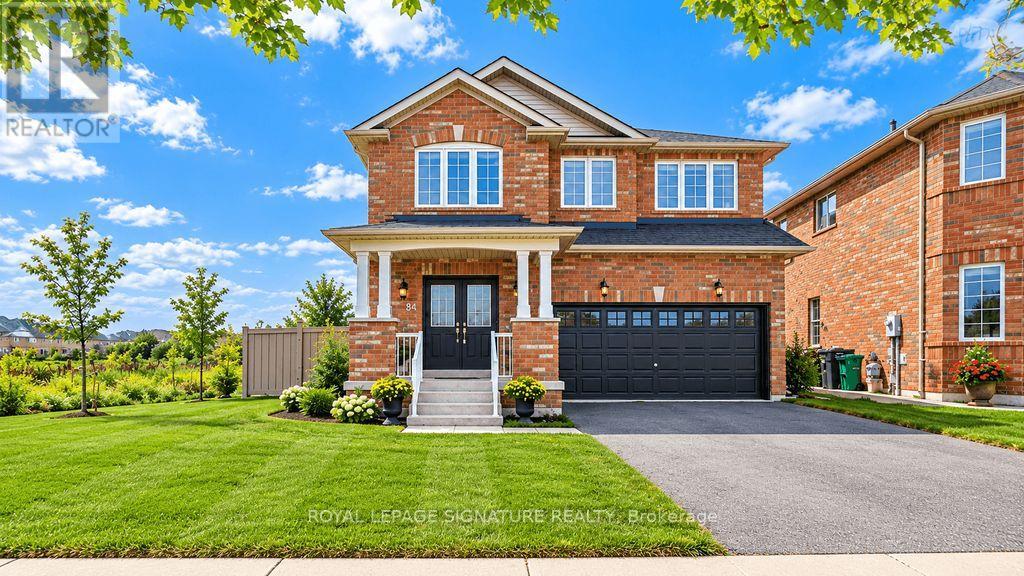
84 Jordensen Drive
Brampton, Ontario
Welcome to 84 Jordensen Drive-an exceptional family home situated on one of the most desirable lots in Brampton's sought-after Credit Valley community. Offering approximately 2,262 sq. ft. of above-grade living space, this impressive property combines generous interiors with a rare ravine setting, an expansive corner lot and no neighboring home on one side-providing outstanding privacy, natural light and outdoor space. The home features a double-car garage with huge drive-way and a finished, income-producing basement apartment, offering valuable flexibility for extended family, guests or buyers seeking additional rental income. Whether you are looking for a spacious family residence or a smart investment opportunity, this property delivers both lifestyle and long-term value. Families will appreciate the exceptional location, with Springbrook Public School and St. Jean-Marie Vianney Catholic Elementary School located just steps away on Jordensen Drive, along with nearby access to St. Roch Catholic Secondary School. Enjoy the convenience of having schools, parks, transit and everyday amenities close to home. Ravine properties with a huge corner lot, no side neighbor, a double garage and income potential rarely become available. 84 Jordensen Drive offers the privacy, space and location today's families are searching for-an opportunity not to be missed! (id:49269)
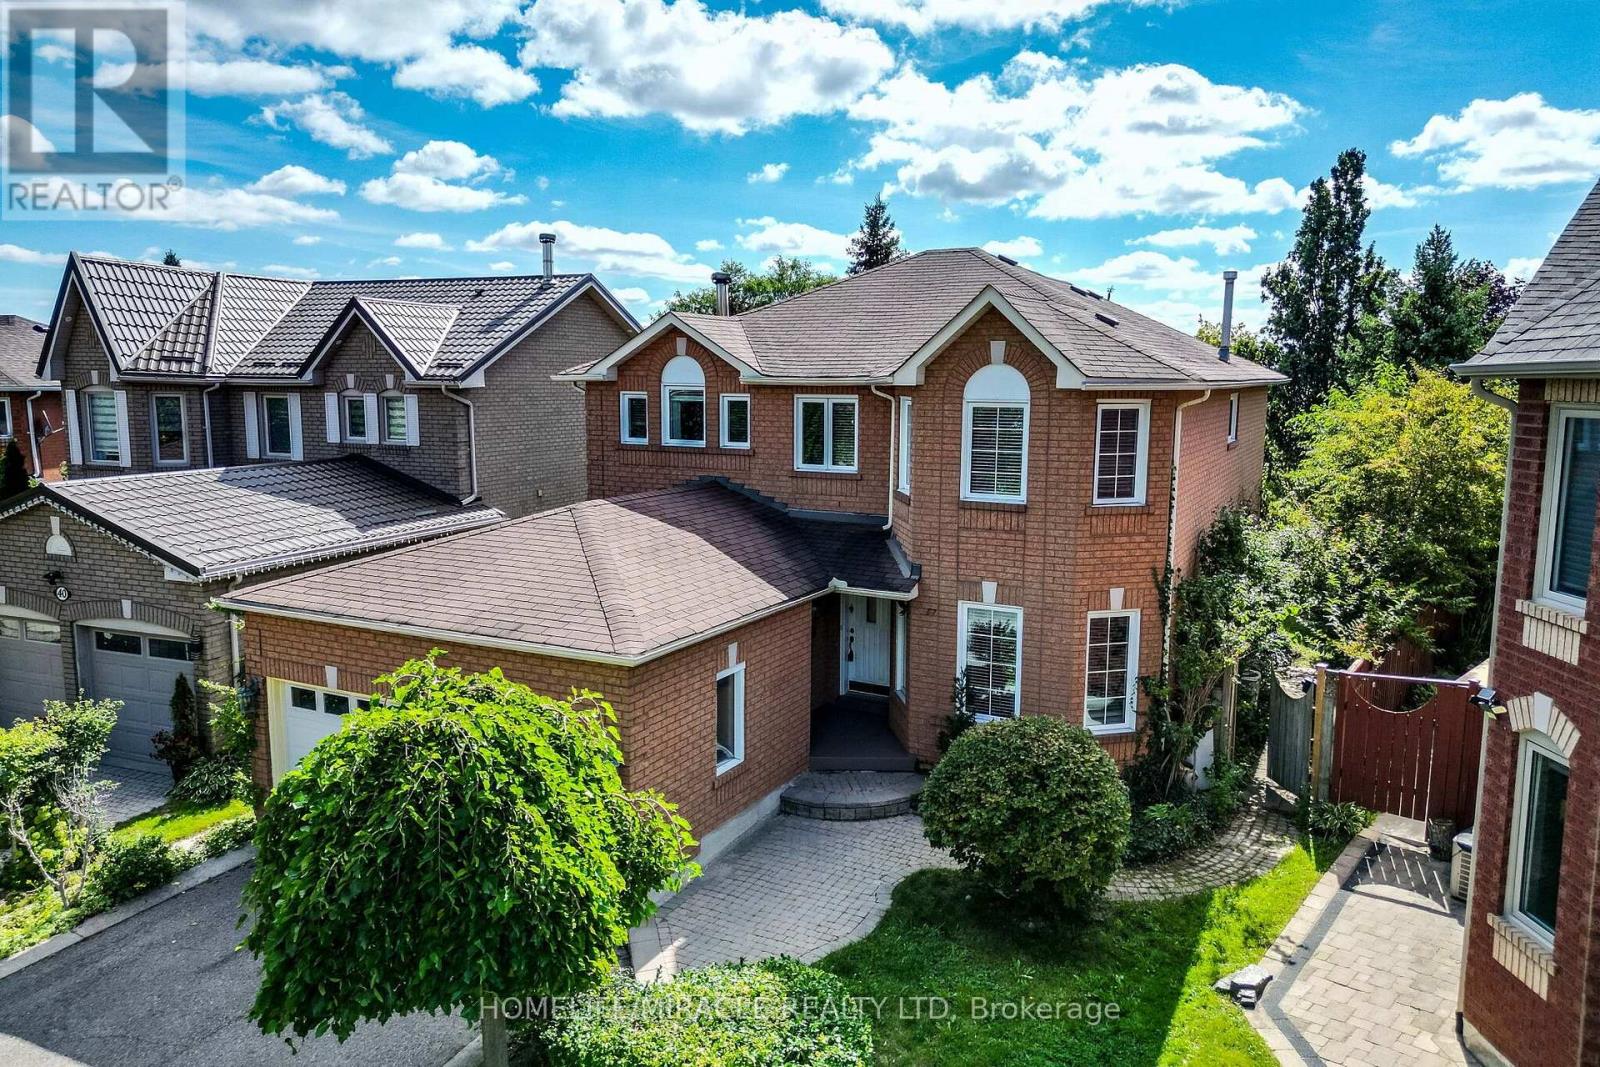
42 Porteous Circle
Brampton, Ontario
Beautiful And Spacious Family Home In Highly Sort After Professor's Lake Neighborhood. Featuring Over 2400 Sq Ft Above Ground Living Space. Including Main Floor Cozy Family Room With Fireplace, Looking Out On Deck. Living And Dining Combine With Large Windows, Giving Lots Of Natural Lights. Large Eat In Kitchen With Lots Of Pantry Space. Spiral Wide Oak Staircase Leading To Second Floor Boasting Large Primary Bedroom With Sitting Area And Five Pcs Ensuite. Large Second, Third And Fourth Bedrooms. Finished Basement With Separate Entrance, Two Bedrooms Apartment, Plus Exercise Room. Very Short Walk To Professor's Lake, Beach, Parks, Place Of Worship, Schools, Shopping, Public Transit, Hospital (id:49269)
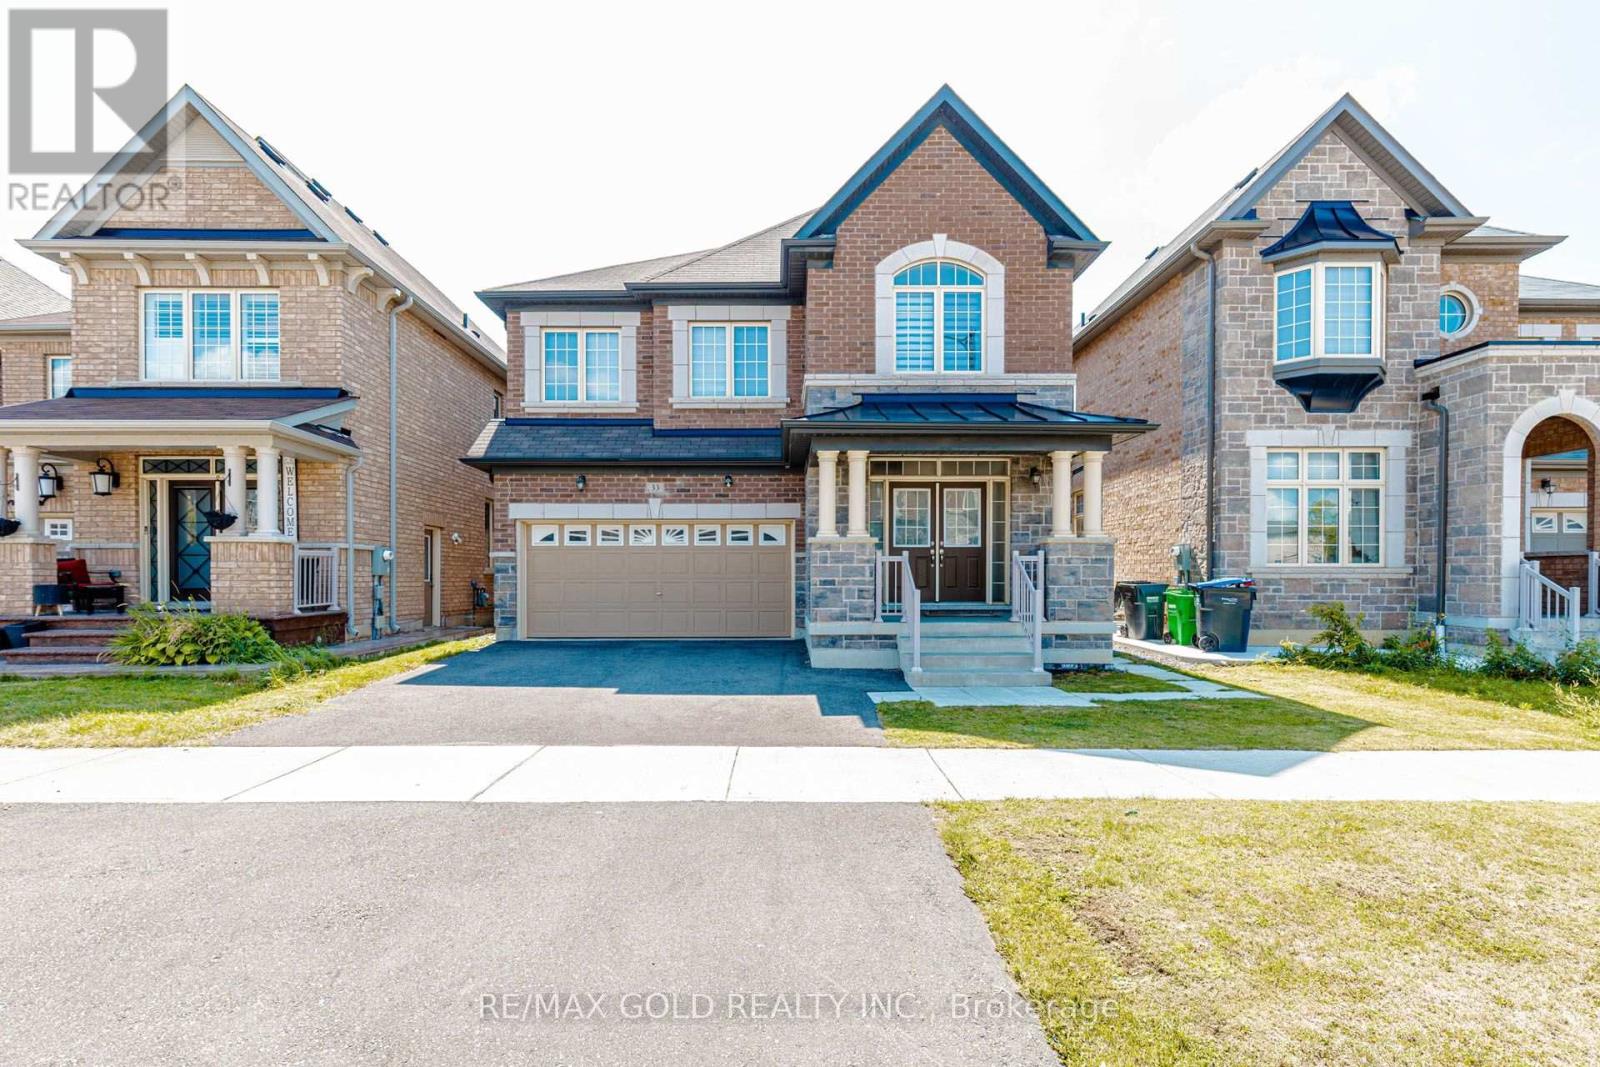
33 Tiger Crescent
Brampton, Ontario
Welcome to 33 Tiger Crescent in prestigious Mayfield Village! This stunning 4-bedroom, 4-bathroom detached home sits on a premium east-facing lot and features a double garage, grand double-door entry, 9-ft ceilings, hardwood floors and a bright open-concept layout. The upgraded kitchen offers quartz countertops, stylish cabinetry and stainless steel appliances, while the spacious family room features an electric heated fireplace. The second level boasts a generous loft, four spacious bedrooms, a luxurious 5-piece primary ensuite with floating tub, Jack & Jill bathroom and a private ensuite for the fourth bedroom. Additional features include main-floor laundry, hardwood flooring, zebra blinds and a separate side entrance to the unfinished basement with future potential. Conveniently located near shopping, banks, Walmart, Auto Mall, gyms, Tim Hortons and major highways. (id:49269)