
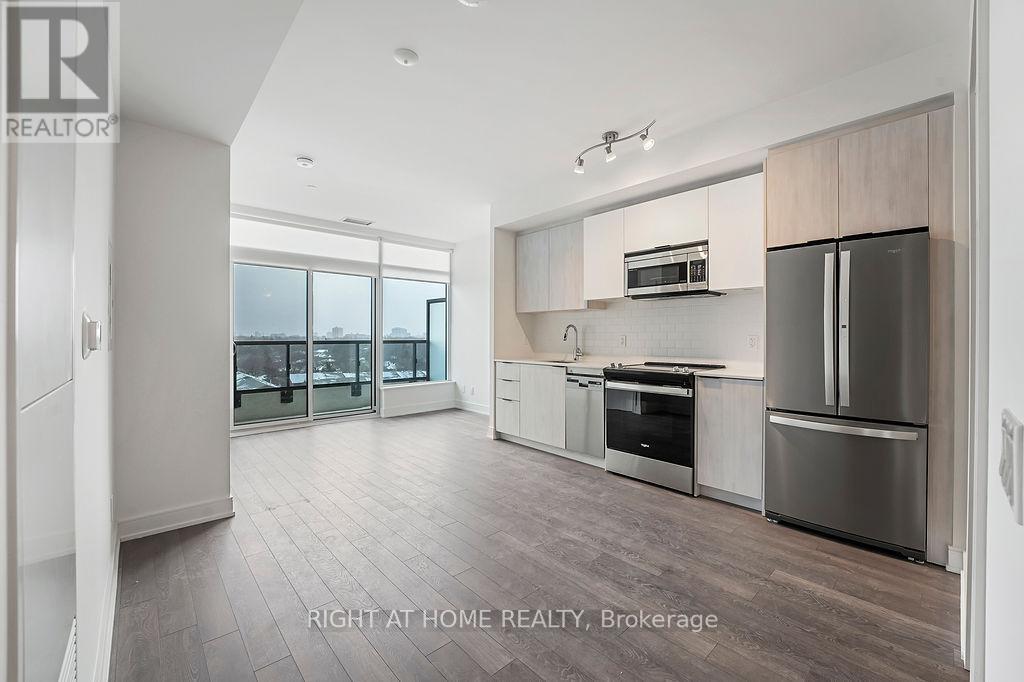
714 - 1350 Ellesmere Road
Toronto, Ontario
Experience Modern Condo Living Near Scarborough Town Centre! Welcome to this bright and stylish 2-bedroom, 2-bathroom suite offering approximately 720 sq. ft. of thoughtfully designed living space. Featuring a desirable split-bedroom layout for added privacy, this beautifully appointed condo offers an open-concept kitchen and living area, expansive windows that fill the space with natural light, and a private balcony perfect for relaxing and unwinding. Enjoy the everyday convenience of ensuite laundry and one underground parking space. Residents have access to an impressive collection of amenities, including a fully equipped fitness centre, pet spa, elegant party and dining rooms, games area, and outdoor terrace. Ideally located near Scarborough Town Centre, with easy access to TTC transit, shopping, restaurants, parks, entertainment, and everyday essentials. Offering the perfect combination of modern comfort, functional living, and exceptional convenience, this is a fantastic opportunity to enjoy contemporary condo living in one of Scarborough's most convenient locations! (id:49269)

41 Meadowcliffe Drive
Toronto, Ontario
Welcome to 41 Meadowcliffe Drive in the heart of the Bluffs. The moment one steps onto this exclusive street, they are mesmerised by the natural beauty in which the home is enveloped. This custom-built luxury property has its own charisma. Entering upon a floating staircase and looking up at soaring 16 ft cathedral ceilings, the entire home has a feeling of whimsical grandeur. Each room is artistically designed to maximize outdoor views. One of the best areas of the home is the grand living room, opening onto a massive 1,500 sq ft deck. Offering seamless indoor/outdoor living experiences, this is the perfect way to entertain with family and friends. The spacious kitchen is also set up for pure enjoyment, with access to a BBQ area overlooking the gardens for true open-air dining. The primary suite includes an ensuite bath and walk-in closet - with two additional bedrooms down the hall, also offering generous square footage. The lower-level has been strategically designed with a walk-out entrance. Its family room features a cozy, yet sophisticated, stone wall fireplace. The kitchen includes an eat-in breakfast area with views of the front garden, further adding to the property's glamour. Moreover, there are two additional bedrooms and a secondary laundry - as well as heated floors throughout the entirety of the downstairs suite. This home's layout is not only ideal for a single family, but also great as a multi-family property, or income space with self-contained rental.41 Meadowcliffe is a must-see, cradled in the natural beauty of the lake, just steps away! The entire home has been meticulously renovated, starting in 2006. (id:49269)
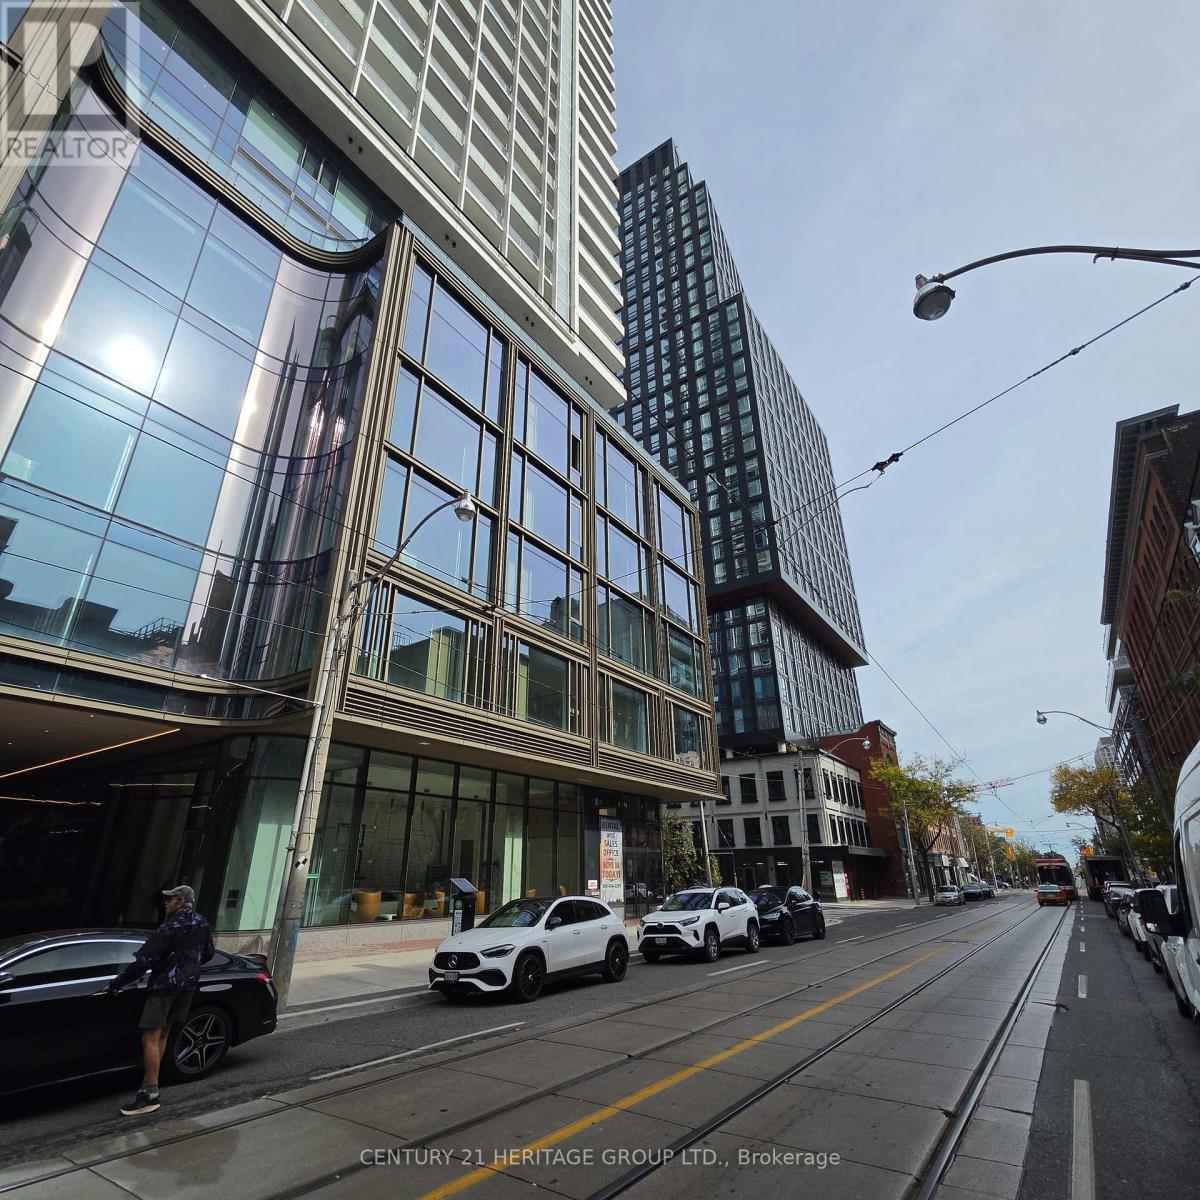
3801 - 88 Queen Street
Toronto, Ontario
Sophisticated urban living, the St Thomas Residence at 88 Queen Street East, one of downtown Toronto's most vibrant residential landmarks. This modern 1-bedroom plus den suite features on high level with opened city view, an intelligent open-concept layout with Two bathrooms. Residents enjoy access to world-class, resort-style amenities, top-notch security features including a 24-hour concierge, a state-of-the-art fitness centre with an aerial yoga studio, an outdoor infinity pool with cabanas, a rooftop terrace, co-working spaces, and chic party rooms and more. Perfectly situated at the intersection of Queen and Church, the building boasts a perfect 100 transit score and a near-perfect walk score, placing you just steps from the Queen subway station, the Eaton Centre, Toronto Metropolitan University, and the Financial District. This is a rare opportunity to live in the heart of the city's best dining, shopping, and entertainment. (id:49269)
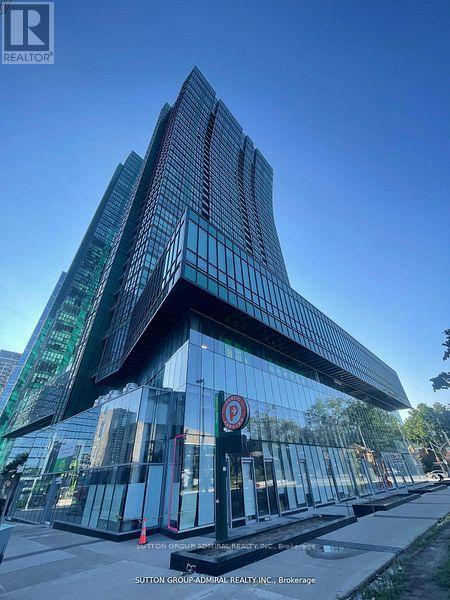
123 - 4750 Yonge Street
Toronto, Ontario
Good Exposure! Windows of this unit Facing Street. Sheppard/Yonge Emerald Park Indoor Shopping Mall With Supermarket, LCBO On 2nd Floor. Over 60 Office Units On 3rd Floor, 700 Luxury Residents Units Over 4th Floor In Two Towers, Near Hwy 401, Building Has Direct Excess To Sheppard Subway Station. lots Of Underground Visitor Parking. Property is for Sale too. (id:49269)
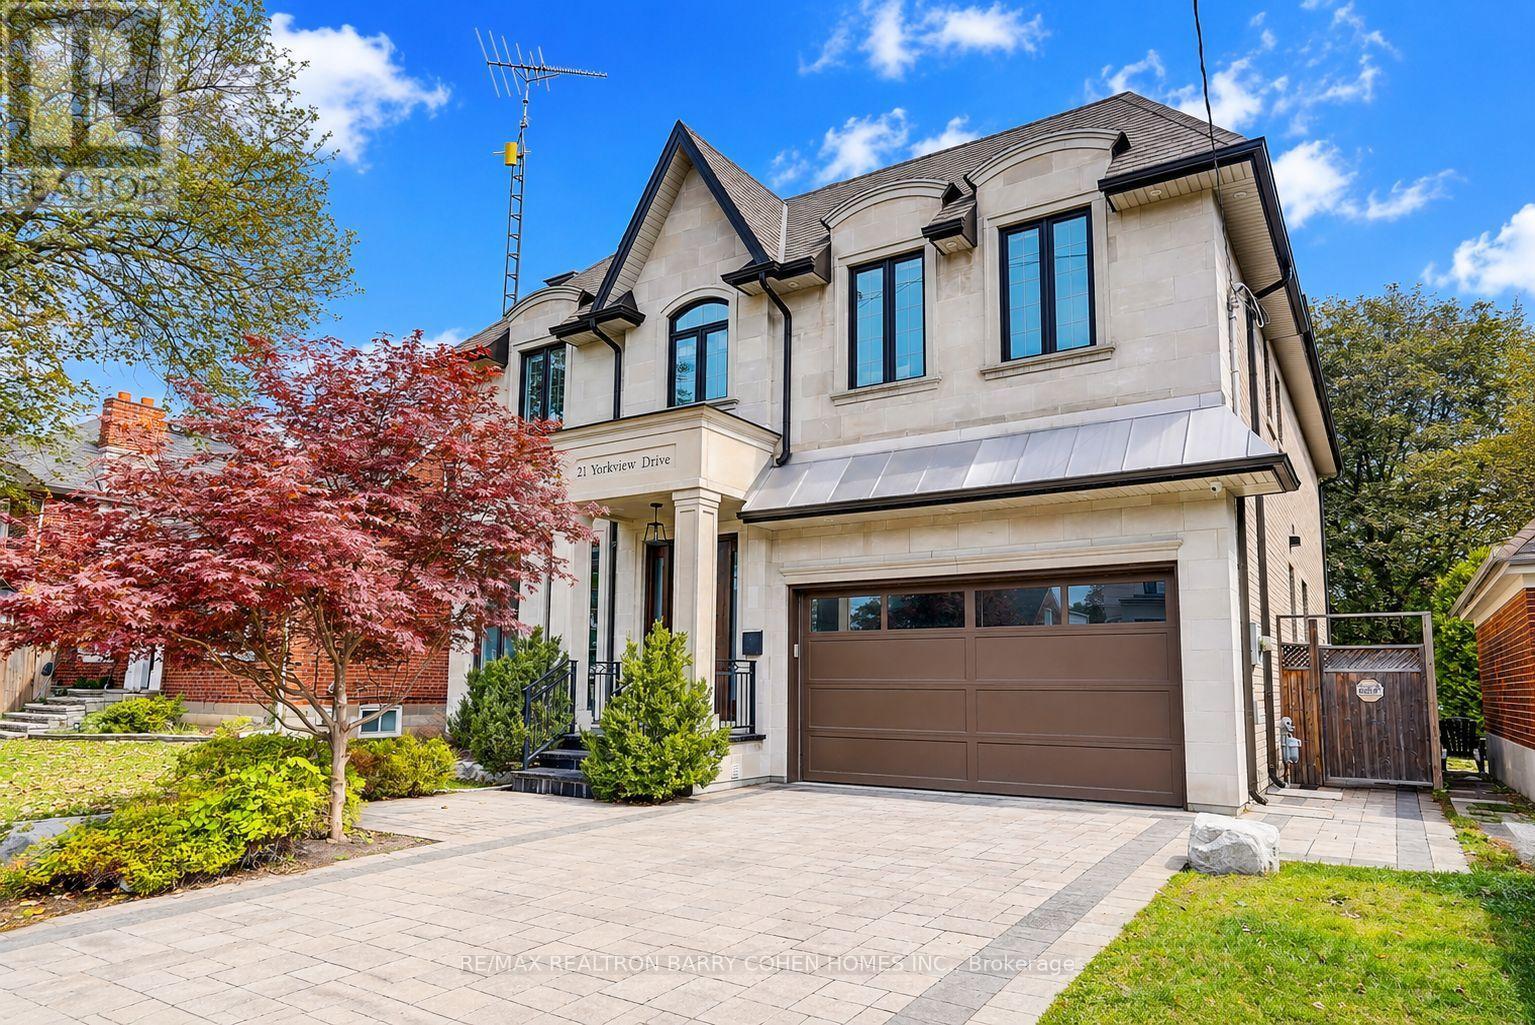
21 Yorkview Drive
Toronto, Ontario
An impressive custom-built residence in the heart of Willowdale West, set on a generous 50X150ft lot. Offering approximately 3,897 sq. ft. above grade, this beautifully appointed home combines timeless architecture, generous proportions and sophisticated finishes for exceptional family living. An elegant limestone exterior introduces a thoughtfully designed 4+1 bedroom, 7-bathroom residence, with every bedroom featuring its own private ensuite. The interiors are distinguished by impressive 10-ft ceilings on both the main and second levels, rich hardwood flooring, detailed coffered ceilings, custom millwork, and an abundance of natural light enhanced by a skylight. The gourmet kitchen features premium appliances, extensive cabinetry, an oversized centre island and generous preparation space, while the breakfast area offers a walkout to a spacious rear deck overlooking the backyard. A private main-floor office provides an ideal space for working from home. Luxurious primary retreat with sitting area, electric fireplace, 2 walk-in closets, 7-pc ensuite with separate vanities & walkout to a private balcony-an inviting space to relax and enjoy the fresh air. Second-floor laundry provides added everyday convenience.The finished walk-up lower level extends the living space with heated flooring, an additional bedroom featuring its own private ensuite bathroom, a gym or secondary office, spacious recreation area and wet bar, with direct access to the backyard-ideal for guests, extended family and entertaining. A rough-in for a second laundry area on the lower level adds further flexibility and convenience. Ideally situated in a sought-after Willowdale West neighbourhood, close to parks, Edithevale Community Centre, schools, shopping, restaurants and transit, with convenient access to Yonge Street. A wonderful opportunity to own a substantial custom home on a deep 50 X150ft lot in one of North York's most established and desirable residential communities. (id:49269)
1022 - 629 King Street W
Toronto, Ontario
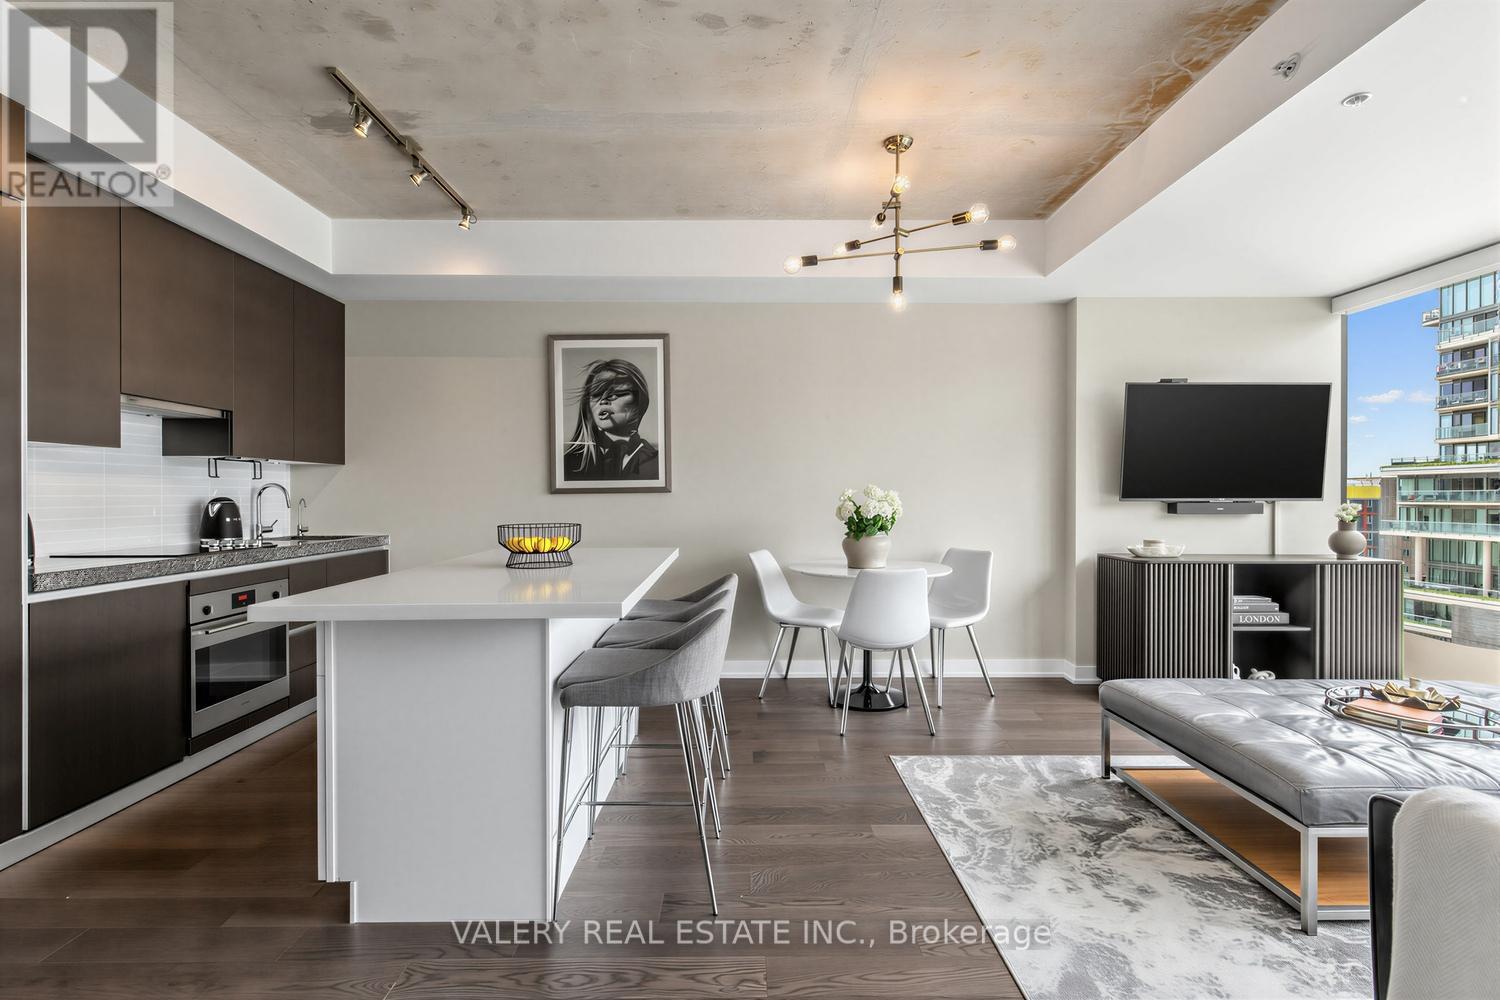
Welcome to The Thompson Residences, developed by the award-winning Freed Developments. Directly across the street from the future Ontario Line station at King St. W. & Bathurst St., offering exceptional future transit convenience. This spacious north-facing 1-bedroom plus large den suite offers two bathrooms and an impressive 837 sq. ft. of interior living space. As you step into the home the stunning kitchen features a custom built breakfast bar island, double thick countertop, and built-in appliances. The space flows seamlessly into the wide, sun-drenched living area, where floor-to-ceiling windows fill the room with natural light. The perfect layout for everyday living and entertaining. The spacious primary bedroom features a walk-in closet with custom California Closets built-ins. The ensuite bathroom features an illuminated vanity mirror and a small laundry room with additional built-in shelving for added storage. The spacious den is ideal for a home office or a comfortable daybed retreat. A renovated second bathroom provides added comfort and convenience for guests. The balcony, with privacy side panels, provides the perfect spot to enjoy your morning coffee or unwind. This soft loft features exposed concrete ceilings in the main living area and bedroom. Additional upgrades include Engineered Hardwood Throughout (2025), Renovated 2nd Bathroom, Custom-built Breakfast Bar, Custom Built California Closets in Walk-In Closet and Laundry Room, Upgraded Light Fixtures Throughout, Hunter Douglas Automatic Blinds, Reverse Osmosis Filtered Water System (Owned, 2024), Painted Throughout (2026) & Outdoor Balcony Tiles. Building amenities include gym, 24-hour concierge service, and convenient visitor parking available within the building. Located in the heart of the vibrant King West, steps from renowned restaurants, cafes, nightlife, transit, and truly the best of downtown living. 1 Parking and 1 Locker included. (id:49269)
127 - 250 Wellington Street W
Toronto, Ontario
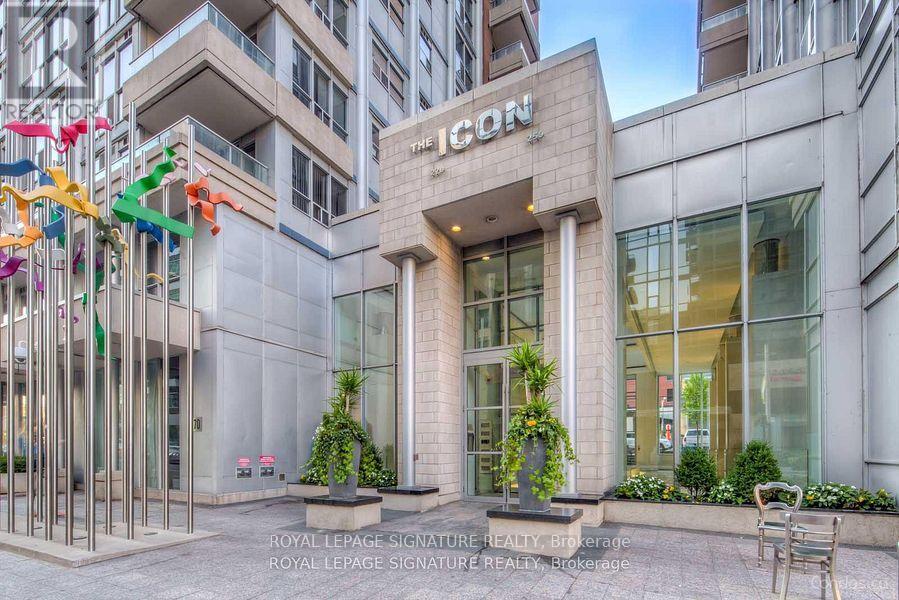
Rare live/work opportunity on Wellington St. This approx. 650 sq ft open-concept space is built for flexibility: run your business up front, live in the back, or lease it as pure residential. Two separate entrances: a private interior access from the condo and a street-level walkout directly onto high-traffic Wellington St. for real storefront exposure. Large front patio adds curb appeal and extra usable space. Ideal for a studio, boutique, office, salon, clinic, or professional practice. Bring your business and your lifestyle under one roof. (id:49269)
127 - 250 Wellington Street W
Toronto, Ontario
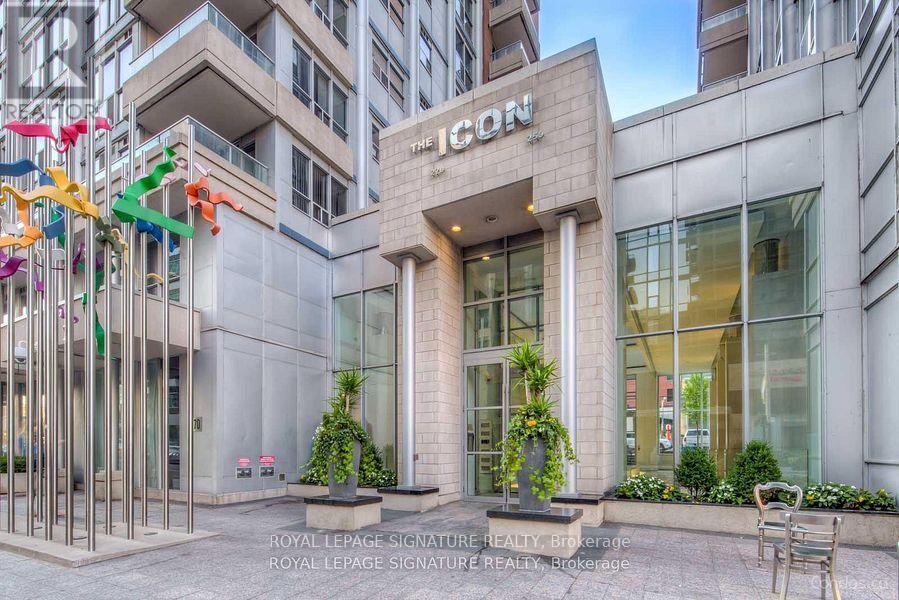
Rare live/work opportunity on Wellington St. This approx. 650 sq ft open-concept space is built for flexibility: run your business up front, live in the back, or lease it as pure commercial. Two separate entrances: a private interior access from the condo and a street-level walkout directly onto high-traffic Wellington St. for real storefront exposure. Large front patio adds curb appeal and extra usable space. Ideal for a studio, boutique, office, salon, clinic, or professional practice. Bring your business and your lifestyle under one roof. (id:49269)
5301 - 28 Freeland Street
Toronto, Ontario
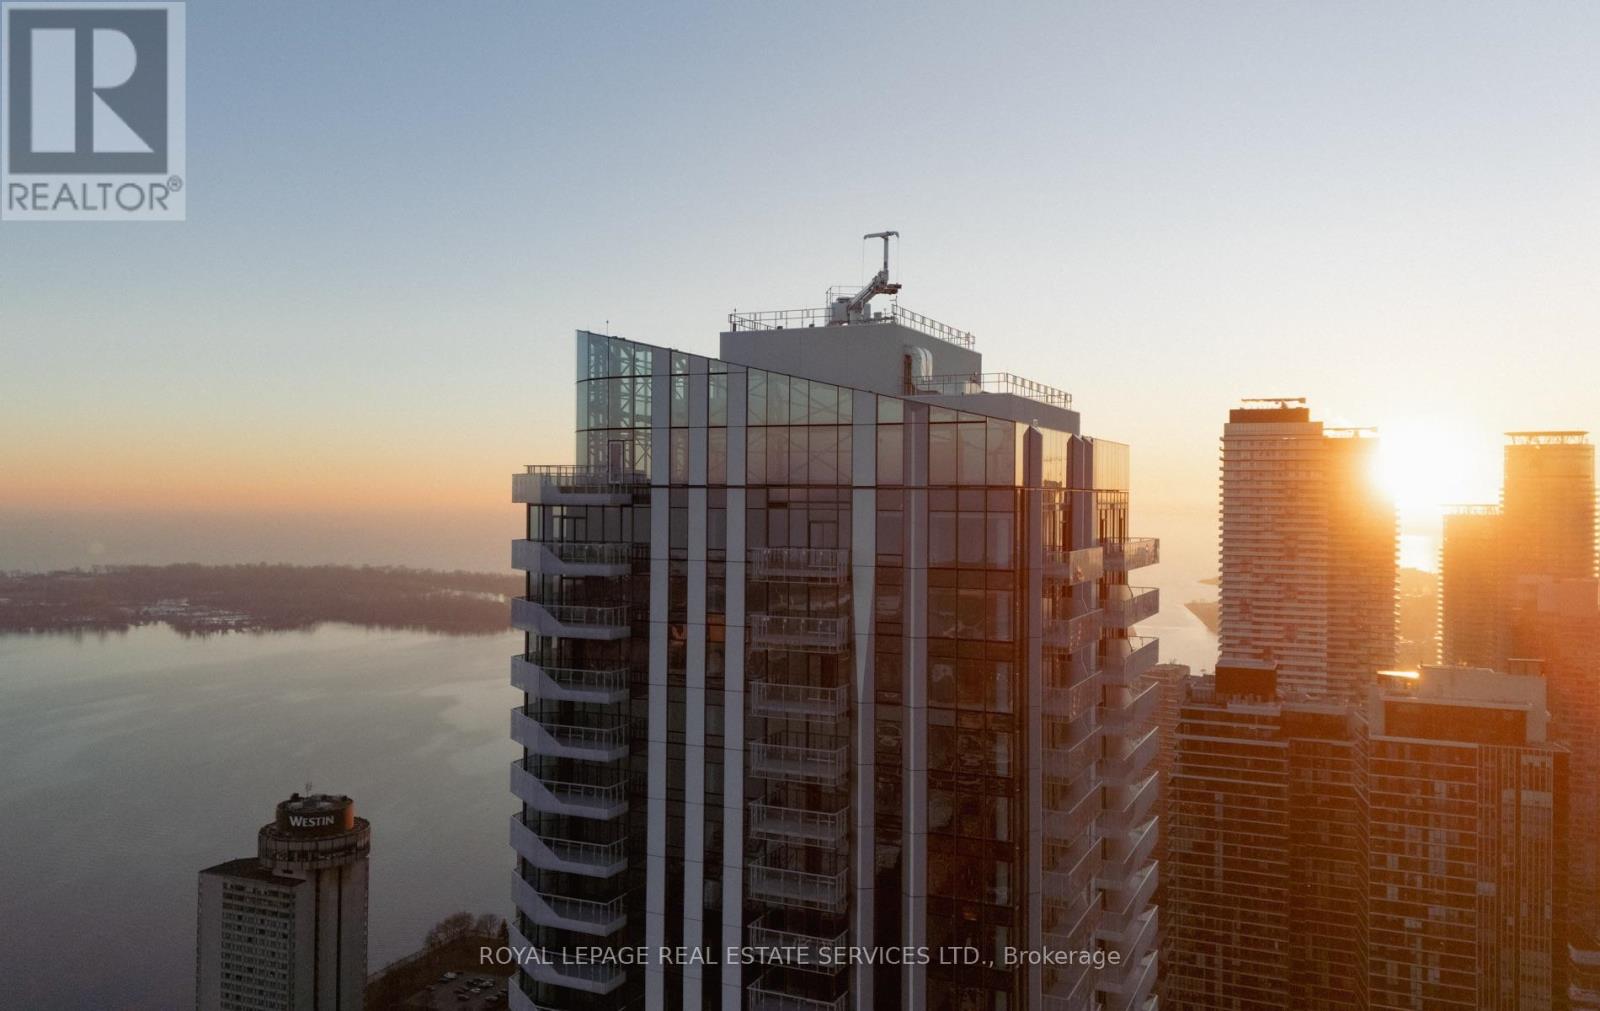
Perched high on the 53rd floor in Prestige at Pinnacle One Yonge, this remarkable luxury residence offers an elevated lifestyle in Toronto's East Bayfront. Spanning approximately 1,873 sq. ft., plus a 390 sq. ft. wrap-around balcony, this spectacular suite boasts breathtaking, unobstructed Lake Ontario views. Featuring three spacious bedrooms, the primary retreat offers his-and-hers walk-in closets and a luxurious spa-inspired ensuite, while one secondary bedroom also includes a walk-in closet and ensuite. Bathed in natural light through floor-to-ceiling windows, the open-concept layout showcases soaring ceilings, engineered hardwood floors, and a designer kitchen with a massive island, panelled integrated appliances, and quartz countertops. Smart home technology, keyless entry, custom drapery, two parking spaces, and two premium lockers complete this exceptional residence. Steps from the waterfront, Union Station, the Financial District, St. Lawrence Market, and the TTC, residents also enjoy building amenities including a fitness centre and yoga studio, while the neighbouring 50,000 sq. ft. community centre with a swimming pool is conveniently located within the same development. Note: Some photos have been virtually staged. (id:49269)
Ph1302 - 39 Queens Quay E. Street E
Toronto, Ontario
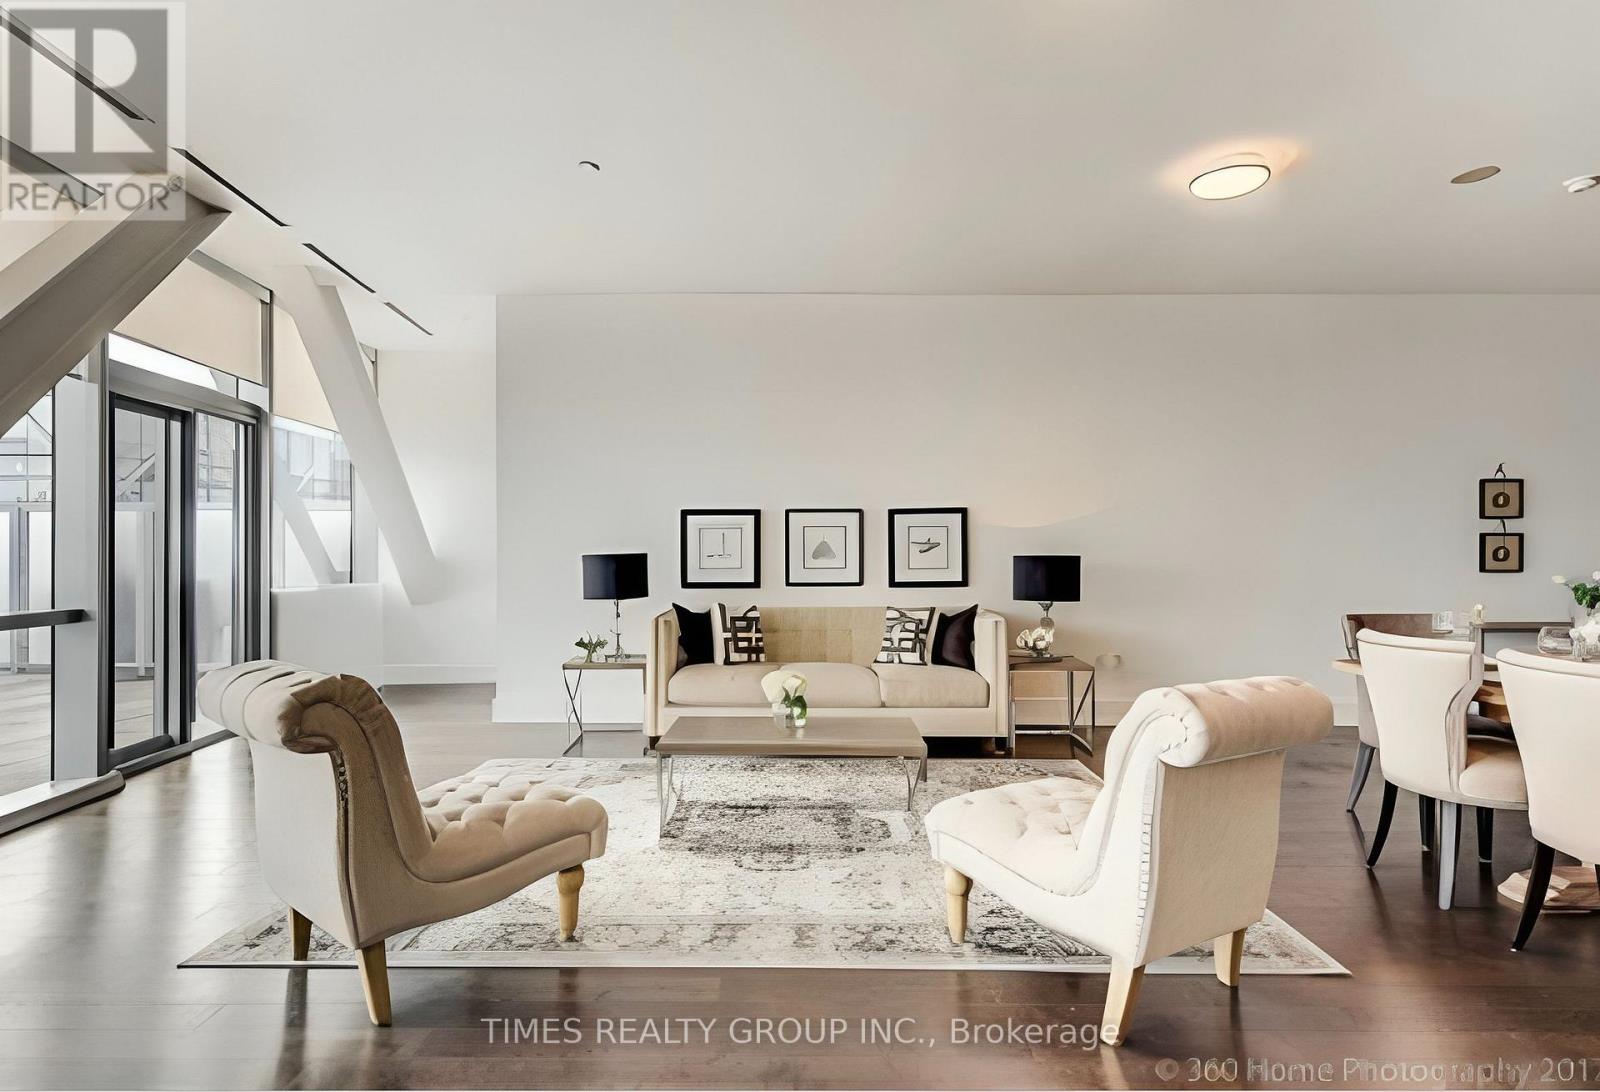
Rare waterfront penthouse residence at Pier 27 offering approximately 1,905 sq. ft. of interior living space plus an extraordinary approximately 2,200 sq. ft. south-facing terrace with unobstructed lake views. This spacious 2+1 bedroom, 3 bathroom suite features 10 ft ceilings, floor-to-ceiling windows, hardwood flooring, and clear lake views throughout the principal rooms and bedrooms. Dual-layer window coverings include daytime shades and motorized rechargeable blackout blinds. Open-concept kitchen with waterfall stone island, Miele cooktop, oven, dishwasher and microwave, wine fridge and panelled Sub-Zero fridge. Large primary bedroom with clear lake views, two closets and a spa-like 5-piece ensuite featuring double sinks, a soaker tub and walk-in glass shower. Includes 1 underground parking space and 1 locker. A second underground parking space may be available under a separate arrangement. Exceptional Pier 27 amenities include 24-hour concierge, indoor and outdoor pools, gym, steam room, sauna, party room, meeting room, recreation areas, car wash and visitor parking. Landlord will complete touch-up painting and necessary minor repairs prior to occupancy. Photos reflect previous staging. Unit will be leased unfurnished. Available from early December. (id:49269)
2701 - 18 Harbour Street
Toronto, Ontario
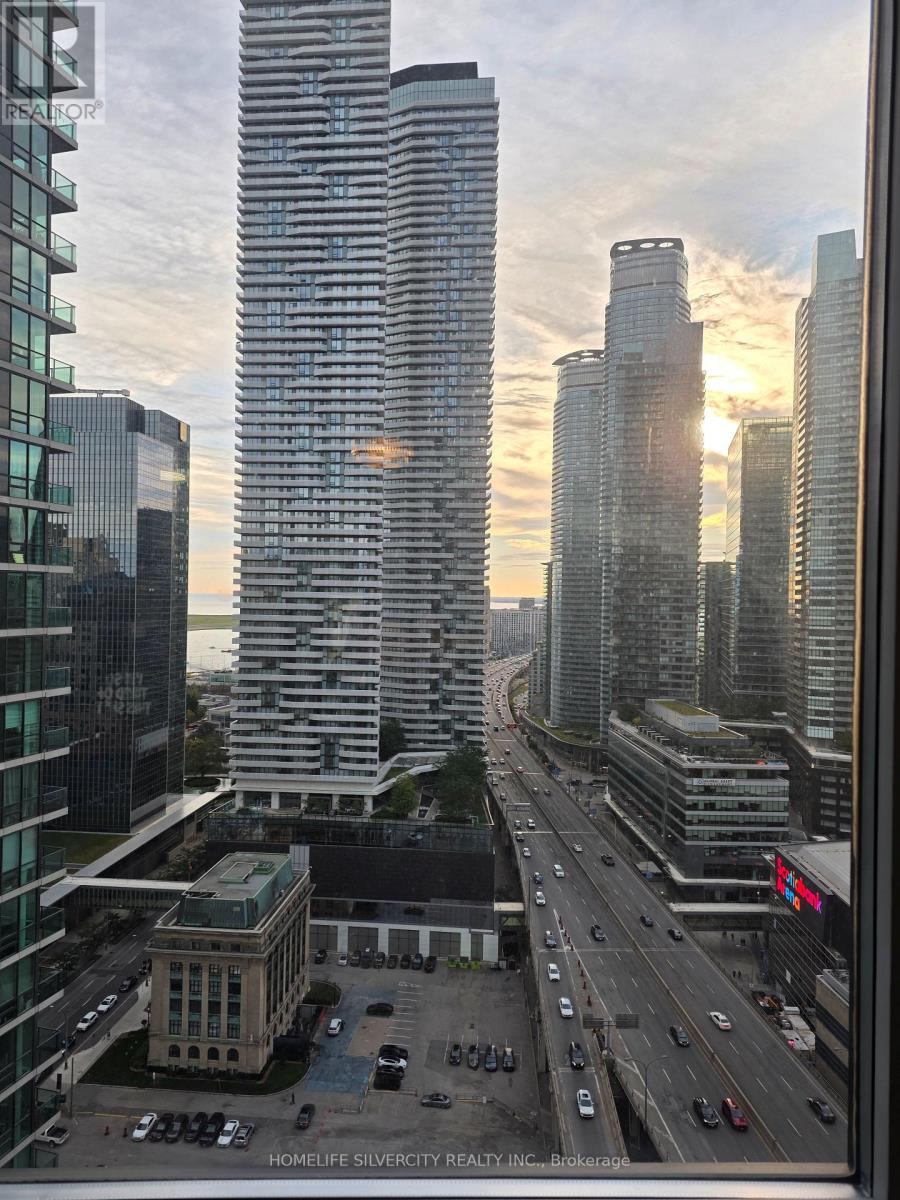
Welcome to Pinnacle Centre at 18 Harbour street, where sophisticated downtown living meets exceptional convenience. This highly sought-after 2-Bed 2-full washrooms suite offers an abundance of natural light, soaring 9-foot ceilings, comes with 1 underground parking. Unit is thoughtfully designed with a functional open-concept layout, the suite features luxurious vinyl flooring throughout, a contemporary kitchen with stainless steel appliances, generous storage, and well- separated 2 bedrooms with 2 full size washrooms for enhanced privacy. The spacious primary bedroom is complete with a large walk-in closet and a private 4- piece ensuite. Residents of the Pinnacle Centre enjoy over 30000 sq ft of resort- style amenities including a fully equipped fitness centre, indoor pool, hot tub, sauna, steam room, billiards and party rooms, business centre, guest suites, and 24-hour concierge. Prime waterfront location-just steps to Union Station, the PATH, Scotiabank Arena, the Financial District. Tenant pays Hydro. Available from November 01, 2026. (id:49269)
2-3 - 833 Foss Road
Pelham, Ontario
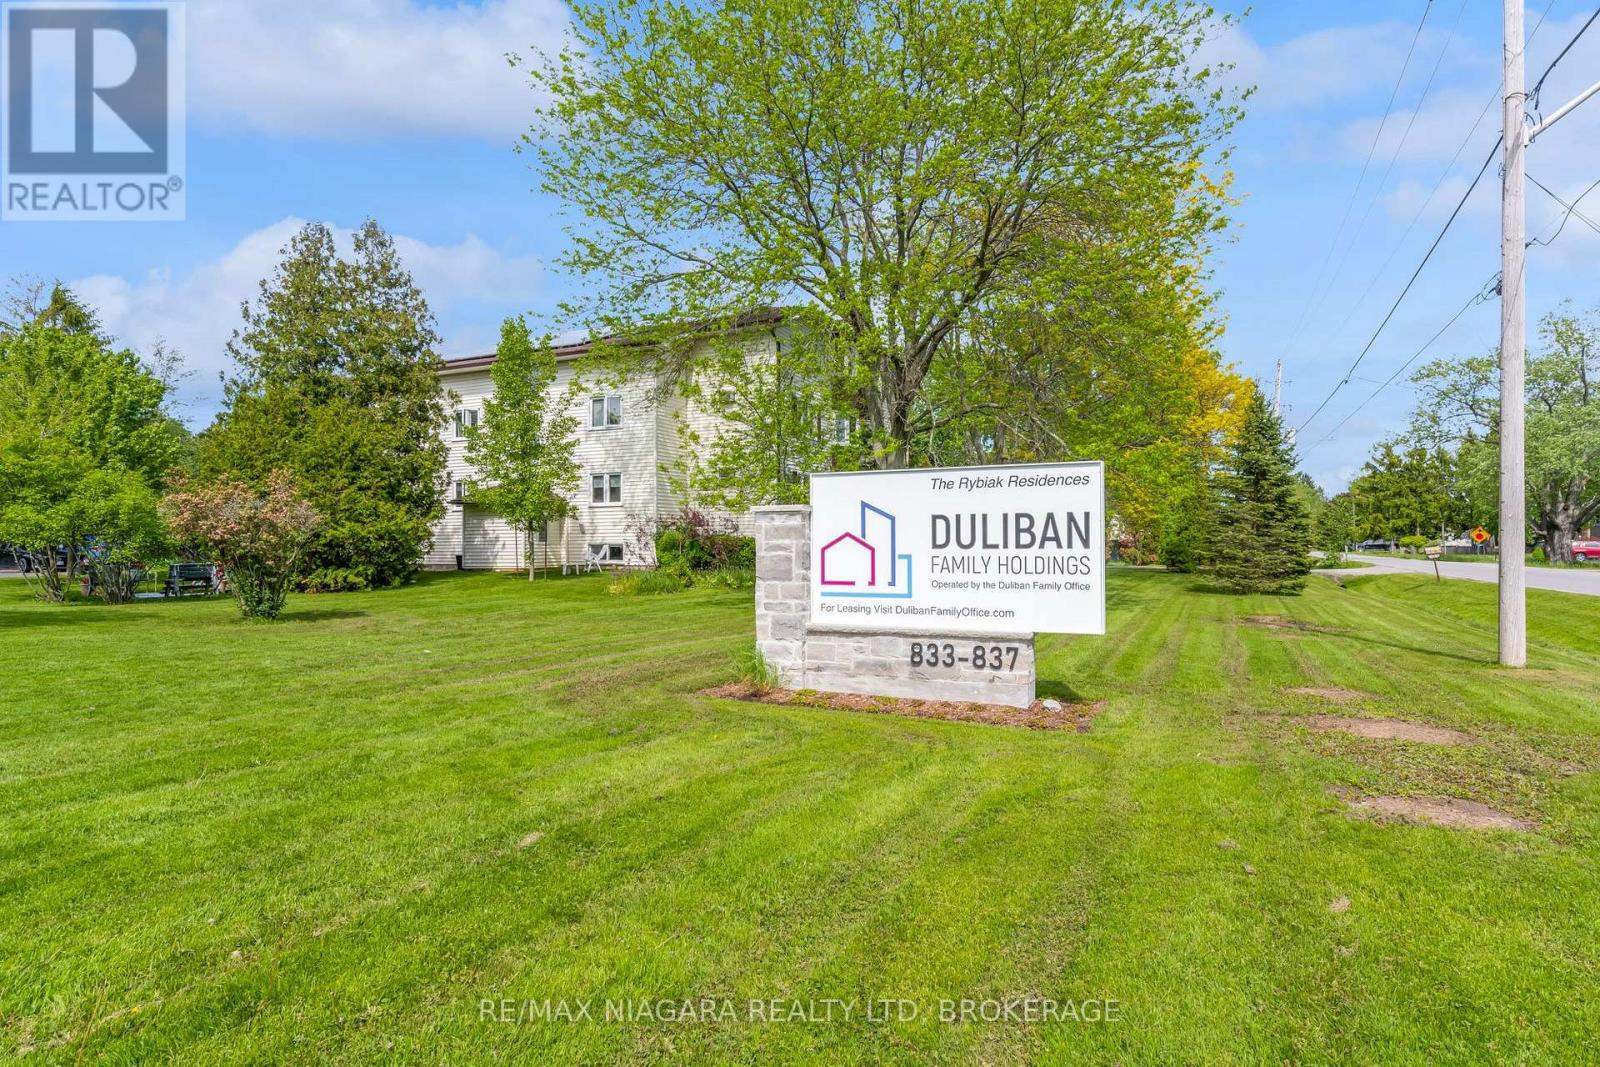
Enjoy quiet, country living in this beautiful rural location where rental units are rarely offered. Situated in an immaculately kept building & grounds, this bright & spacious unit presents an open concept living & dining area with bay window, separate kitchen w/ dishwasher, 4 pc bath and 2 bedrooms with ample closet & storage space. Additional storage is also available for a fee. Tenant pays hydro; unit is hydro heated. Convenient onsite laundry facilities (coin operated), a newly renovated common room plus shared outdoor gardens and sitting area are available to all residents in this warm and friendly community environment. Don't miss out on this unique opportunity to live in one of Niagara Region's most desirable bedroom communities! (id:49269)
23 Aldershot Avenue
Brockville, Ontario
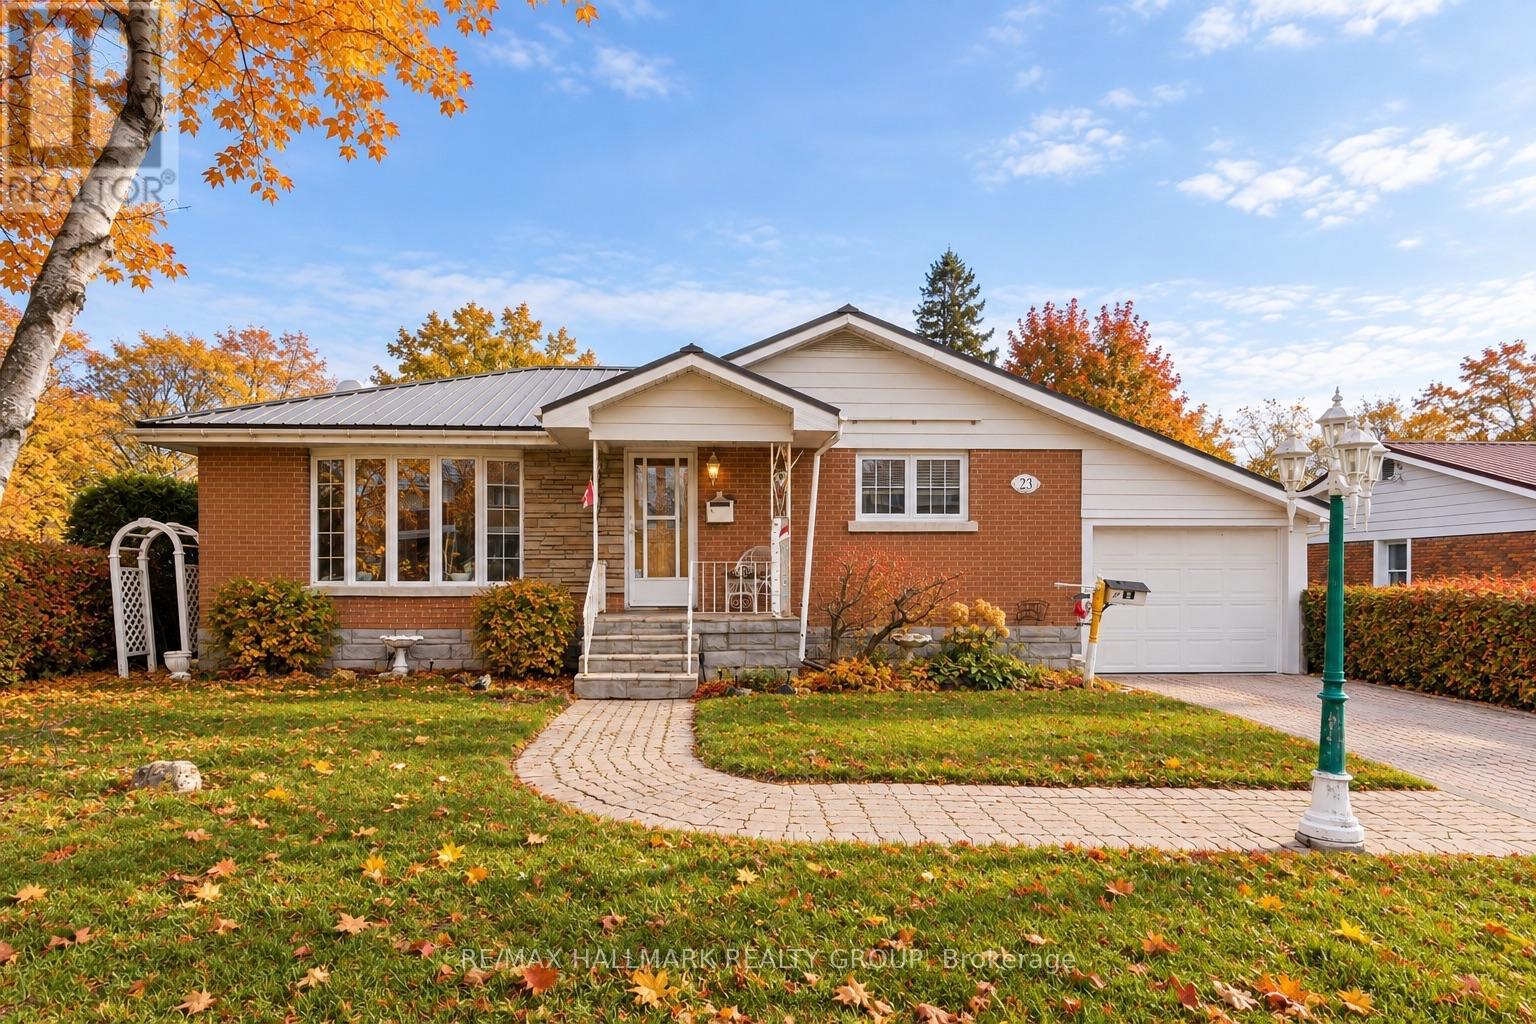
Tucked into a convenient central Brockville location close to shops, restaurants, parks, and everyday amenities, this well-maintained all-brick bungalow offers comfort, functionality, and space for the whole family. With timeless curb appeal including a durable metal roof, attached garage, and a beautifully landscaped fully fenced yard, this home has been thoughtfully cared for inside and out. Step inside to discover warm hardwood flooring and a bright, spacious living room filled with natural light. The inviting eat-in kitchen offers plenty of room for everyday meals and gathering with family and friends. A flexible main floor room provides endless possibilities - use it as a formal dining room, home office, or additional bedroom - complete with direct access to the charming 3-season sunroom overlooking the lush backyard. Two additional bedrooms and a nicely updated 4-piece bathroom complete the main level. Downstairs, the finished lower level expands your living space with a large rec room featuring a cozy gas fireplace, perfect for movie nights or entertaining. You'll also find an additional bedroom, a 3-piece bathroom, laundry area, and plenty of storage space. Outside, enjoy a private fully fenced yard with mature greenery and plenty of room to relax, garden, or entertain. Whether you're starting out, downsizing, or looking for a centrally located family home, this property offers incredible versatility in a sought-after Brockville neighbourhood. (id:49269)
205 Indian Hill Road
Mississippi Mills, Ontario
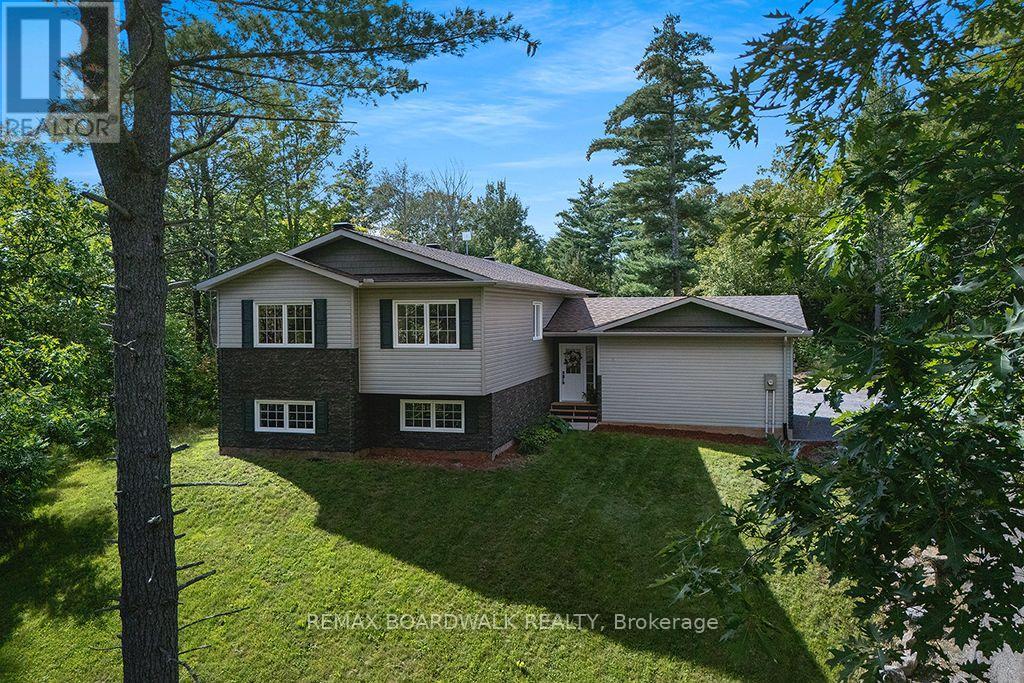
Looking for a modern home on a country lot! Beautiful raised bungalow on a quiet, highly sought-after Pakenham road where homes rarely become available. Built in 2020 and set on 2 acres with a large clearing, mature trees, and abundant wildlife, this property offers exceptional privacy and a peaceful rural lifestyle just minutes from Almonte and Arnprior. The bright, open-concept main level features a spacious kitchen with an oversized island, stainless steel appliances, and excellent storage. Enjoy a large primary suite with a huge walk-in closet and a generous ensuite bath. The living and dining areas overlook a wonderful large back deck with sunset views, star-filled nights, and raised garden beds in the large yard. The NEWLY FINISHED LOWER LEVEL adds 2 additional bedrooms, a full bath, and flexible shared space for family, guests, or hobbies-perfect for multi-generational living or a growing household. Tons of storage throughout, including in the tall attached 2 car garage. Outdoor enthusiasts will love the proximity to Mount Pakenham Ski Hill, Ski-Doo trails, the golf course, and the river right next door. Local farms, friendly neighbors, and a quiet street filled with birds and wildlife complete the setting. A rare opportunity to own a modern home in one of Pakenham's most beautiful and tightly held areas-privacy, nature, and convenience all in one. Welcome home! (id:49269)
7474 Sherrilee Crescent
Niagara Falls, Ontario
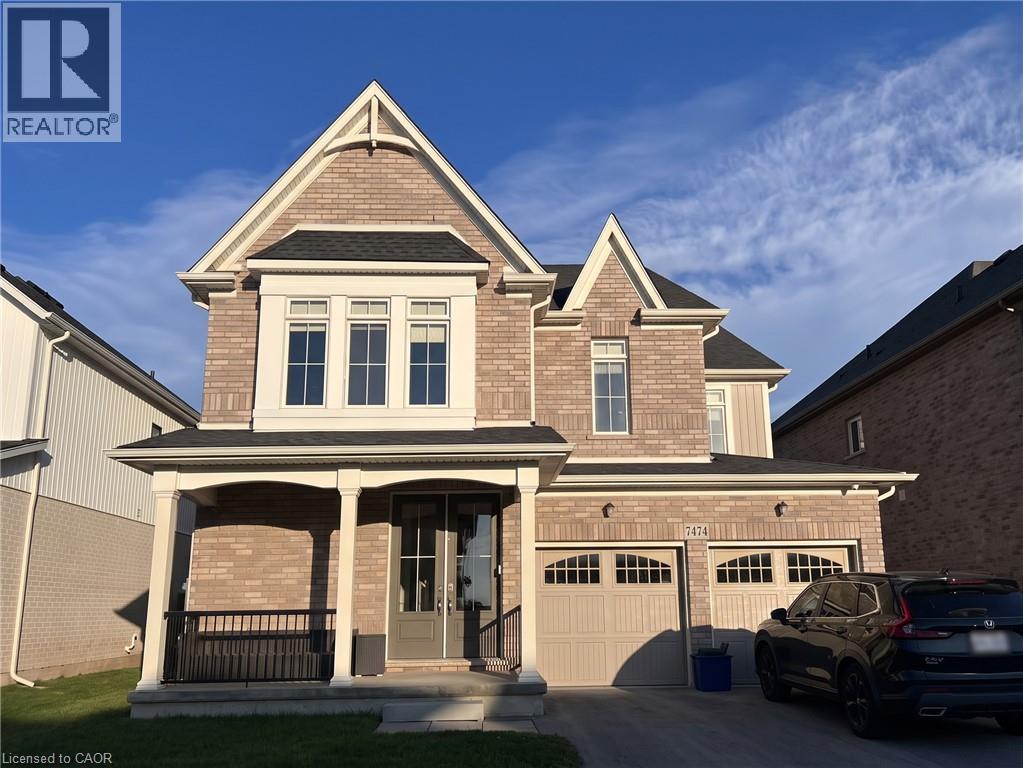
Beautifully upgraded Mountainview-built 4-bed, 2.5-bath home in Niagara Falls' west end! Customized at construction with over $32,000 in builder upgrades, this home features 9-ft ceilings on the main and second floors, 8-ft-tall double front doors, stained oak stairs with hardwood landings, casement windows in place of sliders, and eight transom windows for extra natural light. The kitchen offers extended cabinetry, stainless steel appliances and a gas line to the range (gas- or electric-ready). Also includes a sound-insulated main-floor office, second-floor laundry with a gas dryer hookup, glass shower doors in the ensuite and 3-pc bath, and added sound insulation above the great room and kitchen. The unfinished basement offers great potential with a 3-pc rough-in and three enlarged, egress-size windows. Minutes to schools, parks, shopping and highway access. Move-in ready! (id:49269)
6 Genevive Crescent
London East, Ontario
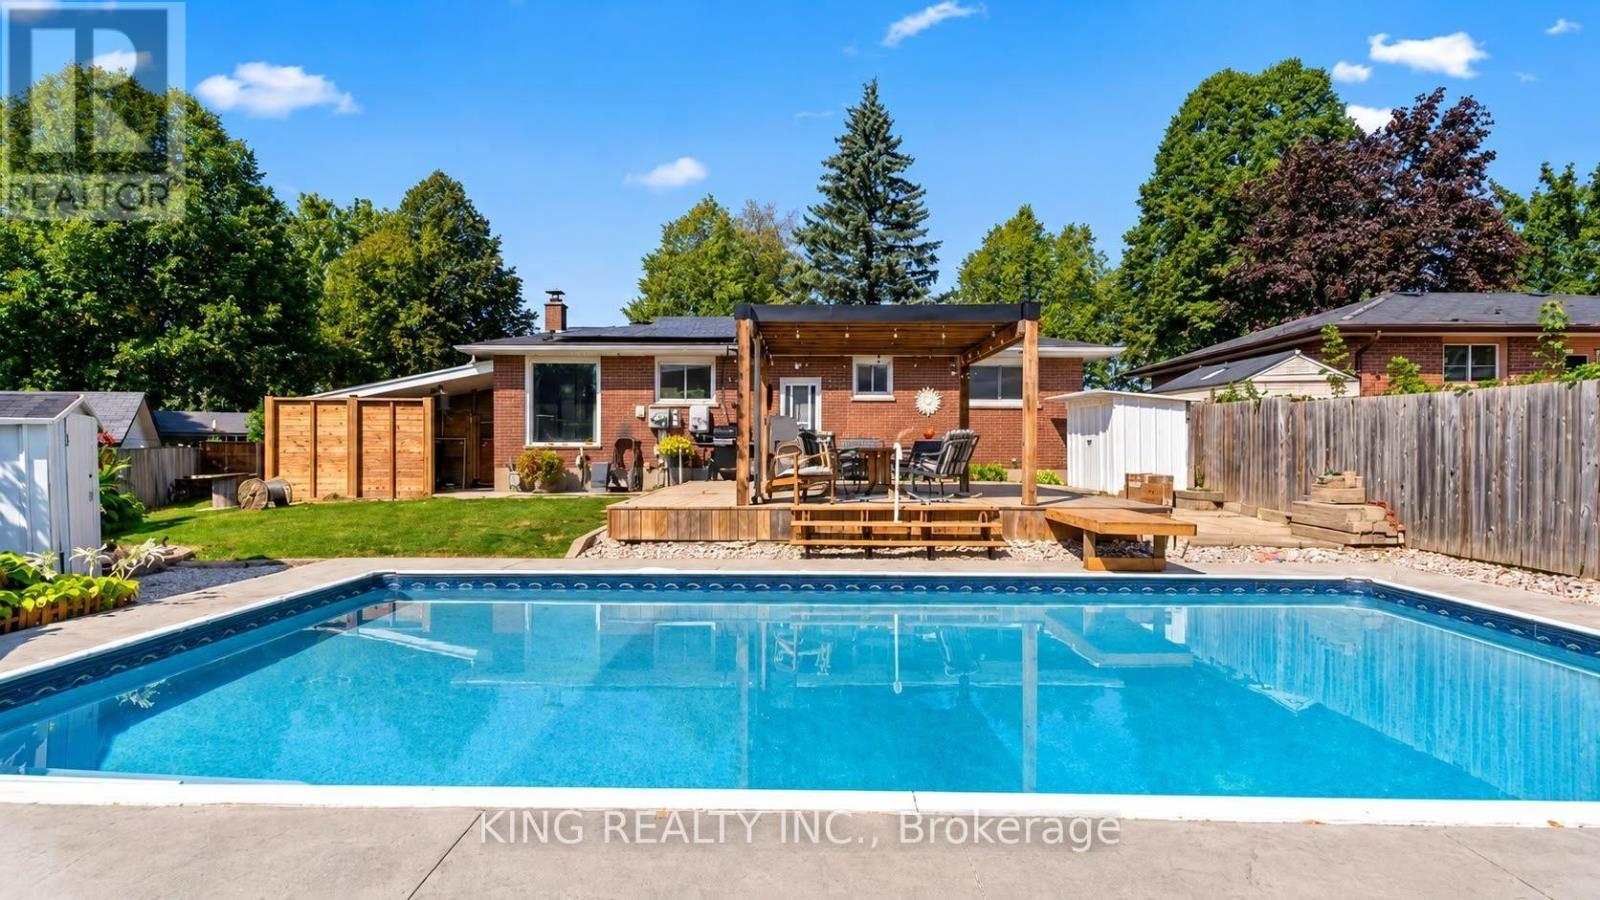
STUNNING HOME FOR LEASE | PRIVATE BACKYARD OASIS! Welcome to this beautiful, spacious home in the highly desirable Huron Heights neighbourhood! Offering the perfect blend of comfort, privacy, and entertainment, this property is a rare find! PROPERTY HIGHLIGHTS: Inground Swimming Pool - Your own private summer retreat! Secluded Backyard Oasis - Enjoy exceptional privacy in a spacious outdoor setting. Cozy Firepit & Stunning Patio - Perfect for relaxing evenings, BBQs, and entertaining guests. 2 Fully Equipped Kitchens - One on each level for added convenience. 5 Bedrooms + Den - Spacious and versatile layout. 2 Spacious Living Areas - Plenty of room to relax and entertain. Separate Basement Entrance - Ideal for extended family or multigenerational living. 2 Laundry Areas - Conveniently located on both levels. Beautiful Pergola & Outdoor Entertainment Space - Your own peaceful backyard escape! PRIME LOCATION - HURON HEIGHTS. Minutes from Fanshawe College, shopping centres, schools, parks, restaurants, public transit, and everyday amenities! Enjoy the perfect combination of spacious indoor living and resort-style outdoor relaxation - all in a fantastic location! (id:49269)
166 Bendemere Road
Brant, Ontario
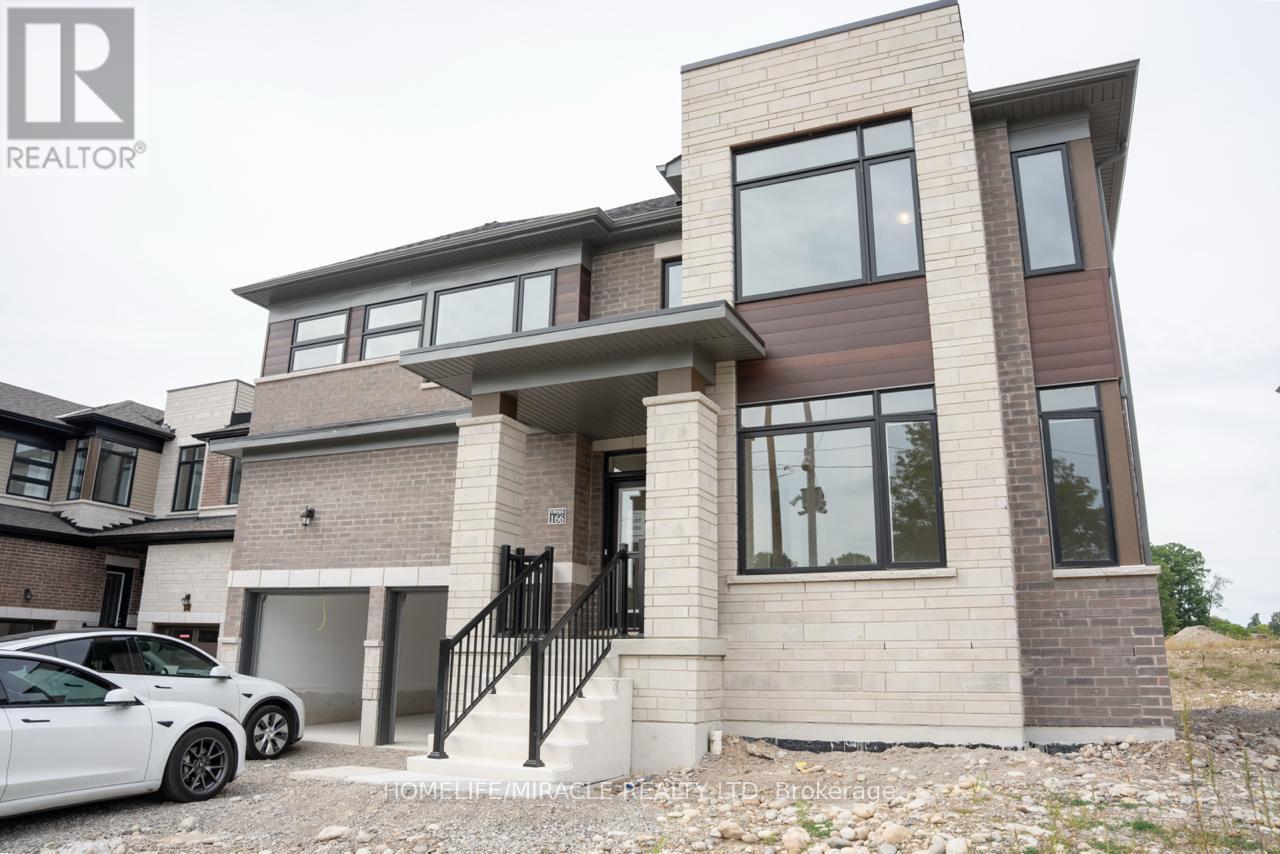
Brand New, never Lived In! Beautiful new 2 Story detached home in Paris offering approximately 3479 square feet, five spacious bedrooms, and 4.5 bathrooms. Big Lot 58'Ft wide. Separate living and dining rooms, a great room with a gas fireplace, a kitchen with a breakfast area, second-floor laundry, a rear deck, and a 2-car garage with extra driveway parking. Fridge, stove, dishwasher, washer, and dryer included. Located in a family-friendly neighborhood with Parks, schools, Brant Sports Complex, and Amenities. All utilities are to be paid by tenants, including hot-water heater rental. Available October 1, 2026. A true must-see property! (id:49269)
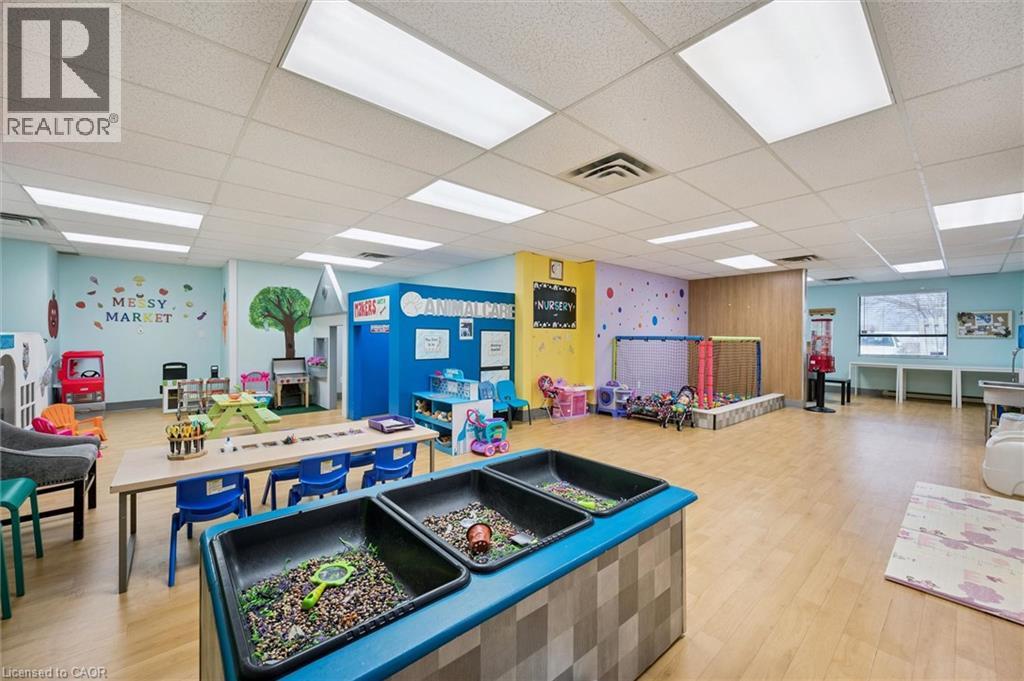
181 Groh Avenue Unit# 104a
Cambridge, Ontario
Ideal Owner-Operated Opportunity! Turn your passion for creativity into your own business! Messy Makers offers an established business opportunity for an enthusiastic, hands-on entrepreneur looking to step into the world of children's creative experiences and celebrations. Ideal for an owner-operator, this business offers the opportunity to take an active role in day-to-day operations while building on an existing brand and customer base. With an established business presence, inventory and operational infrastructure already in place, a new owner can focus on bringing their own energy, ideas and vision to the business. Whether you're passionate about working with children (programs include drop-ins, Birthday parties, camps & themed events), hosting memorable celebrations (with further opportunity for creative 'mom events') or simply dreaming of becoming your own boss, Messy Makers offers an opportunity to make that dream a reality. Bring your creativity, enthusiasm and entrepreneurial spirit — the next chapter of Messy Makers is yours to write! (id:49269)
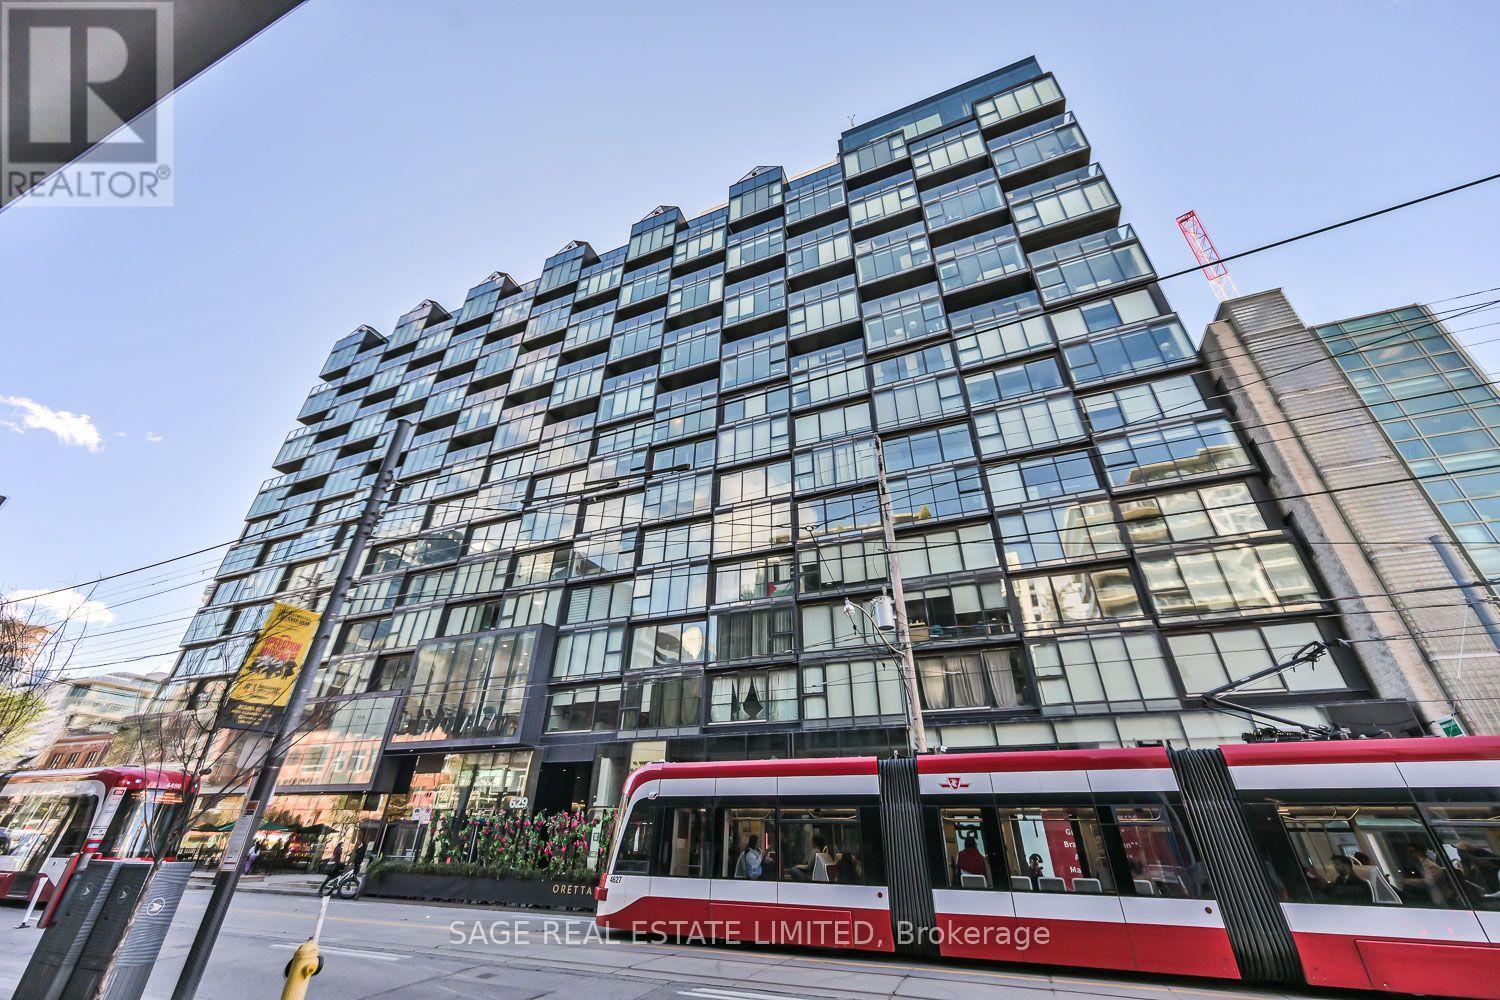
802 - 38 Stewart Street
Toronto, Ontario
King West is calling... And it's got a great offer for you. On the tranquil side of The Thompson Residences sits this tidy little turnkey package that checks all the essential boxes. A sunny southern exposure out over Stewart St bathes the unit in natural light. The functional floor plan allows for incredibly comfortable living, while still packing a real punch on the storage front. The large bedroom easily fits a king size bed and effortlessly accommodates every aspect of your wardrobe with its wall-to-wall closets. The granite-clad kitchen, and its panelled appliance package, compliments the sleek sophistication of the space. Exposed concrete ceilings do a beautiful job of mixing in a raw hard loft aesthetic to create an ever-so-subtle design statement. Custom window coverings are in place for when privacy is important. Brand new balcony flooring has been installed for when fresh air and sunshine take precedence. An underground parking space and a convenient storage locker round out this complete package - having both is a rarity for suites of this size. The amenity menu for the building is stellar, with a rooftop pool, a great gym, and a security staff that's second to none. Step outside and you find yourself in the middle of one of the most vibrant and enjoyable neighbourhoods the city has to offer. Trendy restaurants, notable nightlife, cozy cafes and a bevy of boutiques make living in this community a truly unique experience. King West is calling... Pick it up! (id:49269)
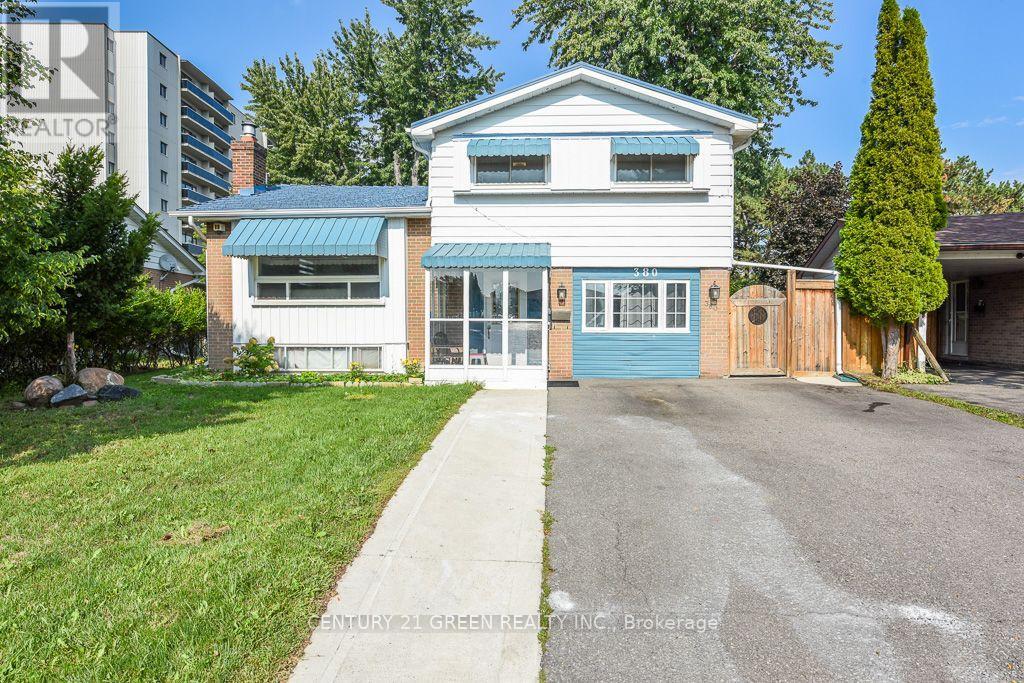
380 Bartley Bull Parkway
Brampton, Ontario
WOW! THE ANSWER TO YOUR HOME SEARCH! A MUST-SEE! Welcome to 380 Bartley Bull Pkwy, Brampton- a rare opportunity to own a large 4-level side-split Freehold Detached Home on a premium lot, located in one of Brampton's most sought-after and family-friendly neighborhoods! This beautifully maintained home has been extensively upgraded from top to bottom and front to back, with over $110,000 invested in improvements since purchase. Offering 3+3 bedrooms, 3 washrooms with 1+1 Kitchens. Home features bright, spacious living areas and exceptional functionality for growing families, first-time buyers, multi-generational families, or investors. Extensive upgrades include fencing (2022), concrete work (2022), extended driveway (2022), large backyard deck (2022), and front & backyard landscaping (2022), along with fresh top-to-bottom paint and pot lights throughout. The spacious and inviting layout features a generous primary bedroom, open-concept living and dining areas, and a modern upgraded kitchen with stainless steel appliances, quartz countertops, upgraded cabinetry, a breakfast area, and a walkout to the large backyard deck - perfect for BBQs, entertaining, and memorable family gatherings. Additional features include pot lights, vinyl windows, high-efficiency furnace, central A/C, and metal roof. The finished 2-bedroom in-law suite on the main level provides an excellent private space for extended family, seniors, guests, or additional living flexibility. The basement offers valuable additional living space and potential for a future legal basement apartment, subject to City approvals and permits. Enjoy an unbeatable location near Hurontario St. & Steeles Ave. E., with convenient access to public transit and the Hurontario LRT corridor. Close to Shoppers World Brampton, Sheridan College, Walmart, Costco, parks, schools, banks, and major highways including Hwy 401 & 407. A truly exceptional opportunity in a prime Brampton location! (id:49269)
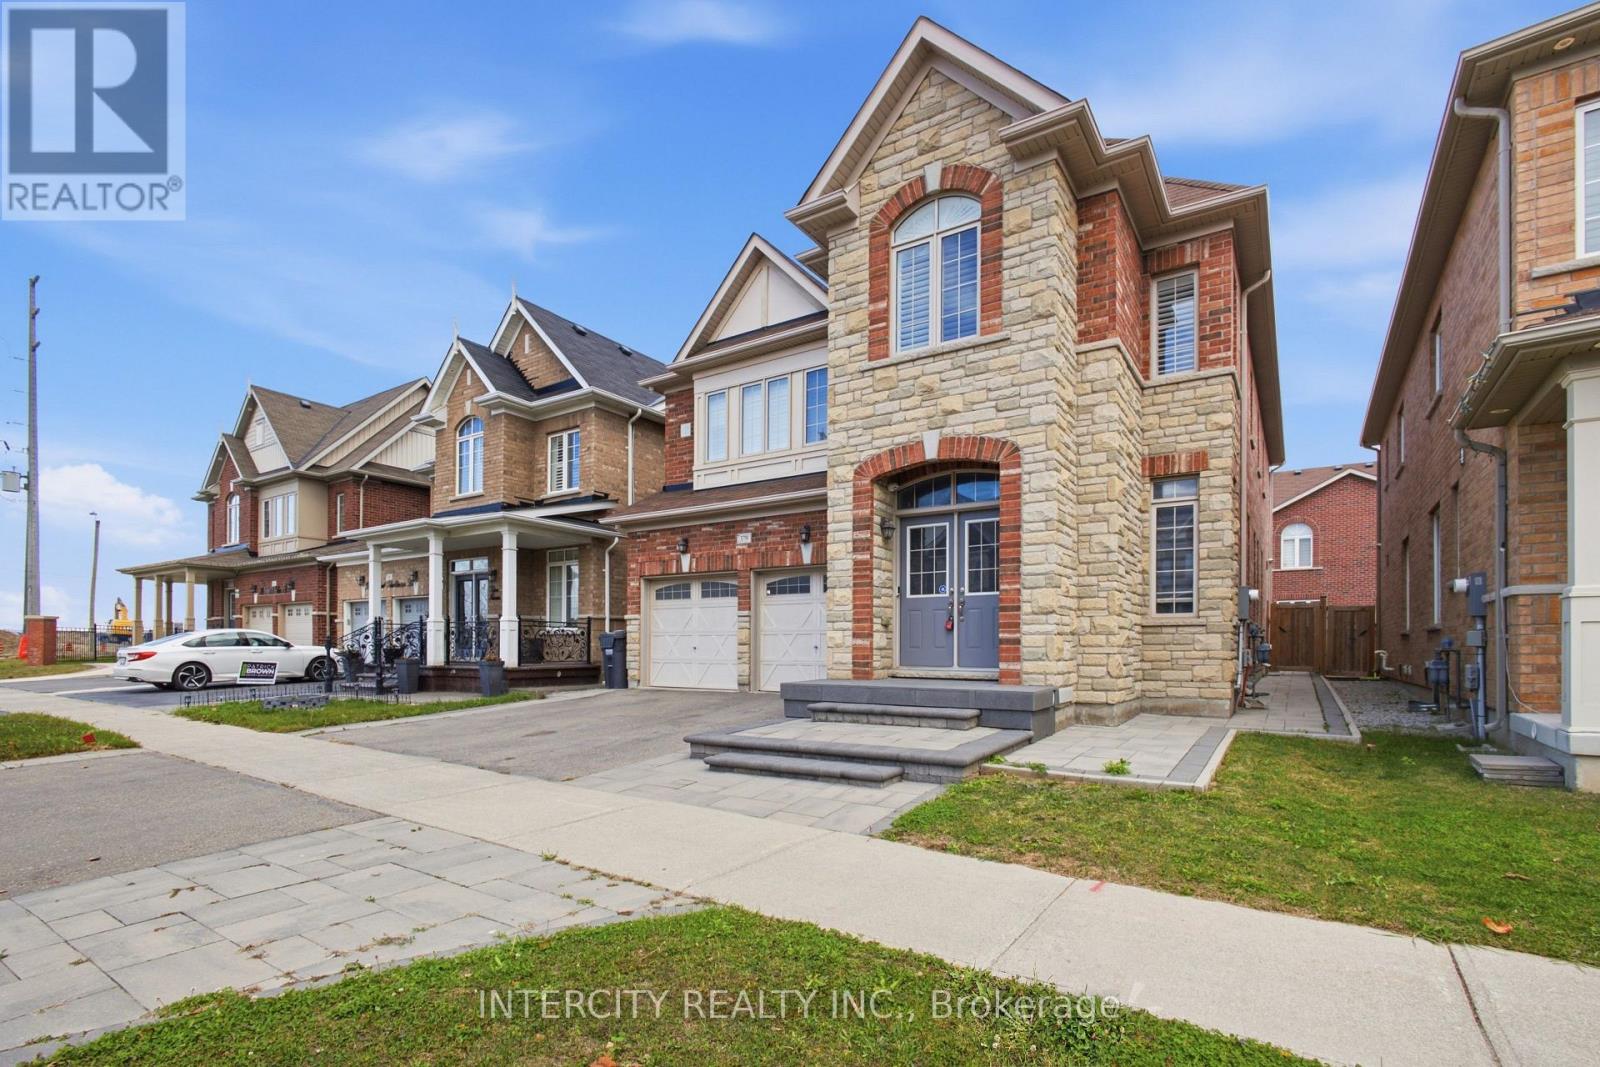
379 Robert Parkinson Drive
Brampton, Ontario
Welcome to this immaculate and spacious home located in high-demand Northwest Brampton. Features an open-concept layout with gleaming hardwood floors, 9ft ceilings on the main level, and large windows offering abundant natural light. The modern kitchen boasts stainless steel appliances, premium countertops, extended cabinetry, and a walk-out breakfast area. Generously sized bedrooms on the upper level, including a primary retreat with a walk-in closet and spa-like 4/5-pc ensuite. Convenient second-floor laundry. Minutes to Mount Pleasant GO Station, top-rated schools, Cassie Campbell Community Centre, parks, transit, and shopping plazas. Move-in ready! (id:49269)
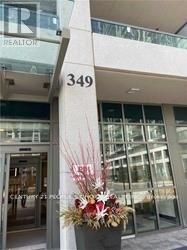
Ph203 - 349 Rathburn Road W
Mississauga, Ontario
Brand New 2 Bedroom & 2 Full Washroom, Balcony In Grande Mirage By Square One. Property Features : Granite Countertops, Stainless Steel Appliances, Laminate Floors, Walk-In Closet In The Master Bedroom & Unobstructed View .24 Hr Concierge, Outdoor Lounge, Indoor Pool & Spa, Theatre, Bowling Alley, Business & Fitness Centre With Yoga Area & Game Room. One Parking And One Locker Included. Located In The Heart Of Mississauga. Very Close To Square One Shopping Mall, Sheridan College, Celebration Square, Coliseum Movie Theater, Go Bus And Go Terminal. Easy Access To Hwy 403 & 401. Tenant pays Hydro. (id:49269)
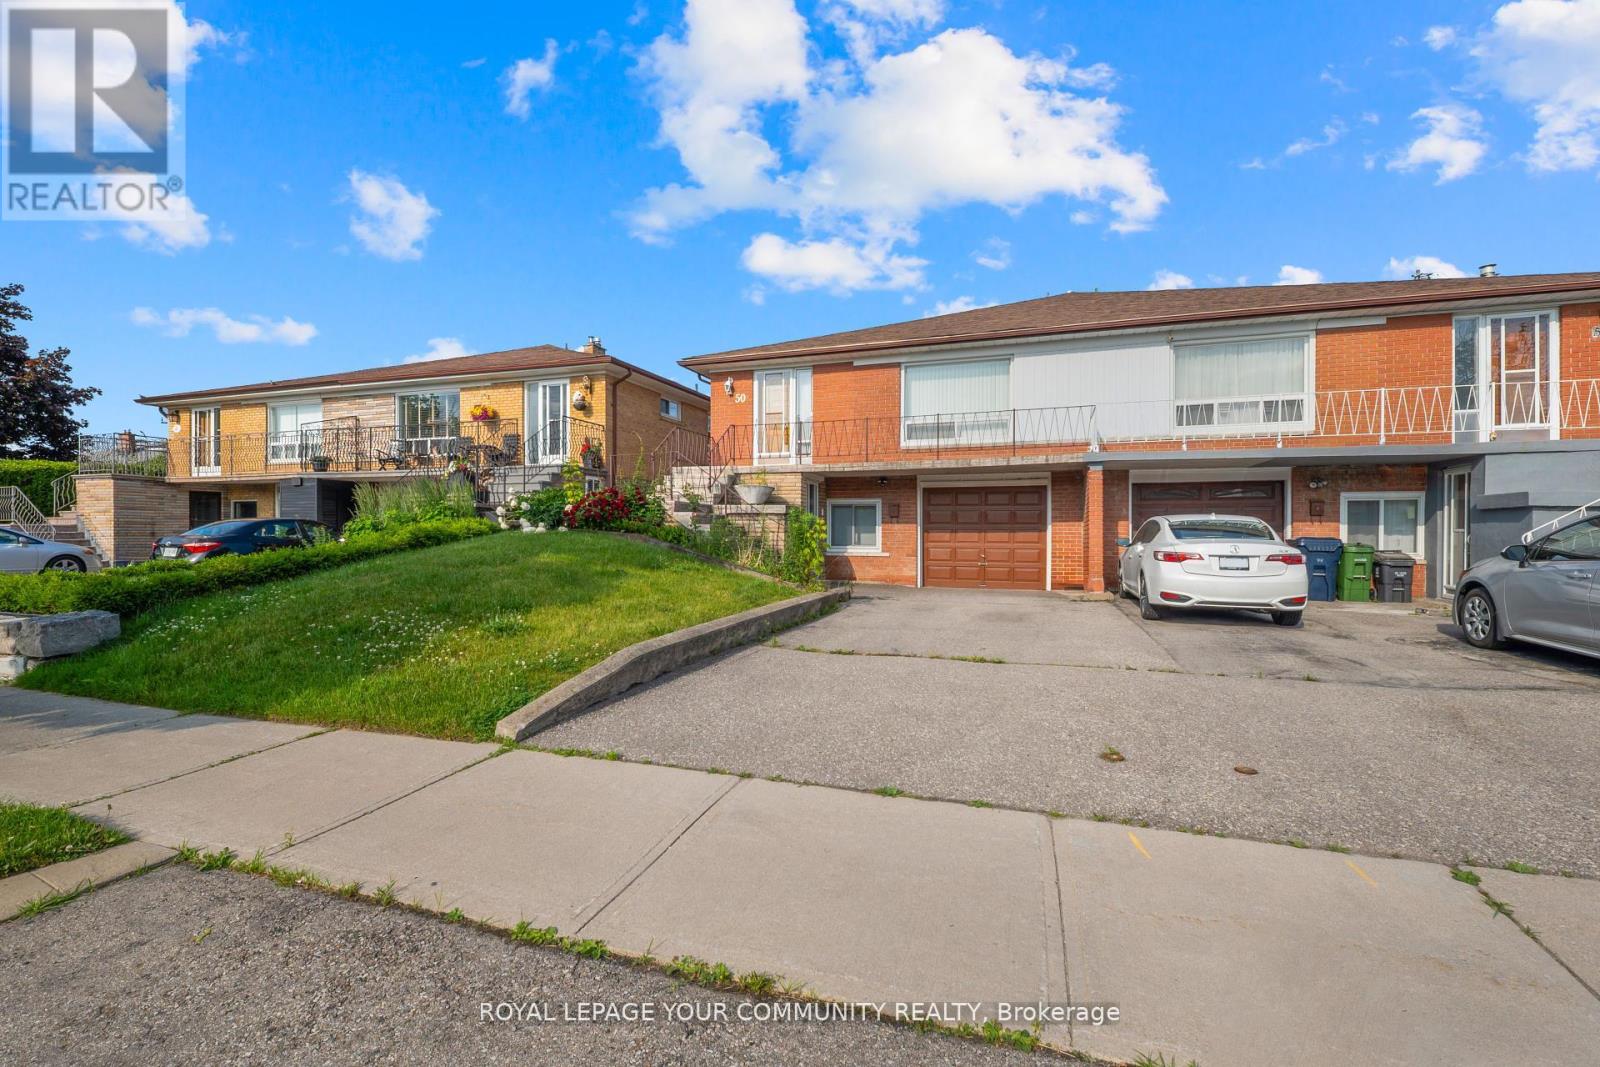
50 Felan Crescent
Toronto, Ontario
Opportunity Knocks! Immaculate 3-Bedroom Raised Bungalow With A Full In-Law Suite Offers Incredible Versatility Perfect For Savvy Investors Seeking A Turn-Key Two-Income Property Or Contractors/Renovators Ready To Unleash Its Full Potential. The Main Level Features A Bright, Spacious Living And Dining Area With Hardwood Floors Freshly Refinished, Plus A Walkout To A Huge Balcony Ideal For Morning Coffee Or Evening Relaxation. Lower-Level In-Law Suite Is Completely Separate, With No Steps From The Driveway To Its Private Entrance - Accessible And Highly Desirable For Tenants Or Extended Family. It Boasts A Full Kitchen, A Brand-New 3-Piece Bath, A Generous Bedroom, And An Abundance Of Natural Light. Fully Fenced, Beautifully Landscaped Yard Is A Private Oasis Perfect For Entertaining, Gardening, Or Future Outdoor Enhancements. Whether You're Looking To Generate Dual Rental Income, Renovate Into A Dream Single-Family Home, Or Customize Both Levels For Maximum Return, This Property Is A Rare Find With Endless Possibilities. Just Steps To The Bus Stop & Quick Commute To Downtown. (id:49269)
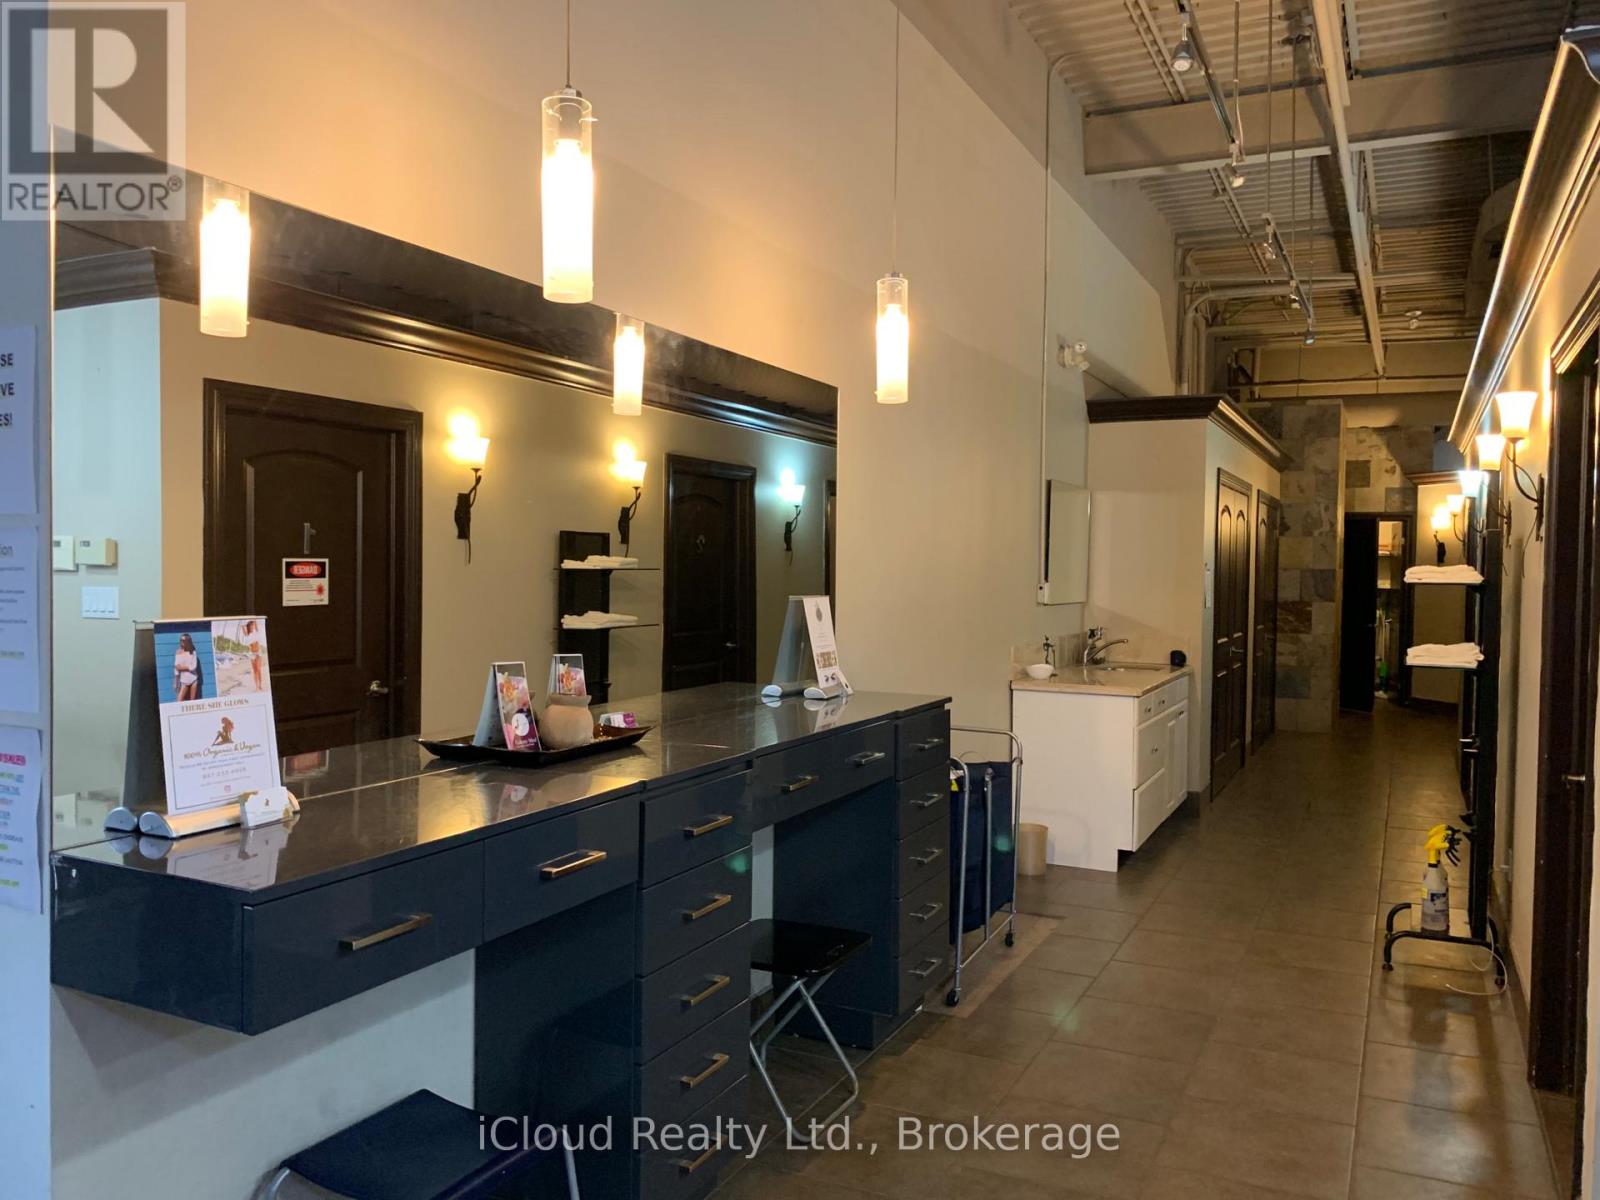
Unit #1 - 592 Rathburn Road W
Mississauga, Ontario
Great Location Within Walking Distance To Square One Shopping Mall, Busy Area, Plaza Loaded With Doctors From Medical To Chiropractor, Currently Used As Salon But Could Be Used As Other Businesses, Or Any Other Suitable Business Relative To The Location. Easy Access To Major Highways. No More Medical Units Allowed. Minimum 3 years lease up to 5 years plus the option to renew the lease. Rent will increase by $1 for every year after the initial year. (id:49269)