
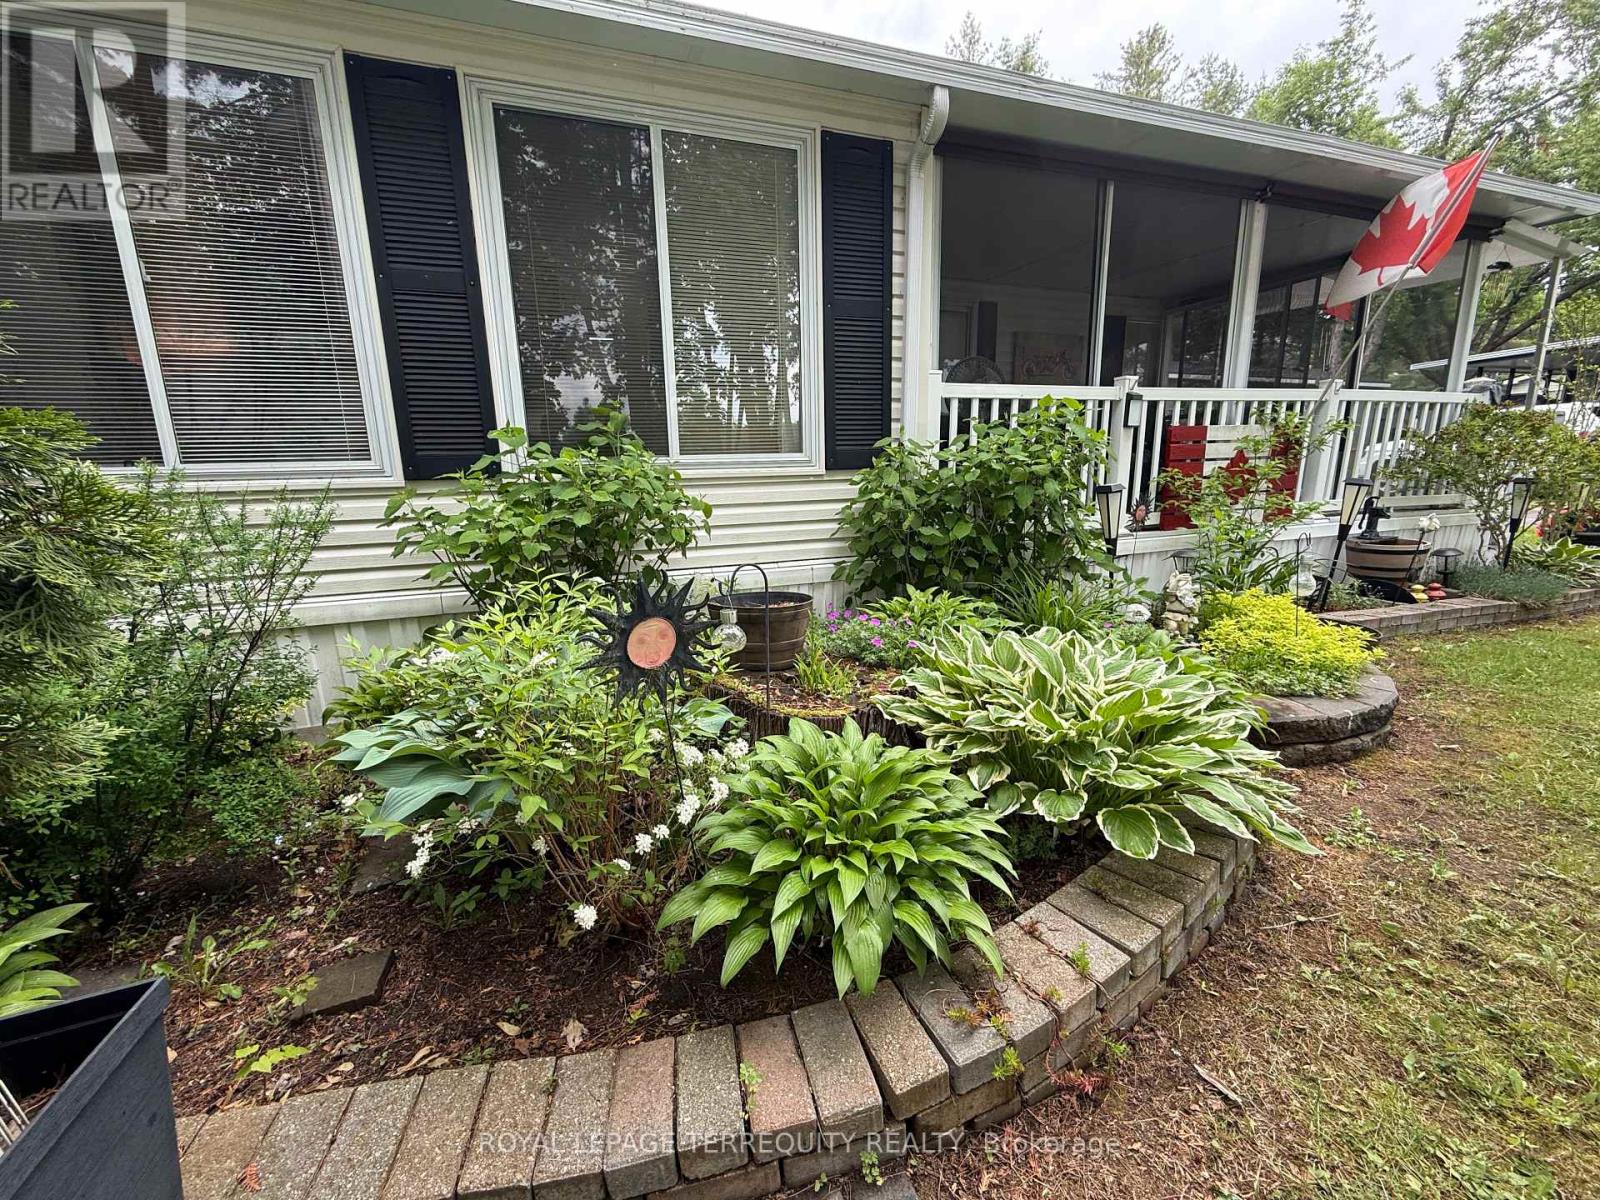
125 Bass
Selwyn, Ontario
Enjoy everything summer has to offer from this well-maintained 37-foot Northlander destination trailer, ideally situated within the sought-after Pioneer Point Resort. Offering comfort, space, and plenty of room for family and friends, this seasonal retreat features a bright sunroom addition, an eat-in kitchen with ample cabinetry, a welcoming living room with a pull-out sofa, and a full bathroom with a skylight that fills the space with natural light. The primary bedroom offers a queen bed with built-in storage, while the add-a-room provides additional sleeping accommodations with a queen bed and pull-out couch. Comfortably sleeping up to eight guests, this property is designed for making lasting memories.Recent laminate flooring updates add style and easy maintenance throughout. Outside, enjoy your own private retreat complete with a firepit area, BBQ, storage shed, and an outdoor projector with screen for movie nights under the stars. The property is fully equipped with 30-amp service and comes ready for seasonal enjoyment.Residents of Pioneer Point Resort enjoy access to outstanding amenities including two heated pools, a private sandy beach, pickleball courts, beach volleyball, horseshoe pits, a bouncy pillow, kids club, secure gated entry, and a full calendar of summer activities and events. Open seasonally from May through October, the resort offers an exceptional family-friendly atmosphere just minutes from shopping, dining, beaches, and local attractions.With 2026 park fees of $5,585 plus HST and the $300 hydro deposit already paid, this is a fantastic opportunity to secure your own turnkey seasonal getaway. (id:49269)
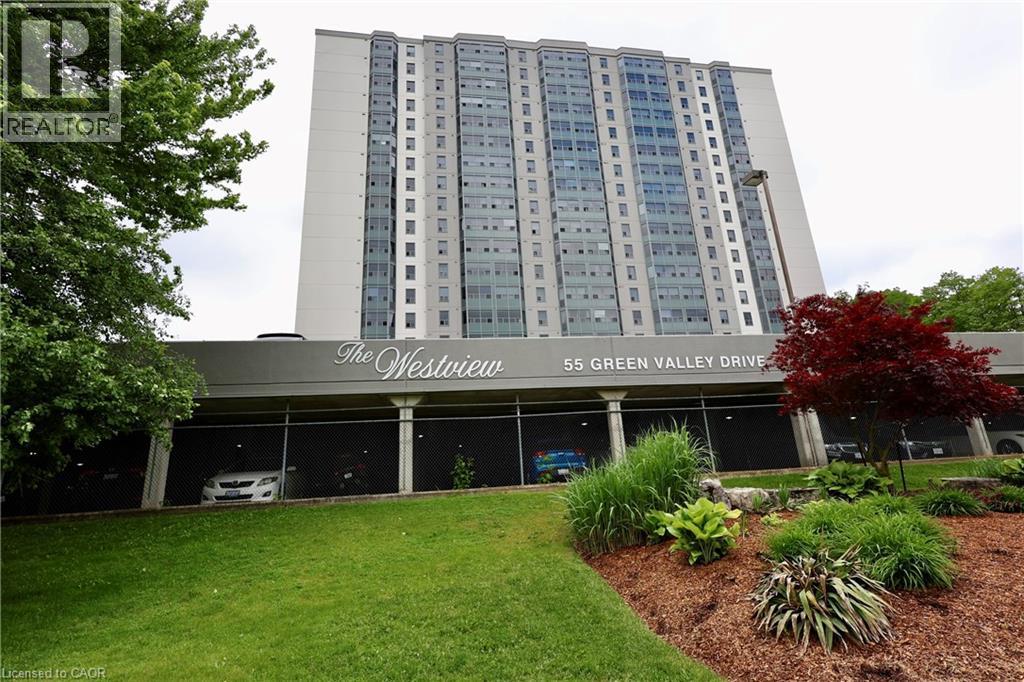
55 Green Valley Drive Unit# 404
Kitchener, Ontario
Welcome to The Westview at 55 Green Valley Drive! This spacious, sun-filled 800 sq ft, 1-bedroom, 1-bathroom condo offers the perfect combination of generous interior living space and scenic outdoor lifestyle. Step into a bright layout featuring a large living and dining area designed for both easy entertaining and a comfortable work-from-home setup. The oversized primary bedroom provides ample closet space and room to relax, while the convenient in-suite laundry and dedicated underground parking spot complete the picture of effortless maintenance-free living. Nature lovers will immediately fall in love with the location. Set against a lush, tree-lined backdrop in historic Doon, you are just steps away from the scenic Grand River trails—ideal for morning runs, weekend bike rides, or peaceful evening strolls along the riverbanks. Building Amenities & Location Highlights: Resort-Style Building Features: Enjoy access to an indoor pool, relaxing sauna, fully equipped fitness center, games/billiards room, party room, and visitor parking. Prime Convenience: Located minutes from Pioneer Park Plaza (Zehrs, LCBO, local dining), Conestoga College, public transit, and quick access to Highway 401 for commuters. An exceptional opportunity for first-time buyers, downsizers, or savvy investors seeking space and nature in Kitchener! (id:49269)
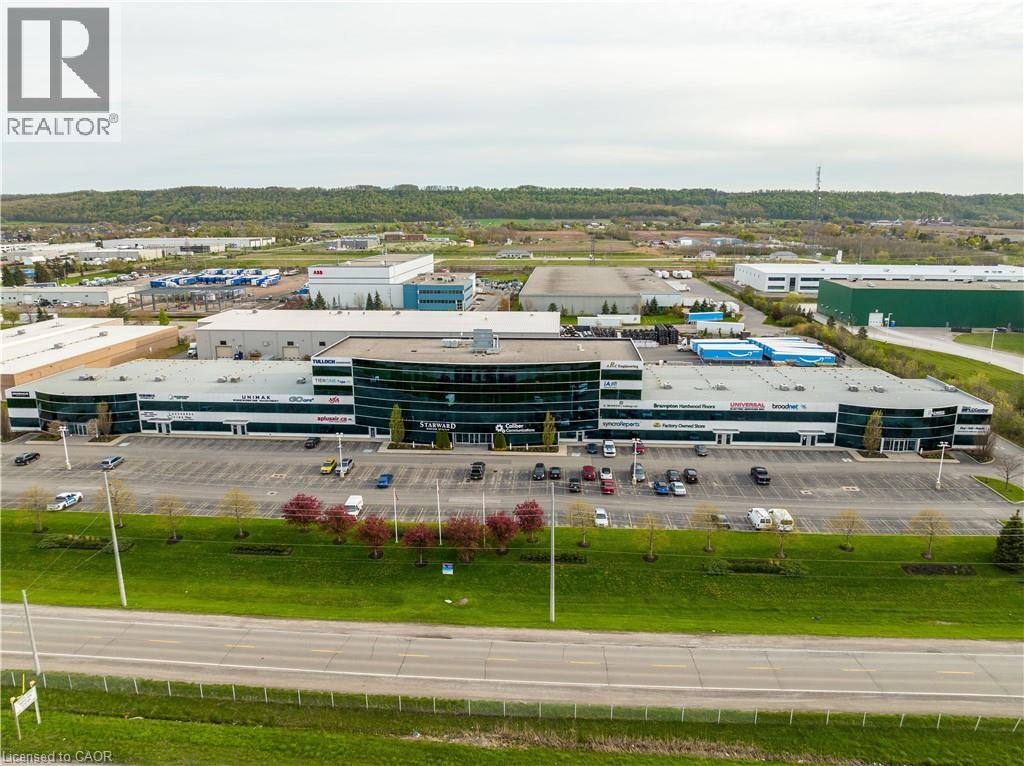
1100 South Service Road Unit# 116-216
Stoney Creek, Ontario
Positioned in a highly sough-after, prime employment hub of Stoney Creek, this premium corner industrial condo offers exceptional corporation branding, versatility, and logistical efficiency. Flooded with natural light and featuring dual loading capabilities, this property is perfectly suited for an owner-occupier looking to elevate their business operations or an investor seeking a high-demand asset in a tight industrial market. (id:49269)
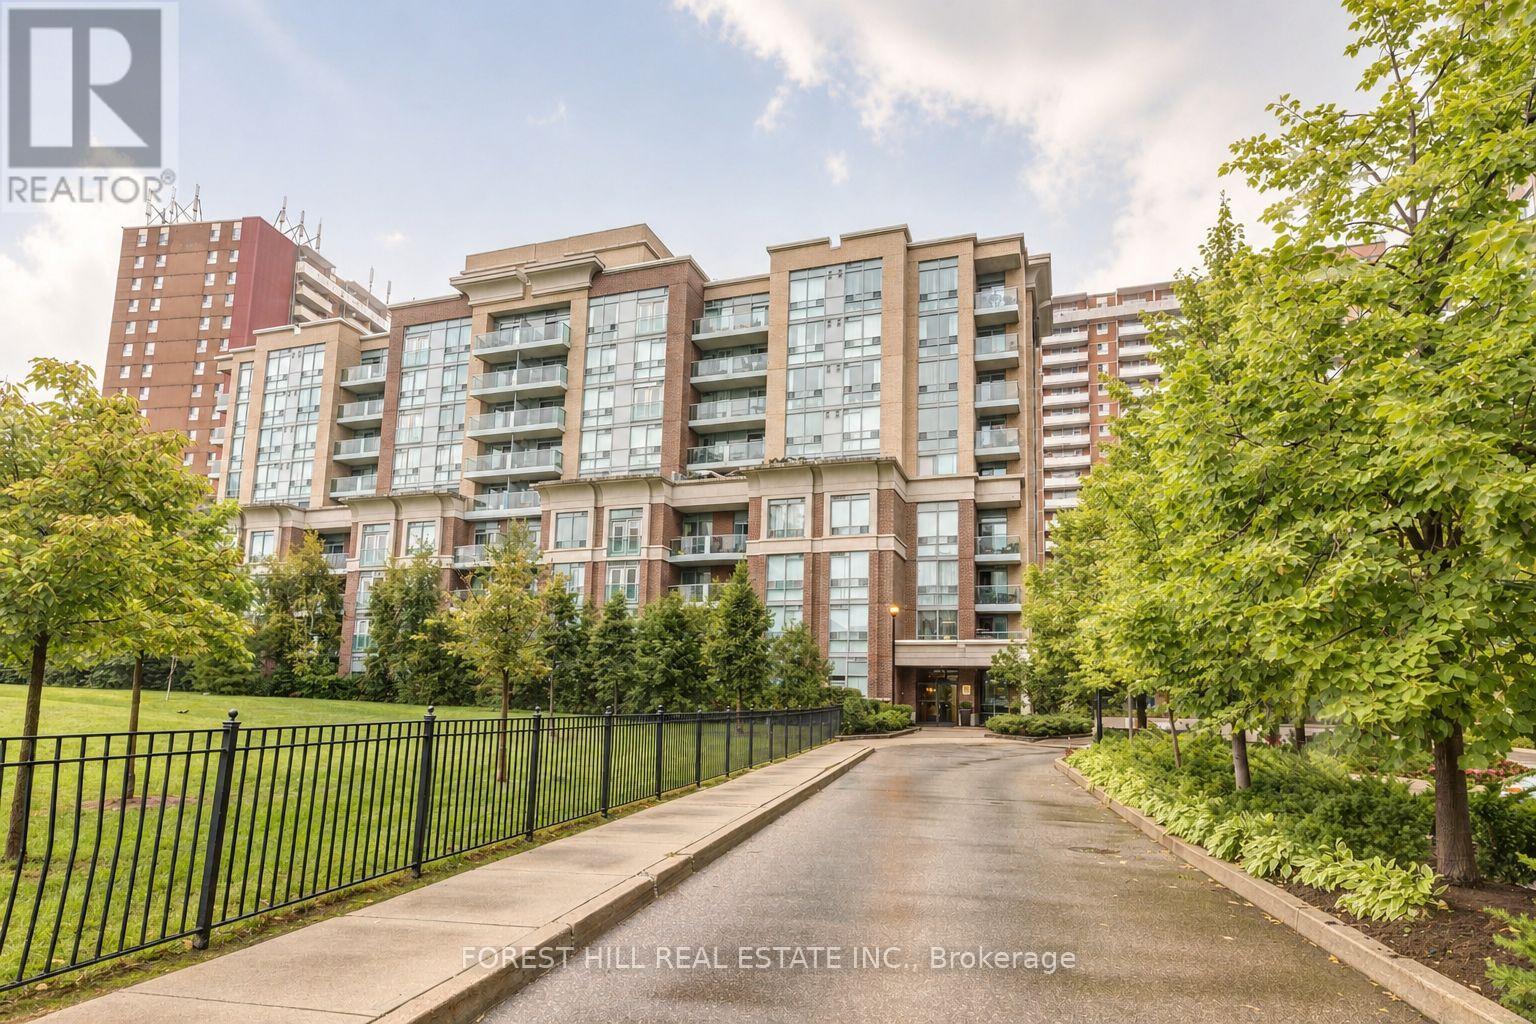
709 - 17 Michael Power Place
Toronto, Ontario
Bright and spacious 1 Bedroom + Den suite in Port Royal Gateway boutique low-rise condo. Enjoy unobstructed southwest views that fill the home with natural light all day long. This well-designed open concept layout features a modern kitchen with stainless steel appliances, dishwasher, centre island, and plenty of storage. Engineered hardwood floors run throughout the unit, while the versatile den offers additional built-in storage-perfect for a home office or reading nook. Includes parking and locker for added convenience. Located in a quiet, well-maintained building just minutes to the subway, shopping, parks, and everyday essentials, with easy access to major highways. A perfect blend of comfort, style, and convenience in an excellent location. (id:49269)
701 - 350 Rathburn Road W
Mississauga, Ontario
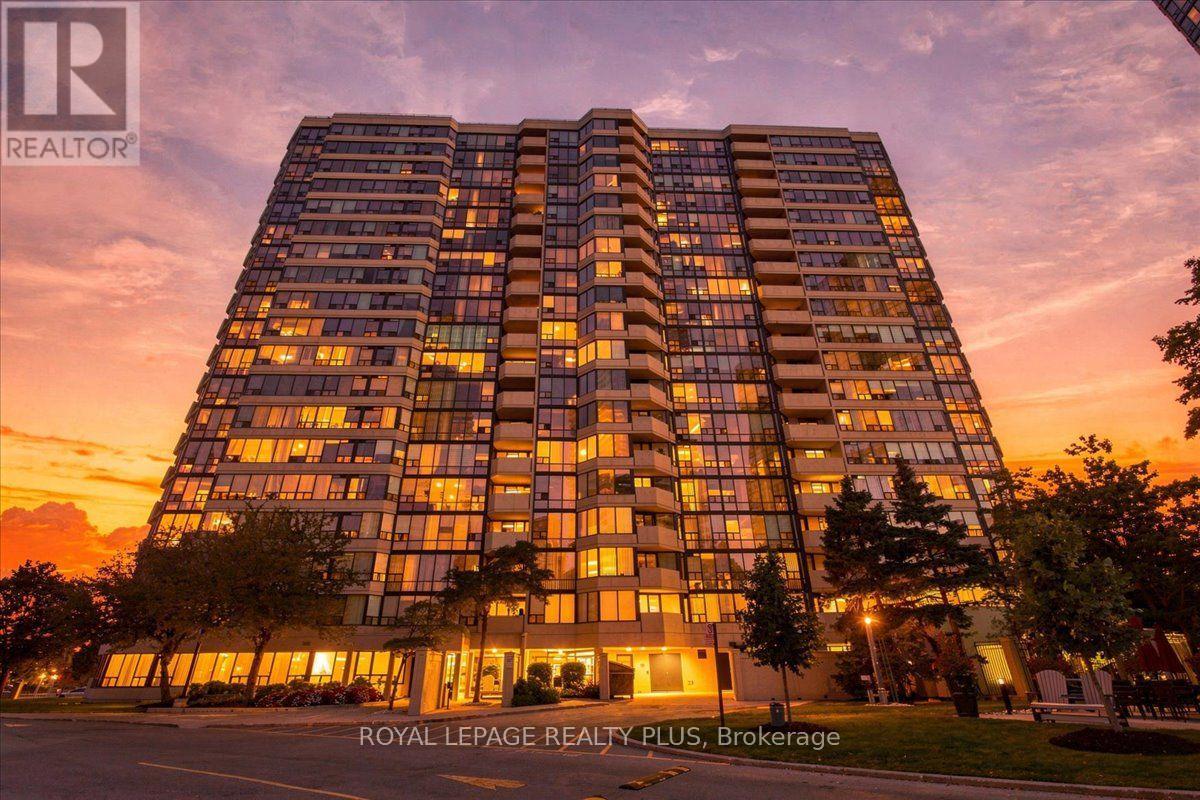
Location, location, location! Suite 701 sits on the quieter edge of Mississauga City Centre, close to Square One, Celebration Square, the Living Arts Centre, restaurants, Whole Foods, boutique shopping, groceries and year-round events. At 859 square feet, this one-bedroom plus den, one-bathroom suite gives you a true living and dining layout rather than squeezing everything into one room. The separate dining area can shift easily between meals, entertaining, work or hobbies. Plenty of windows bring natural light into the suite. Storage includes a walk-in bedroom closet with built-in shelving and a large double front-hall closet. A separate laundry room keeps baskets and household clutter out of sight behind a closed door. The carpet-free interior has laminate flooring through the living area and bedroom, with tile in the foyer and kitchen. The suite is in largely original condition, leaving room to update over time and choose your own finishes. The complex grounds are well kept, and residents have access to an EXTENSIVE collection of amenities, such as, gym, indoor pool with hot tub and saunas, squash, basketball AND tennis courts, party room, multi-purpose room, library, loads of visitor parking and multiple guest suites! No need for additional memberships, EVERYTHING is literally at your front door. One parking space is included! Maintenance fees include ALL the above plus, heat, hydro, water AND Bell Fibe TV Better package & High Speed Internet (Fibe 1.5 GB) PLUS Crave, HBO & Starz! Close to the action but outside the concrete core, this is a practical home base with more room and flexibility than many one bedroom condos. (id:49269)
18387 The Gore Road
Caledon, Ontario
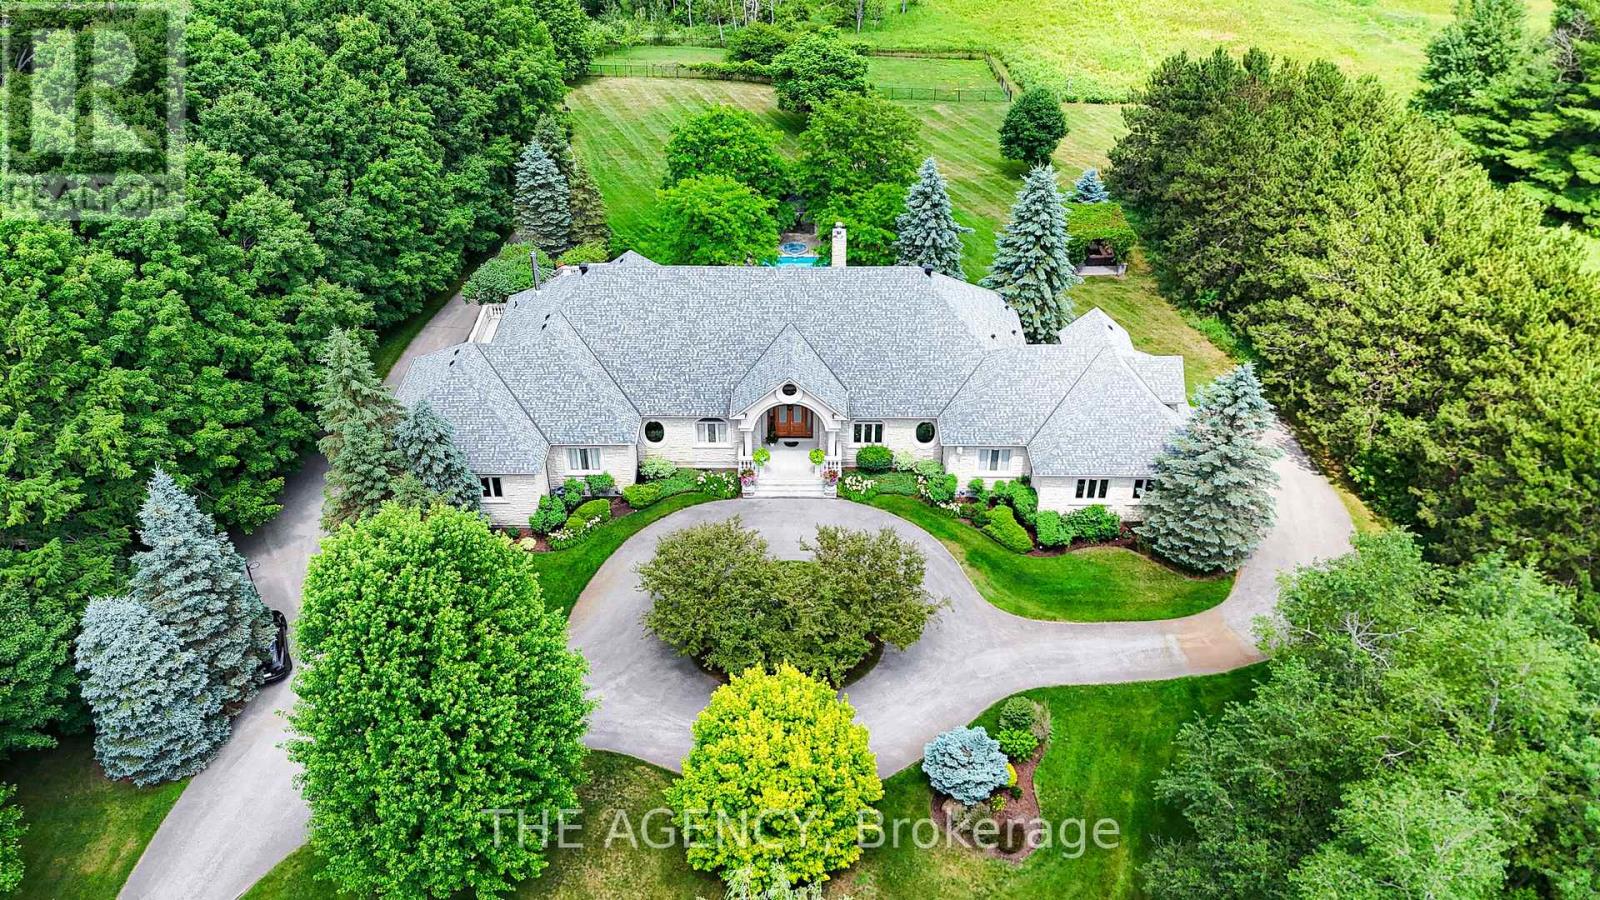
Discover That Form A Private Paradise, This Stunning Property Boasts Over 10,000 Square Feet Of Gorgeous Living Space On Almost 25 Acres Of Prime Land. Lovingly Cared For And Kept in Perfect Shape, This One-Of-A-Kind Home Mixes Classic Charm With Timeless Beauty. Step Inside To Enjoy Top-Notch Woodwork, Warm Solid Walnut And Cherry, And High Ceilings That Make Every Moment Feel Magical. Huge Floor-To-Ceiling Windows Fill The Rooms With Sunshine, Smoothly Leading Out To A Massive Terrace From The Main Bedroom, Living Area, Dining Space, And Prep Kitchen. Treat Yourself To The Pro Chef's Kitchen, Complete With A Classic Pizza Oven Ready To Impress Your Friends And Fire Up Amazing Meals. A Whole Floor Built For Fun And Games, Flowing Right Into A Backyard Oasis Like Your Own Private Resort, Full Of Endless Chill Vibes And Joy. The Smart Design Keeps Everything Flowing Easily, Plus There's A Separate Workshop And Lush Garden. Drive Through The Grand Gates, And Those Tall Trees Welcome You With A Peaceful Hug That You'll Never Forget. This Isn't Just A House It's A Smart Investment And The Ultimate Blend Of Cozy Indoor Luxury And Dreamy Outdoor Living. Grab This Once-in-A-Lifetime Chance To Dive Into Pure Bliss Book Your Private Showing Today And Walk Into A World Of Total Wow! (id:49269)
18387 The Gore Road
Caledon, Ontario
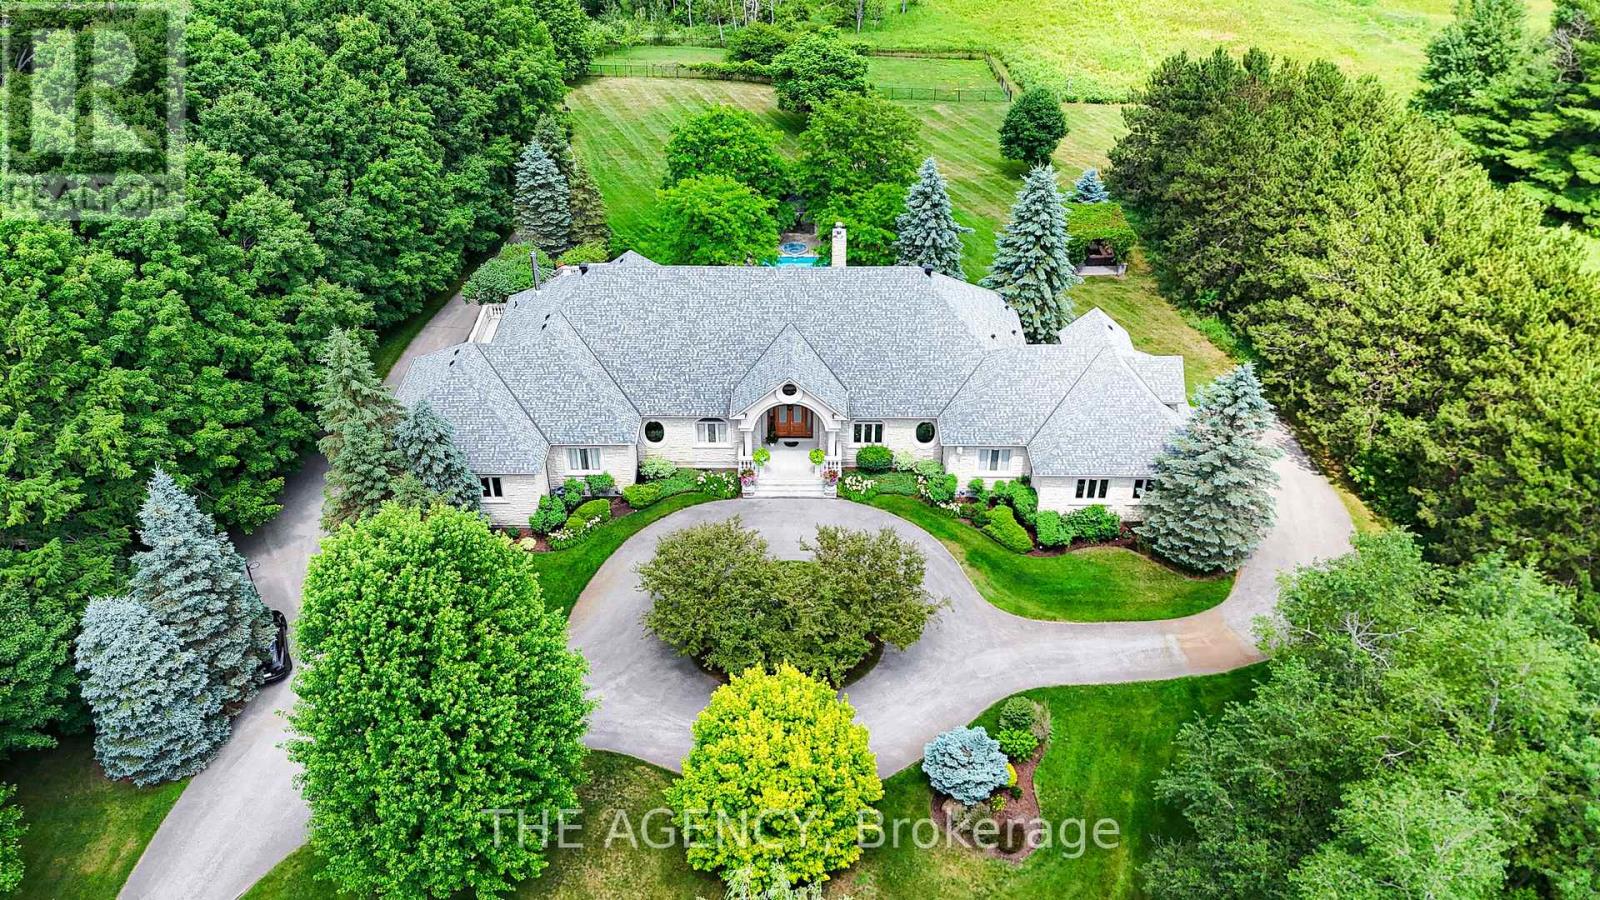
Discover That Form A Private Paradise, This Stunning Property Boasts Over 10,000 Square Feet Of Gorgeous Living Space On Almost 25 Acres Of Prime Land. Lovingly Cared For And Kept in Perfect Shape, This One-Of-A-Kind Home Mixes Classic Charm With Timeless Beauty. Step Inside To Enjoy Top-Notch Woodwork, Warm Solid Walnut And Cherry, And High Ceilings That Make Every Moment Feel Magical. Huge Floor-To-Ceiling Windows Fill The Rooms With Sunshine, Smoothly Leading Out To A Massive Terrace From The Main Bedroom, Living Area, Dining Space, And Prep Kitchen. Treat Yourself To The Pro Chef's Kitchen, Complete With A Classic Pizza Oven Ready To Impress Your Friends And Fire Up Amazing Meals. A Whole Floor Built For Fun And Games, Flowing Right Into A Backyard Oasis Like Your Own Private Resort, Full Of Endless Chill Vibes And Joy. The Smart Design Keeps Everything Flowing Easily, Plus There's A Separate Workshop And Lush Garden. Drive Through The Grand Gates, And Those Tall Trees Welcome You With A Peaceful Hug That You'll Never Forget. This Isn't Just A House It's A Smart Investment And The Ultimate Blend Of Cozy Indoor Luxury And Dreamy Outdoor Living. Grab This Once-in-A-Lifetime Chance To Dive Into Pure Bliss Book Your Private Showing Today And Walk Into A World Of Total Wow! (id:49269)
1445 Skyline Drive
Mississauga, Ontario
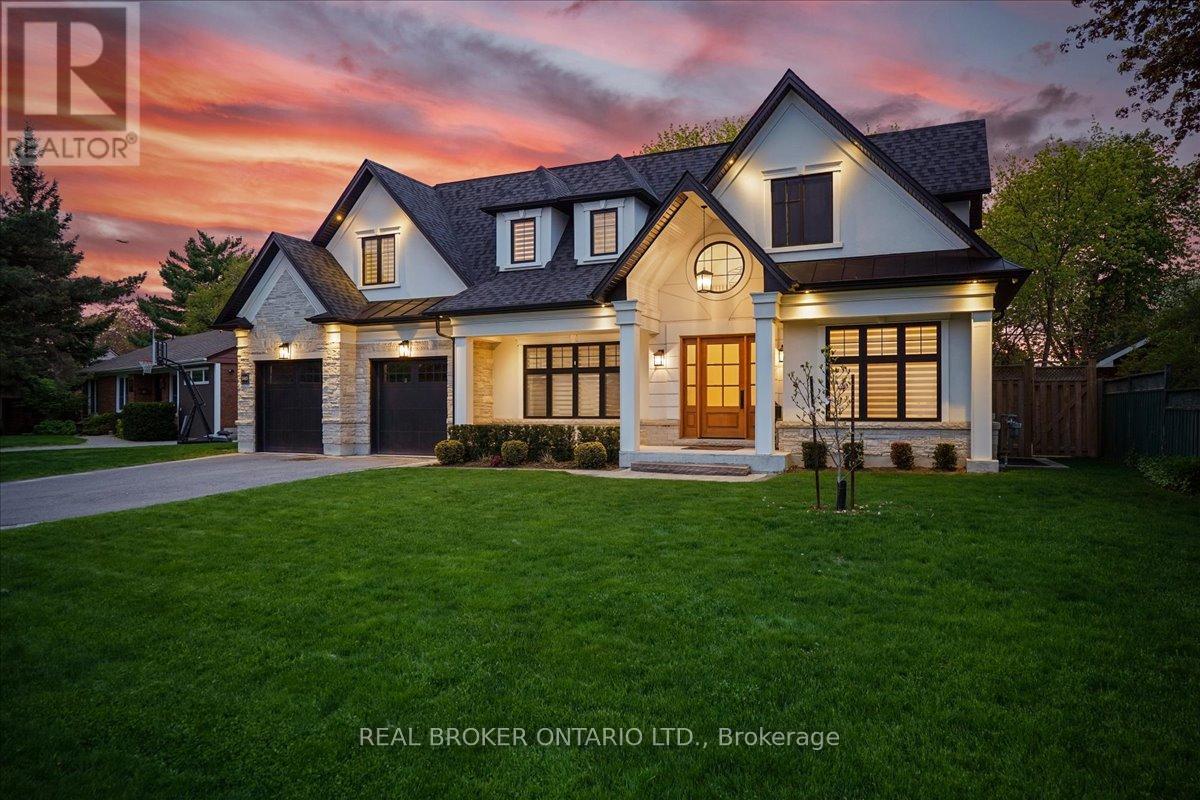
Ideally Situated In Prestigious Orchard Heights, Bordering Coveted Mineola, This Exceptional Custom-Built Residence Offers Timeless Architecture, Luxurious Finishes, And Seamless Indoor-Outdoor Living. Set On A Beautifully Landscaped Lot With Striking Stucco And Limestone Exterior Finishes, This Impressive Home Blends Elegant Design With Everyday Functionality. A Dramatic Double-Height Foyer With Soaring Ceilings, Statement Arched Window, And Checkered Flooring Creates An Unforgettable First Impression. Elegant Formal Living And Dining Spaces Feature Custom Millwork And Designer Lighting, While The Sun-Filled Front Office Provides The Perfect Work-From-Home Space. The Chef-Inspired Kitchen Features Premium JennAir Appliances, Quartz Countertops, Custom Cabinetry, Illuminated Glass Display Cabinets, Brass Hardware, And An Oversized Waterfall Island. A Beautifully Designed Servery With Beverage Fridge, Prep Sink, And Custom Built-Ins Adds Style And Functionality. The Spacious Breakfast Area And Open-Concept Family Room Overlook The Backyard. The Inviting Family Room Is Anchored By A Marble-Surround Gas Fireplace And Framed By Expansive Black-Trimmed Windows. Wide-Plank Engineered Hardwood Flooring, Pot Lights, And Elegant Designer Finishes Continue Throughout The Home. Upstairs, The Luxurious Primary Retreat Features A Recessed Tray Ceiling, Custom Walk-In Dressing Room, And Spa-Inspired 5-Piece Ensuite With Heated Floors, Freestanding Soaker Tub, And Oversized Glass Shower. Designed For Entertaining, The Backyard Features A Covered Outdoor Living Area With Stone Gas Fireplace, Outdoor Television, Dining Area, Gas BBQ Hookup, And Pergola-Covered Fire Pit Lounge. Complete With A Double-Car Garage, Parking For Up To 8 Vehicles, And An Unfinished Lower Level With Walk-Up Access, This Turnkey Luxury Home Offers An Exceptional Lifestyle Close To Top-Rated Schools, Parks, Shopping, Major Highways, And Just Minutes To Toronto. (id:49269)
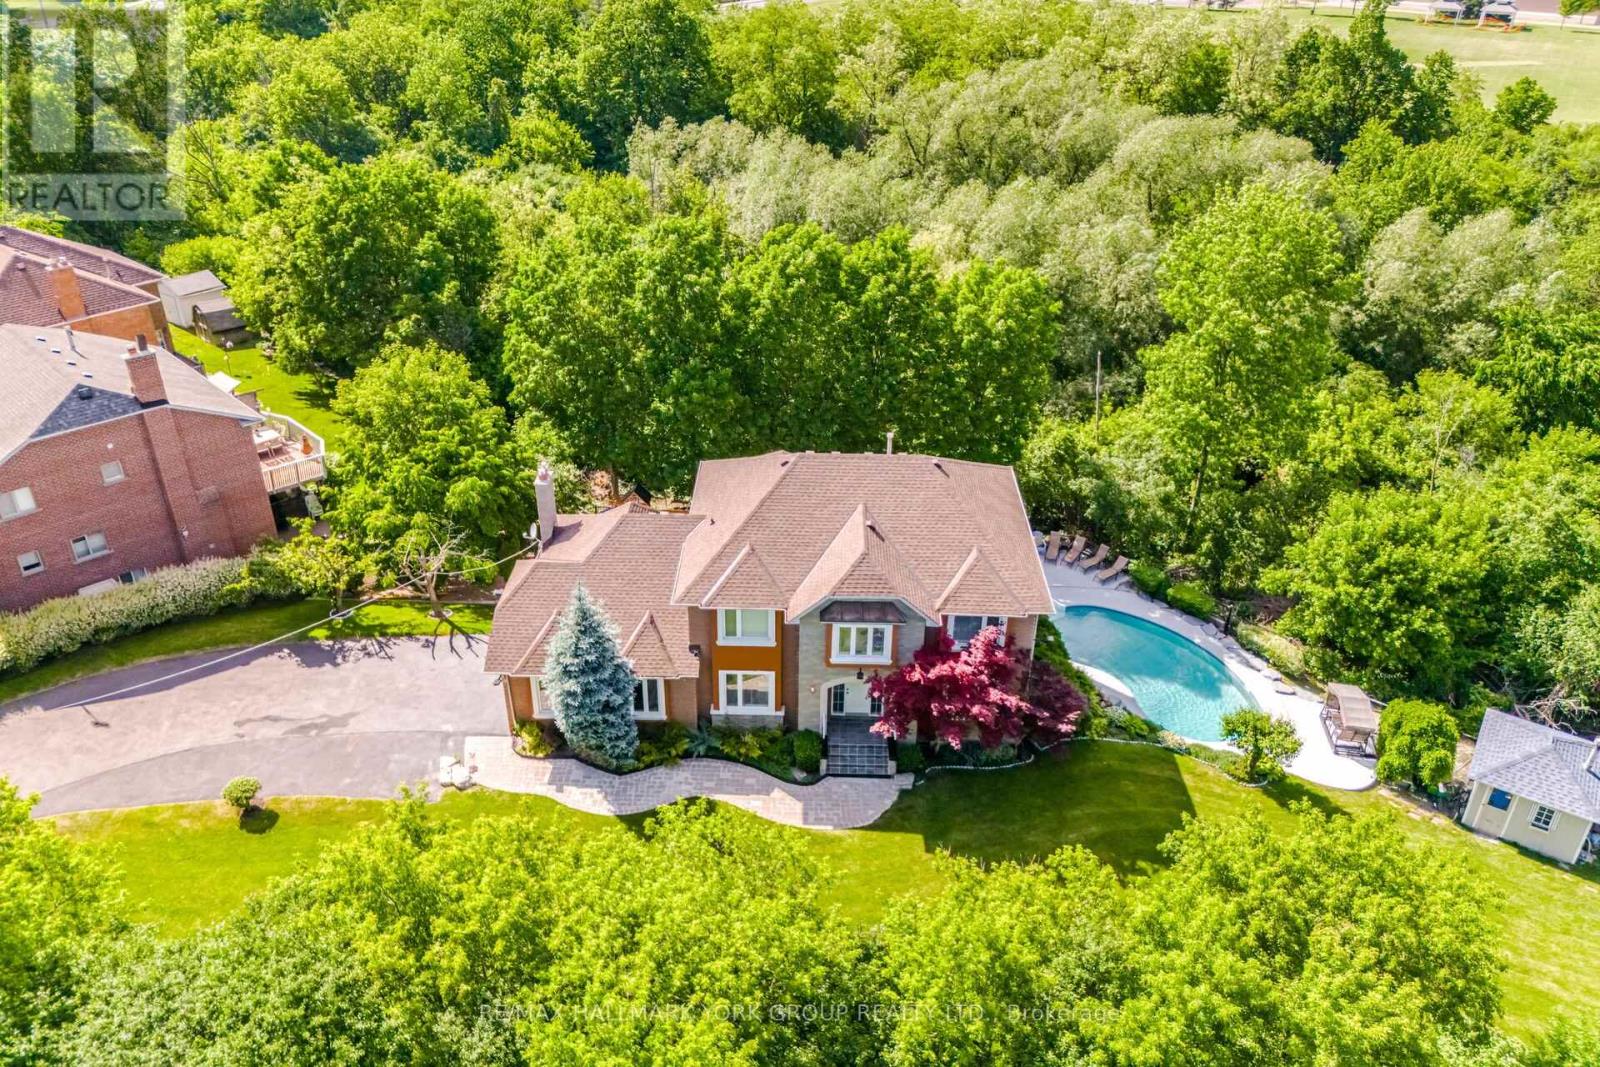
7 Andes Court
Brampton, Ontario
Rarely offered Coveted Private Court! Escape to a private gated luxury oasis on a sprawling 3/4-acre lot, featuring a Spacious layout 4 generously sized bedrooms 3 bathrooms with a separate 2-bedroom, 2-bathroom basement apartment with separate entrance. The spectacular outdoor resort-style space boasts a sparkling salt water pool, with waterfall and outdoor shower, a soothing sauna, a tranquil koi pond, two versatile storage sheds, even an outdoor bar with TV for sports viewing. A man shed perfect for hobbies, sports viewing, or a quiet retreat This unique and highly sought-after property seamlessly blends daily family living with ultimate entertainment. offering supreme privacy and park-like landscaping, surrounded by nature, protected lands and trails plus 2 versatile outdoor sheds for all your equipment.Income/In-Law Suite: Fully contained 2-bedroom, 2-bathroom basement apartment, providing excellent living versatility. Listing agent to attend all appointments. (id:49269)
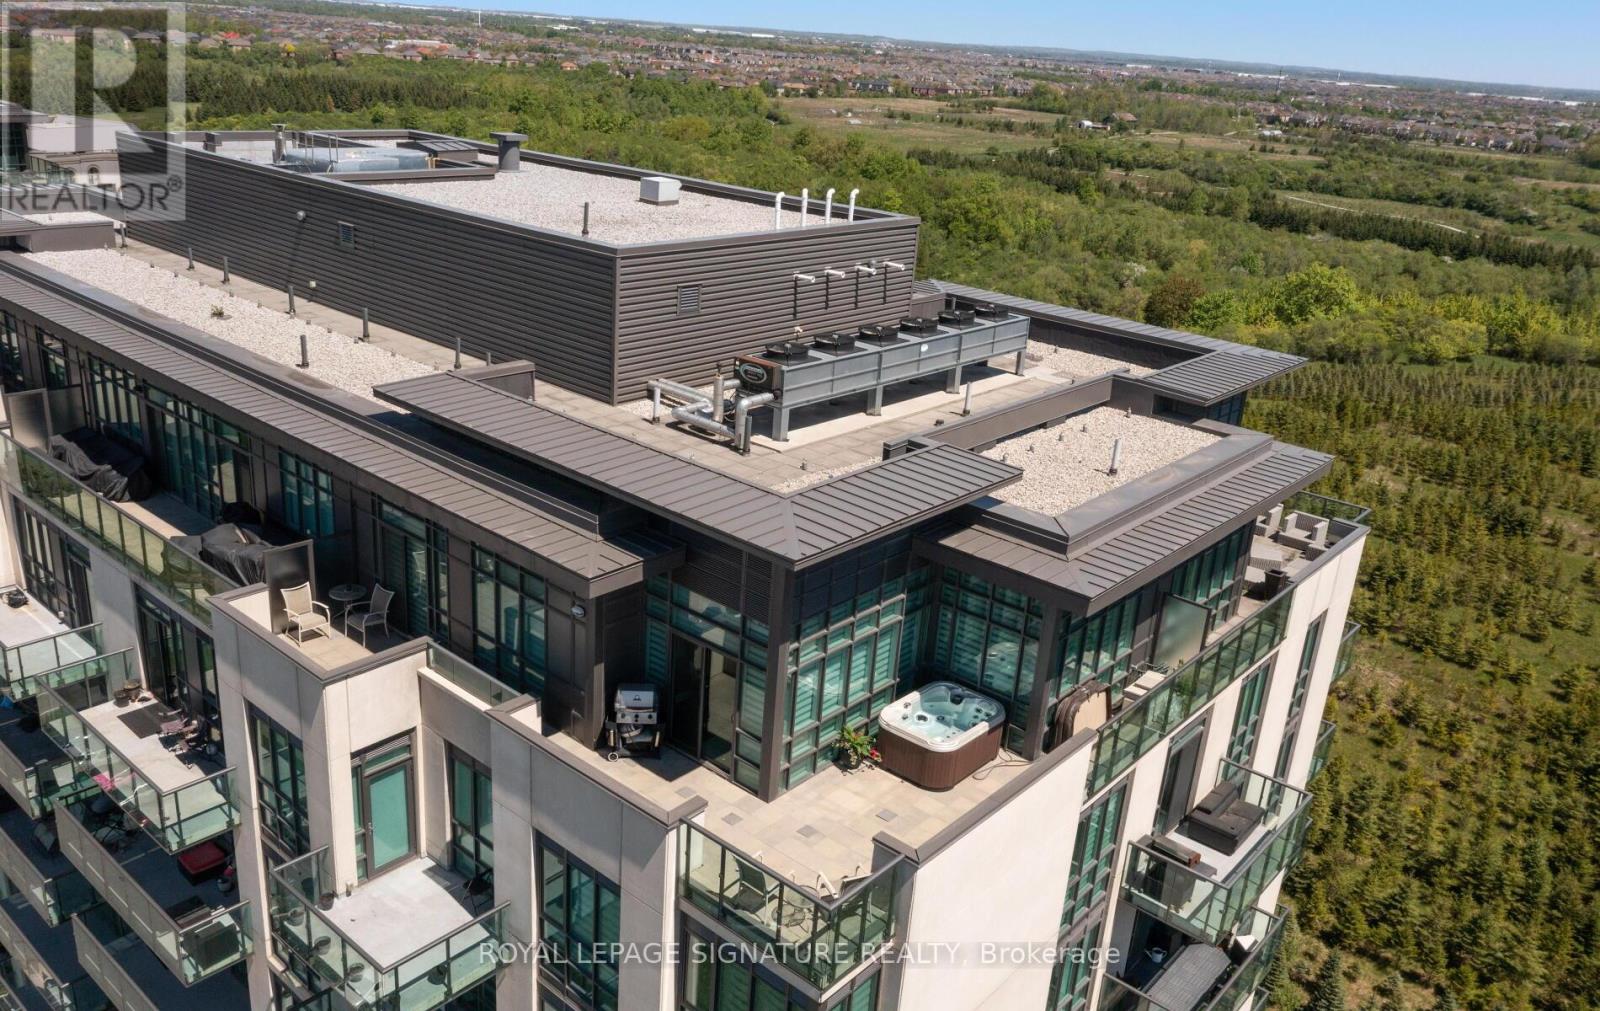
Ph1202 - 55 Yorkland Boulevard
Brampton, Ontario
Welcome to this amazing penthouse unit that offers a huge terrace with a HOT TUB amongst so many other features! This rarely offered top-floor corner unit boasts breathtaking, unobstructed views from a spectacular wrap-around terrace with two seating areas, accessible from both the primary bedroom and dining area and has a gas line to your very own BBQ. This fully upgraded 2-bedroom unit showcases exceptional attention to detail with it's wonderful floor plan, designer wall paper, custom window roller blinds, soaring 10-ft ceilings and floor-to-ceiling windows - the space is flooded with natural light. The open-concept layout is enhanced by elegant laminate flooring throughout, a striking accent wall with fireplace in the living room, and a modern kitchen complete with granite countertops and stylish backsplash. The primary bedroom offers a spa-inspired bathroom with sleek walk-in glass shower and a large walk in closet. Enjoy the oversized locker (10'x10' and full floor to ceiling height) and a parking spot suitable for a large vehicle. Truly a showpiece penthouse with over 1100 SQFT of indoor space that combines luxury, privacy, and stunning views-this is elevated condo living at its finest! (id:49269)
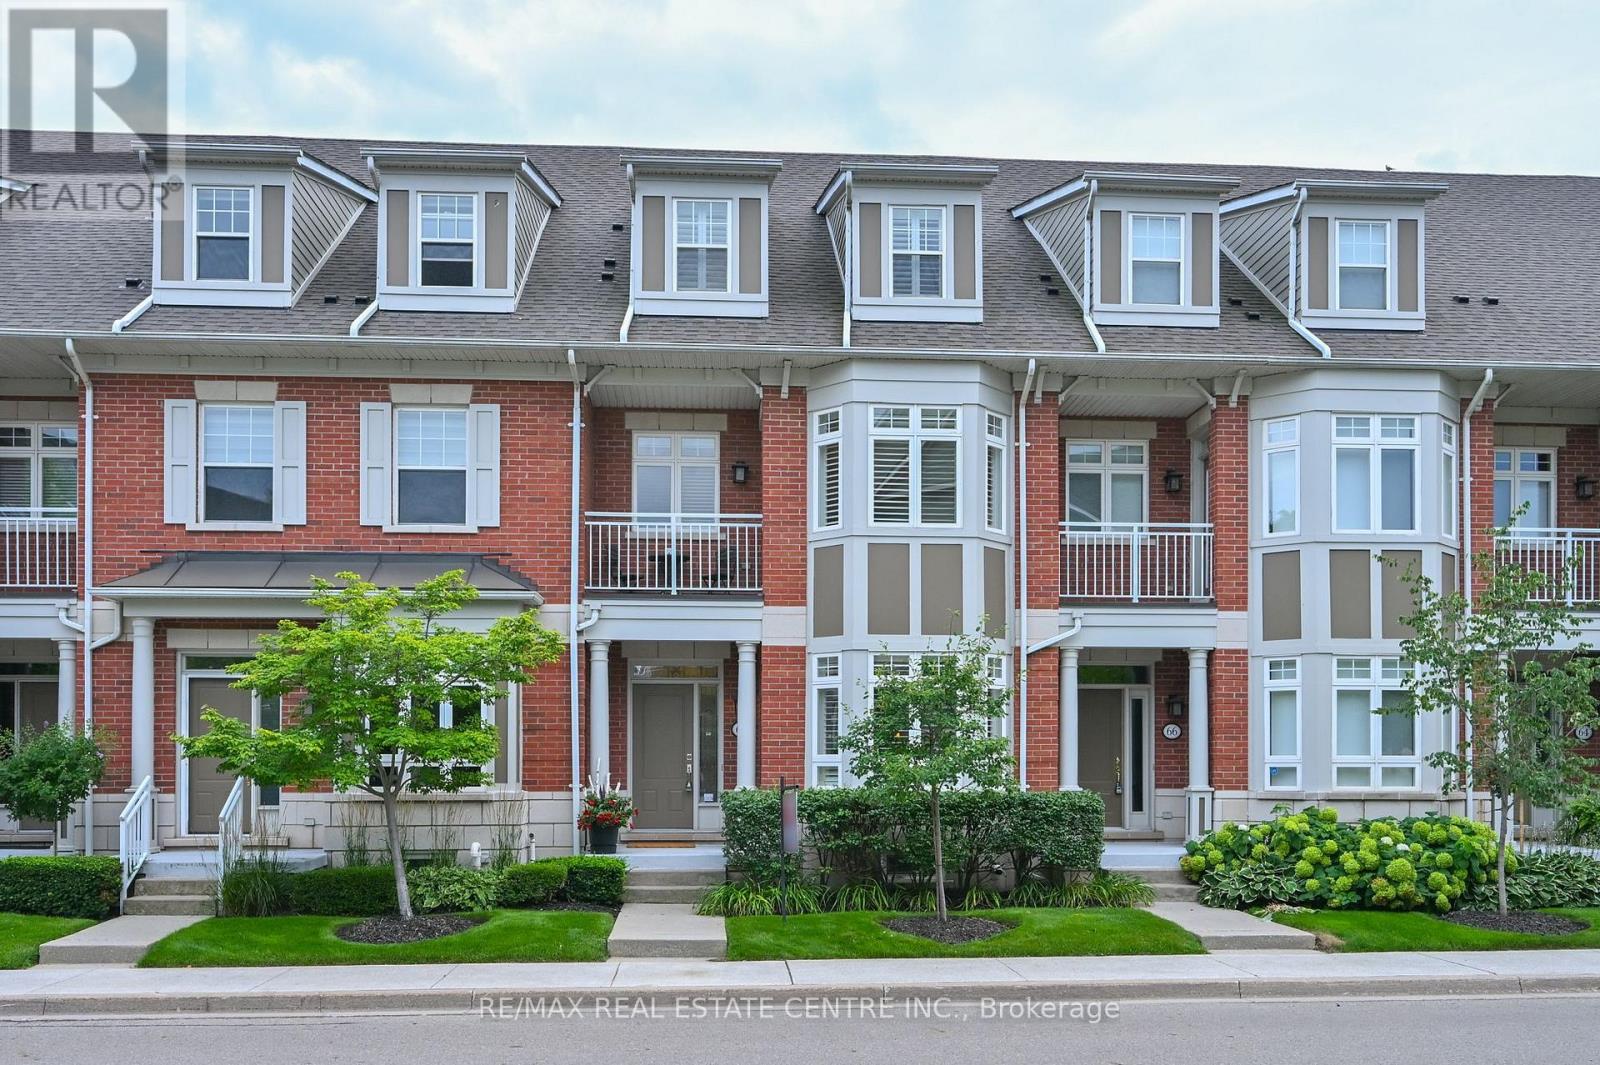
43 - 68 Compass Way
Mississauga, Ontario
Check out this luxury townhouse in Port Credit's private Waterfront community. Tastefully upgraded with hardwood flooring throughout, hardwood stairs with iron pickets and newly renovated bathrooms. Luxury dream kitchen with Wolf and subzero appliances, quartz countertops, large Island and custom cabinetry, stunning gas fireplace and feature wall. Gorgeous primary suite with walk in closet and five piece ensuite. Second bedroom was opened up to create a bedroom and sitting room, and could easily be converted back to the original 3 bedroom layout. 3rd floor features a very stylish loft area - perfect as a comfortable retreat and currently used as a recording studio. Convenient second floor laundry. Fully finished lower level with full gym and access to the garage and large storage area. Two more Additional underground parking spaces included. Desirable and private backyard patio with mature trees and greenspace. Steps to Port Credit shops and restaurants , the Lake, Walking Trails and the GO Station. Check HD Tour and book and appointment today! (id:49269)
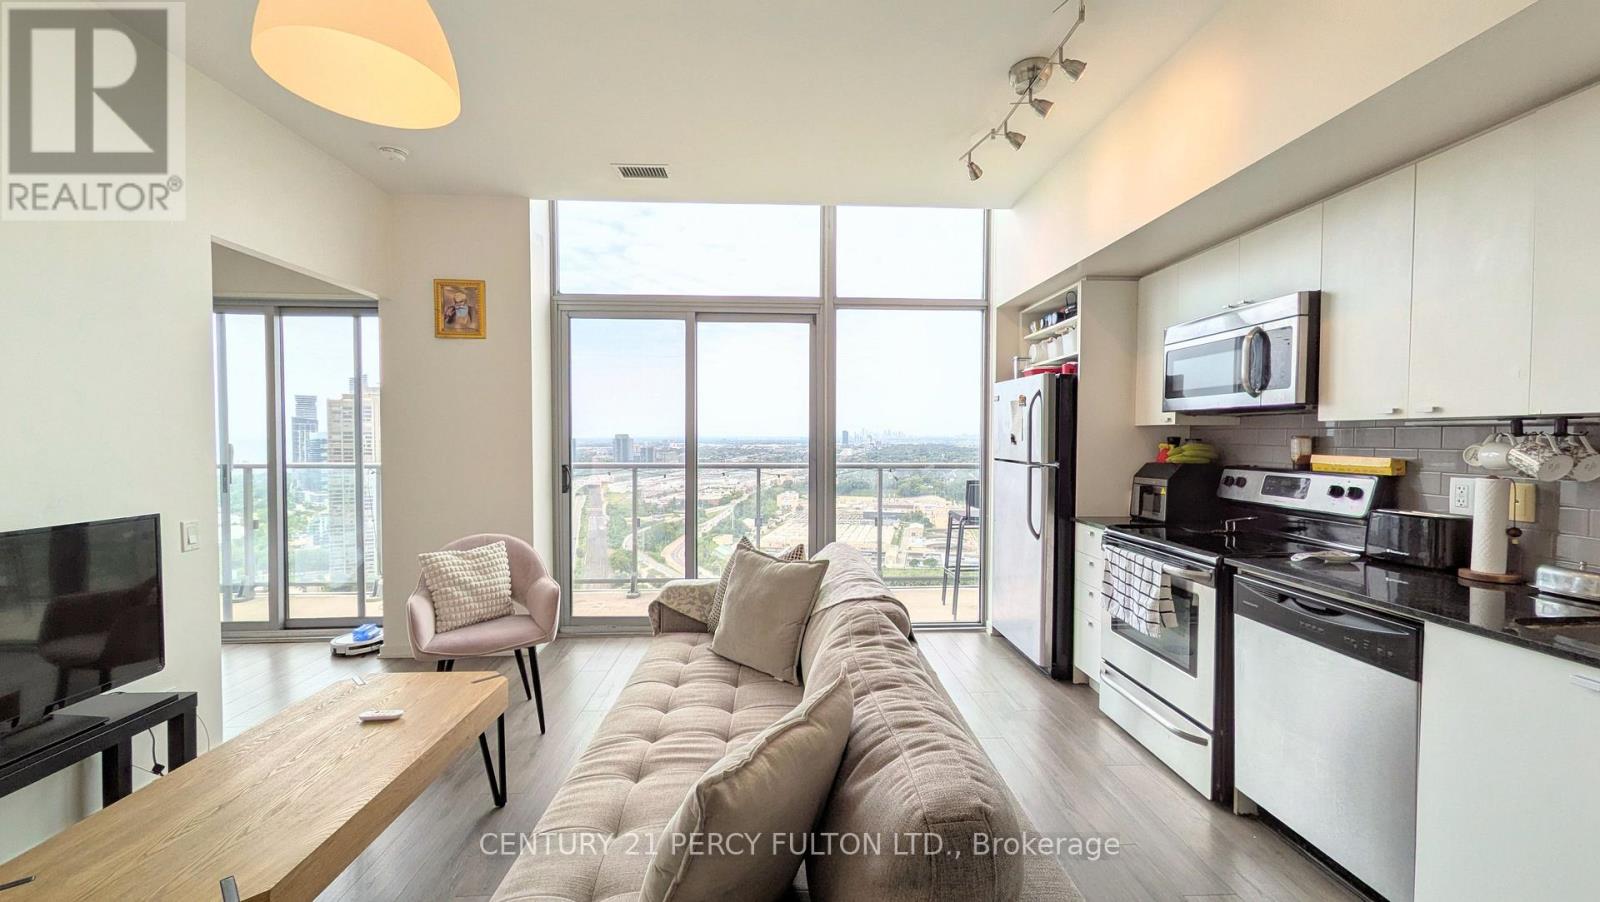
3505 - 105 The Queensway
Toronto, Ontario
Waterfront trails at your feet, and the city still within reach. Set on the penthouse floor of NXT II, this suite puts you steps from the Martin Goodman Trail, with Sunnyside Park, Humber Bay Park, and High Park all within easy reach. Run it, bike it, or walk it - the shoreline is part of your daily life here, not a weekend plan. 617 sq. ft. of open living space, with a home office or guest room in the den, and a primary bedroom with its own 5-piece ensuite. Floor-to-ceiling windows frame an unobstructed view across Lake Ontario toward Mimico and Mississauga, turning gold at sunset - the kind of view worth being home for. A full-width balcony offers walkouts from both the living room and the primary bedroom. 9-foot ceilings and laminate flooring keep the suite feeling bright and easy to maintain. The kitchen is finished with stainless steel appliances, granite countertops, and a clean white backsplash. Residents of NXT enjoy resort-style amenities: indoor and outdoor pools, two fitness centres, a sauna, tennis court, theatre room, party room, guest suites, and 24-hour security. One parking spot is included, with a bike rack attached. The suite comes with vacant possession - move in on your own schedule. The Gardiner and QEW keep you easily connected to downtown, and Bloor West Village's shops and cafés are close by. This kind of view, on this kind of floor, doesn't come around often - come see it in person. (id:49269)
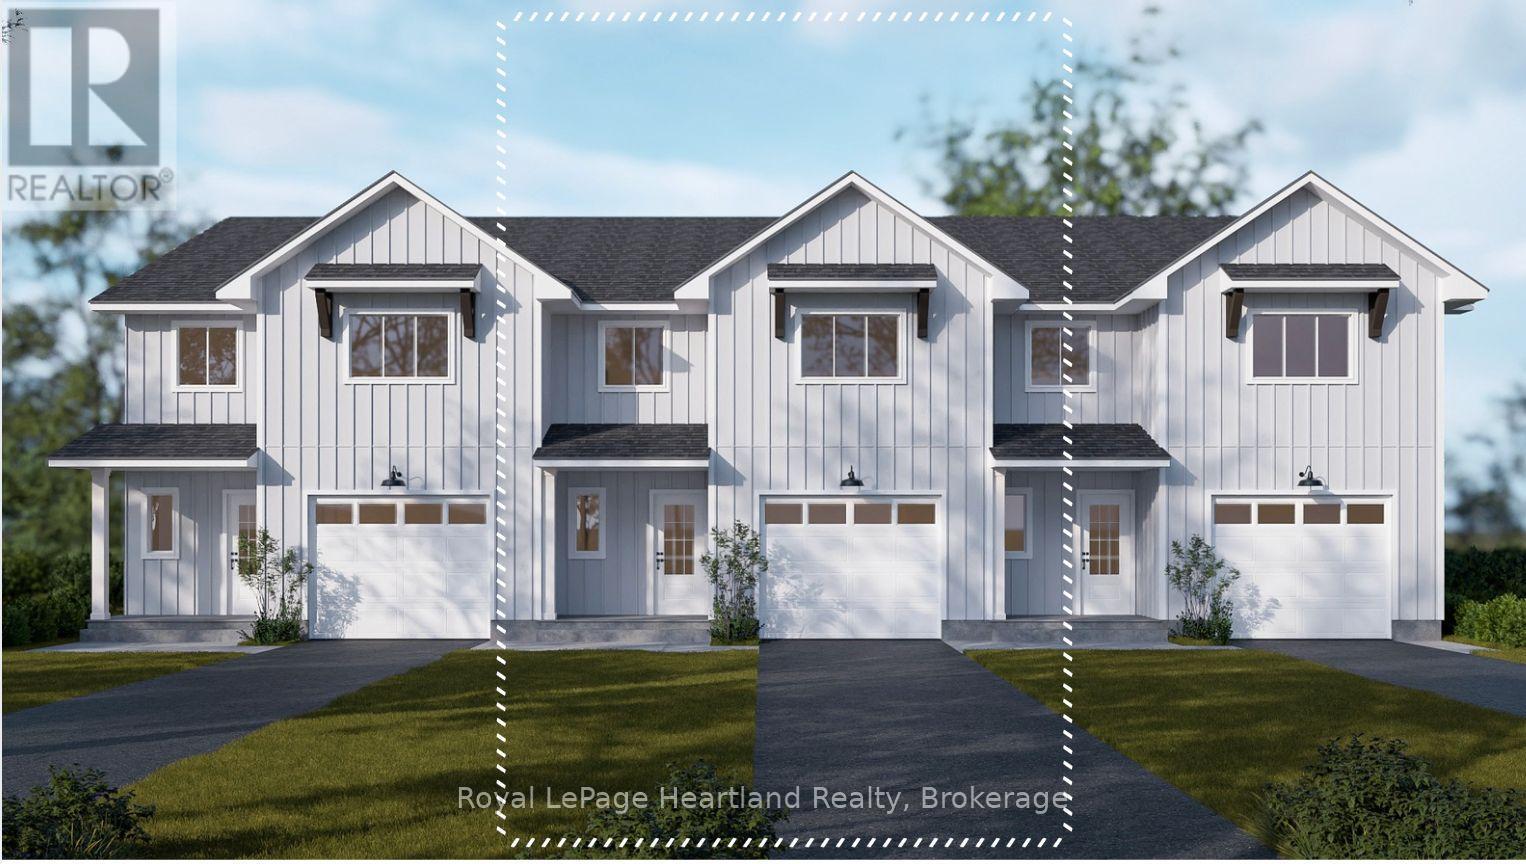
Lot 19.2 Largo Lane
Goderich, Ontario
Welcome home to Coast Goderich, a premier lakeside community along the scenic shores of Lake Huron. Currently under construction, this three-bedroom, two-bathroom, two-storey attached townhouse offers the perfect blend of modern elegance and low-maintenance convenience in one of Ontario's most picturesque coastal destinations. Designed with a seamless open-concept main floor, the home features tall ceilings, light-filled living areas, durable luxury vinyl plank flooring, and a chef-inspired kitchen complete with sleek quartz countertops, premium fixtures, and customizable high-end finishes. Upstairs, the spacious layout provides comfortable bedrooms tailored for effortless everyday living, guest accommodations, or a home office. Situated within a vibrant 98-acre community complete with scenic walking route and proximity to downtown Goderich's historic square, pristine beaches, and world-class sunsets, this home is an exceptional opportunity for anyone looking to craft their dream home. (id:49269)
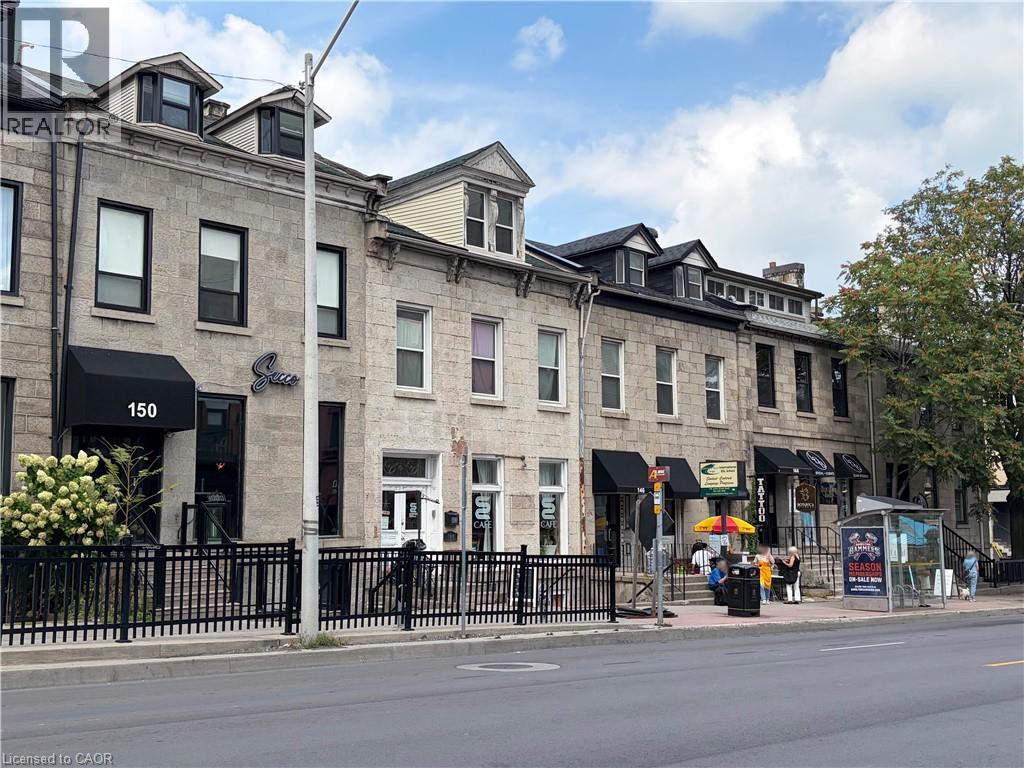
148 James Street S
Hamilton, Ontario
A standout mixed-use investment in the heart of James Street South. Fully leased, extensively improved, and exceptionally well located, 148 James Street South offers the rare combination of quality real estate, strong tenancy, diversified income, and low ongoing capital requirements. The property includes two beautifully built-out commercial spaces and three renovated residential apartments. The main floor is occupied by a thriving coffee shop, while the lower level is home to a successful fitness studio. Above are one studio, one one-bedroom, and one two-bedroom apartment. The building has undergone substantial improvements, including complete reconstruction of the residential suites and extensive upgrades to electrical, plumbing, and mechanical systems. With significant additional investment made by the commercial tenants, the property is now fully built out, fully occupied, and positioned as a highly desirable asset. Prominently located on James Street South in the Augusta Street restaurant district, the property is steps from St. Joseph’s Healthcare Hamilton, downtown amenities, and less than 300 metres from the Hamilton GO Centre. A compelling addition to any investment portfolio: strong fundamentals, significant capital investment, and excellent long-term value in one of Hamilton’s most established urban nodes. (id:49269)
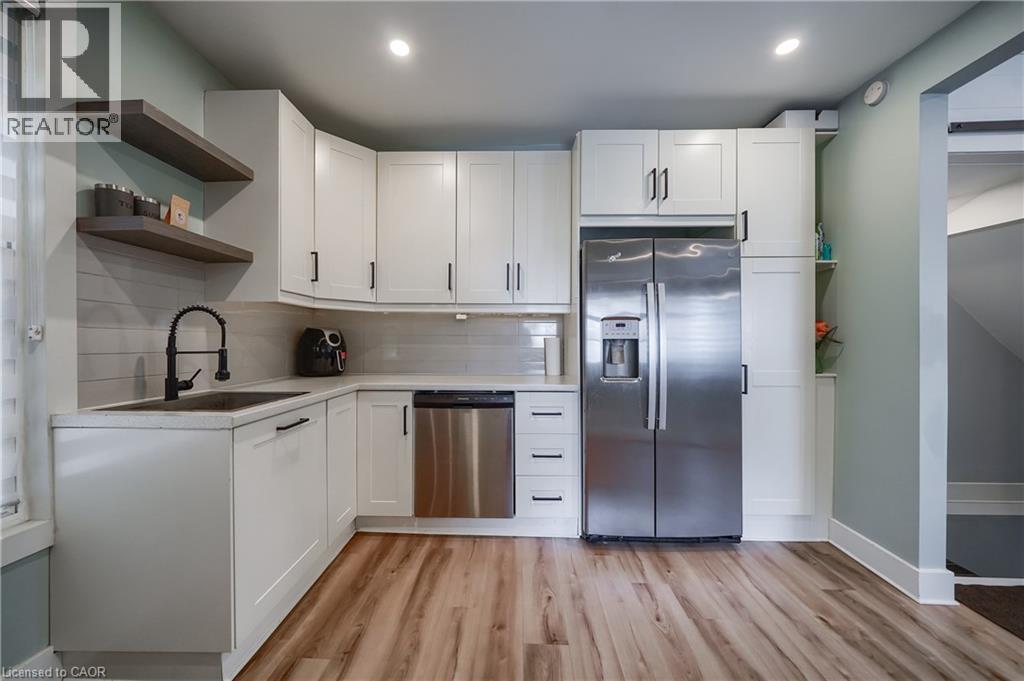
36 Kerr Street
Cambridge, Ontario
Welcome to this fully renovated Semi Detached Home. Renovated from top to bottom with high quality materials in 2020. Vinyl plank flooring in entire house. Spacious open concept main floor with large windows and LED pot lights throughout. Renovated kitchen has ample storage, quartz countertops, Pot Filler, Gas stove, subway tile, floating shelves and all stainless-steel appliances. Carpet free second floor has 3 spacious bedrooms, Laundry, Upgraded5-piece washroom with porcelain tiles & double vanity. The Finished basement with full washroom& separate entrance allowing for excellent in-law or income potential. The backyard includes a stone patio, a covered BBQ area and large fences (2022) surrounded by mature trees, providing extra privacy. Concrete Driveway (2023). Owned Water heater (2023). All new windows installed in 2020,as well as the front and back door. Copper wired 100-amp Electrical. New plumbing has been professionally installed throughout the entire house, as well as electrical wiring and a New Eco-Bee Lite thermostat. Minutes away from to shopping, restaurants and gorgeous river views. (id:49269)
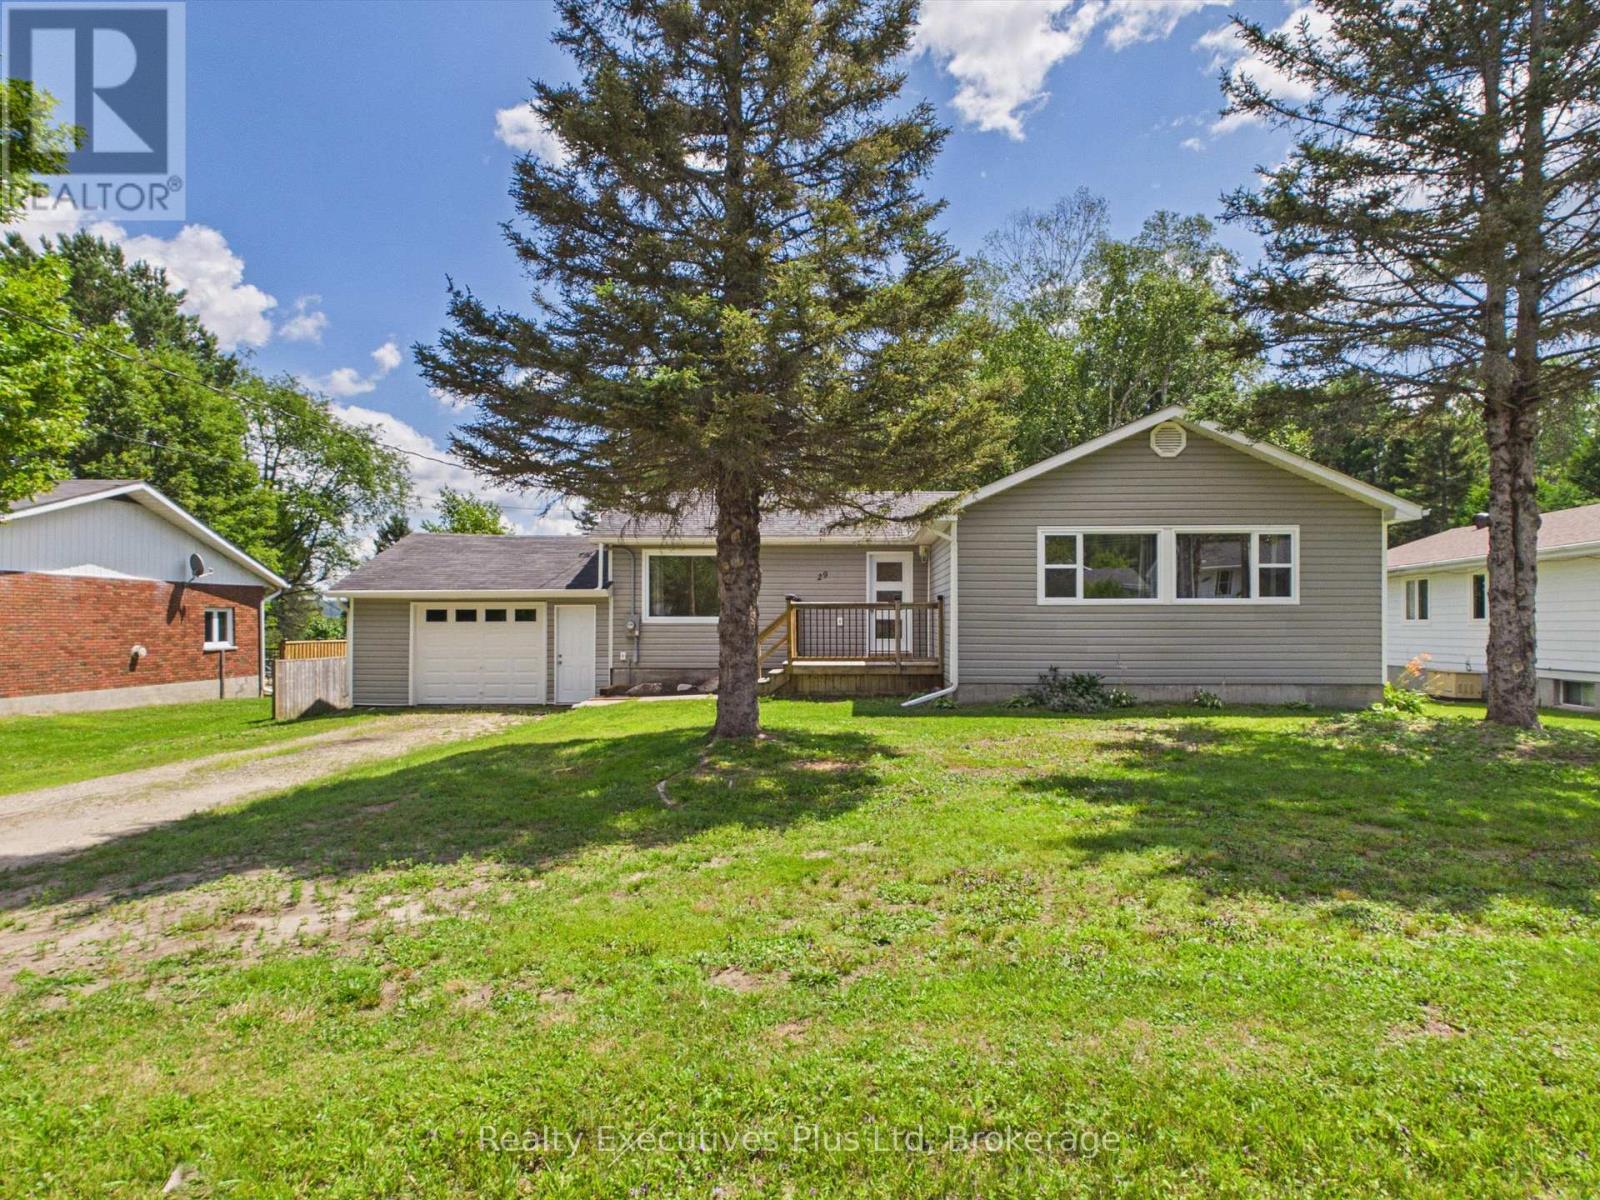
29 Queen Street
Sundridge, Ontario
WOW this fabulous opportunity to own 2 acres right in in the Village of Sundridge. This fully renovated home is just like a brand new build. Many upgrades include new blown in insulation R-50, new furnace and heat pump to provide A/C, new wiring providing 200amp service, new plumbing throughout, new hot water tank, new kitchen appliances, new kitchen cabinets, new exterior doors including garage doors. Fully finished basement offers a 3 piece washroom, an office space as well as a large finished recreation room. This home is walking distance to all of the amenities that Sundridge has to offer. Foodland, RBC, Home Hardware, LCBO, restaurants, auto mechanics, veterinarians and more. Only 3 minutes from Hwy 11. This home is a true gem that is waiting for it's new owner that will truly appreciate it's charm and take advantage of the rare acreage. How about building a bunkie on the back lot? Your private piece of nature in your own backyard. Come check it out!! (id:49269)
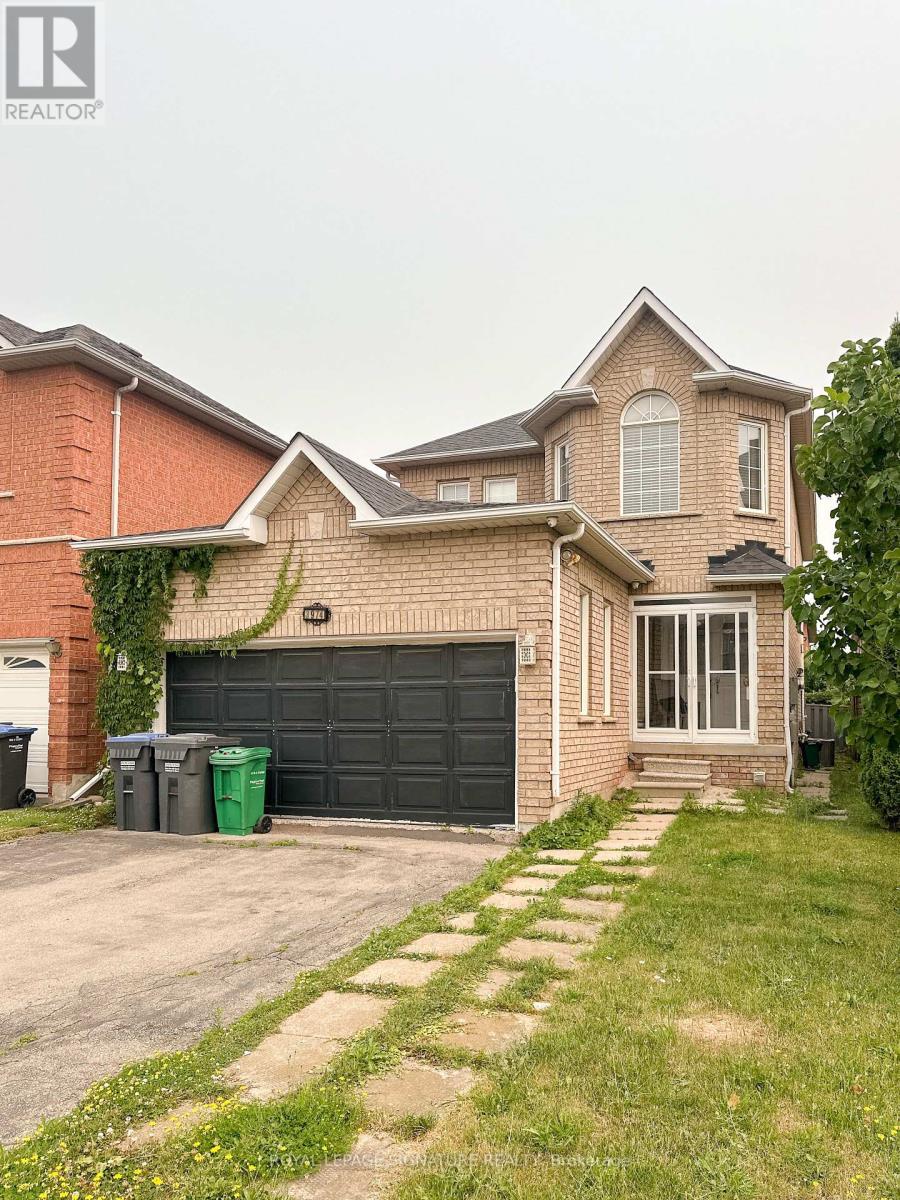
Bsmt - 3974 Foxwood Avenue
Mississauga, Ontario
Spacious Basement Level Apartment For Lease In Mississauga's Desirable Lisgar Community. This Clean And Well-Maintained Lower-Level Suite Offers A Private Side Entrance, Open-Concept Living/Dining Area, Full Kitchen, Bedroom Space, 3-Piece Bathroom, Updated Flooring, Pot Lights, And Access To Laundry. Conveniently Located Near Britannia Rd W & Ninth Line, Close To Schools, Parks, Shopping, Transit, Lisgar GO, And Major Highways. Available Furnished Or Unfurnished. Tenant Is Responsible For 35% Of Utilities. (id:49269)
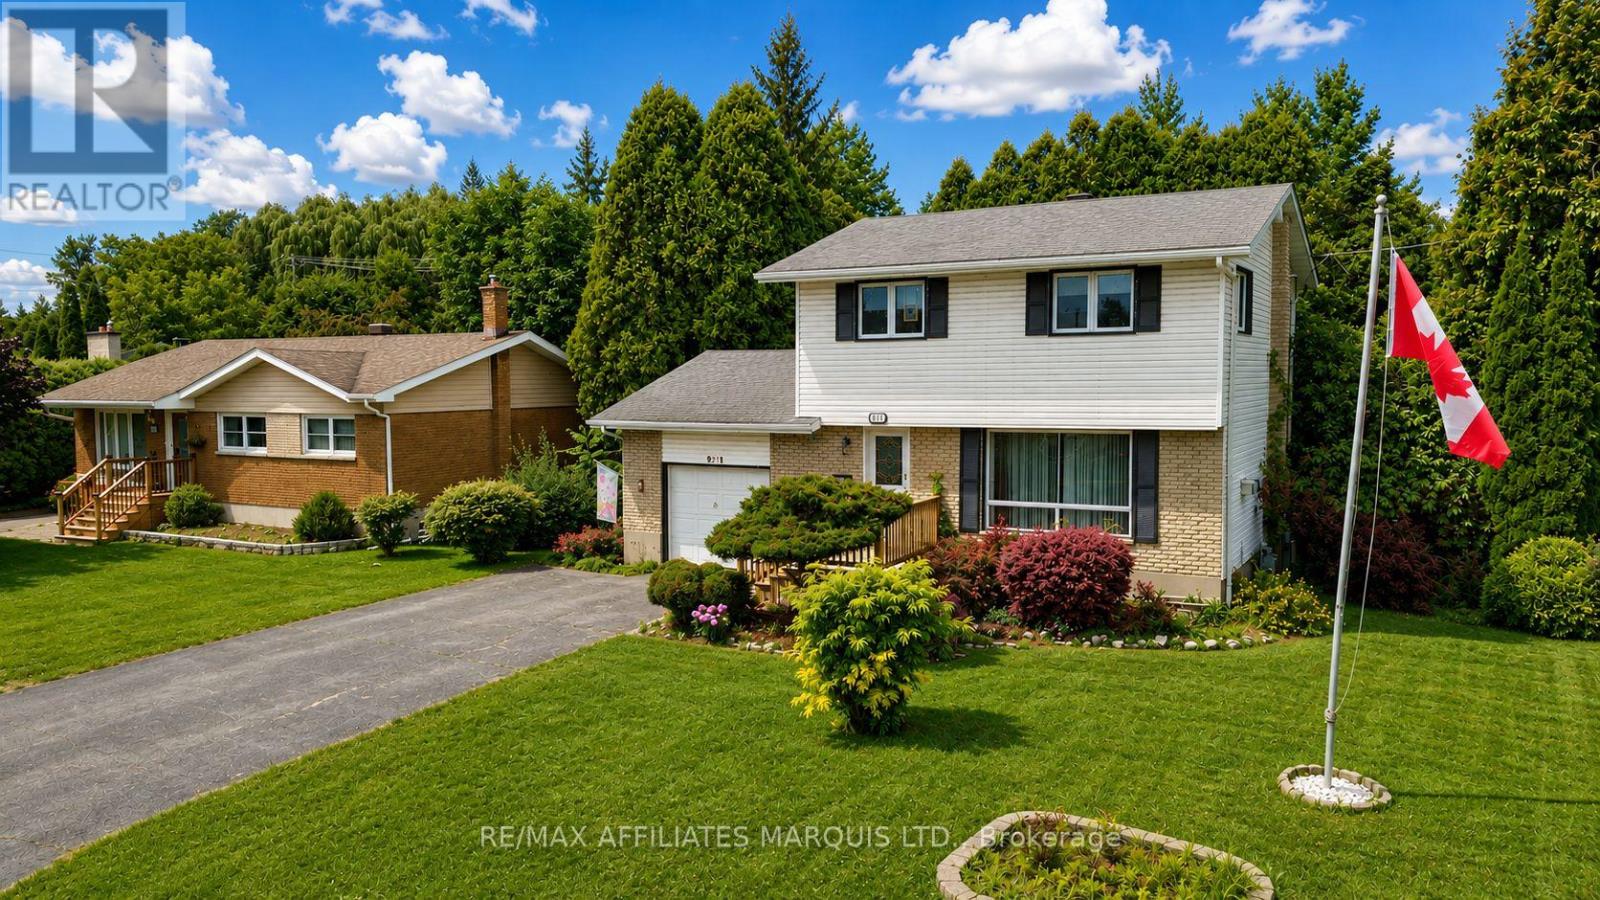
917 Queen Street
Cornwall, Ontario
Welcome to 917 Queen Street, a charming and well-maintained two-storey home situated in an established Cornwall neighbourhood. The main floor offers a comfortable layout with a bright living room, dining area and functional kitchen, providing plenty of space for everyday living and entertaining. Upstairs you'll find the bedrooms and family bath, while the lower level offers additional space and storage. Outside, the property features mature trees, a welcoming front entrance and an attached single-car garage. The private backyard is surrounded by established greenery and includes a deck, garden areas and a storage shed, creating a great space to relax and enjoy the warmer months. A wonderful opportunity for buyers looking for a solid family home with plenty of character and potential. (id:49269)

1005 - 3079 Trafalgar Road
Oakville, Ontario
Welcome to North Oak Condos, where modern design meets smart, sustainable living in the heart of Oakville. This brand-new, never-lived-in 1-bedroom + den suite by award-winning Minto Communities features 9-foot ceilings, floor-to-ceiling windows, and a spacious balcony that fills the home with natural light.Designed for today's lifestyle, this suite includes smart home technology with integrated control of the thermostat, security system, digital door lock, and visitor access. The open-concept layout showcases a stylish kitchen, bright living and dining area, and a versatile den perfect for a home office.Residents enjoy exceptional amenities, including a 24-hour concierge, fitness centre, yoga studio, co-working and social lounges, games room, pet spa, bike wash station, and a rooftop terrace with BBQ areas.Ideally located close to parks, trails, shopping, GO Transit, Highways 403, 407 and QEW, and top-rated schools,North Oak offers the perfect balance of convenience and community.An outstanding opportunity for first-time buyers, investors, or down-sizers seeking stylish, connected living in one of Oakville's most desirable communities. Tenanted. Suitable for Investors only. (id:49269)
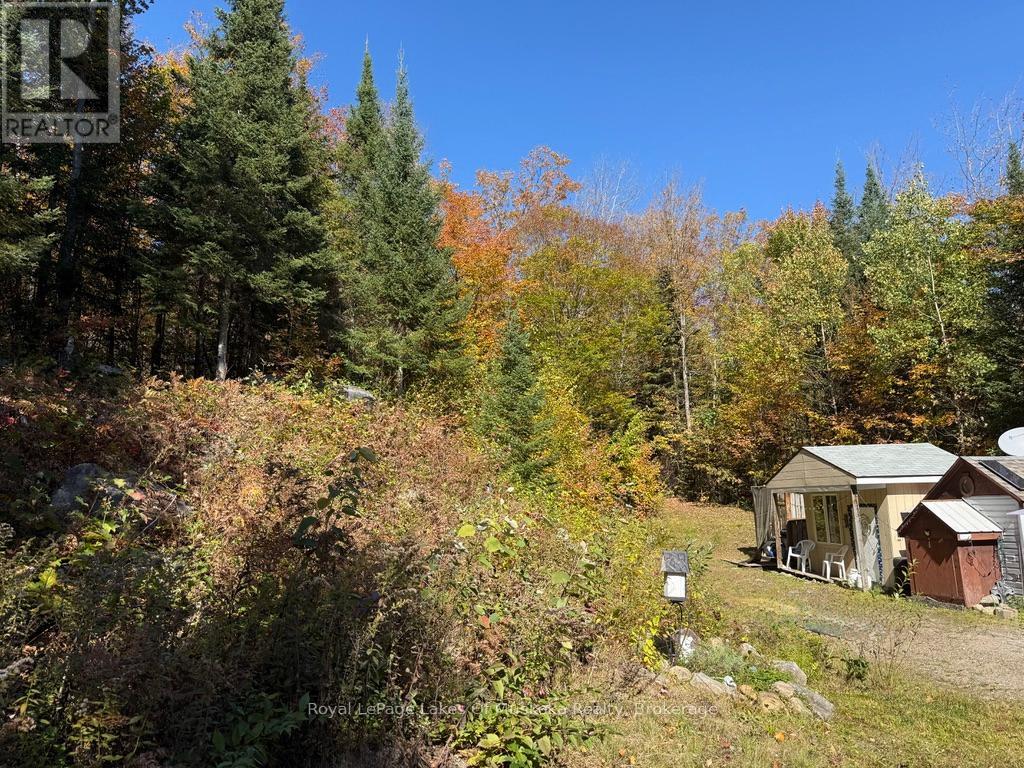
1118 Stoney Road
Ryerson, Ontario
Discover a 12.63-acre sanctuary in the Almaguin Highlands, offering a pristine canvas just ten minutes from Burk's Falls and moments from the Lake Cecebe boat launch. Characterized by a vibrant canopy of mature forest, the acreage features an established network of walking trails and a generous clearing primed for architectural innovation. The terrain gently ascends toward the rear boundary, culminating in elevated vistas of the surrounding northern landscape. Exceptional infrastructure simplifies development. A level driveway provides immediate entry to the property, which is already equipped with a robust 200-amp electrical service. Structural assets include a well-insulated cozy workshop, a separate storage building, an outdoor stone fire pit, and a seasonal trailer (offered in "as-is" condition with a valid 2026 permit). The topography consists of stable sand and rock composition, providing an excellent foundation for future construction. Enjoy the duality of a remote atmosphere paired with unfailing year-round municipal road access, situated directly on a school bus route. Positioned between Burk's Falls and Magnetawan, this versatile acreage acts as a thriving ecosystem where moose, deer, and herons are frequent visitors. Whether your vision entails a sophisticated rural estate or a minimalist weekend basecamp, this property guarantees space, convenience, and an authentic connection to nature. (id:49269)

17 Mair Mills Drive
Collingwood, Ontario
Rare multi-family opportunity in sought-after Mair Mills Estates ideal for co-ownership, multigenerational living, or rental income. This executive home features a flexible layout designed to accommodate two families, friends, or extended family, with the option for two parties to be on title. The property includes two fully legal self-contained apartments, offering privacy, comfort, and versatility. The ground-level unit features 3 bedrooms, an office, a 4-piece bathroom, laundry, open-concept living/dining/kitchen, a four-season sunroom (heated and air-conditioned), screened porch, and walkout to a beautifully landscaped backyard with deck and hot tub. The upper-level unit offers 3 additional bedrooms (one currently used as an office), a guest bathroom, a spacious primary suite with ensuite, walk-in closet and laundry, along with an open-concept kitchen with island, family room, and combined living/dining area. Enjoy two elevated outdoor spaces: a balcony over the garage and a large deck accessed from both the kitchen and primary bedroom. The two-car garage connects to both units, and the driveway offers parking for four vehicles. The fully fenced yard features 30 feet of raised garden beds and a built-in sprinkler system all just minutes from the trail system, Blue Mountain, and downtown Collingwood. (id:49269)
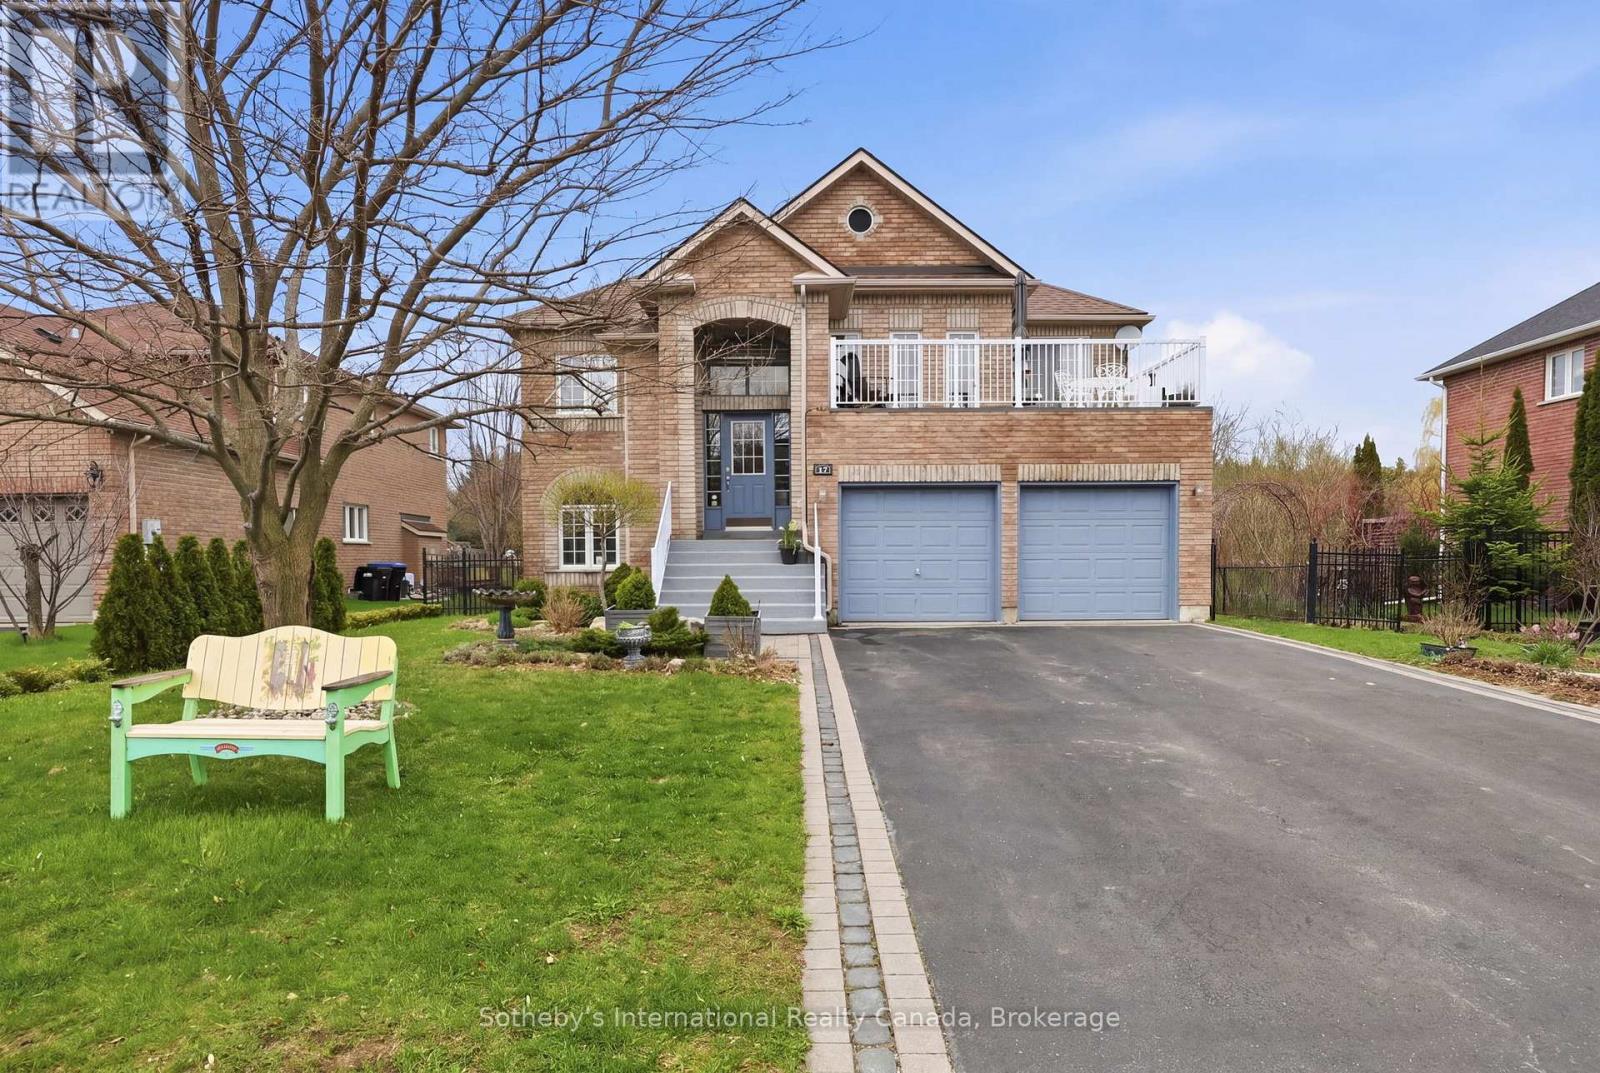
17 Mair Mills Drive
Collingwood, Ontario
Executive home on Mair Mills Estates with legal ground floor accessory apartment located close to trail system, Blue Mountain and downtown Collingwood. Main level accessory apartment features 3 bedrooms, office, 4 piece bathroom, laundry and an open plan living/dining/kitchen area with 4 season sunroom (heat & a/c), screened porch and walkout to spectacular backyard featuring deck and hot tub. The 2nd level features 3 bedrooms (one currently used as an office), guest bathroom, primary ensuite with walk in closet and laundry, combined living/dining area and beautiful kitchen with island which is open to the family room. Access to balcony over garage from living room and spacious deck with access off both primary bedroom and kitchen. Two car garage with tons of storage is accessible by both levels and there is parking for 4 cars on the driveway. The fenced yard has been extensively landscaped and features 30 ft. of raised garden beds and sprinkler system. (id:49269)
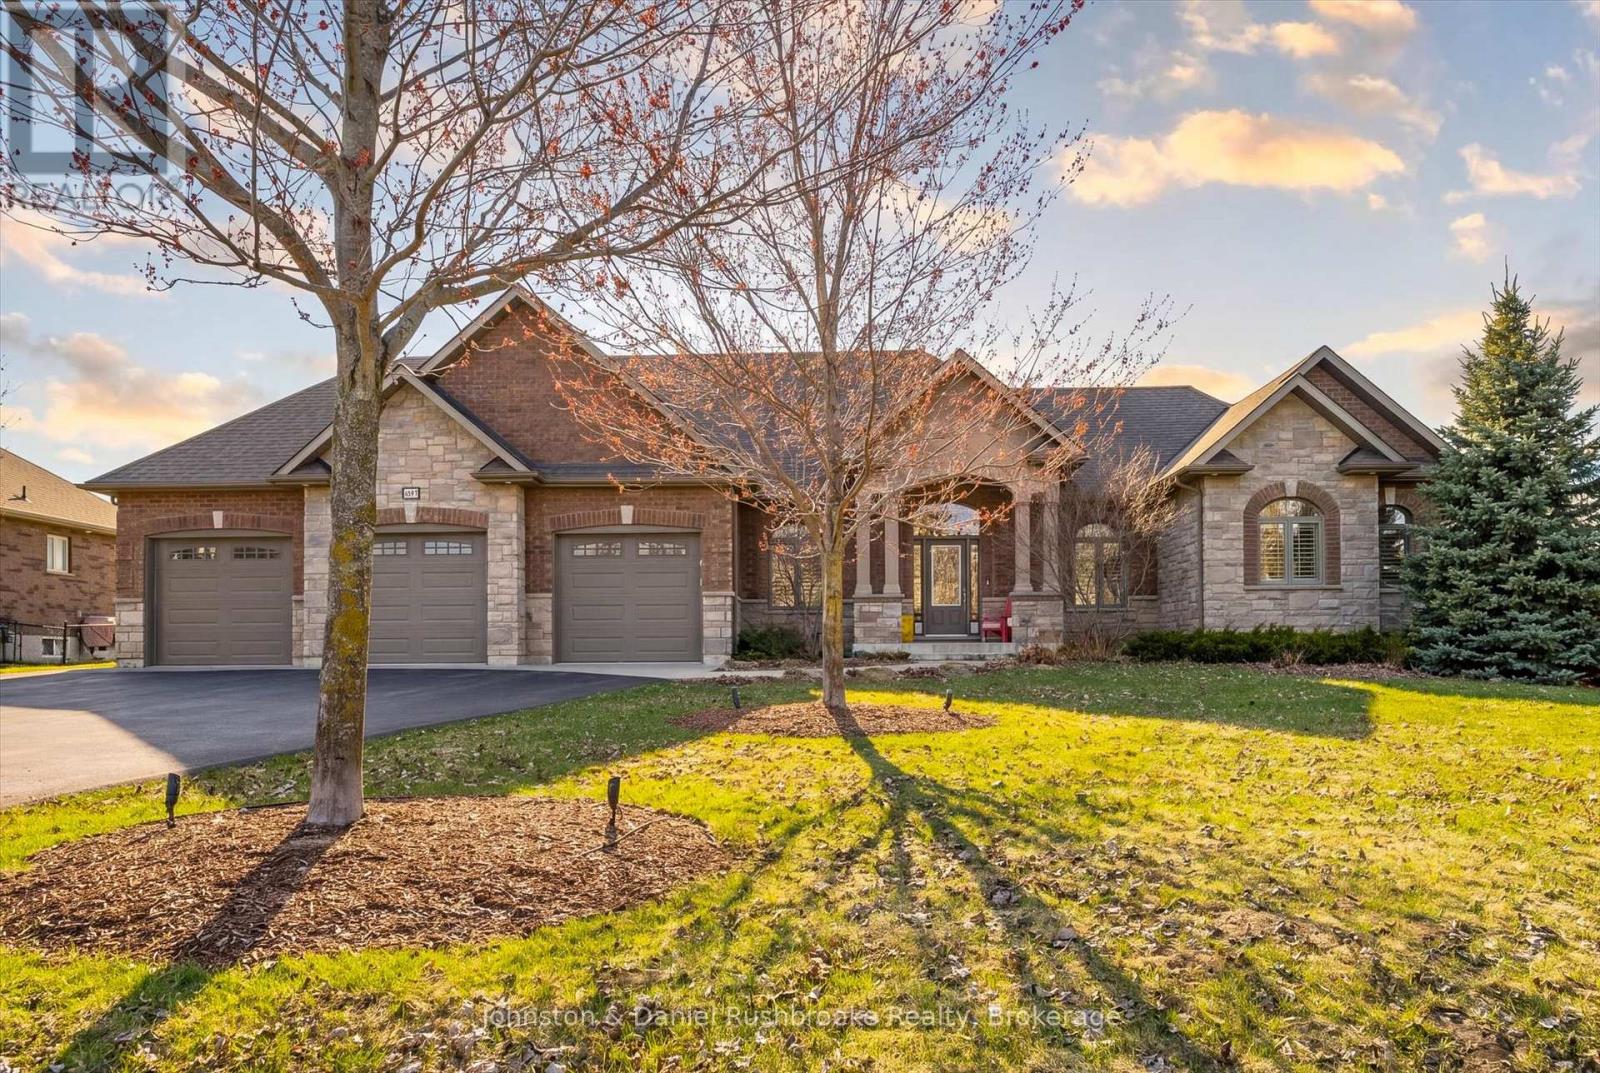
1842 Meadowview Court
Severn, Ontario
Welcome to this stunning all-brick and stone bungalow in the sought-after community of Orillia, offering exceptional curb appeal and a spacious, thoughtfully designed layout. Situated on a beautifully landscaped lot, this home features a triple car garage and a wide driveway-perfect for families, hobbyists, or those needing extra storage.Step inside to a warm and inviting living space highlighted by a striking floor-to-ceiling stone fireplace, creating a cozy focal point for relaxing or entertaining. Large windows and a walkout to the backyard fill the home with natural light and provide seamless indoor-outdoor living.This well-appointed home offers 3 bedrooms and 3 bathrooms, with generous principal rooms and a functional layout ideal for everyday living. The open-concept design enhances flow and versatility, making it perfect for hosting family and friends.The unfinished basement presents a fantastic opportunity to customize and expand your living space to suit your needs-whether it be a recreation room, additional bedrooms, or an in-law suite.Enjoy a private backyard with plenty of green space, ideal for outdoor gatherings or quiet evenings. Located in a desirable neighbourhood close to amenities, schools, and easy highway access, this home offers the perfect blend of comfort, quality, and potential. (id:49269)
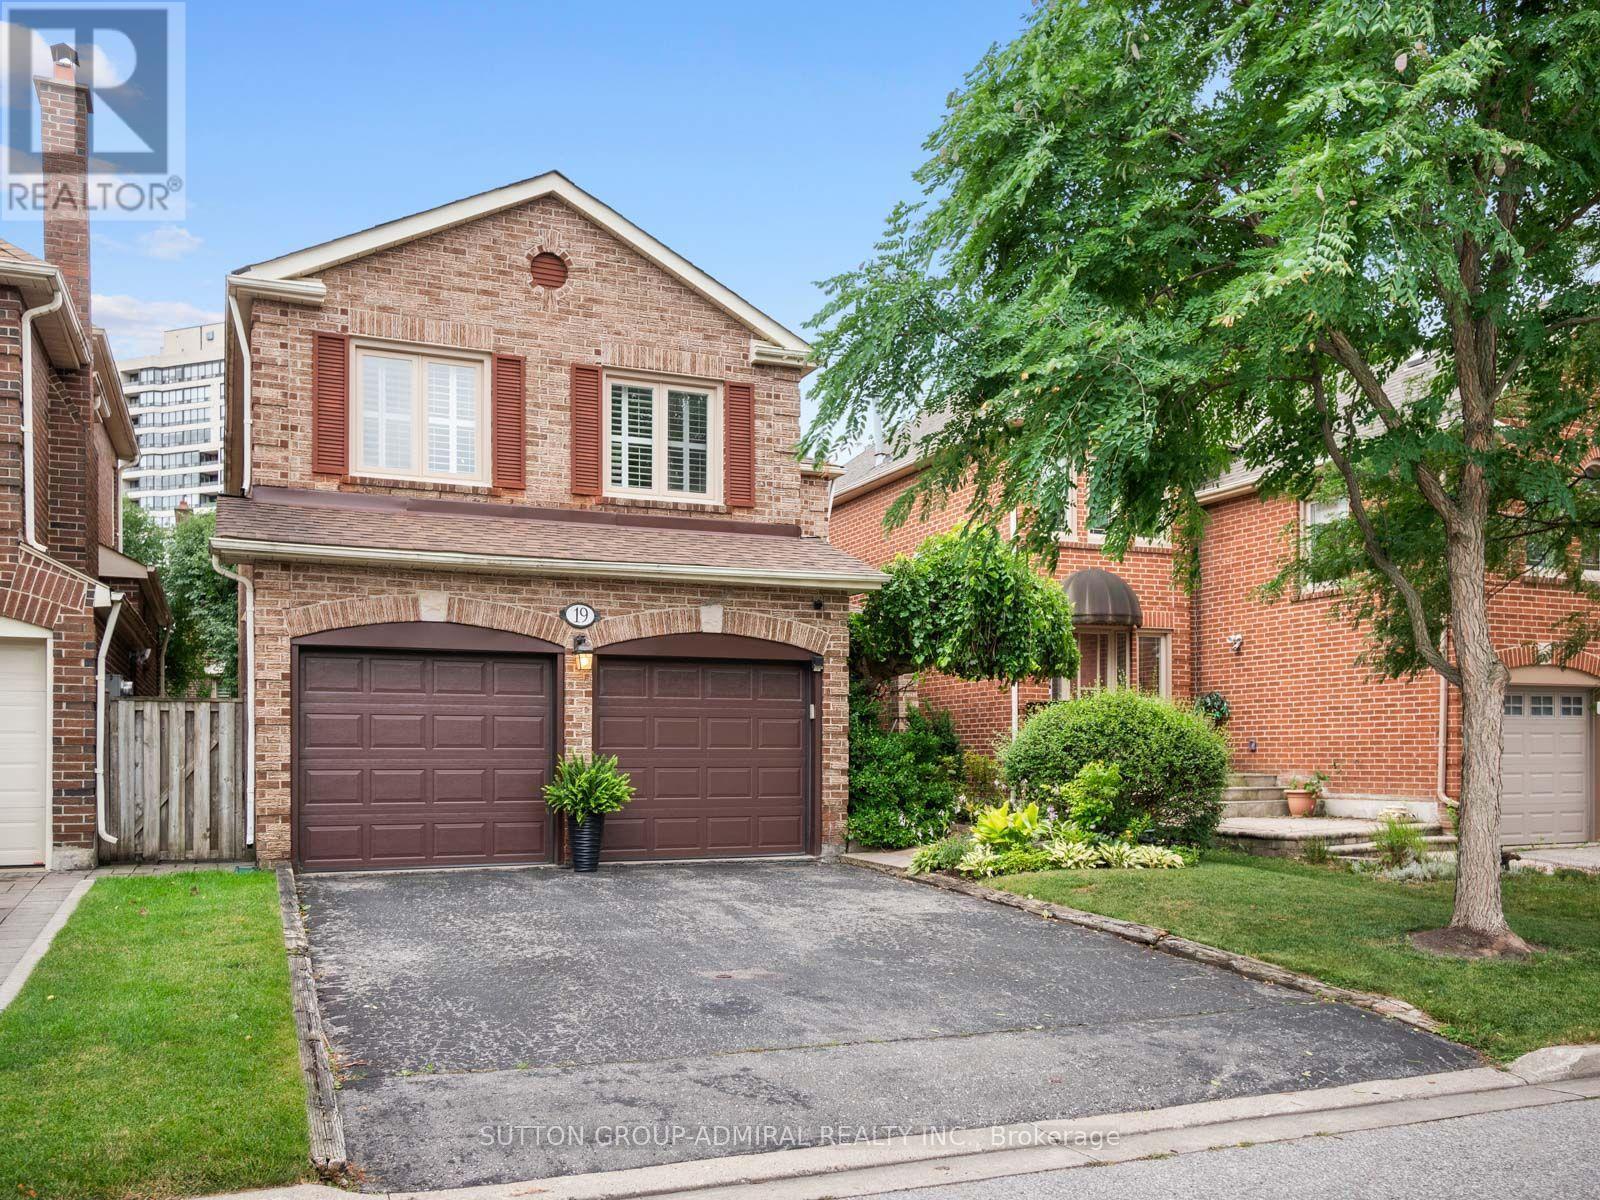
19 Jessica Gardens
Vaughan, Ontario
Welcome to an exceptional family home in the heart of Thornhill, perfectly situated directly across from the park on sought-after Jessica Gardens. This bright and well maintained 4-bedroom, 4-bathroom home offers generous living space, a functional layout and a private backyard perfect for entertaining, relaxing or family time. The updated kitchen features stone countertops, stainless steel appliances and a gas stove, while the spacious living and dining areas provide plenty of room for gatherings. Upstairs, retreat to an oversized primary suite complete with a luxurious 5-piece ensuite and ample closet space. Enjoy the added peace of mind of major updates including the roof, windows, furnace and air conditioning. An incredible location just steps to parks and close to top-rated schools, shopping, restaurants, transit and places of worship. A wonderful opportunity to move into one of Thornhill's most established and desirable neighbourhoods. See virtual tour! (id:49269)
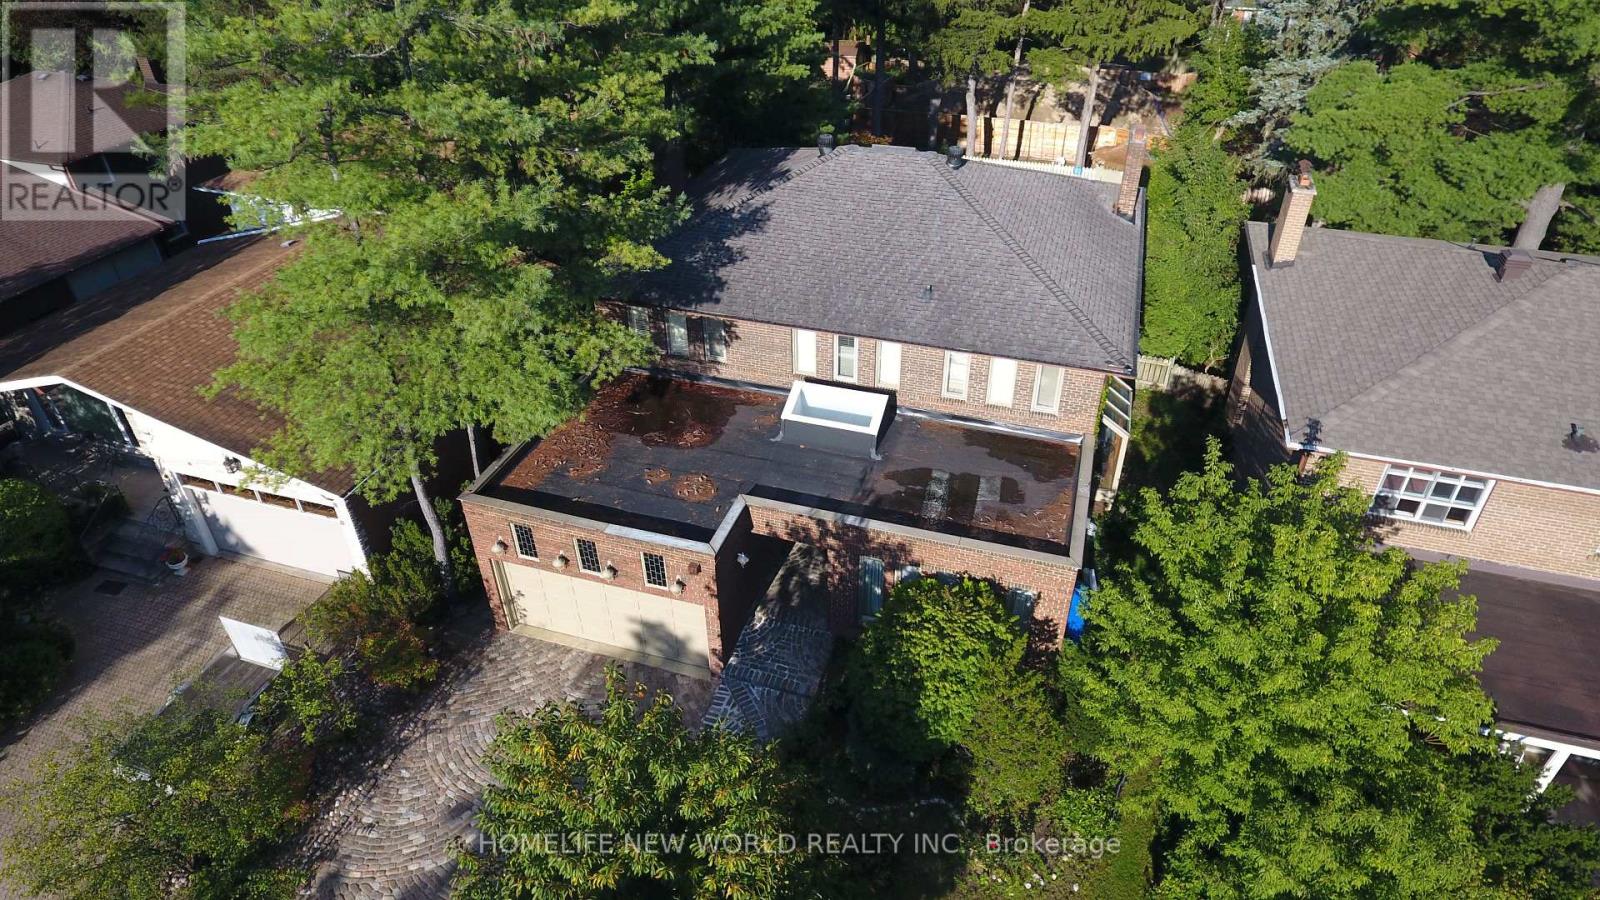
5 Vanwood Road
Markham, Ontario
*FULLY FURNISHED*. Beautifully Appointed Executive Home On A Quiet Thornhill Cul-De-Sac *Generous & Airy Foyer *Elegant Livingroom With A Greenhouse Addition Shared With The Library*Formal Dining Room *Gourmet Kitchen -2 Wall Ovens, Granite, Garburator, Compactor Garden Doors To *The Pool* 2nd Fl *Spacious Master-Cedar Dressing Rm-Large Ensuite Jacuzzi & Sep Shower* 2 More Generous Bedrooms.*Fully Finished Bsm't Includes A *Unique Wet Bar* Must Be Leased Furnished*. Also, Short Term lease Available. (id:49269)
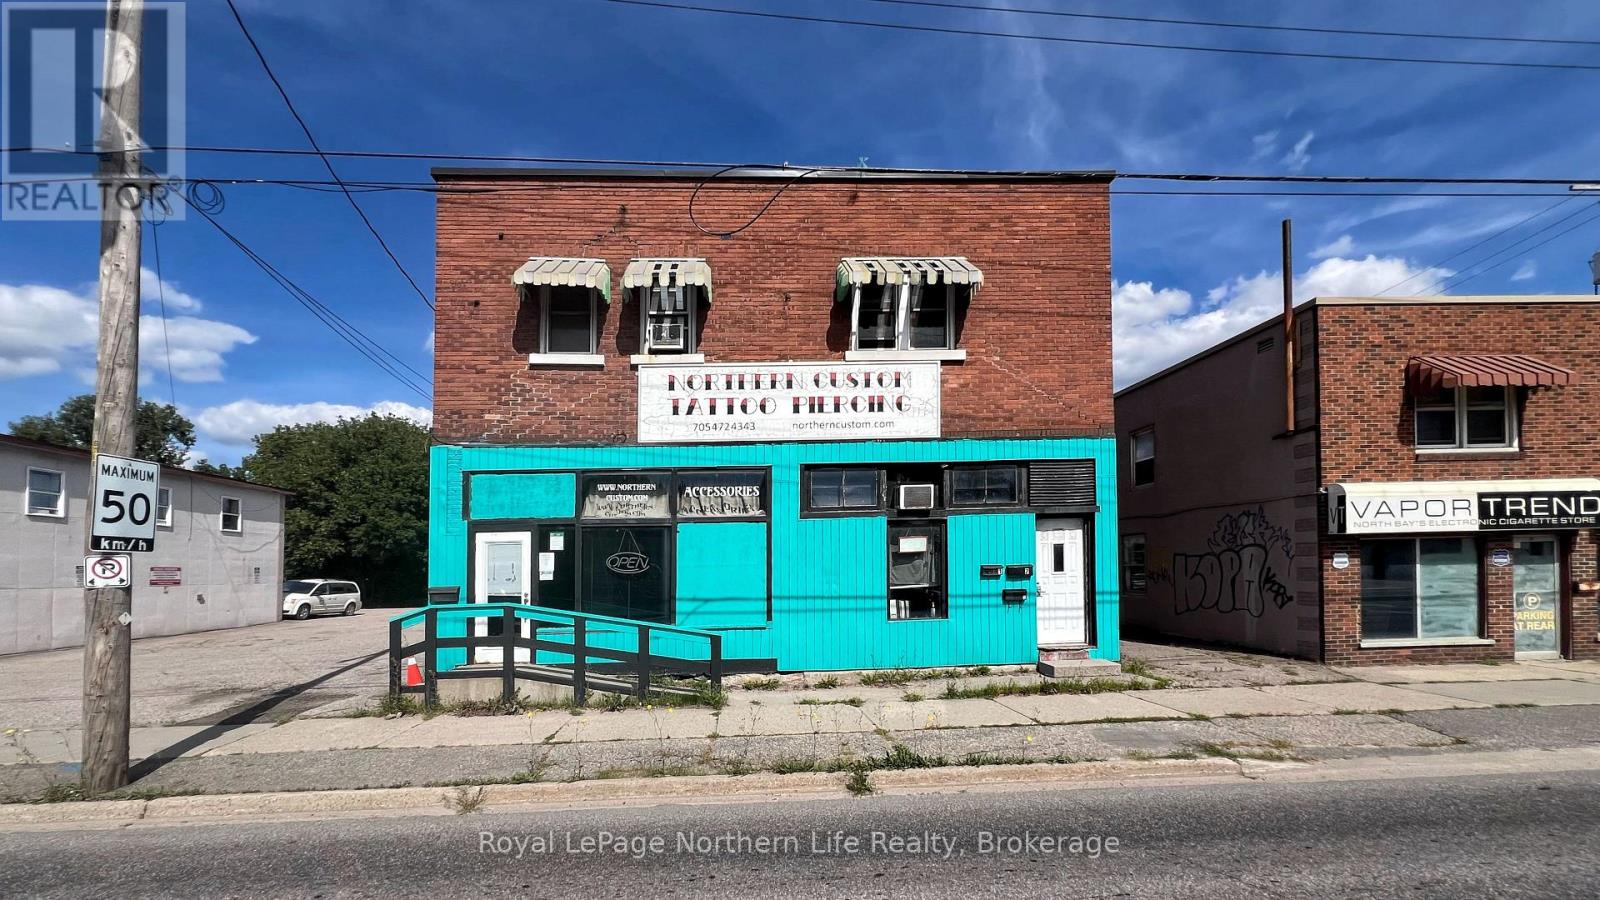
68 Lakeshore Drive
North Bay, Ontario
Excellent investment opportunity available on a busy North Bay thoroughfare. Includes both retail space and residential apartments. Great upward potential as two of the residential units are currently vacant awaiting updating and new market rent leases. (id:49269)
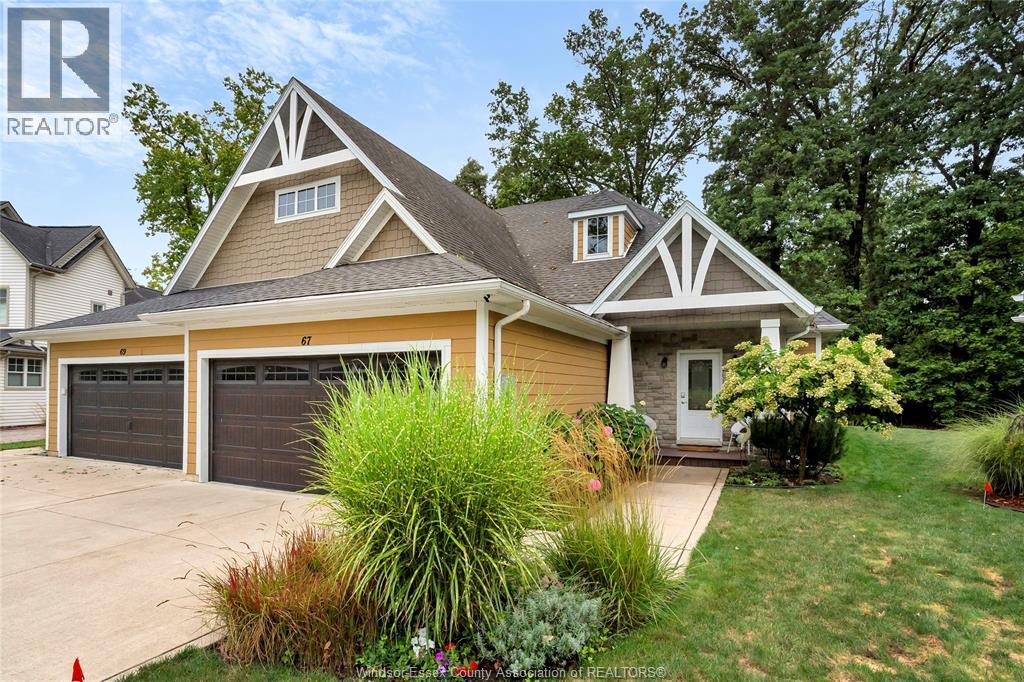
67 Red Oak
Amherstburg, Ontario
Situated on a quiet cul-de-sac, this move-in ready 2+1 bedroom, 3 full bath ranch-style semi, built in 2017, offers exceptional comfort and style. The luxurious open-concept main floor features vaulted ceilings, welcoming foyer, spacious kitchen with centre island, stunning quartz countertops, pantry and stainless steel appliances, plus convenient main-floor laundry. The spacious primary suite includes a walk-in closet and ensuite bath, while the additional bedroom offers flexibility for guests or an office. California Closets provide beautifully designed storage in the pantry, laundry and bedroom closets. Patio doors lead to a beautiful covered patio overlooking protected woodland with no rear neighbours, creating a peaceful and private outdoor retreat. The fully finished basement features 9' ceilings, large bedroom, 3-piece bath and spacious family room ideal for entertaining. Enjoy the unique lifestyle Boblo Island has to offer. Ferry Service Operates Every 20 minutes, 24 hrs/day, 7 days/week FOR LEASE $3000/MTH UTILITIES INCLUDED FERRY FEES NOT INCLUDED (id:49269)
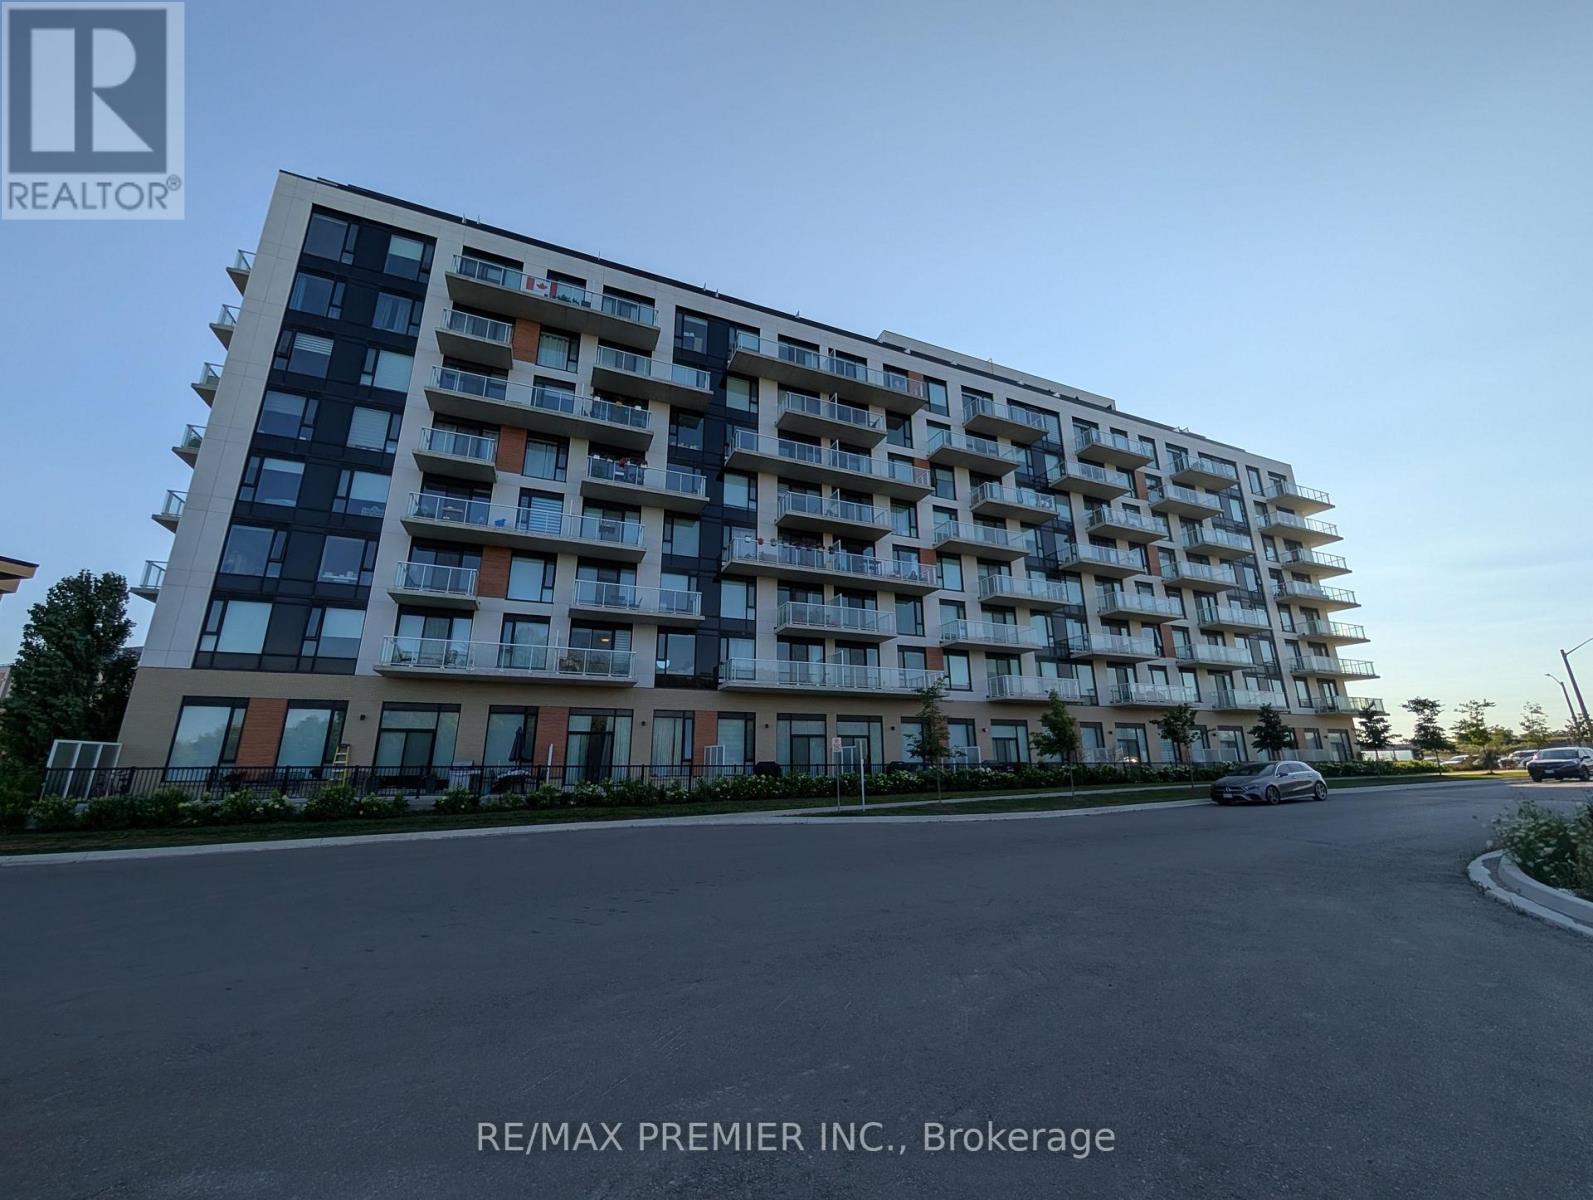
811 - 6 David Eyer Road
Richmond Hill, Ontario
Welcome to Elgin East! This 2 bedroom, 2 bathroom suite includes 1 underground parking spot and 1 storage locker. Mostly unobstructed balcony views! 84 square foot balcony. Some upgrades include: quartz waterfall island, chrome handheld shower, frameless sliding shower door in primary ensuite and a mirrored medicine cabinet in both bathrooms. Some finishes/features include: quartz countertops in kitchen, primary ensuite and the second bathroom, under cabinet LED lighting in the kitchen, smooth ceilings throughout, approx. 9 foot ceilings and built-in appliances. Pedestrian path to Elgin Mills for easy access on foot to property. Conveniently located near: Costco, Highway 404, restaurants and more! (id:49269)
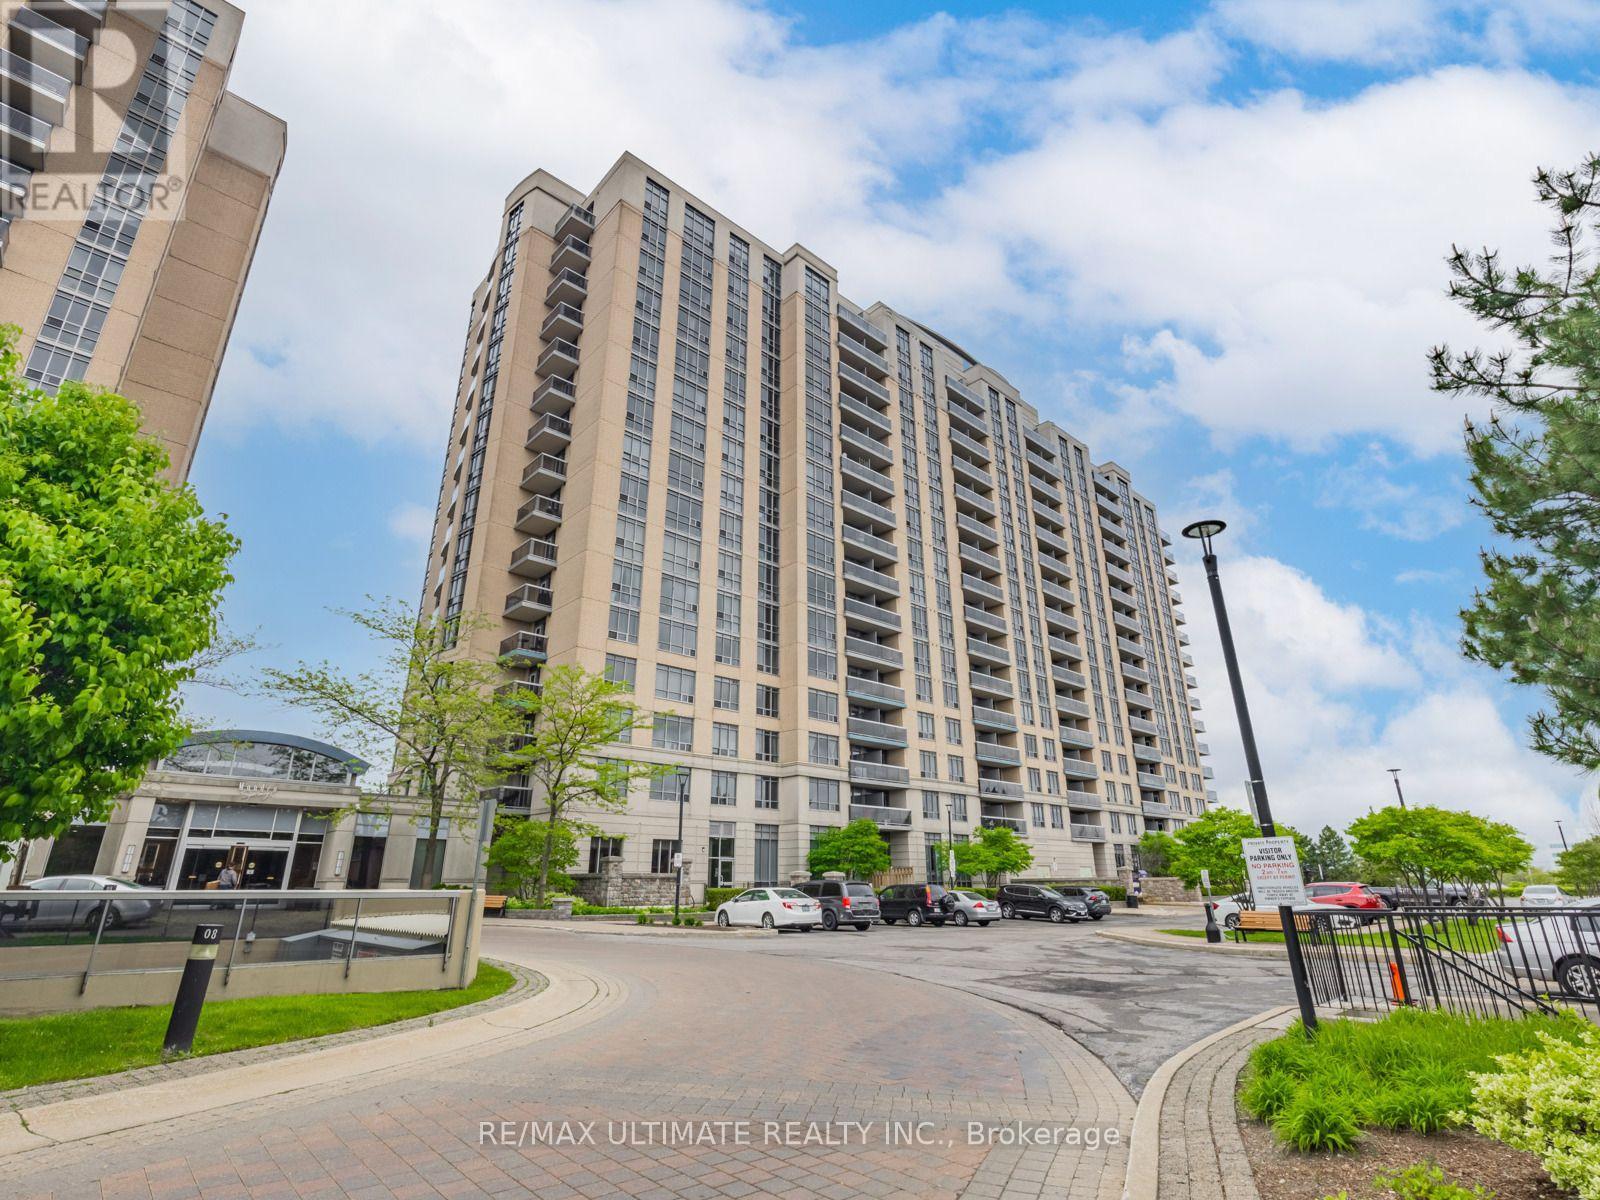
1229 - 18 Mondeo Drive
Toronto, Ontario
Welcome to this exceptionally spacious 1+1 bedroom condo at 18 Mondeo Drive, Unit 1229. Offering an ideal blend of comfort, functionality, and generous living space, this bright unit features laminate flooring throughout, an updated kitchen with convenient pass-through counter, and an updated 4-piece bathroom with a modern new vanity. The large primary bedroom provides plenty of space for a king-size bed with plenty of room to spare, along with an abundance of closet storage. The spacious den offers even more flexibility and features a large closet and built-in storage, making it ideal for a home office or additional living space. Enjoy distinct living and dining areas, creating a comfortable layout for both everyday living and entertaining. Enjoy your morning coffee or unwind at the end of the day on you very own north-facing balcony. Residents enjoy an impressive array of amenities, including 24-hour concierge service, indoor pool, gym, games room, media room, party room, and guest suites. A spacious and well-appointed home in a well-equipped building-perfect for first-time buyers, downsizers, or investors. (id:49269)
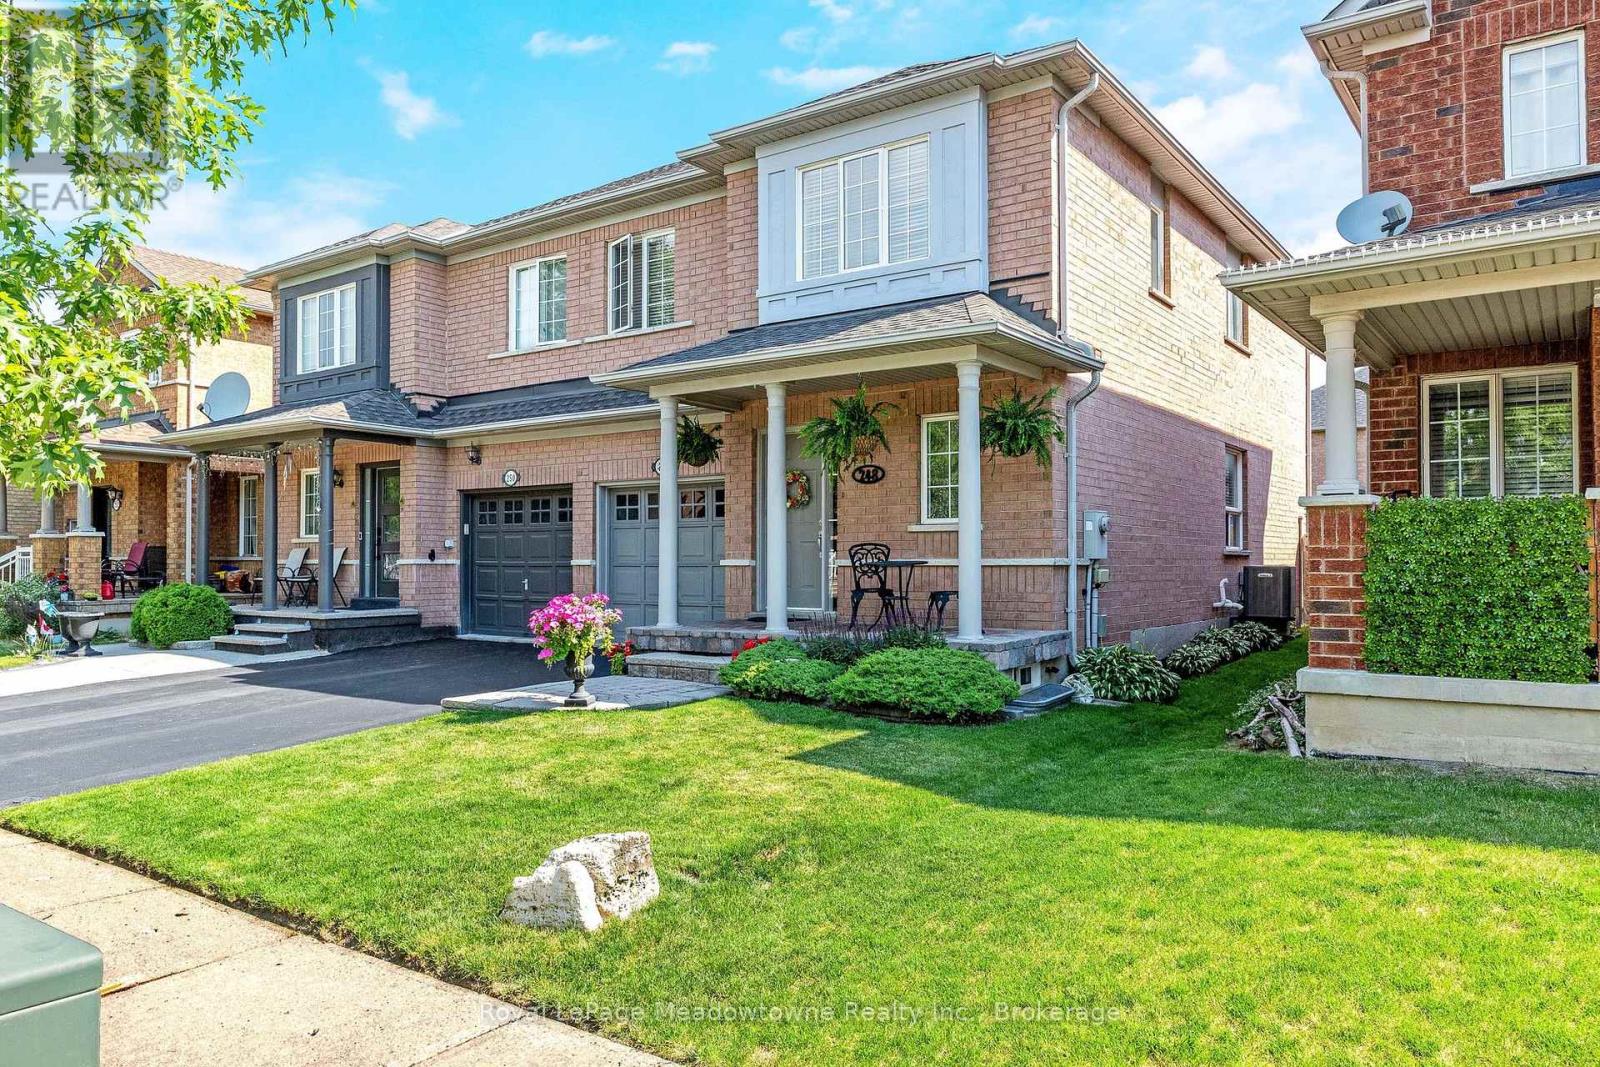
248 Pettigrew Trail
Milton, Ontario
Presenting 248 Pettigrew Trail - A great semi-detached home in Milton's desirable Dempsey neighbourhood, within walking distance to shopping, restaurants, parks, and everyday conveniences. This 3-bedroom, 2.5 bathrooms home offers a comfortable layout with plenty of space for family living. The main floor features a bright and functional layout with a convenient powder room, while upstairs offers three bedrooms, including a spacious primary bedroom with two closets and a 4-piece ensuite with a soaker tub. The kitchen features stainless steel appliances, and the unspoiled basement provides additional storage, a cold cellar, and the opportunity to create more living space to suit your needs. Enjoy a nicely landscaped yard, plus the convenience of an attached garage with inside access. Recent updates include A/C (2020), Lennox furnace (2022), and roof (approximately 7 years new). With easy access for commuters, this home is a fantastic opportunity in one of Milton's most convenient communities. (id:49269)
1300 - 130 Queens Quay E
Toronto, Ontario
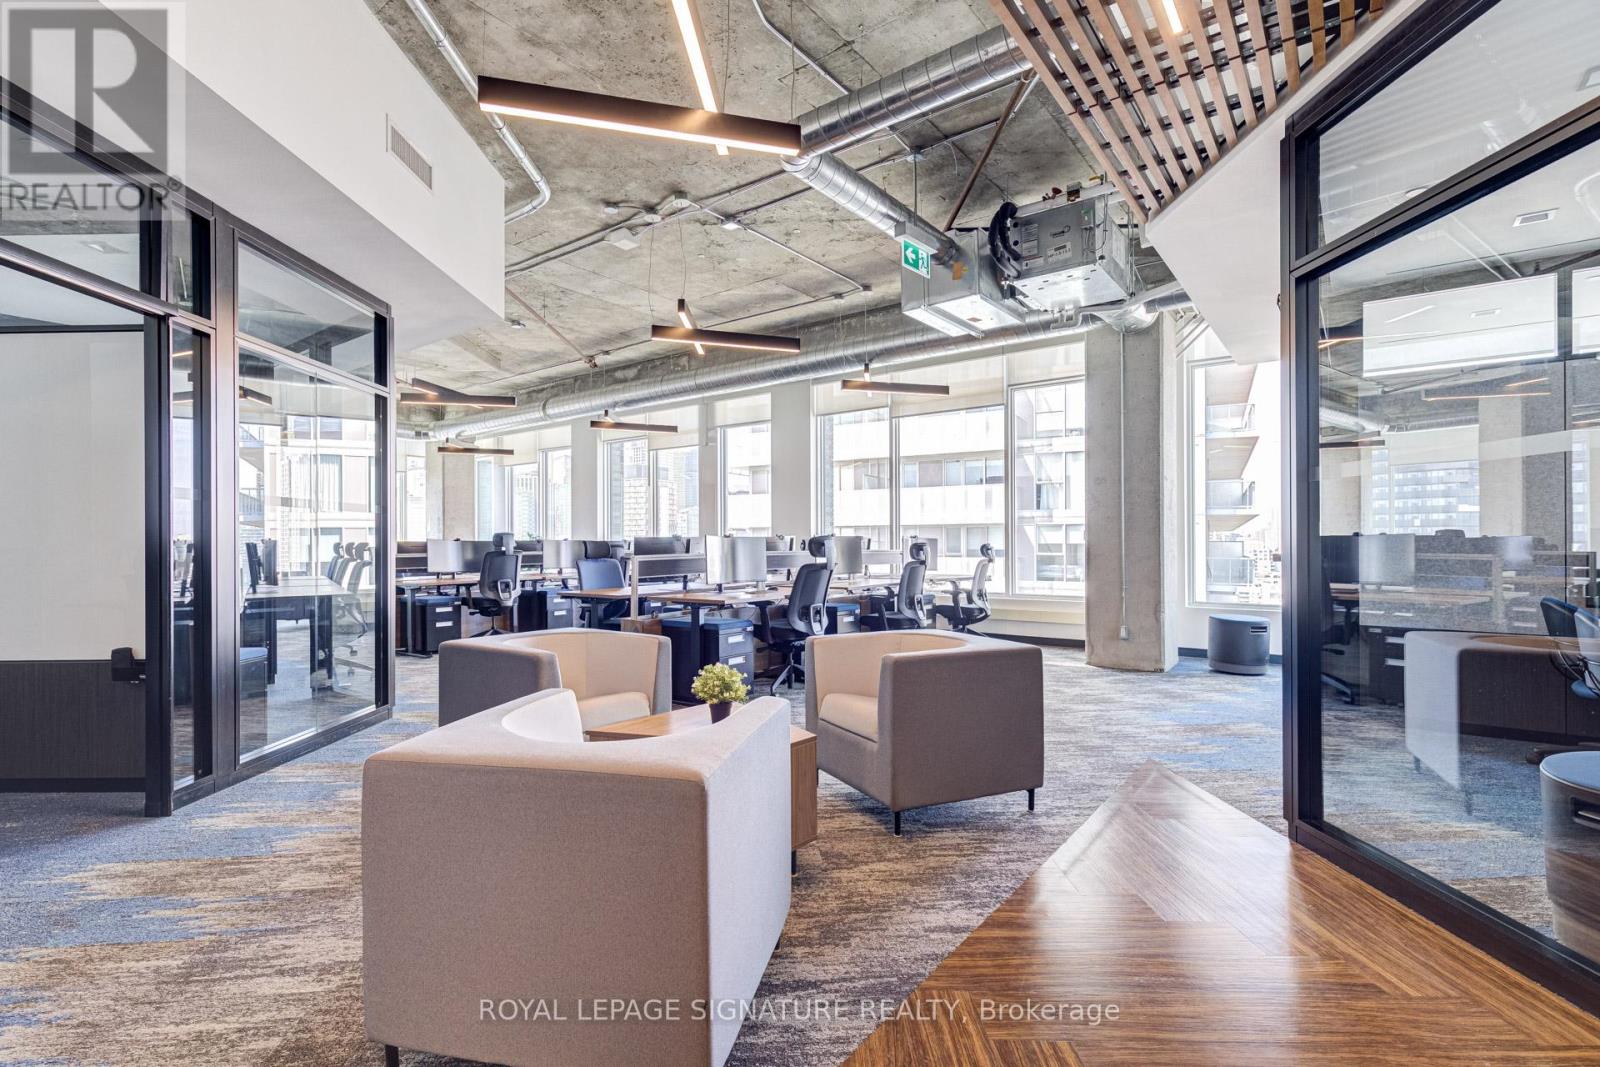
Exceptional top-floor corner office suite at 130 Queens Quay East, located in Toronto's South core waterfront district.This professionally built-out 2,778 sq. ft. suite offers a rare opportunity to own premium office space on the 13th floor, featuring expansive north, west, and east-facing exposure that fills the premises with natural light throughout the day.Unlike shell or lightly improved units, this suite is fully designed for immediate occupancy, combining strong functionality with a polished, modern aesthetic.The efficient layout includes 6 private offices, 2 meeting rooms, 12 open-plan workstation desks, and a beautifully finished lounge and kitchen area anchored by a large island, creating an ideal balance between private work areas, collaborative space, and client-facing presentation.The top-floor positioning, corner configuration, and high-end buildout make this a standout opportunity for businesses seeking a turnkey office environment with exceptional design appeal.Owners enjoy access to premium building amenities, including state-of-the-art boardrooms, a landscaped rooftop terrace with BBQs, end-of-trip facilities, and paid visitor parking.Unit 1300 delivers strong presence, efficiency, and convenience in one of Toronto's most desirable office nodes. (id:49269)
4 - 1 Mallory Gardens
Toronto, Ontario
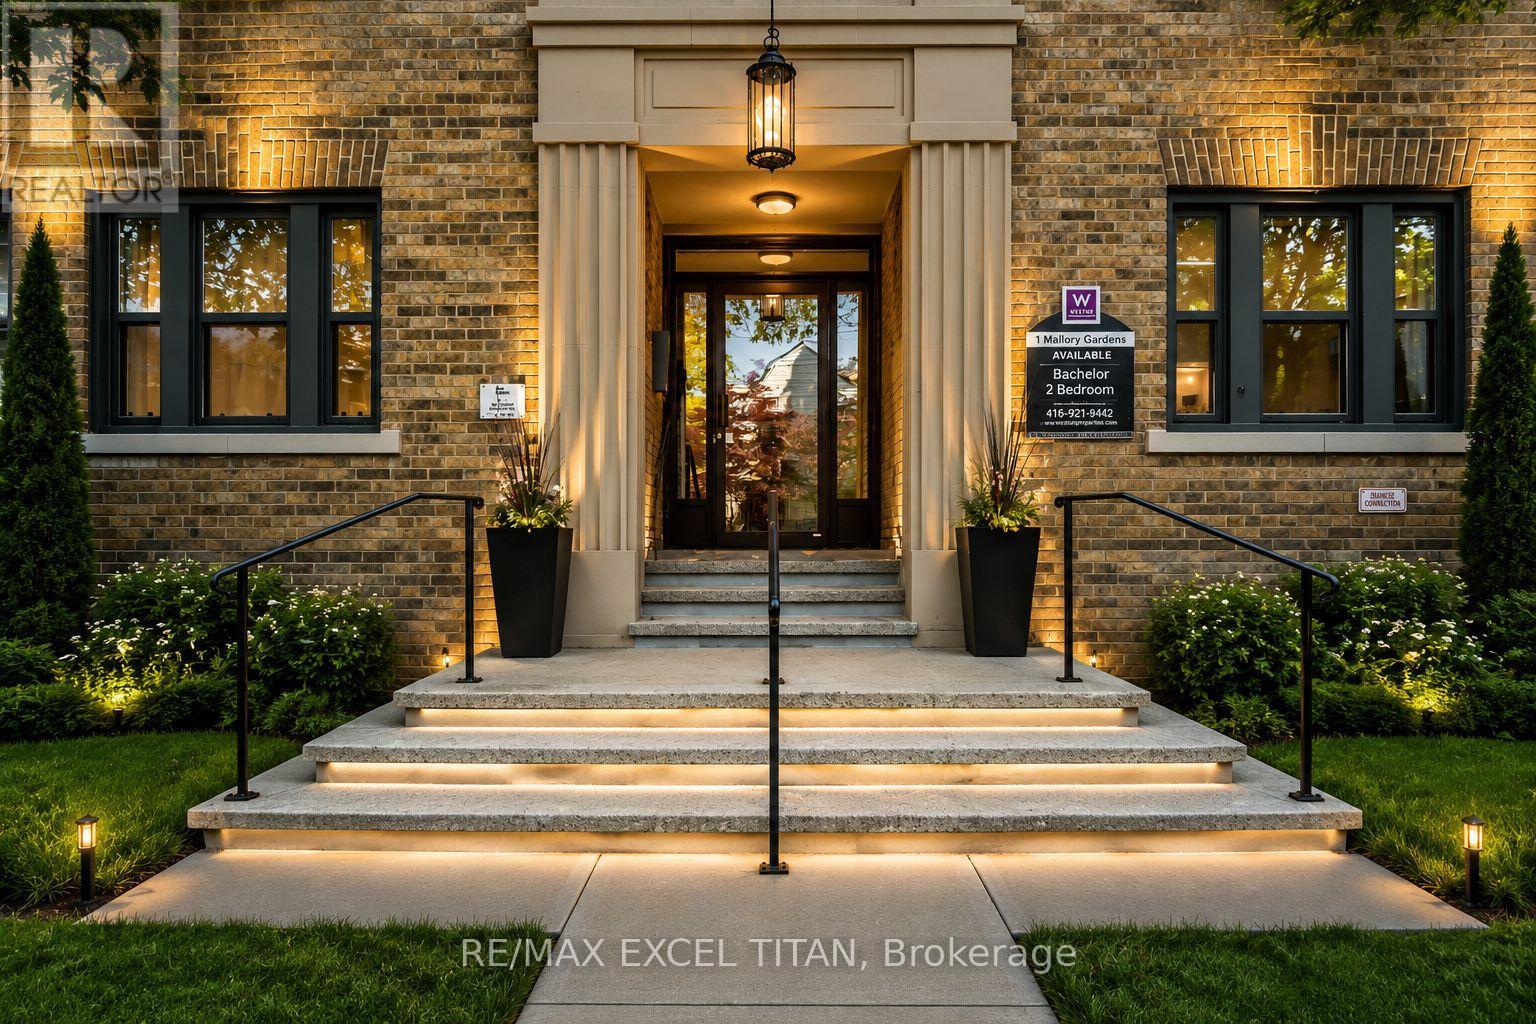
Welcome to this beautiful bachelor suite. 1 min walk to Transit stop Yonge St at Glen Elm. 4 Min walk to St. Clair Station. This home is park heaven with facilities within minutes walk. Playgrounds, Tennis Courts, Sports Field, Community Center, Trails, Gym and Fitness Rooms. The spacious living area is perfect for relaxation and entertaining. Ample closet space. Excellent assigned and local public schools very close to this home with great education. Four minutes away from St. Clair Station, five minutes away from Yonge St. Clair Centre, and ten minutes away from the University of Toronto. Discounted promotional rates with Rogers available for Home Phone, Internet, and Cable services. Some photos have been virtually staged (id:49269)
821 - 9 Tecumseth Street
Toronto, Ontario
This 919 sq. ft. southwest-facing corner suite is where style meets substance. Fully furnished for instant move-in ease-just roll in with your luggage and settle in. The 332 sq. ft. wraparound balcony delivers serene lake views - perfect for slow mornings or lively evenings -while the private balcony off the second bedroom adds an exclusive escape. High-end finishes with gloss-finish pewter cabinetry, silver kitchen accents, and dual frameless showers, bringing a sleek, polished touch. Thoughtfully designed and effortlessly sophisticated, this suite is an invitation to live beautifully. This is where the city comes to work, to play, and to get inspired. WEST is Best! (id:49269)
890 Queen Street W
Toronto, Ontario
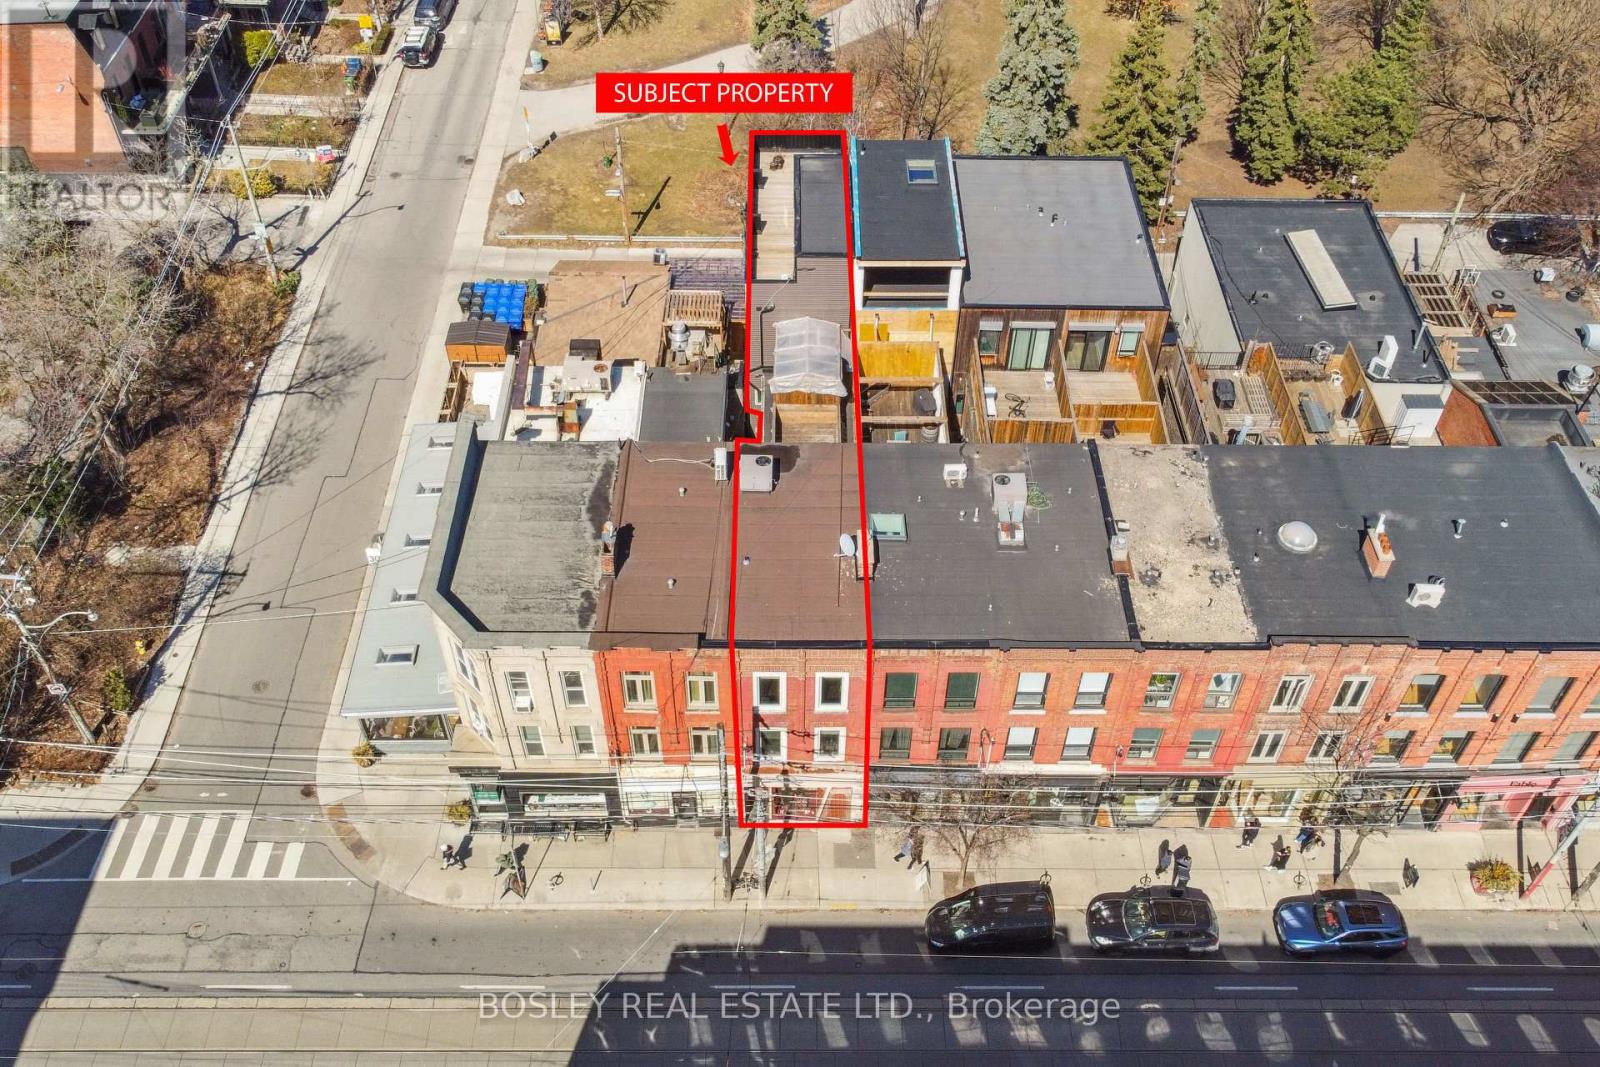
Three tenancies across two interconnected buildings on the premier stretch of Queen West, backing directly onto Trinity Bellwoods Park. The Queen Street front is a classic Toronto brownstone, occupied in its entirety by Pomme T.O, a L'Oreal/Kerastase exclusive boutique. Behind the heritage frontage on Trinity Park Lane sits a 2019 steel-constructed building with a commercial unit at grade currently leased month-to-month, offering exceptional flexibility for an investor. Maintain the existing income, reposition the space, or explore conversion to private parking/garage space, subject to approvals. Above, a two-storey residence opens to a private rooftop terrace with unobstructed views of Trinity Bellwoods Park and the CN Tower. The two structures total 4,200 sf and are interconnected on the first and second floors, preserving flexibility for a single flagship user or continued multi-tenant stabilization. For a pure investor, the appeal is the clear combination: established heritage frontage on one of the most tenured retail blocks in the city, a purpose-built modern rear building requiring minimal capital and flexibility, and Trinity Bellwood's park boundary that cannot be replicated. The demand floor is set by the neighbours, among them Aesop, Le Labo, Mother and Fable, and by the foot traffic Trinity Bellwoods generates year-round. Retail leases quickly on this stretch. Stabilized, low-maintenance, and positioned on a block where vacancy is rarely the problem. A rare long-hold opportunity where location, income and future repositioning potential converge. Also listed in the residential freehold category under MLS# . Please see that listing for additional detail. (id:49269)
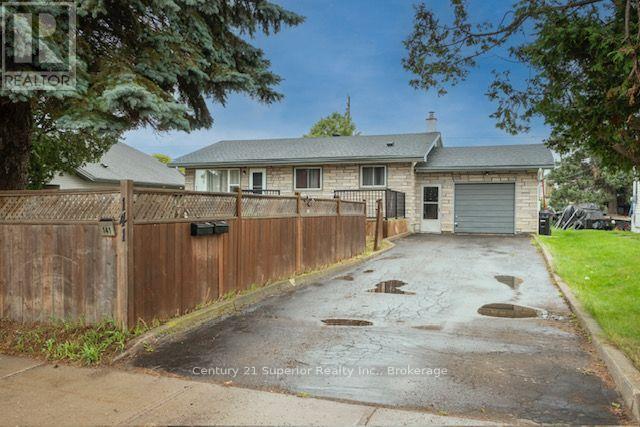
141 Gore Street E
Thunder Bay, Ontario
Spacious 5-bedroom bungalow in Westfort - Immediate possession! The main floor features three bedrooms, a spacious living room, eat-in kitchen, and a four-piece bathroom. The fully finished lower level includes a self-contained living space, offering two bedrooms, a kitchen, living room and a three-piece bathroom, making it an excellent option for extended family, guests, or additional living space. Outside enjoy the fully fenced yard, a one-car garage and an impressive 66x155 ft lot, offering plenty of space and potential. With a great layout, generous lot, and convenient location, this home has numerous possibilities for families, multi-generation living or those looking for additional space. Enjoy the great neighbourhood and countless amenities nearby (id:49269)
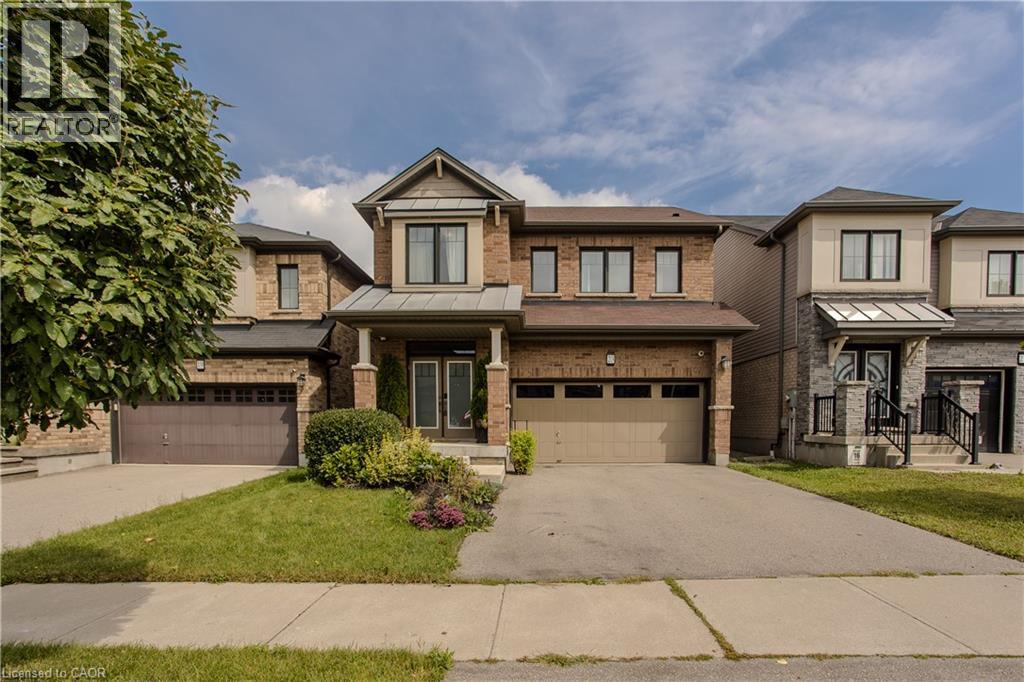
23 West Glen Avenue
Stoney Creek, Ontario
Located in a family-friendly Stoney Creek neighbourhood, 23 West Glen Ave offers an impressive combination of space, style & functionality with 4 bedrooms, 4 baths, approx. 2,649 sf of living space and a double garage. The spacious open-concept design, hardwood flooring and generous principal rooms create a home perfectly suited to everyday family life & entertaining. The main level flows effortlessly from one space to the next, with hardwood flooring, pot lights & plenty of natural light. At the heart of the home, the impressive eat-in kitchen features extensive white cabinetry, quartz counters, s/s appliances, gas range, tile backsplash and a large centre island with breakfast bar. The adjoining dining area offers plenty of room for family meals, while the expansive family room is anchored by a contemporary fireplace and features French doors opening to the backyard. A 2-pc bath and inside access to the double garage complete the level. Upstairs, hardwood flooring continues throughout. The generous primary retreat features 2 W/I closets and a 5-pc ensuite with double vanity, soaker tub & separate glass shower. 3 additional bedrooms provide excellent space for a growing family, including one with its own W/I closet and ensuite. A 4-pc main bath and convenient upper-level laundry complete this exceptionally functional floor. Outside, the fully fenced backyard offers a raised deck and generous lawn area with plenty of room for entertaining, children & pets. Ideally located close to several of Hamilton’s waterfalls and an extensive network of nearby trails, while still convenient to schools, parks, shopping, restaurants and everyday amenities. Easy access to major routes adds to the convenience, offering an excellent combination of family living, nature and accessibility. (id:49269)
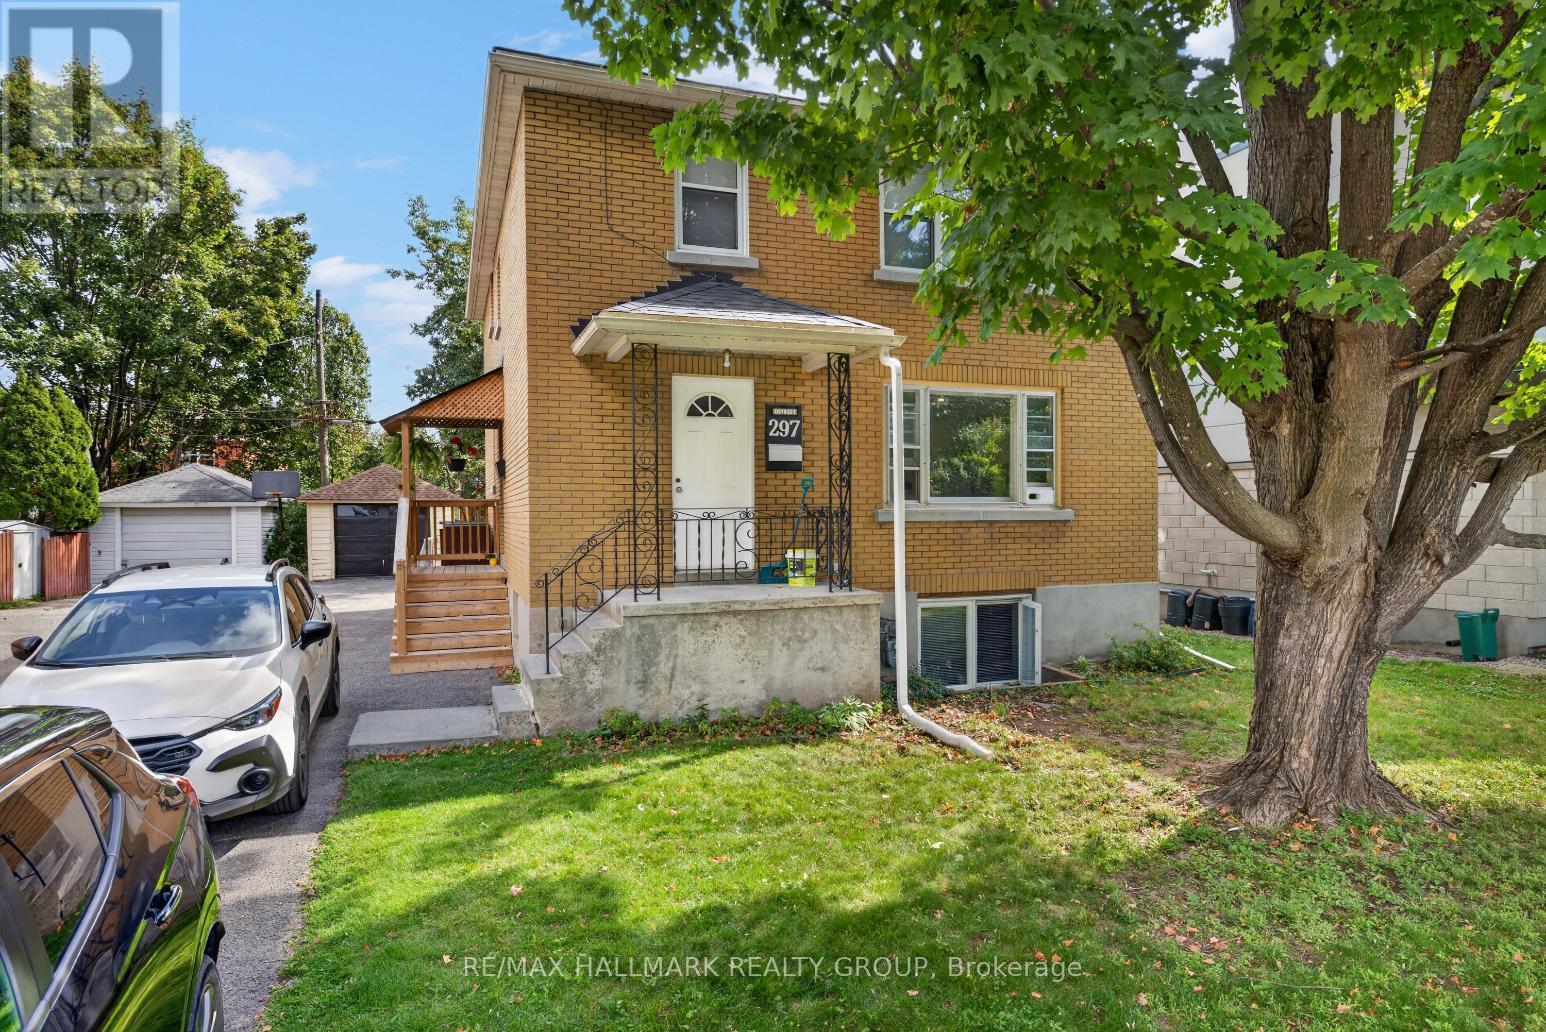
2 - 297 Royal Avenue
Ottawa, Ontario
LOCATION! Renovated top level 2 bedroom apartment steps from Westboro Beach! Spacious, open concept floor plan with beautiful pot lighting and and an abundance of windows for plenty of natural light. Renovated kitchen features modern white cabinetry and stainless steel appliances. Two good-sized bedrooms with ample closet space and a 4-piece main bathroom. In-suite laundry, 1 garage parking space and 1 driveway space included. Fantastic location, steps to some of the city's trendiest shops, restaurants & cafes! Tenant pays hydro. 24 hour irrevocable on offer to lease. (id:49269)
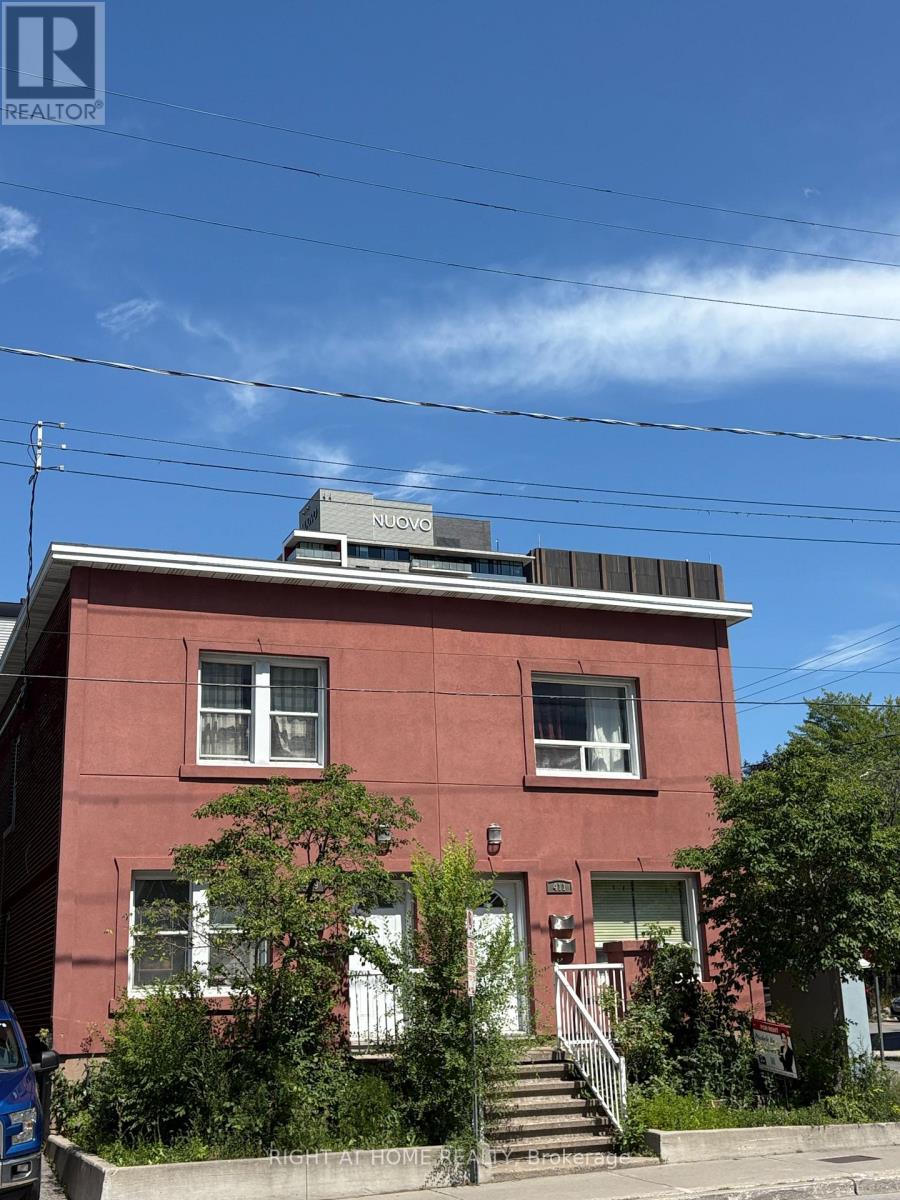
A - 409 Preston Street
Ottawa, Ontario
Welcome to your cozy new home in the heart of Ottawa's vibrant Little Italy! This charming 1-bedroom ALL INCLUSIVE (rent includes the all the utilities) apartment is nestled in a well-maintained duplex and offers the perfect combination of privacy, convenience, and character. With its own private entrance, the unit has the distinct feel of a small home-ideal for a professional or quiet couple seeking comfort and easy access to everything the neighbourhood has to offer.Inside, you'll find a bright and peaceful bedroom featuring warm hardwood flooring, soft natural light, and a neutral colour palette that creates a comfortable, inviting atmosphere. The unit also offers access to a basement laundry area with a washer and dryer, along with additional storage space. Some use it as a second living/movie room. Located just steps from Preston Street, you'll be surrounded by some of Ottawa's best restaurants, cafés, gelato shops, grocery stores, and nightlife. Enjoy the convenience of an urban lifestyle with excellent access to public transit, parks, downtown Ottawa, and nearby amenities-all within walking distance.Please note that parking is not included and pets are not permitted. A full rental application is required, including proof of income and references. A $350 professional cleaning fee/deposit will be added to the initial payment. This amount is refundable provided the unit is returned clean and in satisfactory condition, subject to the terms of the tenancy agreement.Available for Oct. 1st occupancy. Don't miss this opportunity to live in one of Ottawa's most vibrant and culturally rich neighbourhoods in a space that truly feels like home. Book your private showing today! (id:49269)
Unit 314 - 88 Richmond Road
Ottawa, Ontario
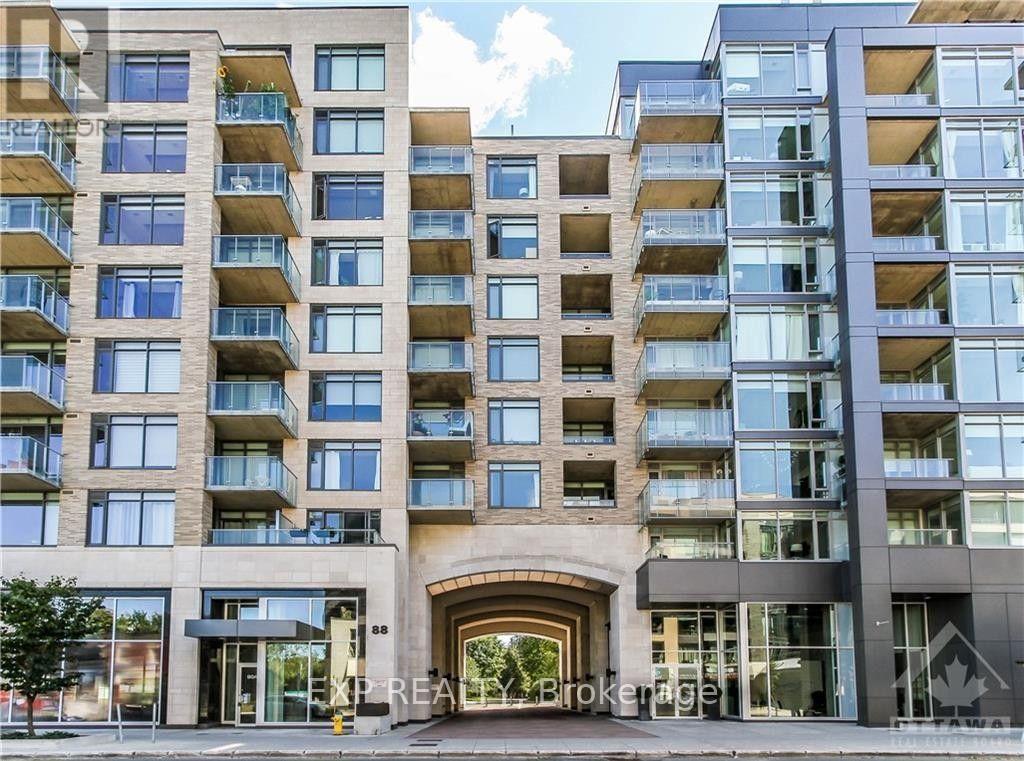
Welcome to 88 Richmond Road, Unit 314 - Modern 3rd floor 1 bedroom, 1 bathroom Westboro unit with floor to ceiling windows. Galley style kitchen includes stainless steel appliances, inductioncooktop, white quartz counters and a hidden dishwasher. Kitchen opens up onto a spacious living room and balcony - great for entertaining. Bedroom includes a walk in closet as well as a frosted sliding door which gives privacy without losing out on light. In unit laundry, storage locker, undergroundparking, heat and air-conditioning included. Building amenities include a rooftop terrace and gym. Just a 5 minute walk to Metro and Real Canadian SuperStore as well as countless restaurants and cafes. Book your showing today! (id:49269)
116 Colina Street
Mississippi Mills, Ontario
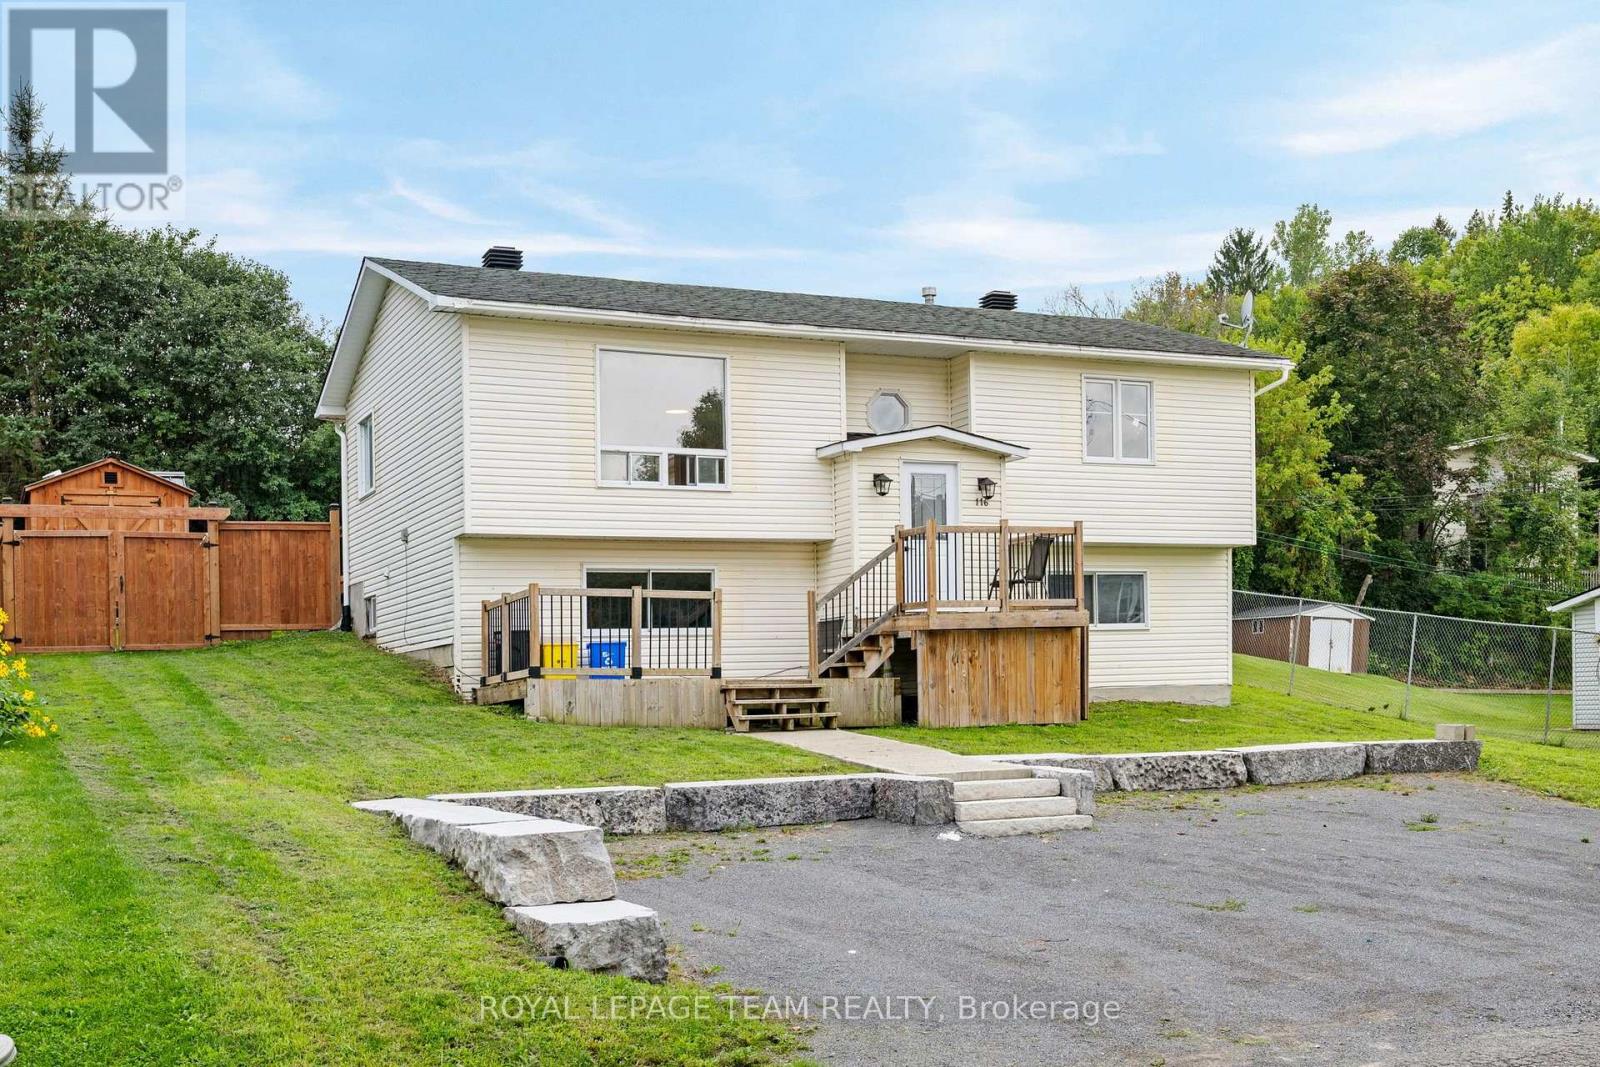
Bring your vision to life with this versatile Almonte property offering plenty of potential for investors, renovators or buyers looking to create a home of their own. The main level features 3 bedrooms and 1 bathroom and is ready for a fresh start, with the opportunity to design and install a kitchen that suits your style and needs. The lower level adds valuable flexibility with a separate 1-bedroom, 1-bathroom layout complete with its own kitchen and living area, offering excellent in-law suite potential. Outside, enjoy plenty of parking, a new deck (2025), fencing (2025) and a newer shed set on a concrete pad. Additional updates include a newer furnace, hot water tank (2020) and roof shingles approximately 10 years old. With no rental equipment and plenty of opportunity to add value, this is a clean slate ready for its next chapter in beautiful Almonte. Minimum 24 Hour Irrevocable on any offer. Property Zoned R1 (id:49269)
237 Westbrook Road
Ottawa, Ontario
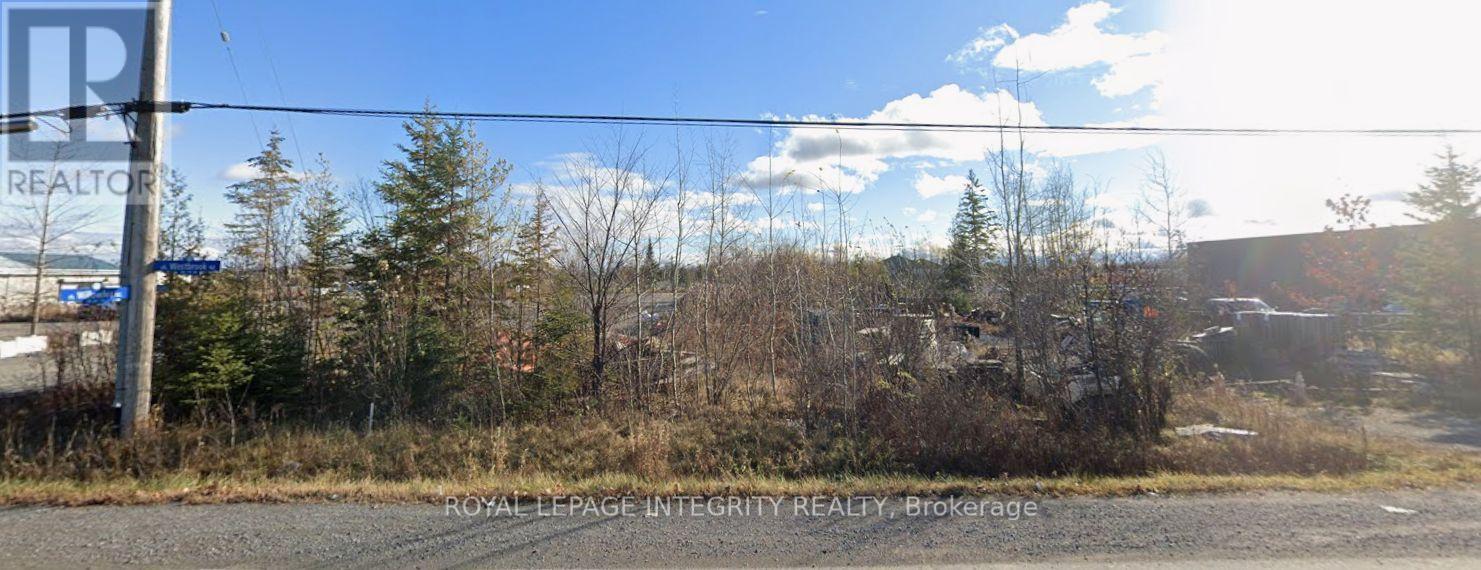
Ideally situated in the heart of West Carleton Industrial Park between Carp and Stittsville in the Huntley Ward (South East), this property has convenient access at the key Trans-Canada HWY-417 and HWY-7 split. This prime 1-acre parcel offers unmatched East-West logistics access along the Trans-Canada corridor. The property transitions to the updated 2026 IL (Light Industrial) zoning, unlocking high-demand permitted uses including light manufacturing, warehousing and distribution, technology/R&D, contractor yards, equipment sales, commercial services, and office spaces. Featuring a generous footprint ready for custom builds, secure outside storage, and heavy-vehicle maneuvering, this site provides exceptional transit connectivity and operational flexibility for expanding industrial enterprises. (id:49269)
288 Labelle Street
Russell, Ontario
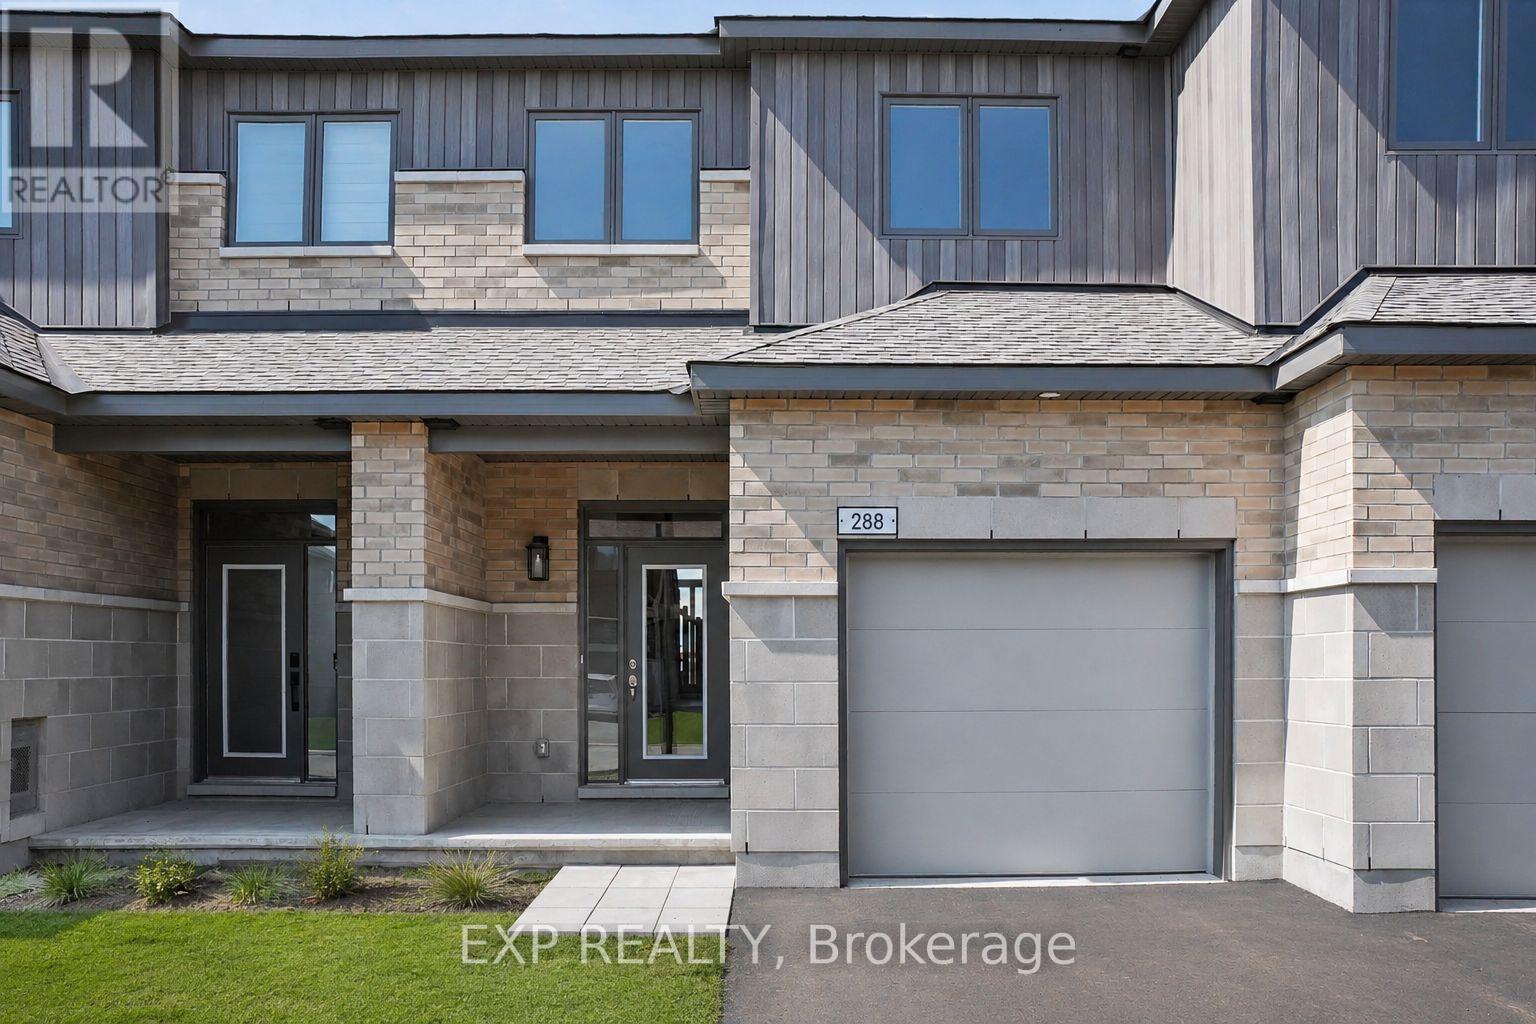
AVAILABLE FOR IMMEDIATE OCCUPANCY! Be the first to call this BRAND NEW 3 bedroom, 2.5 bath TOWNHOME in Embrun home! Featuring modern finishes throughout, the bright and spacious main level offers an open-concept kitchen, living and dining area, plus a convenient powder room. The pristine kitchen features ample cabinetry and comes complete with all appliances. Upstairs, the primary bedroom boasts a walk-in closet and private ensuite, while two additional bedrooms, a full bathroom and laundry complete the second level. The fully finished basement provides valuable additional living space-perfect for a rec room, movie nights, home office or gym. Additional features include A/C, an attached single-car garage and driveway parking. Located in a peaceful, family-friendly neighbourhood minutes from schools, parks, grocery stores, restaurants, the arena, banks and everyday amenities. Enjoy everything Embrun has to offer while remaining approximately 30 minutes from Ottawa. Easy to view and move-in ready! Tenant pays rent plus all utilities and rental items. (id:49269)

4309 Locke Lane
South Dundas, Ontario
Completely transformed from top to bottom, this move-in ready bungalow located in the quiet village of Williamsburg, allows the charm of small-town living while being about 10 mins to the 401 and 15 mins to Winchester or 30 mins to Kemptville, shopping and everyday amenities. Originally a 2 bedroom home, the current owner reconfigured the layout to create an impressive primary suite, with a large closet and stunning 3 piece ensuite, resulting in a spacious 1 Bed, 2 Bath design. This property is ideally suited for first-time buyers, downsizers or anyone looking to simplify life without sacrificing privacy. Enjoy the freedom, yard space and independence of a detached home with the size and affordability you expect from a condo, but without monthly condo fees or shared walls. The bright open-concept living space is complemented by an updated kitchen featuring granite countertops and modern finishes. The oversized detached garage is a huge bonus, complete with its own electrical panel and offering ample space for a vehicle plus ATVs, motorcycles, tools and storage, or the perfect vehicle-and-workshop combination. Major renovations completed by the previous owner in 2021 include the steel roof, vinyl siding, furnace and ductwork, kitchen, main bathroom, flooring, trim, light fixtures and paint throughout. In 2022, the current owner invested over $130,000 in additional upgrades including central air conditioning, the new ensuite, front entry door, eavestroughs, detached garage and water treatment system. Additional improvements include upgraded attic and crawlspace insulation, updated appliances and a sump pump. Serviced by municipal sewer and a drilled well, this property offers affordable, low-maintenance living with the peace of mind that comes from knowing the major expenses have already been taken care of. Hydro (2025) = $1,330, Natural Gas(2025) = $931. Sewer charges are included in the property taxes. Be sure to click the virtual tour link BEFORE booking a showing! (id:49269)
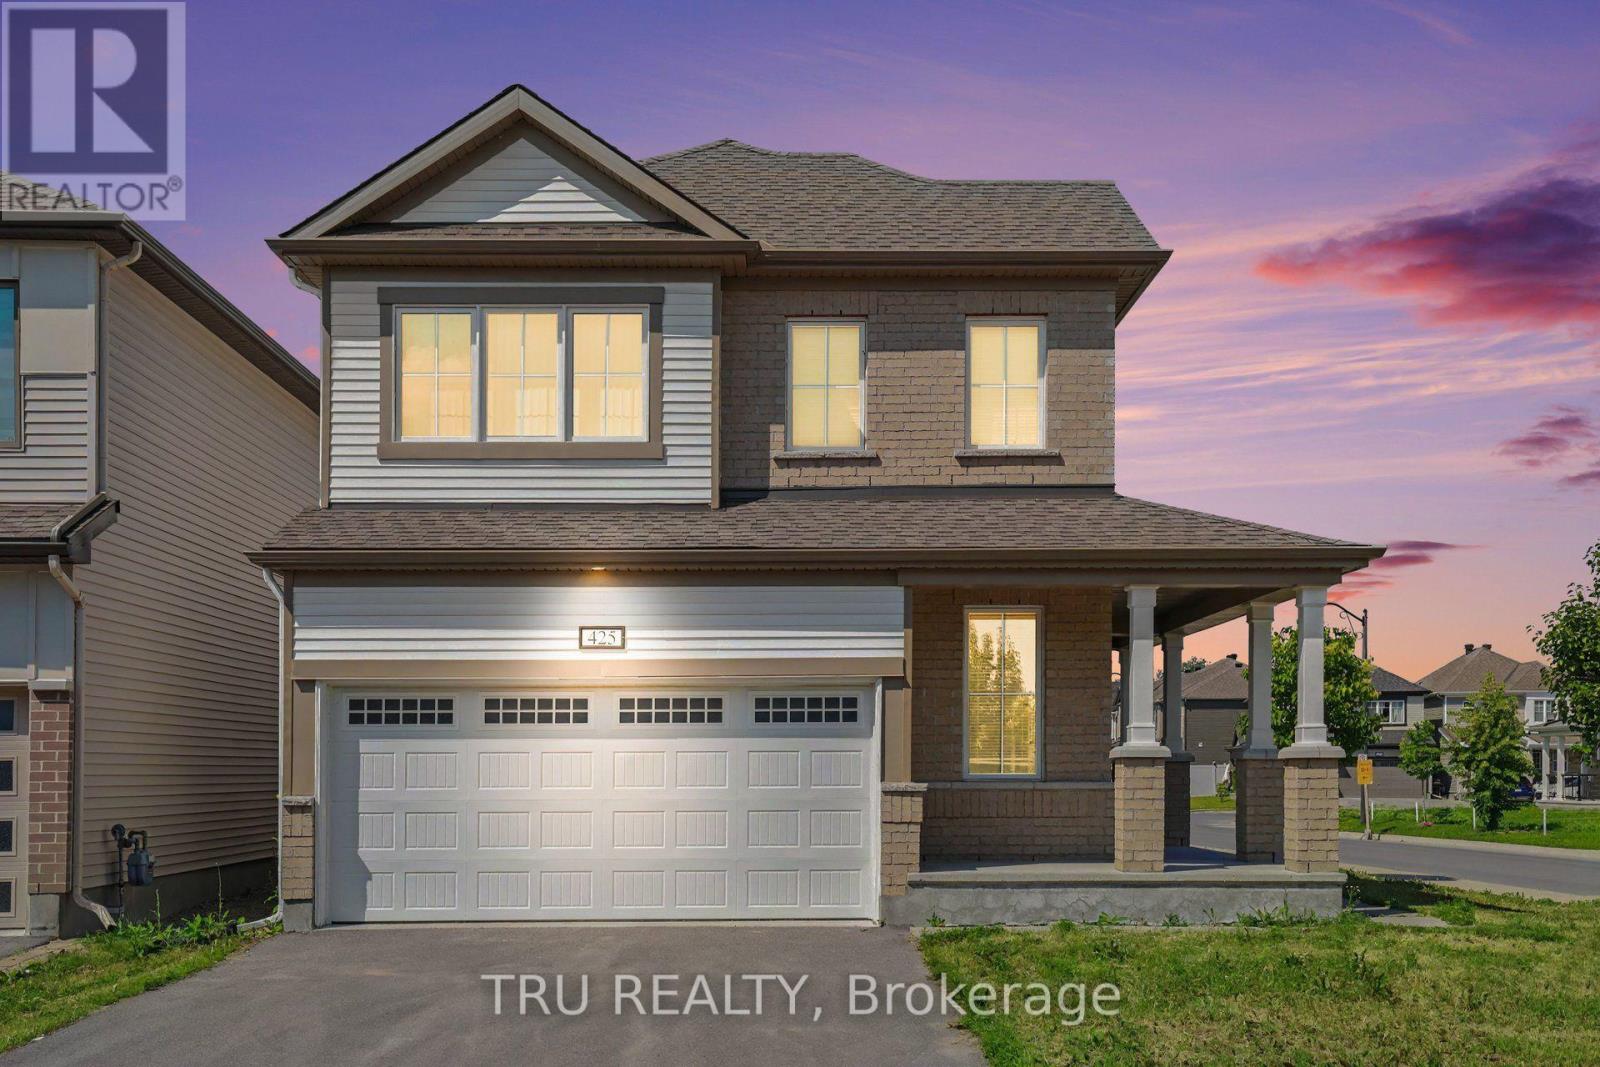
425 Aphelion Crescent
Ottawa, Ontario
Stunning Mattamy Corner-Lot Single in Half-Moon Bay.Welcome to this spectacular detached home in the heart of Barrhaven, bathed in abundant natural light from all four sides. The pristine interior features gleaming hardwood floors across the main level, creating a bright, airy, and welcoming atmosphere. The chef-inspired kitchen is a standout, boasting premium stainless steel appliances, a gas stove, granite countertops, and modern cabinetry-perfect for cooking and entertaining.Upstairs offers incredible versatility with three spacious bedrooms plus a massive open loft. The luxurious primary retreat features a large walk-in closet and a spa-like ensuite. Two additional generous bedrooms, a full main bath, and a dedicated laundry room complete the second level. Highly convenient location steps from top-rated schools, parks, transit, and quick access to Hwy 416. (id:49269)
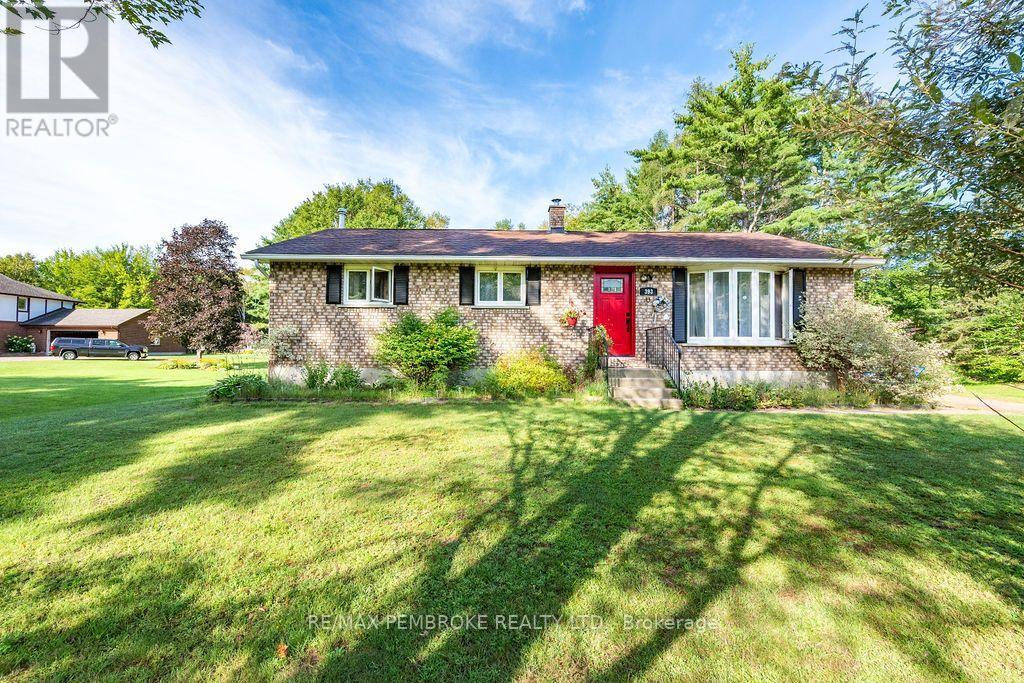
393 Biggs Road
Laurentian Valley, Ontario
Welcome home to this 2+1 bedroom bungalow, ideally situated in a great neighbourhood! The main level features two spacious bedrooms, including a generous primary bedroom with a large walk-in closet. The additional bedroom offer plenty of room for family, guests or a home office. This inviting home offers a bright, spacious living room and a functional galley-style kitchen with white cabinetry. The dining area provides easy access to the outdoors through patio doors, opening onto a deck that overlooks a beautiful, expansive and manicured lawn-perfect for entertaining, relaxing, campfires and outdoor activities. A standout feature is the (12x 12ft) "glam shed," which offers ample additional storage, a solid floor, and electricity. The lower level provides even more living space, featuring an additional bedroom, 3-piece bathroom and a large family room complete with a wood-burning stove, creating a warm and inviting space to gather. With its functional layout, generous outdoor space and versatile lower-level living area, this home offers plenty of space for families, first-time buyers or those looking for additional room to enjoy. (id:49269)
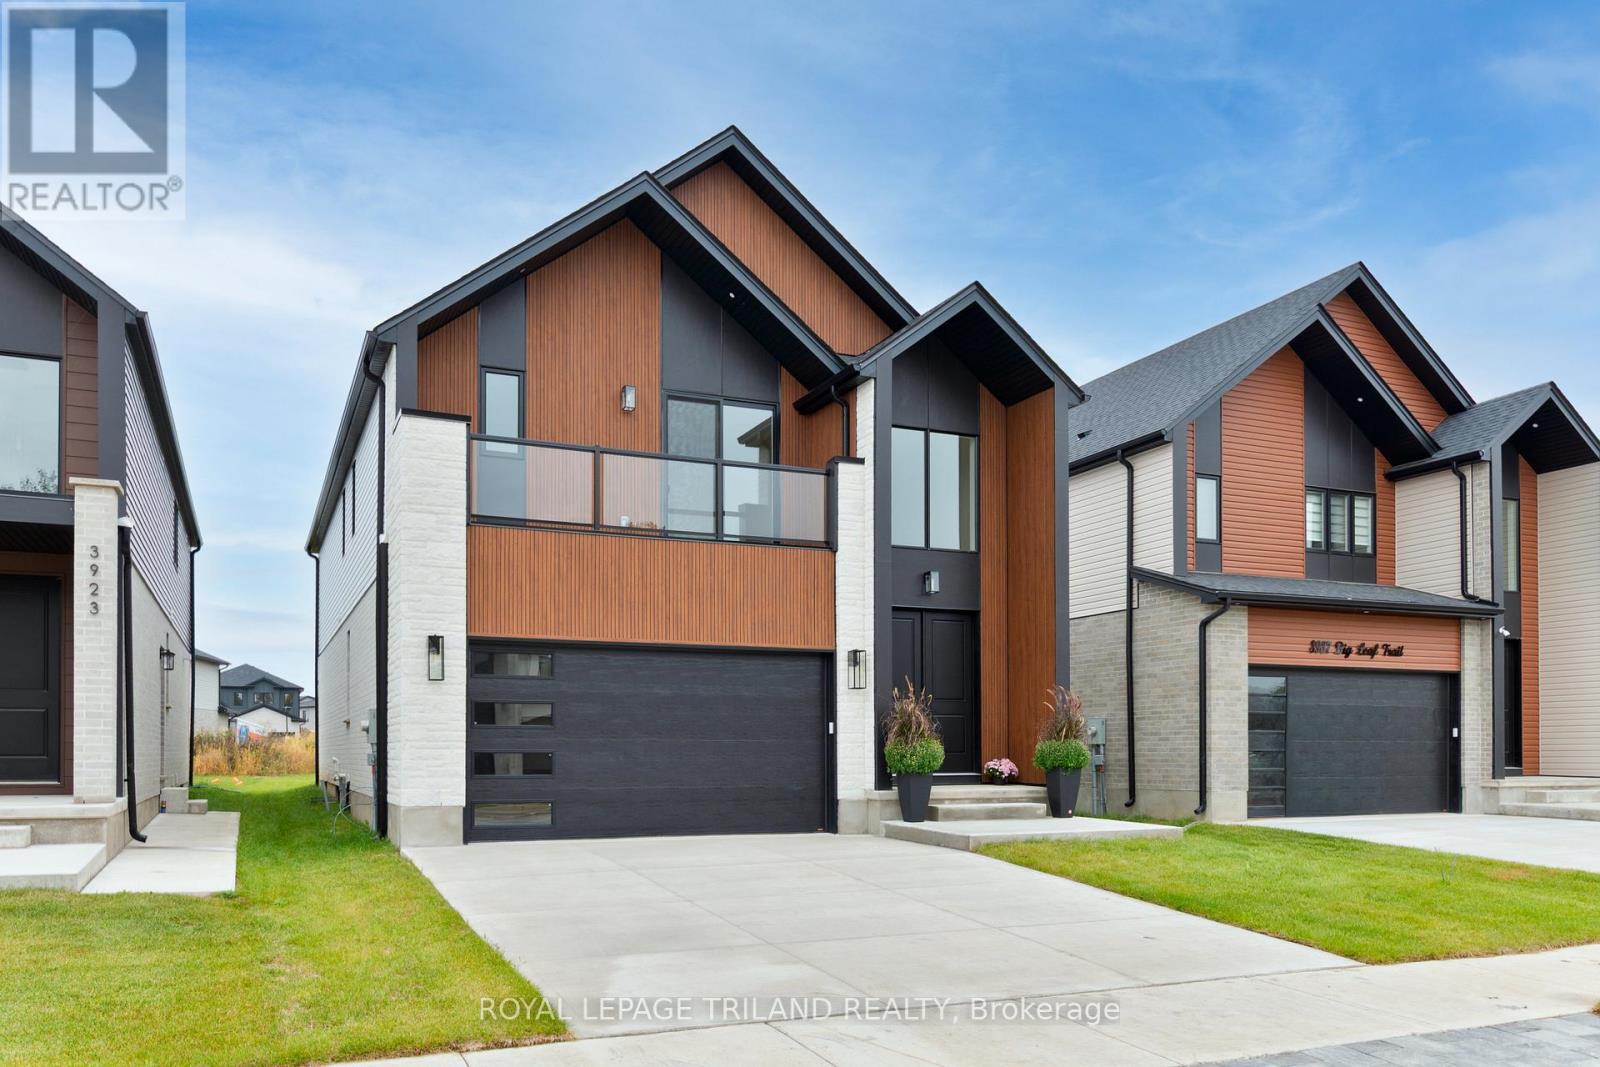
3931 Big Leaf Trail
London South, Ontario
COMPLETE AND READY TO MOVE IN! This beautiful is home is located in desirable South West London's Magnolia Fields community. This home showcases quality craftsmanship, thoughtful design, and modern elegance at every turn. Step inside and be greeted by the soaring double-volume ceilings in the front foyer, creating a bright and grand first impression. The home offers a functional 4-bedroom layout above grade, complete with 3 full bathrooms and a main floor powder room, making it perfect for families of all sizes. The main floor features a seamless flow with upgraded finishes throughout, including: Striking stone façade at the front - An upgraded, modern kitchen designed to impress -Carpet-free living with stylish, durable flooring - Spacious open-concept living and dining areas. The basement is roughed-in for a basement apartment, offering endless potential for an in-law suite, rental income, or additional family living space, ready for your personal touch. This property is the perfect blend of luxury, function, and future potential. Truly, you have to see it to appreciate it. (id:49269)
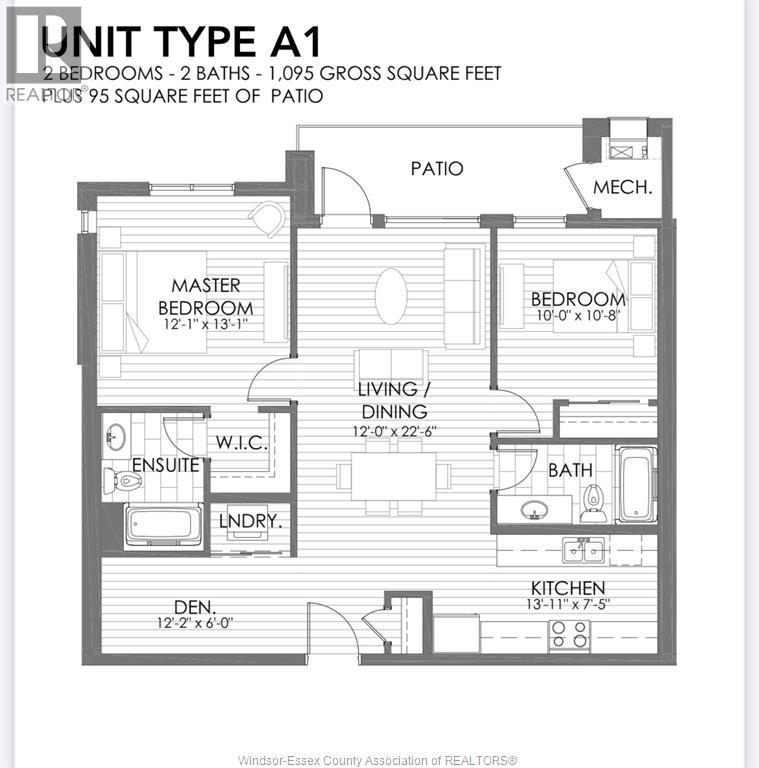
3320 Stella Crescent Unit# 212
Windsor, Ontario
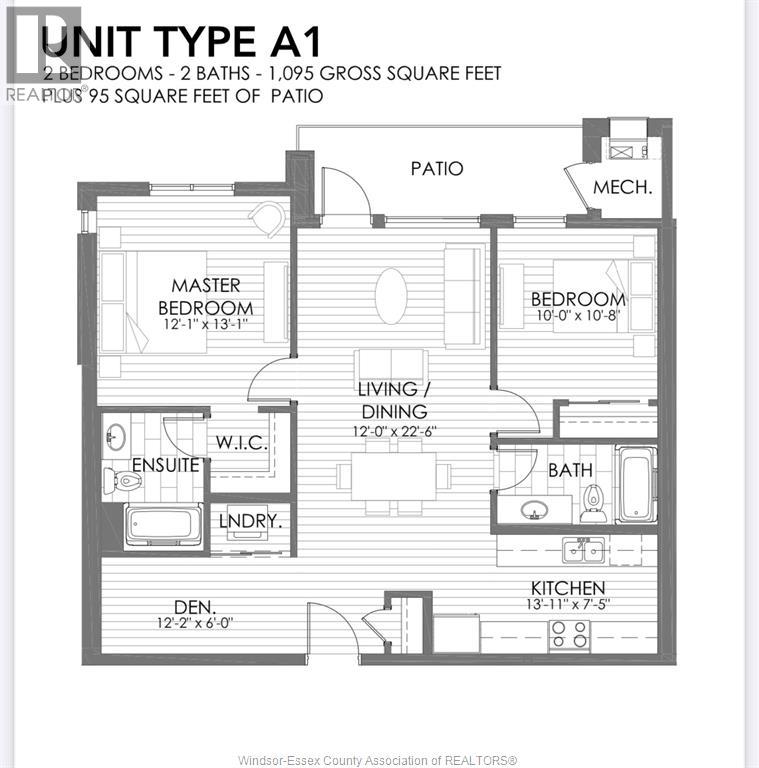
SHOWS LIKE BRAND NEW! 3290 STELLA CRESCENT Unit 212. ATTENTION INVESTORS, EMPTY NESTERS AND FIRST TIME HOMEBUYERS! , THIS 2 BEDROOM 2 BATH CONDO WITH IN-SUITE LAUNDRY SHOWS LIKE A BRAND NEW UNIT. APPROX 1095 SF AND A SPACIOUS LAYOUT FEATURING QUARTZ COUNTER TOPS AND ALL MAJOR APPLIANCES. BEAUTIFUL OUTDOOR PATIO SPACE. DEEDED PARKING SPOT. TENANT HAS VACATED AND IMMEDIATE POSSESSION IS AVAILABLE. AMENITIES IN BUILDING INC PARTY ROOM, FITNESS ROOM, OUTDOOR BBQ AREA AND MORE ! SITUATED CLOSE TO SCHOOLS, SHOPPING, WALKING TRAILS AND ALL MAJOR COMMUTER ARTERIES. (id:49269)
3320 Stella Crescent Unit# 212
Windsor, Ontario
SHOWS LIKE BRAND NEW! 3290 STELLA CRESCENT Unit 212. ATTENTION INVESTORS, EMPTY NESTERS AND FIRST TIME HOMEBUYERS! THIS 2 BEDROOM 2 BATH CONDO WITH IN-SUITE LAUNDRY SHOWS LIKE A BRAND NEW UNIT. APPROX 1095 SF AND A SPACIOUS LAYOUT FEATURING QUARTZ COUNTER TOPS AND ALL MAJOR APPLIANCES. BEAUTIFUL OUTDOOR PATIO SPACE. DEEDED PARKING SPOT. TENANT HAS VACATED AND IMMEDIATE POSSESSION IS AVAILABLE. AMENITIES IN BUILDING INC PARTY ROOM, FITNESS ROOM, OUTDOOR BBQ AREA AND MORE ! SITUATED CLOSE TO SCHOOLS, SHOPPING, WALKING TRAILS AND ALL MAJOR COMMUTER ARTERIES. IMMEDIATE POSSESSION IS AVAILABLE. (id:49269)