
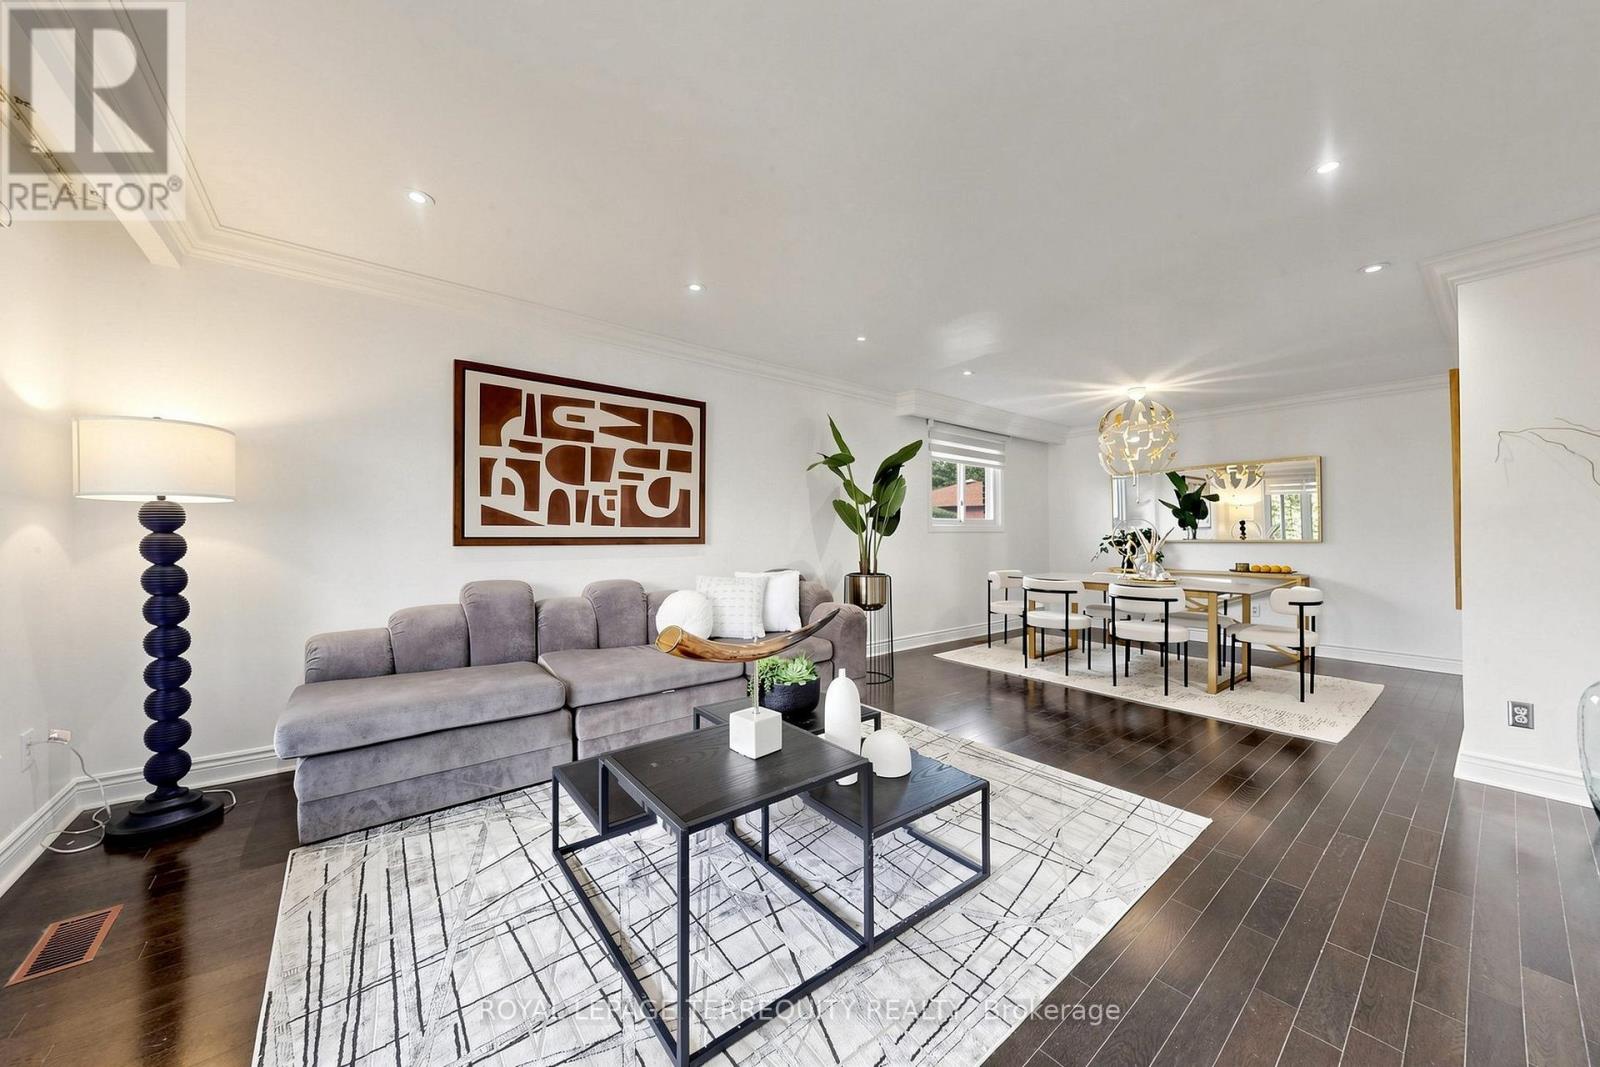
6 Fulwell Crescent
Toronto, Ontario
Welcome to this beautifully Single 4-level backsplit detached home on a private ravine lot with a spacious deck and fully fenced yard cover for more privacy at the backyard. Offering 5 bedrooms, 4 washrooms, a double garage, and a spacious driveway accommodating up to 6 vehicles. This versatile home is an excellent opportunity for families seeking comfortable living space or investors looking for excellent rental potential. The home has been New freshly painted and features numerous upgrades just recently: including a New Owned Hot Water Tank (2025), Newer Dryer (2025), Newer Washer (2024), Newer Window coverings (2025), Newer left-side fence (2024), Newer basement hardwood flooring (2024), Newer basement windows (2022), Toilet (2022), and Newer Front glass balcony (2022). A generously sized crawl space provides abundant additional storage, adding even more functionality to this well-designed home. Enjoy a spacious family room with an entertainment/theatre system and sliding-door walk out to the private backyard with a large deck and peaceful ravine setting. Perfect for family gatherings, entertaining, or relaxing outdoors. The Basement with spacious crawl space for more storage and separate entrance offers excellent flexibility for investors or extended families, with the potential to live comfortably upstairs while using the lower level as a rental space for additional income, subject to applicable requirements and approvals. Conveniently located close to parks, schools, public transit, bus stops, and just steps from York University. Offering excellent everyday convenience and accessibility. Nothing rental on this home . A rare opportunity to own a spacious detached home in a highly convenient location, offering privacy, functionality, extensive updates, ample storage, and excellent potential for both comfortable family living and rental income. Move in ready . Don't Miss Your Opportunity To View This Gorgeous Home!!! (id:49269)
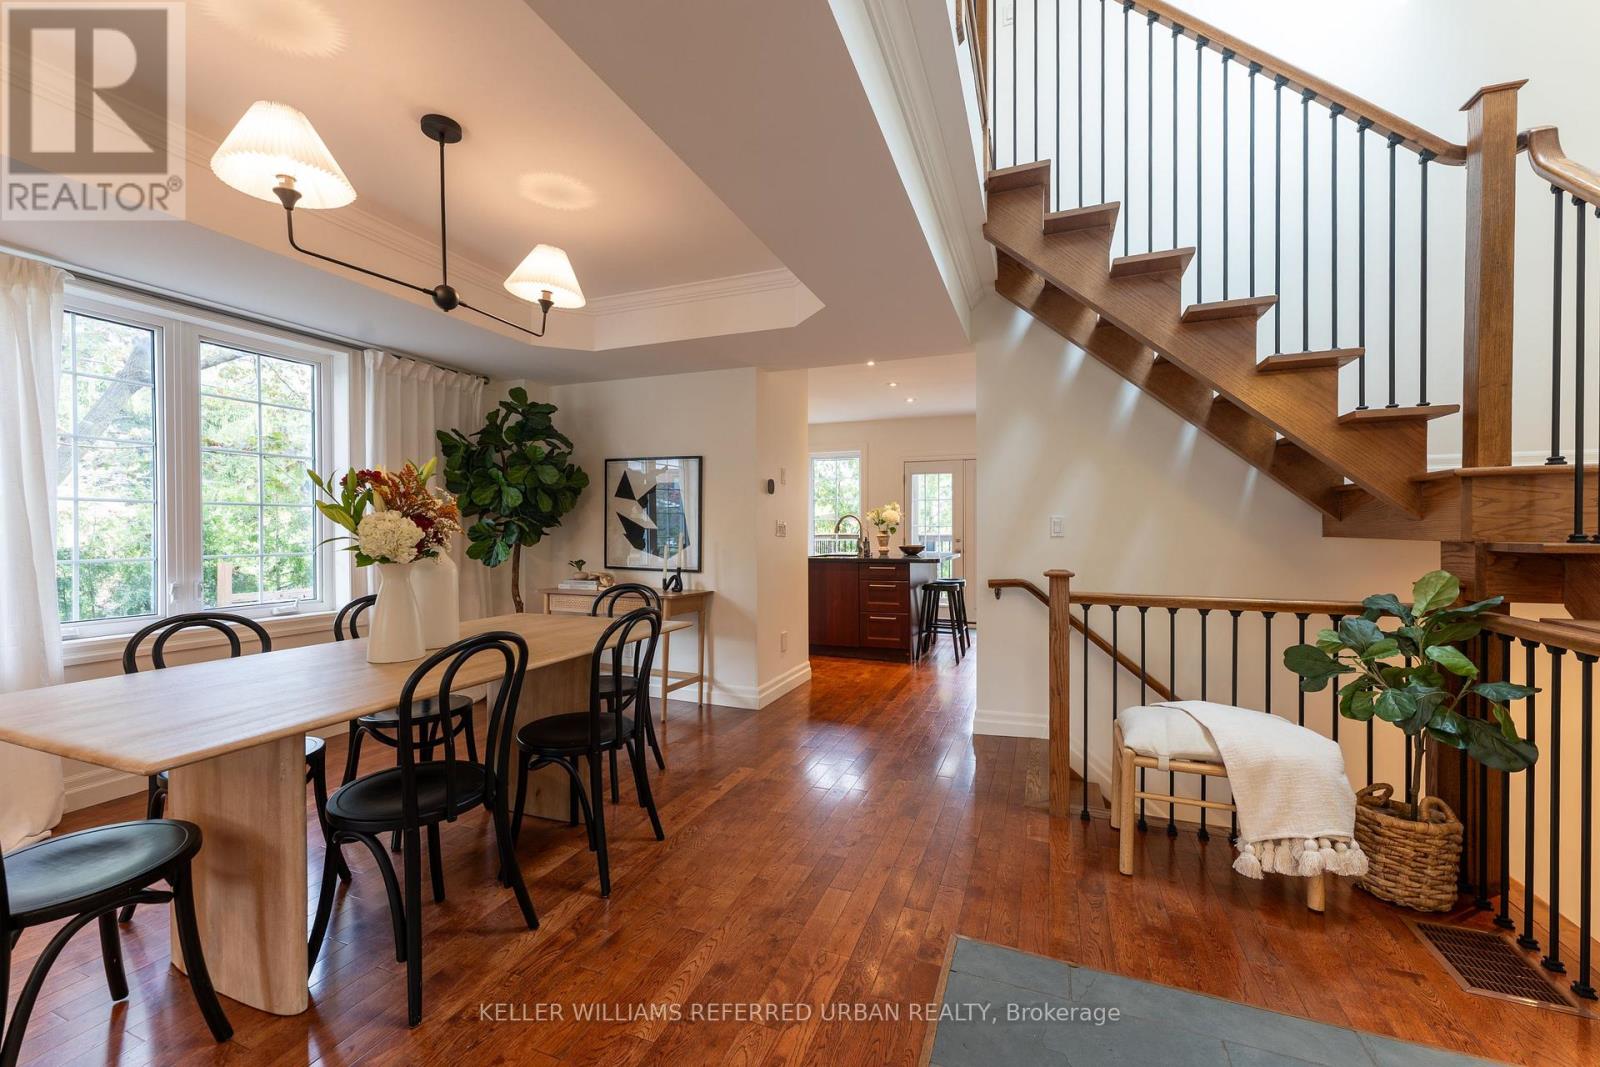
77 Oak Park Avenue
Toronto, Ontario
Bright, open and full of possibilities, this detached East York home sits on a terrific corner lot with a private driveway and detached garage. The open-concept main living space feels airy and inviting, with plenty of natural light throughout. Two bedrooms are complemented by a finished lower level with two additional bedrooms and a separate entrance, offering excellent flexibility for a growing family, home offices, guests, or the potential for a future basement suite. Enjoy the home as it is, personalize it over time, or explore its future potential. Ideally located within walking distance of shops, schools, daycare, parks and TTC, with everyday conveniences close at hand. A fantastic opportunity to own a bright, versatile detached home with parking, a shed, and room to grow in a well-connected East York neighbourhood. Only a 12-minute walk to Woodbine or Main TTC subway stations, and 13-minute walk to the Danforth GO station, which takes you to Union Station in one stop. (id:49269)
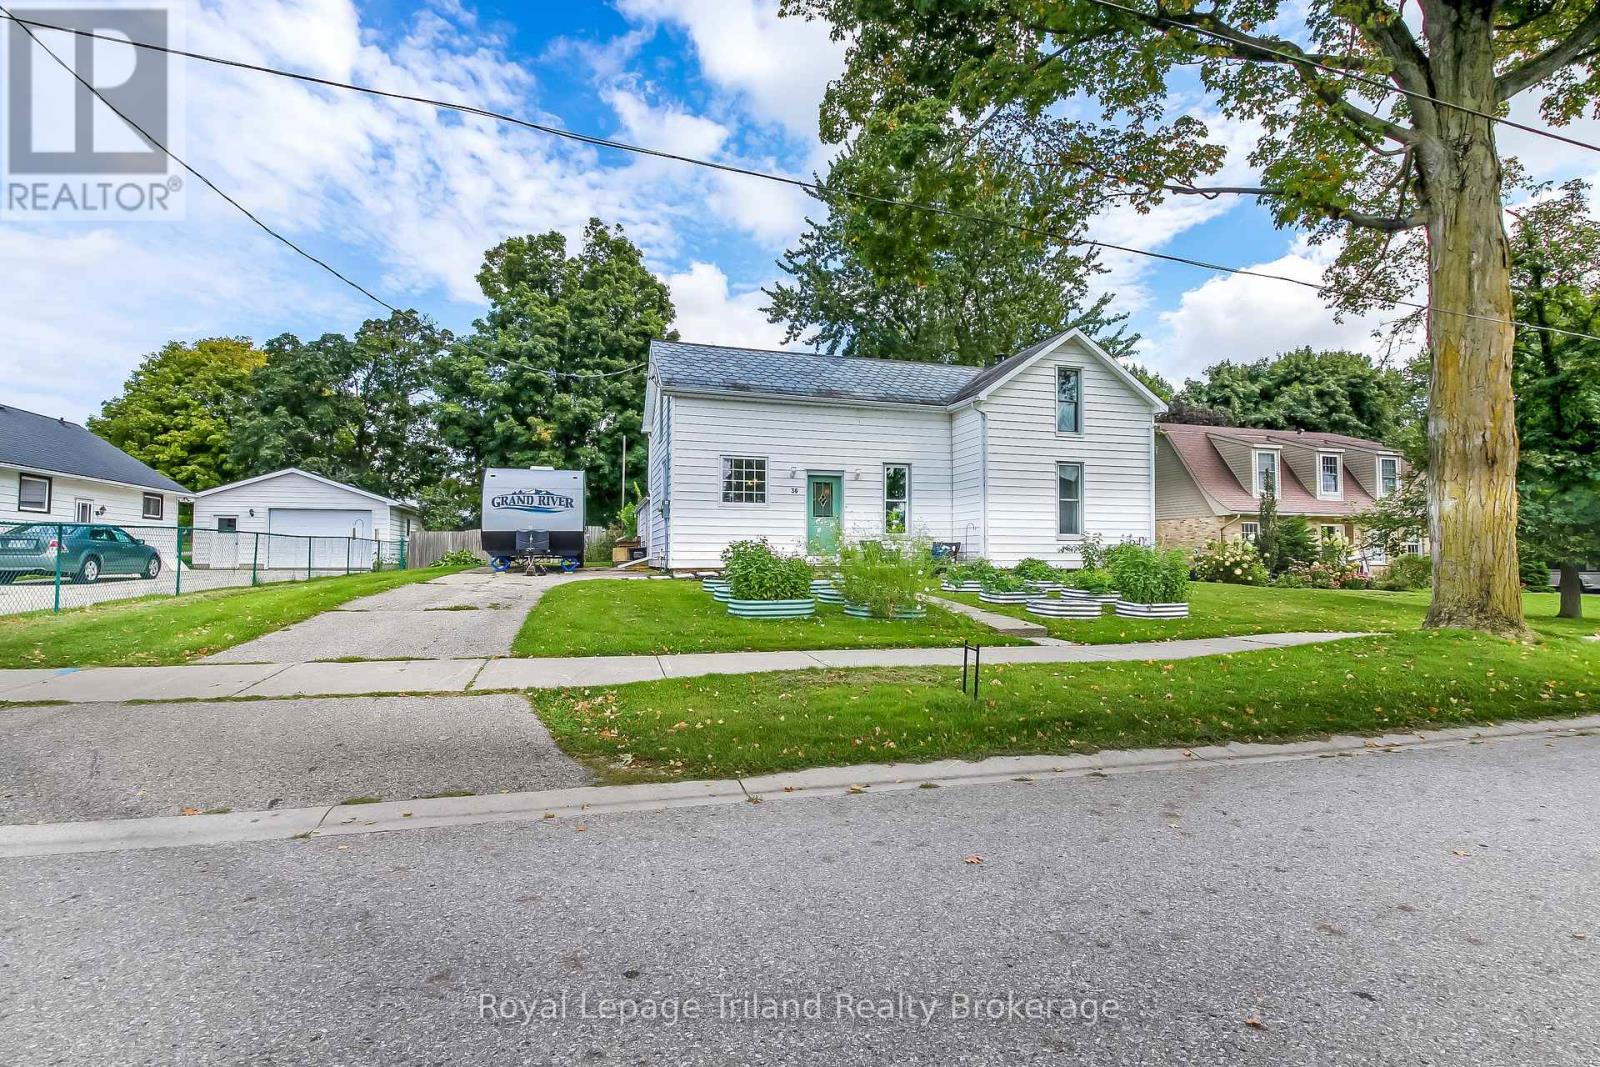
36 John Street
Norwich, Ontario
CHARACTER, COMFORT & CONTEMPORARY STYLE IN NORWICH. Welcome to this beautifully updated 1-storey detached home offering 3 bedrooms, 1 bathroom and a large, fully fenced lot. The heart of the home is the custom kitchen, featuring new cabinetry, a large pantry, quartz countertops, generous island and new appliances. The kitchen opens to the dining area, creating a bright, inviting open-concept space ideal for family living and entertaining. A very spacious mudroom offers abundant room for coats, boots, backpacks and sports equipment perfect for a busy family. Thoughtful updates include new electrical in 2025, full re-insulation, a durable slate roof and steel roofing on the rear addition, helping improve comfort, efficiency and long-term durability. Outside, the large, fenced yard provides plenty of space for children, pets, gardening and outdoor gatherings. Enjoy the welcoming community of Norwich, with restaurants, grocery shopping, parks, recreation, the Norwich Community Centre and arena, Dillon Park and playgrounds nearby. Emily Stowe Public School is conveniently located within the community. A key advantage is the location: enjoy more space, privacy and a relaxed pace of living while remaining within convenient driving distance of Woodstock and Tillsonburg. Both communities offer expanded shopping, dining, healthcare, employment, recreation, entertainment and education. Families have access to the Thames Valley District School Board, with Emily Stowe Public School nearby and secondary-school options throughout the surrounding Oxford County area, including Woodstock and Tillsonburg. A wonderful opportunity to enjoy a beautifully updated home, generous outdoor space and the convenience of having so much within reach. (id:49269)
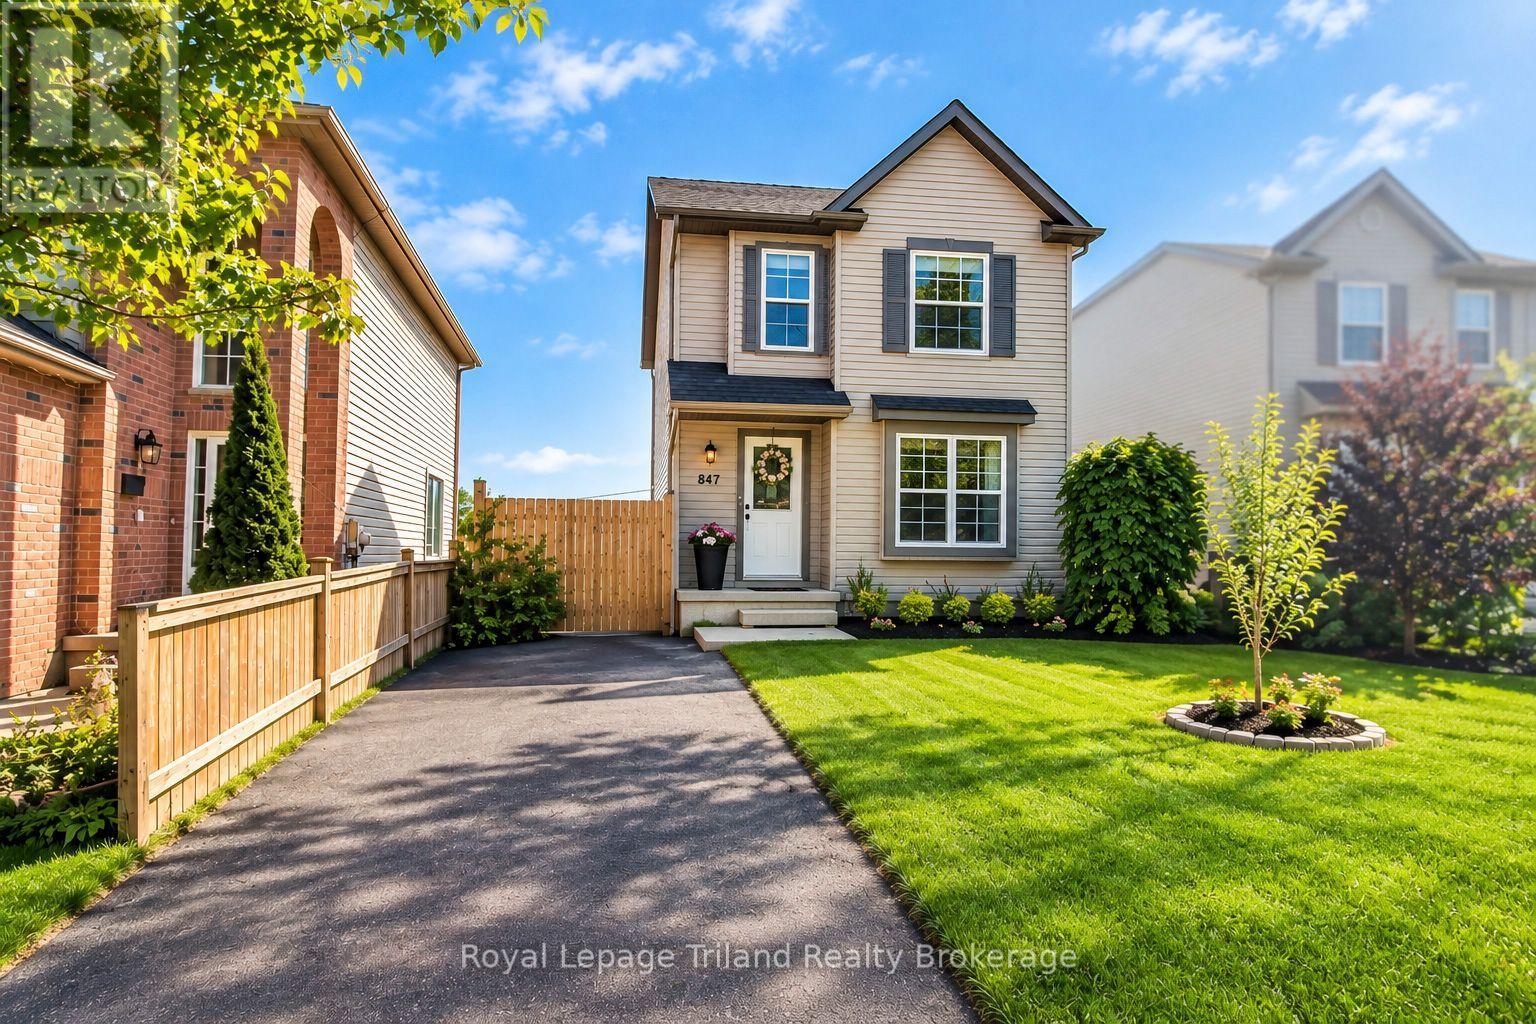
847 Hunters Gate Crescent
Woodstock, Ontario
Modern Comfort. Sophisticated Finishes. Exceptional Family Living. Welcome to 847 Hunters Gate Crescent, an inviting fully detached 3-bedroom home in a desirable, family-friendly Woodstock neighborhood. Offering contemporary finishes, generous living space and thoughtful upgrades, this home is designed for comfortable living and effortless entertaining. A true standout is the beautifully finished lower level, featuring a generous recreation room with endless possibilities for movie nights, family gatherings, games, a home gym or additional living space. The walkout basement opens directly to the backyard, creating a seamless connection between indoor and outdoor living. The stylish kitchen features elegant quartz countertop and stainless-steel appliances. Step directly from the kitchen adorned with crown moulding onto the large finished deck with stairs to the ground, creating an inviting extension of the home's living space perfect for summer dining, morning coffee or entertaining. The living room is enhanced by laminate crown moulding, adding an elegant finishing touch. The home offers three bedrooms and two bathrooms, including a spacious 4-piece upper level and convenient 3-piece lower level. Energy efficiency is another impressive feature. Double-glazed windows on the main floor and triple-glazed windows on the upper level, including the bedrooms, dual fuel high efficiency furnace, enrgy-saving potential. The backyard offers additional versatility with two sheds, including one equipped with hydro, providing excellent storage and workspace options. Additional highlights include an owned commercial-grade hot water heater, owned furnace and humidifier, offering added value and peace of mind. With a finished walkout basement, expansive recreation space, modern kitchen finishes, energy-efficient windows and exceptional outdoor living, 847 Hunters Gate Crescent offers the space, comfort and flexibility to create lasting memories (id:49269)
578 Kingston Road W
Ajax, Ontario
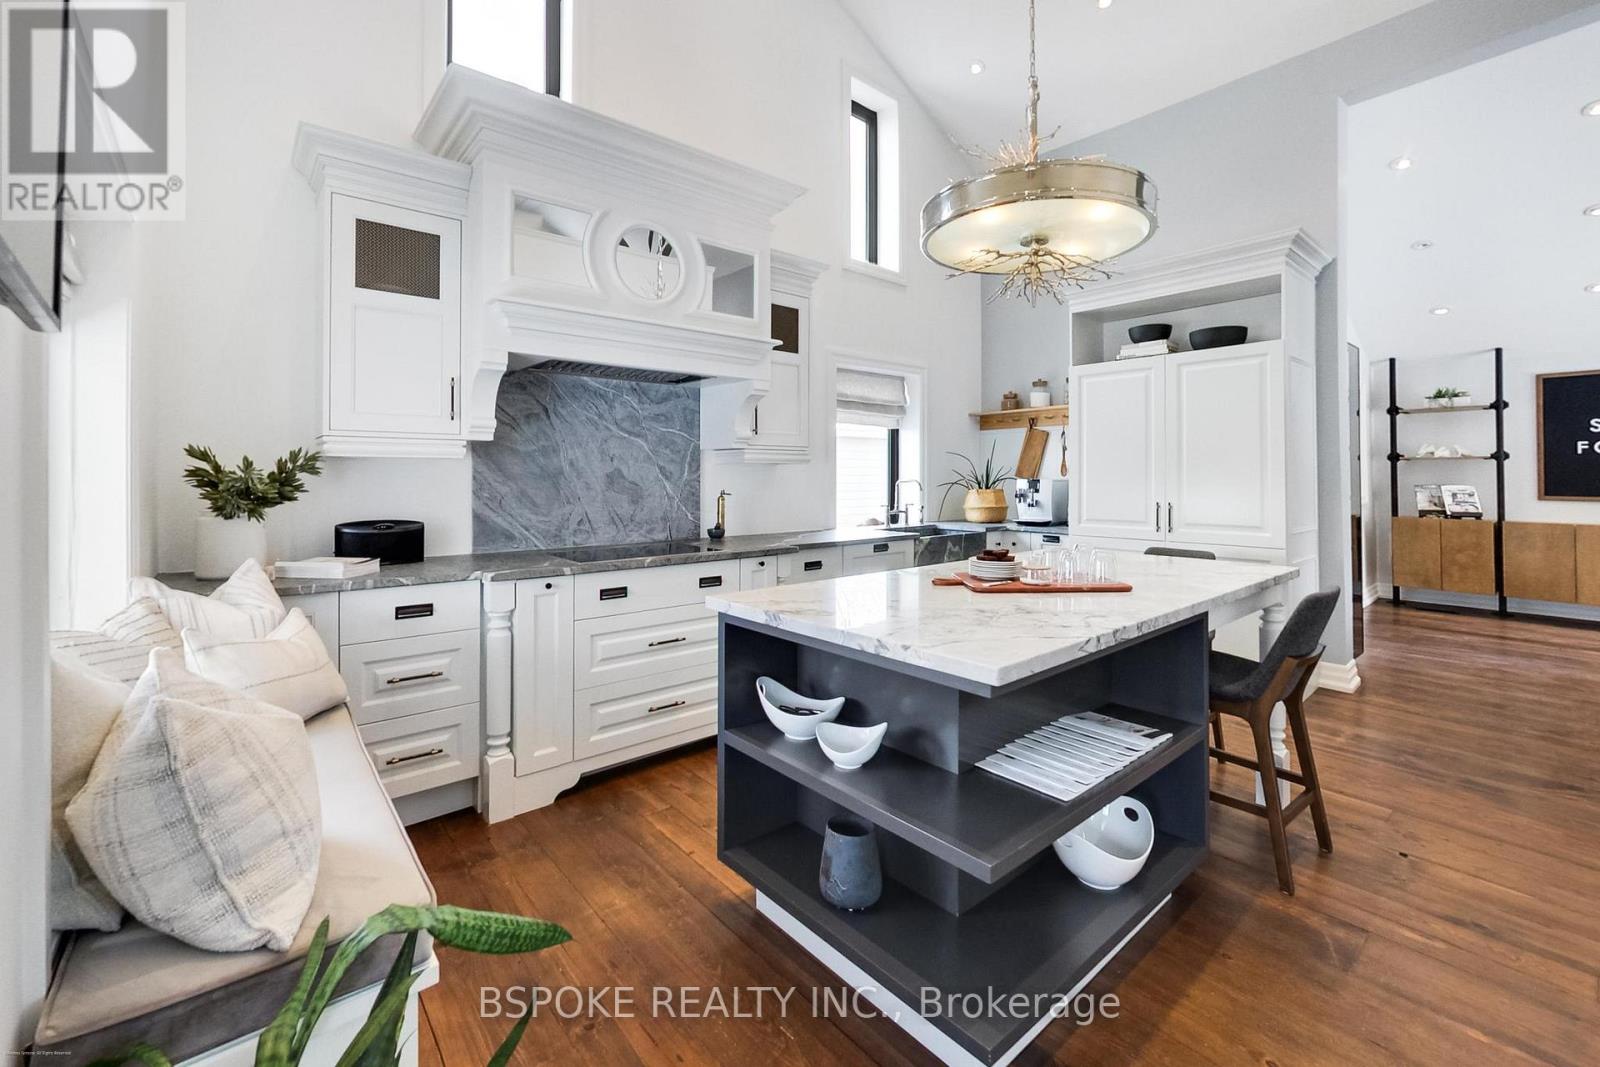
578 Kingston Rd is a fully modernized VC3-zoned commercial property offering the rare combination of structural authenticity and updated infrastructure on a 66 x 150 ft lot in Central West Ajax. The VC3 zoning provides flexible mixed-use potential, permitting a range of commercial uses with the opportunity for residential accommodation above, subject to applicable municipal regulations. Originally constructed as a barn, the building retains continuous barn boards running floor to roof and exposed structural elements, while the interior has been opened to create cathedral ceilings, a loft aligned with the roofline, and consistent natural light throughout.Major capital components have been updated, including roof (2019), windows and exterior doors (2021), insulation, plumbing, electrical panel, HVAC (zoned), and drainage improvements, with renovations completed under permits and a finalized site plan available. Exterior improvements include organized hardscaping, professional landscaping, a wraparound front porch, rear deck, accessible ramp, and approved illuminated signage on both front and side elevations.At the rear, the property offers nine surface parking spaces including an accessible space, delivery access suitable for large trucks, and a detached two-car garage/workshop with spray foam insulation, separate breaker panel, and underground rough-in gas line. Inside, designer-led renovations feature custom cabinetry, integrated appliances, stone countertops, reclaimed barn board flooring, built-in millwork, LED lighting, and thoughtful storage throughout.Walking distance to historic Pickering Village with convenient highway and transit access, this is a turnkey commercial asset suited to an established operator seeking visibility, flexibility, and long-term durability without immediate capital reinvestment. (id:49269)
1402 - 44 Falby Court
Ajax, Ontario
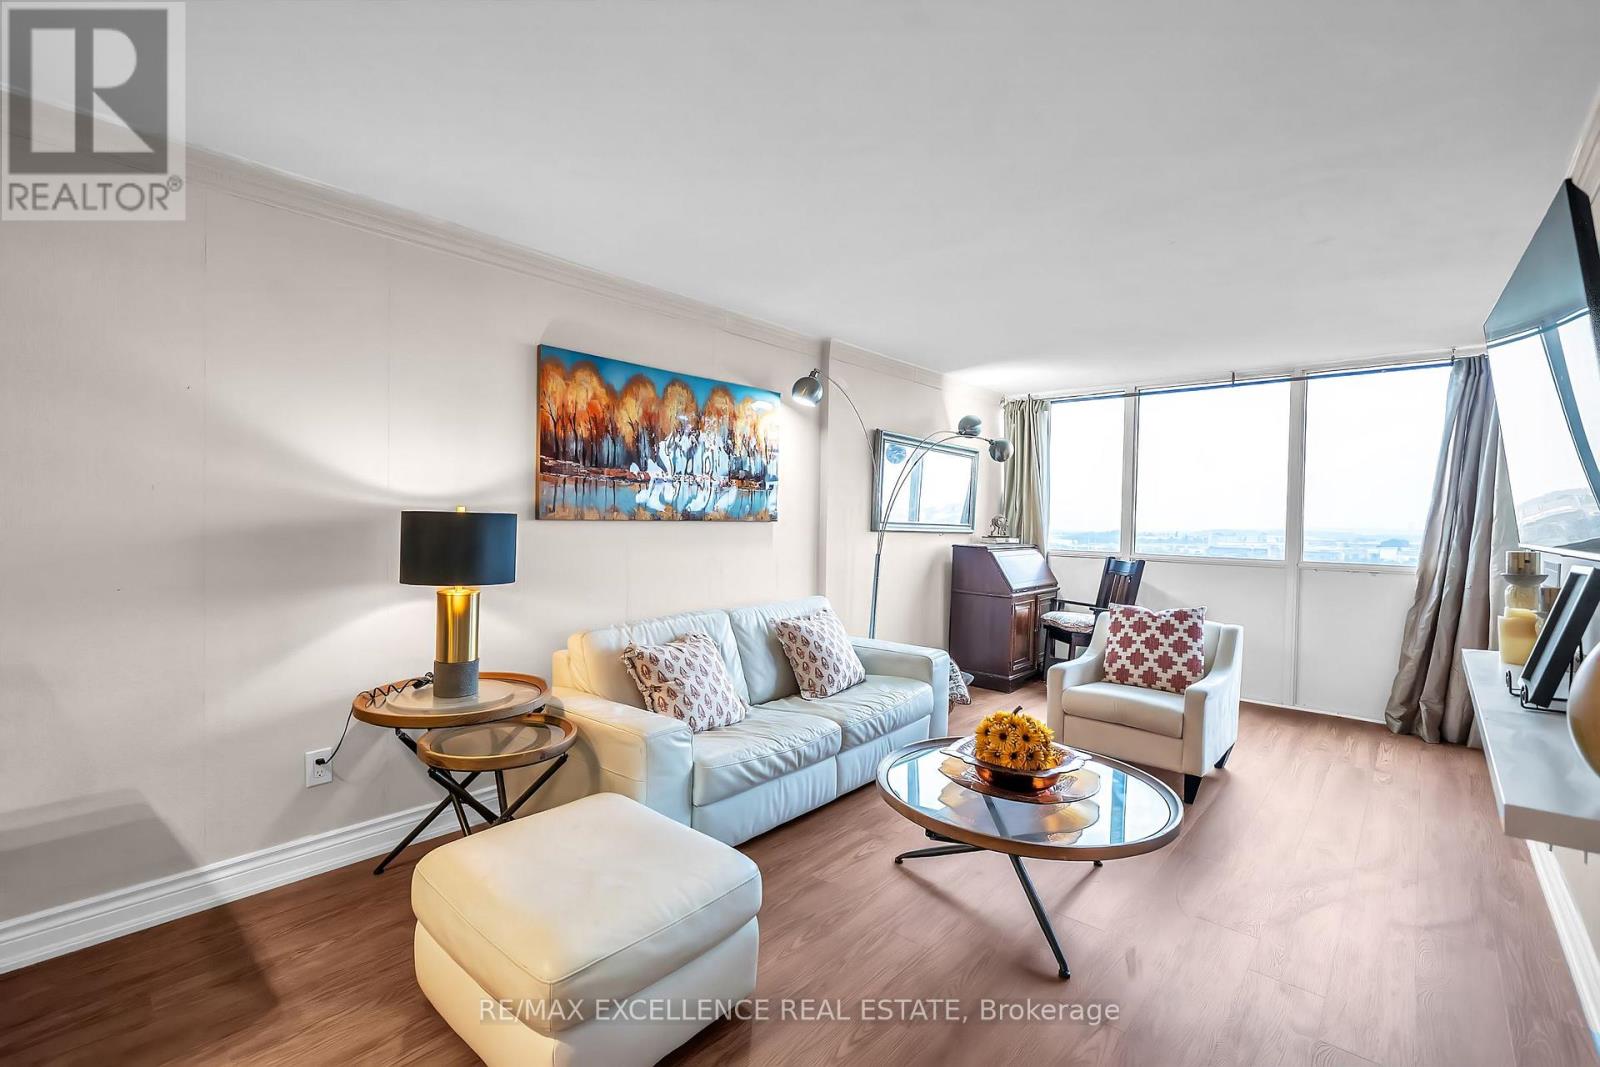
RARE 3-BEDROOM LAYOUT | ALL-INCLUSIVE MAINTENANCE FEE | LAKE ONTARIO SKYLINE VIEWS. Welcome to Unit 1402 at 44 Falby Court - one of South Ajax's best values for space, flexibility, and convenience. Perched on the 14th floor, this sun-filled corner suite offers approximately 1,000-1,199 sq. ft. of living space, 2 full bathrooms, and great views of Lake Ontario. The versatile floor plan includes a den converted into a private & spacious 3rd bedroom - ideal for a growing family, a nursery ,or a dedicated home office. Enjoy a renovated kitchen with granite countertops and a movable butcher-block centre island, fresh laminate flooring throughout, an updated bathroom vanity, and a private balcony for morning coffee or evening unwinding. ALL-INCLUSIVE LIVING: The maintenance fee consolidates most of your monthly household costs into a single, predictable payment: Hydro, Water, central heating & air conditioning, Bell High-Speed Internet, Enhanced Cable TV, underground parking and others. BUILDING & LOCATION: Residents enjoy resort-style amenities including an outdoor pool, tennis courts, fitness centre, sauna, games room, workshop, and underground car wash. Ideally located within walking distance of Lakeridge Hospital, Pat Bayly Square, Ajax Community Centre shopping, and a range of restaurants, 5minutes to Ajax GO Station, 3 minutes to Highway 401, and minutes to Rotary Park and the Lake Ontario waterfront trails. Also close to Bolton C. Falby Public School (2-minutewalk), St. Bernadette Catholic School (5-minute walk), and Ajax High School (10-minutewalk).Note: Move-in ready in an established South Ajax community. Book your private showing today. (id:49269)
1006 - 3300 Don Mills Road
Toronto, Ontario
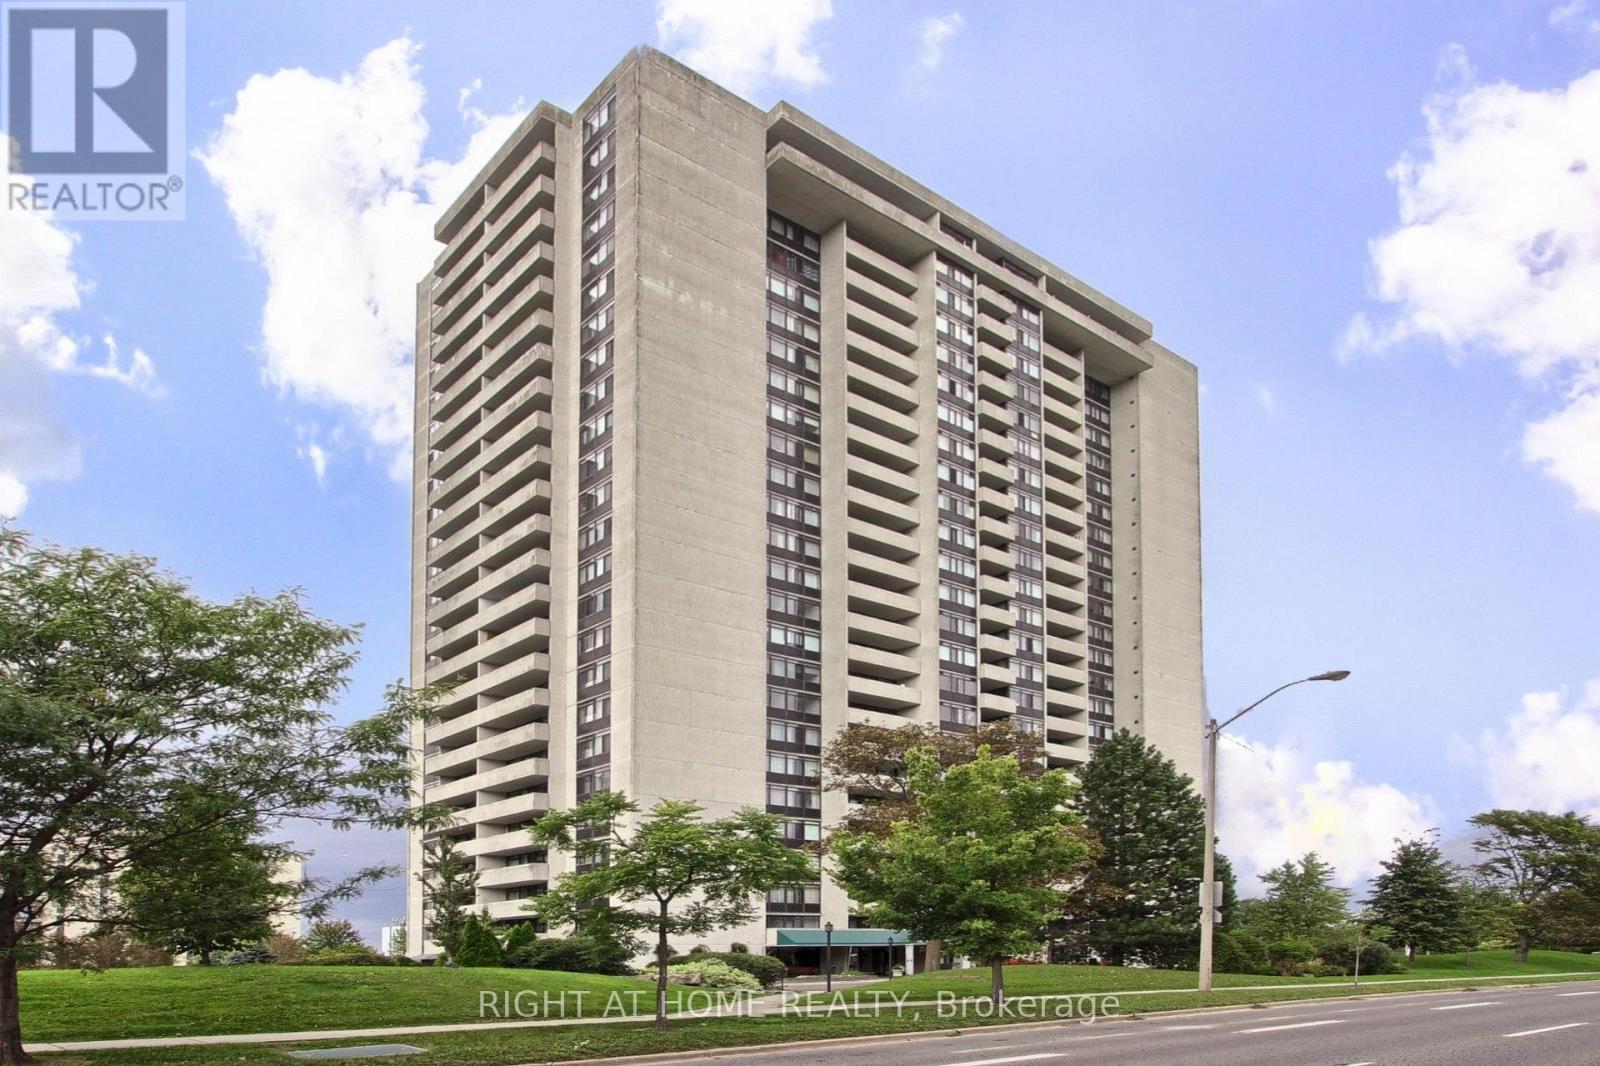
**Great Location! Spacious 3-Bedroom Suite at High Point Condos!** Welcome to this bright and spacious approximately 1,200 sq. ft. 3-bedroom, 2-bathroom suite in the highly sought-after High Point Condos in Don Valley Village. Offering a functional layout and generous living spaces, this suite features a large living room, separate dining area, spacious kitchen with walk-in pantry, three well-sized bedrooms, and a large east-facing balcony with open views. The living room features a walk-out to the balcony. The primary bedroom features 2-piece ensuite, and large walk-in closet. A separate laundry room provides additional storage and everyday convenience. Freshly painted, this home offers comfortable, move-in-ready living with the convenience of condominium. Residents enjoy an impressive selection of amenities, including a large outdoor swimming pool, tennis court, fitness centre, saunas, party room, visitor parking, and beautifully maintained landscaped grounds. All-inclusive maintenance fees means there are no more gas, hydro, electricity or home internet bills to be paid and help simplify monthly living expenses. Ideally located just minutes from best ranked schools, Fairview Mall, Seneca College, major hospitals, parks, TTC, and major highways including the 401, 404 and DVP. Excellent opportunity for families, professionals, or downsizers seeking a spacious suite in a convenient and established community. (id:49269)
2517 - 400 King Street
Toronto, Ontario
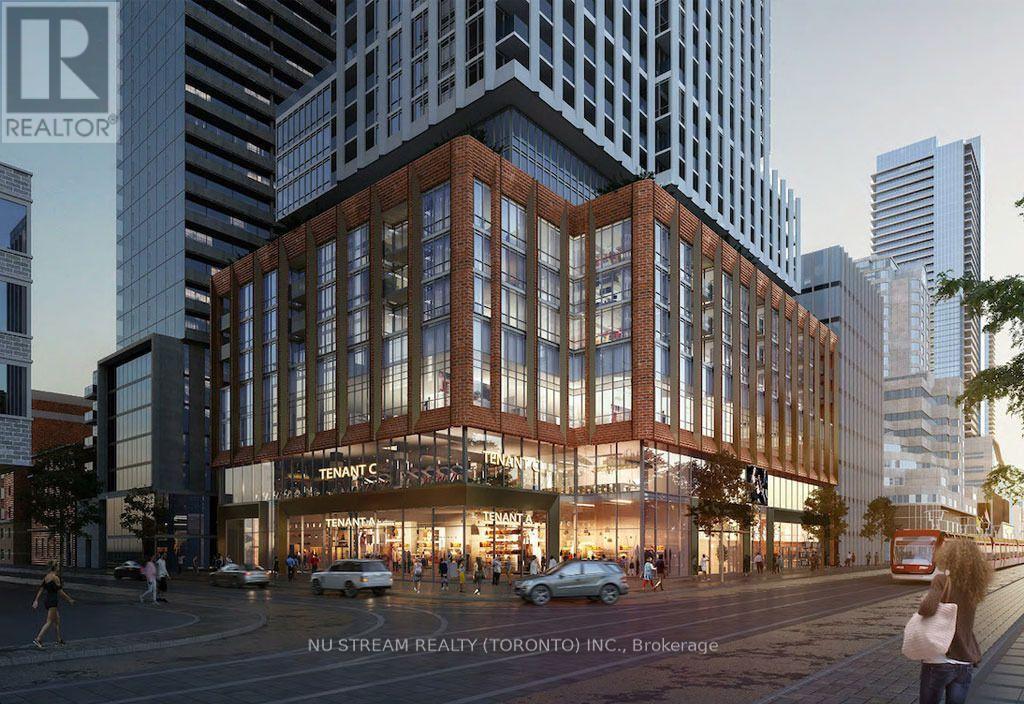
Welcome to Unit 2517 at 400 King Street West, a brand new 2-bedroom, 2-bathroom residence situated on a high floor in the heart of downtown Toronto's vibrant Entertainment District. This beautifully designed suite features a modern open-concept layout, contemporary finishes, spacious bedrooms, and plenty of natural light. Positioned on a high level, the unit offers an elevated downtown living experience with impressive city views and a bright, airy atmosphere. Enjoy an unbeatable location just steps from Toronto's Entertainment District, with renowned restaurants, cafes, nightlife, theatres, shopping, and entertainment all at your doorstep. You're also conveniently close to the Financial District, Rogers Centre, Scotiabank Arena, waterfront, and public transit. (id:49269)
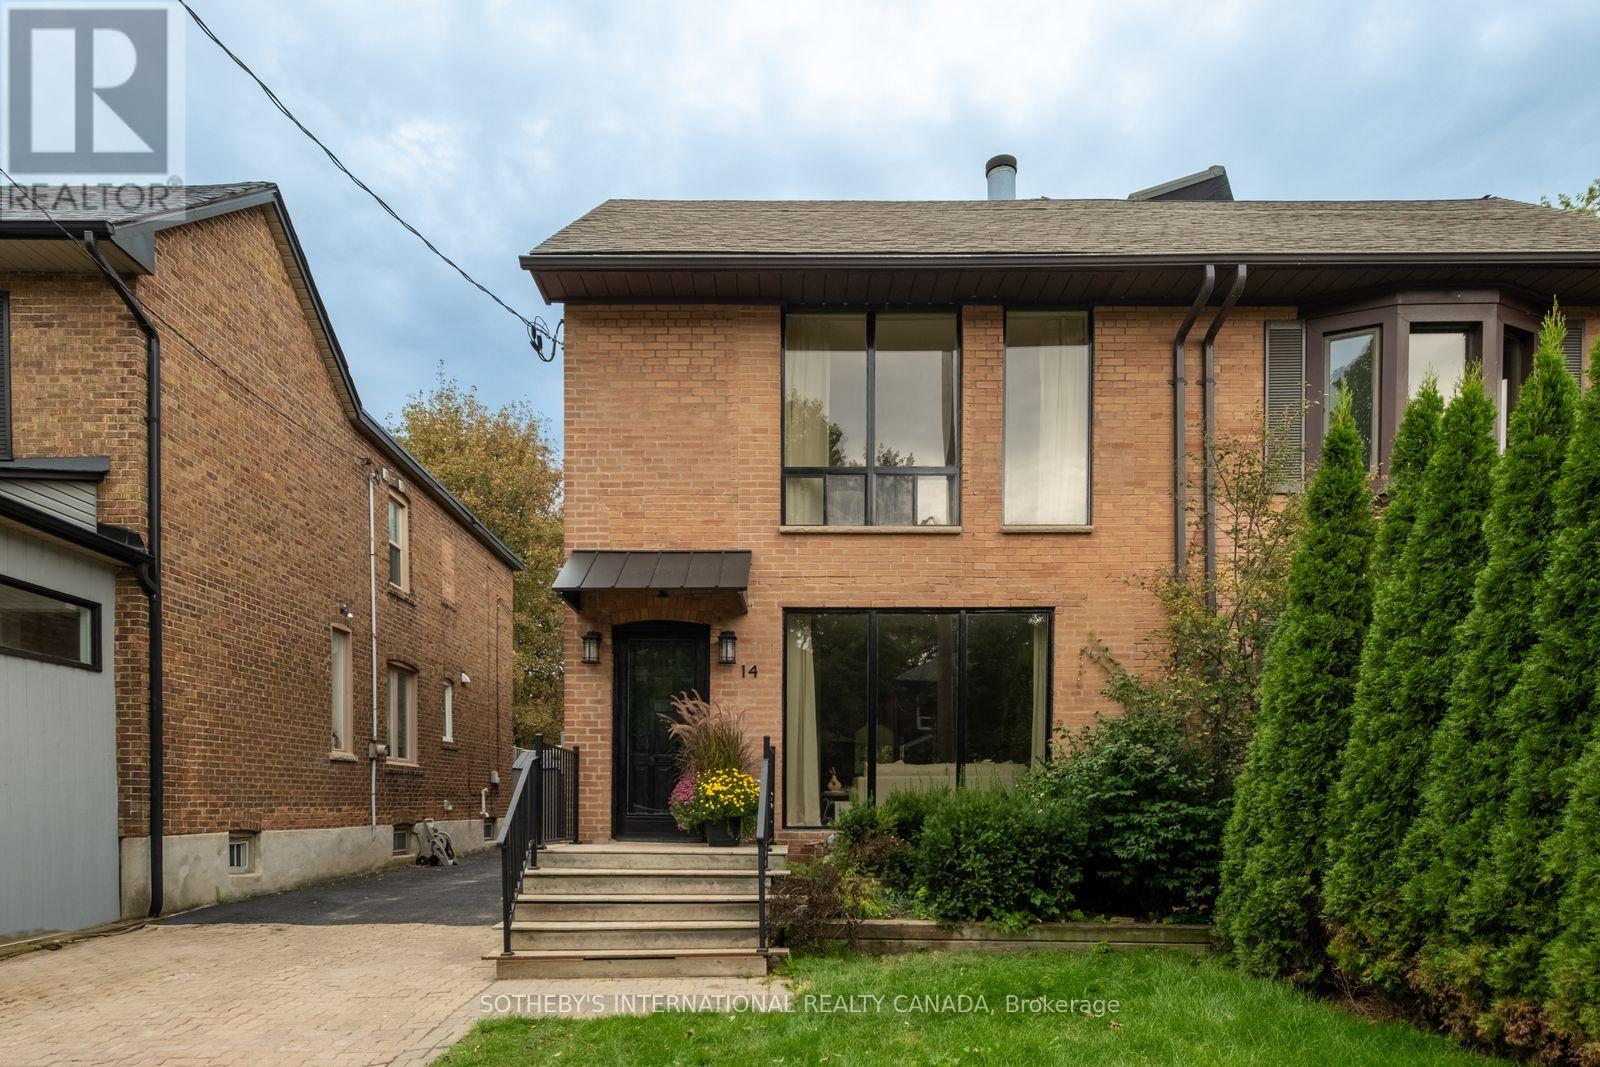
14 Tilson Road
Toronto, Ontario
A rare offering in Midtown Toronto - an exceptionally spacious, oversized semi-detached home with approximately 2,286 sq. ft. of beautifully finished living space across three levels. Thoughtfully and extensively renovated throughout, this stunning home offers move-in-ready luxury with the peace of mind of a fully permitted, professional renovation, along with a scale and sense of openness rarely found in a Midtown semi.Dramatic oversized windows - including a striking floor-to-ceiling window on the main level and an expansive picture window upstairs - fill the home with natural light and enhance its impressive sense of space.The open-concept main floor features a custom kitchen with an oversized island, elegant stone countertops and Bosch appliances, flowing seamlessly into bright living and family areas with a gas fireplace and walkout to a private, tree-lined backyard. A stylish powder room and convenient mudroom complete the level.Upstairs are three well-proportioned bedrooms, including a spacious primary retreat with a beautifully appointed ensuite. Designer finishes, brass fixtures and convenient second-floor laundry complete the space.The fully finished, underpinned lower level offers impressive ceiling height, a kitchenette, full bathroom and dedicated laundry - ideal for a family room, home gym, guest suite or home office.Extensively renovated with permits, including underpinning, new plumbing, upgraded 200-amp electrical service with ESA certification, new gas lines, and permitted structural and subfloor work. Additional highlights include an EV charger rough-in and 2-car parking. Ideally located close to transit, parks, shops, restaurants and highly regarded schools. A truly turnkey home offering exceptional space, design and functionality. (id:49269)
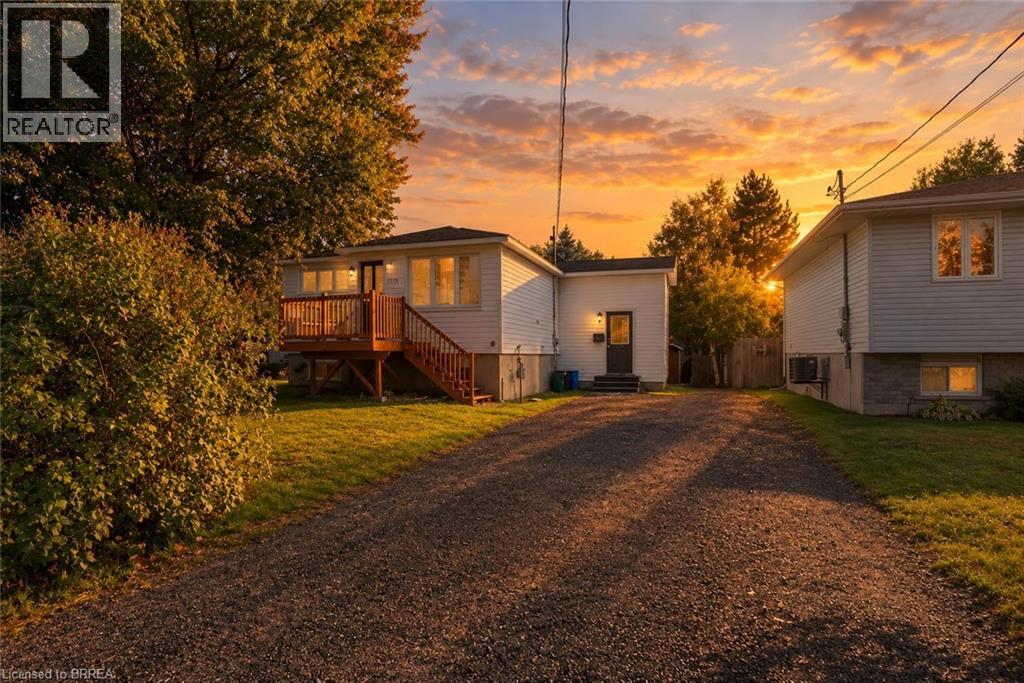
1773 Pierre Street
Val Caron, Ontario
Location, location, location! One street off Main in Val Caron. This beautifully updated 3 bed, 2 bath home offers all the benefits of being centrally located, three schools within walking distance! The property features a double wide driveway providing ample parking. The front deck is perfect for enjoying a morning coffee. The split-entry layout provides a second entrance from the front of the house and potential for an in-law suite. The spacious living room with large windows allow plenty of natural light to fill the space. The bright living room flows right into the updated open concept kitchen featuring stainless steel appliances. Downstairs, the generously sized basement boasts a warm gas fireplace, ideal for cozy movie nights. Out back, the deck is perfect for hosting summer BBQs and entertaining guests, all while surrounded by mature trees providing privacy. Don't miss out on this opportunity to move in to a turnkey home! Book a showing today! (id:49269)

180 Woodsworth Road
Toronto, Ontario
Rare Opportunity To Own A Detached Home In The Prestigious **St. Andrew's-Windfields **Community! This Bright And Spacious *4-Bedroom, Two-Storey Home Offers A Functional Layout Filled With Natural Light, Featuring Separate Living And Family Rooms, A Bright Eat-In Kitchen, Main-Floor Powder Room And Sun-Filled Sunroom. With A Little TLC And Your Personal Touch, This Home Has Incredible Potential To Become Something Truly Special. Located In One Of Toronto's Most Sought-After School Districts, Close To Dunlace P.S., Windfields M.S. And York Mills C.I. Enjoy Exceptional Convenience With The GO Station Just Few Minute Walk Away, Easy Access To TTC, York Mills Centre, Shops, Restaurants, Major Highways And A Quick Commute Downtown. An Excellent Opportunity To Live, Renovate And Create Your Dream Home In Prestigious St. Andrew's! (id:49269)
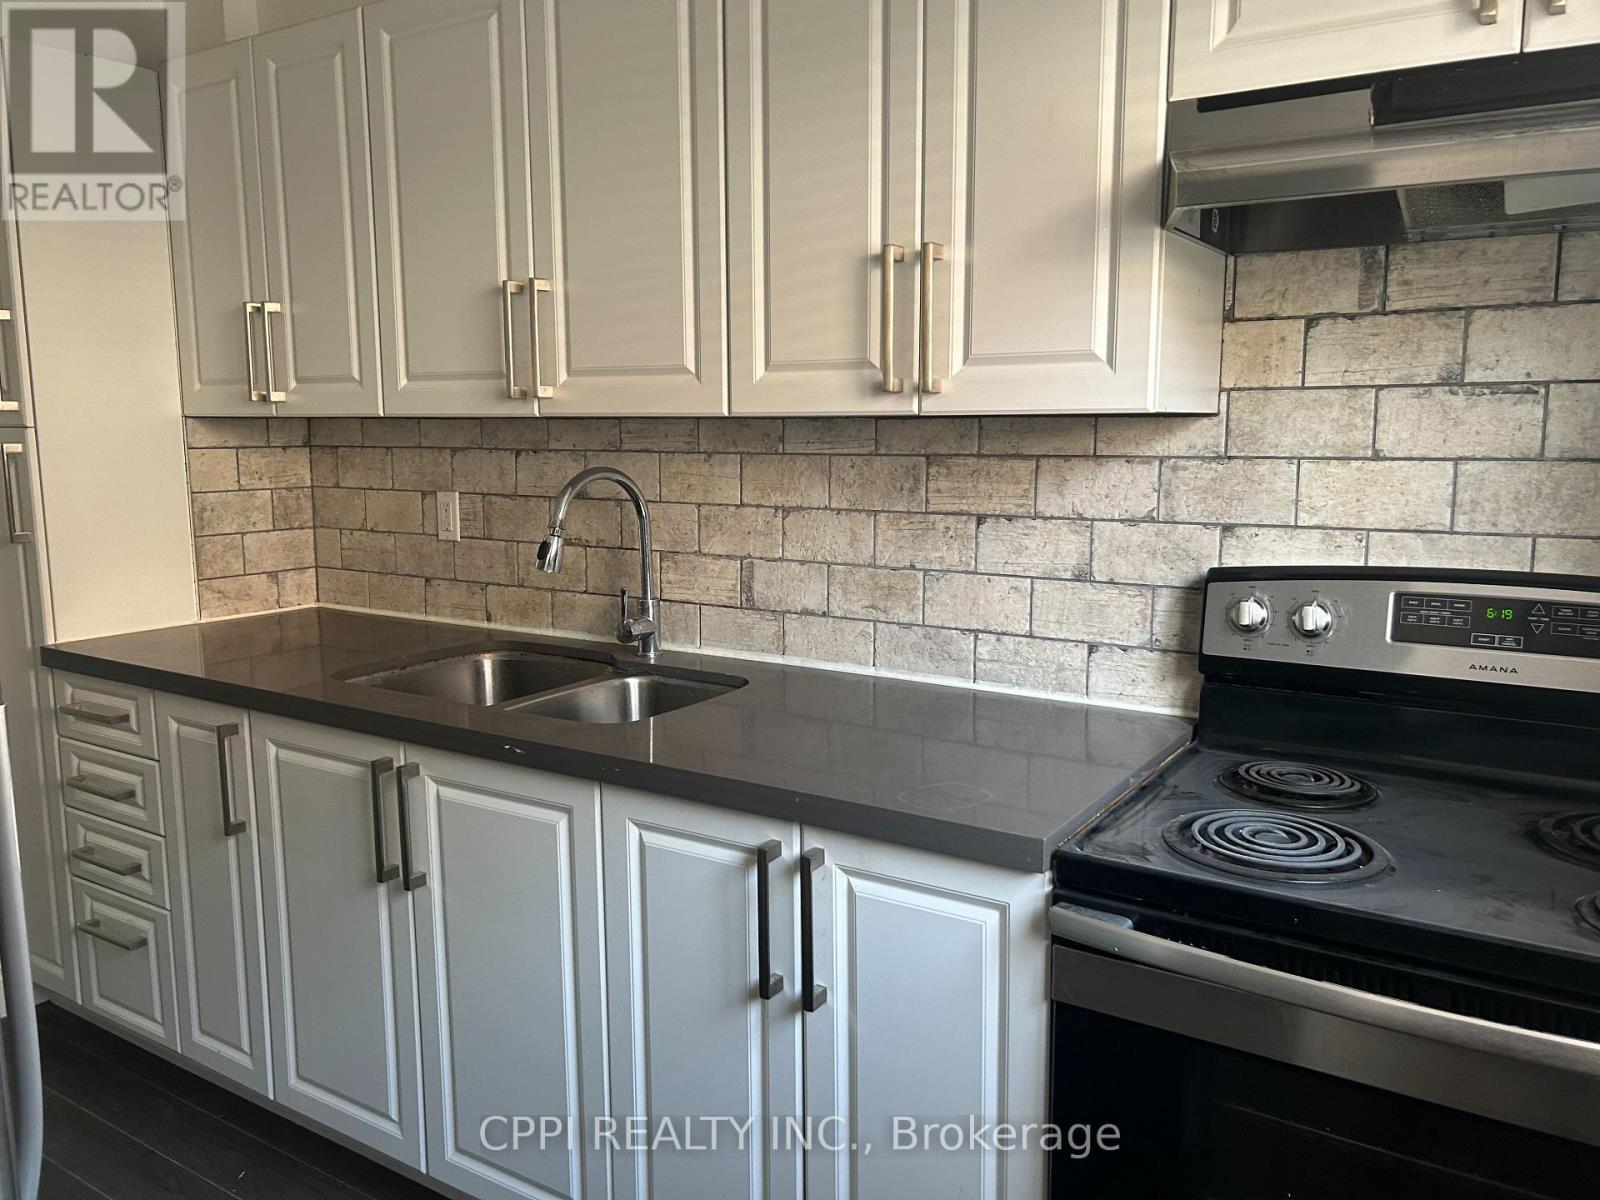
127 - 69 Godstone Road
Toronto, Ontario
****Water included*******Nestled in a quiet corner of a highly desirable North York complex, this beautifully renovated 2+1 bedroom townhouse offers the perfect blend of comfort and convenience, featuring 945 sq. ft. of bright, south-facing living space across the top two floors, plus a fully finished basement for a total of 1,425 sq. ft. Ideal for commuters and students alike, you're just steps from TTC transit, Seneca College, and Fairview Mall, with private underground parking. Perfect for buyers or tenants seeking flexibility, this charming home is also available through a lease-to-own option. (id:49269)
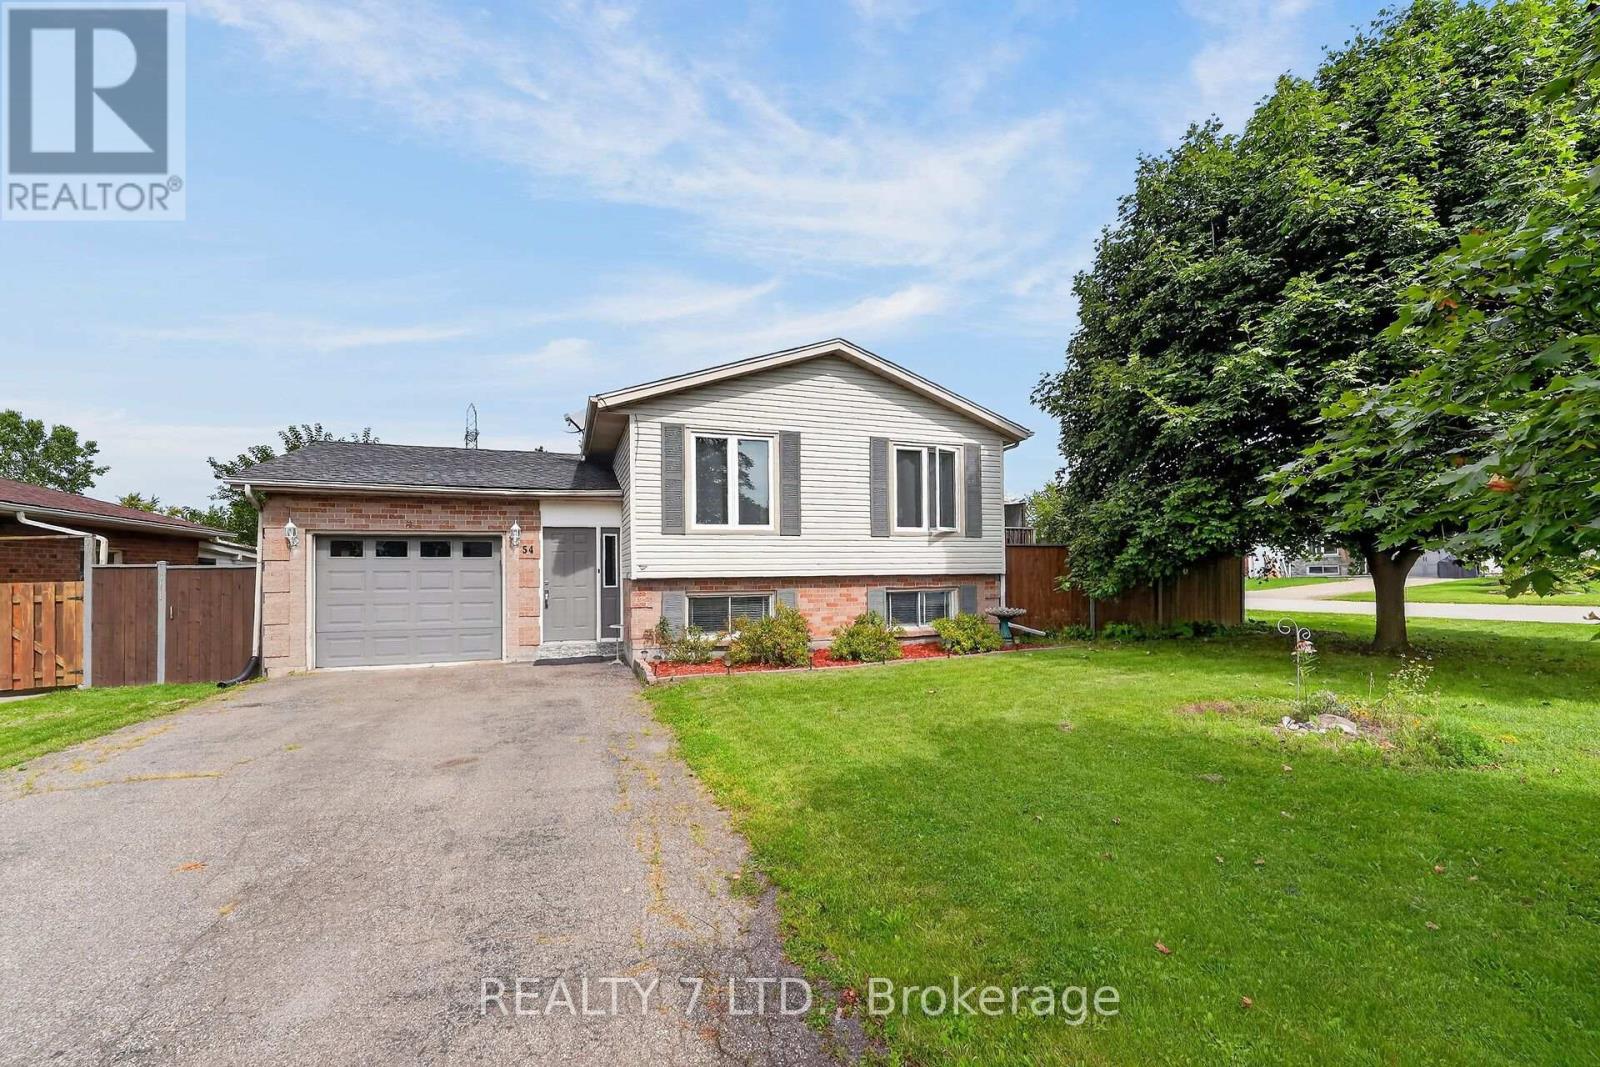
54 Cowan Drive
Thorold, Ontario
Welcome home to 54 Cowan Drive in Thorold South! This 3+1 bedroom, 2-bathroom brick raised bungalow sits in a sought-after neighbourhood on a large, fully fenced lot, within walking distance to Ontario Public School. The main floor features 3 bedrooms, an open-concept kitchen/dining/living area, an updated kitchen with stainless steel appliances, and a renovated 4-piece bathroom (2025). Sliding doors provide easy access to the side deck and backyard. Renovated basement (2025) offers excellent additional living space, with a family room, recreation room, 4th bedroom, laundry, and 3-piece bathroom, with potential for an in-law suite. Notable updates: main-floor windows (2026), roof (2020), furnace & central air (2022), central vacuum (2024), Samsung washer/dryer (2024), and newer flooring throughout. Attached garage with interior access. Conveniently located close to major highways, Brock University, public transit, amenities, and all that Niagara has to offer. (id:49269)
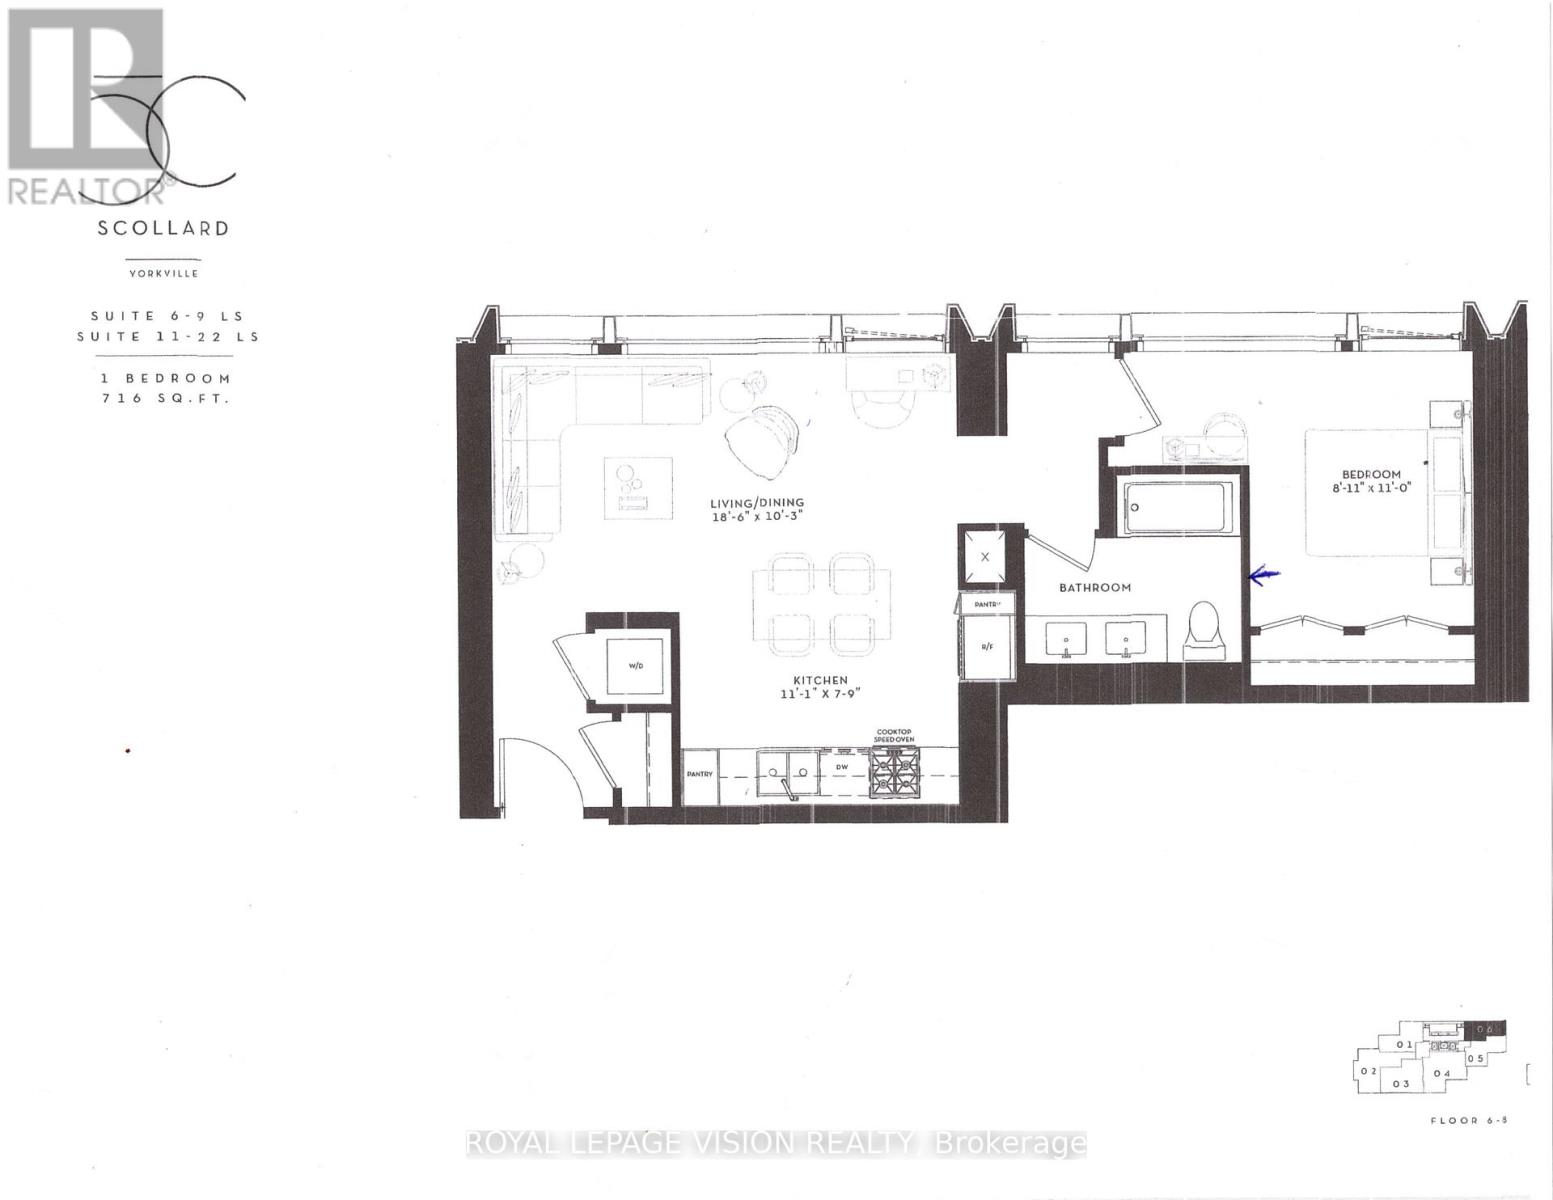
706 - 1315 Bay Street
Toronto, Ontario
Update - Valet parking ready for use in November. Rent from floorplan and interior pics attached Sept 17, 41 storey tower managed by The Forest Hill Group, all units with 10 feet smooth ceilings, only 147 units sq ft ranges from 638 sq ft to 6,000 sq ft. Building and amenities under construction, one valet parking included. New never lived in one bedroom 716 sq ft per builders floorplan with 5 pc double sink semi ensuite upgrade entrance from bedroom and as per floorplan main hallway, upgraded mirrored closet doors in bedroom. Attached builder renderings illustrates when site is complete in 2027. Chauffeured house car service for resident use Car wash facility located in parking garage, on site restaurant ( $ fee ), pet spa ( $ fee ), executive boardroom space on 2nd floor along with house management office, fitness centre overlooking Bay Street featuring cardio and weight equipment and a dedicated yoga and stretching area, lavish indoor/outdoor pool with his and hers change rooms and washrooms, luxurious lounge with fireplace adjacent to dry sauna, steam room, and treatment room, private and confidential dining area - working kitchen adjacent to private dining area, exclusively stocked private and confidential wine room club ( $ fee ), Porte-cochere with setback entry off of Bay Street for passenger drop-off, pick-up and vehicle stationing for 24-hour resident valet service, porter service ( $ fee ). Landlord will consider longer than 1 year term lease. (id:49269)
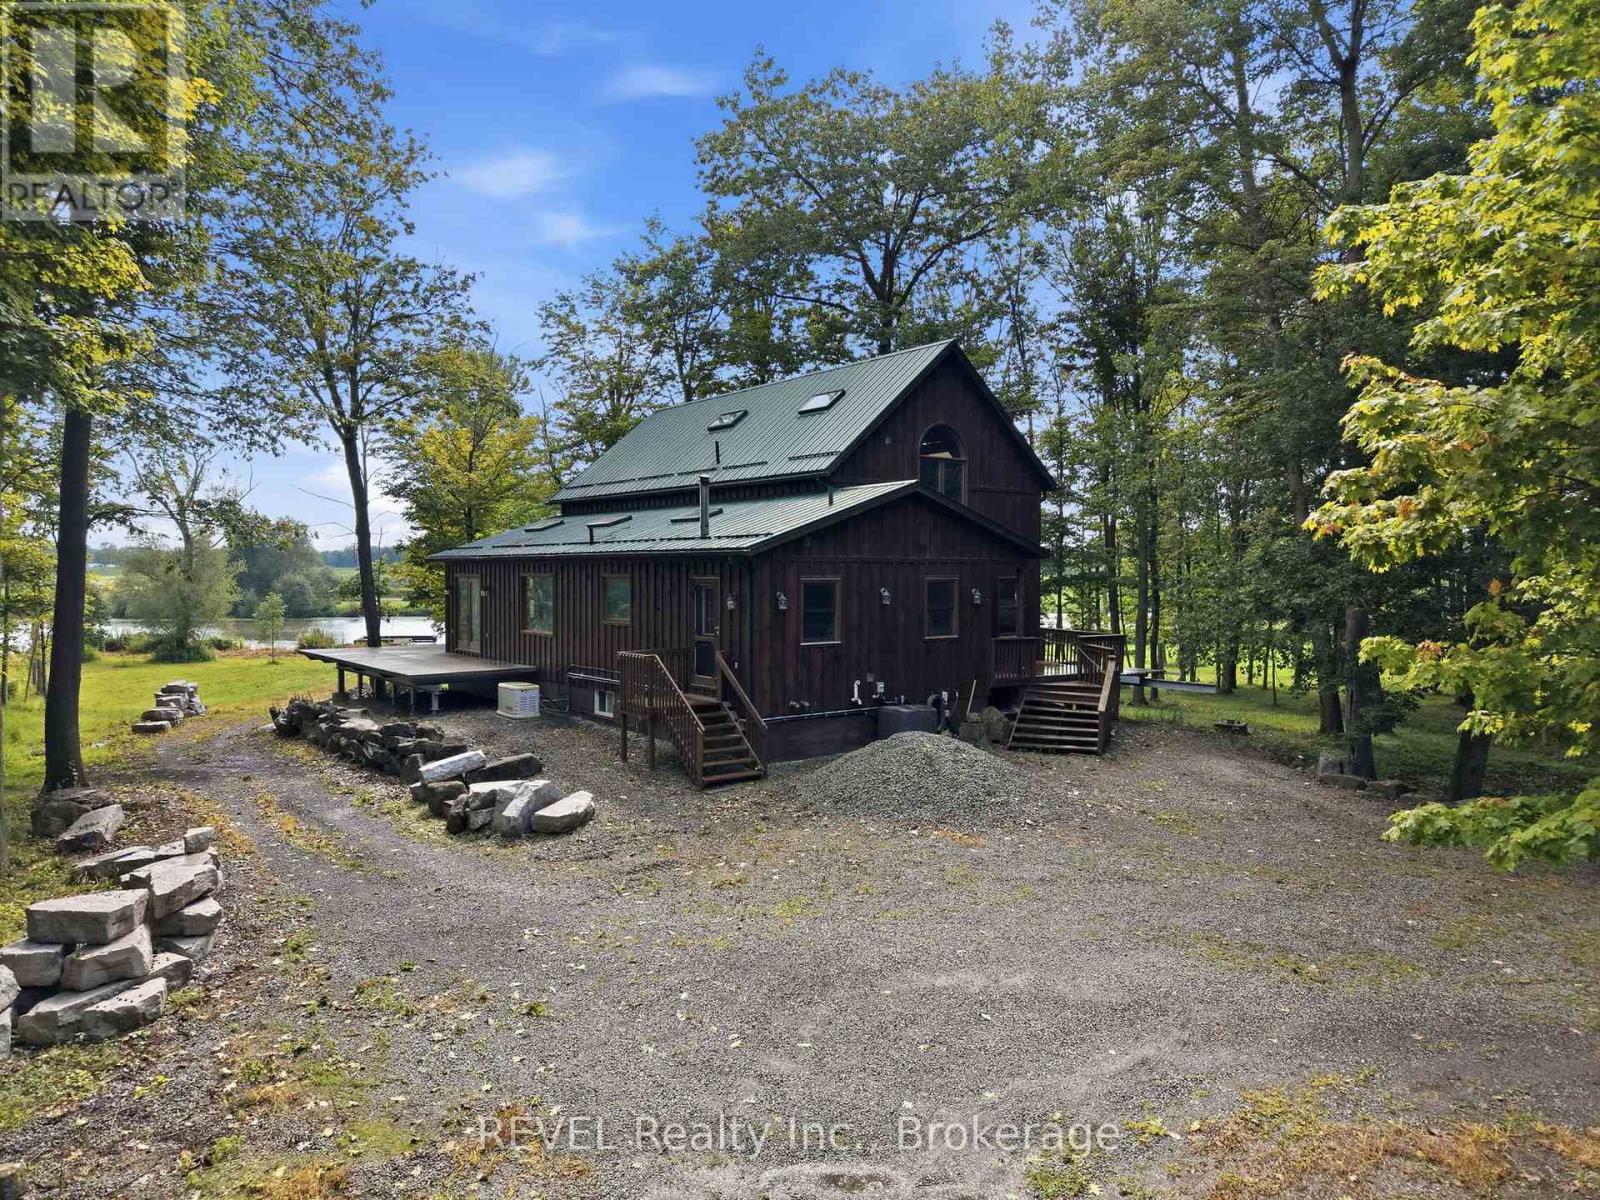
1247 Chippawa Creek Road
Thorold, Ontario
A rare opportunity to own an exceptional 38.48 acres package combining a beautiful 25.7 acre private riverfront property with an additional 12.78 acre vacant parcel (pin # 644290179) The 2 parcels are separated by a Road allowance. The 25.7 acres of beautifully treed, exceptionally private property with nearly 1,000 feet of river frontage. From the moment you arrive, it feels like you have escaped to the North, secluded and surrounded by nature, yet offering endless possibilities for living, working and enjoying the outdoors. The timber-framed home featured a steel roof, large picturesque windows and an expansive concrete deck that pans almost the entire house, creating the perfect setting for entertaining large gatherings while taking in the beautiful river views. The spacious main floor offers an extra large open concept kitchen and living area, main floor laundry, in floor heating and spectacular views. With 4 bedrooms, including a large primary suite on the second floor with ensuite and walk in closet there is still room for family and guests. The finished basement features a walkout, kitchenette, 3 bedrooms, full bathroom and large living space. Enjoy the river year-round with your own dock for boating in the summer and snowmobiling in the winter. An extra large insulated, heated and 200 amp service workshop 40' x 75' provides and ideal space for a hobbyiest, car collector or just a collector this property has endless opportunities. ** This is a linked property.** (id:49269)
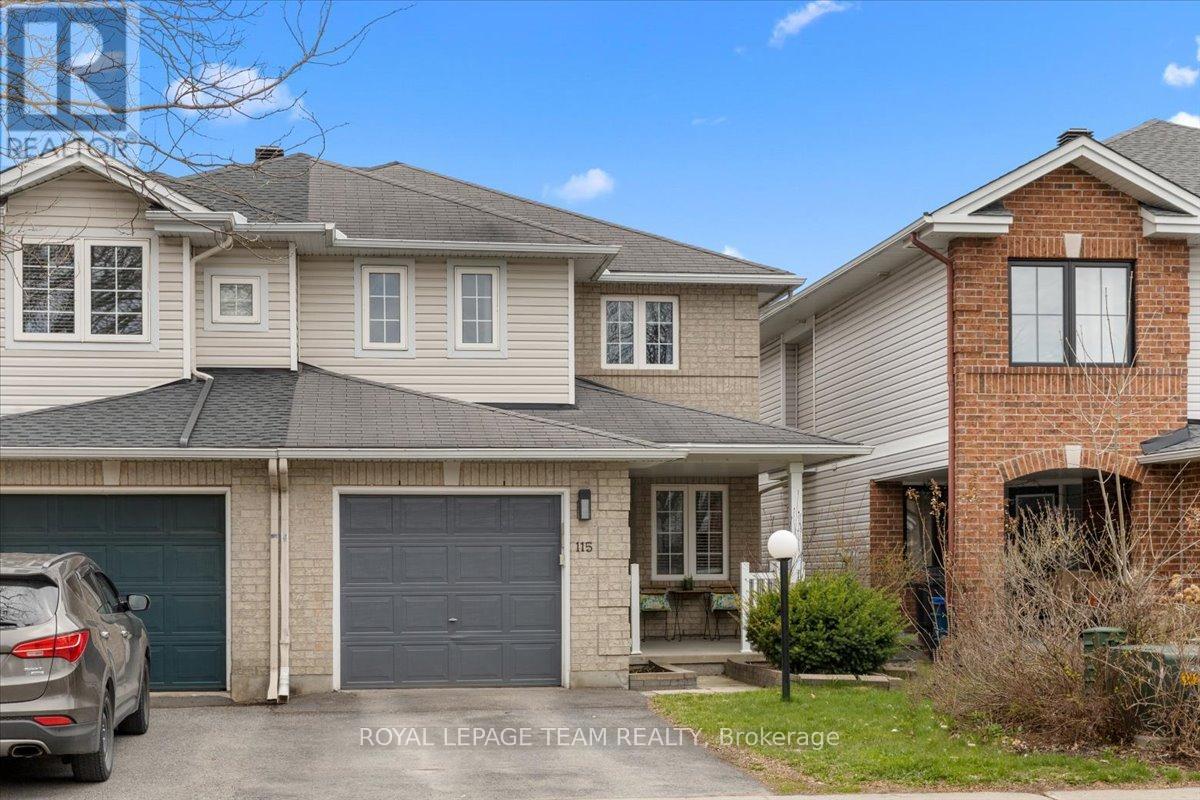
115 Fairlop Way
Ottawa, Ontario
Welcome to this exceptional semi-detached home, beautifully maintained and ideally situated in one of Ottawa's most established, family-friendly neighbourhoods. Offering nearly 2,000 square feet of finished living space, this thoughtfully designed residence features three spacious bedrooms, three bathrooms, a fully finished lower level, and a private, fully fenced backyard, delivering the perfect balance of comfort, style, and functionality. From the moment you arrive, you'll appreciate the impressive curb appeal, highlighted by a charming covered front porch and beautifully landscaped gardens. Inside, rich hardwood flooring, an abundance of natural light, and a well-designed layout create a warm and inviting atmosphere. A versatile front living room offers the ideal space for a formal sitting area or home office, while the spacious family room is anchored by a cozy gas fireplace. The beautifully appointed kitchen features ample cabinetry, generous counter space, a centre island, and a bright eat-in dining area, with patio doors leading to a private backyard retreat complete with a large deck, mature landscaping, and raised garden beds-perfect for outdoor entertaining or relaxing evenings. Upstairs, the spacious primary suite boasts two walk-in closets and a luxurious five-piece ensuite with a soaker tub, separate glass shower, and double vanity, while two additional generously sized bedrooms and a full bathroom provide comfortable accommodations for family and guests. The fully finished lower level adds exceptional versatility with a large recreation room ideal for a home theatre, gym, playroom, or additional family living space, along with ample storage. Conveniently located just minutes from parks, top-rated schools, walking trails, shopping, restaurants, and public transit, this move-in-ready home offers timeless finishes, functional living spaces, and an unbeatable location in one of Ottawa's most desirable communities. (id:49269)
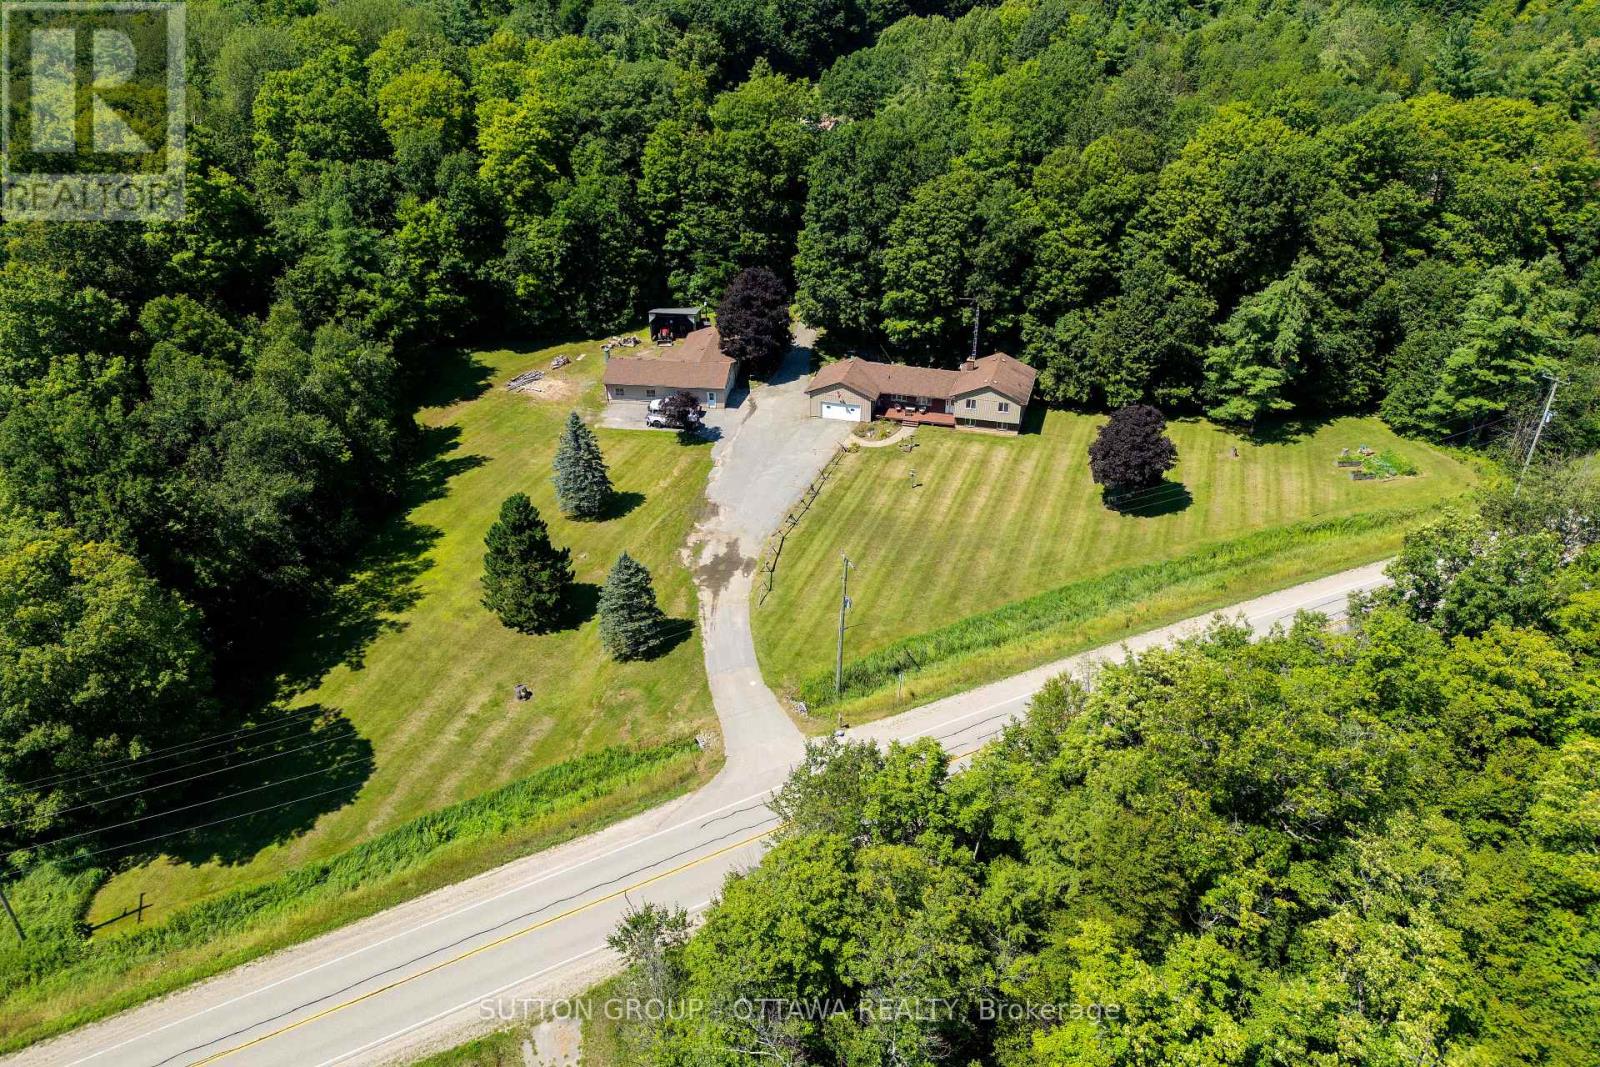
3100 Highway 32
Front Of Leeds & Seeleys Bay, Ontario
Welcome to your own private country retreat! Set on an impressive 24.95 acres near Gananoque, this charming 3-bedroom, 2-bathroom side-split offers the perfect blend of comfortable family living, hobby farm potential, recreation, and peaceful rural surroundings. Step inside to a welcoming foyer with the bright living room straight ahead, flowing naturally into the dining area with direct access to the deck, an ideal setting for summer BBQs and outdoor entertaining. Across from the dining area is a convenient full bathroom. To the left of the foyer, the spacious kitchen is filled with natural light from two large windows and offers ample cabinetry and generous counter space. A few steps up from the foyer lead to three well-proportioned bedrooms and a second full bathroom. The lower level features a versatile recreation room offering plenty of flexibility for a family room, games area, home gym, office, or additional living space. An attached double-car garage adds everyday convenience.Outside is where this property truly comes to life. Equestrian and hobby farm enthusiasts will appreciate the 4-stall barn complete with tack room and garage door, approximately 4 acres of fenced pasture, a detached heated workshop, and multiple additional outbuildings offering excellent space for equipment and storage. Explore approximately 15 acres of trails through your own property, or enjoy the large natural spring-fed pond, a beautiful year-round feature that becomes your own skating retreat in the winter. With nearly 25 acres to enjoy, this unique property offers space to breathe, room to pursue your passions, and an exceptional country lifestyle. ***Roof shingle (2019), propane furnace and central air conditioner (2020), water softener with iron filter and drinking water (2024), Generac 14KW Generator with automatic transfer switch (2020), Pellet stove (2020).*** Book your showing today! (id:49269)
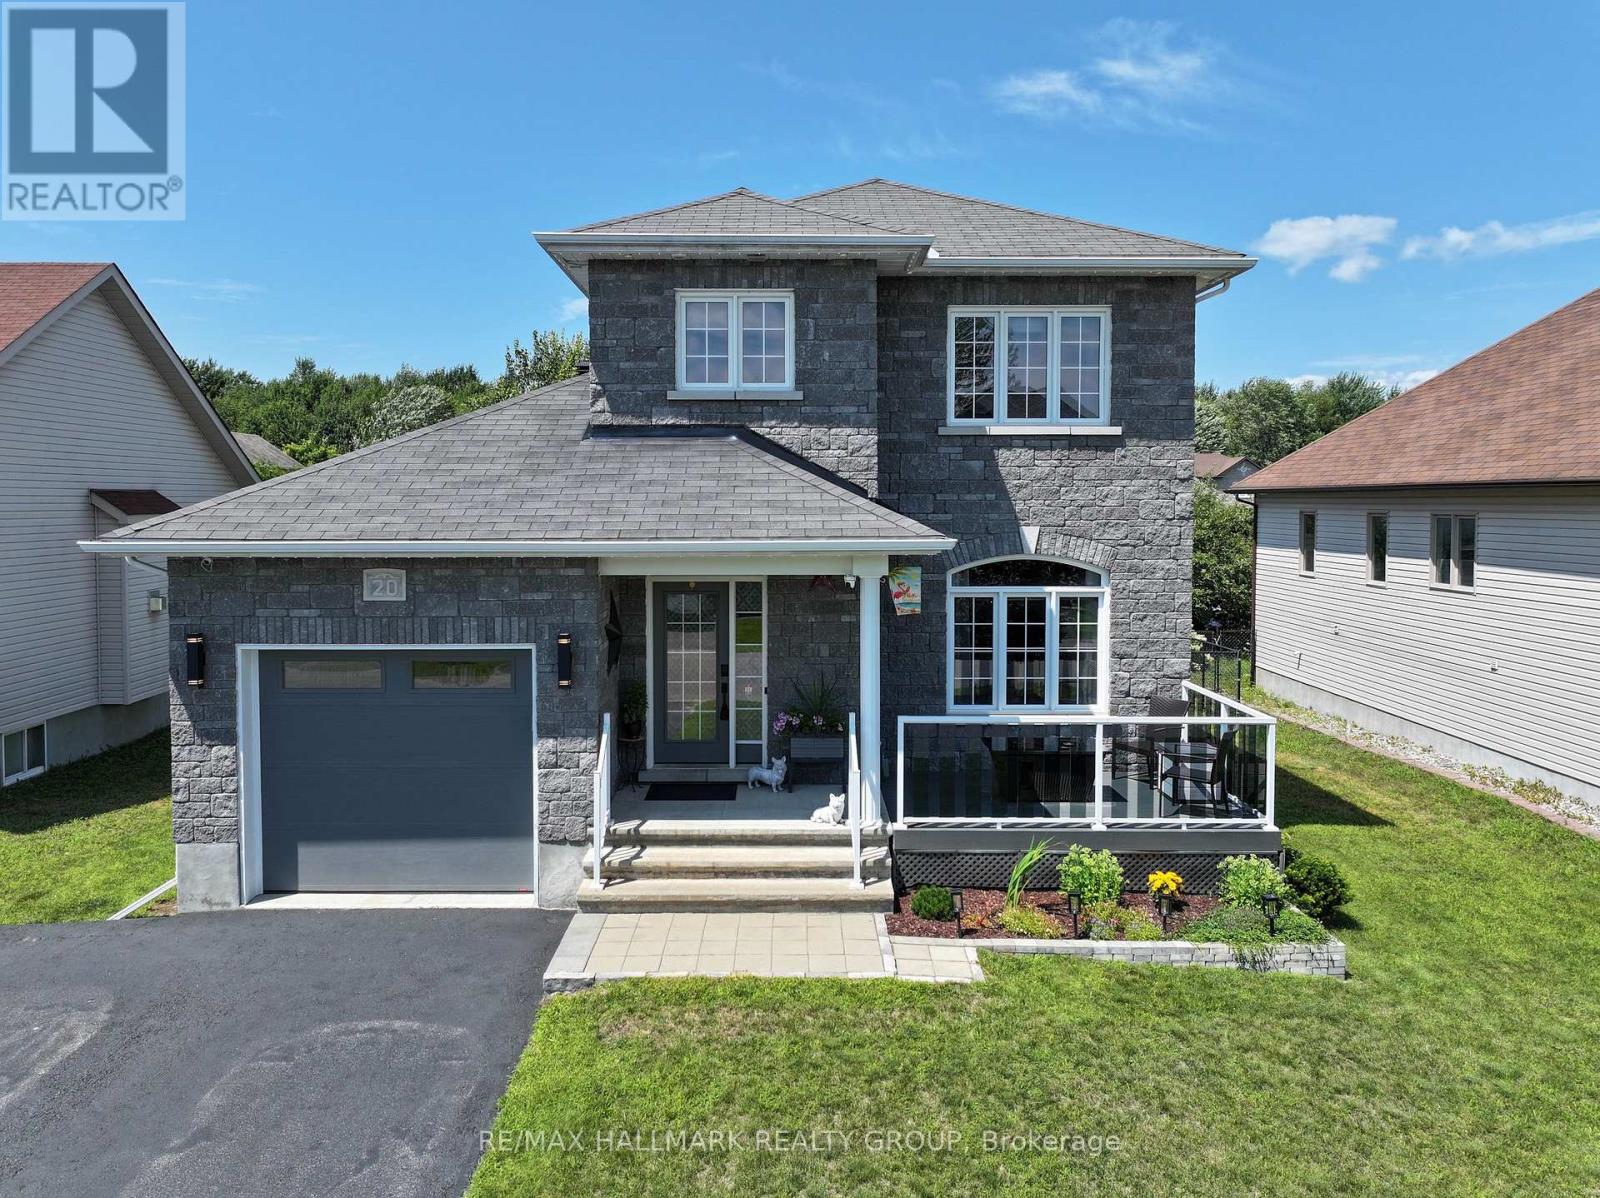
20 Dune Street
Russell, Ontario
Welcome to 20 Dune Street, where modern style, exceptional upgrades, and true pride of ownership come together in one stunning home. This beautifully maintained and extensively upgraded 3-bedroom, 3-bathroom home is completely move-in ready and offers the comfort, functionality, and lifestyle today's buyers are searching for. High ceilings and abundant natural light create a bright, luxurious, and welcoming atmosphere throughout. The open-concept living features hardwood flooring on both first and second level, stylish lighting, custom built-in cabinetry, and a contemporary kitchen with LG matte black stainless-steel appliances, ample storage, and an extended countertops. Upstairs, you will find three beautiful bedrooms and an updated family bathroom with shower, and a relaxing soaker tub. The fully finished basement offers exceptional living space, complete with a fireplace, flexible space ideal for a home gym, playroom, movie nights, or family entertaining, and a three-piece bathroom with heated floor, a walk-in glass shower. Outside, the beautifully landscaped and fully fenced property is designed for both relaxation and entertaining. Enjoy the inviting front porch, an extended driveway with plenty of parking, a spacious rear deck with natural gas hookup, gazebo, an 18-foot above-ground pool, a wood-burning firepit, and a large storage shed. With more than $83,000 invested in upgrades Dune Street delivers style, functionality, and outstanding indoor-outdoor living! Check out the video tour, and book your showing today! (id:49269)
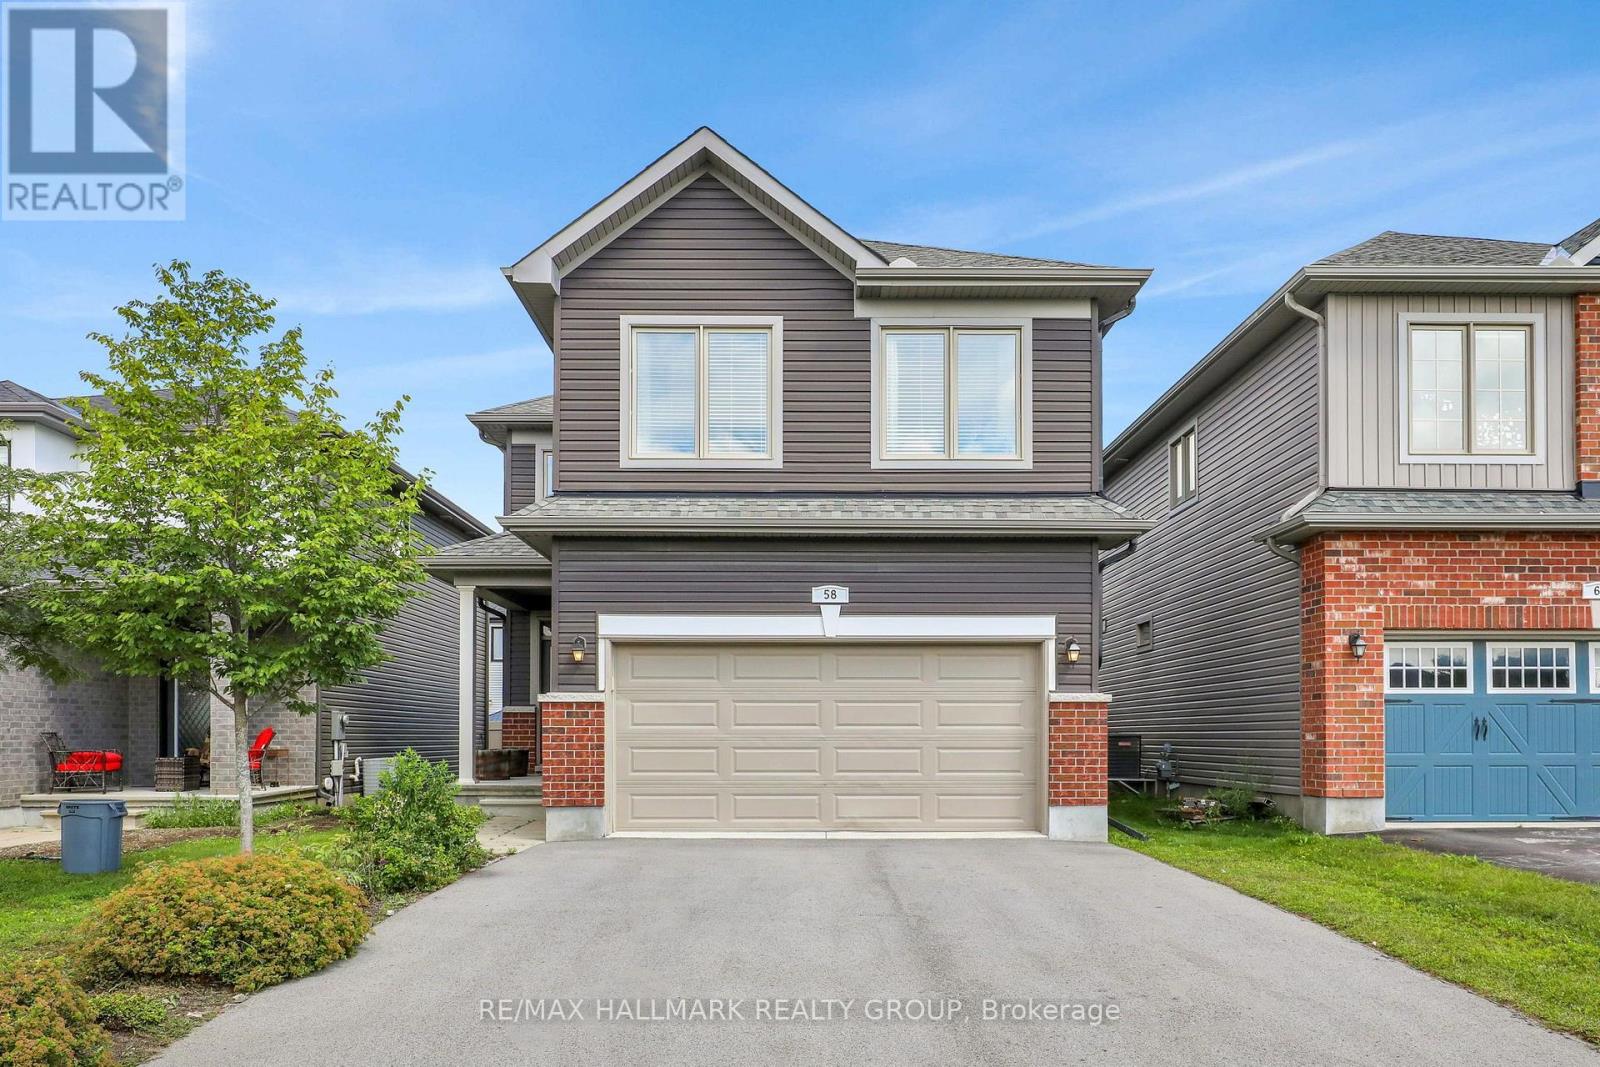
58 Zaatiik Grove
Ottawa, Ontario
Award winning and sought after EQ Homes built, this 4 bedroom home exemplifies quality. Nestled on a quiet street, this community is surrounded by parks. Enter the home to the abundance of space and light. The living room features an open ceiling, gas fireplace and hardwood floors. Open to the luxurious kitchen with SS appliances, granite countertops and walk through pantry. Upstairs you'll find 4 bedrooms (the largest bedroom is currently used as a family room, but can easily be converted back, or the potential for 5 bedrooms on the second level!), laundry room and a Primary bedroom with a spa-like ensuite and walk-in closet. The unfinished lower level is perfect for customizing to your needs. Steps from Mino Mikan ES, recreation and shopping. Truly a must visit!! Snow removal service paid for the upcoming winter. (id:49269)
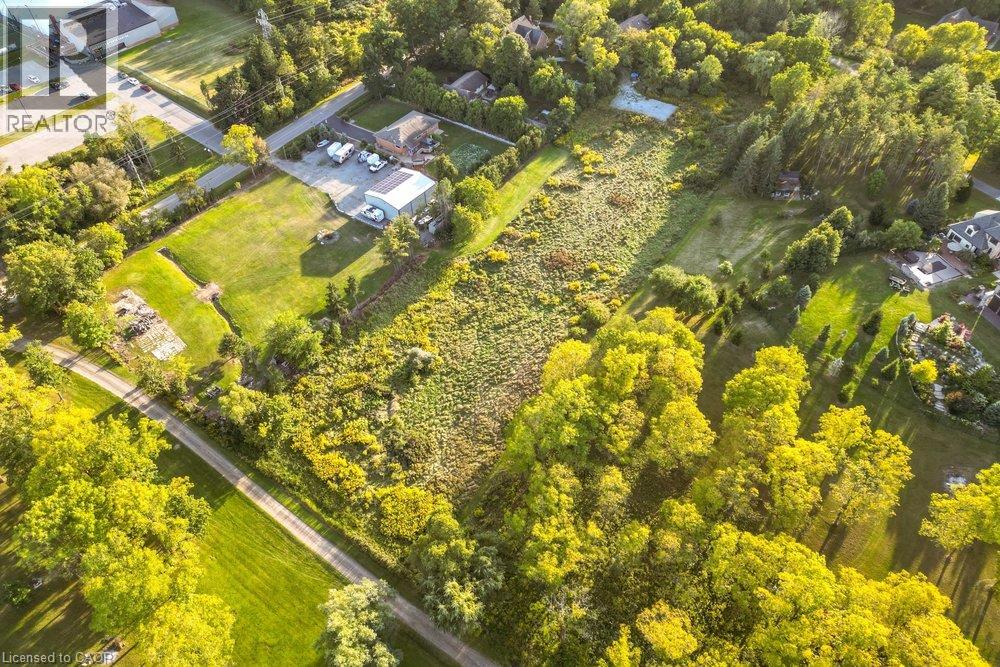
961 Lower Lions Club Road
Ancaster, Ontario
WOW! Welcome to this fabulous property! 961 Lower Lions Club Road has the convenience of living in Ancaster with the joy of living on the edge of Town! This fabulous 3.16 acre property snuggles up to the tributary of Ancaster Creek and fronting on to Lower Lions Club Road on the southside with many possible uses for your creative ideas. The home is a detached 1-1/2 storey approximately 1467 square feet, 2 bedroom 2 bathroom home, single car garage and parking for 6-10 cars, with a huge multi-level 30 foot x 50 foot barn for your own use, be creative i.e. workshop, studio, home office, garage and many other possibilities, fabulous location near Conservation areas, Tiffany Falls Conservation, McMaster Forest Nature Preserve, Wentworth Sports Complex, Ancaster Sports Centre, just a short drive to McMaster Hospital & MAC University, your favorite amenities, fabulous local shopping and some great restaurants, a great creative opportunity for you! (id:49269)
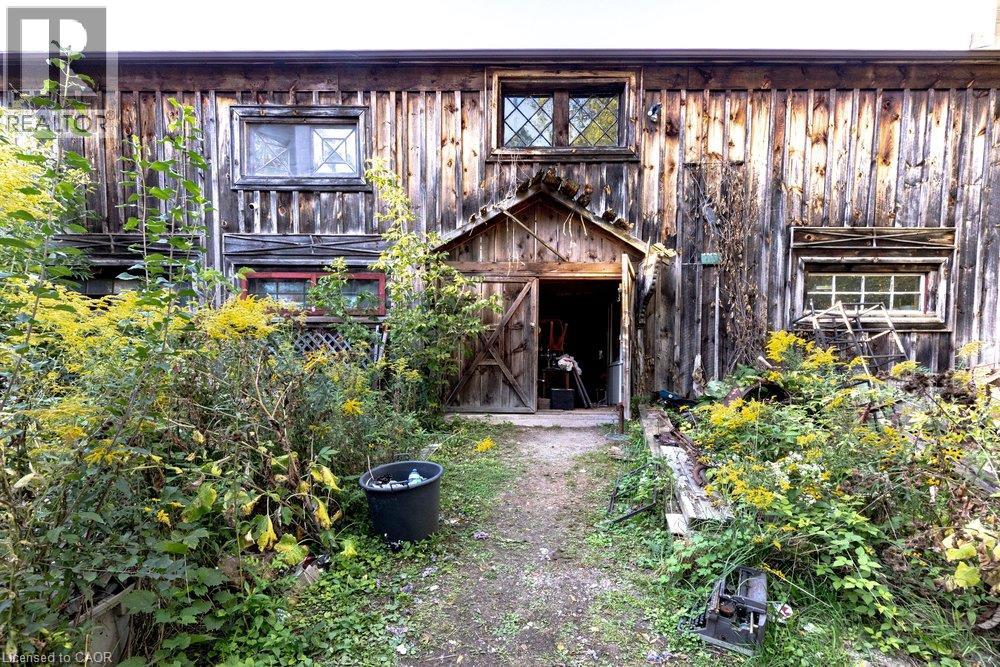
961 Lower Lions Club Road
Ancaster, Ontario
WOW! Welcome to this fabulous property! 961 Lower Lions Club Road has the convenience of living in Ancaster with the joy of living on the edge of Town! This fabulous 3.16 acre property snuggles up to the tributary of Ancaster Creek and fronting on to Lower Lions Club Road on the southside, offering many uses and your creative ideas. The home is a detached 1-1/2 storey approximately 1,467 square feet, 2 bedroom, 2 bathroom home, single car garage and parking for 6-10 cars, with a huge multi-level 30 foot x 50 foot barn for your own possible use, be creative i.e. workshop, studio, home office, garage and many other possibilities, fabulous location near Conservation areas, Tiffany Falls Conservation, McMaster Forest Nature Preserve, Wentworth Sports Complex, Ancaster Sports Centre, just a short drive to McMaster Hospital & MAC University, your favorite amenities, fabulous local shopping and some great restaurants, a great creative opportunity for you! (id:49269)
605 Elizabeth Street
Pembroke, Ontario
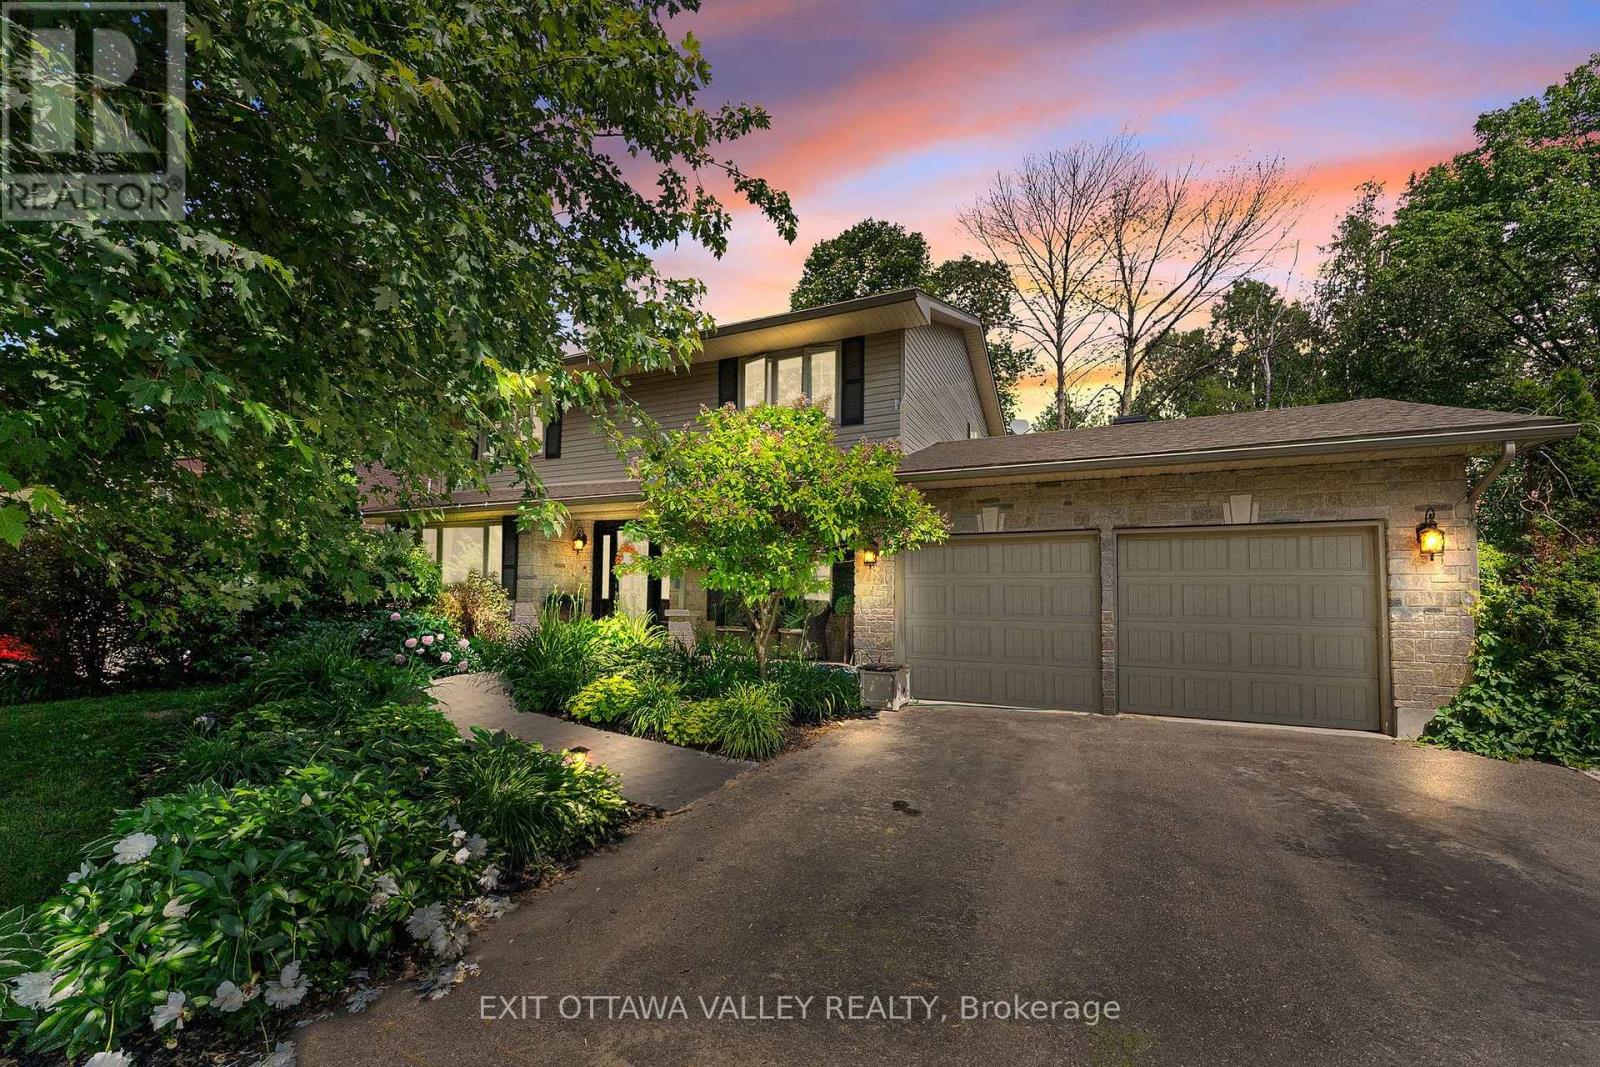
Welcome to 605 Elizabeth, a beautifully updated two-storey home offering four bedrooms, four bathrooms, a two-car garage and impressive curb appeal highlighted by a designer stone exterior and thoughtful landscaping. Pride of ownership is evident from the moment you arrive. Inside, a spacious foyer is flanked by a formal living room and dining room, creating a classic and inviting layout. Engineered hardwood flooring flows throughout the first and second floors, adding warmth and continuity. The updated kitchen features beautiful quartz countertops, generous workspace and thoughtfully designed cabinetry with convenient pull-out drawers, built-in recycling bins and a dedicated spice cabinet. With plenty of room for cooking, gathering and entertaining, this is a space where everyone can stay connected. A patio door leads to the back deck, where you can relax and enjoy views of the trees and green space beyond. With no rear neighbours and plenty of room to play, the backyard offers wonderful privacy for children, pets and outdoor gatherings. Upstairs, the spacious primary bedroom includes a private ensuite, while two additional well-sized bedrooms provide comfortable space for family or guests. Convenient second-floor laundry makes everyday life easier. The finished basement adds even more flexibility with a recreation room, fourth bedroom and an additional area ideal for a home-based business, guest space or extended family. A separate second entrance may also offer potential for a granny suite or private family member suite. Updated throughout and offering a versatile floor plan, attractive landscaping, garage space and exceptional outdoor living, this impressive property combines comfort, quality and functionality-all just minutes from anywhere in Pembroke. (id:49269)
56 Cortland Terrace
St. Thomas, Ontario
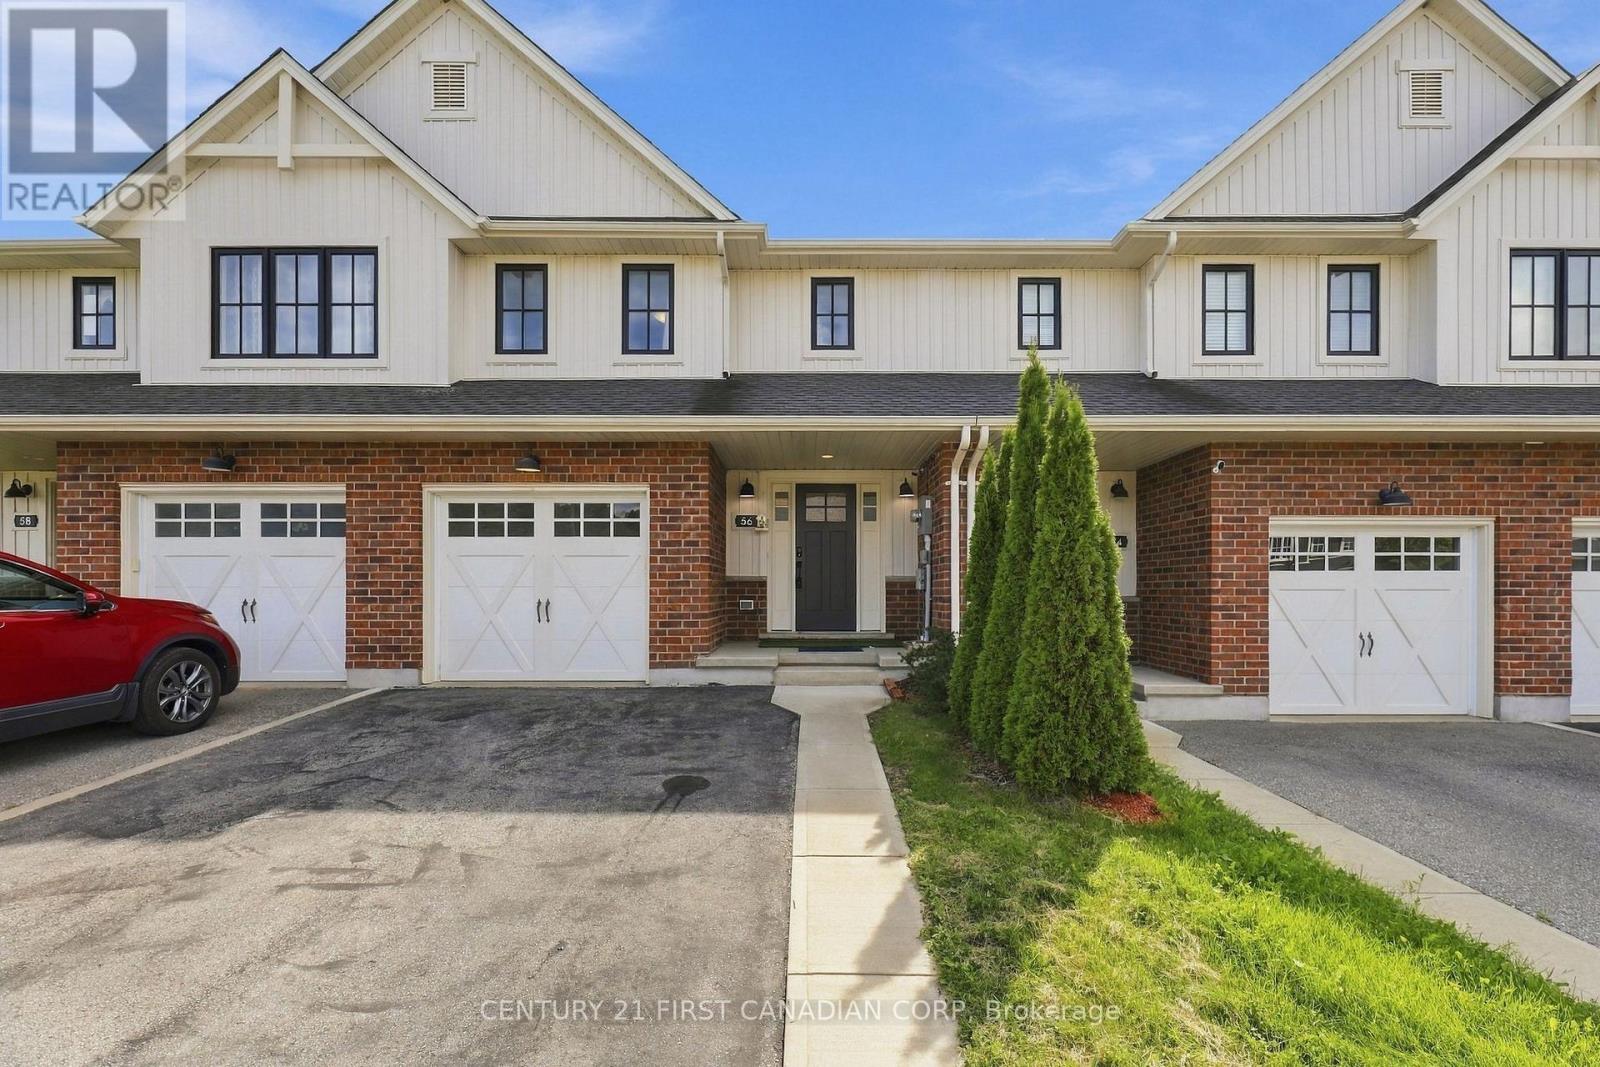
A beautifully designed 4-bedroom, 4-bathroom freehold townhome nestled in desirable South St. Thomas. Offering a bright, functional layout and plenty of space for everyday living, this home is ideal for families, first-time buyers, or those looking for room to grow. The inviting main floor features a bright open-concept design with a modern kitchen, centre island, dedicated dining area, and spacious living room, perfect for entertaining or relaxing with family. A convenient powder room completes this level.Upstairs, the generous primary suite offers a walk-in closet and private ensuite, complemented by two additional well-sized bedrooms, a full bathroom, and convenient second-floor laundry.The fully finished lower level provides excellent versatility with a fourth bedroom, full bathroom, and spacious recreation area perfect for guests, a home office, teenagers, or extended family.Enjoy the convenience of an attached garage, private driveway, deck, and backyard, providing great options for outdoor living and entertaining. Ideally located close to schools, parks, shopping, trails, and major routes, this home offers the perfect blend of comfort, functionality, and convenience.Move-in ready and designed for modern family living (id:49269)
32 Hunter Woods Crescent
London South, Ontario
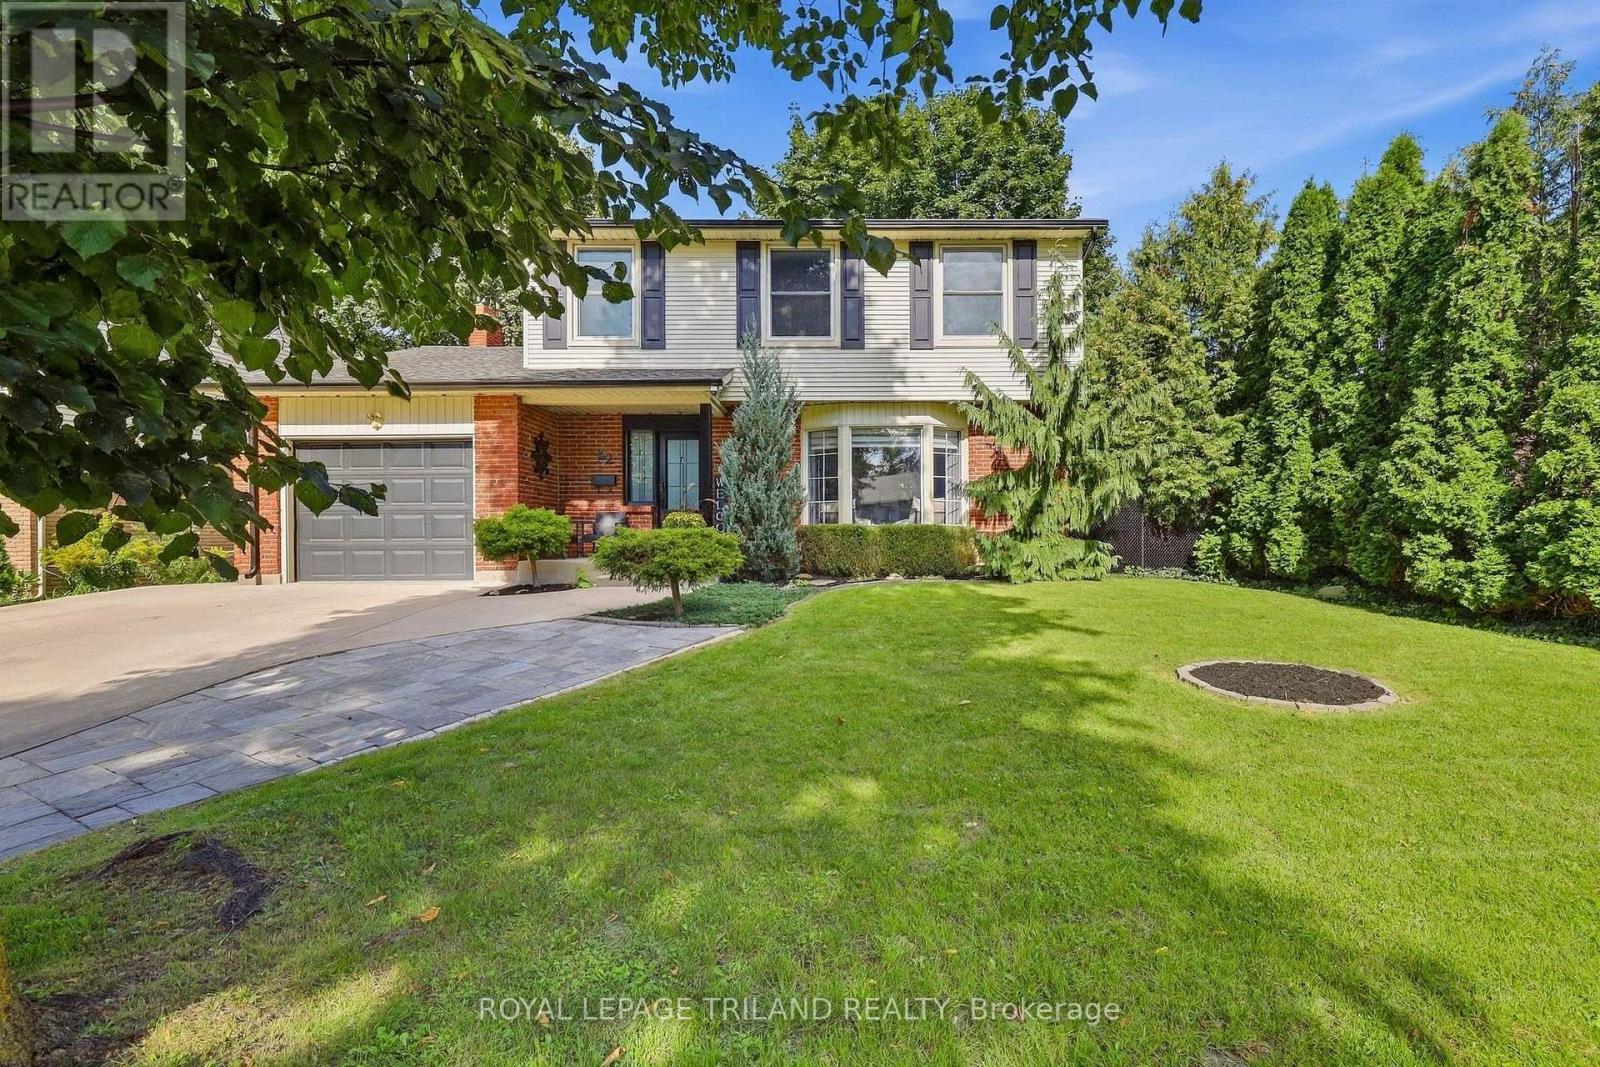
Welcome to 32 Hunter Woods! This updated Westmount home is tucked away on a quiet crescent and set on a gorgeous lot with charming landscaping. Offering over 2,700 sq. ft. of finished living space, the home has been thoughtfully renovated from top to bottom.The welcoming main floor features a living room, formal dining room and family room with an electric fireplace. The kitchen was renovated in 2022 and provides a functional space for everyday living. Upstairs, you'll find four bedrooms, including a spacious primary, along with a full bathroom renovated in 2021. The finished lower level adds even more living space with a rec room, a laundry room renovated in 2026 with a new washer and dryer, plus additional storage space.The updates go well beyond what you see, with considerable attention given to the important details throughout the property. Improvements include updated grading and sod, eavestroughs, blown-in attic insulation, solar attic vents for improved ventilation, fencing, stamped concrete and an updated 125-amp breaker panel with whole-home surge protection. Permanent Eufy exterior lighting adds convenience and curb appeal year-round.Additional updates include upper-level windows in 2010, main-level and basement windows and exterior doors in 2021, and central air and hot water heater in 2024. An attached single-car garage and driveway parking for up to five vehicles provide plenty of parking.The beautiful backyard is surrounded by mature trees and offers multiple seating areas with plenty of space to relax or entertain. A gazebo, shed, fencing and stamped concrete complete the outdoor space, complemented by impeccable landscaping in both the front and backyard.Located in an excellent pocket of Southwest London, within walking distance to great schools, close to some of the city's best everyday amenities and with easy access to both Highways 401 and 402. (id:49269)