
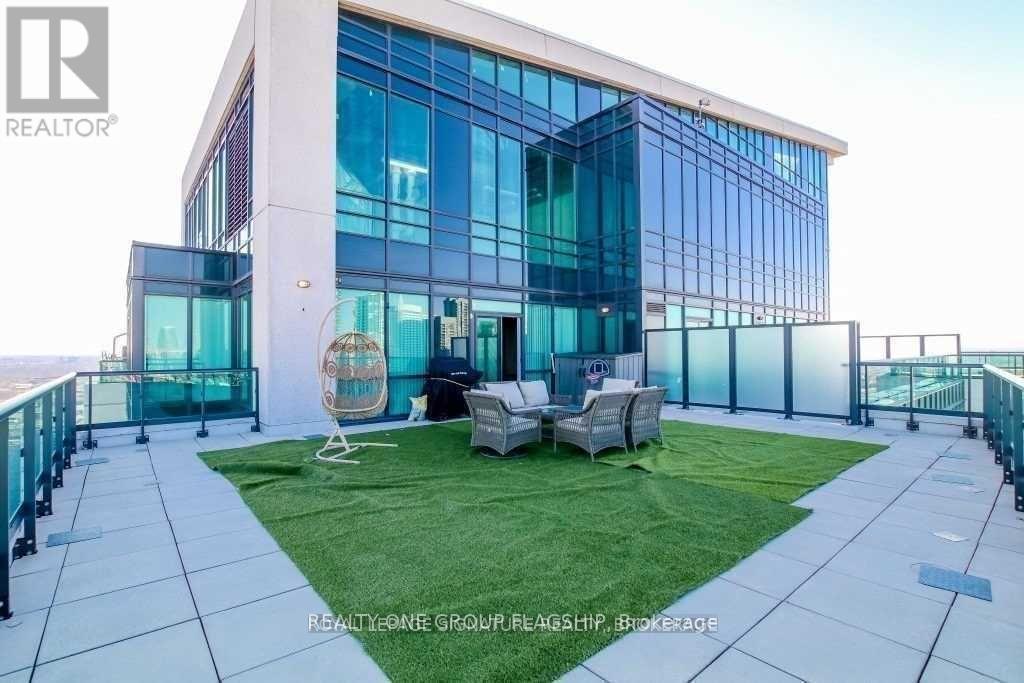
2801 - 3985 Grand Park Drive
Mississauga, Ontario
Rarely Offered Two-Storey Penthouse In The Heart Of Mississauga City Centre! Offering approx. 2,074 sq. ft. of interior living plus over 1,100 sq. ft. of private outdoor space, including an expansive rooftop terrace and two balconies. The open-concept layout features 3 generously sized bedrooms + den and 3 full baths, with 9-ft ceilings, floor-to-ceiling windows and wood flooring throughout. The sun-filled living room opens onto a private balcony, while the versatile den features a twin Murphy bed, ideal as a home office or guest space. A private upper-level family room opens directly onto the spectacular rooftop terrace. Includes 2 premium underground parking spaces-among the first spots in the garage-plus 1 locker. Luxury building amenities include concierge, gym, indoor pool, guest suites, party/meeting room and outdoor terrace. Grand Park Plaza directly across the street with Shoppers Drug Mart, Staples, restaurants and everyday conveniences, plus minutes to Square One, Celebration Square, transit and major highways. A rare combination of space, privacy and luxury in the heart of the city. Photos are from a previous listing; current furnishings and decor may differ. (id:49269)
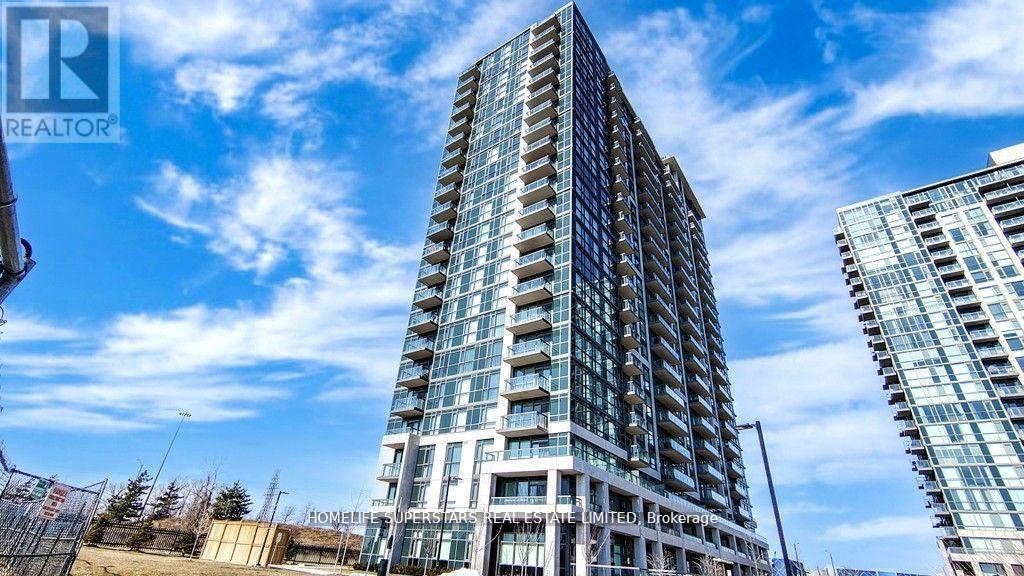
1006 - 349 Rathburn Road W
Mississauga, Ontario
Walk To Sq. One Sheridan College, Movie Theatre Go Bus Terminal, Hwy 403,Park Church Schools. (id:49269)
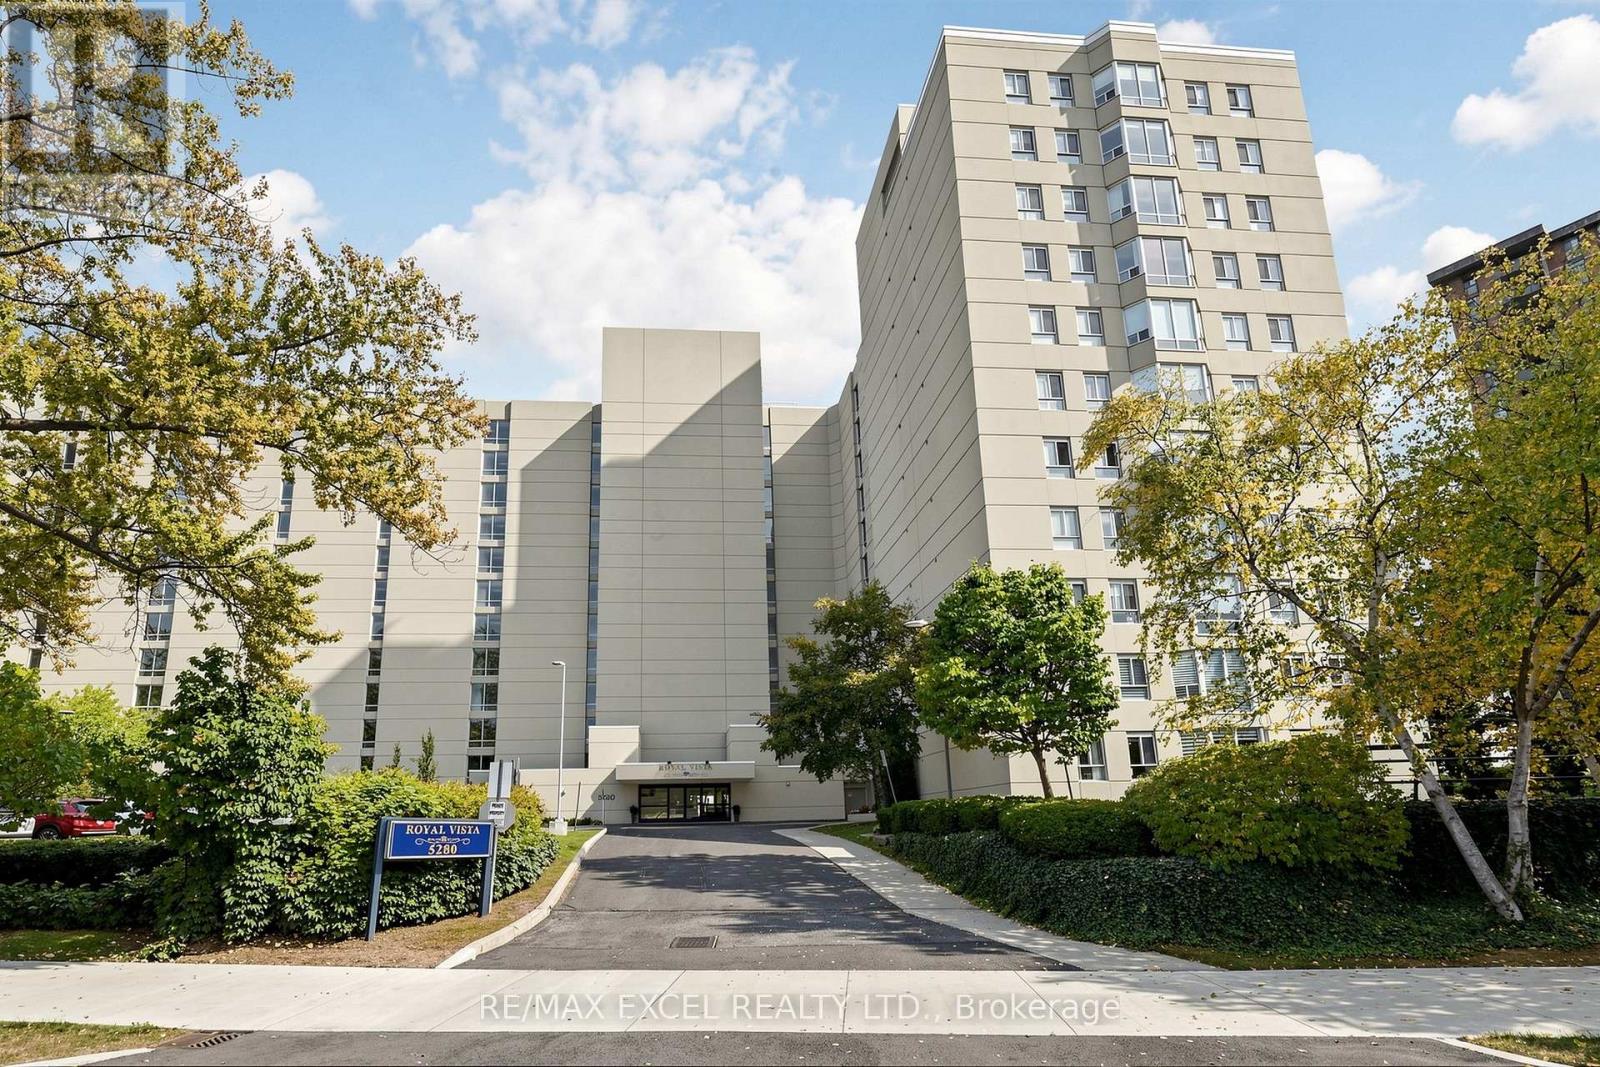
607 - 5280 Lakeshore Road
Burlington, Ontario
Stunning Lakefront Living with Breathtaking Views. Highly-coveted Royal Vista. Spacious, Open concept 1-bedroom, 1-bathroom. Sun-drenched living area featuring a classic floor-to-ceiling windows that frame unobstructed, panoramic views of Lake Ontario. The updated kitchen features sleek granite countertops. The master bedroom features more bright windows. An Outdoor pool overlooks Lake Ontario. Other resort-style amenities include: tennis courts, a fitness center, and a lush lakeside patio ideal for summer entertaining. Perfectly situated near scenic trails and local boutiques and dining, this condo represents a premier opportunity for the discerning buyer seeking a high-end lifestyle in a sought-after waterfront community. Experience the serenity of lakefront living without compromise-your window to the water awaits. Locker available to rent at extra cost. *No Pet Building*. (id:49269)
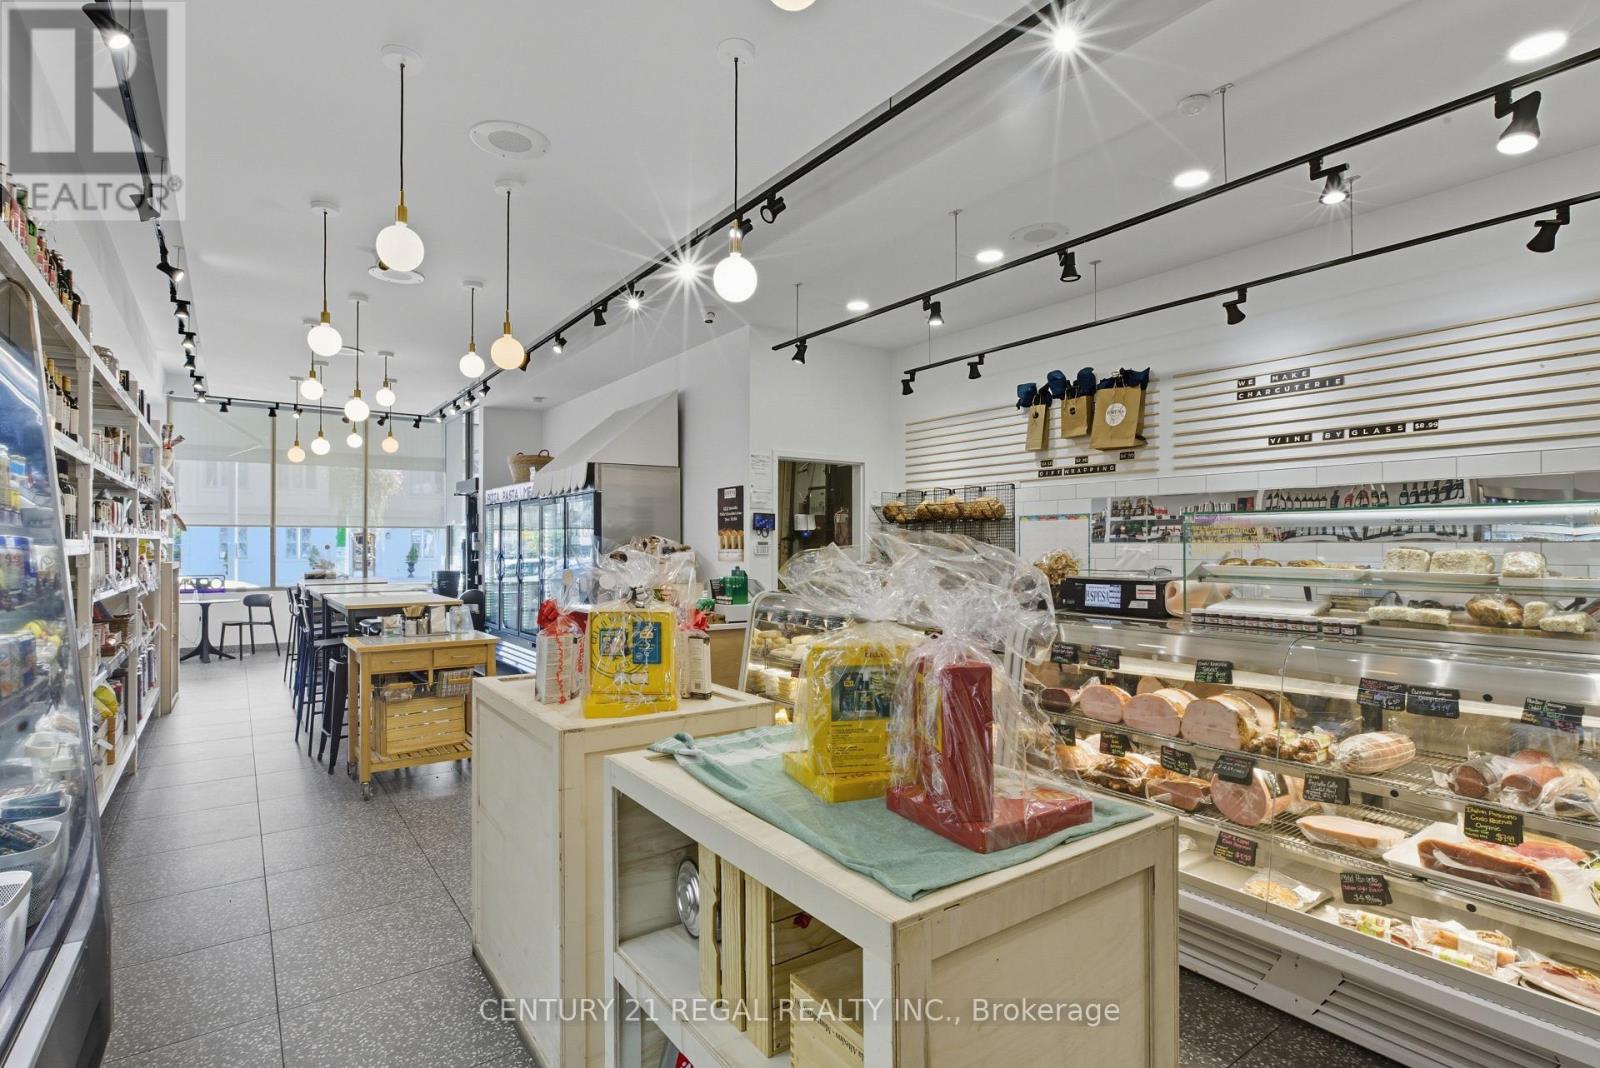
1700 St Clair Avenue W
Toronto, Ontario
Neighbourhood favourite specialty food market/licenced cafe/wine shop LA SPESA FOOD MARKET is available for sale. Build on the momentum of this neighbourhood gem with your unique concept such as bakery, bodega, pizzeria, wine bar, event space, commissary.... Leverage the existing supplier & catering relationships, e-commerce platform & corporate gifting program! The 1,674 SF space was gutted in 2021 and built out with exceptional quality, design & details, with hundreds of 1000s spent. Includes extensive list of new chattels, transferable AGCO licence for 10, main floor accessible washroom. Steps to 512 streetcar line & walking distance to the future St Clair-Old Weston GO Station. This is your opportunity to get in & add your touch! Please do not go direct - your discretion is appreciated. New Lease terms to be negotiated with Landlord. (id:49269)
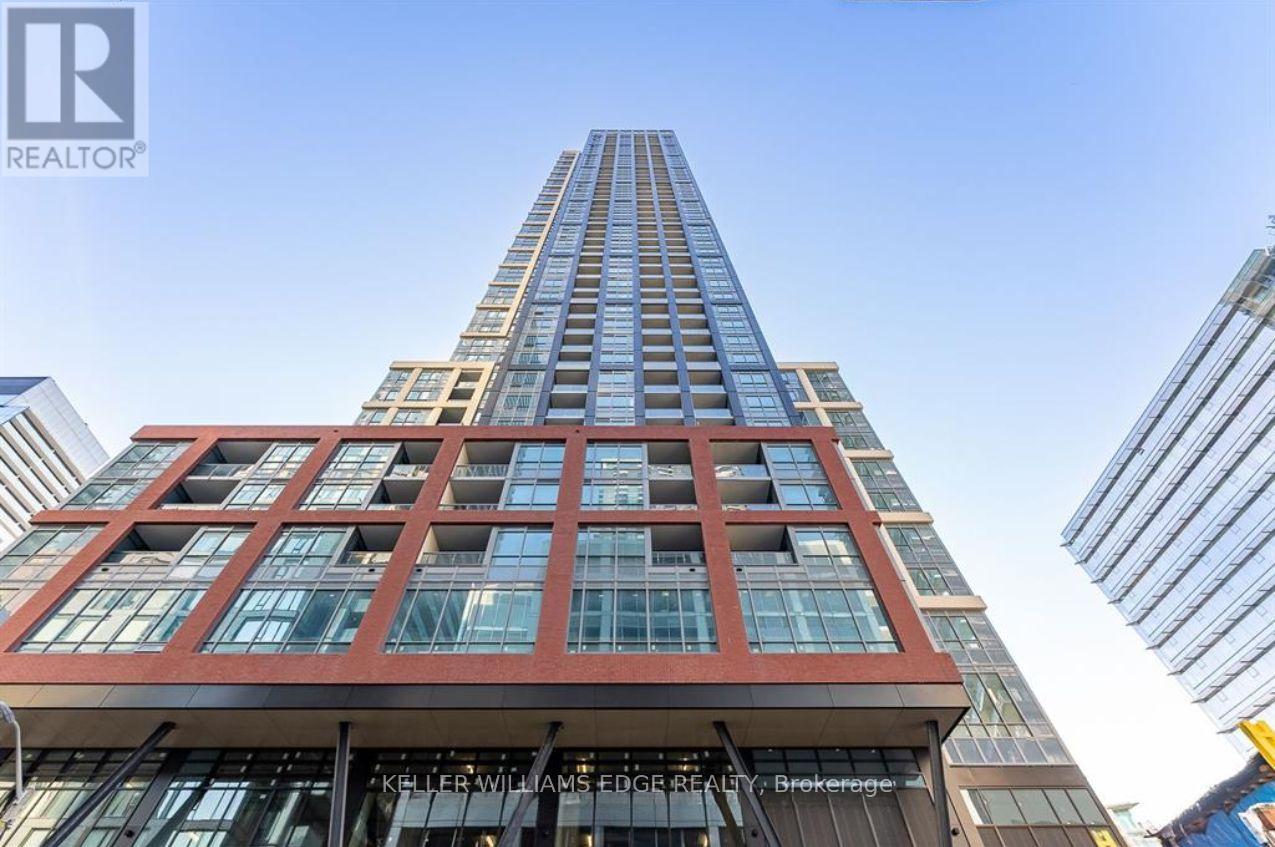
701 - 108 Peter Street
Toronto, Ontario
Enjoy stylish downtown living in this spacious 2-bedroom, 2-bathroom suite at PETER & ADELAIDE. Designed with comfort and functionality in mind, this bright and modern residence offers an excellent layout for professionals, couples, roommates, or anyone looking to enjoy the convenience of city living. Located in the heart of Toronto, you're just moments from the Financial District, Entertainment District, PATH, TTC, top-rated restaurants, cafés, shopping, and some of the city's best attractions. Residents have access to an exceptional collection of amenities, including a fully equipped fitness centre, yoga studio, infrared sauna, co-working lounge, party room, private dining room, demonstration kitchen, outdoor terrace, recreation lounge, and children's play area. Experience the perfect combination of space, lifestyle, and location in one of downtown Toronto's most desirable communities. (id:49269)
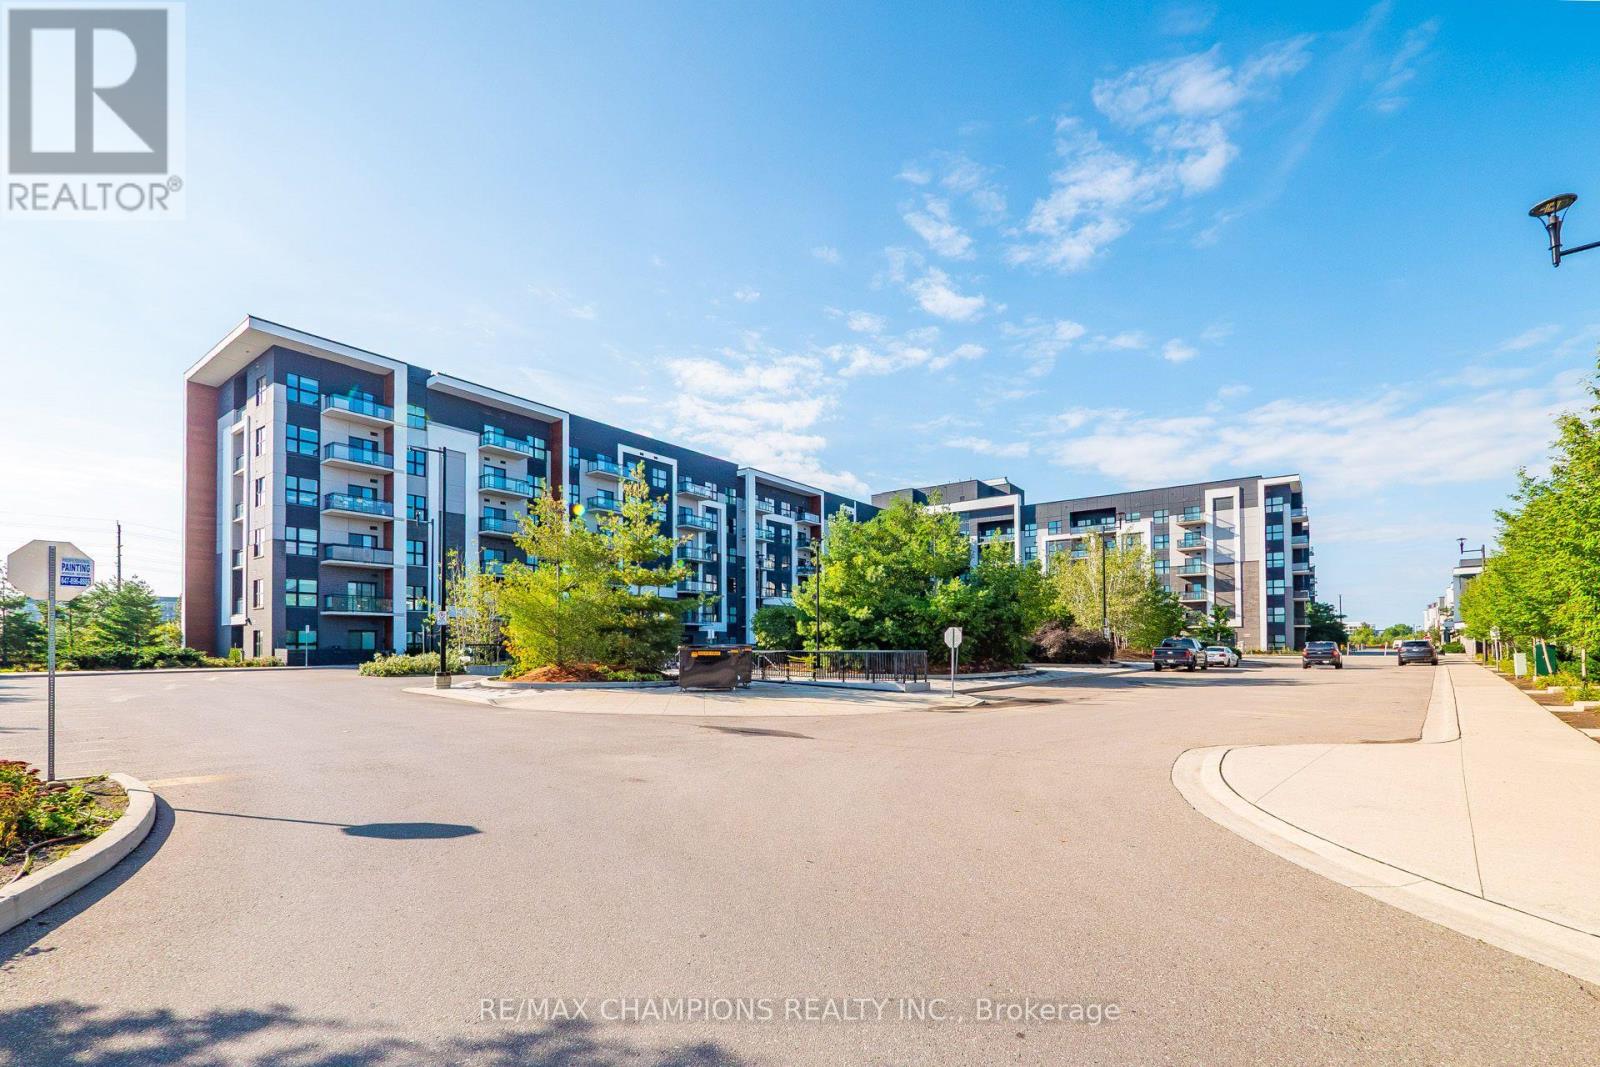
308 - 128 Grovewood Common
Oakville, Ontario
One Bedroom plus Den Condo for Sale At 128 Grovewood Common In Very Desirable Location In Oakville, Well Maintained Unit and Building, Very Spacious One Bedroom Plus Large Den, 9-Foot Ceilings, Open-Concept, Beautiful and Very Practical Layout With Open Concept Kitchen, Quartz Countertops and Backsplash, Large Upgraded Custom Centre Island With Quartz Countertop, Updated Bathroom With Higher Vanity and Standup Shower, Located In Highly Desirable And Convenient Area of Oakville, Just Steps Away Grocery & Box Stores, Parks, Schools, Public Transit, Places Of Worship, And Major Highways. One Parking And Locker Included, Large Separate Den is Good for Children Playroom or Home Office, Freshly Painted and Ready to Move In!! (id:49269)
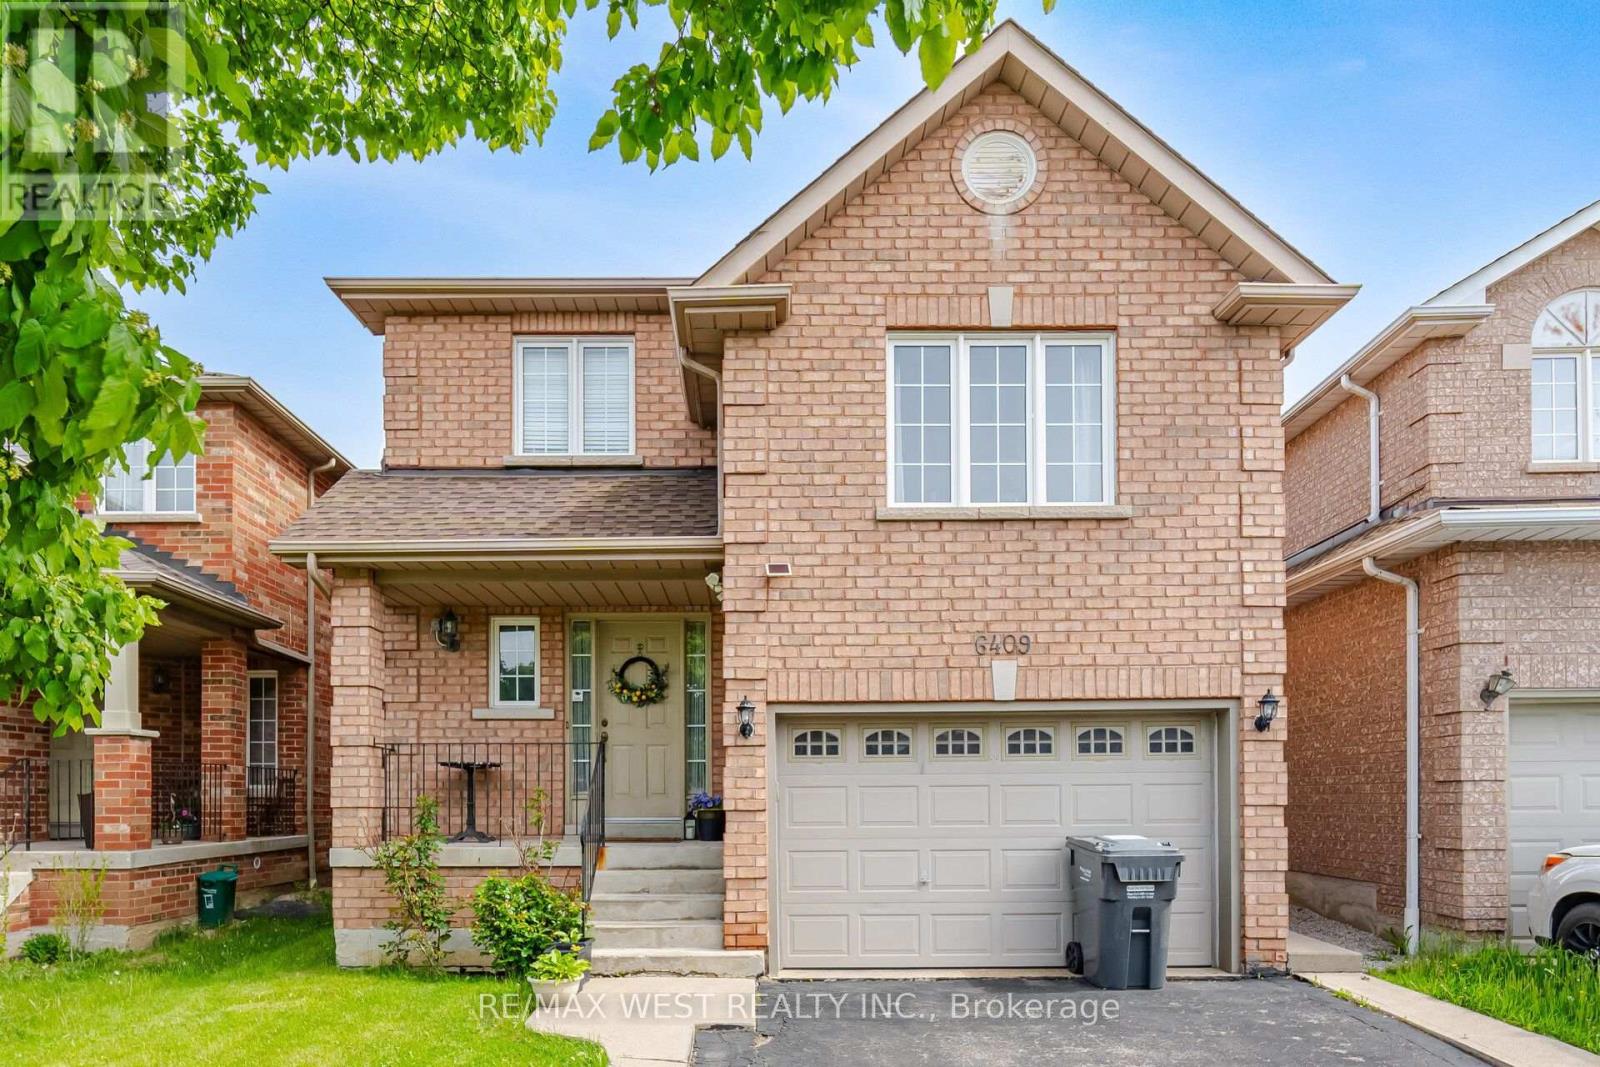
Upper - 6409 Torre Drive
Mississauga, Ontario
Spacious main-and-upper unit of a well-kept detached home in East Credit. Three bedrooms, two full baths plus a main-floor powder room, and a rare 12'6" x 19'8" family room over the garage - space for a home office, media room and play area without giving up a bedroom. The main level is properly separated rather than open-plan compromise: a 16'7" living room in rich hardwood flows to a formal dining room that seats eight, which opens to an eat-in kitchen with full-height cabinetry, stainless steel appliances, tiled backsplash and a walkout to the fenced backyard; the breakfast area overlooks the garden. Upstairs, the primary bedroom measures a genuine 14'0" x 10'9" and has its own 4-piece ensuite; the second bedroom is an unusually generous 13'8" deep, and a third bedroom and a second full 4-piece bath complete the floor. Oak staircase with wrought-iron pickets, hardwood and tile on the main level. Private fenced yard with mature shade trees. Attached garage plus driveway parking. Main and second floors and laundry on the lower level. Tenant pays 70% of utilities. Measured floor plan attached. Occupancy October 15, 2026. (id:49269)
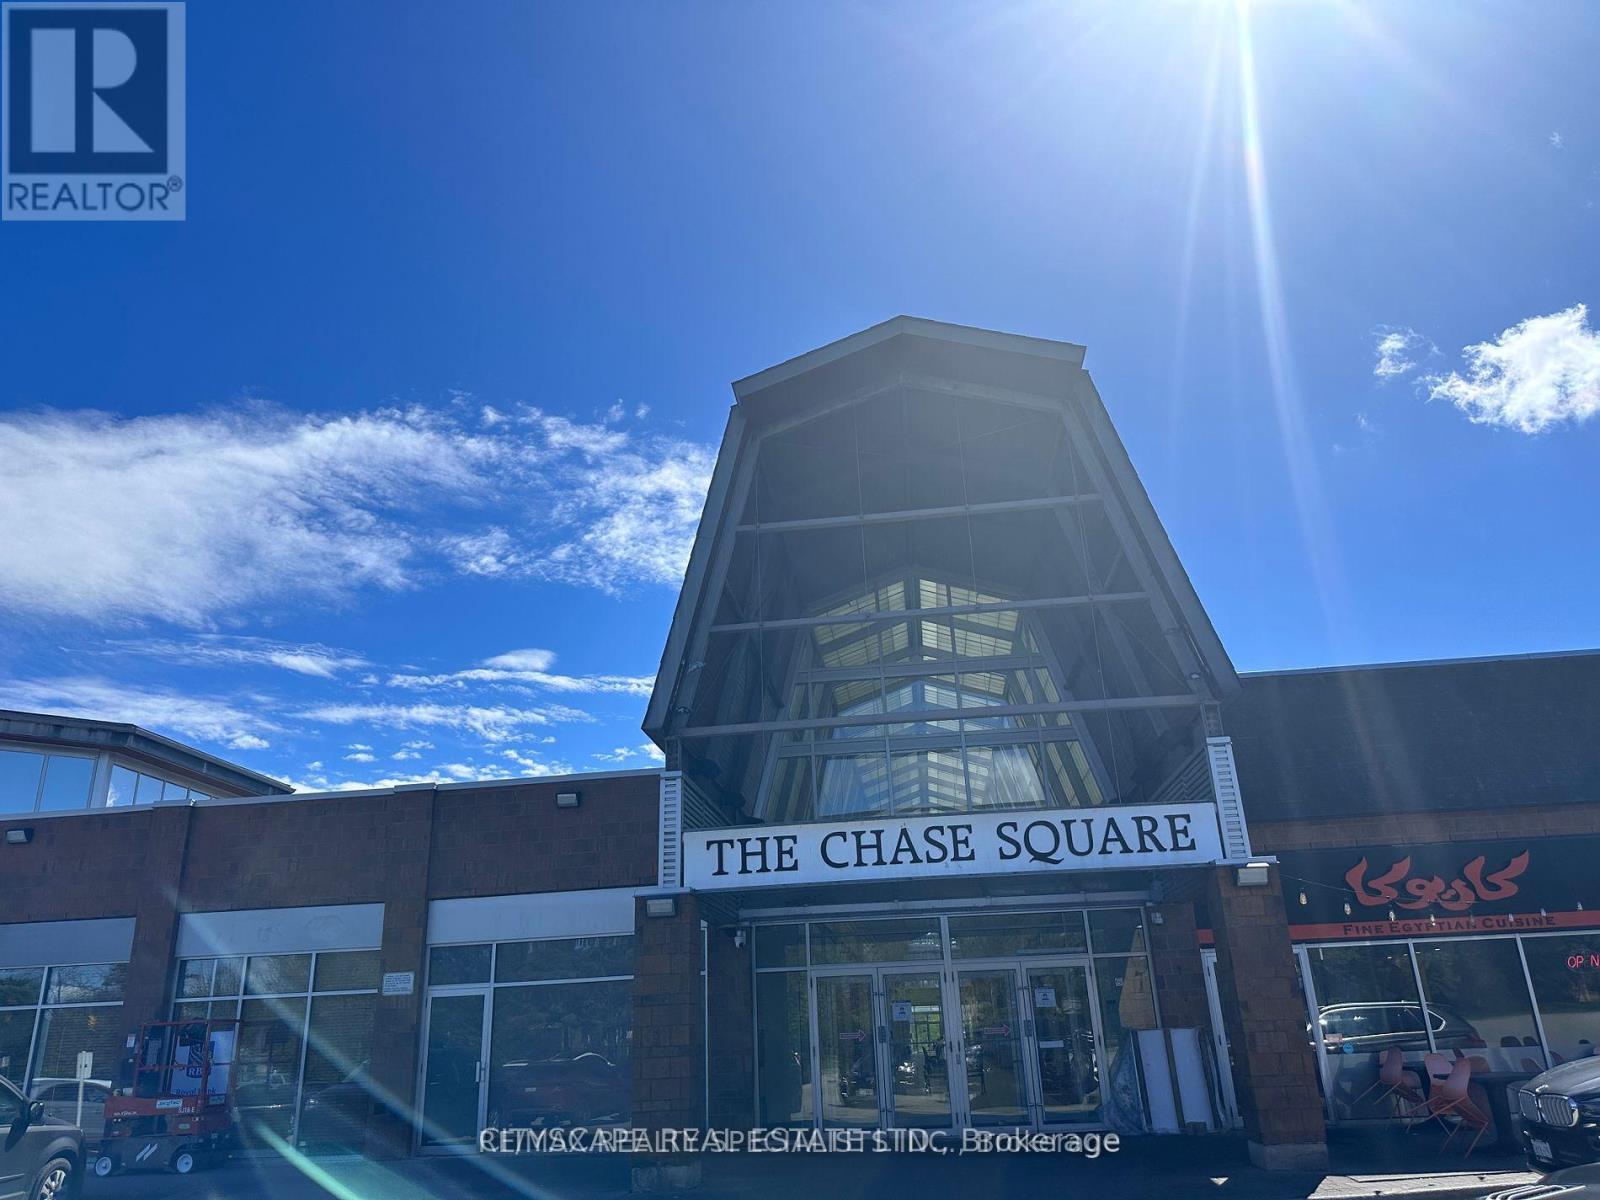
22 - 1675 The Chase Road
Mississauga, Ontario
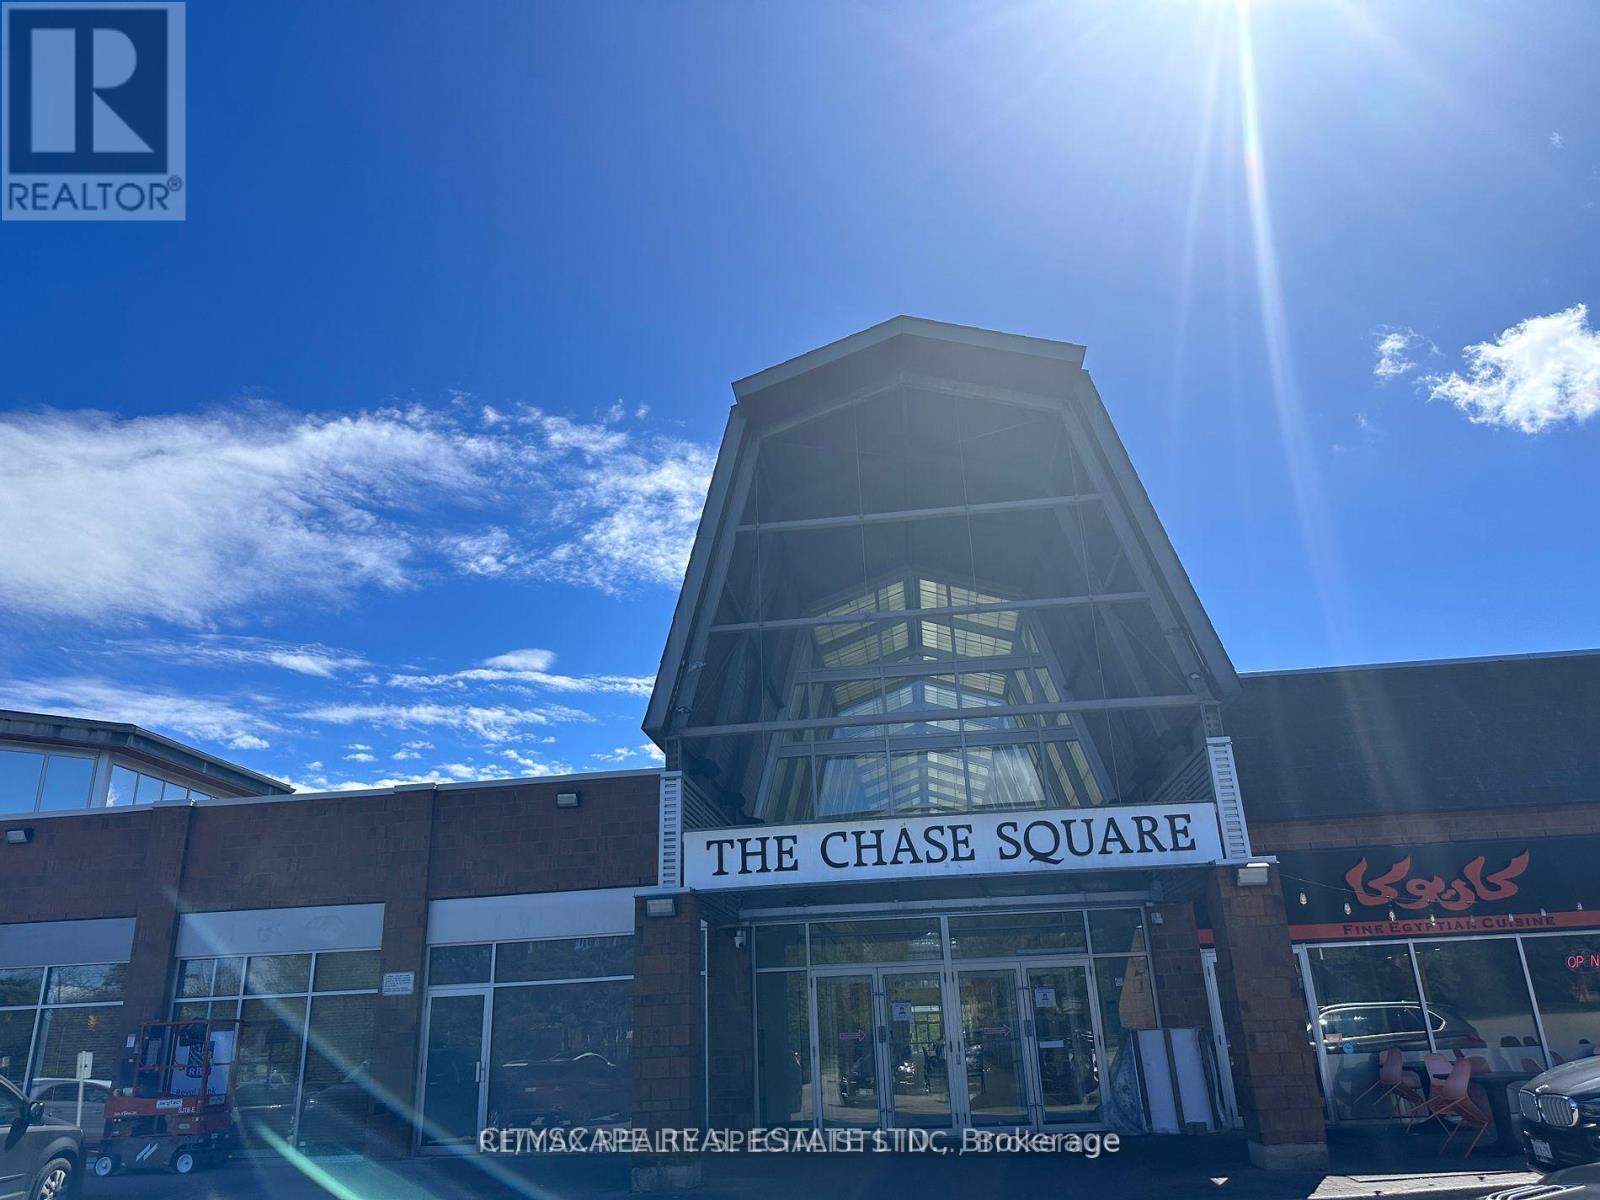
Approx. 100 sq. ft. private office rooms available for lease in Chase Square Mall, Mississauga. Located in Unit 22, a professionally renovated five-office suite featuring glass-enclosed offices, glass doors, high ceilings, bright interiors, and a shared main entrance. Three offices are currently leased; two renovated offices are now available and ready for occupancy. Suitable for professional office uses such as legal, accounting, real estate, mortgage, consulting, medical specialist, wellness, and other permitted professional services. Convenient location at Chase Rd & Eglinton Ave with ample surface parking and easy access to Hwy 403 and Hwy 401. Close to Credit Valley Hospital and Erin Mills Town Centre. No restaurant use. (id:49269)
22 - 1675 The Chase Road
Mississauga, Ontario
VERSATILE COMMERCIAL OPPORTUNITY IN CENTRAL ERIN MILLS! Ideally located at The Chase & Eglinton, this bright and professionally renovated unit features 5 separately enclosed rooms/offices with modern glass walls and glass doors, high ceilings, natural light, and convenient parking.3 of the 5 rooms are currently rented, providing an attractive rental income opportunity for investors. A buyer may continue the existing rental arrangements or explore owner-user opportunities, subject to applicable agreements and requirements. The flexible layout is suitable for a wide range of professional, office, commercial and service-oriented businesses, including real estate/mortgage brokerage, law, accounting/tax, consulting, financial/insurance services, marketing, technology, administrative offices, wellness and other permitted uses. Not limited to medical, dental or pharmacy uses. Buyer/Buyer's Agent to independently verify zoning, permitted uses, condominium rules, permits, licences and suitability for intended use. Excellent access to Highways 403 & 401, Credit Valley Hospital, Erin Mills Town Centre and surrounding established residential communities. Ideal for investors, owner-users or professionals seeking multiple private workspaces with existing rental potential in a prime Mississauga location. Buyer/Buyer's Agent to verify all measurements, taxes, maintenance fees, zoning, permitted uses, licences, permits, condominium declaration/rules, rental arrangements and all other information relevant to the intended use. (id:49269)
A - 88 Uxbridge Avenue
Toronto, Ontario
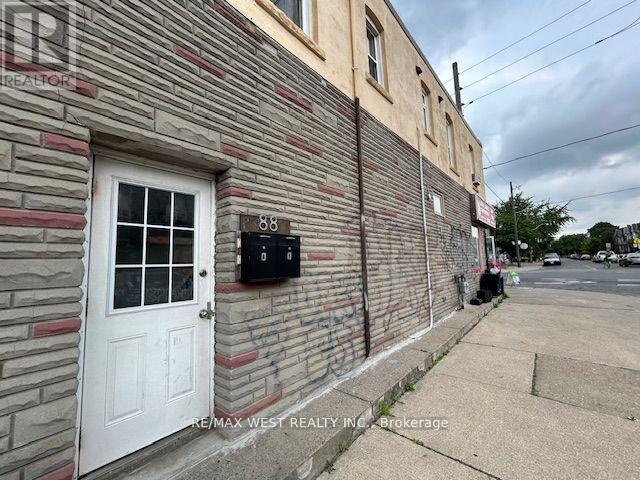
**Davenport/Symington**2 bedroom flat on 2nd floor**Vinyl flooring throughout**4 piece bath**Hall closet**Galley style kitchen**Walking distance to St. Clair Ave W & Dupont St with grocery stores and restaurants (Tavora, Mattachioni, Dotty's, Gus Tacos, Convenience Store, BBQ Chicken)**Laundromat is steps away** (id:49269)
528 - 350 Prince Charles Drive S
Welland, Ontario
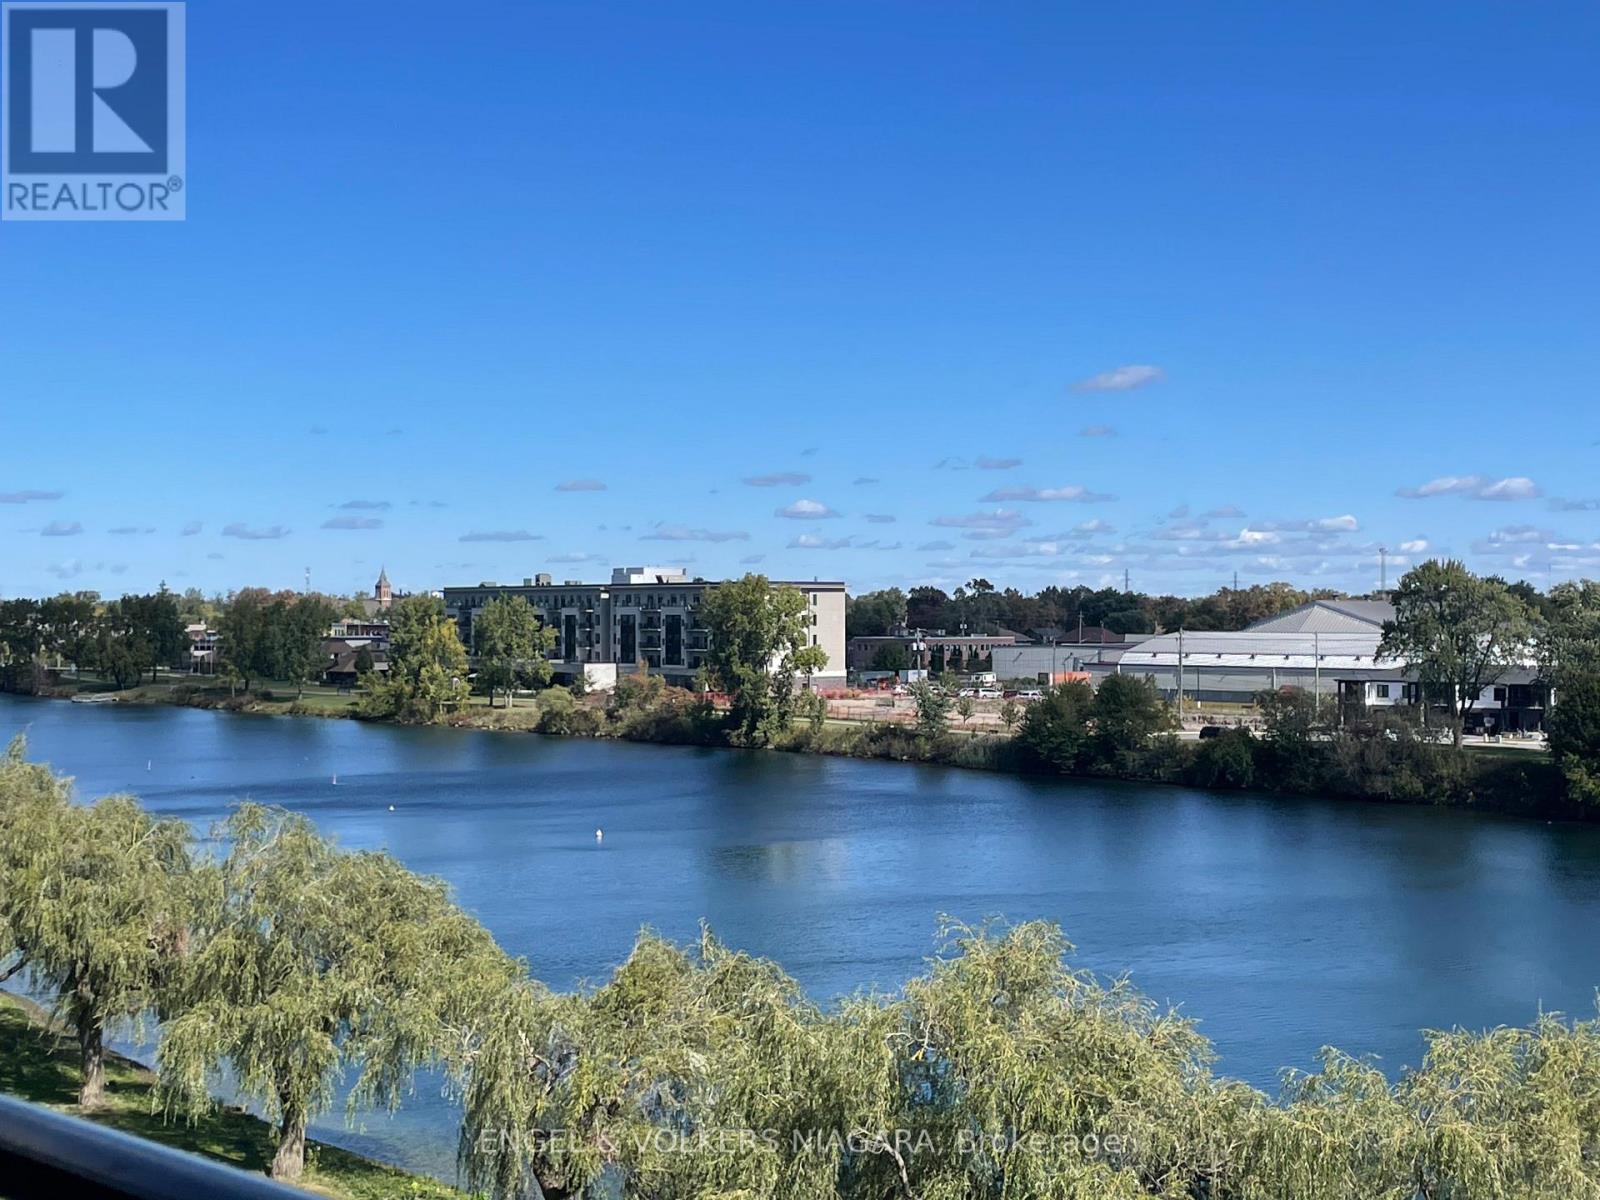
Introducing a brand new, beautifully appointed apartment at Unit 528 - 350 Prince Charles, Welland. Perfectly suited for students, couples, or downsizers, this modern fourth-floor residence boasts two spacious bedrooms and two contemporary bathrooms. Enjoy breathtaking waterfront views from your private balcony or through large windows that bathe the home in natural light.The stylish open-plan living area is ideal for relaxing or entertaining guests. You'll appreciate the convenience of underground parking, ensuring your vehicle is secure and sheltered throughout the seasons. Residents can take advantage of a host of building amenities designed for comfort, leisure, and social connection.Located in a sought-after area, this apartment offers both tranquillity and easy access to local shops, cafés, and public transport links. A chance to experience luxurious low-maintenance living in this superb new unit. (id:49269)
56 Drummond Street E
Perth, Ontario
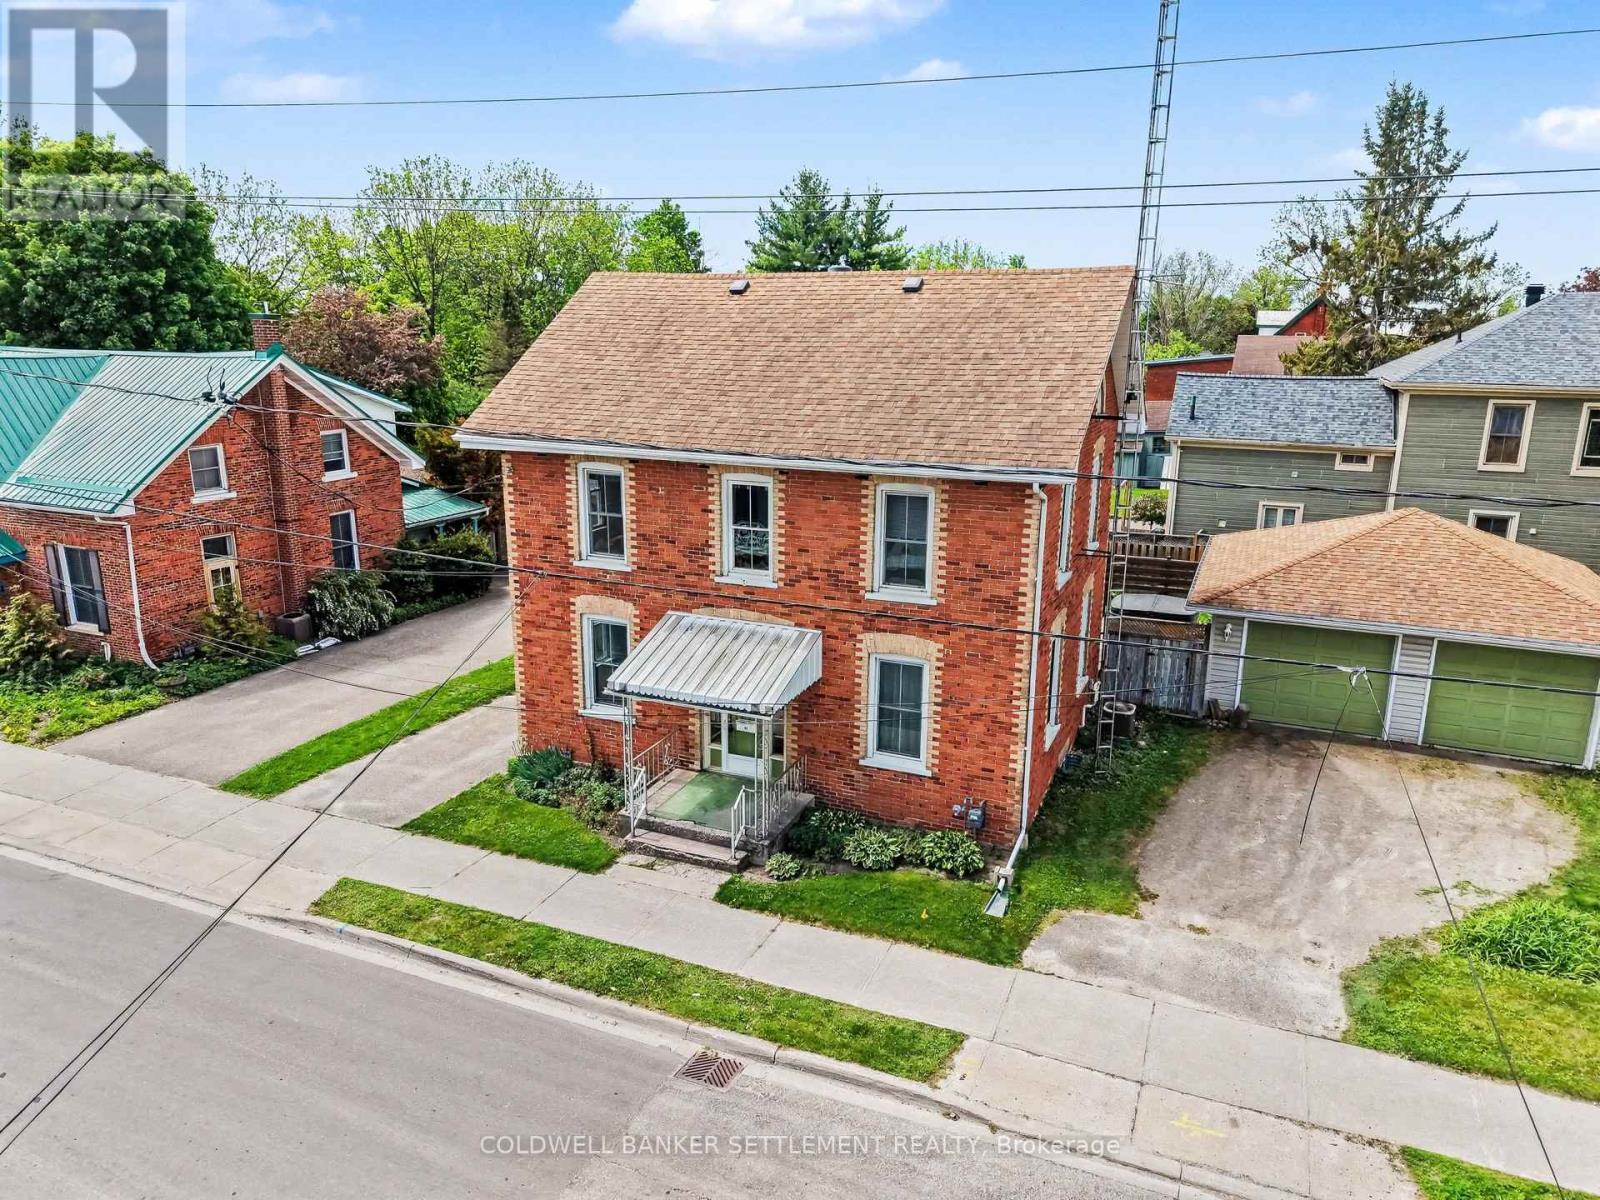
OPEN HOUSE SUNDAY, OCTOBER 4TH 11 A.M. - 12:30 PM Welcome to 56 Drummond St E. Conveniently located two blocks to everywhere - restaurants and shopping in downtown heritage Perth, seasonal Farmers Market, festivals and special events, theatre, boat launch on the Tay River, and much more! This 1880's centre hall plan features a perfect blend of symmetry, functionality and charm. This style of two storey solid brick home has been sought after for many years due to the central hall that extends from the front entry to the rear, allowing distinct, interconnected living zones on either side. The formal living room and sitting room, accented with tall windows & pine floors, occupy one side while the bright dining room and updated, chef's kitchen occupy the other side. Finishing off the main level living space is a conveniently located 2 piece bath. The upper level sees three good sized bedrooms, with the primary offering an outer dressing room or office area and the laundry is conveniently combined in the 4 piece bathroom complete with claw foot soaker tub & corner shower. A convenient back entry porch off the kitchen, allows back door access to your totally private and fenced back yard and deck or an easy few steps from the detached double car garage. There are two separate driveways to accommodate guest parking and the large corner lot allows for all sorts of outdoor use. Other features include 12 year old gas furnace and shingles, owned gas hot water tank, thermopane windows, most of the house has been drywalled with no knob & tube wiring remaining, good storage with poured concrete floor in the basement and immediate occupancy is available! Truly a turn key home and property! (id:49269)
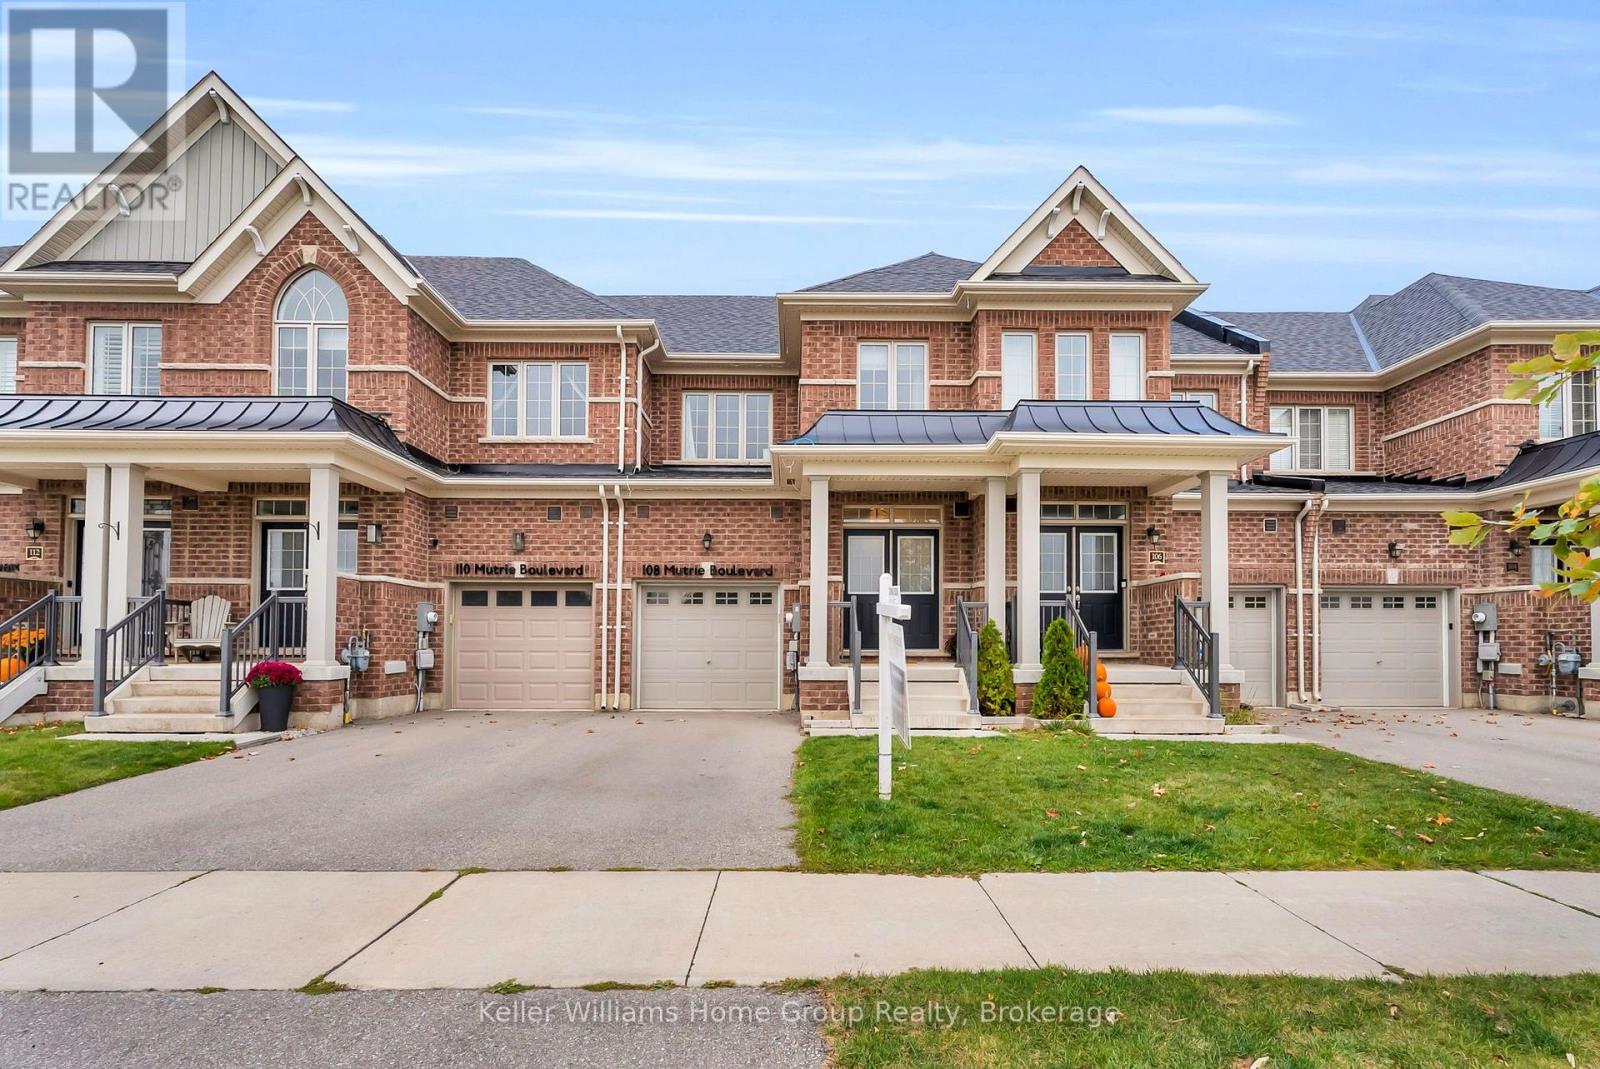
108 Mutrie Boulevard
Guelph/eramosa, Ontario
Welcome to 108 Mutrie Boulevard, Rockwood - where modern elegance meets everyday comfort! Discover this beautifully upgraded 3-bedroom, 3-bathroom home with a fully finished basement, nestled in the highly desirable community of Rockwood. Offering an exceptional blend of style, functionality, and thoughtful finishes, this home is sure to impress! Step inside to stunning hardwood flooring throughout the main floor, complemented by elegant wainscoting in the main hallways, adding timeless character and sophistication. The beautifully appointed kitchen features granite countertops, a stylish herringbone backsplash, an upgraded faucet, and a convenient pantry, combining modern design with everyday practicality. The inviting living space is enhanced by a built-in electric fireplace, creating a warm atmosphere for relaxing or entertaining. Upstairs, the primary bedroom features an upgraded ensuite with a sleek, seamless glass shower, offering a spa-inspired retreat. Two additional bedrooms provide flexibility for family, guests, or a home office. The fully finished basement extends your living space, perfect for a recreation room, entertainment area, home gym, or family retreat. Govee permanent exterior lighting adds a modern touch, enhancing curb appeal with customizable illumination year-round. Located in the charming community of Rockwood, known for its small-town atmosphere, natural beauty, and convenient access to Guelph and surrounding areas, this home offers the perfect balance of peaceful living and everyday convenience. Thoughtfully upgraded and designed for comfortable living, 108 Mutrie Boulevard is an opportunity you won't want to miss! (id:49269)
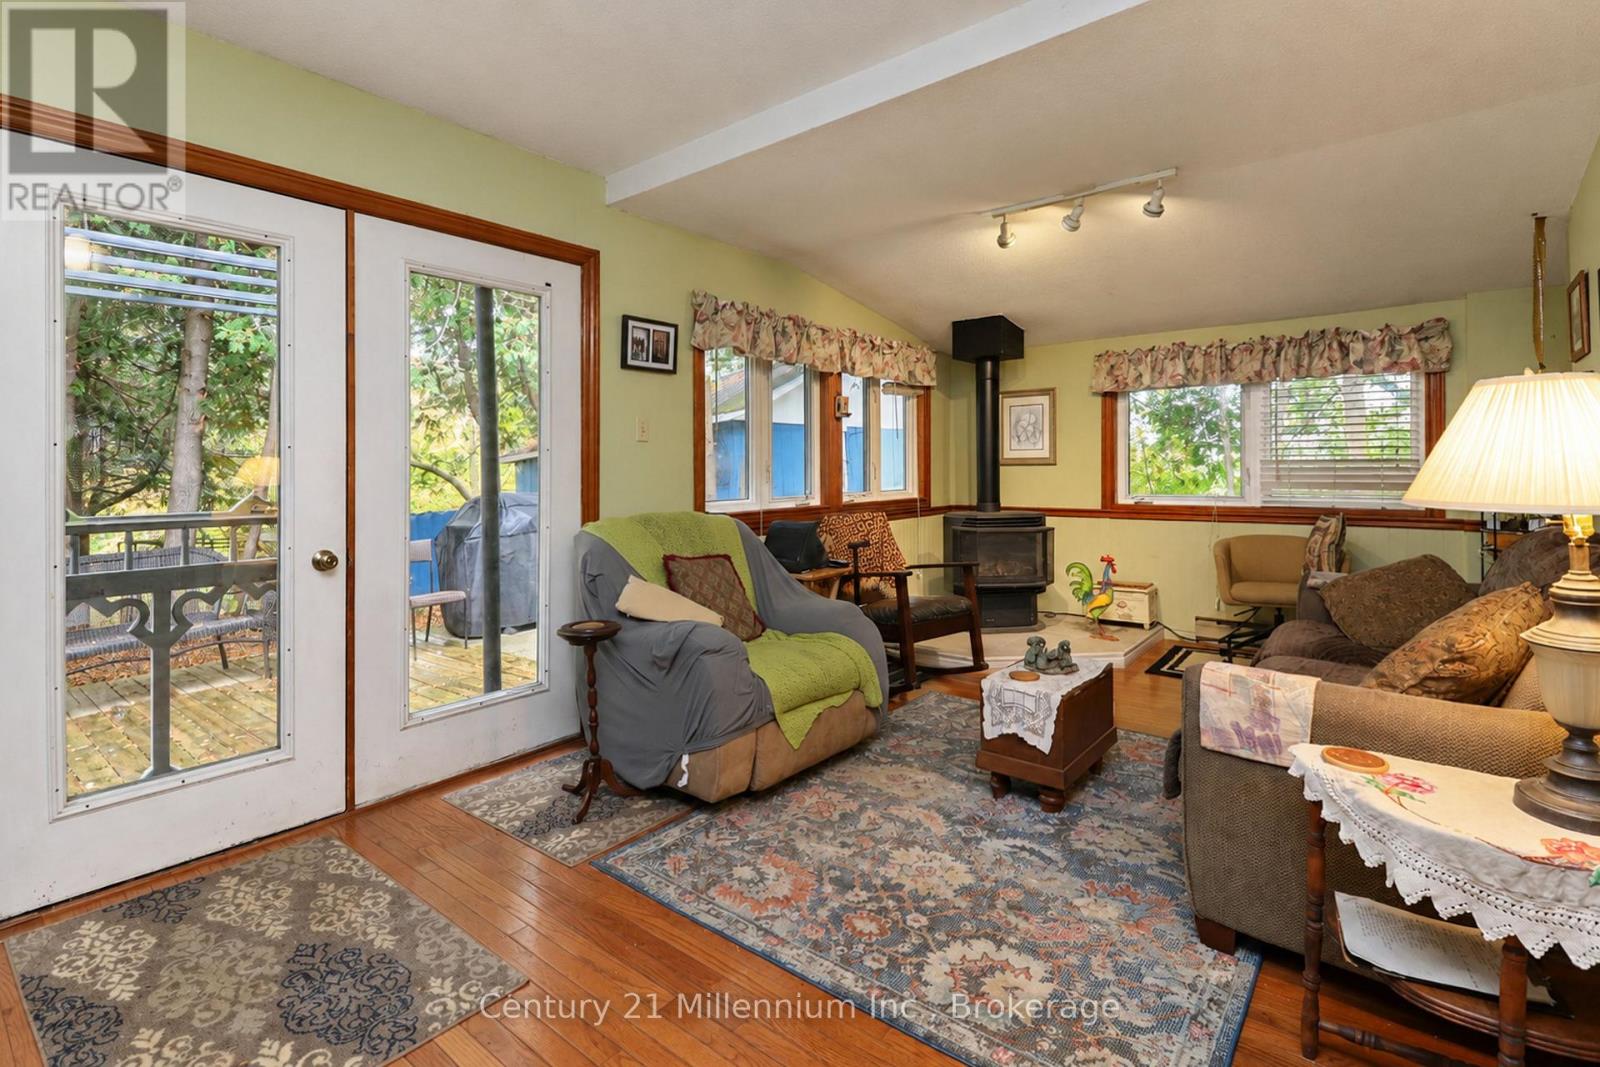
112197 Grey Road 3 Road N
West Grey, Ontario
Welcome to this scenic rural property with 3.4 acres of gently rolling lawn and lots of trees. The 1400+ sq. ft. house offers three bedrooms with sizeable closets and two baths. The lower level has a large, finished recreation room adding further living space. Nice open kitchen with updated cupboards and island. The dining room is open, bright and has ample room for a larger family. Featuring hardwood floors in the dining room and family room. The family room leads to a ground level deck overlooking the property. There are several out-buildings/ storage sheds for your hobbies and toys. This corner lot has two entrances off the main road with severance possibilities that the Township would have to approve. House has 100 AMP with space for more breakers and is connected to fibre optic internet service. Septic is a 4,545 litre (1,000 gallon) tank that was recently pumped (May 2026). Within 1.5 km of Ayton and the Normanby Community School. Adjacent to the towns of Hanover, Durham, and Mount Forest for shopping and other services. (id:49269)
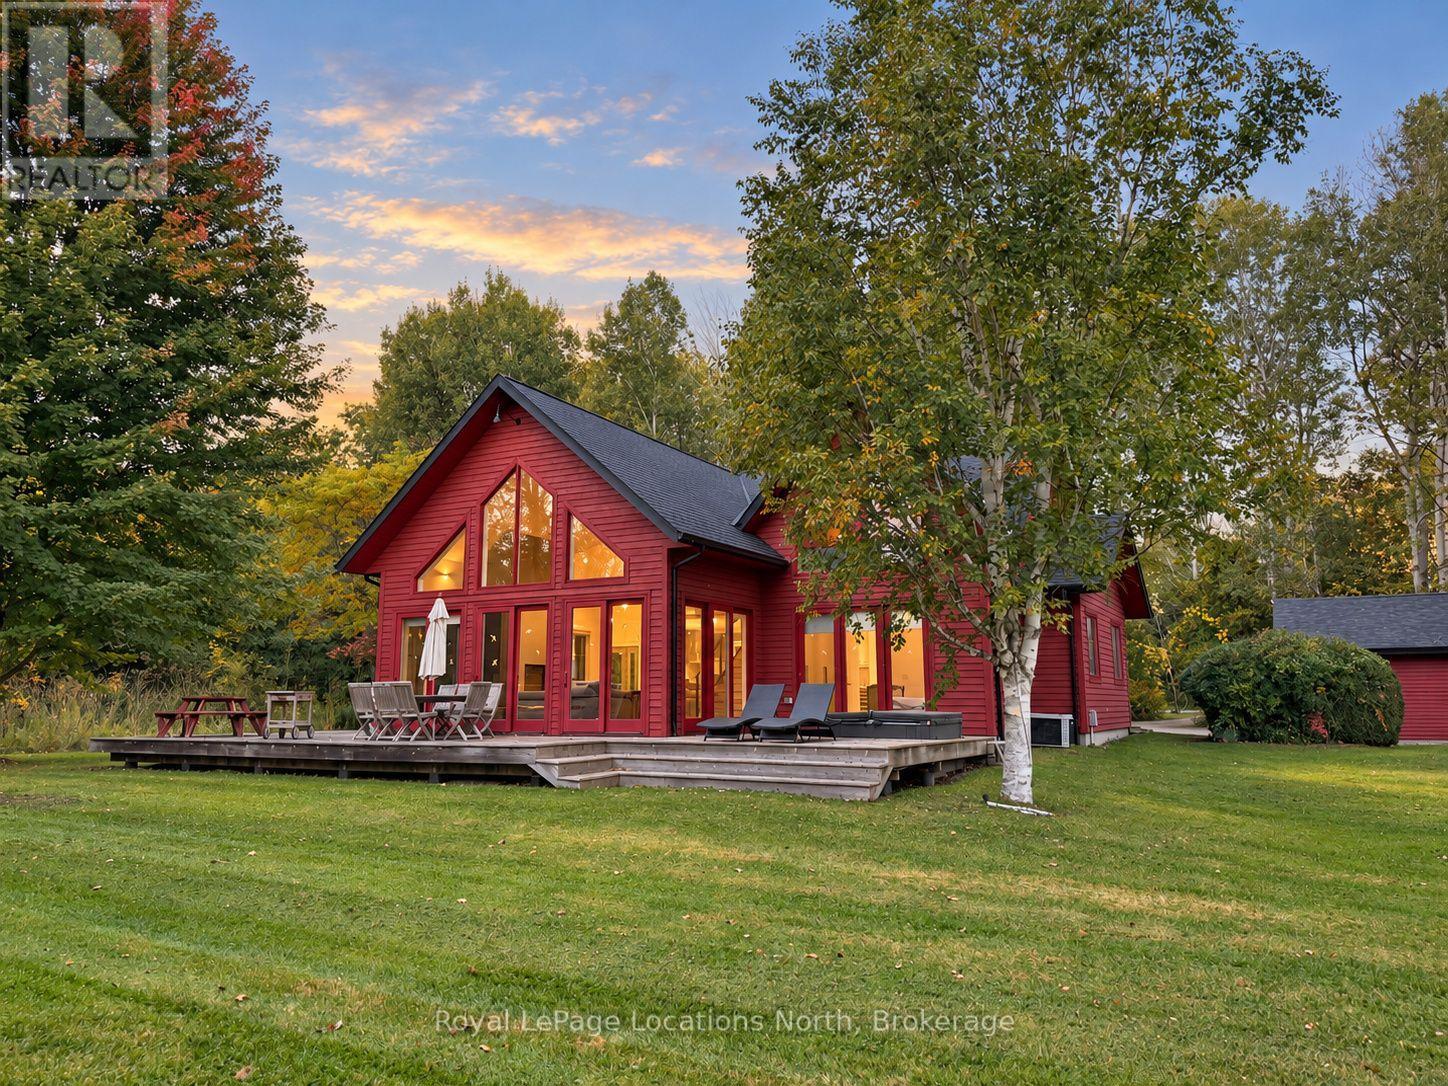
21 Buckingham Boulevard
Clearview, Ontario
Welcome to Buckingham Woodlands-a rarely offered property close to private ski clubs, Blue Mountain Village, and downtown Collingwood. Set on approximately 1.5 acres of very private grounds surrounded by protected forest, this distinctive contemporary chalet combines architectural character with a peaceful woodland setting.Featured in OBJEKT International, the home was designed by Studio Pyramid with striking peaked rooflines, red clapboard siding, and expansive windows that connect the interior to its natural surroundings. Four bedrooms and three full bathrooms offer space for family and guests, making it equally inviting as a full-time residence or weekend retreat.Inside, soaring vaulted ceilings and an open-concept layout bring together the living, dining, and kitchen spaces. A dramatic fireplace anchors the great room, with integrated firewood storage adding both function and architectural interest. Large south- and east-facing windows welcome natural light, while hardwood flooring adds warmth throughout the principal living spaces. The custom kitchen complements the home's thoughtful design, and upper-level loft spaces provide additional room to relax, work, or gather.Outdoors, a wraparound deck invites entertaining and quiet mornings overlooking the forest. The expansive yard offers room to unwind, and a detached double-car garage provides convenient parking and storage.Close to Osler and other private ski clubs, with Blue Mountain Village nearby and downtown Collingwood just minutes away, this exceptional property brings together privacy, distinctive design, and the best of four-season living. (id:49269)
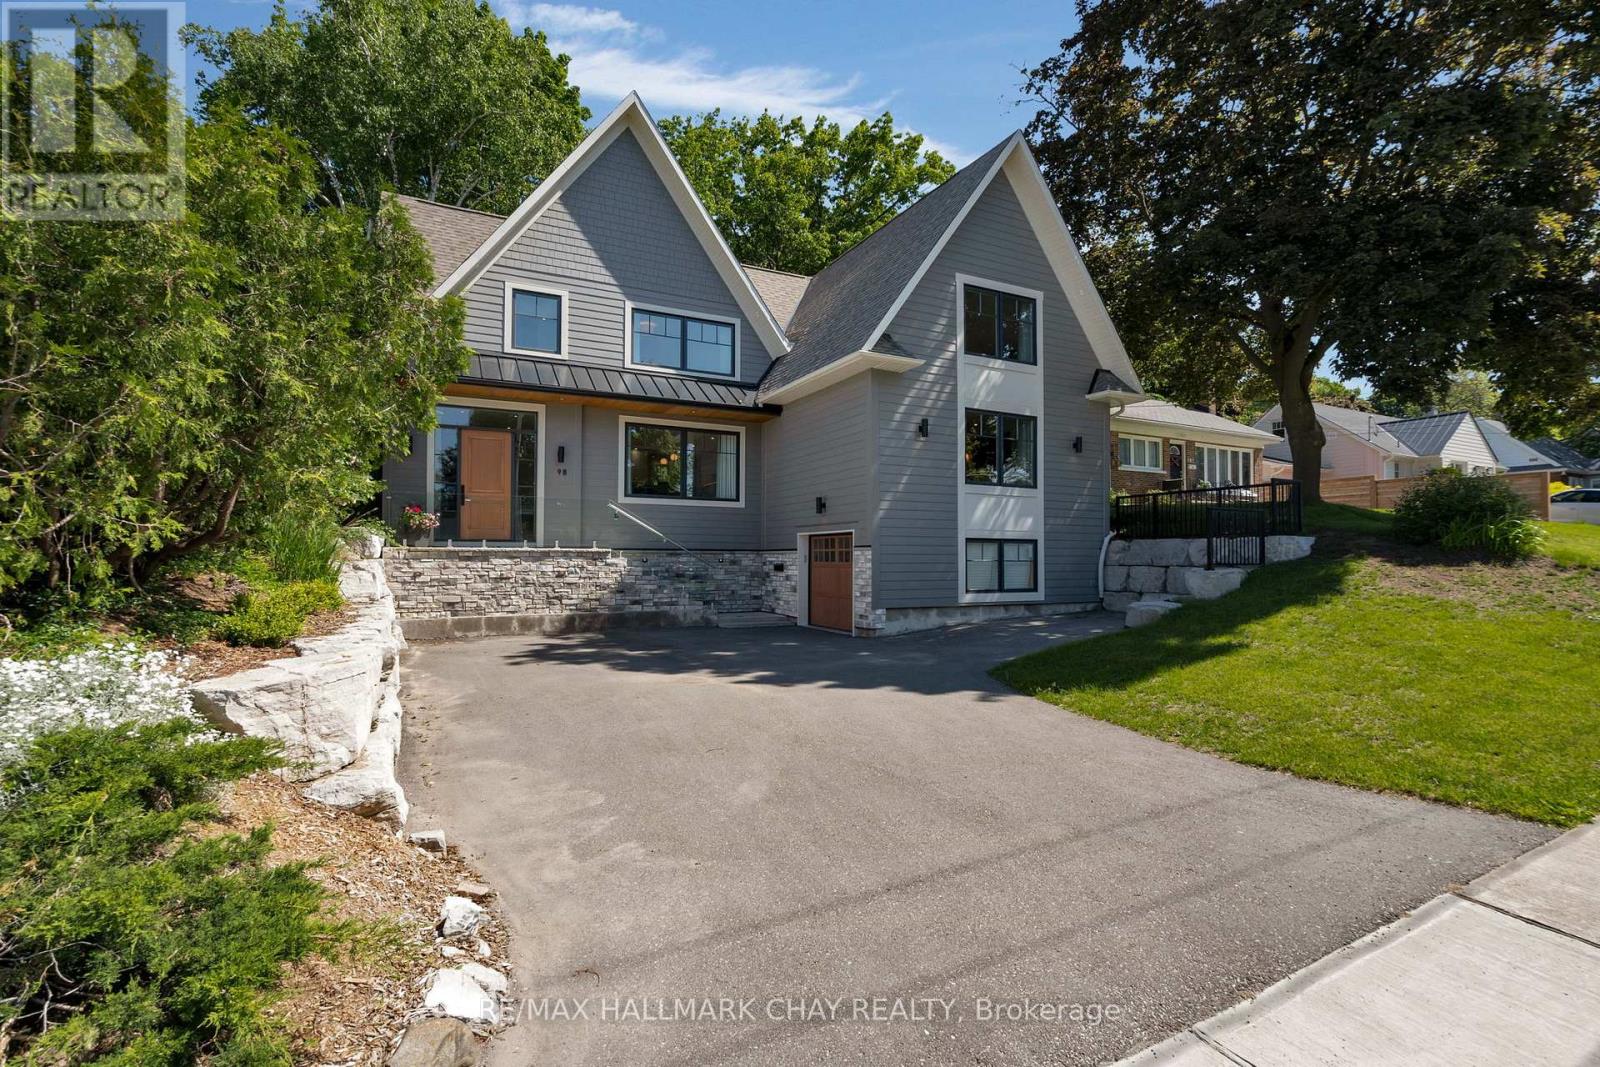
98 Shanty Bay Road
Barrie, Ontario
This property is Incredible! Close to everything!!! Tucked away in the prestigious Shanty Bay enclave of downtown Barrie, this exceptional custom built residence offers a rare blend of luxury, privacy, and waterfront charm. Overlooking the shimmering waters of Kempenfelt Bay, this five-bedroom, five-bathroom home is designed to impress from the moment you arrive. A dramatic, oversized foyer welcomes you with refined finishes and heated floors, setting the tone for the comfort and craftsmanship found throughout the home.The heart of the house is a beautifully appointed chef's kitchen, complete with built-in appliances and thoughtfully designed for both everyday living and memorable gatherings. Not to mention the incredible oversized livingroom with gas fireplace and views of the water. For the wine enthusiast, a custom wine cellar provides the perfect space to curate and showcase your collection. Upstairs, three generously sized bedrooms each feature their own spa like ensuite with heated floors and walk-in closets, creating private retreats for family and guests alike. Step outside to a serene, fully fenced backyard where mature trees create a peaceful, secluded setting - ideal for relaxing, entertaining, or simply enjoying the natural surroundings. Beyond the property, an enviable lifestyle awaits: stroll to Johnson Beach, explore nearby walking trails, or take advantage of the vibrant shops and restaurants just moments away. With quick access to Royal Victoria Hospital, Highway 400, and the waterfront, this historic neighbourhood seamlessly combines timeless character with modern convenience.This is more than a home - it's an invitation to experience refined living in one of Barrie's most sought-after locations. Book your private showing and discover first hand what makes this property truly unforgettable. (id:49269)
3323 Park Road
Severn, Ontario
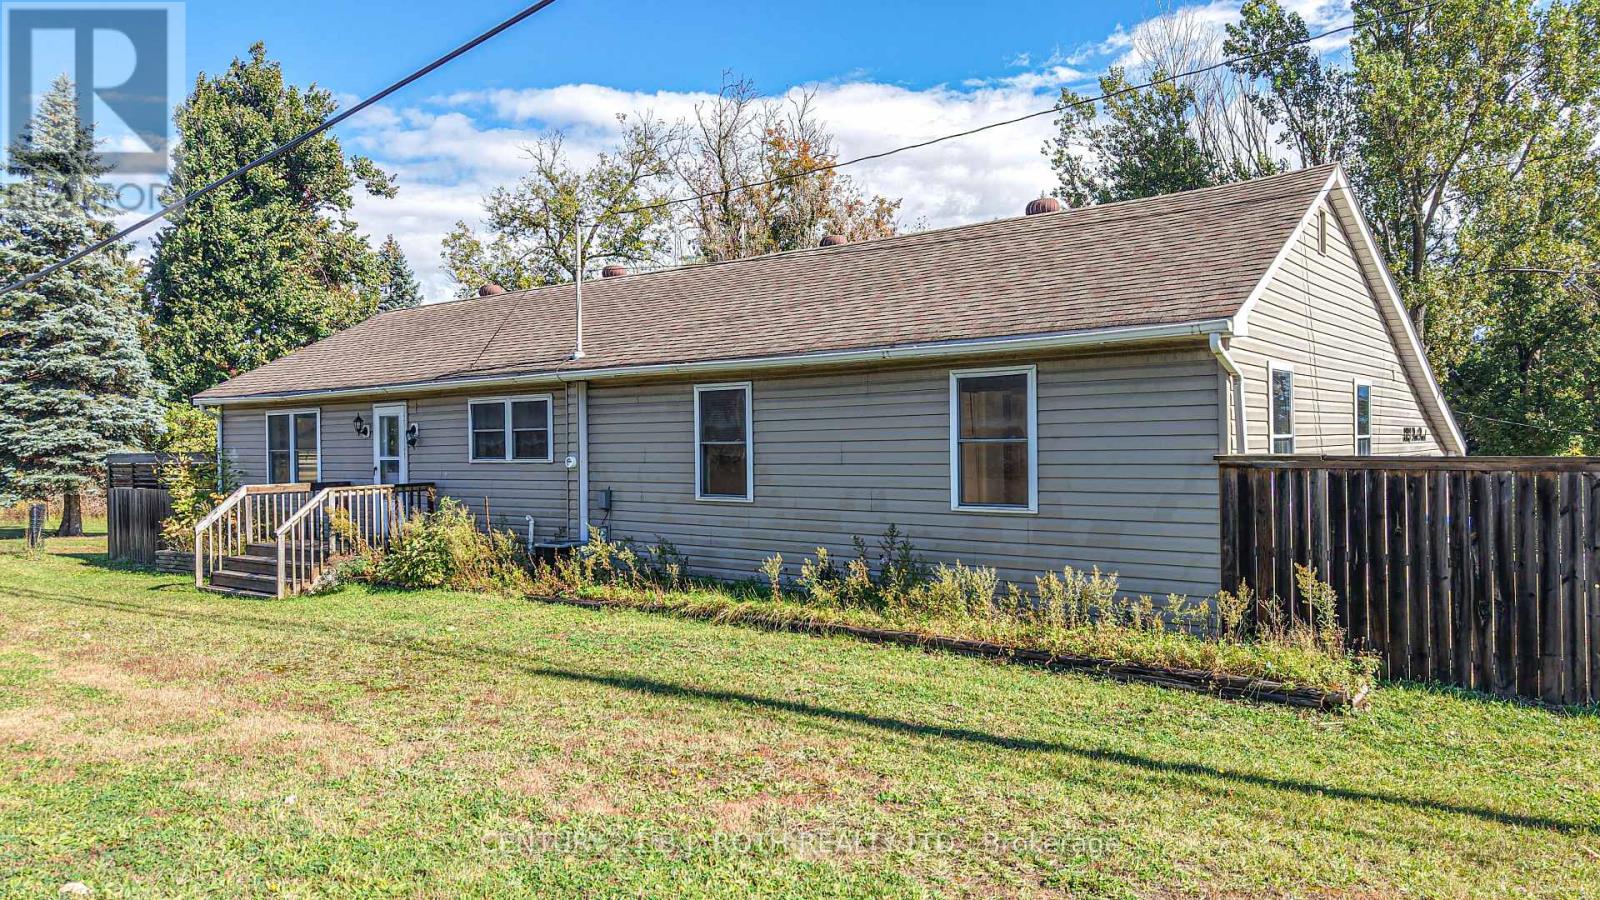
Check this property out! Need more room for your family, hobbies, business or recreational toys? This spacious 3-bedroom bungalow on a corner lot offers comfort, versatility and an impressive 24' x 36' detached two-storey garage/workshop - a dream for the handy person in the family or develop your own home based business, with plenty of extra space to create a reception area. Equipped with hydro, plumbing lines and a gas fireplace, this unique building also features a finished upper floor ideal for a variety of uses. Think.... Granny suite, home office, children's playroom, teen-age hang-out space, day-care, man cave, storage space, craft / hobby space, the options are endless. This well-maintained home features a spacious, country sized, open concept kitchen with large eating area, generously sized bedrooms and living areas, 4-piece bathroom, 2-piece bathroom. The creative existing storage area, accessed from both the exterior (facing the driveway) and also inside, just off the large, multi-purpose room (entrance area, mudroom, laundry and vast amount of storage cabinets), offers potential for conversion to an additional garage. The unfinished lower level provides opportunity to increase the total square footage, creating a larger executive home, ideally with additional creative spaces (theatre space, games room, additional bathroom and bedroom(s), for your growing family or 2nd generation accommodation. Updates completed several years ago remain evident in the home's current, attractive condition. On this rural property municipal water and sewer services add everyday convenience and peace of mind. This 0.567 acre property, with a large driveway provides generous parking, with excellent highway exposure, offers potential for a home-based business, (subject to applicable approvals). This ideal location provides immediate access to Highway 11N, with a short drive to access onto Highway 11S. A versatile property with room to live, work and create! (id:49269)
355 Bronson Avenue
Ottawa, Ontario
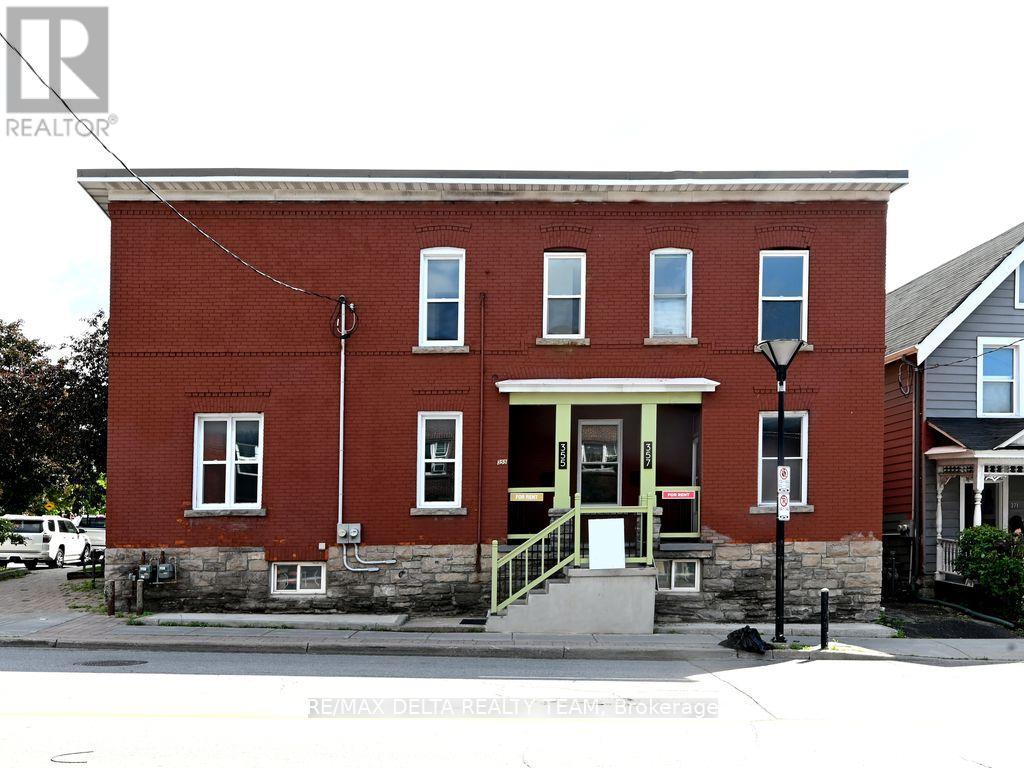
355 Bronson Avenue - 2 Bedroom, 1 Full Bathroom | Centre town, Ottawa. Welcome to 355 Bronson Avenue, an ideally located 2-bedroom, 1-bathroom home in the heart of Centretown. This charming property offers the perfect blend of urban convenience and classic character, just minutes from Ottawa's downtown core. The interior features beautiful maple hardwood flooring throughout, complemented by elegant tile finishes in the kitchen and bathroom. The layout offers comfortable living and dining spaces, filled with natural light. Conveniently situated within walking distance to Carleton University, the University of Ottawa, and Dow's Lake, this home provides unparalleled access to recreation, transit, and shopping amenities. Enjoy the vibrant atmosphere of Chinatown right at your doorstep, or take a short stroll to the Rideau Canal and Dow's Lake waterfront trails (approx. 2.5 km). Additional highlights include proximity to major hospitals, grocery stores, and public transit, making this property an exceptional opportunity for professionals and students seeking a prime downtown location. Lease amount includes the water charge (id:49269)
757 Shoal Street
Ottawa, Ontario
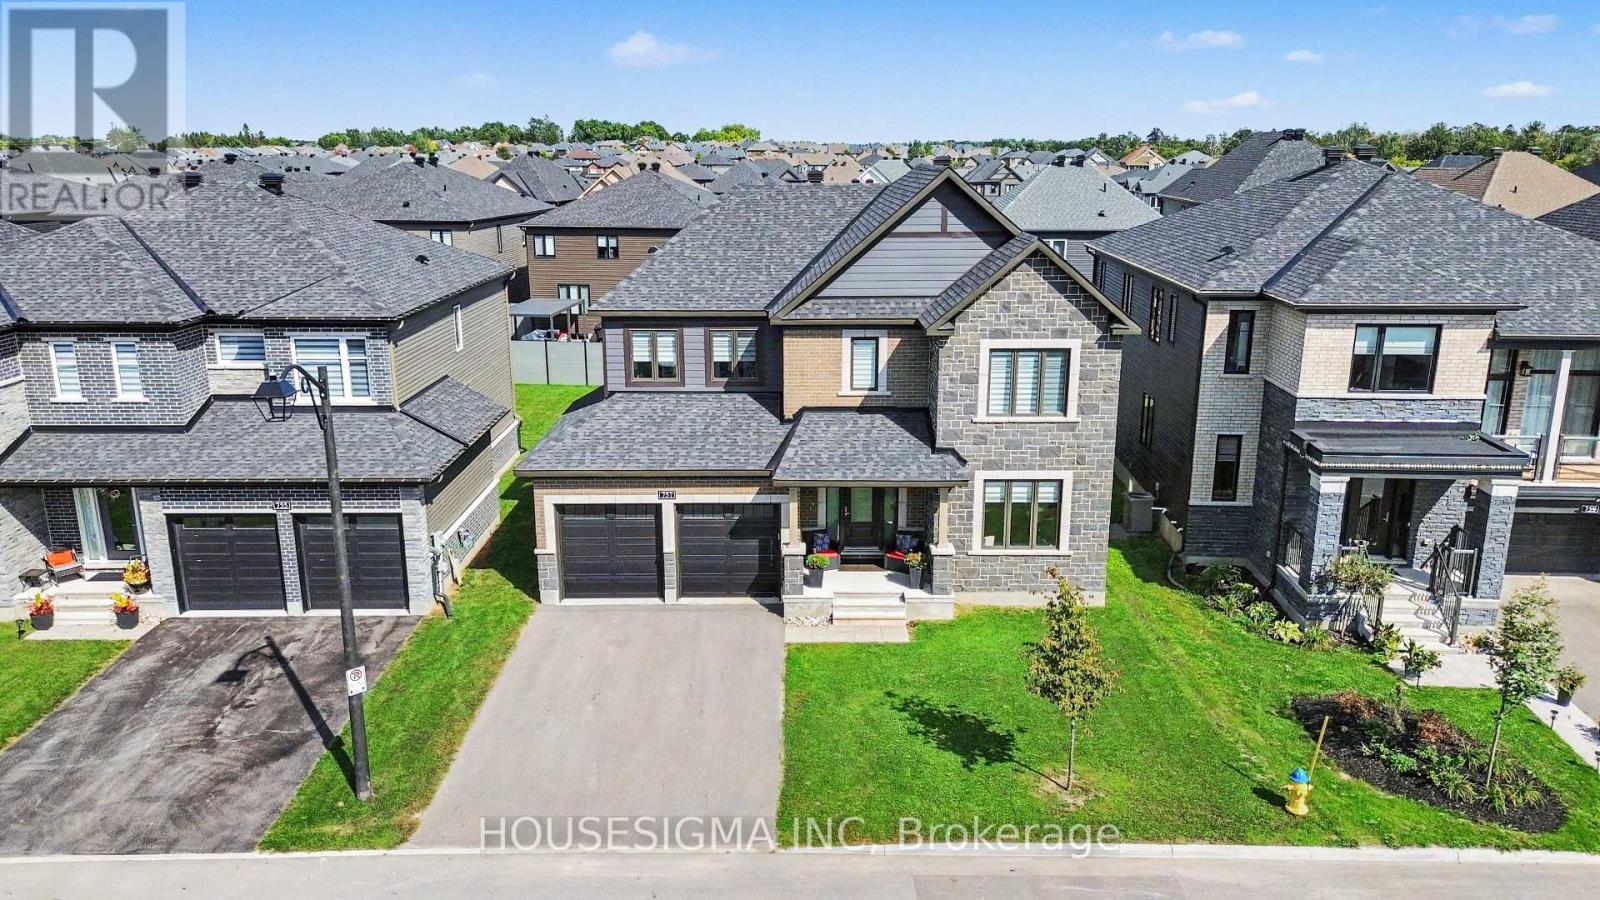
Built by Minto in one of Ottawa's most sought-after communities, this Mahogany home offers over 3,200 sq.ft. of above grade living space with five bedrooms, four full bathrooms, and a layout that genuinely worksfor modern family life.Step inside and the main floor welcomes you with rich hardwood flooring runningwall to wall. The open-concept design connects the kitchen, dining, and living areas effortlessly, anchoredby a breathtaking quartz island kitchen made for entertaining. A cozy fireplace warms the living space,while the stunning spiral hardwood staircase serves as the centrepiece of the home and leaves a lastingimpression.Also on the main floor is a rare full bedroom and bathroom, ideal for multigenerational families.Whether it is a parent who has moved in, an adult child between chapters, or long-term guests, this spaceoffers real privacy and independence without the stairs.Upstairs, four well-appointed bedrooms each havetheir own bathroom access, making busy mornings a thing of the past. Upper floor laundry adds a practicaltouch that anyone who has carried a basket downstairs will appreciate. All new appliances throughoutmean this home is completely move-in ready.The unfinished basement and private backyard are a blankcanvas waiting for your vision. Close to parks, shops and new schools, opportunities like this in Mahoganydo not last long. (id:49269)
50 Spicebush Place
Ottawa, Ontario
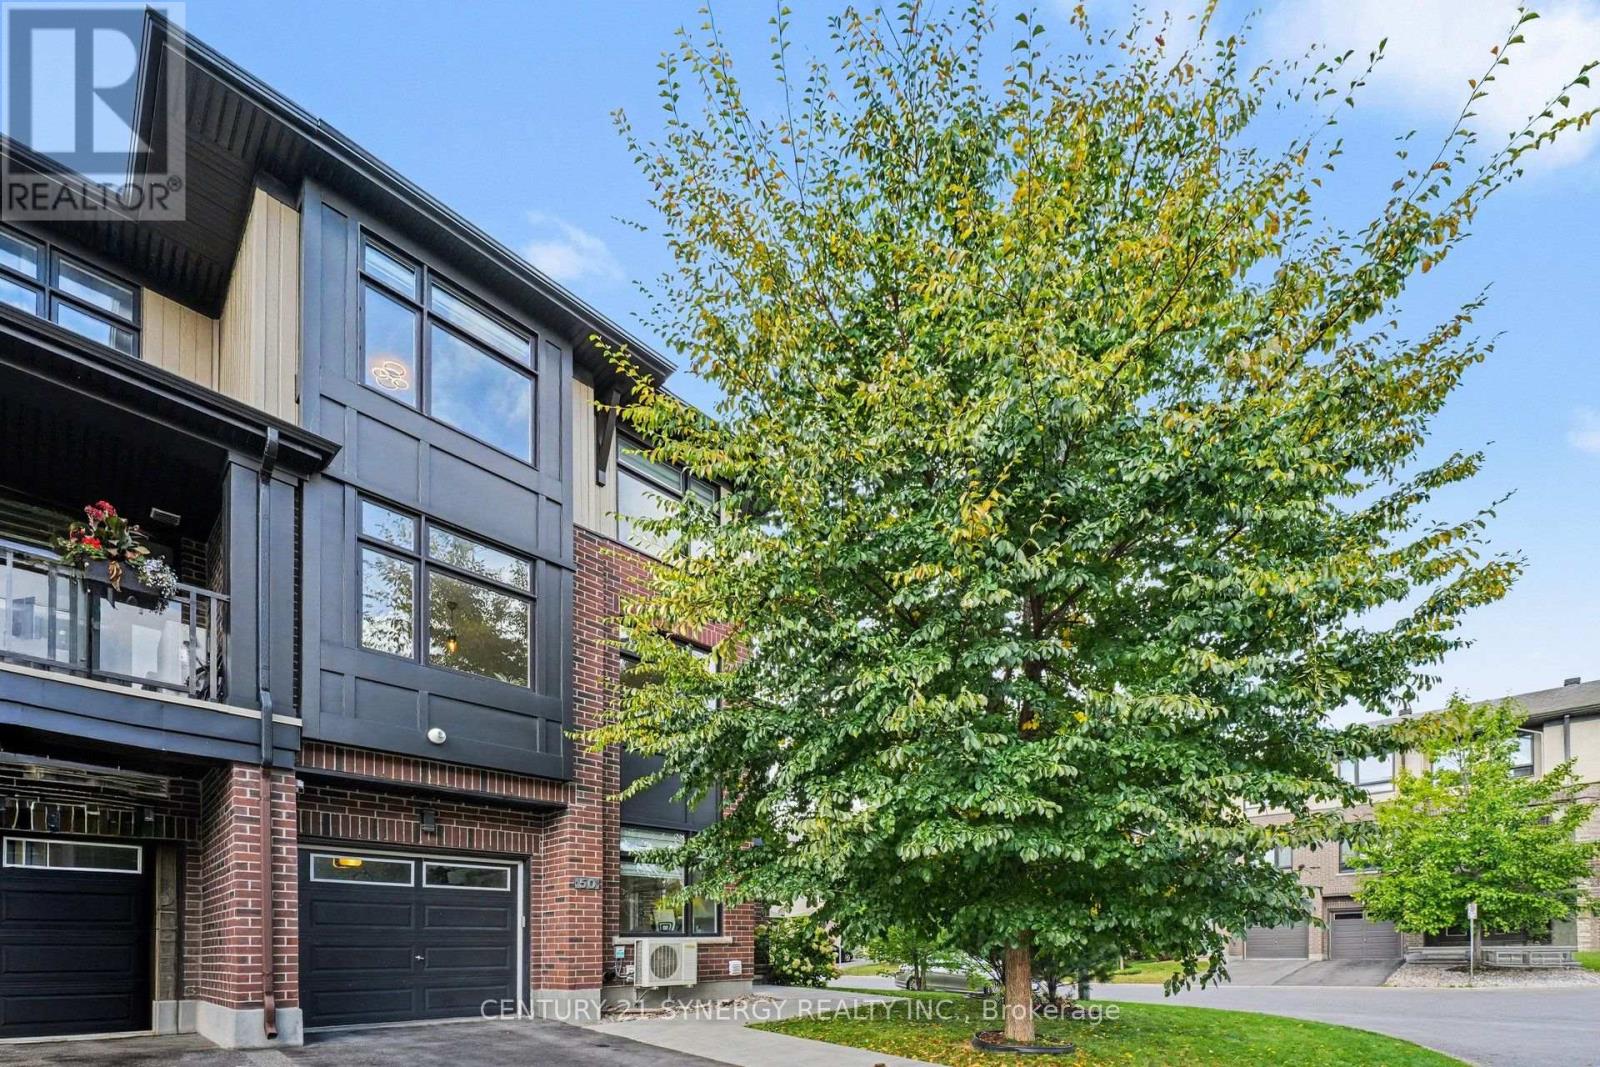
Bright, spacious and beautifully positioned, this end-unit townhome offers a modern layout with plenty of natural light and room to spread out. The main living level is open and inviting, with large windows, hardwood flooring and a seamless flow between the living, dining and kitchen spaces. The kitchen offers generous cabinetry, granite counters, stainless steel appliances and a large peninsula that works equally well for everyday meals, entertaining or extra prep space.A covered balcony extends the living space outdoors and gives you a private spot to enjoy coffee, dinner or a quiet evening outside.Upstairs, the primary bedroom feels calm and comfortable with a walk-in closet and private ensuite. Two additional bedrooms, another full bathroom and conveniently located laundry complete the bedroom level.The ground floor adds even more flexibility with a den that can easily function as a home office, playroom or workout space, along with direct garage access. The unfinished basement provides excellent storage and additional utility space.Outside, the home stands out with its contemporary brick and dark exterior, mature landscaping and attractive corner setting. Located on a quiet street in Longfields, it offers easy access to parks, schools, transit and everyday amenities while still feeling tucked away in a residential neighbourhood.A stylish, functional home with great natural light, flexible living space and a layout that works beautifully for everyday life. (id:49269)
436 Beach Avenue
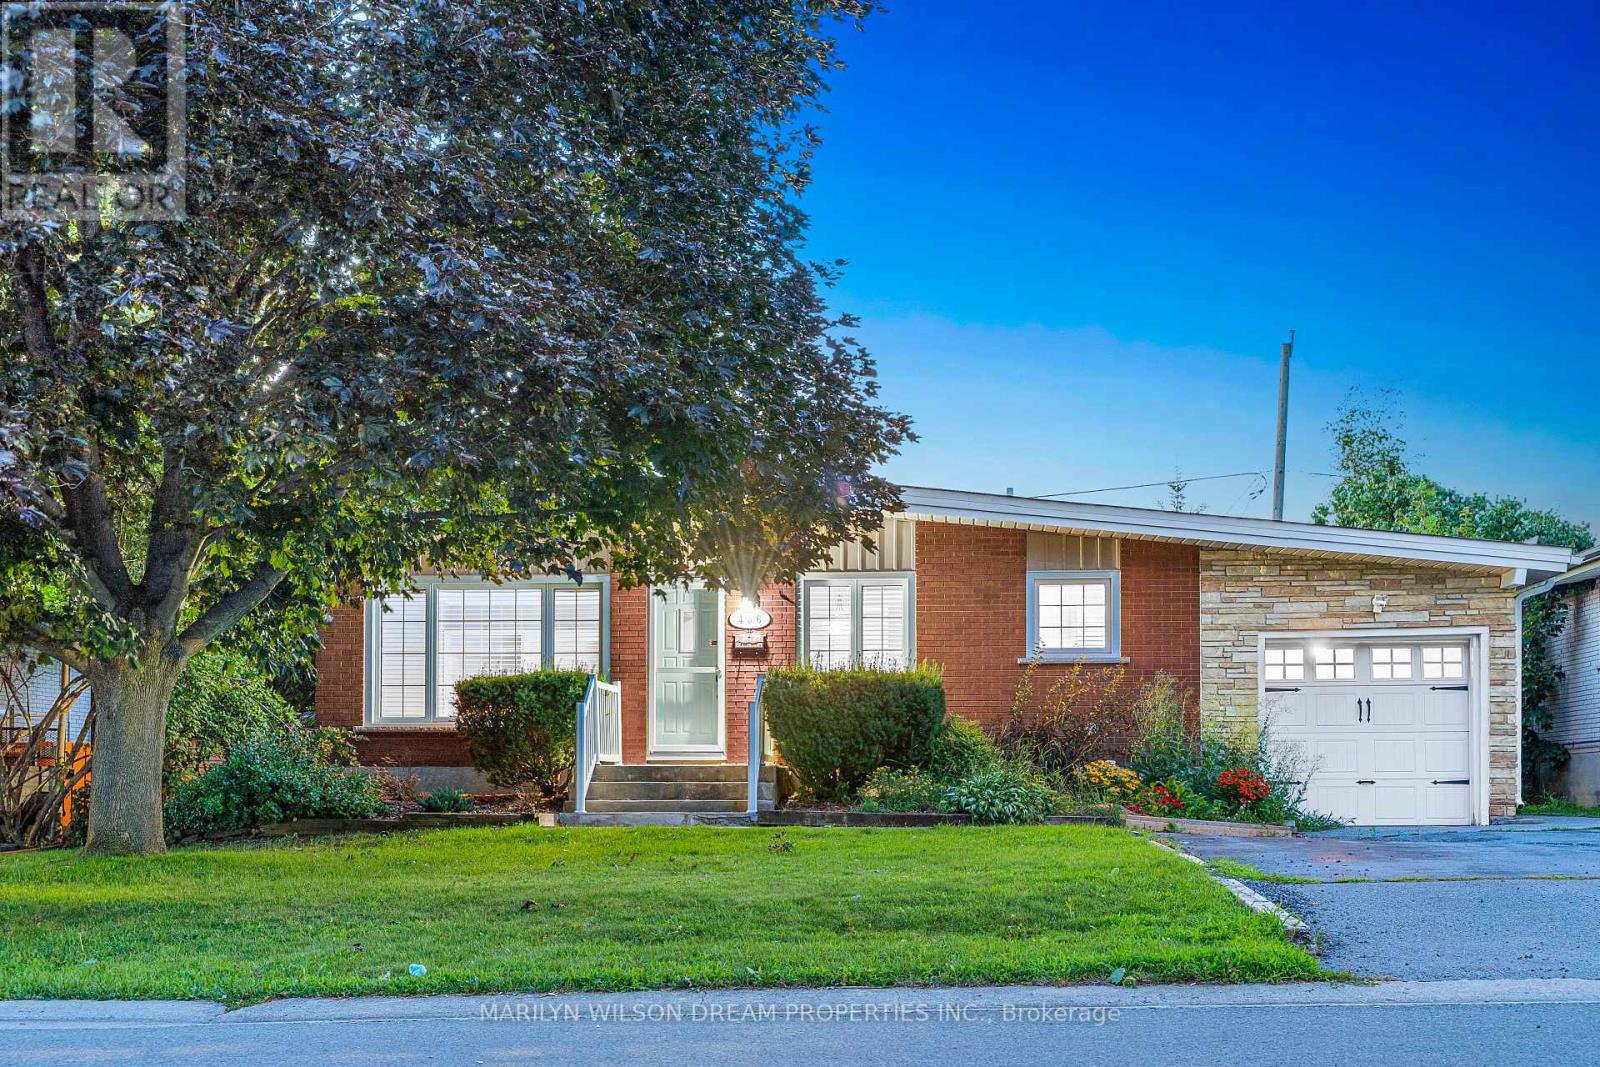
Cornwall, Ontario
Welcome to 436 Beach Avenue, a charming, well-maintained brick bungalow in an established neighbourhood. Offering three bedrooms on the main floor and additional finished living space downstairs, this home has plenty to offer. The main level features hardwood flooring throughout the living spaces and all three bedrooms, along with a functional kitchen and full bathroom. Downstairs, the finished basement provides additional space with a fourth bedroom, two bathrooms, and a kitchenette, making it a practical option for extended family, overnight guests, or those looking for a little extra room. Outside, the fenced backyard offers space for gardening, entertaining, or enjoying the warmer months. The 55-by-120-foot lot also features an attached garage with inside access and additional driveway parking. Located close to parks, recreation facilities, and everyday amenities, this is a great opportunity for first-time buyers, downsizers, or anyone looking for a well-kept bungalow in an established neighbourhood. (id:49269)
207 Willow Aster Circle
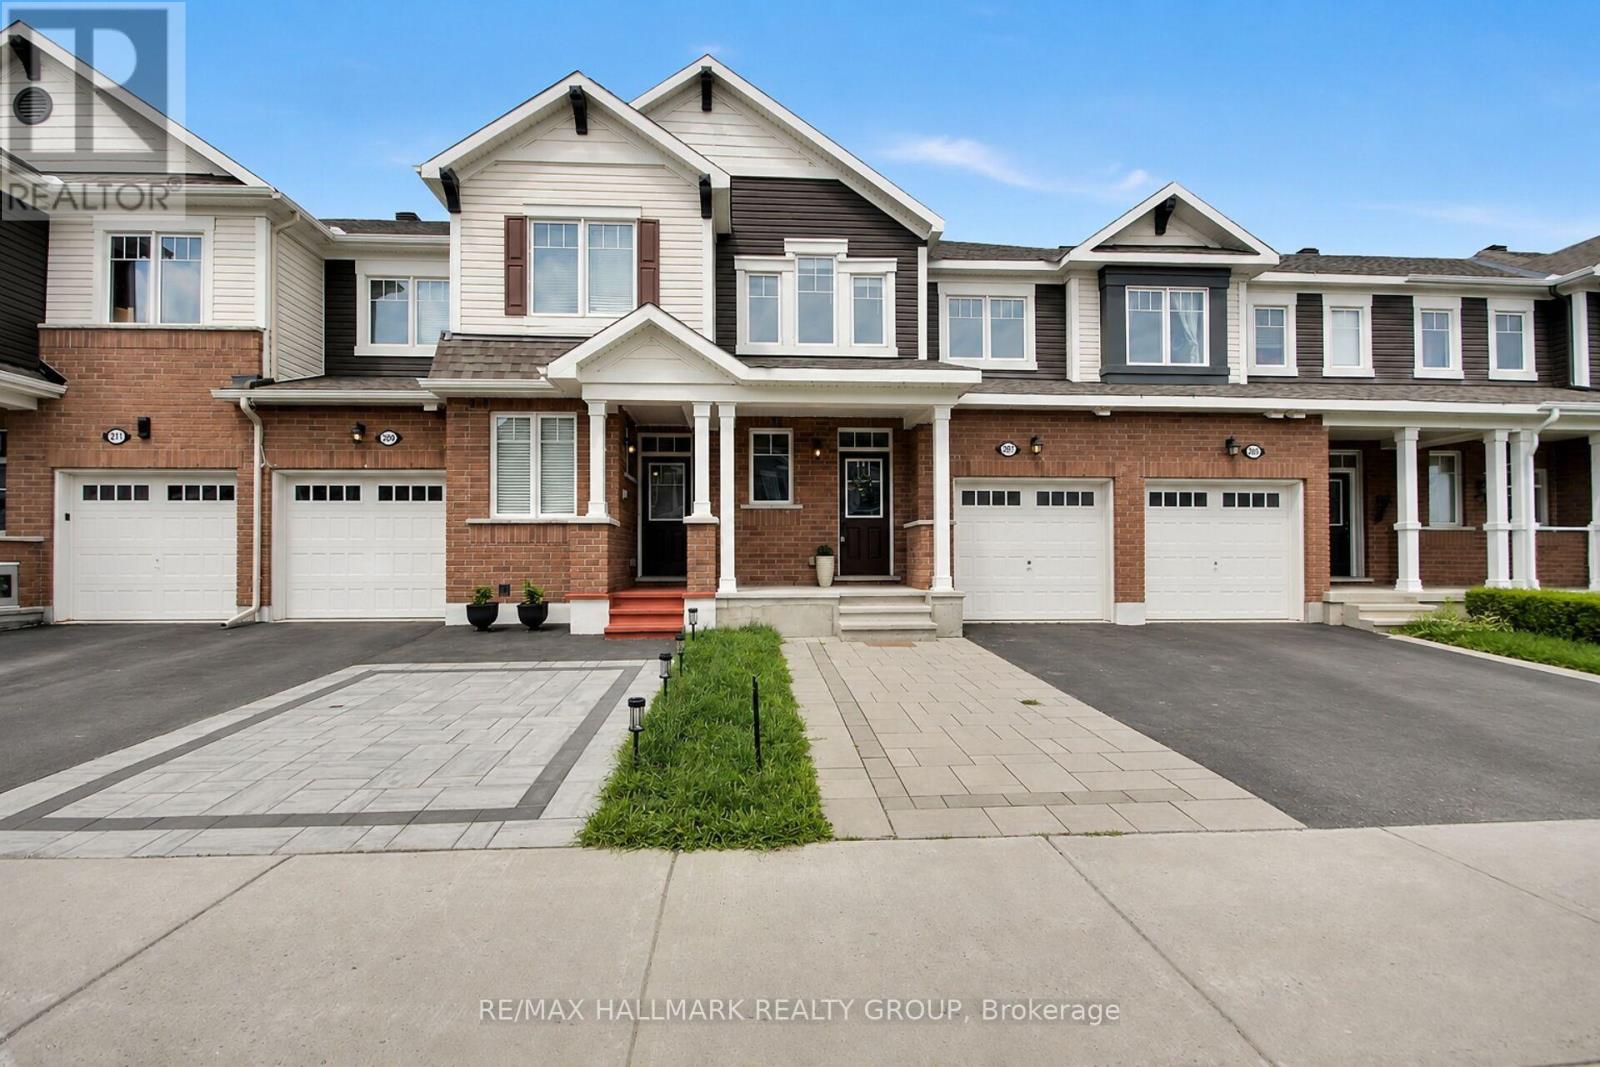
Ottawa, Ontario
Welcome to this bright 3 bedroom townhouse offering 1,623 SF of above-grade living space, complete with 2.5 bathrooms and a thoughtfully designed layout. An extended interlock driveway provides convenient side-by-side parking and creates excellent curb appeal. Step inside to a spacious tiled foyer that sets the tone for the inviting interior. The main level features 9-foot ceilings and hardwood flooring throughout the living room, dining room, kitchen, and breakfast area. A double-sided fireplace creates a warm and elegant focal point, seamlessly connecting the living and dining spaces. The kitchen is equipped with stainless steel appliances, quartz countertops, ample cabinetry, and a functional workspace. A patio door leads to the private backyard, which backs onto a walking trail. Upstairs, you'll find three generously sized bedrooms, two full bathrooms, and the convenience of a second-floor laundry room. The spacious primary suite features a en-suite complete with a stand-alone soaker tub and a separate shower. The unfinished basement offers endless potential to customize the space to suit your lifestyle. Whether you envision a recreation room, home gym, additional storage, or a future basement apartment for added income potential, the convenient basement access located just inside the front entrance provides exceptional flexibility. Ideally located just minutes from shopping, grocery stores, banks, restaurants, schools, recreation facilities, entertainment, and the beautiful Summerside West Pond area, this home offers blend of comfort, functionality, and location. A wonderful opportunity for families, professionals, or investors looking for a move-in-ready home with room to grow. (id:49269)
18 Centre Street
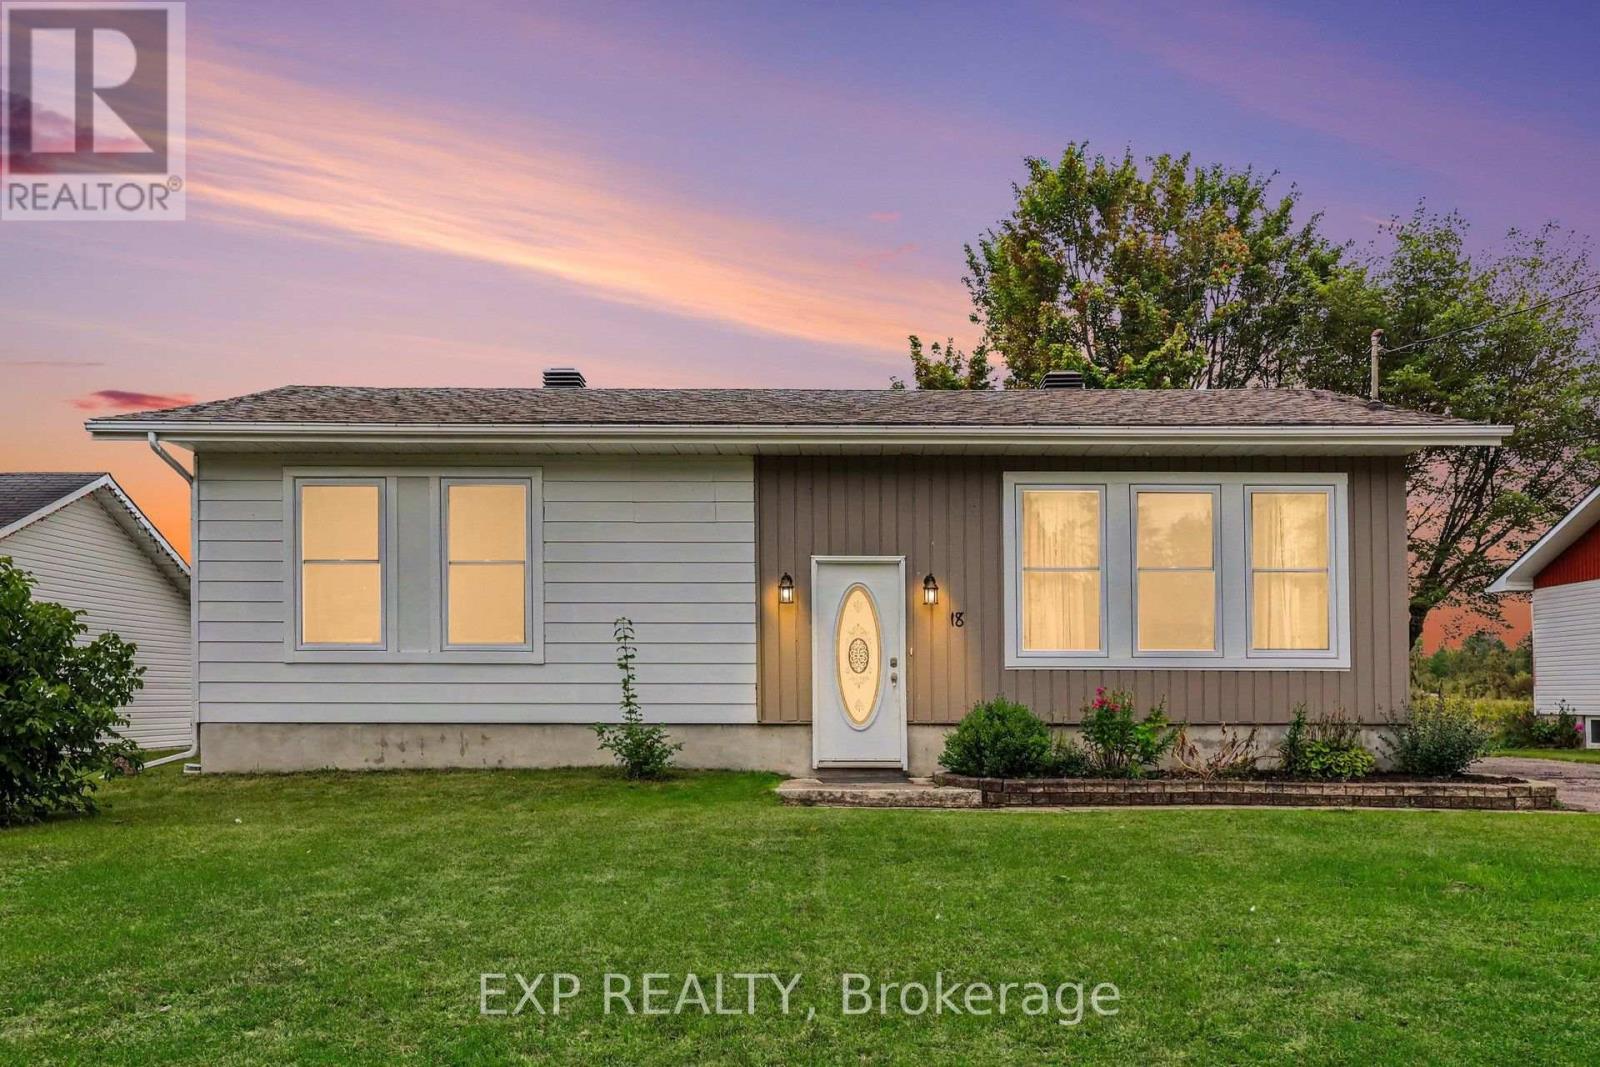
Clarence-Rockland, Ontario
Welcome To 18 Centre Street, A Charming 2+1 Bedroom Hi-Ranch Set In The Welcoming Community Of Bourget. This Home Provides A Functional Layout With Hardwood Flooring Throughout The Main Level And Updated Vinyl Interlock Laminate In The Basement. Kitchen Features New Refrigerator (2026) & Dishwasher (2024). Forced Air A/C Throughout The Home & Central Vacuum System. The Lower Level Has Been Fully Renovated With New Flooring And Baseboards, Creating Additional Living Space Along With A Third Bedroom. Step Outside To A Large, Private Backyard With No Rear Neighbours, Mature Hedges, And A Generous Concrete Patio--An Ideal Setting For Relaxing, Entertaining Or Enjoying The Outdoors. A Substantial 10' X 20' Shed Is Equipped With Electricity, A Built-In Workbench And Shelving, Offering Excellent Space For Hobbies, Projects And Storage. Located In A Quaint Bilingual Community Popular With Young Families, The Neighbourhood Offers Access To A Community Centre With A Park And Splash Pad, Local Events, A Nearby Library And Convenient Access To The Prescott-Russell Recreational Trail. (id:49269)
1034 Marconi Avenue
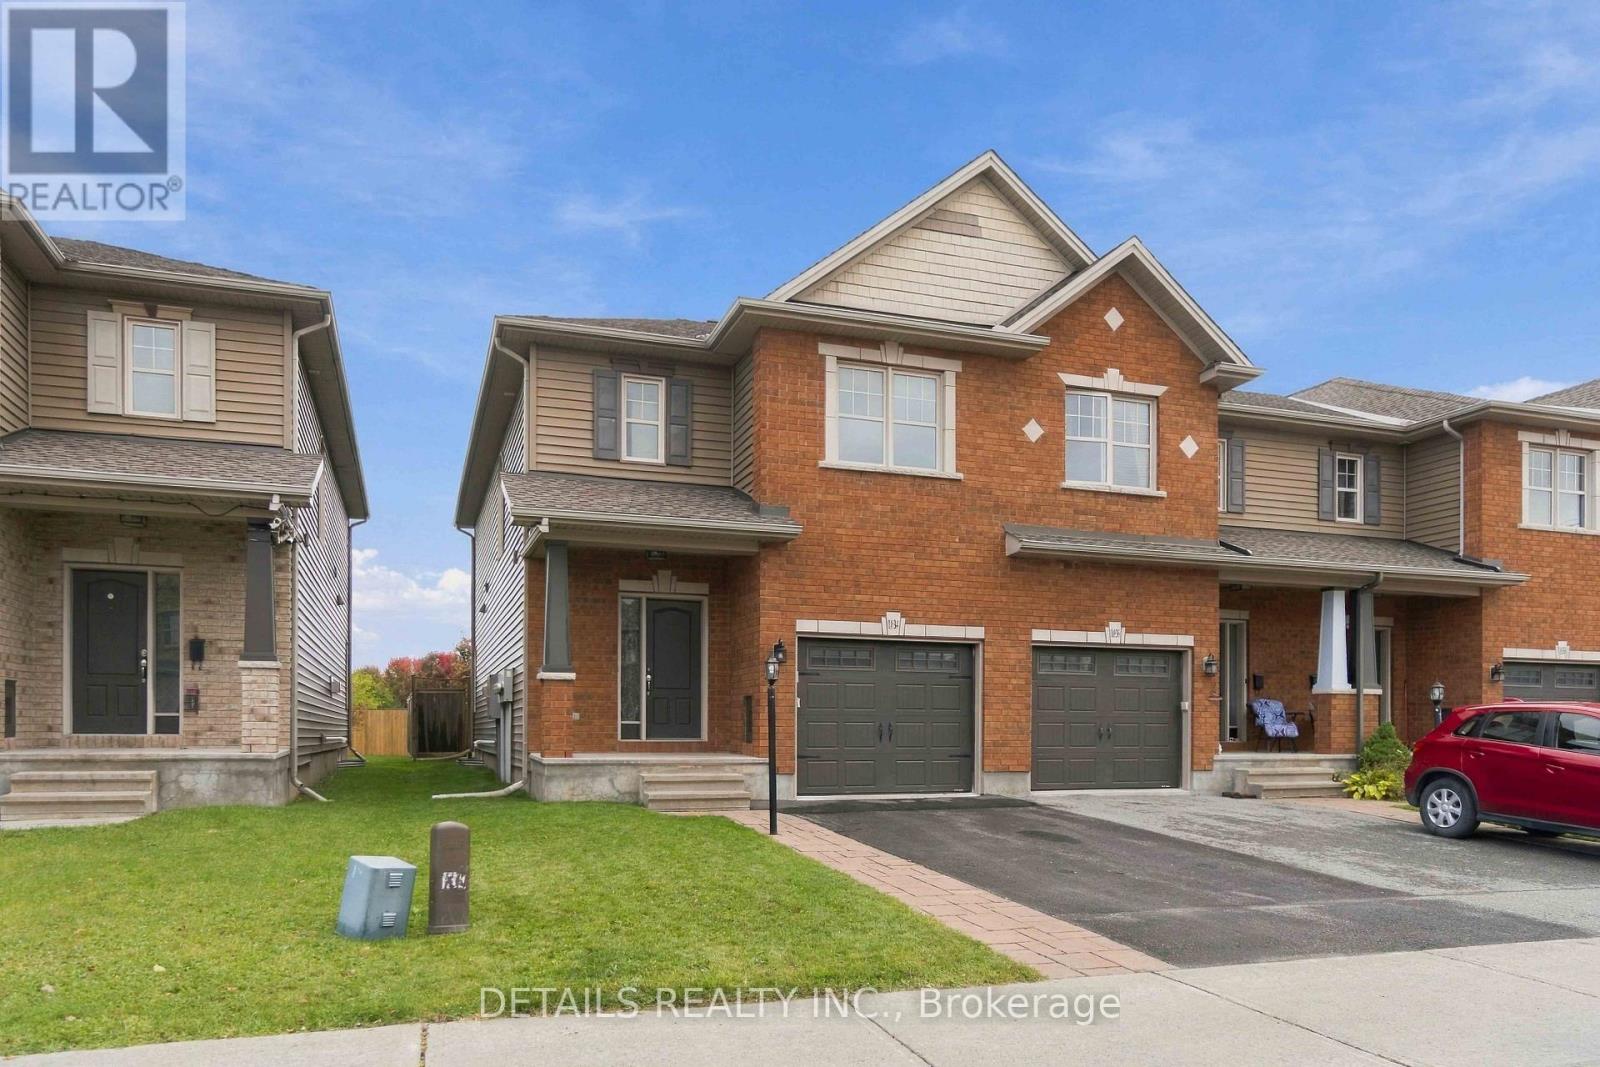
Ottawa, Ontario
Welcome to 1034 Marconi Ave. This charming and meticulously maintained 3-bedroom end-unit townhouse is nestled in a quiet, family-friendly neighborhood, situated right alongside a peaceful walking trail and just steps from local parks.The main level showcases gleaming hardwood floors, featuring a bright living room with a cozy gas fireplace, a formal dining space, a sunlit kitchen with a comfortable eating area, and a convenient powder room. A stunning curved staircase with upgraded metal railings leads you to the second level, where gorgeous hardwood flooring continues. The spacious primary retreat boasts a custom walk-in closet organizer and a 4-piece ensuite. Two additional well sized bedrooms share a full second bathroom, alongside a convenient second-floor laundry room.The finished basement provides a versatile recreation room plus plenty of storage space. Step outside to your fully fenced, beautiful backyard complete with a stone patio and natural gas BBQ connection, perfect for relaxing or entertaining outdoors. Close to top schools, shopping, transit, and everyday amenities, this home is completely move-in ready! (id:49269)