
7654 St. Clair
Lakeshore, Ontario
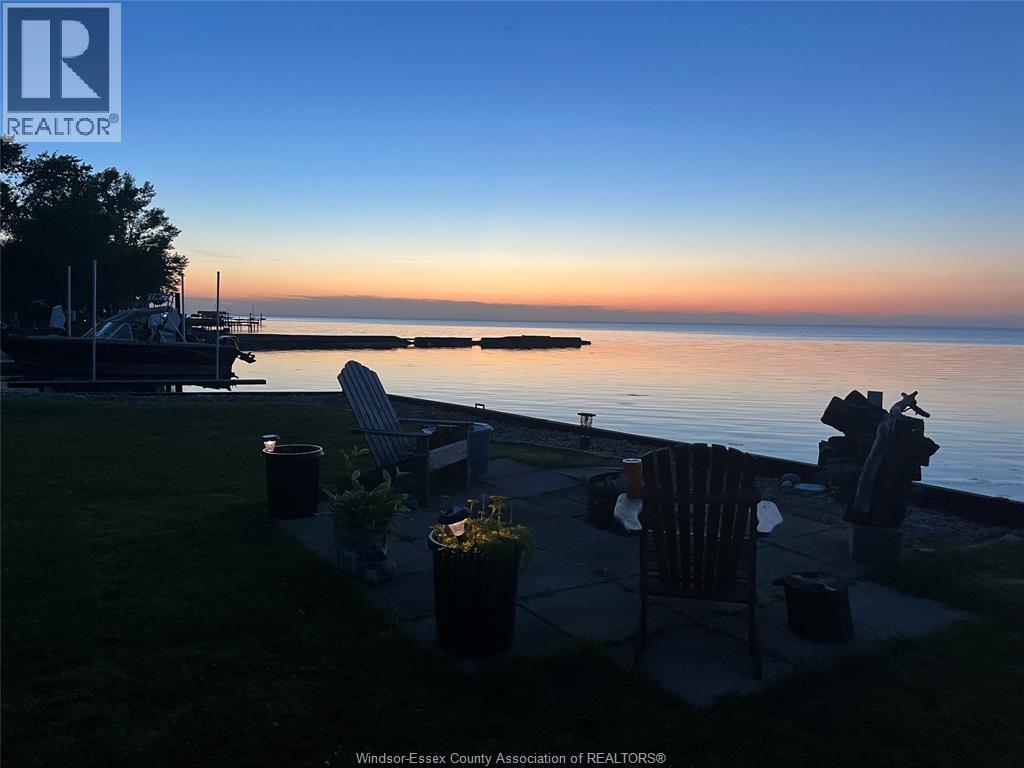
7654 St. Clair Road; A rare opportunity to own an oversized waterfront lot with 71 feet of unobstructed water frontage and stunning, open views. This prime vacant property features a full steel break wall, offering both durability and peace of mind—an ideal foundation for your future waterfront build. With a blank canvas ready for a custom home or cottage, this property is perfectly suited for builders, investors, or anyone dreaming of a private waterfront retreat. The possibilities are endless, whether you envision a luxury residence, a seasonal escape, or a long-term investment. Set in a quiet and peaceful area, yet conveniently close to local amenities, major roads, and highways, this location offers the best of both tranquility and accessibility. Simply put, this is one of the best water views in the area. An exceptional waterfront opportunity—don’t miss your chance to build something truly special. Contact the listing agent today. (id:49269)
1049 Sandringham Road
Kawartha Lakes, Ontario
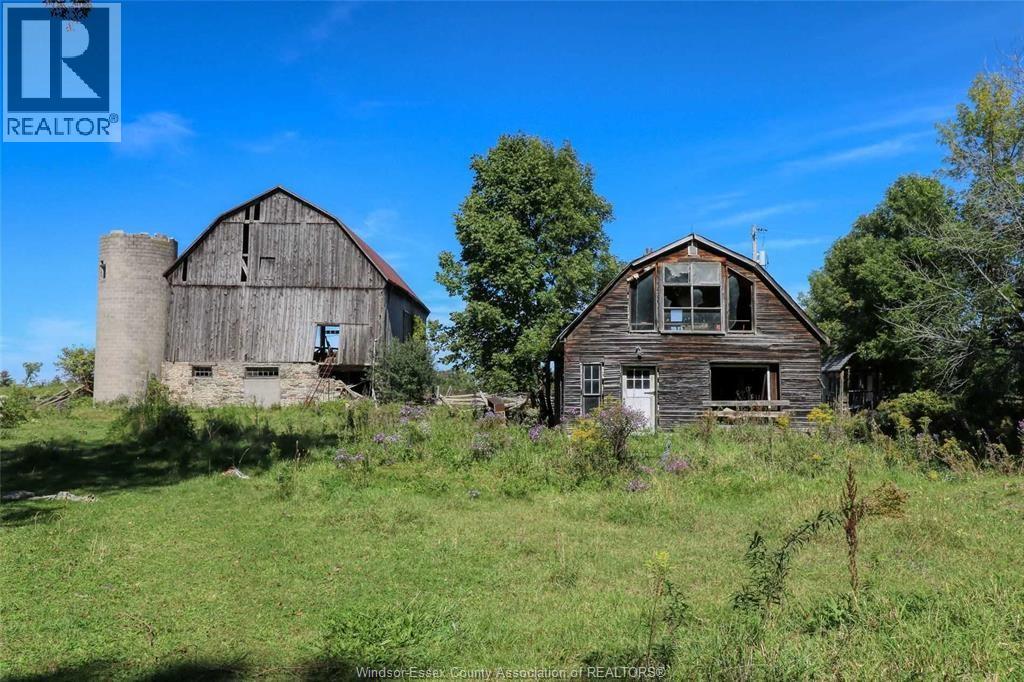
Discover the perfect canvas for your dream estate nestled in the serene community of Woodville within Kawartha Lakes. This expansive property spans approximately 90.66 acres, offering a blend of natural beauty and ample space for various ventures. Approximately 90.66 acres of versatile land, ideal for building a custom home as a value add and establishing a variety of farming ventures. A generous frontage of 1,018.15 feet along Sandringham Road and equipped with hydro and a drilled well, ensuring a reliable water source. Embrace the tranquility of rural living while remaining within easy reach of local amenities and services. A rare opportunity to reimagine an expansive rural property featuring an existing historic farmhouse and impressive large barn. Both buildings have substantial age and deterioration: the farmhouse has reportedly been vacant for decades and is currently uninhabitable and unsafe, while the barn is considered unsafe also. Their condition, servicing and restoration feasibility are unknown. The property and all structures are being sold strictly “as is, where is.” Buyers must independently investigate zoning, permits, structural condition, water, septic and all requirements for restoration, redevelopment or demolition. No unauthorized entry into any building structures on the property permitted during showings. (id:49269)

167 Taylor Mills Drive N
Richmond Hill, Ontario
Welcome to this beautifully renovated bungalow semi-detached home in the highly sought-after Crosby community of Richmond Hill! Featuring 3+2 bedrooms and 2 full bathrooms, this bright and well-maintained home offers a functional layout plus a fully finished basement with a spacious recreation room, additional bedrooms and sitting area-ideal for extended family, guests, or working from home. This move-in ready home features brand new flooring throughout, fresh designer paint, and new modern baseboards, giving the entire home a bright, clean, and contemporary feel. The main floor features a large picture window that fills the living and dining areas with all day long natural light! Enjoy the beautifully landscaped, fully fenced backyard complete with a garden shed-perfect for relaxing or entertaining. Convenient private driveway with parking up to 5 vehicles. Located in one of Richmond Hill's most desirable neighbourhoods, this home is within the catchment of top-ranking Bayview Secondary School (IB) and close to parks, community center, swimming pool, public transit, GO Train, shopping, restaurants, and places of worship. A fantastic opportunity for first-time buyers, families, Seniors buyers or investors looking for an exceptional home in a prime location. (id:49269)
1019 Rouge Valley Drive
Pickering, Ontario
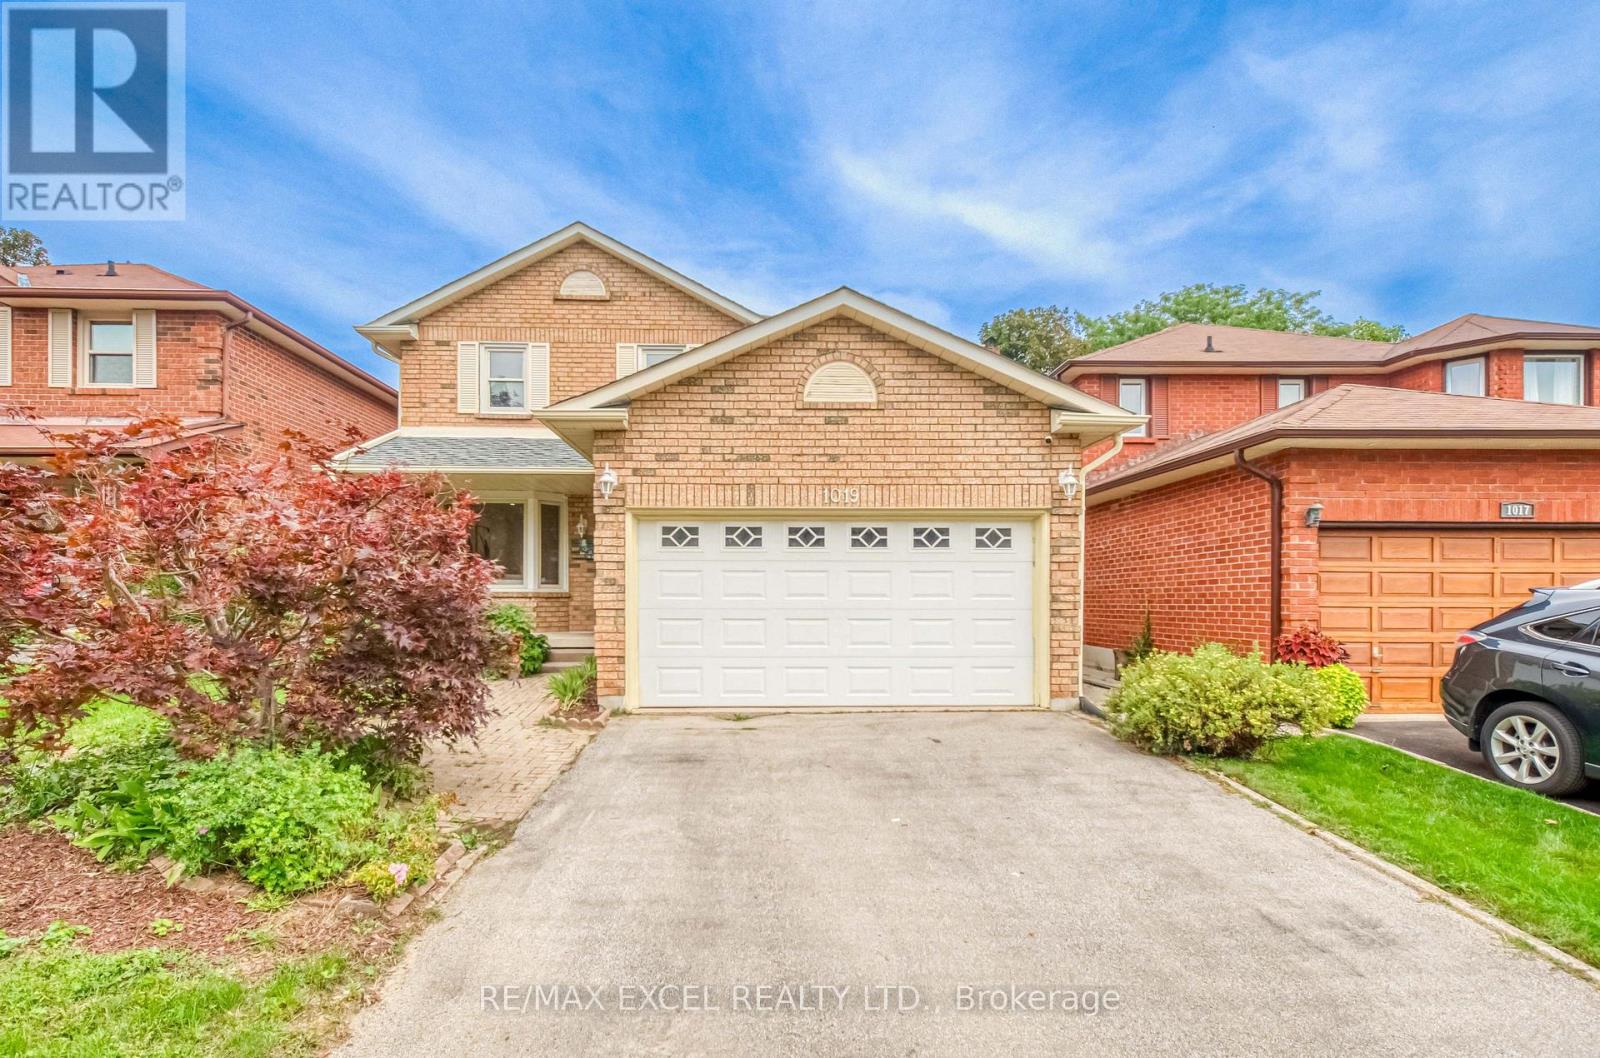
Welcome To 1019 Rouge Valley Dr In The Highly Sought-After Rougemount Community! This Spacious 5-Bedroom Detached Home Has Been Extensively Renovated Throughout & Is Truly Move-In Ready! Featuring Brand New Flooring, Fresh Paint Throughout, Fully Upgraded Bathrooms, Upgraded Kitchen With Brand New Countertops, Stainless Steel Appliances & Ample Cabinetry! Bright & Spacious Living And Dining Areas With Pot Lights! Functional Family-Friendly Layout Plus A Main-Floor Suite, Ideal For Extended Family, Guests Or Multi-Generational Living! Sun-Filled Solarium With Skylight & Walkout To Large Deck And Private Fenced Backyard! Oversized Primary Bedroom With Walk-In Closet & Ensuite! Three Additional Generous-Sized Bedrooms! Finished Basement With Separate Entrance, Large Rec Area, Wet Bar/Kitchenette, Bathroom & Additional Flexible Living Space, Offering Excellent Potential For An In-Law Suite Or Rental Income! Long Driveway & Attached Garage! Conveniently Located Close To Schools, Parks, Shopping, Public Transit & Hwy 401! Just Move In & Enjoy! (id:49269)
Ph103 - 75 Canterbury Place
Toronto, Ontario
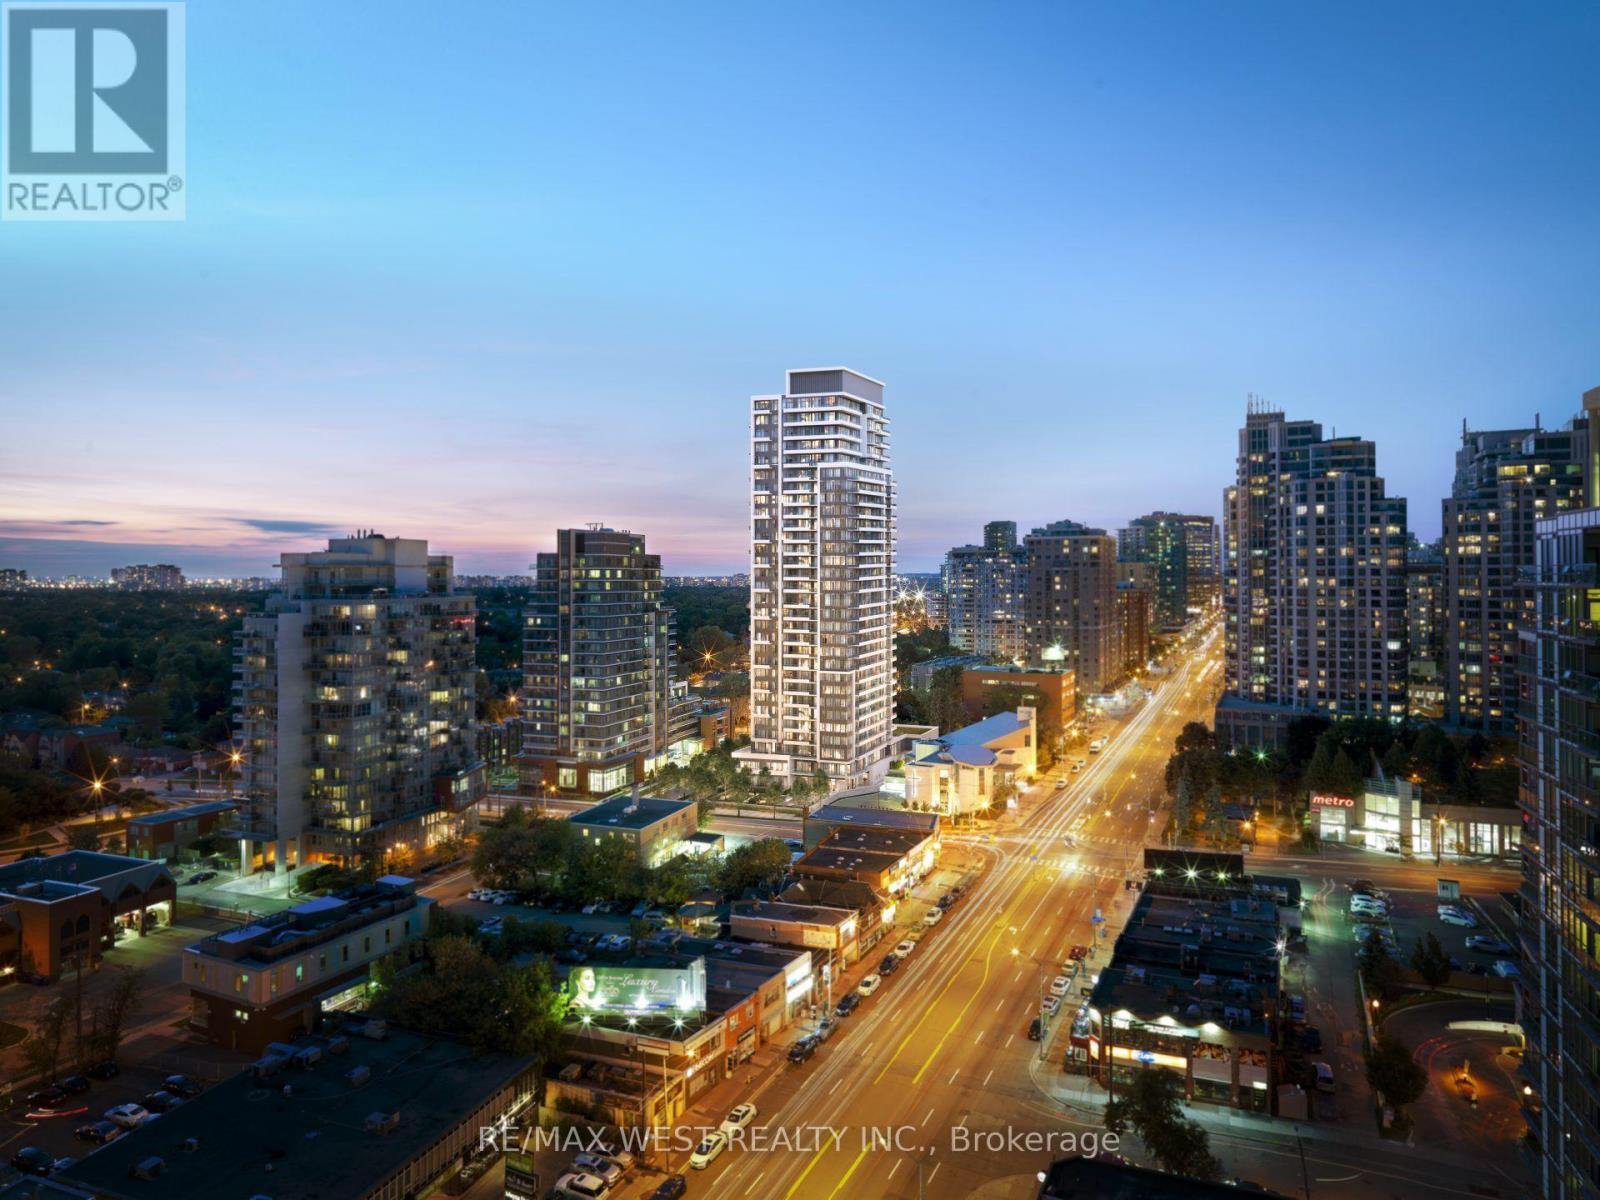
Welcome To Suite PH103, A Stunning Corner Penthouse Built By The Reputable Diamante Development Corporation, Offering Expansive South-Facing Views Over The Heart Of North York And An Abundance Of Natural Light. Featuring Soaring 10-Foot Ceilings, Hardwood Flooring, And A Spacious, Thoughtfully Designed Layout, This Suite Blends Style, Comfort, And Functionality. The Contemporary Kitchen Is Finished With Granite Countertops, Sleek Designer Cabinetry, And Generous Storage, Complemented By An Open-Concept Living And Dining Area Ideal For Everyday Living And Entertaining.Situated In A Quieter Residential Pocket Just Steps From The Energy Of Yonge Street, You'll Enjoy Exceptional Convenience Without Sacrificing Privacy. North York Centre And Finch Subway Stations Are Within Walking Distance, Along With Grocery Stores, Restaurants, Cafés, Shopping, Entertainment, And Everyday Essentials. Convenient Access To Major Highways Also Makes Commuting Throughout The GTA Effortless. Residents Enjoy An Impressive Selection Of Amenities, Including A 24-Hour Concierge, Visitor Parking, Fitness Centre, Yoga Studio, Sauna And Change Rooms, Party Room, Games Room, Theatre, Guest Suites, Outdoor BBQ Area, Beautifully Landscaped Gardens, And Much More. (id:49269)
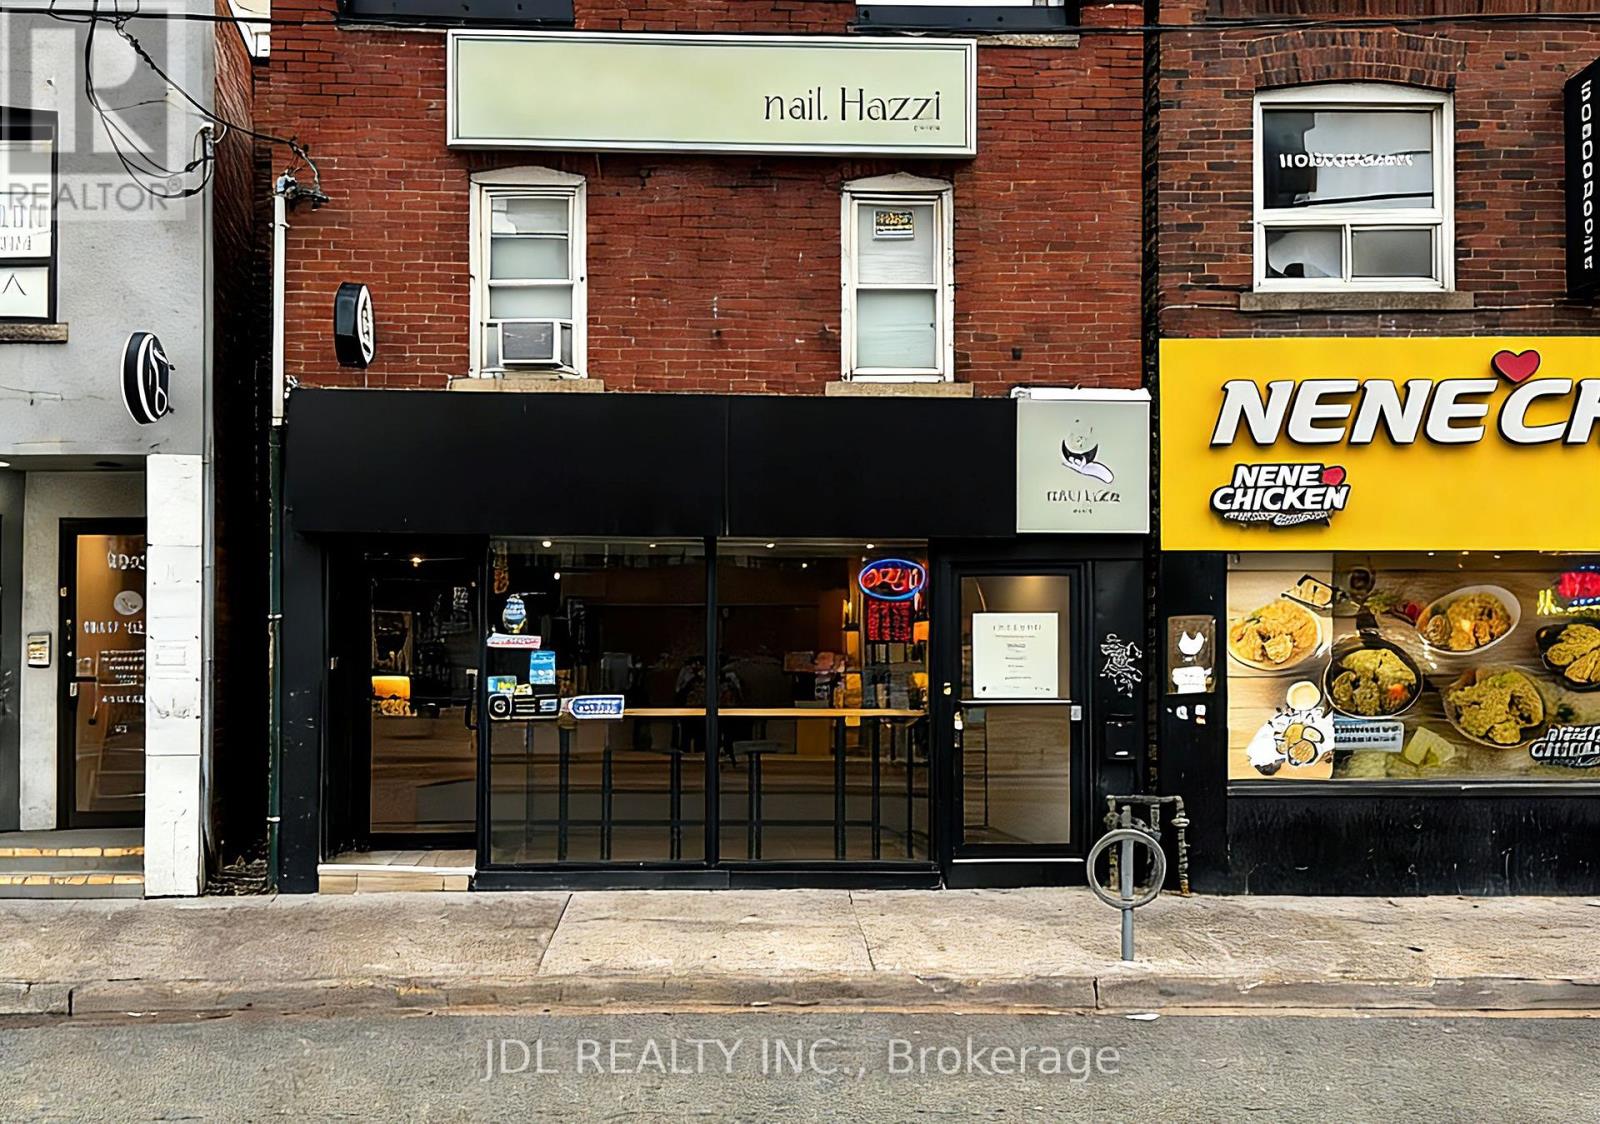
4893 Yonge Street
Toronto, Ontario
Client RemarksRare Opportunity To Acquire A High-Traffic Bubble Tea Turn-Key Operation In The Heart Of NorthYork! Located on The Prime Stretch Of Yonge St With Maximum Exposure & Heavy Foot Traffic24/7. Modern & High-End Leasehold Improvements. Situated Among High-Density ResidentialCondos, Office Towers, And Steps To Subway Stations. This Is An Asset Sale Including AllFixtures & Equipment. Long Lease Remaining With Favourable Terms. Ideal For ExperiencedOperators Or New Entrepreneurs Looking To Rebrand Or Step Into This Prime Location. BusinessName Not Included. Do Not Speak To Staff. (id:49269)
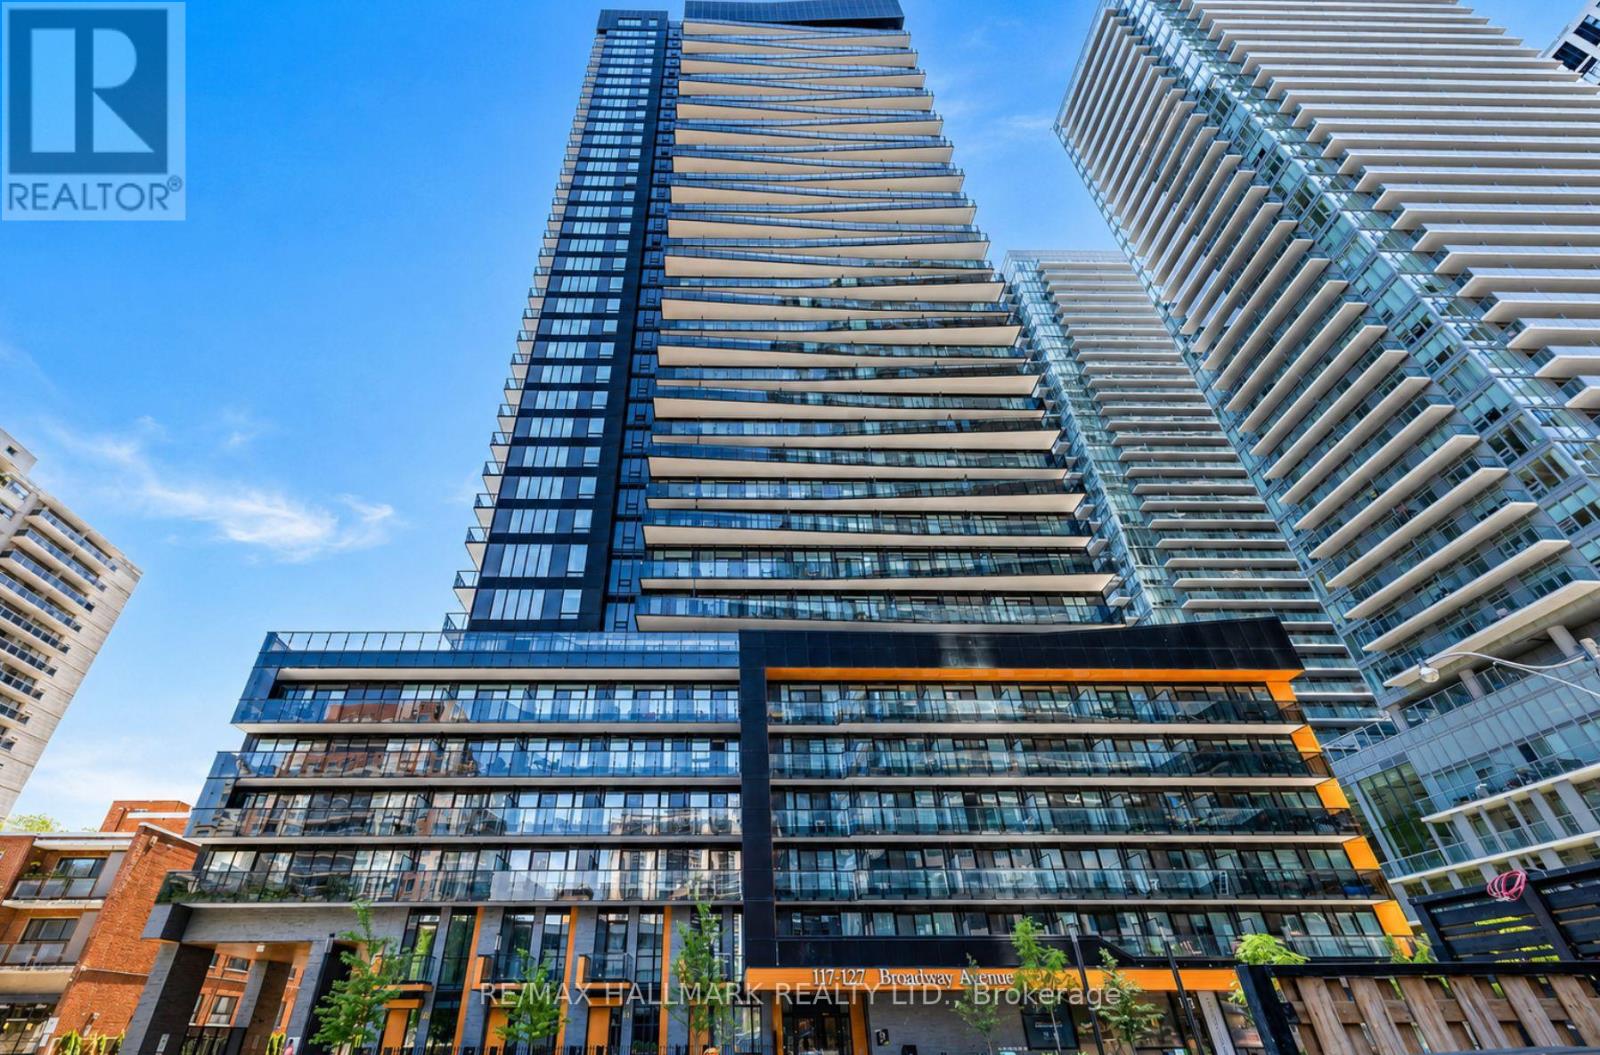
1205 - 117 Broadway Avenue
Toronto, Ontario
Luxurious One-Year-New Two-Bedroom, Two-Full-Bathroom Suite At The Prestigious Line 5 Condos In The Heart Of Toronto's Vibrant Midtown. Featuring Beautiful City Views, Elegant Contemporary Finishes And An Exceptional Layout Designed For Sophisticated Urban Living. Ideally Located Just Steps From Yonge And Eglinton Subway Station And The New Mount Pleasant LRT Station, With Perfect 100 Walk And Transit Scores. Surrounded By Toronto's Finest Public And Private Schools, Upscale Restaurants, Trendy Cafés, Boutiques, Grocery Stores, Parks, Cinemas And Yonge Eglinton Centre. Residents Enjoy An Impressive Collection Of World-Class Amenities. (id:49269)
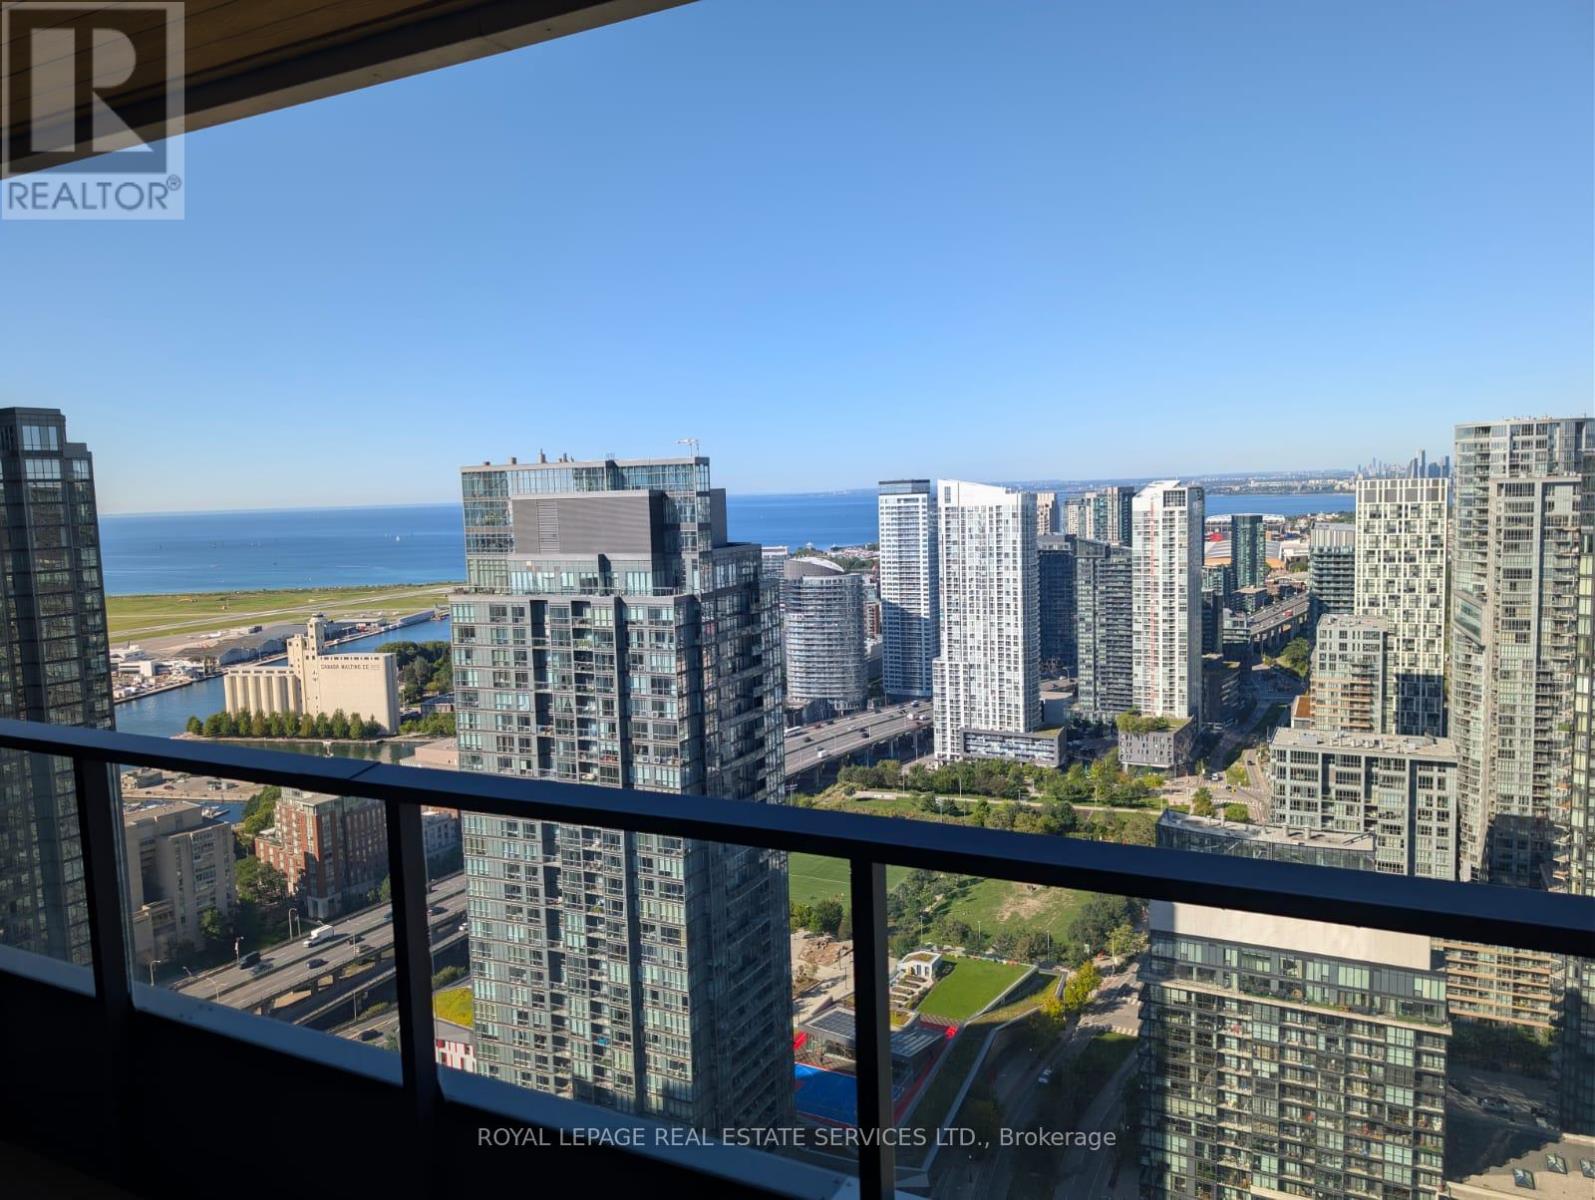
4615 B - 3 Concord Cityplace Way
Toronto, Ontario
Welcome To Concord Canada House, One Of Toronto's Newest Landmark Residences In The Heart Of Downtown. This Beautifully Designed 1-Bedroom Suite Features A Spacious Balcony Equipped With A Ceiling Light And Heater For Added Year-Round Enjoyment, Impressive Lake Views, Premium Built-In Miele Appliances, And A Generous His And Hers Closet Offering Excellent Storage. Ideally Located Just Steps From Some Of The City's Most Iconic Destinations, Including The CN Tower, Rogers Centre, Ripley's Aquarium, Roundhouse Park, And Toronto's Waterfront. Enjoy Easy Access To Parks, Restaurants, Public Transit, Union Station, And The Financial District. Residents Will Enjoy An Exceptional Collection Of World-Class Amenities, Including An Indoor Swimming Pool, Fitness Centre, Sauna, Theatre Room, 82nd-Floor Sky Lounge, Ice-Skating Rink, And Much More. (id:49269)
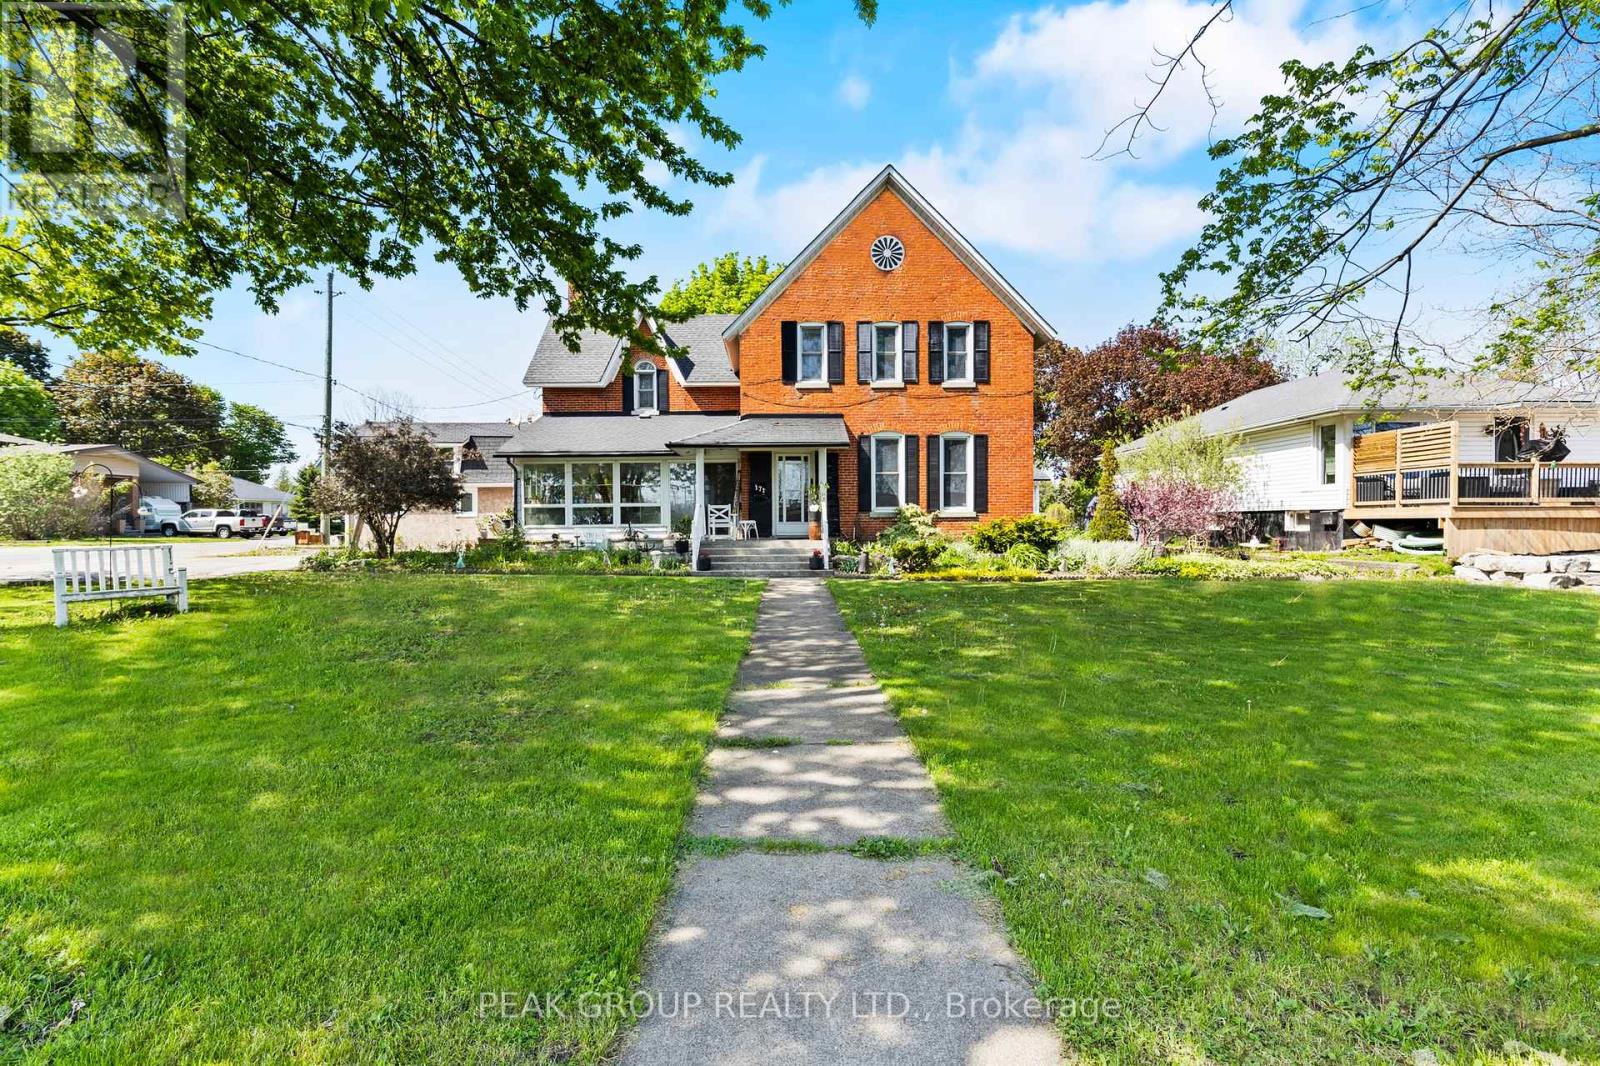
171 Killaly Street W
Port Colborne, Ontario
A true Port Colborne landmark, 171 Killaly Street West has stood as a cornerstone of the community since 1863. This magnificent triple-brick, Heritage-designated home offers over 3,100 sq. ft. of living space, soaring 10.5 ft ceilings, and the kind of irreplaceable character that simply cannot be replicated today. Offering exceptional flexibility, this property presents the opportunity for a multi-unit home and is ideal for multigenerational living, large families, or those seeking potential rental income. Inside, you'll find 7 bedrooms and 3.5 bathrooms, along with a spacious kitchen, formal dining room, main floor family room, laundry, and a 4-season sunroom that brings in beautiful natural light and year-round comfort. Outside, the property continues to impress with a detached 30x24 garage featuring radiant heat and hydro, offering excellent potential for additional living space, workshop, or studio use. A separate carriage house addition further expands the possibilities, complete with its own living space, loft, and private fenced outdoor area-ideal for extended family, guests. Two driveways, a large rear deck, and generous outdoor space further enhance the property's overall function and usability. With updated electrical, and plumbing throughout, this historic residence blends timeless character with modern upgrades. Perfectly positioned in a family-friendly location directly across from McKay Elementary School and within walking distance to Port Colborne High School, this property also offers easy access to parks, the Welland Canal waterfront, local restaurants, boutique shopping, and all the charm that downtown Port Colborne has to offer. This is a rare opportunity to own one of Port Colborne's most iconic addresses. (id:49269)
970 Parkdale Avenue
Fort Erie, Ontario
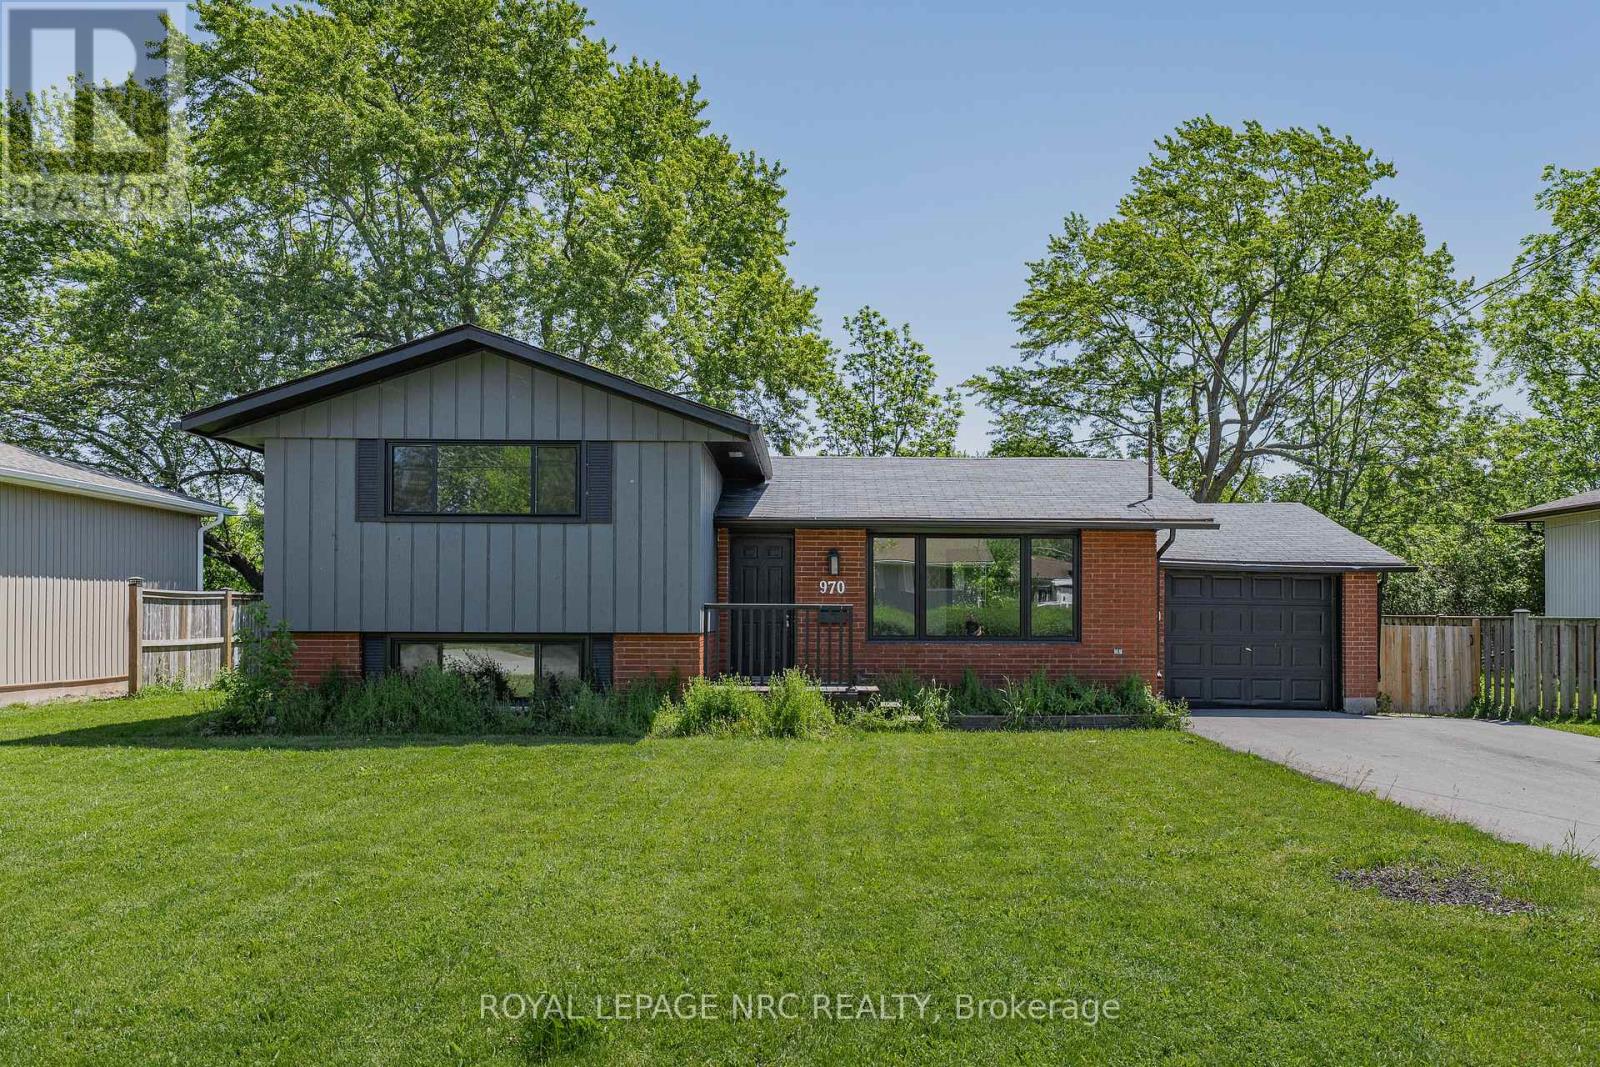
970 Parkdale Avenue offers the kind of updated, move-in ready living that makes settling in easy. This detached side split features 3 bedrooms, 1.5 bathrooms, and a thoughtful layout with defined spaces for relaxing, dining, cooking, and unwinding. The main living area flows from the front living room into the dining area and updated kitchen, while the upper level provides comfortable separation with three bedrooms and a 4-piece bathroom. The lower level adds valuable flexibility with a rec room, laundry area, 2-piece bathroom, storage, and utility space, making it ideal for movie nights, a kids' play area, a home office setup, or additional everyday storage. Located in Fort Erie's Crescent Park area, the home is close to Ferndale Park, local schools, shopping, golf, beaches, the QEW, and the Peace Bridge, offering a convenient lifestyle with easy access to both local amenities and cross-border travel. (id:49269)
3415 Cambrian Road
Ottawa, Ontario
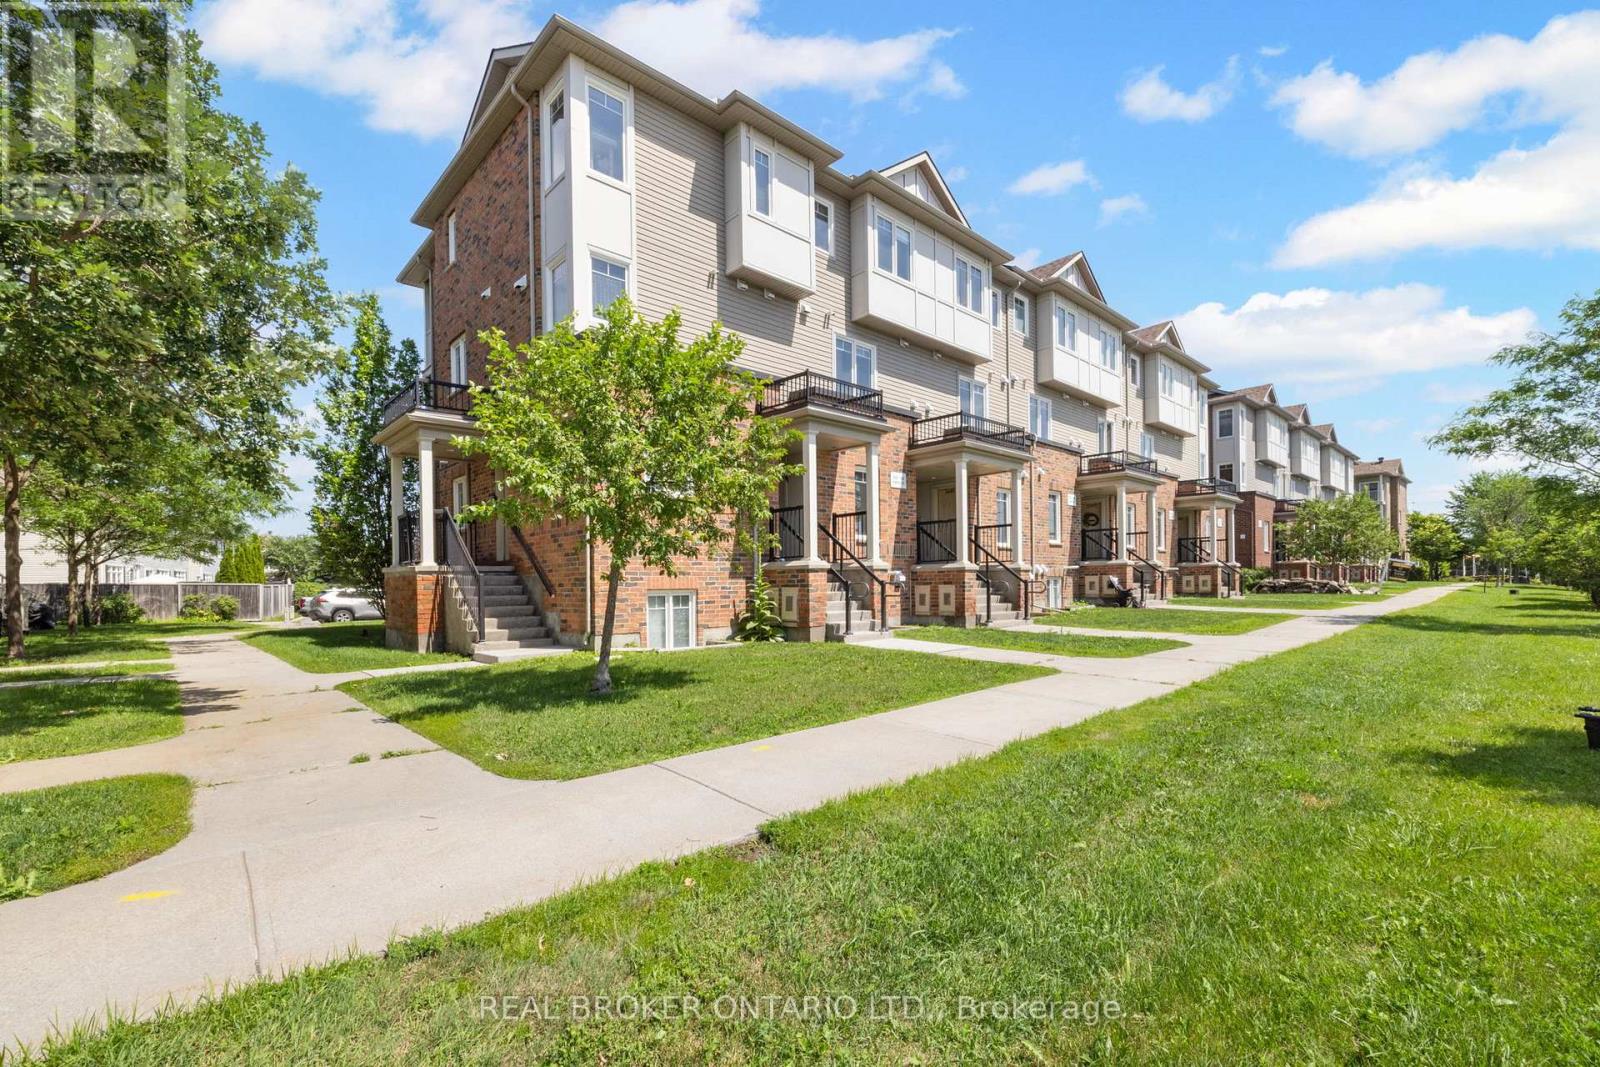
Bright, stylish and beautifully maintained, this upper-end unit in the heart of Stonebridge delivers the space, privacy and low-maintenance lifestyle today's buyers are looking for. Welcome to 3415 Cambrian Road, where a private entrance, desirable end-unit location and abundance of windows create a home that feels bright, inviting and set apart from the rest. The open-concept main level is designed for comfortable everyday living and entertaining, featuring contemporary finishes, spacious principal rooms and an effortless flow between the kitchen, living and dining areas. The modern kitchen offers stylish cabinetry, generous workspace and overlooks the inviting living and dining spaces, making it easy to stay connected while hosting family and friends. A beautifully updated, moody powder room adds a touch of designer character, while convenient main-level laundry adds to the home's everyday functionality. Upstairs, you'll find two generously sized bedrooms, including a spacious primary retreat complete with its own ensuite bathroom. A second full bathroom completes the upper level, creating a practical and versatile layout for couples, families, guests or roommates. Ideally situated in the heart of Barrhaven, this home is close to parks, schools, shopping, restaurants, public transit and countless everyday amenities. Whether you're a first-time buyer, young professional, investor or downsizer, 3415 Cambrian Road offers an appealing combination of style, comfort and convenience in a truly low-maintenance setting. Move in and enjoy everything this exceptional home and Stonebridge have to offer. (id:49269)
11 - 1210 St Felix Road
Clarence-Rockland, Ontario
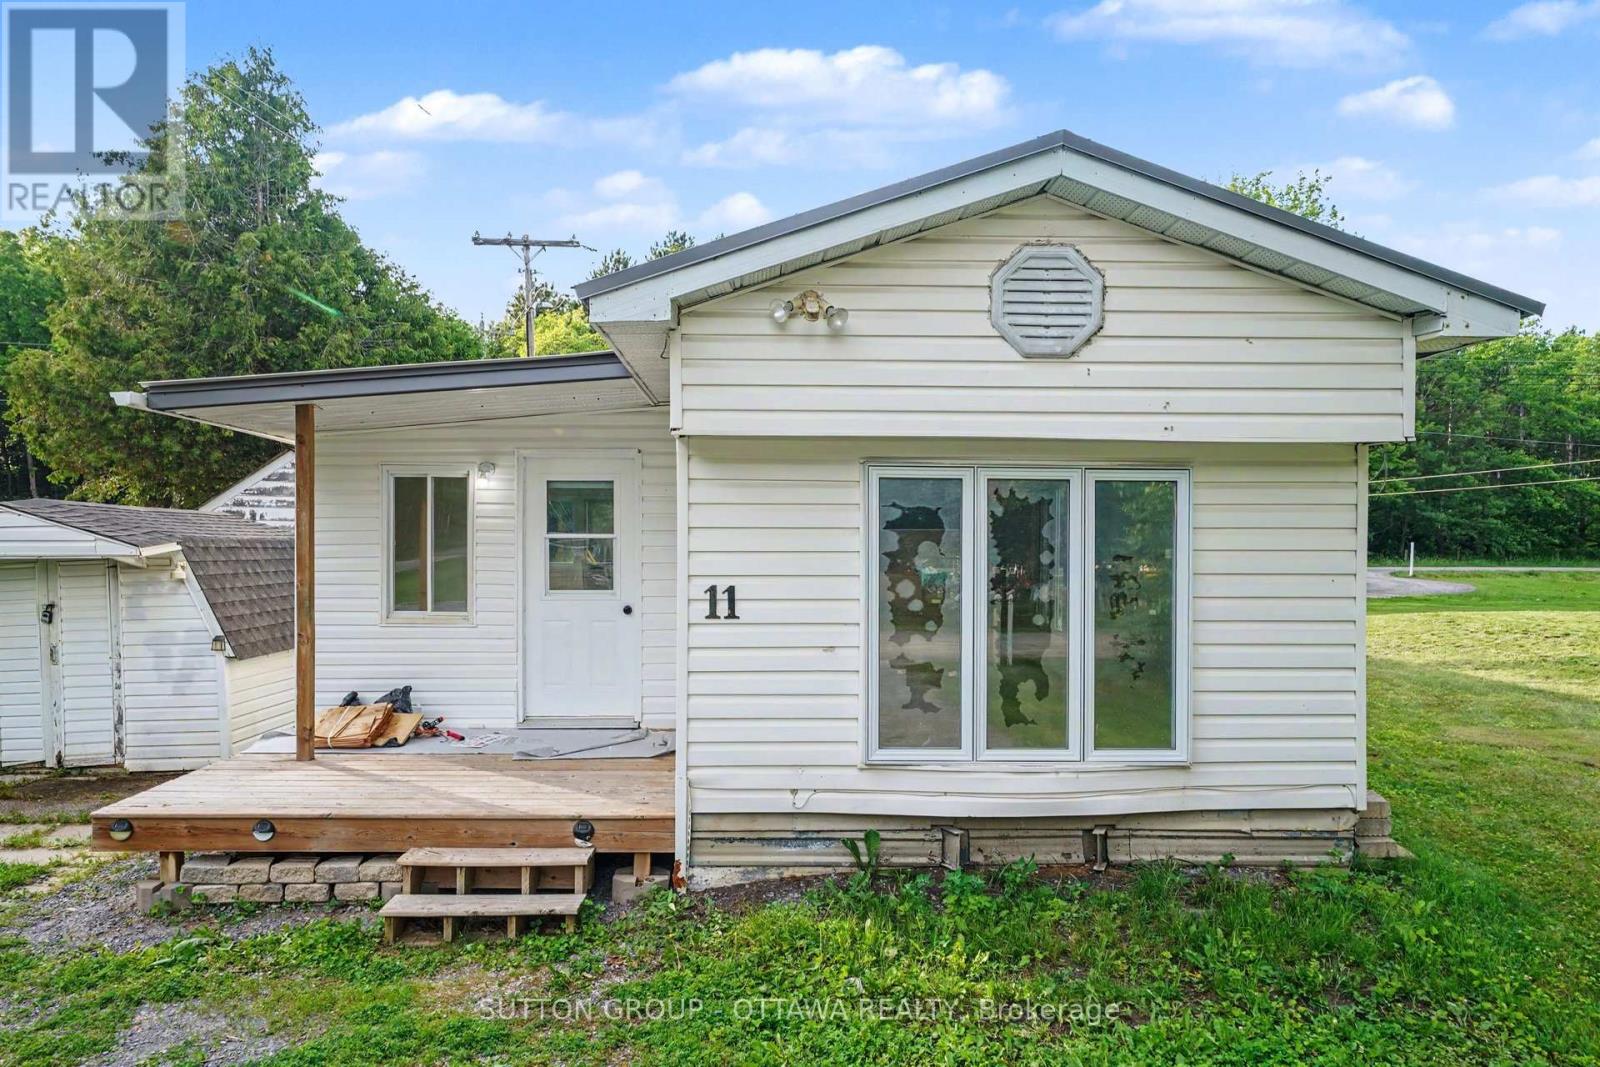
Welcome to 11-1210 Felix in Larose Forest Park, where peaceful country living meets everyday convenience. This move-in ready 2-bedroom mobile home on leased land is nestled in a quiet community surrounded by nature, walking trails, and endless opportunities for ATV and snowmobile enthusiasts. Recent 2026 updates, including new skirting, and fresh paint, enhance the home's curb appeal and make it truly move-in ready. Inside, the bright open-concept layout creates a warm and inviting atmosphere with a functional design that makes the most of the living space.The spacious mudroom offers a practical entryway and additional storage. The kitchen features stainless steel appliances, ample cabinetry, and space for a dining table or the option to add a centre island. Patio doors lead to a freestanding deck an ideal spot to relax or entertain outdoors.The generous primary bedroom and well-sized second bedroom provide comfortable living, while the bathroom includes convenient laundry hookups to maximize functionality. Enjoy affordable living in a peaceful, nature-filled setting just minutes from nearby amenities. Enjoy peace of mind with land lease fees of $459/month (land lease & water). Whether you're a first-time buyer, downsizer, or looking for a quiet retreat, this well-maintained home in Larose Forest Park is ready to welcome you! Buyers must be approved by park manager. (id:49269)
0 Russell Road
Clarence-Rockland, Ontario
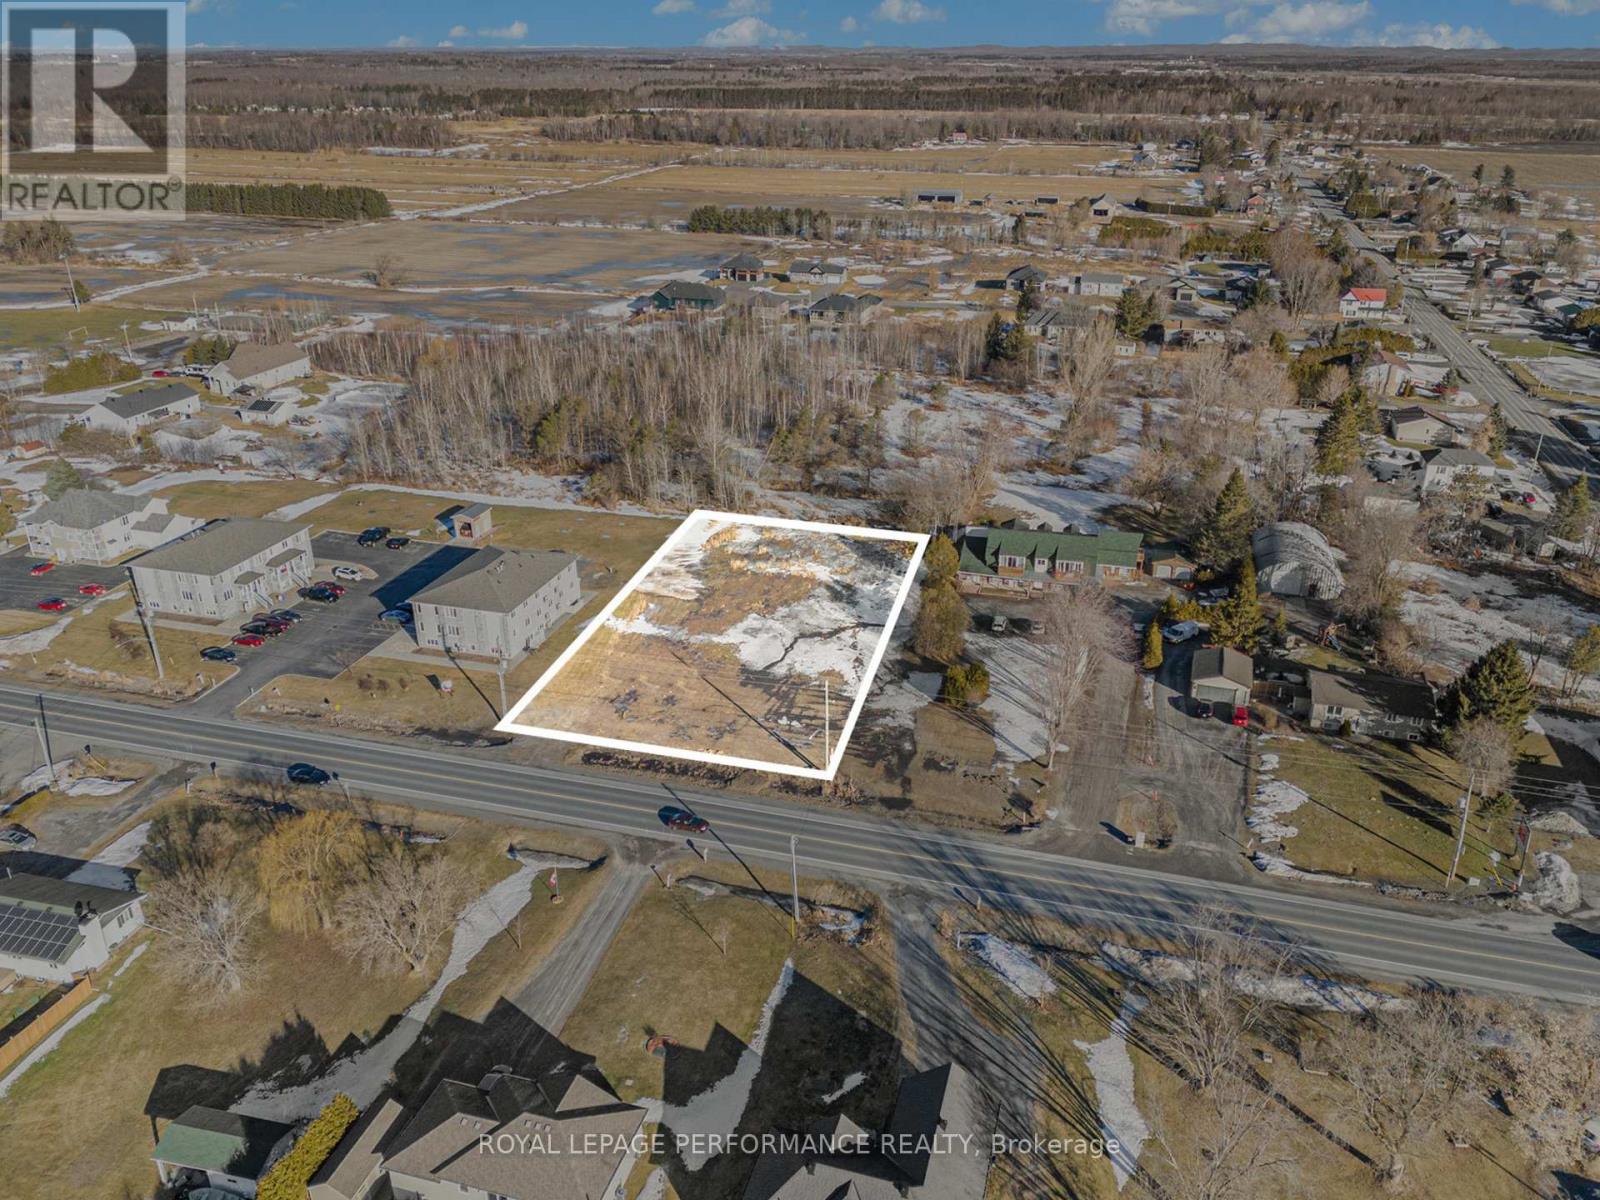
Presenting a prime 132' x 254' lot in the heart of Cheney - a growing community with fantastic potential! Zoned 'CG' - General Commercial (per 'Prescott Russell À La Carte' zoning), this versatile zoning allows for a wide range of permitted uses. Its central location in this growing town presents a rare opportunity for investors, developers, and business owners to capitalize on Cheney's expansion. Don't miss out on securing this dynamic piece of real estate today! (id:49269)
150 Park Avenue East Unit# 211
Chatham, Ontario
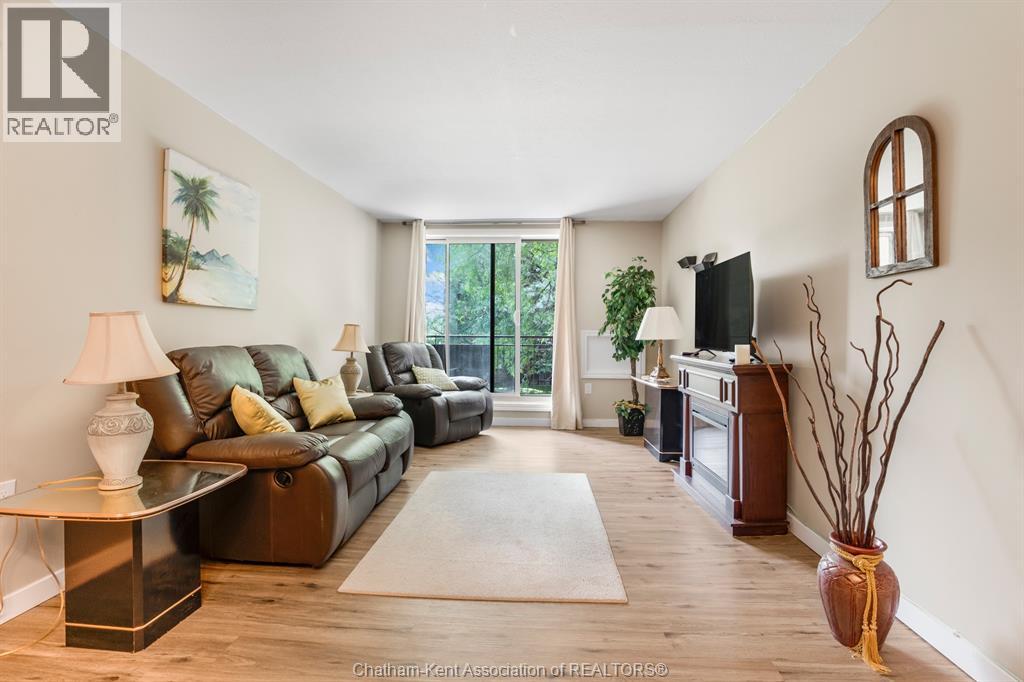
Welcome to one of the largest end-unit condos in the building, offering exceptional space, privacy, and peaceful views of the surrounding green space. This bright and inviting 2-bedroom, 1-bathroom home has been beautifully updated with a brand-new kitchen and stylish new flooring, making it completely move-in ready. Enjoy your morning coffee or unwind in the evening on the private balcony overlooking the quiet, park-like setting. With only one adjoining neighbor, this end unit provides added privacy and a tranquil atmosphere that’s hard to find. Whether you’re a first-time buyer, downsizer, or investor, this spacious condo offers comfort, convenience, and a desirable location in a quiet, well-maintained community. (id:49269)
1805 - 199 Slater Street
Ottawa, Ontario
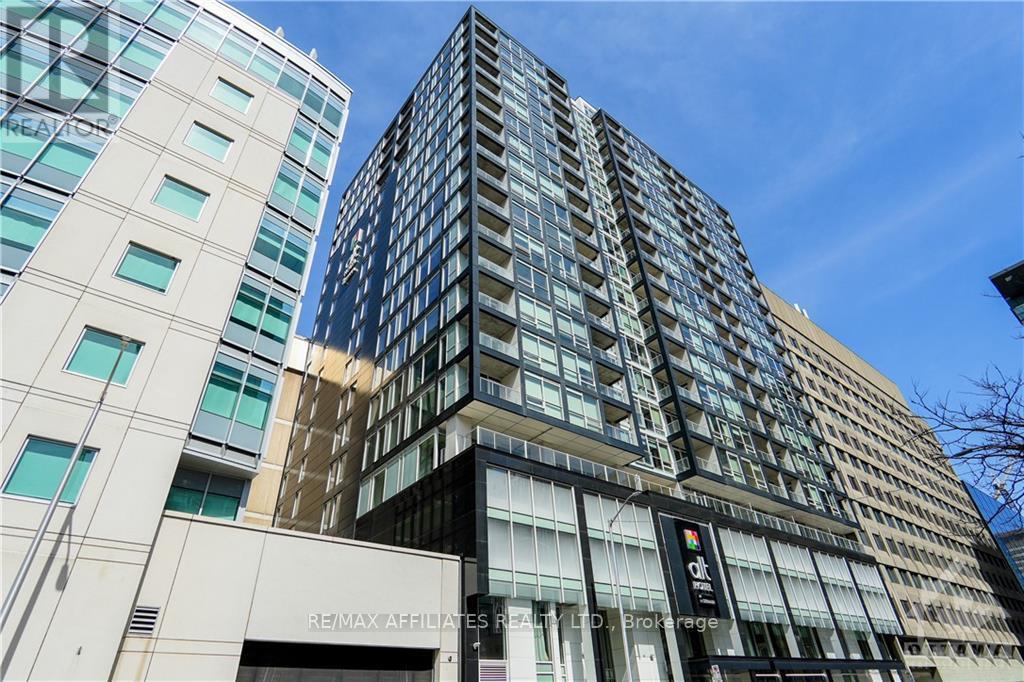
Located in the heart of Downtown Ottawa. "The Slater" features high-end finishes in a luxurious Hotel-Condo Hybrid. Just Steps to Parliament and the Parliament LRT Station. Unit 1805 is a 408 sqft Studio with 9-foot ceilings and floor-to-ceiling windows. The Kitchen is appointed with Granite Countertop Stainless Refrigerator, Stove, Dishwasher and Microwave Hood Fan. The laundry is also conveniently located in the unit. Building amenities include Terrace with Hot tub, Exercise Room, Large Lounge and Private Theatre Room. Move-in Ready! (id:49269)
287 Kirchoffer Avenue
Ottawa, Ontario
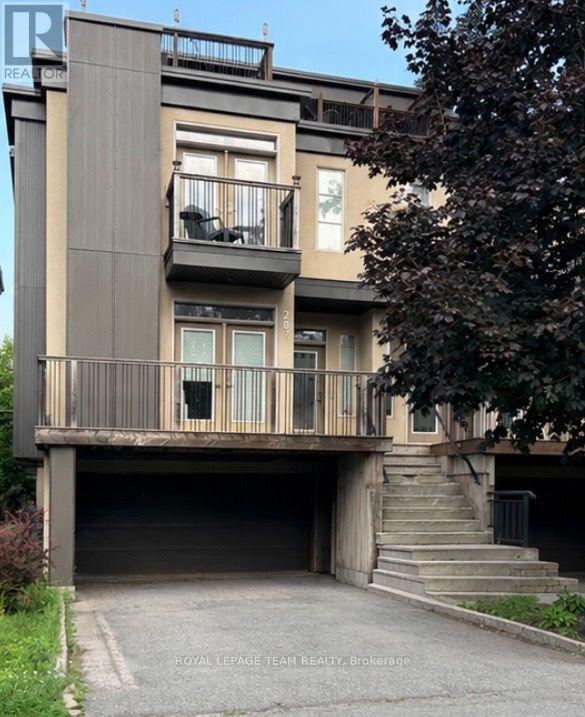
Welcome to this beautifully appointed semi-detached home in the highly sought-after Westboro Beach community-just steps from the Ottawa River and scenic parkway. Built in 2011, this bright and spacious home offers 4 bedrooms and 4 bathrooms, thoughtfully designed for modern living. The main level features an elegant dining room, a cozy living room with fireplace, and a gourmet kitchen complete with stone countertops and a walk-in pantry. The inviting family room showcases a sleek linear gas fireplace and French doors leading to a beautiful roof top deck with BBQ hookup-perfect for entertaining. Upstairs, you'll find a generous primary bedroom with a luxurious 4-piece ensuite, along with the convenience of second-floor laundry. The fully finished lower level includes a fourth bedroom and a 3-piece bathroom, ideal for guests or extended family. Enjoy an exceptional walking score with easy access to paths, parks, and all that Westboro Beach has to offer. Photos from similar listing next door. Tenant pays gas, hydro, water, and hot water rental. (id:49269)
104 Maxime Brisson Road
Mattice-Val Cote, Ontario
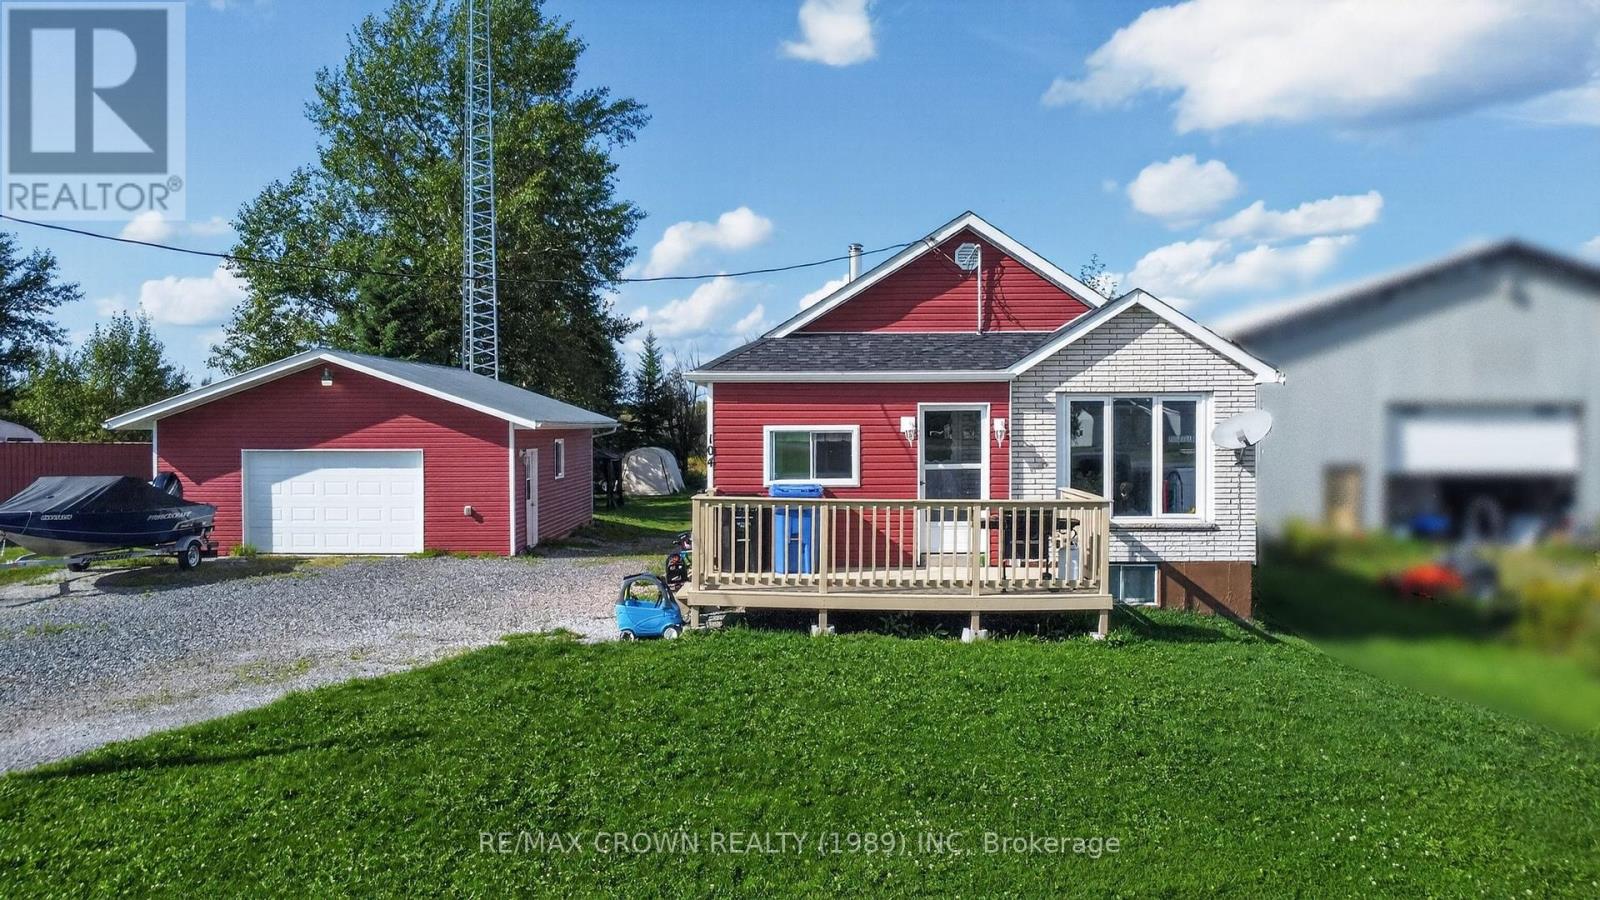
For a first-time buyer, finding a home that feels affordable without feeling like you have to sacrifice everything else can be a challenge, and this is one of those properties that makes that balance a little easier. With many of the important upgrades already taken care of, low monthly costs and plenty of space to make your own, this home gives you the opportunity to become a homeowner while still having room in your budget to enjoy life. Step inside from the front deck, built in 2024, through the unheated porch, a practical space for snowy boots, muddy clothes, kids and everything that comes with Northern Ontario seasons. From there, the kitchen offers a dishwasher and dining area, flowing into the entry and the completely renovated living room, updated in 2026. A 4-piece bathroom and two spacious bedrooms with generous closets complete the main floor. Downstairs, the partially finished basement offers a third bedroom, laundry and water systems area, cold room and two large storage rooms, including one with the potential to become a spacious bathroom. Outside, the spacious backyard gives you room for the kids to play, your furry friend to run and those simple evenings spent at home, with a storage shed and gazebo top included for rainy summer nights. The 24x28 garage, built in 2014 and heated with propane forced air, gives you even more space for vehicles, toys or projects. Major updates include propane forced-air heating installed in 2024 with electric heat also available, roof 2019, basement plumbing 2020, hot water tank 2025, new toilet and bathroom door 2025, and battery backup for the sump pump added in 2025. Free internet adds another little perk to a home designed to keep everyday costs manageable. A comfortable, practical place to start your homeownership journey, without having to put the rest of your life on hold. (id:49269)
Lot 26 Concession 7
Hearst, Ontario
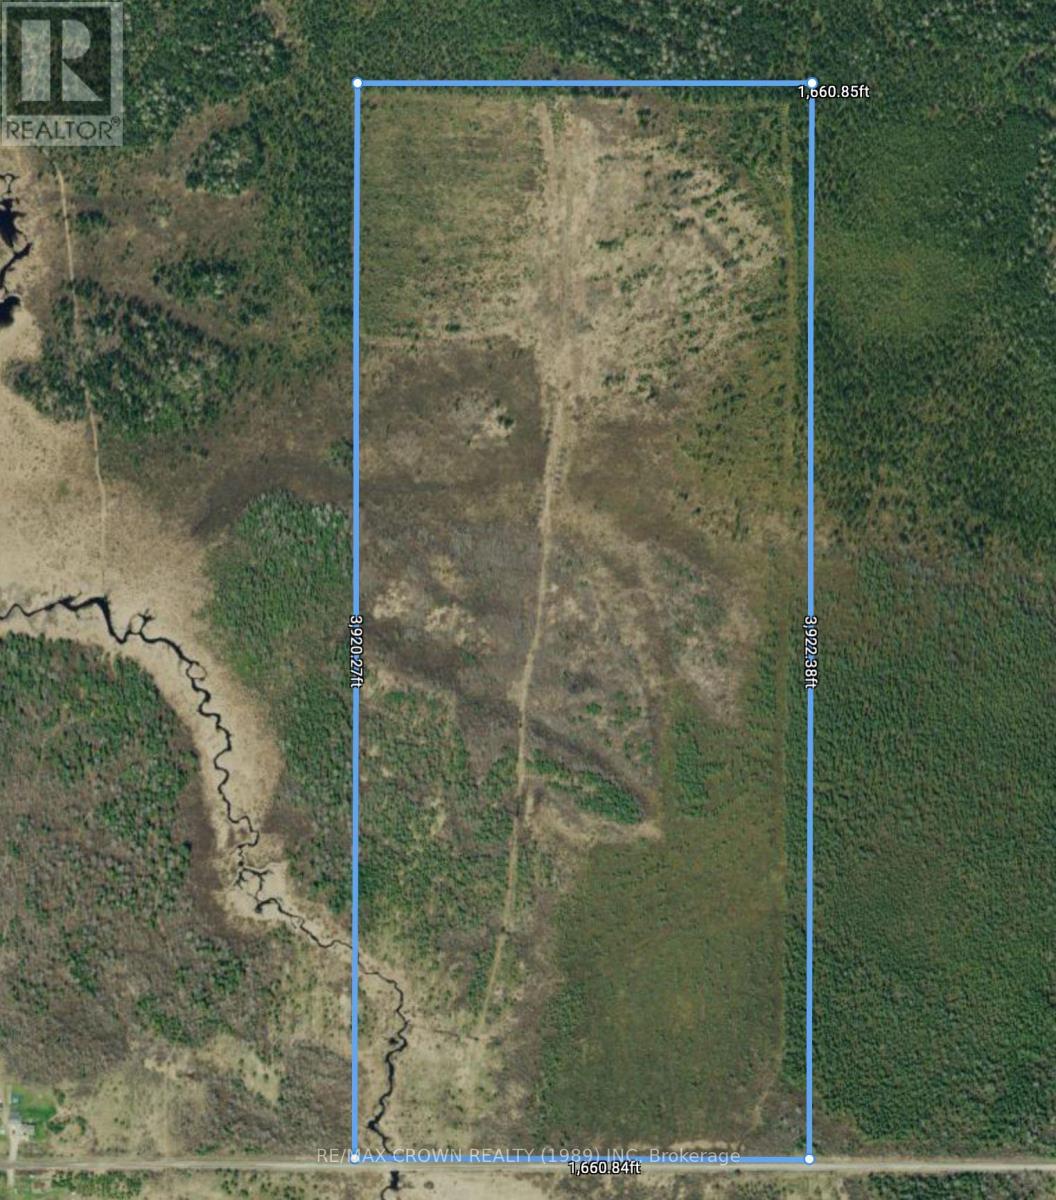
Welcome to a hunters paradise! This expansive 150-acre parcel is located in an unorganized township within the highly sought-after Wildlife Management Unit 23. Surrounded by vast tracts of Crown Land, this property offers unmatched privacy, seclusion, and opportunity for outdoor adventure.Accessed via a seasonal road, the land offers a true backcountry experience while remaining practical for seasonal use. An old trail winds through the property, leading to a natural clearing at the back an ideal location for setting up a bait station. This clearing is perfectly suited for black bear baiting and is also an excellent spot for moose hunting, with signs of wildlife throughout the area. A small, seasonal creek meanders across the land, adding to the propertys natural charm, though it tends to run dry in warmer months. Despite the off-grid feel, you're just a short 10-minute drive from town, giving you convenient access to essentials while still being immersed in the quiet and rugged beauty of the northern wilderness. Whether you're a seasoned hunter, a recreational landowner, or looking to invest in your own slice of nature, this property is a rare find in an unbeatable location. (id:49269)
3009 Carp Road
Ottawa, Ontario
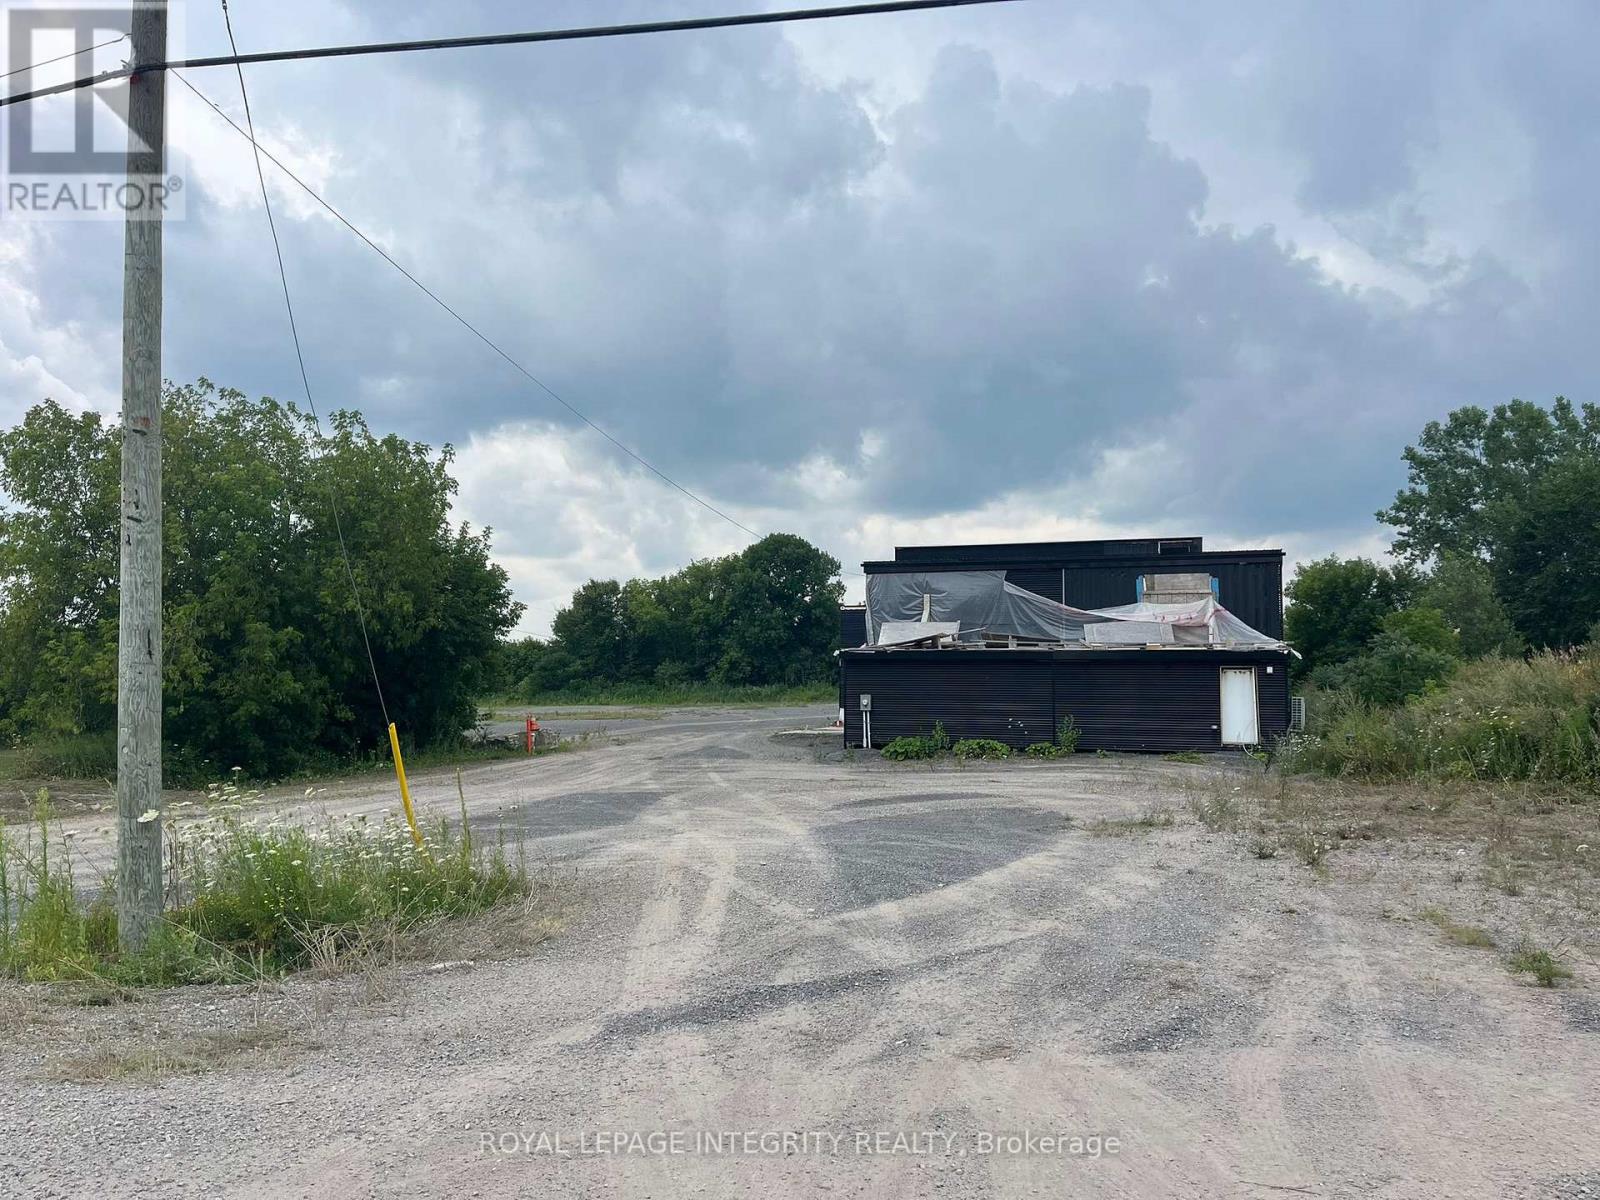
Prime 2.0-acre parcel with dual road access from both Carp Road and McGee Side Road. The lot is fully gravelled and zoned RC6, offering a range of permitted uses (see attached zoning by-law for details). Existing structure on the property can be removed or restamped by an engineer. A great opportunity in a strategic location. (id:49269)
7 Front Street E
Strathroy-Caradoc, Ontario
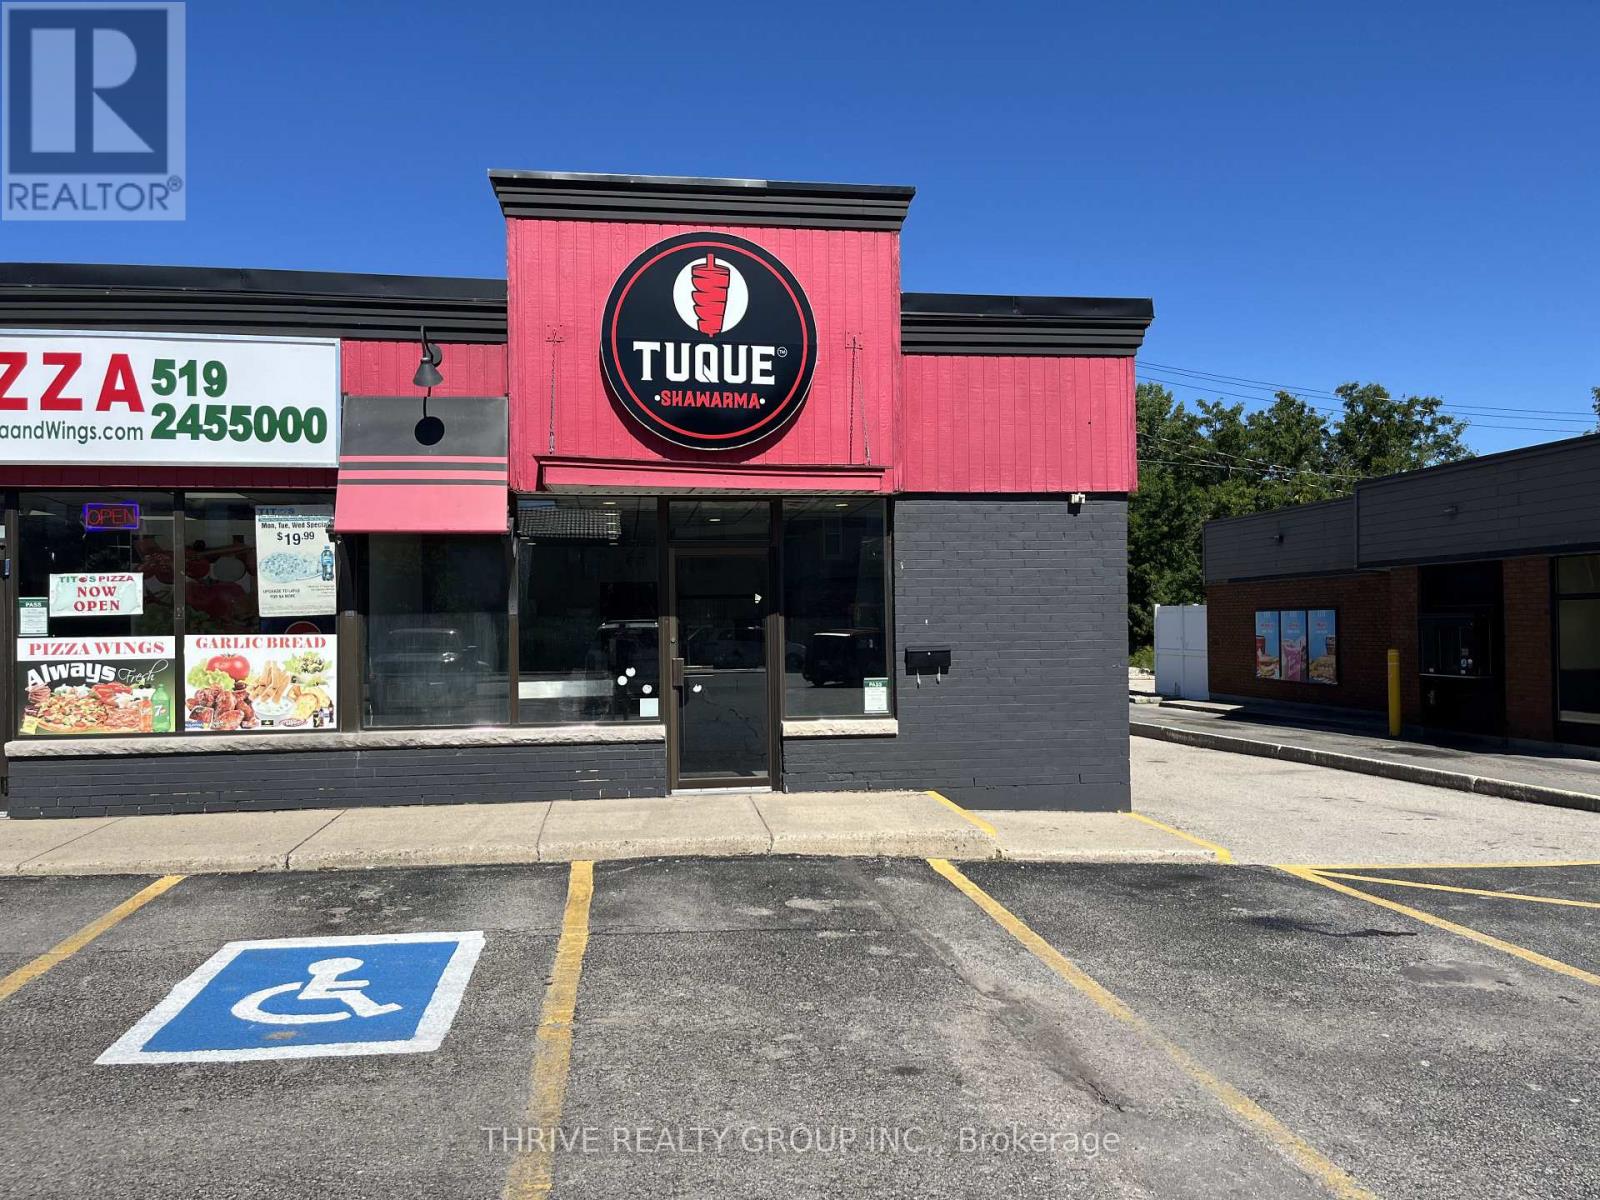
1,700 Sq Ft of restaurant space available at one of Strathroy's busiest intersections. This high visibility unit comes equipped with a designated kitchen space & dining area, a 15' commercial exhaust fan, a 6' x 8' walk-in cooler, both staff and customer washrooms, and a large room at the rear that may be used for additional storage, office space, or converted to an additional dining area. The unit neighbours Circle K, Tim Hortons, Dollarama and many other prominent businesses. C1 zoning also permits other uses. The unit is being offered at $28/Sq Ft + $10/Sq Ft (TMI). Utilities are to be held in the tenants name. (id:49269)
188 Queen Street
North Middlesex, Ontario
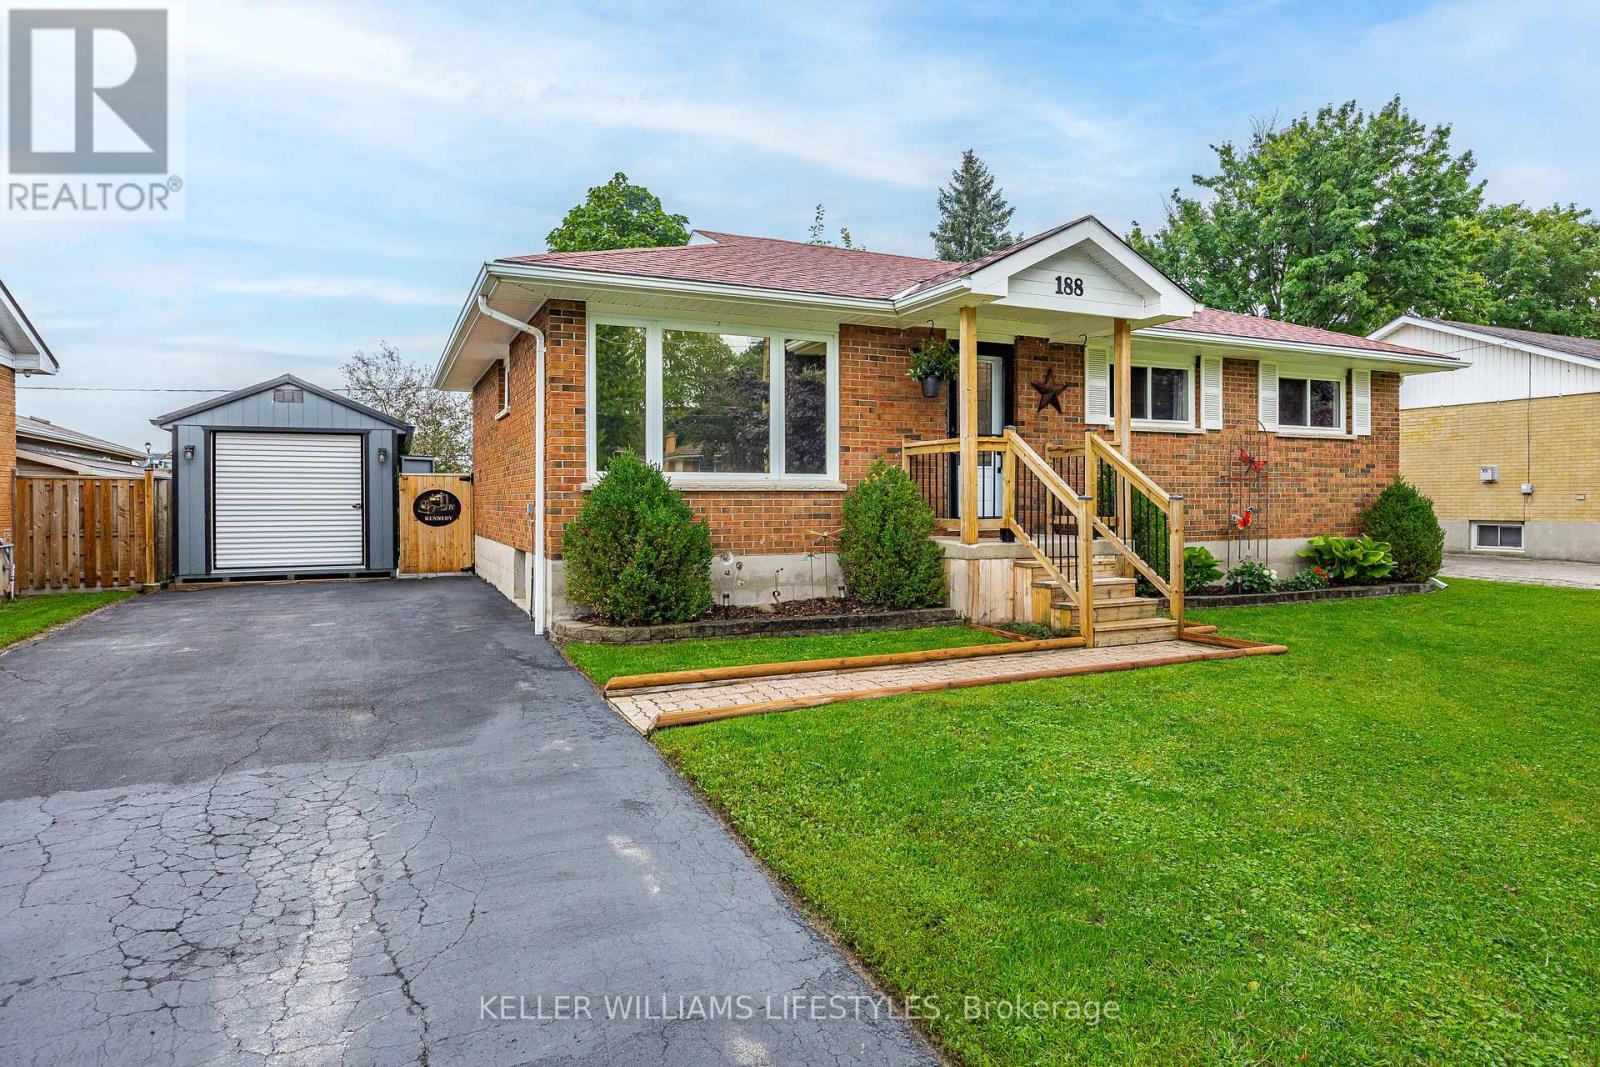
Welcome to 188 Queen Street in Ailsa Craig! This beautifully maintained brick bungalow is situated on a generous 60' x 140' lot and offers a bright, welcoming living room, eat-in kitchen, 3 bedrooms and a 4 piece bathroom on the main level. The spacious lower-level rec room offers additional living space with a 4th bedroom and a convenient 2 piece bathroom. Step outside to the large back deck and fully fenced yard, perfect for relaxing or entertaining. A 10' x 20' detached shed with a roll-up door and hydro provides excellent storage and workspace. Move-in ready and conveniently located close to local amenities, with easy access to Strathroy, London and Grand Bend. This home is a great opportunity and a must-see! (id:49269)
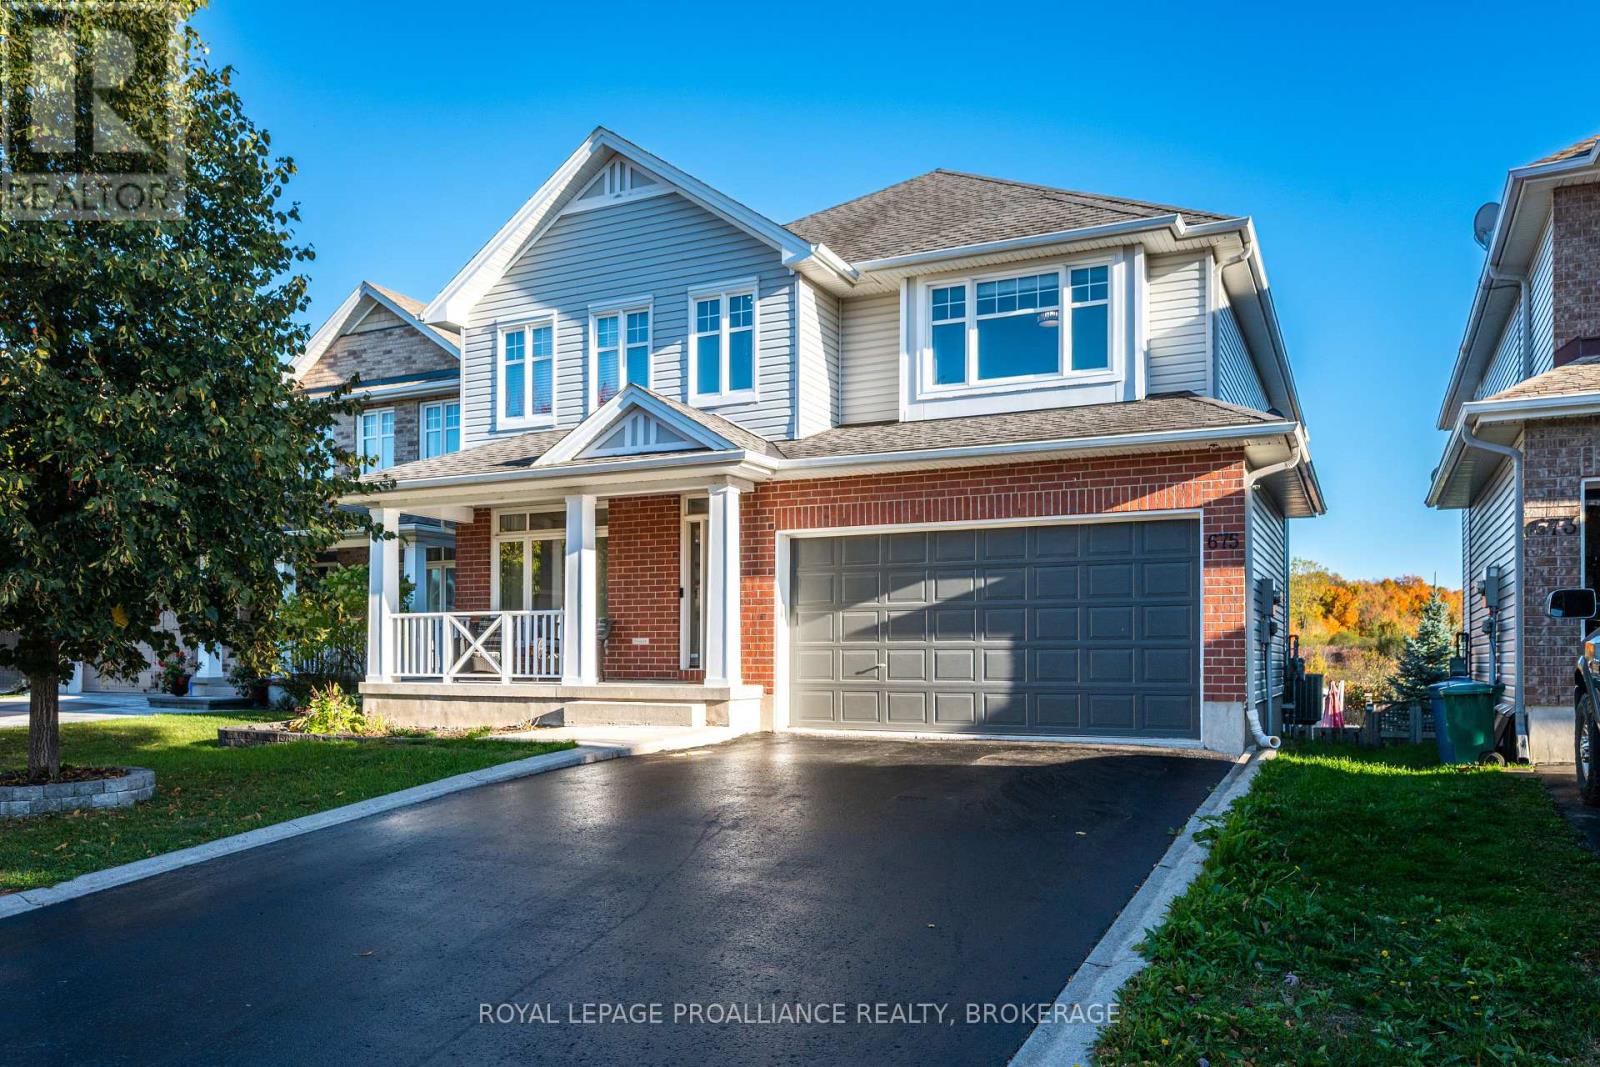
675 Fieldstone Drive
Kingston, Ontario
Welcome to this stunning, over 3000 sq ft Tamarack Oxford Model on the highly desirable East End street of Fieldstone Drive. Step into the main floor to find hardwood flooring throughout, an open foyer with adjacent living & dining space combination, an office/den, inside entry to the double garage & a 2pc bathroom. The beautiful open concept kitchen with maple cabinetry, granite countertops, a large kitchen island connected to the massive living room with large windows, a gas fireplace & sliding glass doors to the elevated balcony overlooking the Greenwood Park trail & Butternut Creek. The upstairs also hosts hardwood throughout, 3 large bedrooms, one with walk-in closet & a 4pc ensuite, 2nd floor laundry, another 4pc bath, & finally the primary with 5pc ensuite with his & hers sinks, soaker tub, tiled shower & ample closet space. The fully finished walk-out basement with laminate flooring has a large rec room, an additional 3pc bath with ceramic tile flooring, a games room doubling as a bonus bedroom or office, utility room & storage space. The fully fenced backyard features interlocking brick, a kidney shaped in ground salt water & heated pool along with a pool shed. This beautiful home is located just a few minutes from CFB Kingston & all other east end amenities, & is arguably one of the most fully loaded homes in the area. (id:49269)
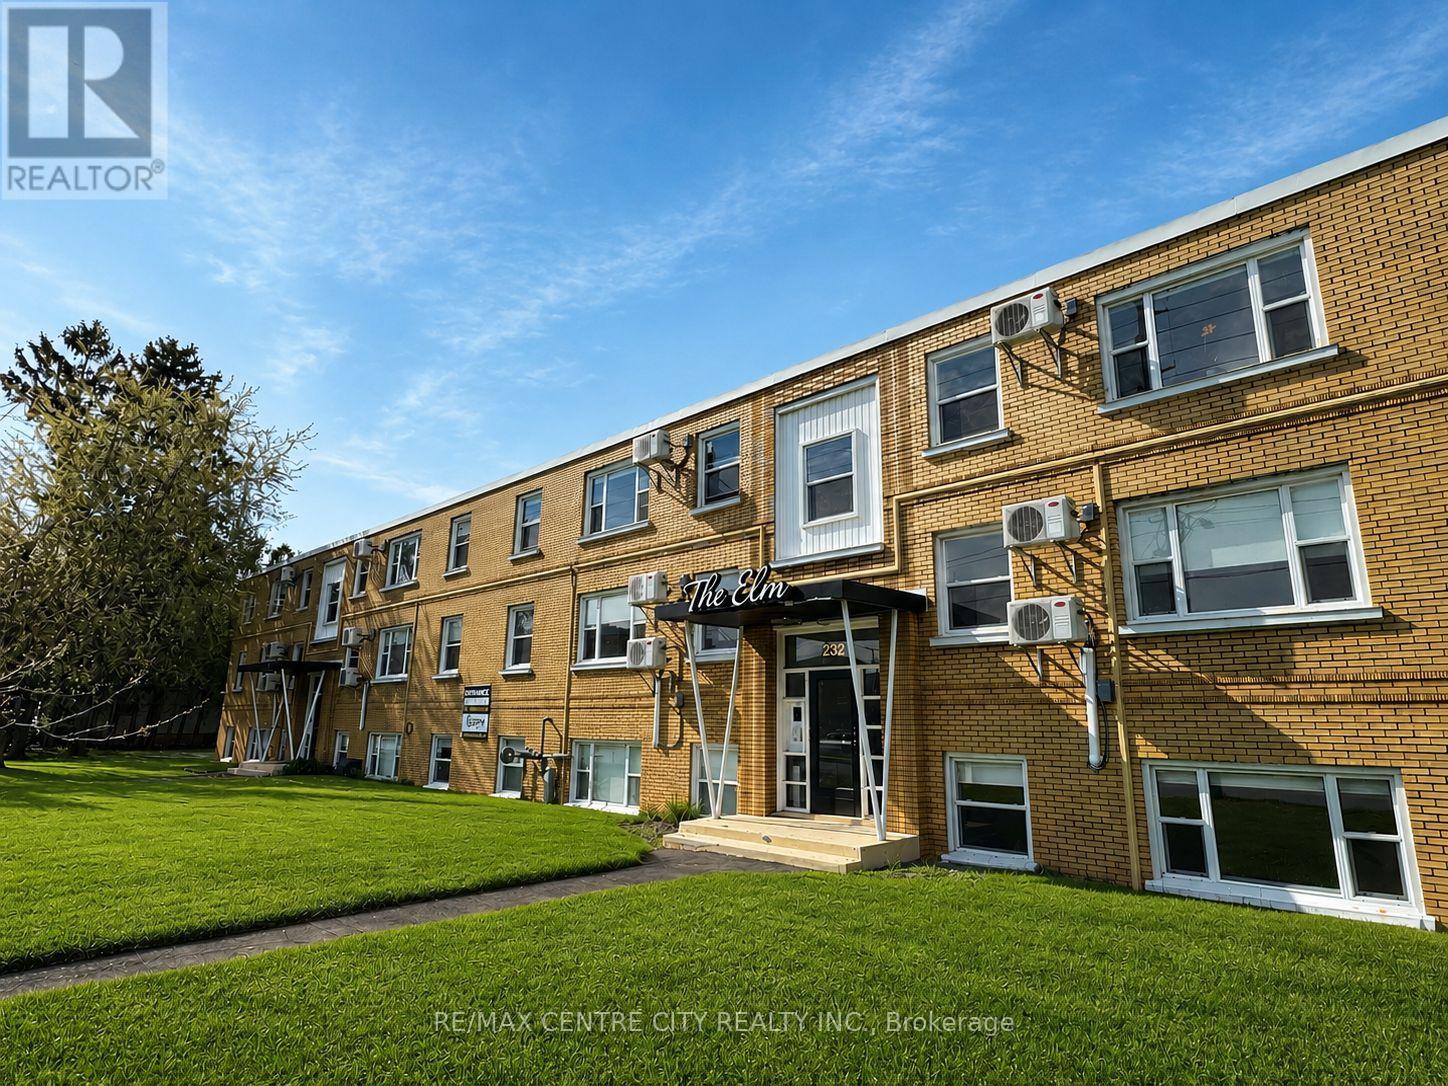
11 - 232 Elm Street
St. Thomas, Ontario
Welcome to The Elm by Koko Moa Living - where modern style meets everyday comfort.Unit 16 is a newly renovated 1-bedroom suite on the second floor, offering a quiet retreat directly across from St. Thomas Elgin General Hospital. Perfect for professionals, hospital staff, or retirees, this suite combines convenience, comfort, and value in a prime St. Thomas location. Under new ownership and professional management, The Elm features bright, contemporary suites with in-suite laundry, individually controlled heating and air conditioning, and fibre-optic internet available with no setup fees or equipment rentals. Gas heat included; water and hydro extra .Enjoy a pet-friendly community with secure keyless entry, camera security, one included parking space, raised garden beds, and a BBQ gazebo area for outdoor relaxation. Close to shopping, restaurants, and schools, and within walking distance to Pinafore Park and Lake Margaret's trails-only 10 minutes to Port Stanley Beach. Experience modern, low-maintenance living with new ownership and a focus on comfort and convenience at The Elm by Koko Moa Living. (id:49269)
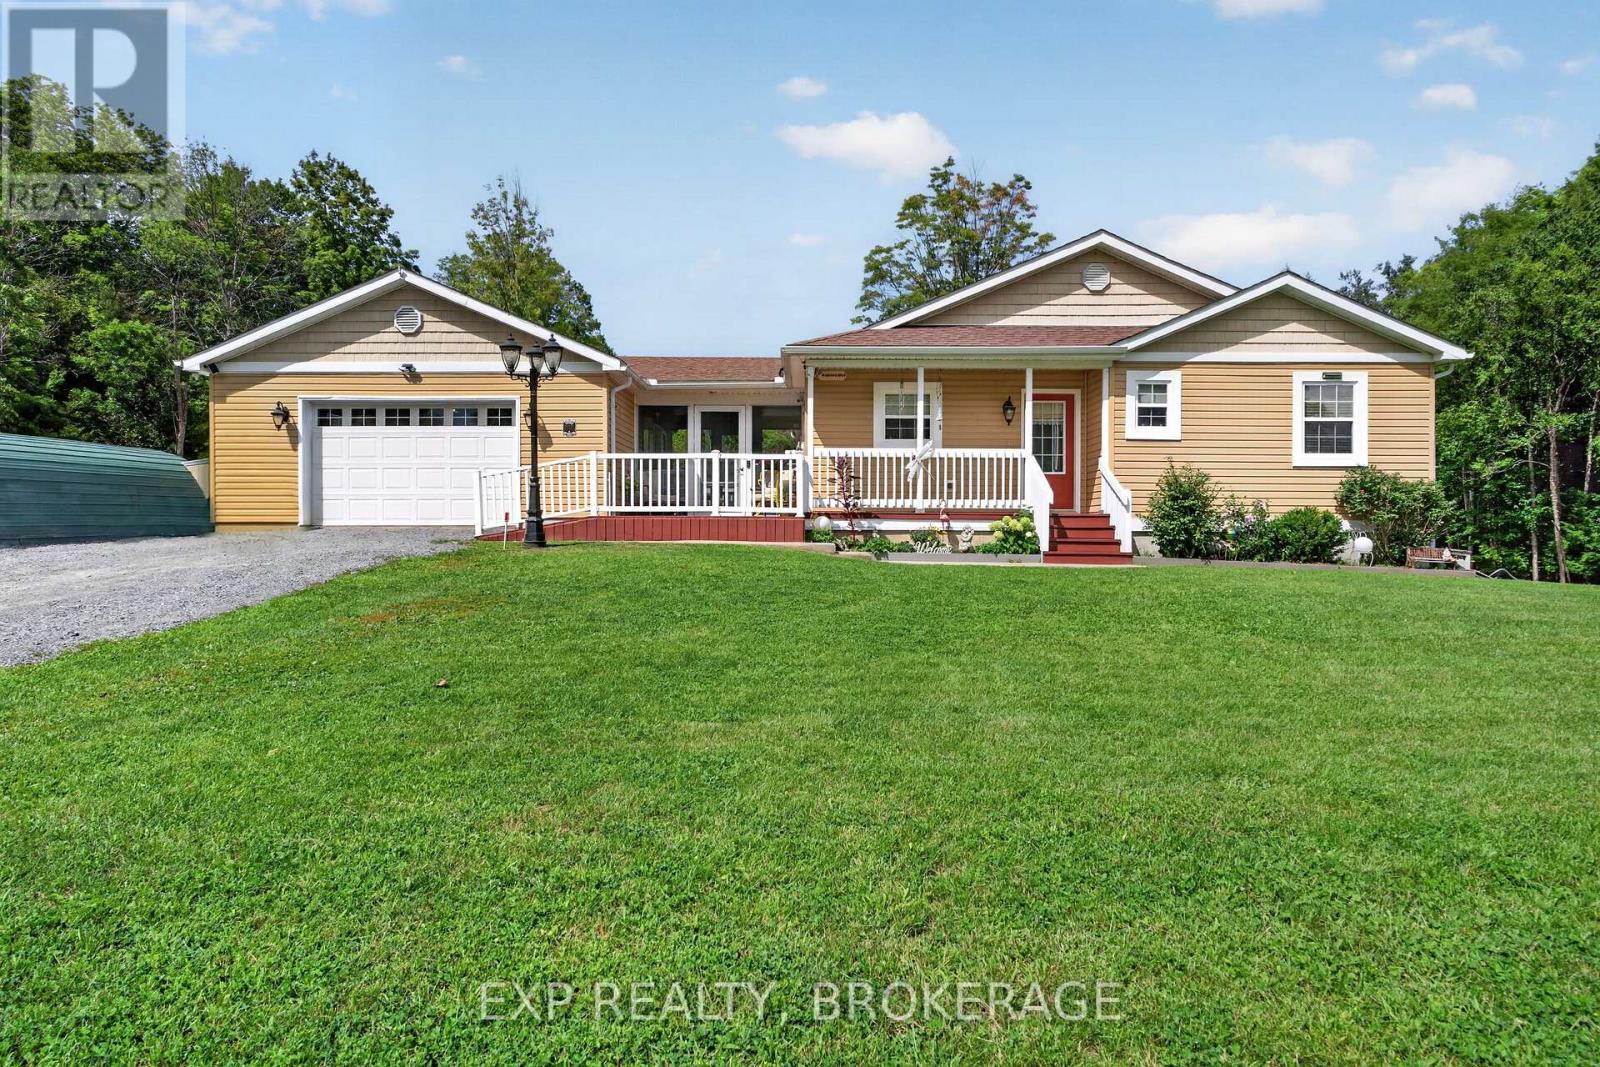
3288 Long Lake Road
Frontenac, Ontario
Welcome to 3288 Long Lake Road, a beautifully updated bungalow on a private 1.26 acre lot surrounded by mature trees and abundant wildlife. Built just 12 years ago and thoughtfully updated over the past 7 years, this home blends modern comfort with peaceful country living.The main level features 3 bedrooms, 2 bathrooms, a beautifully renovated kitchen, and a stunning 3 season sunroom overlooking the natural surroundings. Downstairs offers a spacious rec room, a finished fourth bedroom that could also serve as an office or hobby space, a 3 piece bathroom, plus a partially finished furnace room with potential for another home office. With a walkout entrance, the lower level offers excellent potential for an Airbnb or in law suite.Designed with accessibility in mind, the home features minimal stairs and two walk in showers. A GenerLink system allows for easy generator hookup during outages, while fibre internet makes working from home easy.Outside, enjoy the private tree lined lot from the backyard deck. The attached garage and workshop provide plenty of space for storage, projects, and hobbies, with ample parking for family and guests.Located just 3 minutes from the Long Lake public boat launch and Long Lake Public Beach, you'll have quick access to boating, swimming, fishing, and everything the area has to offer.Looking for even more land? 0 Hilltop Road (X13660814), a beautiful 4.5 acre lot directly next door, is also owned by the same sellers and available separately. Move in ready, private, accessible, and surrounded by outdoor recreation, 3288 Long Lake Road is one you will not want to miss! (id:49269)
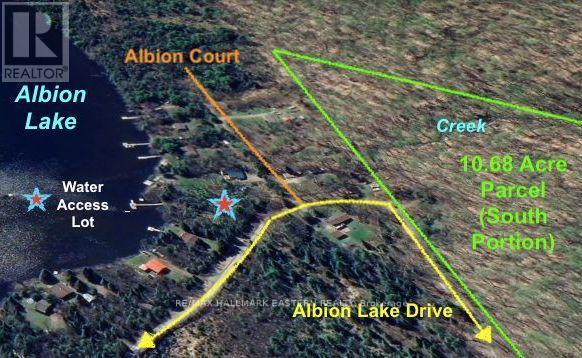
0 Albion Lake Drive
Faraday, Ontario
Discover the peaceful setting of Albion Place, a friendly waterfront community located just 15 minutes west of Bancroft (aka Mineral Capital of Canada) on Airport Road. This inspiring 10.68-acre wooded property features 966 feet of frontage along Albion Lake Drive, together with deeded access to Albion Lake. The clear, swimmable waters of Albion Lake are are inhabited by native Bass, stocked with Splake, and spring fed via a small stream meandering through the southern portion of this unique, triangle-shaped parcel of land which offers a variety of elevations for a building site and multiple options for a driveway entrance from the road. Mature hardwoods - predominantly maple - provide potential opportunities for both lumber and maple syrup production. The property has been surveyed, and the choice of building site, recreational and business uses are yours to explore and determine, subject to your own investigation and approvals. Please note that Albion Lake Drive is a year-round, private road, maintained by the property owners within the community. For the privacy and protection of the property, please do not walk the land without a scheduled appointment. (id:49269)
Ball Real Estate Inc.
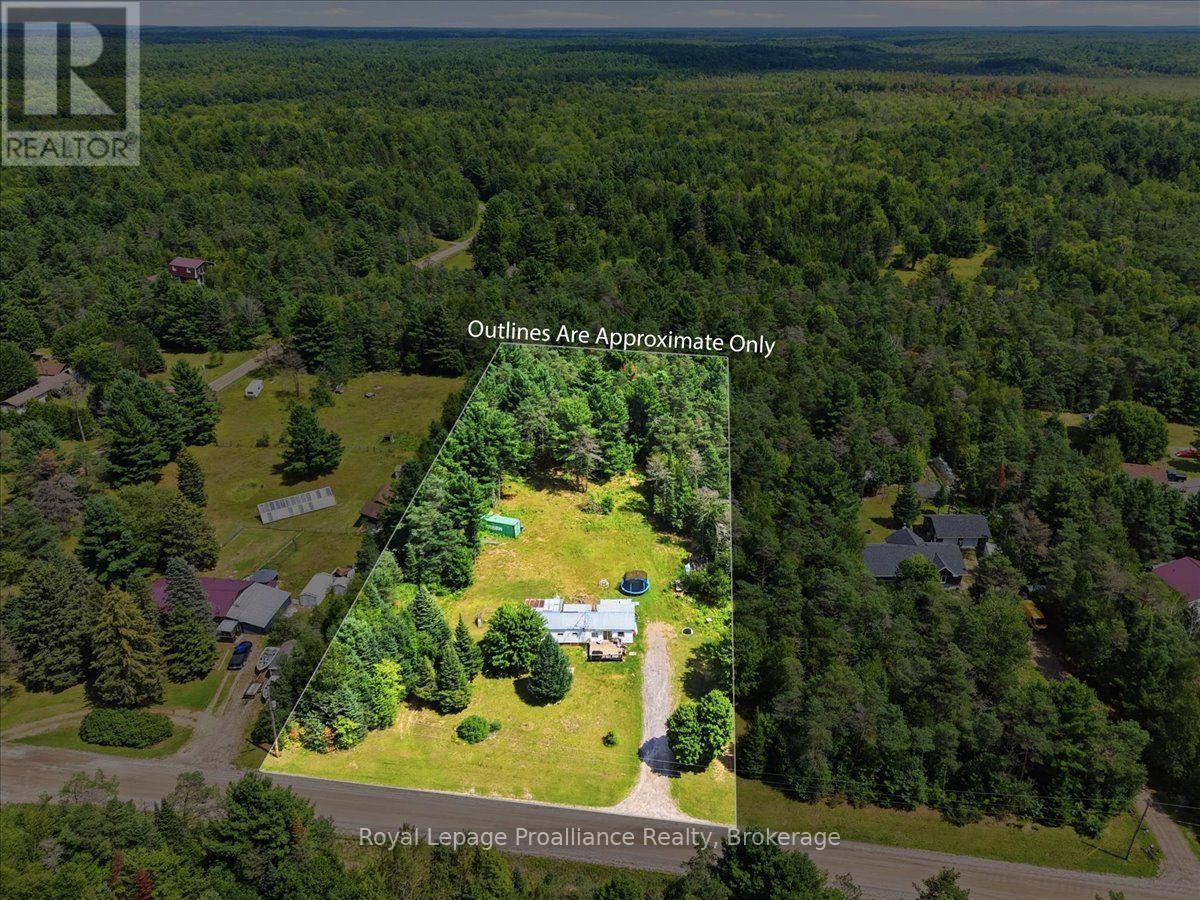
27 Hartin Road
Addington Highlands, Ontario
Opportunity awaits on this 2.26 acre property situated on a quiet dead end road! The existing 3 bedroom, 4 pc bathroom with laundry, mobile home is in need of renovations making this an ideal project for the handy buyer, investor or those looking for a property where they can start fresh and build their dream home. The flat, usable lot offers plenty of space and makes future plans that much easier. The property is already serviced by a drilled well and a septic system, installed approximately in 2004. Surrounded by a peaceful rural setting with minimal traffic, this property offers plenty of possibilities. Bring your tools and renovate the existing home or explore the potential to tear down and rebuild, the choice is yours! (id:49269)
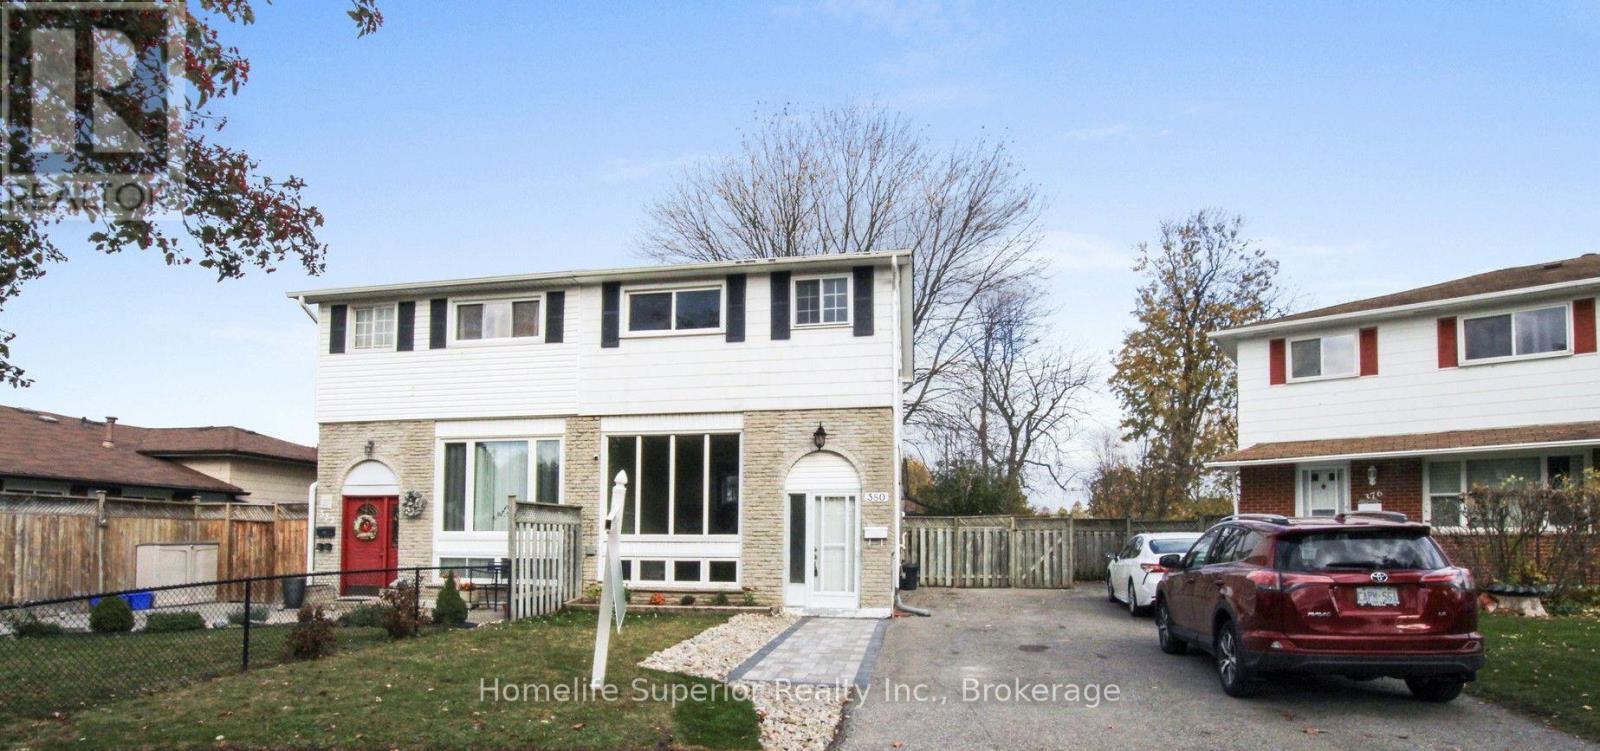
380 Vancouver Crescent
Oshawa, Ontario
Shareable home. Fully renovated 3+1 bedroom home with self-contained basement in-law suite in a prime location, backing onto a quiet park. Tens of Thousands spent to refinish top to bottom! New luxury vinyl floor, baseboards and pot light throughout. Huge Living room/Dining room combo w/coffee/wine bar. New Eat-in Kitchen w/quartz counters, double size SS sink w/pull down tap, all stainless steel appliances, direct vent microwave and W/O to yard. New main floor toilet. Upper 4pc bathroom has new toilet, tub surround and new vanity w/quartz counter and new faucets in sink and bathtub. Basement has private entrance to living room w/pot lights+laminate floor, 4th bedroom w/double closet and laminate floor, new island kitchen w/ quartz counters, double size SS sink, pull down faucet, pot lights and new luxury vinyl flooring and new 4pc bathroom. Freshly painted throughout. New carpet on stairs. Brand new eavestroughs. Two year old C/Air. New front walkway w/ paving stones so tandem parking is an option. Separate shared laundry. Shed, patio+deck in fenced yard. Walk to schools, Oshawa Centre, Walmart plaza, parks, Civic Centre and Trent U. campus. Close to 401. (id:49269)
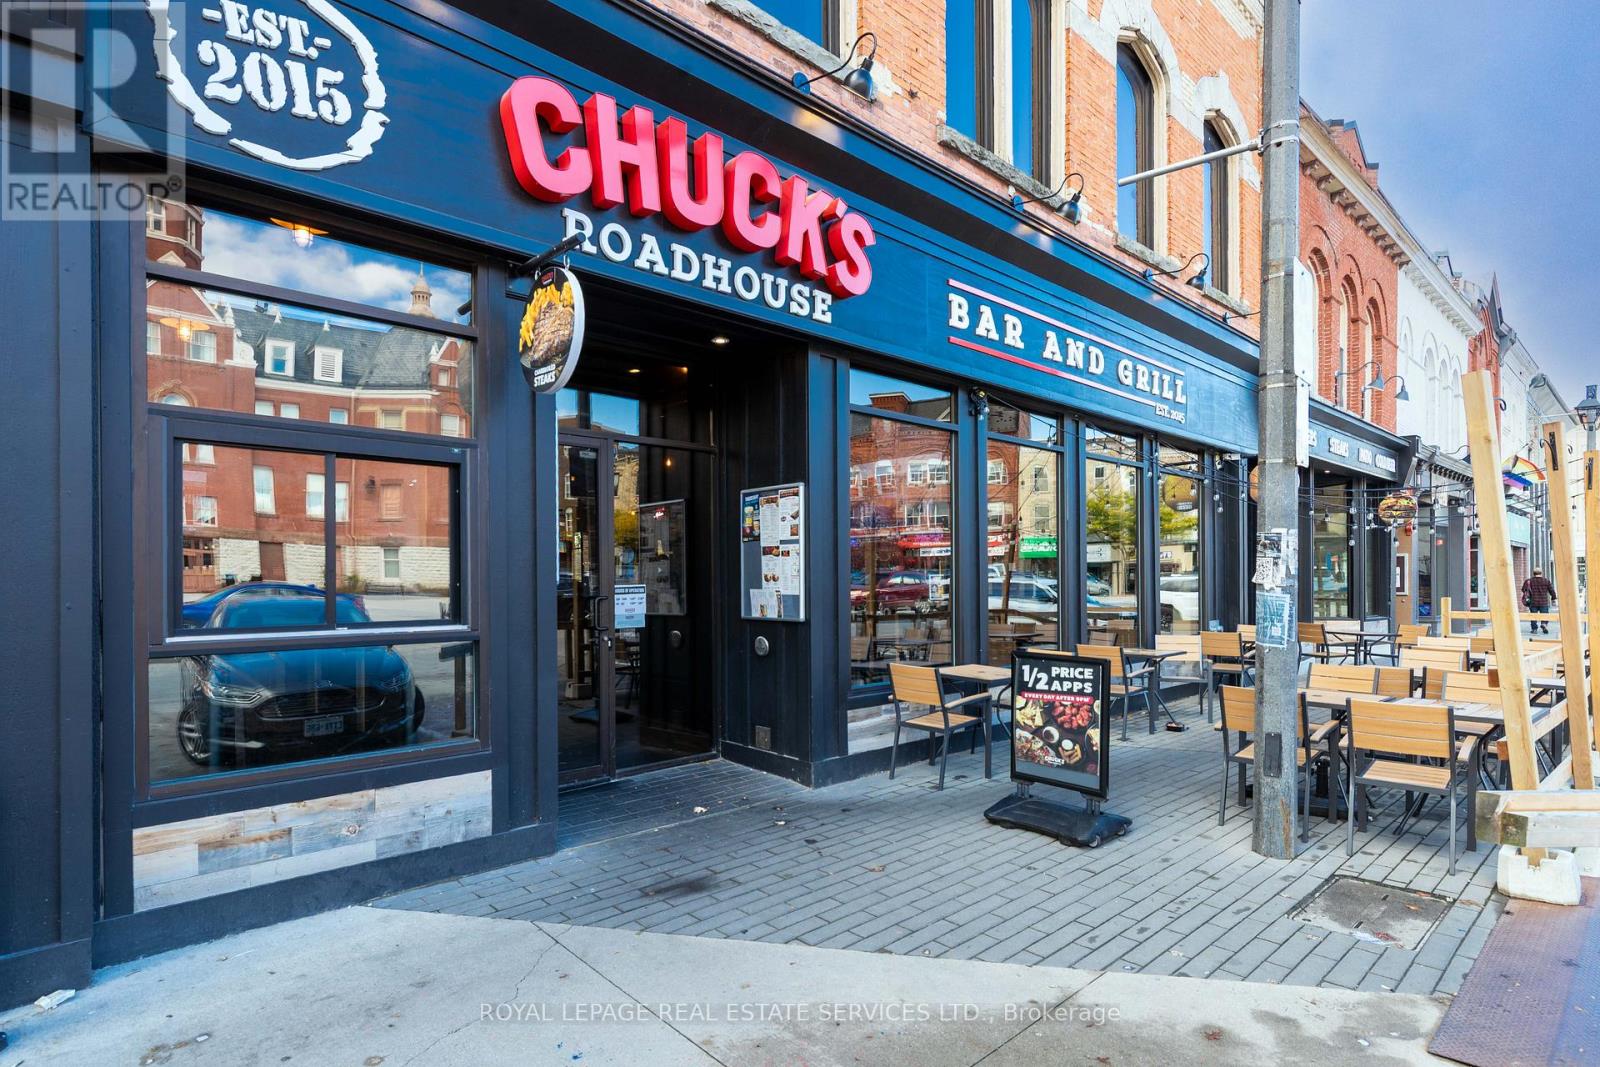
31 - 33 Market Place
Stratford, Ontario
GREAT OPPORTUNITY TO OWN THE MOST FAMOUS AND PROFITABLE BAR AND GRILL FRANCHISE"CHUCK'SROADHOUSE BAR & GRILL" IN HISTORICAL CITY - STRATFORD- FAMOUS WITH STRATFORD FESTIVALSTAGES MODERN AND SHAKESPEAREAN PLAYS WHICH BRINGING HUGE VISITORS MOST OF YEAR ROUND.LOCATED AT THE CENTRAL SQUARE IN FRONT OF CITYHALL. Good Income (id:49269)
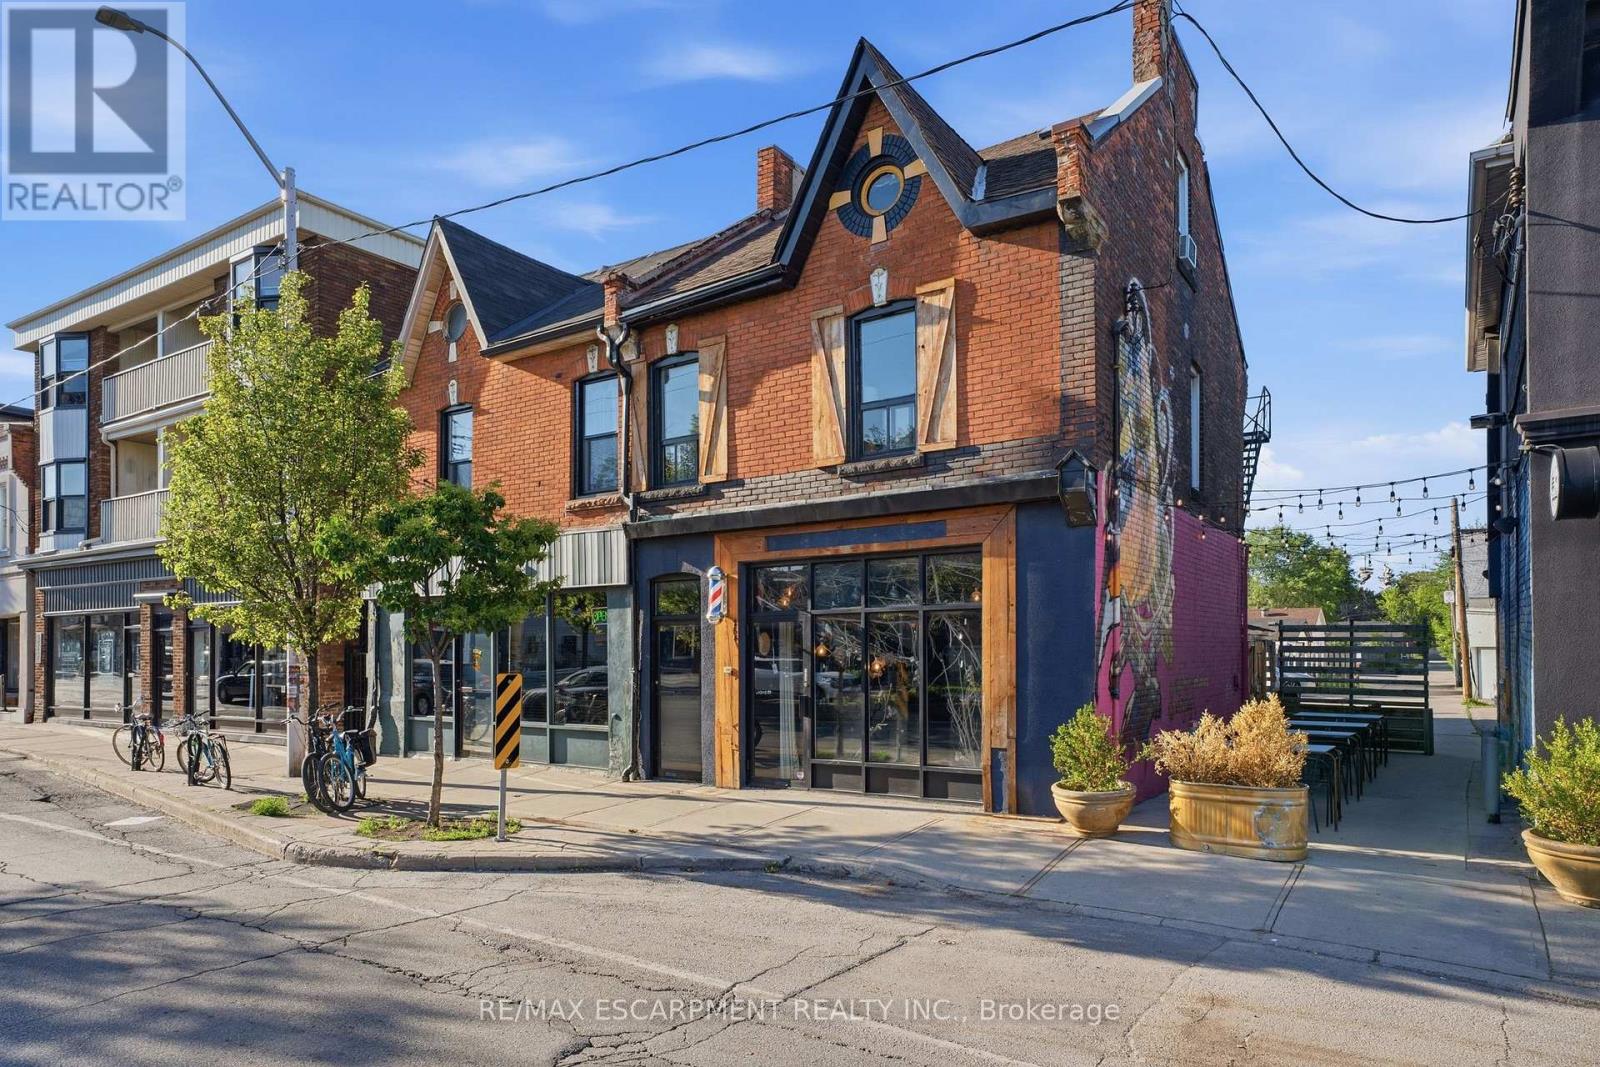
355 Barton Street E
Hamilton, Ontario
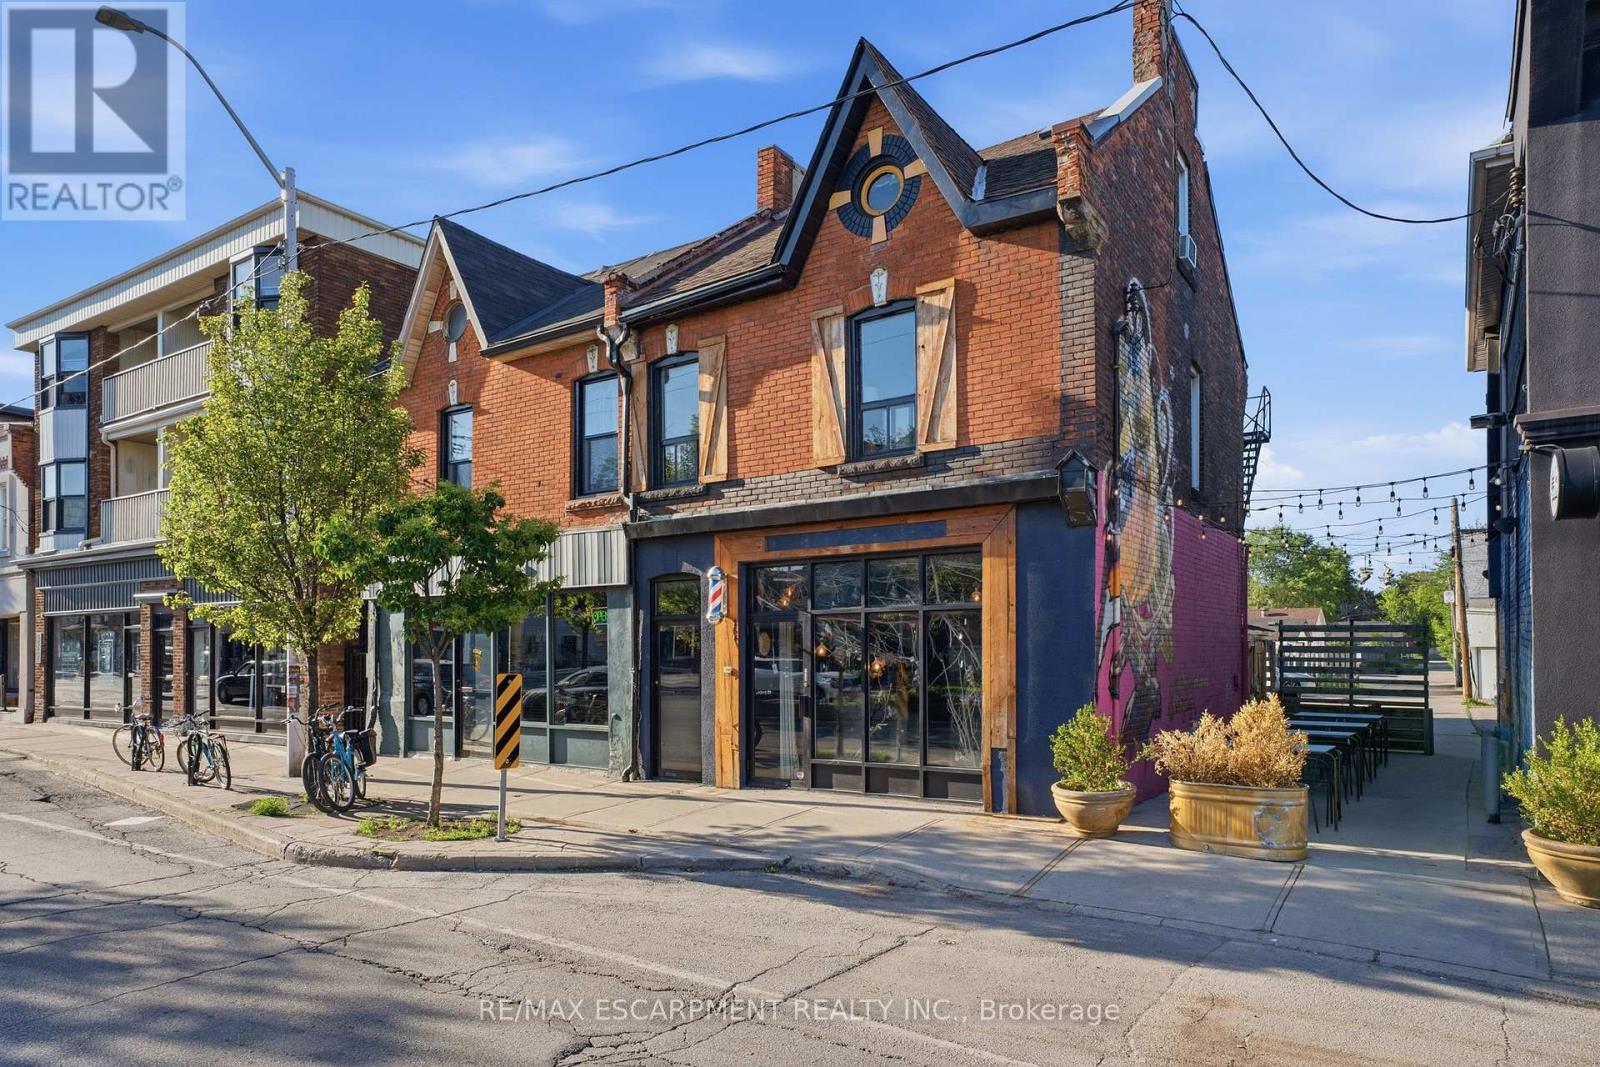
Exceptional mixed-use opportunity in the heart of Hamilton's thriving Barton Village. This character-filled property features a well-established hair salon on the main floor and a spacious residential apartment above, offering the perfect blend of investment potential and owner-occupancy flexibility. The commercial space is bright and inviting, with excellent street exposure, making it ideal for a variety of retail, service, or professional uses. Upstairs, the self-contained apartment provides comfortable living accommodations with ample natural light and separate access, creating an additional income stream or convenient live-work arrangement. Situated in one of Hamilton's most vibrant and rapidly evolving neighbourhoods, this property is surrounded by popular restaurants, cafés, local shops, and community amenities, while offering easy access to downtown, transit, and the West Harbour GO Station. Complete with on-site parking, this is a rare opportunity to own a versatile property in a high-demand urban corridor. Ideal for investors, entrepreneurs, or business owners seeking a prime location with built-in residential income. (id:49269)
3285 St. Patricks Unit# Main
Windsor, Ontario
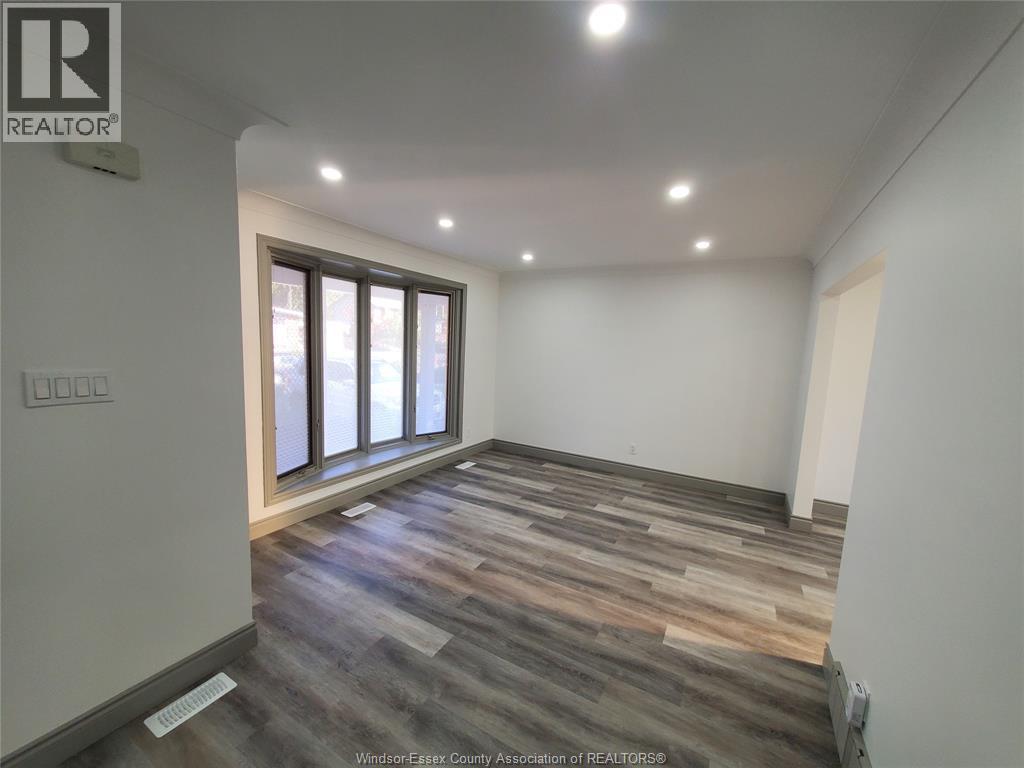
MAIN FLOOR- DON'T MISS THIS FULLY RENOVATED 3-BEDROOM HOME! Conveniently located near parks, schools, St. Clair College, and Highway 3. This beautifully updated main-floor unit features 3 bedrooms, 1 full bathroom, a spacious living room, and kitchen with brand-new appliances. Tenants are responsible for 60% of utilities. Rental application, credit report/score, proof of income, and supporting documents required. Contact the listing agent for additional information or to arrange a viewing. (id:49269)
37 Markland Drive
Toronto, Ontario
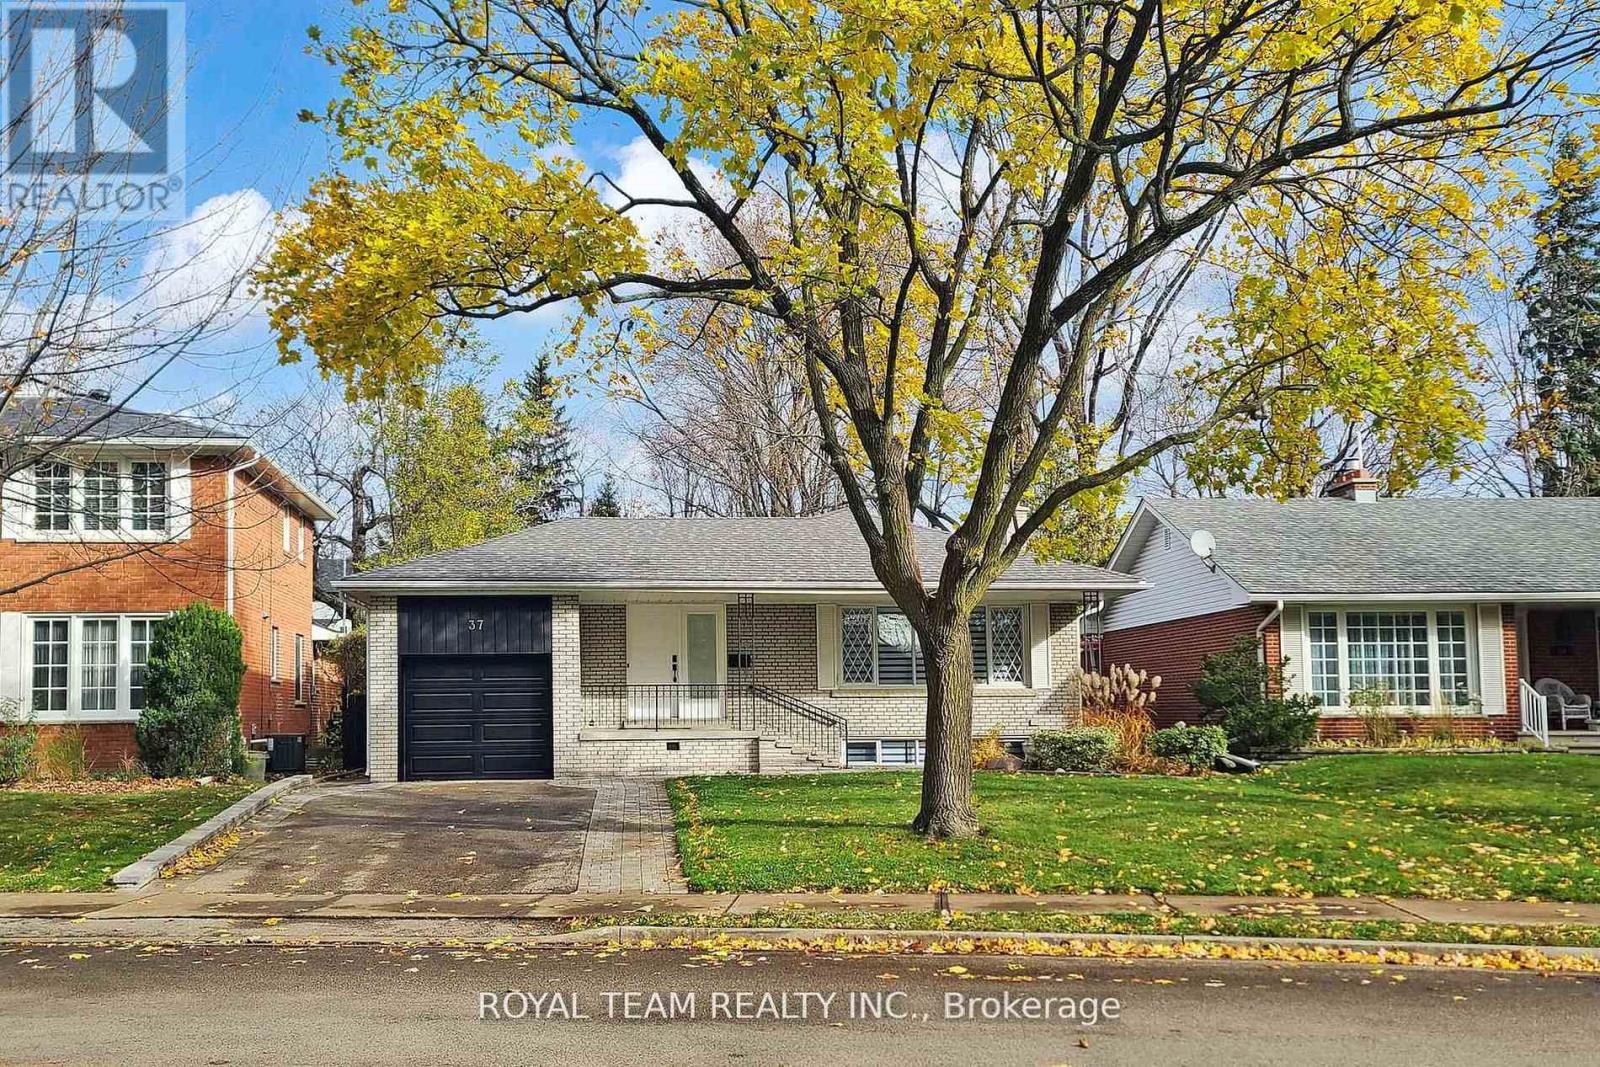
Welcome To This Stunning Fully Renovated Top-to-Bottom 3+2 Bedroom Bungalow Offering Over 2,400 Sq Ft Of Exceptional Living Space. Finished to the highest standards, this home features pot lights throughout, an outstanding modern kitchen with top-of-the-line appliances, quartz countertops & backsplash, and a breakfast bar. The open-concept living & dining area boasts a large picture window that fills the space with natural light. A main-floor office is perfect for working from home or can be used as a study. The primary bedroom includes a 4-pc ensuite, while the second bedroom offers direct access to a beautiful private deck. A 5-pc main bathroom completes the main level. The fully renovated lower level, accessible through a separate side entrance, provides excellent additional living space with modern kitchen, 2 bedrooms, a 4-pc bathroom, and a generous recreation/living area - ideal for extended family. Additional convenience includes direct access to the backyard through the garage. Electric Car Charger.Approved building permit for the second floor addition is available. This home is truly move-in ready - spotless, elegant, and meticulously finished throughout. (id:49269)
27 Southwood Crescent
Caledonia, Ontario
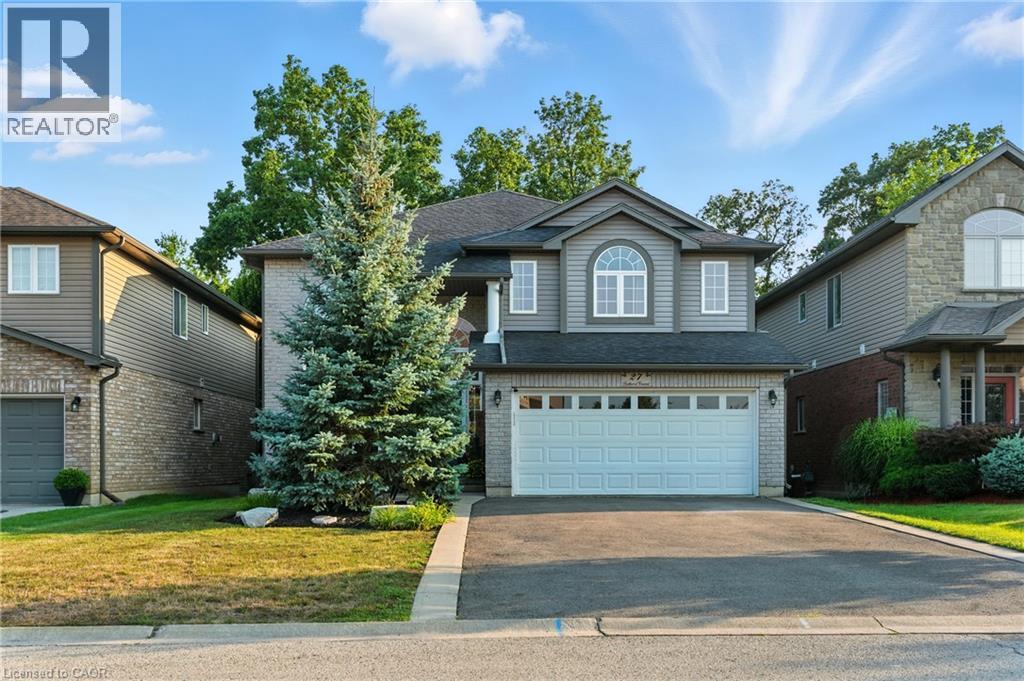
Situated on a quiet, low traffic street in one of Caledonia's most sought after neighbourhoods, 27 Southwood Crescent is an immaculately kept and striking family home that effortlessly combines elegant interior finishes with a private backyard oasis. Stepping through the front door, you are greeted by an impressive two-story entryway that floods the home with natural light, leading directly into a thoughtful, functional main floor layout perfect for everyday living and easy entertaining. Upstairs, the spacious second level features three bedrooms, highlighted by a primary suite complete with a private ensuite and walk-in closet. The fully finished basement adds versatile living space featuring a fourth bedroom, three piece bath, and a luxurious built-in sauna. Outside, your personal backyard paradise awaits with a brand-new deck, heated above-ground pool, and premium hot tub, all added in 2024, creating a move-in ready retreat just minutes from local parks, top schools, and the Grand River. RSA. (id:49269)
334 Cannon Street E
Hamilton, Ontario
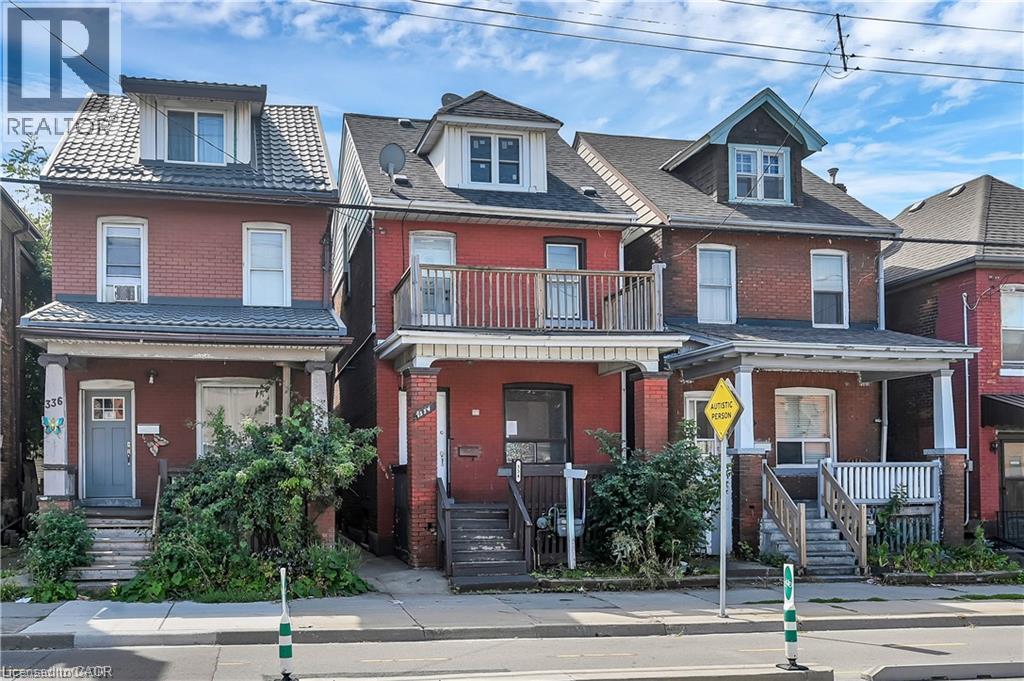
Welcome to 334 Cannon St E! This 2.5-storey detached brick home offers over 1,600 sq.ft. of functional living space and plenty of potential. Featuring 3 spacious bedrooms plus a full loft—ideal as a 4th bedroom, home office, hobby or additional living area—this property is well-suited for first-time buyers, families, or investors looking to add value. The main floor includes an updated kitchen with white cabinetry, quartz countertops, complemented by bright, open spaces. Outside, you’ll find nice yard, covered front porch, and a second-floor balcony for added outdoor enjoyment. Located in a central Hamilton neighbourhood, you’ll be within minutes of downtown amenities, shops, restaurants, and the West Harbour GO Station. With recent updates already in place and room to make it your own, this property presents a great opportunity to enter the market or expand your investment portfolio (id:49269)
96 Orchard Avenue
Simcoe, Ontario
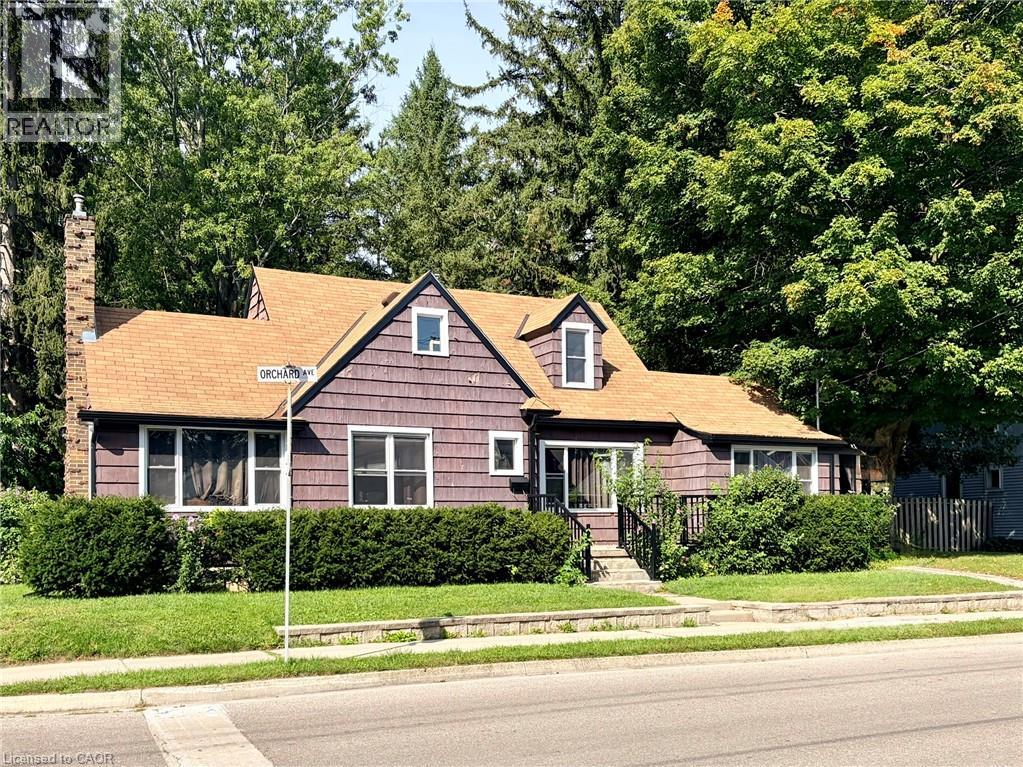
Attention investors , multi- generational families & buyers looking to offset their mortgage! This updated 1 1/2 storey home offers a flexible layout with several features already in place to support a variety of future uses. With a separate entrance to basement , two driveways, two hydro meters, and basement plumbing roughed in for a kitchen, bathroom, and laundry room, this property offers exciting possibilities for flexible living arrangements or future rental income—subject to all required approvals. Offering 1,536 sq. ft. of above grade living space, the home features 4 bedrooms and 3 bathrooms. The renovated main and upper levels include the kitchen, a living room with gas fireplace, updated bathrooms and flooring, built-in storage, and convenient main-floor laundry. The main level also features a primary bedroom with a walk-in closet and private ensuite, along with a versatile room with its own exterior entrance—ideal as the fourth bedroom, home office, or family room. Upstairs, you’ll find two additional bedrooms and another full bathroom. The 900 sqft basement provides plenty of potential for additional living space, an in-law setup, or a future rental unit. Additional features include a detached garage and a backyard backing onto a community park. Located in a quiet neighbourhood and within walking distance to schools, the hospital, shopping, and everyday amenities, this property offers a great opportunity for investors or buyers looking for a home with flexibility and future income potential. (id:49269)
1 - 317 Josephine Street
North Huron, Ontario
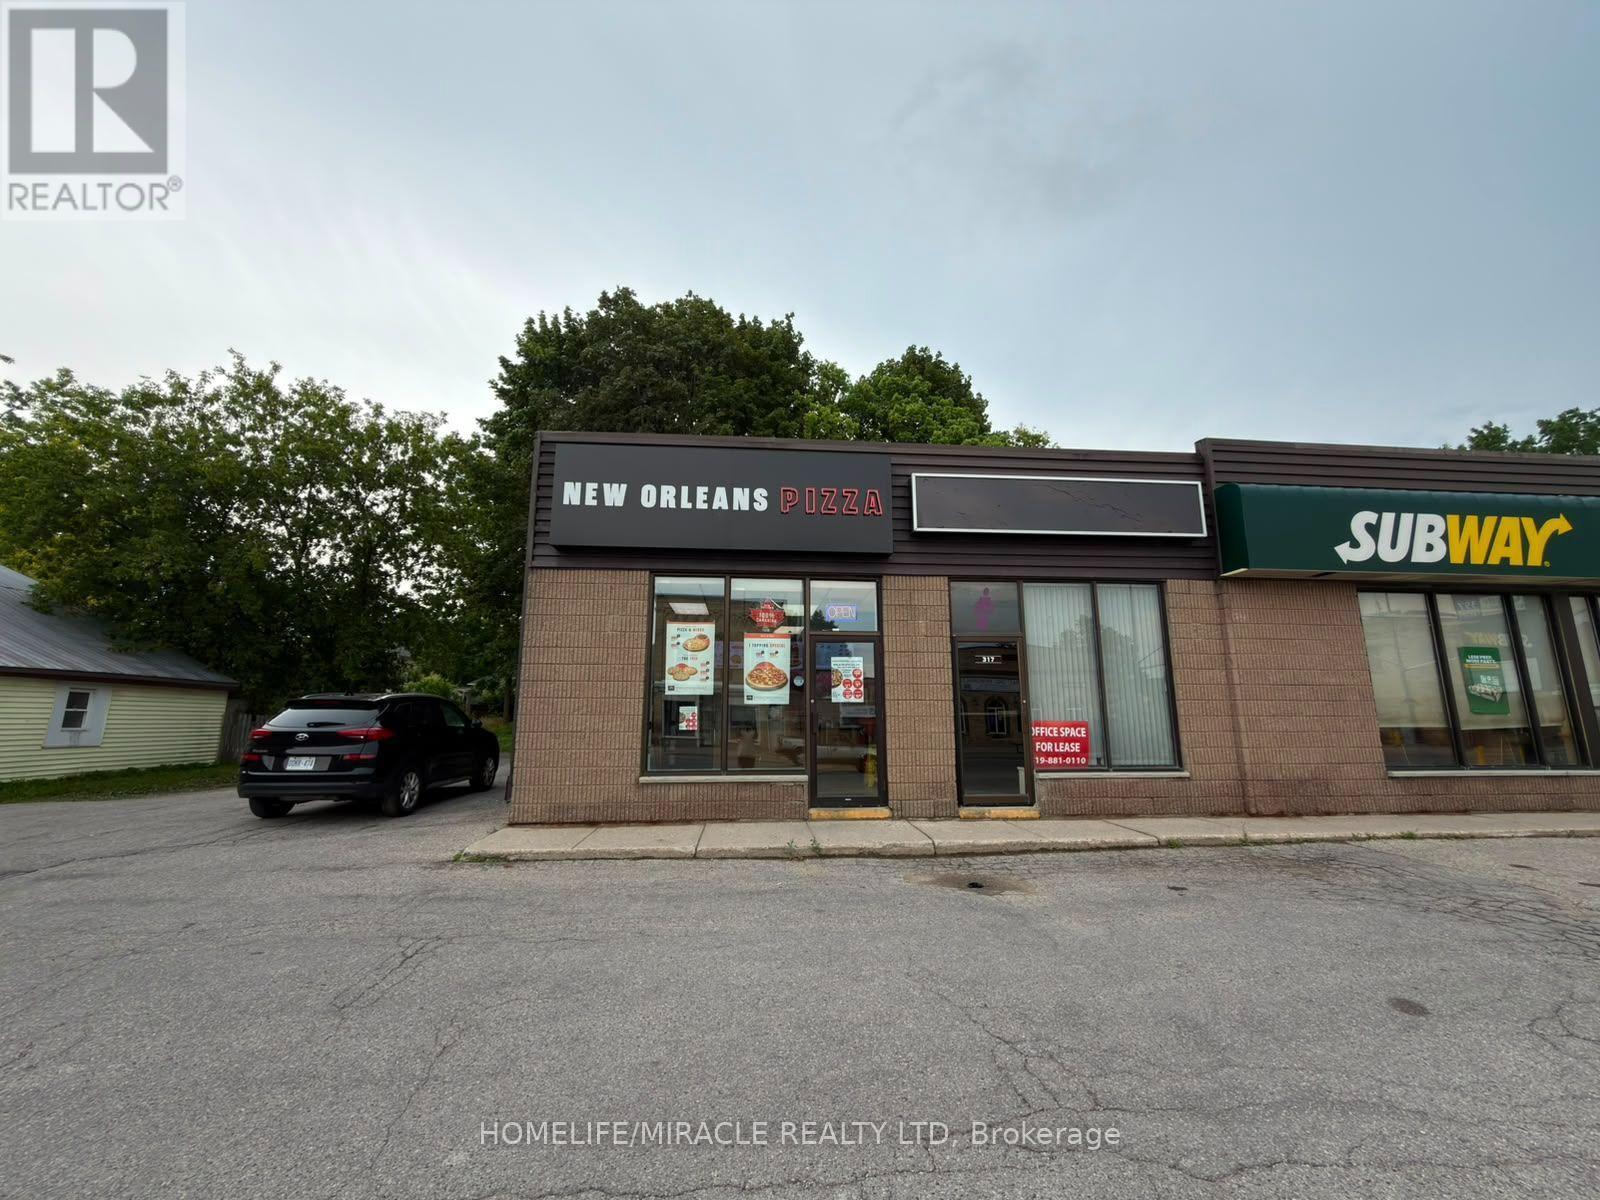
New Orleans Pizza Business in Wingham, ON is For Sale. Located at the busy intersection of Josephine Street & Patrick Street East. Surrounded by Fully Residential Neighborhood, Close to Schools, Highway, Offices, Banks, Major Big Box Store and Much More. Monthly Sales: Approx. $30,000-$35,000. Rent: $1903.84/m including TMI & HST, Lease Term: Existing 5 + 5 years + Option to renew, Royalty: 8%, Operating Since: 2020 (id:49269)
2 - 261 Skinner Road
Hamilton, Ontario
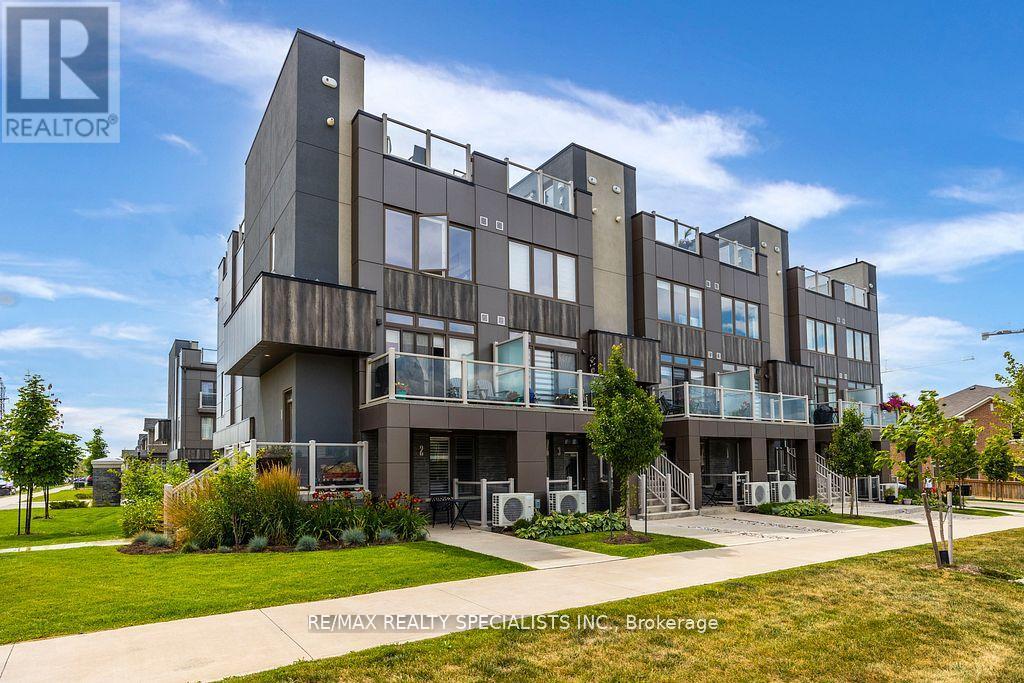
Located in trendy Waterdown, this beautiful end-unit townhome features 9-ft ceilings, California shutters, and vintage-style light fixtures on the main floor. The kitchen and bathroom offer quartz countertops, an extended island, under-cabinet lighting, and upgraded cabinetry. Includes an oversized garage for parking and storage, plus a private driveway with two parking spaces in total. (id:49269)
116 St Paul Street
St. Catharines, Ontario
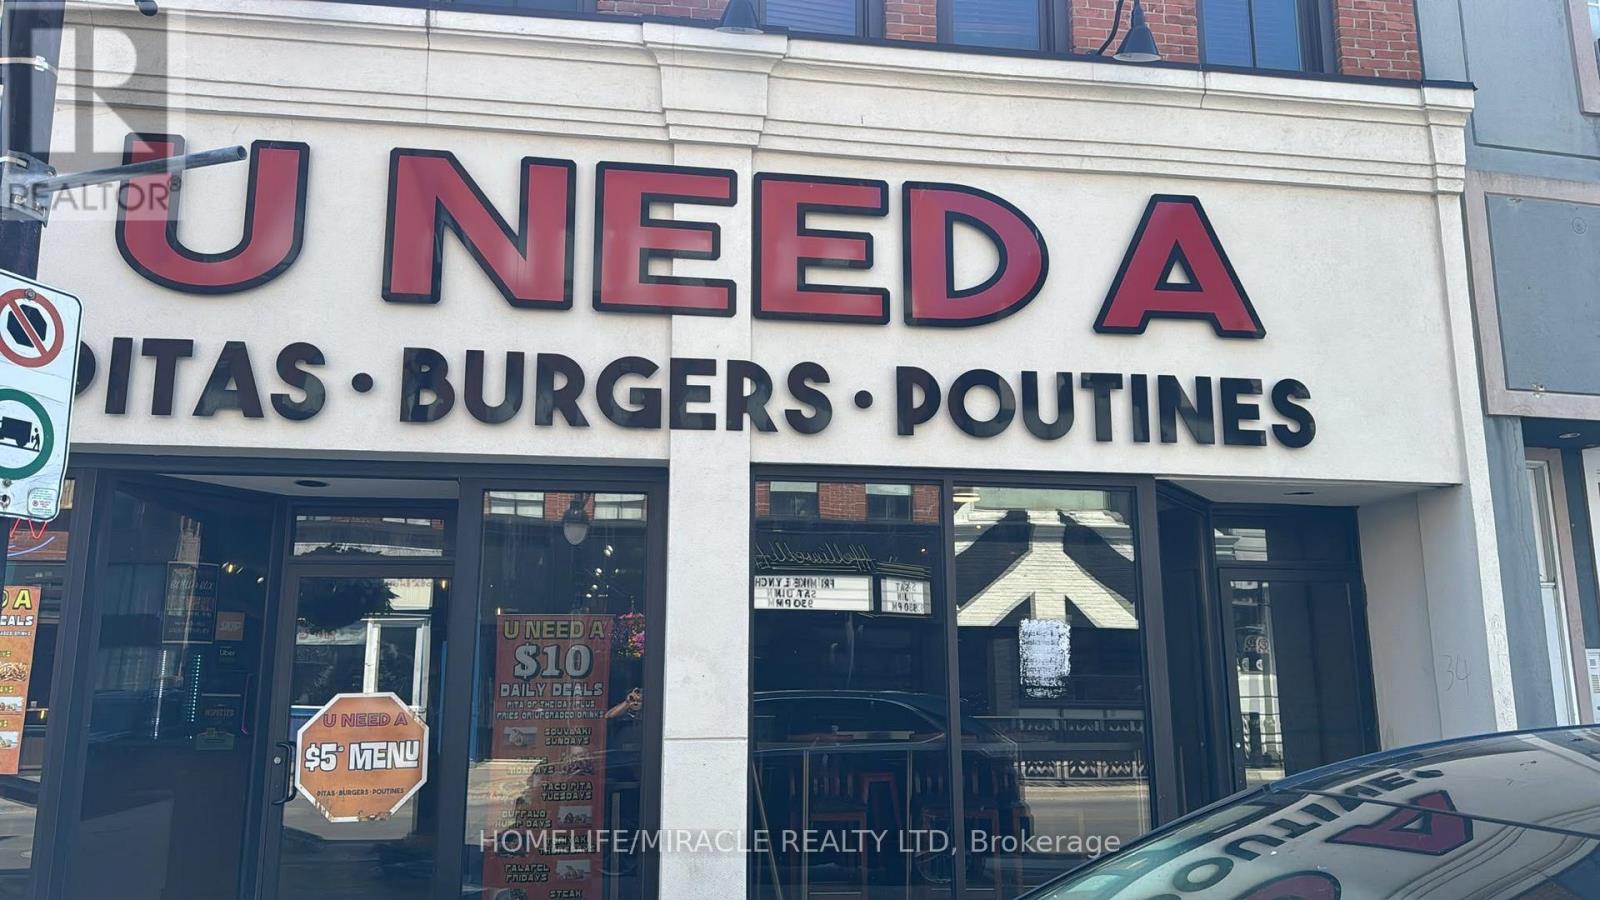
** CAN BE CONVERTED**Turnkey U Need A Pita Franchise For Sale Prime St. Catharine's Location -An Exceptional Opportunity To Acquire A Profitable, Well-Established U Need A Pita Franchise In The Heart Of The Vibrant Downtown Core Of St. Catharine's. Ideally Situated At The High-Traffic Intersection Of Queen Street and St. Paul. St. Paul Street Is The City's Main Commercial Strip, Surrounded By Popular Restaurants, Cafes, Shops, Nightlife, And Cultural Attractions. Just Minutes From Brock University's Marilyn I. Walker School Of Fine & Performing Arts, Offering Excellent Visibility And Consistent Customer Flow. Unbeatable Location Absentee Owner Key Highlights: Prime Location: A Popular Destination For A Wide Variety Of Pitas, Burgers, Wraps, Poutines Strong Financial Performance Monthly Sales: Approx. $27,000 - $30,000Rent: Approx. $3350/Month Inc. TMI Long Lease Term Royalty Fee: 4.5%Advertising Fee: 1.5%Store Area: Approx. 1500 Sq. Ft. Don't Miss This Opportunity! (id:49269)
276 Nipissing Street
West Nipissing, Ontario
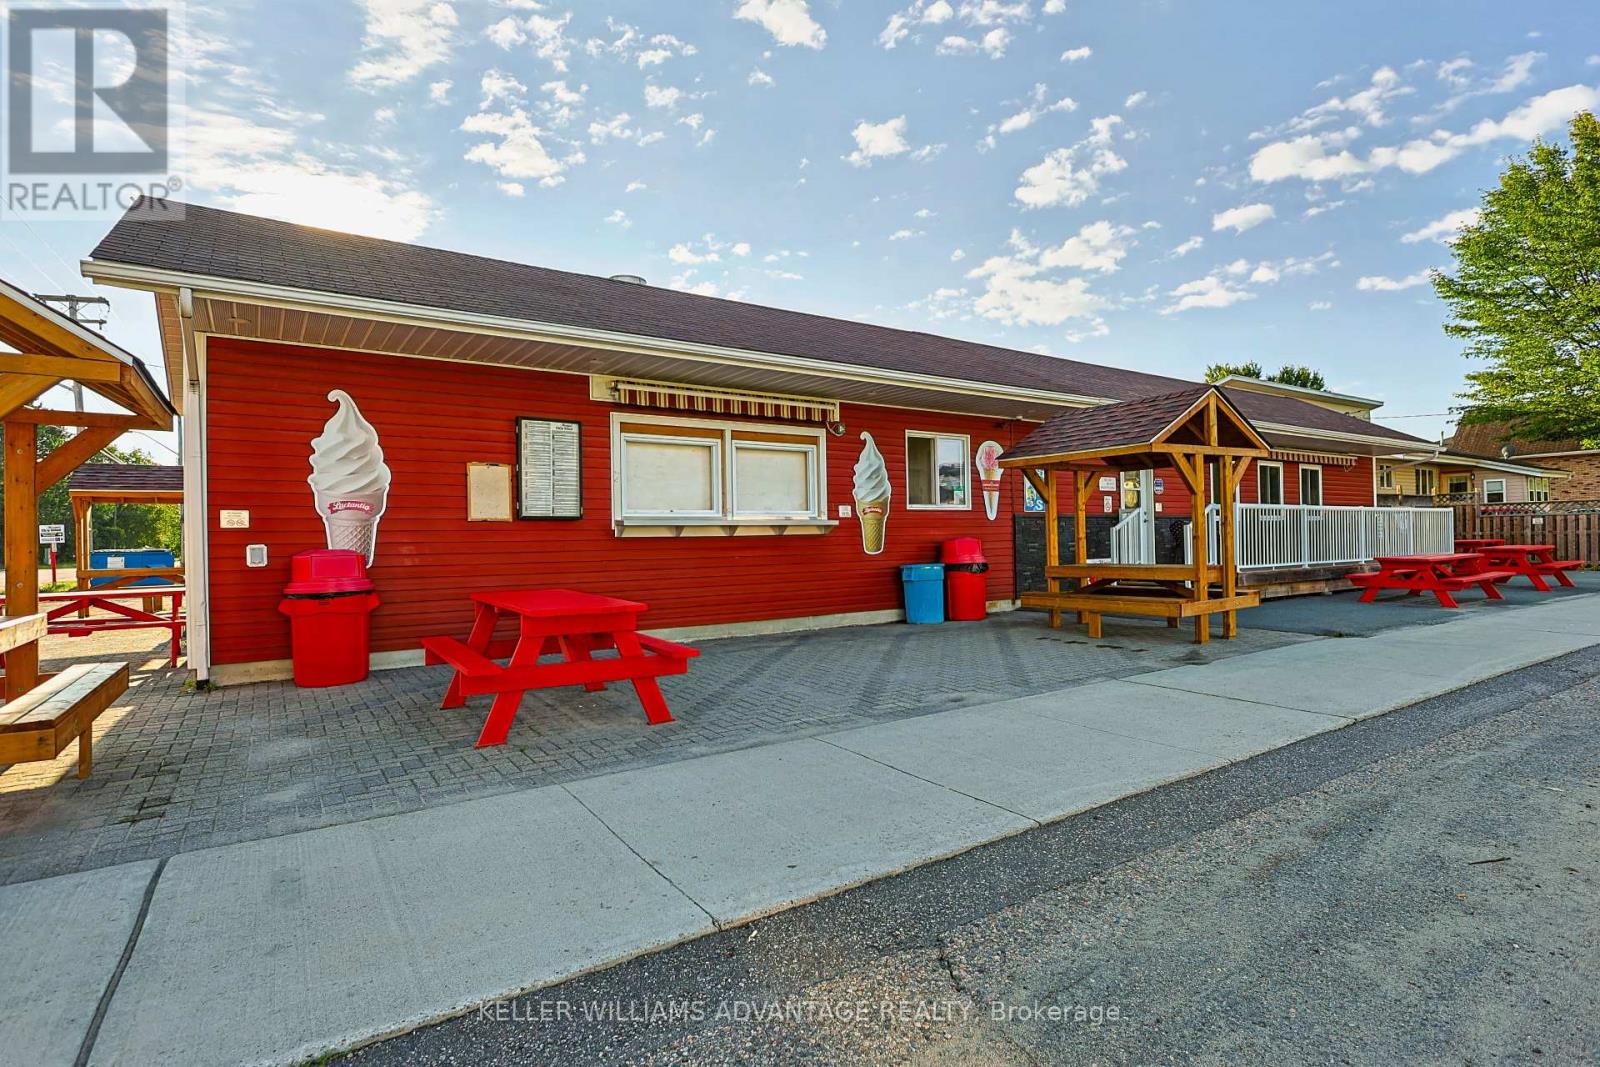
A rare commercial opportunity in the heart of Sturgeon Falls! Monique's Chip Stand has been a celebrated local institution for over 28 years, offering an established, turn-key business with a loyal, repeat customer base. Occupying a high-visibility, high-traffic corner location, the property is fully equipped for year-round operation. Features ample customer parking, indoor seating for 40+ guests, and outdoor seating. Perfect for an investor or operator looking to step into a thriving, community-trusted landmark. (id:49269)
142 - 690 Little Grey Street
London East, Ontario
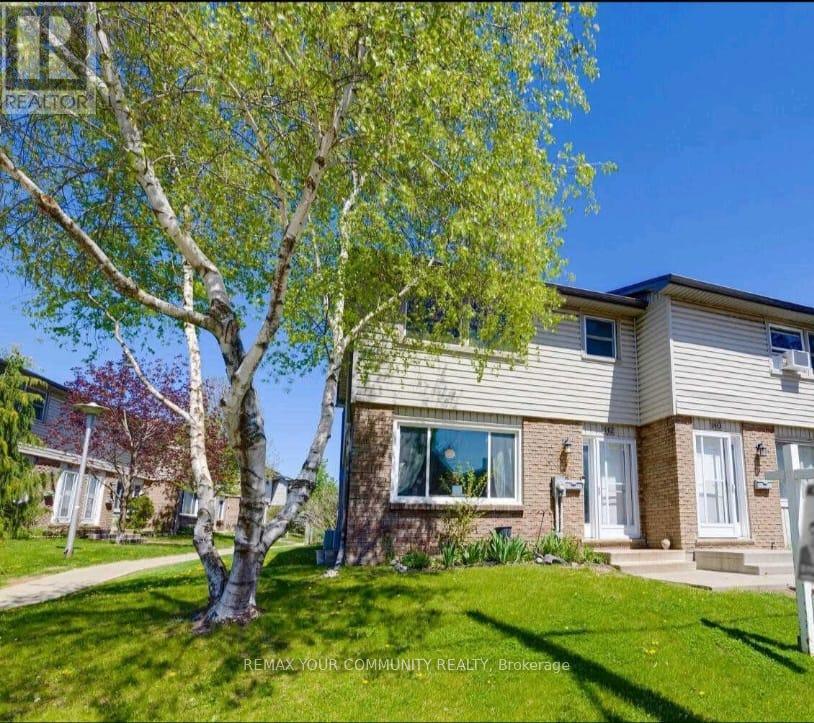
Welcome to this beautiful 3-Bedroom, 1.5 Bathroom Townhouse Condo! This is a great opportunity to lease a comfortable home in a family friendly community! This end-unit townhouse has the convenience of condo living but the feel of a semi-detached with only one neighbour! This bright and spacious town home offers a great functional floorplan! The open-concept main floor features a sun filled living area, separate dining space with walkout to a private patio perfect for outdoor dining and BBQs, and a functional galley-style kitchen. A convenient2-piece powder room is located on the main level. 3 spacious bedrooms and a full bathroom are upstairs. The lower level provides valuable bonus space with a versatile recreation area ideal for a home office, fitness zone, games room, or extra storage, complete with a laundry and utility room. Landlord is looking for a young family to make this house a home. Non-smoking Tenants. Preferably no pets. Tenants are responsible for their own utilities (hydro, water, internet).Snow removal and lawn maintenance provided by the complex's management company. Unit comes with one exclusive parking spot and one parking spot reserved for guests. Landlord has some furniture available for the Tenant's use. Conveniently located close to schools, parks, and places of worship. Easy access to public transit which is just steps away and quick connections to Highway 401 make commuting a breeze. (id:49269)

19 Charleston Court
Belleville, Ontario
Executive bungalow offering over 4,000 sq. ft. of total interior space, tucked away on a quiet cul-de-sac in one of Belleville's most sought-after family neighbourhoods. Thoughtfully designed for everyday living and entertaining, this exceptional home features soaring ceilings, Mirage hardwood flooring throughout the main level, a stunning floor-to-ceiling stone fireplace, and a bright open-concept layout. The chef-inspired kitchen is the heart of the home, featuring quartz countertops, a premium quartz backsplash, porcelain plank flooring, stainless steel appliances, a large centre island, abundant cabinetry, and an elegant coffee/bar servery that adds both style and function. Whether serving as your morning coffee station, wine bar, or entertaining hub, this thoughtfully designed space is sure to become a favourite gathering place. A sun-filled breakfast area overlooking the private backyard completes the space. The main level offers two spacious bedrooms, including a private primary retreat featuring a walk-in closet and an upgraded ensuite with a modern vanity, pot lights, and upgraded mirrors. The finished lower level offers a massive recreation room, two additional bedrooms, a full bathroom, and a versatile bonus room currently configured as a home gym with durable vinyl plank flooring, offering flexibility as a home office, playroom, media room, guest suite, or potential fifth bedroom, while the unfinished utility/storage area provides excellent additional storage. Step outside to your private, fully fenced backyard featuring a spacious 16' x 24' deck complete with a natural gas BBQ line, beautifully landscaped grounds, a gazebo, and an expansive backyard perfect for entertaining, children, pets, or relaxing with family and friends. Ideally located just minutes from golf courses, parks, scenic walking trails, schools, shopping, restaurants, and Highway 401, this exceptional home offers the perfect blend of luxury, space, and convenience. (id:49269)
6 Brookhaven Crescent
East Garafraxa, Ontario
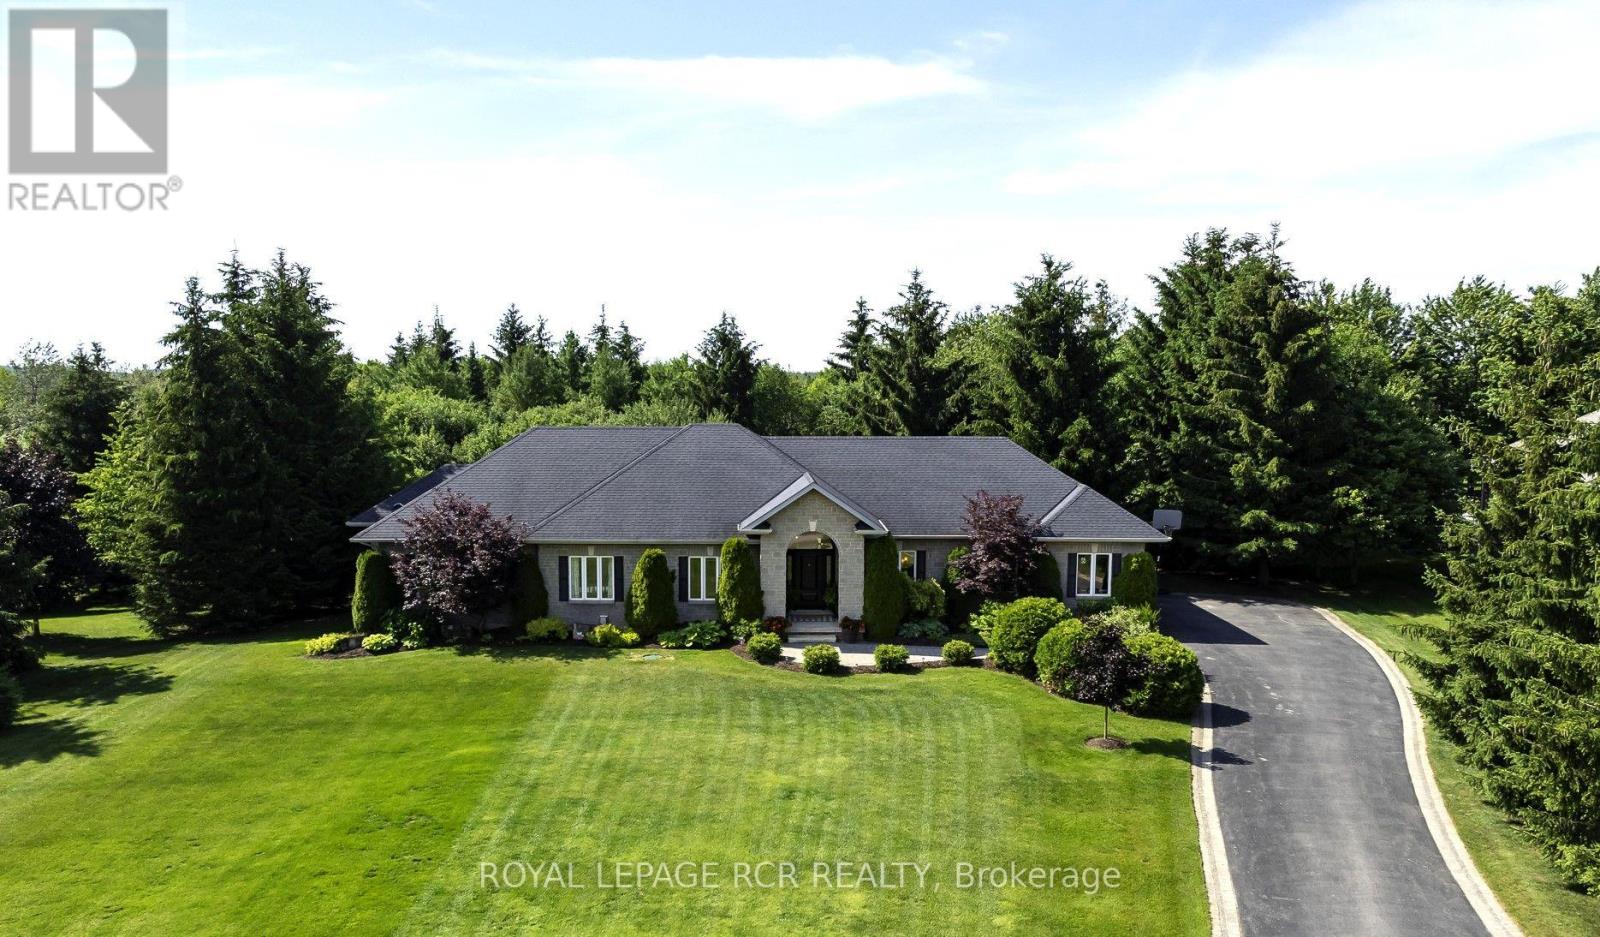
Welcome to a beautiful, private paradise & lifestyle opportunity! Nestled on a spectacular & extensive one-acre lot, this magnificent stone and brick bungalow offers the perfect blend of luxury, comfort & natural beauty. A stately covered entrance welcomes you into an exquisite open-concept foyer & Great Room, integrating the gourmet kitchen, spacious dining area & cozy family area, anchored by a warm gas fireplace - an ideal layout for effortless entertaining & daily living with walkout to covered rear patio area, perfect for al fresco dining & BBQ. The main floor features a private Primary suite, complete with generous walk-in closet & luxurious 5-piece ensuite bathroom boasting a deep soaker tub & large separate shower. Convenient main floor laundry room provides a 2nd walkout to the rear deck & direct access to the garage, with mezzanine storage. Descend to the finished basement to find a massive games room, a stylish dry bar & sprawling recreation room centered around a gas fireplace with stone surround. Lower level also hosts two additional bedrooms, dedicated home office, sleek 3-piece bathroom, cold cellar & storage. Now step outside into an unparalleled outdoor oasis where an outstanding, private rear yard is beautifully framed by mature towering trees and lush perennial gardens. You will forget where you are as you enter the fenced pool area that is enhanced by a lush background & an elegant stone waterfall with ambiance-setting outdoor lighting. Stroll across the stone patio to host family & friends at the covered cabana & enjoy that all your mechanicals are neatly tucked away in the handy pool shed. Lots of additional open space for children to play, make memories at the fire pit, practice your chipping, or try your green thumb at gardening. This exceptional property seamlessly combines high-end indoor finishes with a breathtaking backyard retreat, offering a rare opportunity to truly make this home a reason you won't want to get away. (id:49269)
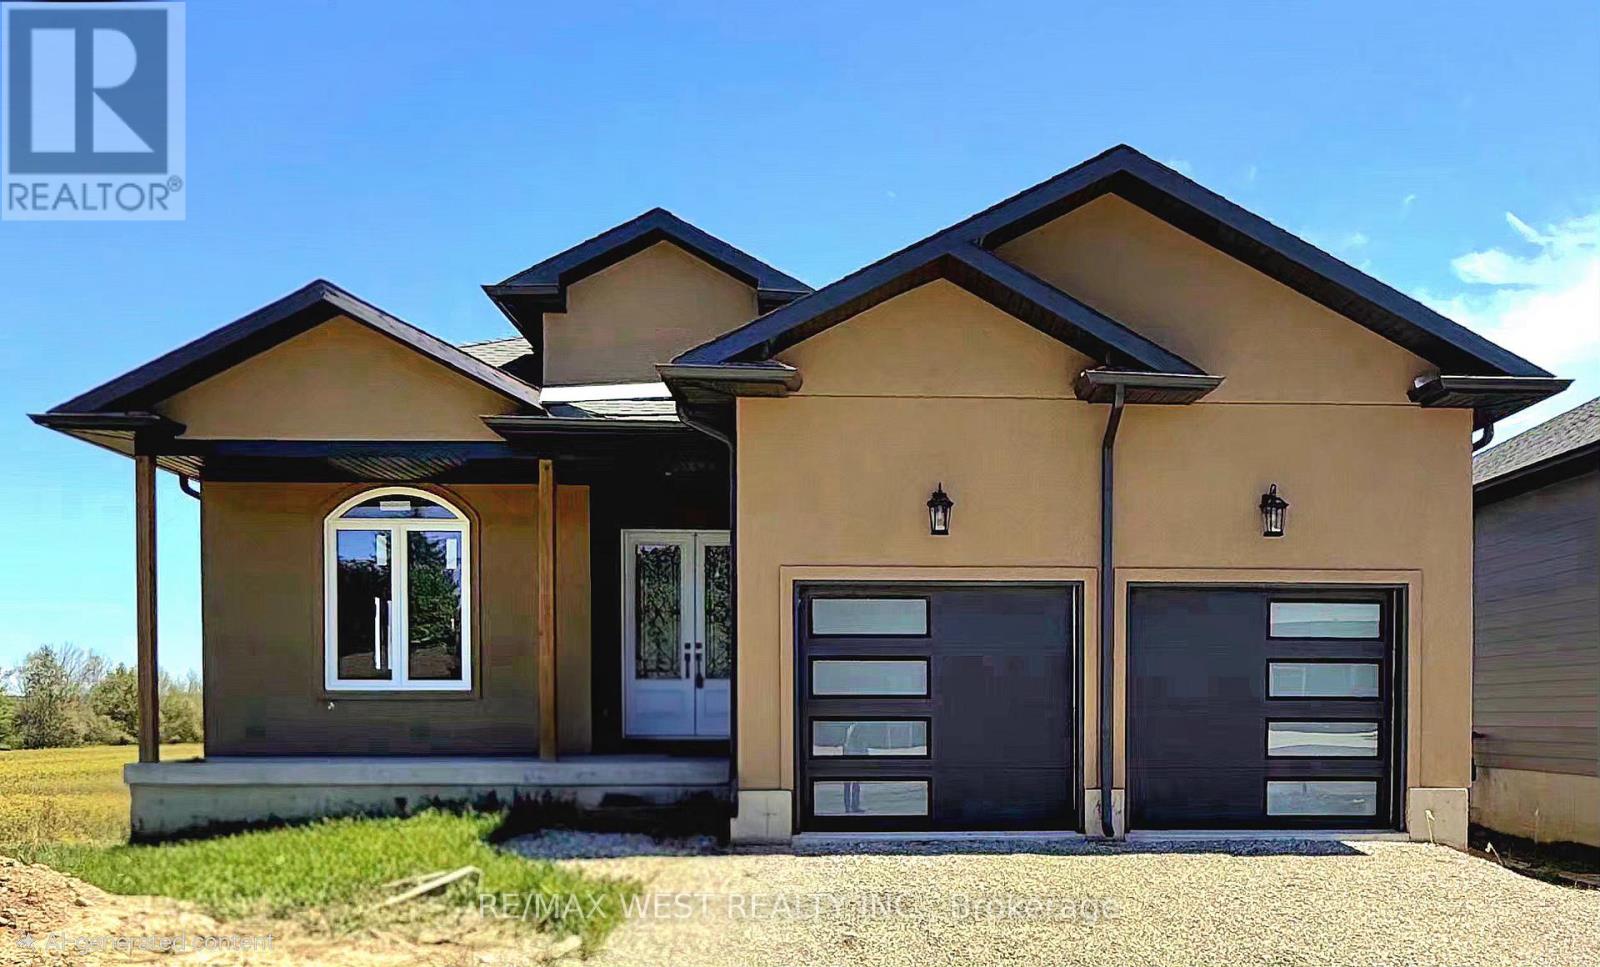
215 Forler Street
West Grey, Ontario
Spacious 5-bedroom bungalow offering over 3,000 sq ft of finished living space on a quiet street in the welcoming community of Neustadt. This home offers a functional layout with generous room sizes, making it ideal for growing families, multi-generational living, or anyone looking for extra space to work and entertain. Located close to the community centre, parks, and local amenities, you can enjoy small-town living while still having everyday conveniences nearby. The home is well underway with extensive updates and modern finishes already completed throughout, while still offering an excellent opportunity for the next owner to complete the remaining work and customize certain features to suit their own style, needs, and vision. A great chance to step into a large, updated home with the ability to make it truly your own without starting from scratch. Situated less than 90 minutes from the GTA, this location offers the best of both worlds: a peaceful small-town lifestyle with easy access to larger urban centres like Hanover and Owen Sound. Whether your are upsizing, relocating, or investing in your family's future, this property delivers space, flexibility, and the chance to grow into a home you will love for years to come. (id:49269)
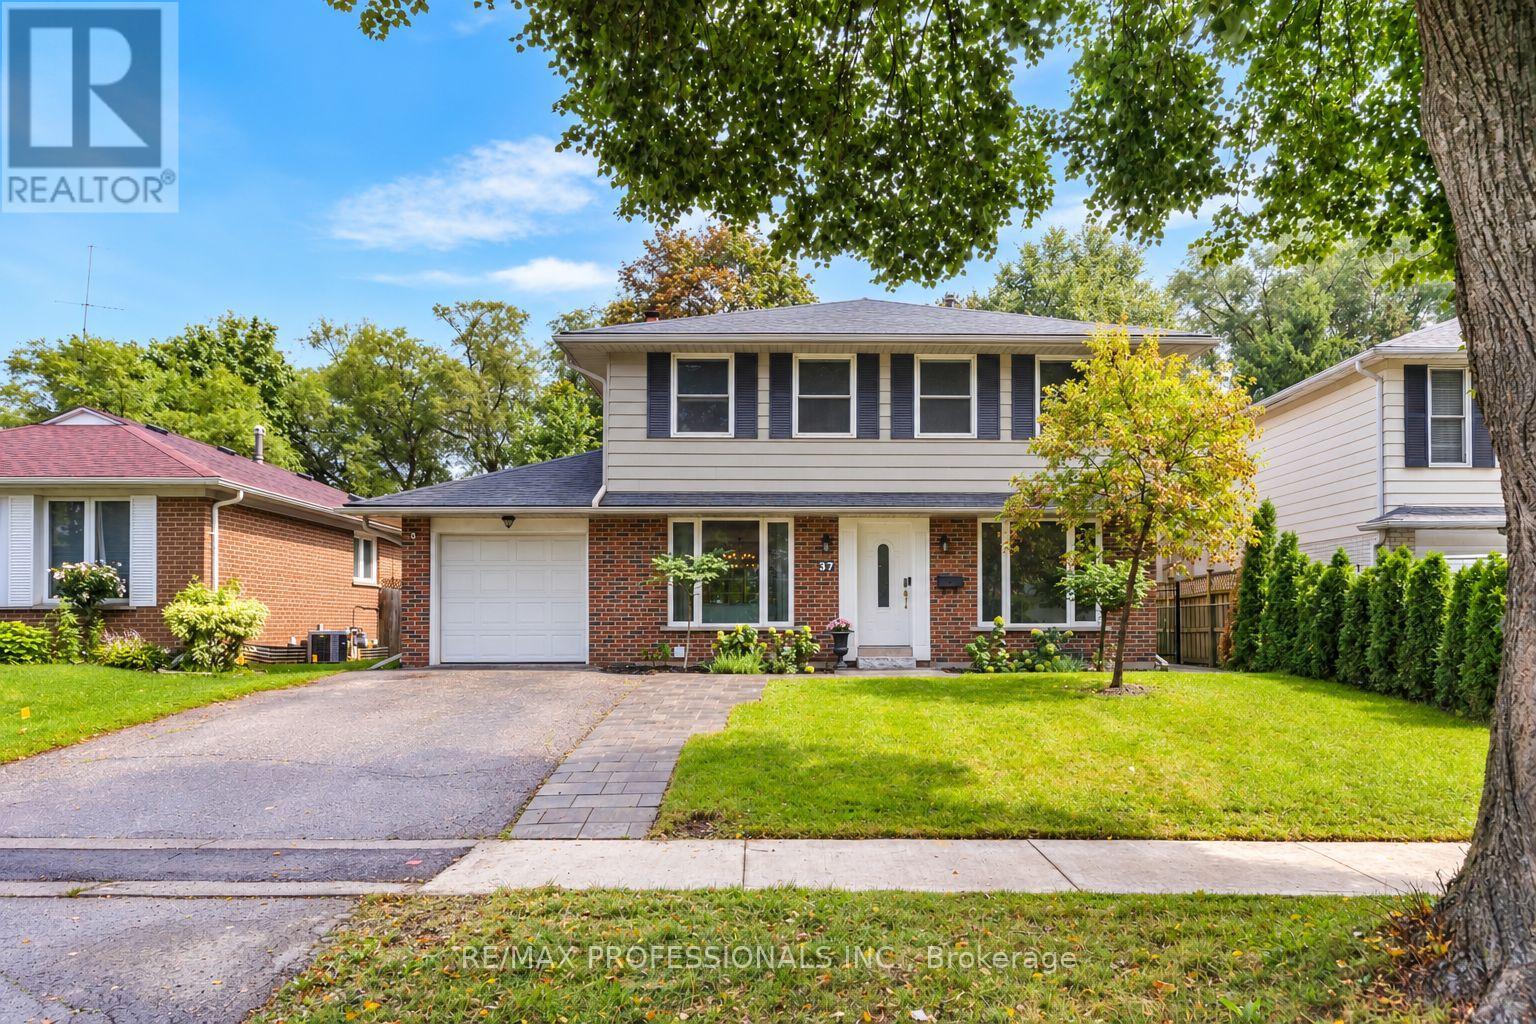
37 Birchleaf Crescent
Toronto, Ontario
Turn key! A perfect 4 bedroom family home in Etobicoke! Situated on a expansive 50 x 150 foot lot, this 2-storey home features 4 large upper level bedrooms + 1 main floor office/additional bedroom plus a ton of upgrades throughout! New upper level large 4-pc bathroom (2024), New appliances; Induction range and oven (2025), Dishwasher (2025), Fully renovated (*full gut*) basement + new 3pc washroom (with heated flooring) (2026) with custom millwork/built in cabinetry- Perfect for home theatre/rec room/play area + more. The new HVAC system (2025) is top of the line and highly efficient which contains Heat Pump, Combo Boiler System, Hydronics Air Handling Unit. *New 200 Amp Electrical Panel* + Updated underground plumbing drains. Tankless On Demand Hot Water- Simply "Mechanically Sound!" move in and enjoy! The main floor features a updated Kitchen with granite counters with breakfast nook overlooking the backyard, convenient powder room and large living/dining area with walkout to the stunning backyard retreat with large concrete patio, fully landscaped yard (*Garden Suite or Pool ready..*) with play-set, perfect for entertaining! New Hardscape stone walkways from front door to back- large garden/storage shed and much more! This home contains a ton of natural light and great storage space, lots of built-ins- must see/take the virtual tour! Convenient location- friendly neighbourhood, steps to Transit, parks, schools and all major amenities, close to shops, plazas, restaurants, and easy access to all major highways and Pearson Airport. (id:49269)
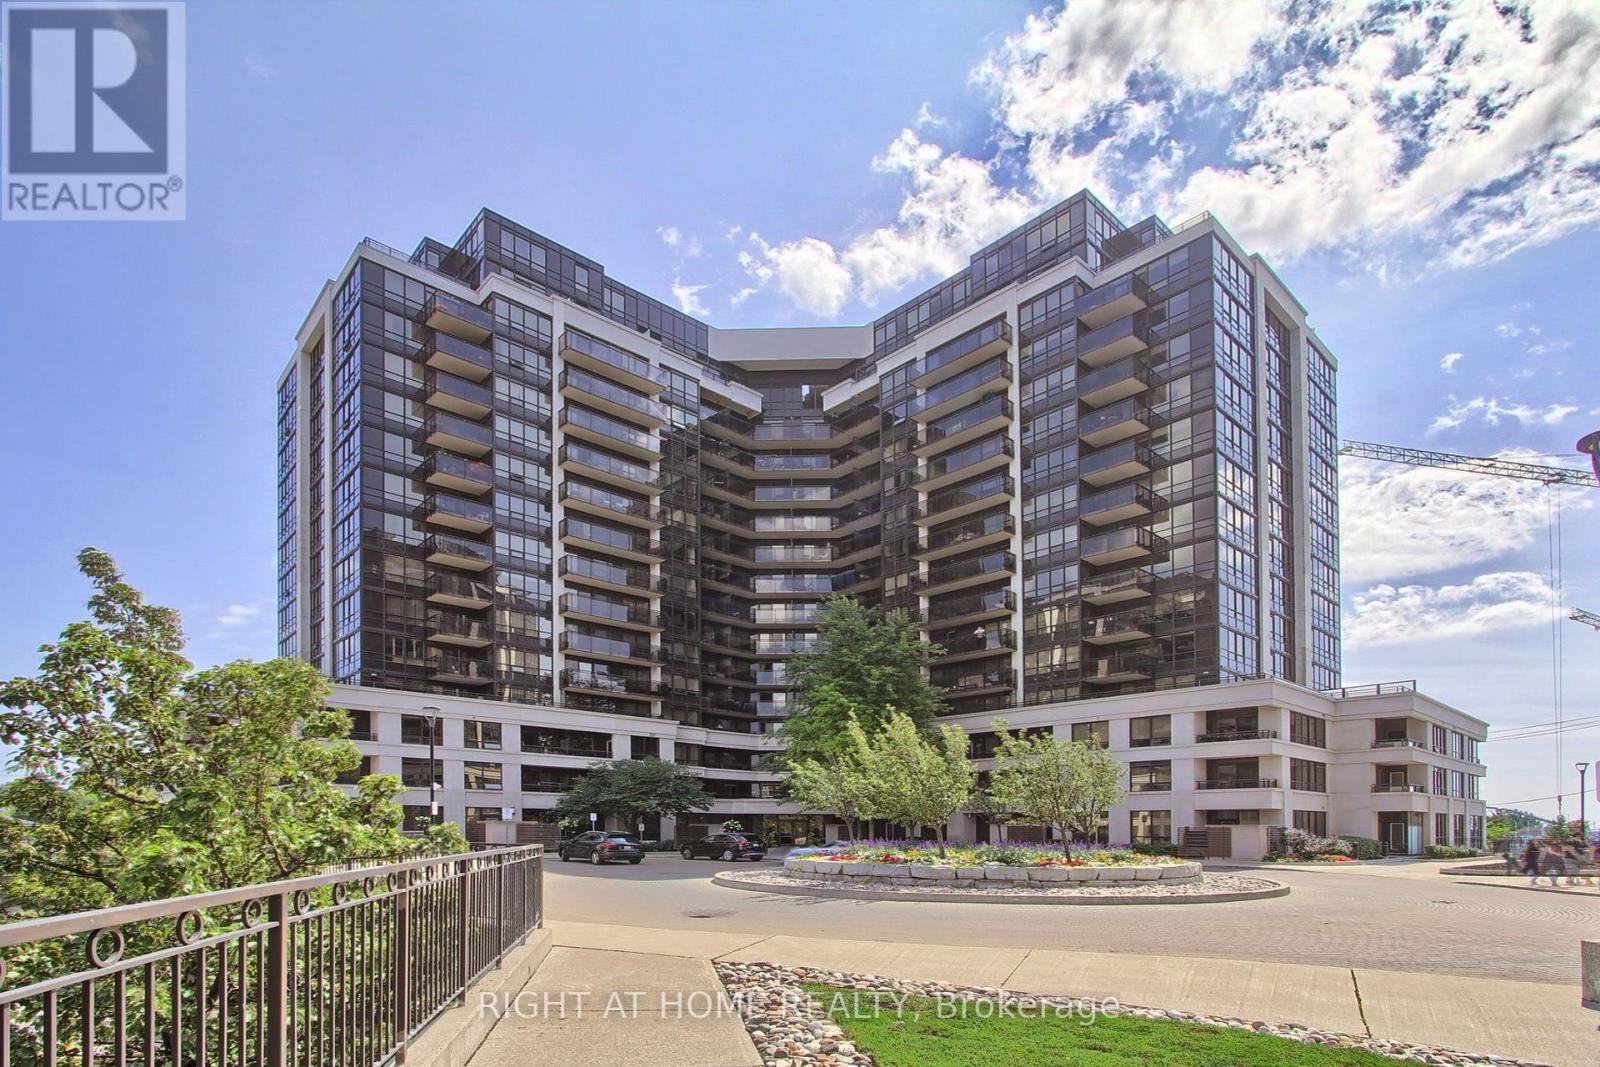
Ph04 - 1060 Sheppard Avenue W
Toronto, Ontario
Your Search Is Over! This Two-Storey Luxury Penthouse Offering Over 1000 sq. ft. Of Bright, Functional Living Space, Two Private Balconies, Owned Parking And Oversized Locker. The Main Level Features 9 ft Ceilings, An Open Living Area With Charming Fireplace And Crystal Chandaliers, Modern Kitchen With Quartz Counters, Kitchen Island, Powder Room, Floor-To-Ceiling Windows And Walkout To Terrace With Unobstructed East Views. A Private Interior Staircase Leads To The Upper Level, Where An Exceptionally Spacious Primary Retreat Includes A Walk-In Closet And Full Bathroom. Second Bedroom With Access To Private Balcony And 4 Pc Bathroom. Additional Storage Is Available In The Upper Hallway And Beneath The Stairs. Building Amenities Include Concierge Service, Indoor Pool, Gym, Sauna, Whirlpool, Theatre, Golf Simulator, Party Room And Visitor Parking. Convenient Access to Sheppard West Subway Station, Downsview Park, Yorkdale, Highway 401, Shopping And Dining. Maintenance Includes Heat, Water, Common Elements And Parking. (id:49269)
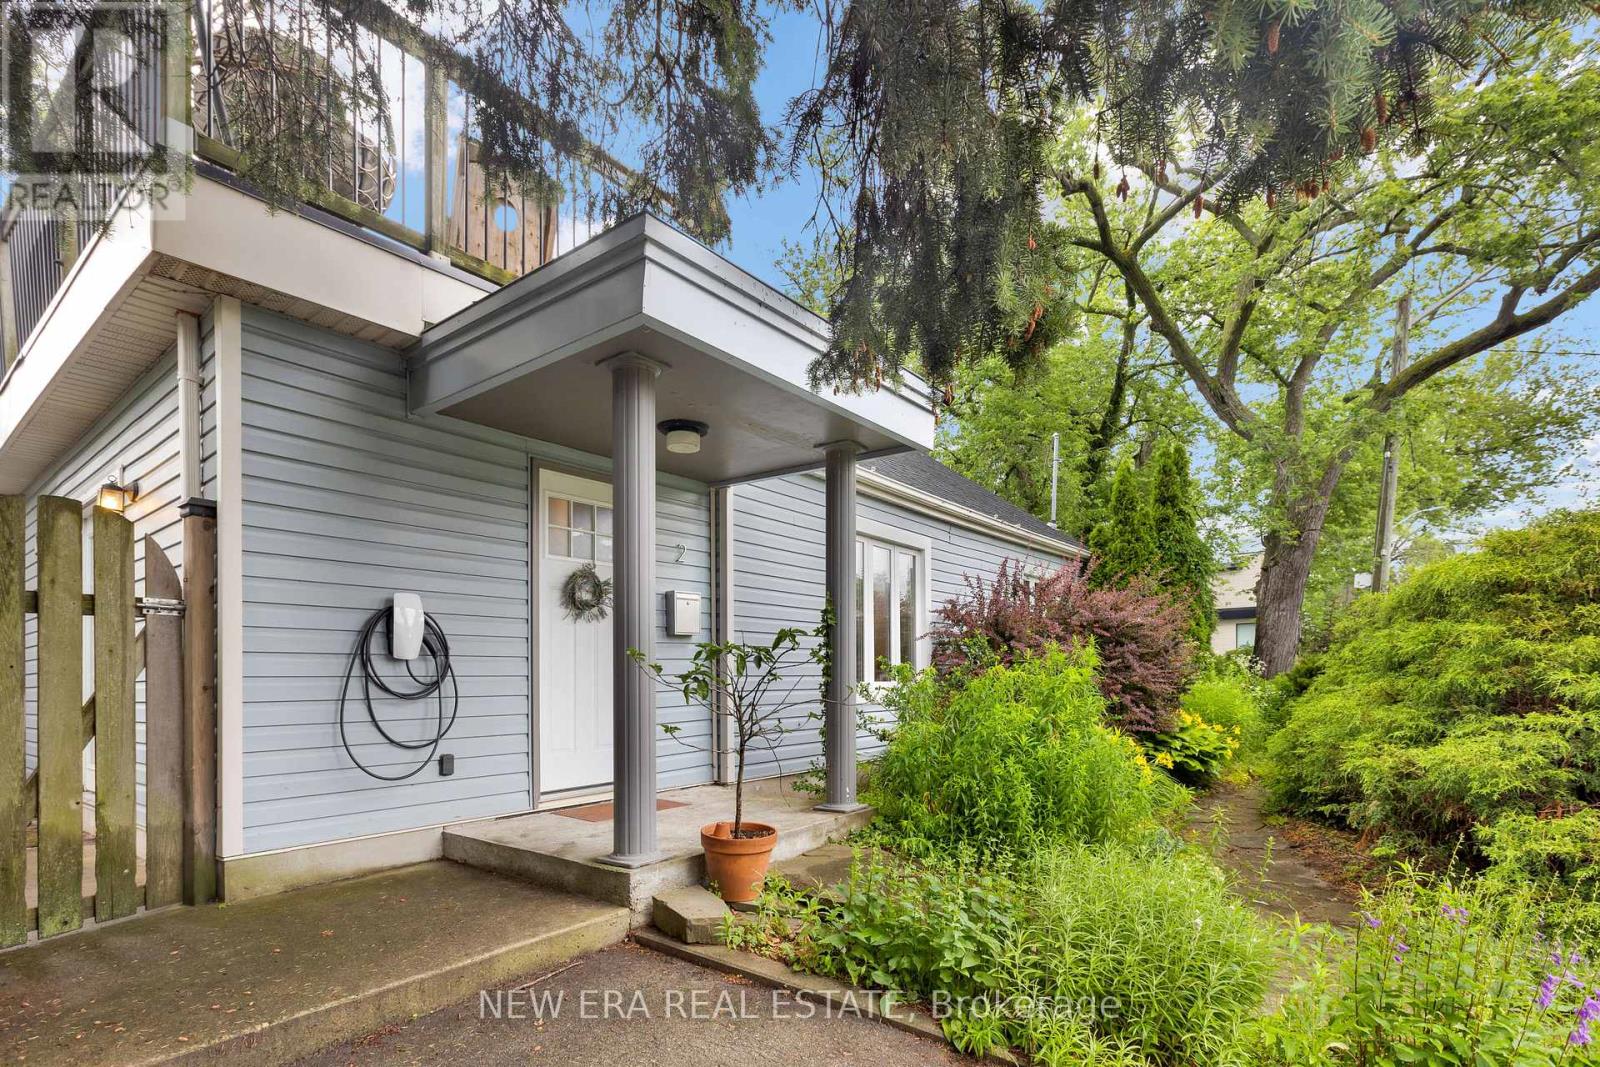
2 Foch Avenue
Toronto, Ontario
A cottage in the city with the GO Train quite literally next door. Tucked among mature trees and lush greenery, this detached home offers a peaceful setting that feels worlds away from Toronto, yet Long Branch GO Station puts downtown just minutes away. The home has been thoughtfully updated throughout, including a newly fully waterproofed basement with a lifetime warranty, featuring carbon fibre foundation reinforcement strips for added structural stability and peace of mind. Inside, you'll also find a bright renovated kitchen with quartz countertops, gas range and stainless steel appliances, an updated 4-piece bathroom, hardwood floors, pot lights and a beautiful wood staircase. Step outside to a private backyard with no rear neighbours, a large south-facing second-floor terrace and parking for three vehicles. Marie Curtis Park, the beach, Lake Ontario and waterfront trails are approximately a 10-minute walk away, with Lakeshore's shops, cafés and restaurants close by. Spend the afternoon surrounded by nature, then hop on the GO Train for dinner, a concert or a game downtown. City convenience without giving up the space, privacy and character that make this home feel like an escape. (id:49269)
414 - 369 Sorauren Avenue
Toronto, Ontario
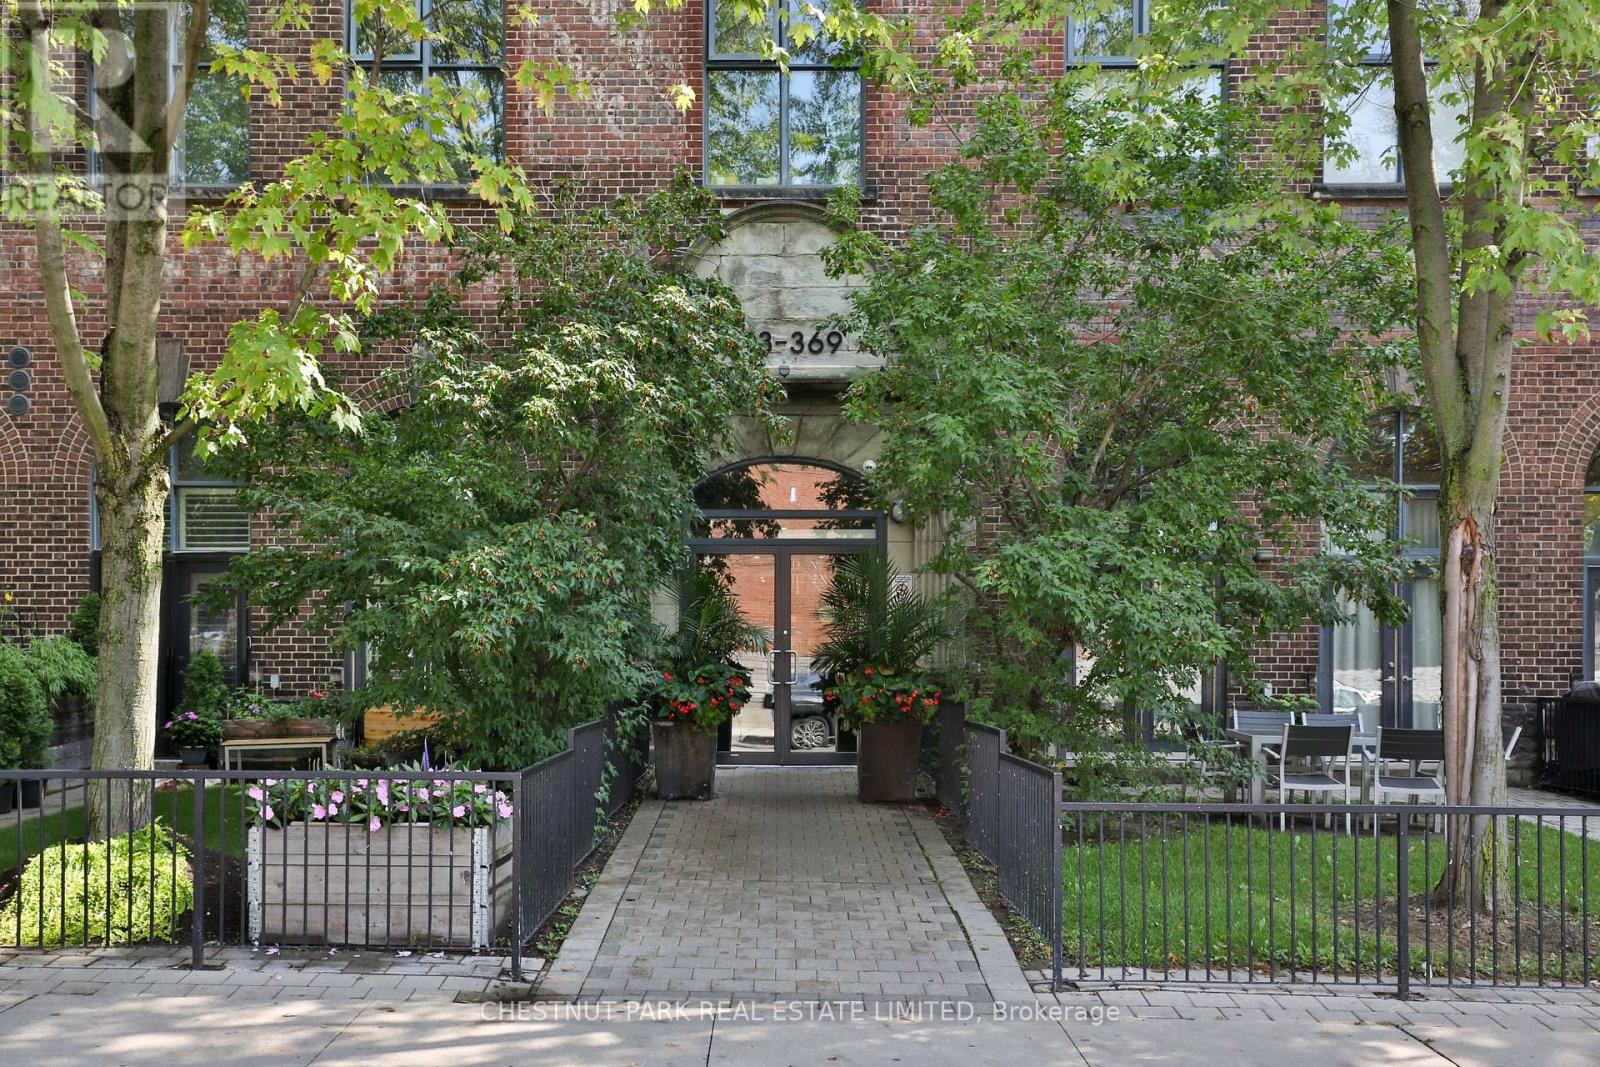
Fantastic 1 bedroom loft at the highly sought-after Robert Watson Lofts in prime Roncesvalles! This ultra-cool conversion of an original 1903 candy factory offers an incredible blend of historic character and modern style in one of Toronto's most vibrant neighbourhoods. Enjoy an unbeatable location just steps to the shops, cafés and restaurants of Roncesvalles Village, Sorauren Park and convenient transit. Offering approximately 634 sq ft of bright, open-concept living space, this stylish loft features soaring concrete ceilings, exposed ductwork and floor-to-ceiling windows. The renovated kitchen offers great storage space with built-in cabinetry, stainless steel appliances and a versatile moveable centre island that can be positioned to suit your space. The separate bedroom features a sliding door for added privacy, while the renovated 3-piece bathroom includes a spacious walk-in shower. Walk out to an impressive 100 sq. ft. south-facing balcony complete with a gas line for BBQ - perfect for outdoor dining and entertaining. Ensuite laundry, one storage locker and one surface parking space also included. A unique opportunity to live in one of Roncesvalles' most iconic and character-filled loft conversions! (id:49269)
4 - 2416 Wyecroft Road
Oakville, Ontario
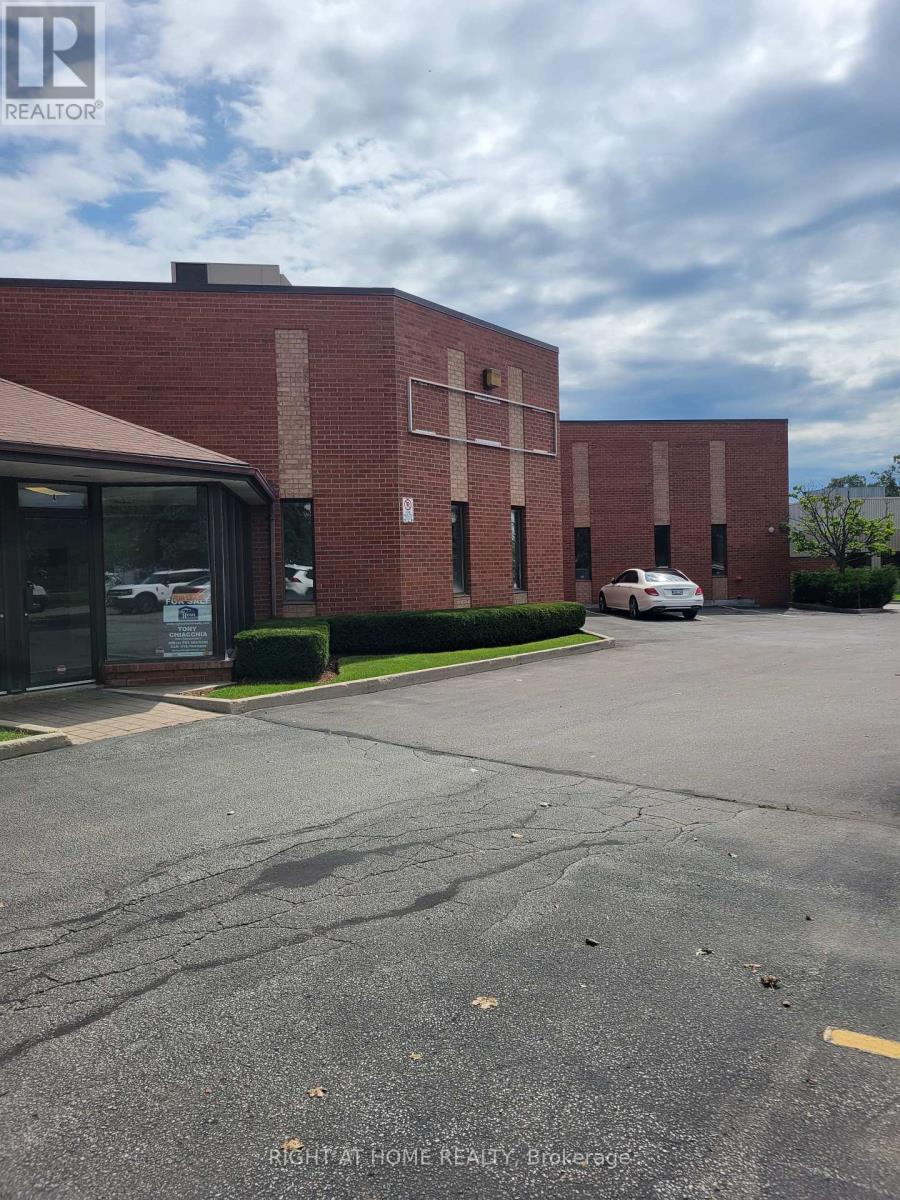
Unit is in the front Facing Wyecroft Rd 5071 SQ FT with Dock Level Loading Door, Net Rent to Escalate over Term..No AutomotiveWoodworking/Welding/Food Uses/Recreational Uses Permitted. No Outside Storage or Overnight parking. (id:49269)