
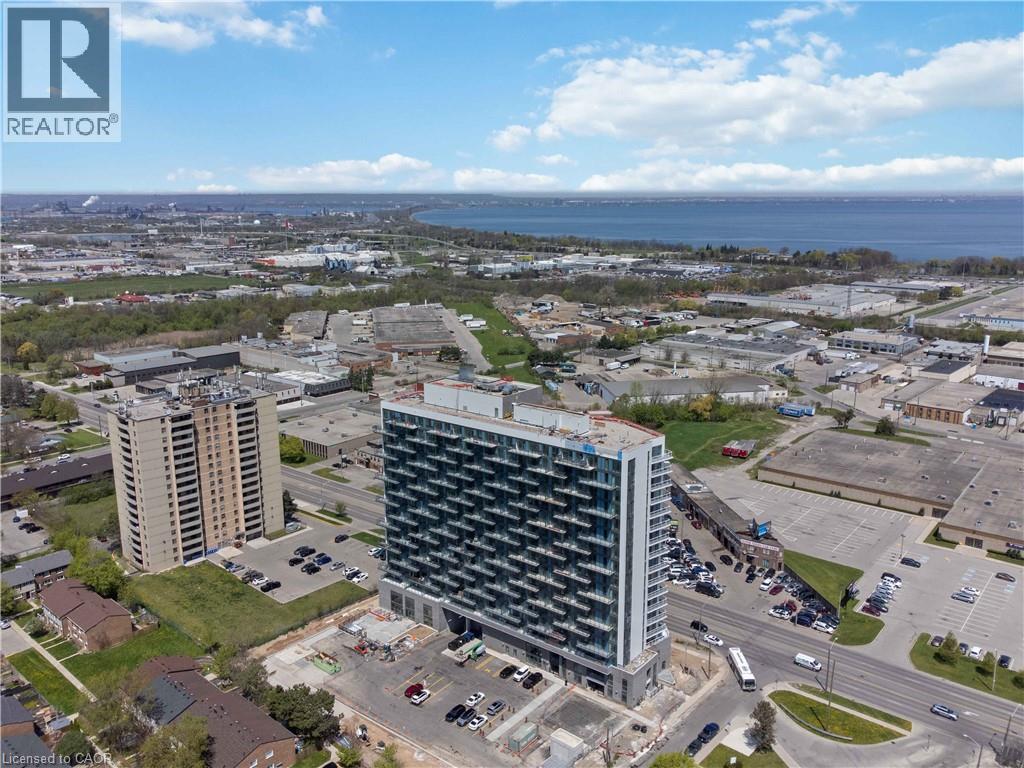
2782 Barton Street E Unit# 1607
Hamilton, Ontario
Discover contemporary condo living in this brand-new 2-bedroom suite at LJM Tower. Offers around 741sq. ft. of thoughtfully designed interior space, complemented by a 232 sq. ft. private balcony. The layout is functional and features a stylish kitchen equipped with stainless steel appliances. Modern vinyl flooring throughout, In-suite laundry, and Smart Security System for added convenience. 1 Underground Parking Space and 1Spacious Locker included. Residents enjoy access to premium building amenities including a fully equipped fitness center, party room, EV charging stations, and concierge service. Ideally situated just minutes from Lake Ontario, QEW, Red Hill Valley Parkway, Confederation GO Station, and a wide range of shopping, dining, schools, and parks. An excellent opportunity of home ownership for First Time Homebuyers and cash flow for Investors. Taxes Not Assesses yet. (id:49269)
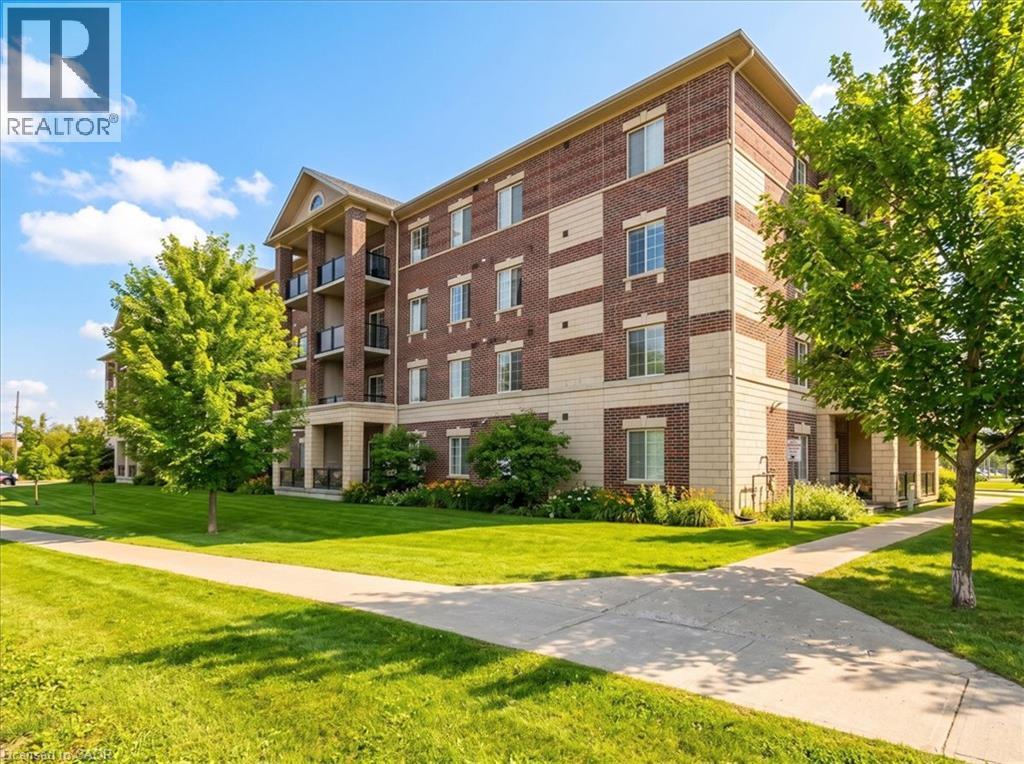
308 Watson Parkway N Unit# 205
Guelph, Ontario
Neatly designed condo apartment, in the much sought after east end of the city! With a view of the park, and surrounded by peaceful and serene walking trails, this home is in the perfect location. Once inside, you will be impressed with the open concept plan, adorned with a soaring 9 foot ceilings throughout, that accentuates a great room, finished with easy care laminate flooring, and flows through to a fabulous kitchen that includes a multitude of cabinetry, casual seating at the breakfast bar, and sliders that access your private balcony. There is a spacious master bedroom....plus a den, ideal for those that work from home, and in-unit laundry for your convenience. The building itself is beautifully maintained, with low condo fees, one parking space, and a locker for extra storage. Carefree condo living at its best! (id:49269)
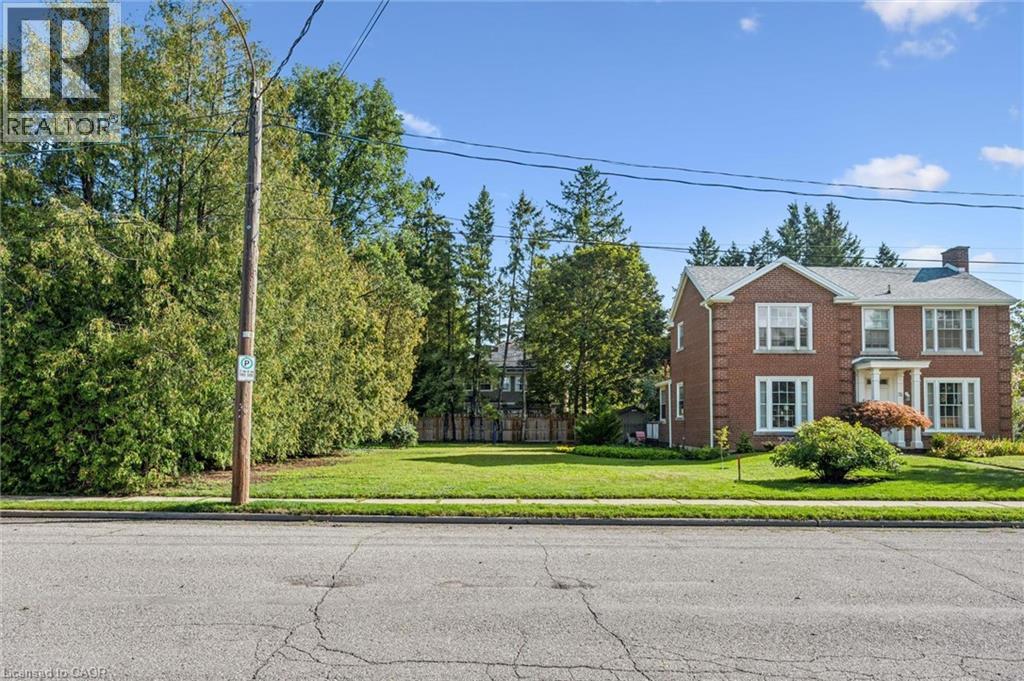
18 Prospect Avenue
Guelph, Ontario
A very rare building lot just steps away from St. George's Park! Amazing opportunity to build a custom home in one of Guelph's most desirable neighbourhoods. Exceptional location on a quiet, mature street close to downtown shops and restaurants, great schools, the Go Train station, and numerous other amenities. Take advantage of the temporary HST rebate on all new construction homes, with savings of up to $130,000! If you have been considering a custom building opportunity within walking distance of downtown Guelph, this might be a great fit. (id:49269)
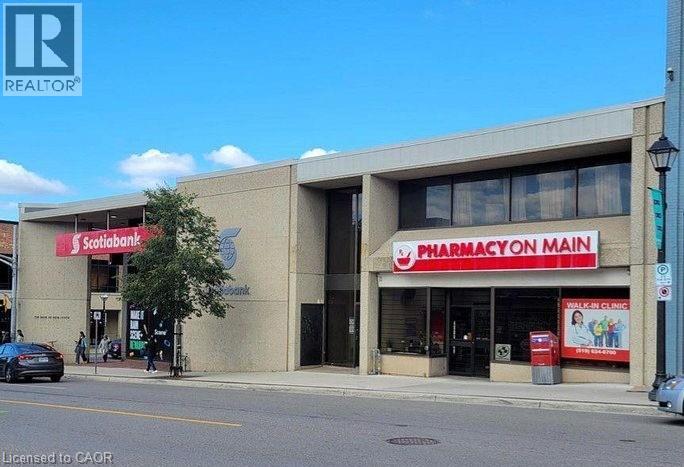
72 Main Street
Cambridge, Ontario
High-Exposure Corner Retail Space for Lease - 5,500 sq ft + 5,282 (Basement rent is included in rent no additional rent of basement) sq ft Basement .Situated on the prominent corner of Ainslie Street North and Main Street, this exceptional retail space offers outstanding visibility in one of Cambridge's most active commercial areas. The main level features 5,500 sq ft of open layout, previously occupied by Scotiabank, making it ideal for financial institutions, professional services, or any business requiring a high-profile presence. The expansive 5,282 sq ft basement includes a large staff kitchen, washrooms, and ample storage areas-perfect for operational support or additional workspace. Surrounded by multiple municipal parking lots, the location offers convenience for customers and staff. The zoning allows for a wide variety of commercial uses, providing endless possibilities for future tenants. This is an excellent opportunity for businesses seeking a prime, corner location with existing income potential and a functional bank setup already in place. Endless possibilities would be ideal for office or retail space. (id:49269)
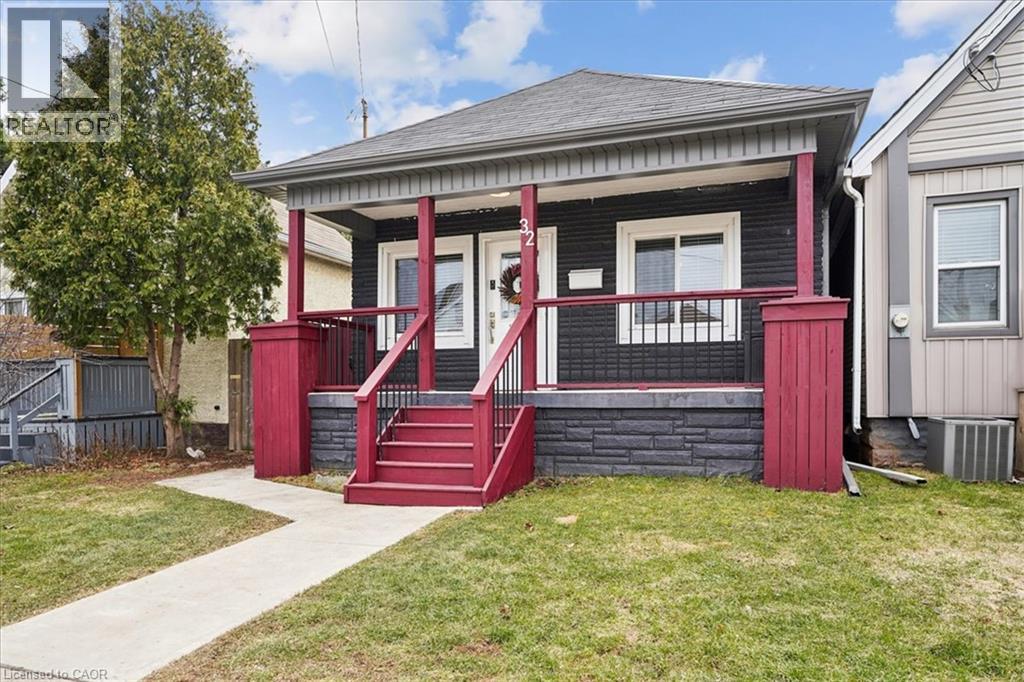
32 Allan Avenue
Hamilton, Ontario
From the moment you open the door, this home impresses with every step you take. Vaulted ceilings and open concept layout make this three bedroom bungalow feel spacious and welcoming. Natural light pours in from every direction as the living room flows seamlessly into the larger-than-expected modern kitchen. Would-be chefs will be right at home with counter space + storage for days, brand new gas stove (2026), refrigerator (2026) + dishwasher (2026). Indoor/outdoor entertaining is seamless with a kitchen walk-out to the backyard deck. Enjoy morning coffee and summer evenings on the large, sunny deck as the kids and fur babies play in the fully fenced backyard. The covered front porch is an underrated bonus — the kind of charming detail that makes a house feel like a home before you even step inside. The primary bedroom is set aside from the other two bedrooms and allows for peaceful enjoyment. Situated in a family-friendly neighbourhood, a short walk from local schools, and basically next door to Andy Warburton Playground with a splash pad + shallow wading pool. Short drive from Ottawa St Farmers’ Market and Gage Park. Washer + Dryer (2025). No permit needed for on street parking. (id:49269)
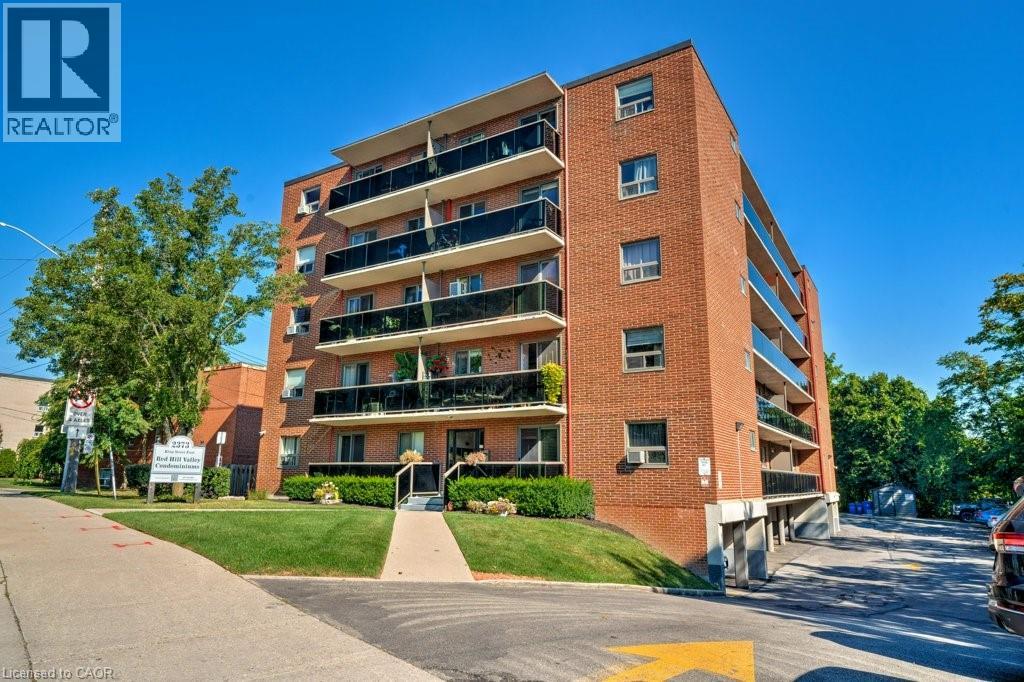
2373 King Street E Unit# 17
Hamilton, Ontario
New Price! Rare Opportunity with 2 Parking Spots at Red Hill Condo! Bright and updated 1 bed, 1 bath unit featuring a spacious 15-ft balcony with partial views. Open-concept eat-in kitchen and living area with modern countertops, stylish backsplash, stainless steel appliances, and California shutters. Updated flooring in living room and bedroom, plus a renovated 4-pc bath. Ample in-suite storage and same-level laundry for added convenience. Includes two exclusive-use parking spaces, a rare and valuable bonus! Ideal for first-time buyers or those seeking a low-maintenance lifestyle. Prime location with easy access to the Red Hill Expressway, major highways, and transit. Move-in ready with modern finishes and unbeatable value. Book your showing today! (id:49269)
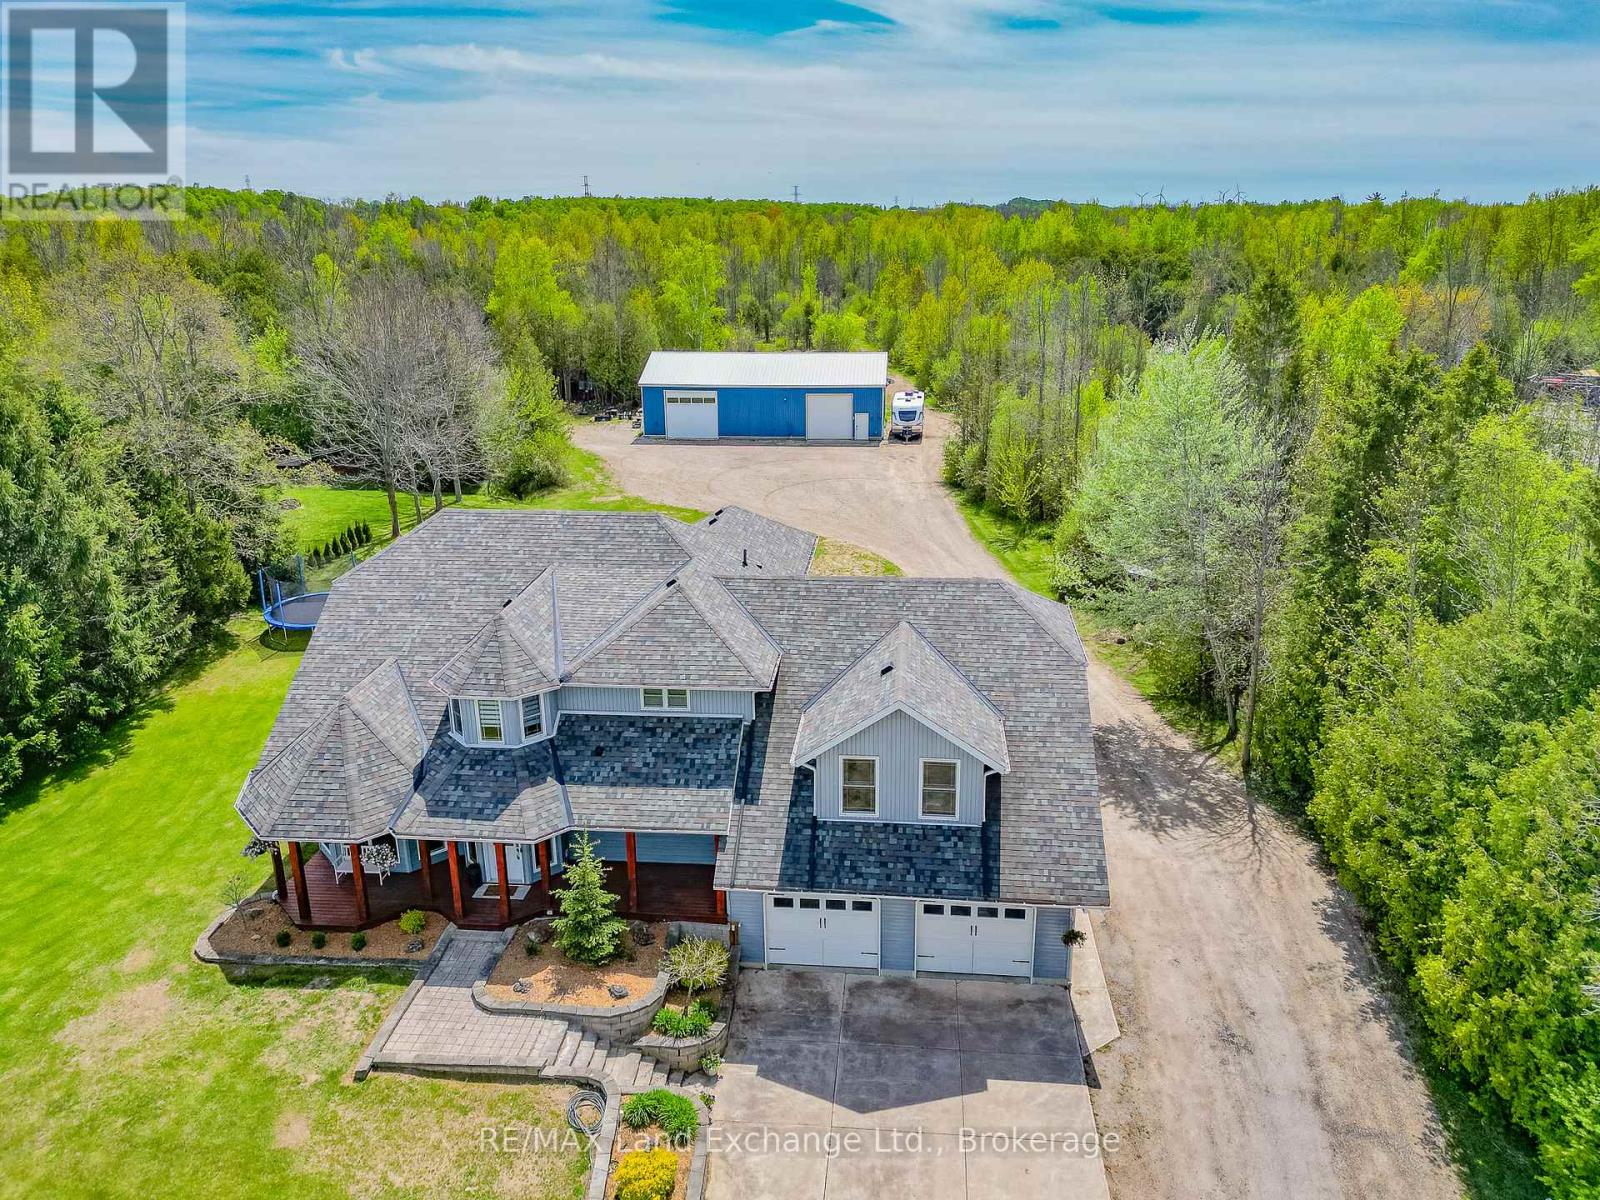
89 Concession 4 Road
Saugeen Shores, Ontario
Move-in ready 4 bedroom home on 25 acres, where nature meets convenience. Welcome to your dream country escape! Located at 89 Concession 4W, Port Elgin and built in 2001 this spacious 2677 sqft, home offers the perfect blend of privacy, comfort and accessibility; all just minutes from town and steps from MacGregor Point Provincial Park. Set on 25 scenic acres of mixed bush with private trails & tree stands, this property is a hunter and / or nature lovers paradise. Whether you're looking to hike, explore, or simply unwind in peaceful surroundings, its all right in your backyard. Inside; the home is move in ready featuring a bright, family friendly layout, with large windows that bring the outdoors in. The new modern kitchen by "Exquisite" flows into a great room with vaulted ceiling. The home is easy to heat, the main floor was renovated to the studs by James Rouse General Contractor and spray foamed, the heating system is geo thermal. Need space for your hobbies; you'll love the 38 x 64 heated shop; ideal for a home business, workshop, or storing your toys and tools. This rare combination of space, location and quality doesn't come along often (id:49269)
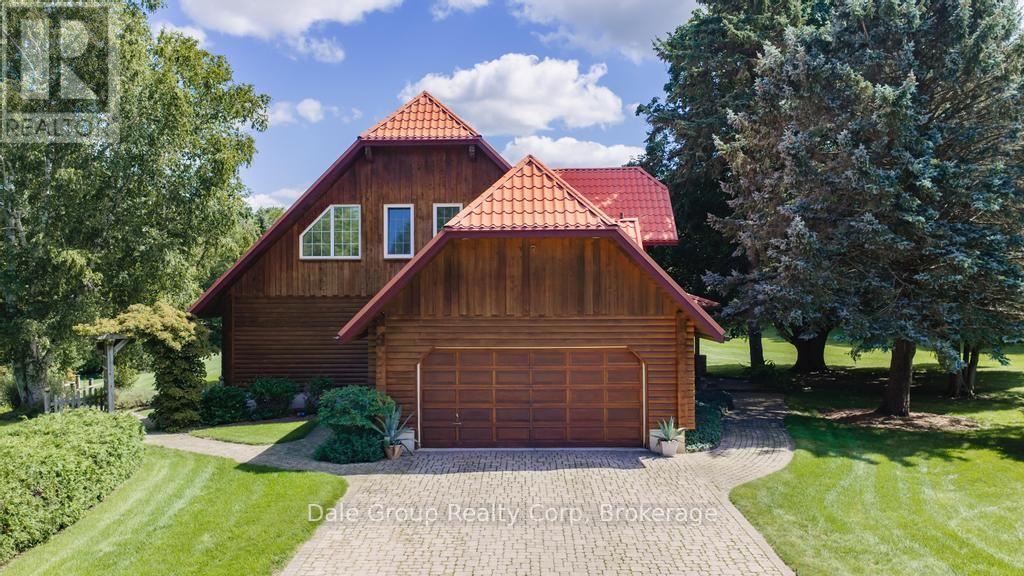
81283 Galt Place
Ashfield-Colborne-Wawanosh, Ontario
Escape to tranquility without sacrificing convenience in this beautifully crafted 3-4 bedroom, 3 bath log home nestled on 3.36 acres of serene, mature treed property. Perfectly situated just minutes from Goderich Ontario, this property offers the best of both worlds: peaceful privacy and easy access to local amenities. Built in 1996, this warm and inviting home features a spacious open-concept layout with rustic character throughout. Enjoy year-round comfort with efficient in-floor radiant gas heat, ductless heating/cooling units upstairs, and the cozy ambiance of a wood-burning European Kachelofen. The partially finished basement adds versatile living space perfect for a family room, home office, or gym area. Enjoy morning coffee or evening sunsets on the deck overlooking your very own pond with water feature and wildlife, a picturesque centerpiece to the lush landscape. A double car garage provides room for vehicles, and an outdoor shed / workshop with ample space for tools, outdoor gear, or use for a home based business. Whether you are looking for a year-round residence or a secluded retreat, this unique log home offers character, comfort, and privacy in a prime location. This is a rare opportunity. Don't miss out on this first time offered property. (id:49269)
560 Exmouth Street Unit# 102
Sarnia, Ontario
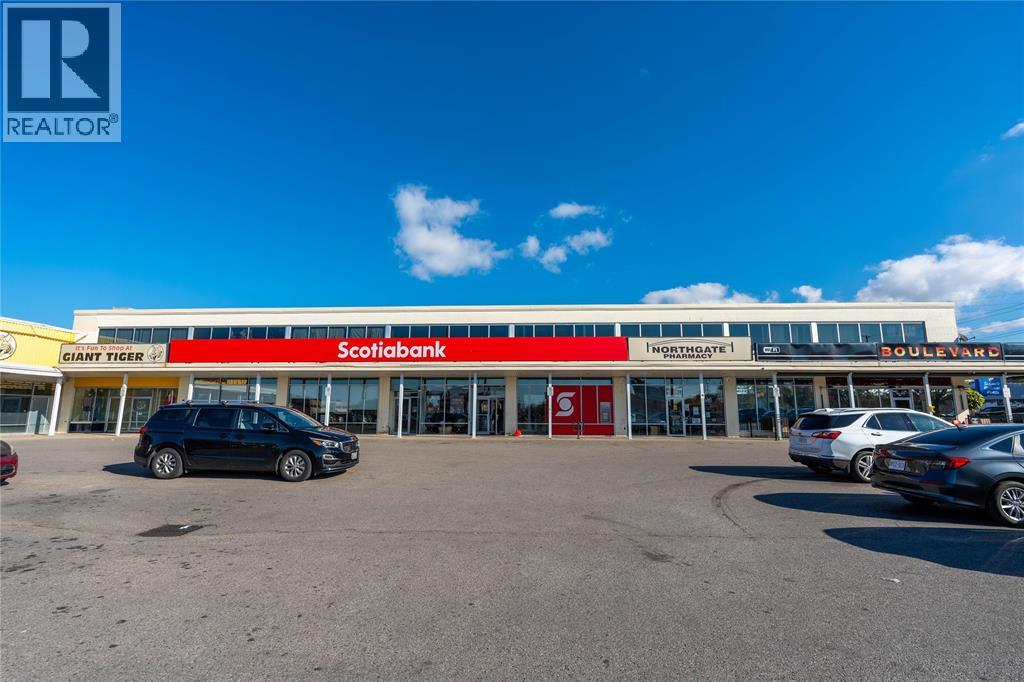
Second floor office suites available for rent above Scotiabank. Rental price is all inclusive, except for phone/internet. Several sizes and configurations available, depending on your businesses needs! Secure your office space in this great central location with different sized second floor suites available. With new management and ownership, there are extensive updates scheduled for 2026 both inside and outside the property, this is a great opportunity for you to upgrade your business into a professional setting whether its from existing space or out of your home. All-inclusive rents mean simple fixed costs for you with no extras or surprises. (id:49269)
10151 Pinery Bluffs Road
Lambton Shores, Ontario
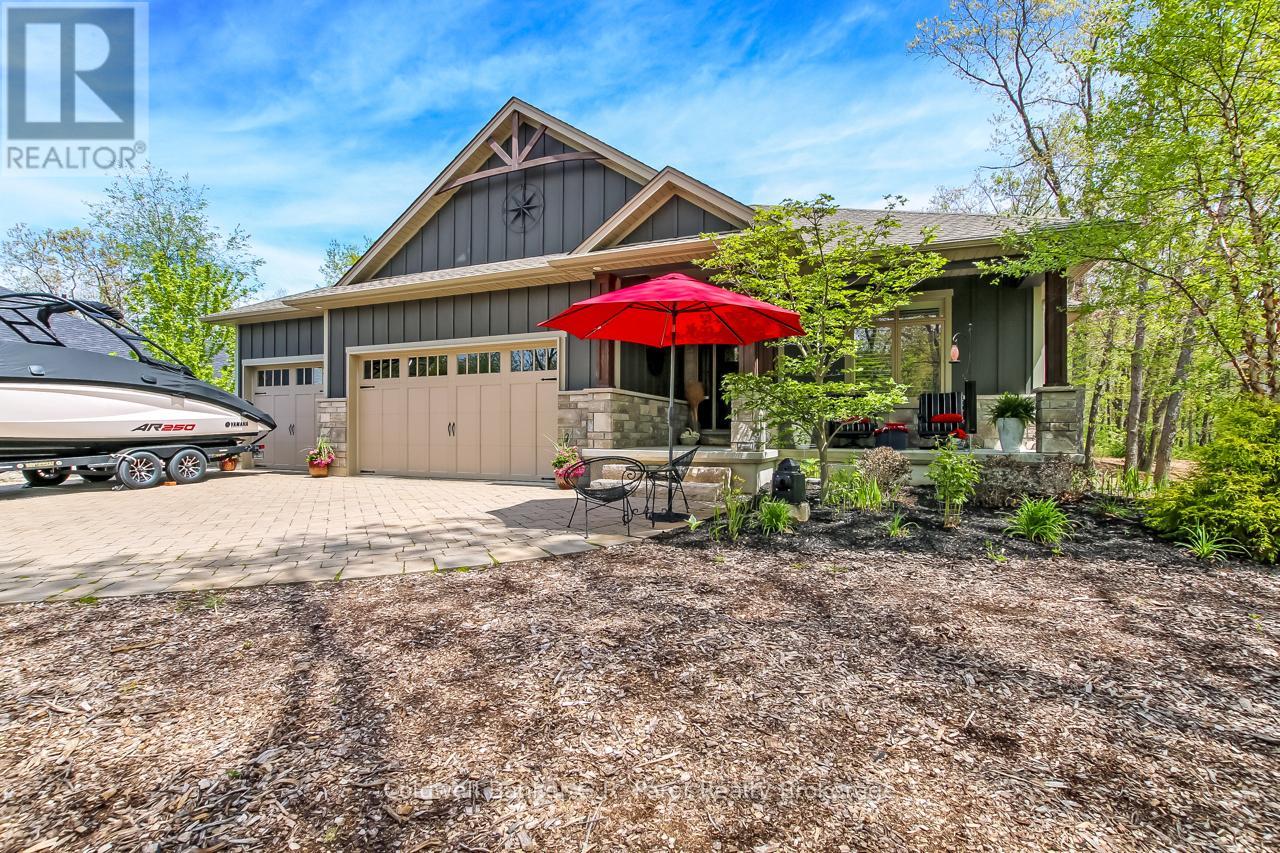
Welcome to The Exquisite Cul-De-Sac of Pinery Bluffs Backing onto The Pinery Provincial Park !! This meticulously Well Kept 2600 sq Ft Nicholson Built Bungalow resting on just over half an Acre offers 3 Very Spacious Bedrooms with a den that could be converted into a legal 4th bedroom and 3 Full Bathrooms. The well laid out Master Bedroom which Features; an Office Nook, A 5 Piece En-suite with; a Roman Soaker tub, Glass Step in Tiled Shower and a beautiful walk in closet. As you Enter the Home, you are Greeted With A Large open concept kitchen/living room, with tray and crown ceilings, timber and stone valor Gas Fireplace and A Chefs Dream Kitchen with Professional high grade Appliances, Granite and Quartz counter tops, a Pantry and an impressive Granite Sink. The Kitchen/Dinette features a Walk out to the 19'x16' Sun covered Porch which over looks the Savanah Oaks which is an environmentally protected parcel of land Directly Behind your Home. The Lower Level Features In Floor Heat Through-out; Separate Family Room, Bedroom, and Bathroom. The Walk out Basement Allows for Plenty of Potential to convert the basement to an in-law suite or develop the remainder to suit your needs. Other Features include Paver Stone Driveway, over sized 3 car garage. Indirect Landscape Accent Lighting, Hunter Douglas Blinds, Granite Splash Kitchen, Formal Dining Area, Silent Floor Joists, Gas BBQ Bib, Fiber Optic. And a Large Storage area, and Workshop within the Basement. Outside has Been Professionally landscaped with an Impeccable Fire pit and sitting area, Field And Armor Stone and much more... Just steps to Access the path to adjacent Pinery Provincial Park Trails and Beaches. Truly a Beautiful Parcel of Land Surrounded by Natural Tranquility. (id:49269)
291 Bernier Beach Boulevard
Sioux Lookout, Ontario
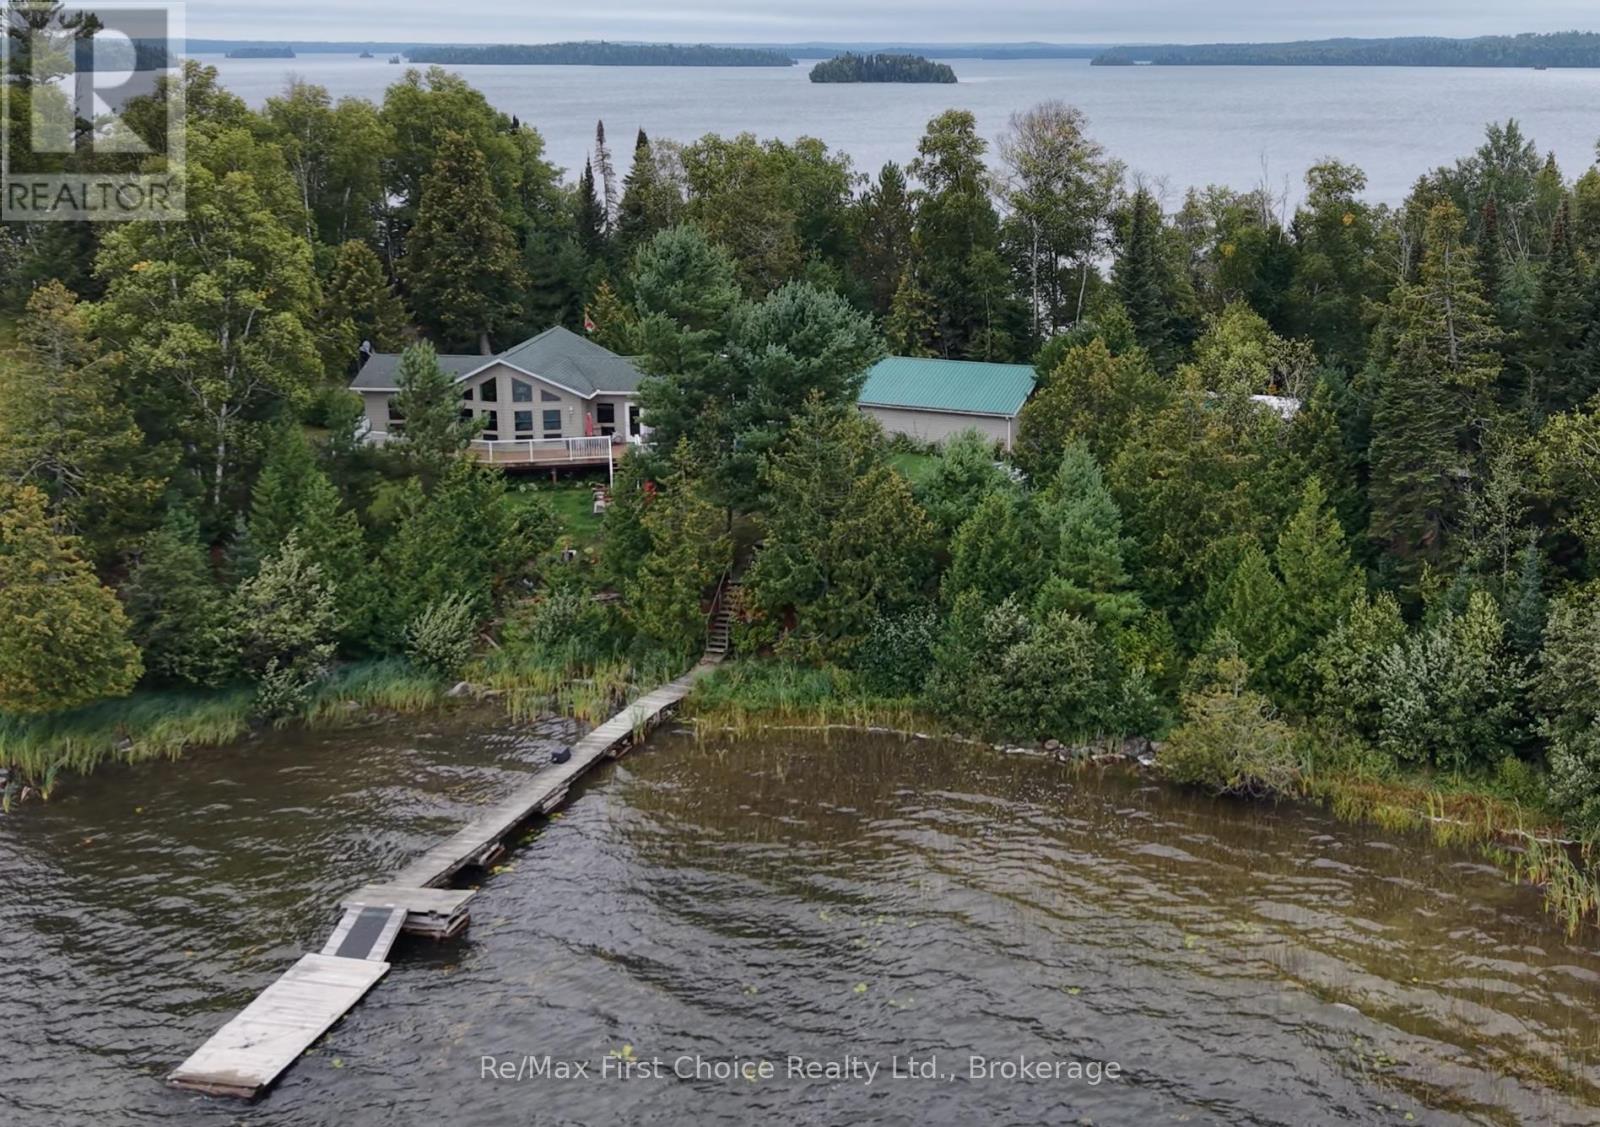
Imagine sitting on your east facing deck overlooking the lake watching the sunrise with your morning coffee, and in the evening sitting around a roaring outdoor fire on your private sand beach watching the sunset. You can have all that and more with this unique lakefront home that straddles both sides of a point on Big Vermilion Lake just west of Hudson ON. in the Heart of Ontario's Sunset Country. This home built in 2013 is just over 1,300 sq. ft. with everything on one level. Primary bedroom with 4 pce. ensuite and walk-in closet. Two more bedrooms and a 3 pce. main bathroom. Open kitchen, dining and living area with floor to ceiling windows overlooking the large deck and the lake. Main floor laundry with access to the six foot crawlspace with plenty of room for storage. Outside nearby we have a two car finished detached garage with one stall heated. Quonset style storage building, and a Greenhouse tucked in amongst the garden beds. The eastern shoreline features your docks for access to this world class fishery. The western shore of the point is a beautiful 200+ foot sand beach with a fire pit and decked seating area complete with a storage building for your water toys. Outdoor wood boiler for heating and domestic hot water, with FA electric backup and a propane fireplace in the living room for ambiance and extra warmth. 8KW backup generator with Generac system. Perfect retirement home! (id:49269)
1592 Landry Street
Clarence-Rockland, Ontario
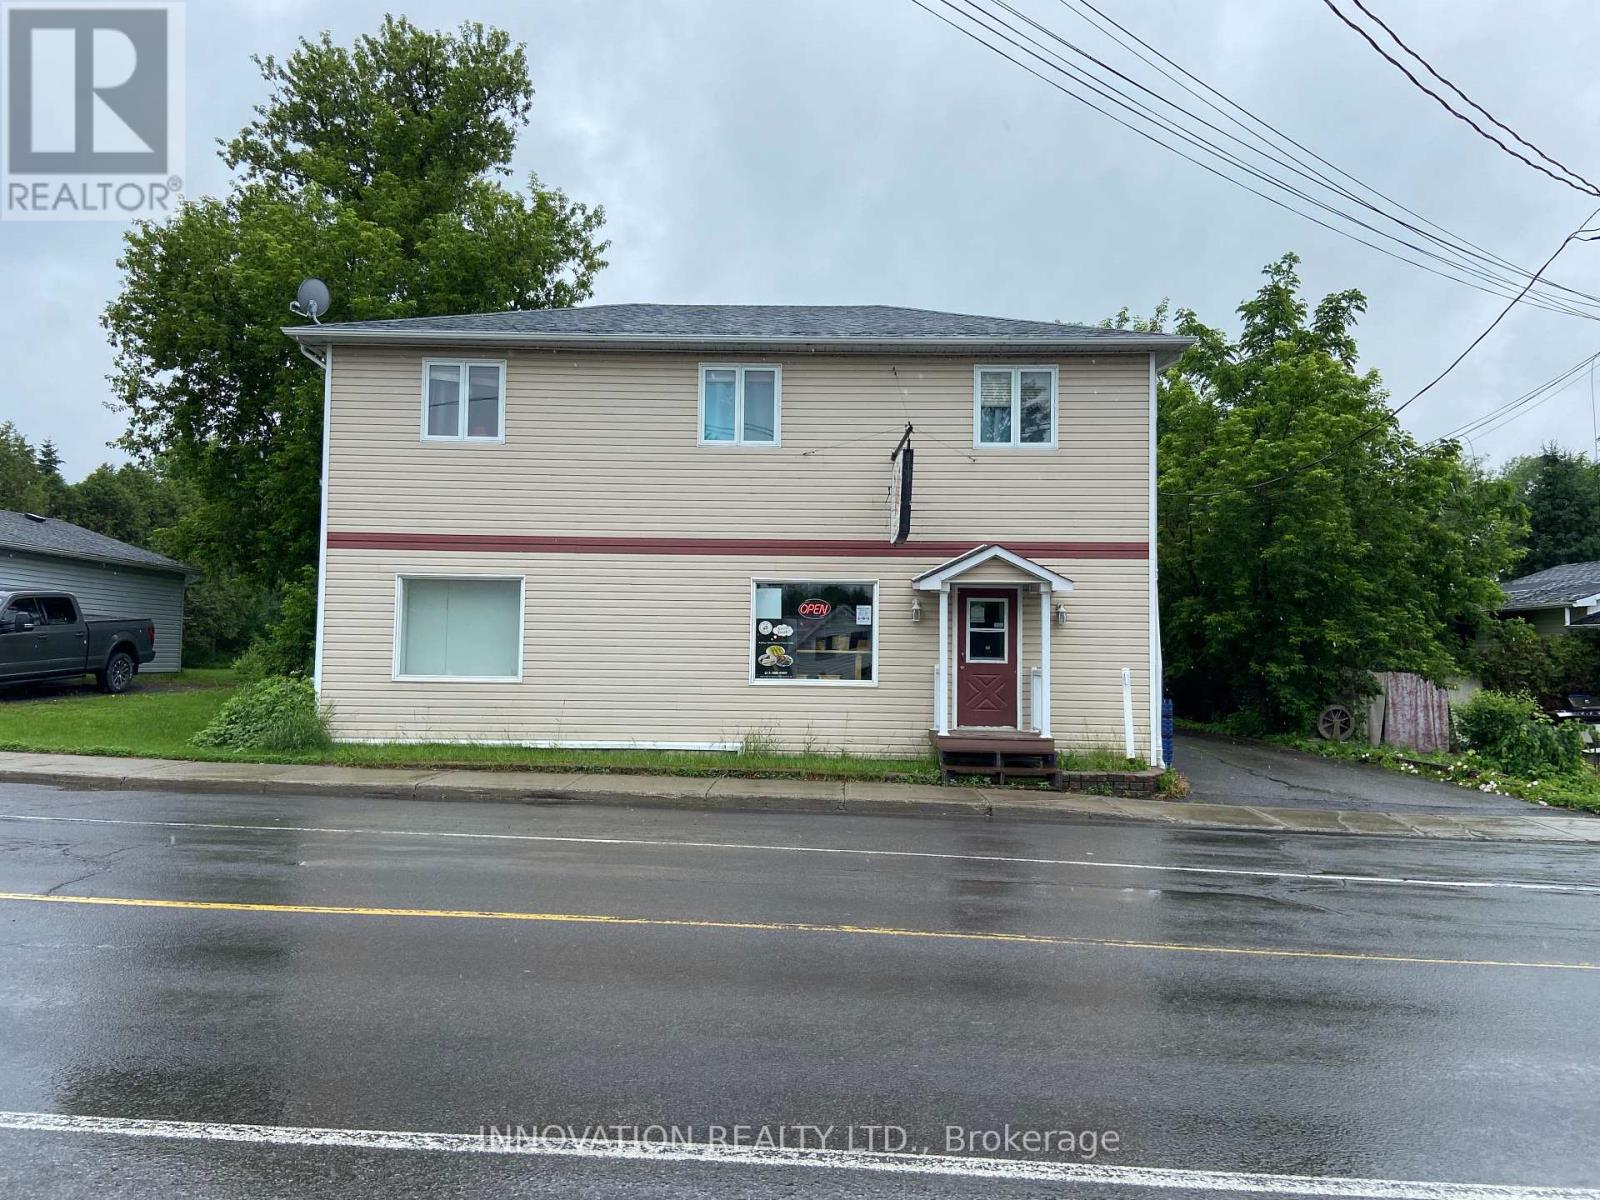
Take advantage of this exceptional opportunity to own a well-established and profitable pizzeria with a strong reputation and loyal customer base in the growing Clarence-Rockland community. This successful business has been serving customers for years and is known for its quality food, excellent service, and consistent sales. The operation offers flexible working hours, making it ideal for owner-operators or investors seeking a business with work-life balance. Business Highlights: profitable and well-established operation, strong reputation and loyal clientele, flexible working hours, business name included in the sale, all equipment included, no franchise fees or ongoing royalty payments, significant potential to increase sales and expand operations, turnkey opportunity - ready for new ownership, financial information and business details are available to qualified and serious buyers upon request. Whether you are an experienced restaurateur or an entrepreneur looking to enter the food service industry, this pizzeria offers a solid foundation with excellent growth potential. (id:49269)
412 Butler Farm Road
North Grenville, Ontario
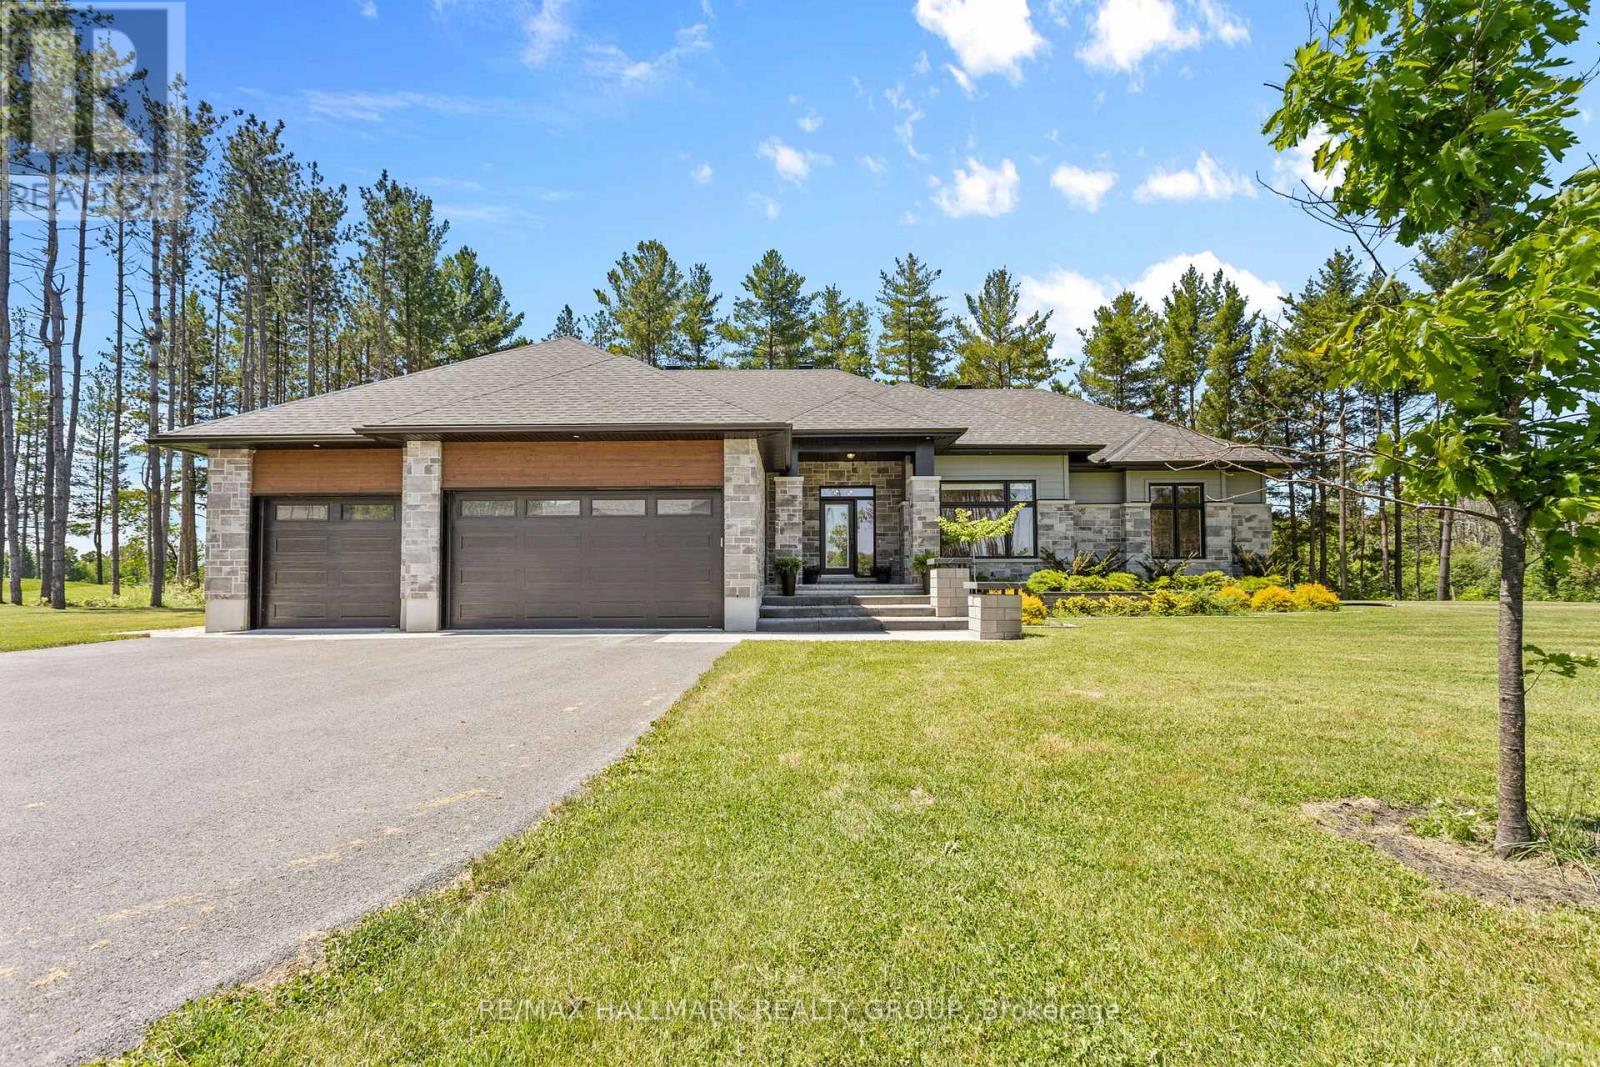
Some homes simply offer more. More space, more privacy, and more room to live beautifully.Set gracefully on 1.05 acres in Kemptville, this exceptional Mackie Elizabeth model offers the rare combination of luxury, privacy, and effortless everyday living.The moment you arrive, the setting makes an impression. Thoughtfully landscaped grounds create an elegant approach to a home designed with both sophistication and comfort in mind. Inside, a beautifully considered floor plan with three bedrooms and three bathrooms, offering generous spaces for entertaining while maintaining the warmth and intimacy of a true family home.The primary suite is a destination of its own. Spacious and serene, it offers a private retreat at the end of the day, complete with a luxurious soaker tub - the perfect setting to slow down and unwind.Throughout the home, every space feels intentional. The layout flows naturally from one room to the next, creating an atmosphere equally suited to quiet mornings and evenings spent entertaining. The Jack-and-Jill bathroom adds thoughtful functionality, while the generous three-car garage provides the kind of flexibility and storage that elevates everyday living.Outside, the experience becomes even more exceptional. Extending beyond the home, while the stunning back porch creates an inviting outdoor living space overlooking your private backdrop. With no rear neighbours, evenings here feel wonderfully secluded - whether you're enjoying a morning coffee or hosting friends beneath the evening sky.This is more than a beautiful home. It is a lifestyle defined by space, privacy, thoughtful design, and understated luxury. (id:49269)
1e - 220 Terence Matthews Crescent
Ottawa, Ontario
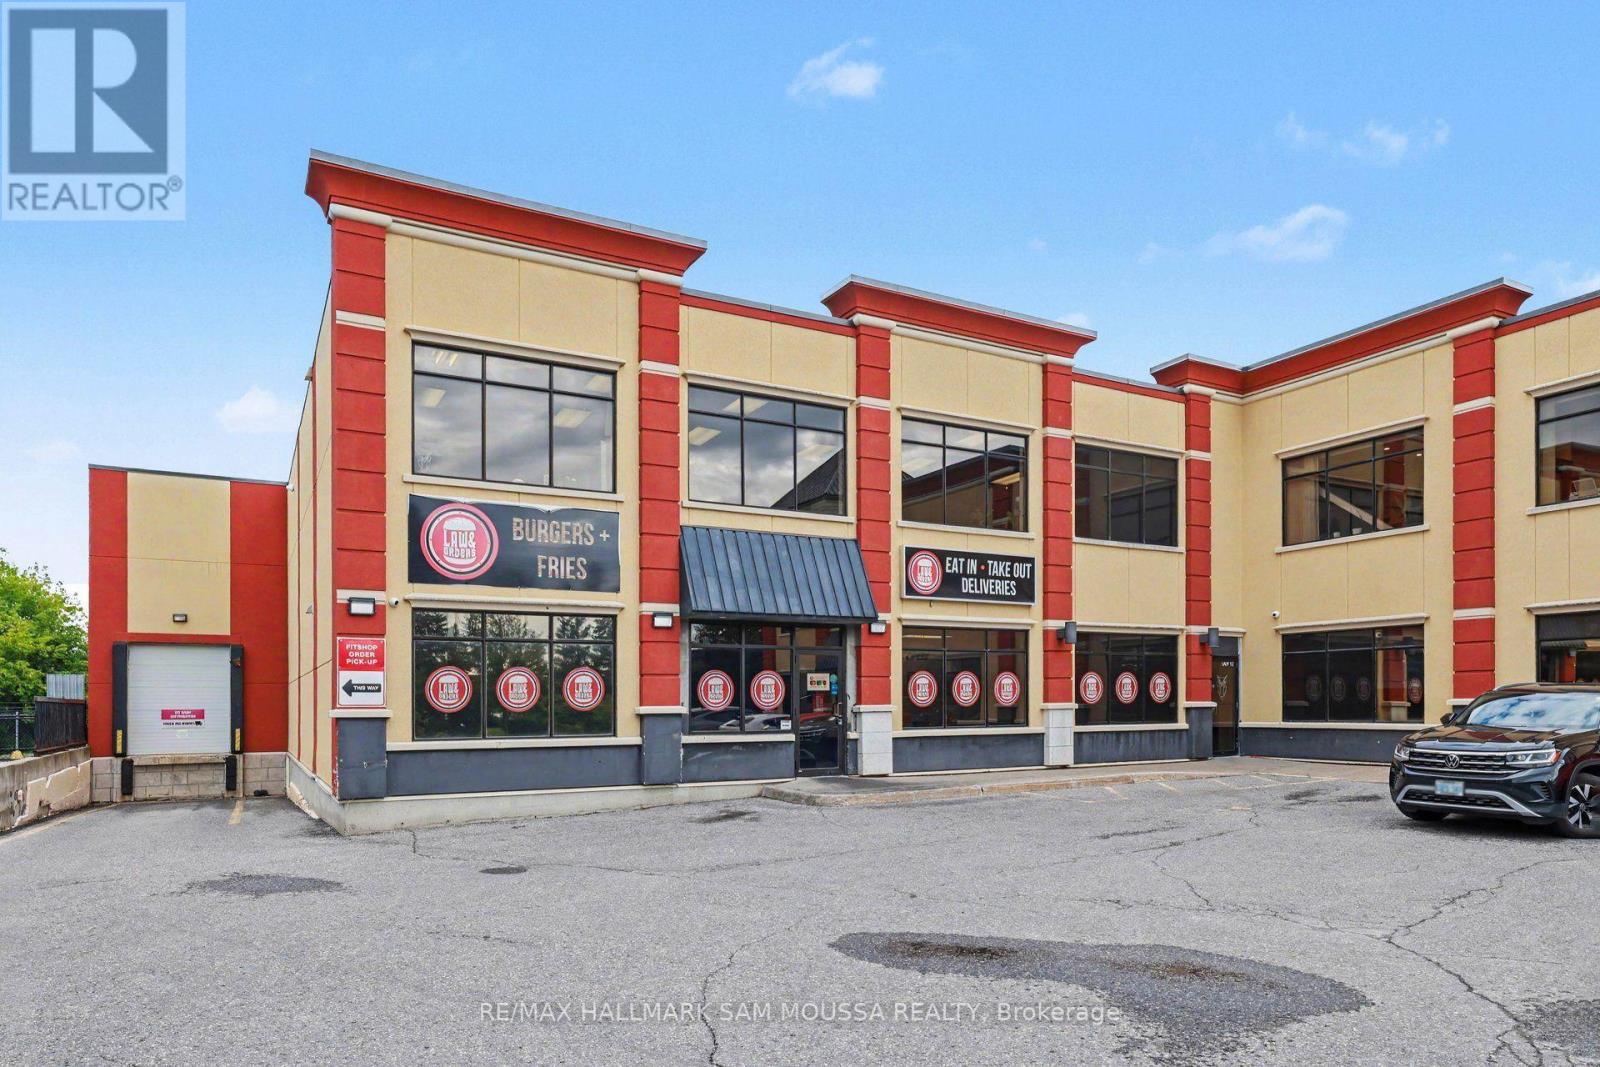
Unique Second floor space available. 1675 sq ft of office/commercial space. This unit has extraordinary light with ample windows. An opportunity to move to this bright space in a great location. Lots of professional use options like an office or studio - bring your ideas. Property was built in 2011 with a very attractive design. Great Location and very low lease rates. Operation cost includes all utilities!! (id:49269)
516 - 2000 Jasmine Crescent
Ottawa, Ontario
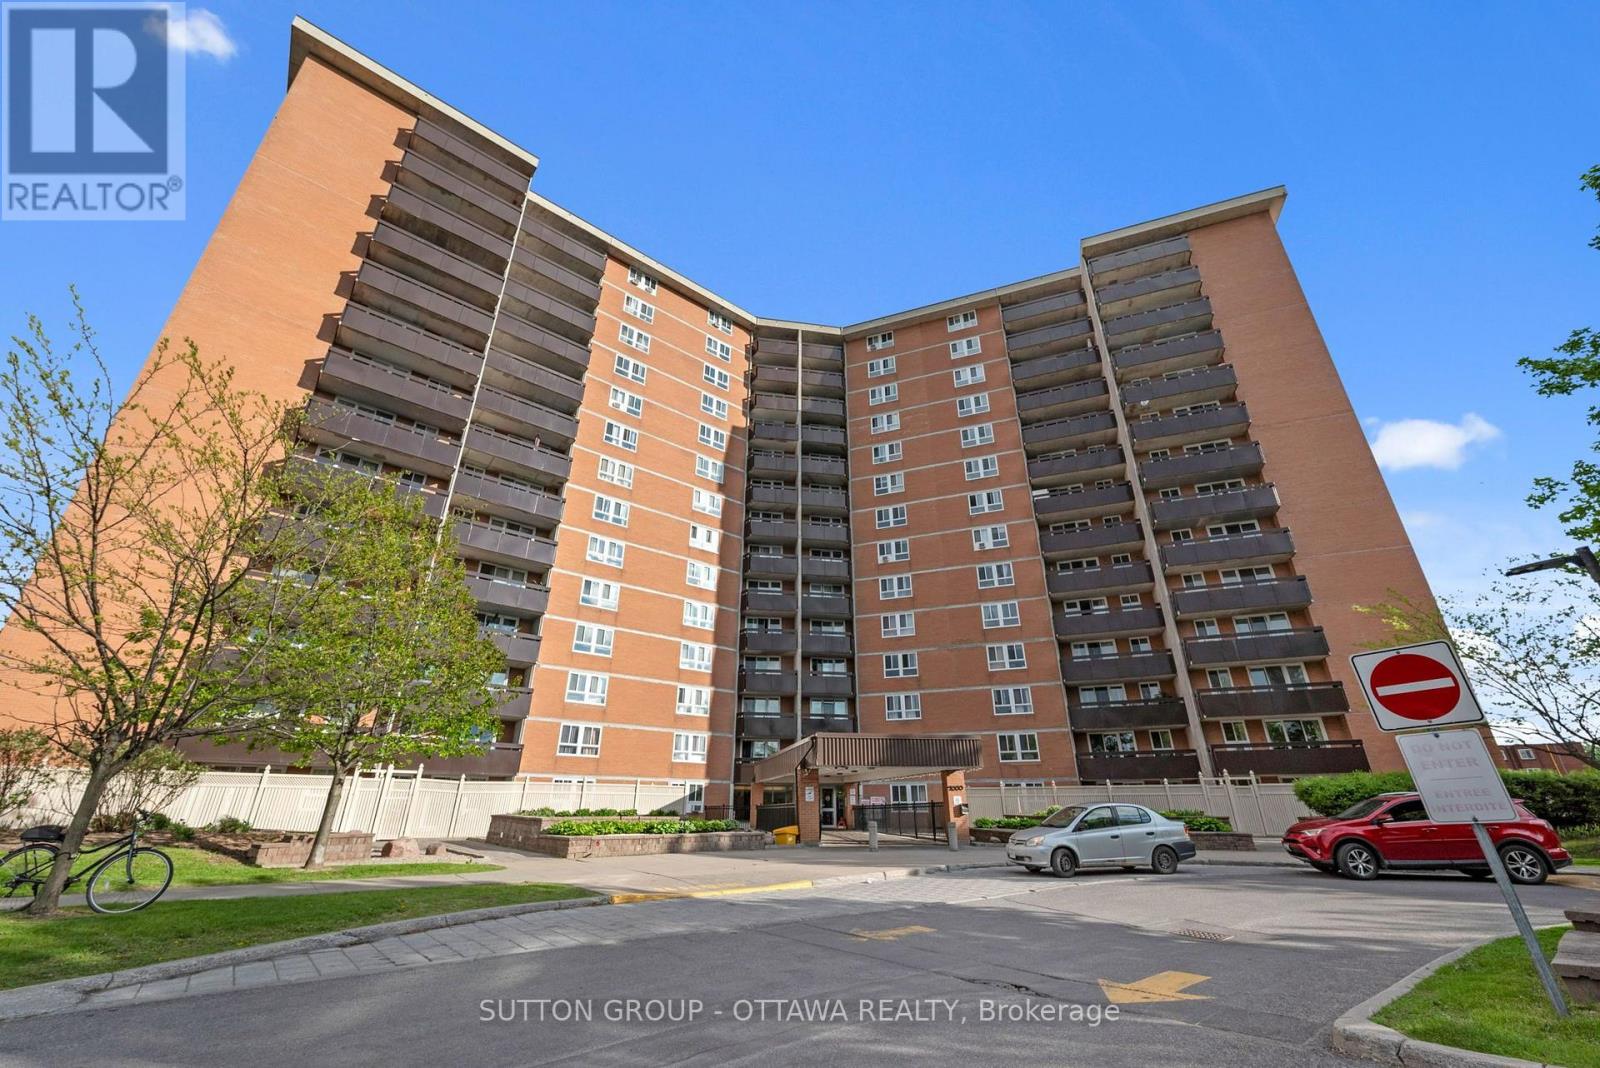
Discover the perfect blend of comfort and convenience in this rarely offered 3-bedroom, 1.5-bathroom corner unit. Located on the 5th floor, this light-filled condo features an expansive open-concept living and dining area that flows seamlessly onto a large, private balcony, ideal for morning coffee or evening relaxation. The layout offers excellent separation of space with three generous bedrooms, including a primary suite with a convenient 2-piece ensuite. Residents enjoy all-inclusive condo fees (heat, hydro, and water) and access to resort-style amenities, including an indoor saltwater pool, sauna, fitness centre, tennis courts, and party room. Perfectly situated just minutes from the Blair LRT station, Gloucester Centre, and highly rated schools, this unit offers incredible value for first-time buyers, downsizers, or investors. Includes one underground parking spot and a storage locker. (id:49269)
9 Holmwood Avenue
Ottawa, Ontario
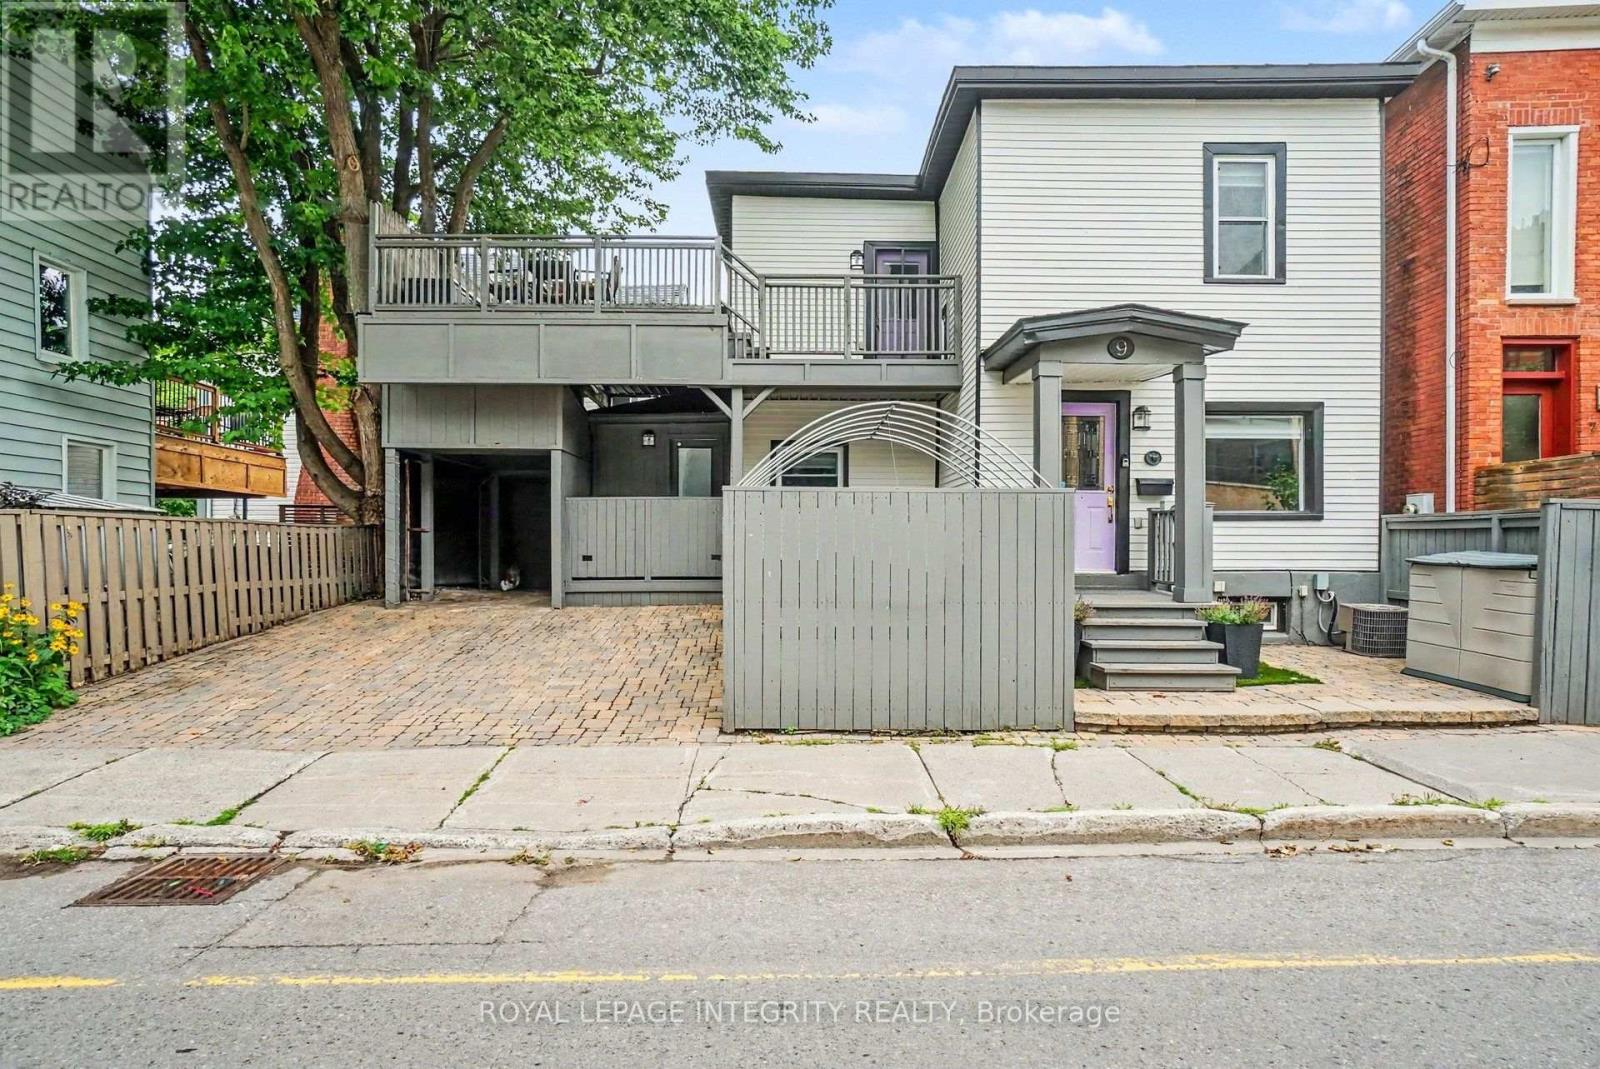
Central. Compact. Cost-Effective. Chic.A rare opportunity to own a fully detached, move-in-ready home in one of Ottawa's most desirable urban neighbourhoods. This house appears small at first glance, but don't let the size fool you: it lives large! There is simply nothing else like it in the Glebe.Thoughtfully redesigned and fully renovated, this distinctive home makes intelligent use of every square foot. Features include a large private treetop terrace accessed through the flexible second bedroom with Murphy bed, second-floor laundry, spacious main bathroom with double vanity, main-floor powder room, office nook, and sleek kitchen with breakfast bar.Outside, a private double driveway offers 2+ car parking, while the fully enclosed streetside courtyard provides a secluded patio and garden or dog patch. Across the street, enjoy Lansdowne's shops and restaurants, Whole Foods, Ottawa Farmers' Market, bike paths and dog park. One block from the canal. Cycle or skate to work depending on the season!Generous built-in storage includes a full-size linen closet, primary bedroom walk-in closet and finished basement storage room.Features & Improvements: Modern wiring throughout, no knob-and-tube or aluminum; PVC/copper plumbing, no lead; sewer backwater valve; dry basement with concrete floor and sump pump; blown-in insulation (2005); torch-on roof (2015); vinyl windows; aluminum siding; smooth ceilings; treetop terrace refurbished (2026); main bath (2016); kitchen (2015); furnace, A/C and owned HWT (2005), well maintained; 100-amp panel; gas range, dryer, HWT and furnace; dishwasher (2023), range (2025), microwave (2015), European-style fridge (2015); Logs End pine flooring; granite kitchen and bath counters.An exceptional petite primary residence or pied-à-terre offering the privacy of a detached home with a refreshingly manageable footprint. (id:49269)
561 Rioja Street
Ottawa, Ontario
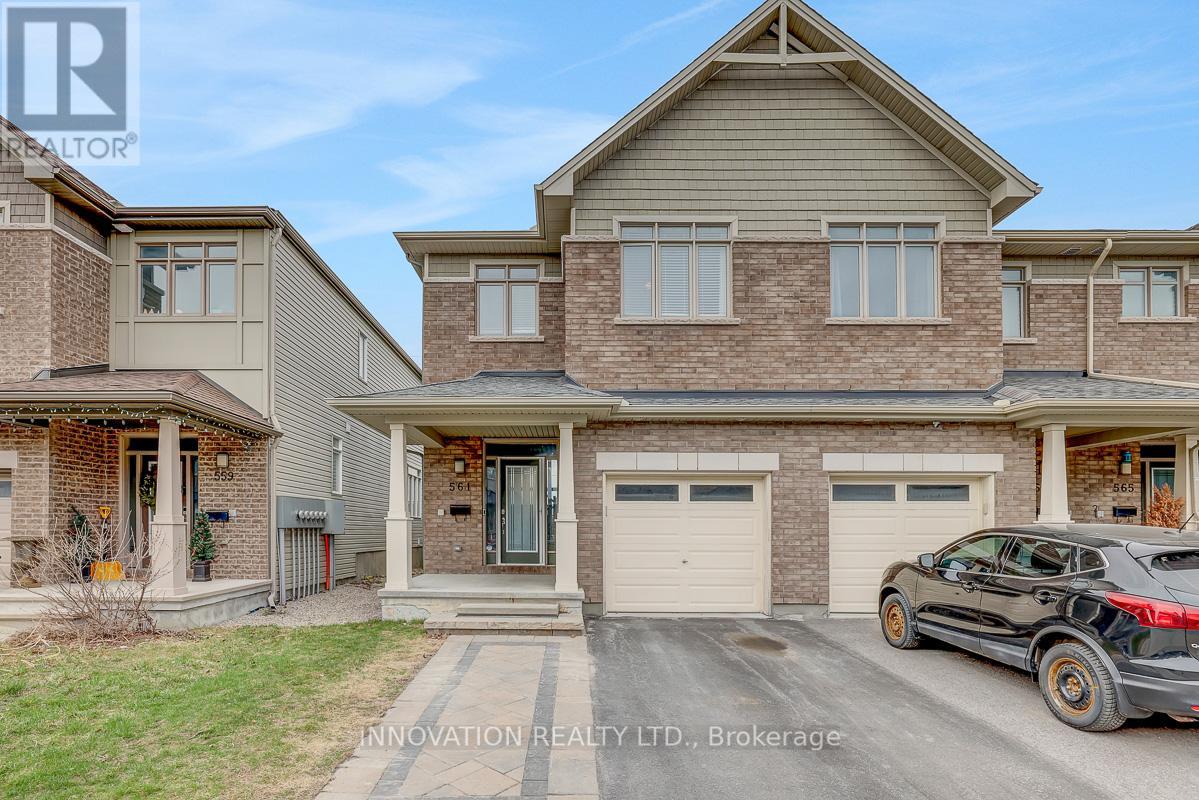
Welcome to 561 Rioja Street, a beautifully maintained 3-bedroom, 4-bathroom home nestled in one of Kanata's most desirable family-friendly communities. Step inside to discover a bright, airy main floor featuring soaring ceilings and oversized windows that flood the living space with natural light. The inviting living room offers a comfortable setting for relaxing or entertaining, while the open-concept layout flows seamlessly into the dining area. The modern kitchen is both stylish and functional, showcasing rich dark cabinetry, stainless steel appliances, ample counter space, and a large peninsula with seating-perfect for casual meals or hosting guests. Patio doors lead to the backyard, offering easy indoor-outdoor living potential. Upstairs, you'll find three generously sized bedrooms, including a spacious primary retreat complete with its own ensuite bath. With a total of four bathrooms throughout the home, there's plenty of convenience for families and guests alike. Located in the heart of Kanata, this home is just minutes from excellent schools, parks, and everyday amenities. Enjoy easy access to shopping at Kanata Centrum and Tanger Outlets, along with nearby grocery stores, restaurants, and entertainment options. Families will appreciate proximity to multiple schools for all age ranges. Whether you're a growing family or looking for a move-in-ready home in a vibrant neighbourhood, 561 Rioja Street offers the perfect blend of comfort, style, and location. Don't miss your opportunity to call this fantastic property home! (id:49269)
Moonbeam - 12 St Joseph Road
Kapuskasing, Ontario
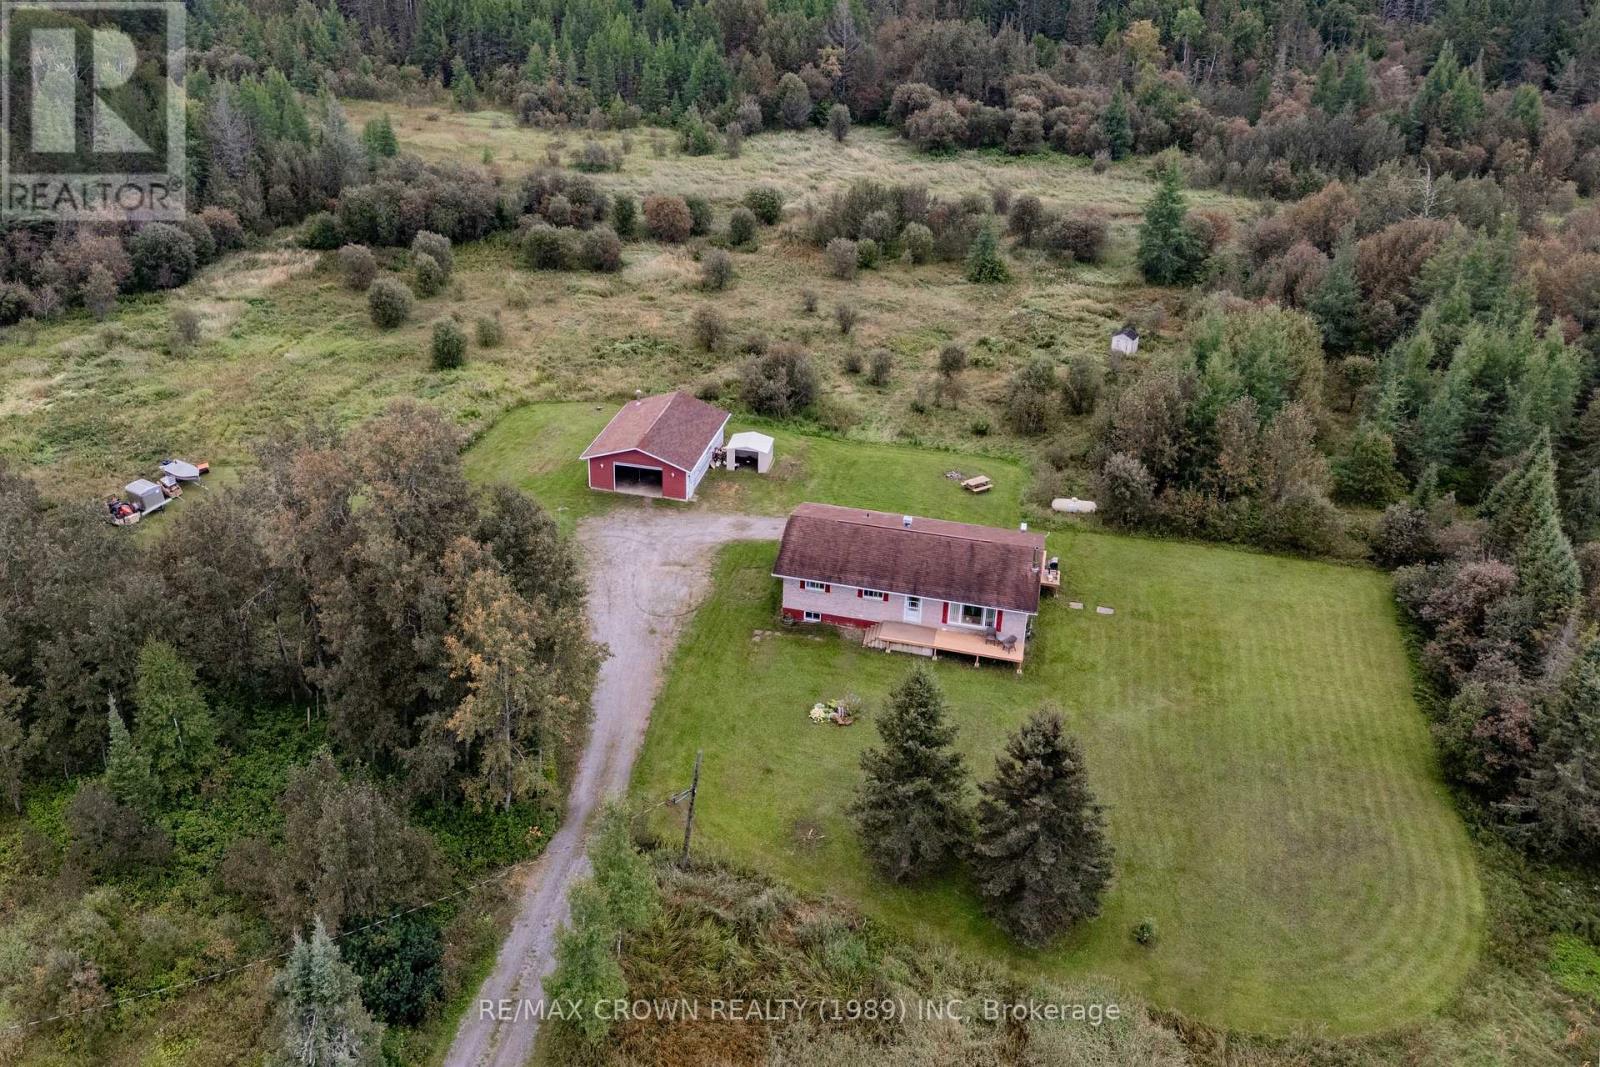
Welcome to this beautiful country property in Moonbeam, set on over 148 acres of land and offering the privacy and peaceful surroundings you've been looking for. With no neighbours in sight, this property provides incredible views of nature and plenty of space to enjoy the outdoors. The 1,196 sq. ft. bungalow features 4 bedrooms, 1.5 bathrooms, and a detached 24' x 32' garage. The main floor offers a functional kitchen combined with the dining area, where patio doors provide direct access to the 12' x 10' back deck, complete with a propane line for the BBQ. The dining area opens into the bright living room, featuring a large window that fills the space with natural light while overlooking the front yard. Three bedrooms and a 4-piece bathroom complete the main floor, along with convenient front and back door access and a hallway pantry. The front entrance also features a spacious 26' x 6' deck. The finished basement adds even more living space with a fourth bedroom, large recreation room with built-in storage cabinets, bar and Blaze King wood stove (manufactured in 2009), plus a finished laundry room, 2-piece bathroom, utility room and cold room. Outside, enjoy the expansive acreage, peaceful natural surroundings, detached 24' x 32' garage and 10' x 8' shed. The home is equipped with a 200-amp breaker panel, air exchanger, furnace manufactured in 2014, private well and water softener. Numerous updates have been completed over the years, including the house roof and gutters in 2011; patio door, front and back doors, living room window and one bedroom window in 2012; kitchen/dining flooring in 2014; garage siding and door in 2013; bathroom updates including new bath, toilet and cabinet in 2015; living room flooring in 2016; back deck in 2020; and front deck in 2025. A rare opportunity to enjoy space, privacy and the beauty of the countryside, all within a fantastic Moonbeam setting. (id:49269)
Basement -11 - 2619 Sheffield Boulevard
London South, Ontario
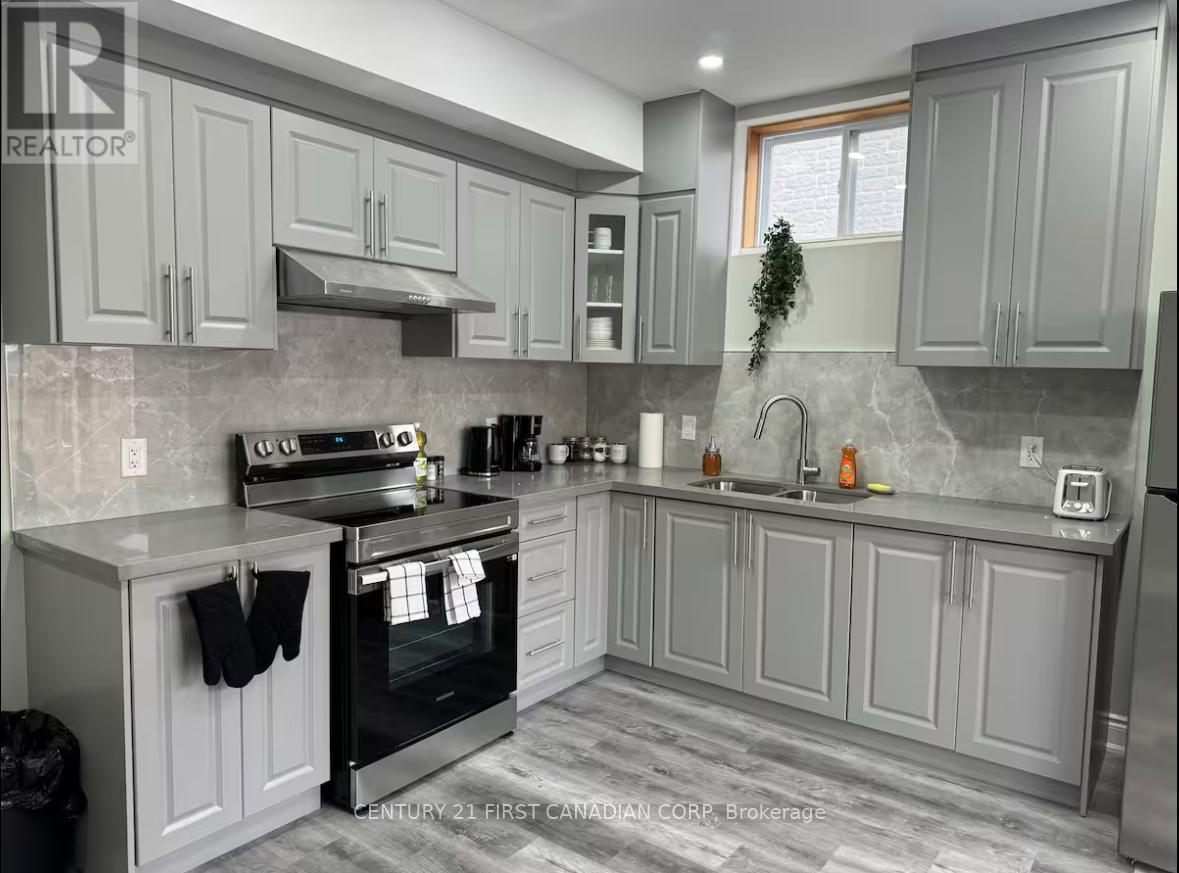
Fully furnished one-bedroom lower-level unit featuring an open-concept living and kitchen area. Upper and lower levels are separately leased, providing privacy for each tenant. Lower-level tenant is responsible for 30% of the total household utilities. Clean, comfortable, and move-in ready. Conveniently located close to schools, shopping, parks, transit, and major roadways. Tenant to maintain tenant insurance. No smoking. Rental application, credit check, employment/income verification, and references required. (id:49269)
870 Queens Avenue
London East, Ontario
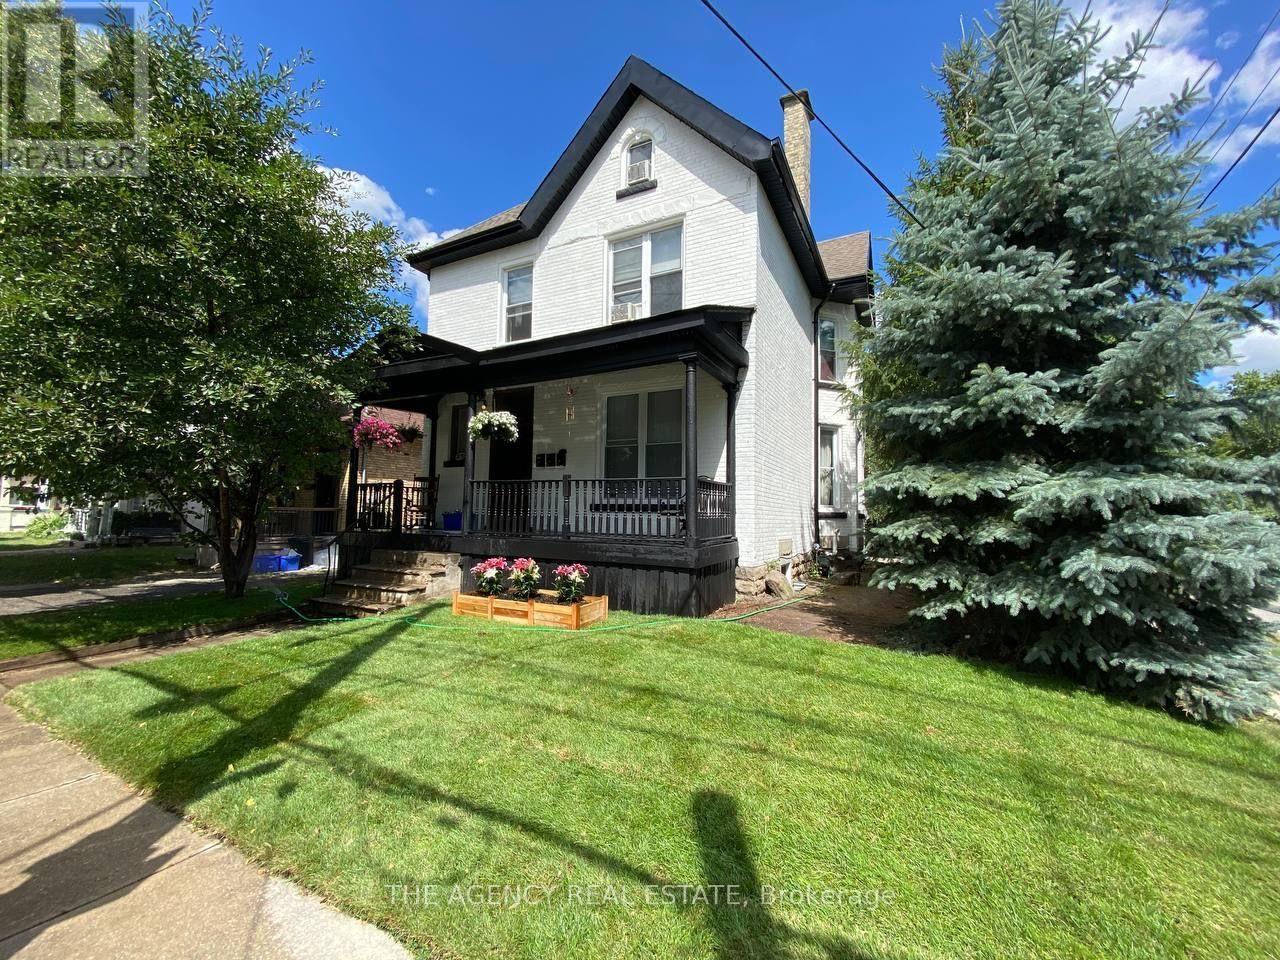
Renovated two-bedroom unit for rent, available for $1,475/month. This bright and spacious unit features an inviting open-concept layout, offering both comfort and style. One parking space is included. The tenant is responsible for hydro and tenant insurance. Laundry is included in the unit. (id:49269)
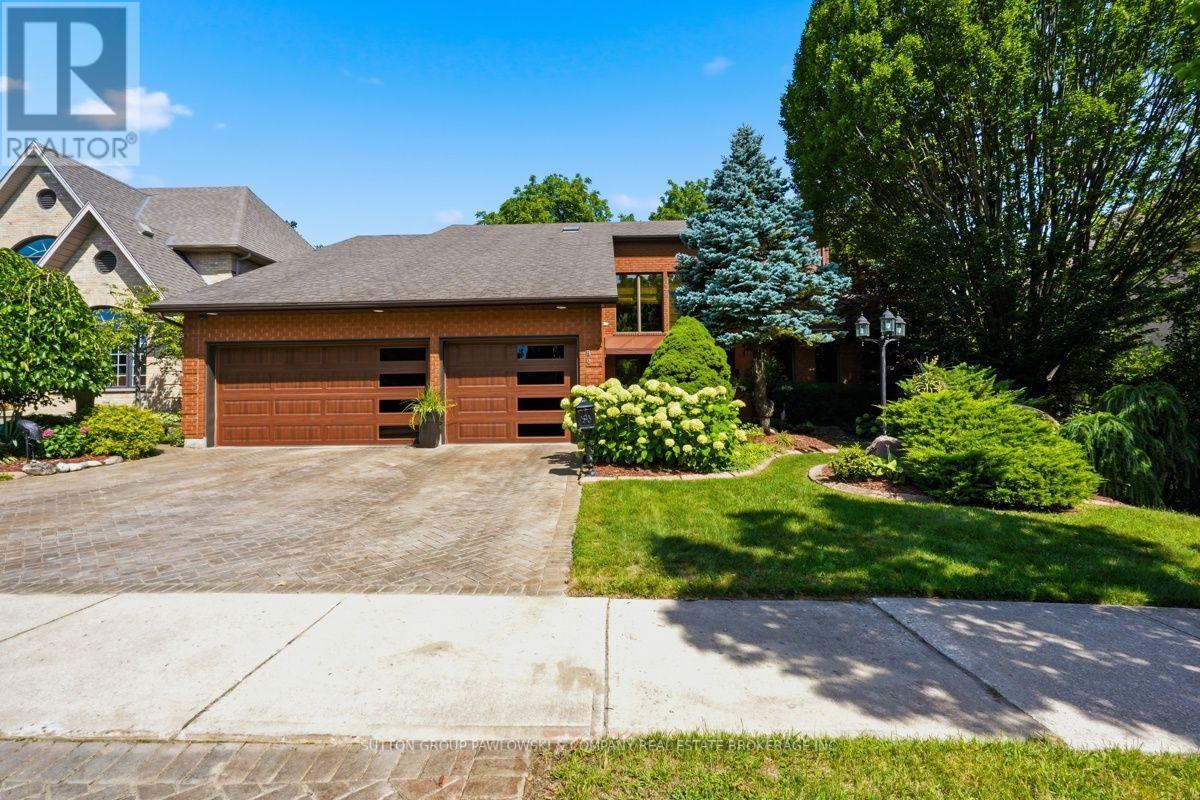
80 Carnegie Lane
London South, Ontario
Carnegie Lane is one of South London's most prestigious locations, close to Wortley Village, Highland Golf & Country Club & London Health Sciences Centre. There is so much pride in this one-owner home & it offers a rare opportunity to live in this wonderful family neighbourhood. Set on a beautifully landscaped 72' x 140' lot, this over 4,000 sqft top to bottom, two-storey, 4 bedroom & 4 bathrooms has the space, privacy & established setting that are increasingly difficult to find. A grand foyer & sweeping staircase create an impressive welcome, while the main floor offers gracious formal living & dining rooms, a bright eat-in kitchen with abundant white cabinetry, centre island, built-in oven, cooktop & microwave, plus a warm family room with hardwood flooring, gas fireplace, built-ins & large windows overlooking the backyard. The oversized laundry/mudroom adds exceptional everyday function. Upstairs, four generous bedrooms include a spacious primary retreat with hardwood flooring, walk-in closet & ensuite. The lower level is a standout feature, offering a separate entrance, kitchenette, bath, sauna, expansive games room, exercise area, workshop and cold room, ideal for extended family, entertaining, hobbies or multi-generational living. Outside, the fully fenced backyard is surrounded by mature trees & established gardens, with a large deck, gazebo, shed & plenty of green space to enjoy. The attached 3-car garage is another rare bonus, while the extensive inclusions, appliances on both levels, washer & dryer, window coverings, pool table & accessories, gazebo furniture, central vac, sprinkler system, alarm & security cameras, add even more value. Beautifully decorated & lovingly cared for...a truly special home in an exceptional South London setting, ready for its next chapter. (id:49269)
Exp Realty
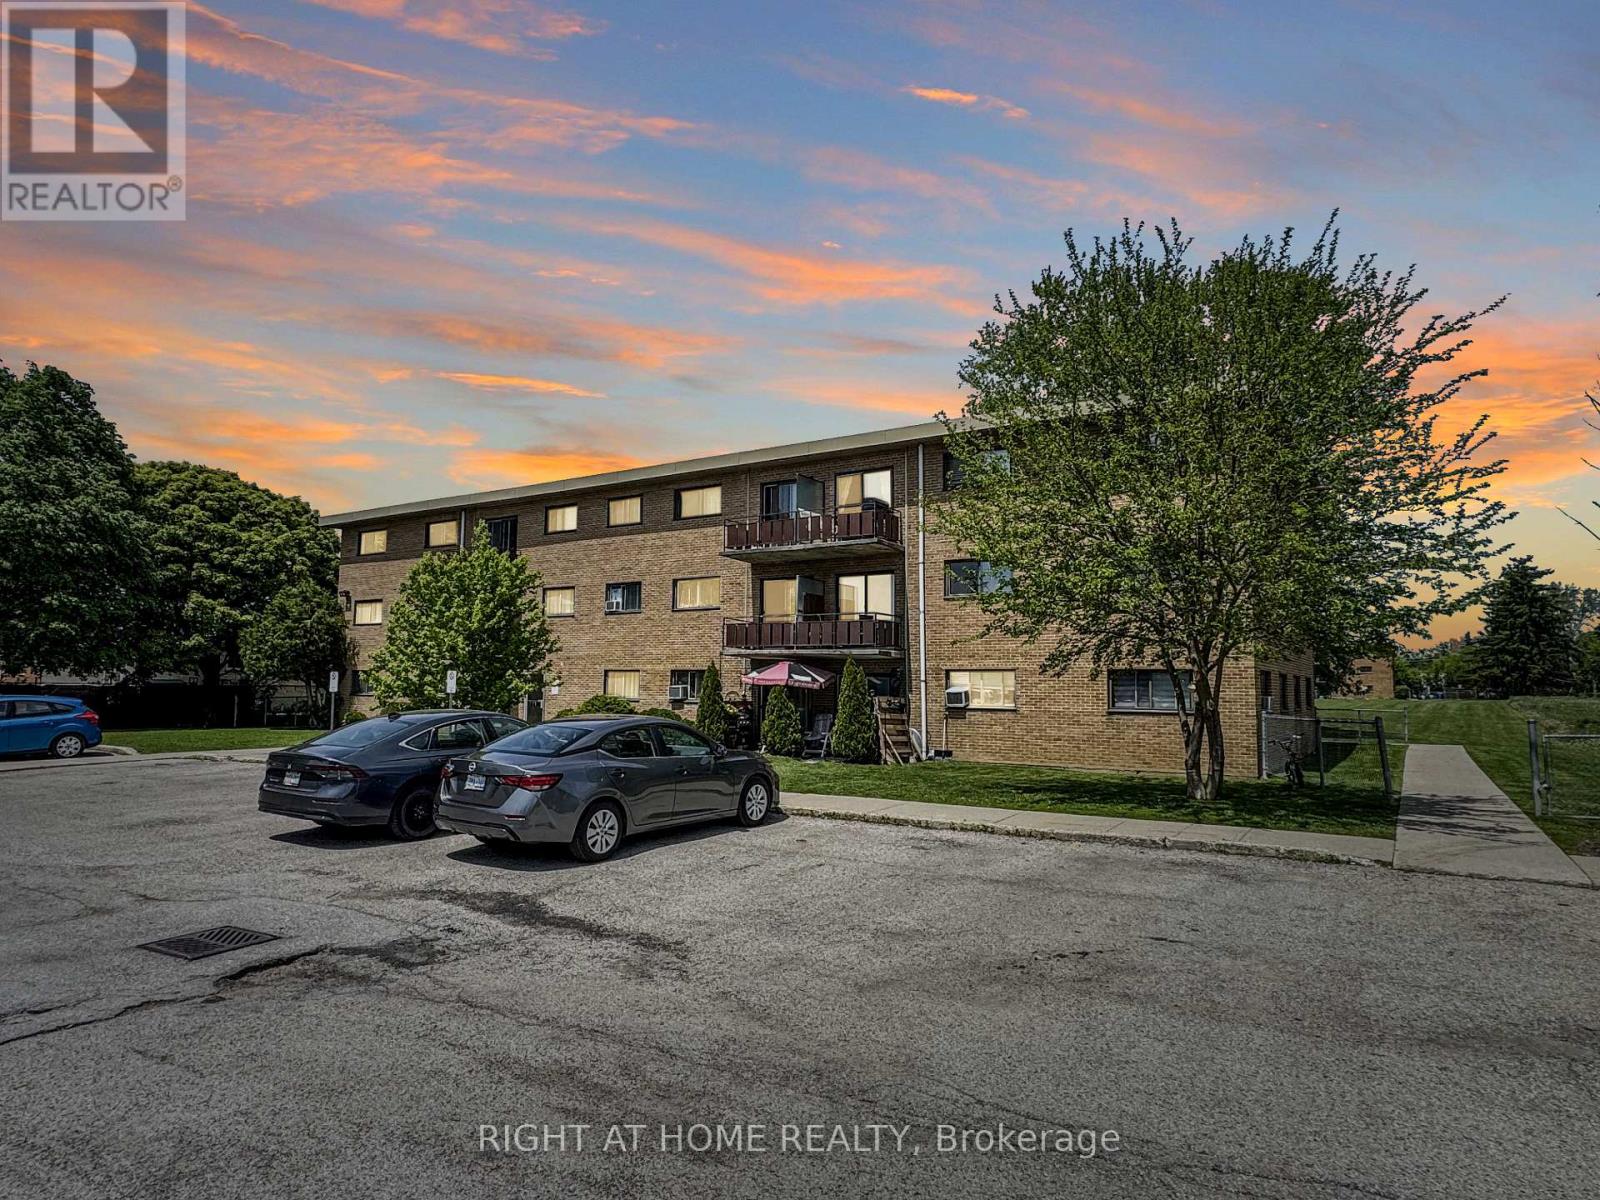
101 - 1830 Dumont Street
London East, Ontario
Welcome to Unit 101 at 1830 Dumont Street, a bright and inviting 2-bedroom, 1-bath condo that offers great value in a well-established London neighbourhood. Thoughtfully updated throughout, this move-in-ready home features a clean, modern feel with a functional layout that makes everyday living easy. The spacious living area flows nicely into a refreshed kitchen, while the two bedrooms offer flexibility for family, guests, or a home office. As a ground-floor unit, you'll appreciate the convenience of easy access with no stairs to navigate. Condo fees include utilities, helping keep monthly costs predictable and manageable. Ideally located close to shopping, parks, schools, transit, and major routes, this property is a smart choice for first-time buyers, downsizers, or investors alike. Comfortable, practical, and ready to enjoy - this one is worth a look. (id:49269)
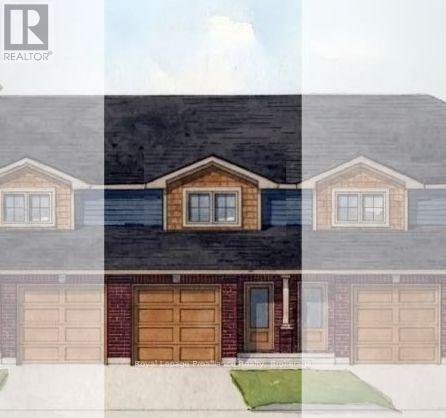
81 Cousins Crescent
Belleville, Ontario
JUST RELEASED brand new 2-storey urban townhomes with Craftsman influence in Settlers Ridge Phase 3, built by Duvanco Homes. Enjoy 1,330 sq. ft. of thoughtfully designed above-grade space with all the features and privacy of a detached home at an accessible price point.Step inside from the covered front porch into a welcoming foyer, featuring convenient inside access from the single attached garage. The main floor opens into an effortless layout anchored by a spacious kitchen complete with sleek quartz countertops, a pantry, and a large peninsula perfect for meal prep and casual dining.A bright living room with patio doors leads directly to an elevated deck, while the separate dining room creates the ideal setting for both intimate evenings and family gatherings. A main floor 2-piece powder room adds discrete convenience for guests.Upstairs, the king sized primary suite boasts generous walk in closet and a private 4pc ensuite, set alongside two bright secondary bedrooms and a full main bath. The lower level offers laundry, a mechanical room, and a rough-in for a 4-piece bath and is ready to be finished for a 4th bedroom and recreation room. Outside, enjoy the fully sodded yard, paved driveway and professional landscaping. Every Duvanco home undergoes a rigorous Holmes Approved three-stage inspection, giving you peace of mind with certification and detailed reporting. Settlers Ridge offers the lifestyle buyers hope for when they search for a home in Belleville. Quiet streets, wide sidewalks, Bird Park and the Quinte Mall is minutes from your door! Plus it is in the Suzanna Moodie PS or George Vanier CS catchment zones and a short commute to Loyalist College. Enjoy unmatched convenience with HWY 401 access and proximity to Quinte Mall, Walmart, and the world-class Black Bear Ridge Golf Club. Here, quality construction meets modern charm in the city's most sought-after neighbourhood. (id:49269)
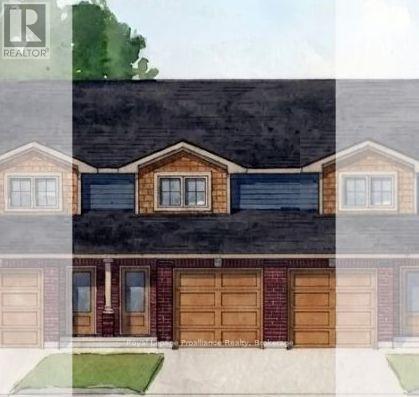
79 Cousins Crescent
Belleville, Ontario
JUST RELEASED brand new 2-storey urban townhomes with Craftsman influence in Settlers Ridge Phase 3, built by Duvanco Homes.Enjoy 1,330 sq. ft. of thoughtfully designed above-grade space with all the features and privacy of a detached home at an accessible price point.Step inside from the covered front porch into a welcoming foyer, featuring convenient inside access from the single attached garage. The main floor opens into an effortless layout anchored by a spacious kitchen complete with sleek quartz countertops, a pantry, and a large peninsula perfect for meal prep and casual dining.A bright living room with patio doors leads directly to an elevated deck, while the separate dining room creates the ideal setting for both intimate evenings and family gatherings. A main floor 2-piece powder room adds discrete convenience for guests.Upstairs, the king sized primary suite boasts generous walk in closet and a private 4pc ensuite, set alongside two bright secondary bedrooms and a full main bath. The lower level offers laundry, a mechanical room, and a rough-in for a 4-piece bath and is ready to be finished for a 4th bedroom and recreation room. Outside, enjoy the fully sodded yard, paved driveway and professional landscaping. Every Duvanco home undergoes a rigorous Holmes Approved three-stage inspection, giving you peace of mind with certification and detailed reporting. Settlers Ridge offers the lifestyle buyers hope for when they search for a home in Belleville. Quiet streets, wide sidewalks, Bird Park and the Quinte Mall is minutes from your door! Plus it is in the Suzanna Moodie PS or George Vanier CS catchment zones and a short commute to Loyalist College. Enjoy unmatched convenience with HWY 401 access and proximity to Quinte Mall, Walmart, and the world-class Black Bear Ridge Golf Club. Here, quality construction meets modern charm in the city's most sought-after neighbourhood. (id:49269)
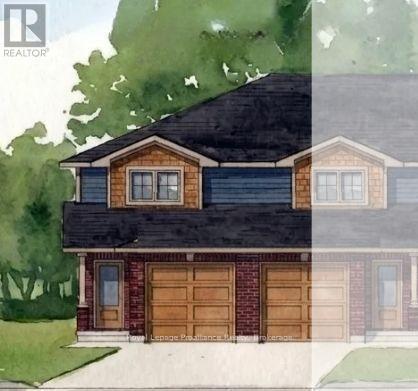
75 Cousins Crescent
Belleville, Ontario
JUST RELEASED: Brand new 2-storey urban END UNIT townhomes with Craftsman influence in Settlers Ridge Phase 3, built by Duvanco Homes.Enjoy 1,358 sq. ft. of thoughtfully designed above-grade space with all the features and privacy of a detached home at an accessible price point.Step inside from the covered front porch into a welcoming foyer, featuring convenient inside access from the single attached garage. The main floor opens into an effortless layout anchored by a spacious kitchen complete with sleek quartz countertops, a classic window at the sink, a pantry, and a large peninsula perfect for meal prep and casual dining.A bright living room with patio doors leads directly to an elevated deck, while the separate dining room creates the ideal setting for both intimate evenings and family gatherings. A main floor 2-piece powder room adds discrete convenience for guests.Upstairs, the king sized primary suite boasts generous closet space, set alongside two bright secondary bedrooms and a full main bath. The lower level offers laundry, a mechanical room, and a rough-in for a 4-piece bath and is ready to be finished for a 4th bedroom and recreation room. All units ending:Outside, enjoy the fully sodded yard, paved driveway and professional landscaping. Every Duvanco home undergoes a rigorous Holmes Approved three-stage inspection, giving you peace of mind with certification and detailed reporting. Settlers Ridge offers the lifestyle buyers hope for when they search for a home in Belleville. Quiet streets, wide sidewalks, Bird Park and the Quinte Mall is minutes from your door! Plus it is in the Suzanna Moodie PS or George Vanier CS catchment zones and a short commute to Loyalist College. Enjoy unmatched convenience with HWY 401 access and proximity to Quinte Mall, Walmart, and the world-class Black Bear Ridge Golf Club. Here, quality construction meets modern charm in the city's most sought-after neighbourhood. (id:49269)
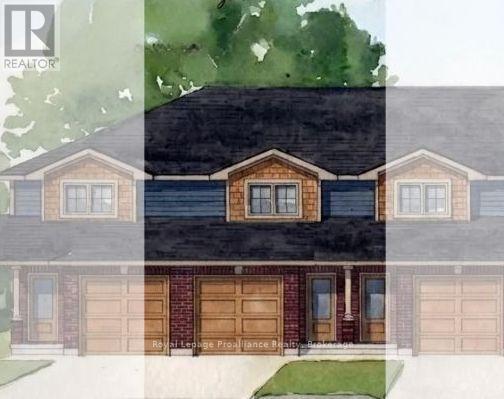
77 Cousins Crescent
Belleville, Ontario
JUST RELEASED brand new 2-storey urban townhomes with Craftsman influence in Settlers Ridge Phase 3, built by Duvanco Homes.Enjoy 1,330 sq. ft. of thoughtfully designed above-grade space with all the features and privacy of a detached home at an accessible price point. Step inside from the covered front porch into a welcoming foyer, featuring convenient inside access from the single attached garage. The main floor opens into an effortless layout anchored by a spacious kitchen complete with sleek quartz countertops, a pantry, and a large peninsula perfect for meal prep and casual dining. A bright living room with patio doors leads directly to an elevated deck, while the separate dining room creates the ideal setting for both intimate evenings and family gatherings. A main floor 2-piece powder room adds discrete convenience for guests. Upstairs, the king sized primary suite boasts generous walk in closet and a private 4pc ensuite, set alongside a bright secondary bedroom with its own walk in closet, laundry and a full main bath. The lower level offers laundry, a mechanical room, and a rough-in for a 4-piece bath and is ready to be finished for a 3rd bedroom and recreation room. Outside, enjoy the fully sodded yard, paved driveway and professional landscaping. Every Duvanco home undergoes a rigorous Holmes Approved three-stage inspection, giving you peace of mind with certification and detailed reporting. Settlers Ridge offers the lifestyle buyers hope for when they search for a home in Belleville. Quiet streets, wide sidewalks, Bird Park and the Quinte Mall is minutes from your door! Plus it is in the Suzanna Moodie PS or George Vanier CS catchment zones and a short commute to Loyalist College. Enjoy unmatched convenience with HWY 401 access and proximity to Quinte Mall, Walmart, and the world-class Black Bear Ridge Golf Club. Here, quality construction meets modern charm in the city's most sought-after neighbourhood. (id:49269)
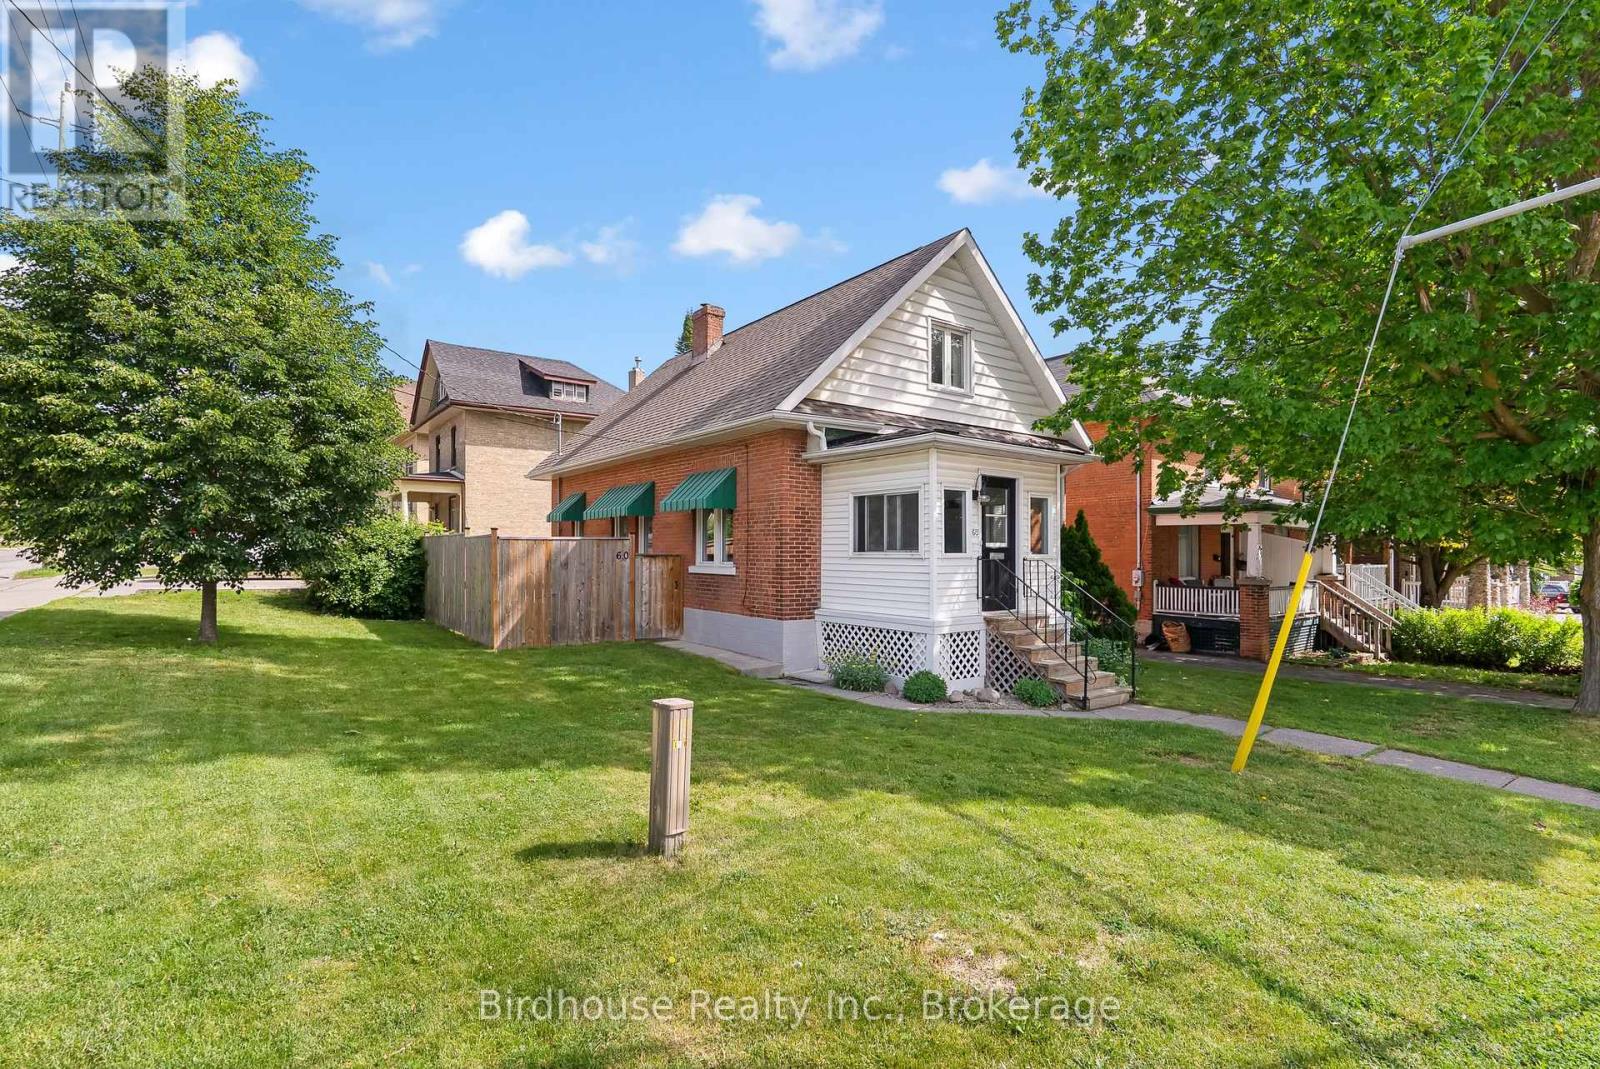
60 Wellington Street
Kawartha Lakes, Ontario
Be in the centre of it all with this move-in-ready 3-bedroom, 1-bathroom, 1.5 storey home on a fully fenced corner lot fronting along Victoria Ave N and Wellington St. Perfect for first-time buyers, this well-maintained property is just steps from Victoria Park, the newly opened Club 38, historic downtown shopping and restaurants, and the Lindsay Farmers' Market. Inside, you'll find a spacious living room, a full basement offering plenty of storage, and an impressive 33' x 13' open-concept primary bedroom upstairs. Major mechanical updates include a newer furnace (2020) and A/C (2021). A pre-home inspection has already been completed, giving buyers added confidence and peace of mind. An affordable opportunity to enter the market in a fantastic location. (id:49269)
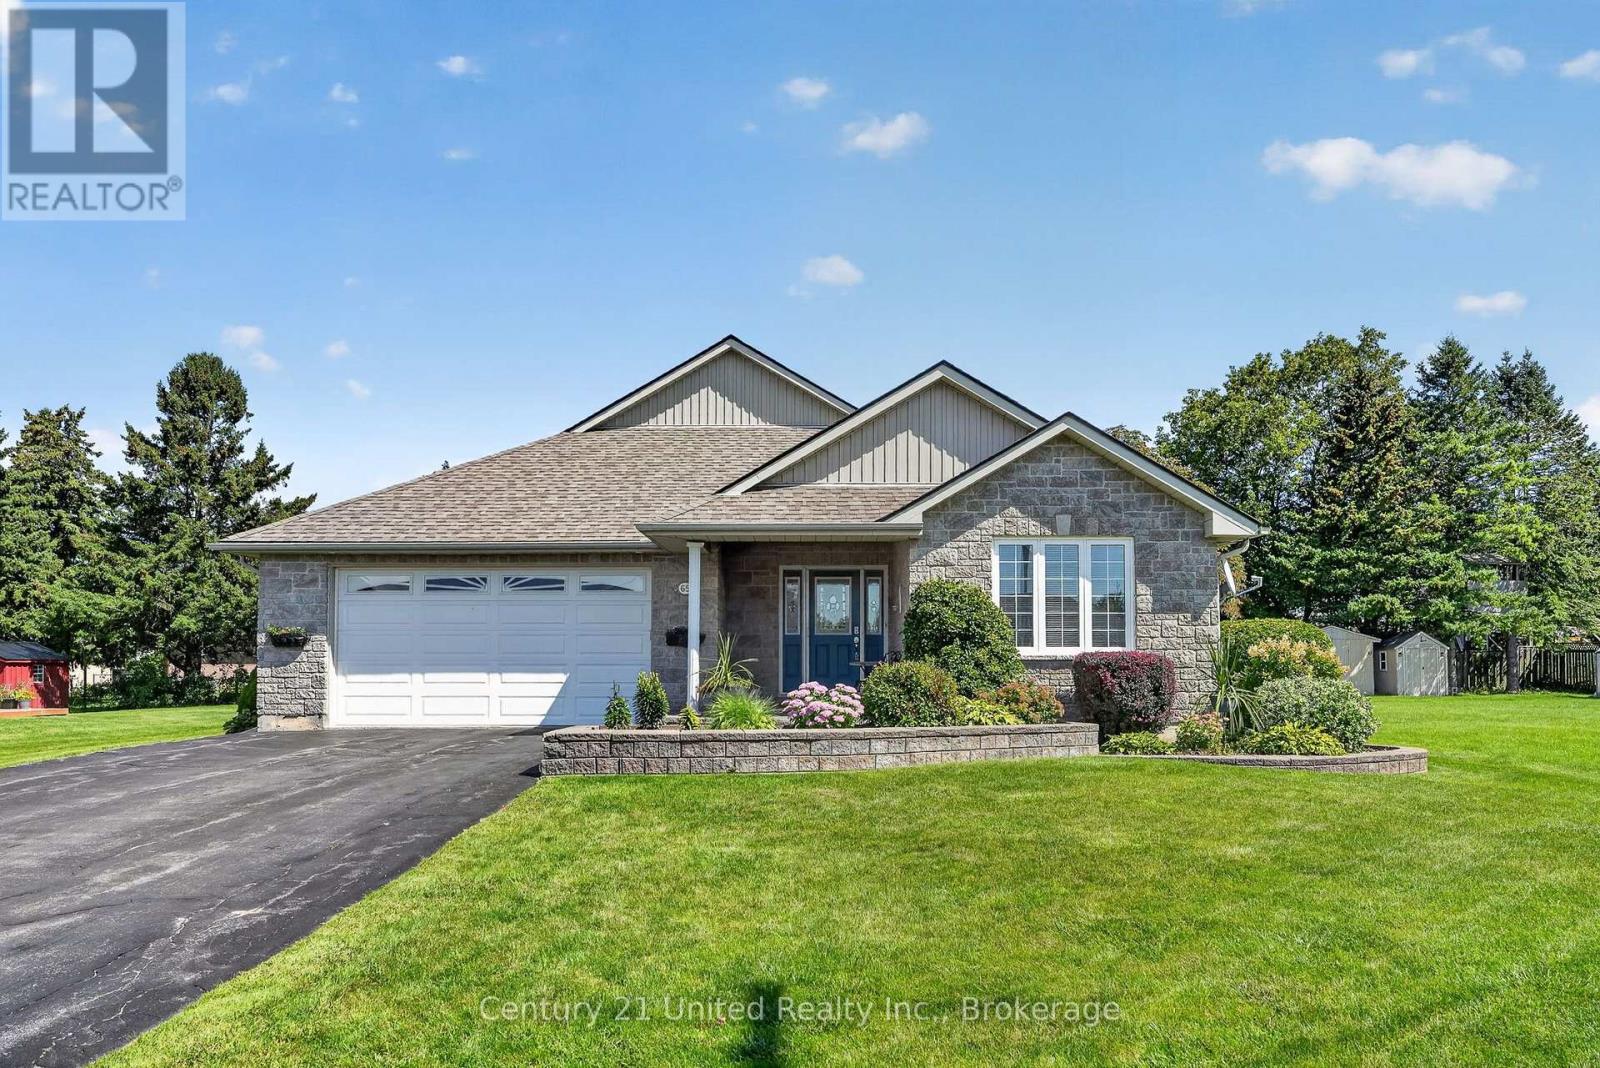
65 Division Street
Cramahe, Ontario
Welcome to this impeccably maintained bungalow inside and out. Walk in the front door and immediately fall in love. Open concept kitchen, dining and living room with windows showcasing the beautiful backyard. 2 bedrooms on the main floor with 2 full baths allows for a spacious floor plan. Main floor laundry and entrance into the insulated garage makes bringing in groceries easy in any weather. This home has finished basement with 3pc bath, rec room , another bedroom, utility room and two storage rooms. The outside has been kept to perfection with a spacious deck off the dining room with stairs down to the lower pool deck. The salt water pool with gardens surrounding is the perfect touch to the backyard. 2 sheds outback to keep all yard and pool supplies tucked away. Located in the charming town of Colborne, across from the arena and a short drive to the 401. Nothing to do but move in and enjoy your new home! (id:49269)
583 Second Line
Douro-Dummer, Ontario
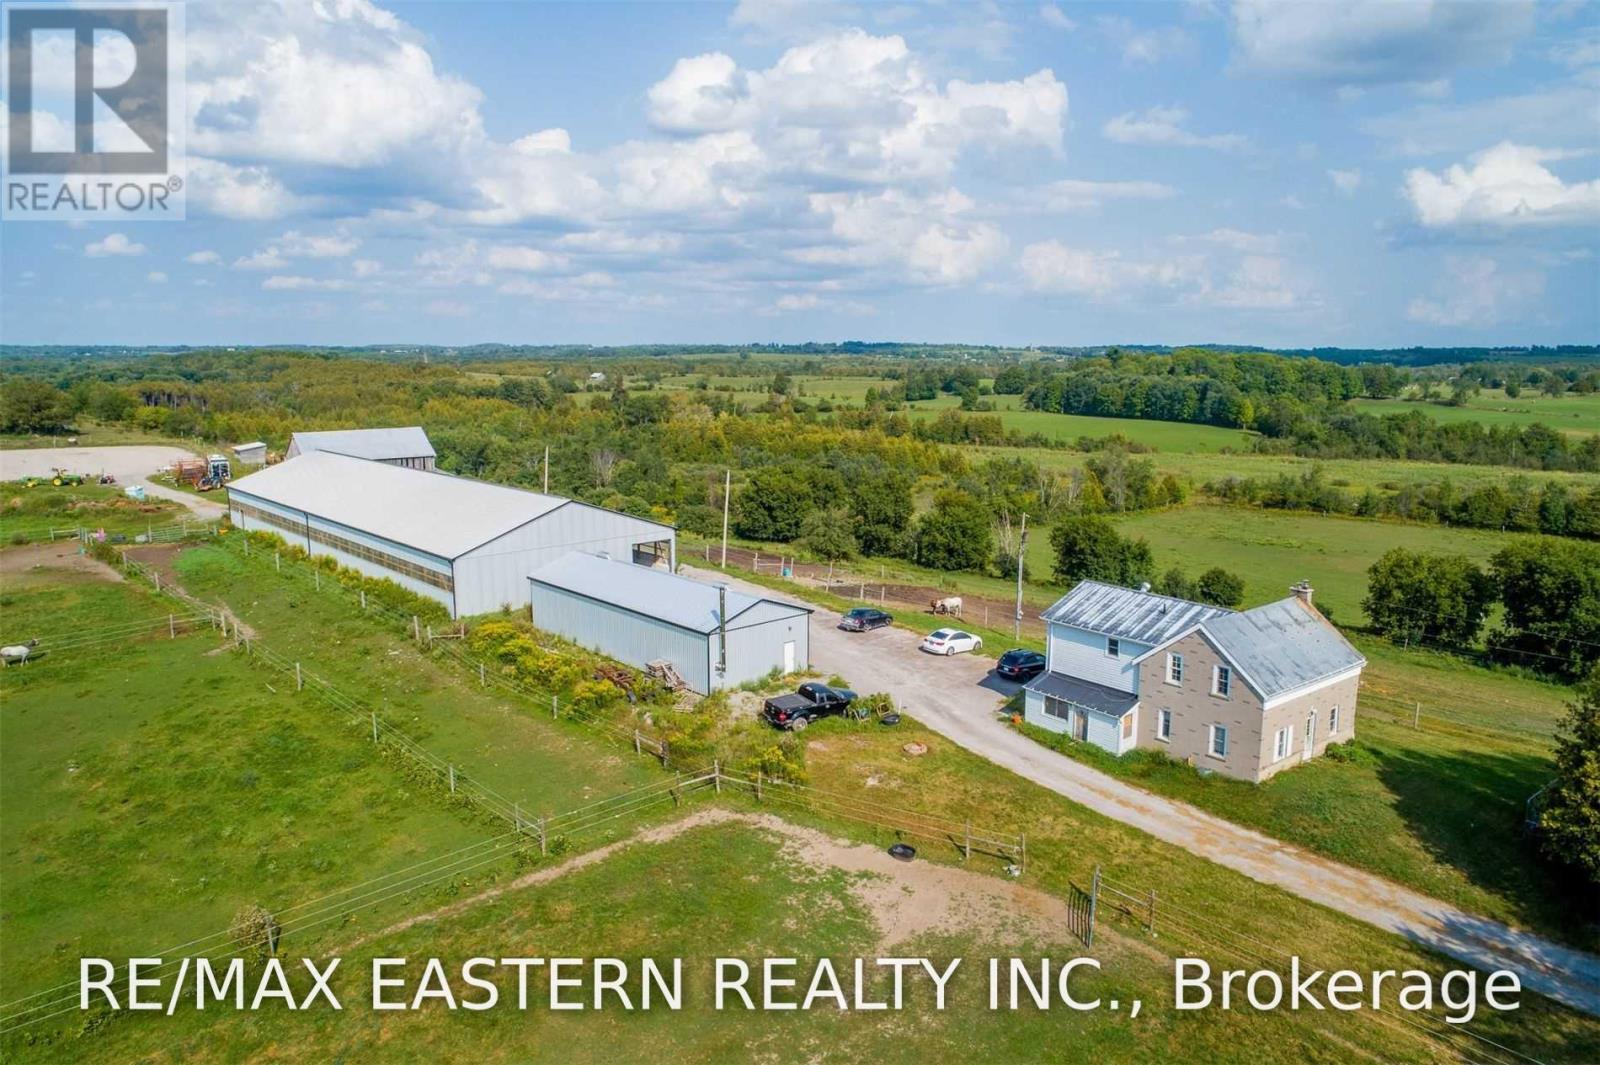
Rare opportunity to own an approximately 60-acre horse or hobby farm in Douro-Dummer, just mins from Lakefield and Peterborough, with 29 workable acres, extensive equestrian facilities, multiple outbuildings, and a totally renovated home. Set in the scenic countryside of Douro-Dummer, this impressive rural property combines acreage, equestrian infrastructure, and a convenient location close to the shops, restaurants, schools, services, and amenities of Lakefield and Peterborough. Designed for horse enthusiasts, hobby farmers, or buyers looking for space and versatility, the property features an indoor riding arena measuring approximately 60' x 156' within a total building footprint of approximately 60' x 186'. An exterior riding arena measuring approximately 100' x 200' provides additional space for training and riding. There are 16 horse stalls, including 9 stalls in the riding arena and 7 in the barn, with stalls measuring approximately 10' x 10' x 10'. Additional features include 3 outdoor paddocks, a very large tack room, a large barn, and a substantial drive shed offering excellent storage for farm equipment, vehicles, feed, and recreational gear. Approx 29 acres are workable, providing flexibility for crops, pasture, hay production, or other agricultural uses. The home has been totally renovated, offering updated and comfortable living space while maintaining the character and lifestyle of a substantial country property. Living in Douro-Dummer also means enjoying convenient access to community centres, parks, sports fields, playgrounds, nature trails, and outdoor recreation, including the Robert Johnston Eco Forest Trails and Warsaw Caves Conservation Area. A rare combination of Douro-Dummer acreage, workable farmland, equestrian facilities, outbuildings, a renovated residence, and proximity to Lakefield and Peterborough makes this an exceptional opportunity for those looking to enjoy the Peterborough County rural lifestyle. (id:49269)
1252 Clement Road
Frontenac, Ontario
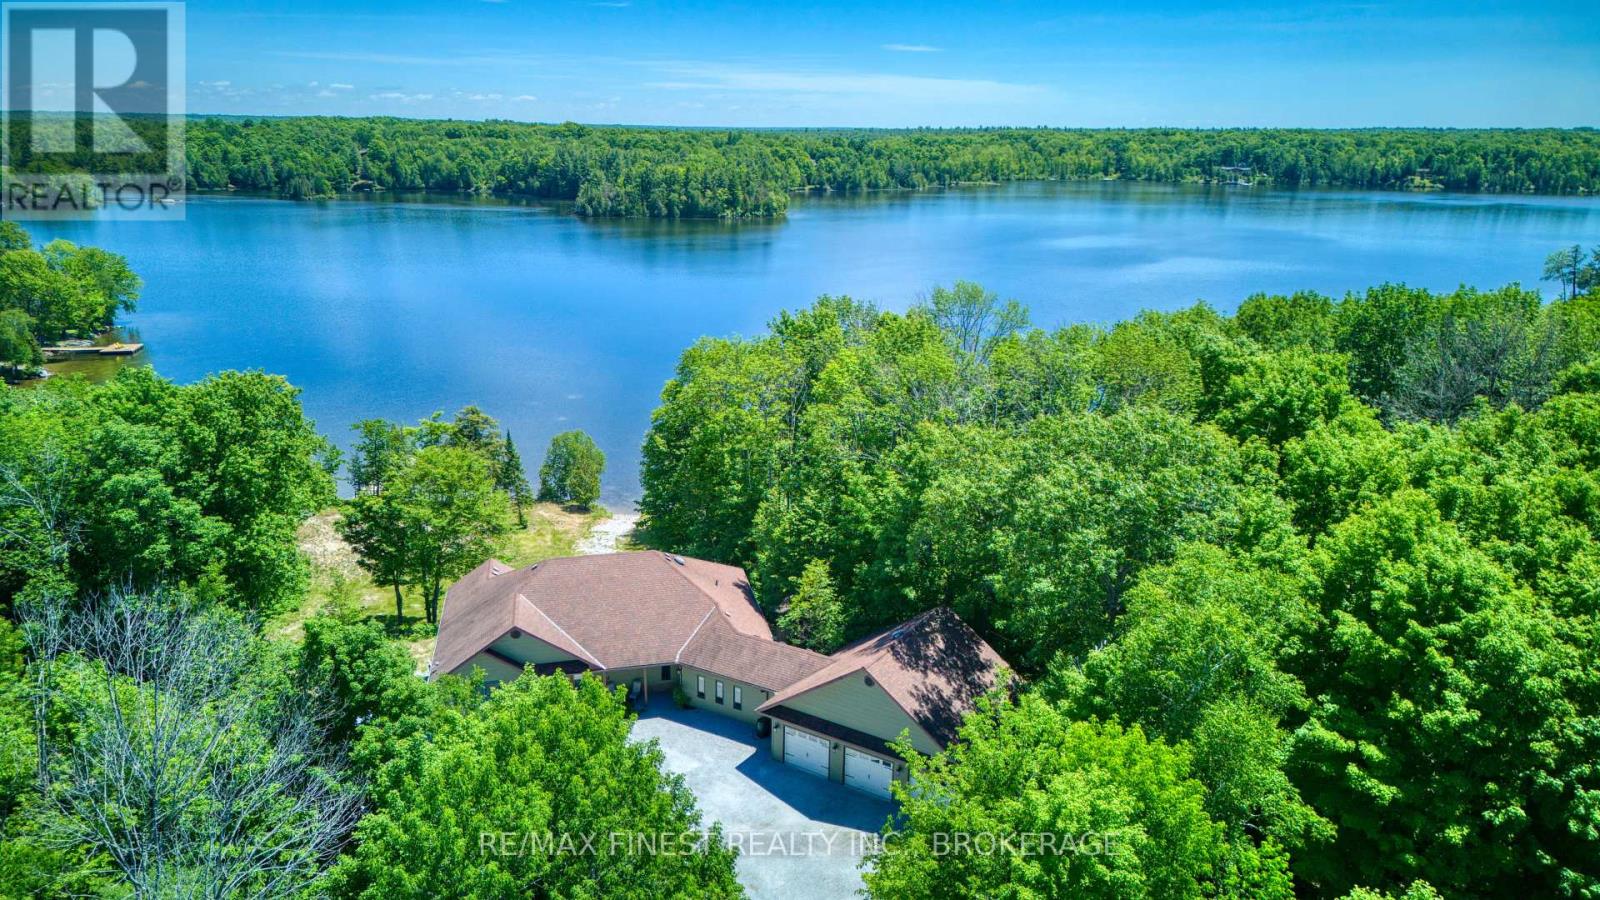
Luxury waterfront living on one of the most sought-after lakes in the Frontenacs. Situated on aprivate 2.66-acre lot with an impressive 308 feet of shoreline on beautiful Sharbot Lake, this custom-built four-season home offers exceptional quality, privacy, and waterfront enjoyment. Fronting on a municipally maintained year-round road, the property also features a private boat launch and a large dock extending into deep, clean water ideal for swimming, boating, and lakeside recreation. Built just 8 years ago, this thoughtfully designed home showcases quality craftsmanship throughout. The stunning great room features vaulted ceilings, a propane fireplace, and expansive windows that capture picturesque south-eastern views across the lake. The custom kitchen is beautifully appointed with quartz countertops and ample space for entertaining family and friends.The spacious primary suite serves as a private retreat, complete with a custom-finished ensuite and large walk-in closet. Two generously sized guest bedrooms are designed with comfort in mind, each featuring its own private water closet and a shared shower area. A large three-car attached garage provides excellent space for vehicles, watercraft, and outdoor equipment. The partially finished ICF walkout basement offers outstanding flexibility with a fourth bedroom, full bathroom, family room, gym area, and a large workshop complete with provisions for a future elevator. Whether accommodating guests, pursuing hobbies, or creating additional living space, the possibilities are endless. Sharbot Lake is renowned for its excellent boating, fishing, and swimming, while nearby village amenities are only a short drive away. Rarely does a property combine a custom-built home, expansive waterfront, private boat launch, deep-water swimming, and such a desirable location. An exceptional opportunity to experience luxury lakefront living at its finest. (id:49269)
196 York Street
Kingston, Ontario
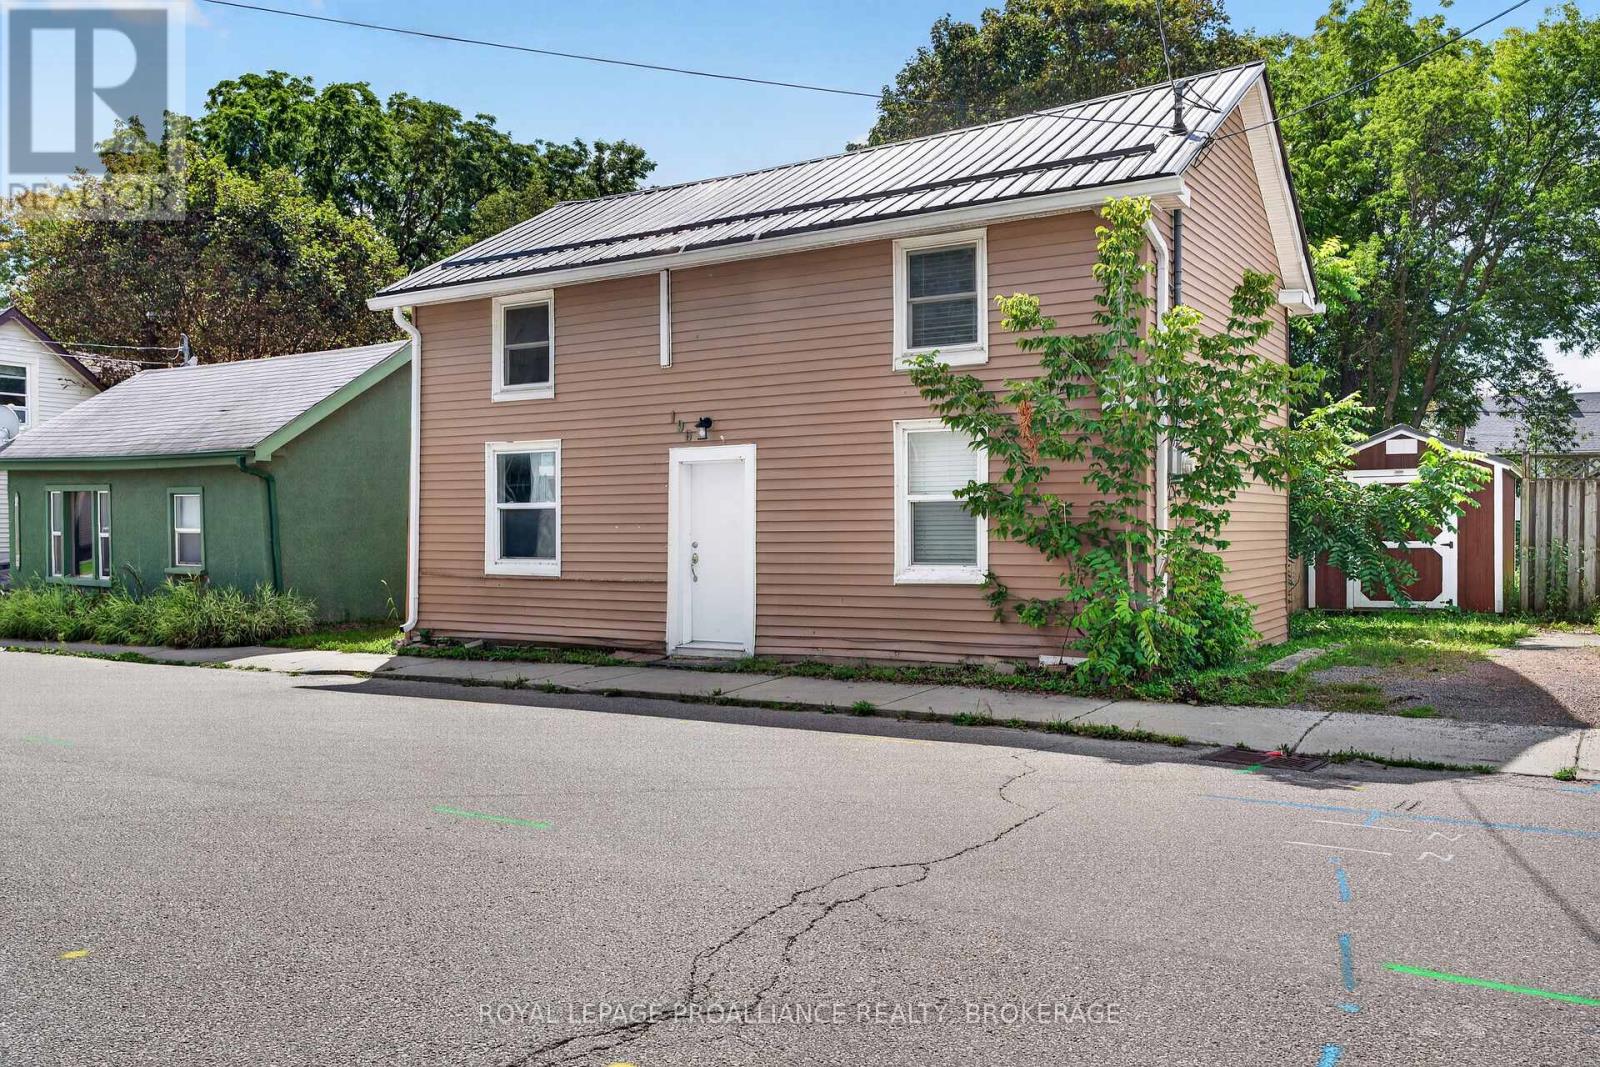
Situated in a desirable downtown neighbourhood within walking distance to Queen's and the downtown core, this home offers a functional layout in a location that remains consistently in demand. The current configuration features two bedrooms on the upper level and two on the main floor, with a full bathroom on each level-well suited for family living or shared accommodations. The main floor also includes a spacious eat-in kitchen and convenient main-floor laundry. The interior is completely carpet-free, creating a clean, low-maintenance living space. Outside, the generous backyard provides room to relax, garden, or potentially add additional parking. Notable updates include a newer rented gas furnace, new stove, metal roof (2020), and a custom steel front door for added durability and security. (id:49269)
Pt Lt 22 Con 10 Sheffield Long Lake
Stone Mills, Ontario
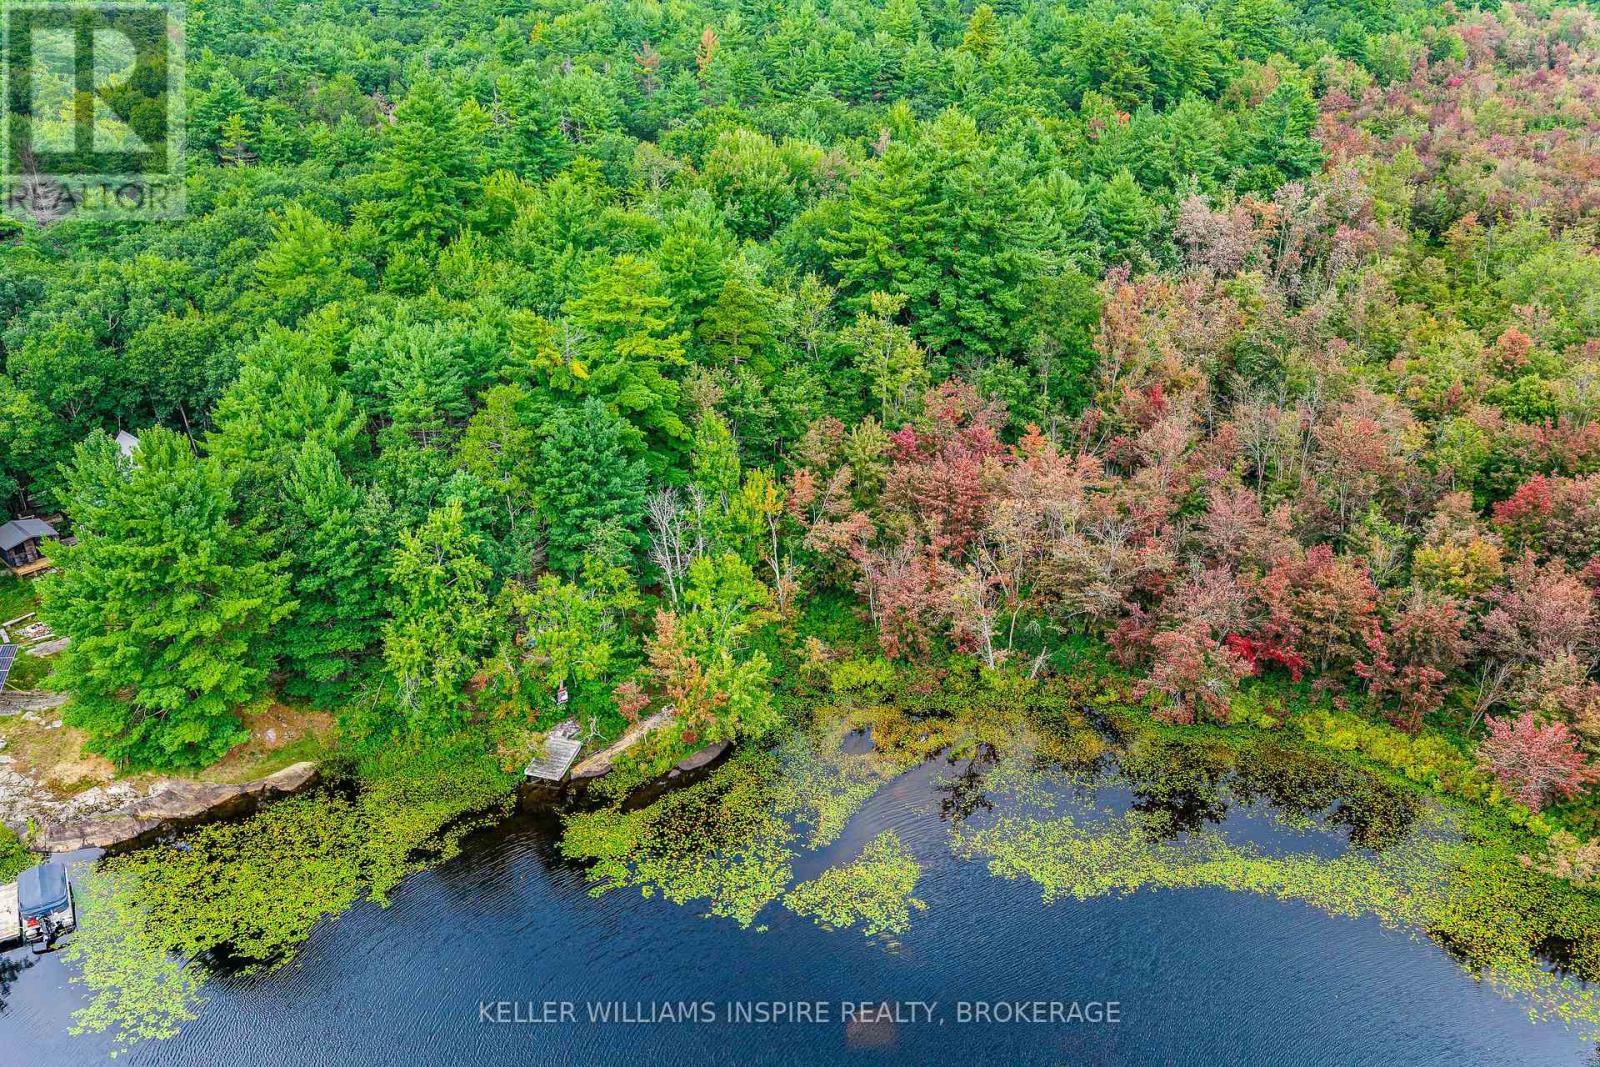
A cherished piece of Sheffield Long Lake is ready to welcome a new family. Set on approximately 2.8 acres with beautiful waterfront and a private dock, this special property has been the backdrop for decades of family memories. Here, canoes were loaded for weekends at "camp," offering an escape from the pace of the GTA and a place to breathe deeply, laugh freely and reconnect with nature. From weekend getaways to week-long holidays, this was a place to soothe the soul and recalibrate the spirit. Today, treasured remnants of those earlier adventures remain tucked into little pockets throughout the property, adding to its story and rustic charm. A small outbuilding on the property has primarily been used for storage. There is also a boat wrapped and stored under a tarp; it was reportedly in working order when put away several years ago, but may require some TLC to return it to its former glory. Enjoy the property as a peaceful recreational retreat-pitch a tent, set up camp, launch from your private dock and spend your days exploring Sheffield Long Lake. In winter, the lake freezes and offers opportunities for ice fishing, skating and, for the adventurous, winter camping, subject to safe ice conditions. Buyers must complete their own due diligence regarding permitted uses, development possibilities, access, services and any future building plans. The dwelling, boat and remaining items are being offered in their present condition, without representation or warranty. This beautiful piece of nature is ready to wrap its arms around its next family. Please reach out to arrange an in-person viewing. (id:49269)
436 Division Street
Kingston, Ontario
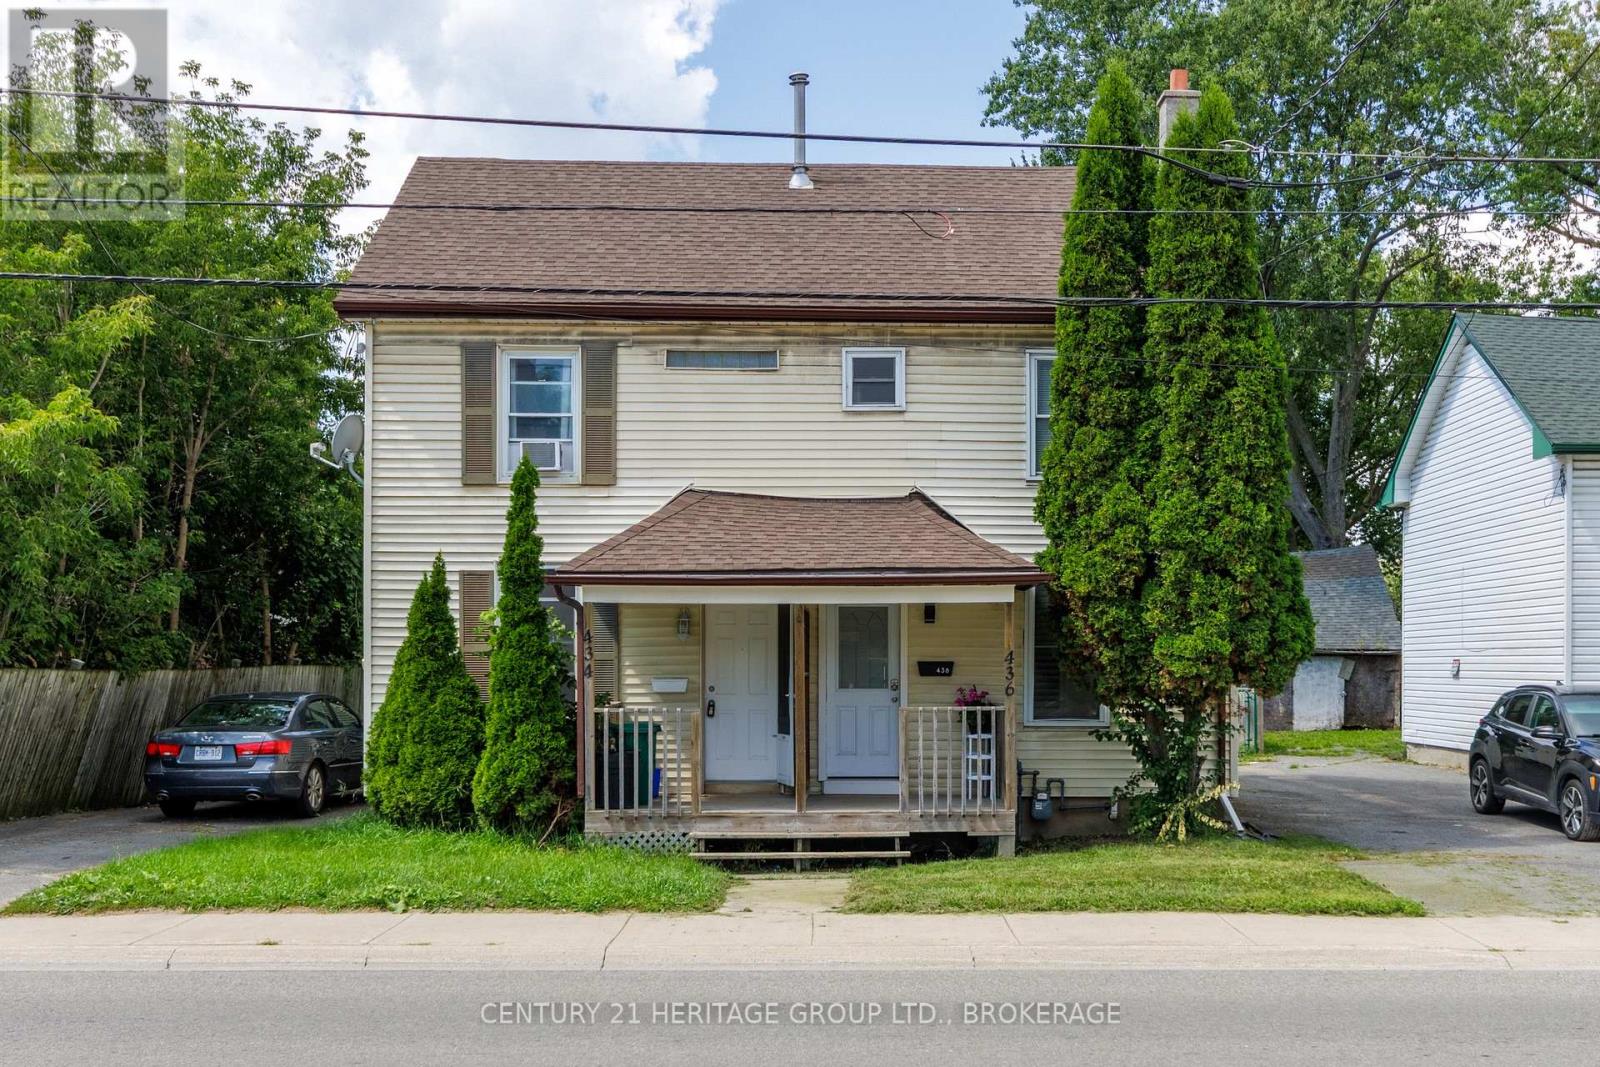
This charming semi-detached three-bedroom home on Division St south of Concession, on a bus route that will take you right downtown and on into campus, is properly, thoughtfully, renovated top to bottom (the sellers have spent almost $120,000 in the last two years). There is, for instance, a fireplace set into the low wall that separates the new condo-style kitchen with its full suite of (again, new) stainless steel appliances from the sweet eating area, and if it was mine I'd set up shop in here most mornings, a warmth at my back. My guess is the day might be half-done before I felt the need to move on, perhaps into the living room with its stylish, wood-strapped media wall. There is a sound-proofed bedroom on the main floor and two more up above. There is a driveway with parking for at least a couple of vehicles, and a fenced garden with patio and shed for storage. Each room is presently rented for $880 and a good part of the utilities is covered too. Buy now and earn on your investment, or plan for May 1 next year, and move in yourself. (id:49269)
1140 High Falls Lane
Frontenac, Ontario
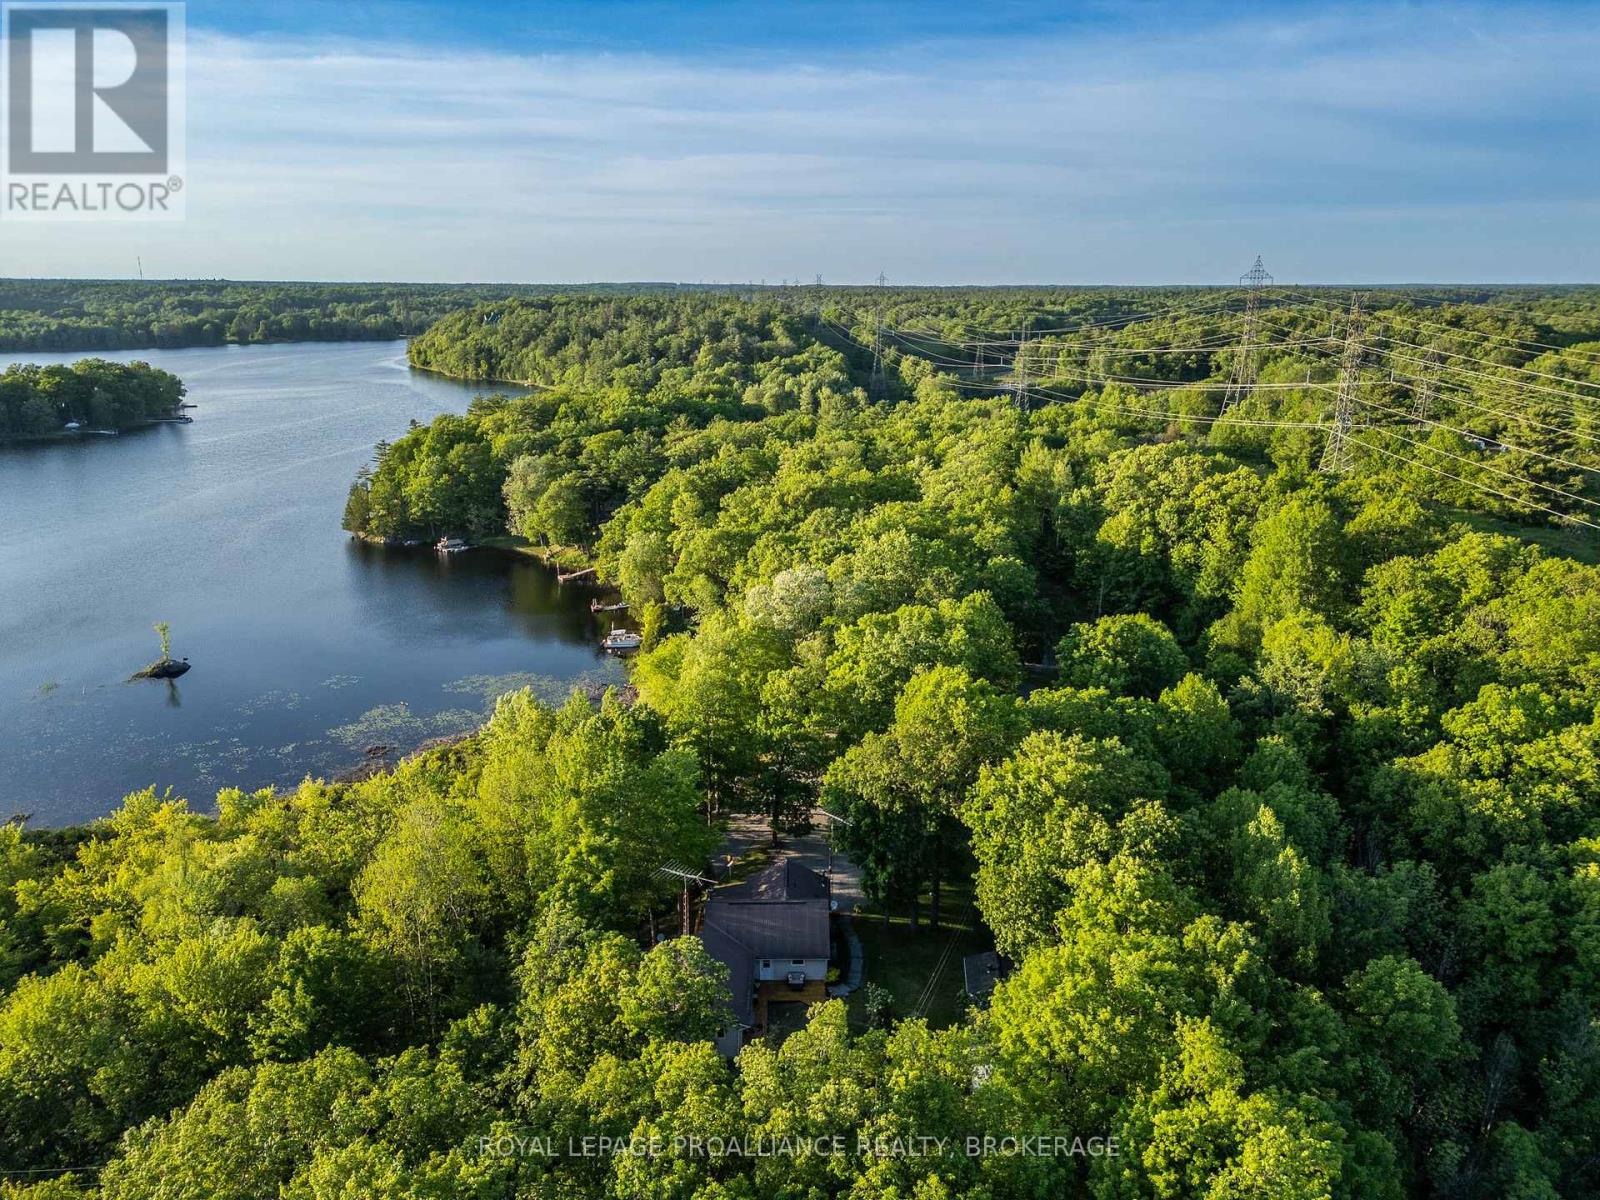
Welcome to a rare waterfront retreat on Howes Lake offering privacy, sunsets, and 20 acres of natural beauty just 30 minutes north of Kingston and minutes to Verona. Enjoy direct access to a connected chain of lakes with boating to Rock, Silver, and Hambly Lake from your private dock. Outdoor lovers will appreciate nearby Frontenac Provincial Park and Rivendell Golf Club, while Verona offers all essential amenities. Inside, the home features stunning lake views, an updated eat-in kitchen, and a cozy family room. The primary bedroom includes cheater ensuite access. A separate main-floor living space adds incredible flexibility with its own kitchenette, living room, bedroom, bath, and laundry-ideal for multi-generational living, guests, or income potential. The lower level offers ample storage and future development potential. Outside, enjoy a detached bunkie perfect for a studio or guest space, plus sheds, a chicken coop, and a two-car garage with workshop and powder room. A separate one-bedroom cottage with its own well adds even more value and opportunity for guests or rental income. A truly versatile waterfront property perfect as a year-round home, family compound, or retreat. (id:49269)
0 Oak Ridges Drive
Hamilton Township, Ontario
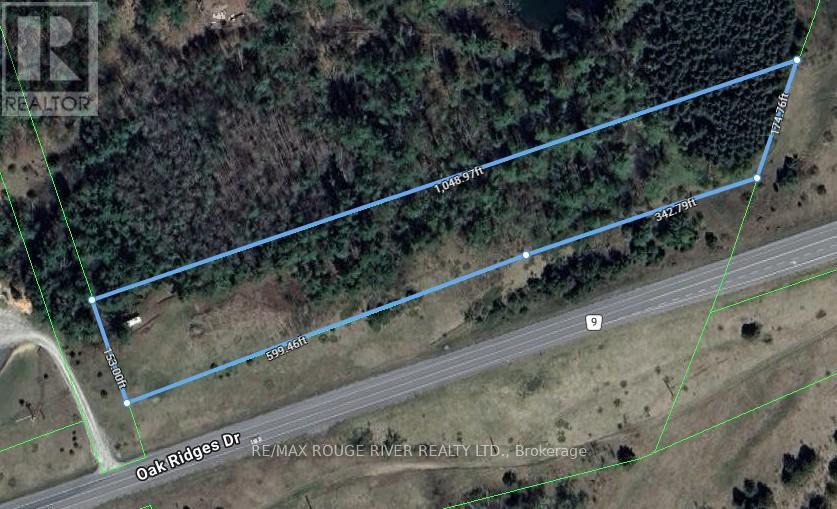
LOCATED ON THE SUNNY SIDE OF THE ROAD AND OFFERING WONDERFUL PANORAMIC VIEWS OF OUR BEAUTIFUL NORTHUMBERLAND COUNTY, THIS SINGULAR HILLSIDE, 2.8 ACRE PARCEL OF LAND OFFERS ASTUTE BUYERS OF ALL VOCATIONS A RARE LAND OWNERSHIP OPPORTUNITY NOT TO BE MISSED. PRICED TO SELL QUICKLY, INCLUDING THE TRAILER AND RIDING LAWN MOWER CURRENTLY ON THE SUBJECT PROPERTY...ACT NOW...WHEN IT'S GONE, IT'S GONE! (id:49269)
15 Akron Road
Toronto, Ontario
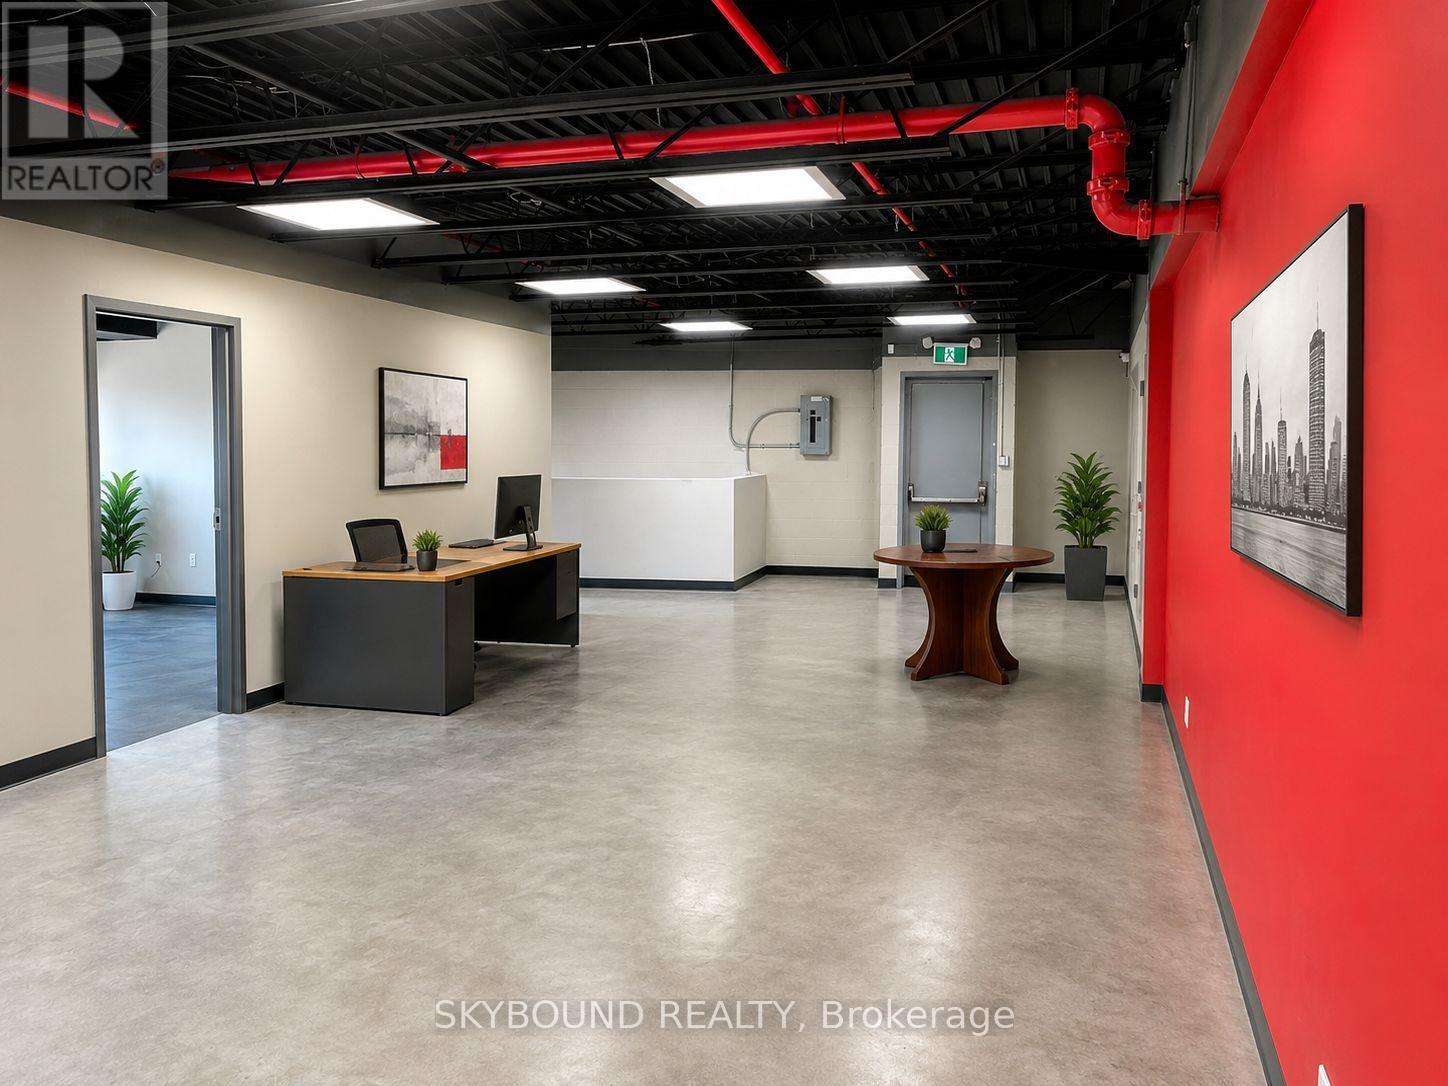
Prime South Etobicoke industrial opportunity with convenient access to major highways and transit routes. Functional warehouse space can be fully racked by the landlord, providing a turnkey solution for logistics and distribution operations. Third party logistics services available. (id:49269)
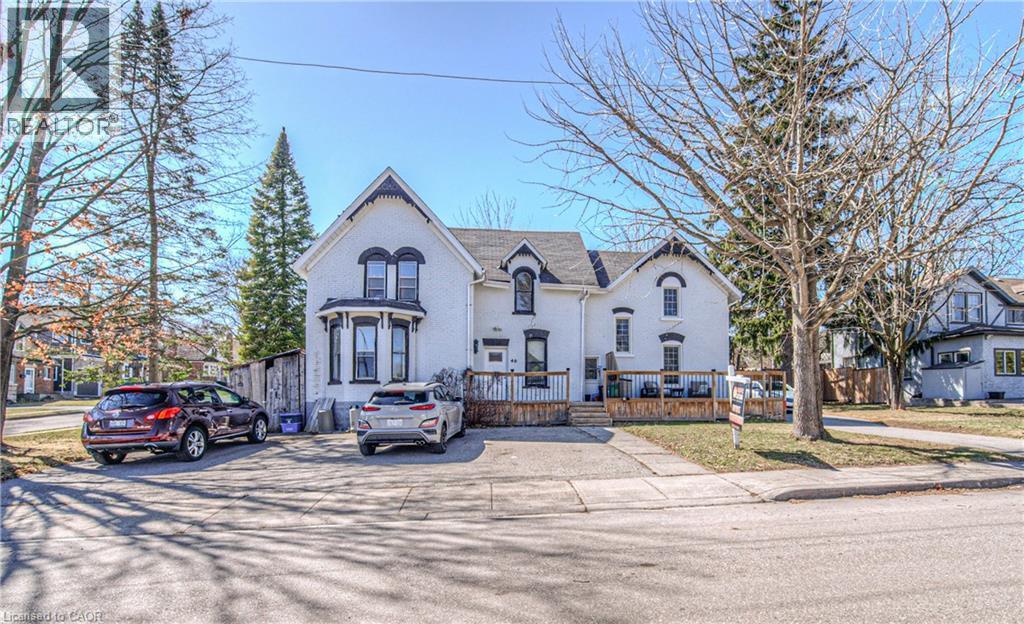
40 John Street
Cambridge, Ontario
Legal fourplex in prime West Galt location! 40 John Street, Cambridge delivers almost $70,000 in annual income from a spacious 4-unit building boasting over 4,000 sq ft of finished living space. The layout offers something for every tenant: two 2-bedroom units (one on each side), a 1-bedroom unit in the middle, and a large 3-bedroom unit above — well-suited to multi-generational living or a buy and hold. Set on a quiet, family-friendly street just steps from the Grand River, the Gaslight District, and vibrant Downtown Galt, the property pairs residential charm with real rental appeal. Standout features include 6+ parking spaces, private backyard access for one unit, roof patio access for two units, and high ceilings throughout, backed by recent upgrades — a brand new boiler (2025), partial new roof (2016), 3 of 4 units recently updated, new front deck, new eaves, replaced windows, and an updated lobby/front entrance. (id:49269)
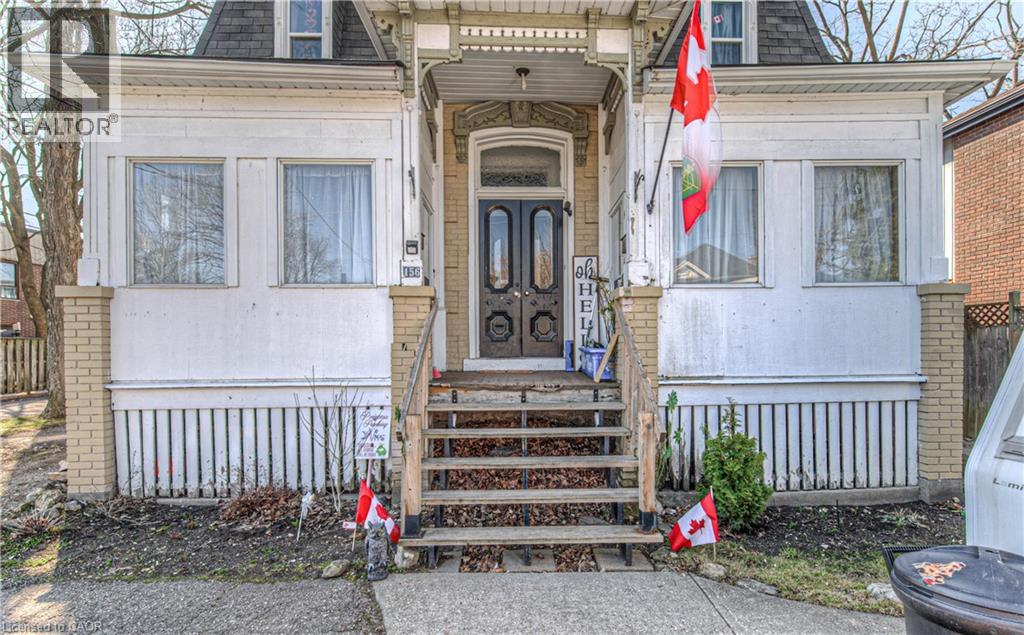
156 Grand Avenue S
Cambridge, Ontario
Legal triplex in a prime Galt location — steps from the Grand River and walking trails, minutes to downtown Galt and the Gaslight District. Nearly 2,200 sq ft across three units: a spacious 2-bedroom on the upper floor, a 1-bedroom on the main level, and a fully self-contained 1-bedroom rear unit with separate utilities (main house upper/lower units share utilities). Tenants in good standing mean immediate cash flow and minimal vacancy risk, while the central location — close to schools, parks, shopping, restaurants, and transit keep tenant demand strong. 5 on-site parking spaces, shared green space, and solid upside in one of the region's fastest-growing areas. A buy and hold for investors, a live-in-one-rent-two setup for house hackers, or flexible multi-space living for families 156 Grand Ave S Cambridge provides opportunity! (id:49269)
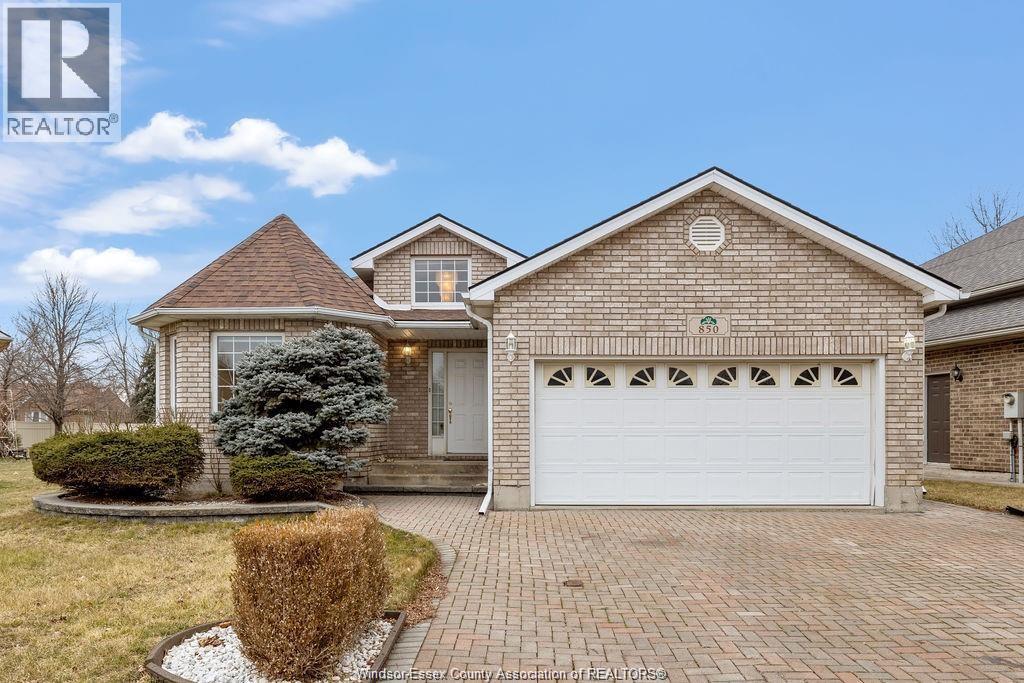
850 Hacienda Court
Windsor, Ontario
Ranch style 2+2 bedroom, 3-bathroom home located in desirable Southwood Lakes. The main floor features a bright kitchen, welcoming dining area, comfortable living room, primary bedroom with ensuite, second bedroom, and convenient laundry room. The finished lower level offers a generous family room perfect for relaxing or entertaining, along with two additional bedrooms, a dedicated home office, and plenty of storage space. Minimum 12-month lease, proof of employment, and credit check. (id:49269)
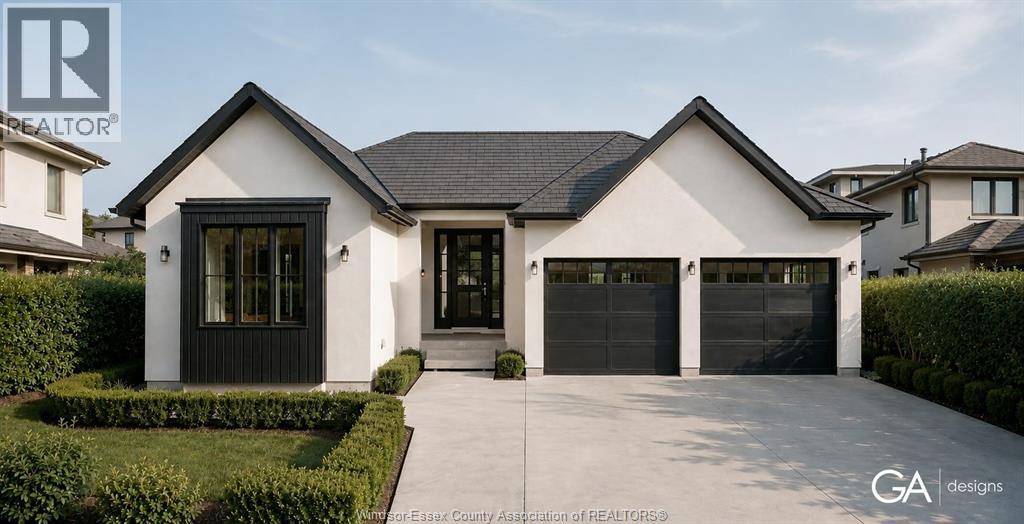
1920 Serenity Lane
Kingsville, Ontario
Welcome to Queens Valley Estates in charming Kingsville. This beautifully designed to-be-built ranch will be situated on a generous 67' x 149' lot and offers convenient, stylish one-level living with an attached 2-car garage. Thoughtfully designed and built by Belcasa Homes, w/quality finishes throughout including custom cabinetry, quartz countertops, upgraded flooring, and designer chosen selections. This homes design has everything you could want. The spacious primary suite is highlighted by a luxurious spa-inspired 5-piece ensuite, creating the perfect private retreat. Additional lots, floor plans, and home designs are available, allowing you to personalize your new home to suit your lifestyle. Construction starting soon — now is the perfect opportunity to select your finishes and customize your dream home. Contact the Listing Realtor for available floor plans, specifications, finishes, pricing, and additional building options. On-site model home available for viewing. (id:49269)
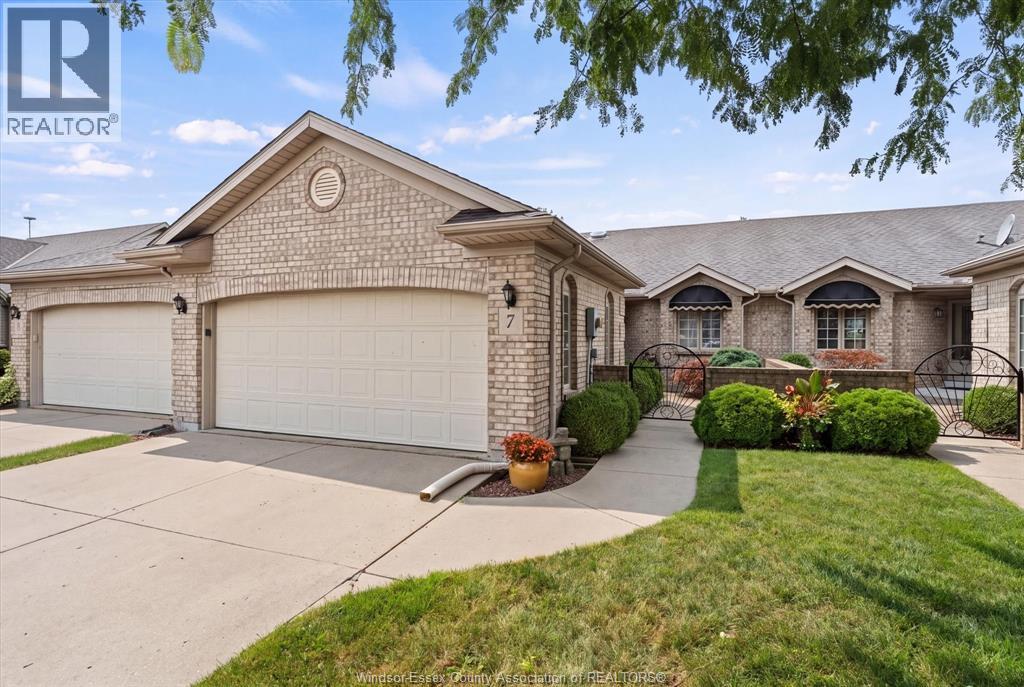
7 Cherokee Lane
Leamington, Ontario
Welcome to 7 Cherokee Lane, ideally located just footsteps from the Leamington Marina, Erie Shores Golf Course and Seacliff Beach. This extremely well-maintained freehold townhome offers 2 spacious bedrooms on the main floor plus an additional bedroom in the finished lower level, along with 2 full bathrooms including a double vanity in the primary ensuite. Enjoy vaulted ceilings throughout the main floor, a large kitchen with pristine cabinetry, all appliances included, and a beautiful, enclosed sunroom overlooking a brand-new rear deck built last year. The home features a new A/C (2025), furnace replaced in 2014, new sump pump plus a water-powered backup pump for added peace of mind. Laundry is located in the lower level with rough- ins already in place for main-floor laundry. (id:49269)
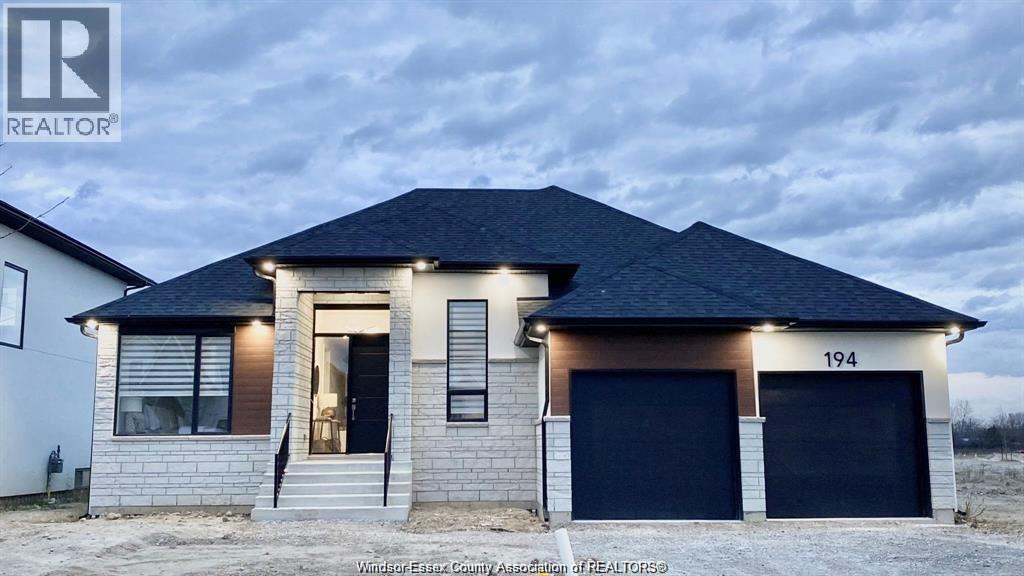
188 Whelan
Amherstburg, Ontario
Looking for your dream home? Custom built by Dream Homes, this beautiful ranch style home features all the fine finishing and carpentry a custom home should include. 9 and 10 ft ceilings, 8 ft doors, quartz countertops, walk-in pantry, large open concept kitchen with island overlooks a beautiful great room with fireplace and patio doors to covered porch, 2 full baths and powder room, primary suite with huge walk-in closet and 5 pc. ensuite, 2 car garage, main floor laundry and full basement. The perfect plan for entertaining family and friends. Choose to live in one of Amherstburg's finest neighborhoods with walking trails, parks, marina and every amenity close by. (id:49269)
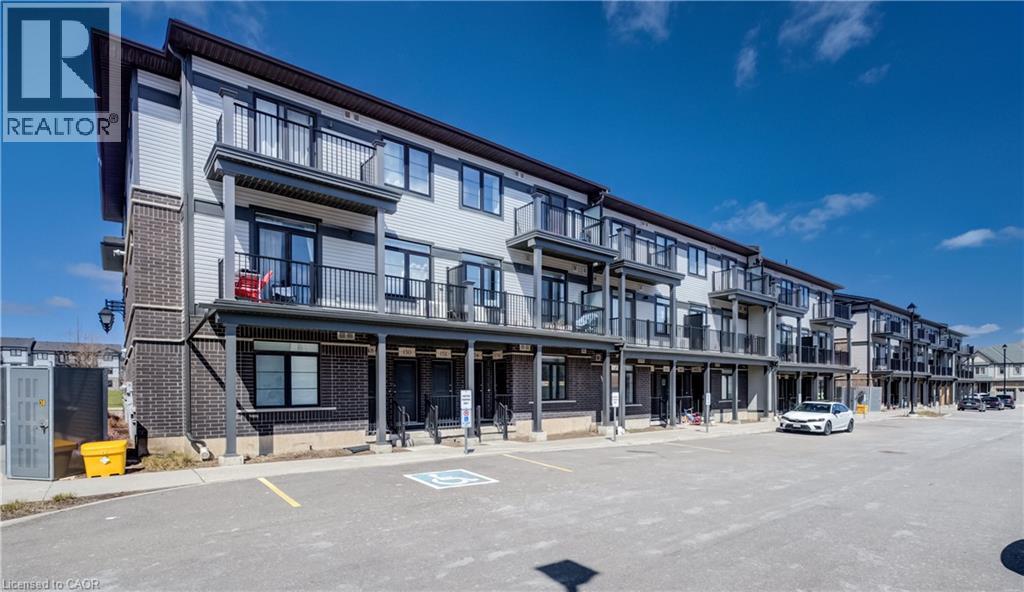
156 Wheat Lane
Kitchener, Ontario
Have you been pondering your next step? Whether upsizing from your first apartment or downsizing into a very comfortable single-level lifestyle, that next step could be right into this bright and cheery, open-concept condo townhome in Huron Woods! 156 Wheat Lane presents two bedrooms and two bathrooms in a modern (2022) and impeccably maintained package, situated within easy walking distance to both the new Cowan Recreation Centre and RBJ Schlegel Park, the numerous amenities at Huron and Fischer-Hallman, and primary schools of both the public and separate boards. Next, step on into the naturally lit and sprawling primary living space. You'll appreciate the high ceilings here, as you carry on through to a gleaming kitchen, enhanced by some of the $20,000 worth of builder upgrades present in this home - namely, upgraded quartz countertops and under-cabinet lighting, with an additional inset for the microwave. Additional storage can be found in the walk-in pantry, en-route to the primary four-piece bath (which also features upgraded tile and quartz counters), and a convenient stacked laundry. Further down the hallway lie two nicely proportioned bedrooms, including the primary suite with its walk-in closet, three-piece ensuite bath, and private access to a balcony overlooking Wallaceton Park - an ideal spot to unwind and take in gorgeous sunsets over the park. Even more highlights include custom Hunter Douglas blinds throughout, oversized windows, and a private assigned parking space. Within walking distance of Huron Natural Area, and an easy hike from numerous parks (and some great winter sledding hills), it's a great option for any active family! Don't miss out on the chance to put down roots in this exceptionally family-friendly community - schedule a tour today. (id:49269)
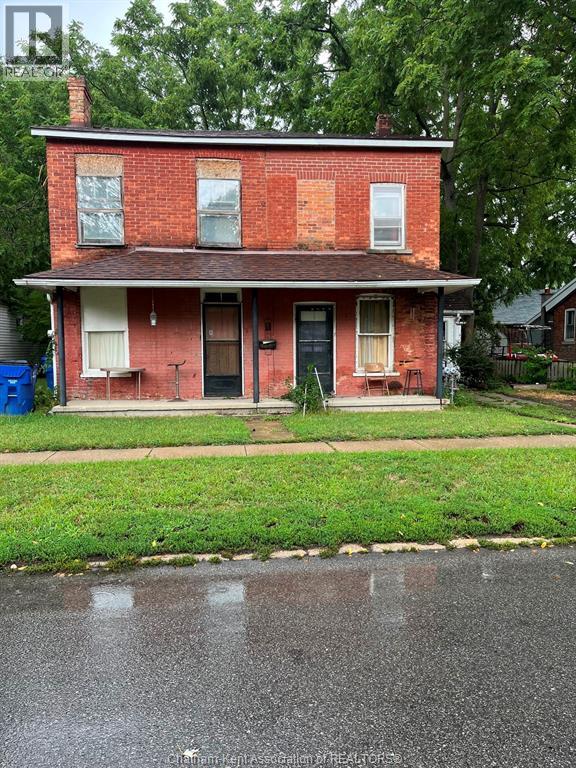
181-183 Wellington Street East
Chatham, Ontario
Attention Investors, are you looking for a project to renovate. This brick duplex on a large lot has 5 bedrooms and 2 bathrooms in total. The property is close to downtown core shopping, parks and schools. If this is something you want don't wait to book your viewing now. This property was built in 1900 and falls under the Ontario Heritage Act; Owners must provide formal notice (typically 60 days) before planning any demolition. The seller has the right to accept or reject each offer. The property is being ""SOLD AS IS WHERE IS "" WITH NO REPRESENTATIONS OR WARRANTIES. (id:49269)
67 Mccalla Drive Unit# 1
St. Catharines, Ontario
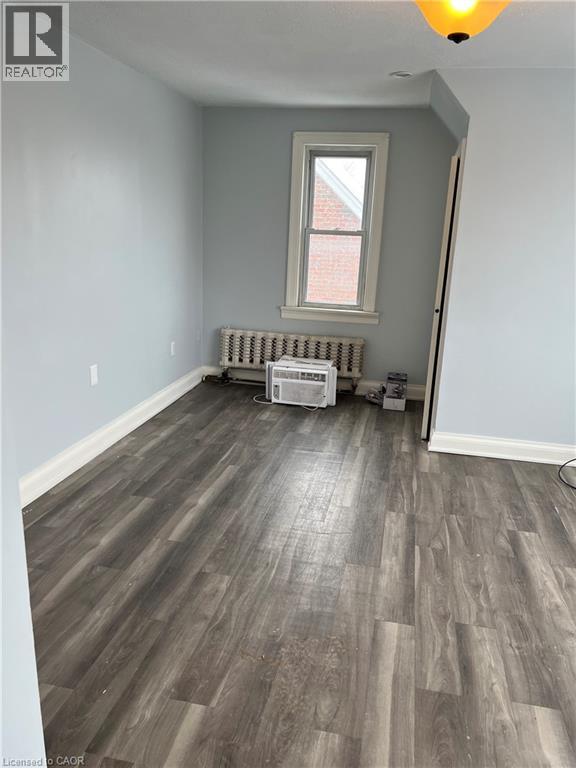
Come check out this beautifully updated 2 Bedroom, Second Floor Unit, in Picturesque St Catharines, ON. This unit is completely updated, with beautiful flooring, large windows, and an incredibly massive shared yard! It includes shared laundry, and utilities are charged at 40% of the monthly household budget. Fairview Mall is easily within walking distance, not to mention any other amenity you could need! Make sure to see it before it's too late! All RSA, 1 Parking included. (id:49269)
51 Highridge Avenue Unit# 1
Hamilton, Ontario
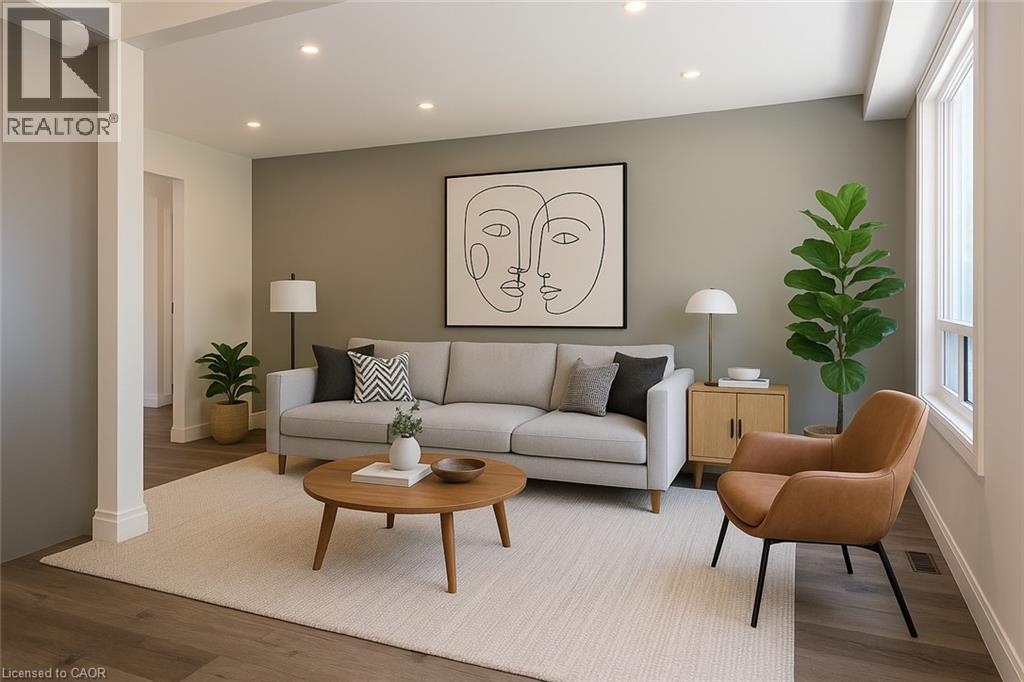
Welcome to 51 Highridge Ave. Stunning & renovated main floor apartment for rent in a fantastic location! The main floor apartment in a legal duplex features 3 bedrooms, gorgeous kitchen (quartz counters) and bath, living/dining rooms and in-suite laundry. Pot lights through out, under counter lighting in the kitchen. A stone throw away to schools, parks, shopping and transit. Quick access to the QEW. Double driveway, huge fenced yard, carport. Utilities extra (gas/water bill split 60%/40% upper/lower apartments), credit report, references, job letter & rental application required.Pet friendly.Quiet neighbourhood. (id:49269)
75 - 1080 Walden Circle
Mississauga, Ontario
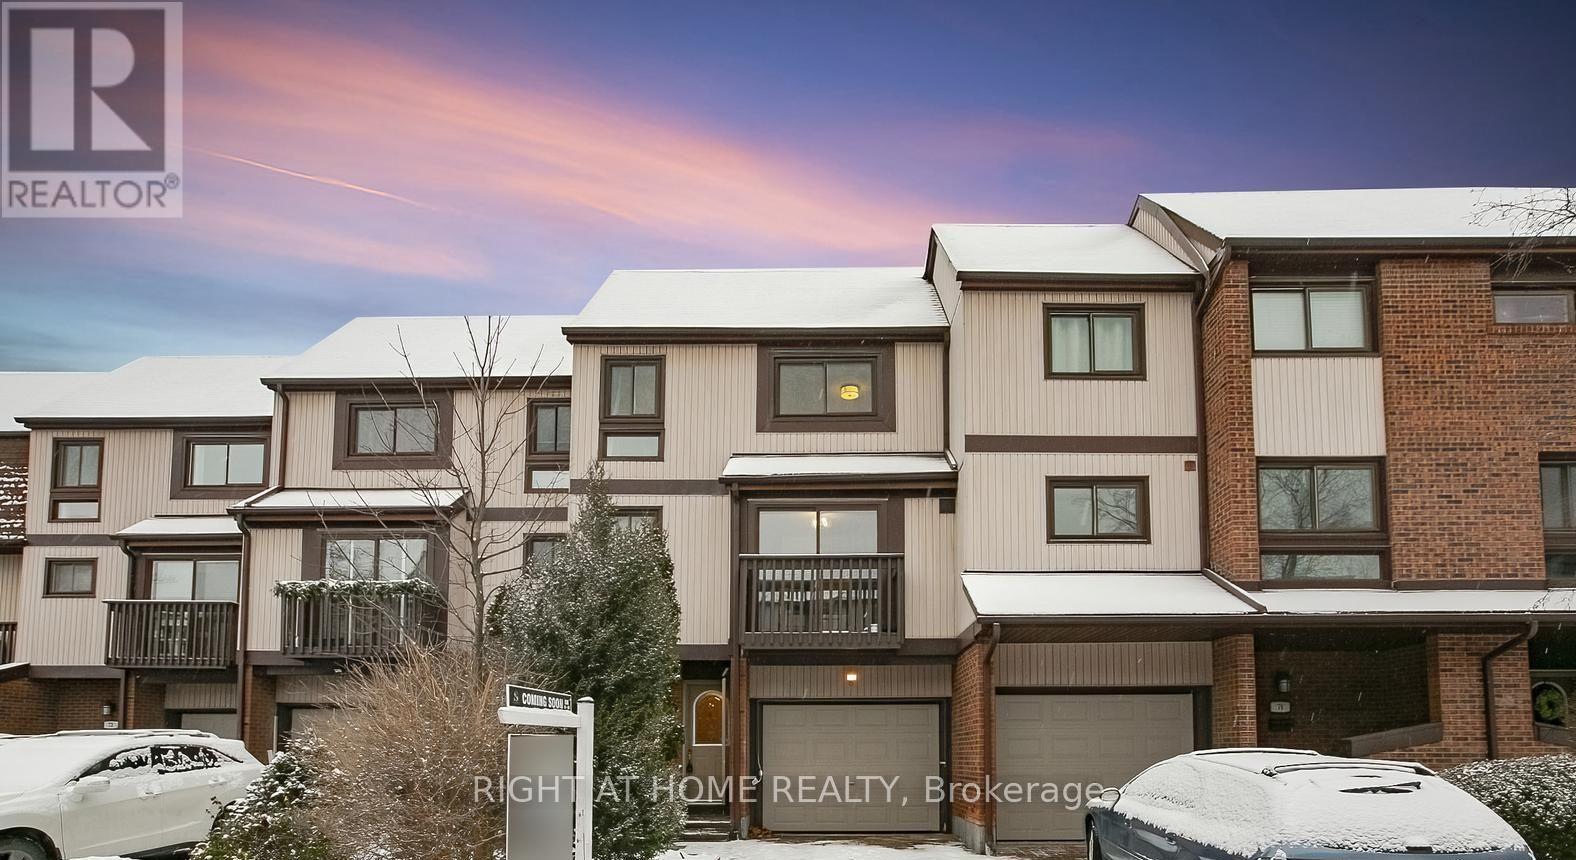
Stunning 3-Bed, 3.5-Bath Home with Walkout Basement & Premium Upgrades | Prime Clarkson Location Welcome to your dream home! This beautifully maintained and thoughtfully upgraded 3-bedroom, 3.5-bathroom residence offers modern comfort, income potential, and unbeatable convenience-all nestled in a quiet, family-friendly neighborhood with minimal through traffic. Key Features: Spacious Great Room - Freshly renovated in 2023 with soaring 9-ft ceilings, pot lights throughout, an electric fireplace, and a bold accent wall-perfect for relaxing or entertaining in style. Walkout Basement - Ideal for a private suite or rental income opportunity. Upgraded Essentials: Samsung washer & dryer (2023),Lennox Furnace/AC & Humidifier with Eco bee smart controller (2023), Samsung dishwasher (2023), Enercare rental tankless water heater (2023), New gas meter installed by Enbridge (2025) for accurate readings.?? Smart Home Ready: Smart garage door opener, EV charger rough-in. Ring Central video doorbell & security system Bonus Amenities: Additional free visitor parking. Walden Club membership included: enjoy access to a party room, gym, basketball & tennis courts, swimming pool, and a community library Prime Location:10-minute walk to Clarkson GO Station Excellent school district Walkable access to Metro, Canadian Tire, Shoppers Drug Mart, TD Bank, Tesla Supercharging Station, and more Minutes to Lakeside Park and vibrant Port Credit This is a rare opportunity to own a turnkey home with every modern convenience in one of Mississauga's most sought-after communities. Whether you're a growing family, a professional couple, or an investor this property checks all the boxes. (id:49269)
703 - 89 Mcgill Street
Toronto, Ontario
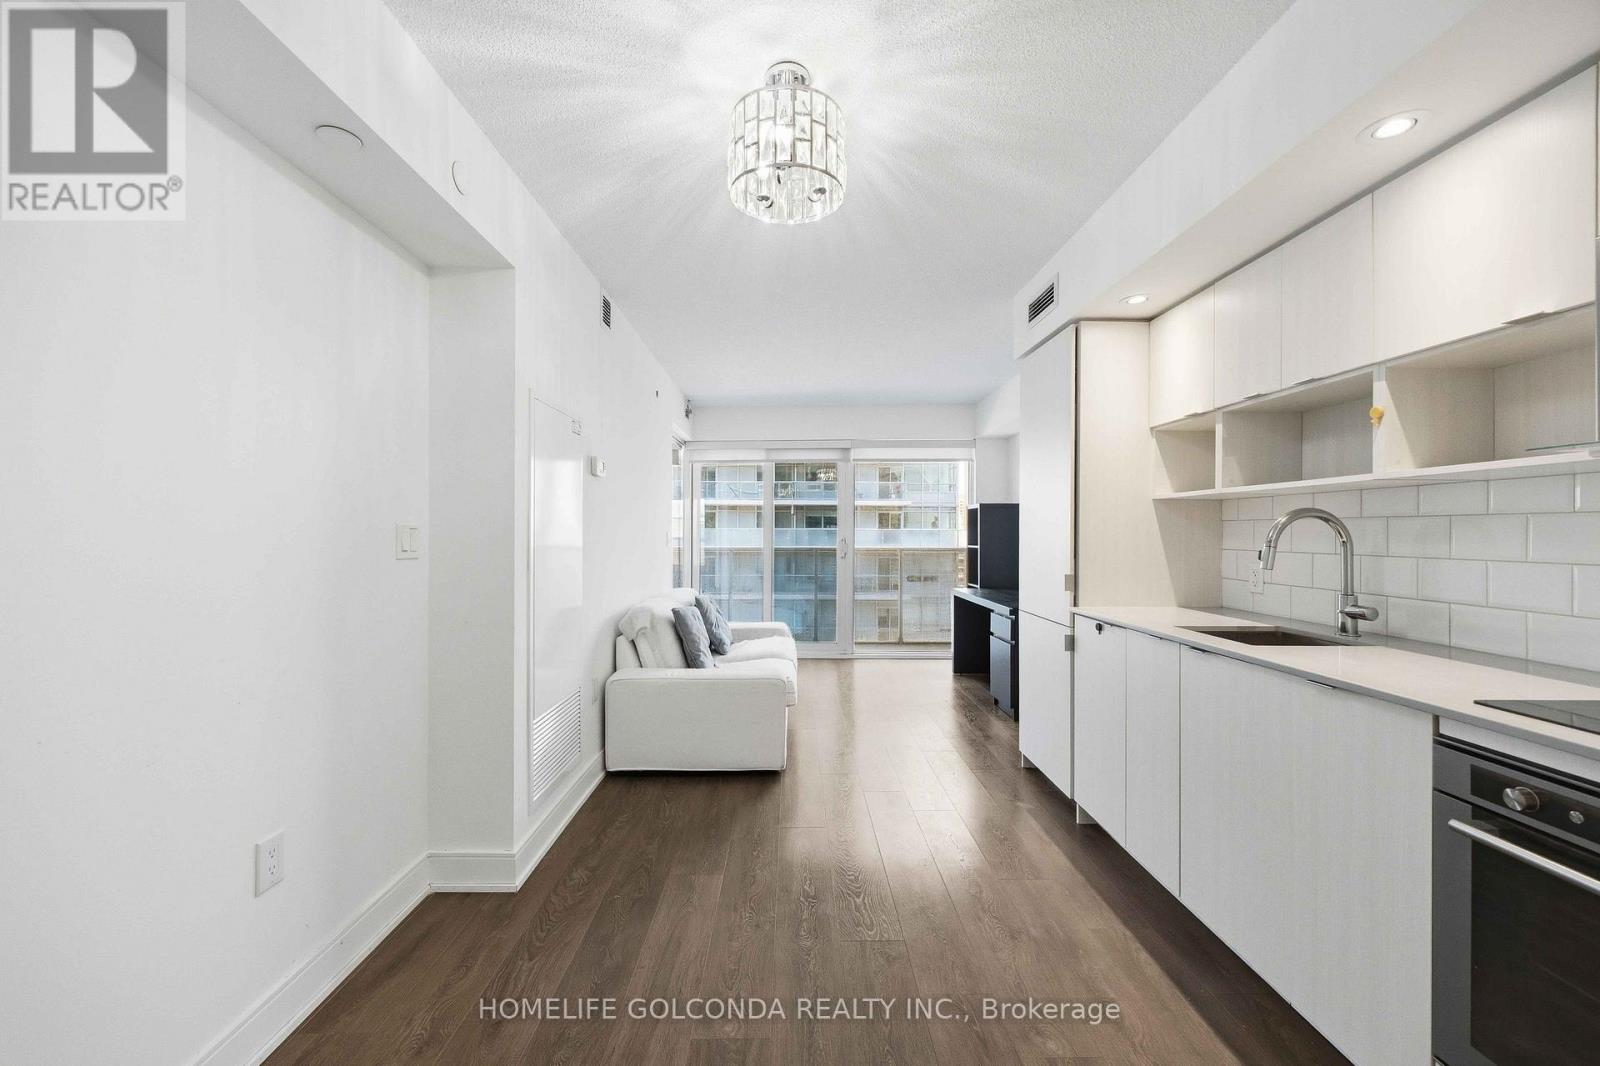
Welcome home to Tridel's "Alter." Cook in a modern kitchen with quartz counters and built-in appliances, then relax on your private balcony looking over vibrant Church Street. With window coverings already in place and a locker for extra storage, this one is truly move-in ready. Enjoy 24-hour concierge, a gym, pool, and social spaces right at home, with TMU, the Eaton Centre, hospitals, and the subway just steps away. A rare fit for first-timers, investors, and professionals alike. (id:49269)