
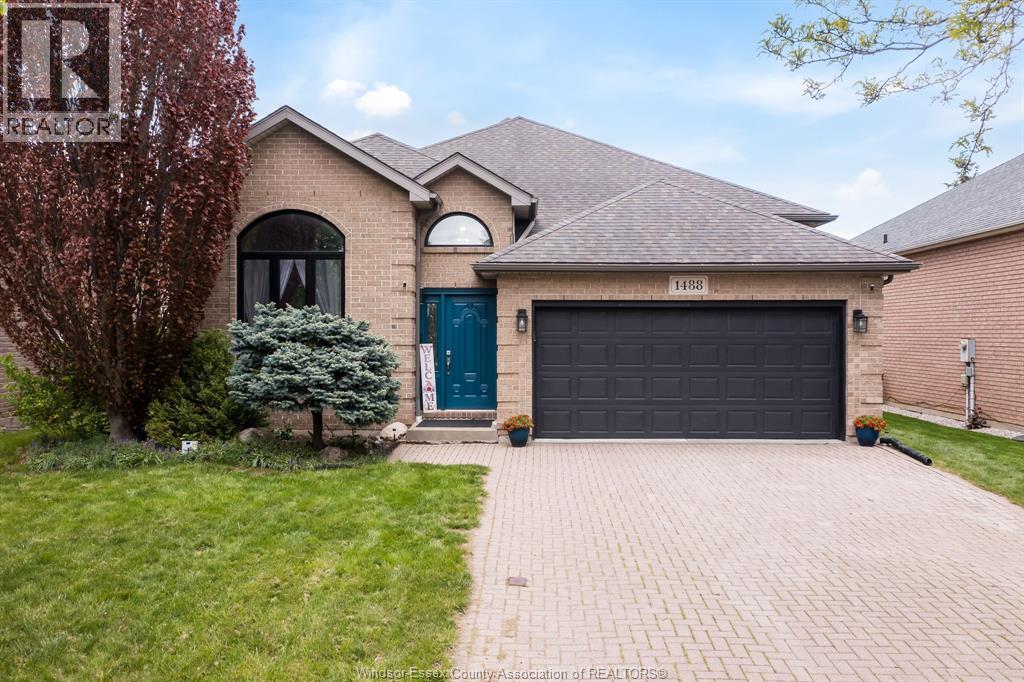
1488 Imperial Crescent
Windsor, Ontario
Get ready to be captivated by this family-focused and inviting home offering an open living and dining area with tall ceilings, a 2-car garage and a premium deep lot on a quiet Southwood Lakes street in Windsor. A few steps up from the main floor lead to a modern, fully remodeled bright kitchen along with three generous bedrooms and a well-appointed full bath. The lower level encompasses a large family room, plus a private room ideal for a home office or cozy den, a second full bathroom, and a laundry room. Outside is an expansive backyard featuring an above-ground pool, children's play centre, trampoline, and a sizable paved area for outdoor dining and activities. Thoughtfully arranged living spaces, modern kitchen updates, and abundant outdoor amenities make this home an excellent choice for growing families. (id:49269)
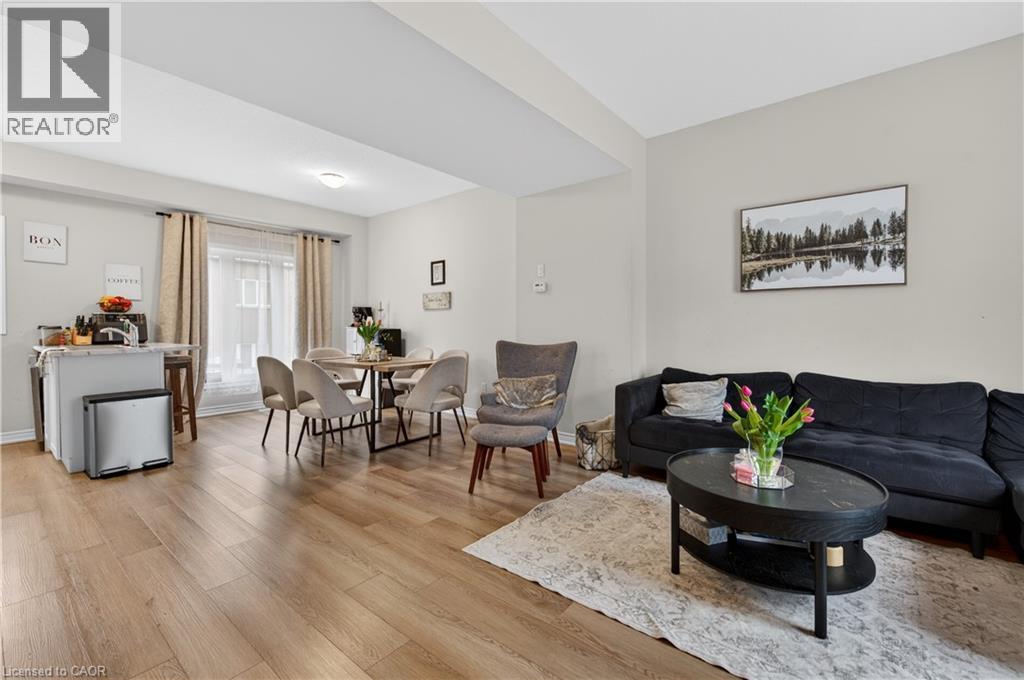
19 Picardy Drive Unit# 13
Hamilton, Ontario
Stylish Freehold Townhome in Prime Stoney Creek Mountain Location Welcome to this beautifully maintained freehold townhome, where modern style meets everyday comfort in one of Stoney Creek Mountain’s most sought-after neighbourhoods. Bright, spacious, and thoughtfully designed, this 2-bedroom, 2-bathroom home offers a private backyard, attached garage with inside entry, and additional driveway parking—perfect for easy, low-maintenance living. Step inside to a contemporary open-concept main floor featuring a sleek, modern kitchen that seamlessly connects to the living and dining areas—ideal for entertaining or relaxing at home. Large windows flood the space with natural light, creating a warm and inviting atmosphere throughout. Upstairs, the primary bedroom serves as a private retreat with a generous walk-in closet and its own 3-piece ensuite. A well-appointed second bedroom and a stylish 4-piece bathroom complete the upper level, offering flexibility for family, guests, or a home office. Perfectly situated directly across from Saltfleet High School and just minutes to shopping, dining, parks, and public transit. Enjoy quick access to the Red Hill Valley Parkway and Lincoln Alexander Parkway for an effortless commute. Whether you're a first-time buyer, downsizer, or investor, this home delivers exceptional value in a prime location. Don’t miss this opportunity! (id:49269)
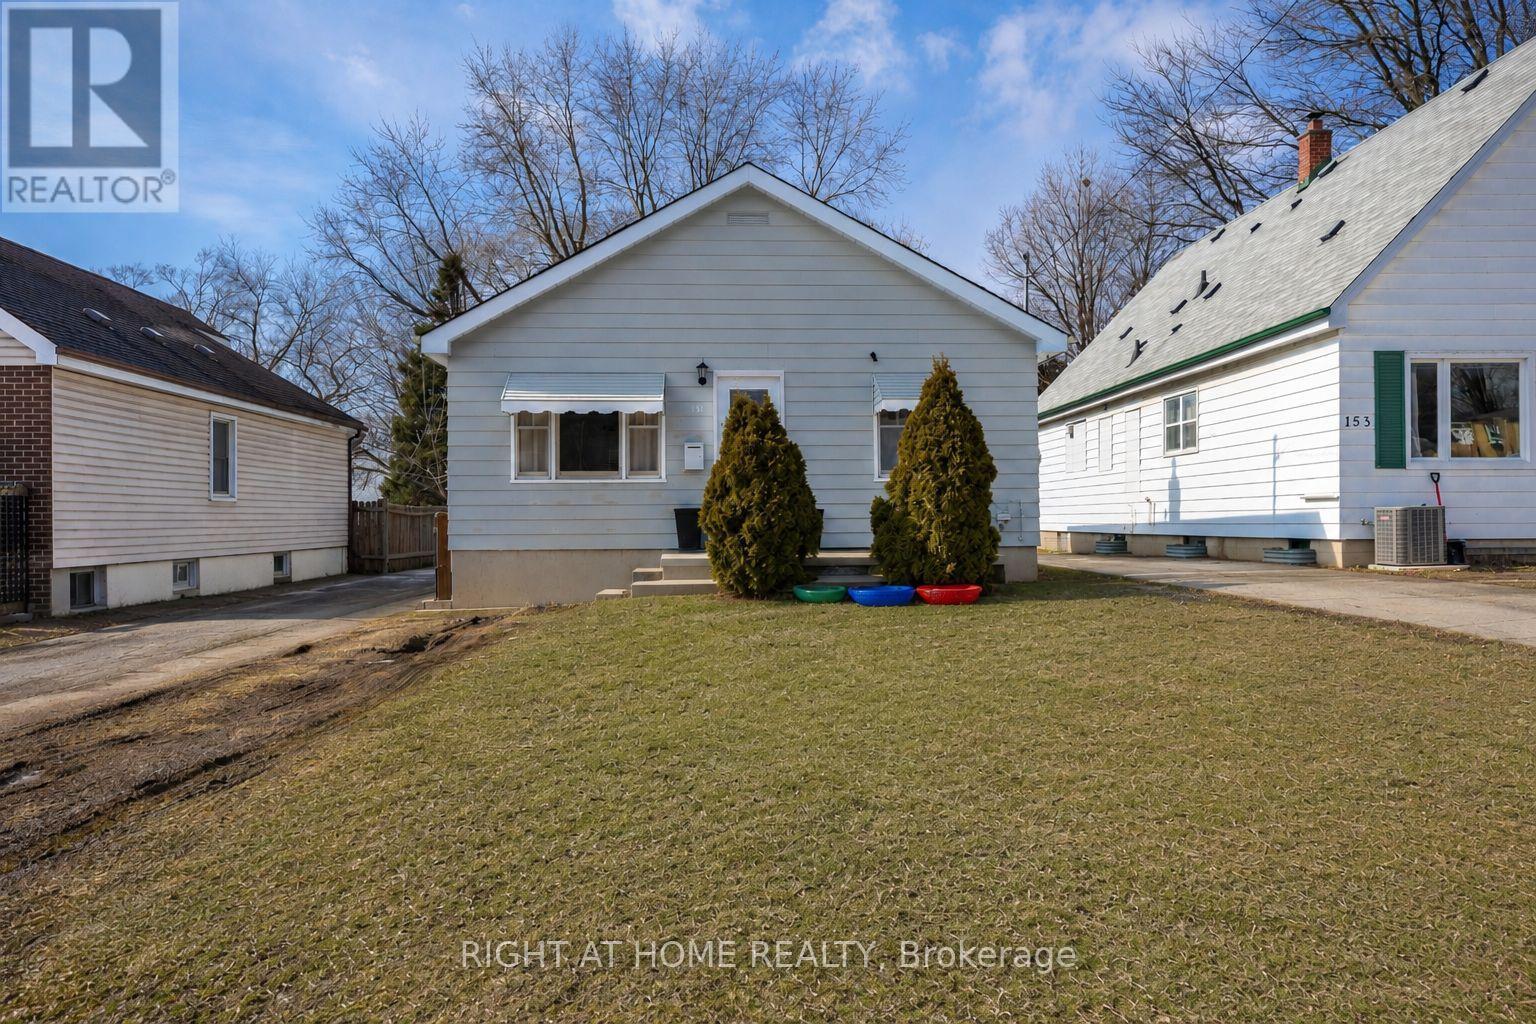
151 Hale Street
London East, Ontario
This well-maintained home sits on an impressive 412-foot-deep, fully fenced lot offering exceptional space and opportunity. The long single driveway easily accommodates multiple vehicles, trailers, or recreational toys, with ample room to build a future shop or detached garage if desired. The main level features a spacious primary bedroom, a second well-sized bedroom, a full 4-piece bath, and bright, comfortable living and dining areas that flow seamlessly into the kitchen - ideal for everyday living. A separate entrance provides added flexibility and excellent potential for an in-law suite or future income setup. The finished lower level expands your living space with a large rec room, a 3-piece bath with laundry, and a generous utility room offering outstanding storage options. Furnace and A/C (heat pump) updated in 2023 (rental). Conveniently located with quick access to Hwy 401, downtown London, and Fanshawe College, this property is close to banks, grocery stores, restaurants, gas stations, and everyday amenities. Nearby walking trails provide a peaceful escape from the hustle and bustle. A fantastic opportunity for homeowners and investors alike - offering space, versatility, and excellent value. (id:49269)
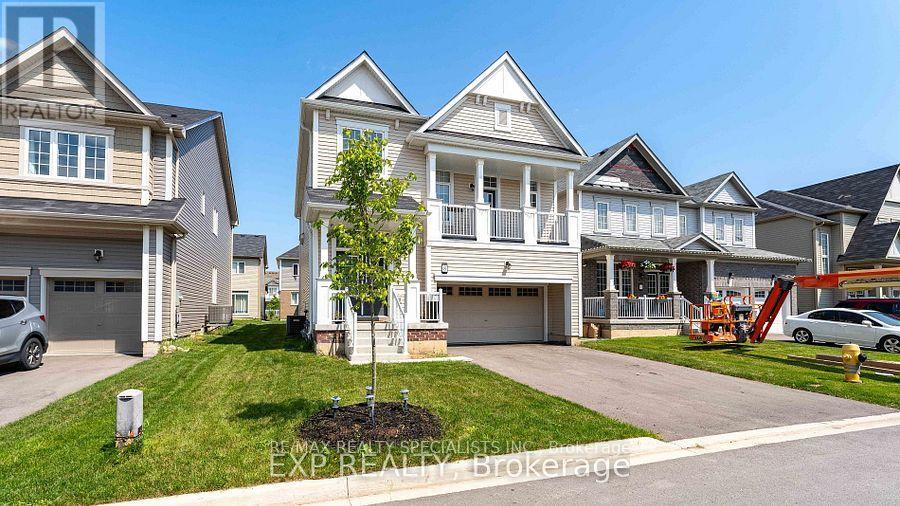
8 Sara Drive
Thorold, Ontario
This New Community 2 Storey Detached Home Is Located In The Upcoming Thorold Community. Featuring Almost 3000 Square Feet Of Finished Living Space, This Property Offers Tons Of Upgrades. Garage With Double Doors Built-In. An Extra Wide Patio Door Overlooks Your Yard From Your Beautifully Designed Kitchen With An Island & Breakfast Bar. The Family Room Has An Open Concept With Balcony, Oak Staircase Leads You To 4 Large Bedrooms & 2 Full Washrooms On The Second Floor. Basement Fully Finished With Separate Entrance Features Ensuite Laundry & Private Kitchen, 2 Bedrooms And 1 Full Washroom. This 4+2 Bedroom Home Is Perfect For A Growing Family Or Investor. Great Family Neighborhood Right Off Hwy 406, We Are 5 Min From Niagara College, 10 Min From Brock University, Mins From Seaway Mall And Other Major Plazas. About 20 min From Niagara Falls, This Property Has Great Potential For Short-Term Rental Income During Peak Seasons Of The Year. Lots Of Upgrades Including Finished Basement Brick Exterior, 9Ft. Ceilings & Flooring On The Main Floor, 8Ft. Wide Sliding Patio Doors, Kitchen Backsplash, Oak Staircase, Glass Shower Doors. (id:49269)
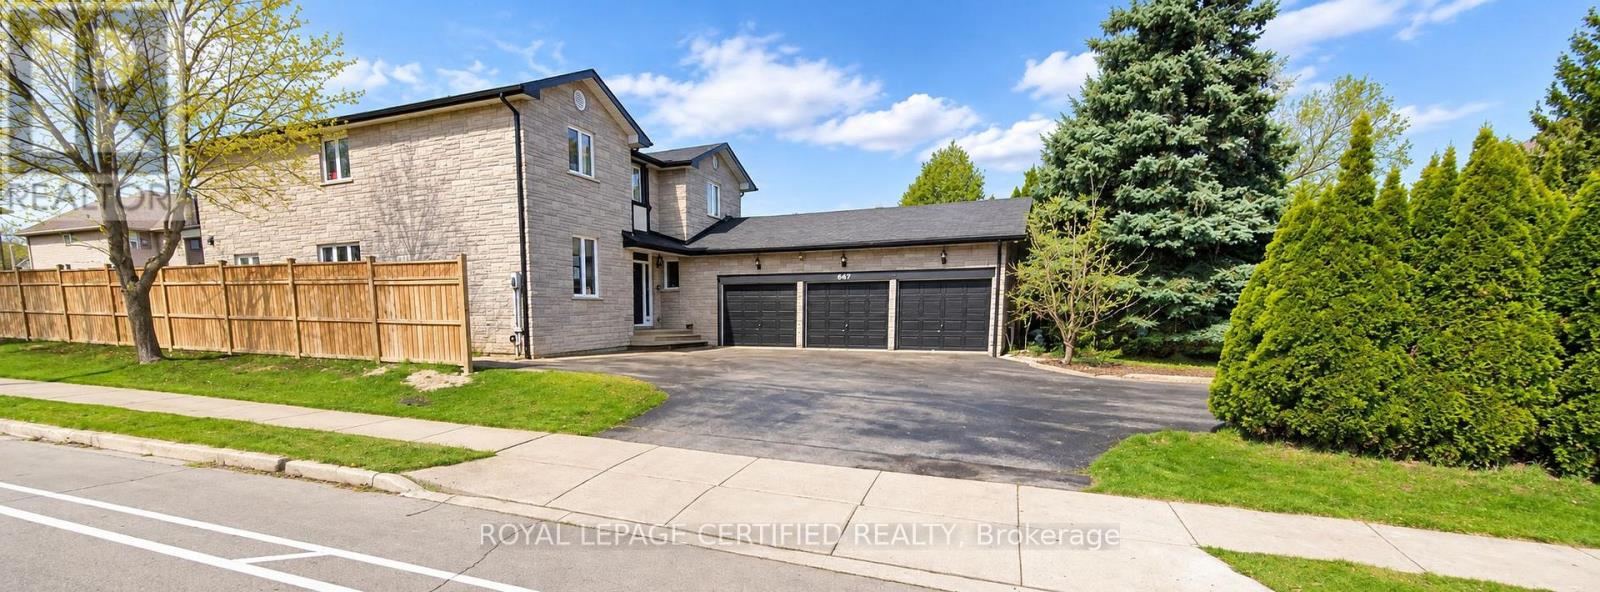
Upper - 1210 Upper Paradise Road
Hamilton, Ontario
Welcome to this spacious and beautifully designed 4-bedroom, 3-full-bathroom home located in Hamilton's highly desirable West Mountain community, available for lease starting November 1, 2026.This bright and inviting home features an abundance of natural light, a dedicated main-floor office, generously sized bedrooms, and a private balcony off the primary bedroom. Enjoy a spacious backyard, perfect for outdoor relaxation and entertaining, along with the convenience of five driveway parking spaces. Ideally situated close to schools, parks, shopping, public transit, and major commuter routes, this home offers the perfect combination of comfort, space, and convenience. Main and second floors only. The garage is excluded from the lease and will remain reserved for the owners' personal use. Tenants are responsible for 100% of utility costs. (id:49269)
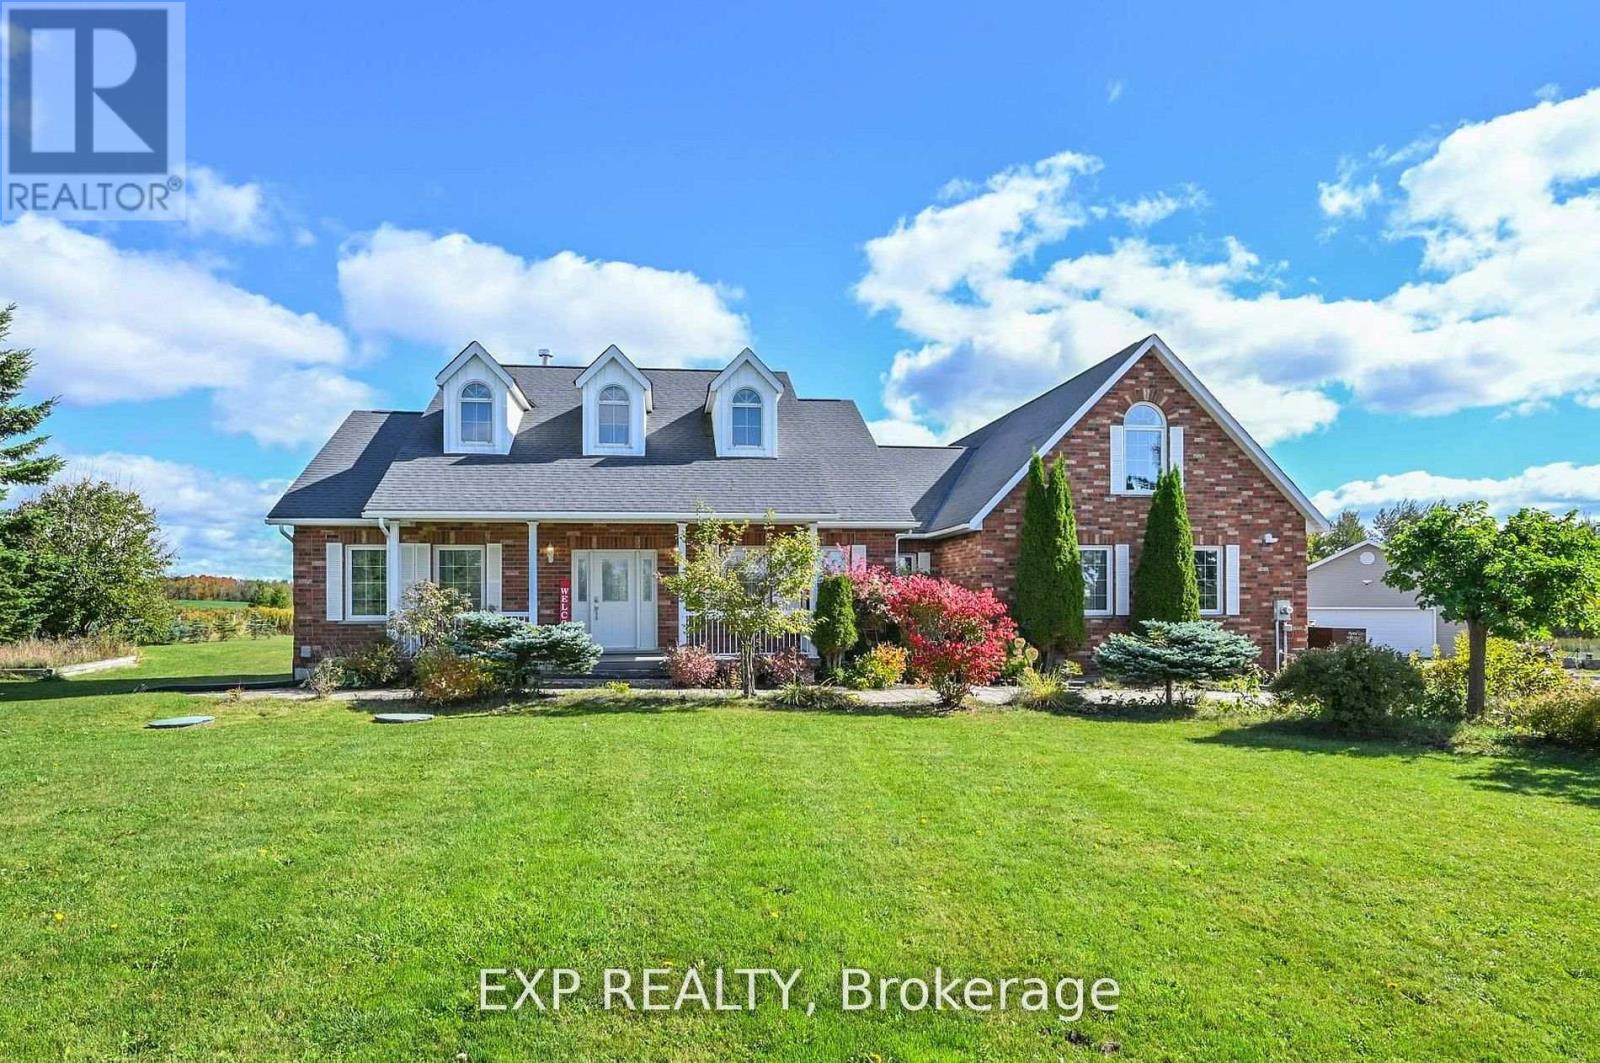
434499 4th Line
Amaranth, Ontario
This Isn't a House. It's a Compound.Five acres of open Dufferin County countryside. Nearly 6,300 square feet of meticulously updated living space. Eight bedrooms. Five bathrooms. A pond. A gazebo. A tennis court. A detached two-car garage with room for ten more in the drive.This bungaloft on 4th Line in Amaranth isn't asking you to compromise. It's asking you to show up with everyone you love.The main floor sets the tone - a great room that genuinely earns the name, a proper dining room, a sitting room, and a primary bedroom retreat that never asks you to climb a stair. The upper loft delivers a private fifth bedroom spanning over 700 square feet. And downstairs? The basement parents dream about - a massive games and rec room, a dedicated TV and theatre space, and three more bedrooms that give the kids a world entirely their own. All 2,900 finished square feet of it, with professional epoxy and laminate flooring done in 2023.Outside, the flat open land stretches in every direction. Summer evenings belong to the pond. The gazebo catches the last light beautifully. The tennis court doubles as a basketball court and in winter, a hockey setup the neighbourhood will talk about.The heavy lifting is already done. New roof on house, shop, and gazebo. Fresh paint throughout (2024). New light fixtures (2025). Upgraded septic (2020). Owned water softener, iron remover, and purifier, all 2021. New sump pumps (2024).This is the property your family will talk about for the rest of their lives (id:49269)
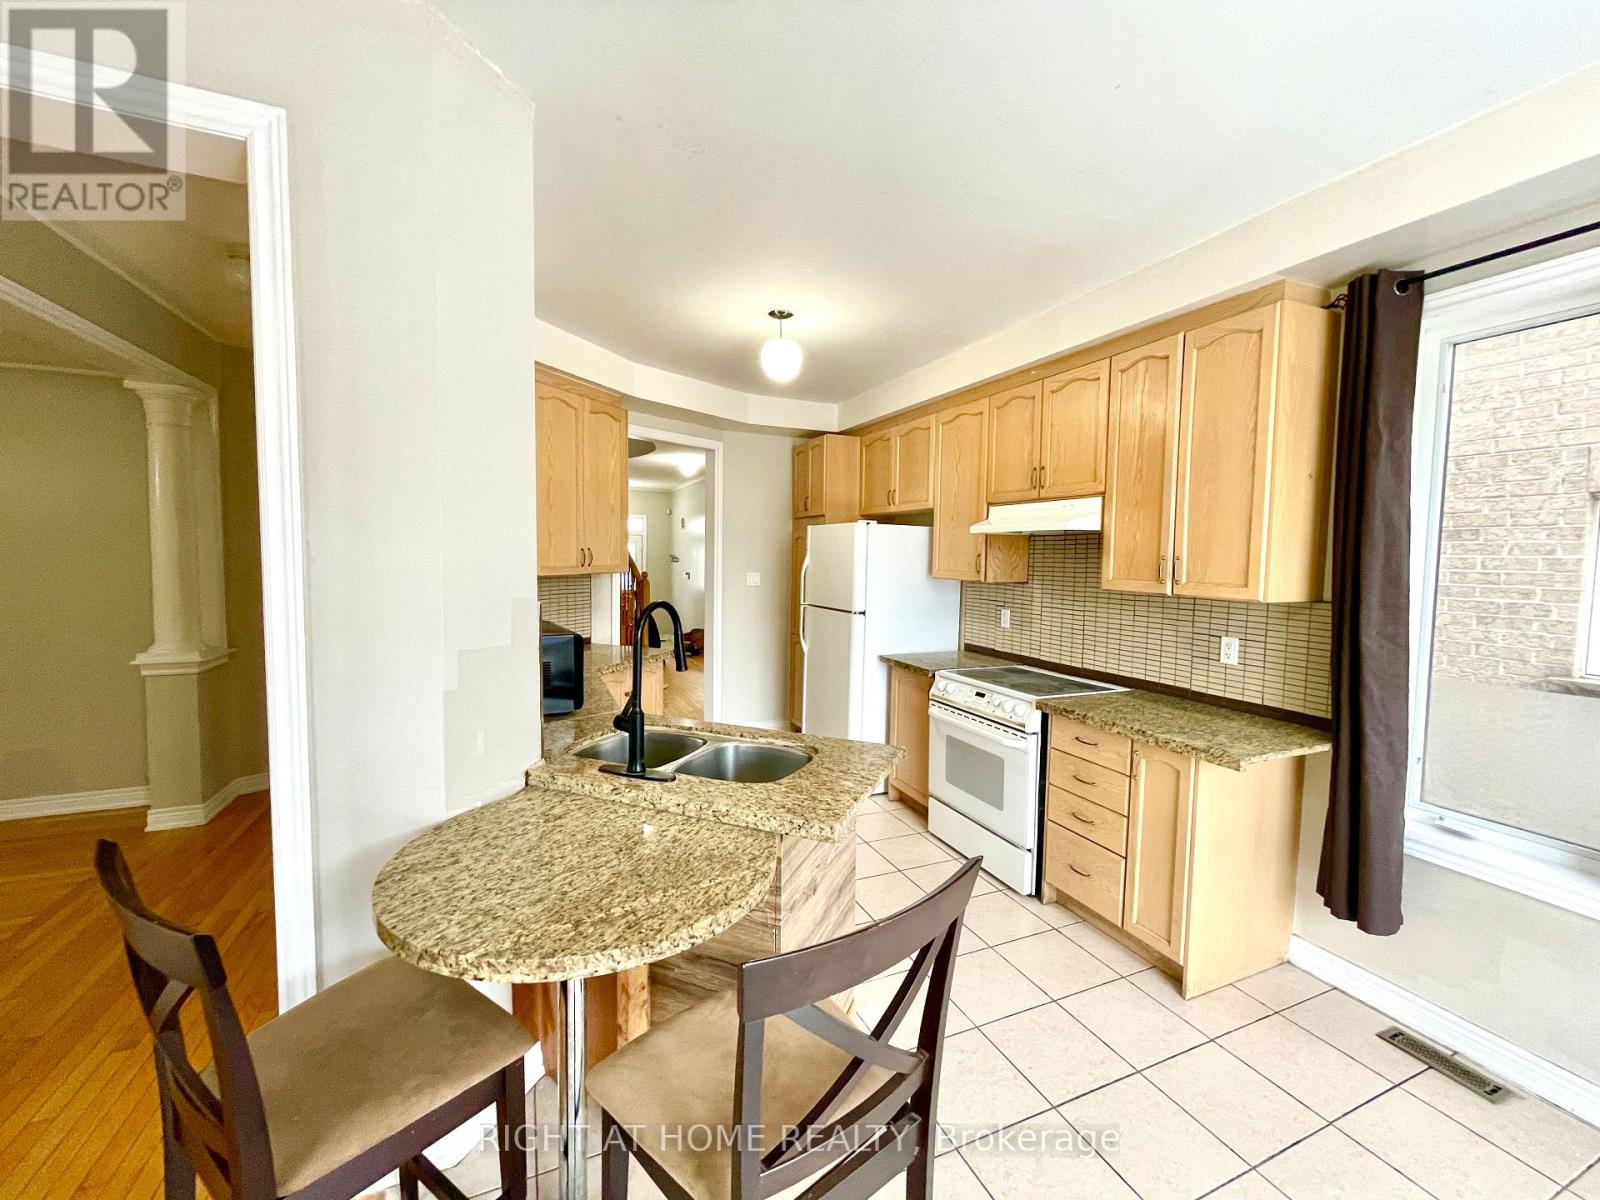
A - 10 Vanderbrink Drive
Brampton, Ontario
Beautiful 4 Bedroom Bright Spacious Home Situated In Desirable Family Friendly Neighborhood. Large Windows, Gas Fireplace, Hardwood Floors, Granite Countertops In Kitchen And Washrooms, Separate Family and Living rooms, Lots Of Natural Light, New Floors on upper level, Private Laundry. 75%Utilities. Close To All Amenities Civic Hospital, Transit, Shopping, Parks, Schools And Community Centers. Minutes To Hwy 410. (id:49269)
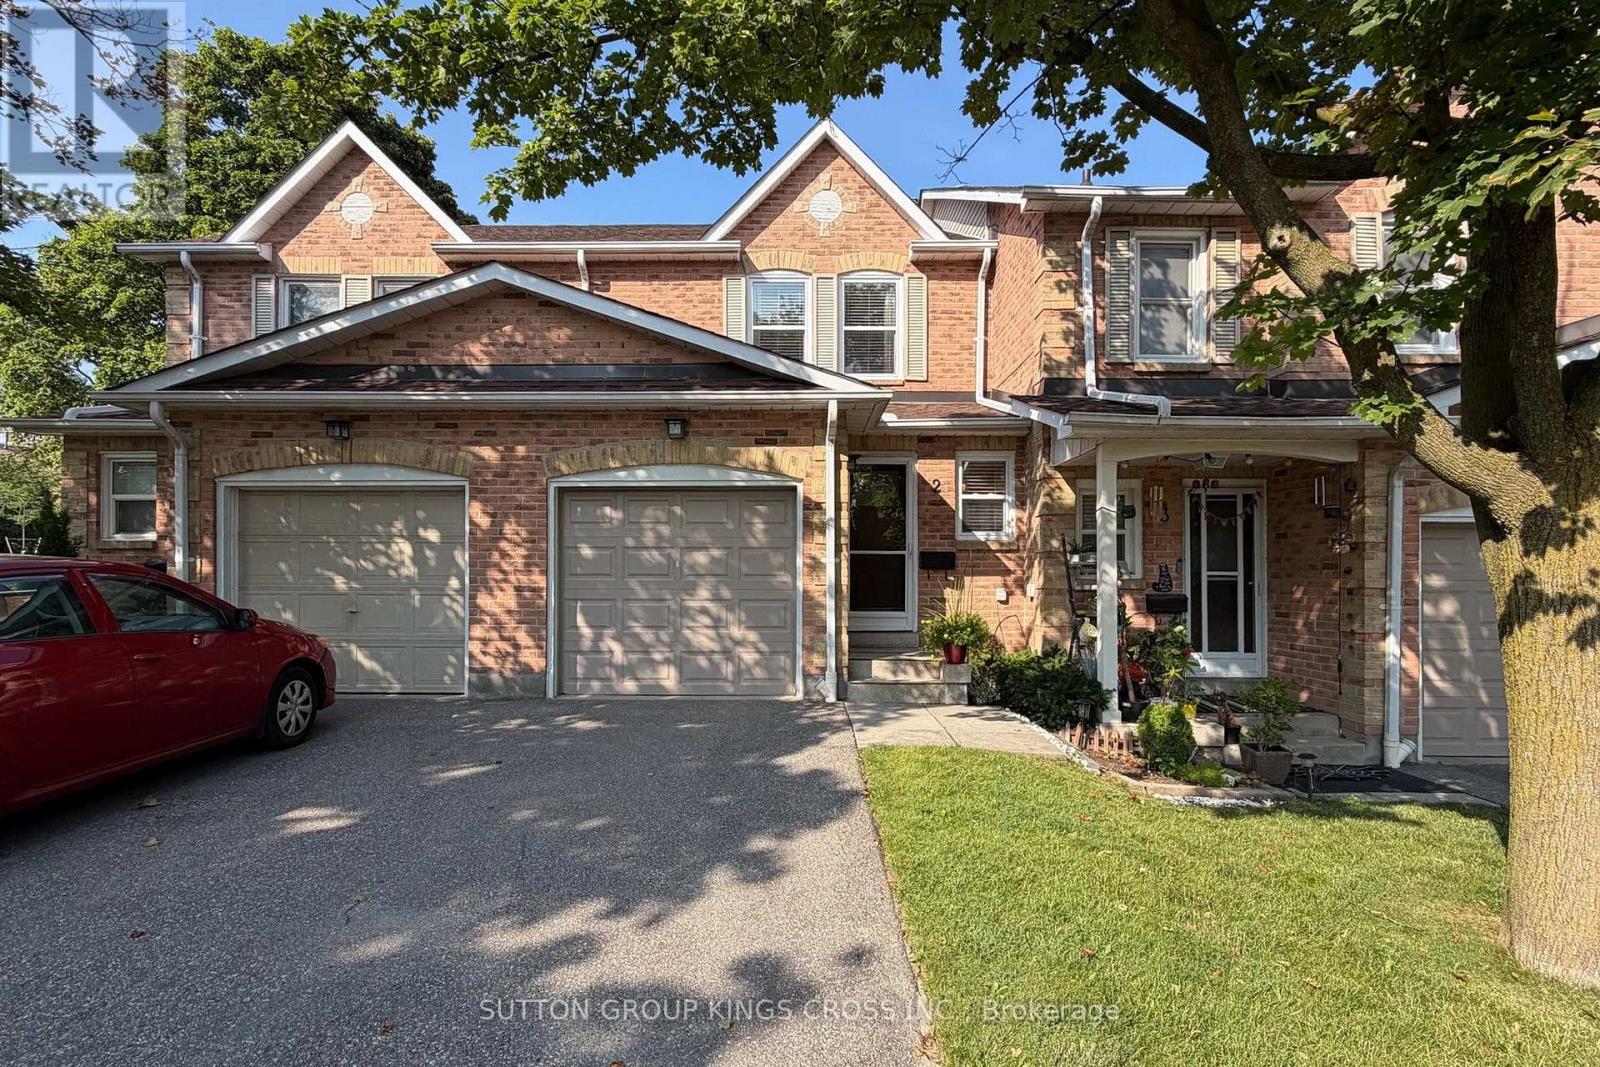
2 - 2575 Parmeer Drive
Mississauga, Ontario
Welcome to this beautifully upgraded 3-bedroom, 2 bathroom, 2-storey townhouse nestled in a quiet, family-oriented neighbourhood. Thoughtfully renovated with style and function in mind, this home features a stunning modern kitchen complete with stainless steel appliances, quartz countertops, and a sleek designer backsplash-perfect for both everyday living and entertaining. The main level showcases elegant new hardwood flooring, while both bathrooms have been fully renovated with contemporary, high-quality finishes, offering a refined and move-in-ready experience. Step outside to your own private backyard retreat-ideal for summer evenings, with ample space for BBQ dining and outdoor lounging. Perfectly situated within walking distance to Huron Park, scenic trails, and top-rated elementary and high schools. Just minutes to Square One Shopping Centre and major highways including the 403 and QEW, providing seamless access to all amenities. An exceptional opportunity for discerning buyers-ideal for young families or those seeking to downsize without compromising on quality, comfort, or location. (id:49269)
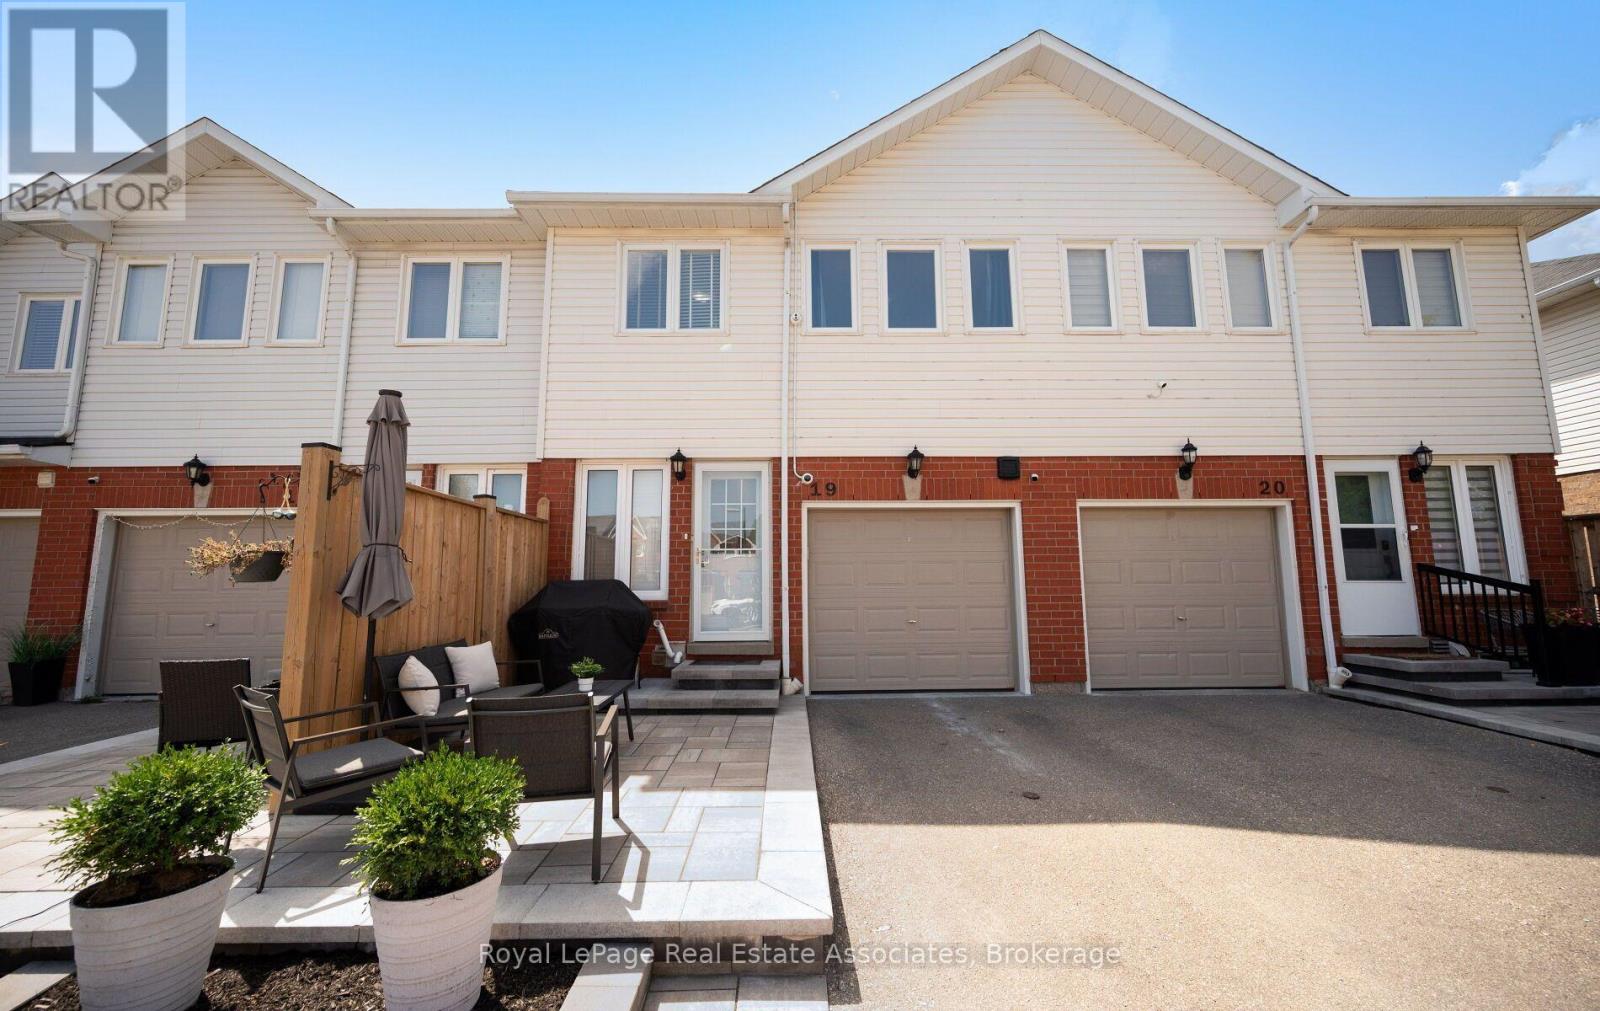
19 - 1485 Torrington Drive
Mississauga, Ontario
Welcome to your dream home in Mississauga! This stunning 3 bedroom, 3 bathroom townhome is the largest model in the complex and offers an exceptional living experience in a beautiful, family friendly community. Lovingly maintained and updated by the same owners for 20 yrs. The kitchen is the real highlight of the main floor. It was fully redone in 2022 by Mill Street Kitchens (a $60k investment), and it flows right into the living and dining areas, which were updated in 2020 along with the powder room on the main floor. The layout is super functional, and it makes the whole main floor feel open and airy, while upstairs, you'll find 3 bedrooms, 2 full bathrooms, including a spacious ensuite attached to the massive primary bedroom with walk-in closet. The main bathroom was renovated in 2024 so it's fresh and trendy and you'll love the skylight upstairs as well. This thoughtfully designed layout ensures privacy and comfort for the entire family, with all renovations carefully considered to maximize storage and functionality. The finished basement adds even more value and versatility to this home, complete with a rough-in for a 4th bathroom if you choose to add one later, a renovated laundry room (2021) with ample storage making it perfect for guests or as a recreational area. You'll appreciate the garage, visitor parking and the beautifully landscaped surroundings with a park for the kids to play that encourages outdoor enjoyment. Location is everything, and this townhome does not disappoint. Conveniently situated near Heartland Shopping, you'll have access to everything you need, grocery stores, transit, schools, parks, hwys and trails within walking distance. Fees include all exterior doors, roof, etc. This is not just a home; it's a lifestyle waiting for you. Don't miss your chance to make this incredible townhome your own! 12mm laminate floors with bamboo waterproof underlay. Furnace & AC (2021). All the major systems are taken care of, so just move right in! (id:49269)
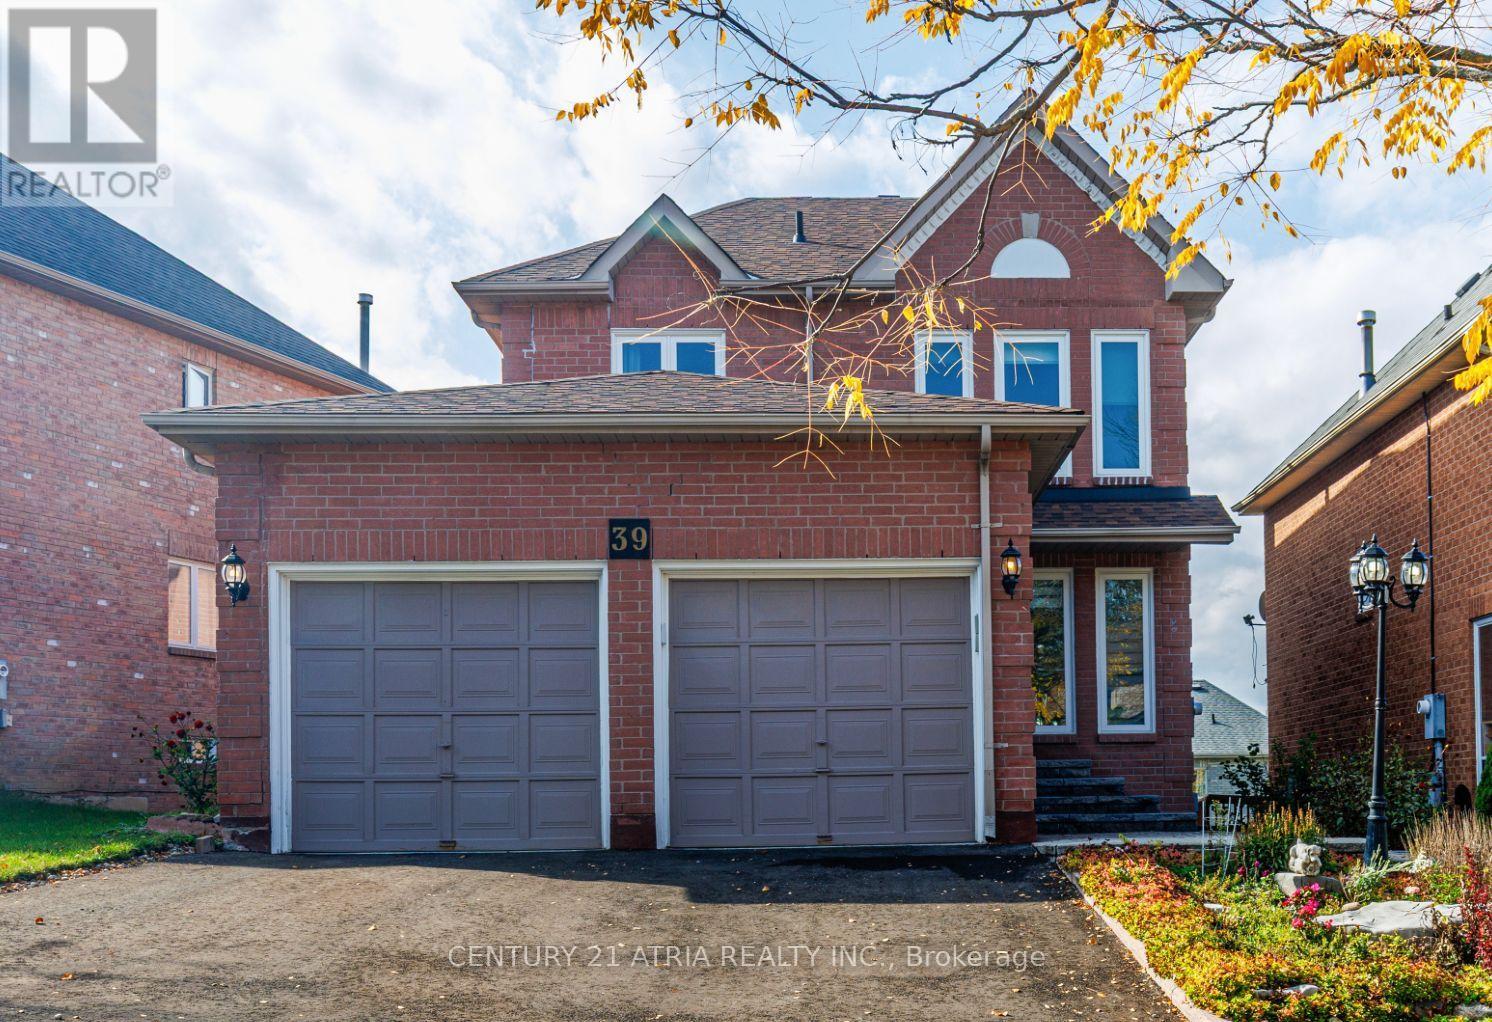
39 Chiswick Crescent
Aurora, Ontario
This impressive home offers over 2,600 sq. ft. of finished living space on a spacious lot in one of Aurora's most sought-after, family-friendly neighborhoods. Professionally renovated inside and out, it features a Finished Walk-Out Basement and extensive upgrades, including hard wood flooring, pot lights, smooth ceilings, three renovated bathrooms, refinished carpet though upper stairs, 2 new kitchens with open concept , a backsplash, and the open concept of Living/Family/Dinning Area. The gourmet eat-in kitchen features stone countertops and opens onto an upper deck overlooking the walk-out backyard. Additional improvements include a New Window, New Roof, and New interlocking stone front entrance and backyard. Designed for comfortable family living and entertaining, the home offers a cozy family room with a fireplace, a separate TV/living room, a formal dining room, and convenient access to a two-car garage. The generously sized primary bedroom includes a walk-in closet and a private ensuite with a glass-enclosed shower. Full Walkout Basement with full Kitchen and a large bedroom with 3pc Ensuite. Move-in ready and beautifully updated throughout. (id:49269)
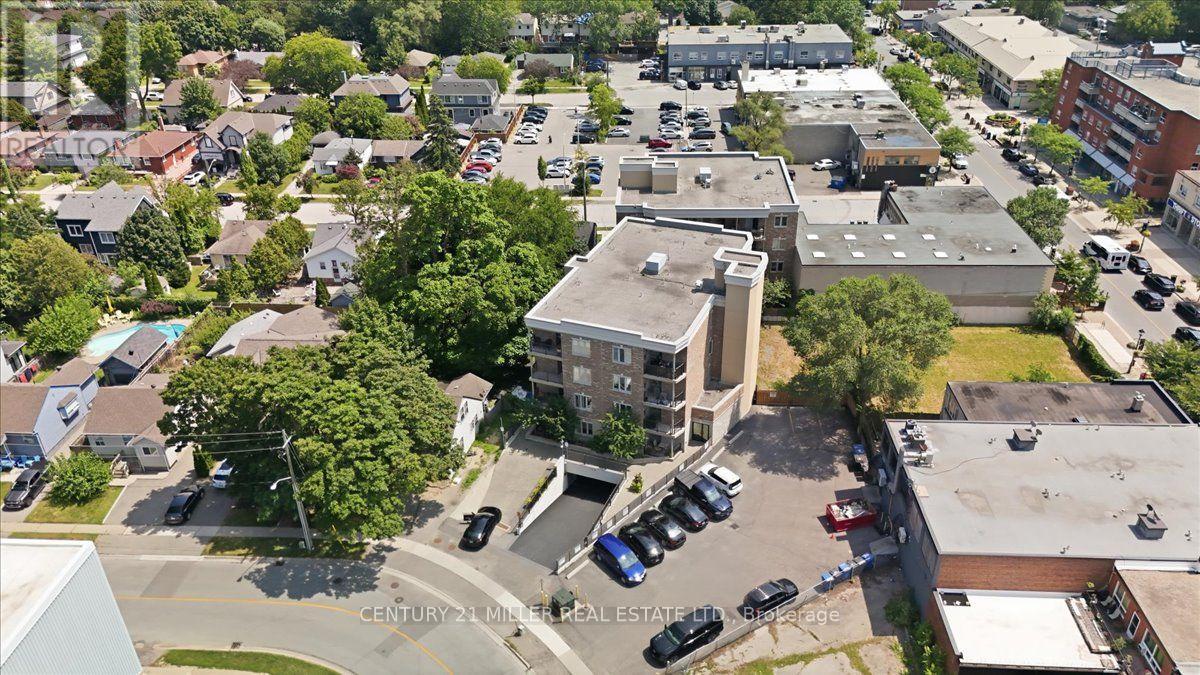
102 - 70 Stewart Street
Oakville, Ontario
Welcome to Suite 102 at the highly sought-after Princeton Manor, a stylish boutique, low-rise condominium in the heart of Kerr Village. This premium ground-floor suite includes 3 owned parking spaces-1 single space plus 1 tandem space accommodating 2 vehicles-an exceptional feature rarely found in condo ownership. Offering approximately 910 sq. ft. of bright, open-concept living space, the suite features 9-ft ceilings and laminate flooring throughout. The kitchen is finished with quartz countertops, backsplash, stainless steel appliances and a breakfast bar overlooking the living and dining areas. The living room features a fireplace with stone surround and walk-out access to a private, ground-level covered balcony/terrace, with BBQs permitted. The well-designed layout includes 2 spacious bedrooms, a convenient powder room, main 4-piece bathroom and ensuite laundry. Enjoy the ease of ground-floor living with a functional layout, private outdoor space and exceptional parking. Ideally located in Oakville's desirable Kerr Village, just steps from shops, restaurants, bakeries, parks, waterfront trails, transit, Oakville GO Station and major highways. A rare opportunity to own a stylish boutique condo in one of Oakville's most sought-after communities. (id:49269)
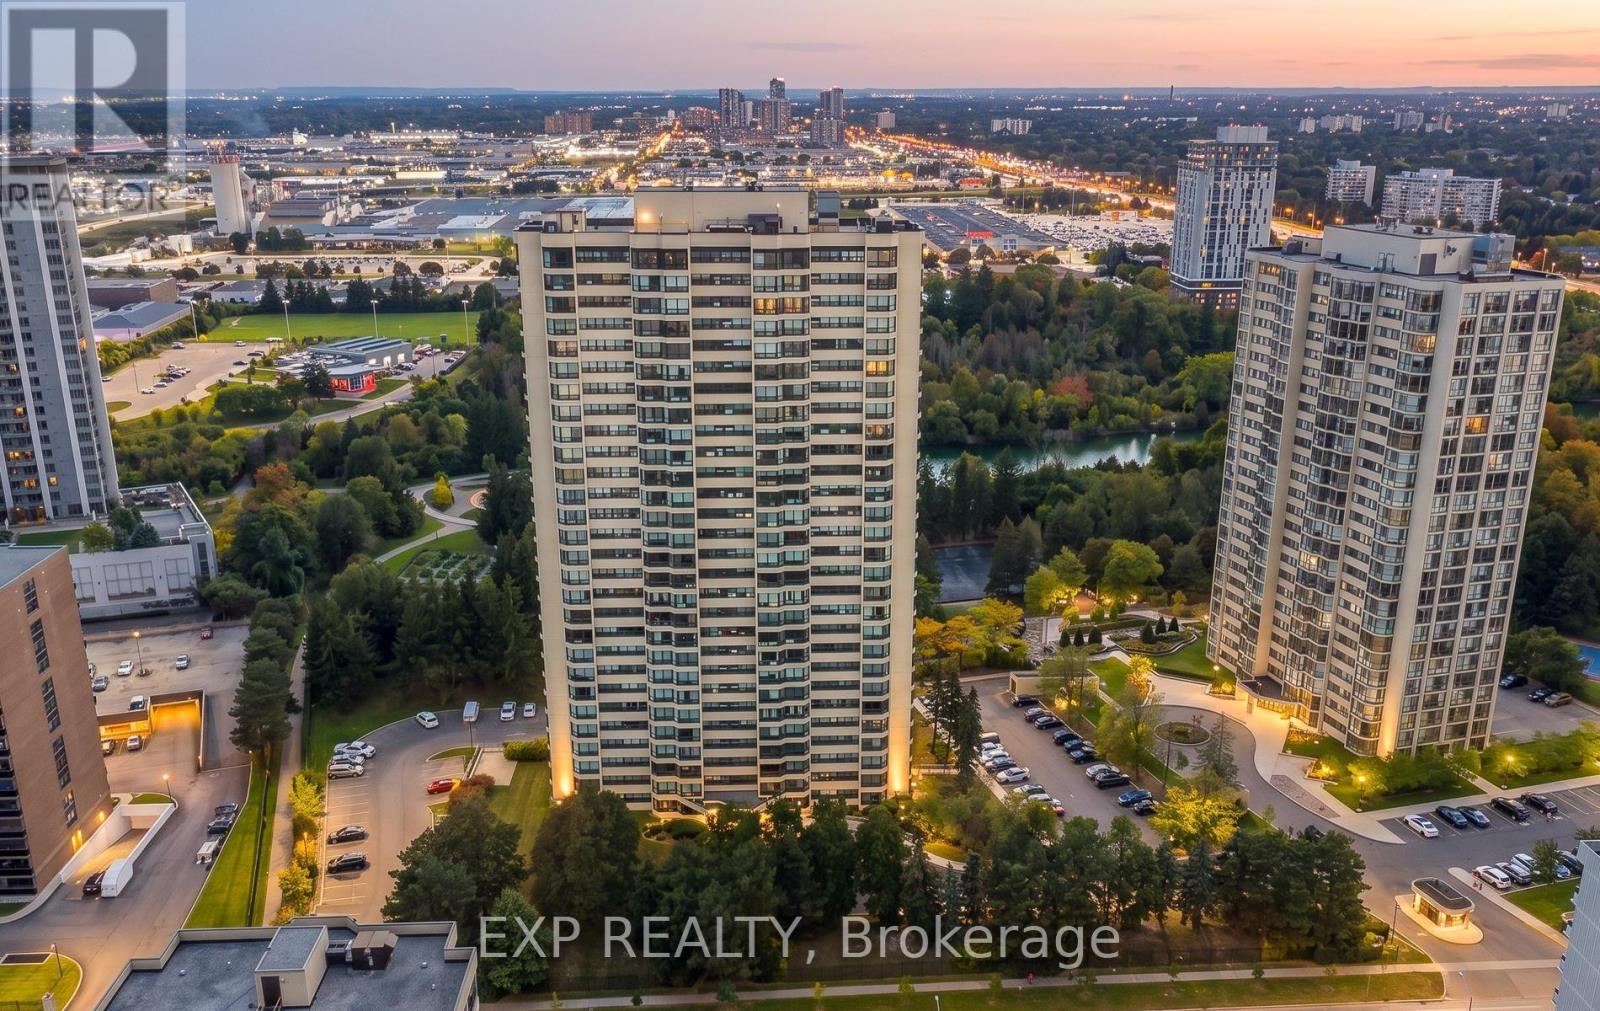
1506 - 8 Lisa Street E
Brampton, Ontario
This beautifully maintained 2-bedroom plus den, 2-bathroom condo offers spacious, light-filled living in one of Brampton's most convenient locations. Featuring an open-concept layout, versatile den space (perfect for a home office or nursery), and fully upgraded bathrooms, this turn-key home is ideal for professionals, small families, or downsizers. Enjoy resort-style living right at home with top-tier building amenities-including both an indoor and outdoor pool, squash court, and basketball court. Fabulous Ritz Towers, 24 Hr Gatehouse Sec. Close To Shopping, Sunny Bright Solarium. Show Very Well. Effortless access to transit, shopping, dining, and major highways. Move-in ready-schedule your tour today! (id:49269)
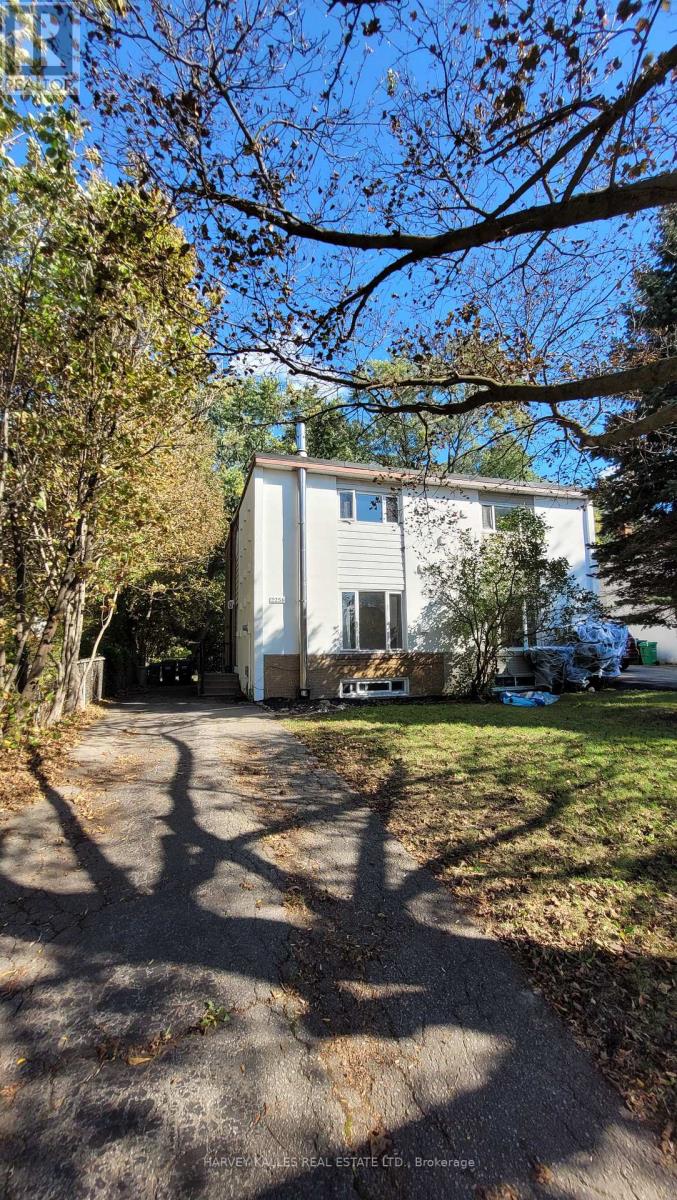
2258 Brookhurst Road
Mississauga, Ontario
Welcome to 2258 Brookhurst - a bright, refreshed home perfect for 1st time buyers and down-sizers alike. This 3 bedroom 2 bathroom home is situated on a generous lot with lush greenery and ample family parking next to the Sheridan creek trail. It has been thoughtfully updated to make moving in easy. Enjoy new flooring, fresh paint throughout, updated light fixtures, new stainless steel appliances, new roof, a brand new patio door and deck - giving the home a fresh, modern feel from the moment you walk in. The main level offers comfortable, light-filled living spaces with a functional layout. The large eat-in kitchen has tons of storage and counter space, large window and a walkout to a massive deck - ideal for hosting large family gatherings. Upstairs you'll find 3 generous bedrooms and a full bathroom. The basement features a large family room that could function as a kids play room, home gym or guest suite. There's also second full bathroom for convenience. The massive yard is ideal for kids and offers endless opportunities to create gardens, sitting areas or a fish pond! Ideally situated with easy access to The QEW, Highway 403 And The Gardiner Expressway.8 min walk to the Clarkson GO Station. Enjoy Nearby Parks, Excellent Schools, Shopping, Restaurants, Community Centres And The Beautiful Waterfront Trails And Beaches Of Rattray Marsh Conservation Area. Come see why this move-in ready house could be your future home... (id:49269)
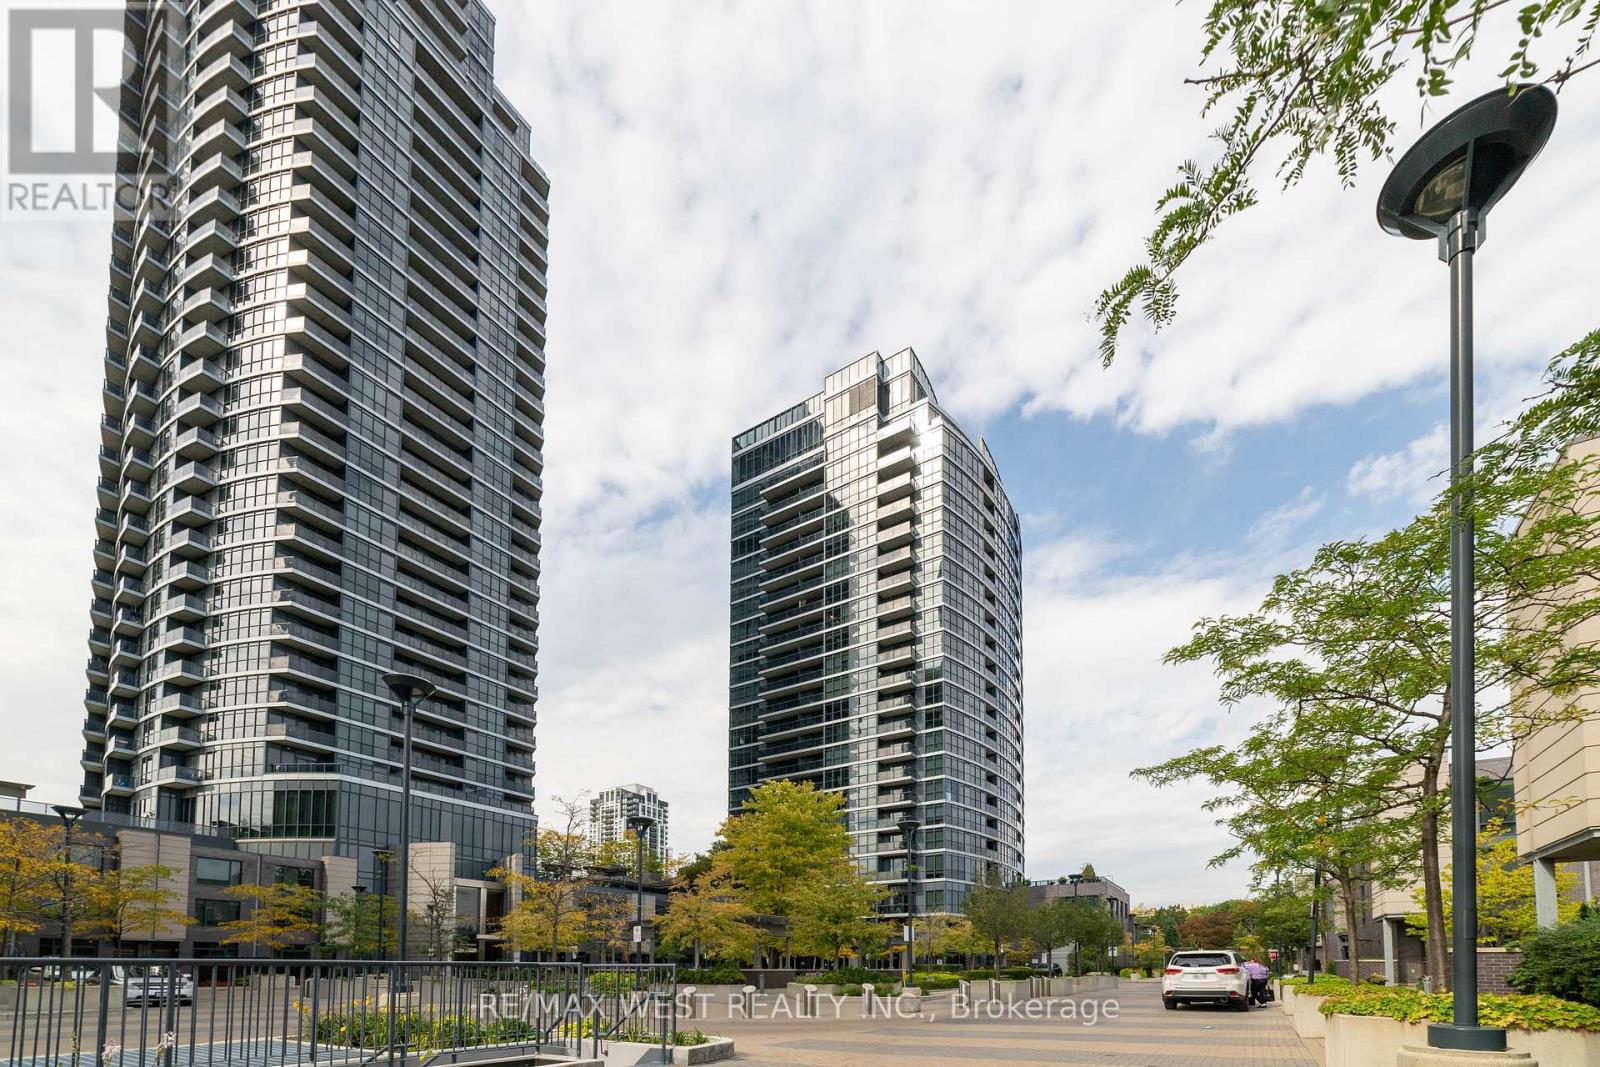
2108 - 1 Valhalla Inn Road
Toronto, Ontario
Convenient demand location. Sun filled with spectacular views of sunsets and city from bedroom, dining room and balcony. This upgraded, pristine, FURNISHED, spacious (590 sqft) unit with parking, locker, balcony, and 9" ceilings has much to offer the first-time buyer and commuter. The building is well managed with 24-hour concierge and amazing amenities: indoor pool, multiple gyms, sauna, theatre, yoga, party rooms - close to great schools, Sherway Gardens and Coverdale Shopping Malls as well as highways 427, 401, QEW. Minutes to TTC, Subway, Go Train, Downtown, and Toronto International Airport - Simply a Gem! Don't Miss Out! (id:49269)
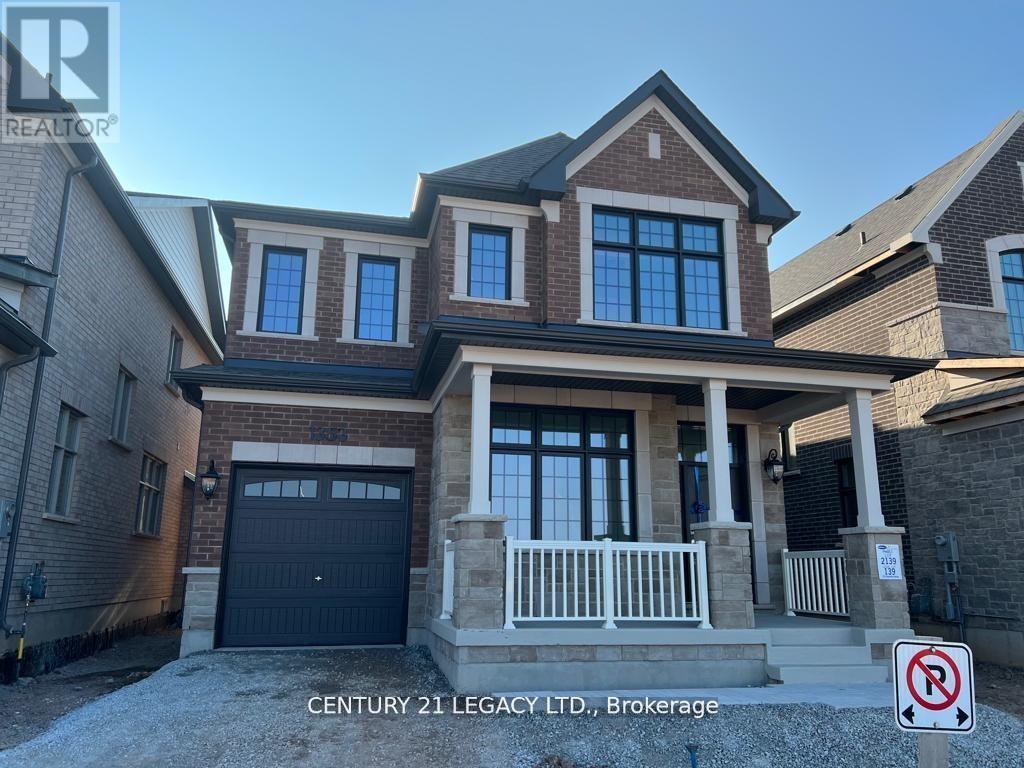
1353 Ripplewood Avenue
Oakville, Ontario
Welcome to 1353 Ripplewood Ave, a beautiful sun-filled home in the highly sought-after Rural Oakville community. Featuring a functional layout with soaring ceilings on the main floor, an open-concept great room with gas fireplace, and a spacious kitchen with granite countertops. The large breakfast area overlooks the backyard, creating the perfect space for family gatherings. Hardwood flooring throughout, a spacious primary bedroom with 5-piece ensuite and walk-in closet, separate main floor office/den, and convenient mudroom with garage access. Ideally located close to hospitals, parks, schools, shopping, and major highways. A wonderful opportunity for families seeking comfort, space, and convenience. (id:49269)
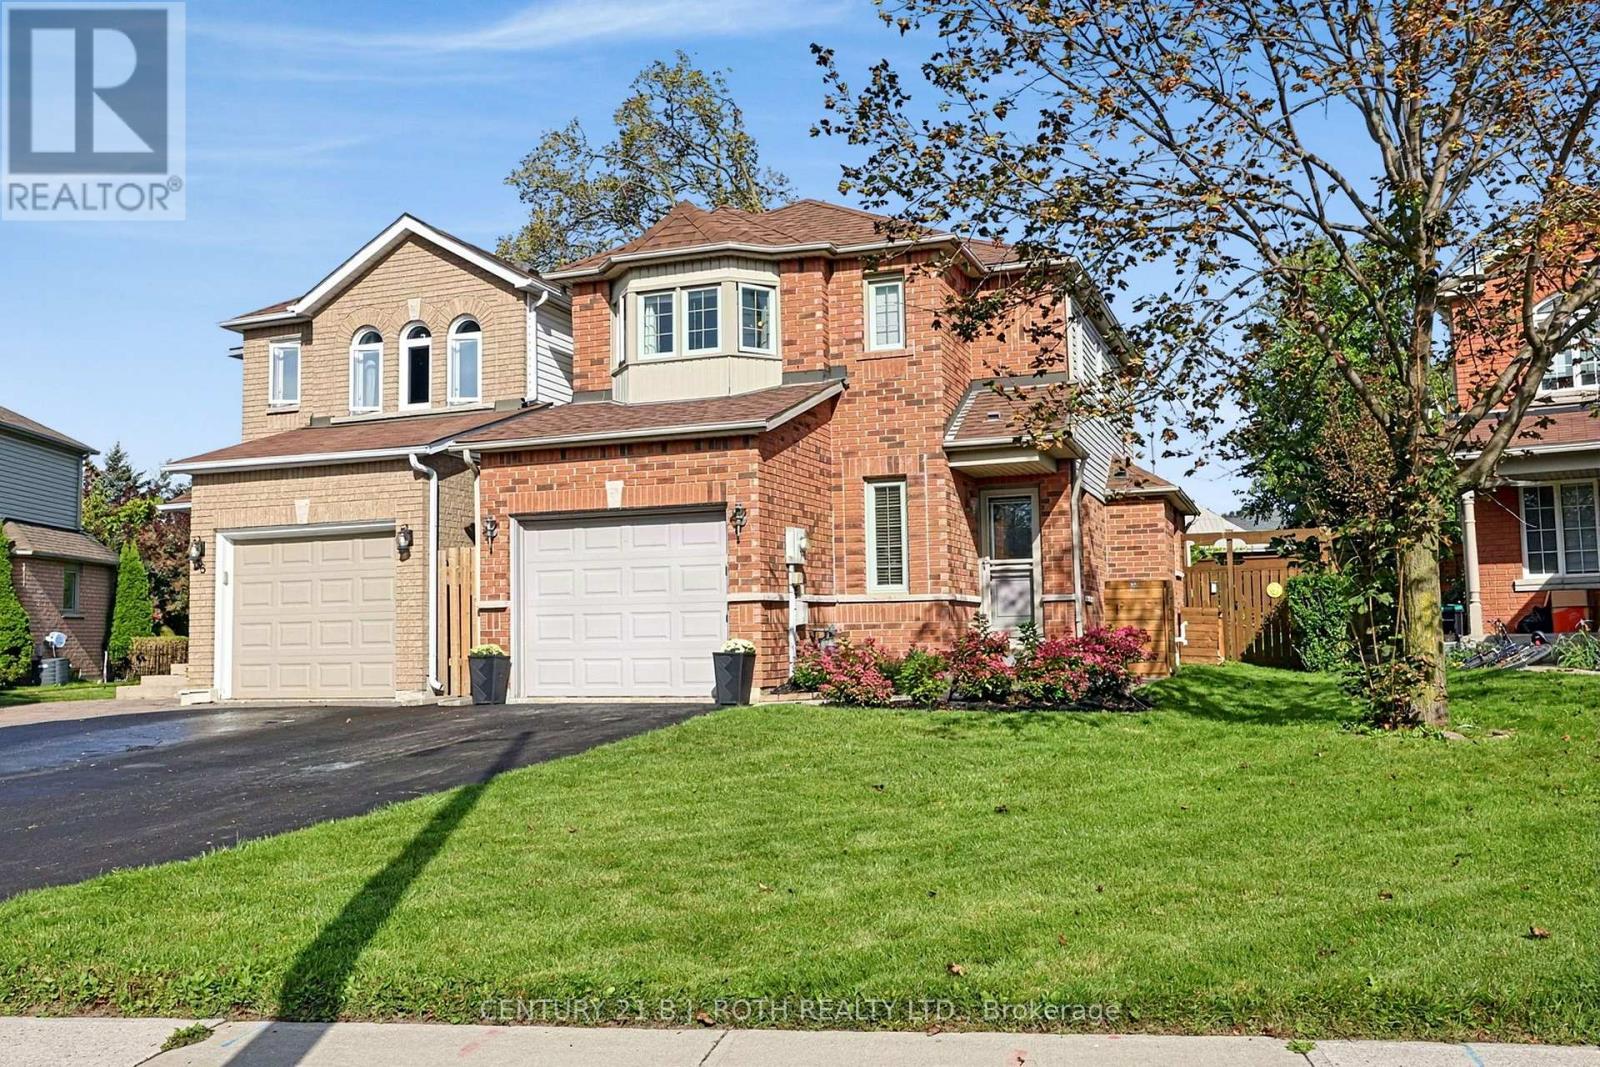
36 Aikens Crescent
Barrie, Ontario
Welcome to 36 Aikens Crescent, a beautifully updated and meticulously maintained home situated on a quiet, family-friendly crescent in Barrie's desirable Holly neighbourhood. This move-in-ready 3-bedroom, 2-bathroom home offers modern finishes, comfortable living space, and exceptional convenience. The bright, open-concept main floor features a stunning renovated kitchen with quartz countertops, stainless steel appliances, abundant cabinetry, and a spacious center island, perfect for everyday living and entertaining. Large windows fill the living area with natural light, while sliding doors provide easy access to the backyard. Upstairs, you'll find three comfortable bedrooms, including a spacious primary with a charming bay window. The finished lower level offers additional living space with a generous recreation room, ideal for a home office, gym, playroom, or family movie nights. Step outside to a fully fenced, beautifully landscaped backyard featuring mature greenery, a spacious lawn, and an interlock patio, perfect for relaxing or entertaining. An attached garage and private driveway provide convenient parking. Located just minutes from schools, parks, walking trails, shopping, restaurants, coffee shops, and everyday amenities along Essa Road and Mapleview Drive. Easy access to Highway 400, Barrie Transit, Park Place, and Costco makes this an ideal location for families and commuters alike. A wonderful opportunity for first-time buyers, growing families, or downsizers seeking a stylish, well-maintained home in an established south Barrie neighbourhood. Simply move in and enjoy! Some images have been virtually staged. ** This is a linked property.** (id:49269)
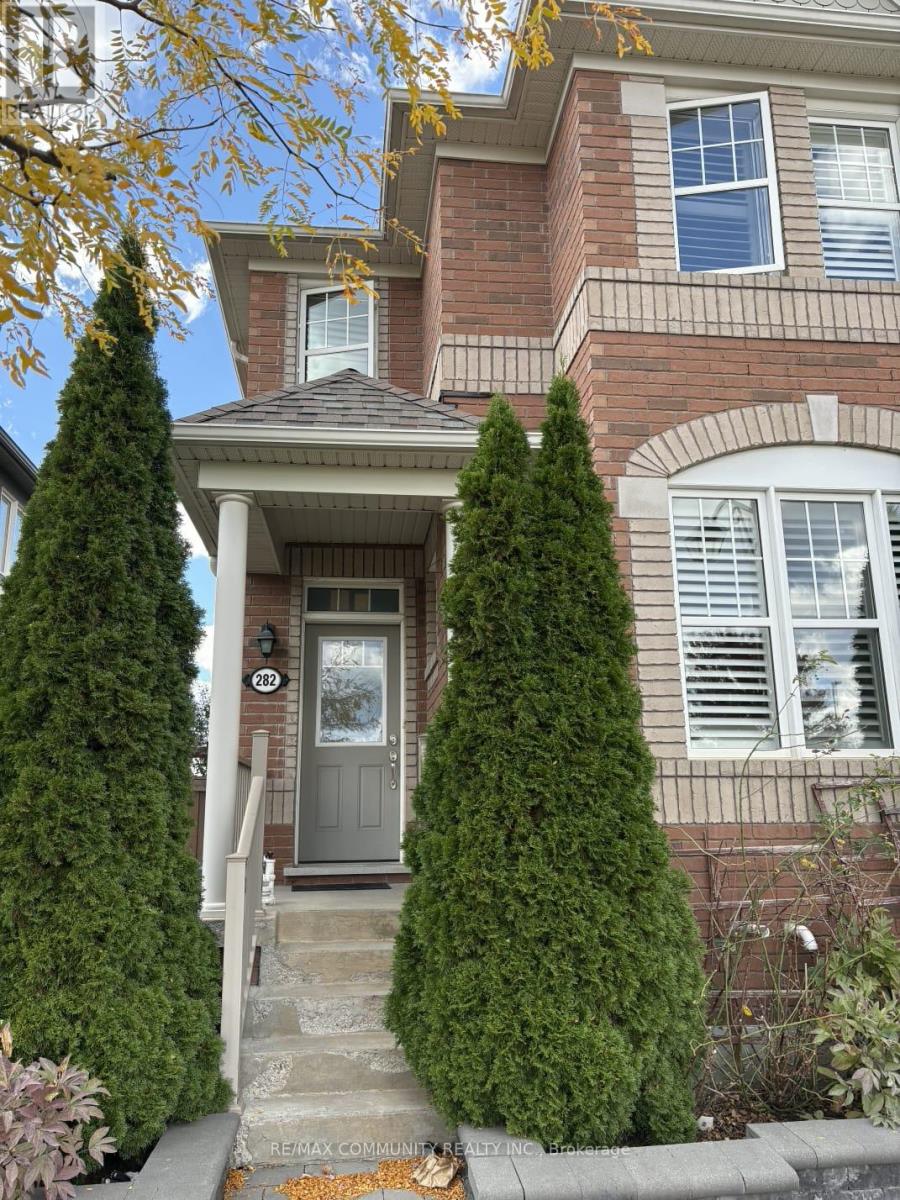
Basement - 282 Cornell Centre Boulevard
Markham, Ontario
Spacious Basement Apartment Available For Lease In The Highly Sought-After Cornell Community Of Markham! Enjoy A Convenient Location Close To Markham Stouffville Hospital, Public Transit, Parks, Schools, Shopping, And Other Essential Amenities. Ideal For Tenants Seeking Comfort And Convenience In A Desirable Neighbourhood. Don't Miss This Great Leasing Opportunity! (id:49269)
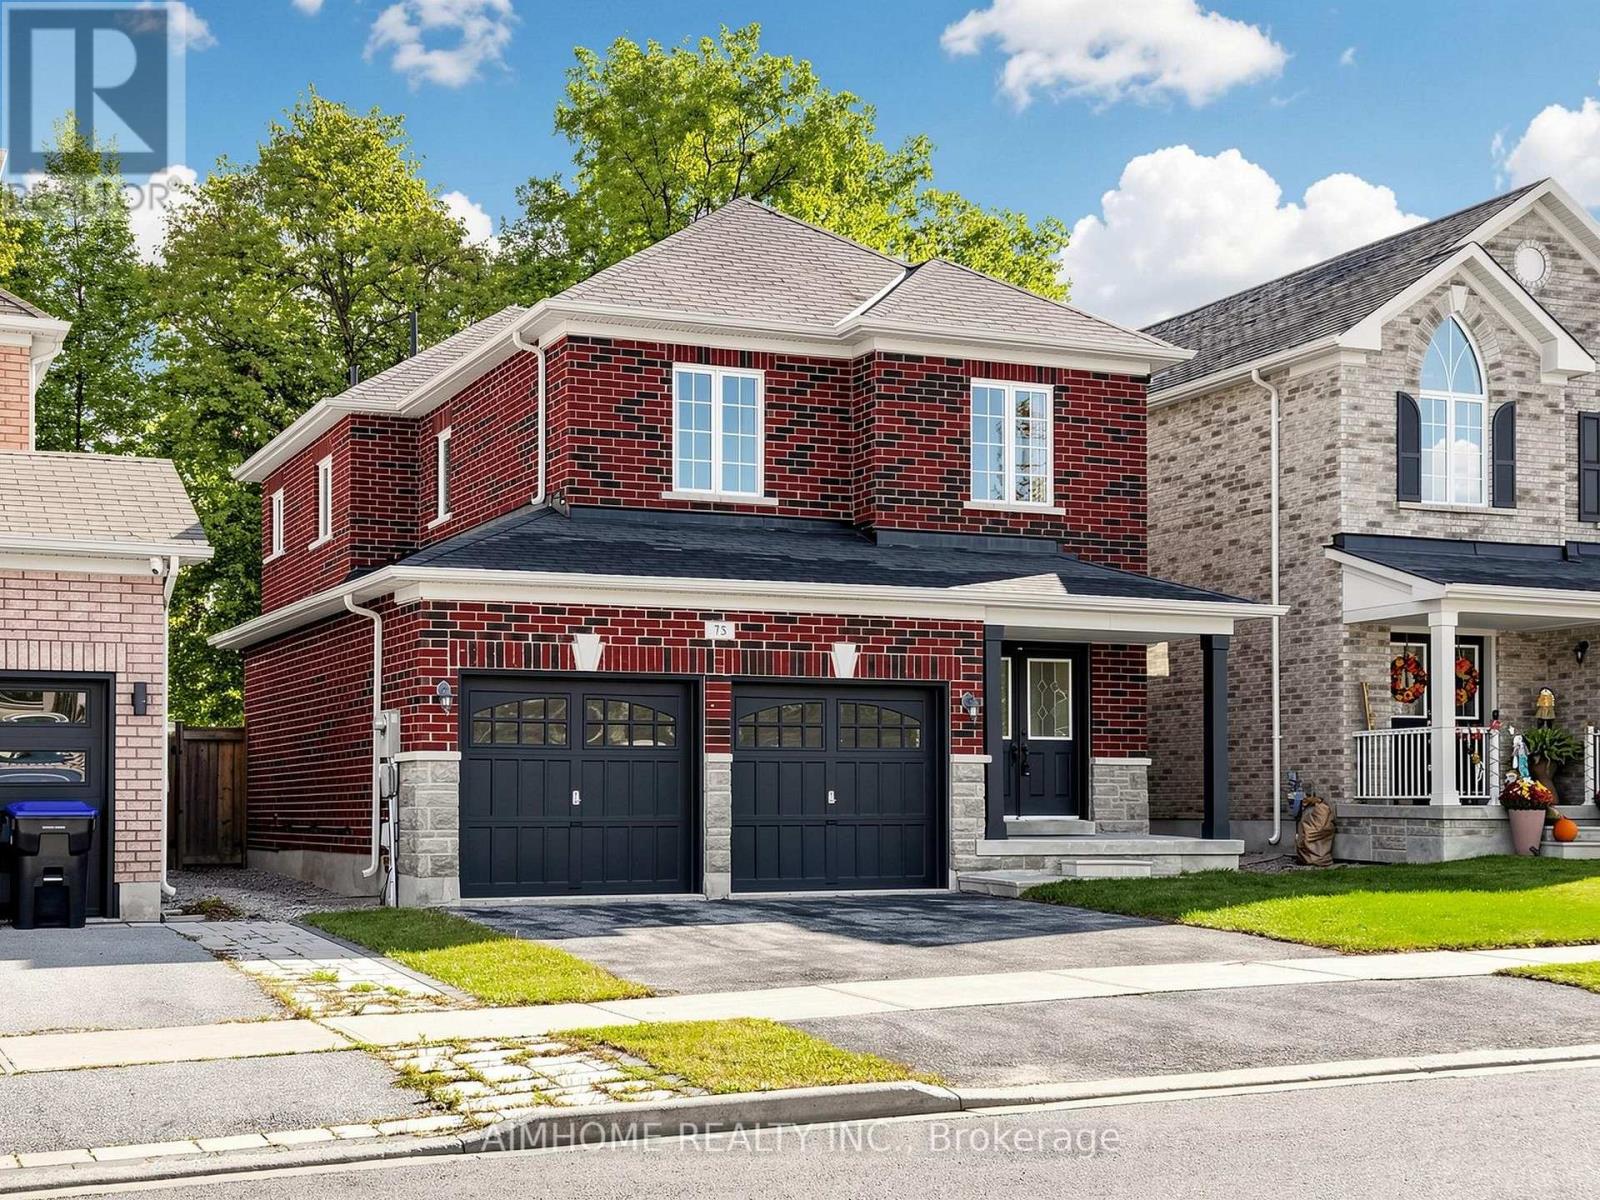
75 Chelsea Crescent
Bradford West Gwillimbury, Ontario
Original Owner - First Time on the Market! Fabulous, bright and spacious detached 4-bedroom, 3-bathroom home featuring 9-ft ceilings on main and hardwood flooring throughout. The open-concept living and dining area is ideal for entertaining, highlighted by a cozy gas fireplace. Oak Stairs with Iron Spindles. The upgraded kitchen features quartz countertops, stylish backsplash, under-cabinet lighting and stainless-steel appliances, with a bright breakfast area offering a walkout to the fully fenced backyard. Spacious primary bedroom boasts a luxurious 5-piece ensuite and walk-in closet. 3pc rough in basement with cold celler.Detached double-car garage with direct access to the mudroom, plus convenient main-floor laundry. Situated in a desirable, family-friendly neighbourhood close to shops, schools, restaurants and public transit, with easy access to Highway 400/Bradford Bypass. **Pride of ownership throughout-an exceptional opportunity for families and first-time buyers alike. Don't miss it!** (id:49269)
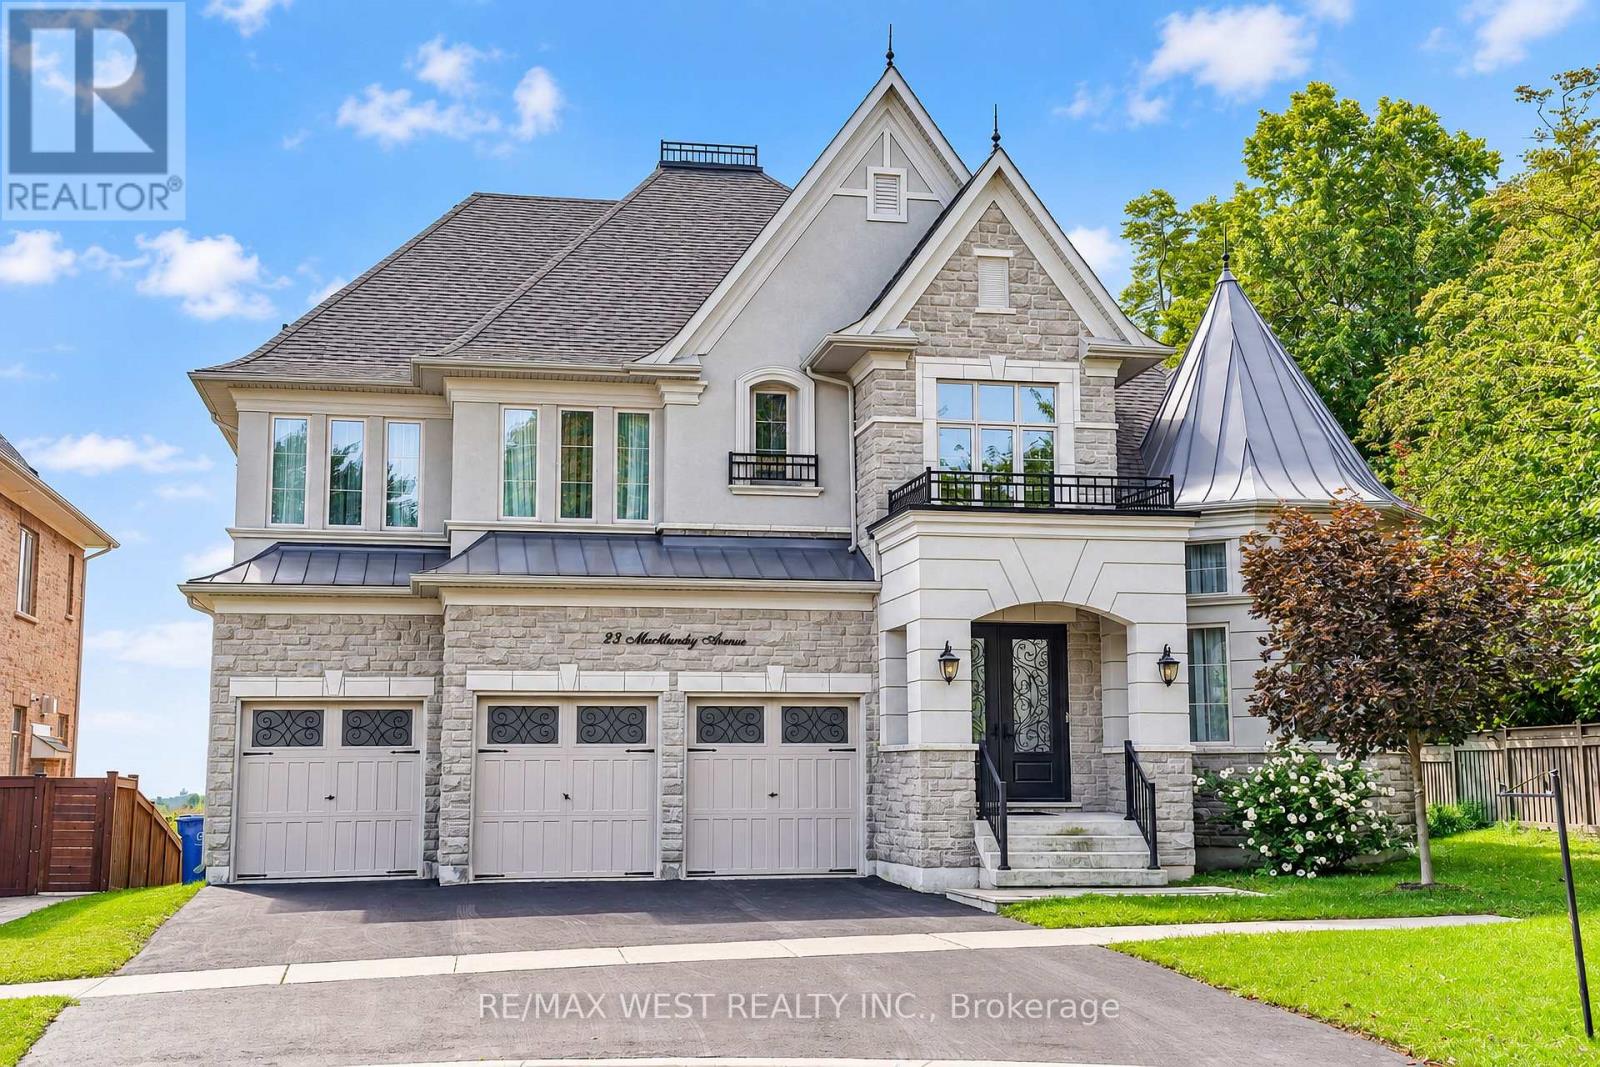
23 Macmurchy Avenue
King, Ontario
A Rare Opportunity To Own An Extraordinary Estate Privately Positioned At The End Of An Exclusive Cul-De-Sac In This Upscale Nobleton Neighbourhood. Backing Onto Fields With Privacy From Every Angle. Wide 75-Foot South-Facing Lot Directly Across From A Walking Trail System. Impressive Foyer Welcomes You Into A Sophisticated Residence Defined By 10-Foot Ceilings And Full Of Upgrades. The Main Level Features A Striking Private Office Off The Main Entrance W/ 13-Foot Ceilings, Working From Home Never Has Been This Comfortable. The Bespoke Chef's Kitchen Is Appointed With A 72-Inch Sub-Zero Refrigeration System, Expansive Quartz Counters And Custom Cabinetry, One Of The Largest Kitchen Layouts In The Subdivision. Formal Dining For Holiday Dinners, Breakfast Area For A Large Family, Massive Family Room Complete With Fireplace. Upstairs, Four Large Luxurious Bedrooms Each Offer A Private Ensuite And Custom Closets. Den Can Be Used As 5th Bedroom. The Primary Retreat Is A True Sanctuary, Featuring A Spa-Inspired Ensuite With Oversized Shower, His/Her W/I Closets, Elegant Sitting Area/Dressing Room And Fireplace. The Lower Level Offers A Cedar Sauna, Gym Area, Rough-In Wine Cellar And Generous Recreation Space. Basement Renovation Partially Finished. Walk Outdoors To A Custom Porch And Patio Creating A Refined Entertainment Destination. Views Of Toronto Skyline And CN Tower Are Easy To Appreciate Life In Your New Home. An Exceptional Blend Of Privacy, Grandeur, Resort-Style Amenities And Natural Beauty. A Truly Rare Luxury Offering. *Some photos are virtually staged. (id:49269)
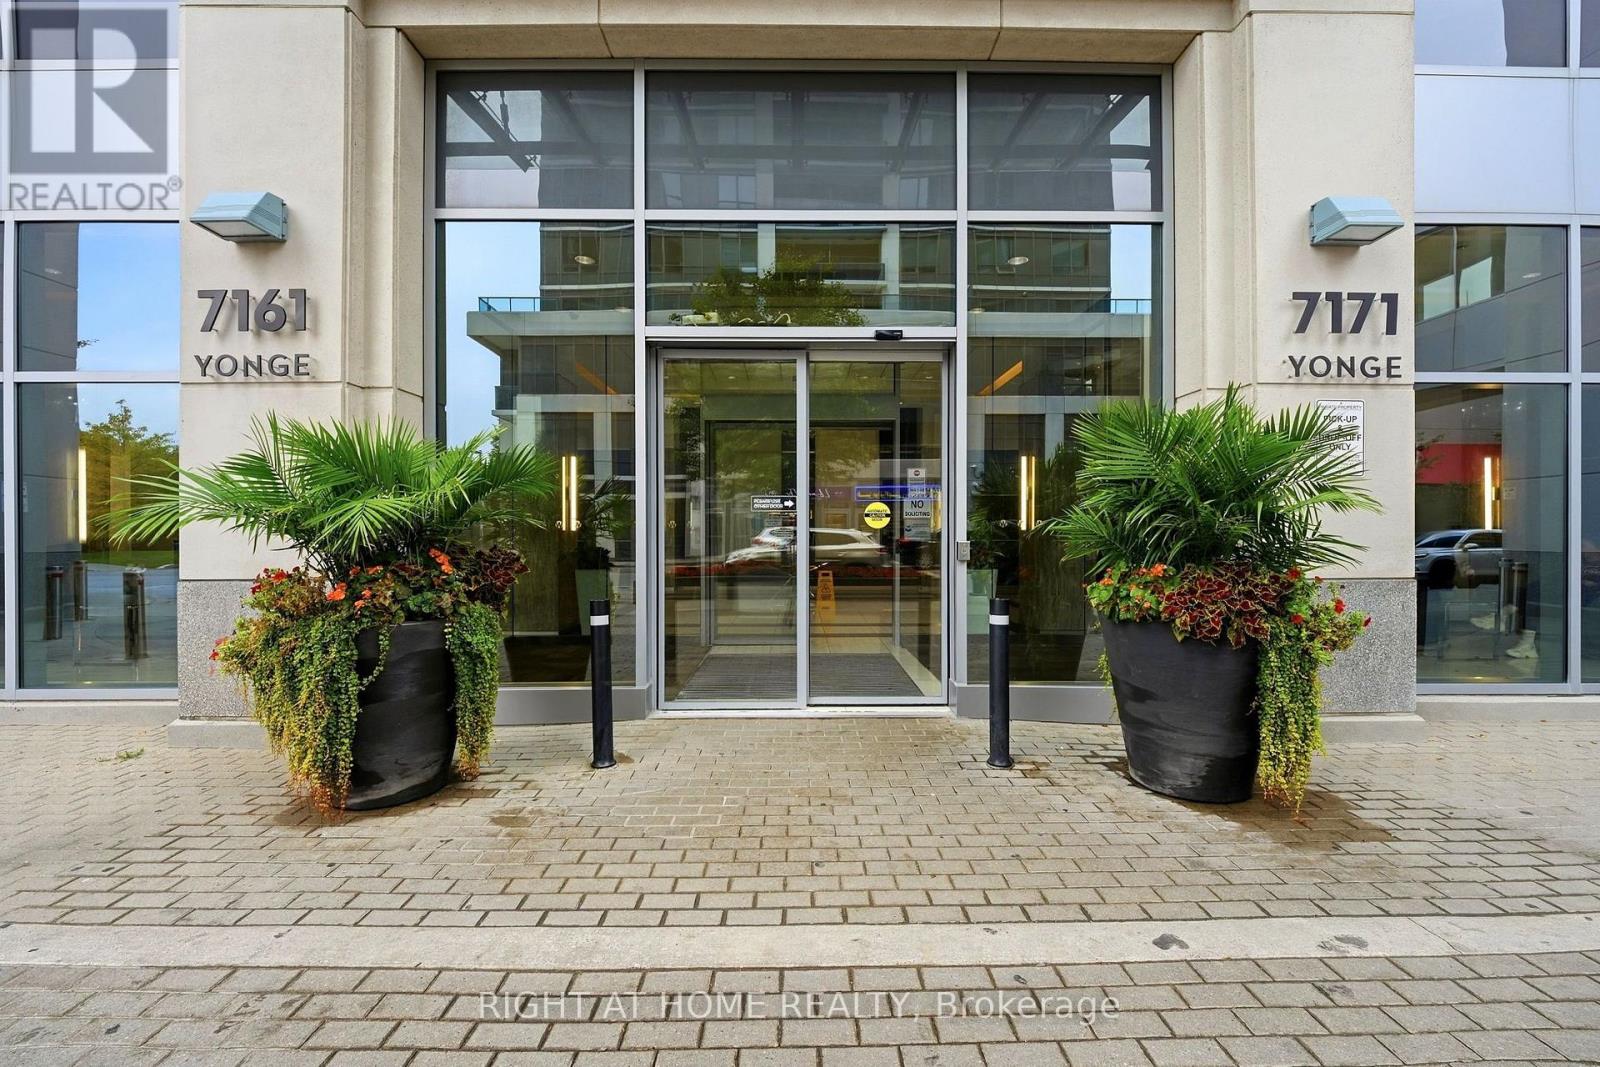
1702 - 7171 Yonge Street
Markham, Ontario
Welcome to World on Yonge! This bright and spacious 635 sq. ft. 1+Den suite offers a comfortable and functional layout with 9-foot ceilings, modern pot lights, a large private balcony, unobstructed northeast views, and one parking space.A beautiful custom partition wall adds a unique touch to the open-concept living space. Featuring a spacious breakfast bar, floating glass display shelf, and modern pot lighting, it creates a stylish separation between the living and dining areas while adding functionality and extra space for entertaining.The bright open-concept layout features a comfortable bedroom and a versatile den, perfect for a home office, study, or additional living space. The modern kitchen offers stainless steel appliances and granite countertops, while no carpet throughout makes the home clean, bright, and easy to maintain.Step out from the living room onto the large private balcony and enjoy beautiful, unobstructed northeast views. The perfect spot for morning coffee, relaxing after a long day, or entertaining friends.Enjoy fantastic building amenities including 24-hour concierge, indoor pool, fitness centre, media room, outdoor BBQ area, virtual golf, and party room.Ideally located at World on Yonge, with TTC and YRT/VIVA transit just steps away and convenient access to Finch Subway Station. Enjoy shopping, restaurants, schools, parks, and everyday conveniences all close by.A wonderful home for first-time buyers, professionals, or downsizers looking for comfort, style, and convenience in a great location. (id:49269)

130 Blick Crescent
Aurora, Ontario
Welcome to this turnkey modern townhome offering over 3000 sq ft of beautifully designed living space and over $150k in premium upgrades. Architecturally distinctive, the home features floor-to-ceiling windows that flood every room with natural light while privacy window tint allows panoramic views without compromising privacy. The expansive open-concept layout offers a sense of space rarely found in traditional townhomes. Ideally located directly across from the prestigious Magna Golf Club in one of Aurora's most sought-after neighbourhoods, this home is minutes from Hwy 404, GO Train, top-rated schools, parks, walking trails, shopping, grocery stores & Southlake Hospital. At the heart of the home is a custom designer kitchen featuring a built-in cooktop, double wall ovens, 9' x 4' waterfall quartz island with custom fluted detailing, quartz countertops with a full-height backsplash, ceiling-height solid maple cabinetry, undermount lighting, massive undermount granite sink, deep P&P drawers & gas & water connections on the kitchen balcony for effortless outdoor entertaining. Premium finishes include solid oak hardwood flooring, custom-stained oak staircase, designer lighting, Google Nest smart home technology, Lift Master garage door openers with security cameras, app-enabled alarm system, CVAC on every level, Cat-6 wiring rough-ins & conduit for future smart home expansion. Offering 4 bedrooms and 4 bathrooms, the flexible layout includes a private ground-floor nanny/in-law suite with its own entrance, walk-in closet & 3-pc bath. The primary bedroom features a private balcony, 10ft coffered ceilings & a spa-inspired ensuite with a freestanding tub, frameless glass shower, marble countertops, double undermount sinks & an upgraded shaker vanity. Completing the home is a bright oversized two-car garage with large windows, abundant storage & functionality. A rare opportunity to enjoy sophisticated, low-maintenance luxury living in one of Aurora's premier communities. (id:49269)
501 - 9 Clegg Road
Markham, Ontario
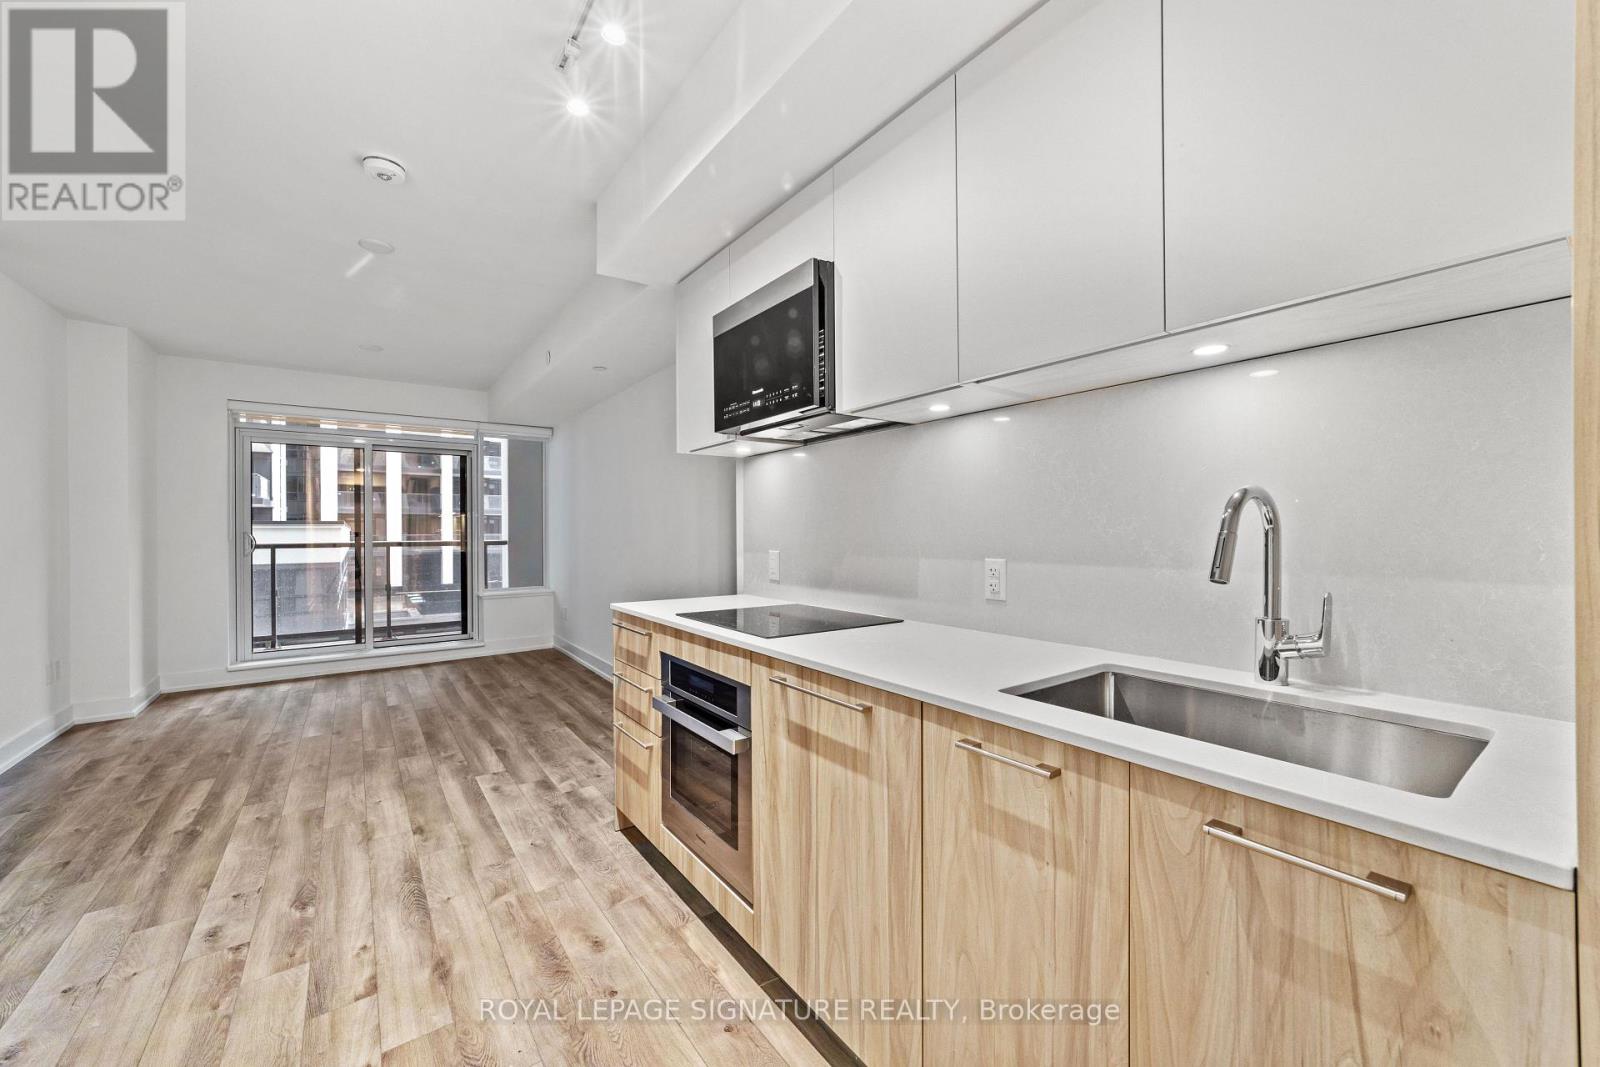
Welcome to Vendome - Where Style Meets Convenience! Step into this bright and spacious 1 Bedroom + Den, 1 Bathroom unit with over 600 square feet of well-designed living space plus a private balcony to unwind on. The open-concept layout features a modern kitchen, large living/dining area perfect for entertaining or relaxing, and a den that is actually usable, ideal for a home office or creative space. Enjoy a quiet courtyard view and thoughtful touches like a walk-in closet with lighting, sleek blinds, and one underground parking spot. Located in the heart of Markham in the fabulous Unionville community at Highway 7 & Warden, you will be just steps from shops, dining, transit, and everything you need. This unit checks every box! Come see why Vendome is the place to call home. (id:49269)
103 - 45 Connaught Avenue
Toronto, Ontario
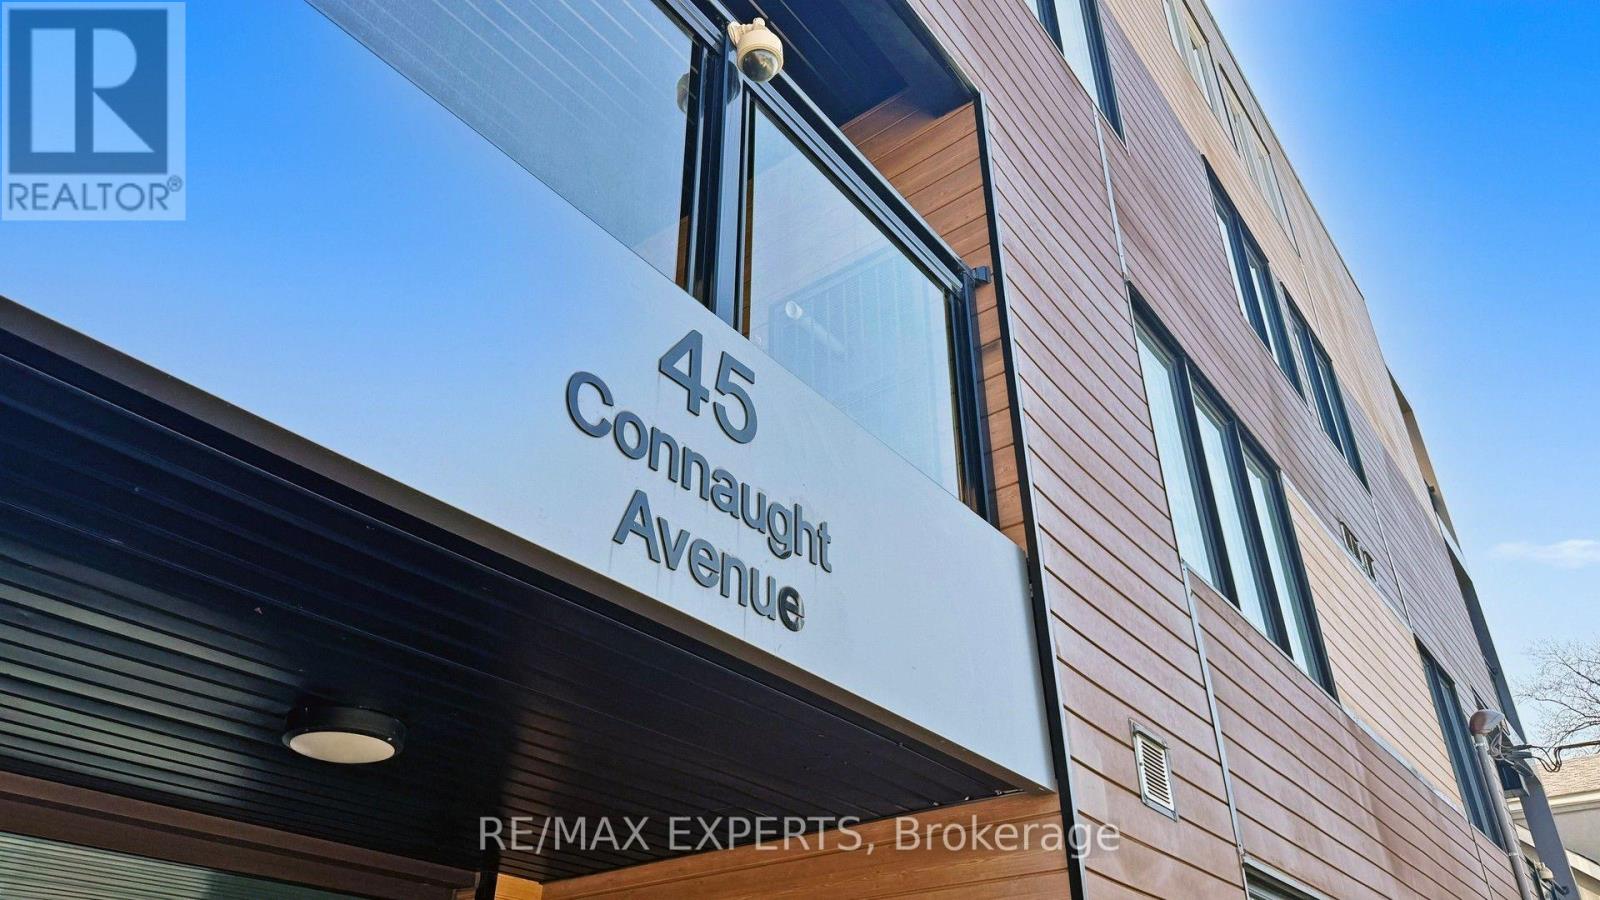
Location, Quality and Value - Welcome to Connaught 45! The spaciousness of this unit and functionality of its layout is unlike anything you've seen in a new building, a true spacious condo living. This unbelievable brand new boutique building will put you in one of the most desired areas in Leslieville, minutes to The Beaches at a price that can't be beat! If you love boutique living and keeping your monthly costs to a minimum, look no further! Tons of natural light, modern appliances, en-suite laundry, open concept, stone countertops. Comes with locker and bike rack. City transit at your door for easy and convenient commuting. Minutes to downtown, and a light walk / bike ride to the beach, boardwalk, Woodbine Park, bike trails, and plethora of shops, restaurants and other local amenities. All-inclusive building maintenance fee is projected to be some of the lowest in the city, leaving you with more money for your lifestyle. An absolute must-see building with many available units of various configurations to suit your exact needs! ***Surface parking available for purchase for 35k. (id:49269)
302 - 45 Connaught Avenue
Toronto, Ontario
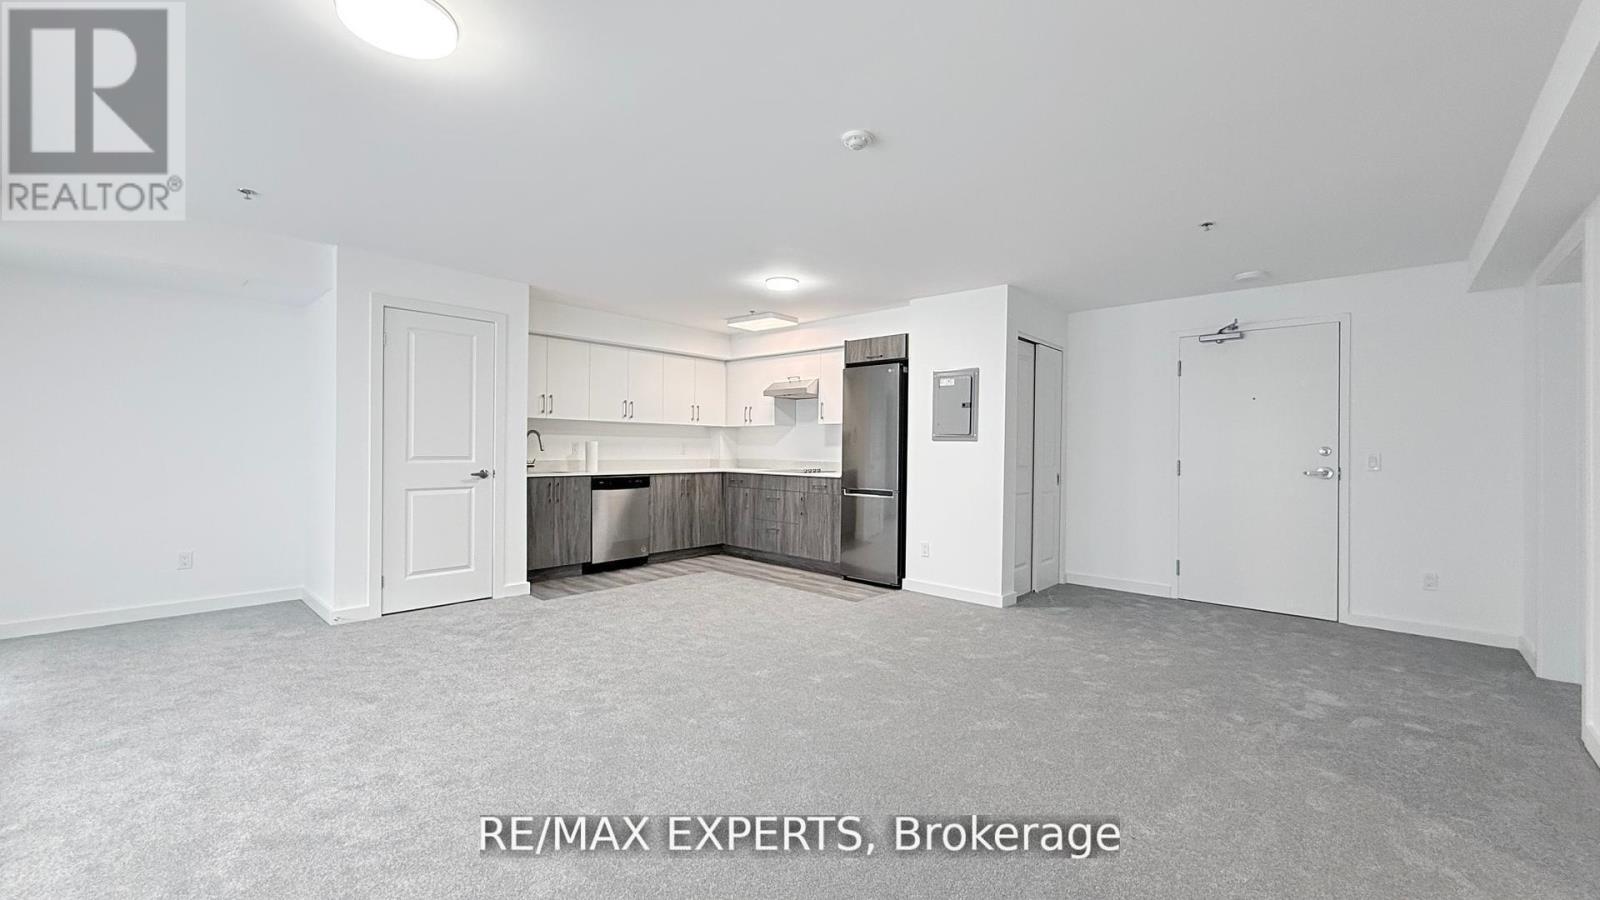
Location, Quality and Value - Welcome to Connaught 45! The spaciousness of this unit and functionality of its layout is unlike anything you've seen in a new building, a true spacious condo living. This unbelievable brand new boutique building will put you in one of the most desired areas in Leslieville, minutes to The Beaches at a price that can't be beat! If you love boutique living and keeping your monthly costs to a minimum, look no further! Tons of natural light, modern appliances, en-suite laundry, open concept, stone countertops. Comes with locker and bike rack. City transit at your door for easy and convenient commuting. Minutes to downtown, and a light walk / bike ride to the beach, boardwalk, Woodbine Park, bike trails, and plethora of shops, restaurants and other local amenities. All-inclusive building maintenance fee is projected to be some of the lowest in the city, leaving you with more money for your lifestyle. An absolute must-see building with many available units of various configurations to suit your exact needs! Parking available for purchase for 35K. (id:49269)