
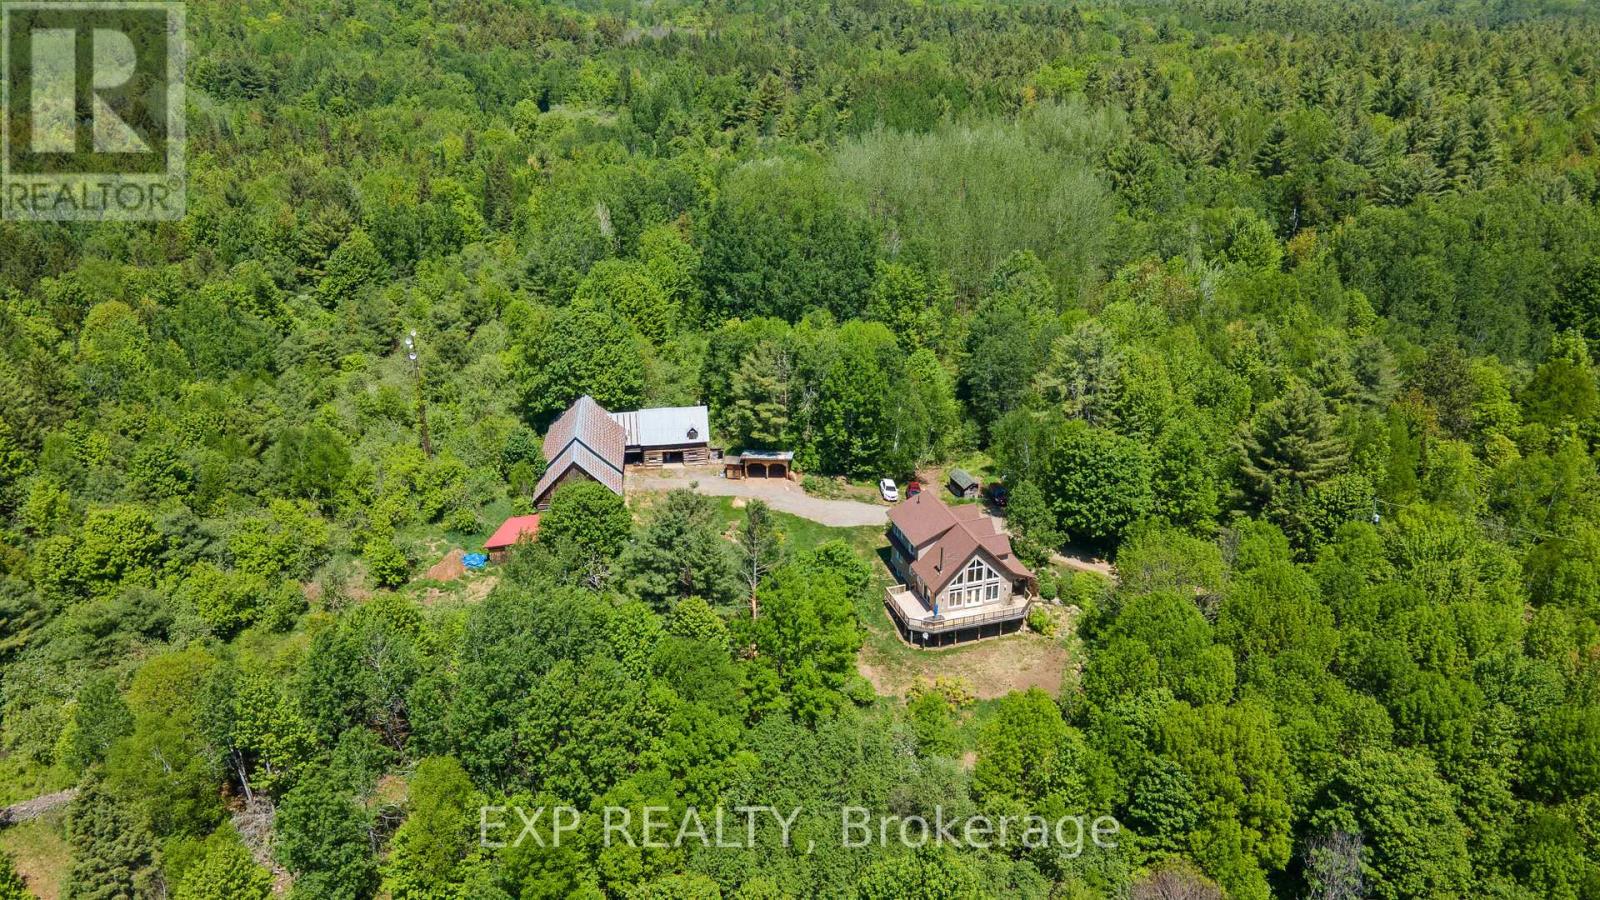
144 Trebinski Road
Madawaska Valley, Ontario
This 2013 custom-built home , set on a remarkable 200-acre forested parcel, offers the perfect balance of privacy, modern comfort & natural beauty. Tucked at the end of a scenic driveway winding through mature trees, this character-rich homestead is surrounded by thoughtfully maintained gardens & features a wraparound deck, an ideal extension of the living space into the outdoors.Inside, the main level showcases cathedral ceilings a dramatic floor-to-ceiling wall of south-facing windows, filling the home with natural light, highlighting the warm wood finishes throughout the open-concept layout.Upstairs, you'll find a generous primary bedroom with ensuite & walk-in closet along with a charming loft overlooking the main living area, perfect for a reading nook, office, or additional lounge space, all framed by panoramic views of the surrounding landscape.The finished walkout basement expands the living space, bringing the room total to 4 bedrooms and 3 bathrooms, ideal for families or hosting guests.Additional features include a forced-air propane furnace with central air conditioning, HVAC system, wood stove, & a propane backup generator for peace of mind.The property itself is a rare offering: a historic pioneer farmstead with several original log buildings and a newer horse run-in shed all with electrical service. Abutting thousands of acres of crown land, this property includes mixed forest, a 7 acre apple orchard, meadows and a permanent stream running through supporting an abundance of wildlife species found here. High speed internet avialable, offering modern connectivity paired with the ability to live off the land. Located just 10 minutes from Paugh Lake offering sandy beaches, swimming, boating, fishing, and 12 minutes from Barry's Bay, a charming waterfront village, with restaurants, shops, pharmacy, and a full-service hospital. The East Gate of Algonquin Park is only 45 minutes away. (id:49269)
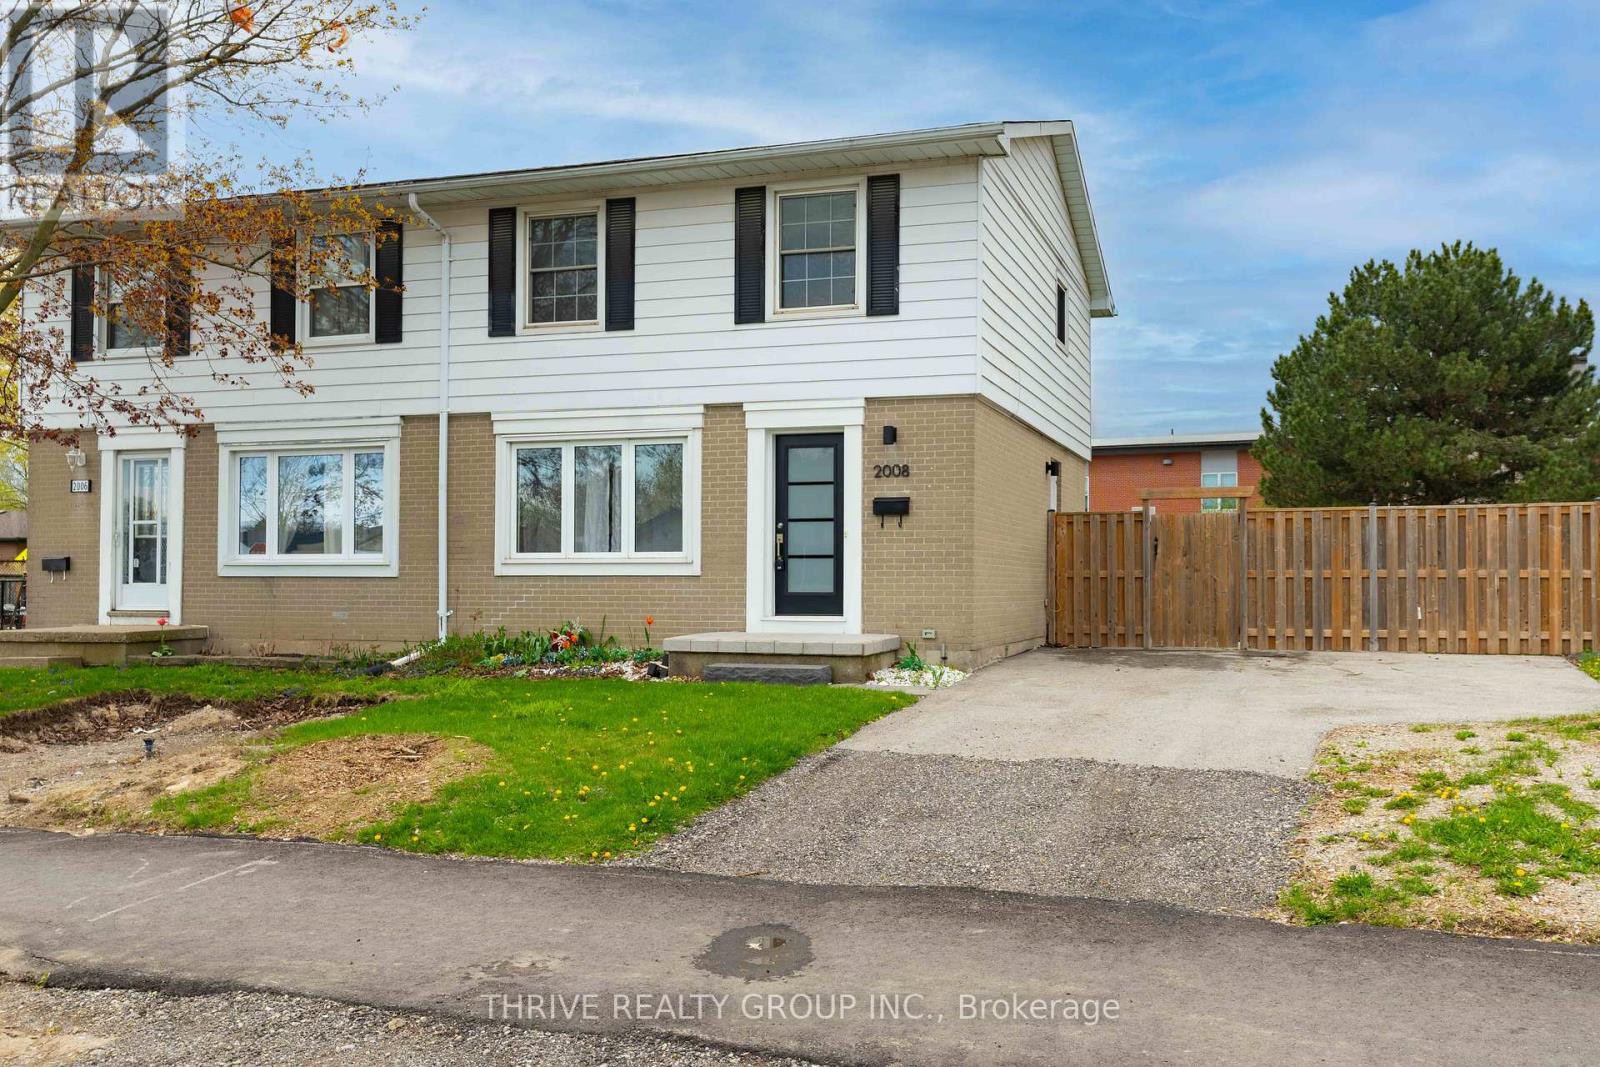
2008 Royal Crescent
London East, Ontario
Welcome to 2008 Royal Crescent. This fully renovated semi-detached home offers turnkey living at an accessible price point. Situated on a corner lot in Nelson Park, the property is conveniently located near shopping, restaurants, parks, and amenities, with easy access to East Park London, Fanshawe Conservation Area, and London International Airport. The interior features a bright, open-concept main floor with updated finishes throughout. The kitchen offers white cabinetry, modern hardware, and a tiled backsplash, with a large window overlooking the backyard. Upstairs includes well-appointed bedrooms and a refreshed main bathroom with clean, contemporary detailing. The fully finished lower level provides additional living space suitable for a recreation room, office, or guest area. Luxury vinyl plank flooring runs throughout the home, offering durability and low maintenance. Exterior features include a private patio area ideal for outdoor use. An excellent opportunity for first-time buyers, young families, or investors seeking a move-in ready property with no condo fees. (id:49269)
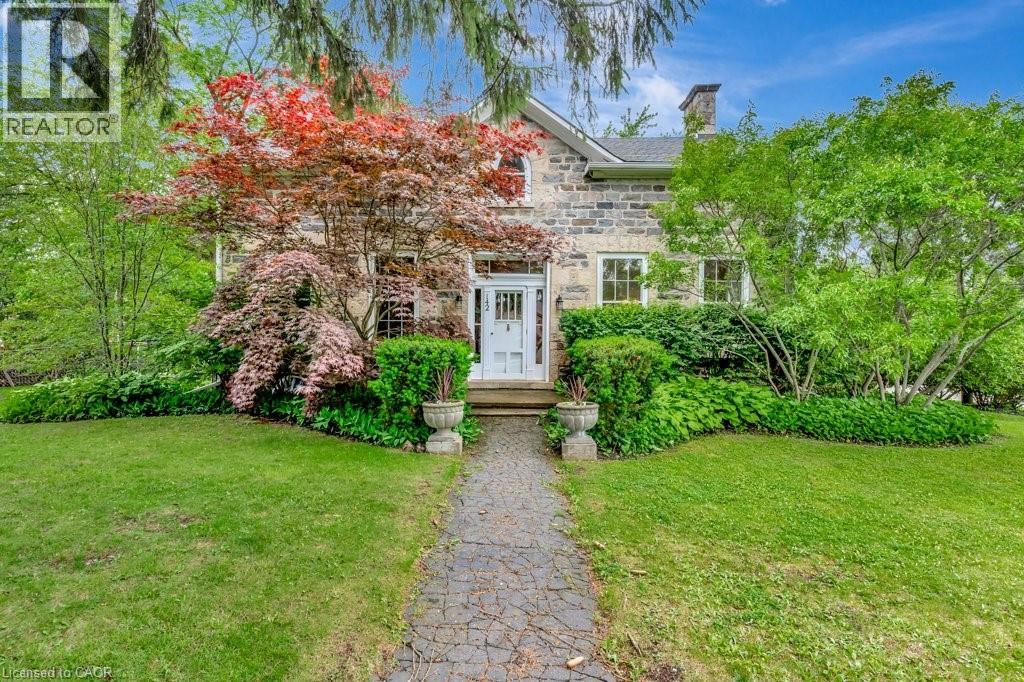
142 Glenmorris Street
Cambridge, Ontario
Built in 1852, this beautiful granite and limestone home is full of charm, character, and warmth. Situated on a private and tranquil .37-acre lot surrounded by mature trees and many perennials, this home offers a peaceful setting with timeless curb appeal. Inside, you will find pine floors throughout most of the main level. The inviting living room features an operational wood-burning fireplace, creating a cozy space to gather and unwind. The spacious dining room can easily accommodate large dining furniture with plenty of room left for entertaining. The family room offers a warm and comfortable feel, complete with a gas woodstove. The large country-style kitchen is both charming and highly functional, offering excellent workspace and everyday convenience. Main floor laundry adds to the practicality of the home. The upper level has 4 spacious bedrooms with large windows and pine flooring. The outside has several sitting areas and 2 sheds. A rare opportunity to own a historic stone home with character, privacy, and a truly special setting (id:49269)
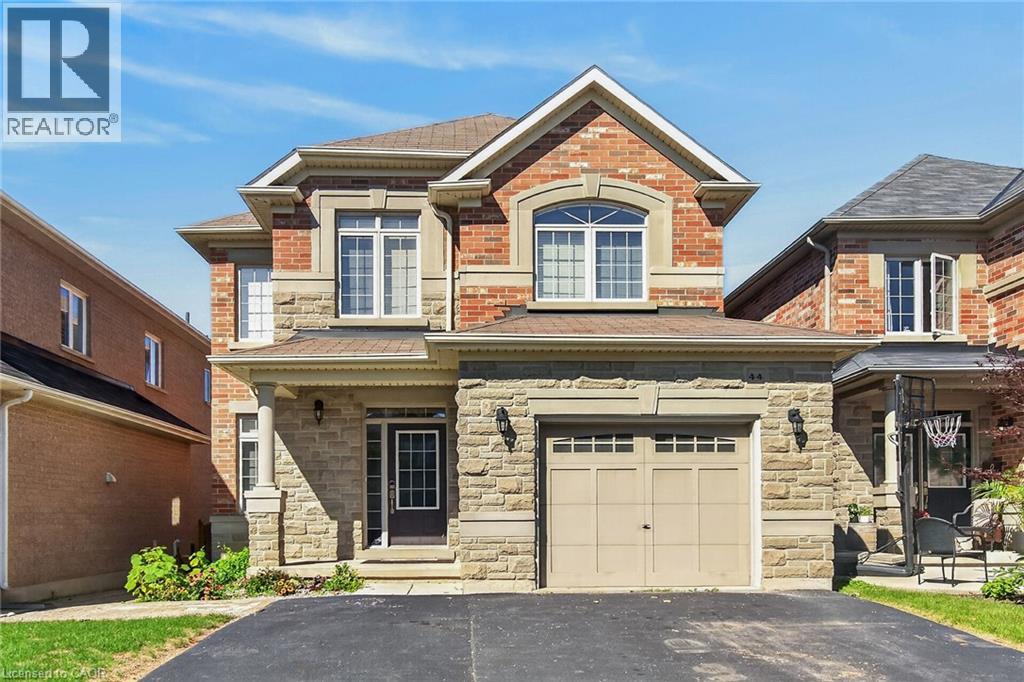
44 Matteo Trail
Hamilton, Ontario
Welcome to 44 Matteo Trail, Hamilton. Pristine, meticulously maintained and quality built by Award Winning Spallacci Group Homes located on prime West Hamilton Mountain, with tons of quality upgrades and features, ready to move in and enjoy! Upper level features primary bedroom with spa like ensuite bath, glass stand up shower and walk in closet, additional two bedrooms and full main bath. Main level features kitchen with upgraded cabinets and counters, s/s appliances and breakfast room. Large family room boasting hardwood flooring along with separate dining/living room with hardwood floors, oak stairs and powder room. Full unspoiled basement awaits for your personal touches with tons of room. Enjoy fully fenced back yard with two tier deck ideal for barbecuing and enjoyment/entertainment of summer days/nights. Double driveway, with single car garage with inside entry. Near schools, highway access, Upper James shopping district, Hamilton International Airport, Redeemer University, Mohawk College, St. Joes Hospital (Fennel Campus) and parks. This beauty will accommodate any family that is looking for comfort and enjoyment. Must be seen. Freshly painted. RSA. (id:49269)
39 Hilts Drive
Hamilton, Ontario
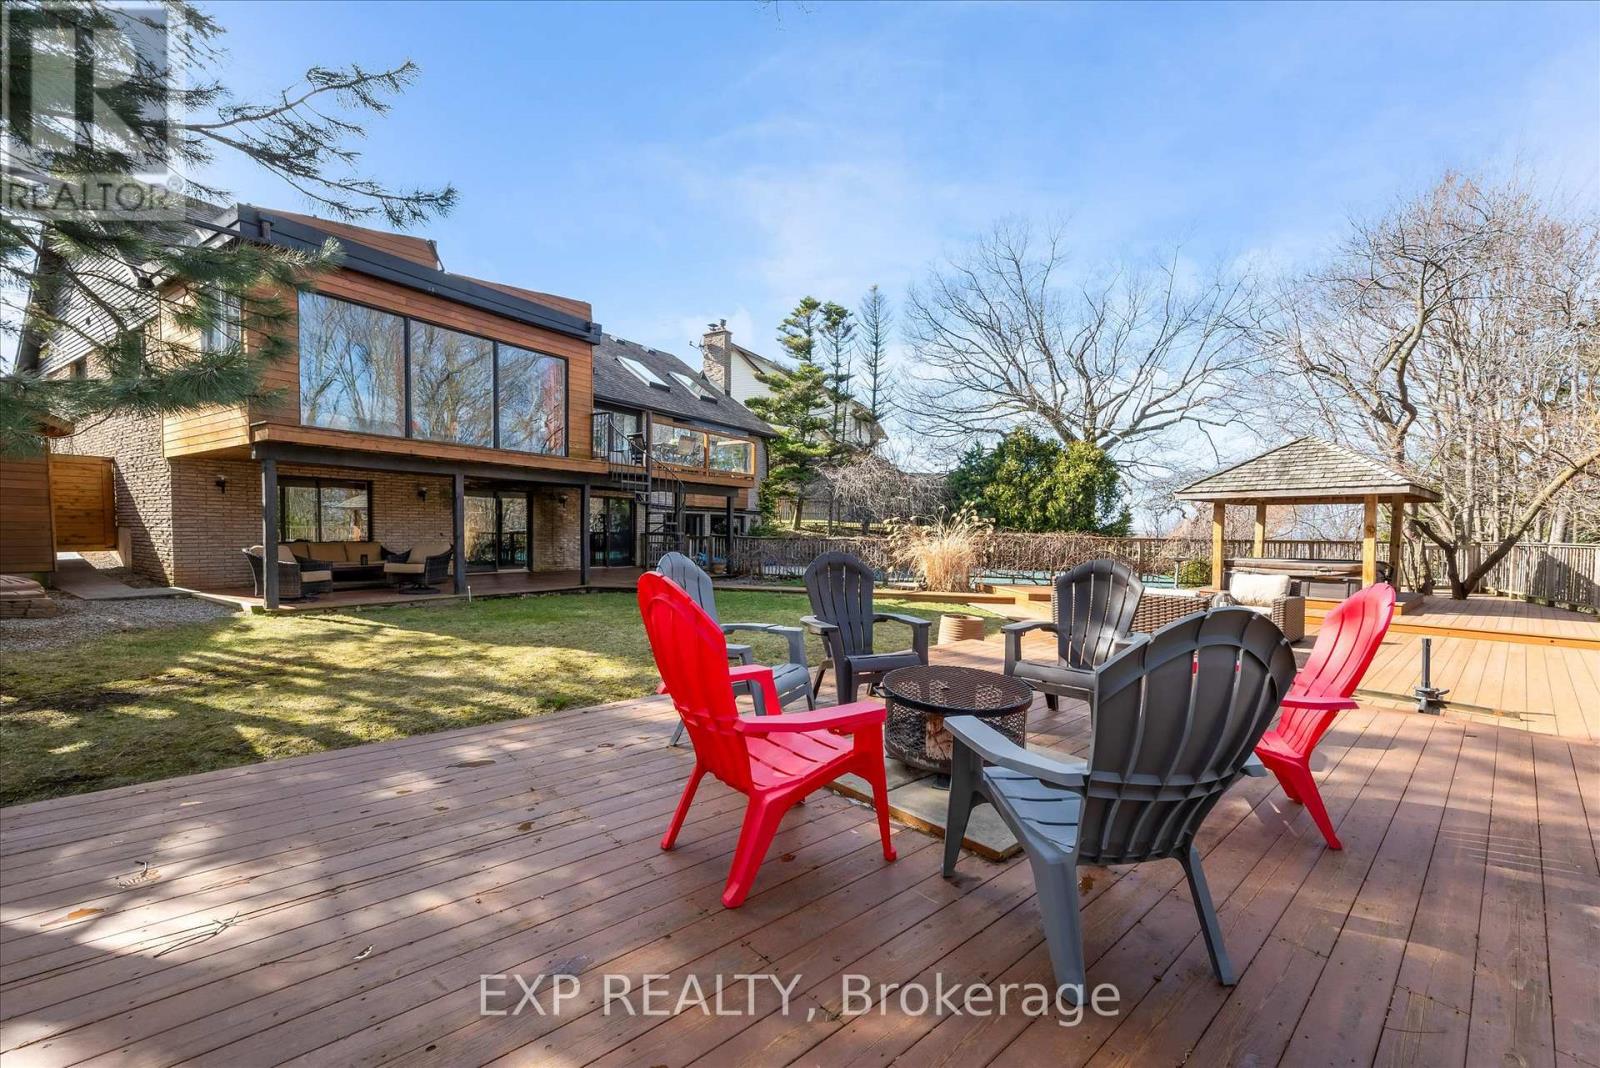
Rare opportunity to own a substantially upgraded RAVINE-BACKING BUNGALOW in Stoney Creek's sought-after PLATEAU neighbourhood. Offering approximately 3,500 SQ FT OF FINISHED LIVING SPACE, this home has seen over $500,000 IN UPGRADES and features a custom kitchen, renovated bathrooms, finished on-site WHITE OAK HARDWOOD, SKYLIGHTS, FIREPLACE, and a beautifully RE-FINISHED BASEMENT. The WALK-OUT LOWER LEVEL extends the living space and opens to a private backyard retreat with an IN-GROUND POOL, HOT TUB, SHED, and an impressive approx. 2,000 SQ FT CEDAR DECK, ideal for entertaining or relaxing against a serene ravine backdrop. Major updates include ROOF, HVAC, 200-AMP ELECTRICAL, plumbing, drywall, pool liner and framing, offering real value beyond the finishes. A rare turnkey bungalow in one of Stoney Creek's most desirable family neighbourhoods. (id:49269)

118 Lynch Circle
Guelph, Ontario
Fabulous 3 bedroom freehold bungaloft townhouse with numerous upgrades, located in Guelph's desirable South End. Impeccably maintained, this home features a well designed layout with hardwood flooring on the main level and crown moulding throughout. The impressive kitchen offers espresso coloured cabinetry, granite countertops, a stylish backsplash, and stainless steel appliances.The spacious family room boasts a high vaulted ceiling, dark hardwood flooring, and a walkout to the beautifully landscaped rear yard. Enjoy the convenience of a main floor primary bedroom complete with his-and-her closets and a 4 piece ensuite featuring a soaker tub and separate glass enclosed shower.The second level includes a loft overlooking the main level family room, two additional bedrooms, and a 4 piece bathroom. The partially finished basement offers a separate room ideal for a gym, playroom, or additional bedroom, along with a cold cellar.Additional highlights include interior access to the garage, a landscaped front yard, and a welcoming front porch. (id:49269)
63 Birch Street
Cambridge, Ontario
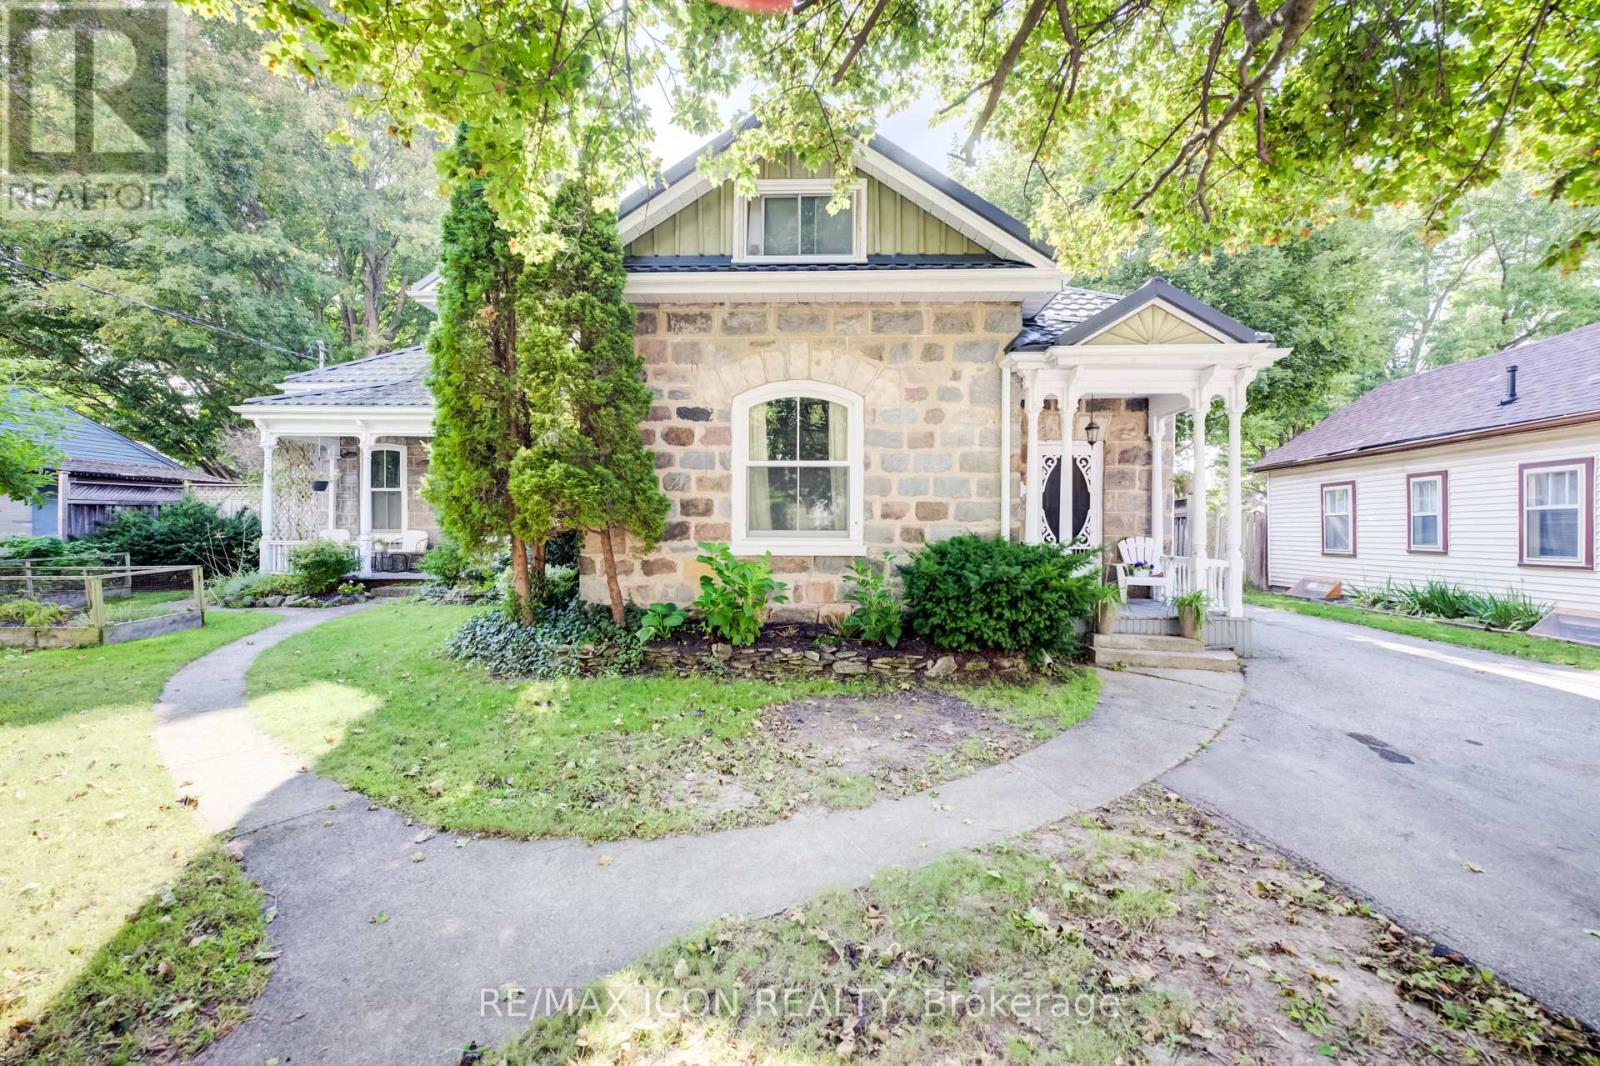
Welcome to this captivating and beautiful stone home, radiating timeless character in a quiet, highly desirable East Galt neighbourhood. This prime location is just a short, scenic stroll from the Grand River, a vibrant historic downtown, excellent schools, lush parks, and winding nature trails. Unrivalled versatility defines this property, with more than a quarter-acre lot. Currently configured as a duplex, it serves as the ultimate multi-generational haven or an income-generating mortgage helper. Alternatively, it can easily revert into a grand single-family estate, complete with a massive upper-level primary suite or a private suite for the young adult still living at home. Inside, historic charm seamlessly blends with modern comfort. You are greeted by rich hardwood flooring, detailed trim, elegant crown moulding, pocket doors and exquisite custom woodwork, all beautifully anchored by a breathtaking exposed stone accent wall that tells a story of craftsmanship. The main level offers an expansive layout featuring three bright bedrooms, a large formal dining room perfect for hosting dinners, and an inviting living room filled with natural light. The chef's kitchen is beautifully appointed with premium granite countertops, a gas cooktop, a built-in wall oven, and abundant cabinetry. Just steps from the kitchen, a charming covered front porch provides a peaceful spot for your morning coffee or evening relaxation. The true crown jewel of the home is the show-stopping family room. Loaded with rustic warmth. This expansive space is tailor-made for entertaining. Elegant French doors sweep open to a lovely interlocking brick patio and a massive backyard oasis-a rare find with open green space for kids and pets to play. For the hobbyist, contractor, or car enthusiast, the large L-shaped detached garage/ shop/ man cave is a dream come true. Plenty of parking available both in the garage and driveway. Book your private showing to experience this rare gem first-hand. (id:49269)
51 Wilkinson Avenue
Cambridge, Ontario
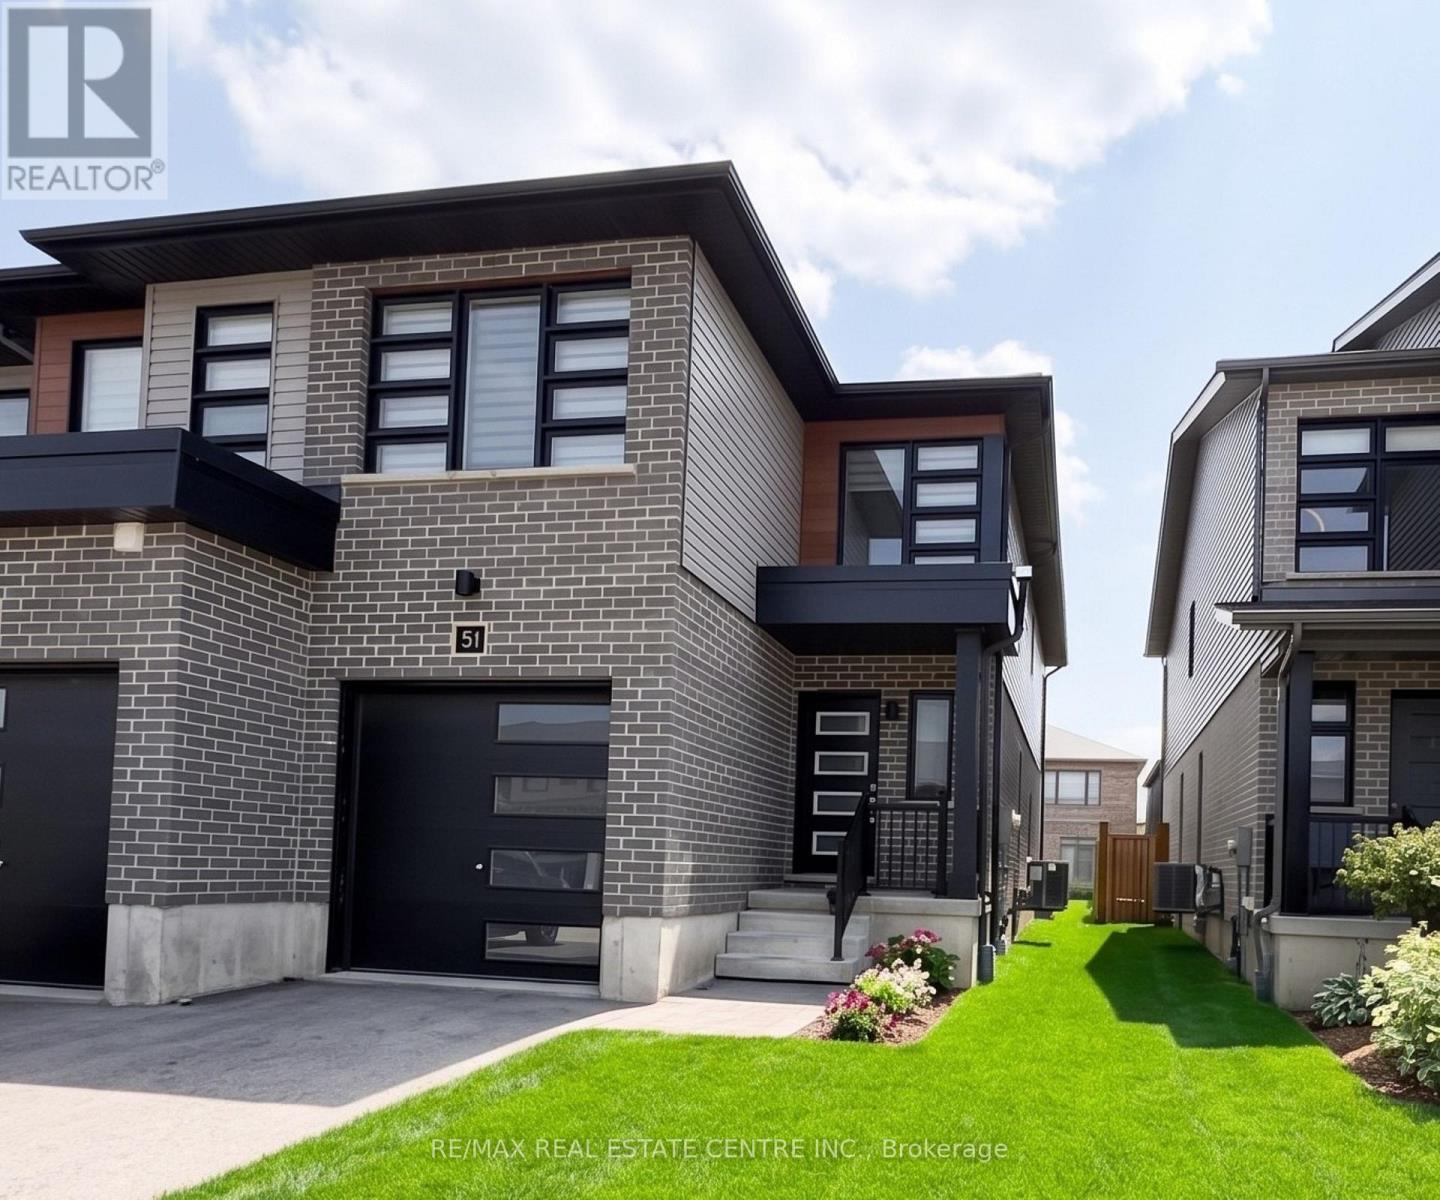
Discover the perfect blend of style, comfort, and convenience in this beautiful townhome nestled in the desirable West Galt community. Thoughtfully designed with contemporary finishes, enjoy a bright and welcoming open-concept layout. The spacious primary suite offers a private ensuite bathroom and generous closet space, creating a relaxing retreat you'll love coming home to. Take in everything the neighbourhood has to offer, with picturesque walking trails, the Grand River, parks, and playgrounds all just moments away. Whether you're a professional, couple, or growing family, this move-in-ready lease delivers modern living in a sought-after location. Available September 1st, you won't want to miss this one! (id:49269)
203 - 837 Roselawn Avenue
Toronto, Ontario
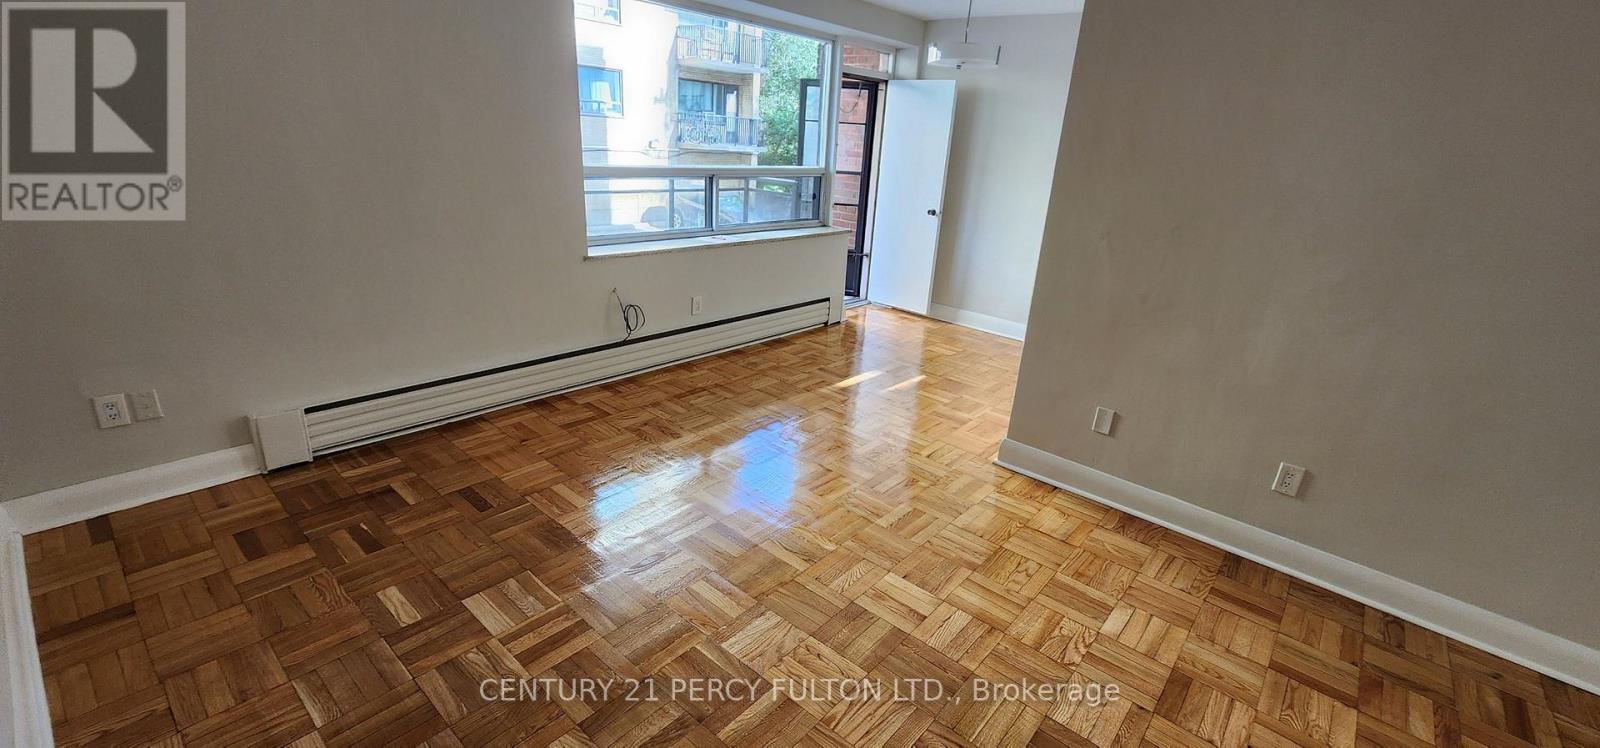
Bright and spacious 1-bedroom unit in a highly convenient location in Toronto. This well-laid-out suite features a large living area with separate dining space good-size bedrooms, and Hardwood and ceramic flooring throughout. The modern kitchen offers quartz countertops, a double sink. Upgraded Washroom. The unit is filled with natural light and offers a comfortable, open feel, perfect for everyday living. parking space and a locker available. Steps Steps to TTC, minutes to Allen Rd, close to shopping, and everyday amenities. Ideal for professionals or families seeking space, convenience, and value. (id:49269)
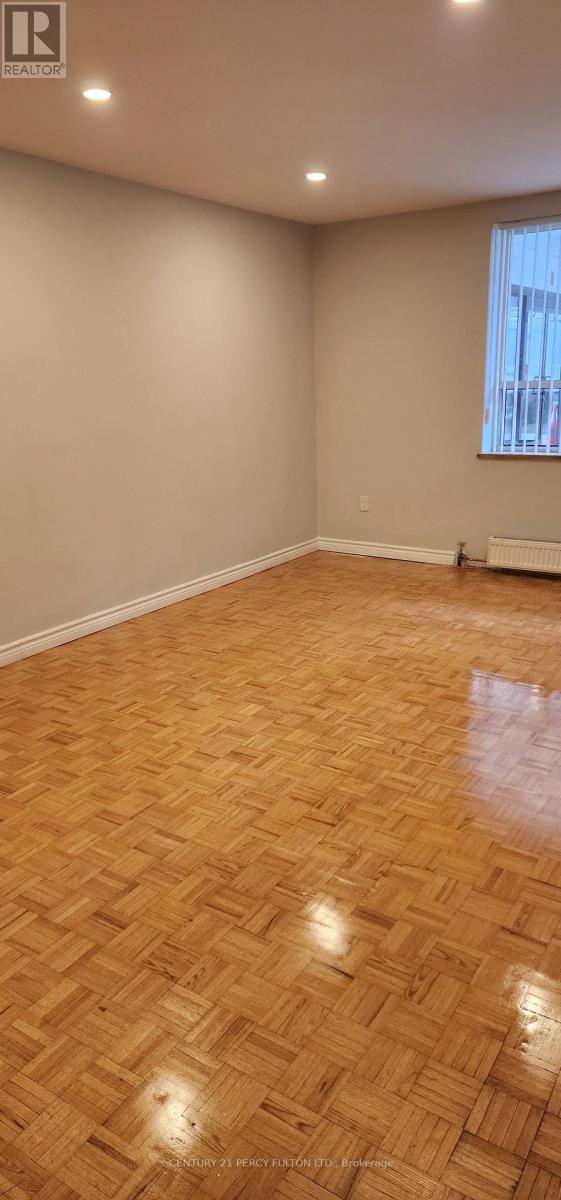
314 - 2202 Weston Road
Toronto, Ontario
Bright and spacious unit in a highly convenient Lawrence and Westonlocation in Toronto. This well-laid-out suite parquet and ceramic flooring throughout.The modern kitchen offers quartz countertops, a double sink, and excellent storage. Upgraded Washroom.The unit is filled with natural light and offers a comfortable, open feel, perfect for everyday living.parking space and a locker available. Steps to TTC, minutes to Hwy 401, and 400 close to Humber RiverHospital, shopping, parks, and everyday amenities. Ideal for professionals or families seeking space,convenience, and value (id:49269)
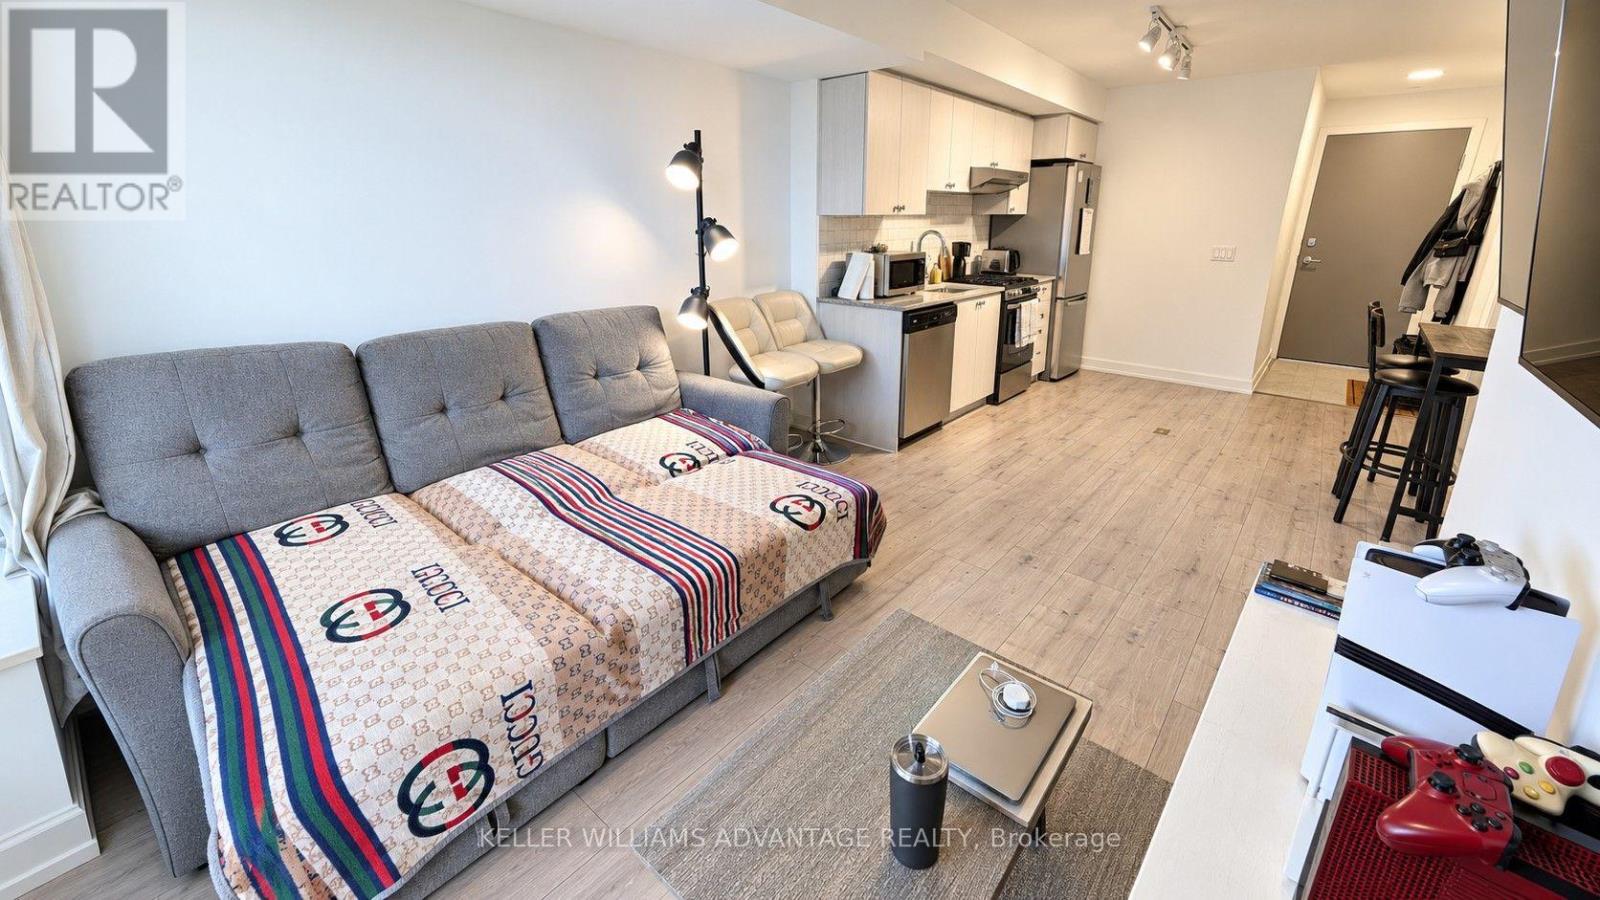
515 - 10 Wilby Crescent
Toronto, Ontario
Welcome to The Humber at 10 Wilby Crescent, a new condominium in one of Toronto's most connected transit hubs. Steps from the UP Express with direct service to Union Station and Pearson Airport, and the GO train's Kitchener line, commuting across the GTA couldn't be easier. TTC service is at your doorstep, with easy connections to the Eglinton Crosstown LRT, while Highways 401 and 400 are conveniently close. Surrounded by the Humber River trail system and nearby parks, this location offers the perfect blend of urban convenience and outdoor recreation. This northwest-facing 1-bedroom suite offers sunset views, large windows and an open-concept layout. The kitchen features a dishwasher, while the living area extends to a private balcony with decking, creating an ideal space to relax and unwind. Additional features include ensuite laundry, mirrored closets, blackout blinds and curtains, and 1 parking space conveniently located near the elevator. Residents of The Humber enjoy amenities including a fitness centre, rooftop terrace, party room, resident lounge, bike storage, and seasonal BBQ area. Fibre Internet Available. Tenant pays utilities. Offering the perfect combination of transit, lifestyle, and convenience, this is an ideal place to call home in one of Toronto's fastest-growing communities. (id:49269)
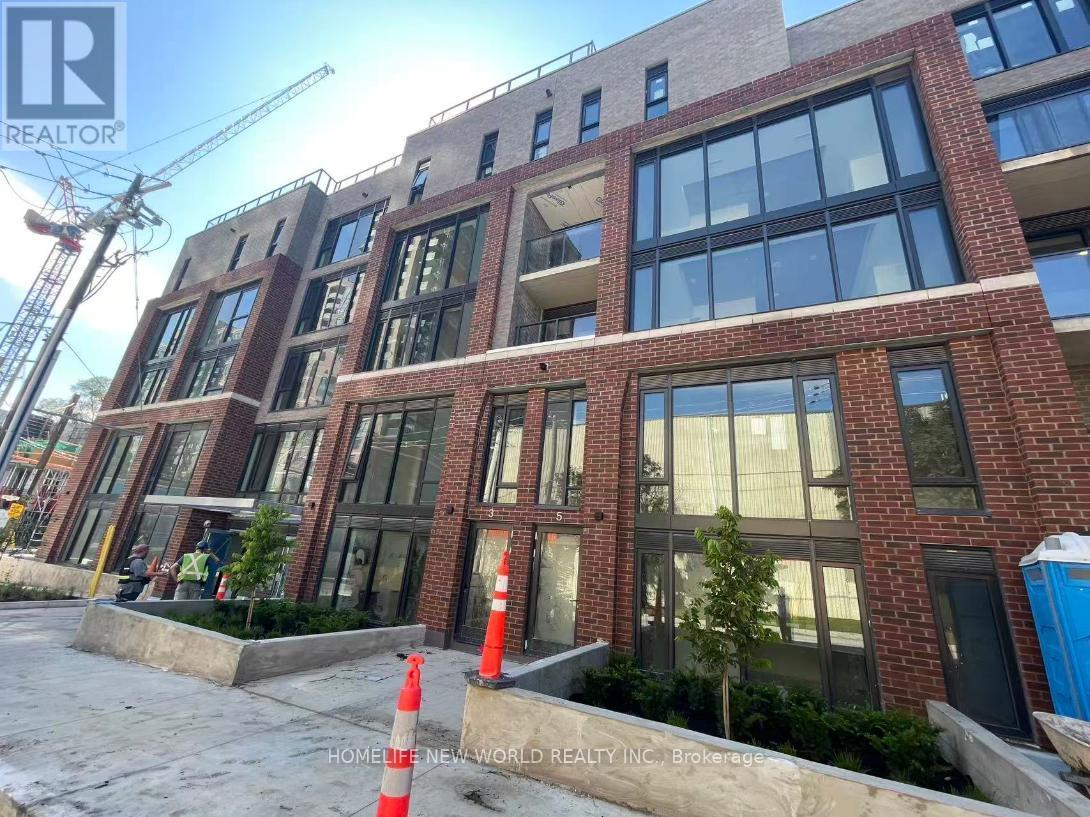
102 - 1 Vine Avenue
Toronto, Ontario
Welcome to the Junction's newest boutique condominium. This stunning studio features high ceilings, an open-concept layout, abundant natural light, and stylish laminate flooring. Luxury finishes throughout create a bright, modern living space.Rarely offered: two exclusive entrances plus your own private patio.Modern kitchen with stainless steel appliances. In-suite stacked laundry. Bathroom with full bathtub.Enjoy car-free living in one of Toronto's best communities - steps from restaurants, shops, breweries, and High Park, the city's largest and most beautiful park famous for its cherry blossoms.Keele Subway, Bloor GO Station & Dundas West Station are all within walking distance. 30 minutes to Downtown / UT . Ideal for professionals, commuters and students seeking vibrant West Toronto living. (id:49269)