
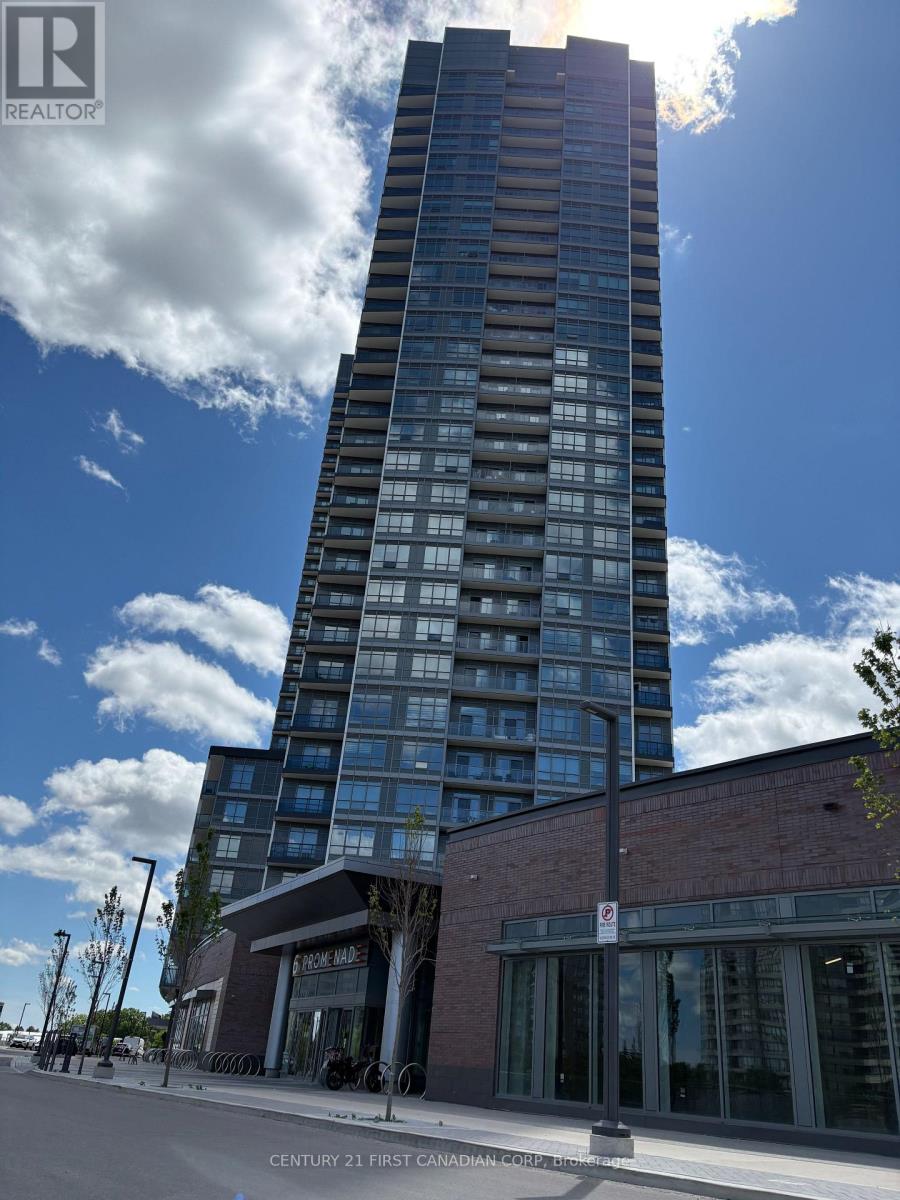
B-3011 - 50 Upper Mall Way
Vaughan, Ontario
Luxurious Brand-New Corner Suite at Promenade Park Towers! Experience elevated living in one of Thornhill's most sought-after communities. This stunning 2-bedroom, 2-bathroom corner residence offers direct access to Promenade Shopping Centre and is ideally located steps from transit, parks, top-rated schools, and everyday conveniences. Featuring 9-foot ceilings, expansive windows, and breathtaking unobstructed views, this bright and spacious suite is flooded with natural light. The thoughtfully upgraded interior showcases a modern open-concept design with a sophisticated kitchen featuring stainless steel appliances, quartz countertops, ceramic backsplash, European-style cabinetry, and premium ceramic and laminate flooring throughout. Located within a highly desirable school district, including Brownridge Public School, St. Elizabeth Catholic High School, and Westmount Collegiate Institute, all within walking distance. Residents enjoy an unmatched collection of world-class amenities, including 24-hour concierge and security, a half-acre outdoor green roof terrace, fitness centre, yoga studio, party room, private dining room with kitchen, indoor and outdoor children's play areas, billiards room, media and games room, golf simulator, sports lounge, cyber lounge, study lounge, guest suites, and a rooftop terrace complete with a dog run and playground. Unbeatable location just steps to the Promenade VIVA Terminal, library, community centre, parks, nature trails, golf courses, theatres, supermarkets, restaurants, and entertainment. Convenient access to Highways 407, 7, 400, 404, and 401 ensures seamless commuting throughout the GTA. Connected modern living at its finest-this is a must-see opportunity. (id:49269)
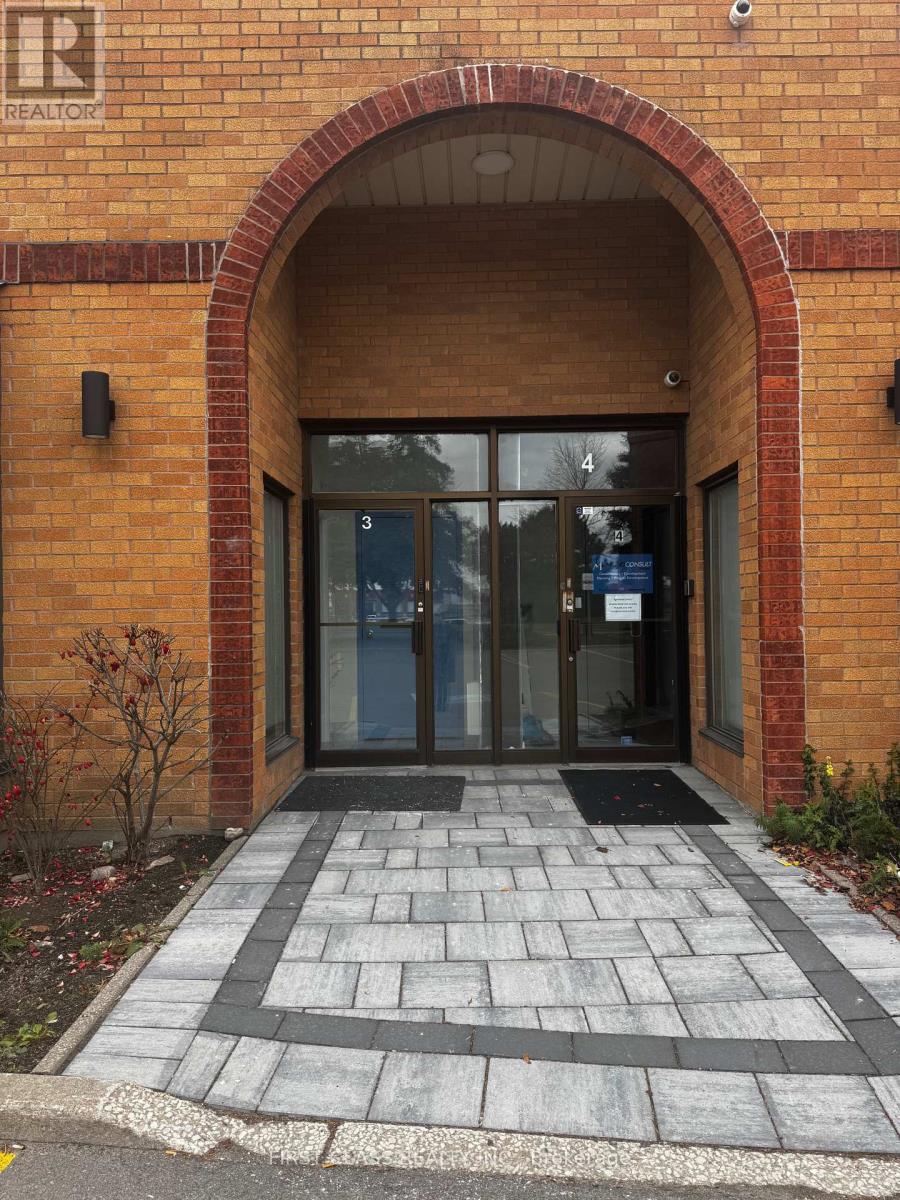
3a - 400 Creditstone Road W
Vaughan, Ontario
950 sq. ft. of bright and functional office space on the main floor at 400 Creditstone Rd. Ideal for professional services, consulting, accounting, administrative, and executive office users. Utilities are included, and the building offers ample parking for staff and clients. Conveniently located with quick access to Highways 400, 407, and 7 and close to a variety of amenities. (id:49269)
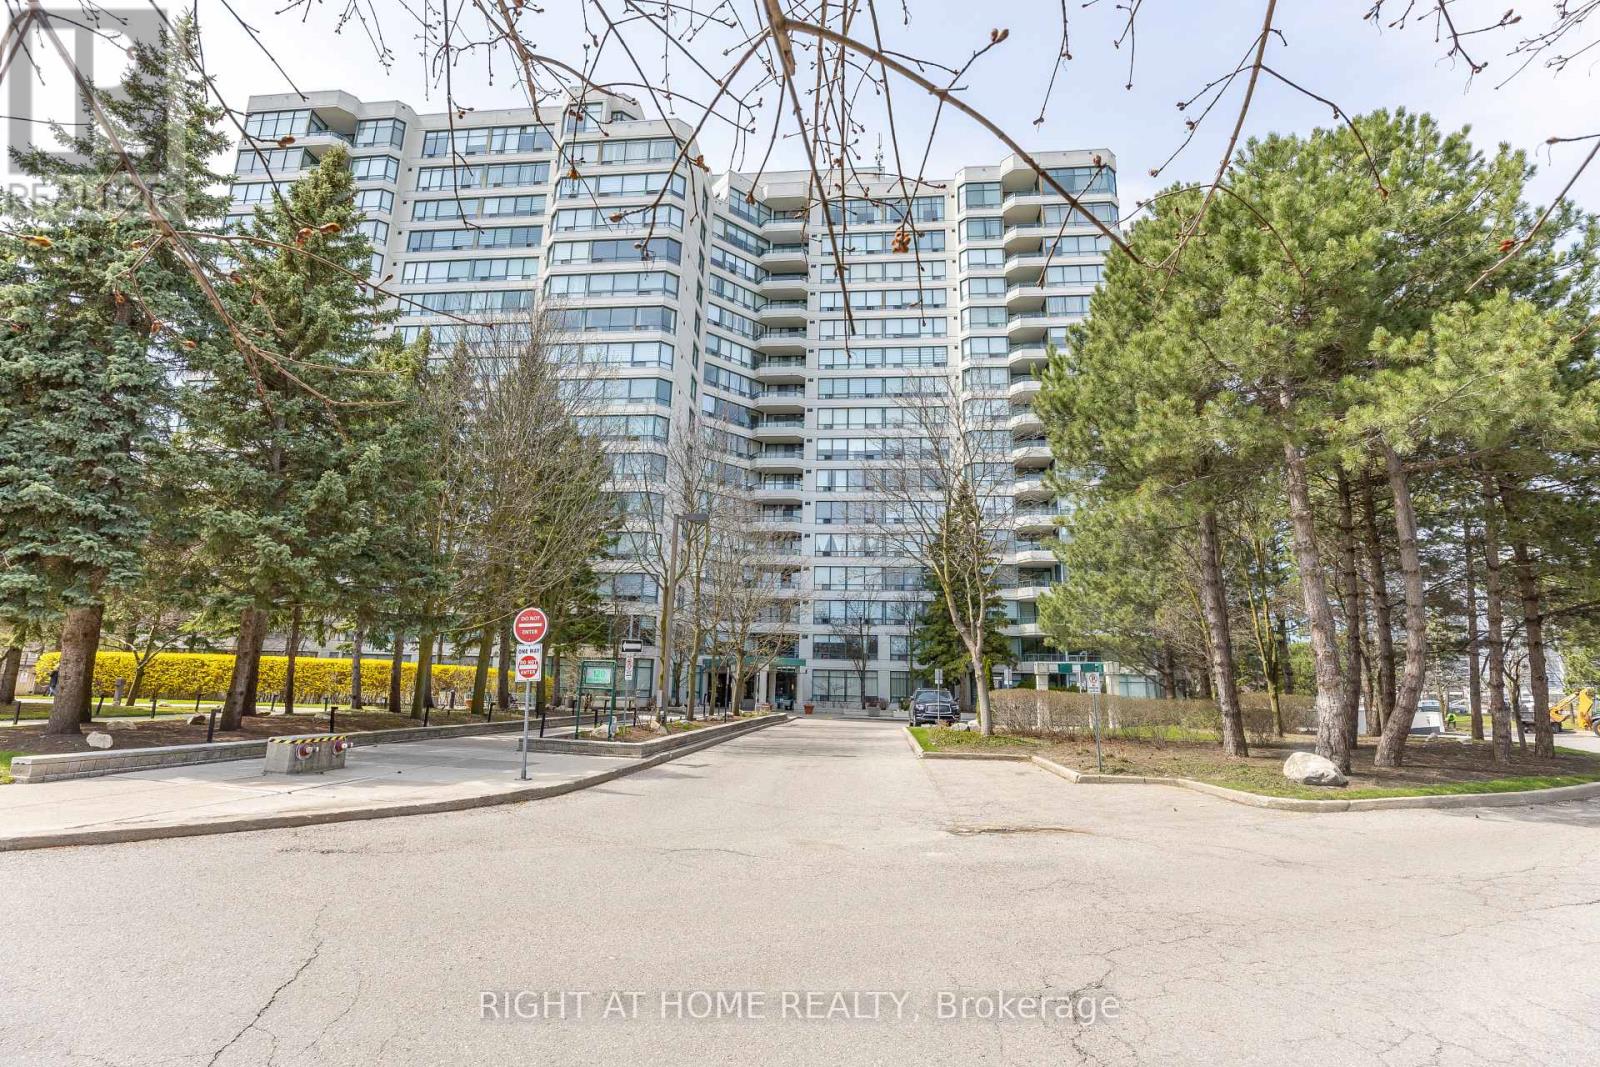
1001 - 120 Promenade Circle
Vaughan, Ontario
Freshly Painted! Spacious and beautifully renovated 1,250 sq ft unit featuring a convenient underground parking spot. The all-inclusive maintenance fee covers heat, hydro, water, cable TV, and parking-offering excellent value and peace of mind.This bright unit offers a functional split-bedroom layout with two generously sized bedrooms and two full washrooms, ideal for families or added privacy. The modern kitchen is equipped with granite countertops, a breakfast area, and newer stainless steel appliances, including a brand-new microwave and dishwasher 2025. Laminate flooring runs throughout, and the unit has been freshly painted.Enjoy unobstructed northeast views from this well-maintained home.The building features great amenities, including 24-hour gate security, an outdoor swimming pool, and ample visitor parking.Located in a safe, family-friendly neighbourhood close to shopping malls, public transit, excellent schools, restaurants, and more-everything you need is just minutes away (id:49269)
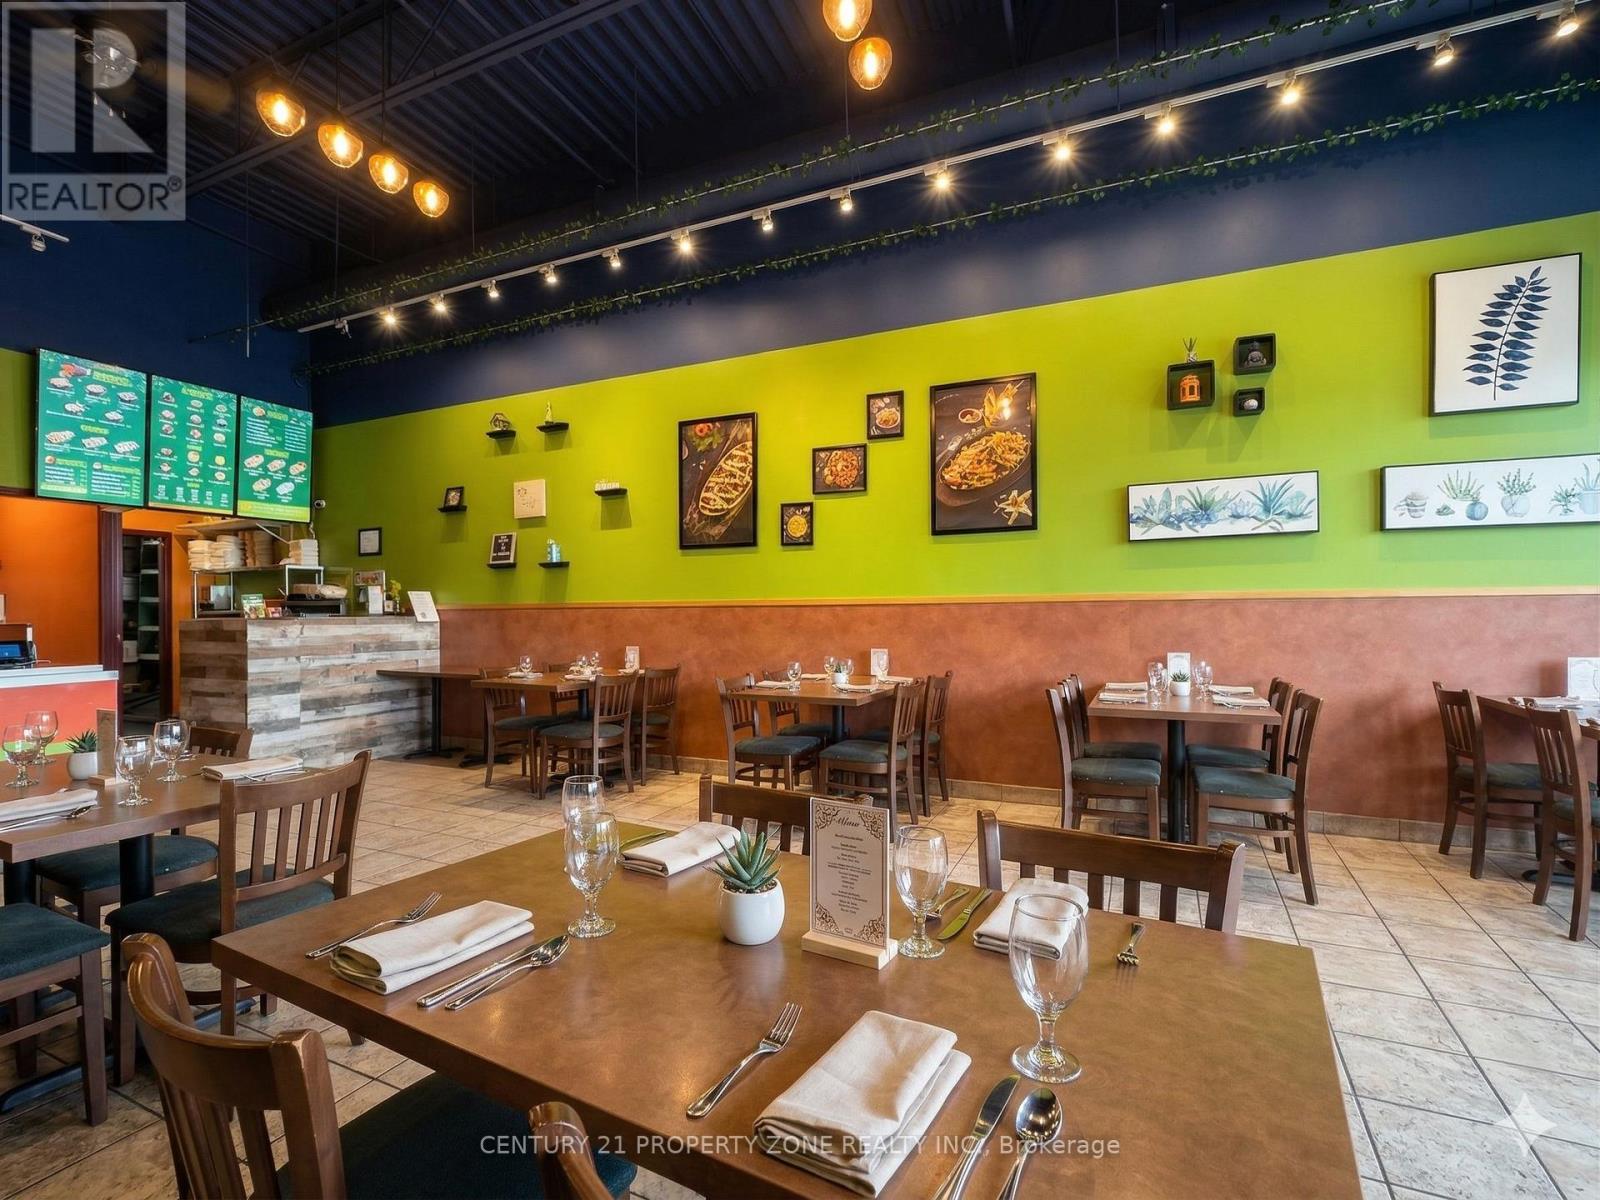
52 - 3175 Rutherford Road
Vaughan, Ontario
Prime restaurant opportunity in a high-traffic Vaughan plaza, steps from Vaughan Mills and minutes from Canada's Wonderland - two of the GTA's busiest retail and entertainment destinations driving consistent year-round volume. Approx. 1,100 sq. ft. featuring a 16-ft commercial hood and large walk-in cooler, fully equipped and turnkey. Minutes from Highway 400 with strong surrounding residential density and major retail anchors generating consistent daily traffic. Low rent of $5,400/month with a long lease in place - exceptional value in a premium Vaughan corridor. Ideal for owner-operators or expanding concepts looking for an affordable, high-visibility GTA entry point. (id:49269)
Exp Realty
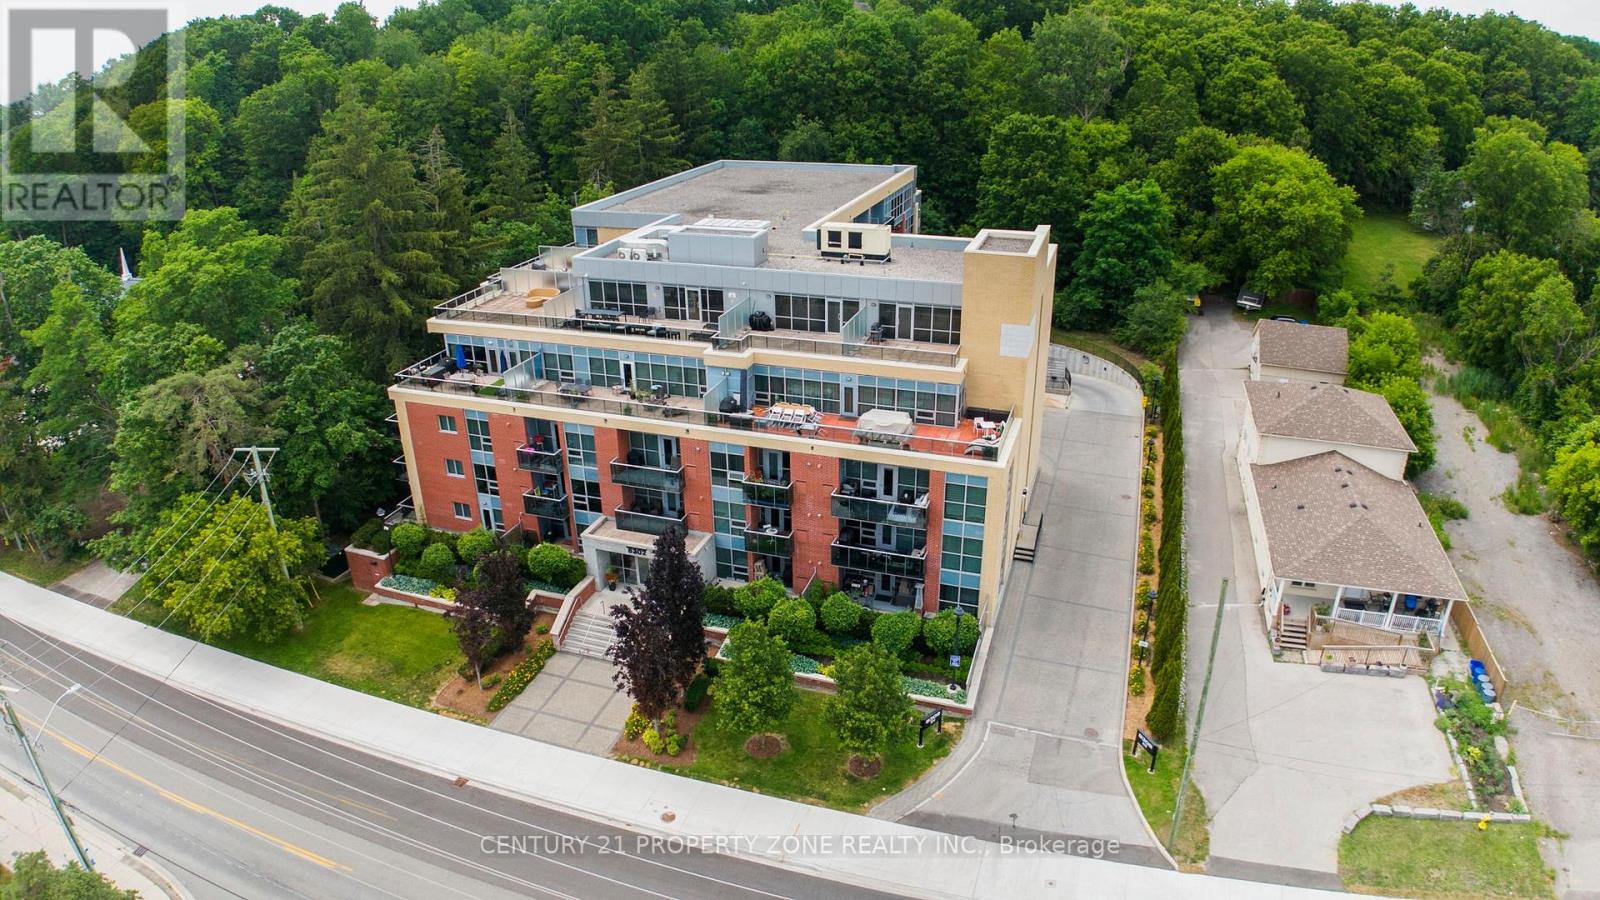
219 - 8302 Islington Avenue
Vaughan, Ontario
Welcome to Beautiful Vero Boutique by Fernbrook, an intimate 5-storey building with just 86 suites, ideally located steps to the Village of Old Woodbridge, Market Lane, shops,restaurants, cafés, and scenic trails. This bright and elegant 2nd-floor suite offers 712 sq.ft. including a private balcony, 9' ceilings, and an east-facing exposure. Featuring 1 bedroom plus a versatile den that can easily be used as a second bedroom or home office. The open-concept layout includes an upgraded kitchen with granite countertops, backsplash,full-size stainless steel appliances, breakfast bar, and pantry. Immaculately maintained withample storage throughout. Includes 1 parking space and 1 locker. Enjoy boutique condo living with visitor parking, fitness centre, party room, rooftop terrace, garden, and BBQs permitted. (id:49269)
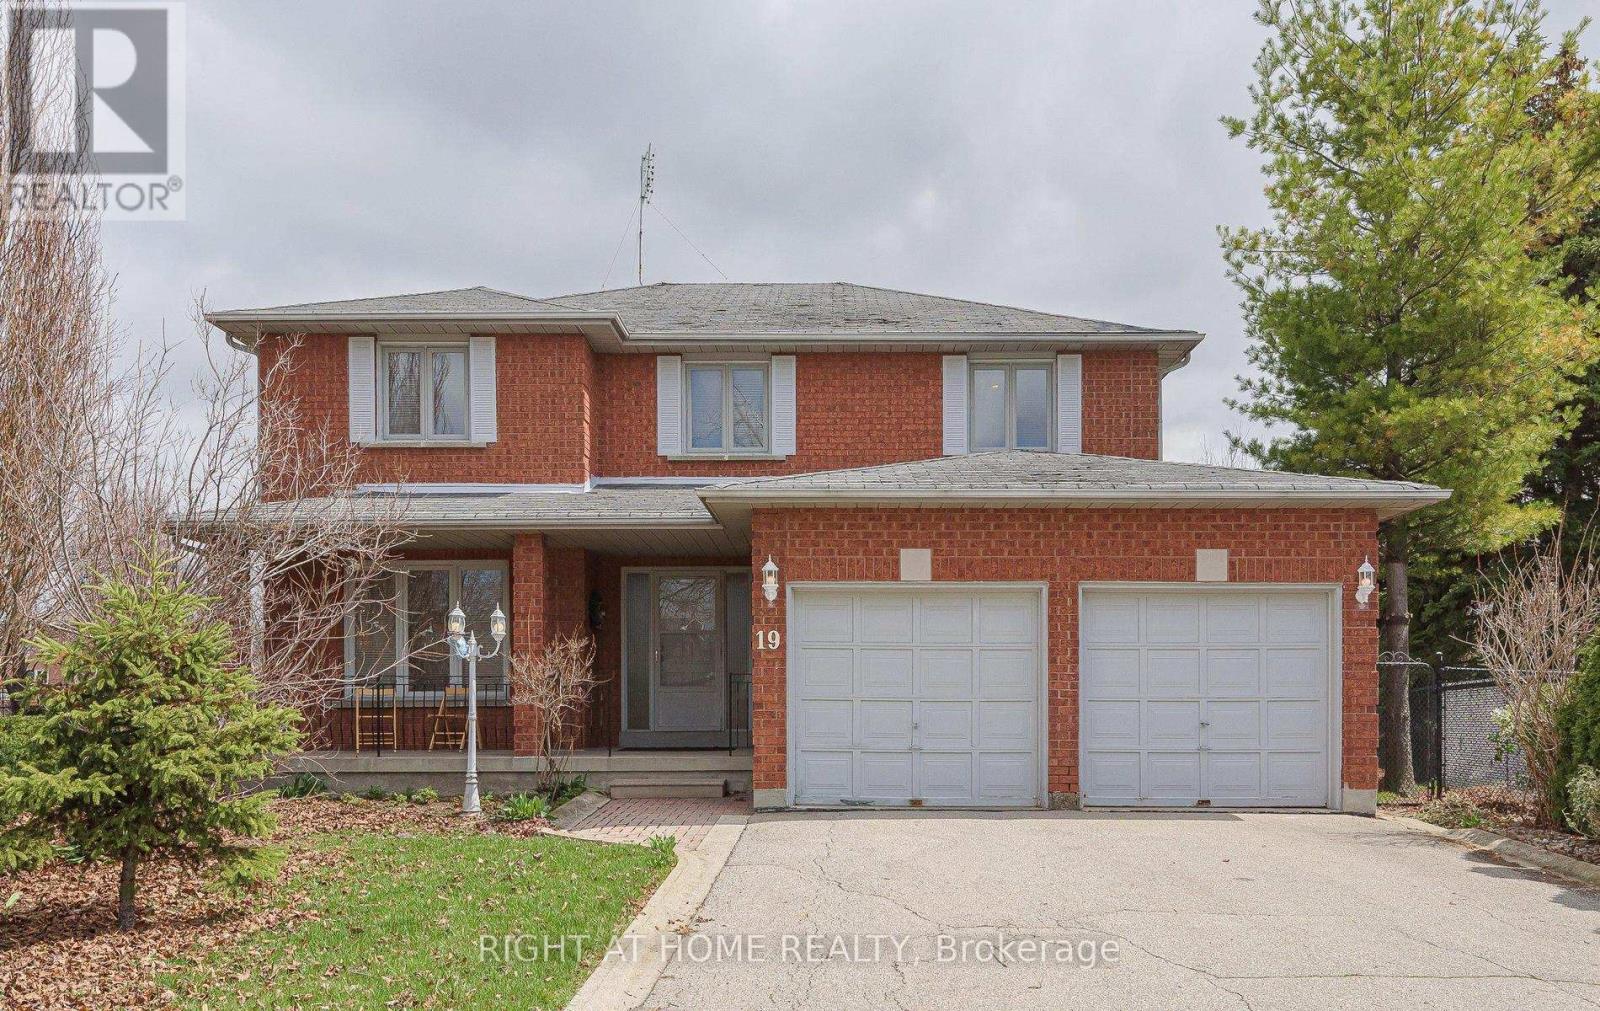
19 Western Skies Court
Vaughan, Ontario
Welcome to 19 Western Skies Crt in Vaughan's highly sought-after Pine Valley community. This exceptional 5-bedroom, 4-bathroom home offers generous living space, timeless curb appeal, and an unbeatable location. Thoughtfully designed for both everyday comfort and elegant entertaining, this rare opportunity combines spacious principal rooms, a functional family layout, and the kind of neighbourhood prestige buyers are searching for. Perfect for growing families or multi-generational living, the home features bright, well-appointed interiors, ample bedroom space, and a warm, inviting atmosphere throughout. Set within one of Vaughan's most desirable pockets-known for its quiet streets, surrounded by conservation areas, upscale amenities, and top-tier schools. Exceptional access to nature trails, golf, fine dining, and major commuter routes- this property delivers the ideal blend of lifestyle and location. A standout opportunity you won't want to miss. **Home features a brand-new roof, reducing future maintenance costs and adding major value.** (id:49269)
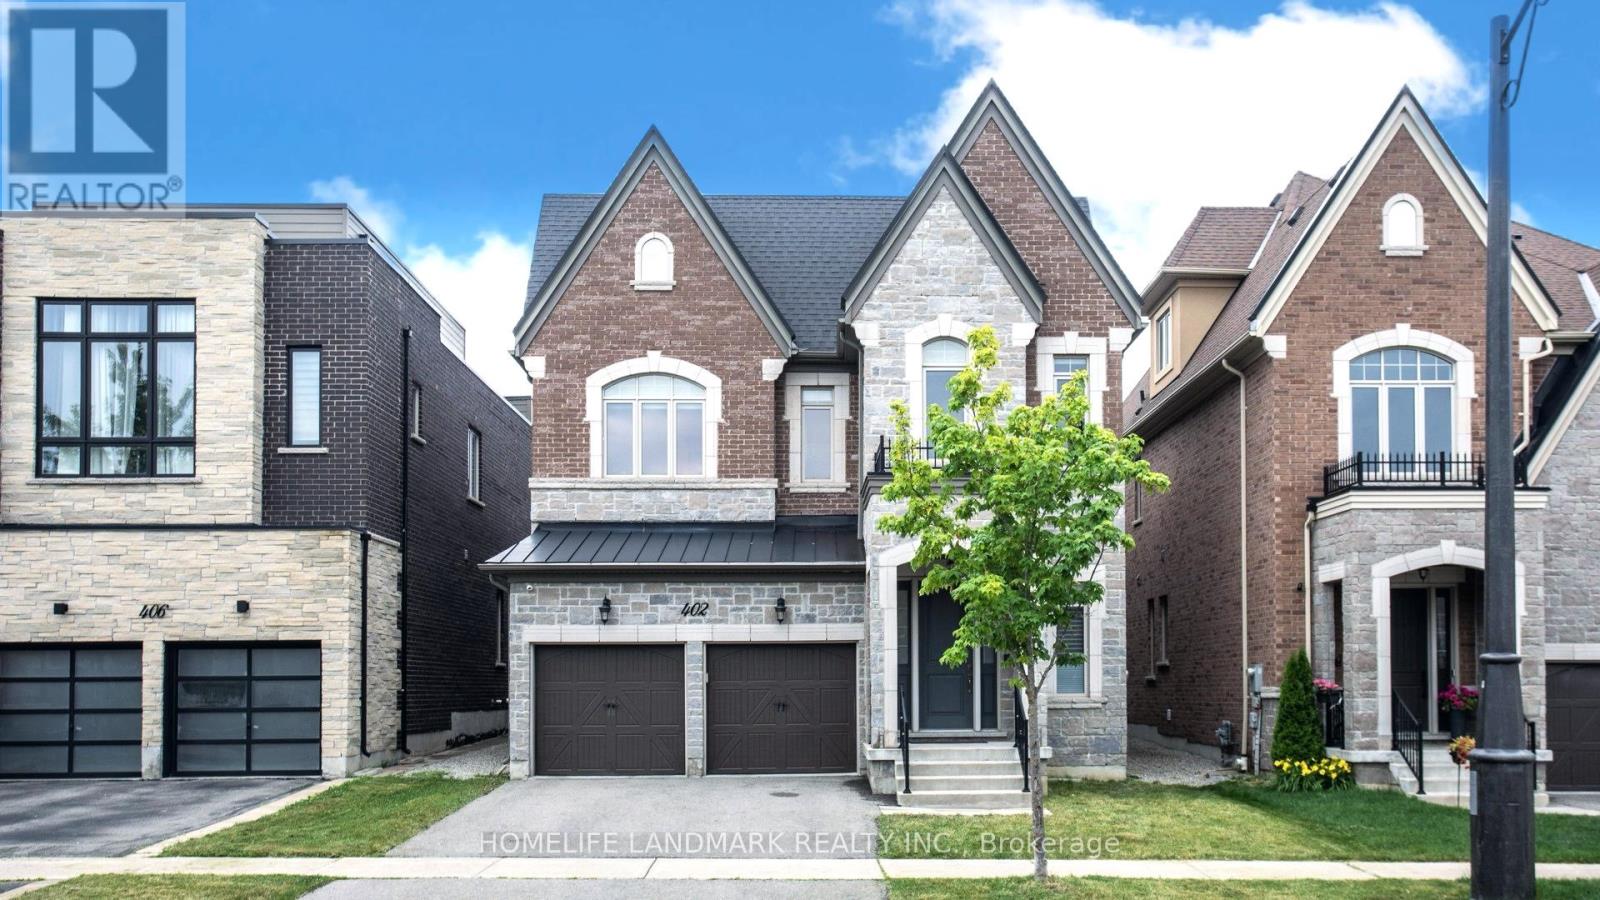
402 Farrell Road
Vaughan, Ontario
Welcome to this exceptionally beautiful two-storey detached residence in the prestigious Upper Thornhill Estates community of Patterson. Step inside to a 12ft grand foyer with porcelain tile flooring and soaring 10-foot ceilings on the main level, creating a bright and airy setting. 8" hardwood floors run throughout the living areas, hallways, and bedrooms, complemented by extensive moulding, wainscoting, and refined millwork throughout the home. Designed for both entertaining and everyday living. The home features an elegant formal living room with a modern-patterned ceiling, a dining room with an extended tray ceiling, and a dramatic family room with a waffle ceiling and double-sided fireplaces. The chef's kitchen showcases a large centre island, premium cabinetry, complete with Miele appliances, and the spacious breakfast area with French doors overlooks the lush natural setting. Upstairs, enjoy 9-foot ceilings and five spacious bedrooms and 3 bathrooms with and a walk-in closet. Additional highlights included UV protected film on all windows, as well as a full exterior camera system, offering enhanced security and peace of mind. A rare opportunity to own a clean turn-key luxury home in one of Vaughan's most desirable communities. (id:49269)
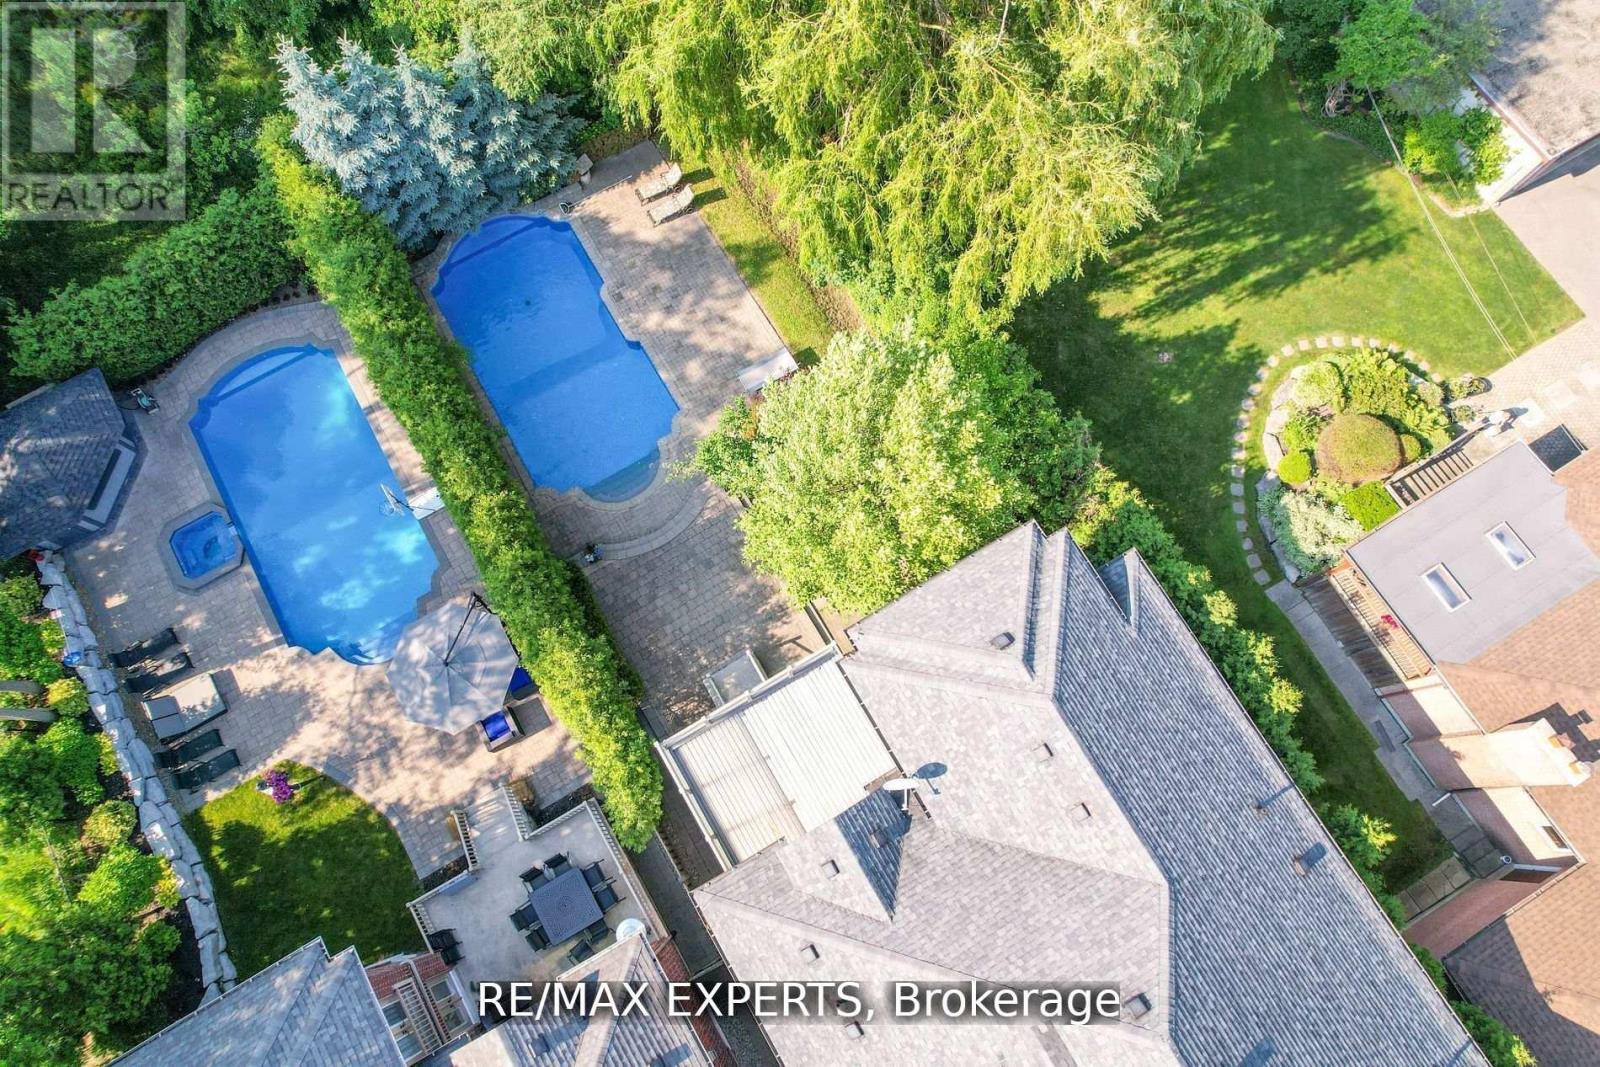
188 King High Drive
Vaughan, Ontario
Welcome Home! This unique custom-built luxury home in sought after Beverley Glen boasts meticulously finished spaces on the main and a newly constructed walk-up basement that is nothing short of a work of art! Luxurious touches abound with wainscoting, intricate millwork, skylights, coffered & vaulted ceilings, pot lights & built-ins throughout. The bright eat-in chef's kitchen features top-of-the-line B/I appliances, oversized center island, W/O to covered patio that leads to a tree-lined backyard oasis w/salt water pool. Spacious family room w/gas fireplace, coffered ceilings & built-in cabinetry. Main floor office w/cherry wood lined walls & ceiling adds sophistication. Primary bdrm boasts vaulted ceilings, W/O to terrace, extra large W/I closet and 7-pc ensuite w/heated floors & steam shower! All bedrooms feature ensuites & large W/I closets! Must see! (id:49269)
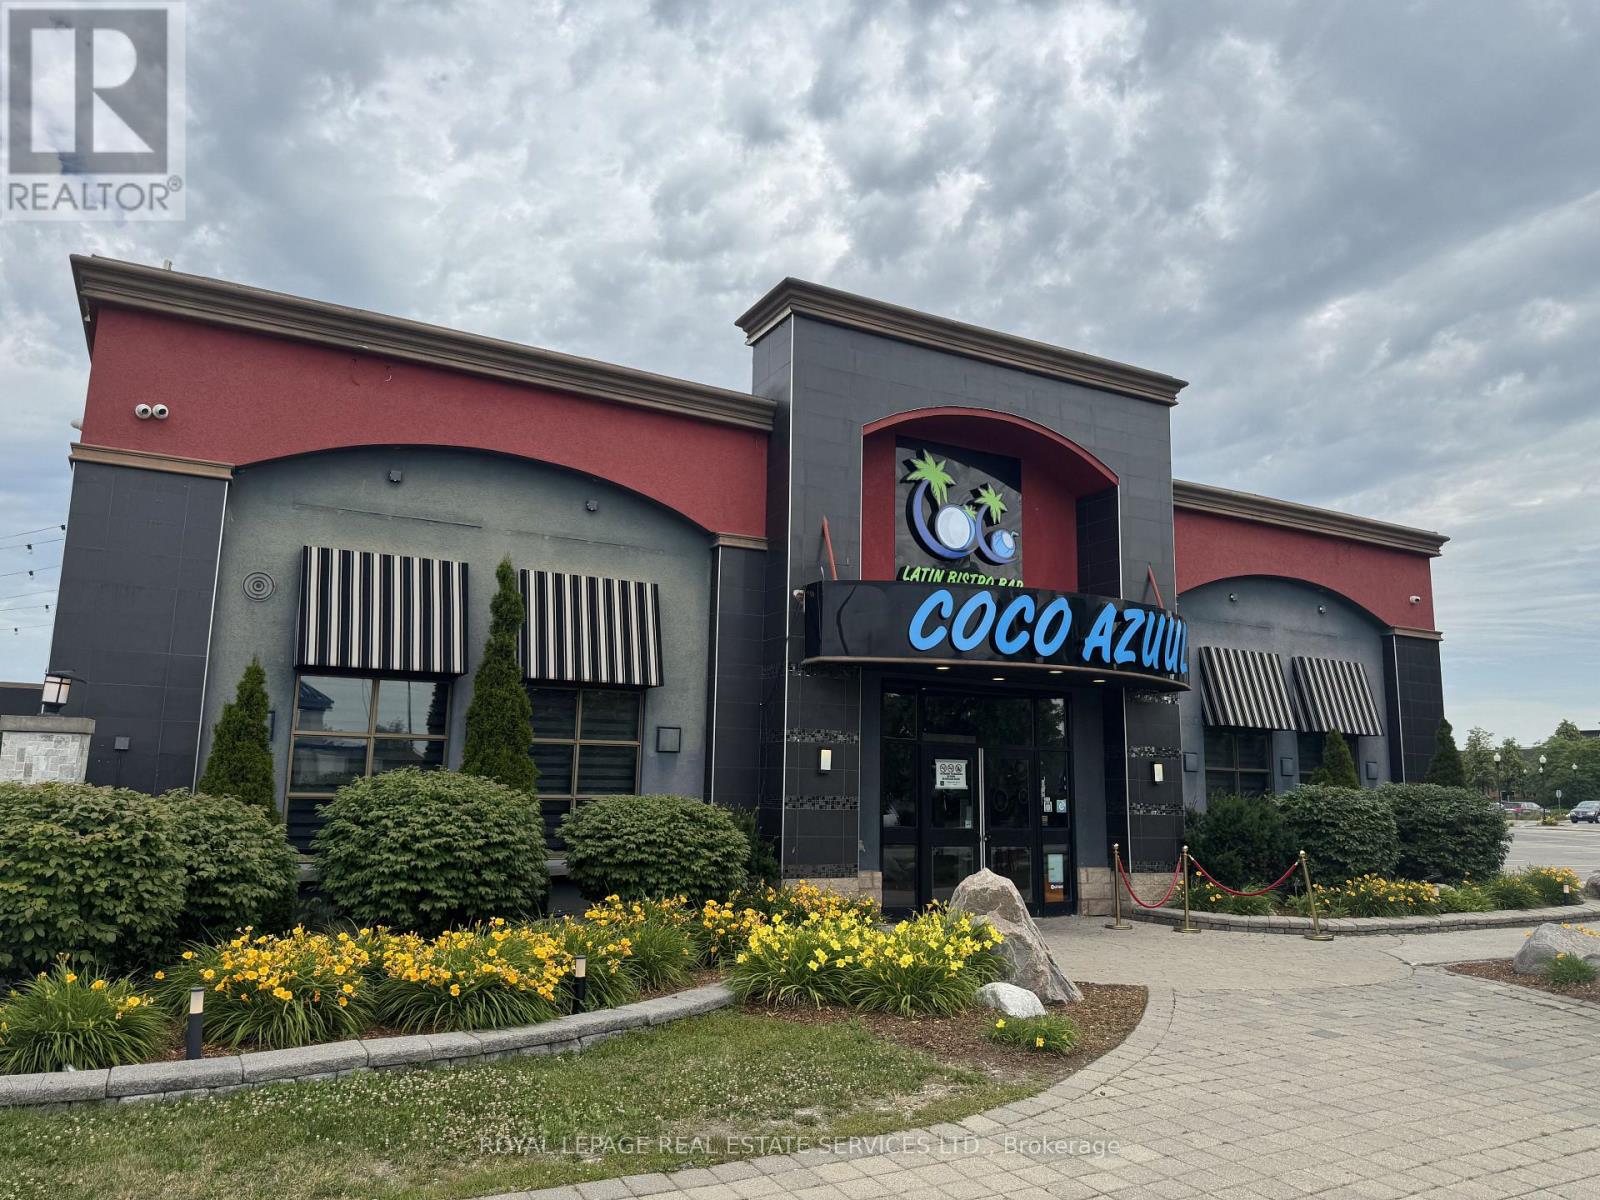
150 Windflower Gate
Vaughan, Ontario
Prime freestanding restaurant conversion opportunity in one of Woodbridge's most sought-after commercial corridors at Highway 7 & Weston Road. Offered for sale at $399,000, 150 Windflower Gate is a former Kelsey's spanning approximately 5,108 square feet and presents an outstanding chance to secure a high-profile hospitality location with excellent visibility, access, and surrounding commercial density. The space includes a transferable liquor licence for 163 guests indoors plus 40 on the patio, making it well suited for a wide range of full-service restaurant concepts. Supported by a new 5-year lease term commencing in November this is an exceptional opportunity for experienced operators seeking a strong conversion in a proven trade area, subject to Landlord approval. (id:49269)
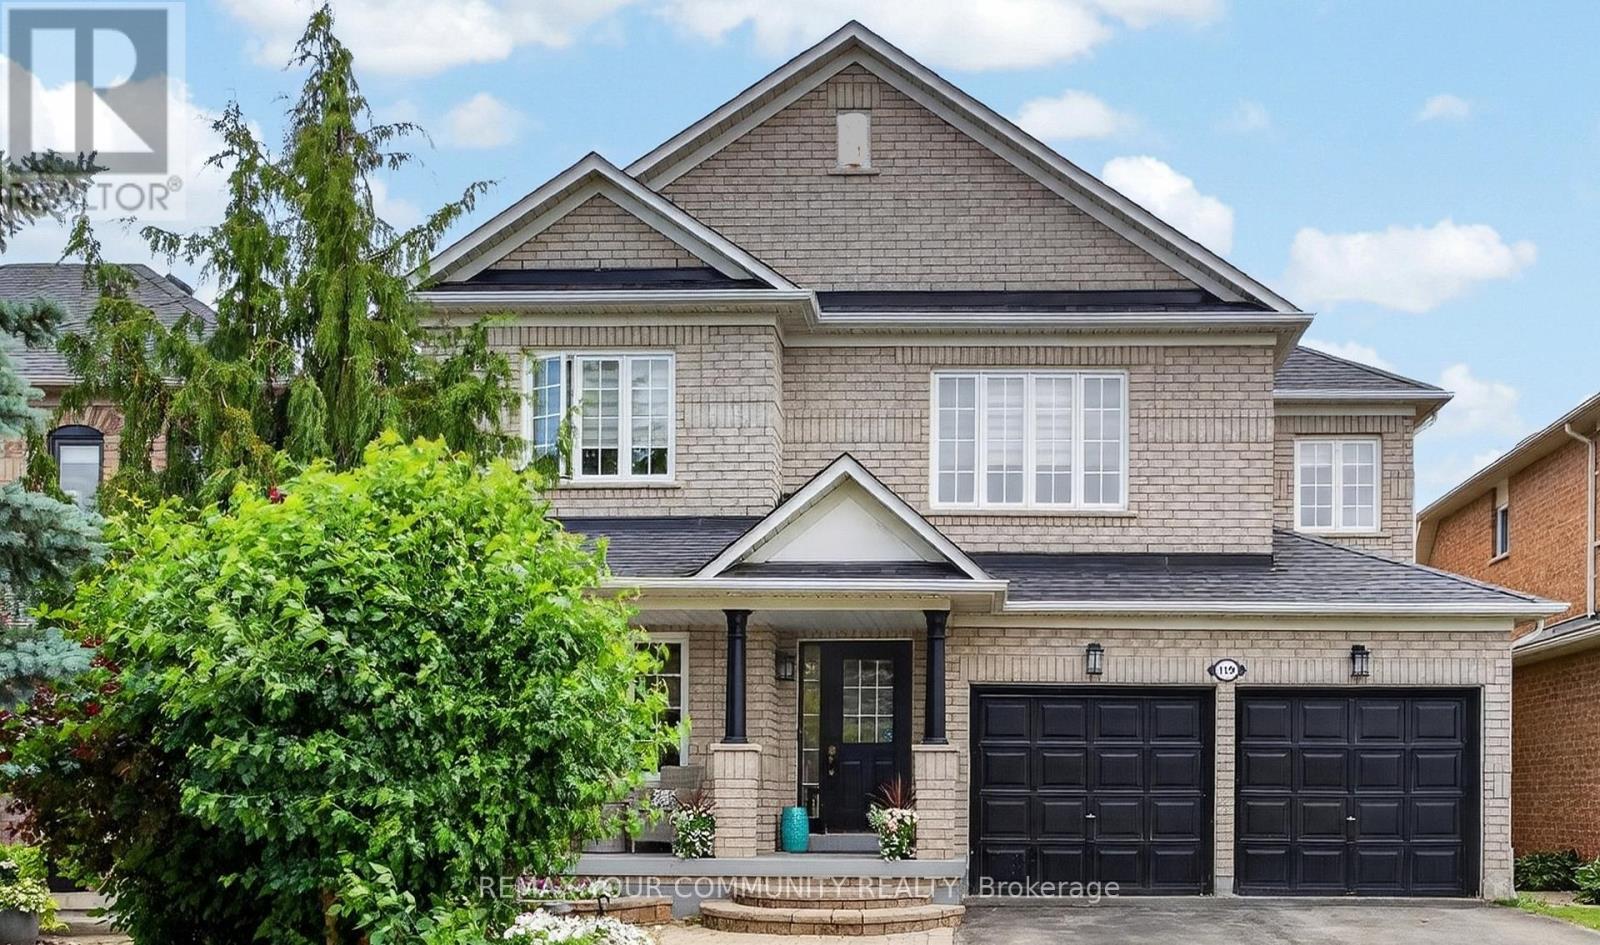
119 Toscana Road
Vaughan, Ontario
An absolute masterpiece of design and luxury nestled in the highly coveted pocket of Woodbridge. This spectacular ~2,600 sq ft custom-renovated residence sits on a premium wide lot with no sidewalk, offering an expansive 4-car driveway and unmatched curb appeal. Every square inch speaks to unparalleled craftsmanship, from the soaring 9ft and double-height ceilings to the structural elegance of a piano-style staircase and extensive floor-to-ceiling wood panels (wainscotting). The main level features cast crown-moulding a fully renovated chef's dream kitchen outfitted with a massive 9-foot long quartz central island with a built-in breakfast table, floor-to-ceiling cabinetry, a marble backsplash, and seamless paneled appliances. Upstairs, the primary retreat is a true sanctuary, complete with crown-moulidng, a bright bay window, "His & Hers" closets, and a spa-like ensuite boasting heated floors, a standalone tub, and flawless Moroccan floor-to-ceiling porcelain. All upper washrooms and the main floor powder room feature upgraded radiant heated flooring. The entertainment possibilities are endless in the professionally finished basement, showcasing a dedicated theatre room with a custom wet bar, a private wine cellar, a secondary kitchen, quartz counter top, and a 3-piece bath-perfect for an in-law suite or lots of entertainment. Step outside into your resort-style backyard oasis, fully landscaped front-to-back with an extensive 3-layer deck and built-in sprinkler system. Fully integrated with modern smart home systems including an Ecobee thermostat, motorized blinds, and wifi-controlled lighting. Over $200,000 meticulously invested in premium custom upgrades. A turn-key luxury offering that truly stands in a class of its own. Check last 3 photos for full features and upgrades list. (id:49269)

30 North Park Road
Vaughan, Ontario
Purchaser Must Be Owner Of A Condo At 20-30 North Park Road (id:49269)
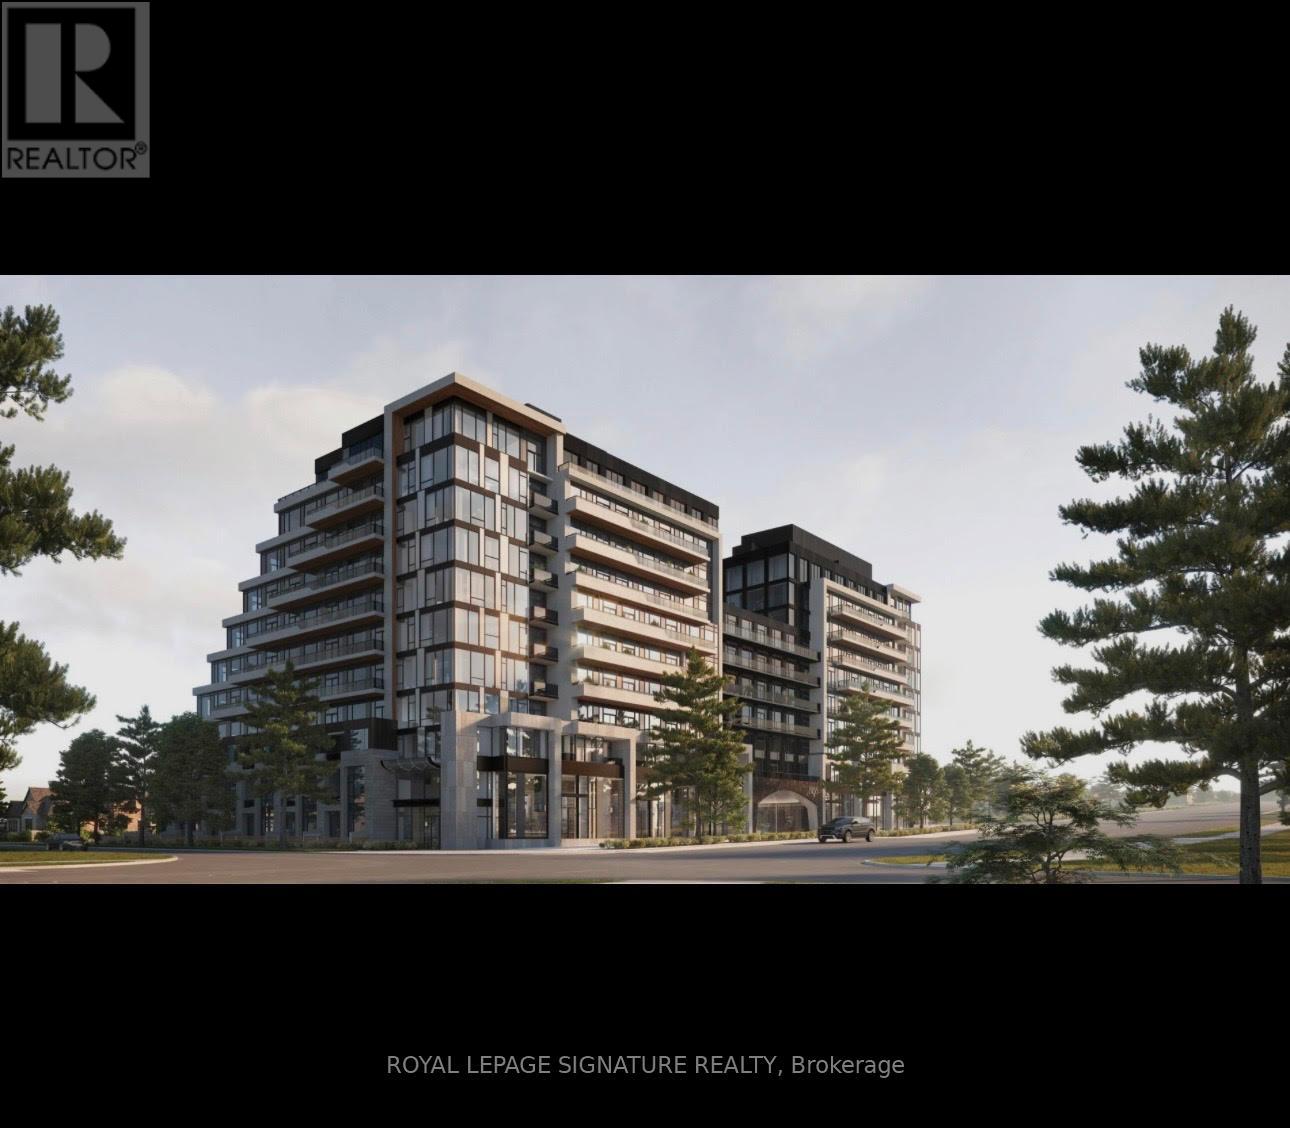
222 - 8188 Yonge Street
Vaughan, Ontario
Bright corner unit in the highly desirable Uplands community, offering 2+1 bedrooms and 2 Washrooms. The generously sized den provides flexible space for a home office or guest room. The Primary bedroom features a walk-in closet and ensuite bathroom for added comfort. Ideally located Just off Yonge Street with easy access to Hwy 407, grocery stores, shopping, restaurants, school Golf courses, and all essential amenities. Close to the future subway station, making it an Excellent choice for a convenient and well-connected lifestyle. (id:49269)