
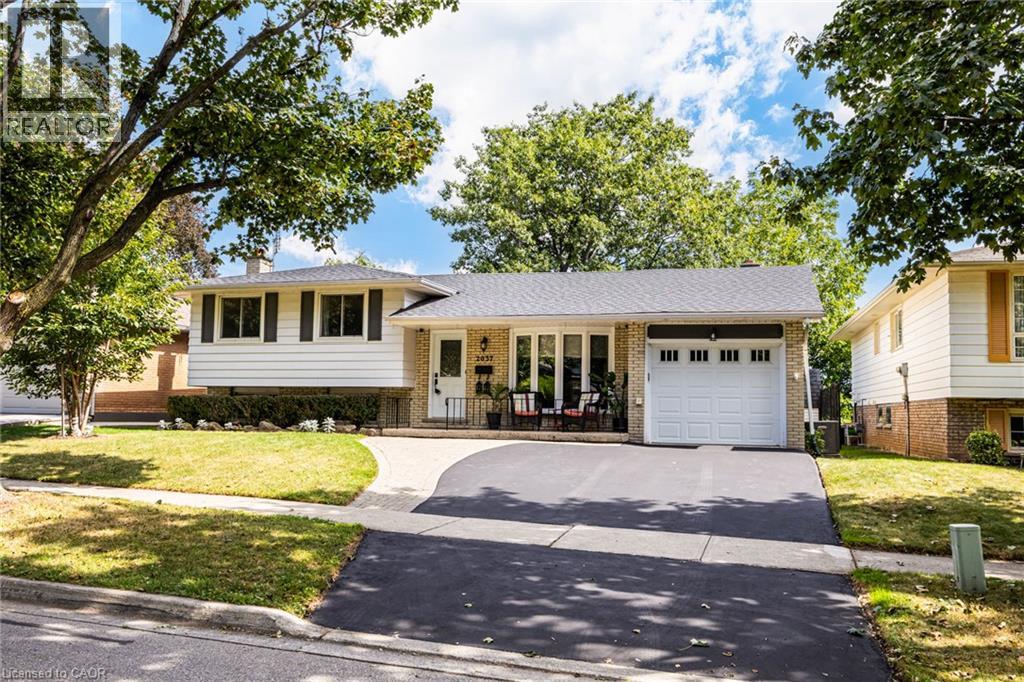
2037 Mountain Grove Avenue
Burlington, Ontario
Lovely multifaceted side split family home in Brant Hills neighbourhood! This 3+2 bedroom, 2.5 bathroom home has over 2,300 square feet of living space throughout the four levels and walks-up to the large backyard! The main floor follows a traditional floor plan, the foyer offers a great transitional space from outside to inside and opens up to the spacious living room with a west-facing bay window. The updated kitchen features stone countertops, white cupboards, stainless steel appliances and flows directly to the dining alcove with a walkout to the sunroom and backyard. The upper level features updated flooring throughout the 3 spacious bedrooms and a 3-piece bathroom with ensuite privilege to the primary bedroom. The lower levels cozy recreation room is newly carpeted with a gas-fireplace to enjoy in the cold winters. The lower level is complete with a 4th bedroom, 4-piece bathroom and walk-up adding a ton of potential to the property. The bonus basement space features a 5th bedroom, office space, laundry room and a convenient 2-piece bathroom. The tree lined backyard is ready for a Buyer to make their own and backs onto recreational green space for added privacy. With 1-car garage and 2-car laneway and conveniently located close to shops, restaurants, schools and the Escarpment and trails in North Burlington! (id:49269)
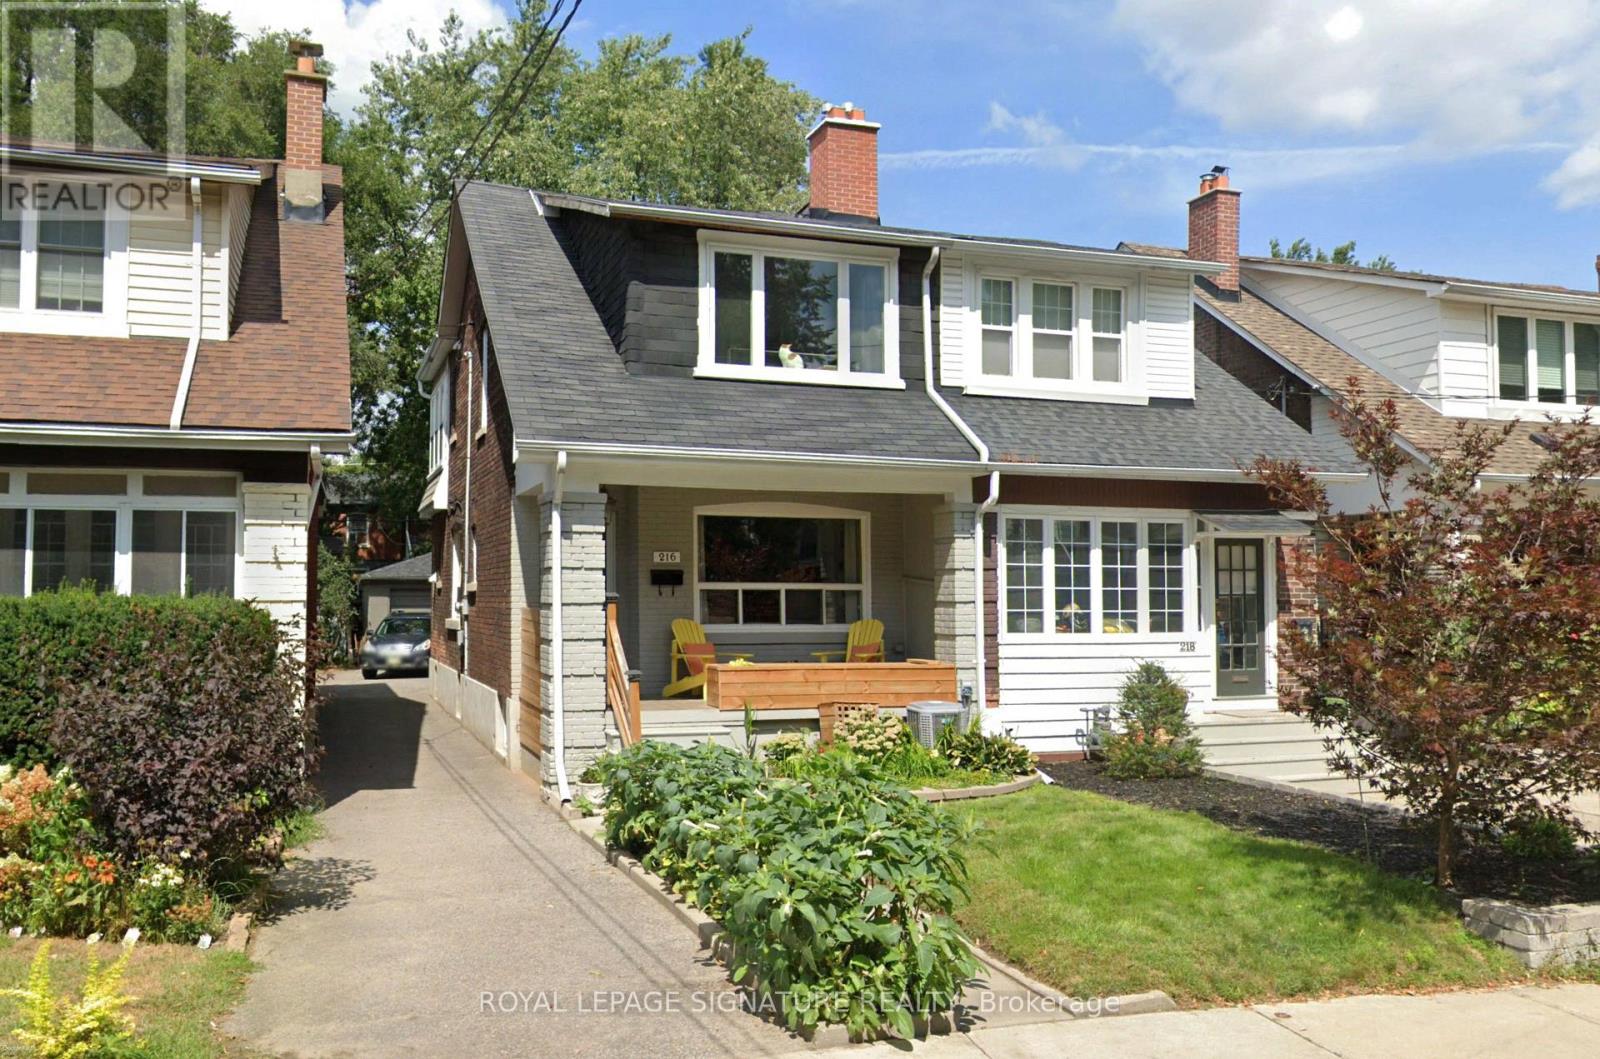
Bsmt - 216 Milverton Boulevard
Toronto, Ontario
Welcome to our charming basement apartment, nestled in this peaceful and family-friendly Danforth neighbourhood, with easy access to the Subway and DVP. This well-maintained rental unit offers a comfortable and private living space perfect for professionals seeking a serene retreat from the busy downtown core. The open-concept design seamlessly connects the living room to a compact yet functional kitchen equipped with essential appliances, making meal preparation a breeze. The apartment boasts a comfortable bedroom, providing ample space for a bed and storage units. A modern and well-appointed bathroom ensures you have all the necessities for your daily routines. This unit includes utilities;(speak with L/A) you only need to set up your own internet. Laundry is shared with easy access from inside the unit. This Danforth Gem is the one you have been waiting for. Pack your Bags and move right in. (id:49269)
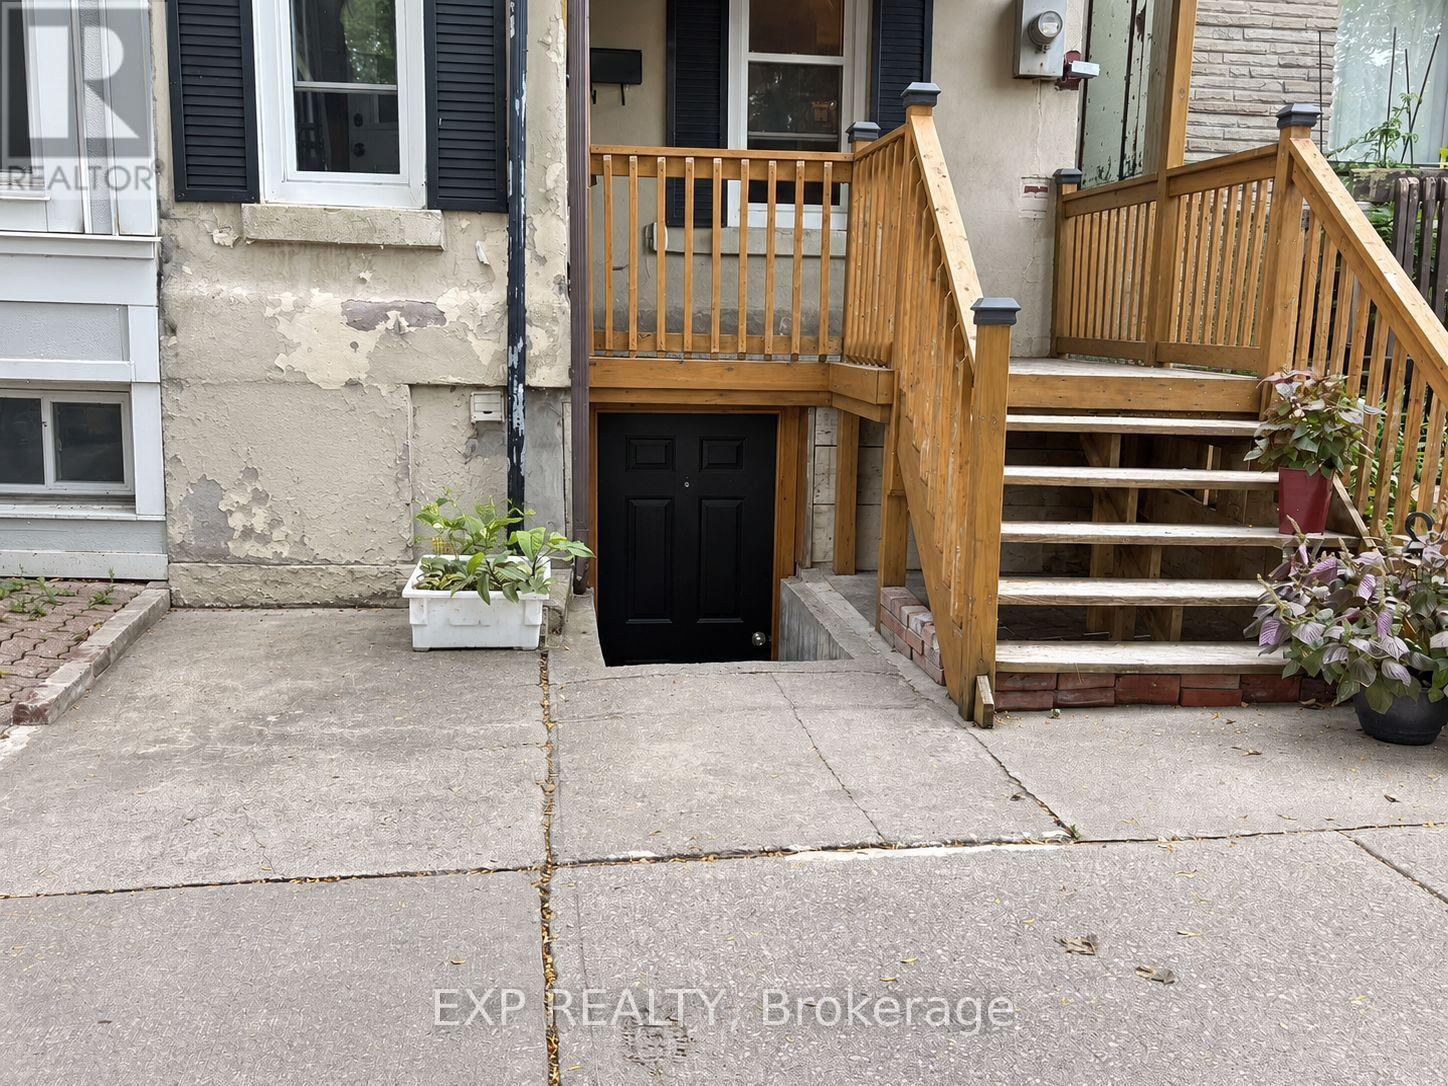
Bsmt - 236 Munro Street
Toronto, Ontario
Welcome to this newly renovated one-bedroom walk-out basement in the heart of Riverdale. The updated space offers a comfortable place to call home, with a separate bedroom and walk-out access to the outdoors. It's a great choice for someone looking to enjoy a refreshed living space in one of Toronto's most sought-after neighbourhoods.Step outside and explore everything the area has to offer. Riverdale Park, Rooster Coffee House and Lady Marmalade are nearby, along with a wide selection of local restaurants, cafés and shops. Convenient access to transit makes it easy to get around the city, while the neighbourhood's tree-lined streets and historic character make coming home a pleasure.A wonderful opportunity to enjoy newly renovated living space and the Riverdale lifestyle. (id:49269)
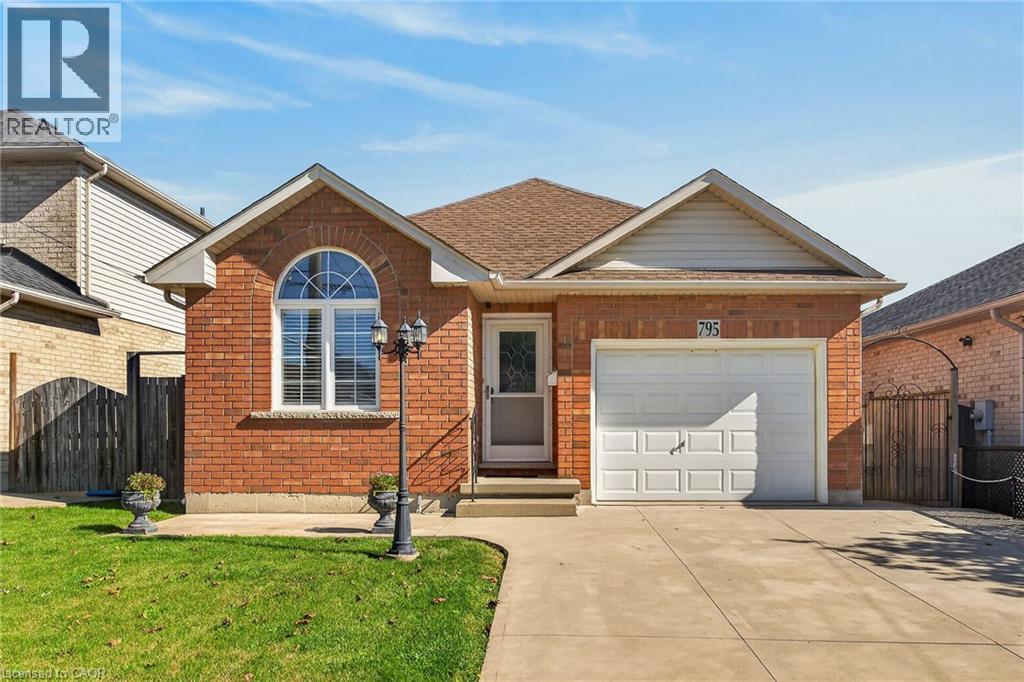
795 Tenth Avenue
Hamilton, Ontario
Brick bungalow in desirable Hampton Heights neighbourhood. Aluminium soffits and fascia. Well located for schools, park and shopping. Family room with gas fireplace and sliding glass doors to backyard deck. Master bedrm with 3pc ensuite and walk in closet. Second bedrm. 4pc Bathrm. Hardwood floors in bedrms and family room. Tiled floor Eat in kitchen with stove, refrigerator and dishwasher. Unfinished, high dry basement ready to put your finished mark on. Basement stove, refrigerator, freezer, washer and dryer. Mud room roughed in for washer/dryer if you desire to move from the basement. Paved drive, single car garage and large shed. Central air. Central Vac. Freshly painted. First time buyers, worth a look at this ready to move in bungalow (id:49269)
581 Division Street
Kingston, Ontario
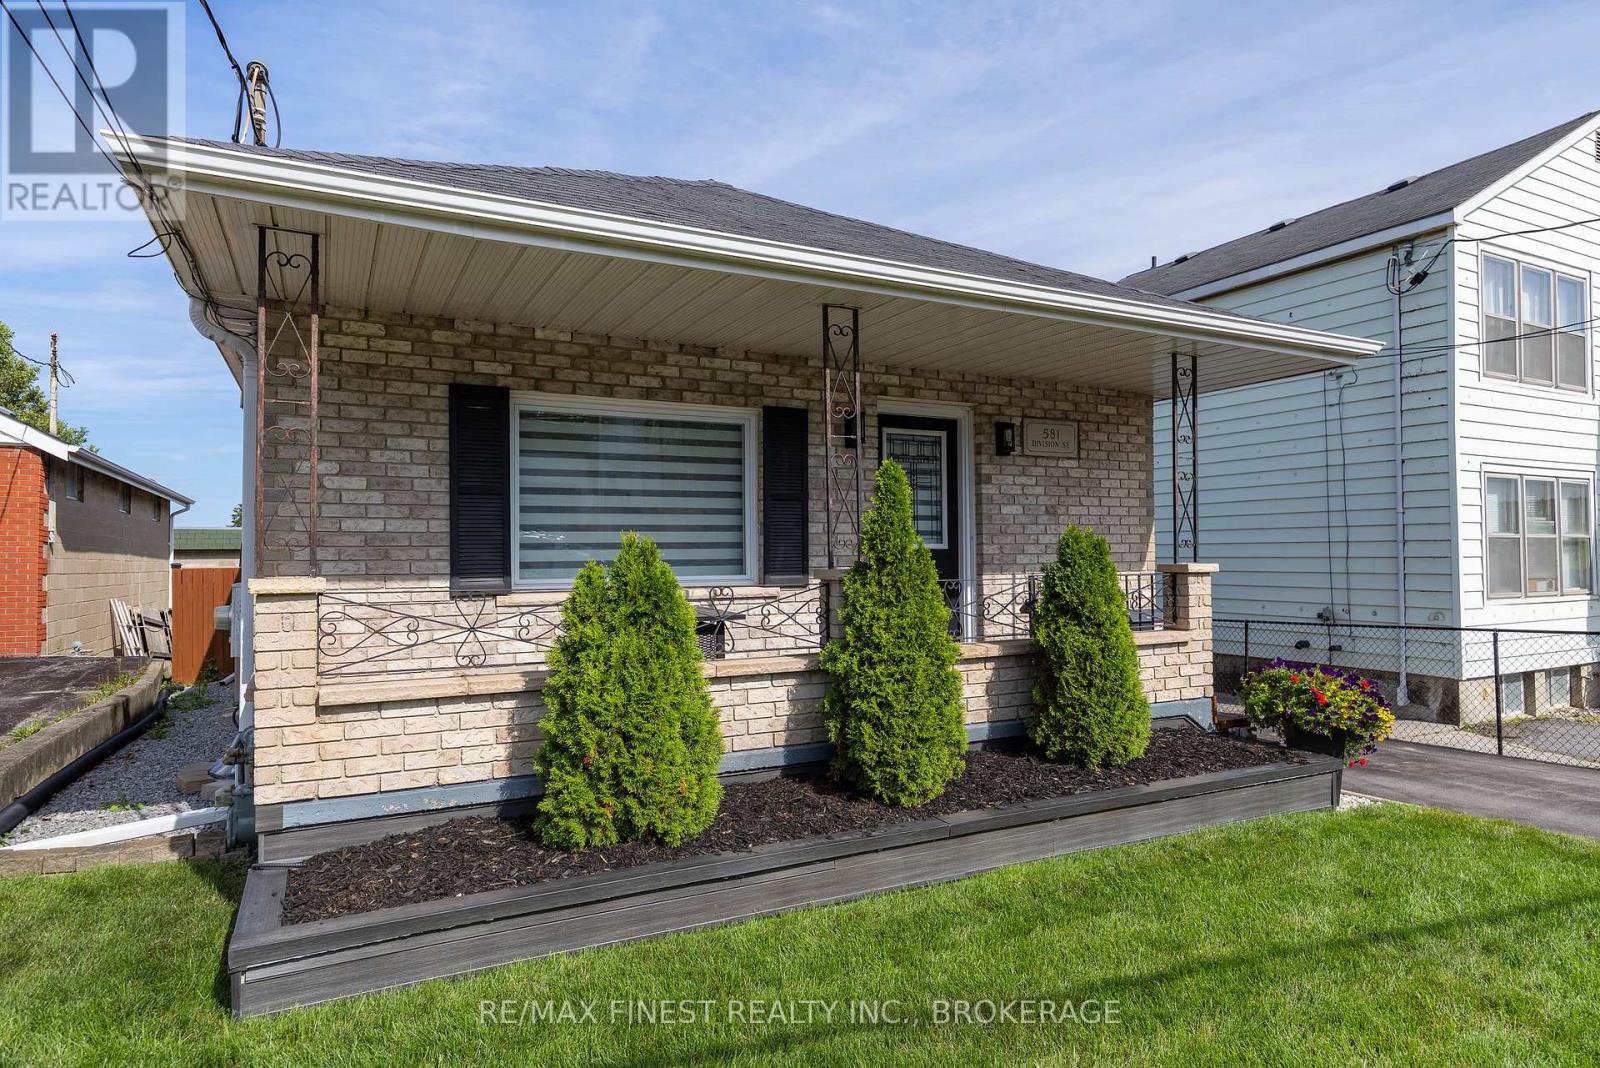
Pride of ownership is evident throughout this beautifully maintained all-brick bungalow offering approximately 1475 sqft. of living space in the heart of Kingston. Situated in a convenient central location, you'll enjoy easy access to schools, parks, shopping, restaurants, and downtown. Designed for both everyday living and entertaining, the main floor features a bright, open layout with hardwood and ceramic flooring, updated windows, and a stylishly renovated kitchen that overlooks the spacious living area. The welcoming design creates a warm and functional space for family and friends to gather. The finished lower level expands the home's living space with a generous recreation room and a separate multi-purpose area that was previously operated as a home salon. Whether you're looking for a home business space, office, fitness room, guest accommodations, or the potential for an in-law suite, this level offers endless possibilities. Step outside and discover a private backyard designed for relaxation. The fully fenced yard is beautifully landscaped and includes a large deck, a steel gazebo for shaded outdoor enjoyment, a separate covered BBQ area, and a storage shed for all your outdoor essentials. A covered front porch adds welcoming curb appeal, while the paved driveway provides ample parking. Offering exceptional care, flexible living spaces, and an unbeatable central location, this move-in-ready home is an outstanding opportunity for families, retirees, or anyone seeking a property that is as practical as it is inviting. (id:49269)

1 Edward Street
Ajax, Ontario
Welcome to this updated, corner lot, detached home nestled in the heart of Central Ajax. A short distance from shopping, transit, major highways, and all the essentials of everyday living. This charming two-bedroom, one- bathroom home offers a warm, inviting atmosphere that feels like home. The renovated kitchen, showcasing a quartz countertop, stainless steel fridge, stove and hood and modern pot lights. Step outside to your own private backyard with a deck, ideal for summer gatherings. This home is move-in ready in a sought-after, family-friendly community. Freshly painted, Windows (2026), hotwater tank (2023), AC (2022).Motivated Seller! (id:49269)
599 Cross Road
Tyendinaga, Ontario
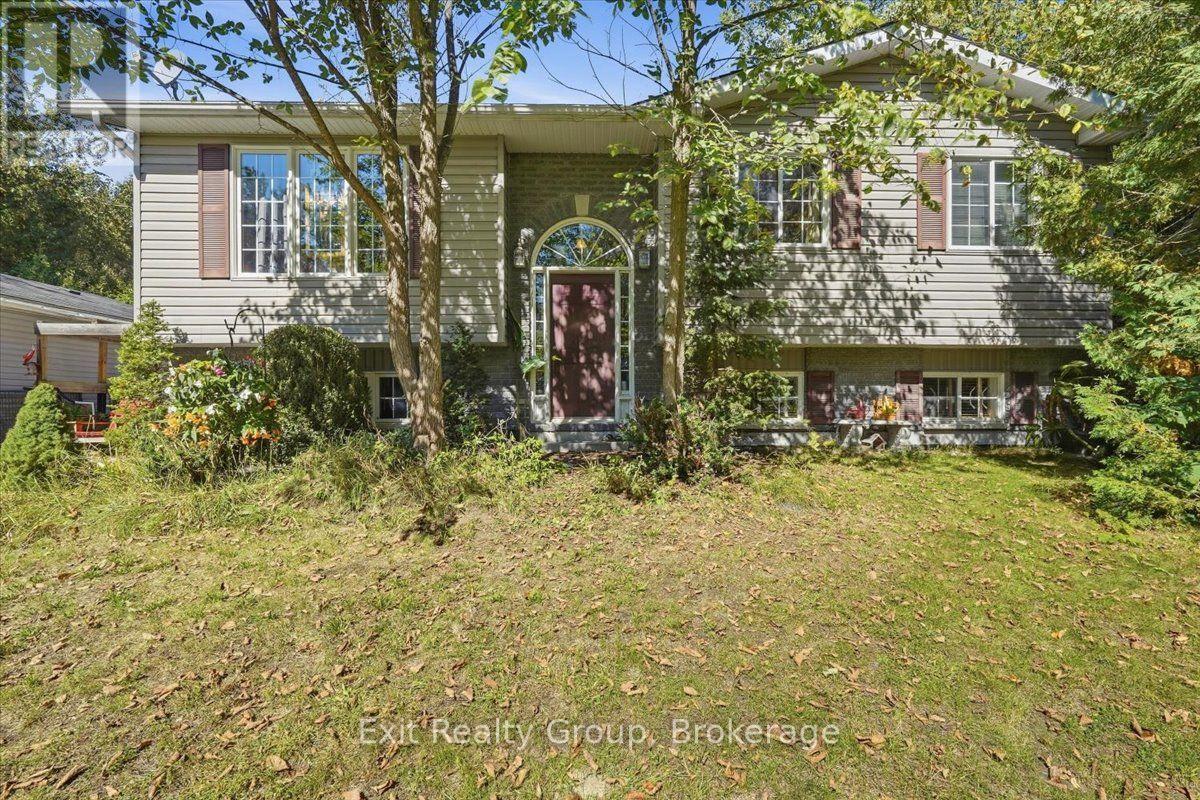
Escape the city noise and unlock instant equity on a rare, private 1.05-acre country lot. Built in 2005, this bright 4-bedroom, 2-bathroom raised bungalow delivers reliable mechanics and a clean canvas for your personal touch. Step inside to an inviting main floor where an open-concept kitchen and dining area flow into a sunlit living room, flanked by a 4-piece bath and two generous bedrooms - highlighted by an enlarged primary suite. Downstairs, the versatile lower level opens up massive possibilities: featuring a flexible rec room/bedroom, a fourth bedroom, a 3-piece bath, dedicated laundry, and abundant utility storage, with a private separate entry that sets up an ideal in-law suite or rental option. Step outside to find the true hero features: a detached 2-car garage primed for project cars, a serious workshop, or weekend gear, sitting amidst an expansive, tree-framed acreage offering total privacy for morning coffee, kids, pets, and grand outdoor gatherings. Solid 2005 build, with acreage, and unlimited potential - don't miss out! (id:49269)
15 Evergreen Court
Belleville, Ontario
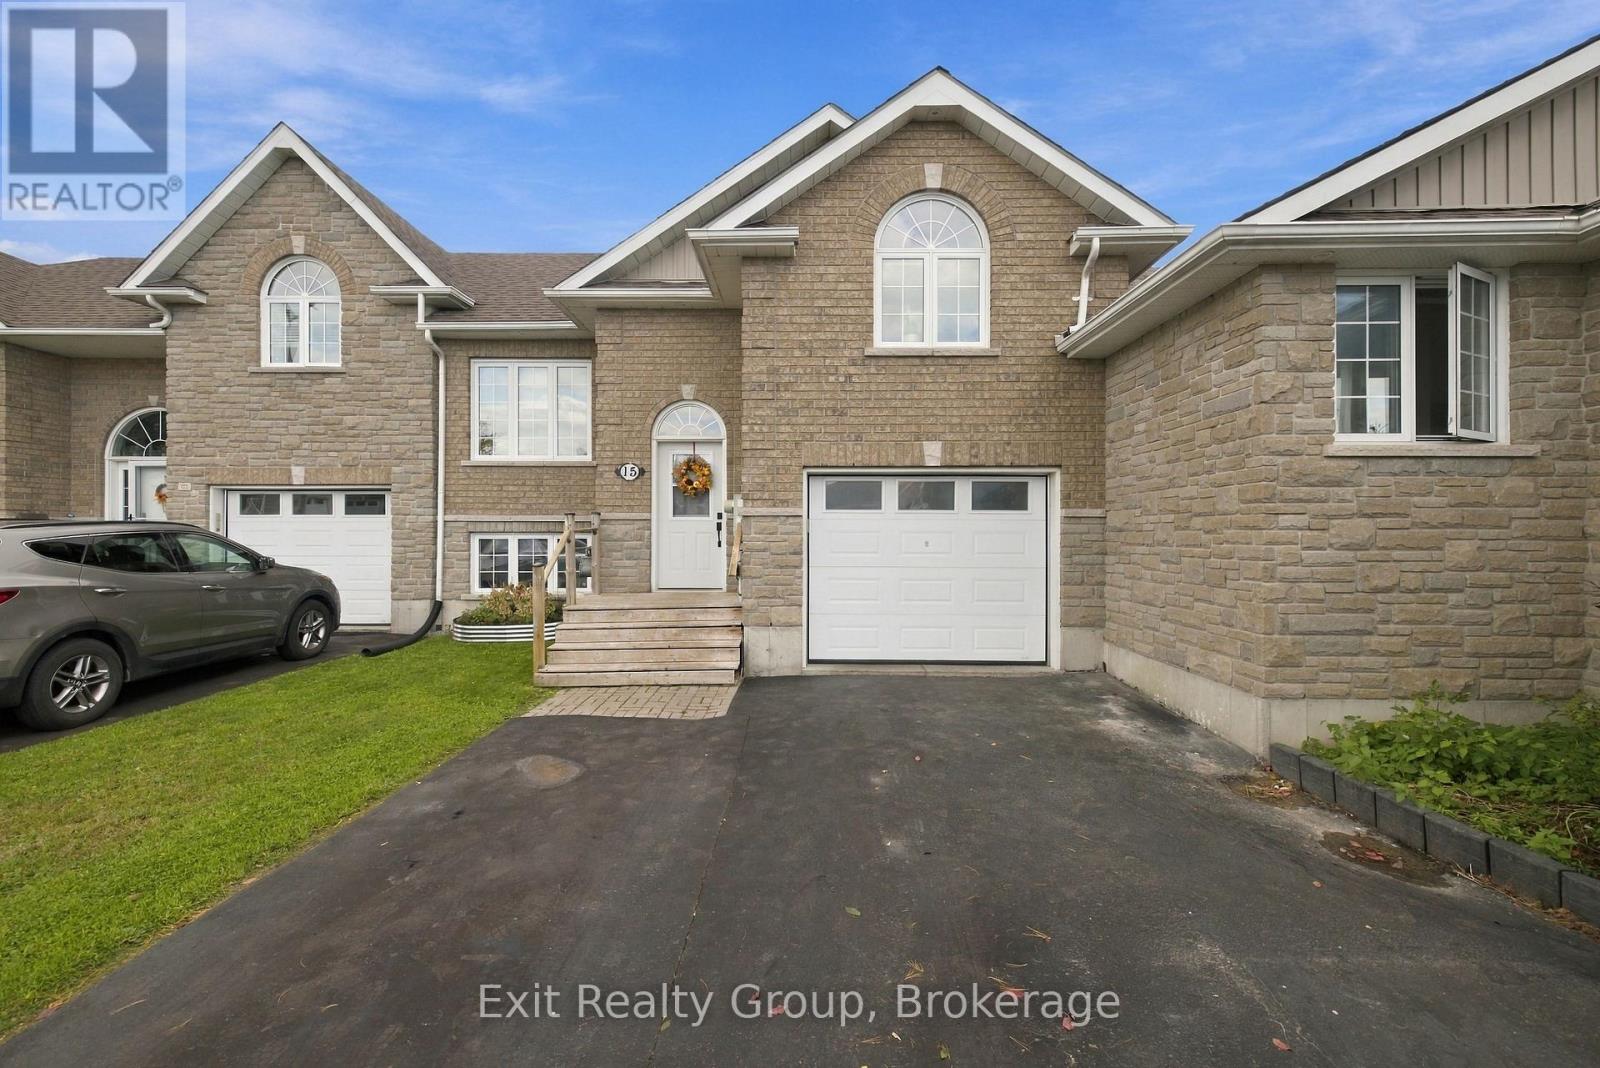
Welcome to 15 Evergreen Court! This property is a 2 bedroom, 2 bath walk up townhouse on a very quiet but friendly court. The main level features the living room, spacious kitchen and the dining area. For those who enjoy outdoor living this level features an 8 x 9 ft deck, the perfect size to have a great seating area. Up to the third level, and we find a comfortable 4 piece bath and the primary bedroom, a comfortable private space. The basement features a bedroom and the rec room (currently being used as a Primary bedroom) it also has a 4 piece bath and a laundry/utility room. Finally, this property features a garage and a large driveway that can accommodate 6 cars. Stop in for a viewing and stay for the cozy, private feeling. (id:49269)
80 Glenda Jane Drive
Campbellville, Ontario
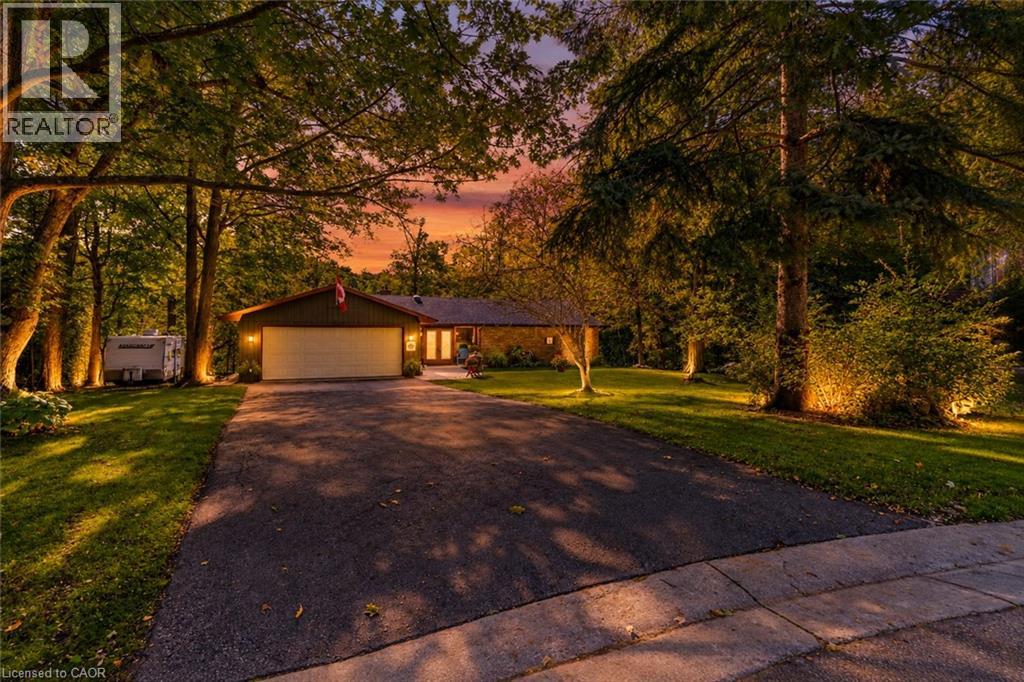
Charming BUNGALOW with WALK-OUT BASEMENT Surrounded By Nature: 3+2 Bedroom home set back at the END of a CUL-DE-SAC in a sought-after family-friendly neighbourhood where there is a true sense of COMMUNITY! Situated on a gorgeous 0.9-ACRE PIE-SHAPED RAVINE LOT, this home offers 3377 SF of finished living space, has a true COTTAGE FEEL and is located in the Hamlet of Campbellville. Enter the home though the over-sized enclosed vestibule and into the living room w/ its cozy gas fireplace, dramatic vaulted ceiling, functioning stained glass window and walk-out into the large 215 SF screened porch. The kitchen offers a side & garage entrance, an abundance of cabinetry w/ glass display cabinets, granite counters, tile backsplash, pot rack, computer nook and island with breakfast bar - the hub of any gathering. The dining room is conveniently located off the kitchen and also offers a beautiful view. There is a main floor laundry room, 4-pc family bath and 3 bedrooms, including the primary w/ walk-in closet, 4-pc ensuite and another great view. The lower level offers two more bedrooms, a 4-pc bathroom, cold cellar, large family room w/ wood-burning fireplace and walk-out to the yard, and loads of storage space. The RAVINE LOT features a high deck to maximize the nature views and screened porch - the perfect spot to enjoy your morning coffee or a glass of wine. The spacious 2-car garage has a new floor, 40-amp service parking for 6 cars in the driveway and another spot to park your trailer. NATURAL GAS HEATING, MUNICIPAL WATER & HIGH SPEED FIBRE INTERNET. Close to all amenities: walk to downtown Campbellville's four wonderful restaurants, coffee, LCBO, groceries, post office, spa, park and easy hwy access, minutes to Milton, close proximity to Pearson Airport, conservation areas/skiing, tennis club, golf, and in the highly desirable Brookville School catchment.**Property qualifies for the Conservation Land Tax Incentive Program which is why property taxes are extremely low (id:49269)
74 Cottage Lane
Greater Napanee, Ontario
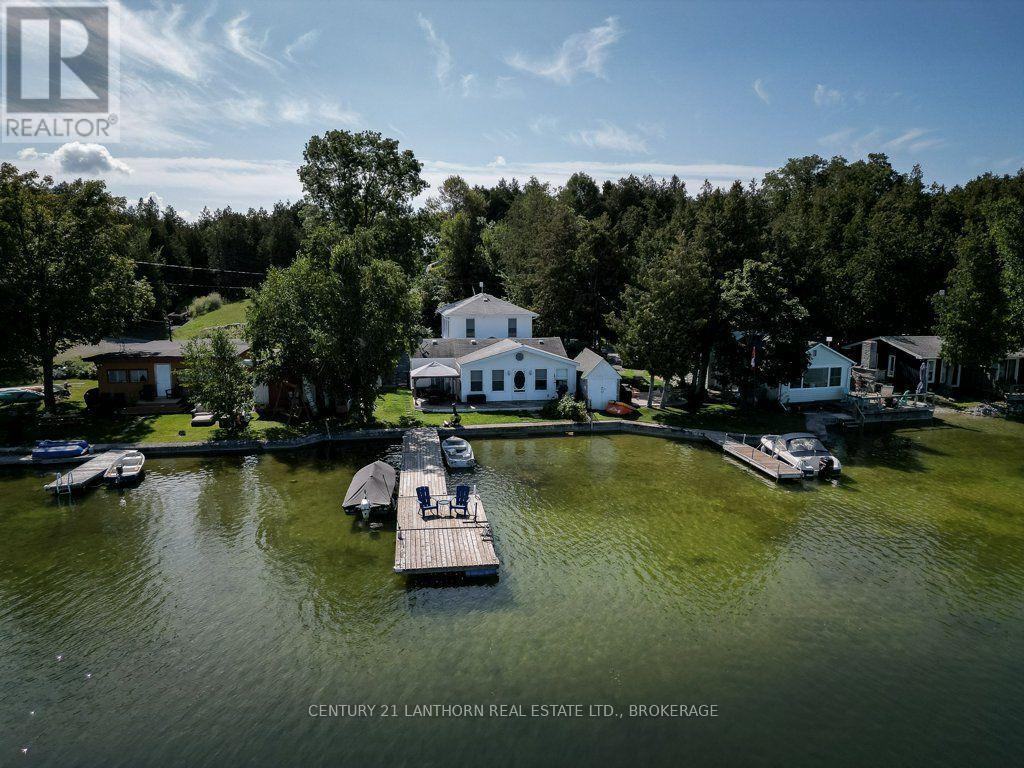
Are you looking for a waterfront home on a quiet lake? Take a look at this great property. The original cottage was built in 1956 and a large addition added in 2019 at which point the original structure was renovated and the dwelling is now a year round home. 3 or 4 bedroom home within 3 bathrooms. The house sets on the edge of the lake allowing for excellent views and quick access to the waterfront. Concrete sea wall along the lake front and ample decking. Drilled well and full septic system. The lot crosses the road where you find a detached garage/workshop. The access lane is privately maintained and the approx yearly costs for snow removal is $200 to $400. Ample parking on the lot. Located on Lime Lake which is great for swimming, water sports and fishing. Lime Lake is approx 300 acres in size. Only 25KM north of Napanee, 60KM to Kingston or 40KM to Belleville. (id:49269)
612 Upper James Street Unit# Main Fl
Hamilton, Ontario
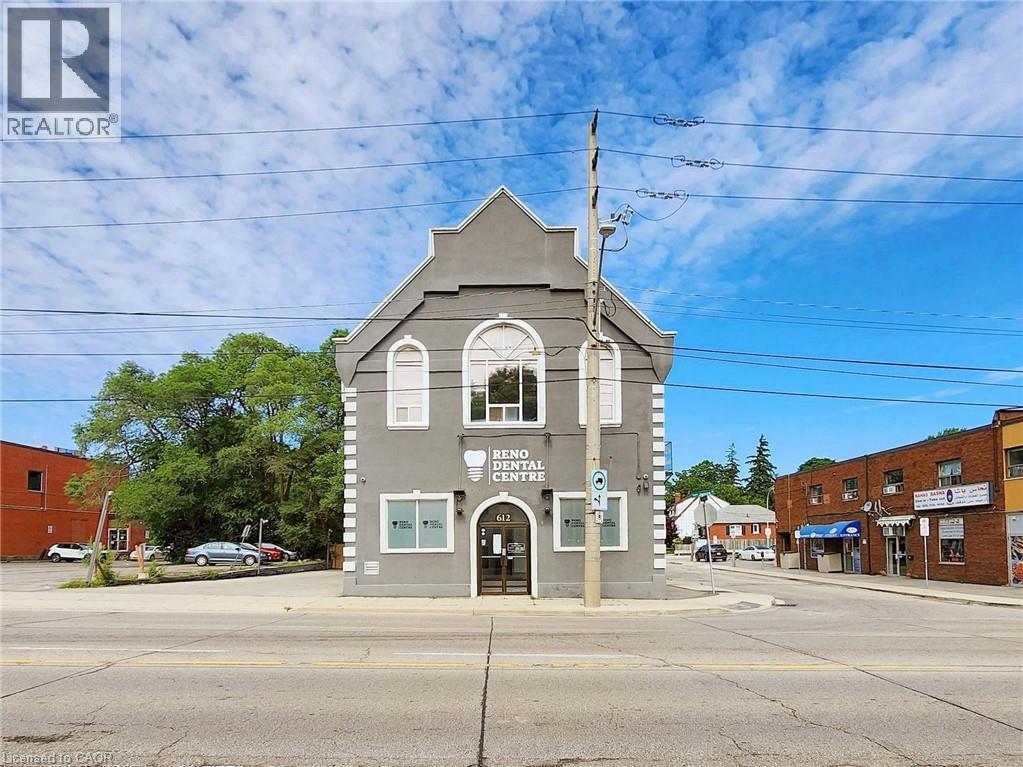
Wonderful turnkey dental unit with 4 treatment rooms and spacious office are in rear. Non-exclusive use of basement. Fully plumbed. Great parking and prime central mountain location. Available immediately. NOTE TMI is $13 psf per annum. (id:49269)
612 Upper James Street Unit# Whole Bldg
Hamilton, Ontario
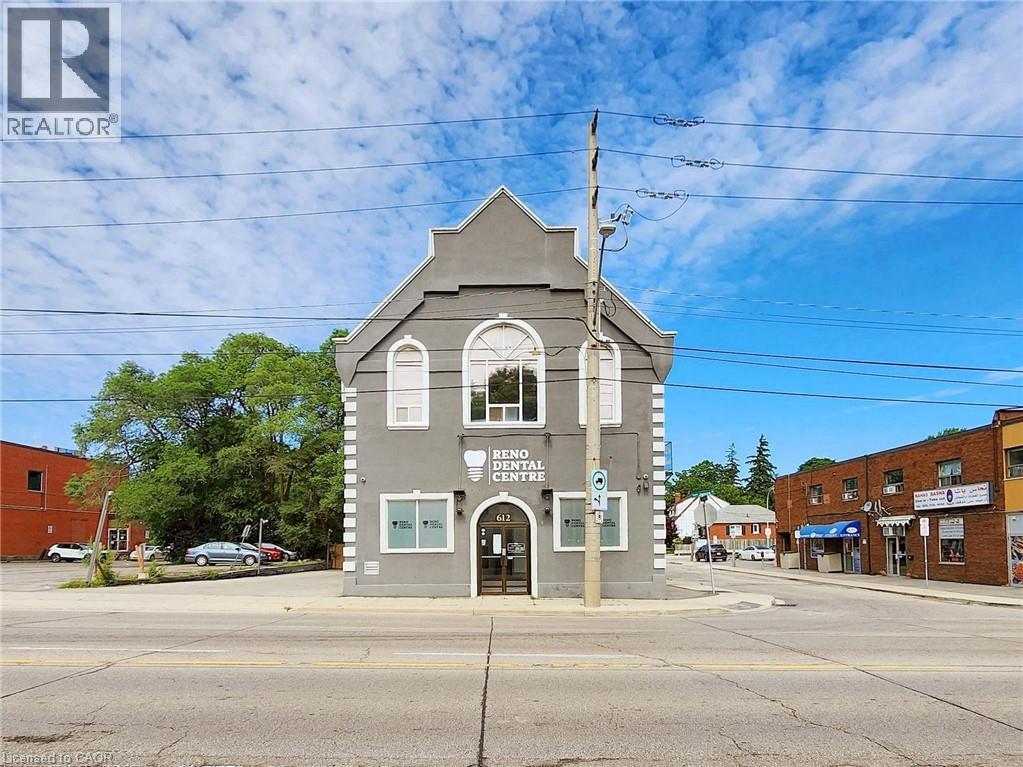
Full 2 story building for lease. Extensive recent renovations. Main floor fully configured for dental user. Upper level walkup a combination of private offices and open space with a kitchenette, full recent reno, never lived in. Great parking and prime central mountain location. Note TMI is $13psf per annum. (id:49269)
612 Upper James Street Unit# Upper Lvl
Hamilton, Ontario
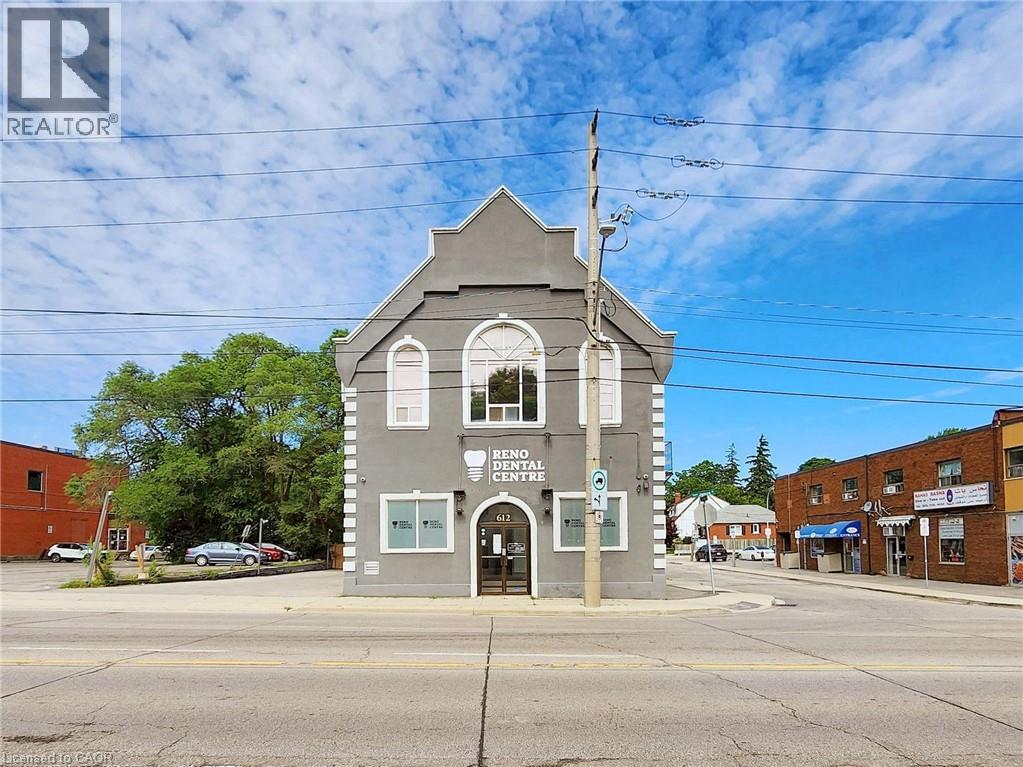
2,086sf walkup office unit, freshly renovated. Mixture of private offices and open space. Kitchenette. Good parking. Great central mountain location. Note $13 psf additional rent TMI plus utilities and HST charged. (id:49269)
3808 - 87 Peter Street
Toronto, Ontario
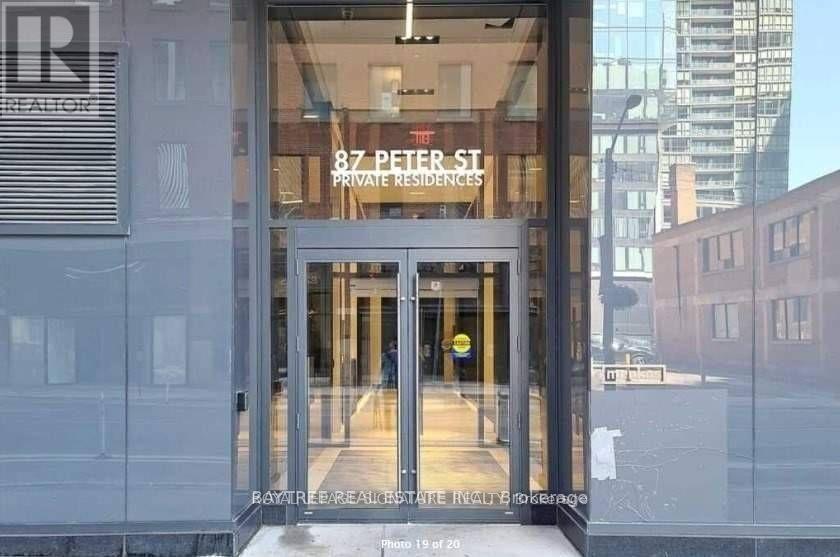
Welcome to 87 Peter St, right in the heart of the Entertainment District at Peter & Adelaide. This fresh suite for lease, quality built by Menkes, offers a view of the CN Tower and an open balcony. Features include hardwood flooring throughout, quartz countertops, seamless built-in appliances (including microwave), cascading and blackout roller shades, and a Wi-Fi enabled thermostat. Book your showing today! (id:49269)
21 Gloucester Street
Toronto, Ontario
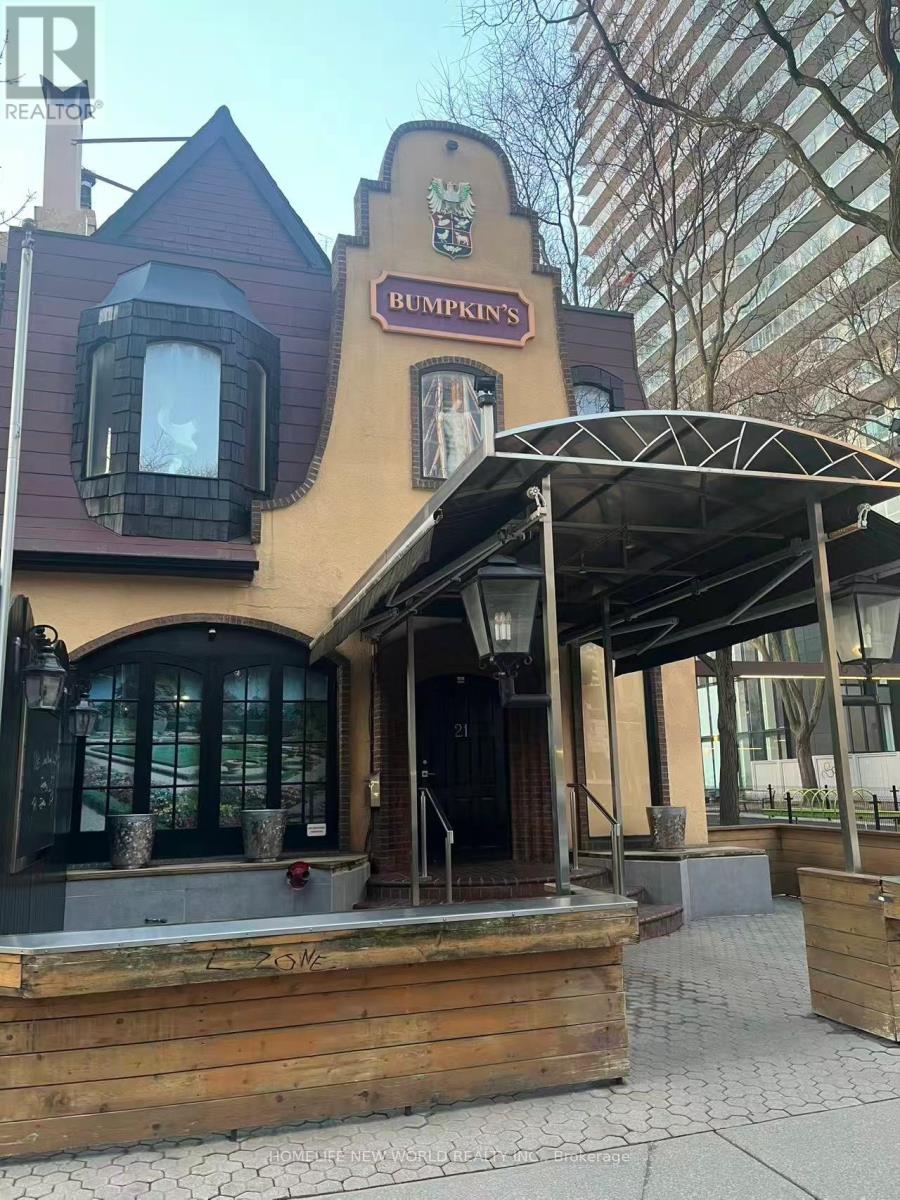
An Exceptional Opportunity to Establish or Operate a Restaurant In a Highly Sought-After Location in Downtown Toronto's Church-Yonge Corridor.The Premises Benefit From an Established Operational History and Are Improved With Complete Food Service Facilities, Mechanical Exhaust, and A Functional Dining Configuration, Suitable For Immediate Occupancy. Situated On a 3,366 Sqft Lot, The Premises Comprises a Two-Storey Structure Totaling Approximately 6,800 Sqft. Above Grade (Excluding Finished Basement), Including a Substantial Ground-Level Commercial Area and a Residential Unit 775 Sq.Ft On The Second Floor. The Premiese Is Strategically Located Near Rapid Transit, Major Post-Secondary Institutions, Surrounding High-End Residential Developments, and a Densely Populated Urban Environment With Significant Pedestrian Volume. Ideally Positioned Within Immediate Proximity to Subway Transit and a Short Distance From TMU and UT, The Property Is Located In A Strong Income Demographic, and a Nearby Park, Shops, Restaurants, Within a Highly Concentrated Downtown Area Benefiting From Continuous Pedestrian Flow... (id:49269)
2 - 28 Beaconsfield Avenue
Toronto, Ontario
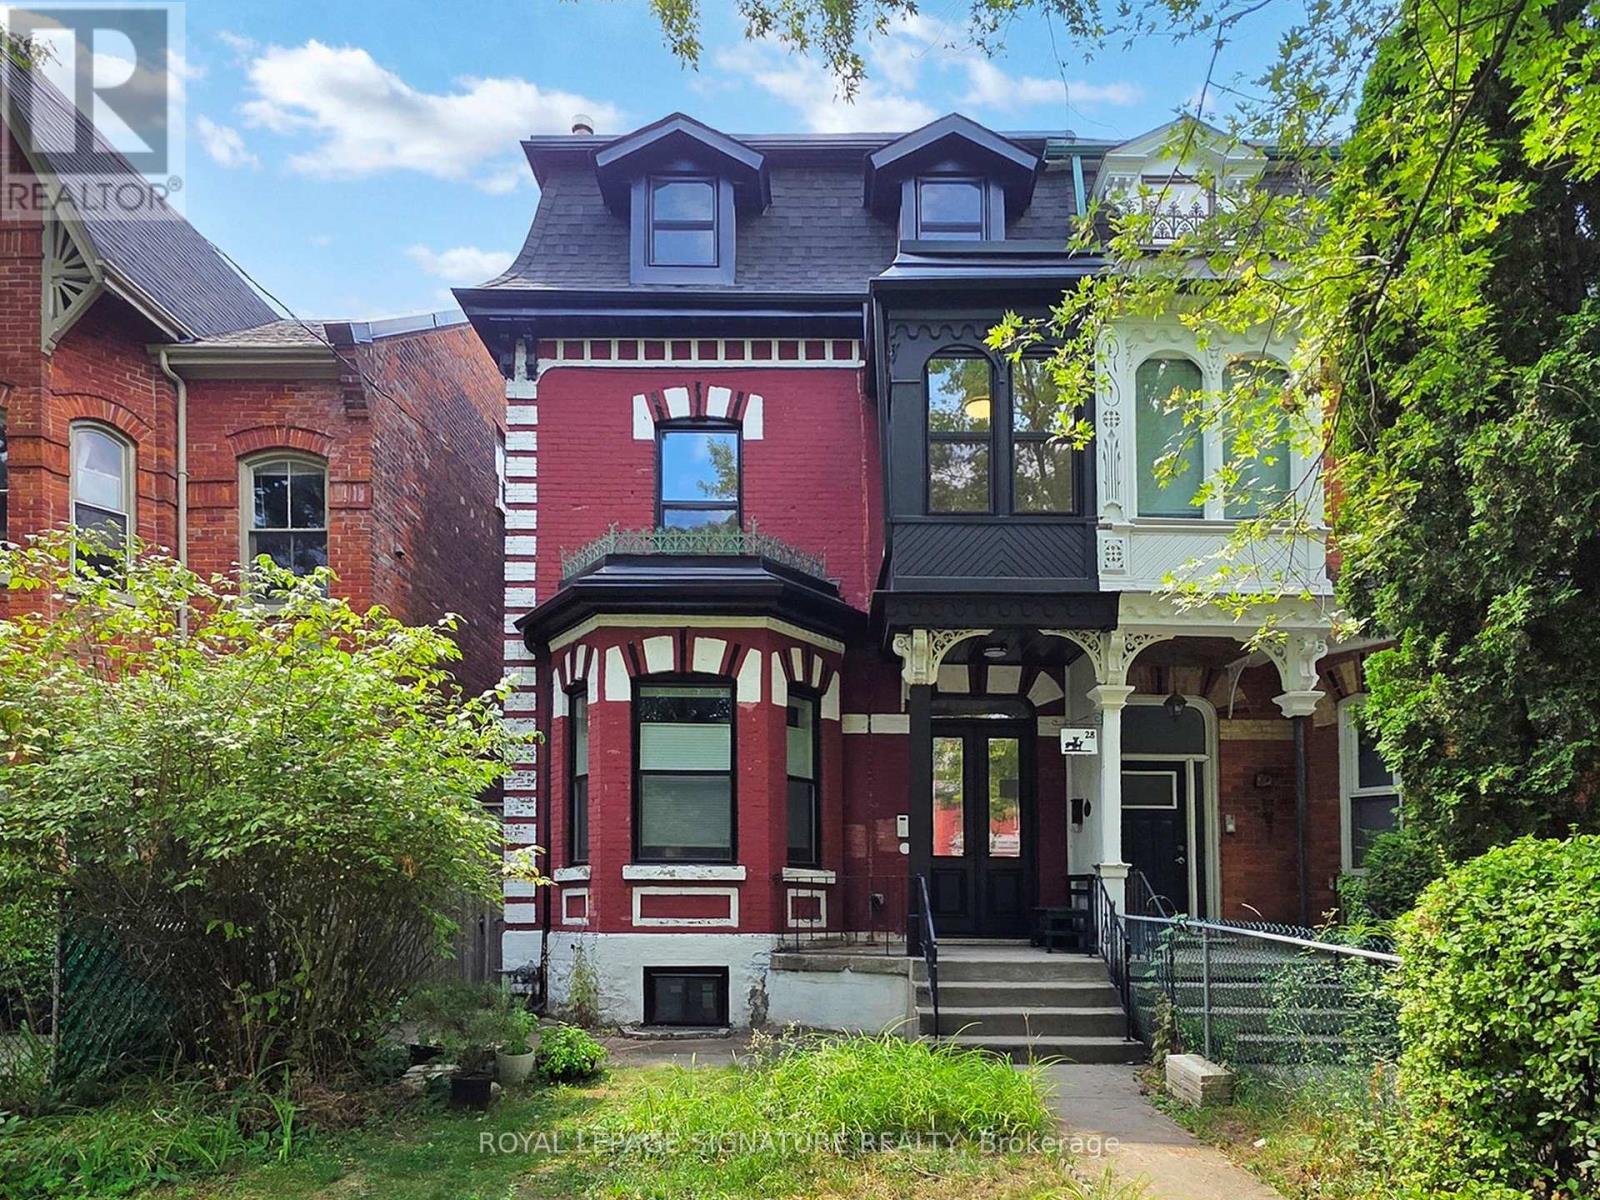
Experience Beaconsfield Village living in a beautifully restored and reimagined Victorian home. This exceptional second-floor apartment combines period character with a thoroughly modern renovation. The beautifully appointed gourmet kitchen features full-height custom cabinetry and solid-surface countertops, while the open-concept living and dining area extends to a rear balcony. Three bright bedrooms are complemented by a generously sized bathroom with a dedicated laundry area. A ducted heat pump provides both heating and cooling, controlled by its own thermostat. A video intercom at the front entrance provides added security and convenience. The rear balcony offers a second exit from the apartment and leads directly to a dedicated laneway parking space-a rare downtown convenience. Throughout, the level of finish is exceptional, with engineered hardwood flooring, custom millwork and carefully selected fixtures and finishes. Ideally situated on a quiet side street lined with beautiful homes, yet just moments from everything downtown has to offer. A beautifully renovated home with outdoor space and private parking, this is a rare Beaconsfield Village offering! (id:49269)
1212 - 158 Front Street N
Toronto, Ontario
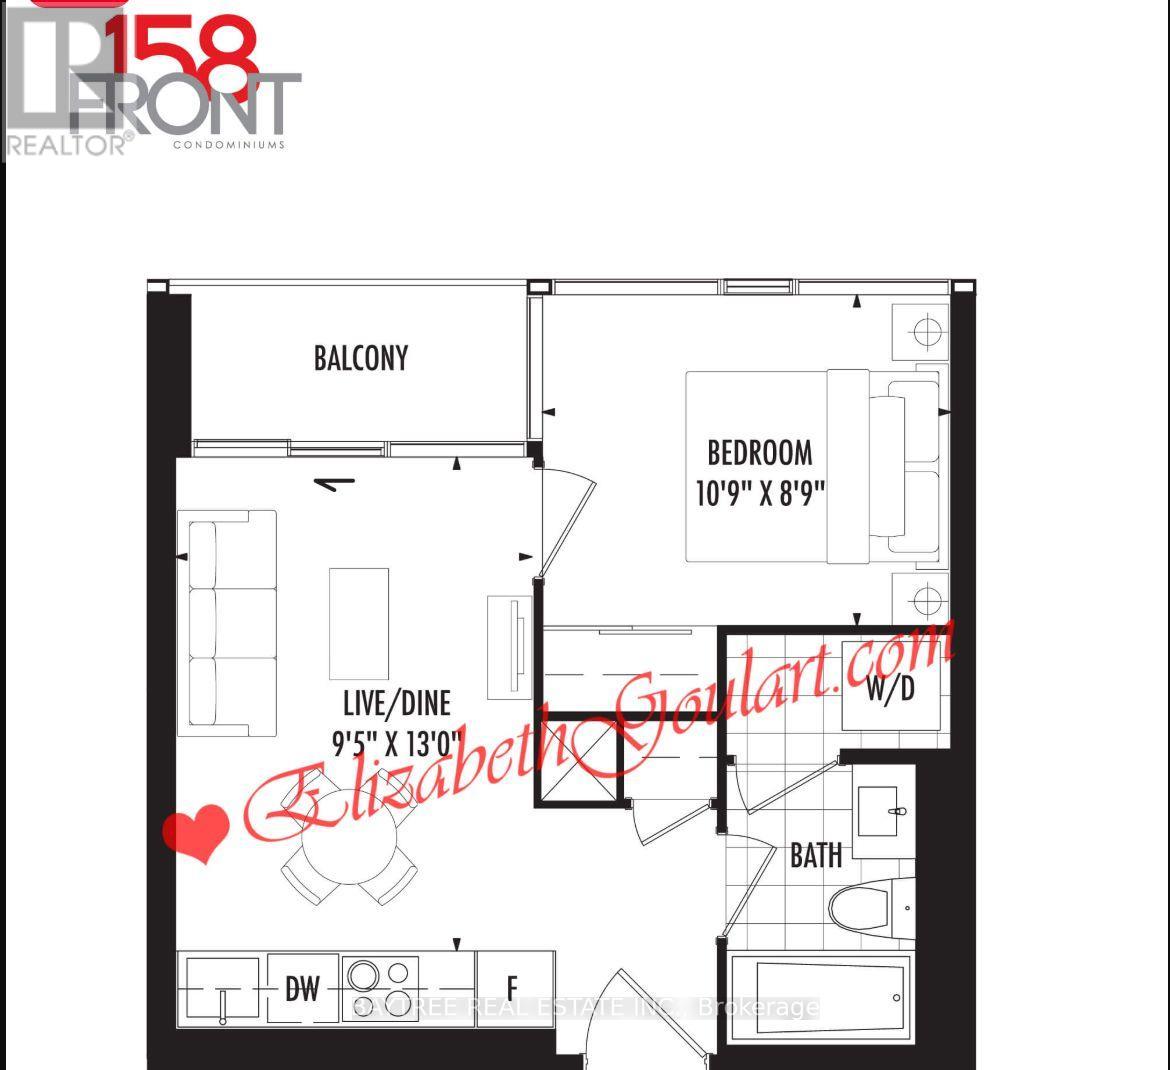
Welcome to St Lawrence Condos, right next to Toronto's iconic St Lawrence Market! This bright suite for lease features laminate flooring throughout and floor-to-ceiling windows. The building offers three floors of fitness space (cardio, weights, and yoga), plus a gym, party room, and pool.Conveniently located near the waterfront, Corktown, the Gardiner, and the DVP, with restaurants, transit, and urban amenities close by. Book your showing today! (id:49269)
526 SE - 60 Princess Street
Toronto, Ontario
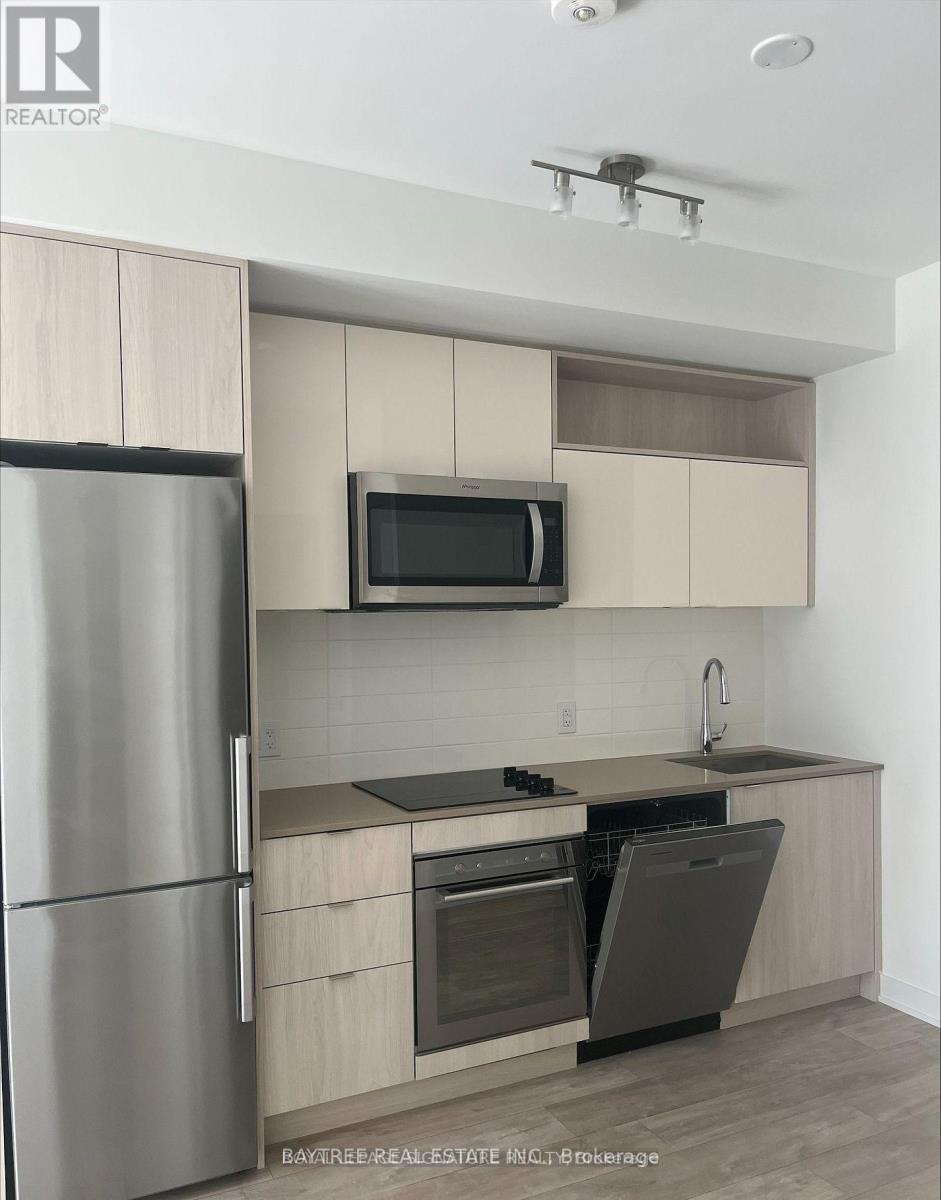
Time & Space Condo! Bright one-bedroom + den suite for lease in downtown Toronto at Front St & Sherbourne, steps to the Distillery District, St. Lawrence Market, TTC, and the waterfront. Features a spacious balcony with great sunrise views, 9' smooth ceilings, 7" wide laminate flooring, stainless steel appliances, and a 27" stacked washer and dryer.Enjoy building amenities including an infinity-edge pool, rooftop cabanas, BBQ area, games room, gym, yoga studio, and party room. Book your showing today! (id:49269)
3001 - 318 Richmond Street W
Toronto, Ontario
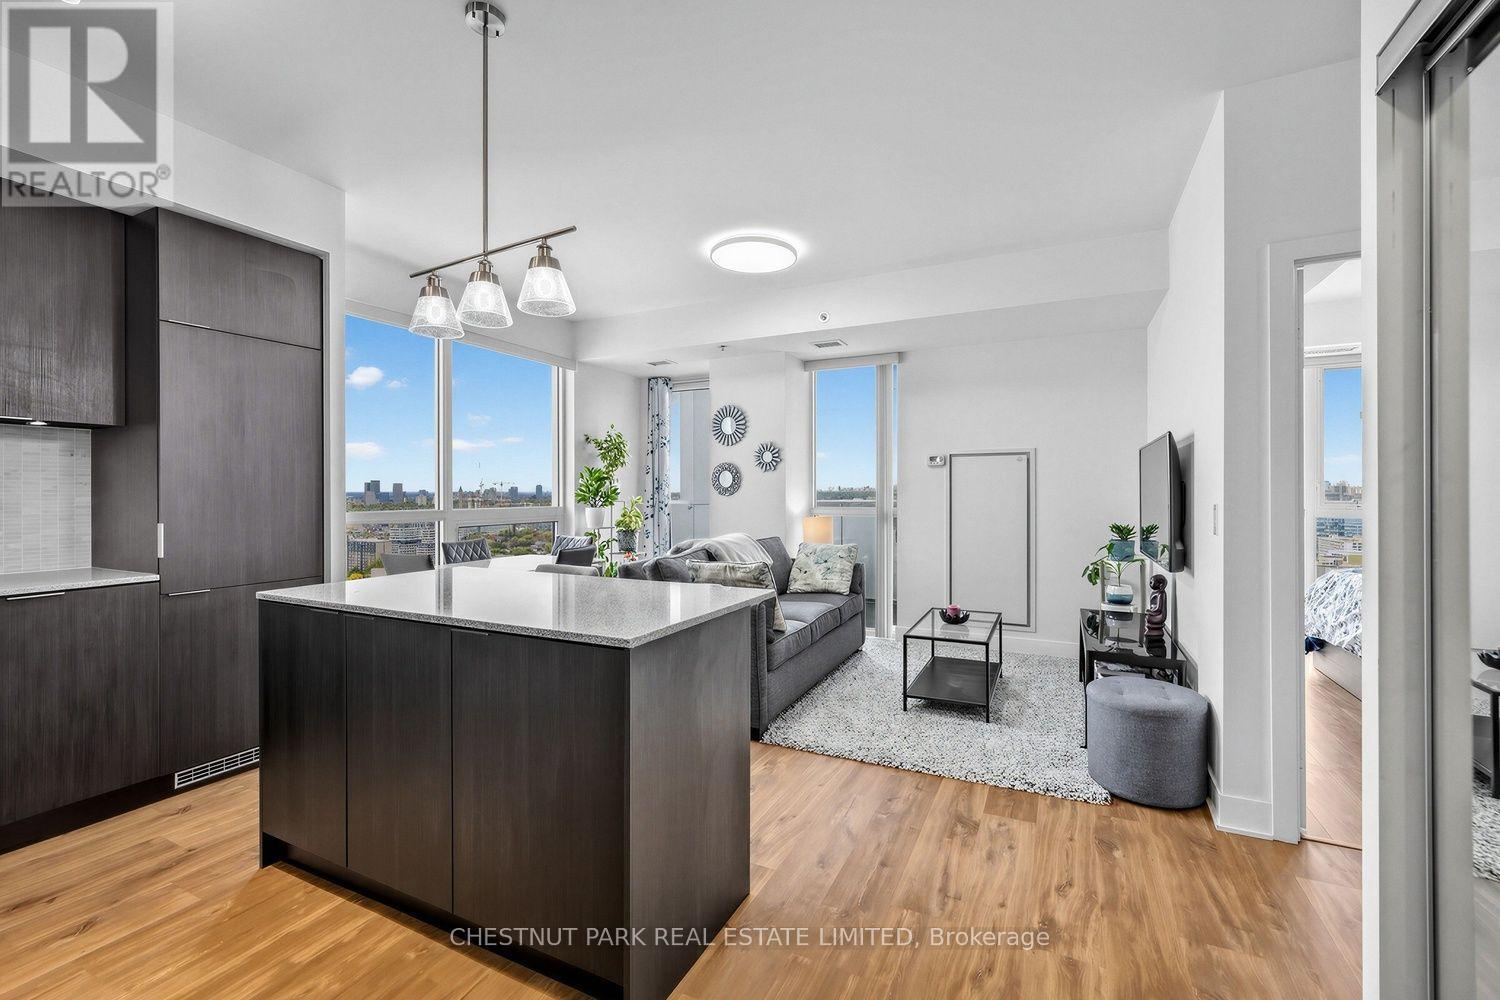
Bright, spacious & rare corner 1 Bed+Den suite in the heart of Queen West, just a 5 minute walk from Osgoode subway. Meticulously cared for building that just underwent it's 2nd maintenance fee reduction (you read correctly!) reflected in new fiscal year budget summary. Exceptionally well maintained suite by same owner occupant since day 1, with rare wide layout, corner windows and clear views of the city. Suite features 9' ceilings, well proportioned room sizes and large closets in bedroom & foyer. Finishes include laminate flooring throughout; spacious kitchen with generous cabinet & counter space, built-in appliances, granite countertops & marble backsplash; Extra wide living/dining space with corner unobstructed floor to ceiling windows and walk-out to sheltered balcony; Modern bathroom finishes including neutral & light-coloured tiles, soaker tub & handheld shower fixture; Large bedroom that can accommodate King-size bed, open views and walk-in closet; and versatile den. Amenities include 24-7 concierge, fully equipped gym & yoga studio, his and her saunas, guest suite, bike storage rooms, party room with lounge areas, games room, TV lounge, and rooftop lounge with cabanas, outdoor fireplace, BBQ's & hot tub. Located a 5 minute walk from Osgoode subway and future Ontario Line station, across the street from No Frill's, 2 min walk from City Market or a little further to grocery shop Kensington Market. Eaton Centre, Waterworks Food Hall, The Well, Art Gallery of Ontario, OCAD, U of T, top hospitals, Union station and so much more, all in under 15 minute walk. (id:49269)
913 (Room 1) - 30 Tretti Way
Toronto, Ontario
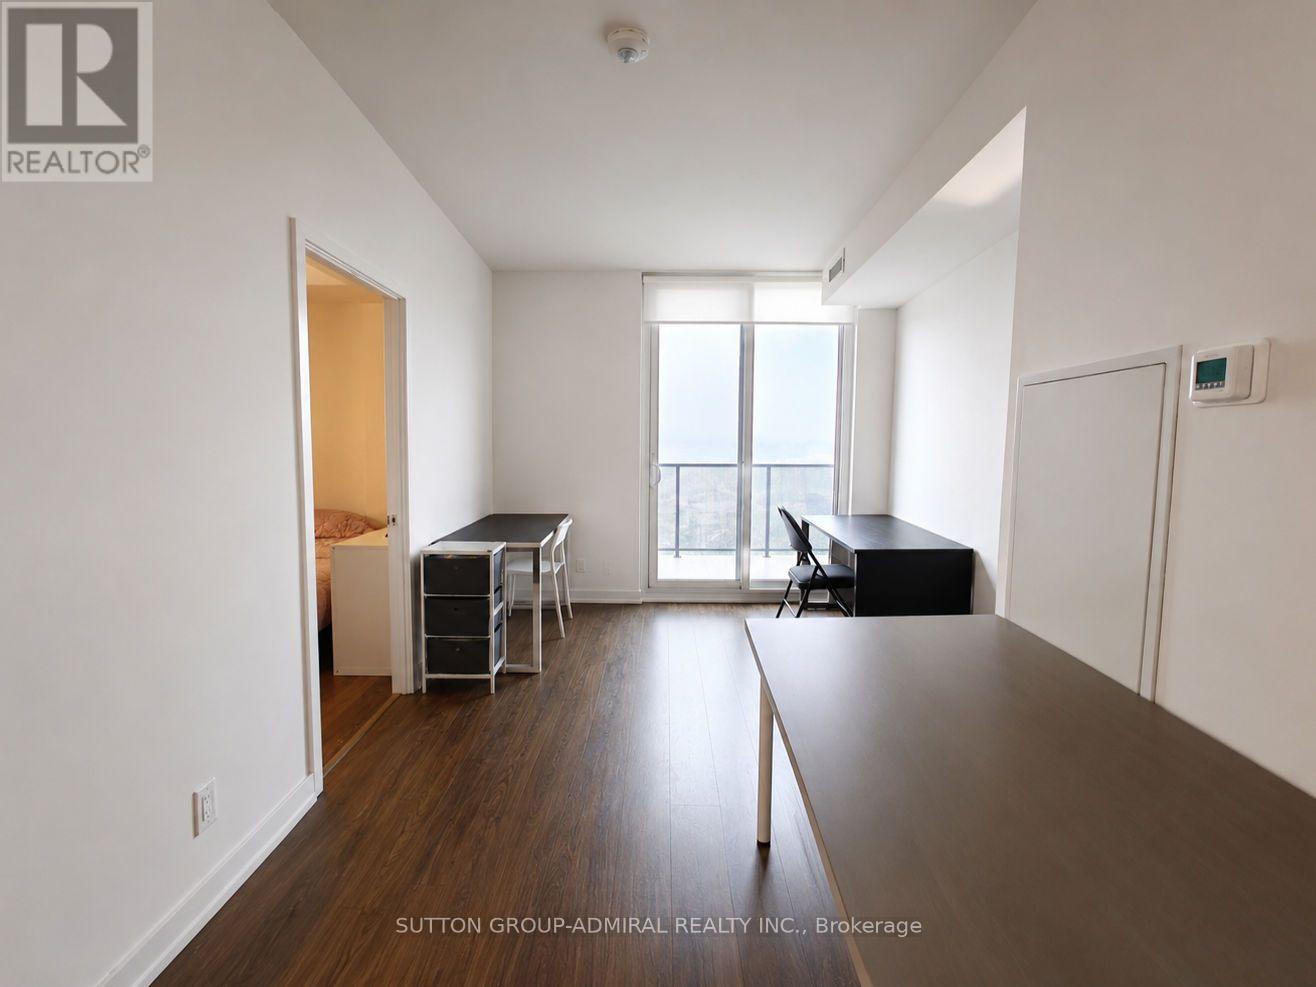
Welcome To Unit 913 At 30 Tretti Way, Offering A Fantastic Opportunity To Rent A Private Master-Bedroom Within A Two-Bedroom Suite (Seeking A Female Tenant) At The Prime Clanton Park Intersection Of Wilson Avenue And Tippett Road. Just Steps Away From Wilson Subway Station, Perfectly Situated Among Local Shops, Restaurants, Grocery Stores, And Abundant Green Space, Including A Central Park. Only Minutes Away From Hwy 401 & Premier Yorkdale Shopping Centre. (id:49269)
2219 - 400 King Street W
Toronto, Ontario
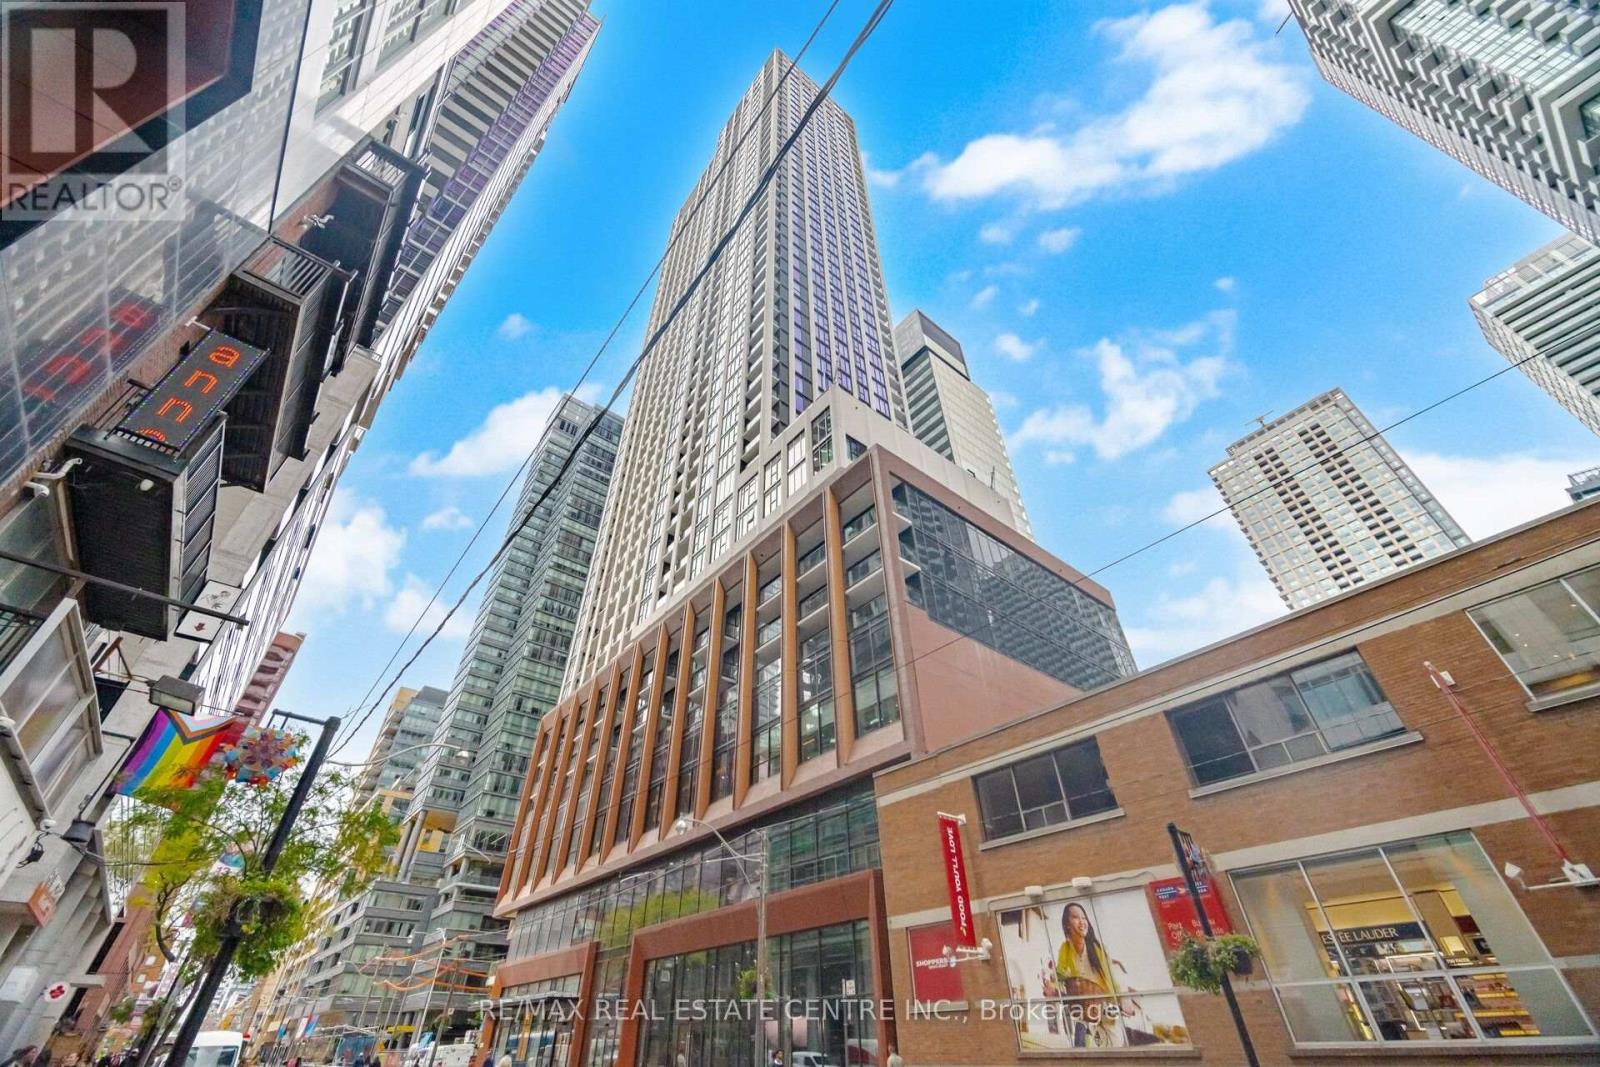
Experience vibrant downtown living at 400 King St W! This well-appointed 1-bedroom, 1-washroom suite is ideally situated in the heart of Toronto's sought-after King West neighbourhood. Steps to trendy restaurants, cafes, shopping, entertainment, and nightlife, with convenient access to TTC streetcars, St. Andrew subway station, and the Financial District. Enjoy the best of urban living with an abundance of amenities right at your doorstep. Tenant to pay all utilities. No parking or locker included. Rental application, full credit report, employment letter, proof of income, and references required. (id:49269)
420 - 33 Frederick Todd Way
Toronto, Ontario
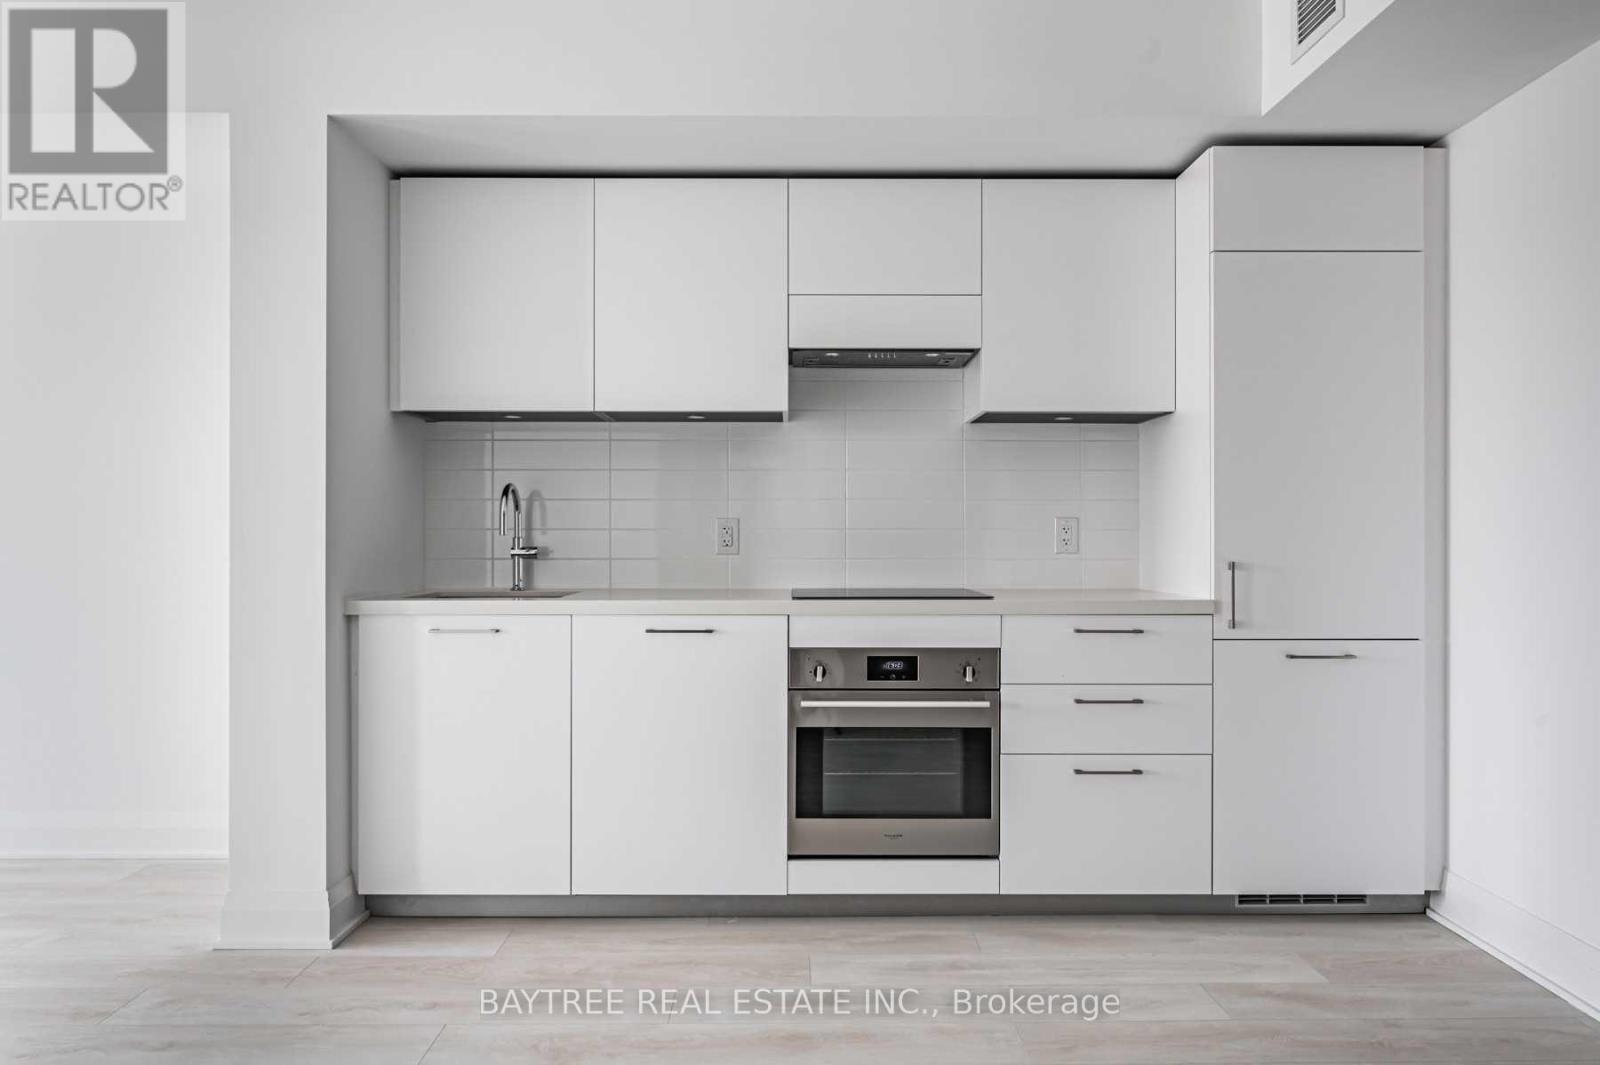
Welcome to Residences of Upper East Village, a new addition to the established Leaside neighbourhood. This unit features laminate flooring throughout, built-in kitchen appliances, modern finishes, ensuite laundry, and a functional layout designed for everyday living. High-speed internet is included in building.The building offers a concierge desk and is located right on the LRT line, with Sunnybrook Park and all the shops, restaurants, and conveniences of Leaside close by. Be one of the first residents to call this new community home. Book your showing today! (id:49269)
5003 - 100 Harbour Street
Toronto, Ontario
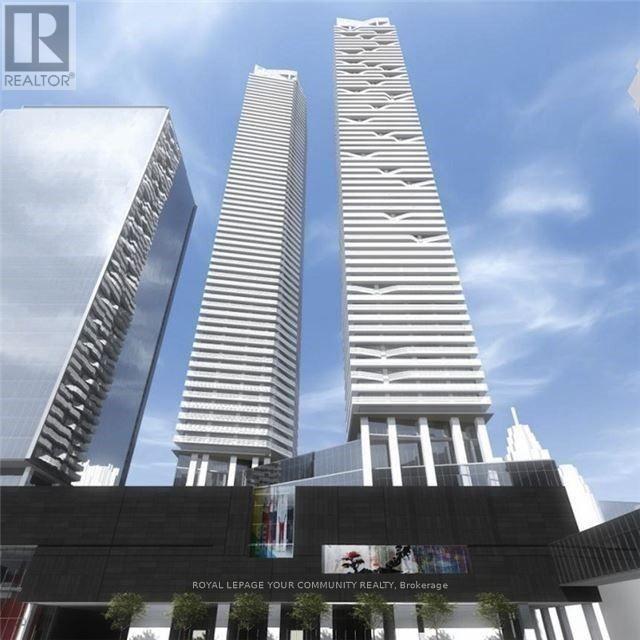
"Harbour Plaza" 50th Floor "Furnished " Apartment With Spectacular Views Of Toronto's Skyline. One Bedroom Unit With a Large Balcony facing the city, Spacious Floor Plan. B/I Stainless Steel Appliances, Quartz Counter Top with bar stools, Smooth Ceilings. Direct Access To the "PATH", Union Station, TTC , Mall, Supermarket just Below the Building!. 24 Hours Concierge. Great Building Amenities! Lounges, Party Rooms, patio terrace, Gym, ETC... Great location, Direct access to the "PATH". Steps to scotia arena, Longo's ,Near Rogers Centre ,Union station, Shops, Restaurants, Theaters, water front...(shorter term lease possible). (id:49269)
616851 Grey Road 29
Chatsworth, Ontario
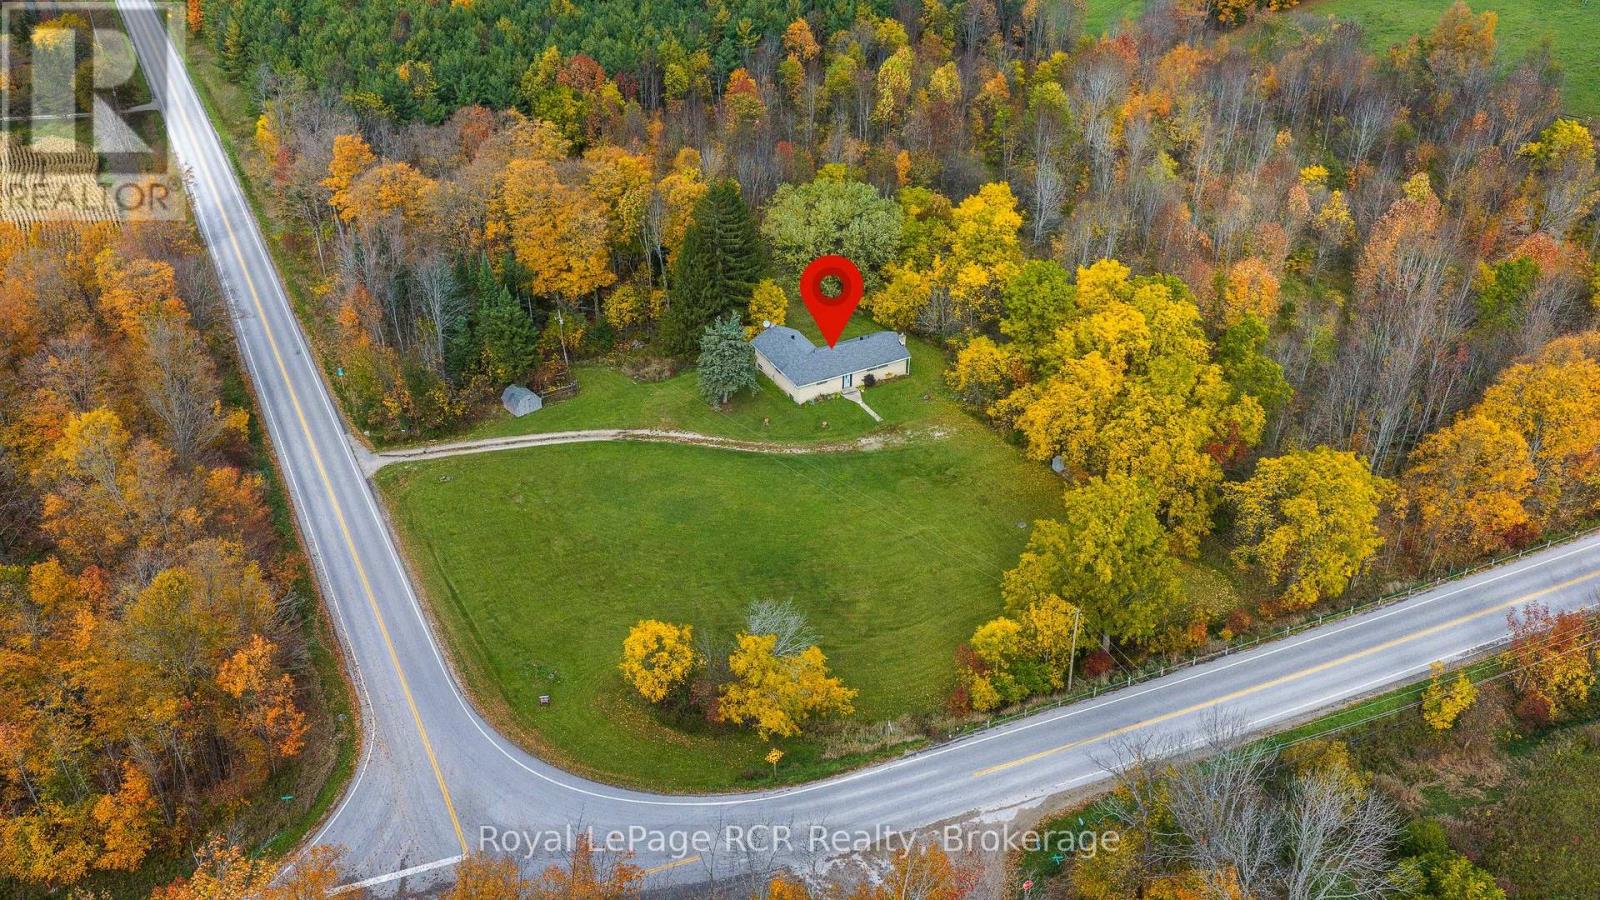
Brick bungalow on 2.2 acres - 4 bedrooms - 2.5 baths on a paved road just outside of Walters Falls. Spacious living areas including the kitchen, dining and living room are situated to create a private setting while taking advantage of the natural light and long seasonal views. Primary bedroom with 4 piece ensuite, 3 additional bedrooms and a 3 piece bathroom complete the main level of this 1500+square foot home. The lower level features a family room with walkout to the back yard, a 2 piece bath (+plumbed for shower), a great workshop space/utility room and lots of space to design additional rooms as needed. The 2.2 acre property features both open land and mature hardwood with the house set back off the road. This is a good opportunity to get out in the country while being 20 minutes to Owen Sound, Meaford, Thornbury or Markdale. (id:49269)