
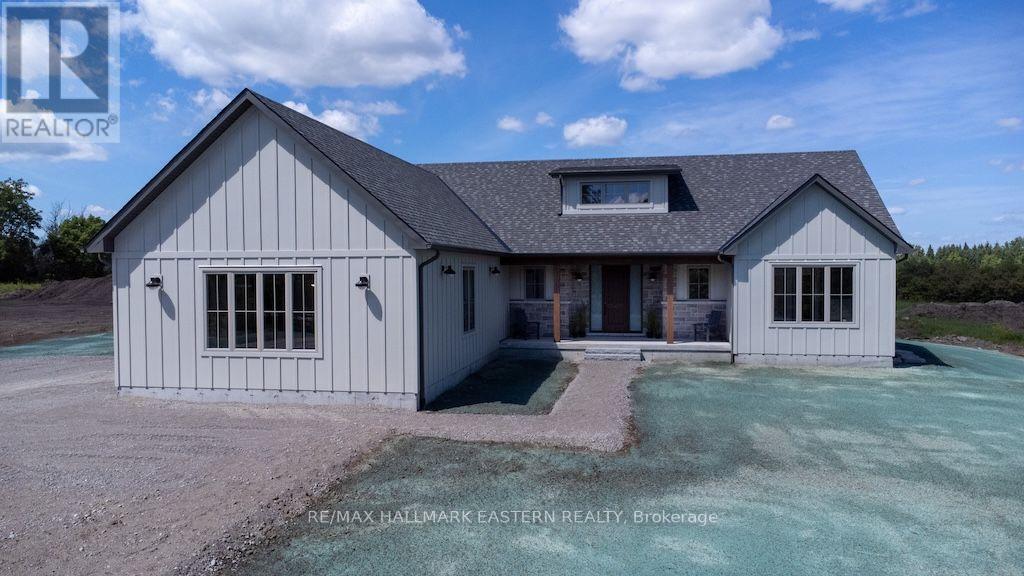
46 Almeara Drive
Otonabee-South Monaghan, Ontario
Brand new custom built by Providence Homes, this 3+1 bedroom, 3.5 bath bungalow with approximately 4,000 Sq. Ft. of living space located just south of Peterborough. This exquisite home has a full, finished basement with substantially sized recreation room, office and gym, a spacious front covered porch, generous sized great room with fireplace and walk-out to a 33' x 12' rear covered deck. There is a main floor laundry room and oversized attached 3 car garage that has an entrance to the mudroom. The primary bedroom features a large walk-in closet and beautiful ensuite bathroom. There is a jack & jill ensuite between two of the main floor bedrooms. Offering an open concept kitchen, living and dining room. State of the art new high efficiency heat pump with the furnace and air conditioning all in one. This exceptional new home is situated on just over an acre of land and has a stunning wood and stone exterior. This lovely new home is equipped with full Tarion New Construction Warranty. (id:49269)
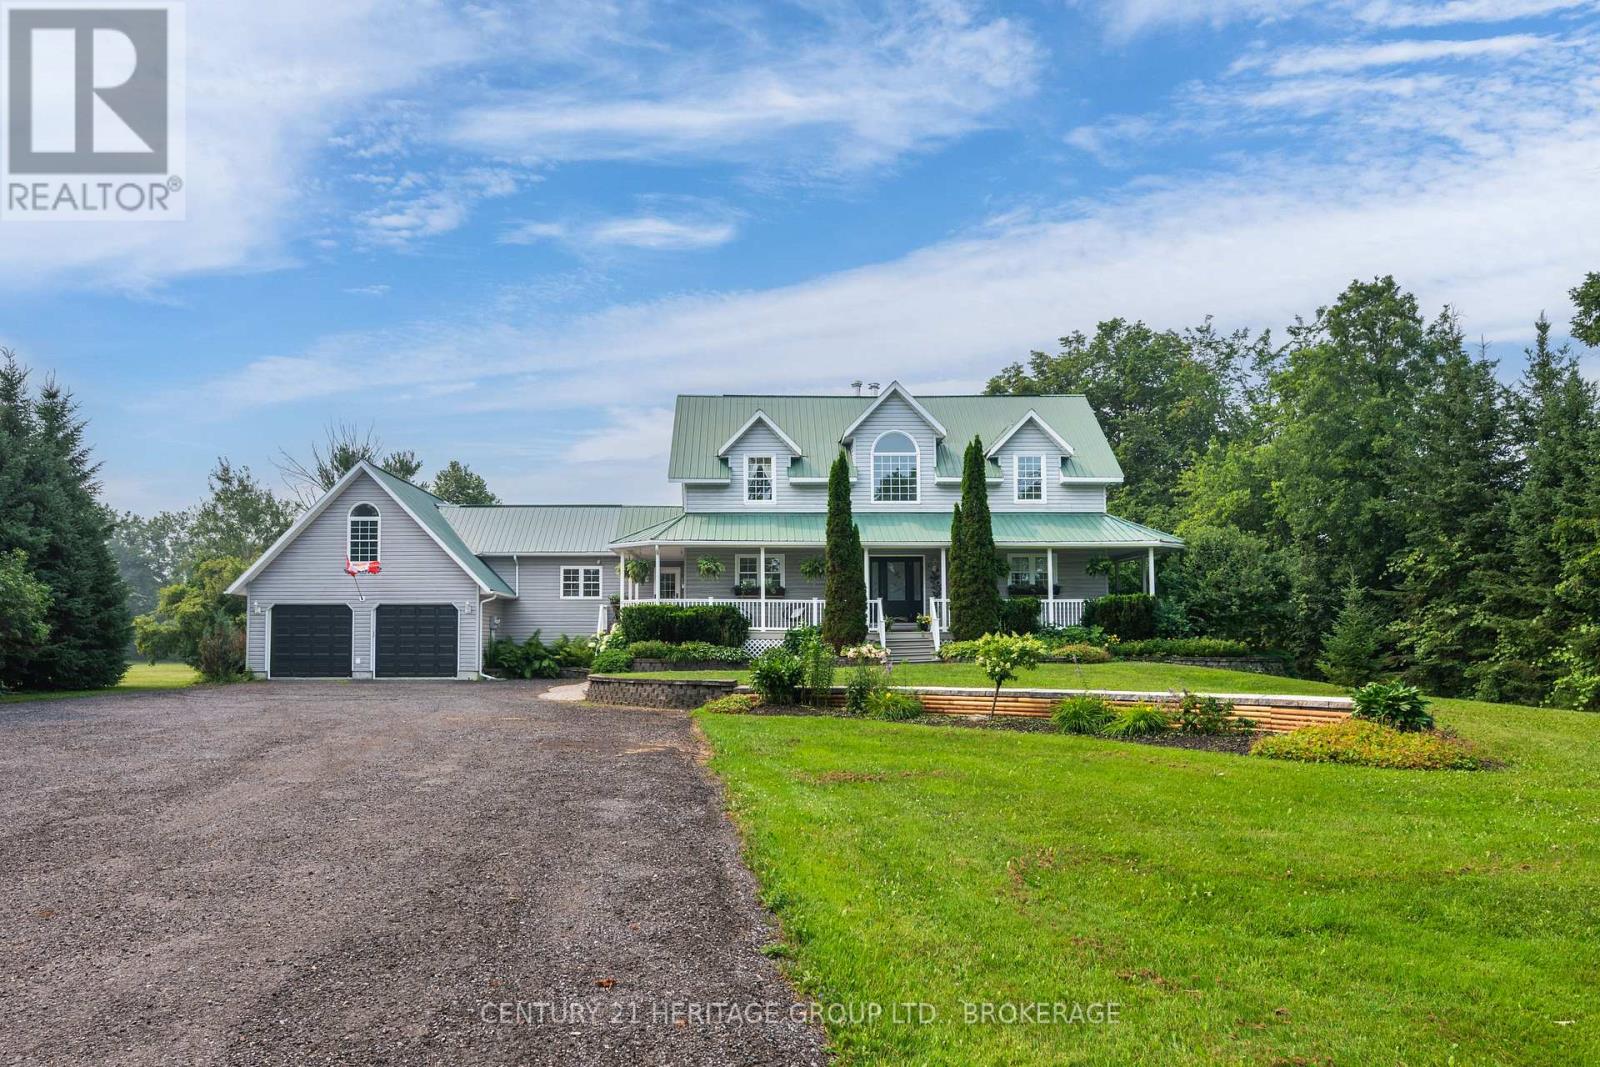
5216 Bradford Road N
Frontenac, Ontario
Tucked away on just under two acres of beautifully manicured grounds, this exceptional country property offers a rare blend of privacy, space and thoughtful design. The 2000 square feet home features warm, inviting living spaces highlighted by two fireplaces-including a striking double-sided feature-and cozy wood stoves on both the main and lower levels. Soaring vaulted ceilings and well placed skylights fill the home with natural light, creating a bright and welcoming atmosphere throughout. With four plus one bedrooms and 3.5 bathrooms, the layout offers excellent flexibility for family living, guests or a home office. Large windows frame picturesque views of the surrounding landscape. Above the garage, a separate games room with a slate pool table provides an ideal space for entertaining or relaxing. Outdoor living is equally impressive with an expansive rear deck, gazebo and a reinforced area ready for a future sunken hot tub. A lovely covered veranda surrounds three sides of the home, offering multiple places to sit and enjoy a peaceful setting. A deep sunken bonfire pit creates a natural gathering place, perfect for evenings by the fire beneath a clear, star-filled country sky. Additional features include a finished double-car garage with 240V service, four outbuildings and a roof mounted solar system generating income from the clean energy it produces. High-speed internet, well and septic services complete this outstanding rural offering. A unique opportunity to enjoy refined country living with modern comfort and income potential. (id:49269)
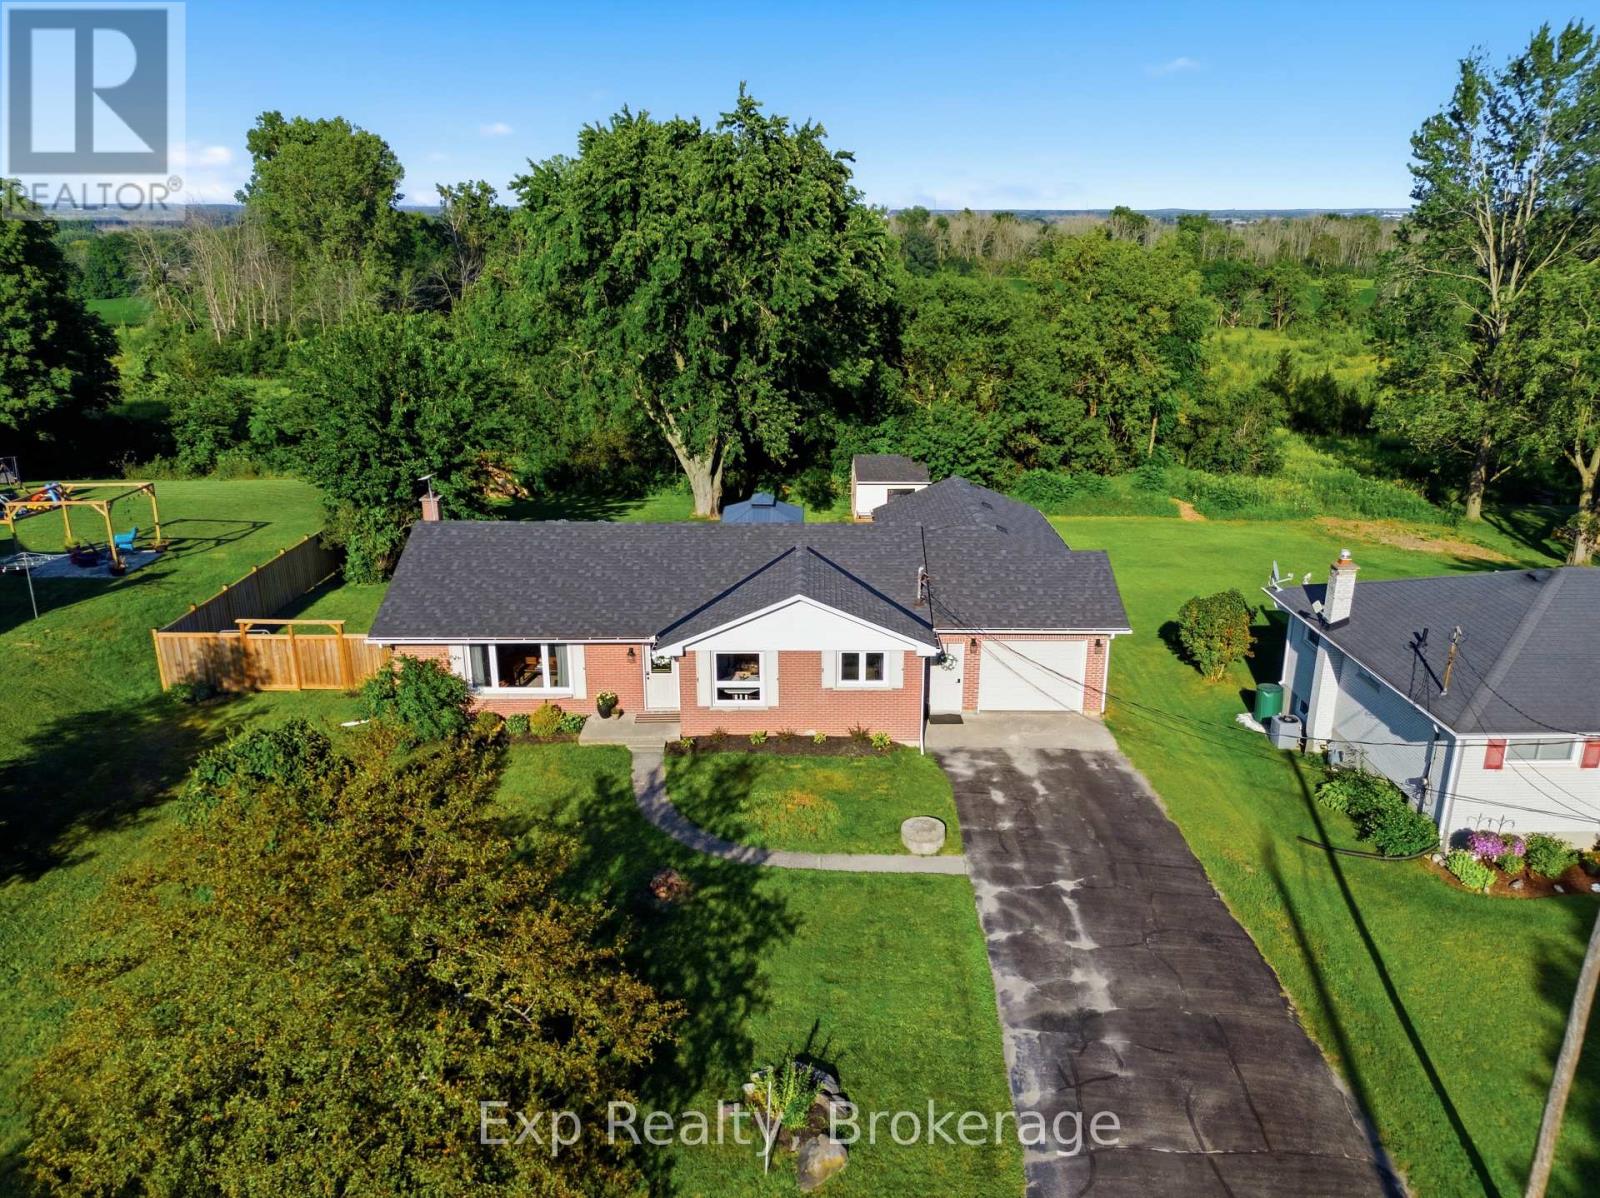
57 Huntingwood Drive
Quinte West, Ontario
It feels like you've left town, but downtown Belleville is only minutes away. Located in Quinte West, 57 Huntingwood sits in an awesome quiet dead-end road neighbourhood on an oversized lot backing onto open fields and green space, giving you a surprising sense of space and privacy without sacrificing convenience. It's a rare best-of-both-worlds setting, and the home itself is exceptionally well finished and thoughtfully updated. Inside, you'll find bright, comfortable living spaces, an updated kitchen, a living room fireplace and a beautifully renovated lower level with its own gas fireplace, creating plenty of room to spread out. Outside, a huge back deck overlooks the fields, the fully fenced yard offers loads of room to enjoy, and the insulated double-deep garage with overhead doors at both ends provides excellent space for vehicles, storage, hobbies or projects. The home is serviced by natural gas along with its own drilled well and septic system, meaning no municipal water or sewer bills. Major updates include roof shingles, windows, electrical panel and wiring, and kitchen in 2022; extended back deck, soffit and fascia in 2023; privacy fencing, gazebo, fire pit and water treatment system with UV, softener and filtration in 2024; and basement renovation in 2025. There is also a newer high-efficiency furnace. Peaceful, private and beautifully finished. (id:49269)
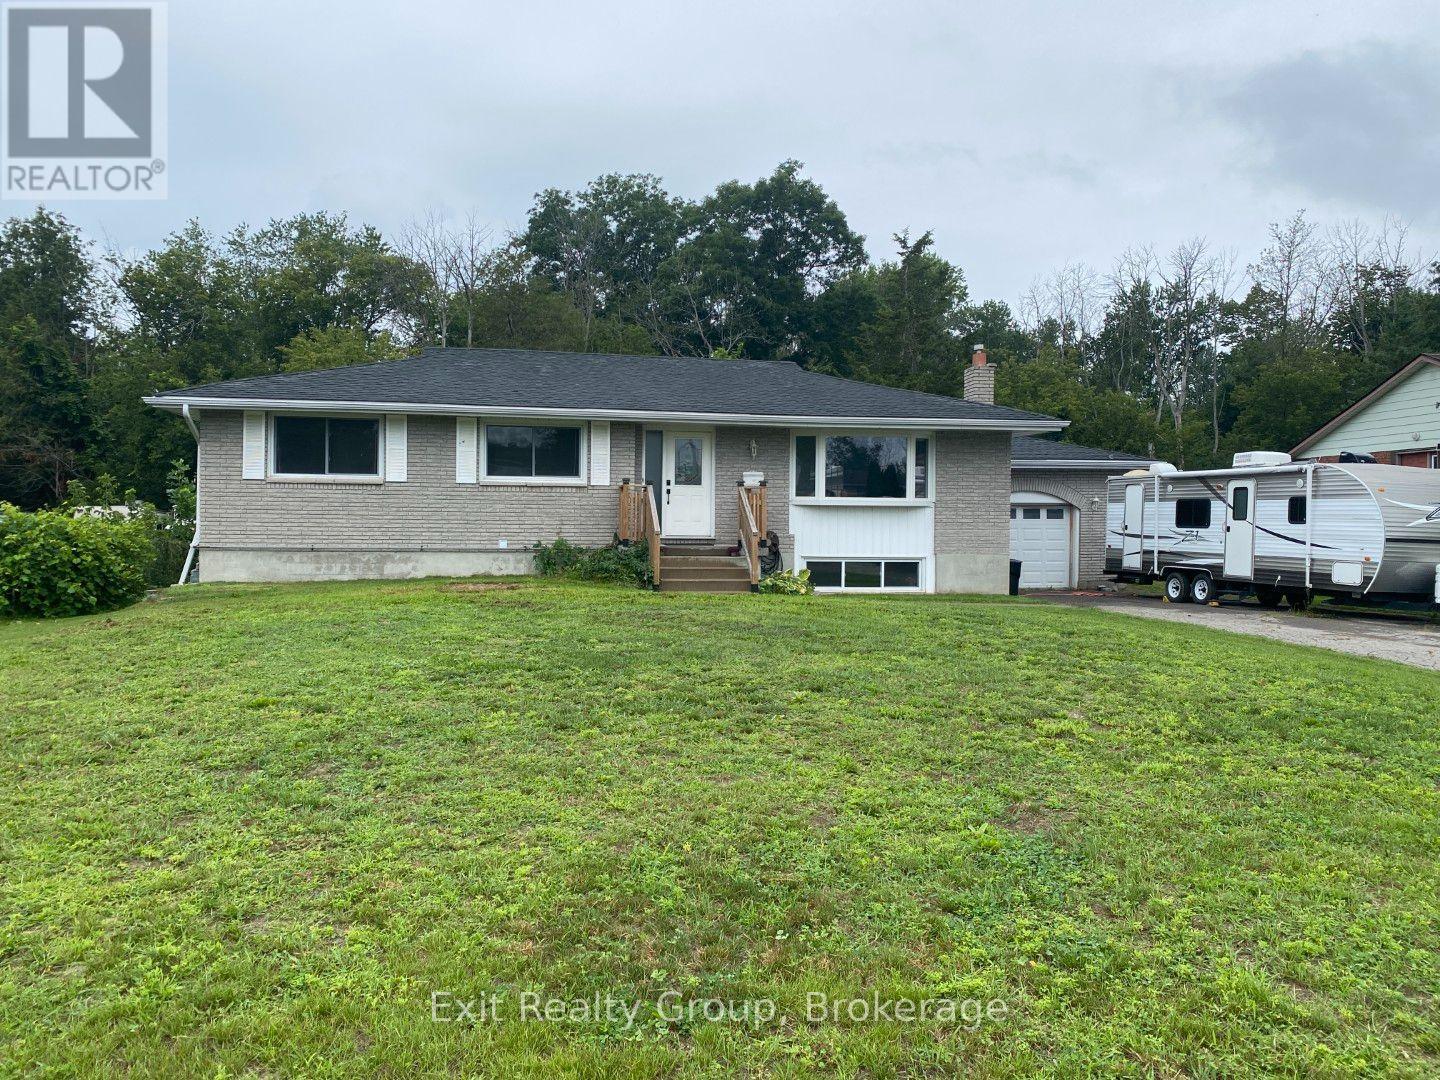
130 Peterson Street
Quinte West, Ontario
Welcome to 130 Peterson Street, where space, flexibility and location come together in one impressive package! Offering over 2,500 sq. ft. of finished living space, this spacious bungalow features 6 bedrooms, 2 bathrooms and a versatile layout that's ideal for a large or multi-generational family. The bright main level offers a welcoming living room, dedicated dining area, well-equipped kitchen, 3 bedrooms and a 5-piece bathroom that has access to the Primary bedroom. Downstairs, the fully finished lower level adds incredible flexibility with a walk-up entrance to either the back yard or through the garage, 3 additional bedrooms, a 4-piece bathroom, recreation room with fireplace, a kitchenette and large laundry room, creating excellent potential for extended family or a private secondary living space. Outside, there's plenty of room to enjoy with a large, fenced backyard, composite deck and gazebo, plus a wooded backdrop that adds privacy and attracts plenty of local birdlife. The attached 1.5-car garage and generous driveway provide ample parking and storage. Many of the big-ticket improvements have already been completed by the previous owners, including shingles (2017), central air (2018), septic field (2019), electrical wiring and furnace (2020), composite deck (2021), and eavestroughs, downspouts and 5 windows (2022), Upstairs paint and basement stairwell (2026). Commuters will love being just minutes from Hwy 401, while CFB Trenton, shopping, restaurants and everyday amenities are all within easy reach. When it's time to play, the beaches, marinas, wineries, breweries and countless attractions of the Quinte and Prince Edward County region are close enough to make weekends feel like a getaway. With 6 bedrooms, two finished levels and room for everyone, 130 Peterson Street offers the kind of versatility that's increasingly hard to find! (id:49269)

11 - 32 Postma Crescent
North Middlesex, Ontario
PRICE REFLECTS HST REBATE / MOVE IN READY - Welcome to this exceptional interior-unit bungalow condo, where refined craftsmanship and modern elegance come together in the heart of Ailsa Craig. Thoughtfully designed with a focus on quality and detail, this residence offers sophisticated single-floor living with a seamless open-concept layout. Featuring 3 generously sized bedrooms and 3 beautifully appointed bathrooms, this home delivers both comfort and elevated design. The fully finished lower level extends the living space, offering a versatile retreat ideal for entertaining, guests, or a private lounge. At the heart of the home, the designer kitchen showcases premium quartz countertops, rich wood cabinetry. Where style and function come together to create a truly impressive culinary space. Throughout, luxury vinyl flooring provides a durable yet upscale finish, complementing the home's cohesive and polished aesthetic. Every element of this residence has been carefully curated to offer a balance of luxury, comfort, and low-maintenance living-an outstanding opportunity to experience upscale condo living in one of Ailsa Craig's most desirable communities. Taxes and assessed value yet to be determined. Note: Photos and/or virtual tour are from a previously built model and are for illustration purposes only - some finishes & upgrades shown may not be included in standard specs. (id:49269)
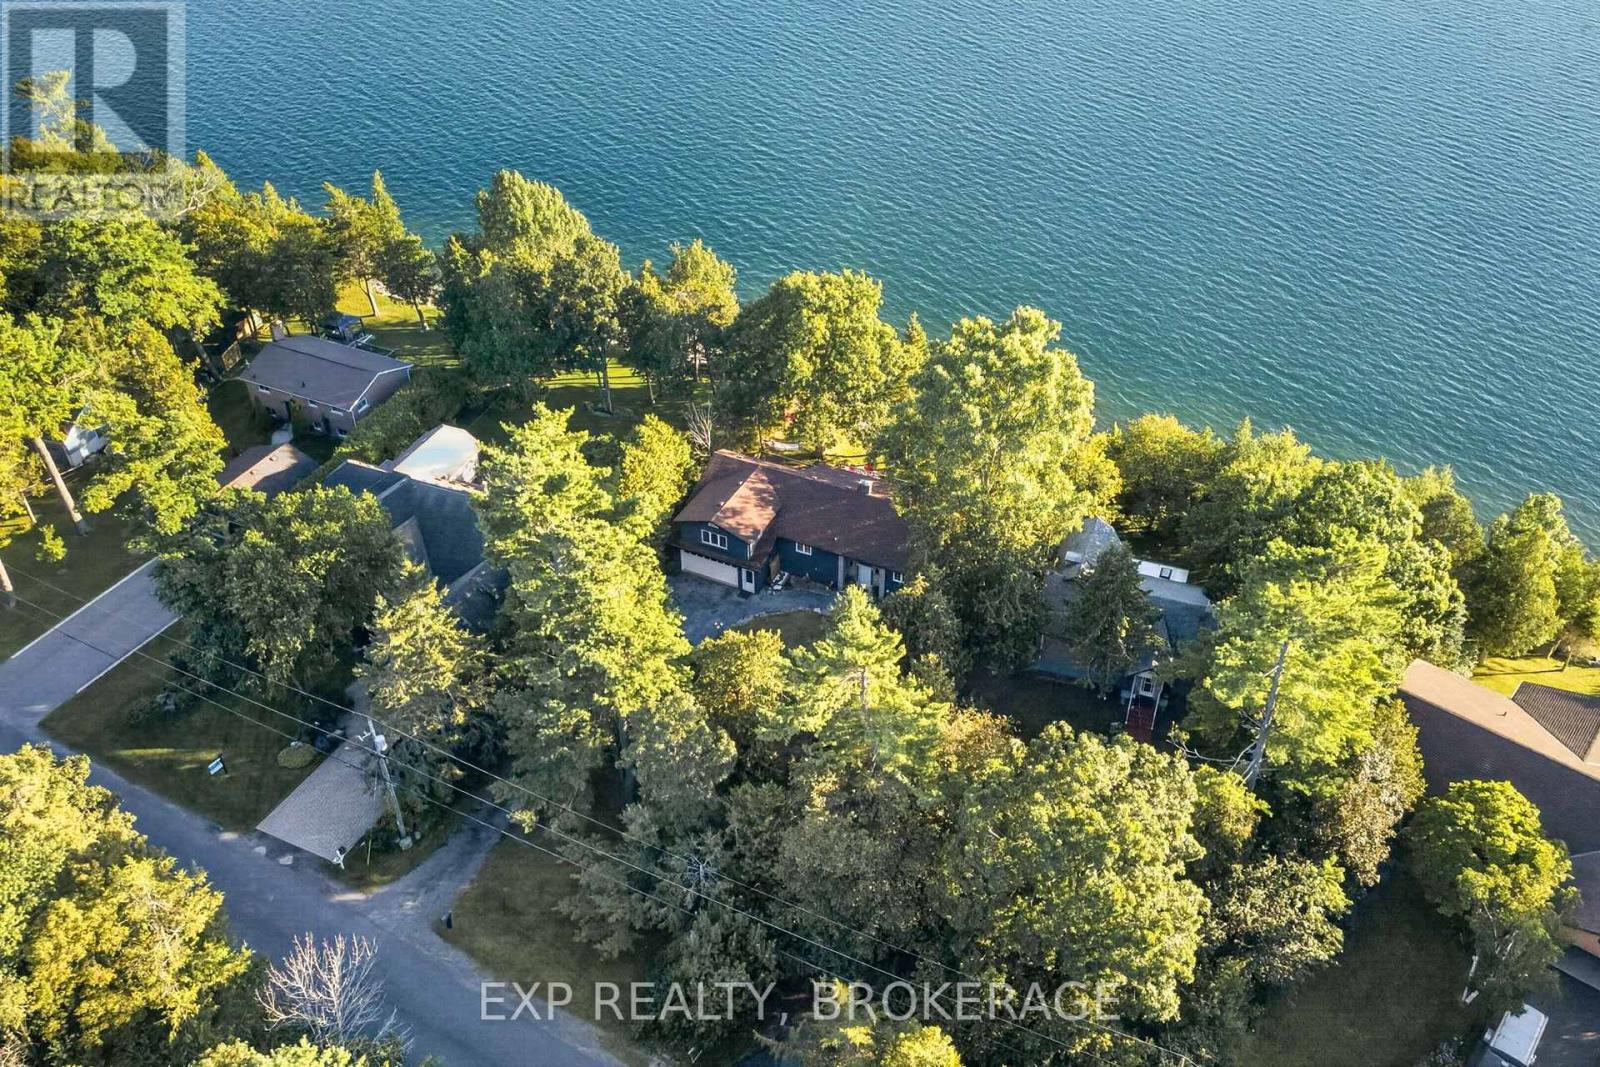
182 Nicholson Point Road
Loyalist, Ontario
Welcome to 182 Nicholson Point Road, an exceptional luxury waterfront property set along the shores of Lake Ontario in the highly sought-after Nicholson Point community of Loyalist. Offering breathtaking lake views, refined comfort, and an extraordinary natural setting, this four-bedroom, two-bath residence presents a rare opportunity to experience waterfront living at its finest. From the beautifully landscaped front grounds to the thoughtfully designed interior, pride of ownership is evident throughout. The bright, open-concept living space creates an elegant yet inviting atmosphere, with a spacious kitchen featuring a large island-perfect for entertaining, gathering, and everyday living. The generous primary bedroom offers a private retreat with a large walk-in closet, while the bonus loft provides an impressive additional living area. The walkout basement adds valuable living space and direct access to the outdoors, while the expansive back deck offers an exceptional setting for entertaining or simply relaxing while taking in the breathtaking waterfront surroundings. The surrounding landscape provides a wonderful connection to nature, with beautiful wooded areas and scenic walking trails offering peaceful opportunities to explore and enjoy the tranquility of the area. Whether you're taking a morning walk or watching the sunset over Lake Ontario, the setting offers an exceptional balance of natural beauty and refined waterfront living. Imagine beginning your morning with panoramic lake views, hosting guests as the evening unfolds, or unwinding with a glass of wine while the sun sets across the water. Here, the beauty of the landscape becomes part of your everyday life.182 Nicholson Point Road is where sophisticated living, spectacular views, beautiful natural surroundings, and an unparalleled Lake Ontario setting come together. (id:49269)
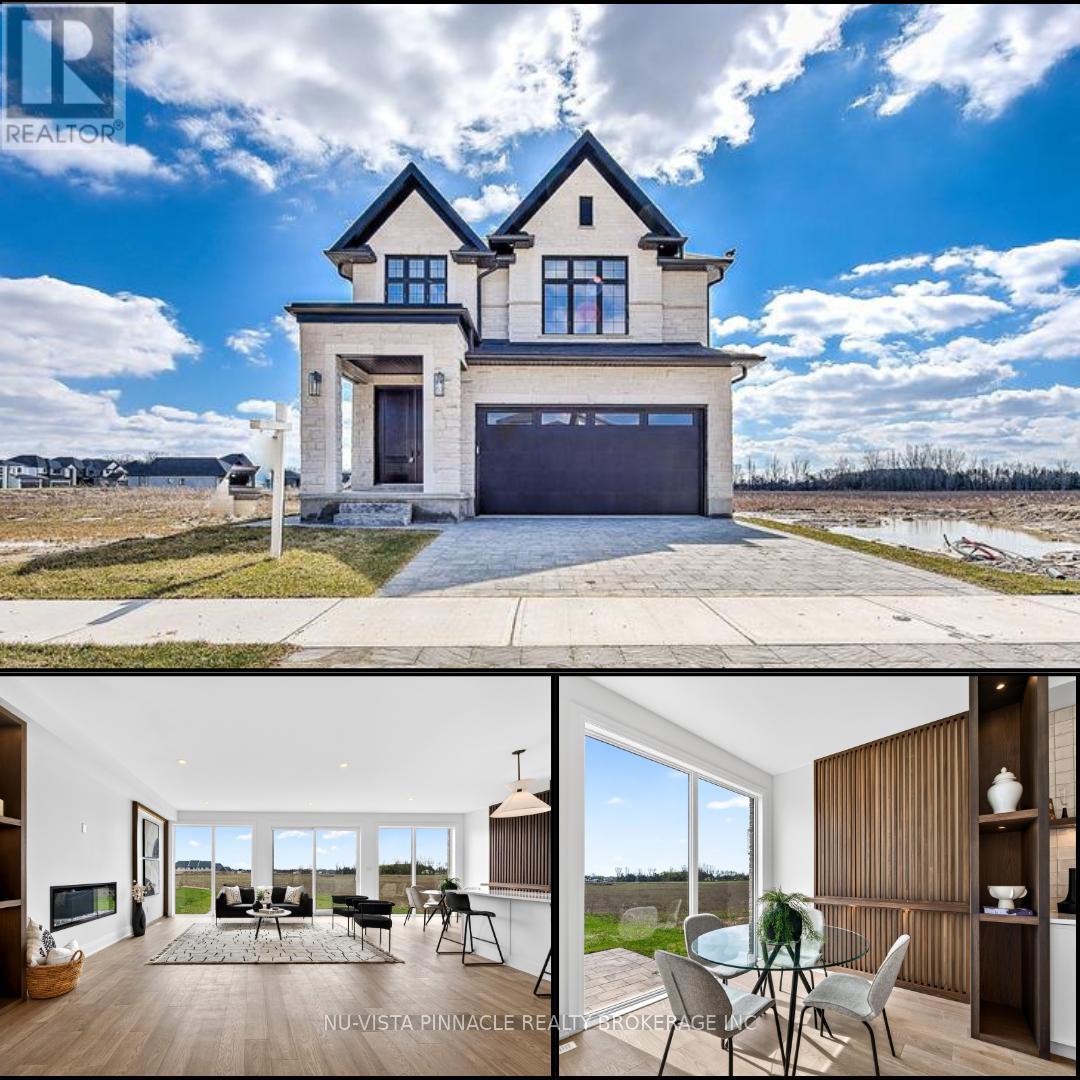
6517 Heathwoods Avenue
London South, Ontario
DREAM HOME ALERT! Presenting 6517 Heathwoods Avenue, an absolute gem nestled in the heart of southwest London. This stunning home offers the perfect blend of elegance and functionality, boasting 4+1 spacious bedrooms and 4.5 luxurious bathrooms.Step inside to discover a world of refined craftsmanship and modern charm. From the sleek hardwood floors to the designer fixtures, every detail exudes quality and style. The open concept main floor is an entertainer's paradise, with a gourmet kitchen featuring top-of-the-line appliances, ample storage, and a seamless flow to the outdoor patio - ideal for hosting gatherings or simply enjoying a quiet morning coffee bathed in sunlight.Upstairs, the grand primary suite awaits, complete with a spa-like ensuite and a custom walk-in closet that will fulfill all your wardrobe dreams. Two additional bedrooms connected by a stylish Jack & Jill bathroom and a private ensuite in the fourth bedroom ensure comfort and convenience for the whole family.But wait, there's more! The fully finished basement is a true hidden treasure, offering a fully equipped granny suite with its own entrance, bedroom, bathroom, kitchen, and laundry - providing endless possibilities for multi-generational living or rental income potential.Located just minutes away from a plethora of amenities, shopping destinations, and renowned restaurants, this home epitomizes modern living at its finest. Similar stunning properties are available in this sought-after community. Contact the listing agents to schedule your exclusive tour and turn your dream home vision into reality! Photos shown may include upgraded finishes. *Purchase Price includes proposed 2026 HST rebates (id:49269)
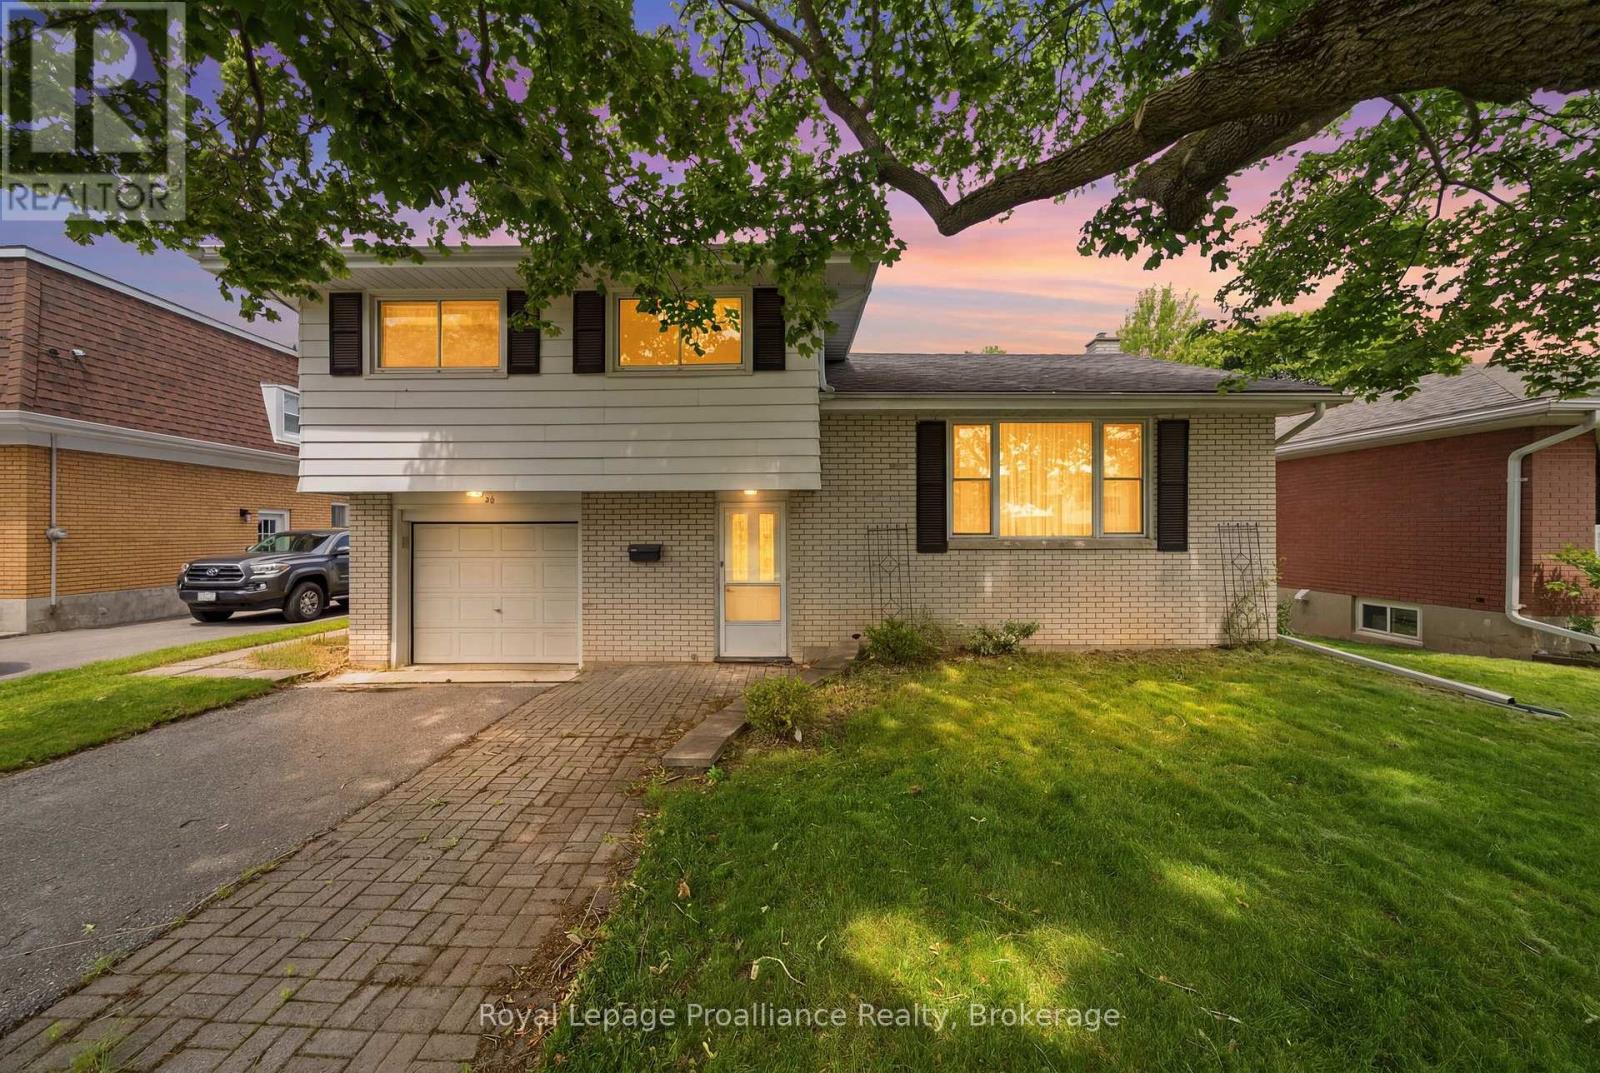
46 Edgehill Road
Belleville, Ontario
Welcome home to this charming four-bedroom gem nestled on a RAVINE lot in one of Belleville's quietest East-end neighbourhoods. The spacious main floor family room addition is the real showstopper here, overlooking the gorgeous private yard giving you a spectacular nature view without leaving the couch. Original hardwood floors hide beneath the carpet in most of the main level and bedrooms, just waiting to shine. The maple kitchen flows beautifully through a servery into the dining room, perfect for entertaining. You'll love the attached single garage and full basement with serious potential - the unfinished lower level of the addition walks out to the backyard, practically begging to become an amazing rec-room or even an in-law suite. Harry J Clarke, St Josephs & Eastside Secondary schools are all around the corner. Parks and grocery shopping are all just minutes away and the Dug Out, home of Belleville's heaviest wine pour is just a 20 min walk away! All appliances are included making this the perfect move right in home. This beloved one-owner home is ready for its next chapter. (id:49269)
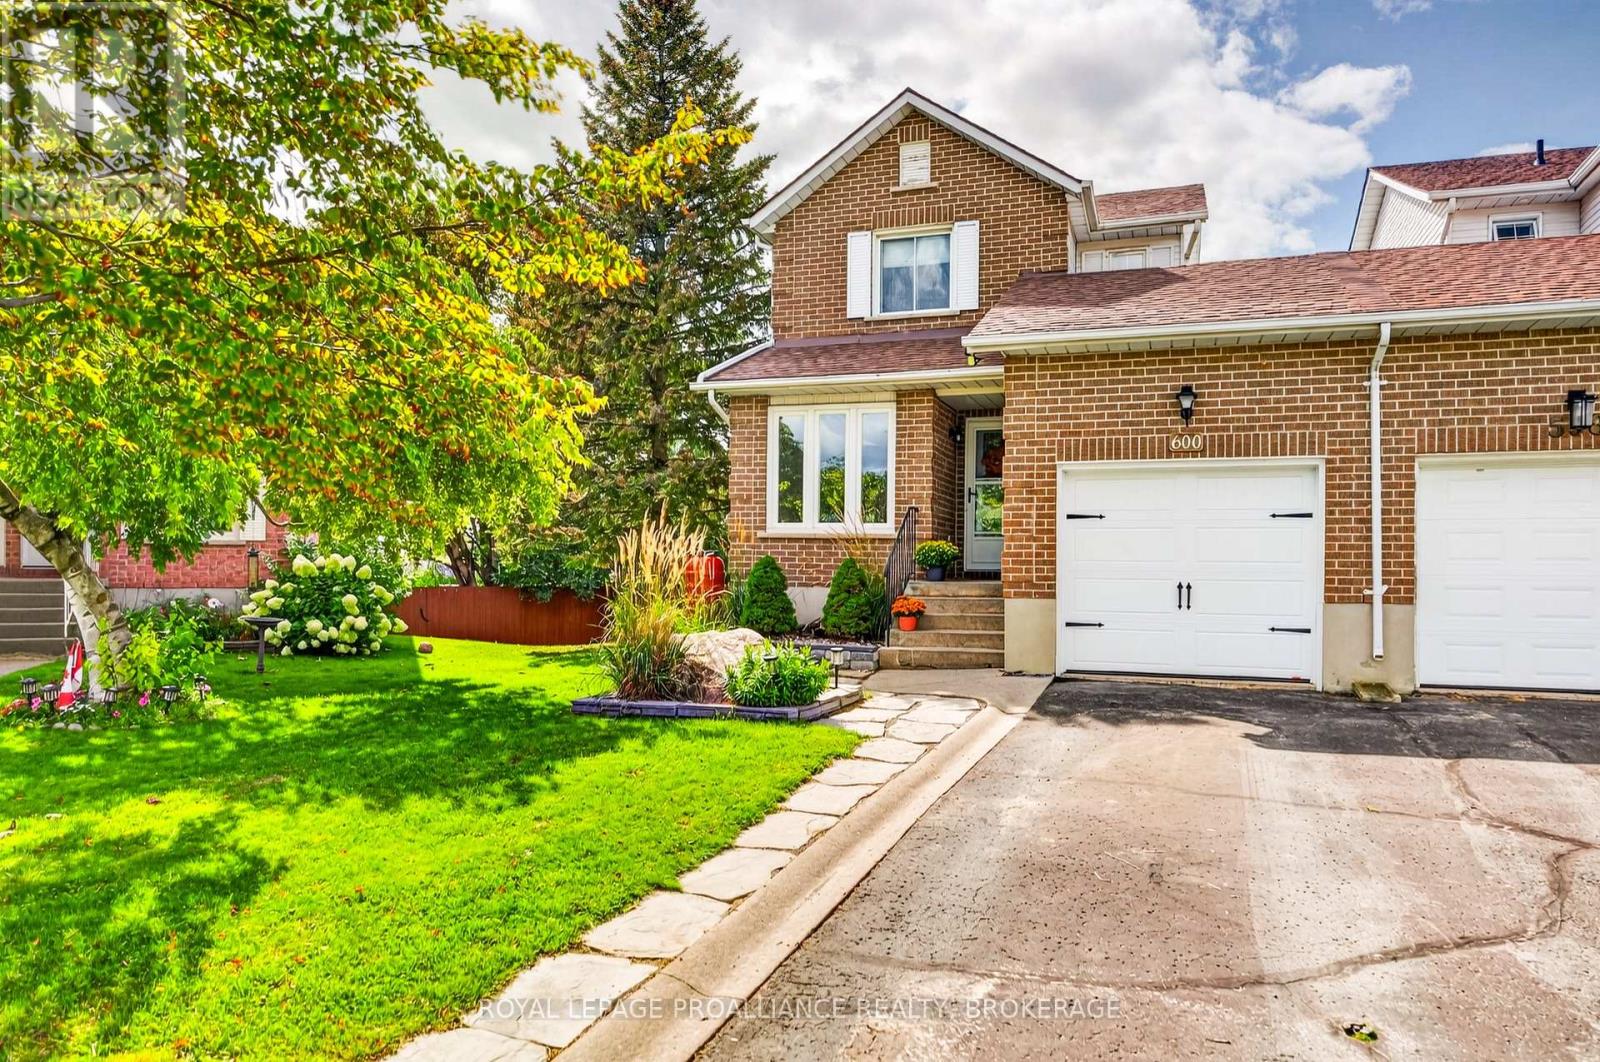
600 Whistler Terrace
Kingston, Ontario
Welcome to 600 Whistler Terrace. Perfectly positioned at the end of a quiet cul-de-sac in an excellent West End neighbourhood, this modern and inviting two-storey link home- attached to the neighbouring property only at the garage- has had numerous updates over the years and offers a wonderful layout for family living! Upon entry, you're welcomed by a bright, renovated eat-in kitchen with a large island, convenient powder room, and spacious living and dining areas with patio doors leading to the upper deck- perfect for outdoor dining and entertaining. Upstairs are three bedrooms, including a generously sized primary bedroom, along with an updated full bathroom. The finished lower level offers even more living space with a comfortable family room, a built-in wet bar, the third bathroom and a second set of patio doors providing a walkout to the huge, fully fenced backyard! The laundry and utility room offers plenty of storage. Located within a highly regarded school district, families have several excellent options nearby, including St. Marguerite Bourgeoys, Welborne Avenue Public School, and for french immersion, JR Henderson and the new St. Geneviève Catholic School. Freshly painted, with an attached single-car garage, beautiful curb appeal, and centrally located to All shopping, restaurants, parks, and public transportation- this is a lovely West End home ready to welcome its next lucky family. Don't miss it! (id:49269)
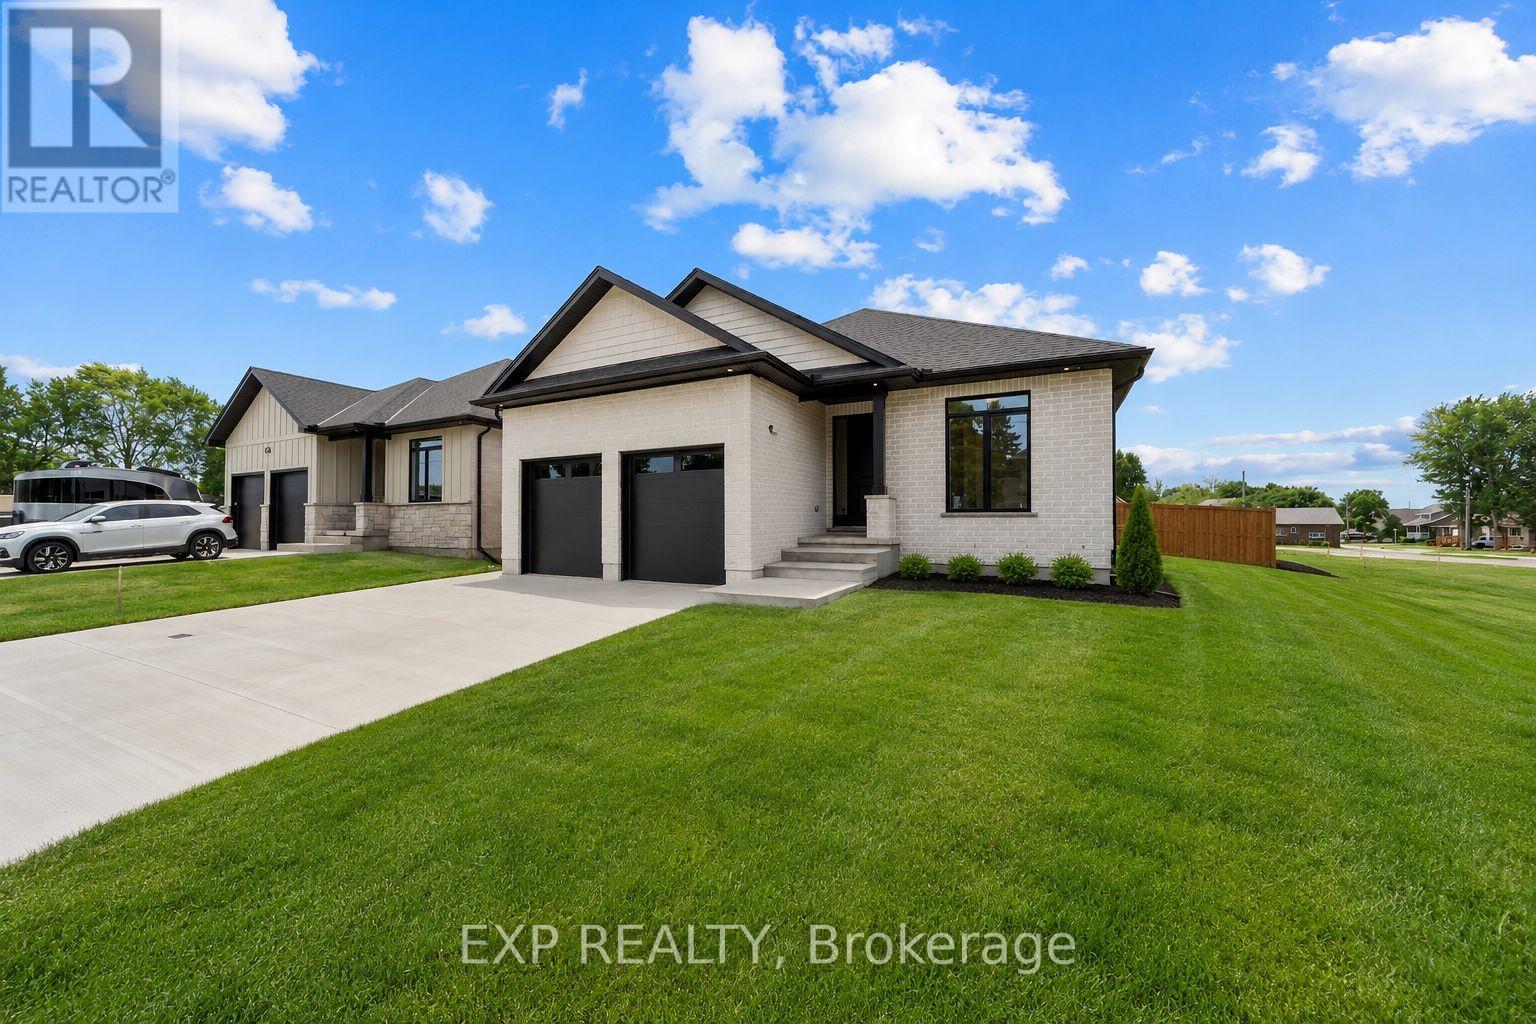
404 Erie Street
Warwick, Ontario
** Vivienne II ** Welcome to this thoughtfully designed 1,936 sq ft bungalow by Branch Homes that combines everyday comfort with modern convenience. This 3-bedroom, 2-bathroom home features an open-concept layout with a bright kitchen combined with the dining area that flows into the great room, complete with engineered hardwood throughout, a gas fireplace, and access to a covered back deck, perfect for entertaining or relaxing outdoors. The generous kitchen and dining area offers plenty of space for family meals, while the main-floor laundry adds to the easy lifestyle. The primary suite is a true retreat, with a 3-piece ensuite. Two additional bedrooms and a full 4-piece bathroom are tucked off on the other side of the home, rounding out the main level. A practical mudroom adds everyday convenience. The lower level offers a separate side entrance and is roughed in for a kitchen and bathroom, with floor plans showing room for two bedrooms, a living space, and a dining area, giving you incredible flexibility for multi-generational living, rental income, or simply making use of a spacious basement that also connects directly to the main floor. Additional features include a concrete driveway, attached 2-car garage, and quality finishes throughout, designed with both style and functionality in mind. A perfect blend of modern living, thoughtful design, and future flexibility. PLS NOTE: HST IS IN ADDITION TO THE PURCHASE PRICE. (id:49269)
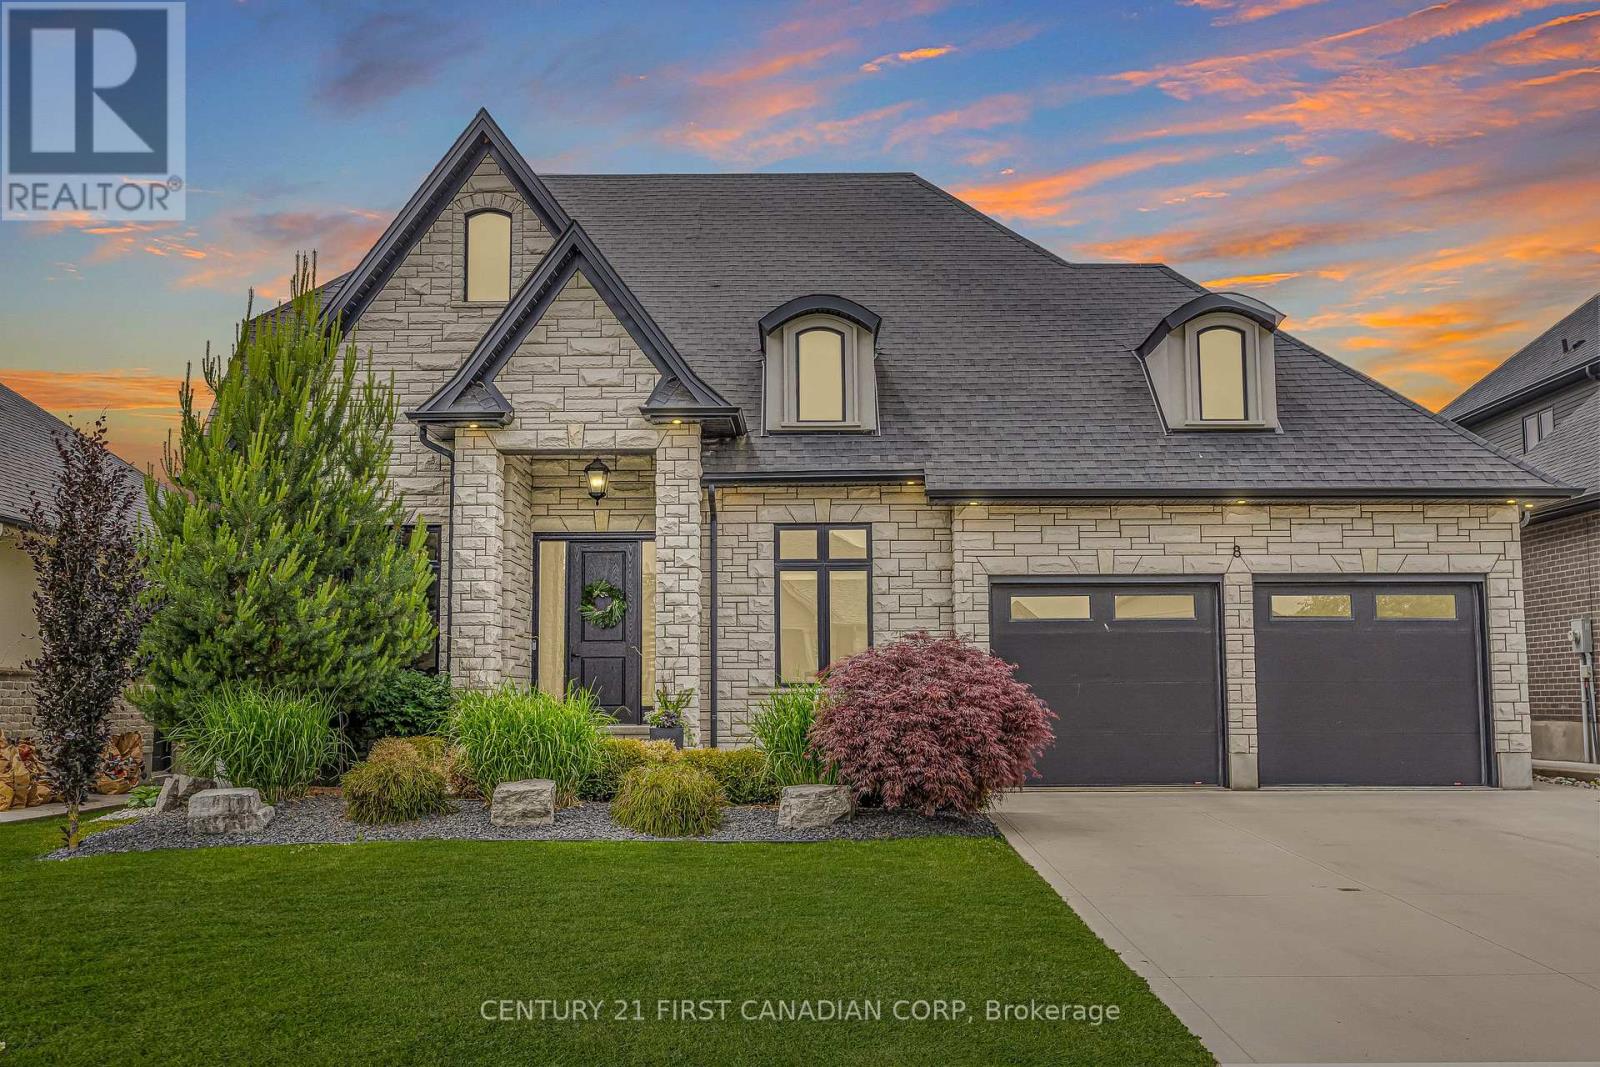
8 Oscar Davis Court
Strathroy-Caradoc, Ontario
Better Than New in Northern Woods - Executive Living at Its Finest! Welcome to this striking two-storey home on a premium court lot in the Northern Woods subdivision. Built in 2019 by esteemed Royal Oak Homes, this residence blends luxury, style & thoughtful design throughout.From the moment you arrive, the stone exterior, landscaping, concrete driveway & curb appeal set the tone. Step through the oversized wood front door into a breathtaking foyer with 18-foot ceilings.Designed for everyday living & entertaining, the main floor offers a dining room with coffered ceilings, a private home office & an open-concept living area anchored by a natural gas fireplace with tile surround & custom built-ins. Oversized windows & transoms fill the home with natural light, showcasing engineered hardwood floors, lighting, custom blinds, a built-in audio system & numerous upgrades.The chef-inspired kitchen is the heart of the home, featuring a waterfall quartz island, two-tone cabinetry, pantry storage & professional-grade appliances. A spacious mudroom with garage access & a powder room complete the main level.Upstairs, a Juliet balcony overlooks the grand foyer. The primary suite includes a five-piece ensuite with double quartz vanity, glass shower, soaker tub, oversized tile flooring & a walk-in closet. Two additional bedrooms & a four-piece bathroom complete the upper level.The professionally finished lower level is perfect for movie nights, play space or guests, featuring a recreation room, toy area, hidden reading nook & a fourth bedroom with cheater access to a three-piece bathroom with black tile & glass shower.The fully fenced 60' x 133' backyard is a private oasis with a concrete patio, custom Mennonite-built timber gazebo with shades & lighting, landscaped gardens, shed, sandbox & entertaining areas.This turnkey property is ideally located steps from the Rotary Trail & minutes to North Meadows Public School, parks, shopping, dining & Strathroy Middlesex General Hospital. (id:49269)
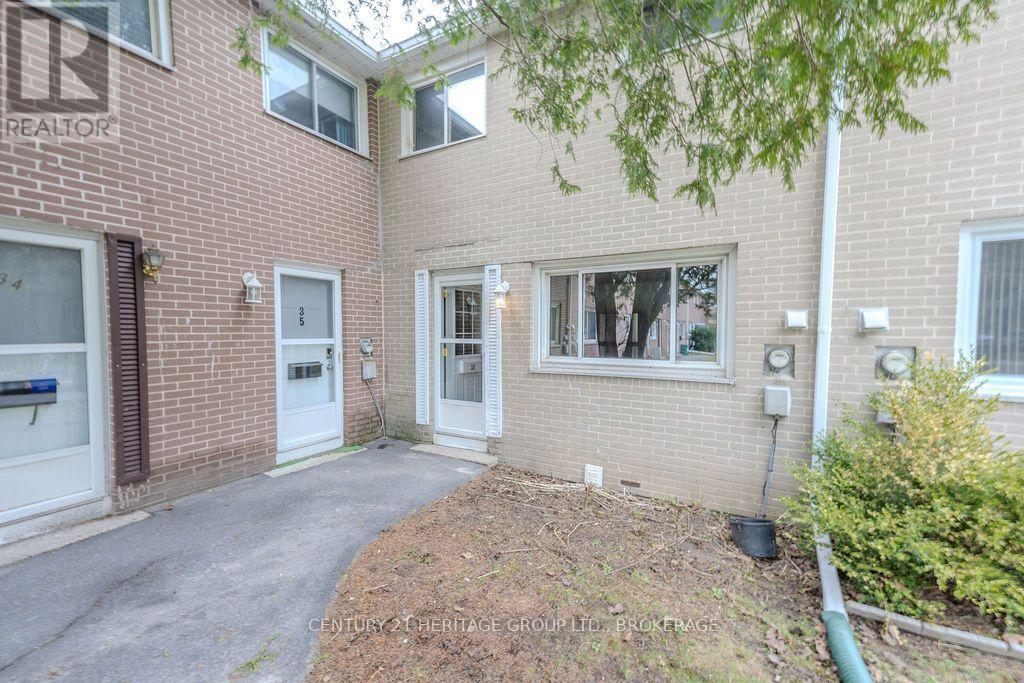
36 - 258 Queen Mary Road
Kingston, Ontario
Looking for a low-maintenance 3-bedroom condo close to St Lawrence College and on a bus line? Look no further than this great unit in a quiet neighbourhood. This unit is carpet-free, with a large living room and eat-in kitchen on the main level, a fully finished basement for additional living space and three good-sized bedrooms and a family bathroom upstairs. The north/south orientation means that you will have plenty of light in all seasons. Perfect opportunity for an investor, first-time home buyer or downsizer. (id:49269)