
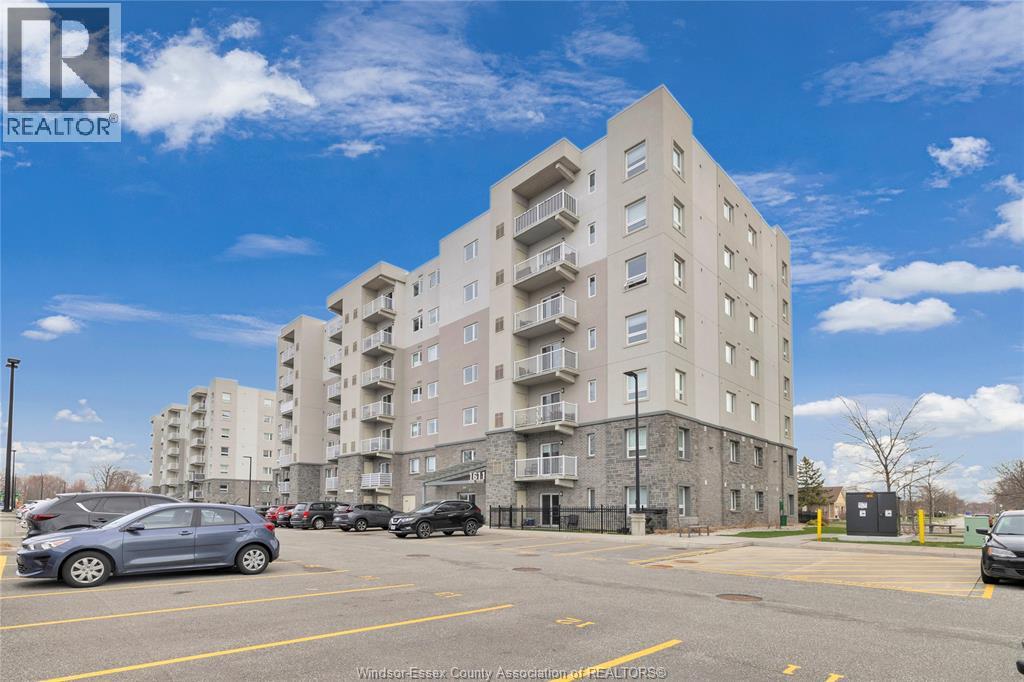
1611 Banwell Road Unit# 120
Windsor, Ontario
RARE MAIN FLOOR UNIT WITH PARKING AND A GATE RIGHT OUTSIDE YOUR UNIT. TERRIFIC OPEN CONCEPT LAYOUT WITH IN SUITE LAUNDRY, 4 PC GUEST BATH AND 3 PC ENSUITE WITH WALK IN JACUZZI STYLE ACCESSIBLE TUB. WALK OUT HAS CONCRETE PAD FOR RELAXING AND ENJOYING YOUR MORNING COFFEE. (id:49269)
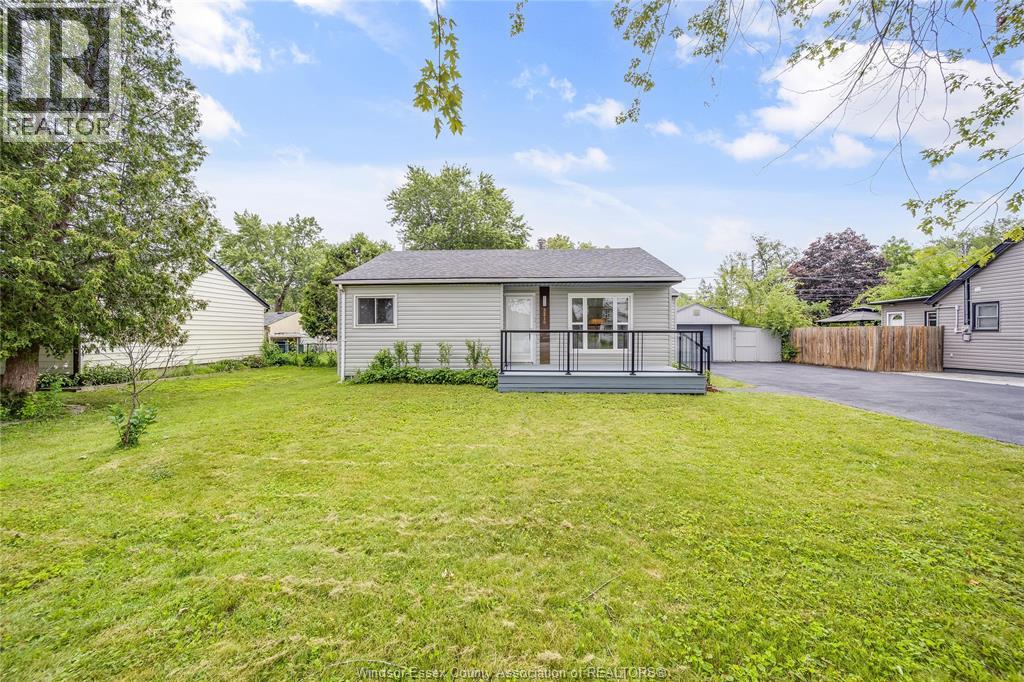
3210 Bliss Road
Windsor, Ontario
Welcome to this beautifully renovated 3-bedroom, 2-bath bungalow situated on an impressive 75 ft frontage lot. Completely renovated, this move-in-ready home features a bright, open-concept layout, a very large kitchen with quality finishes, and brand-new exterior siding for exceptional curb appeal. The rear of the home offers a private bedroom, living area, and full bathroom, making it ideal for extended family, guests, or potential additional income. Enjoy ample parking for 8+ vehicles, perfect for buyers with multiple cars, work trucks, trailers, or recreational vehicles. Complete with a detached single-car garage and spacious backyard, this home is conveniently located close to schools, parks, shopping, and all amenities. A fantastic opportunity for first-time buyers, downsizers, or investors. (id:49269)
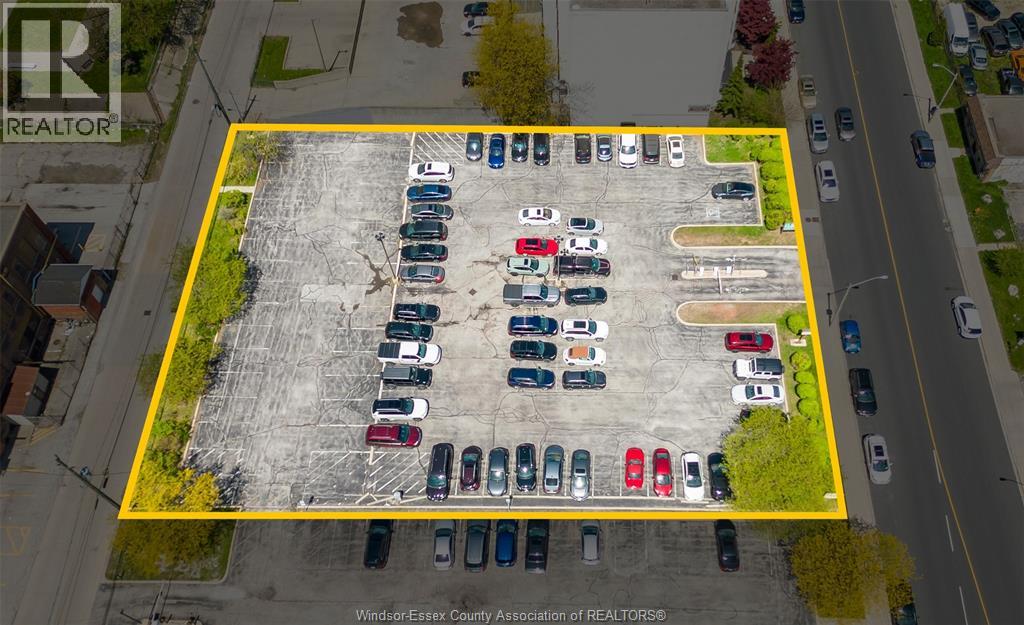
951 Goyeau Street
Windsor, Ontario
Commercial real estate delivers stable, scalable returns through strong income potential, longer lease terms, and lower management intensity. This institutional-grade asset in the core of Windsor is ideally located steps from Windsor Regional Hospital. Prime downtown parking lot generating approx. $10,900/month, anchored by AAA institutional tenancy including Windsor Regional Hospital and Windsor-Essex County Health Unit. Two new 3-year leases commencing in 2026 include built-in annual rent escalations, providing immediate income growth and increasing returns, with potential for longer-term extensions. Zoned CD3.2 and CIP permitting commercial/mixed-use development including residential, with potential heights up to approx. 55M (buyer to verify). Phase 1 & 2 environmental reports complete. Rare opportunity offering strong cash flow, minimal management requirements, and exceptional redevelopment potential in a high-demand downtown location. (id:49269)
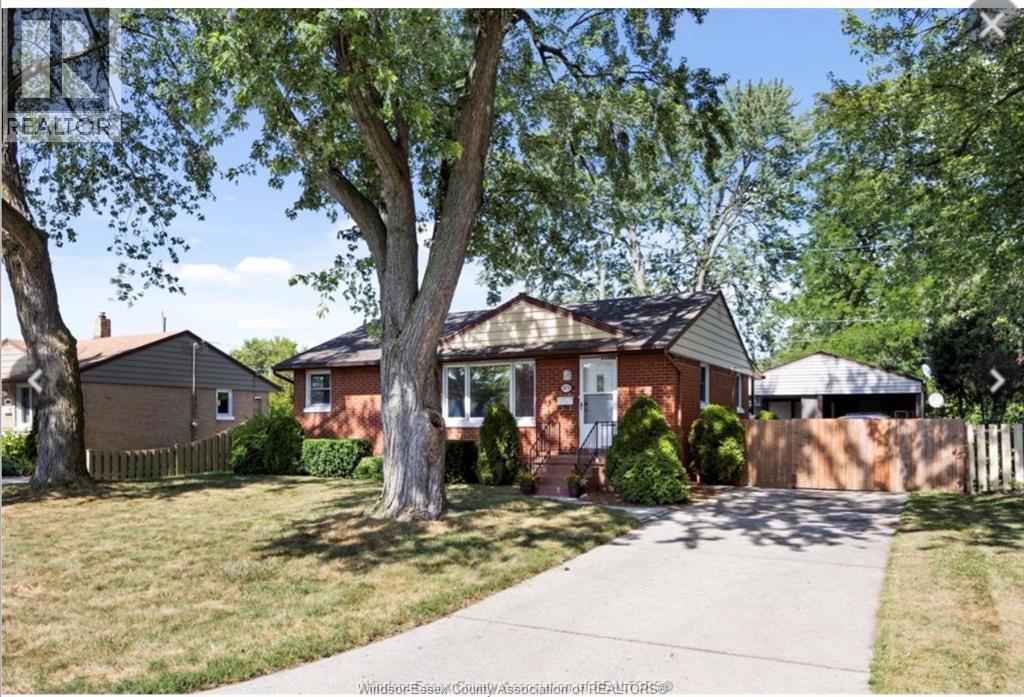
2678 Askin Avenue Unit# Basement
Windsor, Ontario
Fully legal 3-bedroom basement apartment with a separate entrance and private laundry, located directly across from Bellwood Public School in South Windsor. Features a nearly new kitchen, bathroom, and flooring. Parking is available. Conveniently located within walking distance of St. Clair College, just 5 minutes from the University of Windsor, and close to the bridge to the USA. Landlord prefers a long-term tenant. Good credit and a completed lease application are required. (id:49269)
1 Kings Lane
Scotland, Ontario
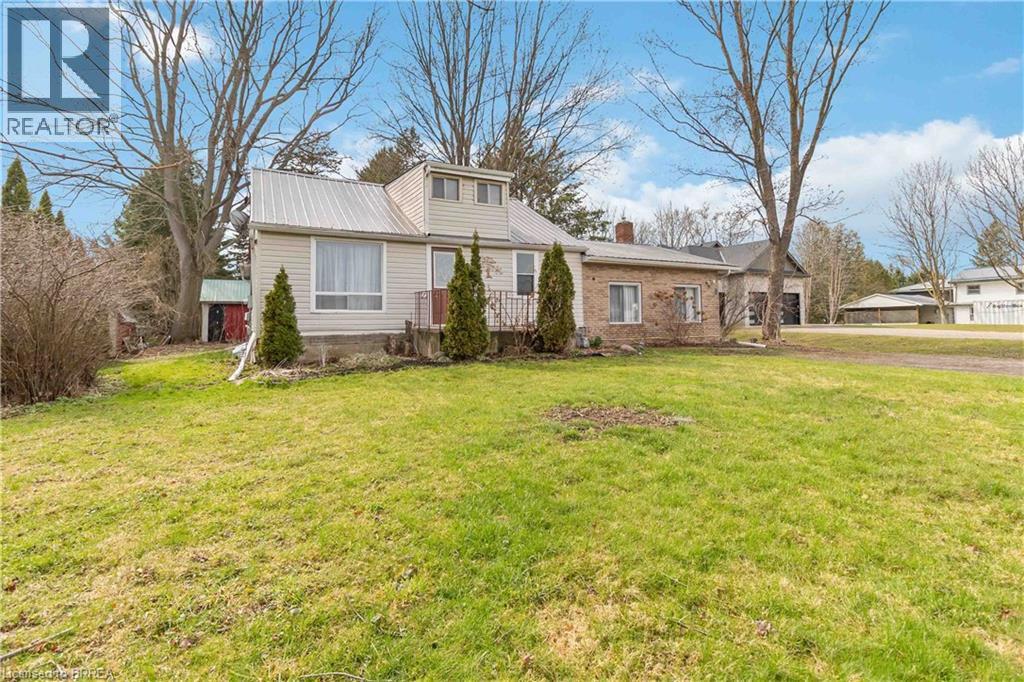
Escape subdivision living and enjoy private rural freedom at 1 Kings Lane in Scotland. Tucked away on a quiet dead-end street, this 1.5-storey detached home sits on a private 0.44-acre lot framed by mature trees, delivering expansive outdoor space just minutes from Brantford and regional commuter routes. Featuring 1,692 square feet of above-grade living area, the layout offers generous proportions, including an eat-in kitchen, a 4-piece bathroom, dedicated main floor laundry, and a massive 25' x 19' recreation room anchored by a natural gas fireplace. Three bedrooms are conveniently situated on the main level, with the upper level providing clear potential to add two additional bedrooms or create a private home office. Outside, enjoy a welcoming covered front porch, a ground-level concrete patio, a durable metal roof, and a private double-wide driveway accommodating up to 6 vehicles with ample space for work trucks, utility trailers, or recreational toys. Equipped with natural gas forced-air heating and low annual property taxes ($3,137), this property delivers rare land, substantial square footage, and parking utility at an accessible price point. (id:49269)
25 Mill Street
North Dundas, Ontario
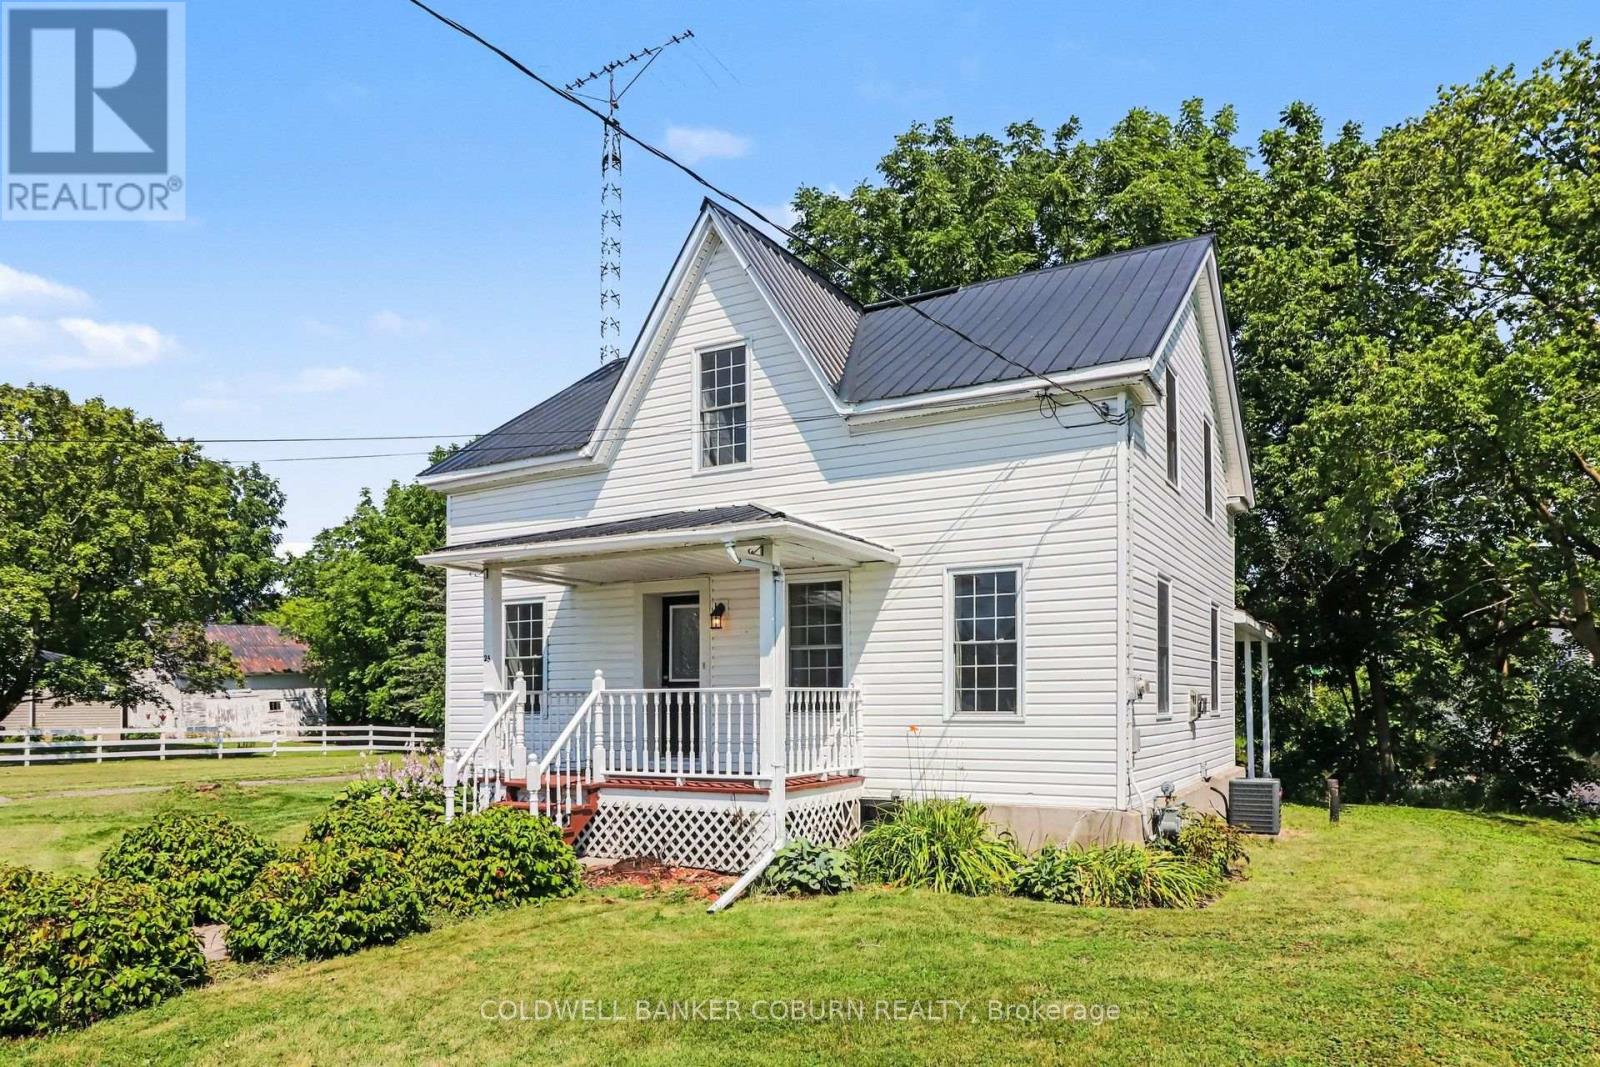
Beautiful waterfront home on an oversized lot along the South Nation River! Offering 4 bedrooms, 3 bathrooms and plenty of space for the growing family, this home has seen numerous updates over the years. The main level features new flooring, an eat-in kitchen, family room, dining room and den, plus convenient main-floor laundry and bathroom. The windows, plumbing and electrical were updated in 2012/13, the main-floor walls were upgraded with 4" rigid foam insulation during renovations, and the basement, including the crawl space under the kitchen, has been spray-foamed. The A/C is approximately 5 years old. Upstairs, you'll find a spacious primary bedroom with private ensuite, three additional bedrooms, a family bathroom and a bonus nook ideal for a reading area, home office or homework space. Step out onto the porch overlooking the backyard and river, where you can enjoy kayaking, canoeing, fishing or simply taking in the waterfront views. A detached single-car garage provides additional parking and storage. Ideally located within walking distance of downtown, restaurants, grocery stores, the pharmacy, schools and the park, this property offers a wonderful combination of waterfront living and everyday convenience. (id:49269)
65 Halley Street
Ottawa, Ontario
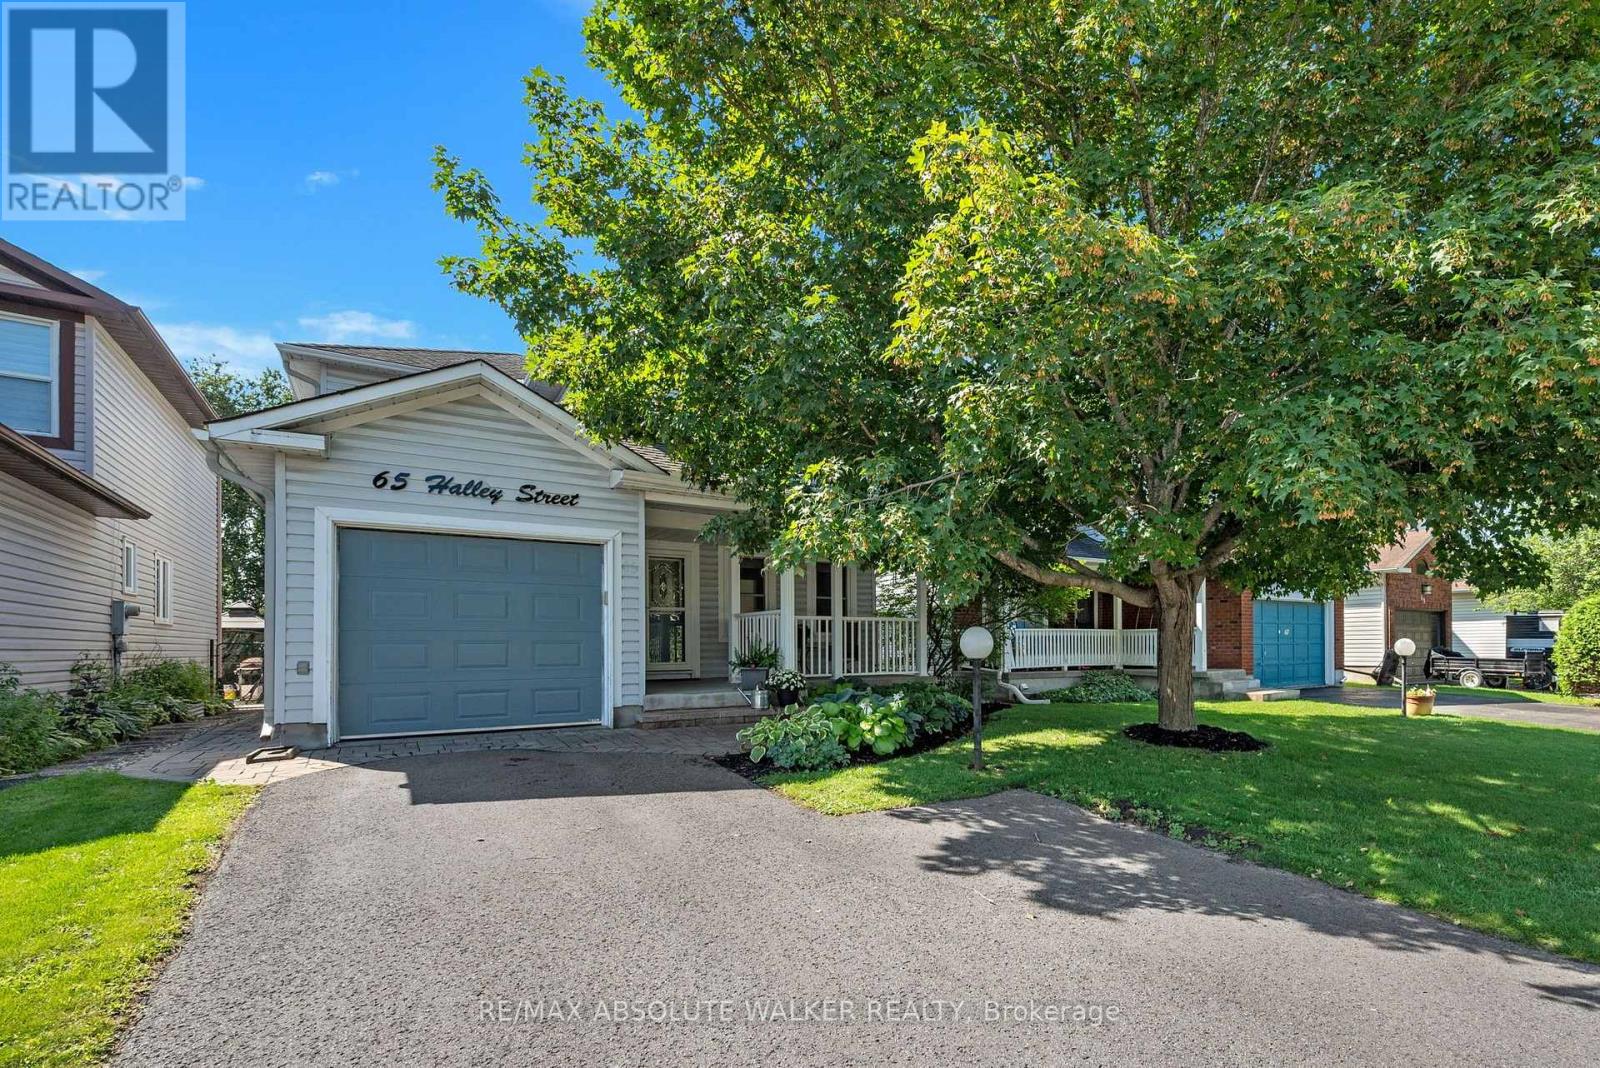
Over three decades of love, care and memories have made 65 Halley St. a home truly worth discovering. Lovingly cared for by the same family for over 30 years, this inviting 3-bedroom, 2-bathroom home in Barrhaven offers a functional layout with thoughtful updates throughout. Step inside to a welcoming main floor featuring a formal living and dining room, perfect for entertaining, alongside a cozy family room with a gas fireplace. The updated kitchen is the heart of the home, complete with quartz countertops, new appliances and a convenient eat-in area, ideal for casual family meals. Pot lights throughout add a modern touch and create a bright, welcoming atmosphere. Upstairs, you will find three comfortable bedrooms and a renovated bathroom. The smart layout even includes a laundry room conveniently located halfway up the stairs. The finished basement provides additional versatile living space, including a cold storage room and a dedicated workshop that is perfect for hobbies, projects or extra storage. Freshly painted throughout, this home is move-in ready and waiting for its next chapter. The backyard is where this home truly comes alive. Private, beautifully landscaped and designed for enjoyment, it features interlock, an irrigation system and a shed for added storage. Whether you are hosting friends or enjoying a quiet evening outdoors, this is a space you will love to come home to. Additional highlights include a Kohler generator for peace of mind, Gemstone lights surrounding the entire home, a garage door opener and so much more. Come see all that 65 Halley St. has to offer! Some photos are virtually staged. (id:49269)
5 West Herrington Court
Ottawa, Ontario
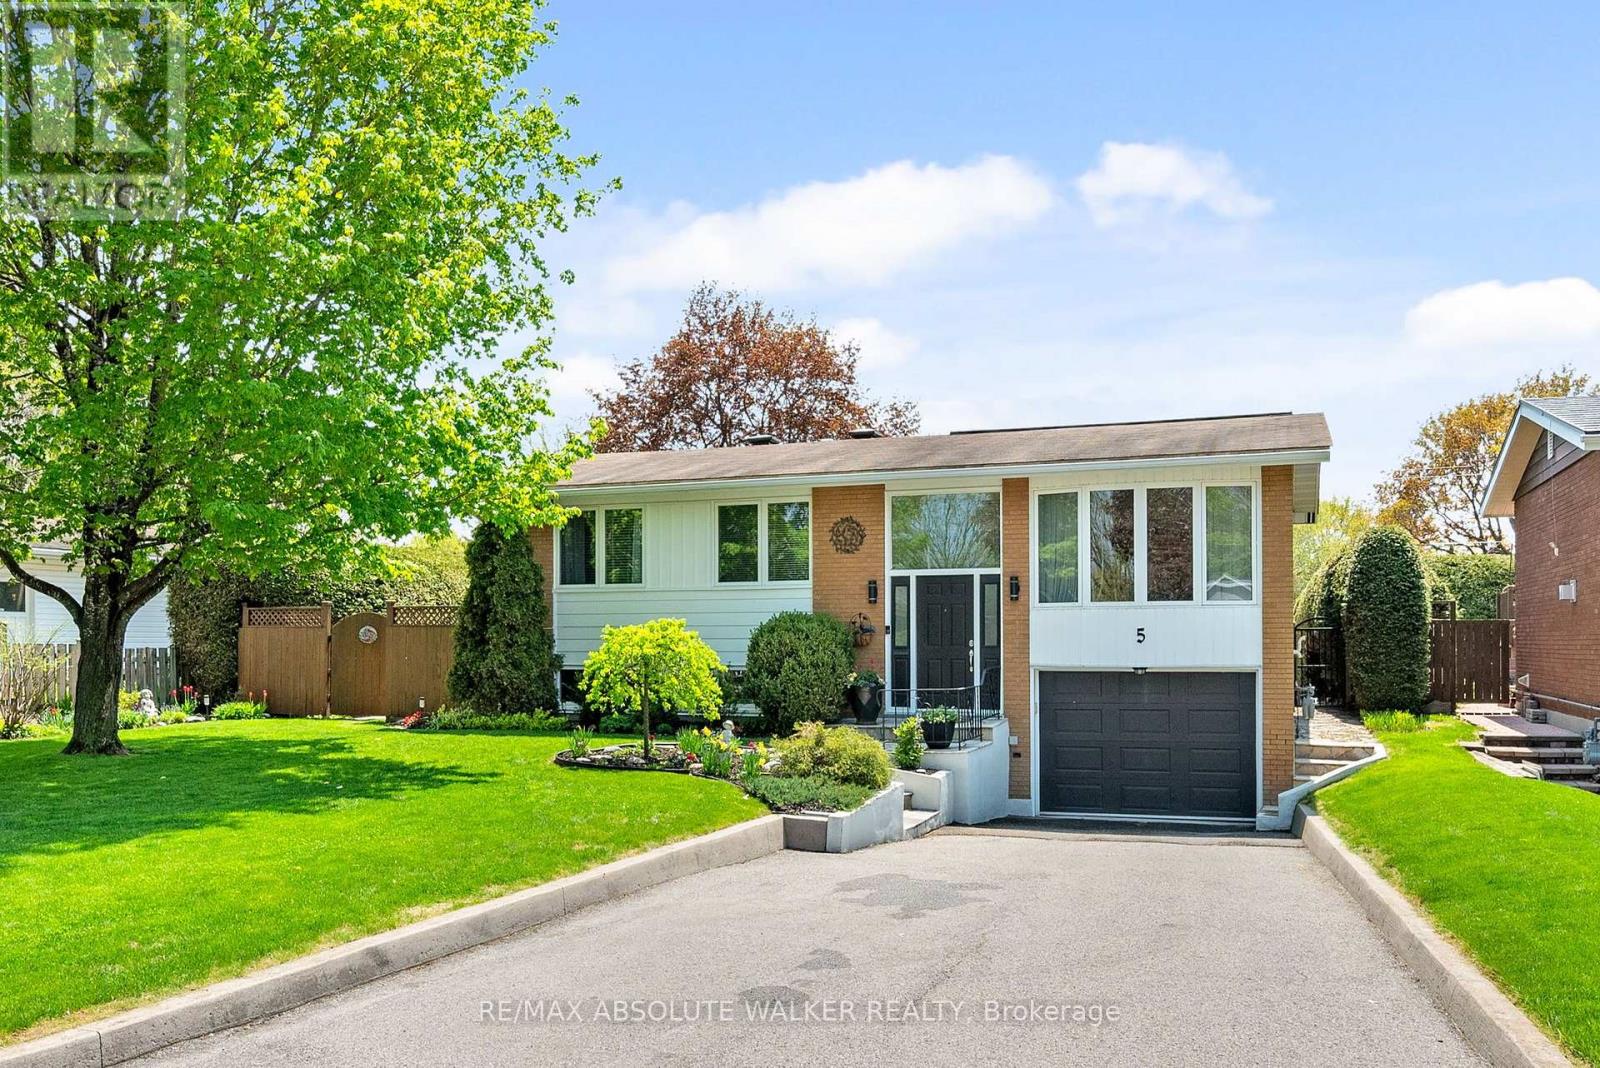
Lovingly maintained by the same owners for over 54 years, this warm and inviting Crystal Beach home offers a rare opportunity to own a property that reflects true pride of ownership both inside and out. Situated in one of Ottawa's most desirable west-end neighbourhoods, this established family community is known for its mature trees, quiet streets, strong sense of community, and exceptional proximity to parks, recreation, and everyday amenities. Thoughtfully updated over the years, the home features spacious principal rooms, an updated kitchen with modern appliances, renovated bathrooms, and a well-designed kitchen addition that enhances functionality while filling the space with natural light. Extensive improvements provide comfort and peace of mind, including renovated bathrooms (2000), roof replacement (2008), new kitchen appliances (2009), updated air conditioner (2012), kitchen renovation (2018), bathroom updates with new countertops, sinks, and taps (2018), new furnace (2026), exterior masonry and caulking work (2021), and exterior painting (2021). Updated windows and doors further enhance the home's efficiency and appeal.The private setting creates an ideal environment for families, downsizers, or anyone looking to enjoy the lifestyle that makes Crystal Beach so sought after. Located just minutes from Maki Park Community Centre, Dick Bell Park, Andrew Haydon Park, the Ottawa River pathway system, boating, fishing, playgrounds, Bayshore Shopping Centre, LRT access, public transit, DND, Abbott, and quick Highway 417 access. A wonderful opportunity to become part of a close-knit neighbourhood where generations of families have built lasting memories. (id:49269)
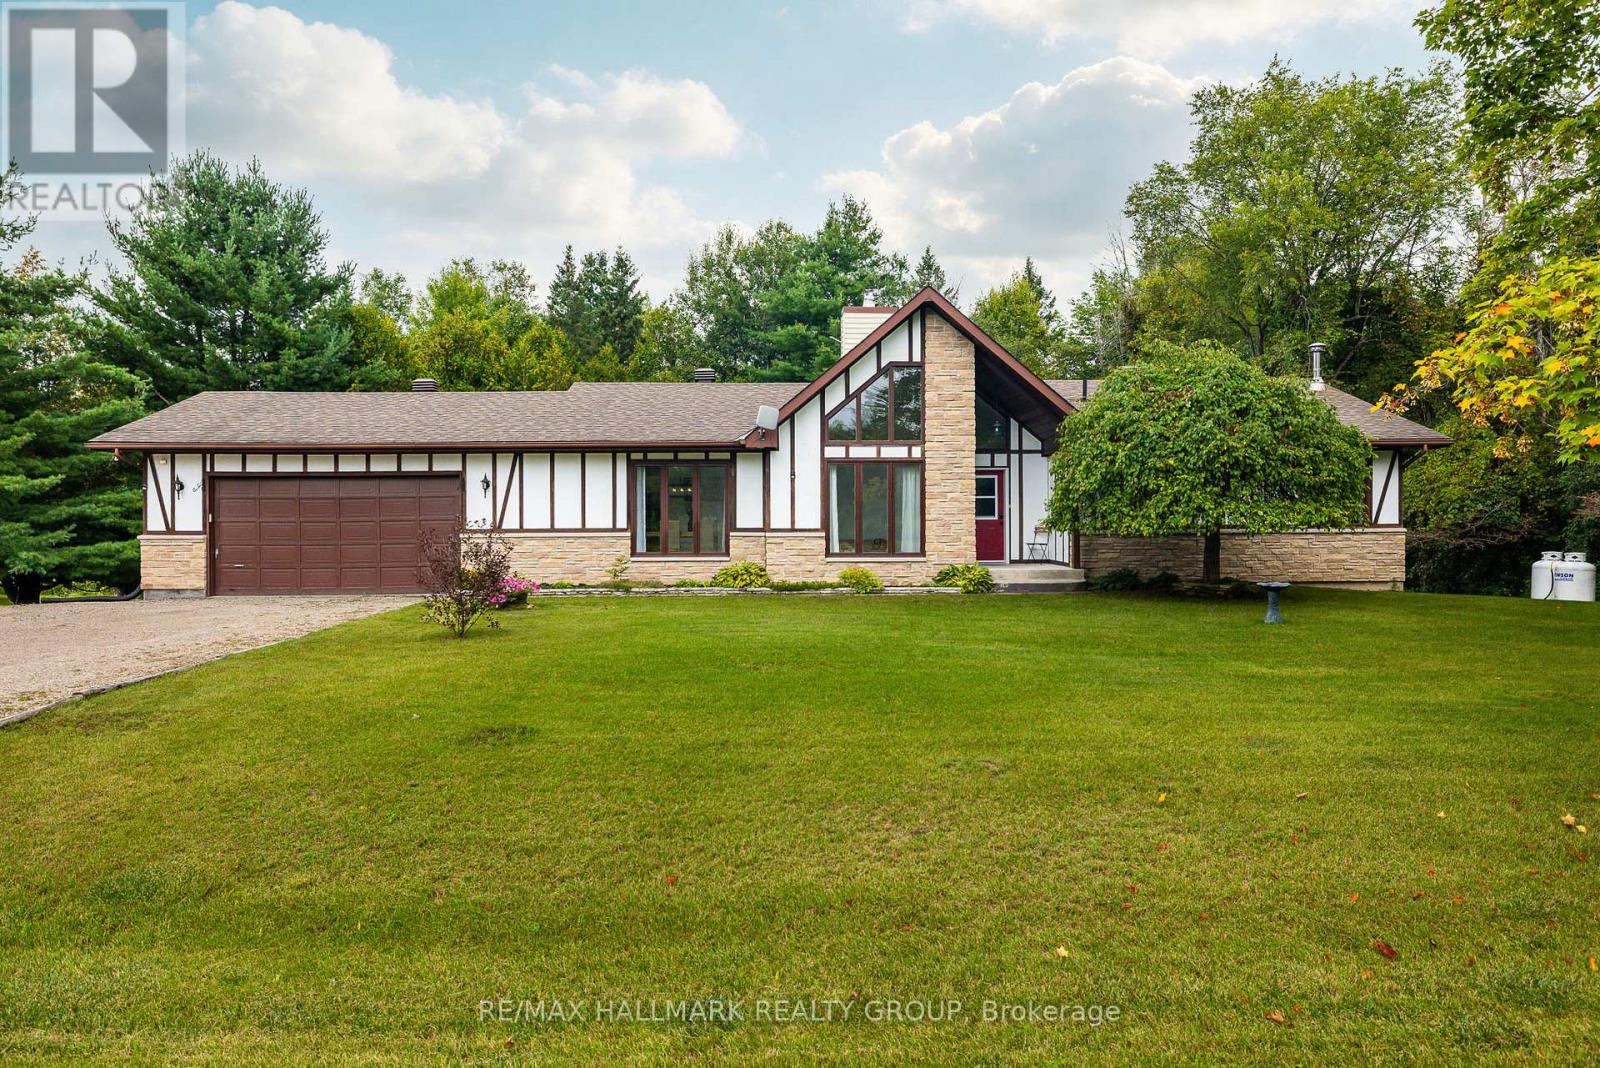
2346 Bathurst 5th Concession Road
Perth, Ontario
Welcome to 2346 Bathurst Concession 5 Road! This bright and spacious walkout bungalow is tucked away on a quiet, well-maintained cul-de-sac just 10 minutes from Perth. Set on a private lot of just over half an acre, this home offers plenty of space, privacy, and room to grow. Large windows fill the home with natural light. The updated kitchen features abundant cabinetry and storage, generous counter space, stainless steel appliances, and opens to the family room; great for entertaining and family living! Access to the rear deck is perfect for morning coffees and evening bbq's. Stairs from the deck lead to the yard, making outdoor access easy for the whole family, including the dogs. A versatile main-floor flex room is currently used as a playroom and could easily serve as a home office or additional living space. A dining room with large pantry, a powder room, and inside entry to the two-car garage complete the main living area. The bedroom side of the home offers a spacious primary suite with walk-in closet and updated 3 piece ensuite, two additional bedrooms, and 4 piece family bath. The walkout lower level features a large recreation room with wet bar rough-in, laundry room, massive storage room (with space for a workshop area), and bathroom rough-in. Walk out to your large backyard oasis and enjoy the hot tub, gazebo dining area, and firepit- perfect for relaxing evenings, family gatherings, and entertaining friends. Nature lovers will appreciate direct access to the Conboy Trail with a connection to the Trans Canada Trail. Whether you're looking for space for the kids to play, room for the dogs to roam, or simply a peaceful place to unwind, this property delivers. Enjoy the best of country privacy with the convenience of being just minutes from Perth, where you'll find a charming small-town atmosphere, excellent amenities, festivals, and year-round activities for the whole family. This is a property with space, flexibility, privacy, and a true sense of home. (id:49269)
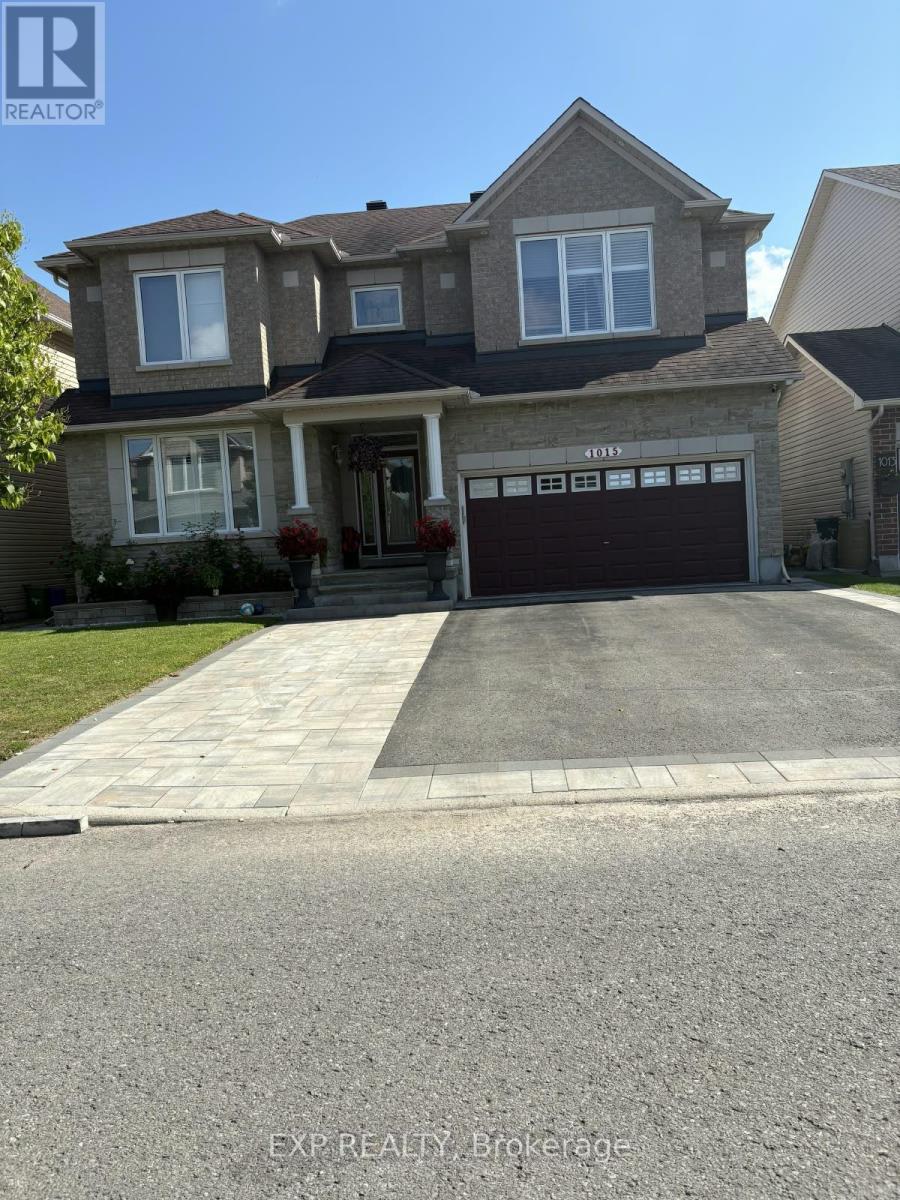
1015 Winterspring Ridge W
Ottawa, Ontario
Welcome to 1015 Winterspring Ridge, an exceptional luxury residence featuring over $250,000 in high-end upgrades and more than 3,400 sq. ft. of thoughtfully designed living space. Offering 5 bedrooms, 4 bathrooms, and an impressive blend of elegance, comfort, and functionality, this stunning home is sure to captivate you from the moment you step inside. The grand 20-foot entrance makes a breathtaking first impression with polished marble flooring and a spectacular crystal chandelier. Throughout the home, exquisite finishes include elegant crown mouldings, numerous pot lights, and five additional high-end crystal chandeliers. The sun-filled main level features gleaming dark hardwood flooring, 9-foot ceilings, and two spacious living areas, ideal for entertaining guests and accommodating the needs of a growing family.The gourmet kitchen is a chef's dream, showcasing custom cabinetry, marble flooring, quartz countertops, a gas stove, and premium stainless steel appliances. The beautifully designed second floor features 9-foot ceilings, an impressive staircase with a stunning crystal chandelier, and an open foyer overlooking the grand entrance. Four generously sized bedrooms are located on this level, including a luxurious primary retreat complete with a crystal chandelier, two closets, including a walk-in, and a spa-inspired 4-piece ensuite featuring quartz countertops, double sinks, a glass-enclosed shower, and a large soaker tub with whirlpool jets. The fully finished basement, also featuring 9-foot ceilings, offers exceptional additional living space with a large recreation room, a fifth bedroom, a 3-piece bathroom.Step outside to a fully fenced backyard featuring an extra-large deck and gazebo, creating the perfect setting for summer barbecues, outdoor entertaining. The beautifully landscaped front yard, double-car garage, and oversized driveway with parking for up to six vehicles add even more convenience and curb appeal. Don't miss this opportunity! (id:49269)
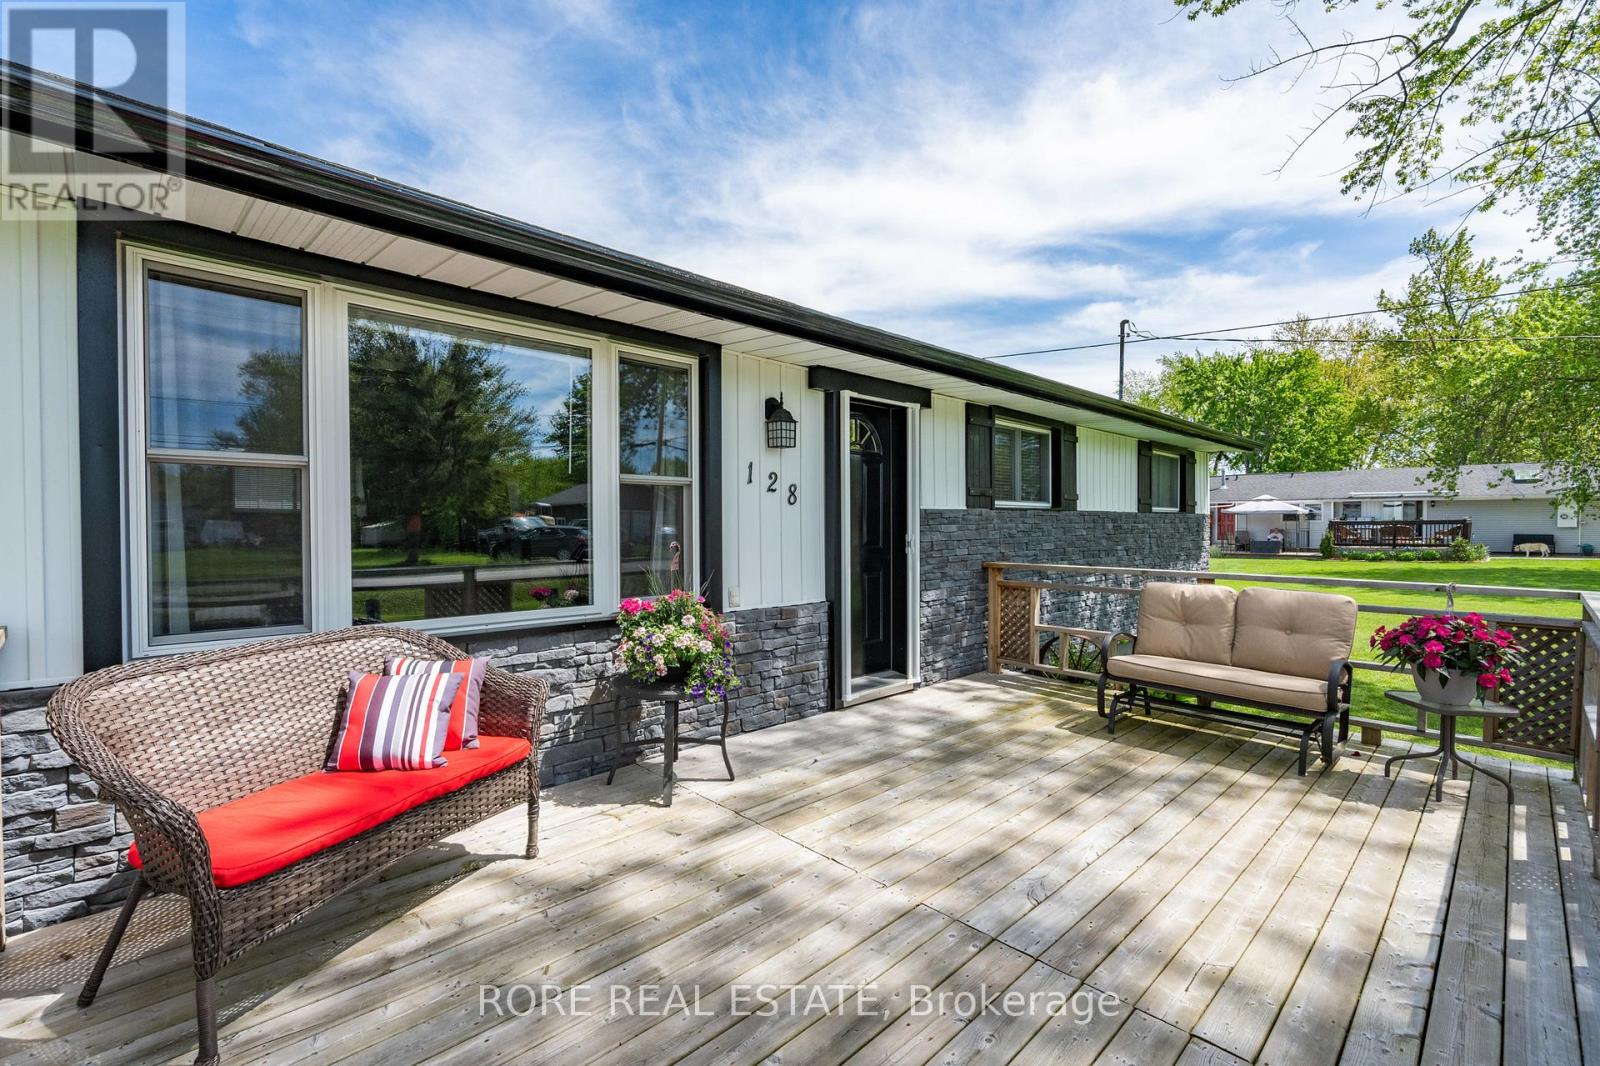
128 Cook Avenue
Fort Erie, Ontario
This thoughtfully upgraded 3-bedroom, 2-bathroom home is located on a 125ft x 80ft corner lot and positioned in a desirable community. The inviting interior offers a bright and functional layout. The open concept living room, kitchen and dining area is spacious yet cozy and inviting. Enjoy a roomy primary bedroom complete with an ensuite and two closets. Across the hall from the primary you will find the two additional bedrooms and the other bathroom. The attached garage has access into the home so no need to park outside on those cold winter days! The extra-wide driveway offers ample parking and suitable for a variety of needs. The large deck is a great area to host friends and family and the front porch is the ideal spot to sip on your morning coffee! This home has been lovingly maintained and has had a number of upgrades over the last few years such as the furnace, air conditioning, electrical panel, hot water on demand, generlink, new flooring (kitchen, living room, dining room and laundry room)! Come live in this desirable community and see what Ridgeway is all about; a close community with amazing local amenities, beautiful beaches, local senior clubs, fabulous restaurants and excellent schools. What more could you want! (id:49269)
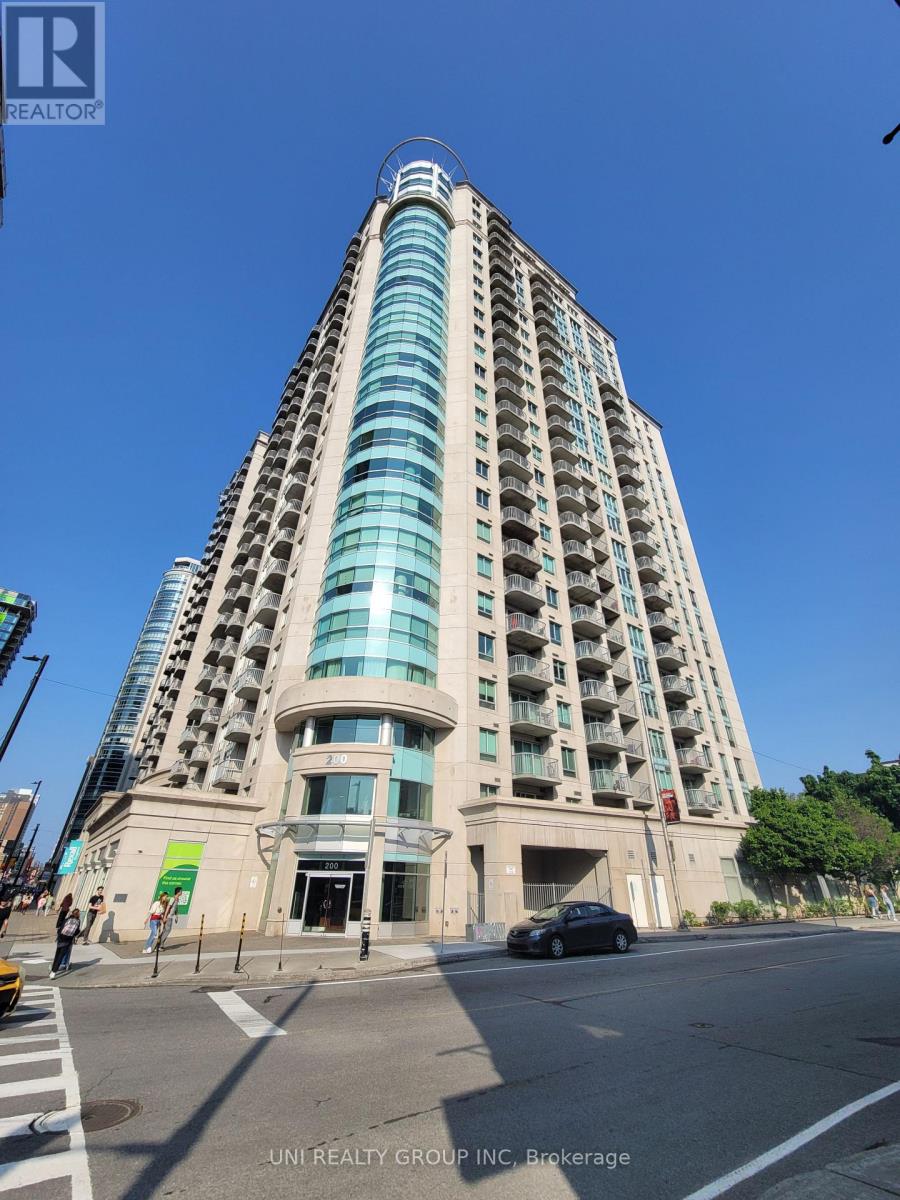
302 - 200 Rideau Street
Ottawa, Ontario
Experience downtown sophistication in this beautiful 2 bedroom + den, 2 bathroom condo at Claridge Plaza. Perfect for professionals, executives, or students, this bright unit offers open concept living, high ceilings, and laminate floors throughout. The kitchen features ample cabinetry, a convenient breakfast bar, and updated appliances (dishwasher 2019, washer/dryer 2020), while the spacious living/dining area opens to a private balcony with expansive city views. The primary suite includes a walk-in closet and ensuite bath, with the second bedroom and full bath thoughtfully separated for privacy, and a den ideal for a home office or study. Enjoy resort style amenities, including a heated indoor saltwater pool, fitness centre, sauna, BBQ terrace, party room, movie theatre, and 24/7 concierge and security. This well-maintained, carpet free condo unit includes a storage locker. Located steps from the Rideau Centre, ByWard Market, Parliament Hill, LRT, restaurants, shops, and green spaces, this stunning condo offers downtown living at its finest-move in and start enjoying everything the city has to offer! Some of the pictures are virtually staged, 24 hours irrevocable for all offers. No pets, no smoking. Available Nov. 16, 2026 (id:49269)
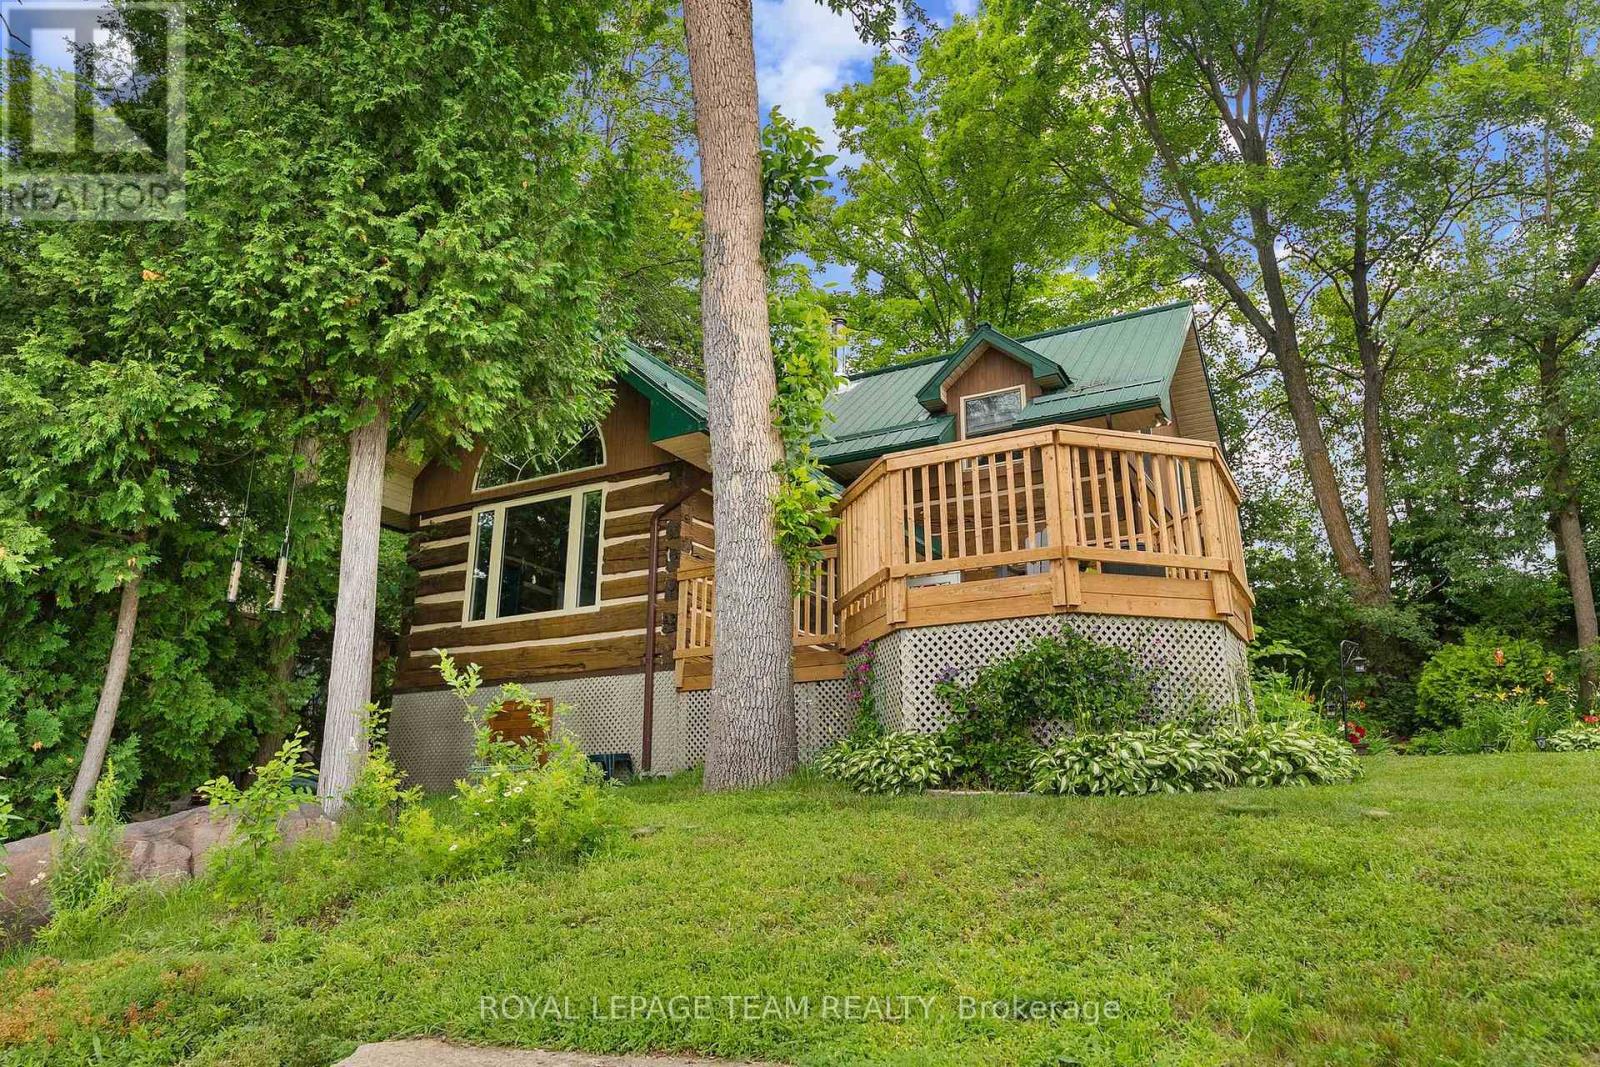
58 Hendry Lane
Whitewater Region, Ontario
Escape to the beauty of Muskrat Lake with this well-maintained waterfront log home, offering a peaceful setting and pride of ownership throughout. Nestled on a beautifully landscaped property featuring mature perennial gardens, this home is the perfect blend of rustic charm and modern comfort. Enjoy the exceptional lakefront complete with a water aerator, a dock (2022), and a gazebo (2021), creating an ideal space for swimming, boating, fishing, or simply relaxing by the water. Inside, you'll find a warm and inviting log home that has been thoughtfully updated over the years. Recent improvements include the main bathroom (2022), heat pump (2021), pressure tank (2021), water filtration system (2021), spray foam insulation, a sump pump with battery backup, and a WETT-inspected pellet stove (2021). Additional updates include a furnace (2016), septic inspection completed in 2021, and a durable steel roof, providing peace of mind for years to come. Conveniently located approximately 20 minutes to Renfrew, 30 minutes to Pembroke, and 75 minutes to Ottawa, this property offers the perfect balance of peaceful waterfront living and easy access to shopping, dining, healthcare, and everyday amenities. Whether you're looking for a year-round residence, a cottage getaway, or a waterfront retreat, this meticulously cared-for Muskrat Lake property offers the opportunity to enjoy lakeside living in a truly picturesque setting. (id:49269)
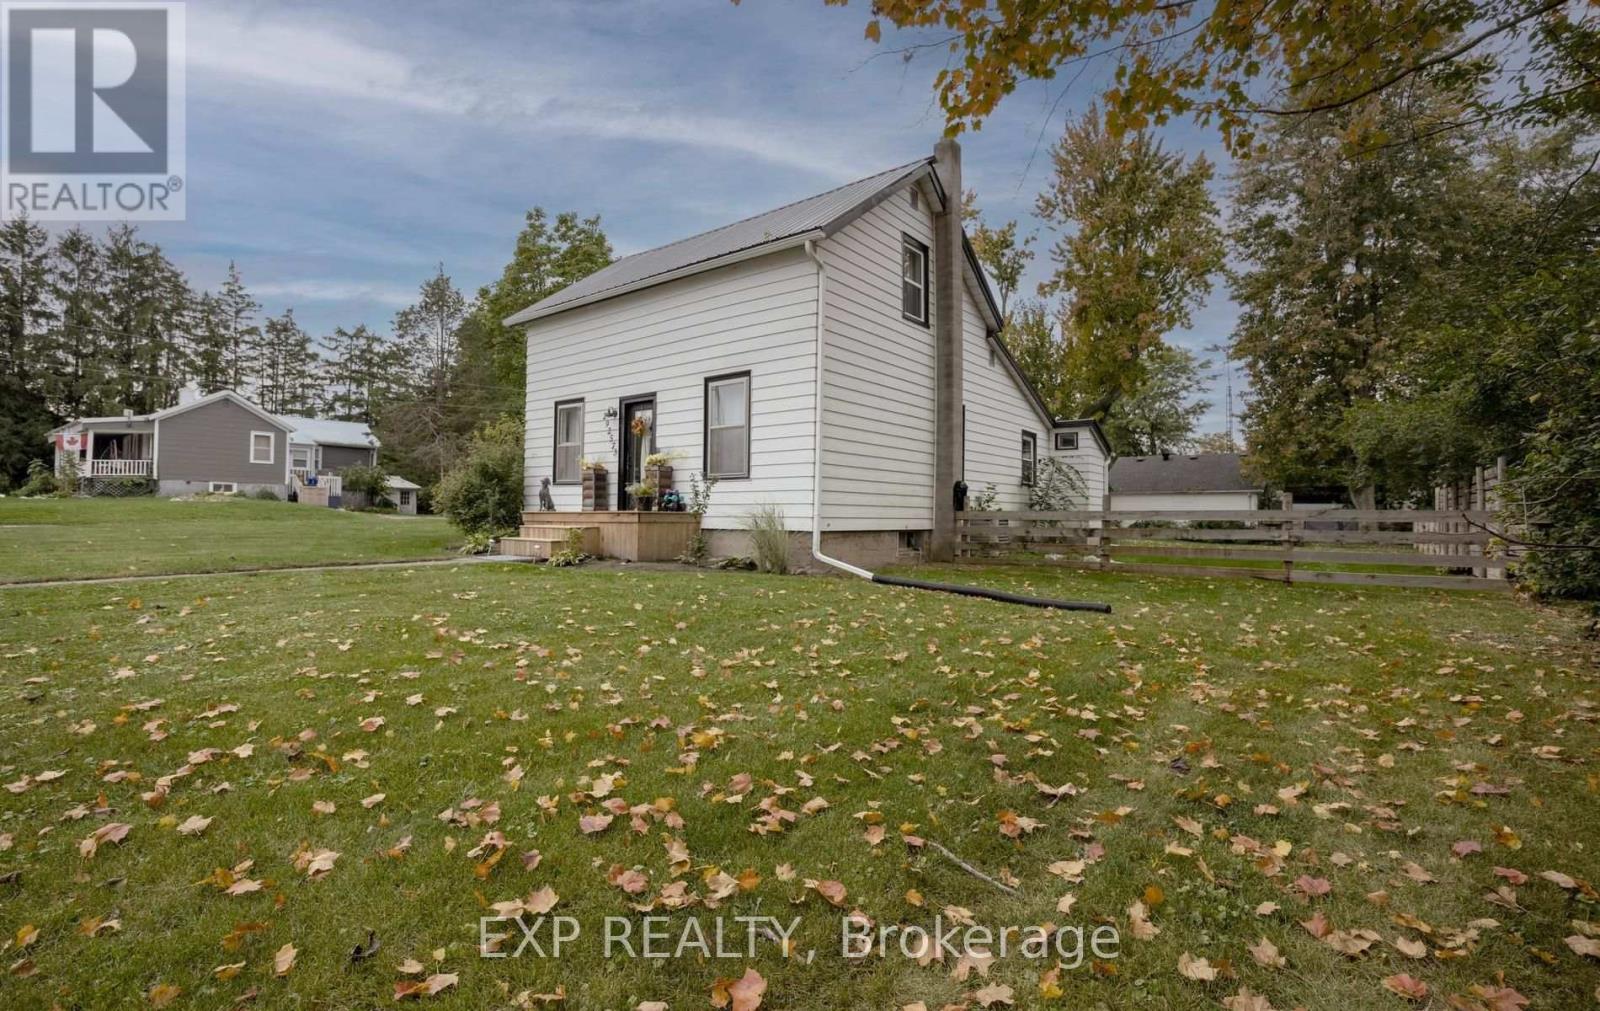
292573 Culloden Line
South-West Oxford, Ontario
Welcome to the village of Culloden where home brings peace and quiet. This cozy and charming 1 1/2 storey home welcomes you in with an impressive list of updates with beautiful yard, deck and patio offering incredible value in today's market. Featuring all newer appliances, new central A/C (2024), bathroom updated (2025), and the entire upper level renovated (2026) with new drywall, flooring, HVAC, and new windows. The two upper bedrooms are adjoining, so can be used as massive walk in closet, 3rd bedroom, nursery etc. Separate electric panel and generator (2024), a whole home water filtration system (2024), and so many more practical updates done within the last 3 years allowing peace of mind. A complete list of the extensive updates is available. Outside is your fully fenced oasis with a new deck (2026) & newer concrete patio surrounding the firepit to enjoy. The large yard was fully fenced in 2024 and offers plenty of room to relax or play. You will also find a new front porch (2026), metal roof and a detached garage. The full basement is great for storage, and one bedroom and laundry on the main floor adds flexibility for anyone looking for convenient one-level living. Perfect for first time buyer, investor or down sizers. 10 minutes to the 401. Close to shopping, hospital, community centre, golf, walking trails and so much more. Great home with so much to offer. Come see for yourself. (id:49269)
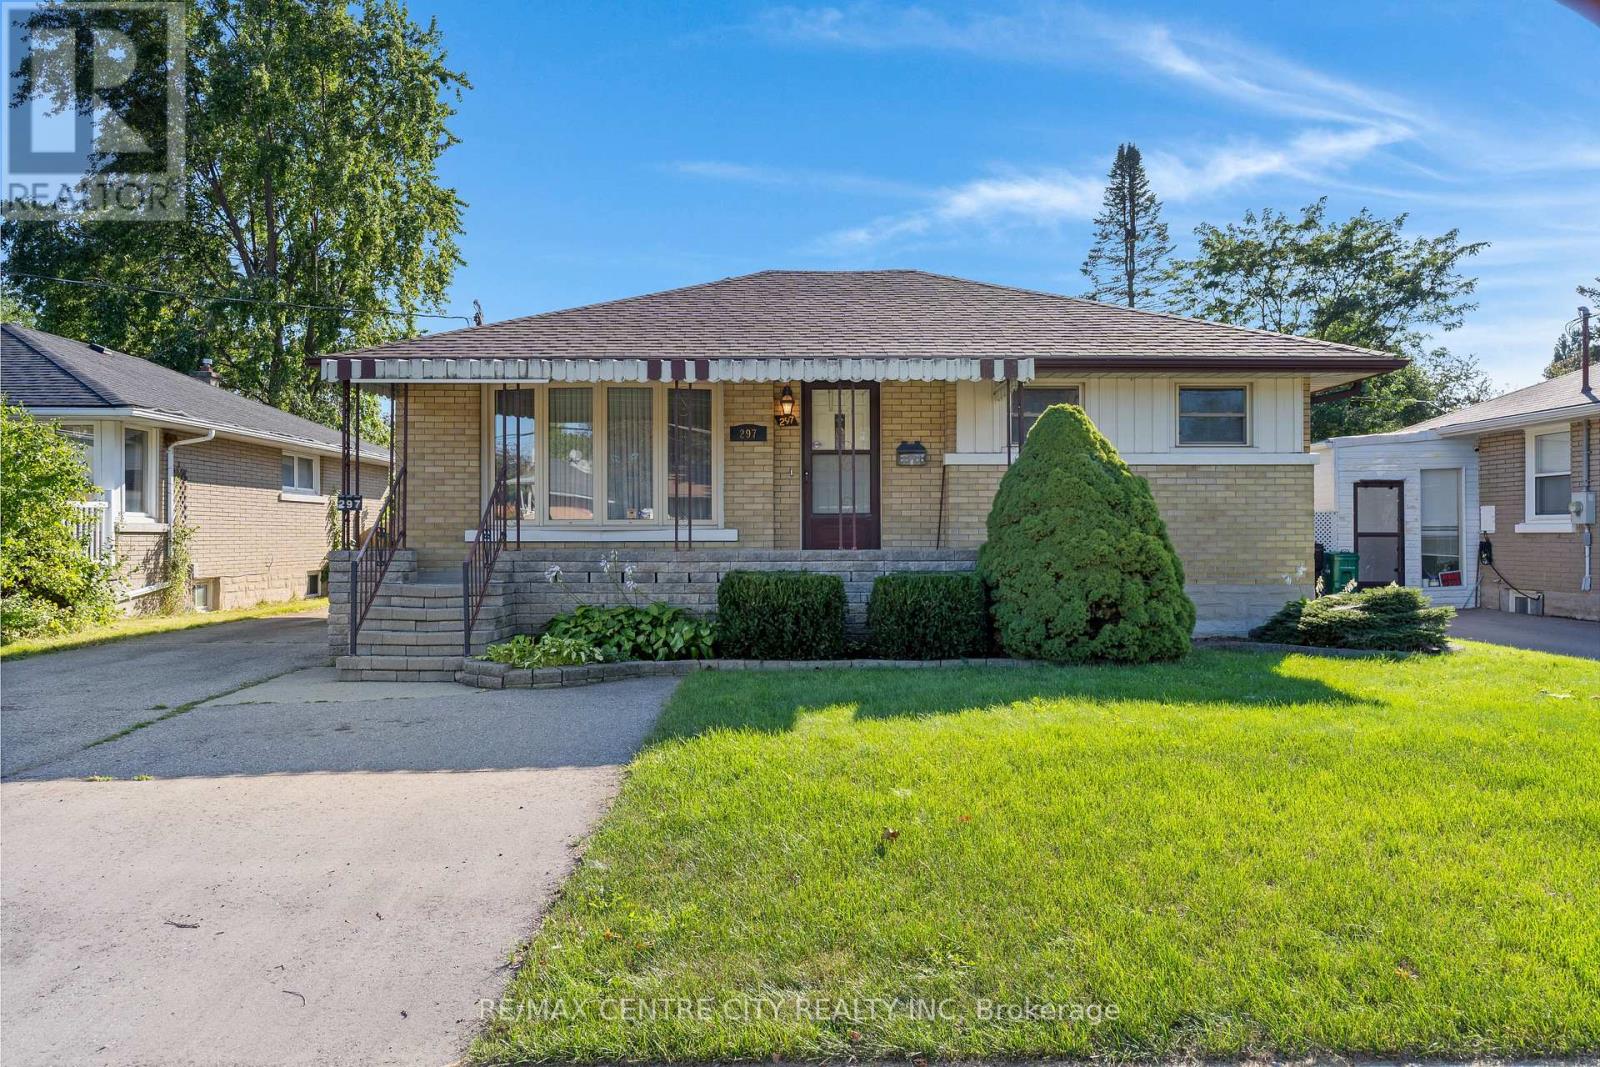
297 Wilson Avenue
Kitchener, Ontario
If you're looking for space, versatility, and an incredible workshop, this home has so much to offer! A standout feature is the HUGE heated & powered workshop/garage, complemented by a long driveway with parking for multiple vehicles. Inside, the home is bright, clean, and well maintained. The spacious main-floor addition has been a favourite place to relax, offering a bright and peaceful spot at the back of the home. Surrounded by windows and a sliding door, the space is filled with natural light while providing a quiet spot to unwind and enjoy views of the backyard. The main floor offers convenient everyday living with a primary bedroom and ensuite, main-floor laundry, and an accessible bathroom featuring a shower seat, grab bar, and additional shower lighting. A separate rear entrance adds flexibility and potential for an in-law setup. Downstairs, the fully finished basement provides even more living space with a recreation room, games area, 2 additional bedrooms, a bathroom and plenty of room for family and guests. Additional highlights include an owned hot water tank, water softener ample parking, and a great location close to shopping, parks, schools, and highway access. Whether you need room for hobbies, vehicles, a home workshop, extended family, or simply more space to enjoy, this home offers a unique combination that's hard to find. (id:49269)
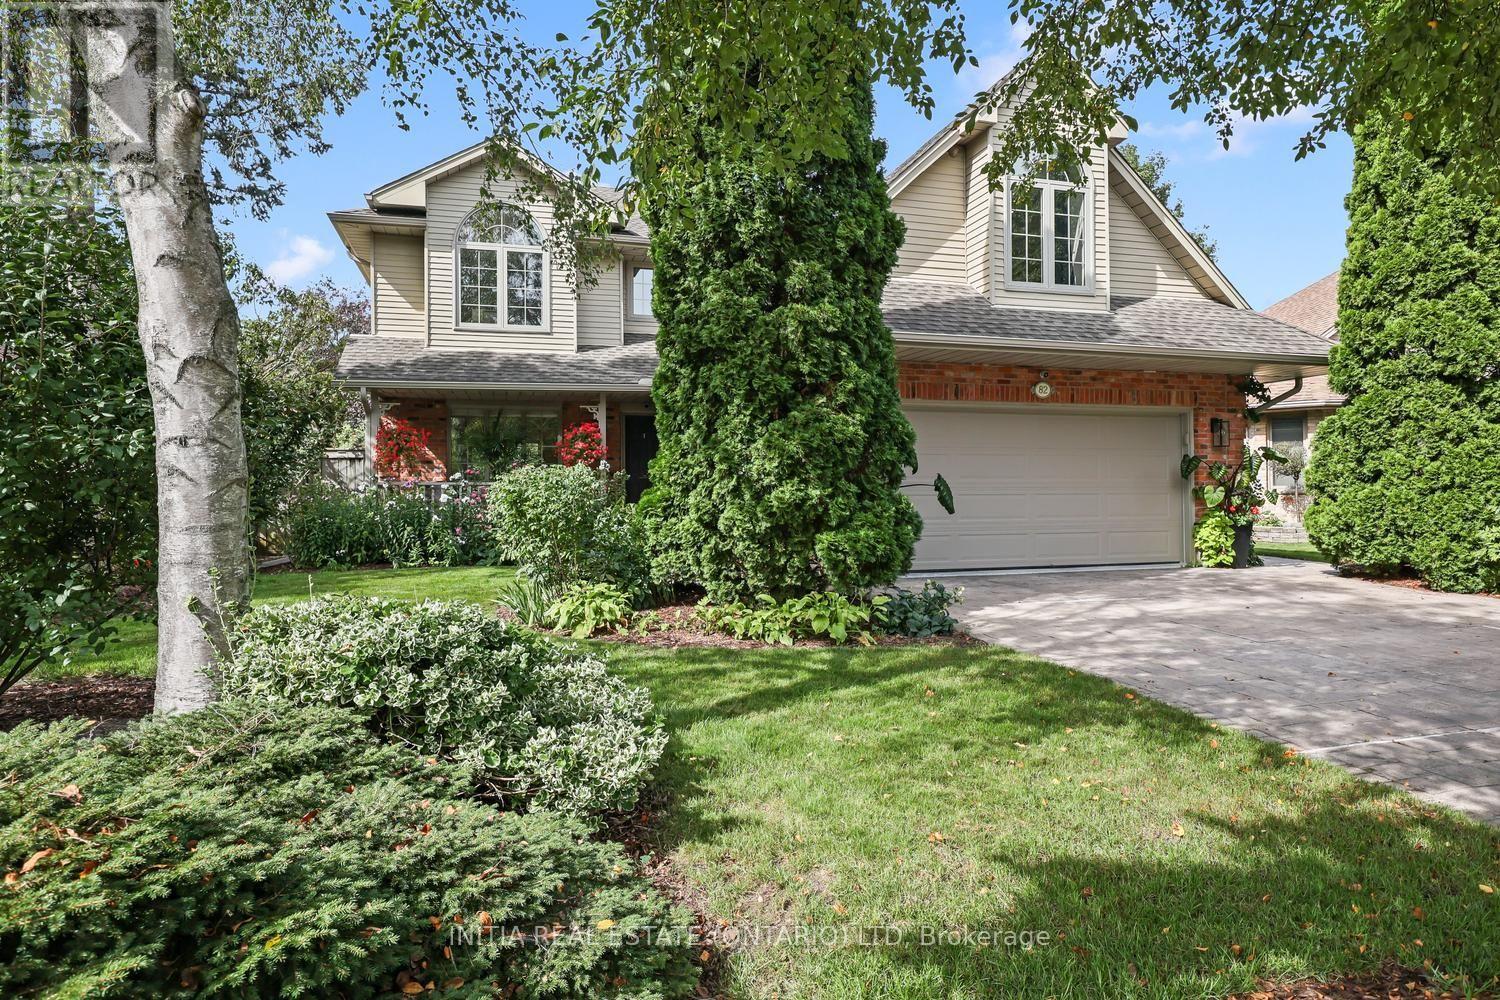
82 Masonville Crescent
London North, Ontario
Welcome to 82 Masonville Crescent, an extensively updated 4+1 bedroom, 3.5 bathroom home in one of North London's most desirable neighbourhoods. Ideally located near excellent schools, parks and trails, and within walking distance of Masonville Mall and everyday amenities, this property offers exceptional space, comfort and convenience. More than $250,000 has been invested in upgrades and improvements since 2020, beautifully blending established character with modern functionality. The light-filled main floor features two inviting living areas, a gas fireplace, formal dining room, updated kitchen with a new 2026 induction range, and a charming breakfast nook surrounded by windows on three sides. Upstairs, you'll find four bright and spacious bedrooms, including a luxurious primary suite, with carpeting replaced in 2025. The professionally finished lower level adds a fifth bedroom, full bathroom and flexible living space ideal for entertaining, guests, teens, a home office or gym. It also features a countertop and cabinetry, along with a newly finished 5' x 16' storage room insulated with approximately three inches of spray foam on three walls and the ceiling. Recent improvements include a new furnace and central air conditioning with remaining warranty, along with a fully renovated double-car garage featuring insulation, epoxy flooring and a 7,500-watt electric heater. Outside, the fully fenced, southwest-facing backyard is a private retreat with a three-season English garden, tranquil water feature, Beachcomber 700 Series hot tub, entertaining deck, gas BBQ hookup and full irrigation system. Additional highlights include heated tile flooring, smart lighting, switches and locks, custom blinds and a 200-amp electrical panel. Situated on a quiet, low-traffic crescent, this beautifully updated home is ready for its next owners to enjoy. All furniture is negotiable and may be included. (id:49269)
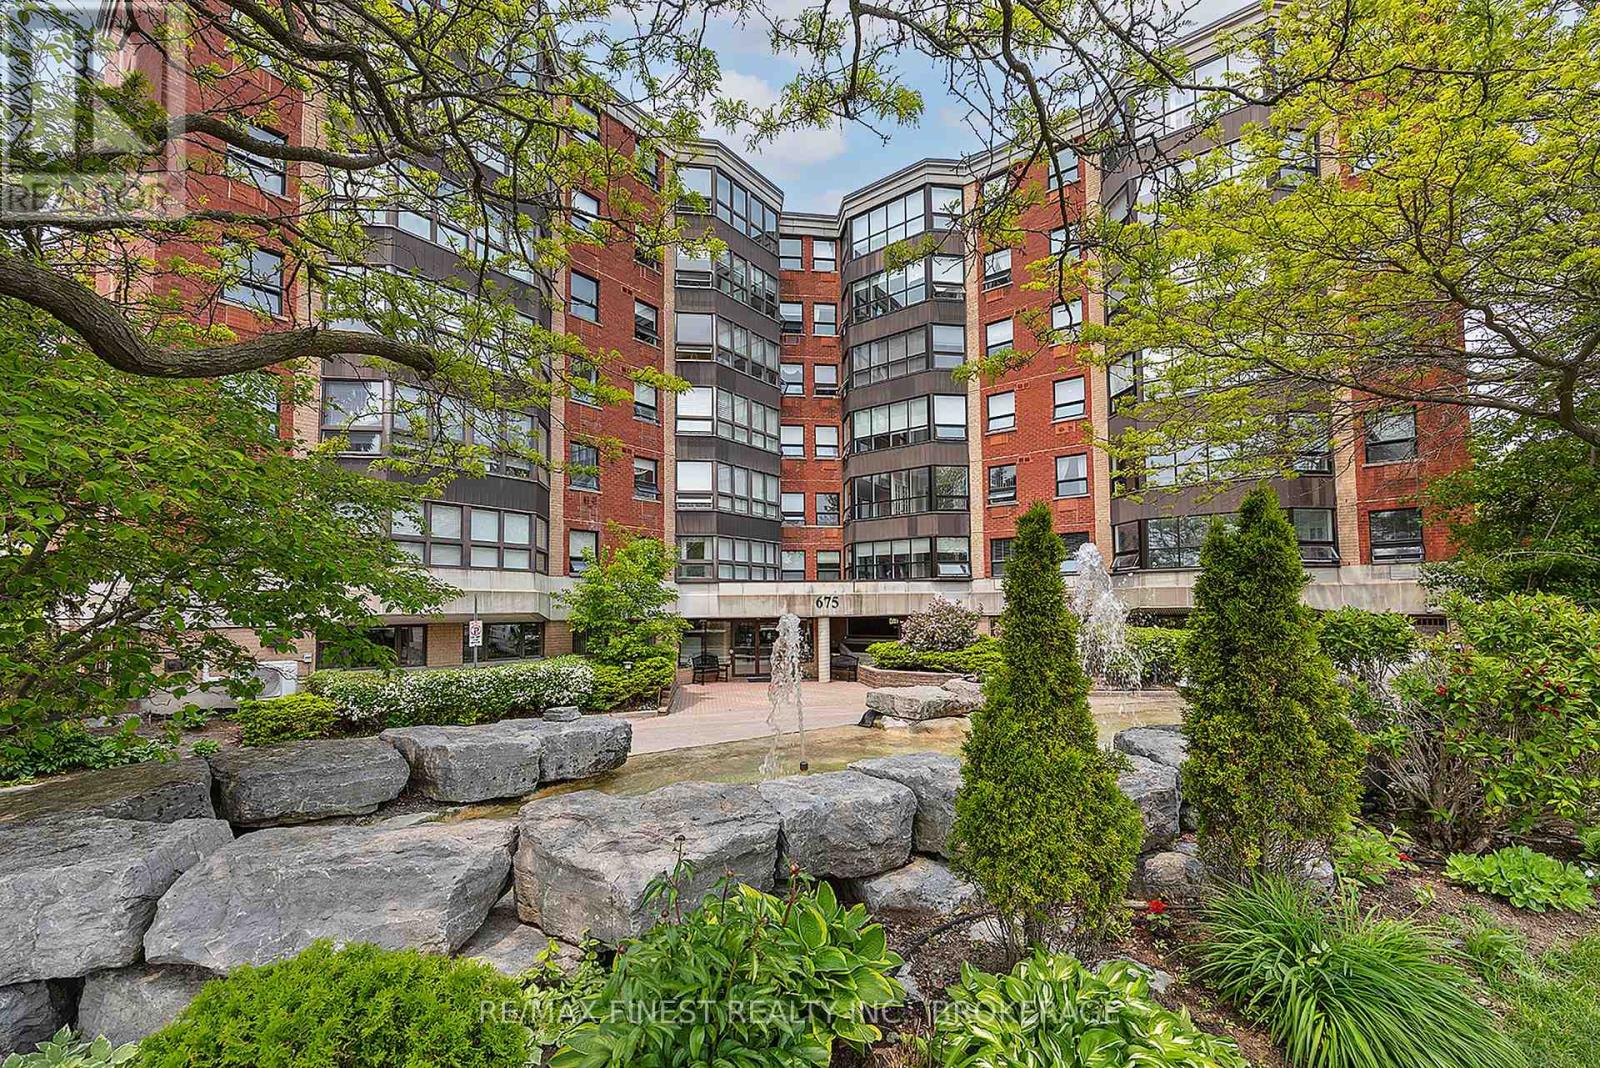
504 - 675 Davis Drive
Kingston, Ontario
Discover one of the largest two-bedroom floor plans in this well-maintained, centrally located Kingston building. This bright, east facing unit offers approximately 1.425 square feet of thoughtfully updated living space, filled with natural morning light, and the added convenience of ensuite laundry. The updated kitchen features quartz countertops, a new backsplash, new range hood, newer stainless steel fridge and stove, a brand-new dishwasher, and new hardware and lighting. Both full bathrooms have been refreshed with new faucets, showerheads, lighting, and hardware. Additional updates include a new stackable washer and dryer in the in-suite laundry room, new closet doors, a new dining room light fixture, and a new light fixture and fan in the solarium. Step into the solarium and take in the space's bay windows a wonderful spot to unwind with sweeping fifth-floor views. The building itself supports an easy, social lifestyle: an indoor pool, party room, and outdoor picnic/barbeque area anchor an active calendar of resident events, while underground parking with inside entry means you're never exposed to the elements coming and going. Steps to bus routes, shopping, groceries, and medical services, this location puts everyday convenience within easy reach within a building known for being well run and well cared for. (id:49269)
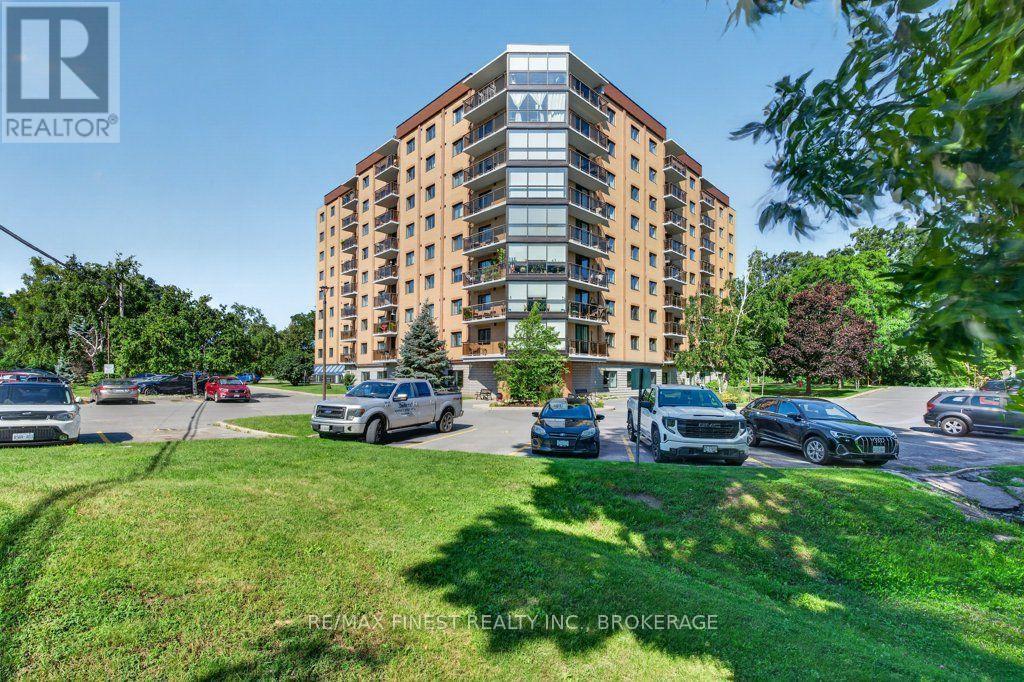
307 - 120 Barrett Court
Kingston, Ontario
Welcome to The Barriefield, ideally located in Kingston's desirable east end! This bright and inviting condo offers comfortable, low-maintenance living in a convenient location close to shopping, restaurants, parks, CFB Kingston, downtown and everyday amenities. The carpet-free interior provides a clean, easy-care living space, while the updated main bathroom adds a fresh, modern touch. Southern exposure provides plenty of natural light and a pleasant view from the unit. The well-equipped kitchen includes the fridge, stove, dishwasher and microwave, while convenient in-suite laundry with washer and dryer makes everyday living that much easier. One parking space is also included. The Barriefield offers an impressive selection of amenities to enhance your condo lifestyle, including an indoor pool, rooftop pool, exercise room party room and guest suite-perfect for visiting family and friends. Whether you're a first-time buyer, downsizer, investor or simply looking for an easy-care home in Kingston's east end, this condo is a wonderful opportunity to enjoy a well-maintained building with excellent amenities in a convenient location. Move in, settle in and enjoy everything The Barriefield has to offer! (id:49269)
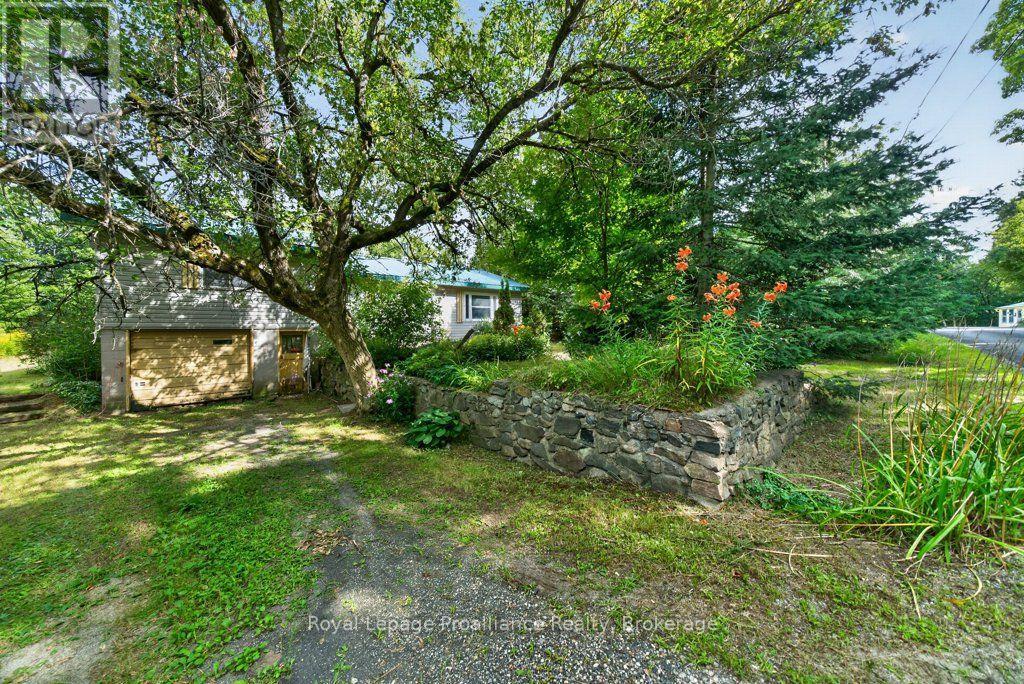
2452 Henderson Road
Frontenac, Ontario
This charming 3-bedroom detached country home in the hamlet of Henderson offers the ideal balance of peaceful rural living and convenient access to lakes, trails, and everyday amenities. An open-concept living room with a cozy wood stove, and a functional kitchen with in-home laundry and all appliances included, an additional 4th bedroom perfect as additional or office/den to accommodate your family's changing needs, this home is well-suited for first-time buyers or growing families. The large primary bedroom, generous secondary bedrooms, and solid bones provide both comforts now and the opportunity to customize and create your own country oasis over time. Outside, enjoy an attached garage, lovely gardens with stone walkways, and a peaceful rear yard that's ready for you to transform into your own country oasis.Perfect for first-time buyers or families wanting space to grow, this home is on a school bus route and is close to area lakes, Kennebec Trails, community centres, and local amenities.If you've been waiting for an affordable opportunity to enjoy the pleasures of country living without sacrificing access to services, this property deserves to be at the top of your list. (id:49269)
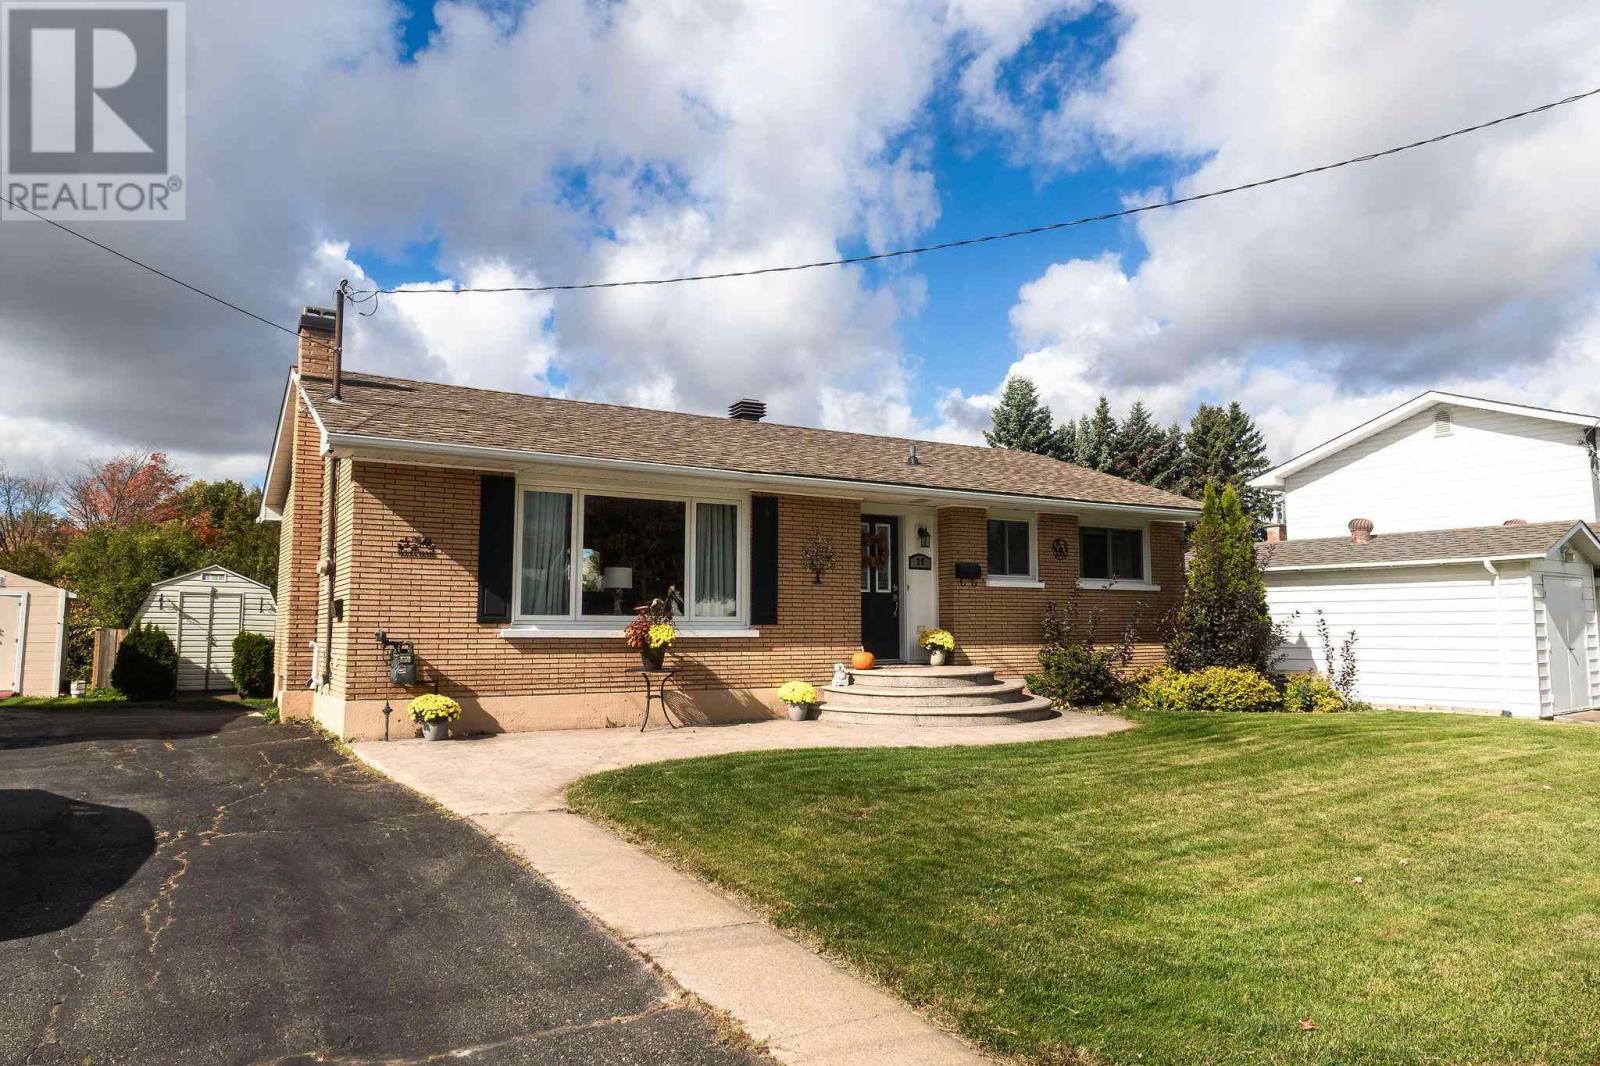
29 Routledge Ave
Sault Ste. Marie, Ontario
Immaculate, move-in-ready three bedroom brick bungalow showcasing true pride of ownership! This beautifully maintained home offers a warm, inviting atmosphere with a desirable open-concept living and dining area, a spacious living room, hardwood flooring throughout the living room, hallway and bedrooms, and cork flooring in the kitchen. The well appointed kitchen features plenty of cabinets, a pantry and patio doors off the dining area, providing easy access to the deck. Perfect for summer barbecues and entertaining family and friends. The finished lower level offers a large comfortable rec room, office space, three-piece bathroom, spacious laundry room, and plenty of storage room. The fully fenced backyard is an outdoor oasis, complete with a two-tiered deck, hot tub, and shed for garden tools . The stamped concrete walkway leading to the front entrance adds beautifully to the well manicured curb appeal and sprinkler system in front yard . Meticulously cared for and exceptionally well maintained, this home is ready for its next owners to move in and enjoy. A wonderful opportunity for anyone seeking comfort, functionality, and a home that has been lovingly looked after! (id:49269)
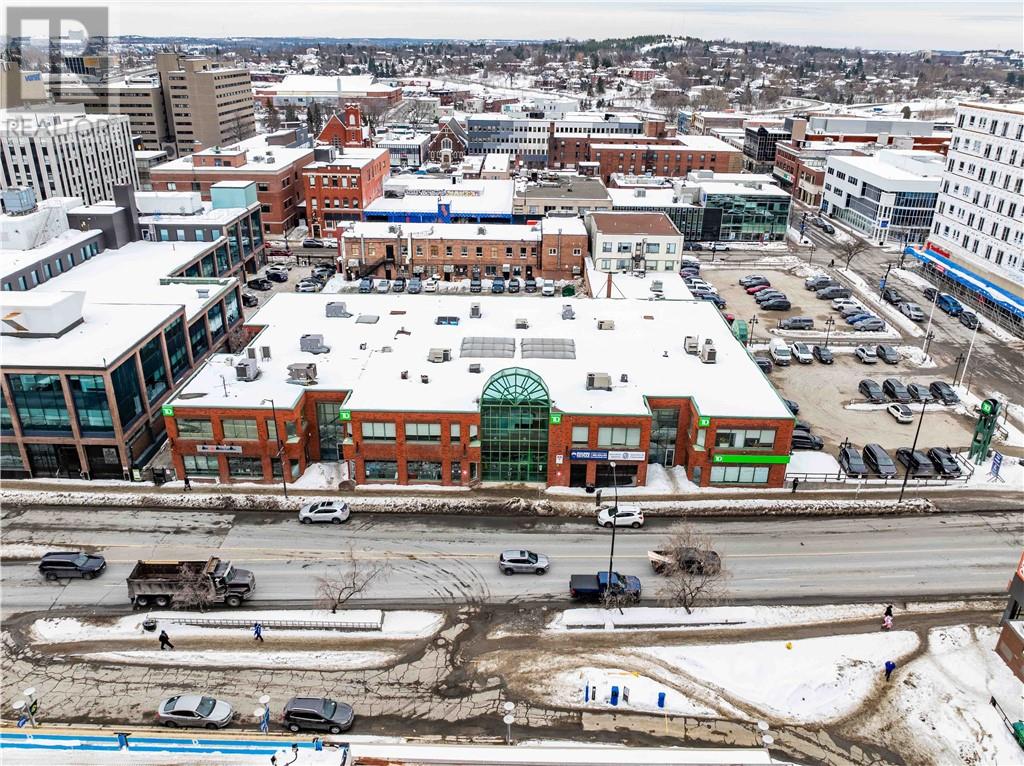
43 Elm Street Unit# 175-180
Sudbury, Ontario
Office or retail use for this 4951 square foot unit in the TD Square building, steps from retail, restaurants, office uses and the upcoming $220 Million arena development. This unit is turnkey ready for occupancy with recent improvements of 6 private offices, conference room, kitchen, 2 washrooms, IT room, and multiple open areas, in addition to adjacent parking. Very affordable base rent of $10.00 with 2026 additional rent estimated at $13.32 psf. (id:49269)
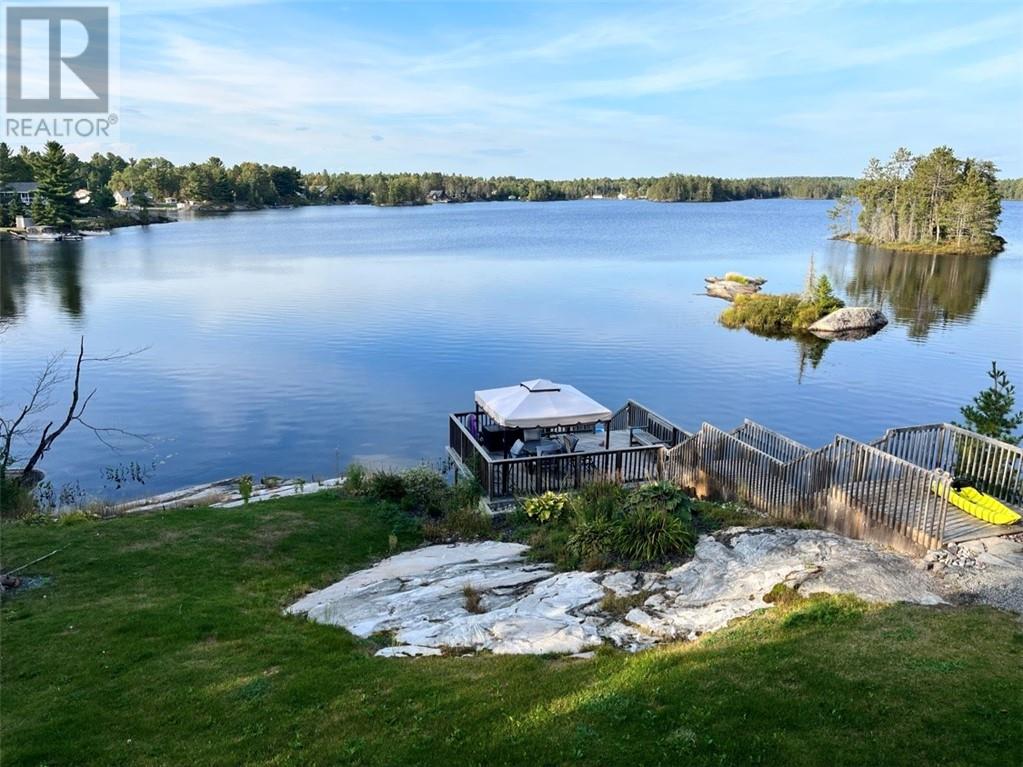
75 Curry Point
Markstay, Ontario
Paradise found on Ratter Lake! Welcome to 75 Curry Point — a year-round waterfront Viceroy-built home on a private 3/4-acre lot in Markstay, just 30 minutes to Costco and 40 minutes to Sudbury. This open-concept 1,668 sq ft 1-3/4-storey home features cathedral ceilings, a bright eat-in kitchen with stainless appliances, a gorgeous sunroom made for lake views, and a finished walkout basement with a family room, rec room and huge workshop. Three bedrooms and two bathrooms, with a main-floor bedroom ideal for guests — plus in-law suite potential. Extensively renovated, including a new furnace, water treatment system, lower cantilevered deck, dock, shingles, front door, two sliding doors, new flooring throughout, and updated bathrooms and family room. The shoreline has been opened right up — 30 trees cleared to create yard space for a fire pit and a spectacular, wide-open view of the lake. Worry-free lake living: hardwired Generac generator (20-second auto start), drilled well and septic. A rare year-round lakefront lifestyle — come fall in love! (id:49269)
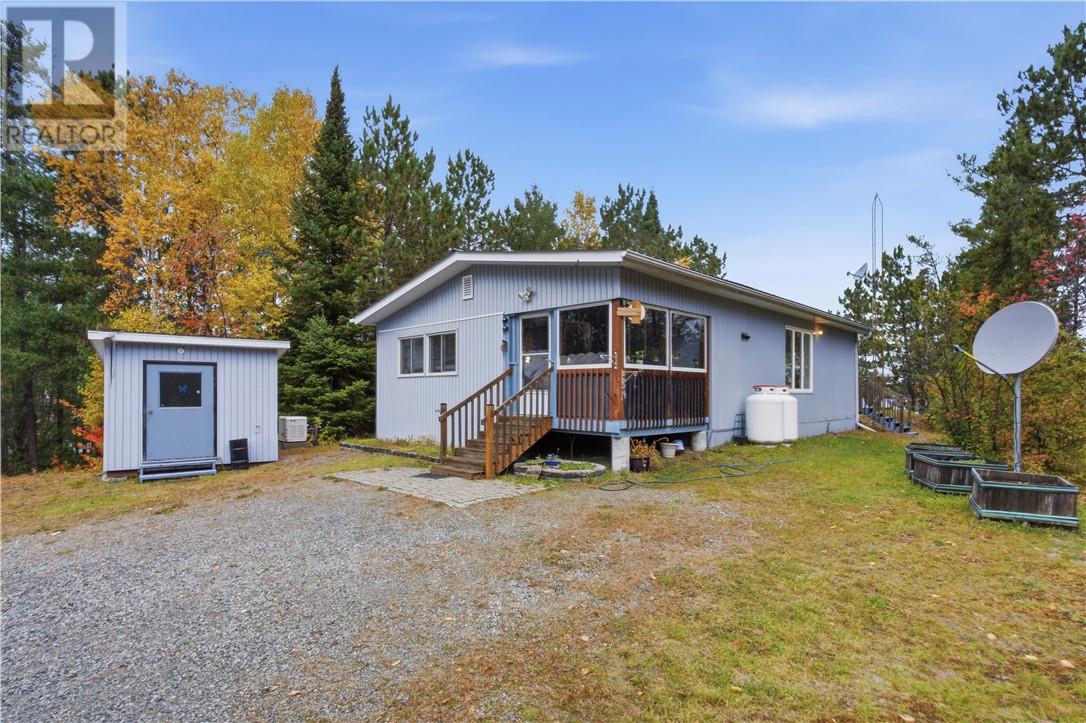
201 & 203 Ashigami Road E
Wahnapitae, Ontario
Welcome to 201 & 203 Ashagami Road East in Wahnapitae in an unorganized township! Imagine coming home to your very own waterfront retreat, where peaceful surroundings, beautiful views, and nature become part of your everyday life, all just minutes from town. Situated on two separate parcels totalling approximately 3 acres, this unique property offers the perfect balance of privacy, space, and convenience. Whether you’re enjoying your morning coffee overlooking the water, spending summer days boating, or simply unwinding after a long day, this is a place to relax and make lasting memories. The home features a durable metal roof, triple-pane windows, spray foam insulation in the basement, and a Generac generator for added peace of mind. As an added bonus, a pontoon boat is included in the sale, so you can start enjoying the waterfront lifestyle right away. Live in the 2 Bedroom, 1.5 bath home or use as your cottage. Keep the second lot for yourself or build a second home or camp retreat for family or friends. There is a second sleep camp/bunkie started on the property behind the garage. Experience the feeling of a peaceful getaway without giving up the convenience of being close to town. A wonderful opportunity to enjoy the best of waterfront living! Survey is available, both properties accessed through shared driveway. (id:49269)
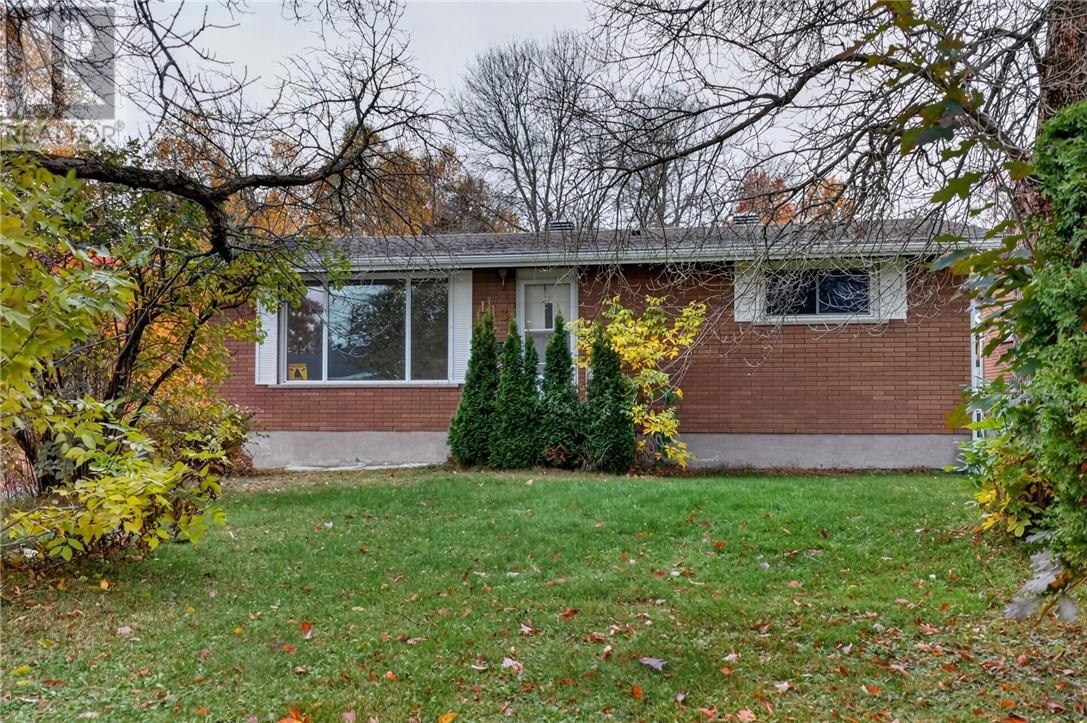
113 First Avenue
Sudbury, Ontario
Welcome to this all-brick bungalow situated on an oversized, park-like lot measuring approximately 43 x 350 feet! Offering 1+3 bedrooms, this property presents excellent potential for investors, first-time buyers, or those looking to add value. Features include a detached garage, sunroom, paved driveway, and partially fenced yard. Major updates include a roof and furnace, both less than 5 years old. Conveniently located close to schools, shopping, amenities, and everyday essentials, this property offers a fantastic opportunity in a desirable location. Don't miss your chance to unlock the potential of this unique property! (id:49269)