
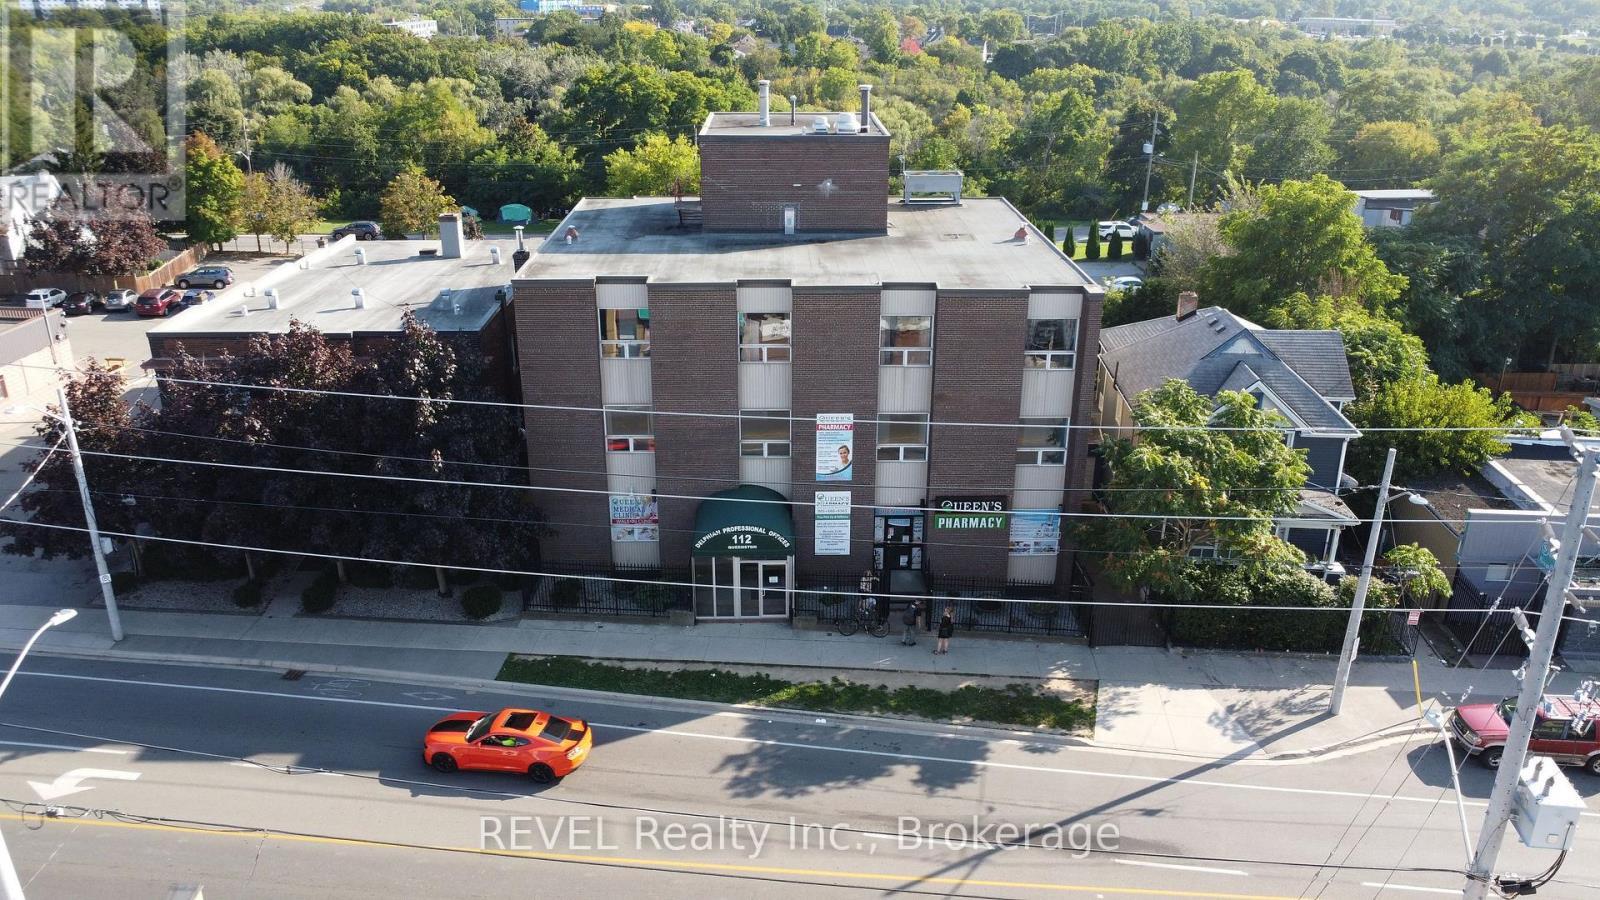
G3 - 112 Queenston Street
St. Catharines, Ontario
This property is designed to support a professional environment while keeping operating costs predictable with all-inclusive lease rates. Rent+Hst Inclusive of utilities (CAM/TMI). Building Features: Onsite professional property management. Advanced security system with interior and exterior surveillance. Elevator access for convenience and accessibility. Ample 38 car parking lot. Additional Benefits: Pharmacy located on the main floor-ideal for medical and healthcare professionals. Central location with easy access to major routes, amenities, and surrounding services. This is an excellent opportunity to establish or expand your practice in a convenient, professional setting. (id:49269)
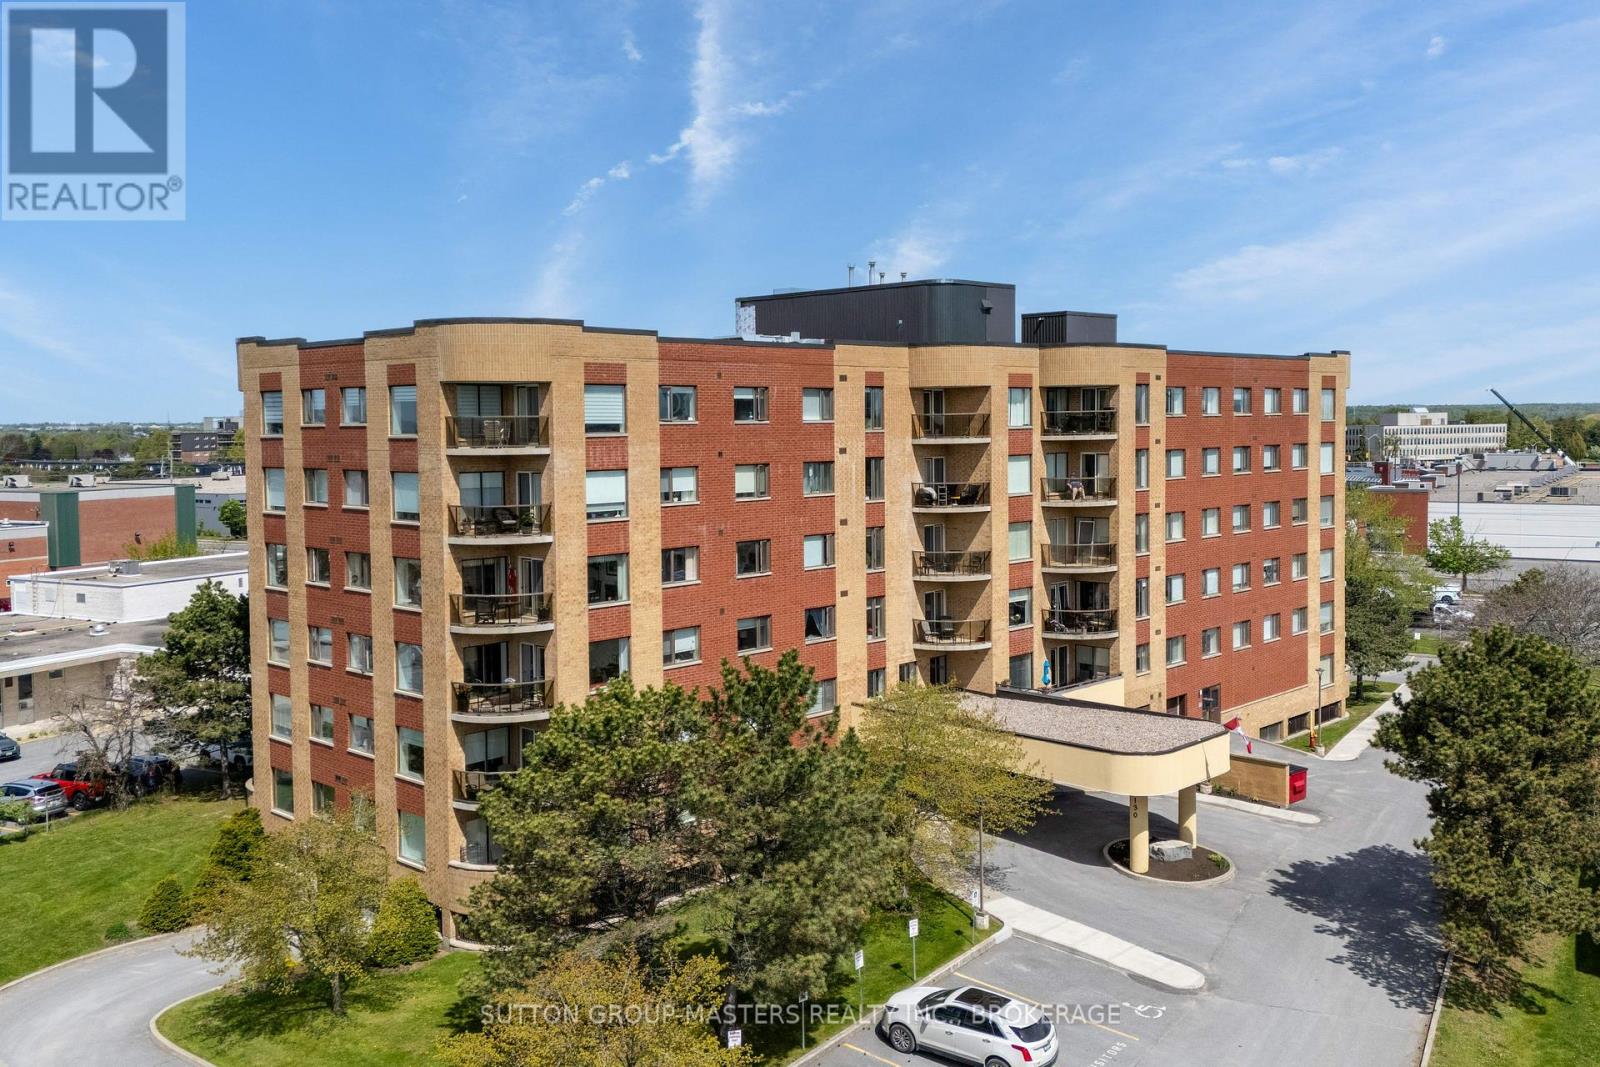
204 - 130 Wright Crescent
Kingston, Ontario
Welcome to easy, carefree condo living at 130 Wright Crescent! This bright and inviting 2-bedroom, 1-bathroom east-facing unit offers a wonderful blend of comfort, convenience, and community. Located on the second floor, you'll love waking up to the morning sun and enjoying peaceful views from the oversized balcony - the perfect spot for your morning coffee or relaxing at the end of the day. Inside, the spacious eat-in kitchen is filled with natural light and offers plenty of room to cook, dine, and entertain. The versatile second bedroom can easily function as a cozy den, hobby room, or home office, especially with the added bonus of a guest suite in the building that can be reserved for visiting family and friends. In-unit laundry adds everyday convenience and makes life that much easier. This secure, well-maintained, pet-friendly building offers an impressive list of amenities including a gym, library, party room, covered parking, and added security for extra peace of mind. The welcoming community at 130 Wright Crescent is known for its friendly atmosphere, making it easy to feel at home from the moment you arrive. Perfectly situated in a central location, you're just steps to shopping, dining, the library, the YMCA, and countless essential services - offering all the conveniences of urban living while still enjoying the quiet comfort of a well-cared-for building. Whether you're downsizing, investing, or looking for low-maintenance living, this condo is one you won't want to miss! (id:49269)
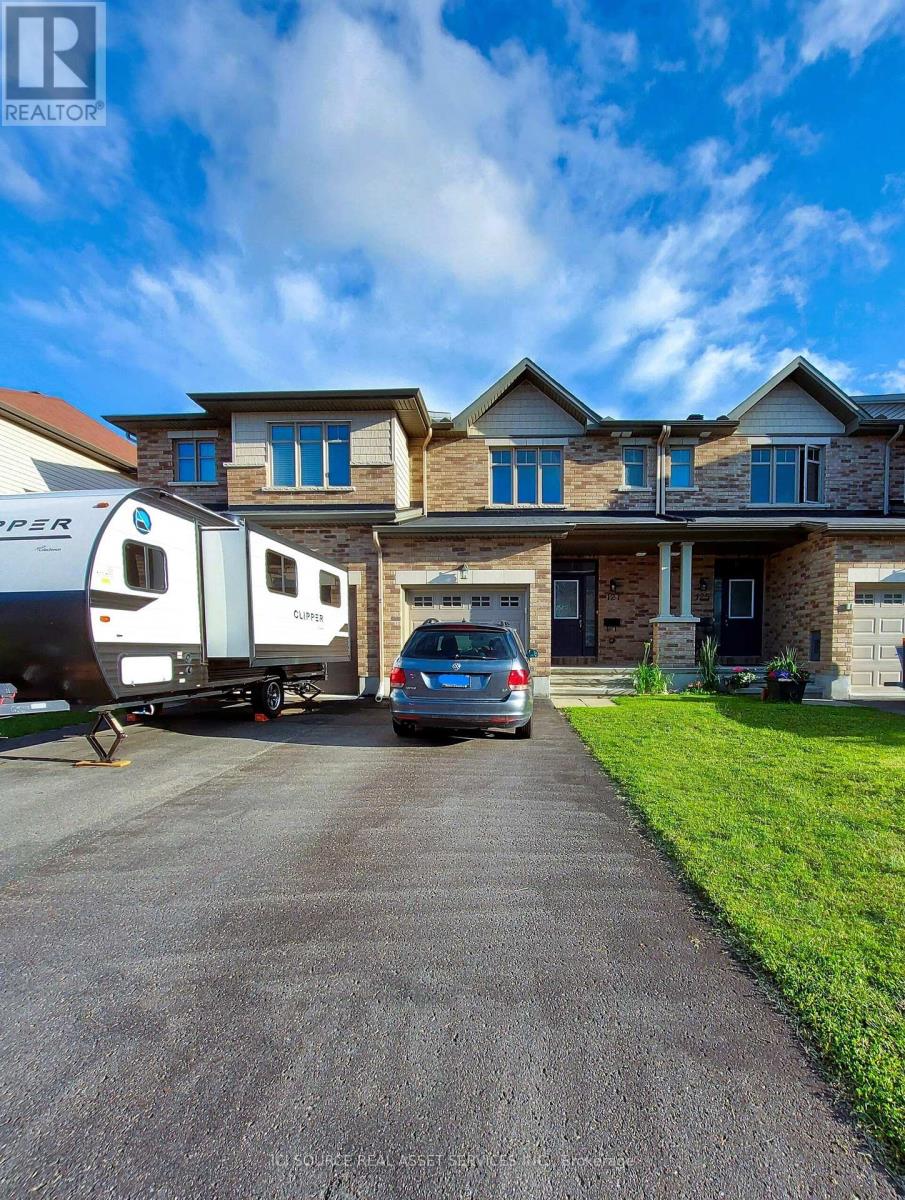
127 Hawkeswood Drive
Ottawa, Ontario
Located in one of the most desirable neighborhoods of Riverside South/Manotick, this home is just steps from schools, parks, shopping, Park & Ride, and the Limebank LRT Station. Enjoy nearby Rideau River walking trails surrounding the Vimy Memorial Bridge and much more. This well-maintained, bright home features an open-concept living and dining area with 9-foot ceilings and gleaming hardwood floors. The spacious eat-in kitchen is equipped with stainless steel appliances. The second level offers a generous primary bedroom with a walk-in closet and a full ensuite bathroom, along with two additional well-sized bedrooms and a full bathroom. The fully finished basement includes a cozy fireplace, oversized windows, laundry, and ample storage. The fully fenced backyard has no direct rear neighbors, providing added privacy. A single-car garage and additional parking for two vehicles complete this exceptional property. *For Additional Property Details Click The Brochure Icon Below* (id:49269)
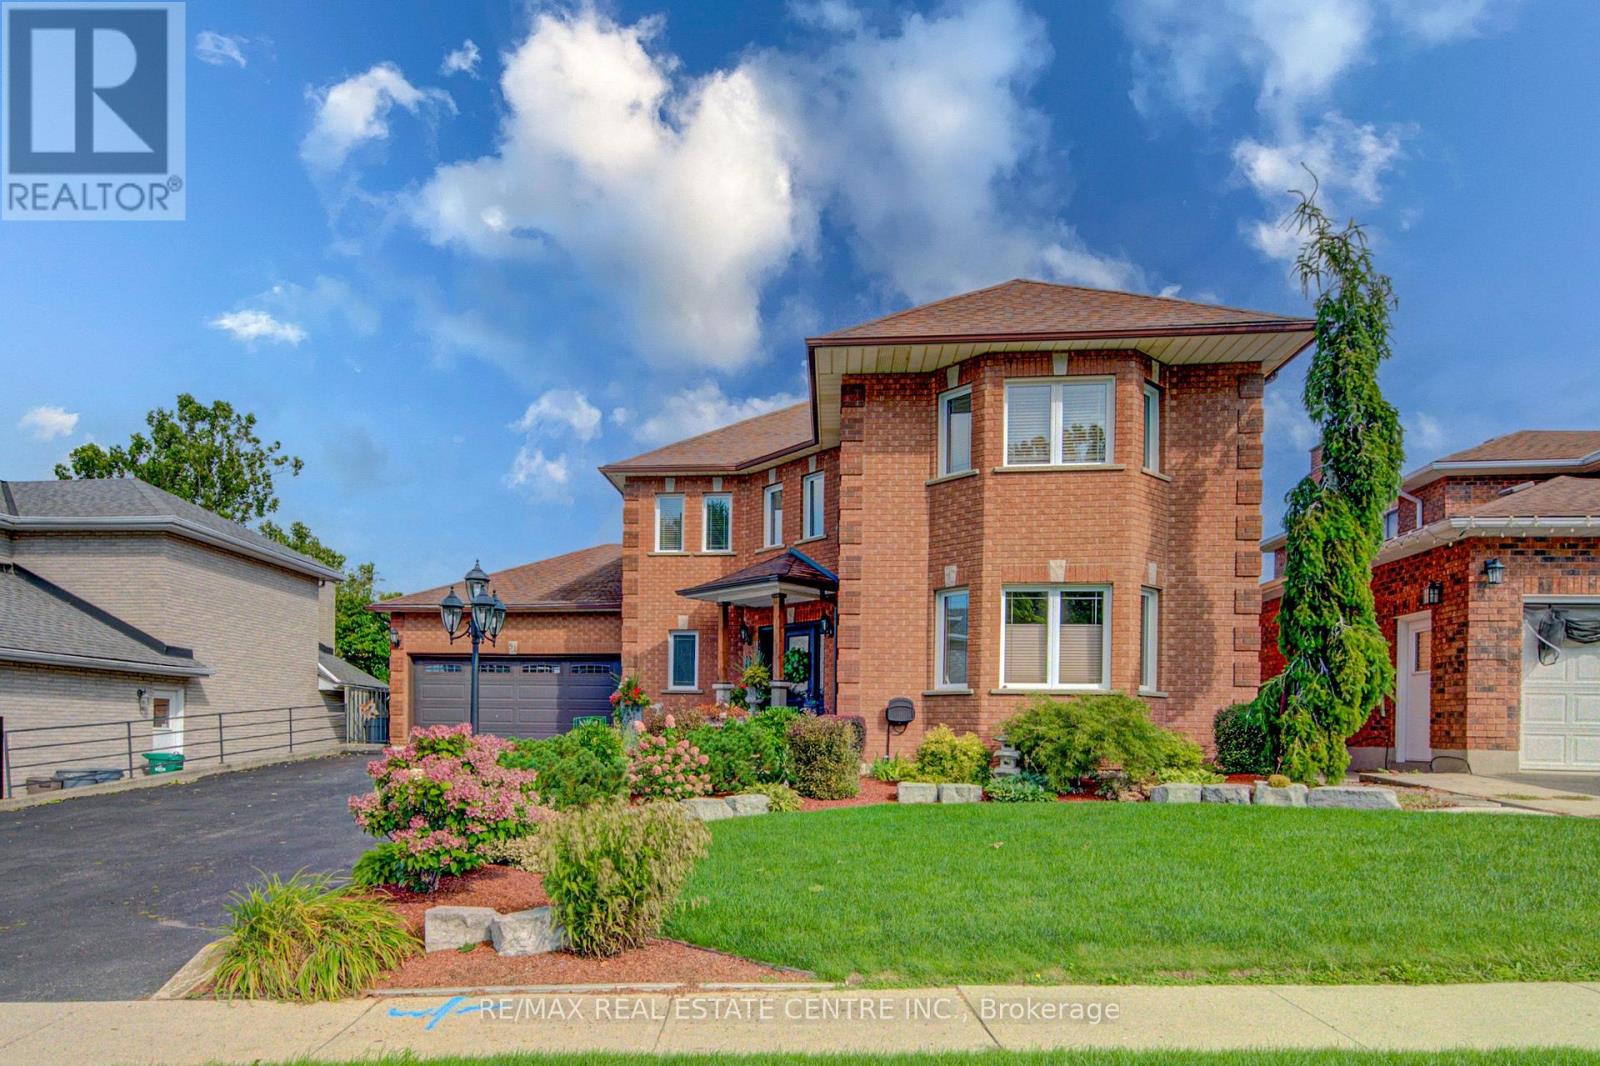
51 Copperfield Drive
Cambridge, Ontario
This custom home is in pristine condition, with quality finishes throughout including updated lighting, window treatments, hardwood flooring in the main floor living areas, and ceramic flooring in the kitchen, laundry and main foyer. The kitchen has an informal dining area for family gatherings, and features stainless appliances, modern cabinets, ceramic backsplash, and quartz countertops. There is a walkout with a covered porch and a large upper deck from the kitchen area which overlooks the beautifully landscaped lovingly cared for back yard. The large living room is perfect for intimate evenings and family relaxation, and has a corner fireplace and a huge window overlooking the back yard. The formal dining room has lots of windows, modern colours, updated finishes and lighting, and is adjacent to the office for extended entertaining space. The 2 piece powder room has white fixtures, and the laundry room has front load washer and dryer to complete this level. The bedroom level is reached by a curved hardwood staircase with hardwood flooring on the upper landing. This level features a huge primary bedroom with double doors, hardwood flooring, a bay window seating nook, his and hers closets, a 3 pce ensuite with a shower stall, ceramic flooring and quartz countertop. The 3 remaining spacious bedrooms are also finished in hardwood flooring. The main 4 pce modern bathroom has ceramic flooring, quartz countertop and a corner jet tub with tiled backsplash, as well as a separate glass door shower. The hardwood staircase continues down from the main level to the fully finished basement. Here you will find a 3 pce bathroom, and 2 additional bedrooms featuring parquet flooring, one of which has a walkout to the backyard. The large recroom is also parquet floored with a corner fireplace. A unique feature of this home is the huge workshop space underneath the garage. This room is currently being used for winemaking but has many possibilities with a walkout to the backyard. (id:49269)
N/a East Street
Kawartha Lakes, Ontario
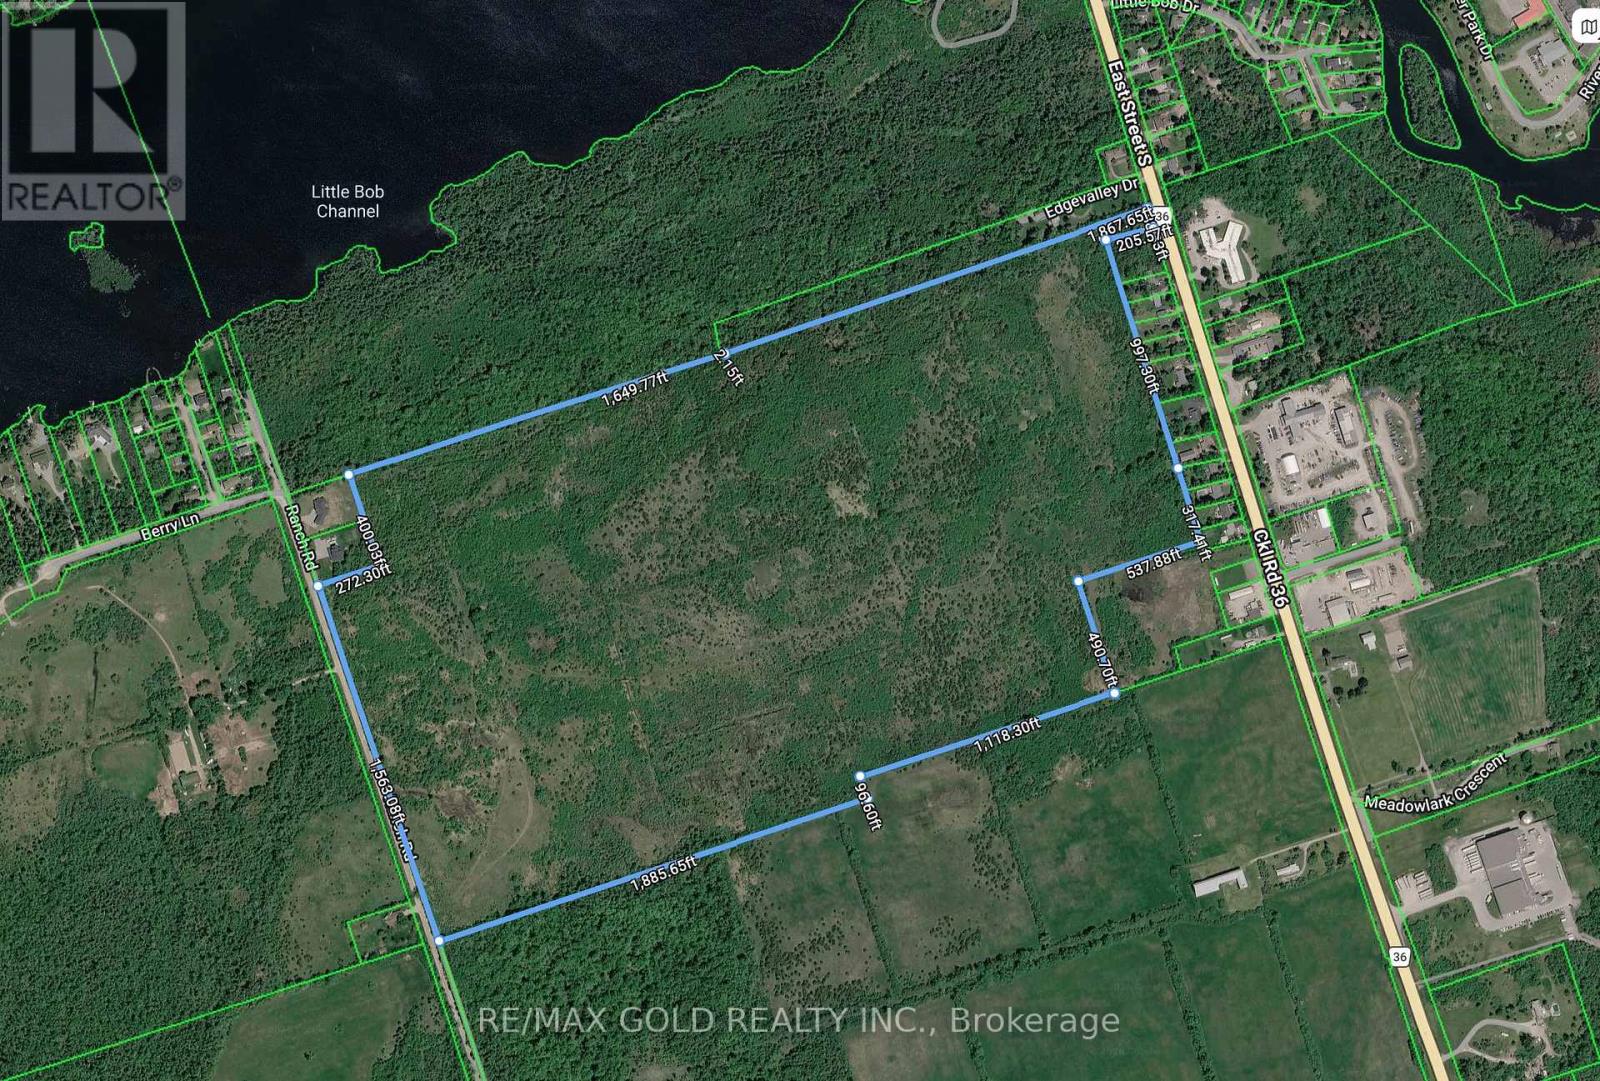
Power of Sale! Exceptional opportunity for developers, investors, and land investors! This strategically located parcel of approximately 148.32 acres is situated in the growing community of Bobcaygeon, Kawartha Lakes, and offers significant long-term development and investment potential. The property presents an opportunity for a new purchaser to explore future development concepts, including the potential for a higher-density residential development proposal, subject to municipal approvals, applicable planning policies, servicing capacity, environmental requirements, and all other necessary approvals.The property is currently zoned AG Agricultural. The property benefits from frontage on both East Street and Ranch Road, with East Street being fully paved and serviced. Its location immediately adjacent to a major proposed/approved residential development further enhances the property's strategic position and potential for future growth. (id:49269)

4381 Jackson Street
Lincoln, Ontario
Welcome to 4381 Jackson St., a charming detached bungalow sitting on an impressive 70'x102' lot. This home features 3 bedrooms and 2 full baths. The upstairs boasts a sun-drenched living room with a large picture window, a welcoming eat-in kitchen, and a deep single-car garage with inside entry. A spacious driveway easily accommodates 4 vehicles. The fully finished basement expands your living space with a private office that doubles as a comfortable guest bedroom. Host game days or movie nights in the massive L-shaped recreation room, complete with a built-in bar. Outside, enjoy a massive, pool-sized backyard. Major mechanical updates offer peace of mind, including a newly reshingled roof (2026), furnace, and AC (2015). Nestled on a quiet street in an unbeatable, central neighborhood, you are just steps away from top-rated schools, parks, a public pool, the friendly downtown core, and the local community center. A wonderful place to call home. (id:49269)
53-55 - 5100 South Service Road
Burlington, Ontario
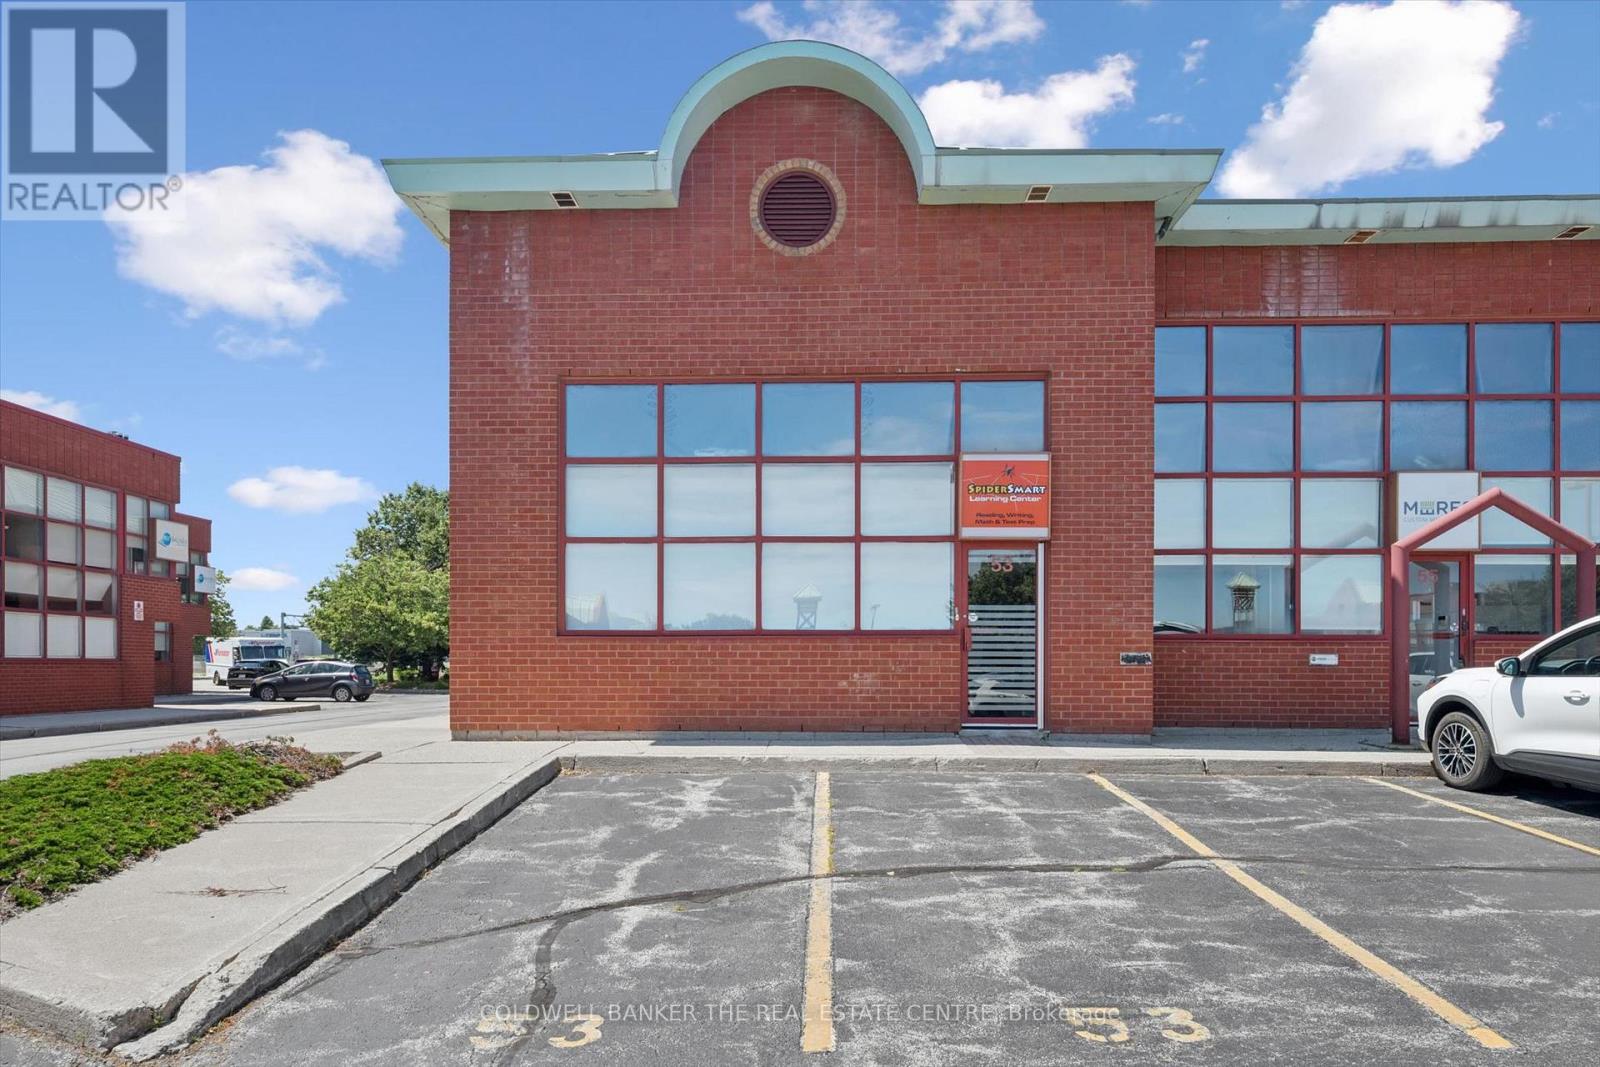
Exceptional opportunity to own a beautifully maintained double-unit office condo offering approximately 2,270 sq. ft. in a highly visible and sought-after QEW corridor. Unit 53, approximately 1,065 sq. ft., is leased at $1,750 per month plus TMI, providing immediate rental income, while Unit 55 will be delivered vacant on closing-ideal for operating your own business while benefiting from income from the adjoining unit. The property features very low maintenance fees, with water included, four designated parking stalls and abundant visitor parking. Bright, clean and professionally appointed, the space is suitable for professional offices, medical and healthcare uses, and religious institutions, along with many other permitted uses. Outstanding QEW exposure, excellent accessibility and the perfect combination of income and vacant space make this a truly unique owner user or investment opportunity. (id:49269)
304 - 245 Perth Avenue
Toronto, Ontario
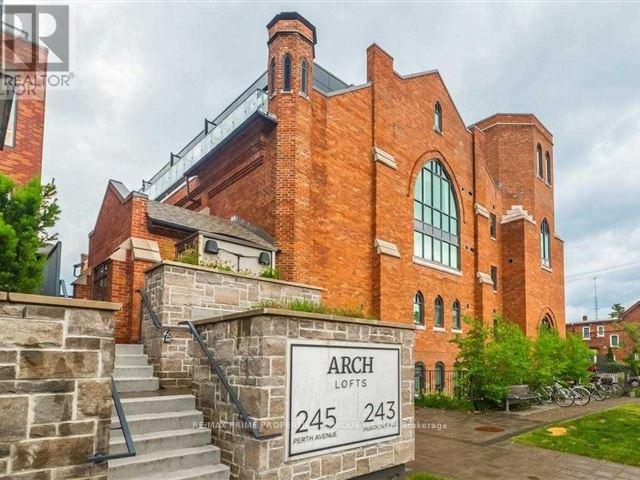
Love loft living at 245 Perth Ave. This spacious and bright one bedroom soft loft offers sunny floor to ceiling windows. The eastern exposure floods the open concept living and dining room with natural light. Walk out to the 135 square foot balcony with neighbourhood, water tower and CN Tower views. BBQ all year with your own gas line. A contemporary Scavolini kitchen features built in appliances, a gas stove top, stone counters, pantry storage, plus an oversized island with seating. The bright primary bedroom offers ample closet space, a semi ensuite and a large sliding door. With approx 833 square feet of combined indoor and outdoor living you'll have plenty of room to entertain, or enjoy a relaxing evening at home. Live steps to local cafe's, bakeries, galleries and parks and bike paths. Plus you're a quick walk to the subway or the UP Express for easy access to the airport and Union station. (id:49269)

1802 - 10 Martha Eaton Way
Toronto, Ontario
5 Reasons Why You Will Love This Condo: 1) Open Concept Layout Featuring 2 Bedrooms, 2 Bathrooms , One Locker & One Parking Spot 2) Spacious Primary Bedroom Featuring Double Closets And A Private Two-Piece Ensuite 3) Great Opportunity For First Time Buyers, Investors & Those Looking To Downsize 4) Building Features: Outdoor Swimming Pool, Exercise Room, Meeting / Party Room, Tennis Court & Visitor Parking 5) Prime Location! Close To Humber River Hospital, Shopping, Schools, Parks, Highways, LRT & Weston Go Station! (id:49269)
743 Broadview Avenue
Orillia, Ontario
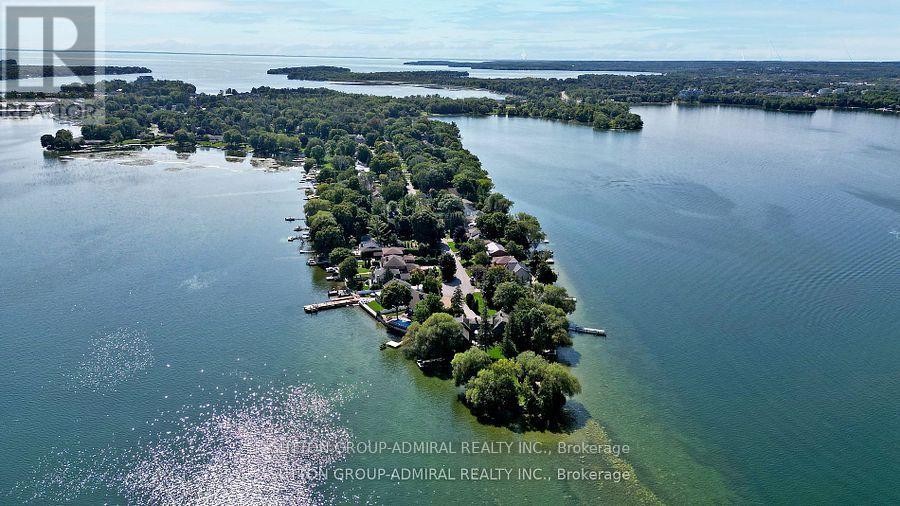
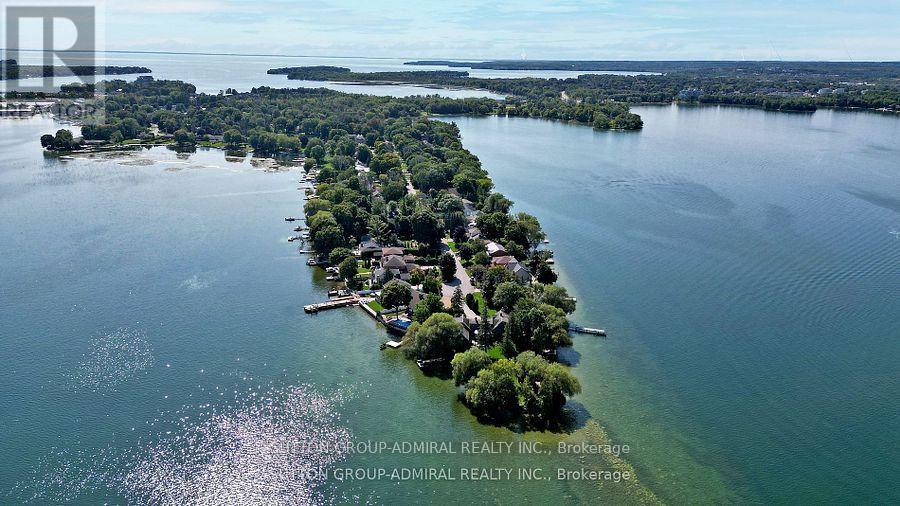
Desirable Couchiching Point WATERFRONT All-Year Round 2+2 Raised Detached Bungalow on Premium Lot with 86' water frontage. Has Been Recently Renovated and Remodeled, Features Cathedral Ceilings, All New Flooring, 2 Walk-Outs To NEW Decks, Fully Finished Basement With Huge Family Room, Fireplace, 2 Bedrooms, Full Bathroom & Laundry, Numerous Skylights. **Over 2,500 Sq Ft Of Living Space. **Endless Possibility Of Watersport And All-Year-Round Activities: Fishing, Swimming, Boating, Paddleboarding, Canoeing & Hiking. **Direct Access To The Trent Severn System And Easy Connection To Simcoe Lake. ** Located Close to Parks, Sandy Beach, Restaurants, Shopping & other Amenities of a nearby Orillia city. (id:49269)
743 Broadview Avenue
Orillia, Ontario
Desirable Couchiching Point 86' WATERFRONT All-Year Round 2+2 Raised Detached Bungalow on Premium Lot. **Over 2,500 Sq Ft Of Living Space. Recently Renovated and Remodeled, Features Cathedral Ceilings, Fully Finished Basement With Huge Family Room, All New Flooring, 2 Walk-Outs To NEW decks, a Fireplace, 2 Bedrooms, Full Bathroom & Laundry, Numerous Skylights. **Endless Possibility Of Watersport And All-Year-Round Activities: Swimming, Boating, Fishing, Paddleboarding, Canoeing & Hiking. **Direct Access To The Trent-Severn System And Easy Connection To Simcoe Lake. ** Located Close to Parks, Sandy Beach, Restaurants, Shopping & other Amenities of a nearby Orillia city. (id:49269)
1785 Davis Drive W
King, Ontario
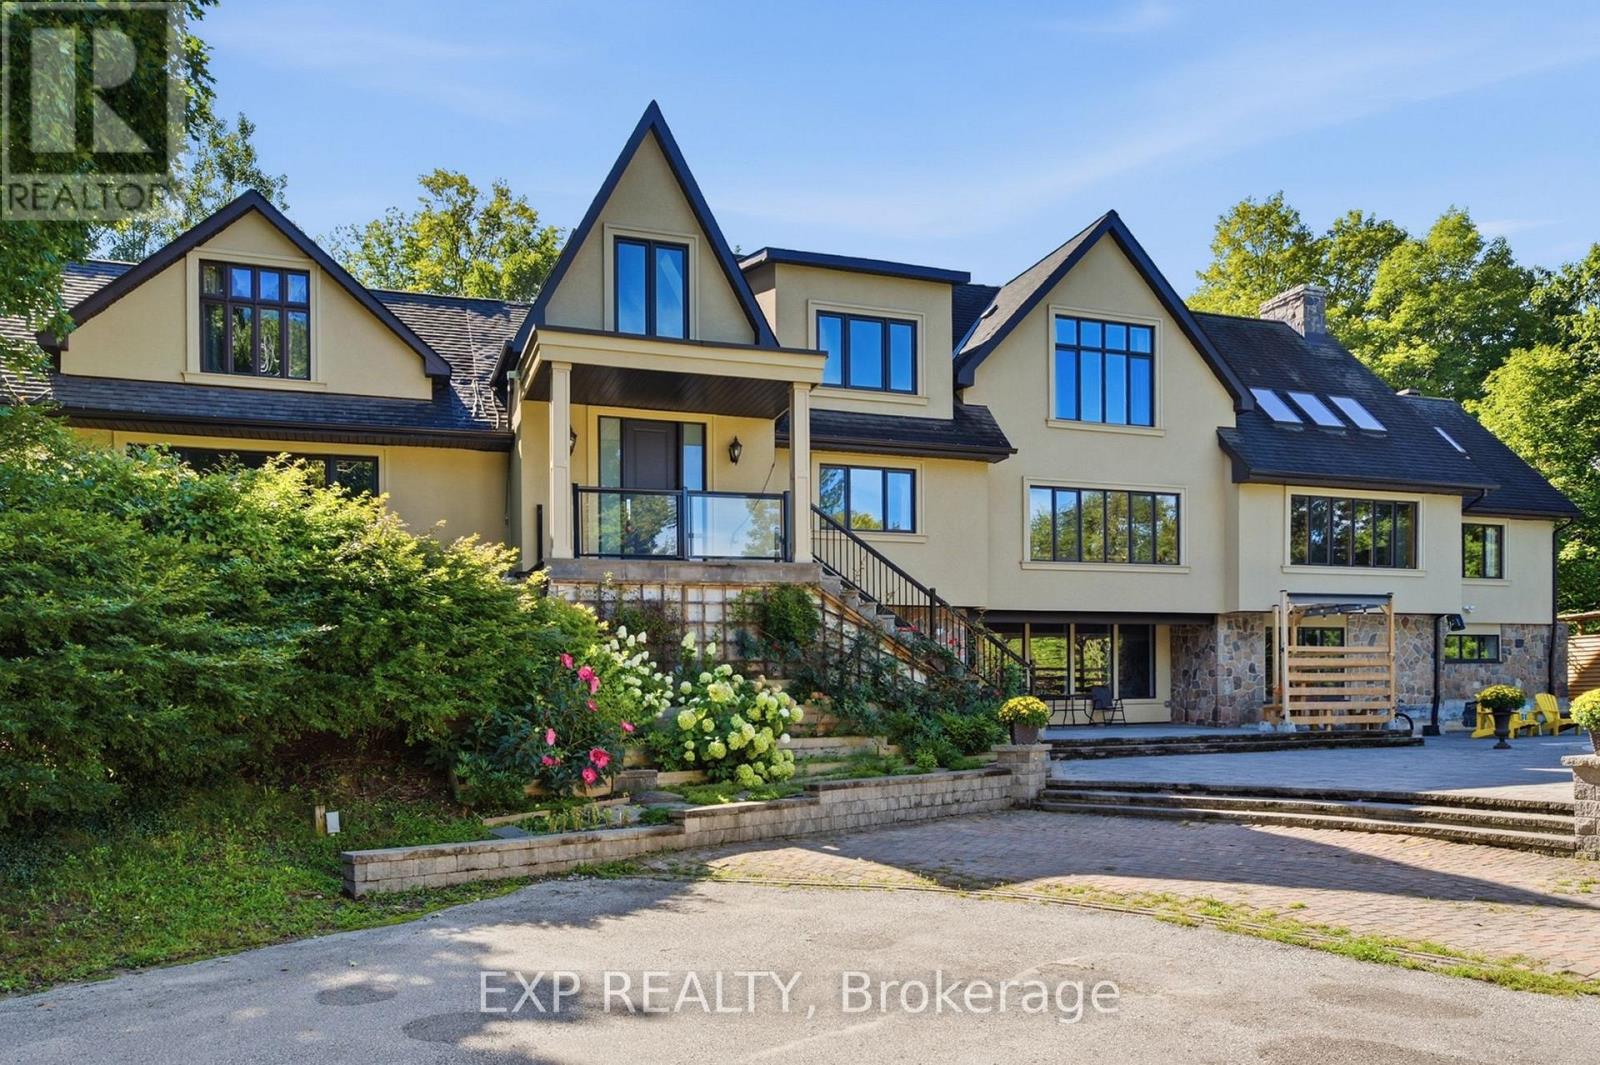
A private 25-acre estate where luxury, nature and convenience come together. Tucked within a breathtaking woodland setting in King Township, 1785 Davis Drive West offers the rare feeling of a secluded country retreat while remaining just minutes from Newmarket's shopping, health care, transit and everyday amenities. Surrounded by mature trees and the natural landscape of Joker's Hill / Koffler Scientific Reserve, this exceptional residence delivers remarkable privacy, space and four-season beauty.Inside, approximately 7,229 sq. ft. of total living space unfolds with impressive scale and character. Soaring 23-ft vaulted ceilings, expansive windows, a dramatic stone fireplace and a four-season glass solarium create a bright, airy atmosphere with beautiful views into the surrounding landscape. The home features 6 bedrooms and 7 bathrooms, including multiple ensuite bedrooms offering privacy and flexibility for family and guests.Extensively reimagined and upgraded in 2019, the residence blends generous proportions with modern comfort, featuring hardwood flooring, an upgraded kitchen with solid-wood cabinetry and a substantial natural-stone island, refreshed mechanical systems and numerous interior and exterior improvements.Step outside and discover your own private retreat: a 20' x 40' inground pool, expansive outdoor entertaining areas and woodland trails winding through the estate. The finished walk-out lower level provides additional flexibility for recreation, extended family, guests or a private workspace.All of this is approximately 7 minutes to Upper Canada Mall, 10 minutes to Southlake Health and Newmarket GO, with convenient access to Yonge Street and Highway 404.More than a home, this is a lifestyle-25 acres of privacy, nature and estate-scale living, just minutes from everything. A truly rare opportunity in King Township.Measurements, dimensions and distances are approximate; buyers should independently verify all material facts. (id:49269)
97 Fitzgerald Avenue
Markham, Ontario
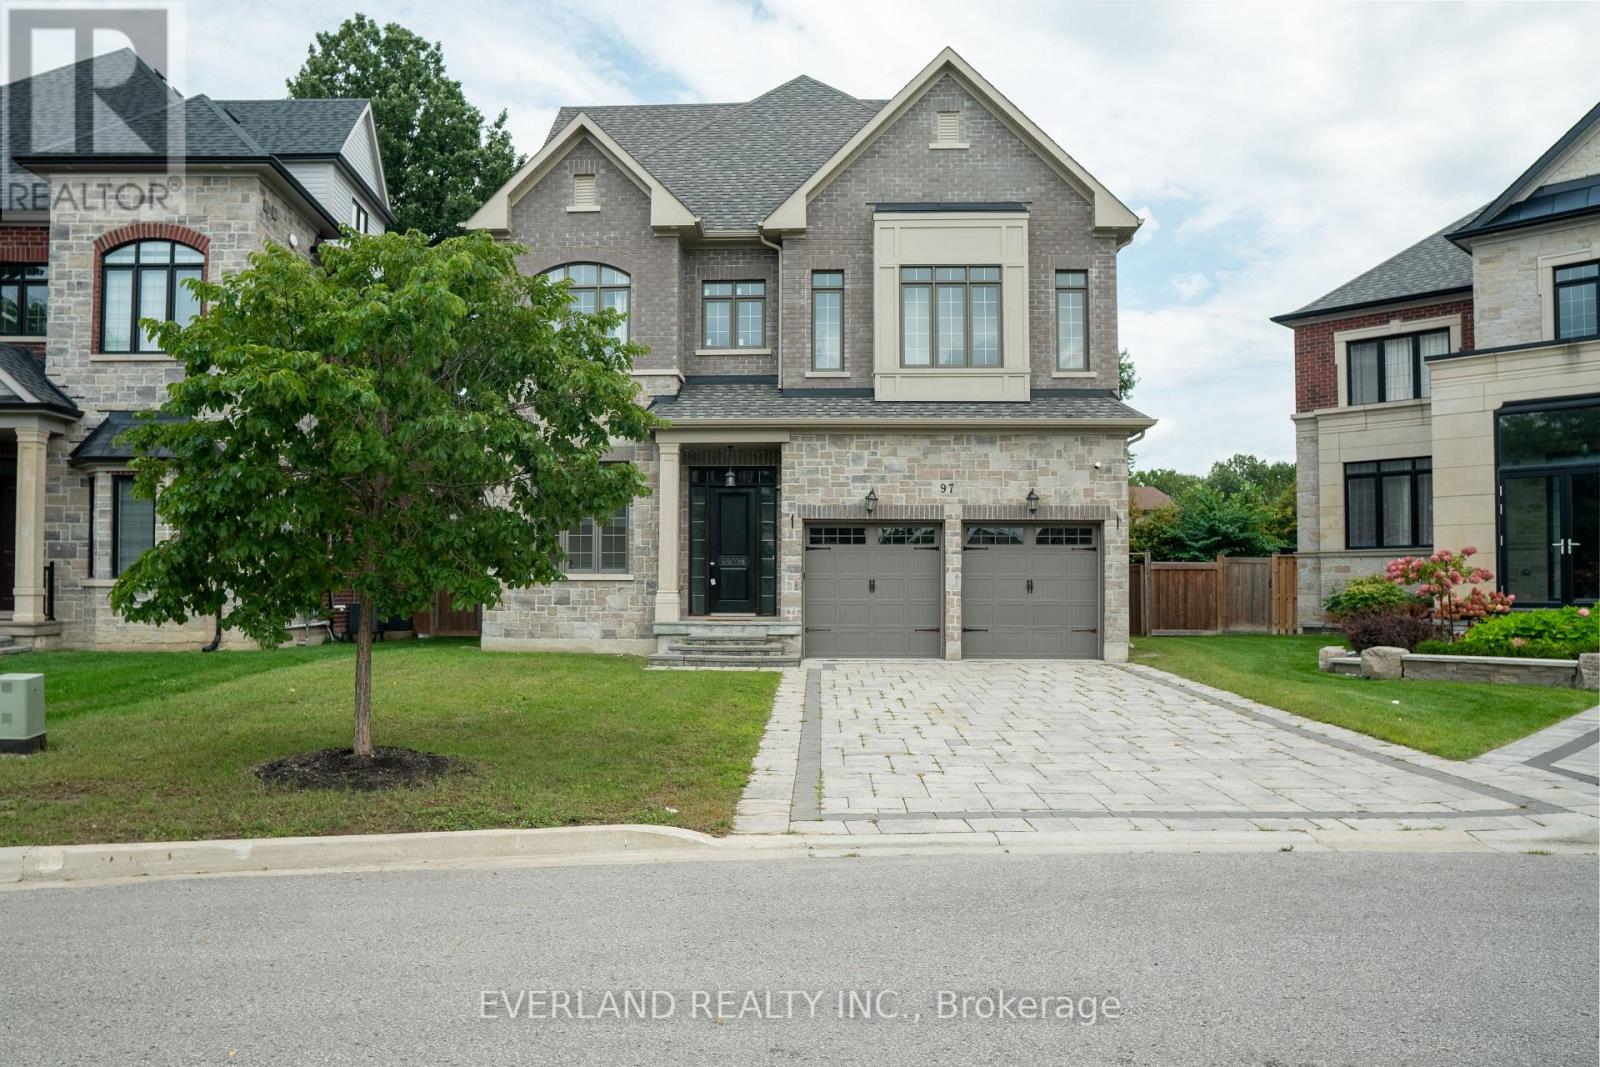
Don't miss amazing chance to own an almost brand-new ready to move in Magnificent Custom Built Home In The Top Ranked Unionville Hs District. This 4745Sq Ft Home Has Elegant & Timeless Finishes Throughout. 9' & 10' Ceilings, Wainscotting, Pot Lights, Crown Moulding, Hardwood Floors, Custom Built-Ins, Closet Organizers & Top Of The Line Stainless Appliances Add To The Grandeur & Charm This Property Has To Offer. 3rd Floor Loft Has A 6th Bedroom & Massive Media Room Space. Live In The Lap Of Luxury In This Sought After Location! Walking distance to supermarket, shoppersdrug mart and parks and more. (id:49269)
256 Banner Lane
King, Ontario
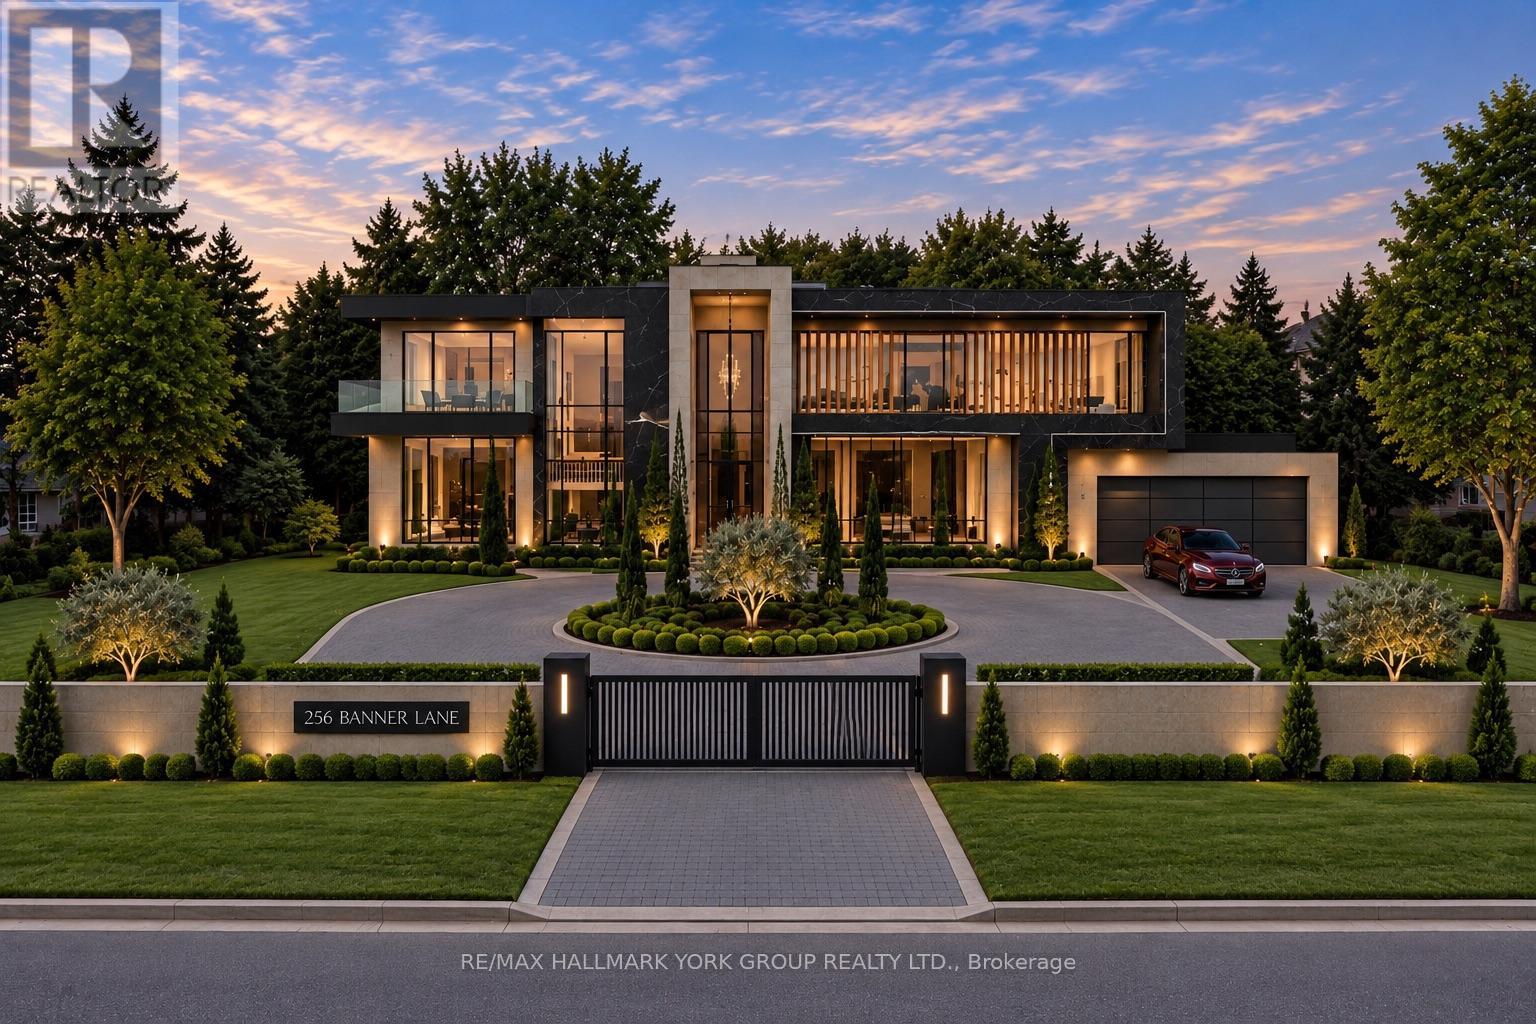
Welcome to 256 Banner Lane in the heart of King City- Don't miss this exceptional opportunity to own a rare premium lot, just over half an acre, located in a transitioning estate neighbourhood and surrounded by multi-million dollar homes. Build your custom dream home or enjoy this cozy residence which has been beautifully renovated and boasts a stunning kitchen equipped with stainless steel built in appliances, a grand island with Calcutta marble counters, crown mouldings, 5" engineered hardwood, 8" trim, frameless glass shower with double vanity & quartz countertop and a finished basement with expansive recreation space, laundry & two dressing rooms. Ideally located near the King City GO Station, 30 mins to Pearson and GTA, Top Tier Private Schools Parks, and major highways. Walk to Restaurants and amenities. Move in, renovate, or build your dream estate. This is a rare offering with exceptional future potential. (id:49269)
211 Kennedy Street W
Aurora, Ontario
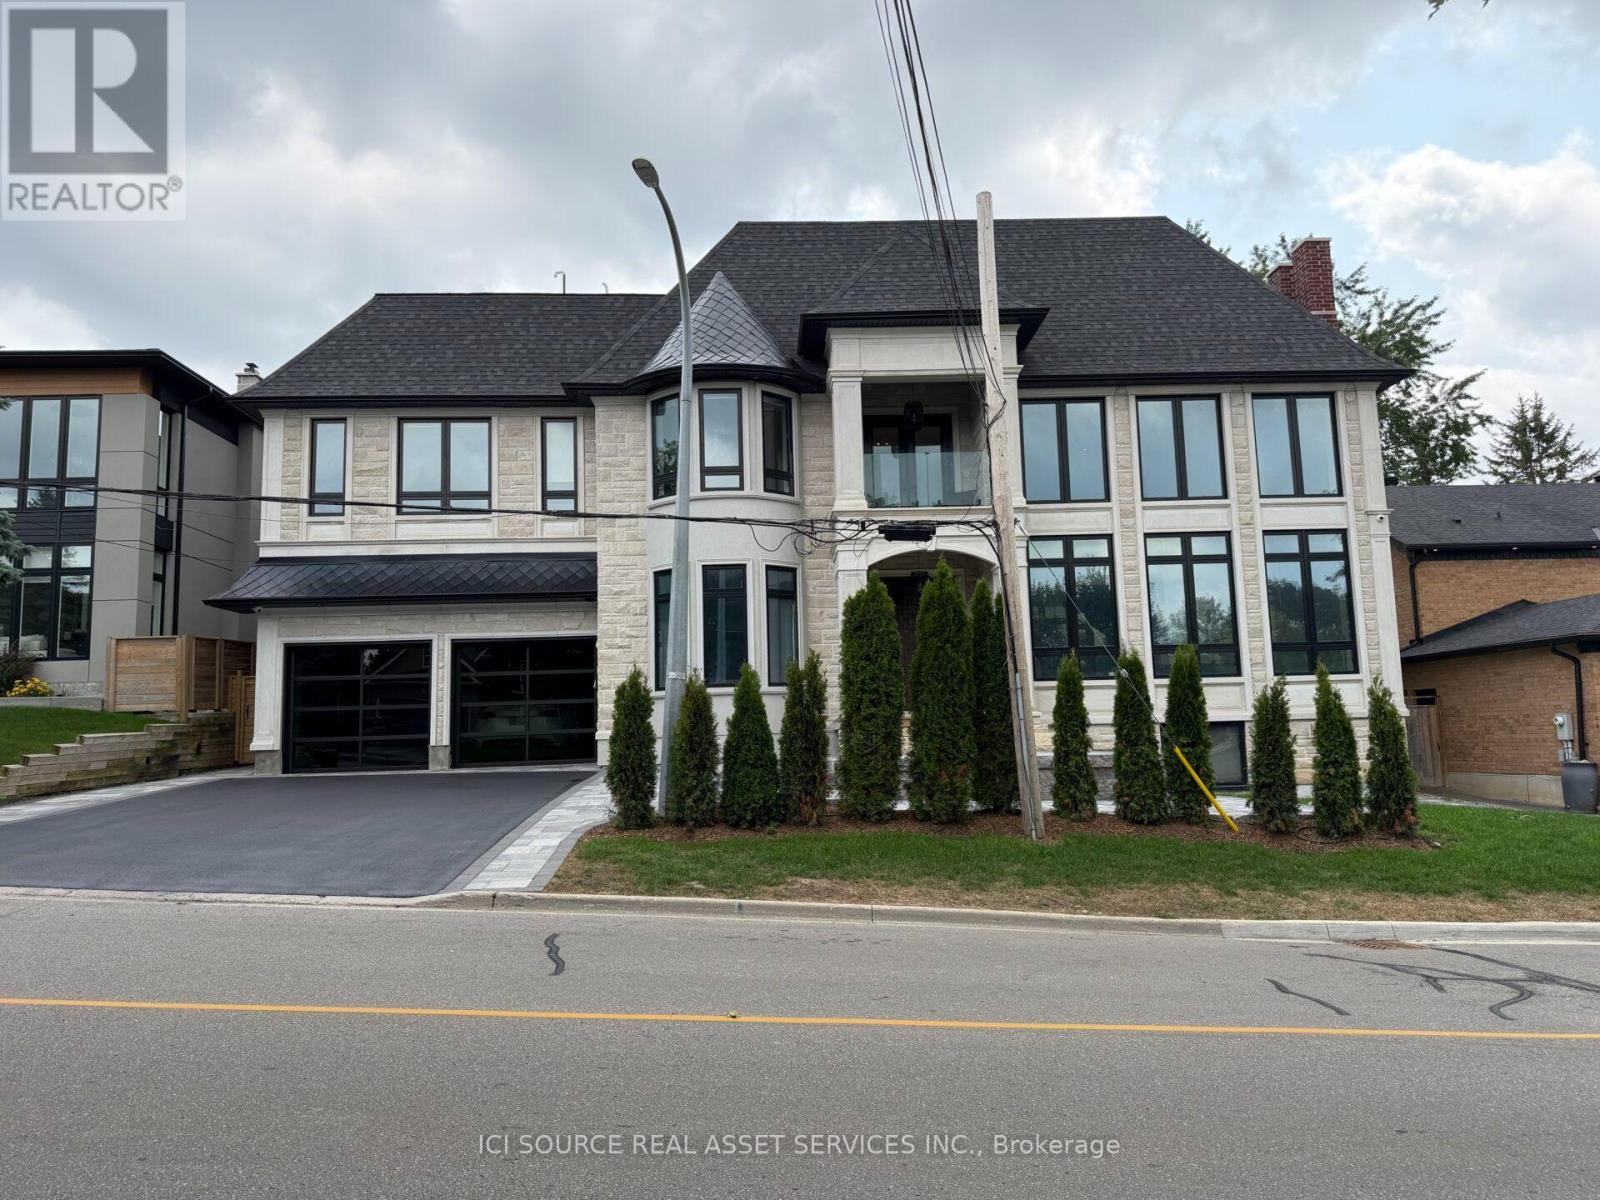
Set on one of Aurora's most prestigious private estate streets, surrounded by multi-million-dollar homes and moments from St. Andrew's College and St. Anne's School, this fully furnished 8,000+ sq ft custom estate is offered turnkey - ideal for diplomats, executives, and relocating families who need to arrive and settle in immediately. Every level is completely furnished, top to bottom, down to linens and decor - a true lock-and-leave residence. Soaring 11-22 ft ceilings and wide-plank hardwood run throughout. The main floor features a dramatic great room, a gourmet kitchen with Jenn Air appliances, quartz waterfall counters, and a full servery, plus a private glass-enclosed office. Upstairs, the primary suite offers a spa ensuite, oversized walk-in closet, and private terrace; each secondary bedroom has its own walk-in closet and ensuite. The finished lower level includes a wet bar, rec area, gym, and a fifth bedroom suite with private entrance -ideal for staff or extended family. Outside, enjoy an inground pool, covered terrace, pool house, and premium stone patio. A rare, move-in-ready offering on one of Aurora's finest streets.*For Additional Property Details Click The Brochure Icon Below* (id:49269)

1080 Wickham Road
Innisfil, Ontario
Exceptional opportunity to acquire a newly built family home in a desirable neighbourhood at 1080 Wickham Road, Innisfil. Offering approximately 3,600 sq ft above grade plus a huge unspoiled basement, this spacious residence presents outstanding value and potential for growing families.The main level features hardwood and ceramic flooring, bright principal rooms, and a functional open concept layout. The kitchen offers extensive cabinetry, abundant storage, a large centre island, and an 8-foot sliding door to the fully fenced backyard. The family room includes a gas fireplace, while a mudroom with garage access adds convenience. Covered front porch and paved driveway enhance curb appeal.Upstairs, the expansive primary suite features a wall of windows, his and hers walk-in closets, and a 5-piece ensuite. Three additional bedrooms offer excellent family space. Two bedrooms share a Jack and Jill ensuite, while the fourth bedroom includes its own private ensuite and walk-in closet. Convenient second-floor laundry.The unfinished basement offers endless potential with bathroom rough-in, large cold storage, and excellent space for future finishing. Additional features include 200 amp service, silent floor system, high-efficiency gas furnace, central air, and HRV system.Located in a safe, family-friendly community close to schools, churches, shopping, and all amenities. Directly across the street from a new park (currently under construction) with planned full facilities. Excellent opportunity to own a large executive home in a sought-after Innisfil neighbourhood. *** some photos have been virtually rendered *** Allow 72 hours irrevocable. Seller schedules to accompany all Offers. Buyers to verify taxes, any rental equipment and fees. Square footage is approximately only. (id:49269)
Lph01 - 90 Stadium Road
Toronto, Ontario
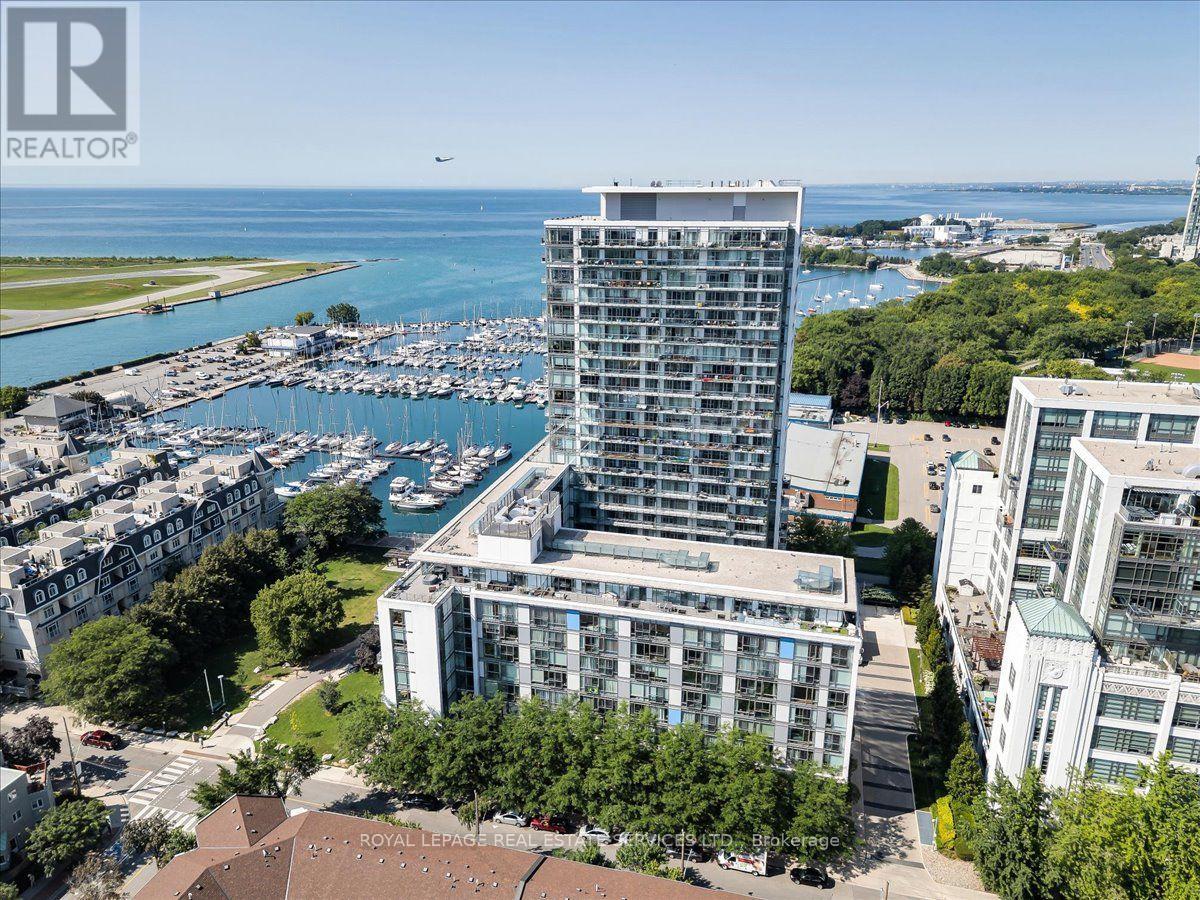
Experience luxurious living in this breathtaking 2-bedroom, 2-bathroom penthouse: offers over 1700 sq. ft. of indoor & outdoor living space with remarkable, unobstructed views spanning Toronto's waterfront & skyline sunrise to sunset. Sunlit & framed by 75 feet of floor-to-ceiling windows with south & east exposures & an expansive 50-foot balcony accessible from each room. It has 2nd private balcony to relax above the harbor & garden. Whether preparing an intimate meal or hosting a lavish dinner party, the elegant chef's kitchen will delight featuring a grand 12.5 ft centre island with invisible cooktop, state of the art appliances, & secret butler's pantry/laundry through the cabinet doors. Spacious living & dining areas with panoramic water & sky views flow seamlessly onto the balconies. Retreat to the primary suite with a spa-like 6-piece ensuite, walk-in closet,& sweeping views of the CN tower & lake. The 2nd bedroom offers flexible function designed with a Queen Murphy bed & desk-ideal as a guest room or home office. Boasts 2 parking stalls, private bike racks, massive storage room, 24-hour concierge,theatre,billiard,and party rooms,guest suites,guest parking,car wash bay, bike storage, expansive gym & weight area, zen spa with whirlpool, sauna & showers, lush courtyard & hosta garden. Walk to groceries, pharmacies, medical clinics,cafés,restaurants,Music Garden, parks, gyms, Billy Bishop Airport, Theater district, TIFF, Coronation, Trillium & Norway Parks/dog park, Rogers Stadium, BMO Field,CNE, year-round harbourfront festivals Yacht Club,Ontario Place. Kayak, bike, take a ferry to the Toronto Islands Park, Little Norway Park, the Martin Goodman Trail, bike trails to the new park. Play pickleball at Canoe Landing Rec Centre. Car-free living via TTC, streetcars to Union Station. Rare opportunity to embrace modern sophistication & unmatched convenience. Enjoy the best of Toronto: vibrancy of the city and the serenity of this penthouse. Live life to the fullest! (id:49269)
305 - 725 Don Mills Road
Toronto, Ontario
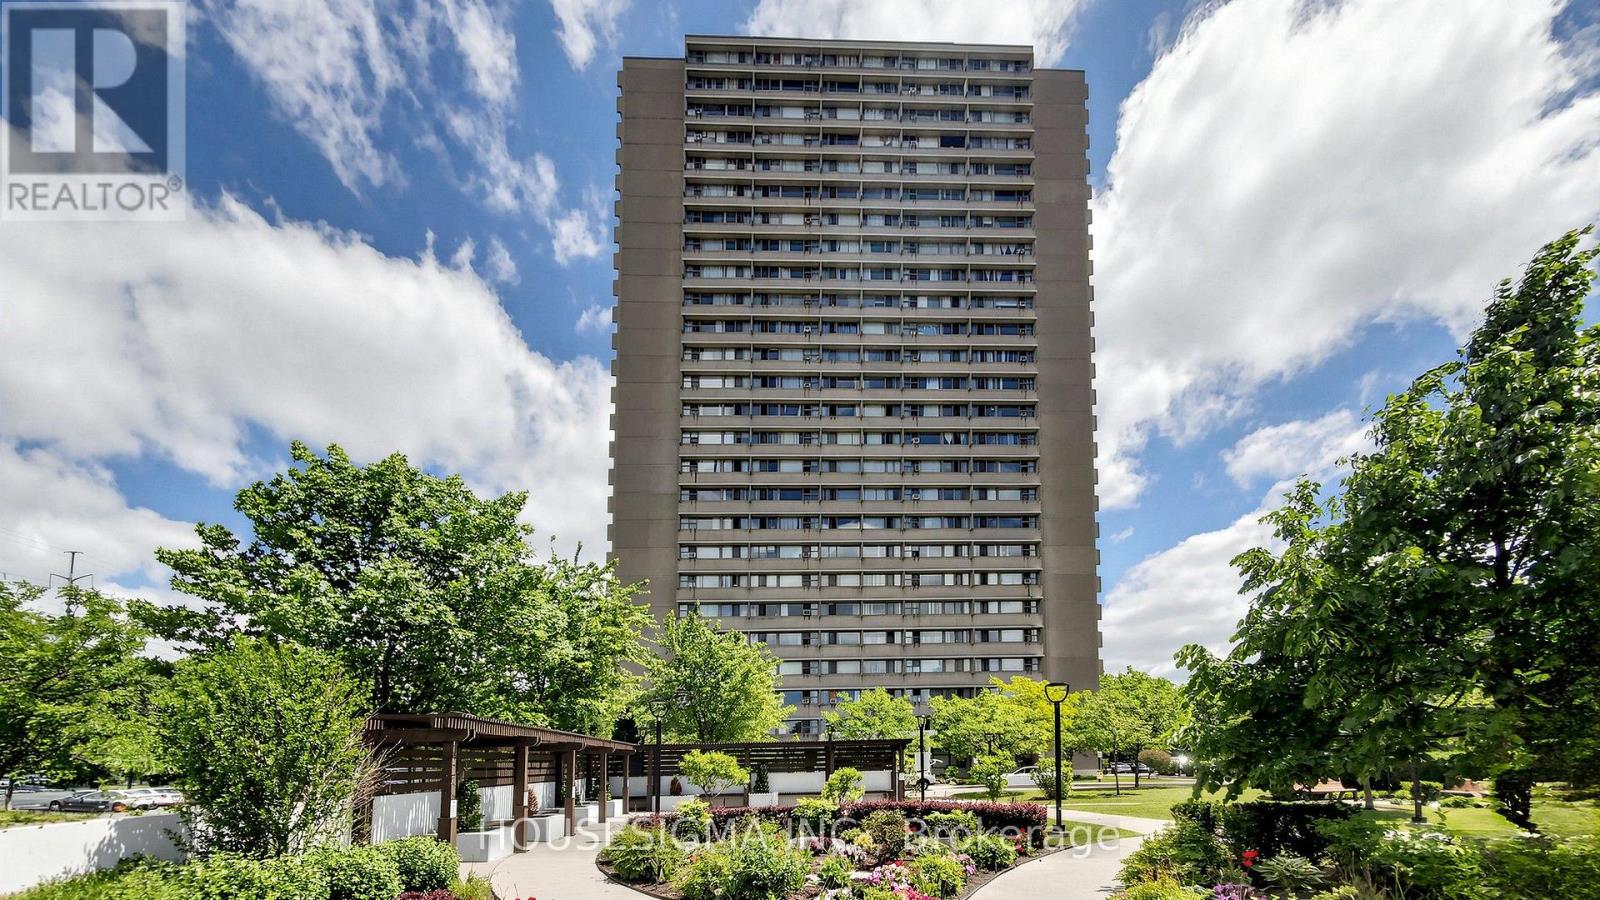
Beautifully Renovated Sunny 1 Bed + Den (can be 2nd Bed) !! ** In-Suite Laundry (Most Don't Have, so Huge BONUS !!) ** Modern Kitchen with Quartz Counters/Backsplash, Stainless Steel Appliances, Updated Bathroom W/Fancy Shower ** Large Living Room. Allows to Combo it For Extra Dinning Area ** Den Could Be an Office, Dinning Room or 2nd Bedroom ** Lower Floor for Short Elevator Waits or Just Scoot Up/Down the Stairs ** Ceiling Lights Added in Rooms ** Maintenance Fees Include Heat, Hydro, Water, Cable & Internet! Enjoy the Convenience of 1 Underground Parking Space and a Locker Unit. Residents Have Access to Outstanding Building Amenities Including an Indoor Swimming Pool, Sauna, Exercise Room, Party Room, Visitors Parking, Beautifully Landscaped Courtyard, Community Park, Upgraded Corridors, Resort-Inspired Exterior Lighting, On-Site Property Management, Full-Time Superintendents, and Ample Visitor Parking. Ideally Located Near an Abundance of Amenities Including Costco, Real Canadian Superstore, Sunny Foodmart, Food Basics, Iqbal Foods, and C&C Supermarket. Excellent Transit Access With TTC at Your Doorstep, Easy Connections to the Eglinton Crosstown LRT and Future Ontario Line, Plus Quick Access to the DVP and Highway 401 for Effortless Commuting. A Fantastic Opportunity for First-Time Buyers or Investors Looking for a Move-In Ready Home in a Highly Connected Community (id:49269)
1 Tally Lane
Toronto, Ontario
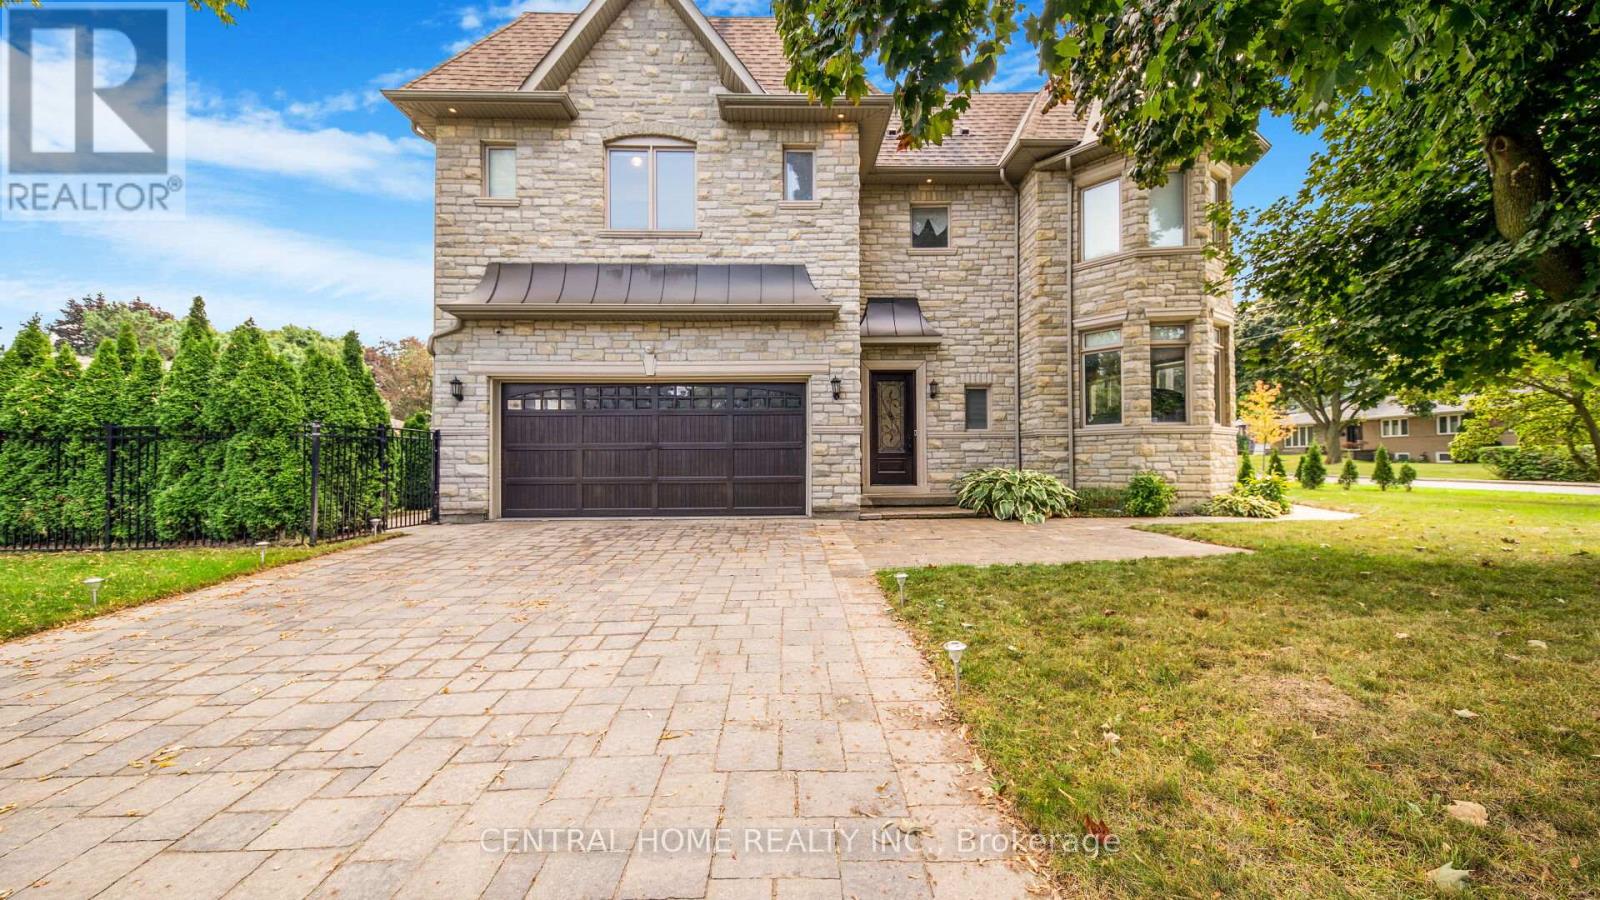
WOW! 75-foot lot in the heart of Bayview Village featuring a unique 2-level library! This exquisite custom-built residence offers timeless elegance and luxurious finishes with over 4250sq ft of living space across the main and second floors. An elegant marble foyer leads to the living and dining areas on the main floor, adorned with wide oak hardwood floors. The home features 4 bedrooms with coffered ceilings and a magnificent central dome skylight with an artful lens. The impressive large foyer/entrance boasts a fabulous two-level library with a 20-foot high ceiling, wall paneling on the main floor, and wainscoting on first and the second floor. The large eat-in kitchen includes a massive center island and a gorgeous breakfast area overlooking the backyard and deck. The family room offers a walk-out to the backyard and an extensive garage (22 Feet). There is a main floor office, with a second office located on the upper floor. Designed for family living and entertainment, the open-concept layout connects the large family room to a beautiful wall unit and gas fireplace in one slap of real stone. Each of the 4 bedrooms on the second floor has its own ensuite bathroom. The primary bedroom is a luxurious retreat, featuring a massive walk-in closet, a fireplace, and a large 5-piece ensuite. The fantastic basement includes three additional bedrooms and a huge recreation room and Cedar closet. Making this residence magnificently designed, extraordinarily detailed, and superbly crafted for comfort and elegance. (id:49269)
211 - 796468 Grey 19 Road
Blue Mountains, Ontario
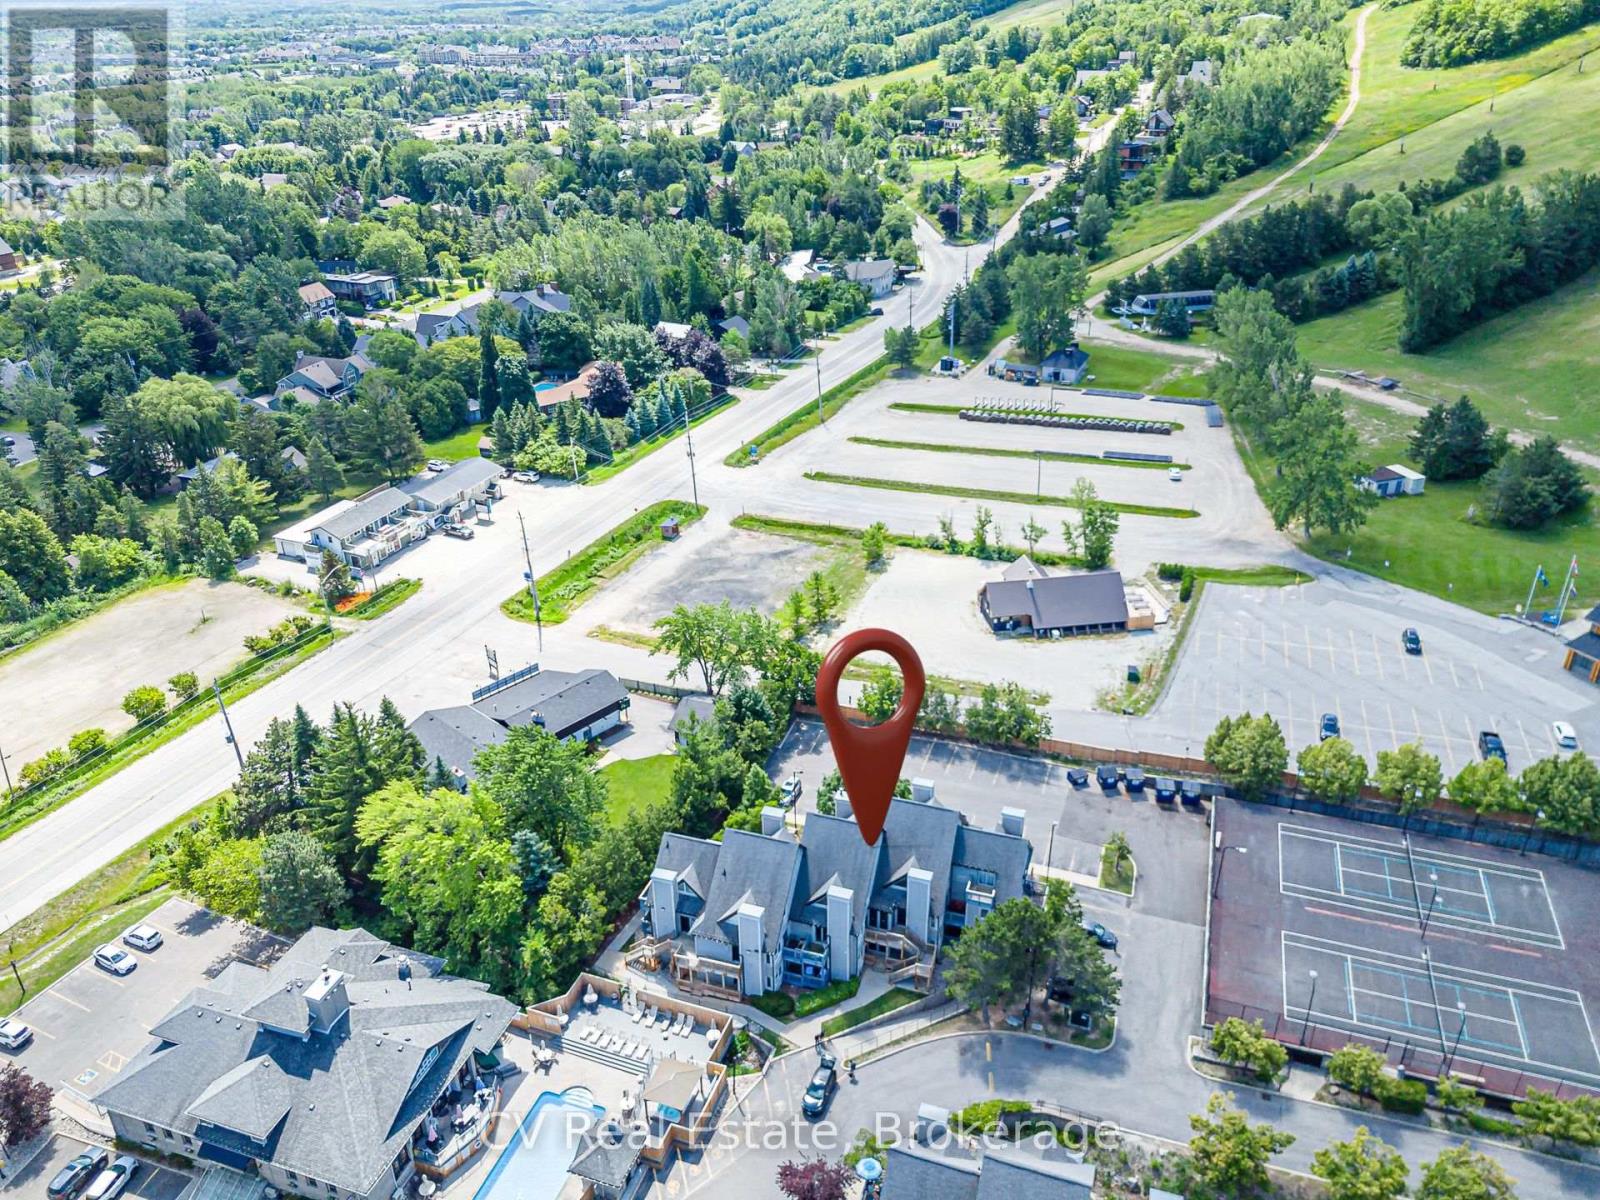
INVESTOR ALERT & MOUNTAINSIDE RETREAT! Secure a premier, high-performance revenue producer in the heart of North Creek Resort. Unit 211 is a "Day 1" ready asset and a proven financial powerhouse currently managed by Property Valet, boasting an impressive $25,544.79 in gross income from January to June 2026 alone.On a powerful upward trajectory, this fully turnkey loft-style property offers the ultimate combination of strong short-term rental (STA) returns and personal four-season enjoyment. Boasting a premier slope-side location, you are steps from the North Chair for true ski-in/ski-out access and right beside the Toronto Ski Club.The bright, open-concept main floor features an inviting living area with a fireplace, smart TV, and sliding doors to a private balcony. The fully stocked kitchen comes equipped with all utensils, cookware, and dual coffee makers (Keurig and drip). Thoughtfully designed to comfortably sleep up to 6 guests, the layout features a main floor queen bed nook, a queen pull-out sofa bed, and a full main floor bathroom. Upstairs, the spacious second-floor loft features a king bed and a private ensuite bathroom.Resort-style living is completely seamless here. Exceptional on-site amenities include year-round hot tubs, a seasonal heated pool, tennis/pickleball courts, community BBQs, coin laundry, and the popular "Indian Spice" restaurant. The condo maintenance fees offer incredible value, covering water, Rogers Ignite TV, unlimited high-speed internet, and snow removal right to your door. For effortless access to the area's best attractions, a free shuttle service to Blue Mountain Village shopping, dining, and the private beach stops right at your doorstep.Note: 0.5% BMVA entry fee payable on closing by the buyer. The current special assessment will be PAID IN FULL on closing by the seller. HST is applicable to the sale price but deferrable for GST/HST registrants. (id:49269)
573 Canboro Road
Pelham, Ontario
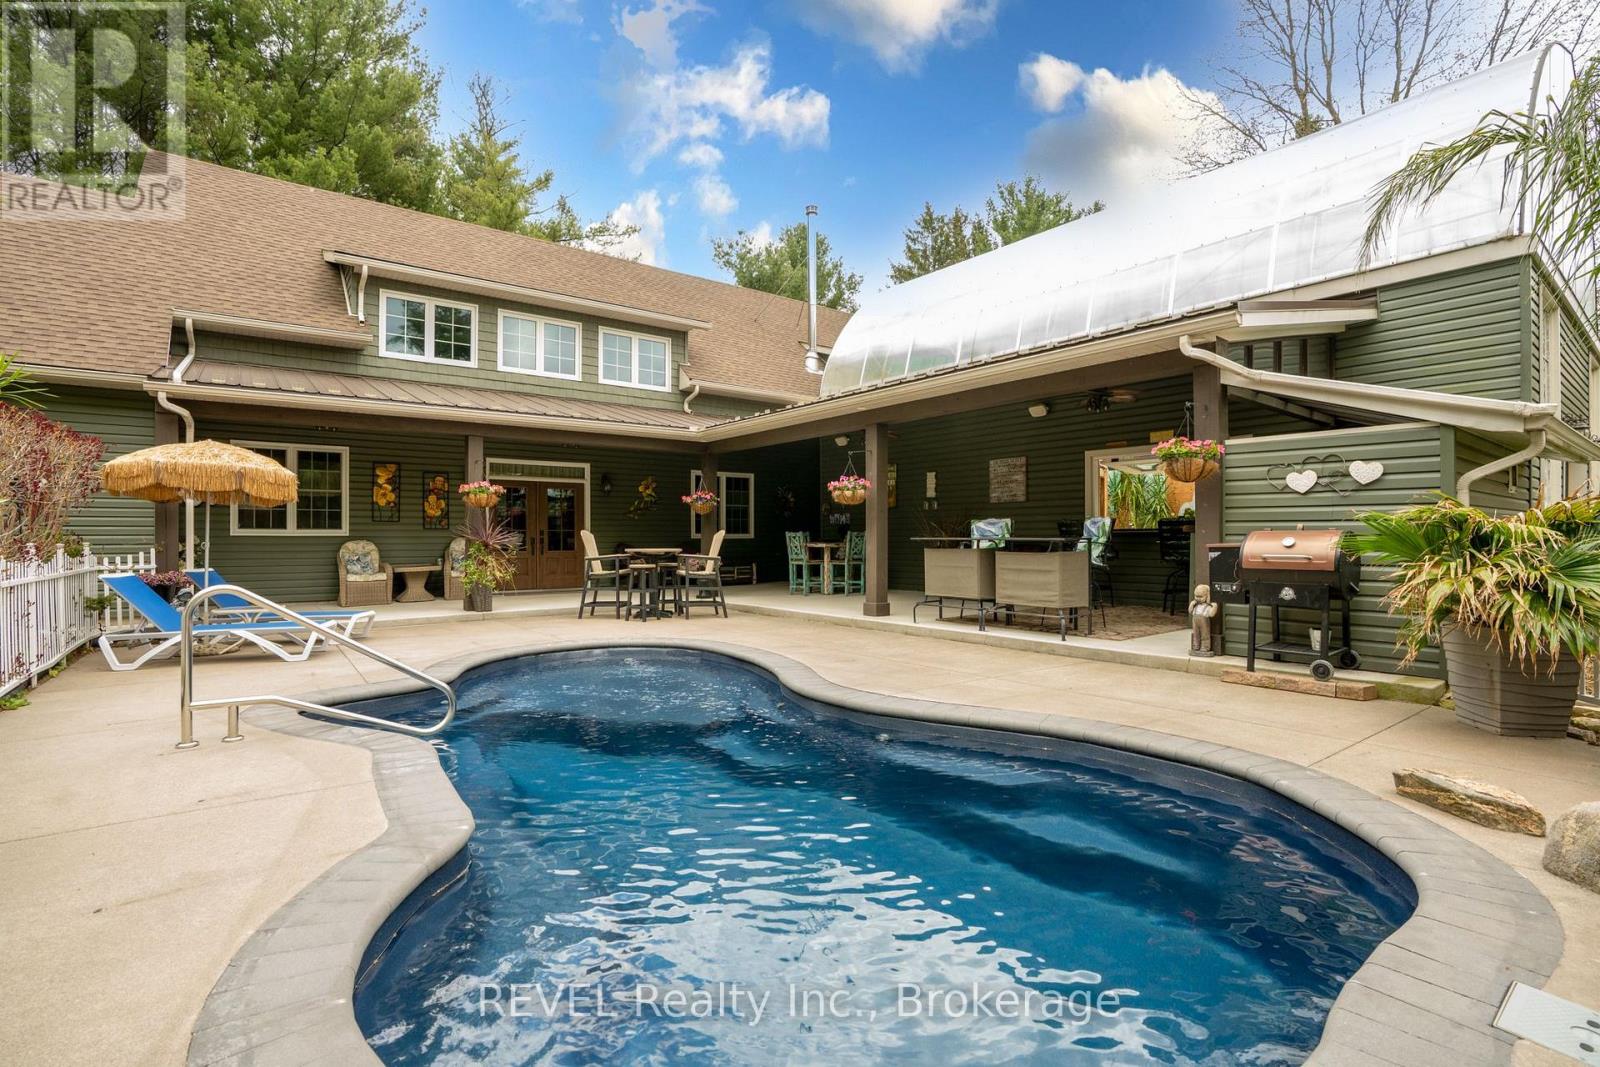
Nestled on a picturesque, treed estate lot in the heart of Pelham's rolling countryside, this exceptional custom-built home offers luxury, privacy, and remarkable versatility. Built in 2021 by renowned Tucker Homes, the property features two separate entrances-one from Canboro Road and another from Memorial Road-providing both convenience and exclusivity. Boasting approximately 4,332 sq. ft. of total living space, this impressive two-storey residence offers 5 bedrooms and 6 bathrooms, including two fully self-contained living quarters, making it ideal for multi-generational living, in-law accommodations, or income potential. The main home is thoughtfully designed and features an open-concept great room highlighted by a stunning river rock wood-burning fireplace. This space is complemented by three bedrooms and two bathrooms, as well as an attached two-car garage. Above the garage, a private loft suite offers a bedroom, 3-piece bathroom, and separate entrance-perfect for guests or rental use. The secondary residence boasts an open-concept kitchen and living area, along with two bedrooms and two full bathrooms, offering complete independence and comfort. Outdoor living is taken to the next level with a heated chlorine fiberglass pool, integrated speakers, outdoor kitchen and serene views of the surrounding landscape. Adding even more value is a detached, fully serviced 3-season trailer, complete with a kitchen, full bathroom, and bedroom-ideal for guests or short-term rental opportunities. Additional highlights include a detached garage, storage building/chicken coop, and an impressive 894 sq. ft. heated greenhouse featuring a hot tub, wet bar, electric fireplace, and built-in speakers. This rare offering combines luxury living, income potential, and serene rural charm-all just minutes from town amenities. A truly one-of-a-kind property that must be seen to be fully appreciated. (id:49269)
28 Quaker Road
Welland, Ontario
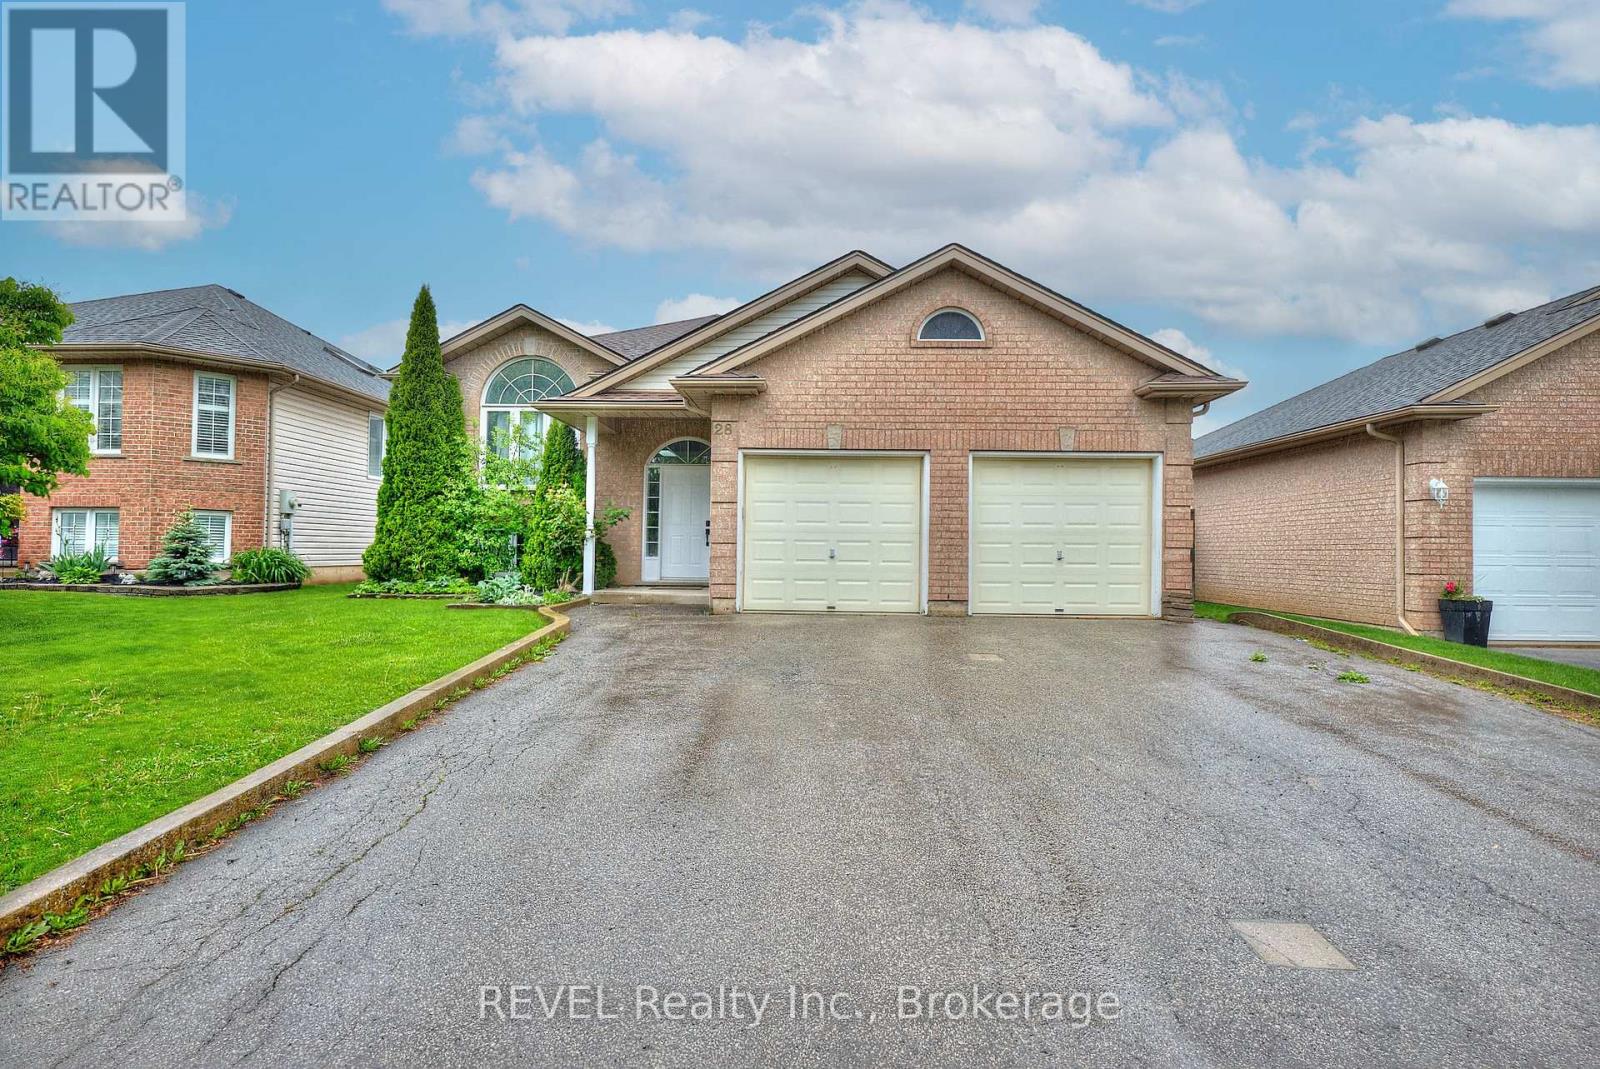
PRICE IMPROVEMENT!!! Welcome to 28 Quaker Road, located in Welland's highly sought-after North End! This raised bungalow offers space, style, and flexibility with 3+2 bedrooms, 2 full bathrooms and over 2000 sqft of finished living. The main floor stuns with a freshly painted, completely open-concept layout, soaring vaulted ceilings, and endless room for entertaining. Downstairs, discover a fully private in-law suite with its own separate entrance, private laundry, full kitchen with built-in dishwasher, and even a secluded side patio for outdoor relaxation. Parking? No problem, there's a huge driveway that fits 9 cars plus a double garage. All this in an unbeatable location, just minutes to the highway, Seaway Mall, Niagara College, and every convenience you could want. (id:49269)
5682 Hanan Avenue
Niagara Falls, Ontario
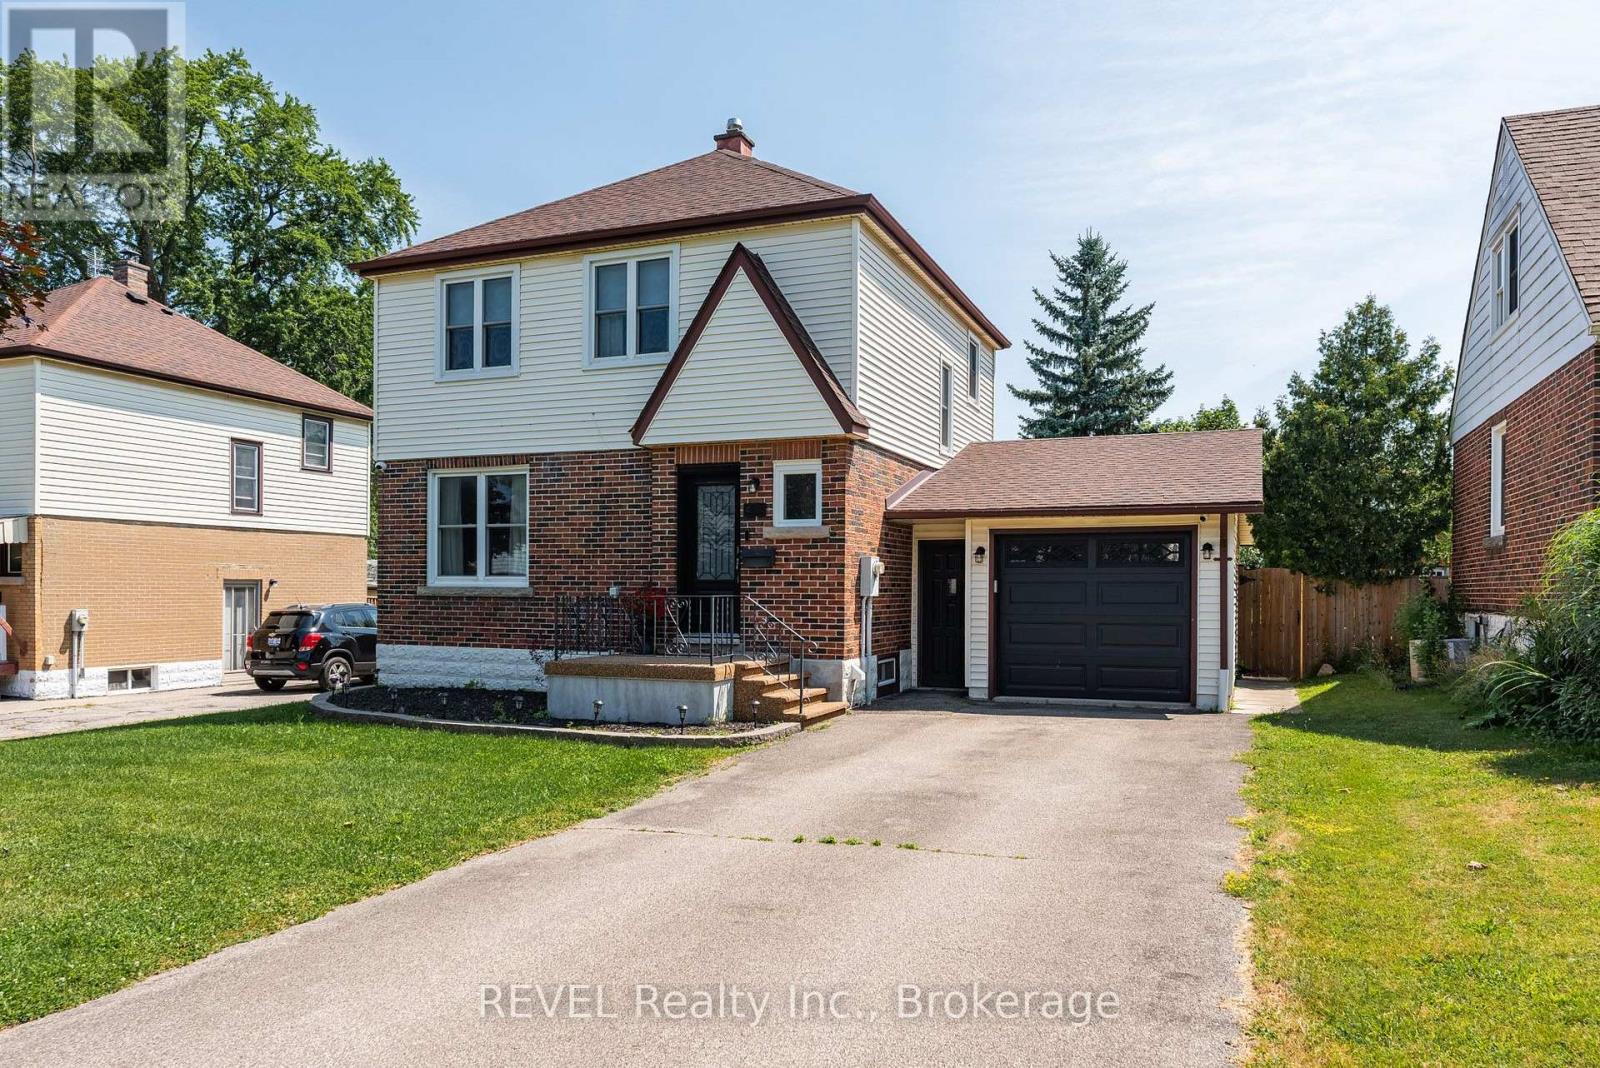
Welcome to 5682 Hanan Avenue, Niagara Falls, a beautifully maintained two-storey home that has been professionally painted and thoughtfully updated, offering exceptional value and move-in-ready comfort. From the moment you step inside, you'll appreciate the warmth of the new engineered hardwood flooring that flows throughout the home, complemented by a fresh, modern colour palette. The stunning newly renovated kitchen features stylish cabinetry, quality finishes, and updated appliances, making it the perfect space for everyday living and entertaining. This inviting home offers 3 spacious bedrooms and 2 bathrooms, with a part finished lower level family room providing the ideal space for movie nights, a playroom, or a home office. Step outside to enjoy the screened-in patio, perfect for relaxing or entertaining while overlooking the fully fenced backyard, offering privacy and a safe place for children and pets to play. An attached garage with inside entry and automatic garage door opener adds everyday convenience. Additional updates include: New engineered hardwood flooring(2024); Beautifully renovated kitchen with appliances included (2024); New front and rear yard grading (2022), Rubberized front porch upgrade(2025), New high efficiency Furnace and AC (2024), New front door and new garage door (2024) , New interior doors(2018) 100 amp electrical service (ESA certified)(2016), New windows (2017), Shingles (2013). Oversized attached garage 25'7" x 13'6". Screened patio 12'4" x 11' 6". All major appliances are included: refrigerator, stove, dishwasher, washer, and dryer, making this home truly move-in ready. Located in a desirable Battlefield neighbourhood, just off Lundy's Lane close to schools, parks, shopping, and all amenities, this meticulously maintained home offers the perfect combination of quality, comfort, and convenience. Don't miss your opportunity to make this exceptional property your next home! (id:49269)
840 David Manchester Road
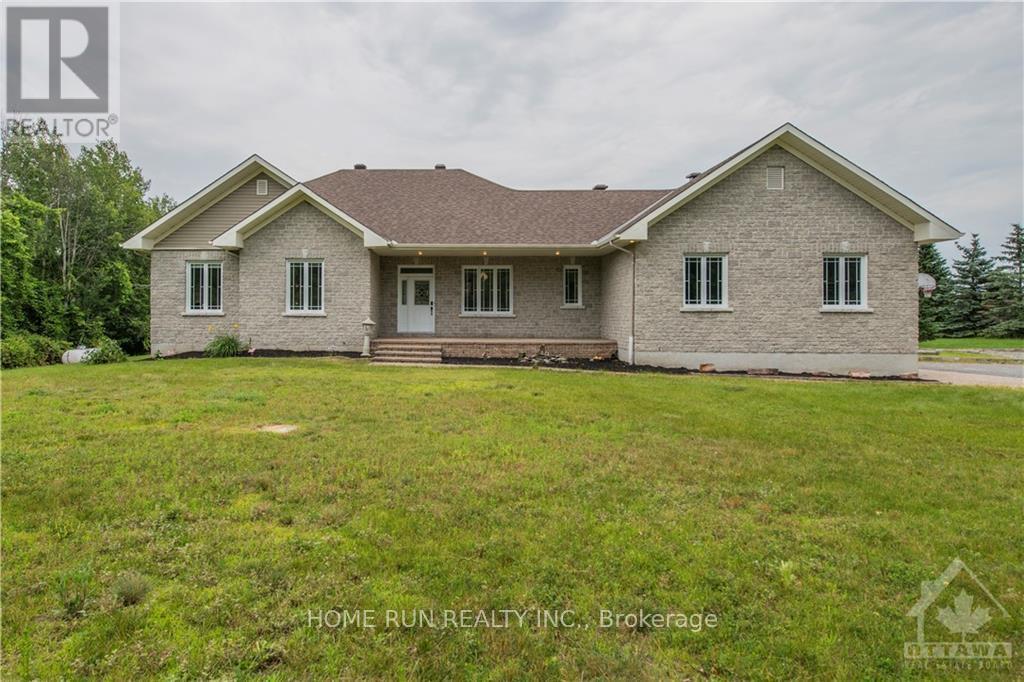
Ottawa, Ontario
**PRIVATE 2.4-ACRE RETREAT JUST 10 MINUTES FROM KANATA!** Welcome to this beautifully customized and extensively upgraded bungalow in desirable Forest Brook Estates-offering an exceptional combination of space, privacy and entertainment. The main level features a renovated kitchen with granite countertops, stainless steel appliances, backsplash and upgraded cabinetry, plus a spacious primary bedroom with a truly unique custom ensuite, 2 additional generous bedrooms, dining/office space and convenient main-floor laundry. The fully finished lower level is an entertainer's dream with a large rec room, games and gym areas, dry bar and beverage fridges. An oversized heated double garage with direct basement access adds even more functionality. Outside is where this property truly stands apart! Enjoy **2.4 acres of private grounds featuring an outdoor kitchen, private pond, volleyball court and a fantastic party room equipped with a 14-seat table**-perfect for entertaining family and friends. Major updates include propane furnace conversion (2016), roof (2021), hardwood flooring (2022), interior paint (2022) and kitchen upgrades (2022).Close to golf, shopping, schools, restaurants and amenities while still offering the privacy and lifestyle of country living.**A rare property this close to Kanata-come experience it for yourself!***Photos were taken prior to the current tenant's occupancy.* (id:49269)
31 Auriga Drive
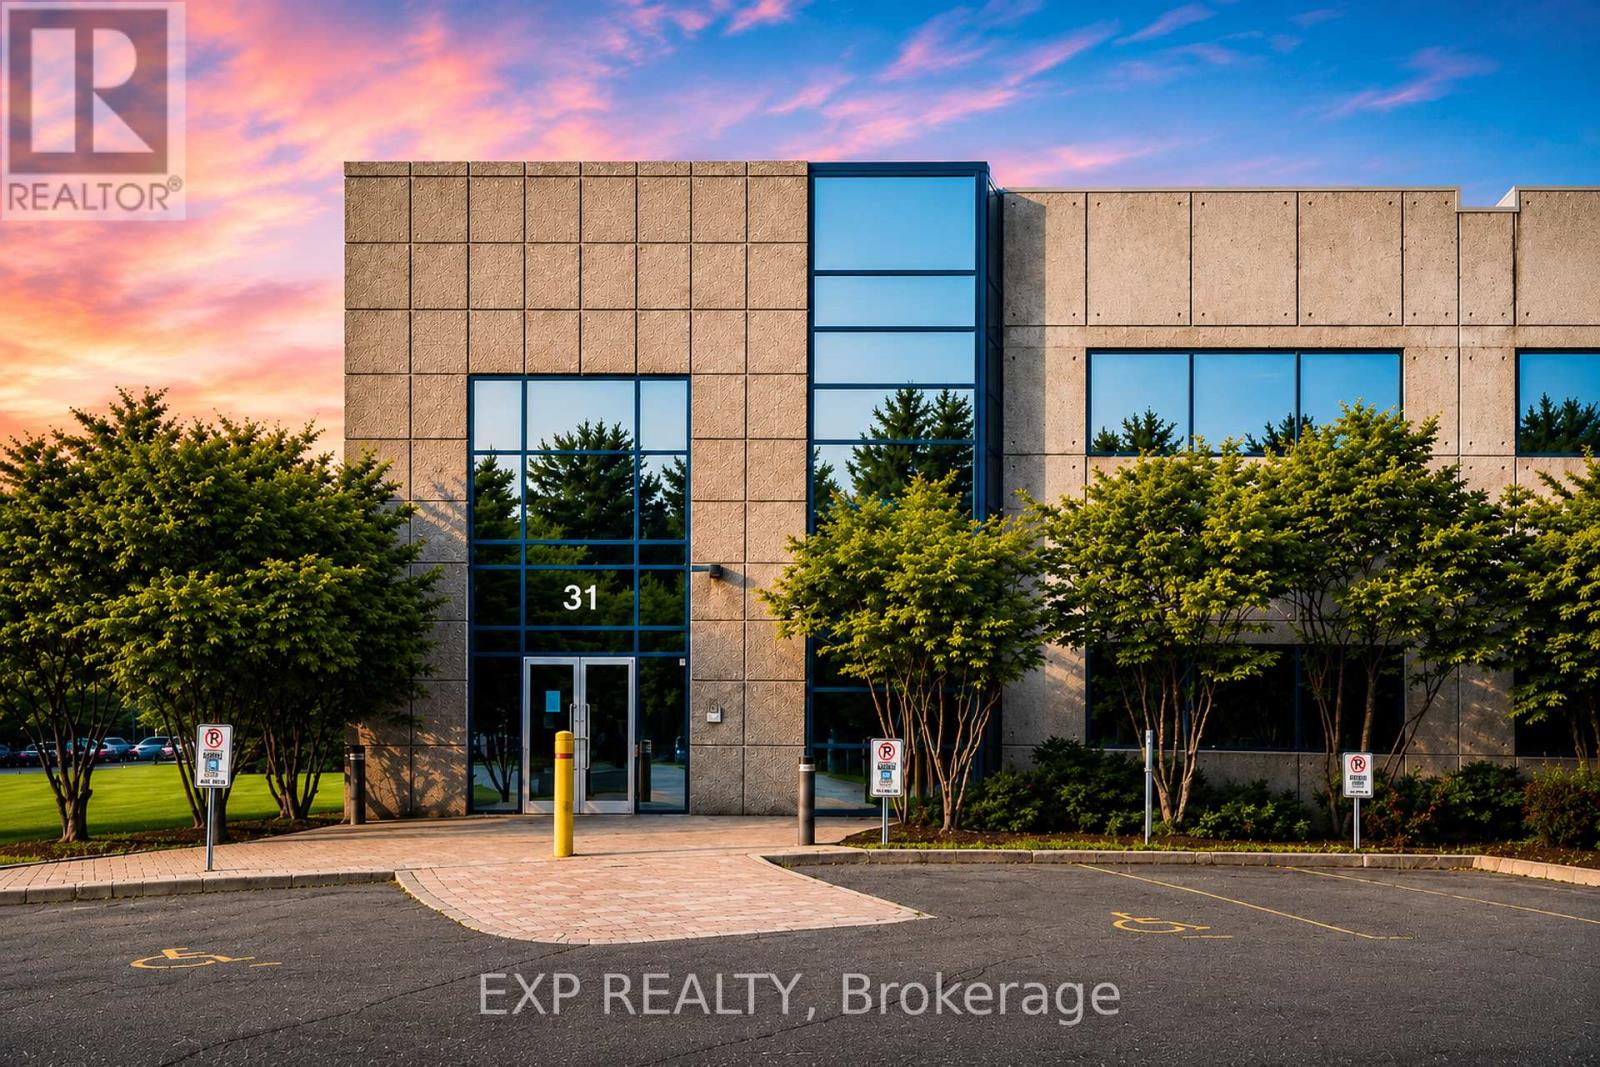
Ottawa, Ontario
31 Auriga Drive offers the opportunity to acquire or lease a highly improved corporate office and flex facility in Ottawa's Hunt Club Business Corridor. The 29,338 SF building is situated on a 2.7-acre site and benefits from IM H(21) zoning, permitting a broad range of office, research and development, technology, light industrial, recreational, and complementary commercial uses.The property features a flexible two-storey layout with elevator access, an impressive atrium lobby, dedicated server room, fitness facilities, meeting and collaboration spaces, and extensive existing improvements. Infrastructure includes 600A/600V/3-phase power, an emergency backup generator, double man loading doors, and 109 surface parking spaces.Strategically located with convenient access to Hunt Club Road, Prince of Wales Drive, Highway 416, and Ottawa International Airport, the property provides excellent connectivity across the National Capital Region.Available for sale or lease, 31 Auriga Drive delivers the scale, infrastructure, and flexibility required by organizations seeking a headquarters, innovation centre, operational hub, training facility, or long-term corporate campus. (id:49269)
Paradigm Commercial Real Estate & Brokerage Inc.
506 - 805 Carling Avenue
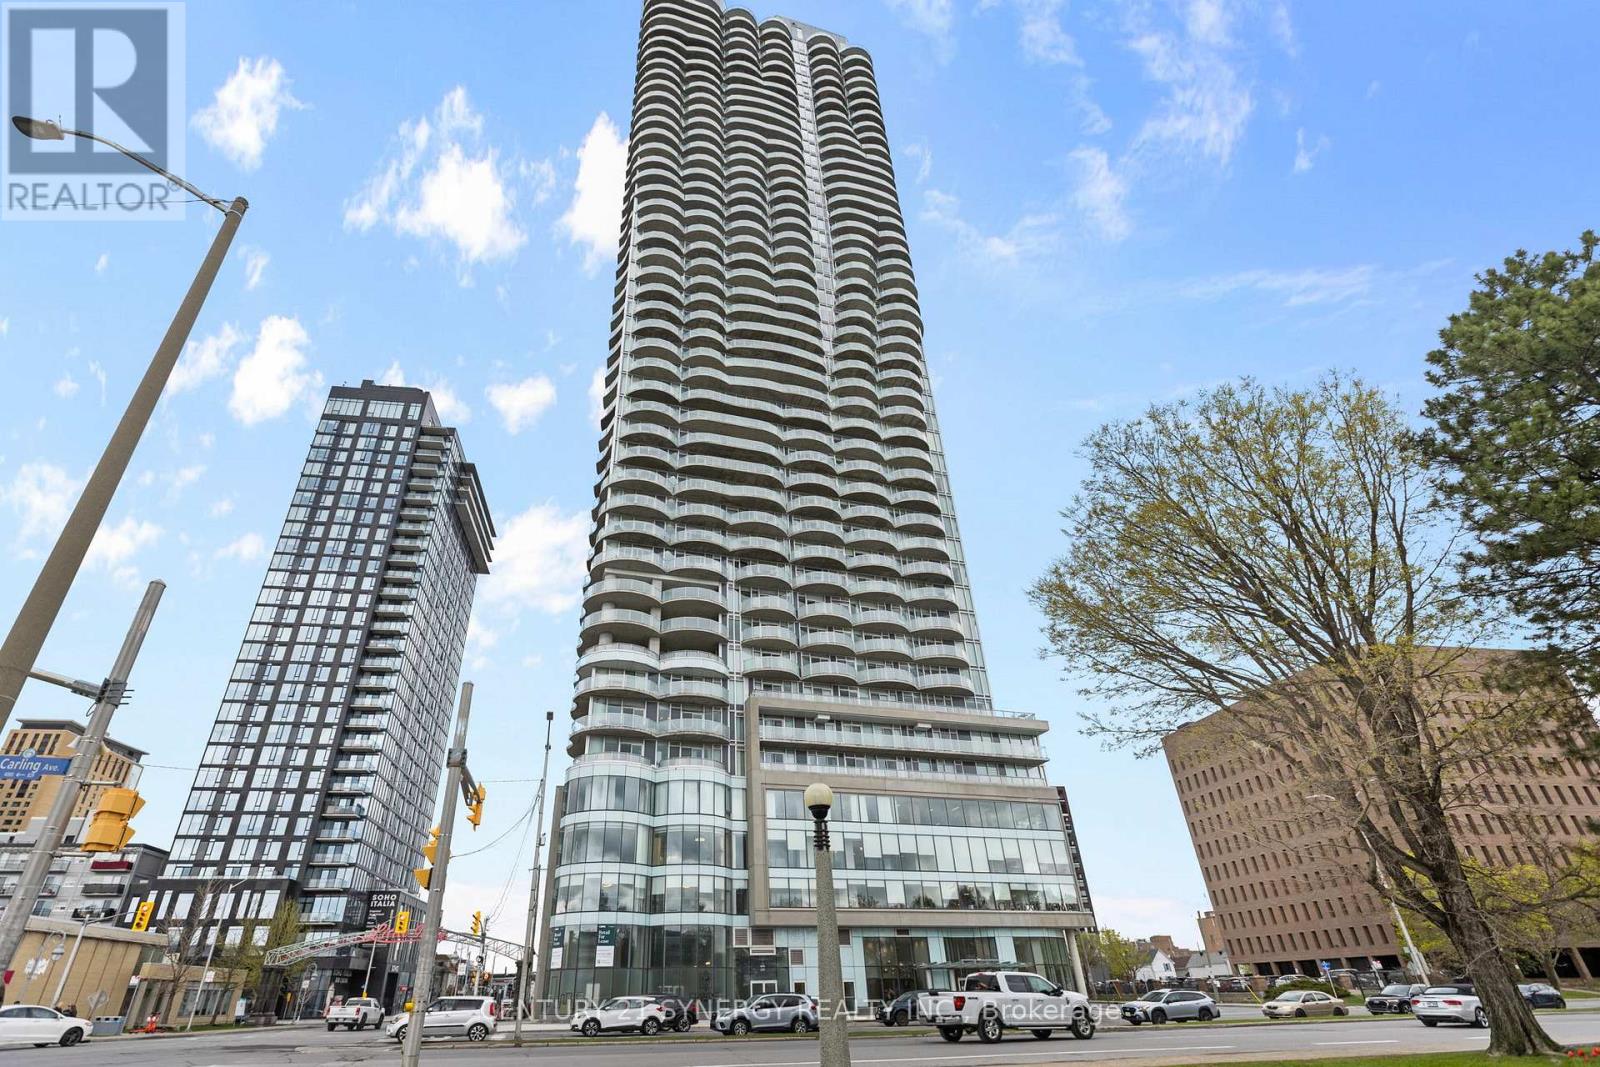
Ottawa, Ontario
Experience elevated living at the prestigious Claridge Icon, one of Ottawa's most sought-after luxury residences, where breathtaking panoramic views of Dow's Lake and the city skyline create an unforgettable backdrop from every angle. Perfectly positioned at the vibrant intersection of Carling Avenue and Preston Street, in the heart of Little Italy, this sophisticated condo places you steps from acclaimed restaurants, cafés, boutiques, the LRT, scenic walking paths, and year-round recreation. Inside, this beautifully designed suite offers a seamless blend of style, comfort, and modern elegance. Floor-to-ceiling windows flood the space with natural light, while the spacious private balcony provides the perfect place to unwind and take in the stunning surroundings. Rich hardwood flooring flows throughout the open-concept layout, complemented by sleek quartz countertops and premium stainless steel appliances that elevate the contemporary kitchen. Featuring two generously sized bedrooms and two luxurious bathrooms, including a spa-inspired ensuite, this residence is thoughtfully designed for both everyday living and entertaining. The primary suite offers comfort and privacy, while the second bedroom provides flexibility for guests, a home office, or additional living space. Residents of Claridge Icon enjoy access to an impressive collection of resort-style amenities, including a state-of-the-art fitness centre, indoor pool, yoga studio, movie theatre, party room, and elegant lounge areas designed to enhance your lifestyle. Completing this exceptional offering is a dedicated storage locker and a premium parking space conveniently located on the third level of the secure underground garage. Discover a lifestyle defined by sophistication, comfort, and convenience in one of Ottawa's most iconic addresses - where luxury living meets the energy and charm of the city. (id:49269)
51 Copperfield Drive
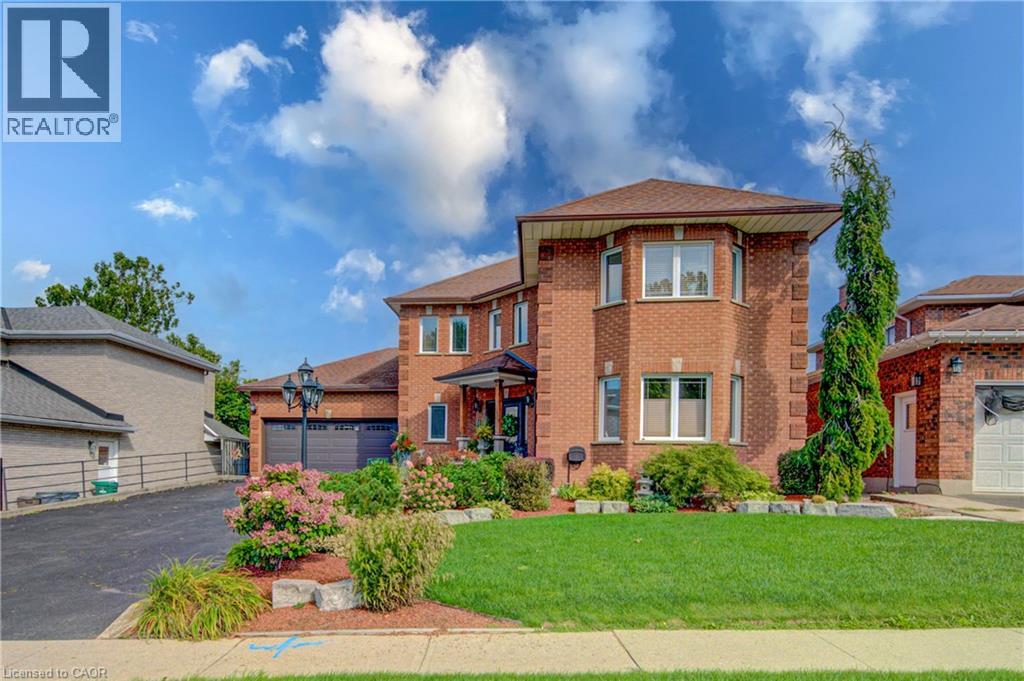
Cambridge, Ontario
This custom home is in pristine condition, with quality finishes throughout including updated lighting, window treatments, hardwood flooring in the main floor living areas, and ceramic flooring in the kitchen, laundry and main foyer. The kitchen has an informal dining area for family gatherings, and features stainless appliances, modern cabinets, ceramic backsplash, and quartz countertops. There is a walkout with a covered porch and a large upper deck from the kitchen area which overlooks the beautifully landscaped lovingly cared for back yard. The large living room is perfect for intimate evenings and family relaxation, and has a corner fireplace and a huge window overlooking the back yard. The formal dining room has lots of windows, modern colours, updated finishes and lighting, and is adjacent to the office for extended entertaining space. The 2 piece powder room has white fixtures, and the laundry room has front load washer and dryer to complete this level. The bedroom level is reached by a curved hardwood staircase with hardwood flooring on the upper landing. This level features a huge primary bedroom with double doors, hardwood flooring, a bay window seating nook, his and hers closets, a 3 pce ensuite with a shower stall, ceramic flooring and quartz countertop. The 3 remaining spacious bedrooms are also finished in hardwood flooring. The main 4 pce modern bathroom has ceramic flooring, quartz countertop and a corner jet tub with tiled backsplash, as well as a separate glass door shower. The hardwood staircase continues down from the main level to the fully finished basement. Here you will find a 3 pce bathroom, and 2 additional bedrooms featuring parquet flooring, one of which has a walkout to the backyard. The large recroom is also parquet floored with a corner fireplace. A unique feature of this home is the huge workshop space underneath the garage. This room is currently being used for winemaking but has many possibilities with a walkout to the backyard. (id:49269)
25 Kensington Road Unit# 1612
Brampton, Ontario
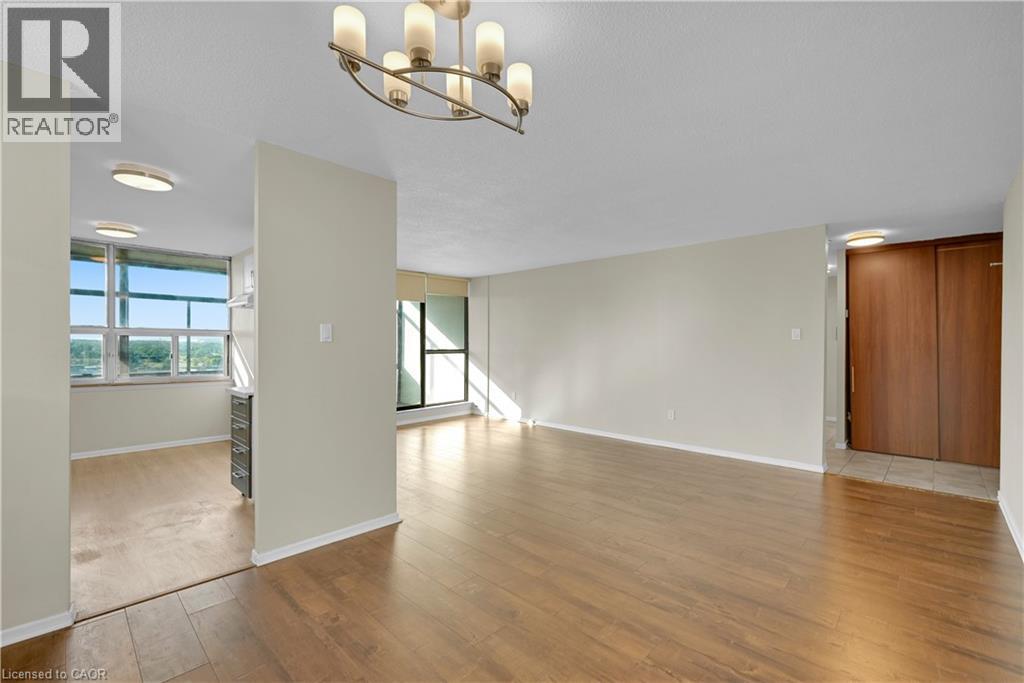
Spacious 2-bedroom, 2-bathroom condominium located in a convenient Brampton location close to shopping, schools, public transit, parks, restaurants, and major highways. Functional layout featuring updated kitchen cabinetry, updated flooring, modernized bathrooms, large principal rooms, and excellent natural light throughout. Building amenities include security, visitor parking, and common area facilities. No representations or warranties of any kind are made by the Seller. (id:49269)
52 Stirling Macgregor Drive
Cambridge, Ontario
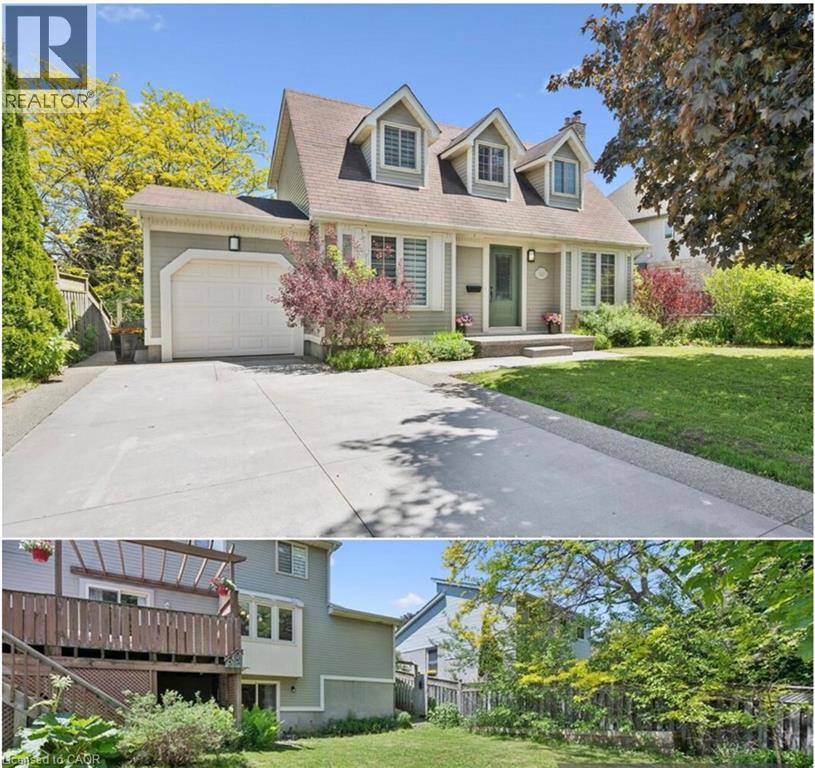
Welcome to 52 Stirling MacGregor Drive, tucked into one of West Galt's most established and sought-after neighbourhoods. Over $150,000 has gone into transforming this home, and it shows the moment you pull up — a move-in-ready property with modern finishes and real functional space, on mature, tree-lined streets where residents stay for decades and pride of ownership is the norm. The widened exposed aggregate and swept concrete driveway offers parking for five vehicles plus the attached garage — a genuine rarity here. A new front walkway and porch complete a well-kept exterior. Inside, the main floor features luxury vinyl plank flooring, updated trim, baseboards, and new interior doors, anchored by a renovated kitchen with quartz countertops, new appliances, and a built-in refrigerator. A bright, versatile front room adapts to how your family lives — home office, formal living room, playroom, or extra bedroom. Upstairs offers new carpet and fully updated bathrooms with new vanities, tile, shower, tub, and toilets. The fully finished walkout basement adds valuable living space, well-suited to an in-law suite or multi-generational setup. Additional features: central air conditioning (2026), interior garage access, a fully fenced backyard, a walk-in closet in the primary bedroom, and a rented water heater. Minutes from top schools, parks, shopping, transit, and the Grand River trails. Homes this thoroughly updated in mature West Galt don't come up often — this is a rare chance to own one, in a neighbourhood where people stay for years. (id:49269)
2093 Fairview Street Unit# 1103
Burlington, Ontario
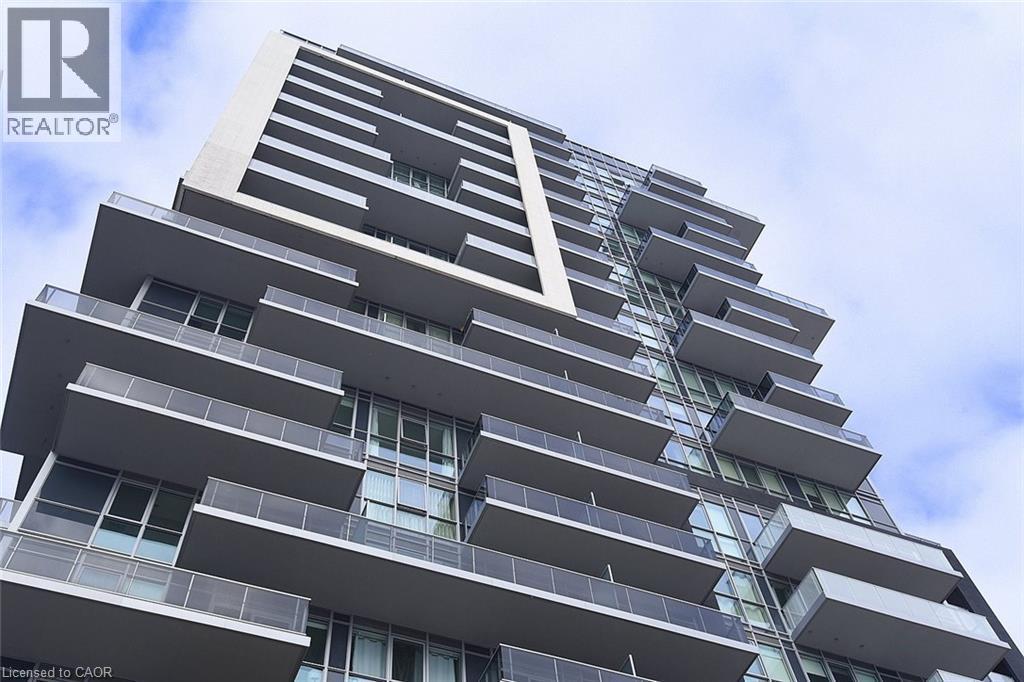
Located on the 11th level is the “Accolade” model. This unit is located at the north side of Building “C. This unit includes 1 bedroom, 1 den & 1 bathroom, open concept living with a beautiful kitchen, SS appliances, B/I cooktop and oven, quartz countertops & beautiful finishes. Carpet free, 9ft ceilings & in-suite laundry. This condo has access to an abundance of amenities, including an indoor pool. 1 parking space (#212), 1 locker (#262). Located right next to Go Train Station. Walking distance to lakefront & downtown Burlington. Easy highway access, close to schools & shopping. (id:49269)
715 Moira Road
Centre Hastings, Ontario
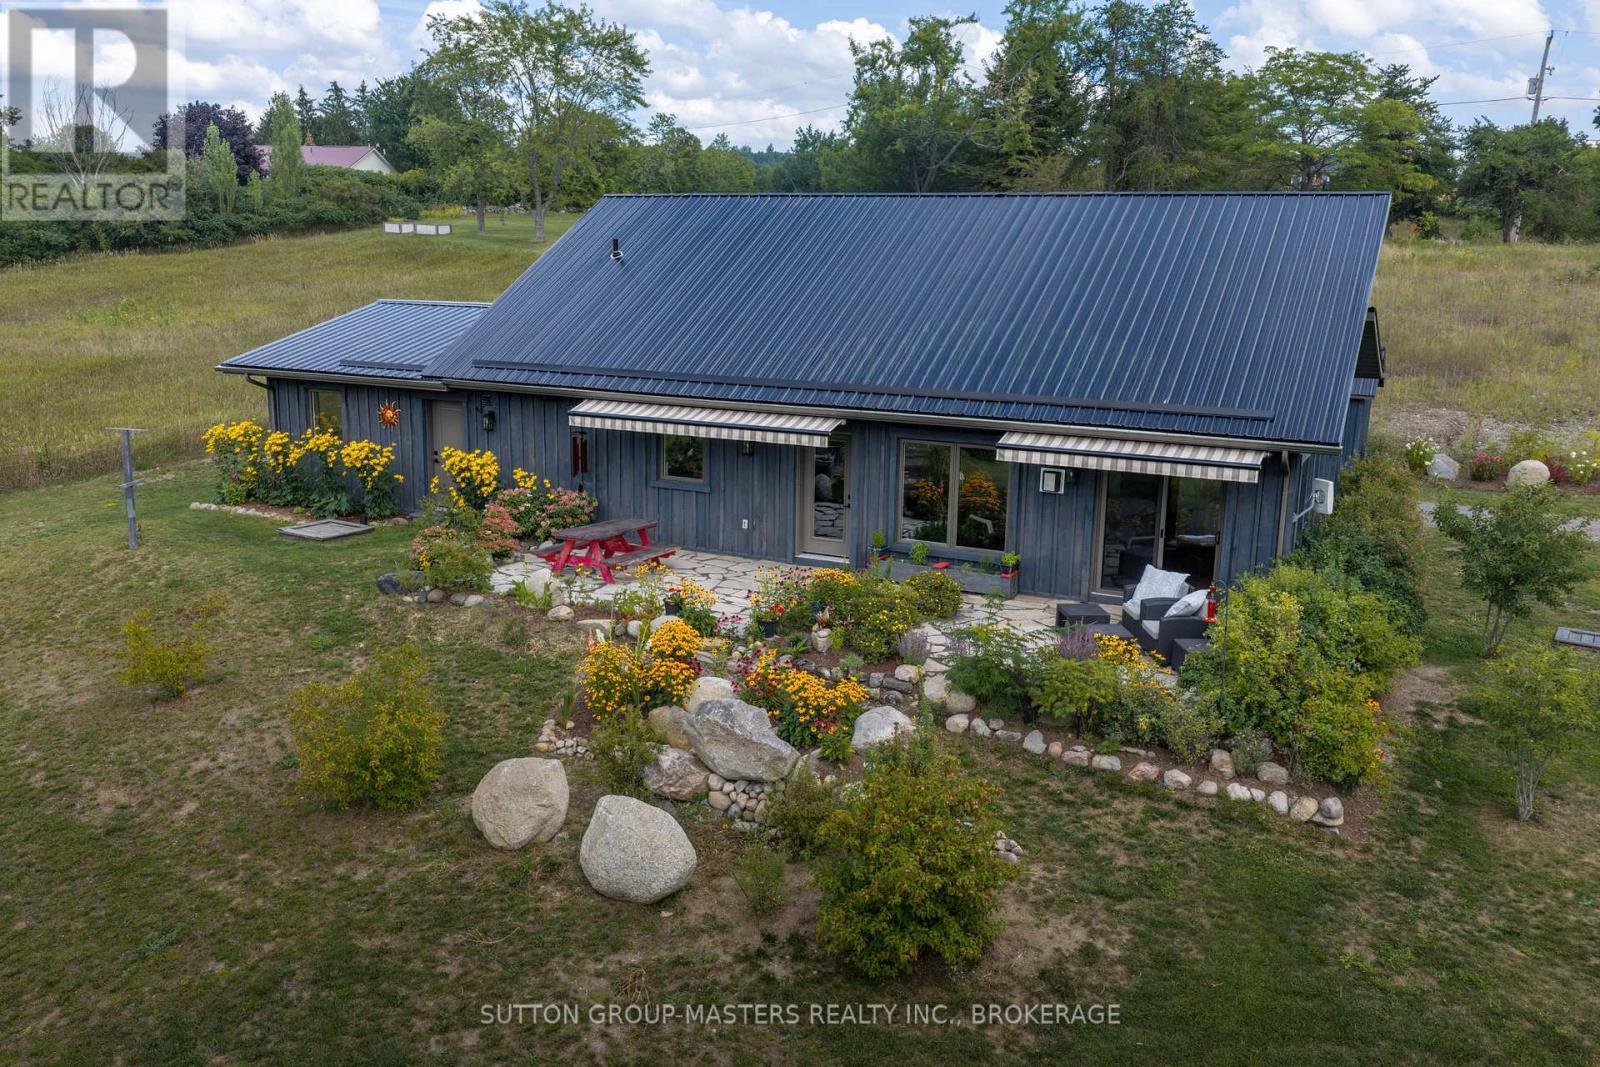
Set on 2.385 picturesque acres, this 2022 custom-built bungalow offers 1645 sq ft , and the perfect blend of luxury, comfort, and breathtaking natural beauty. Featuring 3 bedrooms and 2 full custom bathrooms, this thoughtfully designed home boasts an open-concept layout with panoramic, marvelous views overlooking the valley and stretching for miles. Step outside to a beautiful flagstone terrace surrounded by an established English garden-an ideal place to entertain, relax, and take in the spectacular scenery. Garden enthusiasts will appreciate the six raised vegetable beds, complete with a dug well for easy access. Inside, you'll find exceptional craftsmanship and comfort, including in-floor propane heating throughout, a cozy propane fireplace, and built-in speakers both inside and out. The distinctive board-and-batten exterior and durable metal roof add to the home's timeless country appeal. The property is equipped with a terrific drilled well(well record shows 15 GPM), Viqua UV water purification system, Econo Flo water softener, Lifebreath ventilation system, and a Generator providing comfort and peace of mind year-round. Located just 10 minutes from Stirling, approximately 25 minutes from Belleville and on the school bus route, you'll enjoy the tranquility and privacy of country living while remaining conveniently close to shopping, dining, schools, healthcare, and all the amenities you need. Adding exceptional value, five appliances, all furnishings, and a 10 x 16 garden shed are included, making this a truly turnkey opportunity. Simply move in, relax, and enjoy the views, gardens, and lifestyle this remarkable property has to offer. (id:49269)
439 John Aselford Drive
Ottawa, Ontario
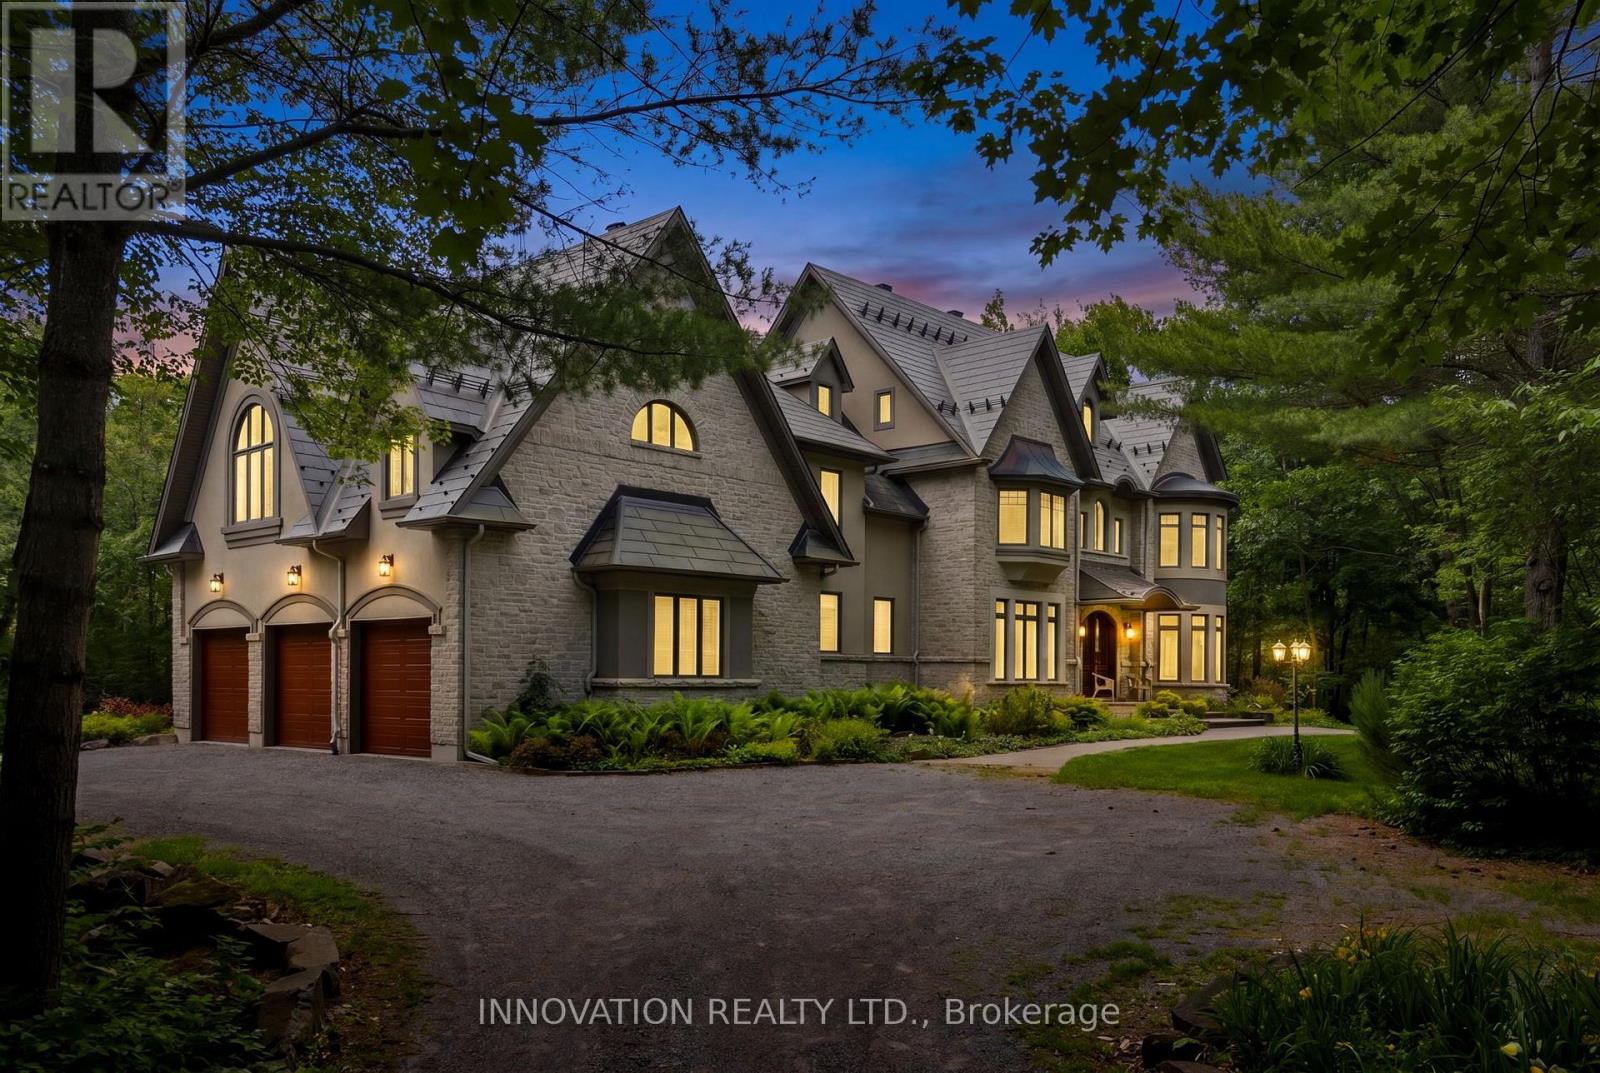
Set on 5.43 acres of mature forest in prestigious Saddlebrooke Estates in rural Kanata, this architecturally distinctive executive estate offers an exceptional combination of superior craftsmanship and thoughtful design. Tucked away at the end of a quiet cul-de-sac, the property feels remarkably secluded yet is incredibly close to all amenities. Designed by award-winning architect André Godin, the home has been created to embrace its natural setting. Soaring ceilings, expansive windows, generous proportions and abundant natural light create a remarkable sense of openness, while stone, stucco and distinctive copper accents give the home a timeless, sophisticated presence. With more than 7,300 square feet of living space, this home is perfectly suited for a large or multi-generational family, entertaining, and working from home. The heart of the home is a spectacular great room with soaring ceilings, dramatic windows and a wood stove, complemented by a tranquil sunroom overlooking the gardens and a spacious dining room with fireplace. The gourmet kitchen is exceptionally appointed with high-end stainless-steel appliances, including two dishwashers, double wall ovens and a six-burner range with BBQ cooktop. Very recent upgrades include the primary ensuite and a newly finished private suite ideal for guests, older children or extended family. The walk-out lower level features a family room with wood-burning fireplace, games room, home theatre, extensive storage and a substantial workshop. Exceptionally well maintained by its original owner, this remarkable home has been lovingly cared for and thoughtfully updated over the years. Every aspect reflects pride of ownership, quality and attention to detail. A rare private architectural estate where character, comfort, craftsmanship and an extraordinary natural setting come together beautifully. If you enjoy peace, nature and tranquility, this could be the one for you. (id:49269)
7520 County Road 2 E
Greater Napanee, Ontario
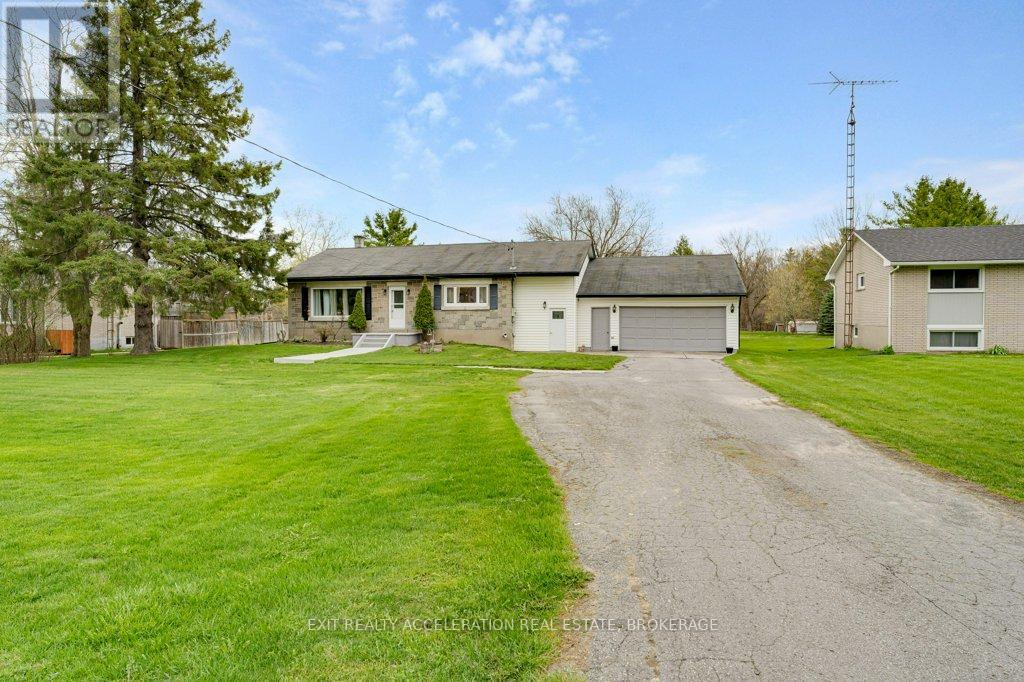
Enjoy peaceful rural living just minutes from Napanee. This custom-built 3-bedroom bungalow is set back from the road, offering privacy and a beautifully landscaped lot. The spacious yard is perfect for relaxing or entertaining, complete with a large deck, covered patio and a solid, well-built shed. Inside, the bright eat-in kitchen flows seamlessly into a generous living room-ideal for everyday living. The basement features a finished bonus room/guest room, with additional space ready for your personal touch. An attached garage adds convenience, plus a unique rear room previously used as a music room-perfect for hobbies, a home office, or creative space. Country charm with town amenities just minutes away-this one checks all the boxes. (id:49269)
115 Picton Main Street
Prince Edward County, Ontario
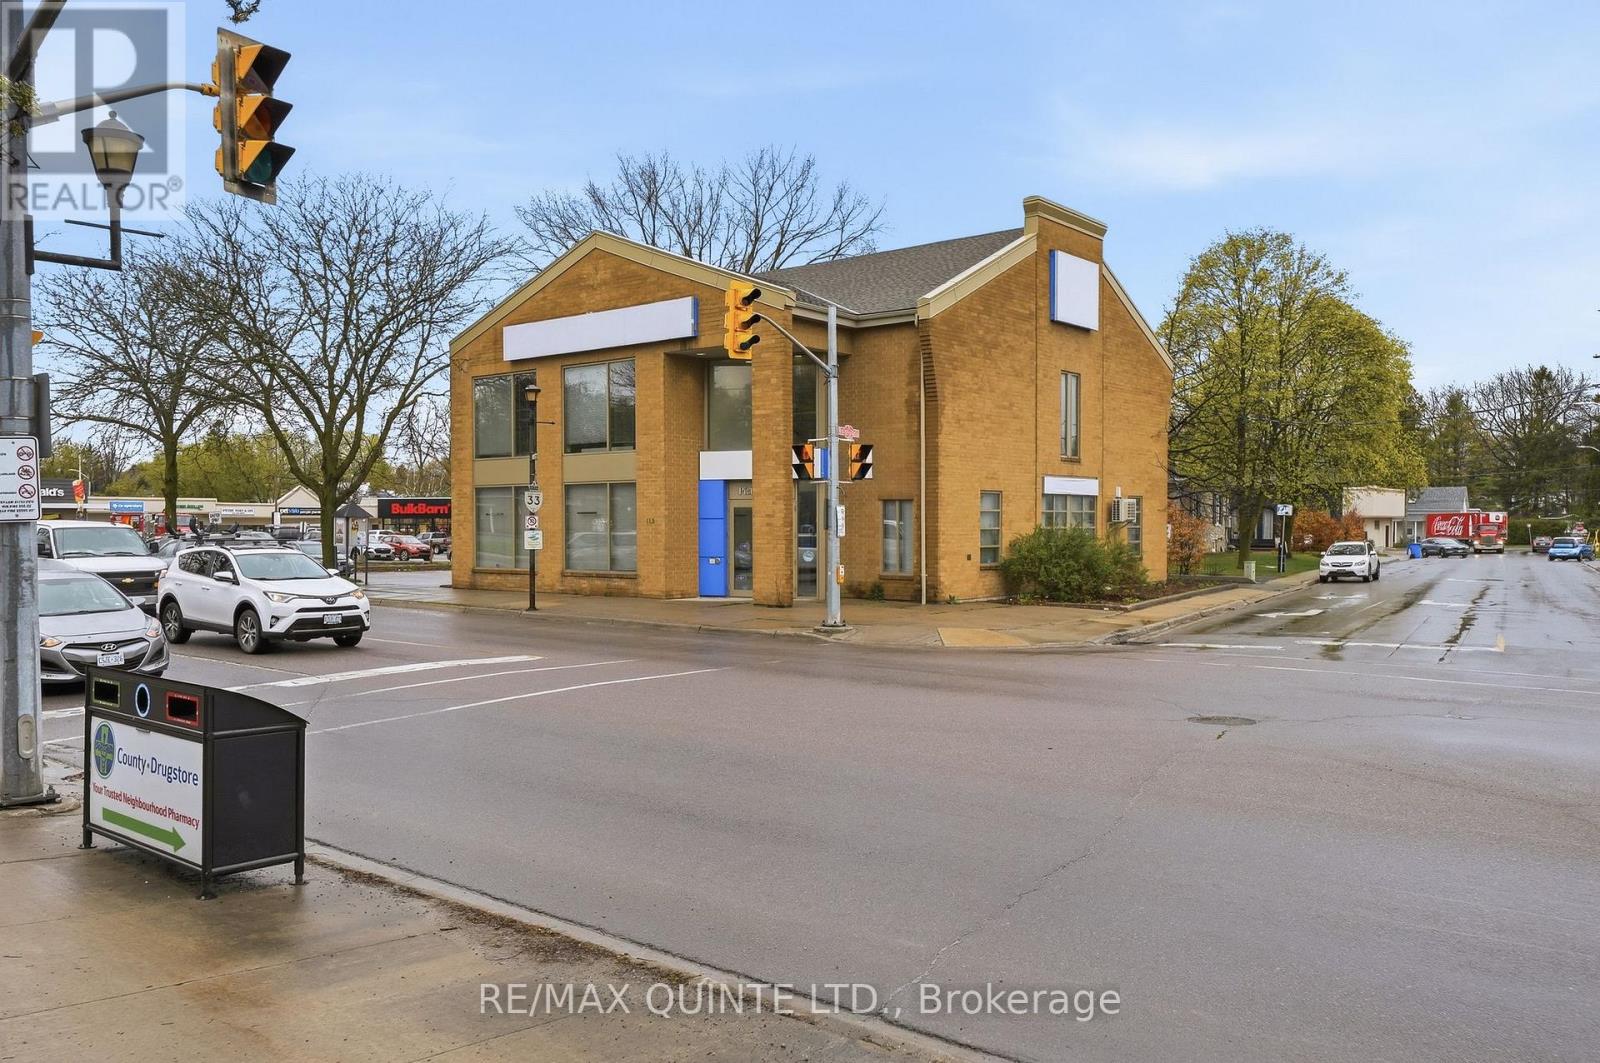
ONE OF THE ONLY LARGE COMMERCIAL BUILDINGS WITH EXTENSIVE DEDICATED PARKING IN DOWNTOWN PICTON IS NOW AVAILABLE! This impressive 5,682 square foot commercial property offers a rare opportunity for investors, restaurateurs, brewers, or businesses seeking a landmark location in one of Ontario's most sought-after communities. Positioned prominently at the corner of Walton Street and Main Street, this high-visibility property captures traffic entering the downtown core, ensuring exceptional exposure for your business or brand. With flexible commercial potential, the building could serve as the ideal location for a brewery, upscale restaurant, boutique retail concept, event venue, or a high-profile corporate headquarters. Opportunities of this scale with substantial on-site parking are exceptionally limited in downtown Picton, where accessibility and visibility are at a premium. Surrounded by Prince Edward County's thriving tourism industry, renowned wineries, restaurants, and growing year-round population, this property represents a strategic opportunity to establish your business in one of Eastern Ontario's premier destination markets. (id:49269)
70 Fire Route 364a
Trent Lakes, Ontario
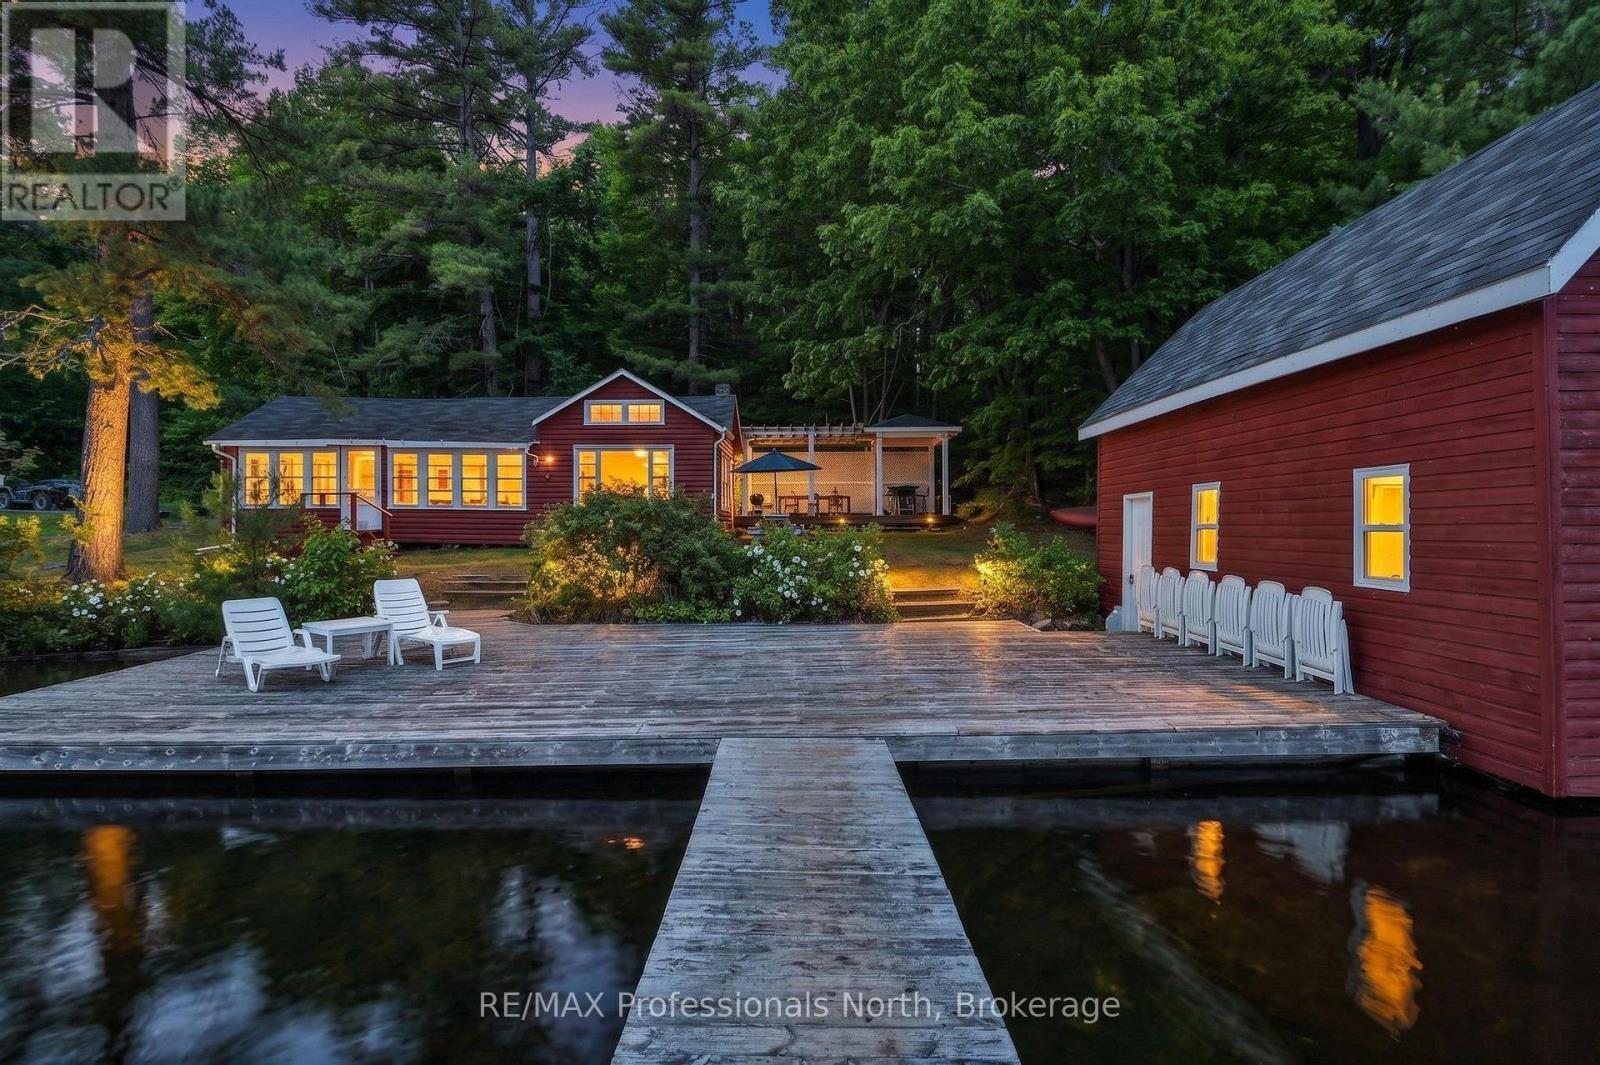
Tucked along the sparkling shores of Crystal Lake, this charming three season waterfront retreat enjoys coveted southern exposure, all-day sun, and 123.5 feet of pristine, crystal-clear shoreline on a beautifully treed 1.23 acre lot. One of the lake's original cottages, it has been thoughtfully updated with numerous improvements, including renovated interiors, new flooring, doors, open archways, and updated roofs, while preserving the timeless character that makes it so special. Designed for making the most of lakeside living, the exceptional outdoor spaces include a custom dining patio, covered BBQ area, wooden pergola, expansive dock, and breathtaking lake views that will leave you speechless. The inviting two-bedroom cottage features bright, open-concept living spaces that seamlessly connect to the waterfront, while the two-storey wet-slip boathouse with its finished upper loft provides the perfect space for guests, a studio, or a peaceful retreat overlooking the lake. Adding even more value and privacy, the owners also hold deeded partial ownership of the forested acreage behind the property, creating a rare sense of seclusion in one of Crystal Lake's most picturesque settings. I can introduce you to a skilled Mortgage Broker with access to a wide range of competitive financing options. Book your private showing today. (id:49269)
4201 Huronia Road
Severn, Ontario
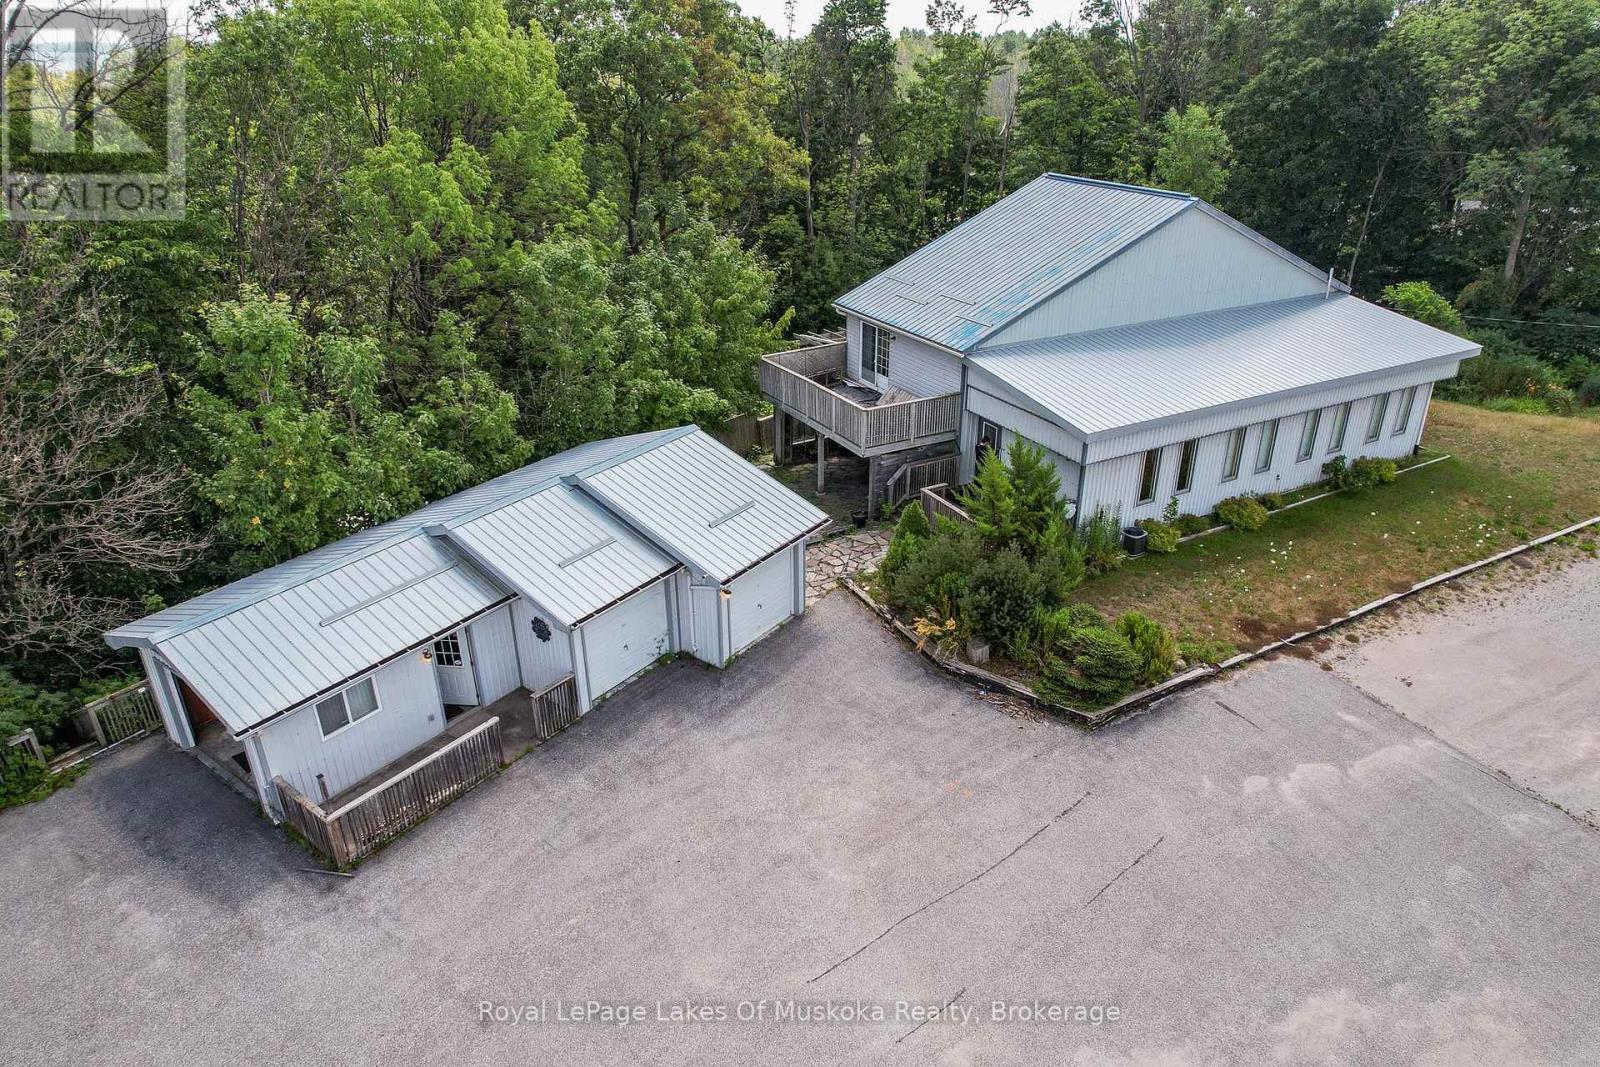
Exceptional Highway 11 commercial opportunity on the north end of Orillia. Offering outstanding visibility and exposure to northbound Highway 11 traffic, this versatile Highway Commercial (C4) property provides a rare combination of commercial functionality, residential flexibility, and outdoor storage space on over 0.8 acres. The 2,500+ square foot building is currently configured as professional office space with an accessory dwelling unit, creating a wide range of possibilities for owner-operators, investors, service businesses, contractors, and live-work users. The existing layout includes three bedrooms, two-plus bathrooms, two dedicated office spaces, and a variety of additional flex areas that can be adapted to suit your operational requirements. Complementing the main building is a detached three-bay garage and ample outdoor space for parking, storage, equipment, or future business expansion. Serviced by private well and septic, the property offers operational independence while maintaining convenient access to Orillia, Highway 12, and the broader Simcoe County market. The Highway Commercial (C4) zoning permits a broad range of commercial uses, making this an excellent opportunity for purchasers seeking a highly visible location with the flexibility to evolve alongside their business needs. Properties offering this combination of exposure, usable buildings, outdoor space, and zoning versatility are increasingly difficult to find in the Orillia market. (id:49269)
280-282 Campbell Avenue
Windsor, Ontario
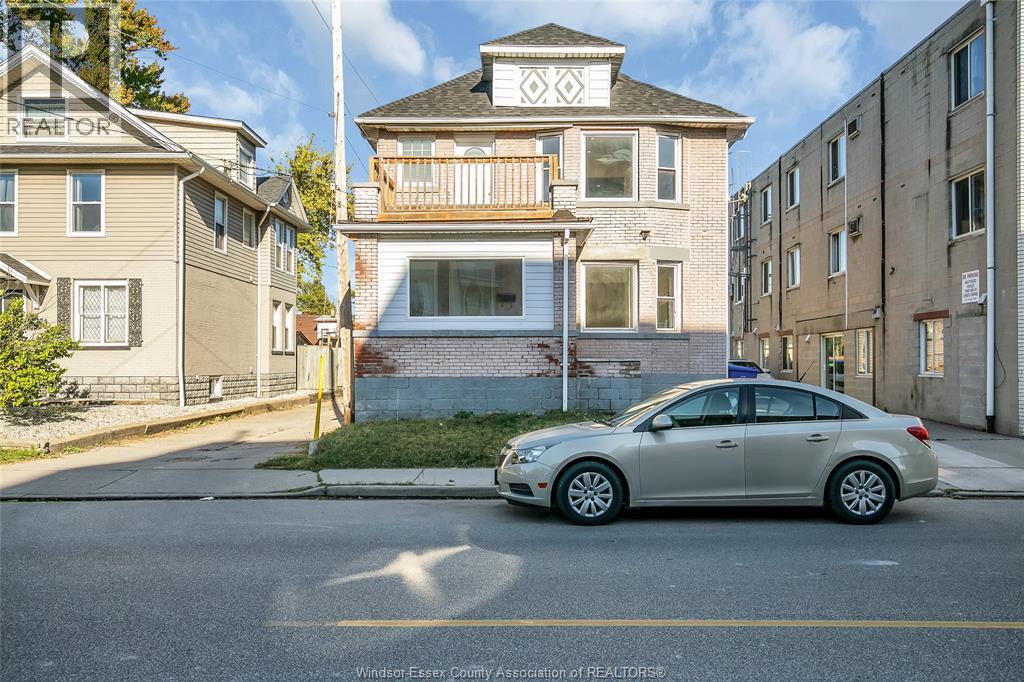
Exceptional investment opportunity! This bright and spacious duplex was fully and legally renovated in 2022, featuring a fresh, modern interior that has been well maintained and lightly lived in. Each unit offers 3 generous bedrooms, a sun-filled living area, an open-concept kitchen, a stylish 3pc bath, and in-unit laundry perfect for attracting quality tenants or multi-generational living. Both units have separate electrical and HVAC systems, ensuring low operating costs and easy management. The finished basements offer additional flexible space with separate entrance . Large windows bring in beautiful natural light, creating a warm and inviting atmosphere. This move-in ready property is ideal for owner-occupiers or investors seeking a turnkey income property with minimal upkeep.All renovations were completed with proper permits and are fully legal. Some photos are virtually staged for illustrative purposes. (id:49269)
33 Ash Crescent
Toronto, Ontario
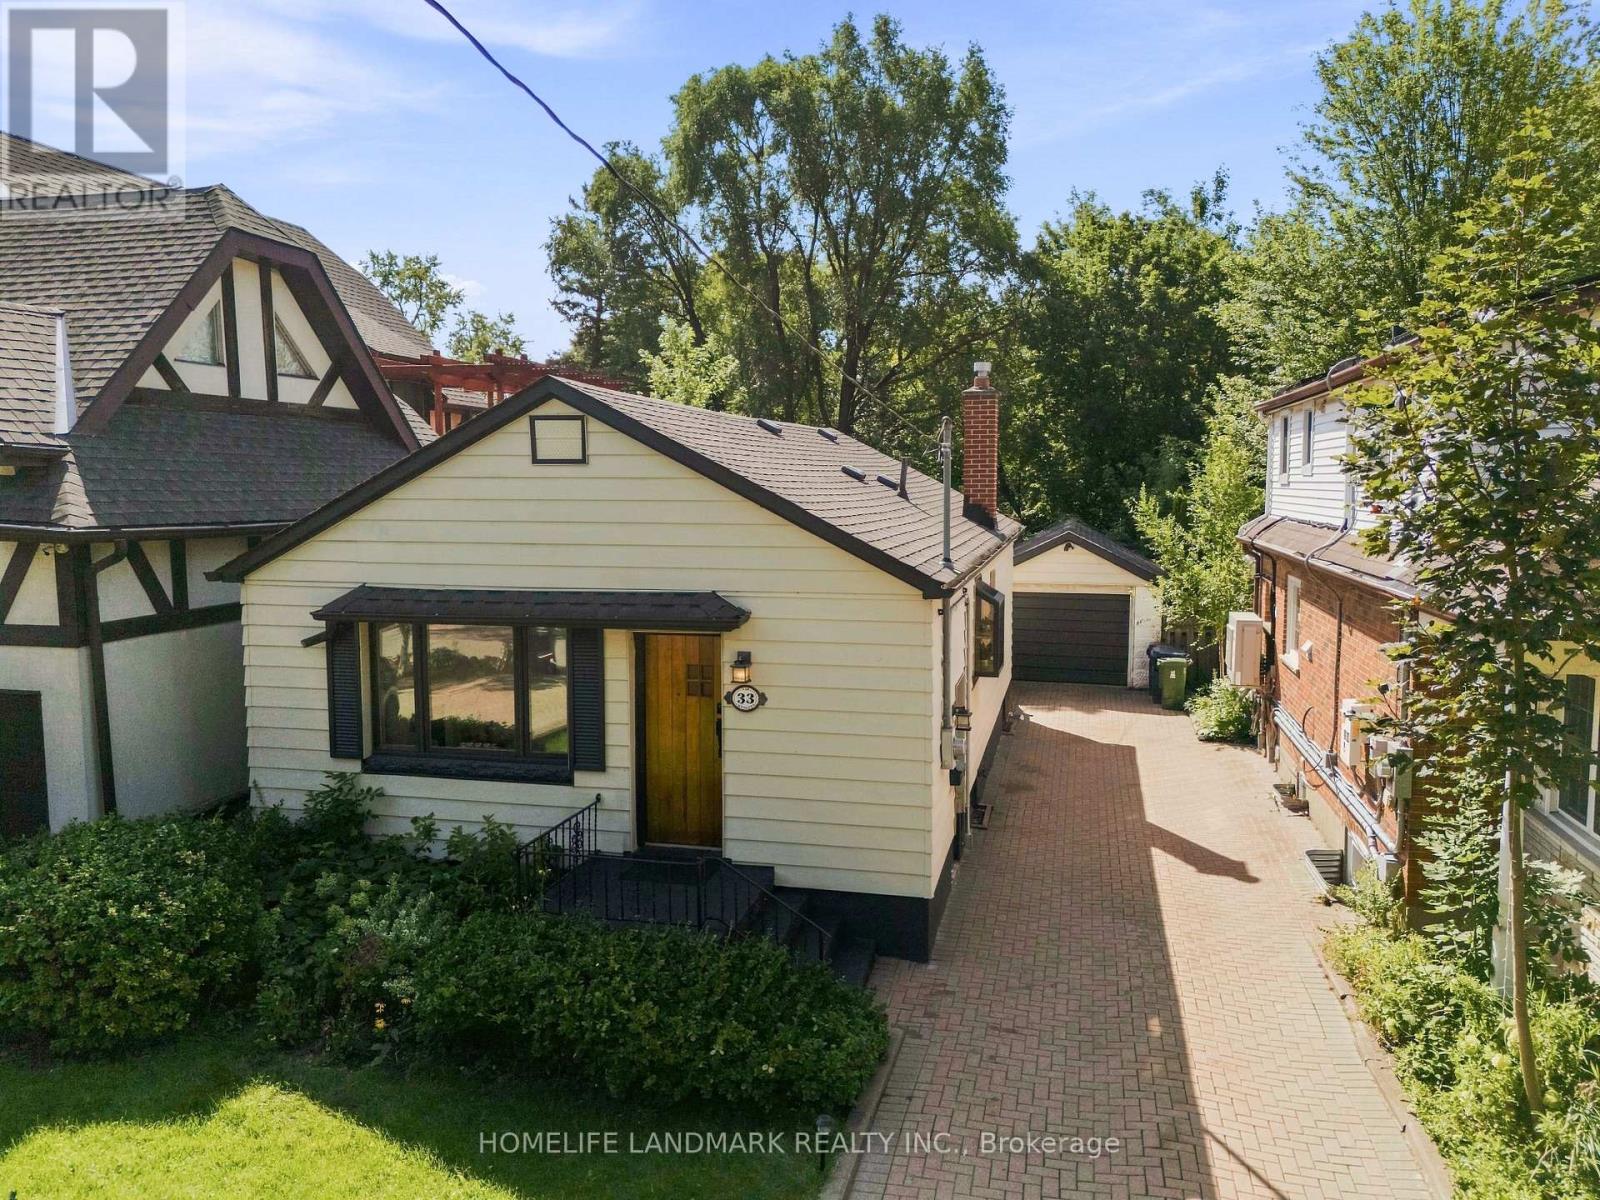
Welcome to this charming South Etobicoke house! This renovated, well maintained bungalow is situated on a rare 35 x 133 ft lot in a desirable, family-friendly neighborhood with mature trees. The main floor features 2 bedrooms, a bright living area, large dining area, 3 piece bathroom and the kitchen. The finished lower level offers 2 additional bedrooms, another 3 piece brand new bathroom, spacious recreation room and separate entrance, providing excellent flexibility for guests, extended family or a nanny suite. Basement includes a rough-in for a potential kitchen. The generous lot offers plenty of possibilities for future additions or building plans, with potential to add a 3rd bedroom on both the main and the basement, subject to applicable approvals. Enjoy a long 5 car private driveway, detached garage and expansive private backyard with plenty of room for entertaining, gardening or future improvements. Garden suite potential up to approximately 1,291 sq. ft., subject to applicable requirements and approvals. Conveniently minutes away from to TTC, Long Branch GO, the lake, parks, libraries, skating trail, bike lanes. Located close to restaurants, cafés, Tim Horton's drive through, shops and employment hubs in Mississauga, Etobicoke and Toronto. Within a sought-after school catchment, this versatile property is offering a great combination of location, livability, lot size and future potential. (id:49269)
33 Regina Avenue
Toronto, Ontario
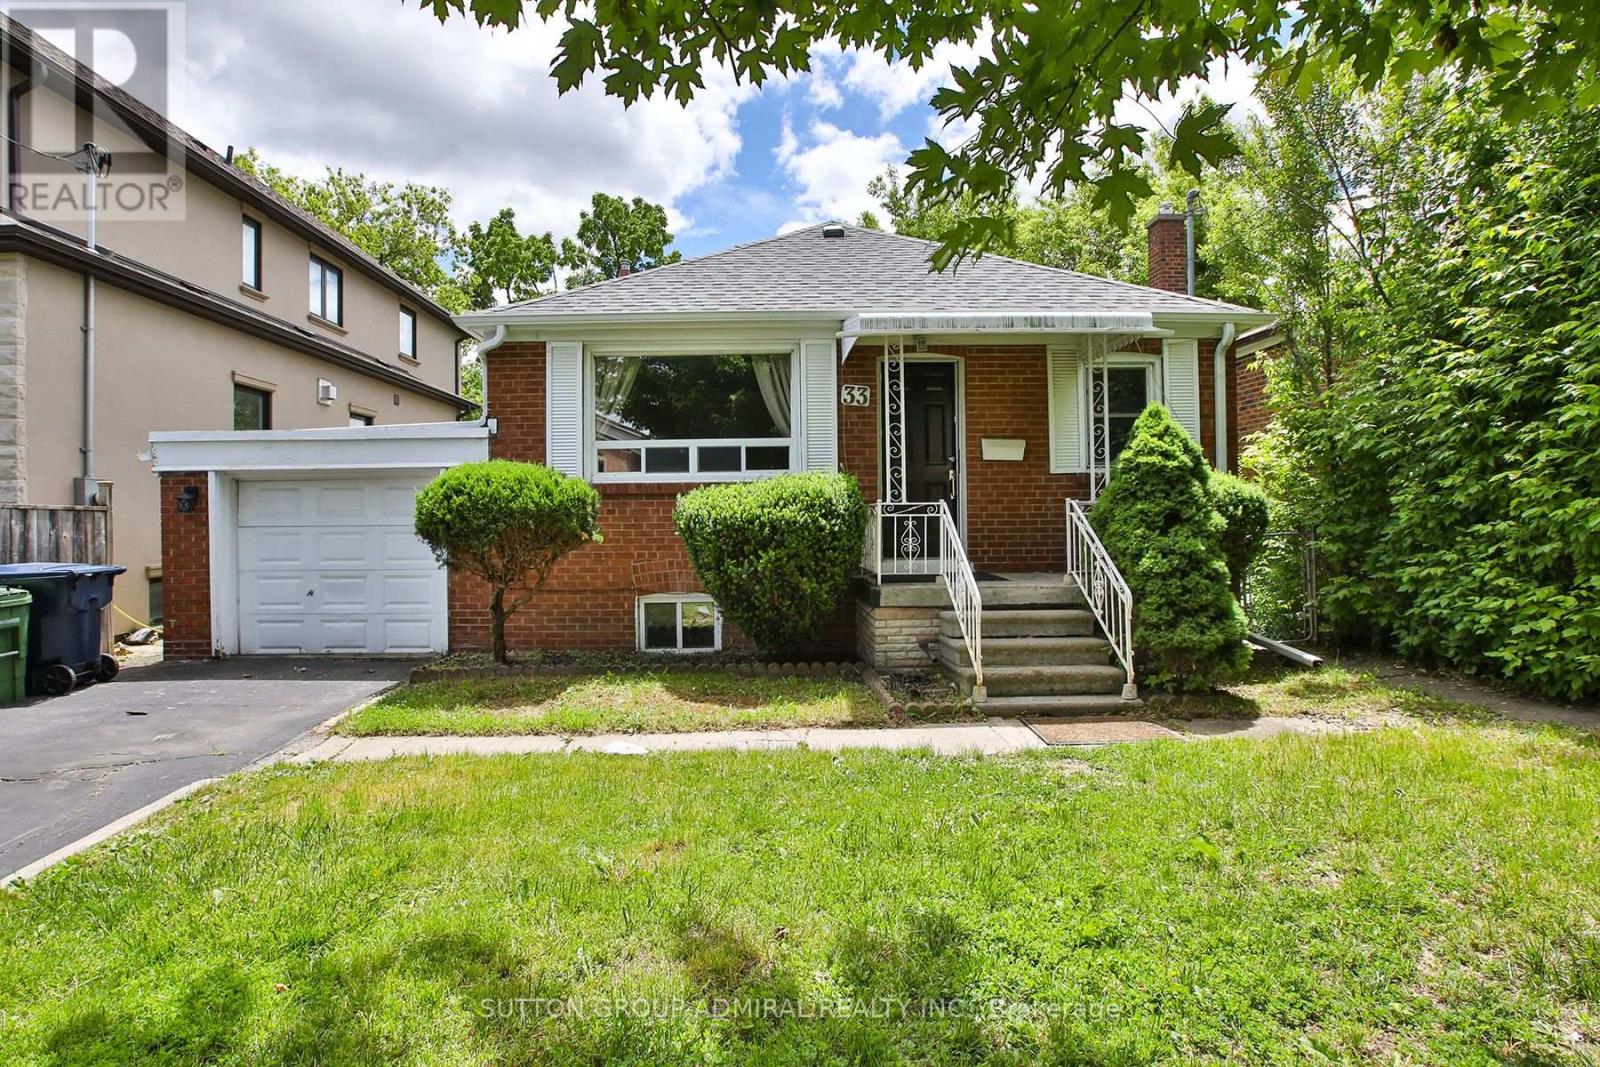
Located In The Highly Desirable Englemount-Lawrence Neighborhood Near Lawrence Avenue West And Bathurst Street, 33 Regina Avenue Is A Beautifully Renovated Detached Brick Bungalow That Offers A Perfect Blend Of Modern Comfort And Versatility. The Main Floor Boasts Three Bedrooms And Two Bathrooms, Featuring Contemporary Updates That Maximize Both Space And Natural Light. A Major Standout Of This Property Is The Fully Finished Basement, Complete With Its Own Separate Entrance, Providing An Ideal And Private Setup For An In-Law Suite. With Its Prime Mid-Town Location Close To Transit, Parks, And Local Amenities, This Property Represents A Fantastic Turnkey Opportunity For Families And Investors Alike. A Must See! (id:49269)
175 Estelle Avenue
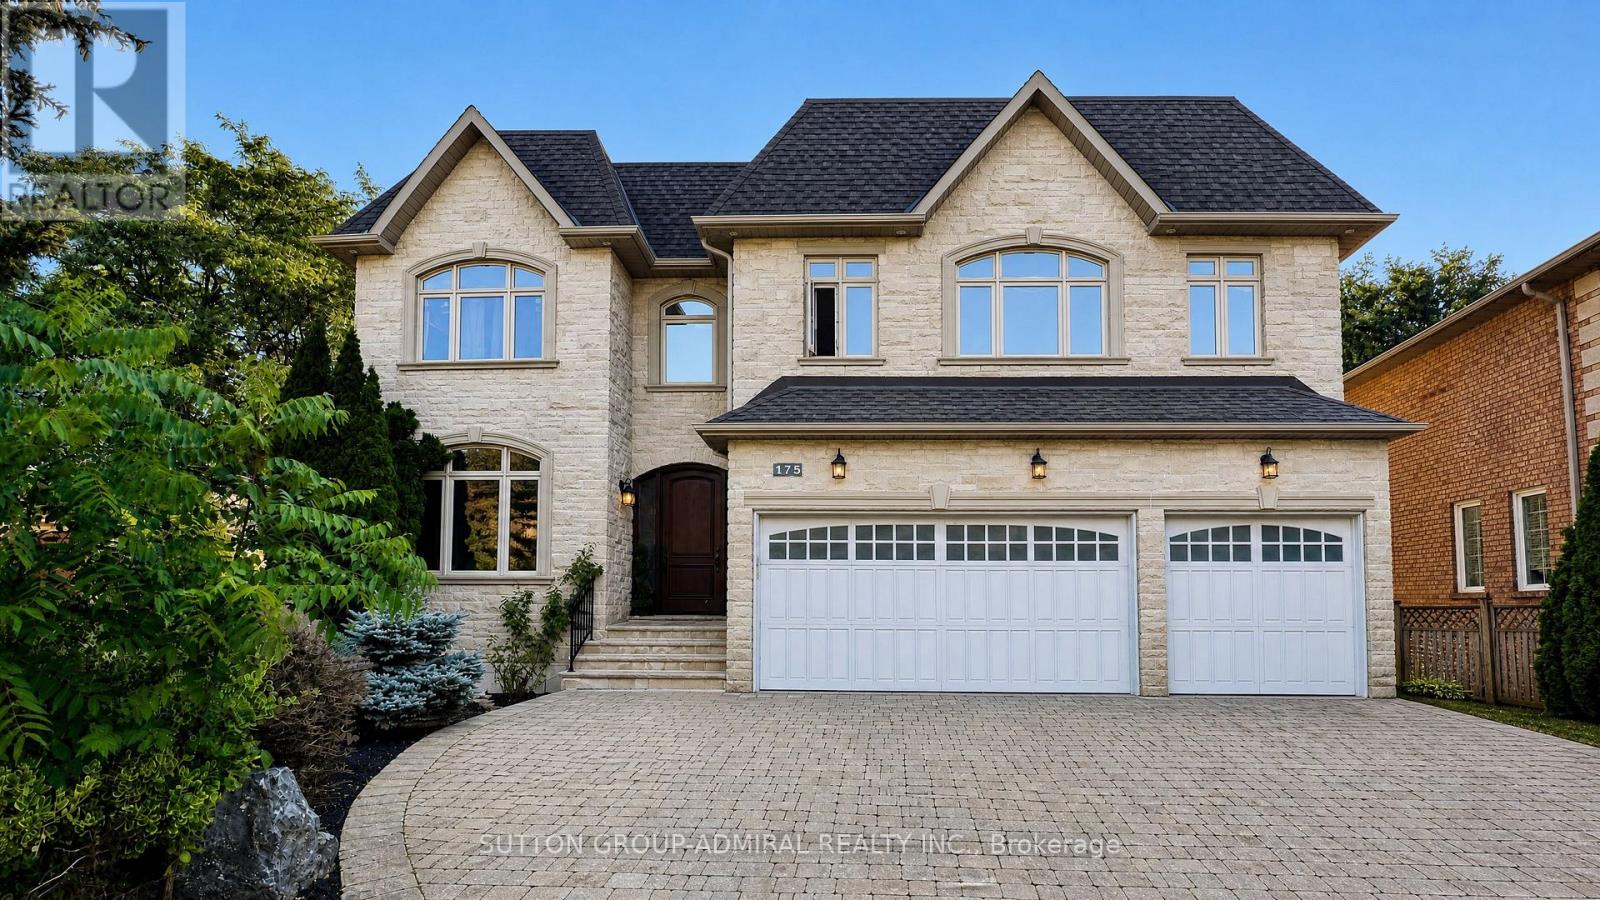
Toronto, Ontario
Step into absolute luxury with this custom-built 2-storey masterpiece in prestigious Willowdale East! Offering approximately 4,200 sq. ft. of above-grade refine living space plus a fully finished walk-up basement, this home impresses from the moment you arrive with its dramatic natural stone facade and sun-protection privacy windows.Inside, grand 10 ft ceilings on the main floor and 9 ft ceilings on the upper level and basement create an airy, light-filled atmosphere. Architectural highlights include a striking circular open-riser staircase with wrought-iron pickets, rich hardwood and marble flooring, and custom built-in bookcases in both the main-floor office and family room. Cozy up by gas fireplaces in the living room, family room, and lower-level recreation room.The gourmet chef's kitchen features marble floors, a massive center island, a large walk-in pantry, and custom cabinetry. Upstairs, enjoy spacious bedrooms with dedicated ensuite baths. The lower-level walk-up basement is built for entertaining, complete with a wet bar, laminate floors, and a 3-piece bath. Minutes to top-ranked schools, parks, Bayview, and Finch! (id:49269)
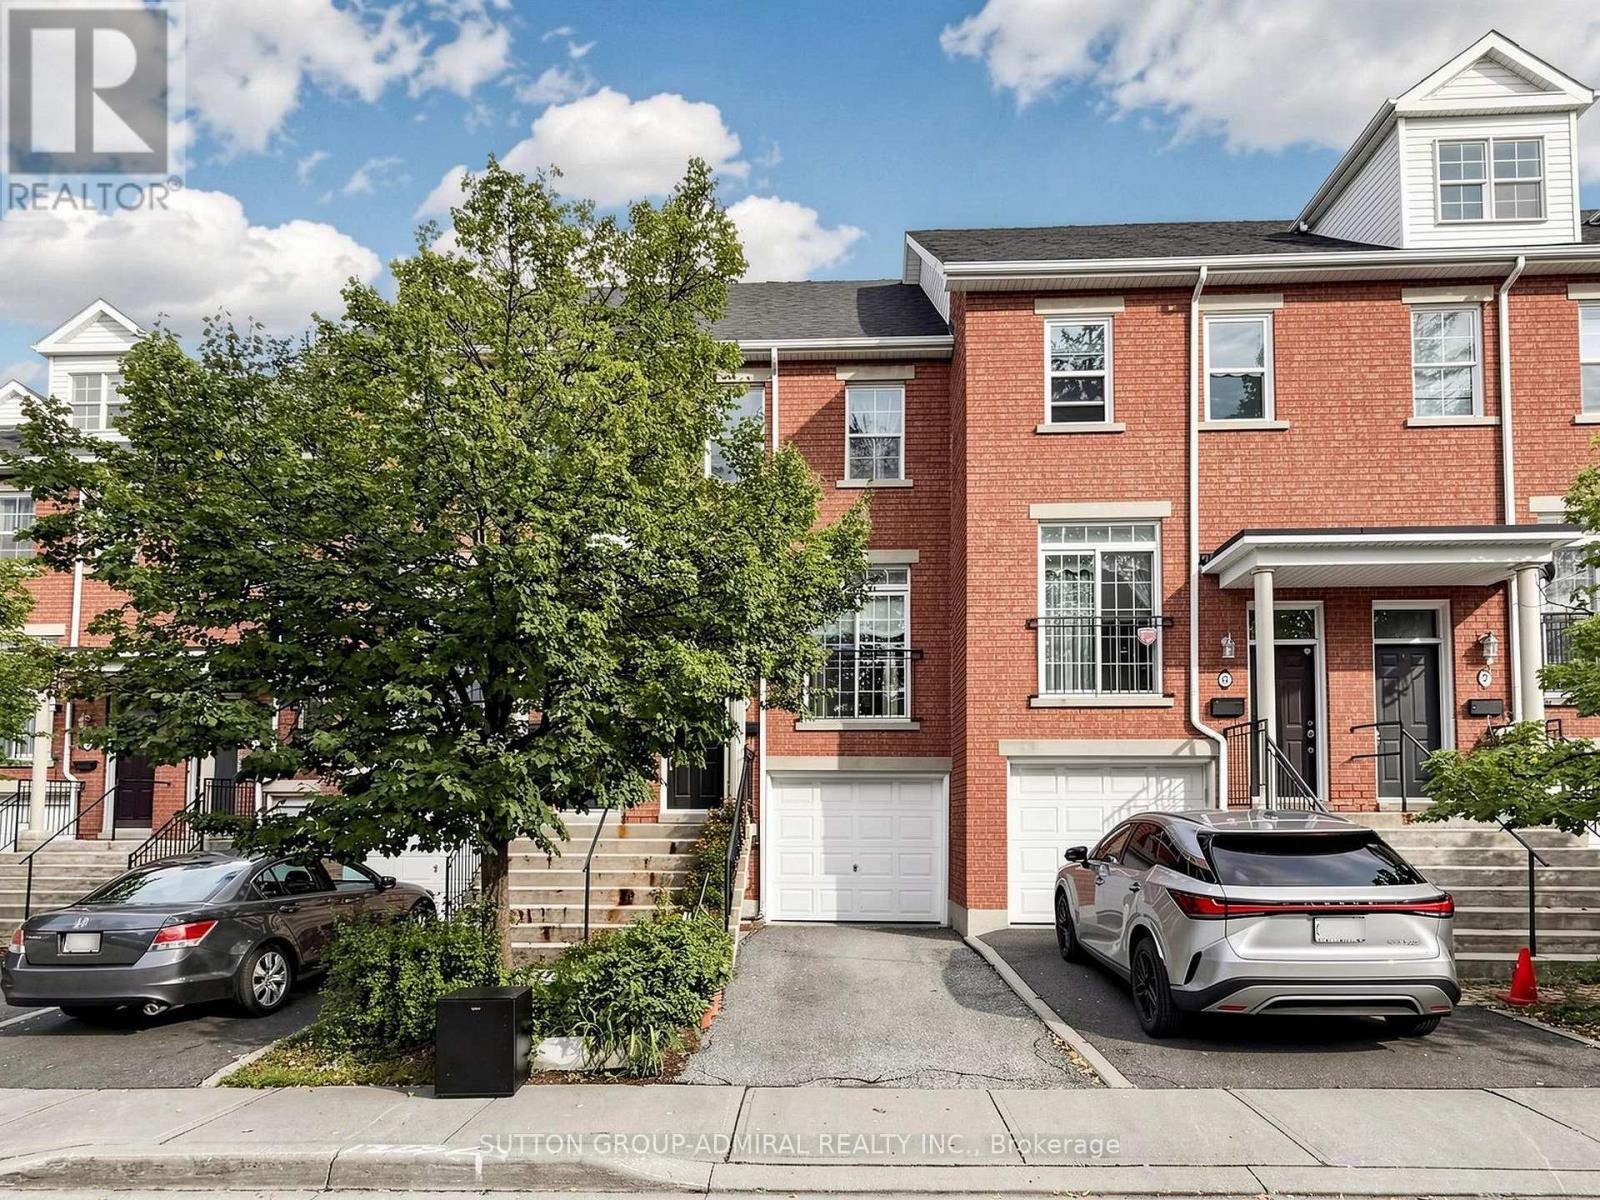
5 - 1723 Finch Avenue W
Toronto, Ontario
Location! Location! Location! Beautiful And Spacious 2+1 Bedroom Condo Townhome Backing Onto A Private Ravine Setting In A Prime Location. This Well-Maintained Home Offers A Practical Layout, 9-Foot Ceilings, And An Open-Concept Living And Dining Area. Enjoy The Upgraded Modern Kitchen With Granite Countertop, Backsplash, And Newer Stainless Steel Fridge, Stove, And Dishwasher. Newer Main-Floor Powder Room Countertop. Hardwood Floor On Main And Second Floor. Walk Out To The Backyard And Enjoy The Peaceful Ravine Setting! The Finished Basement With Separate Access Through The Garage Provides Additional Living Space. Spacious Bedrooms And A Move-In-Ready Interior Make This Home A Great Opportunity To Own And Enjoy. Conveniently Located Within Walking Distance To York University, York University Station, Finch West Station, Library, Parks, Schools, And Public Transit. Ready To Move In And Enjoy, Don't Miss This Fantastic Opportunity! (id:49269)
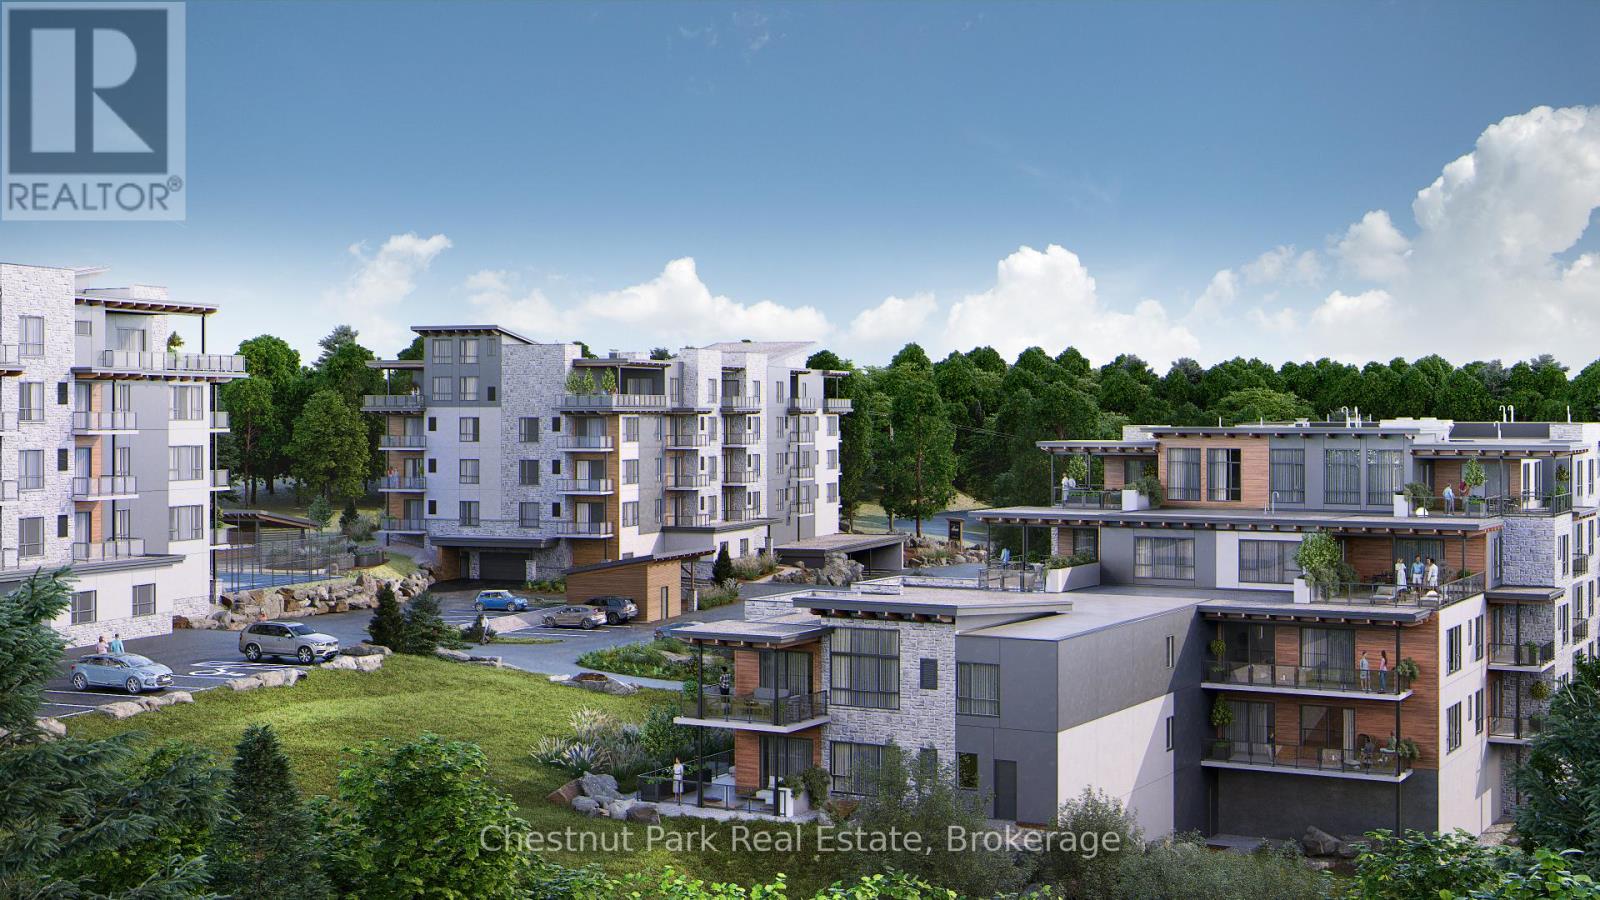
302 - 18 Campus Trail
Huntsville, Ontario
Downsize the maintenance, not the lifestyle. Located in The Alexander, this beautifully upgraded suite offers approximately 1,425 sq.ft. of thoughtfully designed living space with 2 bedrooms, 2 bathrooms, a generous den & a covered balcony with lake views. The spacious open-concept living & dining areas are designed for both everyday comfort & entertaining, anchored by a striking custom feature wall with electric fireplace that brings warmth & a distinctly Muskoka-inspired feel to the space. At the heart of the home, the highly upgraded kitchen is sure to impress, featuring extensive cabinetry, quartz countertops & an oversized island with plenty of room to gather with family & friends. The well-planned layout provides excellent separation between the bedrooms, while the large den offers flexibility as a home office, TV room, hobby space or additional accommodations for guests. The primary suite feels like a true retreat, with an exceptionally spacious bedroom leading through a custom walk-through closet to the private ensuite, complete with double sinks & a glass shower. A second bedroom & 4-piece bathroom are positioned on the opposite side of the suite, providing privacy for visiting family & friends. Step outside to your private balcony to enjoy morning sun & lake views, with a natural gas BBQ hookup making outdoor cooking & entertaining easy. Add in 9' ceilings, in-suite laundry, excellent storage, air conditioning, heated underground parking & a private storage locker - and what you get is condo living without sacrificing the space & comforts of a home. Set within the contemporary Campus Trails community, residents enjoy walking trails & thoughtfully planned amenities, all just minutes from downtown Huntsville, the hospital and Wellness Centre. Enjoy LOW condo fees ($455/mth) that include Bell Fibre internet, natural gas for heating, and water & sewer - further adding to the ease of a low-maintenance lifestyle in one of Huntsville's most desirable communities. (id:49269)
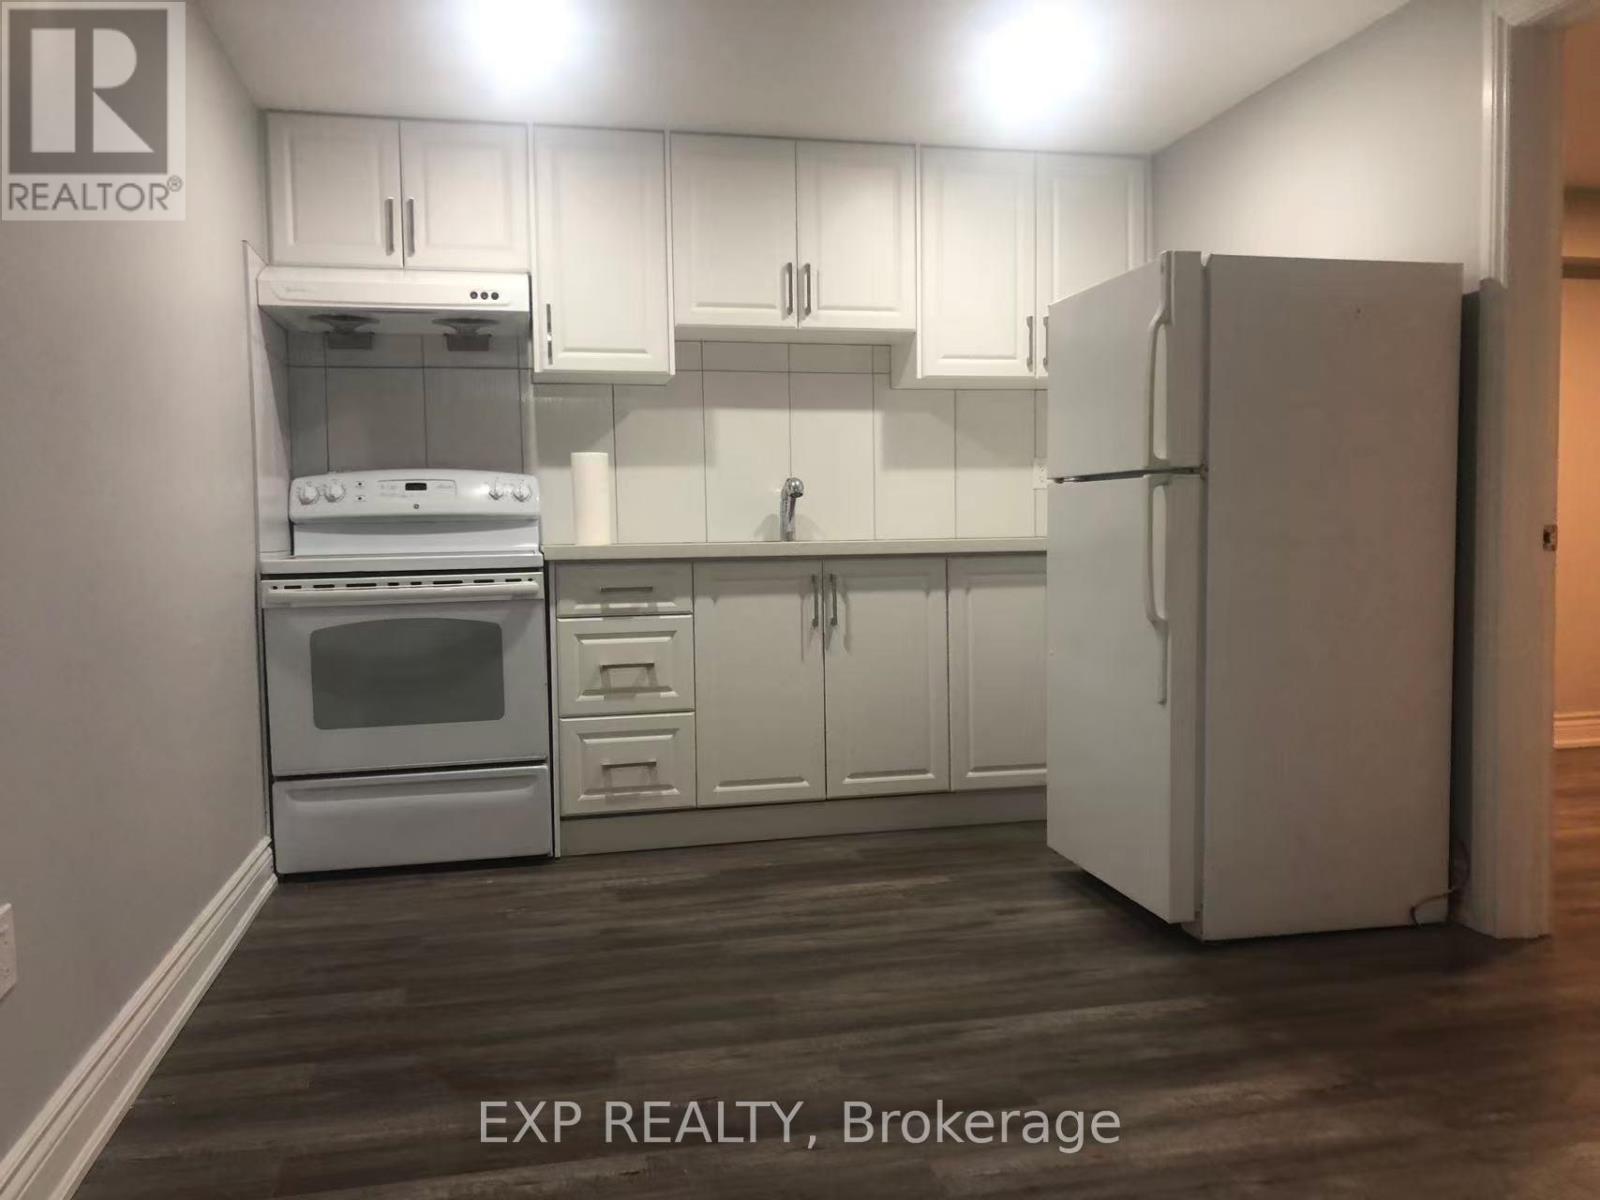
82 Alderbury Drive
Markham, Ontario
Welcome to 82 Alderbury Dr, Markham - a spacious and inviting 2-bedroom basement suite offering an excellent combination of privacy, comfort and convenience in a quiet, well-established Markham neighbourhood. Featuring a private separate entrance, this well-maintained residence provides added independence and a comfortable setting to call home. Step inside to a thoughtfully arranged and functional layout featuring two well-proportioned bedrooms, a comfortable living area and practical everyday living space. The suite is offered partially furnished, providing added convenience while still allowing the new tenant the flexibility to personalize the space and make it their own. Enjoy the best of both worlds with a peaceful residential setting while remaining conveniently connected to everything Markham has to offer. Shopping, supermarkets, restaurants, parks, schools, public transit and everyday essentials are all within easy reach, with convenient access to major roads for commuting throughout Markham and the GTA. Whether you are relaxing at home after a busy day or enjoying the many amenities of the surrounding community, this suite offers a comfortable and private living environment in a desirable Markham location. A wonderful opportunity for tenants looking for a spacious 2-bedroom residence with the privacy of a separate entrance and the convenience of partial furnishings. Simply move in and make it home! Please note: The property is currently tenant-occupied. Listing photos were taken previously and are provided for reference purposes only. (id:49269)
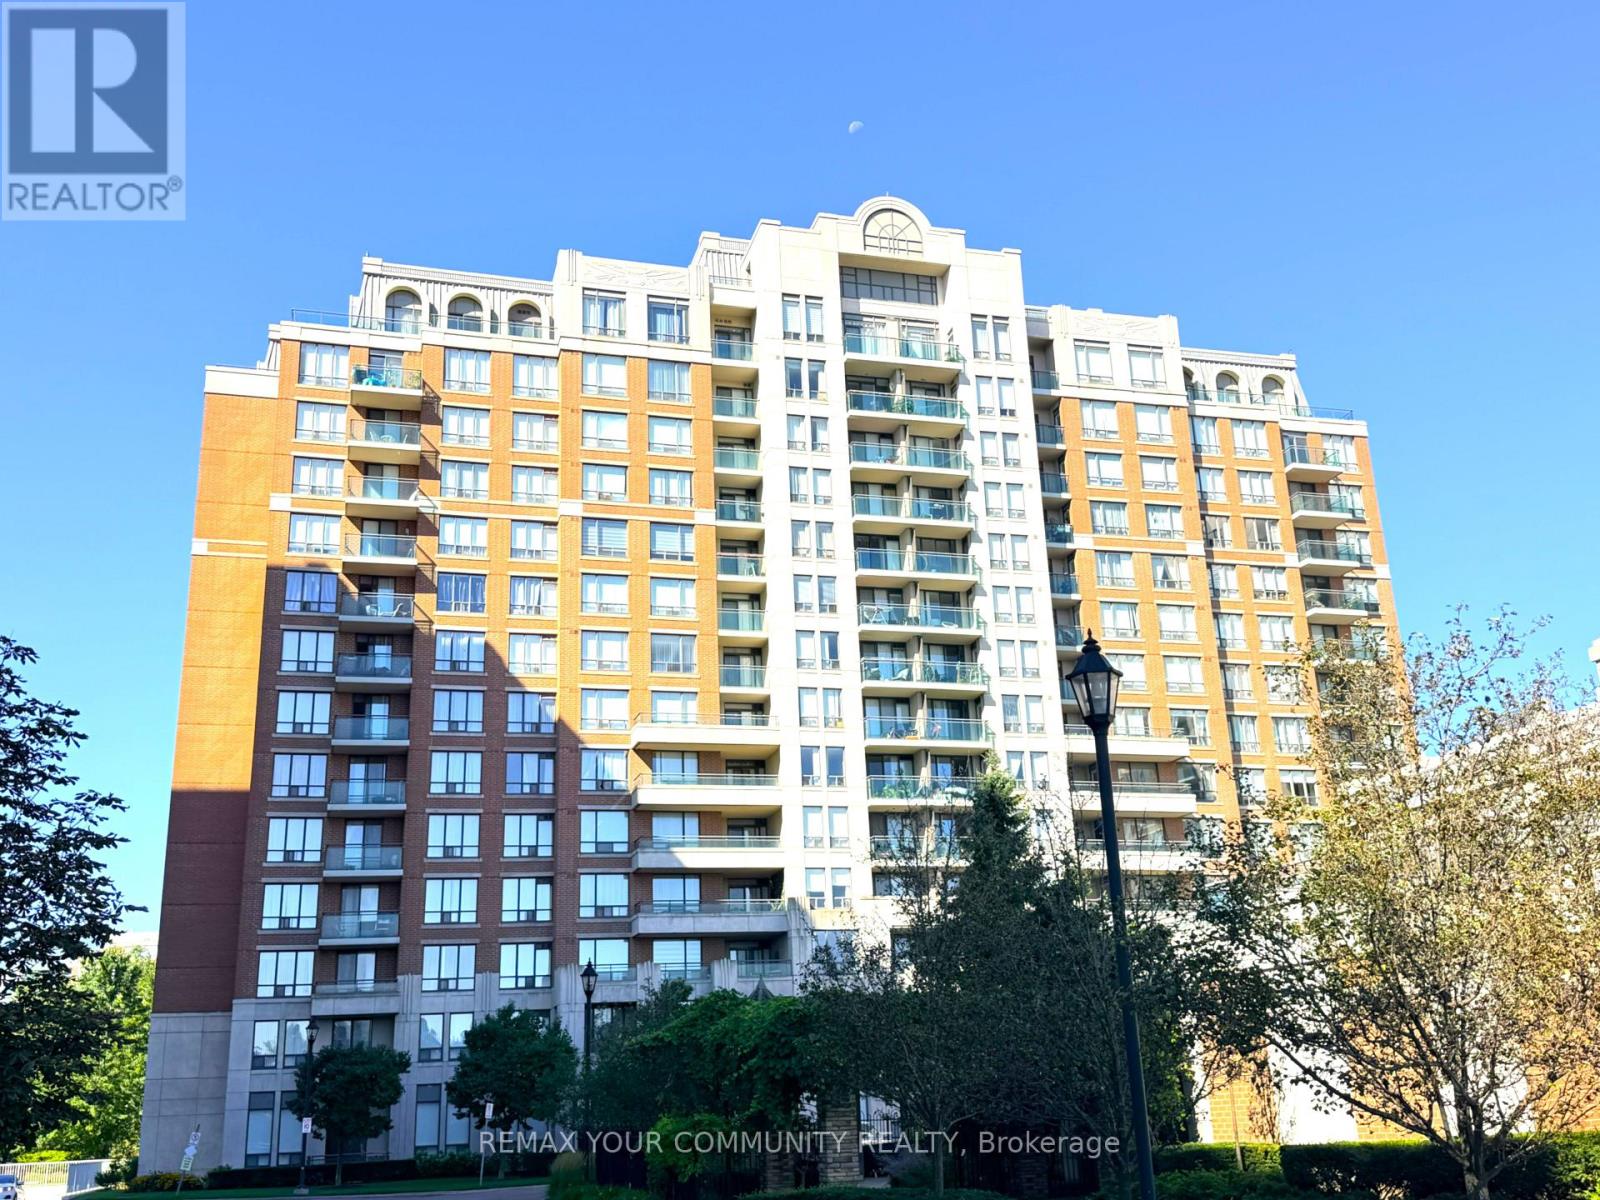
311 - 330 Red Maple Road
Richmond Hill, Ontario
Welcome to The Vineyards, one of Richmond Hill's most prestigious gated condominium communities. This immaculate, bright, and spacious corner unit features 2 bedrooms and 2 bathrooms with 959 sq. ft. of thoughtfully designed living space. Lavish natural light from South and West exposures. Beautiful panoramic views overlooking the landscaped courtyard and tennis court. The open-concept living and dining area features gleaming hardwood flooring. Modern kitchen with stainless steel appliances, and a sunlit breakfast area where you can refresh with a morning coffee or relax after work. The desirable split-bedroom design provides added privacy, with the Primary Bedroom featuring a large walk-in closet and a 3-piece Ensuite Bathroom. The 2nd Bedroom is also strategically situated next to a 4-piece Bathroom. Exceptional resort-style amenities, including an indoor pool, sauna, tennis courts, party room, media room, billiard room, community barbecue, rooftop patio, and Walking/Running Trails along beautifully maintained garden. Minutes from Hillcrest Mall, No-Frill, York Region Transit, bus routes, the GO Station, Viva, Cineplex, Langstaff Community Centre, Playground, Soccer Field et cetera. Easy access to Highways 7, 407 and 404. Unit comes with 2 parking spaces and 1 Locker. (id:49269)
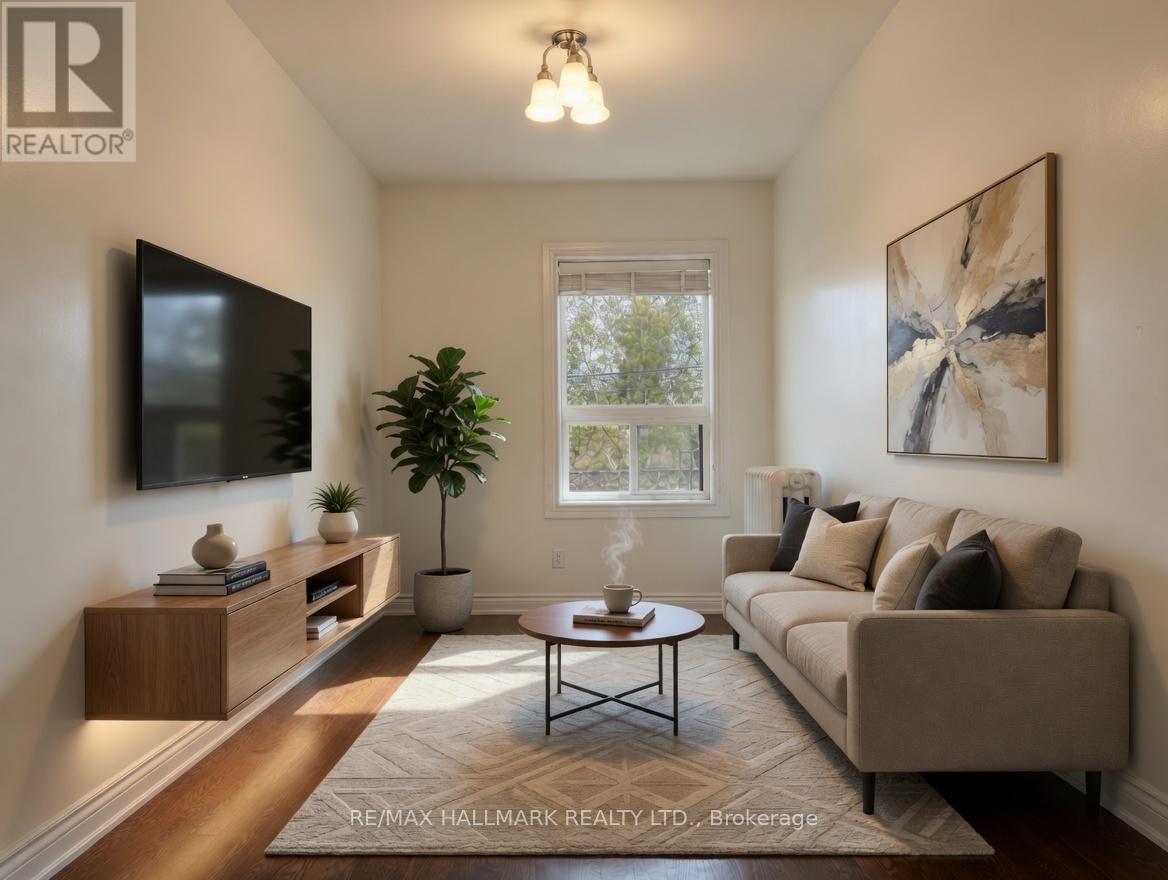
2 - 2038 Danforth Avenue
Toronto, Ontario
This well kept suite features hardwood floors throughout, a large kitchen with overhead skylight and plenty of cabinet space, full sized appliances, and enough room for a proper dining set. The layout gives you a real living room that fits a couch and an entertainment nook, and you can easily reconfigure the space to suit your needs. North facing windows bring in a ton of natural light throughout the day. The bedroom is a comfortable size. The bathroom is clean and functional with a full sized tub and neutral tile surround. You are steps to Woodbine Station and surrounded by everything the Danforth is known for. Endless restaurants, pubs, coffee shops, bakeries, gyms, and grocery stores all within a short walk. Easy access to bike paths and parks. Tons of street parking nearby, subject to permit availability. Private unit with only one neighbor and a solid, well built structure that stays quiet. Great landlord who looks after the property. A solid option for someone wanting a bright, spacious, and well maintained home in a walkable East End location. Some photos have been virtually staged. (id:49269)
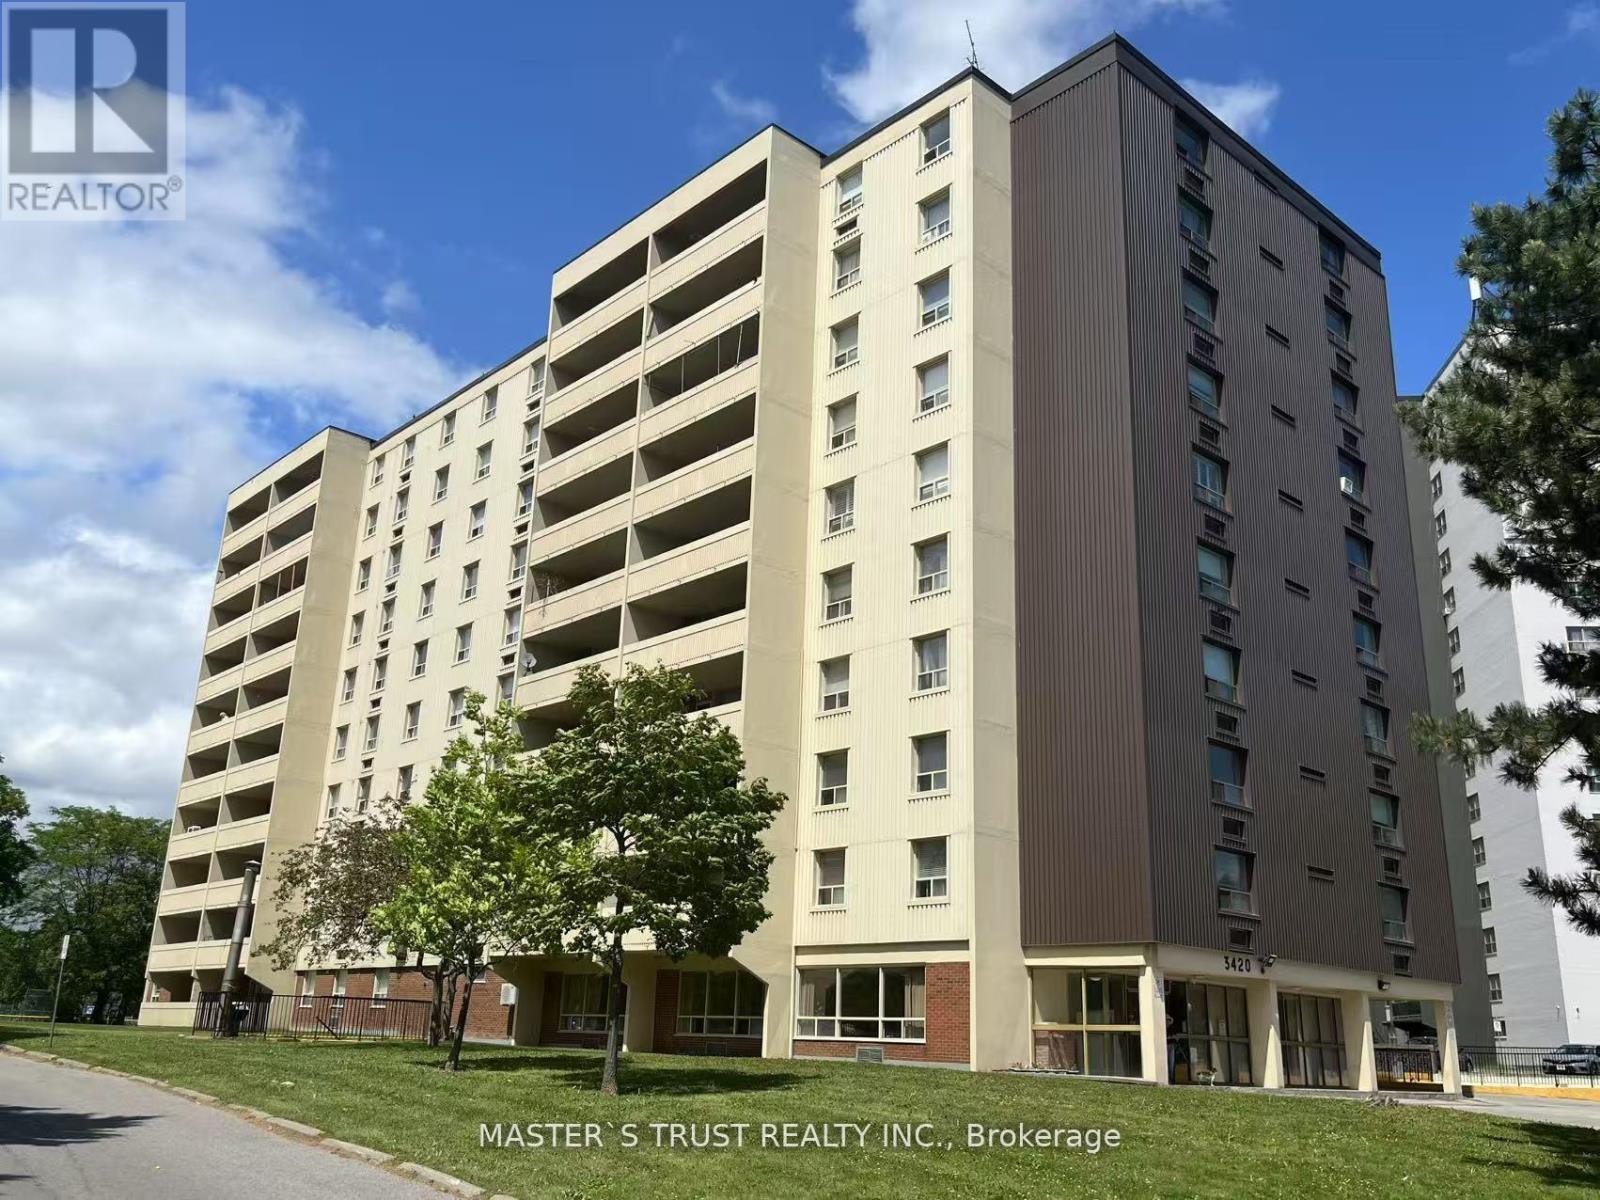
903 - 3420 Eglinton Avenue E
Toronto, Ontario
Large 3 Bedroom Unit With 2 Washrooms In A Quiet Family Oriented Building. Spacious. Oversize Master Bedroom With 2 Pc Washroom. Large Living Room. Eat In Kitchen, Ensuite Laundry Room, Large Open Balcony. Step To Ttc, Metro, Schools, Shopping And Minutes To Kennedy Subway. Wonderful Amenities In The Building And Well Maintained Condo.8-10 Mins Bus Ride To Kennedy Subway. 3 Minutes To School. (id:49269)
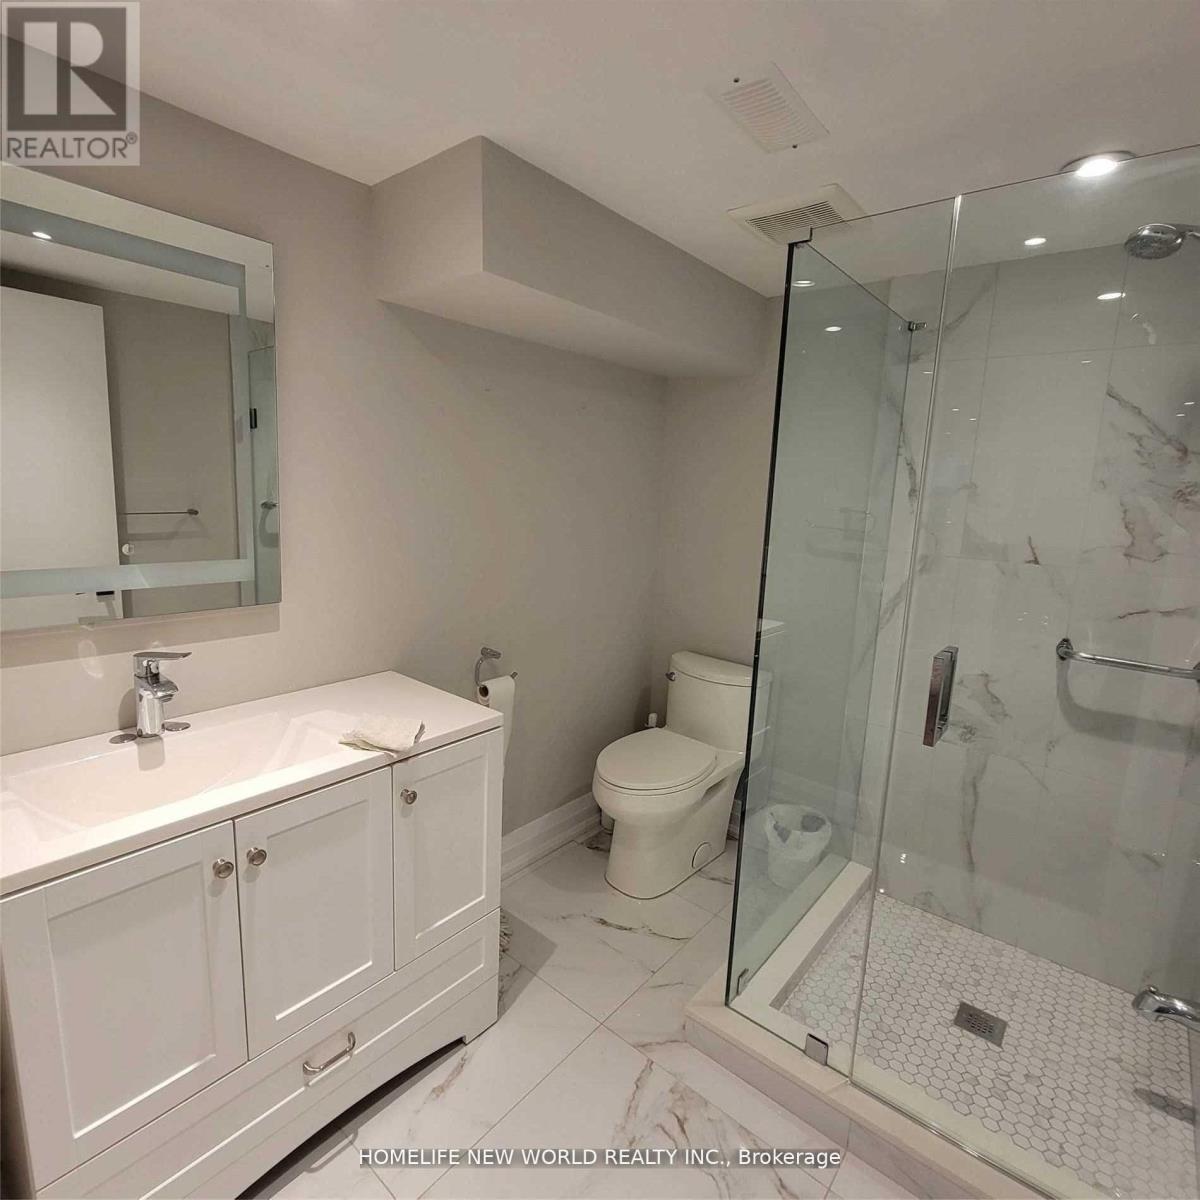
41 Brucewood Crescent
Toronto, Ontario
Brand New S/S Applncs In The Kitchen & Stacked Washer/Dryer. W/In Closet In 1Br. Tenant Mutually Responsible For Snow Removal, LawnCare. Cable Tv/Internet Not Incl. Tenant To Maintain Insurance Throughout The Term. No Smkg On The Premises (id:49269)
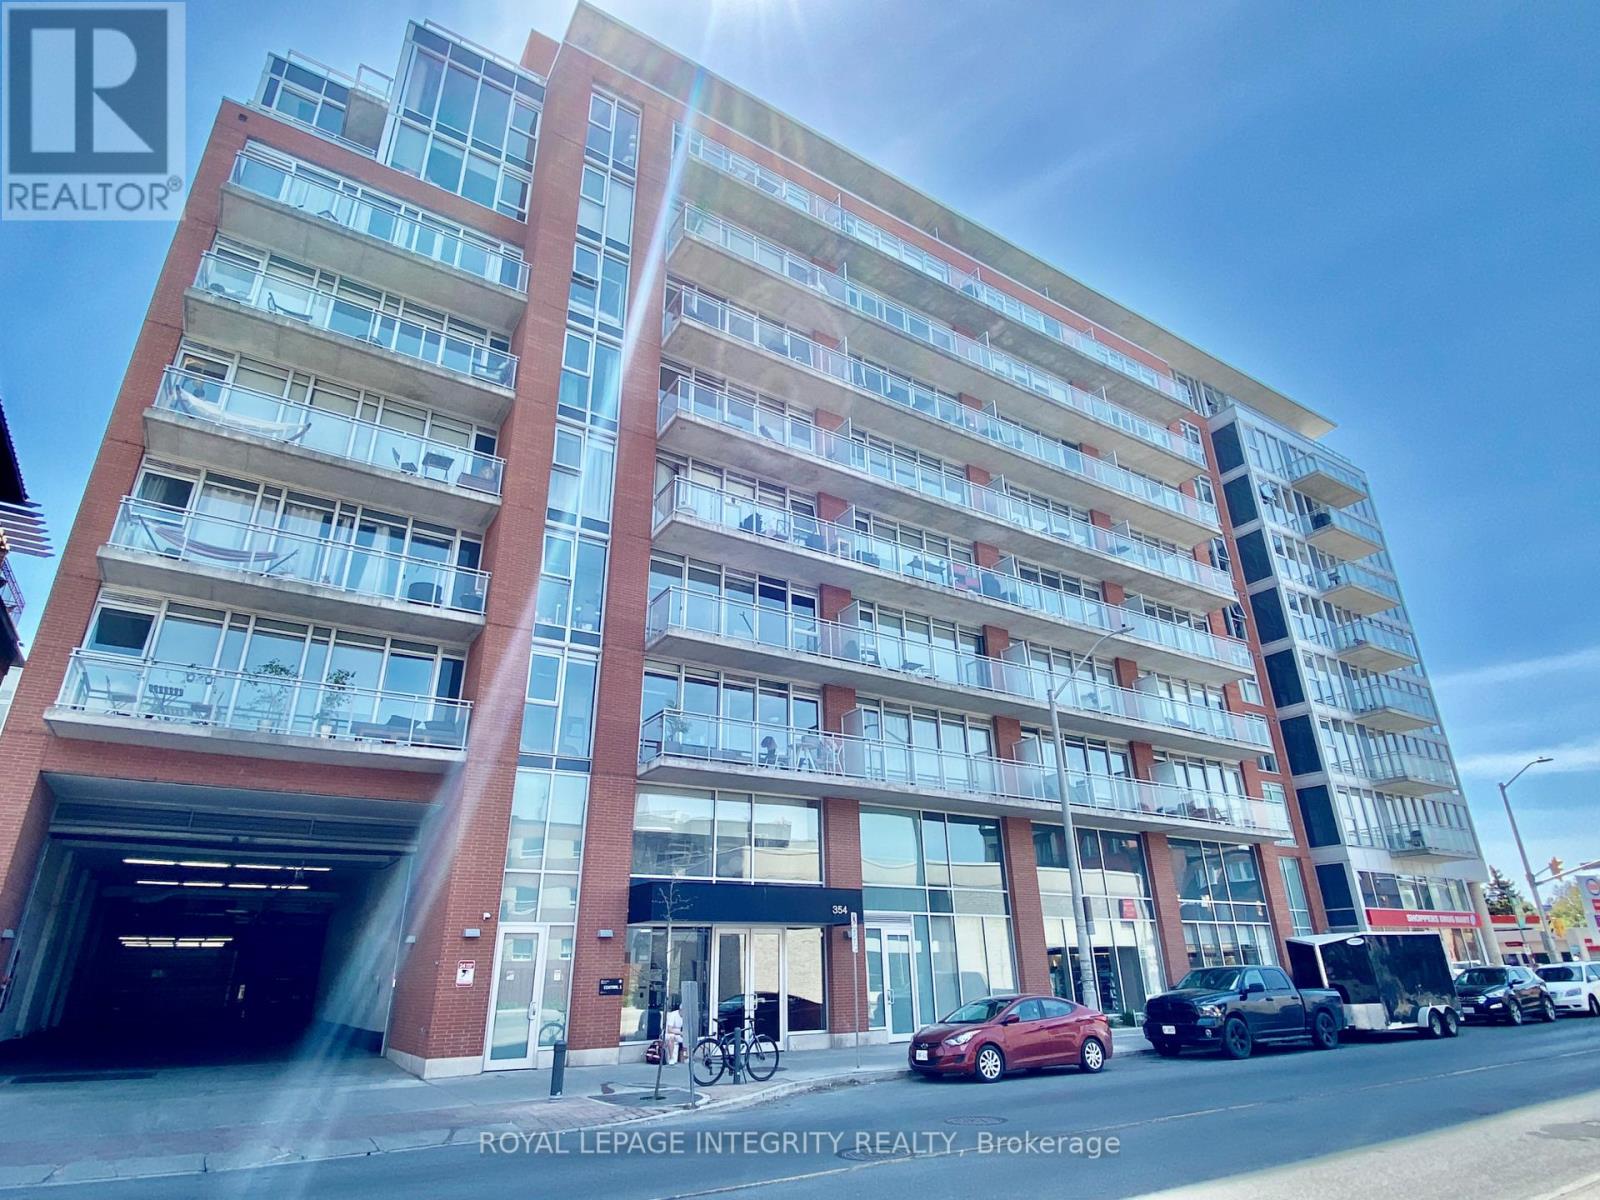
331 - 354 Gladstone Avenue
Ottawa, Ontario
Welcome to 354 Gladstone in Centretown. This 2 bedroom, 2 bathroom unit features a 732 sq ft floor plan and a 84 sqft private balcony with Northern views. This unit has hardwood floors, high ceilings, amble natural light coming in thanks to those floor to ceiling windows. Primary bedroom has a 3 piece en-suite bathroom. This unit has in unit laundry, central Heat, AC and underground parking is also included. Great amenities: gym, entertainment room, gas BBQ and courtyard gardens. Underground parking available (extra). Unbeatable downtown location with Shoppers Drug Mart under the building. Lots of shops and Restaurants are at your footsteps on Bank street. Short walk to the Glebe, Landsdowne Park, Elgin St, and downtown. Experience downtown living at it's best! (id:49269)