
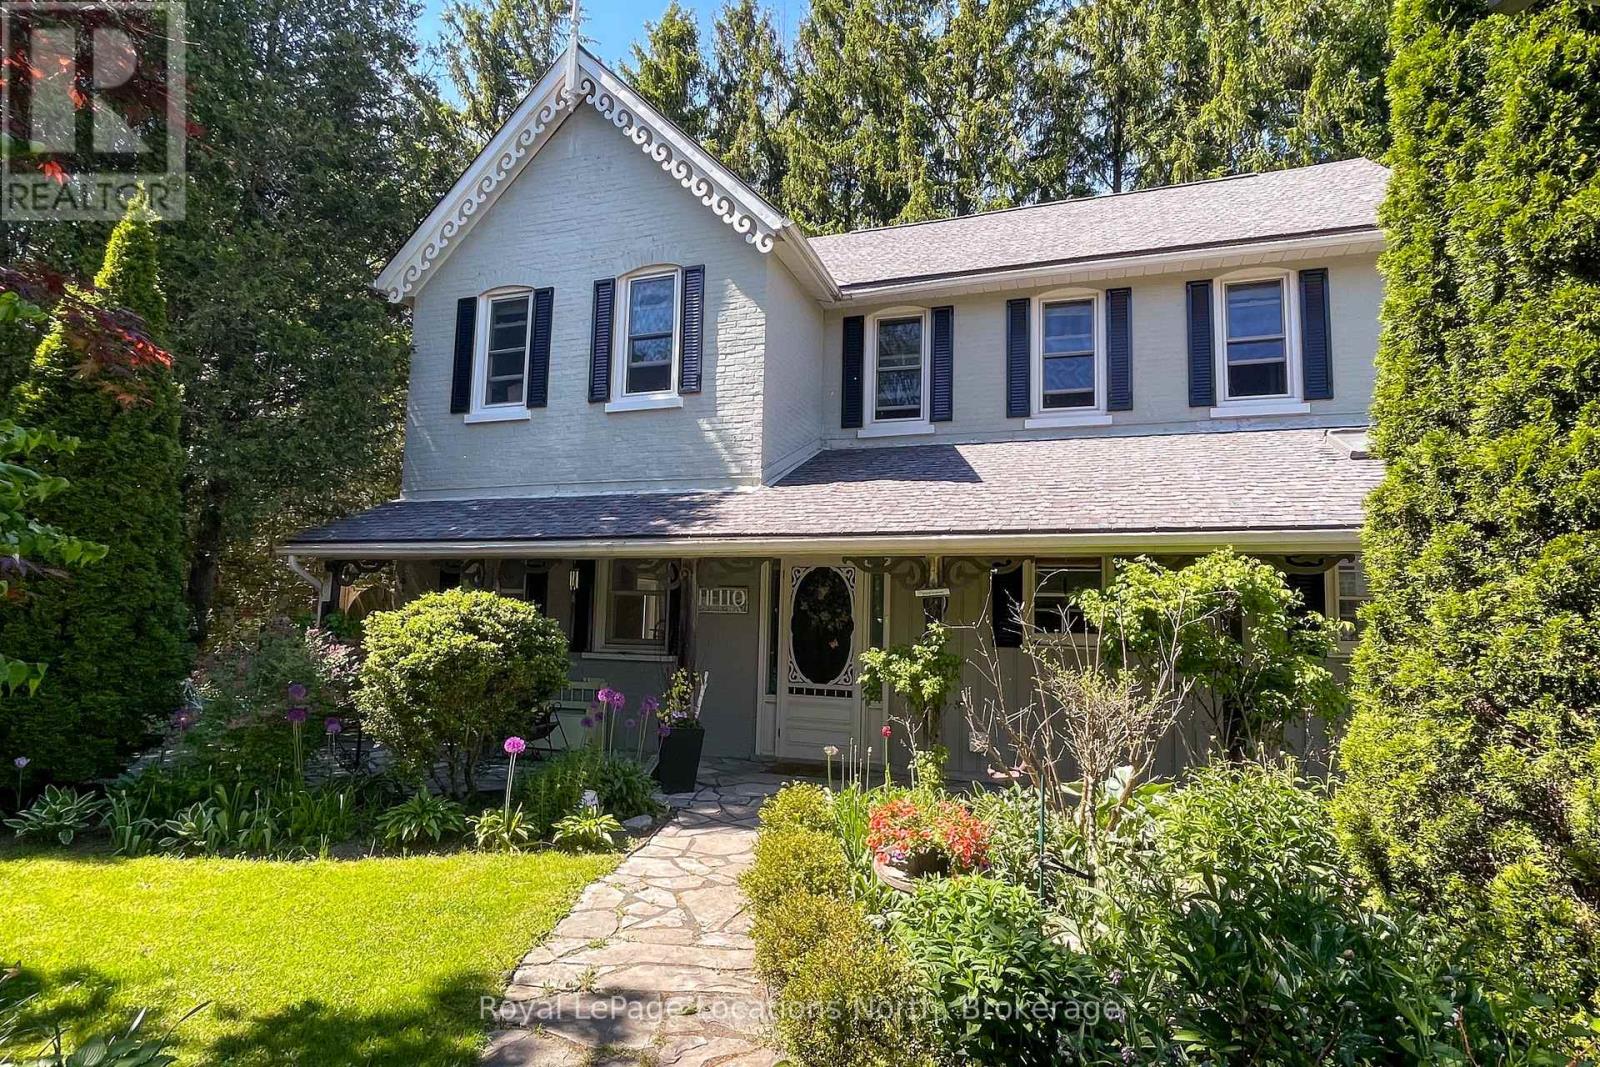
44 Parkview Avenue
Meaford, Ontario
One of a Kind Unique opportunity for this 1890 Century home...featuring exceptional perennial Front Gardens offering seasonal color and beauty - amazing craftsmanship in this solid triple brick century home with gingerbread details backing onto your very own woodside ravine and located on a cul-de-sac overlooking Beautiful Joe Park. You will love gathering in this updated kitchen with quartz counters, deep farmhouse sink with an adjoining dining & living space all with ten foot ceilings. Access to the roomy outside private patio space with fire pit. A cozy Den features a beautiful natural gas fireplace. Also on the main floor is a lovely bathroom with walk in glass shower, slate floors and skylight with the handy main floor laundry. Upstairs offers 4 bedrooms and an updated 4pc. bathroom with heated floors. Stairs to a large untouched attic space that provides an opportunity to increase your usable space with home office, gym, media room etc. Backyard is very private, low maintenance with large patio and hot tub enjoyment. Close to schools and restaurants and is a short walk to downtown amenities, Harbour & Georgian Trail and Meaford Hall. Own your own part of Meaford's History. (id:49269)
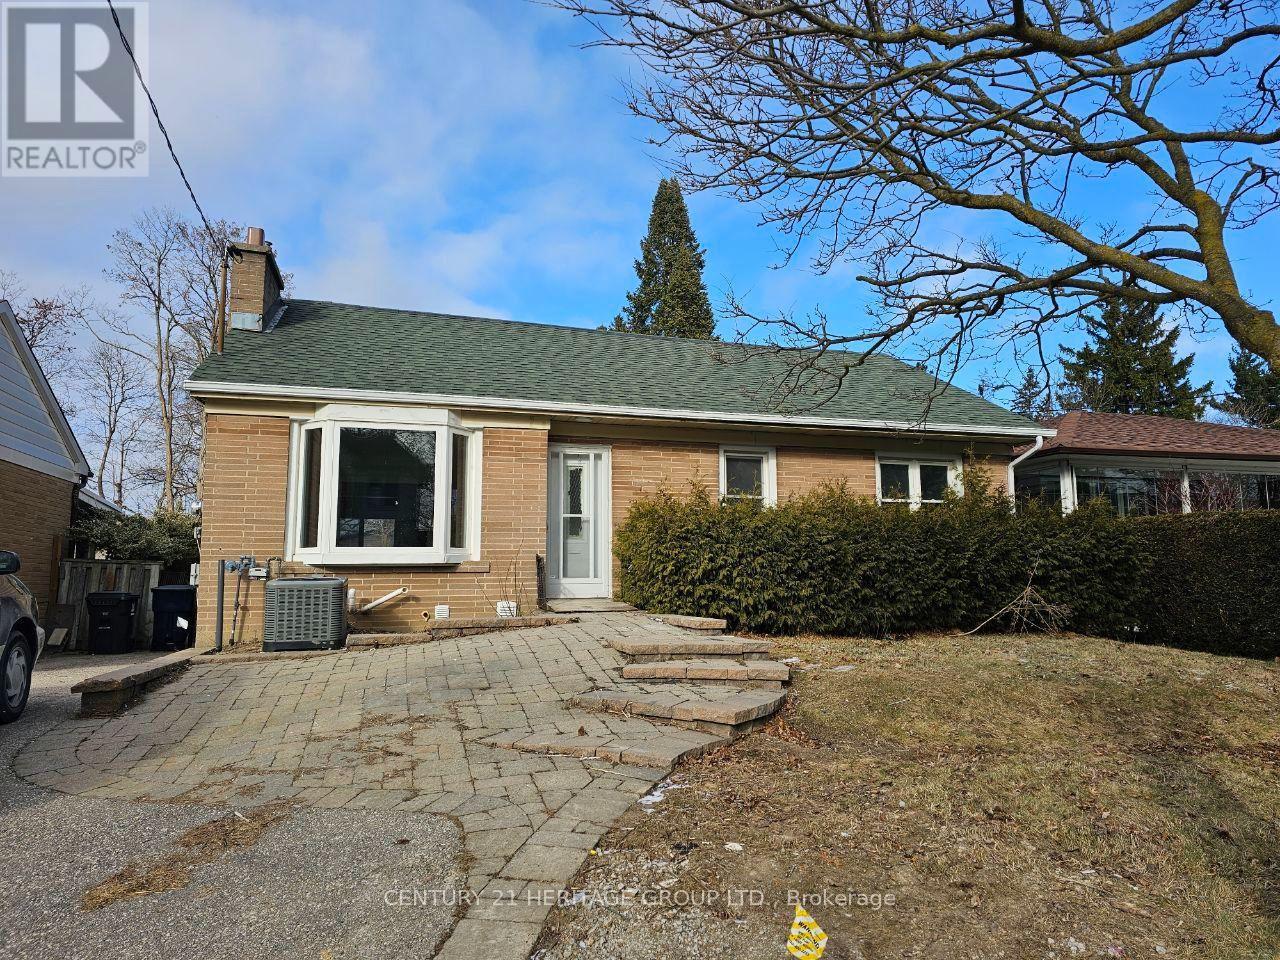
Basement - 126 Nipigon Avenue
Toronto, Ontario
A fully Independent 3 Bedroom, 2 Washroom basement apartment with a Full kitchen Recently Renovated. your own laundry in the Basement. Located in one of the North York's most sought-after neighborhoods close to top-rated schools, transit, parks, and amenities. Tenant will pay 40% of all utilities. (id:49269)
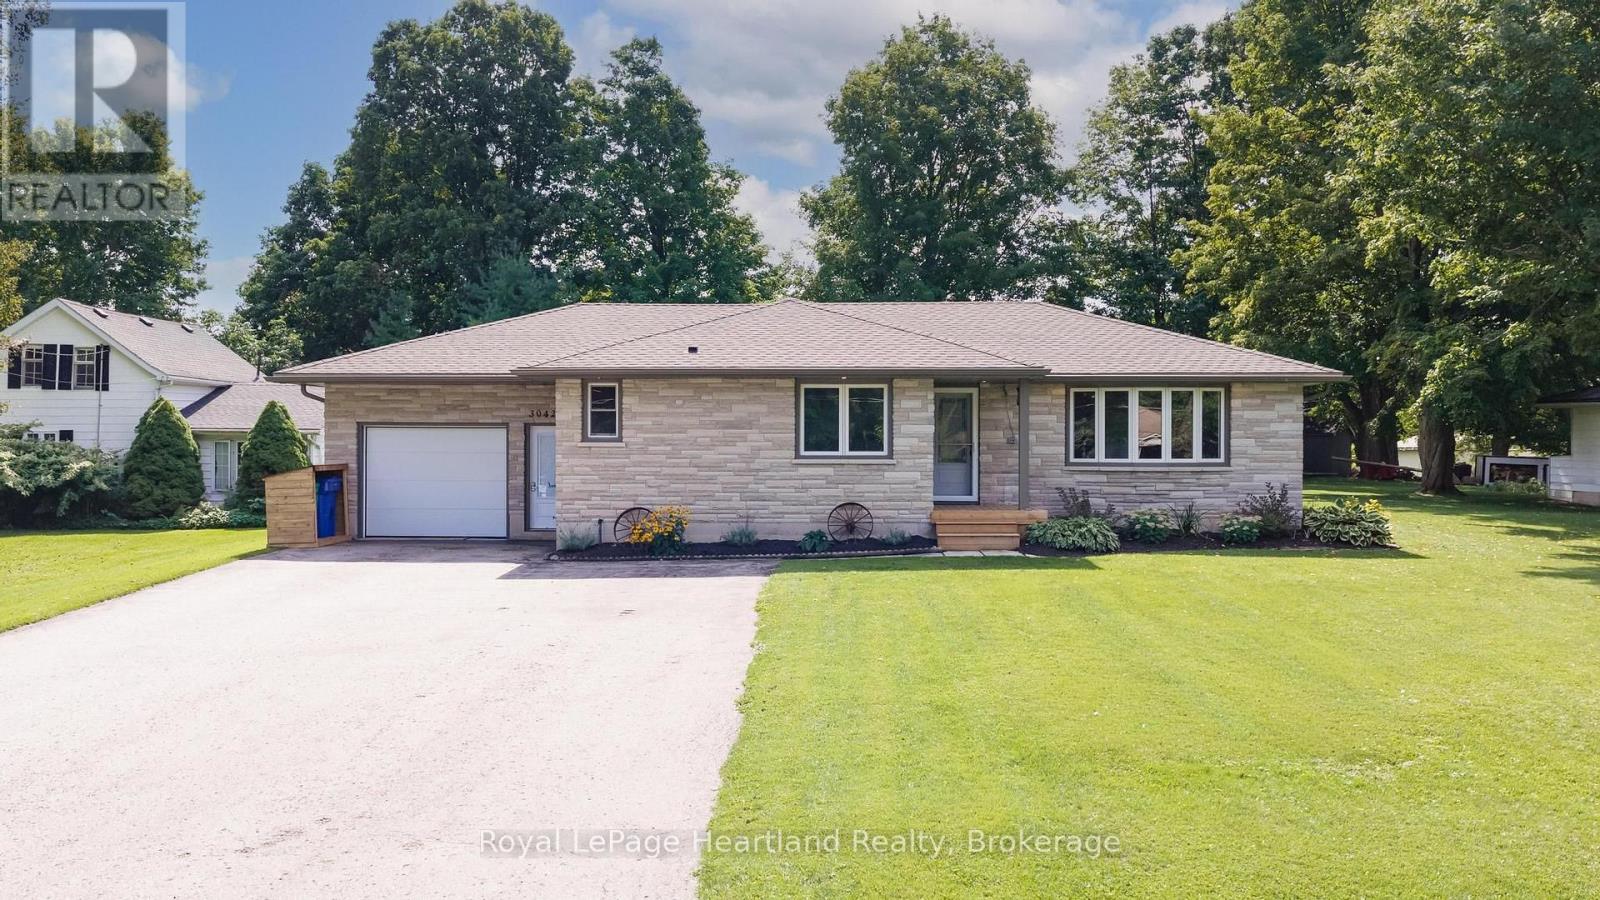
3042 Albert Street
Howick, Ontario
Welcome to a home where quality, care and thoughtful updates truly stand out. This beautifully maintained bungalow is tucked into a welcoming small-town setting and sits on an oversized lot, offering plenty of space to enjoy. The fully renovated main floor features 2 bedrooms plus office/flex room, while the fully finished basement adds 2 additional bedrooms and plenty of extra living space. The list of quality finishes and updates include electrical, generator hook up, plumbing, septic, flooring, roof, insulation, custom kitchen and bathroom vanities, plus more! The list is extensive, far too much to capture in a few lines. Ask your Agent for a copy of the upgrade sheet! The attached garage with 220 amp electrical hook-up offers convenience, while the outdoor spaces are equally impressive. The covered deck is the perfect spot to relax or entertain, and there's also a shed for additional storage. This is a home that has been meticulously maintained and thoughtfully updated, with nothing left to do but move in and enjoy. Book your showing today, you won't want to miss this one! (id:49269)
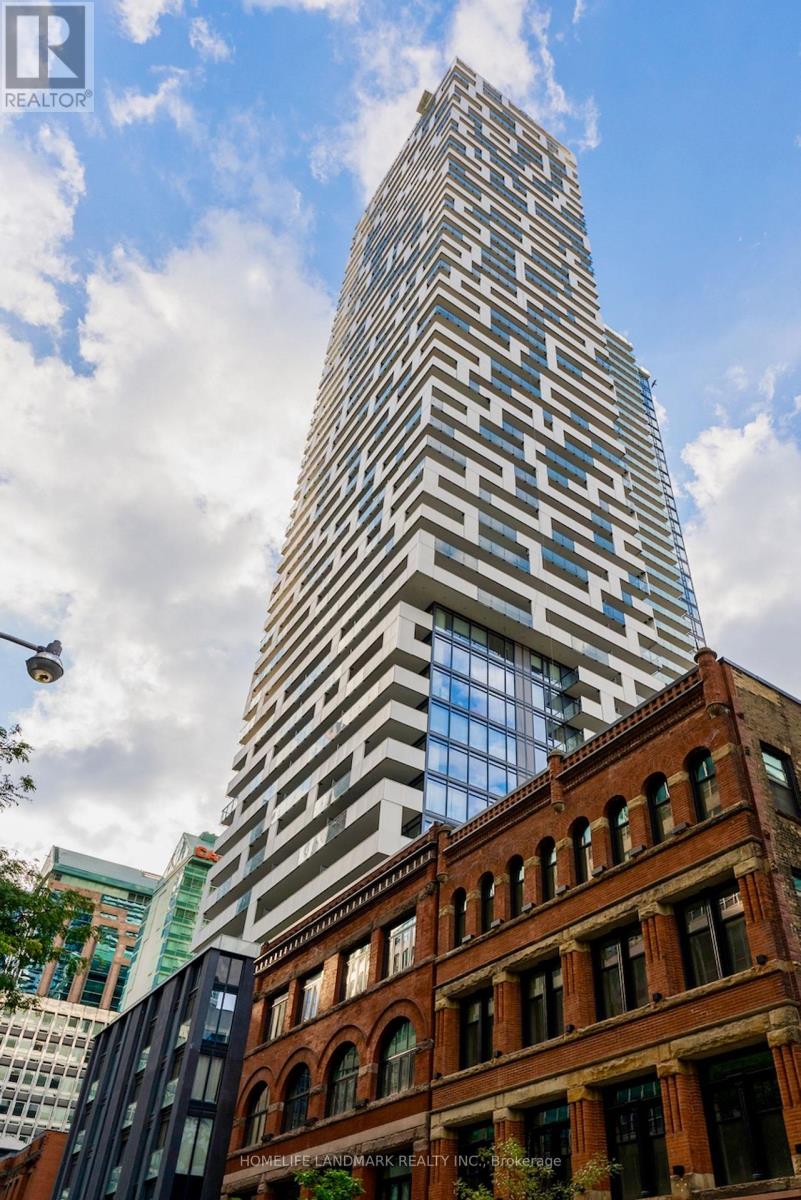
3905 - 20 Lombard Street
Toronto, Ontario
Welcome To Yonge & Richmond St. Spacious 1 Br + Den With 674 Sqft + 96 Sqft Balcony Oversized Balcony. Fully Upgraded Unit With Parking + Locker.Floor To Ceiling Windows, SOUTH EXPLOSURE. LOTS OF SUNLIGHT! Unparalleled Luxury High Above The Cityview, Lots Of Upgrades. Steps To PATH, SUBWAY, Eaton Centre, Financial And Entertainment District, close to U of T, Living W/ State Of The Art Amenities, Rooftop Swimming (id:49269)
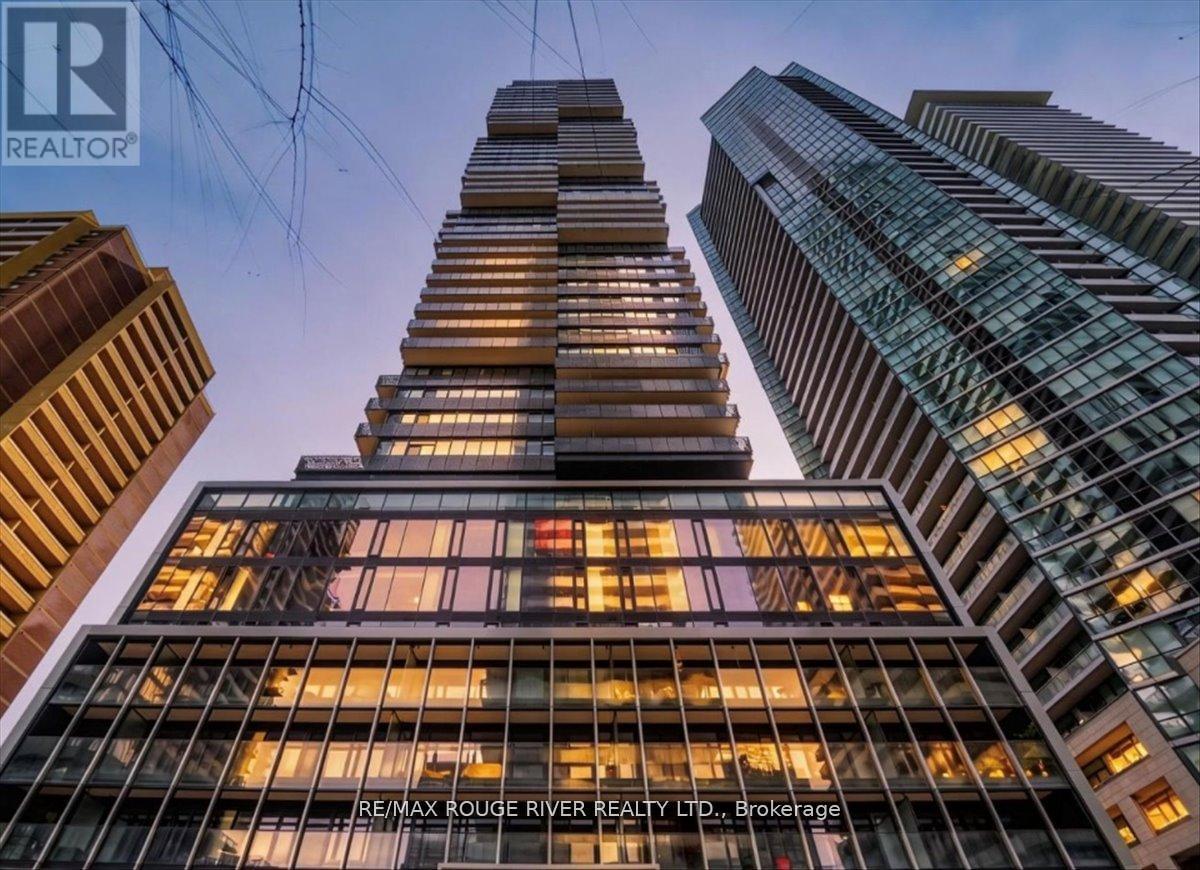
3808 - 55 Charles Street E
Toronto, Ontario
Perched High Above The City On The 38th Floor, This Stunning 1-Bedroom Condo Offers Elevated Urban Living In One Of Toronto's Most Coveted Intersections. This Thoughtfully Designed Suite Features A Modern Open-Concept Layout That Maximizes Both Space And Functionality. The Spacious Bedroom Includes His & Hers Closets, And A Private 4-Piece Ensuite, Creating A Comfortable And Refined Retreat. The Living And Dining Areas Flow Seamlessly, Perfect For Both Relaxing And Entertaining, While The Contemporary Kitchen Complements The Space With Clean Finishes And Smart Design. Located In The Heart Of The City, You're Just Steps From World-Class Shopping, Premium Grocery Stores, Top-Rated Restaurants, And Vibrant Entertainment. Enjoy Immediate Access To The Upscale Boutiques And Charm Of Yorkville, Along With Convenient Transit Options That Make Getting Around Effortless. Whether You're A First-Time Buyer, Investor, Or Looking For A Stylish Downtown Lifestyle, This Condo Delivers Unmatched Location, And Convenience. Perfect For Anyone Looking To Right-Size Their Life! (id:49269)
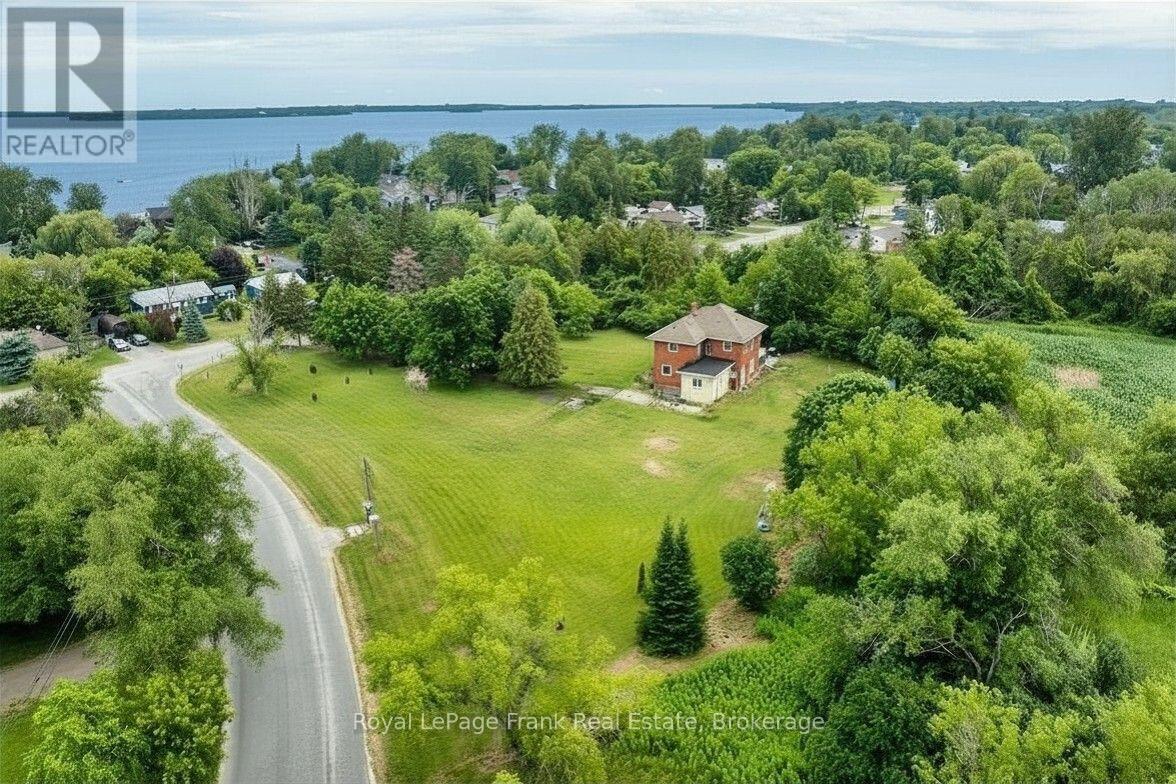
3 Summit Drive
Scugog, Ontario
Take a journey into yesteryear, circa 1925, where history meets lakeside serenity. Nestled high on the hilltop, this captivating century treasure effortlessly combines the architectural character and warmth of a bygone era with the comforts of modern living. Upon arrival, you'll be greeted with the classic architecture and the peaceful, natural surroundings that define this unique location. Situated just steps from the water access, the home offers an idyllic palette for those seeking both a spot in history and tranquillity. If that doesn't already grab you, this gem sits complete with a fabulous in town ACRE lot of private treed views that will take you back a century in its making. Venture into a time to a small hamlet named Lasherville, where this home was built to later tell tales that would turn the century. Being one of the first homes to be built in the small town, ambitious founders began the development of what we know now as Caesarea - transforming the farmland into a booming recreational resort destination in the early 20th century - oh, the stories this house would tell! Offering the authentic farmhouse eat-in kitchen with a formal dining room and den. History provides the original 9' baseboards and hardwood floors and all the character that you would expect from a 100-year-old legacy. Upper level consists of a 4PC bathroom, 4 bedrooms plus a loft with a window overlooking the forest - imagine a space for a guest suite, library or 5th bedroom. Additionally, a 571 sq ft Viceroy cottage was seamlessly integrated (1987) into the floor plan for additional generous living space, totalling over 2500sq ft above grade. Whether it's character or soothing proximity to the lake that you are looking for, this home is a rare opportunity to own both. Perfect find for those who appreciate heritage and value the small-town lakeside lifestyle. Some exterior photos have been digitally enhanced. (id:49269)
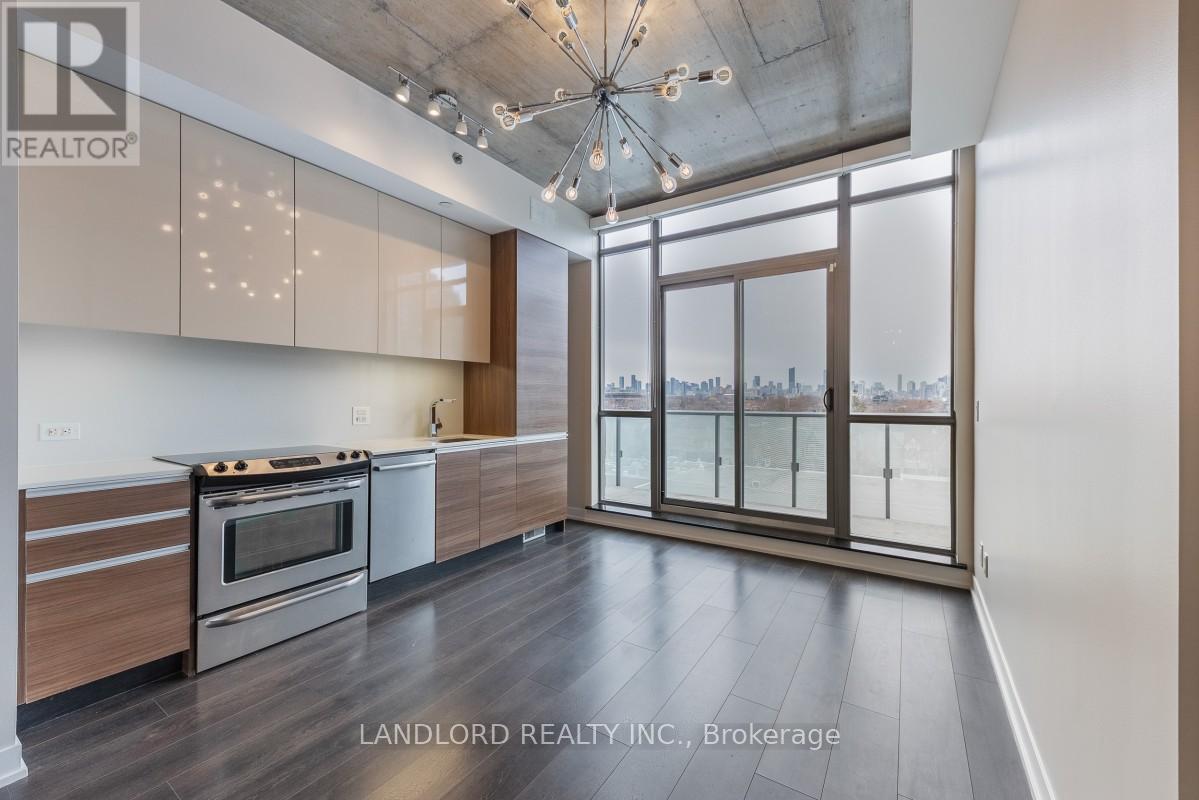
607 - 8 Gladstone Avenue
Toronto, Ontario
Professionally Managed 1-Bedroom, 1-Bathroom Suite In Toronto's Vibrant Little Portugal Neighbourhood. This Bright And Airy Suite Features A Spacious Open-Concept Layout With Wall-To-Wall, Floor-To-Ceiling Windows That Fill The Space With Natural Light. The Sleek Contemporary Kitchen Is Equipped With Stainless Steel Appliances And Stone Countertops, While The Nicely Sized Bedroom Offers A Double Closet. Exposed Concrete Ceilings, Stylish Light Fixtures, Custom Window Coverings, And A Private Security System Add Both Style And Convenience. Enjoy In-Suite Laundry And A Spacious Balcony With Stunning, Unobstructed City Views. Ideally Located Just Steps From The TTC, Shopping, Dining, Cafes, And Everyday Amenities. With A Walk Score Of 99, This Home Offers Unbeatable Convenience In One Of Toronto's Vibrant And Walkable Neighbourhoods. Pets Not Preferred. **Appliances: Fridge, Stove, Dishwasher, Washer and Dryer **Utilities: Heat & Water Included, Hydro Extra **Parking: 1 Spot Included **Locker: 1 Locker Included **Finishes May Differ Slightly From Photos** (id:49269)
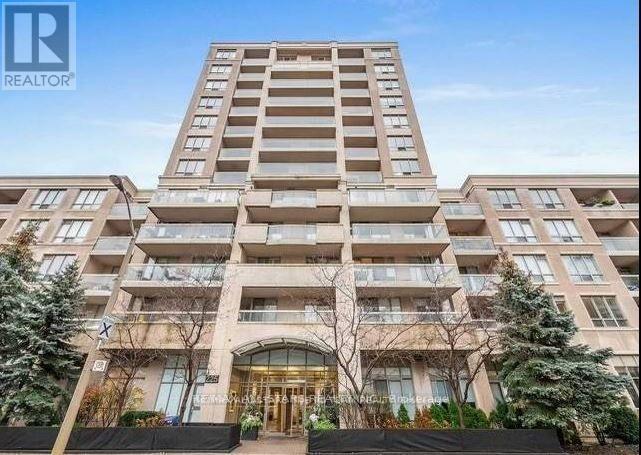
1501 - 225 Merton Street
Toronto, Ontario
Updated three bedroom corner unit condo at the RIO III. Ideally located at Yonge and Merton Streets just a stone throw to the Davisville subway station, the Beltline Trail system and all the fun shopping, restaurants, and entertainment Davisville has to offer. Featuring both North and West exposures with two balconies you can take advantage of 180 degrees of Toronto views while enjoying beautiful sunsets. Interior features include: eat-in kitchen with modern cabinetry, subway tile backsplash, and walk-out to West facing balcony (the perfect sunset dinner awaits), huge combined living/dining rooms with walk-out to North balcony; spacious primary bedroom with 3-pc ensuite; 2 additional bedrooms both with large windows and closets; large 4-pc main bathroom with shower/tub combination; ensuite laundry; large pantry/coat closet. MAINTENANCE INCLUDES HEAT & HYDRO. (id:49269)

805 - 320 Tweedsmuir Avenue
Toronto, Ontario
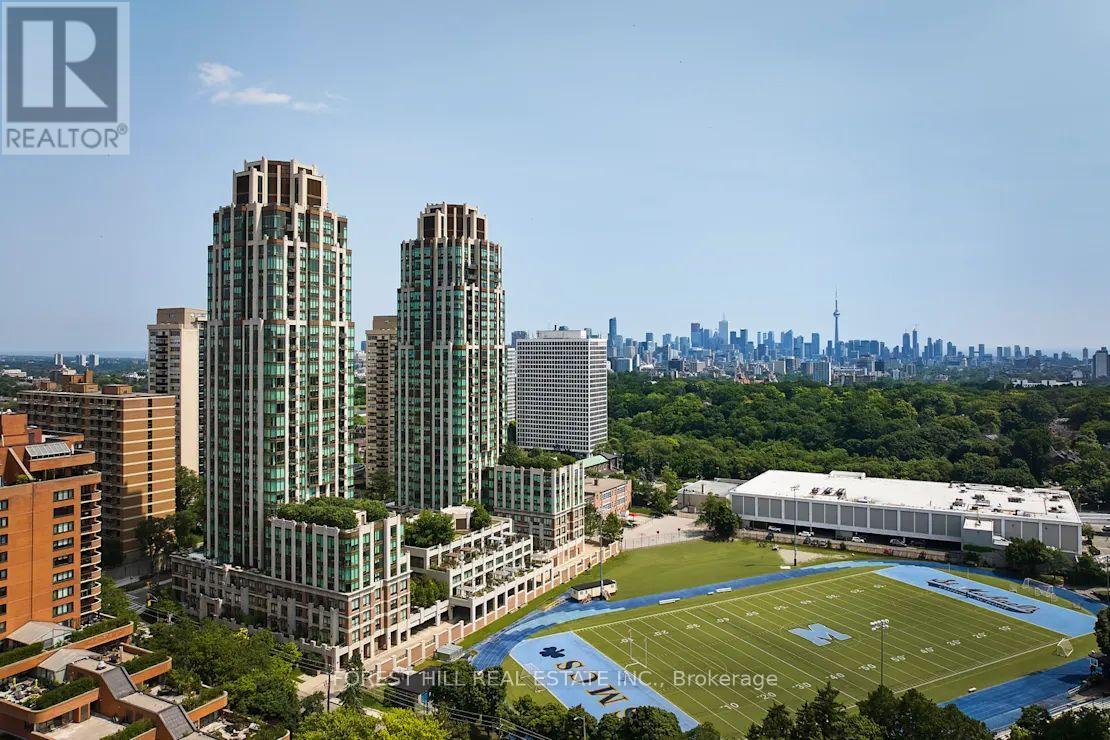
"The Heathview" Is Morguard's Award Winning Community Where Daily Life Unfolds W/Remarkable Style In One Of Toronto's Most Esteemed Neighbourhoods Forest Hill Village! *Don't Miss This Seldom Available Spectacular 1+1BR 1BTH East Facing Suite W/High Ceilings Where The +1BR (Den) Has Been Converted To An Open W/I Closet W/Custom Organizers Creating Loads Of Additional Storage Space! *Abundance Of Floor To Ceiling Windows+Light W/Panoramic Cityscape Views! *Unique+Beautiful Spaces+Amenities For Indoor+Outdoor Entertaining+Recreation! *Approx 590'! **EXTRAS** Stainless Steel Fridge+Stove+B/I Dw+Micro+Stacked Washer+Dryer,Elf,Roller Shades,Some Custom Closet Organizers,Laminate,Quartz,Bike Storage,Optional Parking $195/Mo,Optional Locker $65/Mo,24Hrs Concierge++ (id:49269)
1205 - 310 Tweedsmuir Avenue
Toronto, Ontario
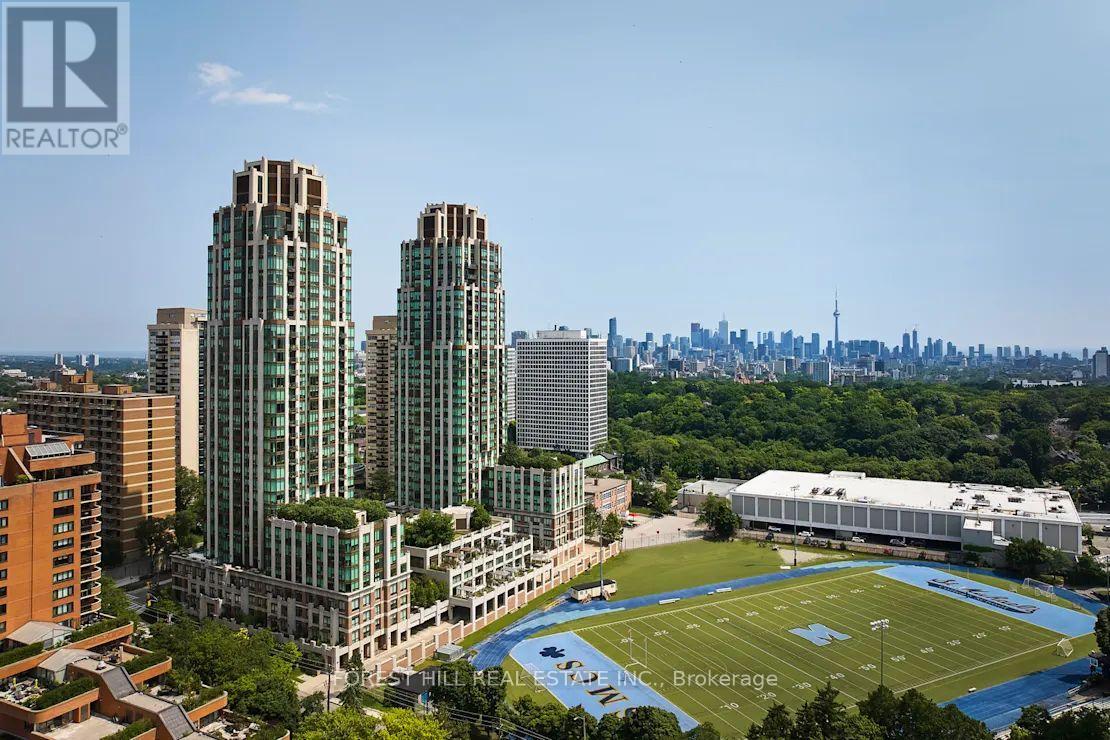
"The Heathview" Is Morguard's Award Winning Community Where Daily Life Unfolds W/Remarkable Style In One Of Toronto's Most Esteemed Neighbourhoods Forest Hill Village! *Spectacular 1+1Br 1Bth East Facing Suite W/High Ceilings! *Abundance Of Floor To Ceiling Windows+Light W/Panoramic Cityscape Views! *Unique+Beautiful Spaces+Amenities For Indoor+Outdoor Entertaining+Recreation! *Approx 639'! **EXTRAS** Stainless Steel Fridge+Stove+B/I Dw+Micro,Stacked Washer+Dryer,Elf,Roller Shades,Laminate,Quartz,Bike Storage,Optional Parking $195/Mo,Optional Locker $65/Mo,24Hrs Concierge++ **Suite Pictures Are From Previous Listing** (id:49269)
111 - 320 Tweedsmuir Avenue
Toronto, Ontario
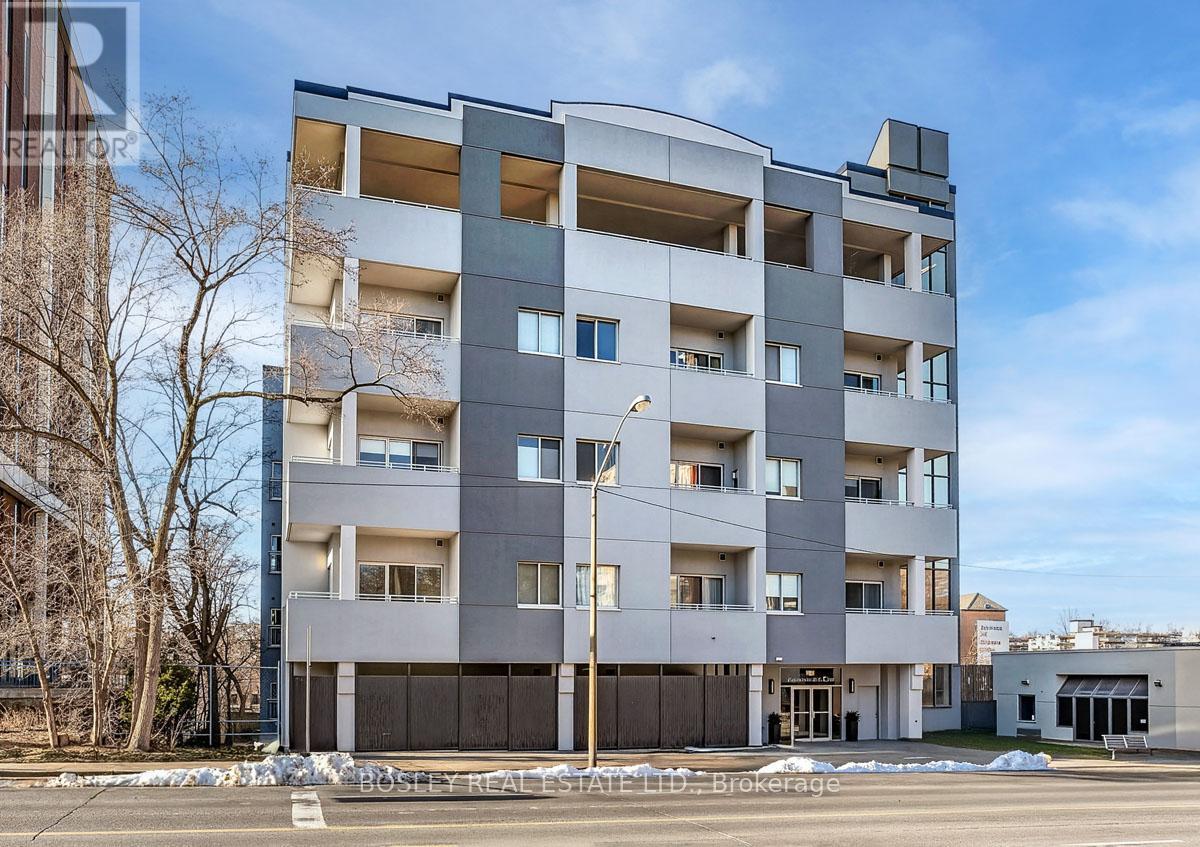
"The Heathview" Is Morguard's Award Winning Community Where Daily Life Unfolds W/Remarkable Style In One Of Toronto's Most Esteemed Neighbourhoods Forest Hill Village! *Don't Miss This Seldom Available Spectacular Ground Floor 1+1BR 1BTH North Facing Suite W/Rare Terrace Overlooking The Streetscape! *Abundance Of Windows+Light W/Panoramic Cityscape Views! *Unique+Beautiful Spaces+Amenities For Indoor+Outdoor Entertaining+Recreation! *Approx 728'+Approx 128' Terrace! **EXTRAS** Stainless Steel Fridge (New)+Stove+B/I Dw+Micro,Stacked Washer+Dryer,Elf,Roller Shades,New Vinyl Flooring,Quartz,Bike Storage,Optional Parking $195/Mo,Optional Locker $65/Mo,24Hrs Concierge++ (id:49269)
110 - 600 Eglinton Avenue E
Toronto, Ontario
Welcome to this beautifully appointed ground-level suite offering the perfect blend of comfort, style, and rare outdoor living. This thoughtfully designed unit features a functional split-bedroom layout, ideal for privacy, guests, or a dedicated home office. The open-concept living and dining area is bright and inviting, complete with contemporary finishes and seamless flow for everyday living and entertaining. The spacious primary bedroom offers a serene retreat, while the second bedroom provides versatility for growing families, professionals, or downsizers. Step outside to your oversized private terrace - a true extension of your living space. Perfect for morning coffee, summer entertaining, or simply unwinding in your own secluded outdoor oasis. Located in a highly desirable midtown pocket, just steps to shops, dining, transit, and everyday conveniences, this home offers the ultimate in urban accessibility with the rare bonus of private outdoor space. A fantastic opportunity for first-time buyers, investors, or those looking to right-size without compromise. (id:49269)
209 - 320 Tweedsmuir Avenue
Toronto, Ontario
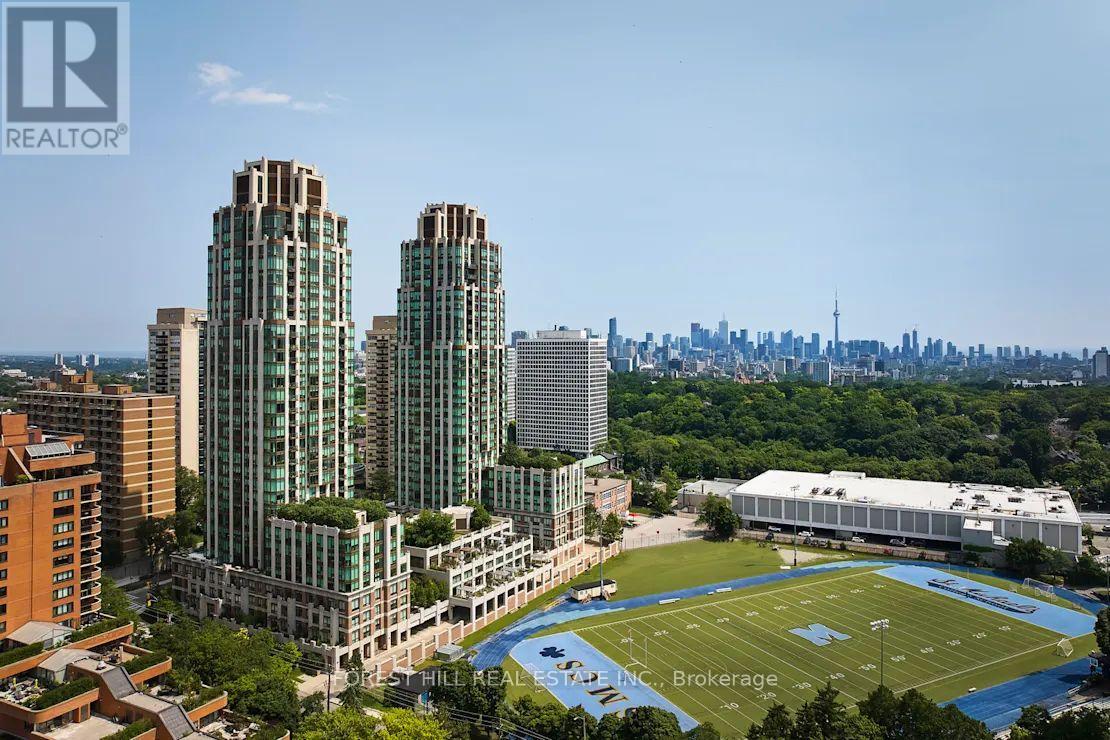
"The Heathview" Is Morguard's Award Winning Community Where Daily Life Unfolds W/Remarkable Style In One Of Toronto's Most Esteemed Neighbourhoods Forest Hill Village! *Spectacular Low Floor 1+1Br 1Bth North Facing Suite W/High Ceilings! *Abundance Of Windows+Light W/Panoramic Treetop+Streetscape Views! *Unique+Beautiful Spaces+Amenities For Indoor+Outdoor Entertaining+Recreation! *Approx 685'! **EXTRAS** Stainless Steel Fridge+Stove+B/I Dw+Micro,New Stacked Washer+Dryer,Elf,Roller Shades,Laminate,Quartz,Bike Storage,Optional Parking $195/Mo,Optional Locker $65/Mo,24Hrs Concierge++ (id:49269)
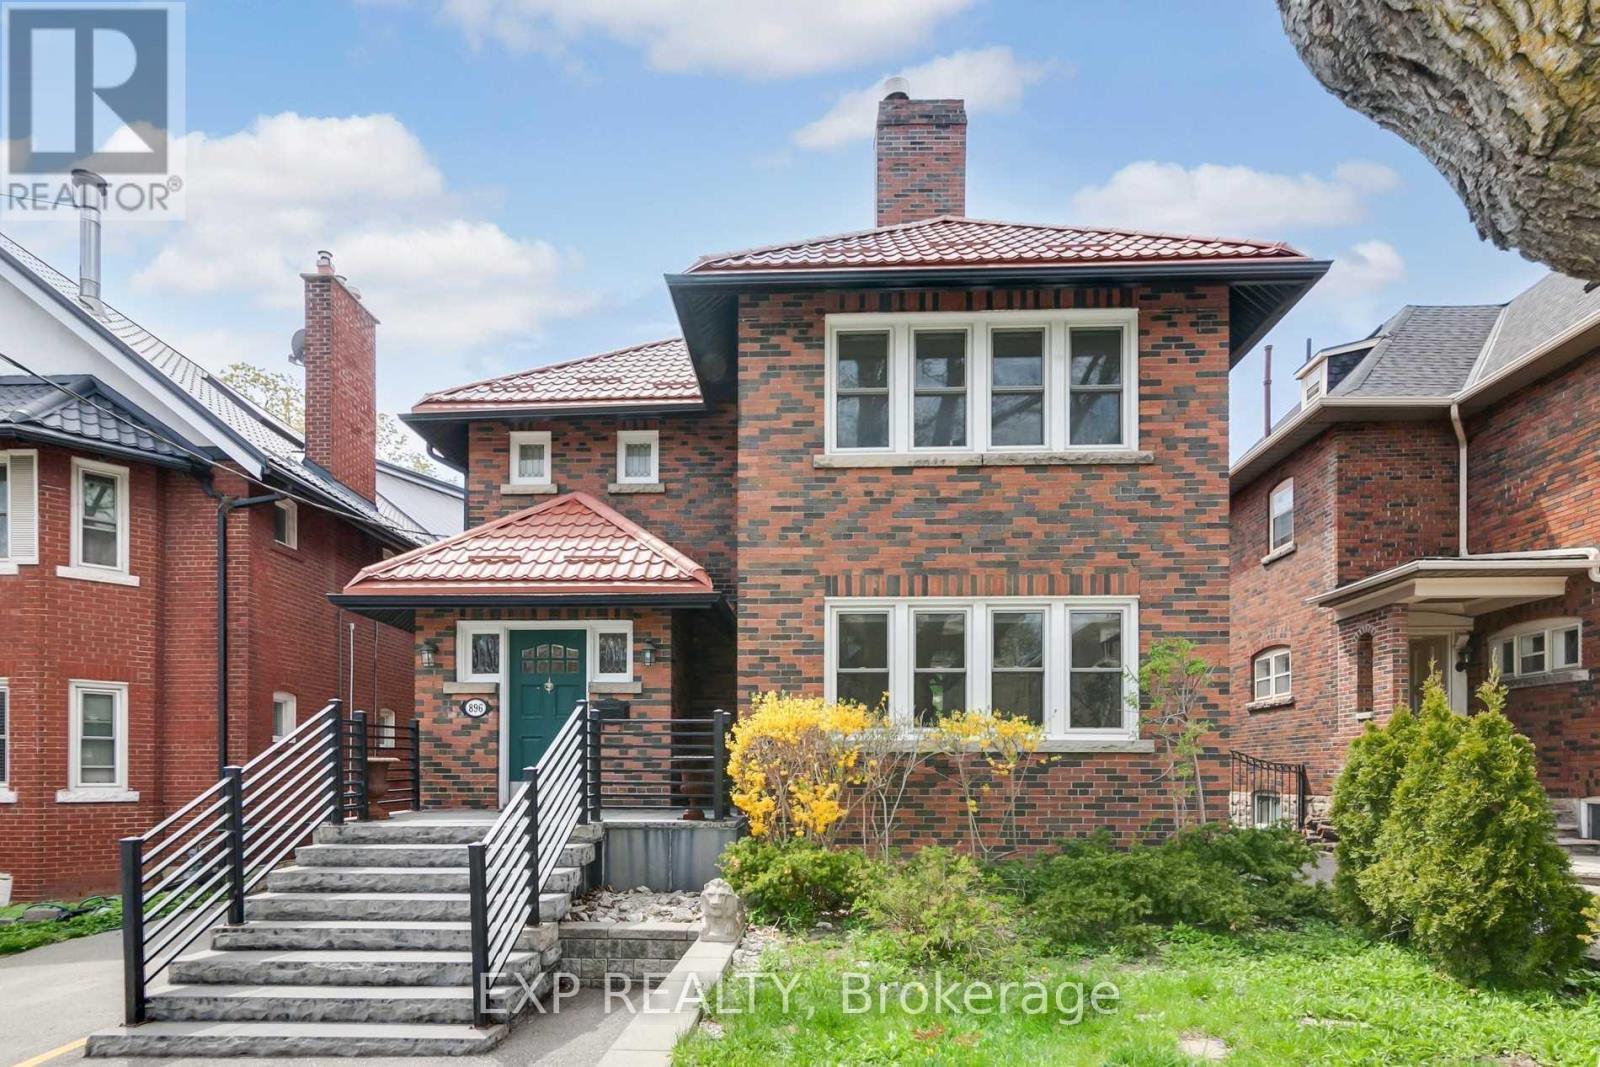
896 Avenue Road
Toronto, Ontario
This third-floor apartment offers a unique, thoughtfully designed layout that blends open-concept living with defined spaces. The spacious bedroom and living area are filled with natural light, creating a bright and inviting atmosphere. Enjoy relaxing on the private balcony with views suitable for unwinding at the end of the day. The unit includes one unassigned parking space, access to a shared laundry room, and requires tenant(s) to pay for hydro and internet. (id:49269)
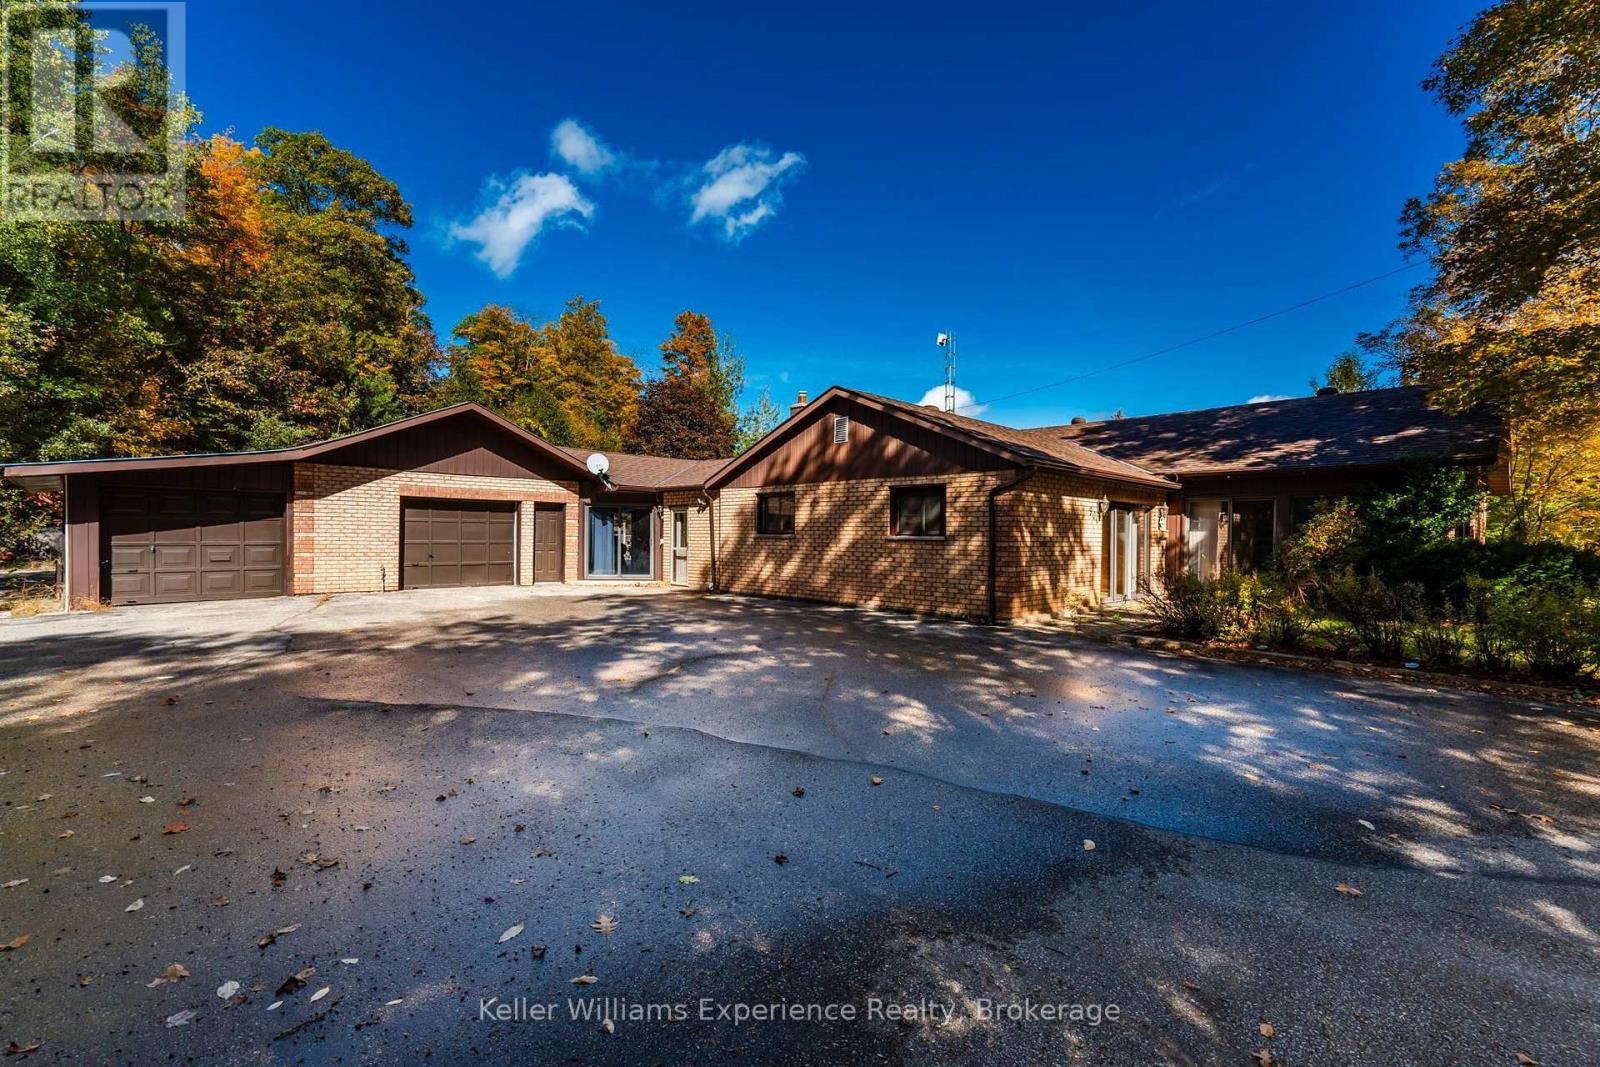
900 Champlain Road
Tiny, Ontario
PRIVATE, SPACIOUS & SURROUNDED BY NATURE! This unfurnished 2+1 bedroom, 2-bathroom bungalow offers plenty of room to live, relax and entertain in beautiful Tiny Township. Featuring a walkout basement, two additional living spaces, and a bright, functional layout, this home is designed for comfortable family living. Step outside to your fully fenced private backyard with a pool and hot tub, surrounded by mature trees with no neighbours in sight. The oversized driveway provides ample parking, while the impressive 3-car garage offers plenty of room for vehicles, toys and storage. Appliances included. Ideally located close to a marina, boat launch, playground, horseshoe pits, baseball diamonds, OFSCA trail system and Awenda Provincial Park, with shopping and schools just a 10-minute drive away. A rare opportunity to enjoy privacy, space and the best of the Tiny lifestyle-all within easy reach of everyday amenities. This listing may contain images which have been virtually altered. (id:49269)
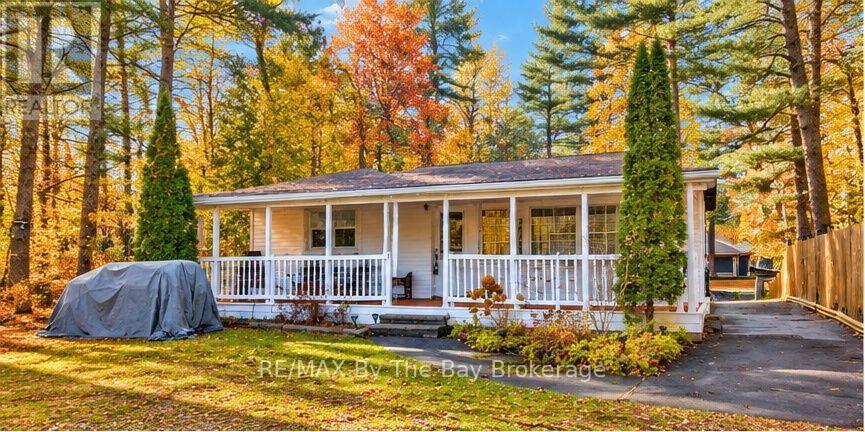
646 River Road E
Wasaga Beach, Ontario
Welcome to your cozy retreat by the serene shores of New Wasaga Beach! This meticulously maintained, freshly painted, fully winterized cottage offers the perfect blend of comfort and tranquility. Each room is equipped with efficient heating and cooling wall units, allowing you to customize your indoor climate for ultimate comfort year-round. Whether it's the warmth of the gas fireplace during cozy winter nights or the cool breeze in the summer, this cottage is designed to cater to your every need. Embrace the lifestyle of easy living in this turnkey rental property. Don't miss the chance to make this well-appointed cottage your home. List price plus utilities. Landlords request employment letter, paystubs, Equifax credit score and report, references, First and Last months rent deposit. This is a non-smoking home. All Exterior photos are virtually enhanced. Call for more details. (id:49269)
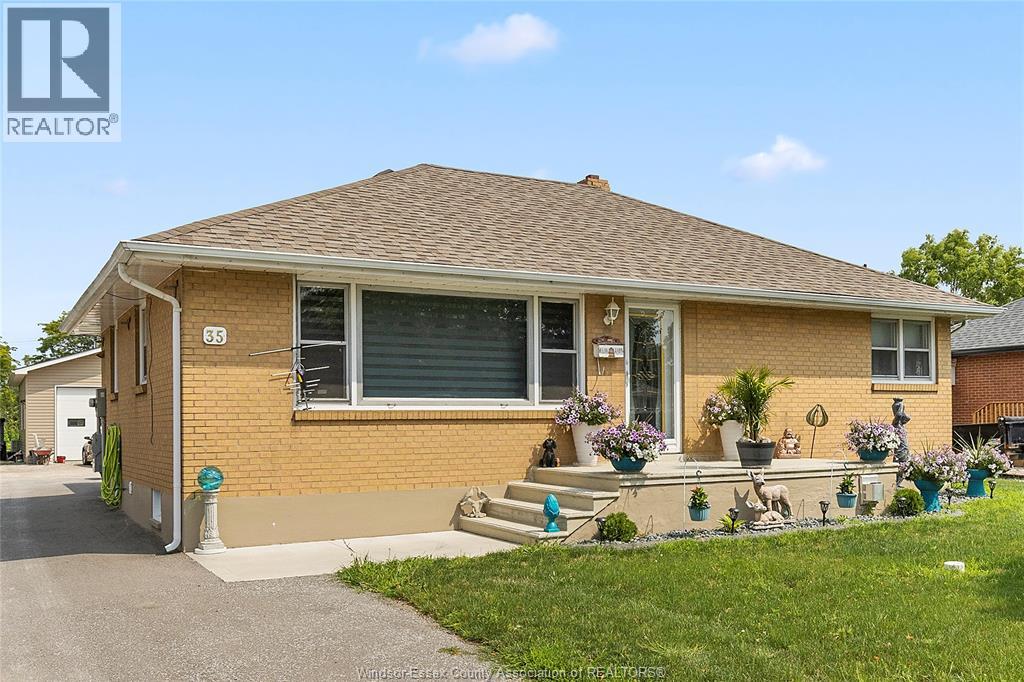
35 Victoria Street North Unit# Lower
Amherstburg, Ontario
Experience the historic charm of Amherstburg with this fully renovated lower-level unit. Offering 3 bedrooms, a full bathroom and separate laundry facilities, this move-in ready space is ready for immediate occupancy. Enjoy shared access to a sunroom and benefit from 2 parking spots. BASE RENT PLUS 40% OF UTILITIES. Don't miss out on this exceptional opportunity in Amherstburg! (id:49269)
1472 Caille
Lakeshore, Ontario
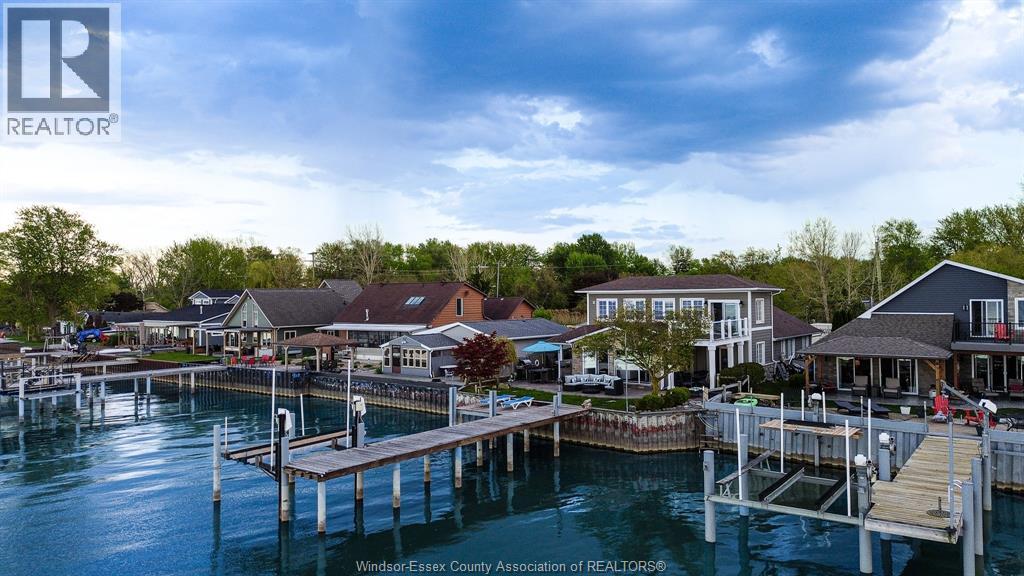
ABSOLUTELY STUNNING 2 STOREY WATERFRONT HOME ON LAKE ST. CLAIR OFFERING APPROX 3,300 SQ FT WITH 4+1 BDRMS & 2.5 BATHS & UNOBSTRUCTED WATER VIEWS. OPEN CONCEPT KITCHEN, DINING & LIVING AREAS FEATURE CATHEDRAL CEILINGS, SKYLIGHTS, AND FLOOR-TO-CEILING WINDOWS THAT FLOOD THE SPACE WITH NATURAL LIGHT. UPDATED KITCHEN WITH GRANITE COUNTERTOPS & BACKSPLASH WITH AN EAT-IN BAR OFFER THE PERFECT SPACE FOR ENTERTAINING. DINING AREA LEADS TO AN OUTDOOR BAR OVERLOOKING THE LAKE WITH YOUR APPROX. 50 FT DOCK WITH LOUNGING AREA, BOAT & SEA-DOO LIFT. MAIN FLOOR PRIMARY WING FEATURES A PRIMARY W/ ENSUITE & WALK-OUT TO COVERED PATIO. AN ADDITIONAL BEDROOM OFFERS HOOK-UPS FOR FUTURE SECONDARY MAIN FLOOR LAUNDRY. SECOND FLOOR OFFERS 2 ADDITIONAL LARGE BEDROOMS, ONE OVERLOOKING THE LAKE WITH A WALK-IN CLOSET AND BALCONY ACCESS WITH WALK-OUT DECK. (id:49269)
5 - 215 Saunders Drive
Cornwall, Ontario
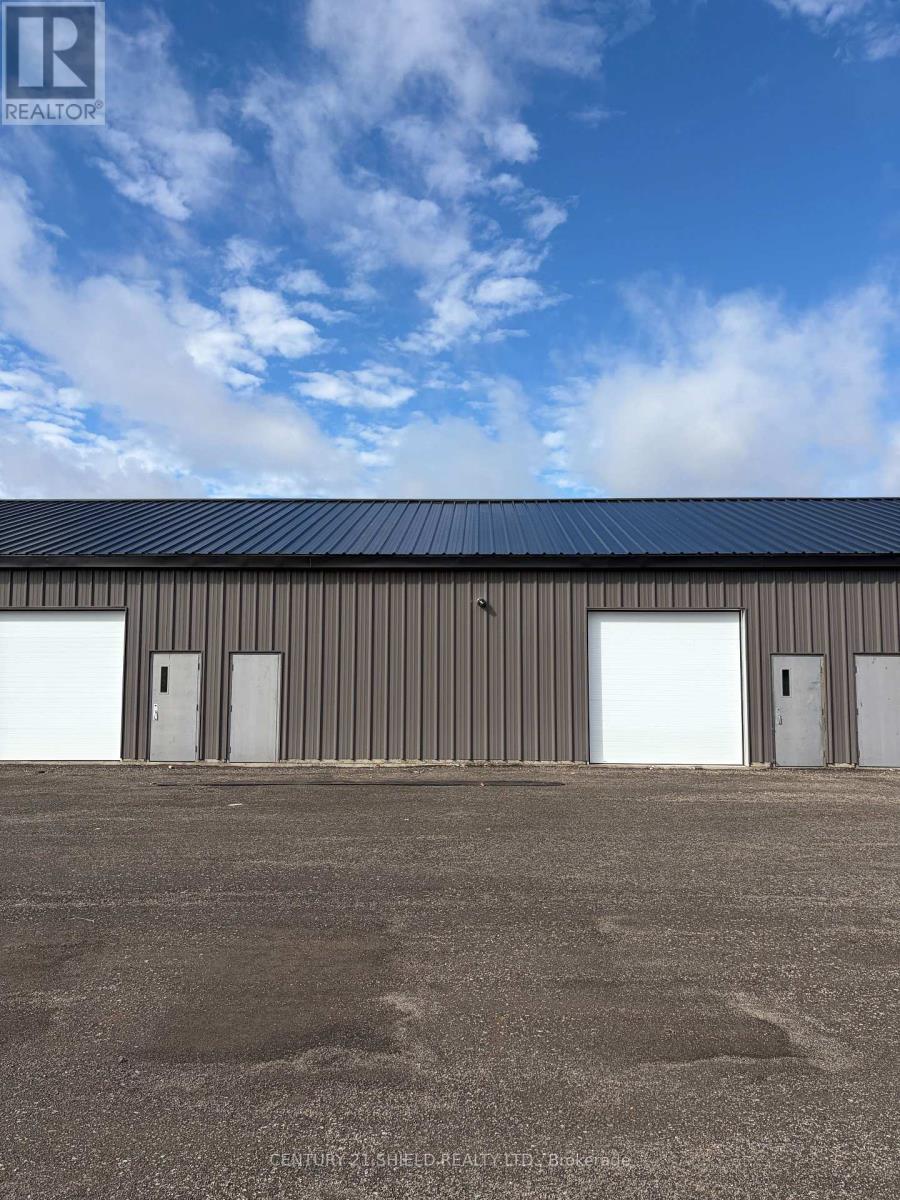
**Newly Renovated Industrial Space for Lease at 215 Saunders Drive, Unit 5, Cornwall, ON** Approximately 1,955 sq. ft. of newly renovated industrial space available for lease in Cornwall. This unit features a new roof, new walls, updated electrical and plumbing, its own washroom and a dedicated gas heater for unit-specific heating. A separate electricity meter allows for individual tracking of hydro consumption. The impressive 17.5-foot ceiling height, complemented by new lighting, offers excellent functionality for a variety of industrial and commercial uses. The space also includes two man-doors and a 10' x 10' overhead door for convenient access and loading. An excellent opportunity for businesses seeking clean, updated, and functional industrial space in Cornwall. Rent is $15/sqft plus utilities. Additional rent (TMI) and HST extra. Prospective tenants to verify permitted uses and suitability for their intended operations. (id:49269)
417 Burton Avenue
Sudbury, Ontario
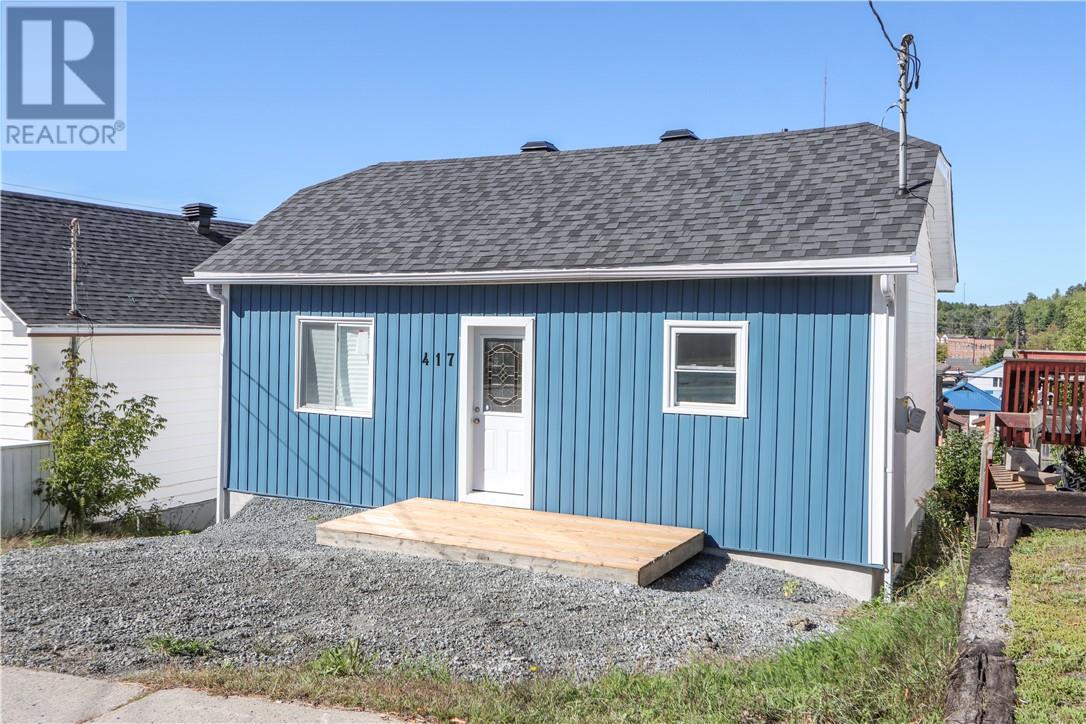
Excellent opportunity for investors or buyers looking for additional income! This extensively updated property features two self-contained units, both offering convenient grade-level access. The main floor unit features 2 bedrooms, while the lower unit offers a spacious 1-bedroom layout with its own grade-level entrance. Numerous updates include new kitchens, bathrooms, flooring, paint, windows and doors, lighting, appliances, front step and a new roof with 40-year shingles. Plenty of parking at the rear plus a handy backyard storage shed. A great turnkey opportunity with two completely separate living spaces! (id:49269)
417 Burton Avenue
Sudbury, Ontario
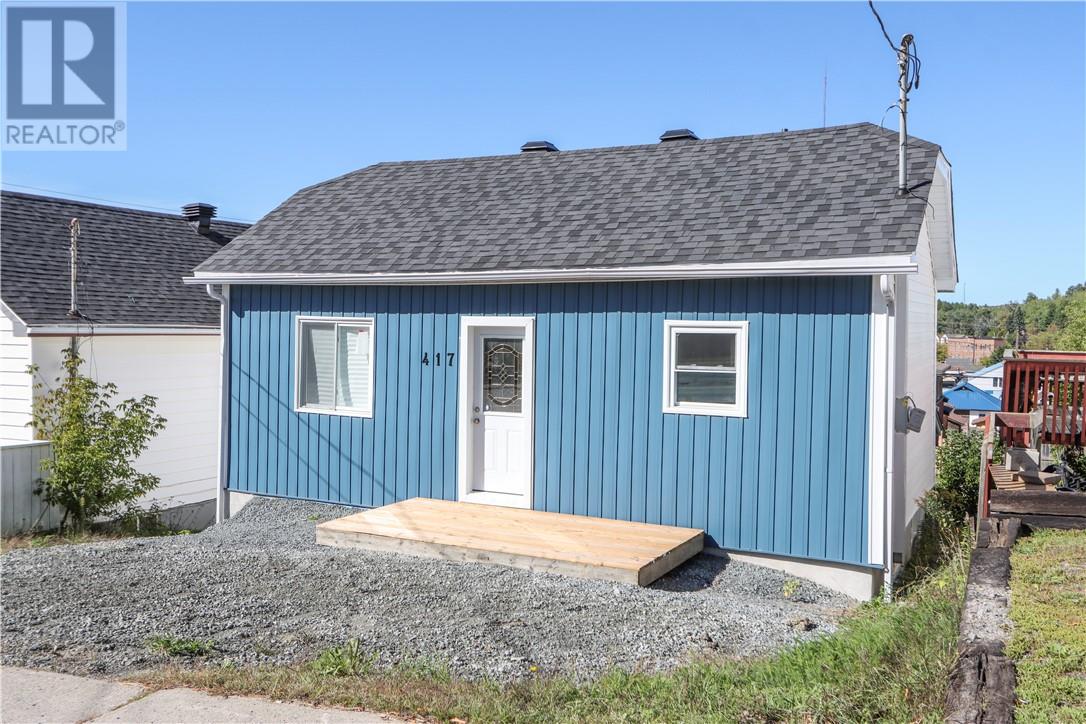
Excellent opportunity for investors or buyers looking for additional income! This extensively updated property features two self-contained units, both offering convenient grade-level access. The main floor unit features 2 bedrooms, while the lower unit offers a spacious 1-bedroom layout with its own grade-level entrance. Numerous updates include new kitchens, bathrooms, flooring, paint, windows and doors, lighting, appliances, front step and a new roof with 40-year shingles. Plenty of parking at the rear plus a handy backyard storage shed. A great turnkey opportunity with two completely separate living spaces! (id:49269)
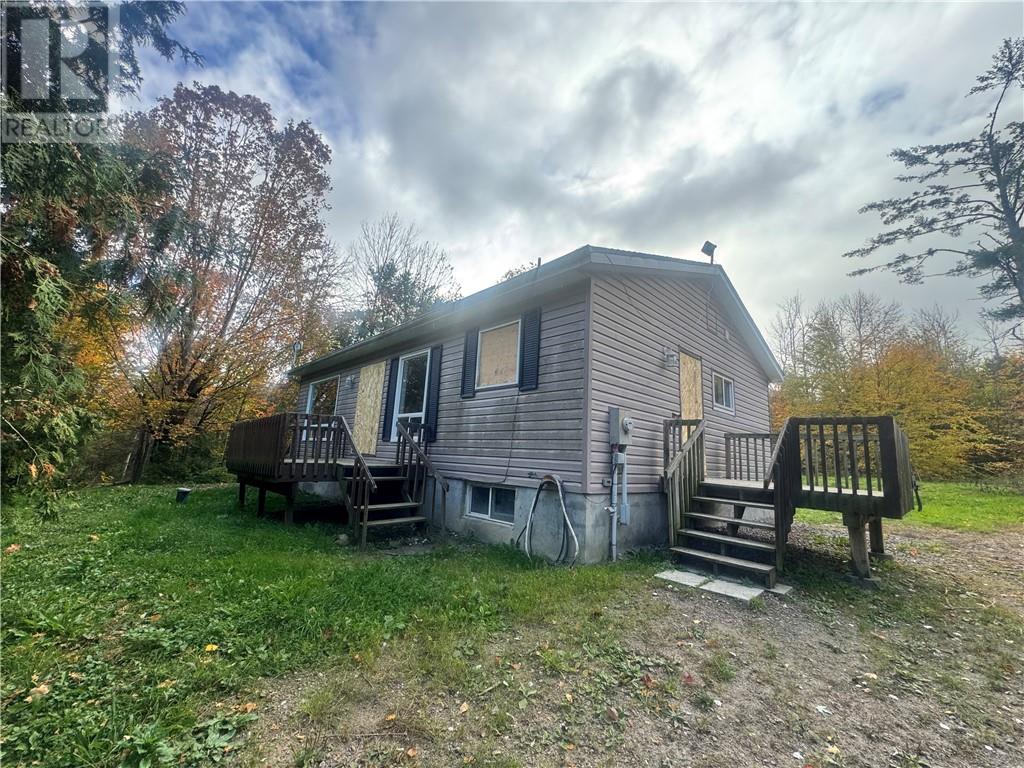
2000 Richards Road
Mattawa, Ontario
Bring your vision and make this 3-bedroom bungalow your own! Featuring a functional layout, 1 bathroom and an unfinished basement, this home offers a blank canvas for your renovation ideas. A great opportunity for a handy buyer looking to build equity and create a space that suits their style. (id:49269)
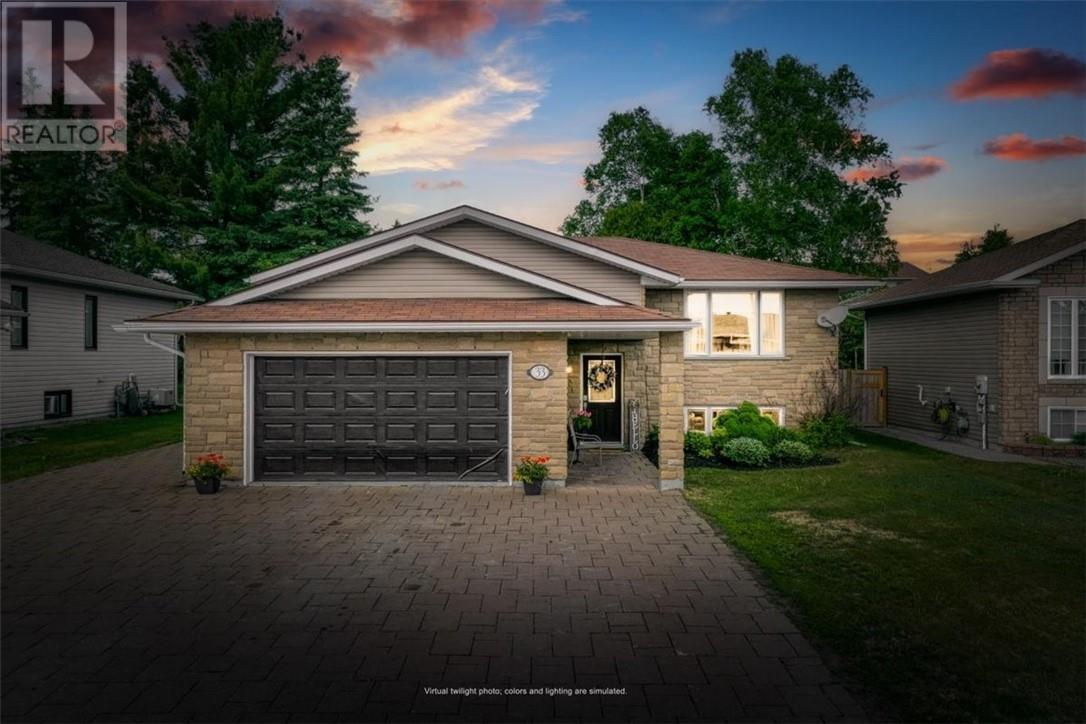
33 Oak
Capreol, Ontario
Welcome to this beautifully maintained four-bedroom, three-bathroom home in one of Capreol's most sought-after family neighbourhoods. Thoughtfully designed for comfortable everyday living and effortless entertaining, this spacious property offers outstanding indoor and outdoor gathering spaces, quality finishes, and room for everyone to enjoy. Freshly painted throughout in a modern soft-white palette, the home is bright, welcoming, and move-in ready. Hardwood flooring, solid wood kitchen cabinetry, and solid wood bathroom cabinets provide timeless appeal and lasting quality. Gas forced-air heating, central air conditioning, and energy-efficient features ensure year-round comfort.The heart of this home extends beyond the main floor to the impressive lower-level family room—a warm and inviting space perfect for movie nights, watching the big game, hosting holiday gatherings, or creating a dedicated recreation area for family and friends. With full-height ceilings and abundant finished living space, the lower level significantly expands the home's entertainment potential. A full bathroom and additional bedroom on the lower level provide flexibility for guests, older children, or extended family. Plumbing and electrical connections have already been installed should a future owner wish to explore an in-law suite or rental opportunity, but the space is equally well suited for a custom wet bar, games area, or ultimate entertainment retreat. Step outside and discover an outdoor living space designed for making memories. The generous rear deck features a dedicated gas barbecue line, making outdoor cooking and hosting effortless. Relax in the included hot tub after a long day, or gather around a fire pit on the lower patio for summer evenings spent with family and friends. The landscaped yard, front gardens, and mature shrubbery create a welcoming setting that can be enjoyed throughout the seasons. (id:49269)
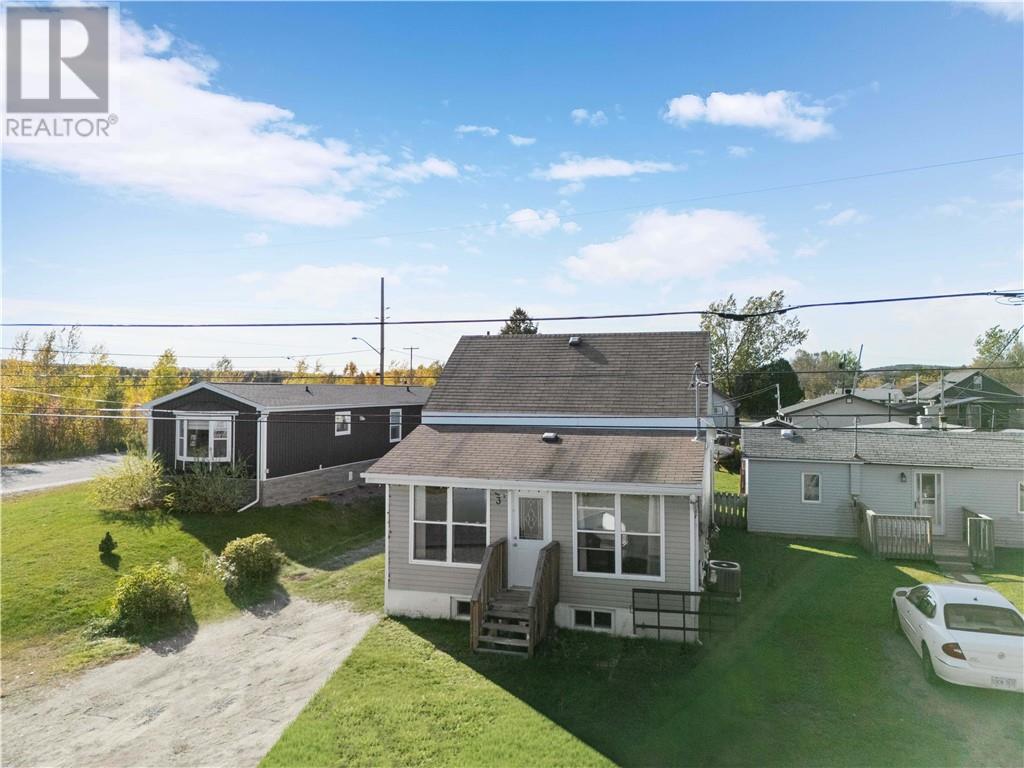
3 Frank Street
Capreol, Ontario
Welcome to this inviting 1,280 sq.ft. family home in the quiet community of Capreol! With two bedrooms and a full bathroom on the main floor, this home offers the convenience of almost one-level living, with the added bonus of a spacious primary bedroom tucked away upstairs. The open-concept kitchen, dining and living room create a great space for everyday living. Downstairs, you’ll find a large den with a walk-in closet, an additional bedroom perfect for a home office, and a second full bathroom. With plenty of storage throughout, there’s room for everything you need. Outside, the large fenced backyard offers lots of space for kids, pets, entertaining, and all your outdoor toys! (id:49269)