
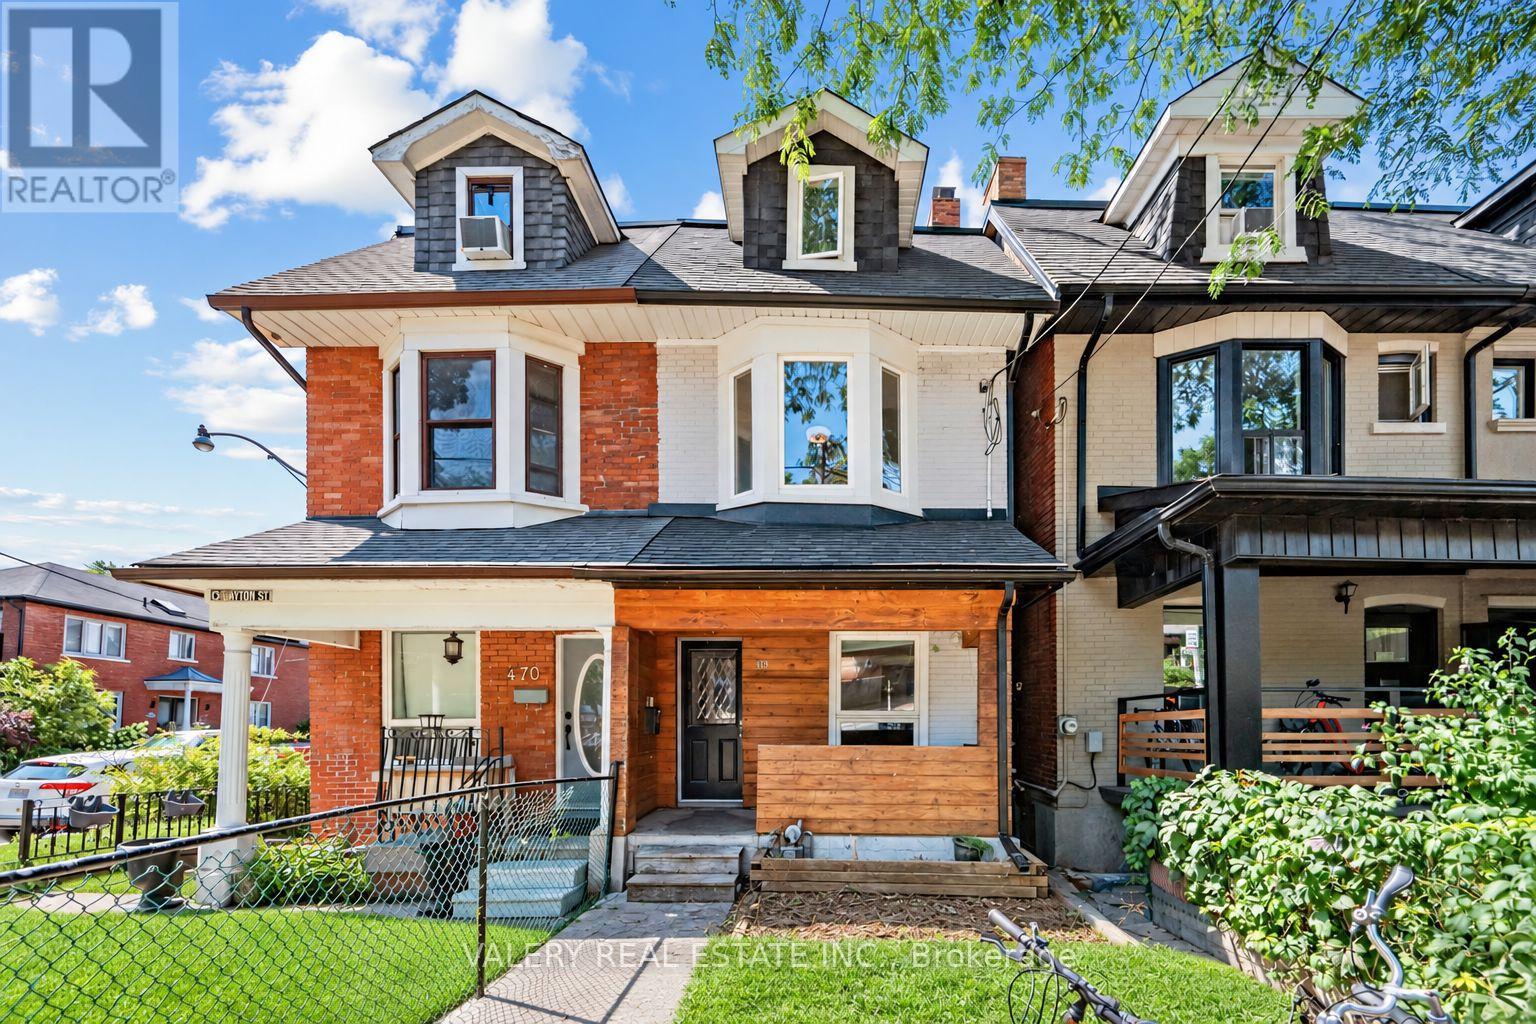
472 Crawford Street
Toronto, Ontario
Welcome to Little Italy. Easily Convert Into A Dream Single Family Home Or Renovate Into Three Units To Generate Incredible Income Or Live In One Unit And Rent Out The Others. Upper Floor: 3-Bed, 1-Bath, Main Floor: 1-Bed, 1-Bath. Lower Floor: 1-Room, 1 Bath. Virtual Tour And Floorplans Attached. Vacant Possession. (id:49269)
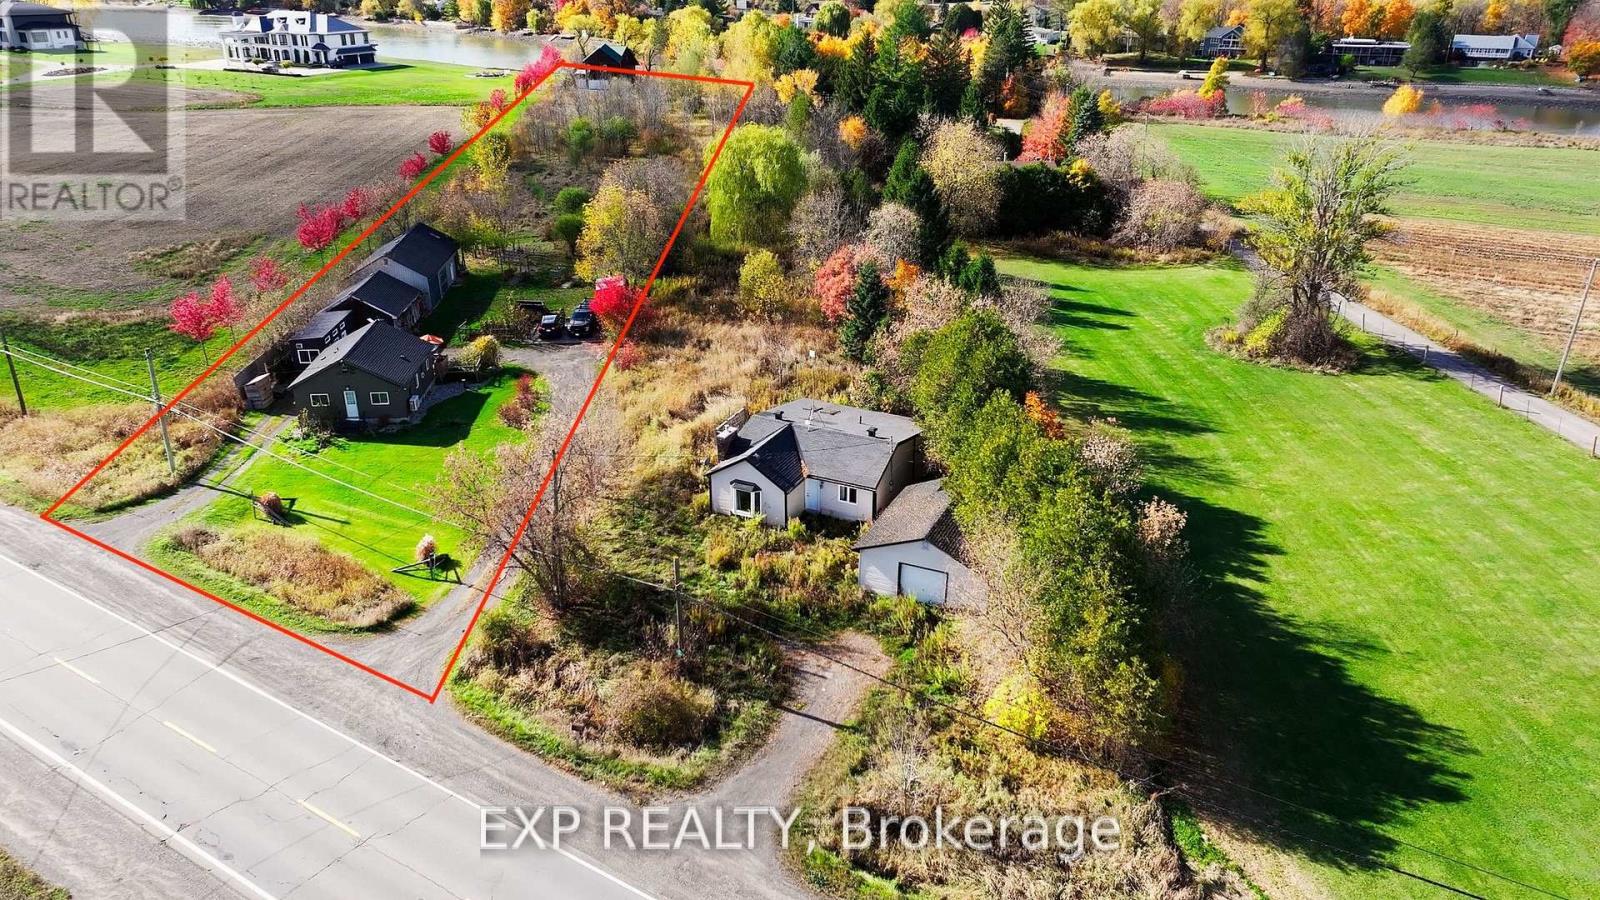
460 River Road
Ottawa, Ontario
Room to GROW, right where the city meets the water! This EXPANSIVE 100 x 710 FOOT LOT delivers wide open land with everyday convenience at your doorstep, just 4 minutes to the LRT and Riverside South Town Centre, 10 minutes to YOW airport, and a SHORT STROLL to the Rideau River. A prime opportunity for investors, developers, and builders with a bold vision. The lot includes 3 SOLID BUILDINGS: a main house with 2 bedrooms, 1 full bath, an open concept kitchen and living room, and a loft space for storage or flex use, a heated workshop with GOOD ceiling height, and a LARGE barn with a second floor that was once an office. Currently used for storage, the barn could be restored as a workshop, multi-purpose space, or reception area, depending on your plans. With DR zoning and over 700 FEET of depth, there are options for development, redevelopment, or rezoning. Offered AS-IS, WHERE-IS. (id:49269)
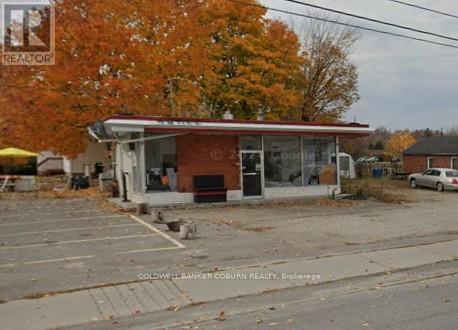
34 Wilson Street W
Perth, Ontario
Excellent location zoning allows for numerous commercial uses. (id:49269)
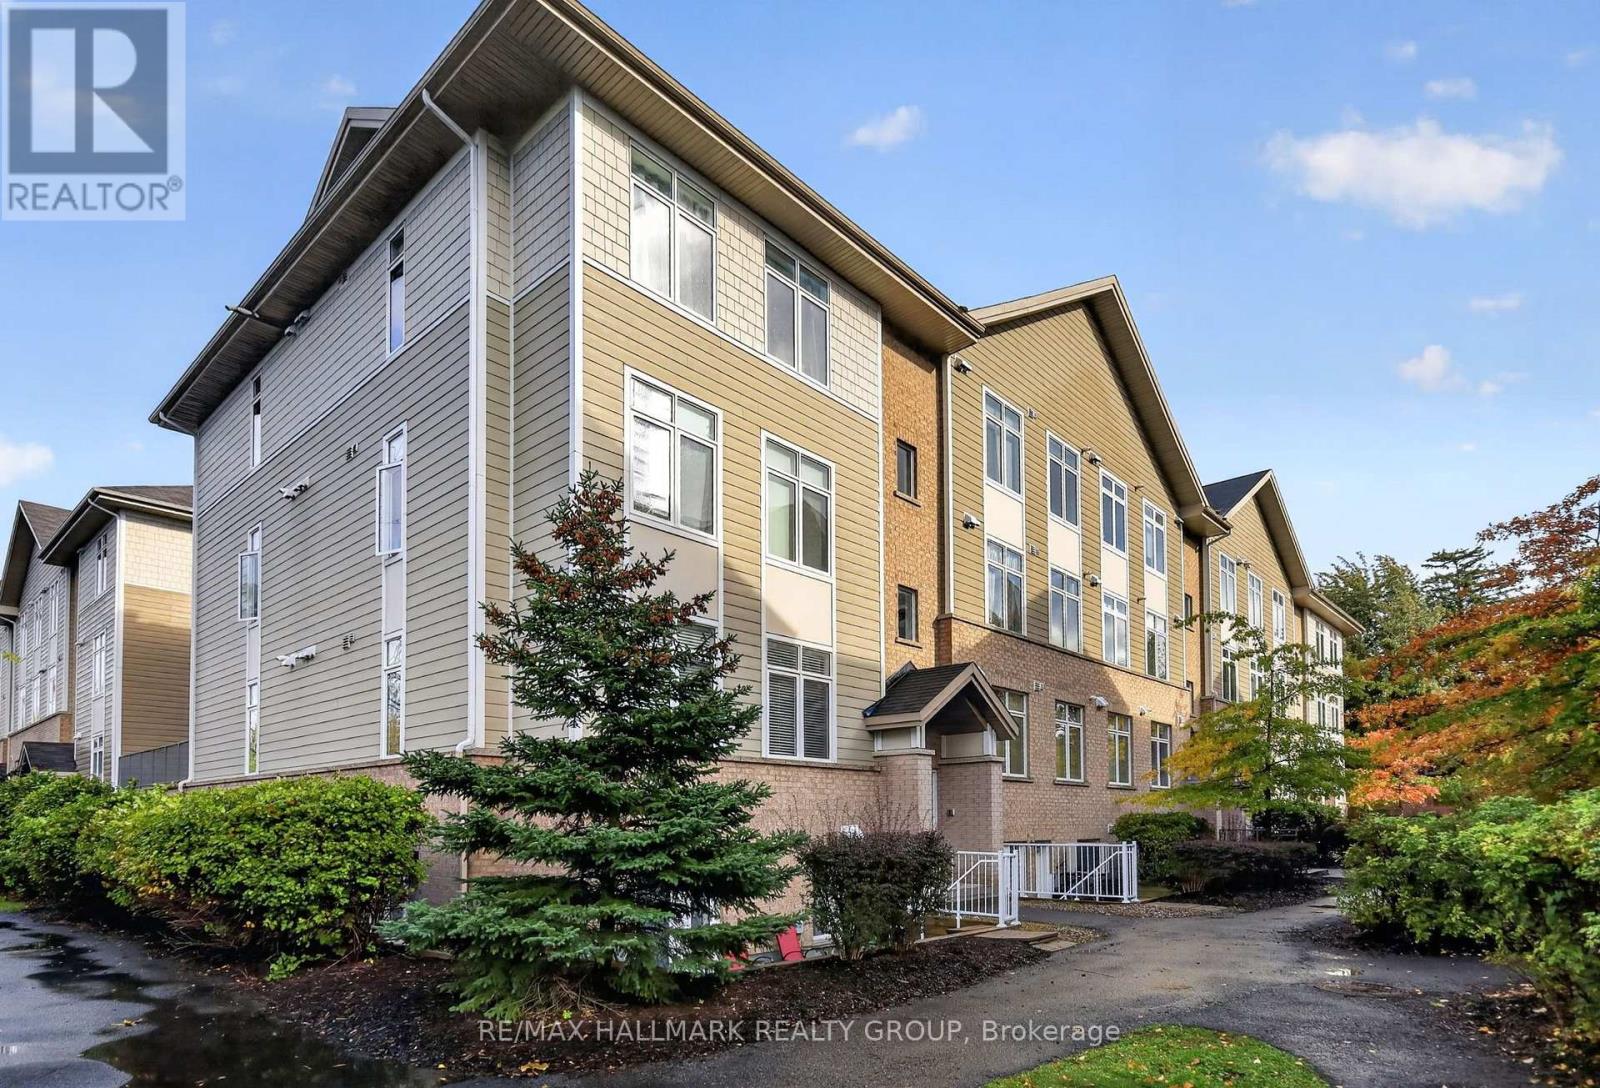
D - 318 Everest Private
Ottawa, Ontario
Welcome to 318D Everest Private, a bright and inviting condo offering a functional open-concept layout and an excellent central location! Filled with natural light, this well-appointed unit features hardwood flooring throughout the main living areas, updated bathrooms, and a brand new washer and dryer. The open-concept kitchen offers generous counter space and ample cabinetry, flowing seamlessly into the living and dining areas to create a comfortable setting for everyday living and entertaining. Step outside to your private balcony overlooking a quiet courtyard, offering a peaceful outdoor space to relax and unwind. Additional conveniences include a dedicated parking space and a large storage locker. Ideally situated within walking distance of shopping, restaurants, parks, and everyday amenities, including Ottawa Train Yards and Elmvale Acres Shopping Centre. Enjoy easy access to public transit, major commuter routes, downtown Ottawa, CHEO, and the Ottawa Hospital General Campus. An excellent opportunity for first-time buyers, downsizers, or anyone looking for low-maintenance living in a convenient location! (id:49269)
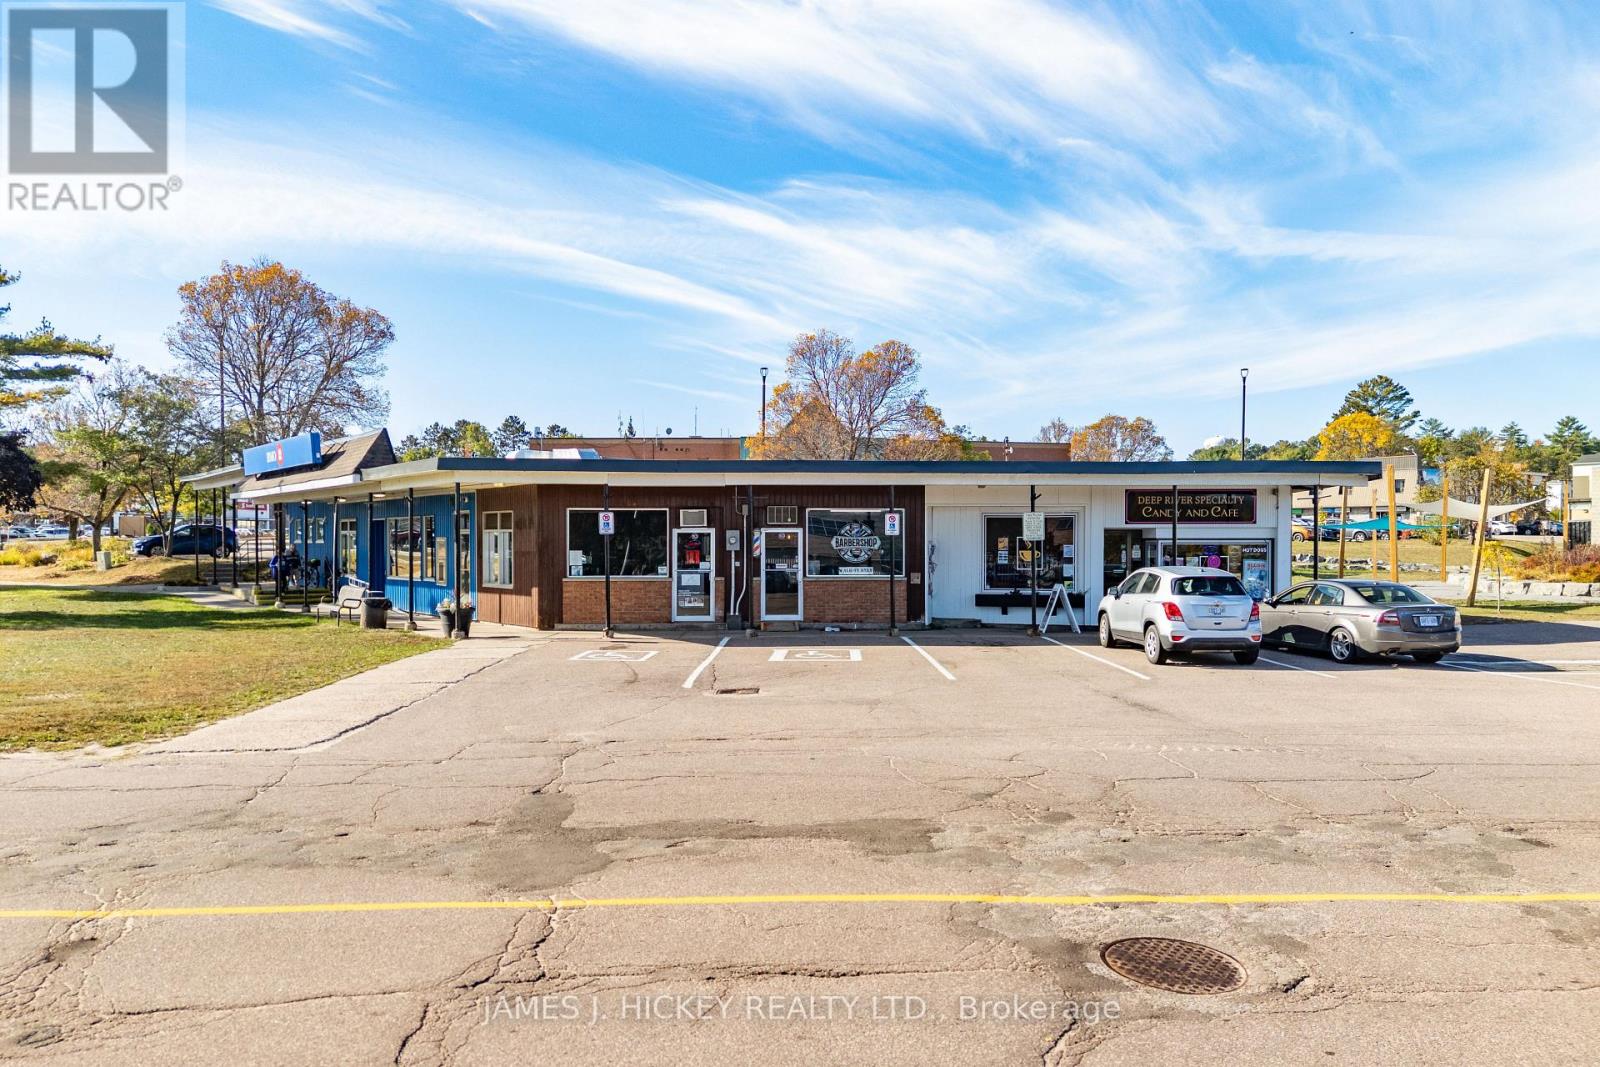
10 Ridge Road
Deep River, Ontario
Excellent opportunity to own one of the best commercial locations in downtown Deep River. Approximately 700 sq. feet building with high foot traffic plus excellent visibility and an attractive storefront. Potential uses limited only by your imagination. If you always wanted to be your own boss, this could be the opportunity you have been waiting for. Updated roof, new exterior siding. (id:49269)
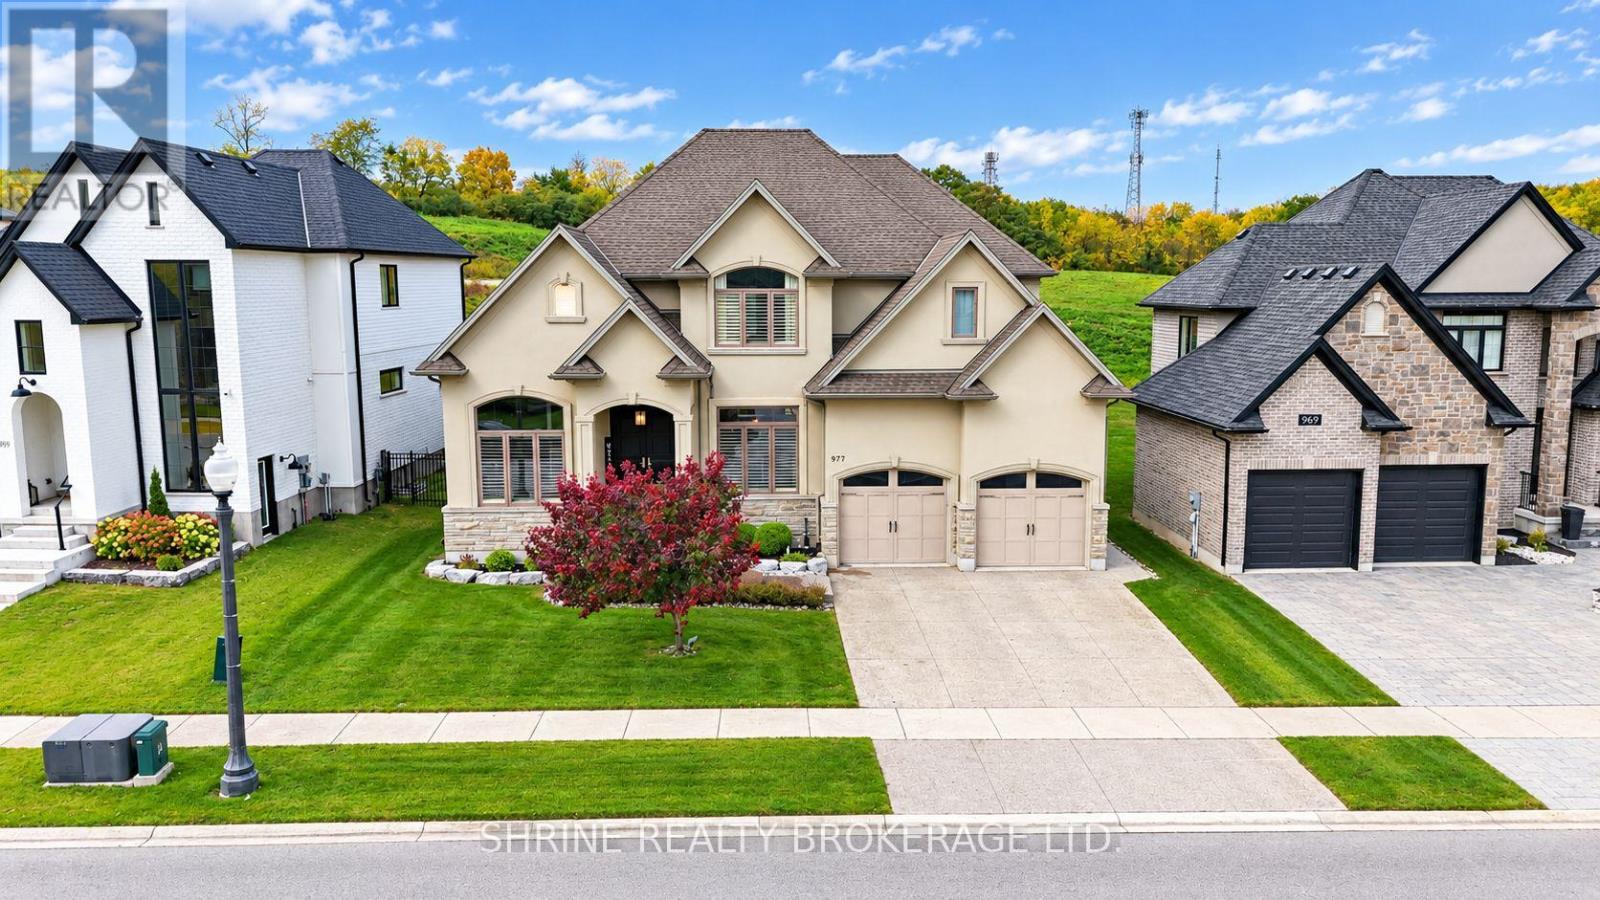
977 Longworth Road
London South, Ontario
Experience exceptional executive living in this stunning 4+1 bedroom, 4.5 bathroom residence offering approximately 5,000 sq. ft. of beautifully designed living space, distinguished by a striking stone and stucco exterior, soaring 10-ft main-floor ceilings, and premium finishes throughout. The main floor features an elegant office/den with vaulted ceiling, a formal dining room with coffered ceiling, and an expansive great room showcasing a striking feature wall and linear fireplace. The gourmet kitchen is designed to impress with Group 5 marble countertops, a huge centre island, built-in appliances, a gas stove, an oversized refrigerator, a wine cooler, soft-close cabinetry, and a butler's pantry with wet bar. The spacious eating area opens through garden doors to a covered deck, patio, and beautifully treed backyard, creating an ideal setting for entertaining. California blinds and oversized windows enhance the home's refined interior.The luxurious primary suite offers a tray ceiling, a spa-inspired ensuite with a zero-entry shower and freestanding tub, and a dedicated dressing room featuring a custom island. Three additional upper-level bedrooms feature cathedral ceilings, complemented by a Jack-and-Jill ensuite and a private ensuite. The finished lower level boasts impressive ceiling height, a stylish bar, an expansive recreation room with 5.1 surround sound rough-in, a fifth bedroom, and a 3-piece bathroom. Additional highlights include two solid oak staircases with ambient step lighting, a top-of-the-line security system, and a four-zone, four-source multimedia system. Ideally located minutes from Highways 401 and 402, this exceptional executive residence combines sophisticated design, premium finishes, and thoughtfully curated spaces for upscale living and entertaining. (id:49269)
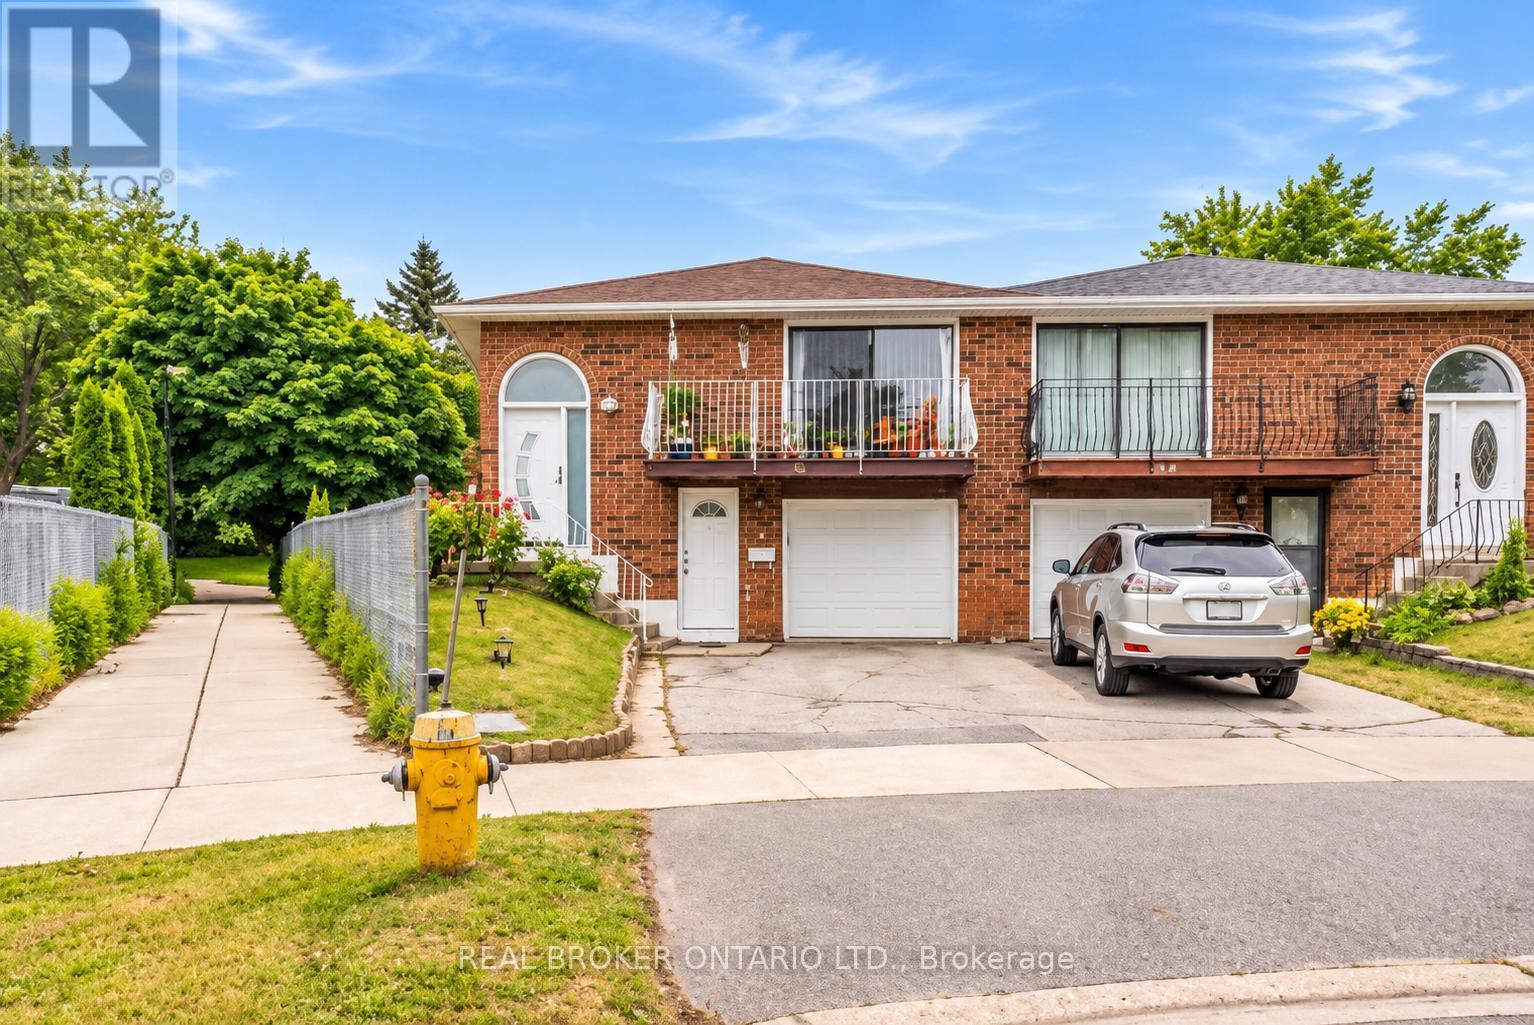
54 Millhouse Crescent
Toronto, Ontario
Premium corner pie-shaped lot backing directly onto a park! This charming, all-brick bungalow offers 3 spacious bedrooms, a sun-drenched eat-in kitchen, and a bright living room with a walk-out balcony on the main floor. The fully finished walk-out basement features a separate entrance, 1 bedroom, a full kitchen, and a full bathroom-making it a perfect in-law suite or mortgage helper. Enjoy peace of mind with a new washer/dryer (2024) and two brand-new refrigerators (2026). The current AAA+ tenant pays $1,600/month + 40% utilities and is willing to stay. Located in a highly desirable, family-friendly neighborhood, this rare 3+1 bedroom, 2-kitchen property is an incredible opportunity for families and savvy investors alike! (id:49269)
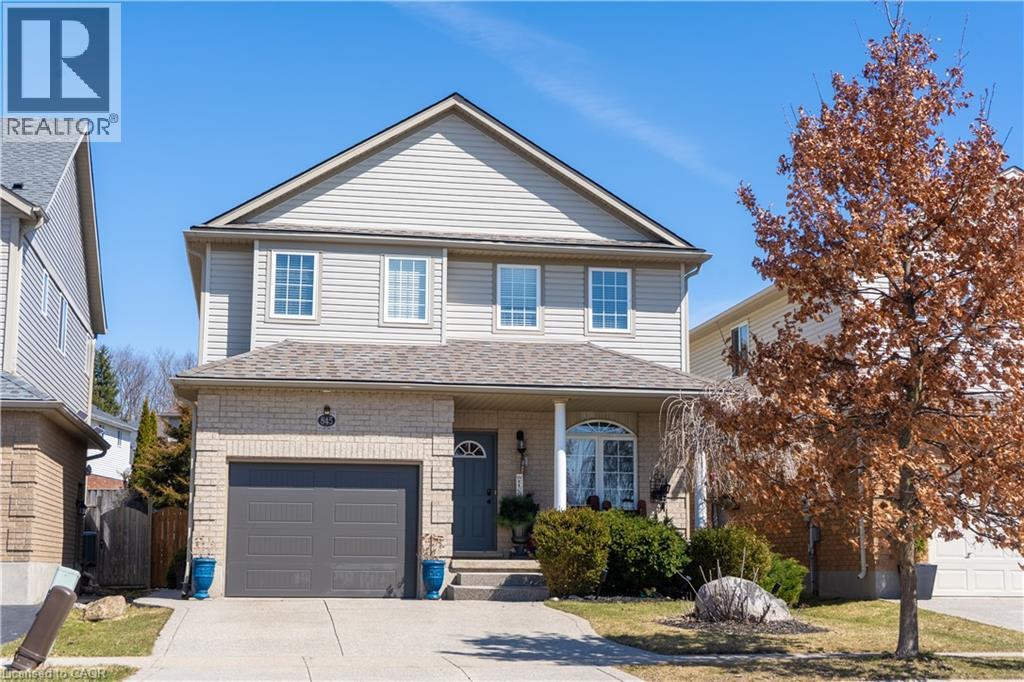
845 Brandenburg Boulevard
Waterloo, Ontario
Warm, friendly neighbourhood hosts spacious, basement apartment with separate entrance. Ideal for a single professional or a couple. Nice size bathroom and bedroom with walk-in closet. Convenient laundry space with washer and dyer. Utilities to be shared 70% - 30%. Access to use backyard and bbq. Close to Costco, other shopping options along Ira Needles, parks, and restaurants. Book your showing today. Can be rented/leased unfurnished for 1750. Property is currently tenanted and will be available to be leased commencing 1st November. (id:49269)
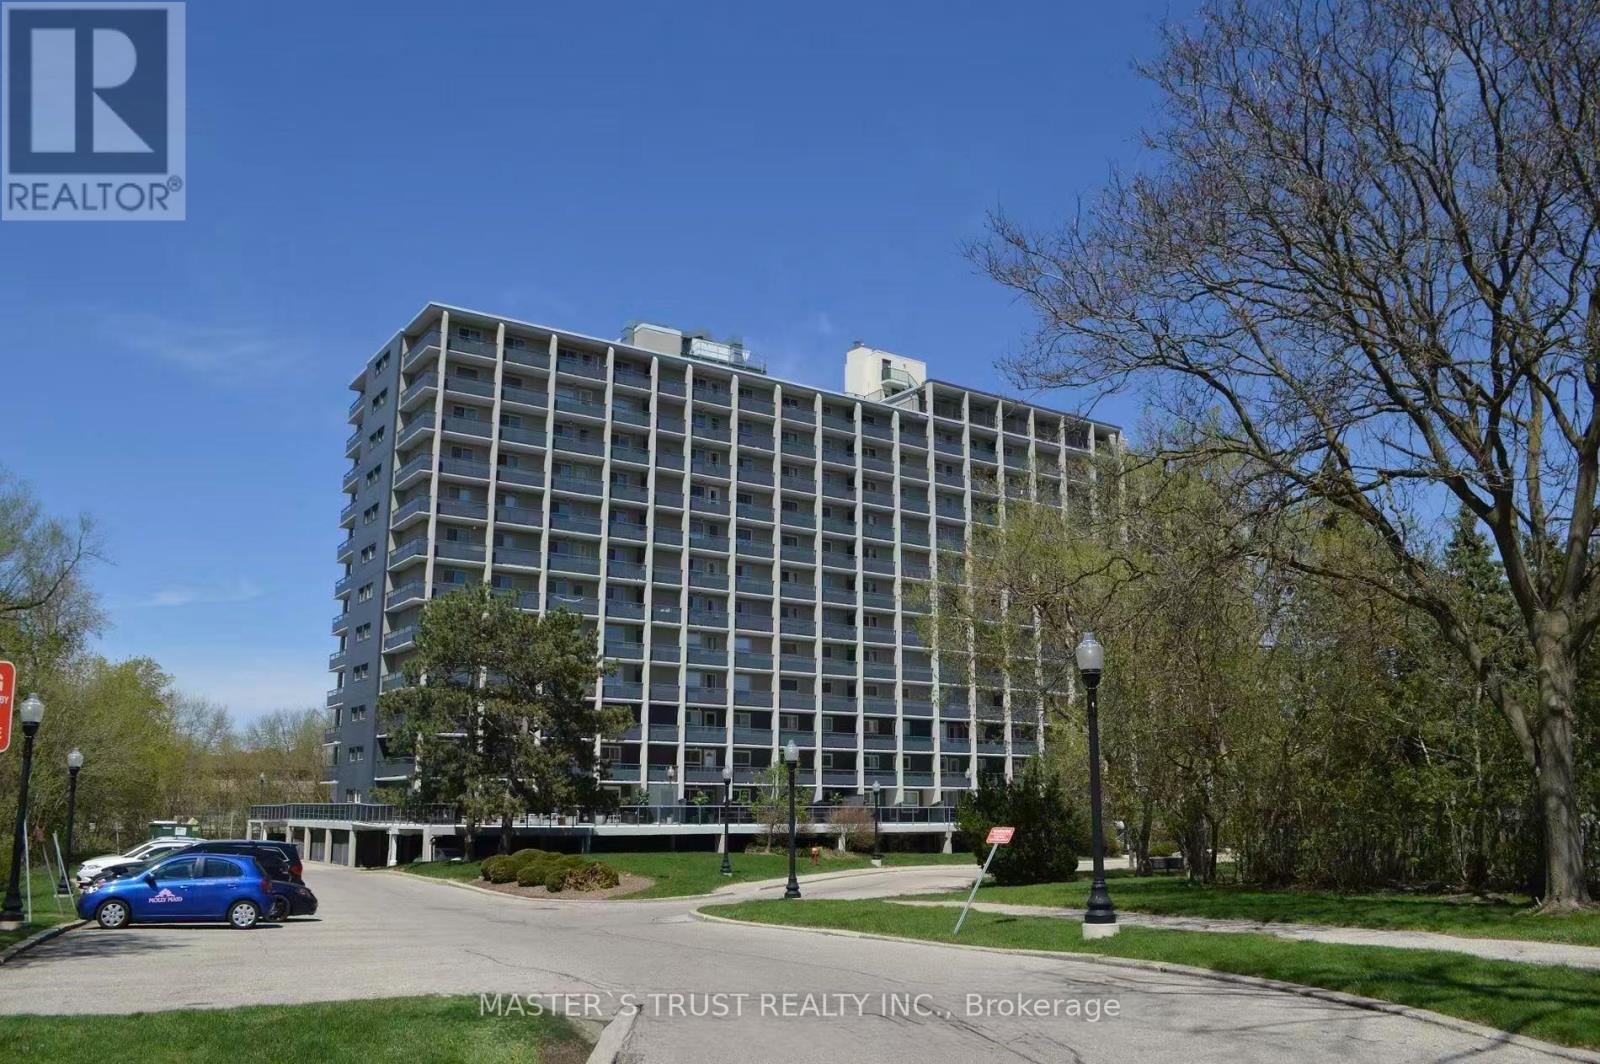
1108 - 58 Bridgeport Road E
Waterloo, Ontario
Well maintained Condo apartment with two spacious bedrooms, one full bathroom and one parking, 1019 sf,new paint and vinyl flooring throughout, Close to Universities, Supermarket,transit and everything you need. Rent $2000 monthly only, Heat,Water and Hydro are included. Perfect for young professional and retired, it's rare in the market, book your private showing now. (id:49269)
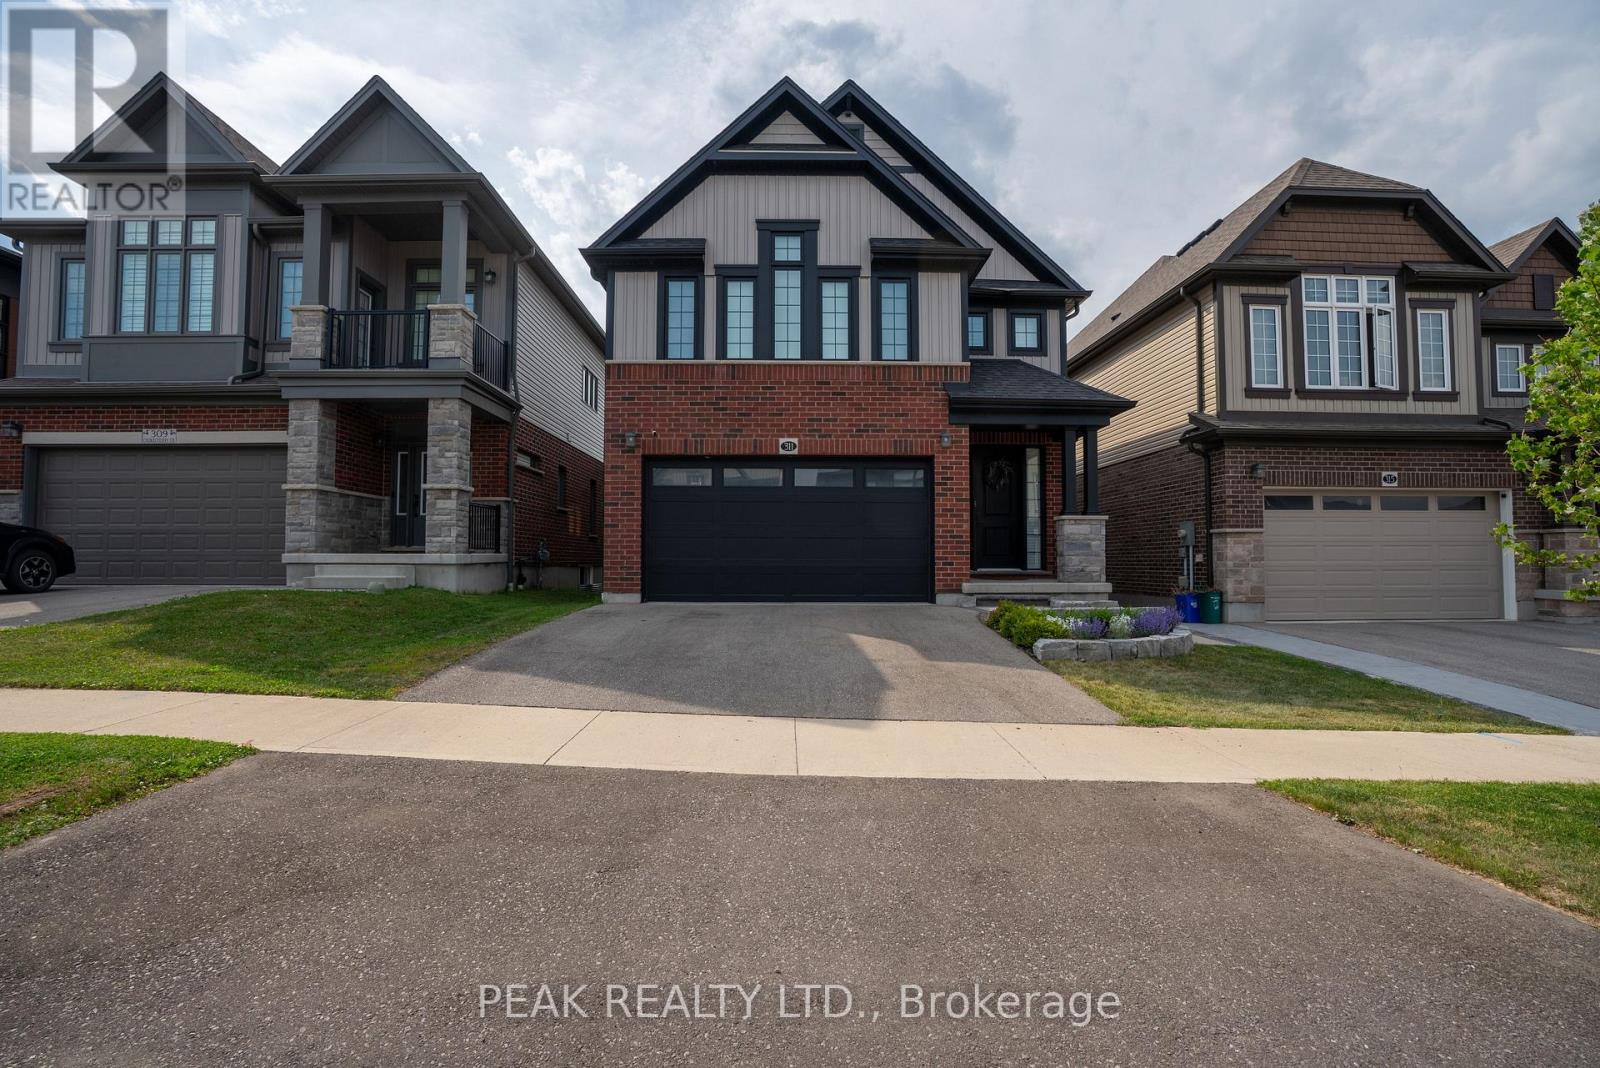
311 Chokecherry Crescent
Waterloo, Ontario
Basement Bedroom currently being used as the gym. (id:49269)
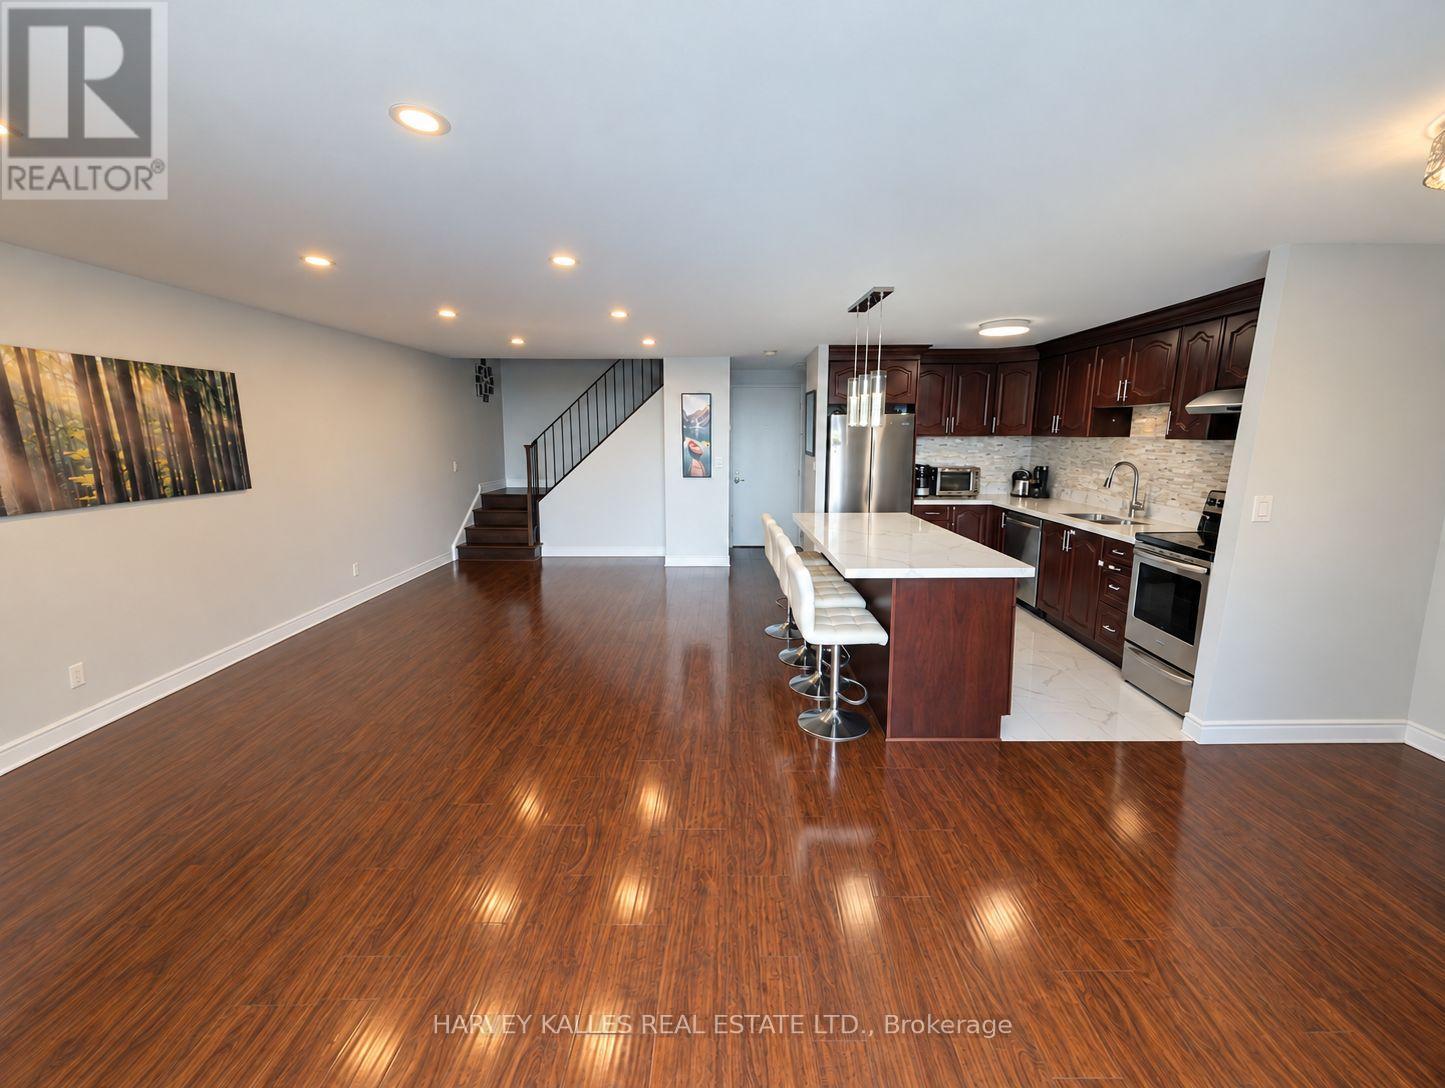
412 - 3025 The Credit Woodlands Drive
Mississauga, Ontario
Tucked Away In The Community Of Erindale, This Spacious Townhome Features An Expansive Living Space With 4 Well-Appointed Bedrooms, 2 Bathrooms,, 1 Underground Parking And A Large Patio Terrace. Save Your Money - Heat And Water Included! The Amenities Are Also Impressive With An Indoor Pool, Gym, Large Party Room, And Sauna. This Location Is Only Minutes From The UTM Campus, Credit River, Square One Mall, Erindale GO Station. Steps To Public Transit, Sought After School Districts, Retail And Highways QEW/403. *Photos Have Been Digitally Decluttered To Remove The Landlord's Furniture. Extra parking spaces available for only $100 (id:49269)
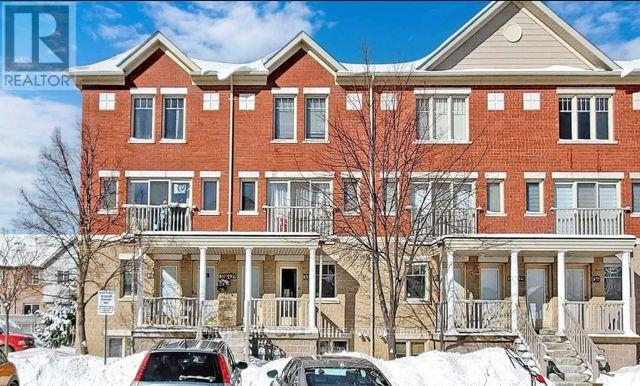
30 - 5050 Intrepid Drive
Mississauga, Ontario
Beautiful Townhouse In A Family-Friendly Community Of Churchill Meadows. Excellent Location, Situated Near Newly Build Recreational Center And New Plaza, Few Minutes To Hwy 403/407. Great Kitchen W/ Breakfast Bar. Private Terrace For Bbq. Spacious Bedrooms. Visitor Parking, Kids Playground, Public Transit & More. No Smokers And No Pets Please. *** Townhouse will be painted and cleaned prior to possession.*** Pictures are from before tenant moved in the townhouse. (id:49269)
98 Octillo Boulevard
Brampton, Ontario
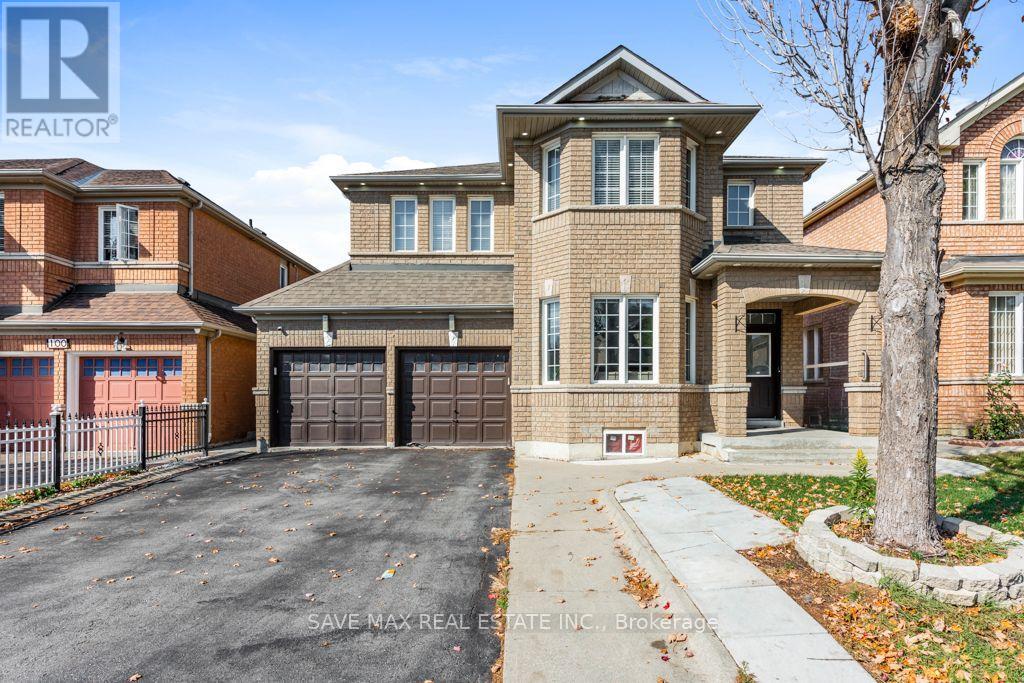
*** Legal Basement Apartment With Sep Entrance*** 4+3 Bedroom Single Detach House Fully Renovated in 2022 . Over $150k spent on Renovation like Quartz countertop with under mount sink,Quartz backsplash ,Large 24 x24 porcelain tiles , Waterfall counter Top Island, S/S range hood Chimney ,Premium S/S Built in JennAir appliances With Electric CookTop In Kitchen. Laminate & pot Lights Throughout the house, Double-car garage provides ample parking, Separate Laundry on Main & Basement , Upgraded Washrooms and lot of other Upgrades . Separate Family, Living & Dining Room, Upgraded Oak staircase with elegant pickets and Moderen Finishing Conveniently located close to hospitals, public transit, schools, grocery stores, and everyday amenities. Ideal for extended families or multi-generational living. (id:49269)
72 Tarquini Crescent
Caledon, Ontario
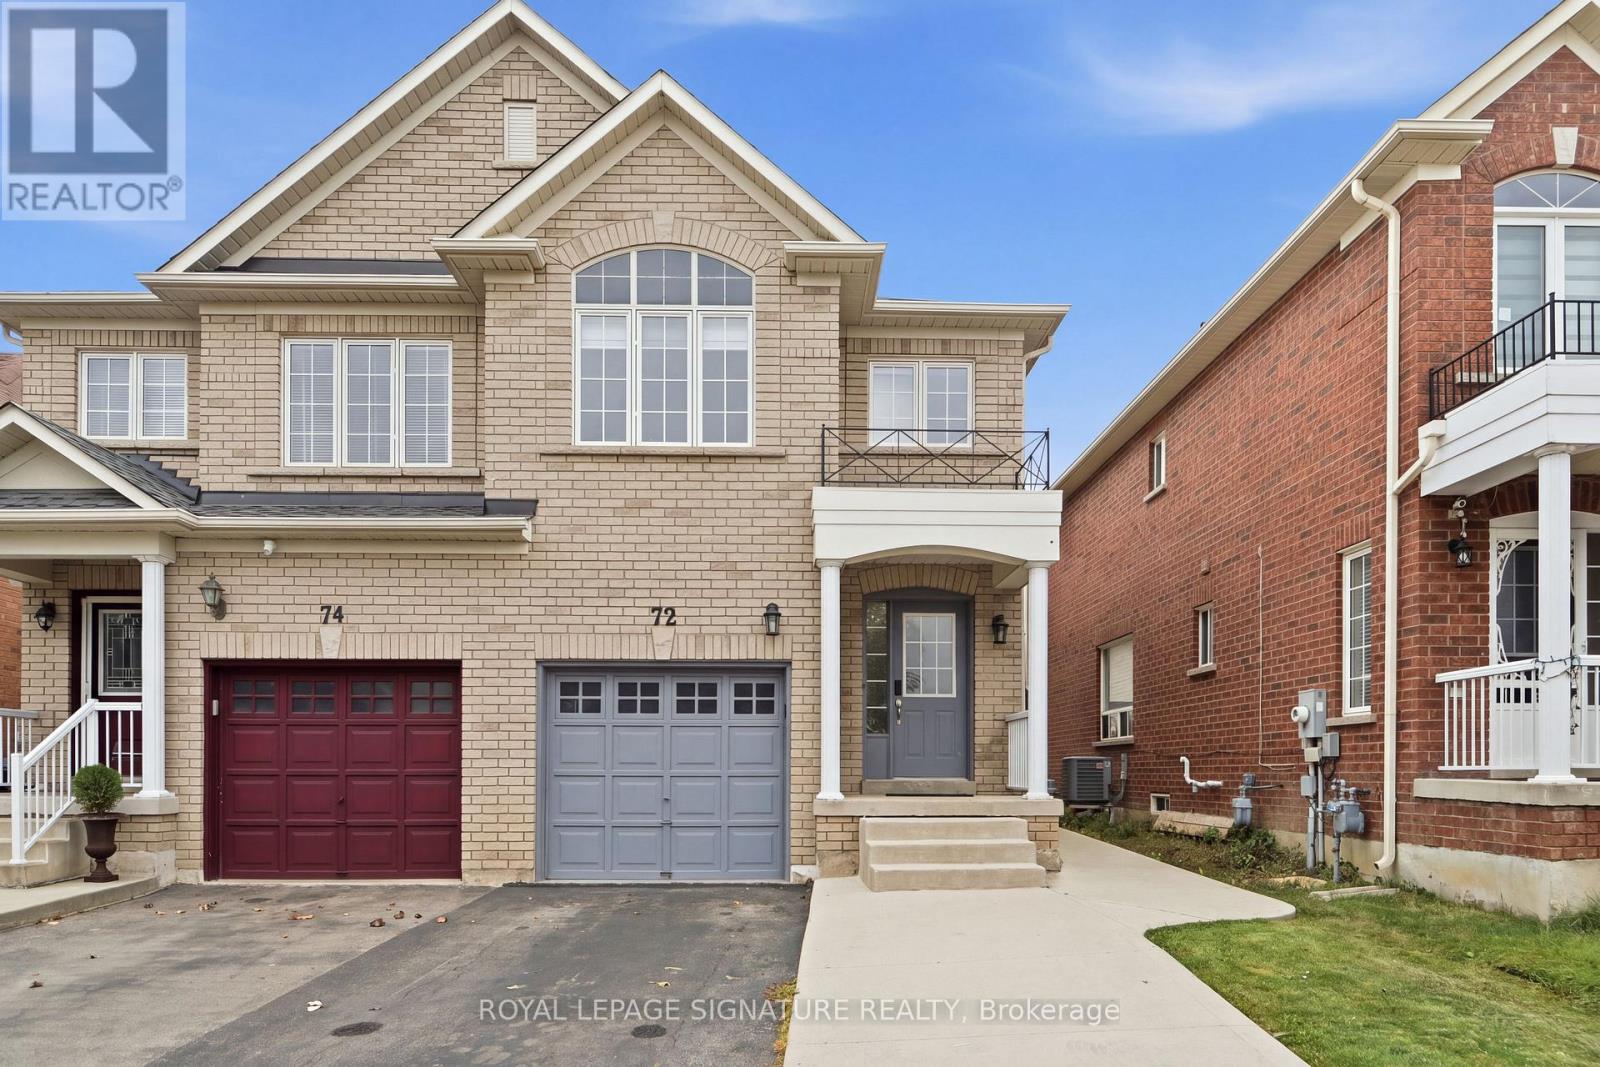
Welcome To This Recently Renovated 4+1 Bedroom, 4 Bath Semi-Detached Home In Sought-After Bolton West, Set On A Premium 140 Foot Deep Lot! This Home Boasts Gleaming Hardwood Floors Throughout The Main And Upper As Well As Pot Lights Across The Main Floor. The Main Floor Features A Fully Renovated Kitchen And Powder Room, Separate Living And Family Rooms Plus A Sun-Filled Breakfast Area With Walk-Out To A Fully Fenced Private Backyard And Patio. The Upper Floor Features Four Well-Sized Bedrooms Including A Primary Retreat With Walk-In Closet And Beautifully Renovated 4-Piece Ensuite. The Basement Is Fully Finished And Features A Bedroom, Living Area And A Stunning Bathroom. Outside, The Driveway, Concrete Walkway And Garage Comfortably Fit Five Vehicles, Providing Ultimate Convenience For Multi-Car Households. To Top It Off, This Home Is Situated Walking Distance To Parks, Schools, And Trails In A Quiet Family Neighbourhood. A Rare Move-In Ready Rental - Don't Miss Out! (id:49269)
270 Vodden Street
Brampton, Ontario
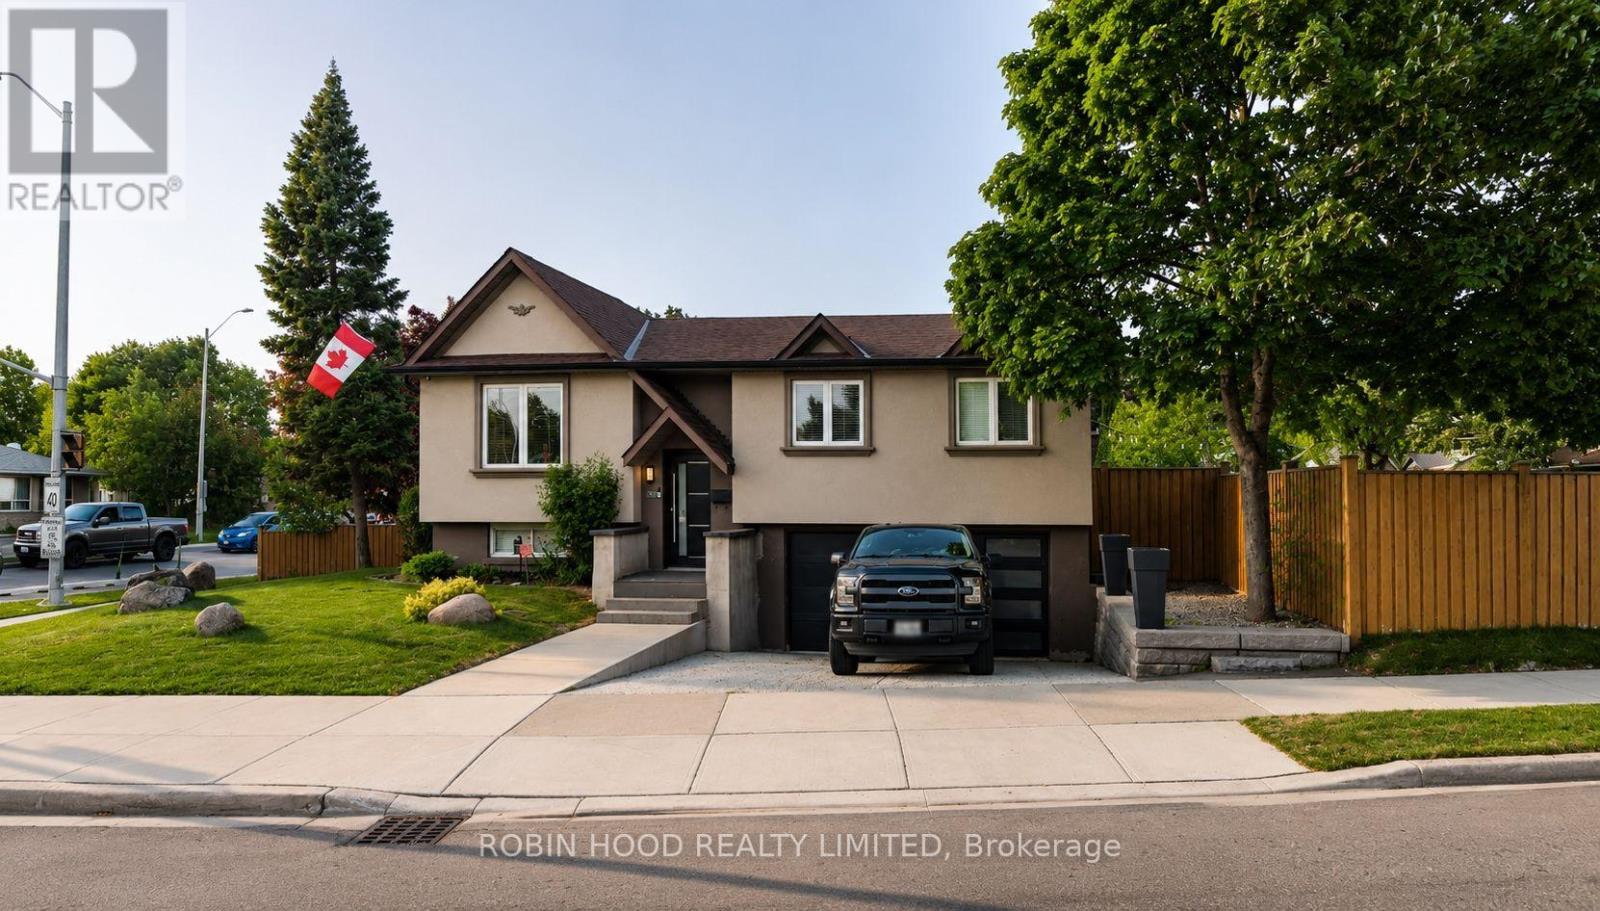
*** Additional Listing Details - Click Brochure Link *** Beautiful 3-bedroom raised bungalow on a large corner lot in a convenient Brampton location, about 5 minutes to downtown." Features approximately1,200 sq. ft. on the main floor plus a finished basement, 3 bedrooms, 2 full baths, renovated kitchen with gas cooktop, built-in oven, microwave and dishwasher, and hardwood throughout the main floor. Finished basement offers a spacious rec or family room with wood-burning fireplace, studio or bonus room, large walk-in closet, renovated full bath, and laundry. Extensive pot lights, copper wiring, ESA certified, central air, furnace approx 2018, owned tankless water heater, and newer washer and dryer. Built-in garage with direct access. Landscaped backyard with shed, patio table and lounge seating. Great location opposite middle school and Century Gardens Recreation Centre, transit at your door, shopping nearby, and roughly 15 to 20 minutes to Pearson Airport (id:49269)
215 Turnbridge Road
Barrie, Ontario
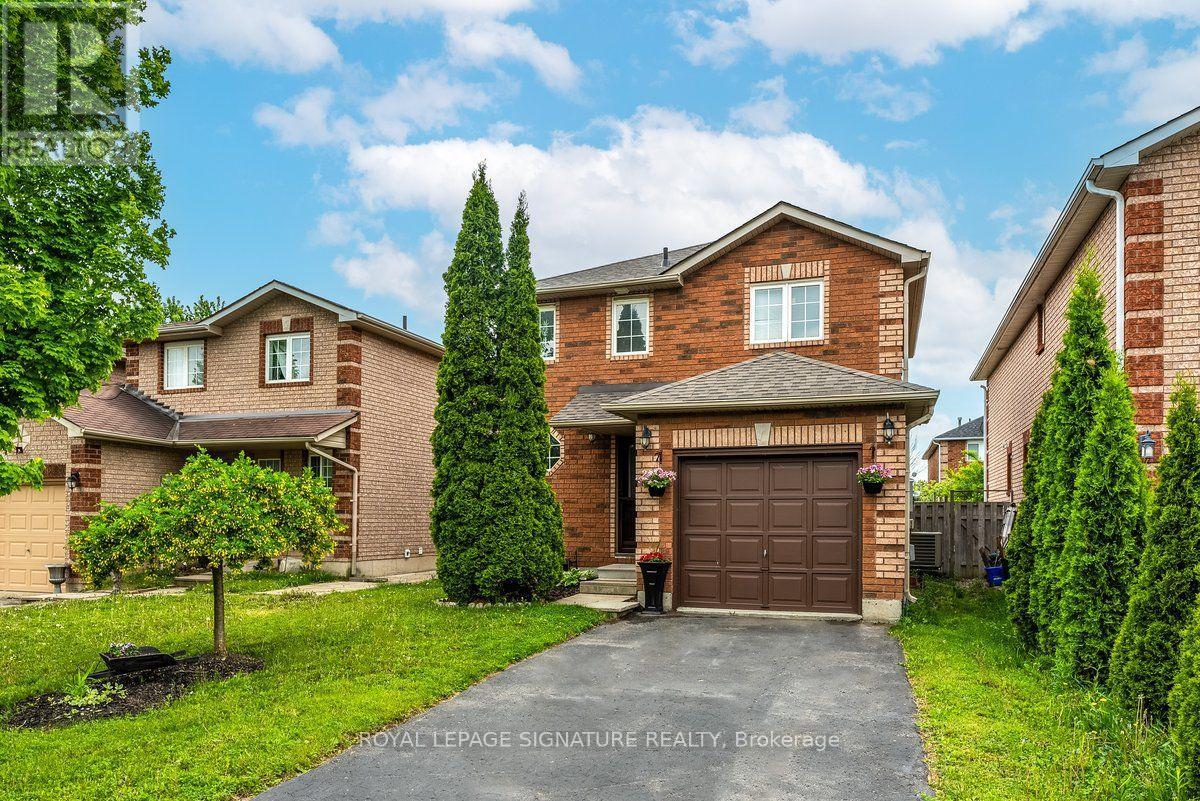
Beautiful Detached 3 Bedroom Family Home Primely Located Close To Parks, Schools, Shopping & More! The Renovated Eat-In Kitchen Has Stainless Steel Appliances, Quartz Counters & Walks Out To A Private Fenced In Backyard With A Deck! The Reno'd Basement Rec Room Has A Powder Room + Separate Laundry Room. Direct Access To Garage. Available Immediately. (id:49269)
4 Greenridge Crescent
Markham, Ontario
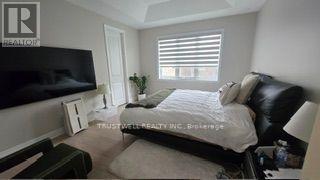
Mattamy Homes The Sky (G30K), Modern (MO) floor plan shows a 4-bedroom, 2-storey layout with ground-floor great room, dining room, kitchen and den; upper-floor laundry; and an unfinished basement with 3-piece bathroom rough-in. Plan illustrates an attached garage, tray ceiling in primary bedroom, and pantry. Dimensions based on builder plans and are approximate. Buyer and buyer agent to verify all measurements, features, installed options, property details and actual condition. Architectural options may differ from as-built construction. (id:49269)
3096 Meadowbrook Lane Unit# 2
Windsor, Ontario
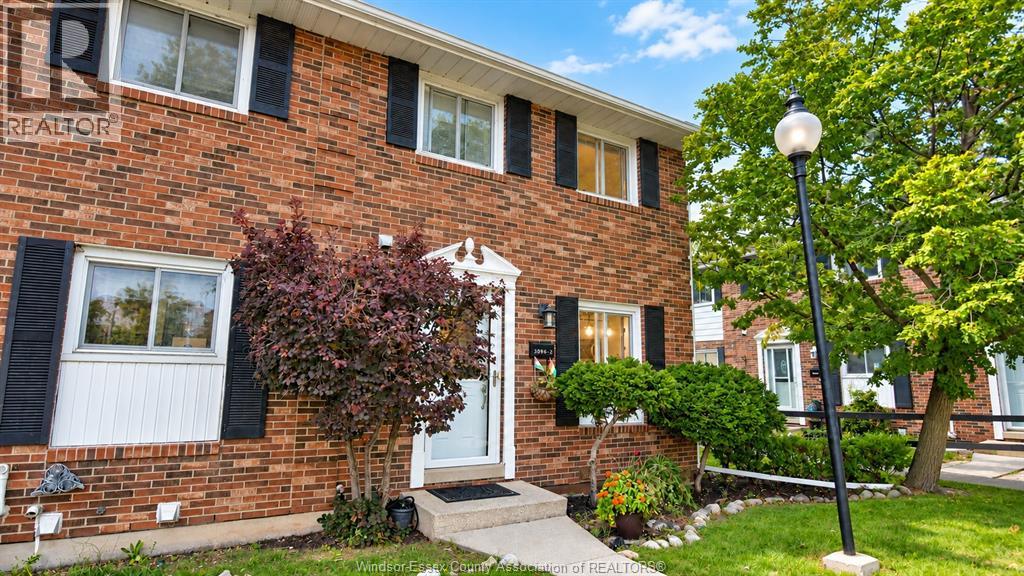
Updated 3-Bedroom Condo - Prime Location! Welcome to this clean and well-kept 3-bedroom, beautiful 1.5-bathroom condo that is completely ready to move into. It features fresh laminate flooring throughout and updated bathrooms with a clean, modern look. Located in a quiet and well-maintained building, you are just minutes away from Tecumseh Mall, the new Costco, local shopping centers, and easy access to the expressway. Perfect for anyone looking for a comfortable home in a convenient location! (id:49269)
Basement - 44 Fishery Road
Toronto, Ontario
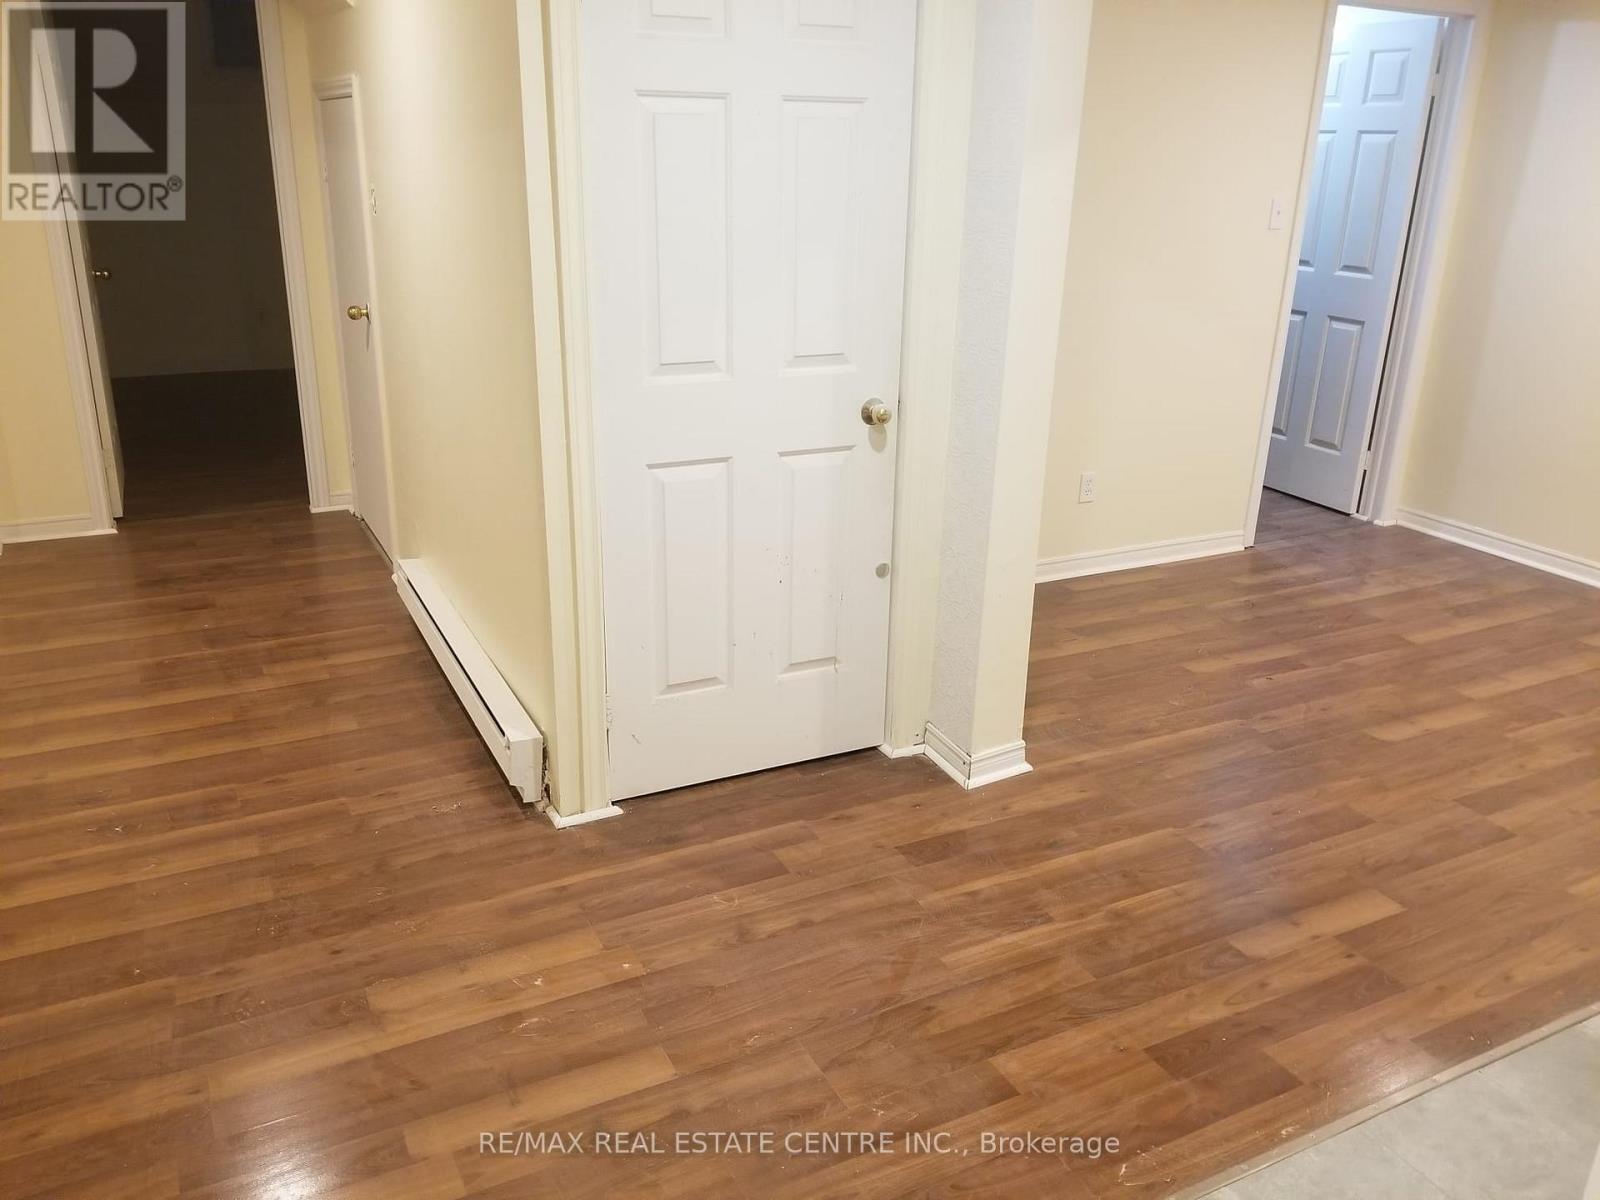
Welcome to this well-maintained and inviting basement suite, offering comfortable living in a desirable residential neighbourhood. Featuring a functional layout with generous living space, this unit is ideal for a professional, couple, or small family seeking privacy and convenience.Enjoy a bright living area, a practical kitchen, comfortable bedrooms, and a well-appointed bathroom. Conveniently located close to schools, parks, public transit, shopping, restaurants, and major highways, providing easy access to everyday amenities and commuting routes.Move-in ready and a great opportunity to enjoy comfortable living in a convenient location. Don't miss it! UTILITIES INCLUDED (id:49269)
205 - 28 Wellesley Street E
Toronto, Ontario
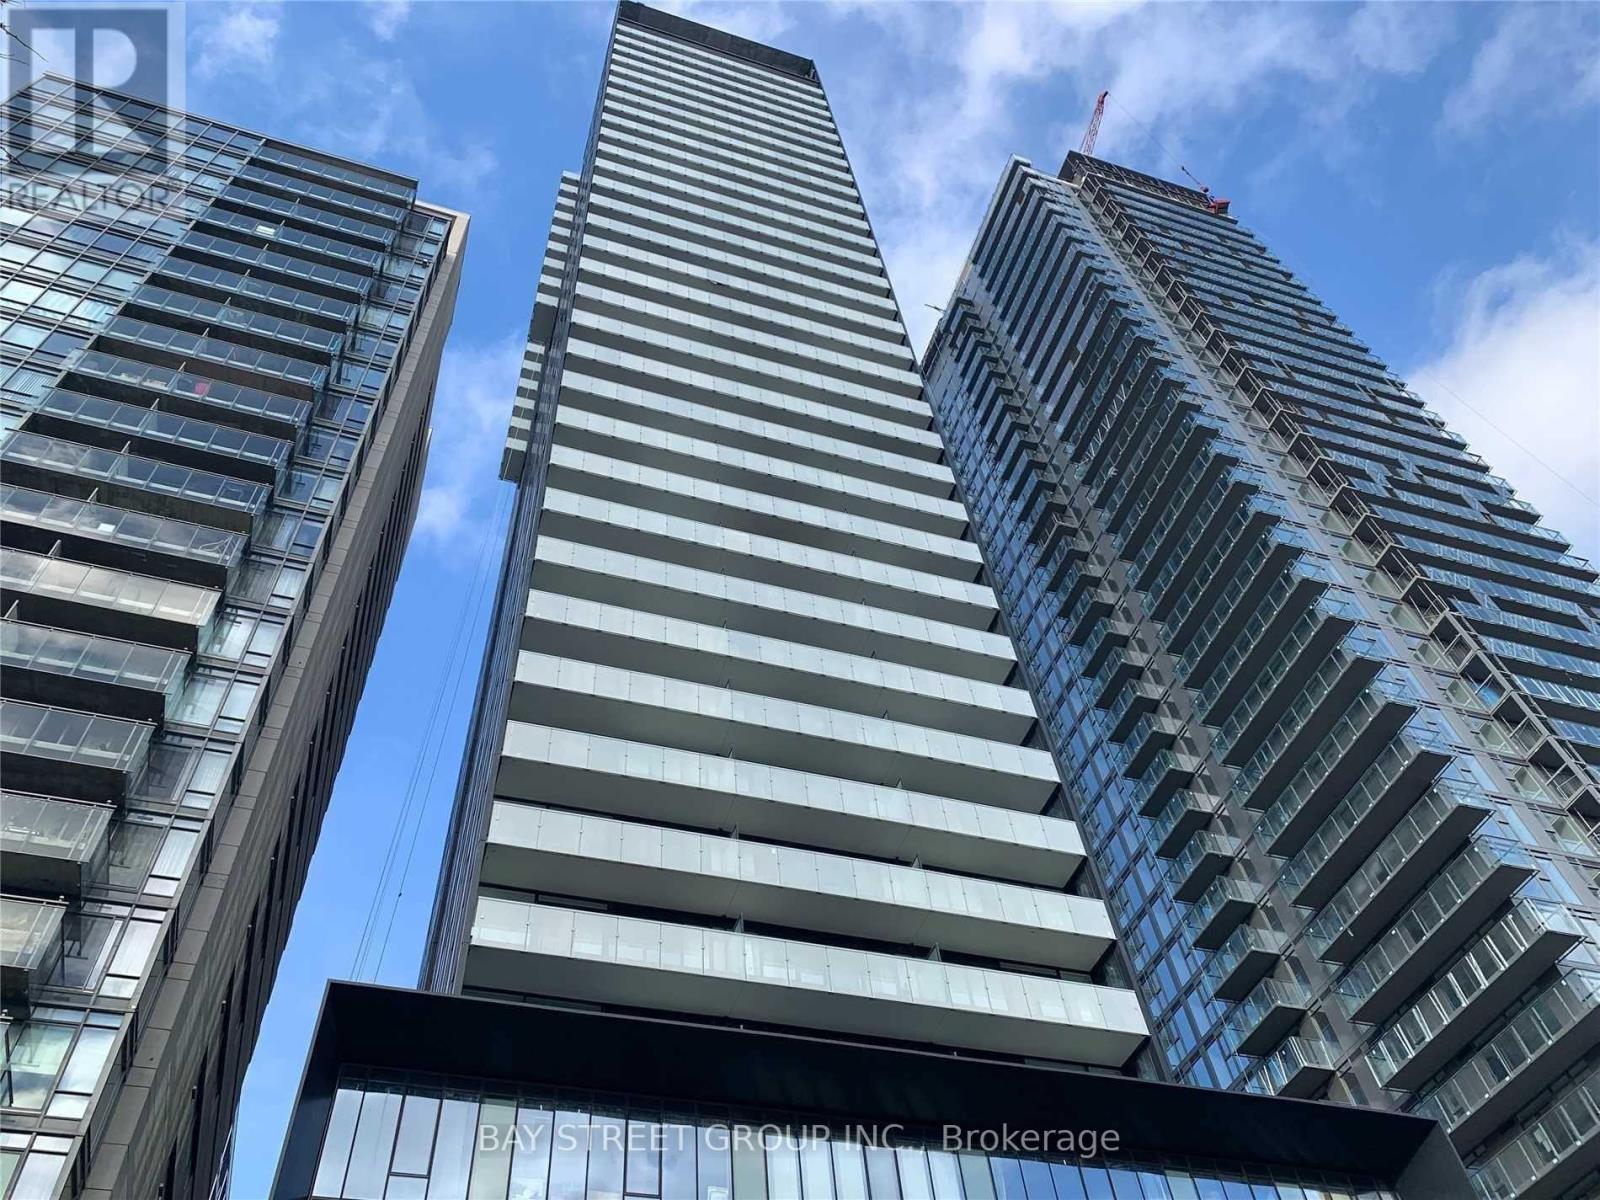
Close To U Of T, Located At Yonge And Wellesley. 1 Minute Walking To Subway Station, Restaurants, Museums, Art Gallery, Theater, 24Hs Concierge. Very Clean And Spacious 2 Bedroom 1 Bathroom Unit. 9Ft Ceiling. Floor To Ceiling Windows, Laminate Floor Throughout. South View, Floor To Ceiling Windows. (id:49269)
228 - 1030 King Street W
Toronto, Ontario
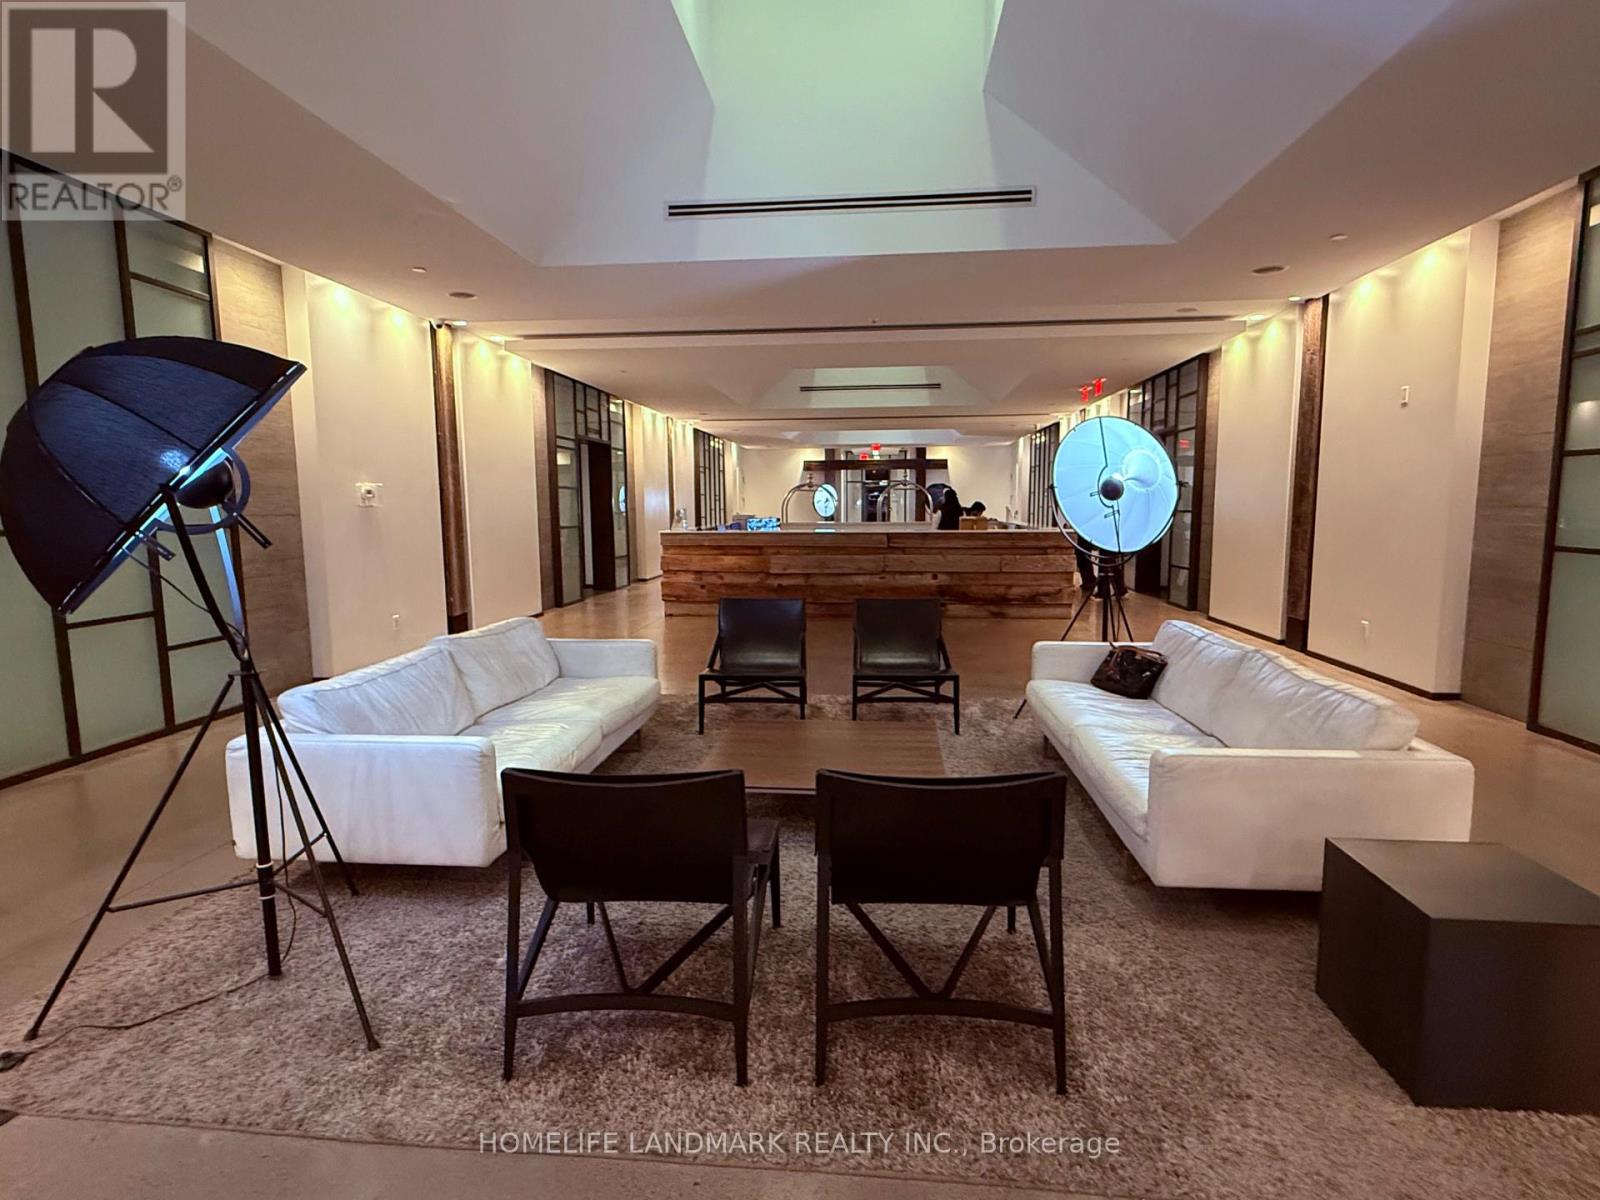
Bright south-facing 1-bedroom at DNA3 Condo in King West Village (487 sq ft). 9' ceilings, herringbone flooring, large balcony, quartz counters, center island, built-ins, and in-suite laundry. Move-in ready - just bring your suitcase. Top amenities: gym, yoga room, rooftop BBQ, theatre, business centre, and concierge. Grocery store and Tim Hortons in building. Streetcar at doorstep, steps to Entertainment & Financial Districts. Furnished is $2500. Unfurnished is $2300 (id:49269)
1407 - 80 Western Battery Road
Toronto, Ontario
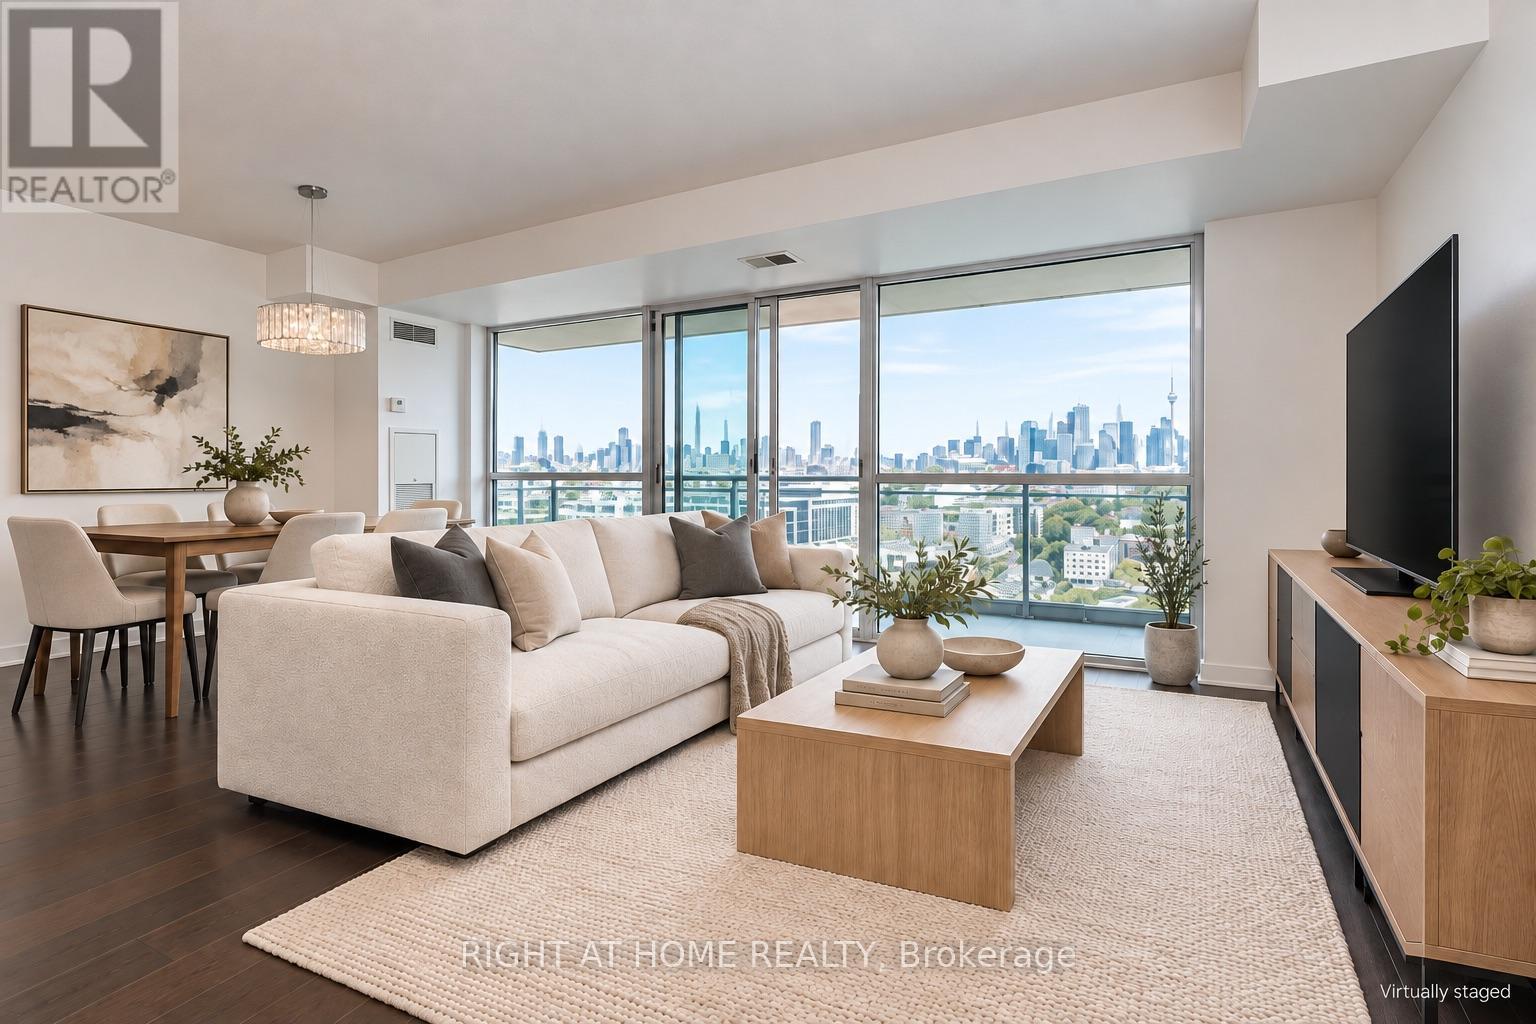
S-P-R-E-A-D O-U-T In This Spectacular & Functional 2Bed+2Bath Open Concept Lv Condo! Stunning View Of The Cn Tower & Skyline! Tons Of Natural Light! Great Split Bdrm Layout! Quality Finishes! Two Full Bathrooms, Great Value W/ Parking & Locker Included, Full-Width Oversized Terrace W/Sliding Doors To Take In The Views! Chef's Eat-In Kitchen, Granite Counters. Engineered Hardwood Floors, Large Closets! Great Building! Steps To Everything Within The Village! Brand New Washer/Dryer (2026) With 2 Yr Warranty. (id:49269)
1807 - 50 Ann O'reilly Road
Toronto, Ontario
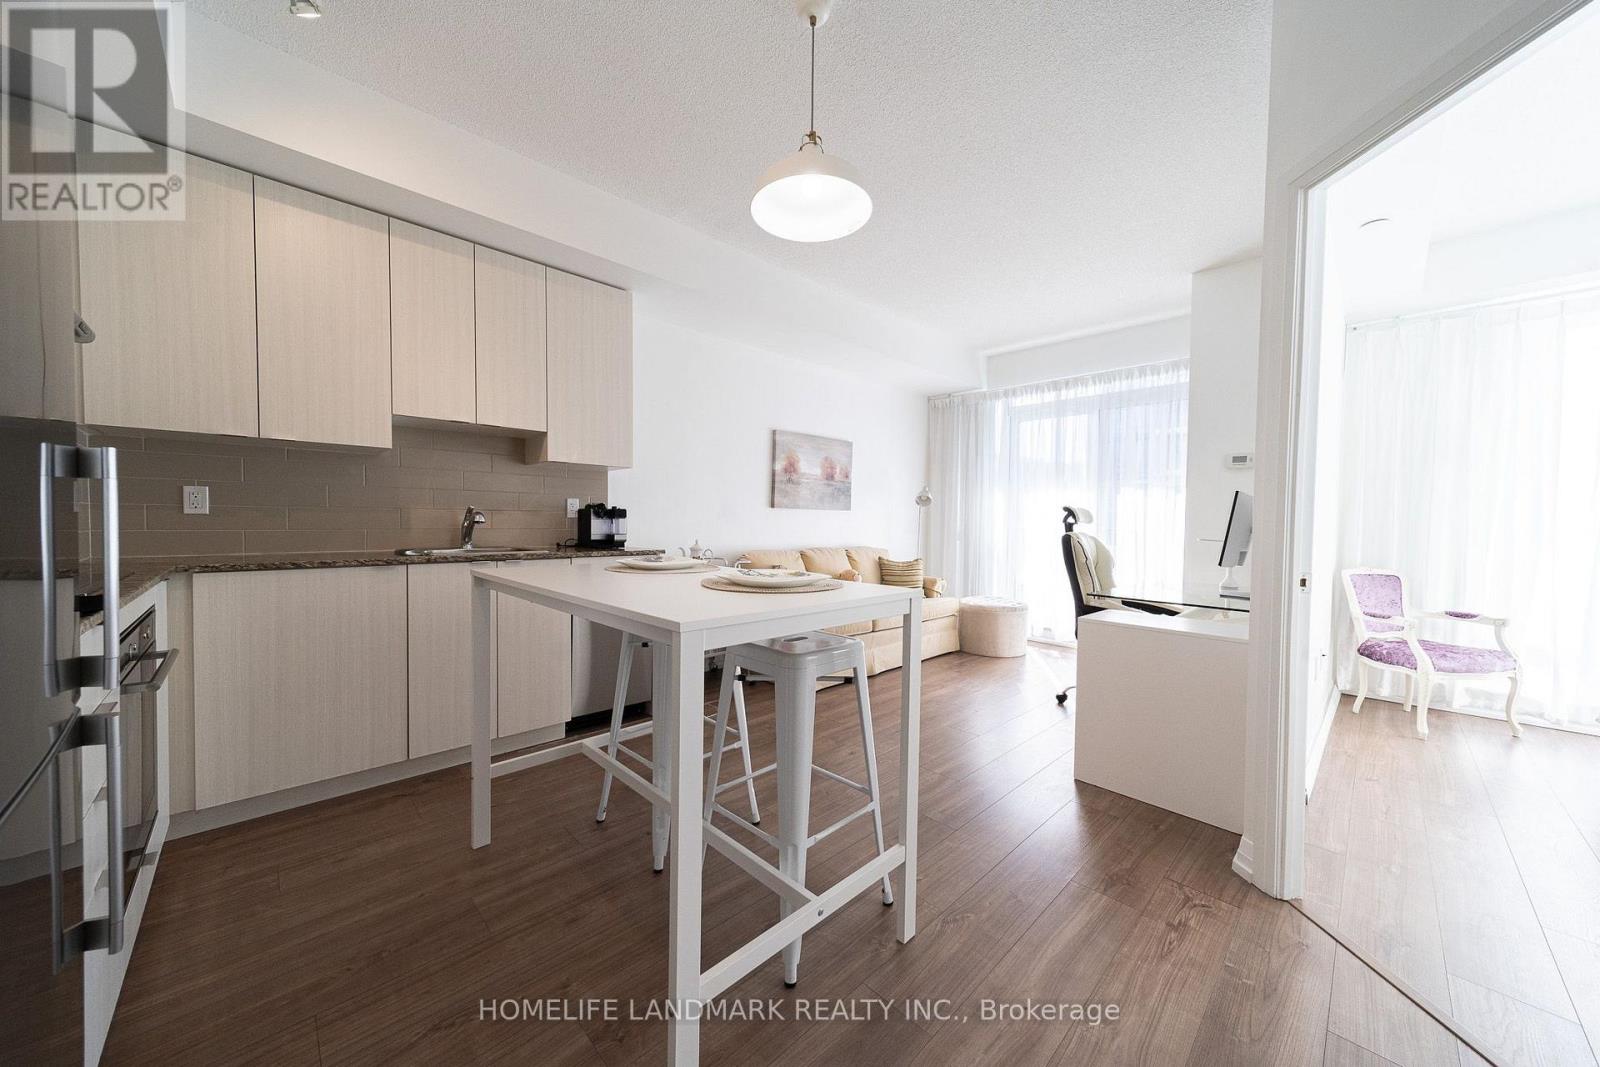
Trio At Atria by Tridel is A Mid-High Rise Building, Total 23F. This Higher Floor , South Clear View One Bedroom One Bathroom Unit with A 96.7 Sqf Balcony, Partial is High Ceilings called A Terrace , Plus One Parking and One Locker. Smart & Functional Layout Offers No Space Wasted, The Bright and Sunshine Unit with Two Floor To Ceiling Windows for The Living and Bed room, It Also Features a Quartz Windowsill. Newly Replaced Bathroom Sink Faucet and Vanity Light, plus A Fresh Paint throughout The Unit. It Situated at a Transquil Spot Amidst The Bustle, and Surrounded by Shopping Amenities, Fairview Mall, T&T, Winners, Banks, Resturants and More; Mintues' Driving to Hwy404&401, Don Mills Subway Station, It's A Super Convenient Area, Don't Miss It! (id:49269)
1704 - 1 Concorde Place
Toronto, Ontario
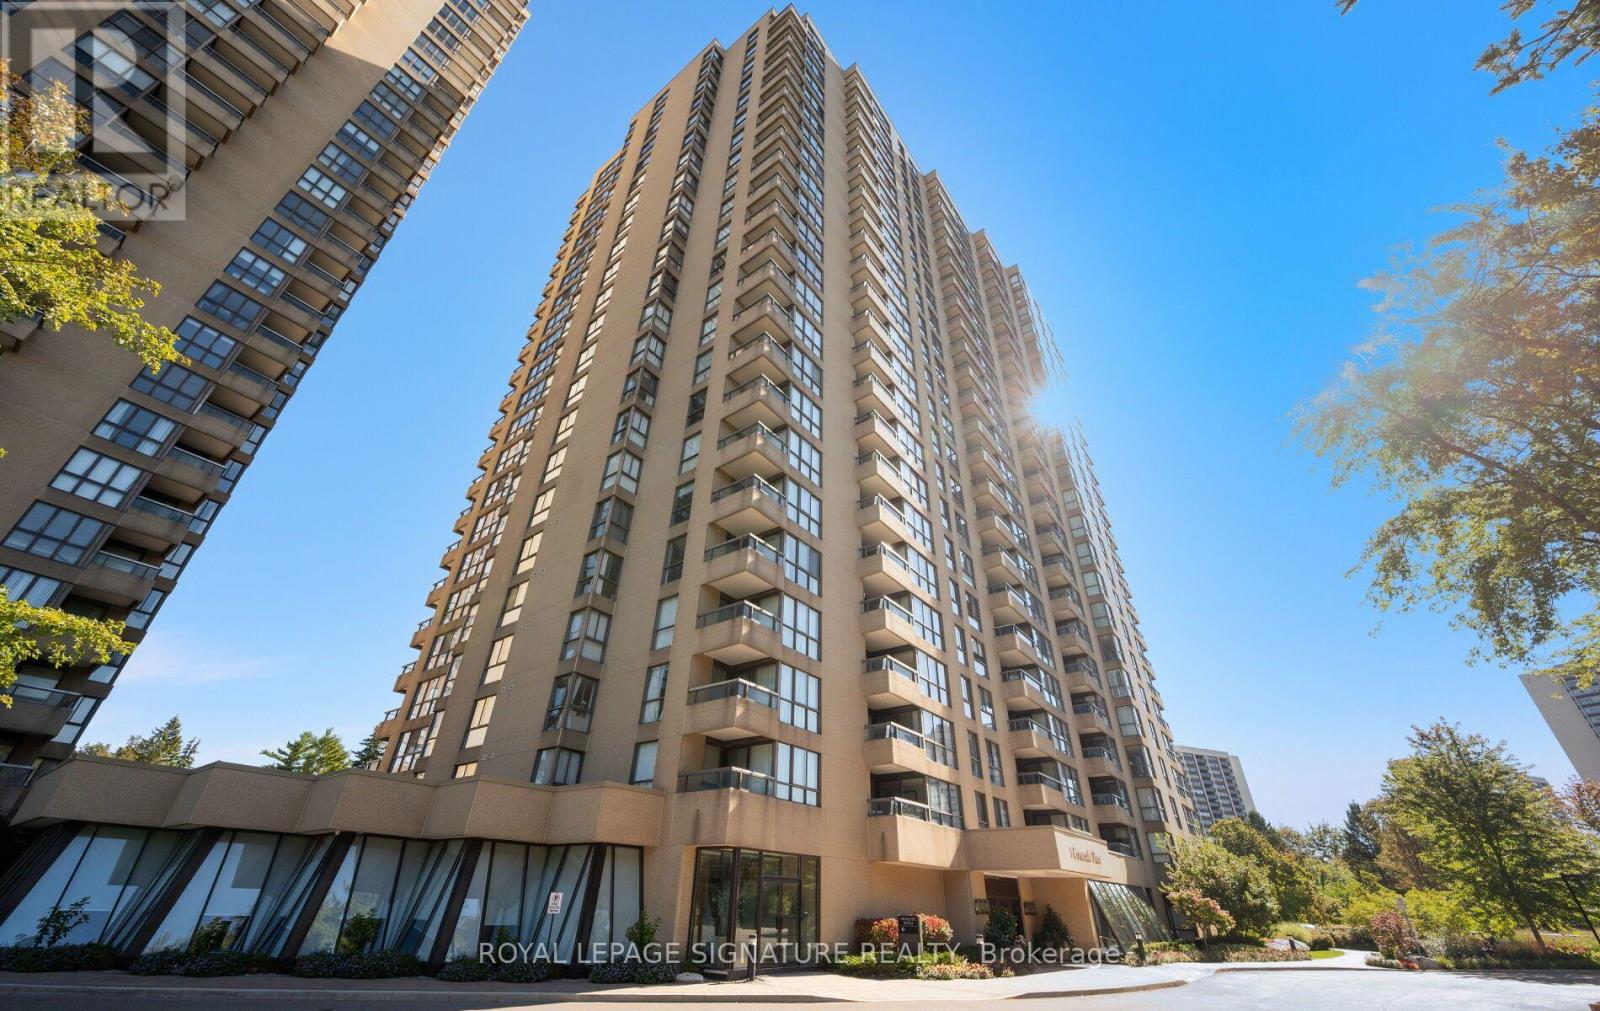
Welcome to 1 Concorde Place, Suite 1704, an exceptional 2,080 sq. ft. suite with spectacular, unobstructed views and an abundance of natural light. This beautiful 2-bedroom, 2.5-bathroom suite includes 2 parking spaces and 1 locker, and features a generous foyer with mirrored ceiling, ample closets, excellent in-suite storage and a convenient powder room. The huge primary suite enjoys sweeping views toward the city skyline and CN Tower, with a walk-in closet and beautifully renovated ensuite featuring marble counters, double vanity and separate shower. The spacious second bedroom also features a walk-in closet, renovated ensuite bath and access to the private balcony shared by both bedrooms. The living and dining rooms offer beautiful views over the surrounding trees, with plenty of room to relax and entertain, custom built-ins and plenty of natural light. The separate family room, with French doors, offers another comfortable space to enjoy the views. The beautifully renovated kitchen features a breakfast bar, stainless steel appliances, abundant cabinetry, ample storage and pot lights. Freshly painted and move-in ready, this spacious and flexible floor plan offers plenty of room to live, entertain and enjoy. Highgate offers a wonderful sense of community and an impressive array of amenities and activities, including an indoor swimming pool and whirlpool, sauna, gym, tennis courts, squash and pickleball courts, putting green, billiards room, library and BBQ area, along with 24-hour gatehouse security. Take a stroll through the grounds, enjoy the many social activities or walk to nearby Tim Hortons. Ideally located near the Aga Khan Museum, parks and walking trails, with TTC and the Eglinton Crosstown LRT nearby. Easy access to the DVP and a short drive to the Shops at Don Mills. Maintenance fees include all utilities, Rogers Internet and Ignite TV. (id:49269)