
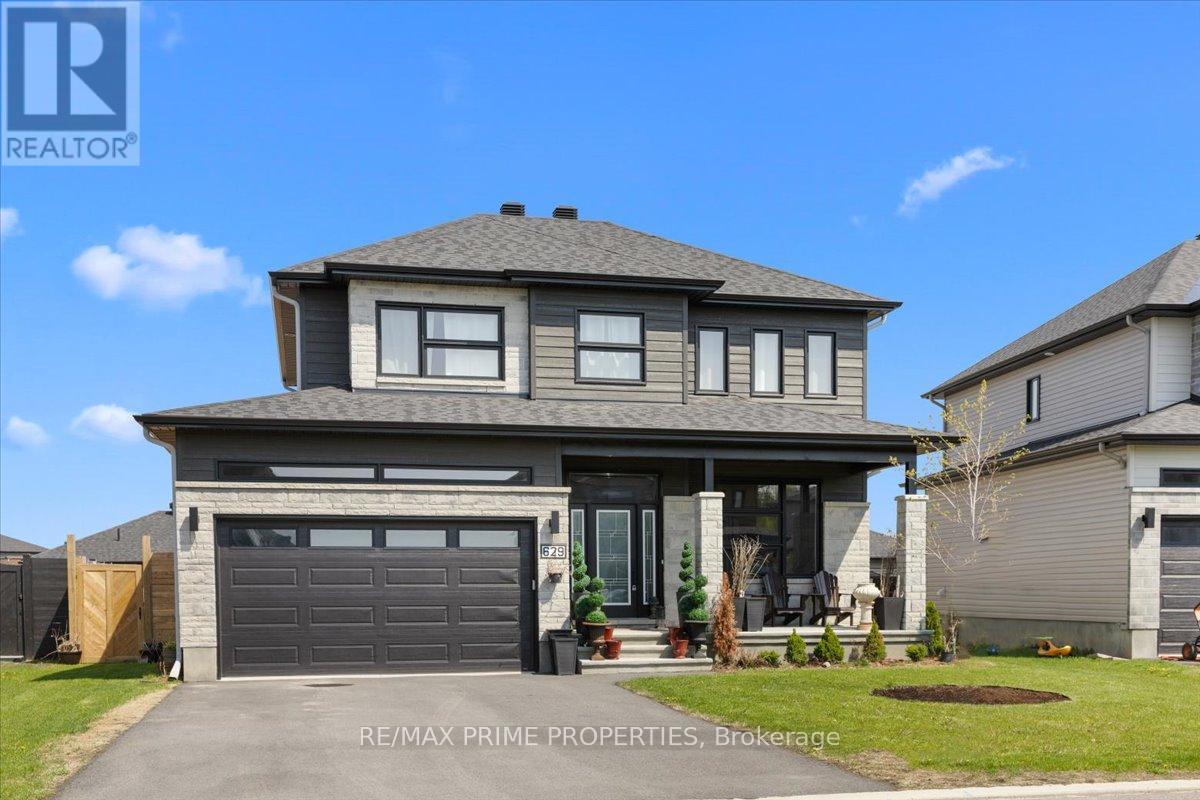
629 Conservation Street
Casselman, Ontario
Beautifully designed 4+1-bedroom, 3.5-bathroom home was built for how families actually live. The open staircase with rich hardwood treads and wrought iron spindles sets the tone for a level of craftsmanship that carries through every room. The main level flows effortlessly from the welcoming foyer into a bright, open-concept living space, a gas fireplace and wide-plank hardwood floors. The gourmet kitchen, with white Shaker cabinetry stacked to the ceiling, a striking black island topped with veined marble counters, stainless steel appliances, a custom range hood, and pendant lighting that makes the whole space feel warm and intentional. Nine-foot ceilings on the main level create an airy, generous feel, while the patio door off the kitchen opens to the fully fenced backyard, giving kids room to run freely while you entertain on the patio without a care. The double-car garage with interior access adds everyday convenience that a busy family will appreciate from day one. Upstairs, the primary suite is a genuine retreat. Spacious and serene, it features a walk-in closet and a luxurious four-piece ensuite with a double sink vanity, a deep soaker tub, and a glass-enclosed shower finished in floor-to-ceiling marble tile. Three additional bedrooms are generously sized, actual rooms, not afterthoughts, and a full four-piece bathroom completes the upper level with the same attention to finish and detail found throughout the home. Laundry is conveniently located on the main level, keeping everyday family routines exactly where they belong. The finished basement adds a full additional layer of living space, a spacious rec room, a fifth bedroom perfect for guests, a home office, or a teenager who needs their own space, plus a full bathroom and clean, bright finishes that make it feel like a natural extension of the home. Bike paths and trails put an active, connected lifestyle right at your doorstep. Located in the Domaine de la Riviere Nation development in Casselman (id:49269)
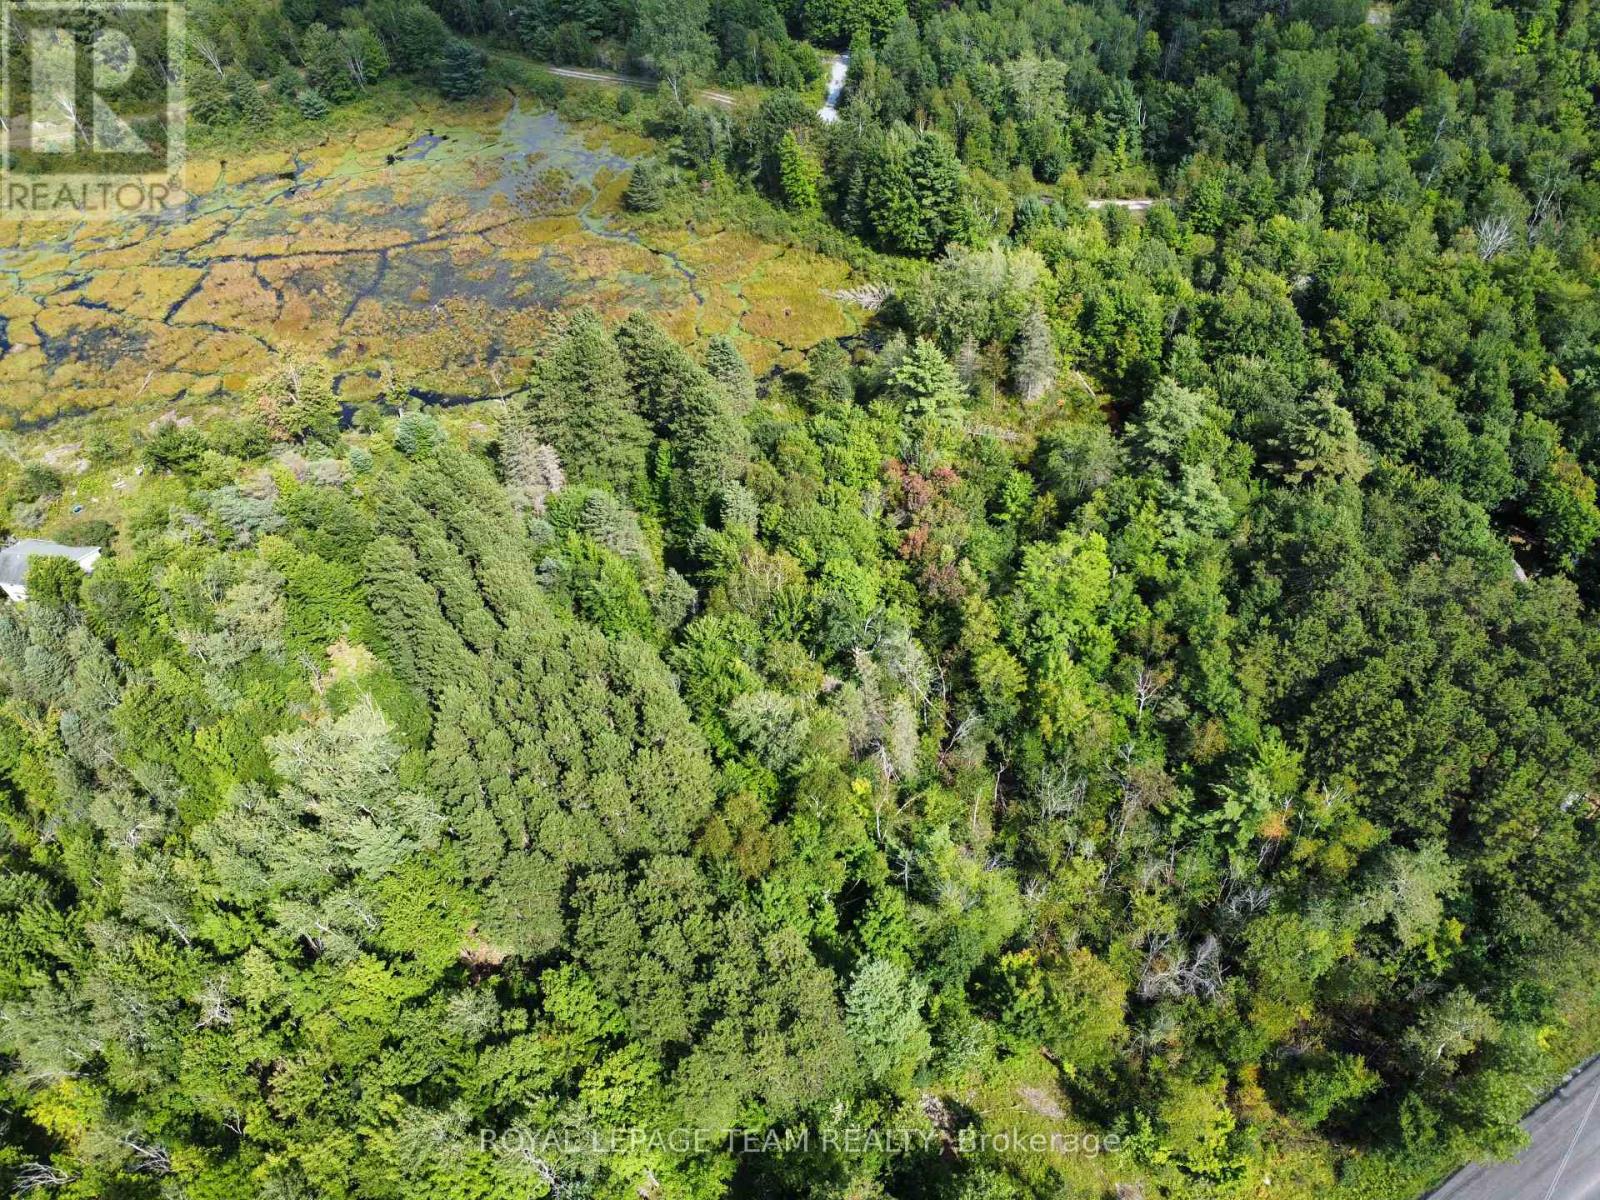
Lot 7&8 Pond Road
Tay Valley, Ontario
Discover the opportunity to create your own country retreat on Lot 7&8 Pond Road, a lot just off Bolingbroke Road in the scenic Maberly area. Located within a subdivided development, this vacant parcel offers a peaceful rural setting surrounded by the natural beauty of Eastern Ontario.Enjoy the privacy and space of country living while remaining within convenient reach of Maberly and historic Perth, with its shops, restaurants, services and amenities. The surrounding area is well known for its lakes, forests and outdoor recreation, making this an appealing location for those looking to build a year-round home or a quiet getaway from the city.With a lot and road access from Pond Road, Lot 7&8 offers a blank canvas to bring your vision to life. Whether you're dreaming of a custom country home, a modern retreat surrounded by nature, or simply looking to secure a piece of land for the future, this property is worth exploring.Come walk the property and imagine the possibilities. Note: The lots are on a beaver pond but the pond does not have a name. Wrights Pond is not the correct body of water. (id:49269)
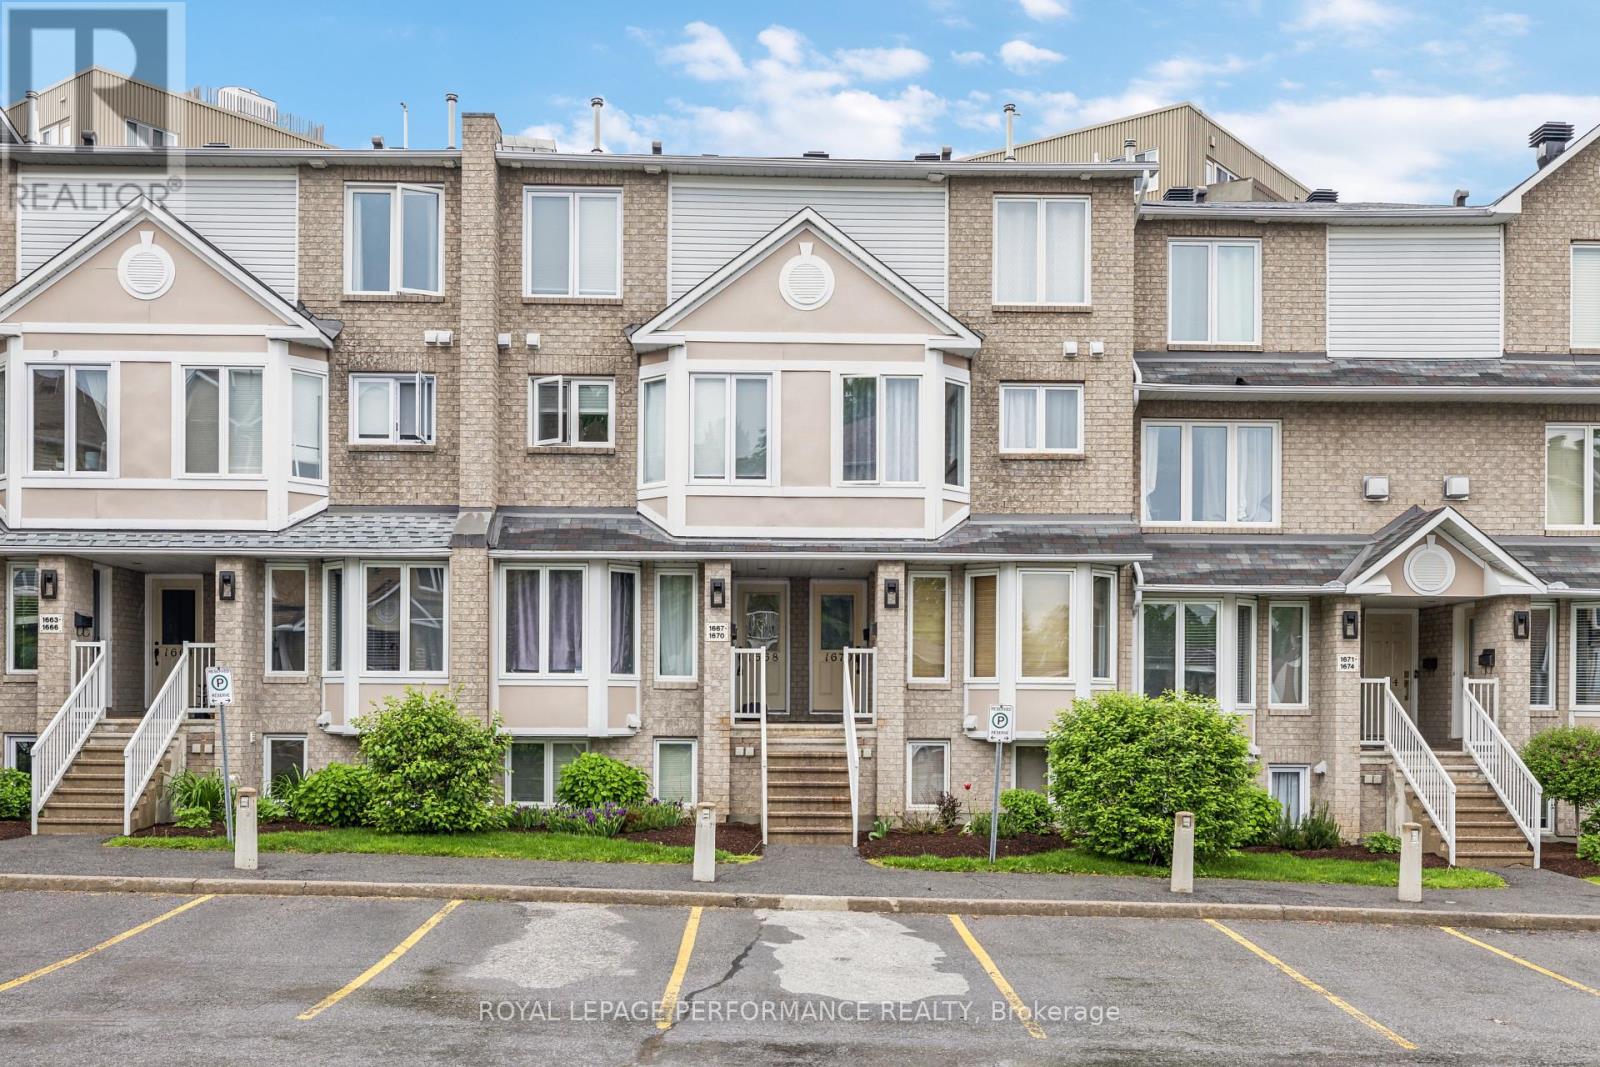
1668 Locksley Lane
Ottawa, Ontario
A fantastic opportunity for first-time buyers and investors! This bright 2-bedroom, 2-bathroom stacked condo combines a spacious layout, two private balconies and valuable updates in a convenient location close to everyday amenities and public transit. The sun-filled living room offers a welcoming place to unwind, with a cozy gas fireplace and direct access to the first balcony. In the kitchen, stainless steel appliances, ample cabinetry and a bright breakfast nook surrounded by windows make everyday cooking and dining a pleasure. Upstairs, the generous primary bedroom features its own private balcony, the perfect spot for your morning coffee. The beautifully renovated main bathroom (2022) includes a double-sink vanity, while the second bedroom offers flexibility for guests or a home office. A second full bathroom on the main level, in-unit laundry and dedicated parking add everyday convenience. Updates include a gas furnace installed in 2023, updated gas fireplace burners and exhaust, and a washer and dryer replaced in 2024. Whether you're searching for your first home or adding to your investment portfolio, this move-in-ready condo deserves a closer look! Some photos are virtually staged. (id:49269)
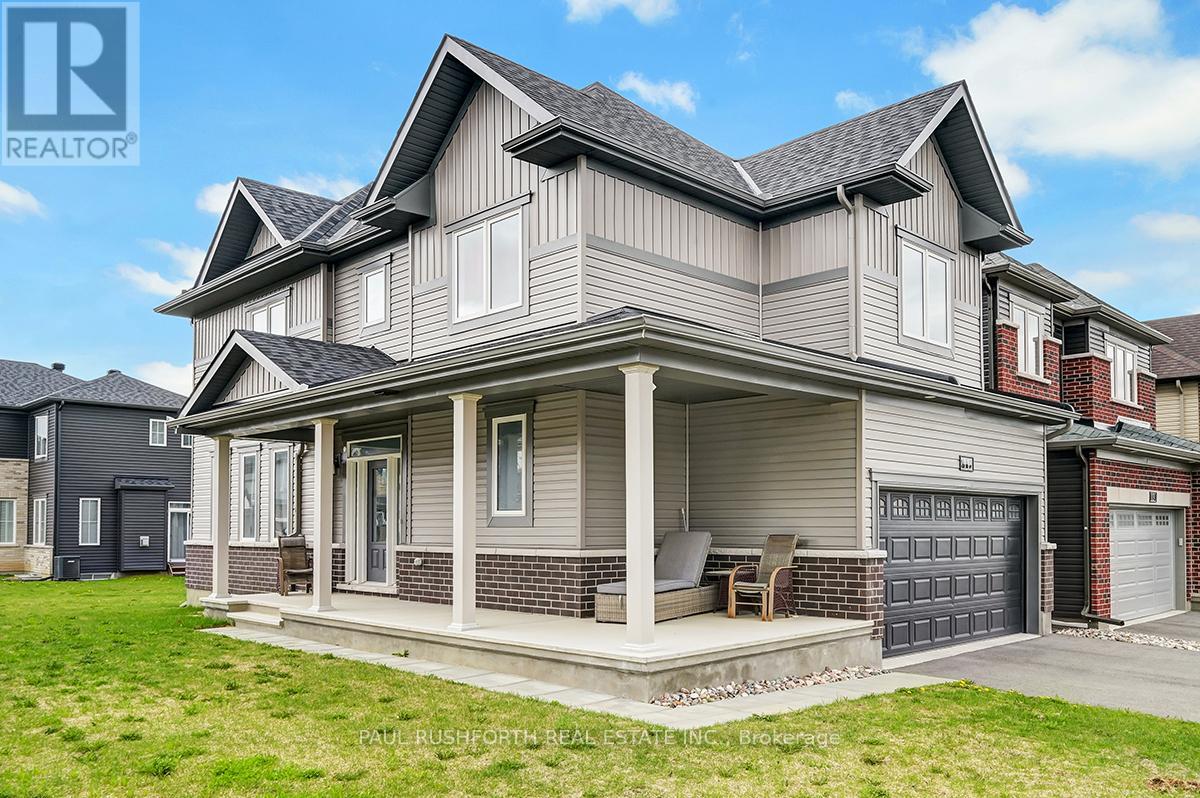
11 Fossa Terrace W
Ottawa, Ontario
Built in 2022, this beautifully maintained two-storey detached home sits on a premium corner lot in the sought-after Half Moon Bay community. Featuring a private side entrance, wraparound porch, and double-car garage, this home offers the perfect blend of style, comfort, and functionality.The bright, contemporary interior showcases neutral finishes, large windows, and a spacious, open-concept layout. The main level features a welcoming living room with a fireplace, a dedicated dining area, and a modern, entertainment-ready kitchen complete with a centre island and stainless-steel appliances.Upstairs, you'll find four generously sized bedrooms, a full main bathroom, and convenient second-floor laundry. The spacious primary bedroom features a walk-in closet and private ensuite.The bright basement, enhanced by large windows and natural light, offers versatile additional space ideal for a home gym, playroom, media room, or extra storage.A fantastic opportunity in a desirable family-friendly community, close to parks, schools, shopping, and everyday amenities! (id:49269)
185 Ardagh Road
Barrie, Ontario
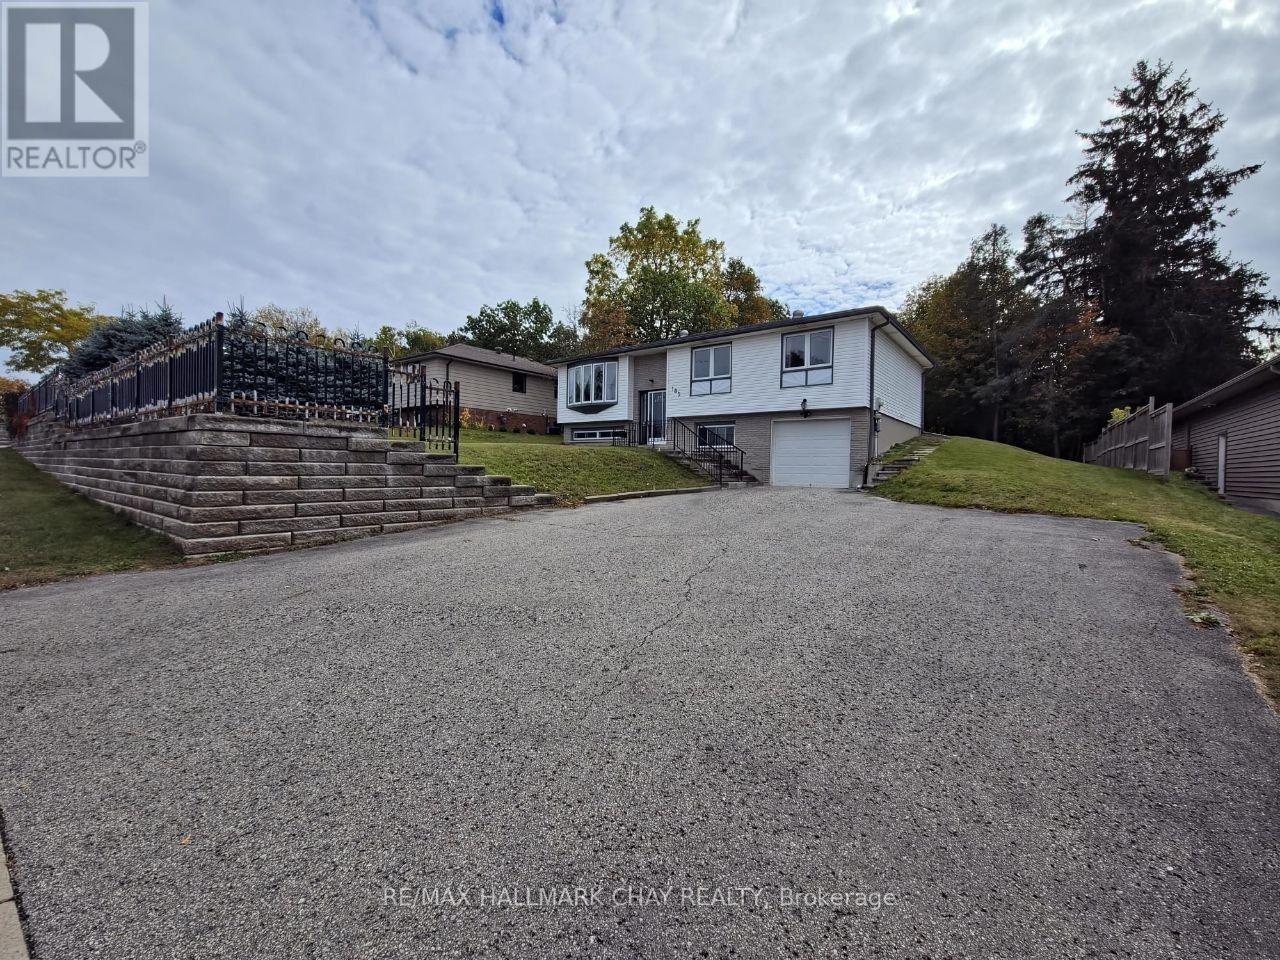
A gorgeous, mature 0.53-acre lot (80.22 x 290.32 ft) backing onto a ravine and City-owned forest sets the scene at 185 Ardagh Road. Located in Barrie's desirable Ardagh Bluffs neighbourhood, the property offers a private natural setting while keeping everyday essentials close. Transit is within walking distance, Highway 400 is about a minute away, and nearby parks, schools, shopping and Ardagh Bluffs trails add to the convenience of this south-end location.Inside, a bright foyer provides access to both levels. The main floor has a southern exposure, large windows and spacious living and dining areas, with a kitchen that opens onto the deck-an inviting spot to enjoy the backyard setting.The lower level has large windows and a separate entrance, offering in-law suite potential. There are two full bathrooms, an oversized driveway with parking for multiple vehicles, and a garage currently set up as a large workshop.The lot's size and setting may also appeal to buyers considering a long-term investment or exploring future development, subject to buyer due diligence, zoning and any required approvals. Notable improvements include the roof, A/C and windows; exterior insulation wrap and vinyl siding; garage door and garage insulation; and a water softener (2024). (id:49269)
46 Austen Lane
Barrie, Ontario
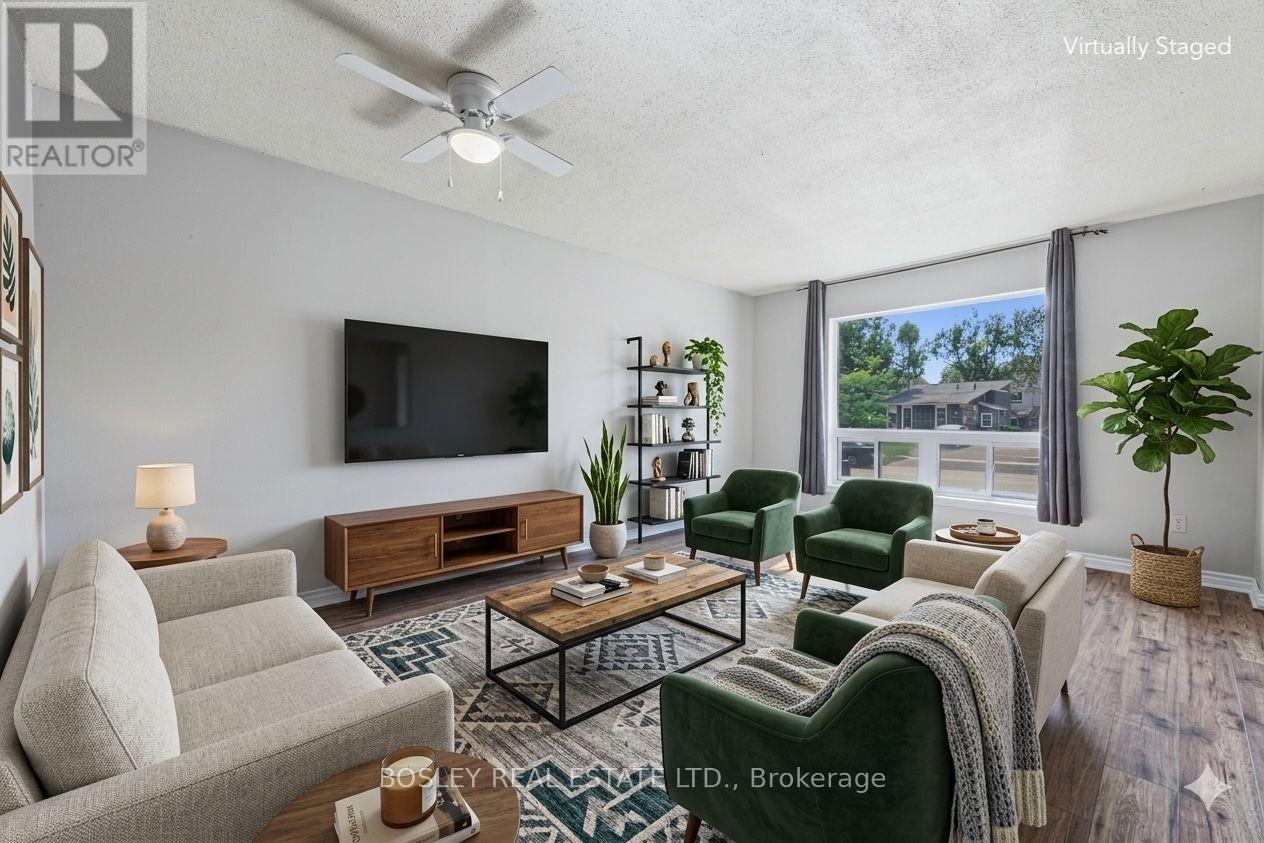
Well-maintained 4-bedroom, 2-bathroom backsplit for lease on a generous 56' x 110' lot in Barrie's desirable Letitia Heights community. Featuring a bright main floor and a fully renovated basement (2025) with extra living space, this home offers numerous recent upgrades including renovated main and lower bathrooms (2025), new stainless steel appliances (2025), new shed (2025), and serviced central air (2026). Additional features: furnace (2012), roof (2011), enclosed carport. Close to Highway 400, schools, parks, splash pad, sports courts, playgrounds, shopping, restaurants and everyday amenities - a great option for tenants seeking a spacious, move-in ready home in a mature neighbourhood. (id:49269)
2402 - 1500 Riverside Drive
Ottawa, Ontario
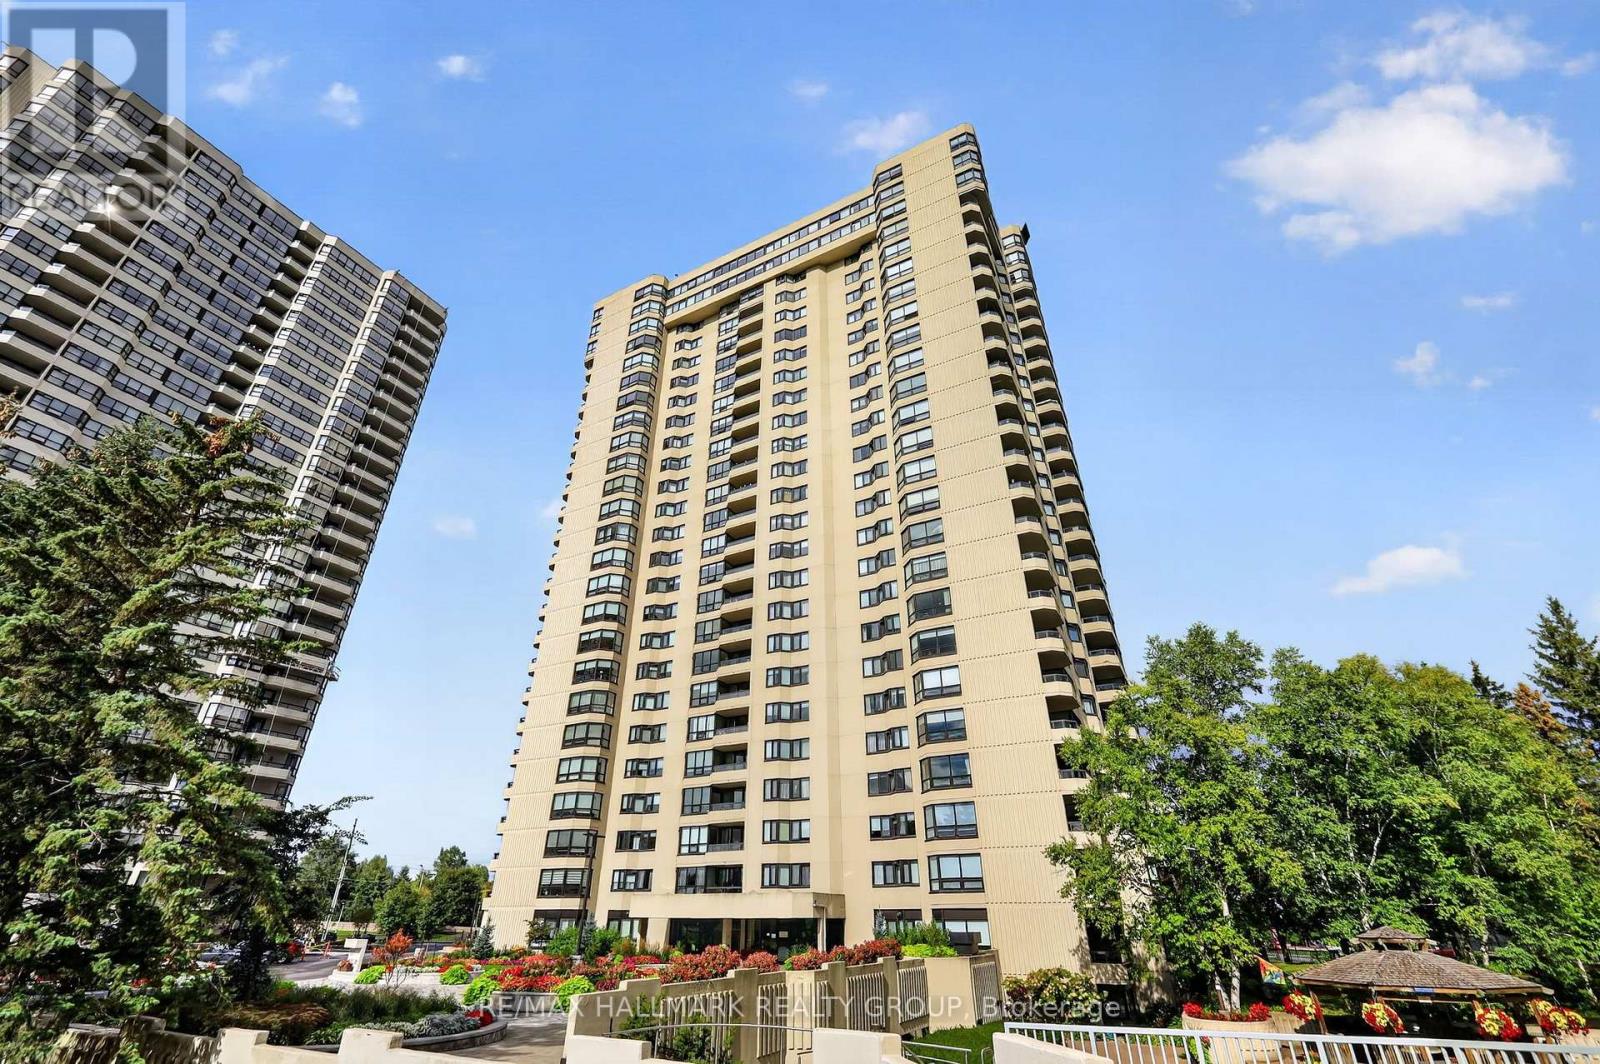
Welcome to 1500 Riverside Drive, a spacious 2-bedroom, 2-bathroom, 2-parking (tandem) penthouse level offering spectacular unobstructed northeast views of the city and Rideau River in sought-after Riverview Park. This bright unit features engineered hardwood flooring, neutral décor, ensuite laundry, parking and storage. The living room is highlighted by a wall of windows showcasing the incredible views and flows into the sizeable dining room. The eat-in kitchen offers rich wood cabinetry, granite countertops, undermount lighting, tile backsplash, and pantry storage. The spacious primary bedroom features a built-in IKEA PAX wardrobe and private 4pc ensuite, while the second bedroom includes a Murphy bed frame and organized double closet. A second full bathroom features a walk-in tiled shower. Enjoy exceptional amenities including indoor and outdoor pools, gym, sauna, hot tub, games and party rooms, squash/racquet and tennis courts, community BBQ, beautifully landscaped grounds and 24-hour gated security. Ideally located near transit, shopping, Rideau River pathways and downtown Ottawa. Some photos were virtually staged. 24 hours irrevocable. (id:49269)
944 Eve Street
Ottawa, Ontario
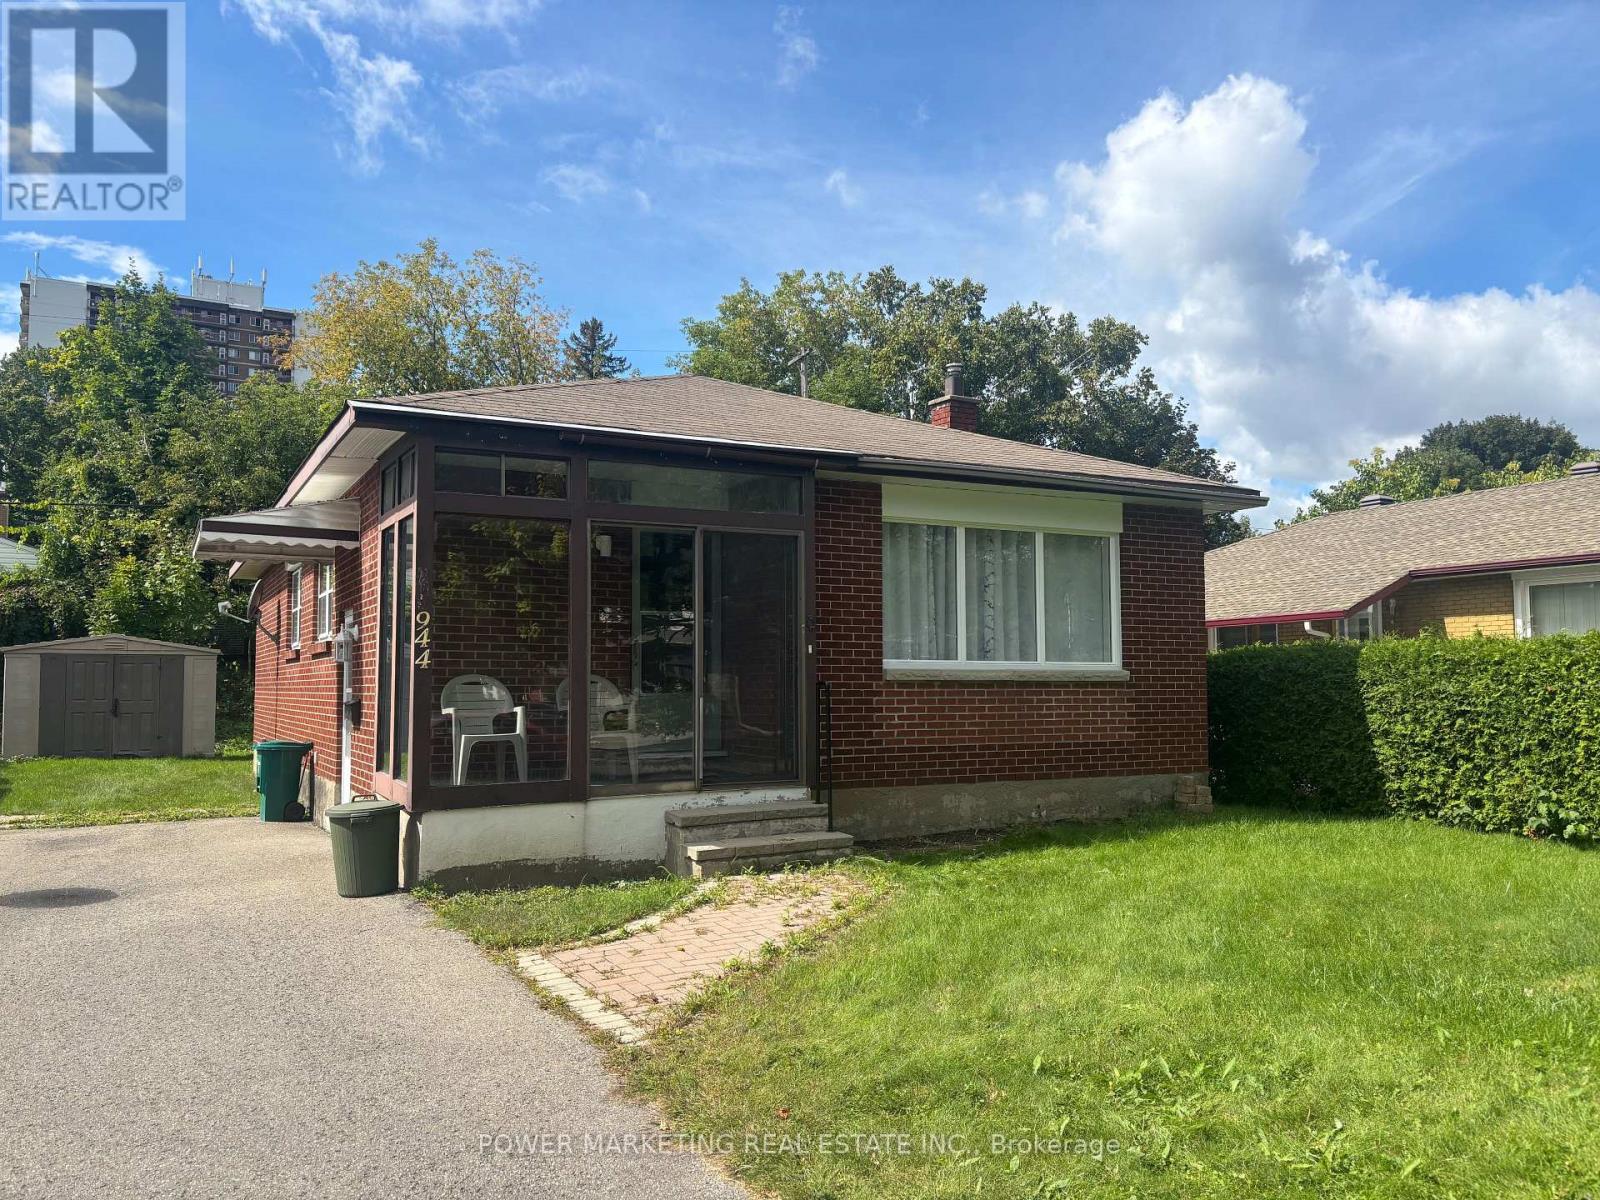
A must see! Welcome to this charming and well-maintained bungalow located on a quiet, family-friendly street in a desirable Ottawa neighbourhood. This bright and inviting home offers a functional layout with spacious living areas, large windows that fill the home with natural light, and comfortable bedrooms perfect for families, downsizers, or first-time buyers. The main floor features a welcoming living room, an Eat-in kitchen with ample cabinetry, and a dining area ideal for everyday living, main floor is alis hardl wood flooring. The lower level offers additional living space with great potential for an In-Law suite or Secondary unit ! Situated on a generous lot, the property provides a private backyard perfect for gardening, relaxing, or hosting summer gatherings. Conveniently located close to schools, parks, shopping, public transit, and everyday amenities, only 15 minutes to downtown and Ottawa U. this home offers both comfort and convenience. A fantastic opportunity to own a solid bungalow in a great Ottawa location. Immediate possession possible! (id:49269)

17 Pine Needles Court
Ottawa, Ontario
STUNNING, COMPLETELY RENOVATED and MOVE-IN READY Bungalow offering exceptional NATURAL LIGHT, a spacious and thoughtfully designed layout, and an inviting atmosphere throughout. Located in a QUIET, FRIENDLY NEIGHBOURHOOD surrounded by GREEN SPACE and close to numerous shopping, dining, parks, transit, and everyday amenities. Step inside to a welcoming FOYER with a LARGE CLOSET, leading into bright and spacious living and dining areas featuring beautiful HARDWOOD FLOORS and a cozy NATURAL GAS FIREPLACE - the perfect space to relax and entertain. The living/dining area also provides access to a charming SUNROOM, complete with a door leading directly to the PEACEFUL GREEN SPACE and SMALL BACKYARD. The BRAND-NEW KITCHEN is both stylish and functional, featuring STAINLESS STEEL APPLIANCES, QUARTZ countertops ample cabinetry, and a convenient BREAKFAST NOOK. The home offers TWO LARGE BEDROOMS and TWO BATHROOMS, including a spacious PRIMARY BEDROOM with a WALK-IN CLOSET and PRIVATE ENSUITE. A dedicated LAUNDRY ROOM adds everyday convenience. The BASEMENT provides PLENTY OF STORAGE SPACE, while the DOUBLE GARAGE and FOUR TOTAL PARKING SPACES make parking easy and convenient. Numerous recent upgrades include WINDOW WELLS (2018), WINDOWS (2019-2020), EXTERIOR LIGHTING (2022) and VINYL SIDING (2026). This home has been COMPLETELY REDONE and is truly a standout - beautifully finished, exceptionally bright, spacious, and completely move-in ready. A WONDERFUL HOME in a PEACEFUL SETTING that you'll be proud to call your own! Don't forget to checkout the 3D TOUR and FLOOR PLAN! Status Certificate Available! Call your Realtor to Book a Showing Today! 24 Hour Irrevocable On All Offers. (id:49269)
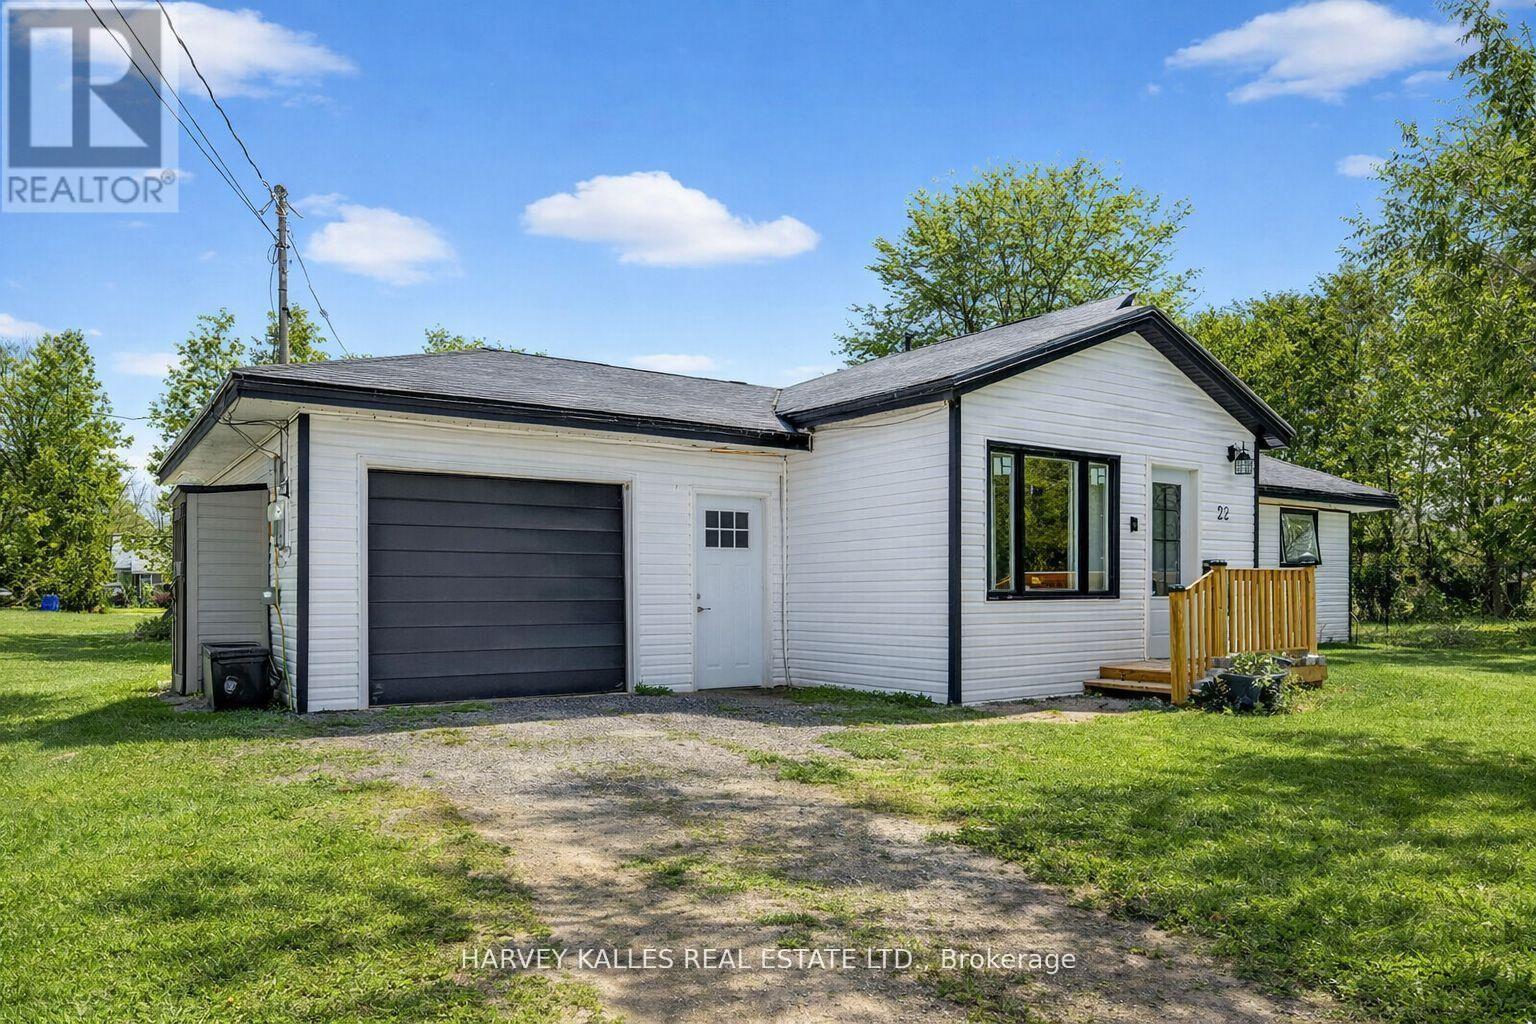
22 Second Street
Georgina, Ontario
Fabulous 3-bedroom two bathroom home, completely gutted and beautifully renovated throughout. Featuring a modern quartz kitchen with seamless backsplash, double undermount sink, built-in dishwasher, glass-top stove, and a one-year-old fridge/freezer. Thoughtfully designed with built-in spice drawers, a charming coffee nook, and integrated garbage and recycling bins. Pot lights illuminate the home, complemented by large picture windows that fill the space with an abundance of natural light. The primary bedroom is surrounded by numerous windows, creating a bright and airy retreat. The spacious bathroom offers an oversized tub, delivering spa-like comfort and relaxation. Step outside to a captivating backyard oasis with an expansive deck. Completed July 2026 The Sellers have undertaken significant improvements and repairs to the property, investing over $50,000 July 2026, to improve the condition, efficiency, safety, and functionality of the home. Electricity updated in the garage for a EV charger. (id:49269)
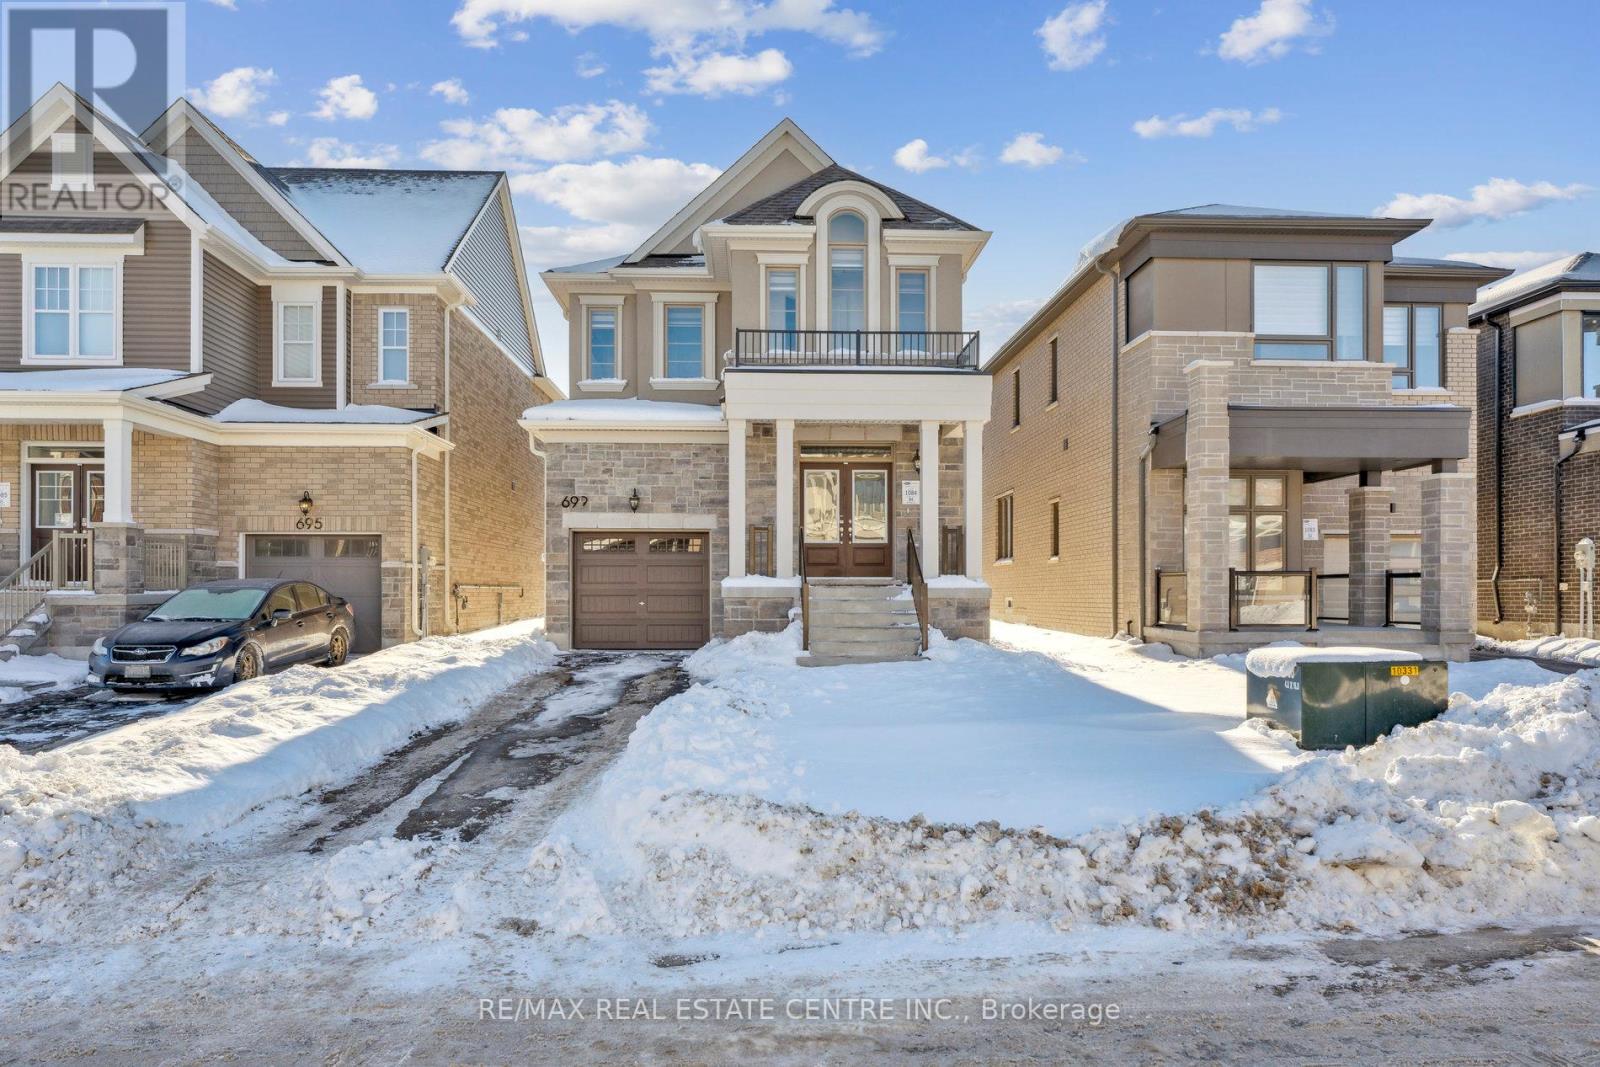
699 Newlove Street
Innisfil, Ontario
Discover this exquisite4-bedroom, 2.5 bathroom detached home in the sought-after community of Innisfil just a short stroll from lake Simcoe! Featuring a stylish stucco and stone elevation, this 1850 sq ft home offers hardwood floors and 9 foot ceilings throughout both the main and second floors, adding warmth and elegance. The functional layout includes a convenient second-floor laundry and a luxurious primary bedroom with a spacious walk-in closet and a private 3-piece ensuite. Perfect for families this home boasts generously sized bedrooms and bright open living spaces. Located to parks, schools and amenities this home combines modern comfort with a prime location. Don't miss out your dream home awaits! (id:49269)
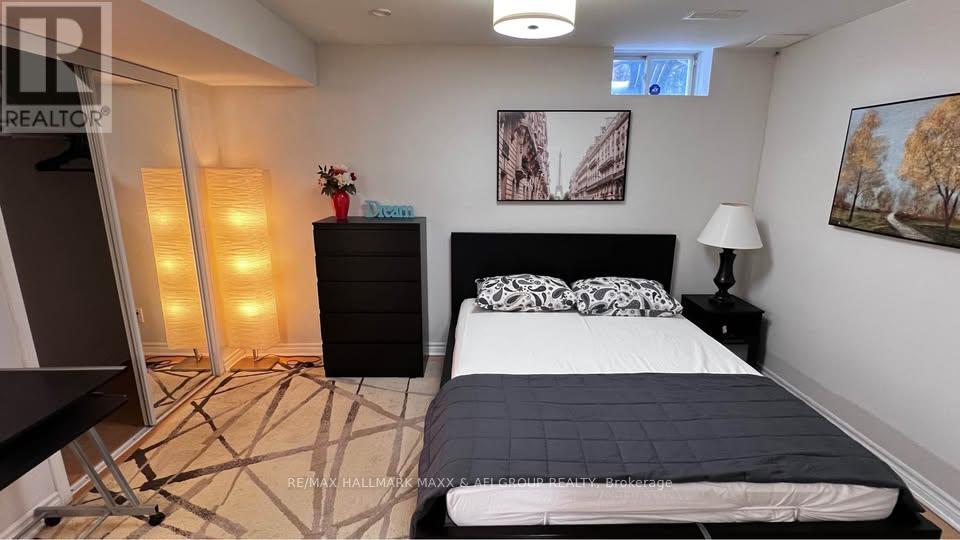
Bsmt - 157 Amulet Crescent
Richmond Hill, Ontario
One-Bedroom Basement Apartment In A Convenient Rouge Woods Location, Close To Public Transit, Groceries, Restaurants, Costco, Walmart And Other Everyday Amenities. Major Intersection: Leslie St. & Elgin Mills Rd. Enjoy Easy Access To Parks, Ravines, Richmond Green Sports Centre & Park And Headwaters Community Park. Shared Laundry With The Upper-Level Tenant. Tenant Is Responsible For 1/3 Of All Utilities. One Parking Space Included On The Private Driveway. (id:49269)
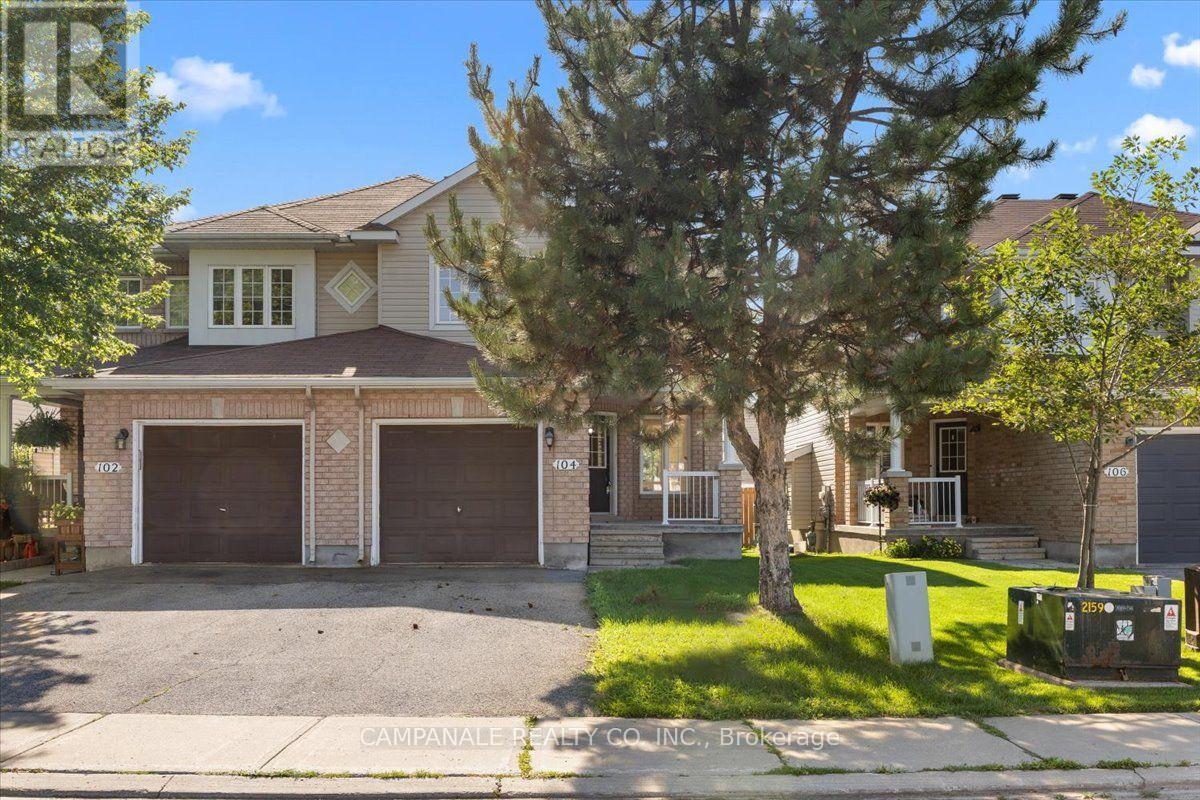
104 Wolff Crescent
Arnprior, Ontario
Welcome to 104 Wolff Crescent, a beautifully maintained 3-bedroom, 2.5-bathroom home offering approximately 1,579 sq. ft. of thoughtfully designed living space. The bright, open-concept main floor is ideal for both everyday living and entertaining, featuring elegant hardwood flooring throughout the living and dining rooms, ceramic tile in the front foyer, kitchen and bathrooms, and a cozy gas fireplace that anchors the main living area. The spacious kitchen overlooks the family room and offers plenty of workspace and storage. Upstairs, the generous primary suite is highlighted by a stunning cathedral ceiling, walk-in closet, and private ensuite bath, while two additional bedrooms and a full bathroom provide comfortable space for family or guests. The finished basement provides valuable additional living space, perfect for a recreation room, home office, gym or playroom, and includes a convenient 2-piece bathroom. An attached garage and a desirable location close to schools, parks, shopping and amenities make this home an exceptional opportunity in Arnprior. (id:49269)
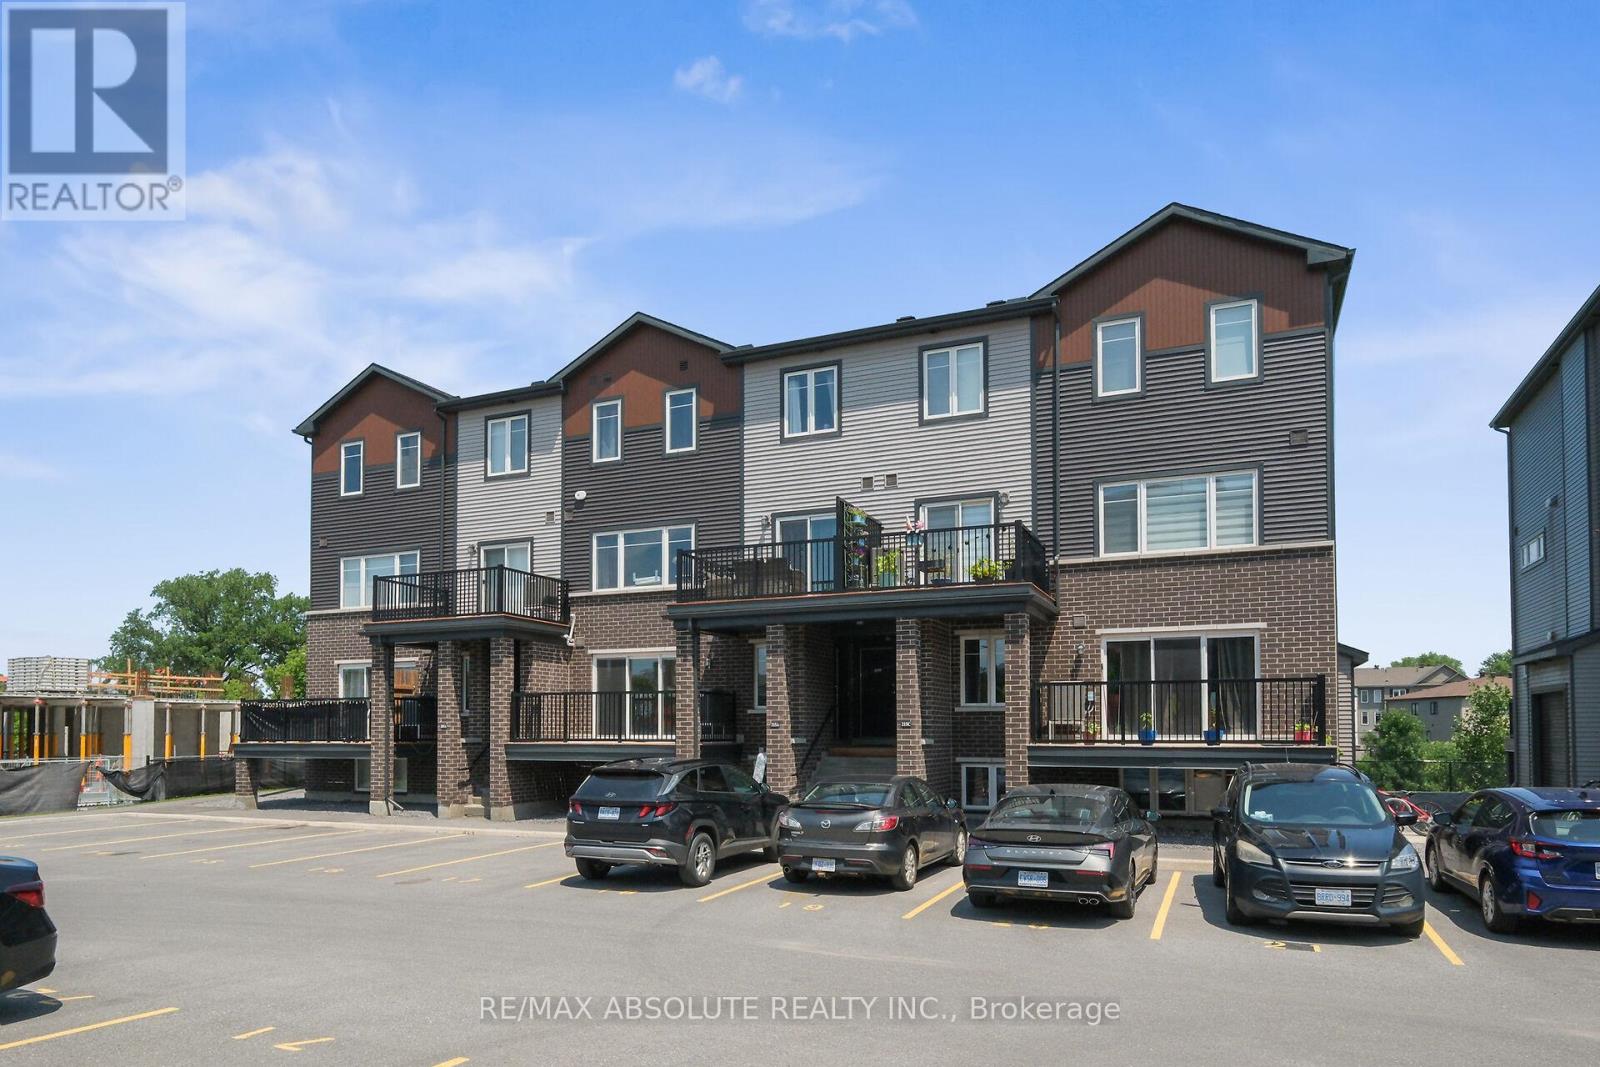
A - 235 Eldorado Private
Ottawa, Ontario
Welcome to this spacious two-bedroom, two-storey lower-unit condo in Kanata, offering a functional layout and comfortable living space. The main level features a bright, open-concept design with a well-appointed kitchen complete with ample cabinetry, counter space and a breakfast island with plenty of seating. The kitchen flows seamlessly into the living area, with access to a large private balcony, perfect for enjoying your morning coffee or relaxing outdoors. A convenient powder room completes the main level. Downstairs, you'll find two generously sized bedrooms with ample closet space, in-unit laundry conveniently tucked away in a hallway closet and a full bathroom featuring a tub and shower combination, vanity and toilet. One open parking space is included. A great opportunity to enjoy low-maintenance living in a convenient Kanata location close to shopping, transit, recreation and everyday amenities. 24 hrs on all offers to lease. Offers must include rental application, photo ID, credit check, letter of employment. No pets and no smoking. (id:49269)
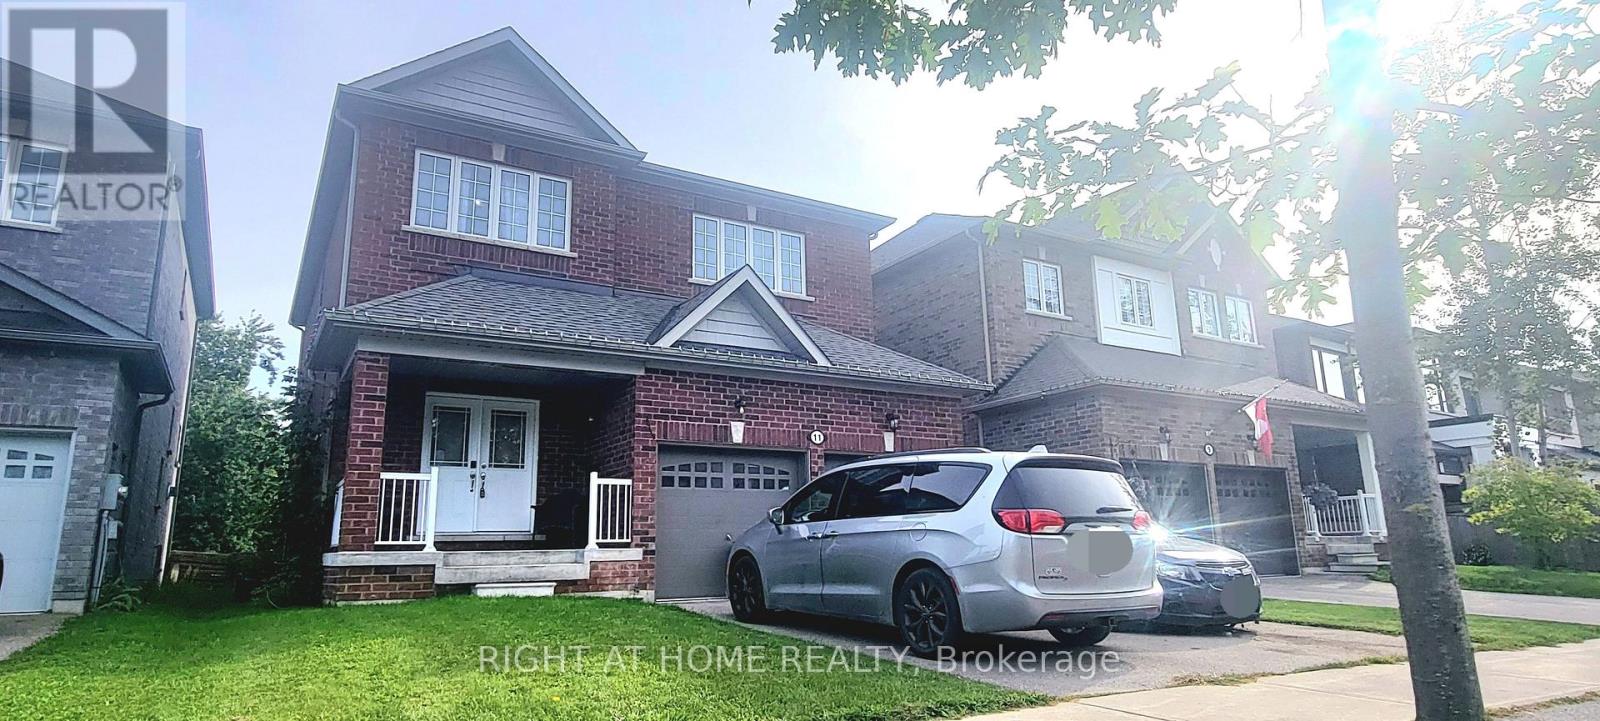
11 Richmond Park Drive
Georgina, Ontario
Location!!! Center of Keswick, Walking Distance to the Lake. Premium Lot 208 Ft deep with ravine view, 8 Yrs 2500 Sq ft new house Double Garage, 4 Bed+4Bath (2B w/ensuite Bath, 2B/semi-ensuite bath make everyone comfortable living), more than $80ks upgrades, 7 huge ungraded basement windows that make basement so Bright and around 2/3 above ground (Potential Basement Unit for Rental). (id:49269)
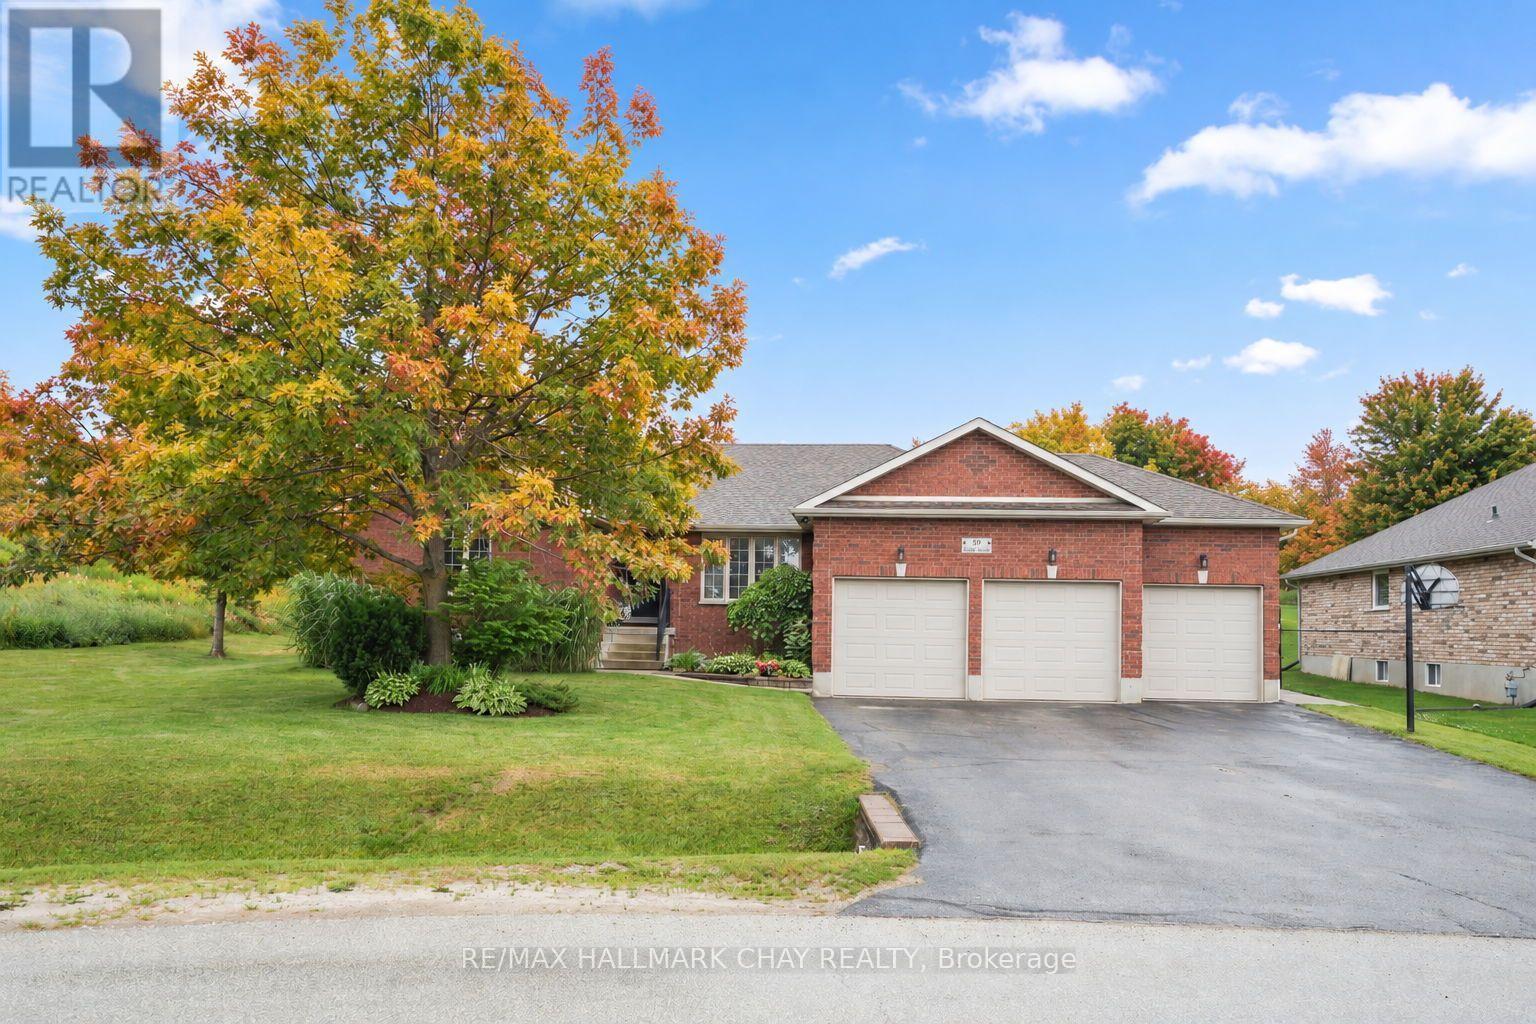
59 Dekker Street
Adjala-Tosorontio, Ontario
Custom-built and originally crafted for the builder's own family, this beautifully finished bungalow offers exceptional quality inside and out. Set on a premium, private 201-ft deep lot, this home features a triple-car garage, an extended driveway with plenty of parking, and over 3,000 sq ft of thoughtfully designed living space. The bright, open-concept main floor showcases hardwood floors, vaulted ceilings, a cozy fireplace, and a spacious eat-in kitchen with granite countertops and plenty of cabinet space. Just off the front entry, a versatile 11x11 room provides flexible space for formal dining, a home office, or easily a fourth bedroom. A convenient mudroom/laundry room with direct access from the garage leads right into the kitchen area, making unloading groceries effortless. The main-floor primary suite offers the comfort of a private ensuite, while a convenient powder room adds everyday functionality for family and guests. The professionally finished lower level offers incredible flexibility with two additional bedrooms, a full bathroom, a wet bar/kitchen, and plumbing for a separate laundry area-making it an ideal setup for extended family or in-law potential. Step outside to enjoy the composite deck and beautifully landscaped backyard, offering the perfect space to relax or entertain. A rare combination of quality craftsmanship, functional design, and plenty of space to enjoy in a truly exceptional home. (id:49269)
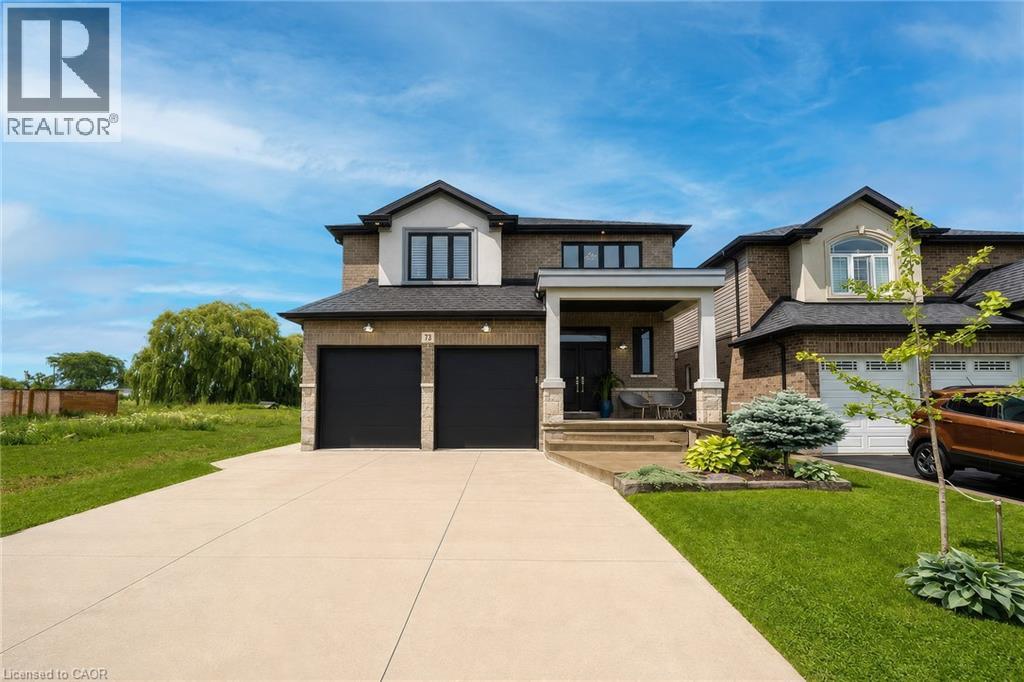
73 Eleanor Avenue
Hamilton, Ontario
Welcome to this beautifully maintained home offering 2,600 sq. ft. of thoughtfully designed living space. Featuring 4 spacious bedrooms and 3 bathrooms, this exceptional home is perfectly suited for growing families seeking comfort, style, and functionality. The bright, 9 ft. ceilings, open-concept main floor is ideal for both everyday living and entertaining. A versatile bonus room provides the perfect space for a home office, study, playroom, or children's homework nook. The custom kitchen showcases modern finishes and flows seamlessly into the spacious living and dining areas, creating the perfect setting for family gatherings and hosting guests. Designed with both style and functionality in mind, the expansive walk-in pantry offers generous storage to simplify daily living. Retreat to the impressive primary bedroom, complete with a generous walk-in closet that leads into a luxurious spa-inspired ensuite. Unwind in the elegant freestanding soaker tub, complemented by a spacious layout designed to create your own private sanctuary. Hardwood flooring extends throughout the home making it carpet free, offering timeless style and easy maintenance. The unfinished basement includes a rough-in for an additional bathroom, providing endless potential to customize the space to suit your lifestyle. Step outside to a private backyard that's perfect for entertaining family and friends, while the double-car garage offers ample parking and storage. Ideally situated close to schools, parks, shopping, public transit, and major highways, this exceptional home offers the perfect blend of style, comfort, and convenience. A rare opportunity to own a move-in-ready home in a highly desirable location—don't miss your chance to make it yours! RSA (id:49269)
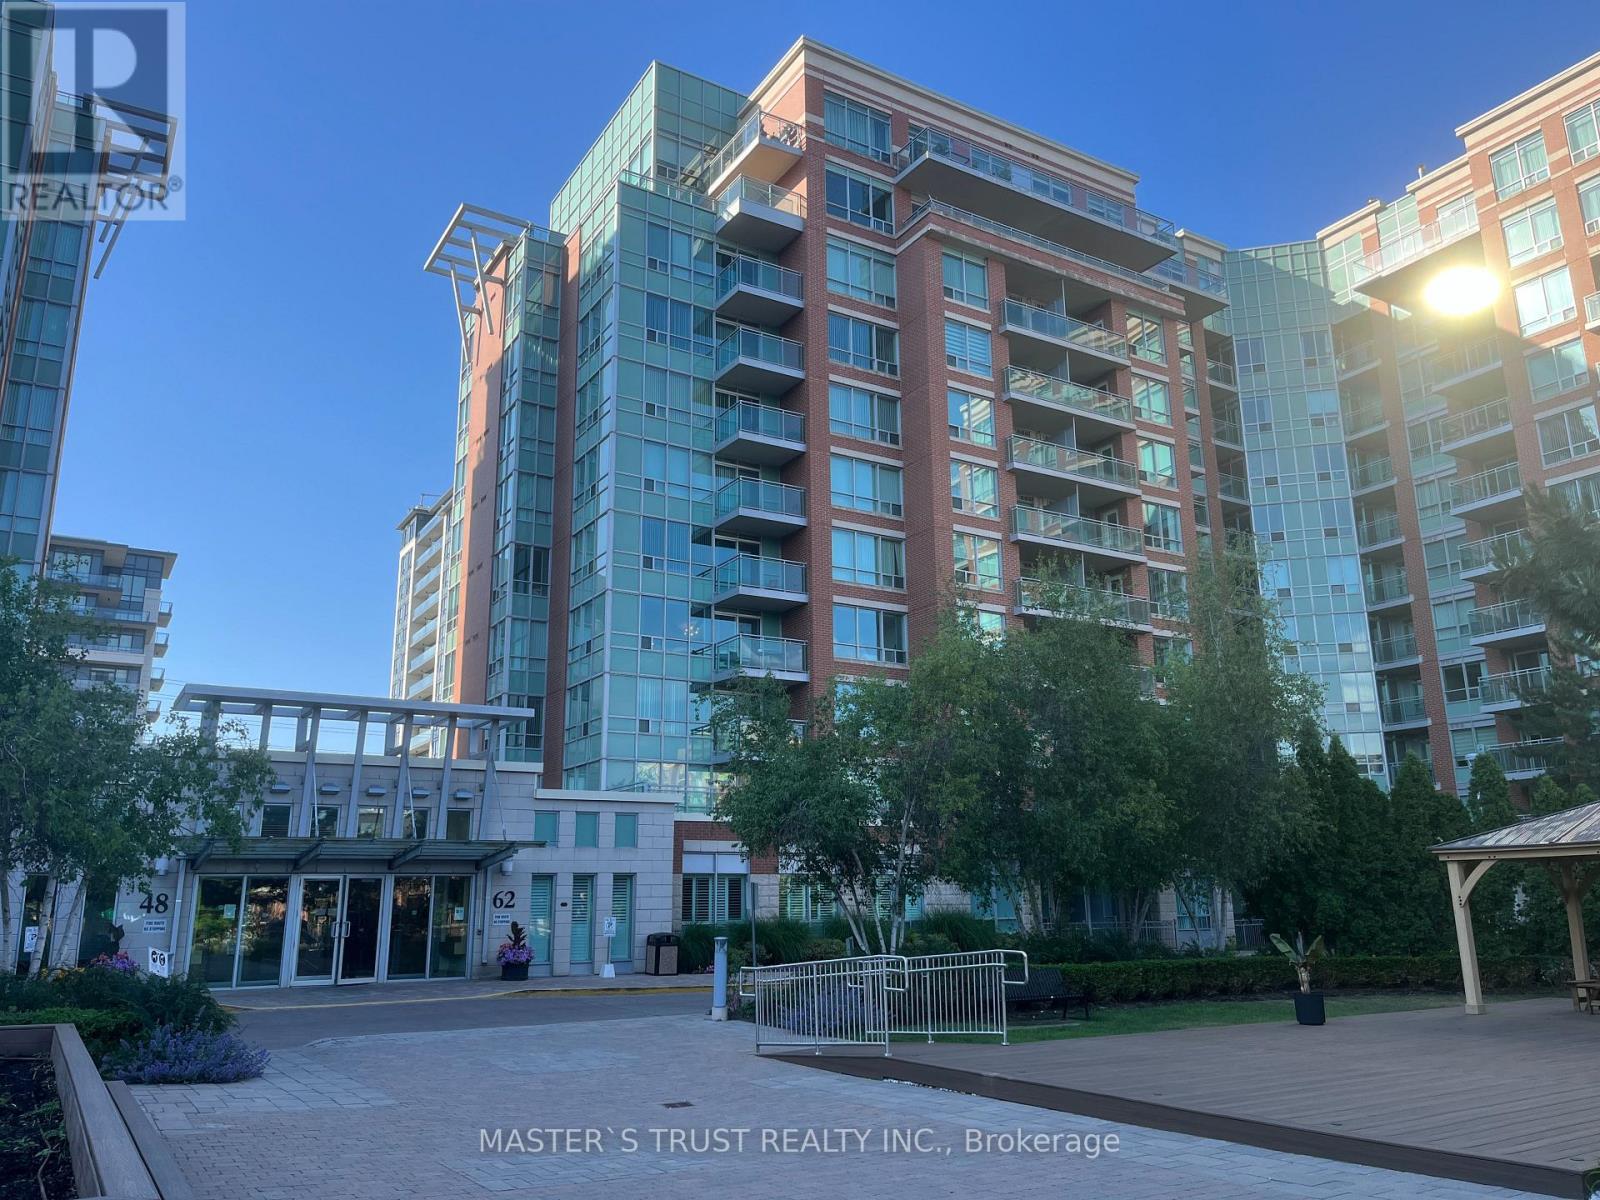
522 - 62 Suncrest Boulevard
Markham, Ontario
Well maintained condo, Luxurious Thornhill Tower In The Heart Of Thornhill, 605 Sq Ft Plus Balcony, Largest One Bedroom Layout In The Building, Laminate Floor Throughout, Unobstructed Beautiful View Facing Park, Very Bright & Spacious. Facilities: Indoor Pool, Sauna, Party Rm, Guest Suites, 24 Hr Concierge. Close To Restaurants, Shops, Banks, Parks and VIVA bus stop in front of the building.Langstaff GO and Hwy 404, HWY 407 just minutes away.Great For Self Use Or Investment. (id:49269)
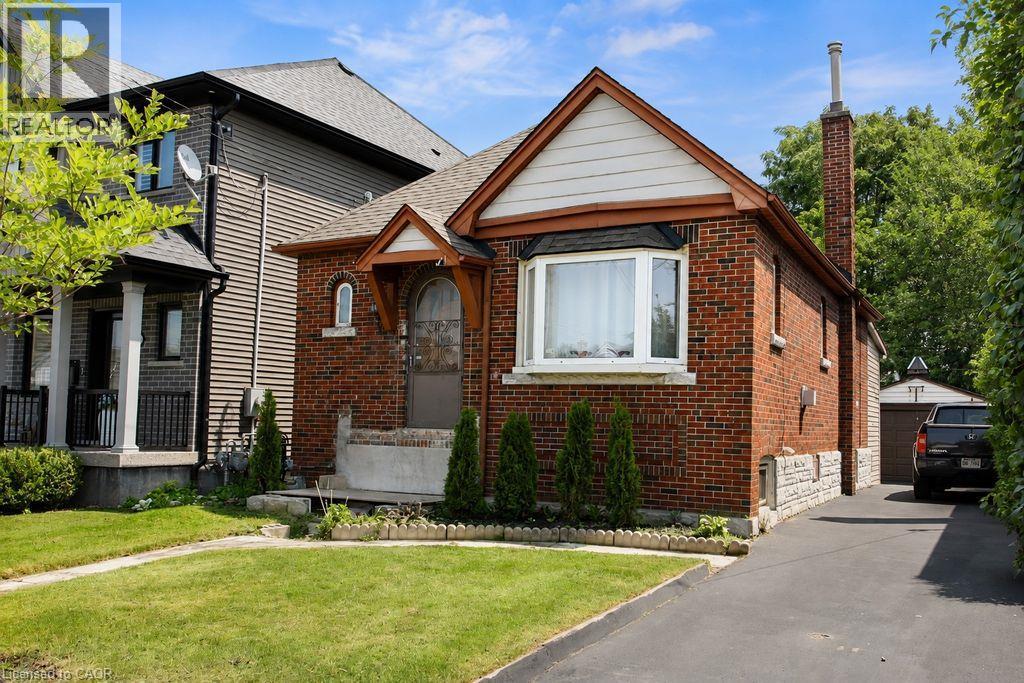
35 Barons Avenue S
Hamilton, Ontario
Endless possibilities await with this charming brick bungalow in Hamilton's sought-after East Whether you're a first-time buyer, investor, or someone looking for a project, this solid home offers incredible potential to make it your own. Major updates have already been completed, including 11 new windows (2024), a new roof on both the house and detached garage (2020), a new garage door (2020), Rear Composite Deck off of sunroom (2020) recently sealed driveway, and basement concrete floors and walls freshly painted. The unfinished basement provides a blank canvas for additional living space and features a separate walk-up entrance from the rear, offering exciting possibilities for an in-law suite. Outside, you will notice the deep 135 ft lot, private backyard and long driveway to park 3 cars. There is also a detached garage to provide additional parking, storage or workshop. Ideally located close to Parks, schools, shopping, transit, and everyday amenities, this home combines a fantastic location with endless opportunity. Bring your vision and transform this well-built bungalow into something truly special! (id:49269)

467 Woodview Road Unit# 5
Burlington, Ontario
Welcome to this beautifully maintained 3-bedroom, 1.5-bathroom townhouse in South Burlington, offering the perfect blend of comfort, style, and convenience. The bright and inviting main floor features an updated kitchen with modern finishes, newer flooring, a spacious dining area, and a comfortable living room with sliding doors that open onto your backyard patio—perfect for relaxing, entertaining, or enjoying your morning coffee. Upstairs, you'll find three generously sized bedrooms and a well-appointed full bathroom, providing plenty of space for families, guests, or a home office. The partially finished basement offers additional living space with endless possibilities, whether you're looking for a recreation room, home gym, office, or extra storage. Ideally located in sought-after South Burlington, this home is close to schools, parks, shopping, restaurants, public transit, and major highways, making commuting and everyday errands a breeze. Enjoy everything this family-friendly neighbourhood has to offer while moving into a home that's ready to enjoy. Don't miss this fantastic opportunity to own a townhouse in Burlington! (id:49269)
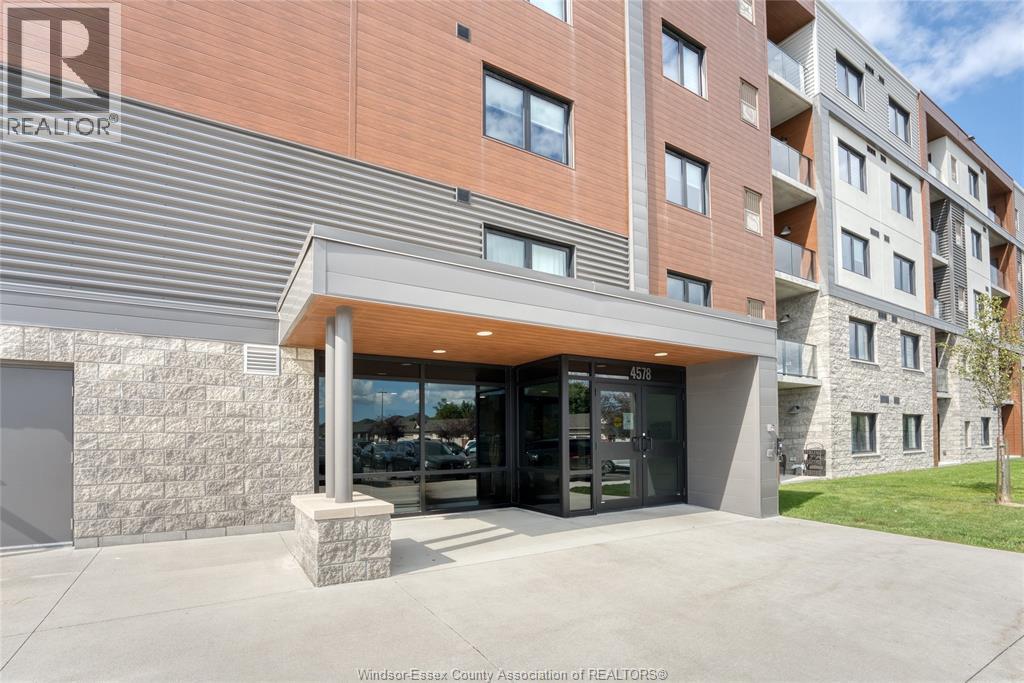
4578 Huron Church Line Road Unit# 502
Lasalle, Ontario
Welcome to this beautifully appointed top-floor suite in The Crossings at Heritage, a modern concrete building built in 2021. This well-designed unit features 2 spacious bedrooms and 2 full bathrooms, including a private ensuite off the primary bedroom, offering both comfort and functionality. Showcasing quality finishes throughout, the suite offers hardwood and ceramic flooring, completely carpet-free, for a clean, contemporary look. The kitchen is equipped with soft-close cabinetry, stainless steel appliances and ample storage. The open-concept layout provides a bright and inviting living space, complemented by a private, glass-enclosed balcony—perfect for enjoying some fresh air in your own sheltered outdoor space. Bonus: enjoy the Gas BBQ connection on the balcony; you can BBQ all year round! Additional highlights include IN-SUITE LAUNDRY, a convenient STORAGE LOCKER located on the same floor, and WATER INCLUDED in the lease price. This secure, well-maintained building offers peace of mind and pride of residence. Ideally located close to the Shoppes at Heritage, with quick access to Highway 401, the E.C. Row Expressway, and Highway 3. Also just minutes from St. Clair College and Windsor-Detroit border crossings, making it an excellent choice for commuters and professionals alike. A fantastic opportunity to lease a newer, low-maintenance suite in a highly convenient and sought-after location. (id:49269)
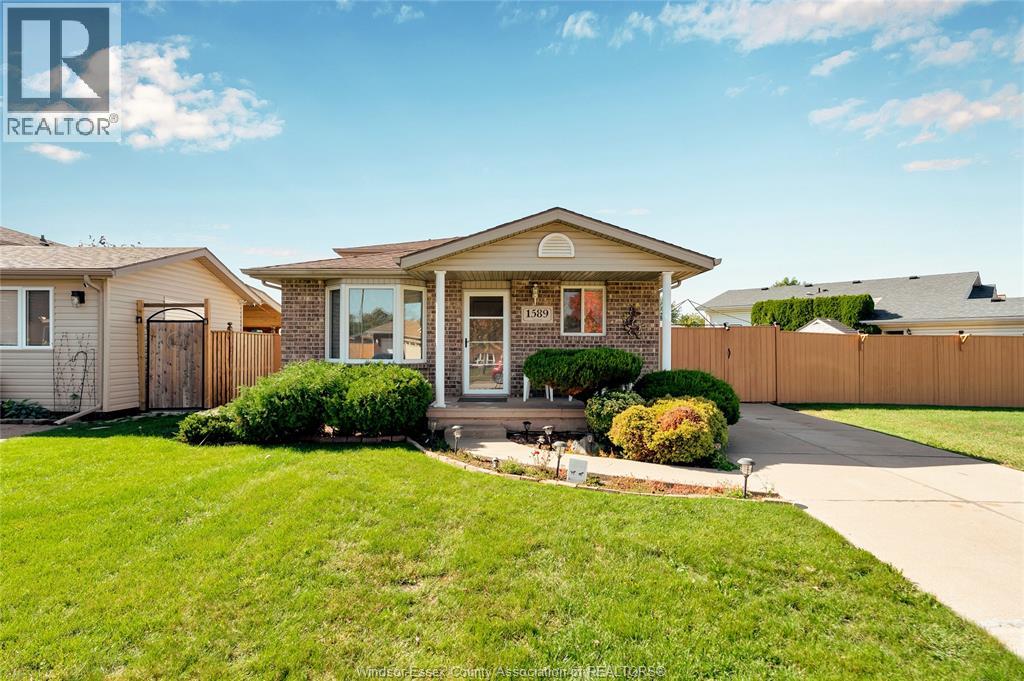
1589 Blairwood Crescent Unit# House
Windsor, Ontario
Welcome to this beautiful very clean home, one of the most desirable neighborhood in south Windsor. Close to parks, schools mall, Costco, stores and walking trails. The main level has 3 bedrooms and 1 bathrooms. The basement has 1 bedroom and 1 full bathroom. Spacious living room with gas fire place. 1st/last deposit, application ,income verification and reference required. Tenant to provide credit check at their own expense. (id:49269)
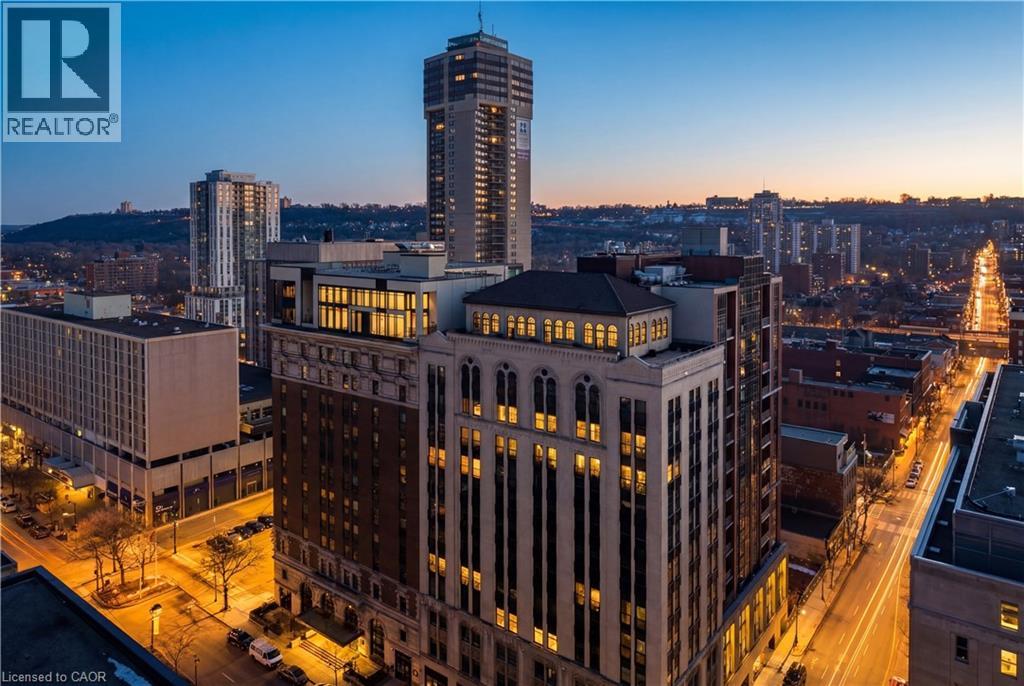
112 King Street E Unit# Ph4
Hamilton, Ontario
Welcome to one of Hamilton’s most exceptional penthouses, set atop a highly sought-after building in the vibrant Beasley community. This rare 2-bedroom suite pairs elevated design with sweeping west-facing city views, capturing stunning sunsets and bathing the space in warm, golden light each evening. Thoughtfully upgraded throughout, the open-concept living and dining area showcases refined finishes, including Carrara marble countertops and accents, paired with elegant blond maple hardwood floors. The kitchen is stylish and functional, seamlessly integrated into the living space, perfect for everyday living and effortless entertaining. Two well-proportioned bedrooms provide versatility for a serene primary retreat, guest accommodation, or a sophisticated home office, with the primary featuring a walk-in closet. Additional conveniences include in-suite laundry, central air conditioning, and a dedicated parking space. Currently home to a local Hamilton artist, the suite carries a subtle creative energy that complements its modern, polished aesthetic. Just steps to shops, restaurants, transit, and downtown amenities, with easy access to major routes, this is a rare opportunity to own a standout penthouse in one of the city’s most desirable buildings. (id:49269)
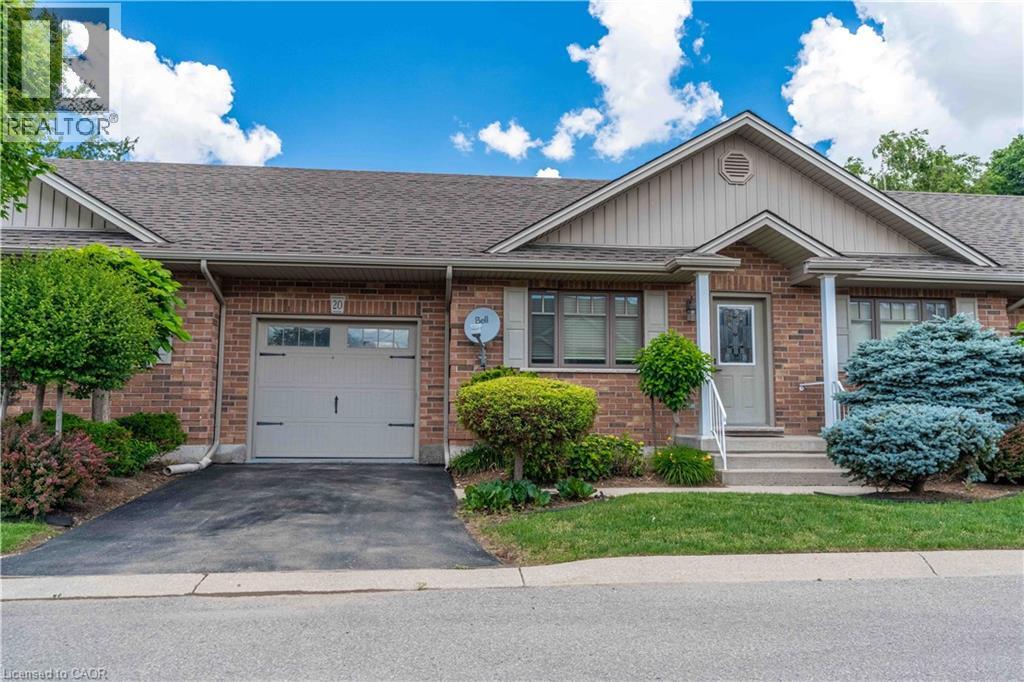
20 Trinity Lane Unit# 20
Waterford, Ontario
Welcome to easy, low-maintenance living in the charming community of Waterford. Perfect for downsizers or empty nesters, this well-appointed bungalow townhouse condo features easy, low-maintenance living. Featuring a functional main-floor layout, bright living spaces, with room to expand and design your basement space including a rough in. Enjoy the freedom of condo living in a welcoming community designed for comfort and convenience. (id:49269)