
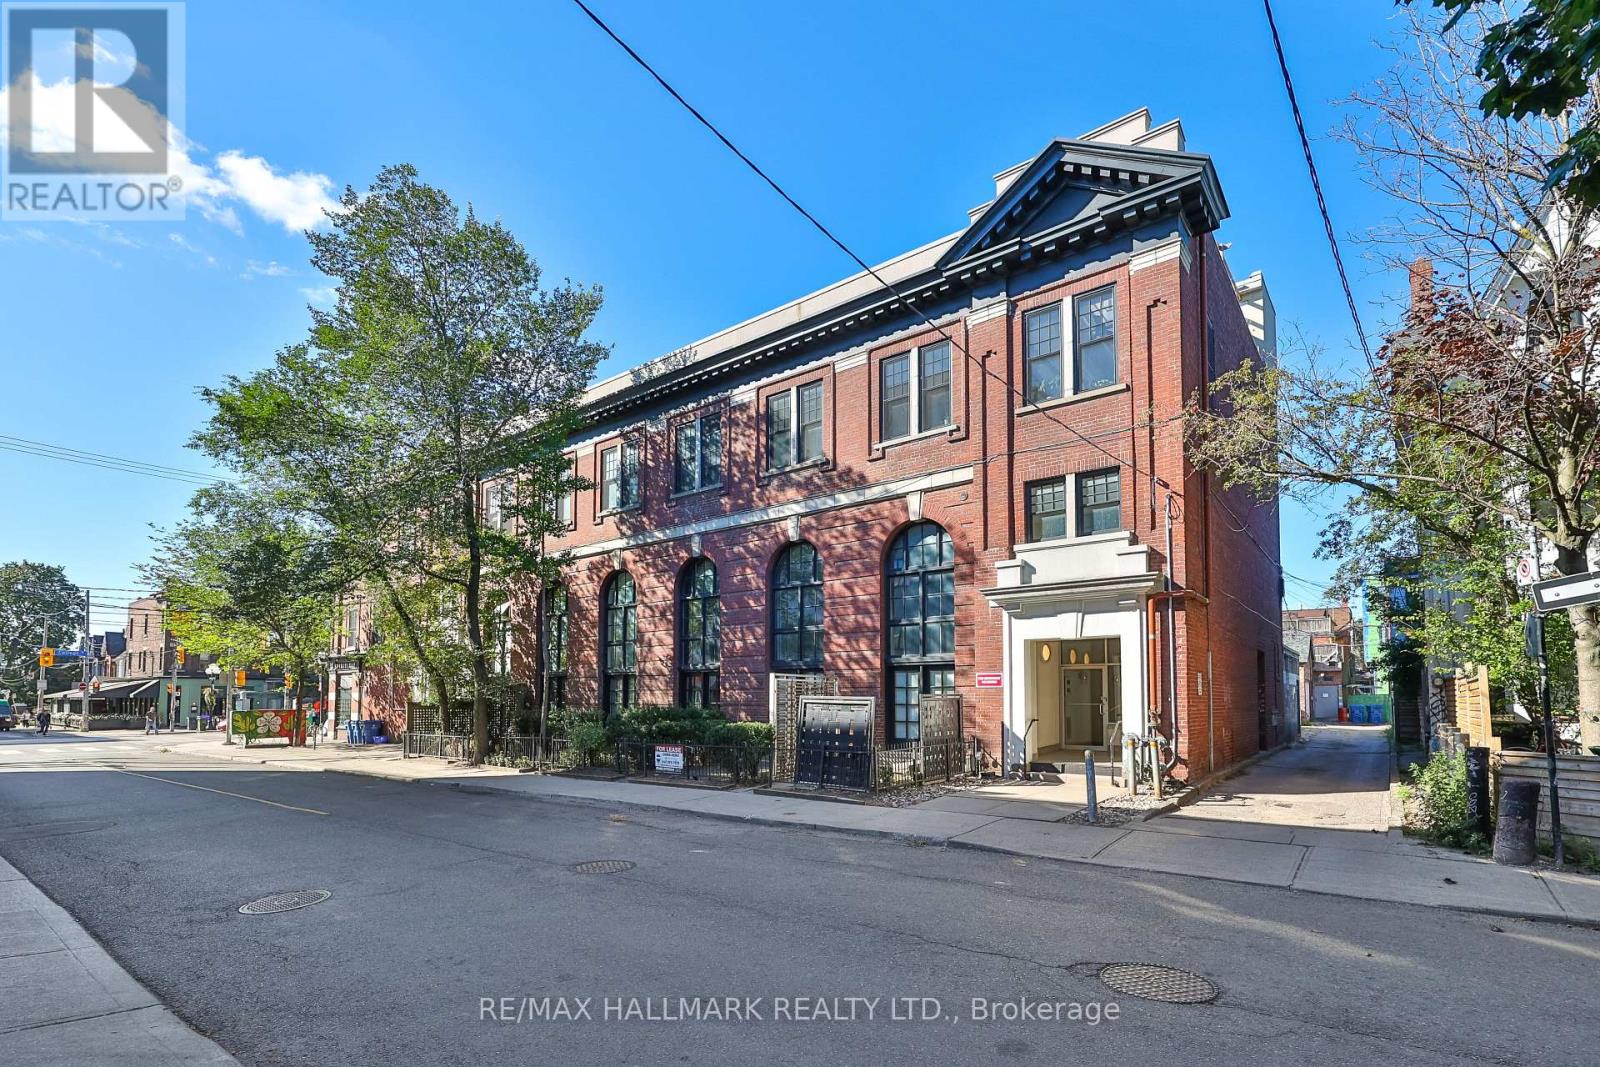
205 - 394 Euclid Avenue
Toronto, Ontario
A piece of Toronto history, reimagined for modern living with vibes that are unmatched. Nearly 1,000 sq. ft. of striking, light-filled space awaits in this rarely offered 1+1 bedroom loft at "The Movie House Lofts", an iconic 18-unit boutique conversion in the heart of Little Italy. Once a cherished Toronto movie theatre, this red-brick landmark was transformed into distinctive loft residences that blend heritage architecture with modern urban style. Inside, soaring 16-foot ceilings and oversized east-facing warehouse-style windows flood the home with natural light and give the open-concept living and dining space an incredible sense of scale. The updated kitchen boasts quality finishes - new stainless steel appliances, a gas range, and quartz countertops - that elevate the function and style of the space. Upstairs, the lofted bedroom overlooks the main living space, creating a distinct retreat while preserving the openness and architectural impact below. A third floor den adds valuable flexibility for a home office and opens up onto the oversized private rooftop terrace with sweeping CN Tower views, providing your own outdoor escape for summer dinners, morning coffee and entertaining above the city. Set directly across from Village Greenery and steps from the restaurants, cafés and energy of College Street, this is downtown living at its best, and even comes with on-site bike storage and large ensuite storage.16-foot ceilings, incredible natural light, an oversized rooftop terrace, authentic hard-loft character and one of Little Italy's most distinctive addresses. (id:49269)
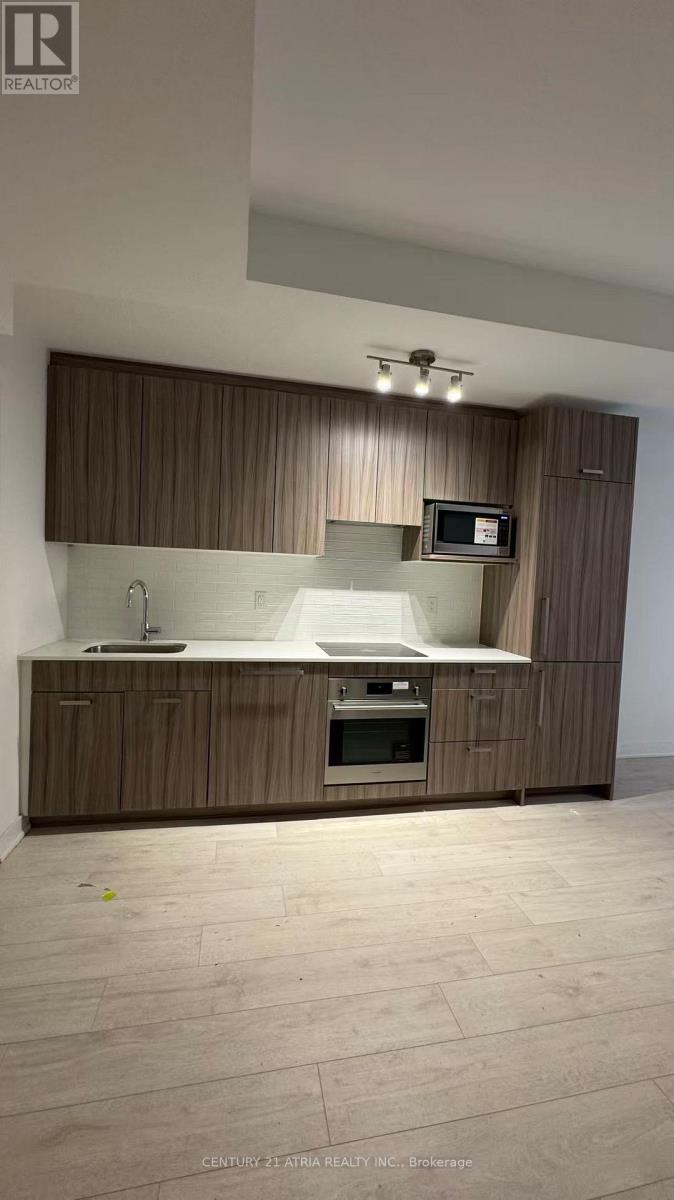
70 - 71 Curlew Drive
Toronto, Ontario
Brand-new, bright 2-bedroom condo townhouse in the highly sought-after Parkwoods community! This sun-filled unit features a spacious open-concept layout with 9-ft ceilings, modern finishes, and laminate flooring throughout, offering both comfort and style. Ideally located with convenient access to TTC, top-ranked schools, scenic parks, and just minutes to major highways including the DVP, 401, and 404, making commuting effortless. No pets and non-smokerspreferred. Tenant responsible for all utilities and hot water tank rental. (id:49269)
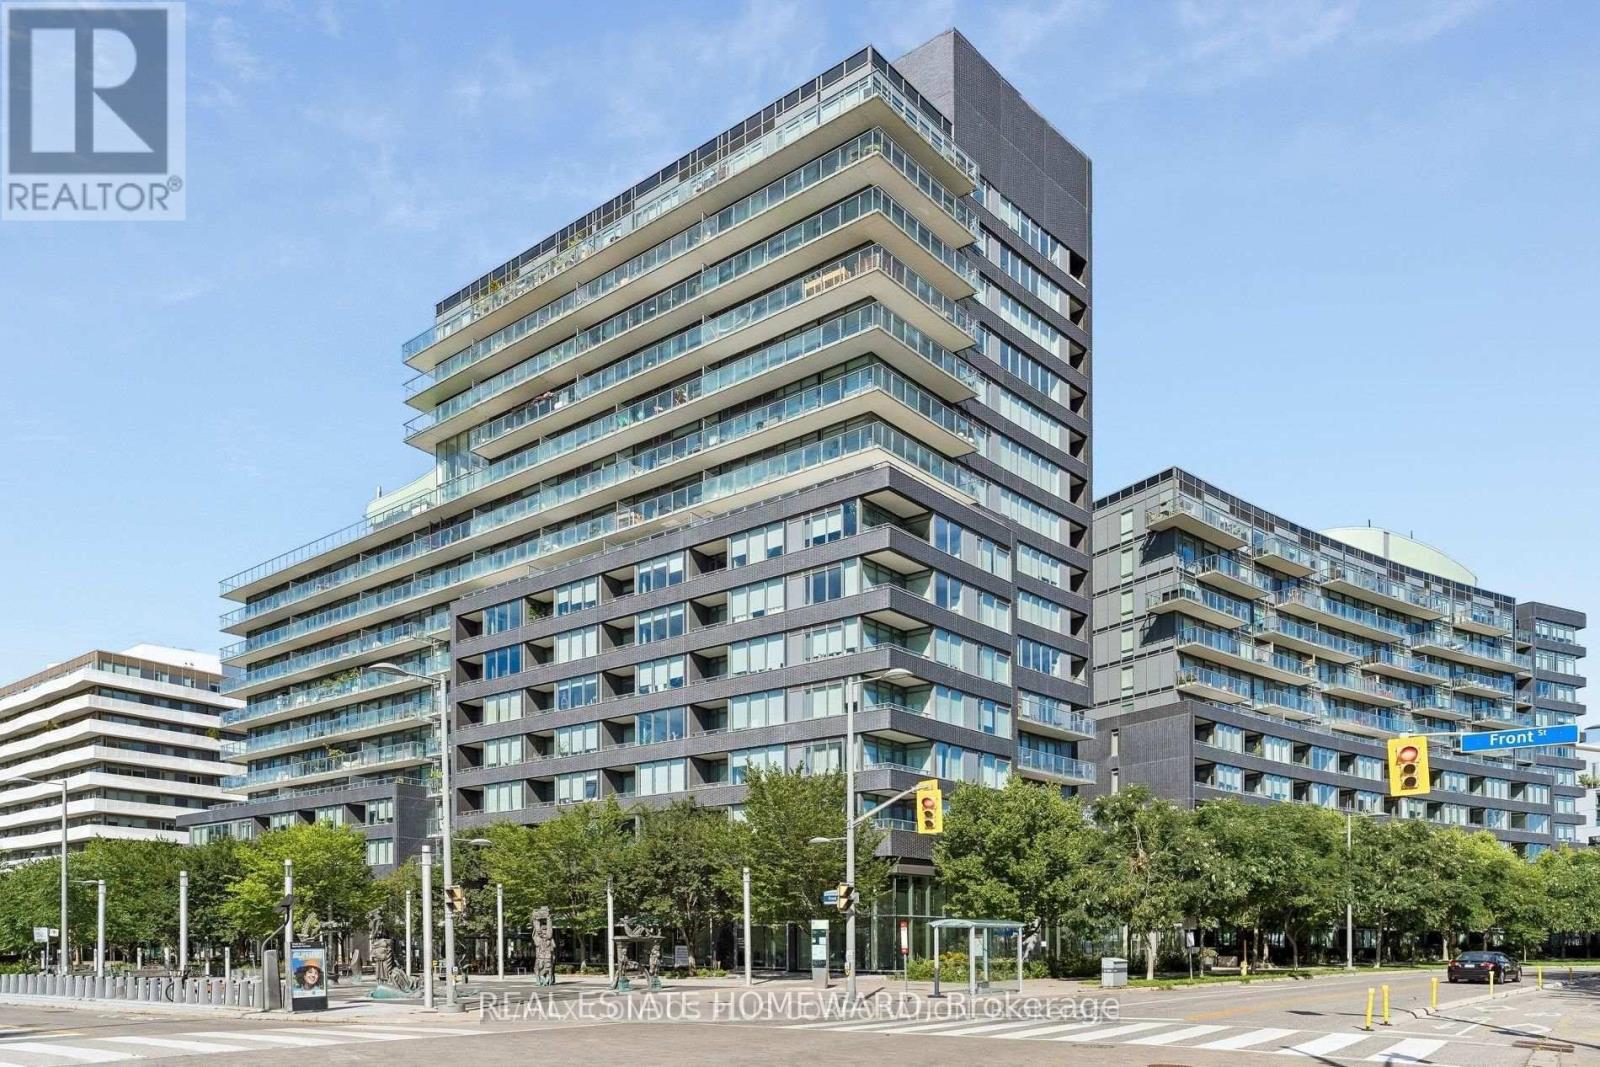
S714 - 120 Bayview Avenue
Toronto, Ontario
Discover stylish downtown living in this beautiful condo, perfectly situated in Toronto's vibrant Canary District. Featuring floor-to-ceiling windows, hardwood floors, and an abundance of natural light, this spacious suite offers both comfort and convenience.The large bedroom includes a generous walk-in closet. The modern kitchen features quartz countertops, stainless-steel appliances, and a convenient breakfast bar. Step outside to your balcony with an unobstructed view-perfect for relaxing or entertaining. Monthly rent include heat, water, and high-speed Beanfield internet, offering exceptional value and predictable monthly costs.Residents enjoy an impressive selection of amenities, including: rooftop outdoor pool, fully equipped fitness centre, theatre room, party room, guest suites and 24-hour concierge. The location is exceptional, directly across from 18-acre Corktown Common and just steps from the Distillery District, Canary Commons, Cooper Koo Family YMCA, Don River trails, TTC, restaurants, cafés, and shops. Enjoy the perfect balance of urban convenience and abundant green space in one of Toronto's most sought-after waterfront neighbourhoods. *** Parking + Locker + High-Speed Internet Included *** (id:49269)
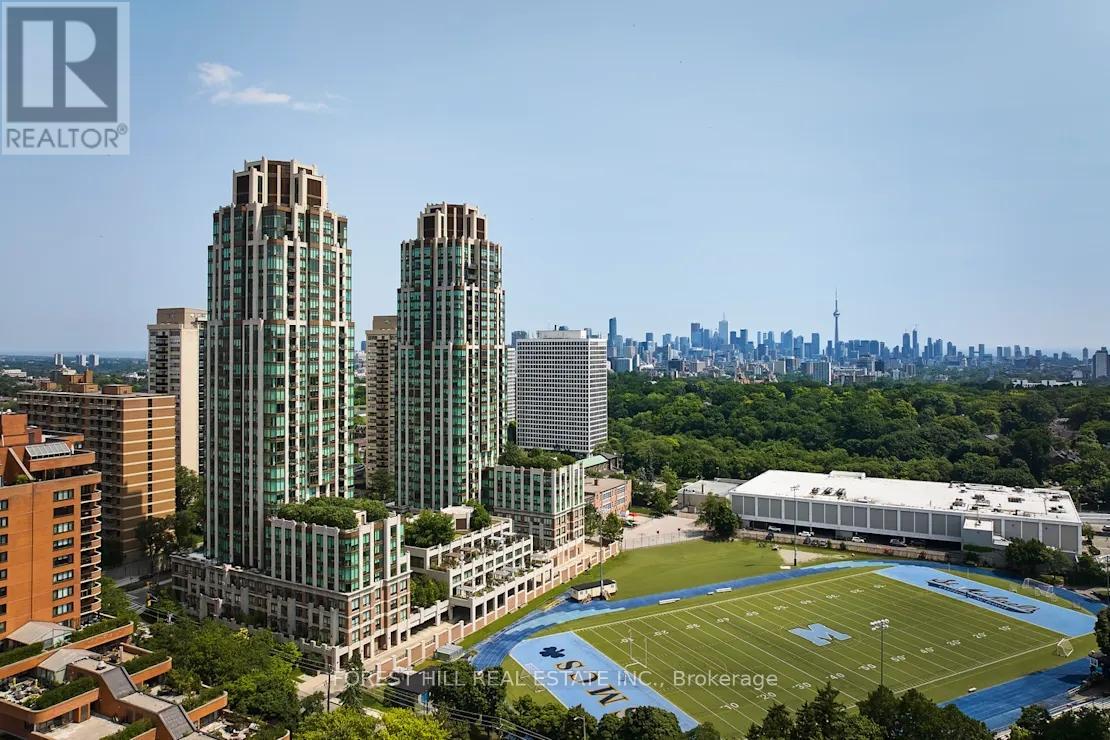
218 - 320 Tweedsmuir Avenue
Toronto, Ontario
**FREE SECOND MONTH'S RENT!** "The Heathview" Is Morguard's Award Winning Community Where Daily Life Unfolds W/Remarkable Style In One Of Toronto's Most Esteemed Neighbourhoods Forest Hill Village! *Spectacular Low Floor 1+1Br 1Bth East Facing Suite W/High Ceilings! *Abundance Of Windows+Light W/Panoramic Treetop+Streetscape Views! *Unique+Beautiful Spaces+Amenities For Indoor+Outdoor Entertaining+Recreation! *Approx 607'! **EXTRAS** New Stainless Steel Fridge+Stove+B/I Dw,Micro,Stacked Washer+Dryer,Elf,New Roller Shades,New Luxury Vinyl Tile Flooring,Quartz,Bike Storage,Optional Parking $195/Mo,Optional Locker $65/Mo,24Hrs Concierge++ (id:49269)
55 Hemford Crescent
Toronto, Ontario
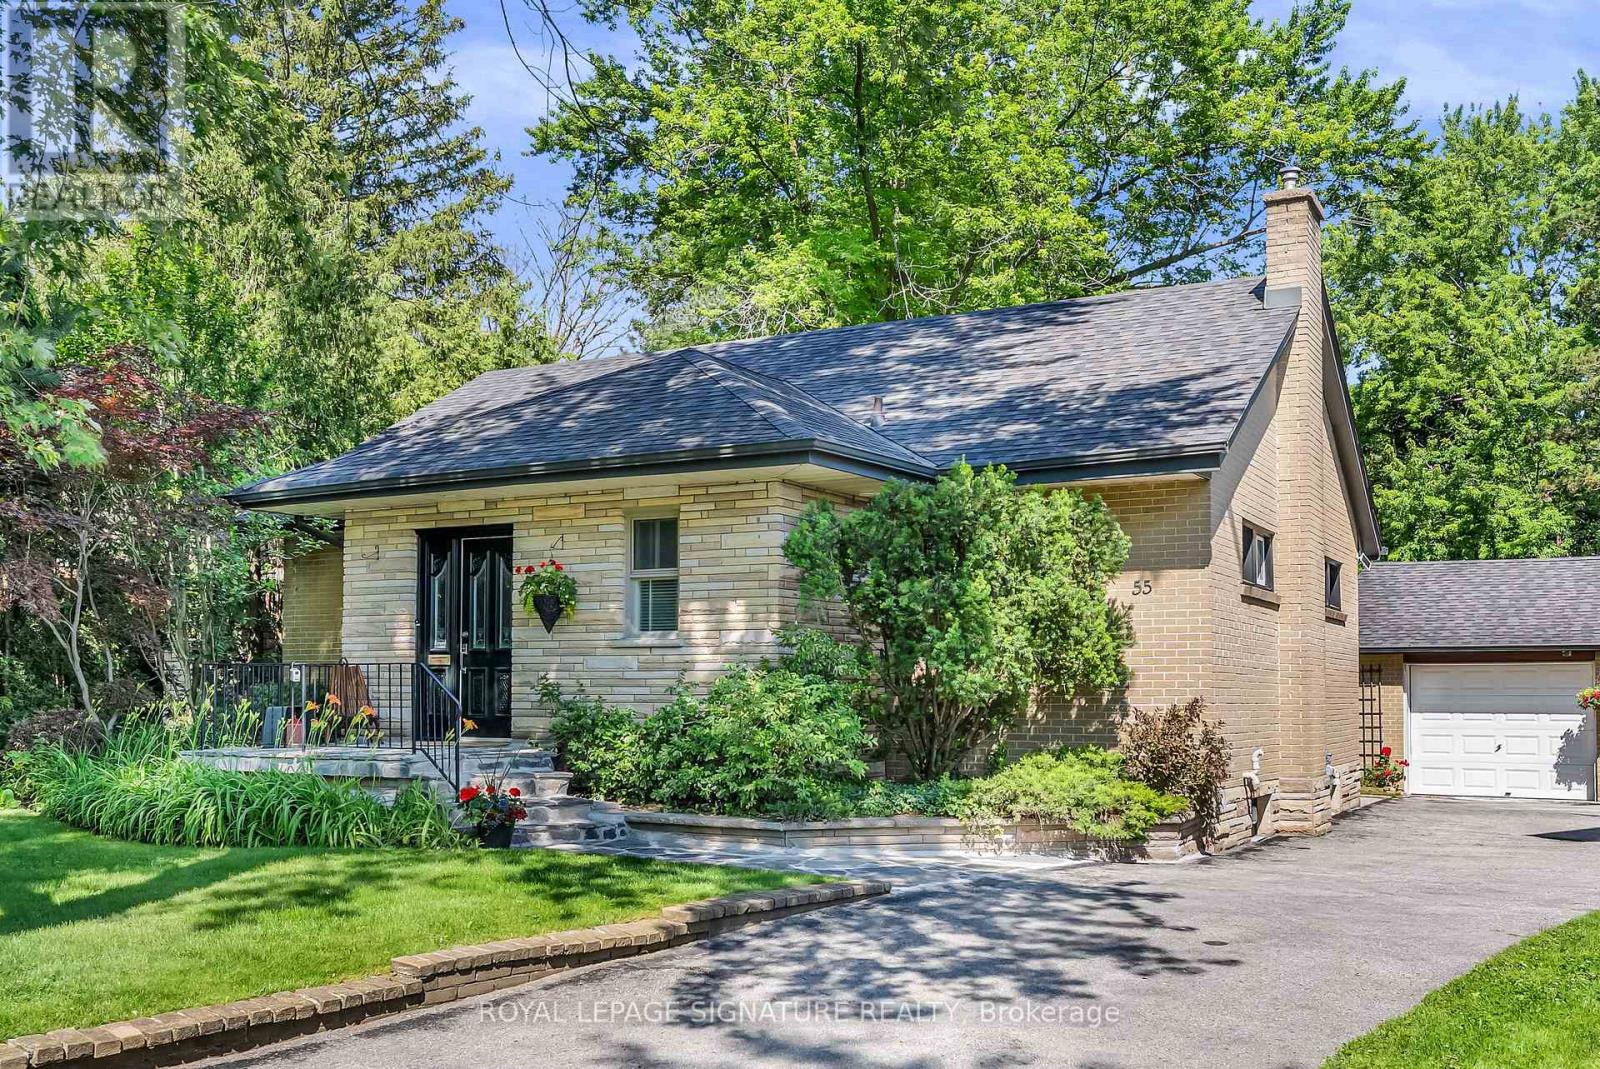
A spectacular opportunity in one of Toronto's most prestigious neighbourhoods. Live in this beautifully updated, charming home or undertake a major renovation, or design and build your dream residence on an extraordinary 15,000+ sq. ft. lot backing directly onto the scenic Don Mills Spur Line Trail. (Please see artist renderings attached.) Nestled on a quiet, highly sought-after crescent surrounded by multi-million dollar homes, this exceptional property offers endless possibilities. The existing home has been tastefully updated and features the rare advantage of a double-car garage plus parking for up to six vehicles. The expansive backyard rivals the area's finest parks, creating an incredibly private setting for family living and outdoor entertaining. Inside, the spacious living and dining rooms are ideal for hosting, while large picture windows fill the home with natural light and frame beautiful views of the lush gardens. Enjoy an outstanding family-friendly lifestyle just moments from top-rated schools, Bond Park (baseball, tennis, soccer), the Don Mills Spur Line Trail (for riding or walking), the public library, and the vibrant Shops at Don Mills. Boutique shopping, Metro, IndigoSpirit, Shoppers Drug Mart, VIP Cineplex, and an exceptional selection of casual and fine dining are all within easy reach. A truly rare offering to secure one of the area's largest lots in a premier location, combining exceptional lifestyle, natural surroundings, and outstanding future potential. (id:49269)
801 - 115 Mcmahon Drive
Toronto, Ontario
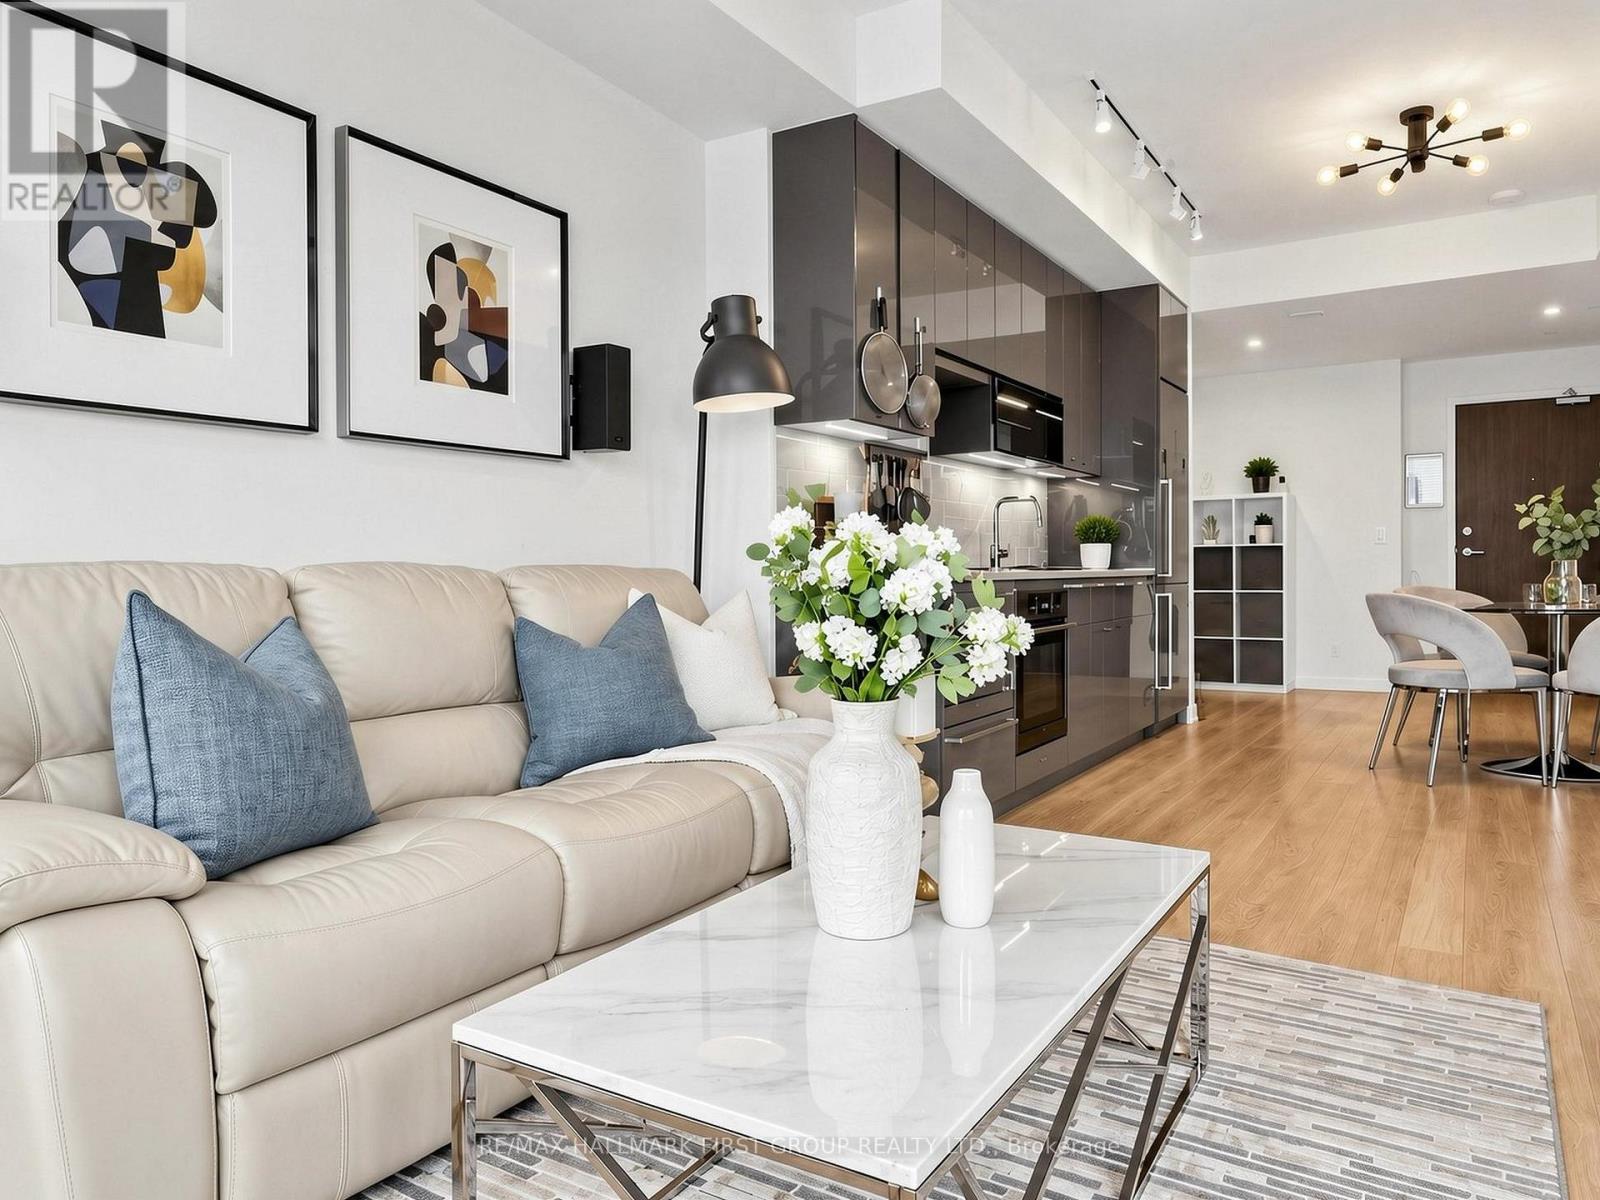
Welcome home to the wonderful Omega Condo by Concord, featuring modern finishes throughout. This spacious 633 sq. ft. 1-bedroom plus den layout includes an additional 127 sq. ft. balcony, 1 parking space, and 1 locker. Enjoy 9-foot ceilings and large floor-to-ceiling windows in the living area and bedroom, providing plenty of natural sunlight. The open-concept den can be used as a home office, or flexible living space. The modern kitchen features quartz countertops and integrated appliances, including a stove, microwave, dishwasher, and refrigerator. Conveniently located near Hwy 401/404, Fairview Mall, IKEA, Starbucks, Bayview Village, hospitals, and subway stations. Exclusive access to the Mega Club, A multi-level state of the art amenity hub for Concord Park Residents, including a basketball court, bowling alley, tennis court, swimming pool, lounge, meeting room, BBQ area, and picnic area. Don't miss out on this beautiful condo in a highly desirable North York location. (id:49269)
237 - 621 Sheppard Avenue E
Toronto, Ontario
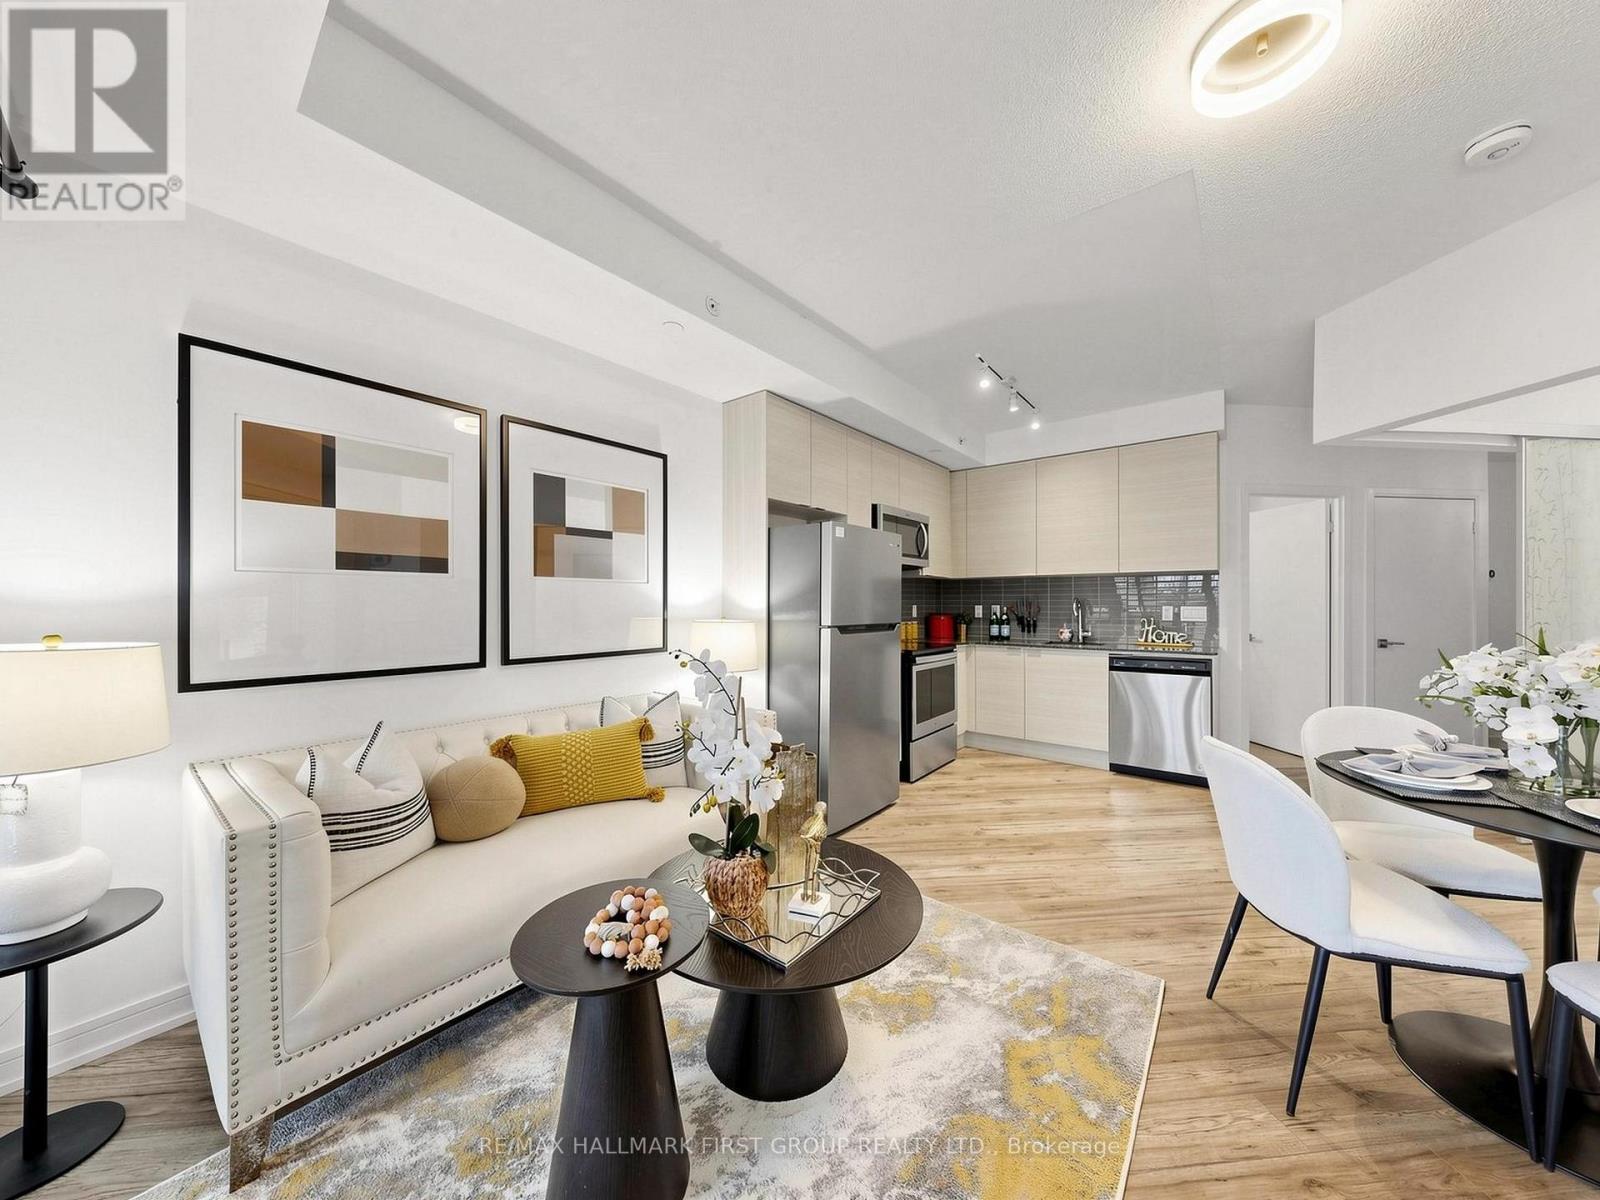
Welcome to this bright and spacious 1-bedroom condo in the highly sought-after Bayview & Sheppard neighbourhood! Featuring a functional open-concept layout, this beautifully maintained unit offers a generous bedroom with ample closet space, granite countertops, stainless steel appliances, and laminate flooring throughout. Enjoy an unbeatable location directly across from Bayview Village and just one block from the subway, making commuting a breeze. Surrounded by shopping, restaurants, transit, and everyday conveniences, everything you need is right at your doorstep.Pride of ownership is evident in this exceptionally well-maintained, owner-occupied unit since 2021. Don't miss out on this move-in ready and perfectly situated in a highly desirable North York location! (id:49269)
2709 - 55 Mercer Street
Toronto, Ontario
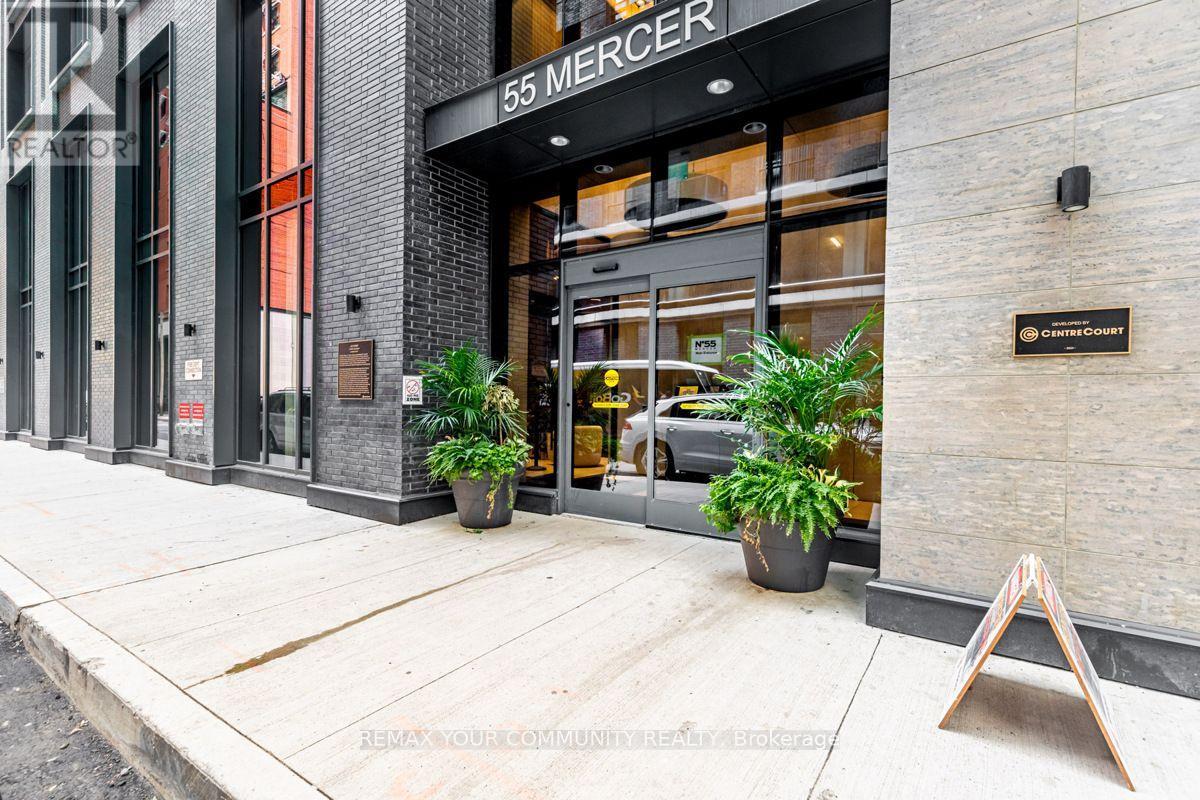
Bright Corner Unit With 1 Bedroom + 1 Den, 2 Full Washrooms. Fully Furnished Features LaminatedFloor Through Out The Unit. Large Windows, 9' Ceiling, Modern Kitchen W/ Quartz Countertop AndBuilt In Appliances. Convenience location, steps away from the Rogers Centre, CN Tower, TIFFLightbox, Union Station, the subway, and QEW. Located in the heart of the EntertainmentDistrict. steps away from Union Station, the Financial District, Easy Going And Shopping. (id:49269)
#1 - 87 Lawrence Avenue W
Toronto, Ontario
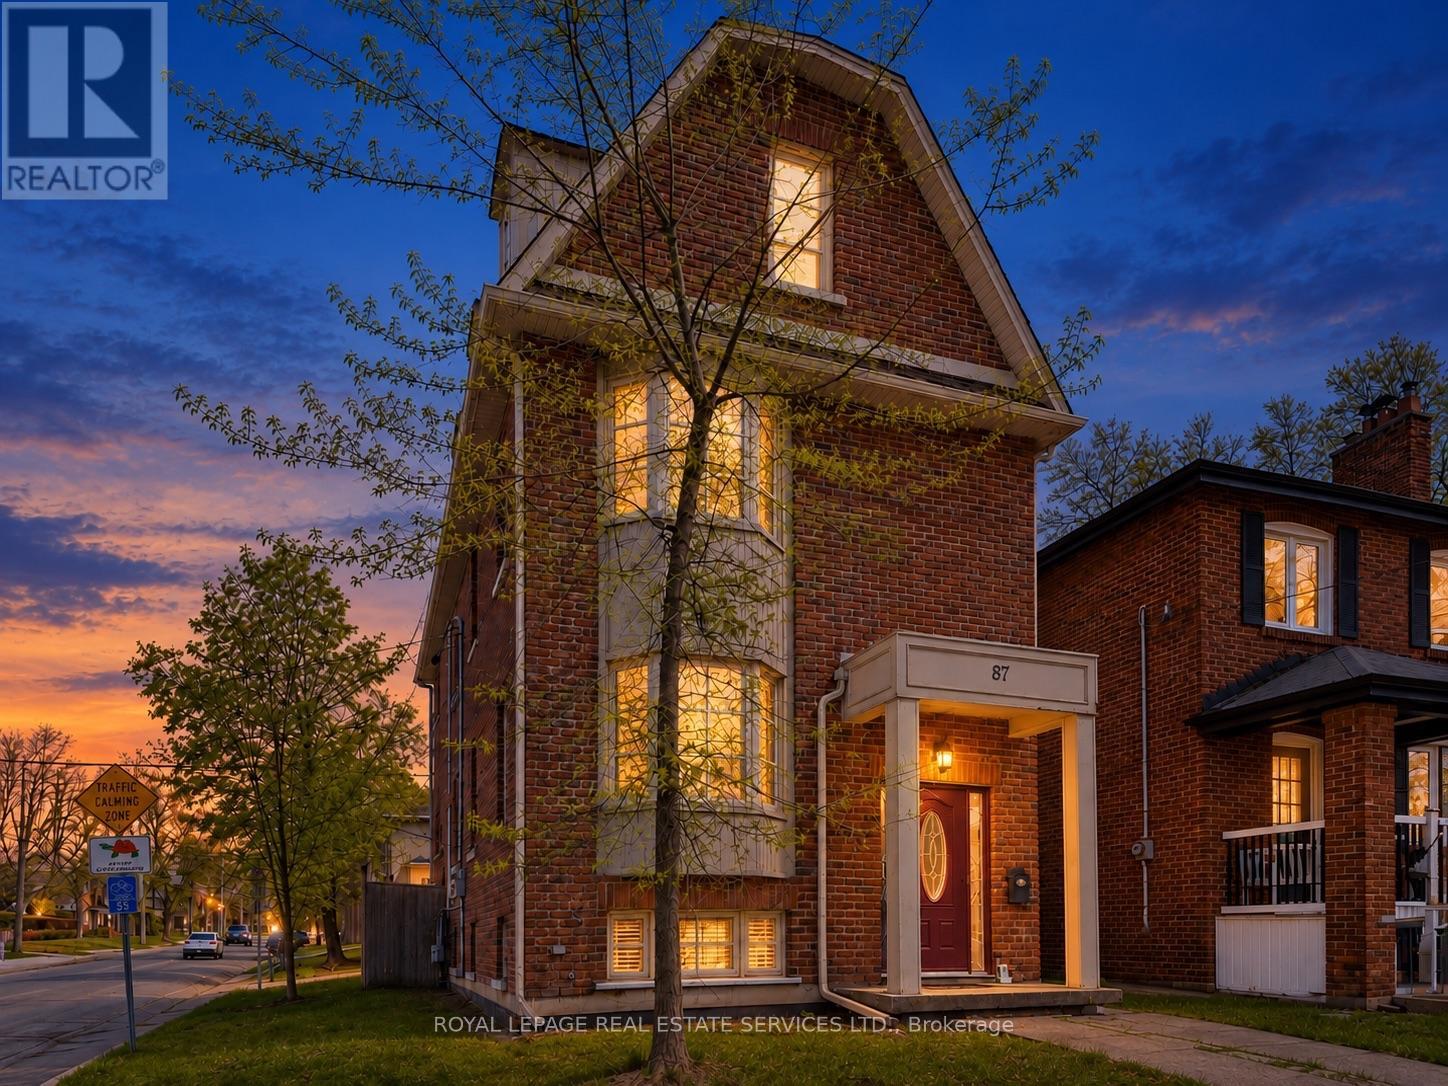
RARE FIND! Bright & welcoming this well designed and spacious 2 bedroom- 2 bath lower level suite feels anything but typical. HIGH ceilings, LARGER windows, quality finishes & an open concept design to offer you comfortable, MODERN LIVING in one of Toronto's most desirable neighbourhoods- LAWRENCE PARK. This suite is the lower level of newer Duplex style building- 3 suites in total. Enjoy your own PRIVATE walk out to a fenced yard (shared BBQ area) ensuite laundry and plenty of storage as well as a primary with 4 piece ensuite bath. Step outside and you are just moments from the SUBWAY, parks, shopping and some of Toronto's TOP RATED schools. Everything you need is right here, making it easy to enjoy the best of Lawrence park living. (id:49269)
313 - 390 Cherry Street
Toronto, Ontario
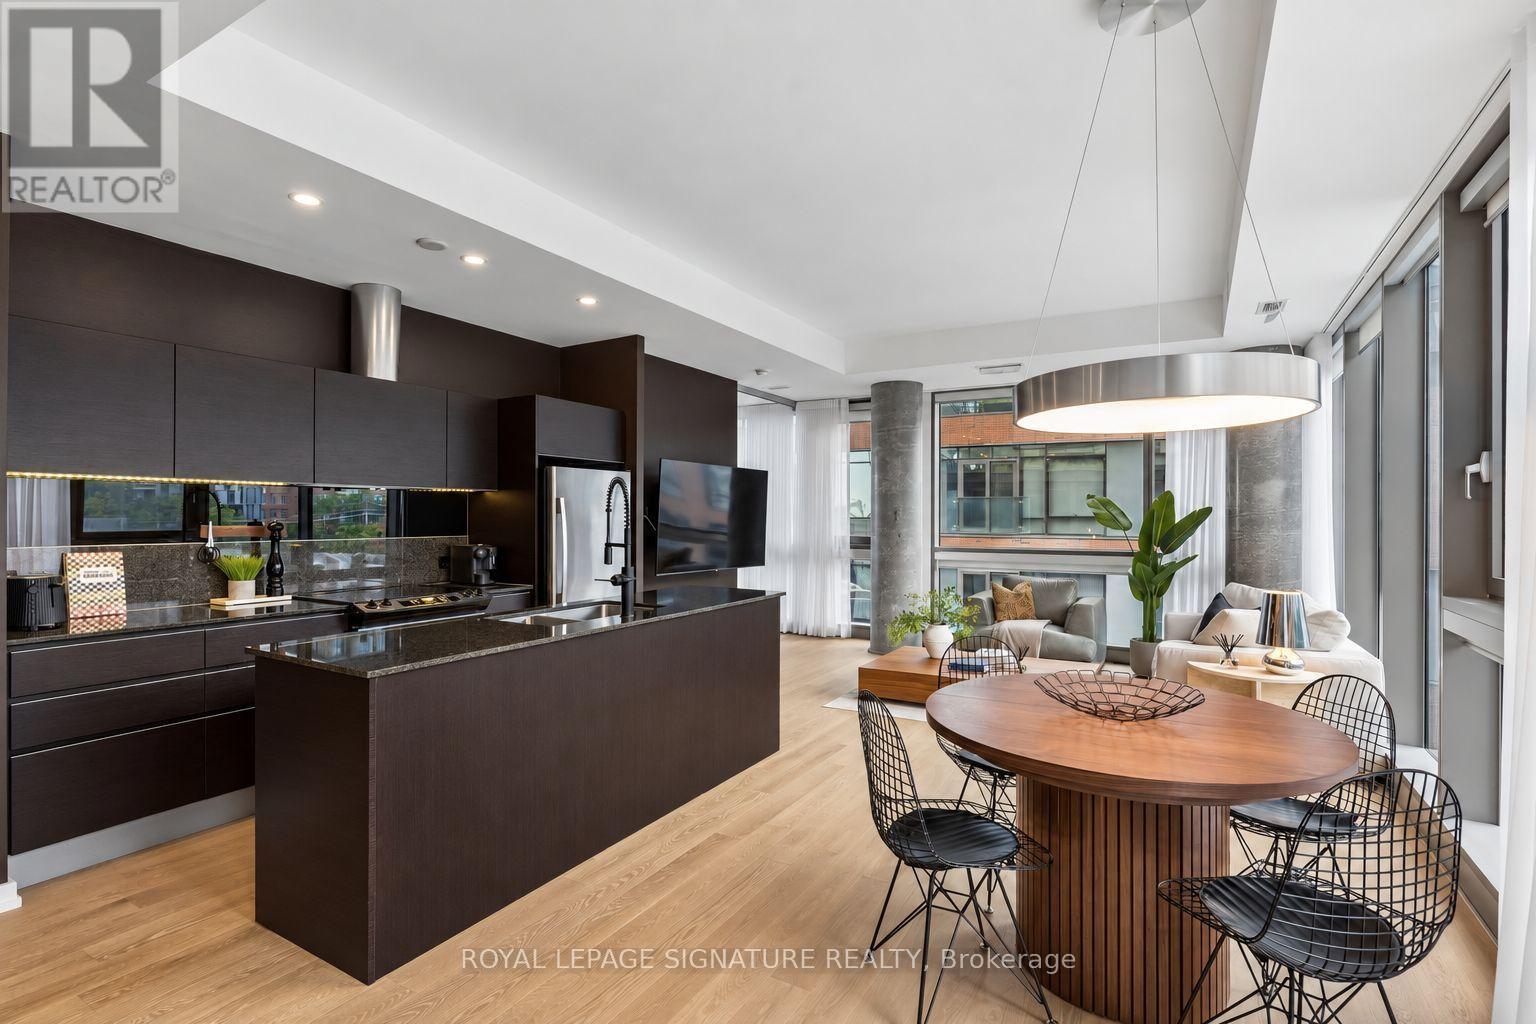
Fall in love with the Distillery District and this fabulous 1,232 sq. ft. corner suite in the iconic Gooderham Building. Bathed in natural light throughout the year, this spacious 2-bedroom + den, 2-bathroom suite offers a bright and functional layout with plenty of room to live, work and entertain. The generous den features custom-made California Closets and built-in wall units, creating the perfect space for a home office or study. Enjoy exceptional building amenities including an outdoor swimming pool and hot tub, sauna, fitness room, media room, games room, lounge and terrace with BBQ area. Ideally situated in the heart of the Distillery District, surrounded by vibrant restaurants, cafés, shops, galleries and year-round entertainment. A wonderful opportunity to enjoy sophisticated urban living in one of Toronto's most sought-after neighbourhoods. (id:49269)
19 Hollyhock Court
Toronto, Ontario
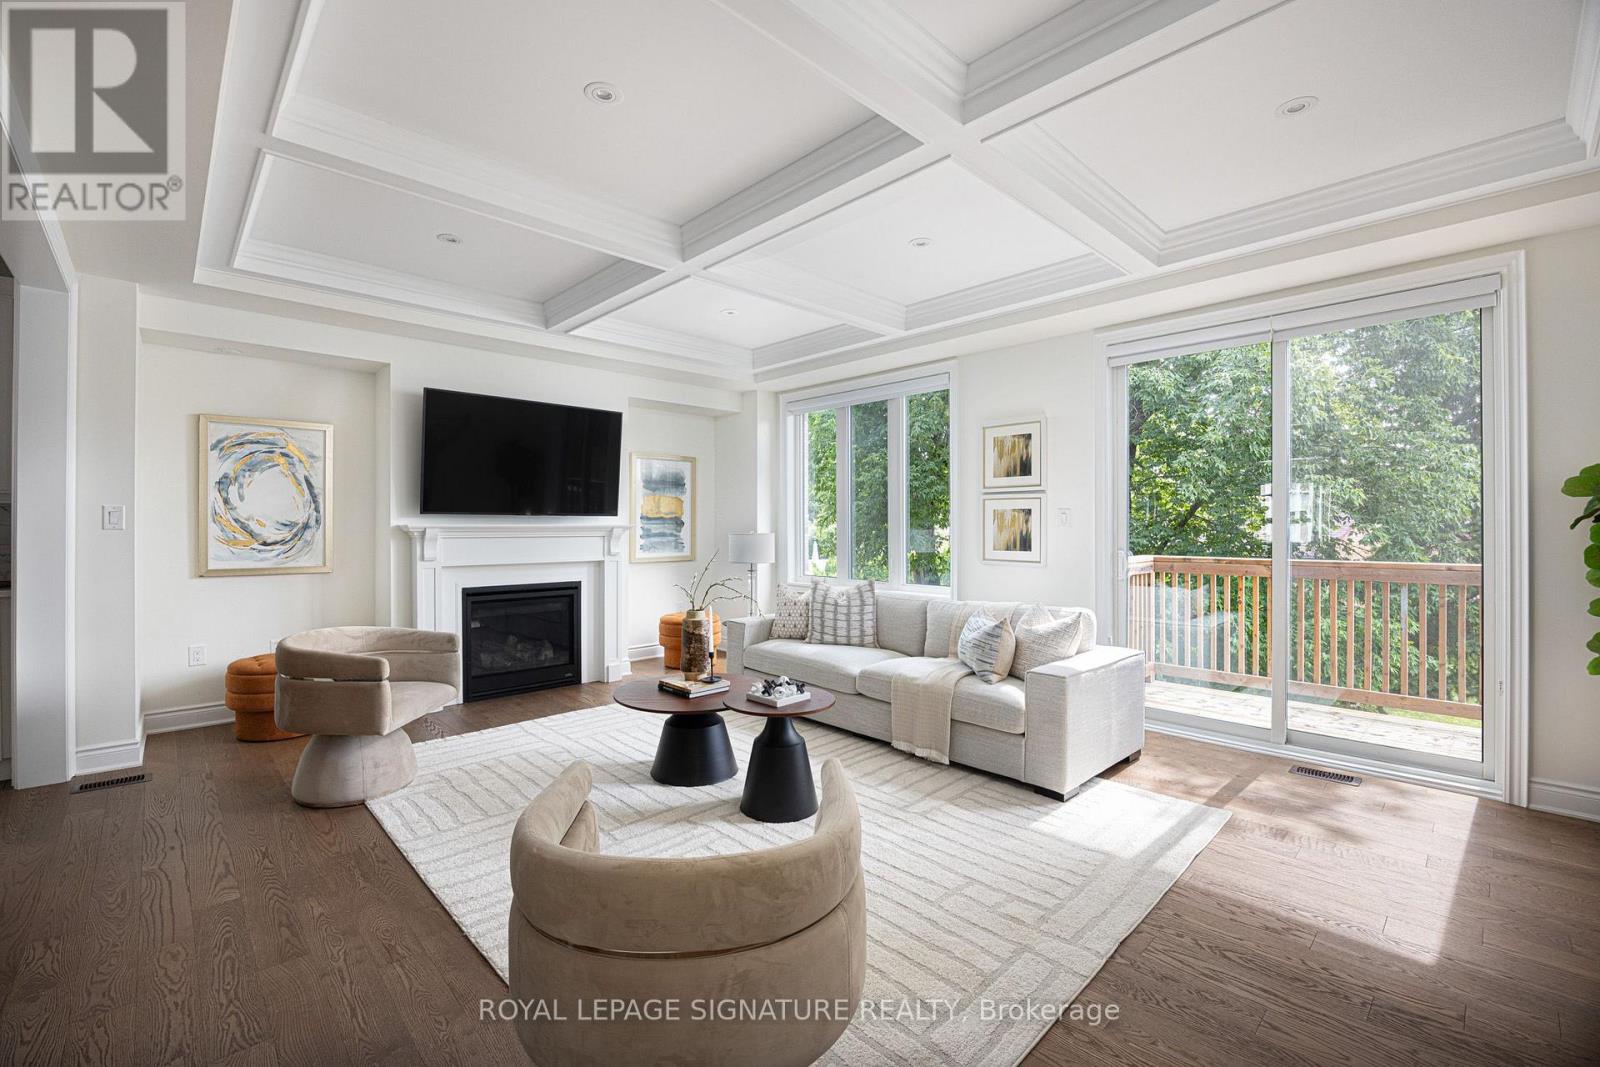
Welcome to this exceptional custom-built detached home tucked away on a quiet court in the highly sought-after Banbury-Don Mills community in North York, Ontario. Offering over 3,300 sq.ft. of beautifully finished living space across 3 levels. Built in 2021 this residence combines modern elegance with thoughtful family-friendly design. Bright, spacious interiors feature large windows, engineered hardwood flooring and refined finishes throughout. The open-concept main floor seamlessly connects the living and dining areas with a stunning chef-inspired kitchen featuring custom cabinetry and an oversized island-perfect for everyday family living and entertaining. The family room features coffered ceilings , gas fireplace & views of lush greenery. The second floor is thoughtfully designed for family comfort, featuring the primary suite plus two additional spacious bedrooms, a convenient 4-piece bathroom, and a dedicated laundry room located on the same floor. The primary retreat offers a generous walk-in closet with custom organizers and a luxurious 5-piece spa-inspired ensuite, creating a private and relaxing escape. The fully finished ground level adds exceptional versatility with a large fourth bedroom, walk-in closet, 4-piece bathroom and generous recreation space, ideal for a guest suite, in-law accommodation, media room, home office or additional family living. The unfinished basement provides additional space for the family and flexibility for future use. A well-designed mudroom with walk-in storage connects directly to the garage, providing exceptional convenience and valuable storage for busy family life. Experience the ultimate Banbury-Don Mills lifestyle in this quiet, family-friendly court location, just steps to a neighborhood park and close to top schools, the Shops at Don Mills, fine dining, walking trails and everyday amenities. With easy access to the DVP and Hwy 401, commuting throughout Toronto is effortless. (id:49269)
1512 - 38 Iannuzzi Street
Toronto, Ontario
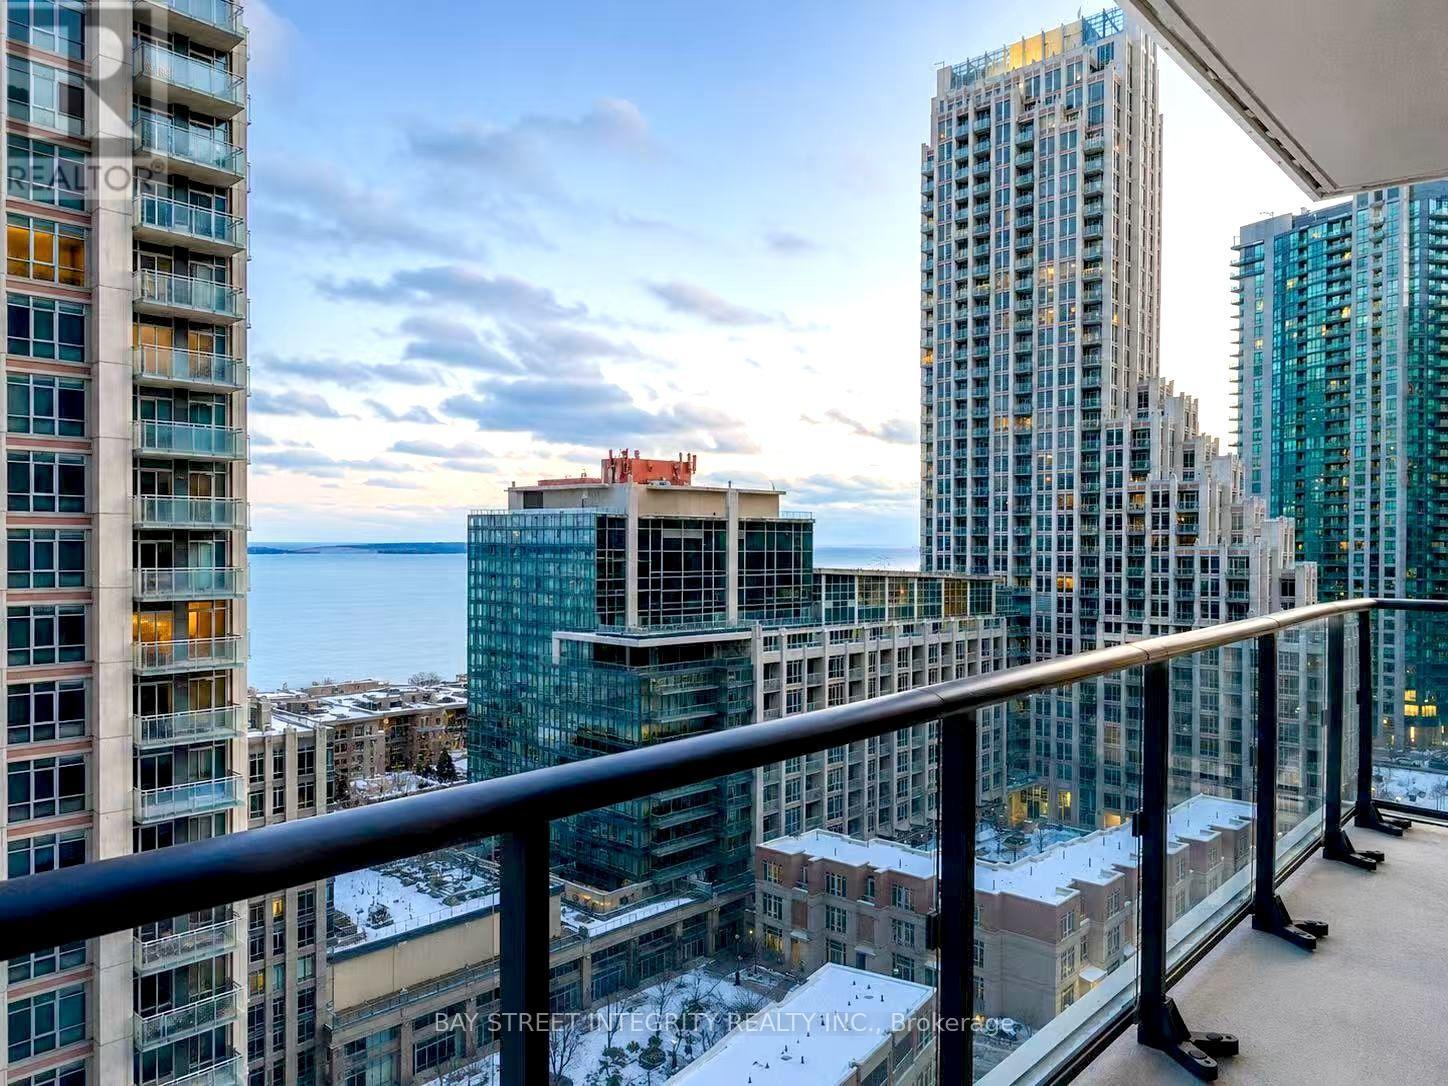
Bright and spacious 3-bedroom, 2-bathroom southwest-facing corner suite at Fortune at Fort York, offering downtown convenience with easy access to Toronto's waterfront.Enjoy city and partial lake views through floor-to-ceiling windows and a large wraparound L-shaped balcony. The open-concept living space is filled with natural light and features a modern kitchen with quartz countertops, integrated appliances, ample cabinetry, and ensuite laundry.With three bedrooms and two full bathrooms, the home offers a bright, sun-filled layout with plenty of natural light, creating a warm and inviting space year-round.Loblaws, Little Norway Park, waterfront trails and TTC are nearby, with convenient access to King West, the Financial District, Rogers Centre, CN Tower and Scotiabank Arena.Building amenities include concierge, fitness centre, party/meeting room, guest suites, courtyard with BBQs and visitor parking. (id:49269)