
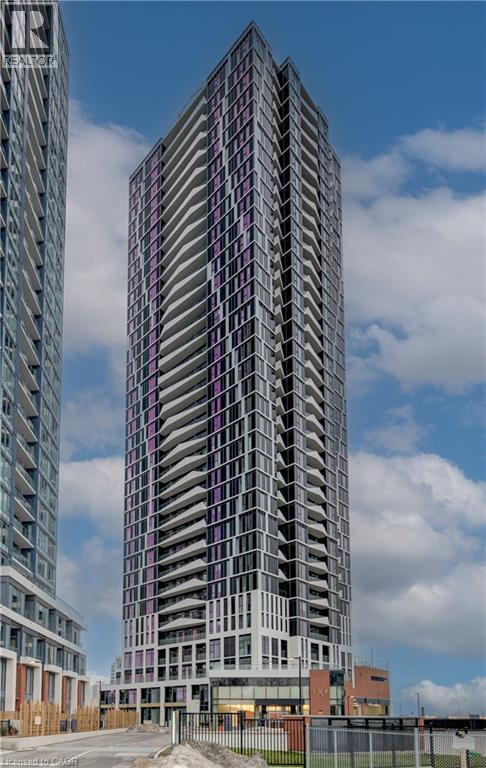
25 Wellington Street S Unit# 2005
Kitchener, Ontario
When others hesitate, opportunity awaits—welcome to DUO Station Park! This exceptional 1-bedroom, 1-bath condo offers carefree living in one of Kitchener’s most exciting, evolving communities. Enjoy northwest exposure from your private balcony, where beautiful sunsets become part of your everyday routine. The bright, open-concept layout features a modern kitchen with newer appliances and in-suite laundry. Conveniently located near the elevator, this unit also includes one parking space. Short-term rentals, including Airbnb, are permitted with this unit, providing potential for additional income. As DUO Station Park continues to grow, its impressive amenities bring comfort, recreation, and convenience together. Entertain in the party room, enjoy the bowling lanes, unwind in the swim spa with lift access, or stay active in the fitness centre and Peloton room. Outdoor amenities include a children’s play area and a half running track. Ideally situated in Midtown, you’re minutes from Uptown Waterloo and Downtown Kitchener, across from the Google building, and close to LRT transit, dining, tech hubs, universities, and everyday essentials. An exciting opportunity to invest, enjoy a vibrant lifestyle, and find a place you’ll love to call home! (id:49269)
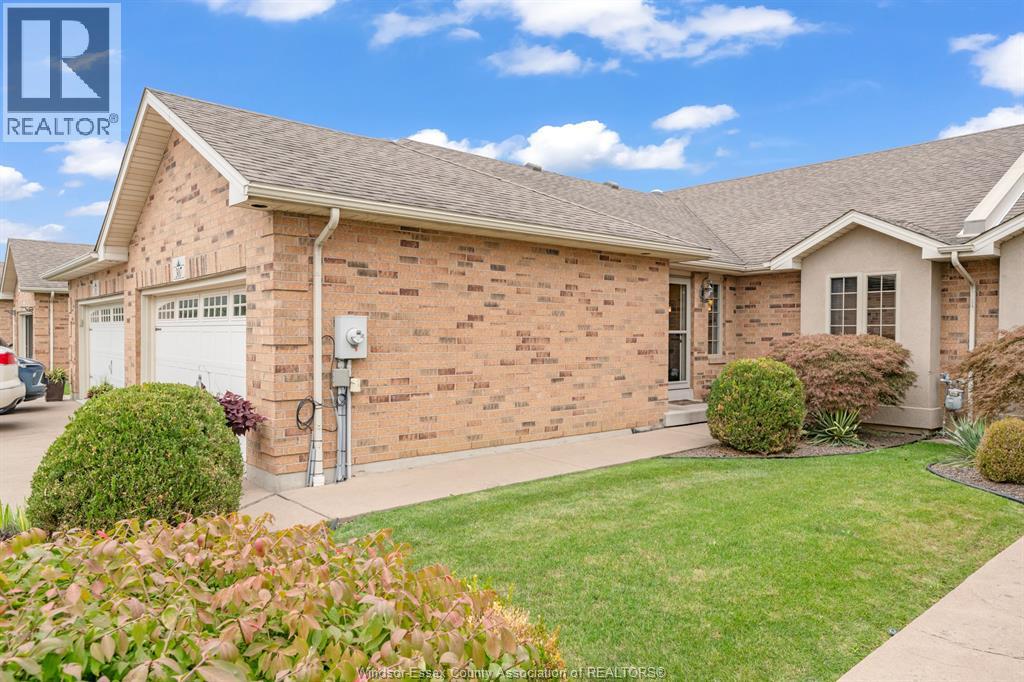
307 Golfview Drive
Amherstburg, Ontario
APPRECIATE ADULT LIVING. RANCH TOWNHOME IN GOLFVIEW PARK ESTATES. RELAX IN THIS OPEN CONCEPT 2 BED, 2 BATH , APPROXIMATELY 1400 SQ FT , NORBERT BUILT HOME. WOW, KITCHEN WITH CLOSET PANTRY & APPROX 10 FT LONG BREAKFAST BAR! GREAT ROOM W/HARDWOOD FLOORS, WAINSCOTING, CATHERDRAL CEILINGS, STONE GAS FIREPLACE, & 9 FT PATIO DOOR. OVERSIZED PRIMARY BEDRM WITH ENSUITE & WALK IN CLOSET. SIT ON THE BACK COVERED PORCH ENJOYING THE SERENE BACK YARD, W/VINYL/WROUGHT IRON FENCE & FIELD VIEW.(TOWN OWNED PROPERTY). ACROSS FROM POINTE WEST GOLF & COUNTRY CLUB. FULL BSMT, STAMPED CONCRETE DRIVE, DBL CAR GARAGE (ready for blue jay fans), I-GR SPRINKLERS. ORGINAL OWNERS. (id:49269)
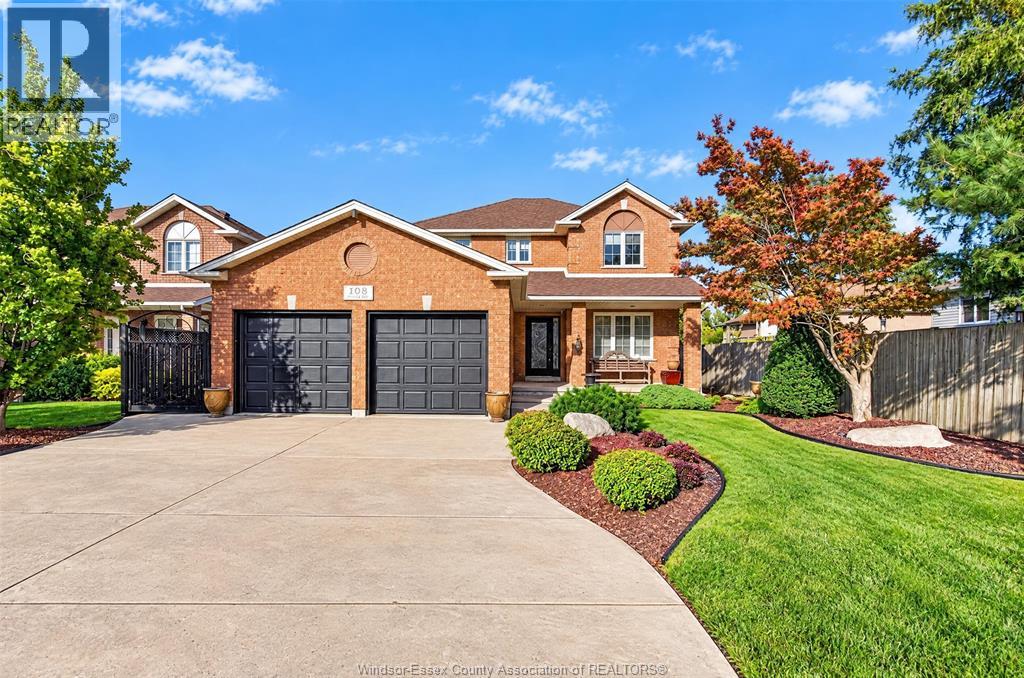
108 Eveleigh
Windsor, Ontario
LUXURIOUS SOUTH WINDSOR LIVING! Welcome to this beautifully situated home in a sought-after neighbourhood of South Windsor, offering a wonderful blend of comfort, space, and convenience. The inviting foyer opens to a thoughtfully designed main floor featuring a formal dining room, a well-appointed kitchen with adjoining eating area, a spacious family room with fireplace, and a convenient powder room along with a laundry room/mud room right off the garage. Upstairs, you'll find three generously sized bedrooms, including a primary suite complete with a private ensuite, along with an additional full bathroom. The finished lower level provides added versatility with a dedicated rec room and wet bar, ample storage, utility room and office, gym or playroom area. Step outside to a fully fenced backyard featuring a heated saltwater sports pool, perfect for enjoying the summer months, entertaining family and friends, or simply relaxing in your own private outdoor retreat. Completing this impressive property is a two-car attached garage and ample driveway parking. Ideally located with convenient access to Highway 401, the E.C. Row Expressway, the U.S. border, public transportation, shopping, restaurants, medical offices, and everyday amenities, this home offers an exceptional opportunity to enjoy the best of South Windsor living! It is also worth noting this home is impeccably well kept and has only had one owner. Come see for yourself, you will not be disappointed. (id:49269)
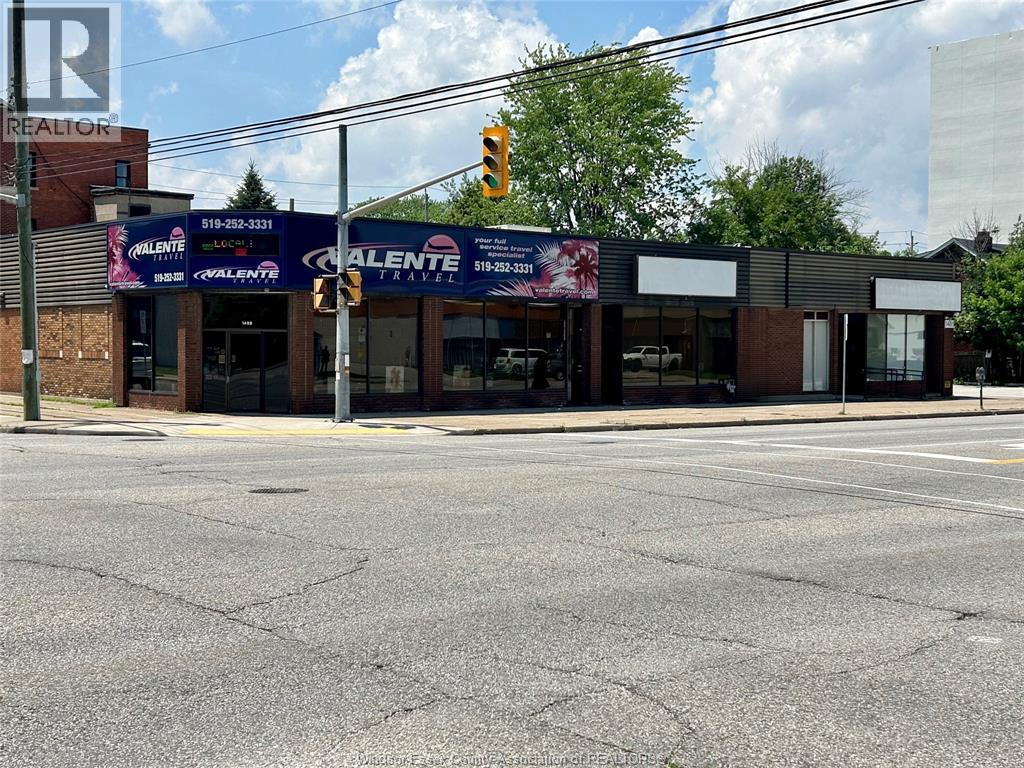
1487 Ouellette Avenue
Windsor, Ontario
Centrally located 2,981 sq ft Office Space near downtown Windsor. Position your business in this prime, high-traffic location offering excellent visibility and easy access to all major areas of Windsor, including the Canada/US border. This fully finished office unit is move-in ready and features a dedicated parking lot for added convenience. (id:49269)
2003 Serenity Circle
Lasalle, Ontario
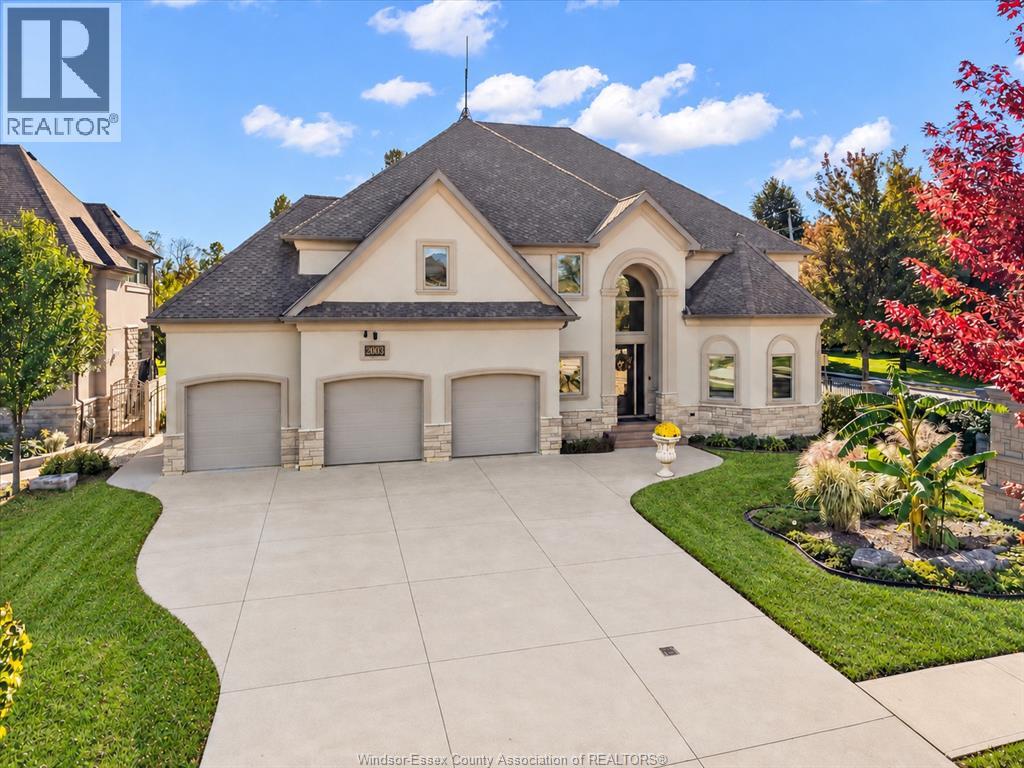
An extraordinary European-inspired custom-built home in a desirable LaSalle enclave of just 21 residences. Built in 2017 on an impressive approx. 83' x 200' lot, this remarkable property offers approx. 6,500 sq. ft. of finished living space, 6 bedrooms, 4.5 interior baths and an outdoor half bath. A breathtaking 24-ft foyer, elegant arches and custom wrought-iron accents set the tone. The spectacular family room features soaring 22-ft ceilings, expansive windows, a stunning stone fireplace and abundant natural light. Quality finishes include travertine stone flooring, maple hardwood, distinctive washable patterned wall finishes and refined mouldings. The spacious kitchen boasts maple cabinetry, natural stone countertops, stainless steel appliances and a breakfast bar adjoining a sun-filled dining area. A main-floor bedroom with full bath is ideal for guests or multigenerational living. Enjoy a formal dining room, private office, sauna room and main-floor laundry. Exceptional construction includes an extra-reinforced foundation, 15 structural steel support beams, full plywood roof sheathing and 50-year-rated shingles. The resort-style backyard features an in-ground pool with fibreglass surrounds, beautiful exposed aggregate concrete, a custom-built pergola, a custom semicircular patio with fire pit and a covered porch with fireplace, perfect for relaxing or entertaining. A wide driveway and attached 3-car garage complete the home. Conveniently located near LaSalle's parks, trails, schools, shopping, the Civic Centre and Vollmer recreation facilities, with access to major routes and the Windsor-Detroit border. A truly distinctive residence combining timeless elegance, solid craftsmanship and everyday comfort! (id:49269)
7919 County Road 18 W
Essex, Ontario
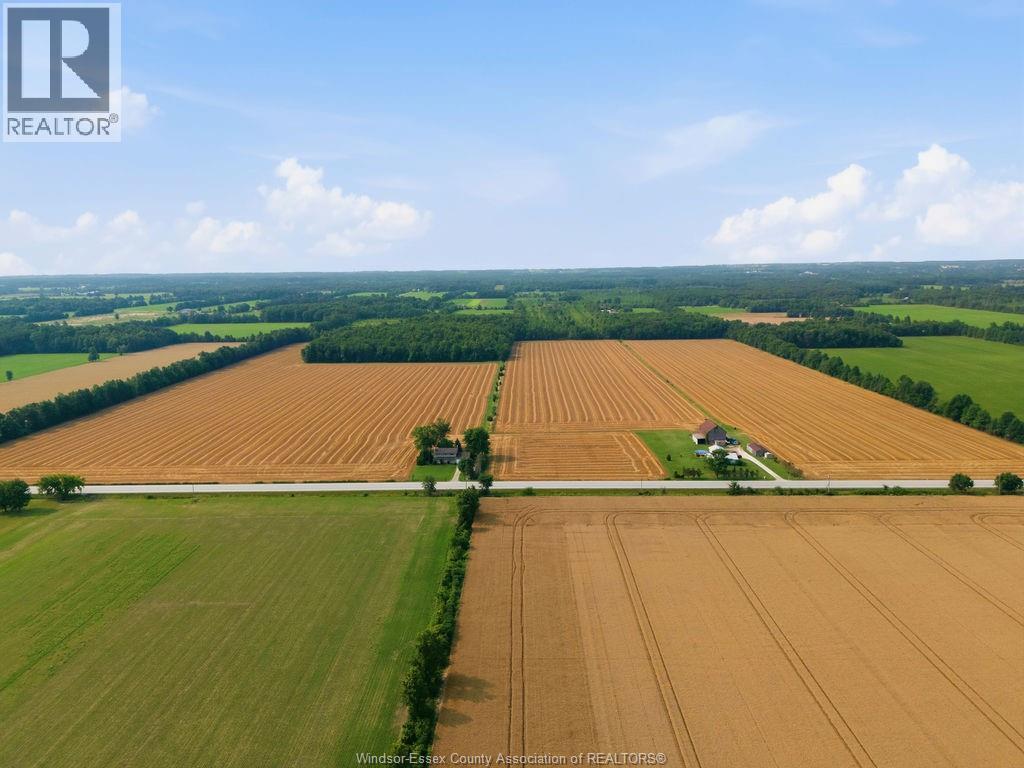
Owned by the same family for generations. Approximately 102.7 total acres of farmland; 80.5 workable acres of level Jeddo clay. The west field is systematically tiled. Municipal drain outlets on two boundaries provides good drainage. Currently sharecropped in a wheat/soy rotation. This location puts you minutes from wineries and beaches, with quick access to Highway 3. The treed bush includes ATV trails and a cleared area for recreation. The 3 bed, 1 bath house is well maintained: insulated crawl space, 2021 kitchen remodel, metal roofs on the home and the double garage in 2015. The older barn and shop on site are sold as is. Annual payment to the owner from landfill 2.8km away. Acreage this size rarely comes up in Essex County. Additional Information package available. (id:49269)
53 Bryna Avenue
Hamilton, Ontario
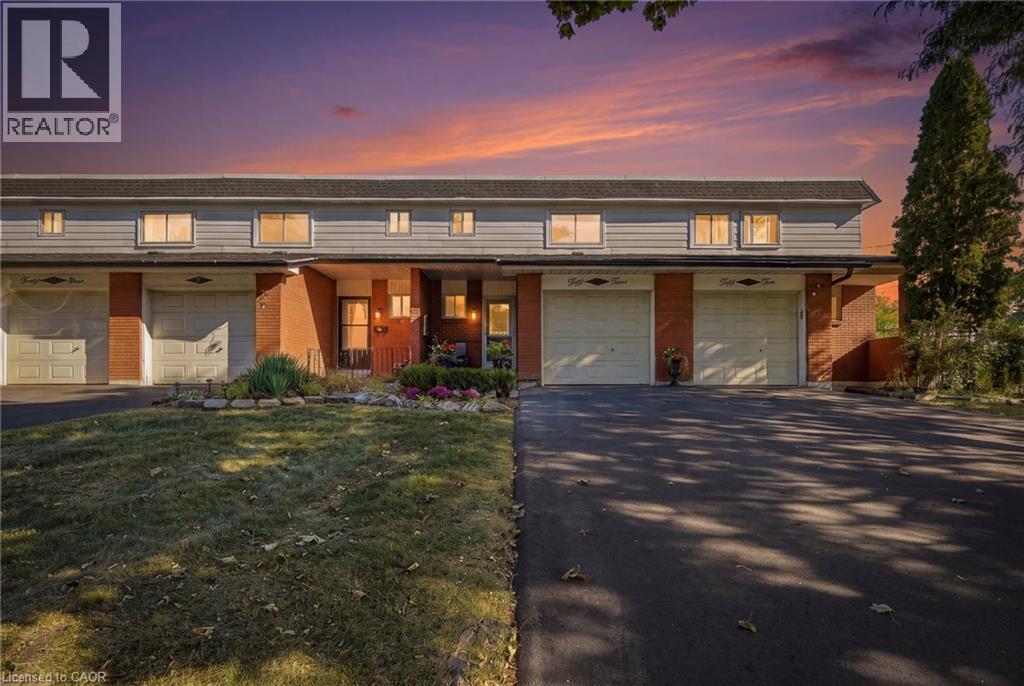
Welcome to 53 Bryna Avenue! This beautifully updated three-bedroom, two-bathroom town home sits in the heart of the Central Mountain's sought-after Greeningdon neighbourhood. Meticulously cared for, this home is truly move-in ready. The renovated kitchen is the showpiece of the main floor, flowing into bright living and dining areas that are perfect for everyday living and entertaining. Upstairs, you'll find a generous primary bedroom, two additional bedrooms, and a stylishly updated bathroom. The finished basement adds a large rec room for a family room, home office, or gym, plus a convenient laundry area. Enjoy two-car parking and the ease of low-maintenance living: condo fees cover the roof, windows, fencing, water, and driveway. You're minutes from the Linc and major highways, schools, shopping, and public transit. It's an ideal opportunity for first-time buyers or downsizers looking for comfort, convenience, and peace of mind. Don't miss it! Don’t be TOO LATE *! *REG TM. RSA (id:49269)
91 Montclair Avenue Unit# 1803
Toronto, Ontario
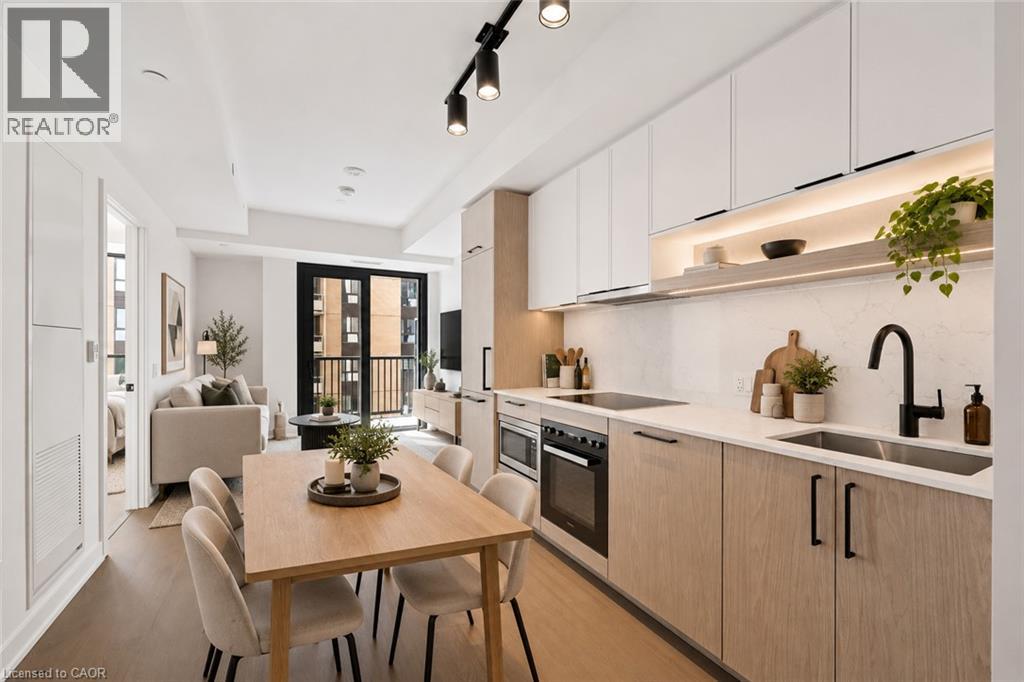
Move in ready - Welcome to South Forest Hill Residences, where urban living meets the prestige of one of Toronto’s most desired neighbourhoods. This unit is located on the 18th floor, and offers a one bedroom plus den, full bathroom, in suite laundry, high ceilings, large windows, a private balcony, built-in appliances (Miele) and a neutral modern colour palette. Amenities are not forgotten - tenants will enjoy access to a sophisticated lounge, private dining room, catering kitchen, screening and games rooms, outdoor terraces and dedicated family spaces. Personal wellness is a important – an impressive fitness centre, private training rooms, yoga studio, and wellness spa (sauna, steam room, plunge pool, massage room, rain showers) will be available for your use. Elevate working from home - make use of the co-working lounge with private boardrooms and individual meeting rooms. South Forest Hill provides you with beautiful tree-lined streets, established neighbourhoods, distinguished homes, parks and ravines, this exceptional residence offers the tranquility of a residential community with outstanding access to everything Toronto has to offer, including access to great schools. Forest Hill Village, local cafes, restaurants, boutiques and everyday conveniences are all close to home. Commuting is made easy with the St. Clair West subway station just a short walk away with convenient connections to Yorkville, the University of Toronto, Union Station, Yorkdale and the downtown core. There is also the St. Clair streetcar, providing even more options for getting around the city. The Cedarvale Park and Ravine, Beltline Trail, Nordheimer Ravine and Sir Winston Churchill Park is all nearby. Enjoy walking and cycling trails, tennis courts, sports fields and beautiful green spaces — an incredible and rare combination in the heart of Toronto. (id:49269)
217 Caroline Street S
Hamilton, Ontario
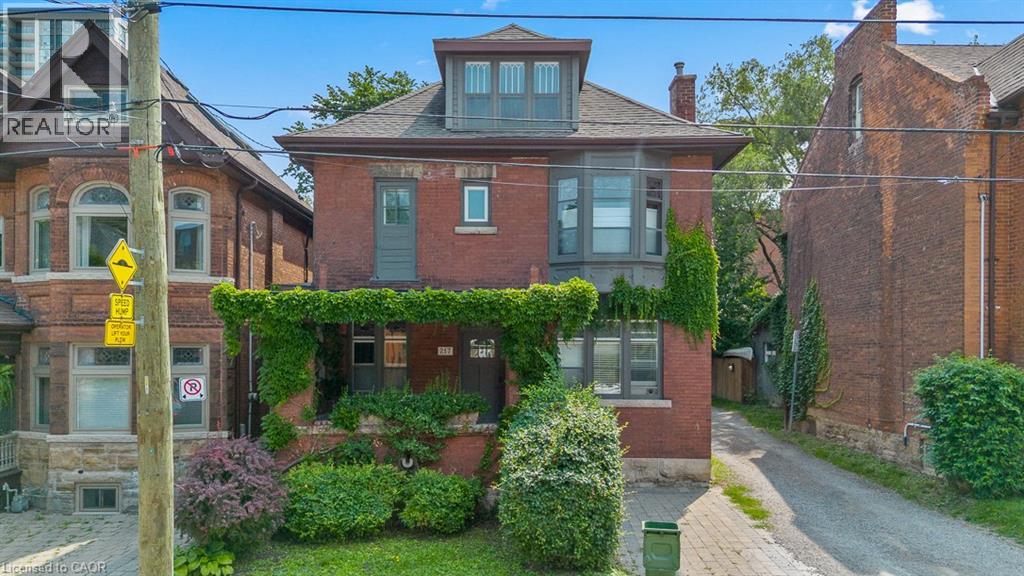
Legal duplex in Hamilton's established Durand neighbourhood offering an excellent opportunity for an owner occupier or investor. The spacious three-bedroom upper unit, extending across the second and third floors, is now vacant, creating an ideal opportunity to make it your own while generating supplemental income from the tenanted one-bedroom main-floor unit. The property features solid brick construction, forced air heating, central air conditioning, a full unfinished basement, and rear lane access with parking for multiple vehicles. Conveniently located close to downtown Hamilton, hospitals, public transit, parks, schools, shopping, and the many amenities of the surrounding neighbourhood. A versatile property offering the flexibility of home ownership with the added benefit of rental income. (id:49269)
24 Sutton Court
Chatham, Ontario
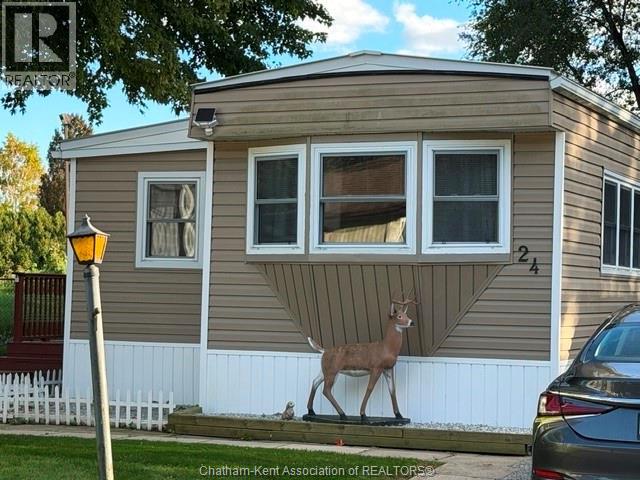
First time offered since this home was brought in to the park! Upon entering the mobile there is a side rec room for anyone that loves to do crafts. Large front living room. Eat in kitchen with lots of cabinets. 4 pc bathroom which also has laundry hook ups for full size appliances. 3 Bedrooms which are very deceiving and the back side bedroom offers a storage closet perfect for luggage, Christmas decorations etc. The pie shaped lot offers a large side yard with a deck and no direct side or rear neighbours. Maint. free exterior with a metal roof. Vinyl clad replacement windows. Very quiet location. If you are ready to downsize but don't want to live in an apartment this is the lifestyle for you with a safe, friendly community. Lot fees INCLUDING any increases, lot fees, taxes, garbage pick up and snow removal on main roads will be $352.53/MO. All Buyers must submit an application to St Clair Estates for park approval. Call now. (id:49269)
149 Young Street
Kitchener, Ontario
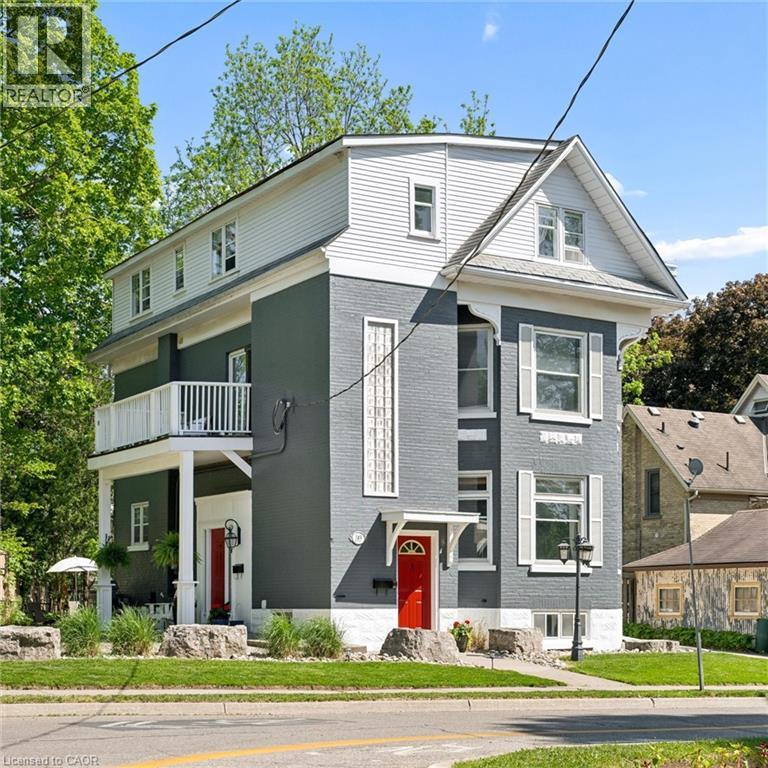
Built in 1894, this stunning legal triplex offers the rare opportunity to own a piece of Kitchener’s history while embracing the lifestyle and energy of Downtown living. Perfectly positioned directly across from Hibner Park in the heart of the Civic Centre neighbourhood, this character-filled century home blends timeless architecture, walkable convenience, and strong investment potential. Imagine mornings spent walking to your favourite local cafe's, afternoons enjoying the park and green space across the street, and evenings taking in a show at Centre In The Square or dining at one of Downtown Kitchener’s growing restaurants and gathering spaces. With the GO Train and VIA Rail station nearby along with the Google offices and tech corridor, this location offers an ideal balance of lifestyle, connectivity, and long-term value. Inside, each unit carries its own warmth and charm with historic details, large windows, and inviting living spaces filled with natural light. The property features one spacious 3-bedroom, 1-bathroom unit and two bright 2-bedroom, 1-bathroom units, all above grade, creating flexibility for multigenerational living, owner occupancy, or investment income. The upper unit was fully renovated in 2025 with a brand new kitchen, updated bathroom, and an incredible rooftop deck tucked amongst mature trees overlooking the park, the perfect setting for slow mornings, summer evenings, or entertaining friends above the city skyline. Additional highlights include two separate concrete driveways with parking for up to six vehicles, coin-operated laundry, and an efficient Viessmann boiler system. Rich in character, surrounded by mature neighbourhood charm, and loved and cared for by the same owners for the past 36 years, this is a truly special opportunity in one of Kitchener’s most storied neighbourhoods. (id:49269)
Chestnut Park Realty Southwestern Ontario Limited
149 Young Street
Kitchener, Ontario
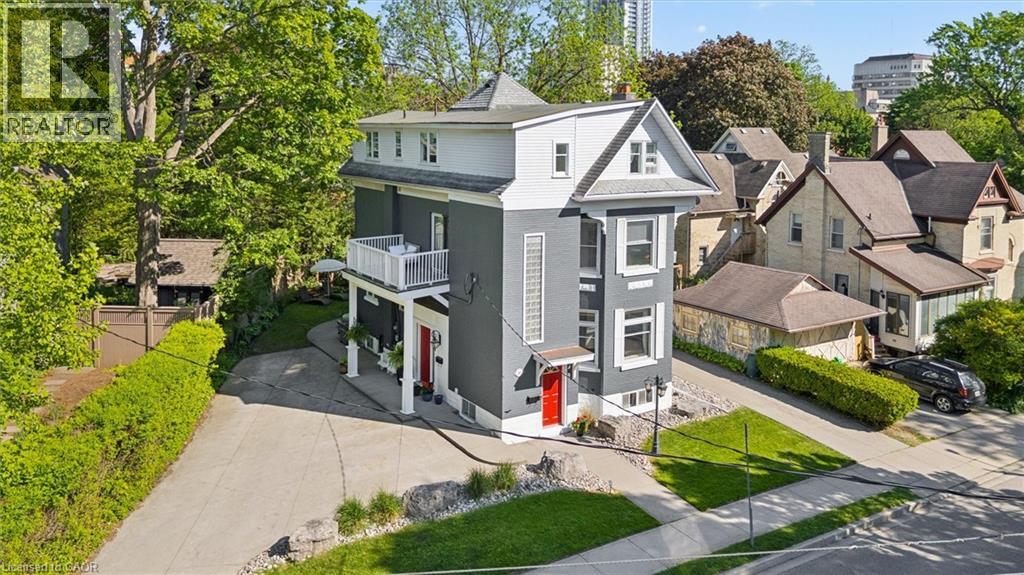
Built in 1894, this stunning legal triplex offers the rare opportunity to own a piece of Kitchener’s history while embracing the lifestyle and energy of Downtown living. Perfectly positioned directly across from Hibner Park in the heart of the Civic Centre neighbourhood, this character-filled century home blends timeless architecture, walkable convenience, and strong investment potential. Imagine mornings spent walking to your favourite local cafe, afternoons enjoying the park and green space across the street, and evenings taking in a show at Centre In The Square or dining at one of Downtown Kitchener’s growing restaurants and gathering spaces. With the GO Train and VIA Rail station nearby along with the Google offices and tech corridor, this location offers an ideal balance of lifestyle, connectivity, and long-term value. Inside, each unit carries its own warmth and charm with historic details, large windows, and inviting living spaces filled with natural light. The property features one spacious 3-bedroom, 1-bathroom unit and two bright 2-bedroom, 1-bathroom units, all above grade, creating flexibility for multigenerational living, owner occupancy, or investment income. The upper unit was fully renovated in 2025 with a brand new kitchen, updated bathroom, and an incredible rooftop deck tucked amongst mature trees overlooking the park, the perfect setting for slow mornings, summer evenings, or entertaining friends above the city skyline. Additional highlights include two separate concrete driveways with parking for up to six vehicles, coin-operated laundry, and an efficient Viessmann boiler system. Rich in character, surrounded by mature neighbourhood charm, and loved and cared for by the same owners for the past 36 years, this is a truly special opportunity in one of Kitchener’s most storied neighbourhoods. (id:49269)
Chestnut Park Realty Southwestern Ontario Limited