
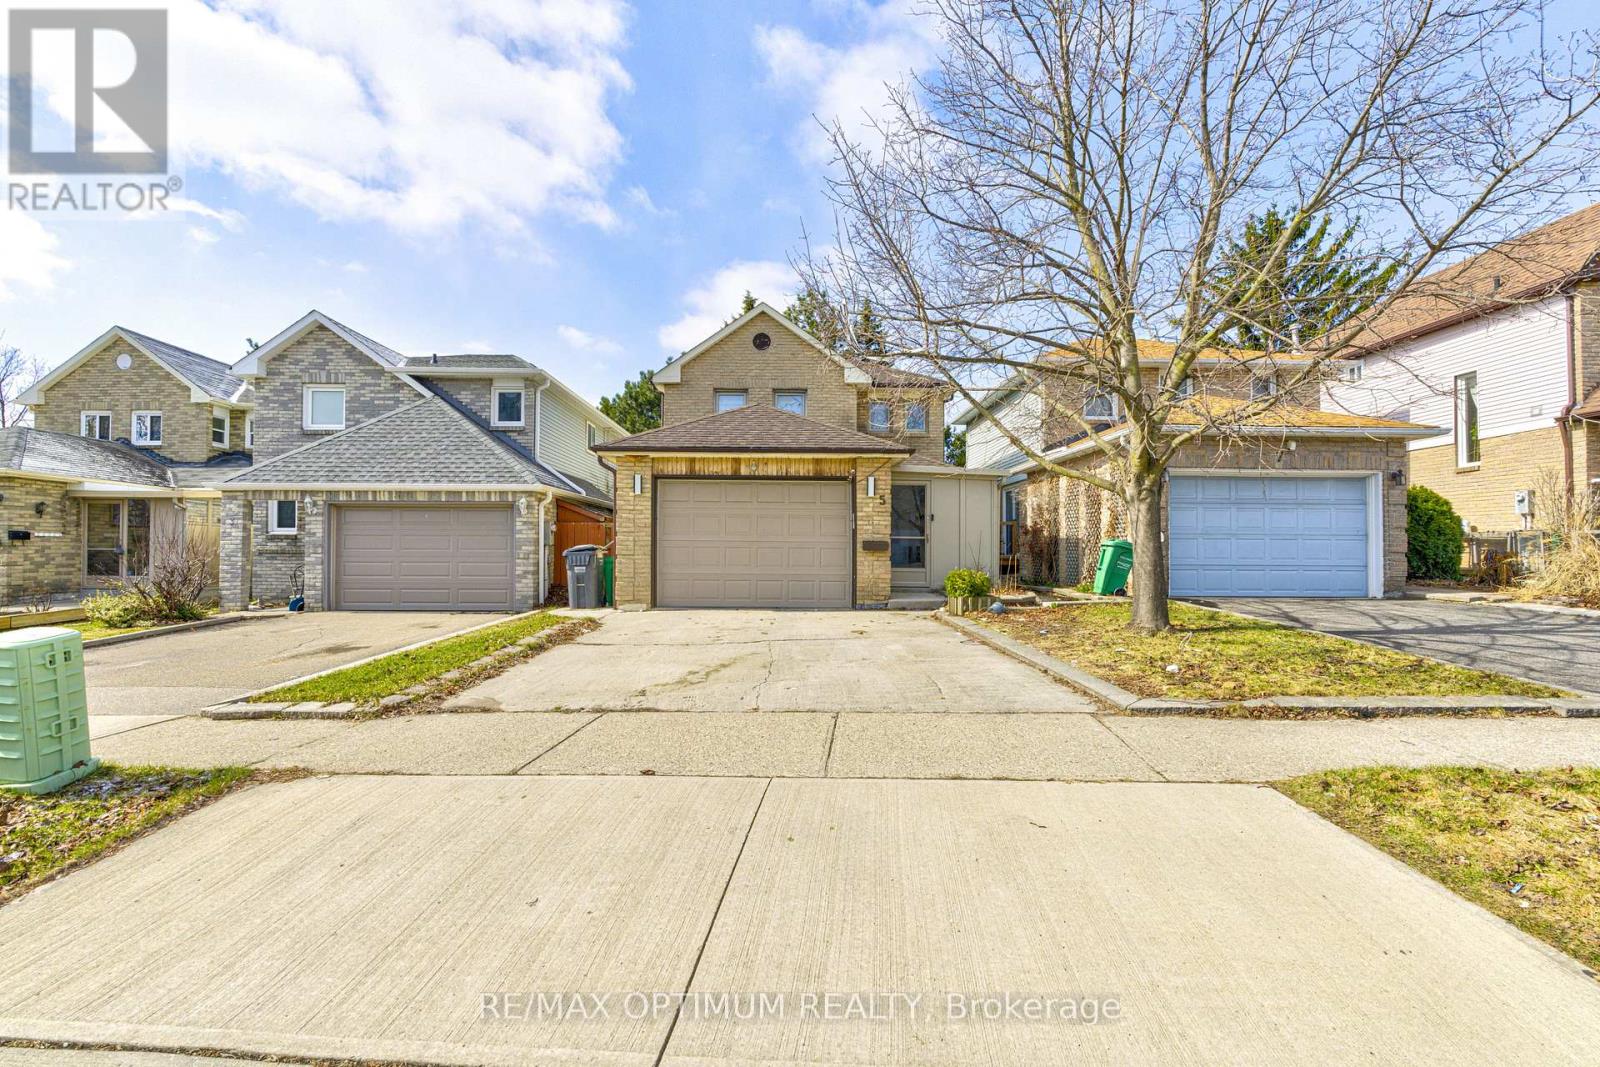
5 Roehampton Crescent
Brampton, Ontario
Welcome to this Exquisite 3 Bedroom Detached house nestled in the heart of the prestigious Brampton south community. This home perfectly combines modern luxury with functional family living. Step inside to experience the bright and spacious layout, enhancing the elegance of the living and dining rooms. The bright and spacious family-sized kitchen is a chef's dream, featuring ample counter space, making meal preparation a pleasure. The Primary Bedroom offers a large and bright space, large closet. The two additional bedrooms are generously sized, each offering ample closet space & windows. This is an exceptional home that combines elegance, functionality, and comfort. Located in a vibrant and family-friendly neighborhood, just minutes To Highway 410, 407 & 401, Close to Shoppers World, Sheridan College, top-rated public schools, parks & grocery stores. (id:49269)
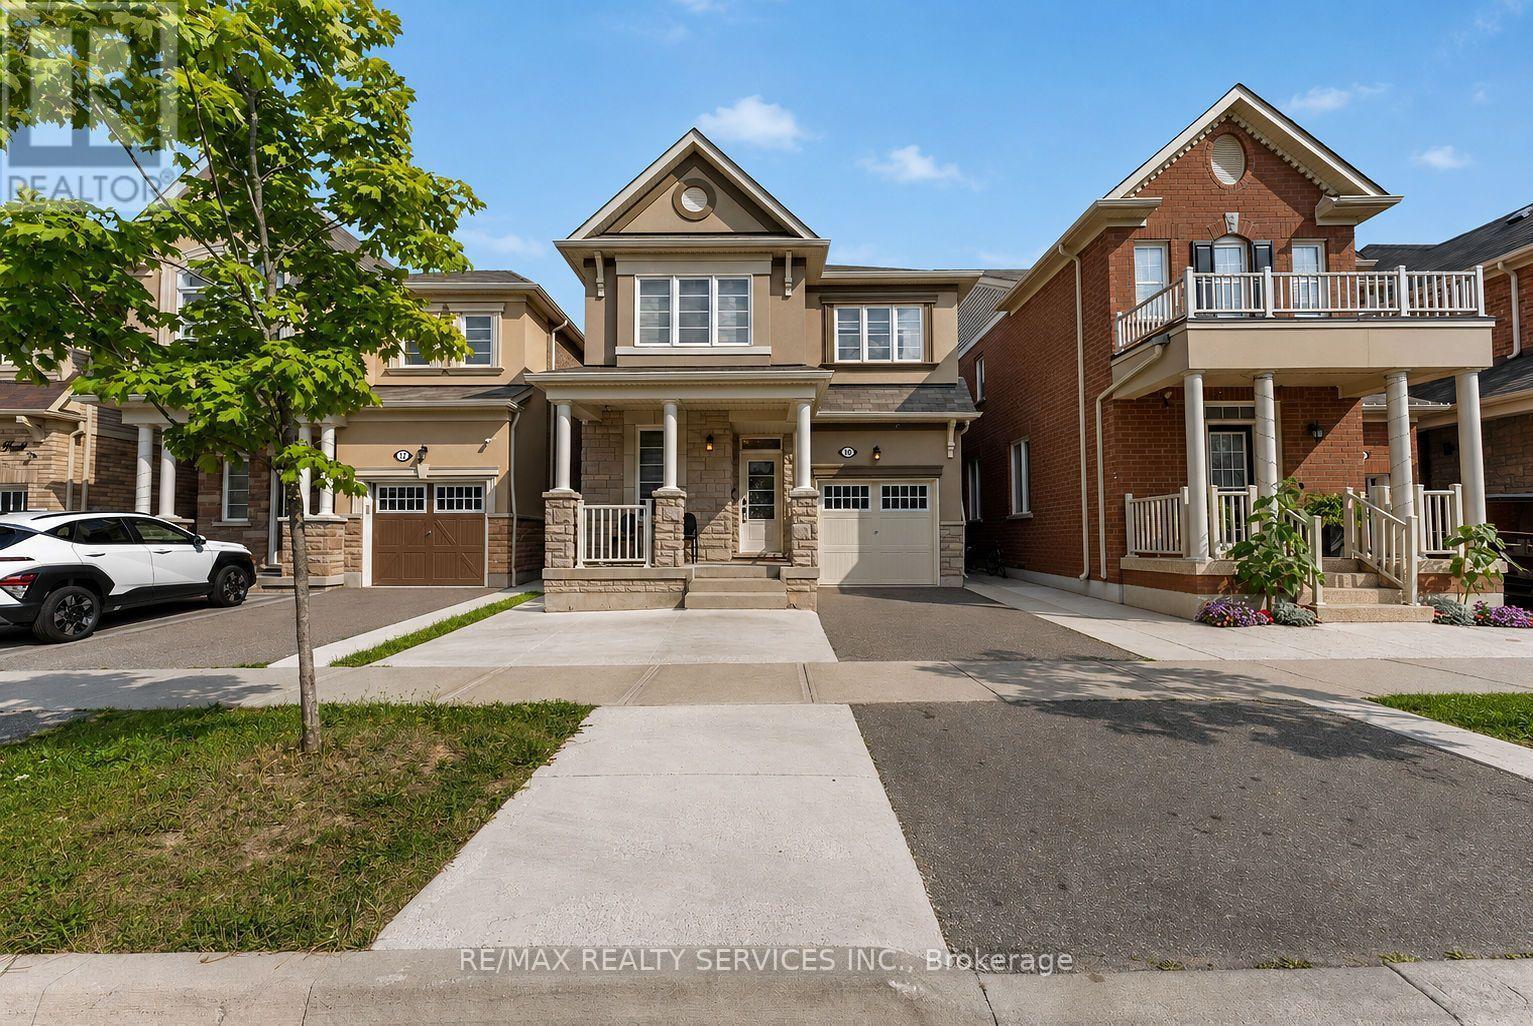
14 Emerald Coast Trail
Brampton, Ontario
Welcome To This Beautifully Maintained Detached Home In Northwest Brampton. Built In 2018, This 4-Bedroom Home Features An Excellent And Functional Floorplan Designed For Modern Family Living. The Main Floor Offers Separate Living And Family Areas, Providing The Perfect Space For Both Entertaining And Everyday Enjoyment, Along With A Dedicated Office Ideal For Working From Home. Thoughtfully Upgraded Throughout With Stylish Wall Panelling, Pot Lights, Zebra Blinds And An Elegant Oak Staircase. The Spacious Primary Bedroom Features A Walk-In Closet And A Private Ensuite, Creating A Comfortable And Relaxing Retreat. Three Additional Generously Sized Bedrooms Offer Plenty Of Space For Family And Guests. Ideally Located In A Family-Friendly Northwest Brampton Community Close To Schools, Parks, Shopping, Transit And Other Amenities. (id:49269)

35 Devonsleigh Drive
Brampton, Ontario
Welcome to this beautifully finished and spacious family home featuring a bright open concept main floor with combined living and dining areas, perfect for entertaining. Enjoy a large family size kitchen with a generous breakfast area overlooking the fully fenced backyard. The stunning home offers 9 foot ceilings on the main level, pot lights throughout, and two separate family rooms-one conveniently located on the main floor and another on the second floor with a walkout balcony. The exterior showcases, elegant stamped concrete in both the front and backyard, adding exceptional curb, appeal, and outdoor enjoyment. The fully finished basement provides additional living space with endless possibilities so much to offer and too much to list.This is a fantastic opportunity to own a fully finished move in ready home. Don't miss out! (id:49269)
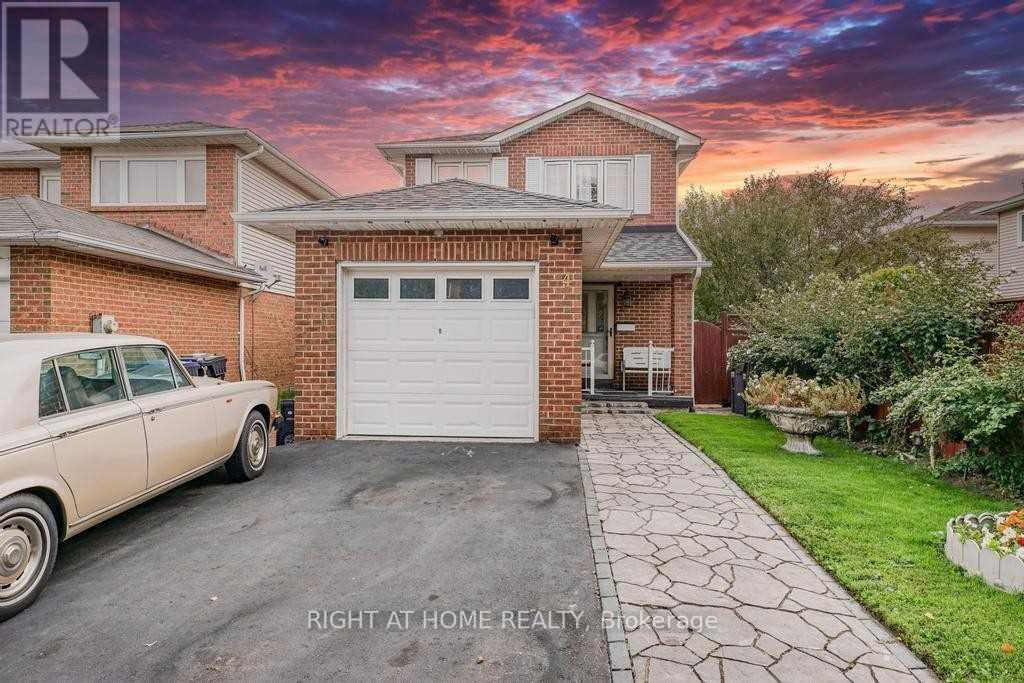
4 Sunshade Place
Brampton, Ontario
Home Features:3 Bedrooms 1.5 Bathrooms. Bright, open-concept living, Large backyard with gazebo great for kids, BBQs, and family time Bonus: Insulated and freshly painted backyard space ideal for a home office, playroom, or creative spaceLocated in a safe, family-oriented neighbourhood close to great schools, parks, shopping, and public transit. (id:49269)
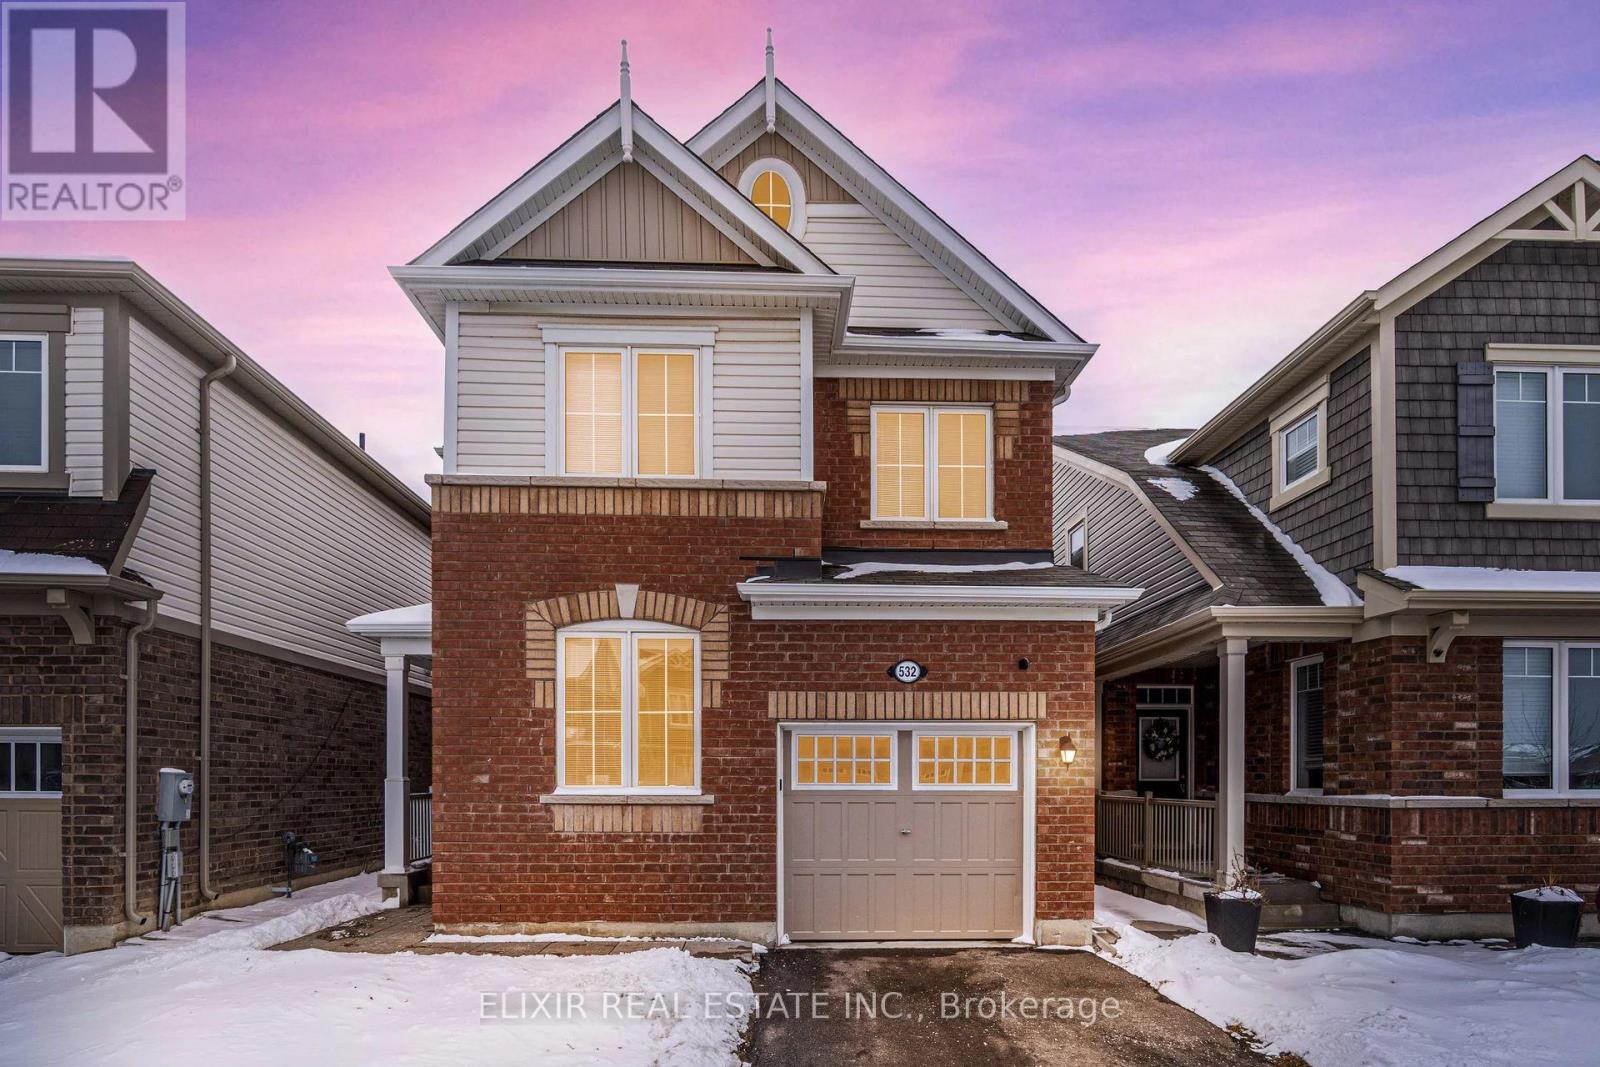
532 Edenbrook Hill Drive
Brampton, Ontario
Welcome to this lovely detached home in Northwest Brampton, ideally located near Hwy 410, Mayfield Road, and Chinguacousy Road, offering easy access to major routes and everyday amenities. This spacious, move-in-ready home features a functional layout with a comfortable living/family room, bright kitchen and dining area, and a kitchen overlooking the backyard for an open and inviting feel. Upstairs, you'll find four generously sized bedrooms, including a primary bedroom with a private ensuite bathroom and large walk-in closet, along with the convenience of second-floor laundry. Located in a quiet, family-friendly neighbourhood close to parks, schools, shopping, Fletcher's Meadow, and Credit Valley, this home is an excellent choice for a large or multi-generational family seeking space, comfort, and convenience. Tenants are responsible for all utilities, including hot water tank rental. (id:49269)
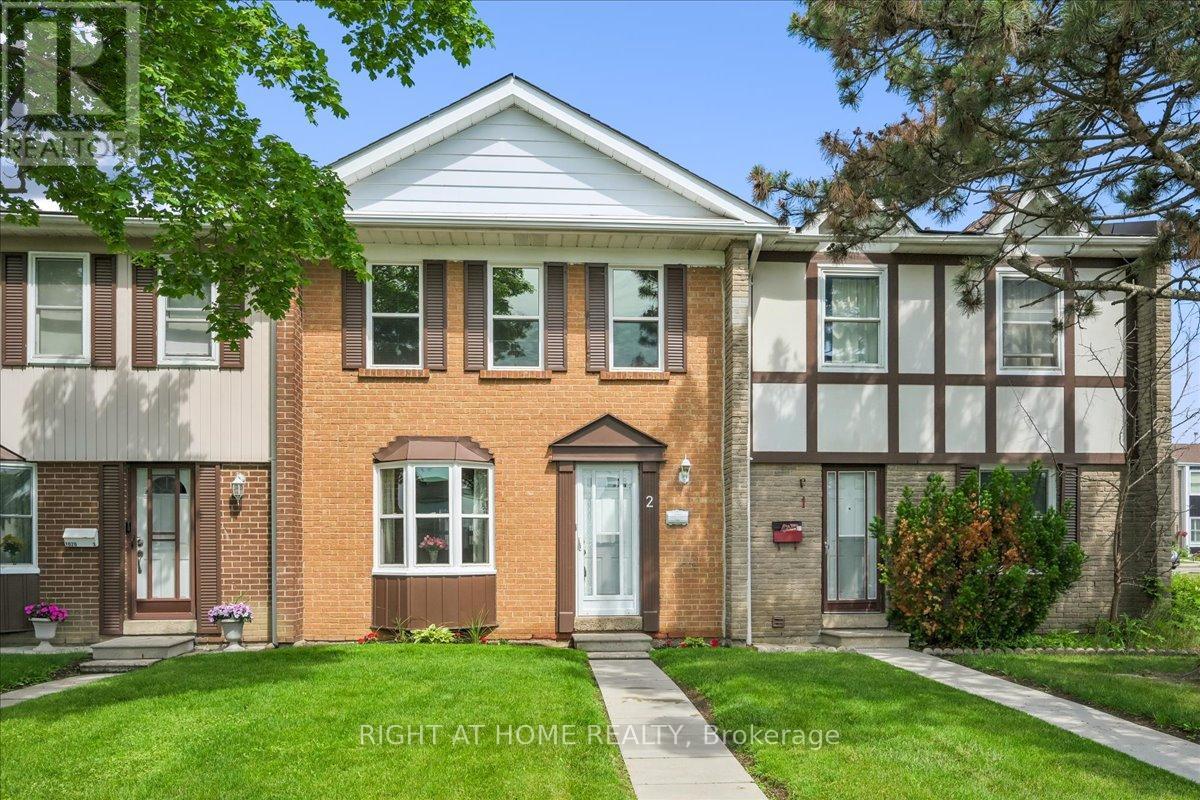
2 - 1020 Central Park Drive
Brampton, Ontario
Meticulously Maintained 3-Bedroom Townhome. Stop renting and start owning! Welcome to 1020 Central Park Drive Unit #2, a bright, spacious, and well maintained townhome nestled in a highly desirable, family-friendly community. Available on the market for the very first time, this home has been lovingly cared for by its original owner for 50 years-offering a great opportunity for first-time home buyers to plant their roots.The main level boasts an inviting, open-concept living and dining area, anchored by a large bay window that floods the entire space with natural light. The functional kitchen features a breakfast area with walk-out to the backyard, complemented by a convenient 2-piece powder room perfect for guests.Upstairs, you will find three generously sized bedrooms, each offering plenty of storage space, alongside a clean 4-piece family bathroom. Enjoy summer days in your private, fully fenced backyard, and appreciate the ultimate convenience of having your assigned parking space right behind your back gate.Great location within walking distance to multiple schools (Grenoble PS, Greenbriar Sr PS, Chingacousy SS, Melody Village Jr), bus stops, Greenbriar Recreation Centre, parks, shopping, and more. Fantastic value in the maintenance fees, which covers Water, Bell High Speed Fibe internet, cable TV, landscaping, snow removal, exterior home maintenance (windows, doors, roof, etc), building insurance, access to the outdoor pool, parkette, visitor parking, and more! Recent Updates include: Roof (2022), New attic insulation (2025), New washing machine (2025). Don't miss out on making this beloved house your next home. (id:49269)
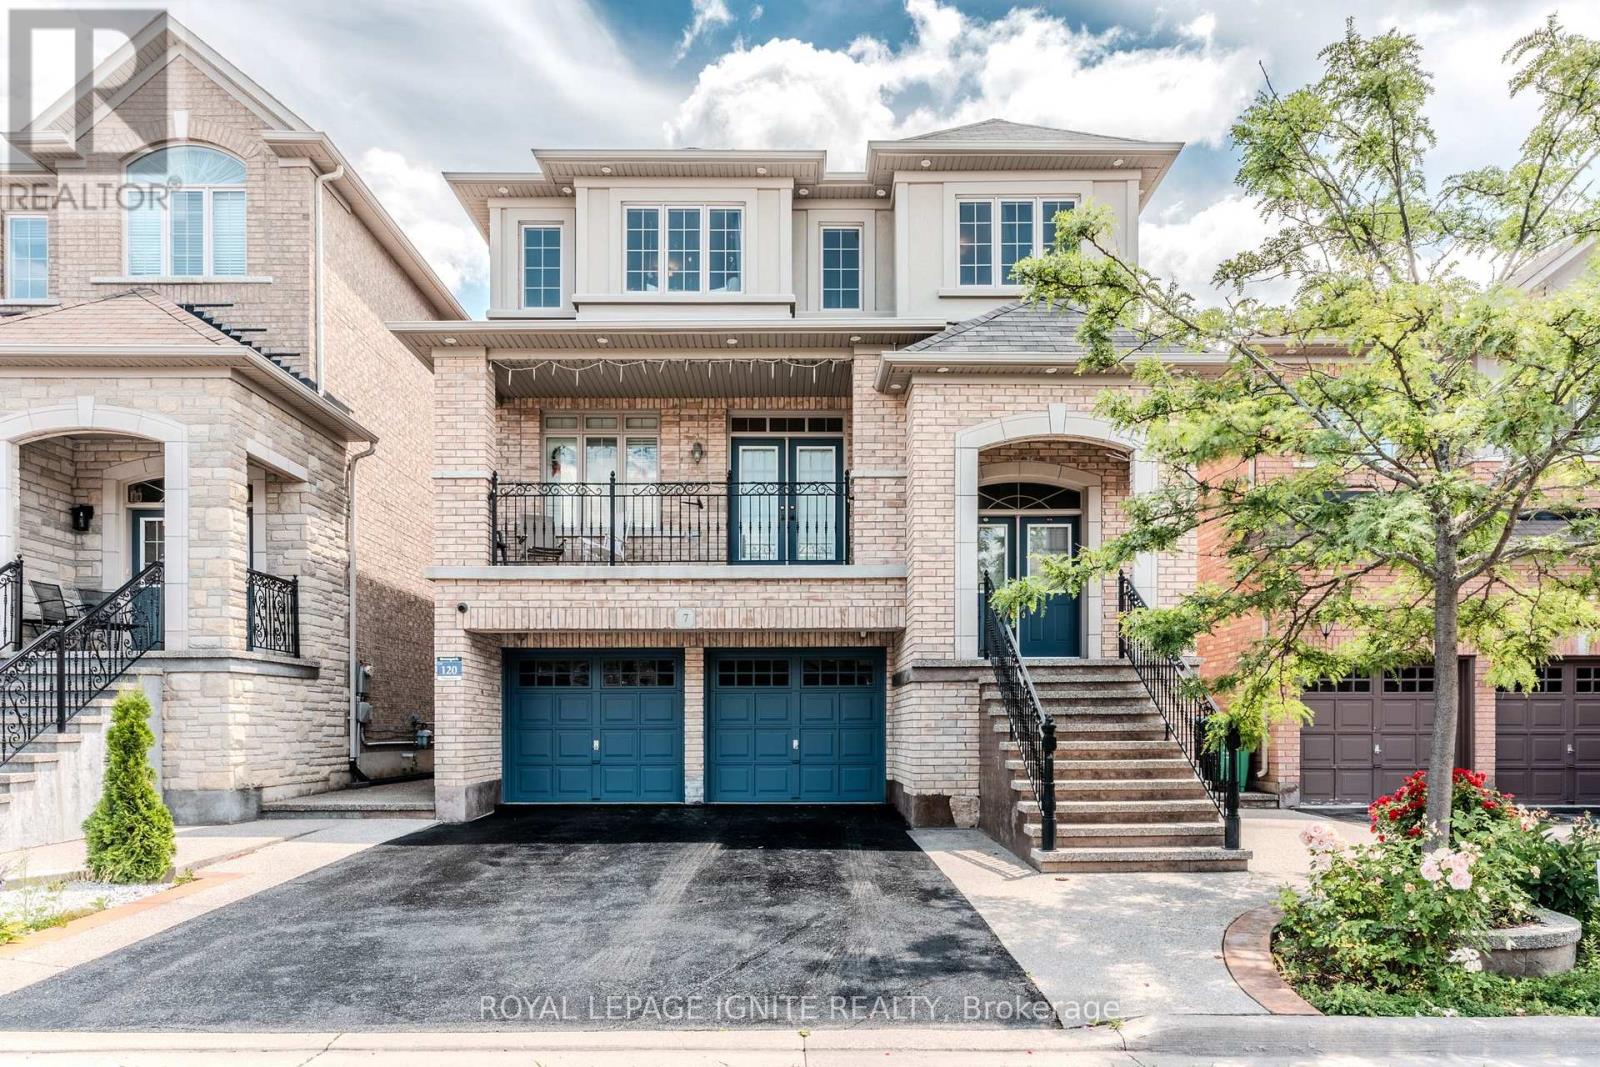
7 Picasso Drive
Brampton, Ontario
**Stunning 4-Bedroom Detached Gem in Sought-After Bram East!** Step into over 3100+ sqft of beautifully finished living space in this spacious and well-maintained 4-bedroom, 4-bathroom detached home, perfectly nestled in the prestigious Bram East neighbourhood. From its charming balcony to the thoughtfully designed finished walk-out basement, this home has it all. Enjoy cozy movie nights in your very own home theatre system or entertain guests on the interlocked backyard patio, complete with a convenient garden shed for extra storage. The bright, open-concept layout offers generous principal rooms, while the walk-out basement provides additional living or rental potential. Located close to top-rated schools, parks, transit, shopping, and major highways, this home is ideal for growing families or savvy investors alike. Don't miss this rare opportunity - luxury, comfort, and convenience await at 7 Picasso Drive! (id:49269)
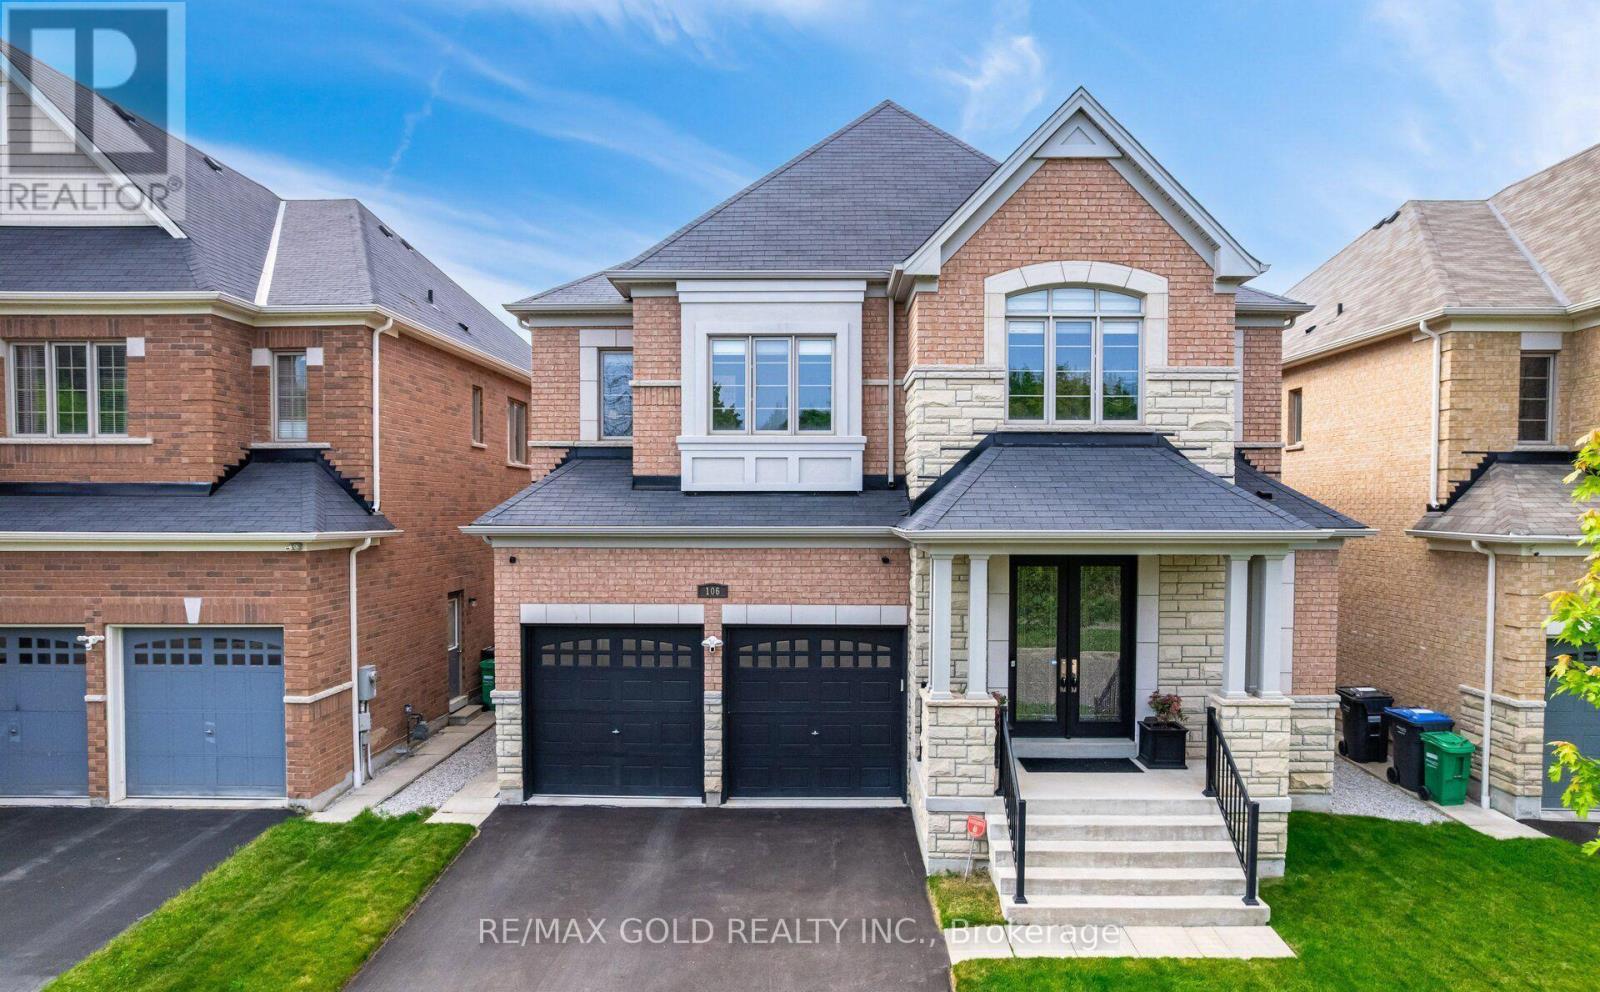
106 Rising Hill Ridge
Brampton, Ontario
Welcome to Amazing Home overlooking Green Space,Premium 46Ft Lot, Featuring Extraordinary Luxurious Finishes. Step into Stunning 3,903 Sq Ft above grade, Possible 6K sqft of Living space w/Finished Bsmt. 4 Brms, 4 Baths, Den. Possibility to convert Upper Family Room to 5th Brm w/Double Closet. Home designed for modern living, spacious, and functionality. Premium Quality Construction. Prime Location of Bram West offering Unparalleled Convenience, Community that offers Green Space, Ponds, Parks, Schools, Shopping & Hwys. Enter into Grand Foyer, and walk into Living Room and Formal Dining that blends Comfort and Sophistication. Upgrades Galore: Elevated Smooth Ceilings 10 on Main & 9 on 2nd Floor, Throughout Wide Plank Hand Scrapped Hardwood Flooring, Porcelain 24x24 Tiles Diagonal Layout, Oak Stairs w/Upgraded Pickets, Posts, Baseboards and Trims, Main Door w/Inserts, Extended Chefs Kitchen, Upgraded Cabinetry w/Soft Close, Large Island, Granite Countertops & Backsplash, Ample Storage, Crown Moulding, Valance Lighting, Ultra High End Wolf Appliances, Sub-Zero Full Size Fridge & Freezer, Stove, Chimney, B/I Oven and Microwave, Breakfast Area features Wine Rack. A perfect space for Entertaining. Family Rm w/Gas Fireplace, upgraded Mantle, Large Windows overlooking the Backyard. Laundry w/Granite Countertop, Upgraded Cabinetry & Faucet. Spacious Bdrms, Expansive Windows, No Carpets, Upgraded Light Fixtures, Zebra/Blackout Blinds, Motorized Blinds (Kitchen Window, Patio Door). Master bdrm w/Rm Size Spa like Ensuite Bath, Free Standing Tub, Frameless Extended Glass Shower. All Bath Rms w/Granite Countertops, Upgraded Tiles & Faucets, Double Under Mount Sinks. 2 Family Rooms, Home comes w/2 Ensuite Bathrooms & Jack & Jill Bathroom, 3 Walk-in Closets & 2 Large Closets. Untouched Bsmt w/ Sep Entrance, Cold Cellar,Smart Layout w/Timeless Appeal offering Perfect Balance of Elegance. Schedule your tour today and experience this marvel for yourself. (id:49269)
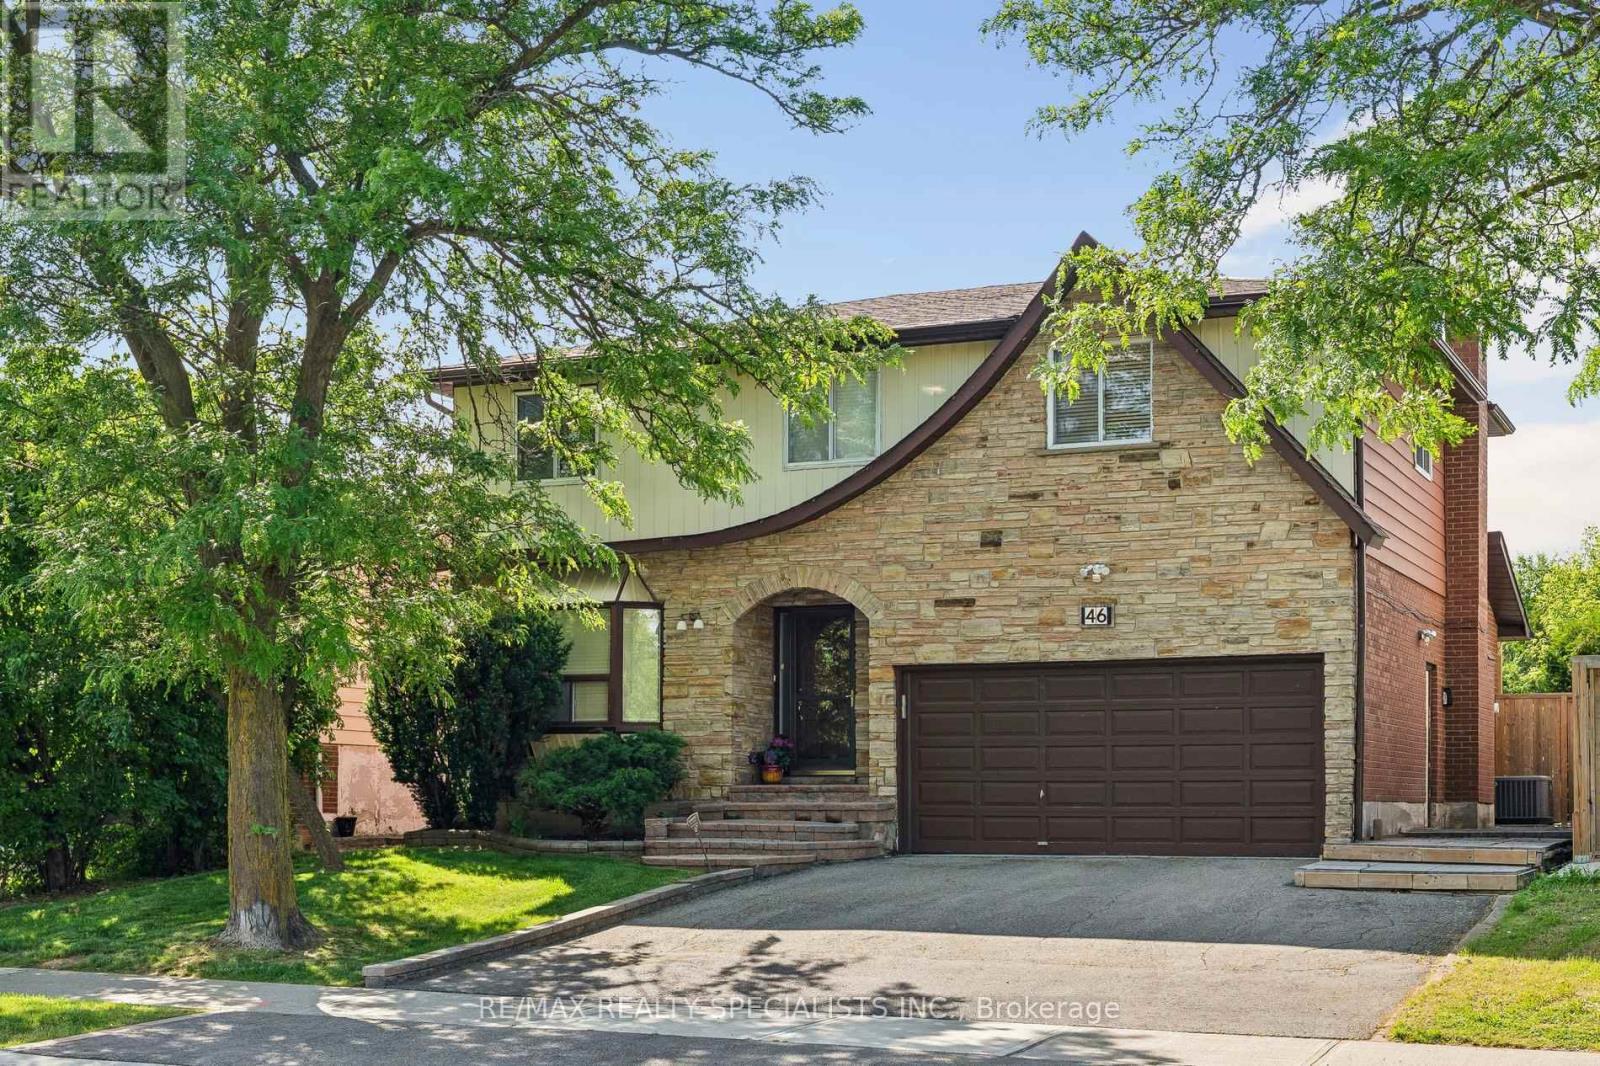
46 Linkdale Road
Brampton, Ontario
Welcome to this beautiful and spacious 4-bedroom, 3 bathroom family home, perfectly nestled on a generous, private lot with seamless accessto Highway 410, public and catholic schools, and public transit. Step inside to find a freshly painted, light-filled layout featuring separate formalsitting and dining rooms, a functional kitchen, and a convenient main floor laundry room with new appliances (2026) alongside a 2-piece powderroom. The heart of the home is the rear family room, boasting a walk-out to your private backyard. Step out onto the massive entertainer's deck,complete with a hot tub, beautiful gazebo overlooking the lush, well-maintained lawn. Upstairs, retreat to the oversized primary bedroomfeaturing a large walk-in closet, accompanied by three additional sun-drenched bedrooms and a full 4-piece bathroom. The lower level offers anopen canvas with a rough-in for an additional bathroom-bring your imagination to complete your dream recreation room, home gym, or nannysuite. Don't miss this turnkey opportunity in a highly commuter-friendly location! (id:49269)
8951 Mississauga Road
Brampton, Ontario
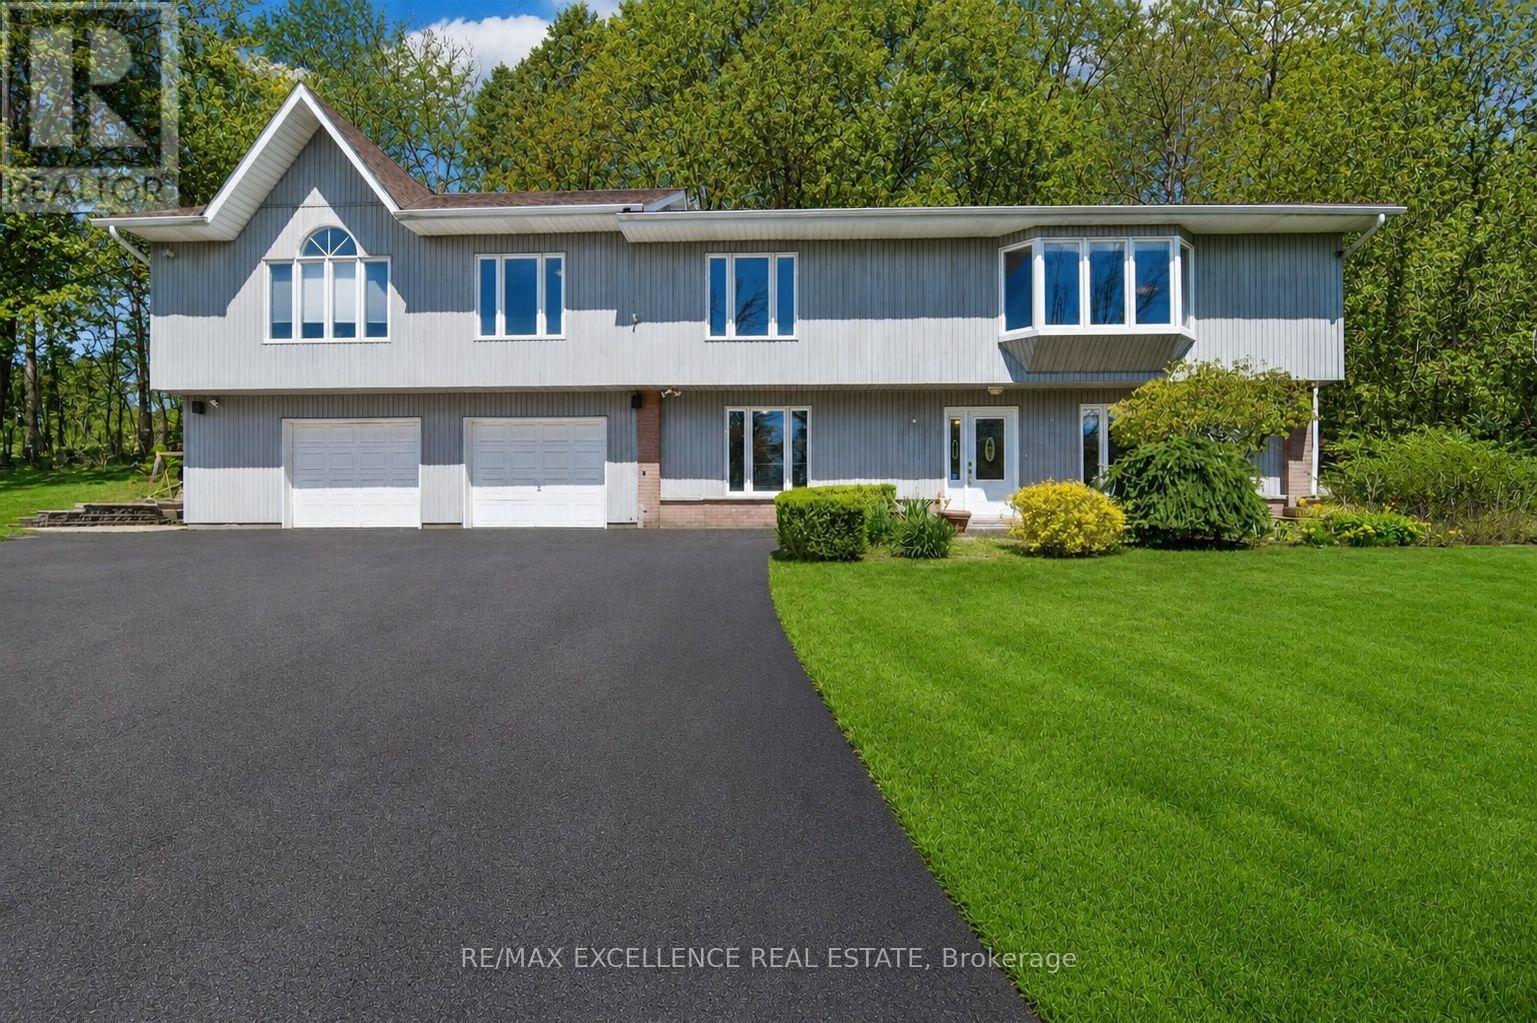
Stunning raised bungalow situated on a premium 161 ft x 267 ft lot in a prestigious location near Lionhead Golf Club and the scenic Credit River. Zoned RHM1, this exceptional property offers the potential for a home-based business (Buyer to conduct due diligence). Surrounded by mature trees and neighboring custom estates, this home delivers the perfect blend of privacy, tranquility, and convenience. Enjoy outdoor living on the new wooden deck overlooking the lush backyard, ideal for entertaining, family gatherings, or relaxing evenings. The property also features a spacious 2-car garage, garden shed, and additional storage/workshop space. Designed for comfortable multi-generational living, the home includes two separate units, each with its own kitchen and washroom, making it ideal for extended family or guest accommodations. Recent upgrades include a stunning new primary ensuite washroom with porcelain flooring, glass shower, modern vanity, and stylish tile finishes. The oversized primary bedroom features soaring ceilings and a custom-designed walk-in closet. All bedrooms have been upgraded with new closets. The open-concept new kitchen is perfect for entertaining and large family gatherings, seamlessly flowing into the spacious living and dining areas with beautiful views of both the front and backyard. Additional highlights include a new electrical system with a 200-amp panel, natural gas furnaces on the main level, and a cozy wood-burning fireplace upstairs for added comfort during colder months. The huge front yard offers plenty of space for family events and summer barbecues. A truly unique property that must be experienced to be fully appreciated (id:49269)
47 Hood Crescent
Brampton, Ontario
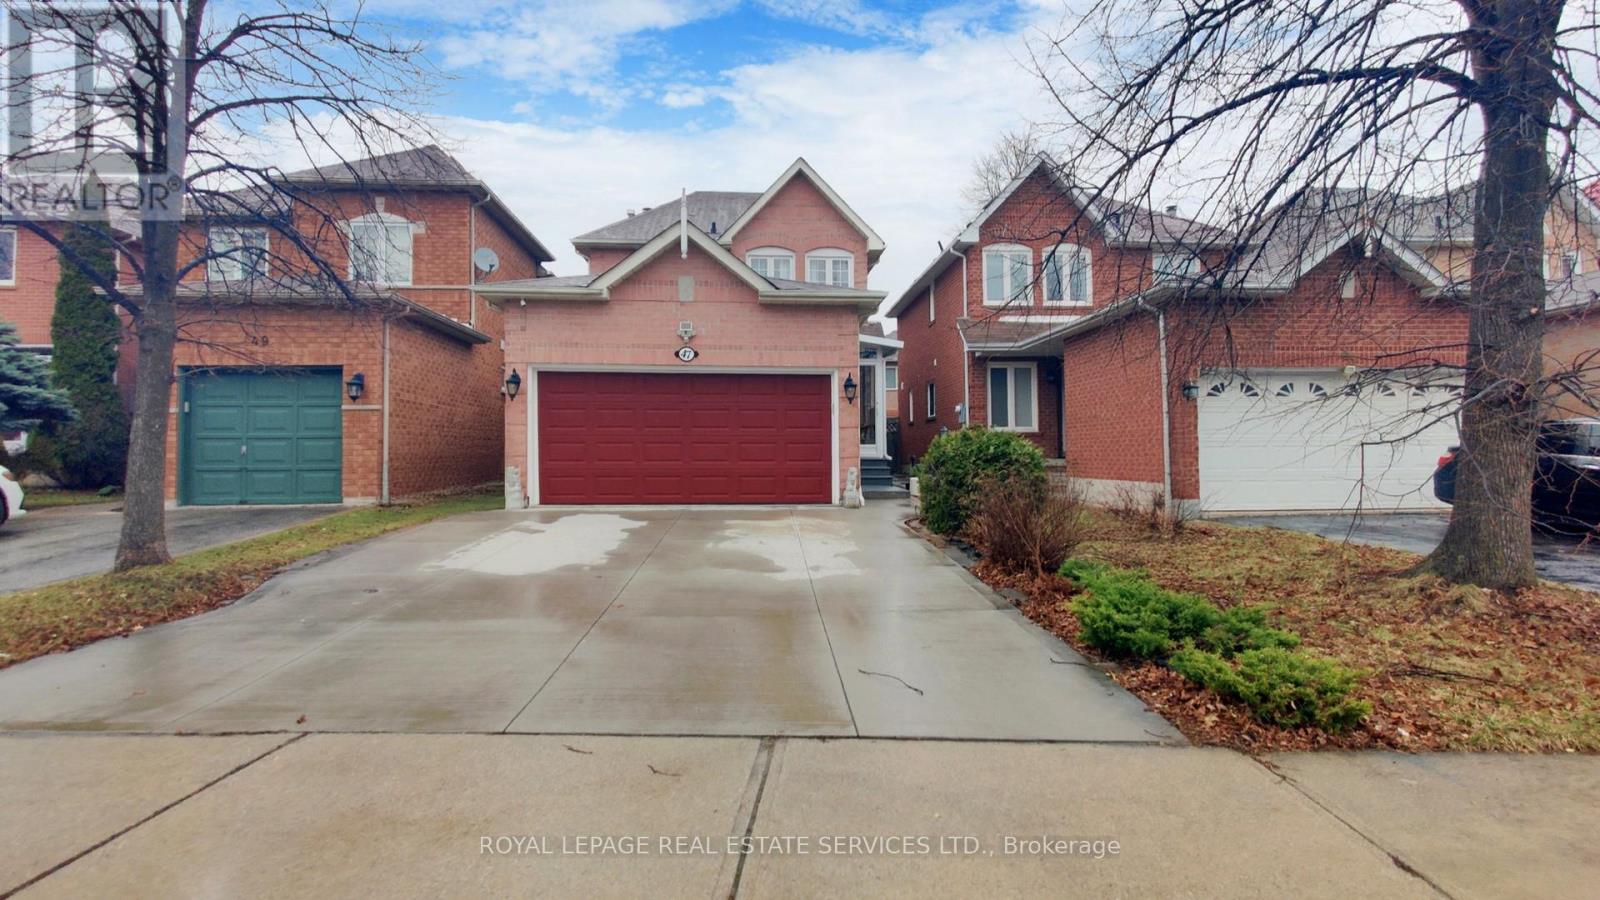
Sought After Fletcher's West Community. Opportunity To Own A Well-maintained, Move-in condition 3 Bedroom Plus 1 Bedroom Detached home W/ 2 Full washroom on the 2nd floor designed for a growing family. Backyard has been concrete paved with a decent size shed. Driveway has been upgraded with a pave concrete designed for 4 cars. Newer A/C and Furnace. An upgraded porch w/ enclosure. Walk-out To Garage. (id:49269)
55 Castlehill Road
Brampton, Ontario
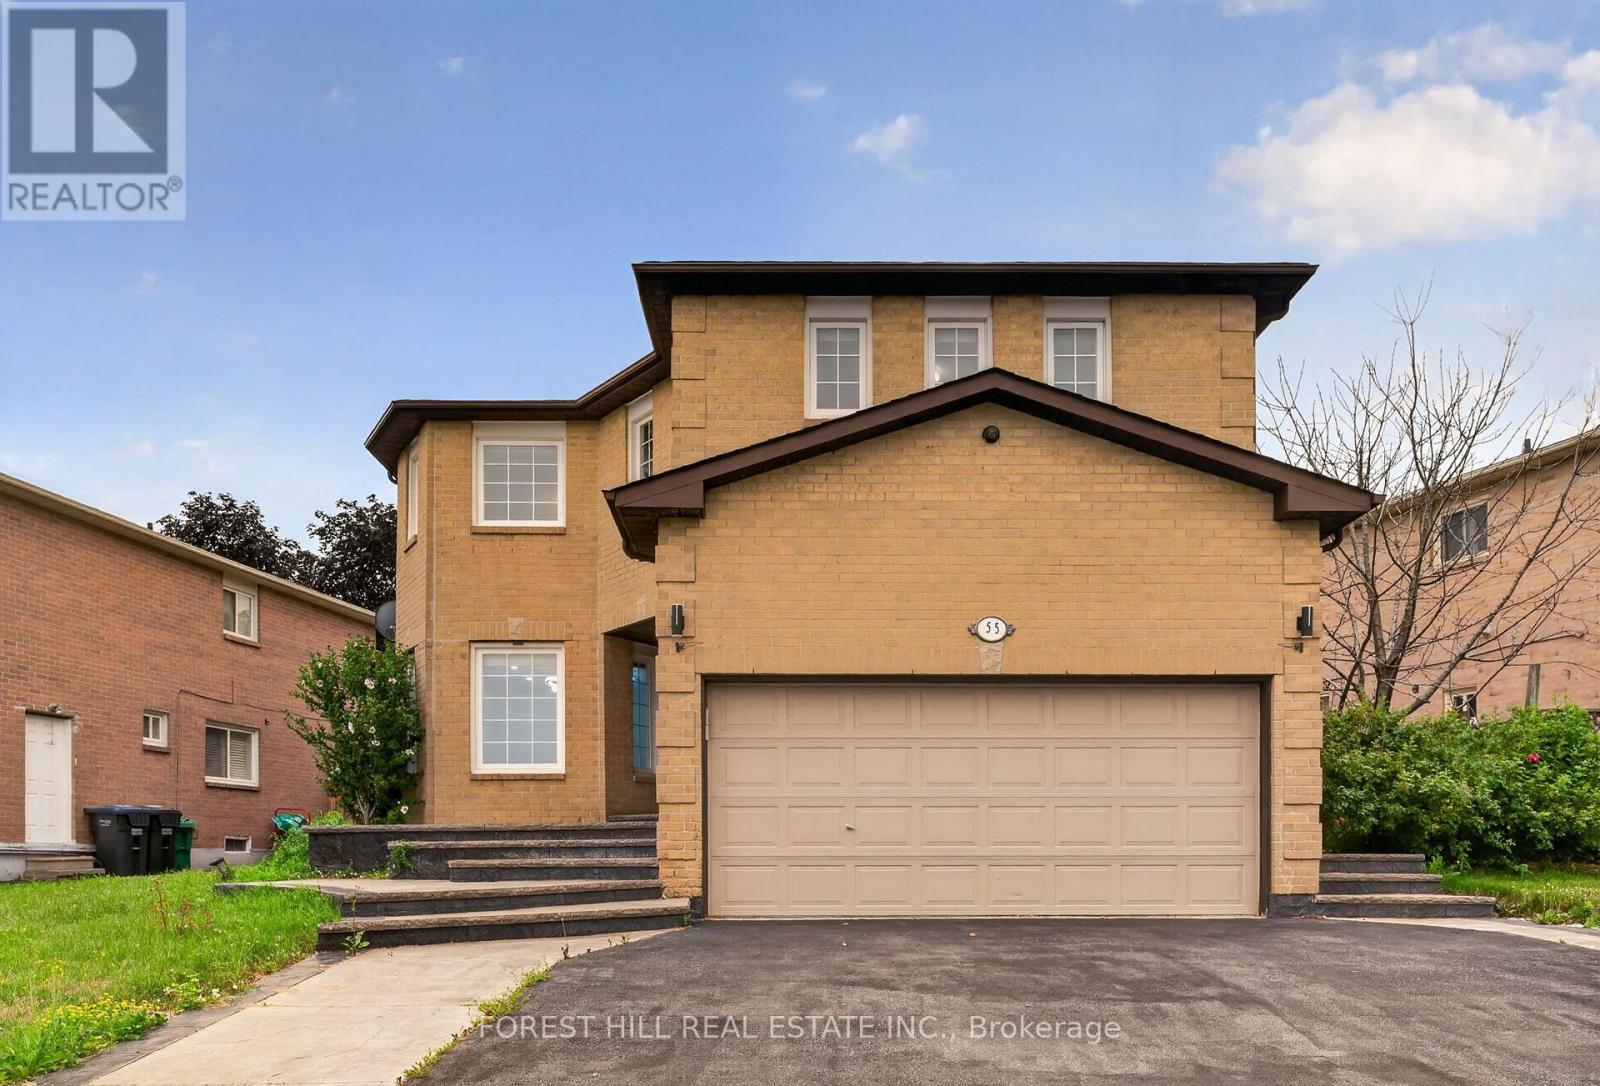
Great opportunity for wise buyers. Bring your family! Bright and spacious detached 2594sf brick 5 bedroom 4 bath 2 story home sitting on a reverse pie shaped lot with a frontage of 82 feet. The home has a 2 car garage with Newer insulated Garage door and private 2 car drive. Walk up the patterned concrete walkway and porch leading to double door entry with custom glass doors. Flooring throughout the home has been replaced with 3x3 porcelain tile and engineered hardwood on the main and 2nd floor. The kitchen features quartz counters and marble backsplash. Separate Living and dining room with an family room open to the renovated kitchen. The Prime bath, main bath and powder room have all been updated. All bedrooms have newer engineered floors and double door closets with built in storage. The Prime bedroom has a walkthrough Walk-in closet with built in storage leading to the renovated bath with separate shower and stand alone tub. The basement is fully finished with a non-retrofit separate entrance basement apartment. There are 2 potential bedroom, one lacks a window and a 3 piece bath. The property is fully fenced with a deck at the rear. The home has had many mechanical updates with windows replaced(older), recent roof and updated furnace and AC (2023) and owned water softener. (id:49269)