
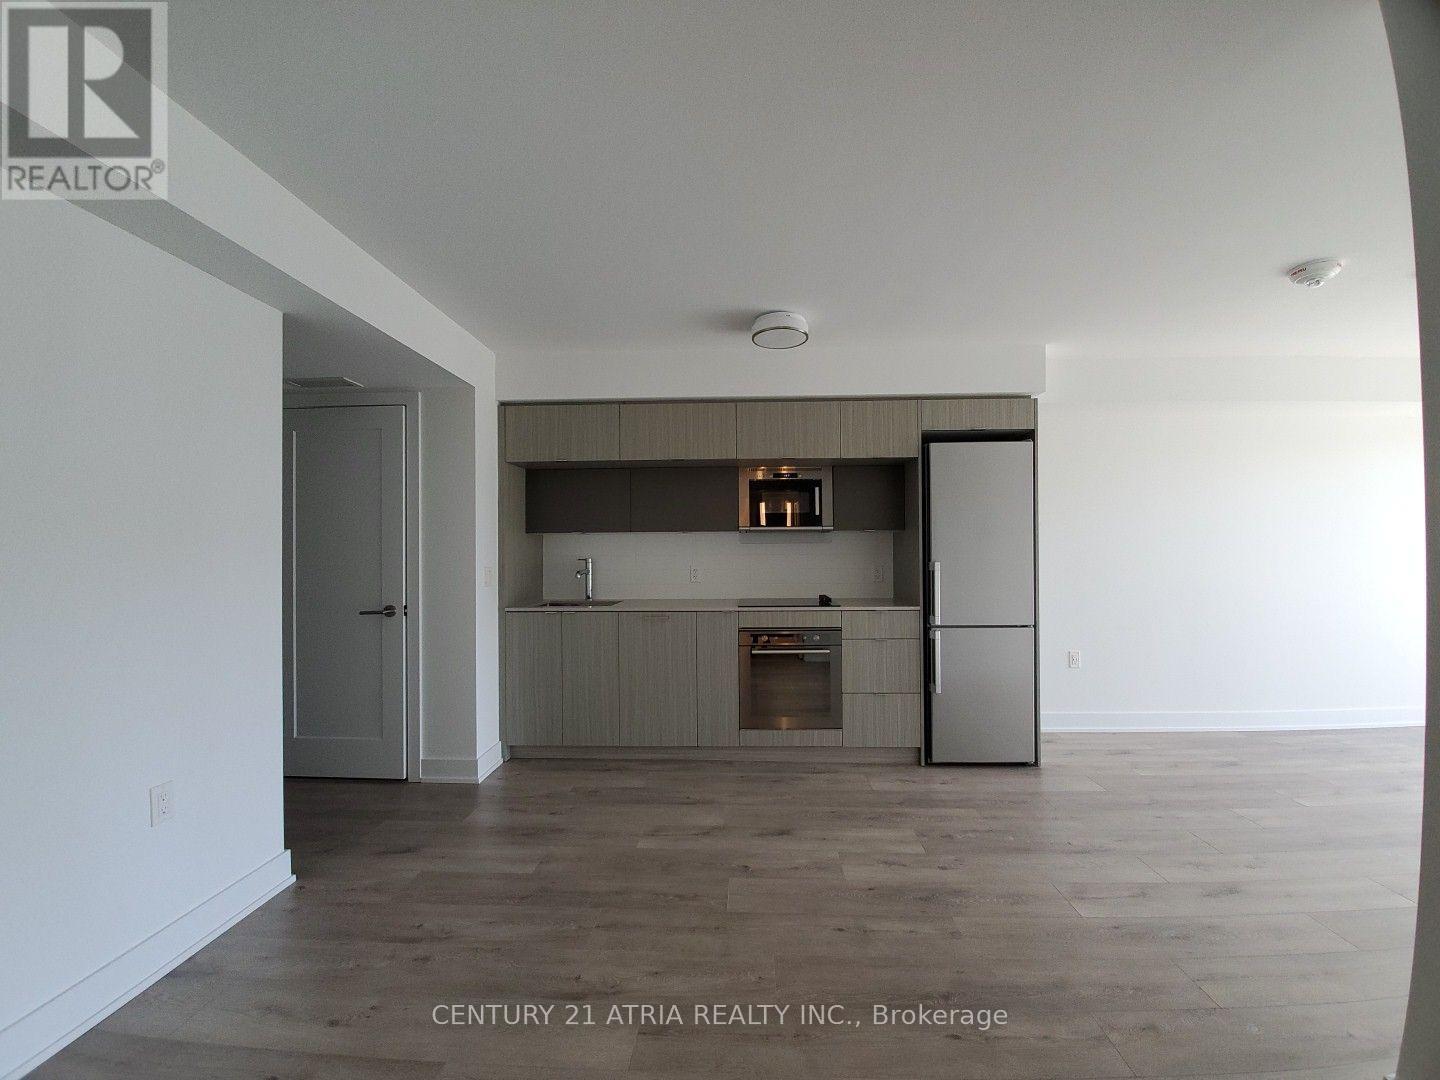
1511 - 575 Bloor Street E
Toronto, Ontario
*PARKING & LOCKER Included* This Luxury 1 Bedroom Condo Suite Offers 553 Square Feet Of Open Living Space. Located On The 15TH Floor, Enjoy Your Views From A Spacious And Private Balcony. This Suite Comes Fully Equipped With Energy Efficient 5-Star Modern Appliances, Integrated Dishwasher, Contemporary Soft Close Cabinetry, Ensuite Laundry. (id:49269)
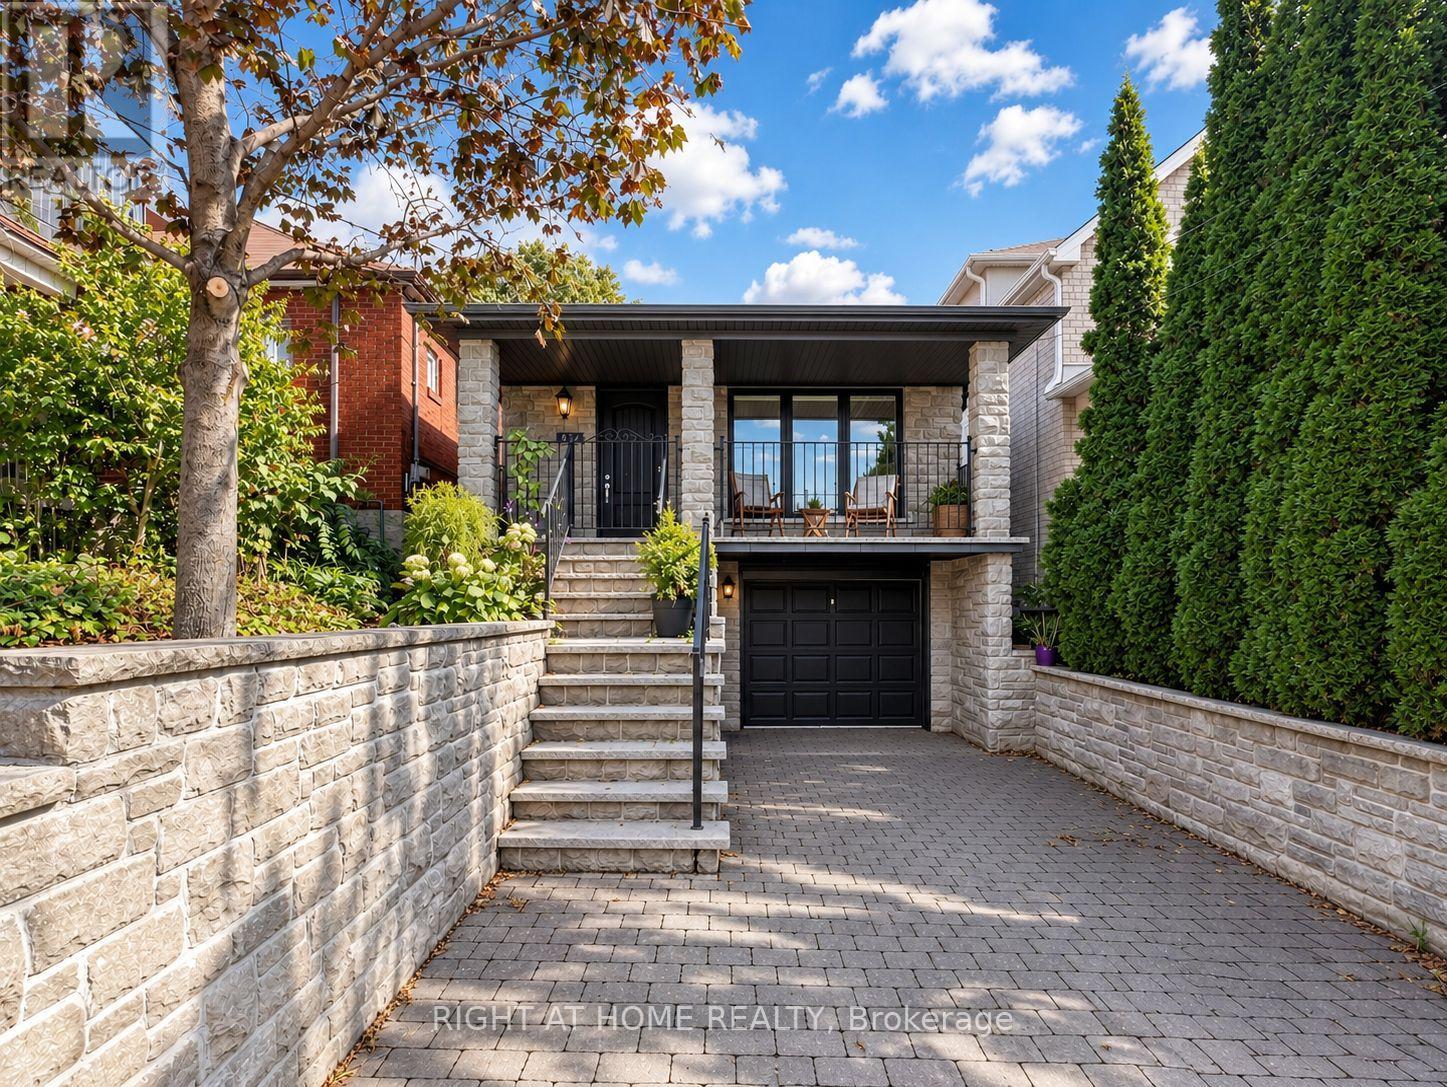
497 Northcliffe Boulevard
Toronto, Ontario
The House That Checks All The Boxes! Three Bedrooms On The Main Floor, A Finished Walk-Out Lower Level With A Separate Side Entrance, And So Many Possibilities! Think Multigenerational Living, An In-Law Suite Or Airbnb Potential. Top It All Off With A Backyard Pool, And You've Got A Home That Really Does It All! Welcome To Oakwood Village! This Lovingly Maintained And Thoughtfully Updated Home Features A Bright, Open-Concept Kitchen, Dining And Living Area, Perfect For Everyday Living And Entertaining. The Finished Lower Level Offers Two Additional Rooms And Flexible Living Spaces, Ideal For Extended Family Or Guests. Step Outside To Your Own Backyard Oasis, Complete With A Swimming Pool Perfect For Summer Entertaining, Family Fun And Relaxing Weekends. Located In The Established Oakwood Village Community, Close To Schools, Community Centres, Shopping And Convenient Transit. (id:49269)
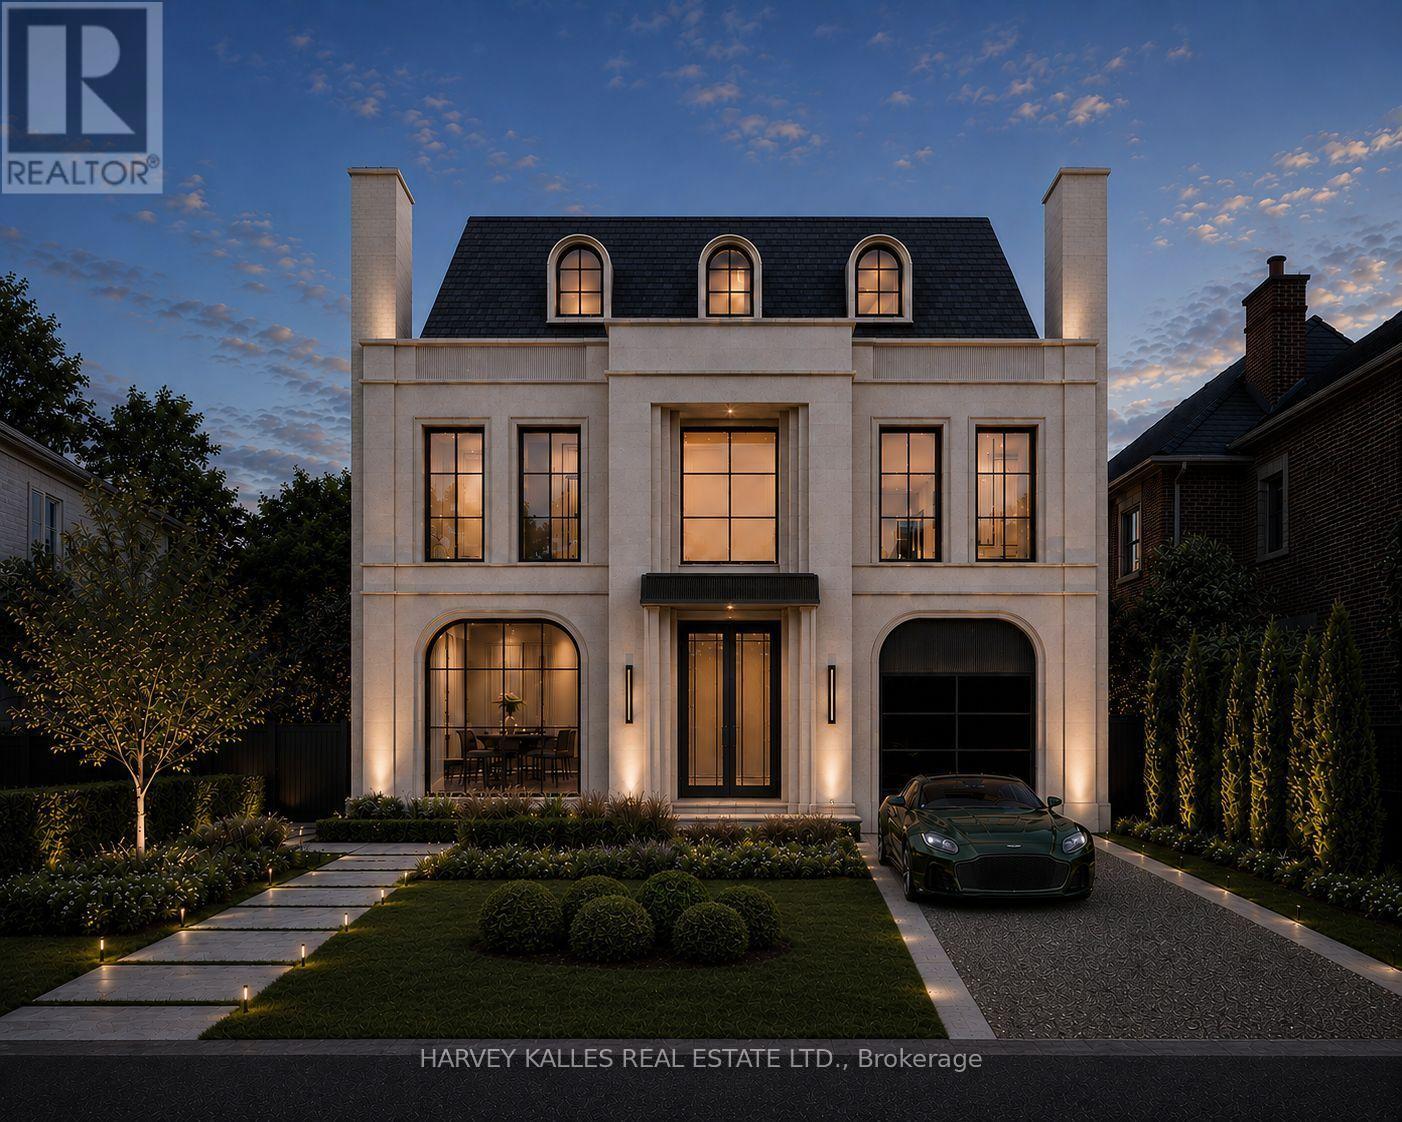
115 St Leonard's Avenue
Toronto, Ontario
115 St. Leonard's Avenue Presents A Rare Opportunity To Create An Extraordinary Custom Residence In The Heart Of Lawrence Park. Architecturally Designed And To Be Built By ARKLAB Design Build, With Plans And Approvals Already In Place, This Is An Opportunity To Become Involved Before Construction Begins And Work Directly With The Architect/Builder As The Home Comes To Life. With Construction Yet To Begin, There Is Still Time To Personalize Select Finishes And Details, Allowing The Home To Feel Even More Uniquely Yours From The Moment You Move In. Envisioned With The Scale, Refinement And Presence Of A Showhome, The Residence Pairs Timeless Architecture With Rich Natural Materials, Sculptural Details, Extensive Custom Millwork And Beautifully Considered Lighting Throughout. Grand Principal Rooms, Dramatic Ceiling Treatments, Statement Stone, A Spectacular Chef's Kitchen And An Indulgent Primary Retreat Are Designed To Feel Both Impressive And Exceptionally Livable, While The Private Rear Grounds Are Conceived As A Resort-Like Extension Of The Home With A Pool And Beautifully Landscaped Entertaining Spaces. Set On One Of Lawrence Park's Tree-Lined Residential Streets, The Property Is Surrounded By The Ravines, Parks And Established Character That Have Defined The Neighbourhood For Generations, While Remaining Close To Yonge Street, Transit, Shops, Dining And Many Of Toronto's Most Respected Schools. This Is Not Simply A New Build, But An Opportunity To Create A Truly Exceptional Residence In One Of The City's Most Established Neighbourhoods. (id:49269)
RE/MAX Realtron Barry Cohen Homes Inc.
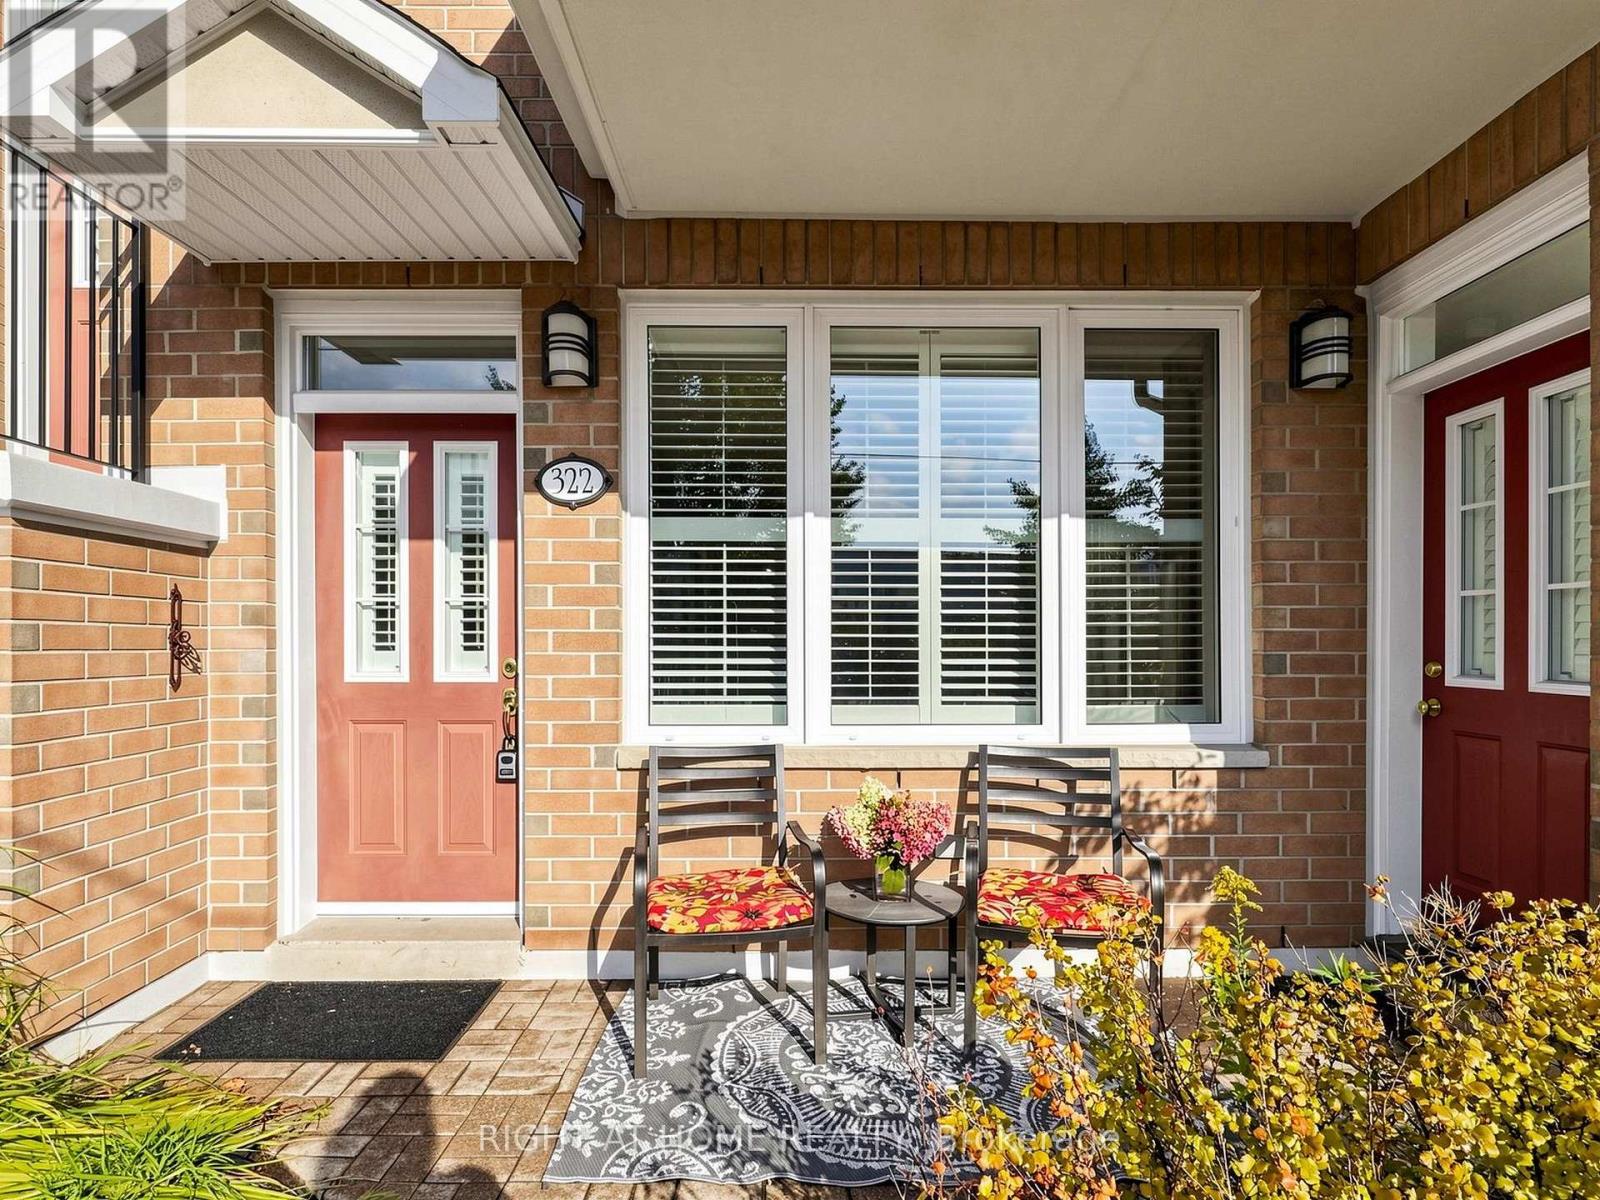
322 Grandview Way
Toronto, Ontario
Savour the convenience of single-level, stair-free living in this rarely available, 1,328-square-foot end-unit bungalow-style townhouse by Tridel-a ground-floor gem in the heart of North York. Tucked away in a quiet, manicured pocket just off Yonge Street, this turnkey residence features dual private entrances, elegant crown moulding, and an expansive living-dining space that flows into a generous eat-in kitchen with a sunroom-style breakfast nook and a bright front terrace perfect for relaxing or outdoor entertaining. The flexible floor plan boasts two massive rooms that easily accommodate king-size beds and work-from-home stations. The generous primary bedroom suite delights with a king size bed, sitting area, office alcove, and ensuite. The adaptable second room functions beautifully as a den, bedroom, home office, media lounge, or a multi-purpose suite tailored to your needs. Both wonderfully laid out bathrooms boast shower stalls for your convenience. Unrivaled urban convenience places you steps from Finch and North York Centre subway stations, Highway 401, and premier lifestyle destinations like the Yonge Sheppard Centre, Empress Walk, Food Basics, No Frills, Longo's, and T&T Supermarket, and the Yonge Street corridor lined with shopping and diverse restaurants galore. Complete with 24-hour security, premium underground parking, and a priceless location directly across from McKee Public School and zoned for the elite Earl Haig Secondary School, this prestigious residence offers the perfect house-sized luxury condo townhome. (id:49269)
46 King Street S
Port Ryerse, Ontario
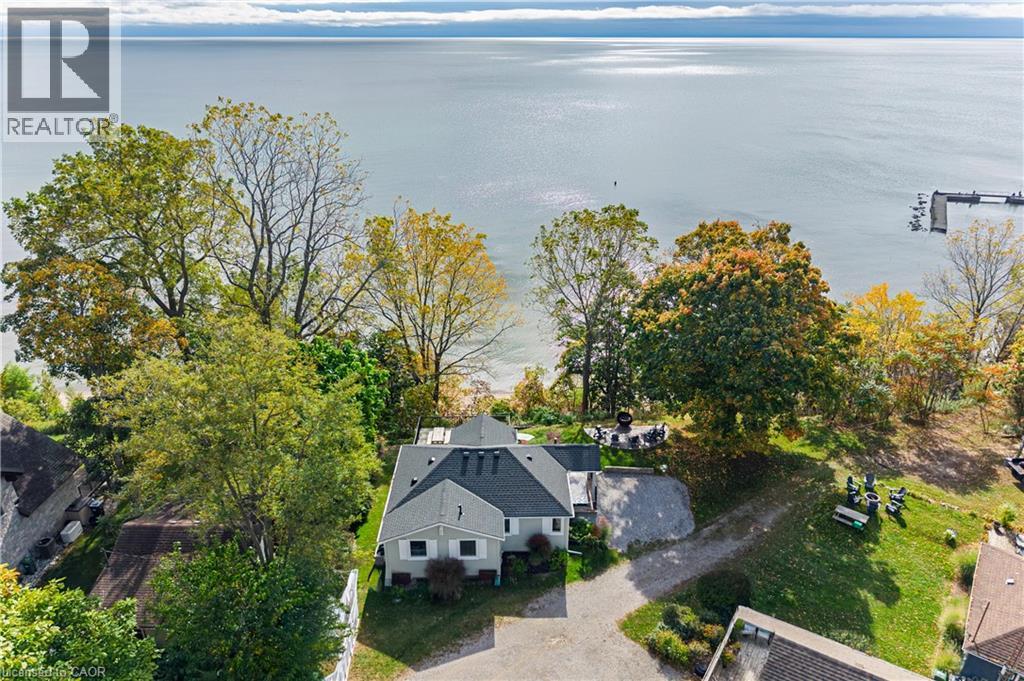
Lakefront Cottage – Four-Season Living on Lake Erie This exceptional four-season cottage in Port Ryerse is a true hidden gem, offering beautiful views of Lake Erie and the perfect setting for relaxation. Thoughtful details and custom finishes are evident throughout. The well-appointed kitchen features a gas stove, refrigerator, microwave and dishwasher, all in like-new condition. The bright, open-concept living and dining area feels welcoming even on overcast days. The spacious primary bedroom accommodates a king-sized bed, while the second bedroom comfortably fits a queen. The third bedroom currently features bunk beds and offers flexibility for use as a laundry room or additional storage. The bathroom is finished with custom cabinetry and a rain showerhead. Outside, enjoy a large private deck, stamped concrete patio with stairs leading to the basement, and an expansive stamped concrete fire pit and seating area shaded by a beautiful maple tree — perfect for entertaining or unwinding on quiet evenings. The home features 200-amp electrical service, a newer natural gas forced-air furnace, on-demand hot water and central air conditioning. The exterior is finished in Fraser Wood lodgepole pine siding, offering a natural look with minimal maintenance and lasting durability. The clean, dry basement provides excellent storage space. The property is equipped with a cistern and holding tank for water and sewer, along with a separate sulphur well ideal for watering lawns and gardens. Whether you're seeking a seasonal escape or a year-round, condo-like lifestyle with minimal exterior maintenance, this lakefront gem offers a rare opportunity to enjoy the beauty of Lake Erie in a truly special setting. (id:49269)
152 Taunton Road W
Oshawa, Ontario
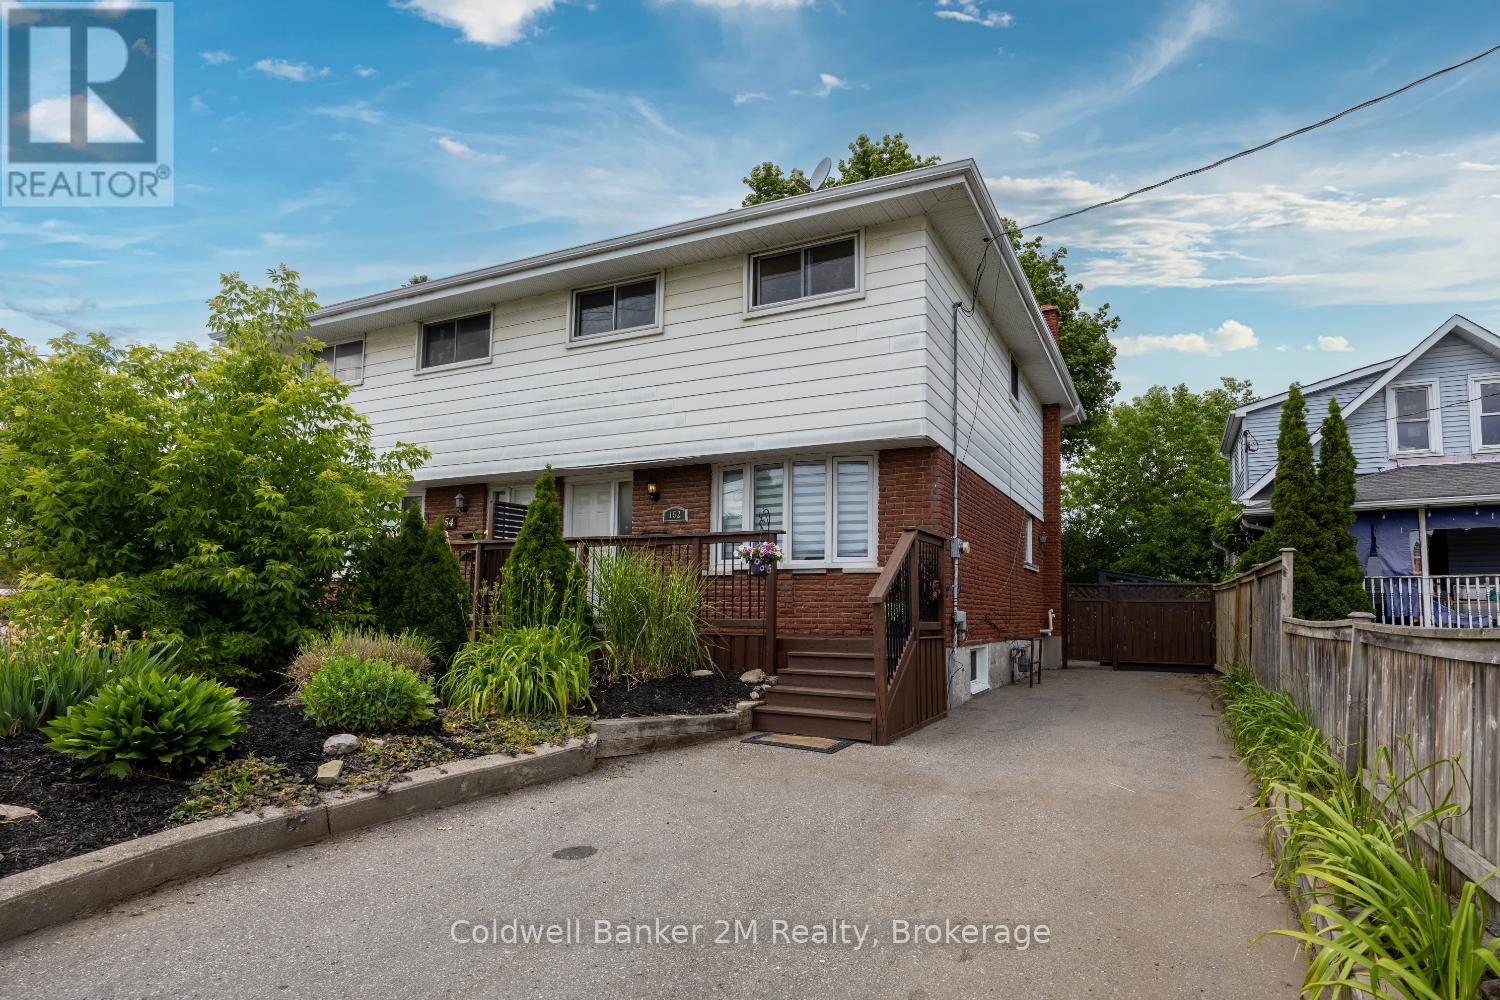
Location, location, location! This spacious 4-bedroom, 3-bathroom home is perfectly situated in North Oshawa. Just minutes from Ontario Tech University, Durham College, shopping, and the Oshawa Golf Club, this home offers both convenience and comfort. The bright, flexible layout includes a finished basement(2023) with a bedroom and 3-piece bath, wet bar, ideal for guests or a home office. Don't miss this incredible opportunity in a prime location! (id:49269)
907 - 100 Dalhousie Street
Toronto, Ontario
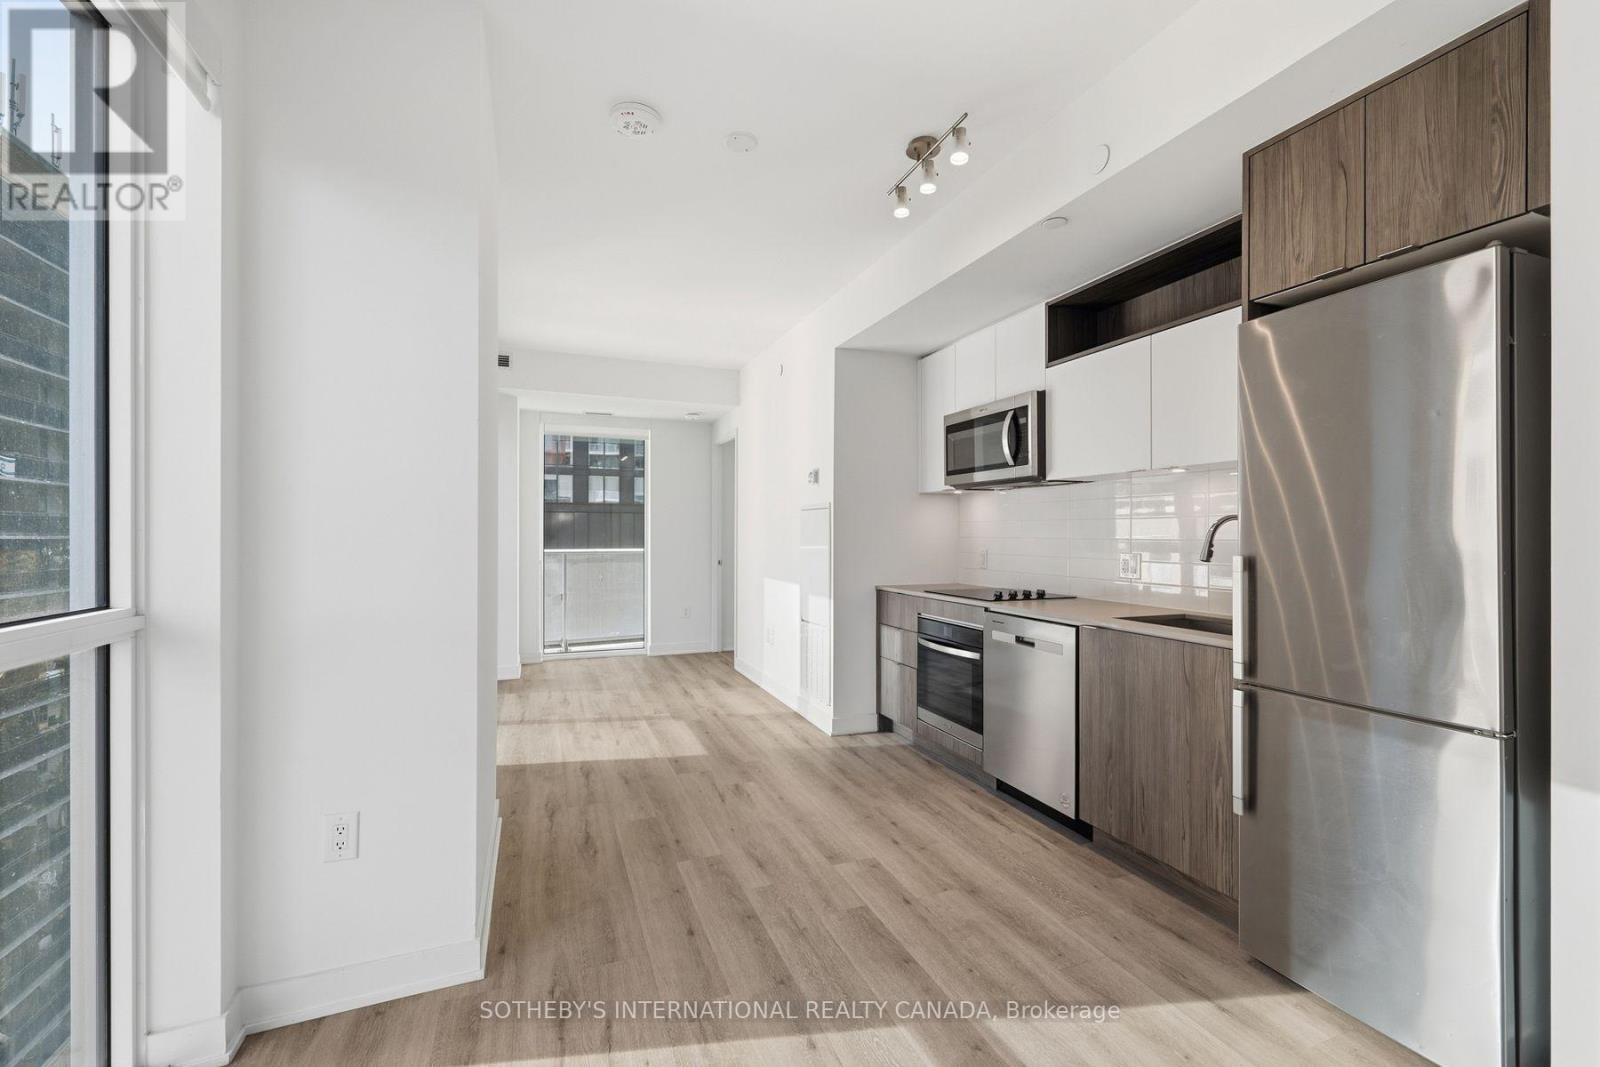
Motivated Sellers! Exceptionally maintained southeast corner 2 bedroom, 2 bathroom suite at Church and Dundas with one parking space included. 720 sq ft of interior space plus two private balconies with stunning city views. The corner exposure puts windows in both bedrooms and the living area.9 ft smooth ceilings. Open-concept living and dining room. Kitchen with quartz counters, full-height tile backsplash, under-cabinet lighting and stainless steel appliances. Both bedrooms are well proportioned with large windows and closets. Primary ensuite with glass shower, quartz counter and porcelain tile floor. Second bathroom with deep soaker tub and modern vanity.14,000 sq ft of indoor and outdoor amenities: fitness centre, yoga room, steam room, sauna, party room and BBQ area.Steps to TMU, St. Michael's Hospital, the Eaton Centre and Dundas subway station. The Financial District and U of T are a short walk or subway ride away. Move in or lease out. (id:49269)
614 River Street
Saugeen Shores, Ontario
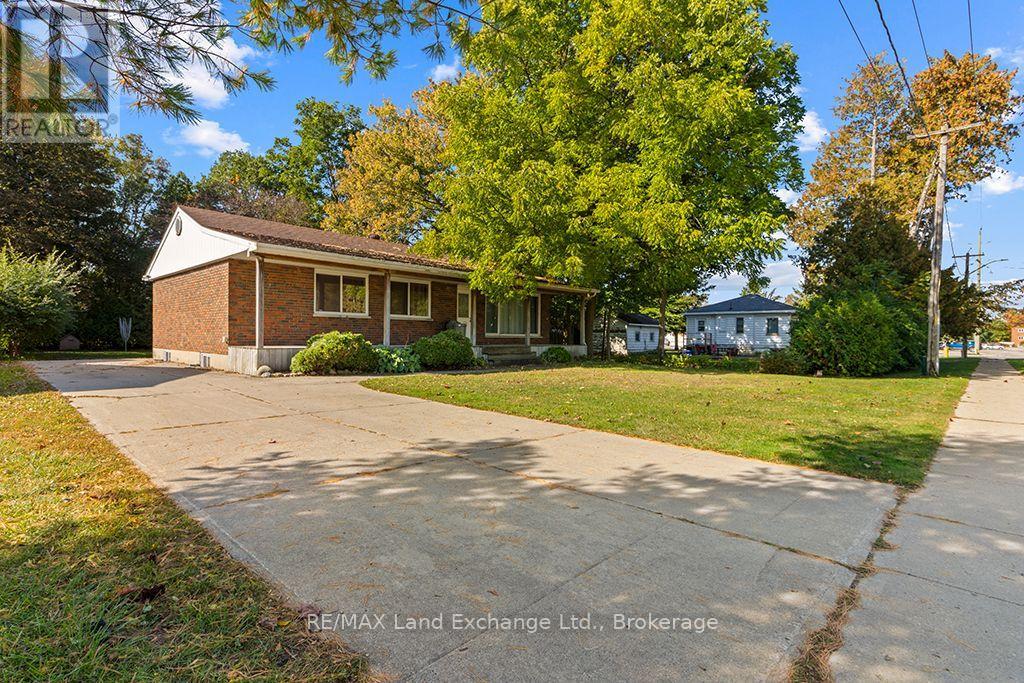
Investment opportunity in the heart of Port Elgin! Situated in a prime location at a prominent corner along Port Elgin's main commercial corridor, this brick bungalow offers an excellent opportunity for investors, developers, or those looking for a versatile income property. Currently configured as a duplex with private entrances and ample parking. The home features a spacious three-bedroom main level unit with a kitchen, combined living and dining area, four-piece bathroom, and shared laundry room. The lower level offers a two-bedroom unit complete with its own kitchen, bathroom, and shared laundry room. The property also features a concrete driveway with ample parking, a covered front porch, and a rear patio. The generous-sized lot backs onto a town lane, convenient for accessing the backyard. Adding to its appeal, the neighbouring property MLS#X14081552 is also being offered for sale, presenting an opportunity to acquire two adjoining properties in a highly visible, central location. With commercial zoning identified for the properties, the combined parcels may offer possibilities for future residential intensification, multi-unit development, or commercial uses, subject to municipal zoning requirements and approvals. Whether you're looking to expand your investment portfolio, explore redevelopment opportunities, or secure property in a desirable central location, this is an opportunity worth considering. (id:49269)
771 Goderich Street
Saugeen Shores, Ontario
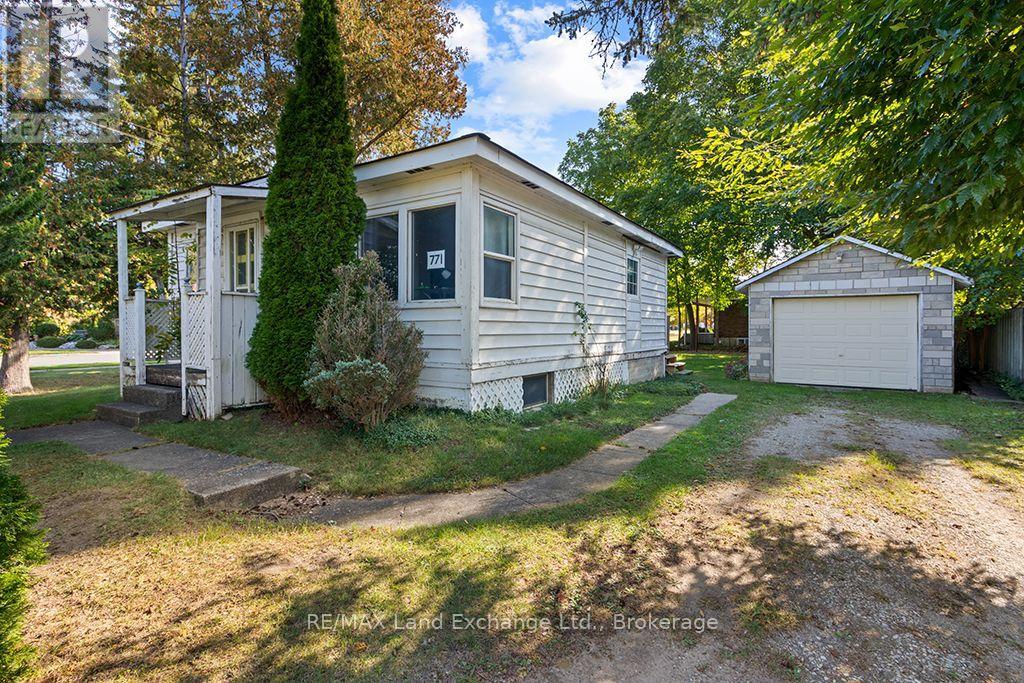
Conveniently located in central Port Elgin, this 2-bedroom bungalow sits on a corner lot with a private backyard surrounded by mature trees, offering plenty of privacy. With Commercial zoning and excellent visibility along Goderich Street, the property also offers potential for a business or home-based business, subject to applicable zoning and approvals. The main floor features a comfortable living room, kitchen, two bedrooms and a 4-piece bathroom. The unfinished basement is ideal for storage, a laundry room and or future family room. The home also offers a natural gas furnace, air conditioning and replacement windows throughout much of the home. A detached single-car garage provides additional parking and storage. Close to the medical centre, shopping and other everyday amenities, this property combines a convenient central location with plenty of potential. Adding to its appeal, the neighbouring property MLS#X14081832 is also being offered for sale, presenting an opportunity to acquire two adjoining properties in a highly visible, central location. With commercial zoning identified for the properties, the combined parcels may offer possibilities for future residential intensification, multi-unit development, or commercial uses, subject to municipal zoning requirements and approvals. Whether you're looking to expand your investment portfolio, explore redevelopment opportunities, or secure property in a desirable central location, this is an opportunity worth considering. (id:49269)
907 - 70 Distillery Lane
Toronto, Ontario
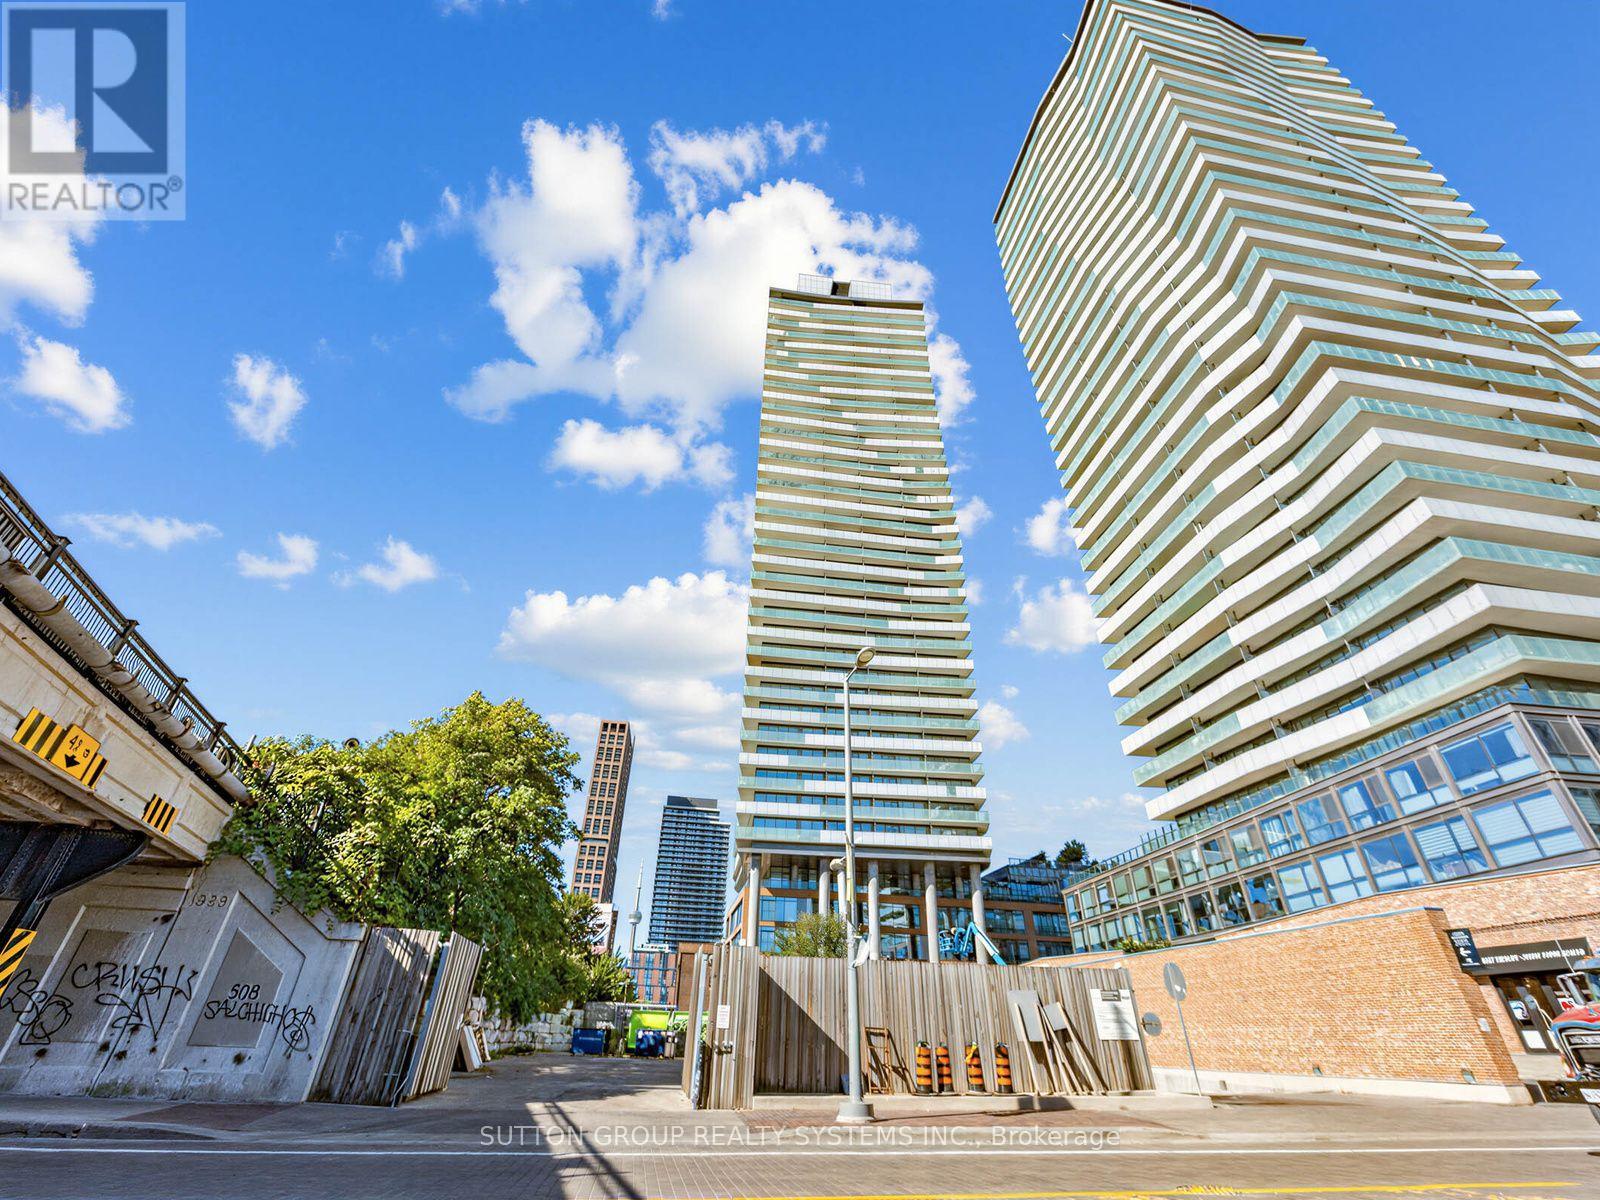
Live In The Exciting And Historic Distillery District! Bright, Spacious 1 Bedroom SW Facing Condo With Large Balcony With Lake Views. Brand new floors thru out and freshly painted. Close To The Gardiner And Transit. Amenities Include A Salt Water Pool And Party Room, Gym, Guest Suites, Concierge And Visitor Parking. Steps To Boutique Shops, Art Galleries And Theatre. Enjoy All That The District Has To Offer: Theatre, Festivals, Night Life, Restaurants & Shops. Steps To TTC. And More. Floor plans attached. (id:49269)
20 Hector Street
South Bruce Peninsula, Ontario
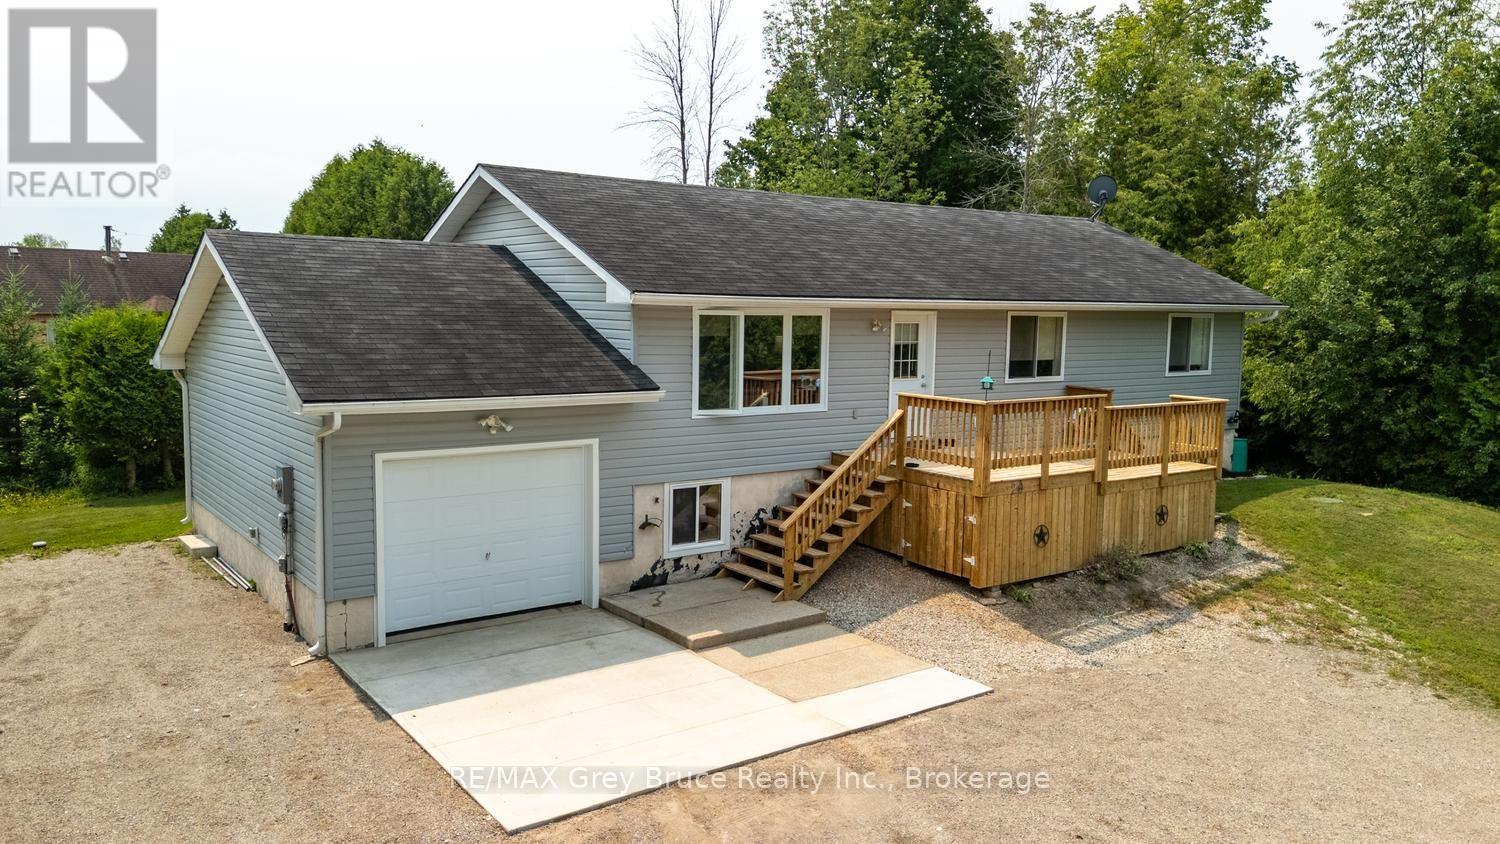
Welcome to this well-maintained raised bungalow nestled in a quiet subdivision just north of Wiarton. Built in 2008, this 1,310 sq ft home offers the perfect blend of comfort and convenience on the doorstep of everything the Bruce Peninsula has to offer.The main level features a bright, open-concept kitchen and dining area with a walkout to a rear deck - perfect for morning coffee or evening entertaining. A front deck adds additional outdoor living space and welcomes you home in style. Three bedrooms include a primary suite with a private ensuite, while a second full bathroom serves family and guests. The attached garage (12'8" x 26'2") offers generous space for vehicles, recreational gear, and workshop use. The lower level, while not developable, provides excellent storage - keeping your living areas clean and clutter-free. Whether you're looking for a year-round residence or a weekend retreat, this home delivers a turnkey opportunity in a peaceful neighbourhood minutes from Wiarton's shops, schools, and services - with Georgian Bay, the Bruce Trail, and cottage country all close at hand. (id:49269)
1012 - 150 East Liberty Street
Toronto, Ontario
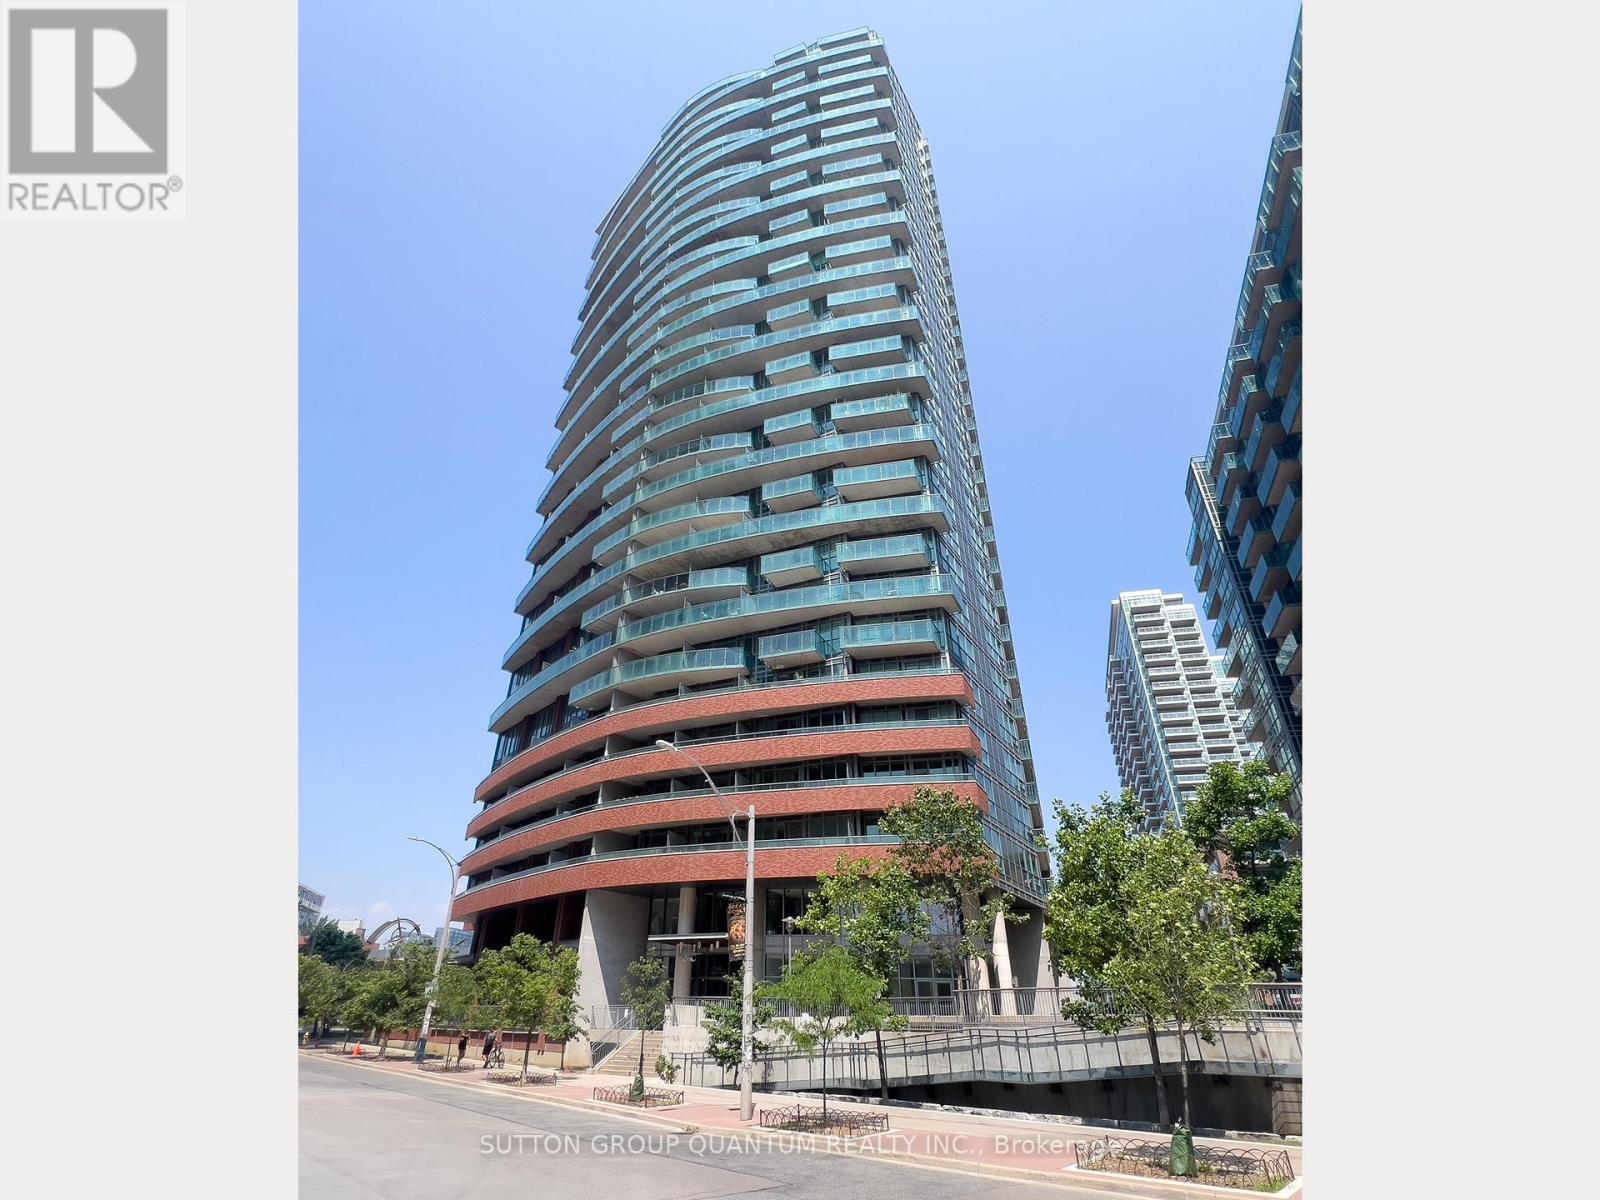
Welcome To The Liberty Place Condominiums. This 2-Storey 1 Bedroom + Den Loft Suite With 1.5 Bathrooms Features Approximately 830 Interior Square Feet. Designer Kitchen Cabinetry With Stainless Steel Appliances, Granite Countertops, An Undermount Sink & A Breakfast Bar. Bright 18' Floor-To-Ceiling Windows With Laminate Flooring Throughout Facing South Views. A Spacious Sized Bedroom With A 4-Piece Ensuite & Double Closets. An Open Concept Den Area Perfect For A Home Office. Steps To Liberty Village & Park, Metro Grocery Store, Starbucks, Goodlife Fitness, Shoppers Drug Mart, Restaurants & Cafes. Walk To Trendy Ossington, Trinity-Bellwoods & West Queen West With Shopping, Restaurants & Cafes. Nearby Exhibition G.O. Train Station & T.T.C. Bus Stop At Your Door. Walk To The Lake, Trillium & Coronation Parks, Fort York National Historic Site, B.M.O. Field, RBC Amphitheatre & C.N.E. Exhibition Place. 1-Parking Space & 1-Huge Oversized Locker Is Included. Visitors Parking. Click On The Video Tour! (id:49269)

125 Morden Drive
Shelburne, Ontario
"POWER OF SALE" 2 Storey, All Brick, 8 Bedrooms (4 plus 4), 4 Bathrooms, Separate Entrance To Basement, 2 Stairways To Basement, Attached 2 Car Garage With Walkin. . 3258 Square Ft. "Thornbury Model" (id:49269)
34002 Blyth Road
Ashfield-Colborne-Wawanosh, Ontario
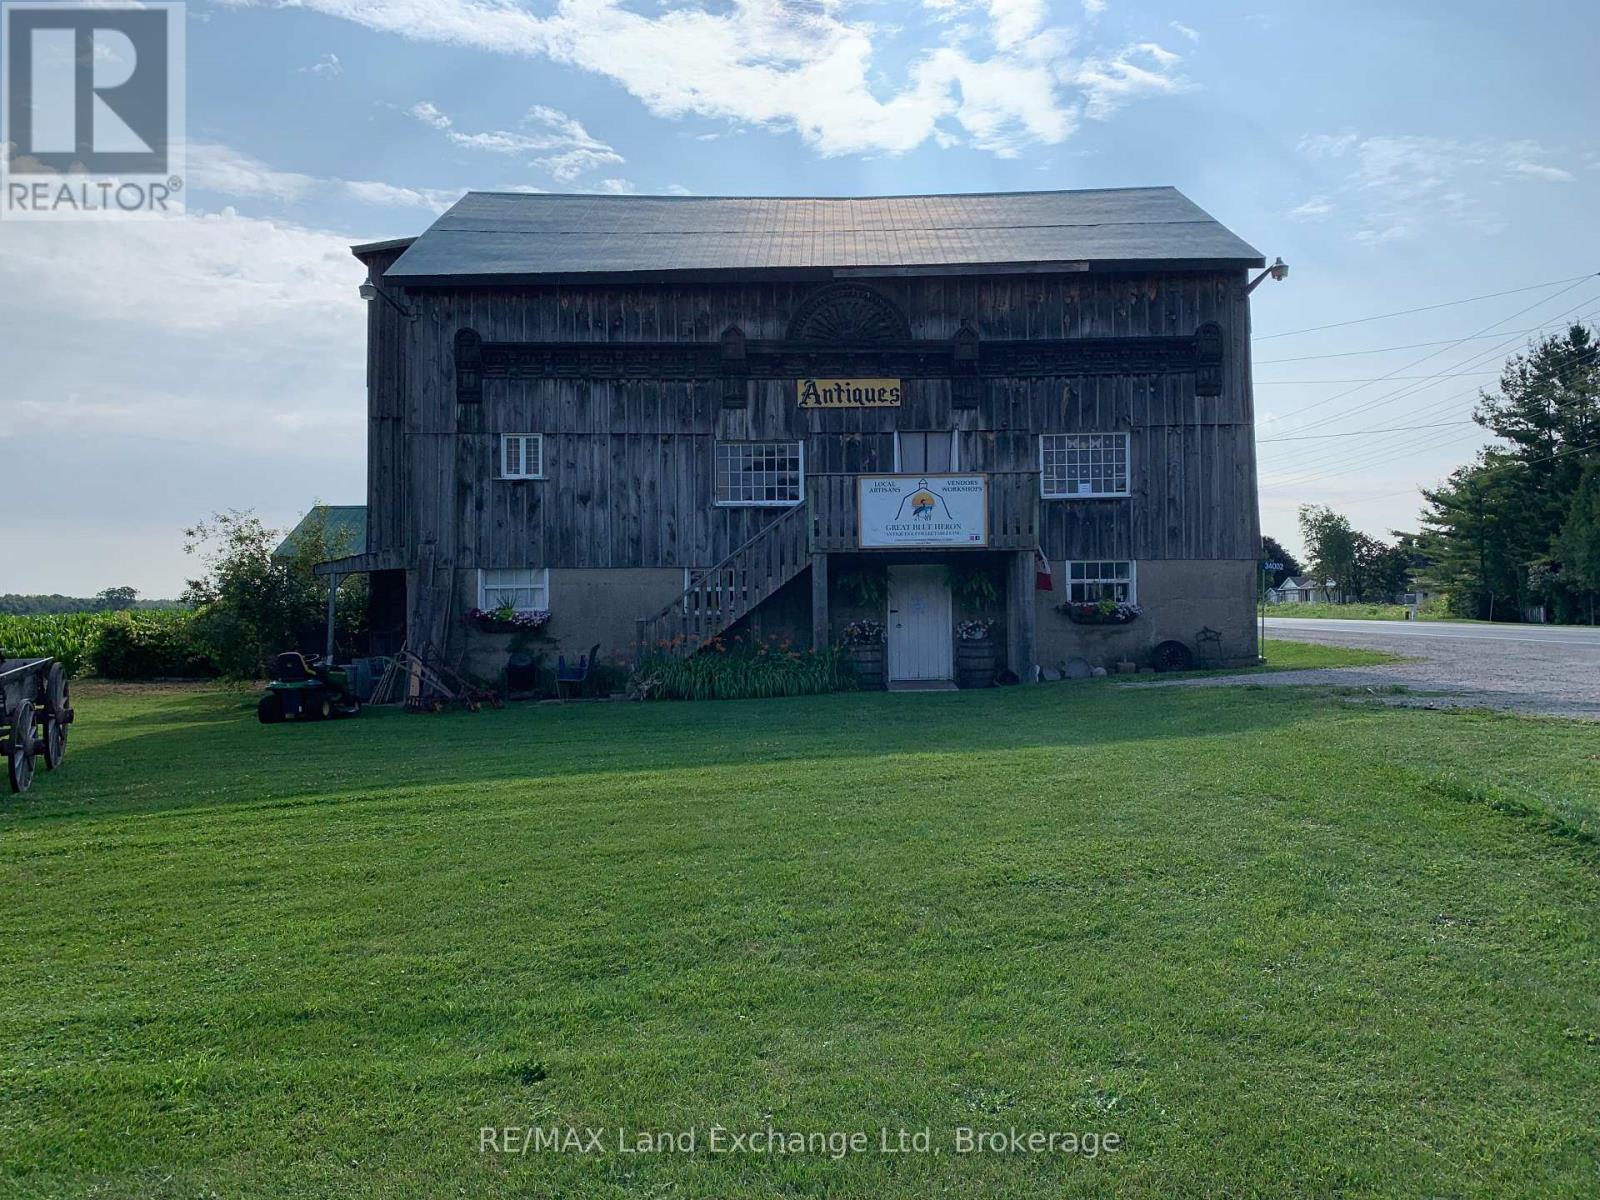
**NEW PRICE ** Fantastic opportunity to open a new local business or continue use as the "Ever Popular" Antique Barn. Current owners have many local vendors (gifts, decor etc) which bring in additional revenue! The perfect location that has a steady flow of passersby year round and an abundance of touring summer enthusiasts & cottagers up and down Bluewater hwy & Lake Huron. The proximity to Point Farms, local trailer parks and campgrounds makes this a great location for a new vision! Perhaps a year round market with produce, bakery, local honey, maple syrup, gifts and unique seasonal decor! There is also the option for continued use, Zoned as AG1-8 there are many suitable commercial businesses that would prosper here.(pending approval) Built in 1800's as the former Dunlop Livery. This unique structure offers many options to renovate or rebuild into a profitable business. Potential to expand parking. The current structure has had recent upgrades in hydro. New infrastructure is needed water(well) septic(subject to approvals) Barn exterior measurement 35x50 . There are 3 levels. Each level is roughly 1750 sq ft with a total of 5250 potential retail sq footage. **Also an option to purchase while sellers continue the present use operating & staying on as tenants. (id:49269)
123 Railway Street
West Nipissing, Ontario
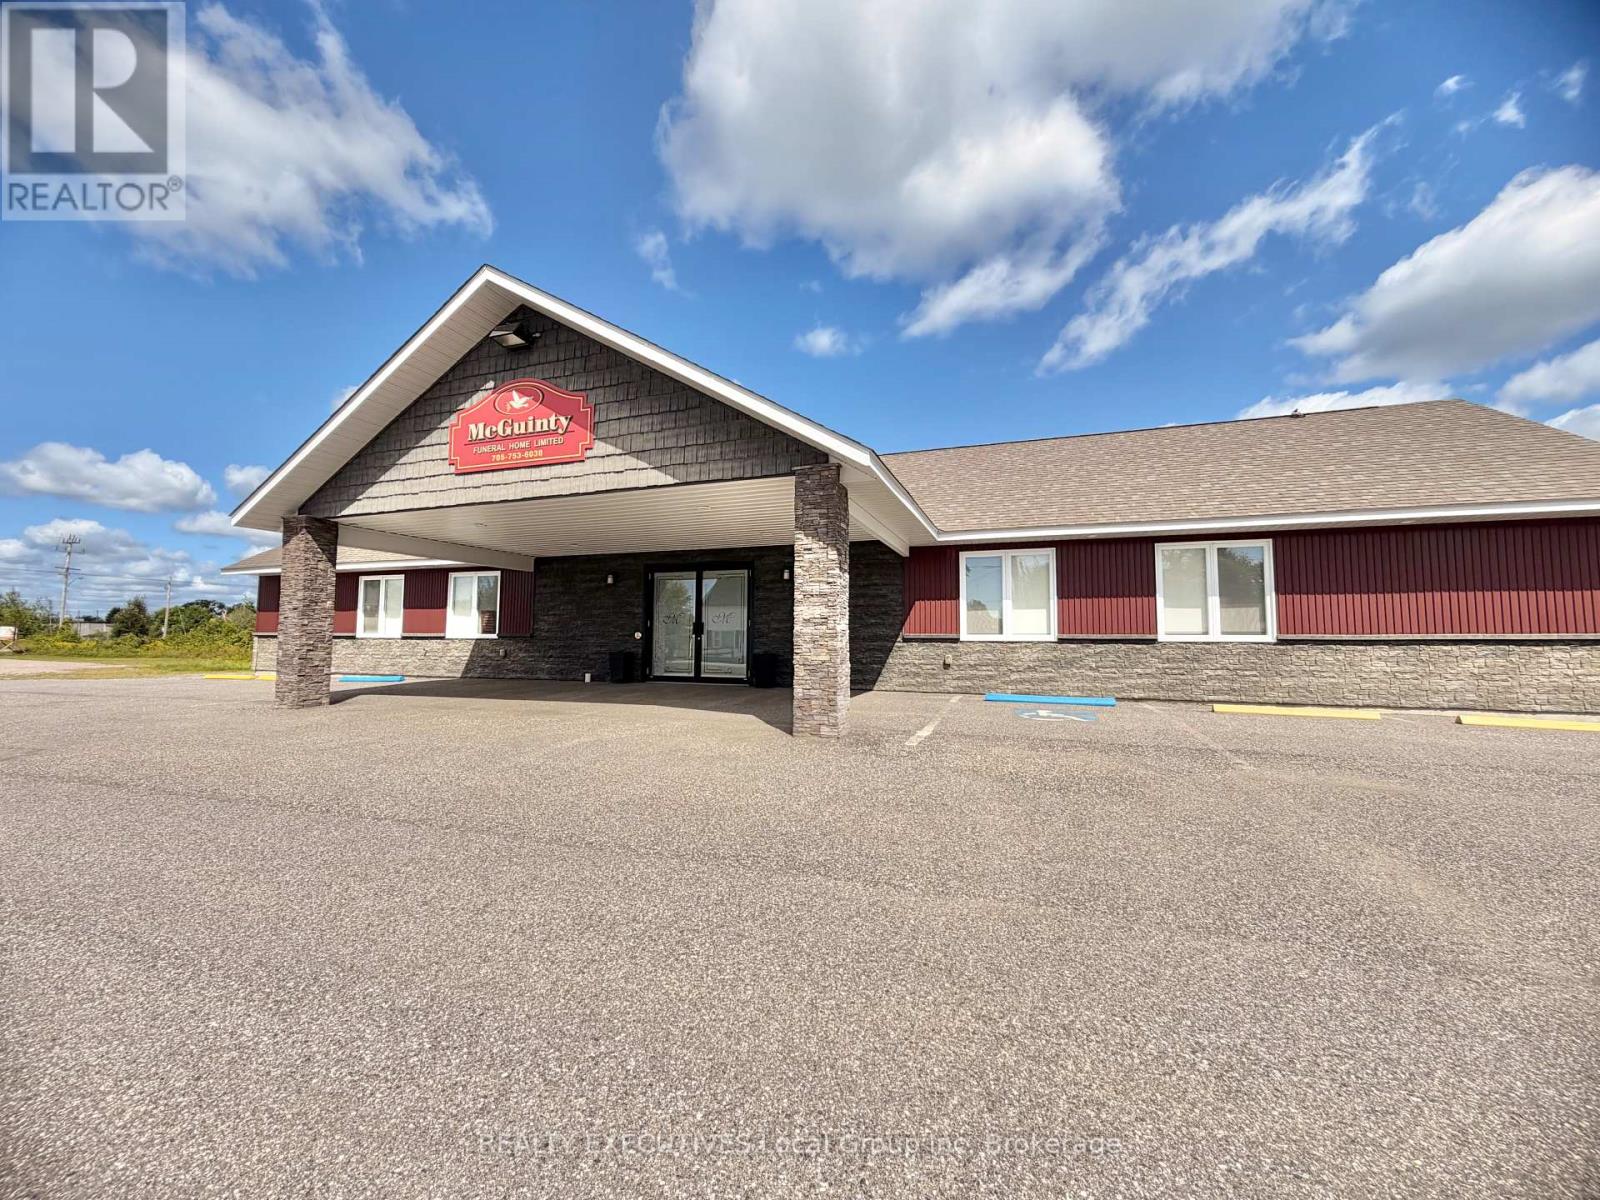
INVESTMENT OPPORTUNITY | C2 ZONING | DEVELOPMENT POTENTIAL Think beyond the current use. This modern, approximately 10-year-old commercial property presents an intriguing value-add investment opportunity for an owner-operator, an entrepreneur or investor looking for flexibility, existing infrastructure and future upside.Currently operating as an established funeral home, the property features a modern, state-of-the-art building with reception areas, chapel, private offices, visitation/viewing space, attached single-car garage and ample on-site parking. The existing layout provides an excellent foundation for continued operation - or a creative new business concept.C2 zoning opens the door to potential opportunities for health services, veterinary use, service establishments, entertainment/recreation and other permitted commercial uses. And the real upside? An additional lot fronting Nipissing Street offers potential for severance, subject to municipal approvals, creating an opportunity to unlock additional land value, future development potential or a separate investment play. For the investor with vision, this is more than a commercial building - it's a flexible commercial real estate asset with redevelopment potential, multiple permitted-use possibilities and an opportunity to reposition the property for its next chapter.The infrastructure is here. The zoning is here. The land is here. Now bring the vision. A rare opportunity to acquire a commercial investment property with value-add and future development potential. (id:49269)
269 Randolph Unit# 2
Windsor, Ontario
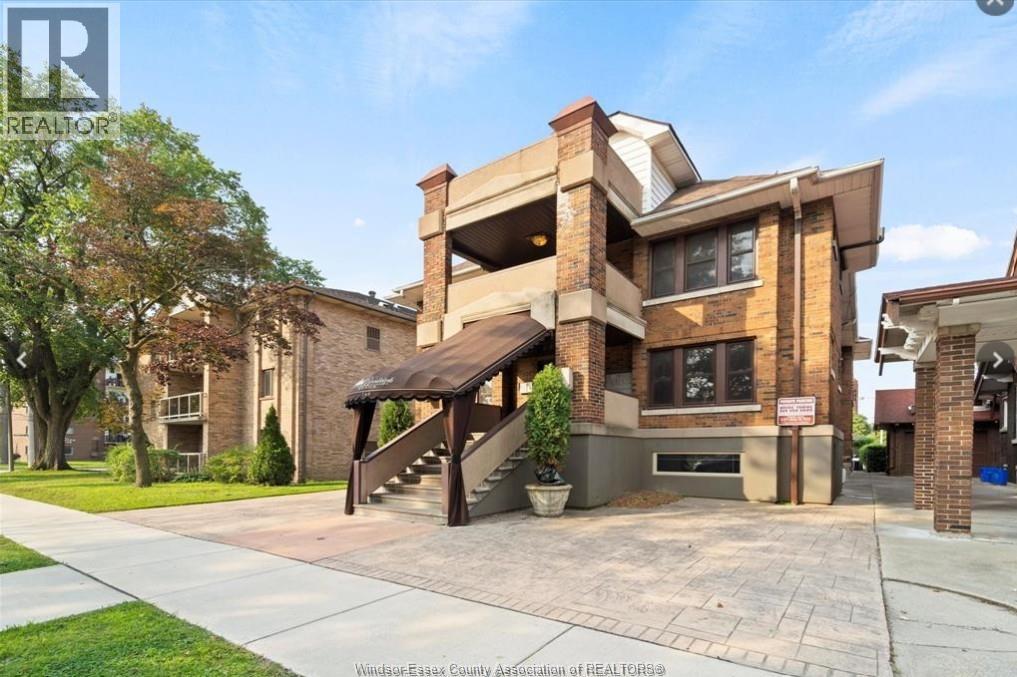
Welcome to Randolph Manor Executive Apartments, nestled on a picturesque, tree-lined boulevard just minutes from the University of Windsor and steps from the beautiful Riverfront & walking trails. This is your opportunity to live in character filled 2-bedroom, 1-bath unit in a boutique apartment building, offering the perfect blend of comfort and convenience. This unit is available for immediate occupancy. Rent for $1,795.00 per month + hydro. This unit is being offered unfurnished, however furnished options are available. On-site laundry & ample street parking make for added convenient living. Rental application & credit check required, minimum 1 year lease. Singlekey applications highly preferred. (id:49269)
V/l Quality Way (Rear Of 3260 Jefferson)
Windsor, Ontario
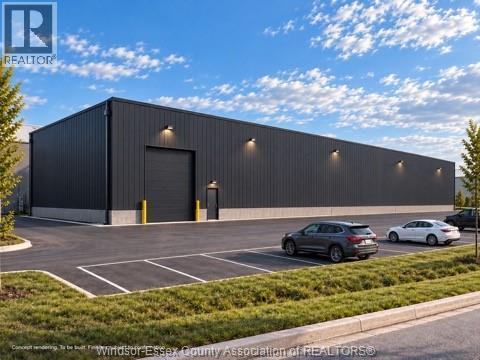
Light Industrial Shop (to be built): Approximately 11,160' of plant/warehouse space for lease. Building to include overhead grade-level door, 20' ceilings, LED lighting, foundation ready for a 10T crane, flexible office plan of 1,000-1,500', ready for occupancy summer 2027. Single tenant opportunity (ONLY). TMI TBD. For more details, contact the listing agents. (id:49269)
11392 Bailey Court
Bayham, Ontario
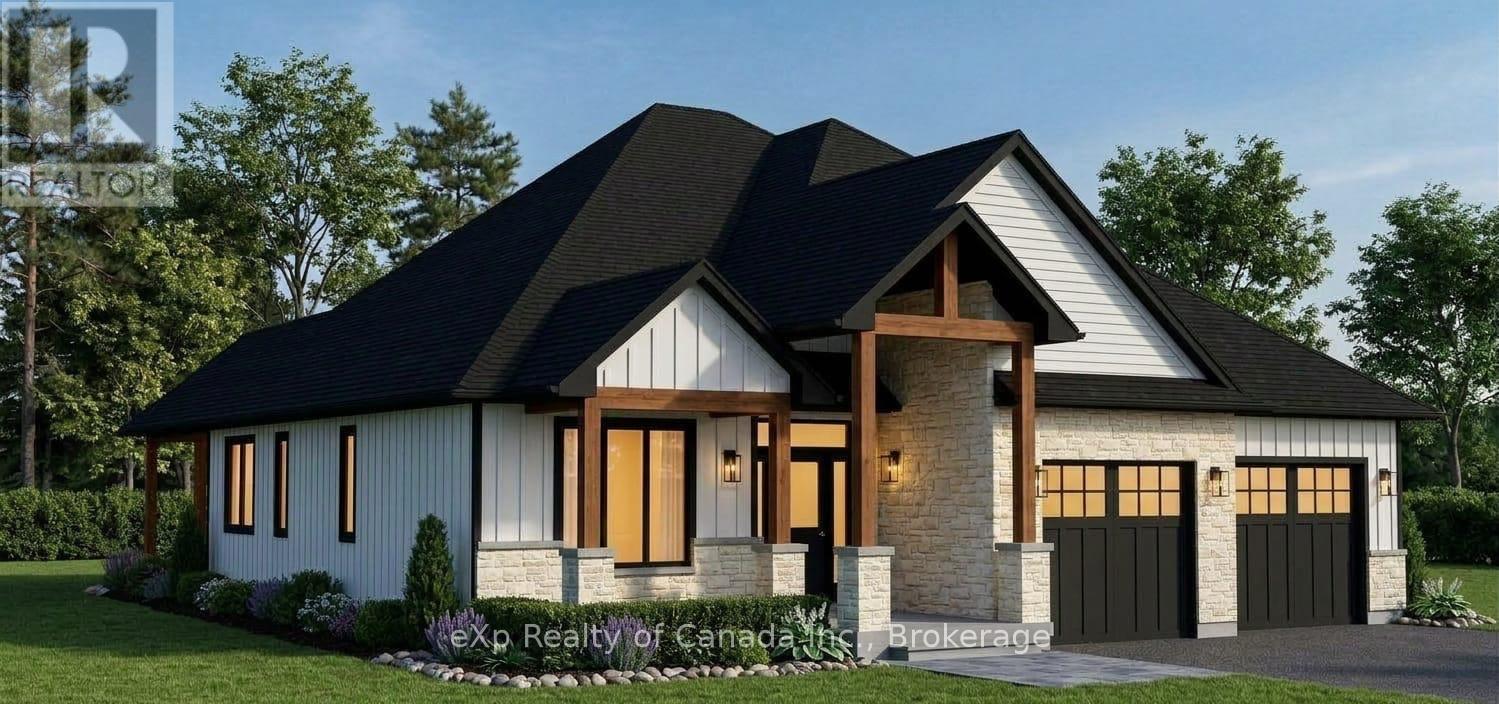
To be built by Silver Lane Homes in the village of Eden, this thoughtfully designed 1,853 sq. ft. bungalow offers 3 bedrooms and 2 bathrooms with a modern, open-concept layout designed for comfortable everyday living. The spacious kitchen and dining area flow seamlessly into the inviting great room, featuring a cozy gas fireplace and plenty of room to gather with family and friends. The primary suite offers a generous walk-in closet and luxurious 5-piece ensuite, while two additional bedrooms share a well-appointed 4-piece bathroom. A convenient combined laundry and mudroom provides direct access to the attached 2-car garage. Looking for more space? The basement offers the potential to be finished with 2+ additional bedrooms, a 4-piece bathroom and a spacious recreation room, providing flexibility for a growing family, guests or a dedicated entertainment area. Covered front and rear porches extend your living space outdoors, offering the perfect spots to enjoy your morning coffee or unwind at the end of the day. Discover the opportunity to build a brand-new home in the welcoming village of Eden, with modern comfort, room to grow and the freedom to make it your own. Price reflects the expanded HST Rebate available to qualified buyers from April 1, 2026 - March 31, 2027. (id:49269)

554 Front Road
Champlain, Ontario
BUNGALOW - L'ORIGNAL! Pride of ownership shines throughout this charming and meticulously maintained bungalow, set on a spacious lot with beautiful views of the Ottawa River. A covered front veranda welcomes you home, while the screened-in porch provides the perfect spot to relax and enjoy the view. Inside, the main floor features a practical kitchen with granite countertops, a spacious dining area accented by a stone wall and accent fireplace, a comfortable living room, primary bedroom and a tastefully renovated full bathroom. The fully finished basement offers plenty of additional living space with ceramic flooring, a family room, second bedroom, bar area that could easily be converted into an additional bedroom, and a partial bathroom with laundry. Enjoy the large backyard, paved driveway and NEW 12' x 24' detached insulated garage with concrete slab (2023). Recent improvements include roof (2024), freshly painted main floor (2026), new side and rear steps (2026), and foundation parging (July 2026). Wall-mounted A/C with heating, municipal water and sewer. Located in a welcoming community close to the municipal softball field, elementary school, skate park, parks, camping and beach. A well-cared-for home with plenty of space inside and out! (id:49269)
795 Exmouth Street Unit# B
Sarnia, Ontario
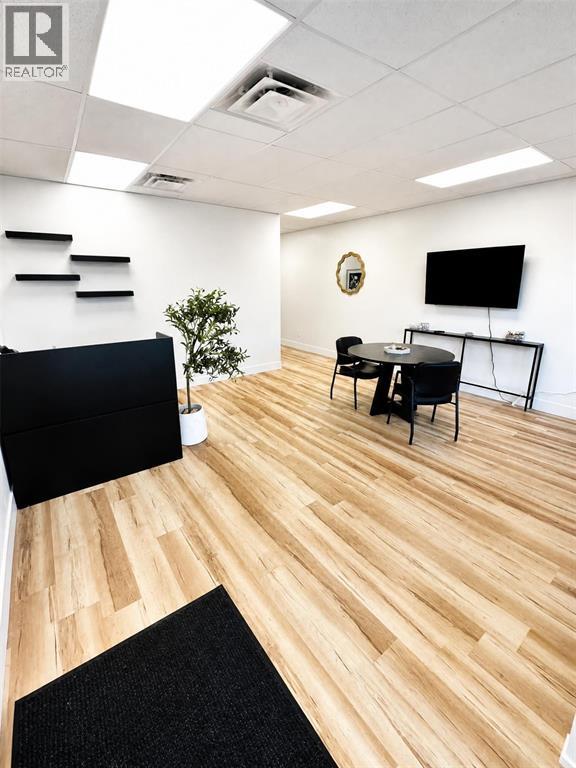
Located on busy Exmouth Street, this freshly renovated 900 sq ft unit puts your business in front of steady traffic all day, with prominent signage and parking for staff and clients. Walk into a space that’s ready on day one. The open front area is yours to shape: a welcoming reception, a client lounge, a retail display or a collaborative workspace. Two private offices at the back give you quiet room for meetings, consultations or focused work. There’s a kitchenette with full cabinetry, fridge and microwave, plus a private washroom. Bright, clean and finished with new flooring, it works equally well for professional services, wellness, retail or a growing team. (id:49269)
9 Summer Lane
Trent Hills, Ontario
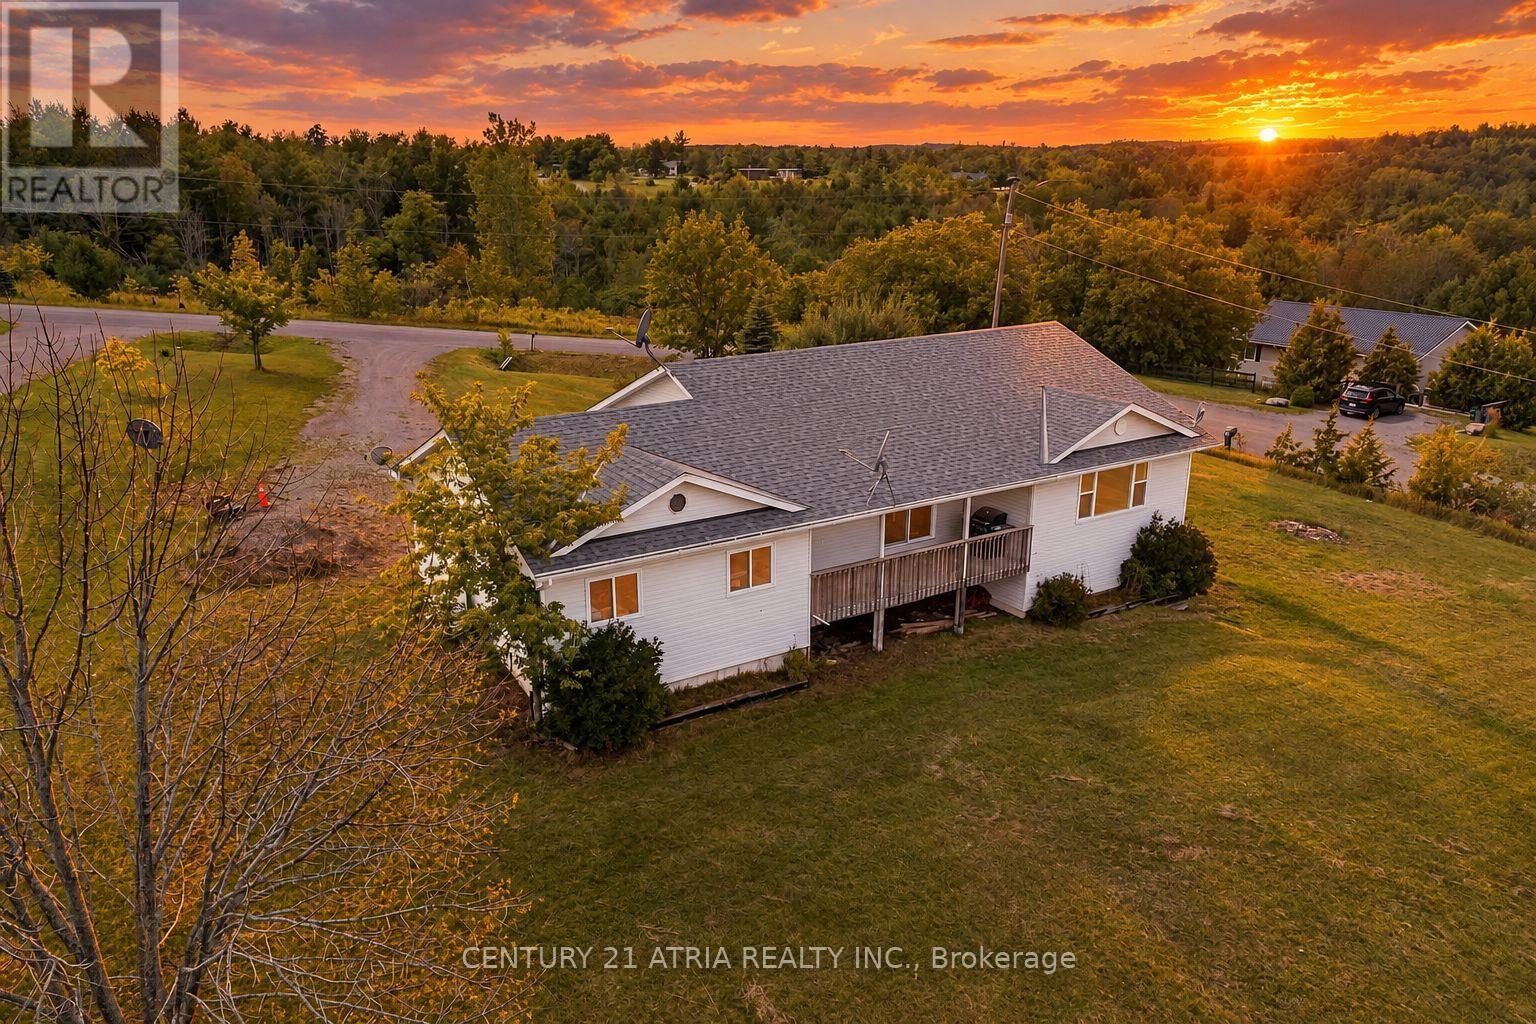
Welcome to 9 Summer Lane, Trent Hills! This beautifully renovated corner lot home is located on a quiet dead-end street, offering a private setting, abundant natural light, and spectacular unobstructed views. Completely renovated from top to bottom, the home features upscale materials, quality finishes and workmanship throughout. The main floor welcomes you with a spacious foyer that opens into a bright, expansive open-concept living space. The brand-new kitchen features stainless steel appliances and flows seamlessly into the dining area, with patio doors leading to a private deck, perfect for barbecuing and entertaining while enjoying the unobstructed views and beautiful sunrises. The living room features oversized windows that fill the space with natural light and showcase the beautiful surrounding views. The main floor offers 2 good-sized bedrooms, a spacious office/den that could easily be converted into a 3rd bedroom, and a 4-piece bathroom. Wrapped-around wood porches at the front and rear of the home provide additional outdoor living space. Pot lights are installed throughout the main floor and basement. The fully finished walkout basement features 3 spacious bedrooms, a massive open-concept great room, a custom-built wooden bar, and a full bathroom. The walkout leads directly to the expansive backyard, making this level ideal for entertaining, family gatherings, or extended family living. An above-ground pool was previously located in the backyard, which is now removed. Includes a massive double garage with plenty of room for vehicles, storage, and recreational equipment. With extensive renovations, upscale materials, thoughtful design, abundant natural light, incredible views, and an exceptionally private setting, this property offers a rare opportunity to enjoy comfortable country living with plenty of space for the whole family. (id:49269)
Ph4 - 112 King Street E
Hamilton, Ontario
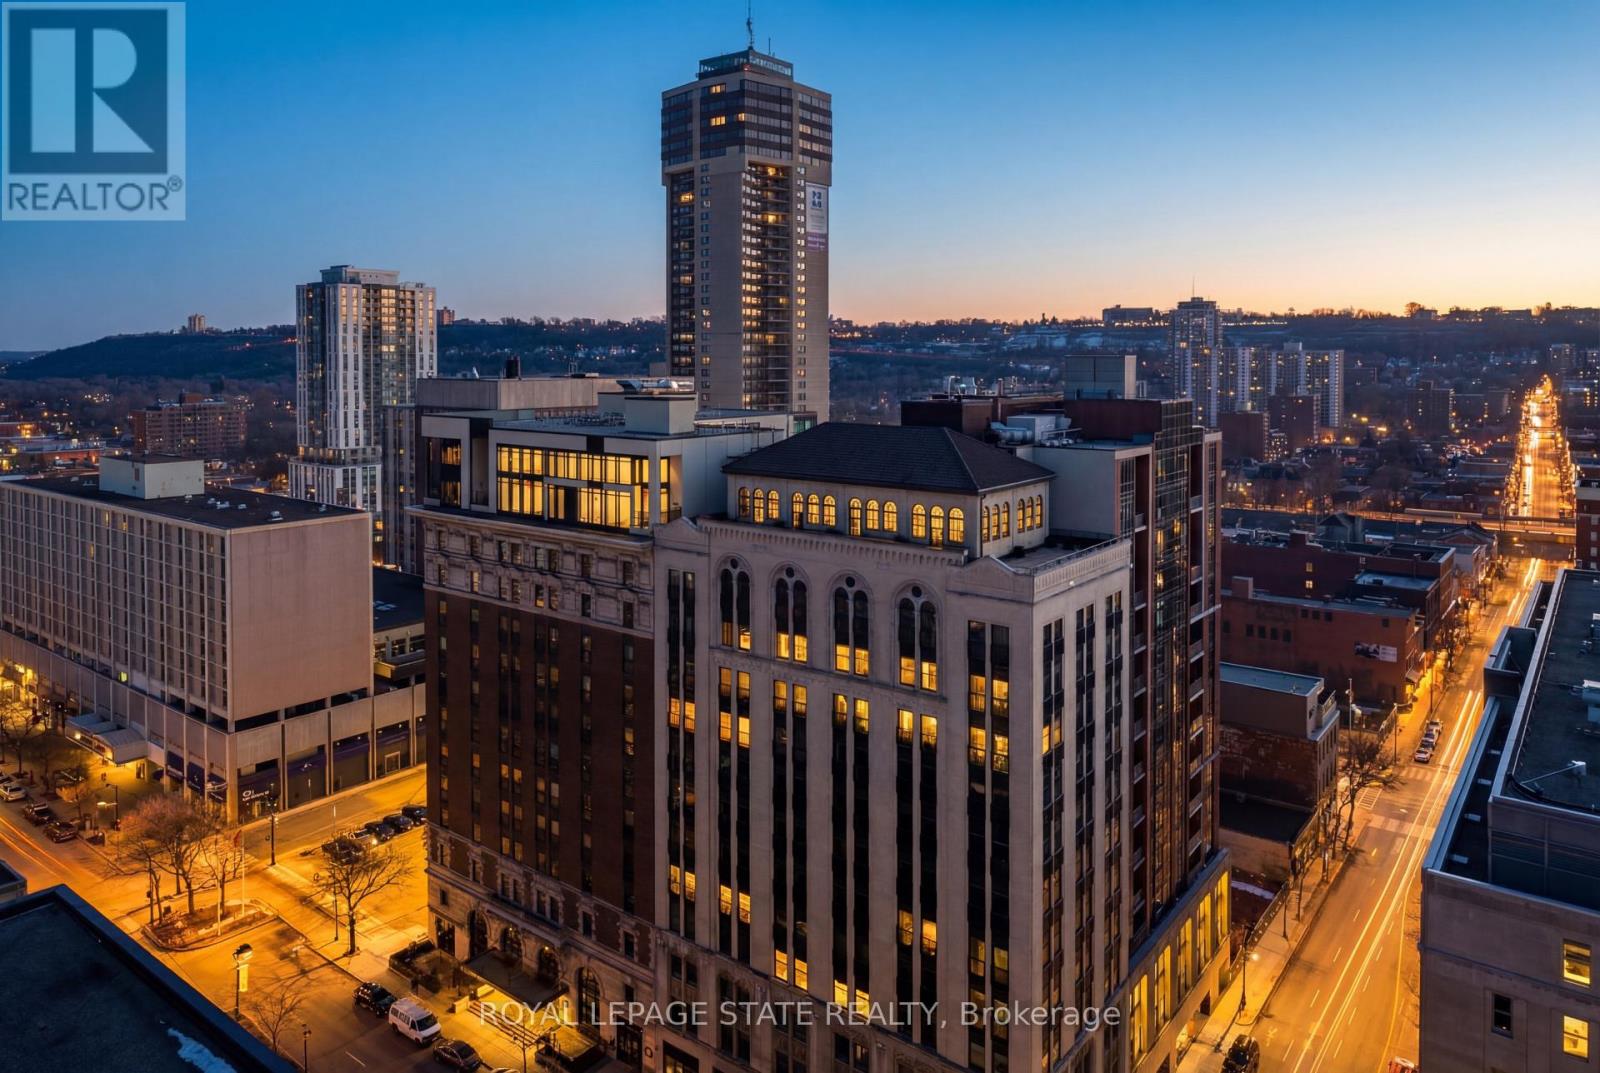
Welcome to one of Hamilton's most exceptional penthouses, set atop a highly sought-after building in the vibrant Beasley community. This rare 2-bedroom suite pairs elevated design with sweeping west-facing city views, capturing stunning sunsets and bathing the space in warm, golden light each evening. Thoughtfully upgraded throughout, the open-concept living and dining area showcases refined finishes, including Carrara marble countertops and accents, paired with elegant blond maple hardwood floors. The kitchen is stylish and functional, seamlessly integrated into the living space, perfect for everyday living and effortless entertaining. Two well-proportioned bedrooms provide versatility for a serene primary retreat, guest accommodation, or a sophisticated home office, with the primary featuring a walk-in closet. Additional conveniences include in-suite laundry, central air conditioning, and a dedicated parking space. Currently home to a local Hamilton artist, the suite carries a subtle creative energy that complements its modern, polished aesthetic. Just steps to shops, restaurants, transit, and downtown amenities, with easy access to major routes, this is a rare opportunity to own a standout penthouse in one of the city's most desirable buildings. (id:49269)
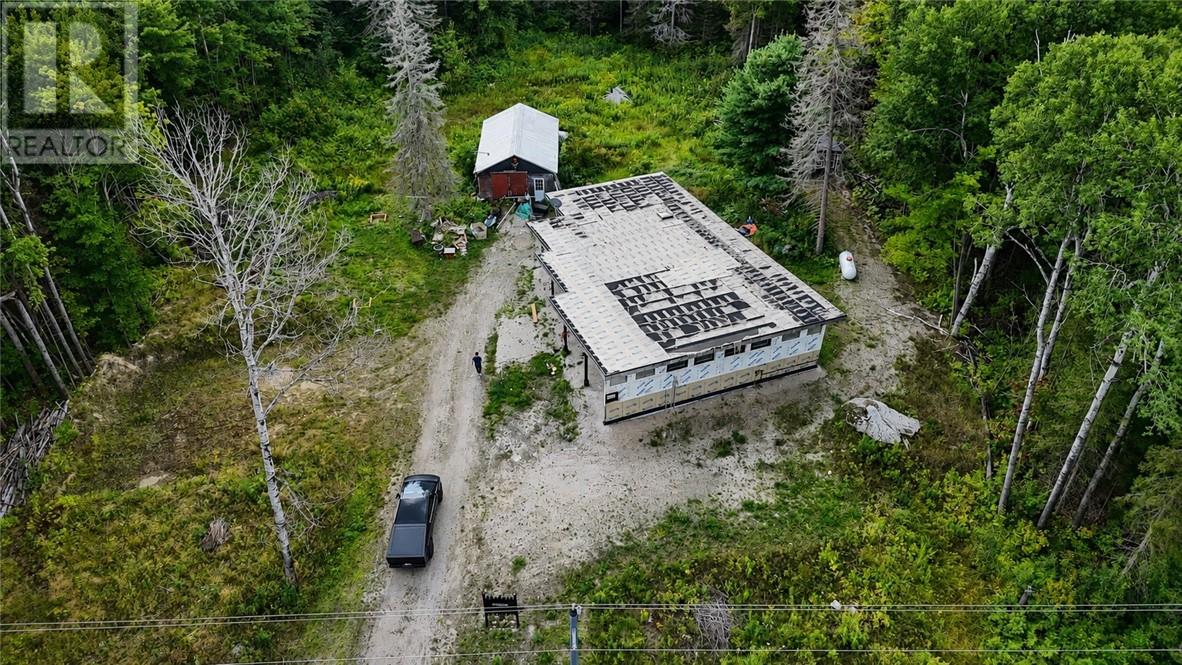
162 Lee Valley Road
Massey, Ontario
A unique opportunity on 2.5 private acres in Massey! This unique home design is currently in various stages of construction, with the framing already complete ready to be brought to life. A great chance for the next owner to take over the project, finish it their way, and create something truly their own. PROPERTY BEING SOLD ""AS IS-WHERE IS"" (id:49269)
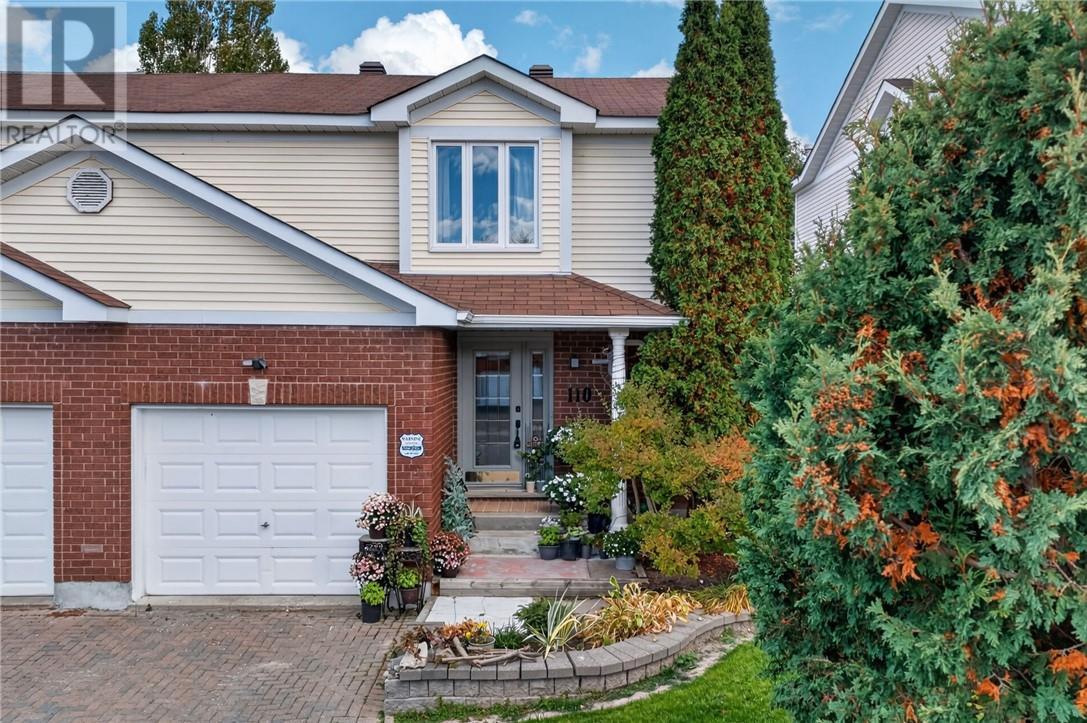
110 Lady Ashley Court
Sudbury, Ontario
Welcome to 110 Lady Ashley Court, an elegant two-storey semi-detached home on a quiet cul-de-sac in Sudbury’s sought-after South End. With over 2,350 sq. ft. of finished living space, three spacious bedrooms and 3.5 bathrooms, this home blends style, comfort and versatility. A travertine-tiled foyer, oak hardwood flooring and upgraded oak staircase and wrought-iron railings sets the tone, carpet-free. The gourmet kitchen/den features granite countertops, an island and a walkout to a private deck. Spacious living and dining area offers room to entertain while overlooking a backyard framed by tall pines and cedars. Upstairs, enjoy elegance with a beautiful ensuite and a four-piece main bathroom with an air-jet spa tub. A main-floor powder room adds convenience. High-end appliances from Bianco’s, all purchased within the past 18 months, include a stainless steel side-by-side refrigerator, induction stove/convection oven, upgraded under-cabinet range hood, upgraded built-in microwave drawer and the Samsung Bespoke AI all-in-one washer/dryer combo (valued at $2,500). The lower level offers potential for multigenerational living with a bachelor-style in-law suite featuring a full bathroom, functional kitchen and combined living/sleeping area,ideal for a single person or couple. Additional features include gas heating, central air conditioning, a double interlock driveway and an attached single-car garage. Enjoy a welcoming neighbourhood with wonderful neighbours and its own Facebook group, “Lady Ashley Neighbors helping Neighbours.” Book your private showing today! (id:49269)