
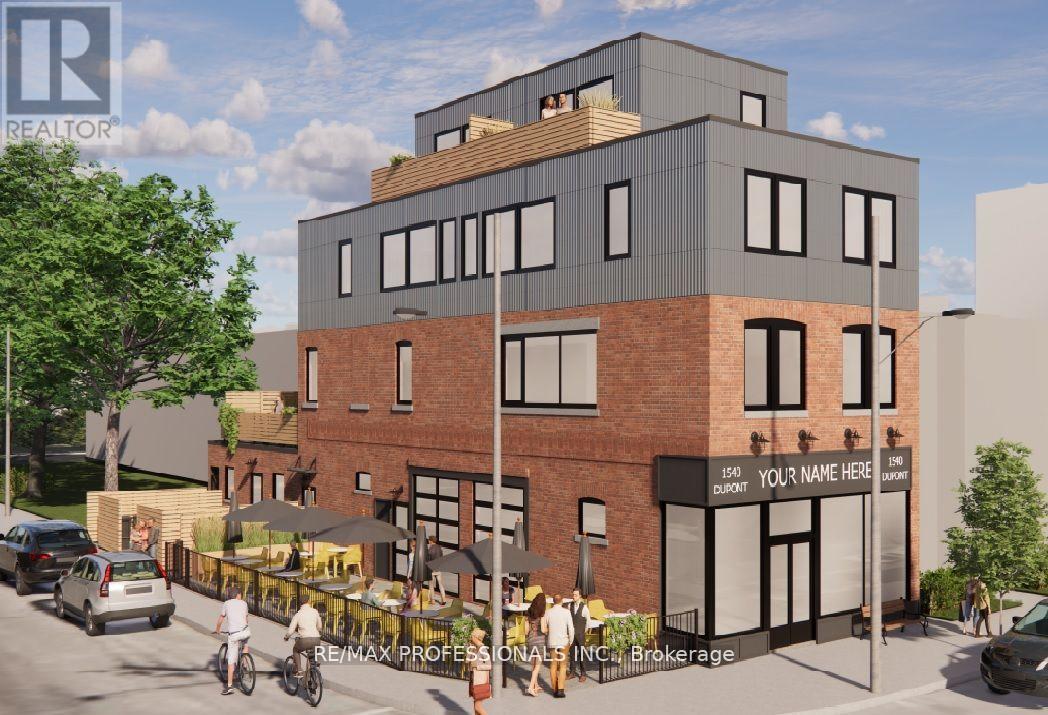
Lower - 1540 Dupont Street
Toronto, Ontario
Bright and versatile lower-level space available in a prime west-end location at Dupont St & Perth Ave. This well-proportioned unit (approx. 800 sq ft) benefits from natural light, creating a welcoming and functional environment. All utilities (heat, hydro, water) are included in this gross lease, offering excellent value and predictable monthly costs. Ideal for a wide range of uses such as a pottery or art studio, creative workshop, boutique retail concept, office/studio space, or specialty services. The flexible layout allows you to tailor the space to suit your vision. Street parking available. Situated in a highly accessible and vibrant neighbourhood, surrounded by a mix of residential, commercial, and creative businesses, with convenient transit access and steady foot traffic nearby. A unique opportunity to establish your business in a growing and dynamic area. (id:49269)
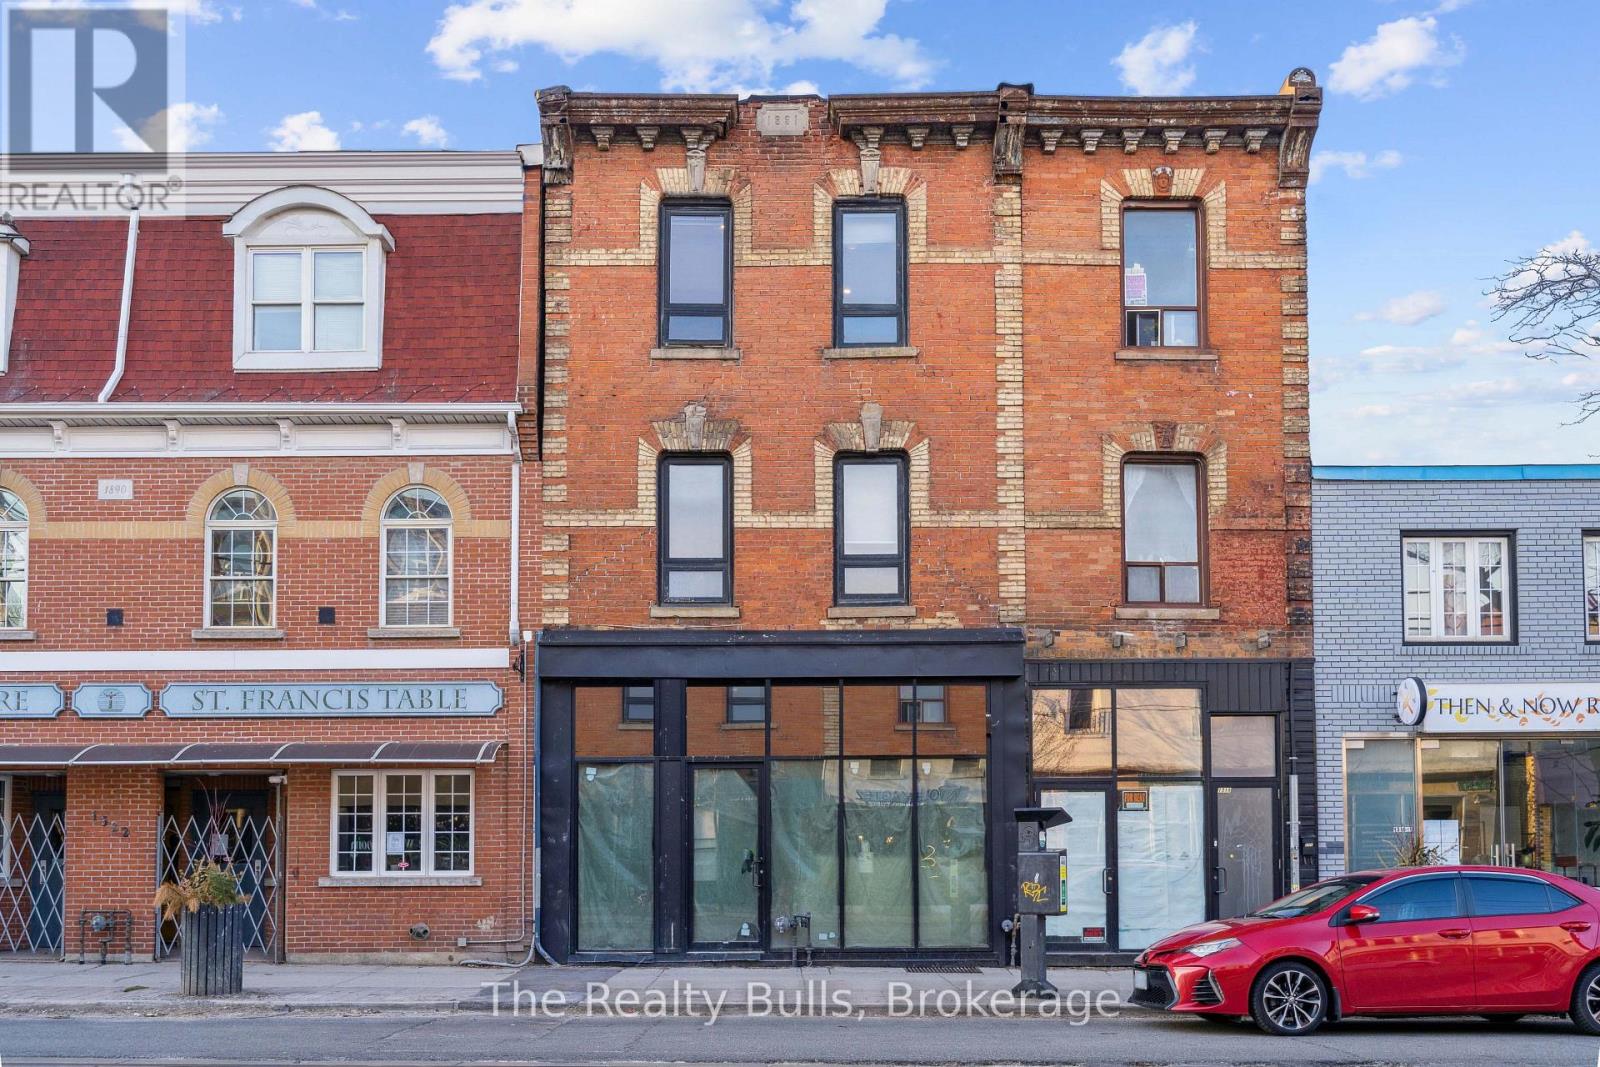
1320 Queen Street W
Toronto, Ontario
Prime Parkdale Investment Opportunity Brand-New Mixed-Use Property on Queen West! ?? Attention Investors! This newly built (2024) three-storey commercial/residential property sits proudly on the north side of Queen Street West in the heart of Parkdale. A turnkey, worry-free investment, the building features modern retail space plus 6 luxury residential units designed with premium finishes, high-quality materials, and contemporary layouts to attract top-tier tenants willing to pay a premium. With flexible zoning and approval for short-term rentals, investors have multiple income strategies. The building is fully tenanted and built for long-term cash flow stability. Unit Breakdown: 1 Studio 1 One-Bedroom 4 Two-Bedroom Units (each with in-suite washer/dryer) All units feature 1 full bathroom A rare chance to own a cutting-edge mixed-use property in one of Toronto's most desirable, high-demand neighborhoods. (id:49269)
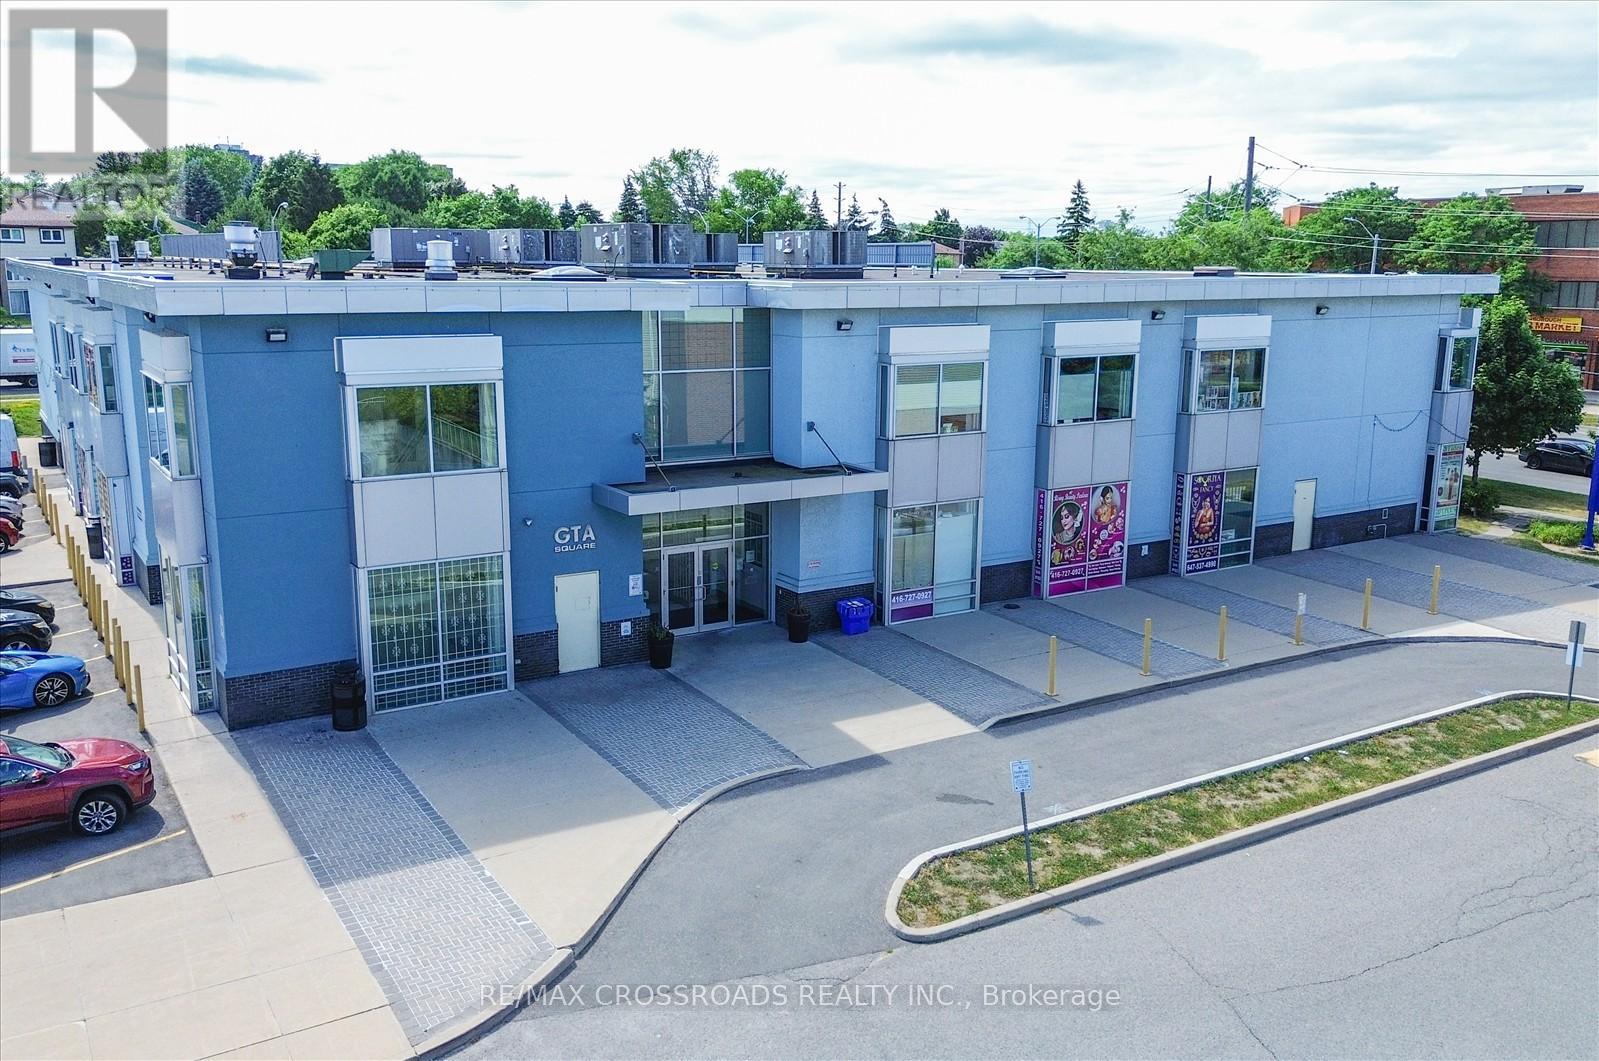
121 - 5215 Finch Avenue E
Toronto, Ontario
Great Opportunity To Own A Unit In A Mall, Busy South Asian GTA Mall With Great Exposure. An exceptional opportunity to operate your own venture in a well-sized main floor unit with high visibility. This unit is ideal for a variety of uses including travel services, immigration service, legal or accounting offices, professional services, SPA, Salon, jewelry, or textile retail. Hours 9 A.M - 9 P.M. As A Prime Location With Easy Access To Public Transportation. Great For Small Business With An Excellent Big Income. Don't Miss The Opportunity For Investors Or To Start Your Own Business In GTA Mall. Priced aggressively for a quick sale don't miss out on this incredible investment opportunity. (id:49269)
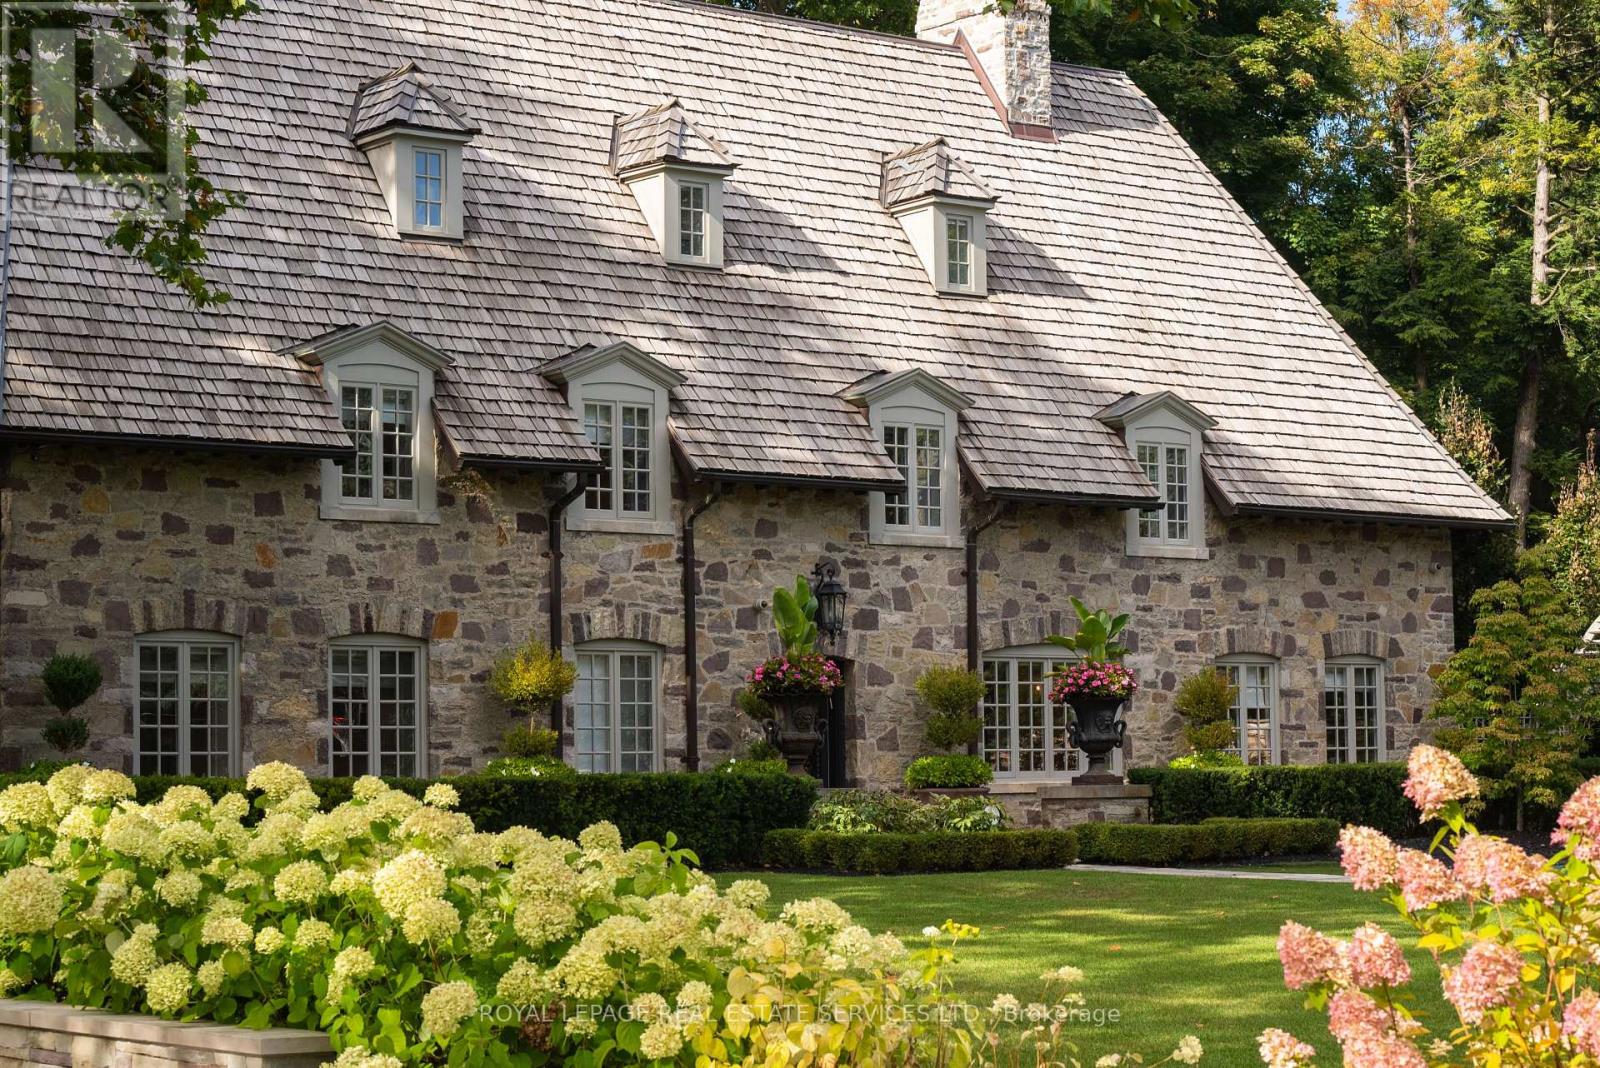
108 Sandringham Drive
Toronto, Ontario
As one of Toronto's original landmark estates, the 'Rosewood Estate' sets the bar for uncompromising luxury in the city. Tucked discreetly at the end of a quiet cul-de-sac, the residence rests on a sprawling 1.12 acre private ravine lot. Reimagined in 2019 by acclaimed architect Lorne Rose, with interiors by Dvira Interiors, and built to exacting standards by JTF Custom Homes, the home is a masterclass in vision, craftsmanship, and enduring design. The approach is cinematic: a stone and wrought iron fence opens to manicured gardens, mature maple trees, and imported European planters that frame the limestone facade and cedar roofline. A heated drive and walkways lead to grounds designed for both grandeur and privacy, where an elegant saltwater pool, cabana, outdoor kitchen, fireplace, and a full sports court are seamlessly woven into the landscape. The gardens dissolve into a lush ravine backdrop, offering rare tranquility within the city. Inside, nearly 12,000 square feet of living space unfolds with quiet confidence. Timeless custom crown moulding and wainscoting, hand-carved marble fireplace mantels, and imported European wallpaper and hardware create a layered, textural narrative throughout. Built-in cabinetry and vanities by Falcon Kitchens anchor the principal rooms, while marble counters, bespoke lighting, custom drapery, and automated blinds reflect meticulous attention to detail. The chef's kitchen is equipped with a suite of luxury appliances, including a La Cornue range, and flows effortlessly into both formal living spaces designed for modern family life. The upper levels offer five serene bedrooms, including a primary retreat with soaring vaulted ceilings, dual bespoke dressing rooms, and a lavish marble-clad ensuite. The lower level rivals a private club, complete with a state-of-the-art theatre, glass-enclosed gym, recreation spaces, a nanny suite, and a large laundry room. Rosewood Estate is not merely a residence, it is a legacy property. (id:49269)
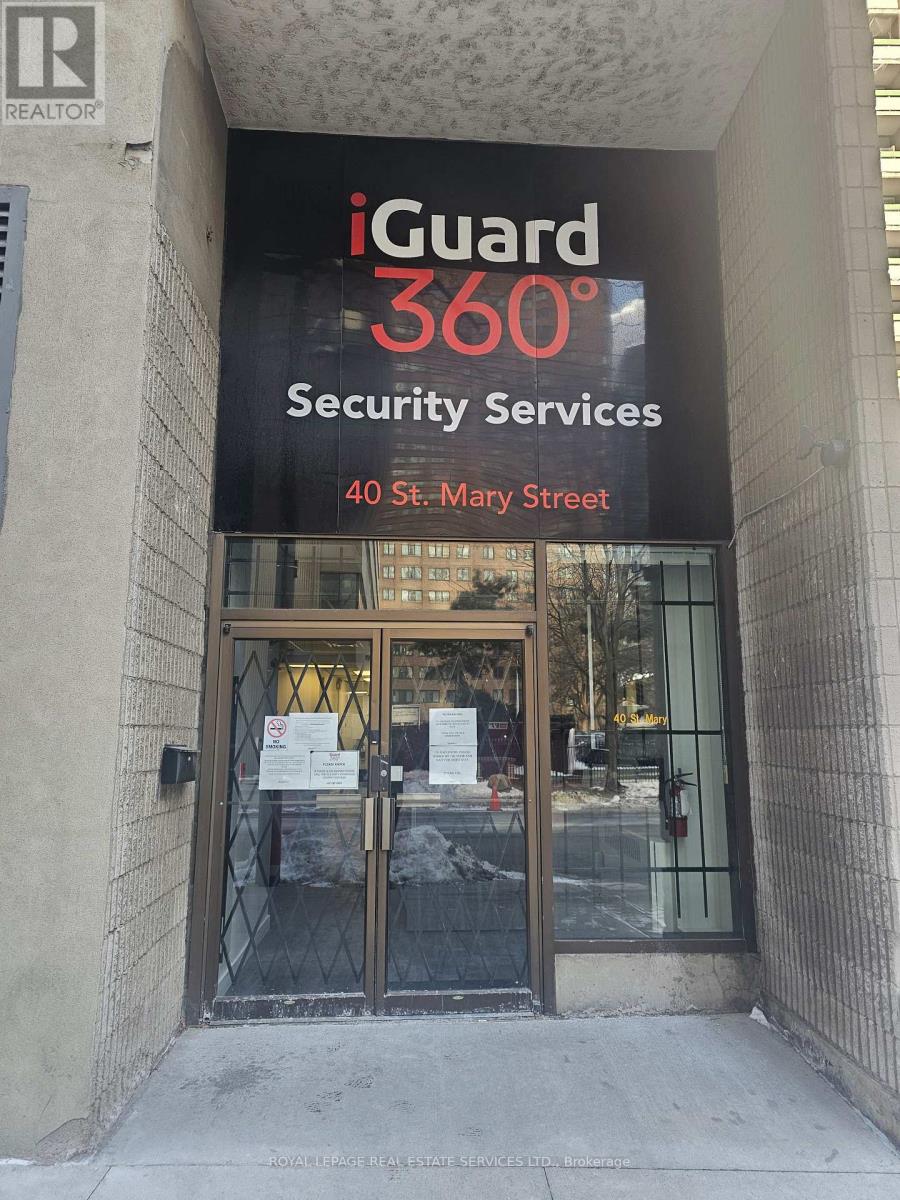
40 St. Mary Street
Toronto, Ontario
Well-appointed sub-lease opportunity in a prime Bay & Bloor location. Approximately 1,457 square feet, thoughtfully fitted out as a turnkey office environment. The space features a professional reception area, boardroom, kitchenette, and six built-in office stalls/workstations, offering an efficient layout suitable for a variety of professional uses. Ideal for firms seeking a prestigious downtown address with minimal upfront build-out costs. Ample underground paid parking is available on-site at a monthly rate. Excellent access to transit, amenities, and the vibrant Bay-Bloor business district. Lease rate $35.00 per square foot net with $1.00 increases annually for the duration of the term. (id:49269)
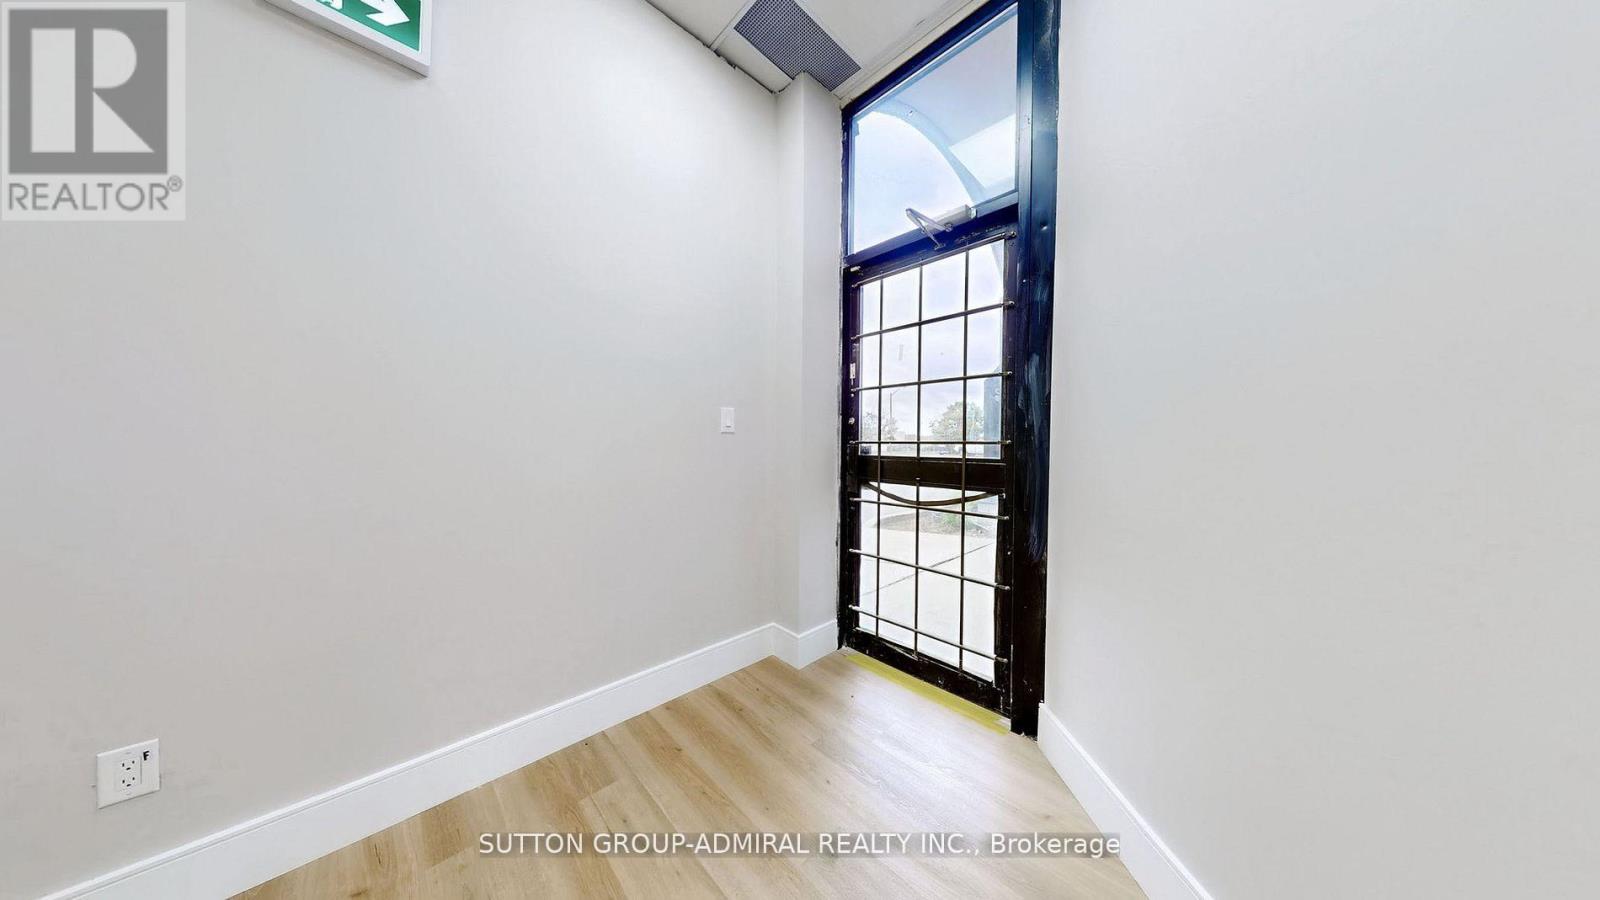
18 And 19 - 800 Petrolia Road
Toronto, Ontario
A well renovated Front Street Office Units: property in a very busy Commercial condo close to Keele and Steeles intersection. Perfectly constructed to fit various uses such as: Banks, Real Estate Offices, Accountant Offices, Employment Agency, Beauty/Hair Salon, Professional Offices, Private Club, Jewel Store, Frame and Art Shop, Photography Studios (Just to mention a few). 4 newly installed WC and Kitchenet are in the Units for convenience. All utility bills are to be paid by the tenant. (id:49269)
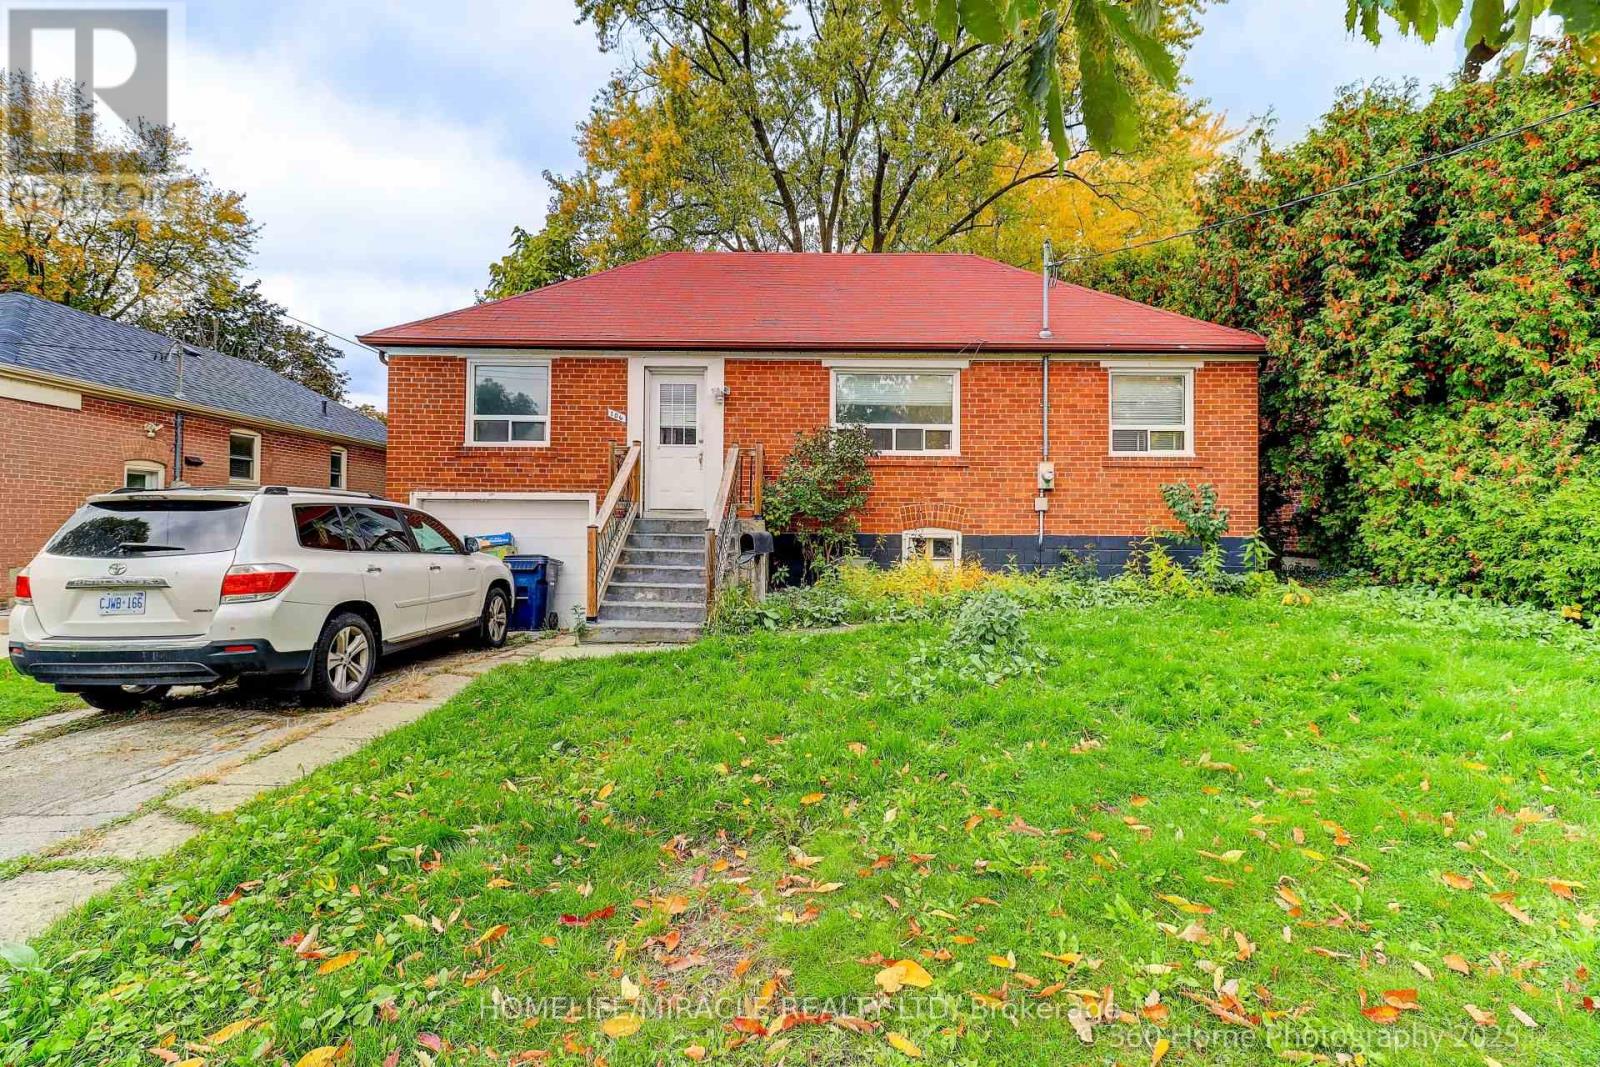
106 Johnston Avenue
Toronto, Ontario
Steps to Yonge Street! Rare Opportunity in Prime Location Welcome to an unparalleled real estate opportunity in one of Toronto's most sought-after neighborhood's - just steps from Yonge & Sheppard! This expansive bungalow is the perfect canvas for homeowners, investors, contractors, or builders looking to customize, renovate, or rebuild. Situated on a generously sized lot, expansion, outdoor living, and creative redesign single home. The property boasts a renovated kitchen with a pantry that overlooks a bright and inviting main floor family room - complete with a walkout to a sunny backyard deck, perfect for relaxing or entertaining. Inside, you'll find generous living and dining rooms with gleaming hardwood floors, plus a separate entrance for added flexibility - ideal for an in-law suite or rental potential. Enjoy unmatched convenience with proximity to top-rated schools, parks, green spaces, places of worship, major highways, and public transit - including the subway just minutes away. Whether you're looking to move in, renovate, or build new, this property is a rare find in an unbeatable location. The spacious lot provides ample room for outdoor recreation, gardening, or future development, making this home a true urban oasis. (id:49269)

Prk249 - 33 Charles Street E
Toronto, Ontario
PARKING Has NEVER Been THIS AFFORDABLE. ADD MORE Value To Your UNIT. Taxes Not Yet Assessed For Parking Spot As A Separate Unit. MAINTENANCE FEE TO BE VERIFIED. Buyer To Verify Amounts. Buyer Must Live In The Building. (id:49269)
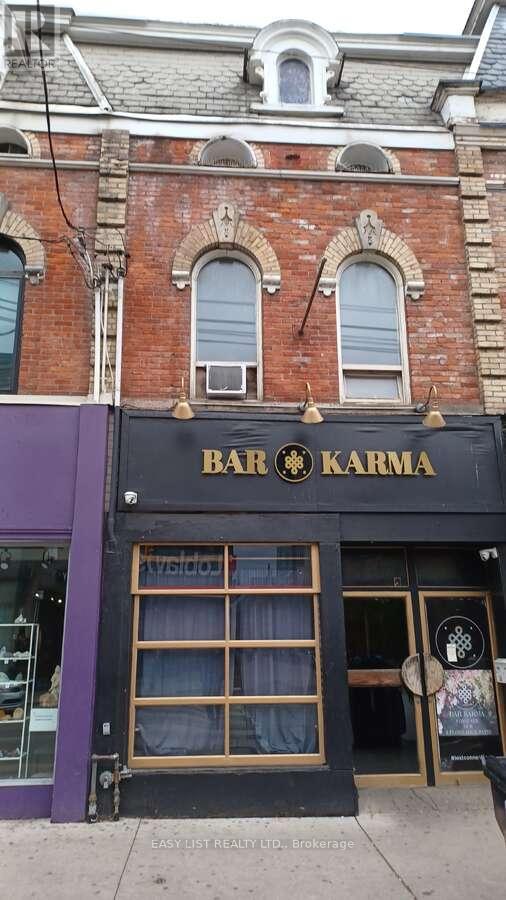
512 Queen Street W
Toronto, Ontario
*** Visit the REALTOR website for further information about this Listing *** This 3 storey Victorian property is located on the preferred north side and at the heart of trendy Queen St West. It sits between Spadina Ave and Bathurst St at the top of Portland St., and is across the street from Loblaws and Joe Fresh. The building has 15.75ft of prime frontage with high ceilings. A successful restaurant/bar business has operated here for at least 6 decades and the building features 2 floors with 3 licensed rooms and 2 licensed patios. Public washrooms are in the basement. The 3rd floor has 3 offices and a washroom. The total usable size of the property is 5,819 sq./ft. including the patios and basement. This property will be highly attractive to investors due to its stable and reliable potential income, attractive location, and huge foot traffic in the area. The area is well served by TTC streetcar lines on both Queen and Bathurst streets and the upcoming Ontario Subway Line with a stop at Queen and Spadina. The property was renovated in the early 1980's and the front facade was restored in 2008 in accordance with requirements of the Toronto Historical Board. The building has a liquor licence for 133 people. (id:49269)
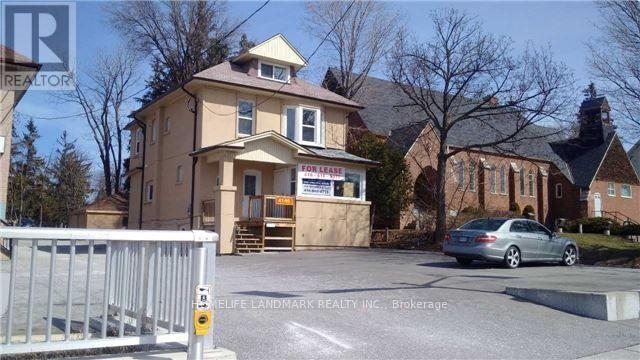
2nd - 4146b Sheppard Avenue E
Toronto, Ontario
Used car Dealership, front yard with second floor, 3 offices, kitchen, full bathroom, and large room 3rd floor, for Sublease (id:49269)
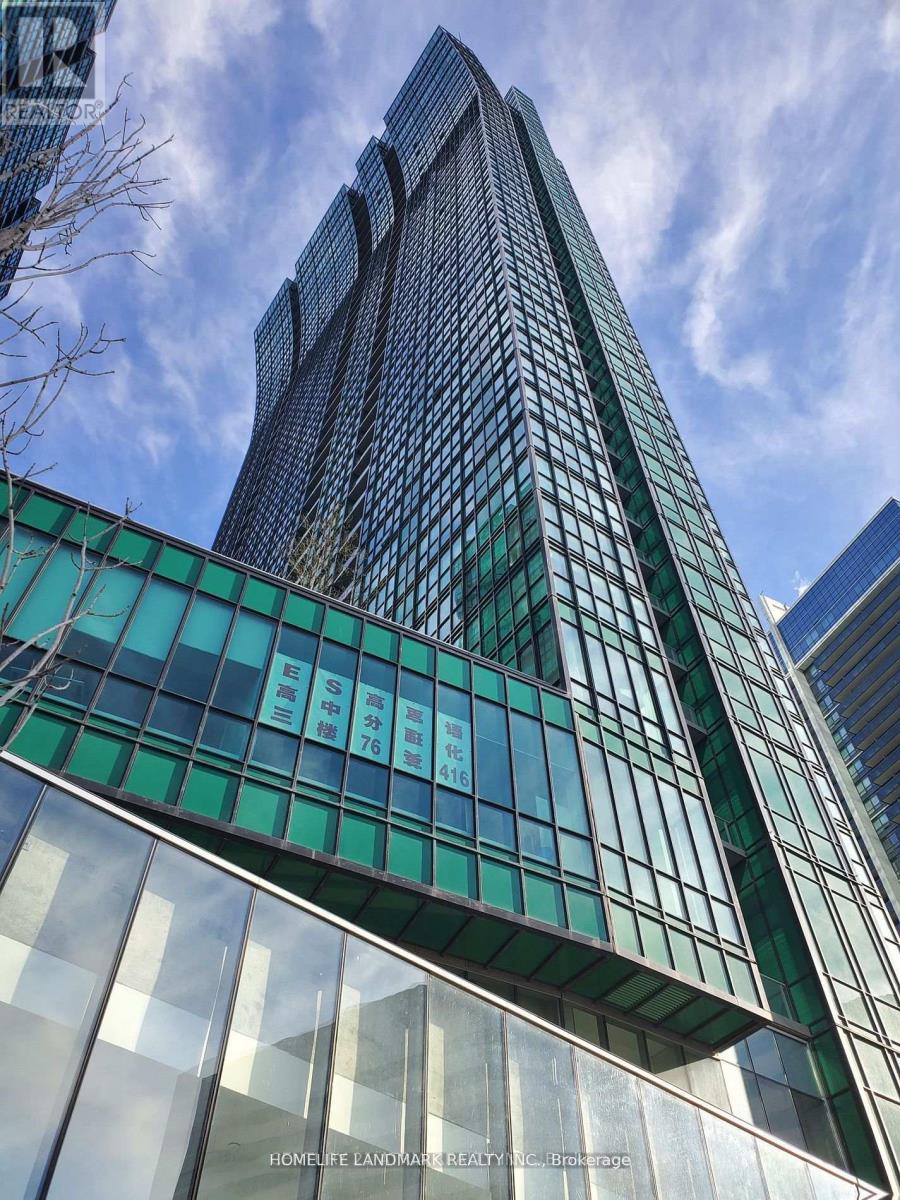
349 - 4750 Yonge Street
Toronto, Ontario
Located at the highly desirable intersection of Yonge Street and Sheppard Avenue, this well-maintained third-floor office offers a clean, professional environment ideal for a wide range of business uses. The space features excellent lighting, creating a bright and welcoming atmosphere, while the efficient layout maximizes functionality for both individual work and collaborative activities. Surrounded by a diverse mix of professionals-including legal, accounting, financial, mortgage, wellness, medical, and dental practitioners-this unit is well-suited for businesses seeking a reputable and synergistic setting. The location provides exceptional convenience, with immediate access to public transit, bus stops, restaurants, shopping, and nearby amenities such as gyms and quick connections to Highway 401. The building is modern and secure, offering a comfortable lobby and professional on-site management. Additional features include HVAC heating and cooling for year-round comfort. The unit is currently tenanted at $1,200 per month, with the new owner to assume the existing tenant. Overall, this is a practical, strategically located office space ideal for investors or business owners seeking a central, professional workspace. (id:49269)
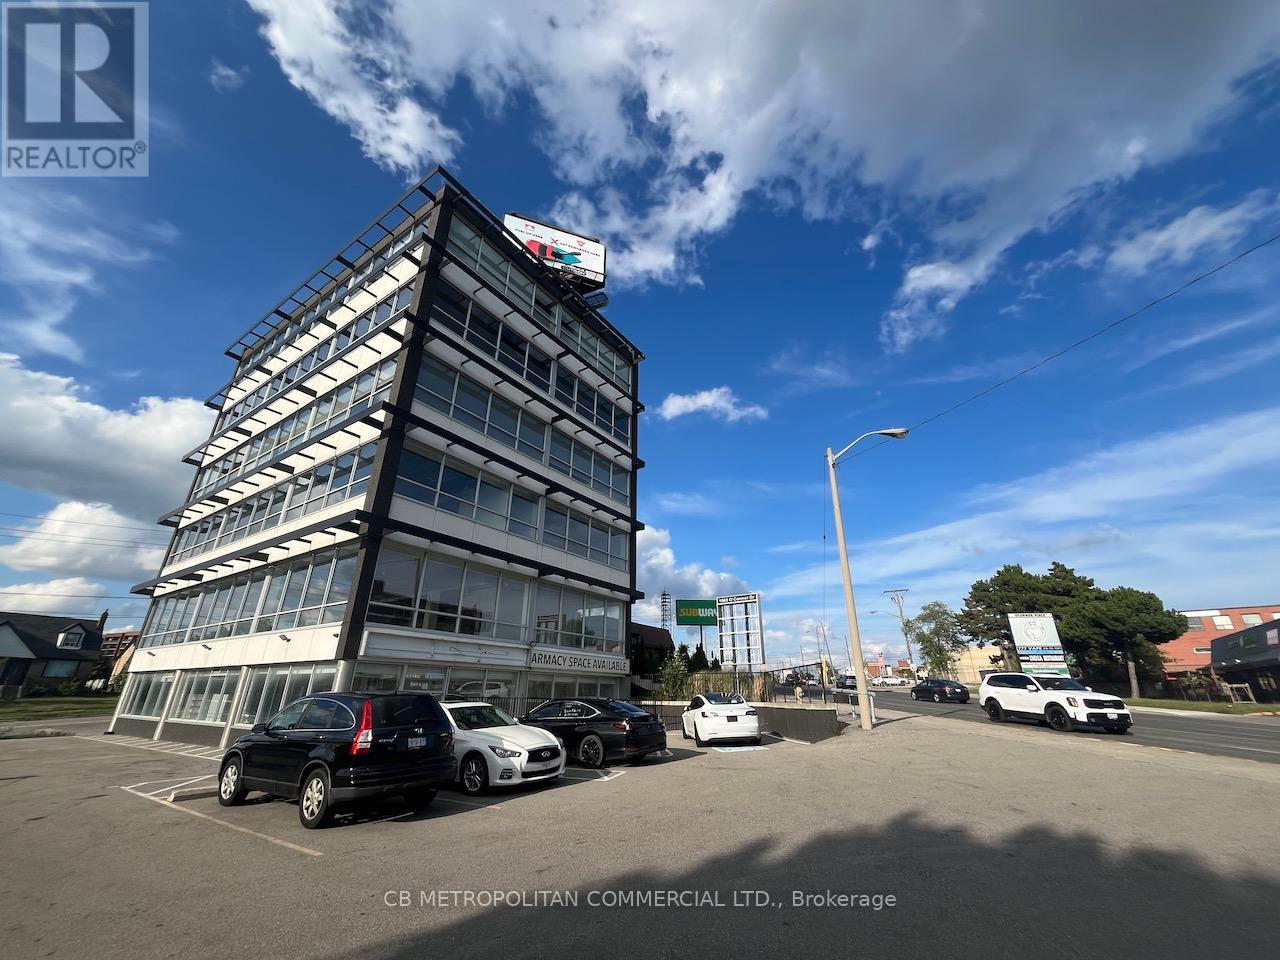
1880 O'connor Drive
Toronto, Ontario
This six storey mixed-use office building was constructed in 1960 and significantly renovated in 2019. It offers 2,390 square foot office floor plates (12' ceilings) and 38 parking stalls, with the ground level having been used as a pharmacy and the first floor as a restaurant in the recent past. This presents a strong end user opportunity with significant longer term hold potential with 4 to 5 floors of office space plus the ground floor retail space. The property is accessible via road cuts both onto O'Connor Drive and Bartley Drive. The total building area is 18,461 square feet on a 16,458 square foot lot (0.38 acres). Ideally situated on the western edge of the Golden Mile Secondary Plan area (link), 1880 O'Connor Drive is gateway to the Golden Mile. The Golden Mile Secondary Plan is a City of Toronto Official Plan Amendment that sets a vision and planning framework for a major redevelopment of the Golden Mile area. 1880 O'Connor Drive also greatly benefits from the O'Connor Drive Reconfiguration Plan which may provide a valuable future investment opportunity. This property is situated in the 'key intersection' of the O'Connor Drive Avenue Area Study. (id:49269)