
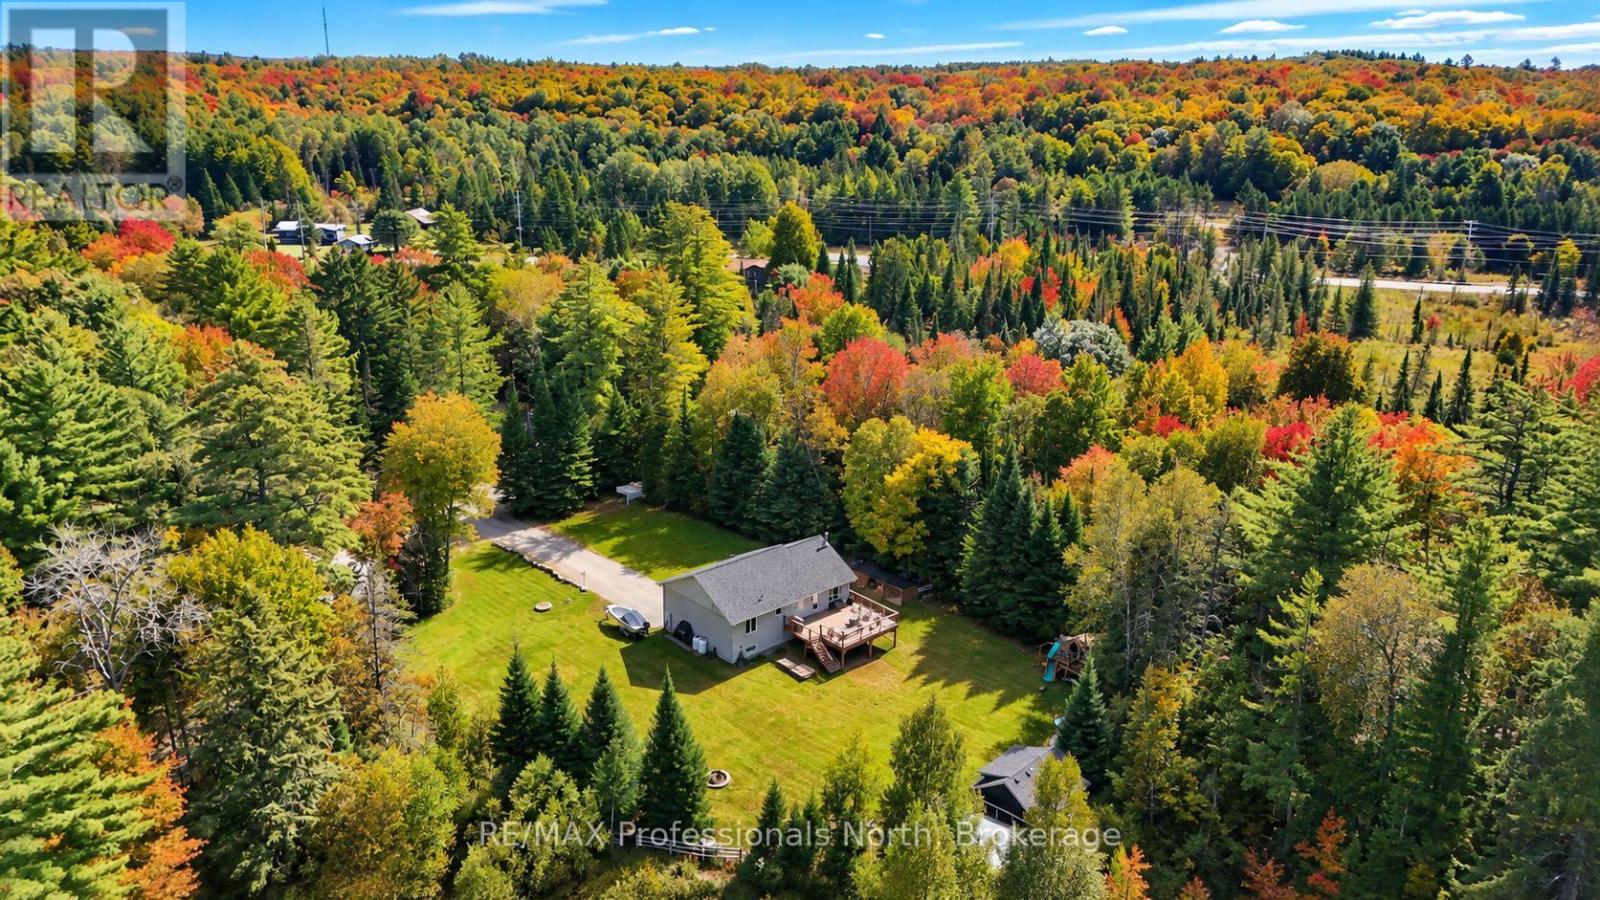
79 Mainhood Road
Huntsville, Ontario
Welcome to Mainhood's Road, where rural living does not mean coming home from work, to more work! Designed for easy one-floor living, the main level keeps every habit within reach, with a layout that is practical and easy to maintain. Renovated and deeply cared for over the past 5 years, from the roof right down to the depths of a sophisticated well water system, updates include furnace, electrical, plumbing, windows, kitchen, bathrooms, and flooring - all completed with professional attention to long-term quality. The walkout lower level adds room for the way real life runs - flexible. Whether that means space for your pursuits, children or visiting guests, with 2000+ square feet of finished living space every area remains purposeful. Continue to use the insulated bonus space as the current workshop, or convert it to a home gym, music studio, or traditional office. Come experience the space and peace of this 2.25 acre property, surrounded by a wall of forest, a perfect pond (ice hockey anyone?!) and access to local trail systems. This family home balances the best of country living and small town community. The vibrant towns of Bracebridge and Huntsville offer all of the necessary amenities and local adventures. Go ahead, get in the car and exit just 5 minutes from Highway 11... to your next family home (id:49269)
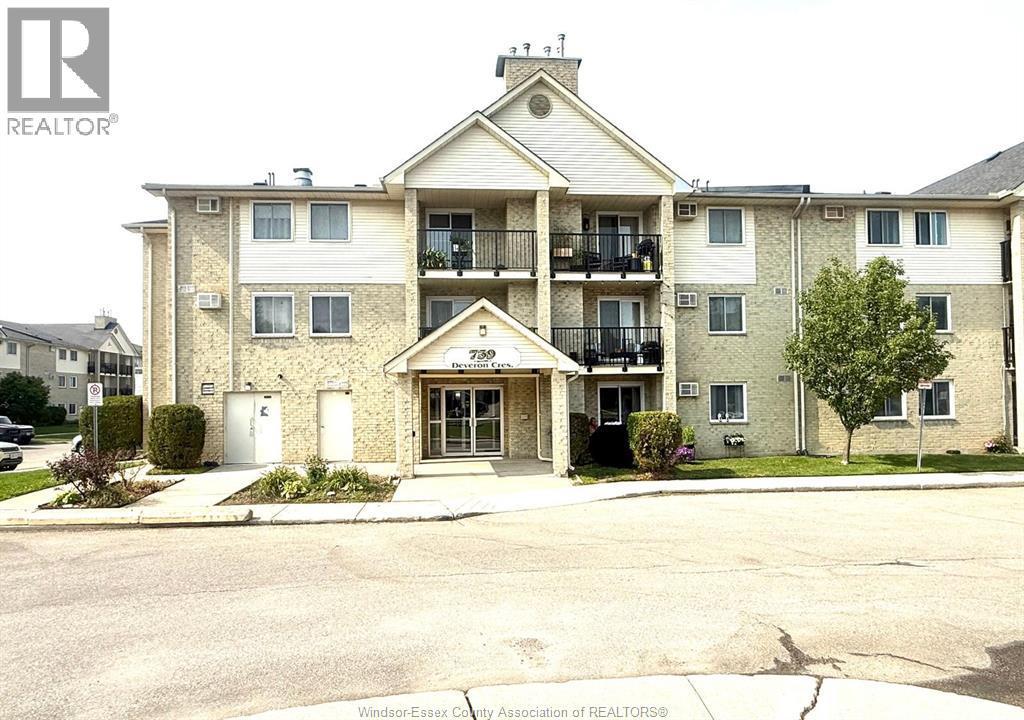
739 Deveron Crescent Unit# 210
London, Ontario
Great opportunity to own this spacious 2-bedroom condo in a prime London location! Featuring bright living areas, large patio doors leading to a private balcony, a cozy gas fireplace, and convenient in-suite laundry, this unit offers incredible potential and is ready for your personal touch to make it shine. Located in a well-maintained complex with an outdoor pool and quick access to Highway 401, London Health Sciences Centre, public transit, schools, shopping, and restaurants, this is an excellent opportunity for first-time buyers, downsizers, or investors. Great value in a fantastic location — don’t miss out! (id:49269)
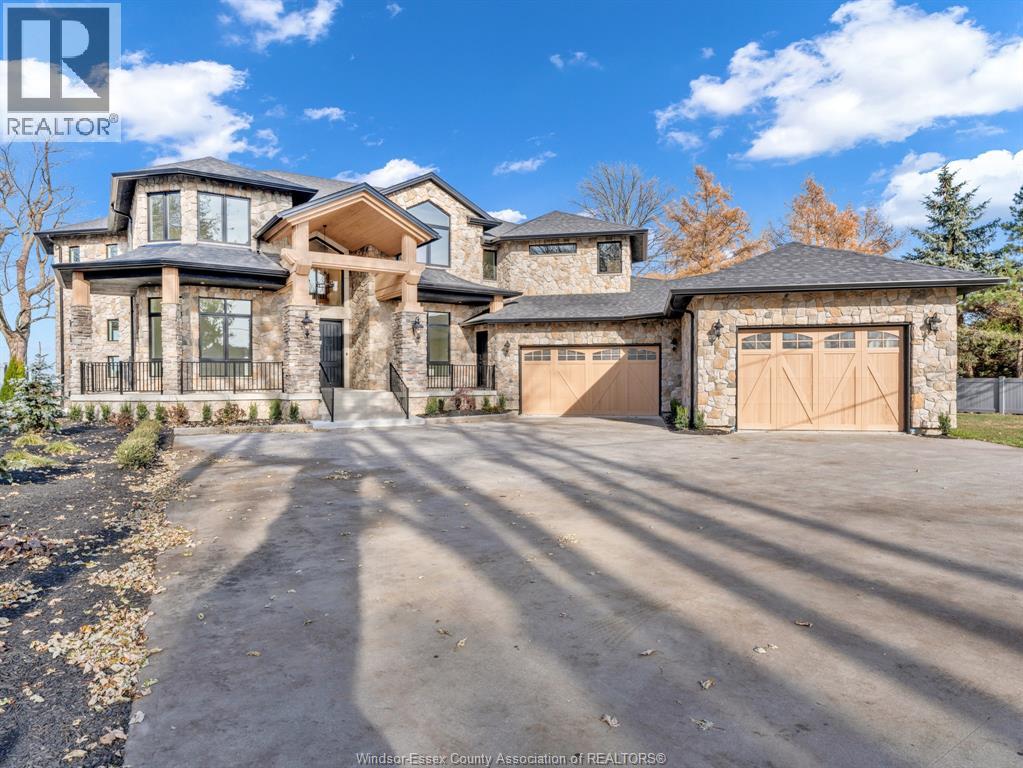
720 Old Tecumseh Road East
Lakeshore, Ontario
Welcome to 720 Old Tecumseh Road -Timeless Waterfront Luxury. Custom built in 2006, this exceptional stone estate offers over 5,500 sq ft above grade plus a finished basement, . Set on a mature, private waterfront lot, this two-storey home showcases superior craftsmanship, a full stone exterior, new roof, fascia and soffits. Inside, enjoy soaring ceilings and expansive principal rooms. The home features 4+ 1 spacious bedrooms, 4 bathrooms, . Primary suite, approx. 900 sq ft with custom walk-in closet, lavish en-suite bath, custom coffee area and separate sitting area .. The chef's kitchen impresses with custom cabinetry, premium countertops, high end fixtures, custom lighting, and over 100 pot lights. In floor heat on all three levels plus garage, central air. Outside you will find a newer dock with two jet ski lift plus a boat lift and your own private beach. Three car garage. A rare waterfront offering built to impress and built to last. (id:49269)
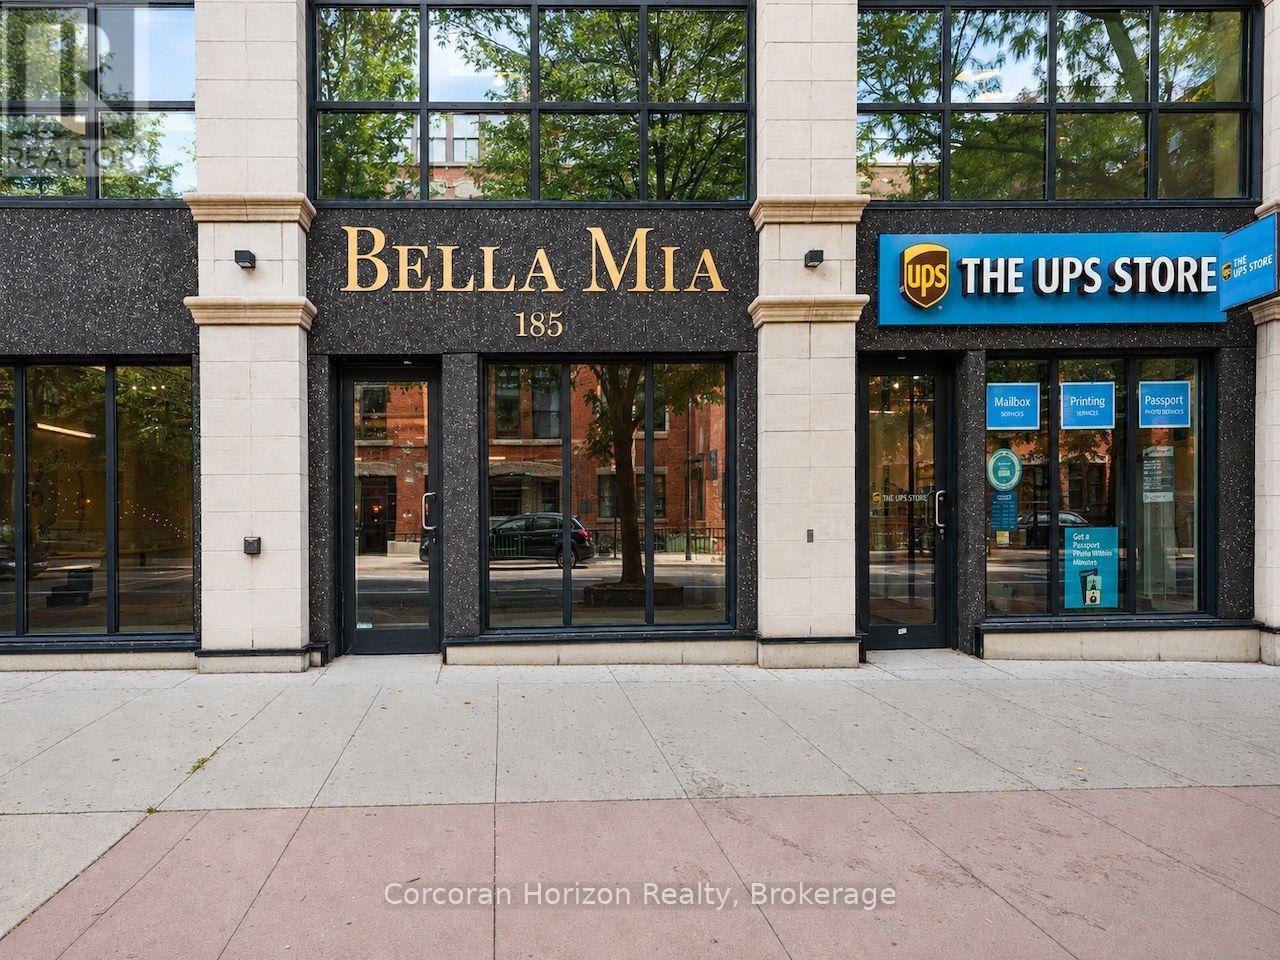
185 James Street N
Hamilton, Ontario
A rare opportunity to own commercial space in one of Hamilton's most desirable mixed-use condominium buildings, brilliantly positioned at the corner of James Street North and Mulberry Street in the heart one of the city's leading vibrant arts, culture and dining districts. These high-visibility retail condominiums are offered in shell condition - ready for a purchaser to build out to suit their business. Ideal for a wide range of retail, service, office or storefront uses, the units may be purchased individually or together, creating flexibility for both owner-occupiers and investors. Heating and cooling and water are all included in the condominium fees, leaving electricity as the unit's only directly metered utility. Shared common-element washrooms eliminate the need to dedicate valuable floor area or maintenance responsibility to private facilities, while each unit also includes an on-site storage locker and a parking space in the building's secure indoor garage. The location is exceptional: steps from the shops, galleries, cafes and businesses that define James North, and within easy reach of the West Harbour GO Station, Hamilton's waterfront, and the downtown financial and employment core. Priced with owner-occupiers in mind, these units offer a compelling alternative to leasing comparable space in the area. Rather than simply paying rent, a purchaser has the opportunity to control their premises, build equity over time and establish their business in one of downtown Hamilton's highest-demand commercial hotspots. (id:49269)
183 James Street N
Hamilton, Ontario
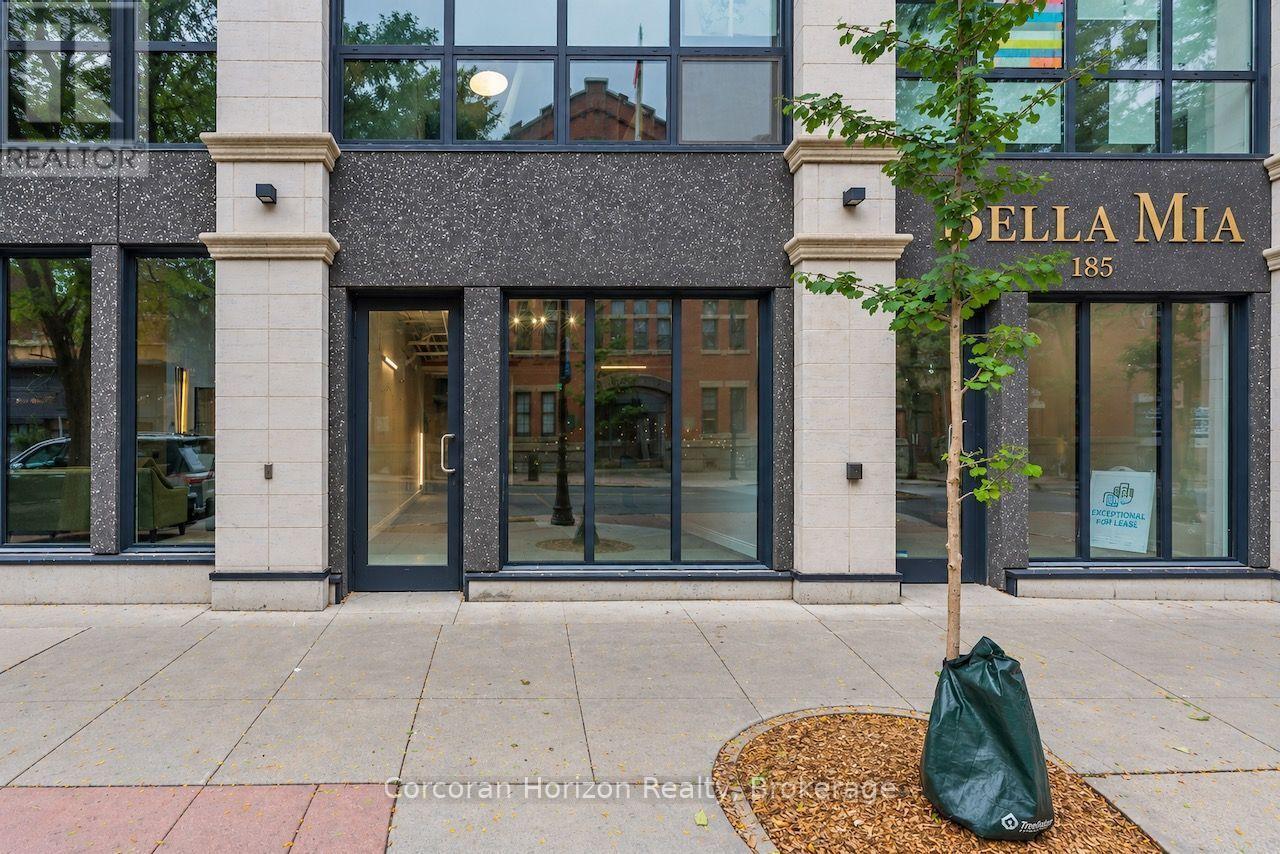
A rare opportunity to own commercial space in one of Hamilton's most desirable mixed-use condominium buildings, brilliantly positioned at the corner of James Street North and Mulberry Street in the heart one of the city's leading vibrant arts, culture and dining districts. These high-visibility retail condominiums are offered in shell condition - ready for a purchaser to build out to suit their business. Ideal for a wide range of retail, service, office or storefront uses, the units may be purchased individually or together, creating flexibility for both owner-occupiers and investors. Heating and cooling and water are all included in the condominium fees, leaving electricity as the unit's only directly metered utility. Shared common-element washrooms eliminate the need to dedicate valuable floor area or maintenance responsibility to private facilities, while each unit also includes an on-site storage locker and a parking space in the building's secure indoor garage. The location is exceptional: steps from the shops, galleries, cafes and businesses that define James North, and within easy reach of the West Harbour GO Station, Hamilton's waterfront, and the downtown financial and employment core. Priced with owner-occupiers in mind, these units offer a compelling alternative to leasing comparable space in the area. Rather than simply paying rent, a purchaser has the opportunity to control their premises, build equity over time and establish their business in one of downtown Hamilton's highest-demand commercial hotspots. (id:49269)
187 James Street N
Hamilton, Ontario
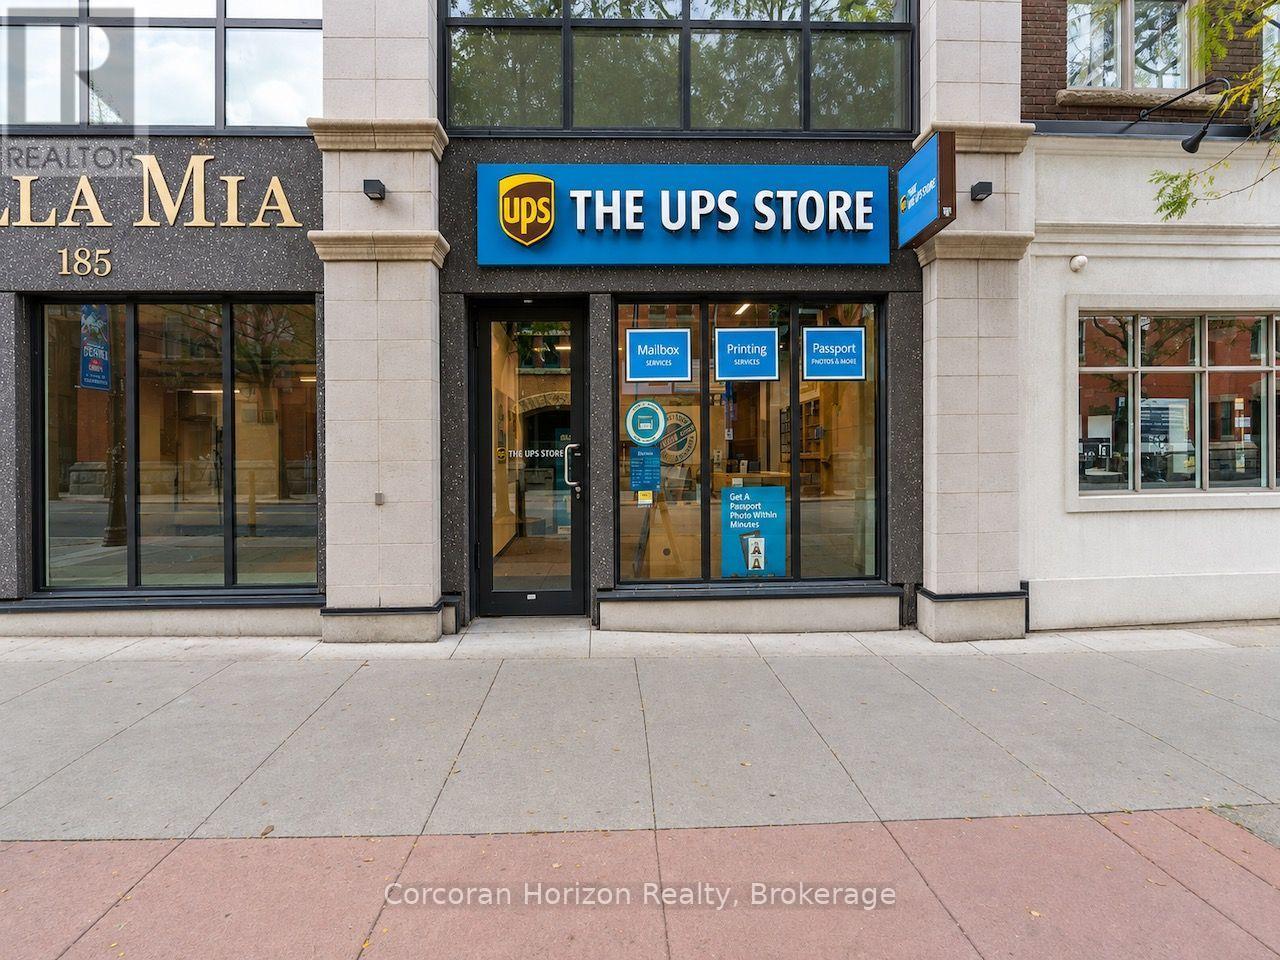
A rare opportunity to acquire a fully leased commercial condominium in one of Hamilton's most desirable pockets, brilliantly positioned at the corner of James Street North and Mulberry Street in the heart of the city's vibrant arts, culture and dining district. This high-visibility retail unit is fully built out, operational, and occupied by The UPS Store under a triple-net lease, offering an investor the benefit of established tenancy, recognizable national branding, and a low-management ownership structure. The unit is part of the condos at Acclamation, an exceptionally well-maintained and well-governed condominium building, with centralized water, heating and cooling included in the condominium fees. Shared common-element washrooms reduce maintenance obligations within the unit itself. The location is exceptional: surrounded by the independent retailers, cafés, galleries and businesses that define James North, and within easy reach of the West Harbour GO Station, Hamilton's waterfront, and the downtown financial and employment core. For investors seeking a stable commercial asset in one of downtown Hamilton's strongest and most recognizable locations, this offering combines high visibility, quality real estate, established tenancy and largely carefree triple-net income. Note: This is listing is for the real property only and does include the sale of the tenant's business. (id:49269)
212 Riverside Drive W
Dowling, Ontario
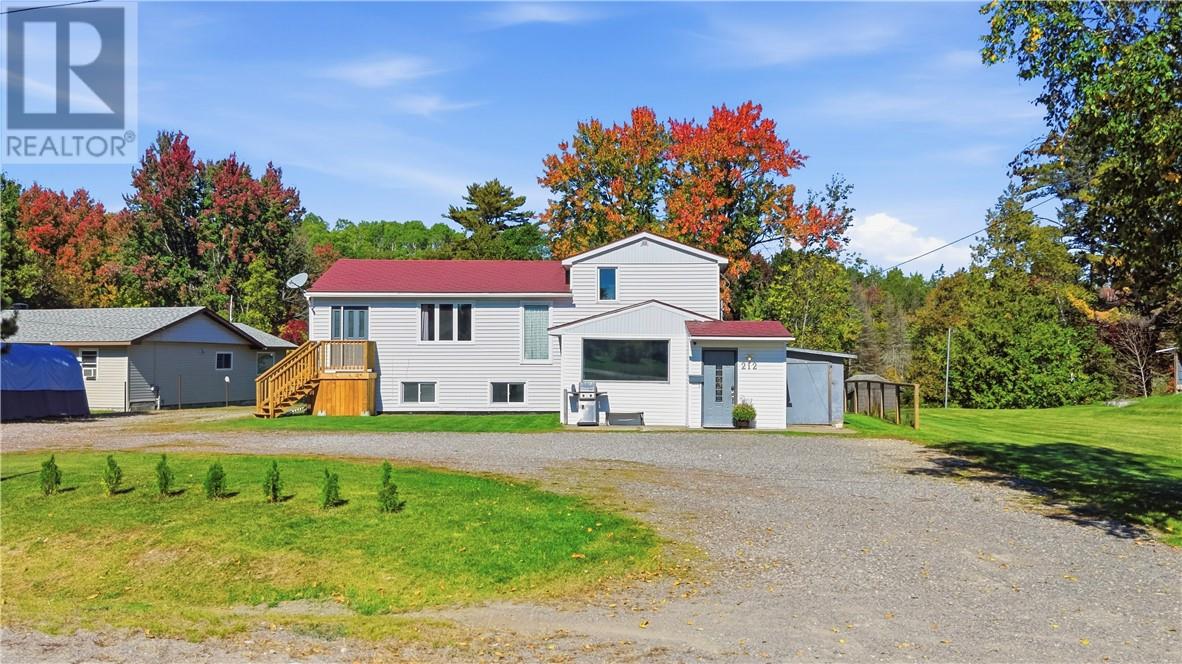
What if your weekends could start to look a little different? Welcome to 212 Riverside Drive, where home feels a little more like an adventure. Located on the Onaping River, this property offers over 200 feet of property to enjoy and a lifestyle that’s hard to find. Spend summer days swimming, kayaking, paddleboarding, fishing or grabbing your favourite beverage and floating down the river with friends. With hiking, ATV and snowmobile trails nearby, plus a community centre and outdoor rink close to home, there’s something to enjoy in every season. Inside, the unique layout gives everyone their own space. The main level features an open-concept kitchen, dining and living area, complete with a large island and not one, but TWO walk-in pantries! Head upstairs and you’ll find a second living room, two bedrooms and a full bathroom, creating a great space for the kids and everyday family life. Up one more level is a primary retreat all its own. Double French doors open to a spacious primary bedroom with vaulted ceilings and a private ensuite. The kids have their space and their bathroom, and you have yours! And we haven’t even talked about the basement. A full, modern in-law suite with its own separate entrance creates options for multigenerational living, extended family or additional income. Outside, there’s room to play, a treehouse for the kids and, of course, the river waiting in your backyard. (id:49269)
67 Bloor Street
Sudbury, Ontario
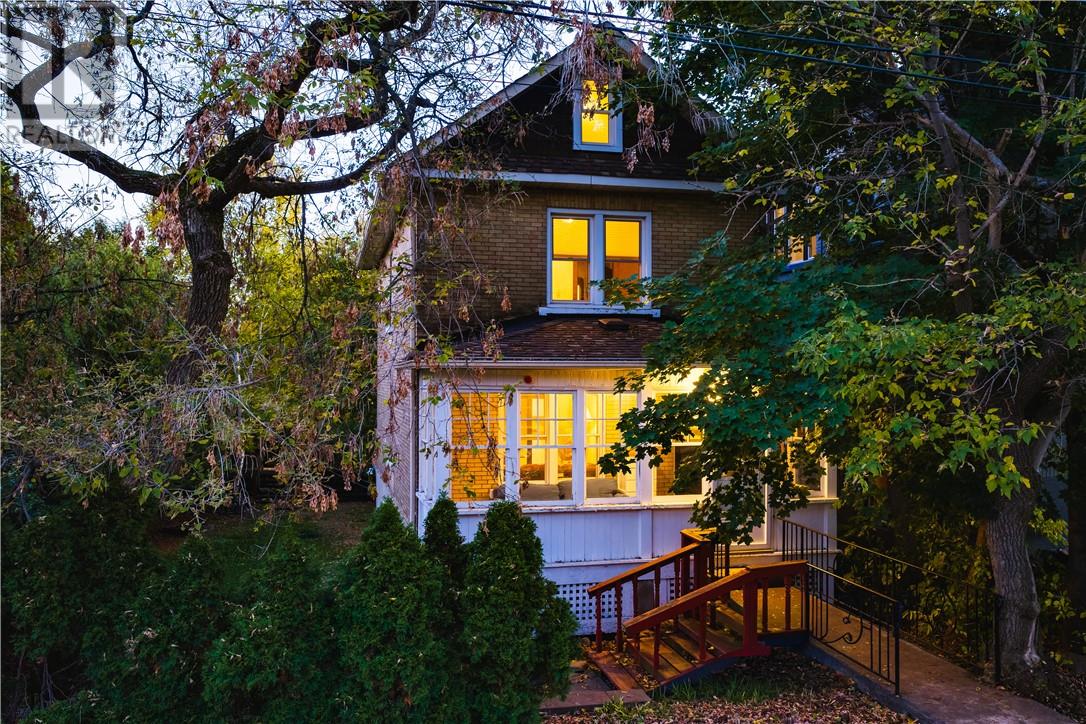
There are homes you simply walk through & then there are homes you immediately feel something in. Centrally located in the heart of the city, this character-filled home offers the warmth, charm & sense of history that is becoming increasingly rare to find. From the moment you step into the welcoming fully screened-in front porch, there is an unmistakable feeling of comfort & belonging. Inside, original hardwood floors carry you throughout the home, while beautiful lighting casts a warm glow that makes every room feel inviting. The main floor strikes a perfect balance between timeless character & everyday function, with a charming kitchen featuring a large industrial-style sink & a walkout to a tree-covered deck that feels like a private escape in the city. Imagine slow mornings with coffee under the canopy of mature trees, summer dinners outside, or quiet evenings surrounded by greenery. A traditional dining room creates the perfect backdrop for family meals & holiday gatherings, while the living room feels rich and intimate with 2 custom dark wood built-in bookshelves adding depth, warmth & unmistakable character. Upstairs, the 2nd level offers 3 bedrooms along with a full bathroom, while the fully finished upper floor adds incredible versatility. Once an attic, this unique space has been transformed over the years to accommodate 2 additional bedrooms, expansive walk-in closets, & even a creative studio once, making it ideal for a home office, hobby space, or private retreat. The partially finished lower level adds even more usable living space with a dedicated workout area, a 2nd full bathroom & a convenient walkout to the fully fenced backyard. Outside, mature trees surround the property & create a surprisingly private setting right in the centre of the city. Full of original charm, flexible living space & inviting indoor and outdoor areas, this is a home with personality, and warmth where memories that last a lifetime are made! (id:49269)
306 Wembley Drive
Sudbury, Ontario
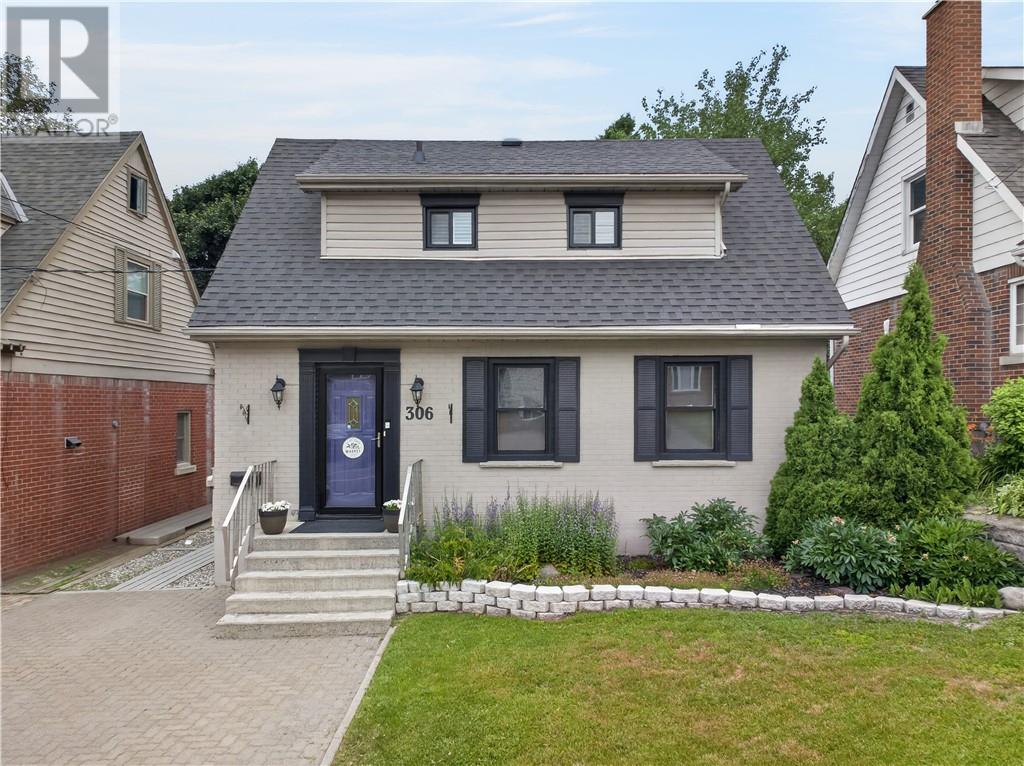
Welcome to 306 Wembley Drive, a beautifully maintained solid brick home full of timeless character, featuring stunning curb appeal and an attractive interlock stone driveway, nestled in the heart of the sought-after Old Hospital neighbourhood. Offering a functional layout and a private backyard oasis, this move-in-ready home is ideal for first-time buyers, down-sizers, or anyone seeking comfort and convenience. The bright main floor features a sun-filled living room with elegant crown moulding and an electric fireplace that flows seamlessly into a formal dining room with beautiful backyard views, creating the perfect setting for everyday meals or entertaining. The functional galley-style kitchen is complete with a gas stove, generous workspace, and pantry. Upstairs, you’ll find two comfortable bedrooms, including a spacious primary bedroom and a versatile second bedroom ideal as a nursery, guest room, or home office. A full bathroom completes the upper level. The finished basement offers a self-contained in-law suite setup with flexibility for multigenerational living. It features a warm and inviting family room with a cozy gas fireplace, a third bedroom, a 3-piece bathroom, and a laundry room with convenient cold storage, an ideal space for aging parents, extended family, or guests. Enjoy this summer-ready backyard oasis featuring a spacious garden shed, large deck with hard-top gazebo, mature trees, perennial gardens, and a beautifully manicured lawn. This private outdoor retreat is perfect for entertaining, relaxing with a coffee or a cocktail & enjoying time with family, friends, and pets. Conveniently located close to shopping, restaurants, parks, recreational trails, and all the amenities the Old Hospital neighbourhood has to offer, this charming home provides the perfect blend of comfort, character, and convenience. Don’t miss this fantastic opportunity to own a home in this highly desirable neighbourhood. (id:49269)
4776 Wyandotte Street East
Windsor, Ontario
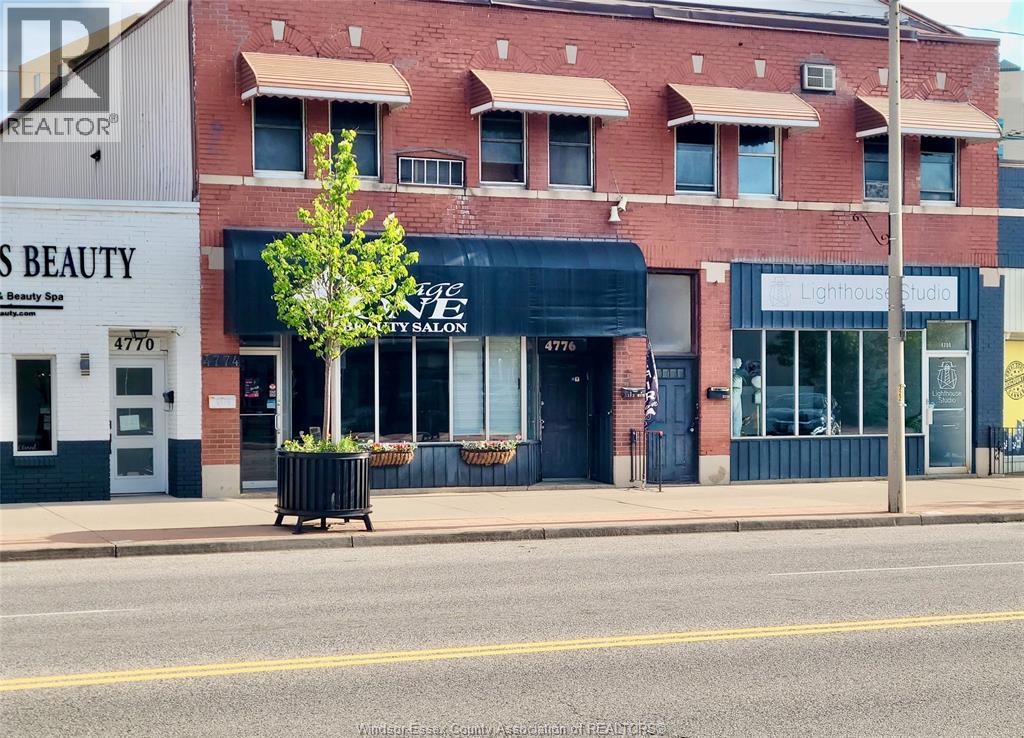
2 STORY COMMERCIAL PROPERTY OVER 1400 SQ' IN HIGH TRAFFIC BUSINESS LOCATION. UNIQUE SET UP WILL DEFINITELY CATCH THE EYE OF THE ENTERPRISING SOUL. GREAT OPPORTUNITY FOR CONSIGNMENT, WHOLESALE, PHOTOGRAPHERS, ARTISTS, WEB DEVELOPERS, AND LIKE-MINDED ENTREPRENEURS. SEPARATE BATHROOMS ON EACH FLOOR WITH COMPLETE KITCHEN/EATING AREA AND ON-SITE LAUNDRY HOOK-UPS. LEASE INCLUDES WATER AND PROPERTY TAXES ... TENANT PAYS HYDRO. ZONED CD 2.2. PLEASE CONTACT AGENT FOR SHOWINGS AND POSSIBLE USES. (id:49269)
252 Dundas Street
Woodstock, Ontario
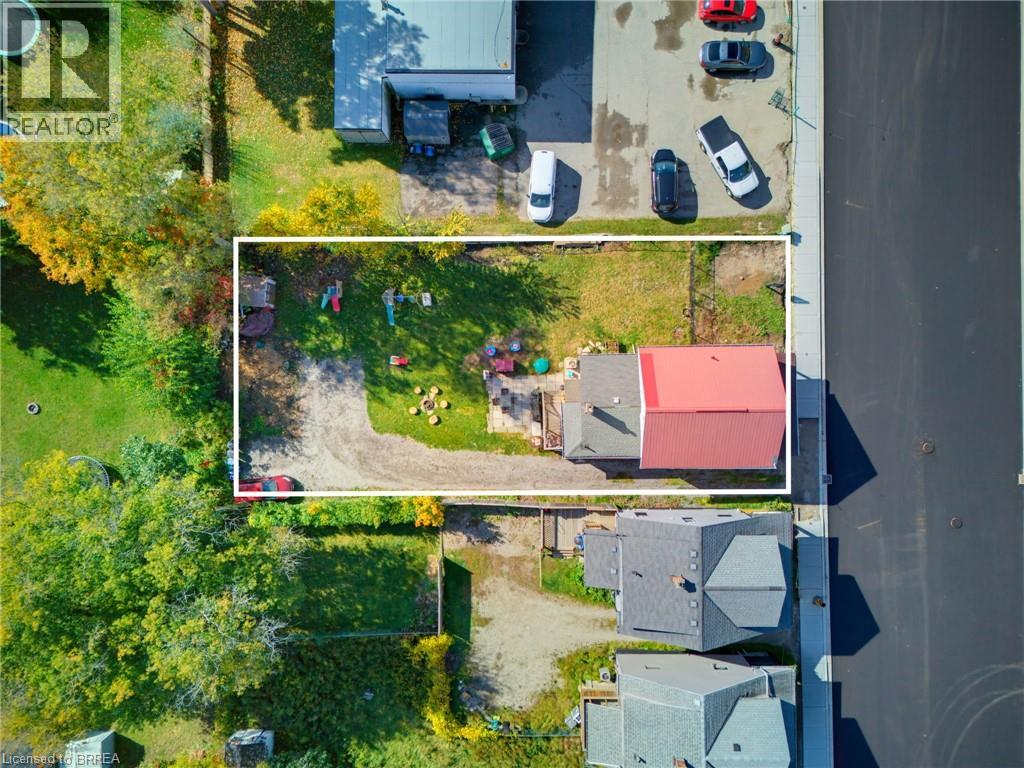
TWO PROPERTIES. ONE UNIQUE OPPORTUNITY IN THE HEART OF WOODSTOCK. Welcome to 252 & 256 Dundas St, a distinctive offering that combines a beautifully maintained family home with an adjoining parcel of land, all in a convenient Woodstock location. Full of warmth and character, the 4 bedroom residence has been lovingly cared for and offers the comfort and practicality of a home designed for everyday living. Featuring a main-floor bedroom, convenient main-floor laundry, a steel roof, and an abundance of parking, this property offers space, functionality, and exceptional versatility. Adding to its appeal is the adjoining parcel at 252 Dundas St, providing additional land and creating a combined property with approximately 60 feet of frontage and 132 feet of depth. Whether you're a family looking for a little more breathing room or a buyer who appreciates the value of additional land in an established urban location, this is an offering worth exploring, with downtown Woodstock, shopping, schools, restaurants, and everyday amenities all within easy reach. Dundas Street has also recently undergone significant municipal infrastructure improvements, including new water and sewer infrastructure, freshly paved asphalt roadway, and new sidewalks, meaningful upgrades to the surrounding streetscape. A well-cared-for home, additional land, and a location surrounded by established amenities. An opportunity to appreciate what is here today. What makes this offering especially unique is the opportunity to purchase two adjoining properties together, creating a generous footprint in an established Woodstock location. A rare combination of comfortable living, ample outdoor space, and a convenient location close to everything the city has to offer. 256 Dundas St (MLS #40871062) is offered at $540,000, and the adjoining parcel at 252 Dundas St (MLS #40871558) is offered at $60,000. The properties are being sold together for a combined purchase price of $600,000. (id:49269)
25 Doc Lougheed Avenue
Southgate, Ontario
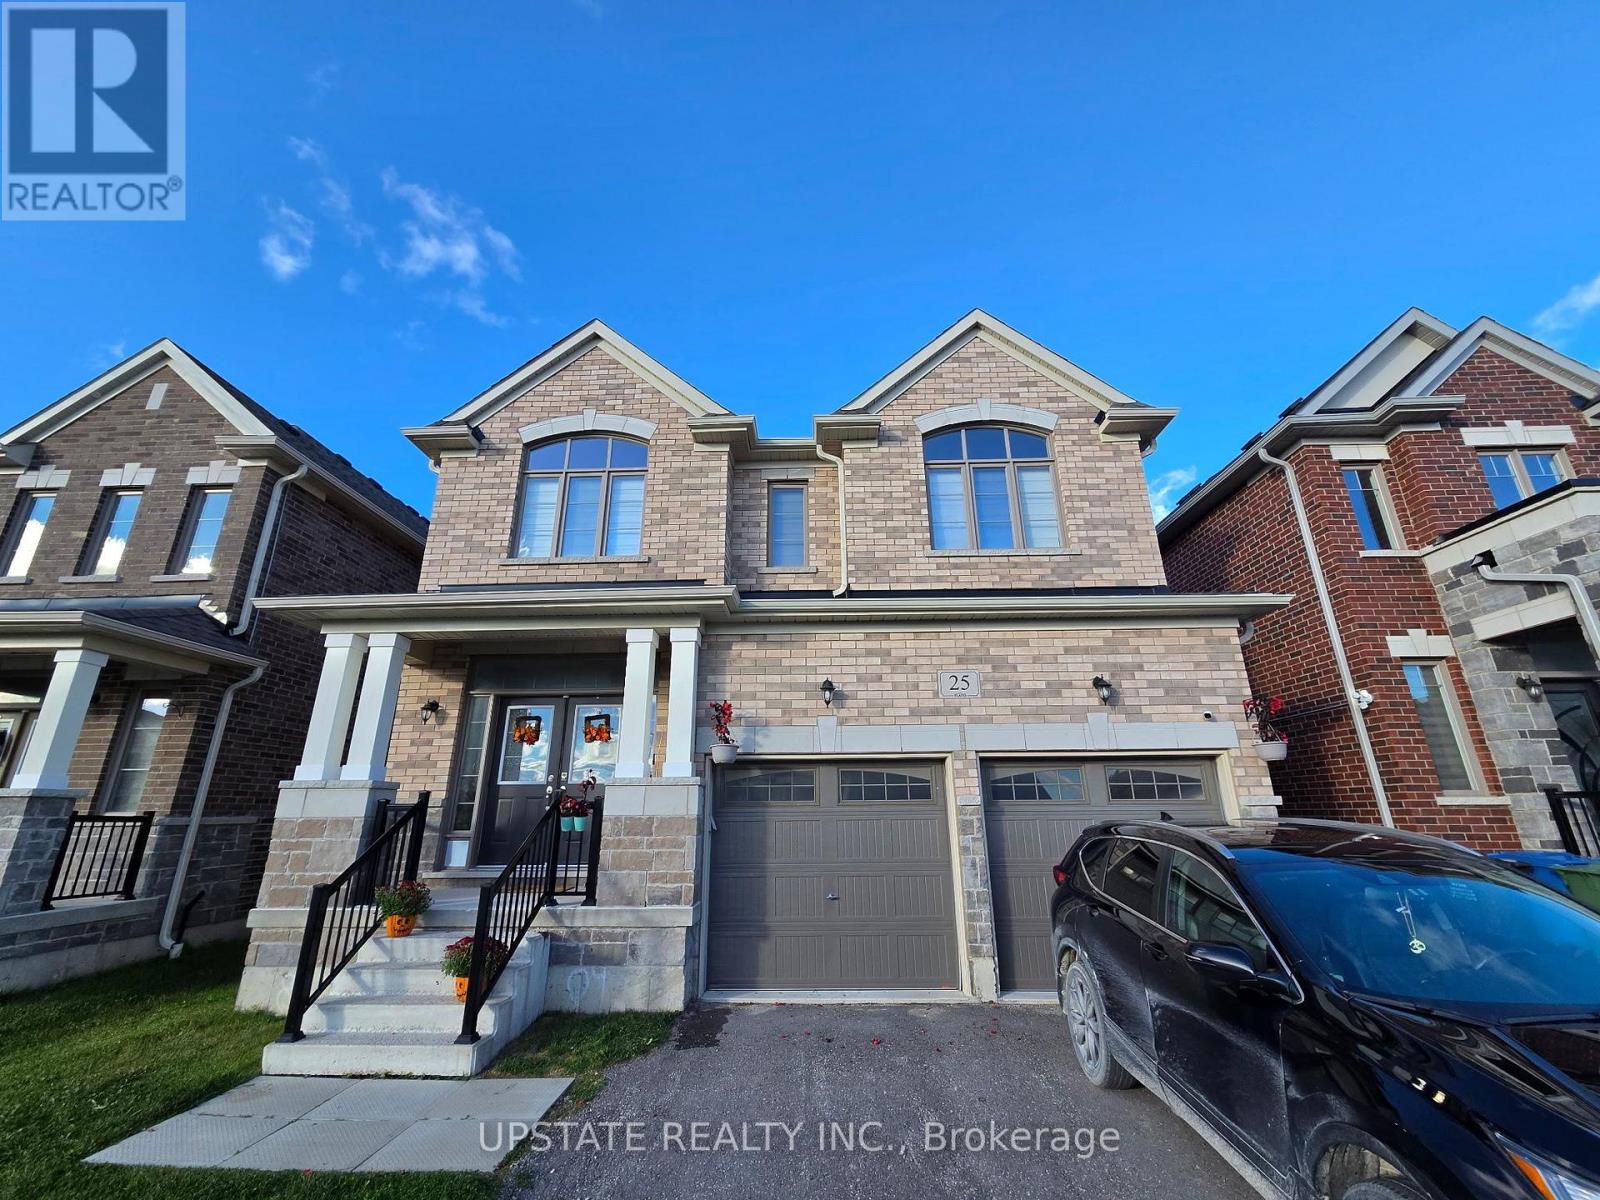
Welcome to 25 Doc Lougheed Ave in Southgate! This spacious, carpet-free home features 4bedrooms and 4 bathrooms, making it an excellent choice for growing families. The bright,open-concept main floor boasts a modern kitchen with stainless steel appliances, stonecountertops, and a large island, overlooking the inviting family room. Enjoy direct access tothe backyard, perfect for outdoor entertaining and family gatherings. Additional featuresinclude a double-car garage, separate side entrance, and window coverings throughout. Locatedin a beautiful, family-friendly community close to parks, schools, shopping, and everydayamenities, this home offers the perfect setting for comfortable family living! (id:49269)
2nd Fl - 125 Main Street W
Shelburne, Ontario
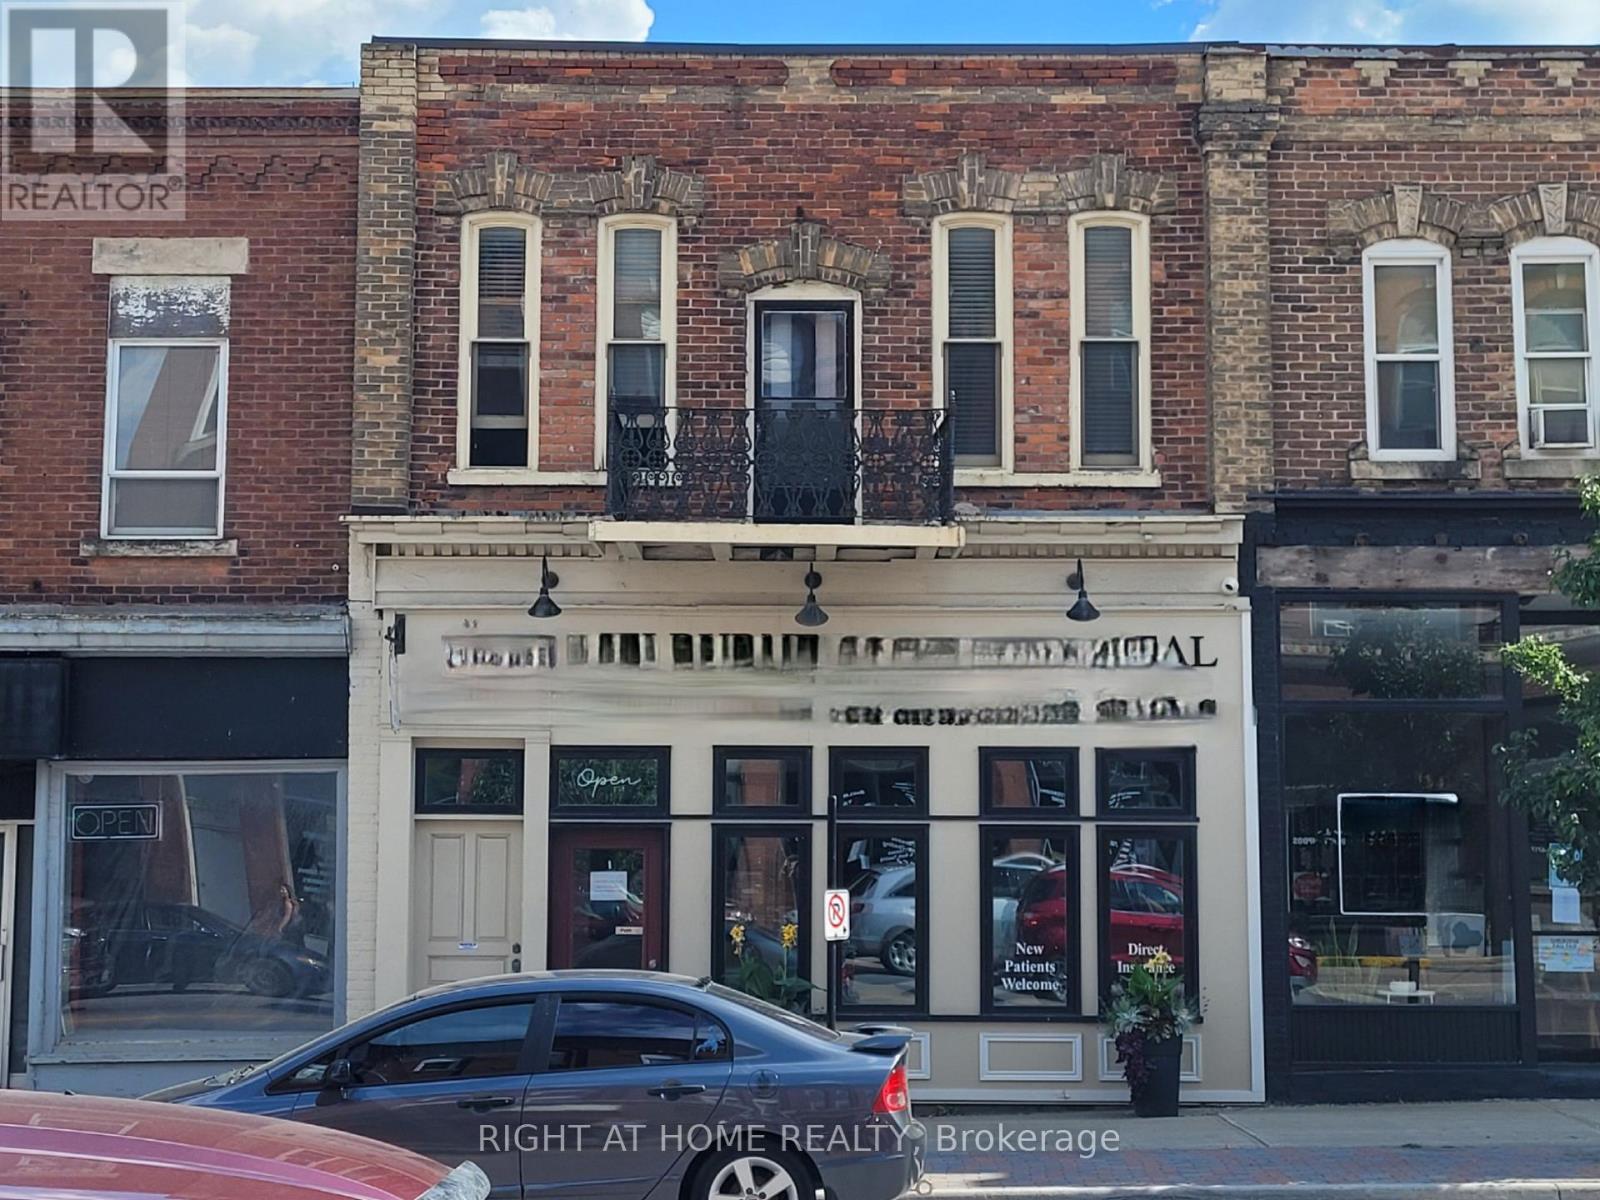
Large 2nd Storey Apartment (Over Commercial) in prime area of downtown. This unit offers a Very Large open concept Living Space plus additional rooms. There is one bedroom plus two more small dens (each with their own door & closets and one with natural light/window). There is also a full laundry room plus a large sunroom at the back. Live In The Center Of Town And Enjoy A Stroll To Shops And Dining, Banking Etc. Quick Highway Access To Take You To Wherever You Need To Go. Driveway Parking For 2 Vehicles (Tandem) At The Back. This is a residential unit, no commercial use. (id:49269)
1b - 439 Athlone Avenue
Woodstock, Ontario
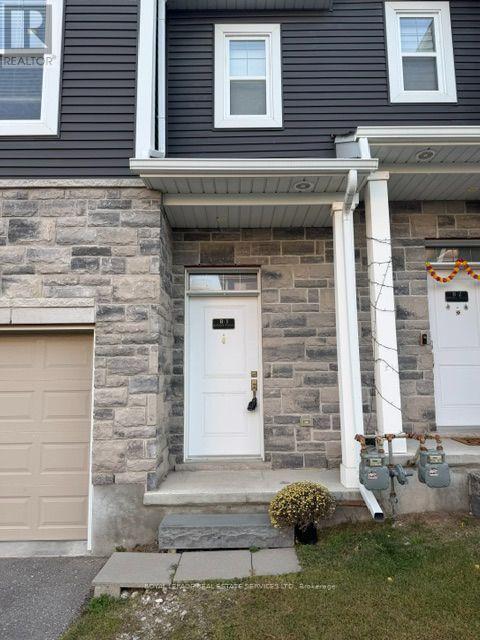
Welcome to this spacious 3-bedroom, 2.5-bathroom corner-unit townhouse offering comfort, convenience and a functional layout for everyday living. The primary bedroom features a private ensuite and a generous walk-in closet, while the basement laundry helps keep the main living areas open and clutter-free. Enjoy the added privacy of a corner unit, along with easy access to Highway 401, Woodstock Hospital, shopping, dining and other everyday amenities. A bright and inviting home in a convenient location - ready for you to move in and enjoy! (id:49269)
75 Walnut Street
Brant, Ontario
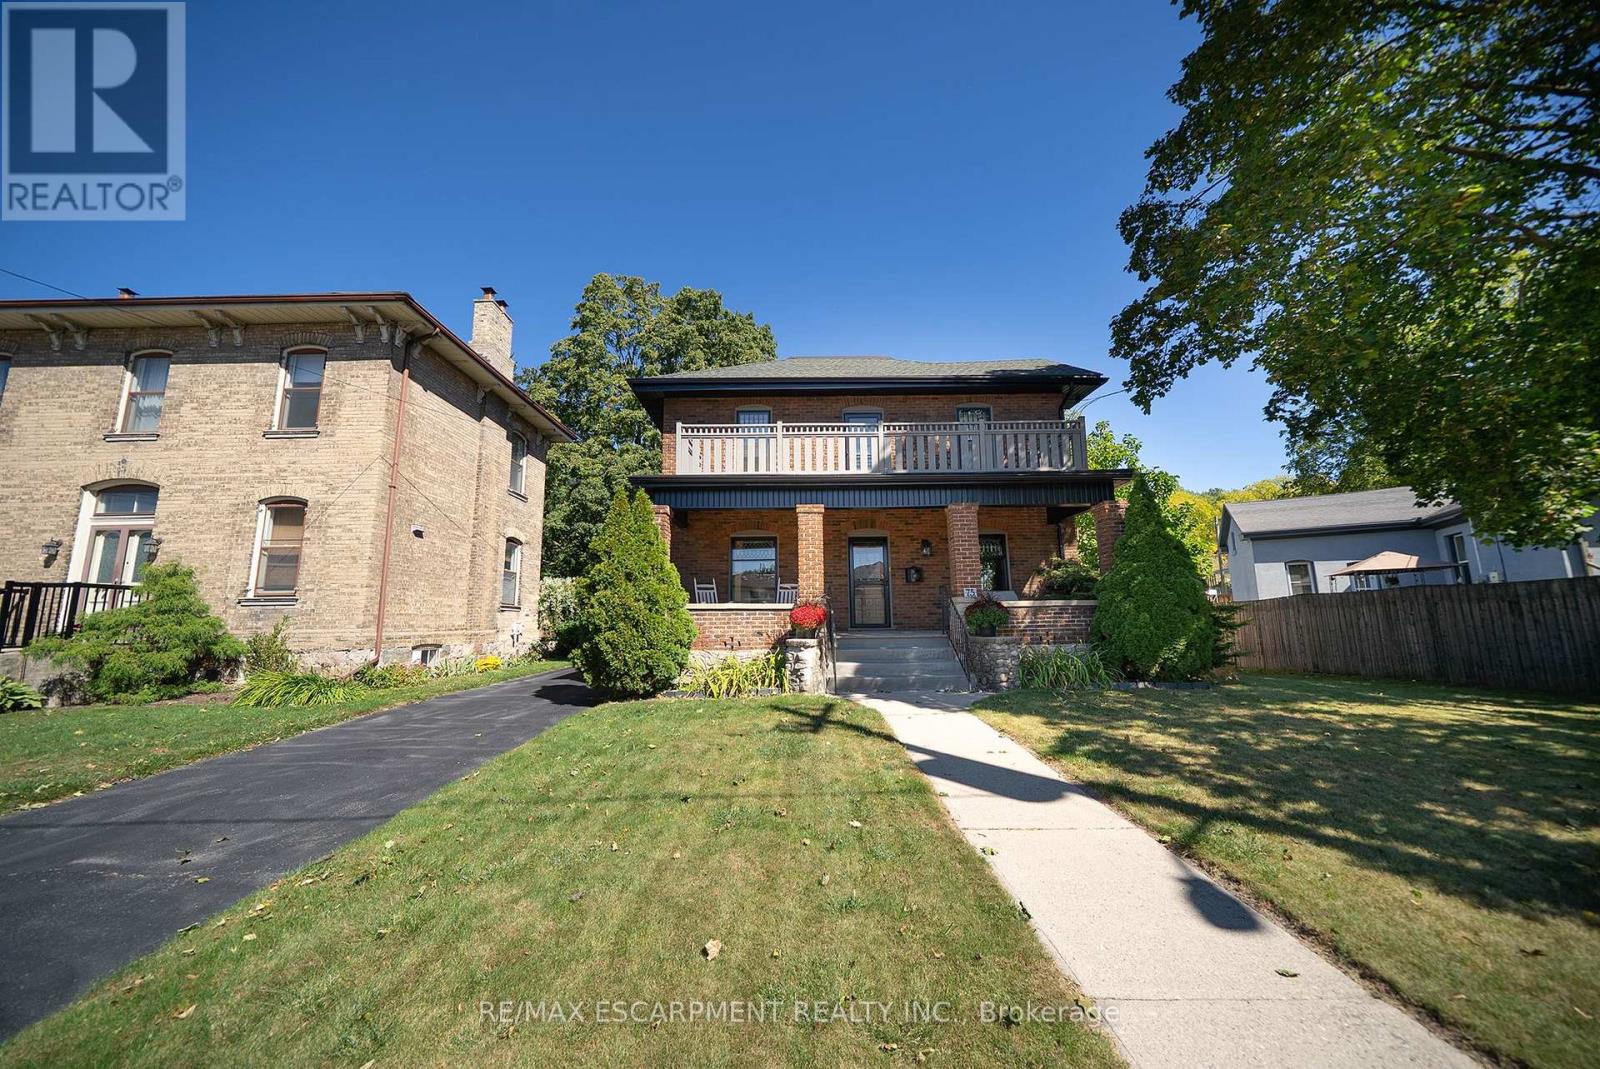
Welcome to 75 Walnut Street in Paris, a 2-storey brick home with 3+1 bedrooms, 2 bathrooms, 2,176 sqft and a 986 sqft basement. Blending history with updates, it offers a 3rd-floor attic with development potential, detached garage & multipurpose building, plus a heated saltwater pool & outdoor kitchen. The exterior has an open front porch and an updated 2nd-floor balcony & railings (2026). Inside, a white pine staircase, deep trim and stained glass preserve the home's character. Pocket doors connect the living & dining rooms. The dining room has a built-in backlit buffet, while the den features floor-to-ceiling bookcases. Ornate light fixtures & stained glass windows add character throughout. The kitchen combines quartz countertops, a centre island, glass-front display cabinets and a floor-to-ceiling patterned backsplash. Stainless steel appliances include a 5-burner gas range (2017), range hood, dishwasher & refrigerator, complemented by a stainless steel front-apron sink. The family room features a gas fireplace and a walkout to the rear deck. A 3pc bathroom with a separate exterior door provides access from the pool area. The main floor includes a laundry room and a separate side entrance. The 2nd floor has hardwood flooring throughout the bedrooms and access to the upper-level balcony. The primary bedroom features ornate light fixtures and a walk-in closet. The 4pc bathroom has a shower/tub combo with white subway tile and contrasting black accents. Staircase access leads to the 3rd-floor attic, presenting potential for future development. The basement has a recreation room, bedroom and a utility room with a workbench. The backyard has a heated saltwater pool, firepit oven, covered outdoor kitchen, pergola & gazebo. The detached 15'2 x 14'10 multipurpose single car garage has additional studio space plus a 5'10 x 8 dry Finnish sauna with volcanic rock & smart controls. Located in historic Paris, close to downtown shops, restaurants & the Grand River. (id:49269)
58 Judd Drive
Norfolk, Ontario
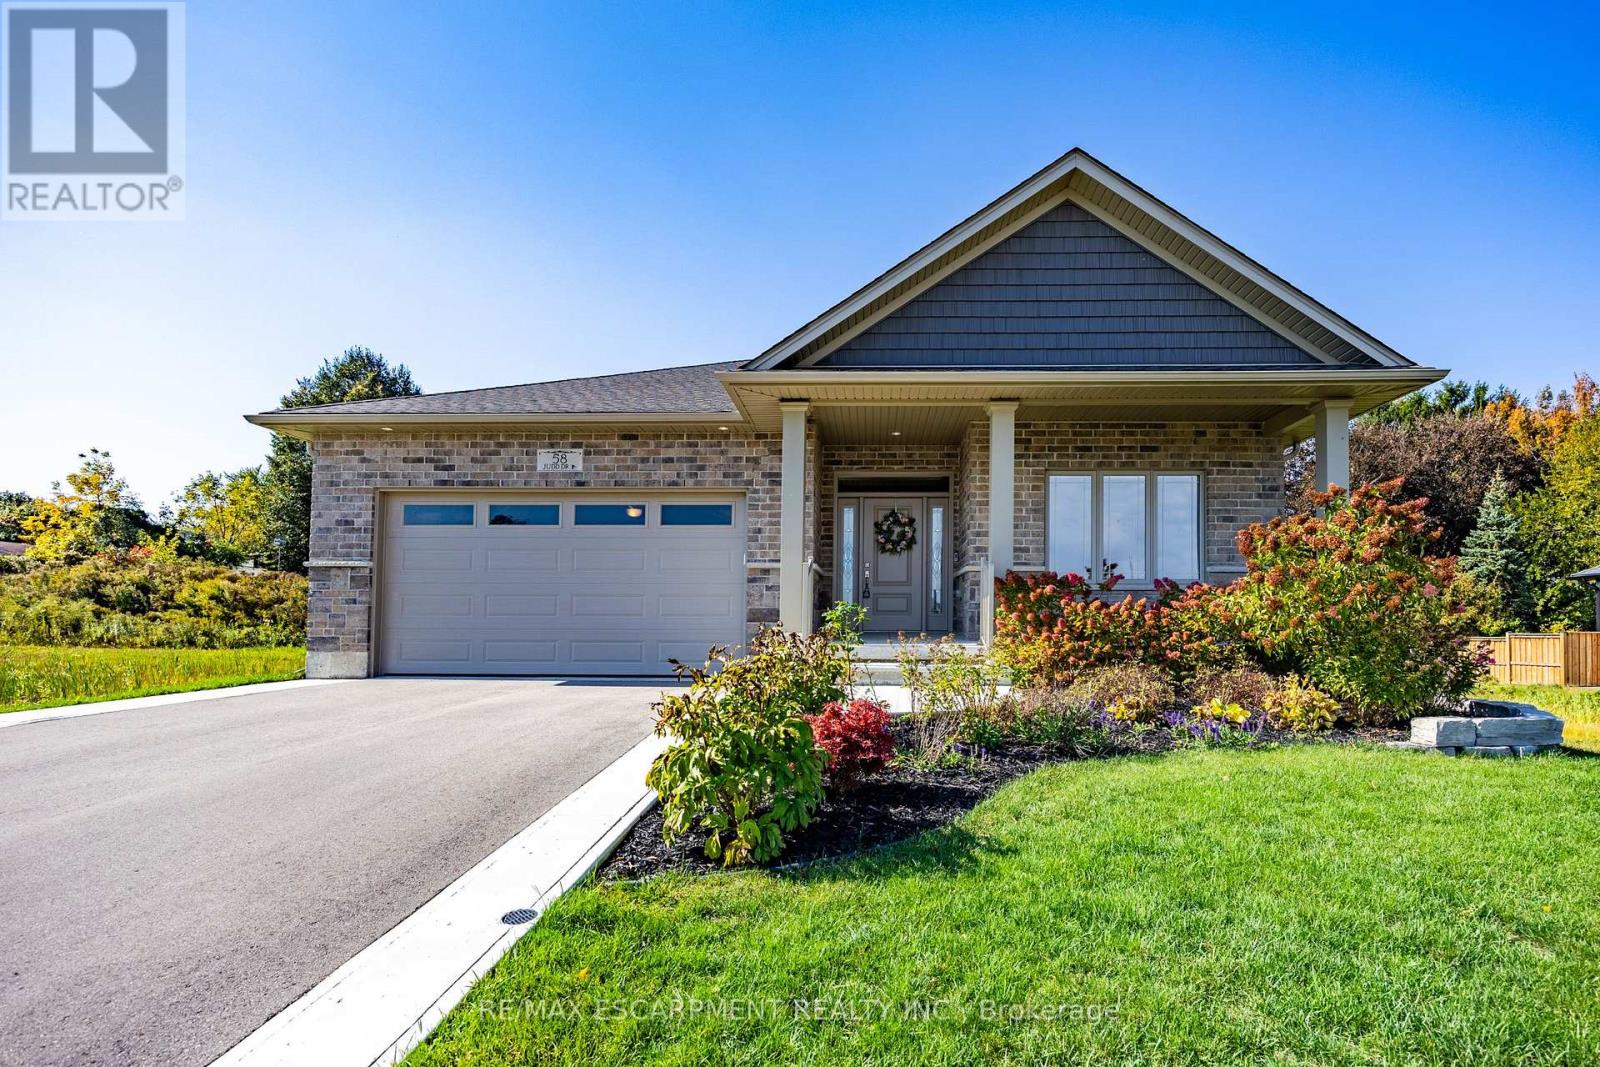
Welcome to 58 Judd Drive, a modern bungalow situated in the Ireland Heights subdivision of Simcoe. Newly built in 2022, this property blends contemporary design with thoughtful, future-proof functionality. The home's exterior features a combination of brick & stone, complemented by a welcoming covered front porch, a private double-wide driveway leading to an attached two-car garage and a covered rear porch stretching the width of the house. You are just moments away from local shopping, restaurants, a regional mall, the hospital, and a community centre. You'll appreciate the proximity to all the local amenities and effortless commutes to neighbouring towns and cities. Step into a large, welcoming foyer that sets the tone for this 2-bed, 2-bath home. Carefully designed with accessibility and flow in mind, the entire main floor features a seamless open-concept layout with no steps up required. Both bedrooms are generously sized & feature large walk-in closets. The primary suite includes sliding patio door access to the covered porch, an ensuite bathroom outfitted with a glass and tile shower and a built in bench for maximum ease. The heart of the home is a kitchen tailored for the home chef, offering abundant counter space and stunning quartz countertops. It includes a dedicated pantry, coffee bar area, alongside premium inclusions like a Bosch dishwasher, a GE fridge, a separate GE electrical cooktop, and a LG built-in wall oven and microwave combo. For ultimate convenience and ambiance, smart/electric blinds have been installed throughout the kitchen, living room, and primary bedroom. Everyday practicality is elevated with a main-level laundry room that features an LG washer & dryer, along with a convenient direct doorway into the garage. All bathrooms throughout the home feature comfort-height toilets. Downstairs, a full, unfinished basement with bathroom rough ins awaits your personal touch & customization. (id:49269)
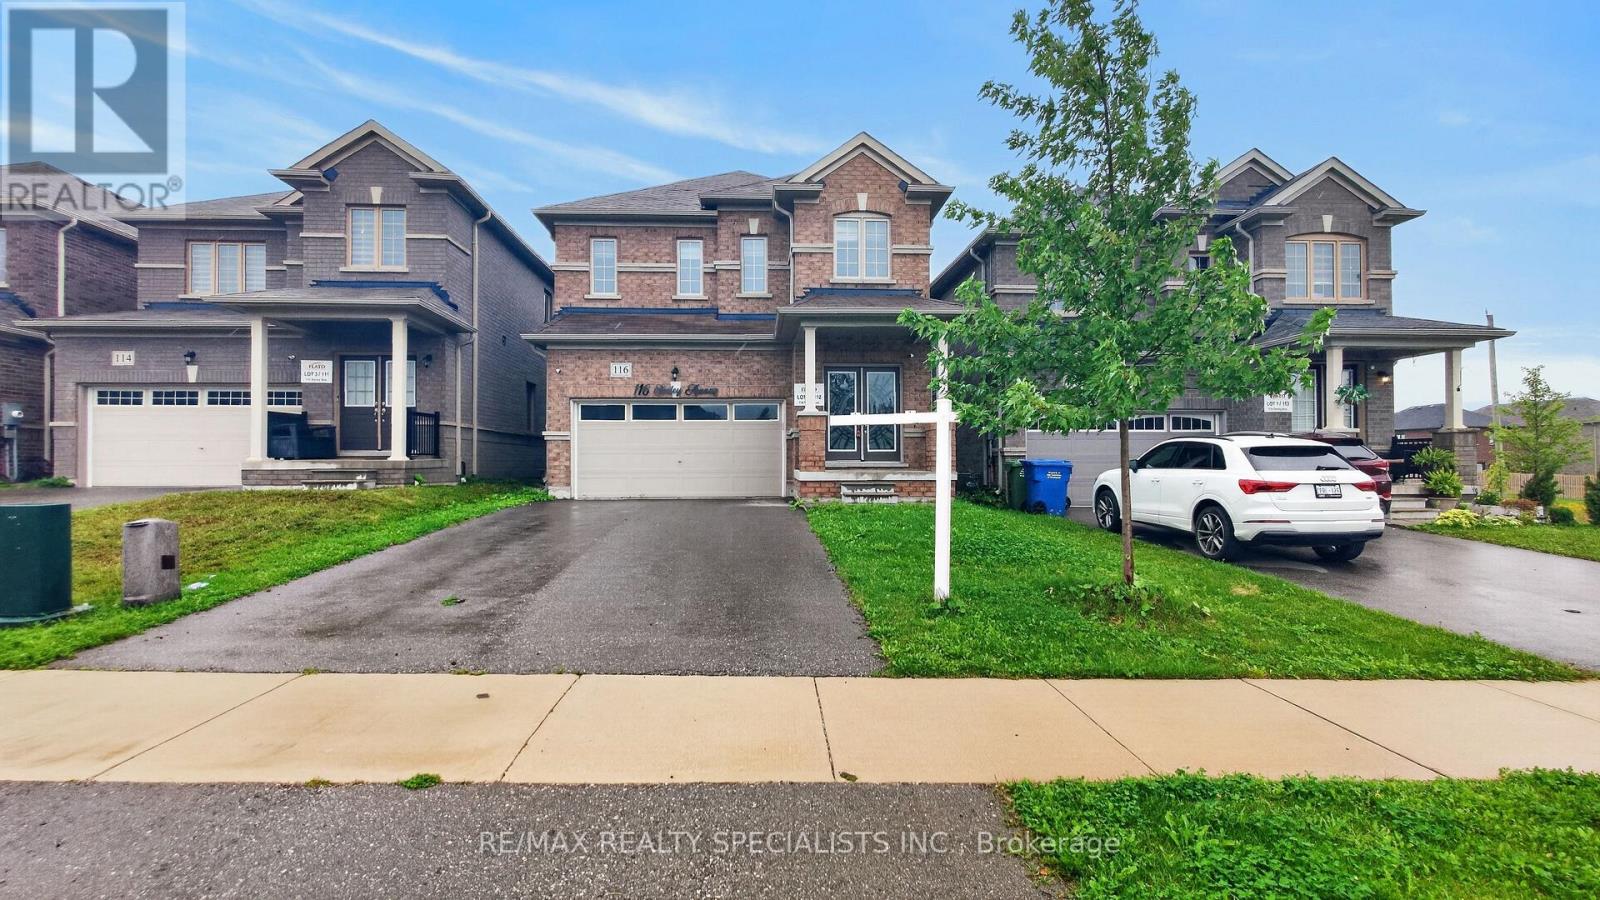
116 Seeley Avenue
Southgate, Ontario
Welcome to 116 Seeley Avenue, This beautiful spacious 4-bedroom detached home offers a fantastic blend of comfort, space and functionality for families. Featuring a spacious layout with a modern kitchen with generous counter space, functional cabinetry, and breakfast area. Upper level features a large primary suite with a private ensuite bathroom and walk-in closet, alongside Three well-proportioned bedrooms with ample closet space. Bright living areas, and plenty of room for everyday living and entertaining. This home is situated in a desirable neighborhood close to schools, parks, shopping, restaurants, and convenient transportaion options. Whether you're a growing family or simply looking for more space, 116 Seeley Ave offers the opportunity to enjoy comfortable living in a great community. Don't miss your chance to make this wonderful property your new home! (id:49269)
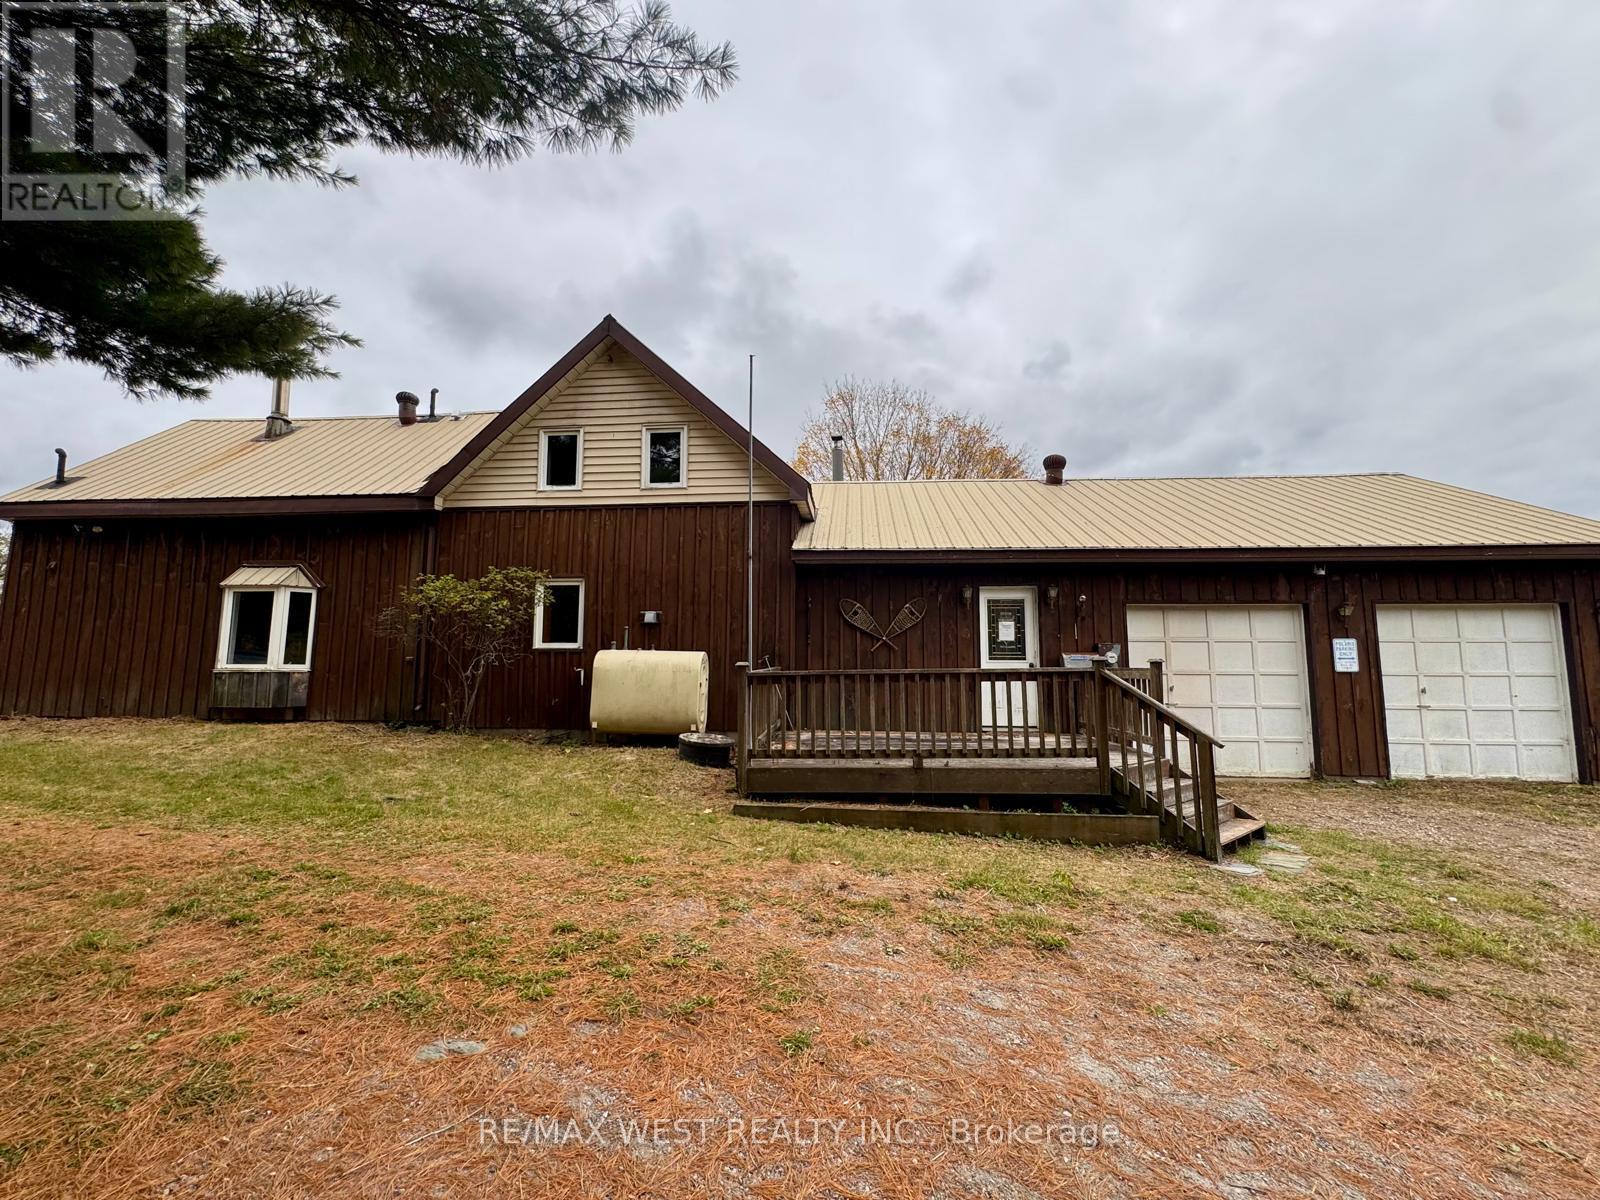
740 Lower Turriff Road
Bancroft, Ontario
99.65 ACRES OF COUNTRY CHARM, PRIVACY & ENDLESS POSSIBILITIES! A rare opportunity to own nearly 100 acres of beautiful countryside, offering the perfect setting for a hobby farm, hunting retreat, recreational getaway, or those looking to embrace a quieter country lifestyle. This charming three-bedroom farmhouse features two bathrooms, a country-sized kitchen, a three-season sunroom, central vacuum, and plenty of storage. A unique second staircase connects the primary bedroom directly to the kitchen, adding character and convenience to the home's layout. The property offers an appealing mix of rural features, including a lean-to building, small shed , attached garage, small pond, and Russell Creek winding through the land. With its generous acreage, natural surroundings, and sense of privacy, this property presents an exciting opportunity for buyers seeking space, recreation, and the freedom to explore their own vision of country living... Nearly 100 acres. A charming farmhouse. A setting full of possibility. Come discover the potential and make this exceptional country property your own! (id:49269)
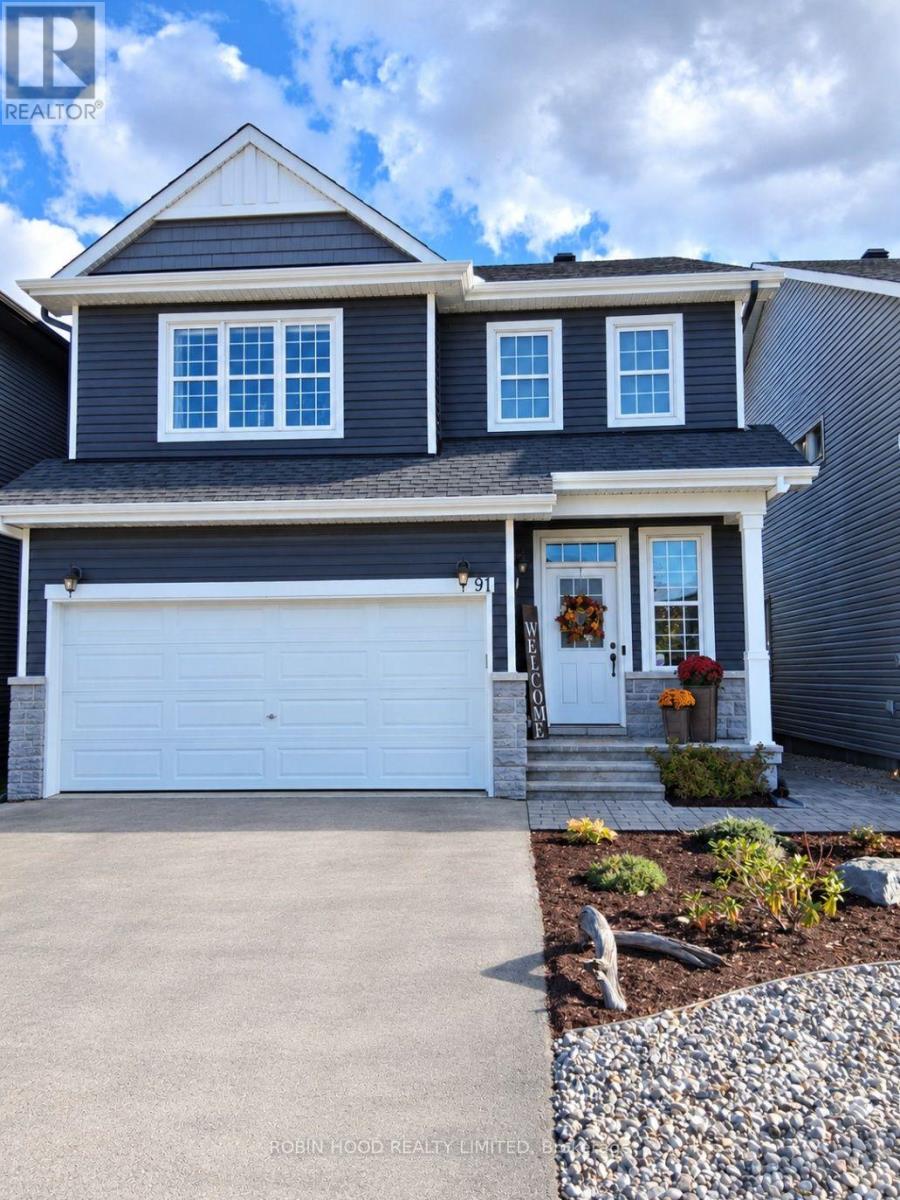
91 Dun Skipper Drive
Ottawa, Ontario
*** Additional Listing Details - Click Brochure Link *** Bright & Modern 1-Bedroom Basement Apartment - Findlay Creek Brand New, Beautiful, Bright And Modern 1-bedroom Basement Apartment Available In The Desirable Findlay Creek Area Of Ottawa. The Unit Offers Approximately 550 Sq. Ft. Of Comfortable Living Space With A Modern Kitchen, Comfortable Living Area, Spacious Bedroom, Full Bathroom And Private In-Unit Laundry. - 1 Spacious Bedroom - 1 Full Bathroom - Modern Kitchen With All Appliances - Private In-Unit Laundry - Plenty Of Natural Light - Parking Available - High-Speed Wi-Fi Included - All Utilities Included - Quiet Residential Neighborhood - Convenient Findlay Creek Location, Close To Shopping, Airport, Restaurants, Parks, Transit And Major Roadways Rent: $1,850/month All Utilities + Wi-Fi Included. Available Immediately 1-year Lease Agreement Required The Unit Is Clean, Modern And Move-In Ready. (id:49269)
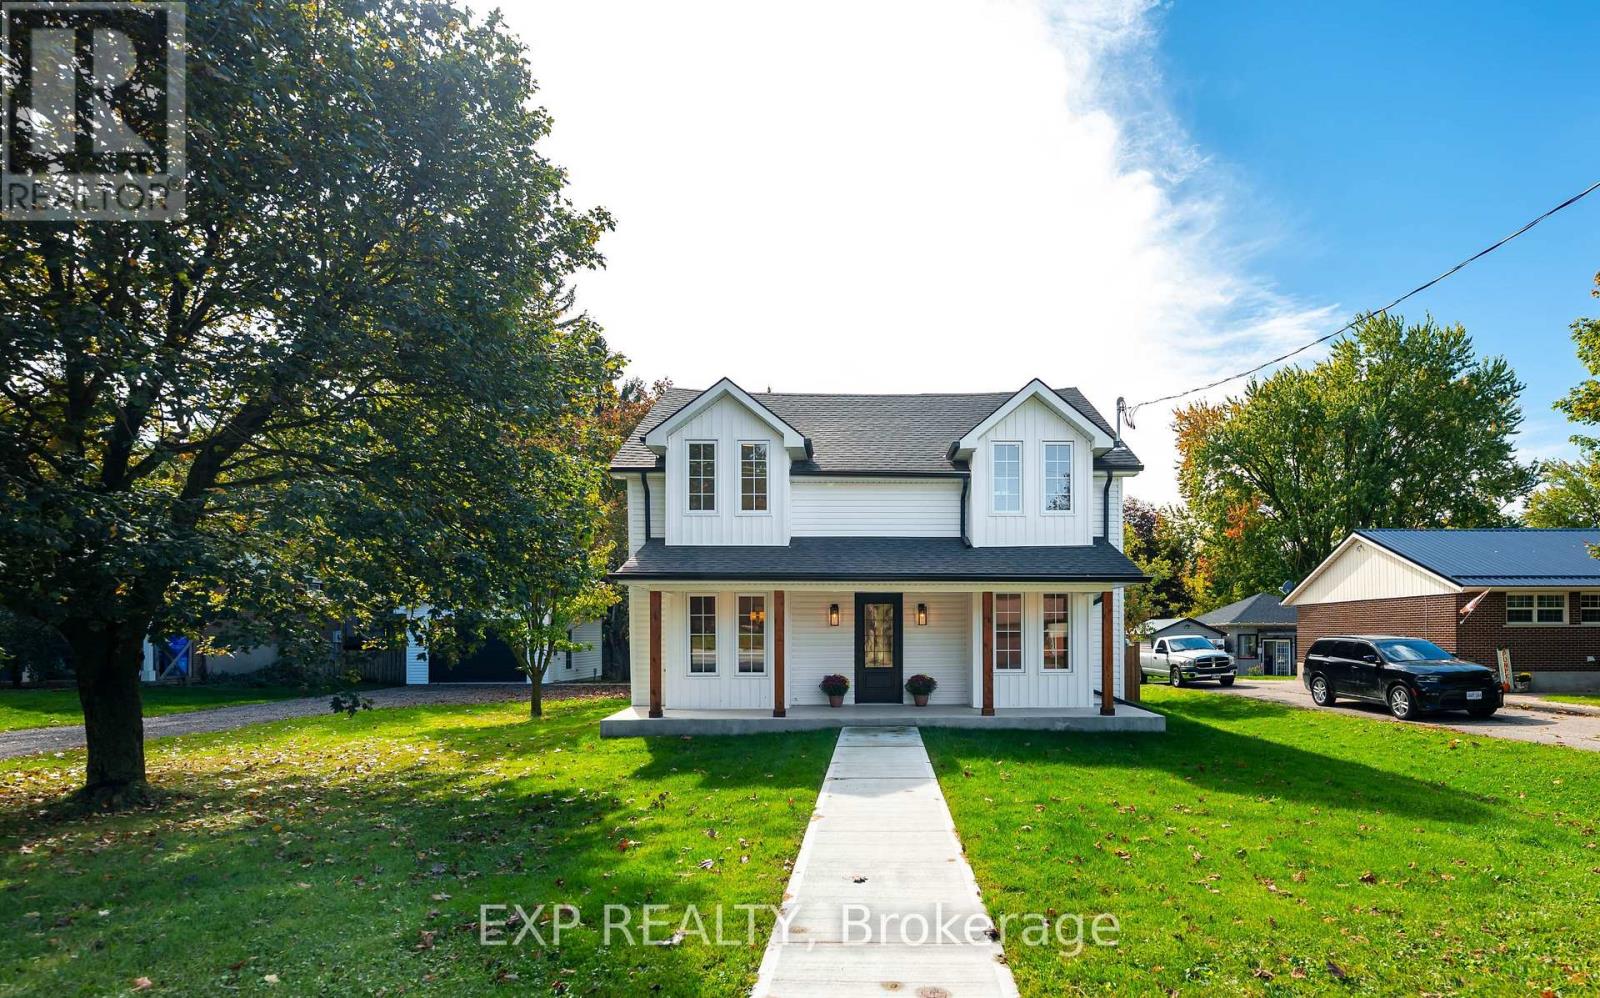
349 Smith Street
Wellington North, Ontario
Luxury living in the heart of a wonderful community. Completely updated inside and out, this exceptional 4-bedroom, 3-bathroom home combines quality craftsmanship, top-of-the-line finishes and thoughtful design throughout. From the covered front porch, step into a beautifully finished main floor where wide-plank hardwood flooring, unique ceiling details, architectural nooks and modern light fixtures create a sophisticated and inviting atmosphere. The living room features a gas fireplace with Taj Mahal quartz surround and barn board mantel, large windows with distinctive arched alcove and a striking coffered ceiling. The kitchen and dining area form the heart of the home, centered around a large island with gorgeous waterfall quartz. The perfect gathering space for family and guests. A side entrance from the driveway leads to a beautifully designed mudroom with built-in storage and herringbone brick tile. The versatile main-floor bonus room offers the flexibility to serve as a family room, home office or main-floor bedroom, complemented by a beautifully finished 4-piece bathroom featuring stunning tilework and the convenience of main-floor laundry. Upstairs, your primary suite is a true retreat, complete with walk-in closet and luxurious 5-piece ensuite featuring soaker tub, glass shower and double vanity. Three additional bedrooms offer hardwood floors, generous closet space and large windows, sharing another beautifully updated 4-piece bathroom. Outside, enjoy the privacy of a spacious backyard complemented by a large covered deck, creating the perfect setting for entertaining, relaxing and seamless indoor-outdoor living. The detached garage makes for a great space for hobbies, projects and storage. Located close to local shops, schools and parks, this is one of the standout homes in Arthur, offering exceptional quality and incredible value at this price point. (id:49269)
303 East 19th Street Unit# 2
Hamilton, Ontario
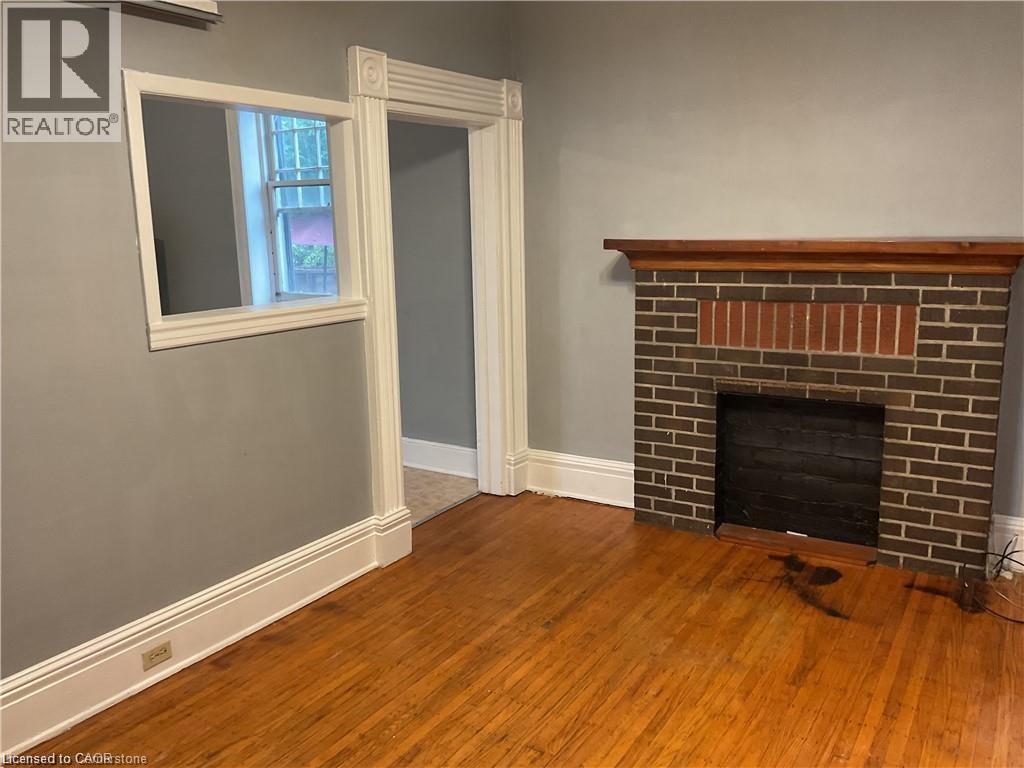
Bright and cheerful, this cozy apartment offers a comfortable space that’s easy to settle into and easy to maintain. Large eat-in kitchen, cozy living room and private bedroom. Perfect for a single person or couple, with plenty of natural light and a warm, welcoming feel throughout. Ideally located in a walkable neighbourhood close to public transit, shopping, restaurants, hospitals and schools, with easy access to mountain routes and major highways. Some pet restrictions & tenants are responsible for 1/3 of the house utilities. (id:49269)
191 Grove Street
Guelph, Ontario
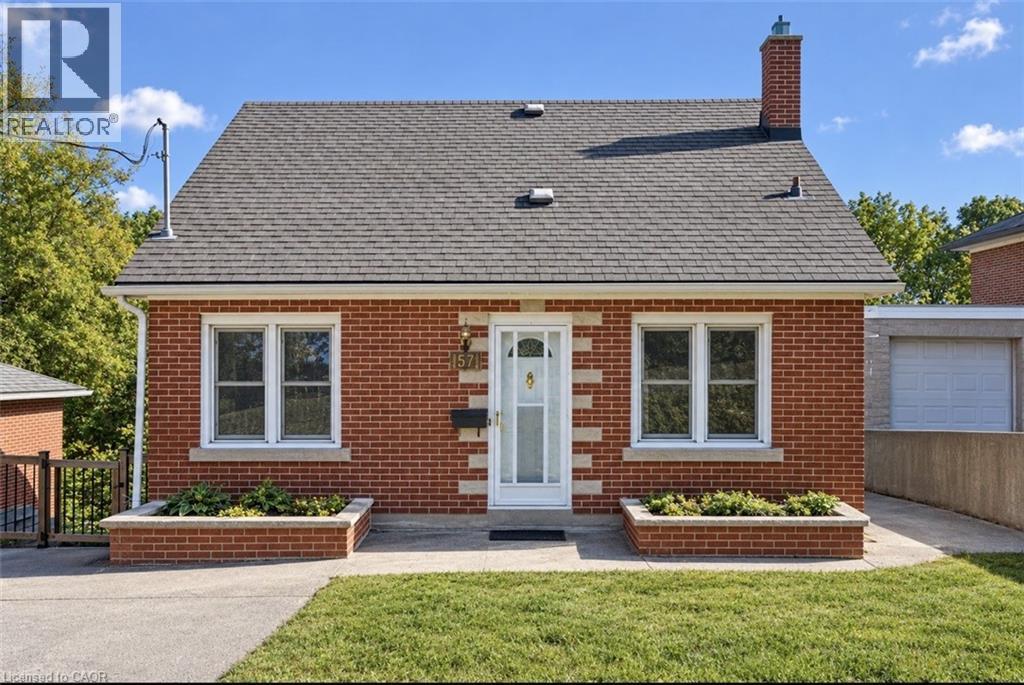
This lovely solid-brick 1950s home sits proudly on an incredible 49’ x 230’ lot in the highly sought-after St. George’s Park neighborhood. Home has been recently painted and ready for your personal touches, the home features a full basement plus a sub-basement ideal for storage, a workshop, hobby space, or 3-season retreat. Enjoy the massive 230’ backyard with endless potential for gardens, patios, entertaining, and relaxing, all while being within walking distance of downtown Guelph, the Farmer’s Market, restaurants, and cafés. This home offers the perfect opportunity to move in and make it your own, or explore the possibilities of expanding your living space and adding an ADU through Guelph’s Gentle Density Initiative. A fantastic home, an exceptional lot, and a location full of lifestyle appeal. Book your private tour today!! (id:49269)
86 Rankin Street Unit# 1b
Waterloo, Ontario
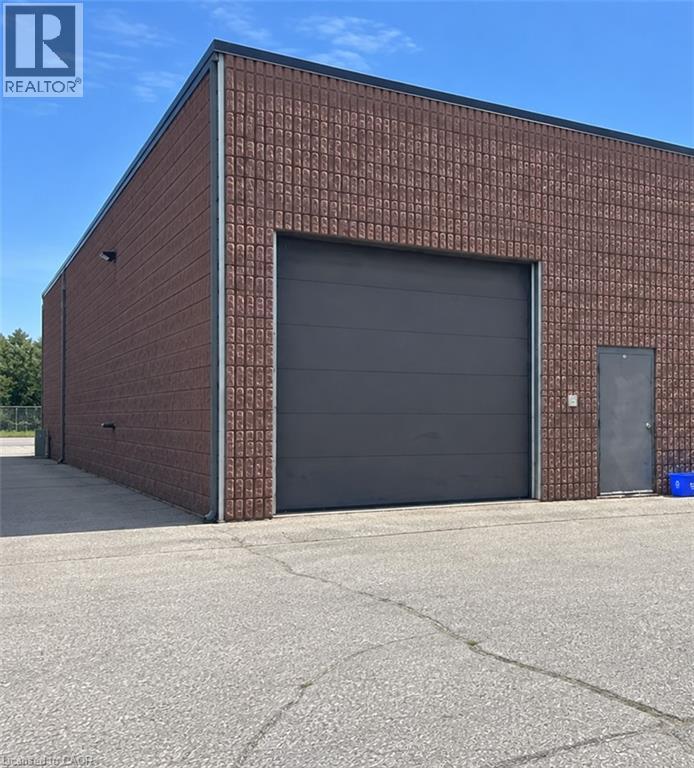
Position your business for success at 86 Rankin Street, Unit 1B, in Waterloo’s established Northland Business Park. Rent is all inclusive! No extra costs. This versatile commercial unit offers an excellent combination of warehouse, workspace, and professional office accommodations, ideal for a variety of business operations. The spacious bay area provides ample room for storage, equipment, or day-to-day operations, while the upper mezzanine features additional office space, a dedicated boardroom, and a bathroom. Designed with functionality and flexibility in mind, the layout allows businesses to efficiently combine administrative and operational needs under one roof. Ample on-site parking provides added convenience for employees, clients, and visitors. Conveniently situated in a thriving commercial area with easy access to major transportation routes, this well-maintained property offers an excellent opportunity for businesses looking to establish, expand, or streamline their operations. (id:49269)
3200 Dakota Common Unit# B906
Burlington, Ontario
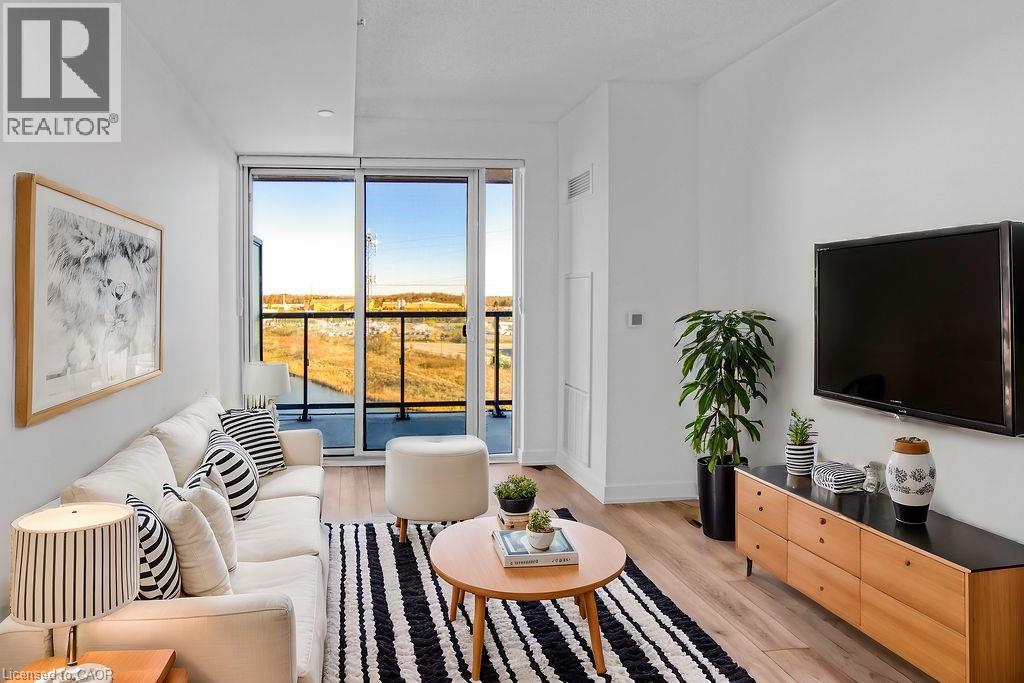
Welcome to Valera Condos! Come home to a sub-penthouse one bedroom plus den suite with unobstructed east views overlooking a pond. This one bedroom plus den suite features an open concept layout, floor to ceiling windows, ensuite laundry, and a walk out to a spacious balcony. Modern kitchen offers two tone cabinetry, stainless steel appliances, and quartz countertops and backsplash. Smart living with digital locks and alarm system, wi-fi thermostat, and smart home system. Resort-like amenities include exercise room, yoga studio, sauna and steam rooms, outdoor rooftop pool with lounge and bbq area, lobby with 24H concierge, party room with kitchenette, and outdoor terrace. Close proximity to great schools, shopping, dining, public transit, and major highway access. 1 parking space, 1 storage locker, and high speed internet included. (id:49269)