
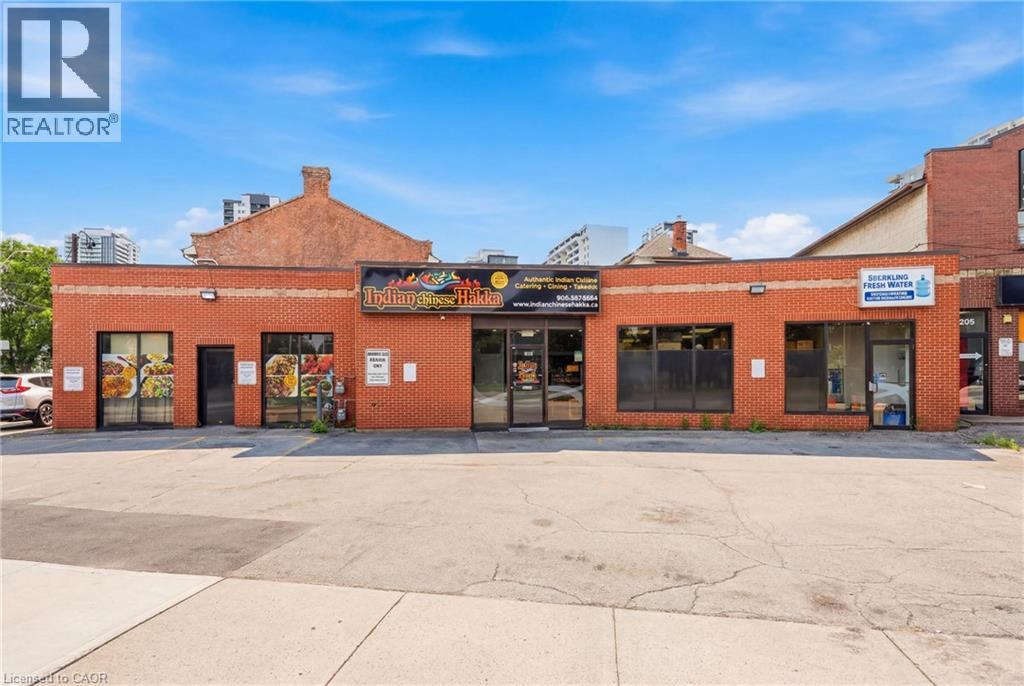
239 York Boulevard
Hamilton, Ontario
Excellent opportunity to acquire a well-established restaurant business in a prime, high-traffic Hamilton location. Approximately 1,800 sq. ft. with low rent, offering exceptional value with strong potential for growth. The current Indian Hakka Chinese concept has built a loyal customer base with consistent dine-in, takeout, and delivery business. Fully equipped commercial kitchen with hood system, walk-in cooler, and all essential equipment in place for a seamless transition. Comfortable dining area, efficient takeout counter, and on-site parking. Owner retiring, ideal opportunity for an owner-operator or investor. Continue the existing concept or bring your own, subject to landlord approval. Growth potential through expanded catering, delivery platform exposure, and extended hours. (id:49269)
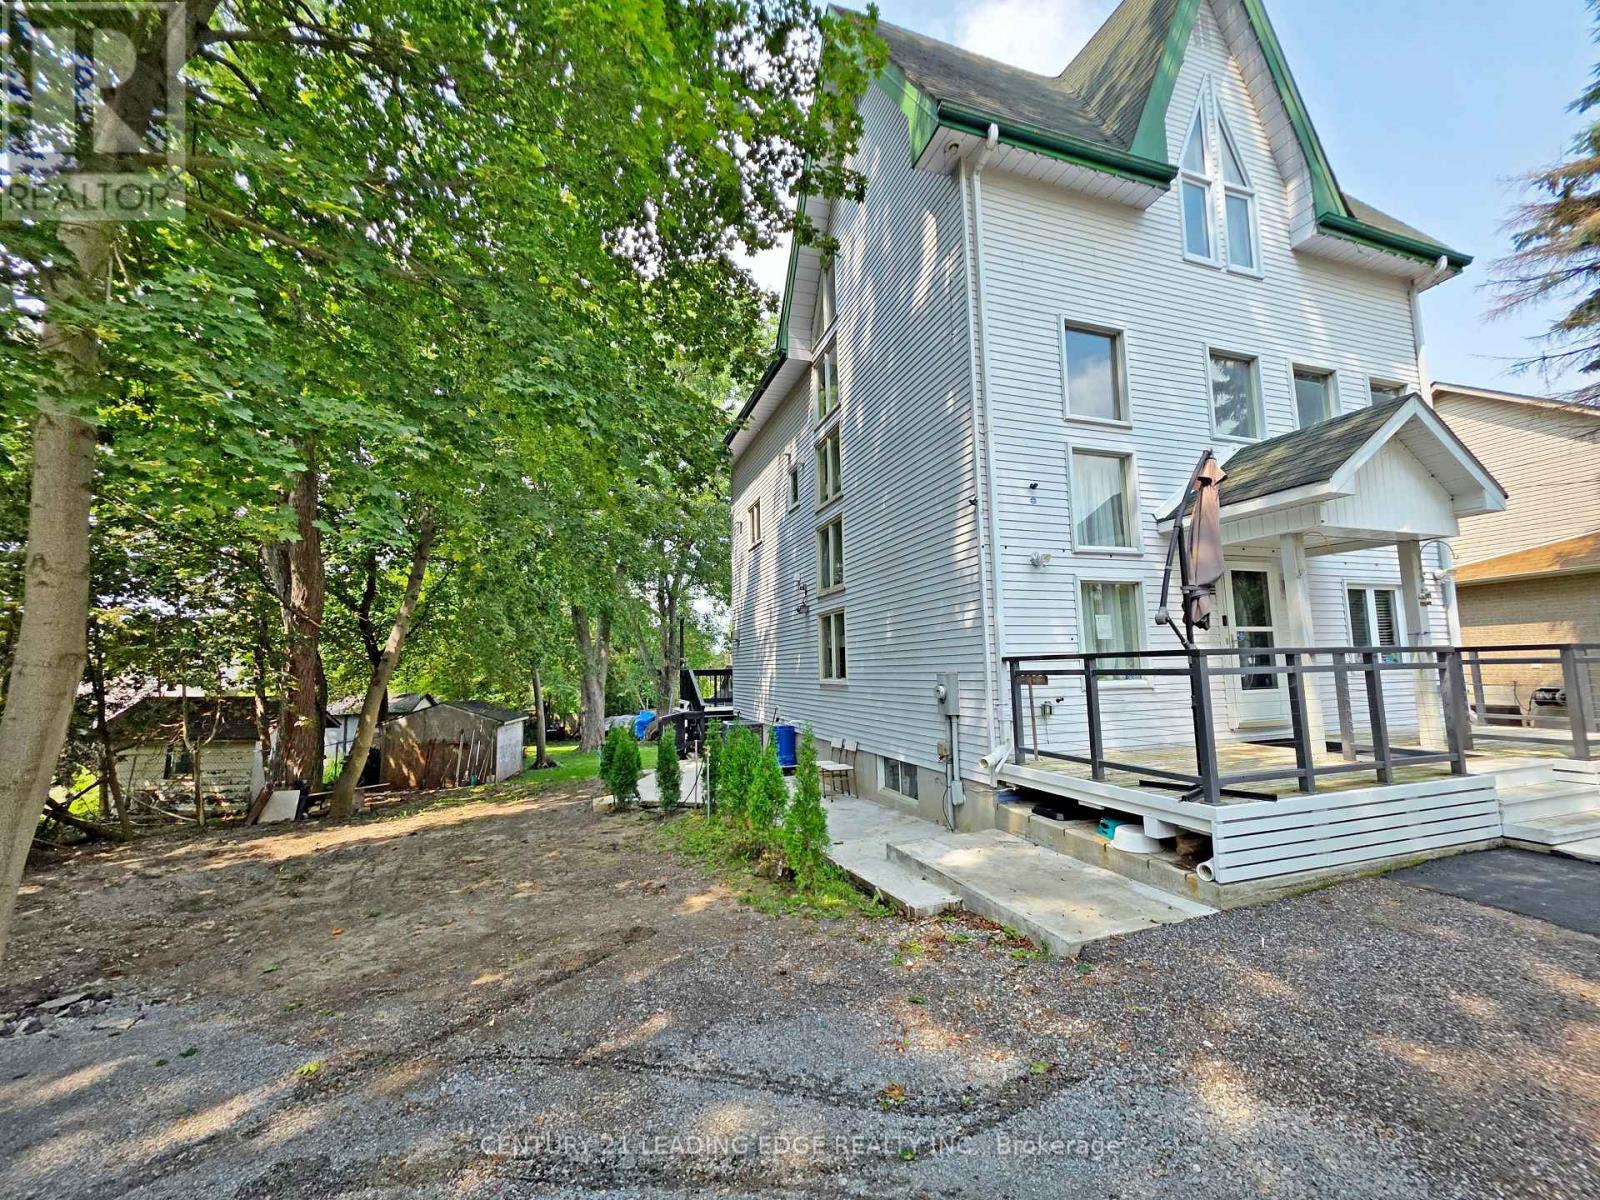
B - 260 Metro Road N
Georgina, Ontario
Welcome to this bright and well-maintained two-bedroom, all-inclusive apartment offering a comfortable and functional layout with an enclosed porch overlooking the beautifully manicured backyard. The apartment features two bedrooms, convenient in-suite laundry and two dedicated parking spaces, providing added comfort and convenience for everyday living. The thoughtfully designed floor plan offers generous living space and plenty of natural light, making it ideal for professionals, couples, retirees, or downsizers. Close to all town amenities: shopping, restaurants, schools, public transit, beaches, marinas, and lots more! A wonderful opportunity for tenants seeking a clean, comfortable and conveniently located place to call home. (id:49269)
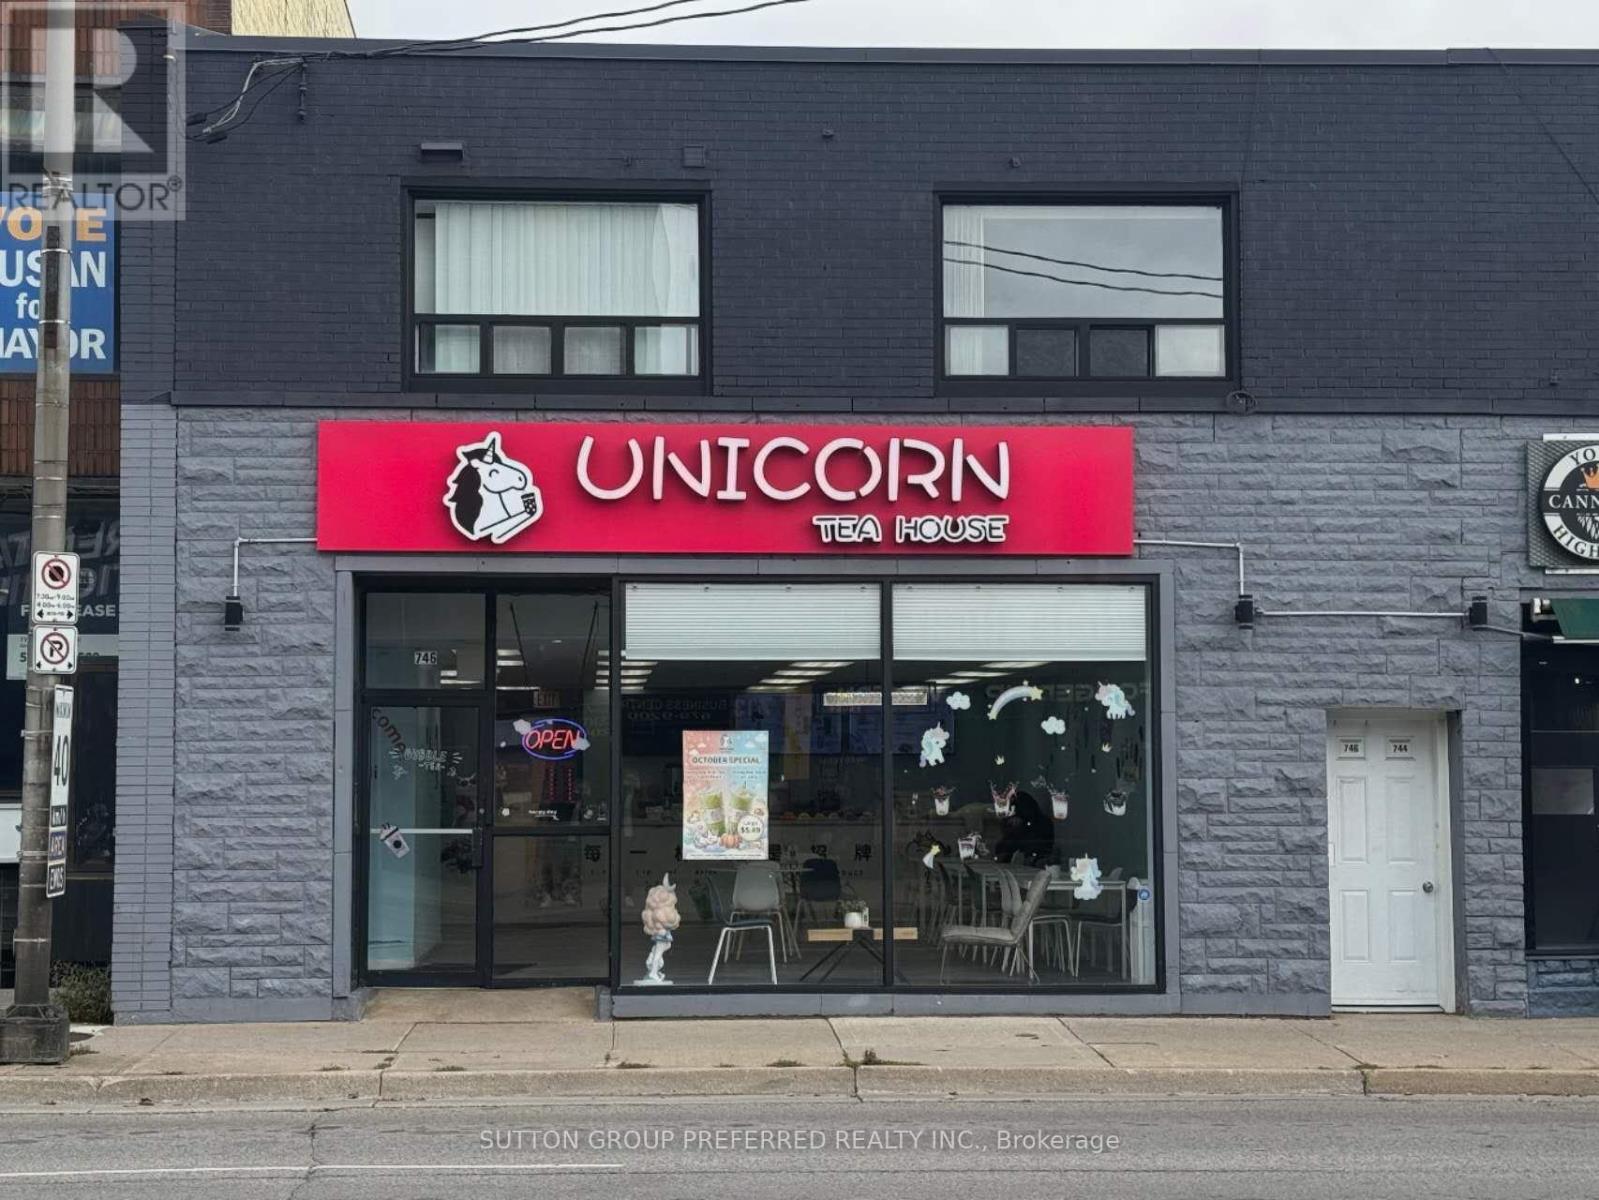
746 Richmond Street W
London East, Ontario
Thinking of running s small business with easy operation? This well established bubble tea shop will be the ONE! High traffic along Richmond st right south of Oxford Street. 1604 SqFt space with 3 parking spaces at the rear of the store with public parking adjacent! Minuters drive to Western university, downtown offices & residents. Truly a great starter business! (id:49269)
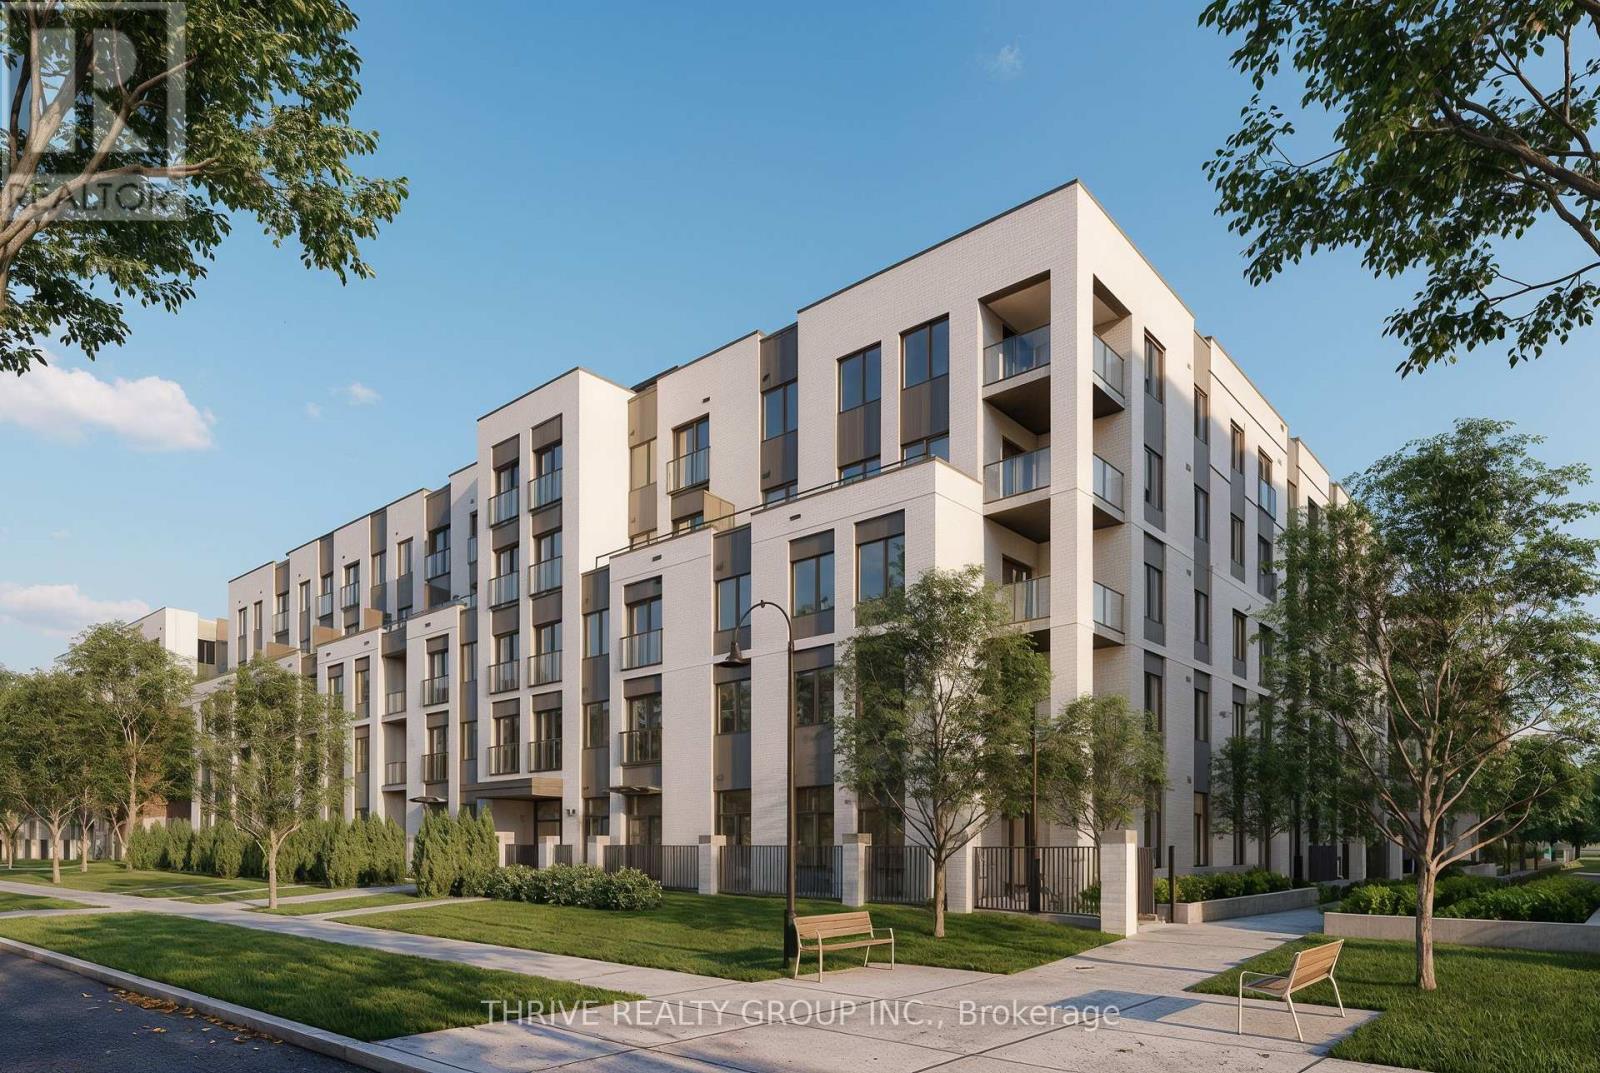
112 - 373 Hill Street
London East, Ontario
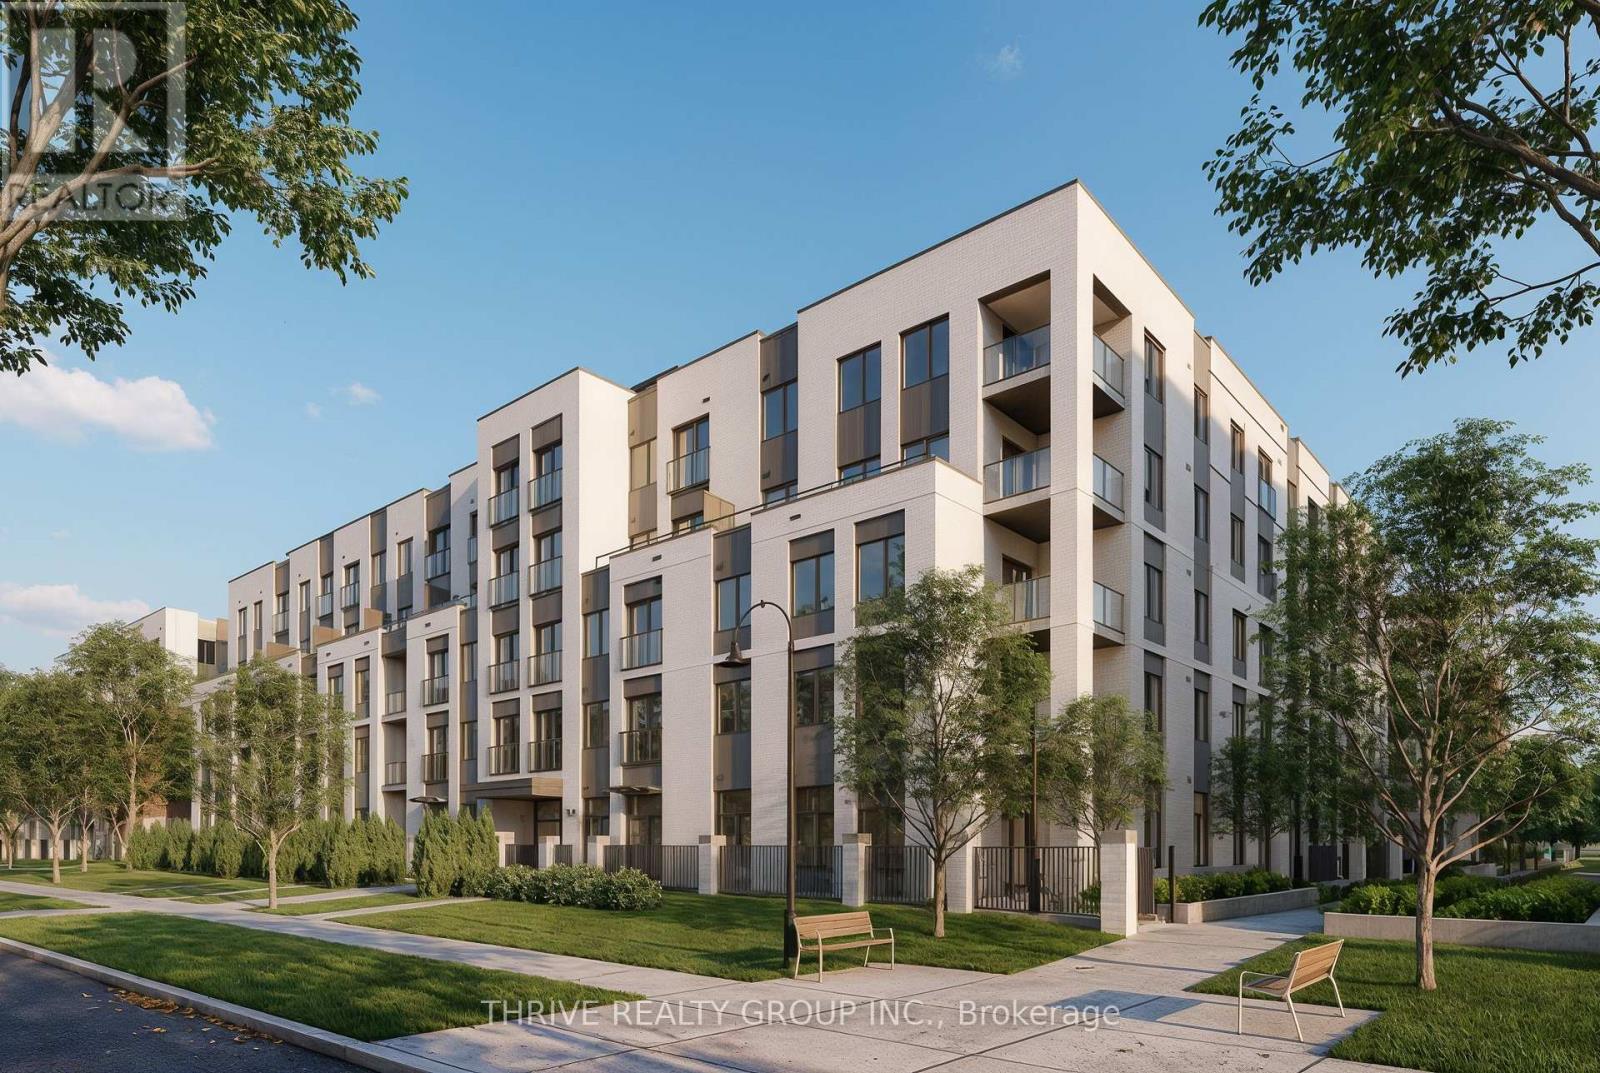
*WHEELCHAIR ACCESSIBLE UNIT* Welcome to Chelsea on the Thames, a brand new, purpose-built community in the heart of SoHo Village, thoughtfully designed to offer modern living in a vibrant, community-focused building. This barrier-free 3-bedroom, 2-bath ground floor unit features the largest layout in the building at approximately 1,290 sq. ft., with an accessible, open-concept kitchen and living area ideal for enhanced mobility and everyday comfort. Enjoy the convenience of in-suite laundry, a dishwasher, and efficient central heating and air conditioning for year-round comfort, plus 1 underground parking spot available for $50 per month. Tenants are responsible for Hydro. Located at 373 Hill Street, you'll be close to transit, parks, schools, and everyday amenities. (id:49269)
311 - 373 Hill Street
London East, Ontario
WHEELCHAIR-ACCESSIBLE UNIT! Welcome to Chelsea on the Thames, a brand new, purpose-built community in the heart of SoHo Village, thoughtfully designed to offer modern living in a vibrant, community-focused building. This barrier-free 1-bedroom, 1-bath unit offers approximately 654 sq. ft. of well-designed living space, with an accessible, open-concept kitchen and living area ideal for enhanced mobility and everyday comfort. Enjoy the convenience of in-suite laundry, a dishwasher, and efficient central heating and air conditioning for year-round comfort, plus 1 underground parking spot available for $50 per month. Tenants are responsible for Hydro. Located at 373 Hill Street, you'll be close to transit, parks, schools, and everyday amenities. *Photos are of a similar unit in the building and may not reflect the exact finishes or layout of this suite.* Receive the first month free with a 12-month lease. (id:49269)
6780 Wellington Rd 10
Moorefield, Ontario
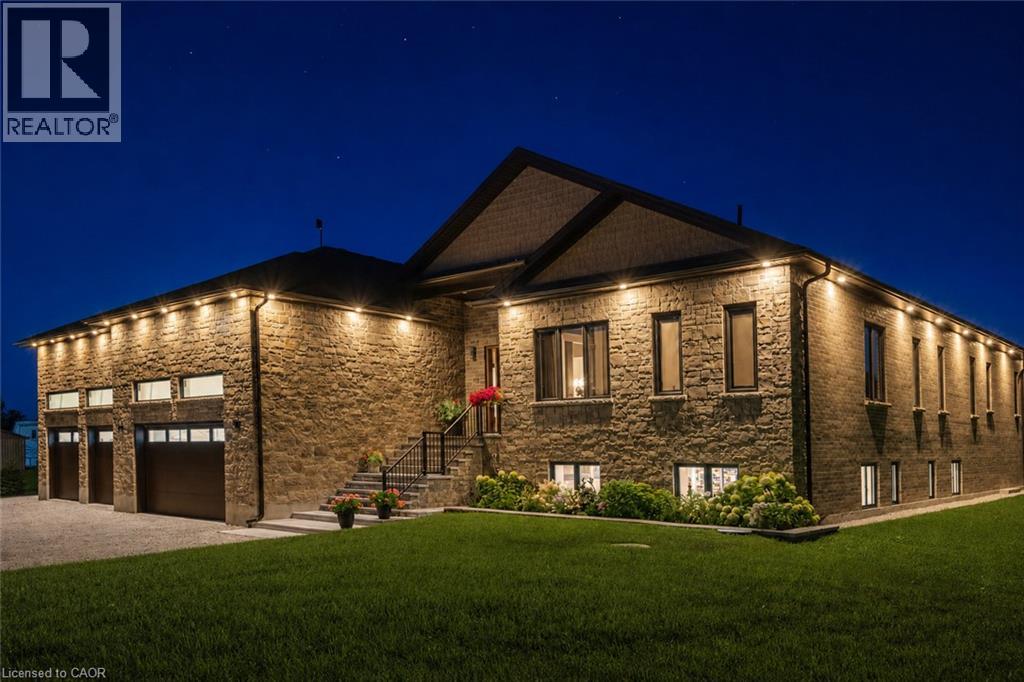
Welcome to this exceptional custom-built all-brick and stone raised bungalow, set on a spectacular 1-acre lot with a pool-sized backyard, abundant parking, and plenty of room for a future 30' x 40' workshop. Offering approximately 3,809 sq. ft. on the main level plus an additional 3,809 sq. ft. of basement space, this remarkable home features 5 bedrooms, 4 bathrooms, and an impressive 4-car garage. The main floor showcases soaring 10-ft ceilings, rising to 12 ft in the living area, 8-ft solid interior doors, engineered hardwood flooring throughout, and an abundance of windows providing exceptional natural light. Expansive 8-ft sliding doors open to an impressive 840 sq. ft. covered porch with substantial storage space underneath. The stunning gourmet kitchen features a large pantry, built-in microwave and oven, 36 stainless steel refrigerator with an option for 48, space for a second dishwasher, a spectacular 14-ft quartz island, and a beautiful built-in wine fridge—perfect for entertaining. The home is thoughtfully designed for comfort and efficiency, featuring propane heating, a septic system, a 250-ft deep well with drinking-quality water, and 200-amp electrical service with a transfer switch for a generator. A sump pump and sewer pump serve the basement, while a Viessmann system provides hot water and heating, with an electric hot water heater as a backup. Exceptional insulation and energy efficiency include spray foam insulation from the basement through the top of the home, R-22 exterior walls, R-60 ceilings, and R-24 basement walls. The basement also features in-floor heating with separate controls. The oversized 4-car garage is a true standout, featuring 17-ft ceilings, a drive-through garage door, commercial-grade door openers with battery backup, in-floor heating, and its own dedicated central vacuum system. A must-see to fully appreciate everything this exceptional home has to offer! (id:49269)

10 Glenvilla Road
Vaughan, Ontario
Desirable East Woodbridge court location. 2 bedroom Suite with large principal rooms. Large eat-in kitchen. Spacious open concept living & dining. Conveniently located close to schools, parks, shopping, restaurants, community centre, library, transit, and easy access to Highways 7 and 400. Tenant responsible for 30% of utilities. (id:49269)
709 - 12 Woodstream Boulevard
Vaughan, Ontario
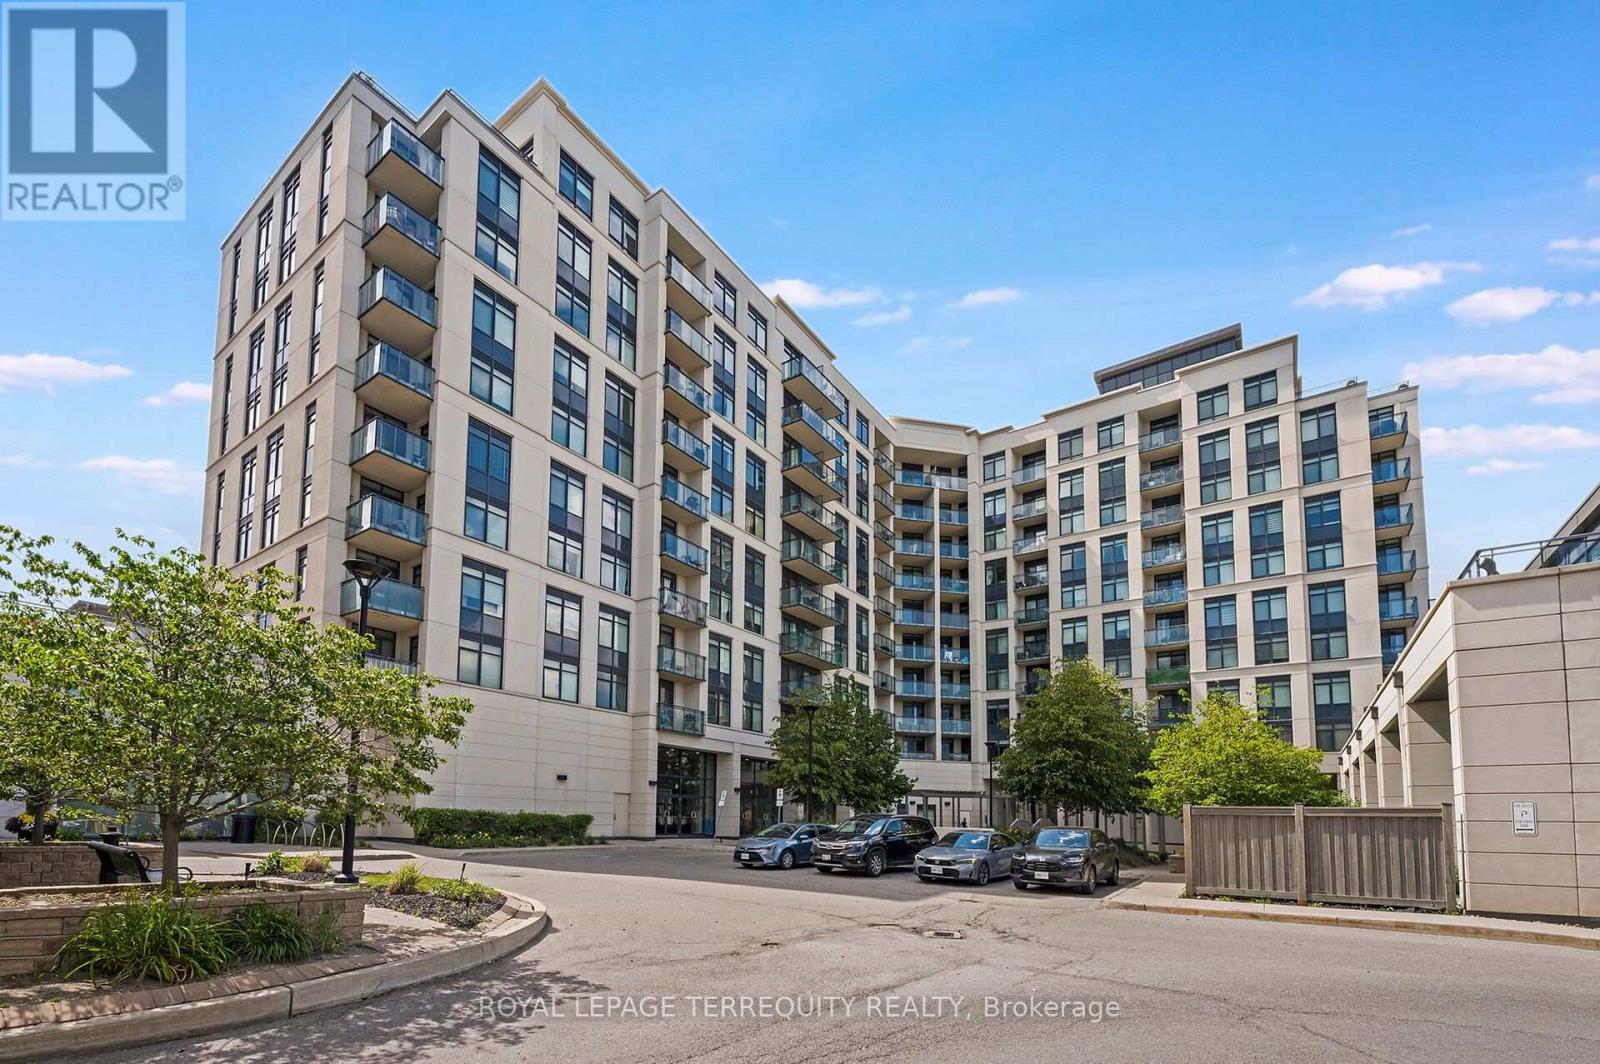
Picture Your Day in this Gorgeously Upgraded 1+1 Bedroom Vaughan Unit with Beautiful Clear Eastern Views Over Parks and Greenspace and Enjoy Morning Sunrises from Your Spacious Balcony! Outstanding Open Floor Plan Allows You to Work From Home and Have Comfortable Living Space to Watch the Game and Entertain Over Meals! When Your Day Begins You Can Head to One of Two Well Equipped Gyms At Your Disposal and Have a Sauna After Your Workout. Then head to Your Unit and Begin Your Workday with Plenty of Space to Organize Your Work From Home Environment in the Separate Den. As the Evening Approaches You Can Prepare a Meal For Your Guests in the Family Sized Kitchen that Offers a Breakfast Bar, Granite Counters and Stainless Steel Appliances. Now Head Down to the Incredible Two Storey Grand Foyer of the Building to Greet Your Guests. Pass the Theater Room Where the Game is On and Bring them to Your Unit and Take Their Coats in the Large Foyer with Double Door Closet! Once Your Meal is Ready You Can Enjoy Your Company in the Spacious Dining Room that Walks Out to Your Large Balcony with Clear Views! After Dinner You Can Relax in the Spacious Living Room! Then You Can Retire the Second Floor Rooftop Terrace and Enjoy an Evening Conversation and Down to the Games Room for a Game of Pool and a Few Laughs. If you have a family Function You Can Also Take Advantage of the Party Room with Full Kitchen and Walkout To Patio. Now that Yor Guests Have Left you can Enjoy a Warm Bath in Your HUGE Bathroom and Prepare Your Night Time Routine. Time to Relax in Your King Sized Bed and You've Had a Great Day at Home!! This Excellent Building is Loaded with Facilities and Superb Location that is One Bus to Subway, Steps to Shopping, Schools, Walking Trails and Much More! (id:49269)
19113 Highway 48
East Gwillimbury, Ontario
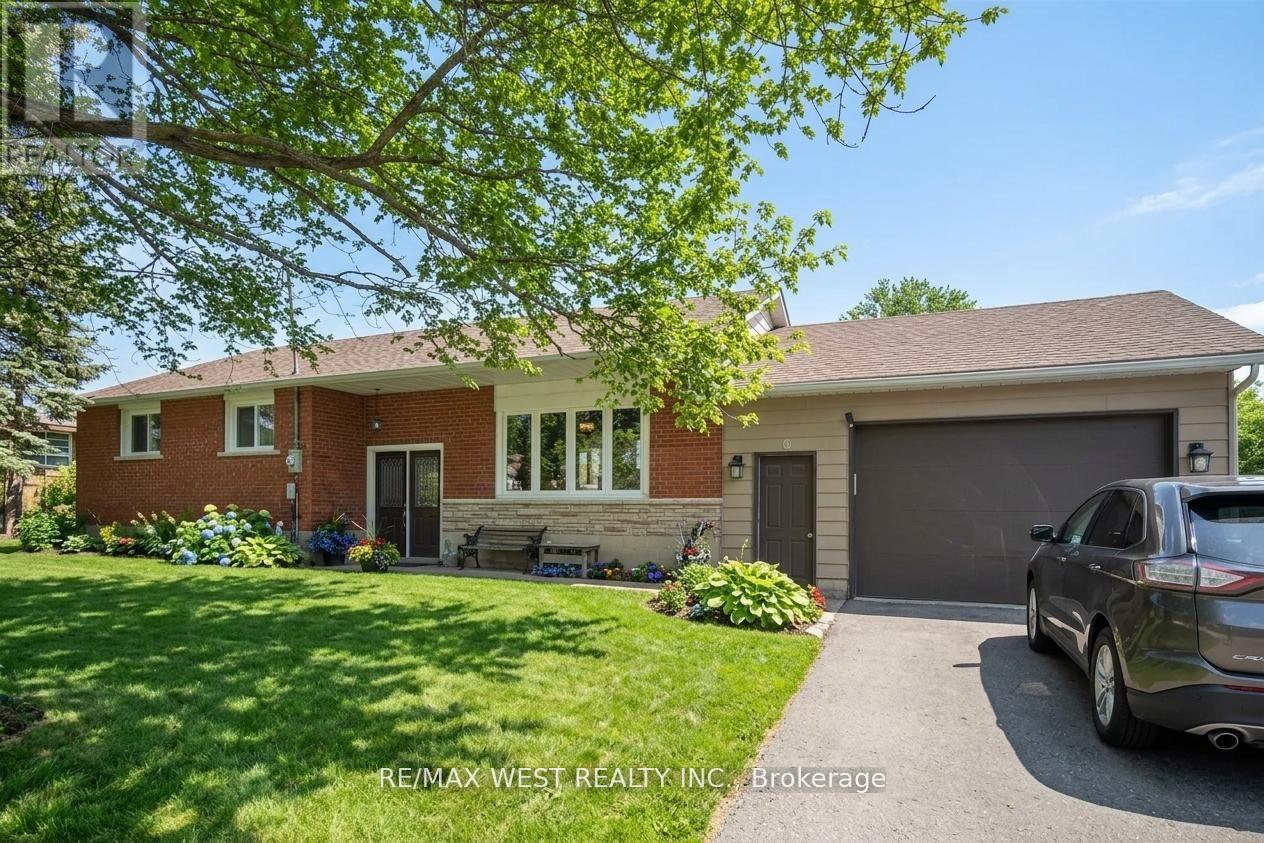
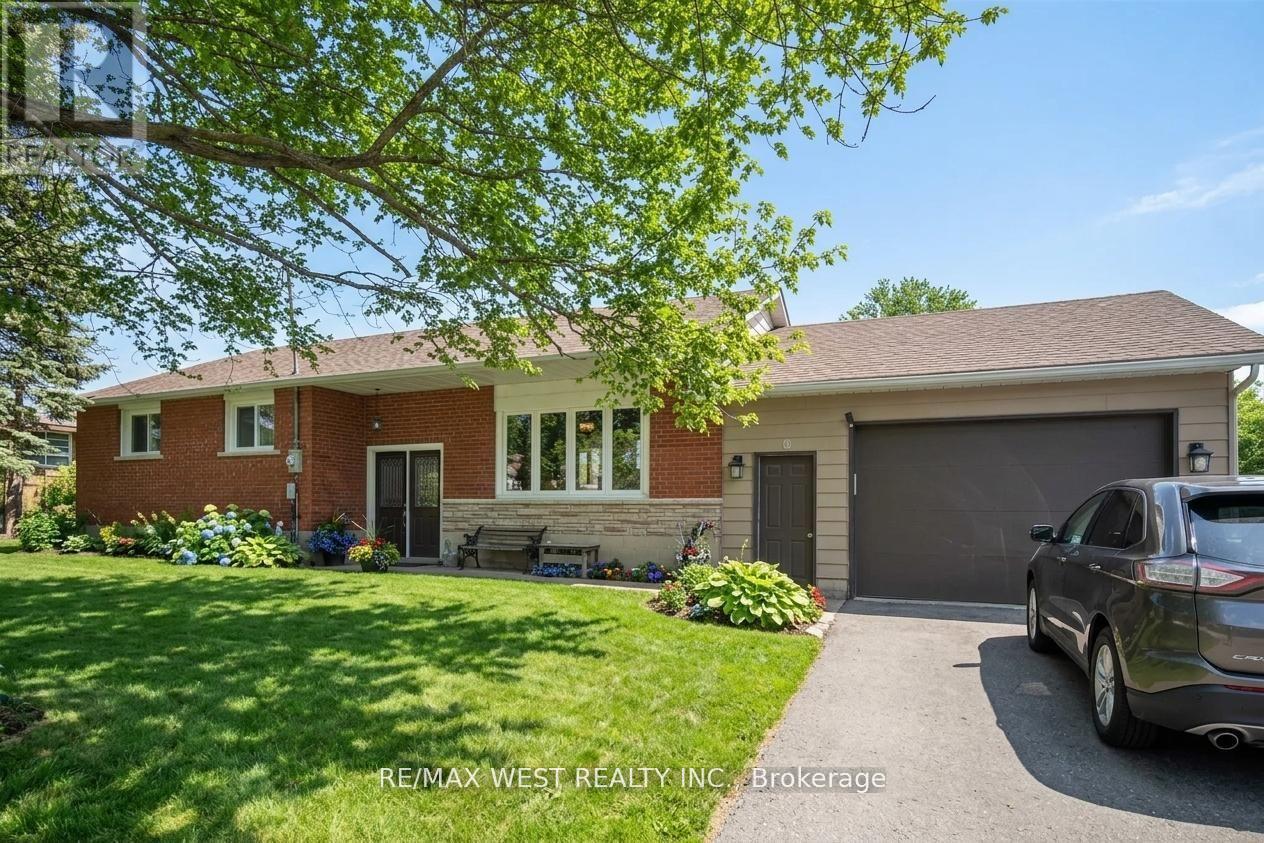
RARE FIND IN THE HEART OF MOUNT ALBERT! Beautifully renovated solid brick bungalow 3+1 bedrooms and 2 full bathrooms, offering a unique opportunity to live, work or invest! Set on a generous 92 x 157.75 ft lot along high-visibility Highway 48, this versatile property features a bright, open-concept layout with a renovated kitchen, granite countertops, centre island and walkout to a large deck. Ample parking and flexible C3 zoning (multiple use)offer exciting possibilities for residential, professional office, retail and other permitted uses. Ideal for families, entrepreneurs or investors! Located just minutes north of Stouffville, within walking distance to shopping, parks and the community centre, with easy access to Newmarket and Highway 407. A rare combination of location, lifestyle and business potential - MUST SEE! Some Photos AI edited. (id:49269)
19113 Highway 48
East Gwillimbury, Ontario
RARE FIND IN THE HEART OF MOUNT ALBERT! Beautifully renovated solid brick bungalow 3+1 bedrooms and 2 full bathrooms, offering a unique opportunity to live, work or invest! Set on a generous 92 x 157.75 ft lot along high-visibility Highway 48, this versatile property features a bright, open-concept layout with a renovated kitchen, granite countertops, centre island and walkout to a large deck. Ample parking and flexible C3 zoning (multiple use)offer exciting possibilities for residential, professional office, retail and other permitted uses. Ideal for families, entrepreneurs or investors! Located just minutes north of Stouffville, within walking distance to shopping, parks and the community centre, with easy access to Newmarket and Highway 407. A rare combination of location, lifestyle and business potential - MUST SEE! Some Photos AI edited. (id:49269)
175 Lormont Boulevard
Stoney Creek, Ontario
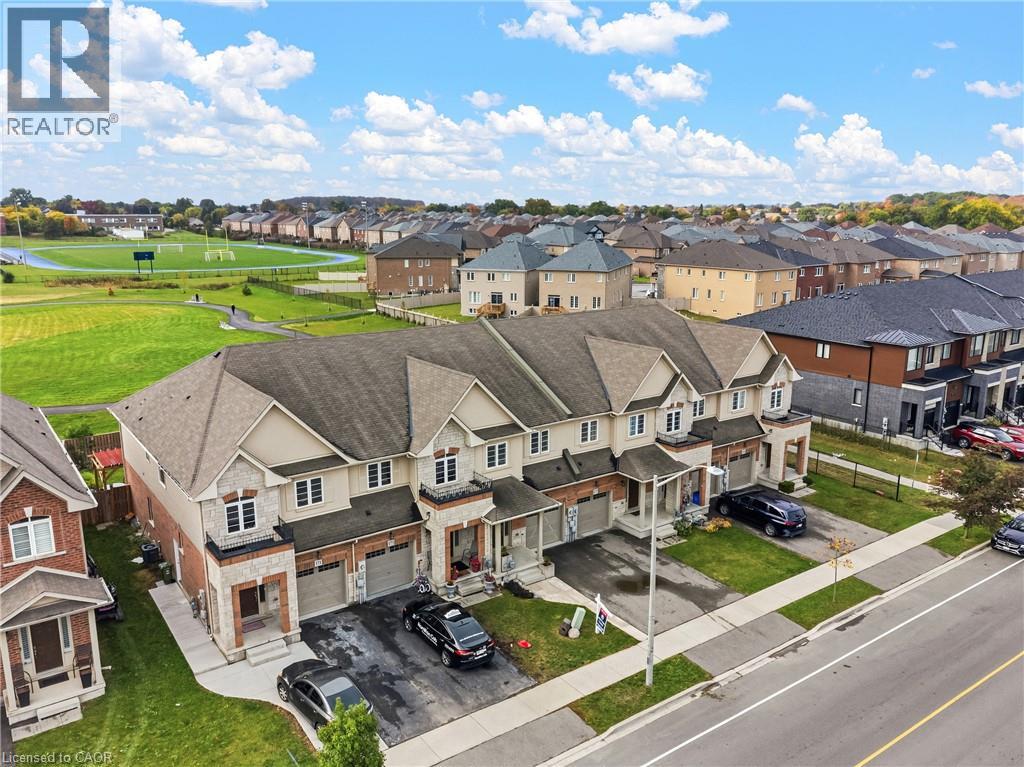
Backing onto greenspace, a brand new park, walking path and running track, this beautiful, spacious, freshly painted and functional, townhome by Desantis, located in the highly desirable Felker neighbourhood offers the interior and exterior space most townhomes don't. This comfortable residence features 1,840 square feet of open-concept living space, enhanced by black stainless steel appliances, and a breakfast peninsula. The living room is filled with natural light, and the home boasts a thoughtfully designed layout. Additional highlights include a fenced yard with, no rear neighbours, second-floor laundry, and generously sized bedrooms, including a master ensuite with 4pc bathroom and walk-in closet. The property showcases beautiful, neutral finishes and an unspoiled basement, providing a perfect canvas for personal customization. It is conveniently situated just steps from Saltfleet Secondary School and minutes from elementary schools, grocery stores, restaurants, amenities, recreation centre, and access to the Red Hill/Link Parkways and QEW. (id:49269)
49 Cranfield Road
Toronto, Ontario
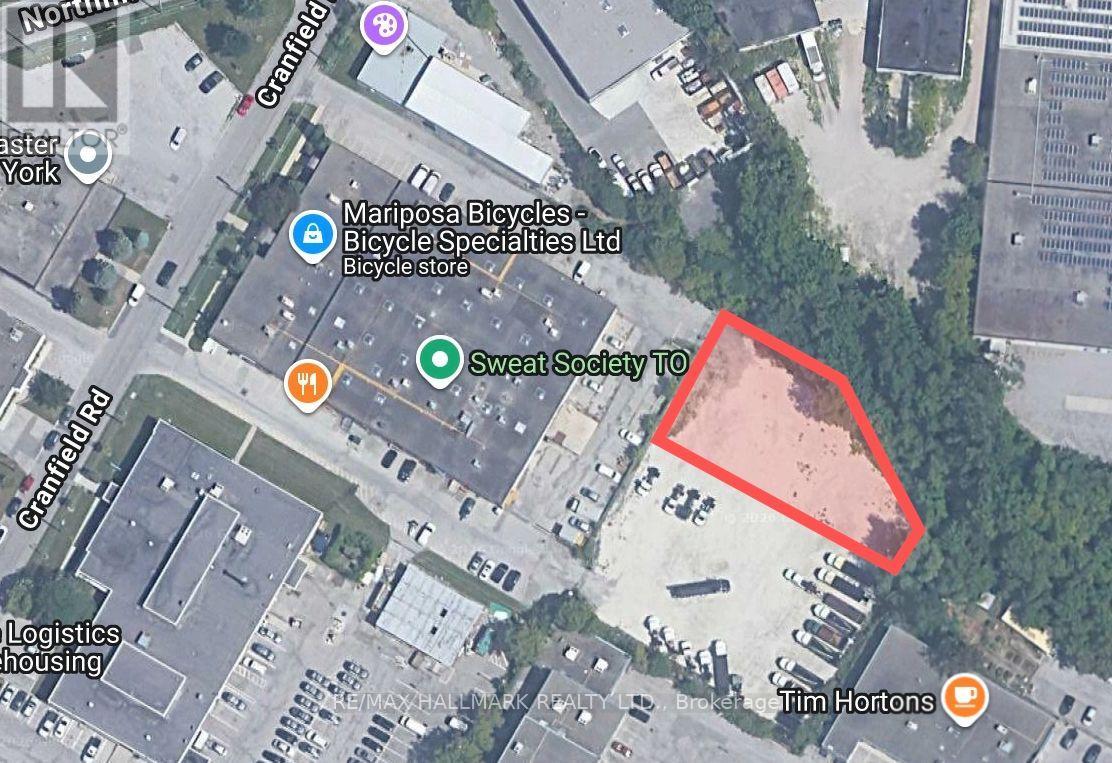
Rarely available outdoor commercial/industrial yard space in a highly accessible East York location. Approximately 0.42 acres (18,396 sqft) within an established Toronto commercial and industrial node, with convenient access to Eglinton Avenue East, O'Connor Drive, Don Mills Road, and the DVP.Ideal for outdoor storage, truck or equipment parking, contractor yard use, and similar applications, subject to zoning and landlord approval. A rare opportunity within Toronto proper, close to major routes and surrounding business amenities and businesses.Net lease: Tenant is responsible for maintenance, snow/ice removal, and its proportionate share of the landlord's insurance and taxes. (id:49269)
B1 - 66 Shilton Road
Toronto, Ontario
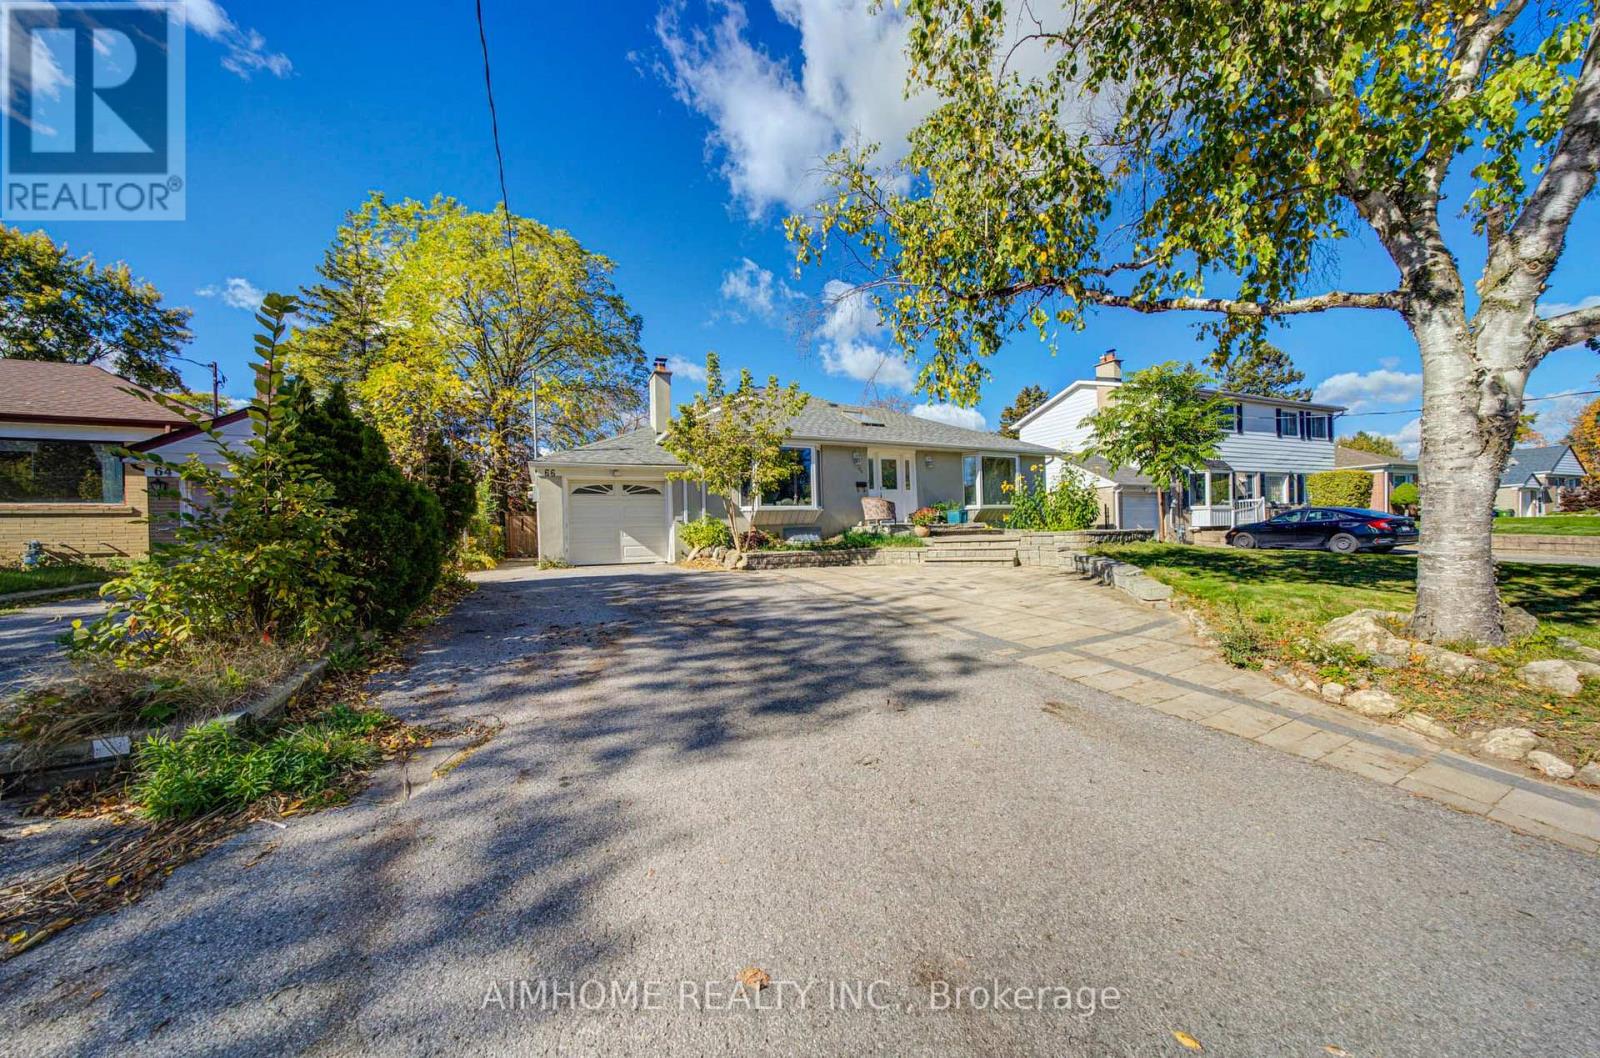
Fully Renovated & Fully Furnished Above Grade Semi-Basement Apartment with Separate Entrance! Bright & spacious layout featuring 3 bed & 2 full baths. Stylish kitchen with stone countertops and matching stone backsplash. Modern laminate flooring & pot lights throughout. Extra-large windows allow tons of natural light-feels like living above ground! Fully furnished with high-end furniture, truly move-in ready. Situated in a quiet, peaceful neighborhood. Walking distance to supermarkets, transit, and top schools. All utilities & high-speed Internet included! (id:49269)
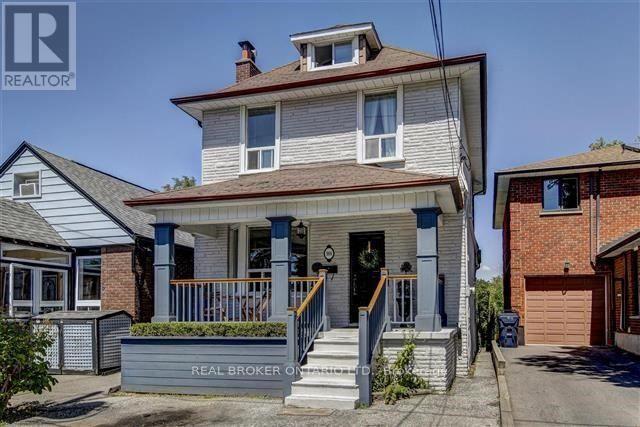
Bsmt - 988 Cosburn Avenue
Toronto, Ontario
Charming one-bedroom lower level unit on a quiet, family-friendly stretch of Cosburn Ave in East York. Your own private entrance leads to a comfortable, self-contained suite with a full kitchen, living area, generous bedroom and a full 4-piece bath. Newer windows and pot lights throughout keep the space bright, and central air with gas heating keeps it comfortable year-round. Step outside to a big shared backyard with a deck and garden shed, perfect for morning coffee or summer evenings. One front pad parking space is included. Steps to TTC, Quick walk to Danforth GO, close to local schools and Michael Garron Hospital, Dentonia Park Golf, and surrounded by parks, shops and a genuinely friendly community. Next door to Stan Wadlow Park & Taylor Massey Creek for long walks. Excellent transit options - Woodbine & Main St Bus takes you to either subway station in a few minutes, 20 min walk or 4 minute drive to Danforth Go takes you to Union Station & Downtown. Shopping, grocery & restaurants close by on the Danforth. A great place to call home. Utilities can be included for an additional $125/month. (id:49269)
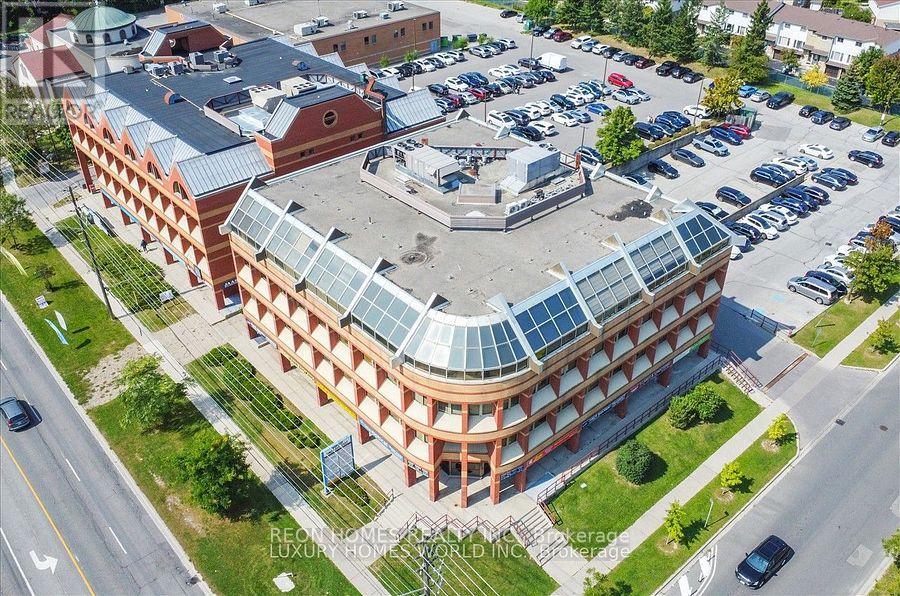
301 - 3852 Finch Avenue E
Toronto, Ontario
Great opportunity to lease an office space in the prime location of Scarborough in the Kennedy and Finch area. This Office features 4 office rooms, a washroom, small storage, reception with a waiting area. This space is ideal for businesses like Medical/ Dental, accounting, and law offices, Etc. Plenty of parking available. (id:49269)
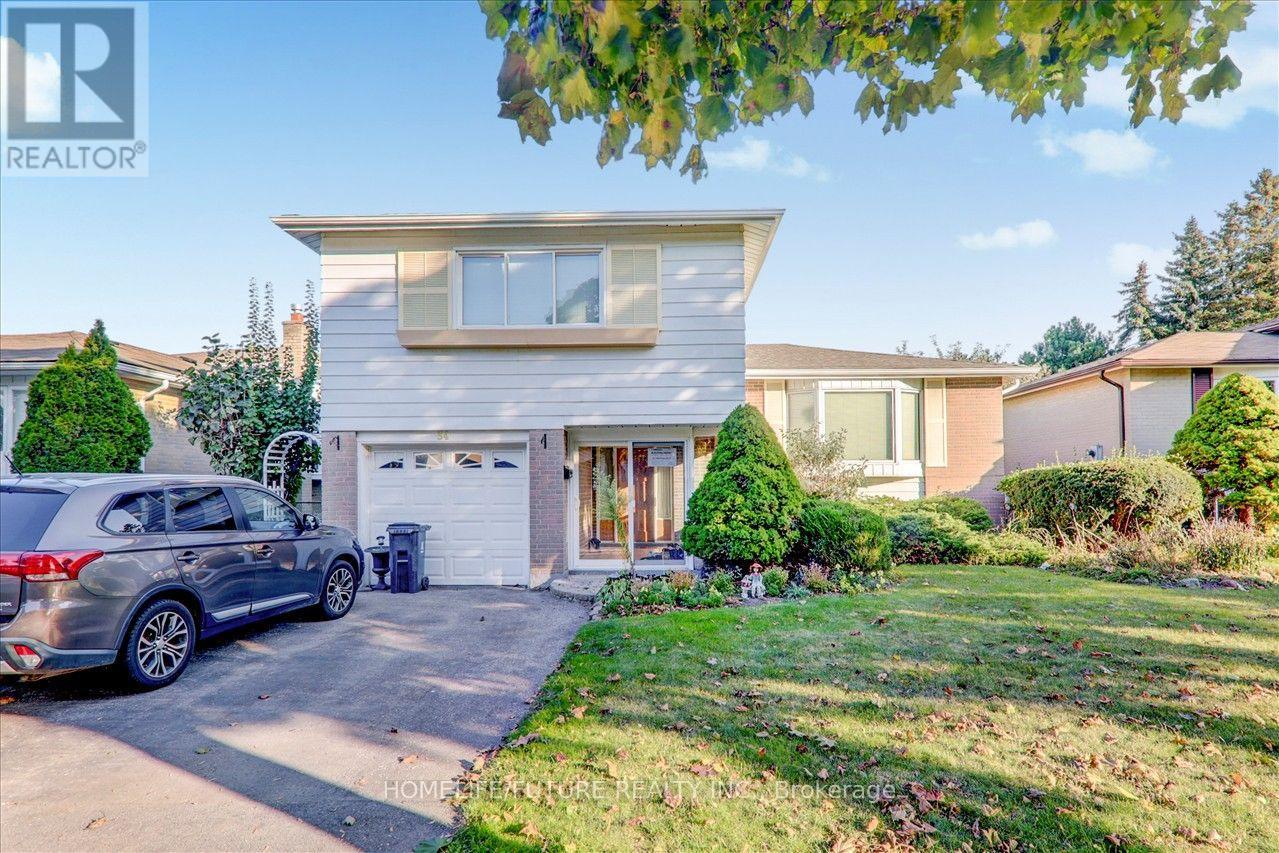
Bsmt - 34 Oakmeadow Boulevard
Toronto, Ontario
Location!! Location!! A Great Location In High Demand Area, Brand New Very Lager 2 Bedroom Basement For Rent With The Open Concept Living In The Ground Level With Larger Dining And 2 Larger Bedrooms And Modern Kitchen With 1 Full Washrooms And Separate Laundry With 2 Car Parking & 30% Utilities . 24Hrs 2 Routes TTC Buses ( Sheppard Ave & Neilson Rd & Ellesmere Road ), Steps To Schools Walk To U Of T, Plazas , Hospital, Parks Minutes To HWY 401, Hwy 404 & Hwy 407. Just Minutes To Go Station, Minutes To STC, Centennial College, Lambton College, Oxford College, Seneca College, U Of T, Library, Schools, Hospital, Park, And Much More....THIS IS BRAND NEW LEGAL BASEMENT....Suitable For Students. (id:49269)
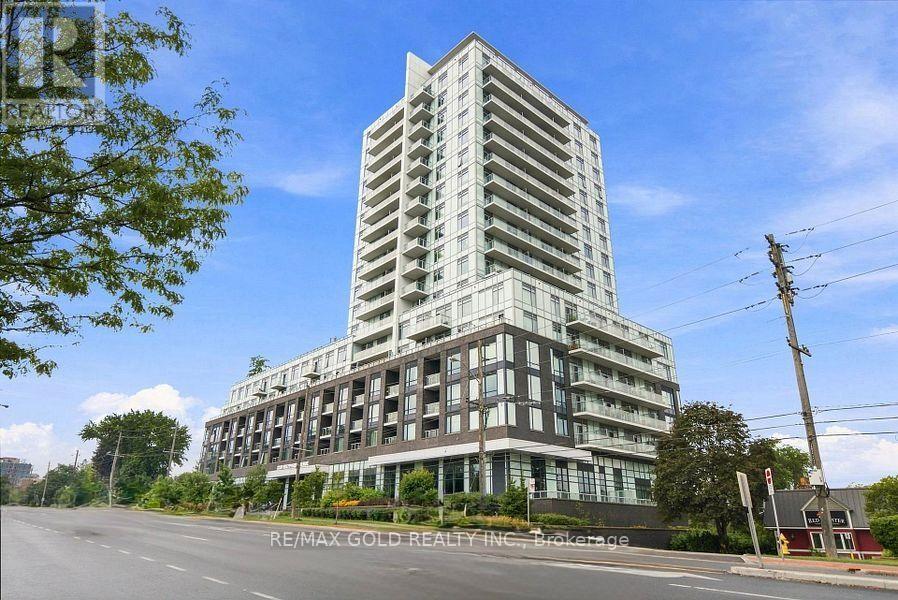
218 - 3220 Sheppard Avenue E
Toronto, Ontario
Welcome to East 3220 Condos by Quad cam Development Group, where modern design meets exceptional convenience. This brand-new, never-lived-in 2-bedroom, 2-bathroom corner suite offers desirable south-facing exposure, filling the home with natural light throughout the day. Featuring soaring 10-foot ceilings, spacious principal rooms, and a thoughtfully designed open-concept layout, this suite delivers both style and functionality. The generous primary bedroom boasts a large walk-in closet and a beautifully appointed ensuite, while the builder's attention to detail is evident throughout. Residents enjoy low maintenance fees and an outstanding collection of amenities, including24-hour security, a rooftop terrace with BBQs, fitness center, party room with kitchen, resident lounge, theatre room, co-working space, children's playground, ample visitor parking, and more. Located in a vibrant community with convenient access to transit, shopping, dining, and everyday essentials, East 3220 offers an elevated urban lifestyle inspired by the sophistication of Manhattan's Upper East Side. Price is net of HST. Parking and locker are included. (id:49269)
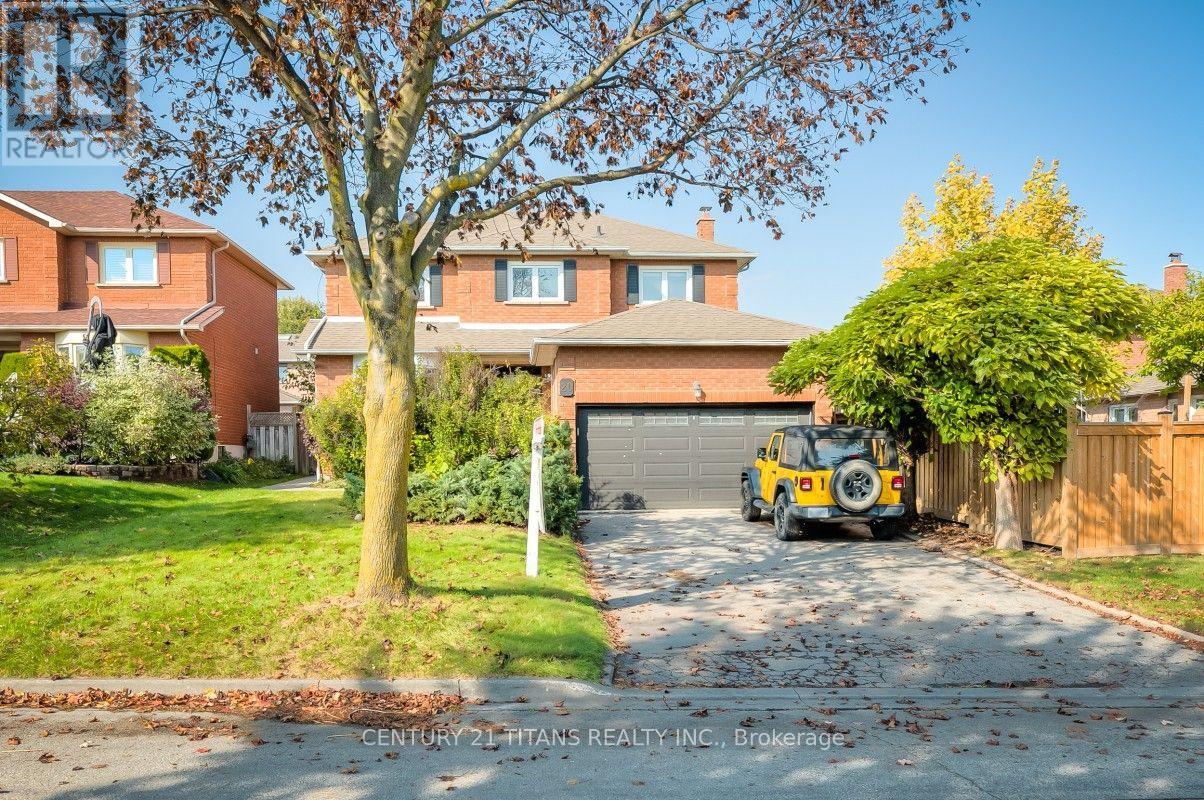
20 Millstone Crescent
Whitby, Ontario
Welcome To This Beautifully Updated 4+2 Bedroom, 4-Bathroom Home In Sought-After North Whitby! Featuring Fantastic Curb Appeal And Numerous Upgrades Throughout, This Home Offers The Perfect Blend Of Style, Comfort, And Functionality. The Main Floor Boasts New Flooring Throughout The Living Room, Dining Room, And Family Room, Complemented By Pot Lights Throughout And Updated Light Fixtures. The Renovated Kitchen Features Brand-New Stainless Steel Appliances, Updated Countertops, And A Stylish Backsplash, Creating The Perfect Space For Everyday Living And Entertaining. Upstairs, Enjoy A Beautifully Renovated Ensuite With A Glass Shower, A Hardwood Staircase, And New Flooring Throughout The Second Level. Brand-New Zebra Blinds Throughout The Entire Home Add A Modern Touch. Additional Highlights Include An Updated 2-Piece Powder Room And A Separate Entrance To A Legal Basement Apartment Featuring 2 Additional Bedrooms. Enjoy The Added Benefit Of Rental Income From The Basement Apartment, Making This An Excellent Opportunity For Homeowners And Investors Alike. Ideally Located Just Steps From Public And Catholic Schools, This Fantastic Property Combines Thoughtful Upgrades, Income Potential, And A Desirable North Whitby Location. A Must-See Property You Won't Want To Miss! (id:49269)
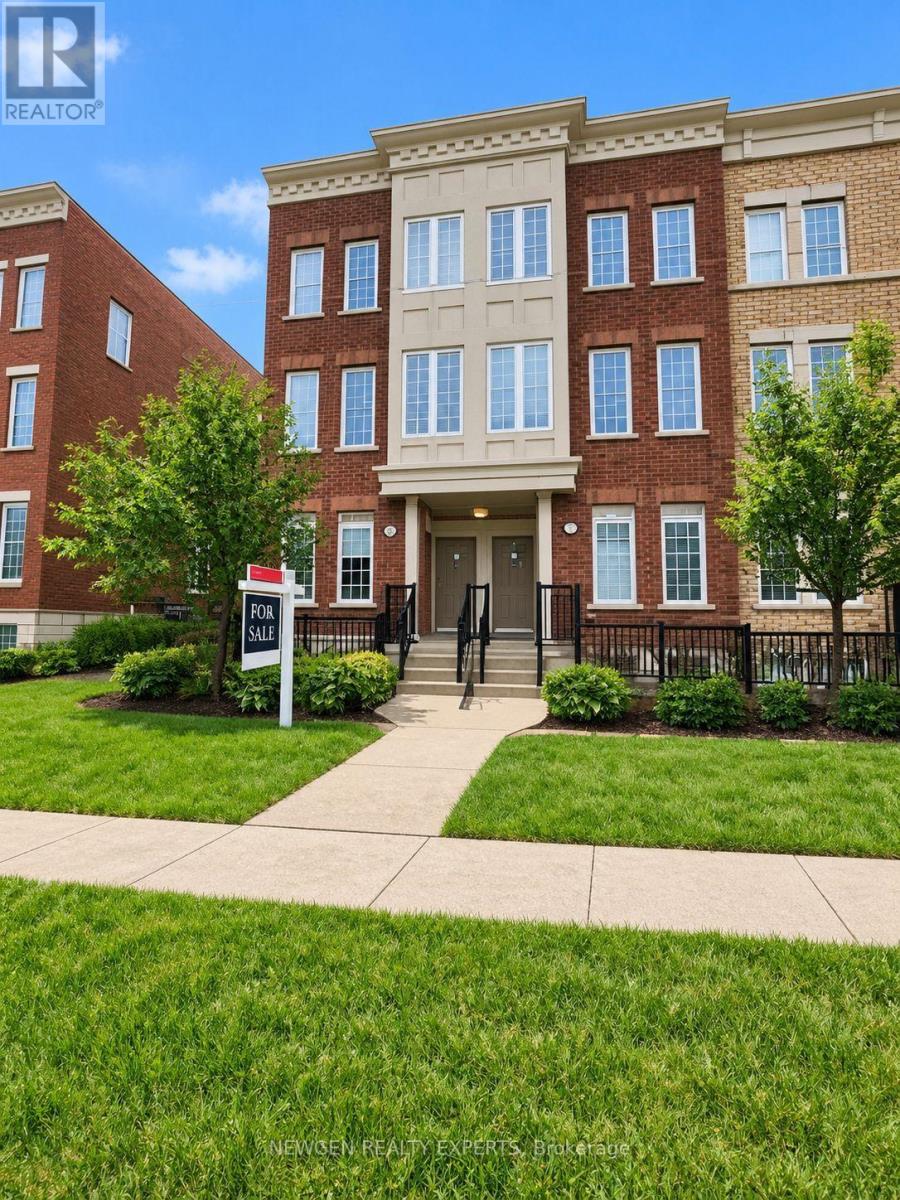
73 - 393 Beechgrove Drive
Toronto, Ontario
Spacious 3-Bedroom Stacked Townhouse, Smart Layout, End Unit, Very Affordable, Open Concept, Upgrade New Air Conditioner, New Washer, Dryer 6 Month old, Walk-In Closet, Upgraded Kitchen Cabinets, Closet Space, Custom Blinds, Bright And Modern Unit. Features include: Tile And Laminate Floors, granite counter tops, breakfast bar, stainless steel appliances, Extra Window On Side Of House, More Sunlight, en-suite bath and large walk-in closet in primary. A powder room on the main floor. Large eat-in kitchen area, can be a home office. Walk Out To Balcony W/B-B-Q Hook-Up. Steps to TTC, parks, trails, and shopping. Close to daycare, school, restaurants, just minutes from U of T Scarborough, Centennial College, Hwy 401, and Rouge Hill and Guildwood GO Stations. Provides an excellent balance of nature and city convenience. Perfect for a family looking for comfort, flexibility and a great location. All new Led light fixtures and stove will be upgraded. Great investment, Welcome Home!! (id:49269)
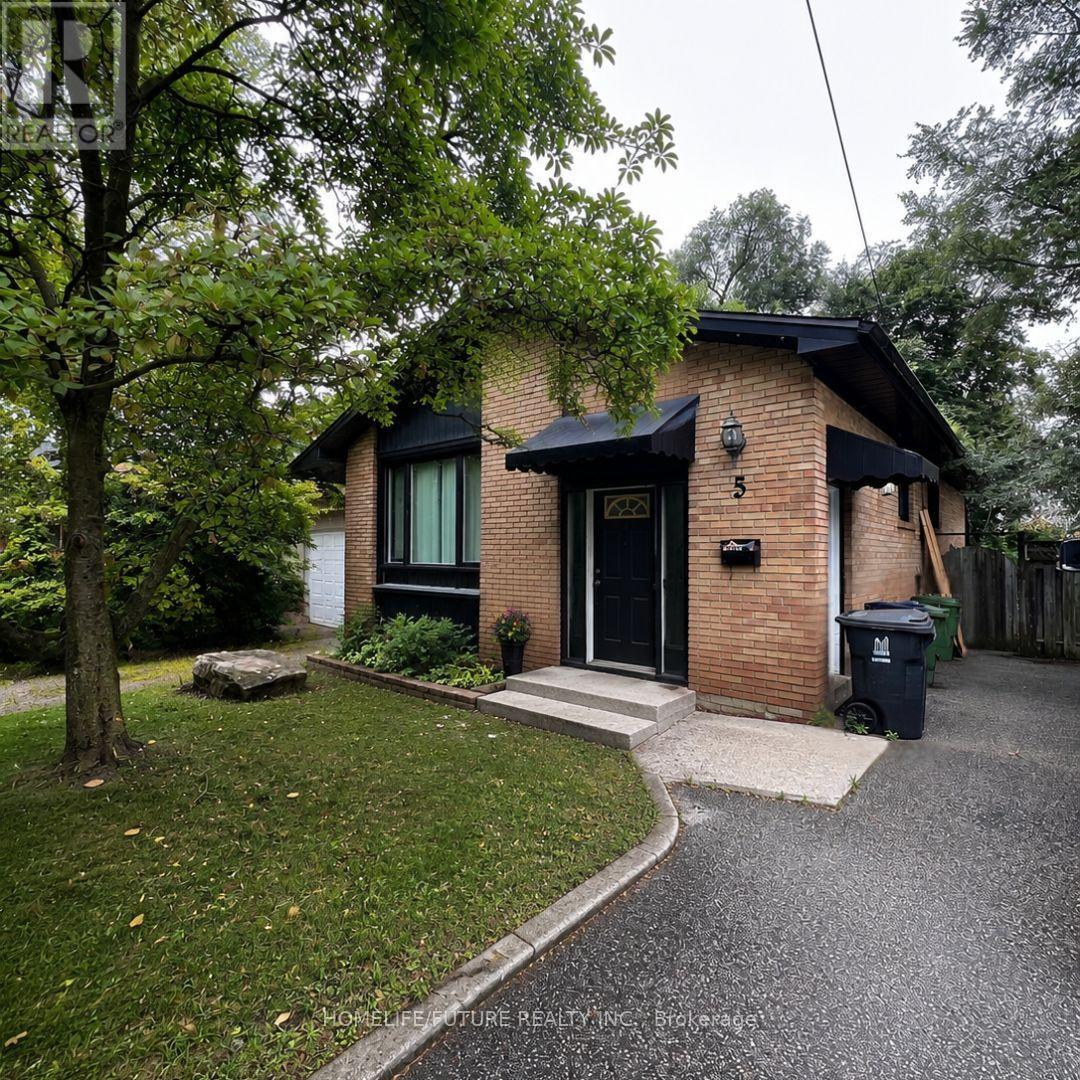
Main - 5 Watson Street
Toronto, Ontario
Spacious 3-Bedroom Home with Optional 2-Bedroom Basement in Highland Creek! Discover this spacious home in the highly sought-after Highland Creek community, offering flexible leasing options to suit your needs! Two Leasing Options Available: - Main and Upper Levels: $2,200/month - Enjoy 3 bright bedrooms, a full bathroom, and comfortable living space. - Entire Home: $3,600/month - Includes the 3-bedroom upper levels plus a finished 2-bedroom basement featuring a separate entrance, full kitchen, 3-piece bathroom, living area, and laundry access. Ideal for families, students, or working professionals, this property offers space, comfort, and flexibility. Prime Location: Conveniently located within walking distance of the University of Toronto Scarborough (UTSC) and close to public transit, shopping plazas, libraries, parks, schools, hospitals, Centennial College, and Scarborough Town Centre. Easy access to Highway 401. Additional Information: Tenants are responsible for all utilities and tenant insurance. No smoking permitted. Choose the leasing option that works best for you! (id:49269)
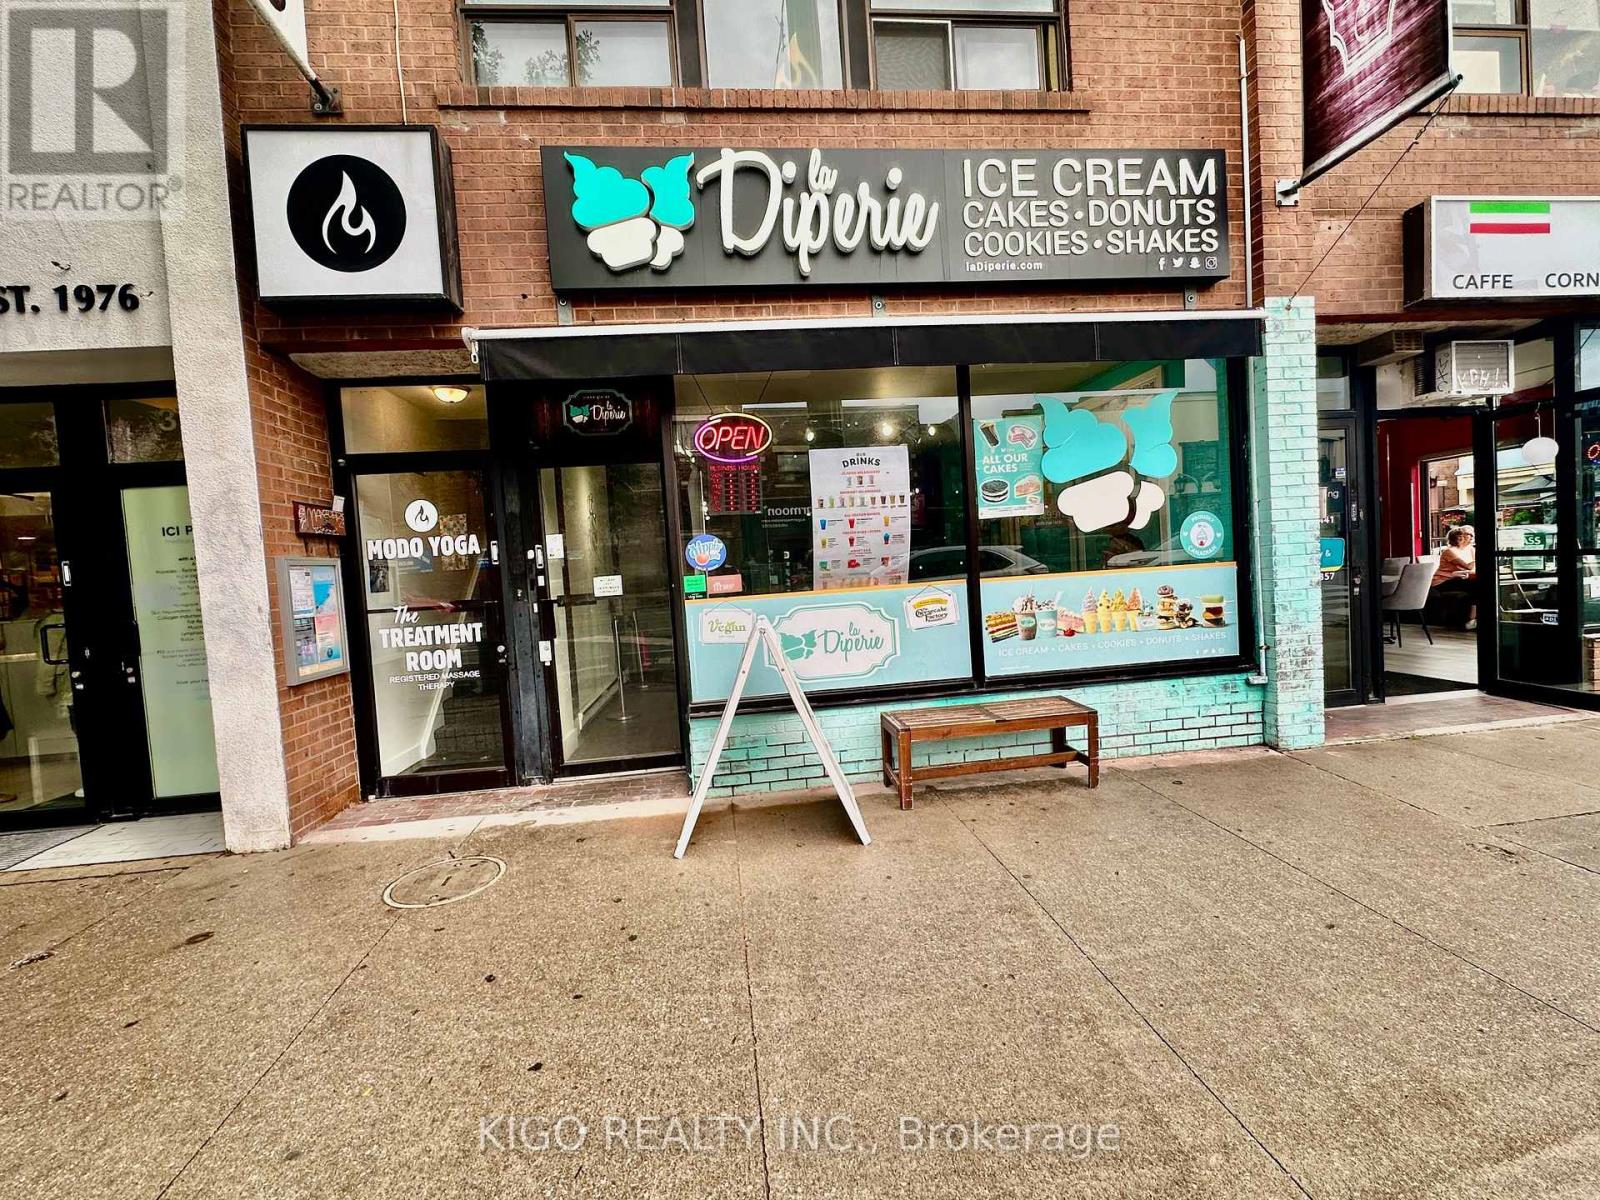
372 Danforth Avenue
Toronto, Ontario
PRIME DANFORTH AVENUE LOCATION IN THE HEART OF GREEKTOWN! Excellent opportunity approximately 1400 sq. ft. plus basement at 372 Danforth Ave, just steps from Chester Subway Station. Highly walkable and transit-connected location surrounded by restaurants, cafés, retail, fitness/wellness and established residential neighbourhoods. The premises is currently operating as La Diperie, offering an opportunity for a qualified operator to continue with the existing ice cream/dessert business or bring their own concept. Landlord is open to a change of concept, subject to landlord approval and all applicable municipal, zoning and licensing requirements. Ideal for a restaurant, café, dessert shop, takeout, specialty food business or other permitted use. Basement included in monthly rent. Water included in TMI. Separate hydro meter. One parking space available at additional cost. Excellent opportunity to establish or continue a business in one of Toronto's best-known food, dining and entertainment districts. The Danforth is also home to the annual Taste of the Danforth, a major Toronto food and cultural festival attracting a large regional audience. Continue the existing concept or bring your own vision to this prime Danforth location! (id:49269)
2602 Ridgetop Crescent
Peterborough, Ontario
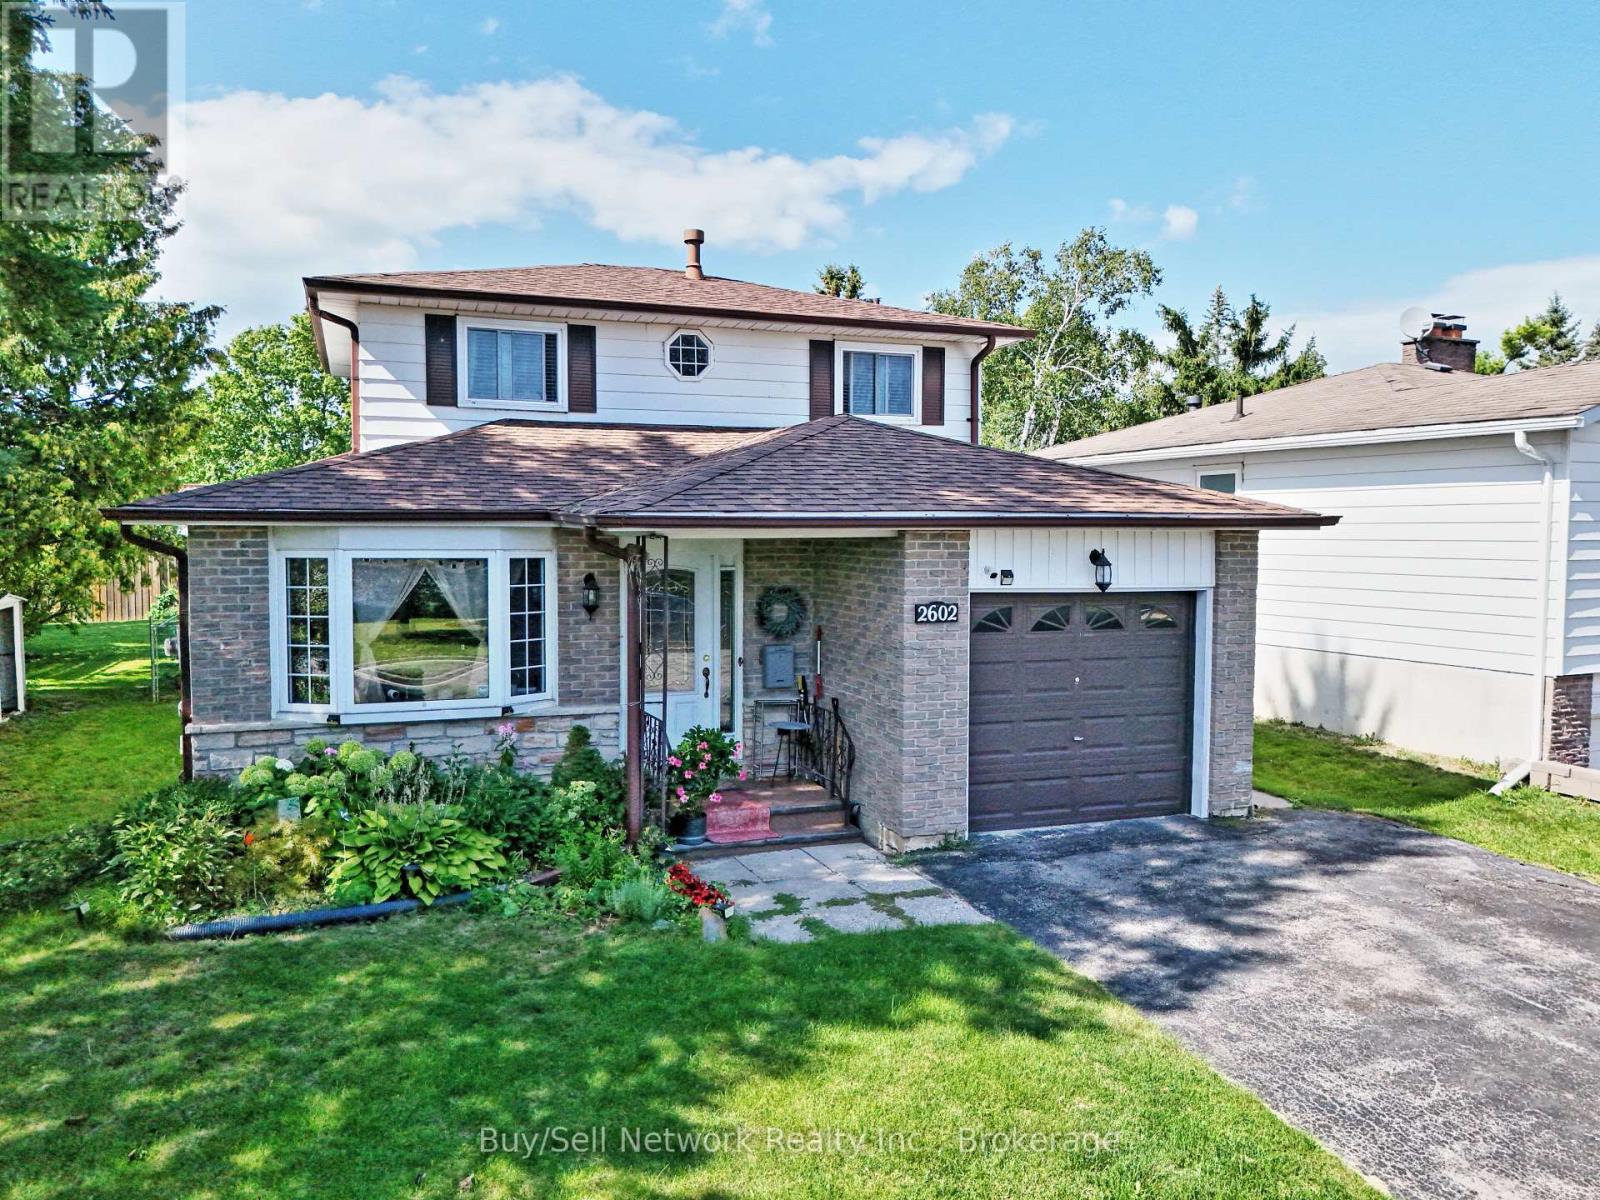
Great family 2-storey home on a quiet street in highly sought-after East City location. Walk to Little Lake, Beavermead Park, the Canoe Museum, Monsignor O'Donoghue Catholic Elementary School, the community garden, and public transit, with a quick and easy access to Highway 115. Inside you'll find practical, comfortable living. The eat-in kitchen offers plenty of cupboard space and opens to the main-floor family room complete with a gas fireplace. Separate living and dining rooms provide flexible space for everyday living and entertaining and there's a 2 pc washroom on the mainfloor. Upstairs are three bedrooms, including a good-sized primary bedroom with a convenient pass-through ensuite. The finished basement rec room adds valuable extra living space. One of the highlights of this home is the screened-in sunroom overlooking the fully fenced private backyard - perfect for relaxing, dining, or entertaining. An attached garage completes the package. A wonderful opportunity to own a solid, move-in-ready home in one of Peterborough's most convenient and desirable neighborhoods. (id:49269)
216 - 145 Third Street
Cobourg, Ontario
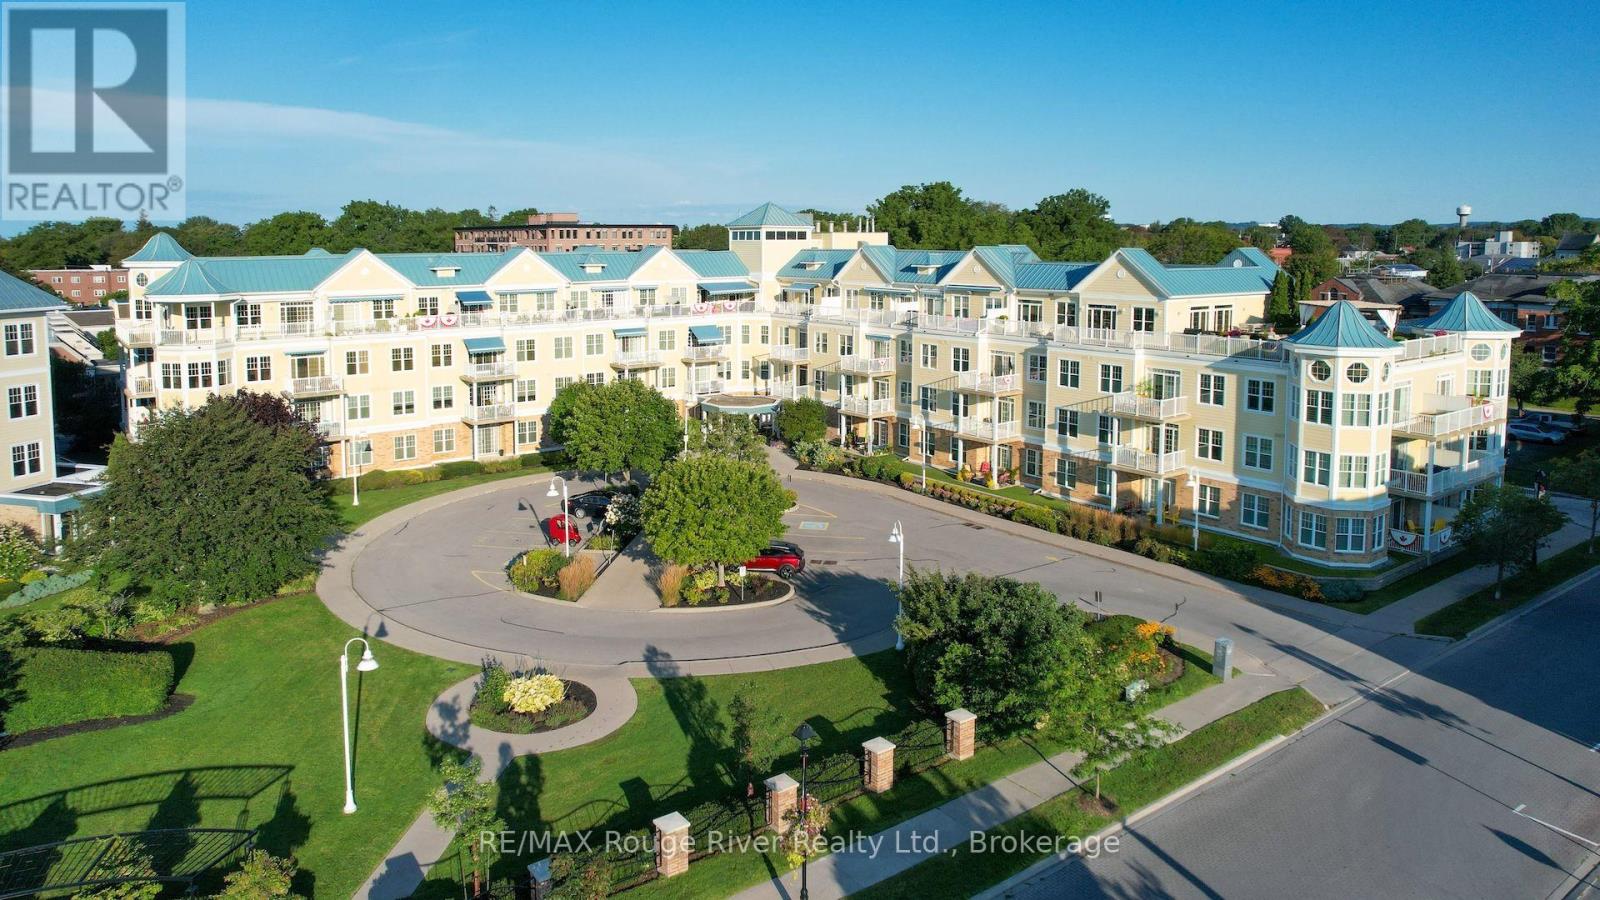
Waterfront Luxury at Harbour Walk - 1,500+ Sq. Ft. of Rare Perfection! Experience the pinnacle of maintenance-free living in one of Cobourg's most prestigious communities. This rare, extra-large suite offers 1,520 square feet of sophisticated living space, designed for those who refuse to compromise on size or location. Bathed in natural light, the open-concept living area flows seamlessly, creating an airy atmosphere perfect for everyday living and entertaining. The kitchen, with its abundant cabinetry and counter space, keeps you connected to the living space. Step out from the dining area to your first balcony - the ideal spot for your morning coffee with views of the vibrant streetscape and a glimpse of the harbour. The versatile den features a second private balcony, offering a quiet escape. The spacious primary suite offers a custom walk-in closet and a spa-like four-piece en-suite. With a bright second bedroom and an additional full bath, and in-suite laundry, this home is as practical as it is beautiful. Easy to show, quick closing available. (id:49269)
230 County Road 22
Alnwick/haldimand, Ontario
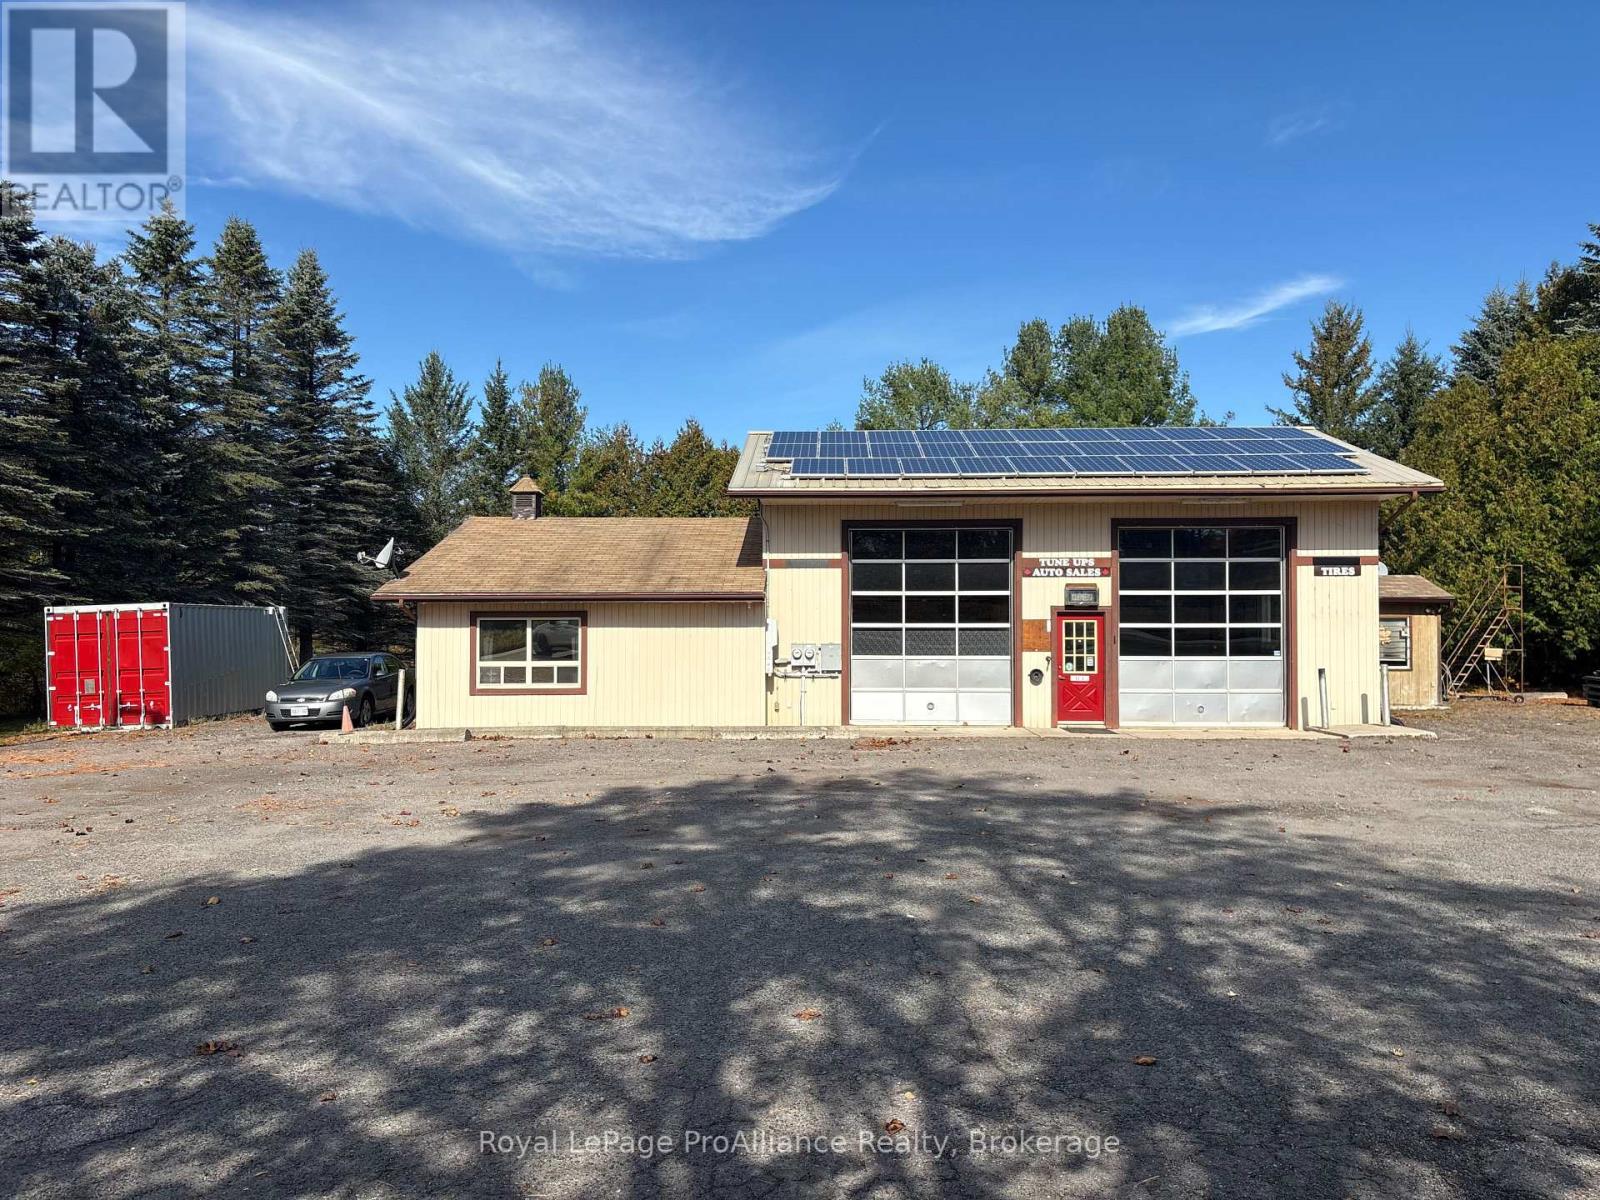
Excellent opportunity to establish or expand your business with this 1.6 acre commercial property, ideally located a short drive north of Cobourg and Highway 401. Well suited for a garage operation, automotive business, mechanic, contractor, or tradesperson requiring functional workspace and room to grow. The existing commercial garage features office space, two bays, offering a practical setup for vehicle servicing, repairs or maintenance. A large parking lot provides ample space for customer vehicles, work trucks, equipment, and additional parking. Solar panels on the roof add further value to the property, while natural gas service and a dug well are already in place. With 1.6 acres of land, there is also room to explore the possibility of constructing a separate private dwelling, subject to municipal approvals. Conveniently located with access to Cobourg and Highway 401, this property offers an excellent opportunity for business owners seeking an established garage space, generous parking, and the potential to grow their operation. (id:49269)