
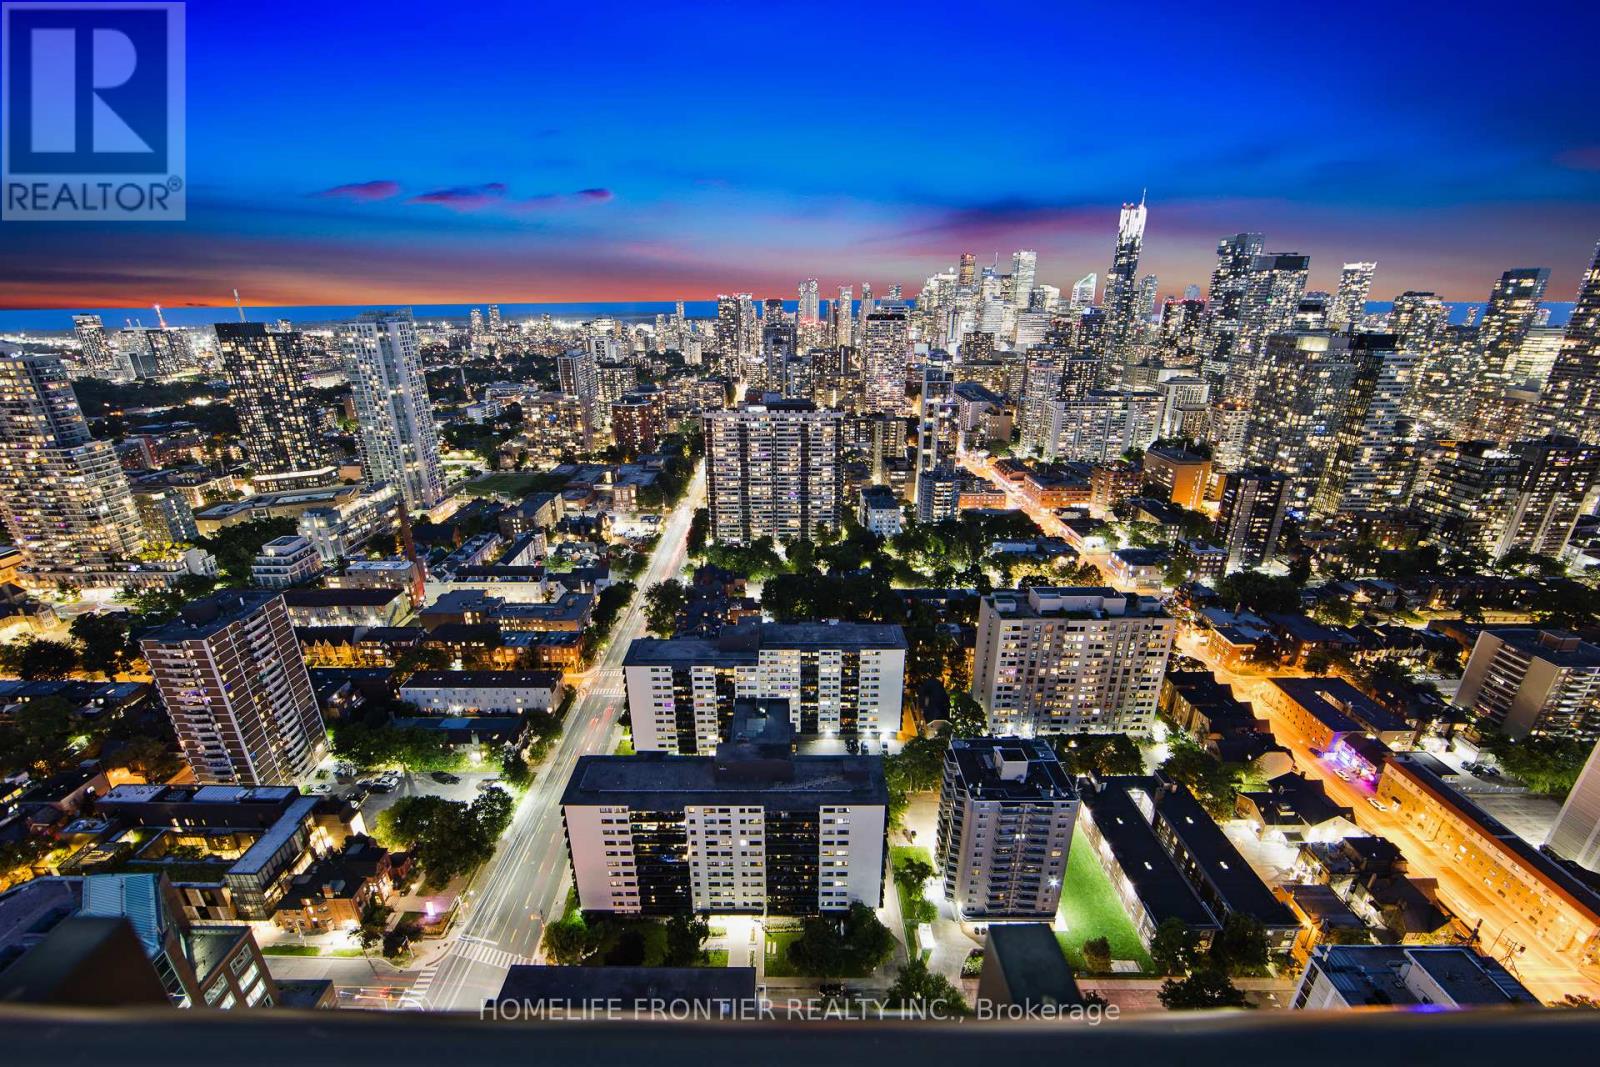
4202 - 101 Charles Street E
Toronto, Ontario
Absolutely stunning luxury condo suite with the million dollar lake & dynamic cityscape views. A true gem in the heart of downtown's shopping district with a open concept & very spacious layout, exquisite hardwood floors throughout, chef's gourmet kitchen featuring quartz countertops, sleek stainless steel appliances, & a generously-sized island that serves both as storage & dining table. Spacious master bedroom boasting an extra-large walk-in closet w/custom built in shelving, the fully enclosed den is so spacious, it could easily double as a second bedroom. Fully upgraded, million dollar views & a location that can't be beat next to Bloor St's shopping district. Extras: Free visitor parking. Amazing State of The Art Amenities Include Gym, Outdoor Pool,Party Rm,Yoga Room, Outdoor Terrace W/Bbq, Gust suites & 24 Hrs Concierge. S/S Fridge,S/S Stove,Built In Dishwasher & Custom Window Coverings. Upgrades: Hardwood (id:49269)
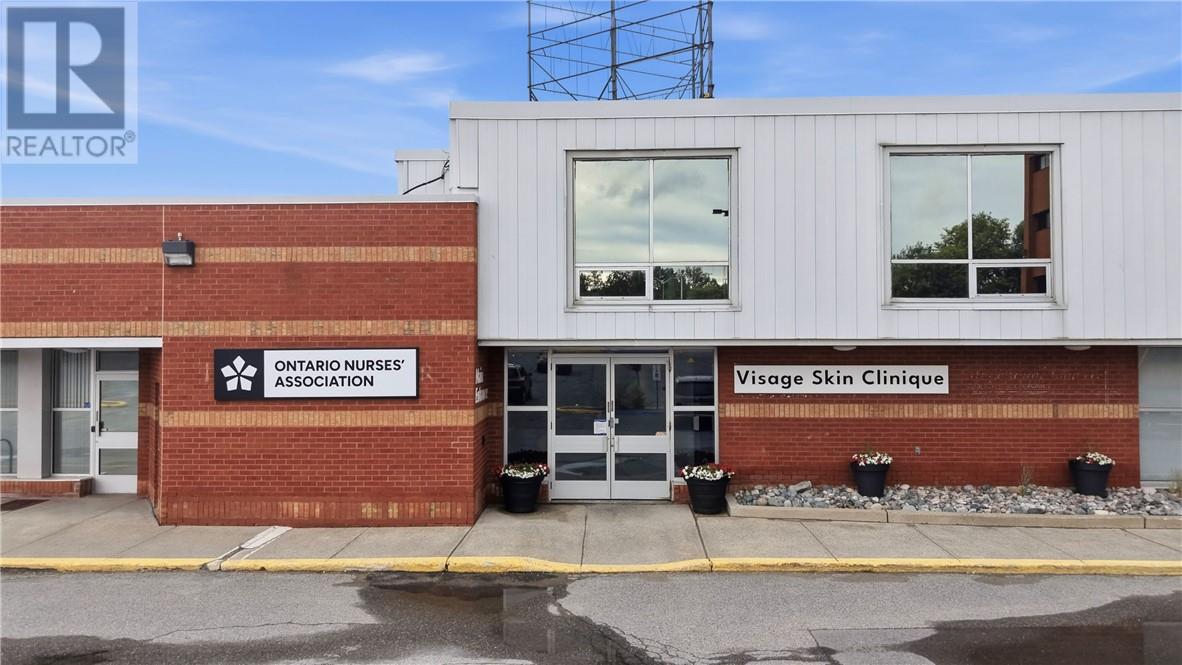
128 Pine Street Unit# 301
Sudbury, Ontario
Welcome to 128 Pine, part of the Claridge Executive Centre, offering premier office space conveniently located just outside the downtown core. Featuring 3,488 sq. ft., the current layout includes a reception and waiting area, open-concept workspace (ideal for cubicles or a collaborative workspace), multiple private offices, and a kitchenette. 128 Pine Street is sure to impress with its well-maintained common areas, tons of natural light and ample on-site parking for both staff and clients. The space is suitable for office or other commercial uses. Tenant leasehold improvements and other incentives may be negotiated based on the strength of the tenant, lease term, and other factors. Great value at $12.00 NET/SF plus Tax & CAM (currently estimated at $11.69/SF). Book your private viewing today! (id:49269)
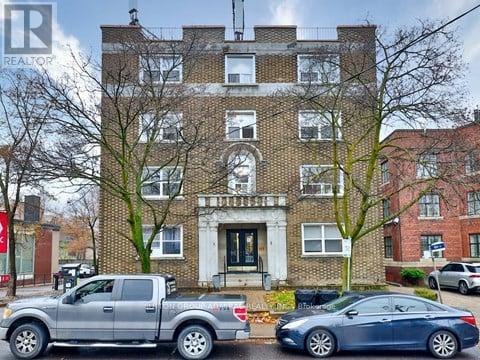
10 - 464 Spadina Road
Toronto, Ontario
Renovated Two Bedroom Apartment In Forest Hill. Natural Light And Luxury Vinyl Throughout. Open Concept Living/Dining Room. Modern Kitchen With Stainless Steel Appliances. Located in the desirable midtown, Toronto and Great walking score To Restaurants, St Clair W Subway Station, Shops, Schools And Much More! Hydro metered individually. (id:49269)
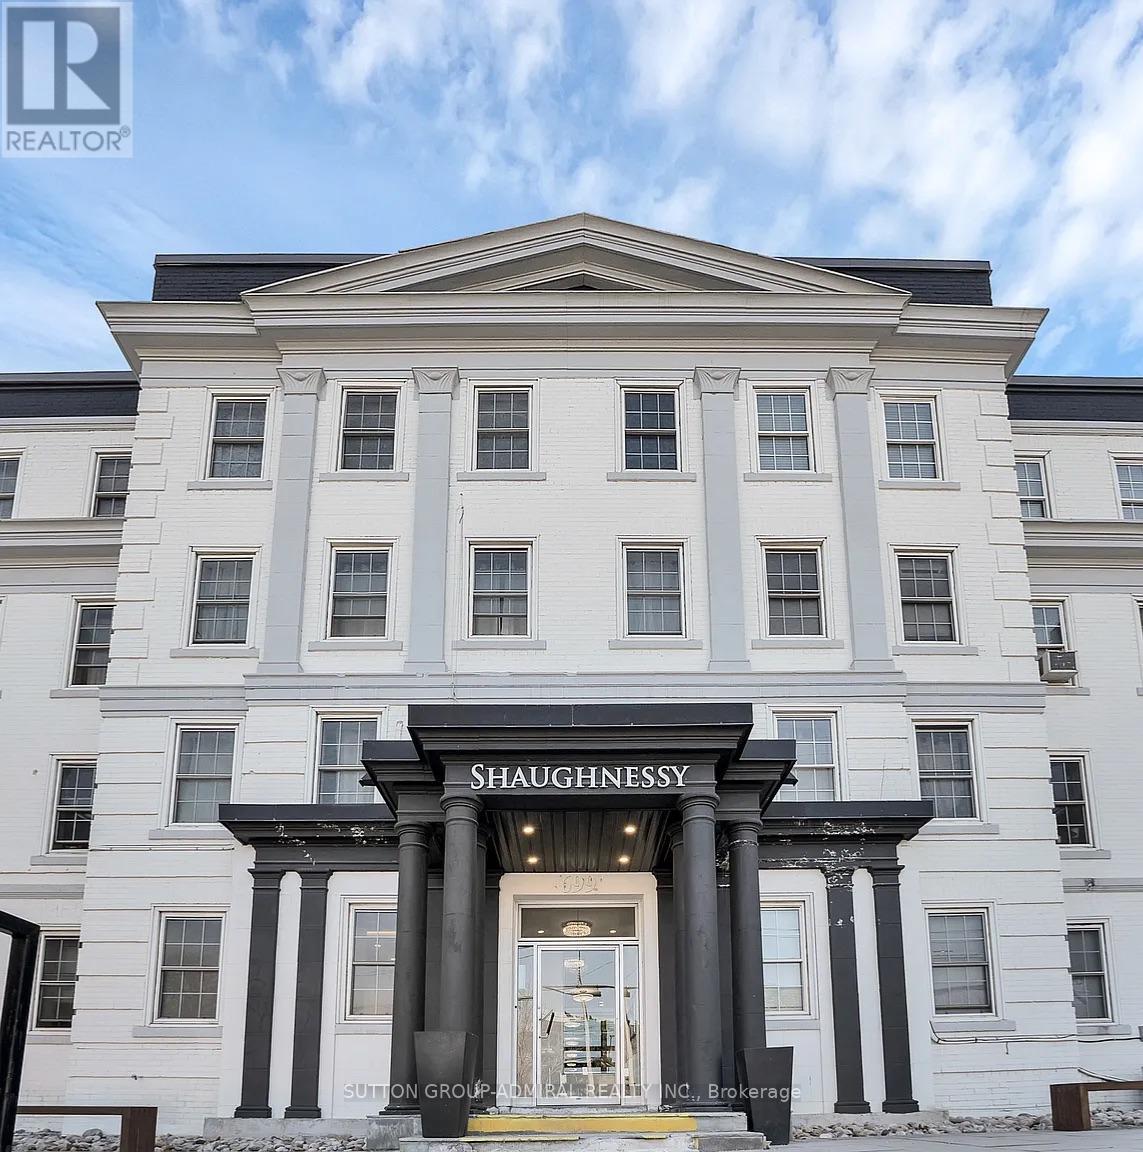
403 - 699 Eglinton Avenue W
Toronto, Ontario
Fully Renovated Modern 2 Bedroom Apartment In Forest Hill With a Sun-filled Private Terrace. Natural Light and Luxury Vinyl Flooring Throughout. Open Concept Living/Dining Room. Modern Kitchen With Stainless Steel Appl. Close proximity to restaurants, TTC, shops, schools, and much more! Hydro Separate. (id:49269)
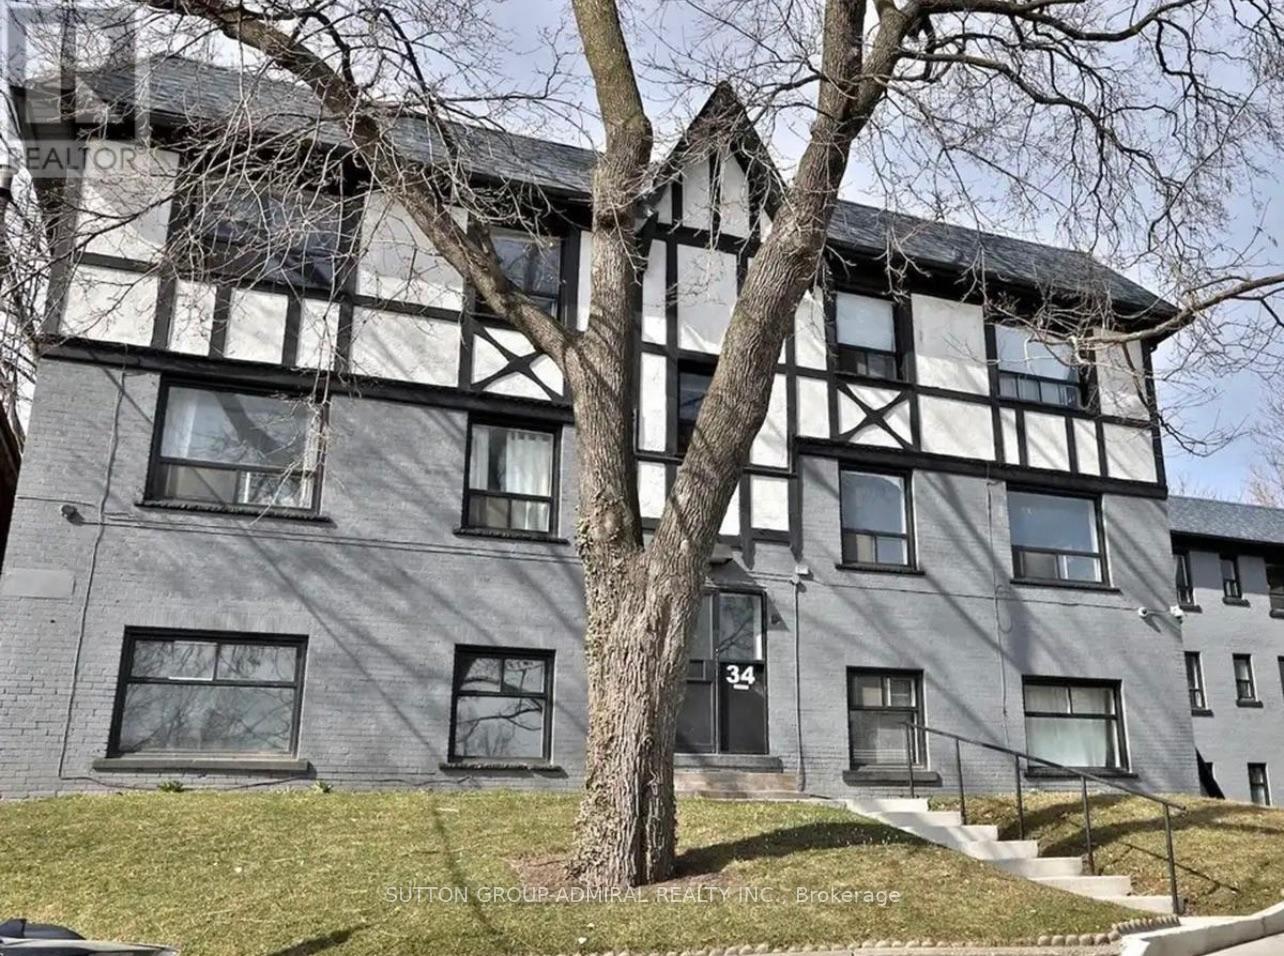
34 - 34 Heydon Park Road
Toronto, Ontario
Welcome to 34 Heydon Park, steps to College and Dovercourt. Close Proximity To Restaurants, Ttc, Shops, Schools, steps to the west end YMCA with a Gym, Childcare, Swimming etc, And Much More! Brand new heating and cooling controlled from your suite! Photos Not Exact, Taken From A Similar Unit Prior To Occupancy. (id:49269)
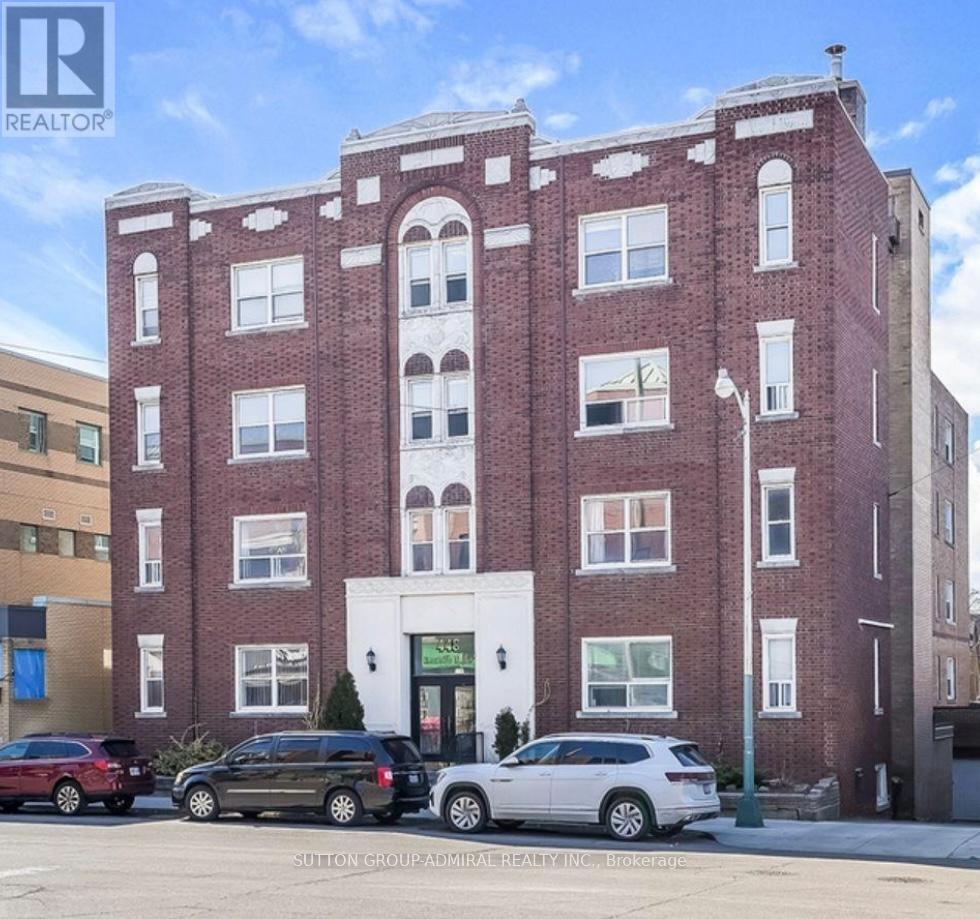
405 - 448 Spadina Road
Toronto, Ontario
Renovated 1 Bedroom Featuring Stainless Steel Appliances And Quartz Countertops. Modern Pot Lights Throughout. Right in the Forest Hill Village, steps to the subway. (id:49269)
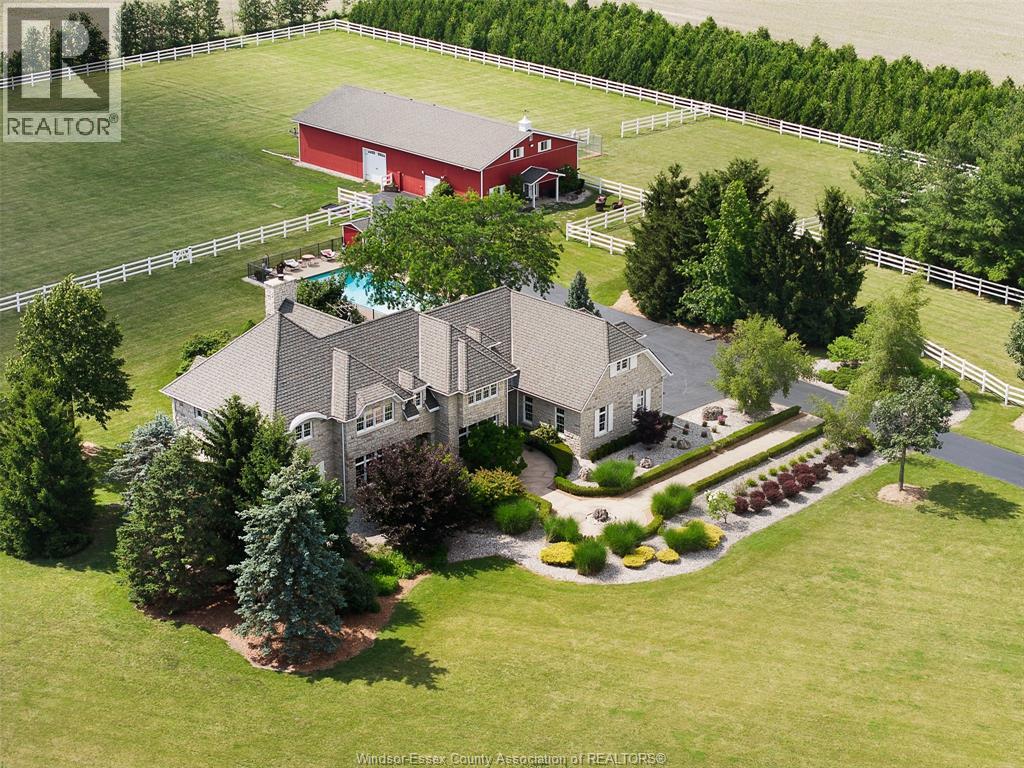
6811 Concession Rd 8
Oldcastle, Ontario
Your Own Yellowstone Ranch Awaits… Escape the ordinary and embrace a lifestyle few ever experience. Behind a tree lined gated entrance and surrounded by farmland, mature bush, and complete privacy, this remarkable 76-acre estate blends luxury living with the timeless spirit of the ranch. The impressive 5,500 sq. ft. two-storey stone home offers 4 bedrooms and 4.5 baths, and is designed for gathering, entertaining, and making memories. Warm, inviting interiors and sweeping views from every window strike the perfect balance of elegance and comfort. Equestrians will appreciate the well-planned horse barn with stalls, a tack area, and expansive paddocks. Ride private trails through the bush, enjoy the peacefulness and take in the beauty of the countryside. Approximately 45 acres of productive farmland offer endless potential, from farming and hobby agriculture to leasing or simply enjoying the open landscape. At day’s end, retreat to your backyard oasis with a sparkling in-ground pool and sunsets over the fields. Whether you dream of raising horses, creating a family legacy property, or owning your own “Yellowstone” ranch, this one-of-a-kind estate delivers an unmatched combination of luxury, land, privacy, and possibility. This isn’t just a home, it’s a way of life. (id:49269)
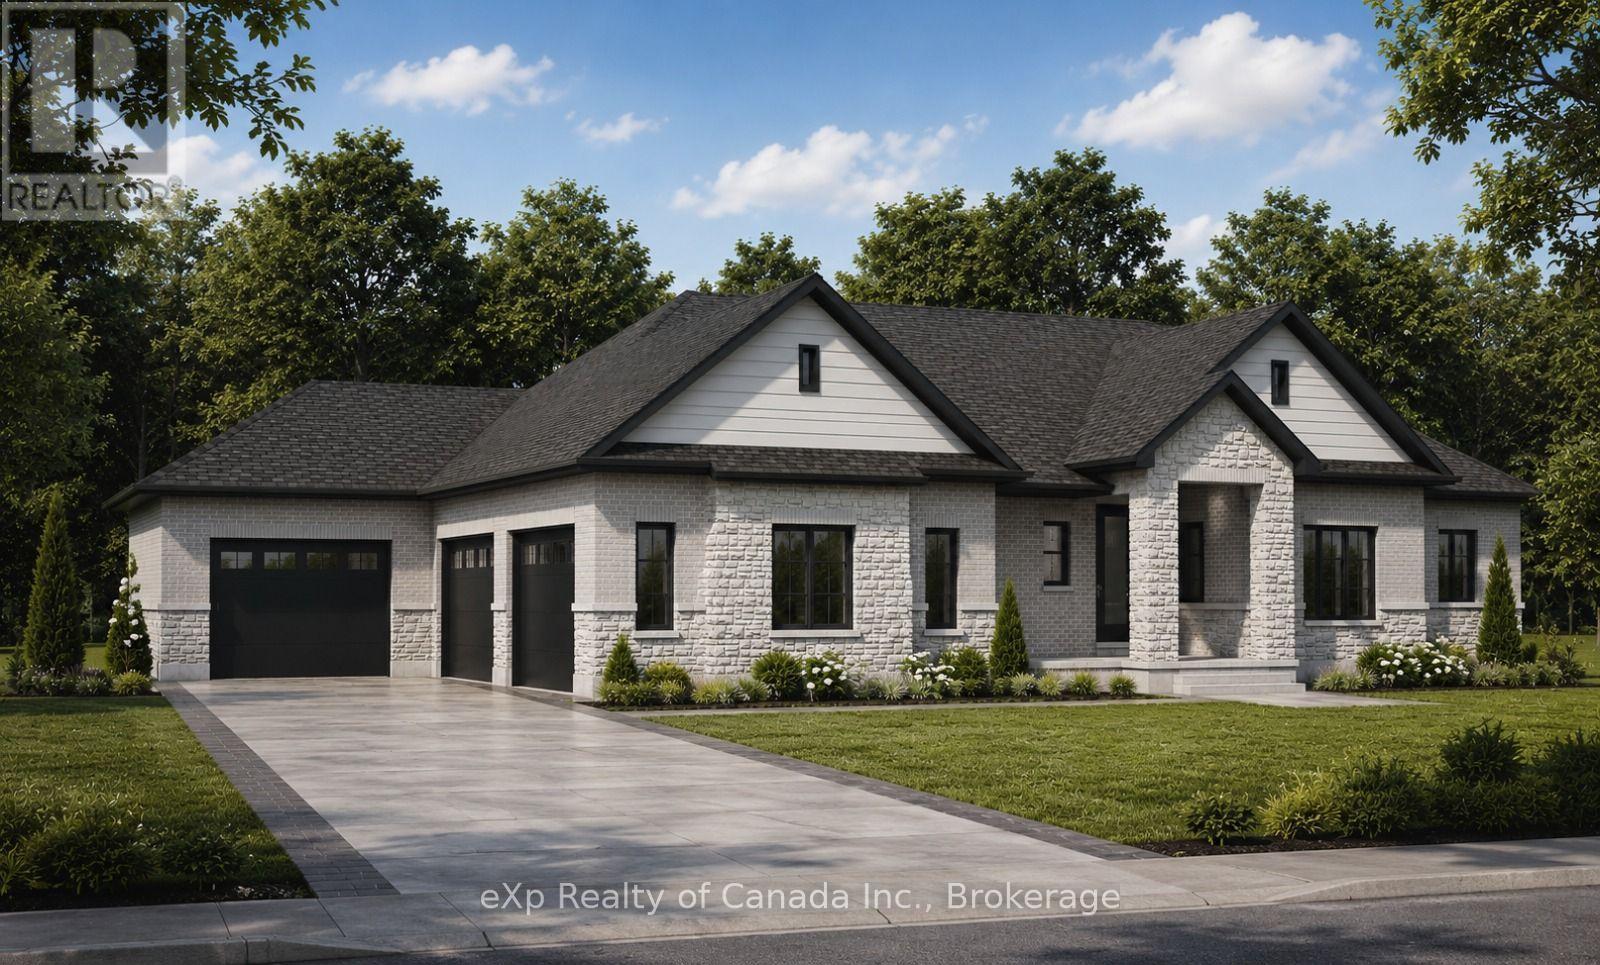
53 Meadowlands Drive
Norwich, Ontario
To be built by Lecki Homes, the Thurstonia model offers over 2,300 sq ft of thoughtfully designed living space, set on an executive-sized 0.698-acre lot. This beautifully crafted bungalow blends timeless elegance with modern comfort, highlighted by an impressive brick and stone exterior that makes a striking first impression. Inside, the open-concept layout is ideal for both everyday living and entertaining. The kitchen serves as the heart of the home, featuring a large island and seamless flow into the dining area and spacious great room, anchored by a cozy gas fireplace. The primary suite offers a private retreat with a spa-inspired five-piece ensuite and walk-in closet, while two additional bedrooms share a well-appointed four-piece bath. Enjoy outdoor living with a welcoming covered front porch and a covered rear patio-perfect for relaxing or hosting guests. A third garage bay provides exceptional space for vehicles, storage, or hobbies. With Lecki Homes, buyers also enjoy the opportunity to personalize the floor plan, finishes, and features, ensuring a home that truly reflects their vision. (id:49269)
362 Harmony Hall Drive
Ancaster, Ontario
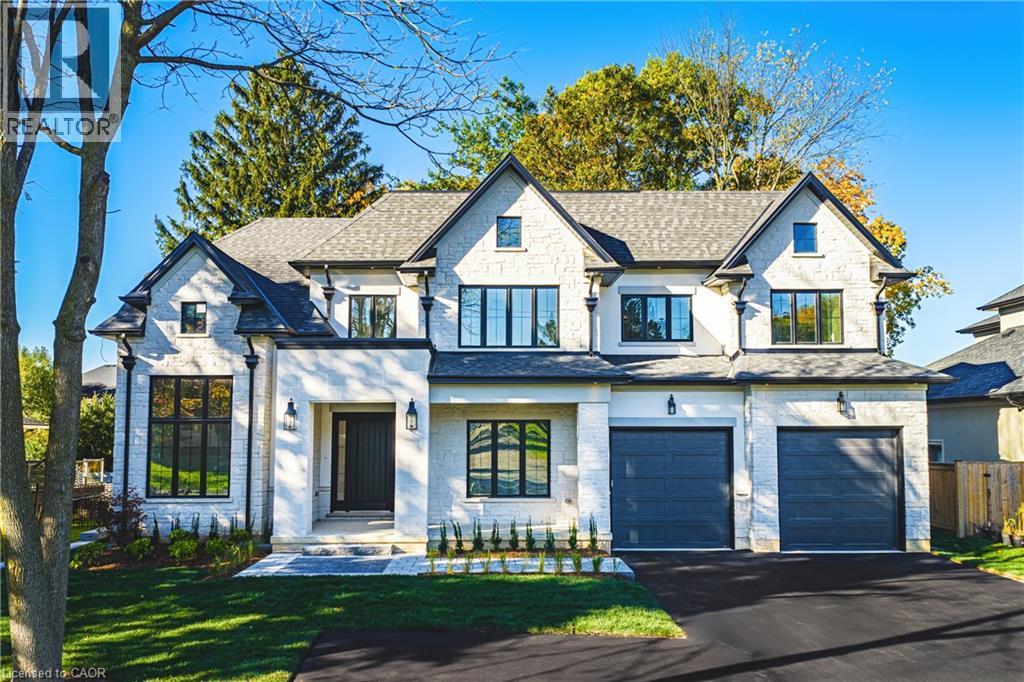
Experience luxury living at its finest in this brand new, custom-built home offering nearly 6,500 sq. ft. of refined craftsmanship on a massive 75Ft x 211Ft lot. Every detail of this residence has been meticulously designed and built by an award-winning designer and builder, combining timeless elegance with modern innovation. Step inside and be welcomed by 10 ft ceilings on the main floor, 9 ft ceilings in the basement, and 9 ft ceilings on the second level, creating a grand sense of space throughout. The home showcases custom millwork and moldings, state-of-the-art built in appliances, and a stunning formal dining room with custom wine enclosure perfect for entertaining. Enjoy all hardwood flooring and imported Italian ceramics throughout, with custom glass shower enclosures in every bath. The gorgeous covered rear porch extends your living space outdoors, ideal for relaxing or hosting gatherings. Car enthusiasts will appreciate the oversized 4-car garage plus driveway parking for up to 10 vehicles. The home is Smart Home ready, featuring modern wiring and controls for your final customization. A reverse osmosis water system adds to the thoughtful list of features. The Basement is currently being finished, and the buyers will still have time to select colours and customize to their taste. Conveniently located near highway access, parks, top schools, and major shopping, this exceptional property delivers both luxury and lifestyle. Too many features to list — a must-see for the discerning buyer. (id:49269)
125 Sekura Crescent Unit# 13
Cambridge, Ontario
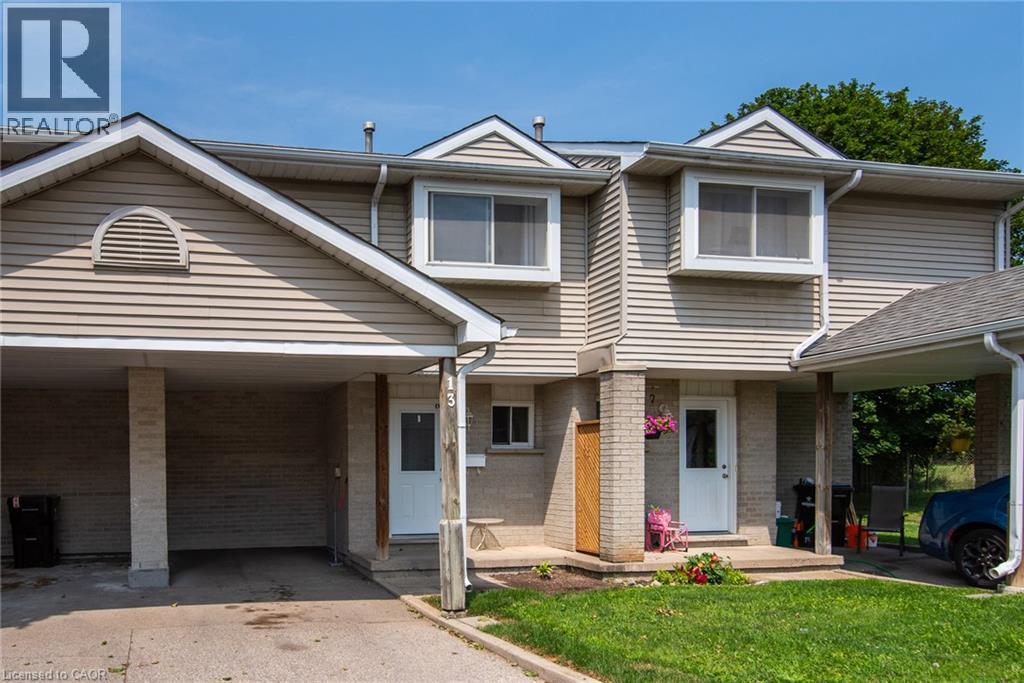
Welcome to 13-125 Sekura Crescent, a beautifully updated townhome offering a perfect blend of modern comfort and exceptional convenience in Cambridge’s highly sought-after, family-friendly Northview neighbourhood. The main level is a bright and airy, open living and dining area, distinguished by a striking, full-height feature wall. A large sliding glass doors lead directly to your backyard. This outdoor oasis is ideal for relaxing or grilling. Retaining the open flow, the well-appointed kitchen boasts updated sage-green shaker cabinets, stainless steel appliances, a white tiled backsplash, and light-coloured countertops. Upstairs you will find three generously sized bedrooms with a full bathroom. Head down to the fully finished basement to discover a fantastic extended living space anchored by a cozy gas fireplace, providing the ultimate spot for entertaining, movie nights, or simply relaxing after a long day. You can enjoy year-round energy-efficient comfort with complete peace of mind thanks to the BRAND NEW FURNACE and CENTRAL AIR CONDITIONING! ( 5 YEAR WARRANTY, 10 IF BUYER REGISTERS THEM). Centrally situated between Hespeler Road and Franklin Boulevard, this location is a commuter's dream with immediate access to major arteries and highways for a quick, stress-free drive. You are also just minutes away from a wide variety of extensive grocery stores, retail shopping, and dining options. Perfect for families, the home is surrounded by excellent local schools and is incredibly close to green spaces, including Gordon Chaplin Park and the Cambridge Sports Park. OPEN HOUSE: SATURDAY SEPTEMBER 18TH 2-4 PM SUNDAY SEPTEMBER 19TH 11 AM - 1PM BOOK YOUR SHOWING TODAY! (id:49269)
454 Hespeler Road Unit# 204
Cambridge, Ontario
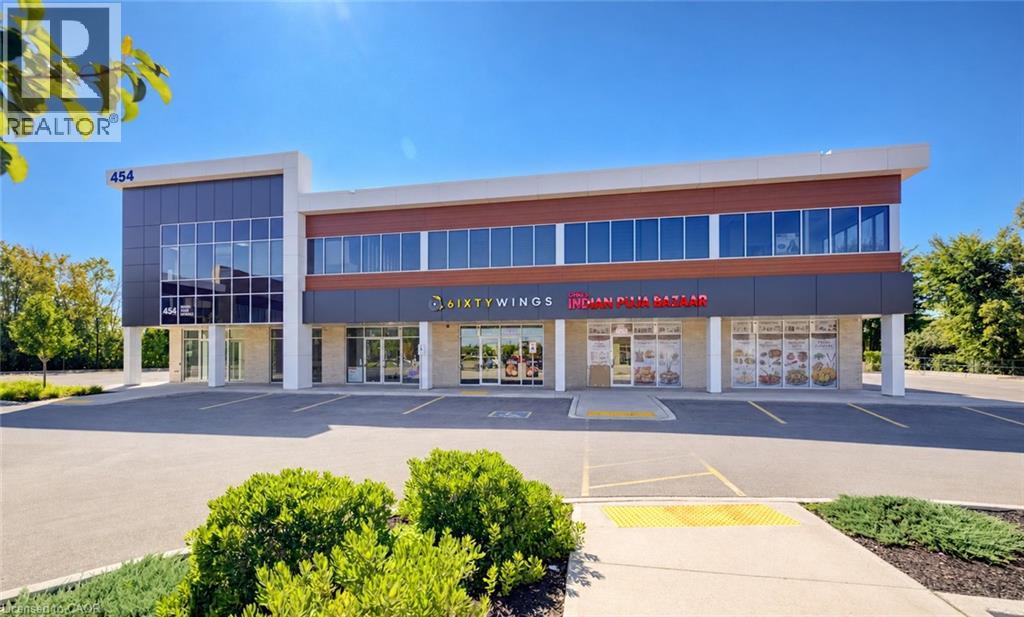
2ND FLOOR OFFICE SPACE ON BUZZING HESPELER ROAD! Unit 204-454 Hespeler Rd is located in the Preston building of this new development. Offering over 1034sqft, ample glass windows, a rough-in for future water, 100amps plus shared parking. With C4 zoning, this is the ideal space for professional offices such as real estate, law, accounting, mortgage, consulting, employment, travel, IT specialist, insurance and much more! Just South of the 401, you are steps from transportation and every amenity. Don’t miss out on this rare location – Cambridge Gateway Centre. Immediate occupancy, shell unit that you can build to your desired use.*Could be purchased with 203 neighbouring unit* (id:49269)
454 Hespeler Road Unit# 203
Cambridge, Ontario
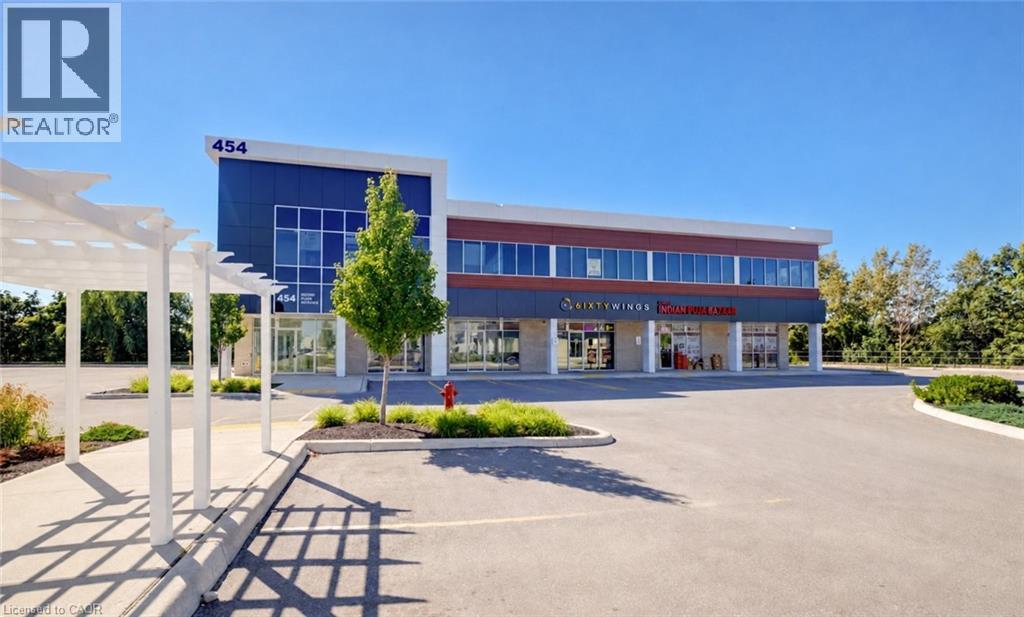
2ND FLOOR OFFICE SPACE ON BUZZING HESPELER ROAD! Unit 203-454 Hespeler Rd is located in the Preston building of this new development. Offering over 845sqft, ample glass windows, a rough-in for future water, 100amps plus shared parking. With C4 zoning, this is the ideal space for professional offices such as real estate, law, accounting, mortgage, consulting, employment, travel, IT specialist, insurance, and much more! Just South of the 401, you are steps from transportation and every amenity. Don’t miss out on this rare location – Cambridge Gateway Centre. Immediate occupancy, shell unit that you can build to your desired use. *Could be purchased with 204 neighbouring unit* (id:49269)
113 Essex Point Drive
Cambridge, Ontario
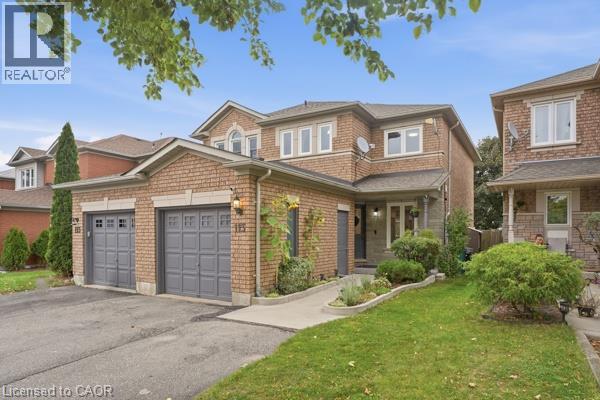
Welcome to 113 Essex Point Dr., a beautifully maintained 1,363 sq. ft. home offering bright, open-concept living and a thoughtful blend of quality updates, efficiency and style. The upgraded custom kitchen is truly the heart of the home, featuring warm wood cabinetry with solid wood-framed facings and granite countertops. Enjoy year-round climate control and impressive energy efficiency with a heat pump embedded within the furnace, newer windows (approximately 4 years old), and a newer roof with durable 45-year shingles. EV owners will also appreciate the home's convenient charging capability. The finished basement adds valuable living space with a home theatre, dedicated office and laundry room. Step outside to a lush, green backyard surrounded by mature trees, creating a private and peaceful setting. Beautifully landscaped raised brick garden beds and a hot tub complete this inviting outdoor retreat—perfect for relaxing or entertaining. Ideally located in Cambridge with convenient proximity to Highway 401, making commuting and travel throughout the region a breeze. This wonderful family home brings together quality upgrades, energy efficiency, versatile living space and an established, tree-lined setting in a location that makes everyday living easy. (id:49269)
256 Bay Street N
Hamilton, Ontario
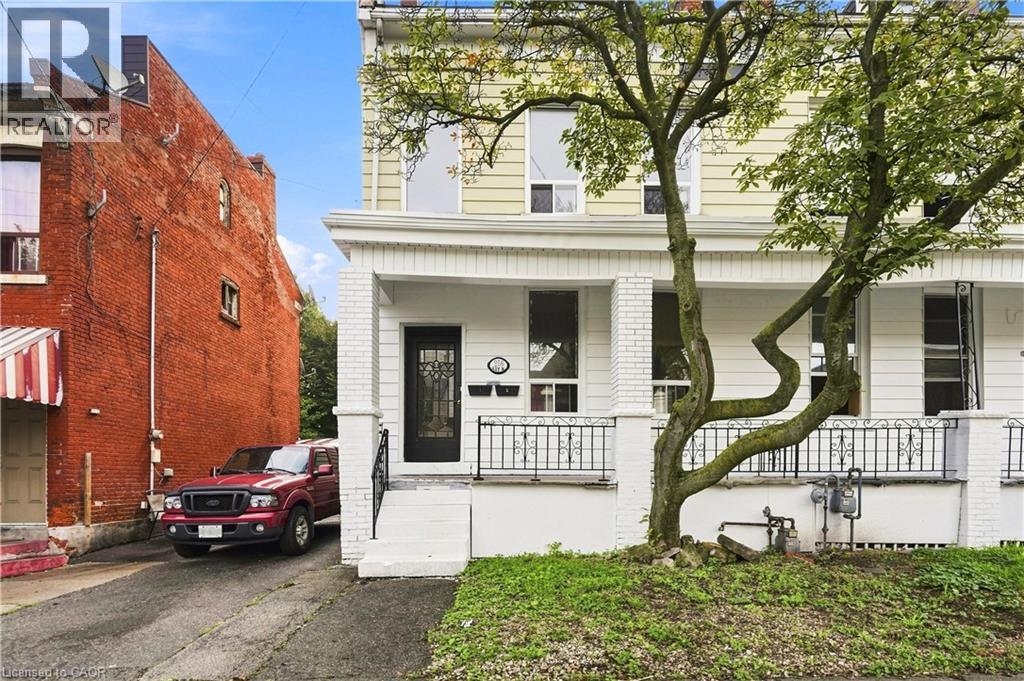
Location, Location, Location! Welcome to a home that puts convenience right at your doorstep. Ideally situated just minutes from the West Harbour GO Station, Hamilton General Hospital, the scenic Waterfront Trail, and TD Coliseum, this is city living at its best. Step inside and enjoy the timeless charm this home has to offer, featuring soaring high ceilings that create a bright and airy feel throughout. Added convenience comes with your own private laundry space, making everyday living easy and comfortable. Plus, the landlord is offering a unique opportunity to personalize the space — choose your preferred paint colours and make it feel like home before you move in! A rare opportunity to enjoy character, convenience, and flexibility all in one fantastic location. Don’t miss it! (id:49269)
13 Quay Street
Port Dover, Ontario
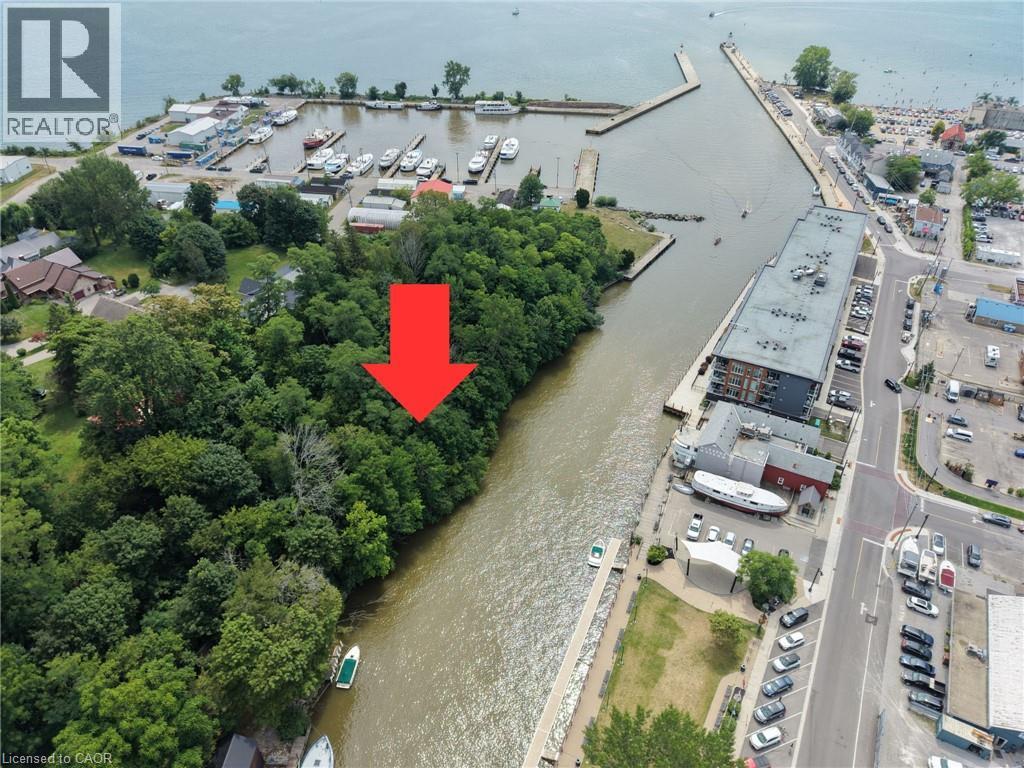
A rare opportunity to own a piece of Port Dover history. This 75-foot waterfront lot sits directly on the Lynn River. Owned by the same family for almost 100 years, this property has deep roots in Port Dover's commercial fishing heritage. The site previously had a boathouse. There is a seawall along the water frontage, and a right-of-way provides land access. Call for more information. (id:49269)
628 Fleet Street Unit# 509
Toronto, Ontario
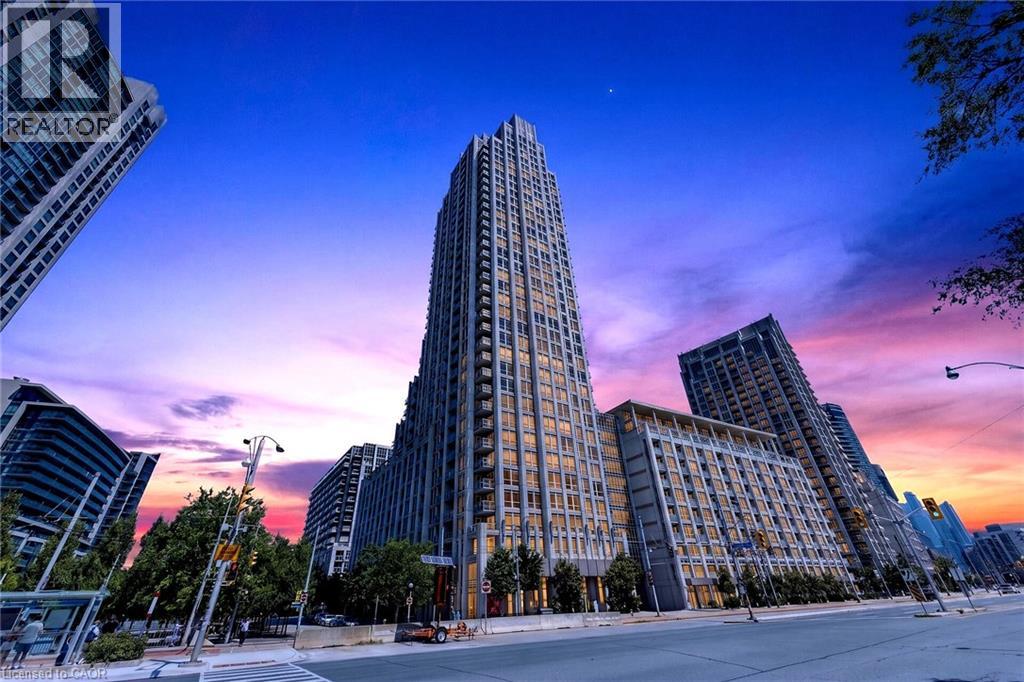
Experience luxury living at West Harbour City in the sought-after Fort York neighbourhood. This beautifully designed 1-bedroom + den suite offers a highly functional layout with the flexibility of a den that can be used as a second bedroom or home office. Freshly painted, featuring 2 full bathrooms, soaring 9-foot ceilings, and an open-concept layout, the suite is filled with natural light and extends to a private east-facing balcony overlooking the beautiful courtyard. Enjoy an exceptional collection of resort-style amenities, including 24-hour concierge service, an indoor pool, fitness centre, rooftop terrace with BBQs, party room, billiards lounge, piano, and more. Pet-friendly building with underground parking, a storage locker, and secure bicycle storage included. Perfectly situated across from Toronto's waterfront parks and trails, and just steps to historic Fort York, TTC, restaurants, cafes, shopping, and the downtown core, this is an outstanding opportunity to enjoy sophisticated city living with the best of Toronto right at your doorstep. (id:49269)
37 Rose Court
Paris, Ontario
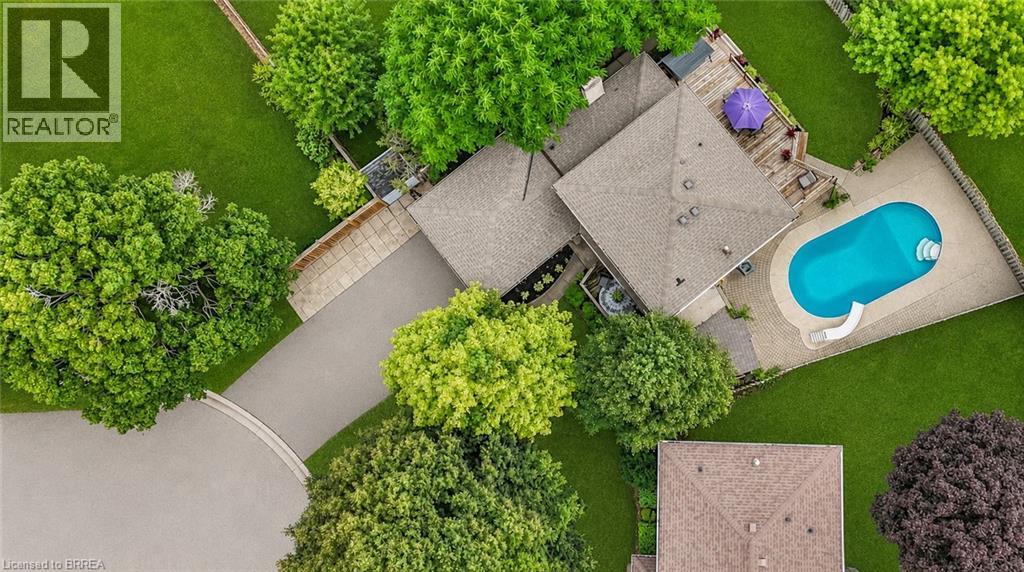
Welcome to this beautifully renovated home, tucked away on a quiet cul-de-sac in the charming town of Paris. Step inside to discover a bright and inviting main level featuring laminate floors throughout creating a warm and modern atmosphere. The thoughtfully designed layout offers two separate living spaces, providing flexibility for both entertaining and everyday family living. The fully renovated kitchen showcases timeless white shaker cabinets, stainless steel appliances, a sleek tile backsplash, and stylish hardware. A floor-to-ceiling pantry ensures ample storage, while the built-in bench seating with underneath storage adds both charm and functionality. The kitchen seamlessly opens to the dining area, with sliding doors leading directly to the large back deck—ideal for indoor and outdoor entertaining. The main-floor family room features an updated gas fireplace with a brick surround, perfect for cozy evenings. Another set of sliding doors provides direct access to the deck, extending your living space outdoors. A large living room with a beautiful bay window completes this level, filling the home with natural light. Upstairs, retreat to the primary suite, complete with a generous walk-in closet with a rough-in for a bathroom inside the closet. Two additional bedrooms provide plenty of space for children, a home office, or overnight guests. A convenient four-piece bathroom serves this level. The backyard is your private oasis, offering a sparkling inground pool, an expansive deck for lounging and entertaining, and a grassy area perfect for pets and children to play. Whether hosting a summer barbecue or enjoying a quiet evening swim, this outdoor space is designed for relaxation and fun. Located in a desirable family-oriented neighbourhood, this home is just minutes from schools, shopping, and all amenities. With its combination of a functional layout and outdoor retreat, this home truly offers the best of comfort and convenience. Some photos virtually staged. (id:49269)
173 Margaret Drive
Oakville, Ontario
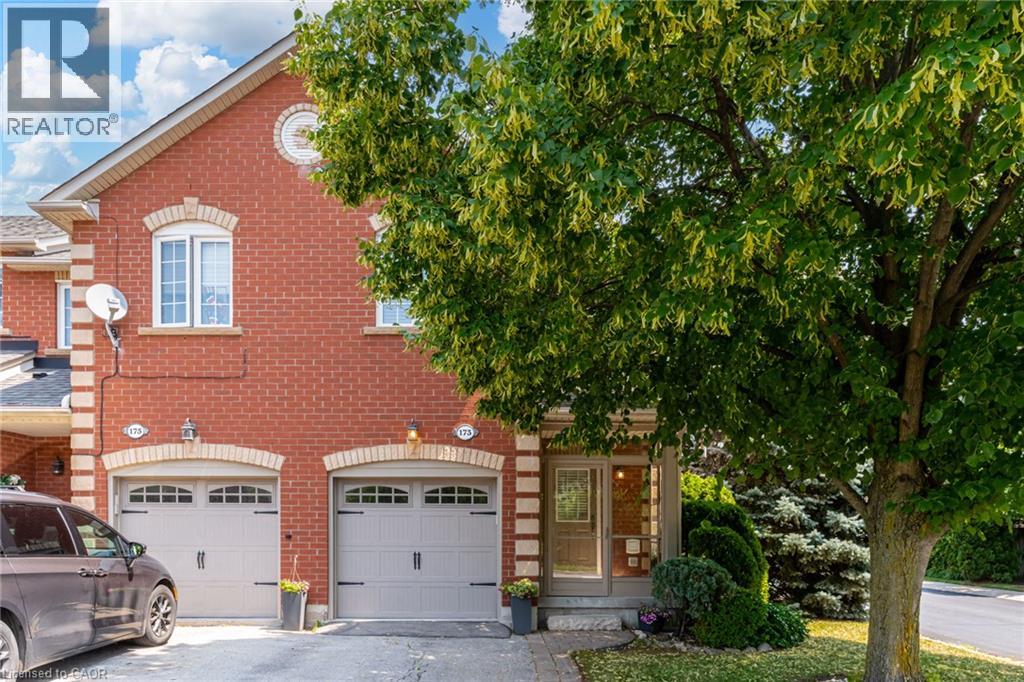
Set on a quiet street in South Oakville, this solid brick freehold end-unit townhome is just a short walk from Kerr Village, the lake, and Downtown Oakville. Offering three bedrooms, two full bathrooms, and a powder room, the home combines a functional layout with an exceptional location close to everything the area has to offer. The main floor features a bright eat-in kitchen, a convenient powder room, California shutters throughout, and an open-concept living and dining area anchored by a natural gas fireplace. Walk out to the rear deck overlooking the private, landscaped backyard, providing a welcoming setting for outdoor dining, entertaining, and everyday relaxation. Upstairs, you will find three bedrooms and two full bathrooms, including a private ensuite in the primary bedroom. The partially finished full basement adds further flexibility with laundry, storage, and additional space for a recreation room, home office, gym, playroom, or future finished living area. An attached garage with inside entry provides parking for one vehicle, with an additional parking space in the private driveway. Located close to great schools, parks, trails, shopping, restaurants, public transit, and everyday amenities, the home also offers convenient access to Oakville GO, the QEW, and Highway 403. With freehold ownership, private outdoor space, a practical layout, and a sought-after South Oakville location, this home presents an excellent opportunity to enjoy the convenience and lifestyle of one of Oakville’s most established communities. (id:49269)

11 Esther Crescent
Thorold, Ontario
Welcome to this beautiful detached home in Thorold featuring 4 bedrooms, 2.5 bathrooms, and plenty of natural light. The bright kitchen includes stainless steel appliances, all included, with a brand-new fridge and stove (2026). You will fall in love with the open concept kitchen and living room. Main floor also features a great size powder room and a den. Enjoy 4-car parking with a double garage and 2 driveway spaces. Upstairs you will find four bedrooms and two full bathrooms with convenience of laundry on the same level. The unfinished basement provides lots of storage and future potential. Ideally located close to Highway 406, major highways, Schools, Niagara College, Brock University, Pen Centre, Niagara Falls, and Niagara Outlet Collection. A fantastic opportunity for families, first-time buyers, or investors looking to be part of the Niagara Region! (id:49269)
801 - 575 Conklin Road
Brantford, Ontario
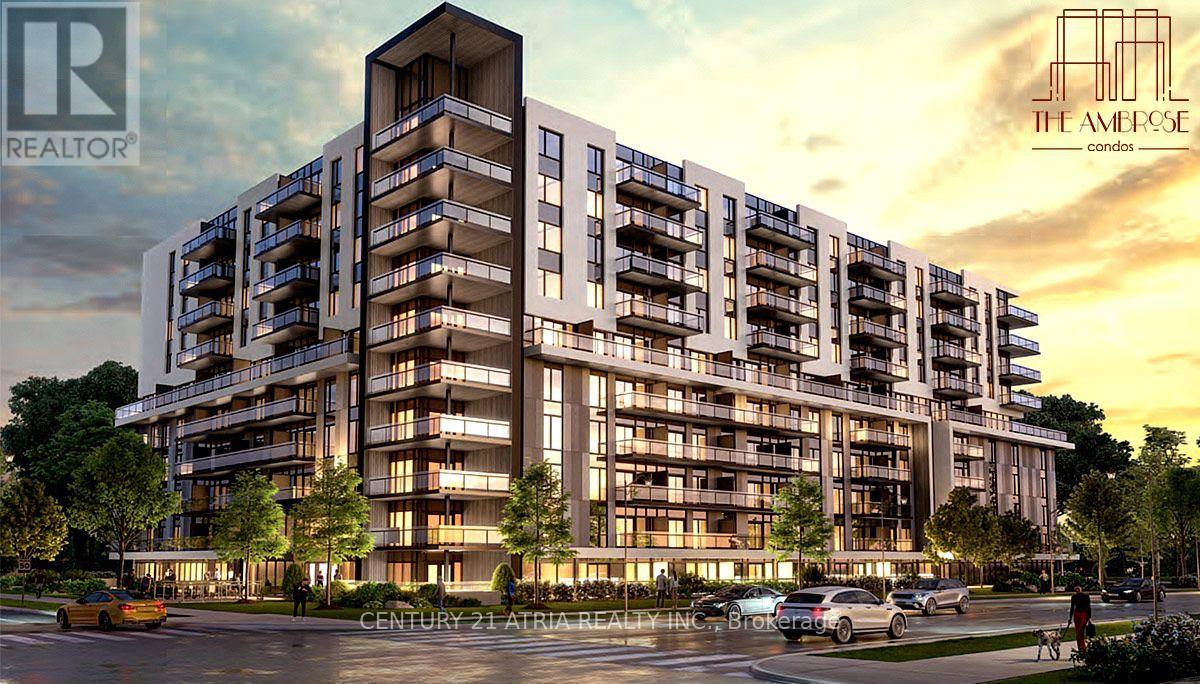
The Ambrose Condos 2 br 2 washroom with Study. Discover upscale living at The Ambrose Condos, a stylish mid-rise community by Elite Developments. This Unit offers spacious, modern design with premium finishes and floor-to-ceiling windows.This Unit Features Primary Bedroom with privateensuite.Modern kitchen with quartz countertops, stainless steel appliances (fridge, stove,dishwasher, microwave),and sleek cabinetry.In-Suite Laundry,Convenient stacked washer/dryer.Bright & Airy 9-foot ceilings, large windows, and laminate flooring throughout. Parking & Storage 1 under ground parking spot and private storage locker included.EV Charging On-site electric vehicle charging stations.Building Amenities:Concierge service and elegant lobby - Fully equipped gym, yoga studio, and outdoor running track - Bike storage and repair room - Entertainment suite with party room, chefs kitchen lounge, and movie theatre - Rooftopterrace with BBQ area, lounge seating, and gardens - Pet wash station for furry companions -Secure parcel storage - Guest suites for visitors - Community garden for residents - Additionalsocial and wellness spaces . Prime Location:Located near parks, schools, trails, and shopping with easy access to Hwy 403, Wilfrid Laurier University, Brantford VIA Rail Station, Elements Casino, and Wayne Gretzky Sports Centre. Dont miss this chance to live in a premium condo withtop-tier amenities in Brantford's vibrant West End! Included: parking and a locker. (id:49269)

2025 Denview Avenue
London North, Ontario
Welcome to this stunning 3+1 bedroom, 4-bathroom detached home in the highly sought-after, family-friendly Fox Hollow neighbourhood of London comes with Finished basement. Filled with natural light, this beautifully designed home offers an inviting foyer with a double-door closet and convenient garage access from the main floor. The spacious great room features pot lights and flows seamlessly into the open-concept kitchen, complete with stainless steel appliances, backsplash and a large centre island-perfect for everyday living and entertaining.Upstairs offers three generously sized bedrooms, including a spacious primary suite with a walk-in closet and 4-piece ensuite. Two full bathrooms on the second floor provide added convenience for the family.The professionally finished basement expands your living space with a fourth bedroom, recreation room, full bathroom and wet bar-ideal for guests, extended family or entertaining. Situated on an impressive 111-foot-deep lot, the fully fenced backyard features a good-sized patio, offering a wonderful space for morning coffee, evening drinks and gatherings with family and friends. Enjoy the added privacy of having no house directly behind.Located just steps from highly rated Sir Arthur Currie Public School and close to parks, shopping, transit and numerous amenities, this exceptional home offers the perfect blend of comfort, style, space and location for the growing family. (id:49269)

307 - 10 Bay Street E
Blue Mountains, Ontario
Step through the front door of Unit 307 into a welcoming foyer that sets the tone for this bright corner unit at 10 Bay St E. Just off the entry, the space opens into a show-stopping living room - expansive and sun-filled, wrapped in windows from the corner exposure, anchored by a cozy electric fireplace, with garden doors leading out to your own private balcony overlooking the gardens. The kitchen sits open to the living space, finished with granite countertops and ready for your personal touch. The dining room is conveniently located with a full washroom alongside it - previously a third bedroom, and could easily be converted back to that space. On the other end of the unit, a second bedroom offers flexibility as a guest room, office, or media space, while the primary bedroom impresses with room to spread out, a walk-in closet of its own, and a private ensuite bathroom. Being sold as-is, the unit needs fresh paint and new flooring - a great opportunity to update to your own taste in an unbeatable waterfront location. Building facilities include a common room, rooftop terrace, and fitness centre, with hydro as the only utility the owner pays. Includes 1 underground parking spot - you'll never have to shovel a driveway again! (id:49269)
1004 Garth Street
Hamilton, Ontario
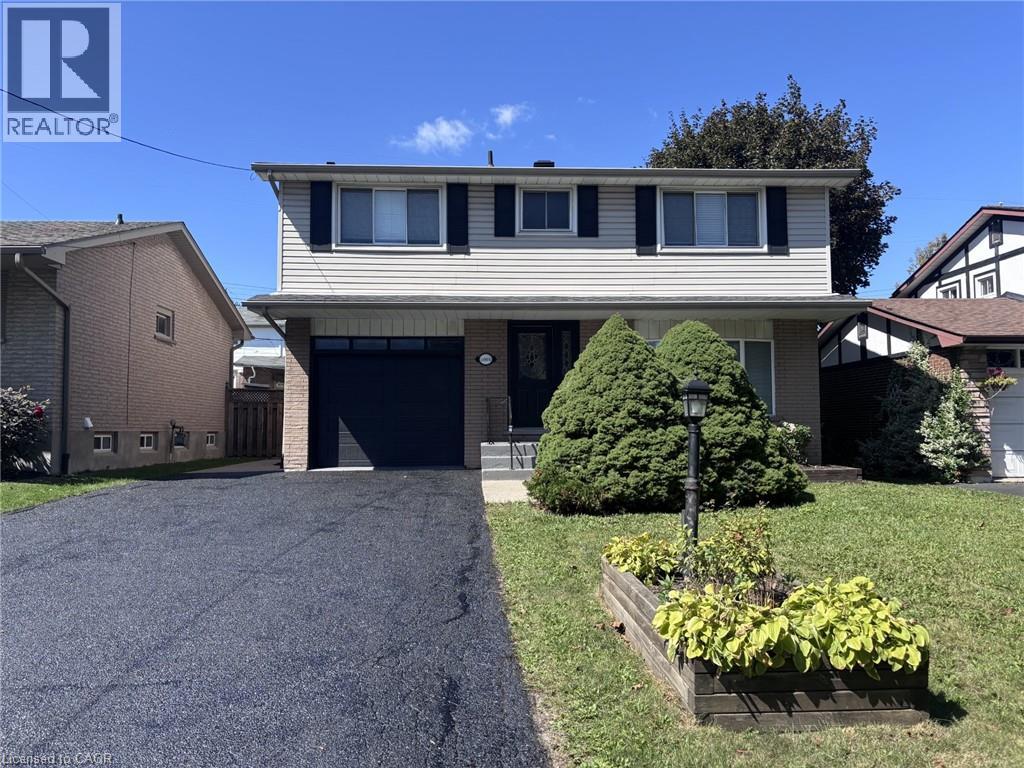
Beautifully renovated (2019) detached home in a prime sought-after West Mountain location, close to Linc access, William McCulloch Park and all other major amenities. Freshly painted and recent new patio & sod in rear yard (2026). Available for immediate possession. (id:49269)

46 - 122 Lakeshore Road
St. Catharines, Ontario
Minutes from the waterfront and packed with space, this Lakeport townhouse is the perfect place to call home. Offering over 1,300 sq. ft. of above-grade living space, this well-maintained home delivers a functional layout, comfortable living spaces, and the ease of low-maintenance condo living. The main level features a bright and inviting living room, separate dining area, and an updated kitchen with generous cabinetry and workspace. Upstairs, three well-sized bedrooms provide plenty of room for the family, along with a 4-piece bathroom and access to a private upper-level balcony - a great spot to enjoy your morning coffee or unwind outdoors. The partially finished basement adds valuable flexibility with a spacious family room that can easily adapt to your lifestyle as a recreation room, home office, gym, or additional lounge space. An attached garage, private driveway, central air, and ample storage add everyday convenience, while residents also enjoy access to an outdoor pool and visitor parking. Ideally located close to parks, schools, shopping, highway access, and just minutes from the waterfront, this home offers an excellent opportunity to enjoy space, convenience, and a fantastic St. Catharines location. Whether you're a first-time buyer, down-sizer, or investor, this one is well worth a look! (id:49269)

468 Green Gate Boulevard
Cambridge, Ontario
Discover The Dahlia Ridgeview Homes, an inviting 4 bedroom, 2.5 bathroom detached home located in Cambridge's desirable Moffat Creek community. Designed with modern family living in mind, the home offers a bright and airy main level with 9 foot ceilings, generous living spaces, and an open layout that makes it easy to move between the kitchen, dining, and living areas. The kitchen is the heart of the home, featuring a large island and plenty of cabinetry with ample room for meal preparation, casual dining, and entertaining. Upstairs, the primary retreat offers the comfort of a private ensuite, while three additional bedrooms provide flexibility for children, guests, or a dedicated home office. The attached garage adds everyday convenience, while the detached setting provides the space and privacy many families are looking for. Surrounded by parks, schools, shopping, trails, and with easy access to Highway401, this is a great opportunity to enjoy a new home in one of Cambridge's growing communities. Price reflects the full HST rebate. Purchasers must qualify for and agree to assign the rebate back to the Builder. (id:49269)
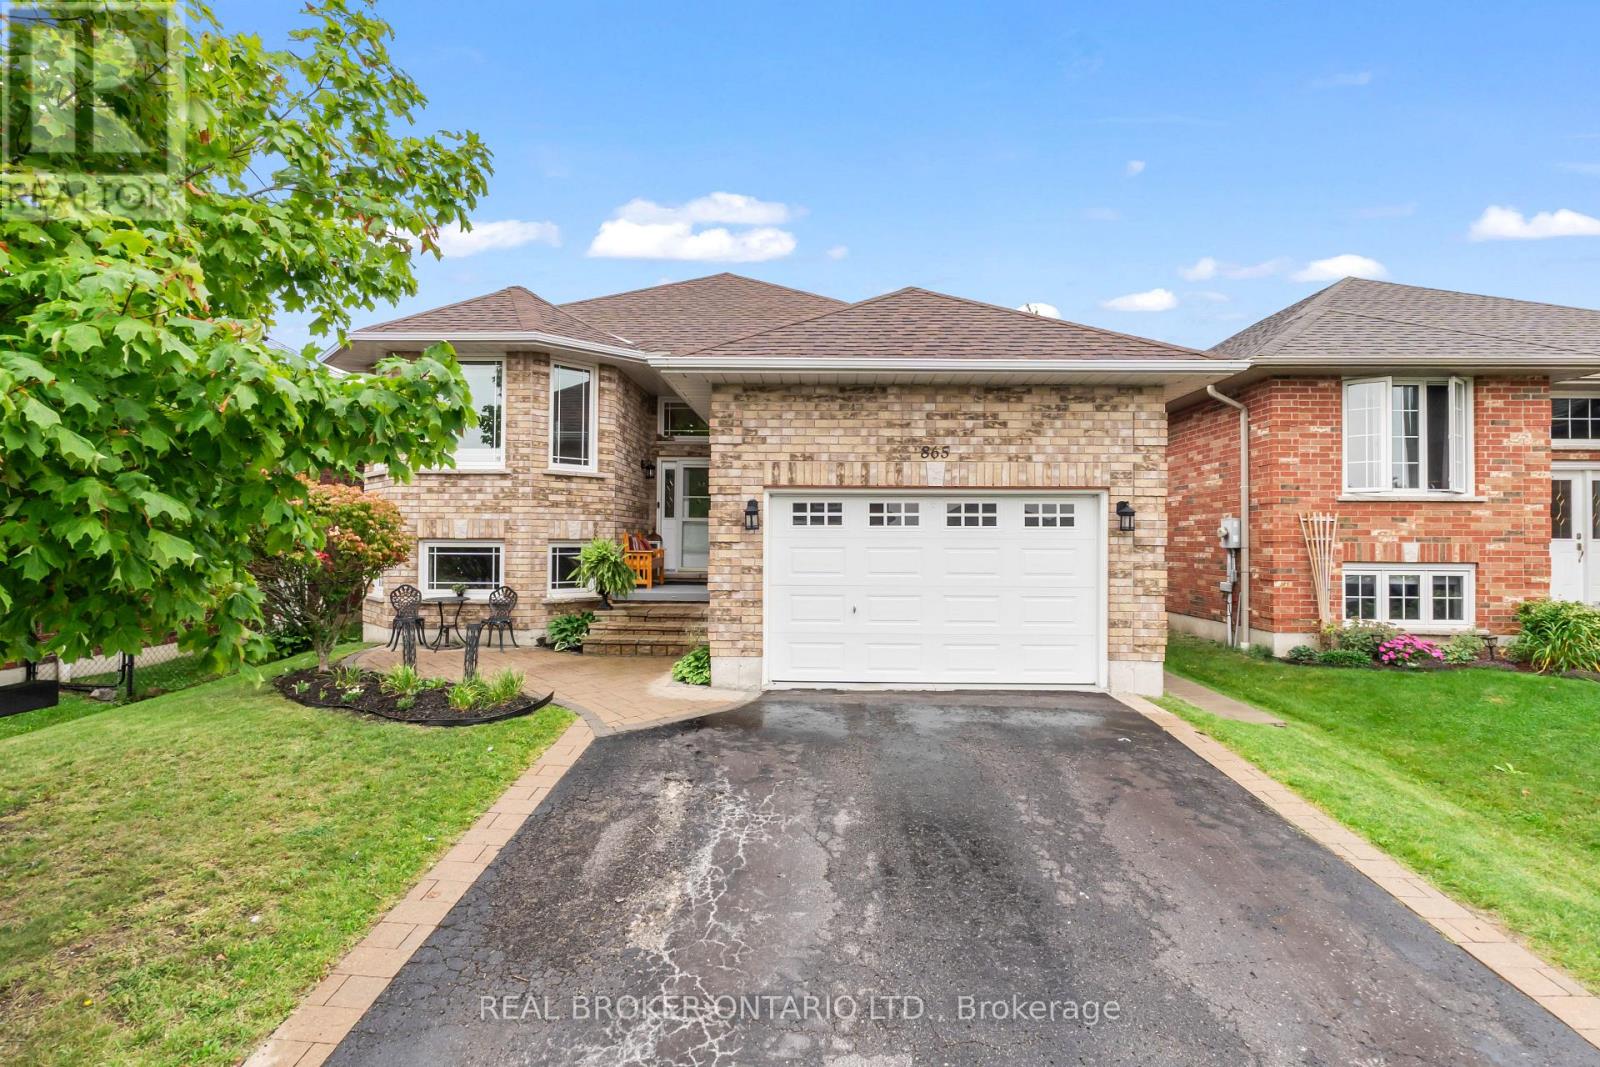
865 Bertrand Terrace
Peterborough, Ontario
Welcome to 865 Bertrand Terrace, an all-brick, move-in ready bungalow in Peterborough's highly sought-after West End.Built in 2006 and meticulously maintained, this home offers bright, open-concept living designed for effortless daily life. The main floor features a spacious kitchen with abundant cabinetry, a dedicated breakfast area, and a seamless walkout from the dining room to a back deck overlooking a fully fenced yard, complete with a built-in irrigation sprinkler system to keep your lawn lush all season long.The primary suite boasts a private 3-piece ensuite, while main-floor laundry with direct garage access adds ultimate everyday convenience.The fully finished basement truly sets this home apart. Featuring a kitchenette, two additional bedrooms, a full bathroom,, a cozy gas fireplace, and an oversized rec room flooded with natural light from large windows, it is the ideal space for extended family, adult children, or guest hosting. Located just minutes from Peterborough Regional Health Centre, Fleming College, top-rated schools, parks, scenic trails, shopping, and Highway 115 for an easy commute. (id:49269)

7 Elmwood Avenue
St. Catharines, Ontario
Beautifully Maintained Bungalow In A Convenient Central St. Catharines Location! This Charming 3-Bedroom, 1-Bathroom Home Offers A Bright Open-Concept Layout Featuring A Spacious Living Room And Gourmet Kitchen Finished With Elegant Porcelain Tile. Two Generously Sized Bedrooms Provide Comfortable Living Space, While The Versatile Third Bedroom Can Easily Be Converted Into A Dining Area To Suit Your Needs. The Updated Bathroom Features A Double-Sink Vanity With Granite Countertop And A Stylish Tile-Surround Bathtub. A Staircase From The Laundry Room Leads To A Utility And Storage Area With Approximately 5-Foot Ceilings, Housing The Furnace And Mechanical Systems. Step Outside To The Oversized, Fully Fenced Backyard On A Rare 128-Foot-Deep Lot, Featuring A Freshly Painted Deck With Pergola, Spacious Grassy Area, Fire Pit, And Two Garden Sheds-Perfect For Relaxing, Entertaining, And Enjoying The Outdoors. Ideally Located With Easy Access To The QEW, Shopping, Parks, And Everyday Amenities. An Excellent Opportunity For First-Time Homebuyers, Downsizers, Or Retirees. Recent Upgrades Include TV & Electrical Fireplace (2023), Dishwasher (2023), Washer (2025), And Tankless Hot Water System (2026). (id:49269)
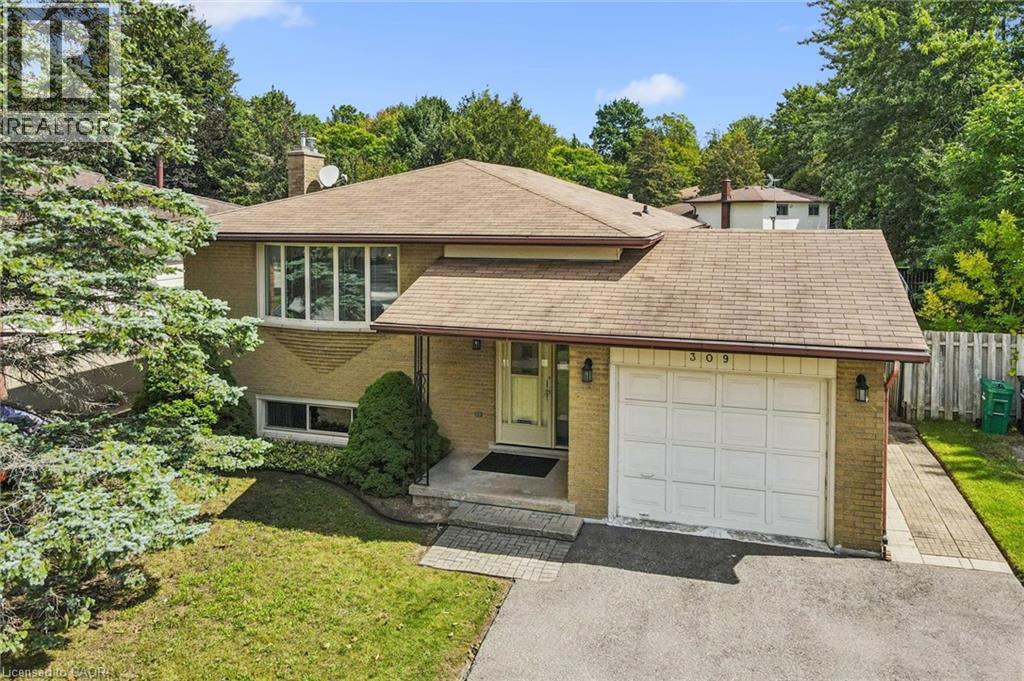
309 Toll Gate Boulevard
Waterloo, Ontario
Welcome to this well maintained, one owner raised bungalow in the desirable Lakeshore area of Waterloo! Ideally located just a stone’s throw from the newest future WRHN hospital, on a bus route, and minutes from the University of Waterloo and Ira Needles amenities. Offering 3 bedrooms and 2 bathrooms, this solid home features an updated kitchen, finished basement and major mechanical updates already completed. The versatile raised bungalow layout offers excellent potential for an in-law suite or duplex conversion. Outside, enjoy a large yard, single car garage and driveway parking for two. A fantastic opportunity in an established neighbourhood with an incredibly convenient location. ** Some photos have been virtually staged. (id:49269)
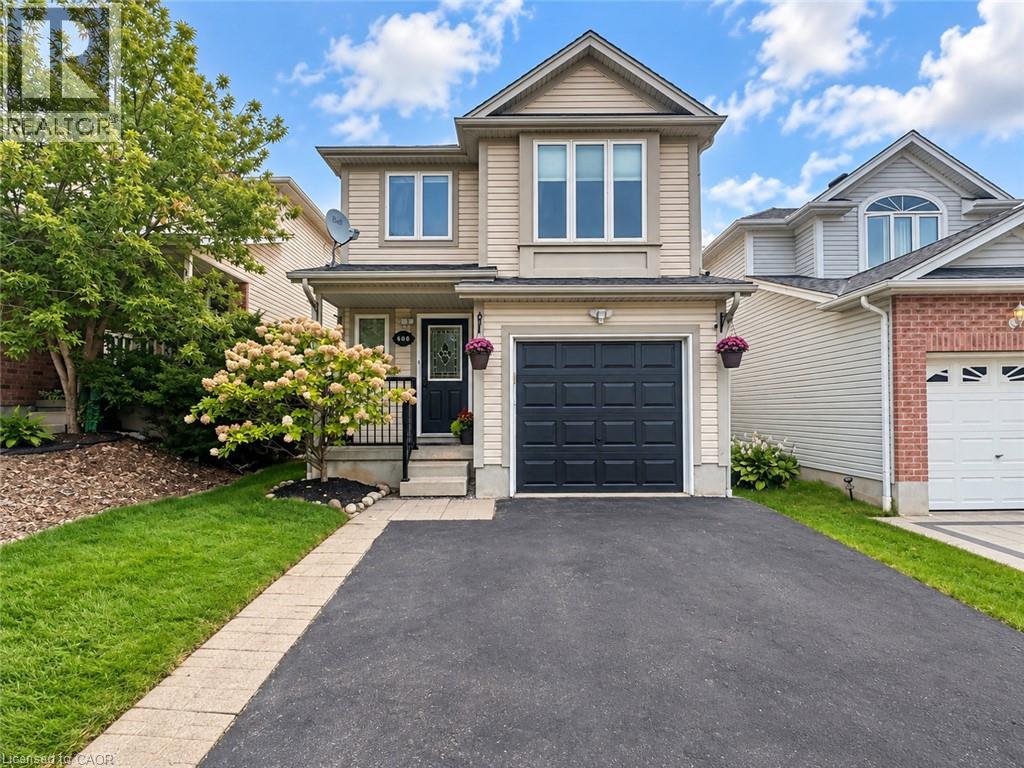
608 Royal Fern Street
Waterloo, Ontario
Welcome to 608 Royal Fern Street, a bright and beautifully updated 2-storey detached home in the heart of Columbia Forest, one of Waterloo’s most desirable family-friendly communities. Situated near the top of a quiet cul-de-sac with no through traffic, this carpet-free, smoke-free, pet-free and freshly painted home offers numerous recent upgrades, hardwood flooring on the main level and stairs, and no rental equipment. A move-in-ready home in a prime Waterloo neighbourhood offering comfort, convenience, and modern updates. The main floor features a functional open-concept layout connecting the kitchen, dining area, and great room, enhanced by large windows and abundant natural light. The updated kitchen includes newly painted cabinets in 2026, quartz countertops in 2021, new light fixtures throughout the home in 2025, and updated appliances including dishwasher, stove, and dryer in 2026, plus fridge and washer in 2024. The renovated main-floor bathroom in 2026 adds everyday convenience and a fresh modern touch. Upstairs offers three comfortable bedrooms and a spacious family room with a 9-ft ceiling, ideal for a home office, media room, play area, or guest space. The second-floor bathroom was also newly renovated in 2026, adding style and functionality for daily living. The fully finished basement, completed in 2023, provides additional living space, excellent storage, or potential use as a fourth bedroom, complete with a 3-piece bathroom. Major mechanical updates include furnace (Carrier)and A/C (Carrier)replaced in 2022, with roof completed in 2015. Step outside to enjoy the beautiful interlock backyard patio and shed, completed in 2025, creating a low-maintenance outdoor space perfect for relaxing or entertaining. Conveniently located minutes from the University of Waterloo, Wilfrid Laurier University, schools, trails, The Boardwalk, St. Jacobs Market District, Costco, YMCA, T&T Supermarket, shopping, restaurants, and highway access. (id:49269)
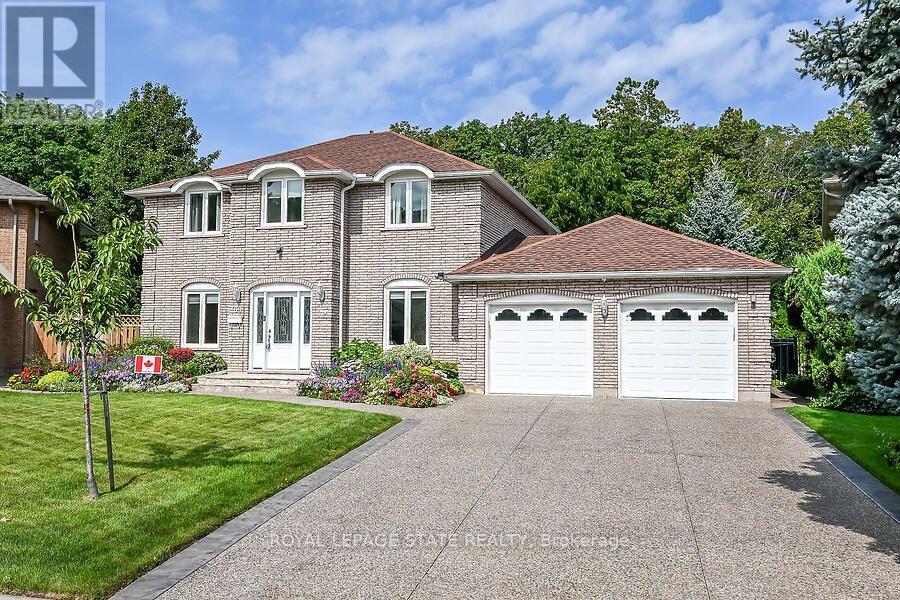
109 Maple Drive
Hamilton, Ontario
Amazing Location & Incredible Lot! Welcome to this impressive solid-brick 4-bedroom, 4-bathroomhome situated on an exceptional 53' x 206' lot, backing onto a mature, tree-lined ravine with beautiful Escarpment views. Offering privacy, space, and an abundance of outdoor living, this property is truly a rare find. The beautifully landscaped grounds feature a double-car garage, stone aggregate driveway, and an incredible private backyard retreat. Designed for entertaining and enjoying the outdoors, the backyard boasts a sparkling inground pool, spacious stamped-concrete patio, workshop, and three sheds, providing plenty of room for recreation, storage, and hobbies. Inside, the main floor offers an abundance of space with a large eat-in kitchen, separate dining room, spacious family room, and a sunken living room featuring a cozy wood-burning fireplace. A convenient mudroom and main-floor laundry add functionality to the thoughtful layout. The second level features four generously sized bedrooms, including a spacious primary suite complete with a walk-in closet and private 4-piece ensuite. There is plenty of room for the whole family, with comfortable bedrooms and ample storage throughout. The fully finished basement provides an impressive extension of the home's living space and is ideal for entertaining, relaxing, or family gatherings. Features include a gas fireplace, games room with pool table, wet bar, 3-piece bathroom, workshop, fruit cellar, and walk-up access directly to the garage. With many updates throughout, this home offers the perfect combination of space, comfort, privacy, and lifestyle. A rare opportunity to own a substantial family home on one of the area's most desirable lots, surrounded by mature trees and ravine views while enjoying your own private backyard oasis. A must-see property! (id:49269)
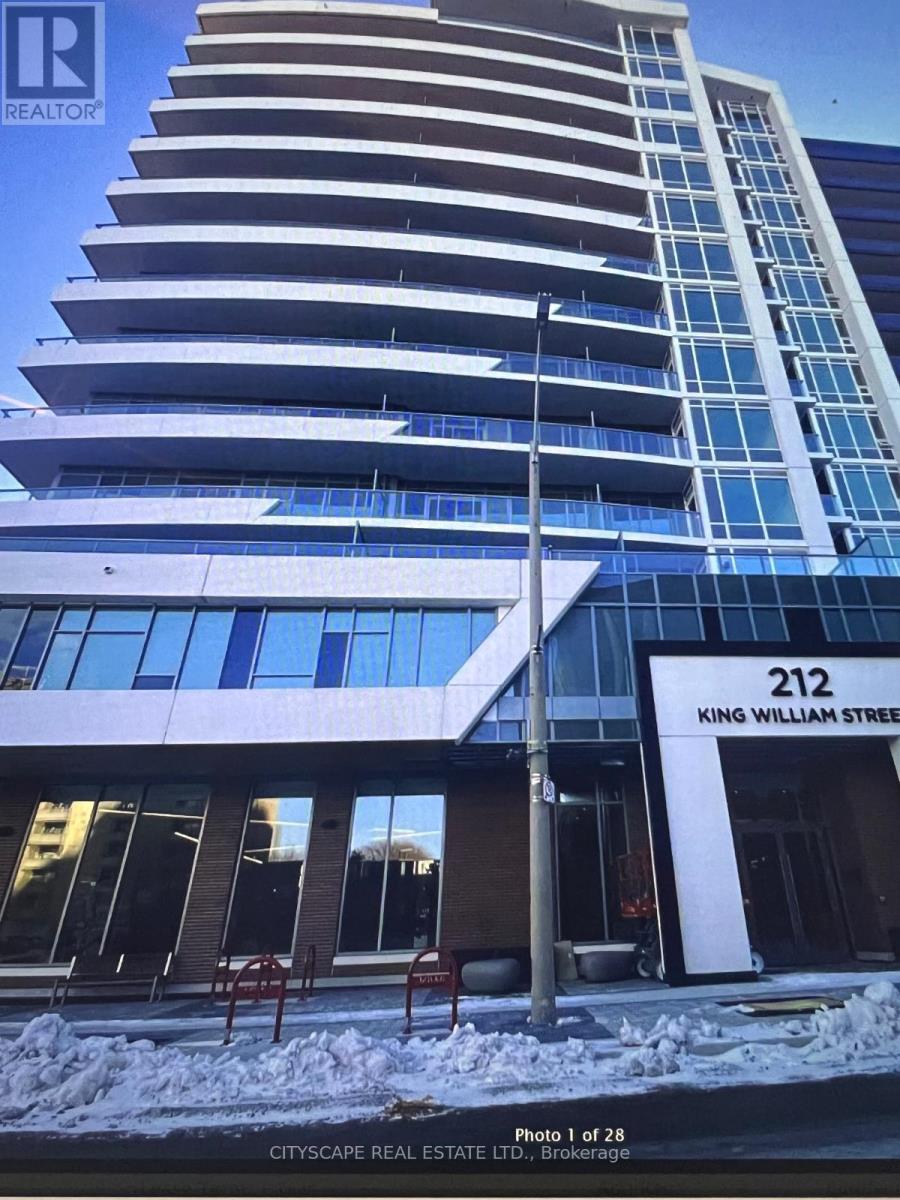
507 - 212 King William Street
Hamilton, Ontario
1-Bedroom + Den Condo for Rent - Unit 507Beautiful fifth-floor condo in downtown Hamilton featuring one bedroom plus den, one bathroom, in-suite laundry, and a private balcony with city views. Steps from hospitals, restaurants, cafés, shopping, entertainment, and public transit. No parking included; paid municipal parking is available nearby. All utilities are paid by tenant, university students welcome. (id:49269)
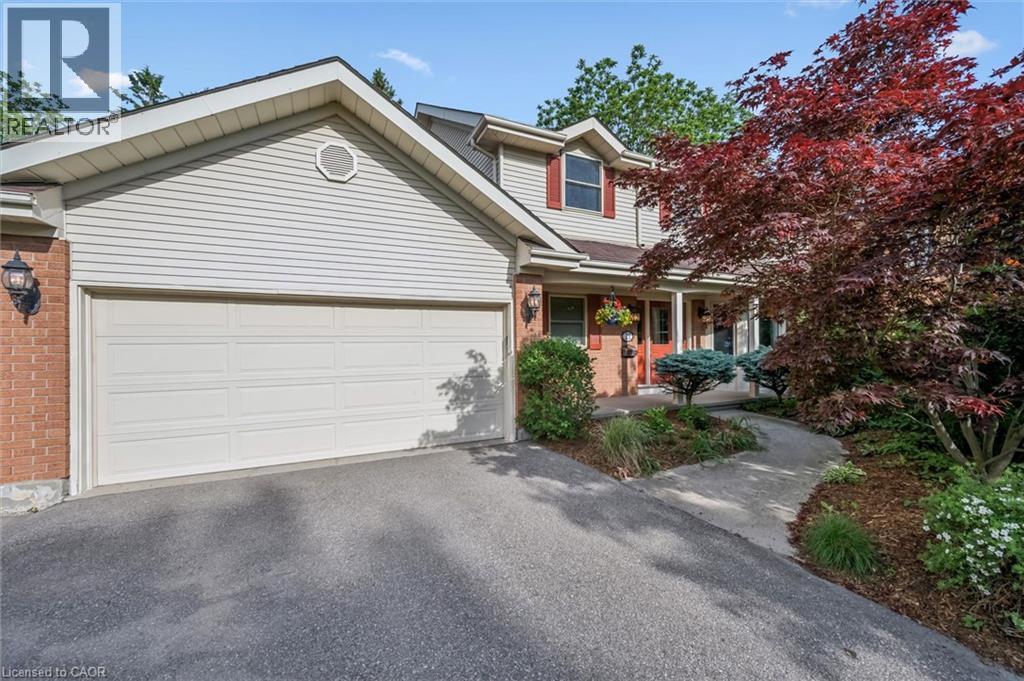
21 Tinatawa Court
Kitchener, Ontario
Welcome to 21 Tinatawa Court, a rare opportunity to own a beautifully appointed home on a quiet cul-de-sac in one of Kitchener-Waterloo's most sought-after neighbourhoods. Set on an expansive pie-shaped lot, this property offers exceptional privacy, stunning views of the Grand River, and the kind of peaceful setting that's hard to find. Inside, the main floor showcases gleaming hardwood floors and an updated chef-inspired kitchen complete with built-in appliances, generous storage, and a walkout to a private deck - the perfect place to relax or entertain while taking in the scenic river views. Upstairs, you'll find spacious bedrooms designed for comfortable family living, including a beautifully finished primary suite featuring abundant closet space and a luxurious ensuite bath with an oversized shower. The walkout basement adds even more versatility with a bright, airy in-law setup with separate entrance, offering a large living area, upgraded bathroom, kitchen, and direct access to the main deck - ideal for extended family or multi-generational living. Surrounded by low-maintenance perennial gardens and framed by picturesque views of the river, backing onto the Chicopee-Vale trail, this home combines natural beauty with everyday convenience. This lovingly maintained home features many updates including newer furnace, air and bay windows. Located close to shopping, schools, and with easy highway access, 21 Tinatawa Court is a truly special place to call home. Don't miss the chance to make this exceptional property yours. (id:49269)
281 Pinehurst Drive
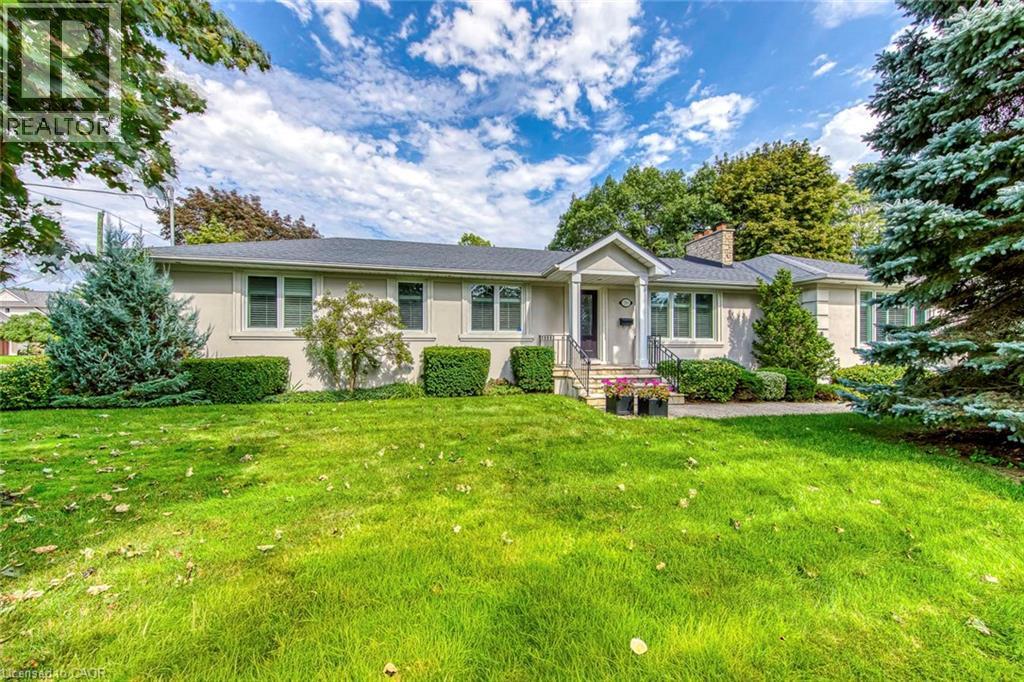
Oakville, Ontario
Welcome to 281 Pinehurst Drive, an impressive 3+1 bedroom bungalow for lease in prestigious Southeast Oakville, set on an exceptional 106' x 147' lot offering nearly 15,000 sq. ft. of property. With approximately 2,535 sq. ft. above grade plus 828 sq. ft. of finished lower-level space, this spacious residence offers the comfort of bungalow living with plenty of room for the entire family.Step inside to a bright and inviting layout featuring generous living and dining spaces designed for both everyday living and entertaining. The spacious living room features a fireplace, while the kitchen is complemented by a separate breakfast area and flows into the family room. Two fireplaces throughout the home add warmth and character.The main-floor primary retreat offers impressive proportions, a walk-in closet, luxurious 5-piece ensuite, and walkout to the patio. Two additional bedrooms are also located on the main level, including one with its own 3-piece ensuite, along with another full bathroom. Convenient main-floor laundry with direct garage access adds to the home's thoughtful functionality.The finished lower level provides even more flexibility with an additional bedroom, den, spacious recreation room, pantry, and extensive storage-ideal for guests, a home office, fitness space, or additional family living.Outside, enjoy an expansive fenced yard with lawn sprinkler system, double garage, and parking for up to six vehicles. Ideally located near Lakeshore Road and Maple Grove Drive, with excellent schools, transit, and everyday amenities nearby. Vacant and available for immediate possession, this exceptional Southeast Oakville bungalow offers space, privacy, and an outstanding location. (id:49269)
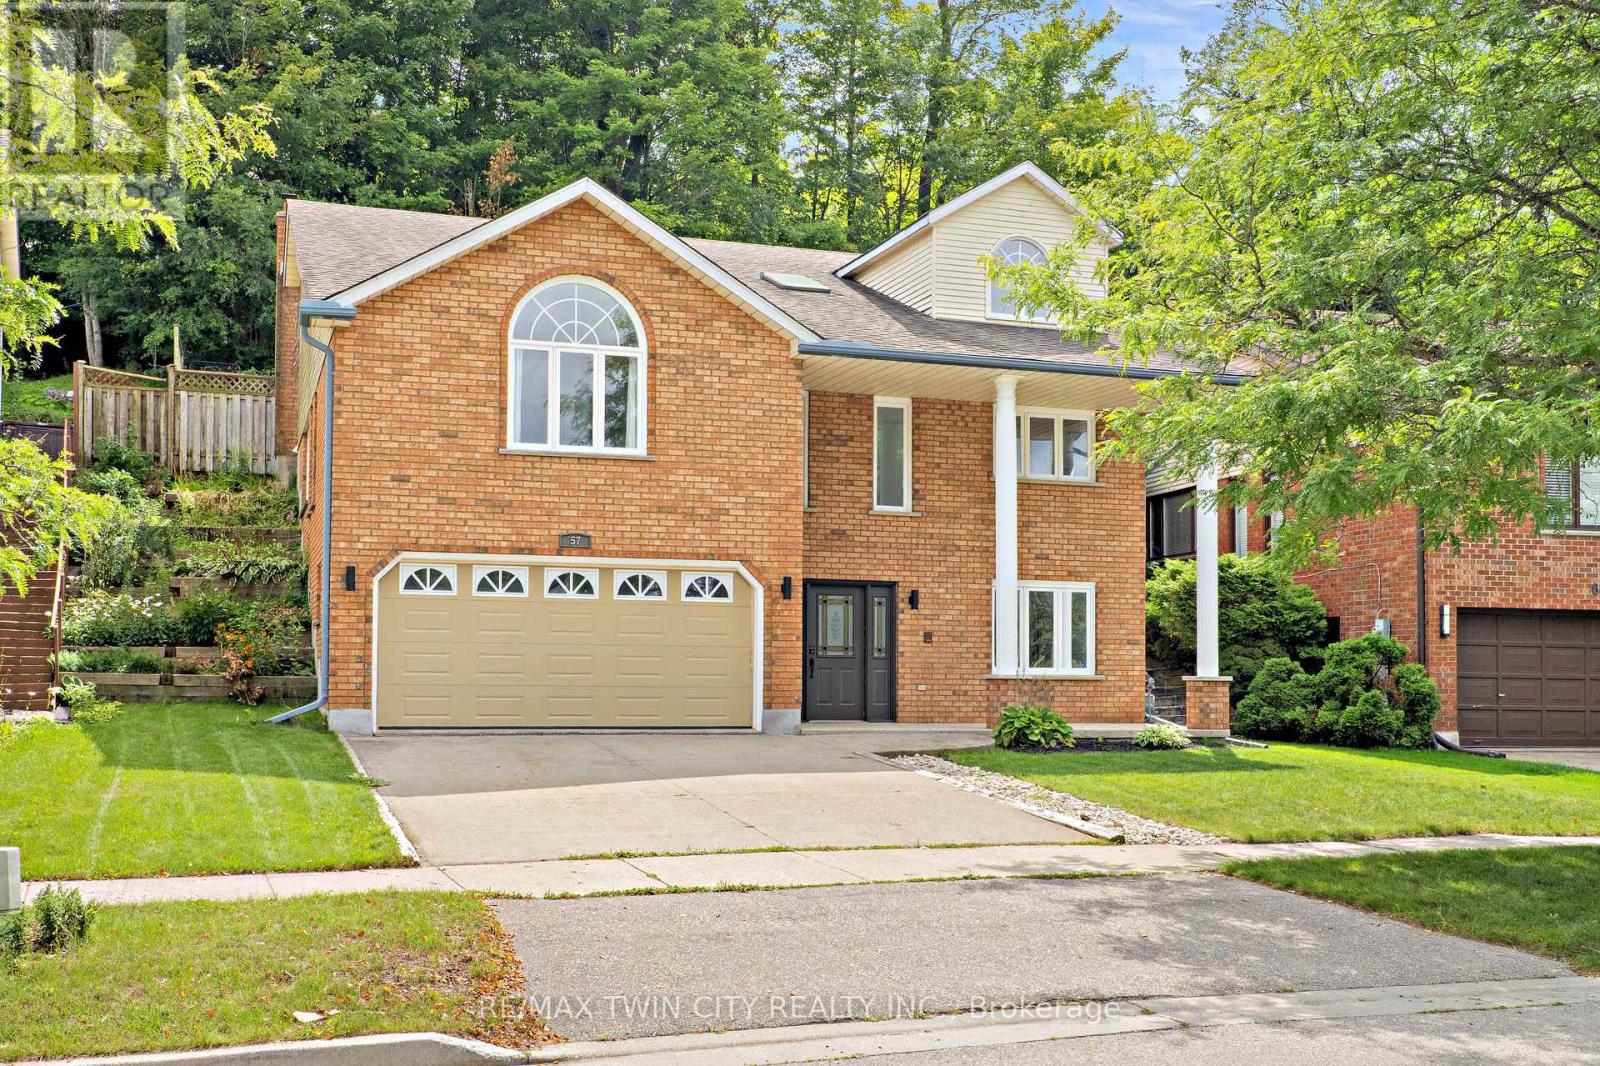
57 Yellow Birch Drive
Kitchener, Ontario
Welcome to 57 Yellow Birch Drive! Tucked into desirable Forest Heights, this freshly painted 3+1 bedroom home delivers space, style, and a private backyard built for summer. With a pool, double garage, and plenty of room to spread out, this one gives you more reasons to stay home. Check out our TOP 6 reasons why this home is the right fit for you. #6: FOREST HEIGHTS LOCATION: Parks, schools, trails, Costco, and The Boardwalk are all close by, with easy access to Highway 8. Quiet neighbourhood, convenient location. #5: SERIOUS CURB APPEAL: Stately columns, a double garage, and an extended concrete driveway make a great first impression. Plus, the furnace, A/C, and water softener are brand new as of August 2026. #4: BRIGHT, CARPET-FREE LIVING: A skylight, garage access, and flexible bedroom space welcome you in. Upstairs, enjoy a separate living room with fireplace, vaulted family room, powder room, and laundry with shower. #3: KITCHEN MADE FOR GATHERING: The eat-in kitchen features quartz counters, a breakfast-bar island, loads of cabinetry, and a walkout. Connected to the dining room, it's ready for busy mornings and easy entertaining. #2: PRIVATE BACKYARD & POOL: This is where summer gets good. Dive into your private in-ground pool, relax in the green space, and enjoy the extra privacy from the property behind. #1: BEDROOMS & BATHROOMS: Three bright upstairs bedrooms include a spacious primary with walk-in closet, private 4-piece ensuite with jetted soaker tub, and a walkout to the pool. Two more bedrooms share the main 4-piece bath. More space. More privacy. And a pool that makes summer unforgettable. That's what makes this home stand out. (id:49269)
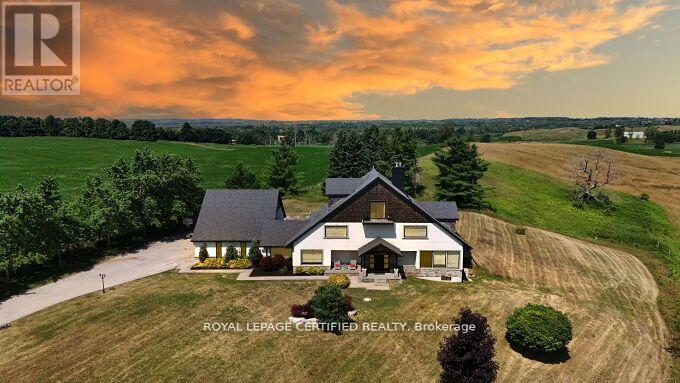
9170 Sideroad 27
Erin, Ontario
Poised atop a majestic 1.75-acre hilltop estate, this custom-built 2 1/4 storey masterpiece redefines luxury living with sweeping panoramicviews and uncompromising design! This 4-bedroom, 4-bathroom masterpiece is a perfect blend of modern elegance and country charm. Thegourmet kitchen is a culinary showpiece, appointed with two statement islands, premium Sub-Zero and Wolf appliances, and bespoke cabinetrytailored for both daily living and entertaining. Adjacent, sunken family room accented by coffered ceilings and a separate formal dining roomwith vaulted ceiling sets the stage for memorable gatherings. Retreat to the luxurious primary suite with its own vaulted ceiling, dual-sidedfireplace, and spa-like 5-piece ensuite. The fully finished walkout basement expands the living space and opens to a private outdoor retreat.Outside, resort-style living awaits an inground saltwater pool with a tranquil waterfall is set among professionally landscaped grounds, offeringultimate serenity and seclusion. An oversized 4-car garage adds practicality to this one-of-a-kind property. This is more than a home its a private,architectural statement for the most discerning buyer. (id:49269)
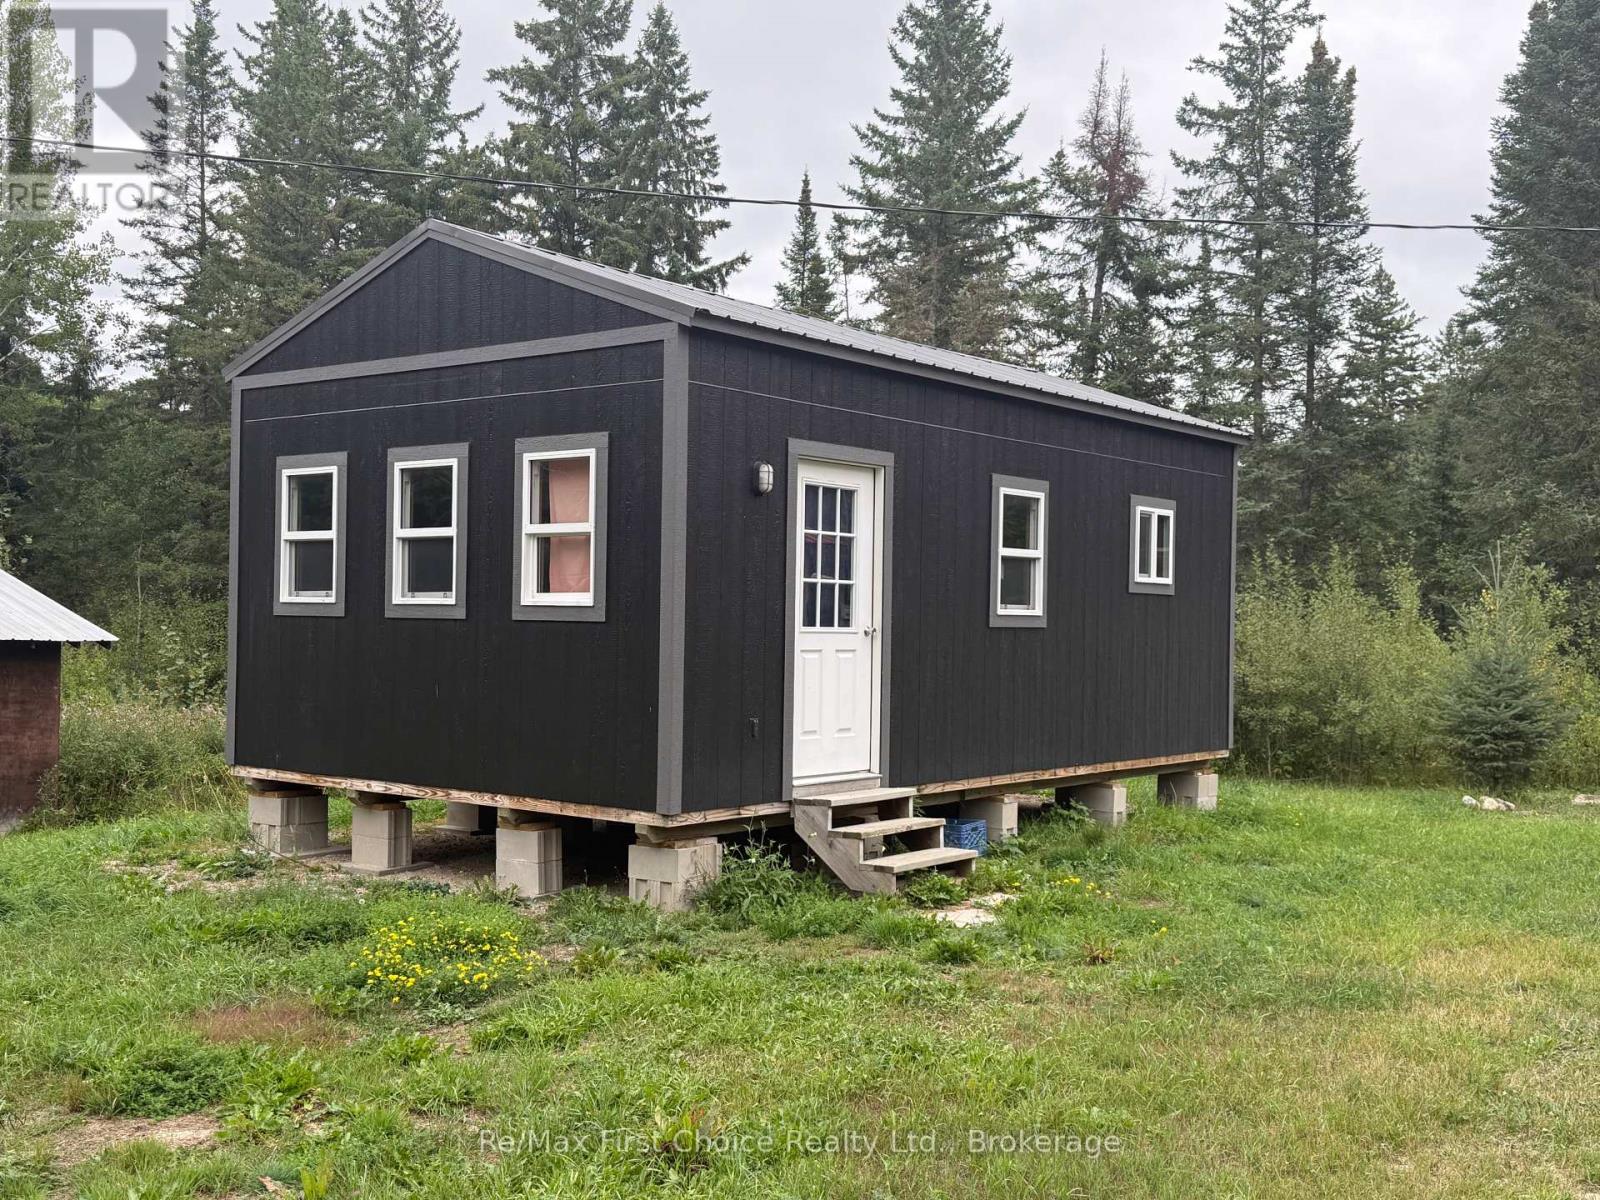
1015 Quibell Road
Kenora Remote Area, Ontario
A full quarter section (160+/- acres) of property available on Quibell Road, approximately 12km North of Vermilion Bay Ontario in an unorganized township. Property is a mixture of lower marshy area in the Southwest corner with more mature trees to the North end of the property. There is a 12X24 cabin built a few years ago and two newer hunting blinds on the property. As well as two old accessory buildings that may be usable. There is an old modular home on the property that is not salvageable. Property is well suited for Hunting and has crown land abutting to the East stretching as far as Shallow Lake. Located in WMU 8, non-resident landowners can hunt without being at a lodge or with a guide. Property has an outdoor privy, and Hydro is available to the property. (id:49269)

703 Davidson Lane
Mcnab/braeside, Ontario
Truly Turnkey (extensively renovated and move-in ready) Waterfront Walkout Bungalow. EnerGuide Reno Upgrade Assessment report Jun 2024 upgrades: Attic insulation R60, 6 re-glassed (Liv) plus 6 new windows (Din/REC/Bdrms) and 3 unit AC/Heat Pump (report, permits and warranties available). Nestled on a quiet private road and backing onto the breathtaking Madawaska River, this immaculate, Walkout Bungalow offers breathtaking panoramic river views on a beautifully treed and landscaped 0.79 acre lot with 100ft shoreline (12ft sandy beach], an unbeatable setting for family living. The 1312sqft Main level features huge Living room with vaulted ceilings, French patio doors and large casement windows along with beautifully updated Kitchen that flows seamlessly into spacious Dining room, a generous Primary with her walk-in and his 2-tier closets, adjoining 4pc Bath and Flex room.The fully developed 1040sqft Walkout Basement (excluded Utility/Laundry & Screen Porch) is ideal for entertaining with ample new windows providing abundant natural light, a spacious REC room with wood stove, in-floor heat in Bath, and 3 more generous Bedrooms.Step out onto Entry and pentagonal Side decks for BBQs, or wonder down to water's edge to paddle board, kayak, fish off dock, deck or just relax around deep smokeless fire pit to enjoy spectacular sunsets. *For Additional Property Details Click The Brochure Icon Below* (id:49269)
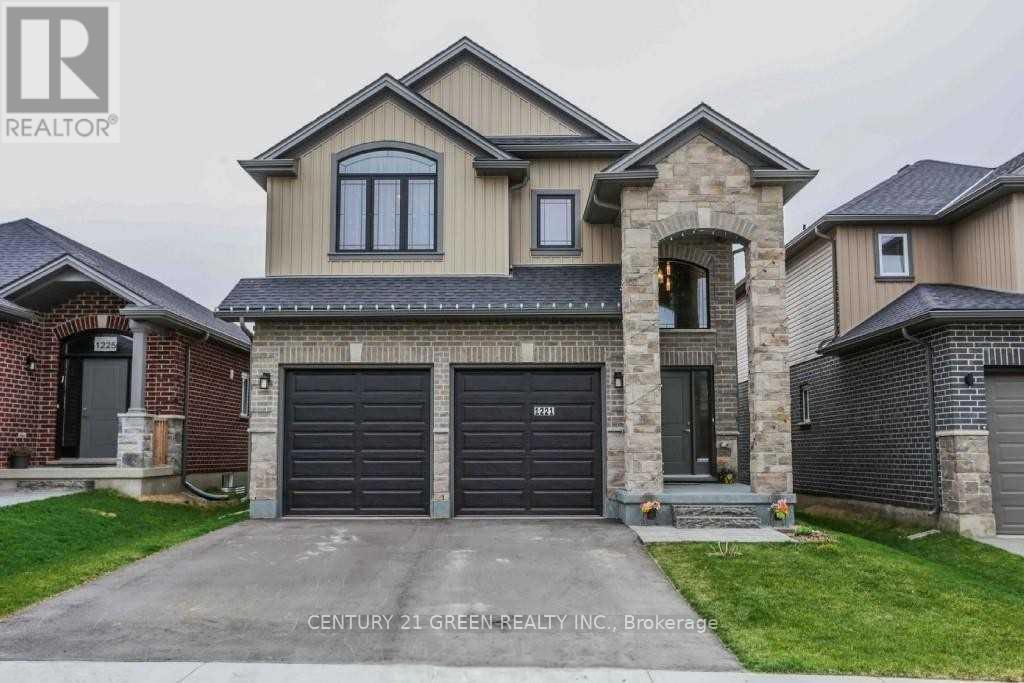
Upper Level - 1221 Gough Road
London North, Ontario
Welcome to this beautiful two-storey home featuring a striking stone-arched entrance and an impressive two-storey foyer. Offering plenty of space for comfortable family living, this home features 4 large bedrooms, 2.5 bathrooms, an extra-large extended kitchen with custom granite countertops, maple hardwood flooring, and convenient main-floor laundry. Located on a quiet street and minutes from the YMCA, golf course, excellent schools, parks, and everyday amenities. Basement is not included. Photos are from a previous listing and are for reference only. (id:49269)

431438 19th Line
East Garafraxa, Ontario
Welcome to this rare opportunity to own a beautiful 2.01 acre property just five minutes from downtown Orangeville in the peaceful community of East Garafraxa. Set among mature trees, this charming four bedroom side split offers the perfect combination of privacy, nature and convenience. As you drive down the winding driveway, you will immediately appreciate the peaceful setting and the feeling of being surrounded by nature, while still being so close to town.Offered for the first time in over 40 years, this well cared for home has a warm and inviting layout with four bedrooms and two bathrooms. The main level is perfect for entertaining with a spacious living room, a cozy fireplace and an open concept design. The large dining room is bright and welcoming and leads out to the deck where you can sit and enjoy the beautiful views of the pond and surrounding property.The pond is a wonderful feature for nature lovers and offers the opportunity to fish right on your own property. Whether you enjoy spending time outdoors, watching the wildlife or simply relaxing by the water, this property offers a peaceful place to call home.The walkout lower level provides even more living space with a large office and an additional fireplace. There is plenty of room for a home office, hobbies or a comfortable family space.The home has been lovingly maintained over the years and includes Pella windows replaced throughout most of the home in 2019 and an updated furnace installed in 2011.If you have been looking for privacy, space and nature while remaining just minutes from Orangeville, this property is truly special and must be seen to be appreciated. (id:49269)

14 Woodeden Road
Grimsby, Ontario
LAKE SIDE OF TOWN ... Settle into a lifestyle where the lake, beach, parks - including the dog park - and everyday conveniences are all close to home at 14 Woodeden Road in Grimsby. This FULLY FINISHED, 3+2 bedroom, 2-bathroom semi-detached RAISED BUNGALOW offers over 1,700 sq ft of finished living space, with plenty of flexibility for family, guests or a home office. Hardwood flooring flows through the bright living room and hallway, while the UPDATED KITCHEN features newer cabinetry, counters, appliances and tile flooring. The main level also includes a newer 4-pc bathroom and a primary bedroom with WALKOUT through sliding doors to the ENCLOSED GAZEBO. Designed to feel like an extension of the home, this inviting space features a natural gas fire table and vent, along with a HOT TUB adding the perfect spot to relax and recharge. Downstairs, the FINISHED LOWER LEVEL expands your living space with additional bedrooms, a recreation room (currently used as a professional office), vinyl flooring, a 3-pc bathroom, laundry room and storage. A long driveway provides parking for 2 vehicles. Additional features include A/C (2025), new doors, and an owned hot water tank. Enjoy the laid-back appeal of this Grimsby Beach neighbourhood, just steps to the lake, parks and nearby schools, and downtown Grimsby is just minutes away, PLUS quick QEW access for commuters. Some images are virtually staged. CLICK ON MULTIMEDIA for virtual tour, drone photos, floor plans & more. (id:49269)
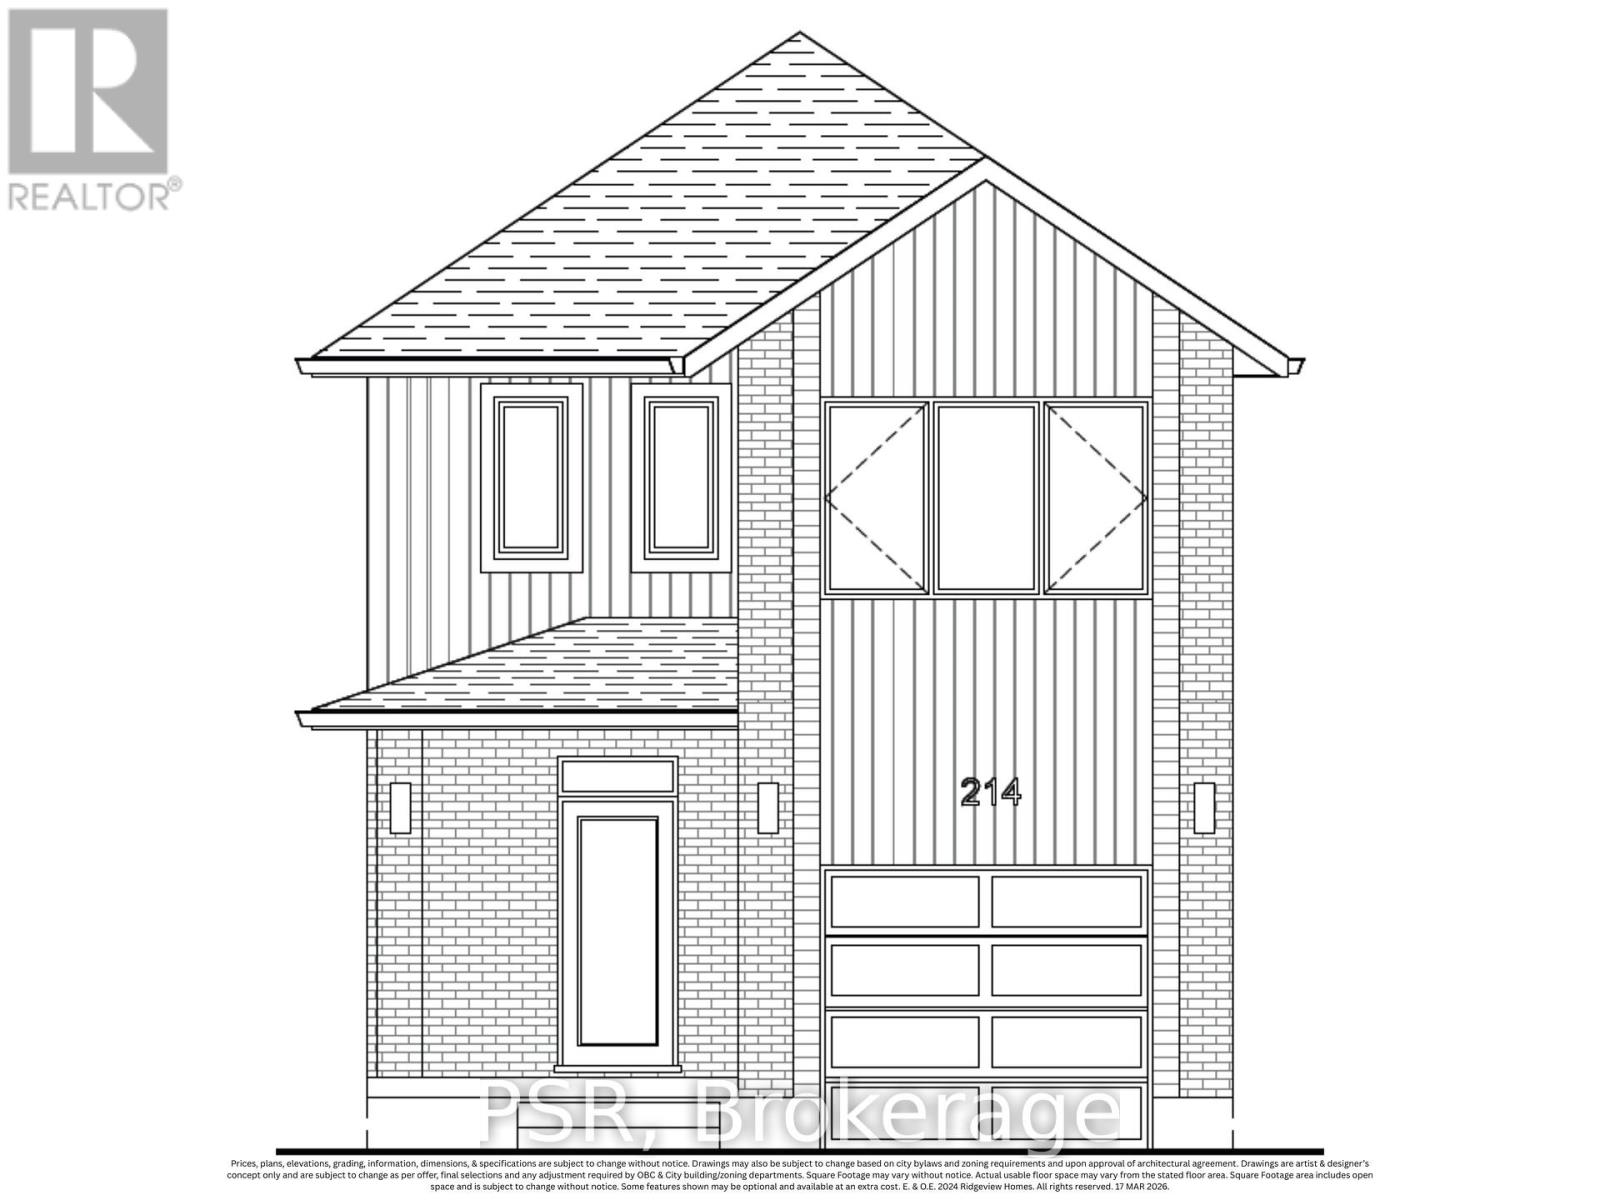
464 Green Gate Boulevard
Cambridge, Ontario
Welcome to The Lilly by Ridgeview Homes, a beautifully designed single detached home in the growing Moffat Creek community. Offering 3 bedrooms and 2.5 bathrooms, this home features a bright open concept main floor with plenty of space for everyday living and entertaining. The modern kitchen offers an island and ample cabinetry, flowing seamlessly into the dining and living areas. The spacious primary bedroom features a private ensuite, while two additional bedrooms provide plenty of room for family, guests, or a home office. Enjoy the added privacy and outdoor space of a detached home, along with an attached garage and thoughtfully designed living spaces throughout. Located close to parks, schools, shopping, walking trails, and Highway 401, The Lilly offers a great combination of modern living and everyday convenience in one of Cambridge's growing communities. Price reflects the full HST rebate. Purchasers much qualify and agree to assign the rebate back to the Builder. (id:49269)
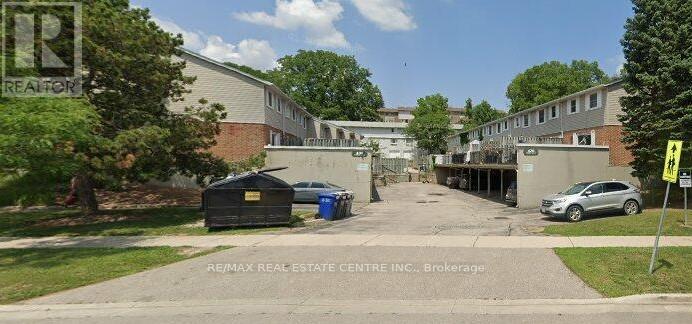
3 - 420 Pioneer Drive
Kitchener, Ontario
Welcome to 420 Pioneer Drive, Unit 15, a bright and spacious 3-bedroom condo townhouse with a finished basement, offering approximately 1,000 sq. ft. of above-grade living space plus additional finished lower-level space. The main floor features a generous living room, kitchen and dining area, while the second level offers three bedrooms. The finished basement provides a versatile recreation area, ideal for additional living space. Enjoy a private terrace, ensuite laundry, central air conditioning, and one owned parking space. Conveniently located near Pioneer Drive and Doon Village Road, with easy access to schools, parks, shopping, transit and major amenities. The property is vacant and available for a 12-month lease. Pets permitted with restrictions. Parking is included. (id:49269)
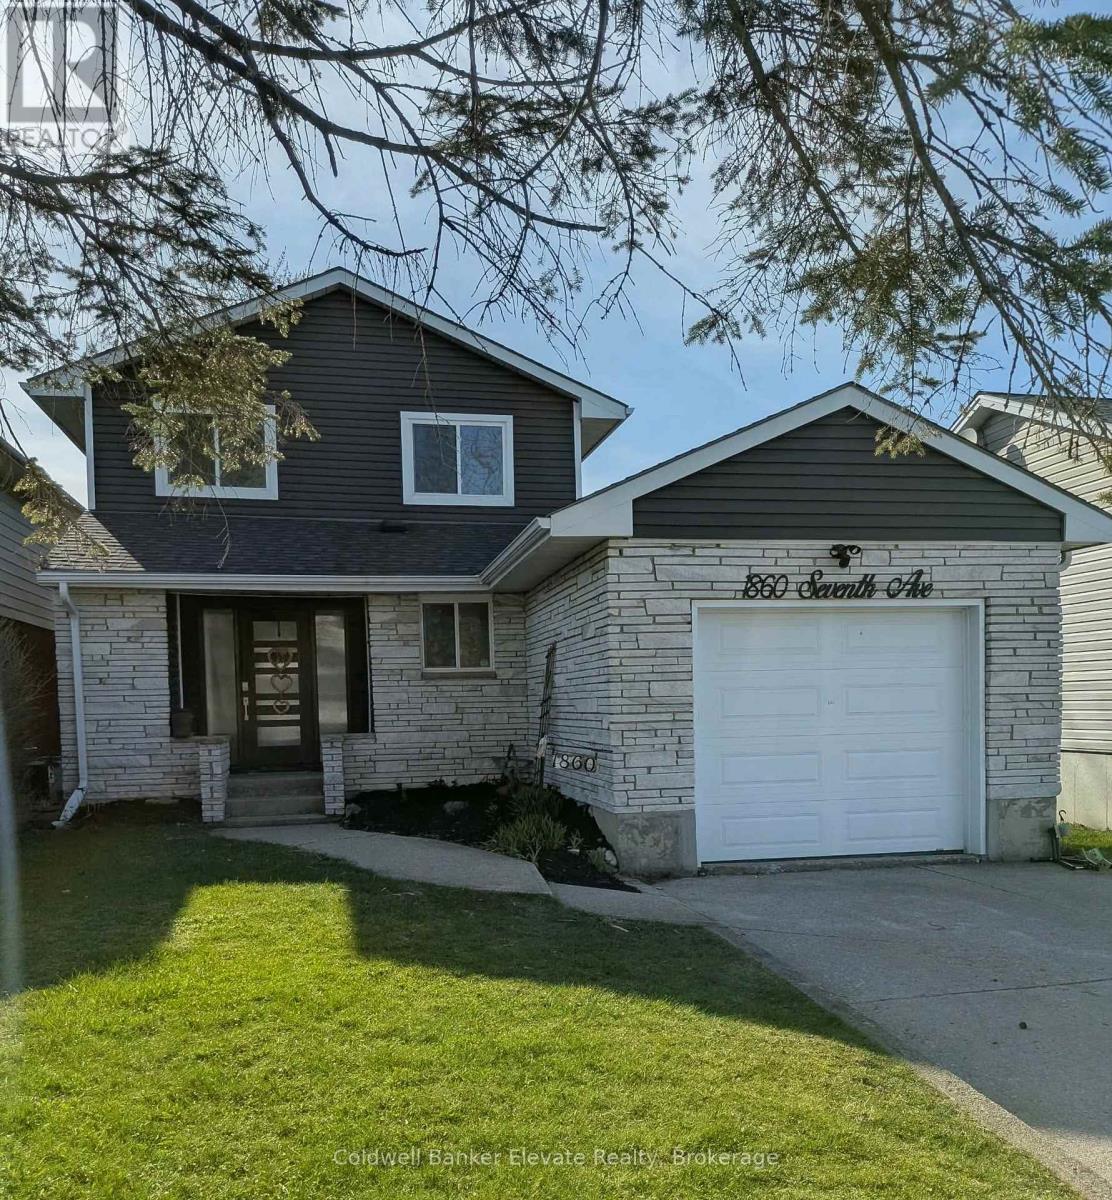
1860 7th Avenue W
Owen Sound, Ontario
Welcome to your future memory-making headquarters, where backyard BBQ legends are born. This 2-storey family home is located within walking distance to Kelso Beach where you are never far from sunsets, fresh air and great swims. This property features a spacious backyard and large deck, perfect for outdoor entertaining. The main home offers functional family living, while the basement includes a walk-out with excellent potential for an in-law suite or secondary unit. Complete with attached garage, this home is ideal for families or those seeking added income potential. A great opportunity to start your next chapter in a desirable location! (id:49269)

13 Sage Drive
Cambridge, Ontario
Welcome to The Amber by Ridgeview Homes, a beautifully designed freehold townhome in the desirable Moffat Creek community. Offering 3 bedrooms and 2.5 bathrooms, this thoughtfully designed home features a bright open concept layout with 9 foot ceilings on the main floor, creating a spacious and inviting atmosphere. The modern kitchen is the heart of the home, complete with quartz countertops, a large island with an extended breakfast bar, and plenty of cabinet space, making it perfect for both everyday living and entertaining. Upstairs, the spacious primary bedroom offers a private ensuite, while two additional bedrooms provide flexibility for a growing family, guests, or a home office. Ideally located close to parks, schools, shopping, scenic walking trails, and Highway 401, this home offers the perfect blend of comfort, style, and convenience. Price reflects the full HST rebate. Purchasers much qualify and agree to assign the rebate back to the Builder. (id:49269)
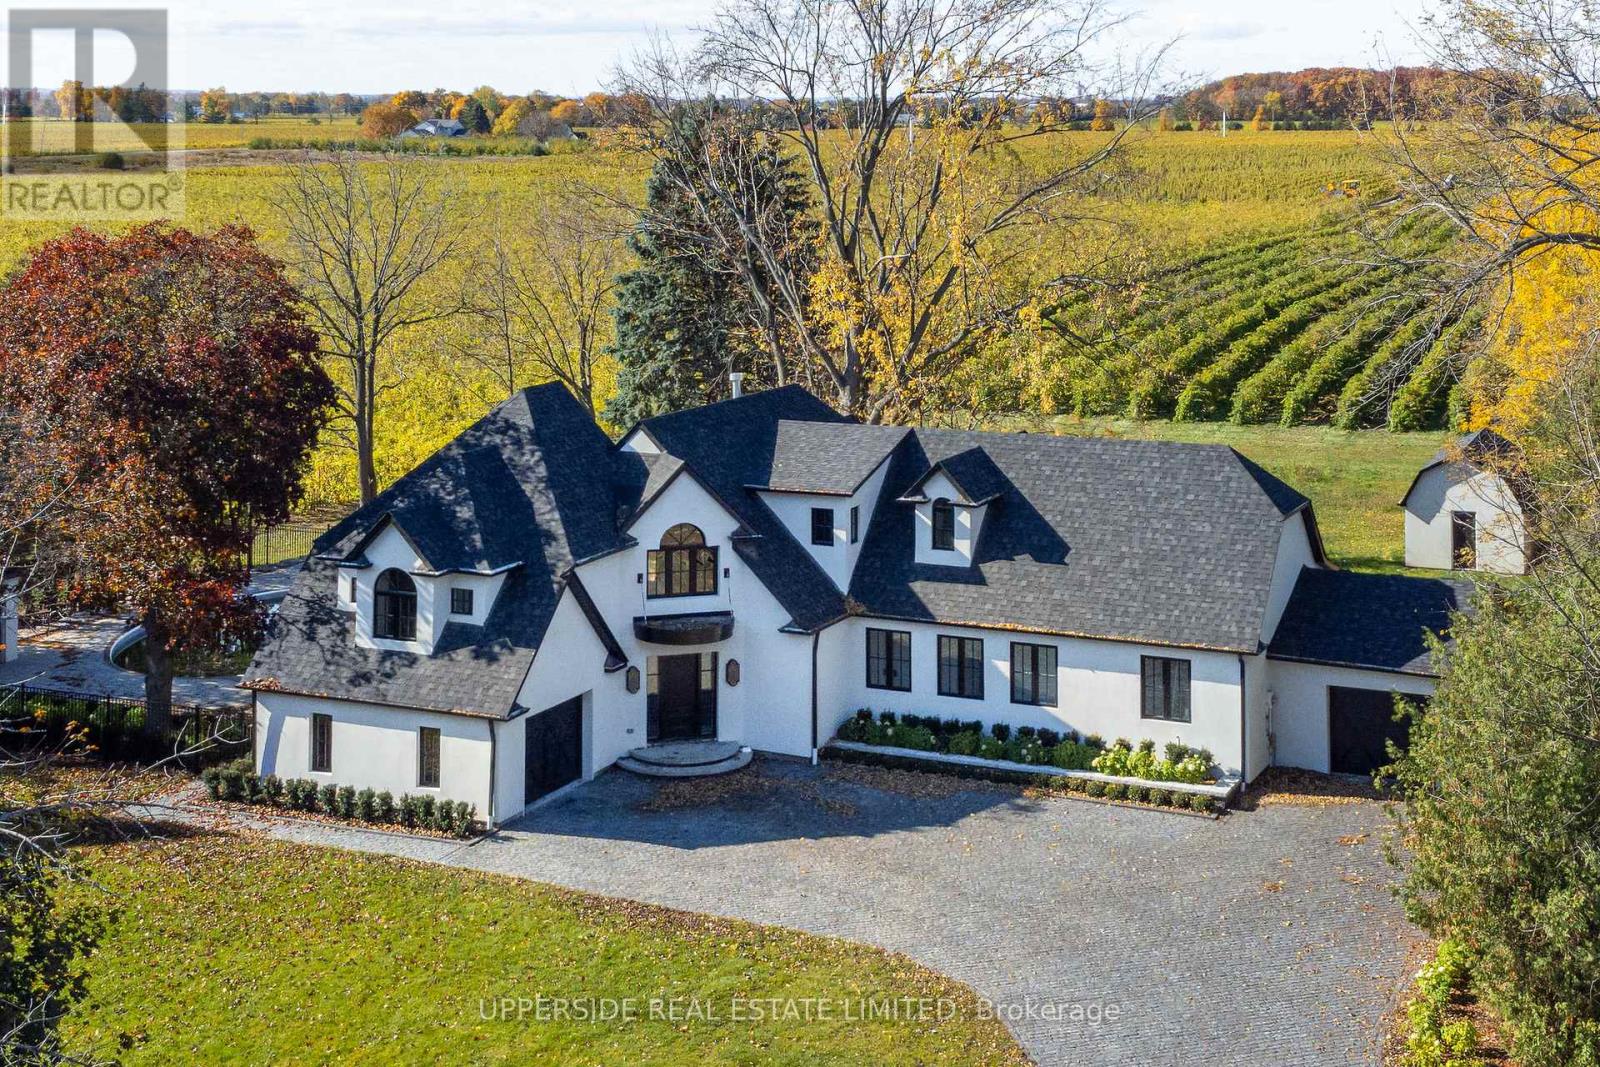
15886 Niagara Parkway
Niagara-On-The-Lake, Ontario
A one-of-a-kind, fully renovated Wine-Country Estate - a rare opportunity to claim your own private retreat in the heart of Niagara-on-the-Lake. Set along the scenic Niagara River Parkway, this spectacular 0.92-acre property is surrounded by vineyards, with breathtaking views unfolding in all directions. Once home to a vineyard owner, the residence has been reimagined from the ground up - every interior space rebuilt with custom finishes, bespoke millwork, and thoughtfully chosen materials. The result is a wine-country residence where craftsmanship, privacy, and lifestyle meet in perfect harmony. Spanning over 3,500 square feet, the home offers 4 bedrooms and 4 bathrooms, a chef-inspired kitchen built for gathering, and generous living spaces designed for entertaining. Oversized windows frame vineyard views from nearly every room. The primary suite is a true retreat unto itself, complete with a spa-inspired 5-piece ensuite designed for quiet indulgence. Downstairs, the finished basement offers even more room to grow - a blank canvas ripe with opportunity for a home gym, media room, or additional living space, tailored to suit. Outside, the grounds are made for slow weekends and long evenings with family and friends. A resort-style saltwater pool anchors the landscaped grounds, while multiple decks offer front-row seats to sunset over the vines. A detached barn adds further possibility - envision a private studio, a wellness retreat, or a guest escape all your own. The setting is Niagara living at its finest. Step out the front door right onto the Niagara River recreational trail, one of Ontario's most scenic cycling routes, and find yourself just minutes from the region's celebrated wineries, restaurants, and golf courses. Whether you're a wine lover, a golfer, or simply someone who craves the outdoors, this is the ultimate escape.*Operating as owner occupied short term rental property for the last 2 years *. (id:49269)
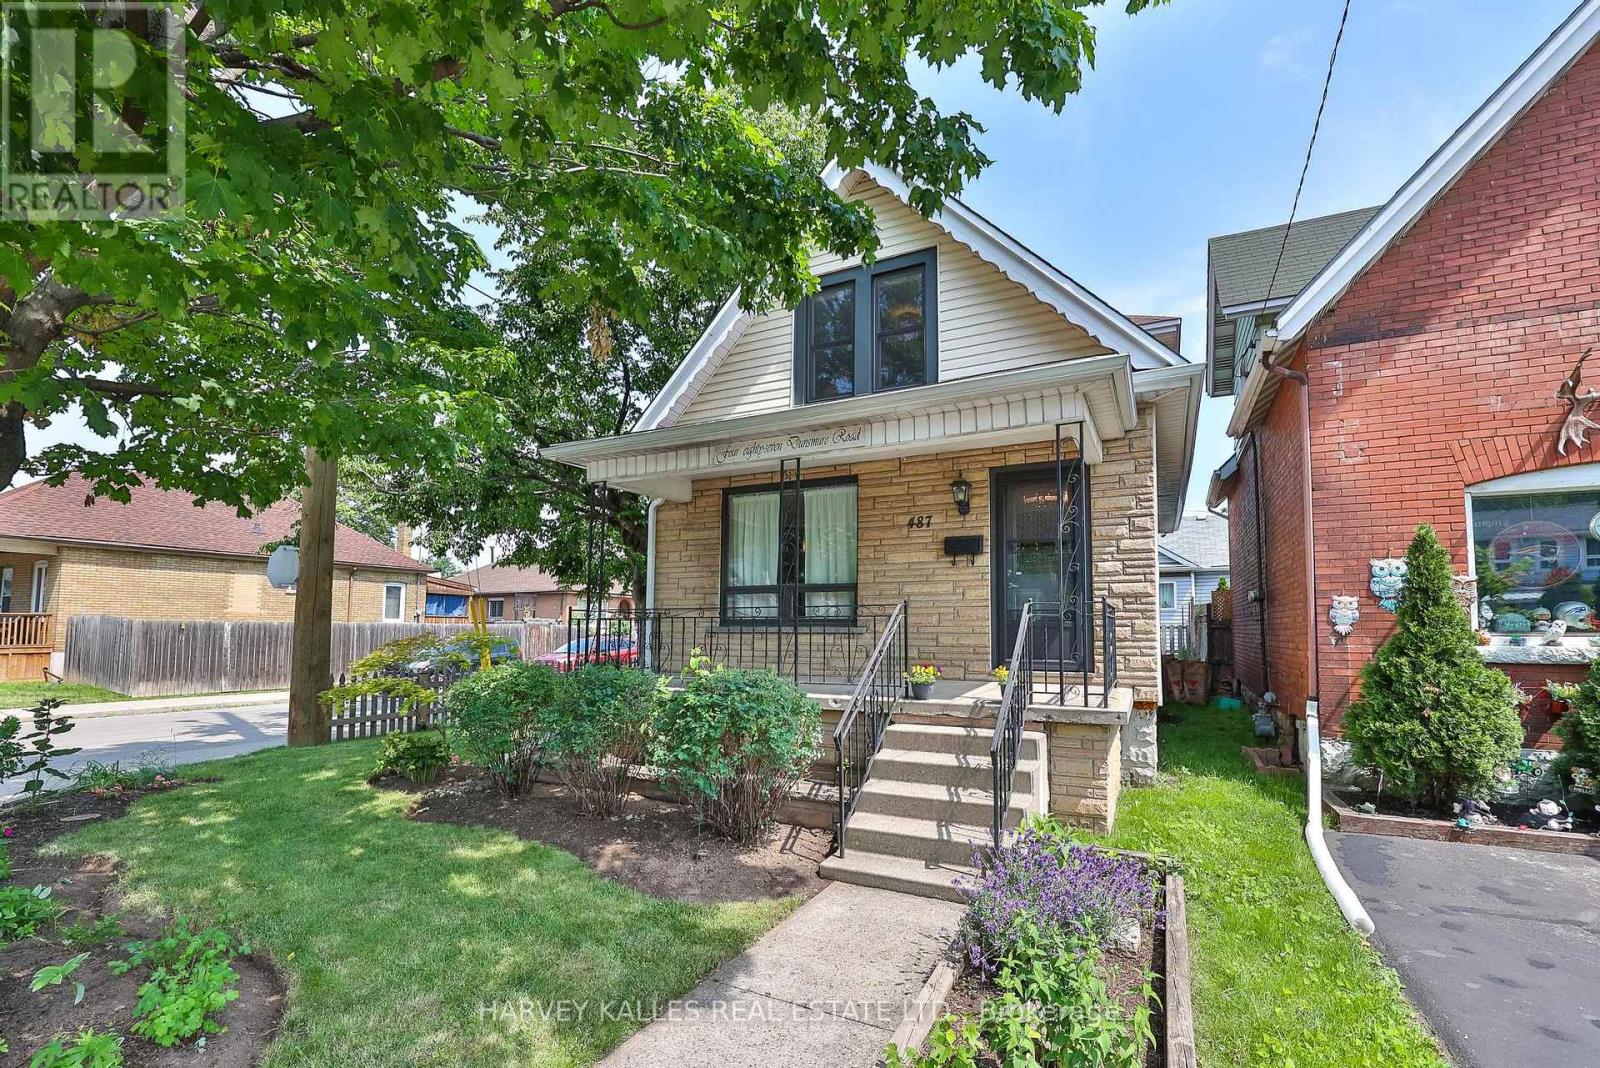
487 Dunsmure Road
Hamilton, Ontario
Set on a prime corner lot in Hamilton's coveted Crown Point, 487 Dunsmure Road is a 3-bed, 1+1-bath home full of character and smart comfort. Beautifully styled interiors blend original charm with modern updates, while an efficient heat pump keeps energy costs low year-round. An open living and dining room anchors everyday life-easy for morning coffee and made for unwinding in the evening-while warm sconce lighting throughout sets the mood from room to room. Three comfortable bedrooms offer restful retreats at day's end. The corner setting delivers a generous side garden with room to entertain, garden, or unwind. With an exceptionally high Walk Score, you're steps from Gage Park, Ottawa Street's shops and cafes, top schools, and transit in one of Hamilton's most walkable, family-friendly neighbourhoods. Move-in ready and rare to market. Welcome home. (id:49269)
25 Lakeshore Road W
Port Colborne, Ontario
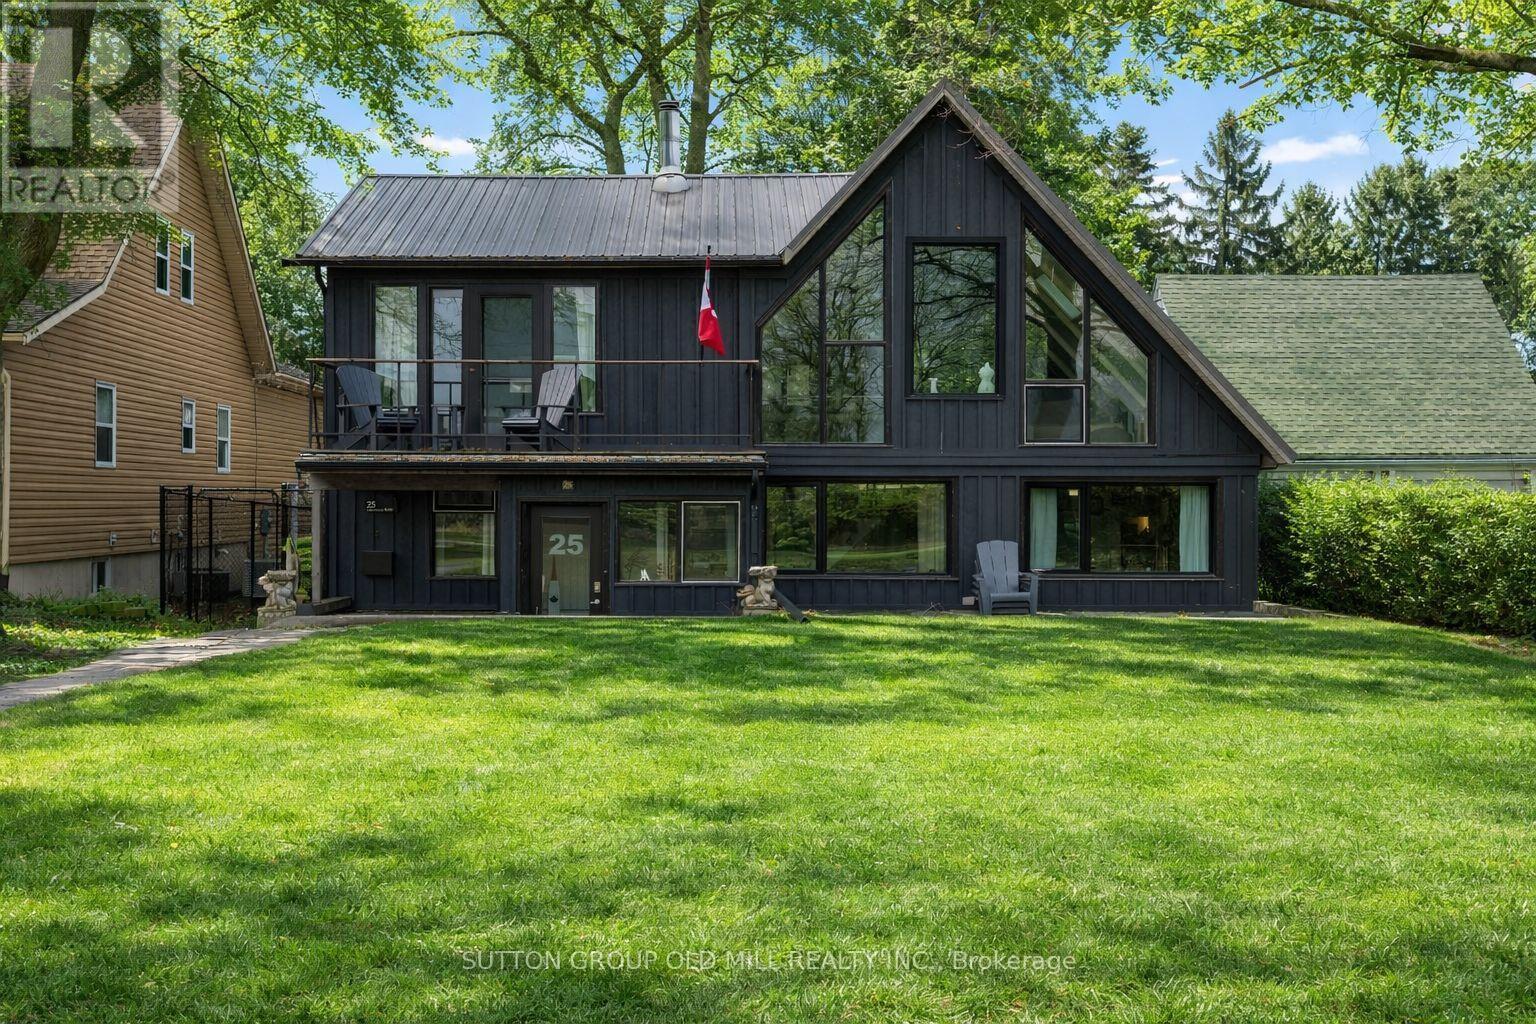
A rare opportunity to own a beautifully updated waterfront home on the shores of Lake Erie. Set above Gravelly Bay, this inviting property offers a private sandy beach and panoramic views of the lake and Sugarloaf Marina.The charming A-frame design features Manitoulin cedar siding and new Cape Cod-style wood siding on the lakeside. Inside, the bright 3-bedroom, 2-bathroom layout is filled with natural light, highlighted by wide-plank oak flooring and a dramatic wall of windows overlooking the water.The open-concept living and dining area is warm and welcoming, centred around a Free Flow wood stove with a newly tiled hearth. The updated kitchen offers floor-to-counter windows and a custom banquette dining area, perfect for everyday living and entertaining.The main floor includes two spacious bedrooms, laundry, and a beautifully renovated bathroom with handcrafted French tiles. Upstairs, the primary retreat features a private cedar balcony with lake views, a skylit loft, and a separate office, all enhanced by exposed beams and open sight lines to the main level.Outdoor spaces include a fully fenced courtyard-style backyard with patio and fire pit, plus a sunken front patio designed to make the most of the lakefront setting.A double garage off Hampton Avenue includes a fully updated self-contained guest suite with kitchenette and 3-piece bath, ideal for guests, a studio, or potential rental income.Recent updates include central air conditioning, new south-facing windows, upgraded lighting, tile work, and full interior and exterior refinishing. In-floor duct heating adds comfort and efficiency.A truly special waterfront home offering timeless design, thoughtful updates, and an exceptional connection to Lake Erie. (id:49269)
215 - 40 Via Rosedale
Brampton, Ontario
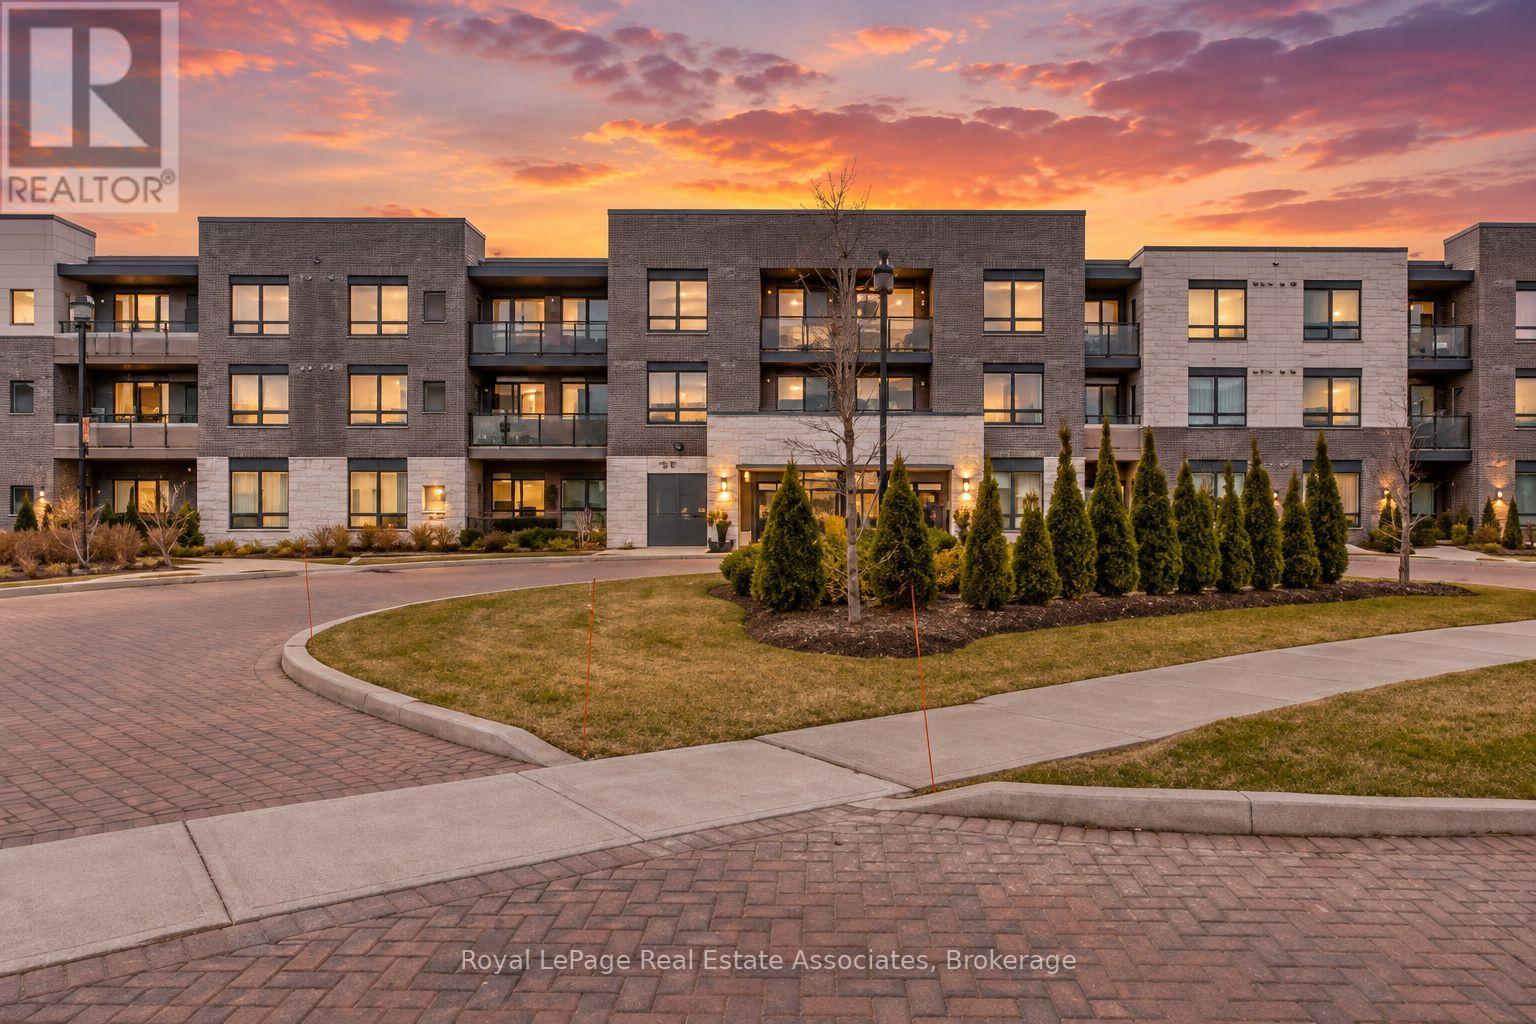
Availalbe for Lease! Welcome To Easy, Resort-Style Living In Rosedale Village, Brampton's Sought-After Adult-Lifestyle Gated Community! This Bright, Modern And Spacious 780 Sq. Ft. Two-Bedroom Condo Offers The Perfect Blend Of Comfort, Convenience And Low-Maintenance Living In A Quiet, Well-Maintained Low-Rise Building. Step Inside To A Carpet-Free Interior Featuring Stainless Steel Appliances, Quartz Countertops, Two Well-Sized Bedrooms, A Three-Piece Bathroom And Convenient Ensuite Laundry. One Of The Suite's Standout Features Is The Large Private Balcony With Two Separate Walkouts - The Perfect Spot To Enjoy Your Morning Coffee, Fresh Air Or A Quiet Evening At Home. One Underground Parking Space And A Private Storage Locker Add Even More Everyday Convenience. Beyond Your Front Door, Enjoy The Lifestyle That Makes Rosedale Village So Special, With 24/7 Gated Security And Access To An Impressive Collection Of Resort-Style Amenities, Including The Community Clubhouse, 9-Hole Executive Golf Course, Indoor Pool, Sauna, Fitness Centre, Yoga, Tennis, Pickleball, Ping Pong, Walking Paths And A Full Calendar Of Social Activities. Whether You're Looking To Stay Active, Meet New People Or Simply Enjoy A Quieter, More Relaxed Way Of Living, Rosedale Village Gives You The Freedom To Choose How You Spend Your Time. Ideally Located Close To Shopping, Restaurants, Everyday Amenities And Major Highways, This Is A Wonderful Opportunity For Downsizers, Smart-Sizers And Mature Tenants Seeking Secure, Peaceful And Low-Maintenance Living Without Giving Up Recreation, Convenience Or Community. Less Maintenance. More Freedom. More Time To Enjoy What Comes Next. Call Today To Arrange Your Private Showing Or Request Additional Property Details. (id:49269)